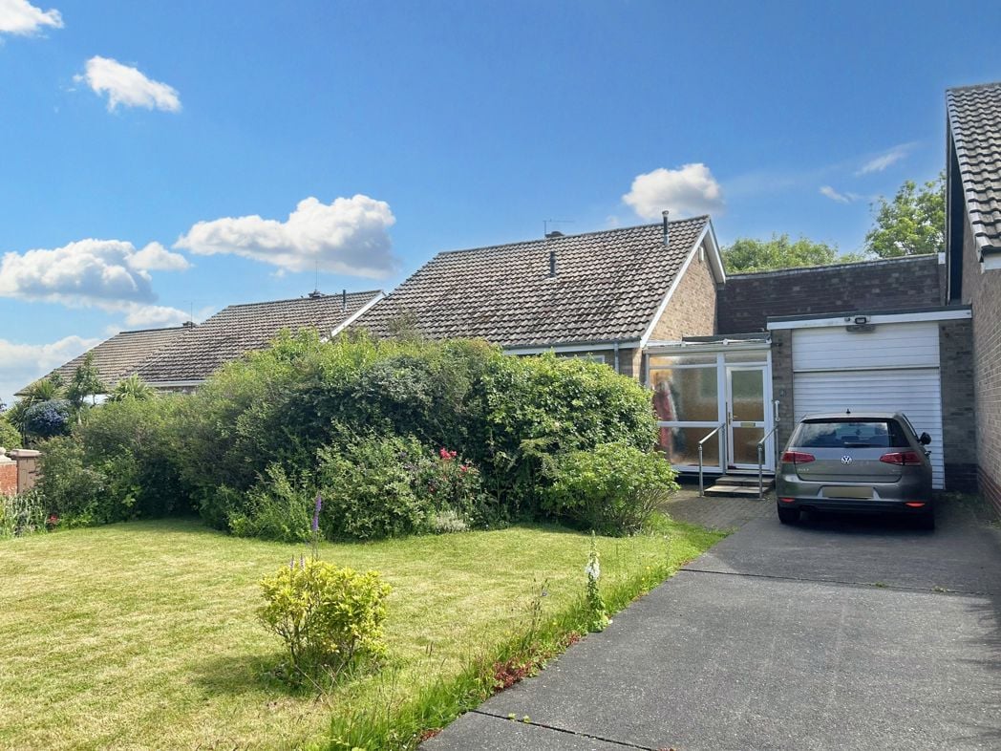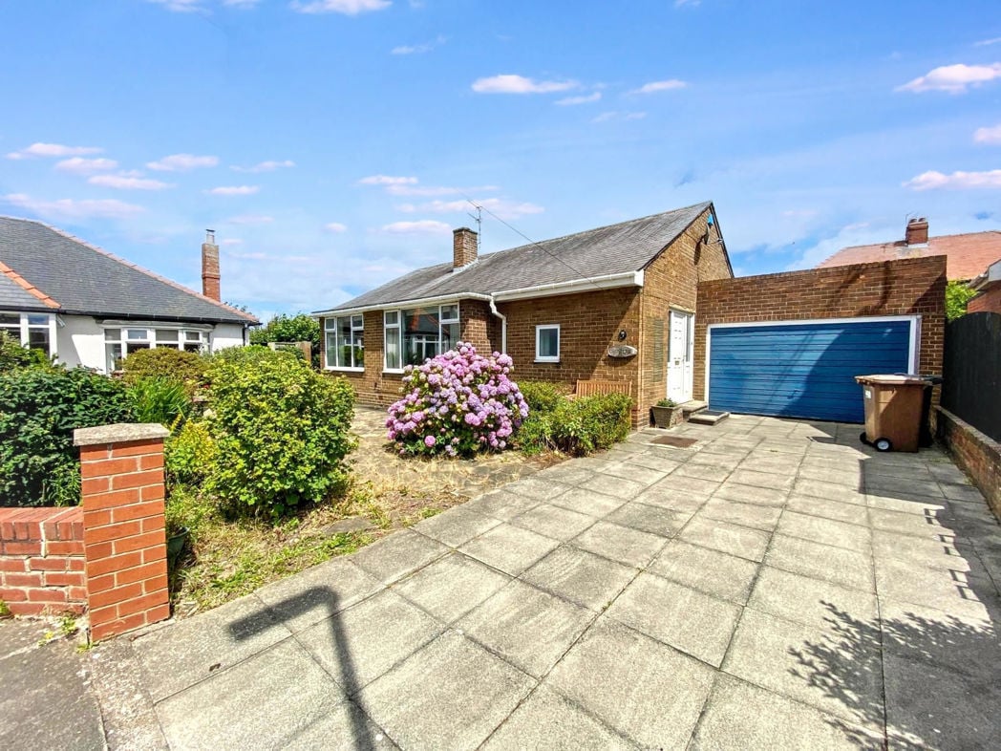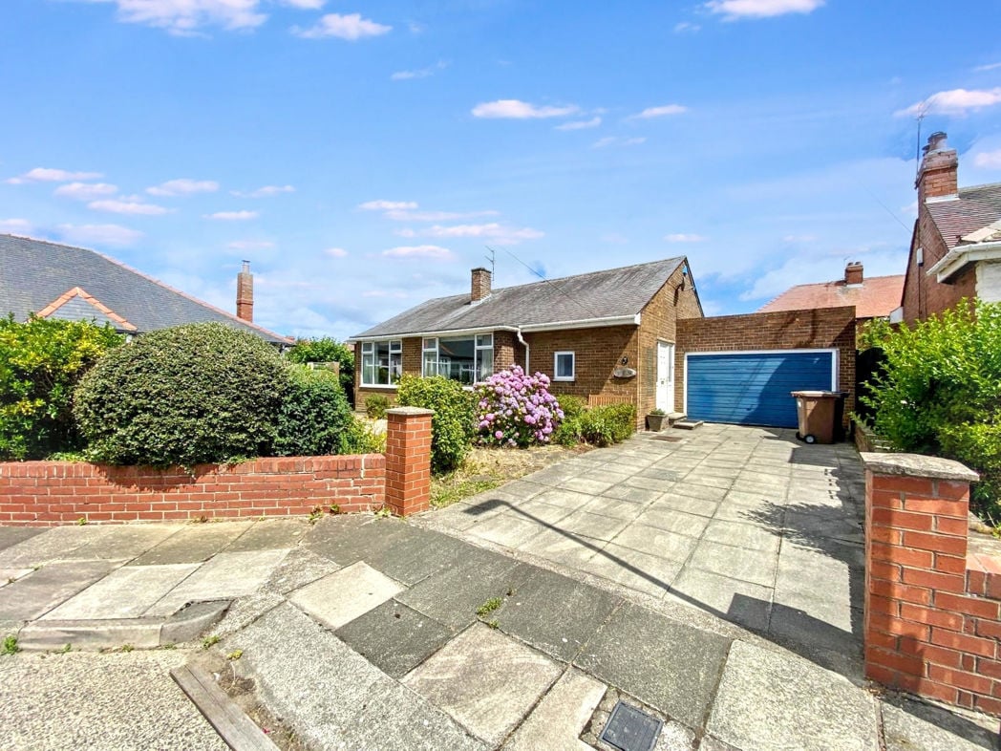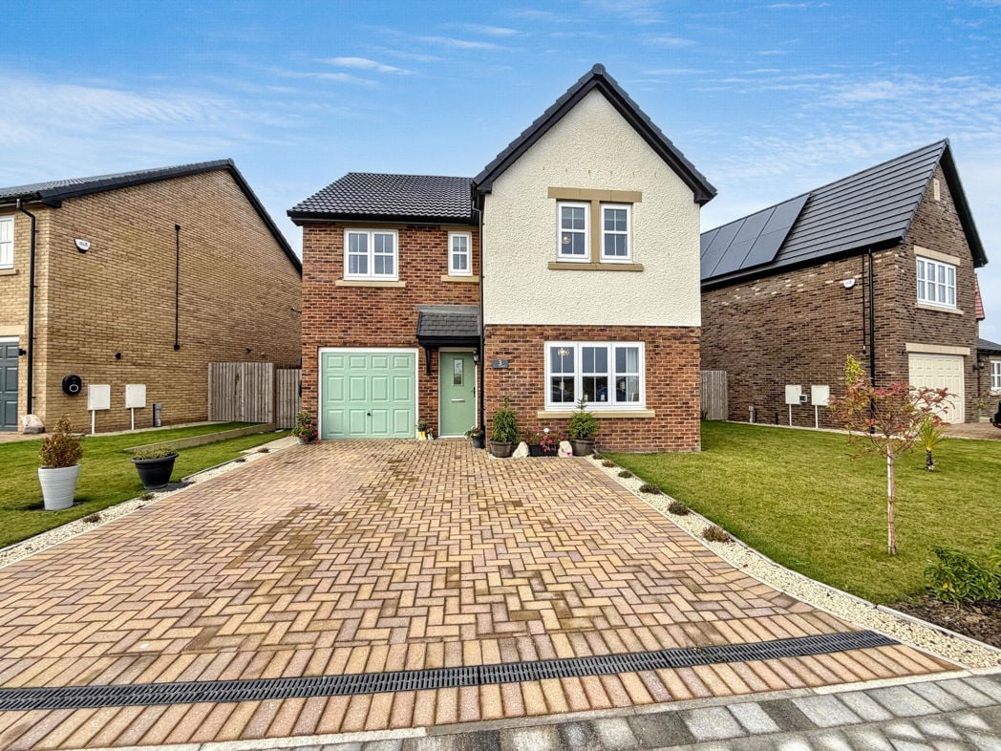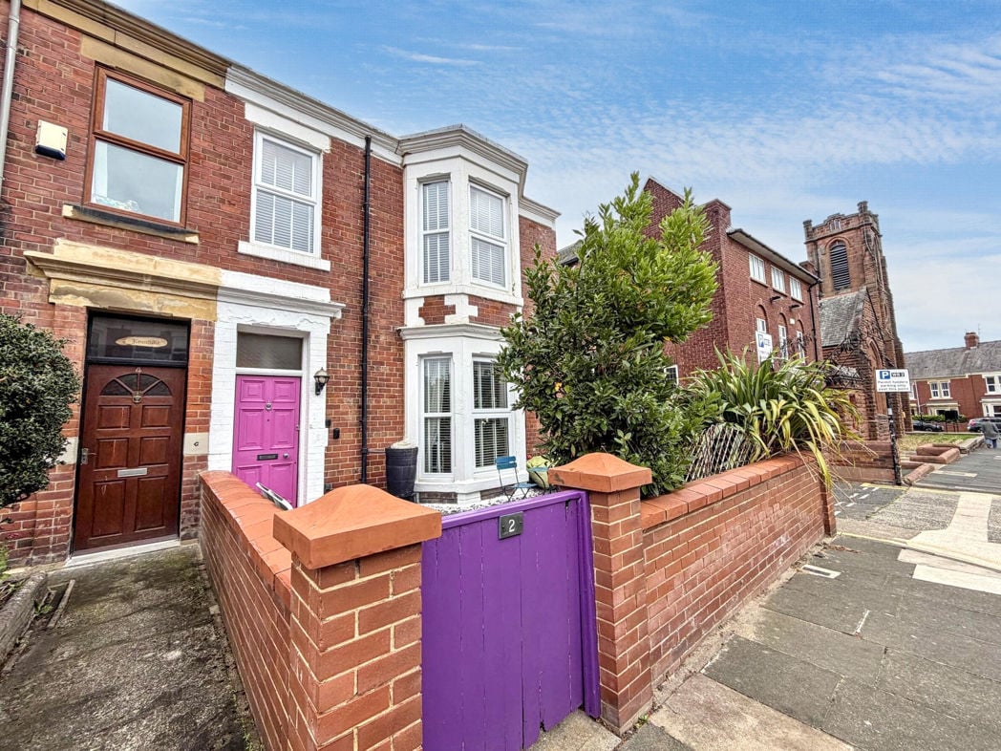
Park Parade, Whitley Bay, Tyne and Wear, NE26 1DX
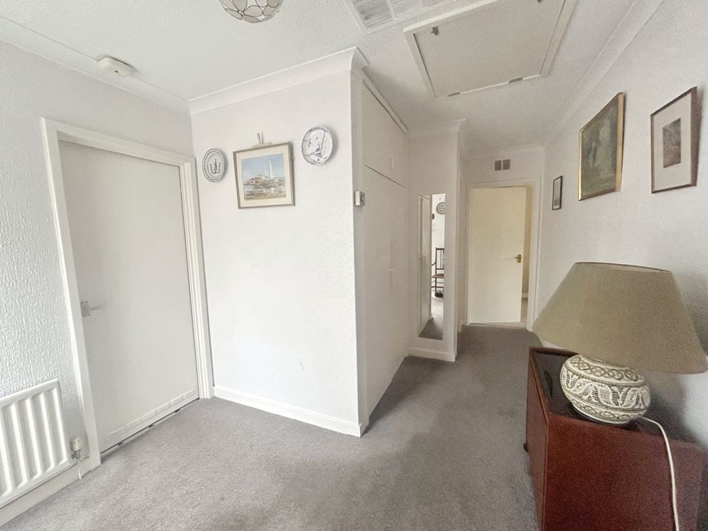
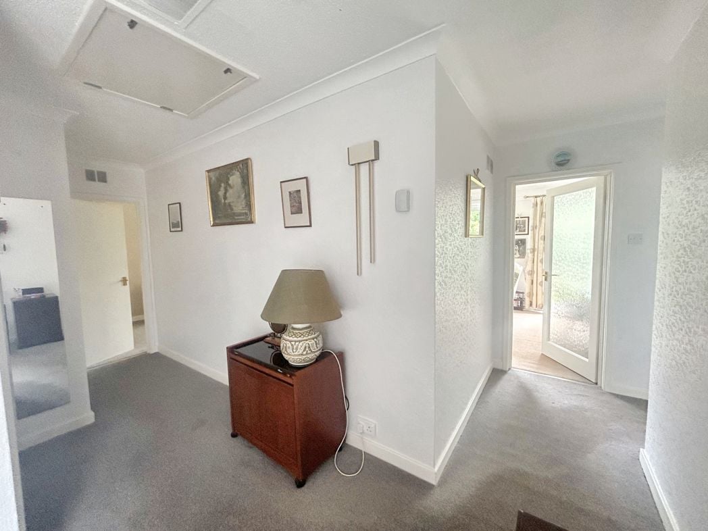
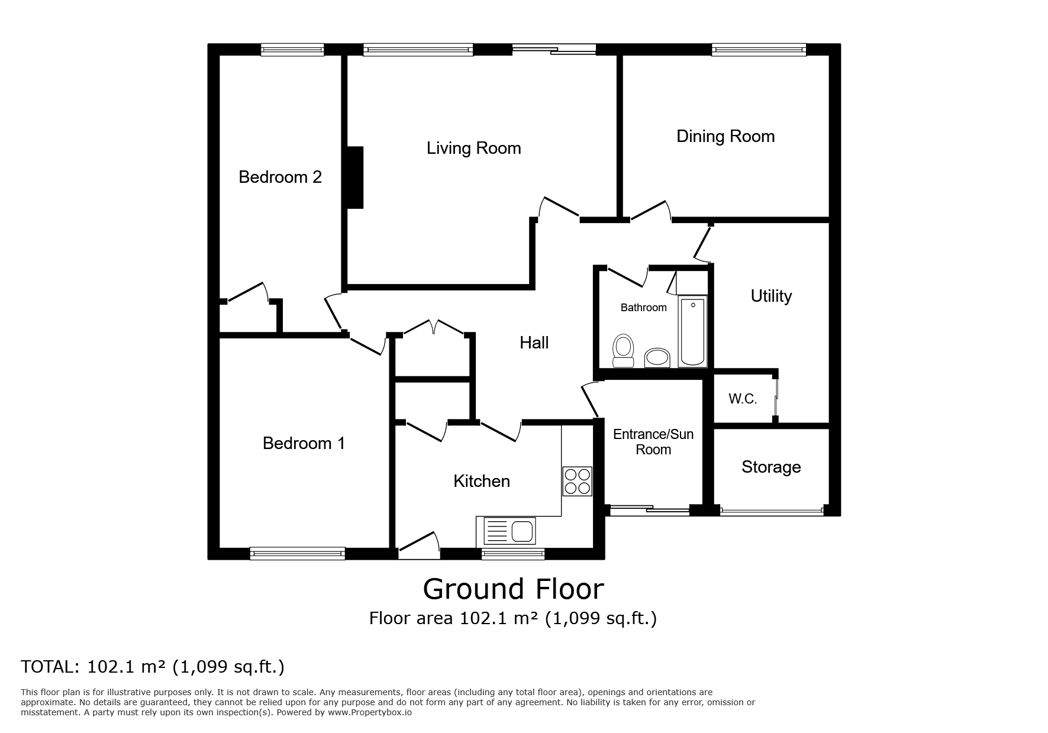
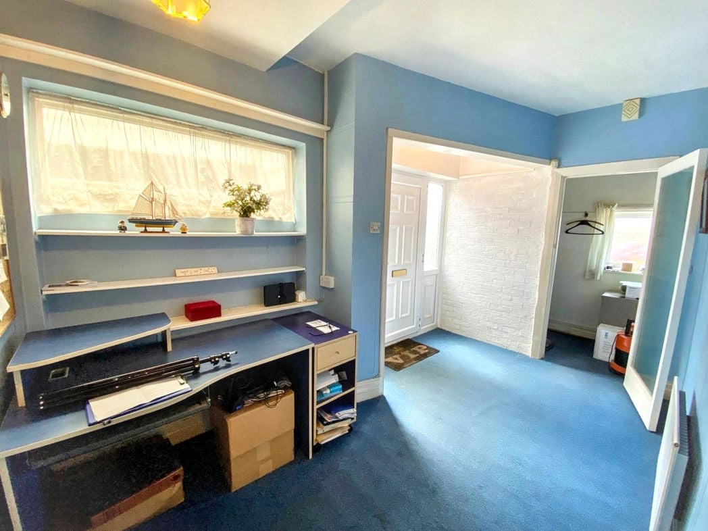
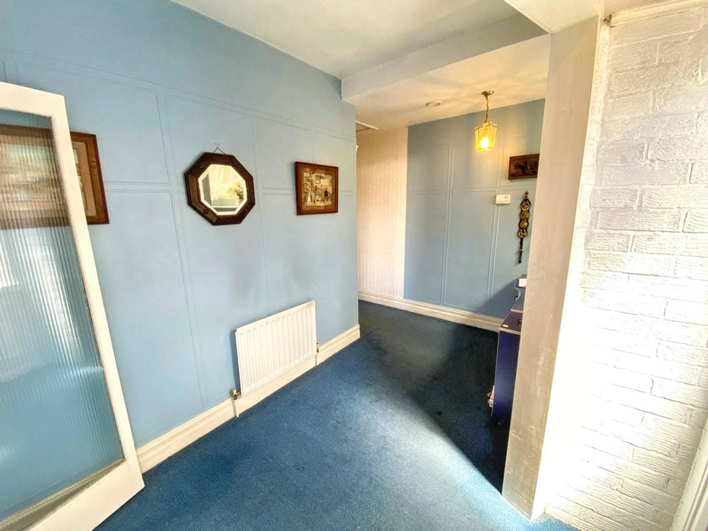
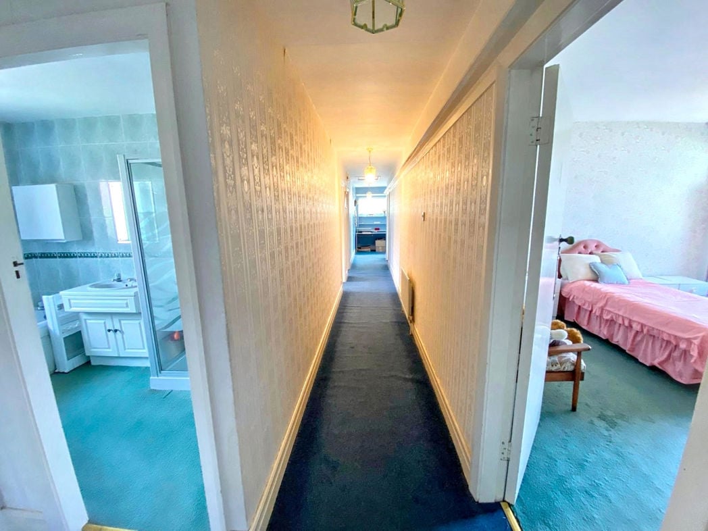
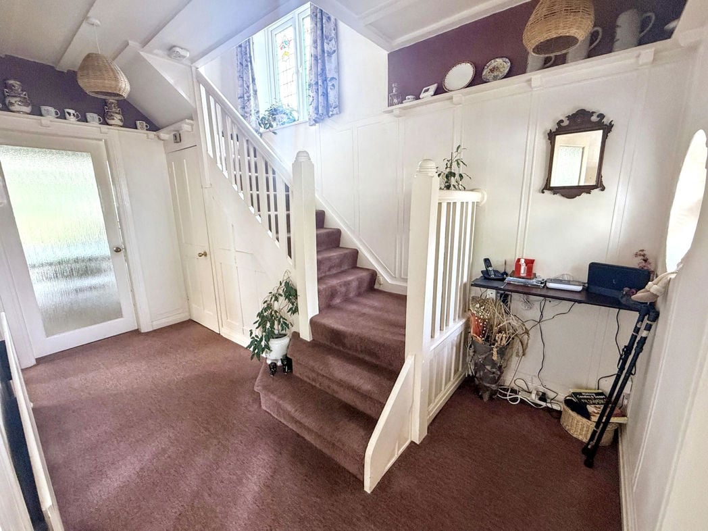
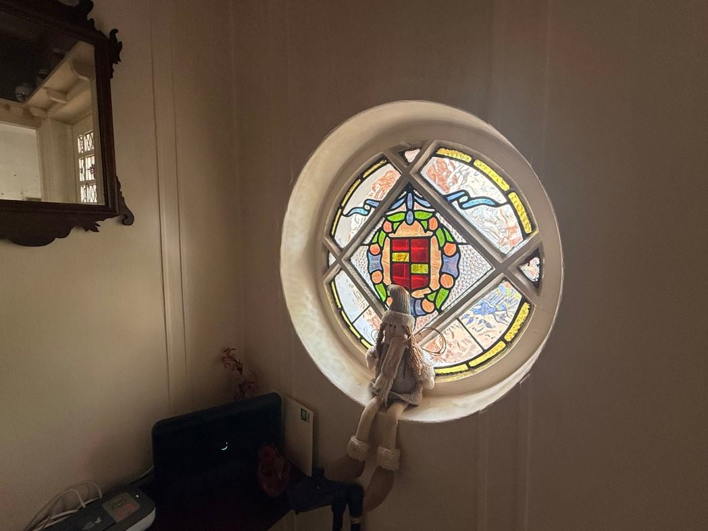
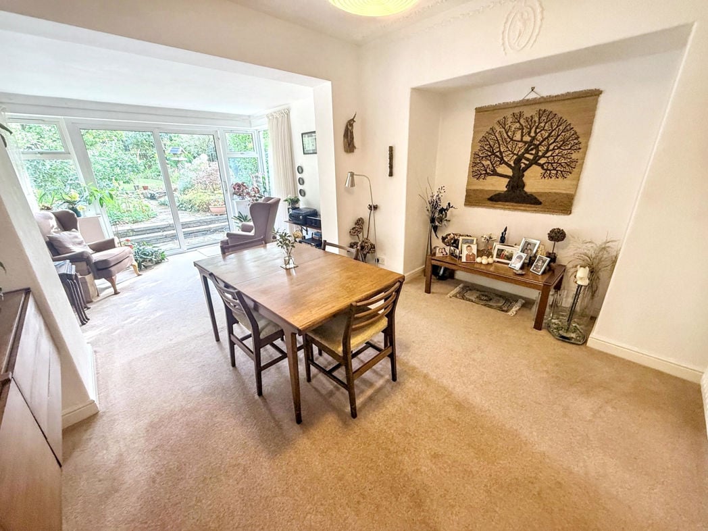
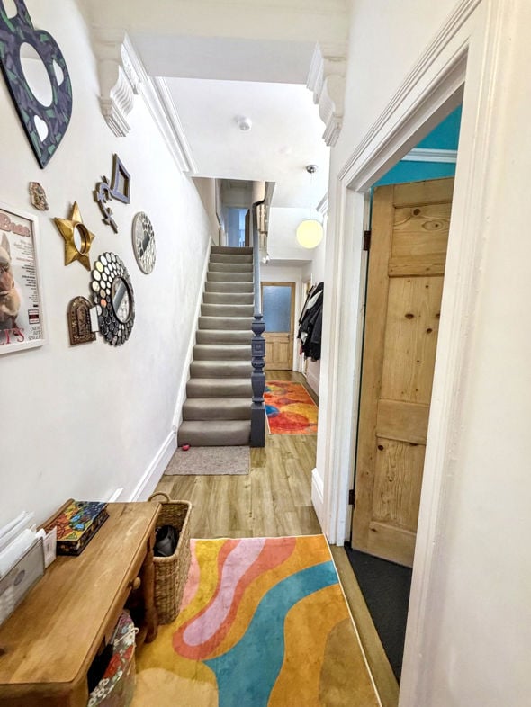
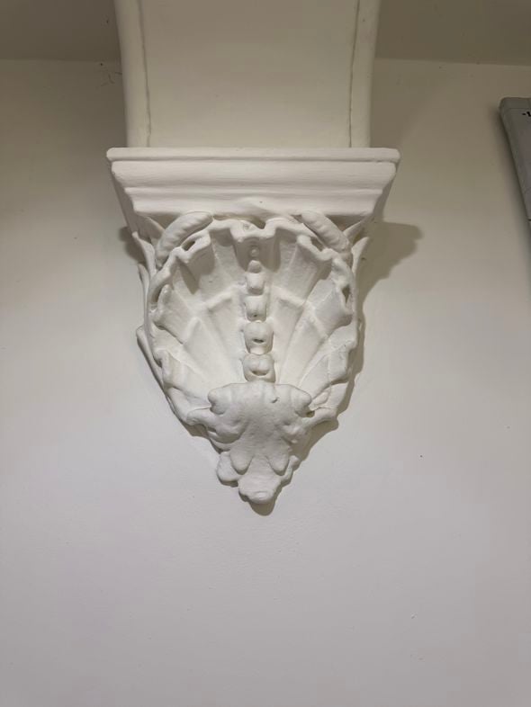
A welcoming entrance hallway with high ceilings and traditional features.
4.89m x 5.19m (16'0" x 17'0")
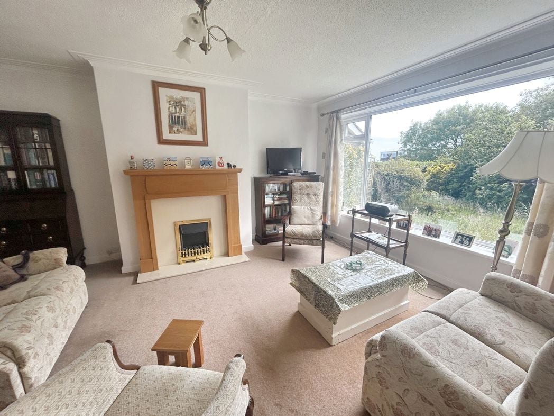
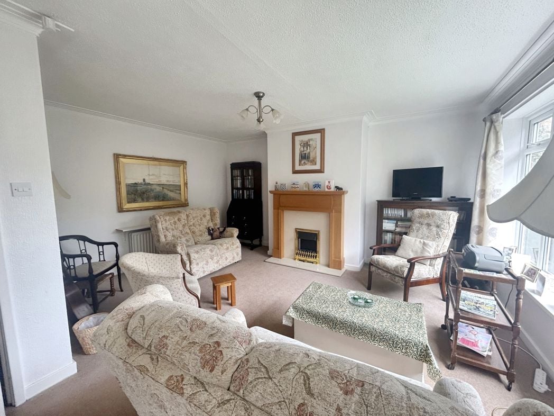
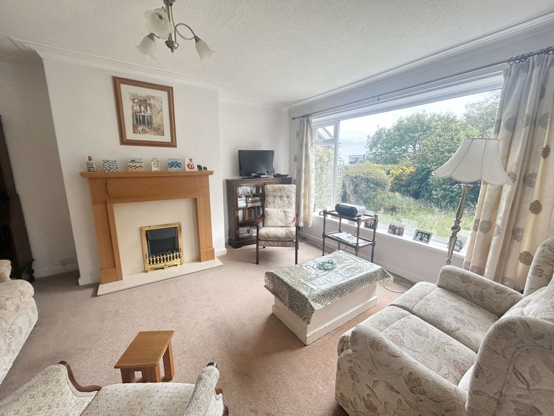
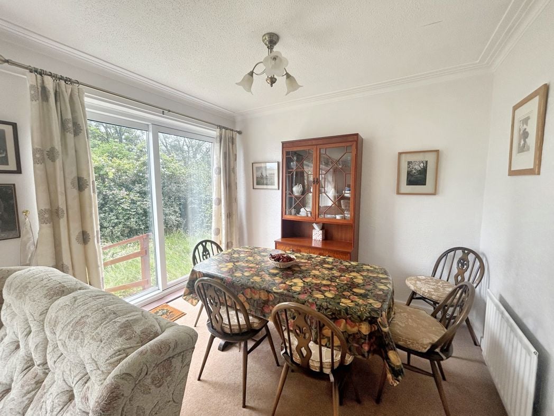
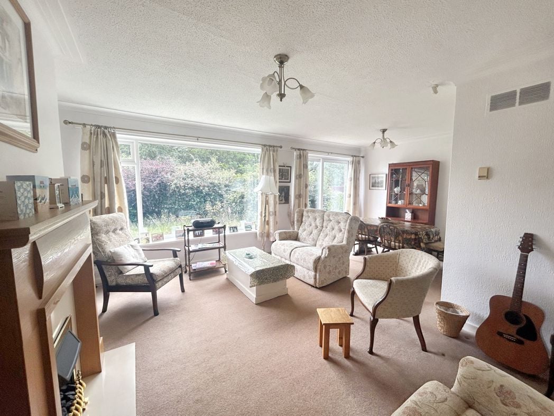
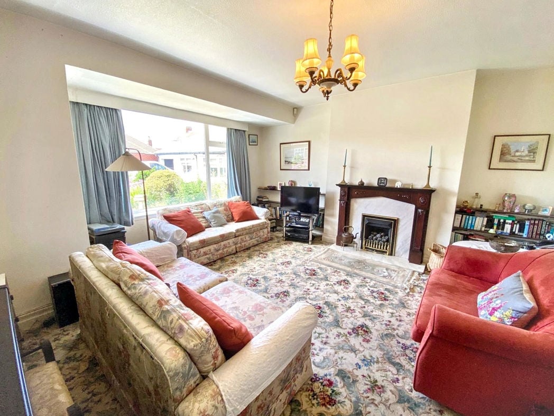
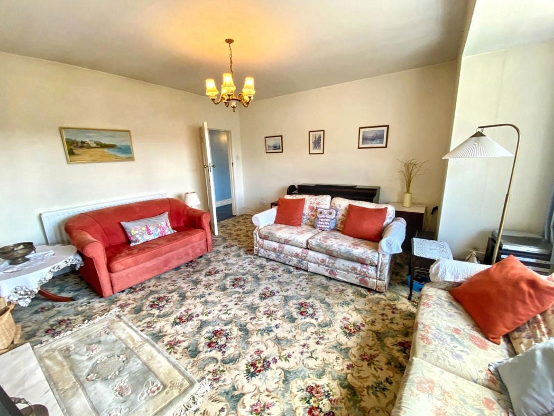
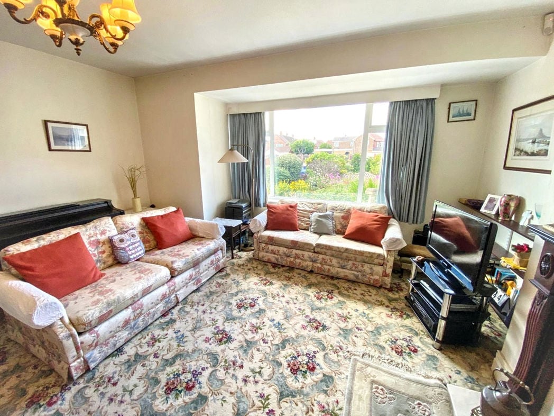
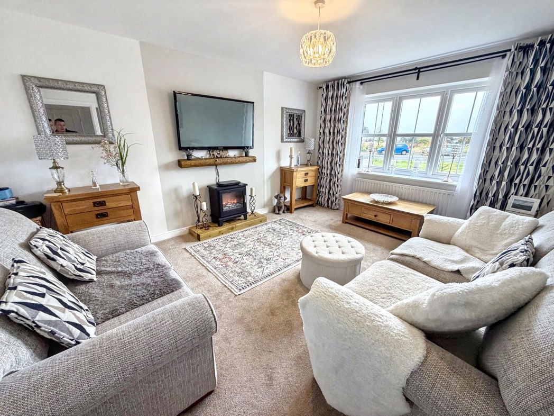
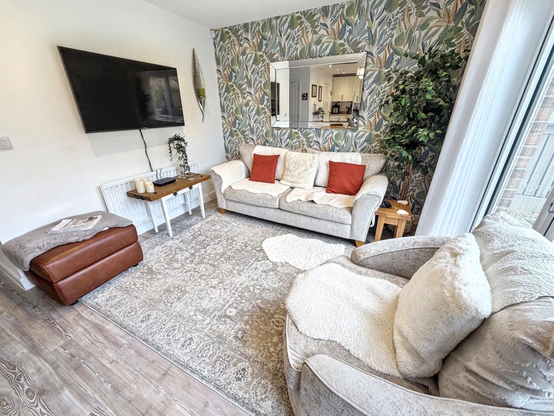
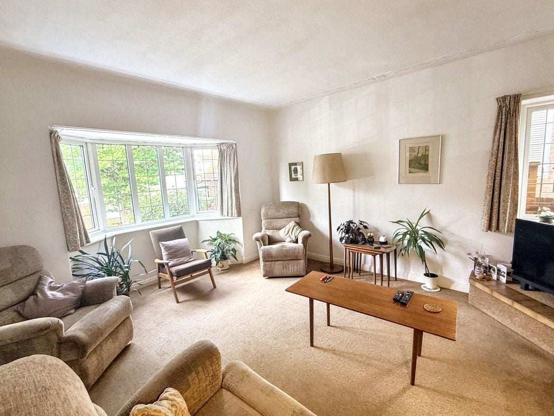
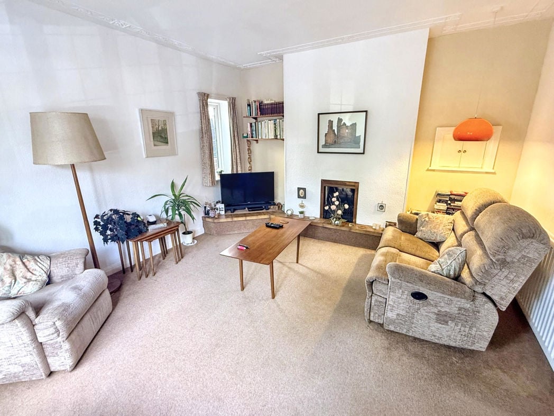
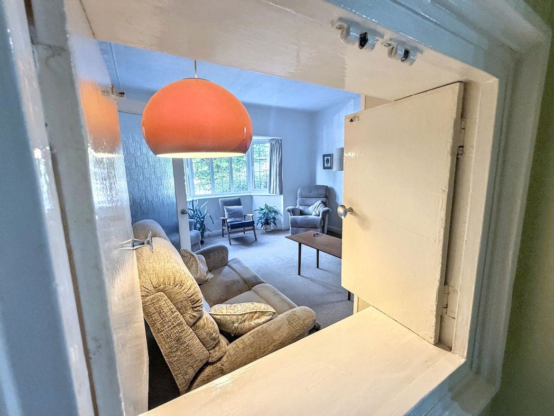
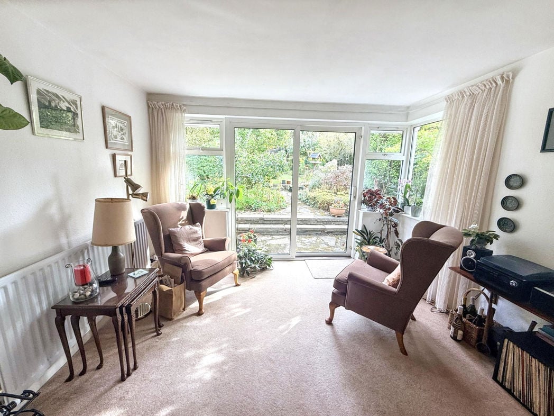
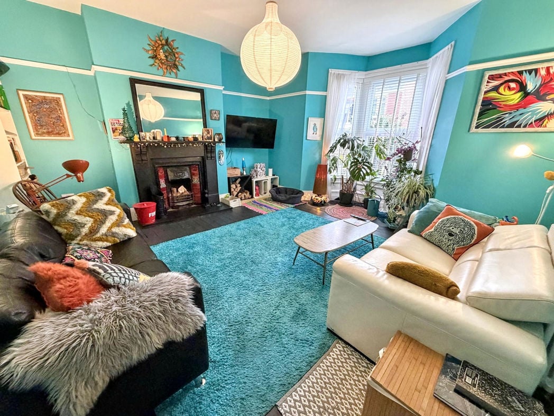
A spacious front facing lounge, with a feature fireplace and bay window.
4.00m x 5.07m (13'1" x 16'7")
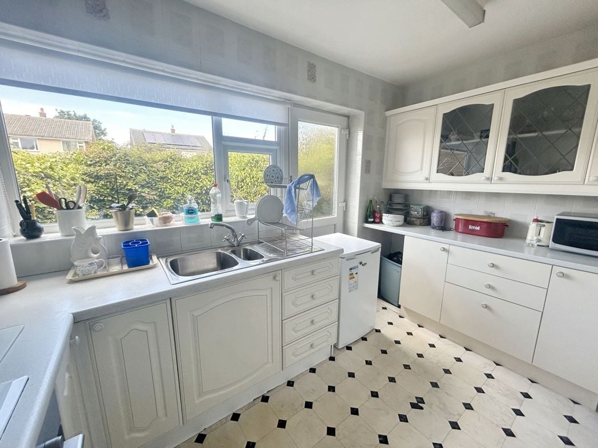
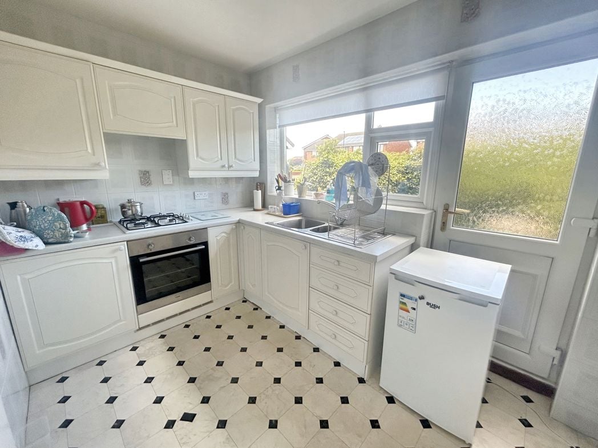
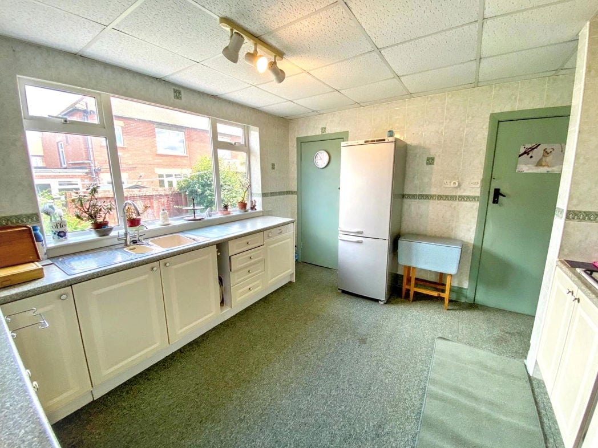
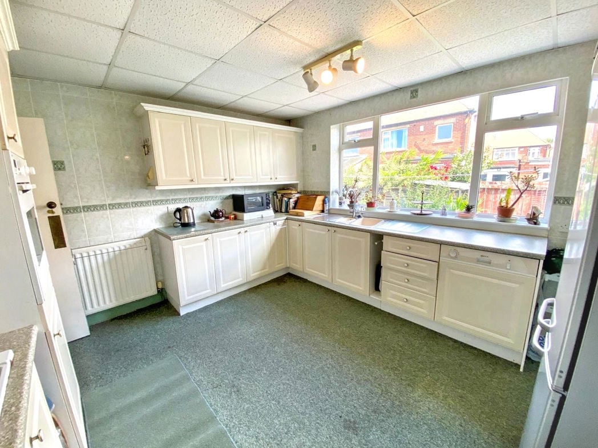
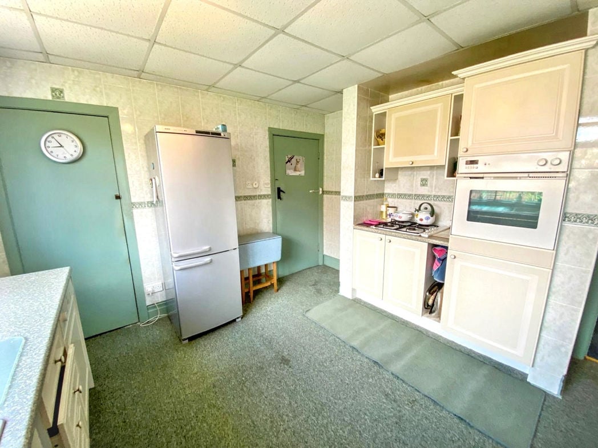
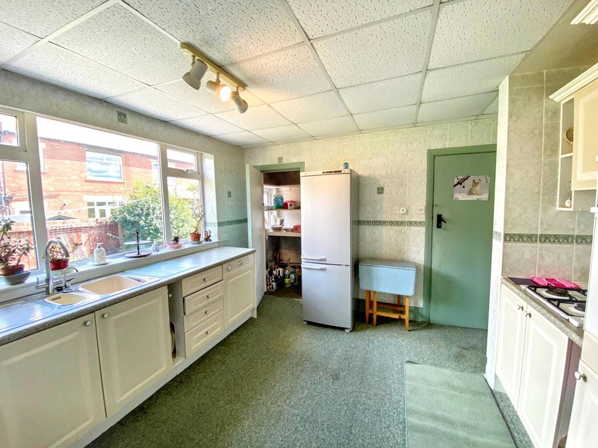
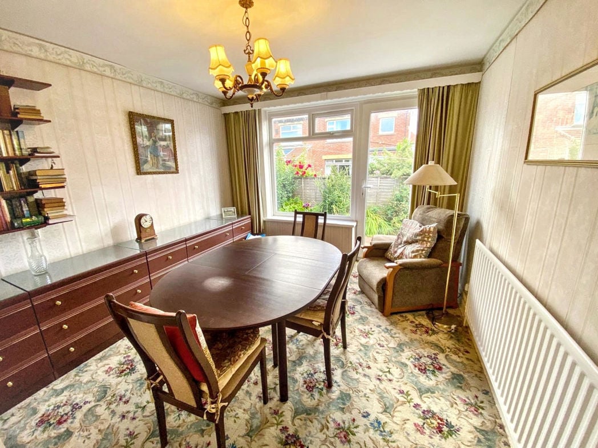
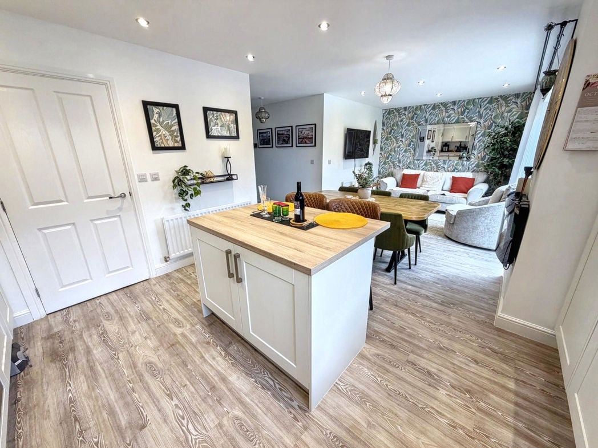
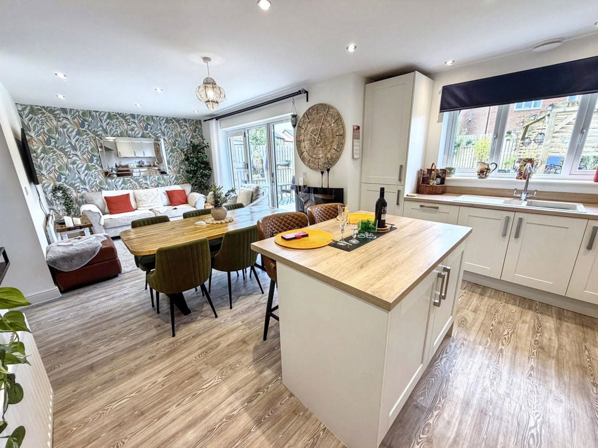
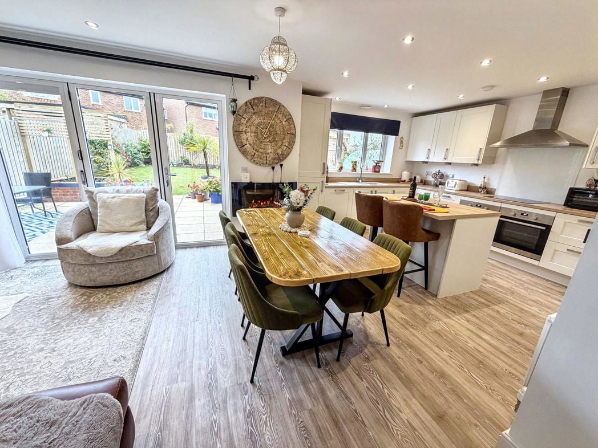
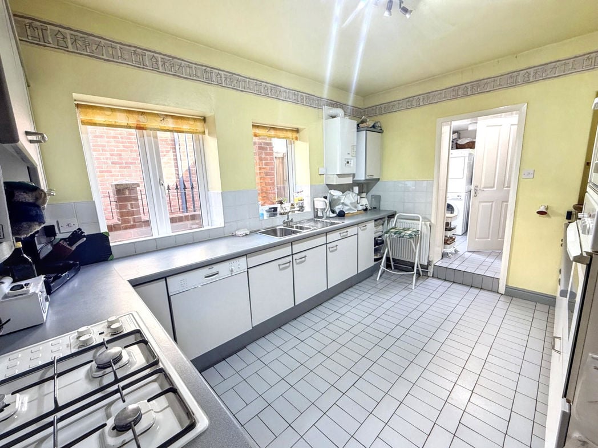
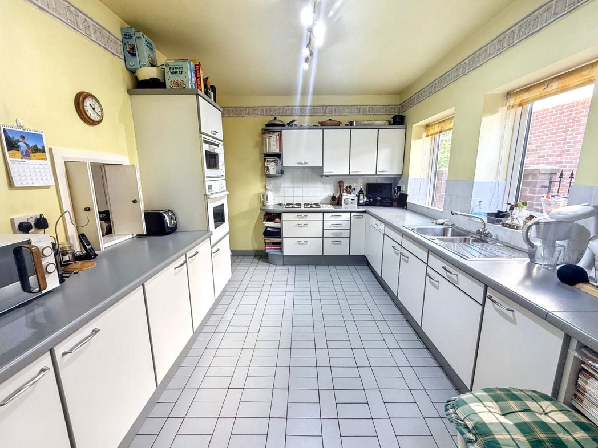
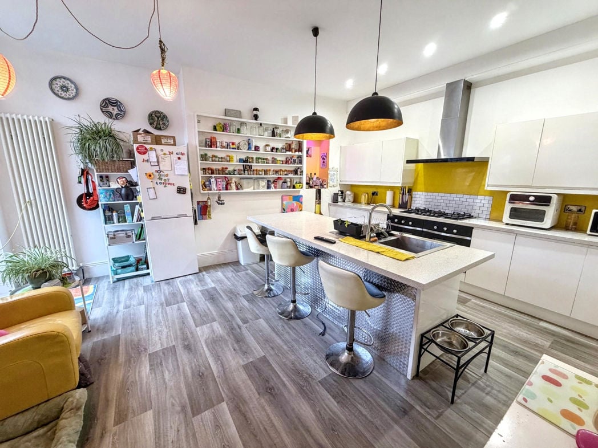
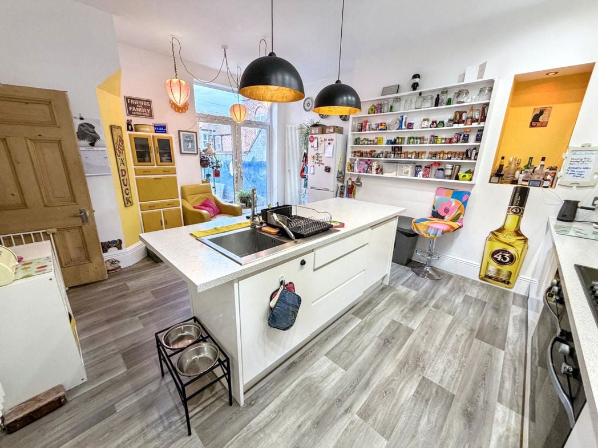
A fully fitted kitchen/diner with a range of white wall and floor units, centre island and doors leading to the rear.
3.04m x 2.13m (9'11" x 6'11")
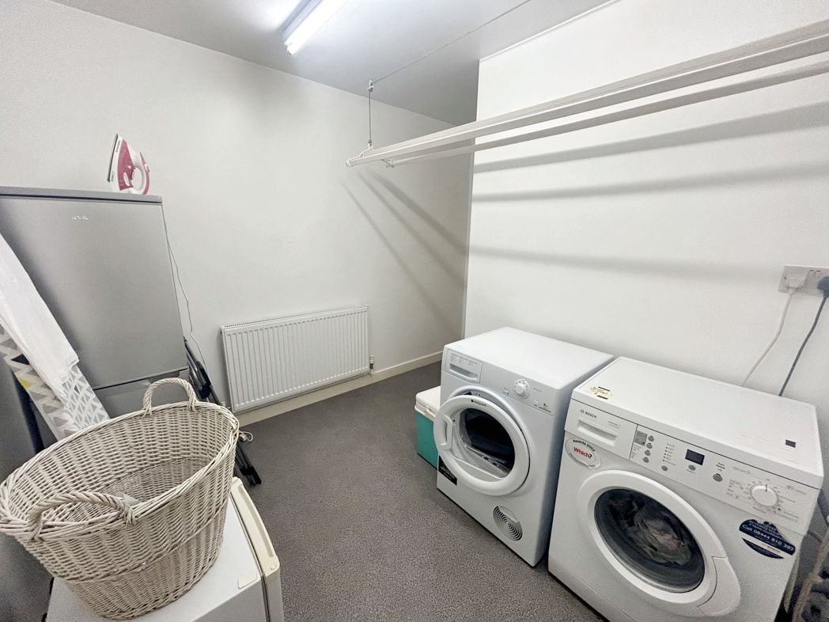
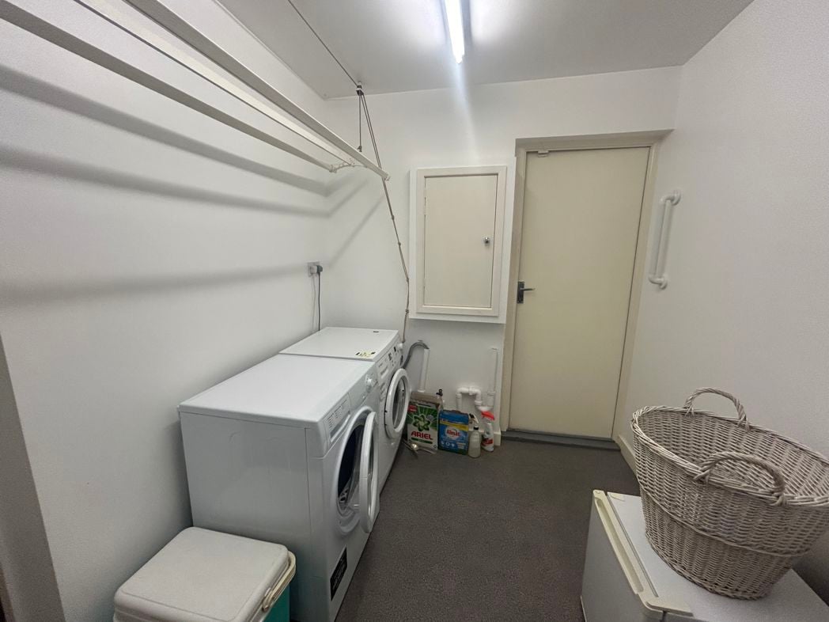
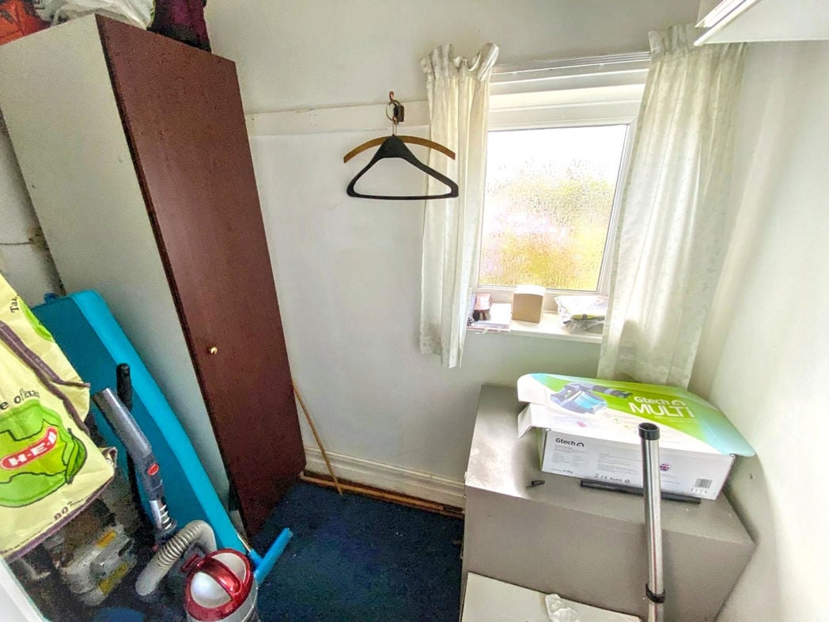
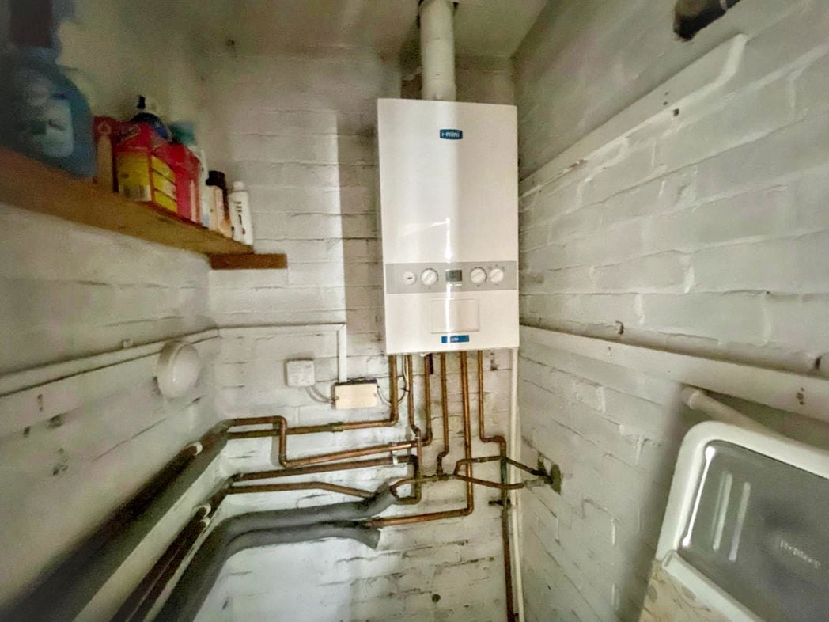
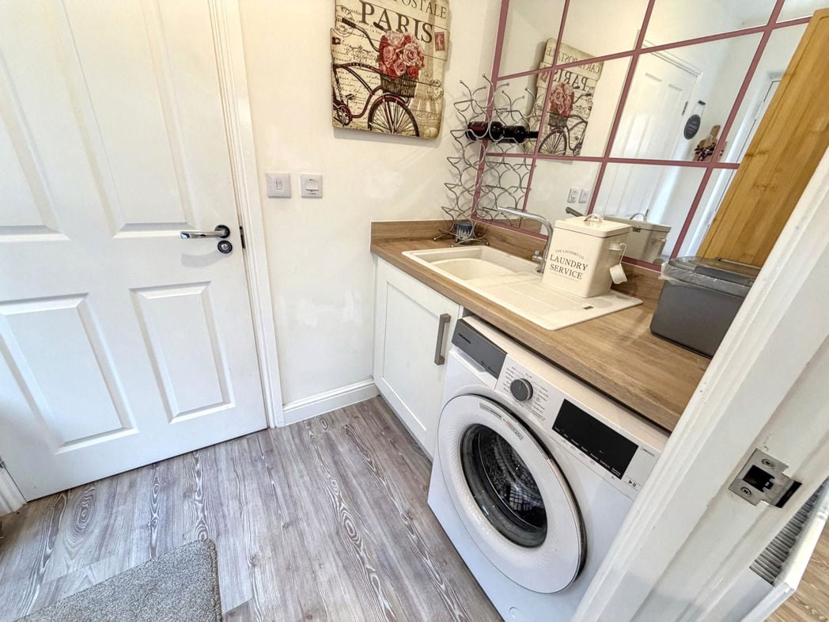
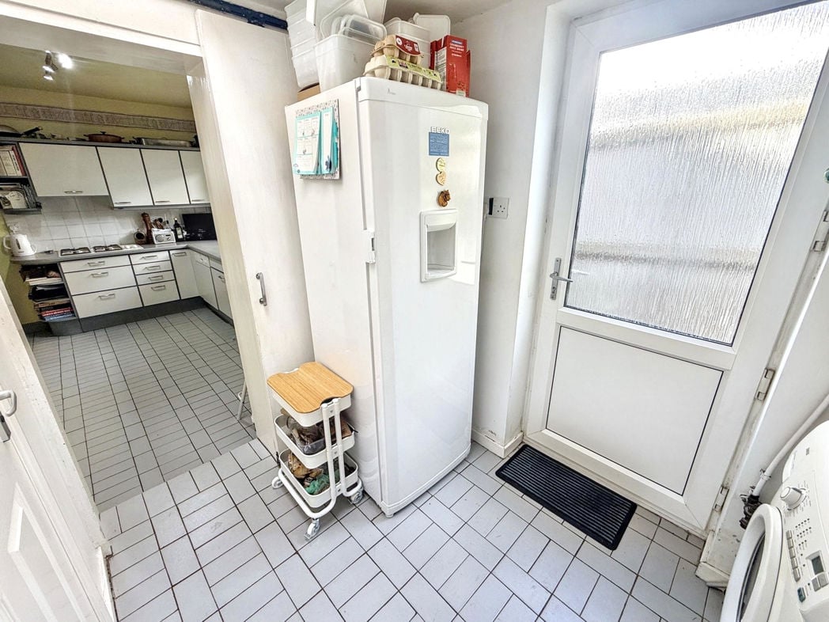
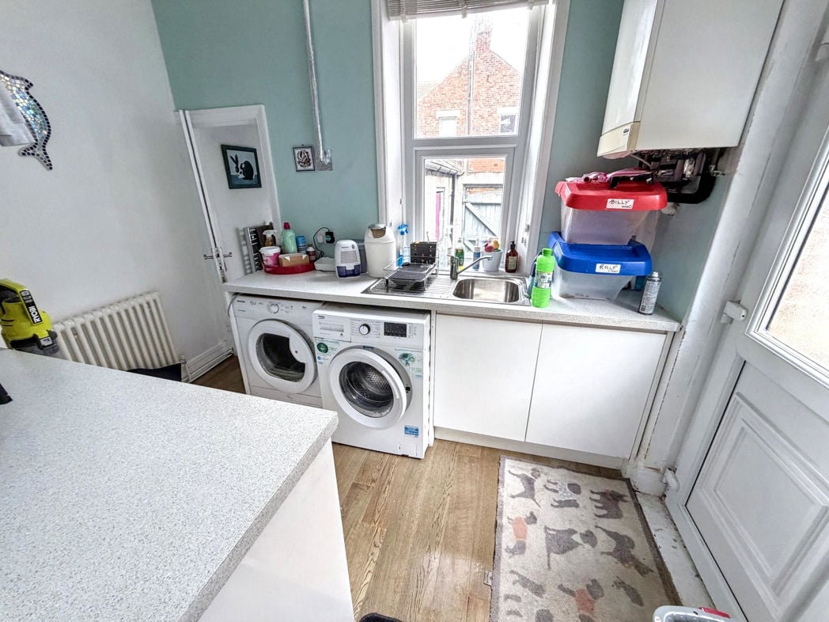
A useful utility area, plumbed for washing maching, space for dryer and further storage.
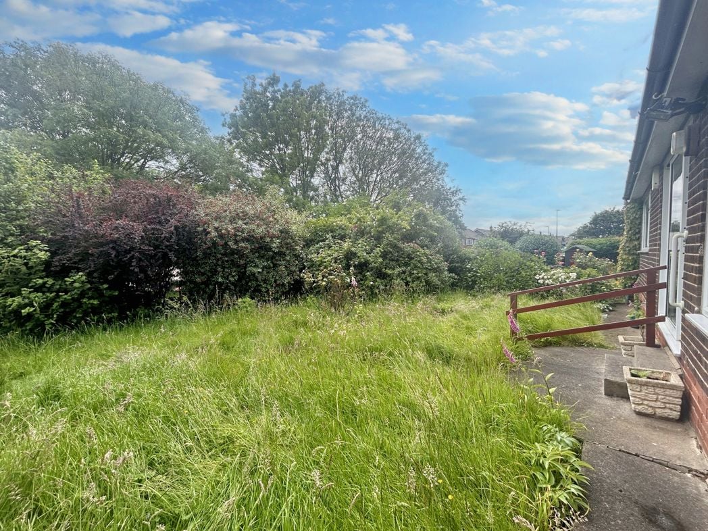
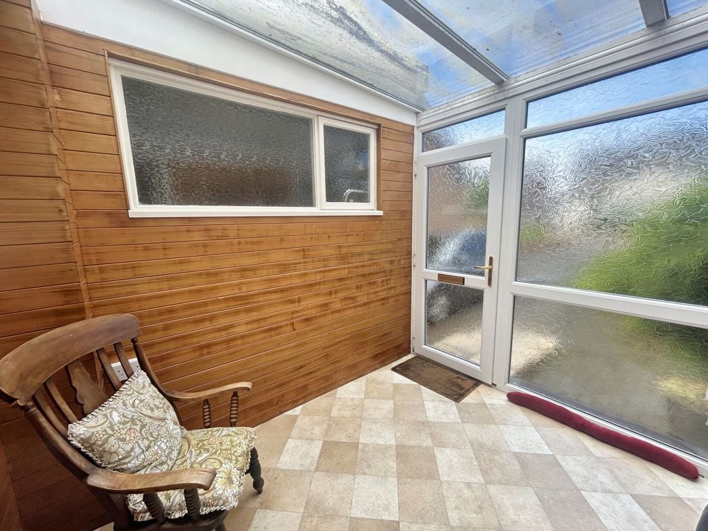
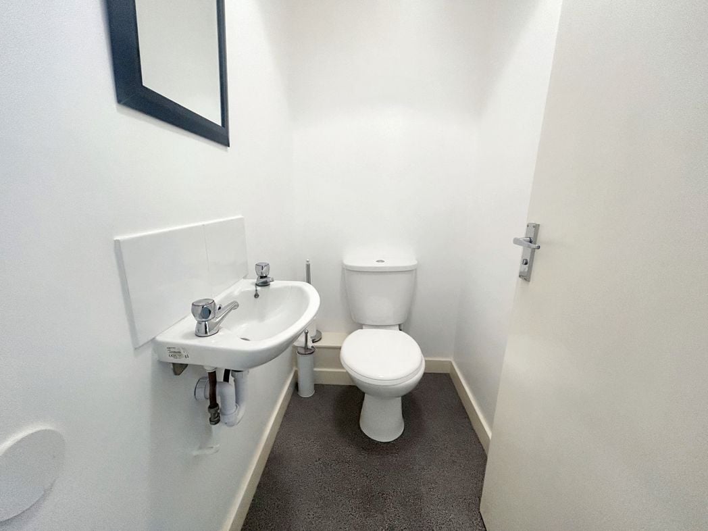
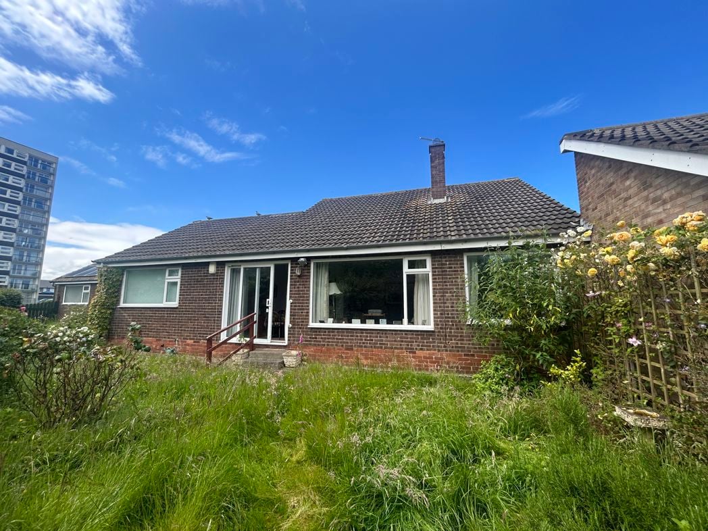
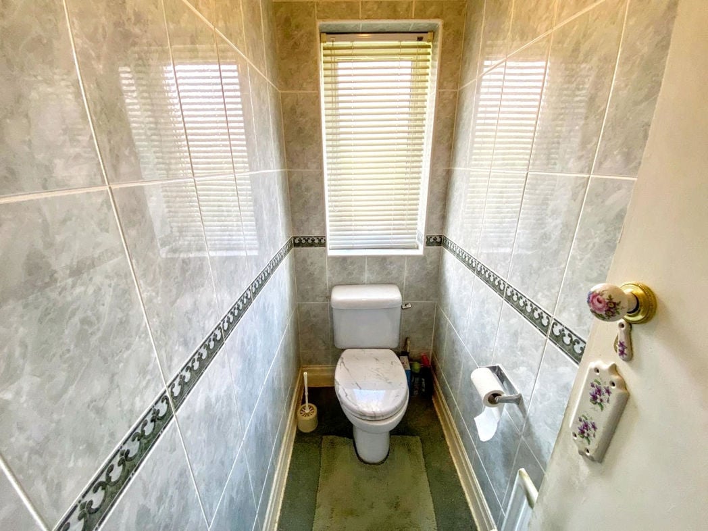
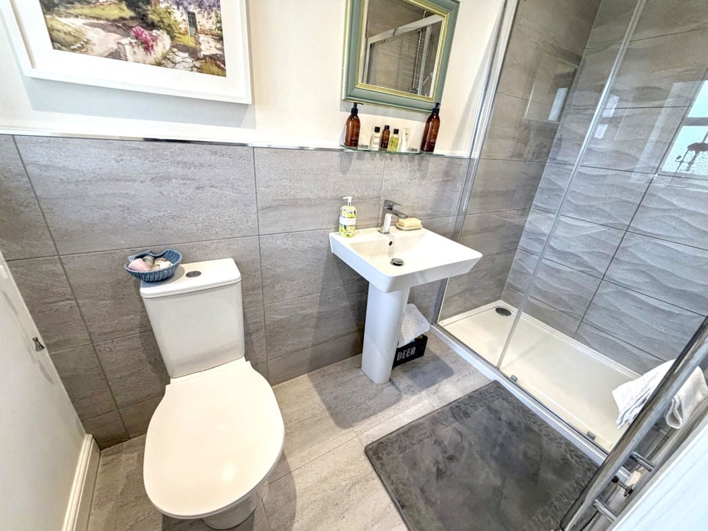
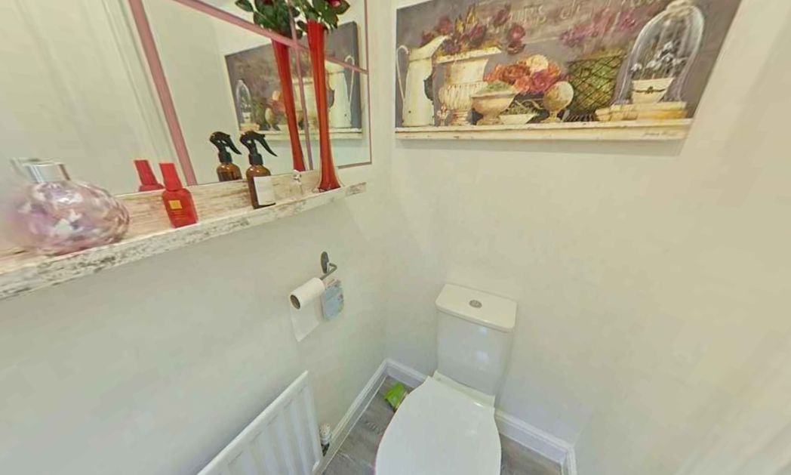
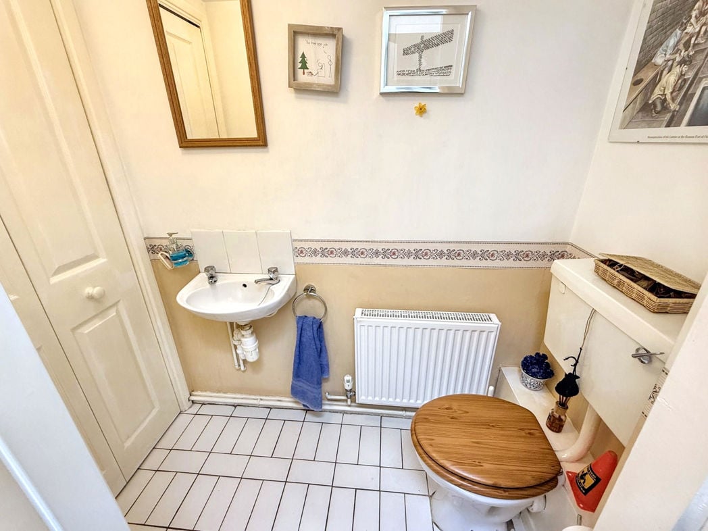
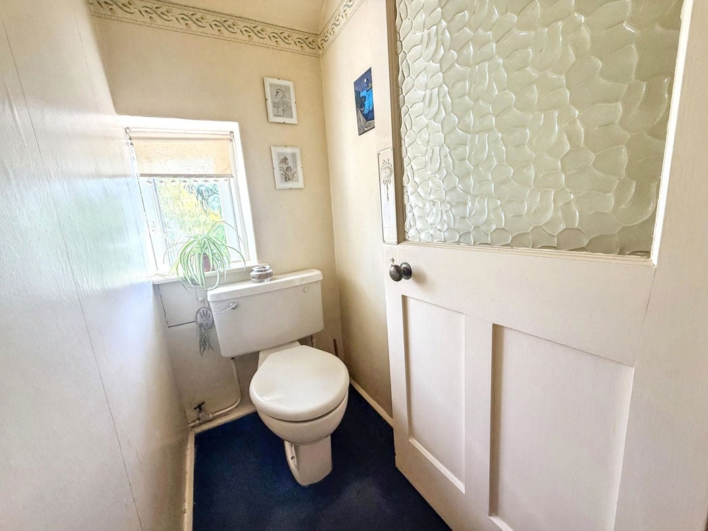
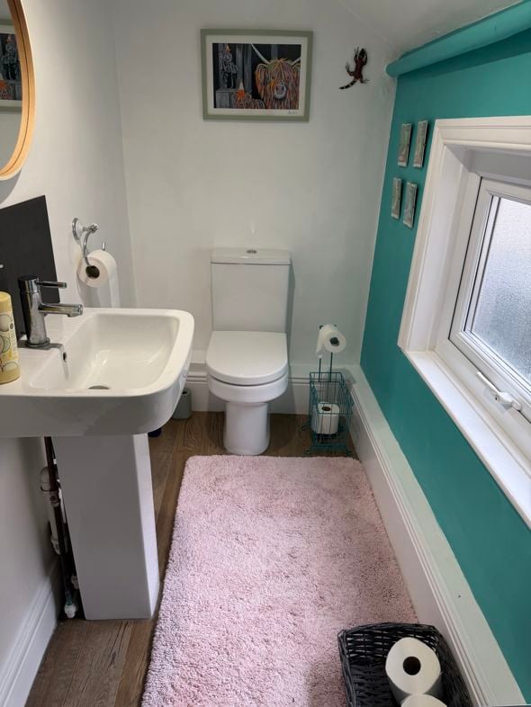
Downstairs W/C positioned to the rear of the property.
4.56m x 3.35m (14'11" x 10'11")
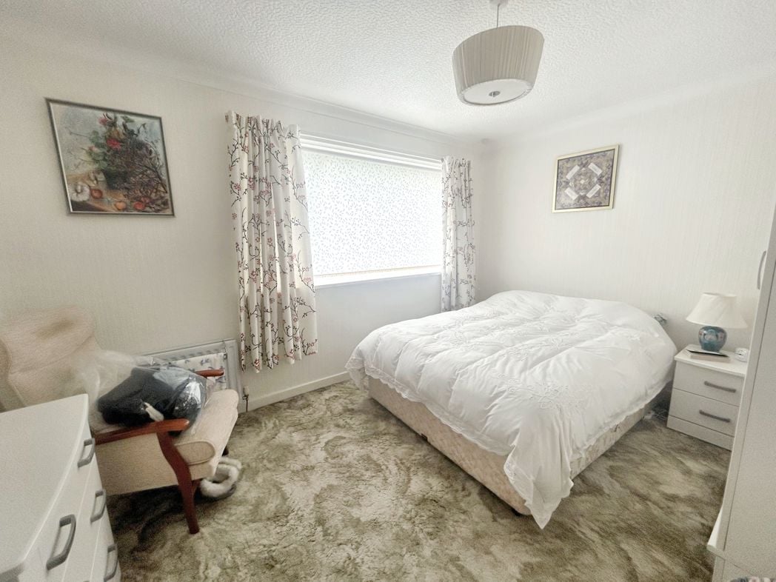
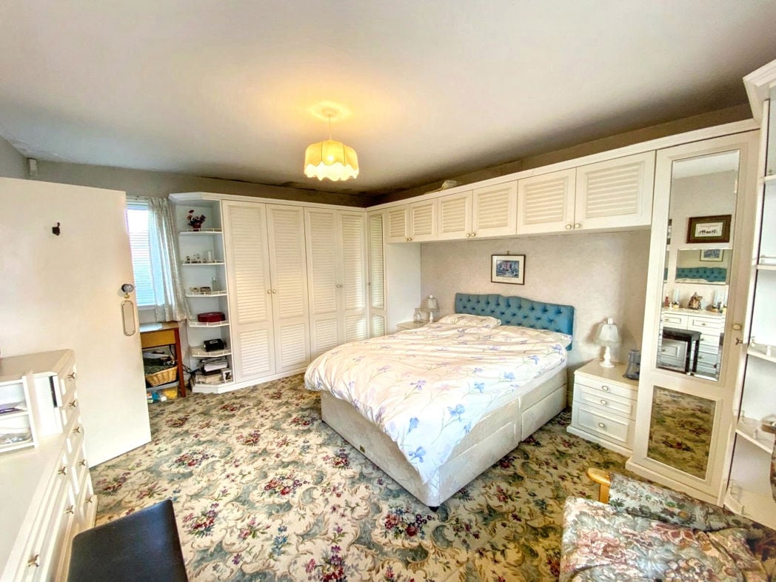
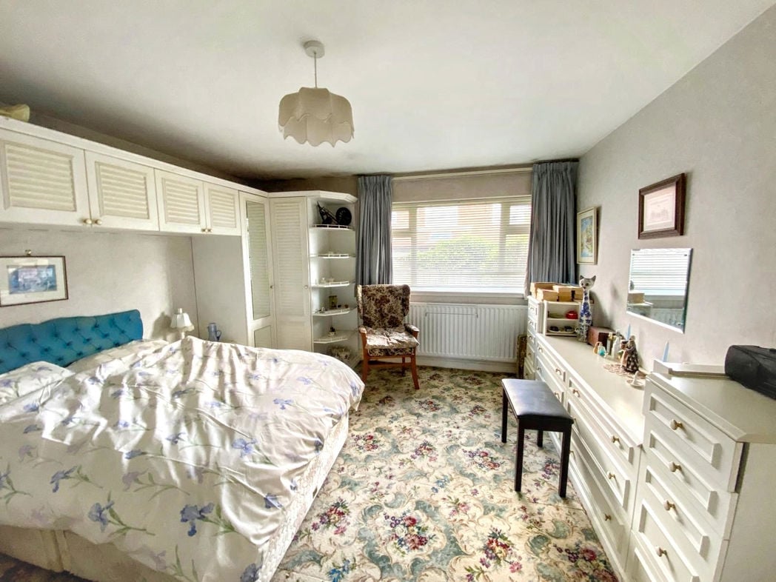
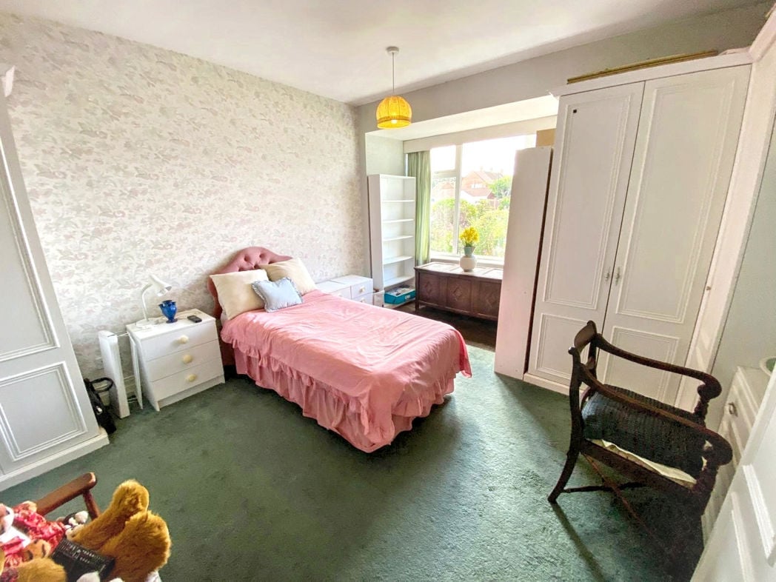
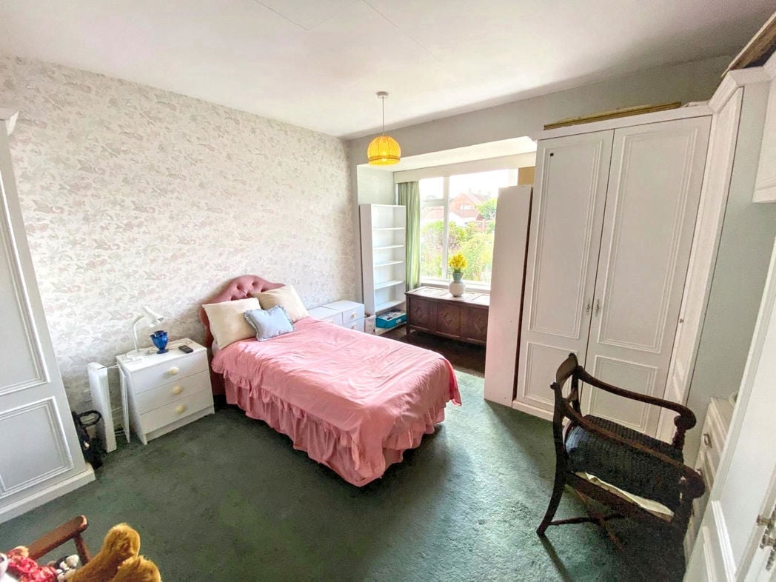
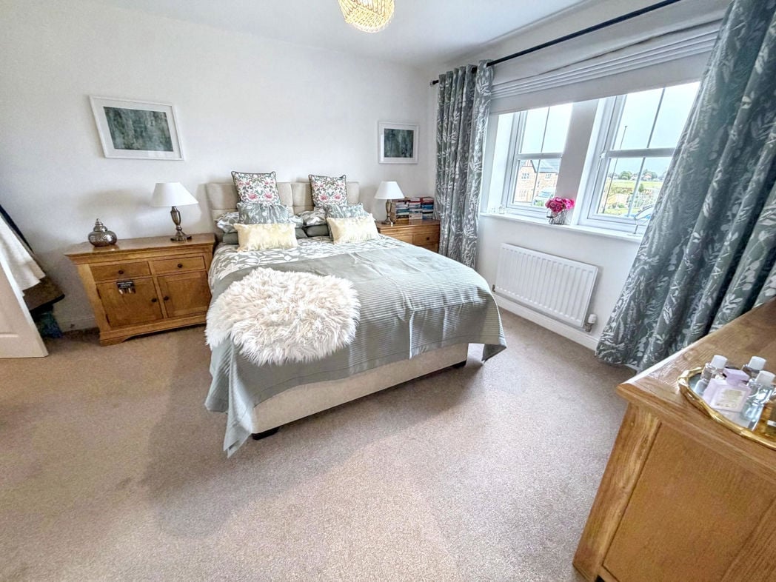
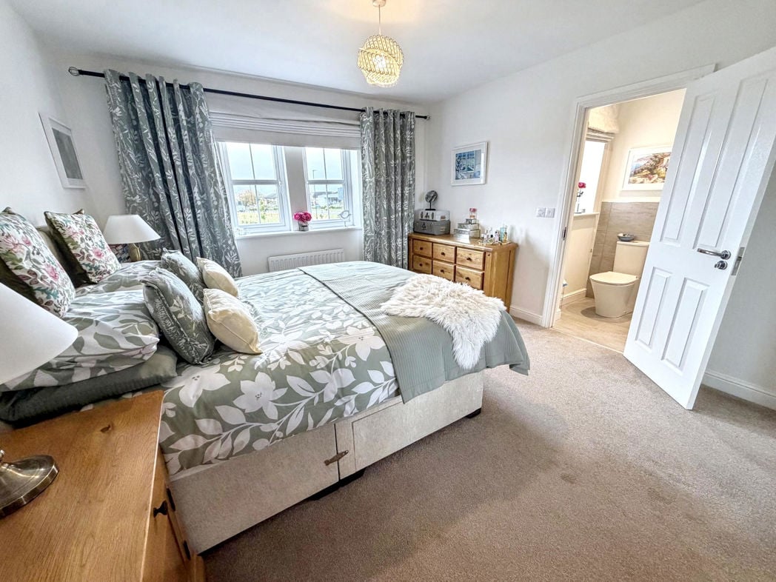
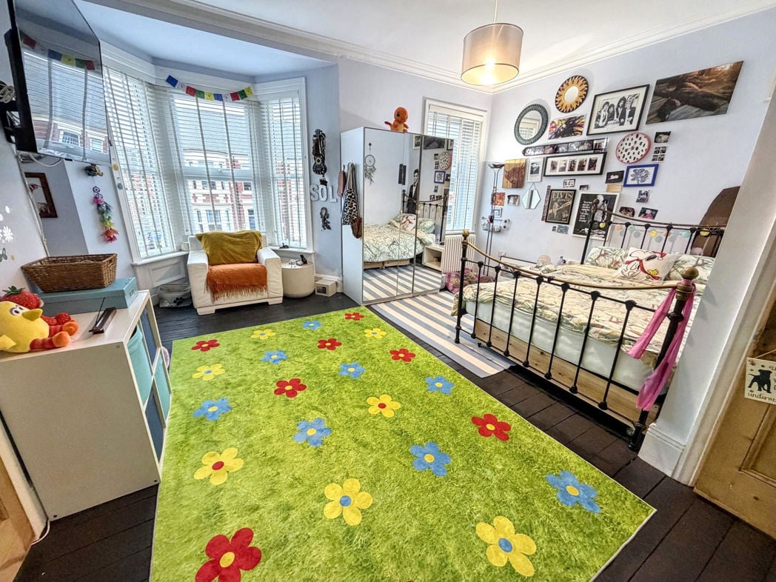
A spacious main bedroom positioed to the front of the property with bay window allowing lots of natural light and Door to the En-suite
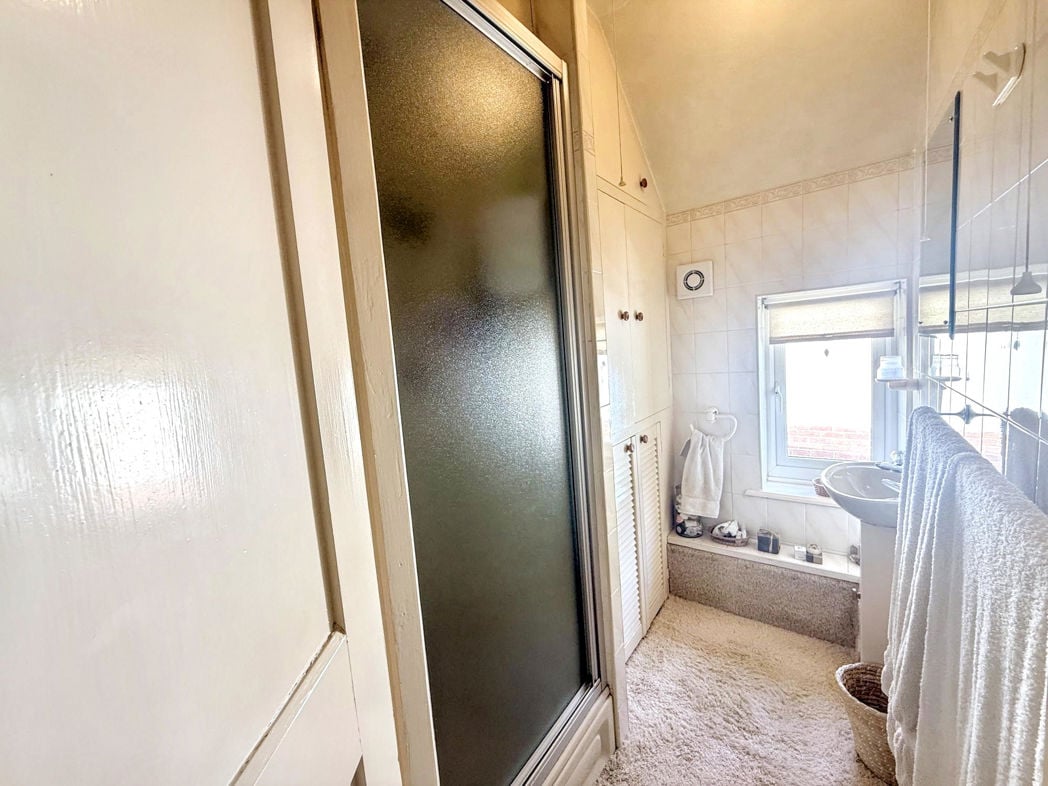
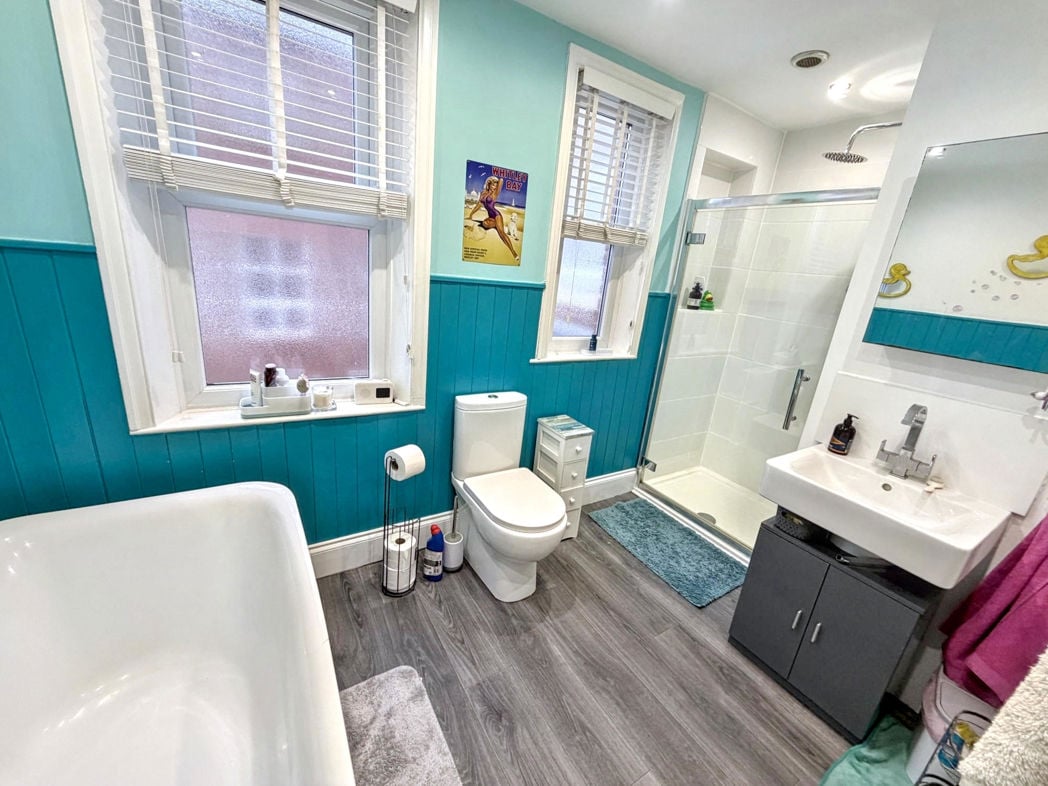
0.97m x 2.80m (3'2" x 9'2")
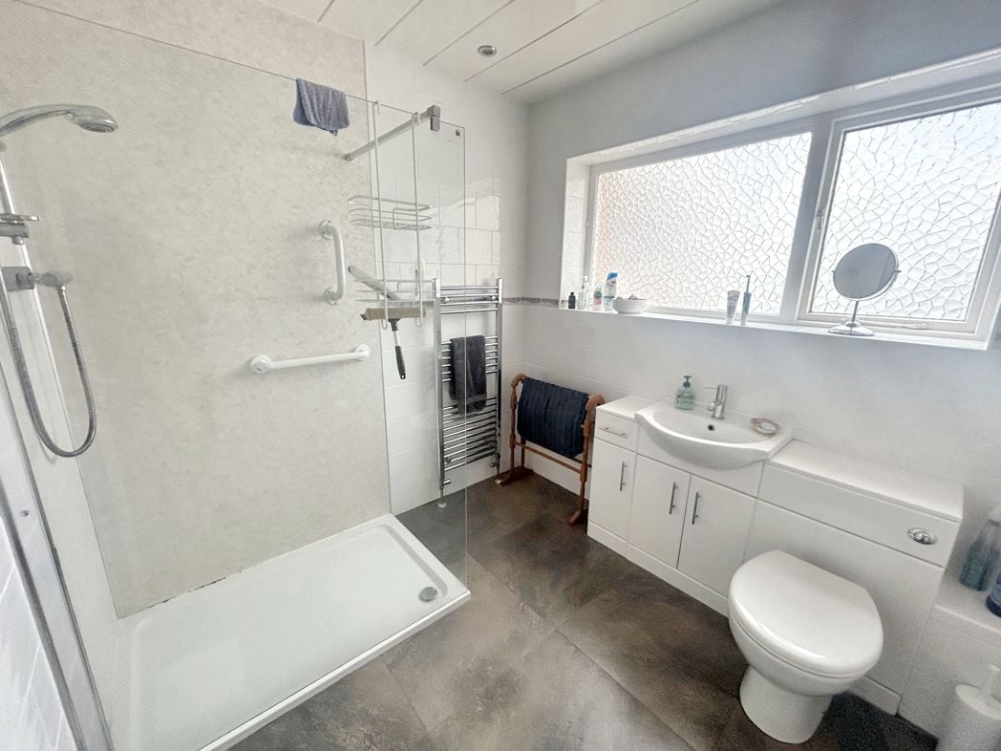
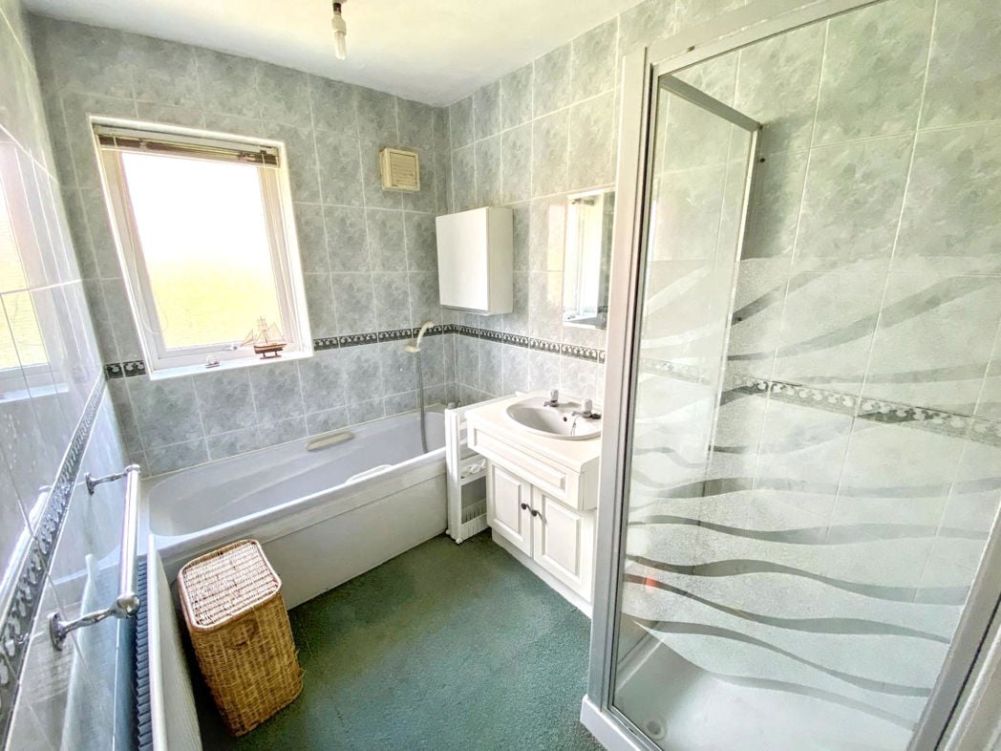
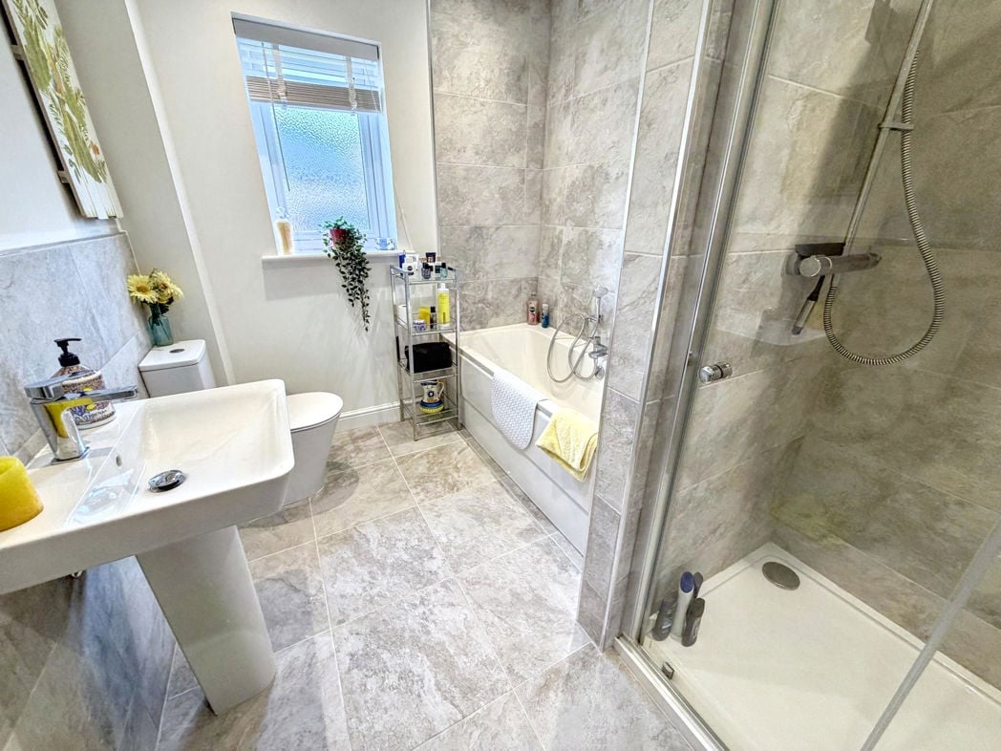
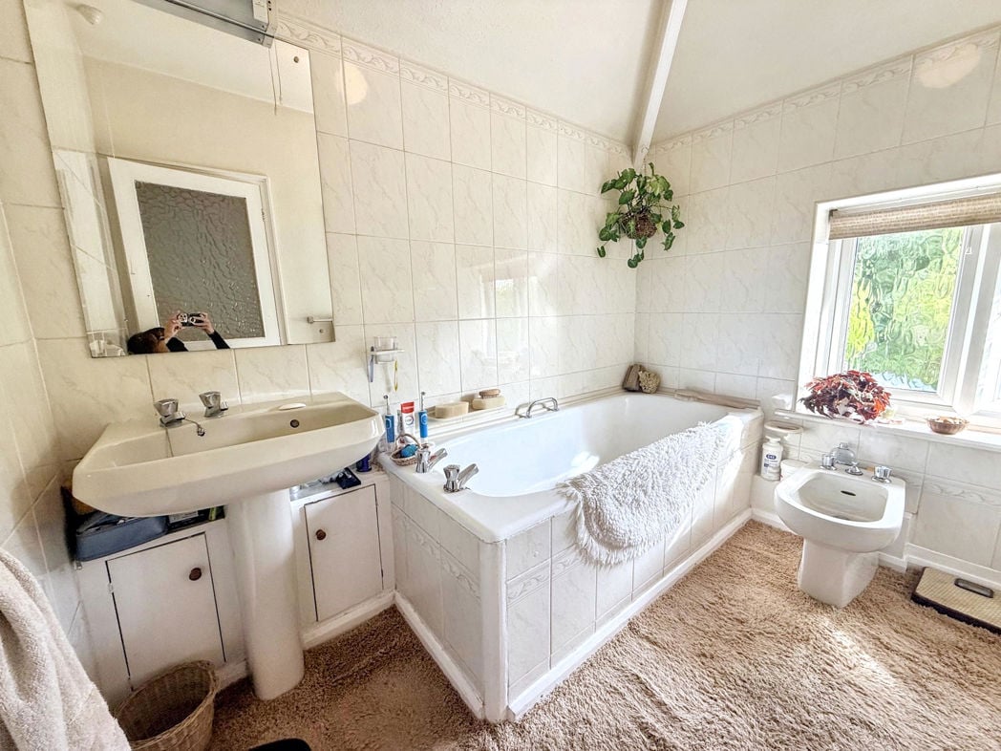
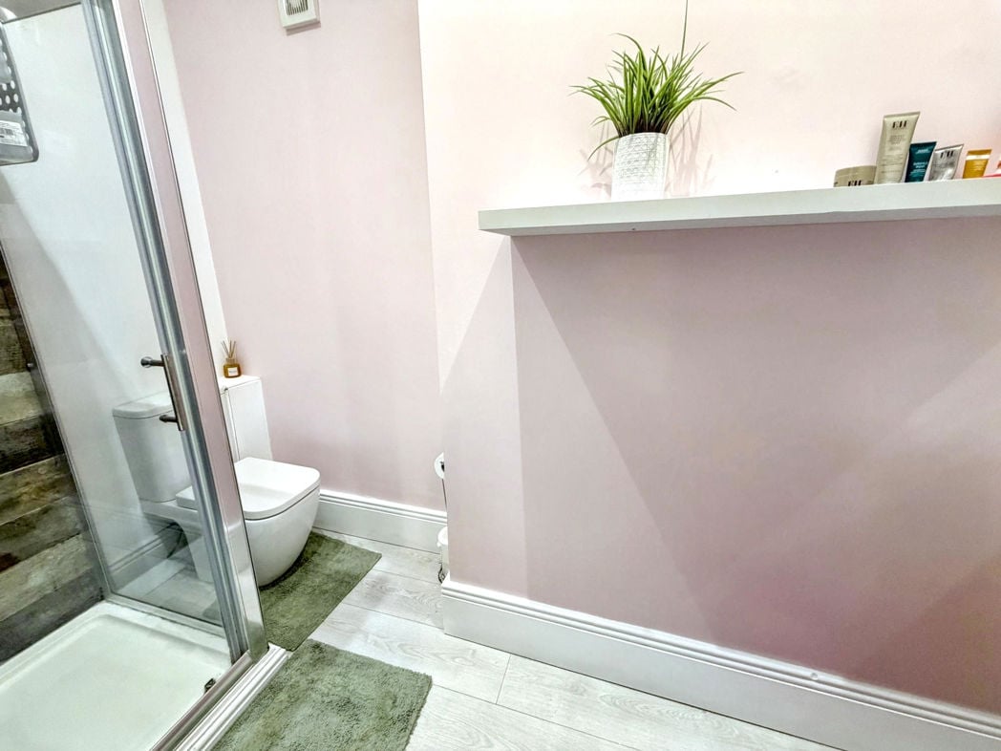
Ensuite with shower, postioned off the main bedroom.
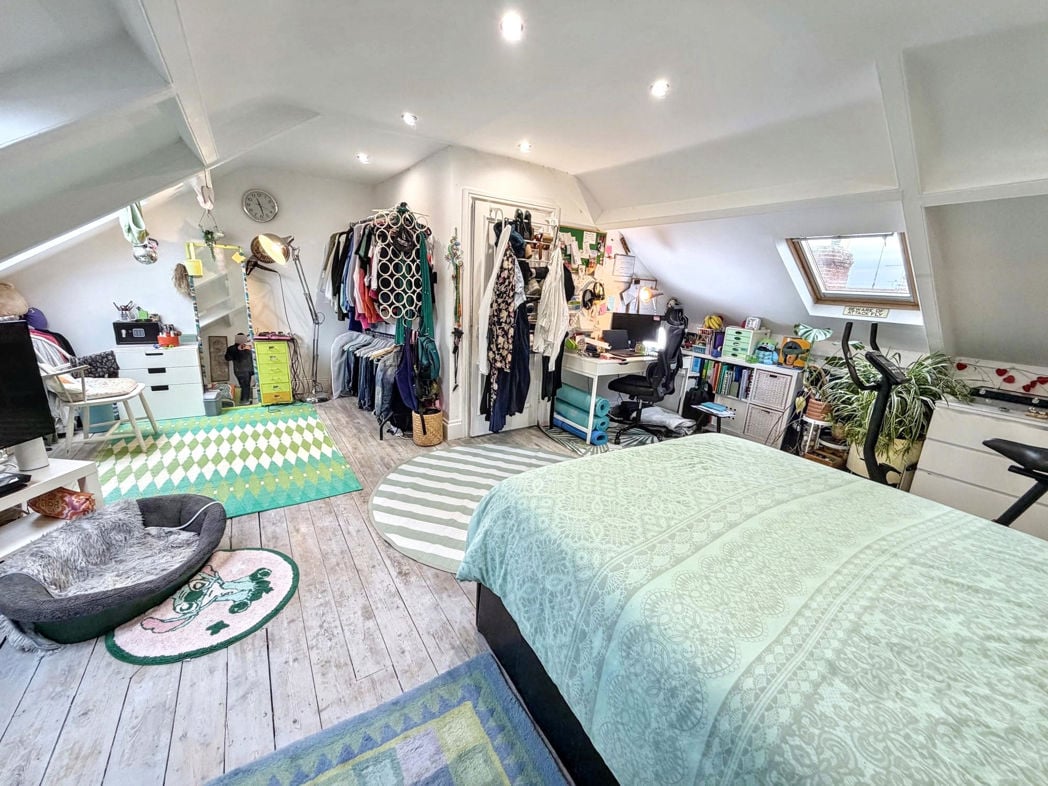
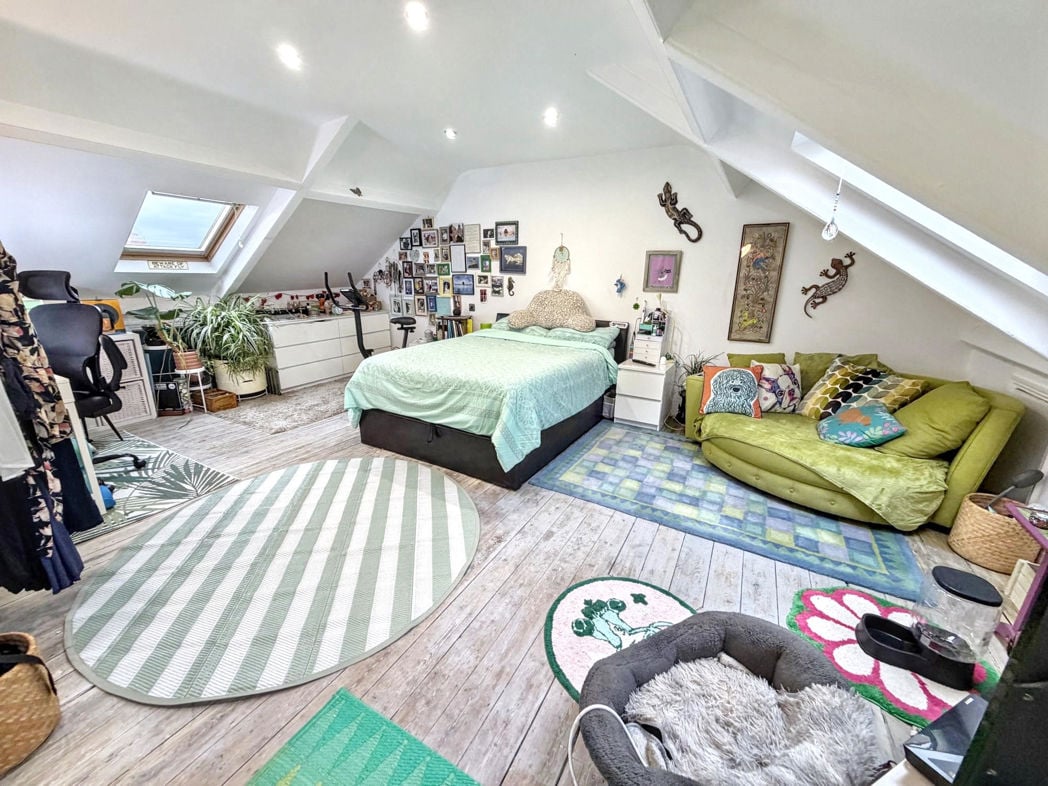
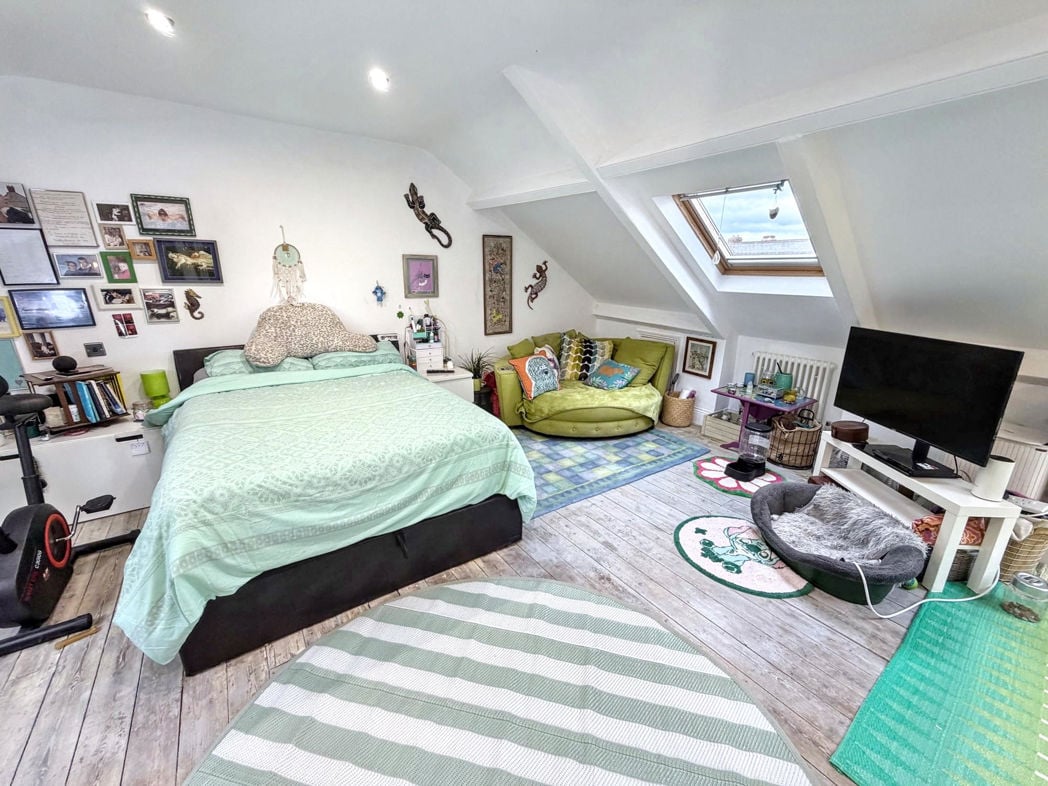
6.18m x 6.07m (20'3" x 19'10")
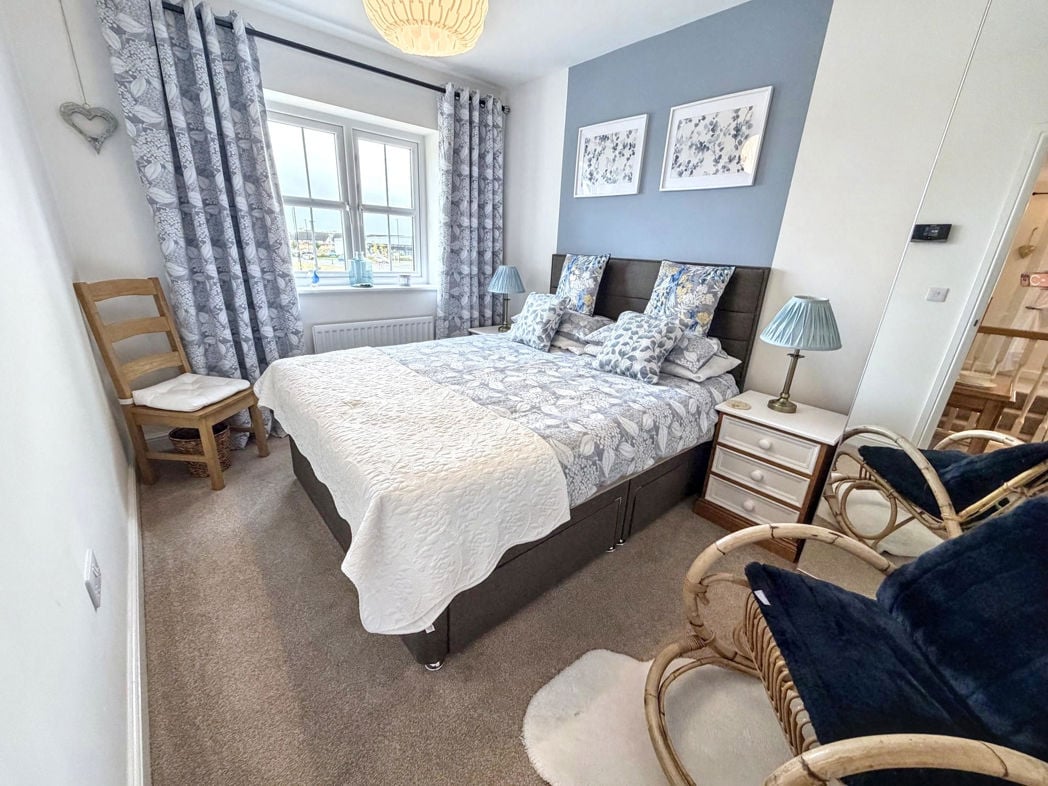
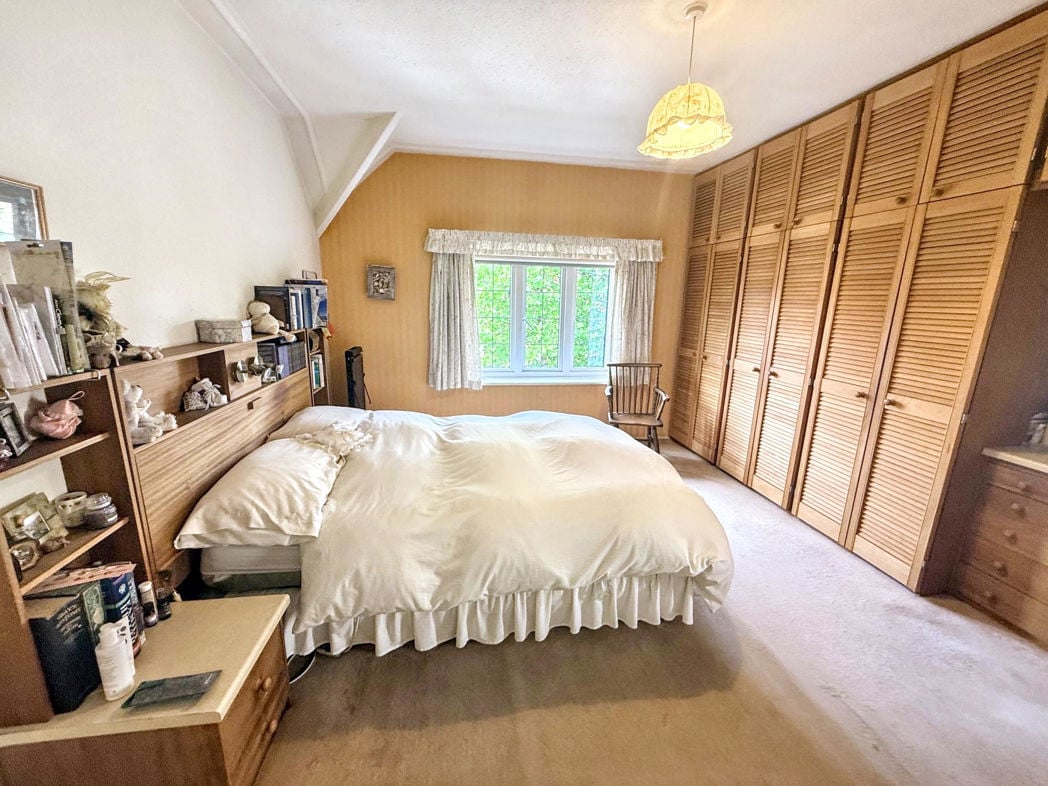
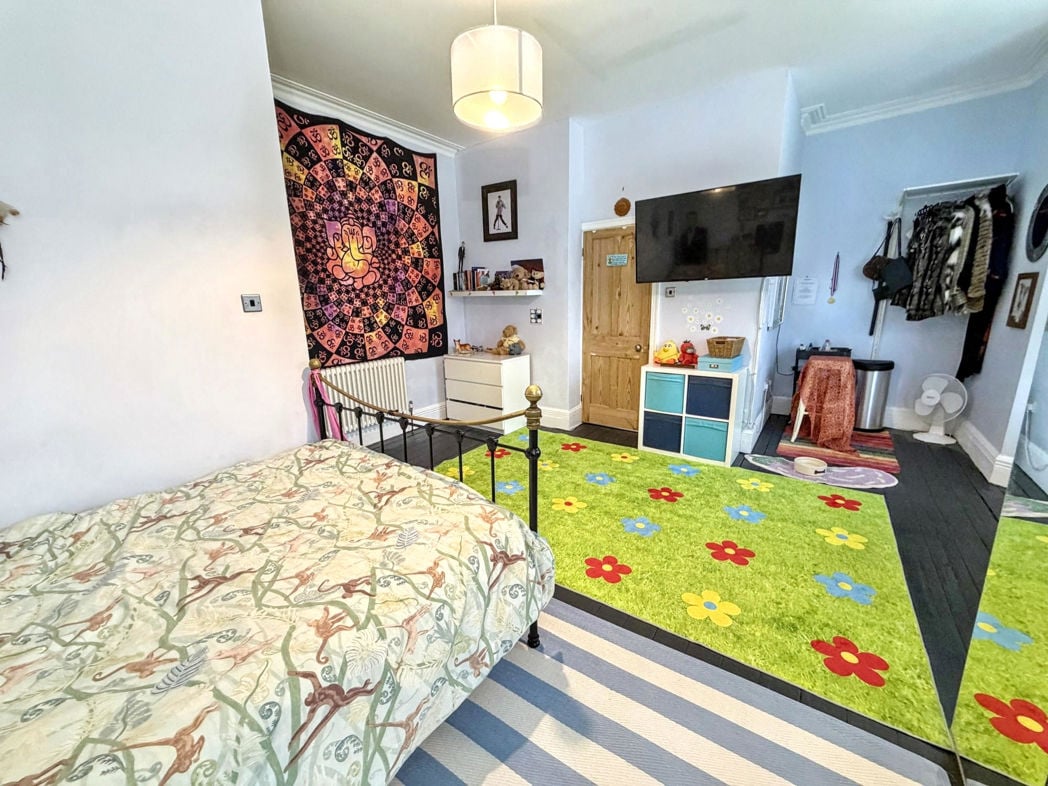
A generous second bedroom to the the second floor of the property.
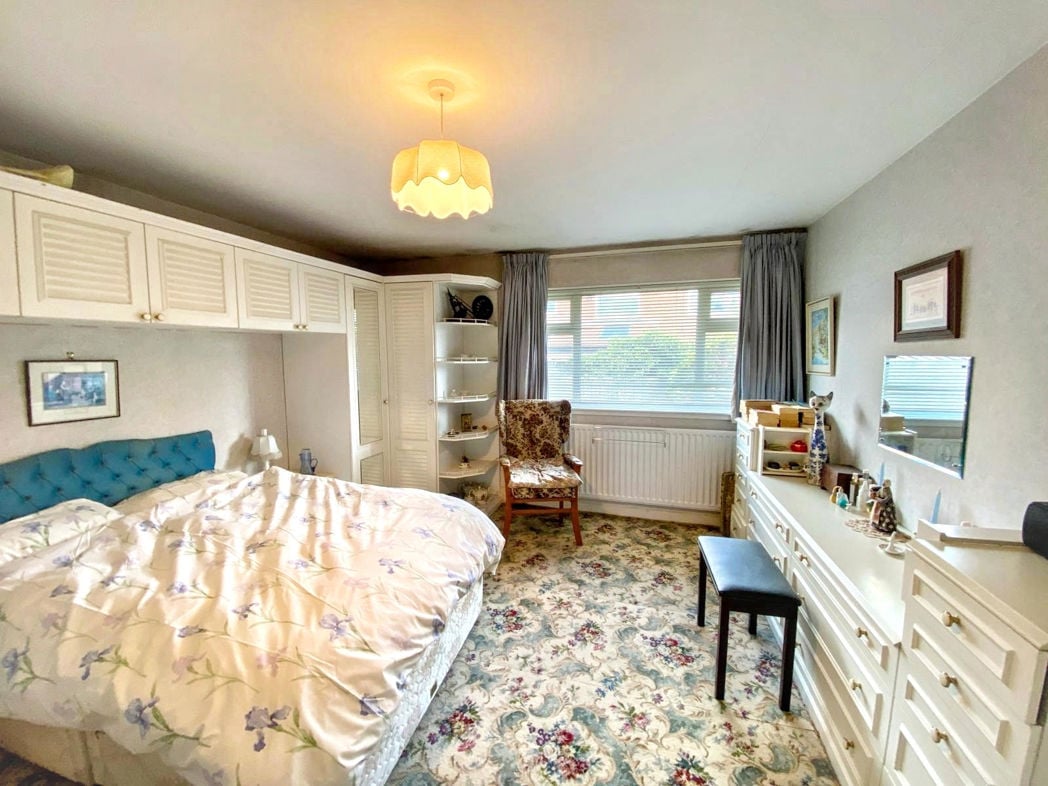
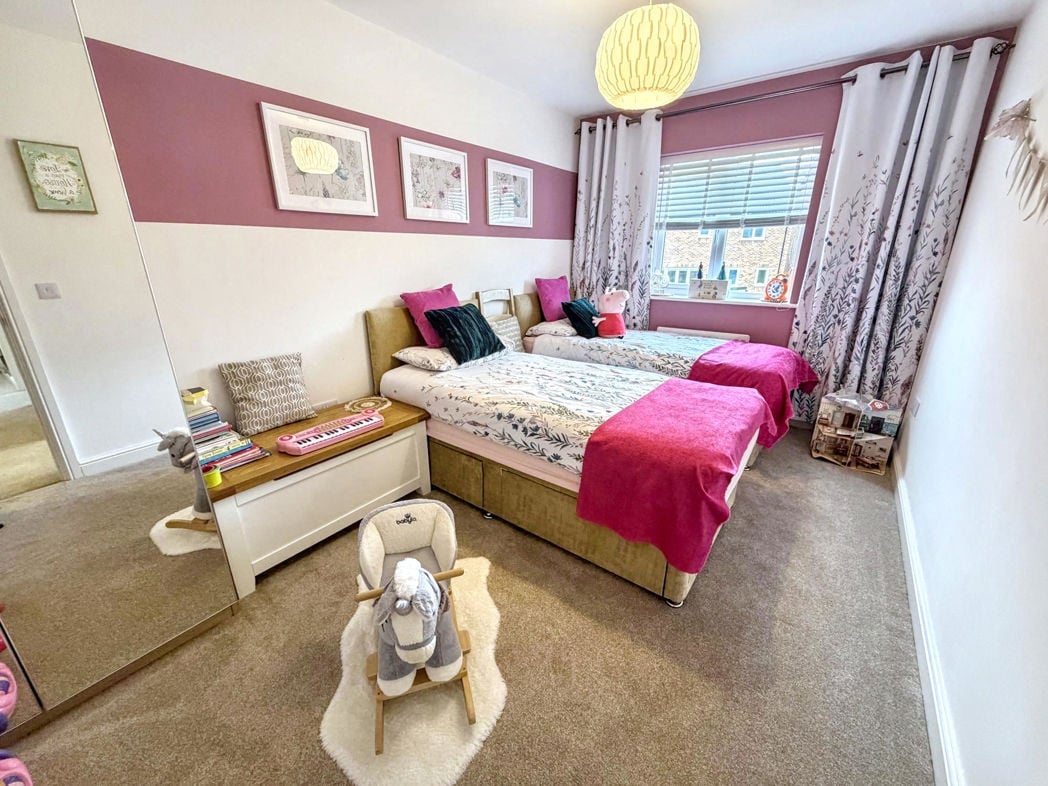
4.41m x 4.48m (14'5" x 14'8")
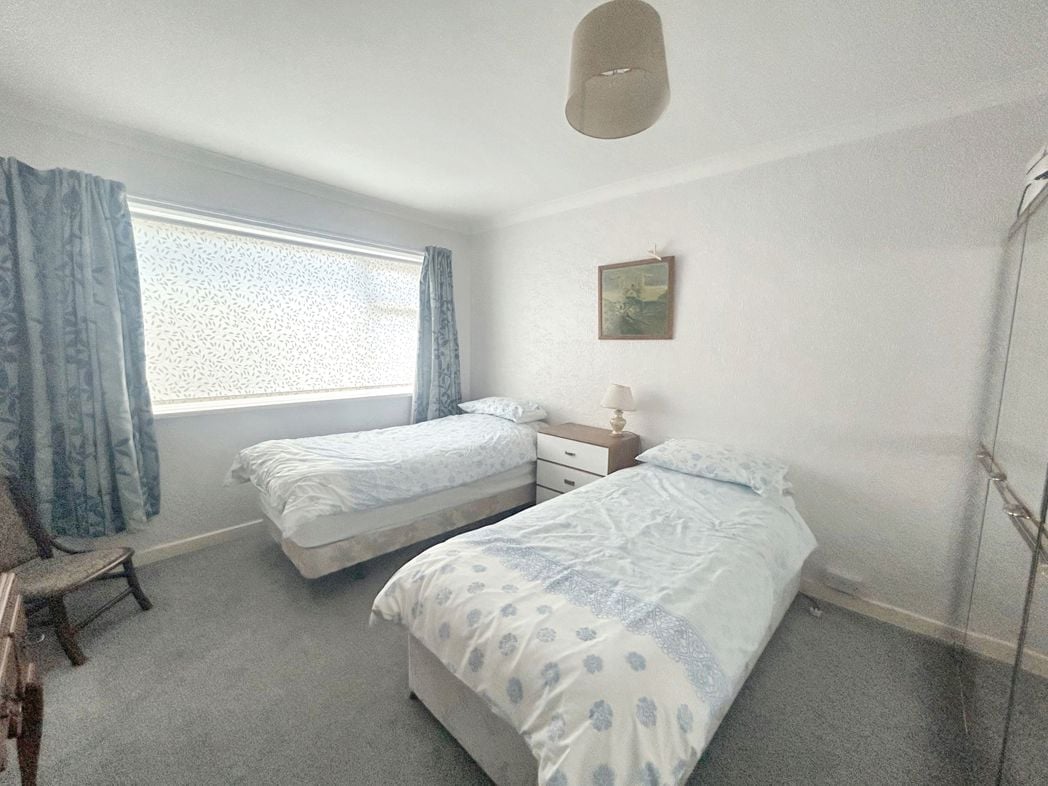
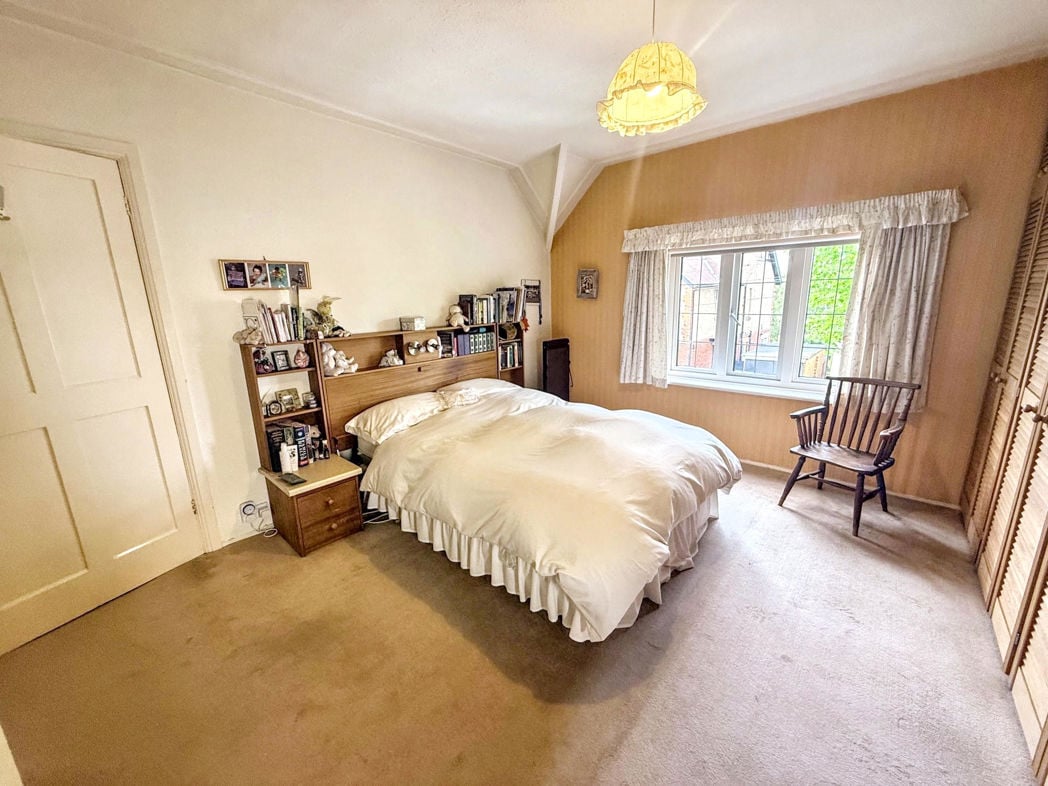
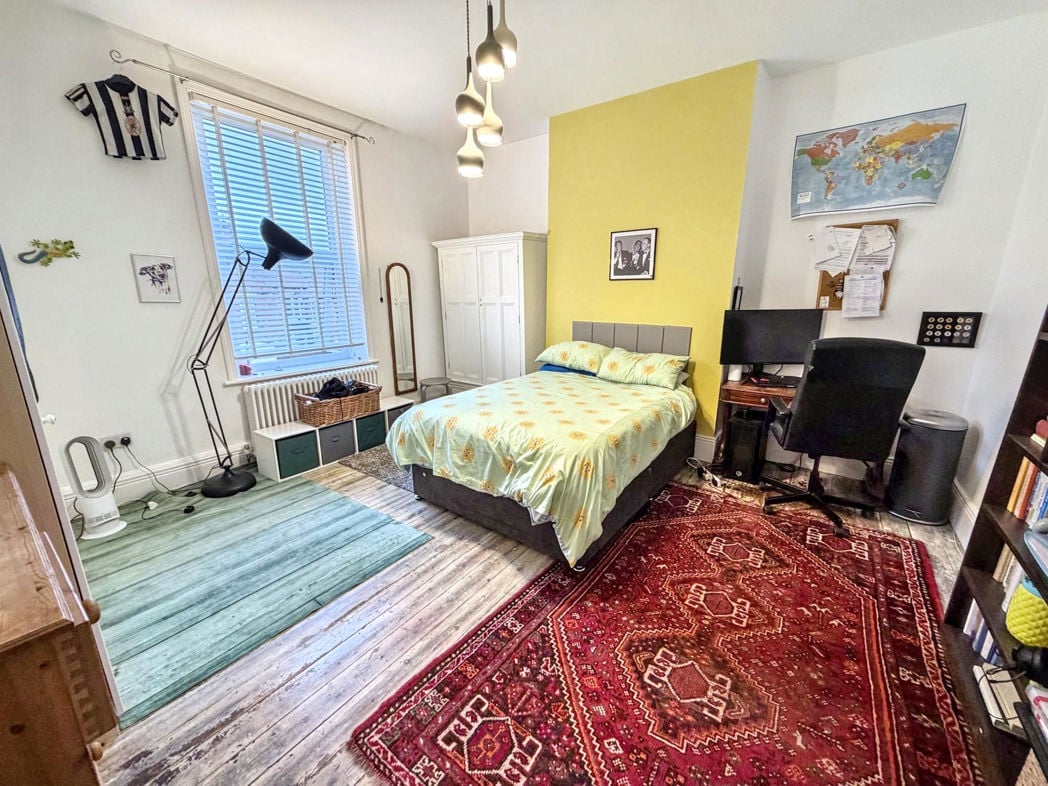
Bedroom three is another double bedroom, with ample space for furnishings.
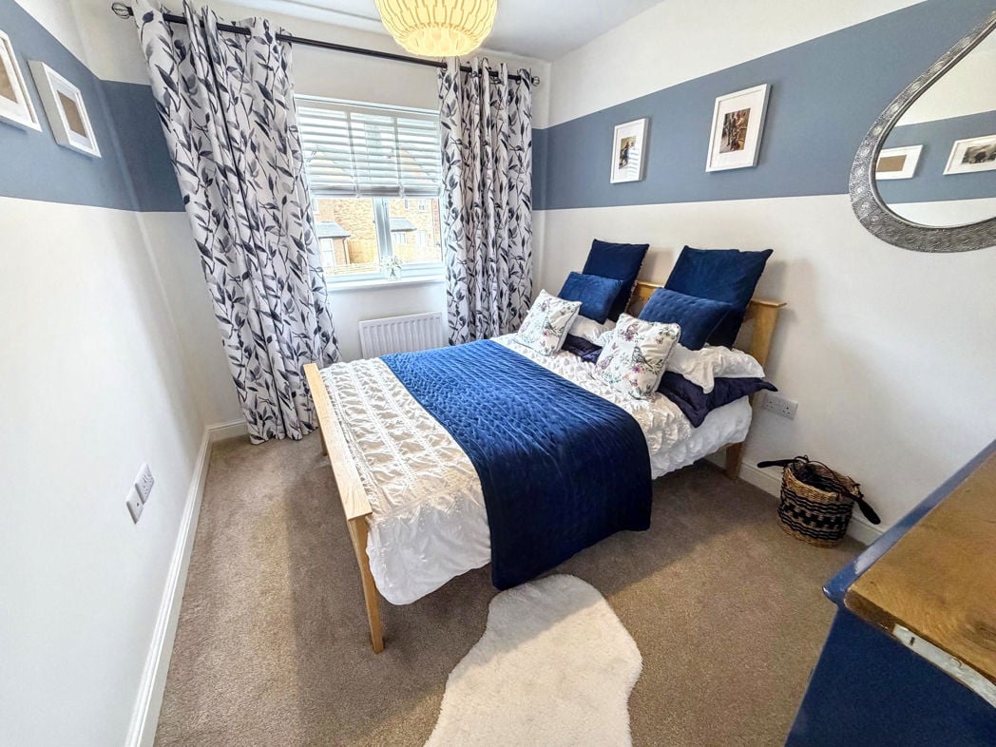
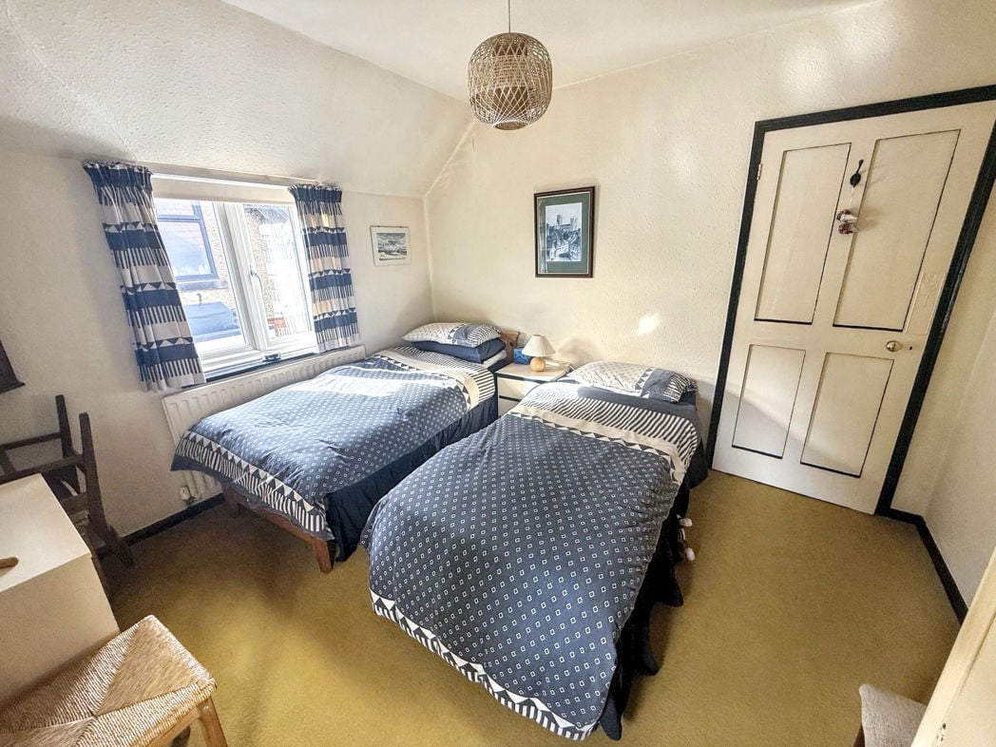
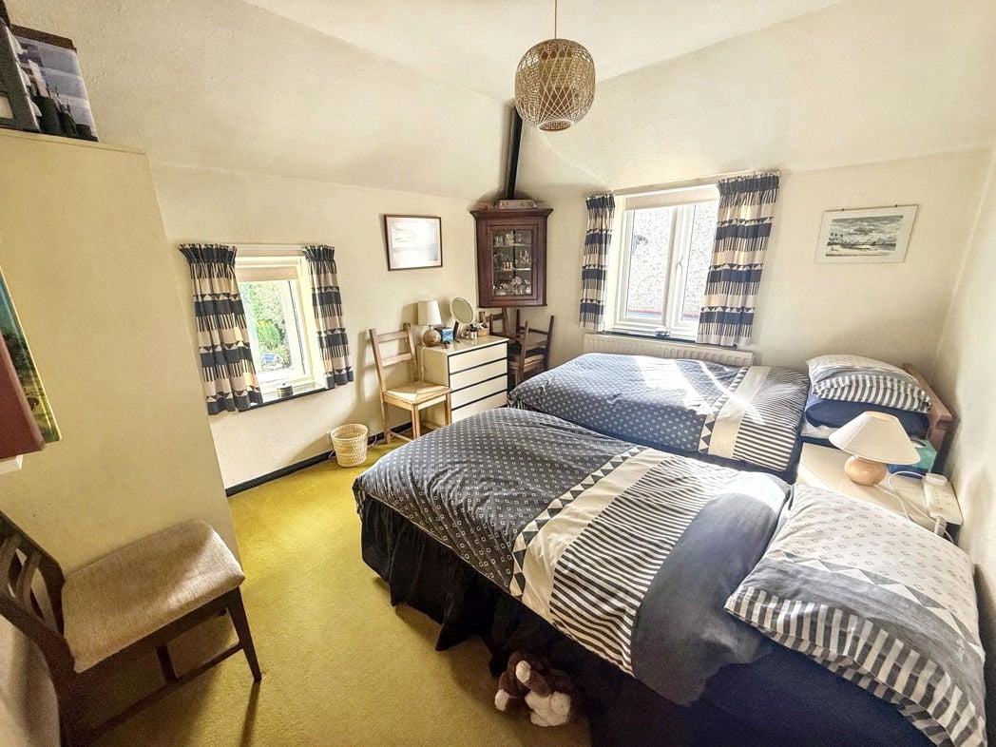
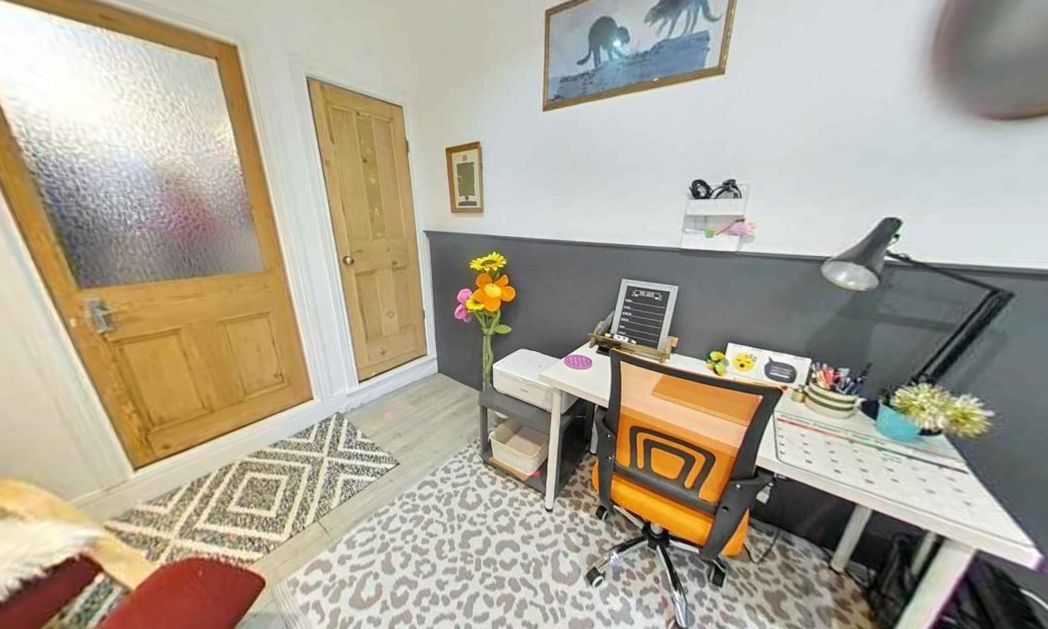
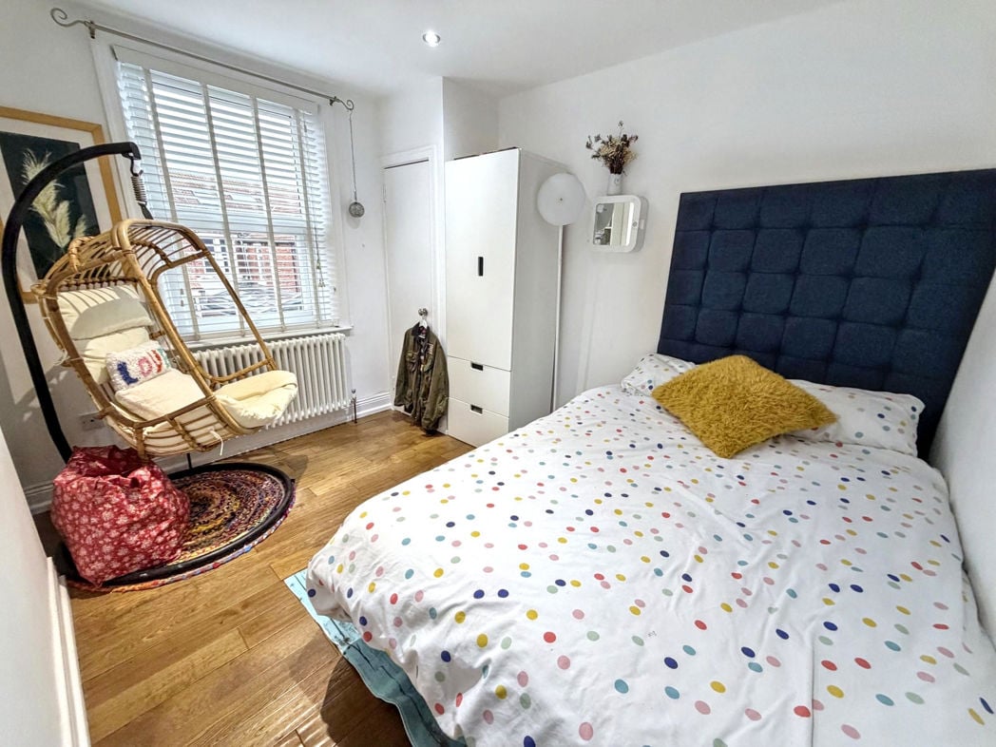
2.93m x 3.24m (9'7" x 10'7")
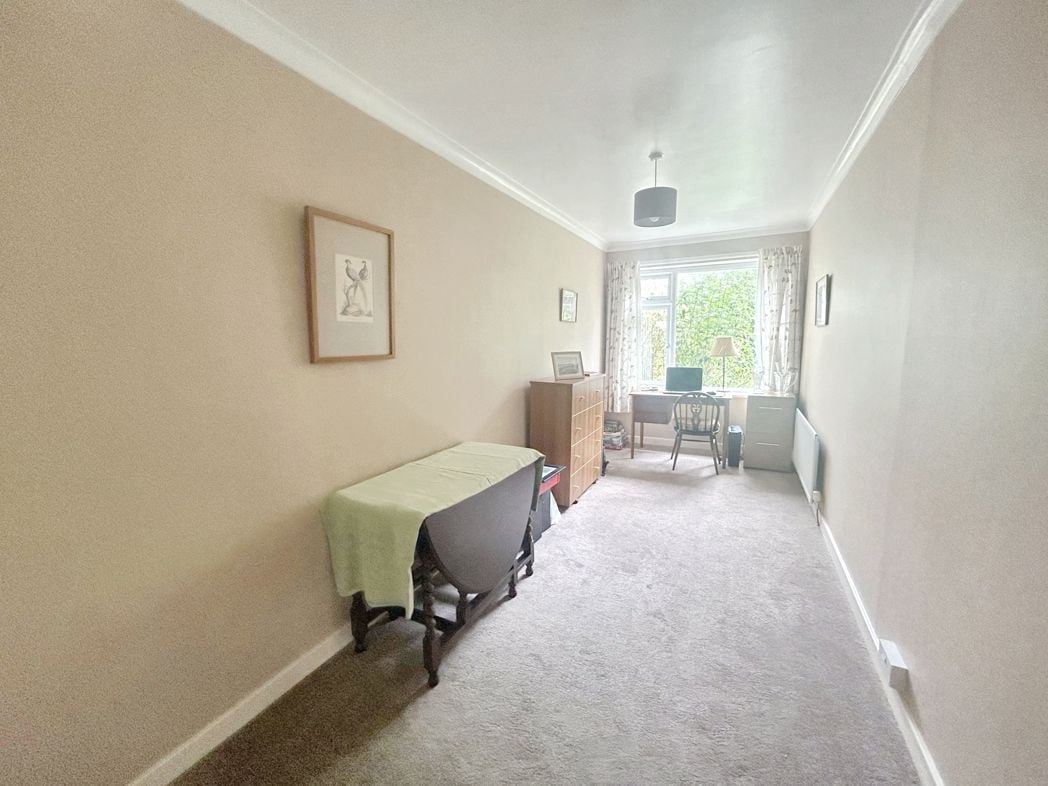
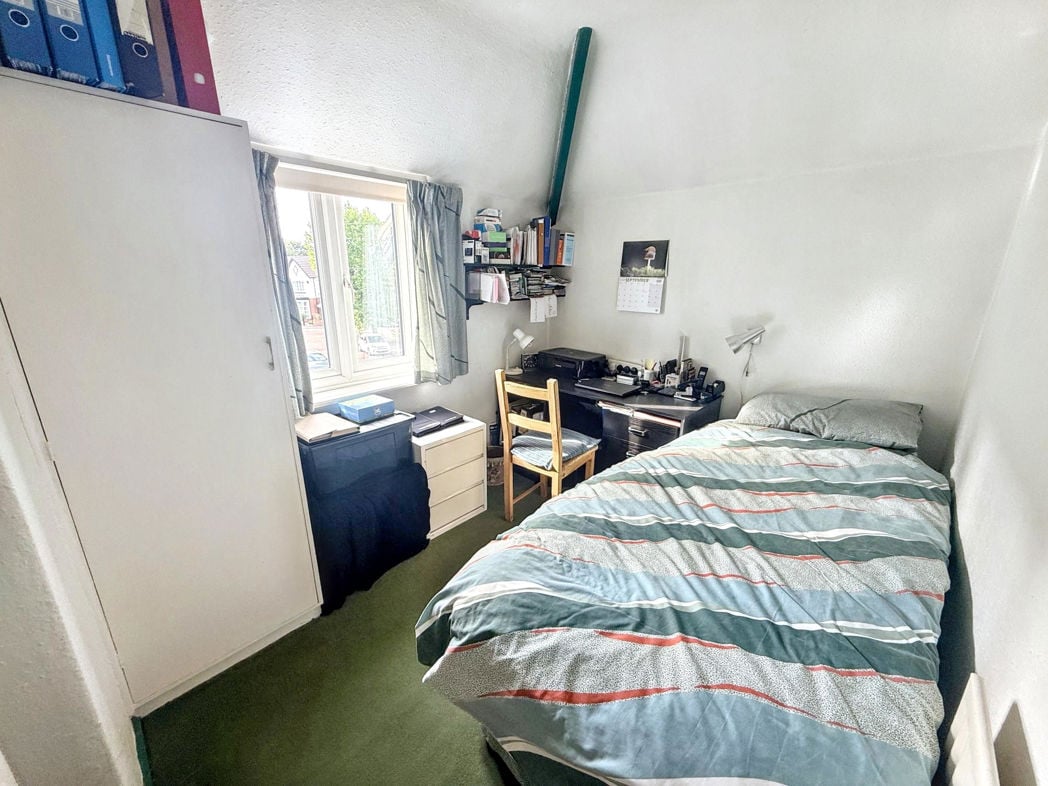
Bedroom four is a well proprtioned room positioned at the rear of the property.
Whether you’d like an instant online estimate or an expert visit to discuss your home in detail, our team will give you clear, honest advice and help you plan your next move.

Find out what your current home could sell for, based on real market data and recent sales.
Get seen everywhere buyers look


Fast, secure and often great value. Discover how it works.