Lyndhurst Crescent, Low Fell, Gateshead, Tyne and Wear, NE9 6BA
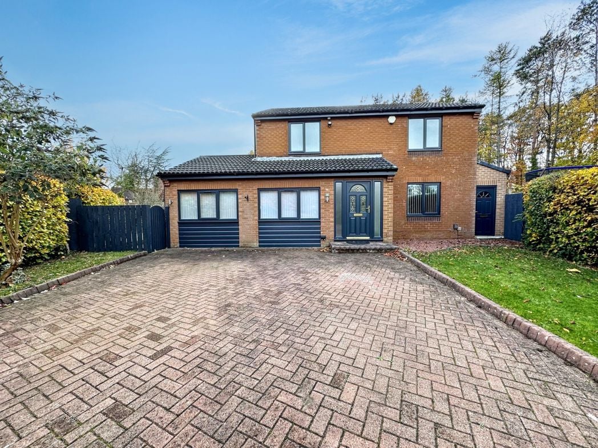
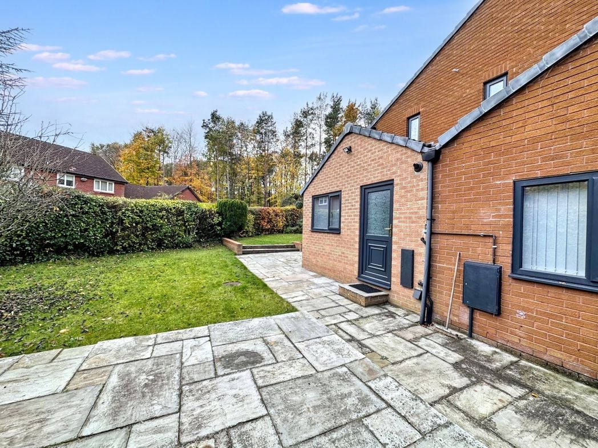
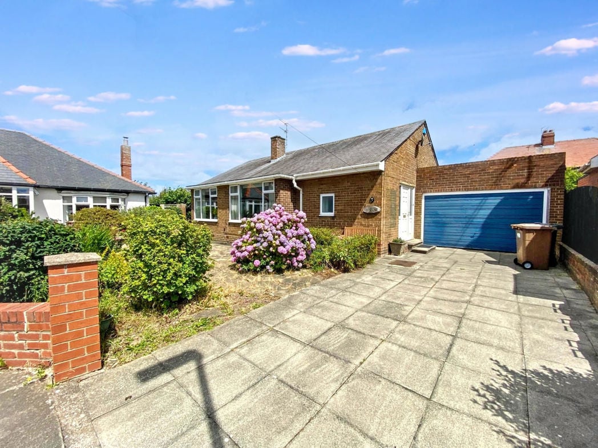
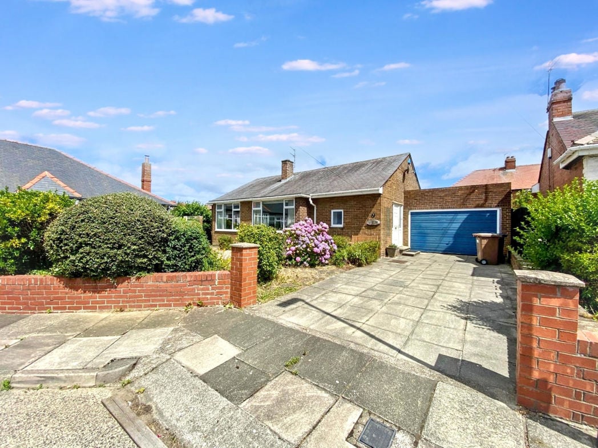
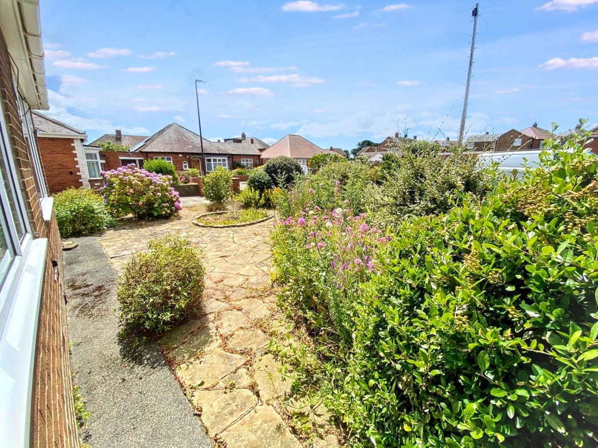
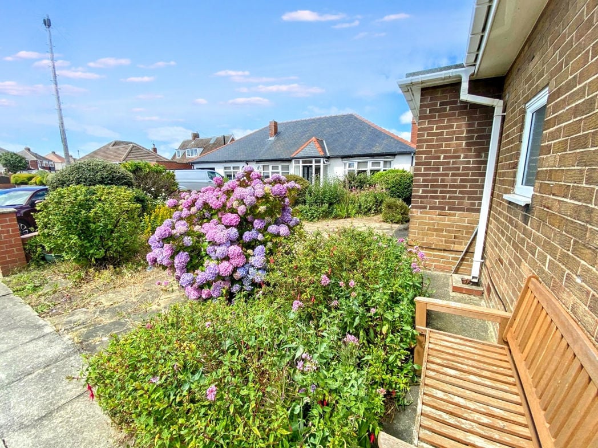
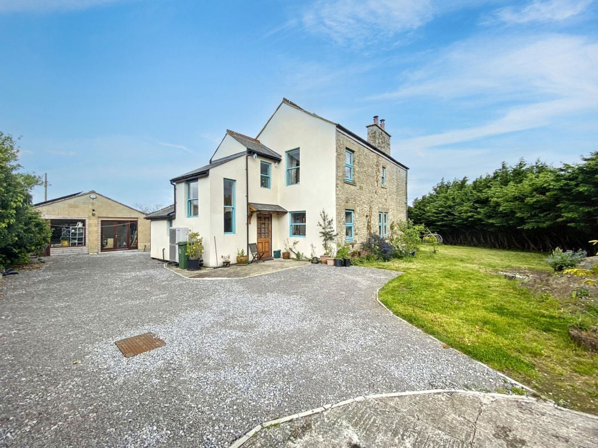
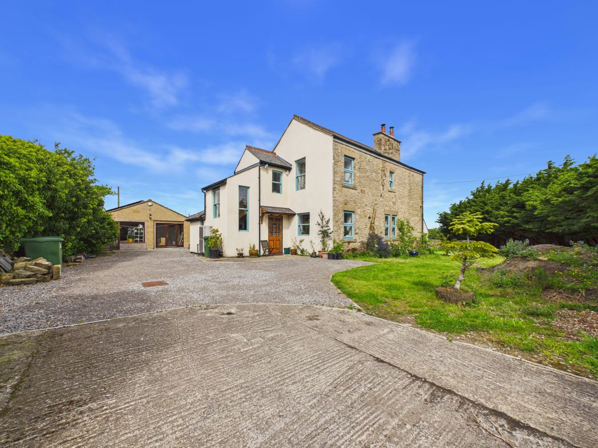
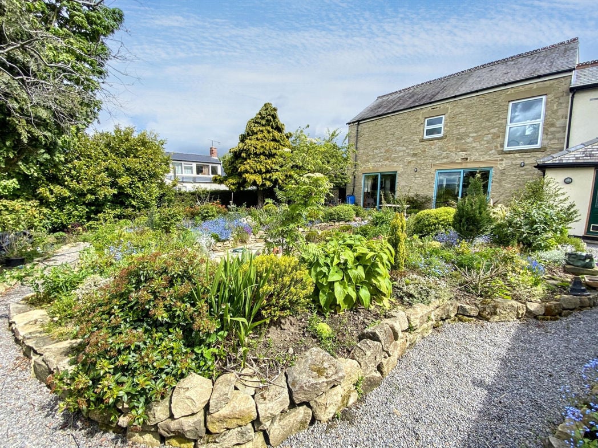
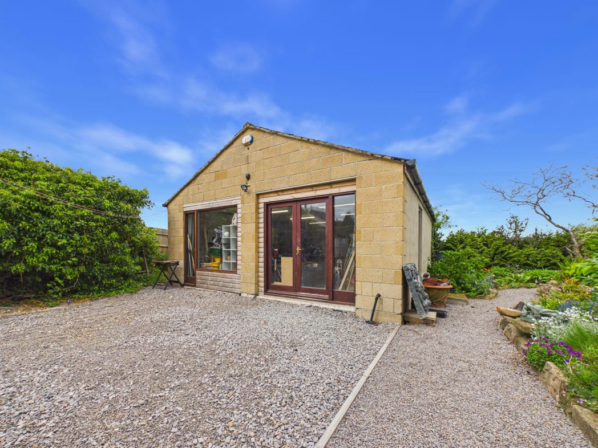
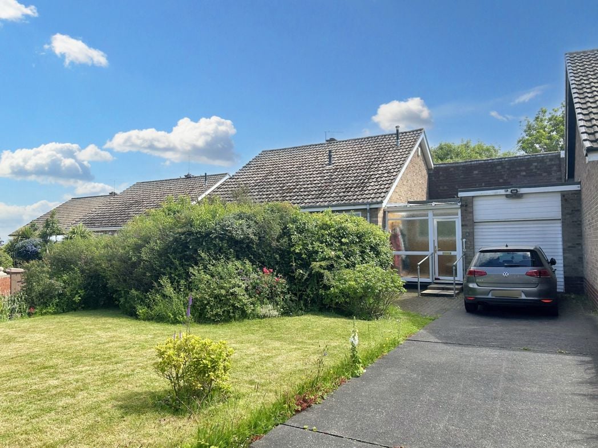
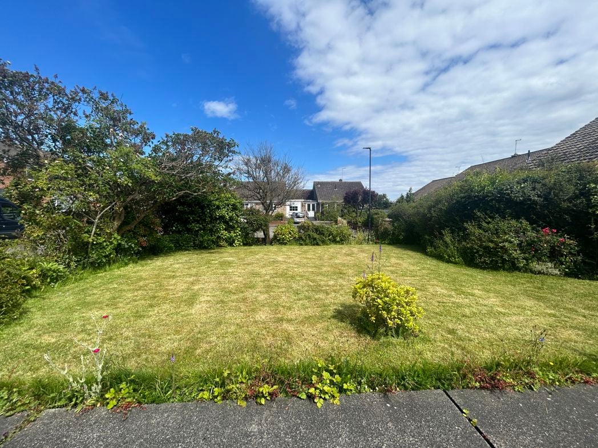
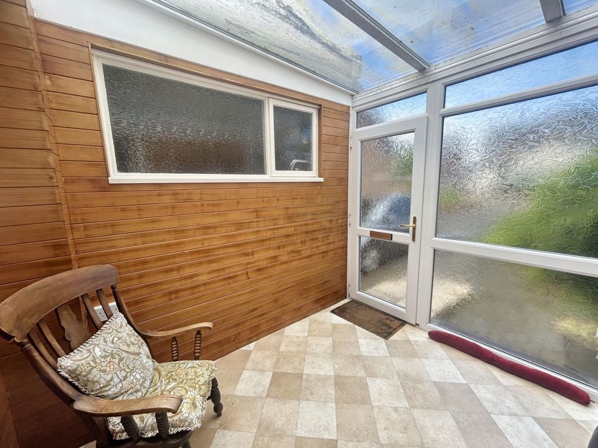
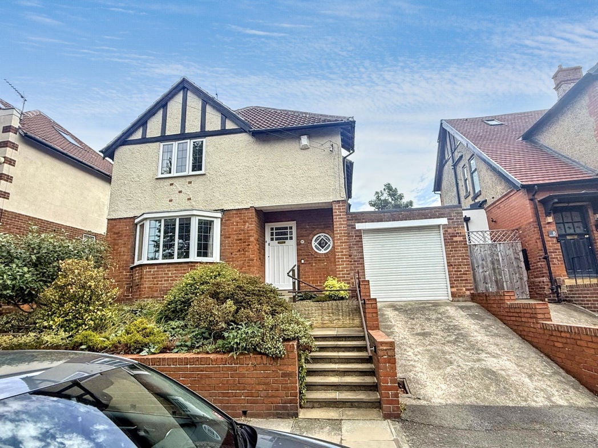
Driveway and steps to the front door, well stocked mature garden also with electric roller garage, power and lighting, personal door to the rear garden
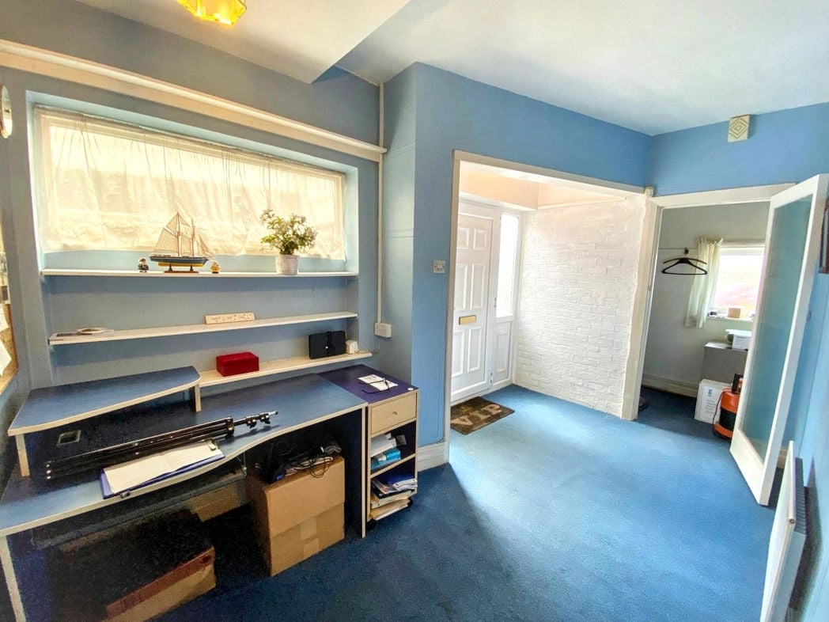
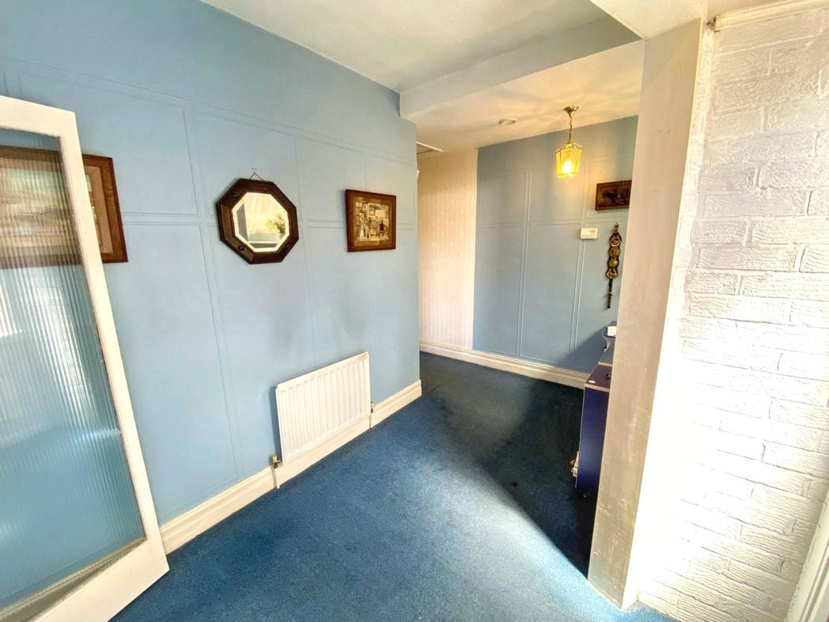
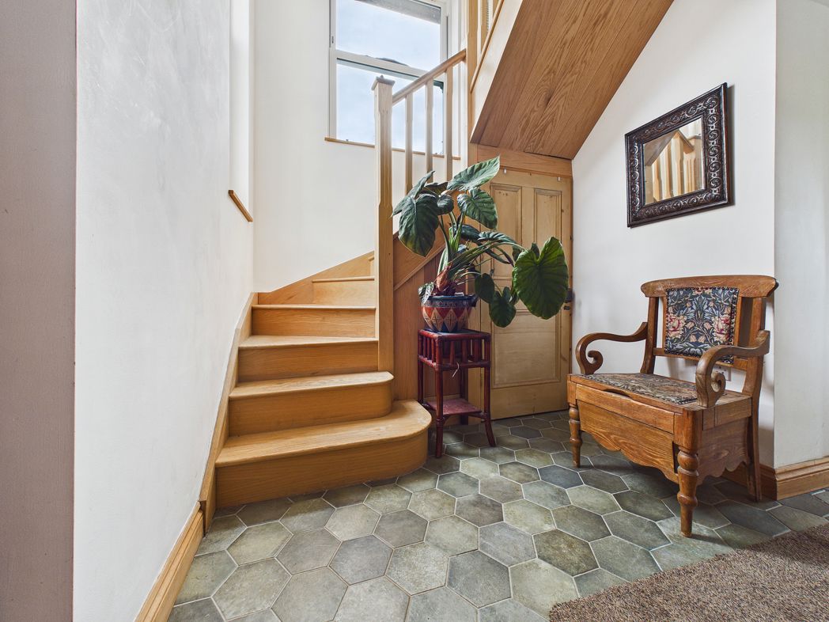
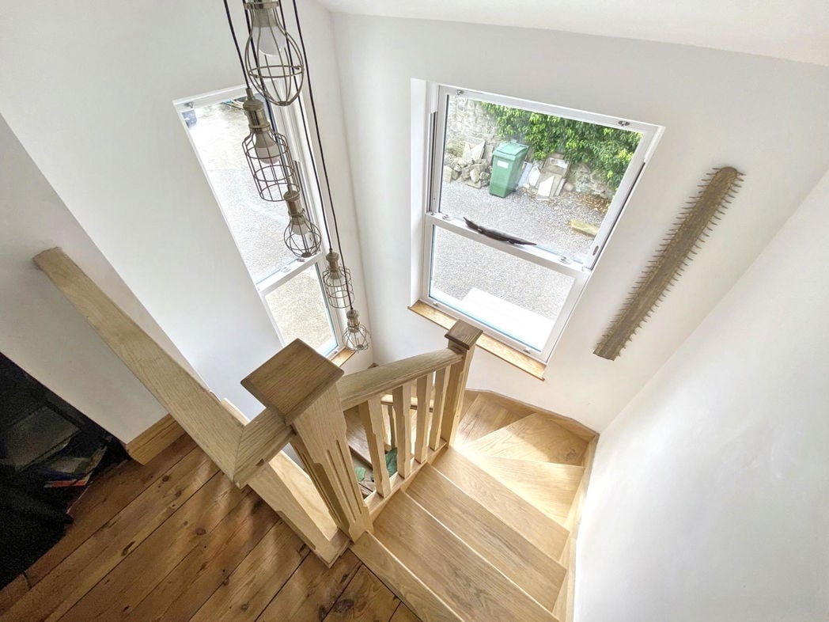
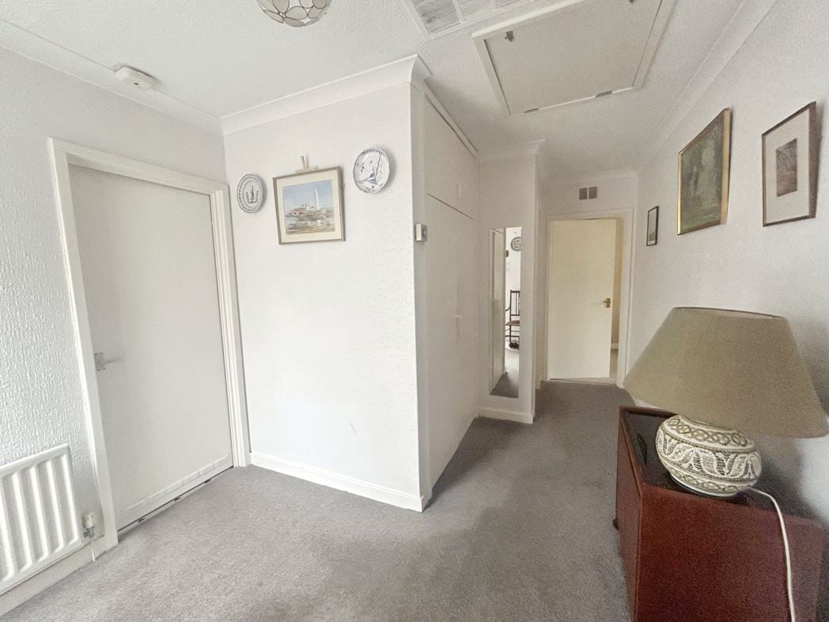
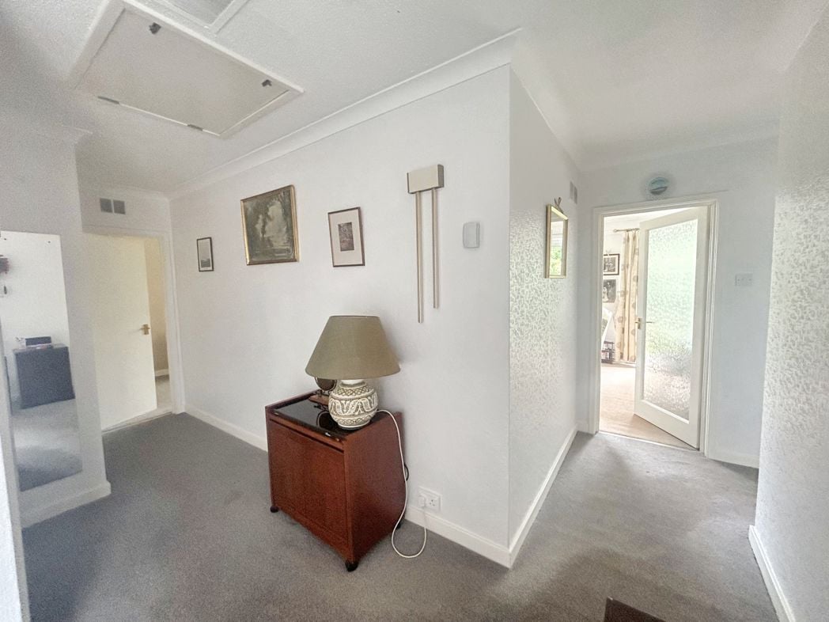
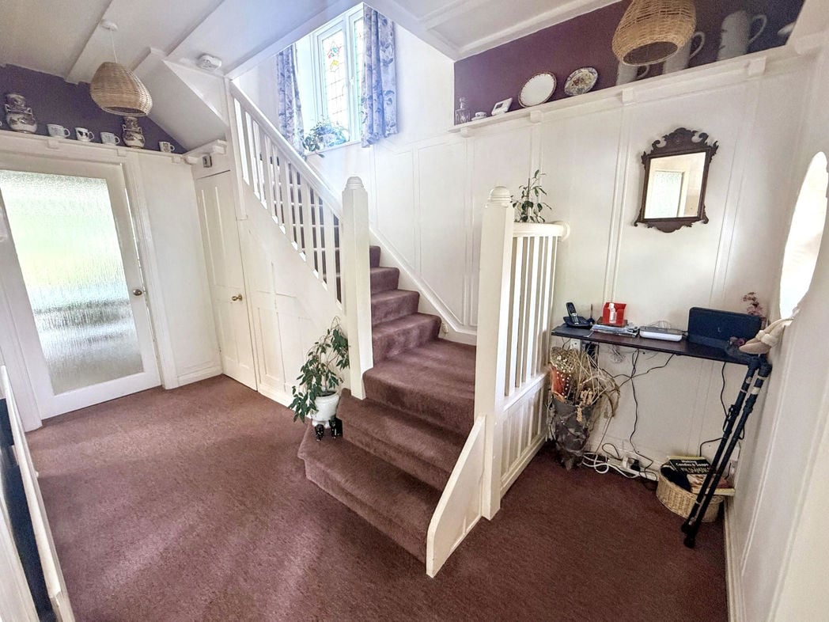
Stairs leading to the first floor, delph rack, radiator, under-stairs cupboard
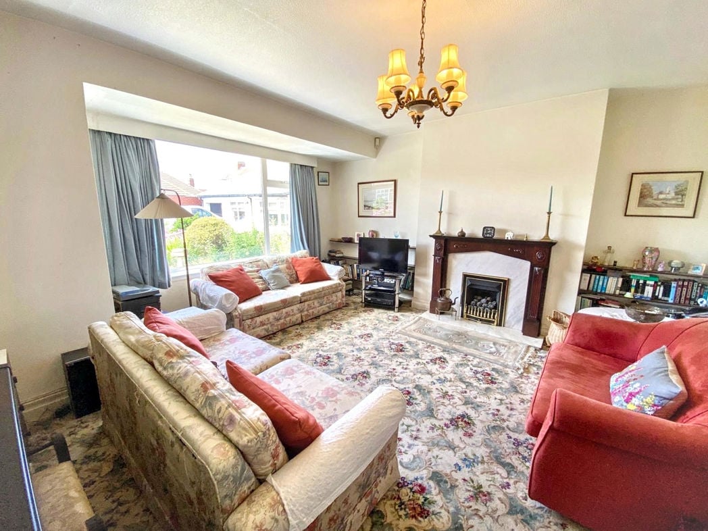
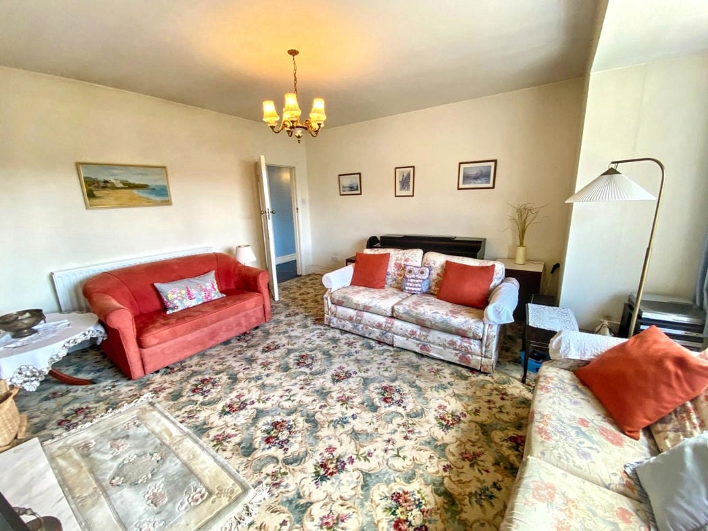
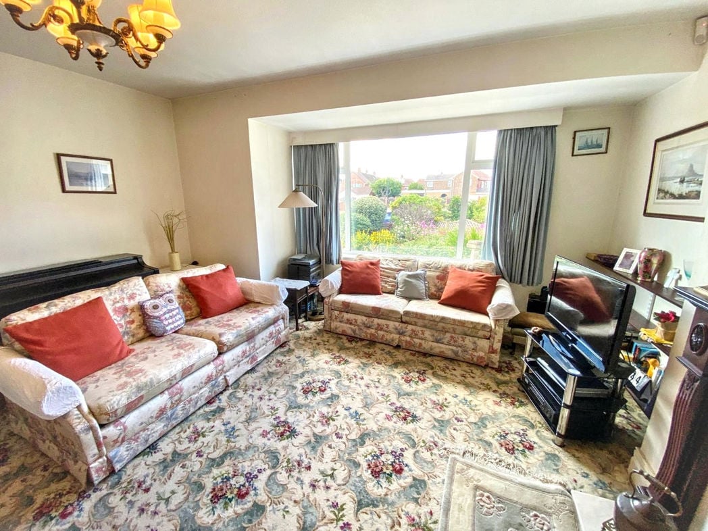
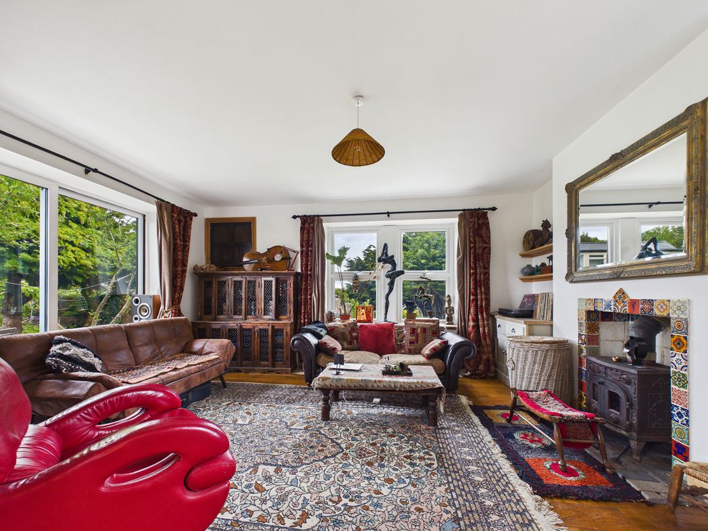
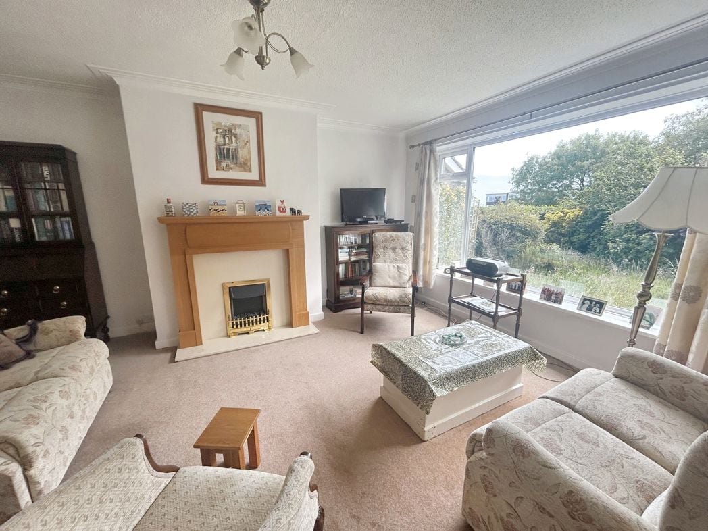
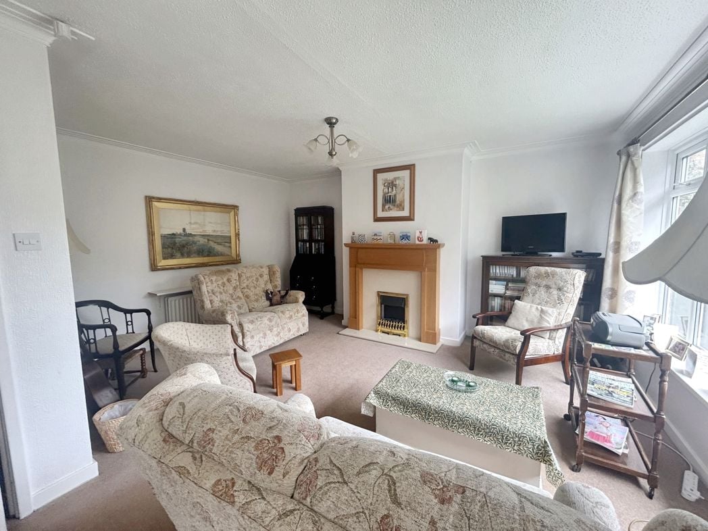
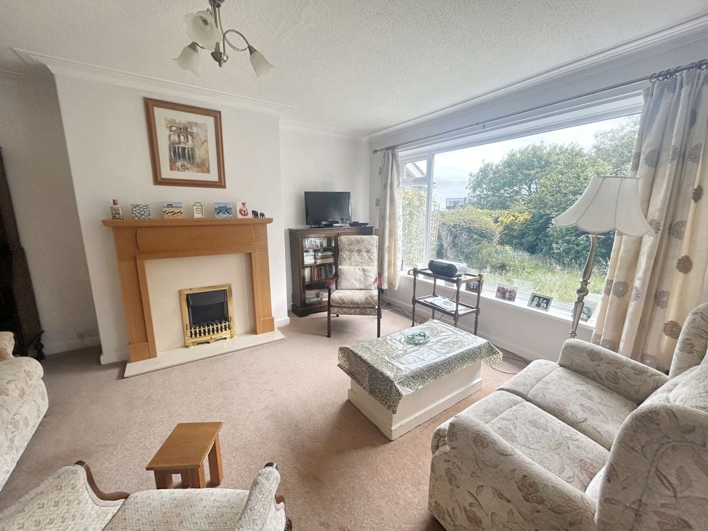
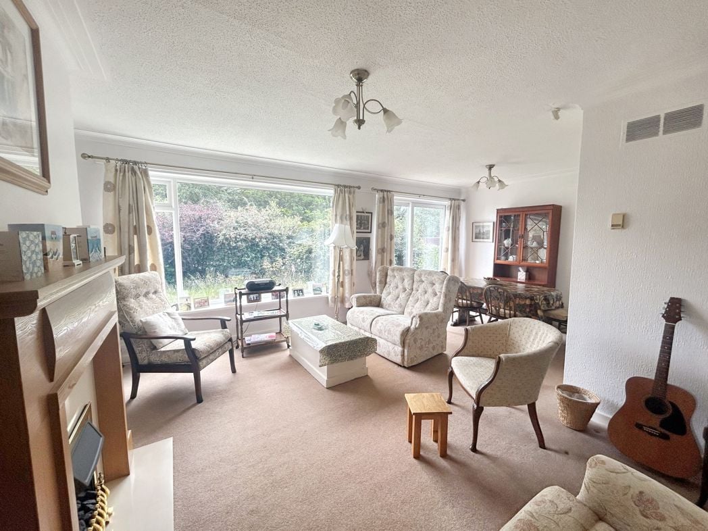
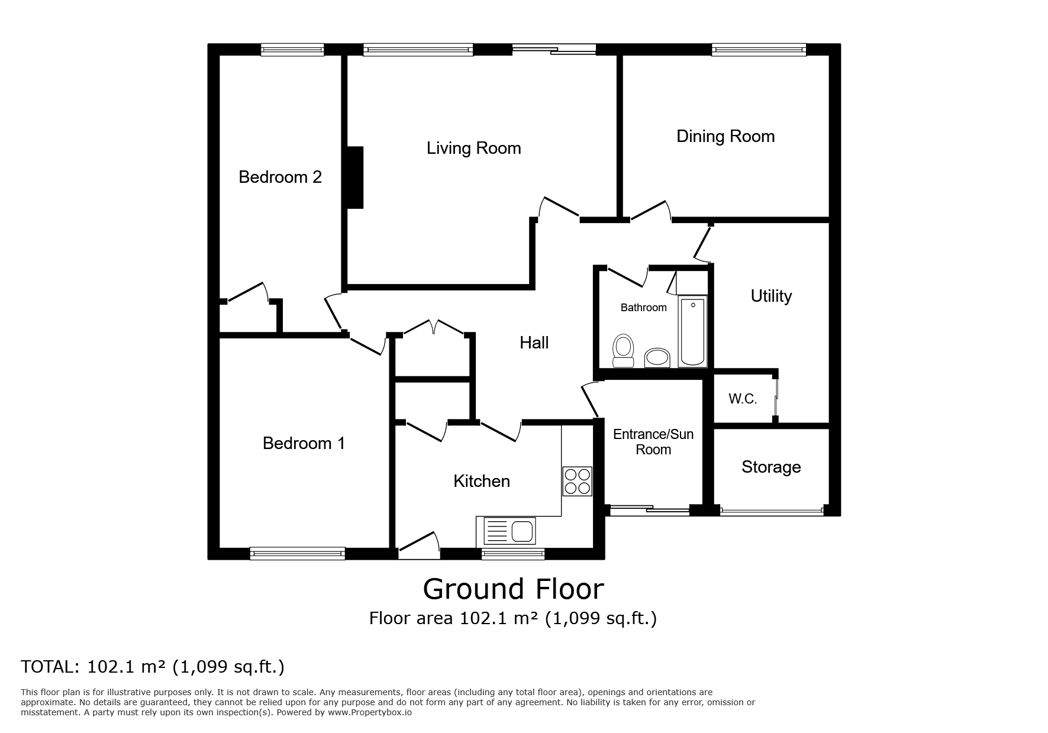
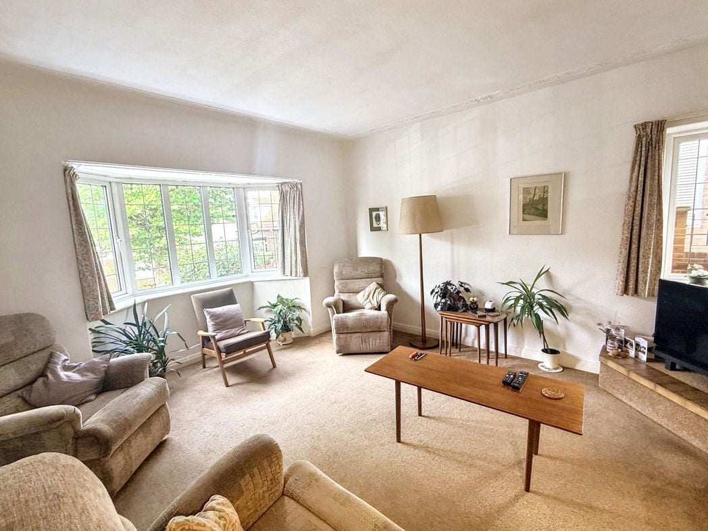
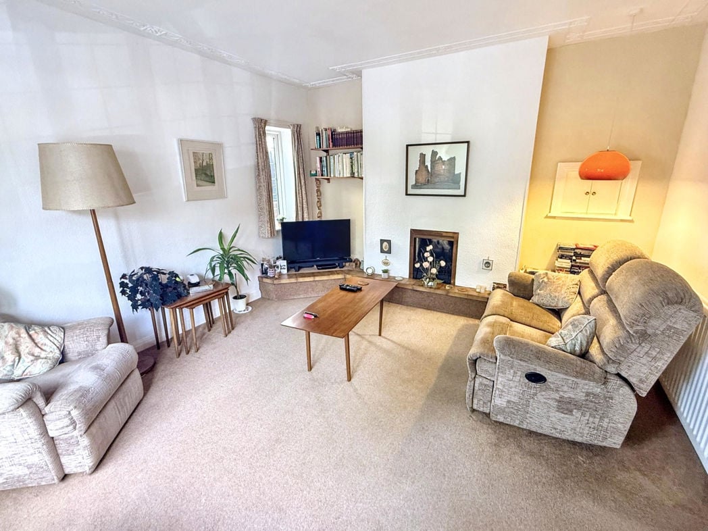
3.90m x 4.80m (12'9" x 15'8")
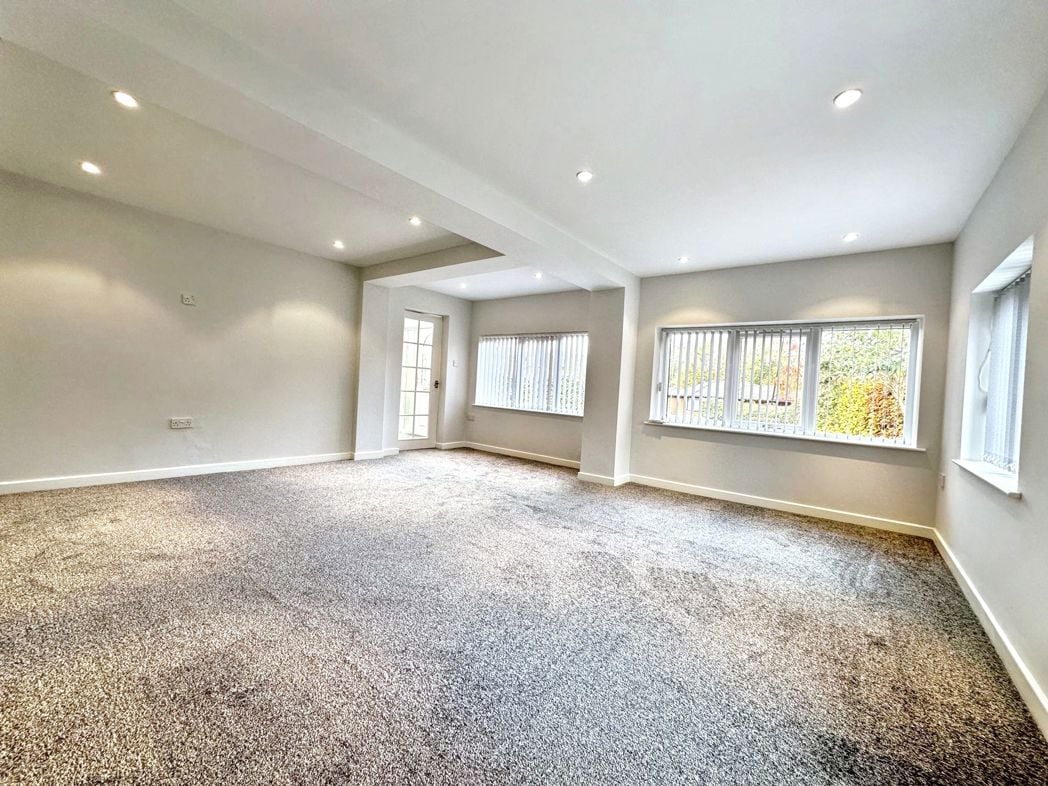
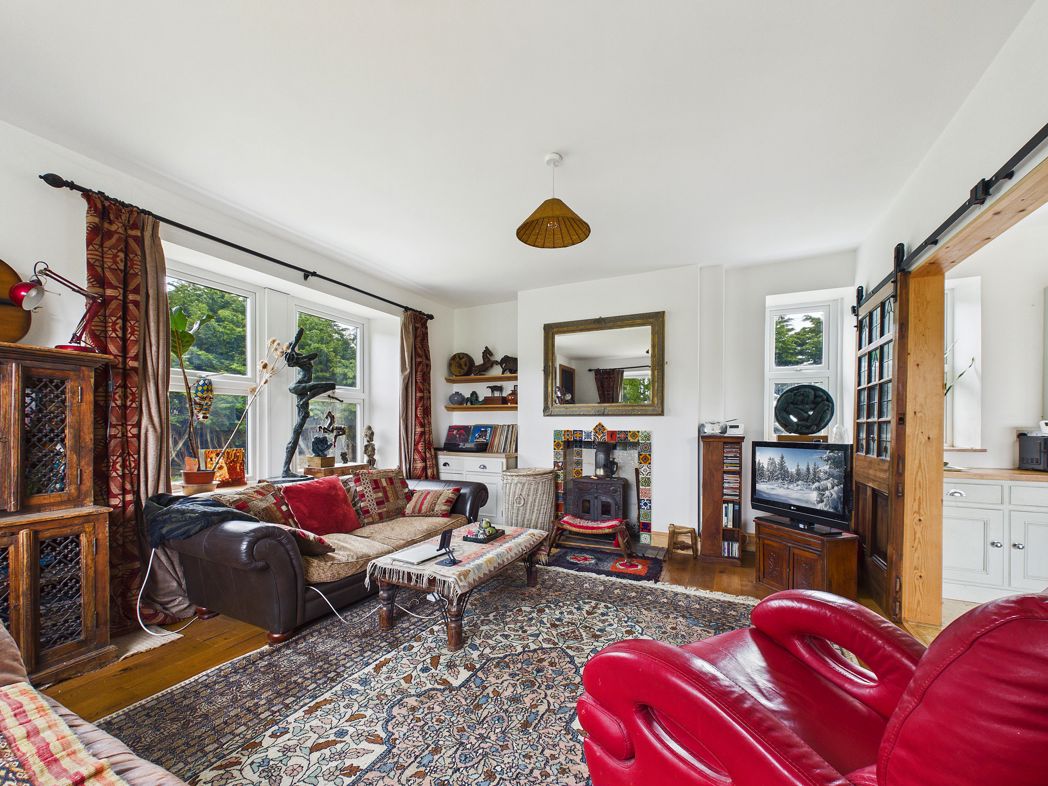
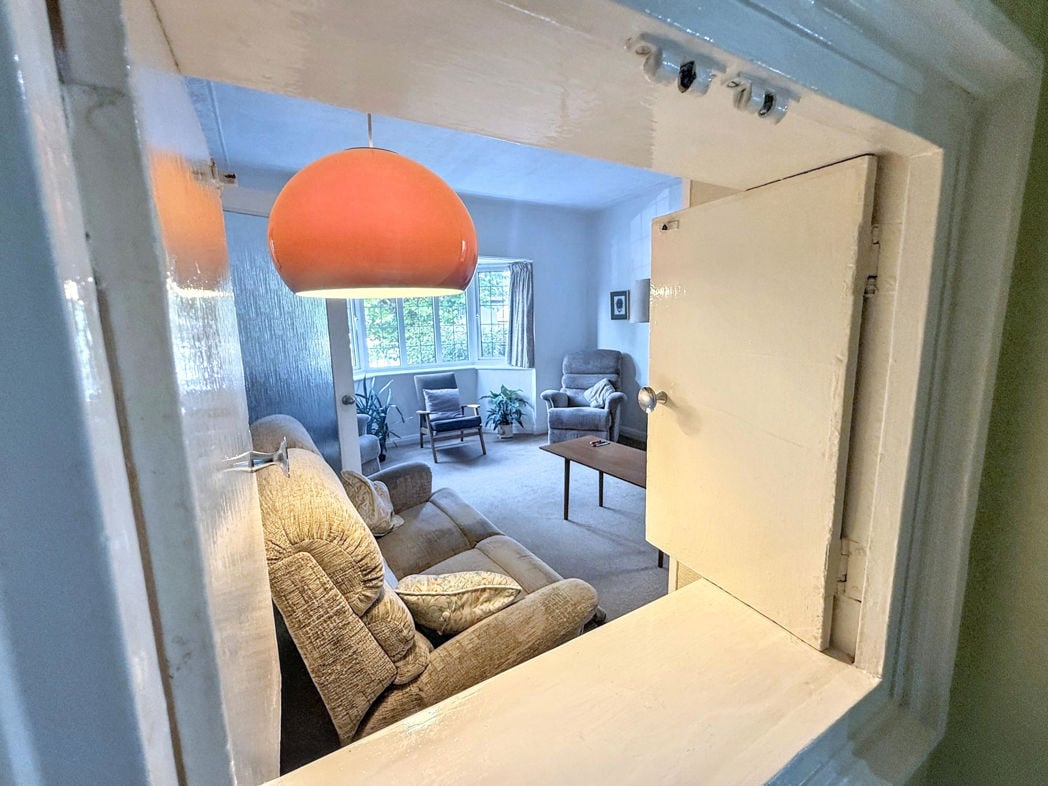
Living flame gas fire inset to the chimney breast, TV plinth to alcove, UPVC double glazed bay window, radiator
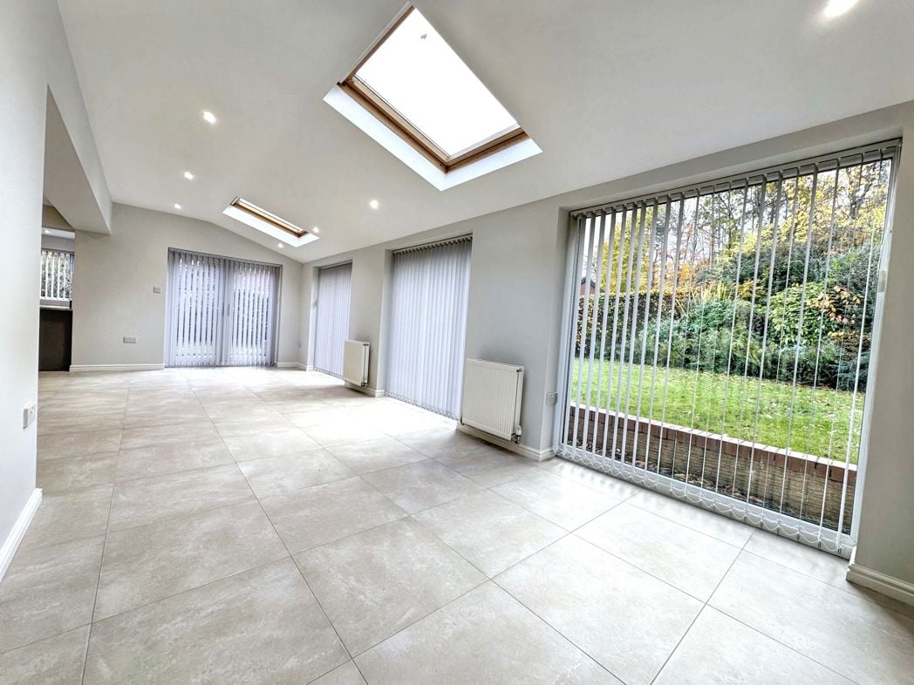
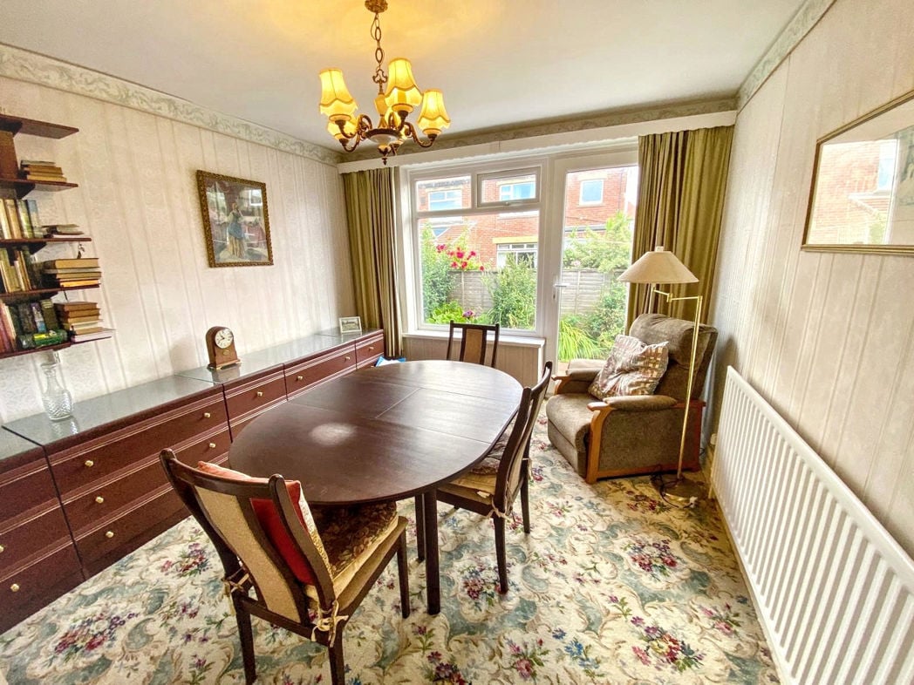
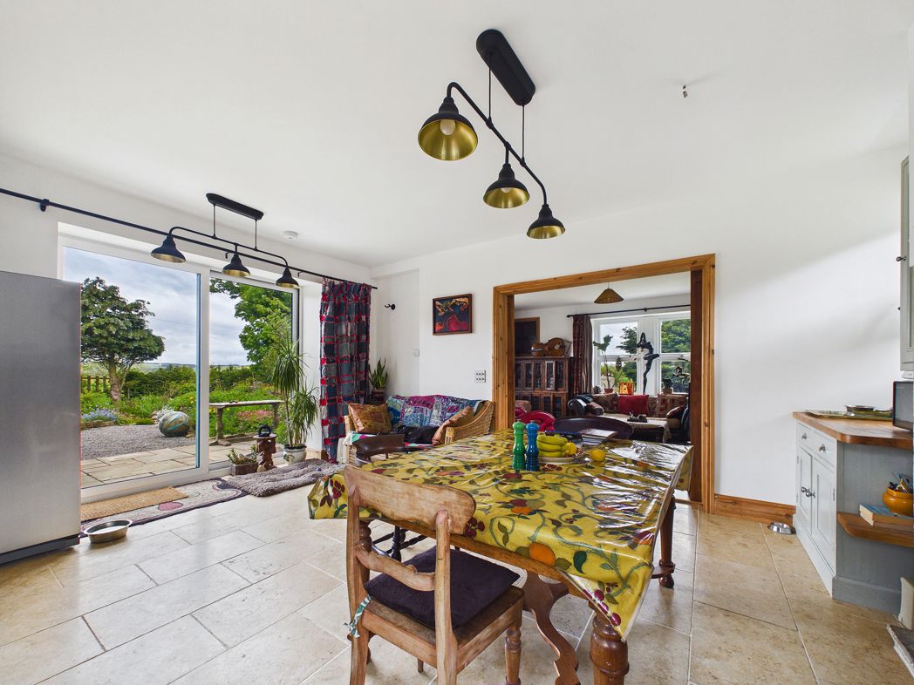
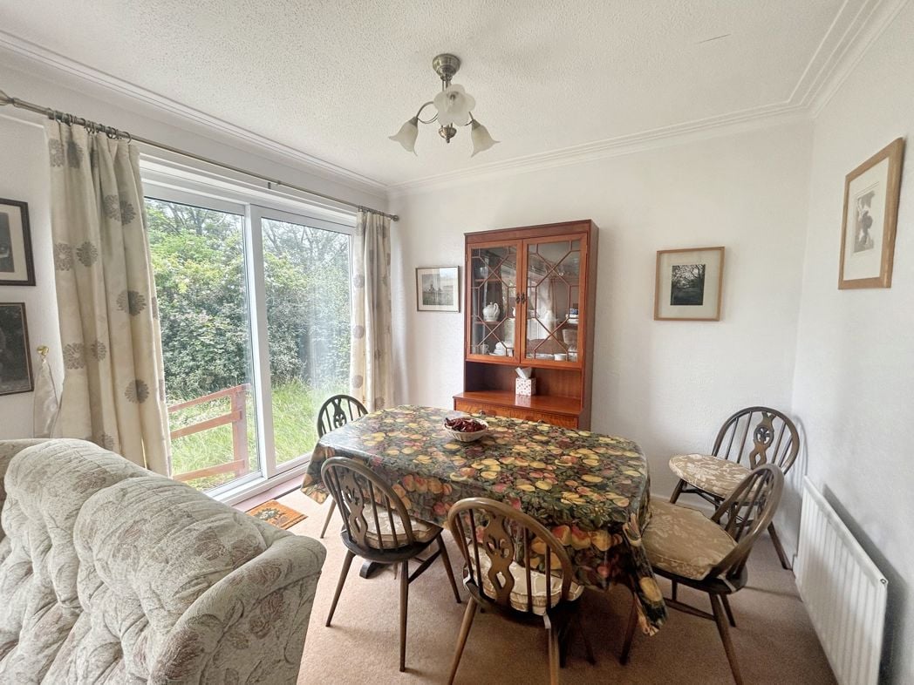
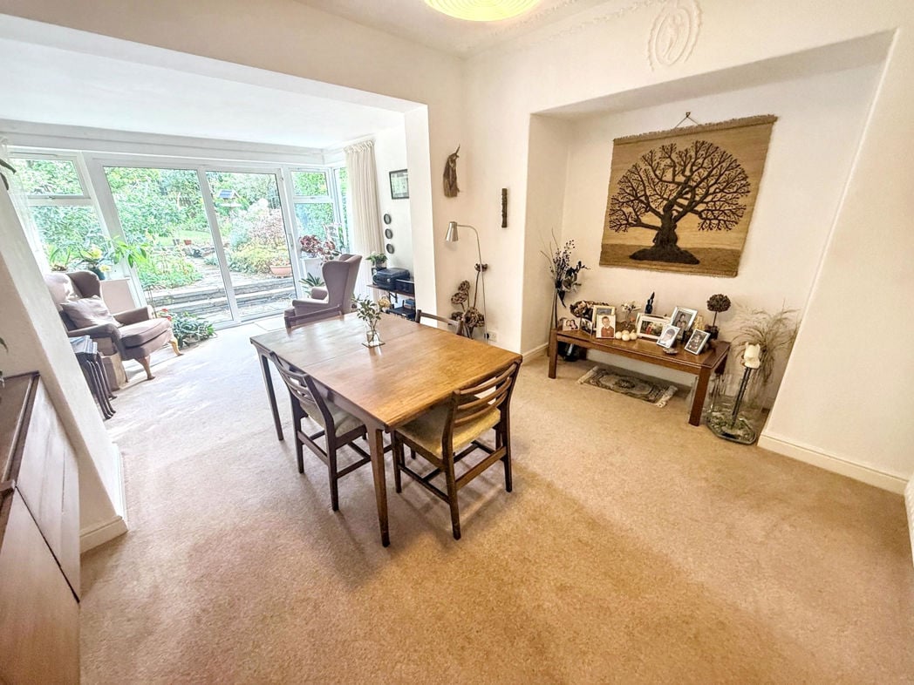
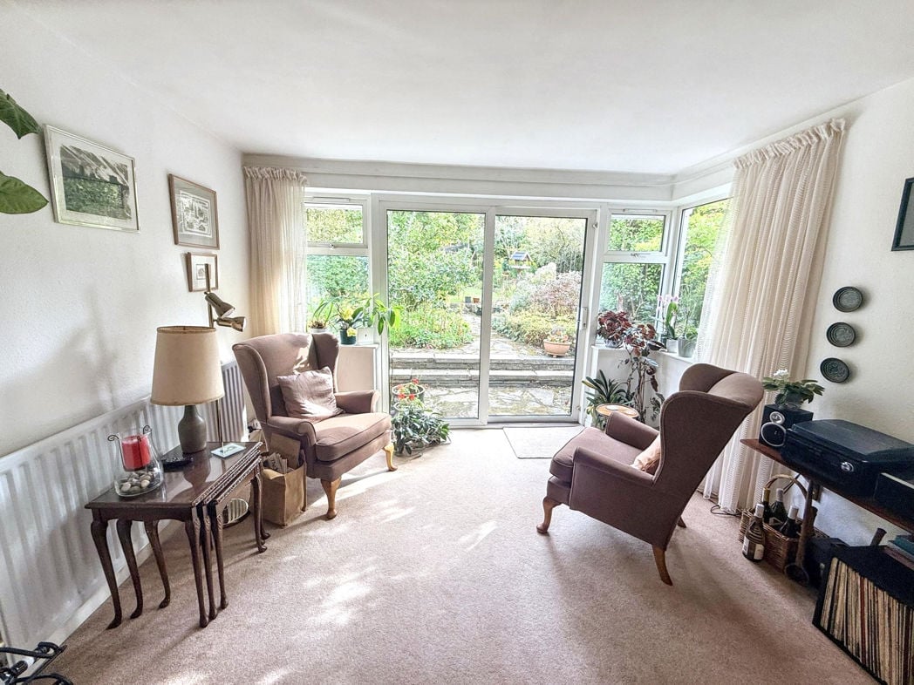
UPVC double glazed patio door with side panels, radiator
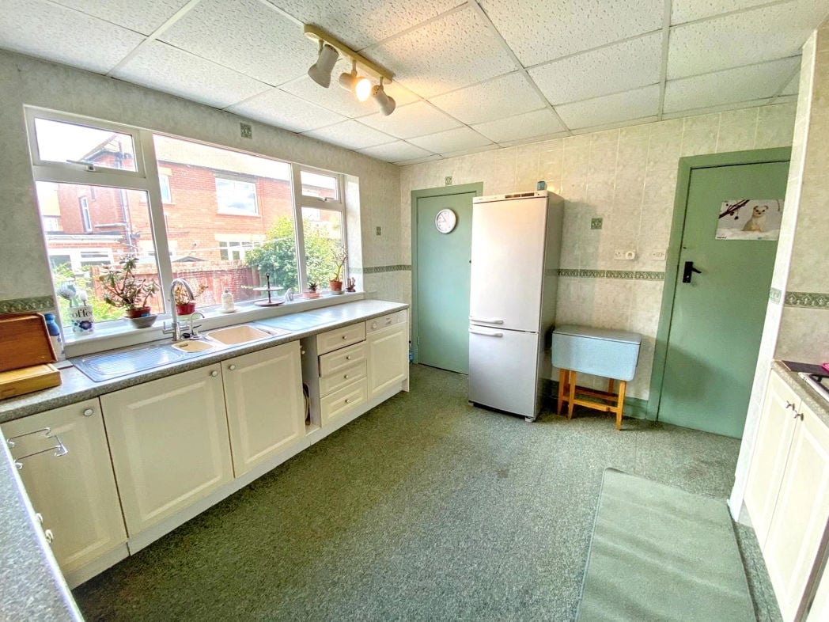
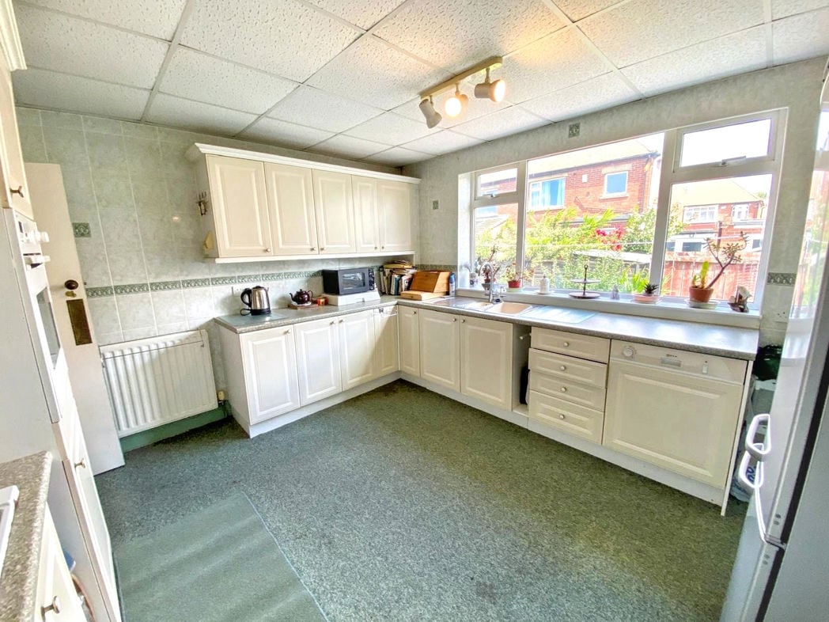
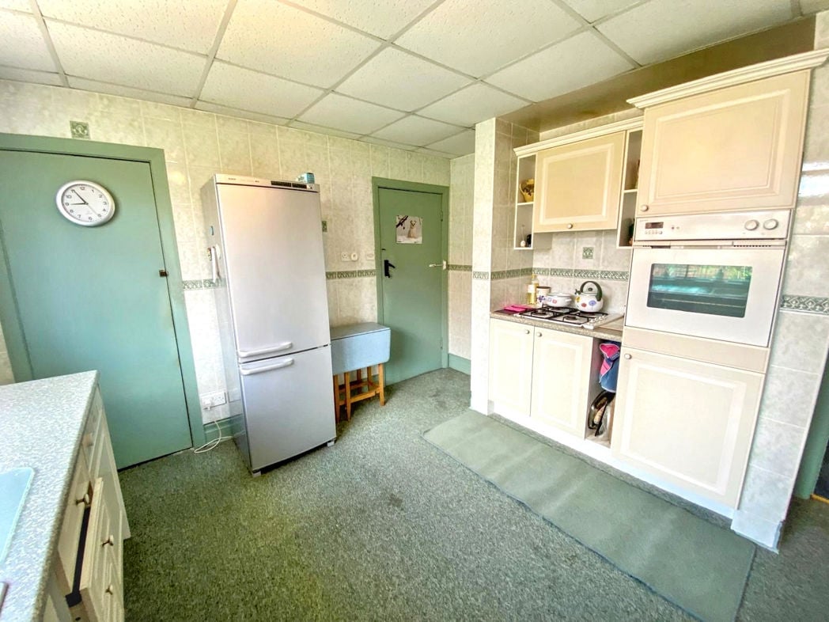
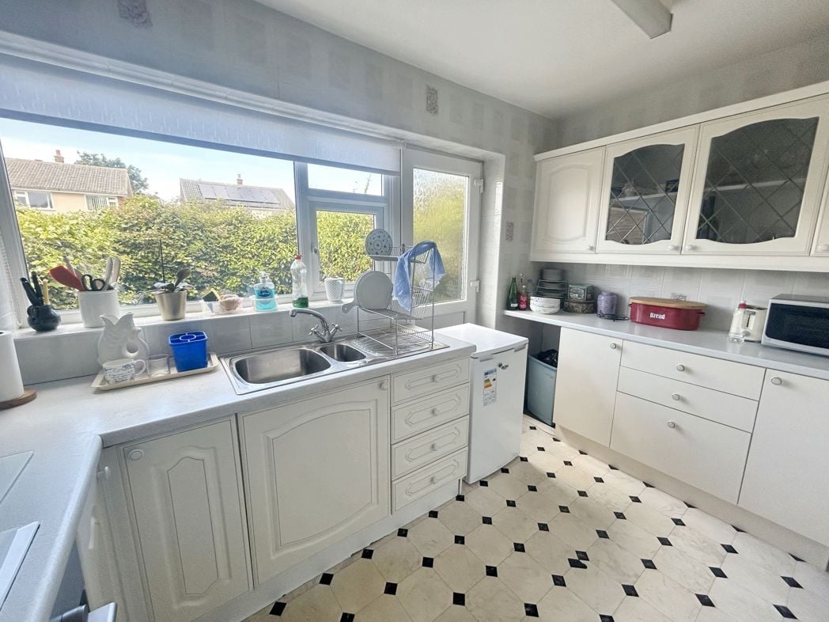
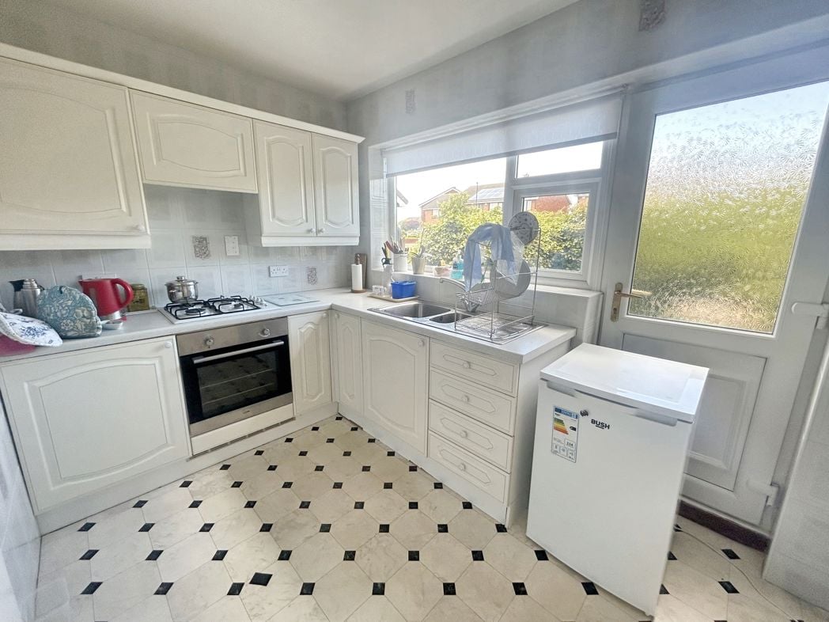
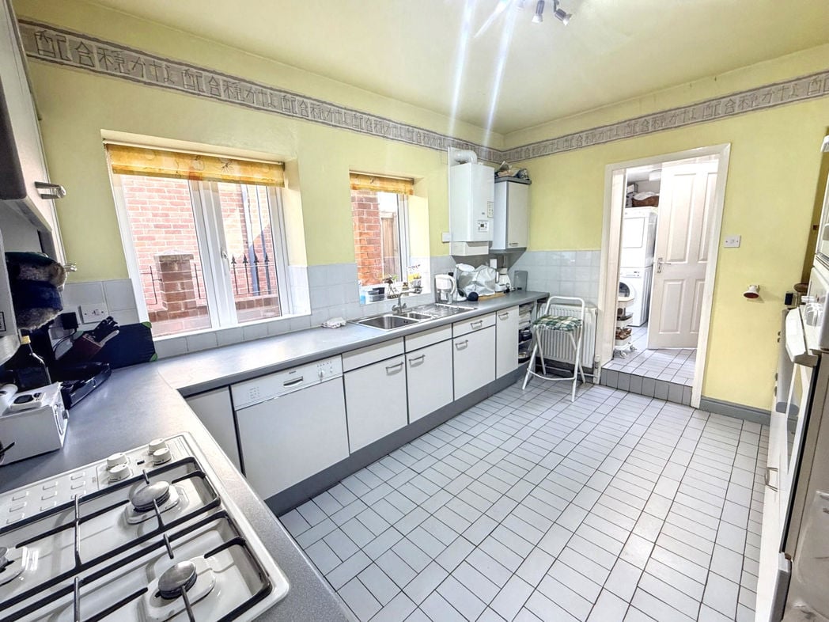
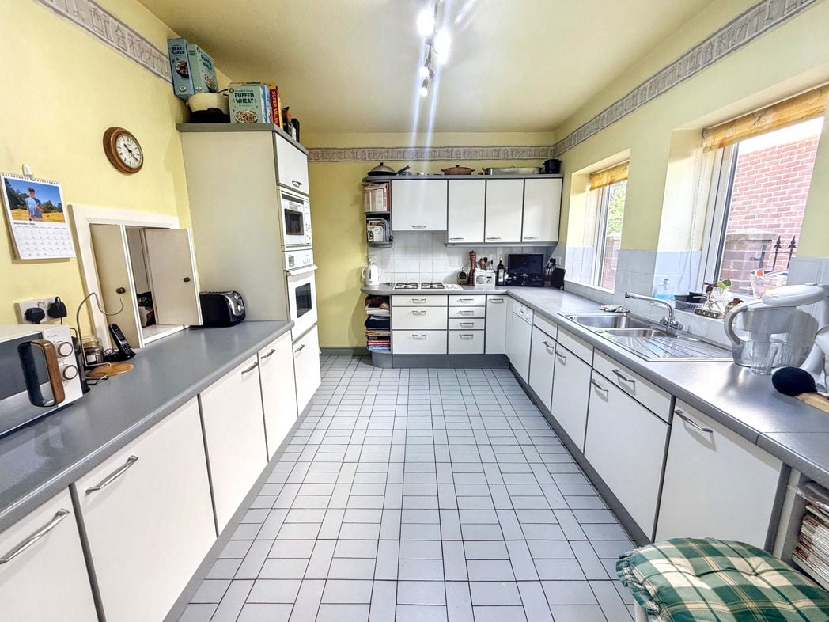
4.00m x 3.00m (13'1" x 9'10")
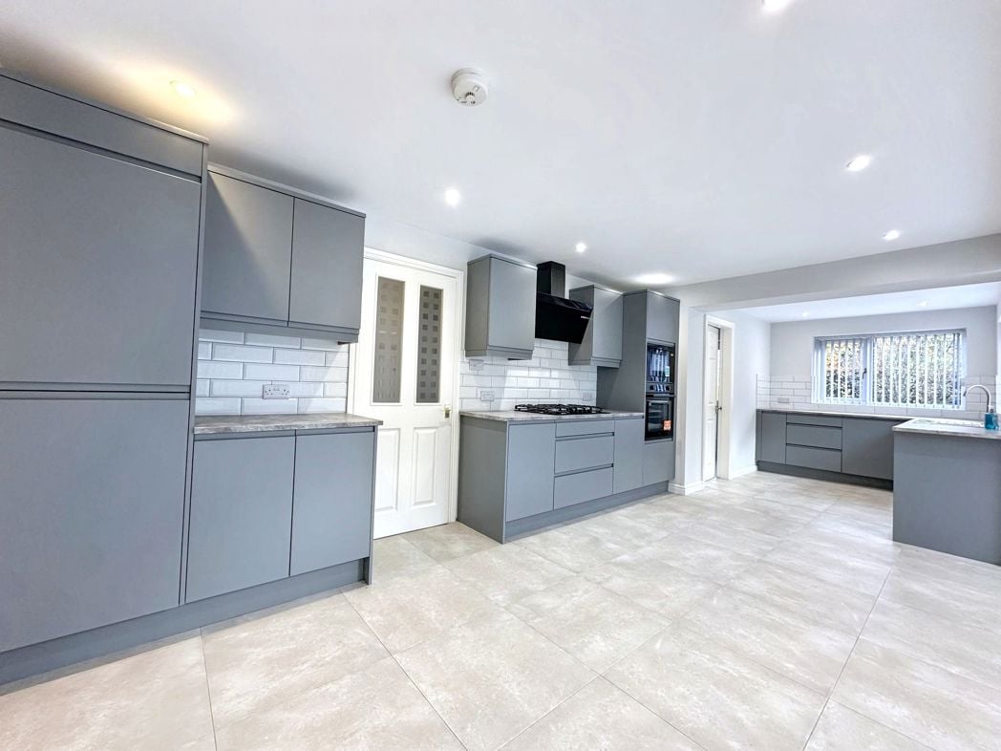
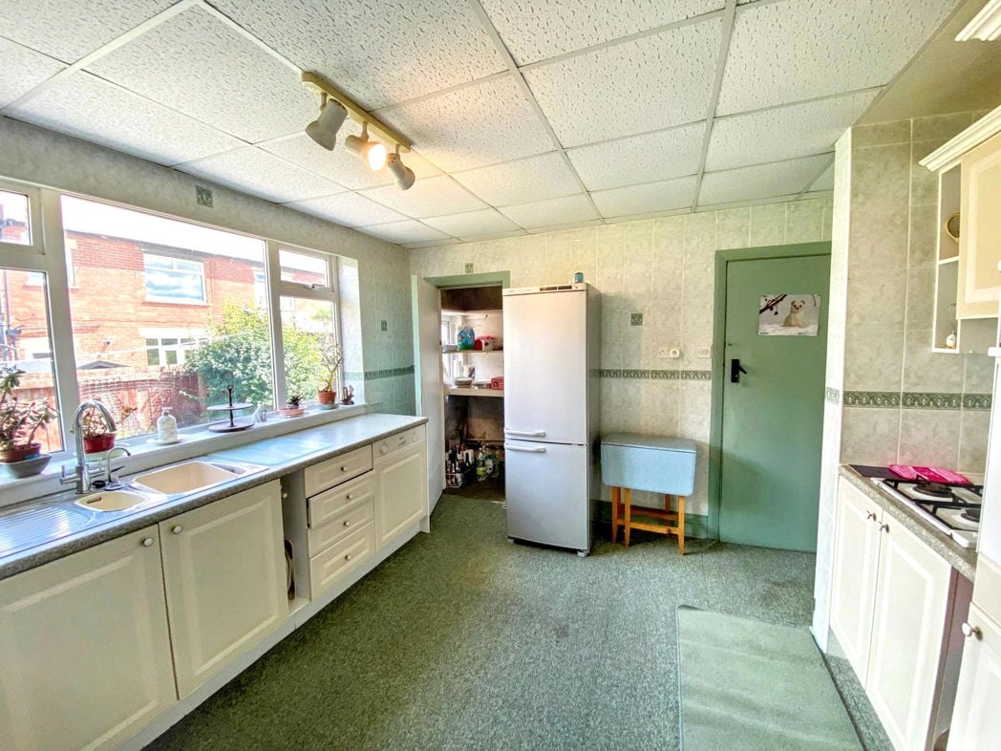
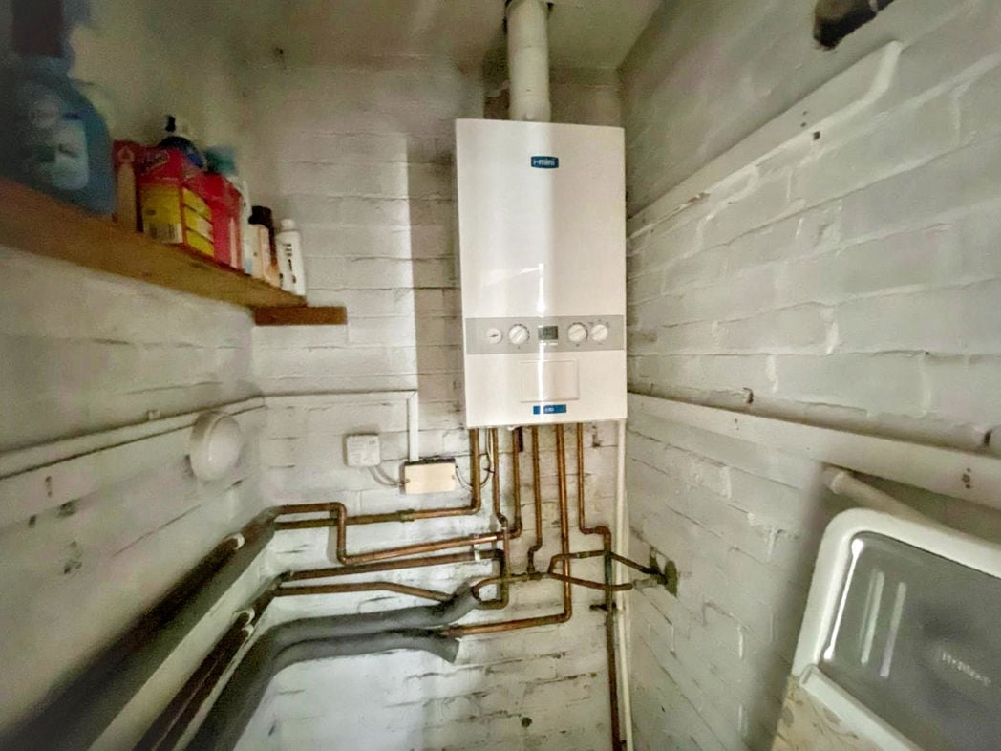
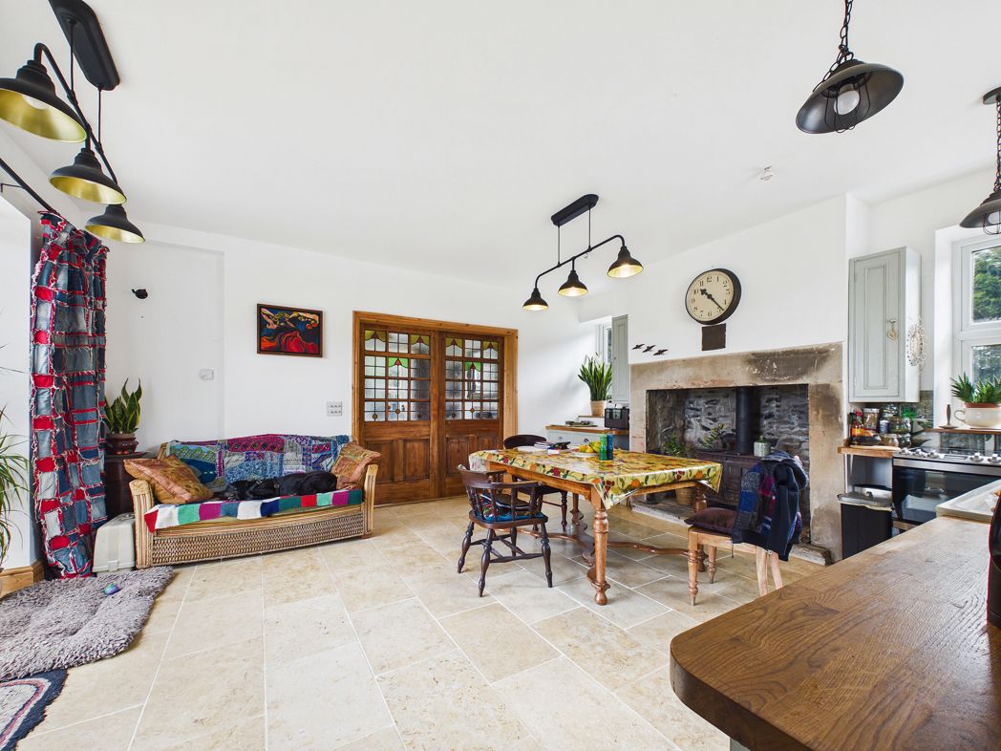
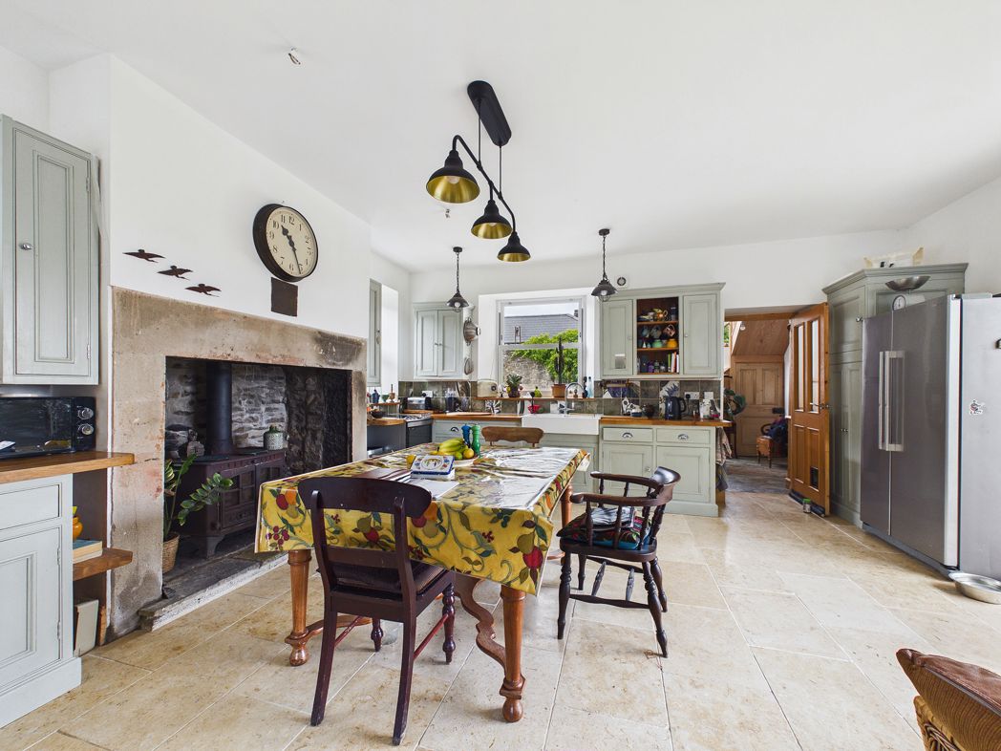
Fitted wall and base units with built in electric oven and microwave, gas hob with extractor over, stainless steel one and a half bowl sink and drainer, tiled splashbacks, wall mounted combi boiler, tiled floor, serving hatch to dining room, radiator
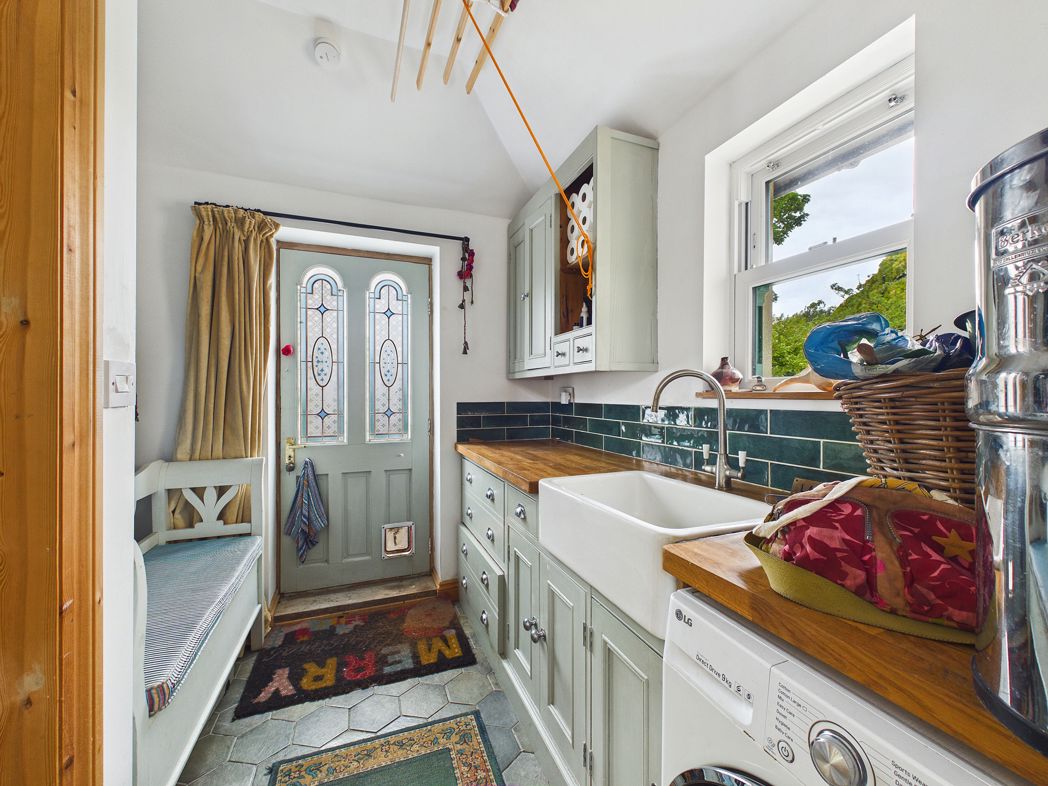
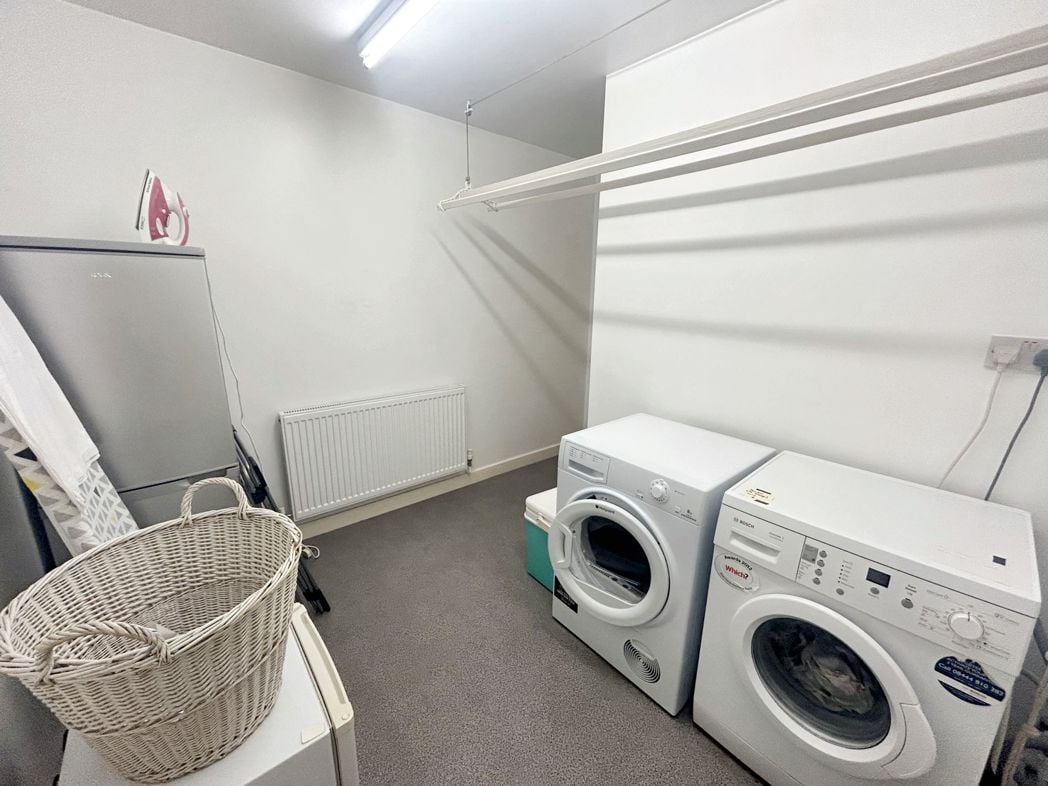
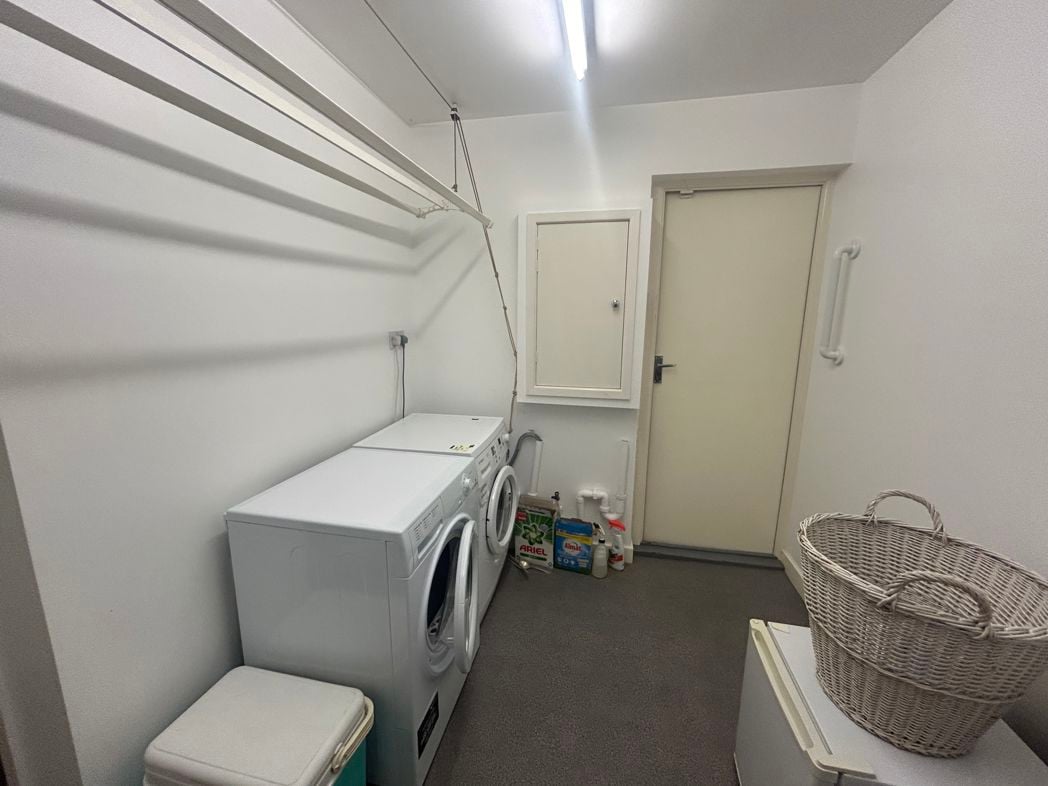
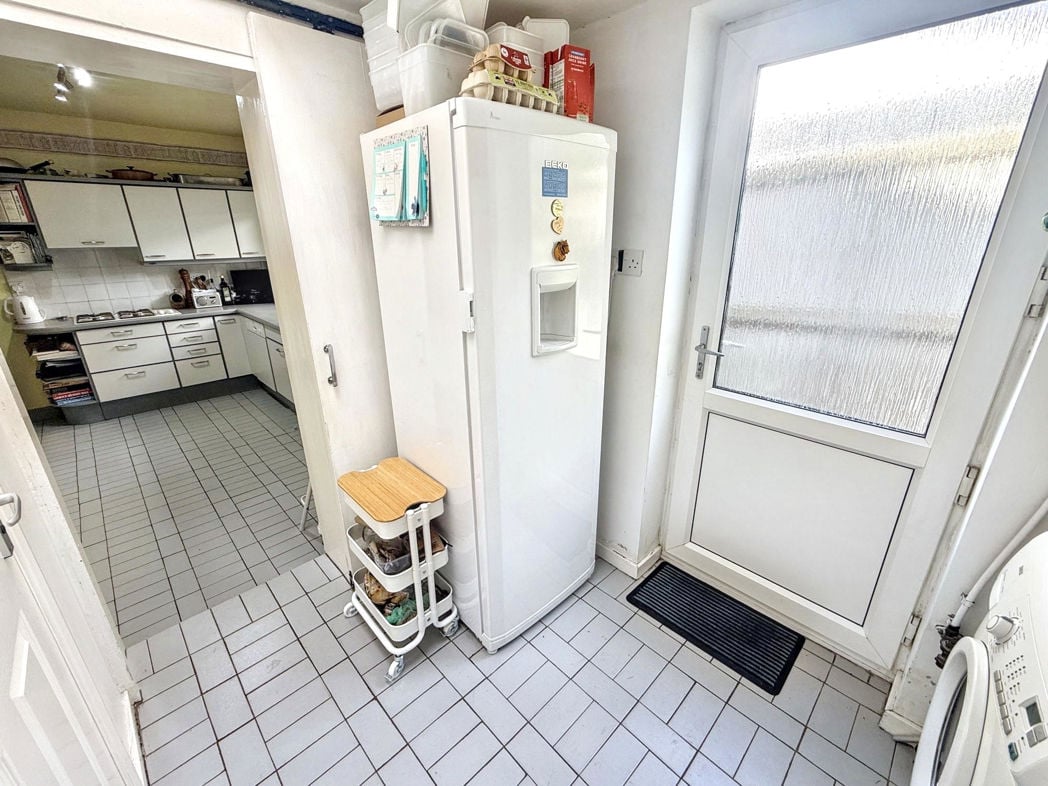
2.50m x 1.70m (8'2" x 5'6")
UPVC double glazed window, space for automatic washing machine, UPVC double glazed door, radiator, tiled floor
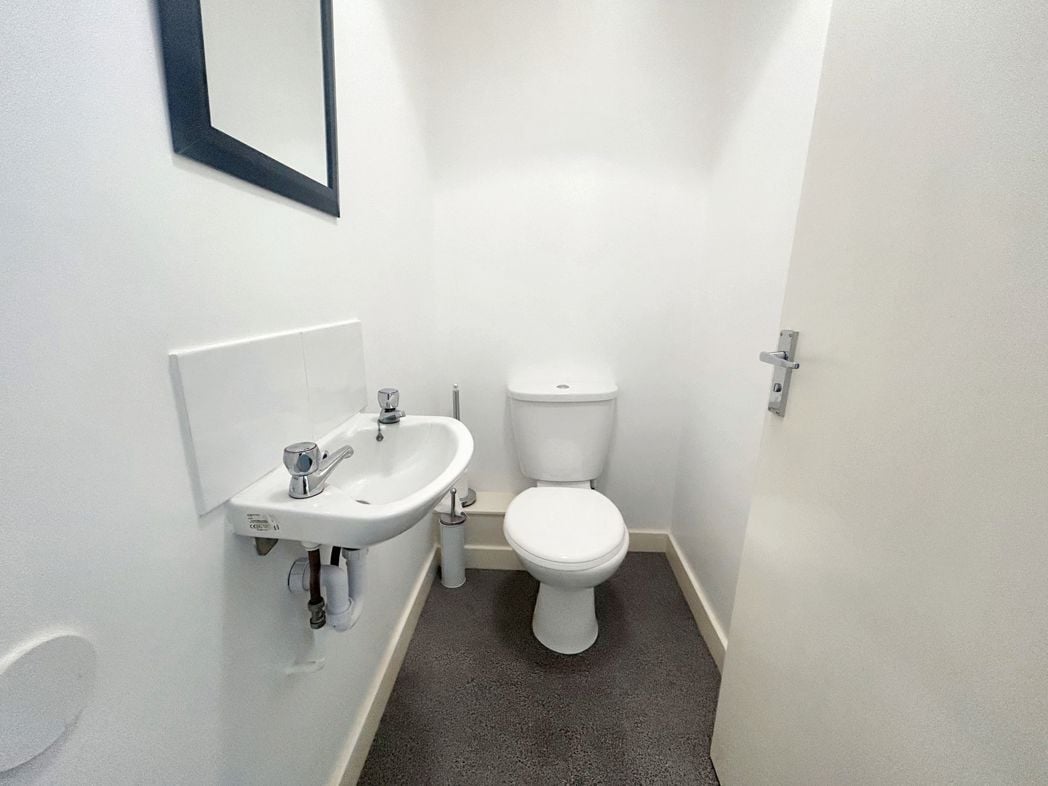
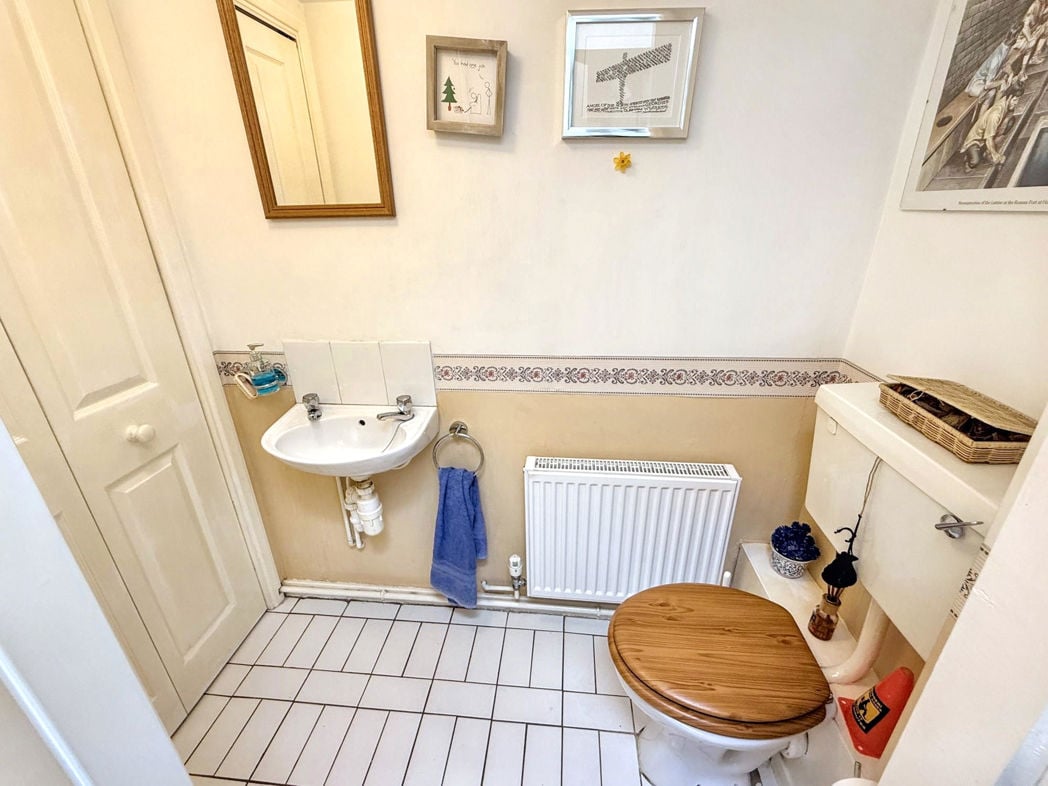
Wash basin, WC, built in cupboard, radiator, tiled floor
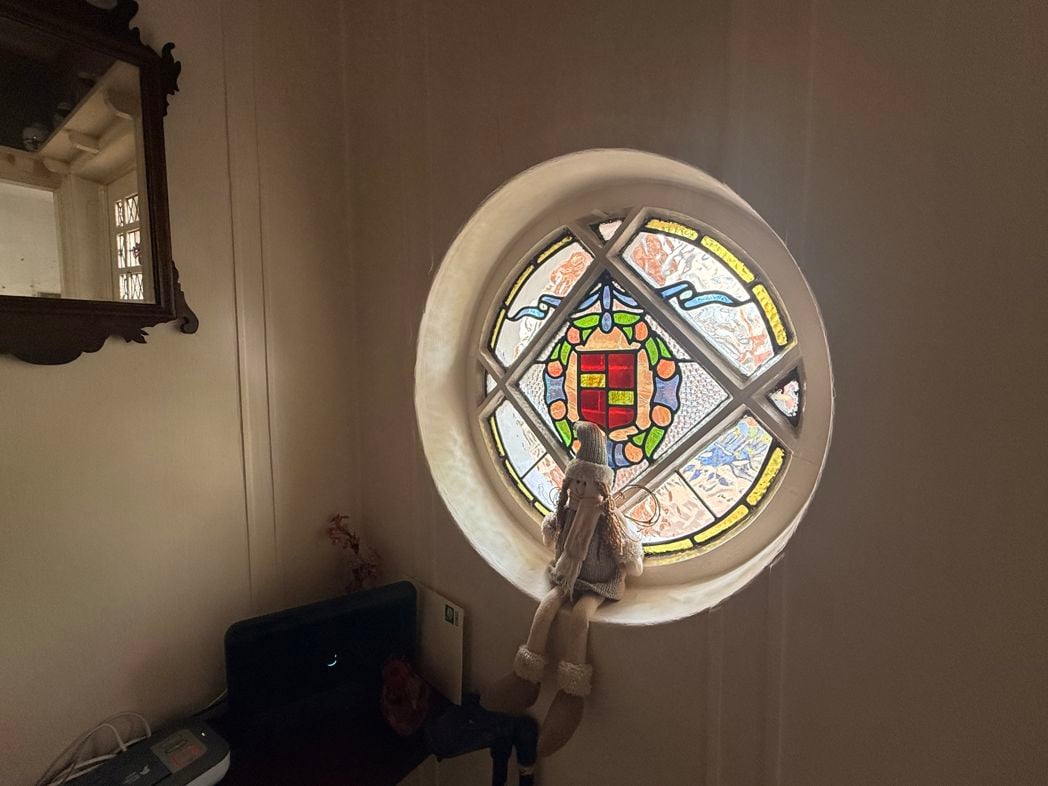
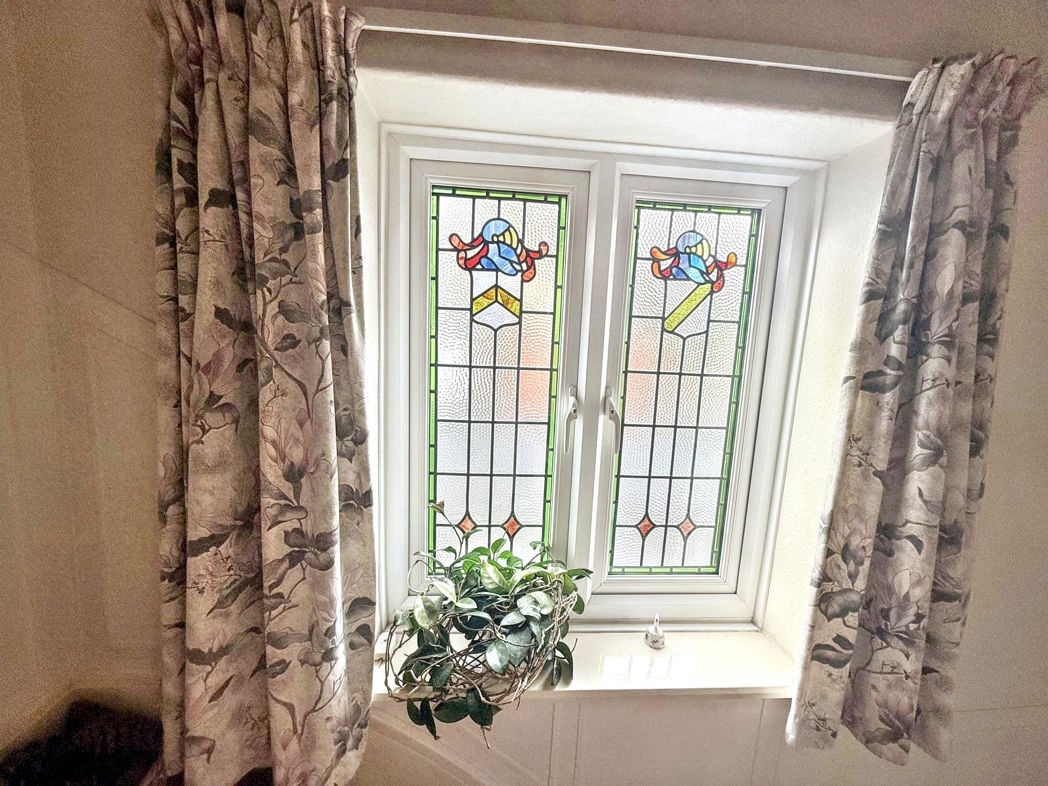
UPVC double glazed window with coloured design
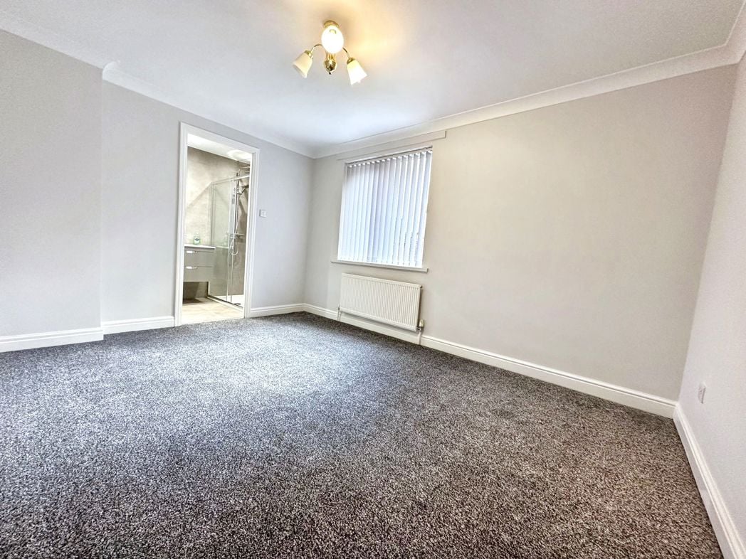
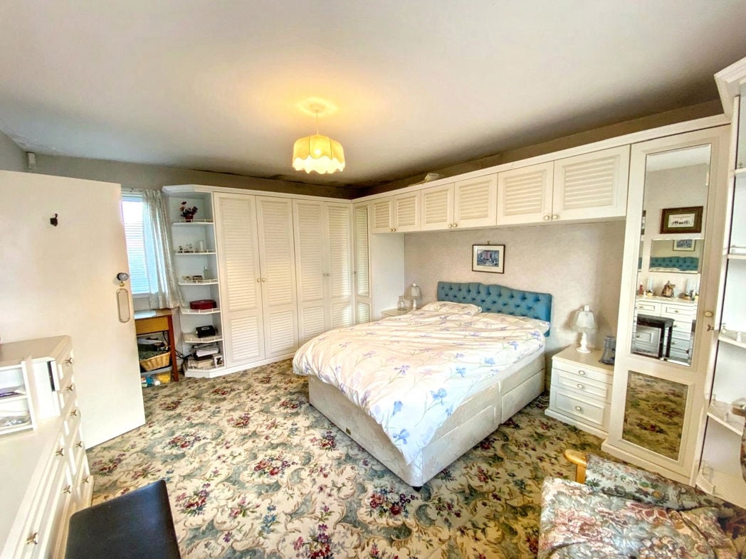
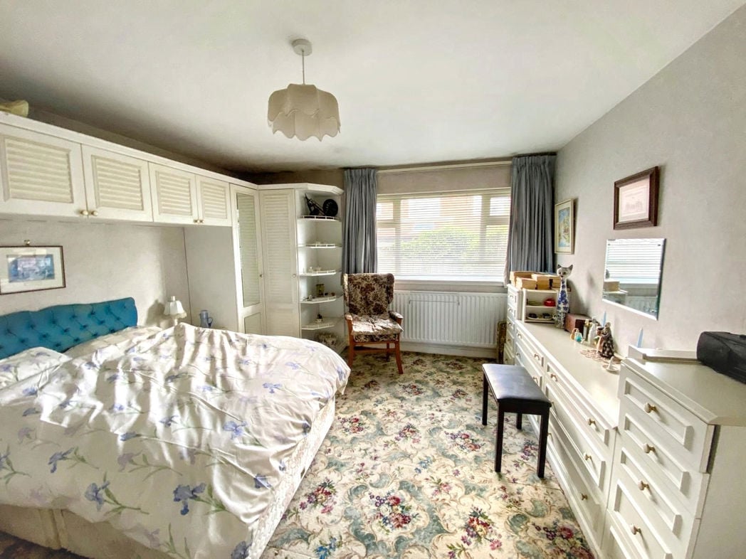
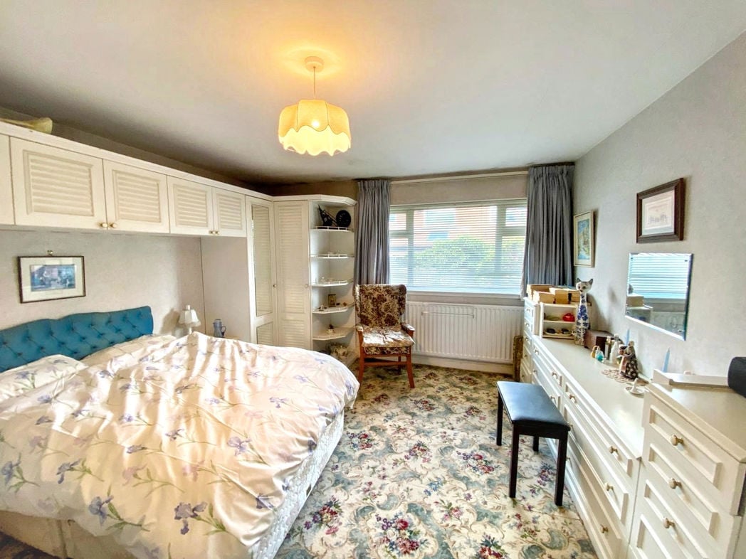
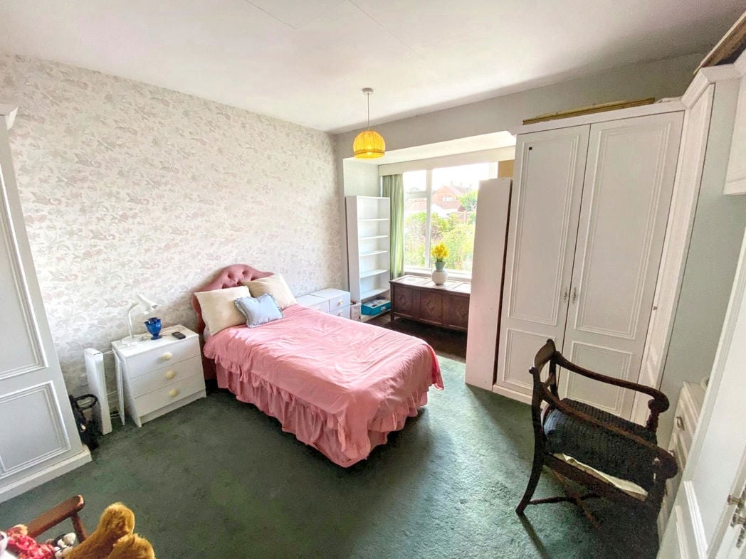
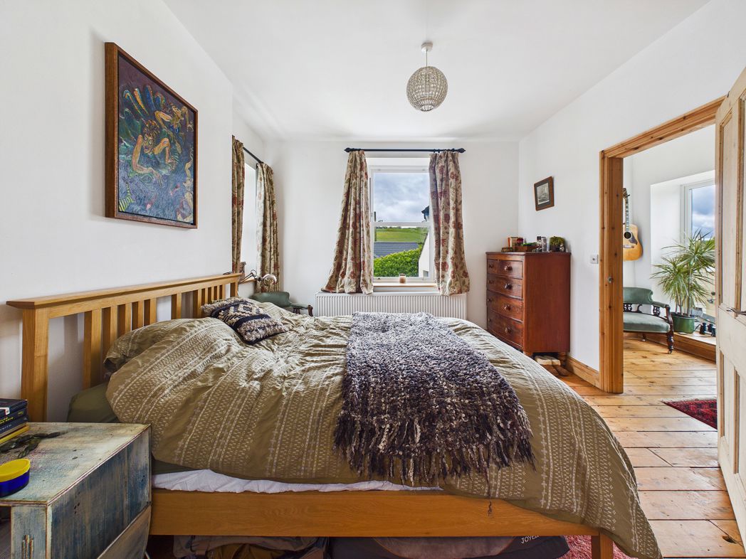
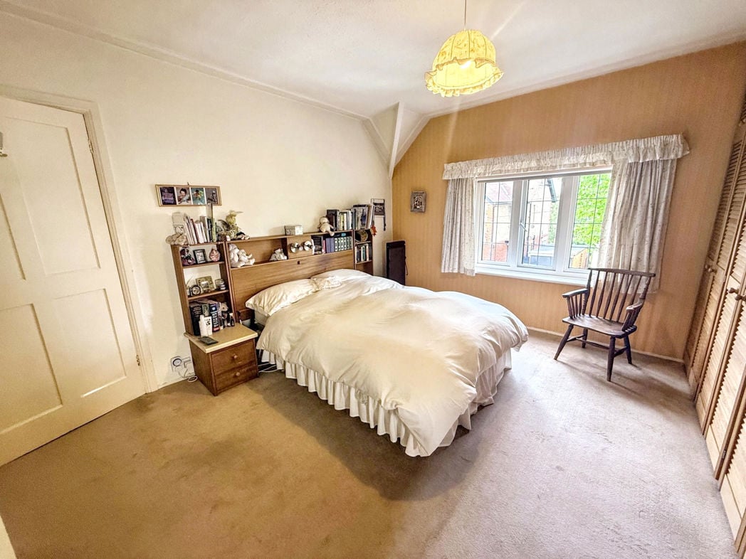
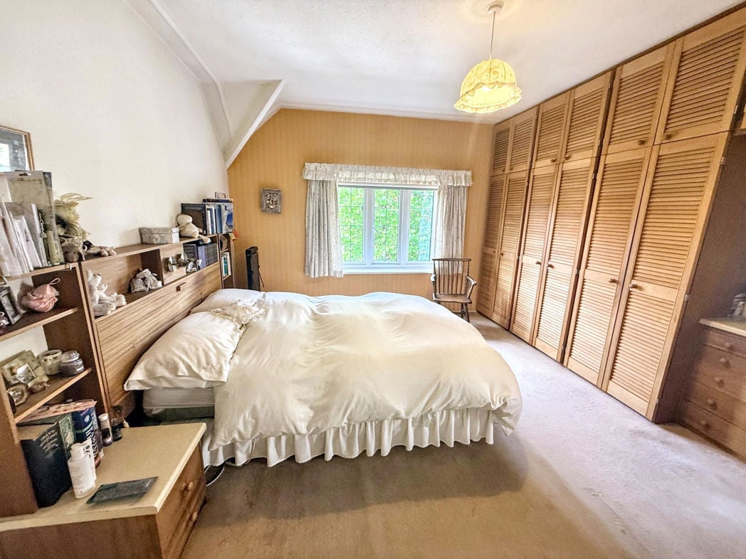
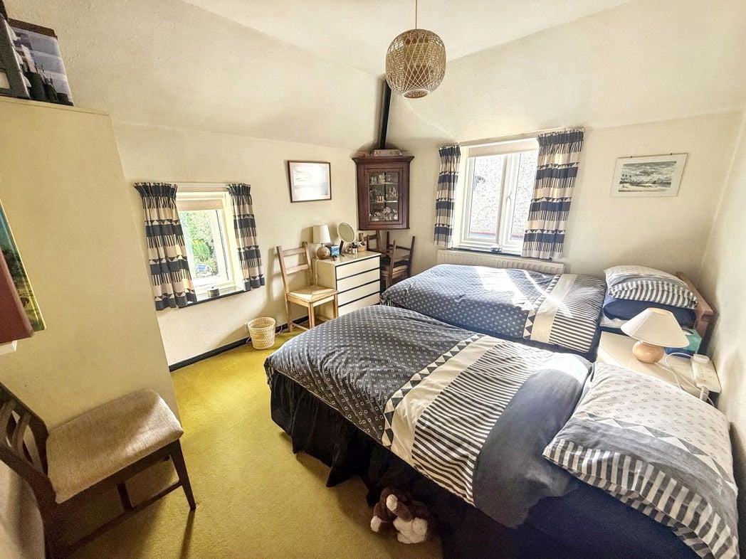
4.00m x 4.30m (13'1" x 14'1")
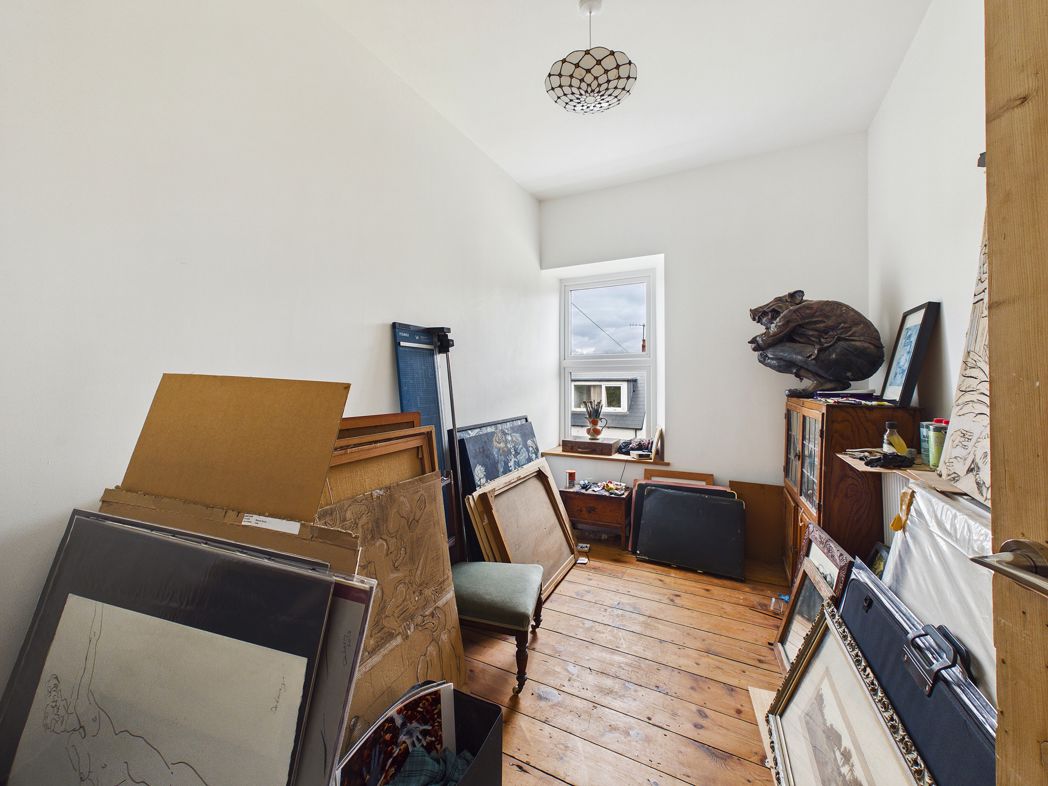
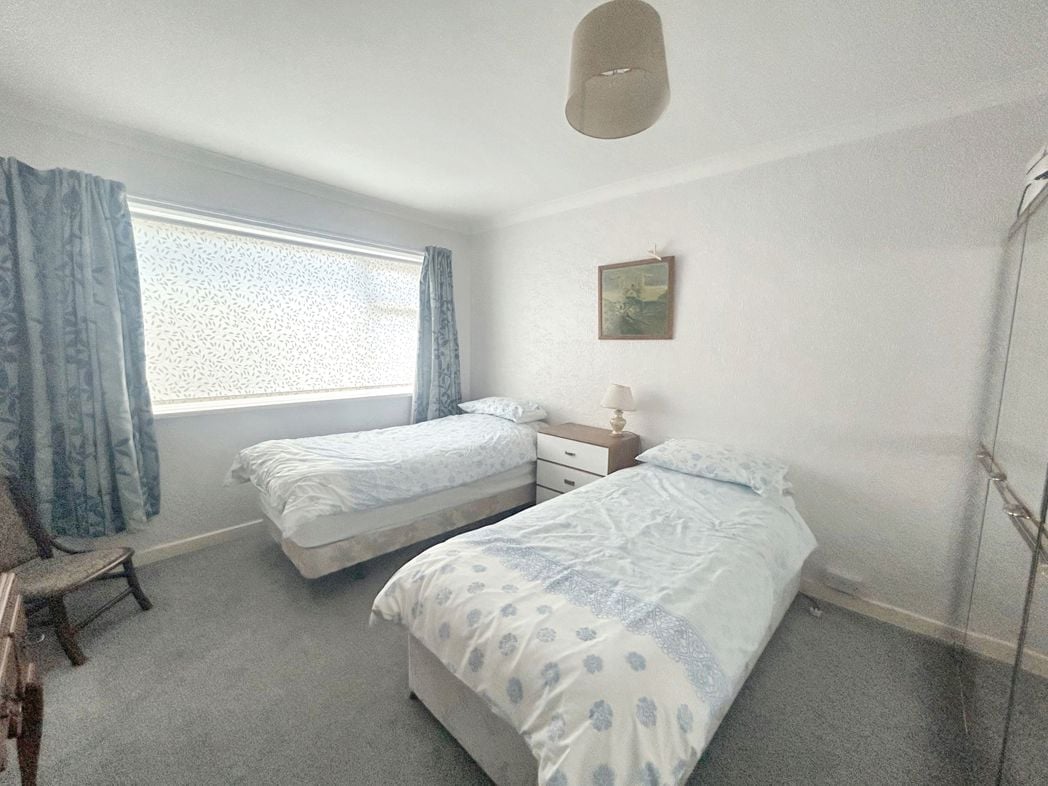
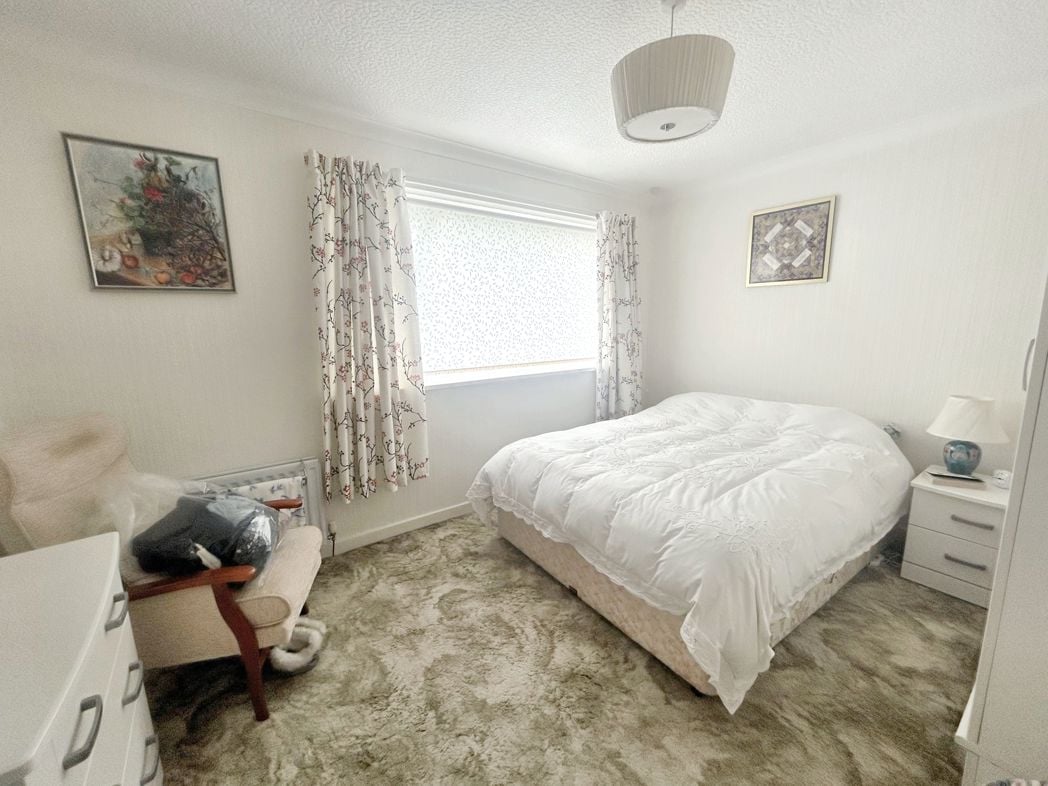
Fitted wardrobes, UPVC double glazed window, radiator
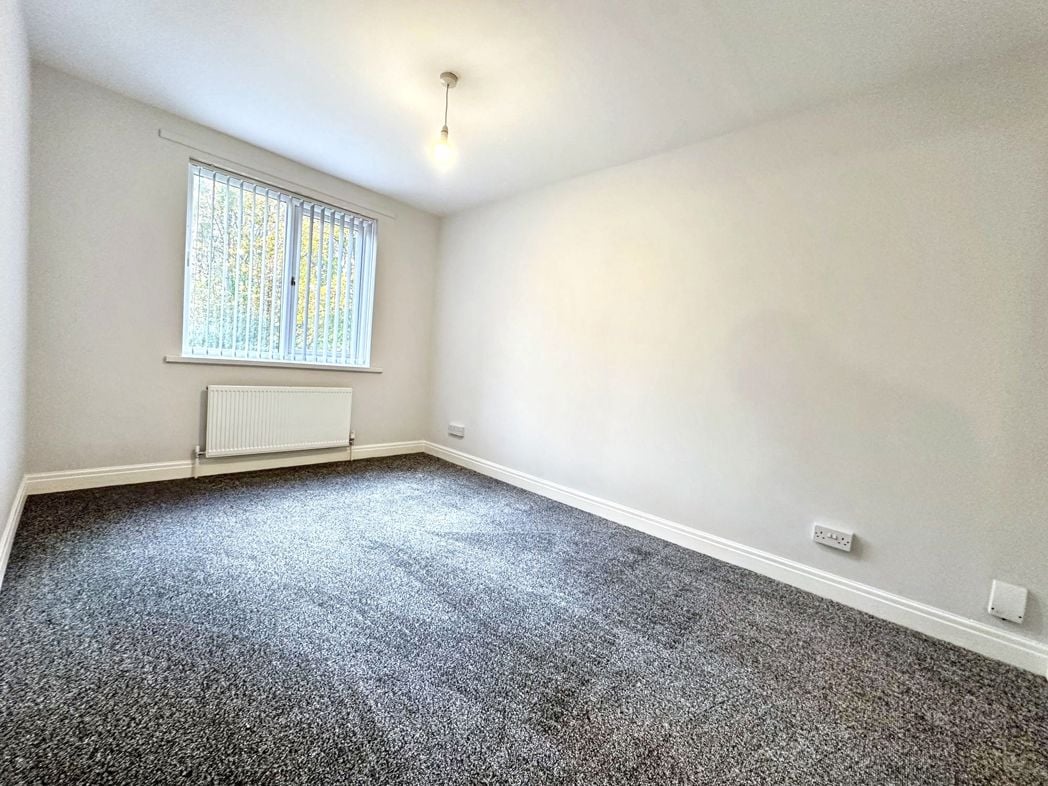
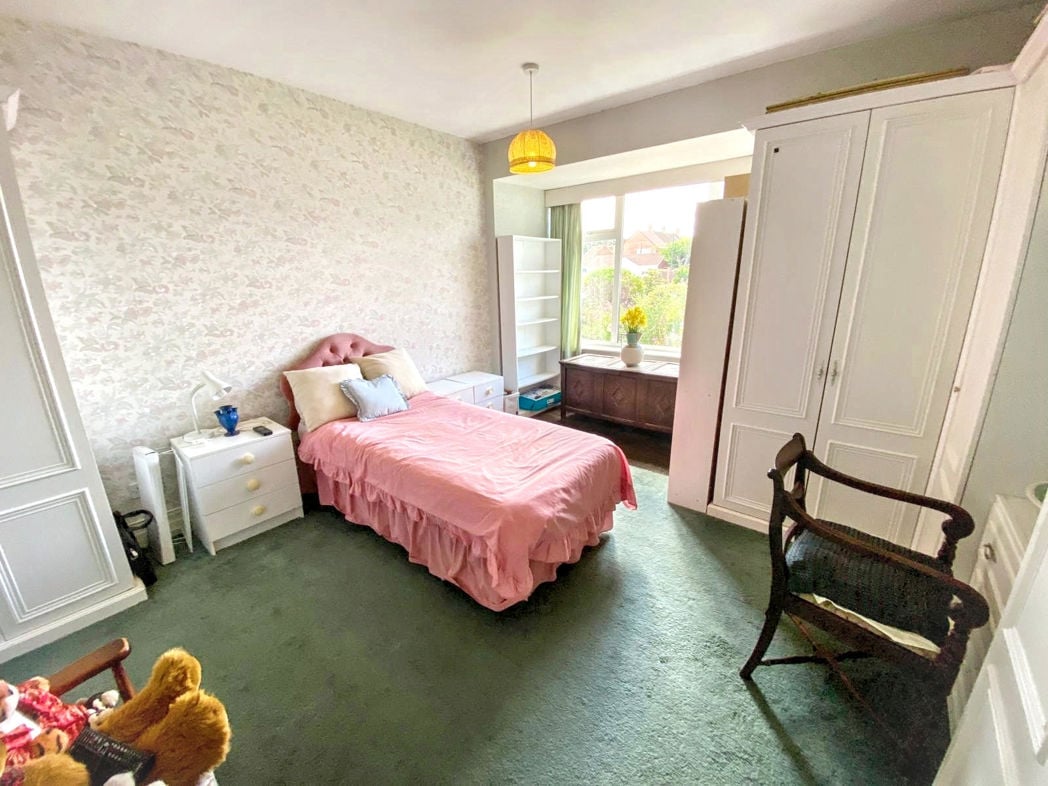
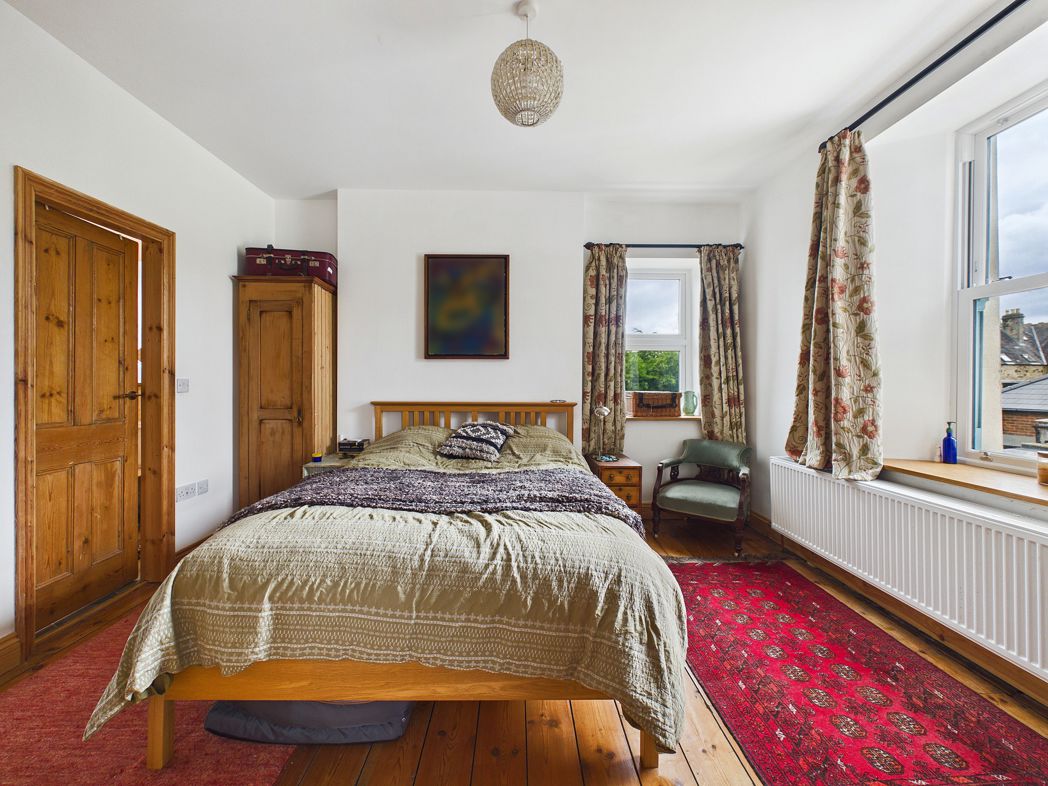
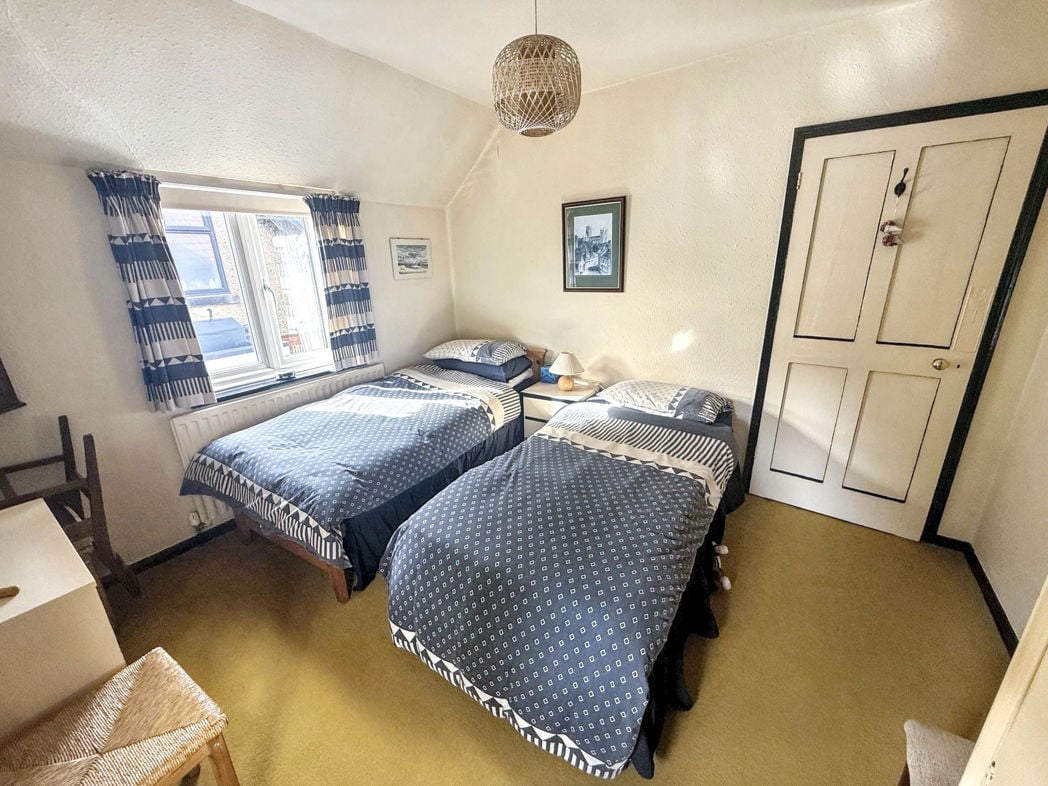
3.60m x 3.10m (11'9" x 10'2")
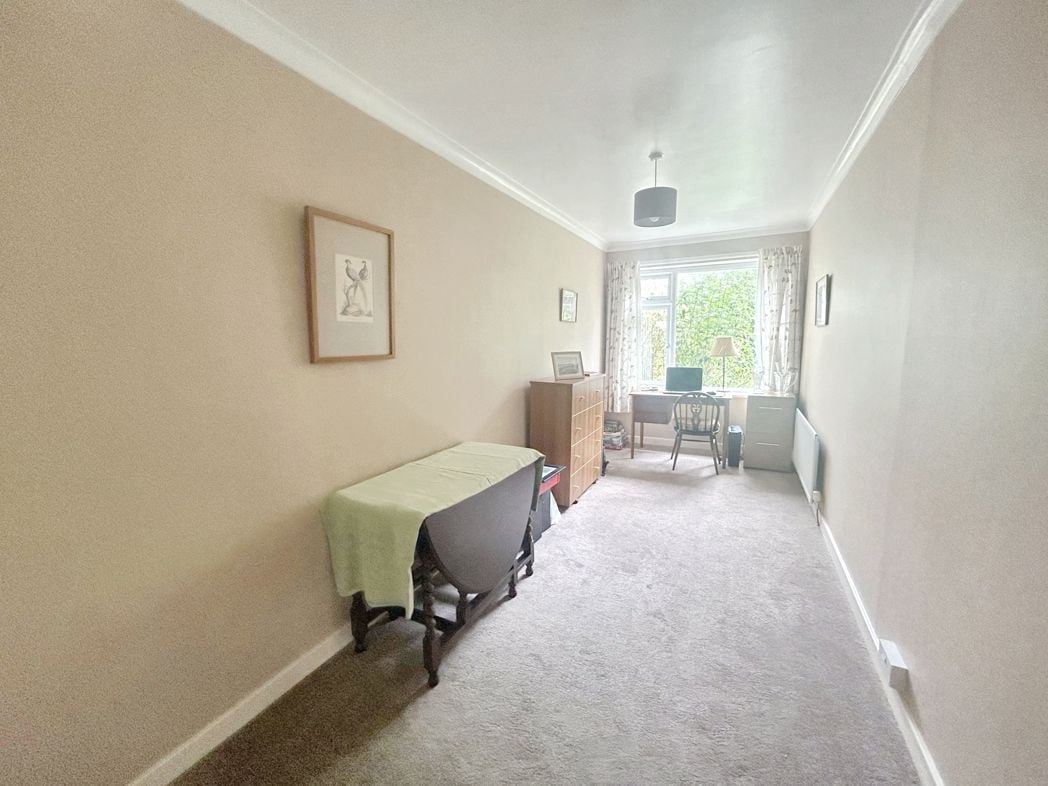
Two UPVC double glazed windows, radiator
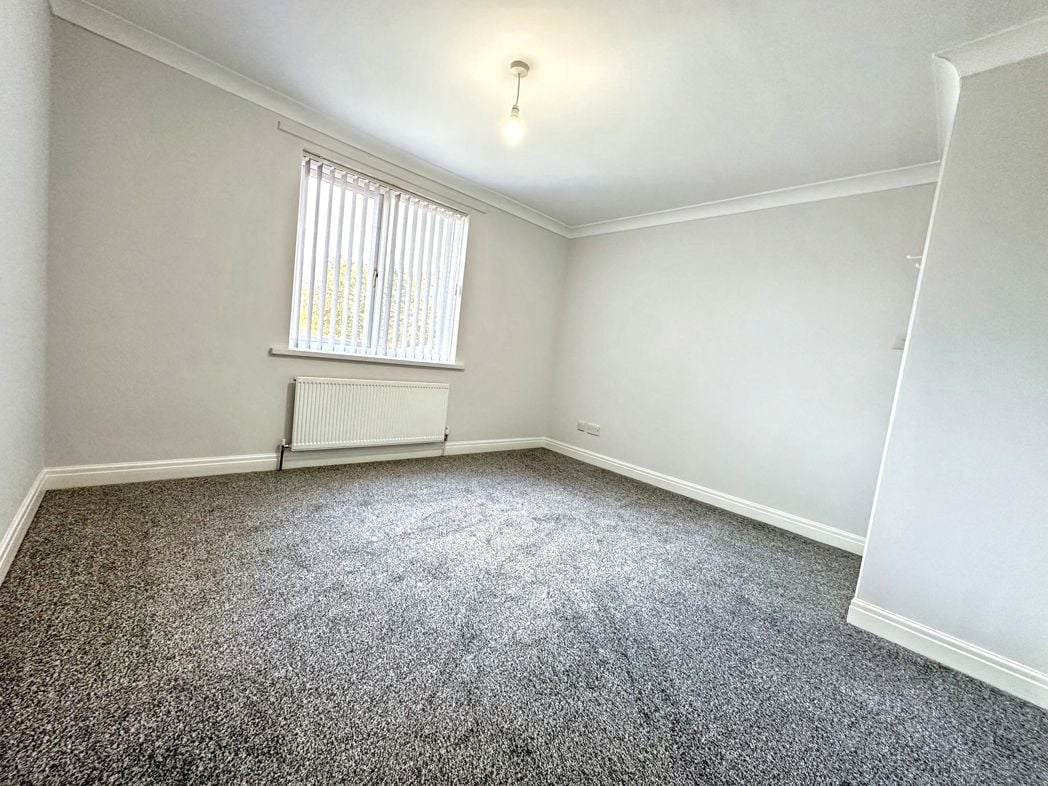
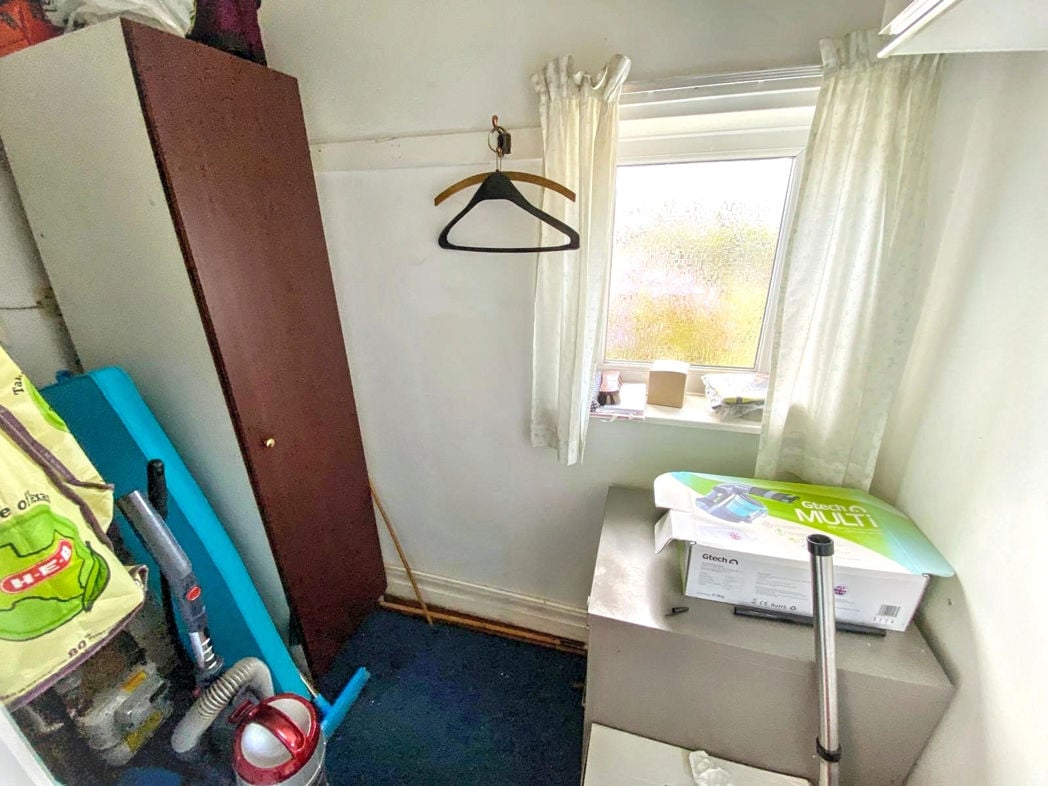
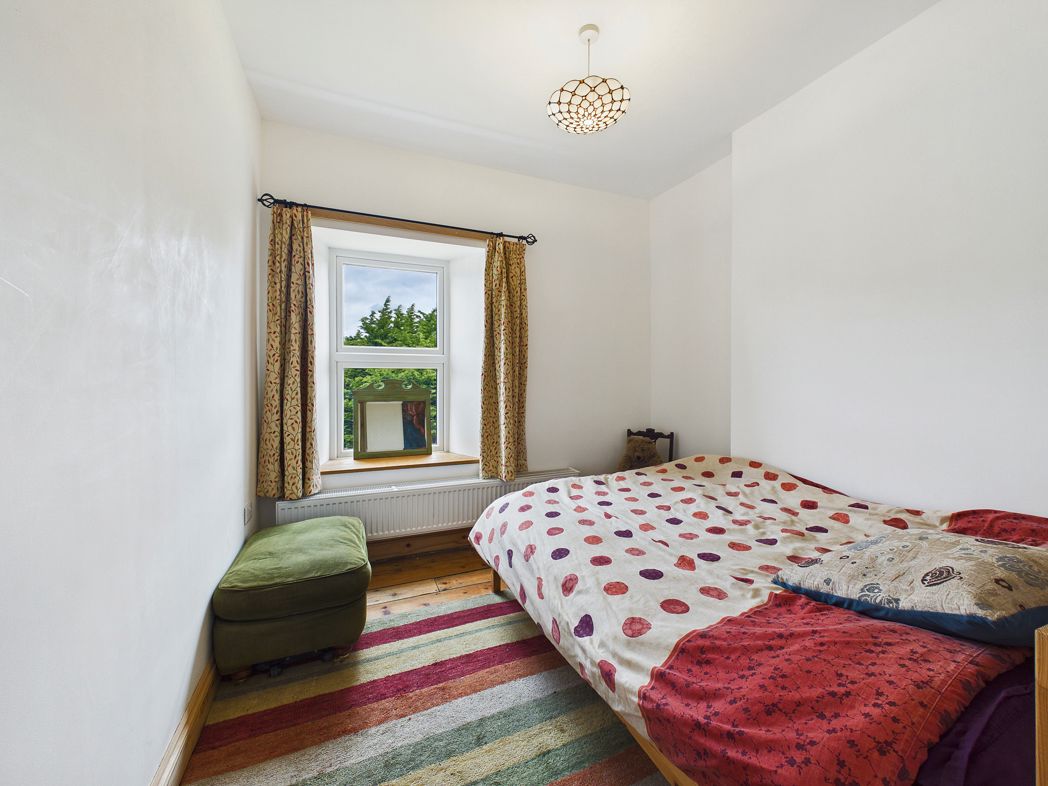
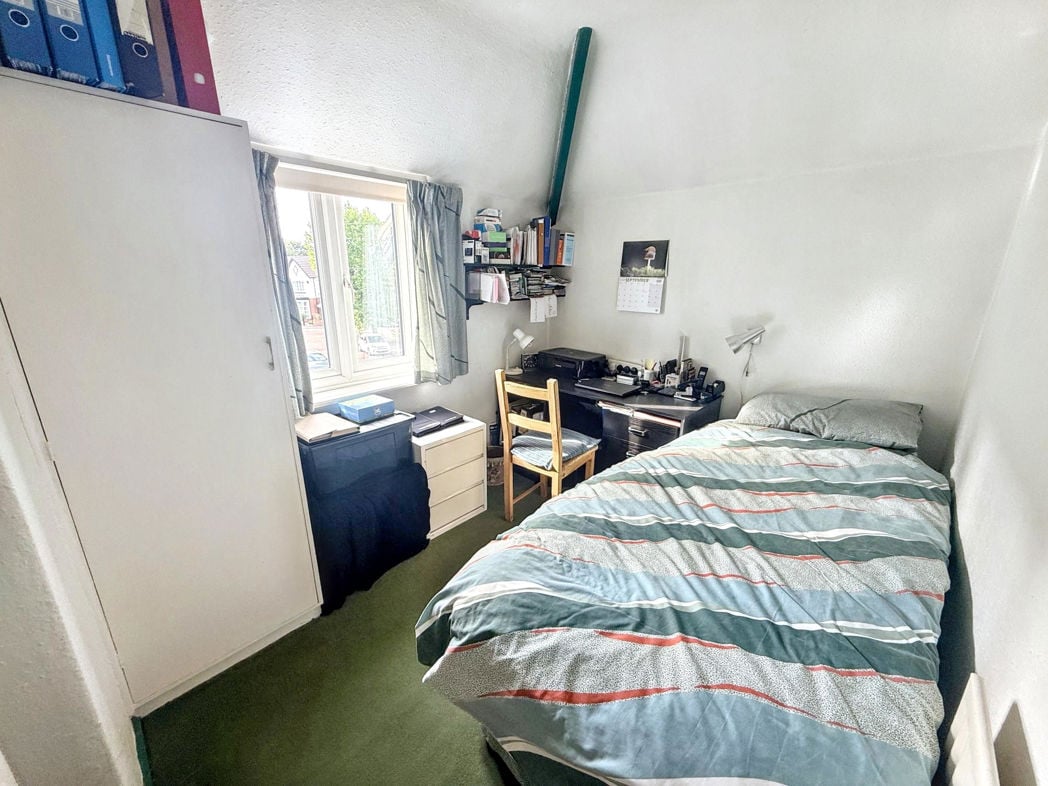
3.00m x 2.40m (9'10" x 7'10")
UPVC double glazed window, radiator, built in cupboard
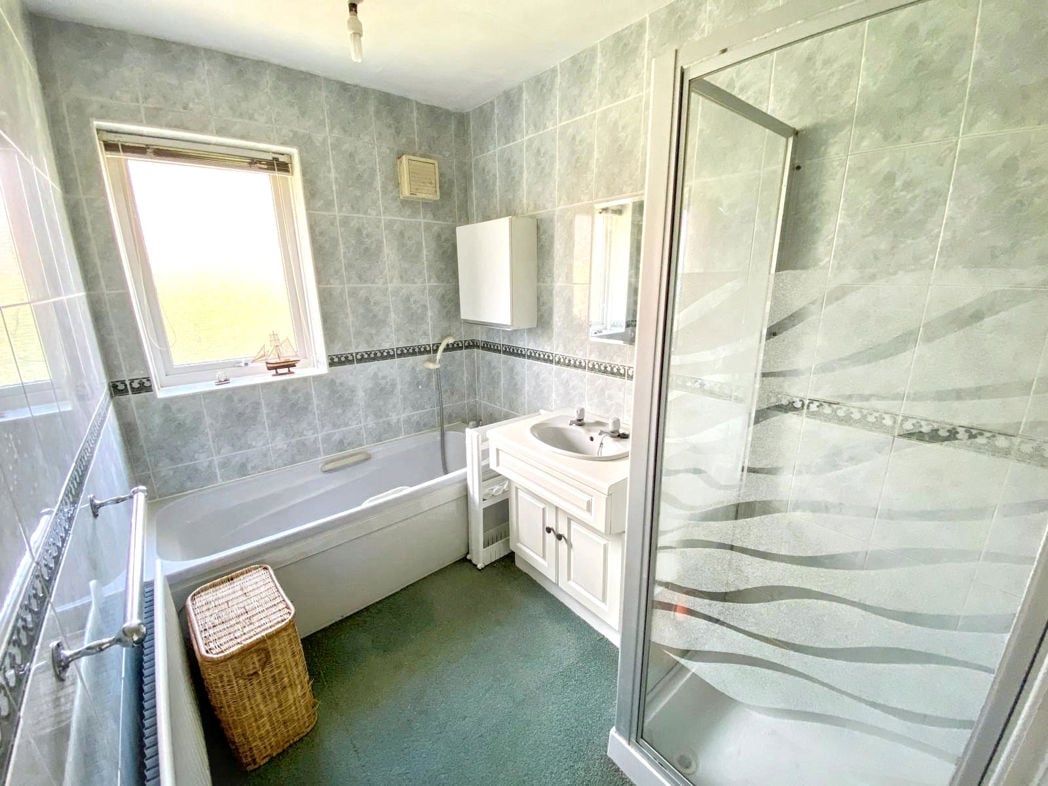
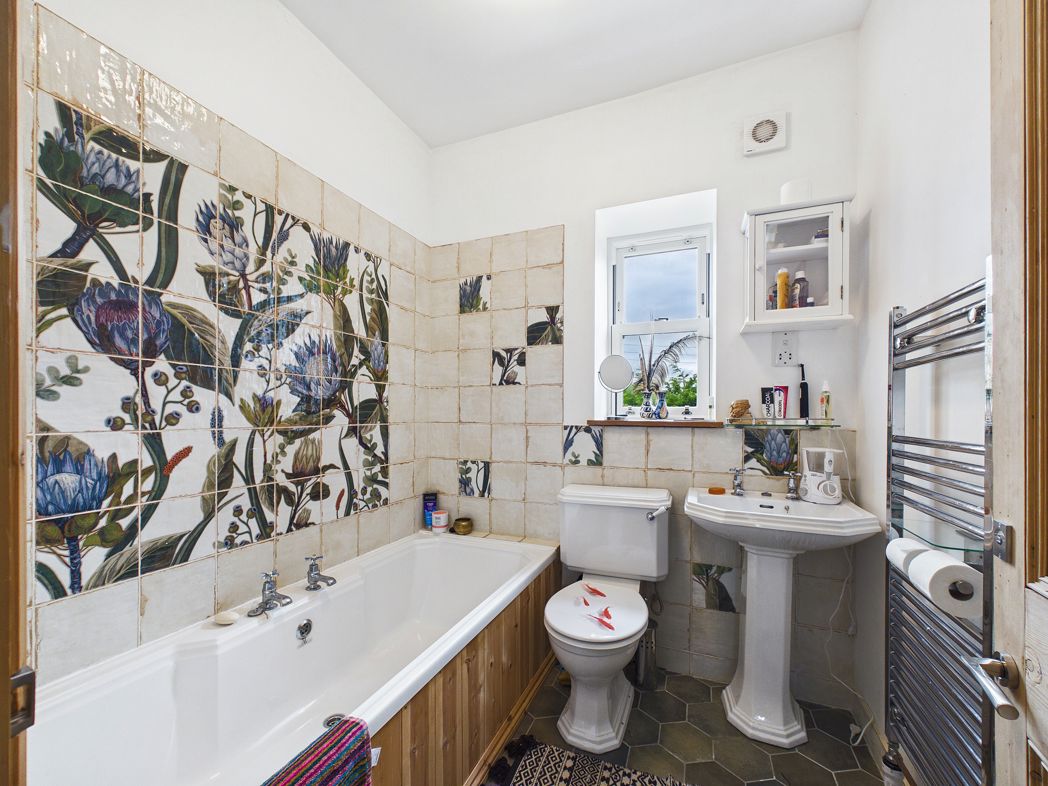
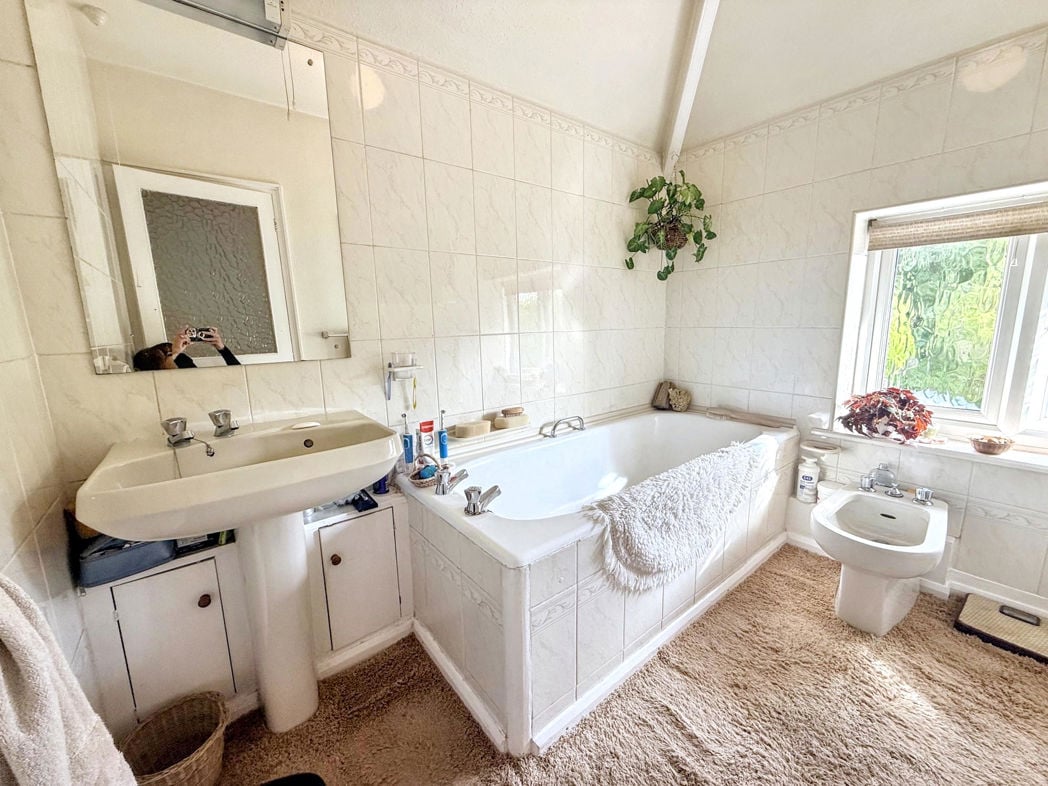
2.50m x 1.80m (8'2" x 5'10")
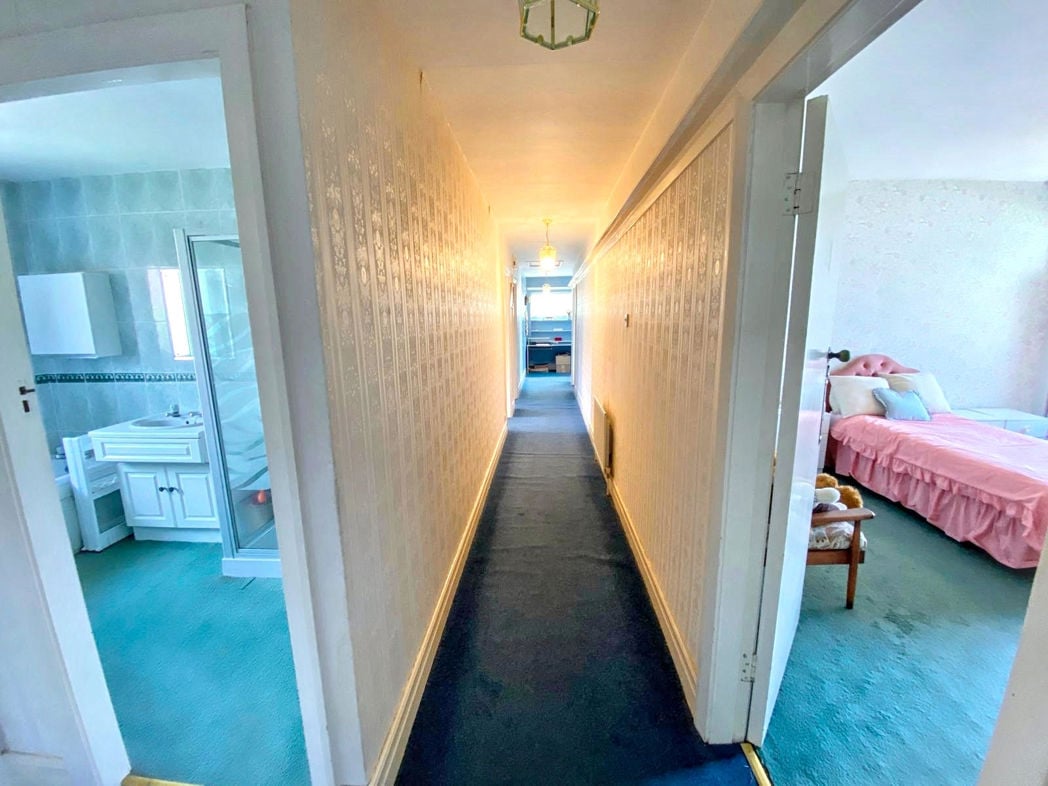
Panelled bath, bidet, pedestal wash basin, UPVC double glazed window, radiator, part tiled walls
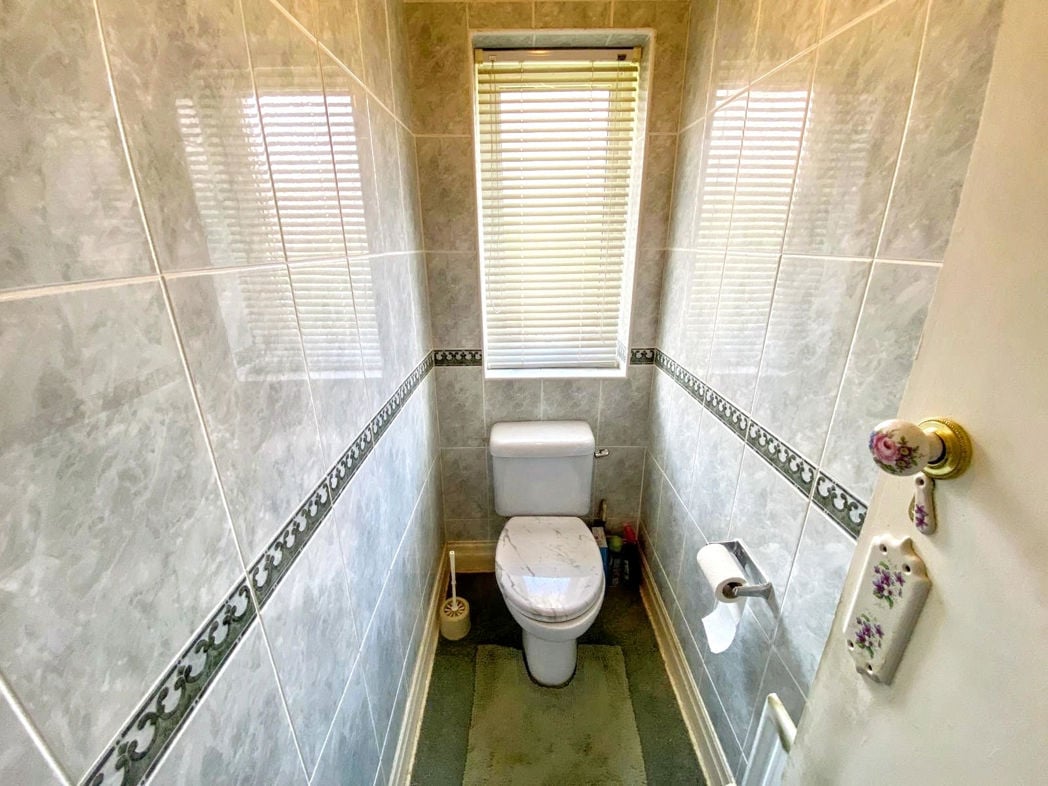
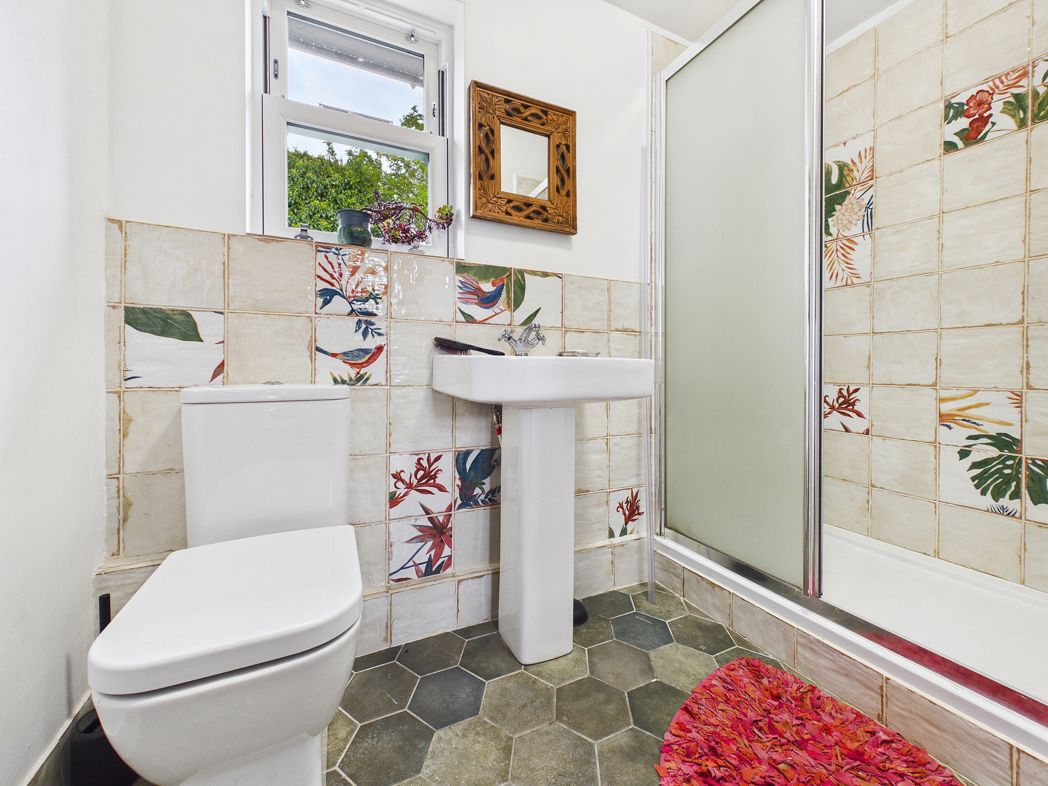
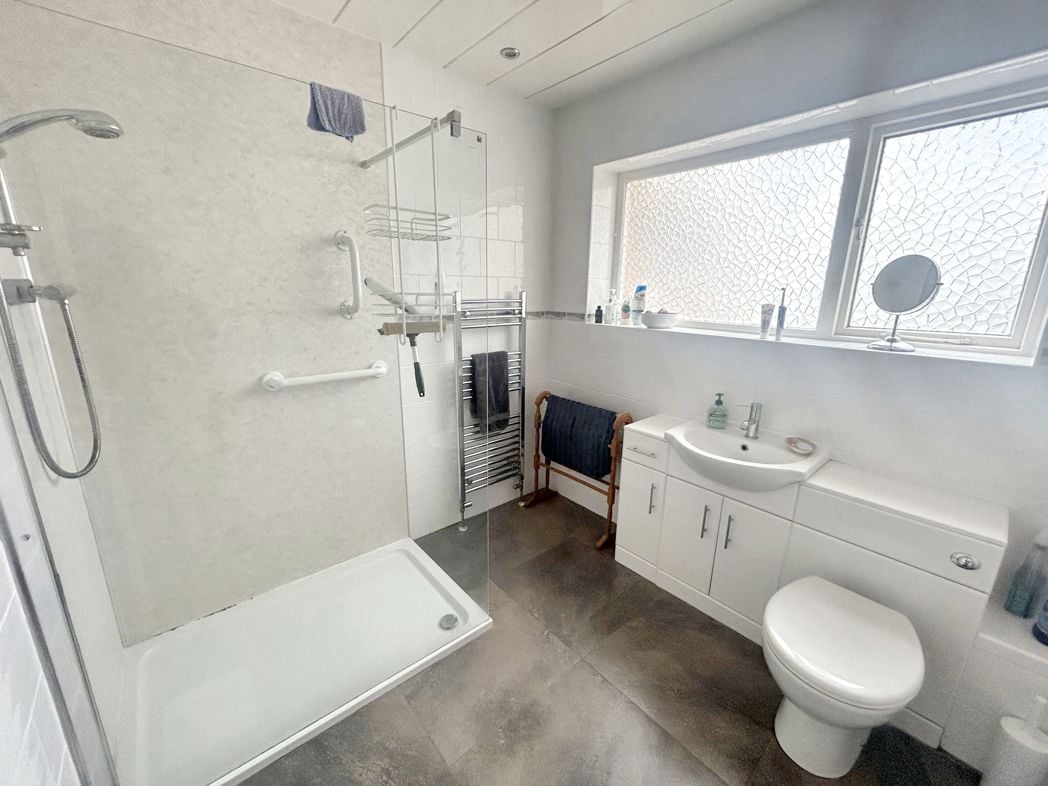
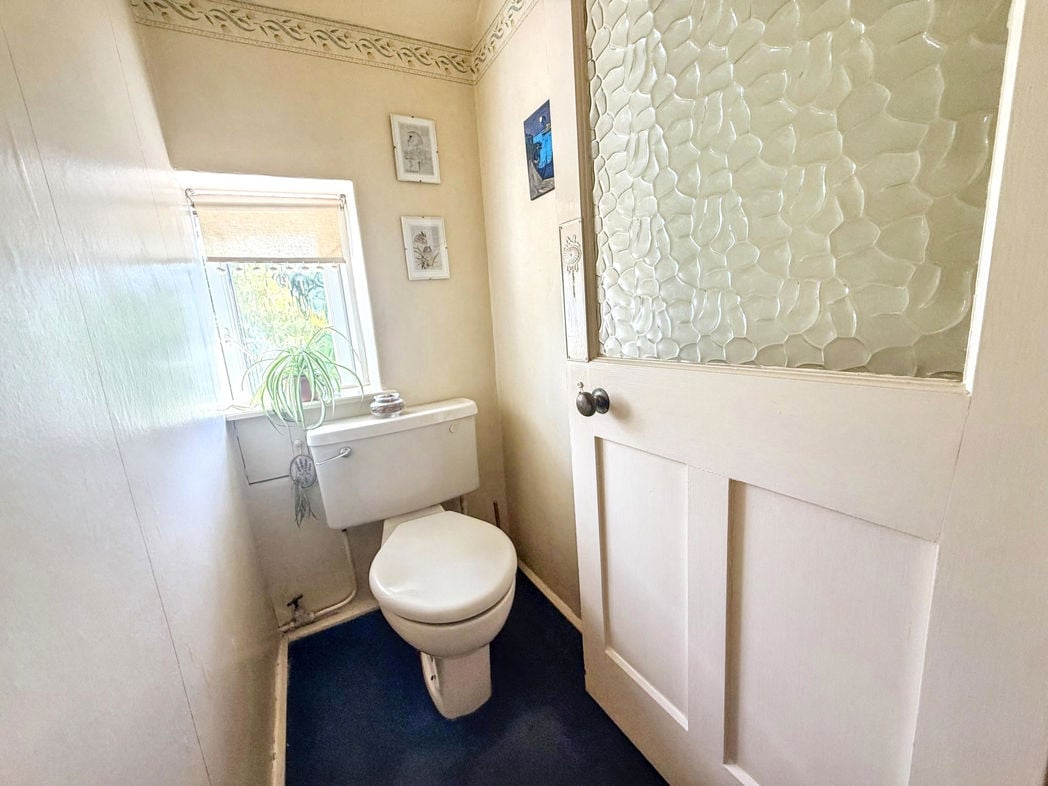
WC, UPVC double glazed window
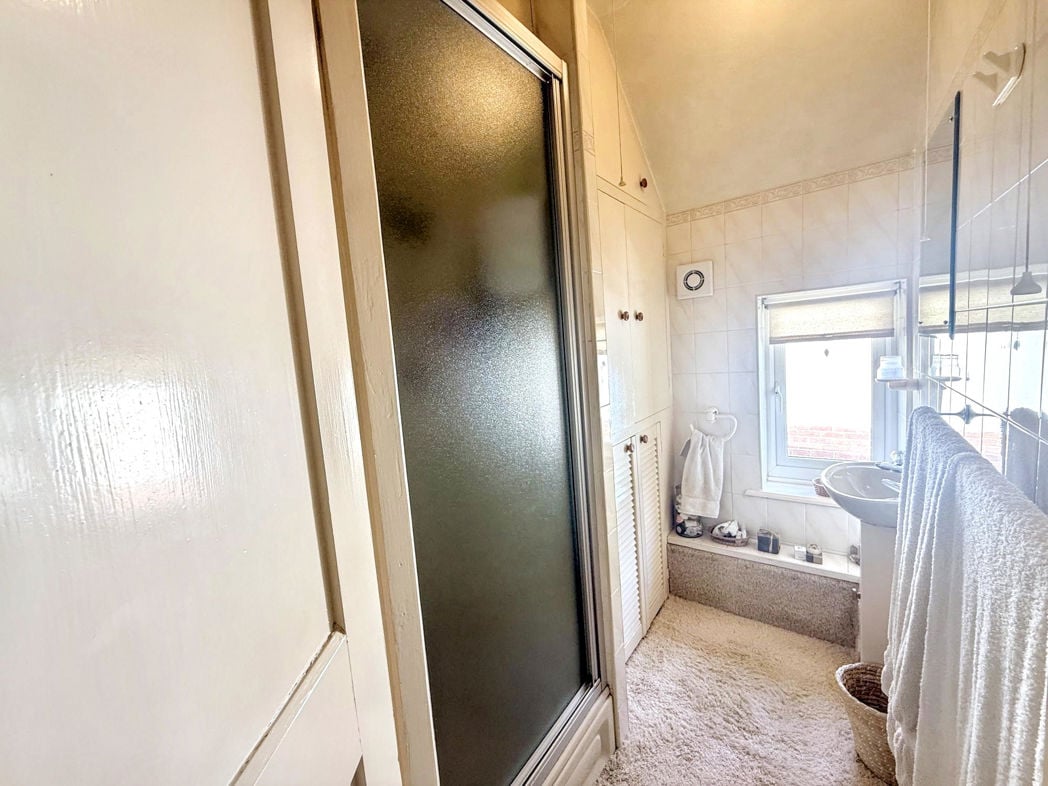
Shower Cubicle with electric shower, wash basin, built in cupboard, extractor fan, tiled walls, radiator
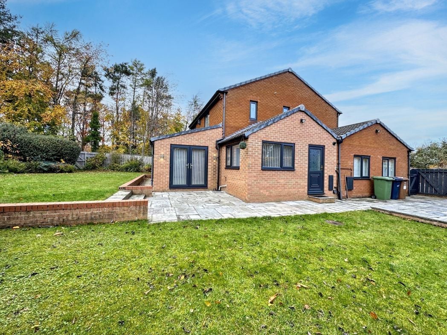
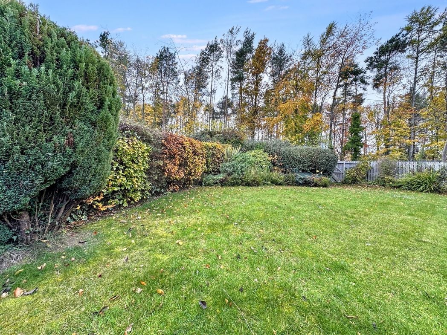
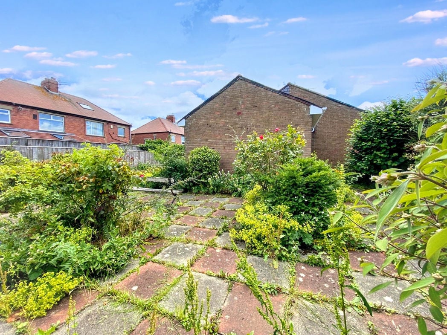
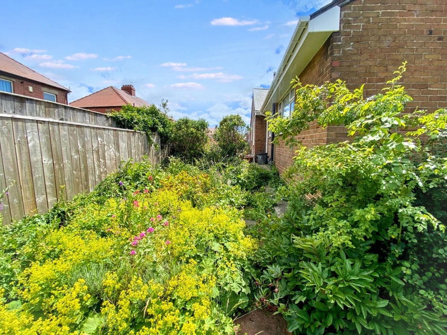
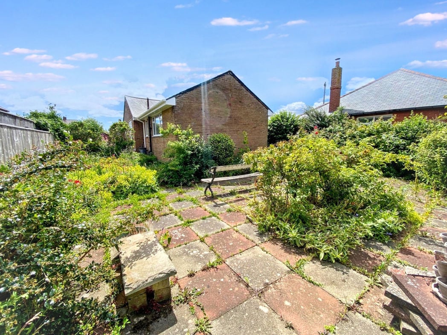
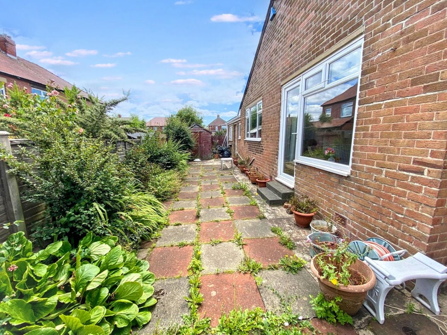
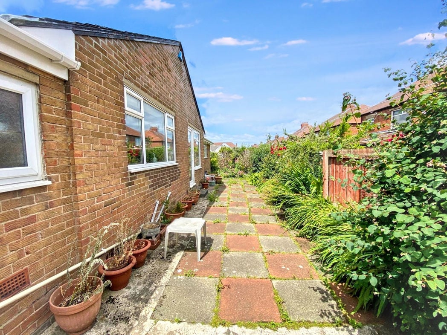
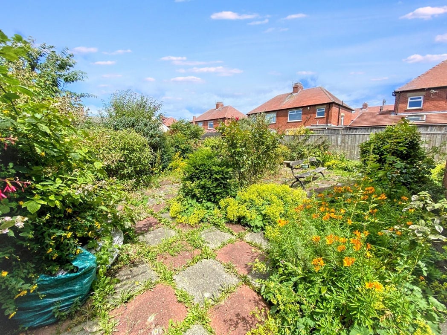
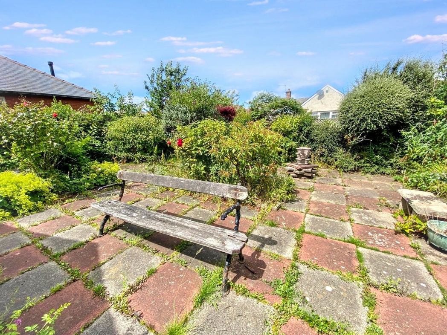
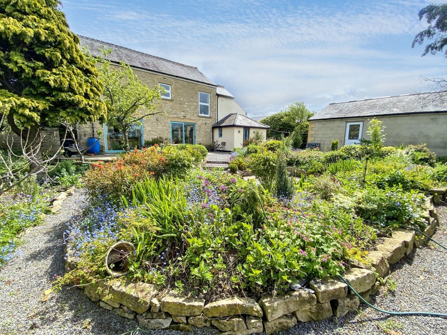
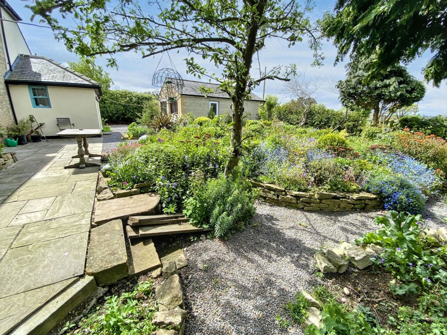
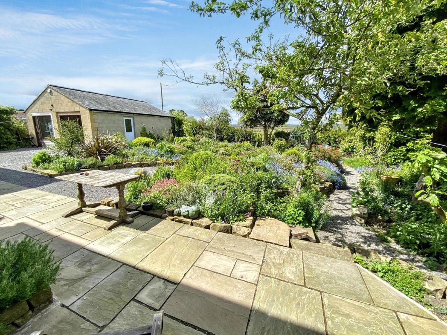
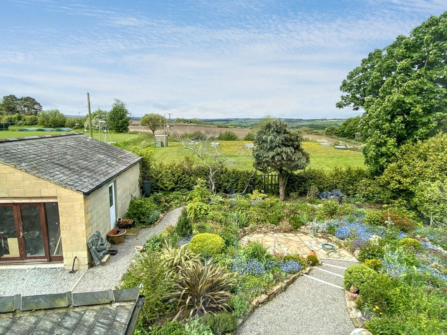
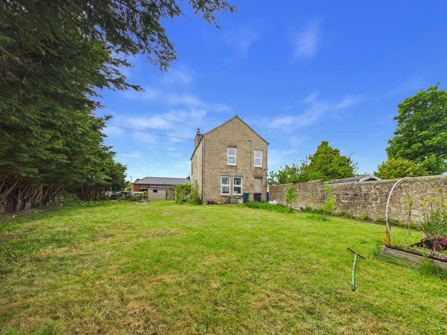
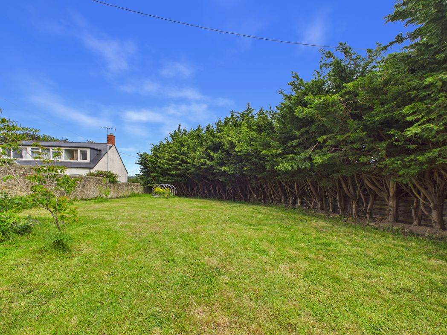
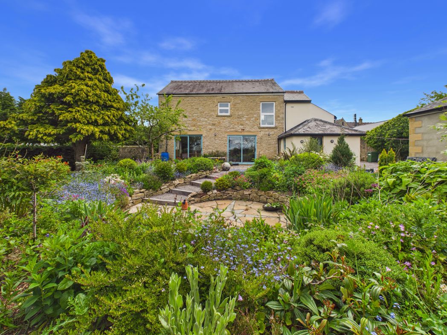
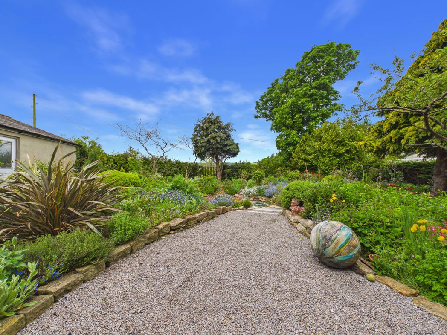
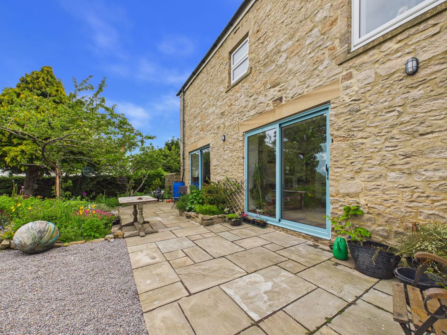
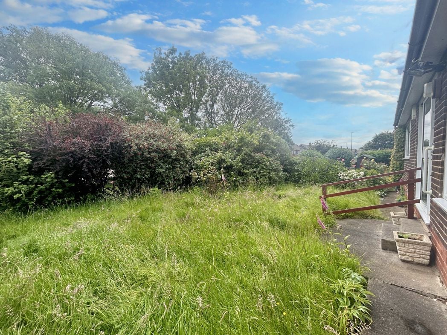
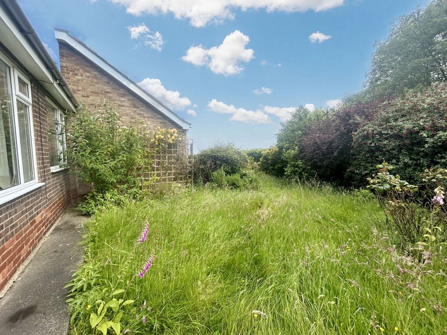
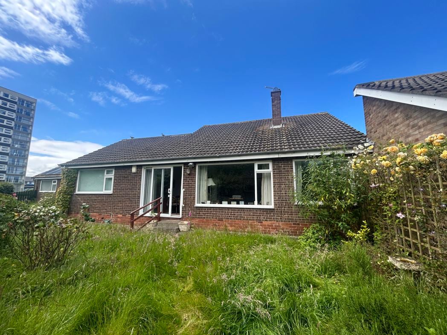
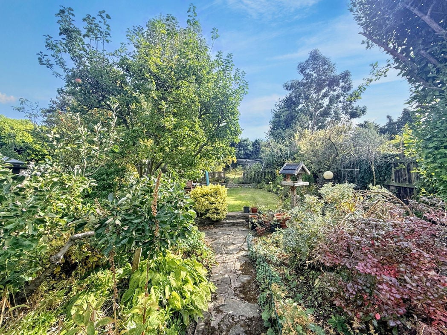
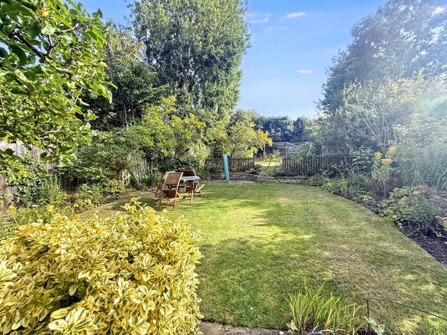
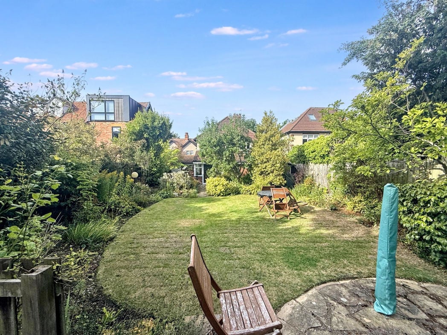
Measuring approximately 37/38m in length is well stocked with mature plants, shrubs , bushes and fruit trees with a pleasant lawned area and patio
Whether you’d like an instant online estimate or an expert visit to discuss your home in detail, our team will give you clear, honest advice and help you plan your next move.

Find out what your current home could sell for, based on real market data and recent sales.
Get seen everywhere buyers look


Fast, secure and often great value. Discover how it works.