Anchorage Place, Amble, Northumberland, NE65 0FN
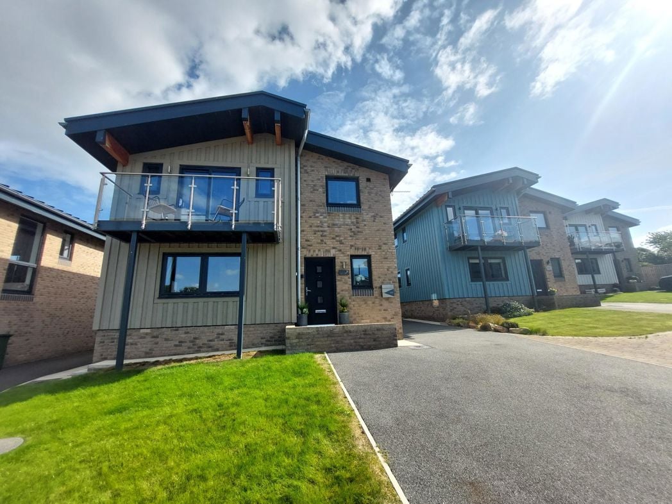
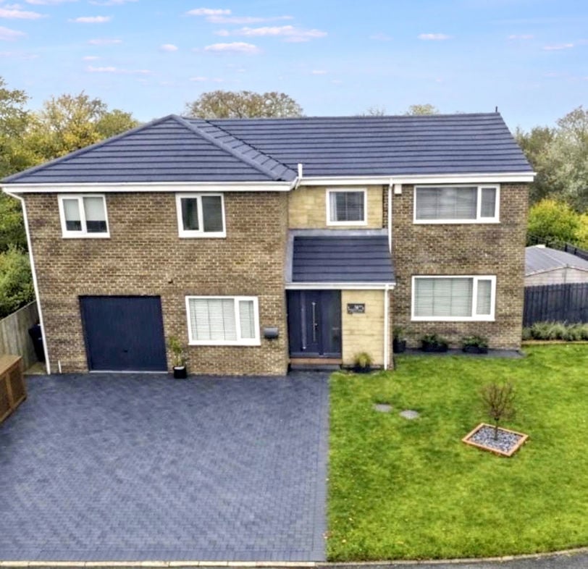
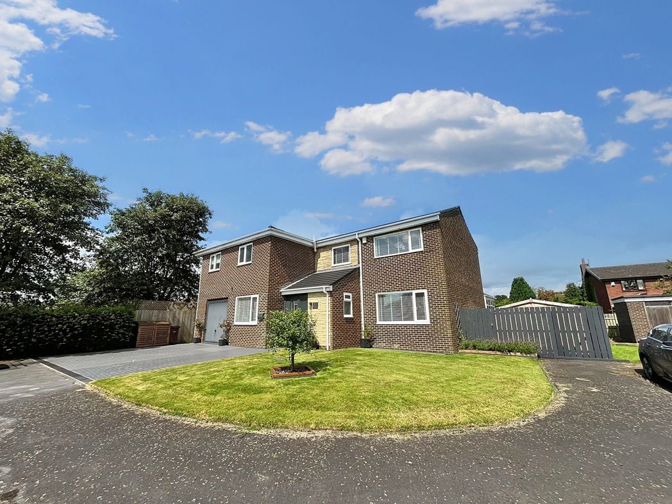
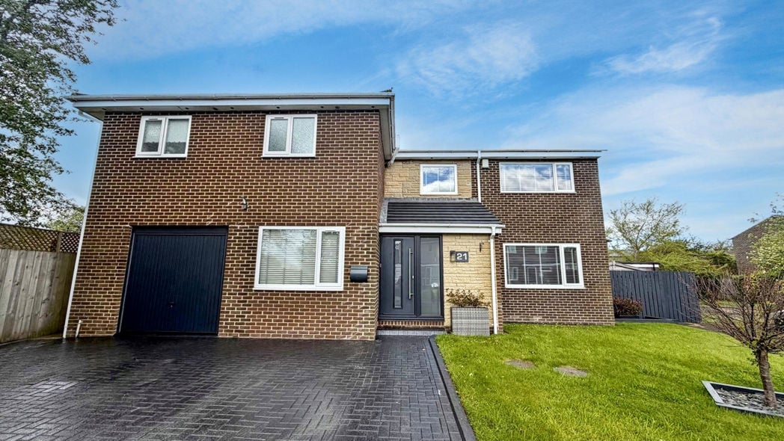
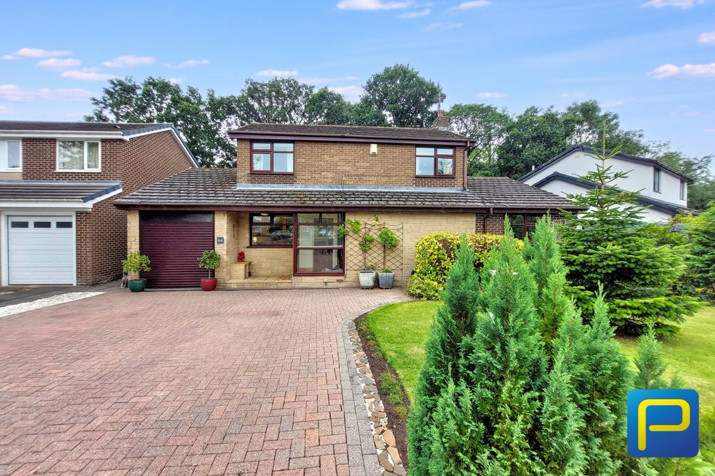
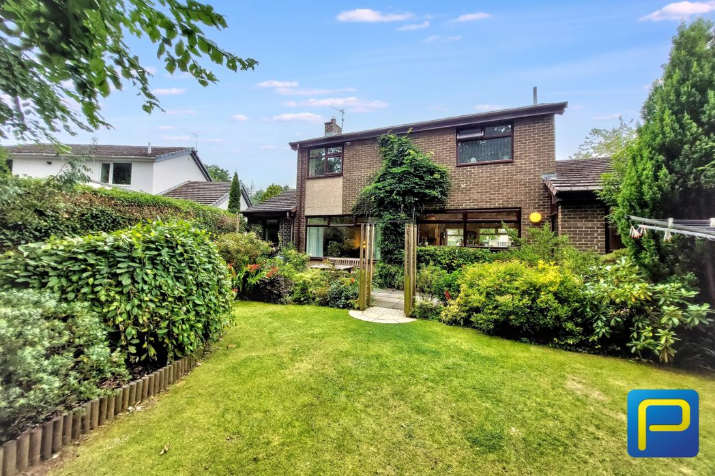
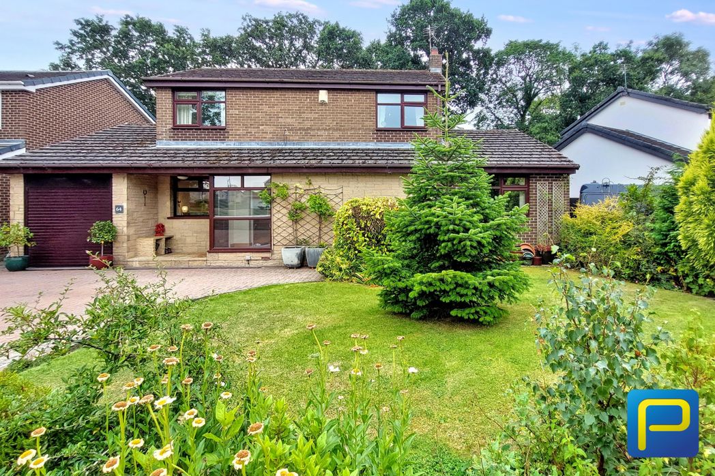
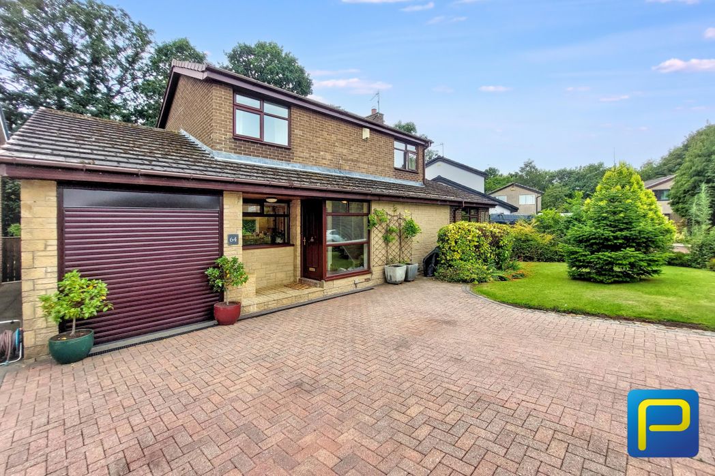
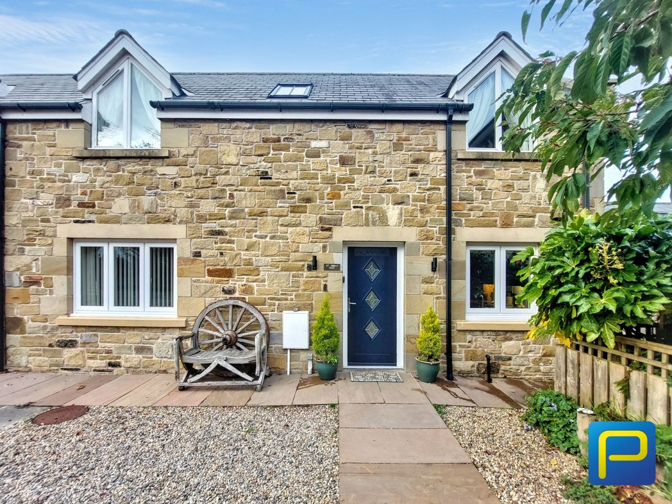
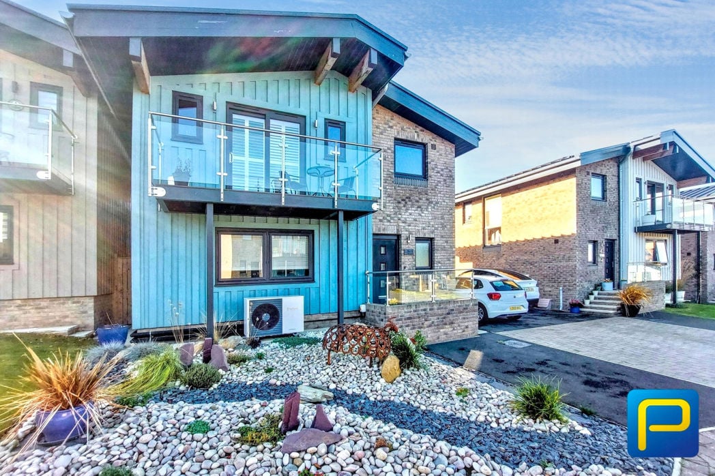
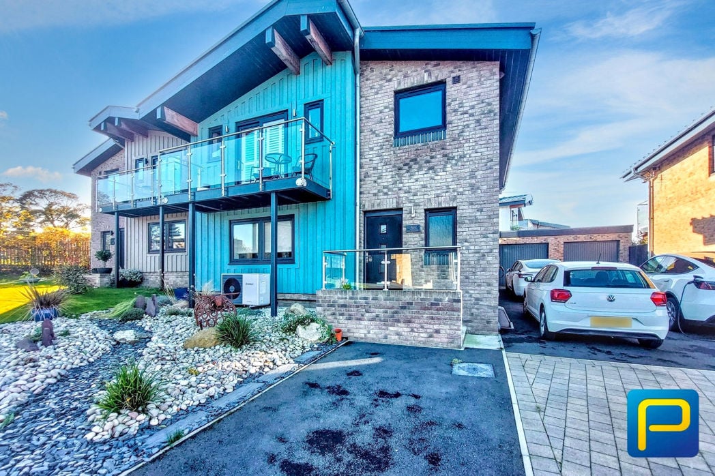
An impressive frontage showcasing the property's distinctive architectural design, combining attractive brickwork, contrasting cladding and glass-fronted balconies. Beautifully landscaped gardens feature decorative stone, ornamental planting and established shrubs. Driveway parking, garage and electric vehicle charging facilities.
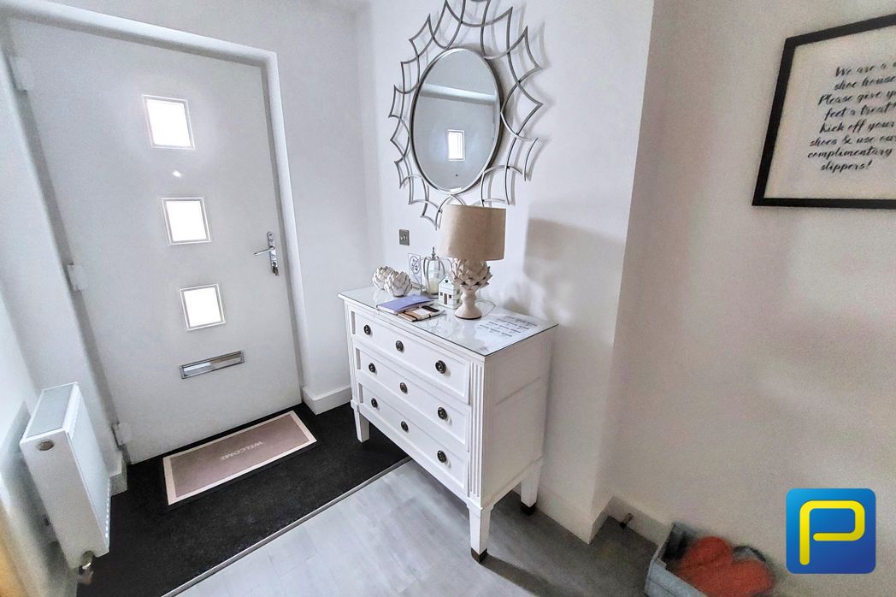
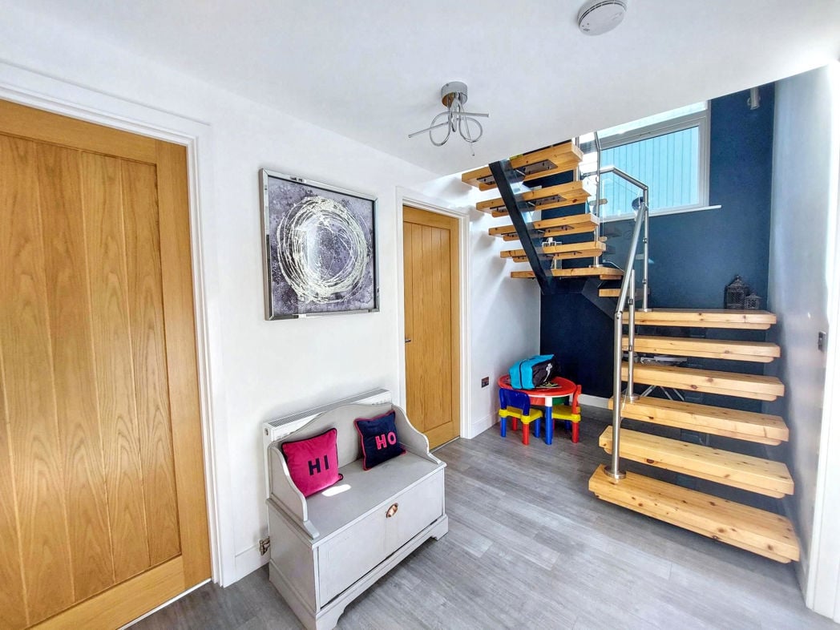
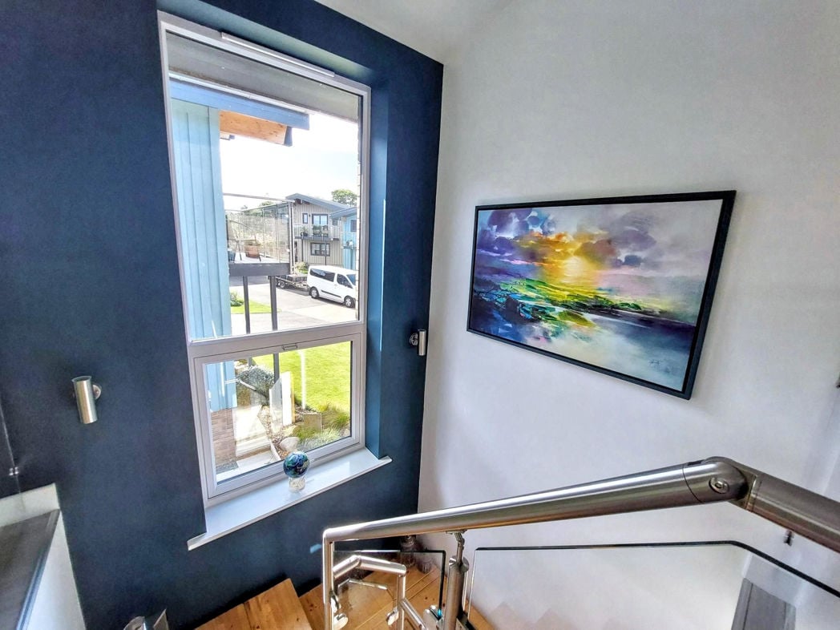
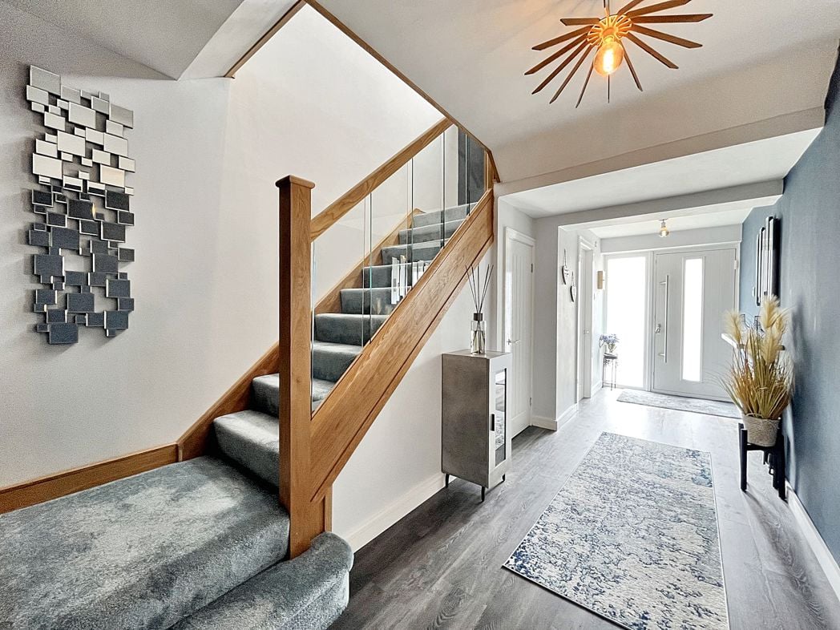
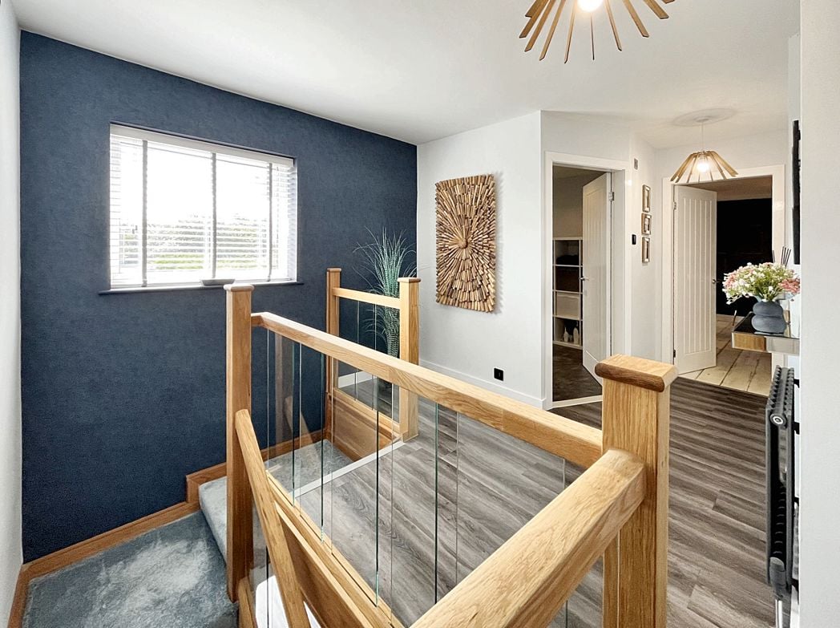
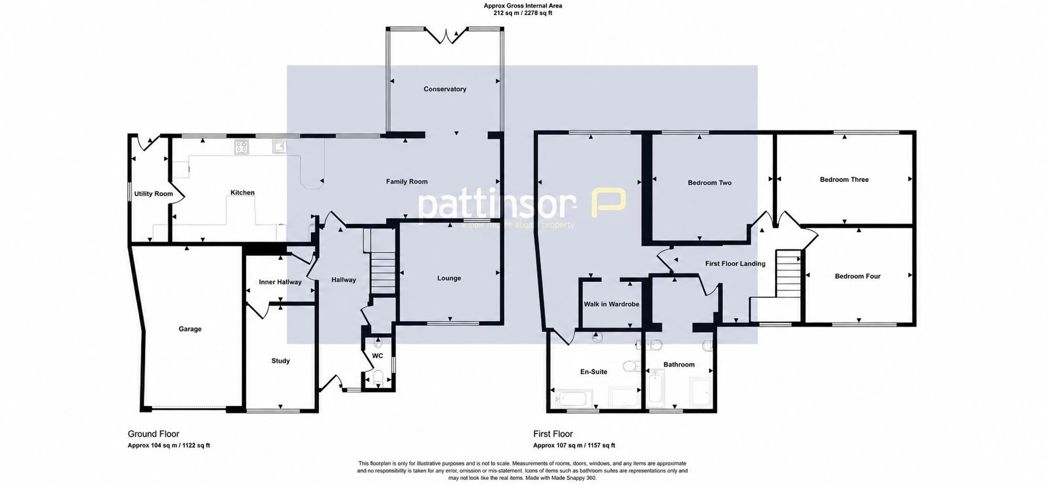
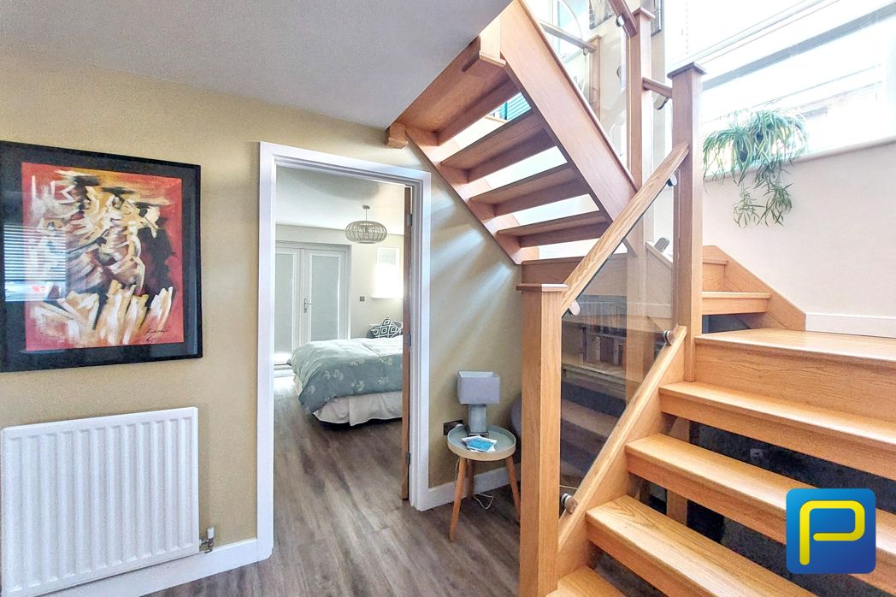
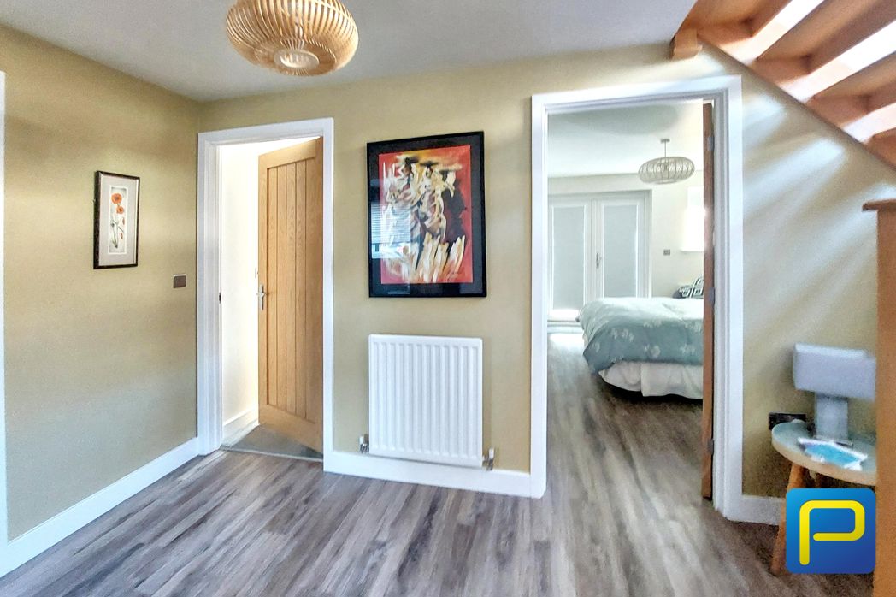
A welcoming entrance hallway with attractive flooring, central heating radiator and access to the ground-floor accommodation. A striking timber staircase with glass balustrading rises to the first floor, creating an impressive architectural feature.
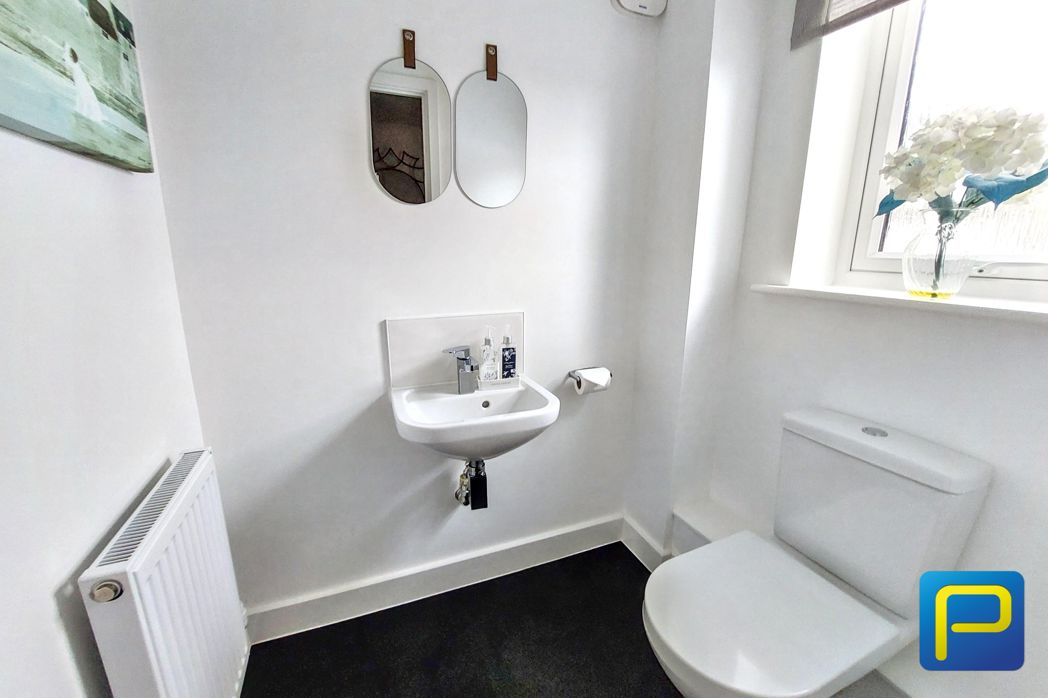
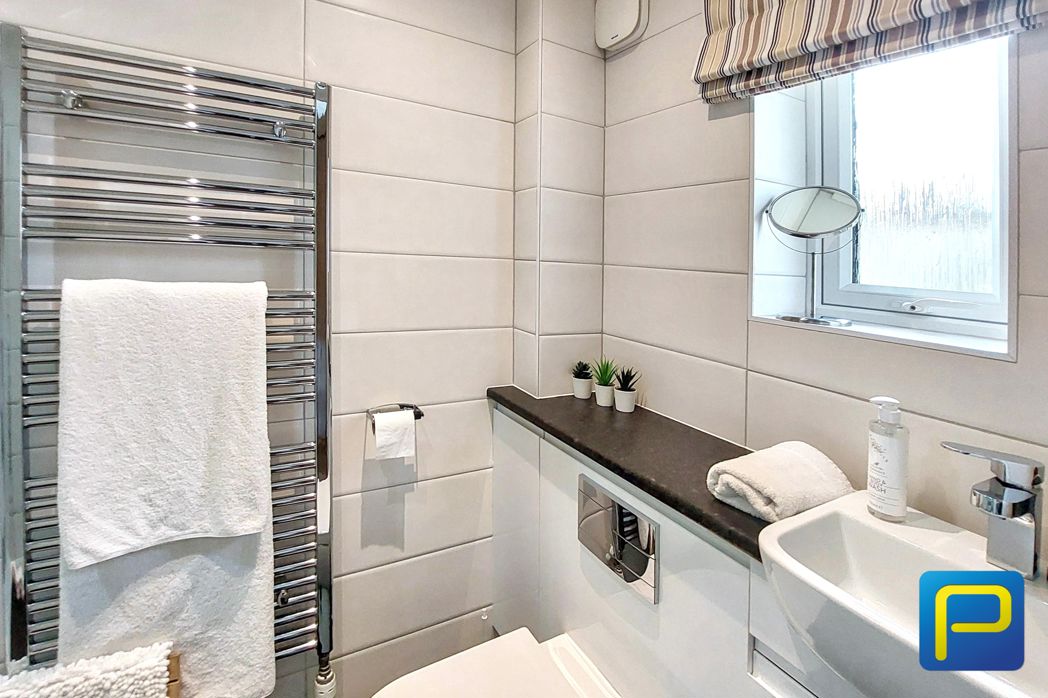
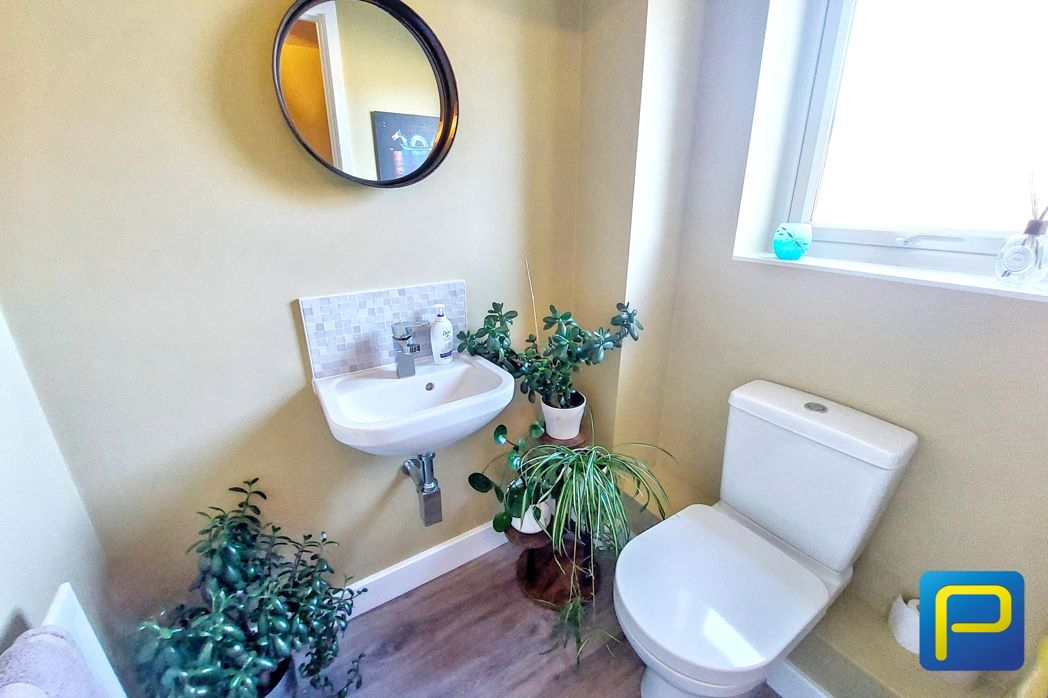
Fitted with a low-level WC and wall-mounted wash hand basin with chrome mixer tap and tiled splashback. Window providing natural light.
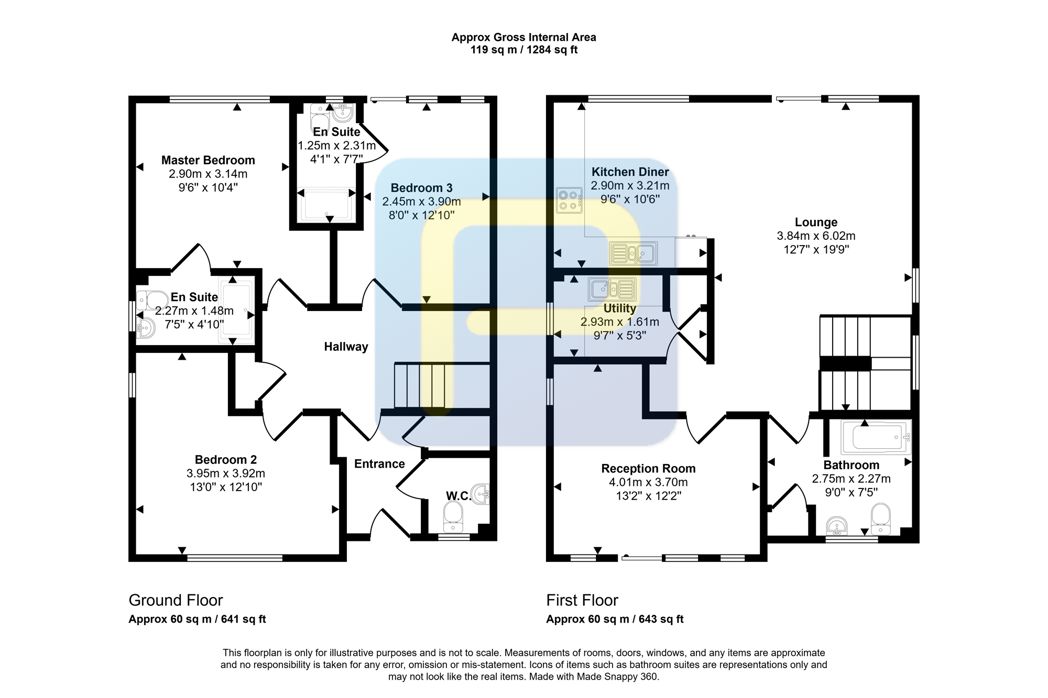
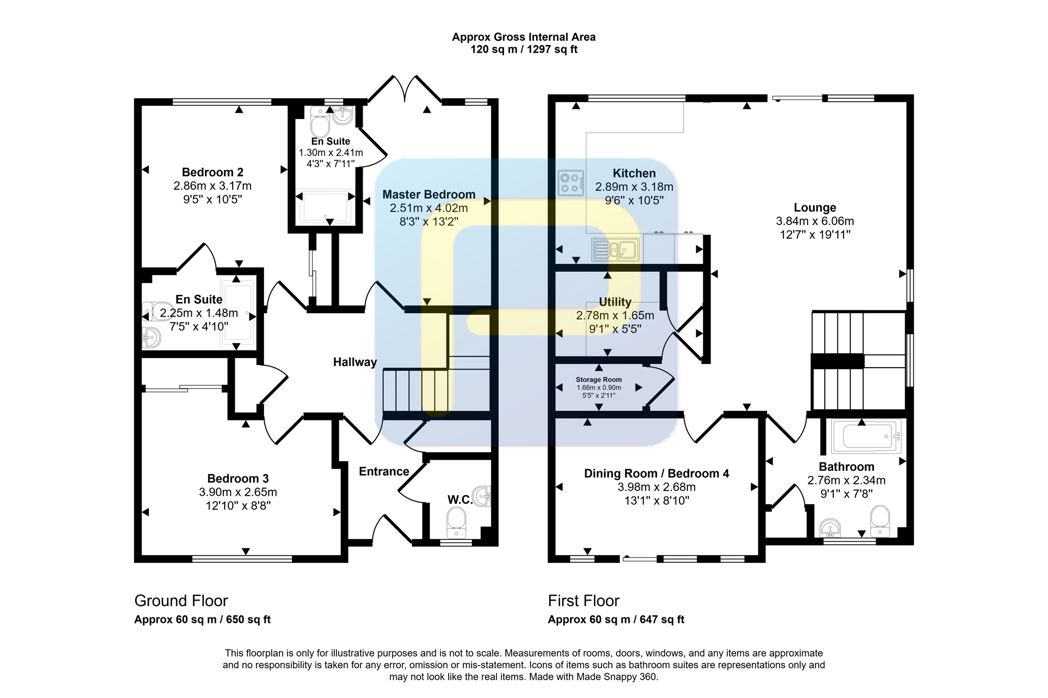
4.02m x 2.51m (13'2" x 8'2")
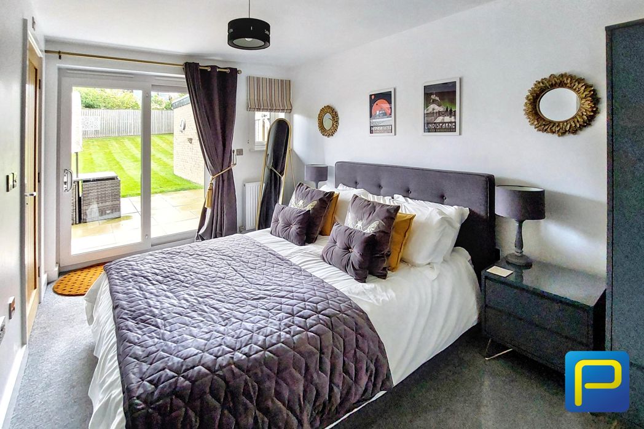
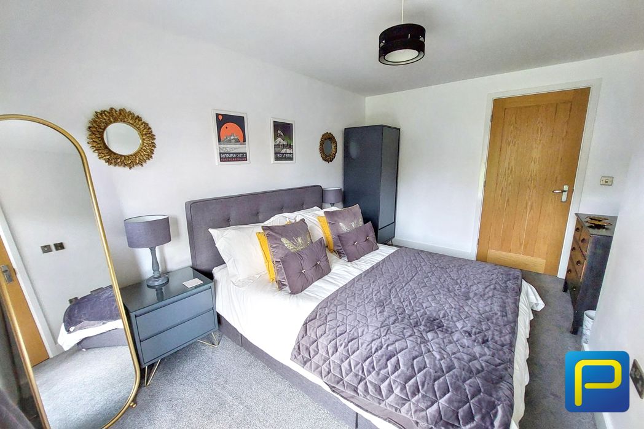
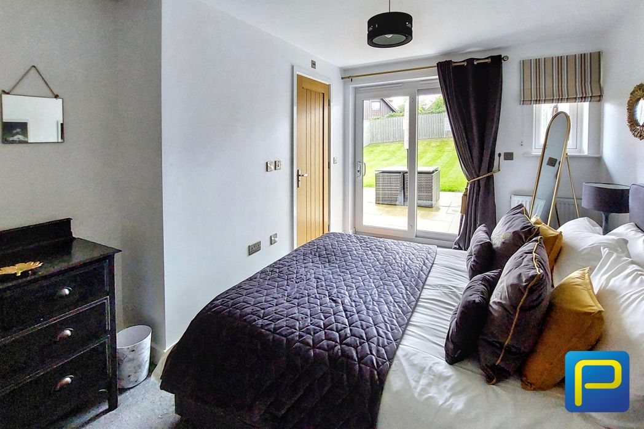
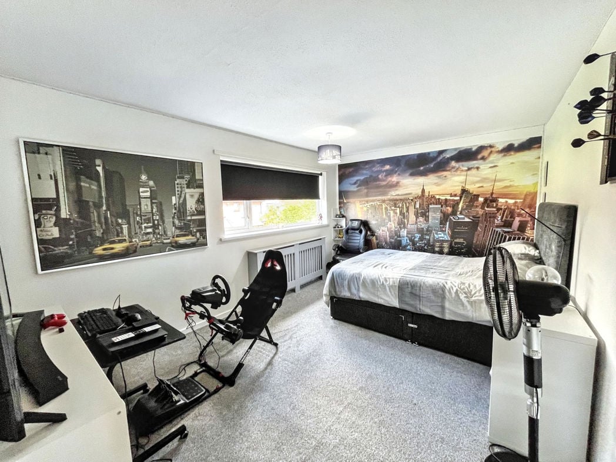
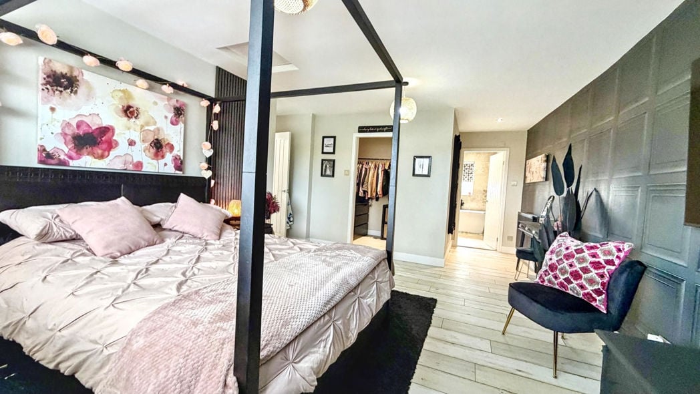
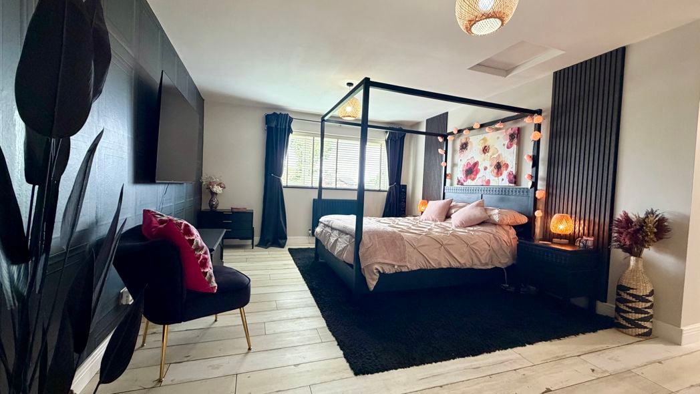
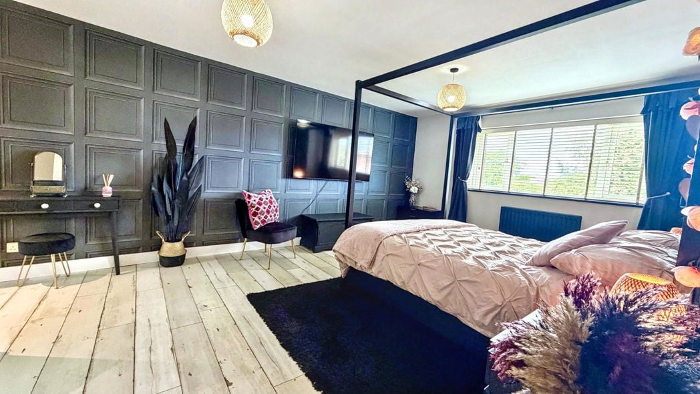
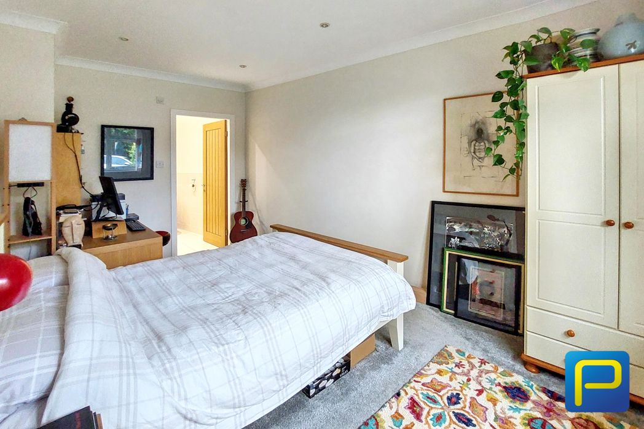
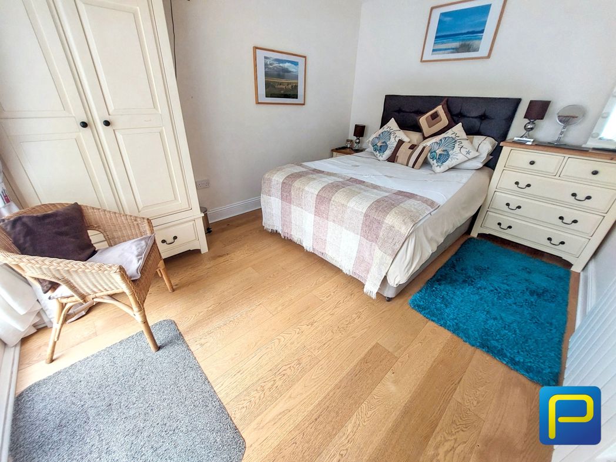
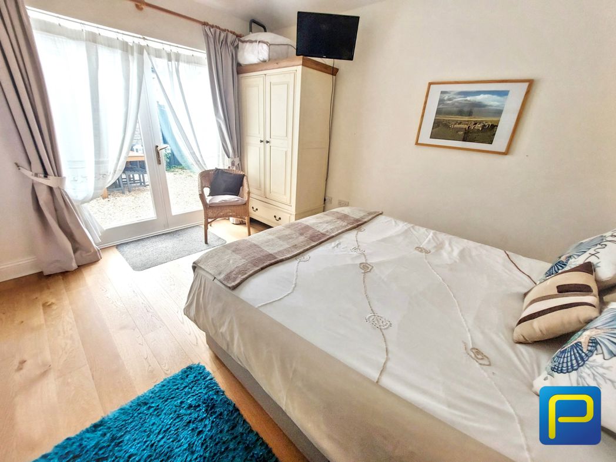
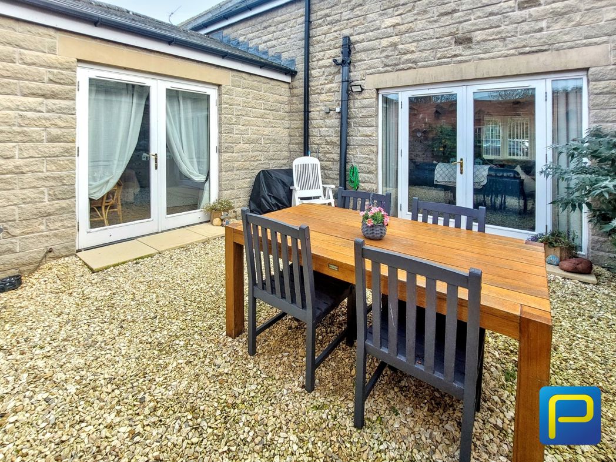
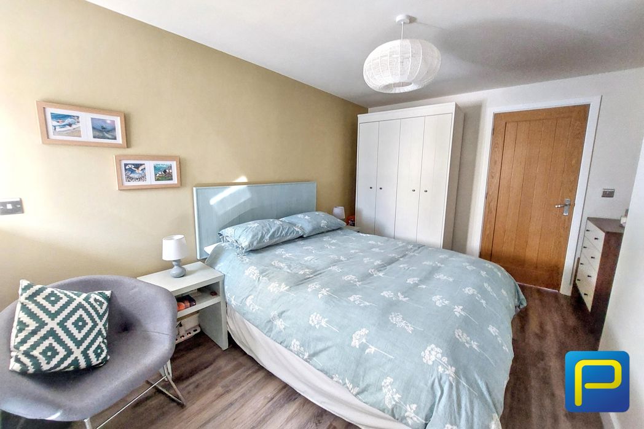
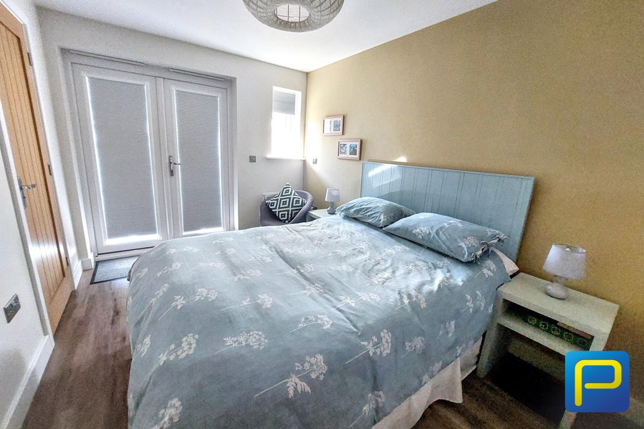
A beautifully presented double bedroom featuring attractive décor, flooring, central heating radiator and French doors opening to the outside. Access to a private en-suite shower room.
2.41m x 1.30m (7'10" x 4'3")
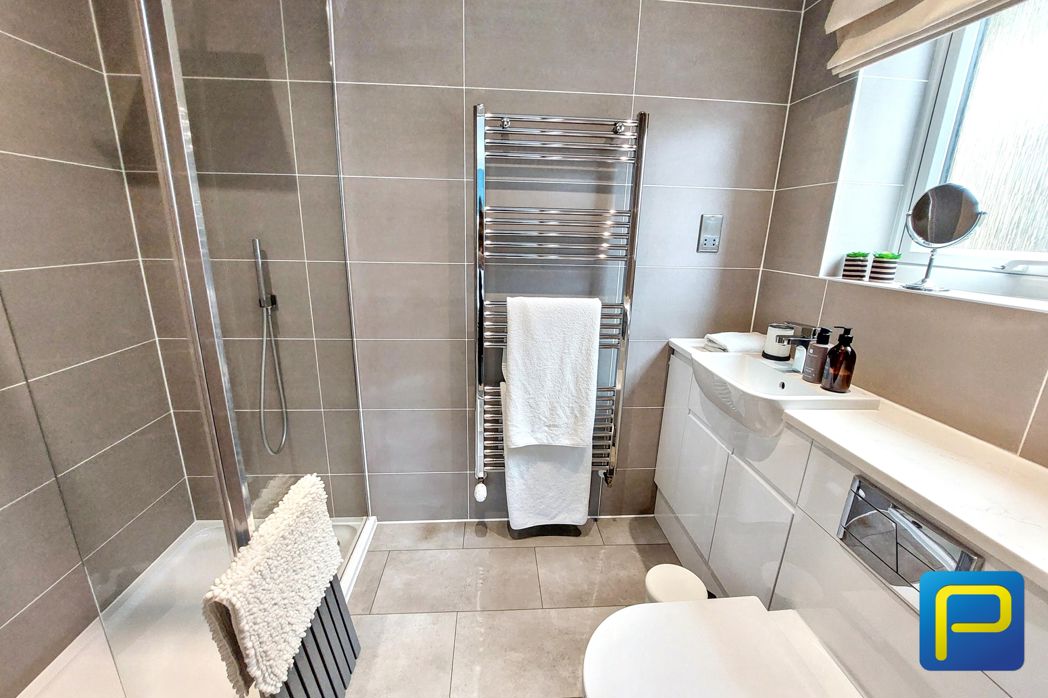
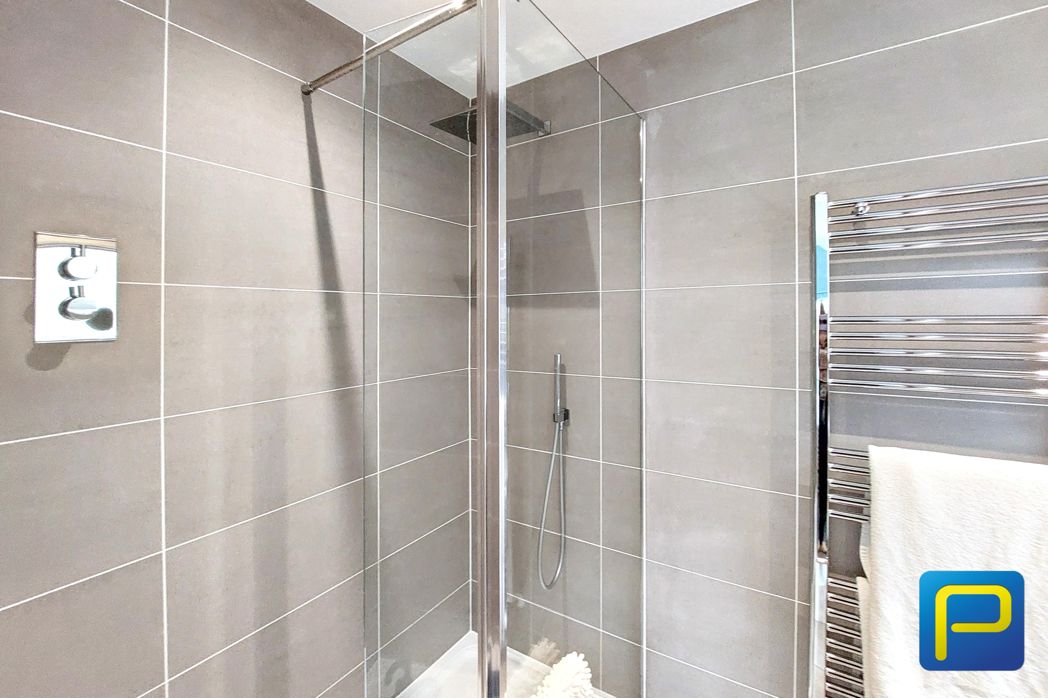
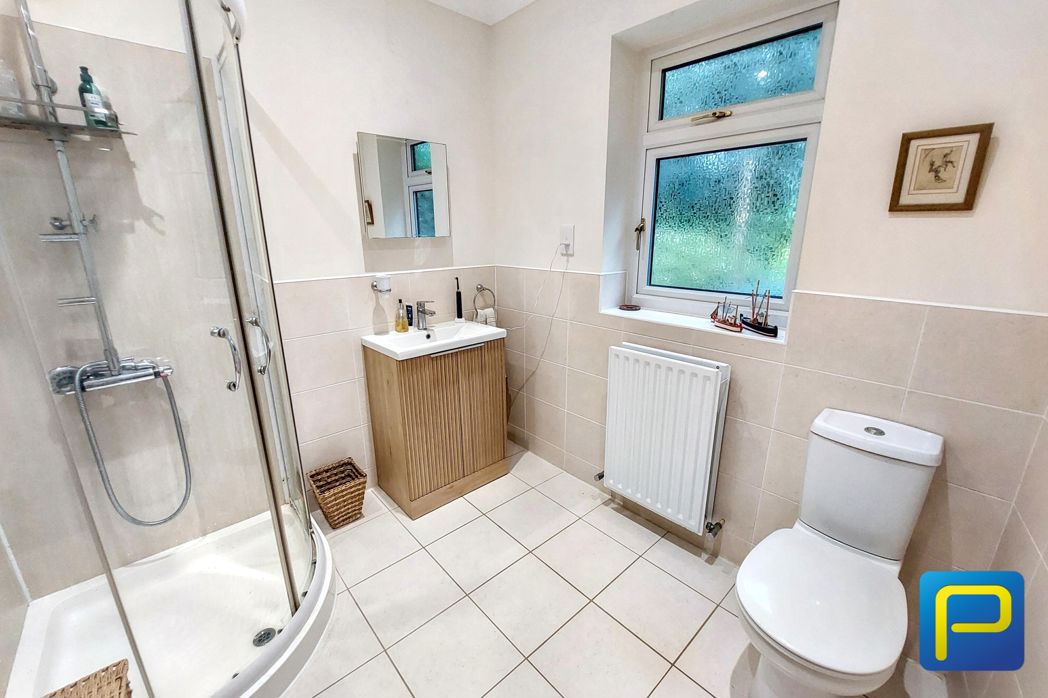
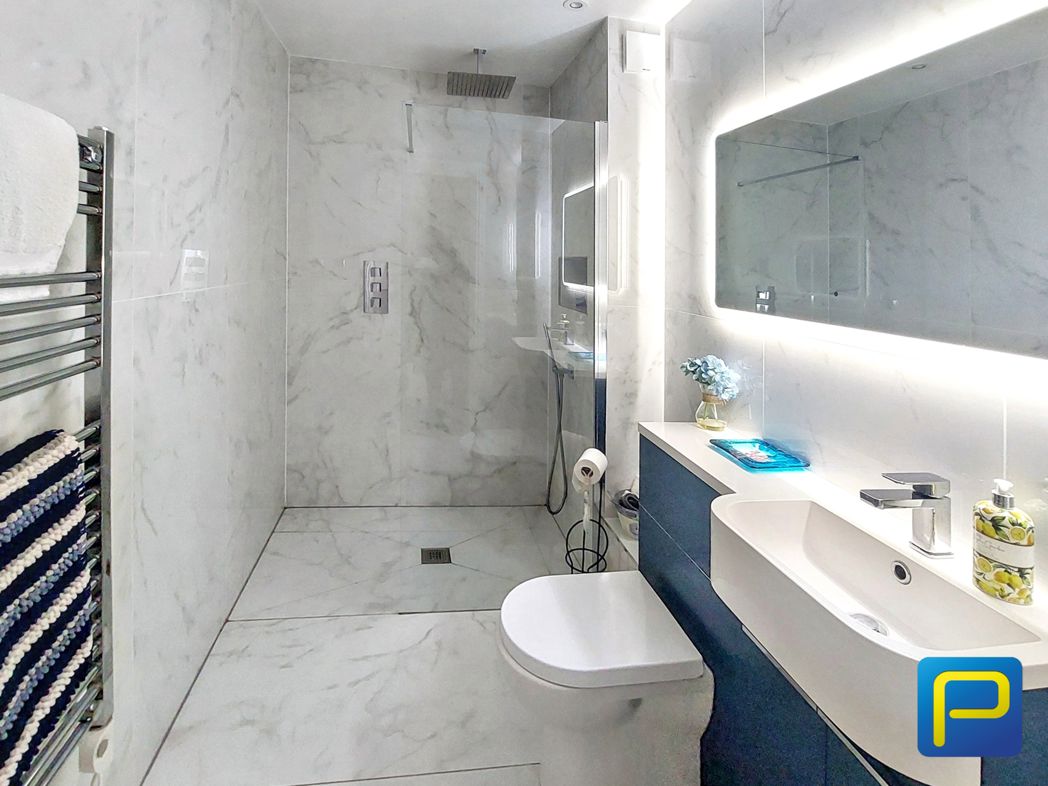
A stylish en-suite fitted with a shower enclosure, wash hand basin and WC, complemented by attractive wall tiling and chrome fittings.
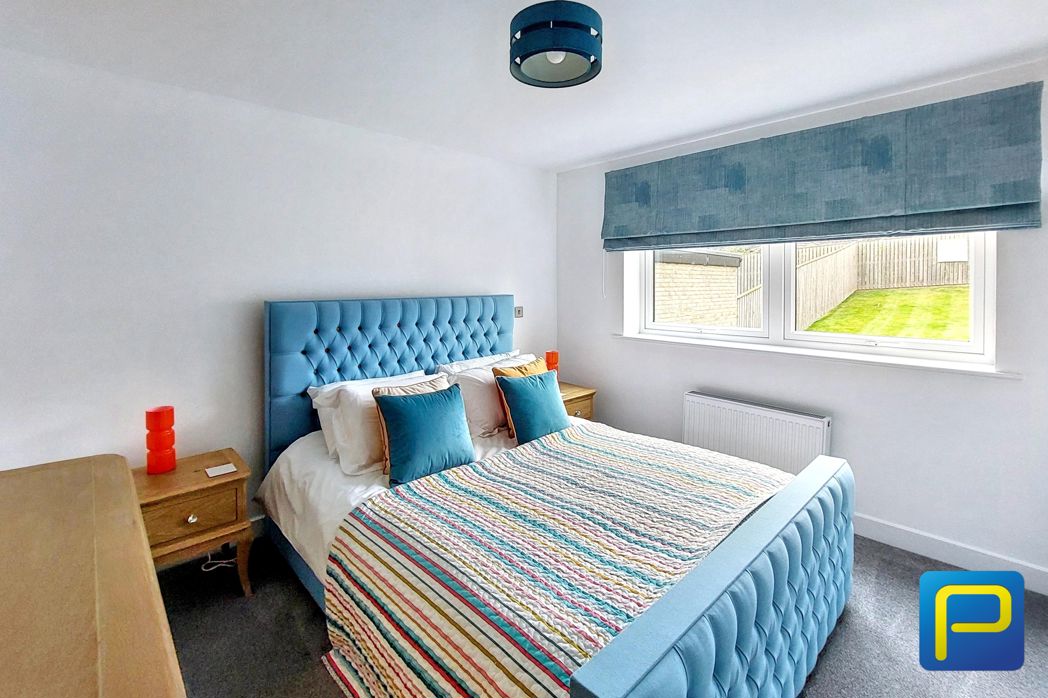
3.17m x 2.86m (10'4" x 9'4")
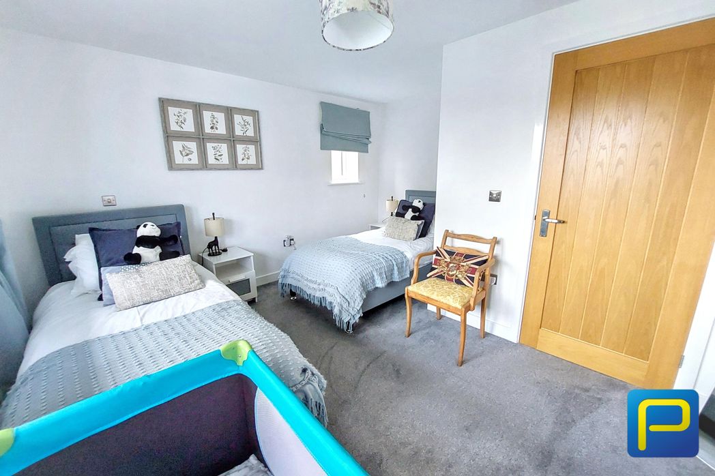
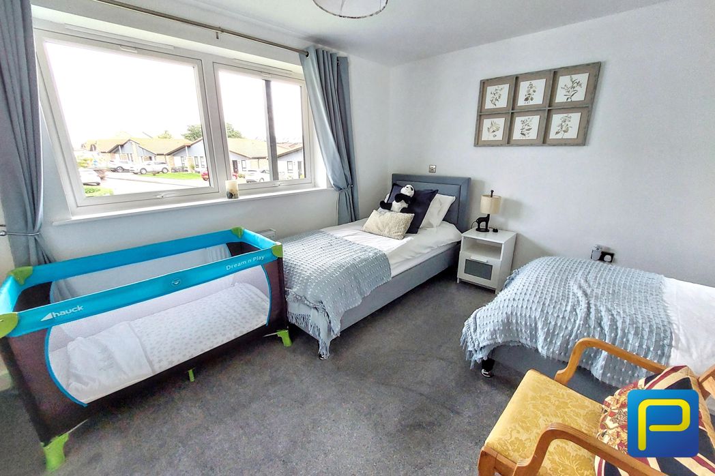
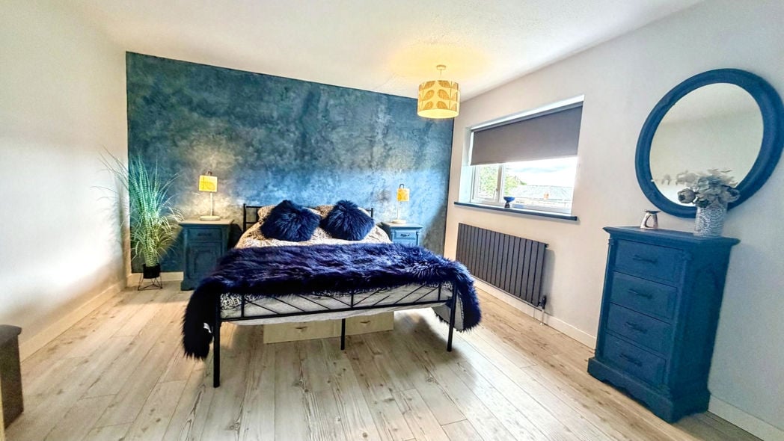
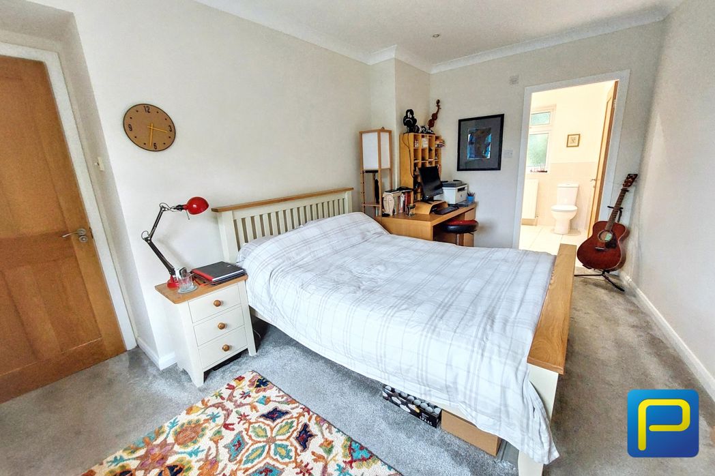
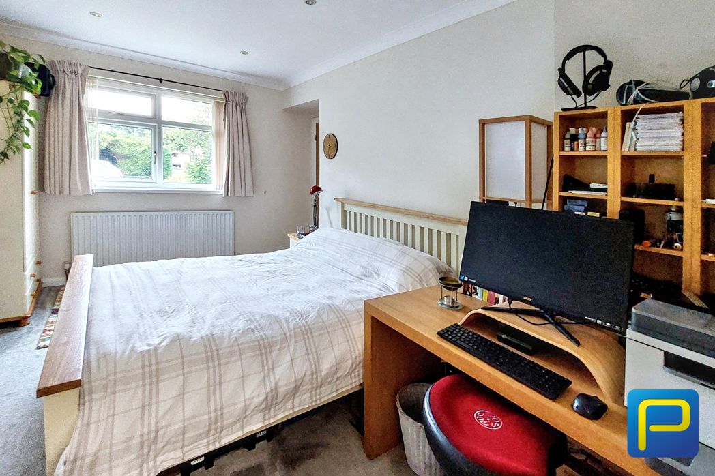
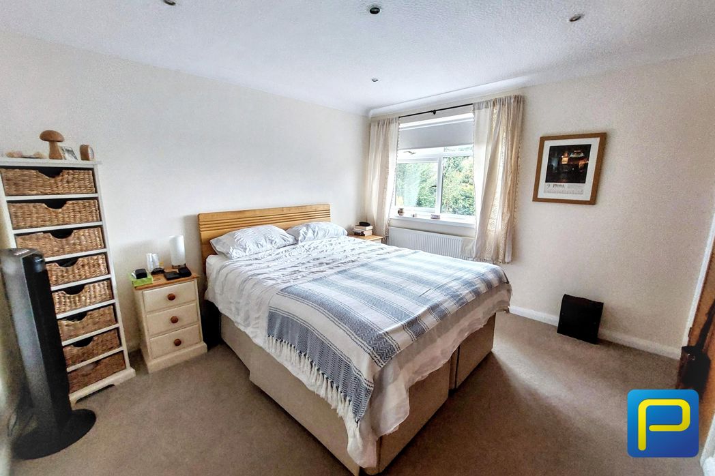
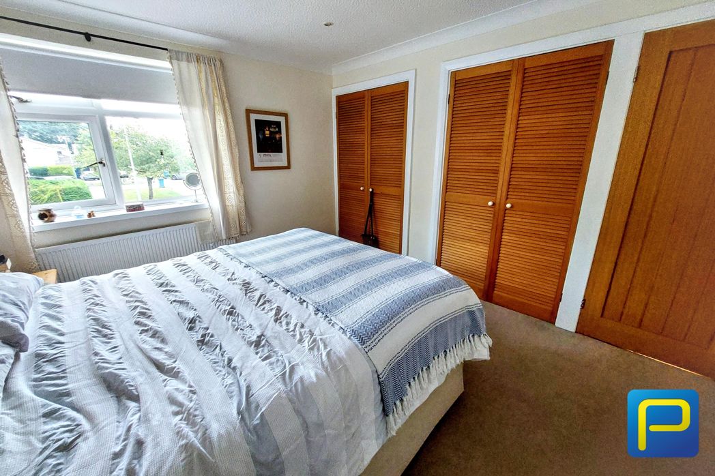
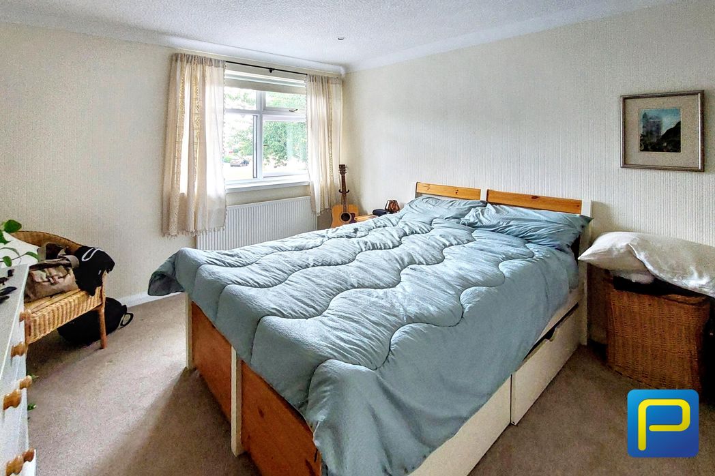
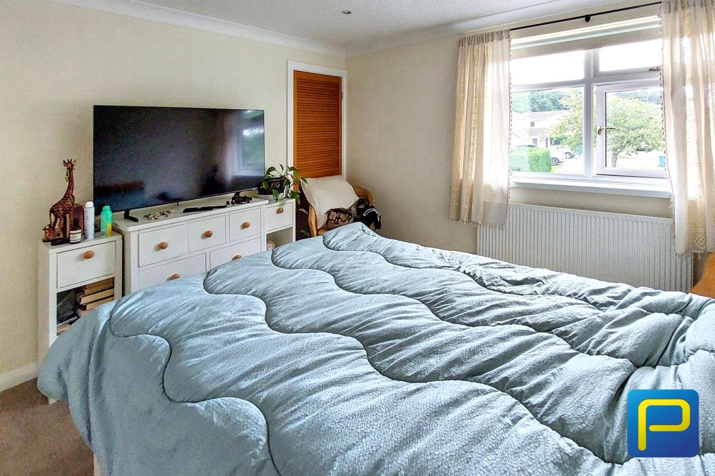
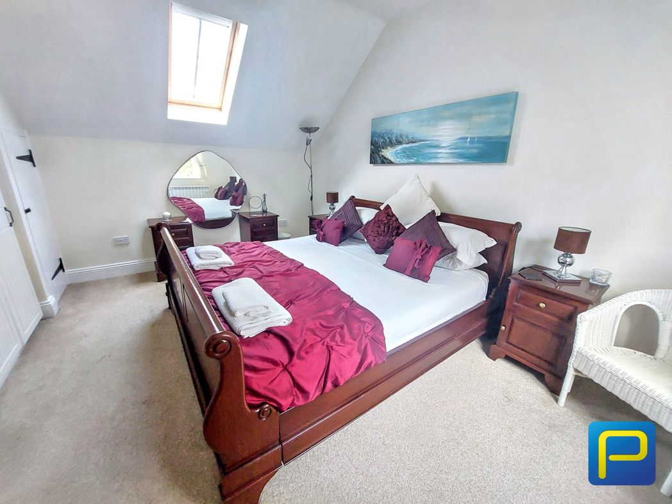
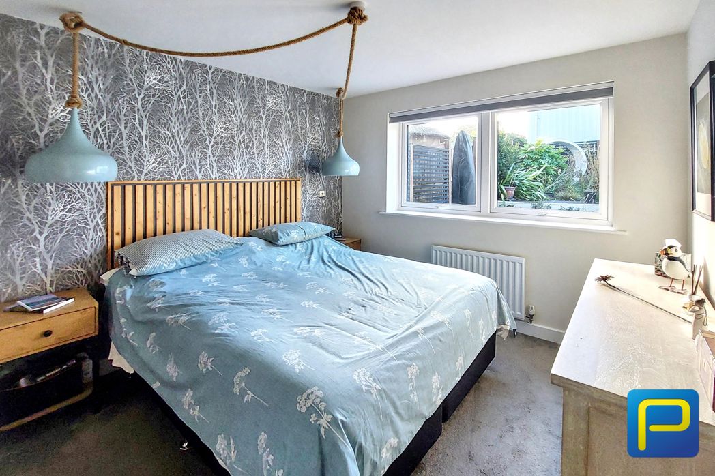
A generously proportioned double bedroom with attractive décor, fitted carpet, window and central heating radiator. Benefits from its own private en-suite shower room.
2.25m x 1.48m (7'4" x 4'10")
Fitted with a shower enclosure, wash hand basin and WC, finished with attractive tiling and chrome fittings.
3.90m x 2.65m (12'9" x 8'8")
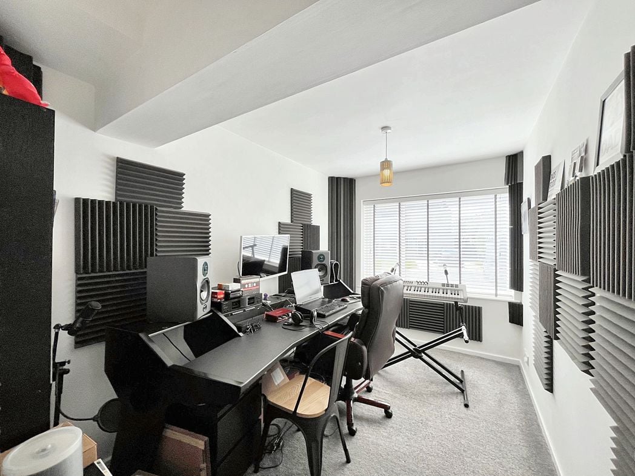
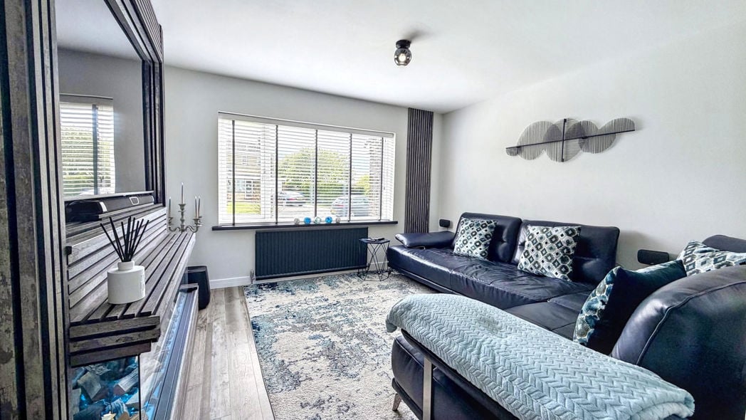
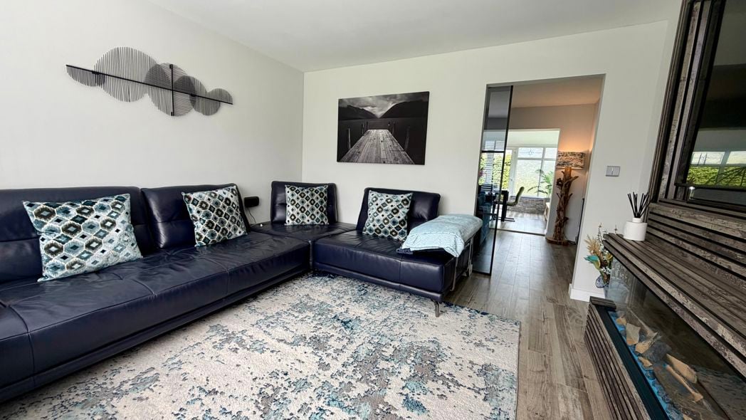
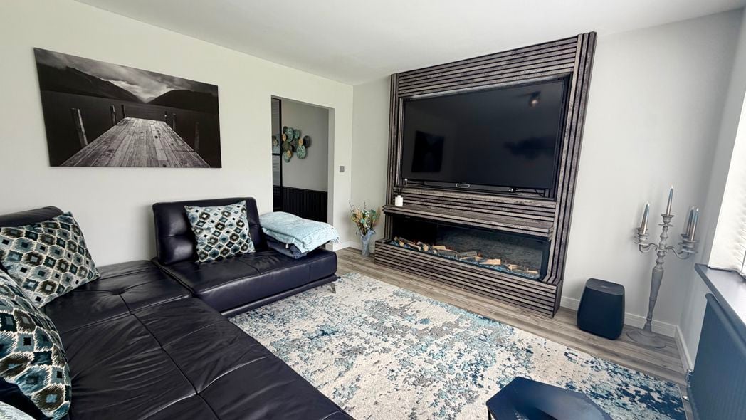
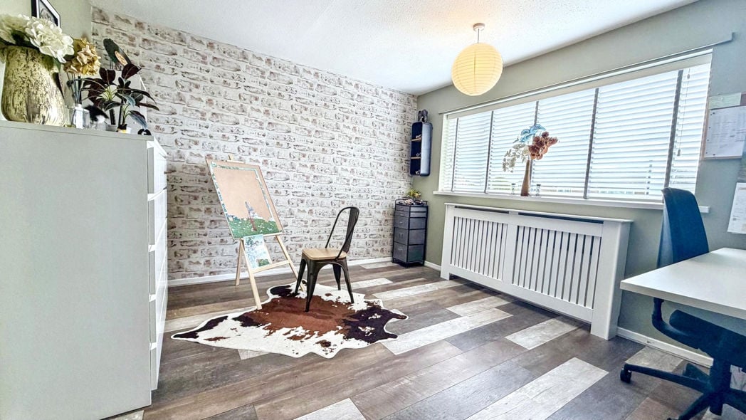
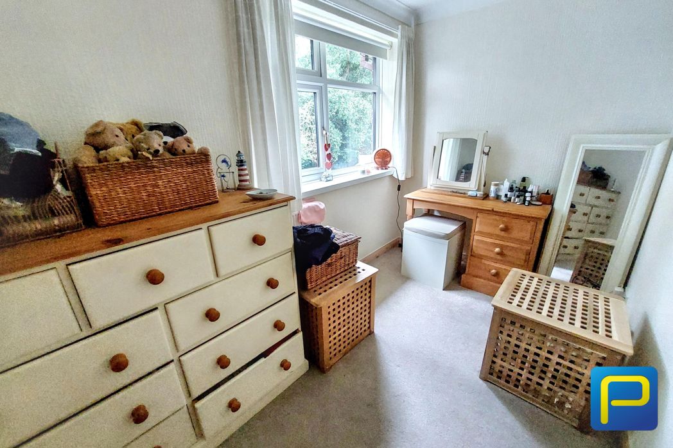
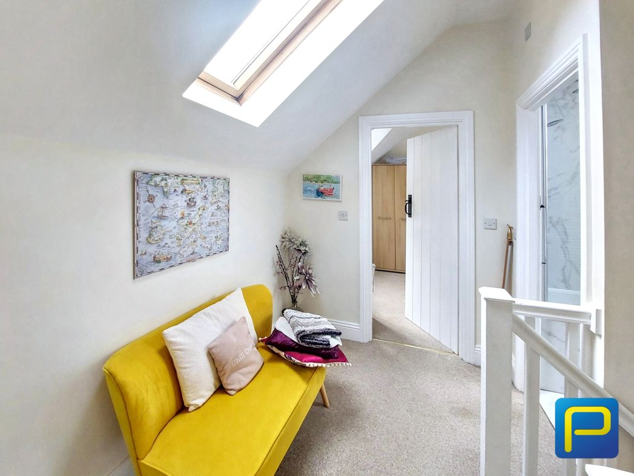
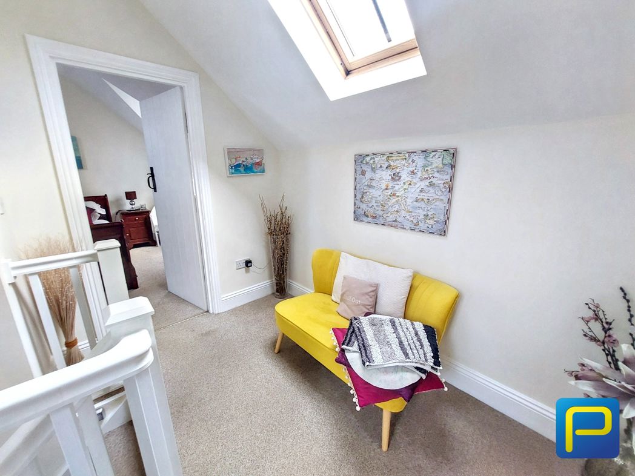
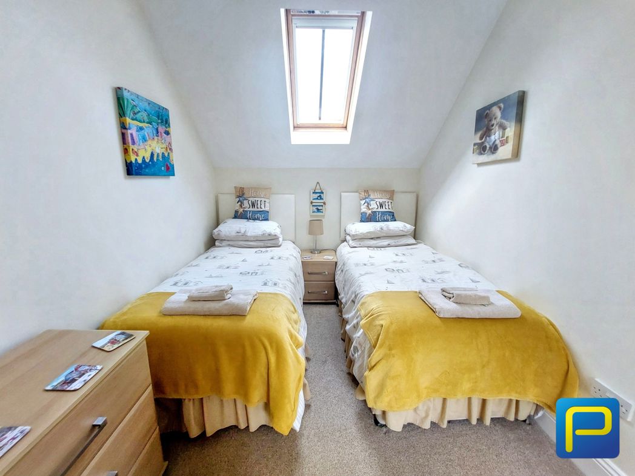
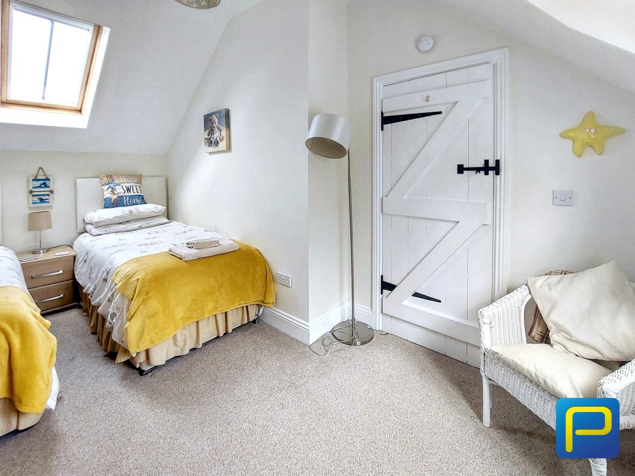
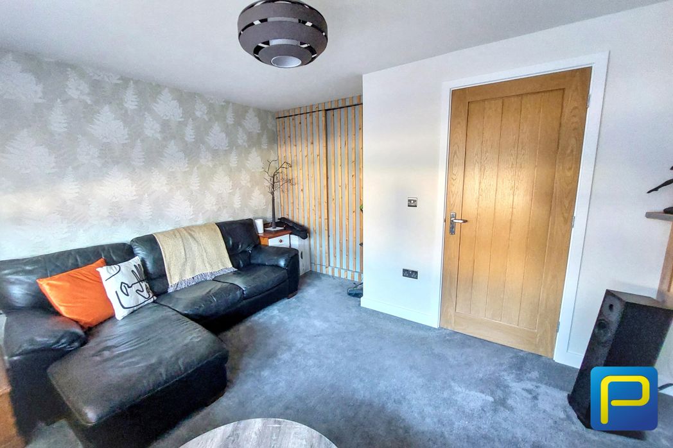
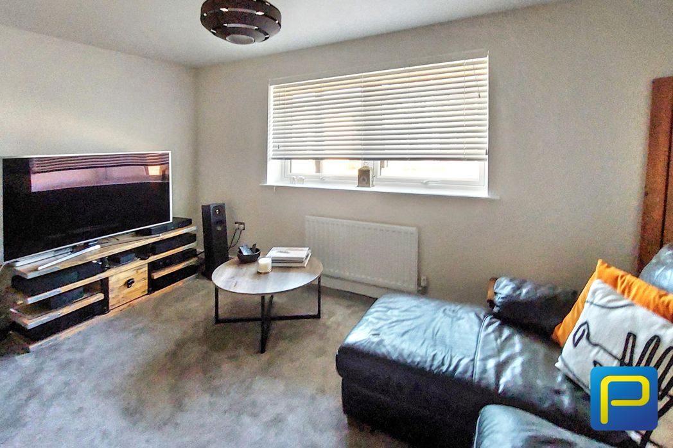
A versatile and well-proportioned bedroom, currently utilised as an additional sitting room. Featuring fitted carpet, window and central heating radiator, offering excellent flexibility for use as a bedroom, guest accommodation or home office.
6.06m x 3.84m (19'10" x 12'7")
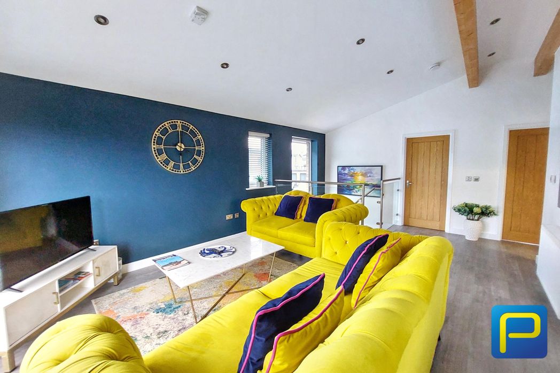
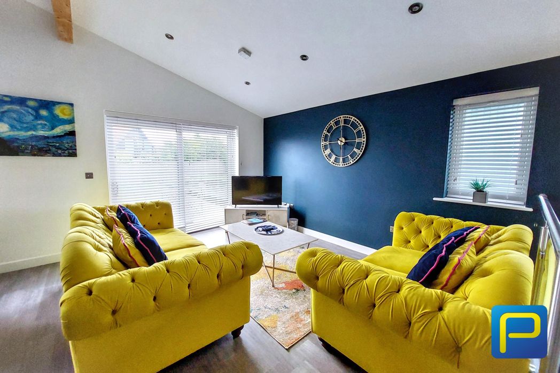
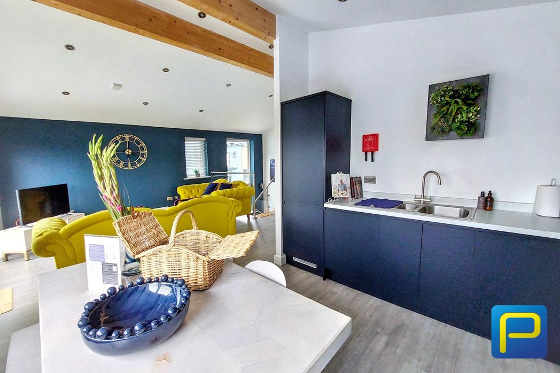
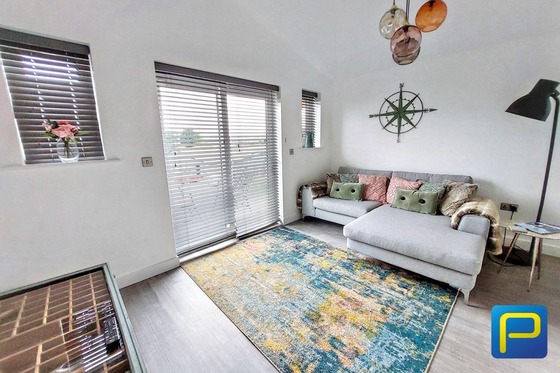
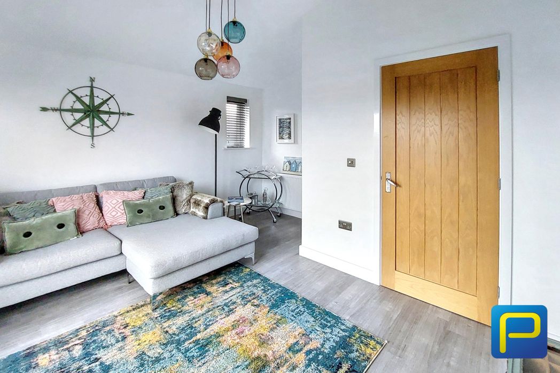
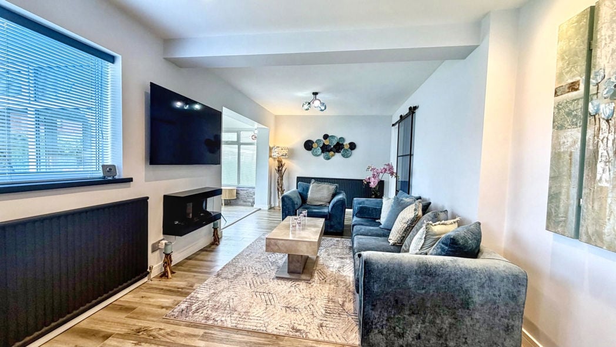
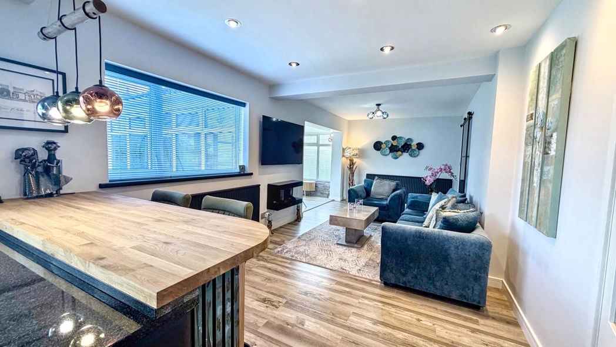
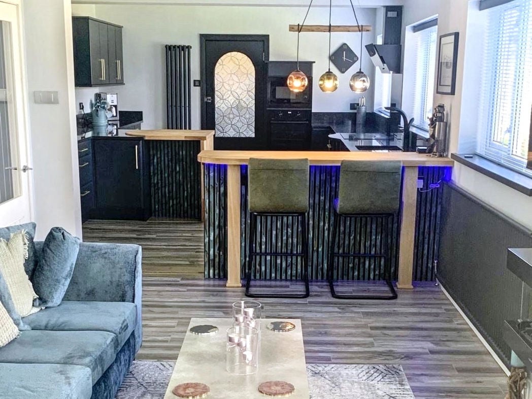
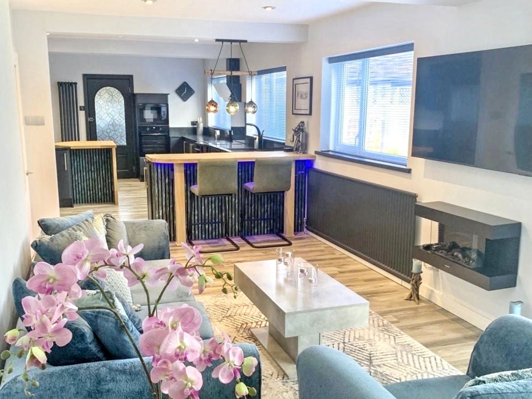
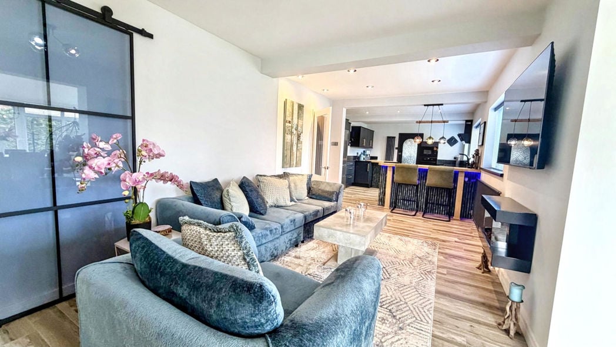
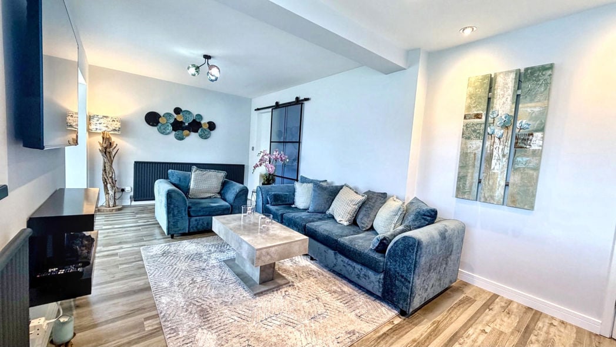
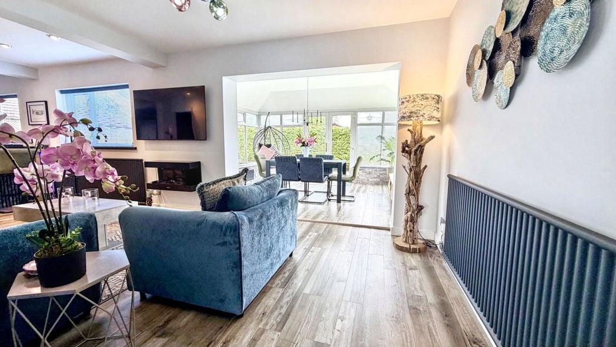
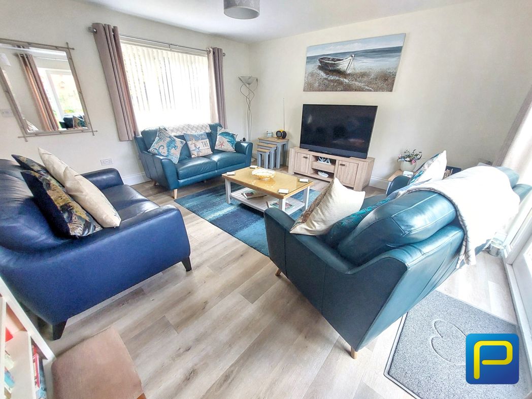
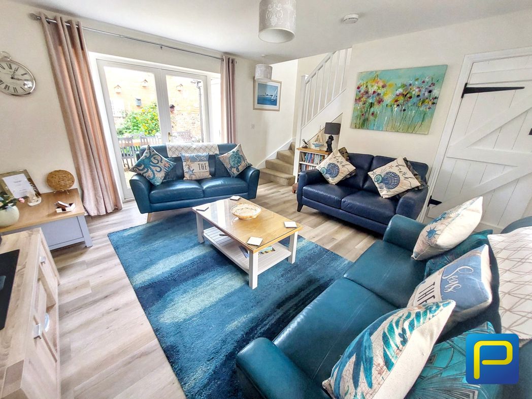
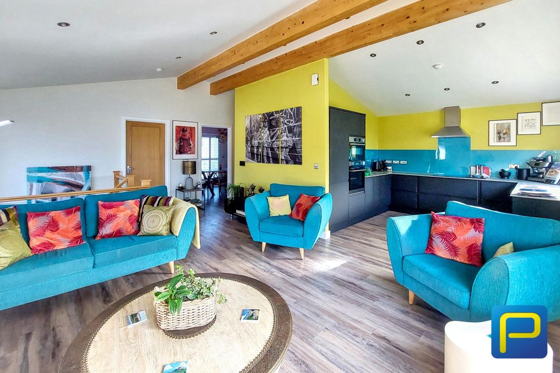
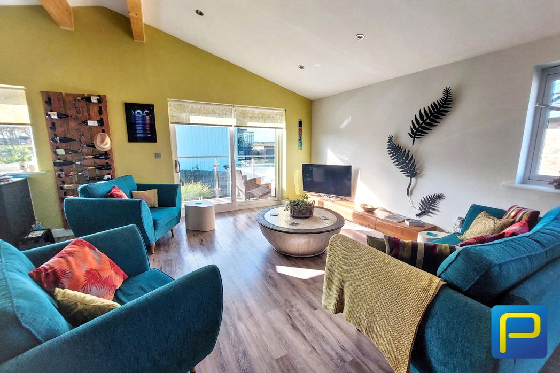
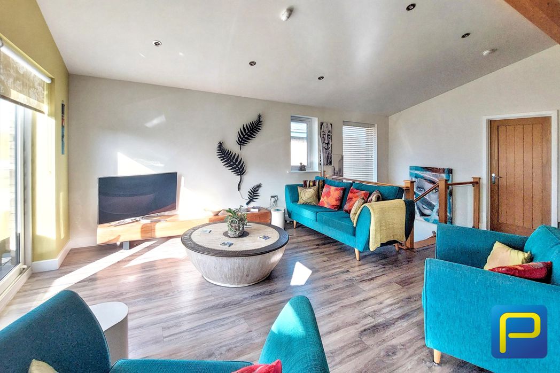
An exceptional living space featuring a striking vaulted ceiling with exposed timber beams, creating a wonderful sense of height and character. Generous proportions provide ample space for comfortable seating, while extensive glazing and doors opening onto the glass-fronted balcony flood the room with natural light. Open-plan access to the adjoining kitchen creates an impressive setting for relaxation and entertaining.
3.18m x 2.89m (10'5" x 9'5")
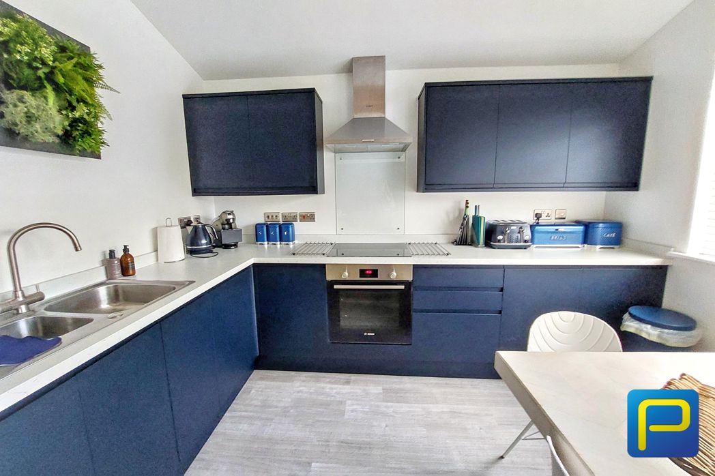
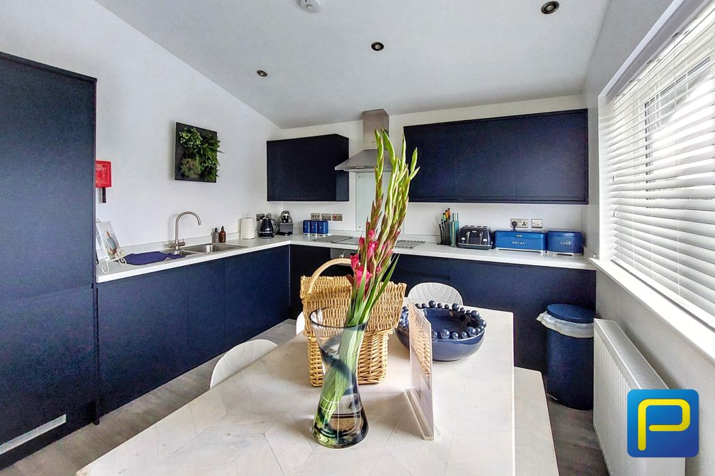
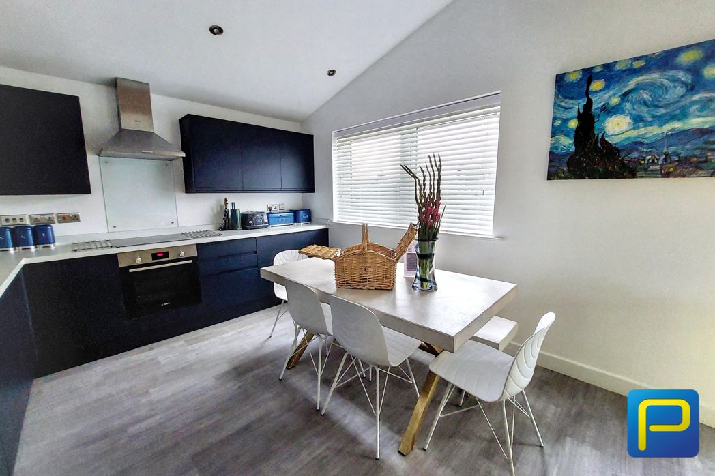
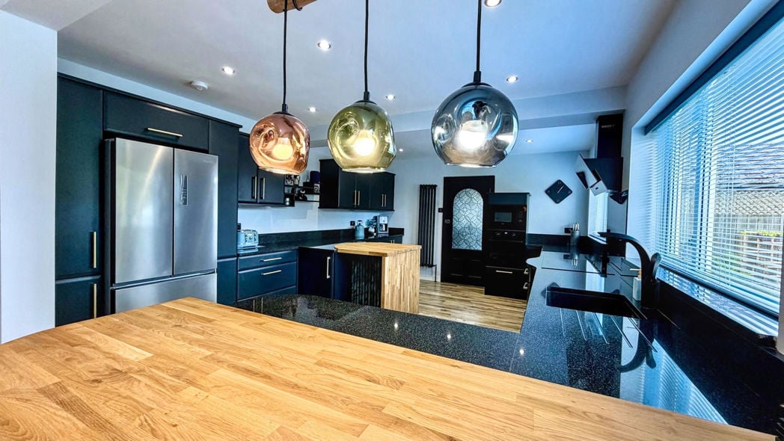
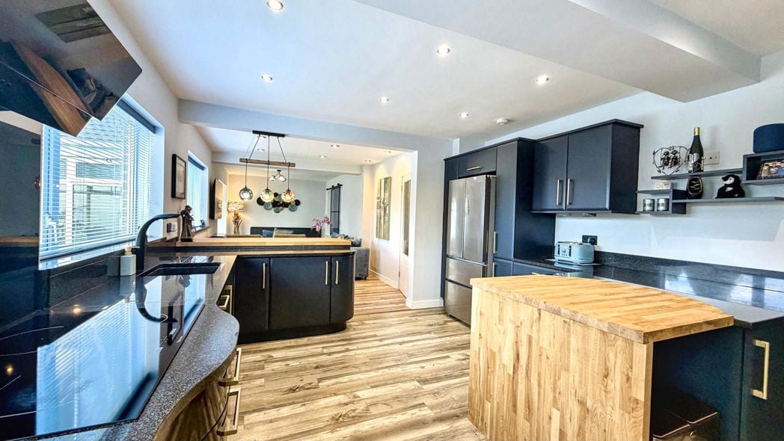
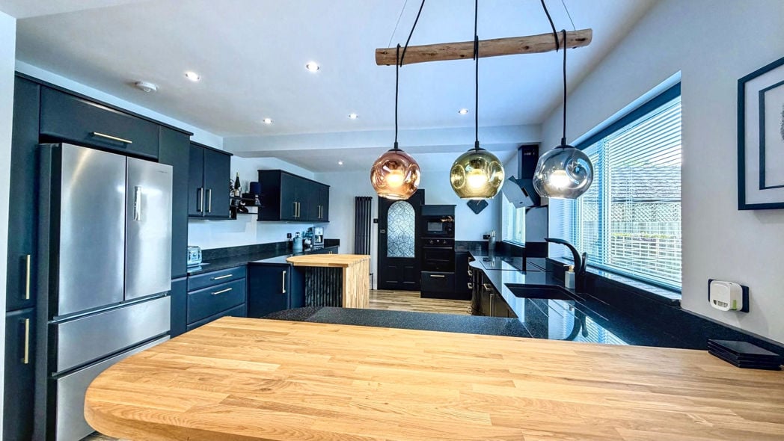
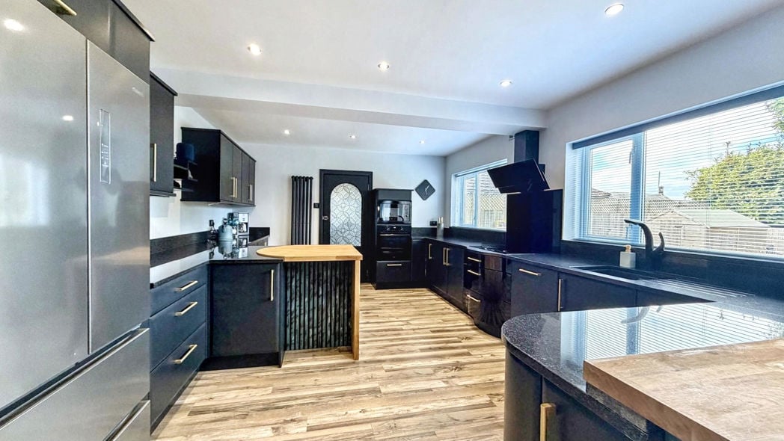
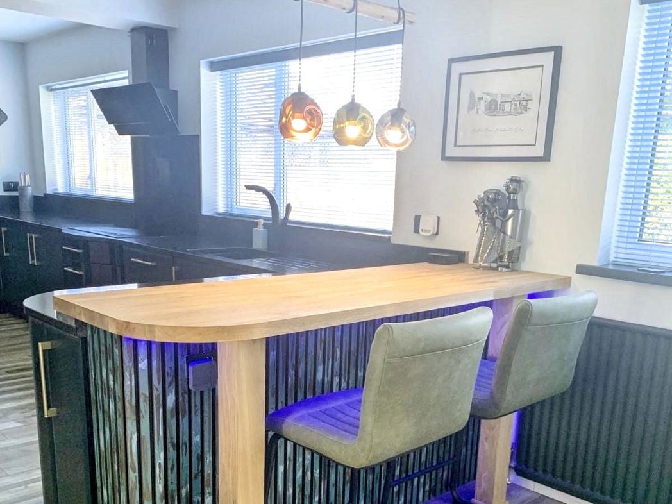
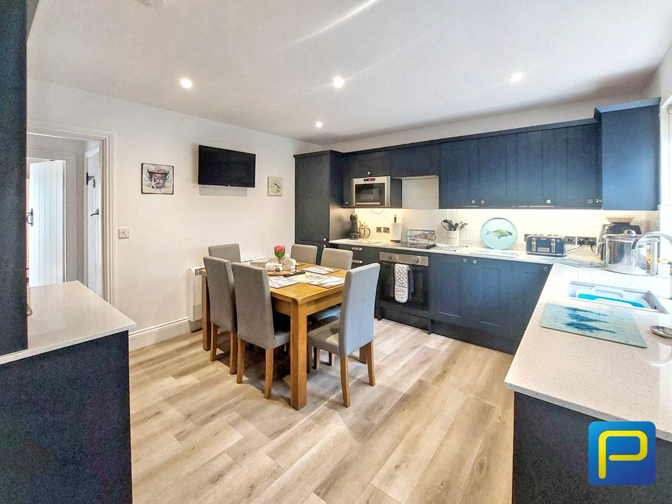
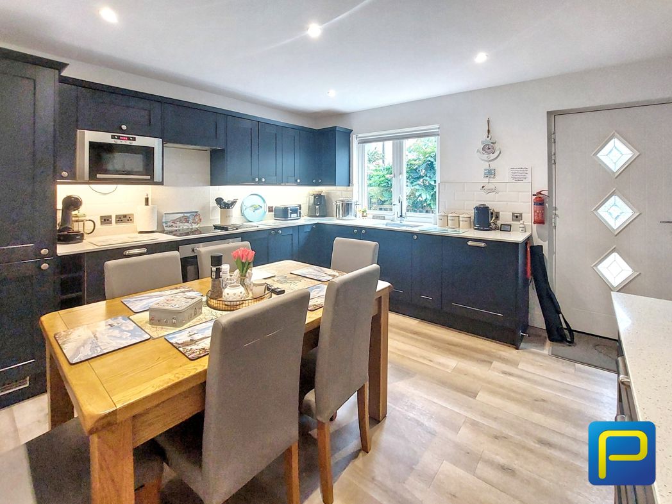
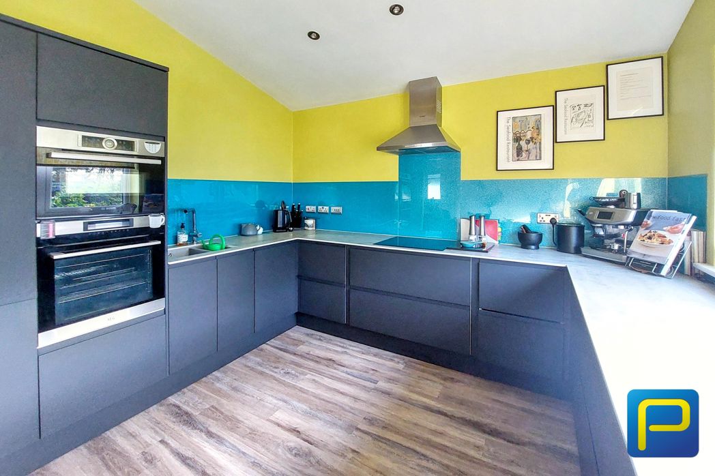
A stylish, well-appointed kitchen fitted with sleek handleless wall and base units, contrasting work surfaces and vibrant glass-effect splashbacks. Incorporating an inset sink with mixer tap, electric hob with extractor above and integrated ovens. Open-plan to the lounge, providing an attractive and sociable living arrangement.
2.78m x 1.65m (9'1" x 5'4")
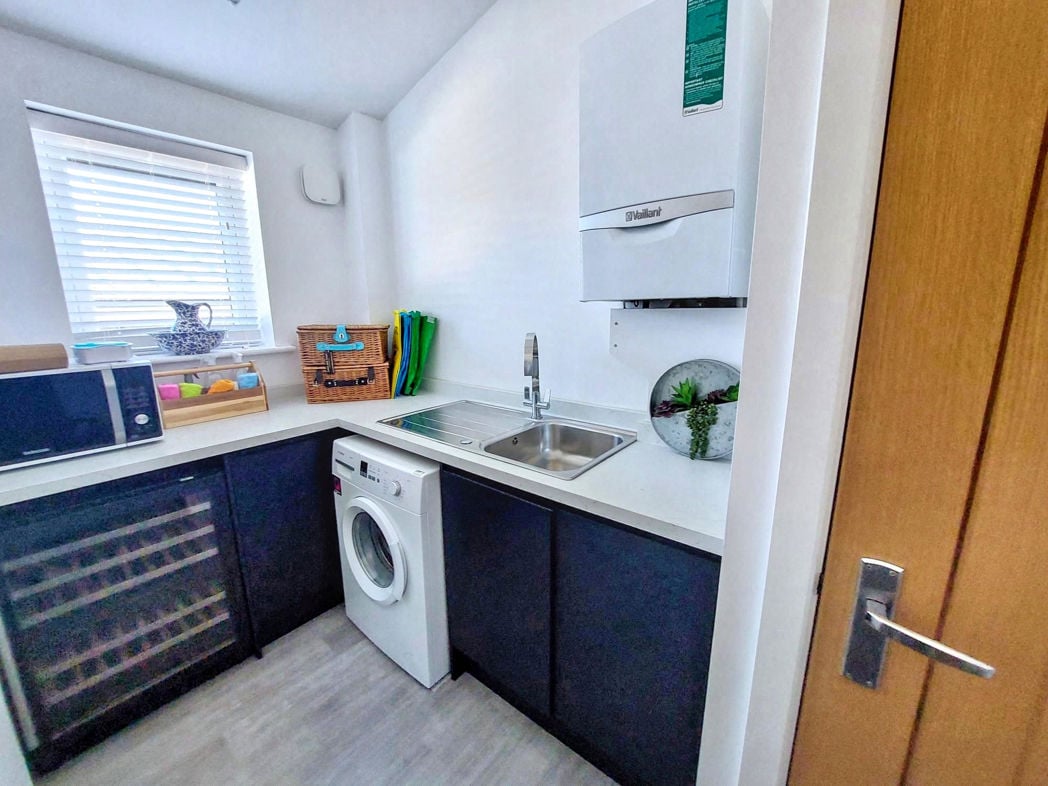
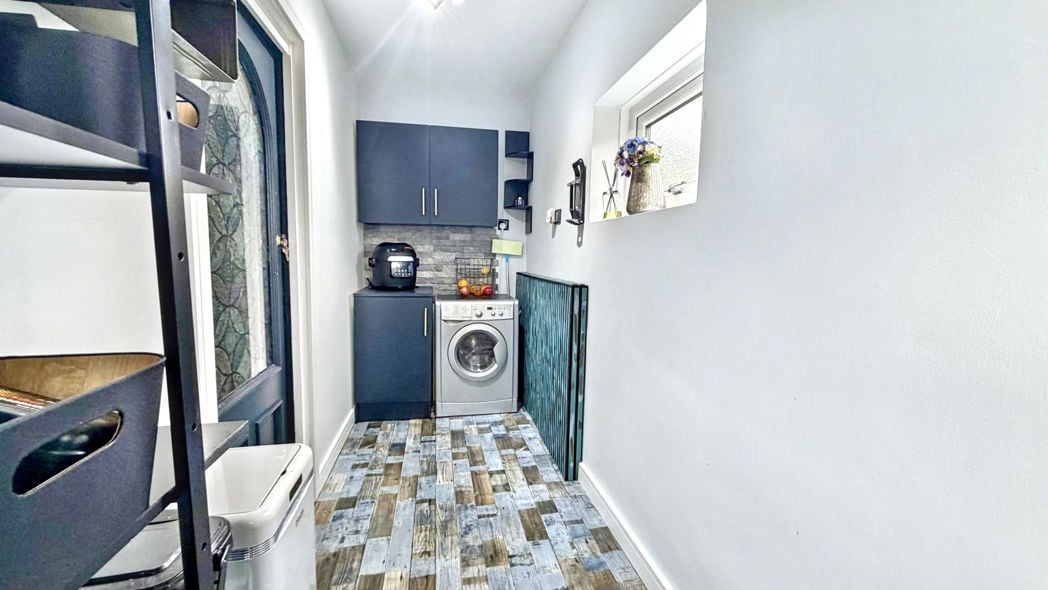
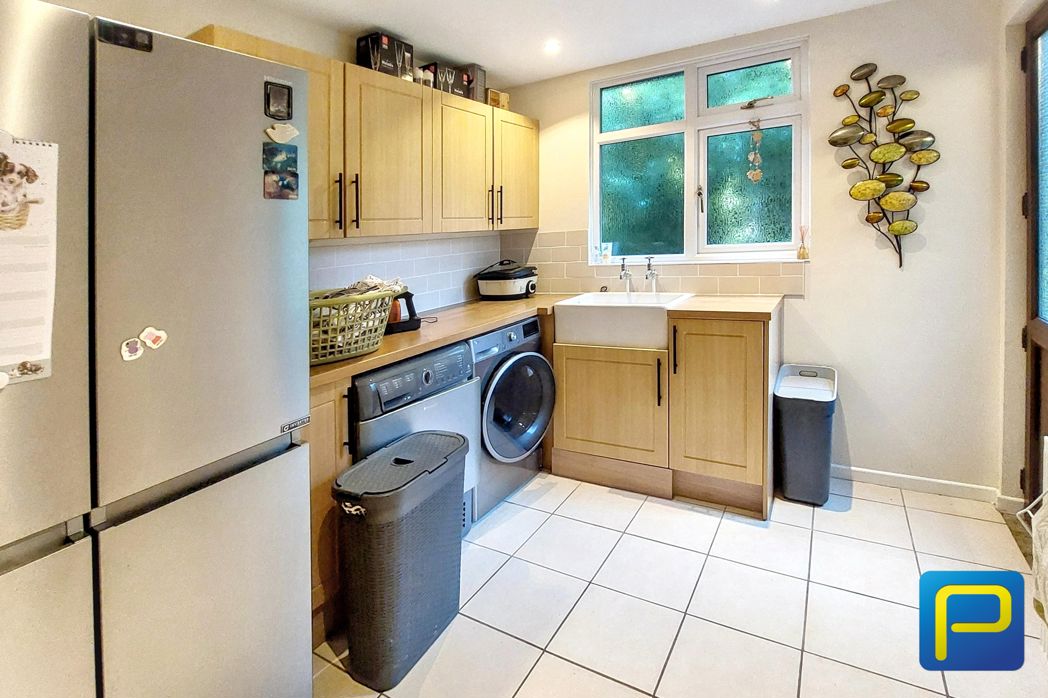
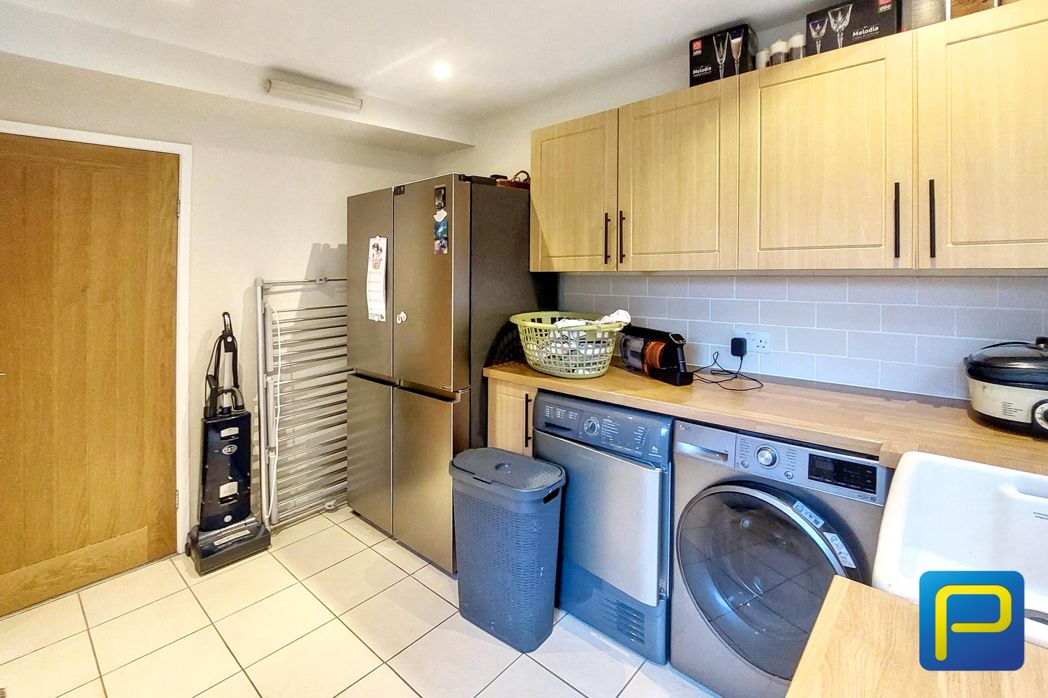
A useful separate utility room providing additional worktop space, storage cupboards, shelving and plumbing for a washing machine, keeping everyday household appliances separate from the main kitchen.
1.66m x 0.90m (5'5" x 2'11")
Convenient additional storage space accessed from the first-floor accommodation.
3.98m x 2.68m (13'0" x 8'9")
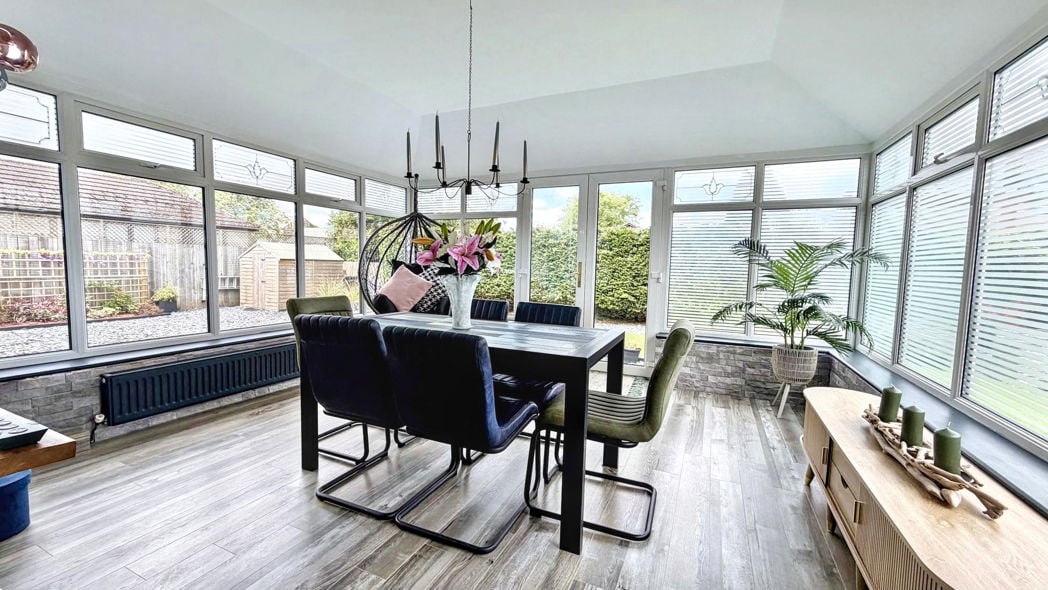
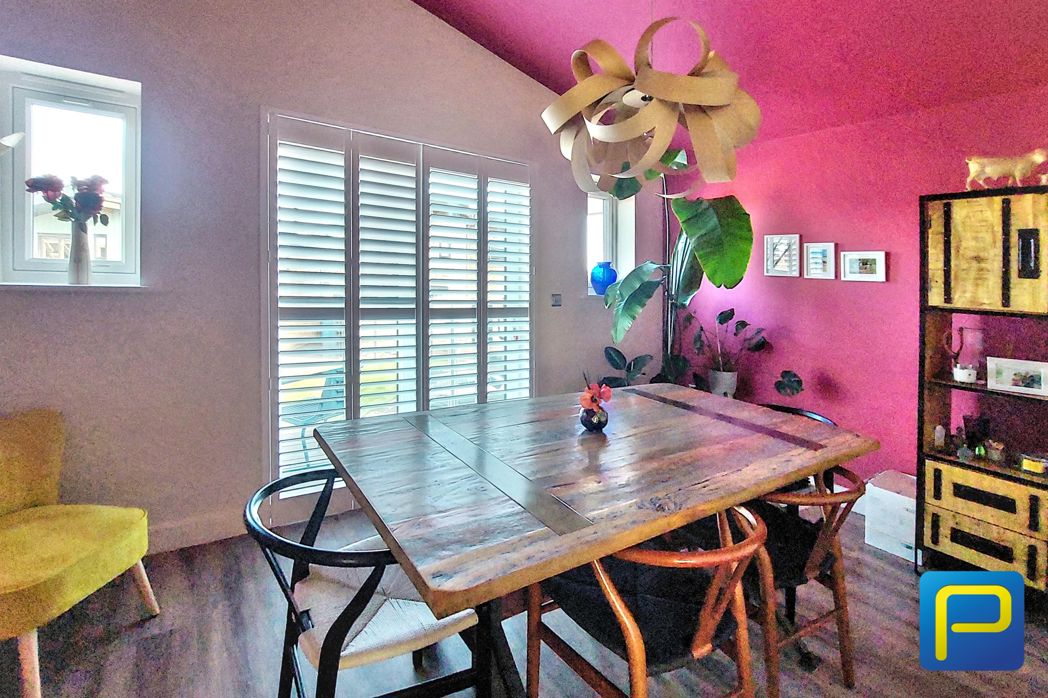
A generously proportioned and versatile fourth bedroom, currently utilised as a formal dining room. Featuring attractive flooring and glazed doors with fitted shutters opening onto the balcony. Offering ample space for a substantial dining table and chairs, the room is equally suited to use as a bedroom, guest accommodation or home office.
2.76m x 2.34m (9'0" x 7'8")
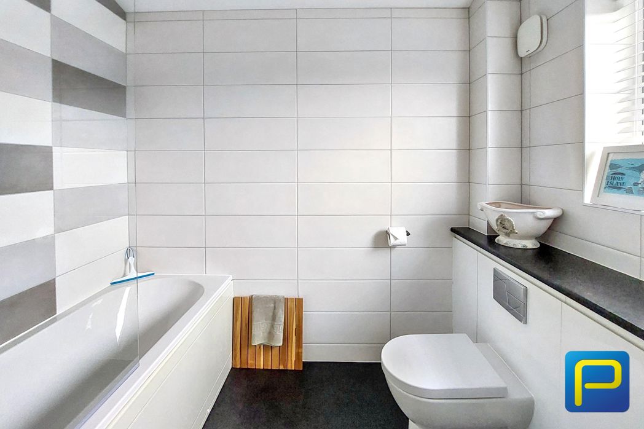
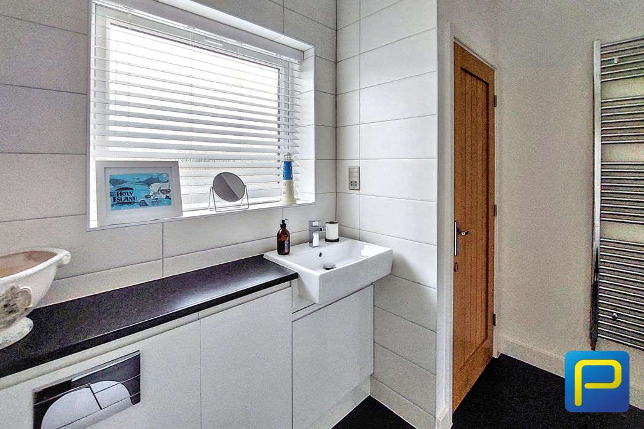
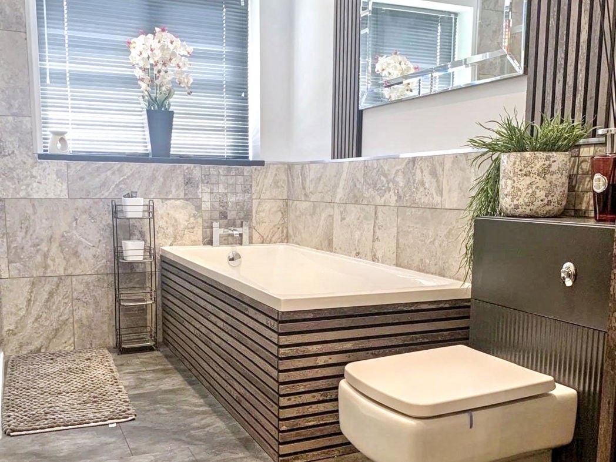
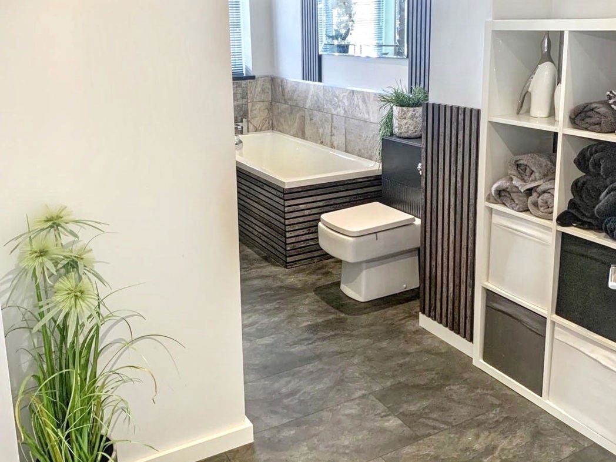
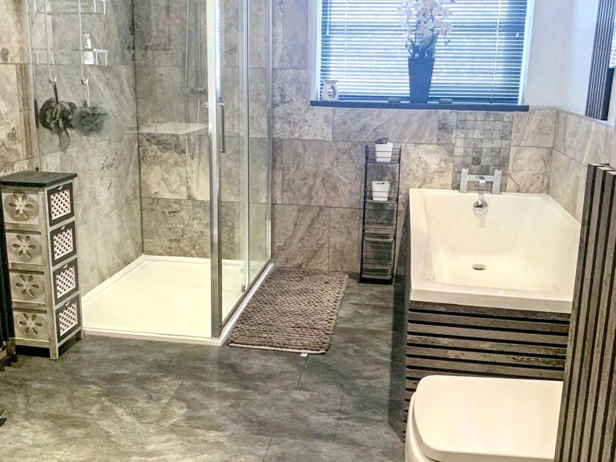
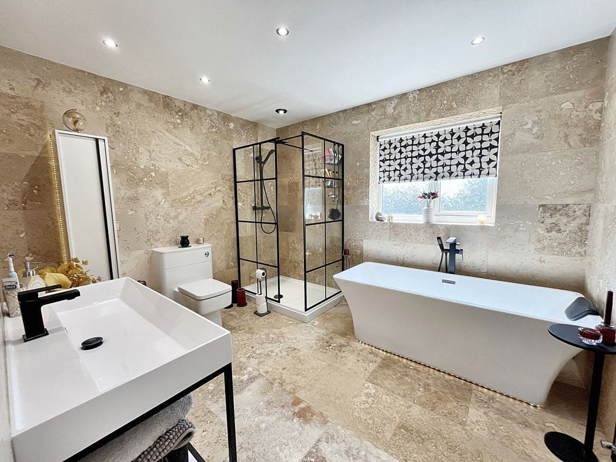
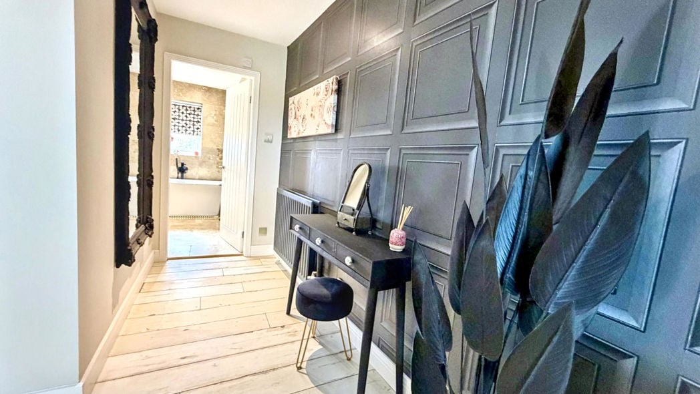
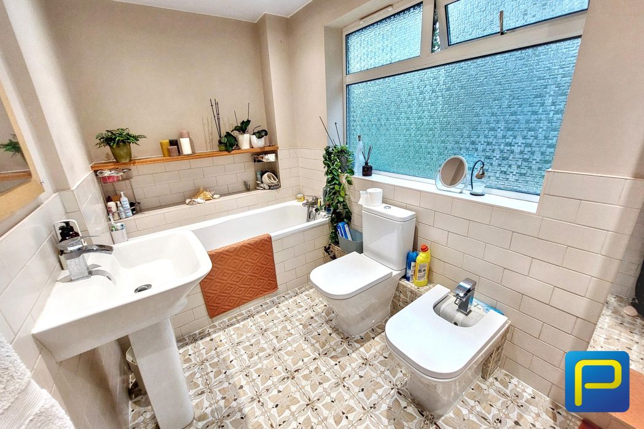
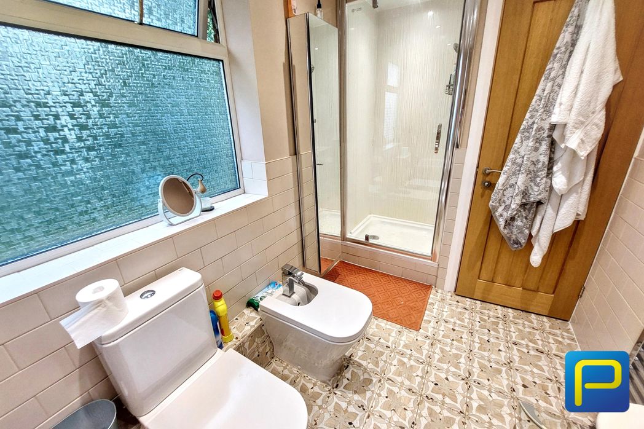
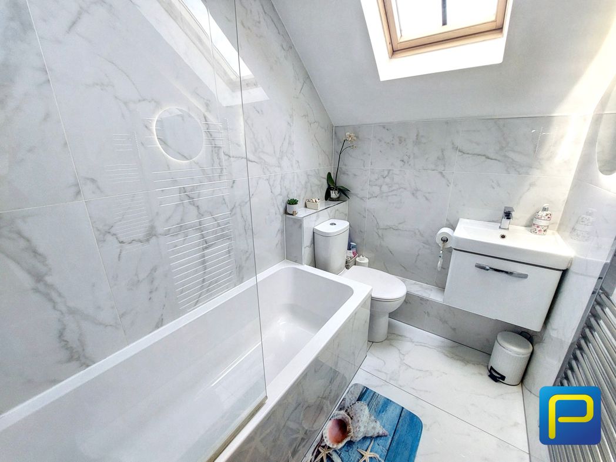
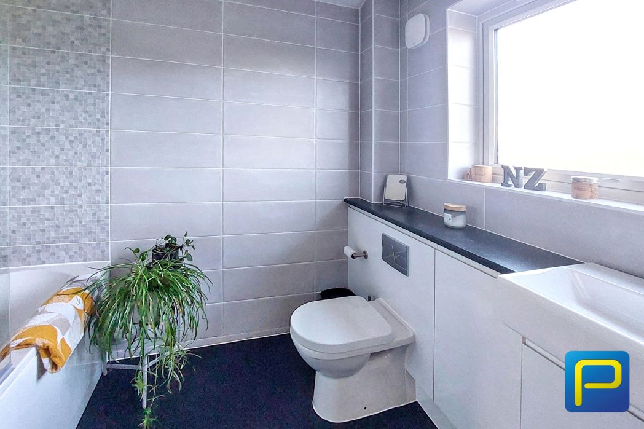
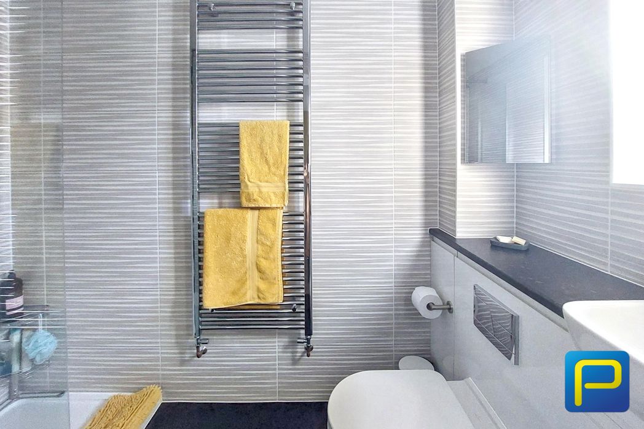
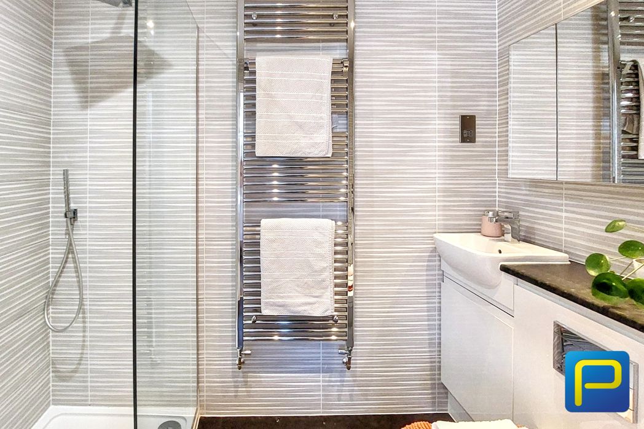
A beautifully appointed family bathroom featuring a bath, separate shower enclosure, wash hand basin with vanity storage and WC. Complemented by stylish wall tiling, chrome fittings, heated towel rail and window providing natural light.
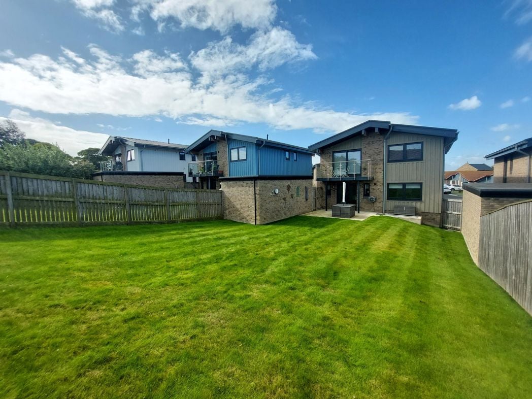
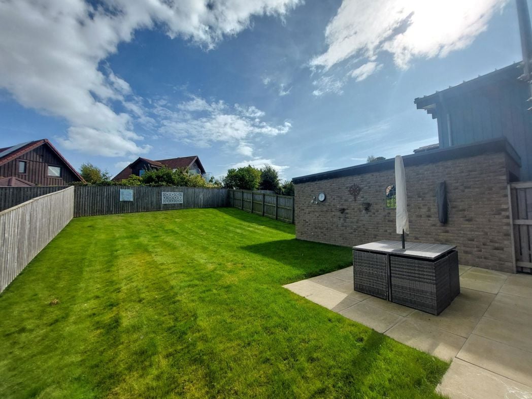
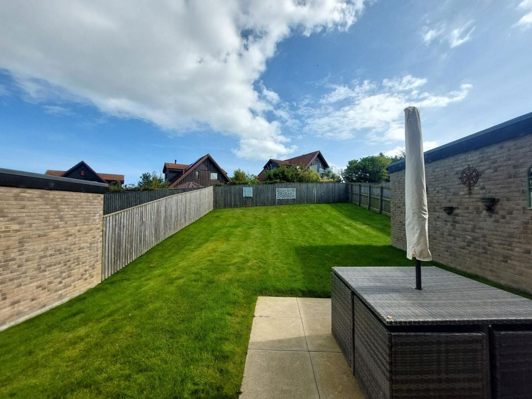
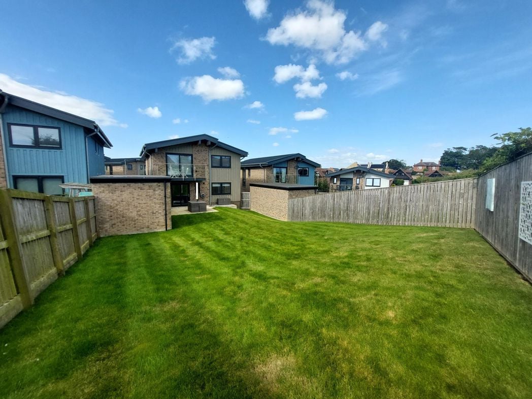
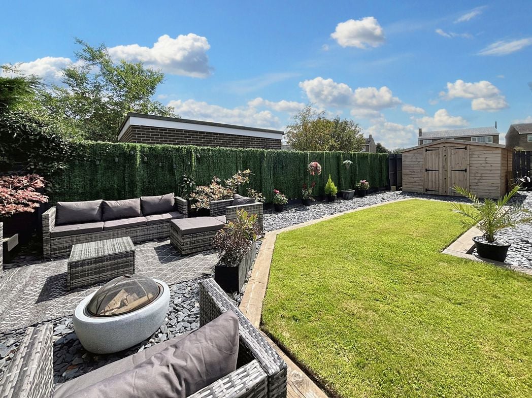
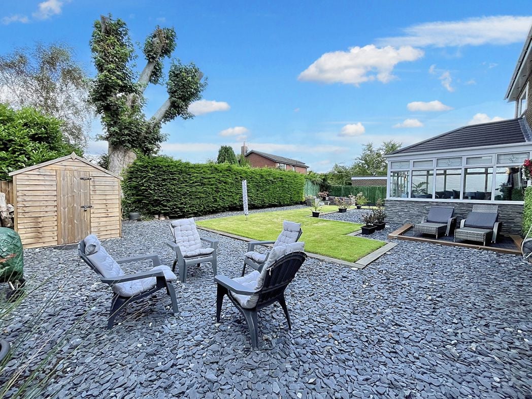
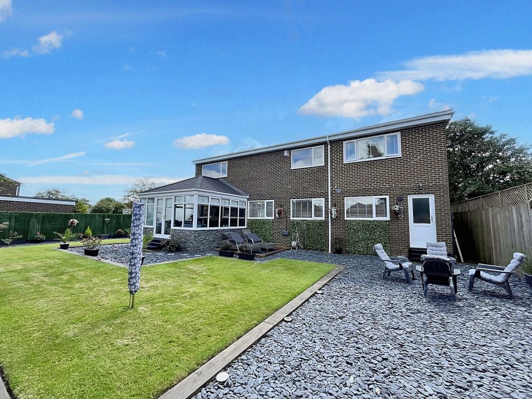
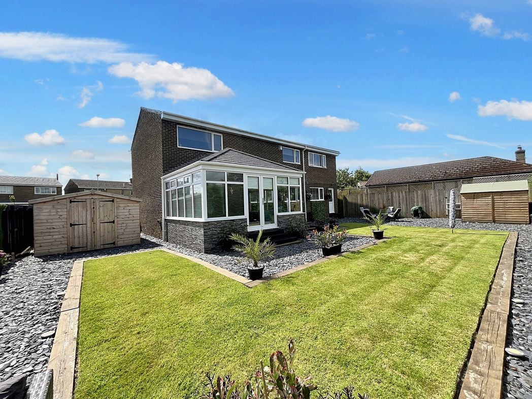
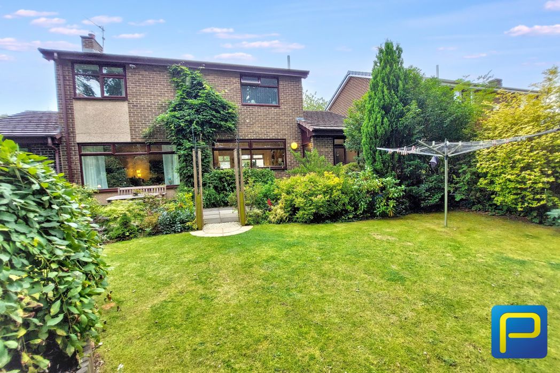
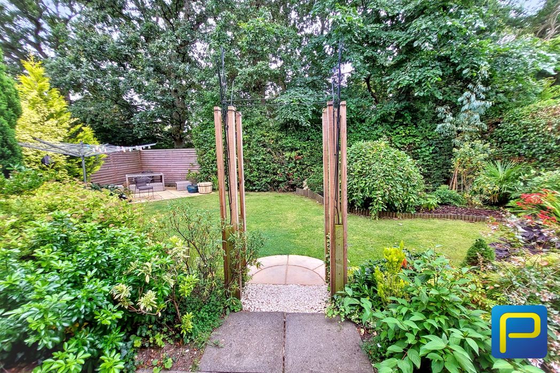
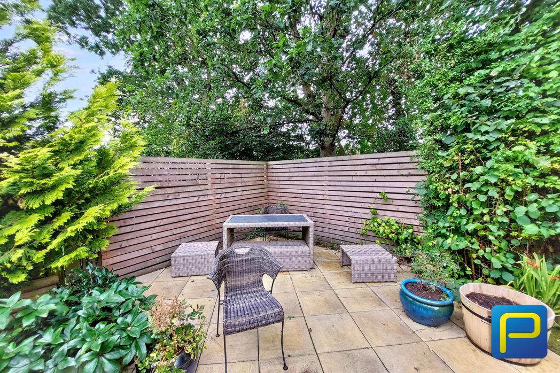
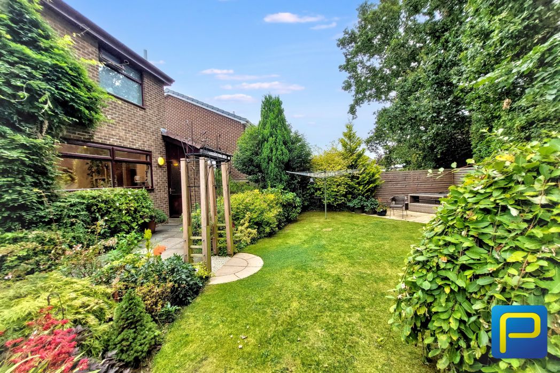
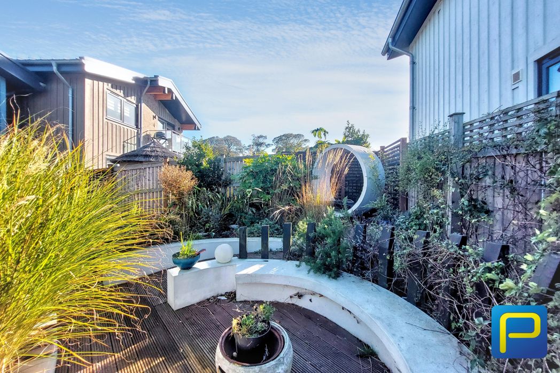
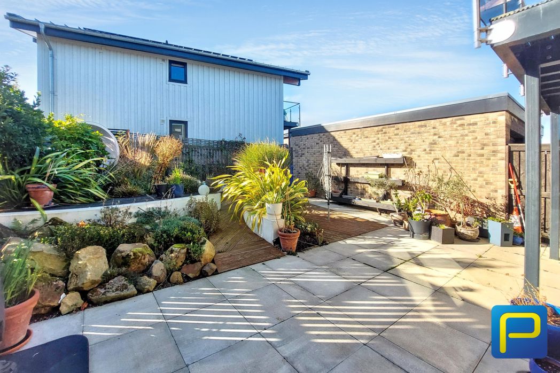
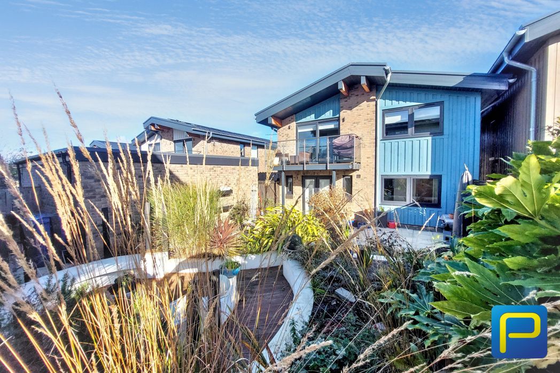
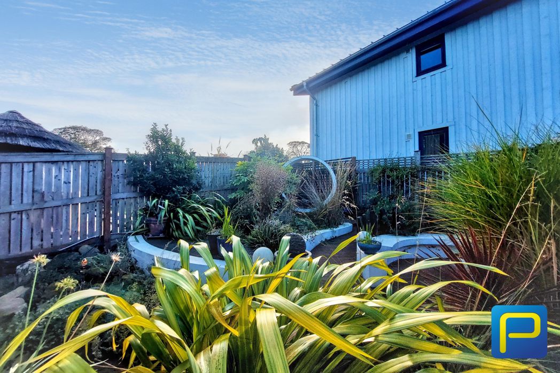
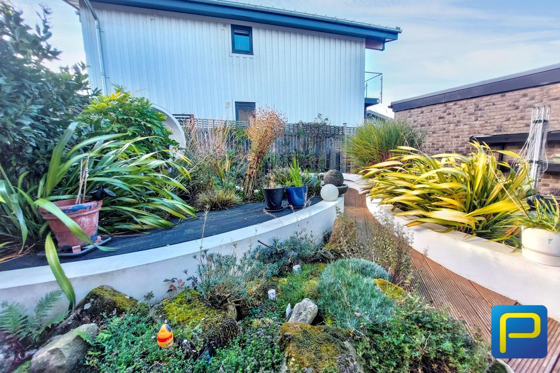
A beautifully landscaped enclosed garden, thoughtfully designed with sweeping raised borders, curved pathways, natural stone features and a combination of paved and decked seating areas. Established shrubs, ornamental grasses and architectural planting provide colour and interest throughout the seasons, while a distinctive curved seating feature creates an attractive focal point. An inviting outdoor space ideal for relaxing and entertaining.
Driveway providing convenient off-street parking, together with garage parking and electric vehicle charging facilities.
Whether you’d like an instant online estimate or an expert visit to discuss your home in detail, our team will give you clear, honest advice and help you plan your next move.

Find out what your current home could sell for, based on real market data and recent sales.
Get seen everywhere buyers look


Fast, secure and often great value. Discover how it works.