Under
Offer
Offer
Pinewood Drive, Morpeth, Northumberland, NE61 3SU
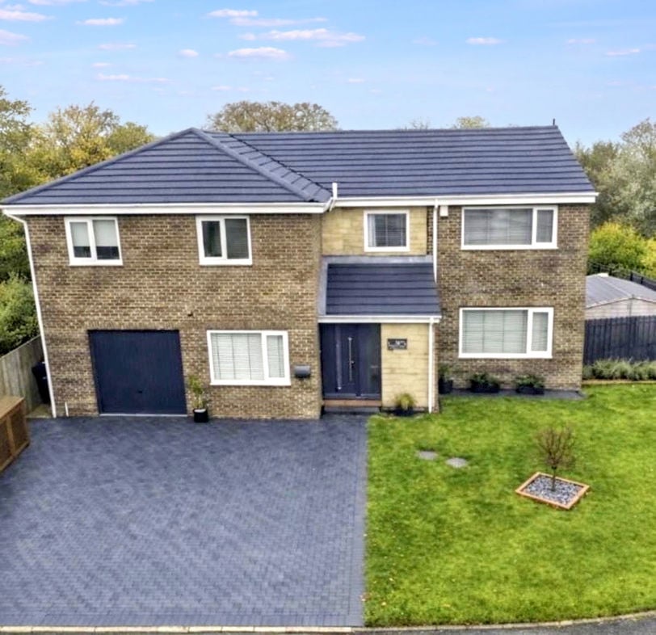
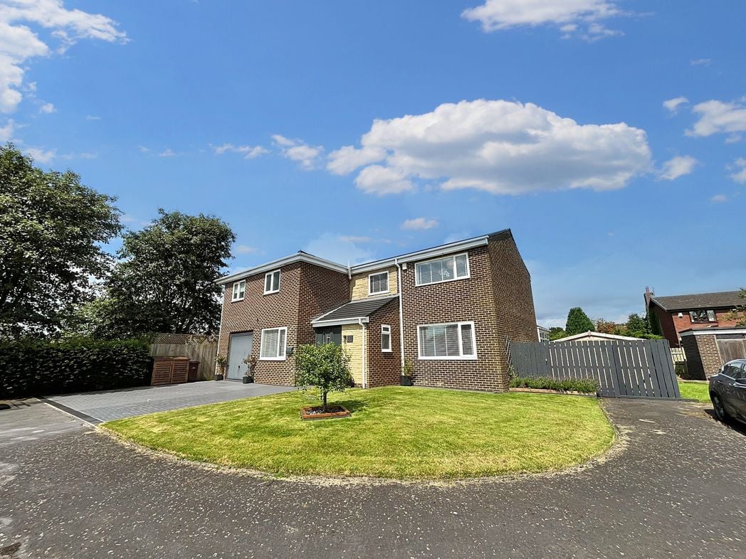
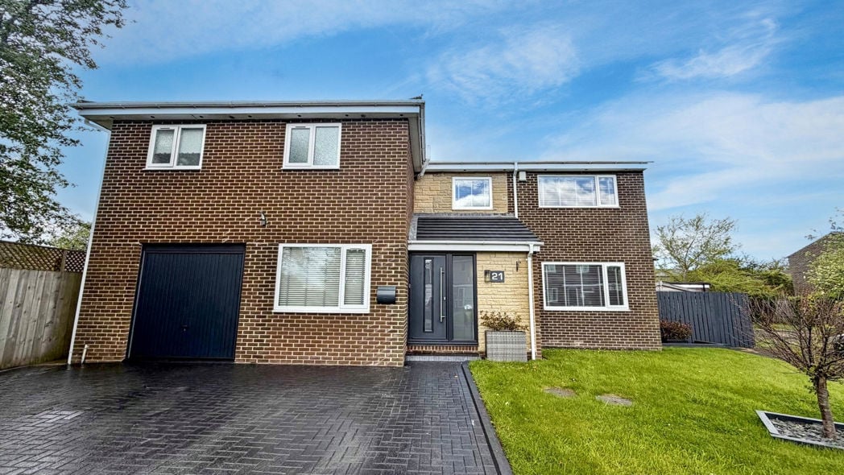
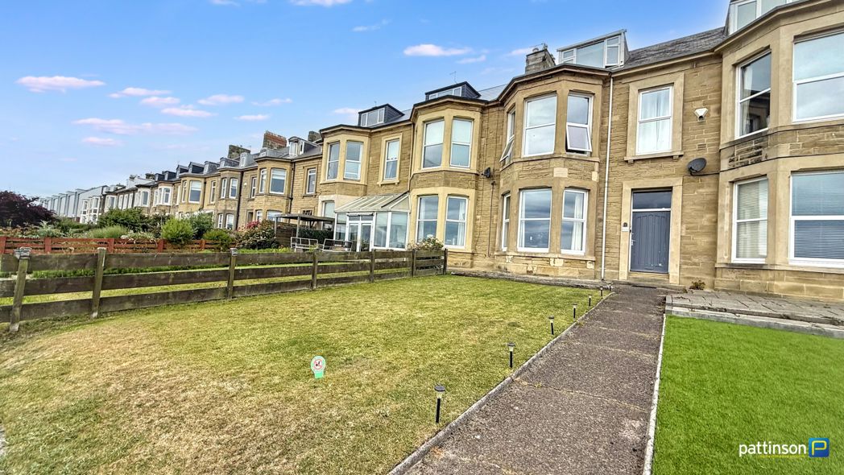
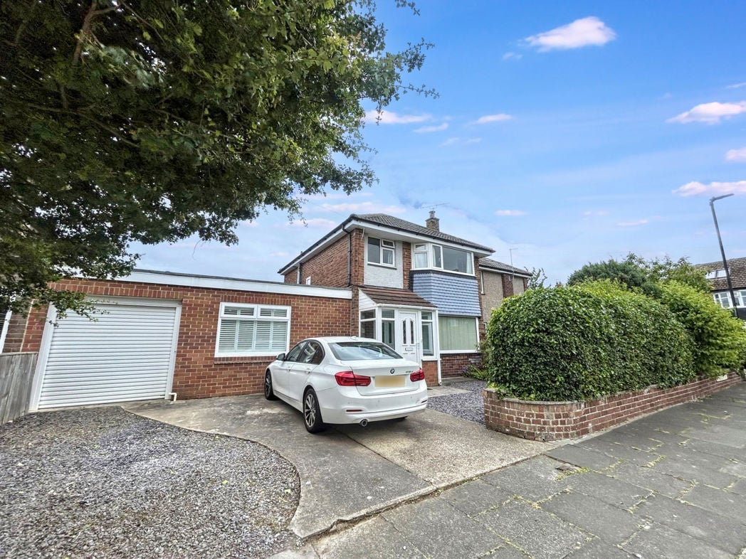
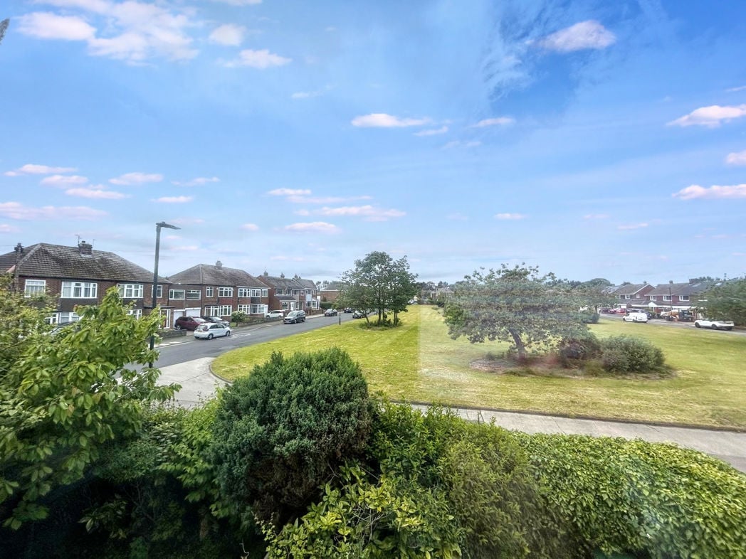
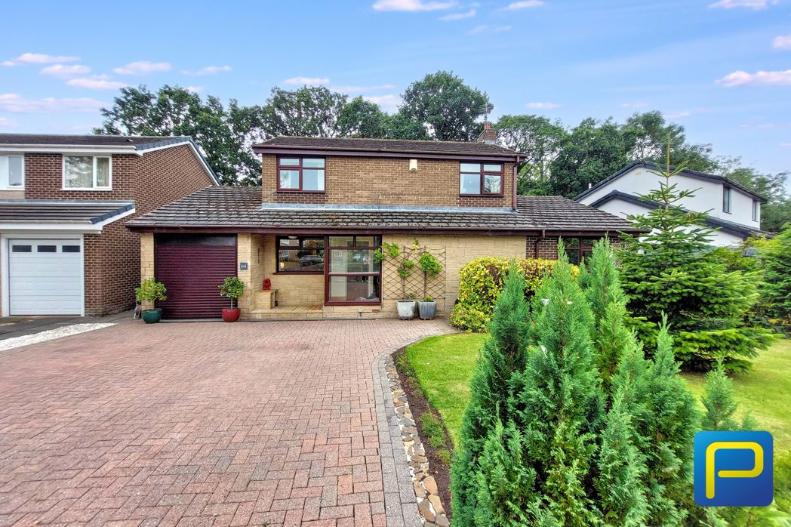
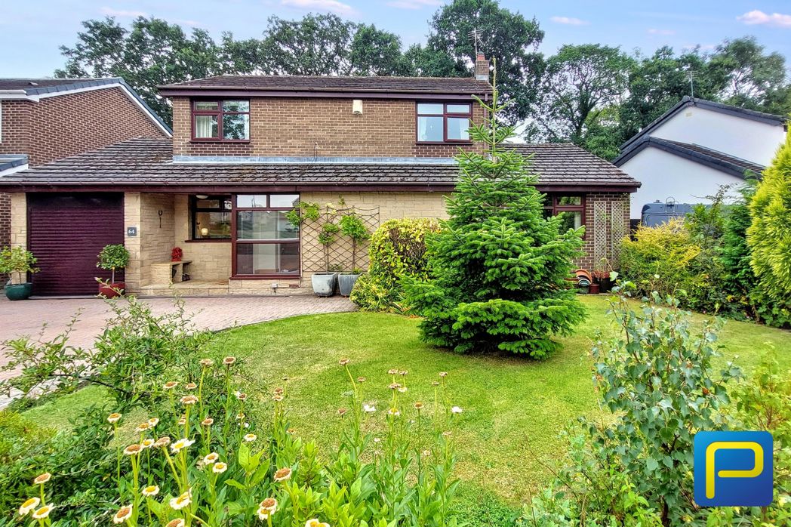
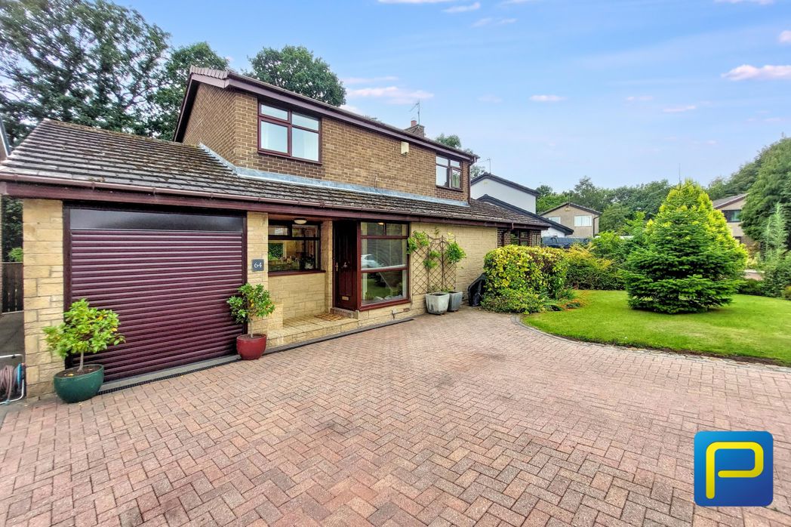
Attractive detached family home with a generous block-paved driveway providing ample off-road parking, leading to an integral garage with a roller door. To the front, a well-maintained front garden laid to lawn with mature shrubs, established evergreen trees and planted borders.
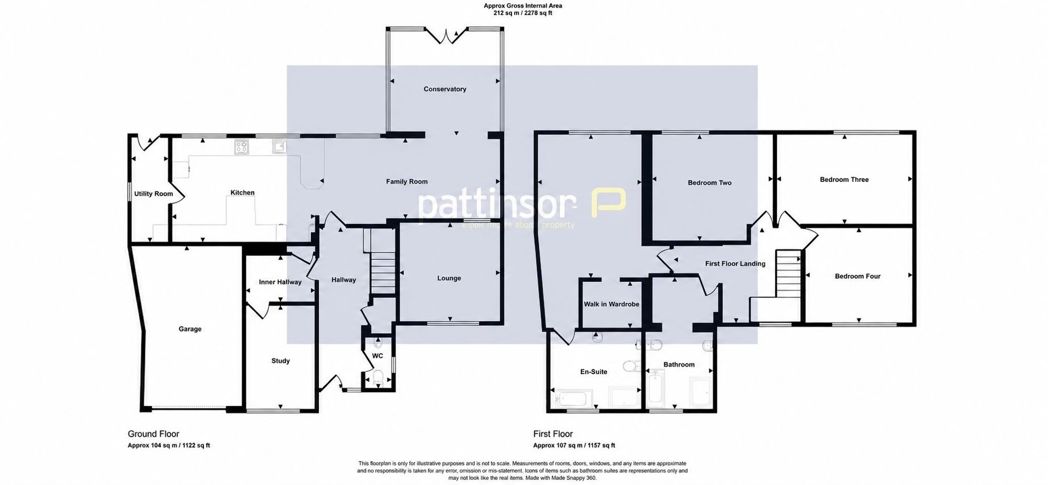
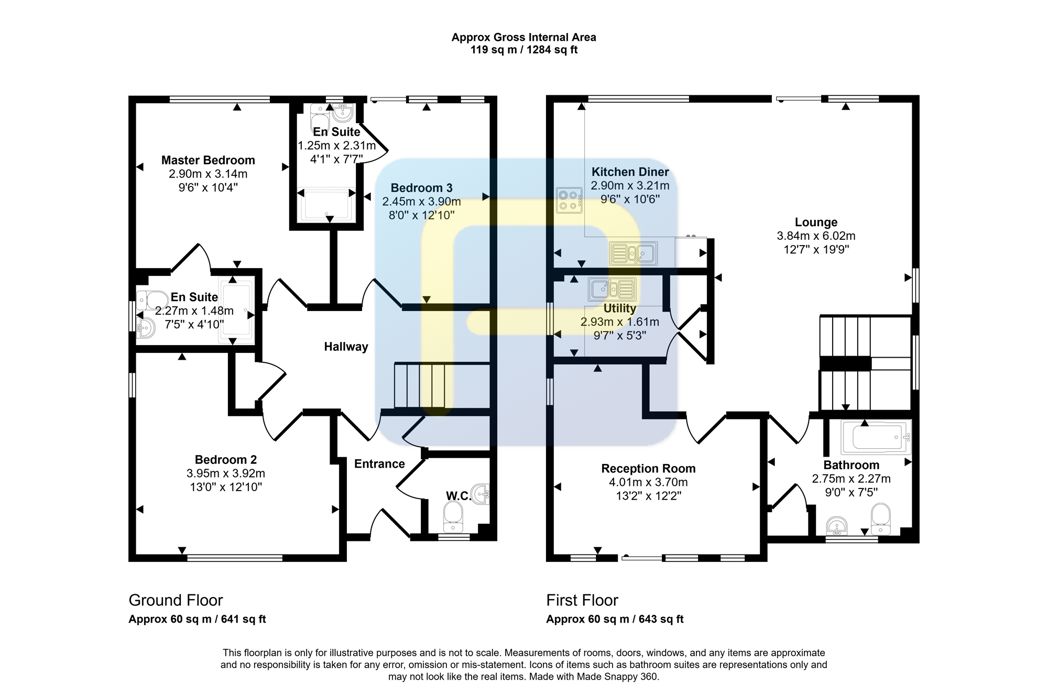
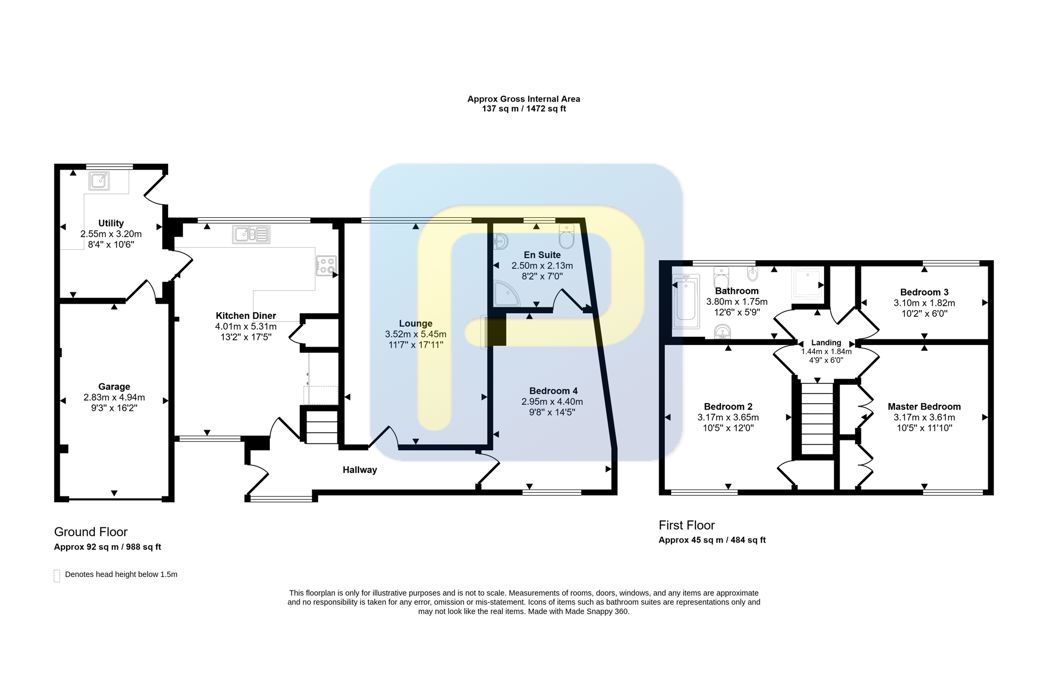
4.01m x 5.31m (13'1" x 17'5")
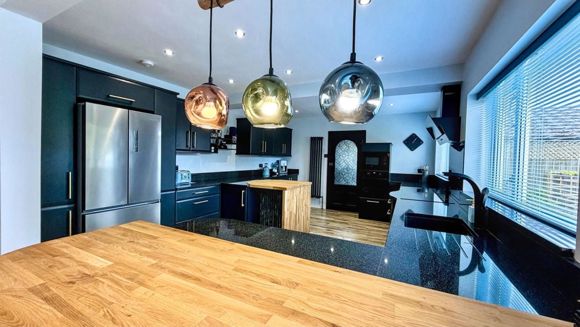
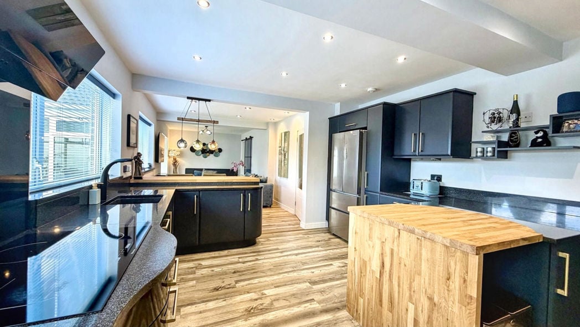
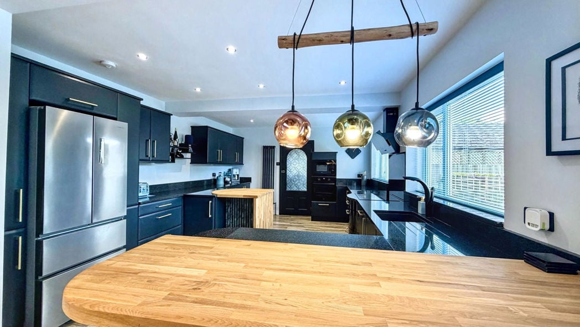
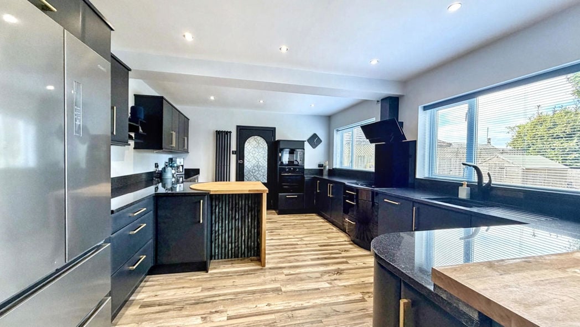
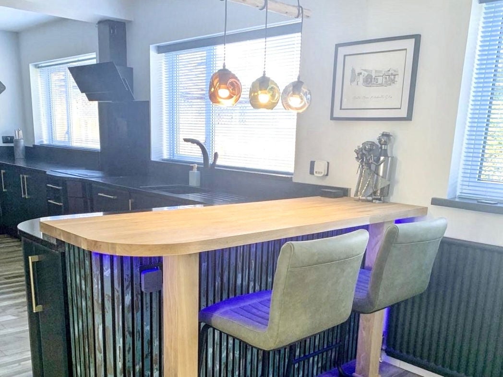
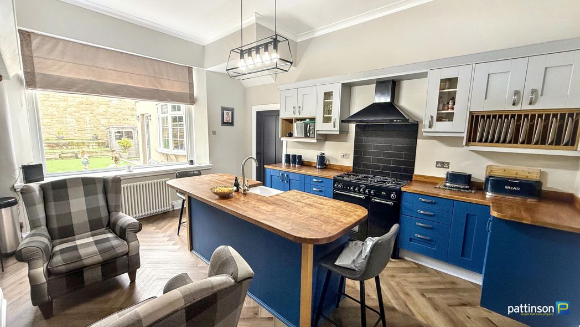
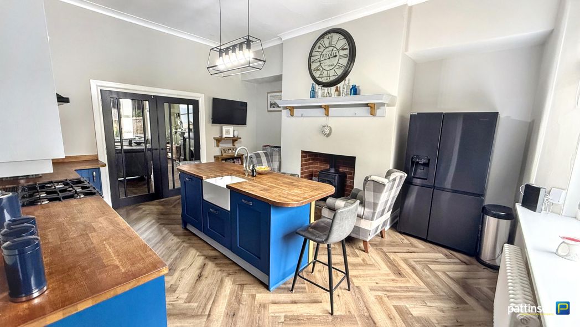
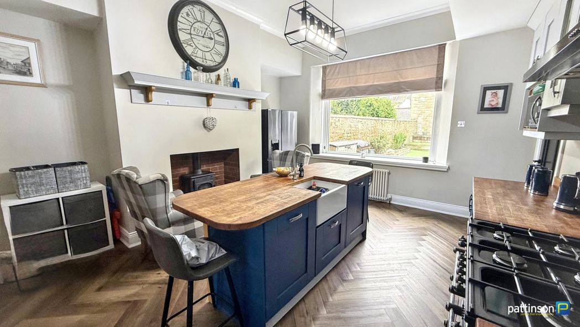
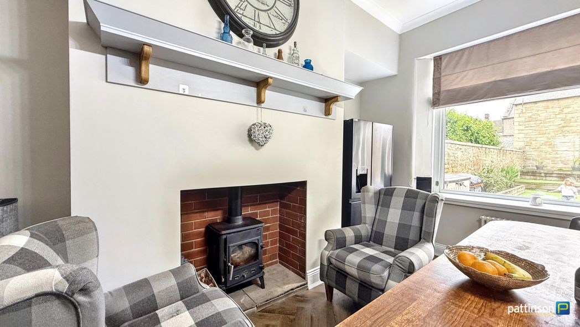
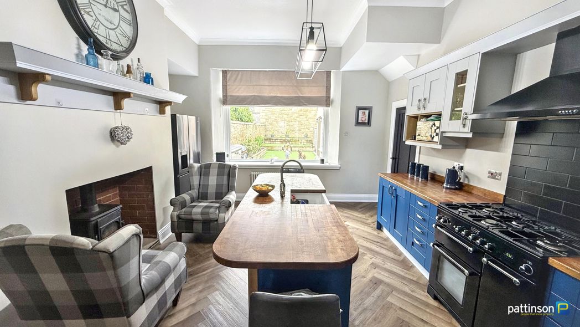
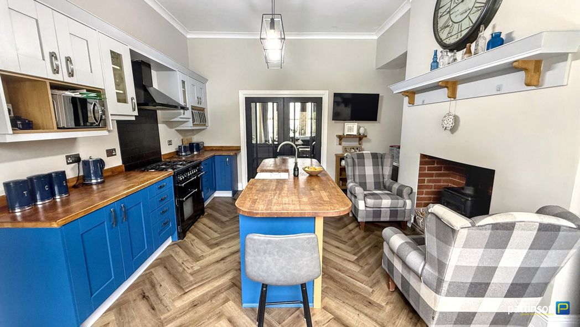
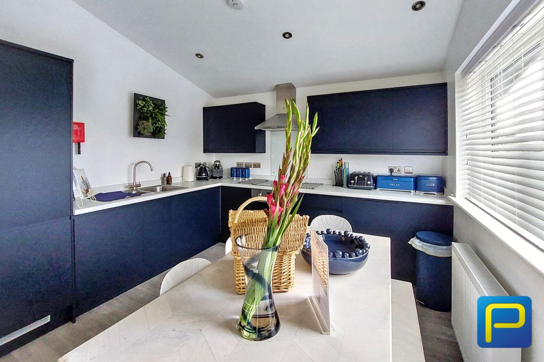
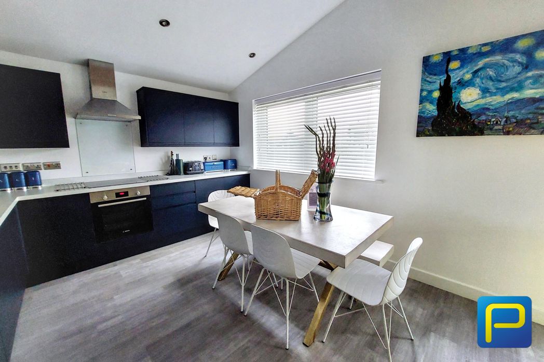
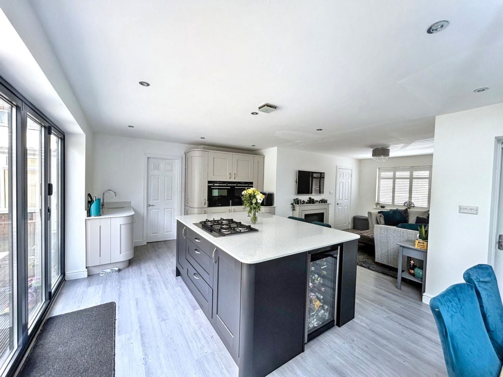
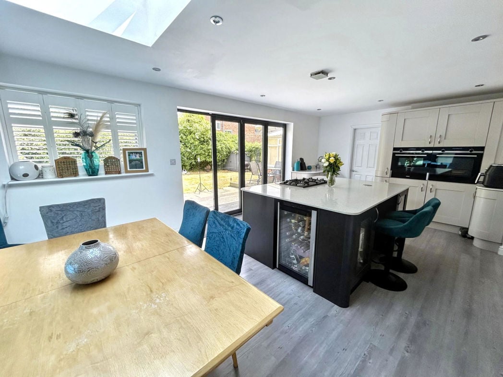
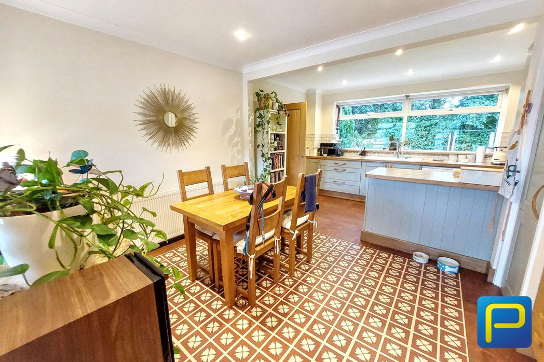
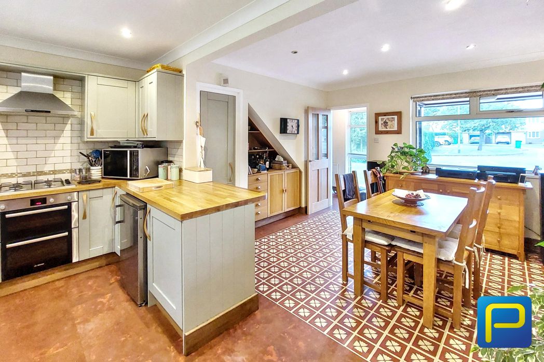
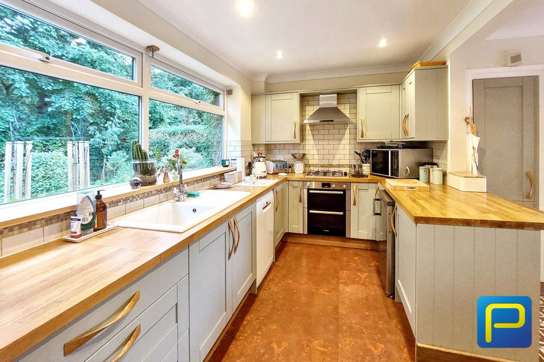
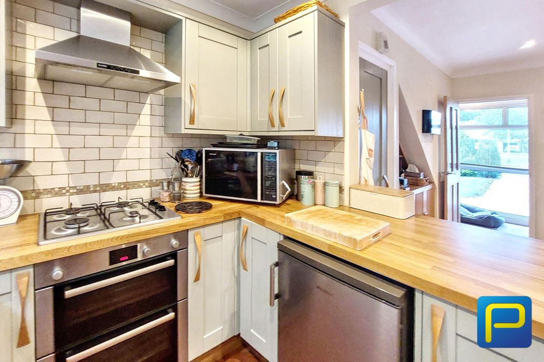
A bright and welcoming kitchen with shaker-style cabinets, warm wooden worktops and brass-toned handles. A large window with views out to the rear garden allows plenty of natural light into the room. Beneath the windows is a white sink with a chrome mixer tap and generous worktop space. At the far end, the kitchen features a gas hob, built-in double oven and stainless-steel extractor hood. Additional cabinetry and worktop space on the opposite side provide useful storage and preparation areas.
3.52m x 5.45m (11'6" x 17'10")
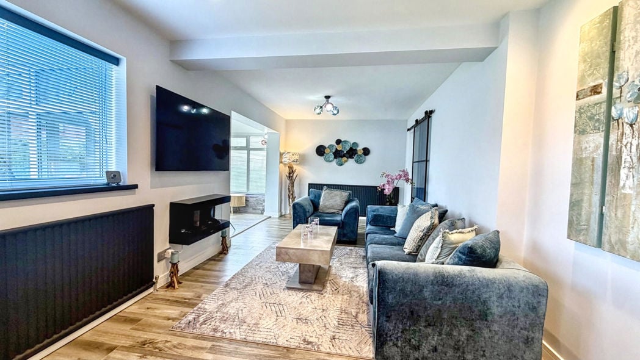
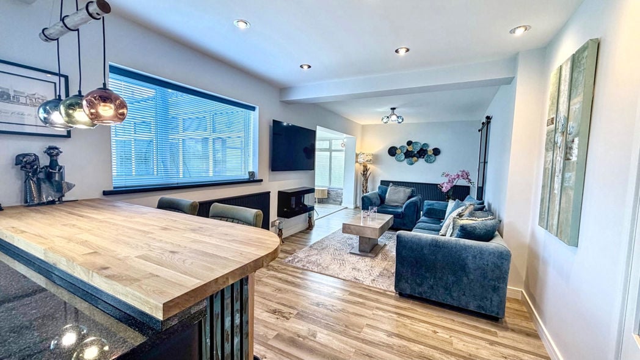
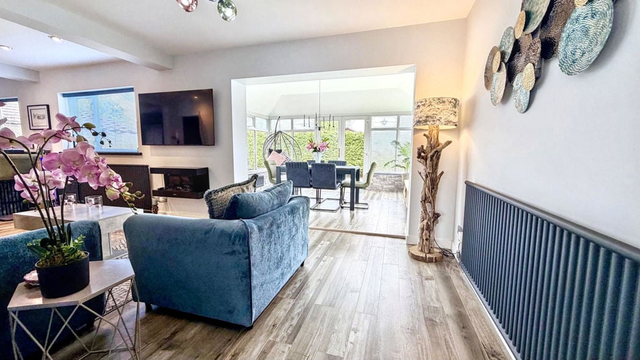
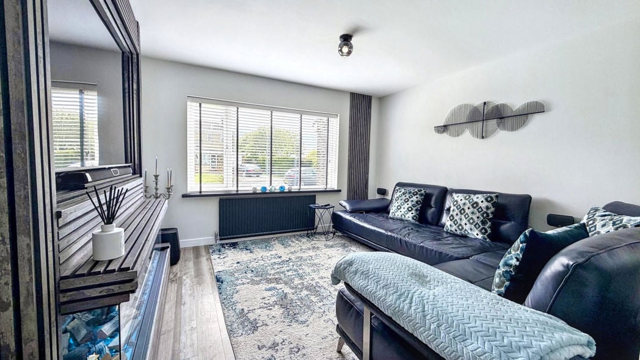
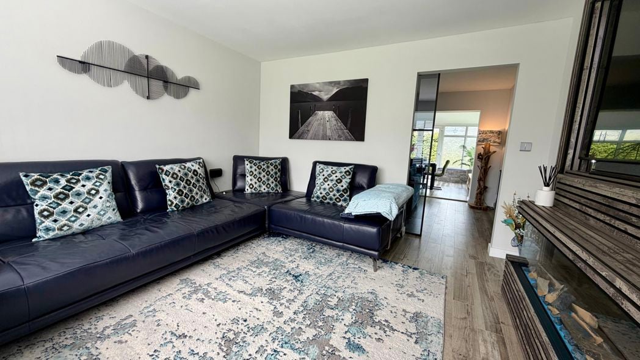
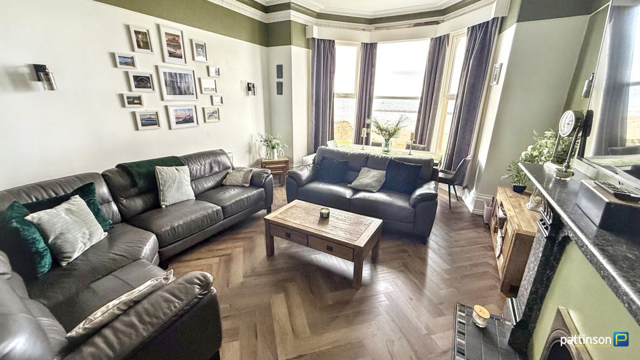
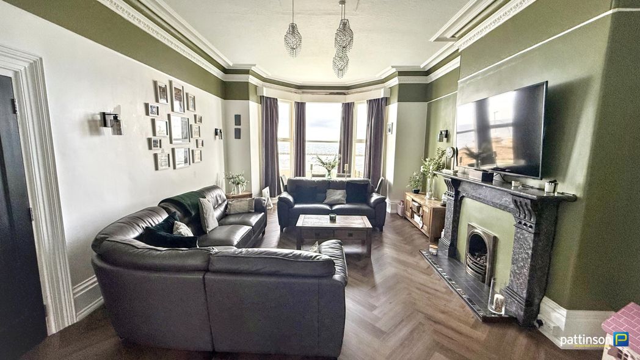
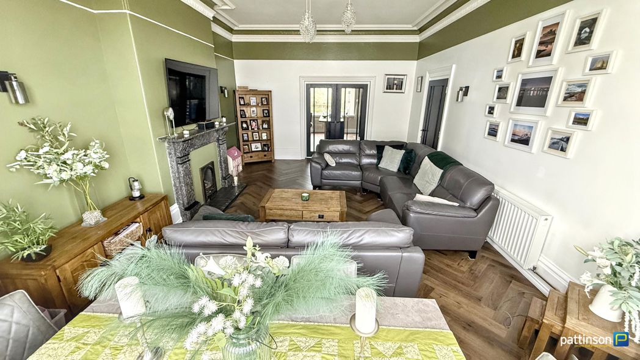
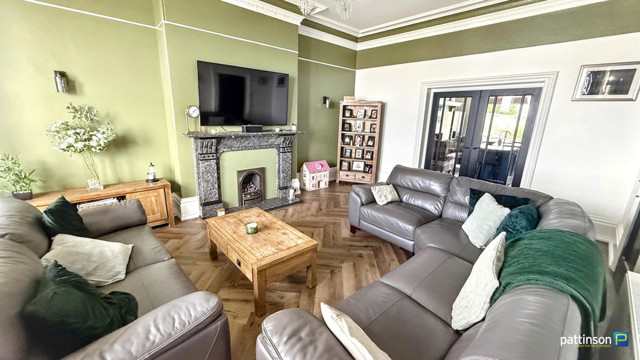
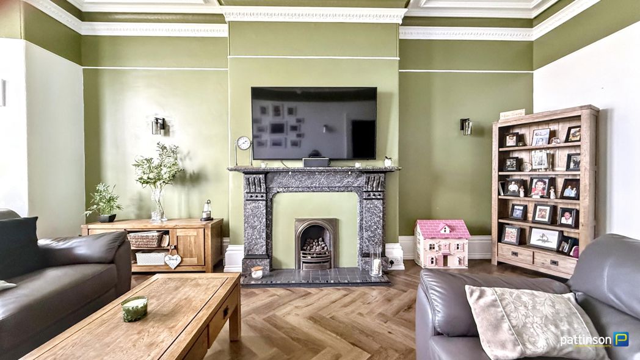
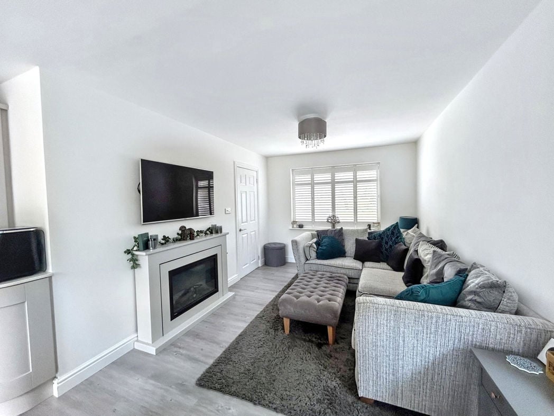
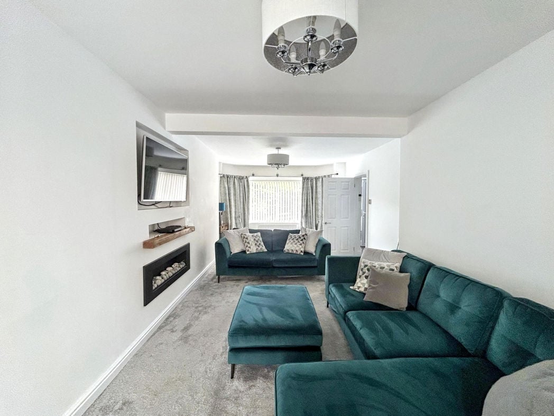
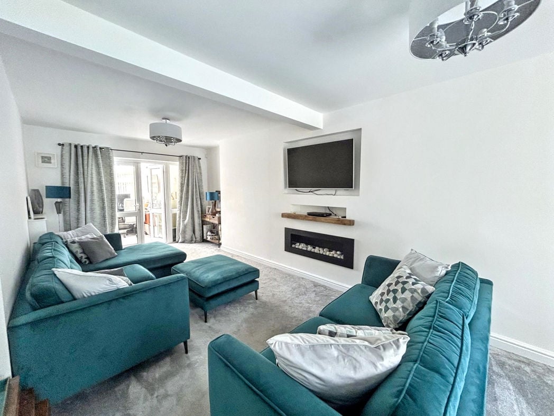
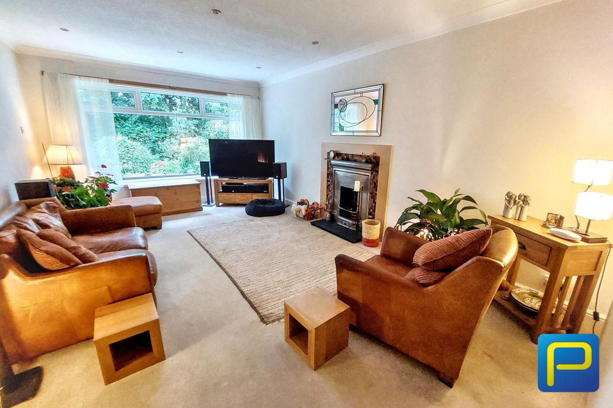
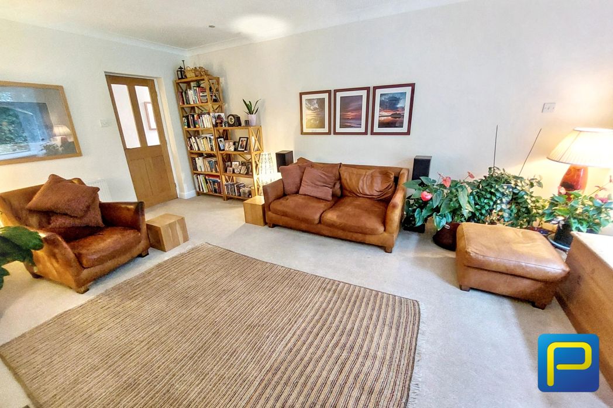
A spacious and inviting living room with plenty of natural light. The large window to the rear elevation overlooks mature greenery and the garden, creating an attractive outlook and a traditional feature fireplace provides an appealing focal point.
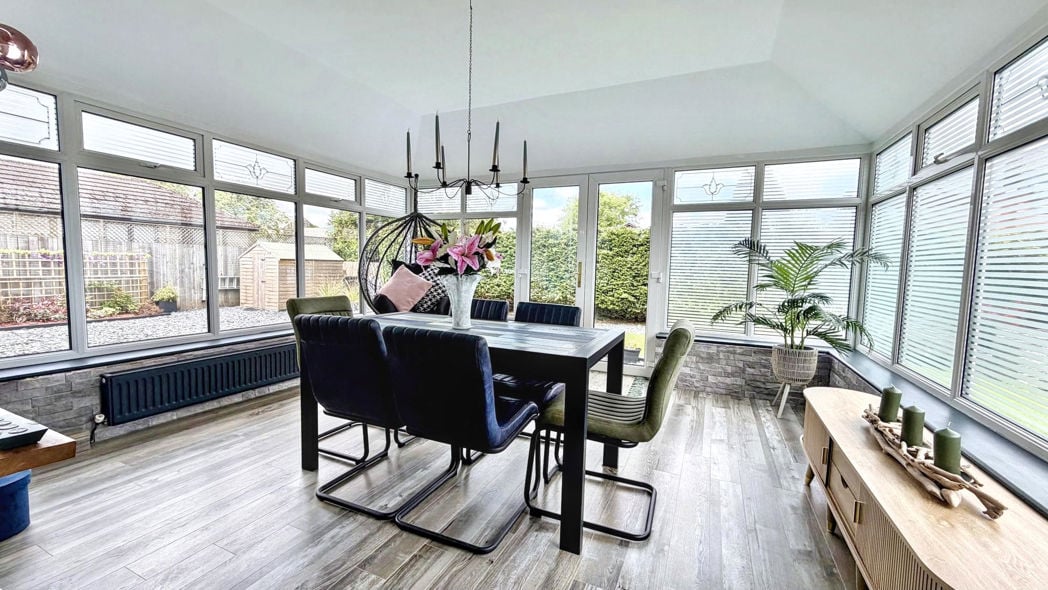
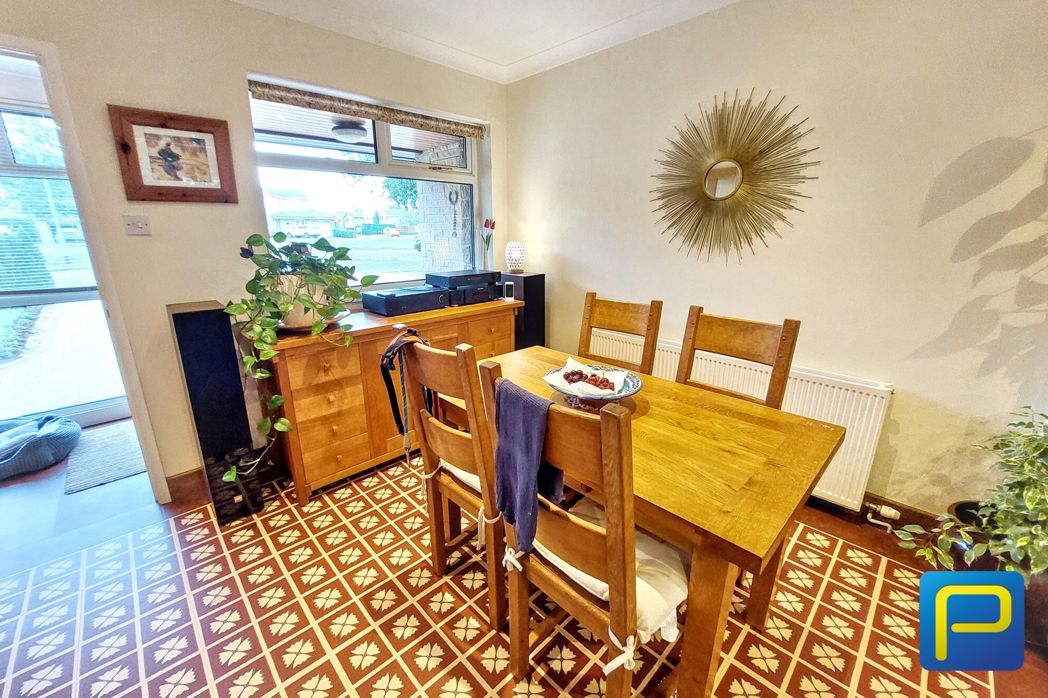
A bright and characterful dining room creating a warm and welcoming space for everyday dining and entertaining, flowing seamlessly into the kitchen space. The large window to the front elevation provides plenty of natural light.
2.55m x 3.20m (8'4" x 10'5")
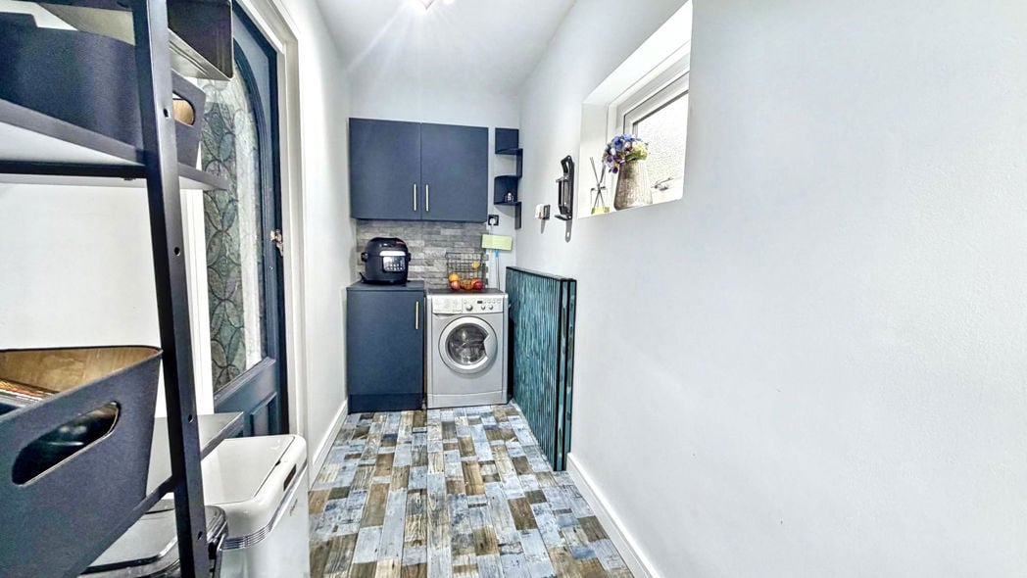
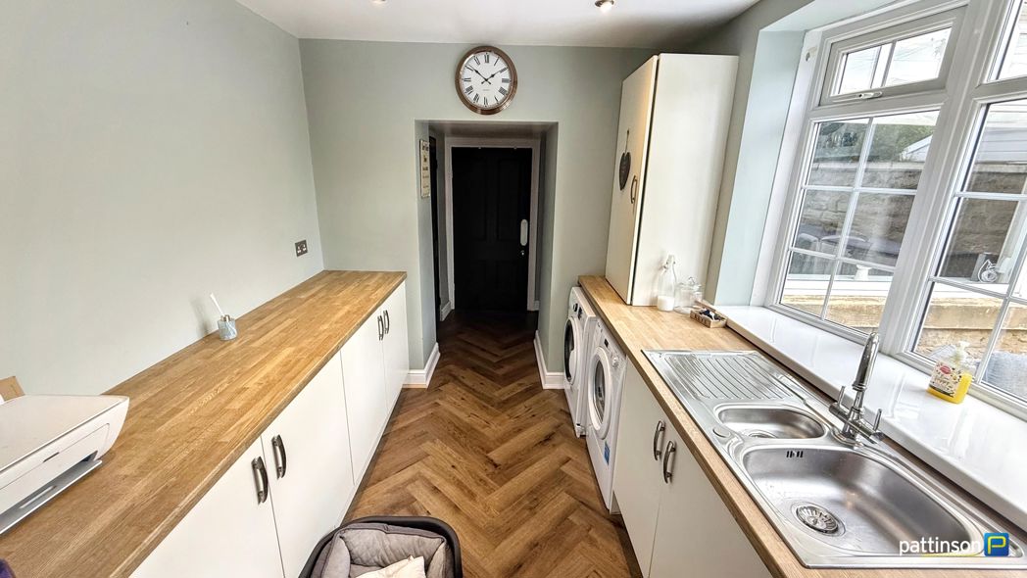
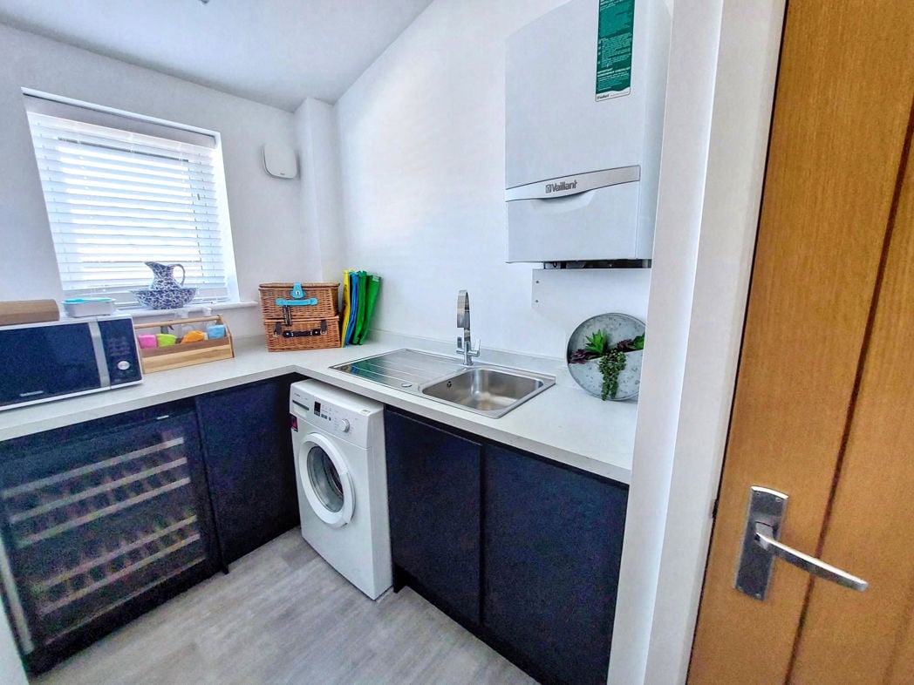
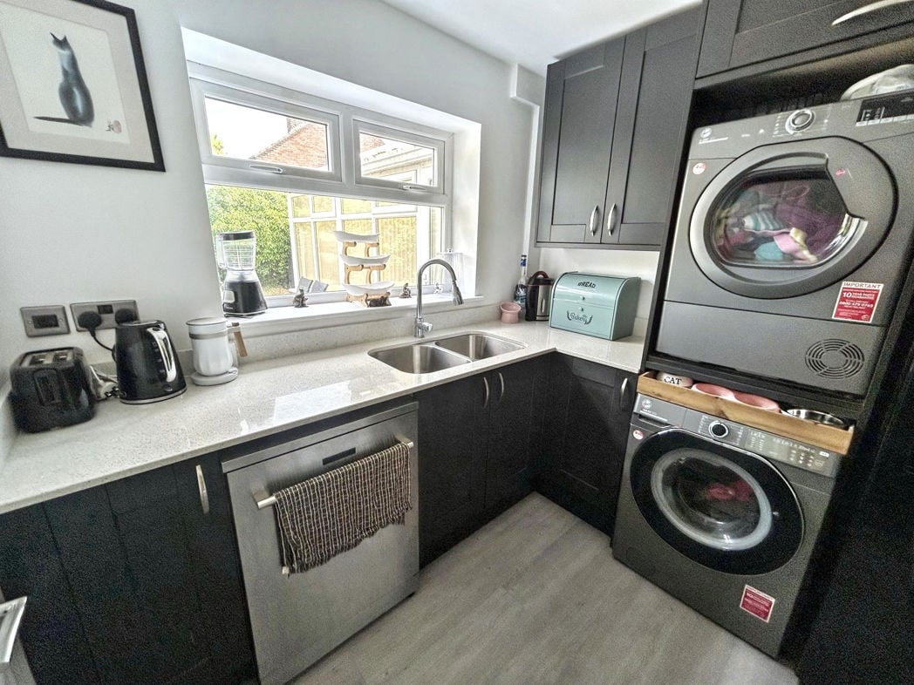
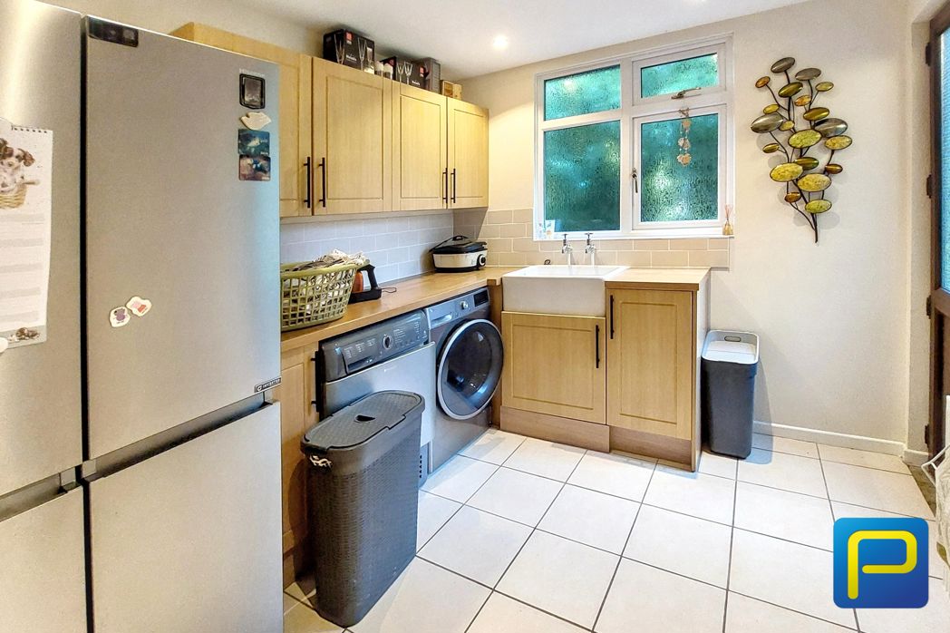
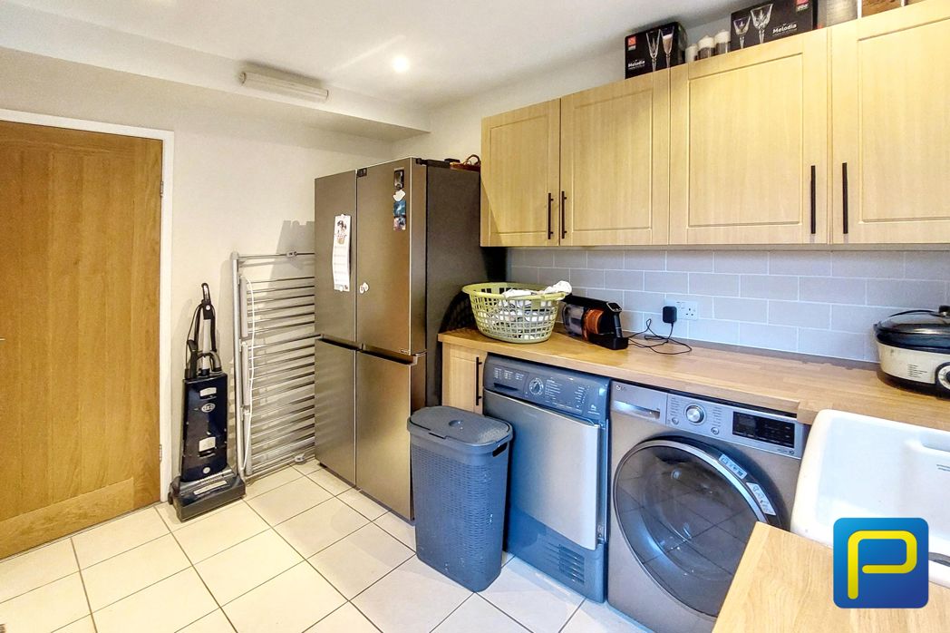
Fitted with light wood cabinetry, complementary worktops, the room offers excellent functionality, with space and plumbing for a washing machine and tumble dryer, alongside a large Belfast-style sink positioned beneath a window that provides natural light and a pleasant leafy outlook. A tall fridge-freezer provides additional storage, while fitted wall and base units offer useful cupboard space. Back door accesses the rear garden and an internal door leads into garage.
2.95m x 4.40m (9'8" x 14'5")
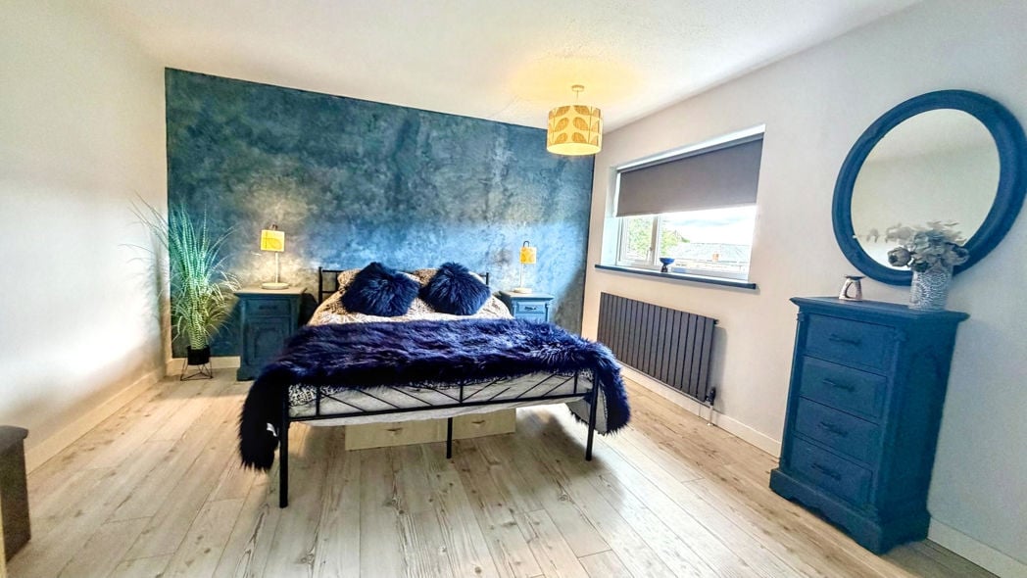
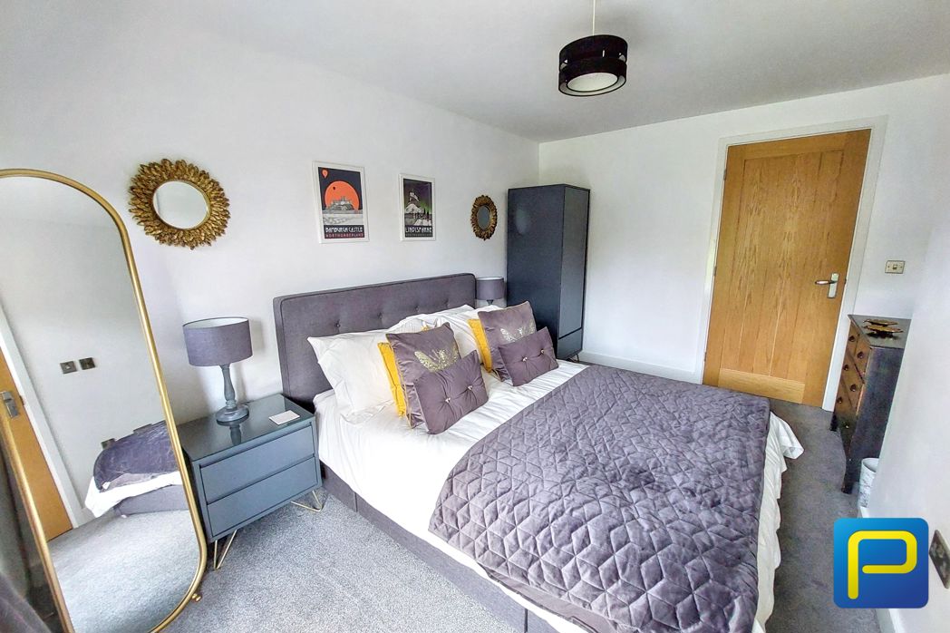
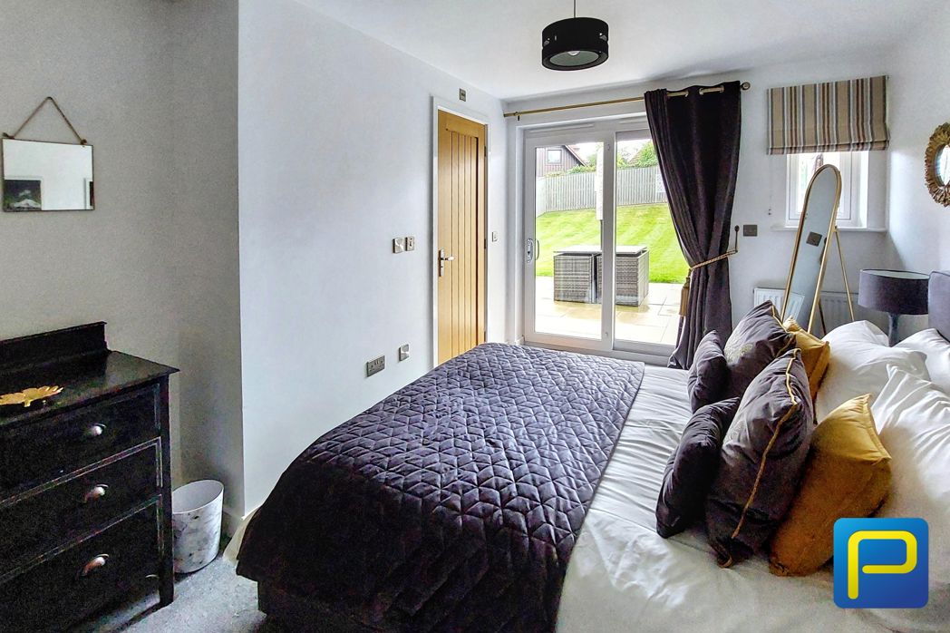
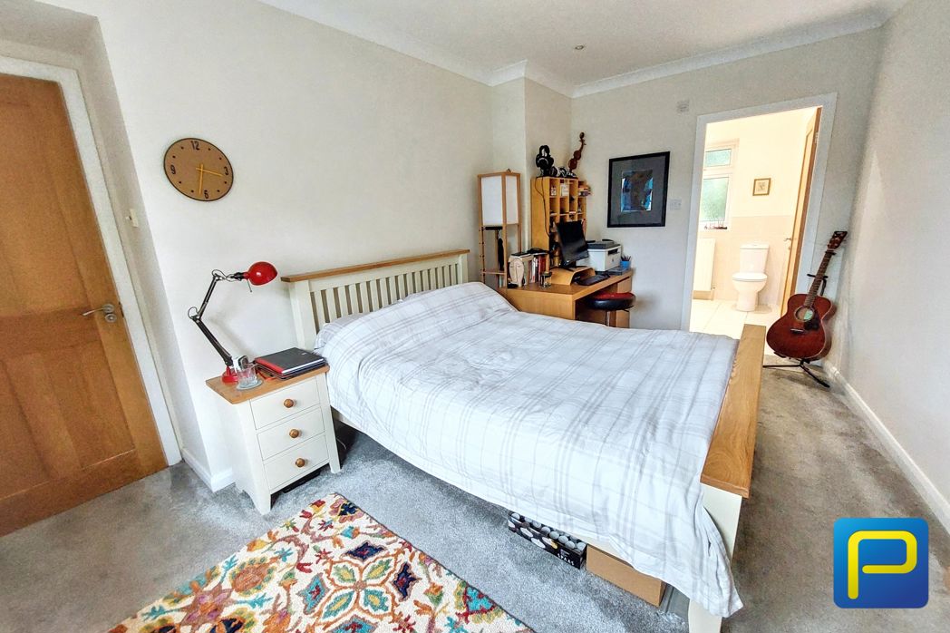
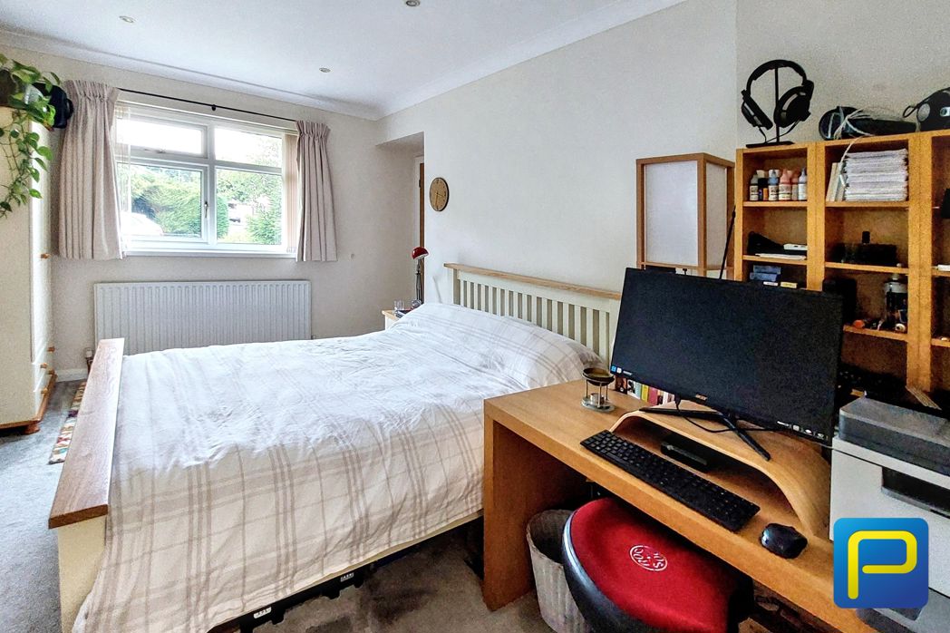
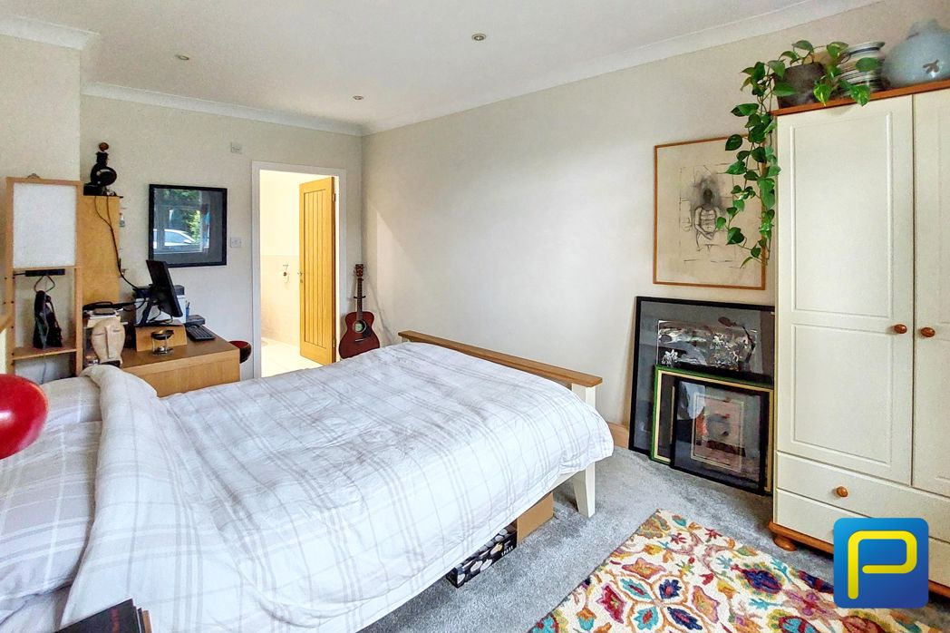
Located on the ground floor, Light and airy double bedroom with ensuite. Window to front elevation.
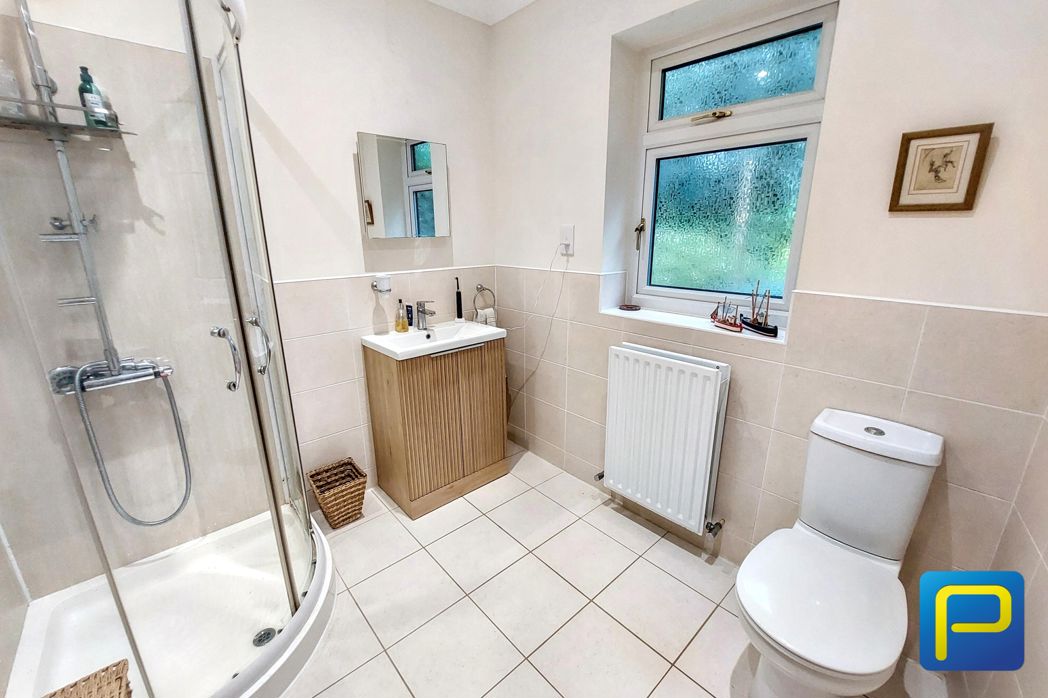
2.50m x 2.13m (8'2" x 6'11")
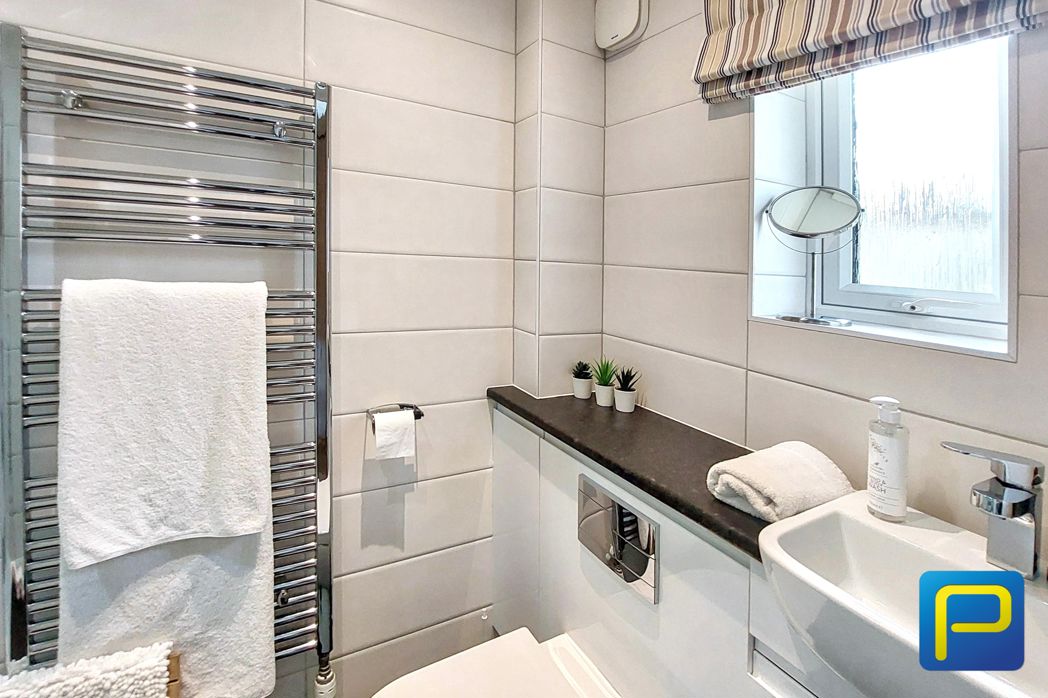
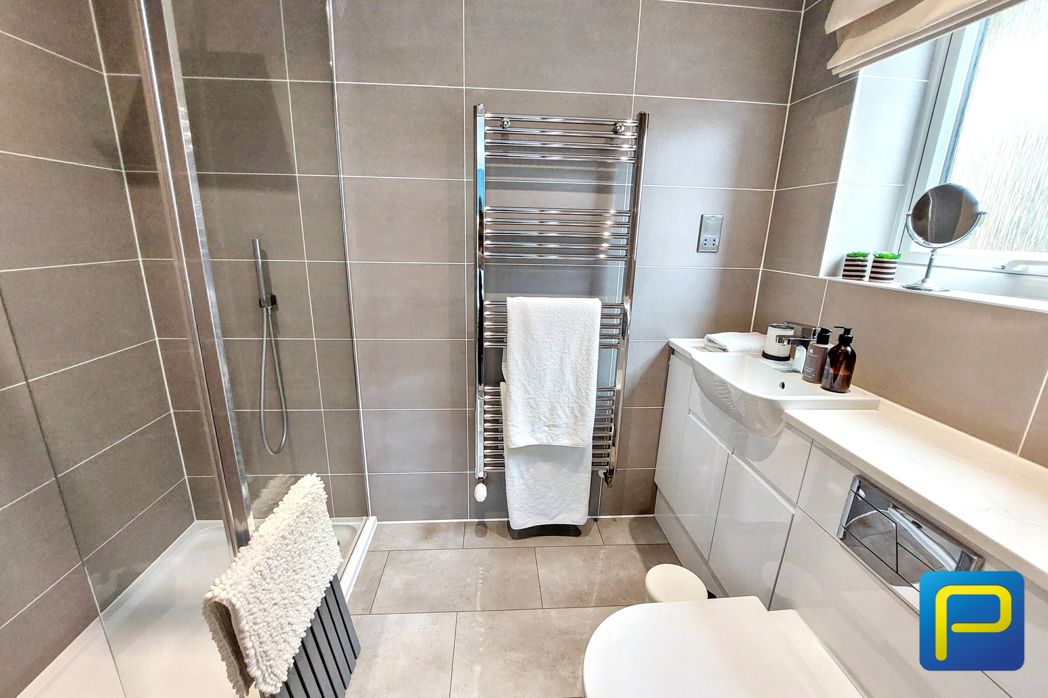
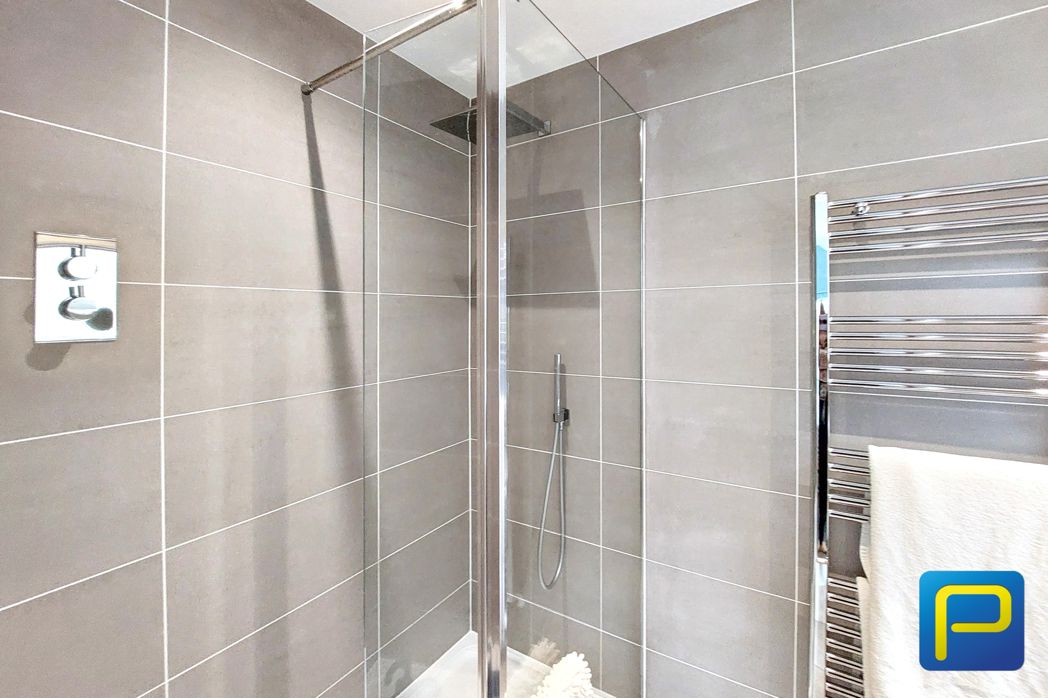
Fitted with a curved corner shower enclosure, a modern wash basin set within a wood-effect vanity unit, and a low-level WC. A frosted window to rear elevation provides natural light while maintaining privacy.
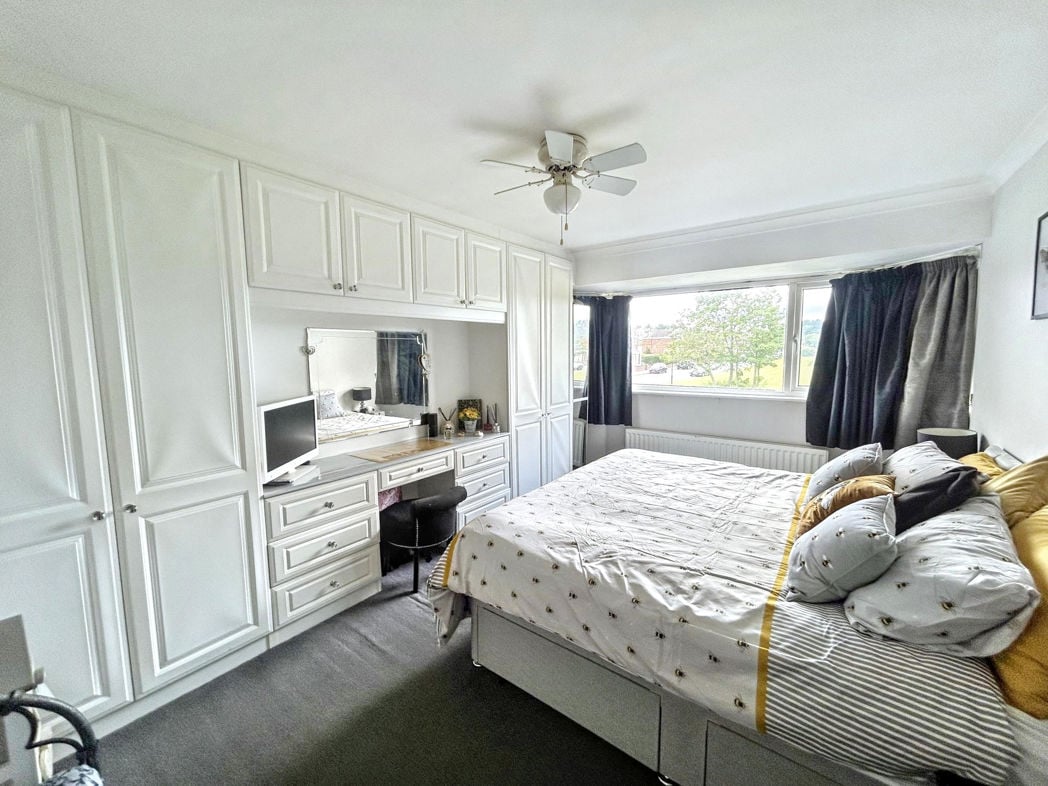
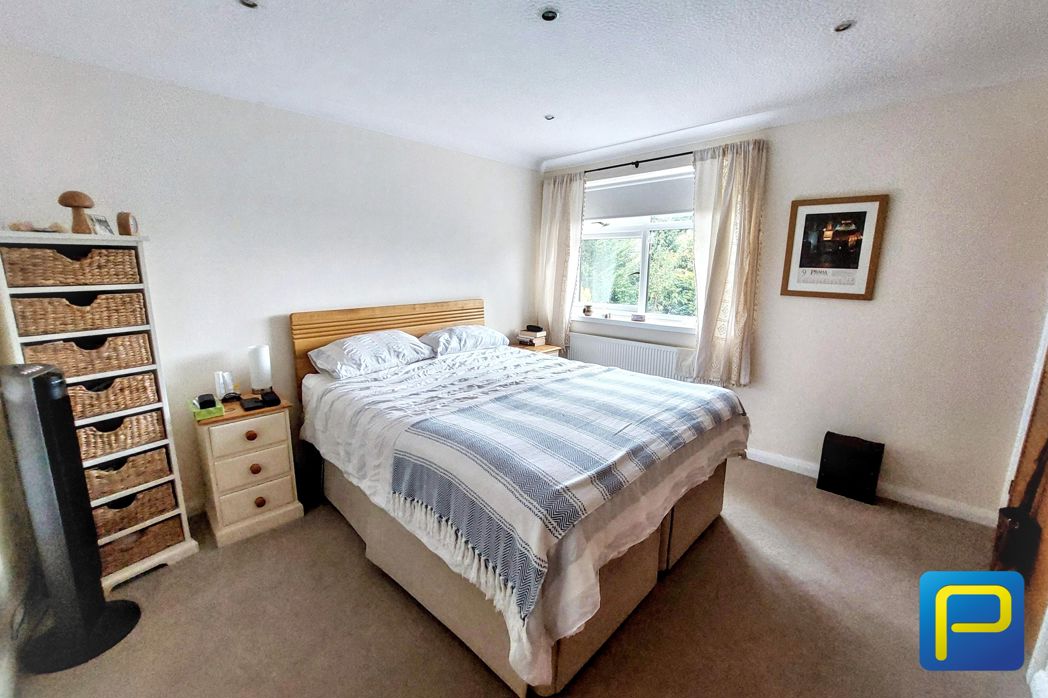
3.17m x 3.61m (10'4" x 11'10")
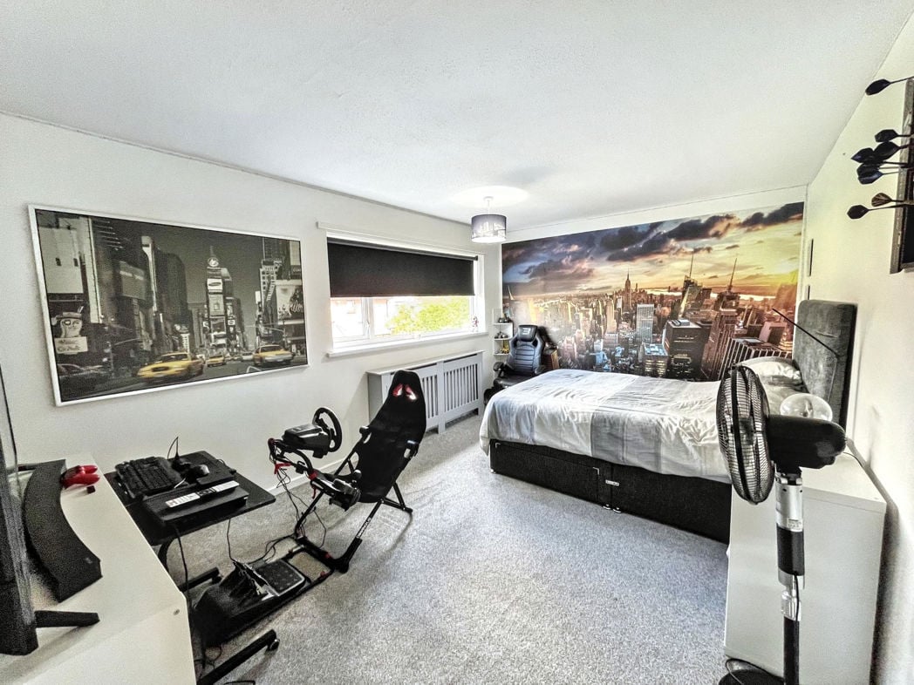
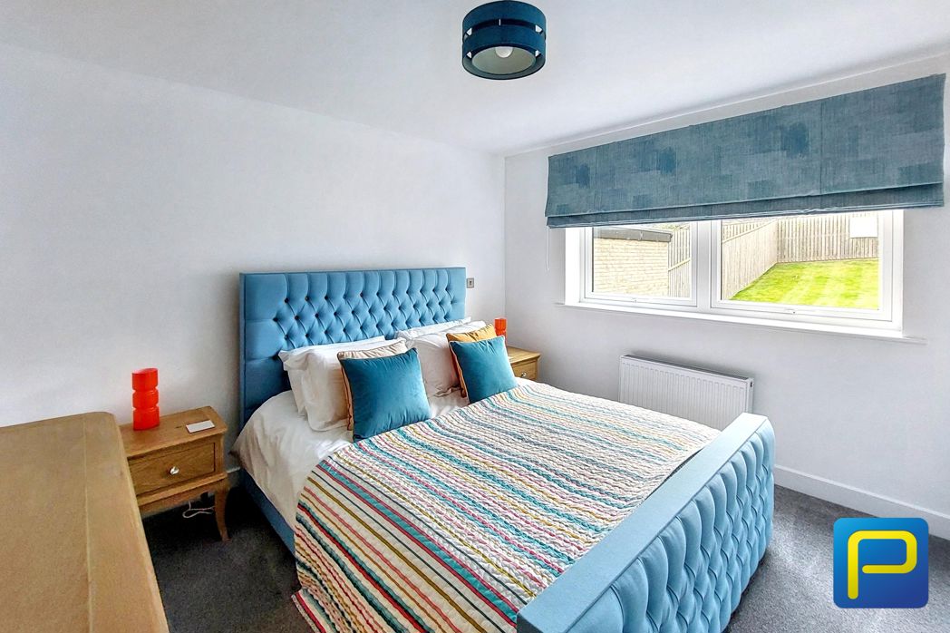
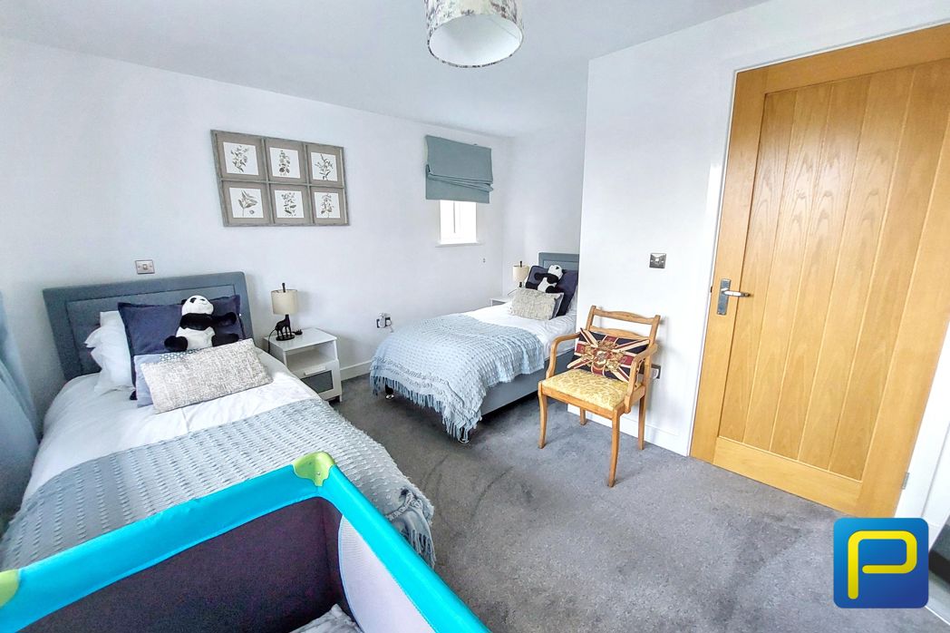
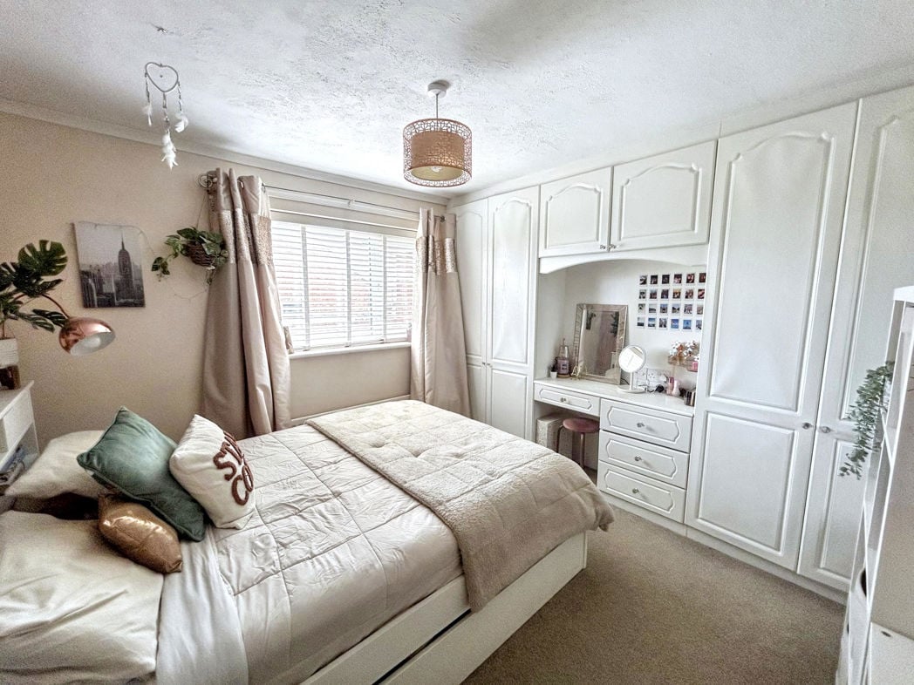
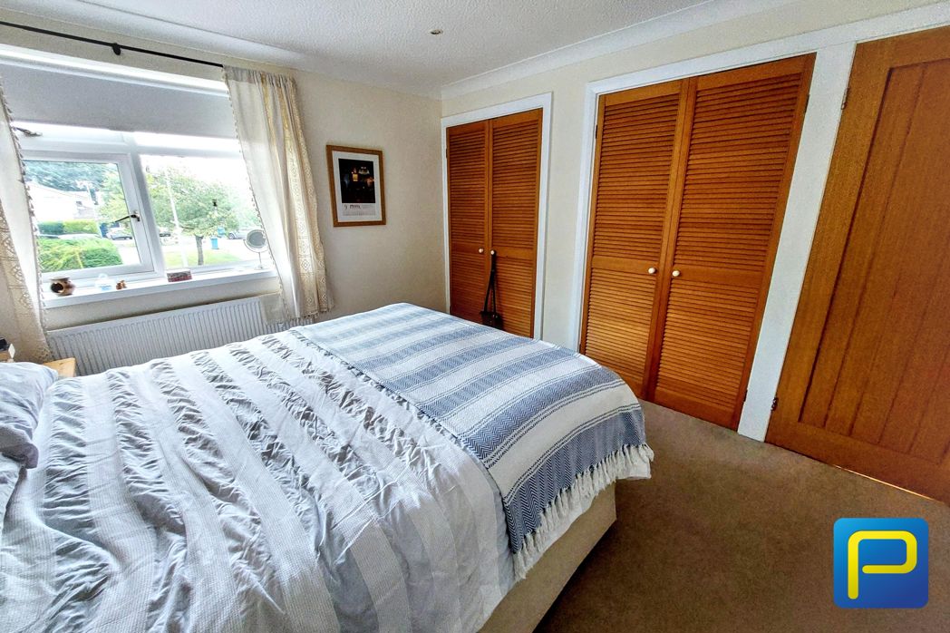
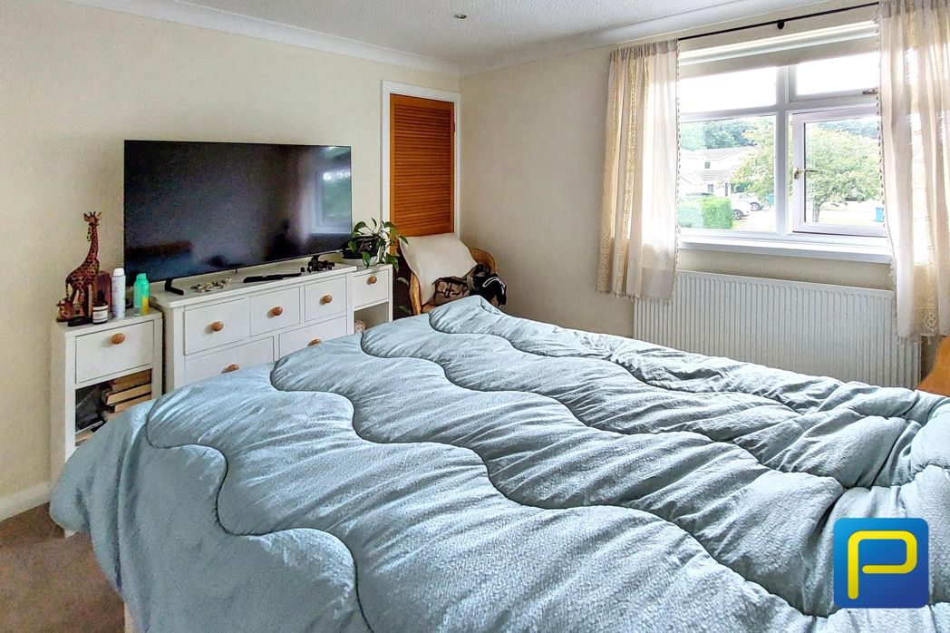
Window to the front elevation. Two sets of built-in wardrobes with attractive wooden louvred doors, offering excellent storage space.
3.17m x 3.65m (10'4" x 11'11")
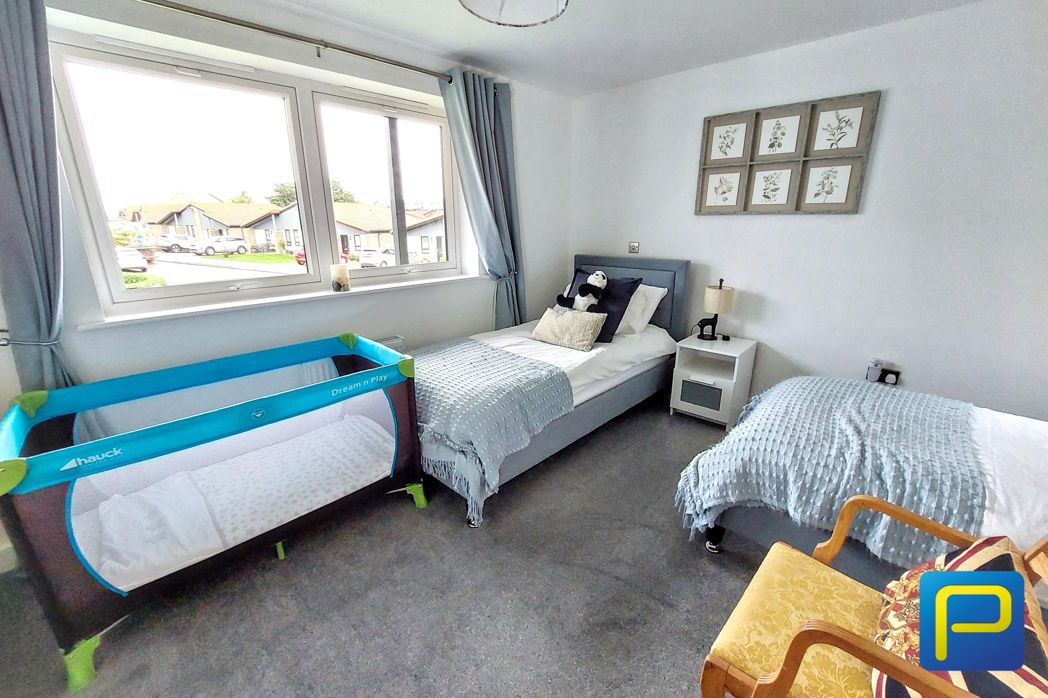
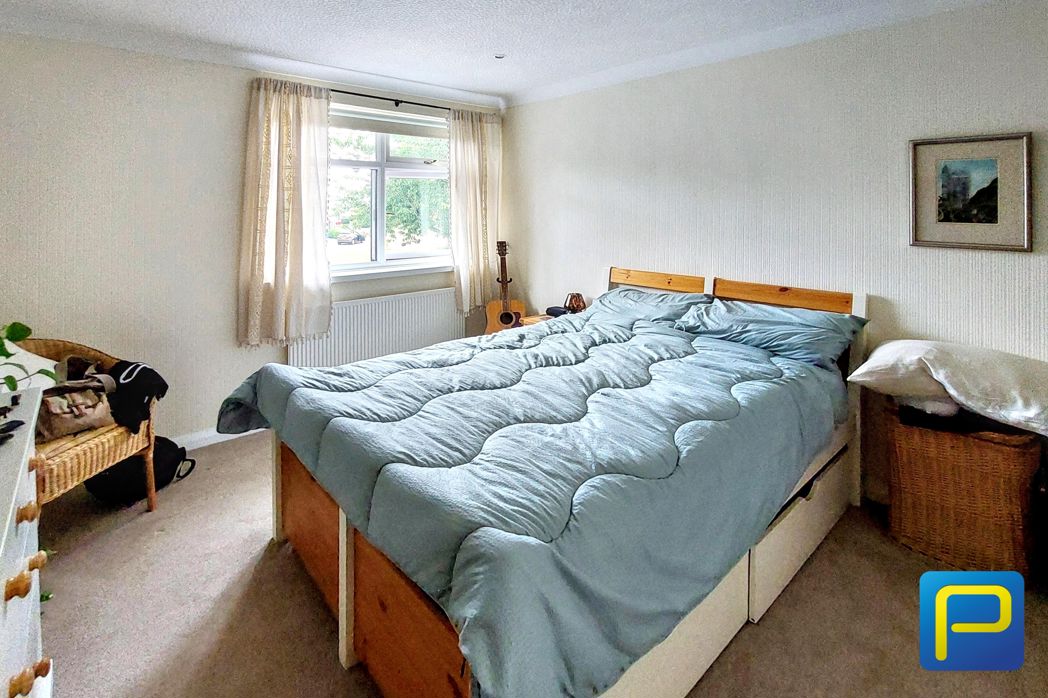
Window to front elevation. Built in Cupboard.
3.80m x 1.75m (12'5" x 5'8")
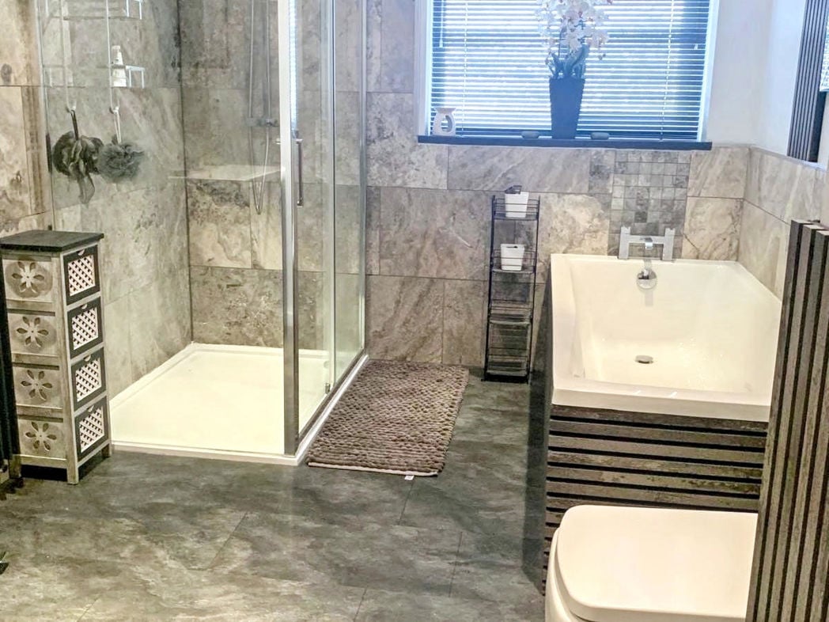
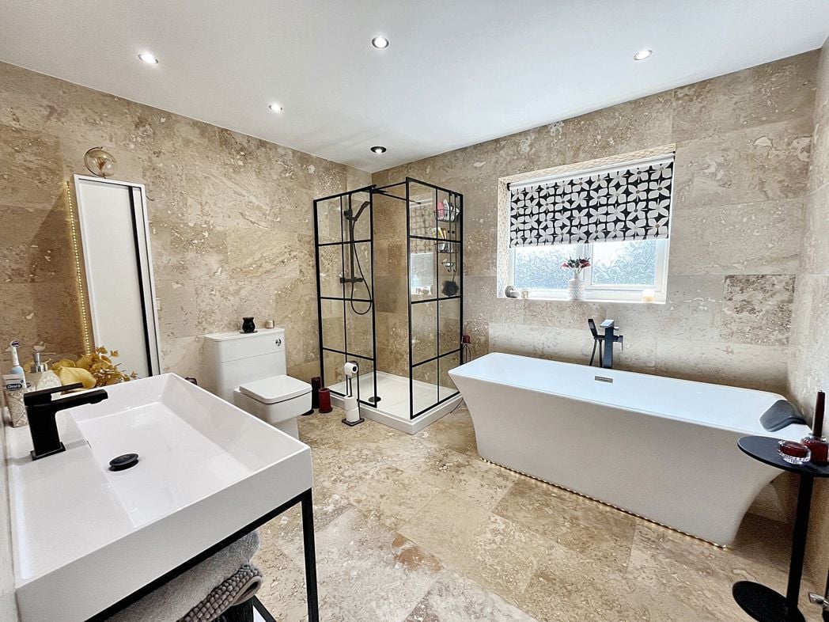
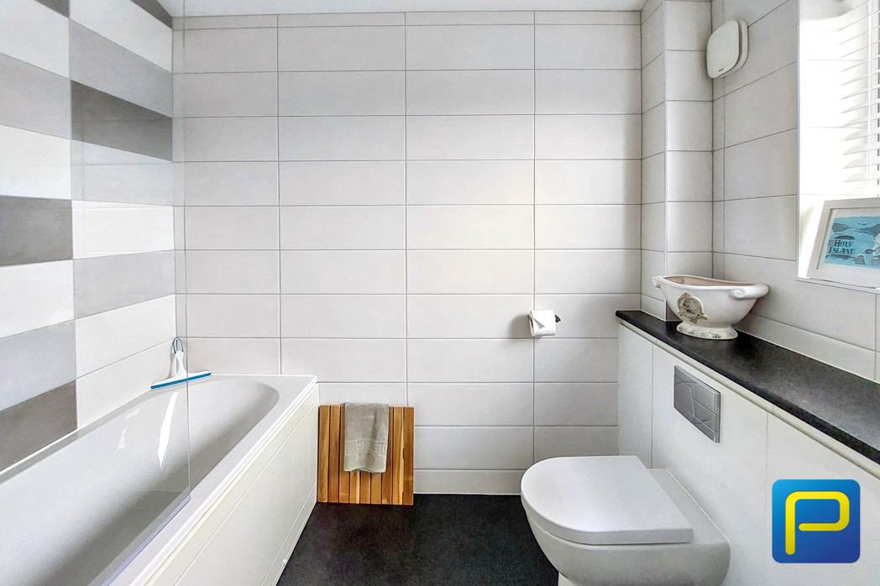
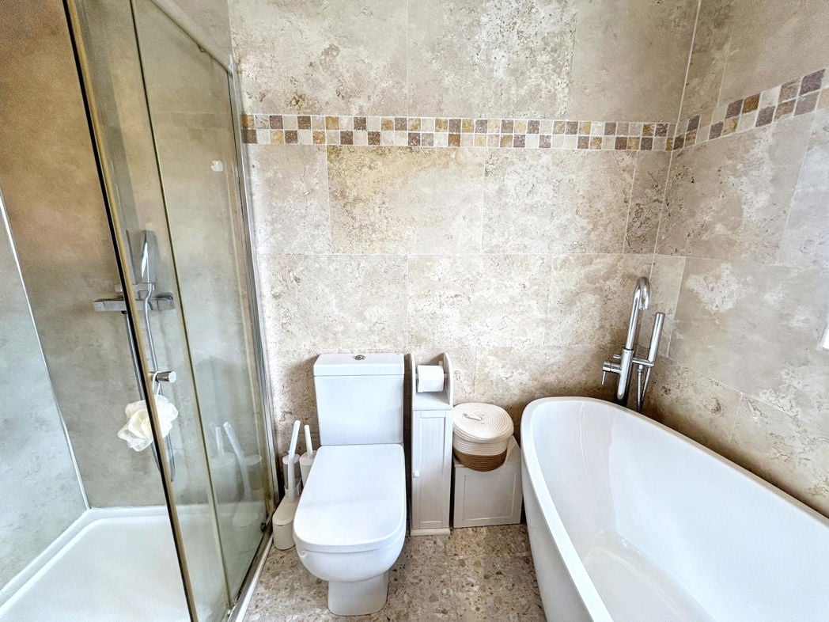
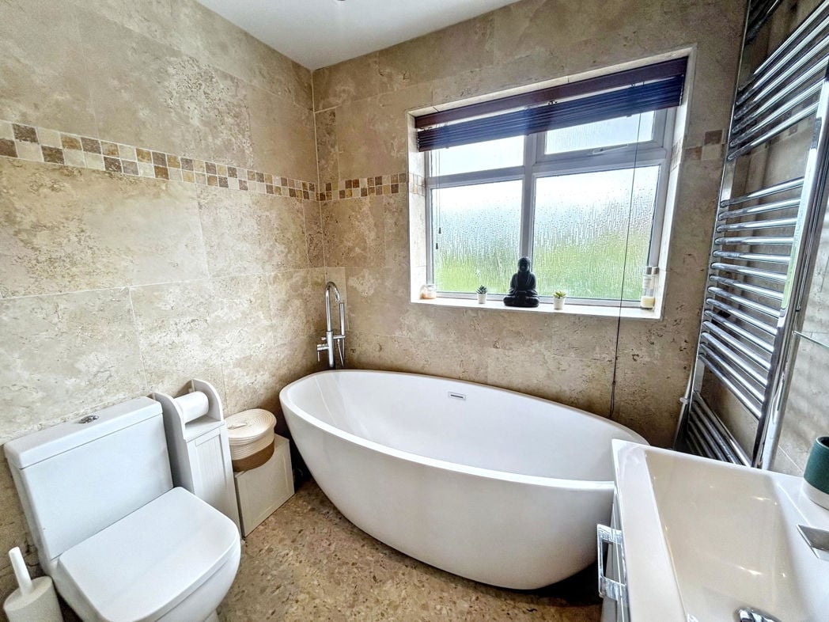
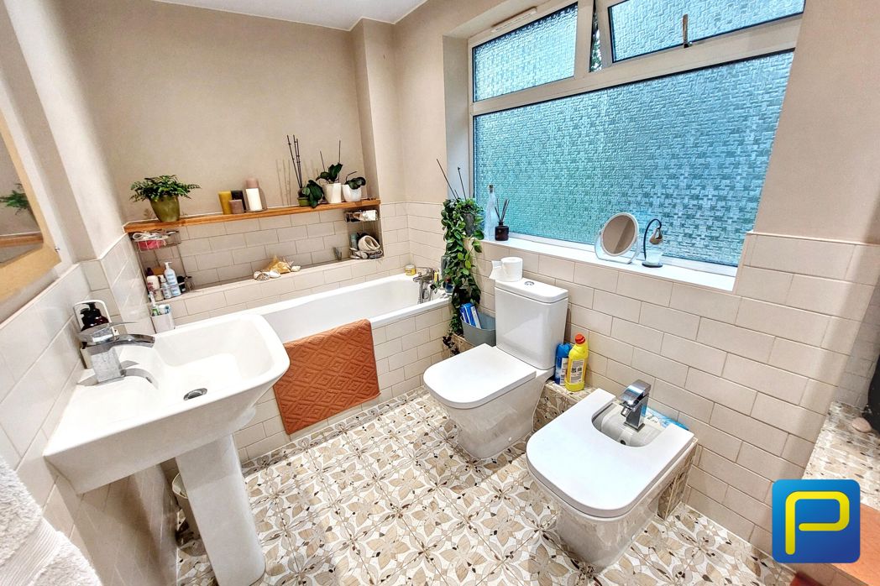
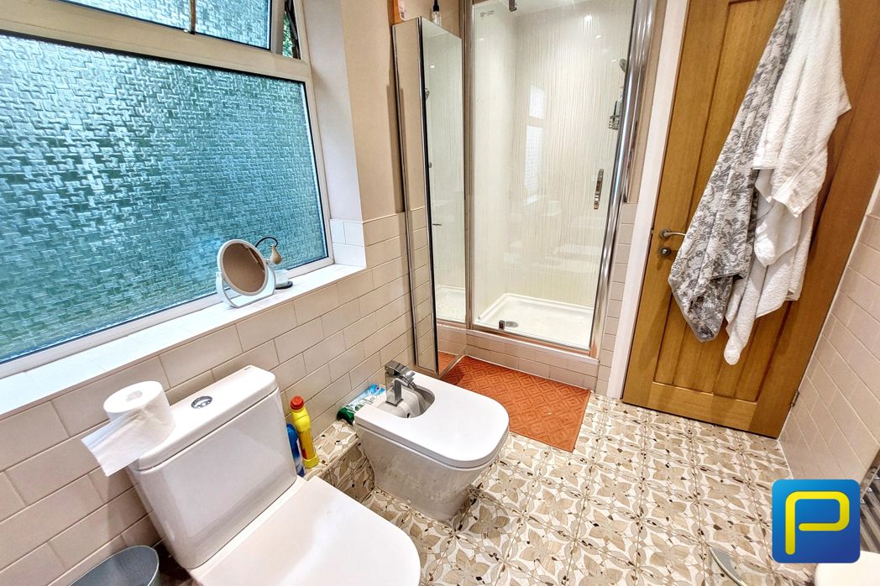
A bright and spacious bathroom featuring a pedestal sink, a bathtub, a modern toilet, separate bidet and shower cubicle. The large frosted-glass window allows plenty of natural light into the room while maintaining privacy.
3.10m x 1.82m (10'2" x 5'11")
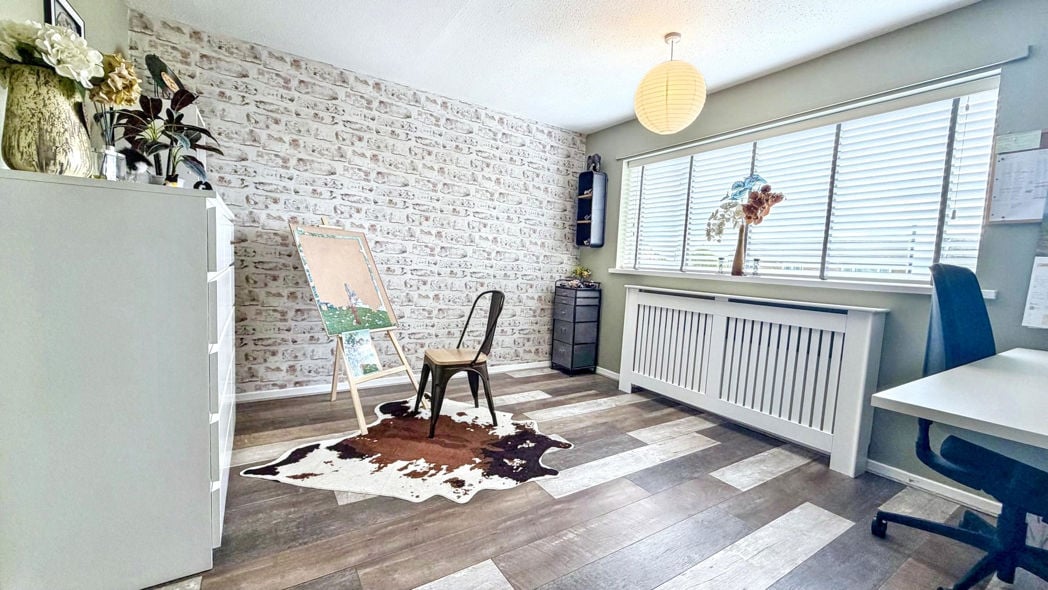
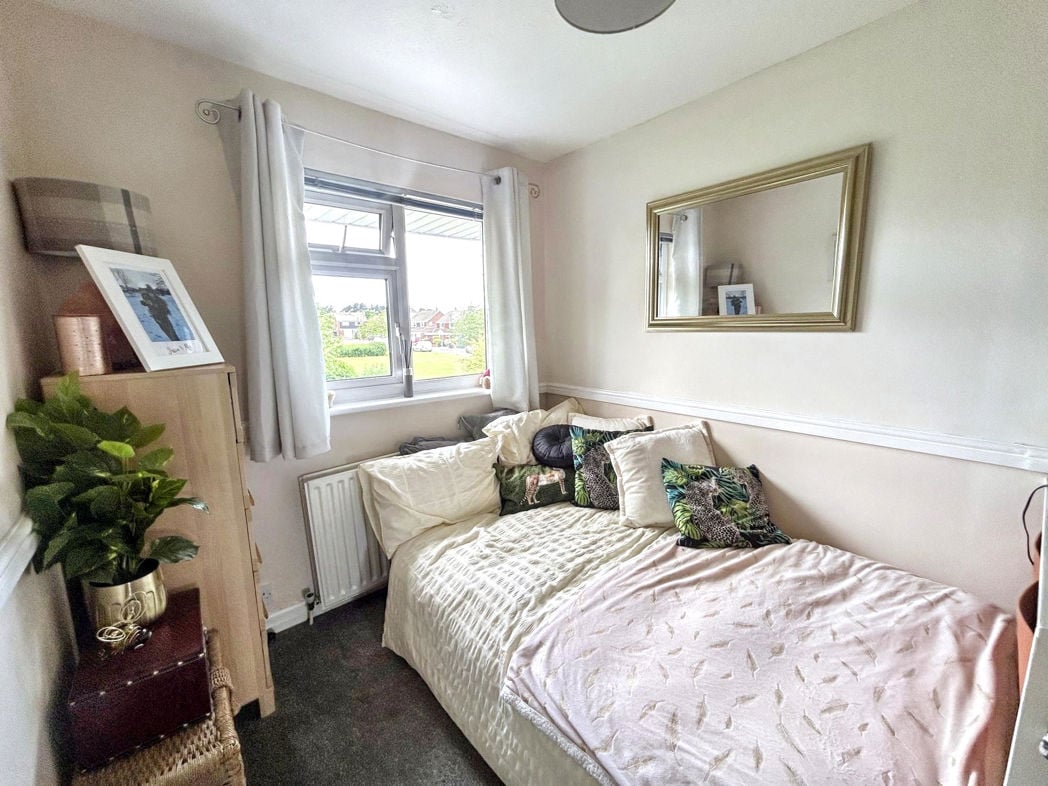
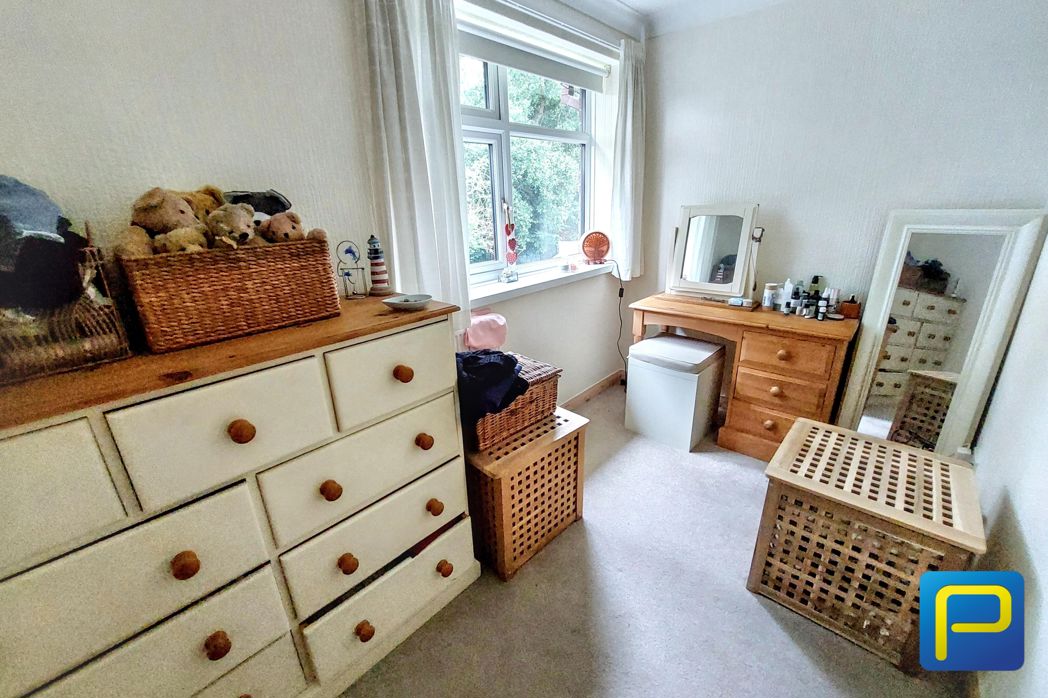
Ideal room for a single bedroom, nursery, dressing room or study. Window to rear elevation overlooking the garden.
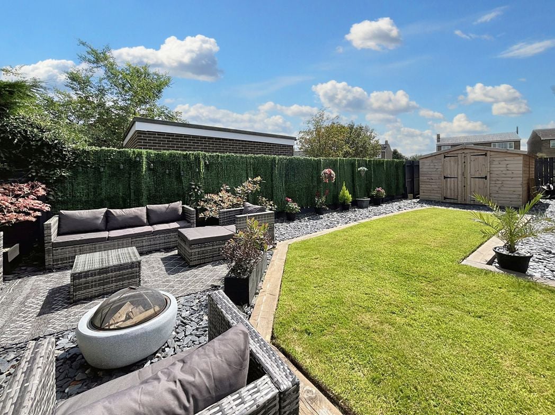
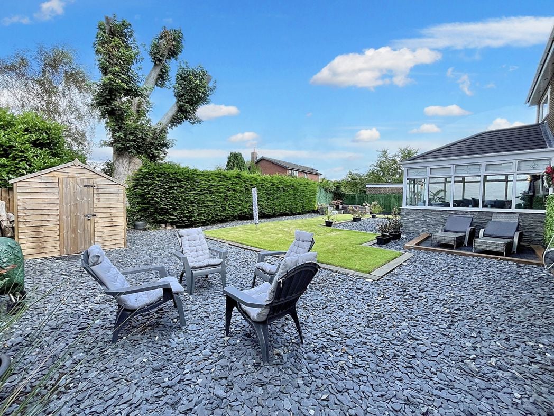
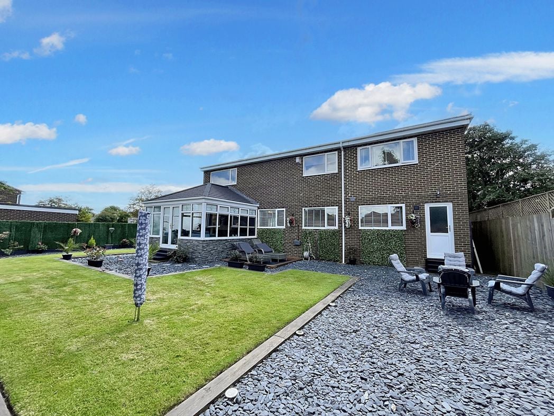
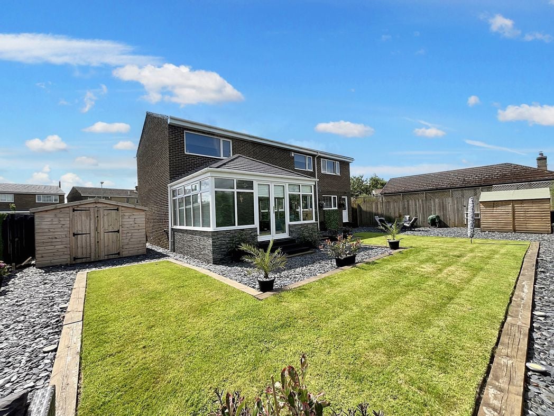
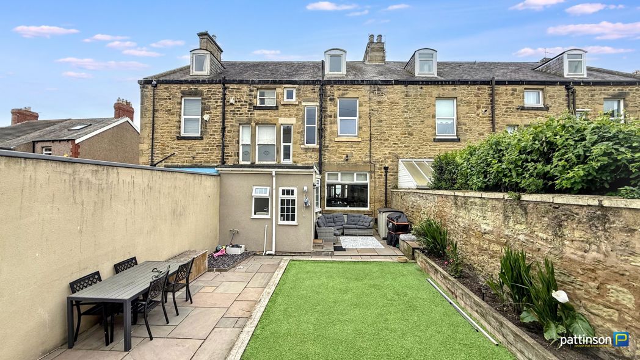
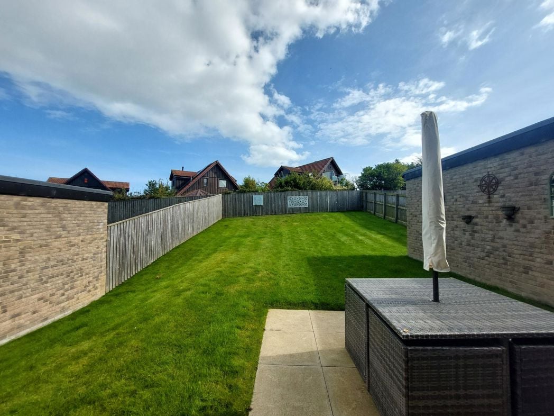
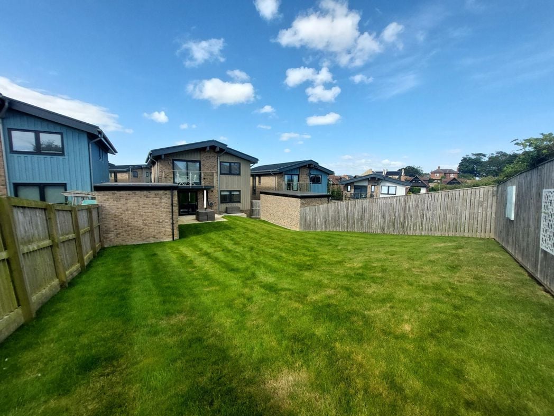
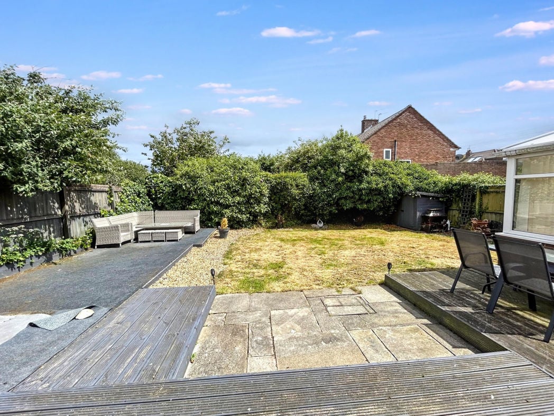
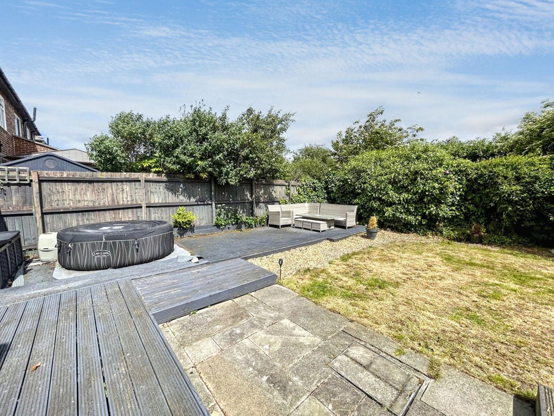
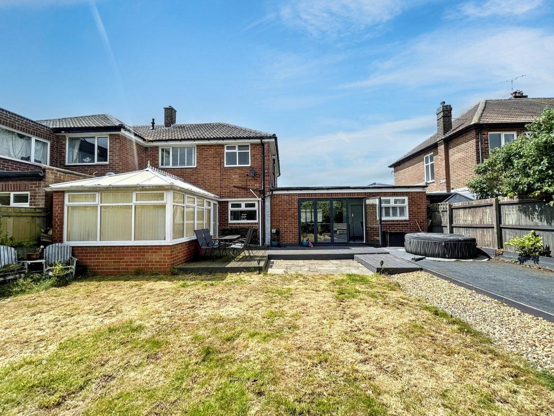
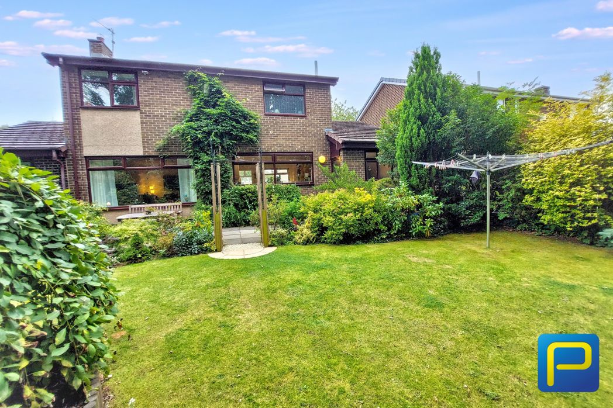
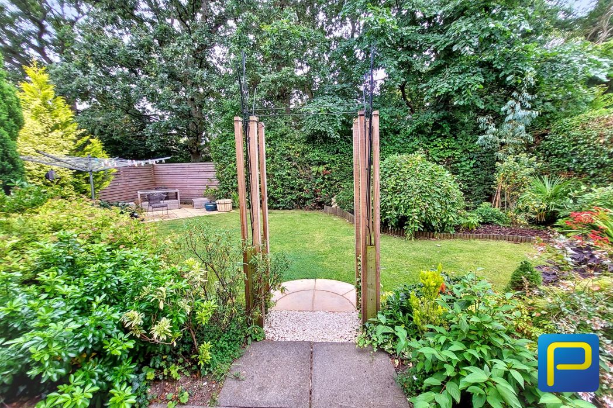
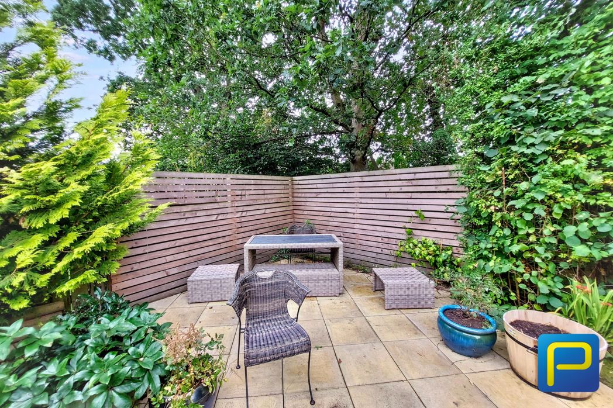
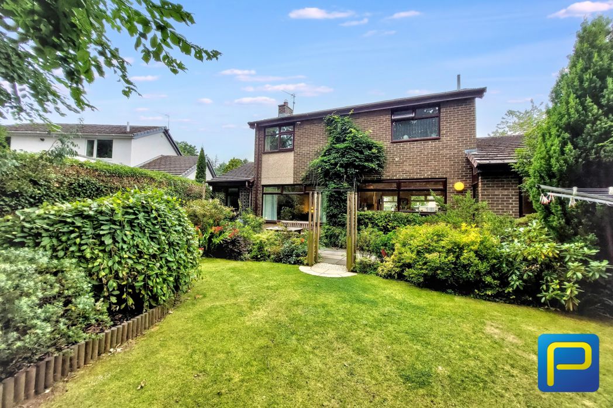
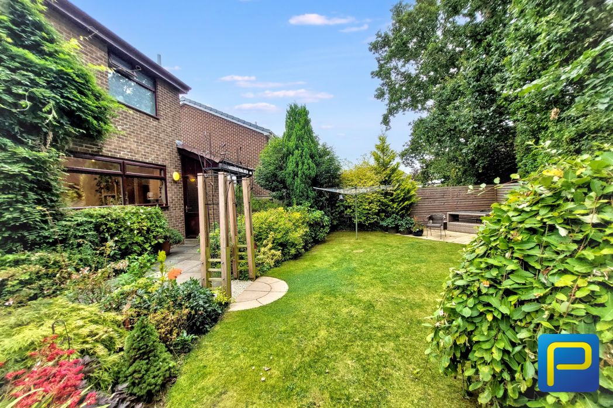
A beautifully established rear garden offering a private and peaceful outdoor setting, with a generous lawn surrounded by an abundance of mature shrubs, hedging and established planting. A paved pathway leads through the garden towards the rear of the property. A timber garden arch provides an appealing focal point, while the varied greenery and well-stocked borders add colour, texture and a strong sense of seclusion, creating an inviting space for relaxing and outdoor entertaining.
Whether you’d like an instant online estimate or an expert visit to discuss your home in detail, our team will give you clear, honest advice and help you plan your next move.

Find out what your current home could sell for, based on real market data and recent sales.
Get seen everywhere buyers look


Fast, secure and often great value. Discover how it works.