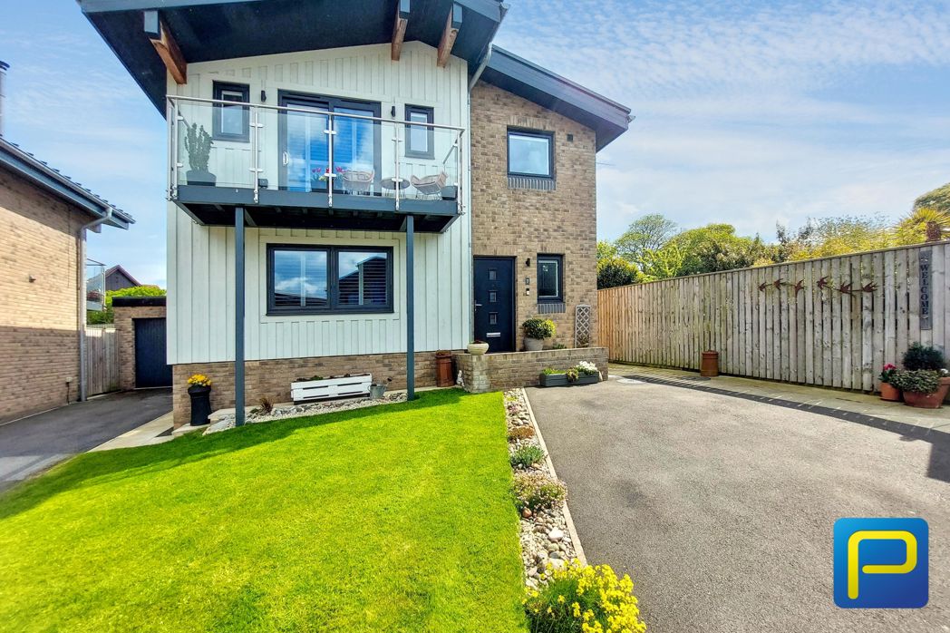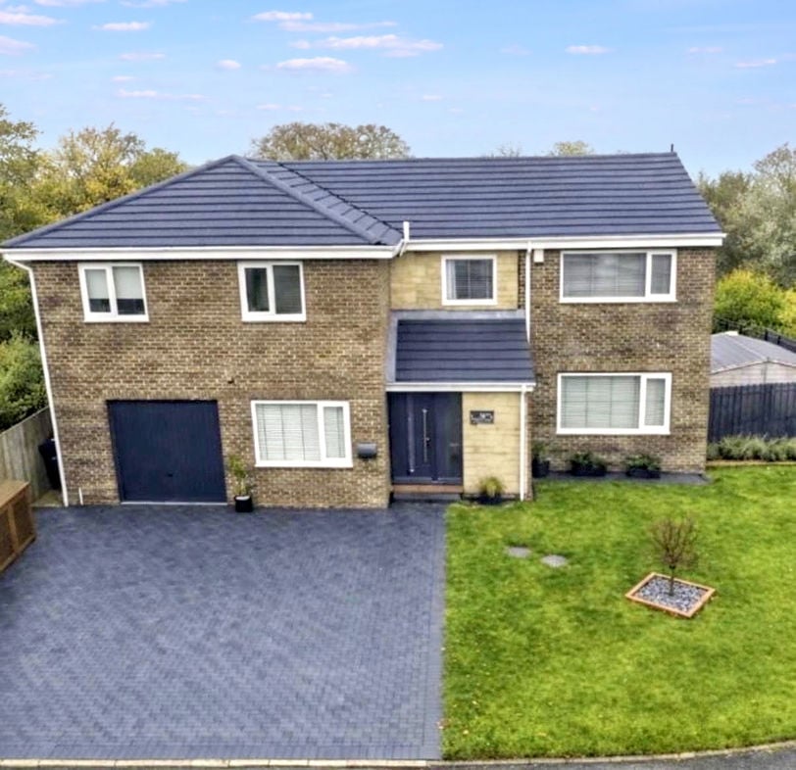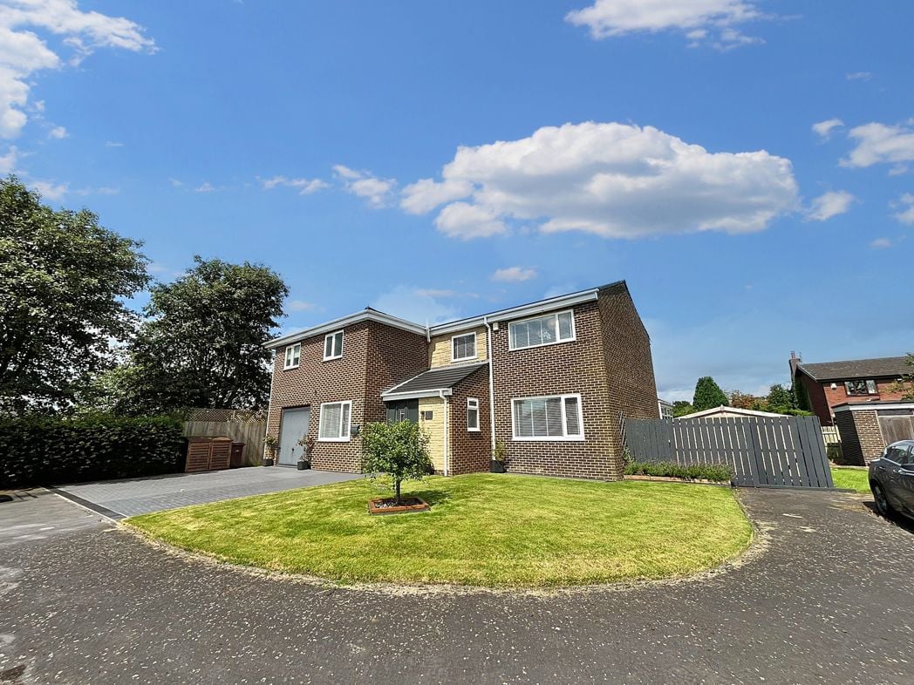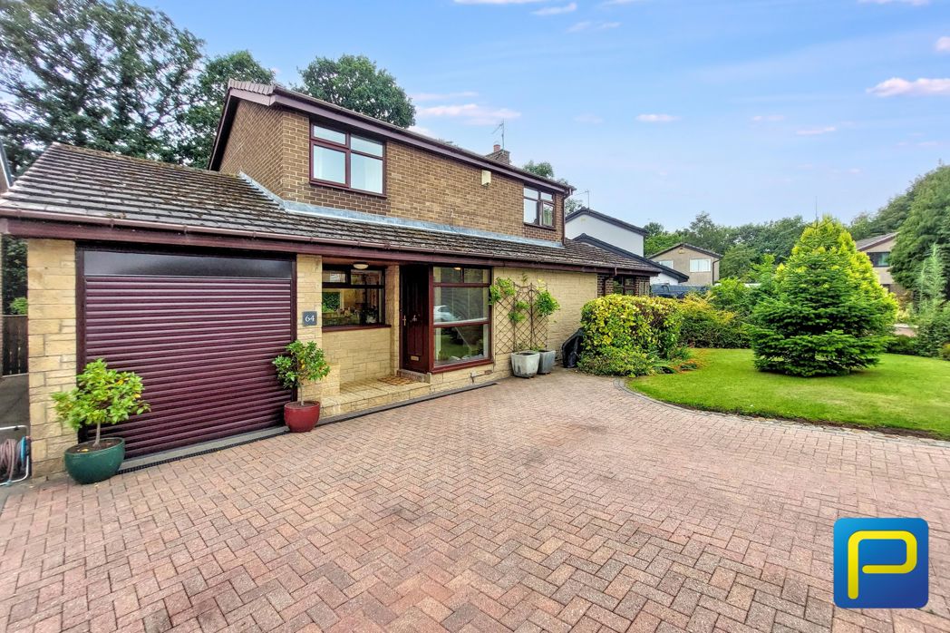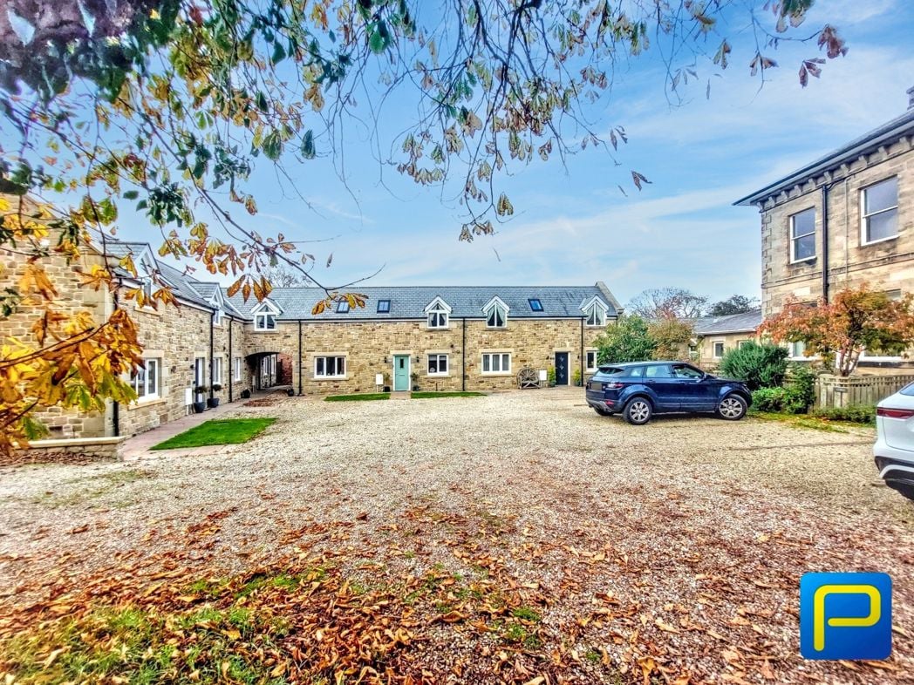
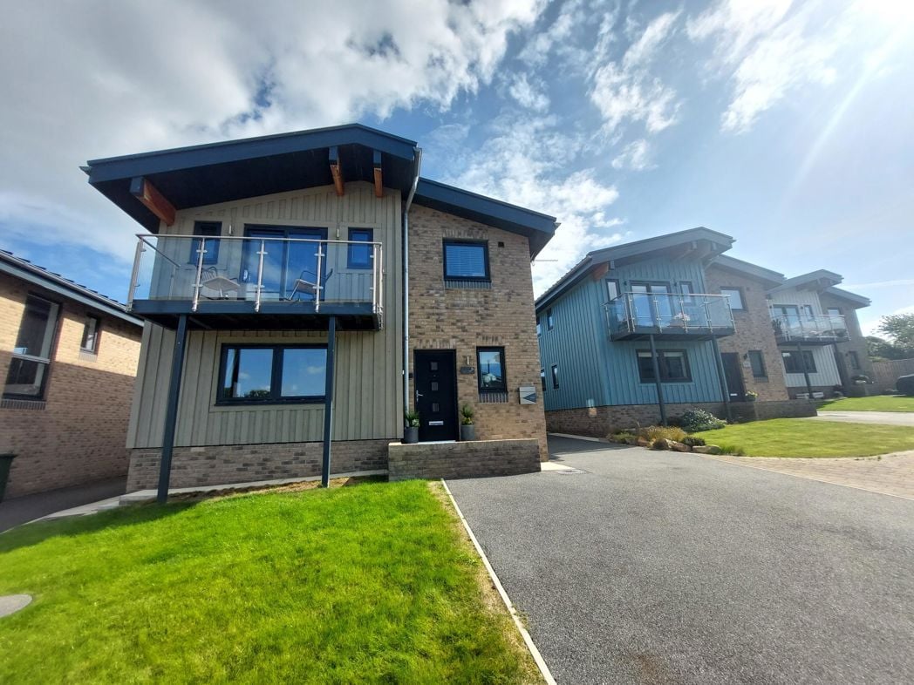
Anchorage Place, Amble, Northumberland, NE65 0FN
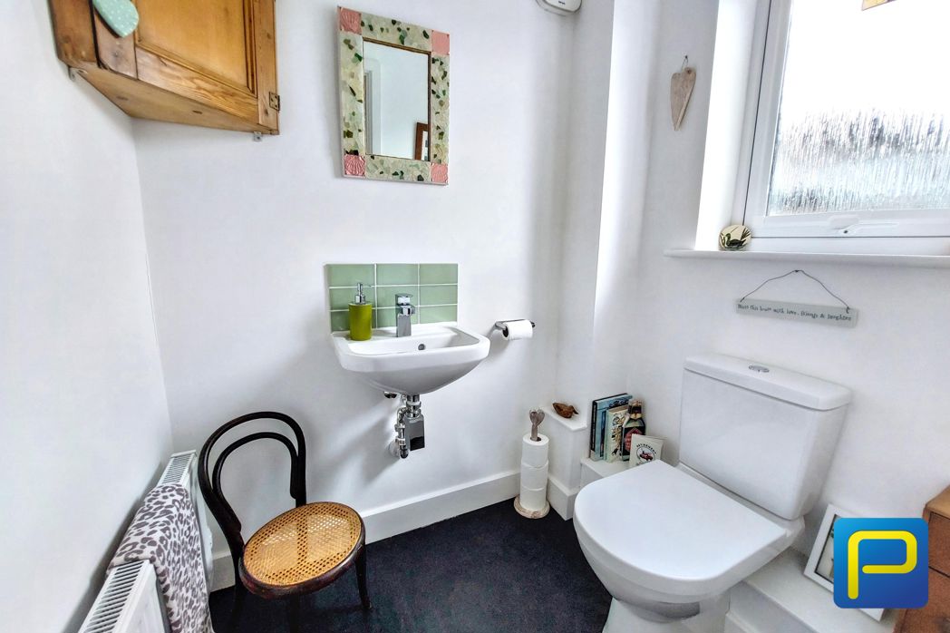
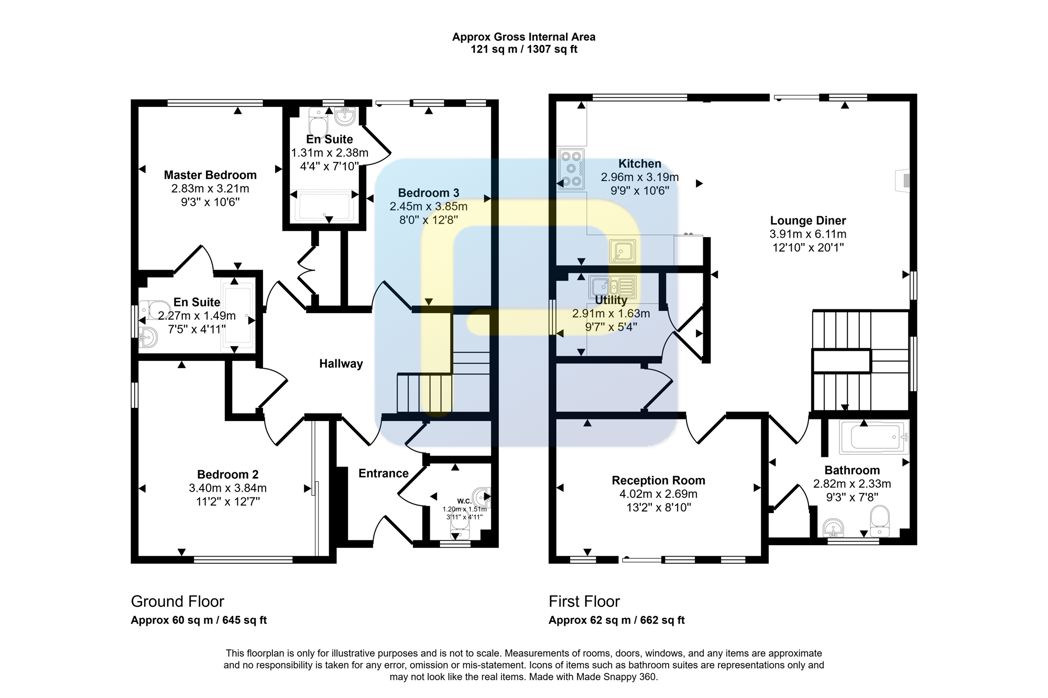
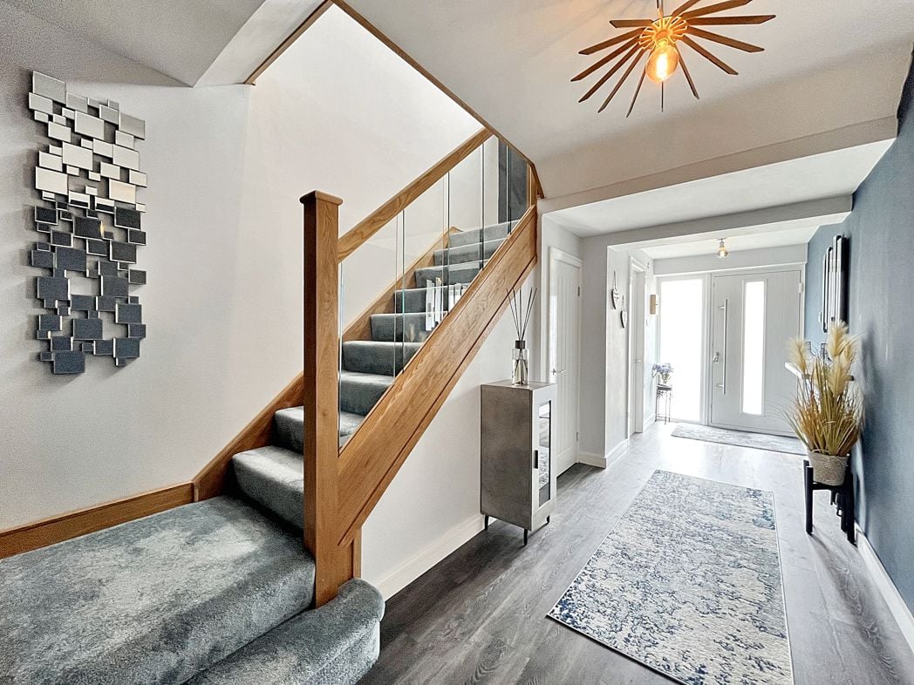
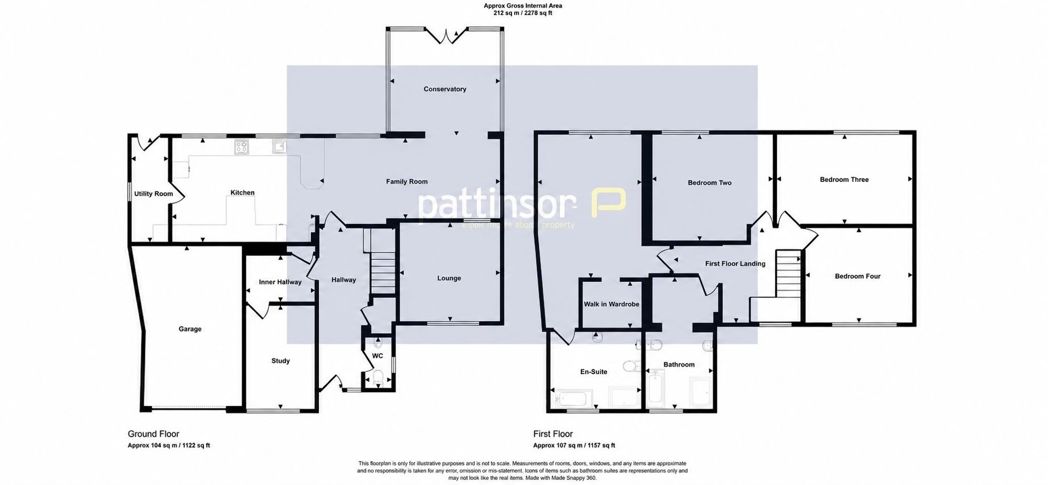
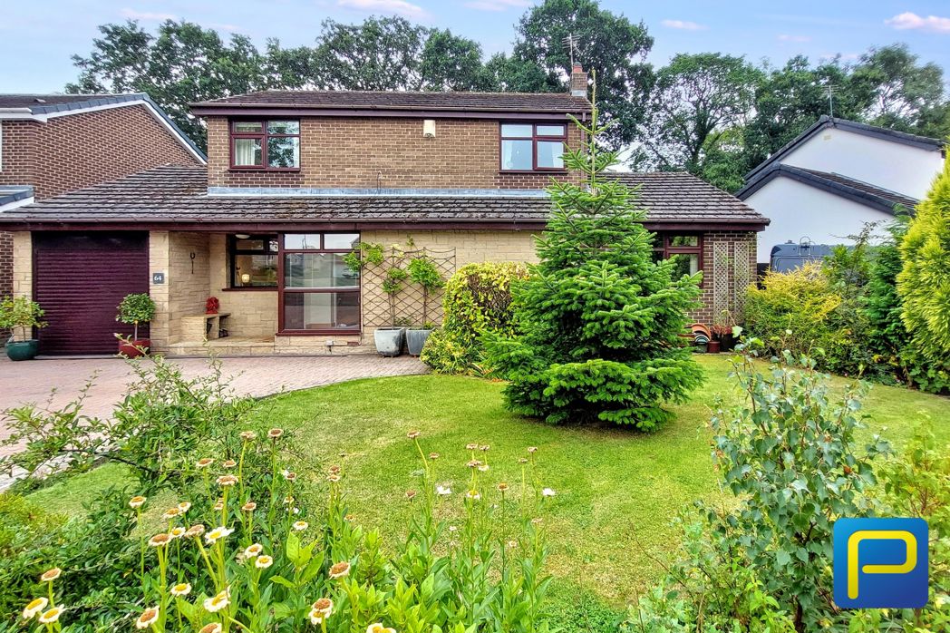
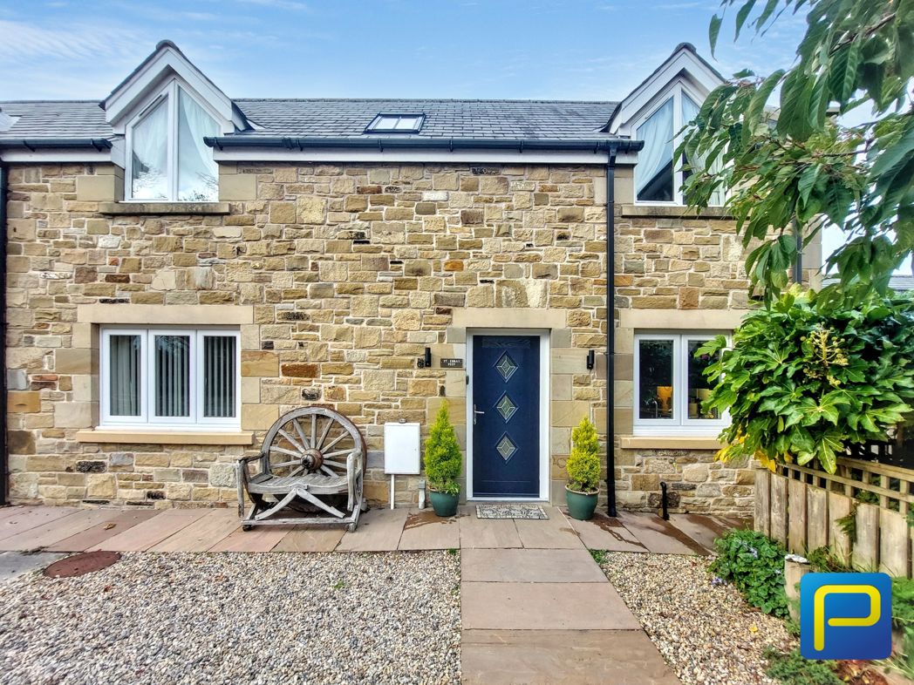
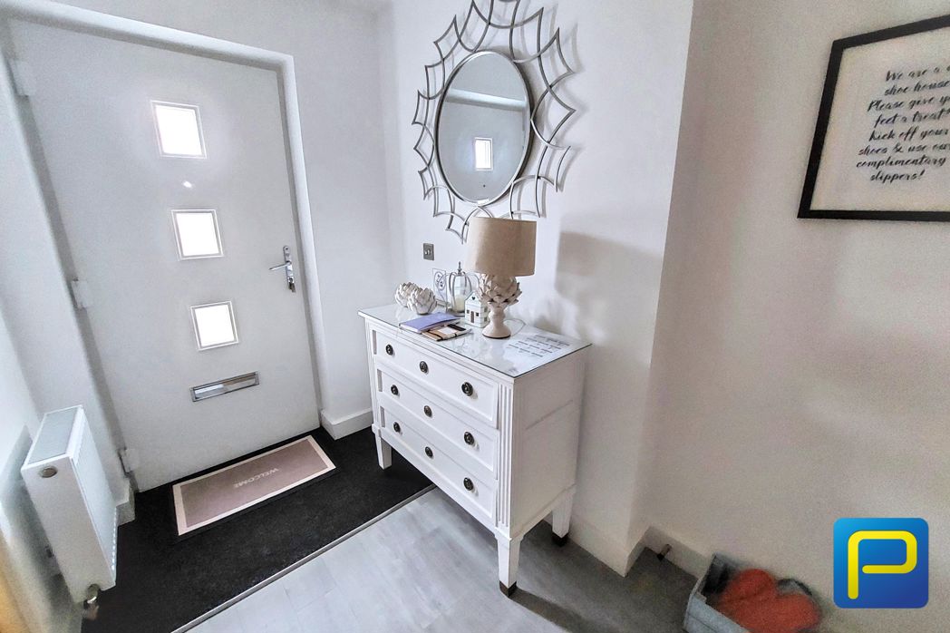
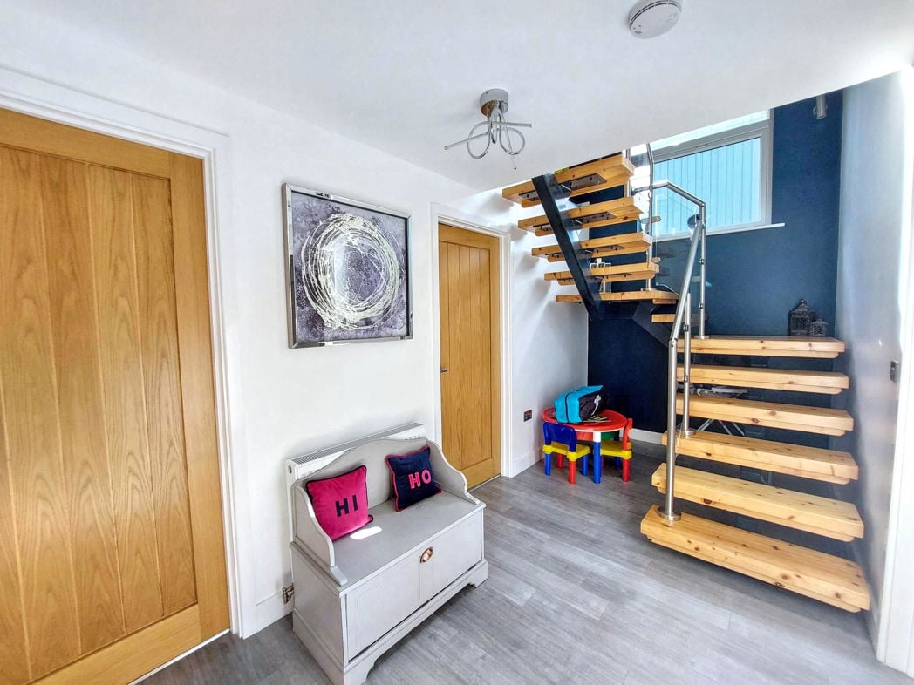
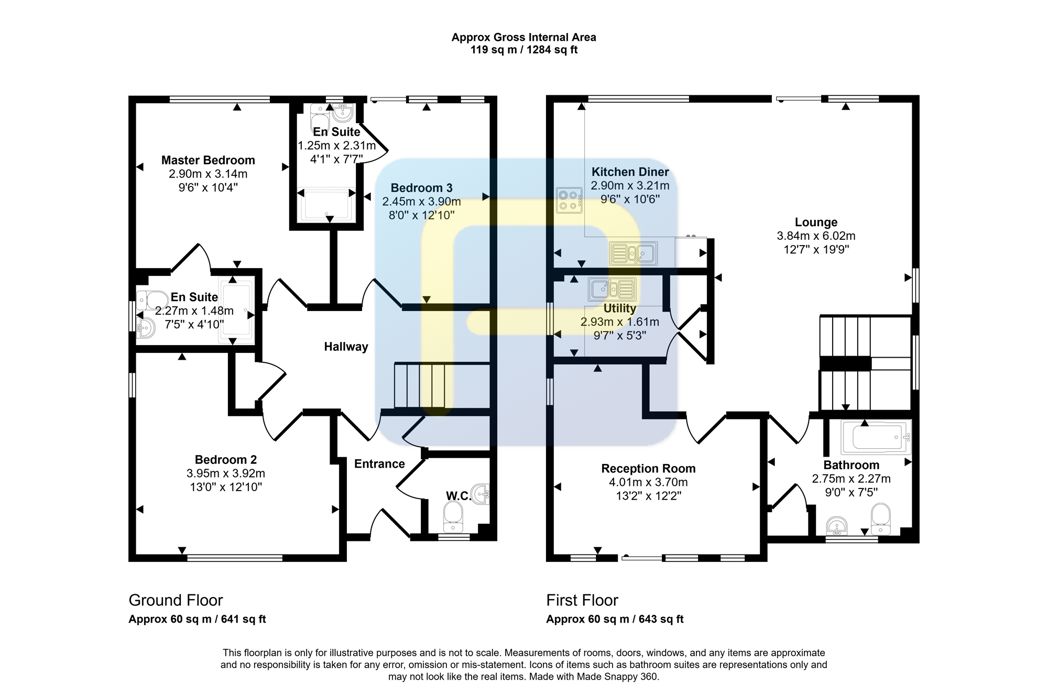
Entrance into the property with access to the ground-floor WC and inner hallway, with stairs leading to the first-floor accommodation.
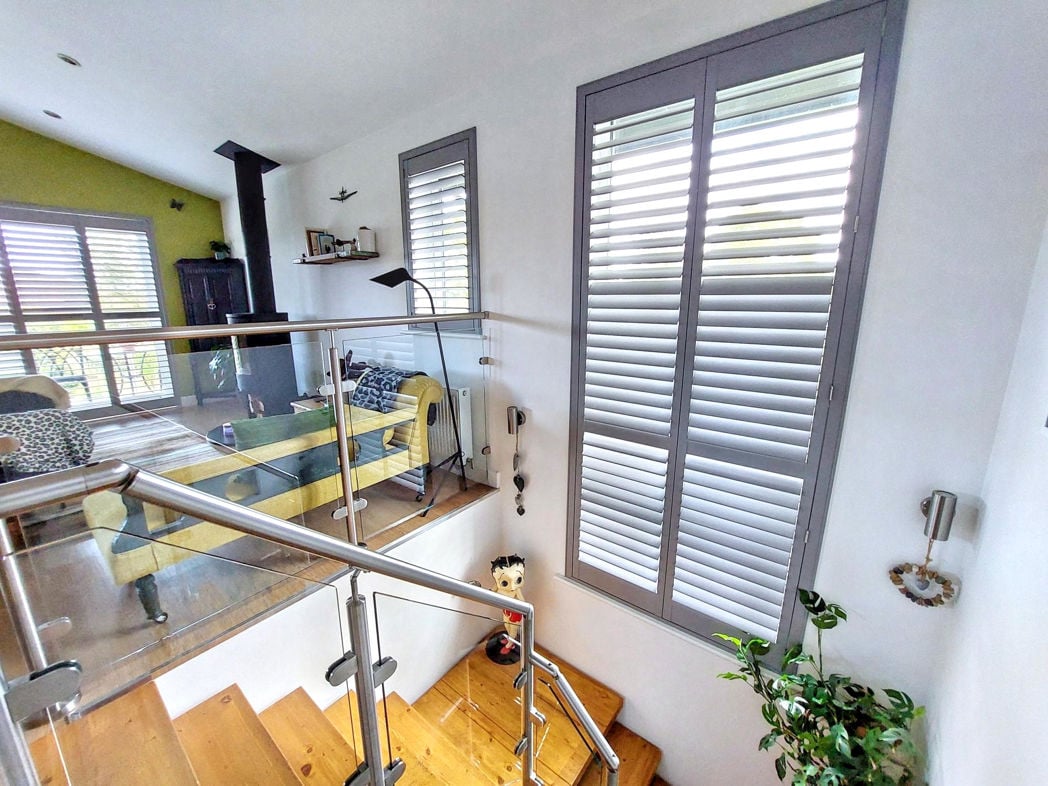
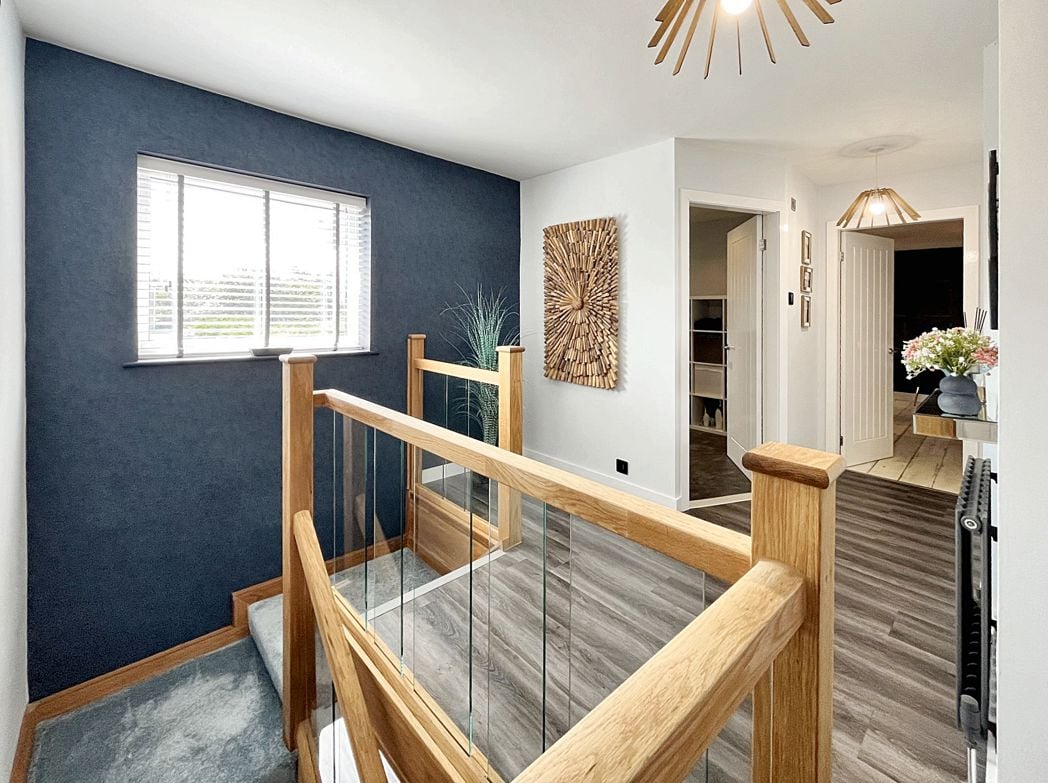
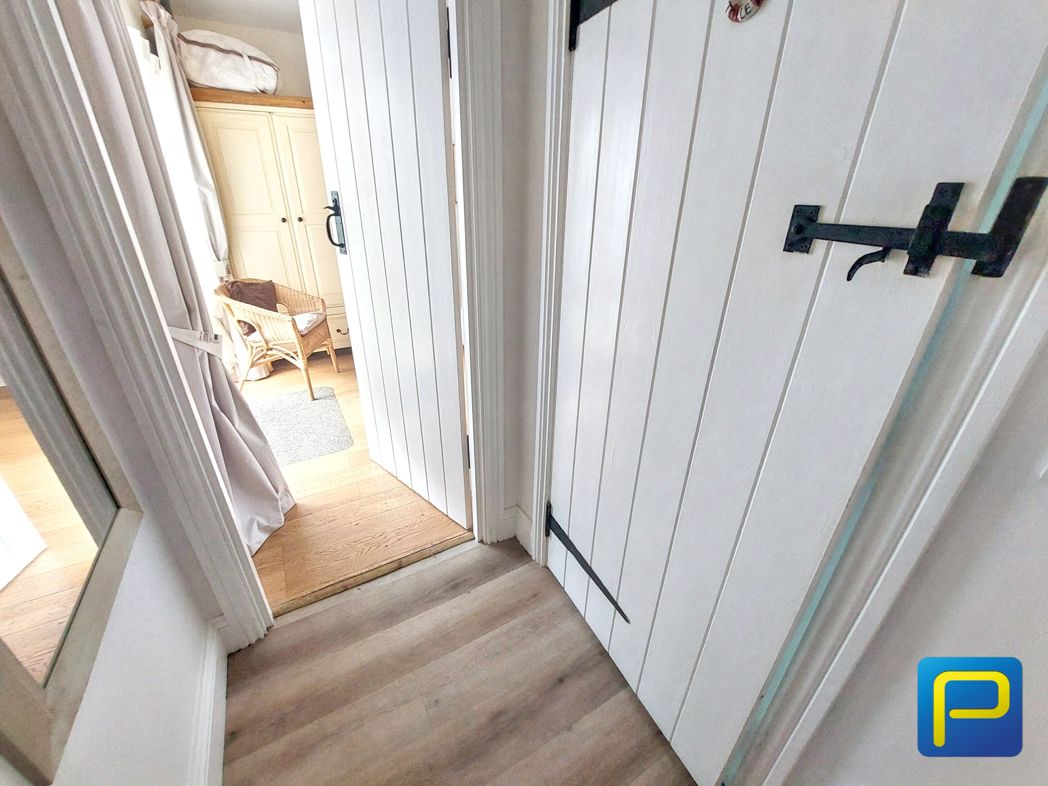
Central hallway providing access to all three ground-floor bedrooms and their respective accommodation, together with stairs rising to the first floor.
2.90m x 3.14m (9'6" x 10'3")
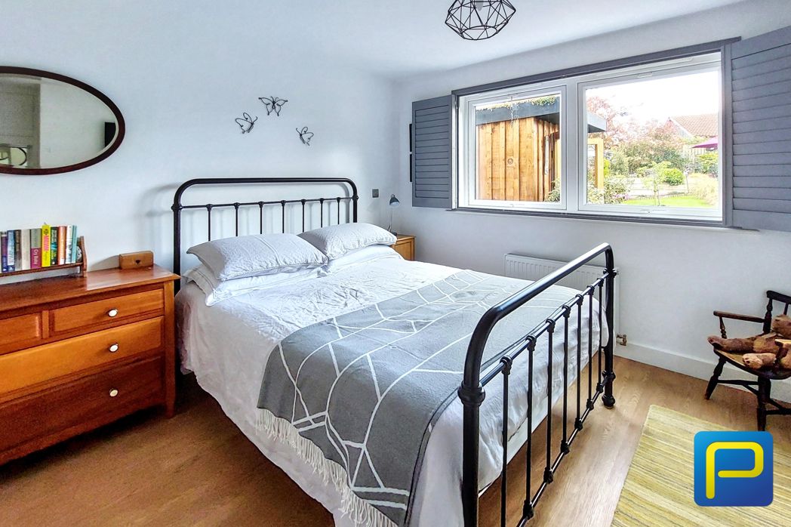
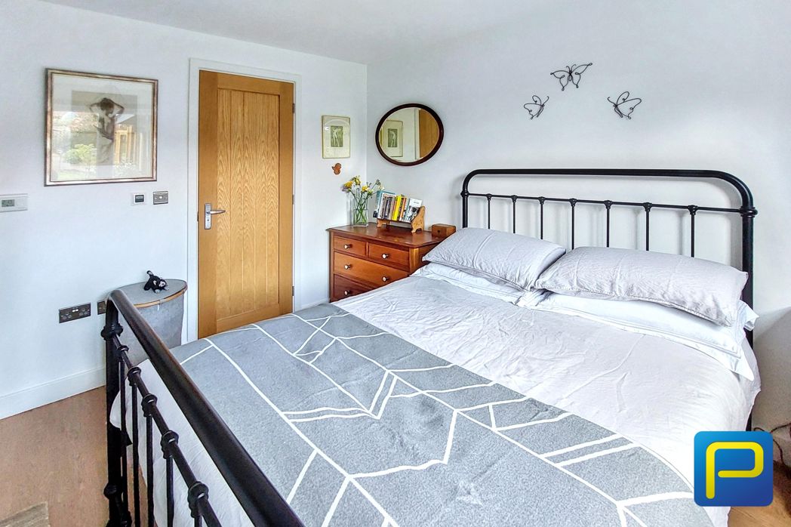
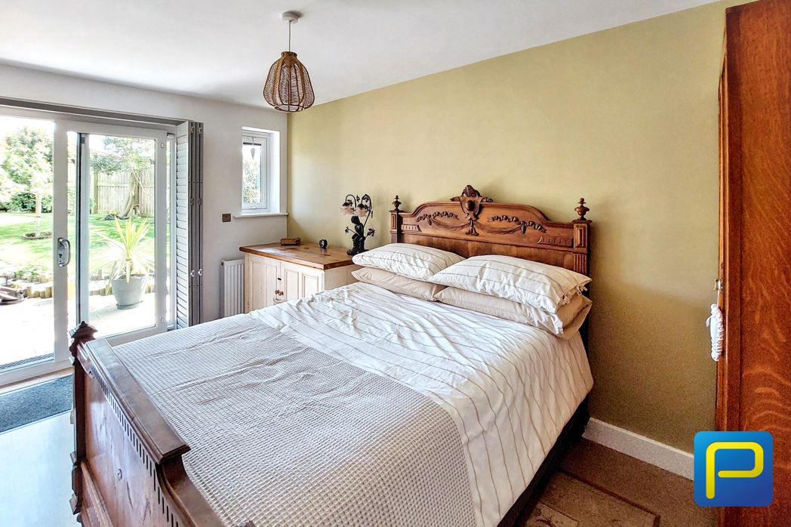
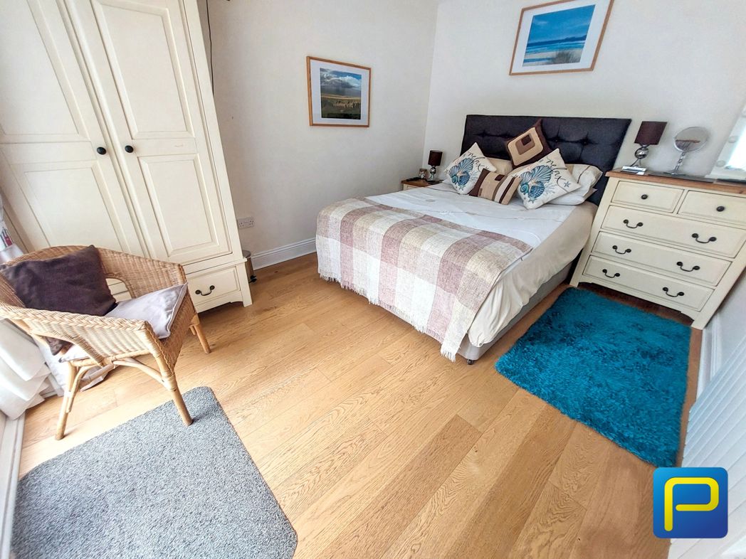
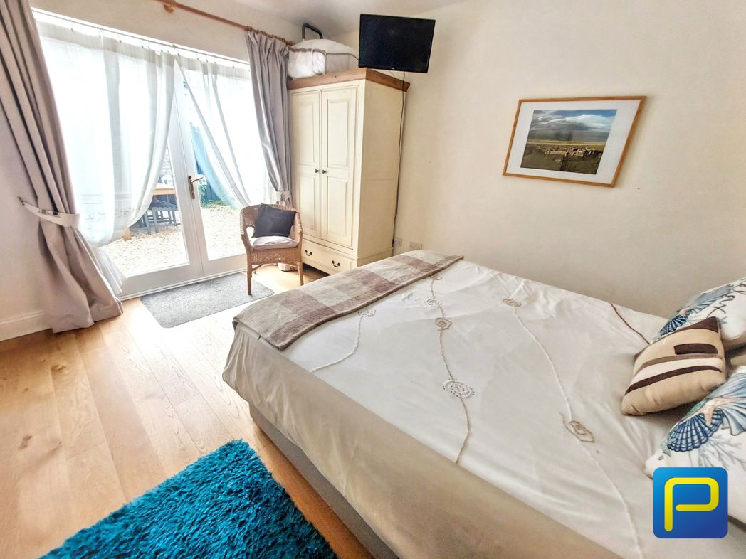
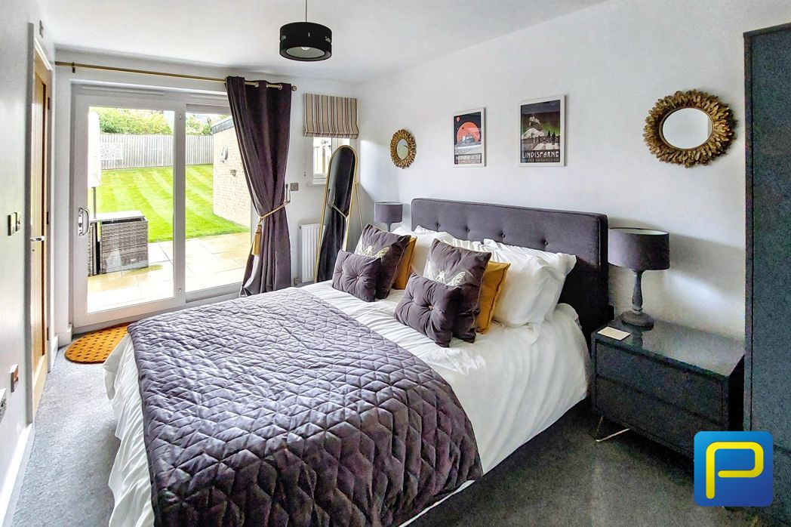
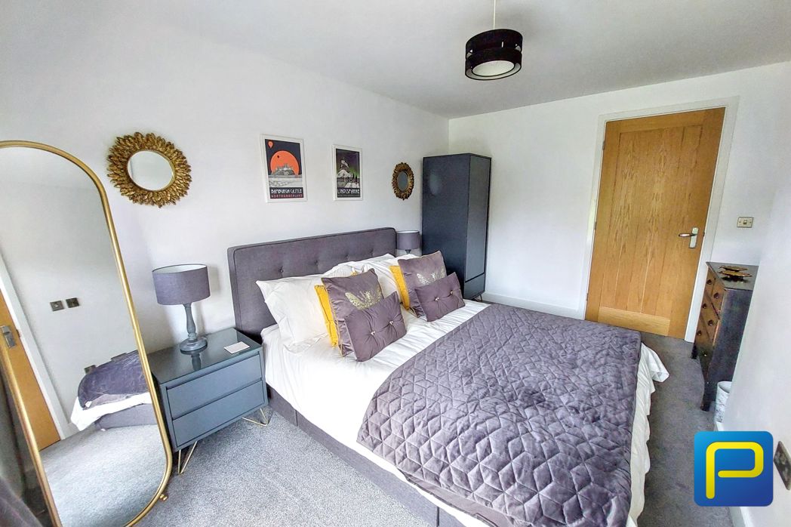
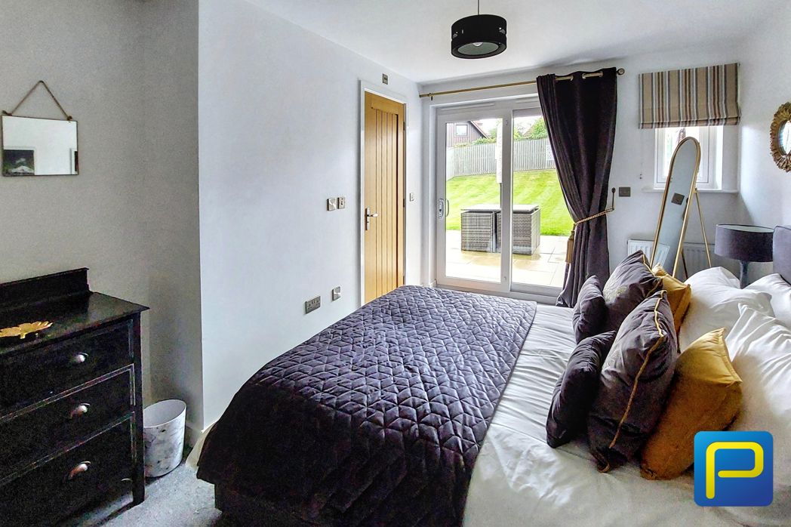
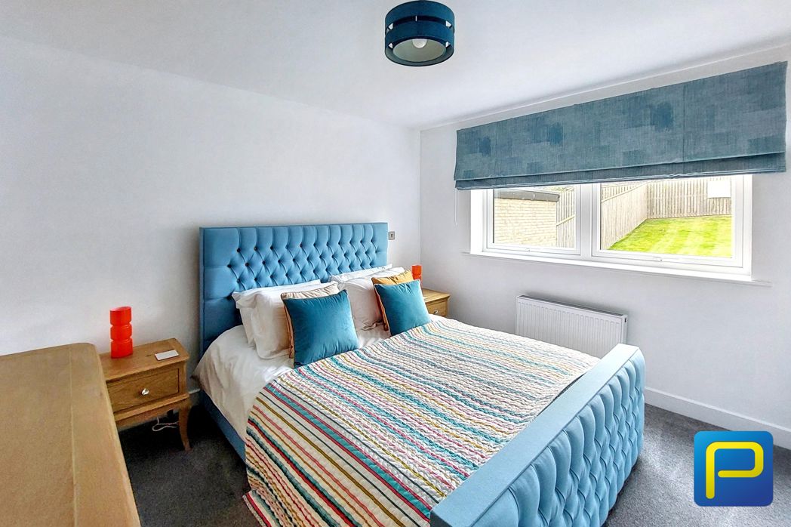
Well-presented double bedroom with neutral décor and carpeted flooring. Glazed doors provide direct access to the garden, while a further window provides additional natural light. Door to en-suite.
2.27m x 1.48m (7'5" x 4'10")
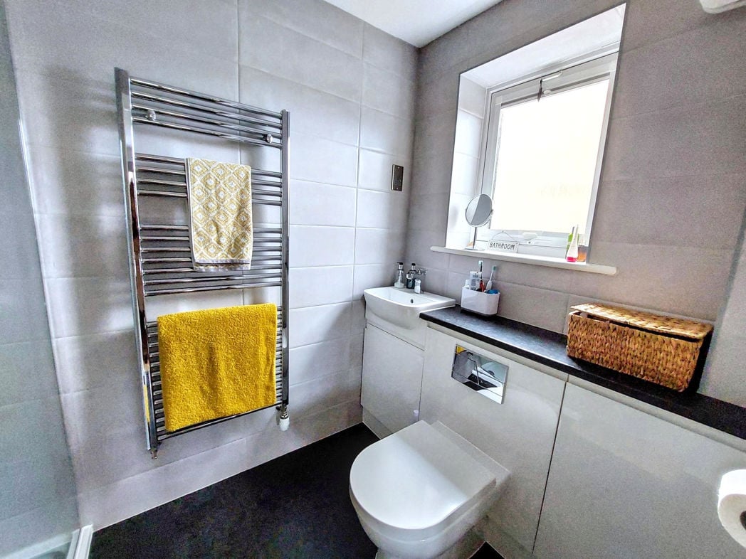
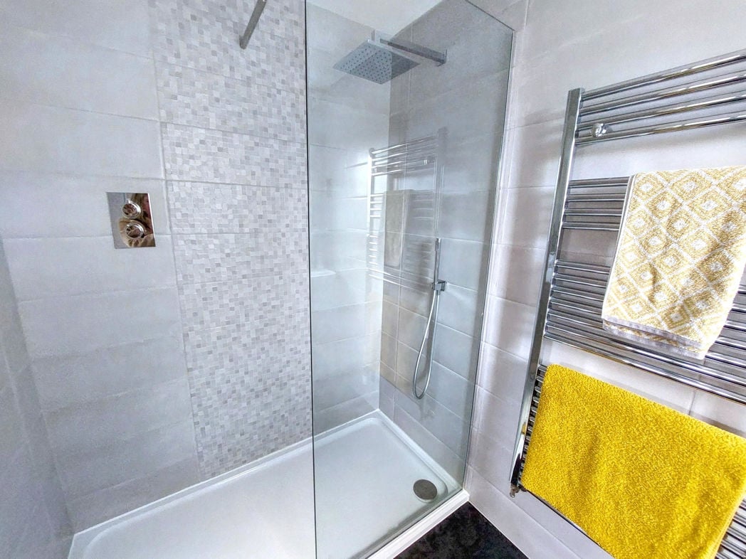
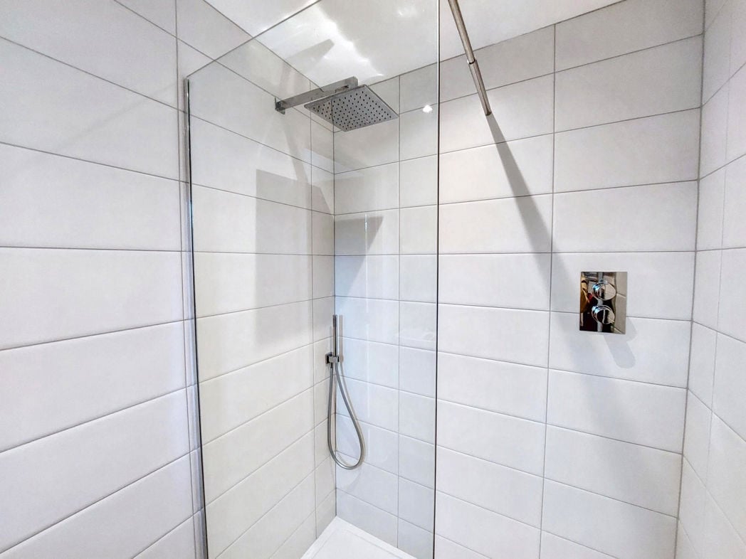
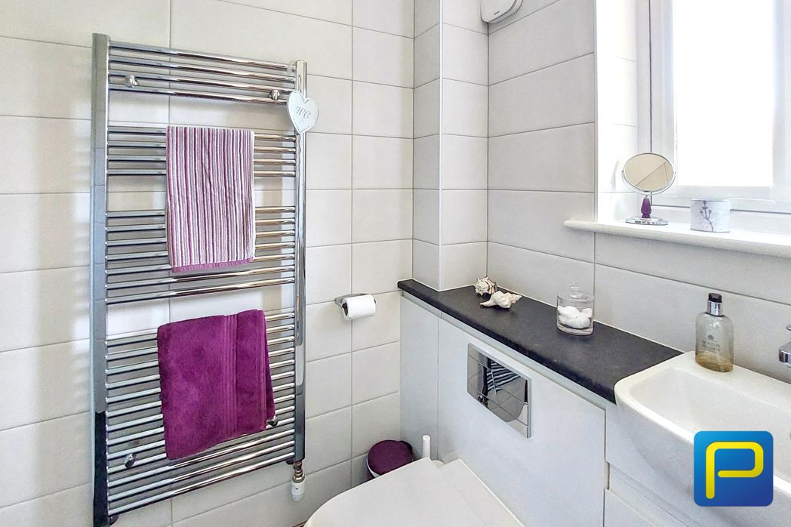
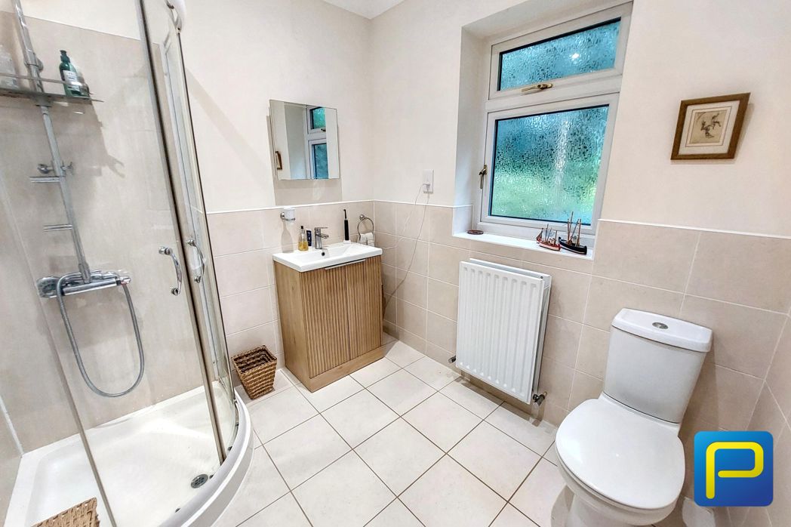
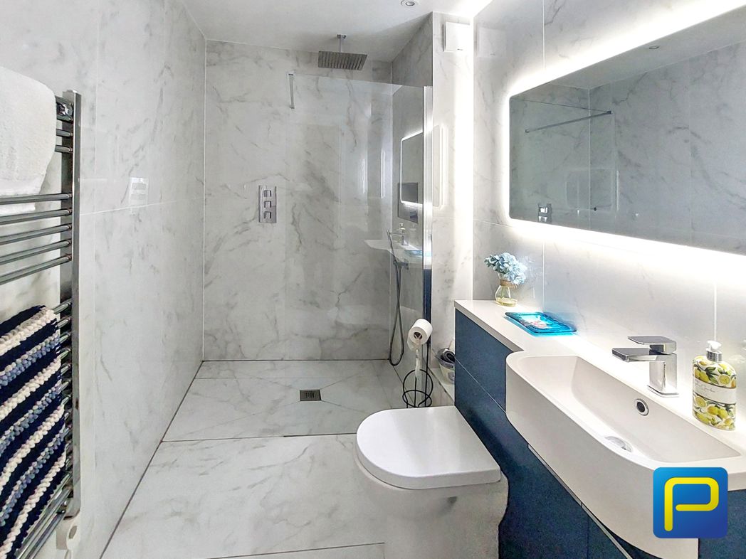
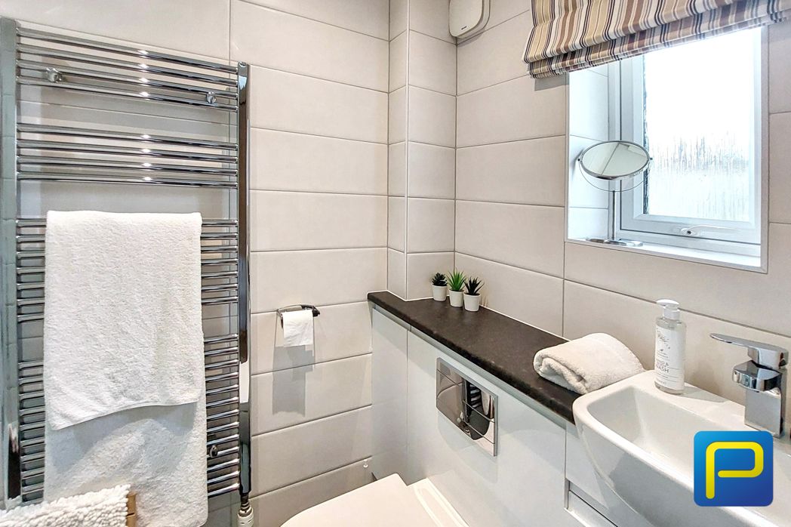
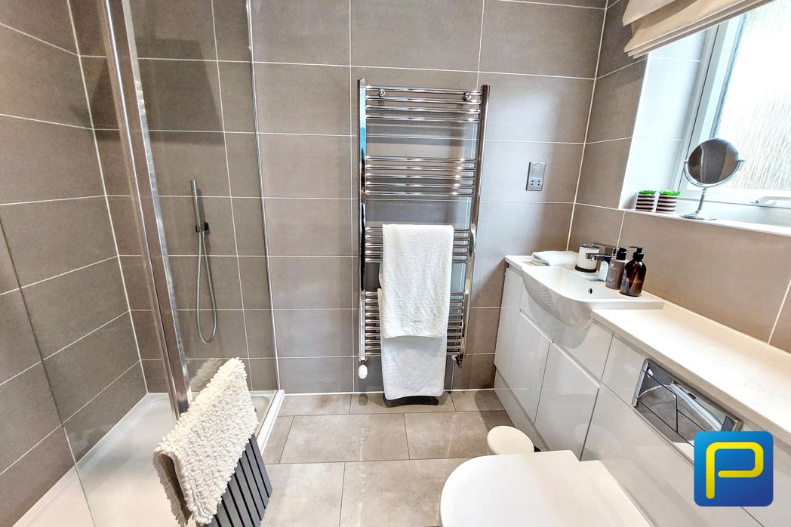
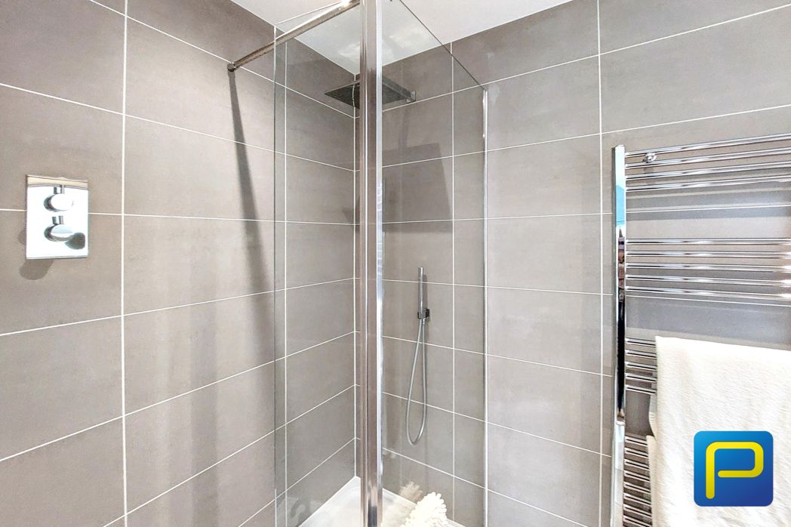
Contemporary en-suite shower room fitted with a shower enclosure, WC and wash hand basin with storage. Finished with modern tiling and a chrome heated towel rail.
3.95m x 3.92m (12'11" x 12'10")
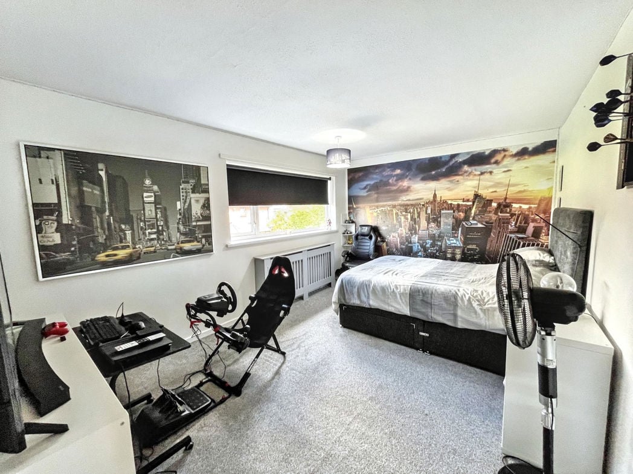
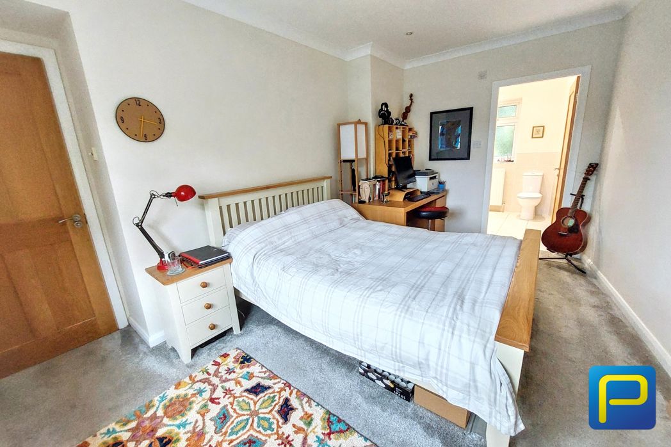
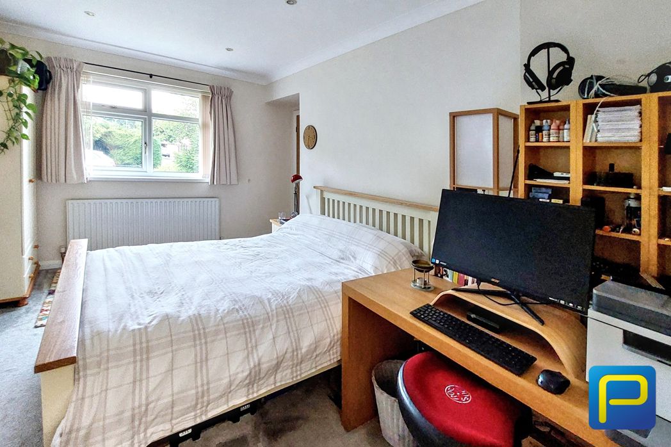
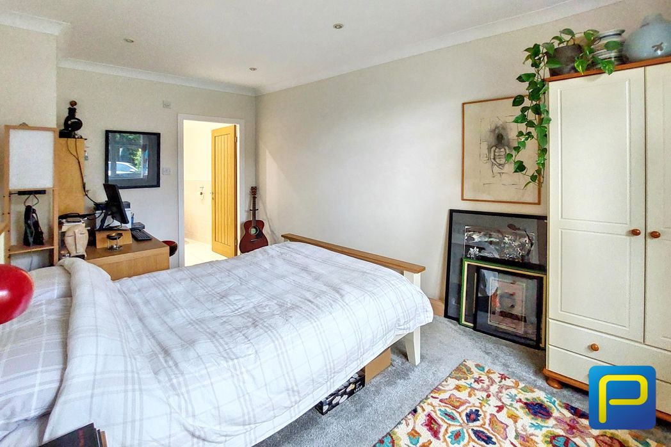
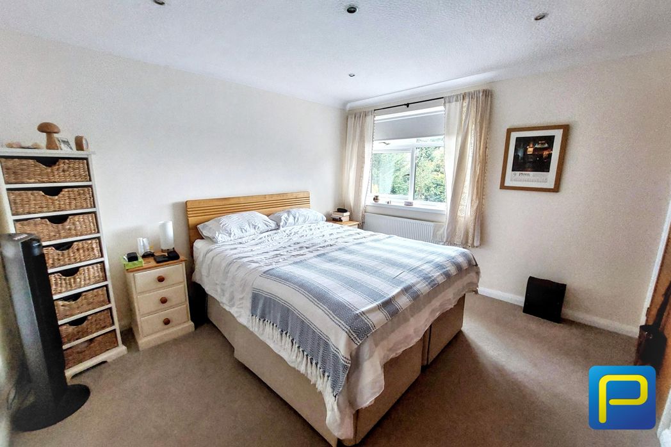
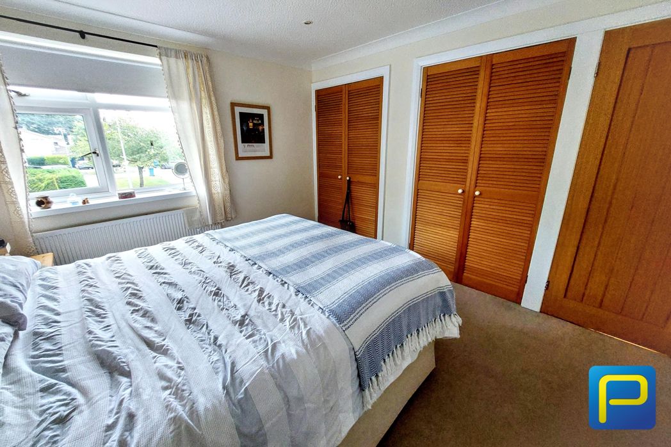
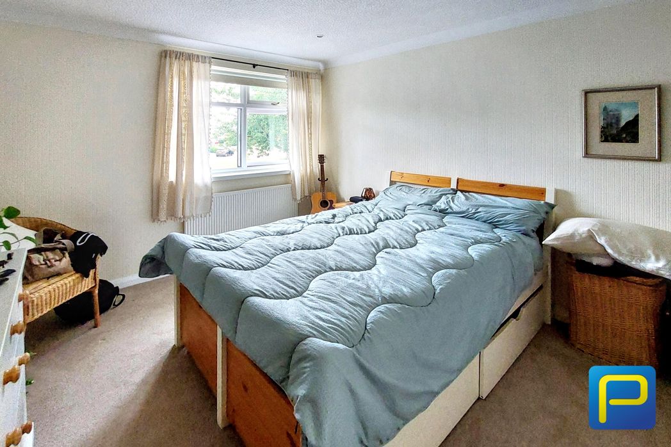
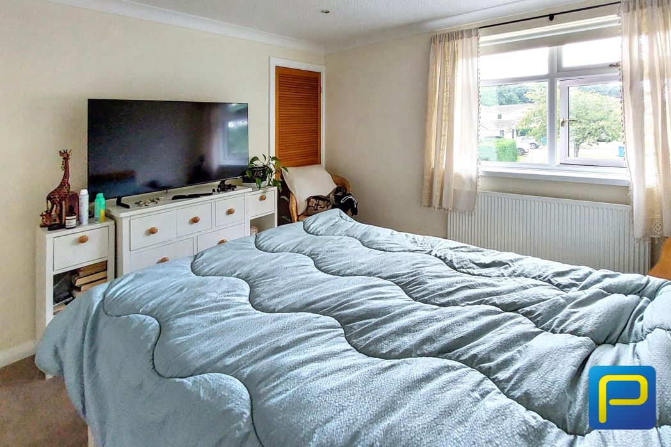
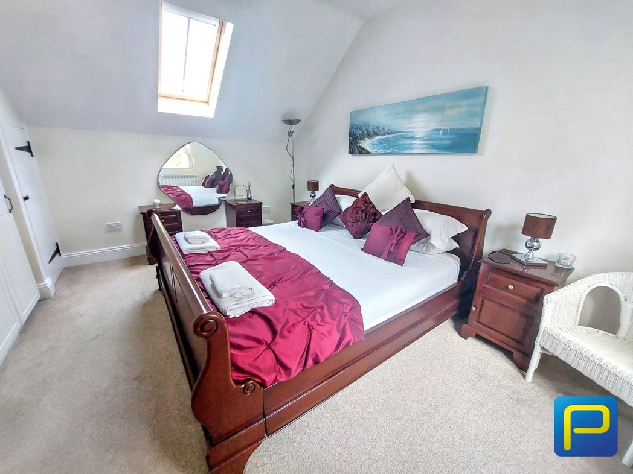
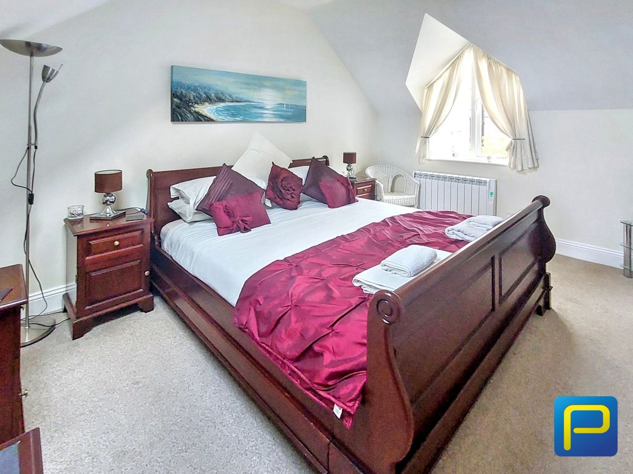
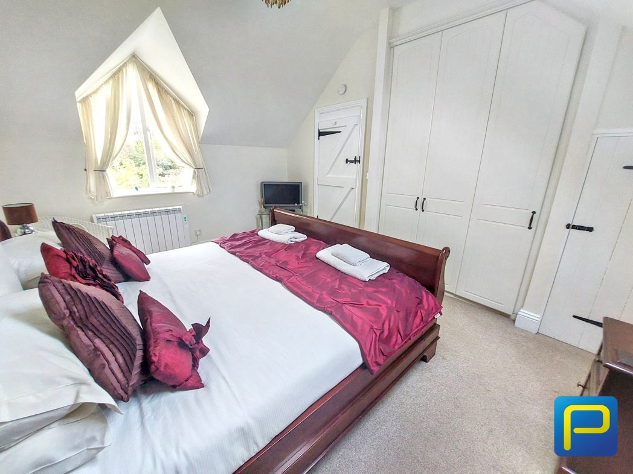
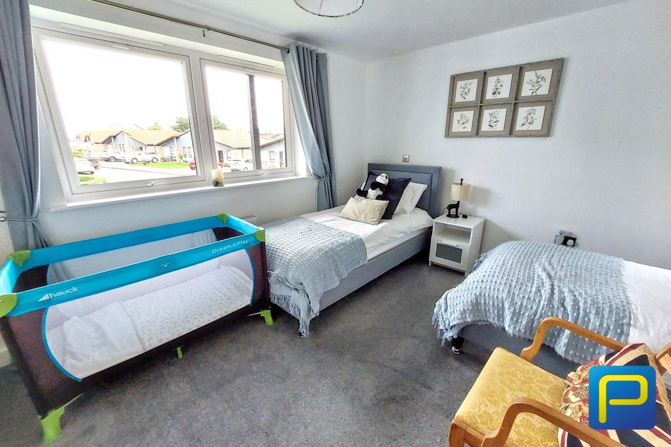
A particularly generous double bedroom with ample space for bedroom furniture, carpeted flooring and a large window providing plenty of natural light. Door leading to the en-suite.
1.25m x 2.31m (4'1" x 7'6")
Fitted en-suite facilities serving bedroom two.
2.45m x 3.90m (8'0" x 12'9")
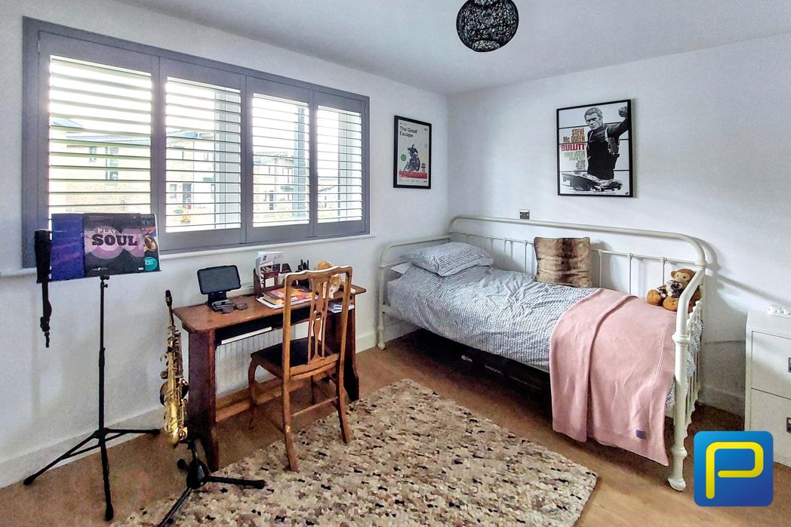
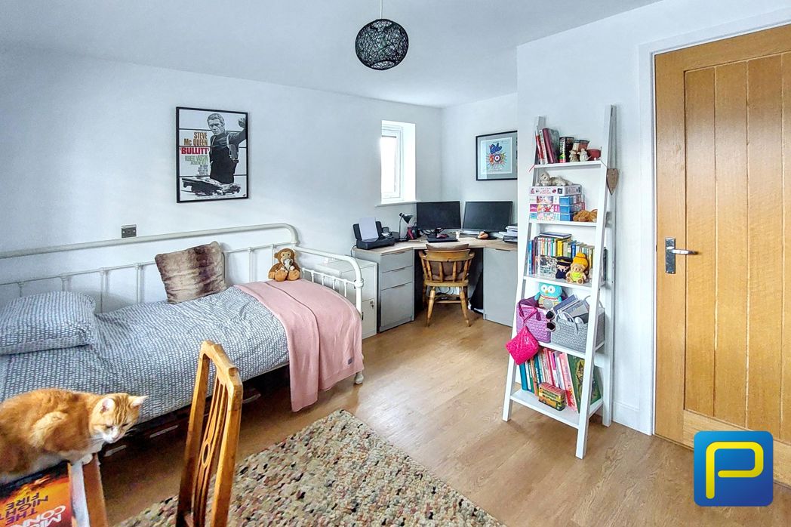
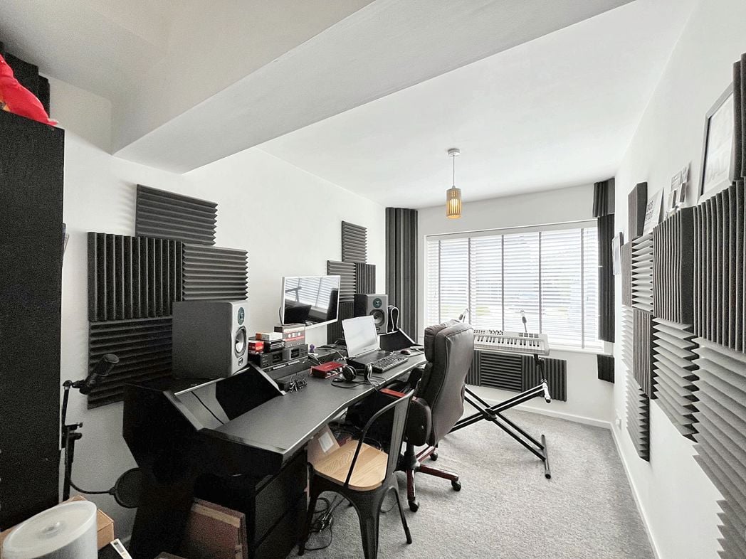
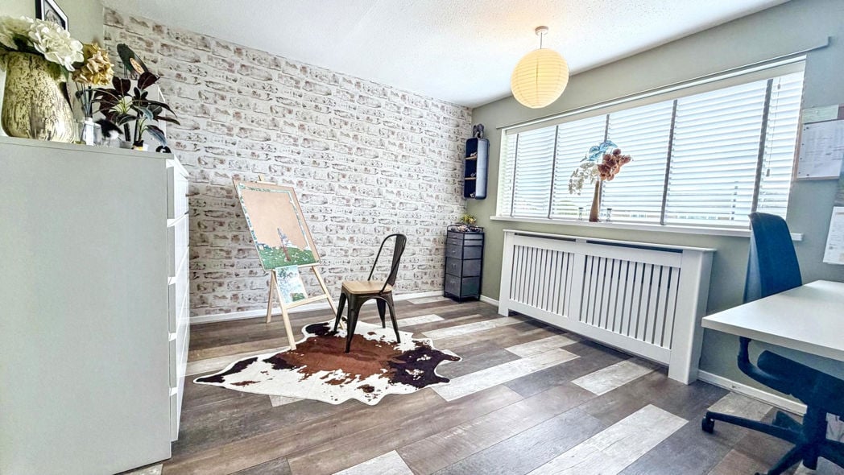
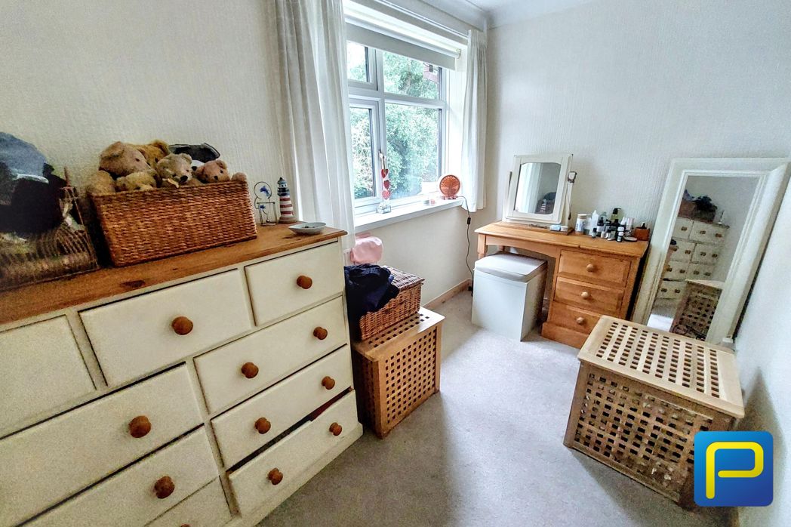
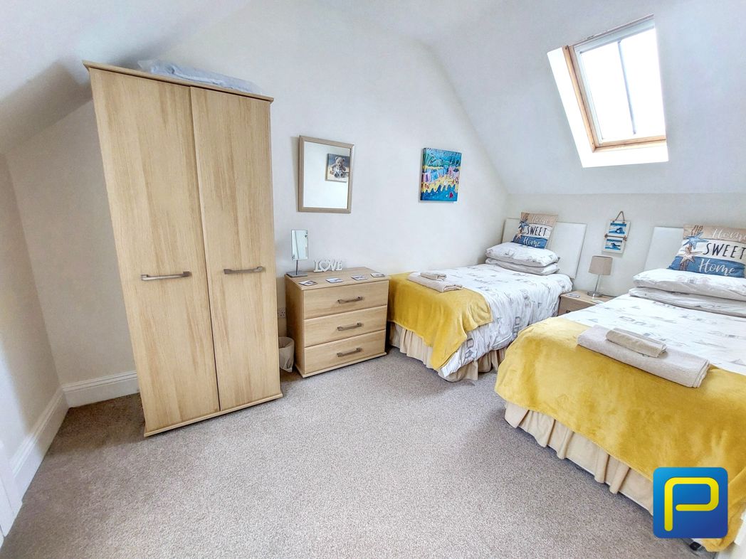
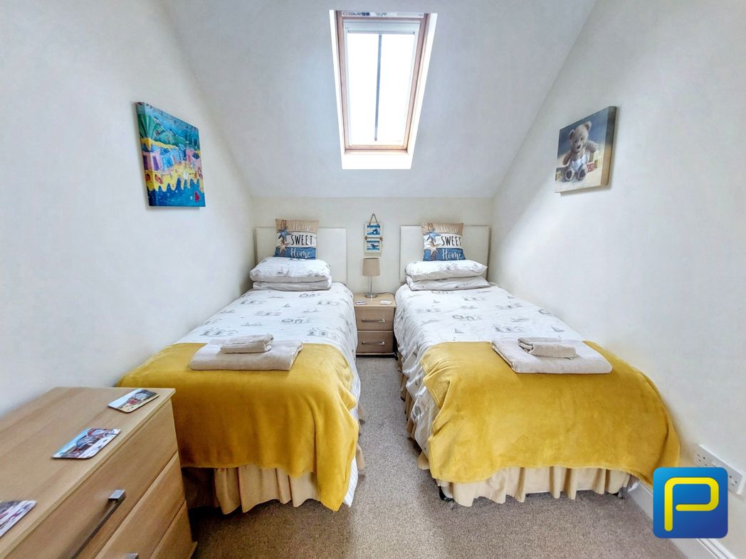
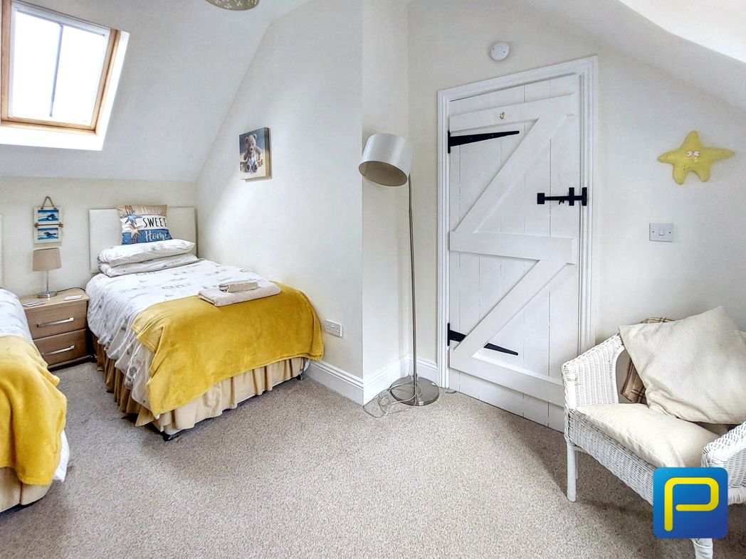
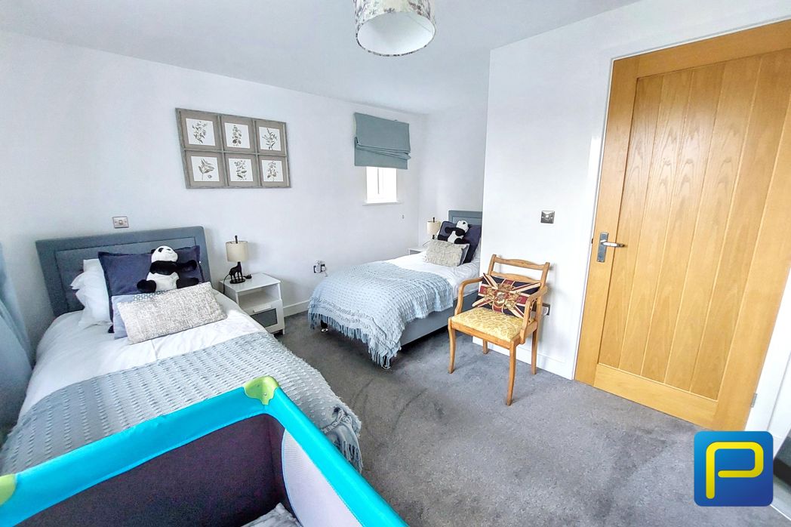
A good-sized third bedroom offering flexibility for use as a twin bedroom, guest room or home office.
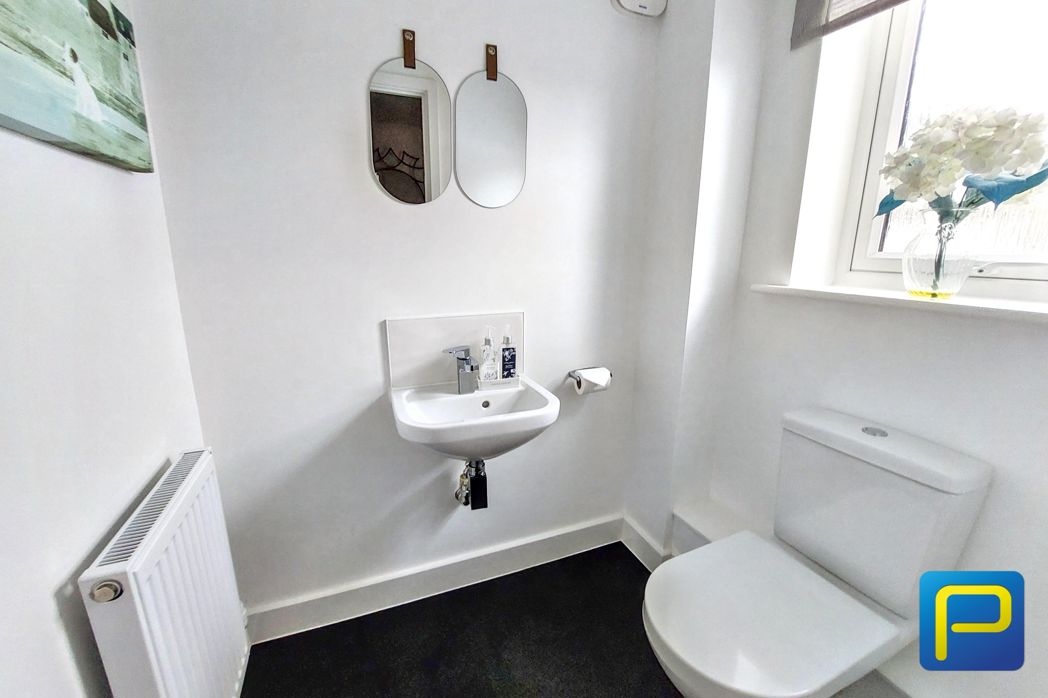
Separate WC conveniently positioned close to the entrance.
2.90m x 3.21m (9'6" x 10'6")
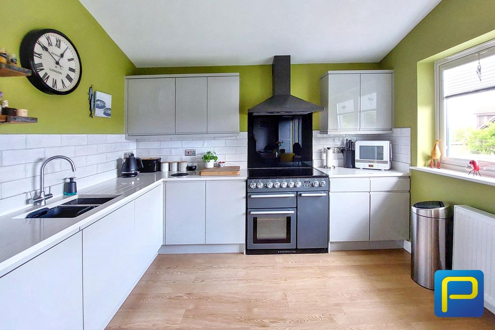
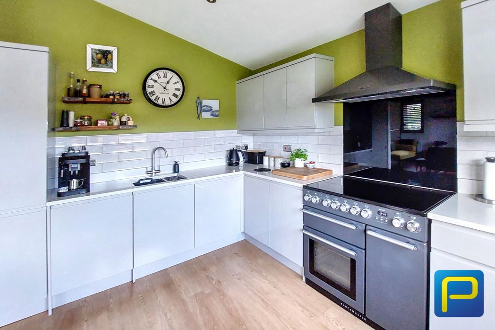
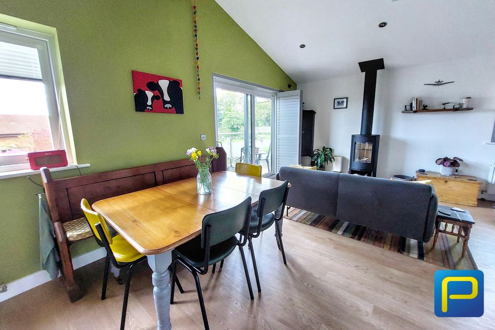
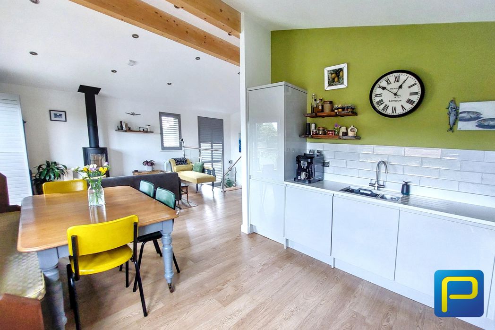
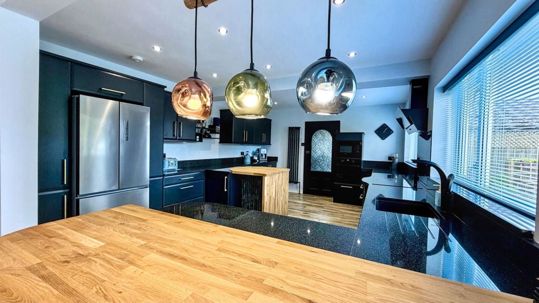
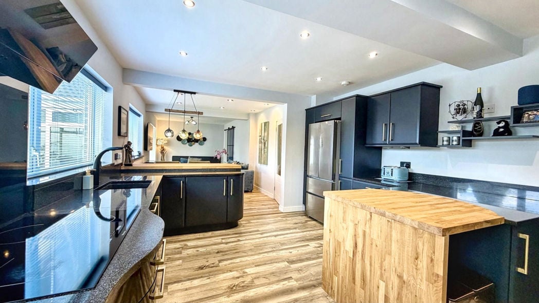
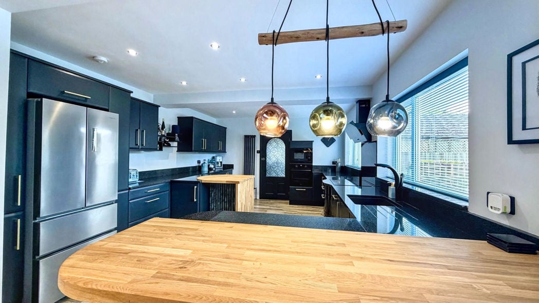
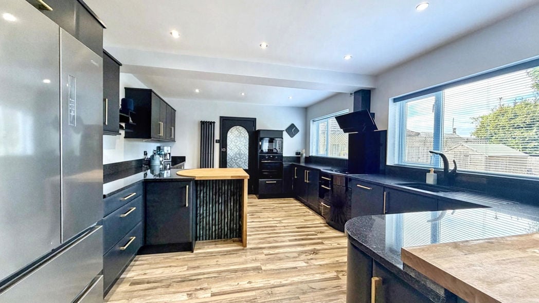
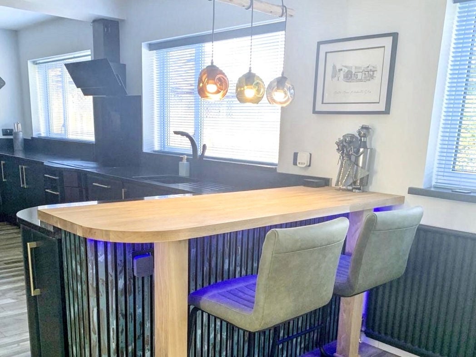
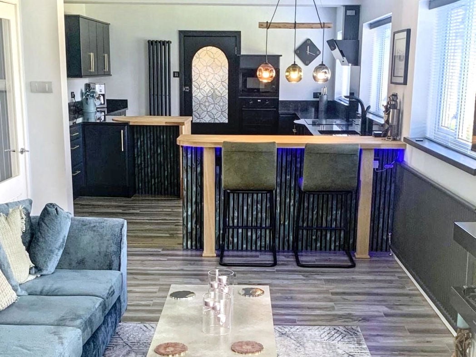
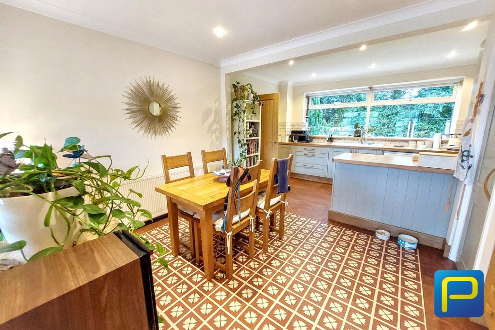
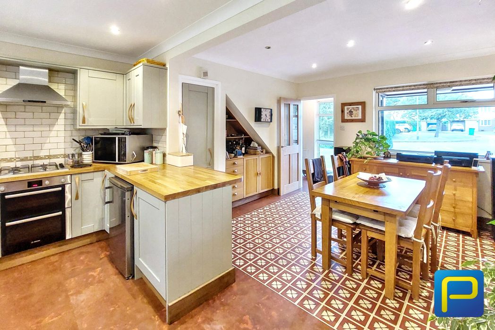
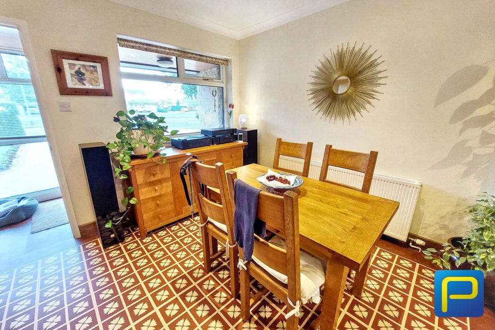
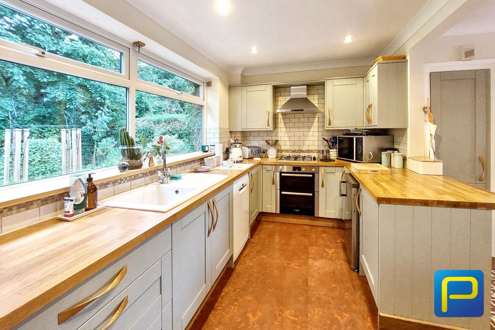
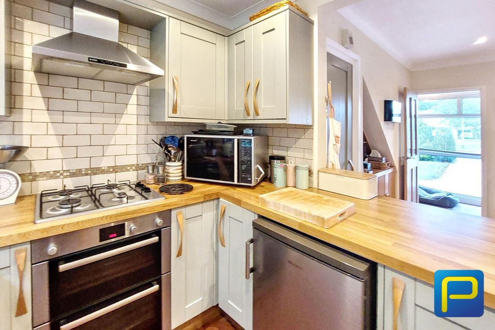
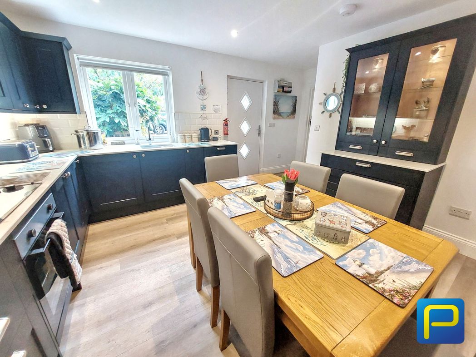
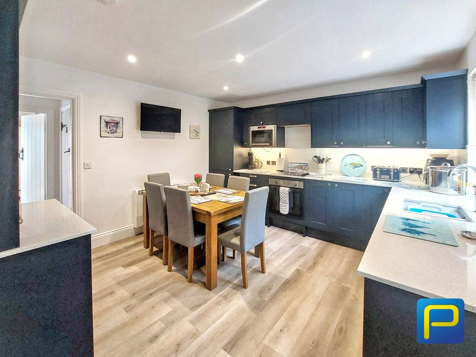
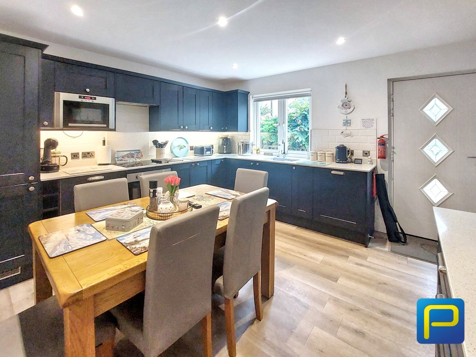
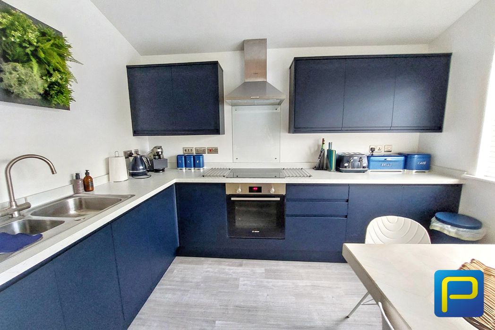
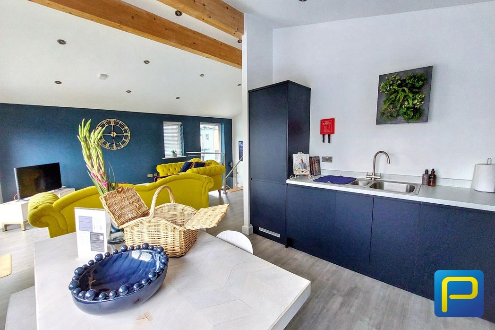
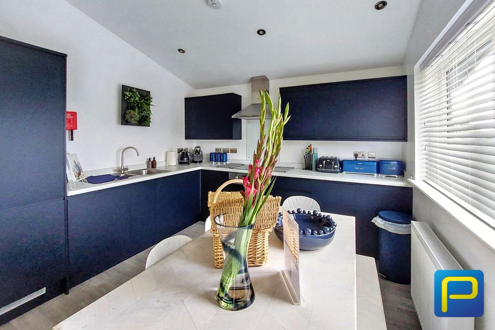
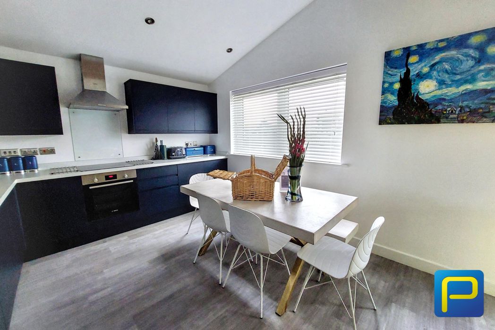
Contemporary kitchen fitted with a stylish range of dark blue wall and base units complemented by contrasting work surfaces. Incorporating a sink unit, integrated oven, hob and extractor, with space for a dining table and chairs. A large window provides excellent natural light, while the open ceiling design adds to the sense of space.
2.93m x 1.61m (9'7" x 5'3")
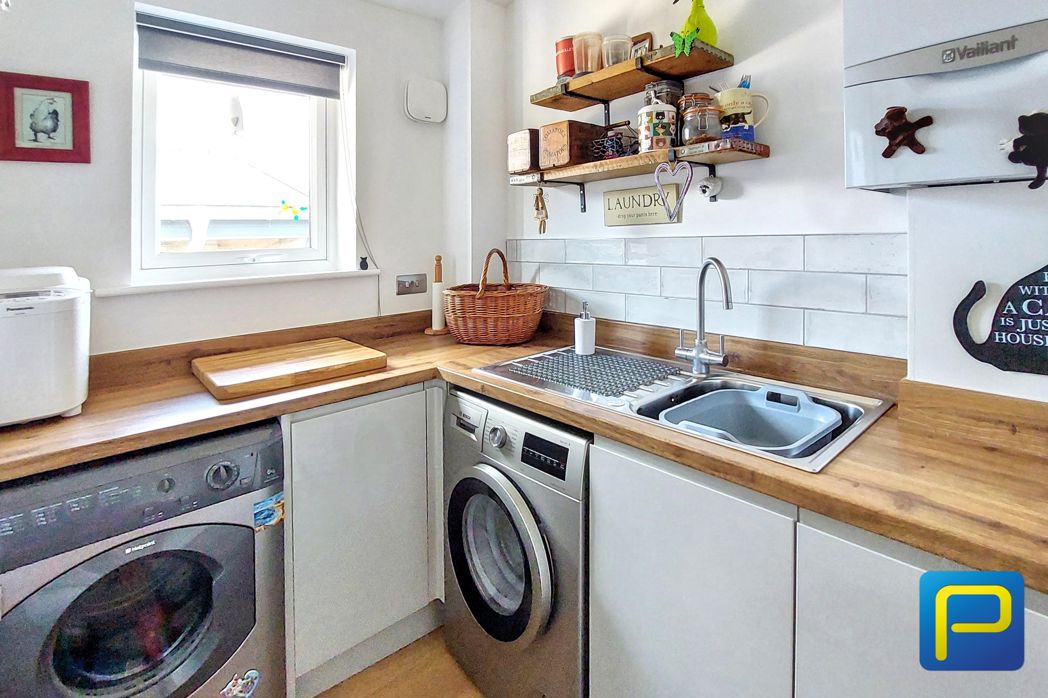
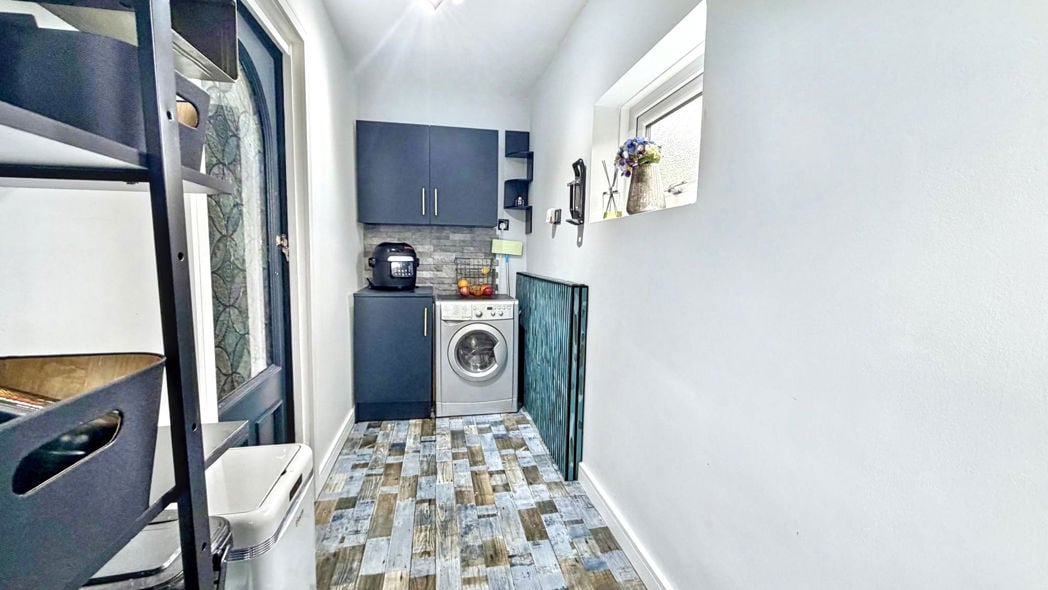
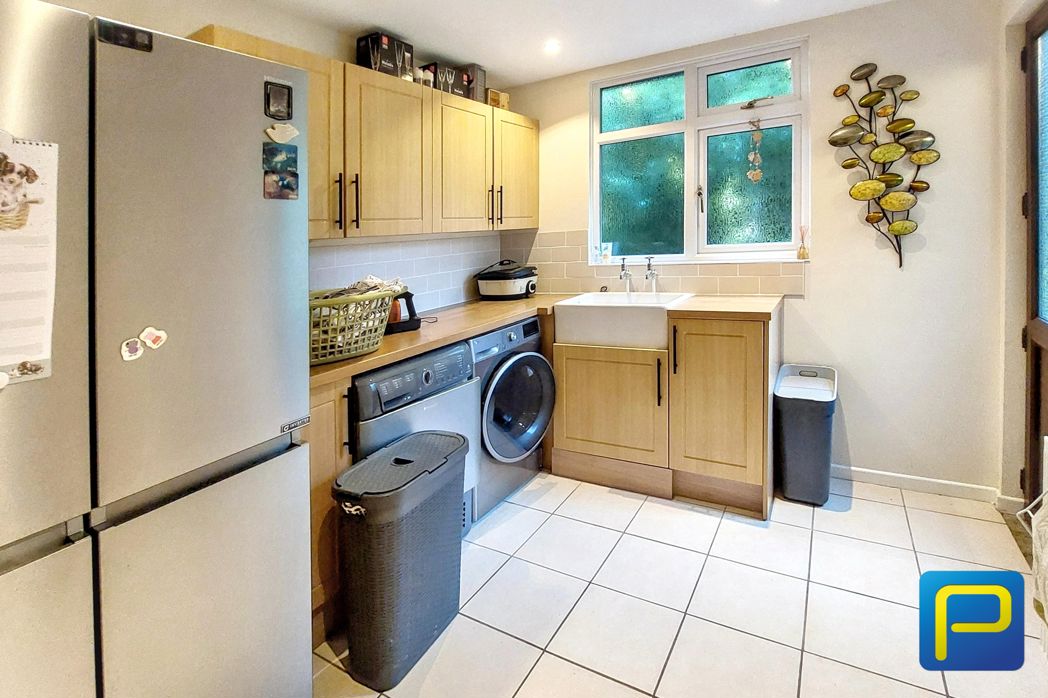
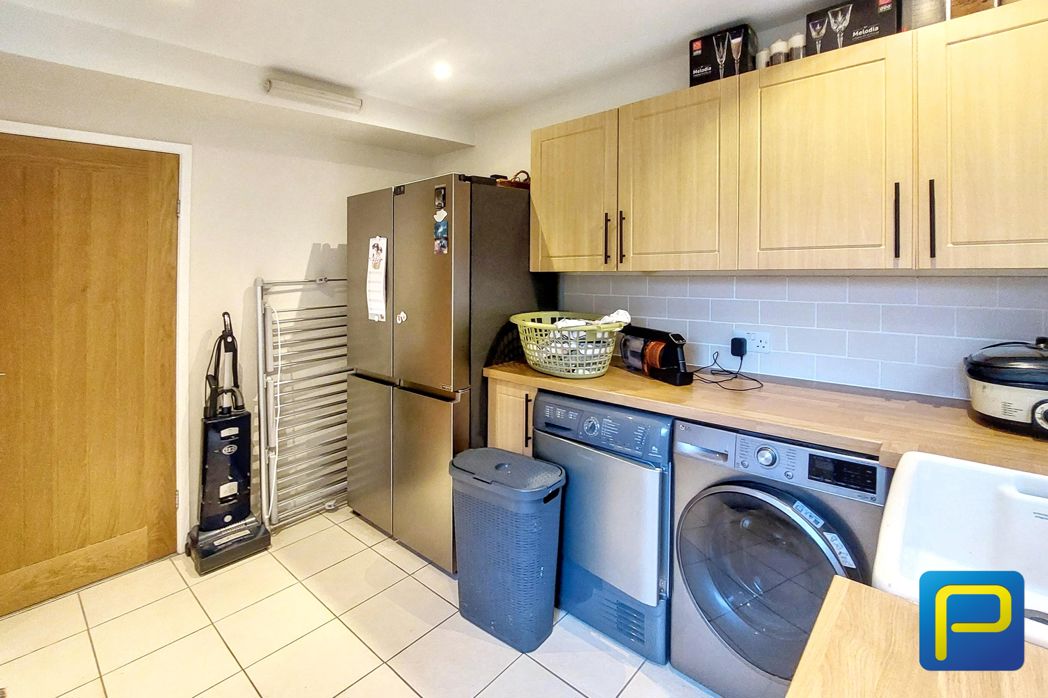
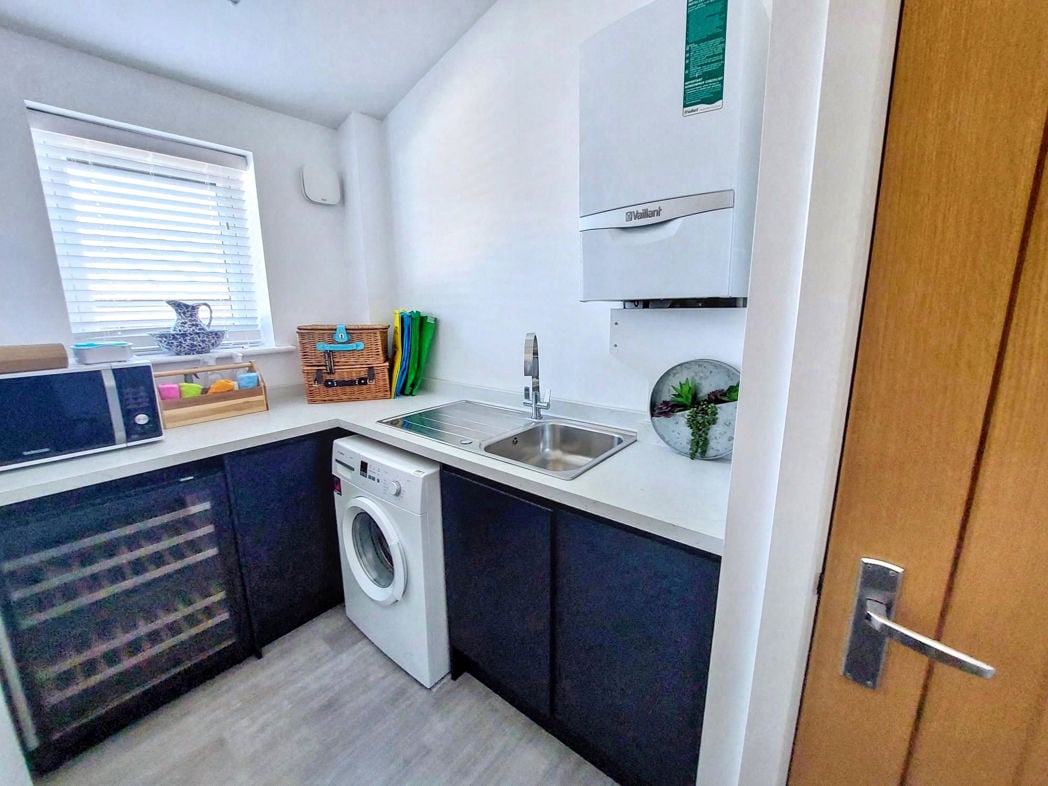
Useful separate utility area providing additional storage and practical workspace.
3.84m x 6.02m (12'7" x 19'9")
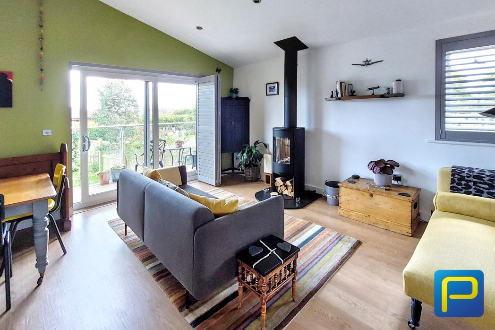
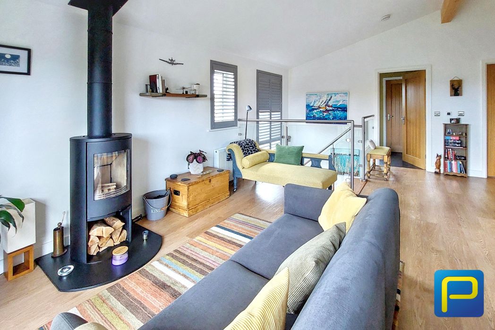
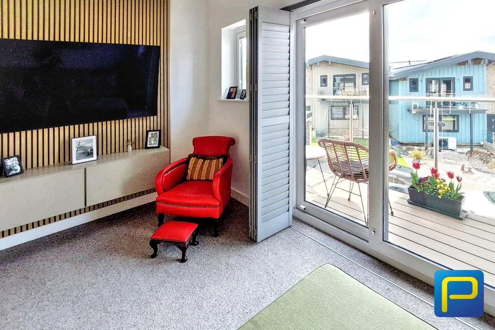
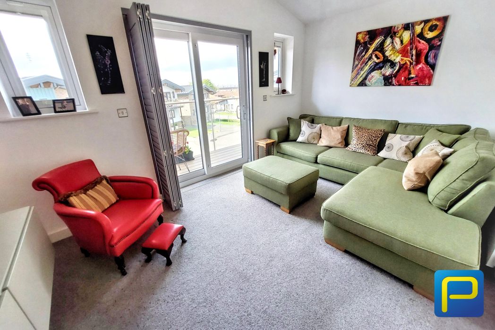
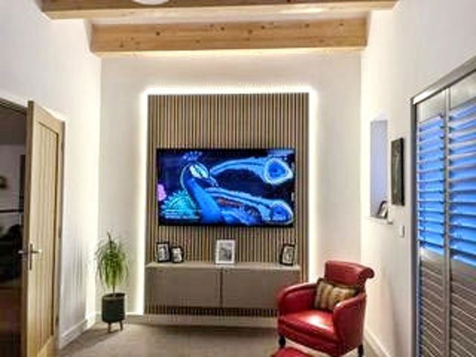
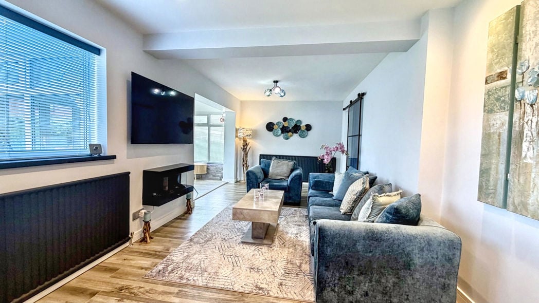
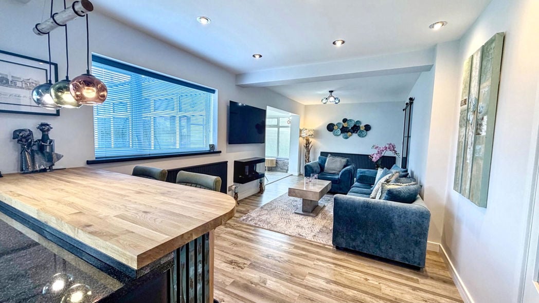
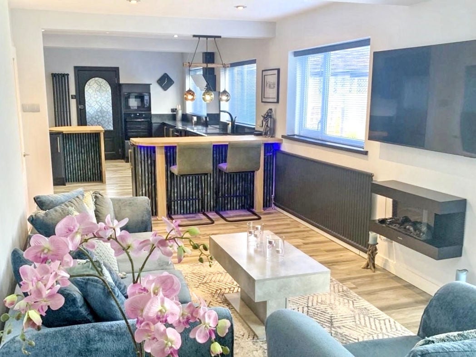
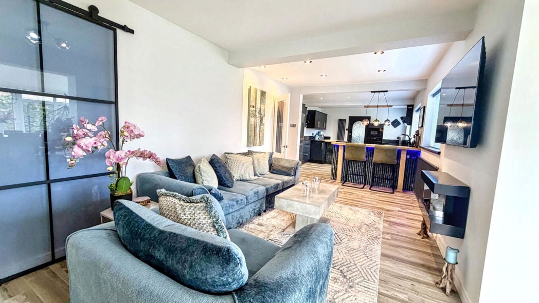
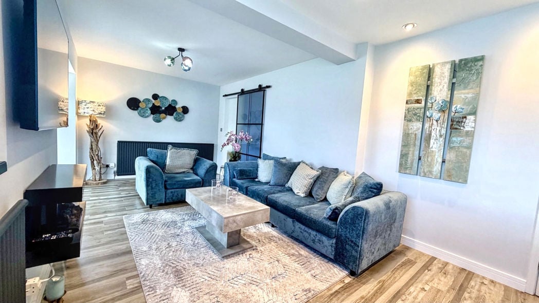
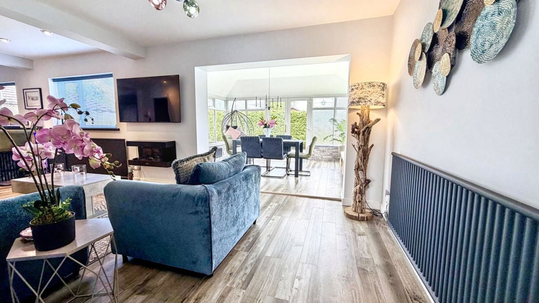
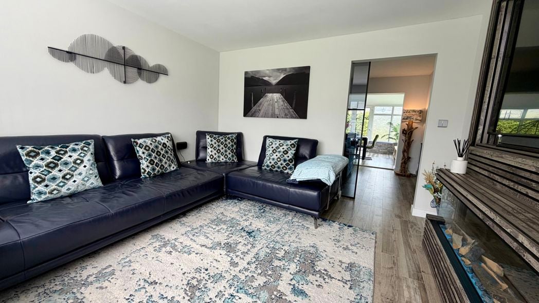
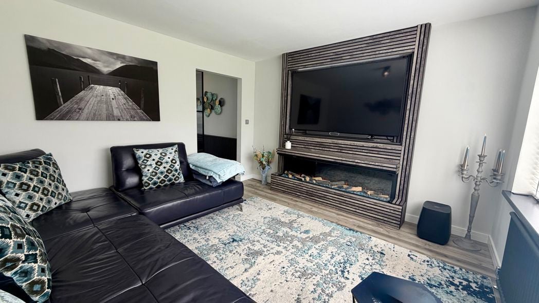
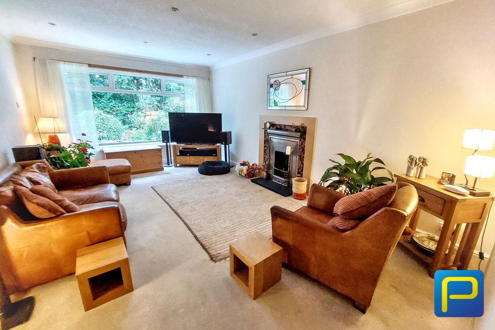
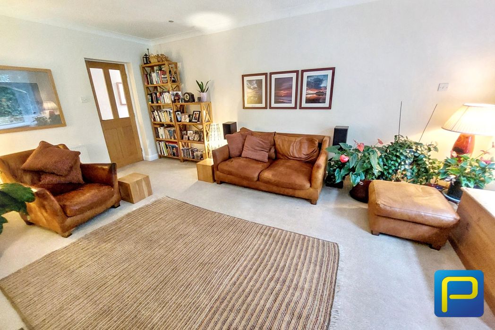
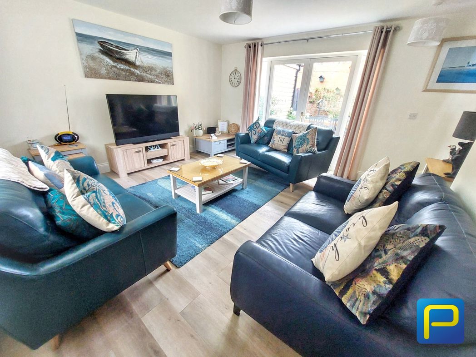
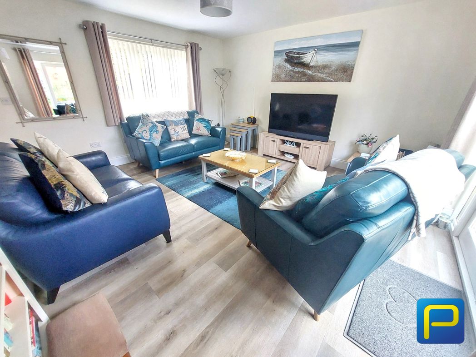
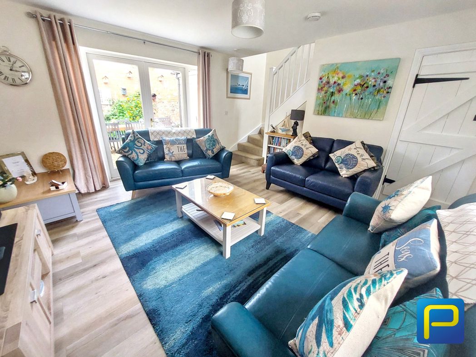
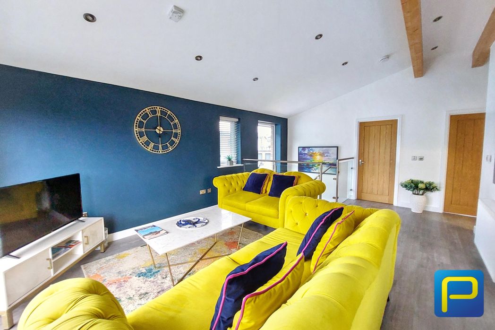
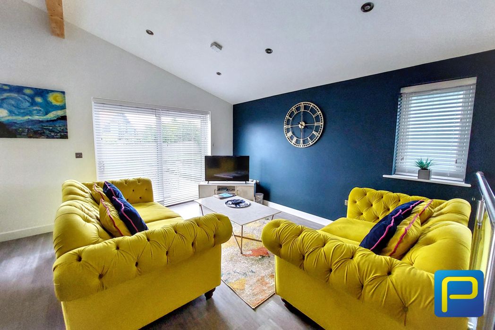
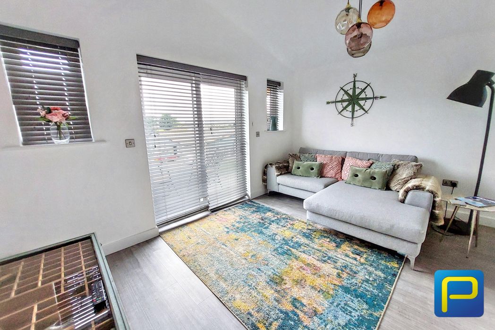
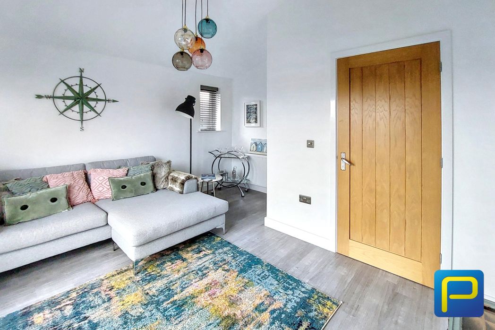
An impressive and generously proportioned main reception room with plenty of space for a variety of furniture arrangements. Windows provide good natural light and the room's proportions make it particularly well suited to both everyday living and entertaining.
4.01m x 3.70m (13'1" x 12'1")
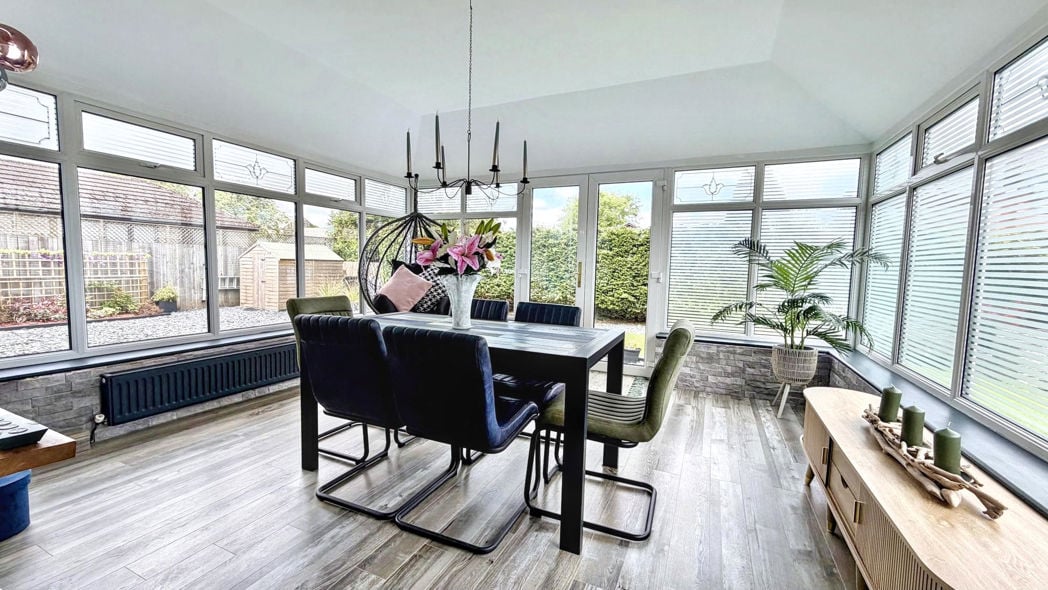
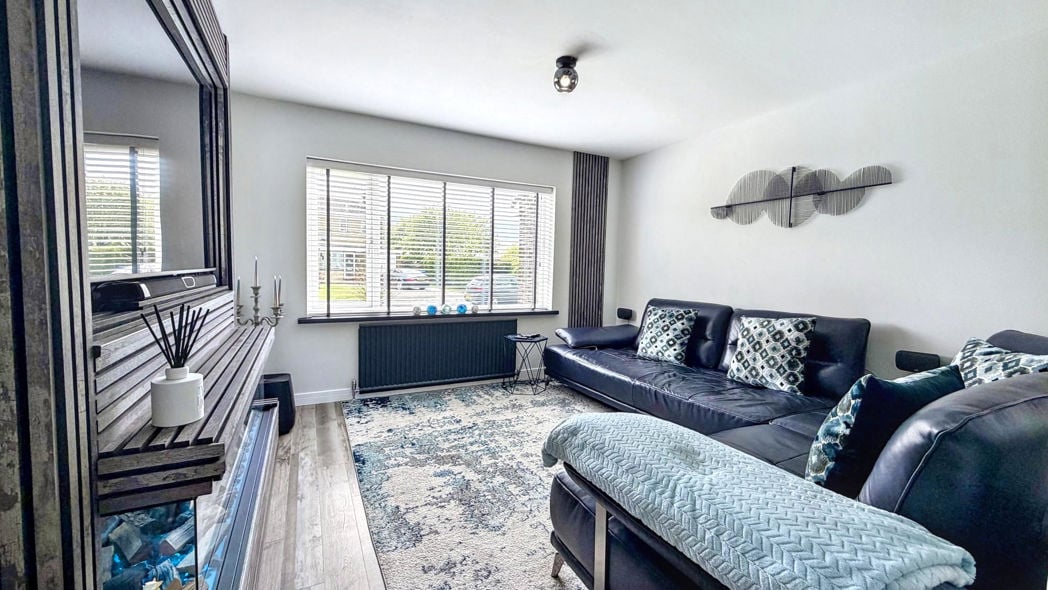
A substantial second reception room providing excellent versatility. Ideal as an additional sitting room, bedroom, home office or occasional guest space.
2.75m x 2.27m (9'0" x 7'5")
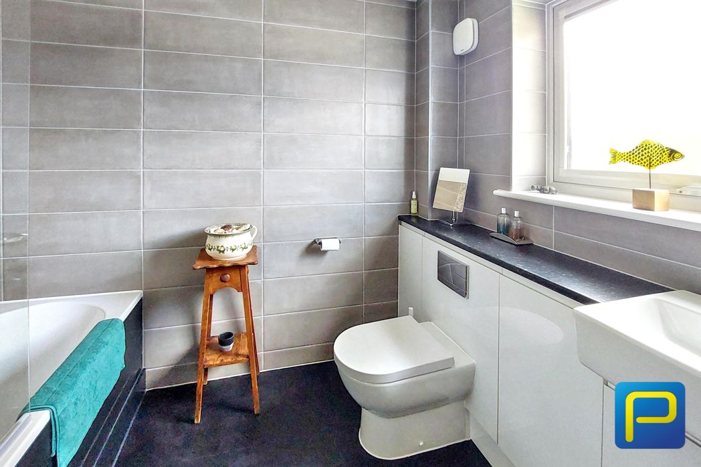
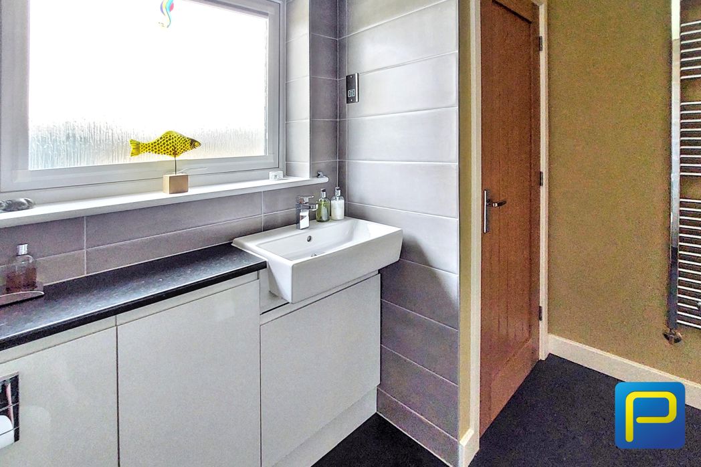
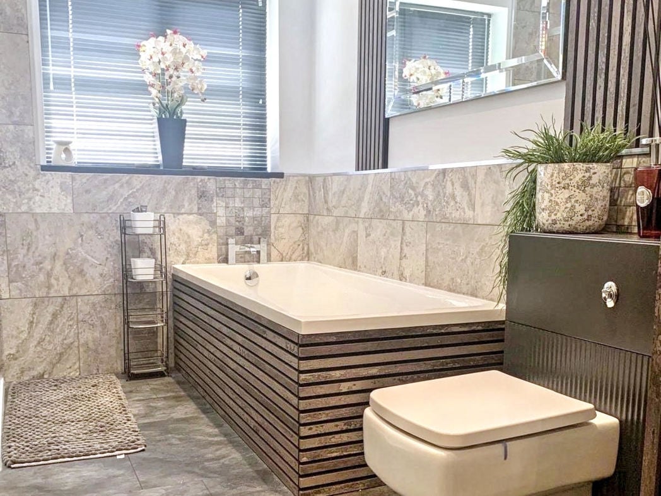
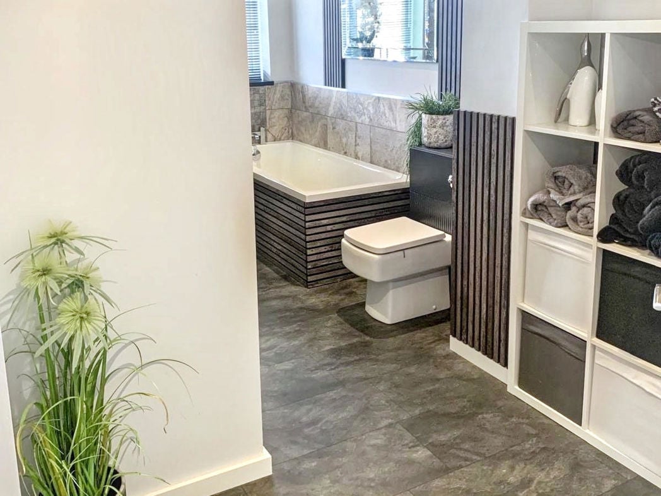
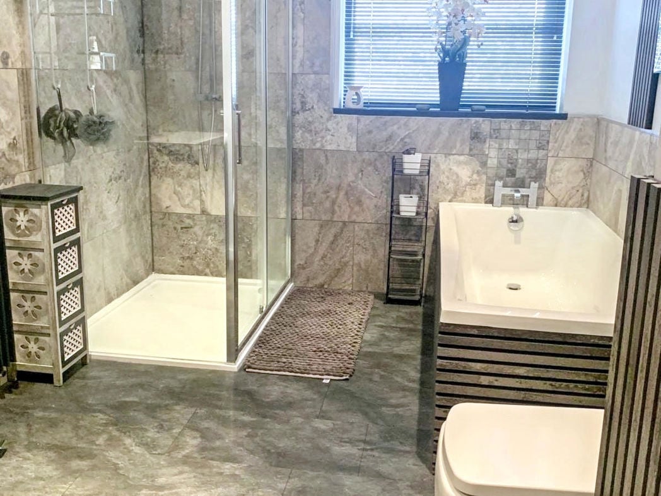
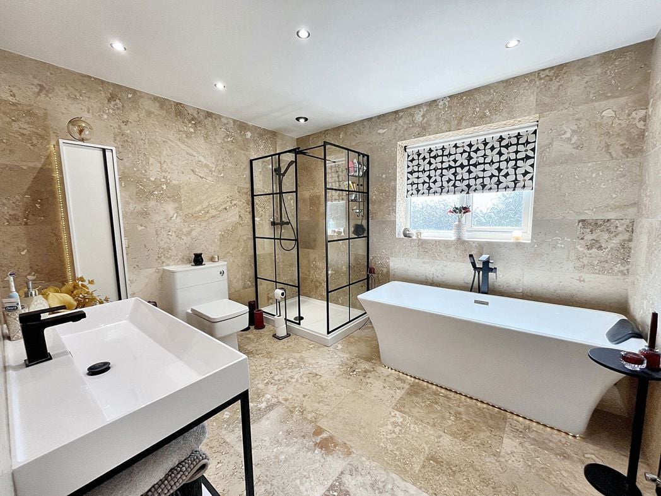
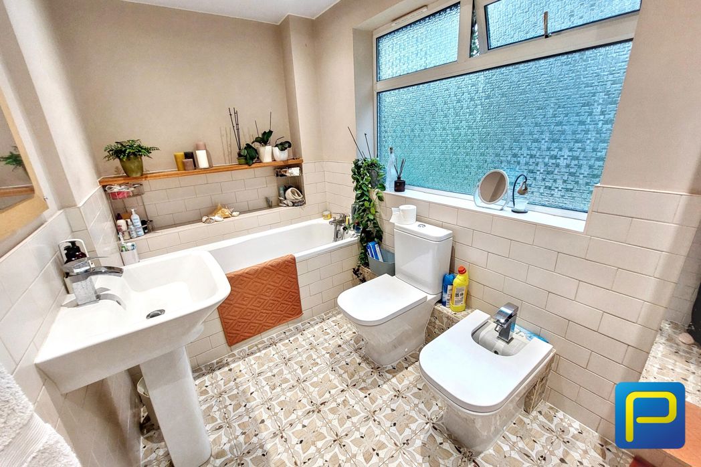
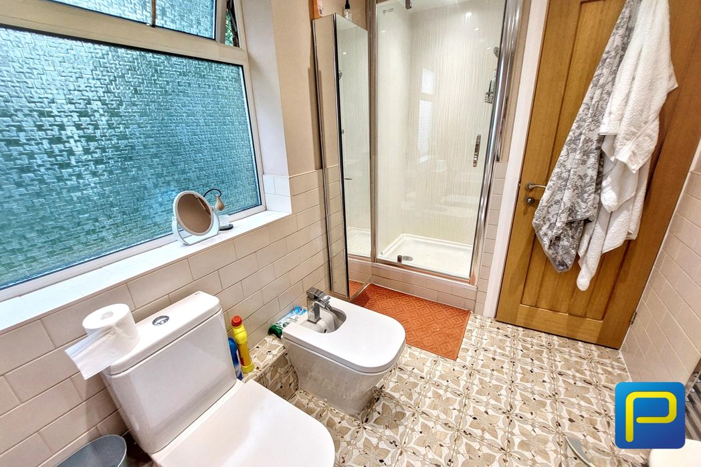
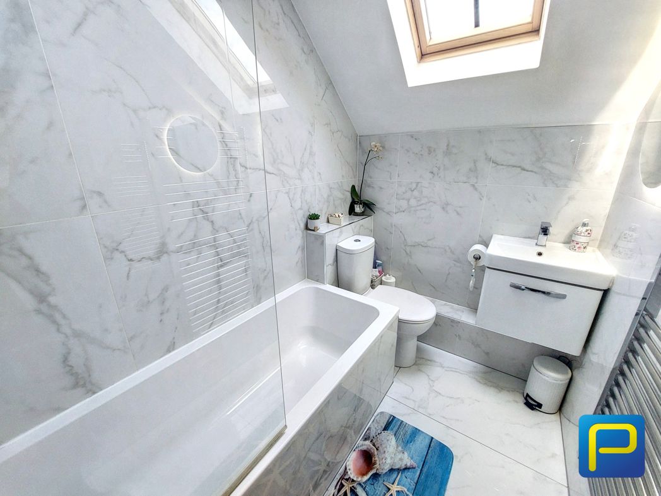
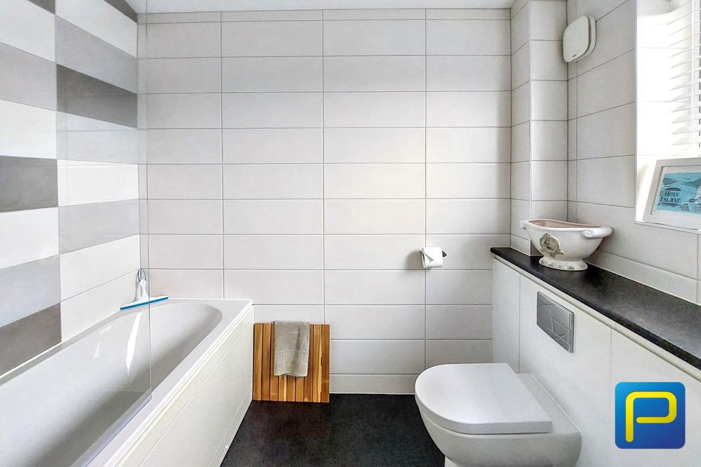
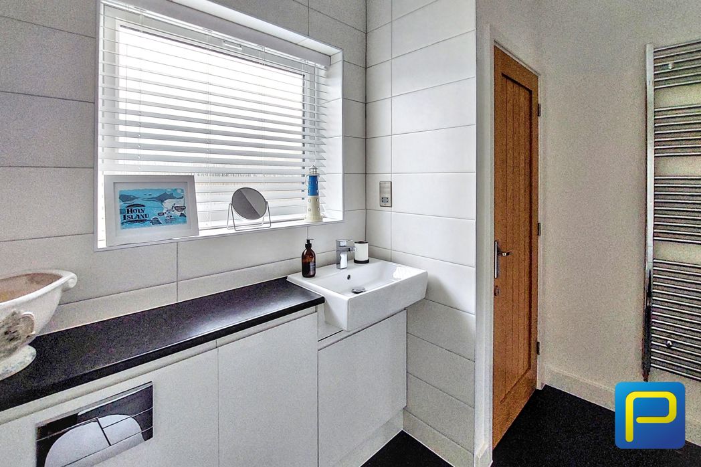
Well-appointed family bathroom finished in a contemporary style with modern sanitary ware and complementary tiling.
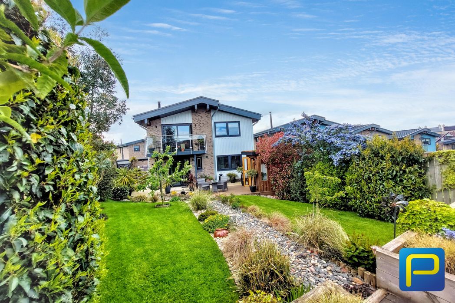
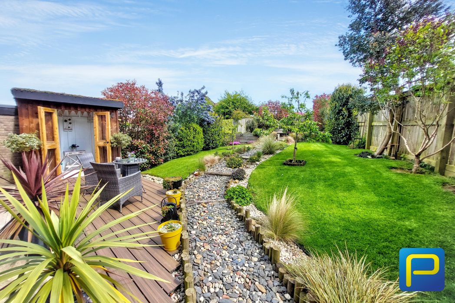
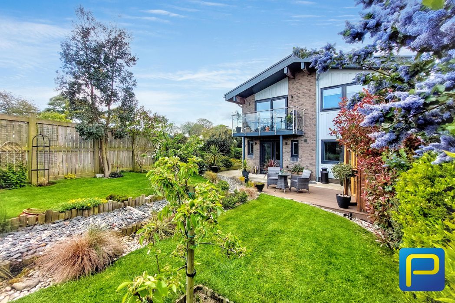
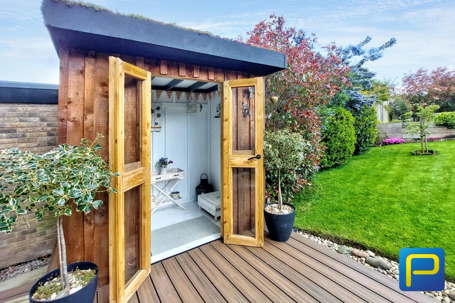
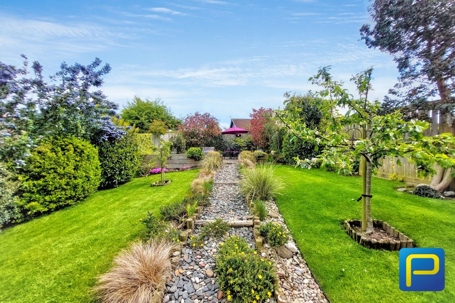
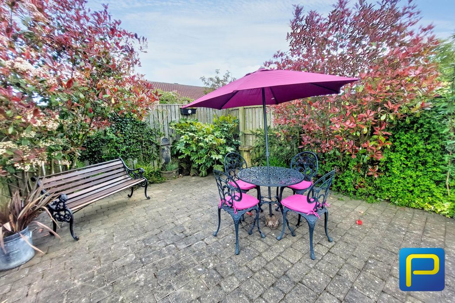
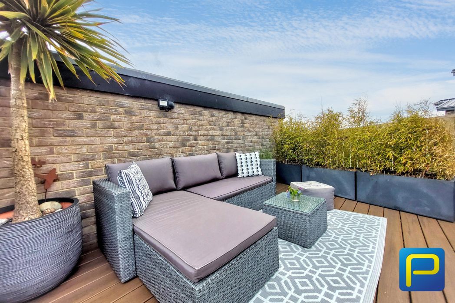
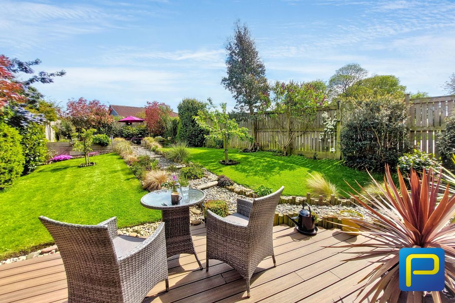
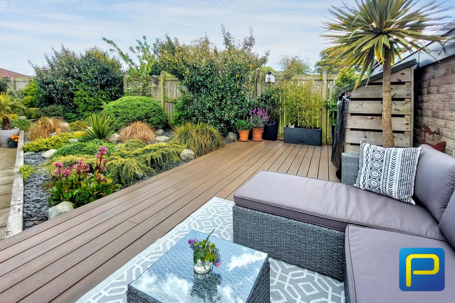
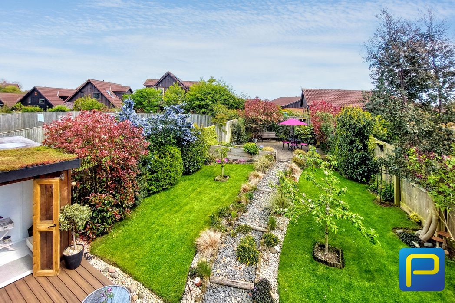
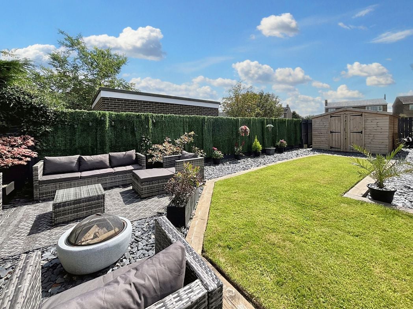
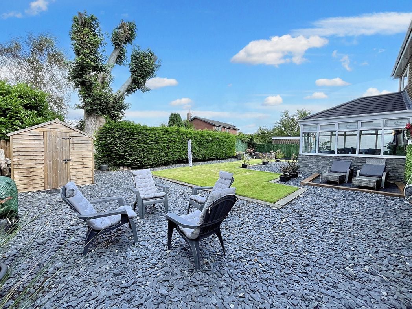
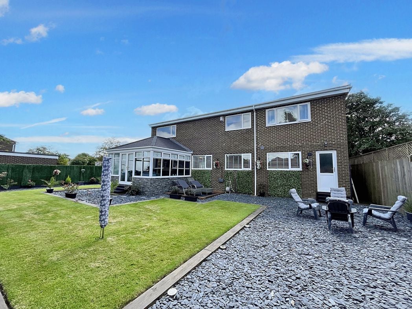
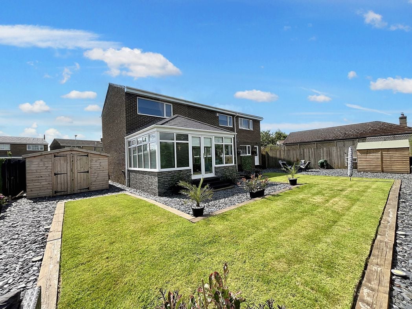
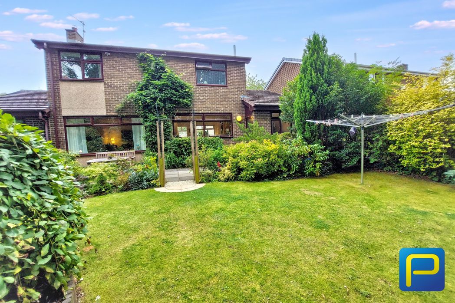
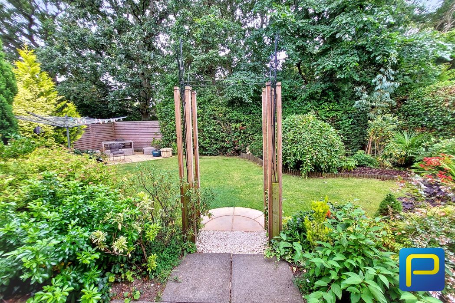
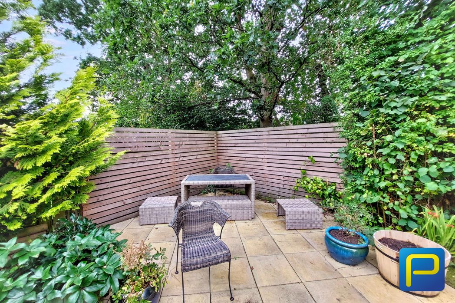
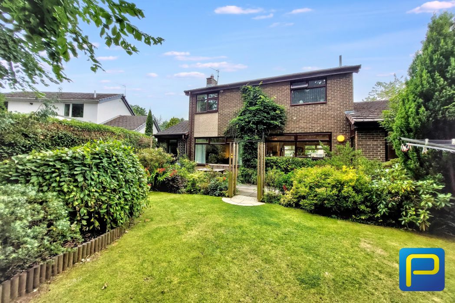
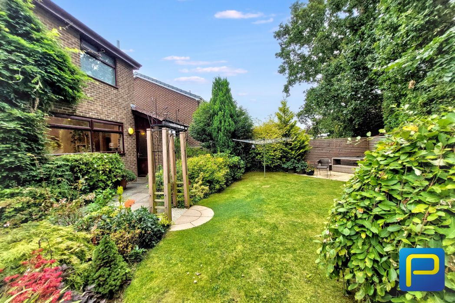
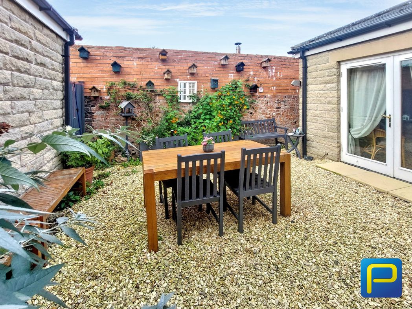
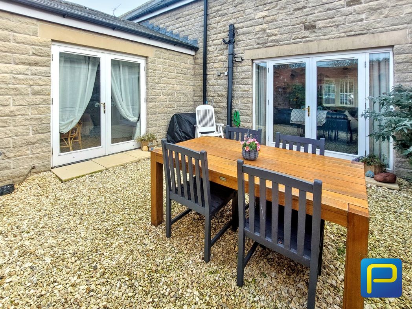
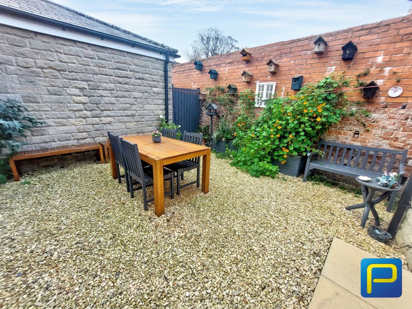
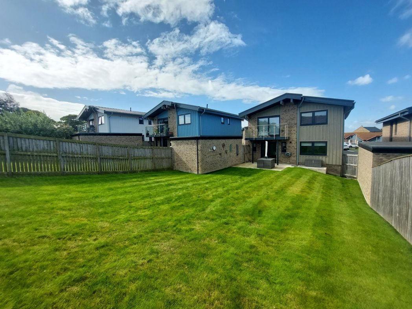
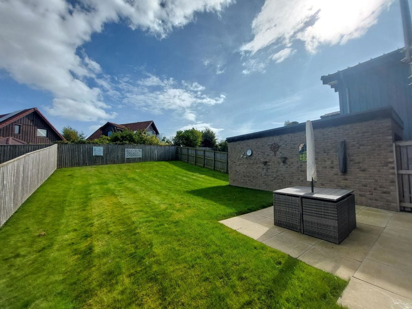
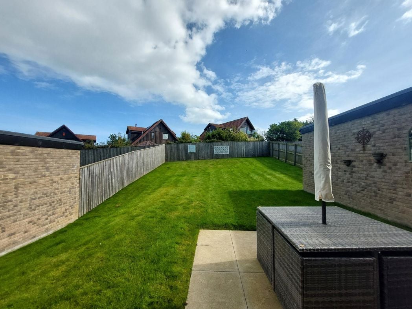
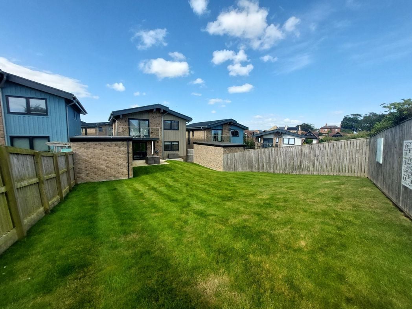
The property benefits from private outside space including a lawned garden with paved patio, providing an attractive area for outdoor seating, dining and entertaining.
Whether you’d like an instant online estimate or an expert visit to discuss your home in detail, our team will give you clear, honest advice and help you plan your next move.

Find out what your current home could sell for, based on real market data and recent sales.
Get seen everywhere buyers look


Fast, secure and often great value. Discover how it works.