Under
Offer
Offer
Beadnell House Court, Beadnell, Chathill, Northumberland, NE67 5BZ
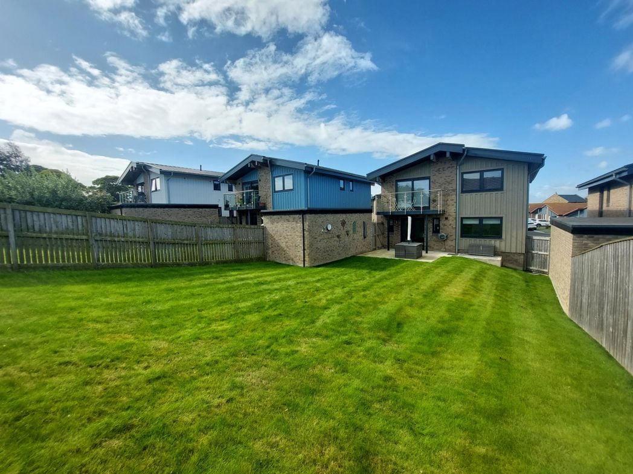
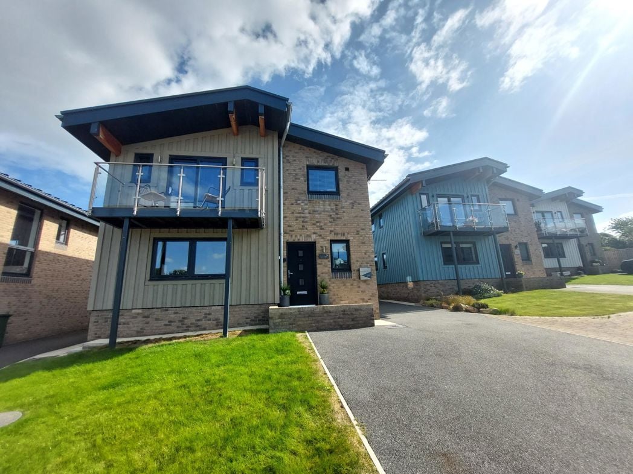
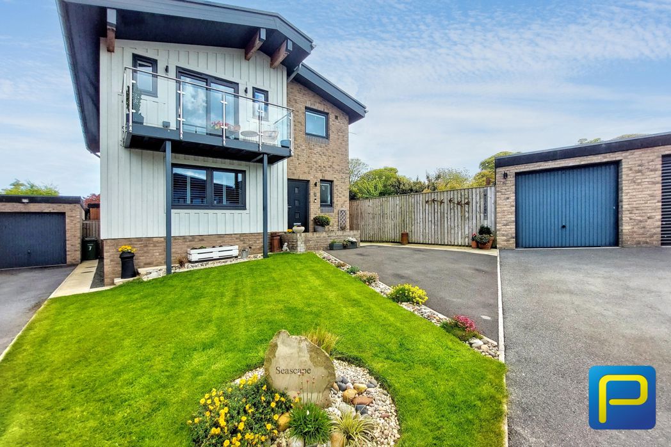
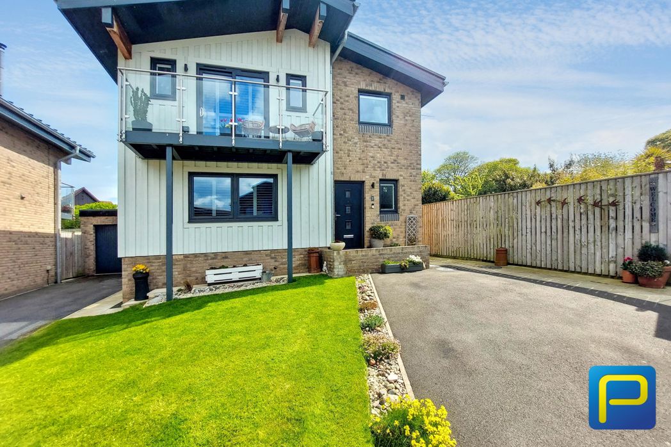
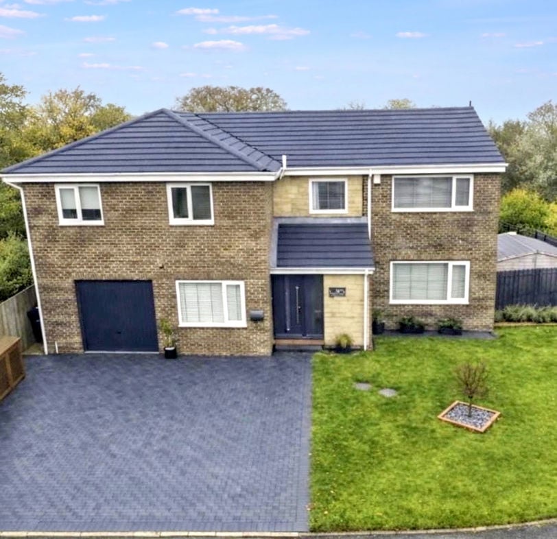
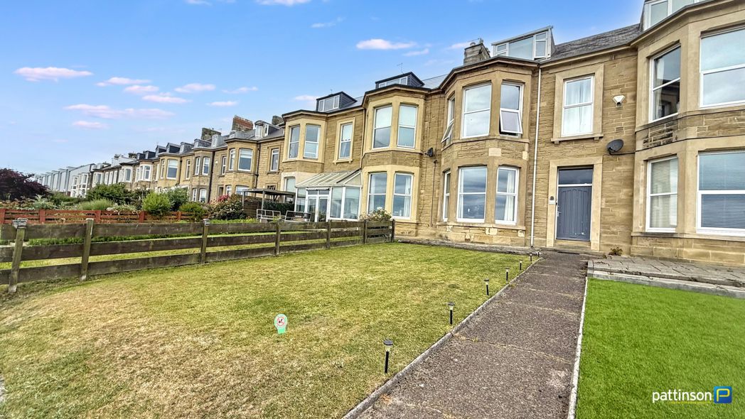
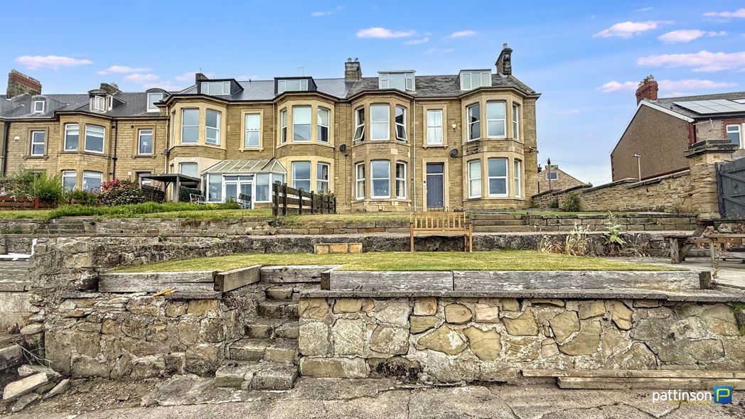
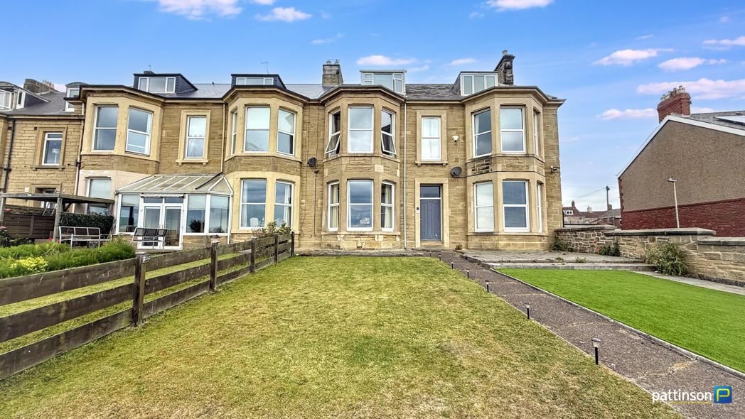
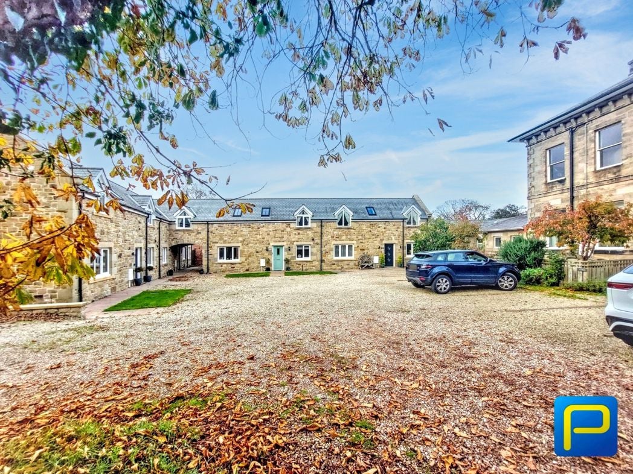
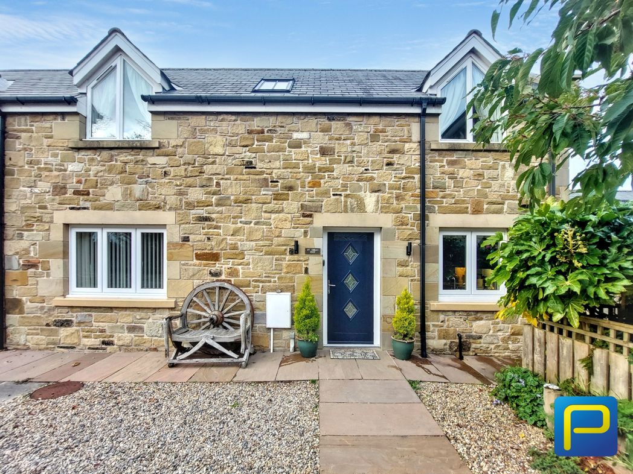
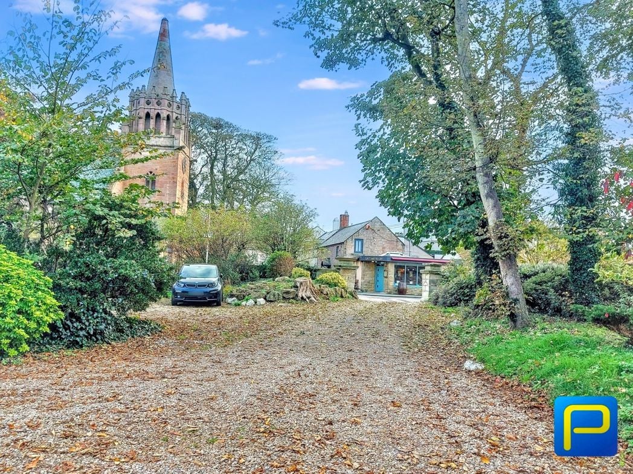
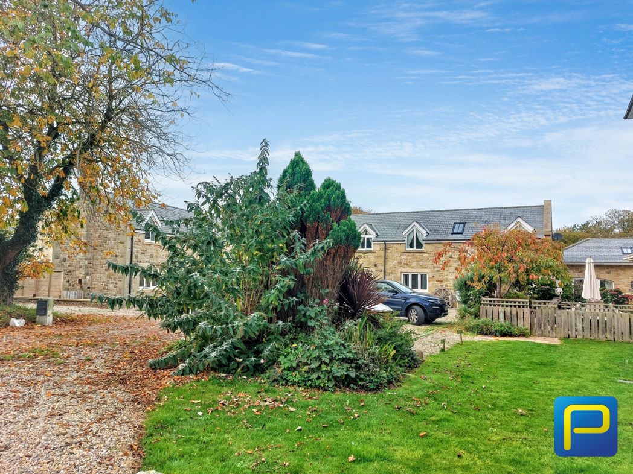
A charming stone-built cottage with a warm and welcoming appearance. The house features a traditional design with a symmetrical layout with two parking bays at the front of the property.
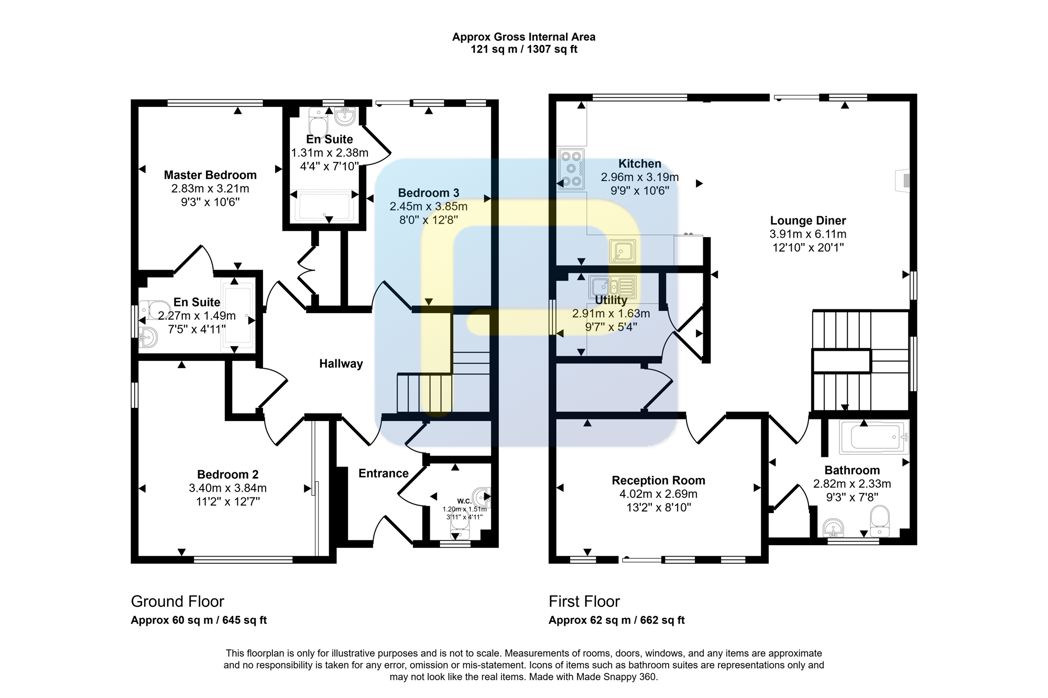
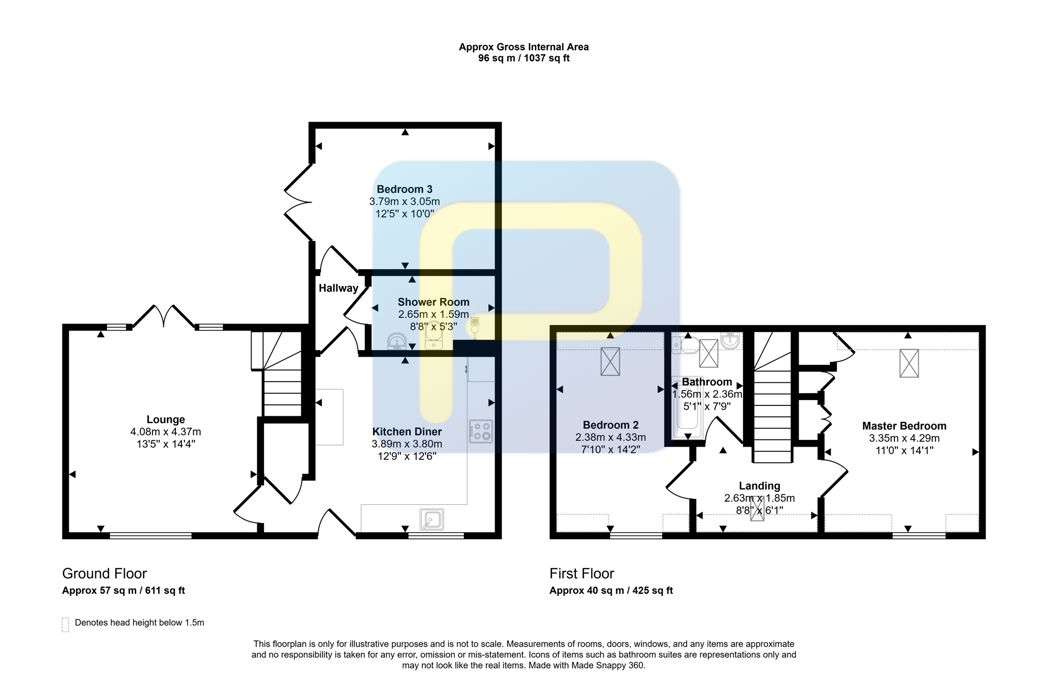
3.89m x 3.80m (12'9" x 12'5")
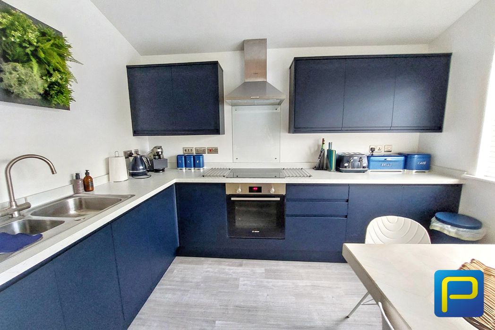
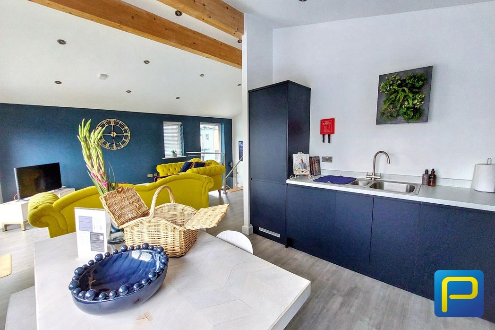
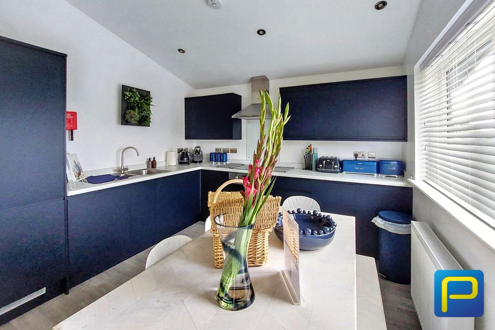
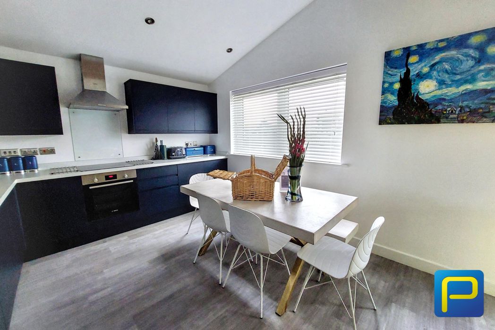
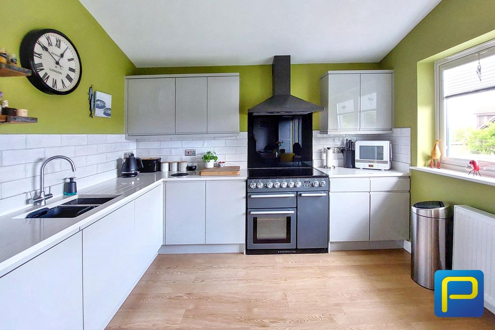
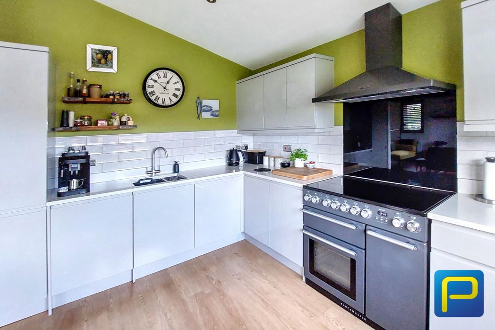
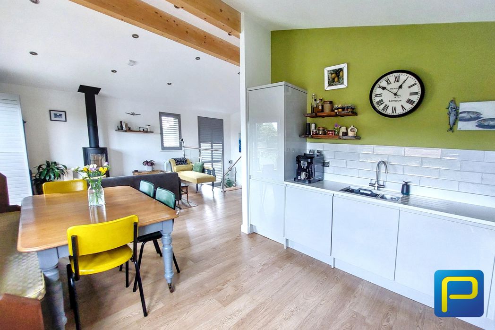
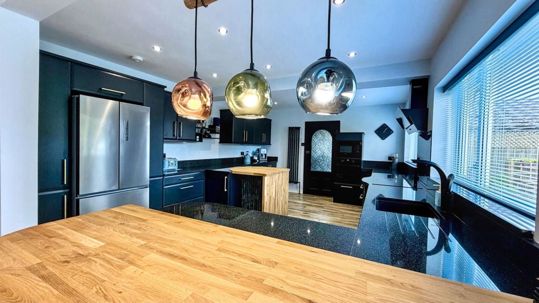
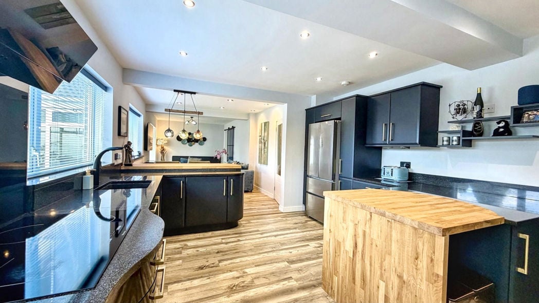
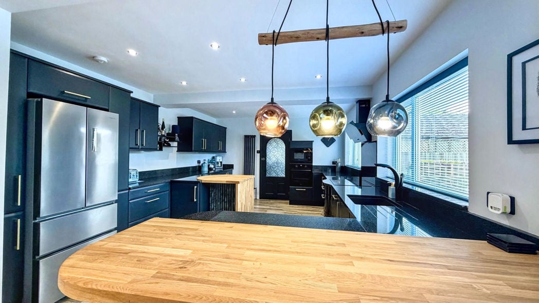
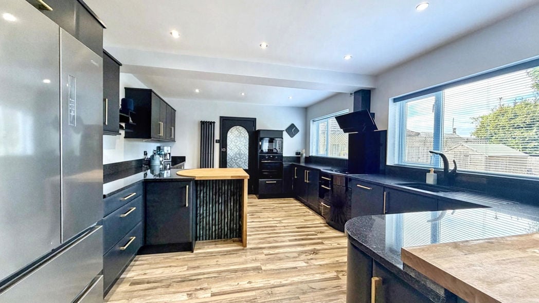
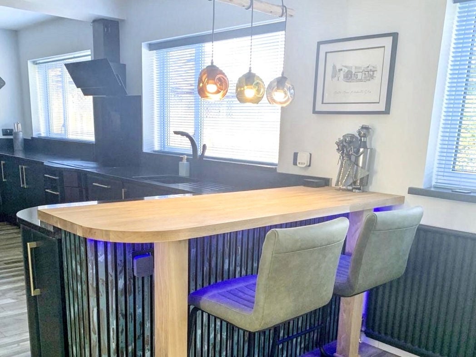
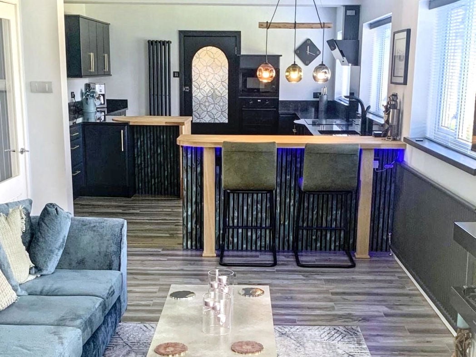
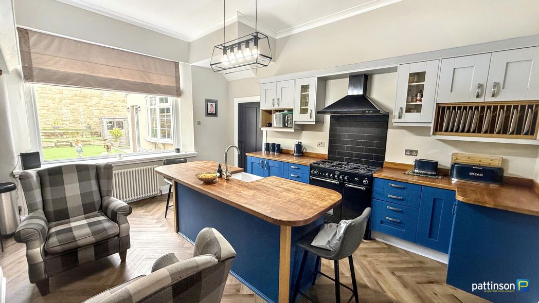
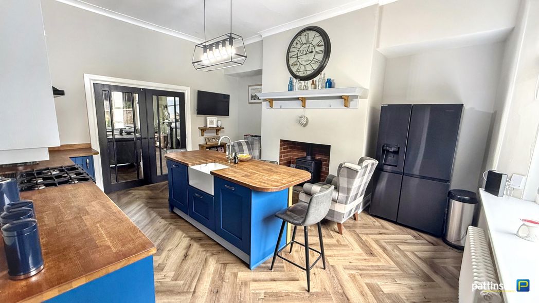
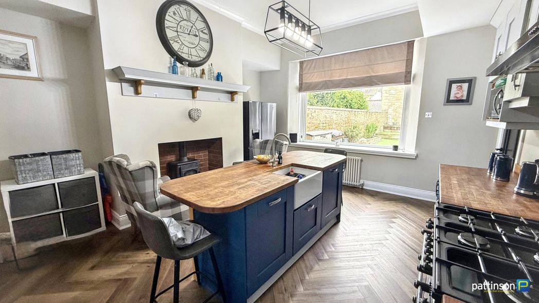
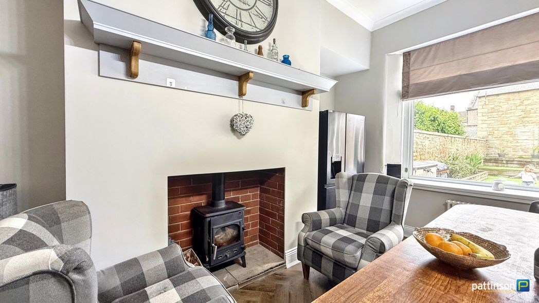
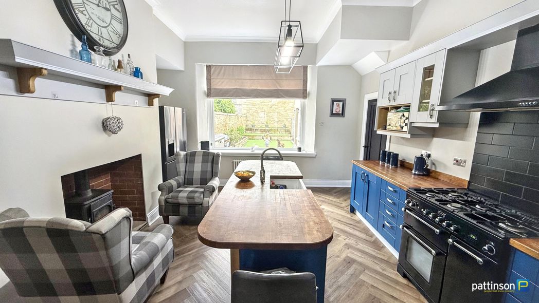
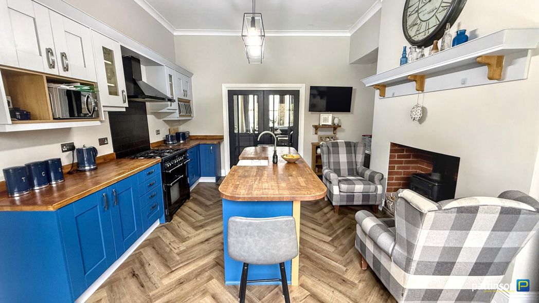
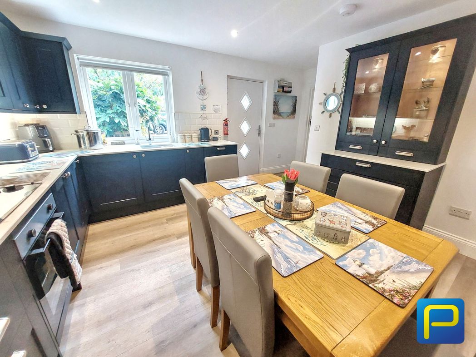
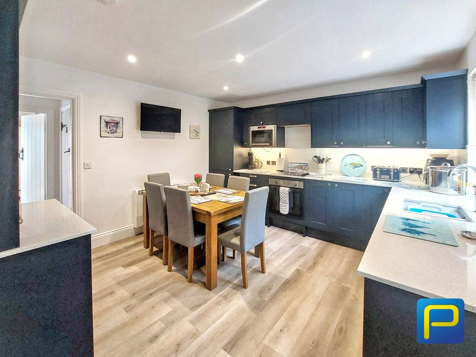
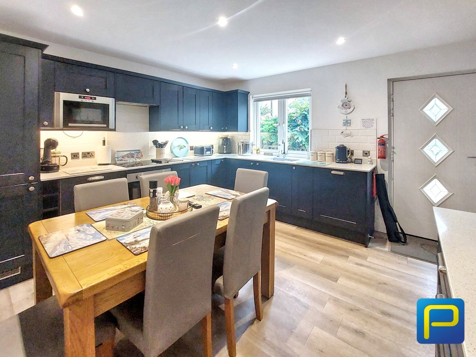
A bright, modern kitchen and dining area featuring sleek navy-blue cabinets with silver handles, white countertops, and a white tiled backsplash. Benefitting from a integrated oven, fridge freezer and dishwasher.
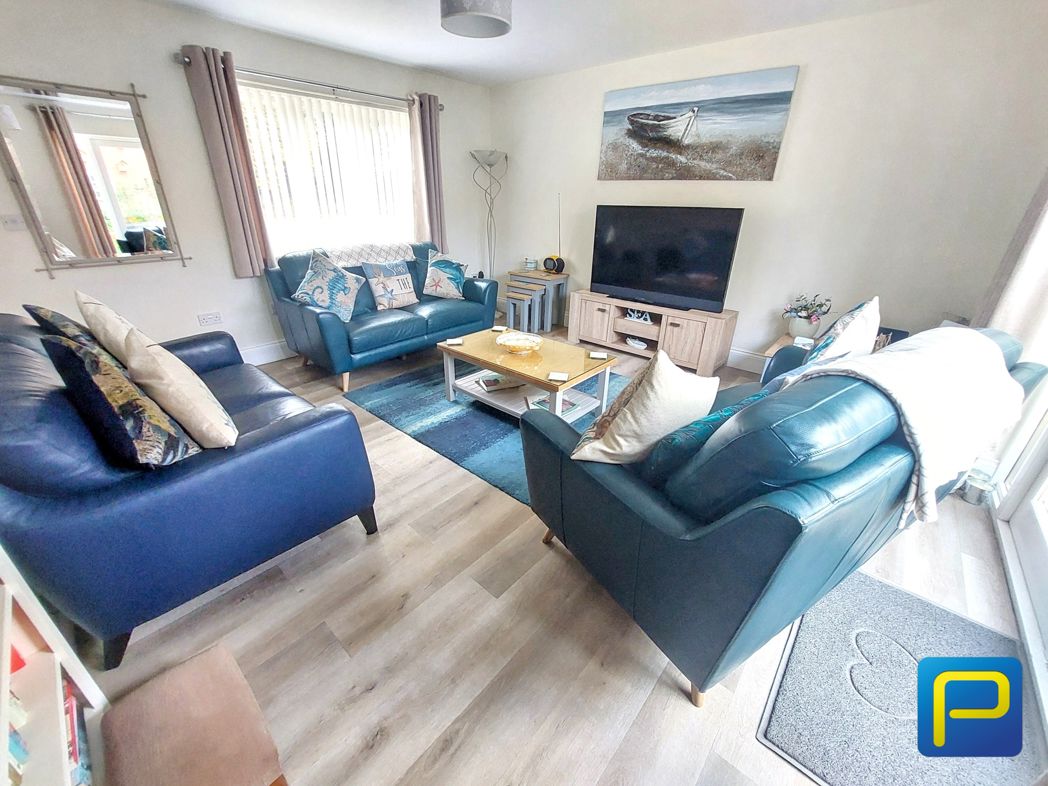
4.08m x 4.37m (13'4" x 14'4")
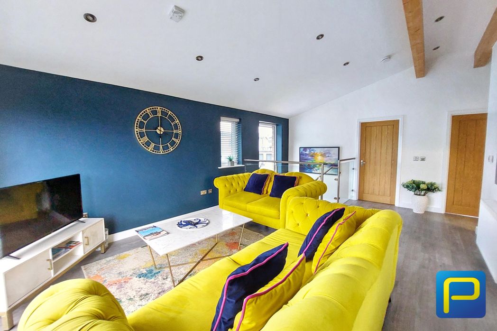
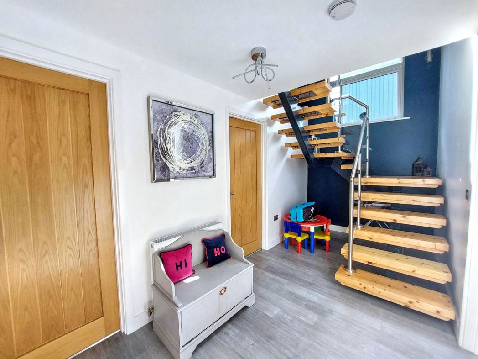
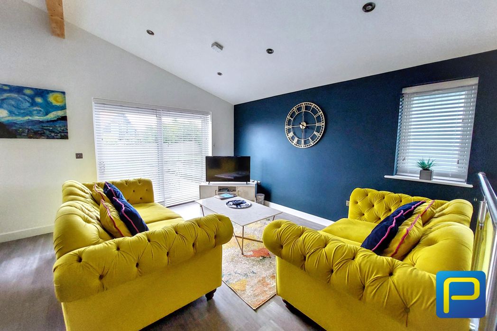
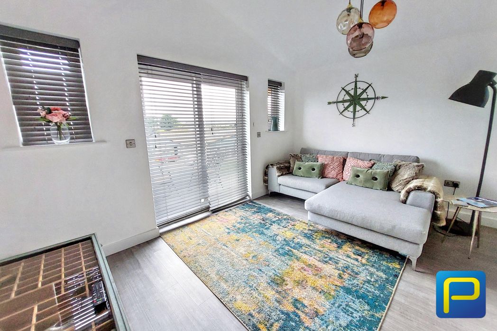
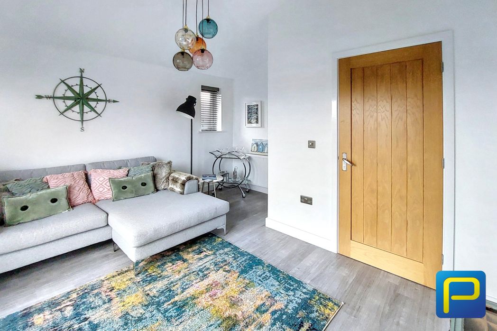
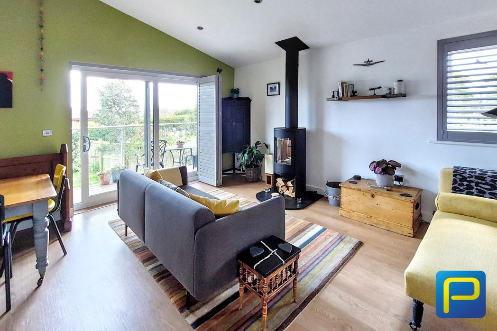
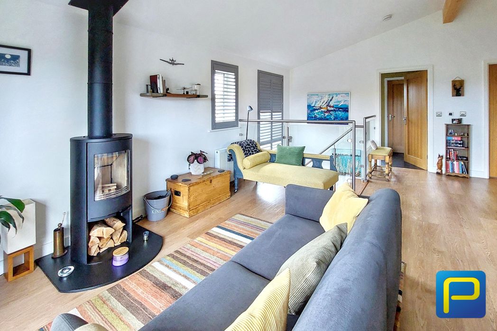
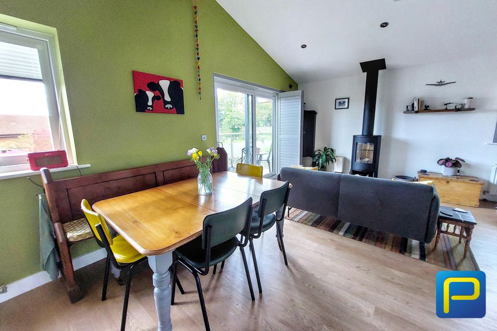
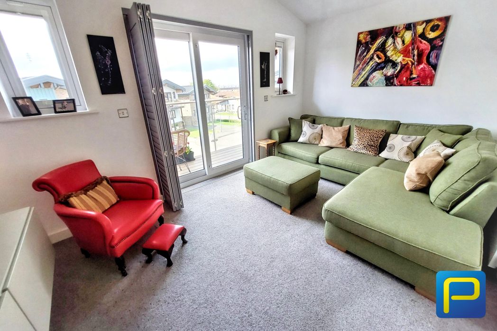
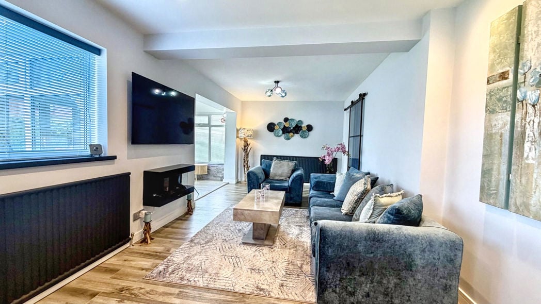
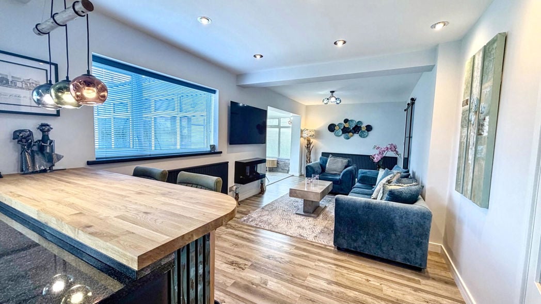
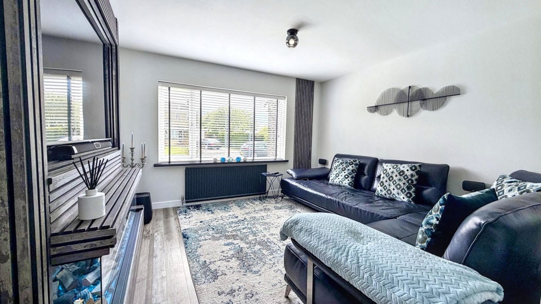
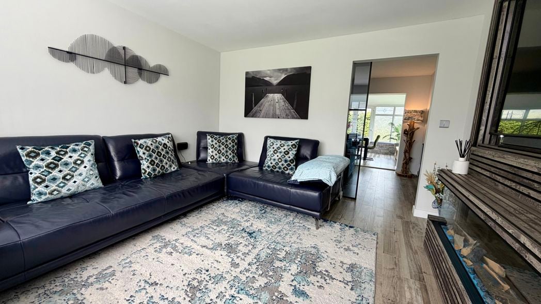
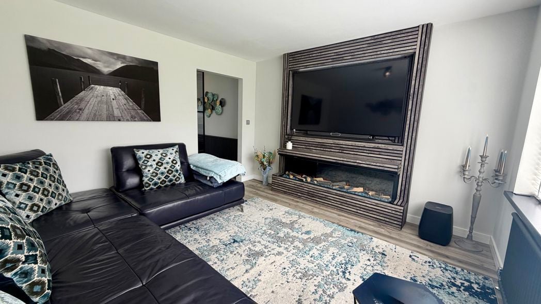
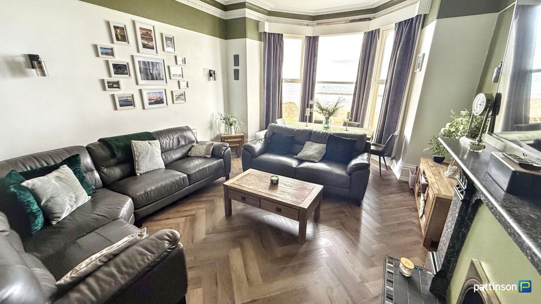
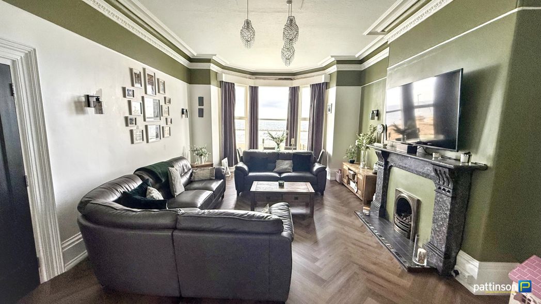
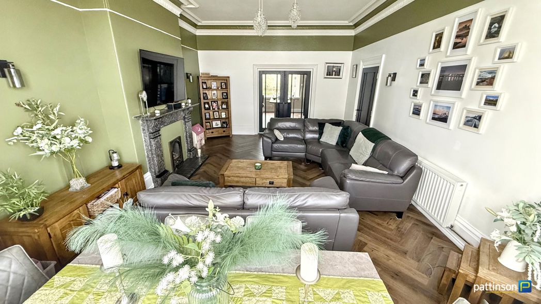
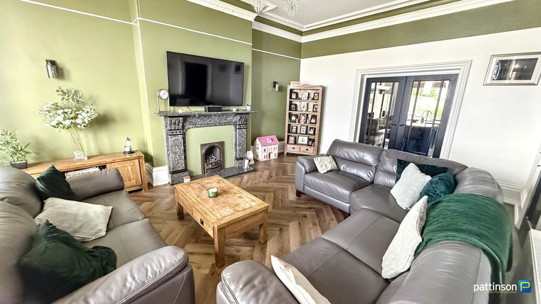
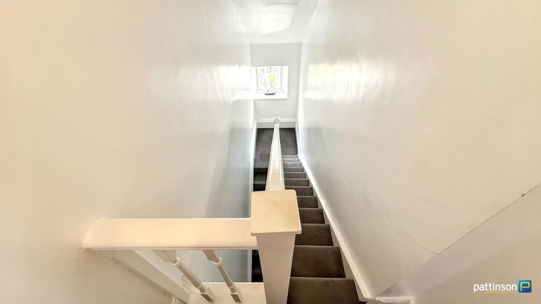
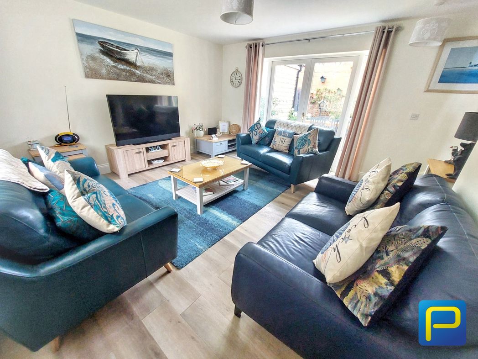
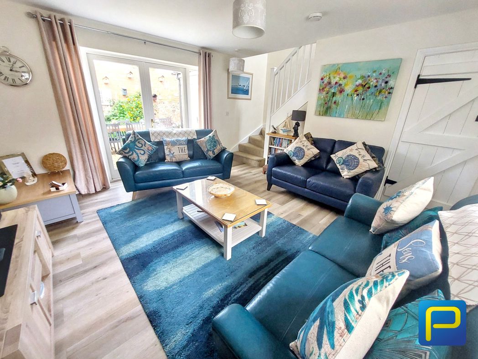
A bright and inviting living room. The room is well-lit by natural light streaming through French doors. Stairs give access to the first floor.
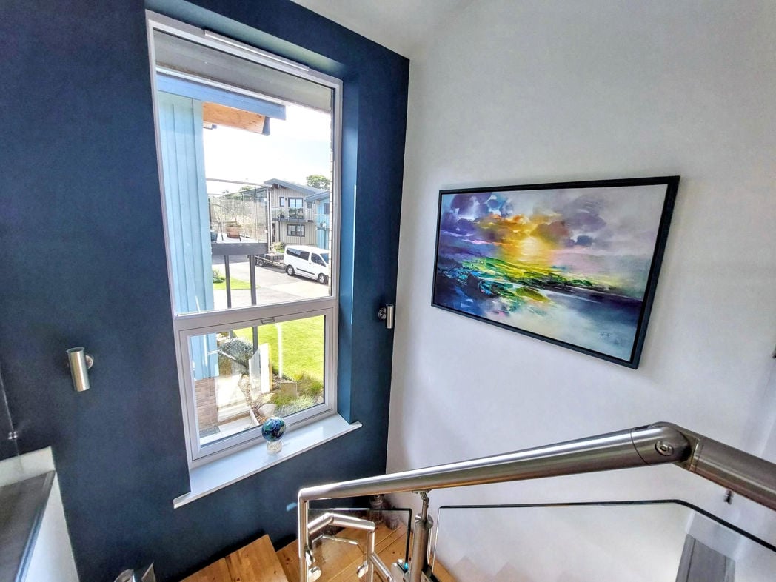
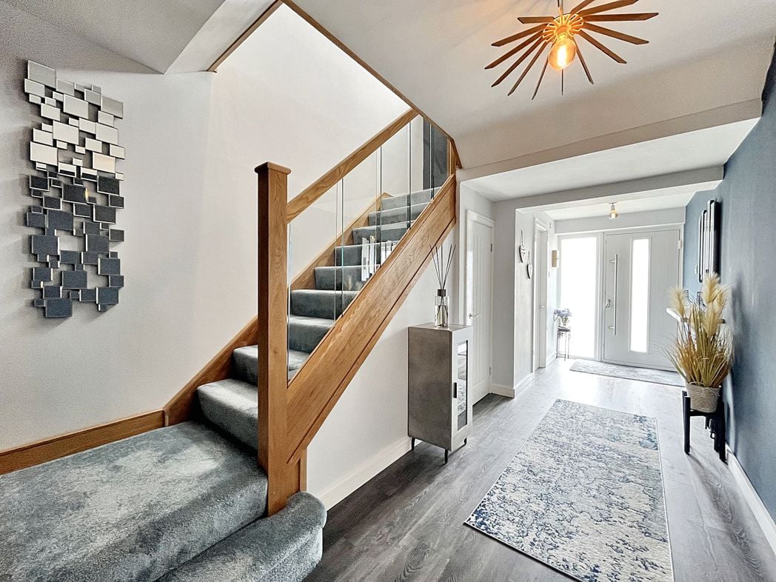
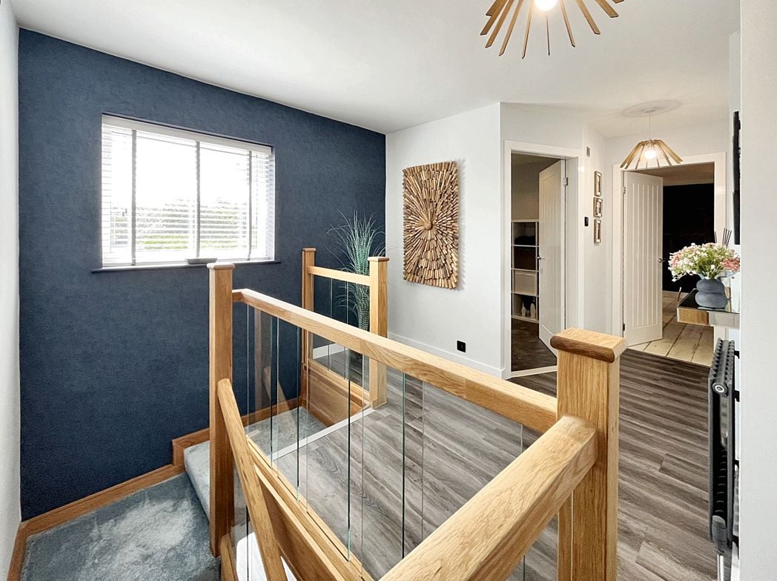
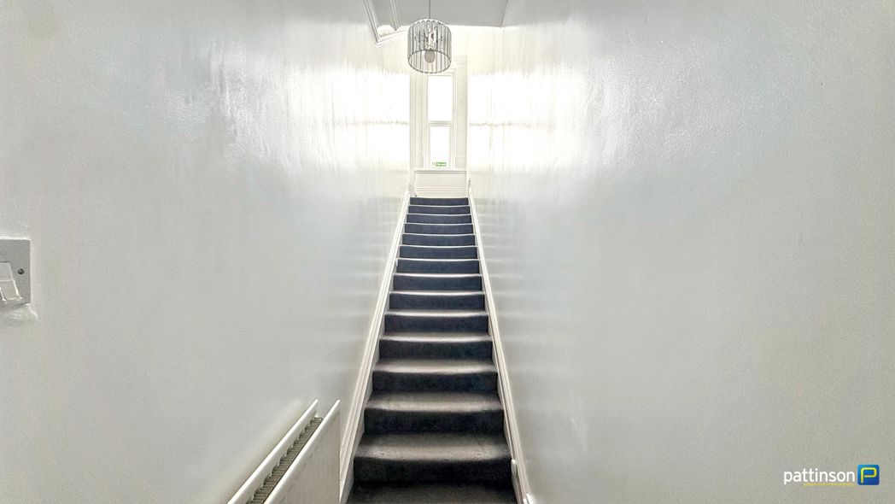
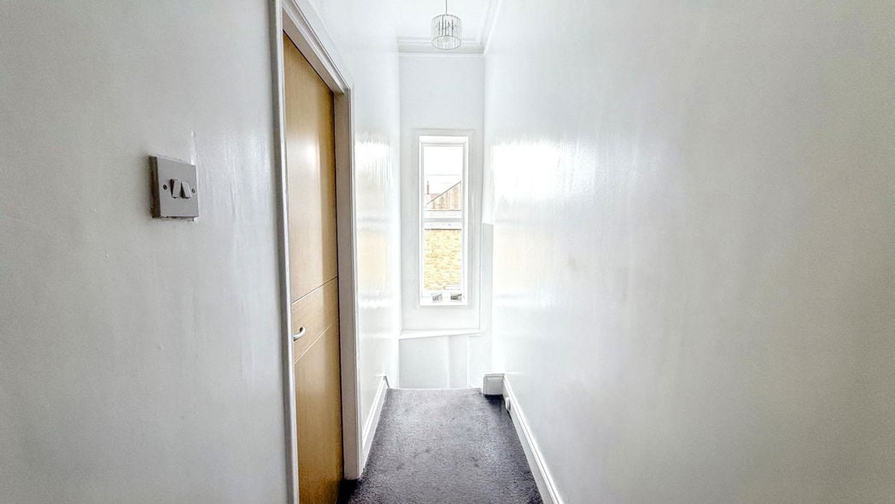
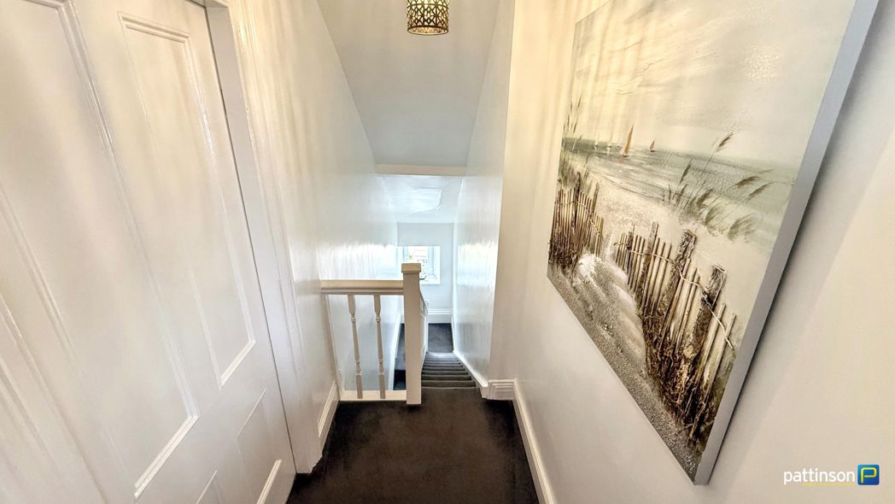
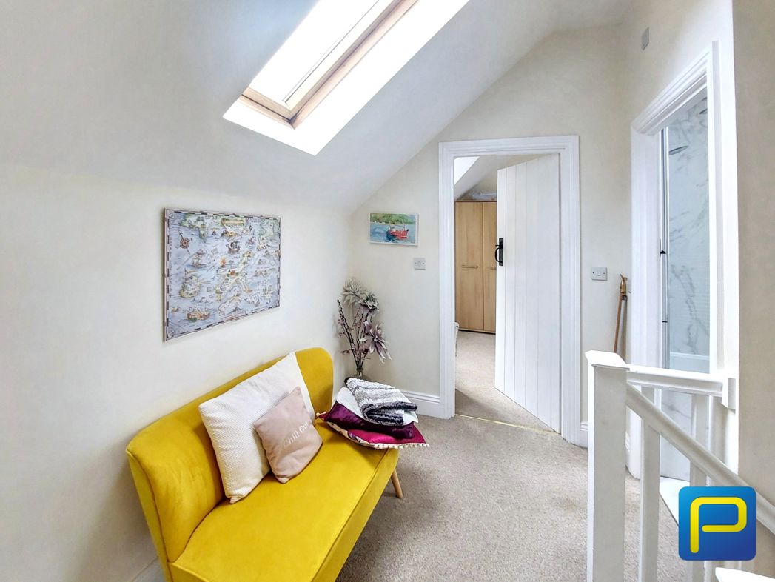
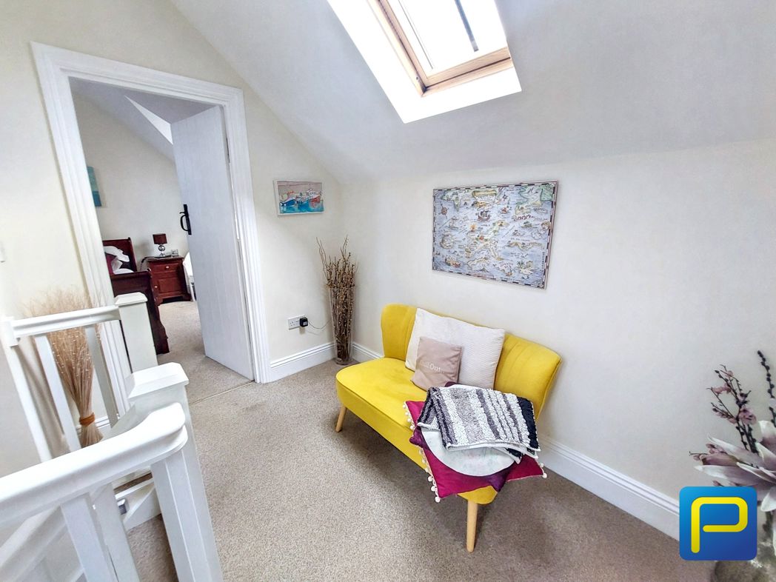
A skylight above lets in plenty of natural light. Access to family bathroom and two bedrooms.
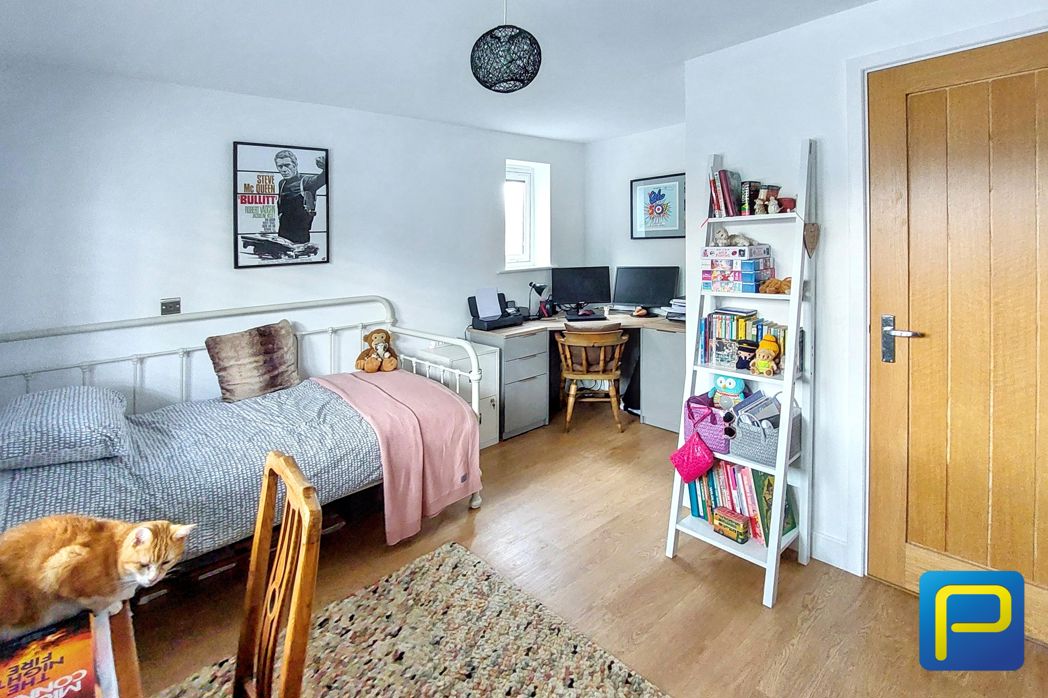
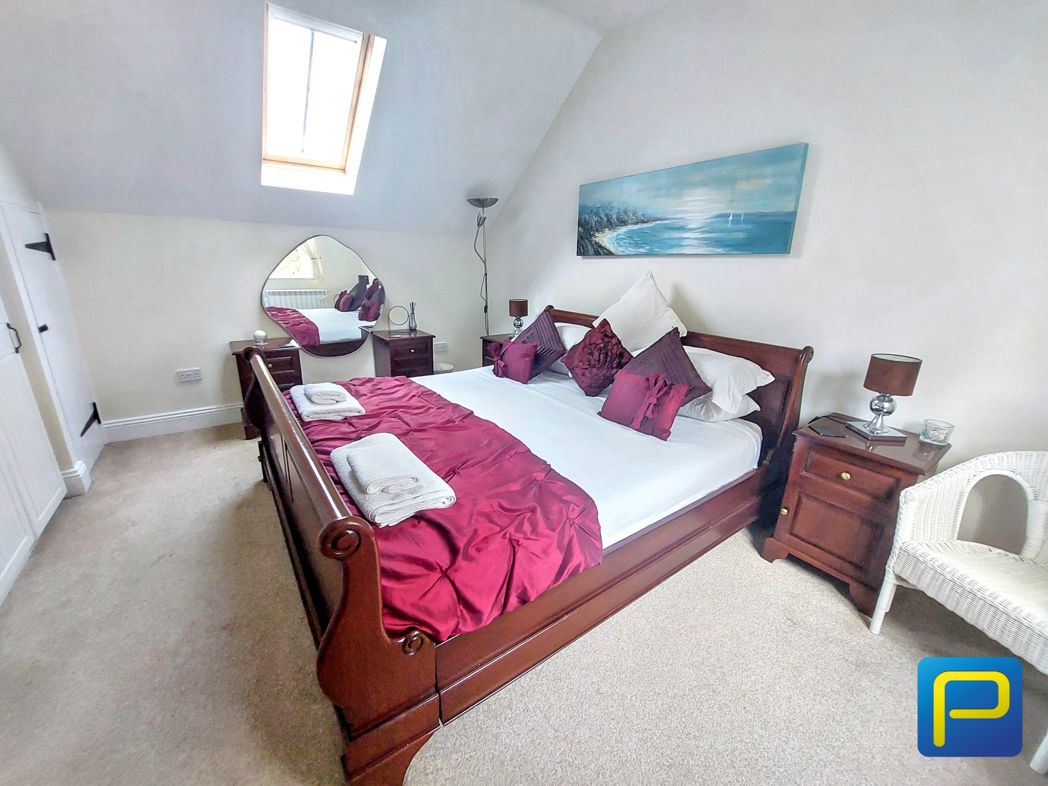
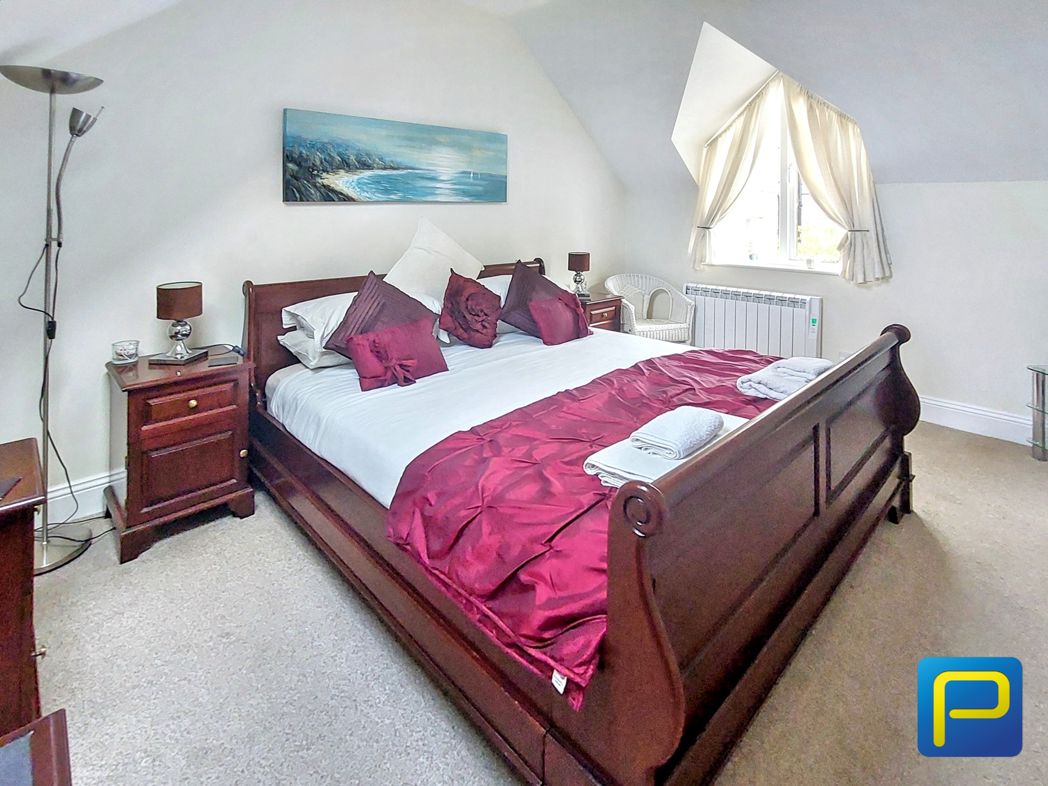
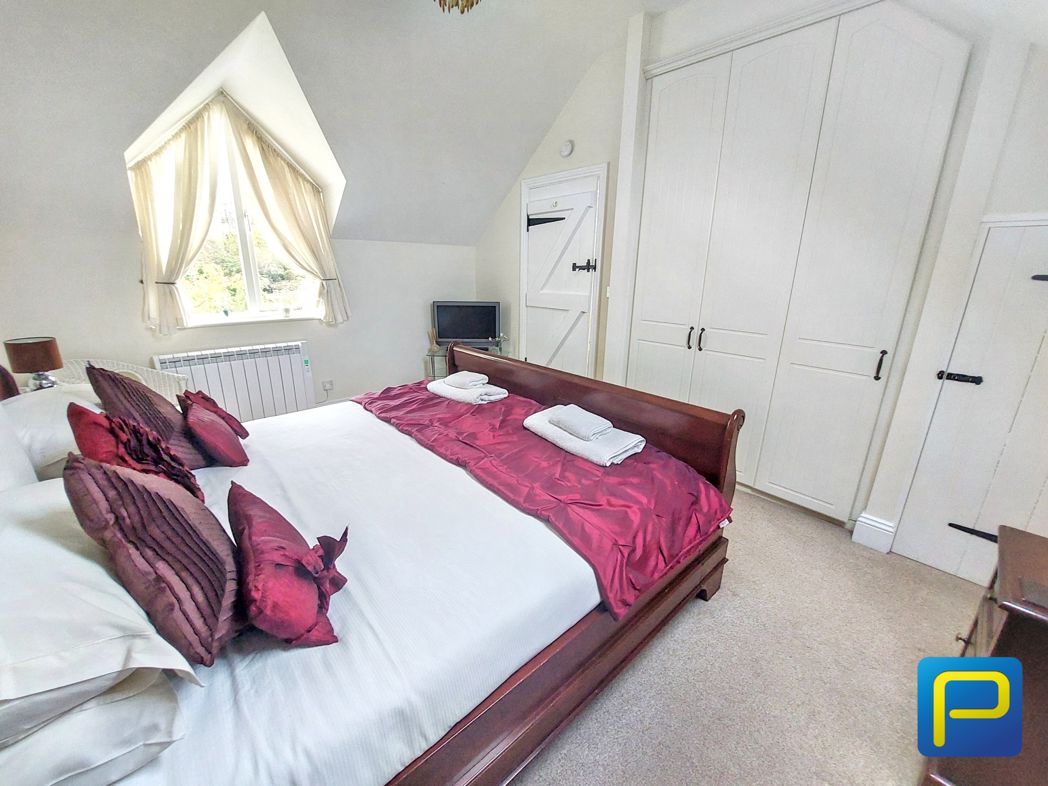
3.35m x 4.29m (10'11" x 14'0")
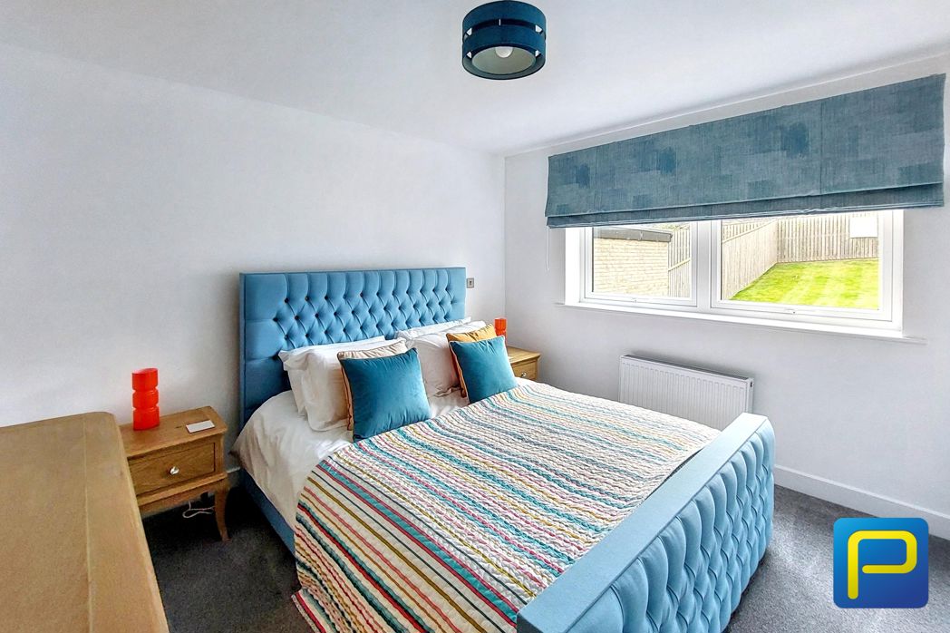
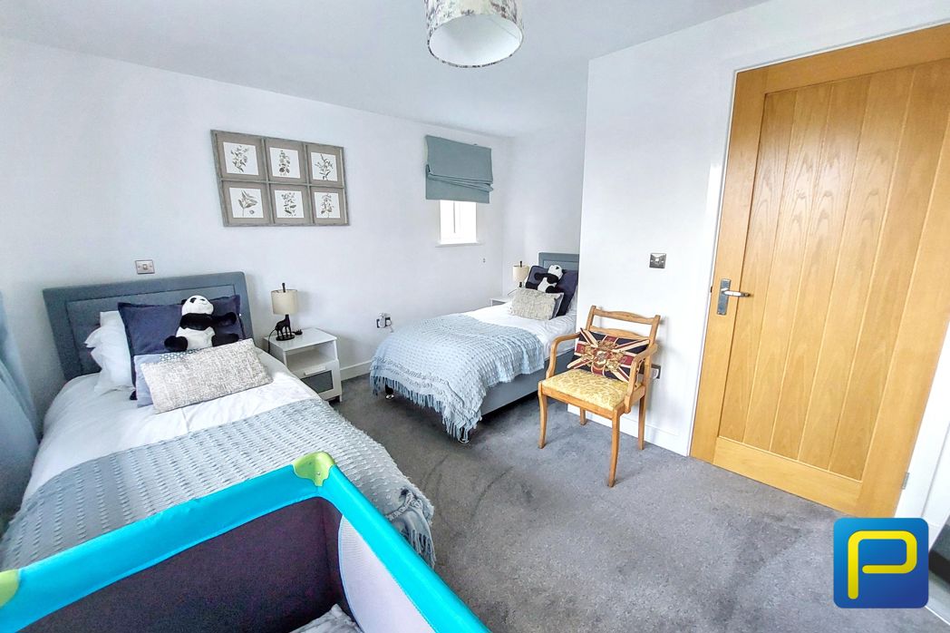
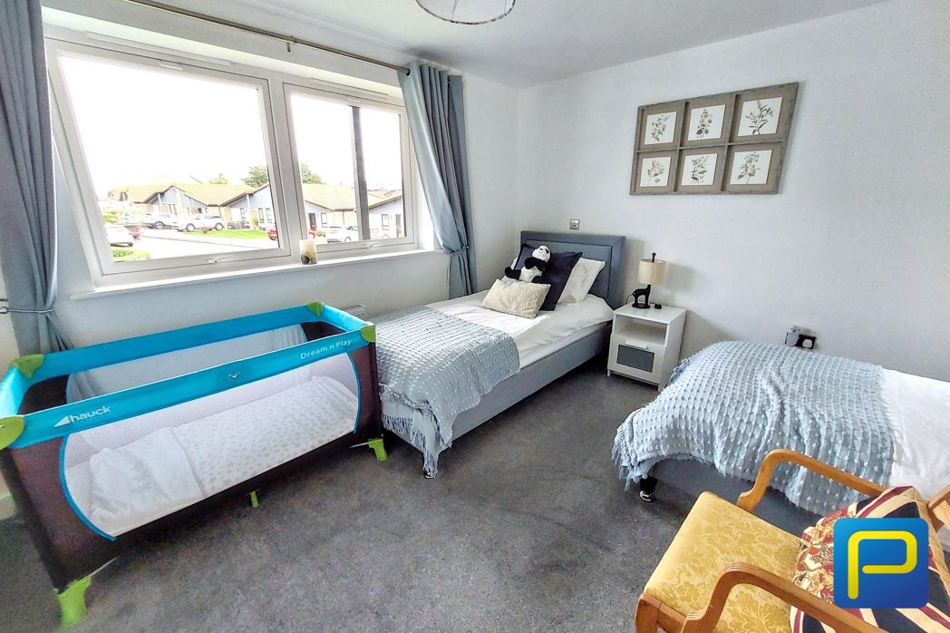
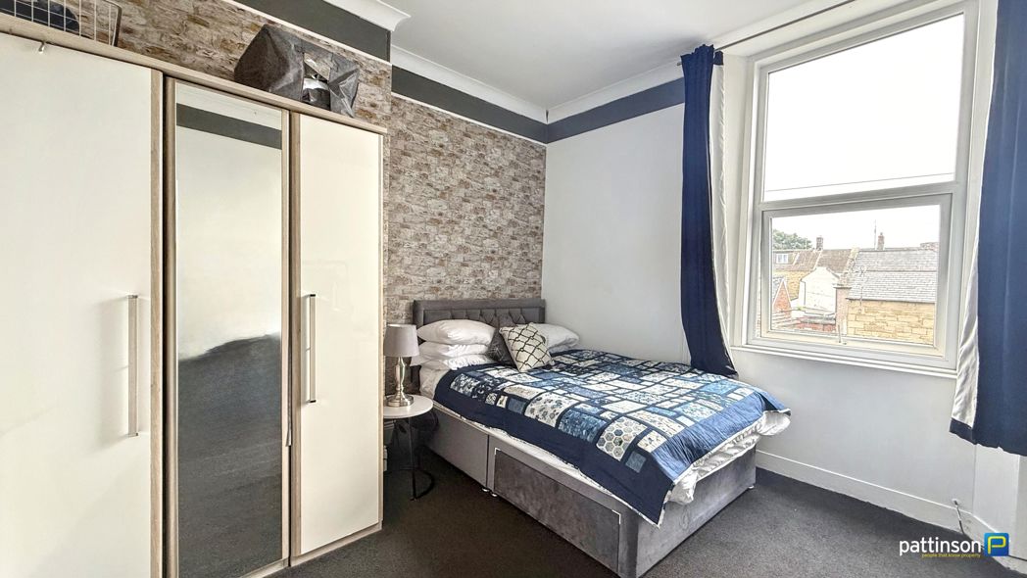
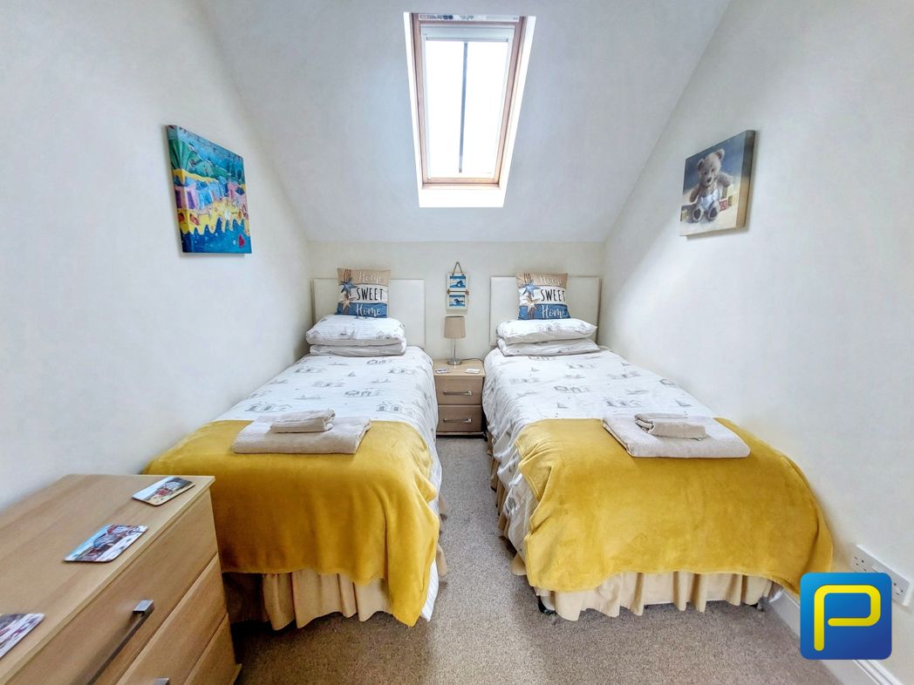
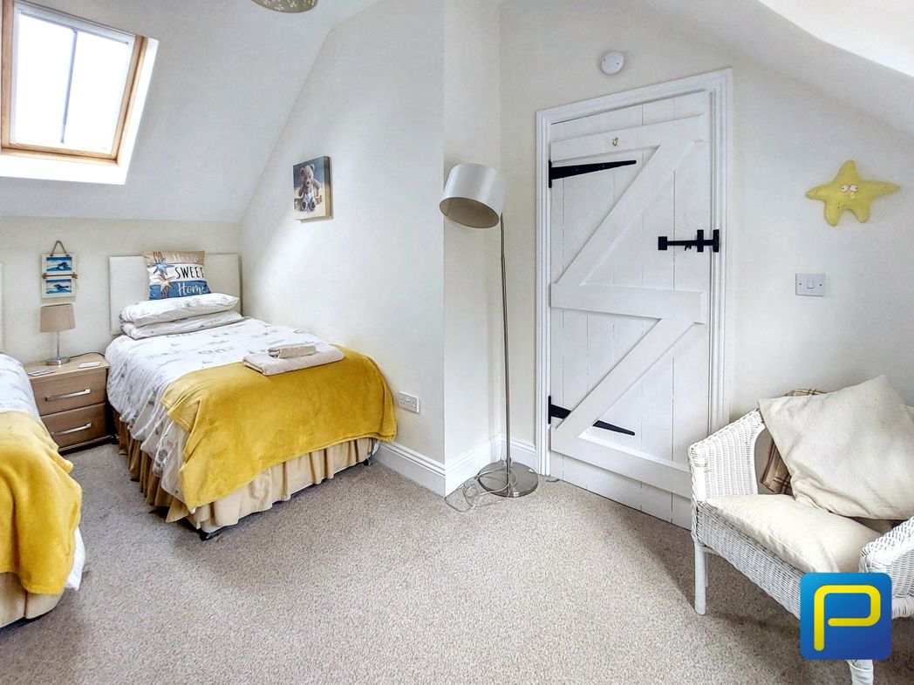
This bedroom benefits from built in storage and a Skylight window to the rear elevation and a window to the front elevation which lets in plenty of light.
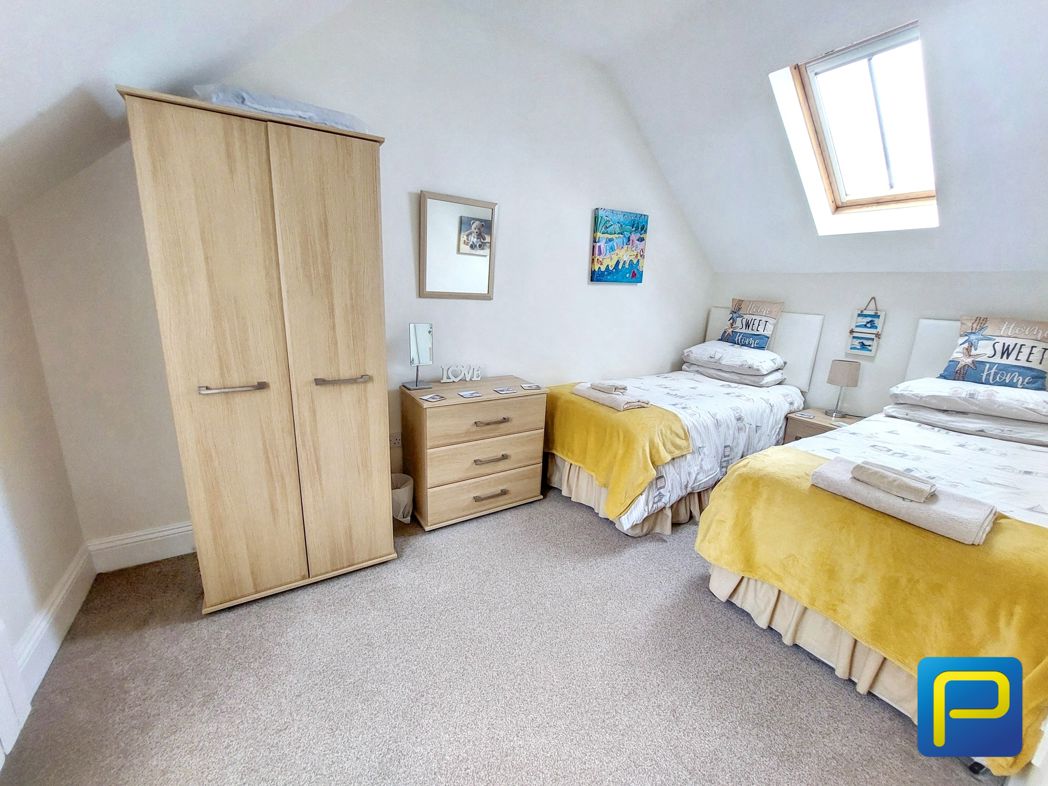
2.38m x 4.33m (7'9" x 14'2")
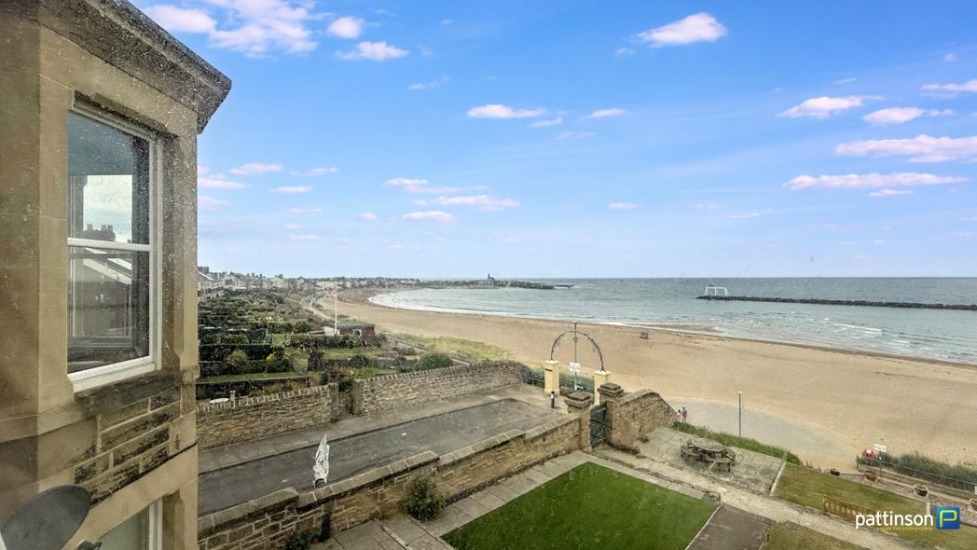
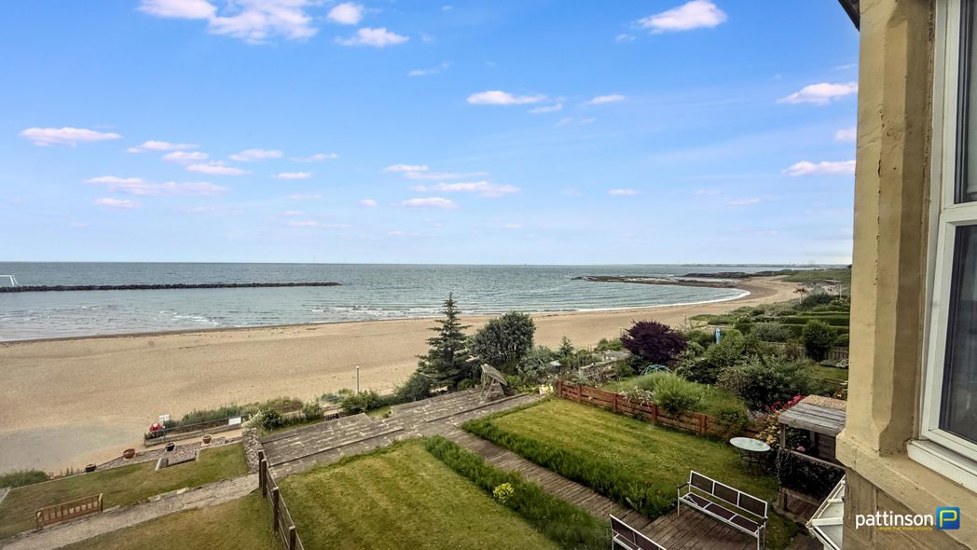
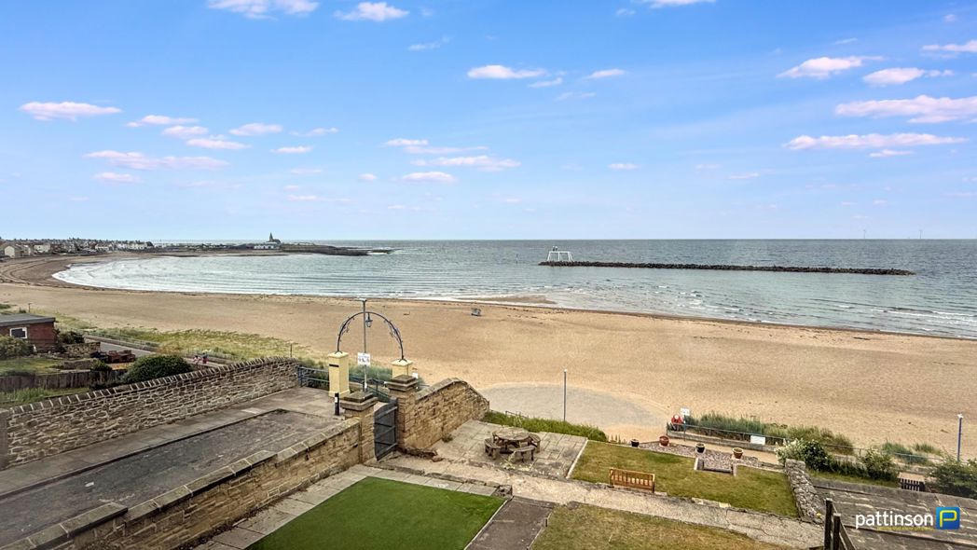
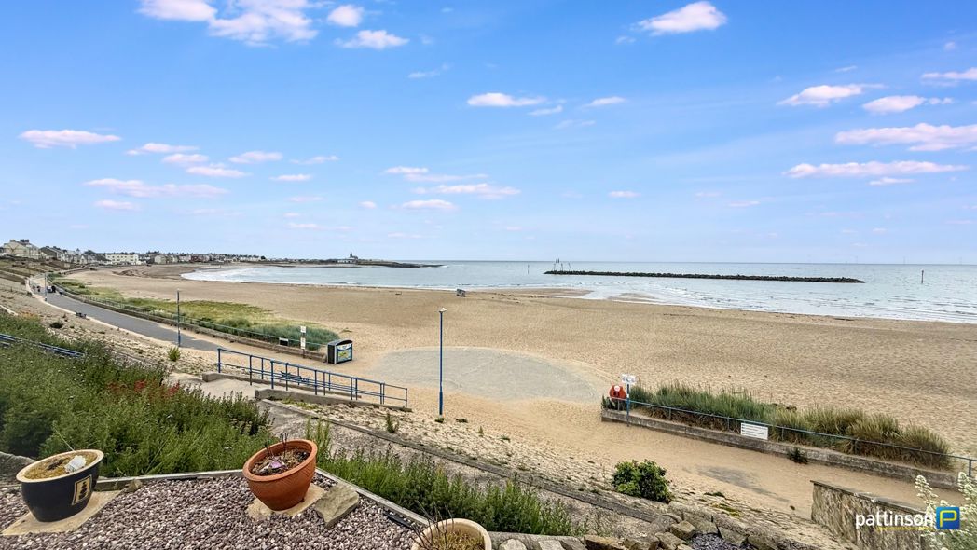
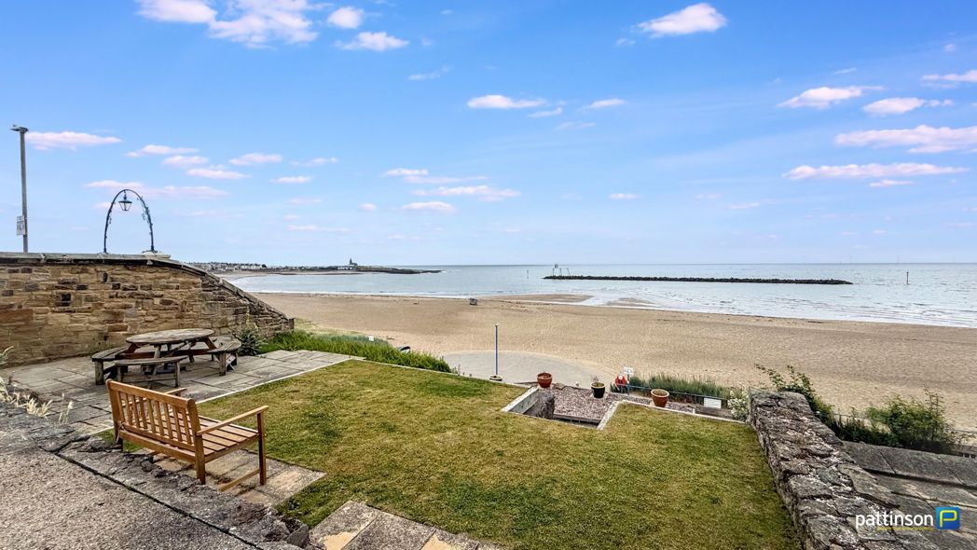
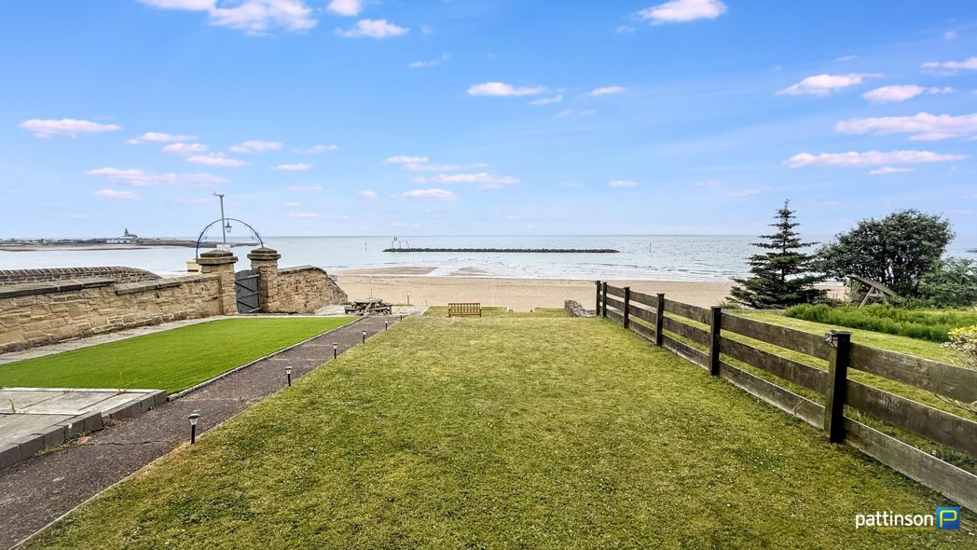
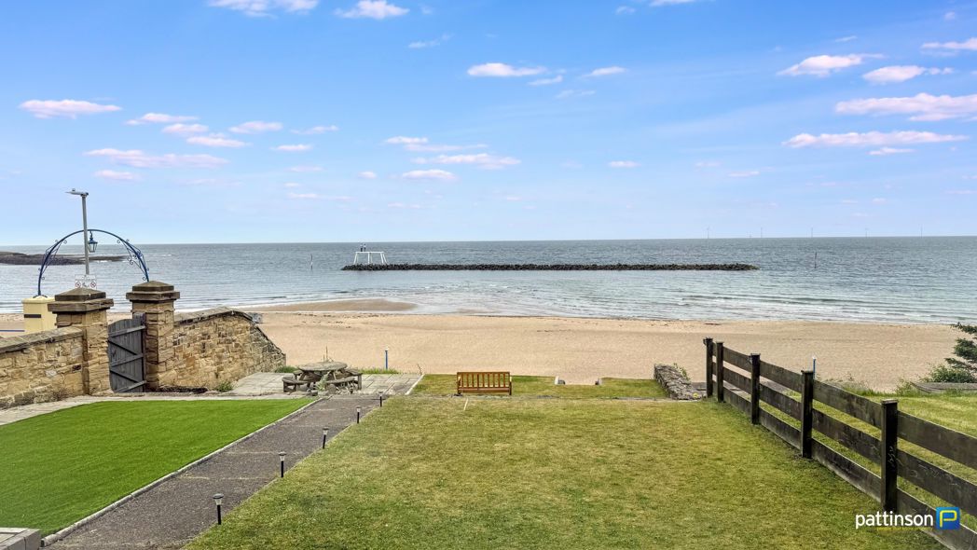
A Skylight to the rear elevation allows natural light to pour in, whilst a window to the front elevation gives beautiful views to Beadnell house grounds and the Village church.
1.56m x 2.36m (5'1" x 7'8")
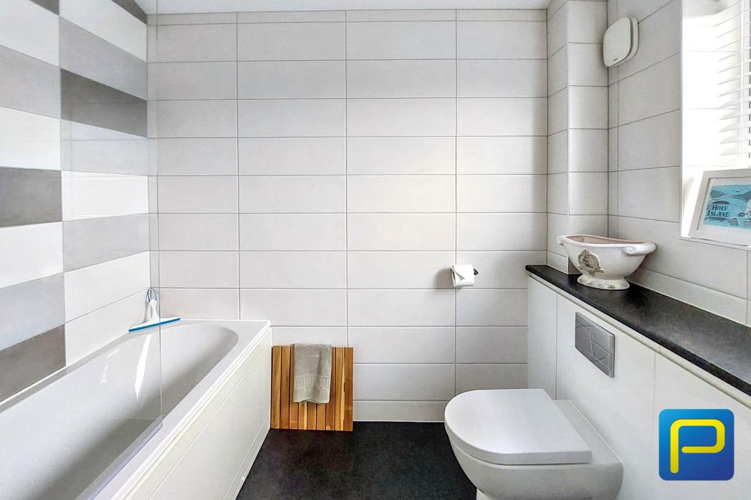
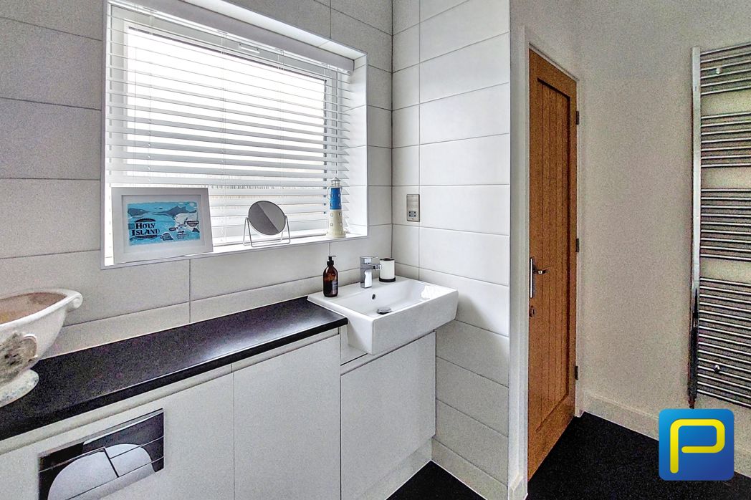
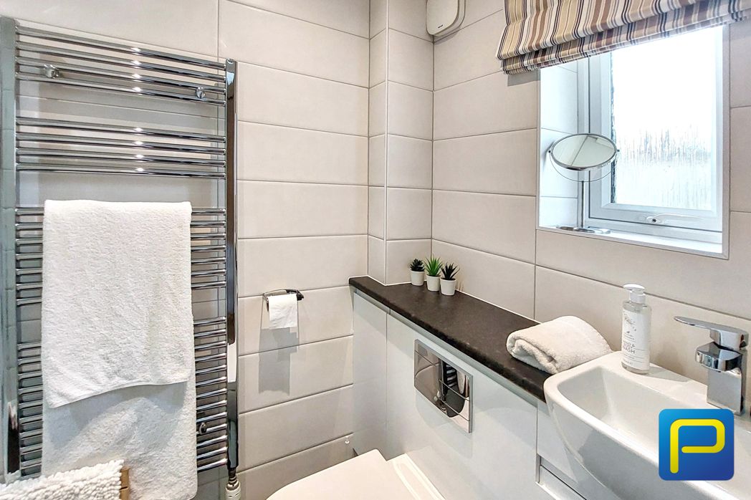
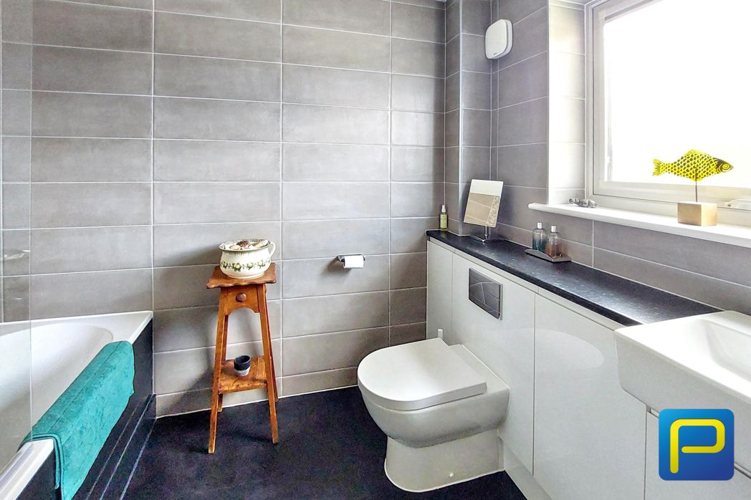
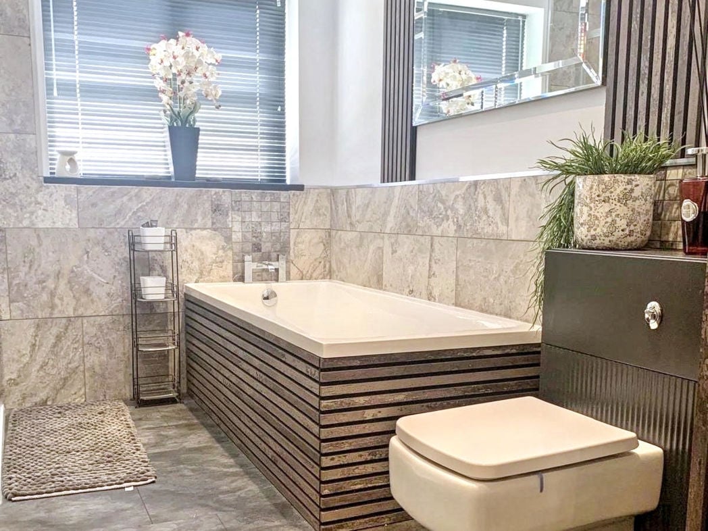
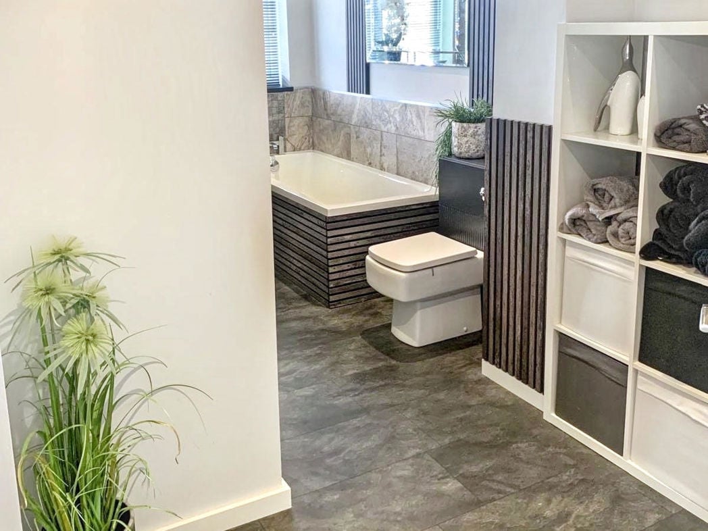
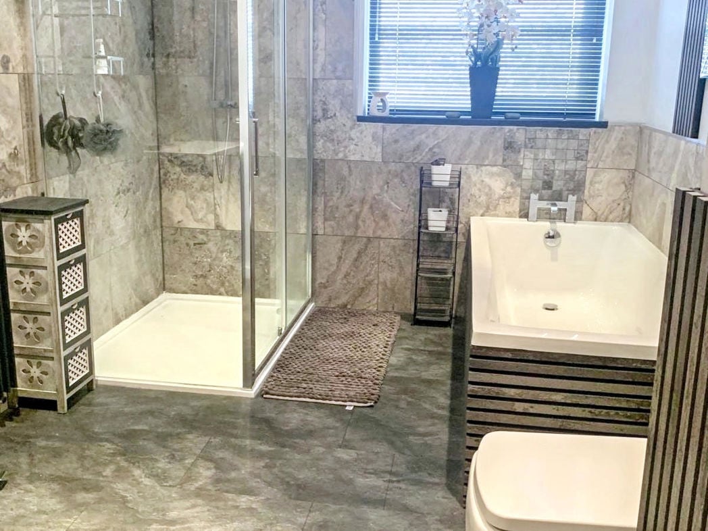
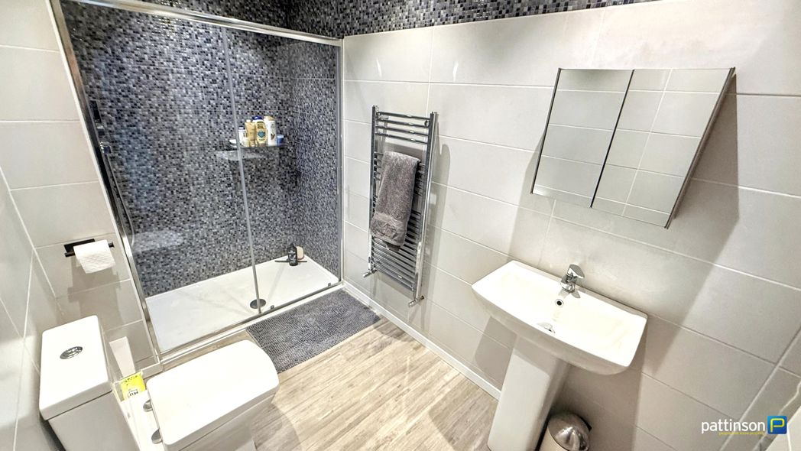
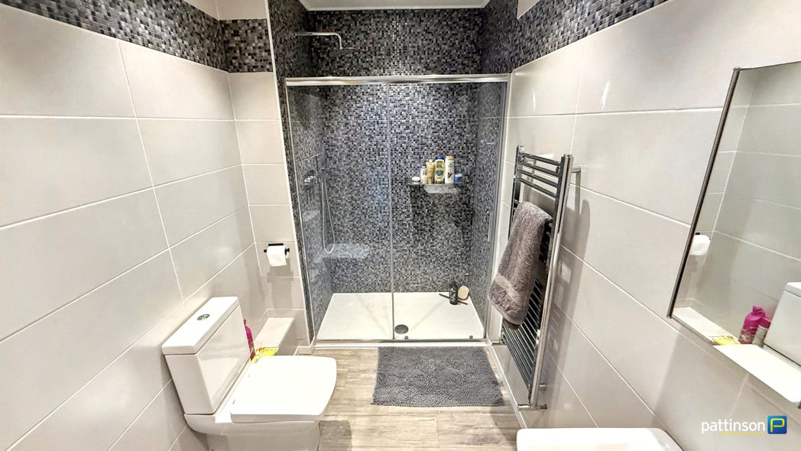
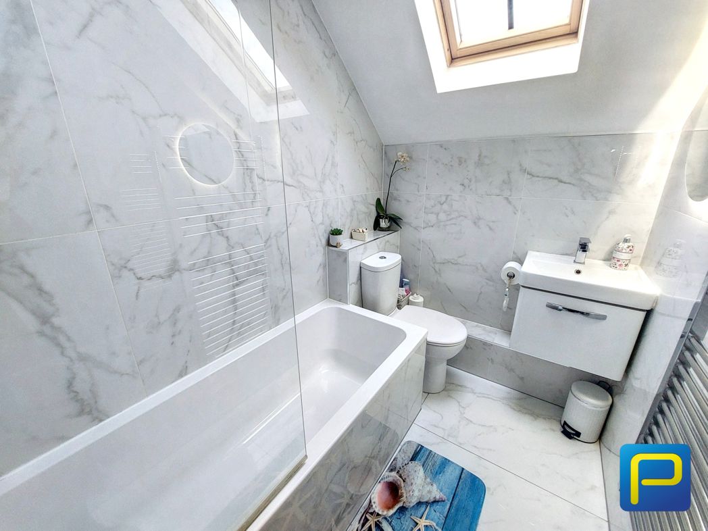
A bright and modern bathroom with a clean, elegant design. A skylight window above allows plenty of natural light to fill the room, enhancing the airy feel. The bathroom features a white bathtub with a glass shower screen, a sleek wall-mounted sink unit with a chrome handle, and a modern toilet positioned neatly between them.
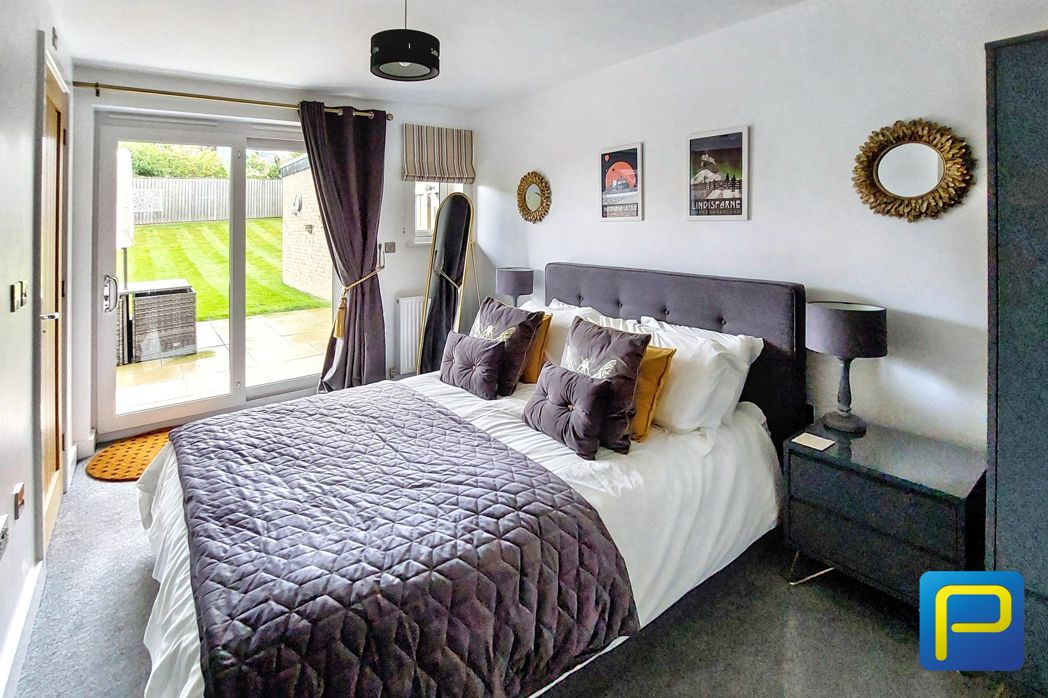
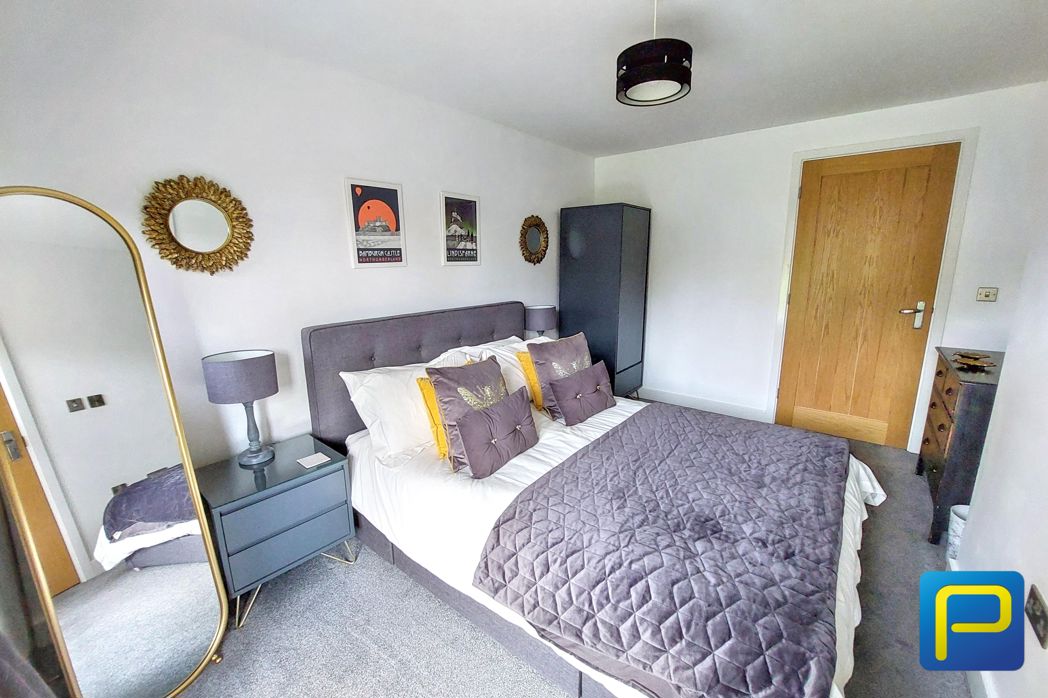
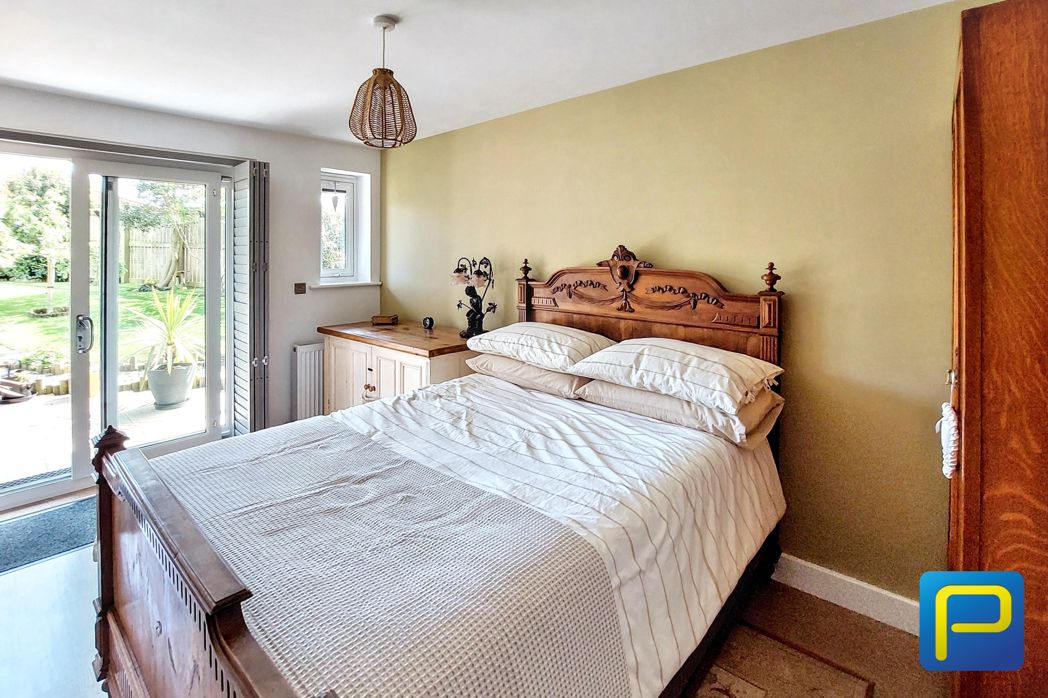
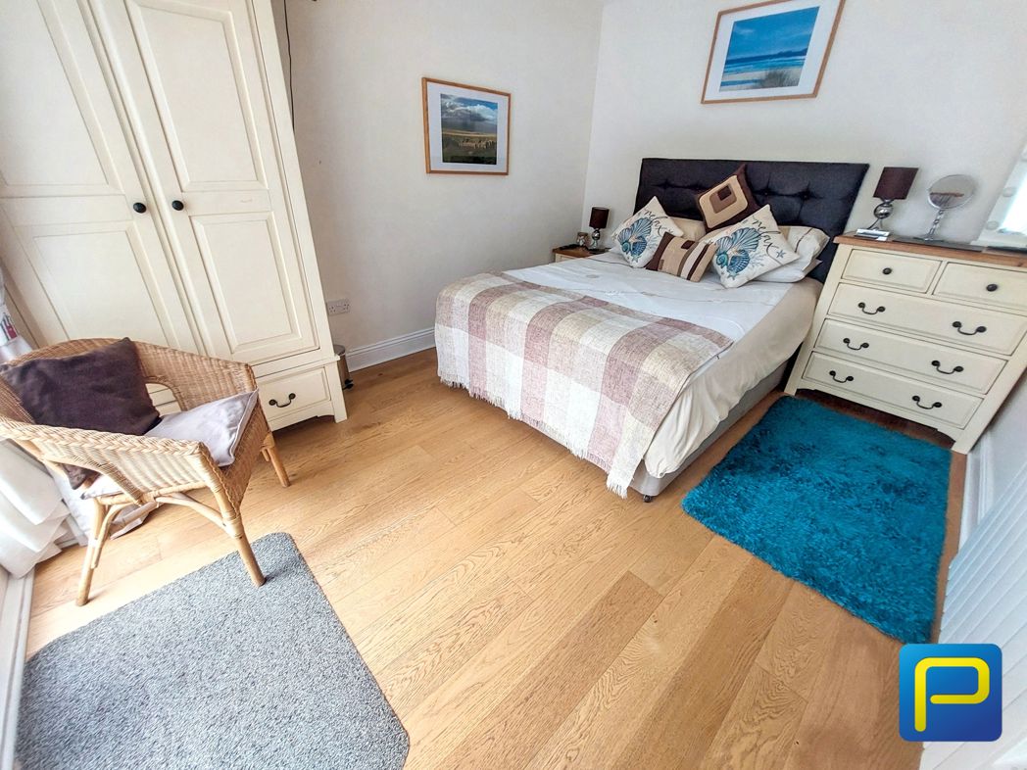
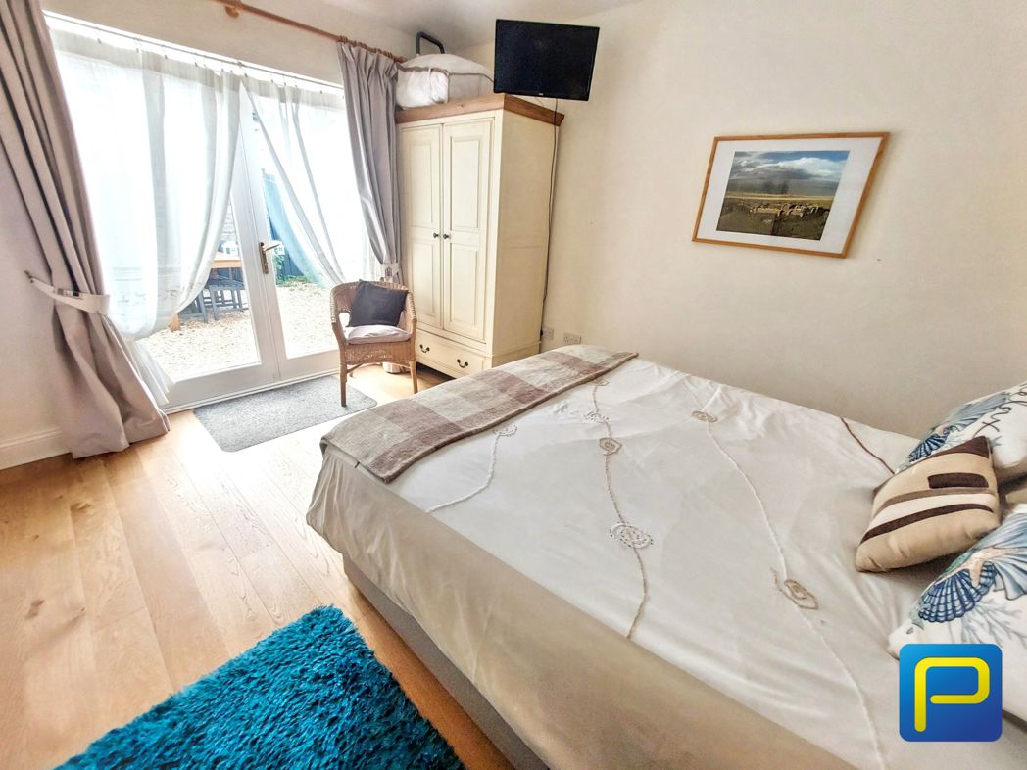
3.79m x 3.05m (12'5" x 10'0")
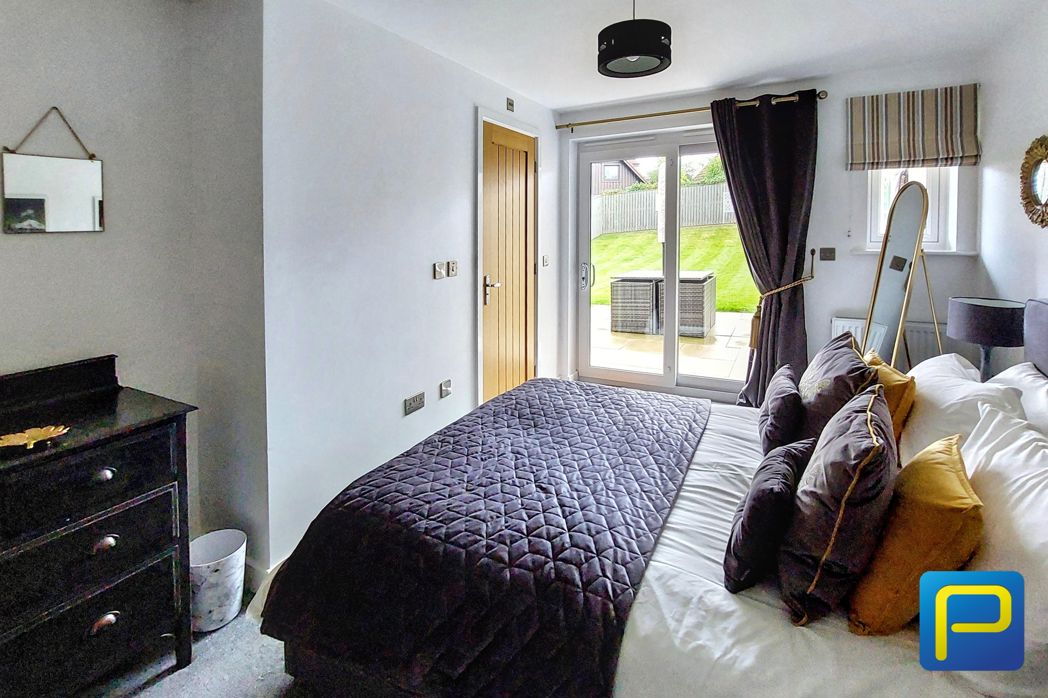
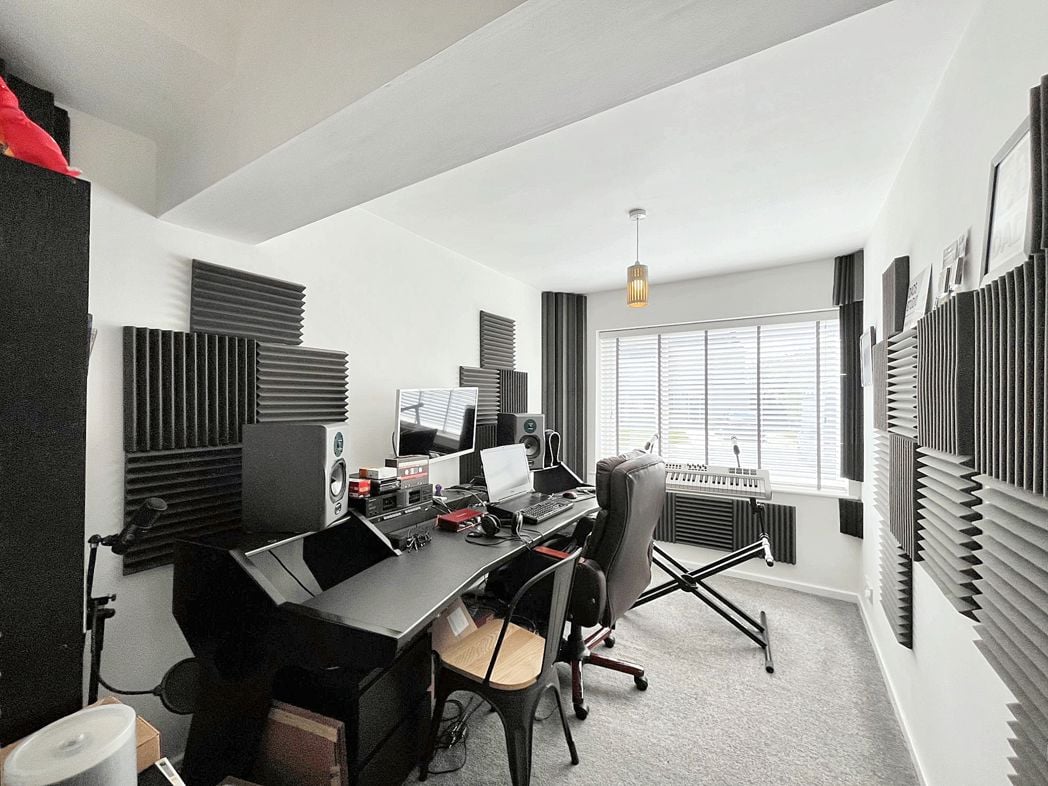
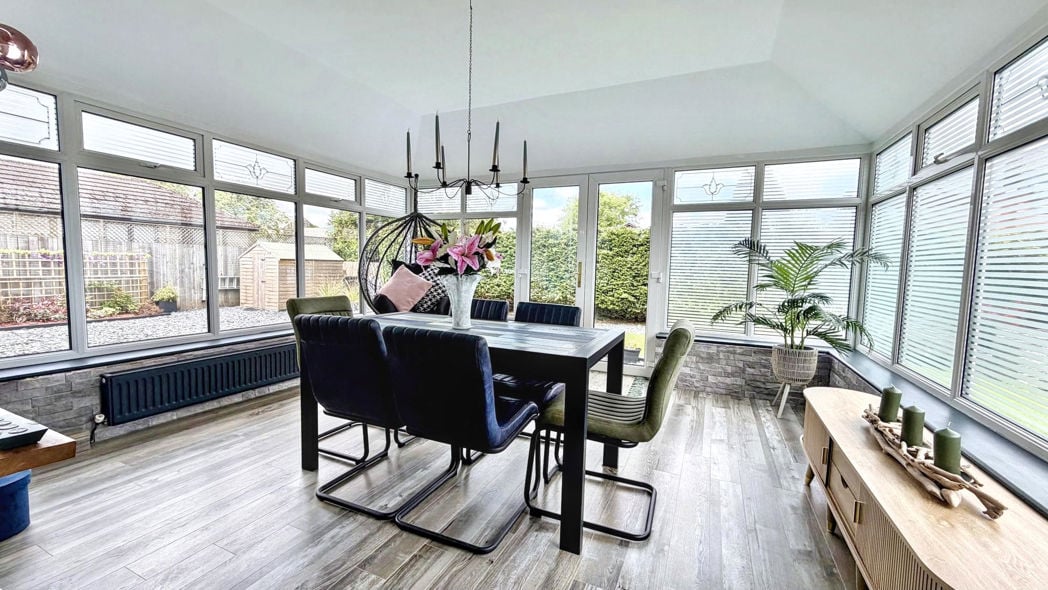
This room is on the ground floor and benefits from french doors leading out into the rear courtyard.
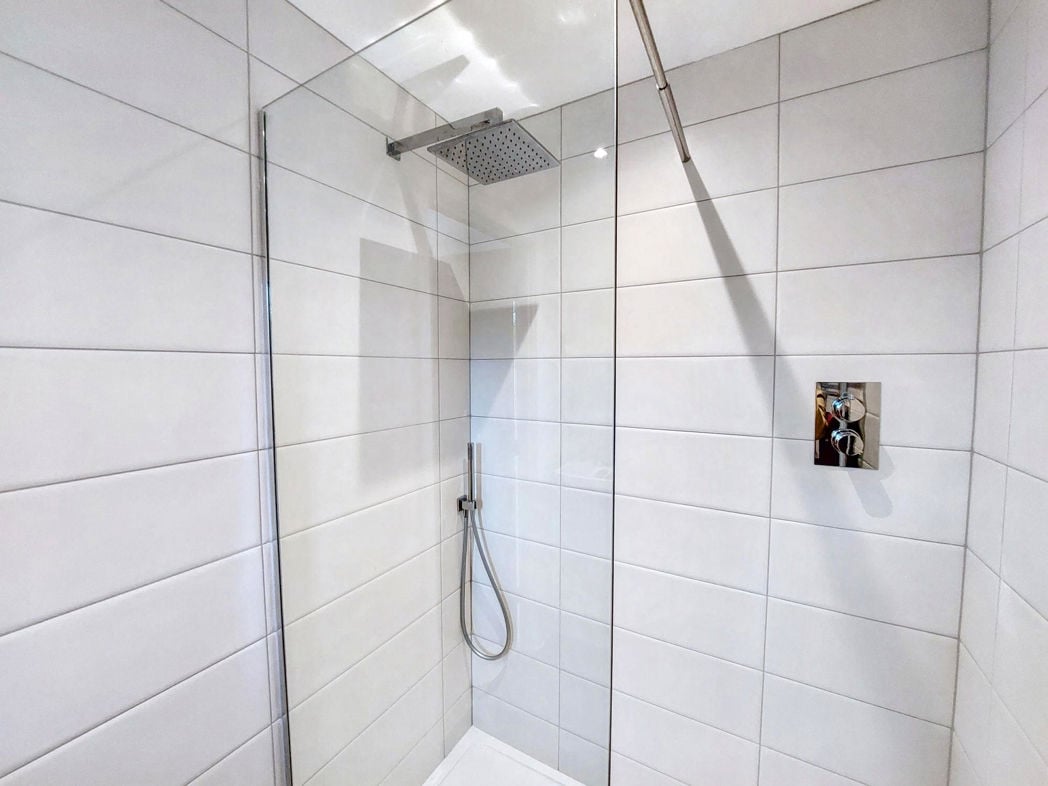
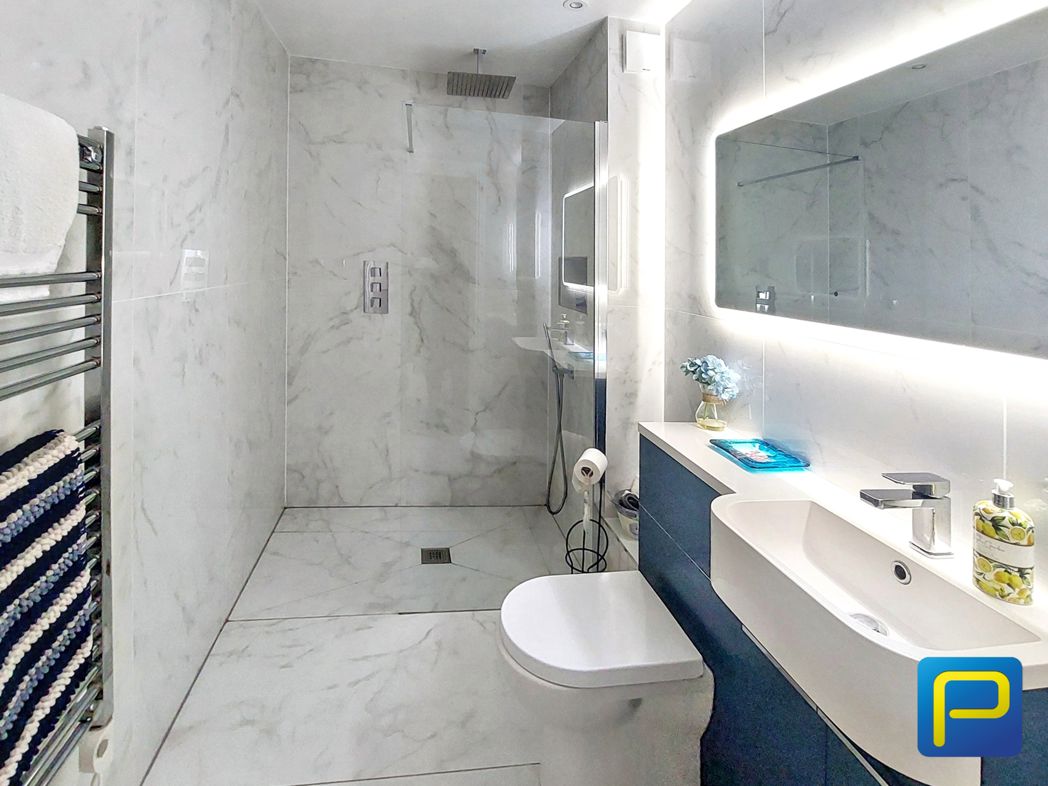
2.65m x 1.59m (8'8" x 5'2")
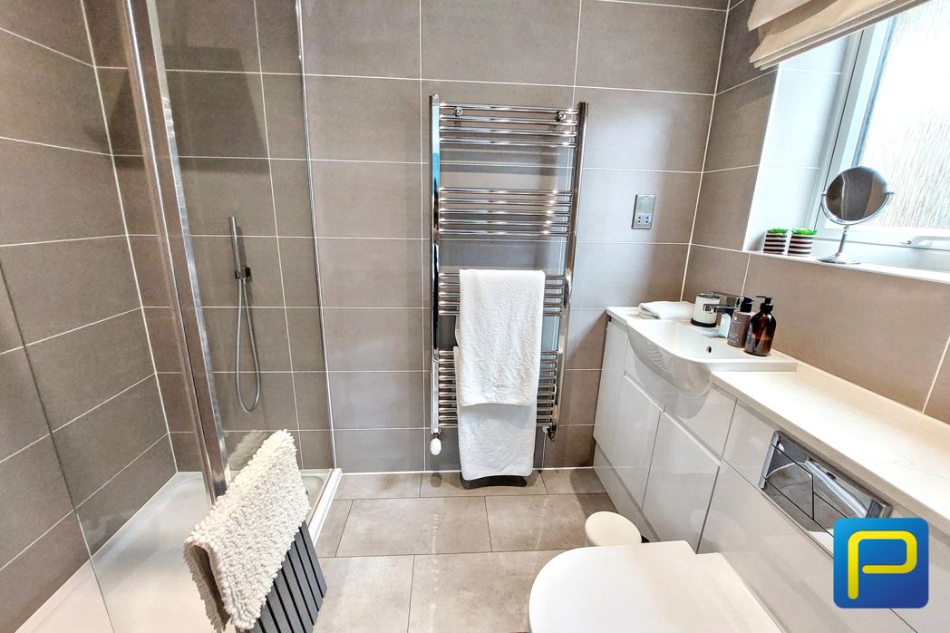
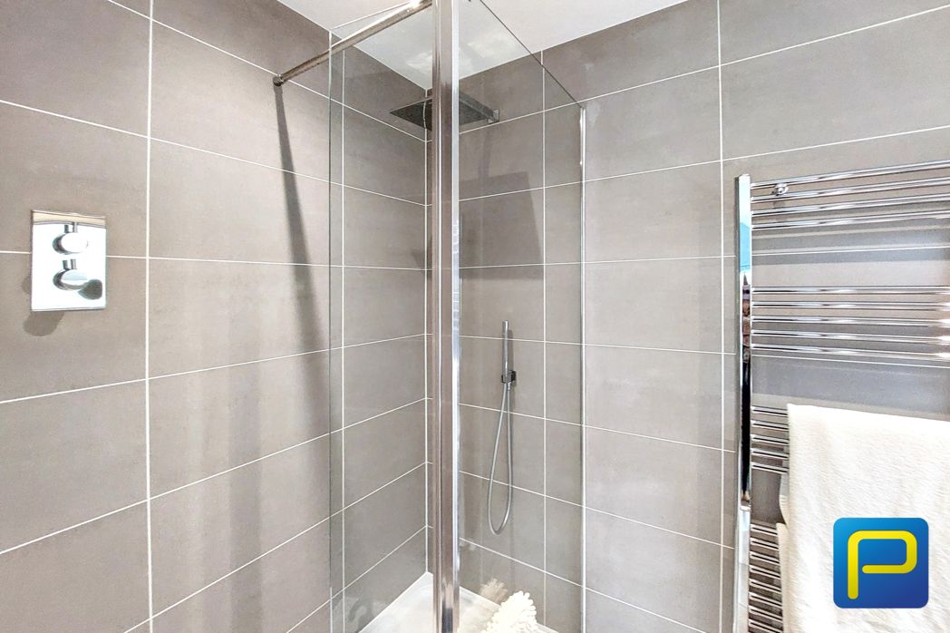
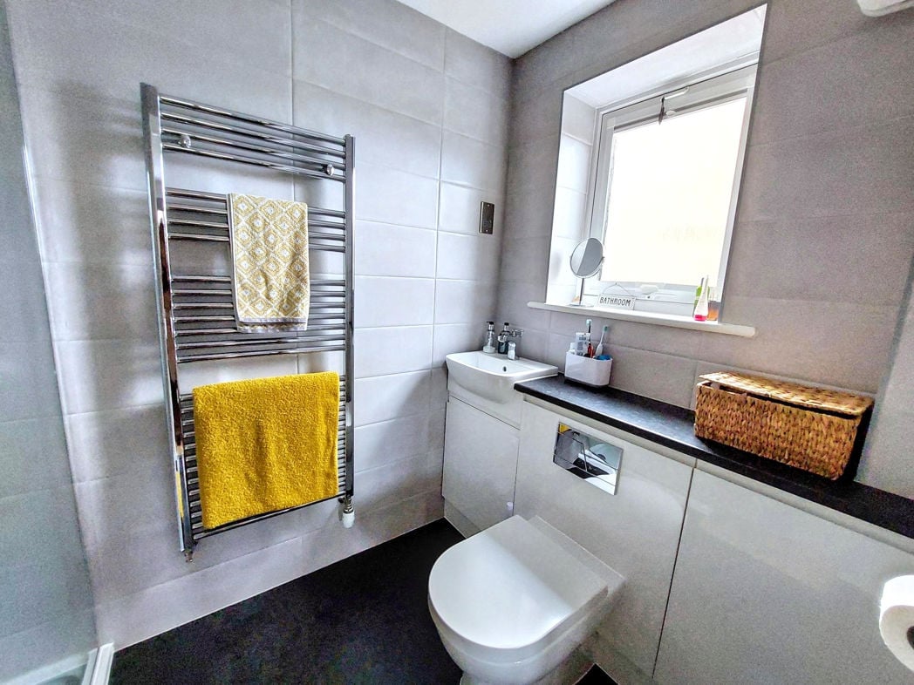
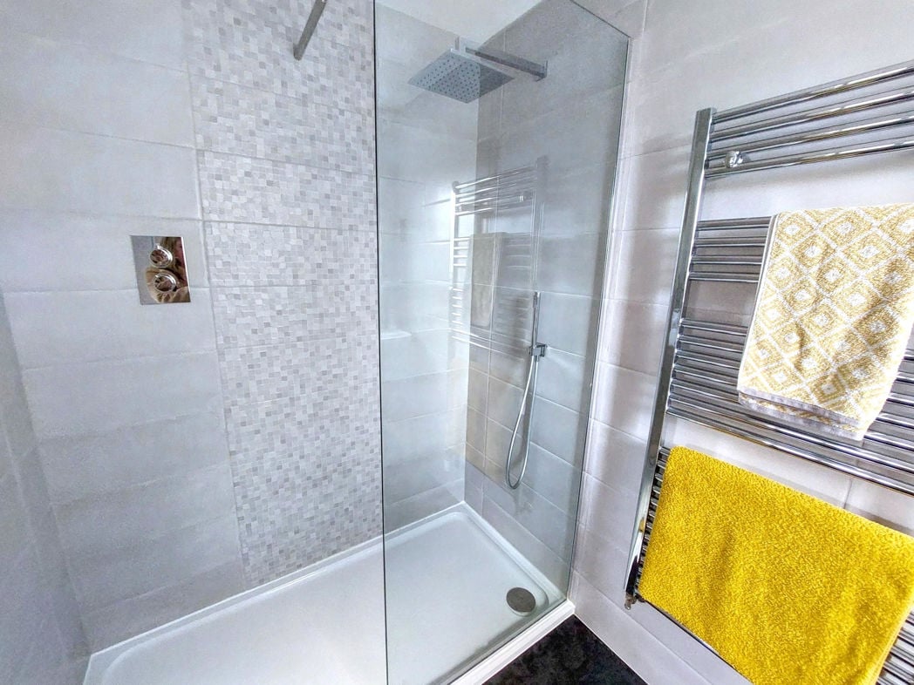
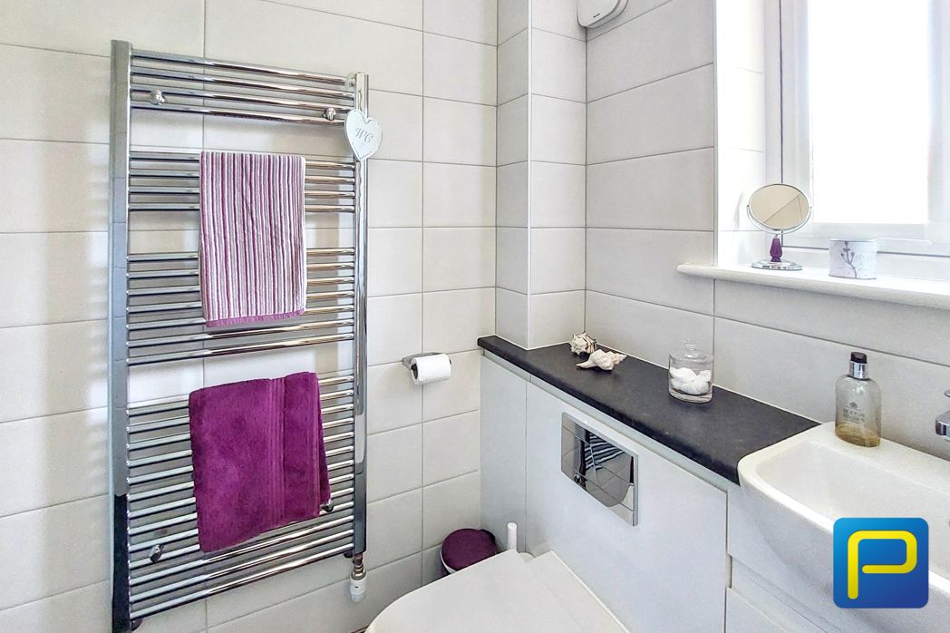
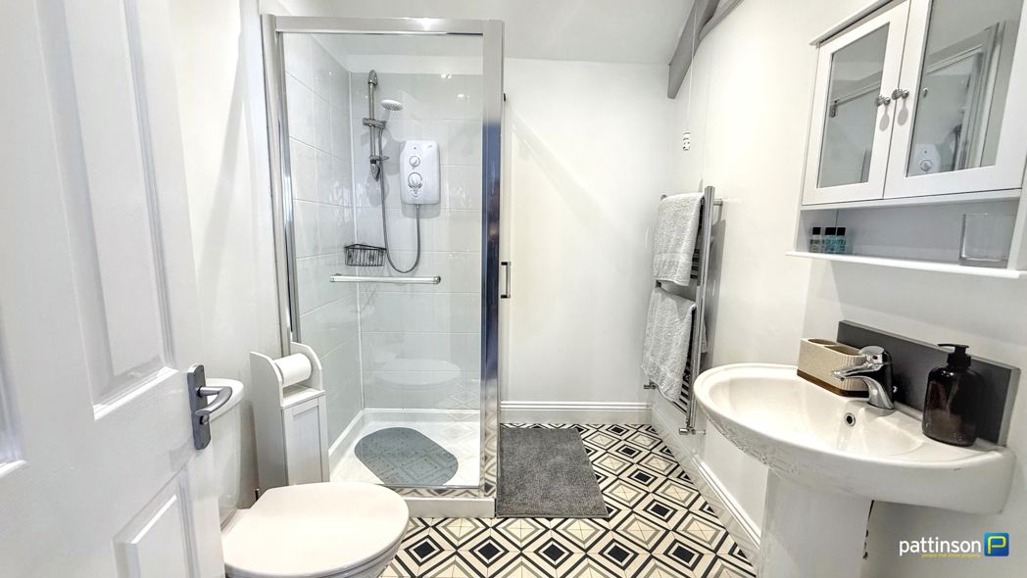
A sleek, modern bathroom with a luxurious and minimalist design. The walls and floor are covered in elegant white marble-effect tiles, creating a bright and sophisticated atmosphere. The walk-in shower features a frameless glass screen, a rainfall showerhead, and built-in controls, emphasising the room’s contemporary style. A floating vanity unit in a rich navy blue finish contrasts beautifully with the white countertop and integrated sink. Above it, a large illuminated mirror stretches across the wall, casting soft light that enhances the clean aesthetic. The space also includes a wall-mounted toilet and a chrome heated towel rail.
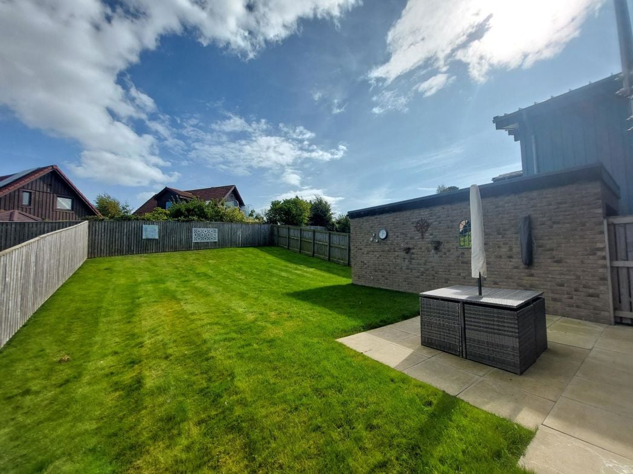
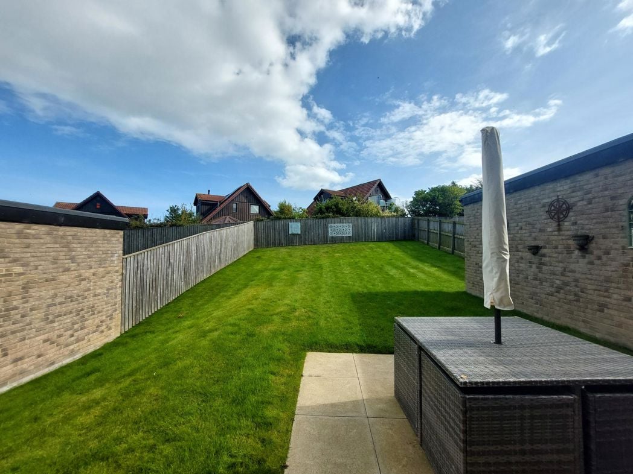
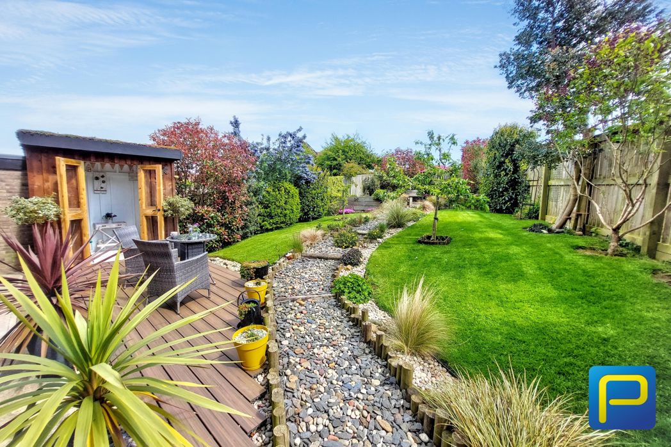
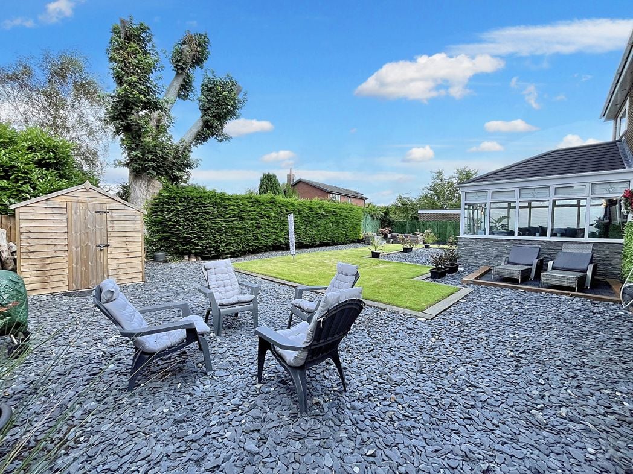
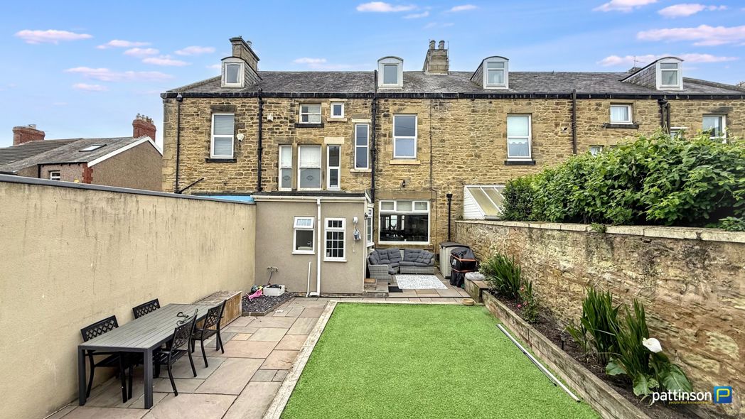
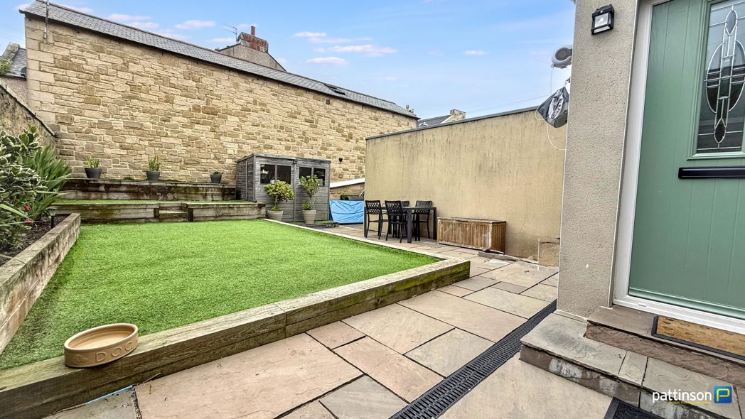
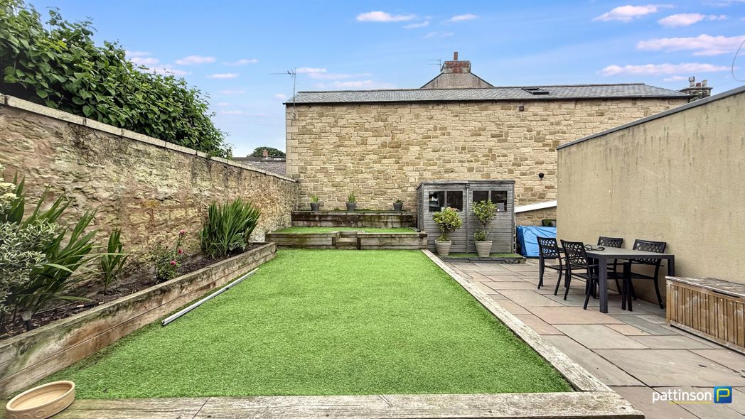
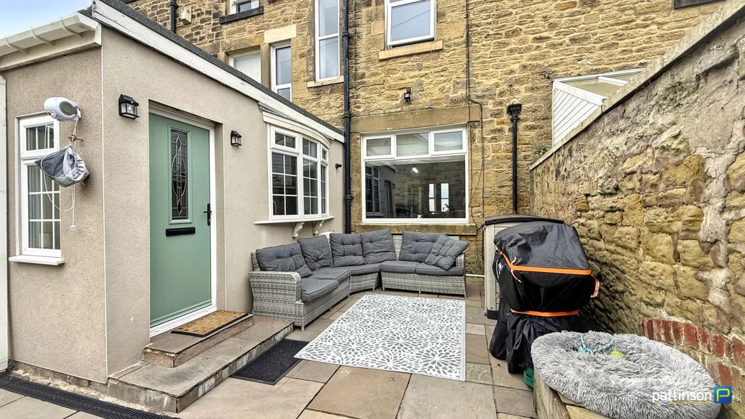
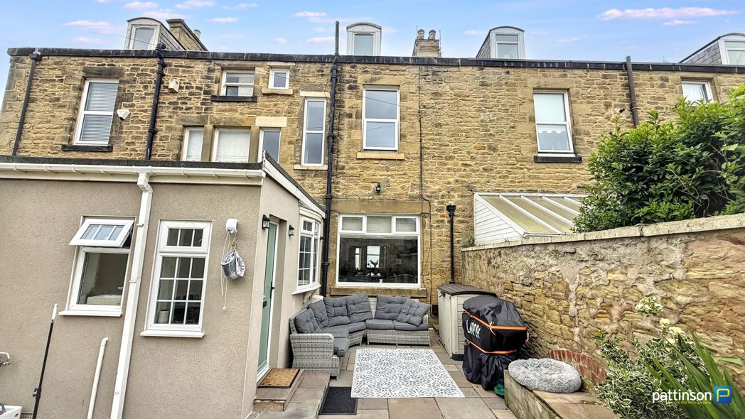
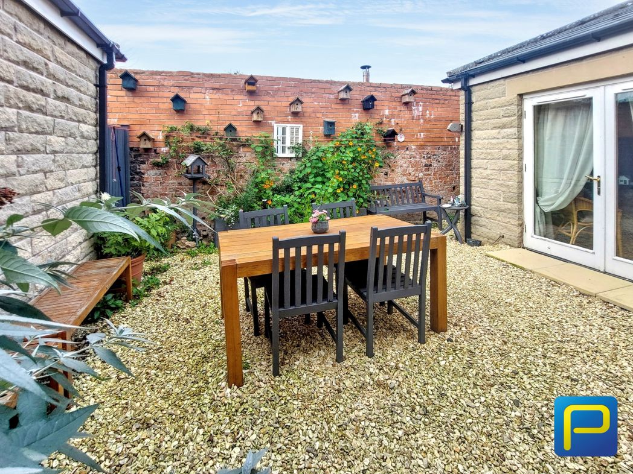
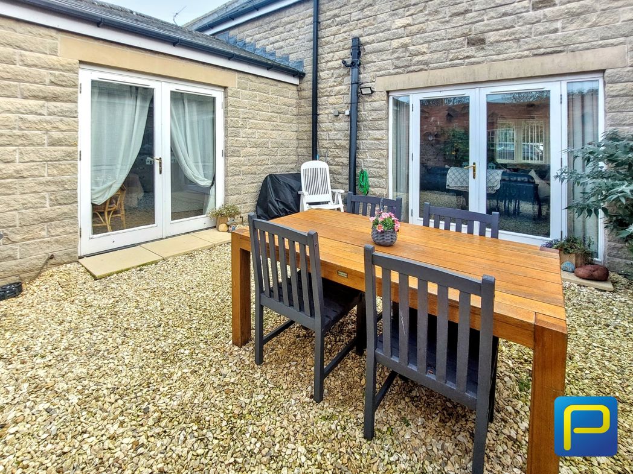
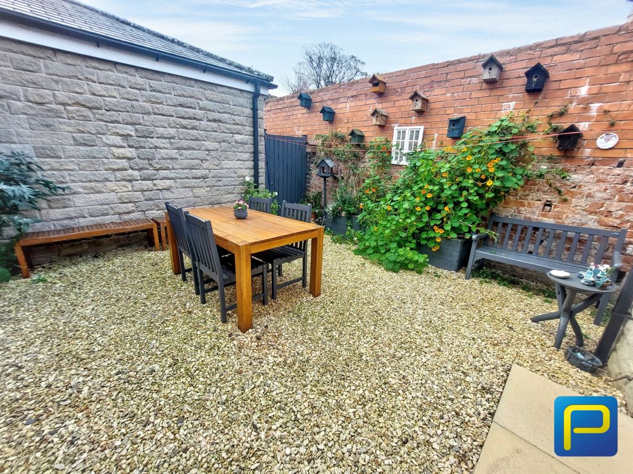
A charming and cosy outdoor courtyard designed for relaxation and dining. The area is covered with light gravel and enclosed by rustic brick and stone walls, giving it a warm, traditional feel.
Whether you’d like an instant online estimate or an expert visit to discuss your home in detail, our team will give you clear, honest advice and help you plan your next move.

Find out what your current home could sell for, based on real market data and recent sales.
Get seen everywhere buyers look


Fast, secure and often great value. Discover how it works.