Under
Offer
Offer
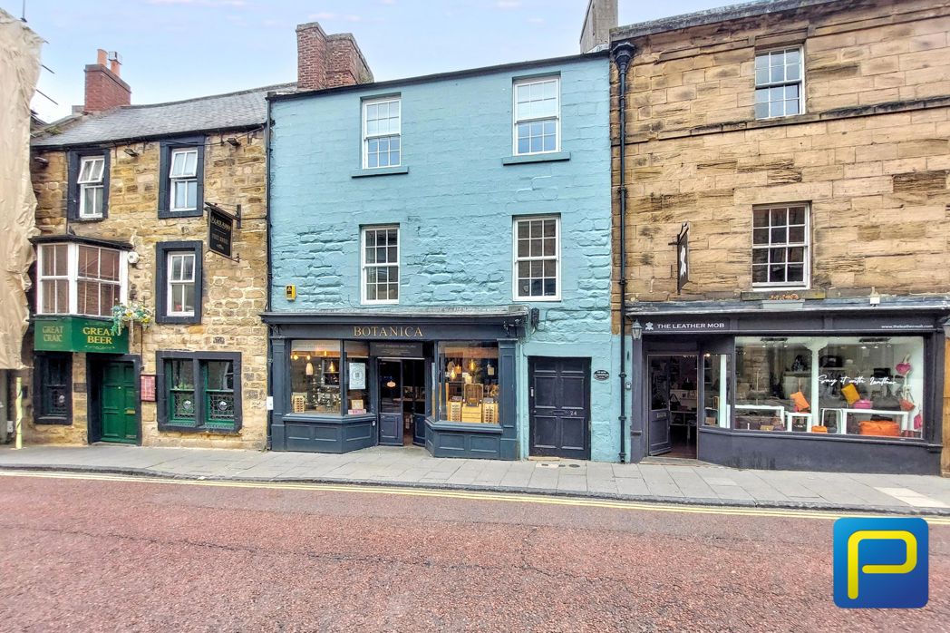
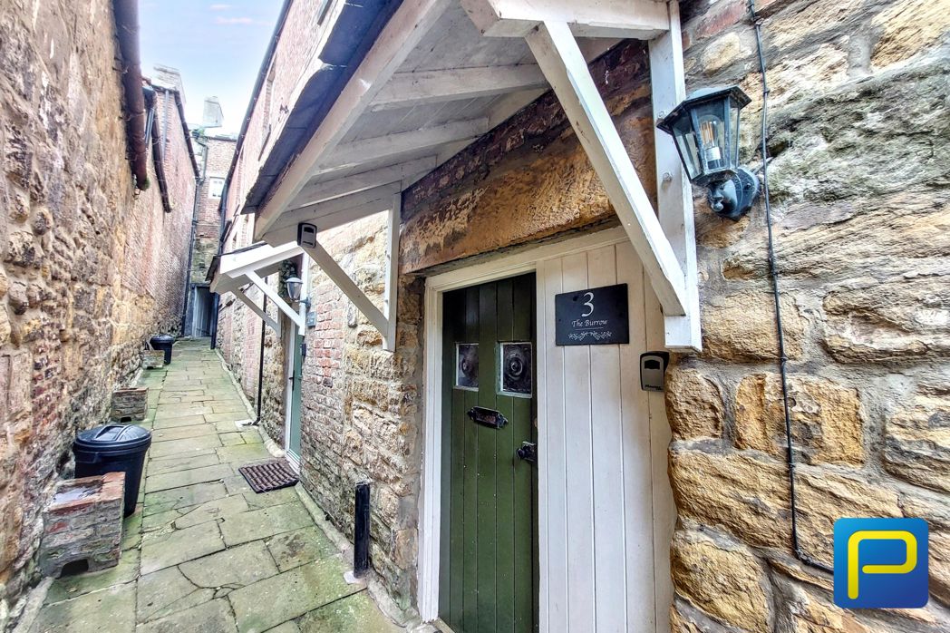
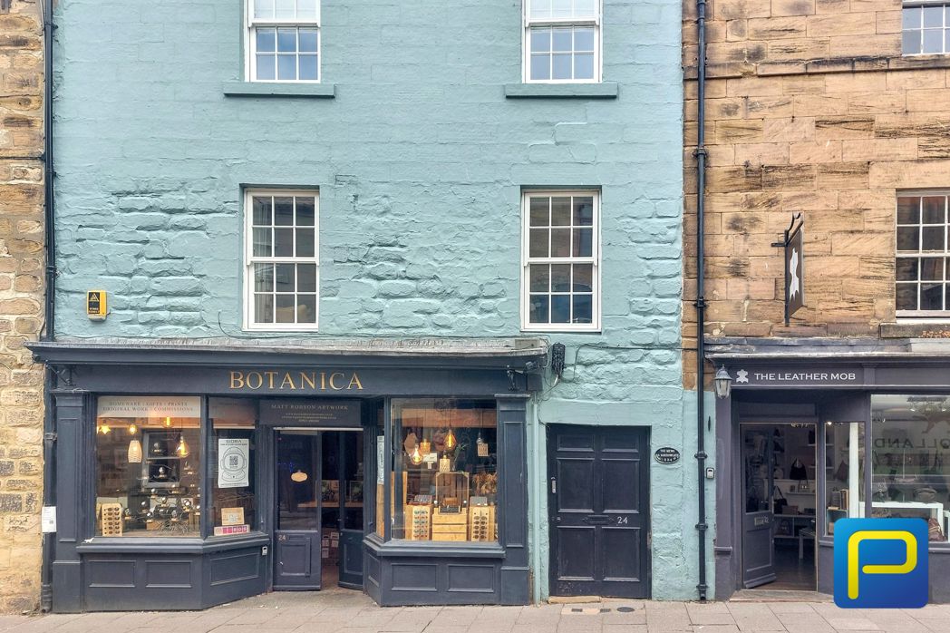
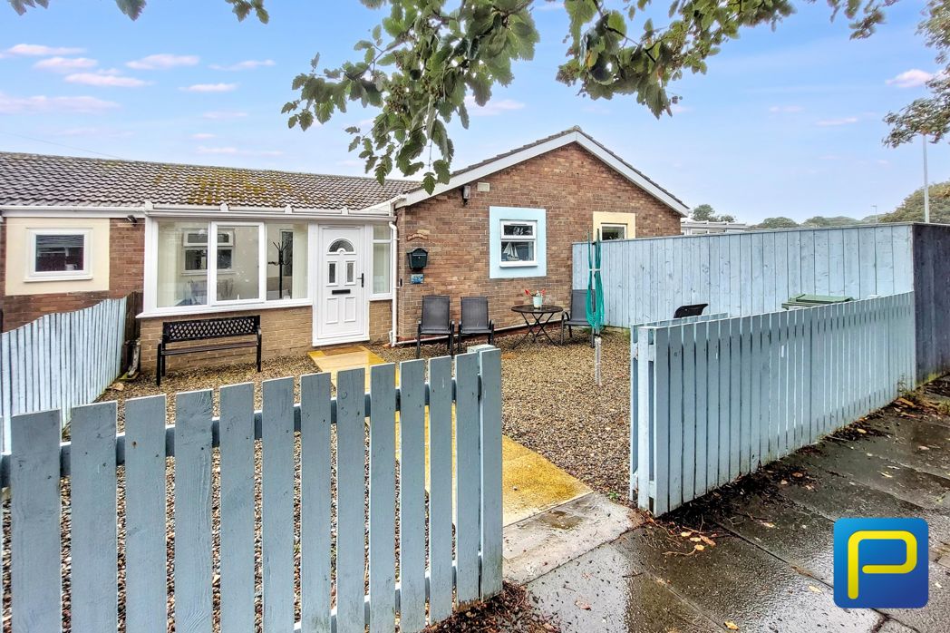
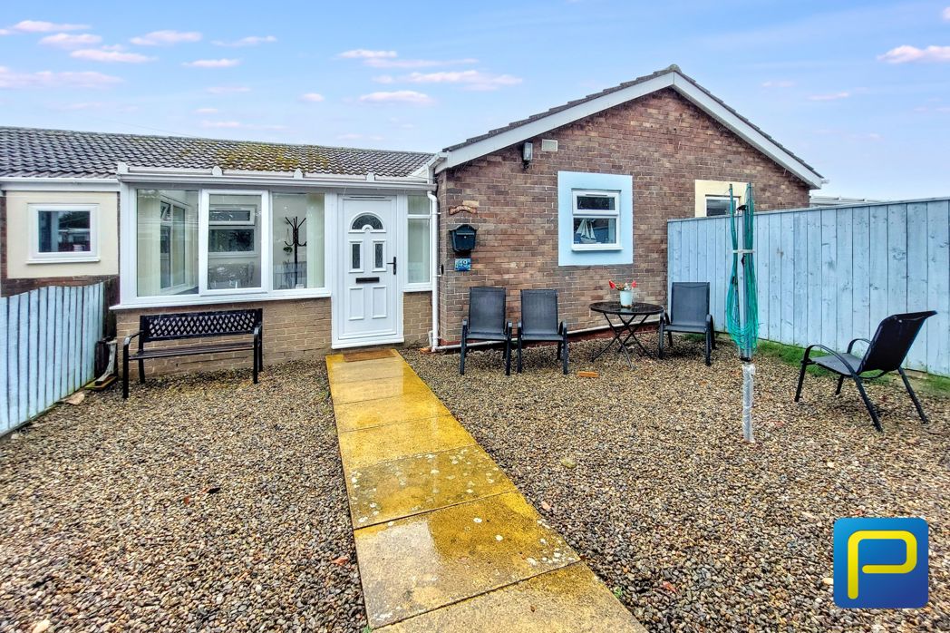
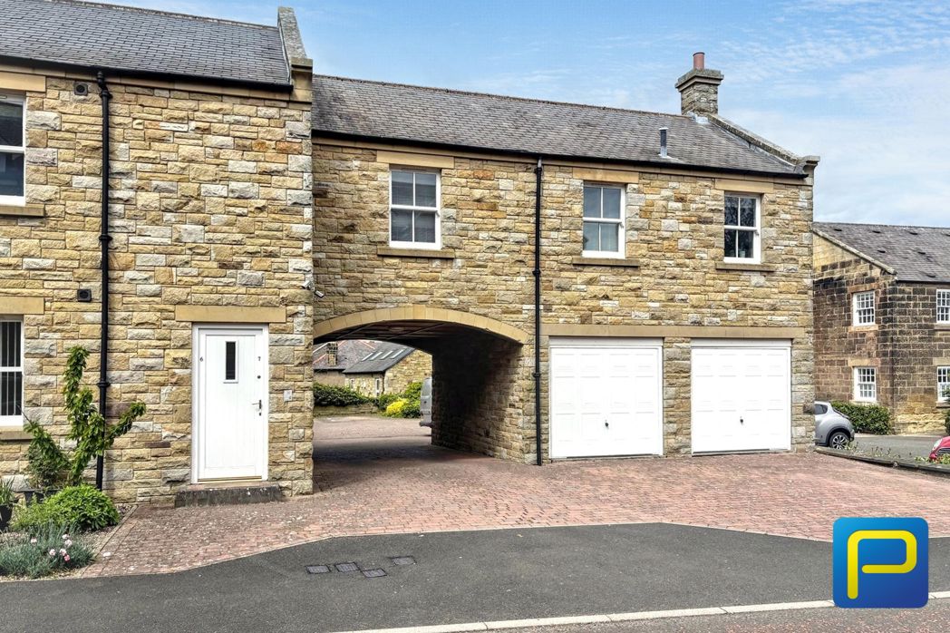
Park View, Alnwick, Northumberland, NE66 1SA
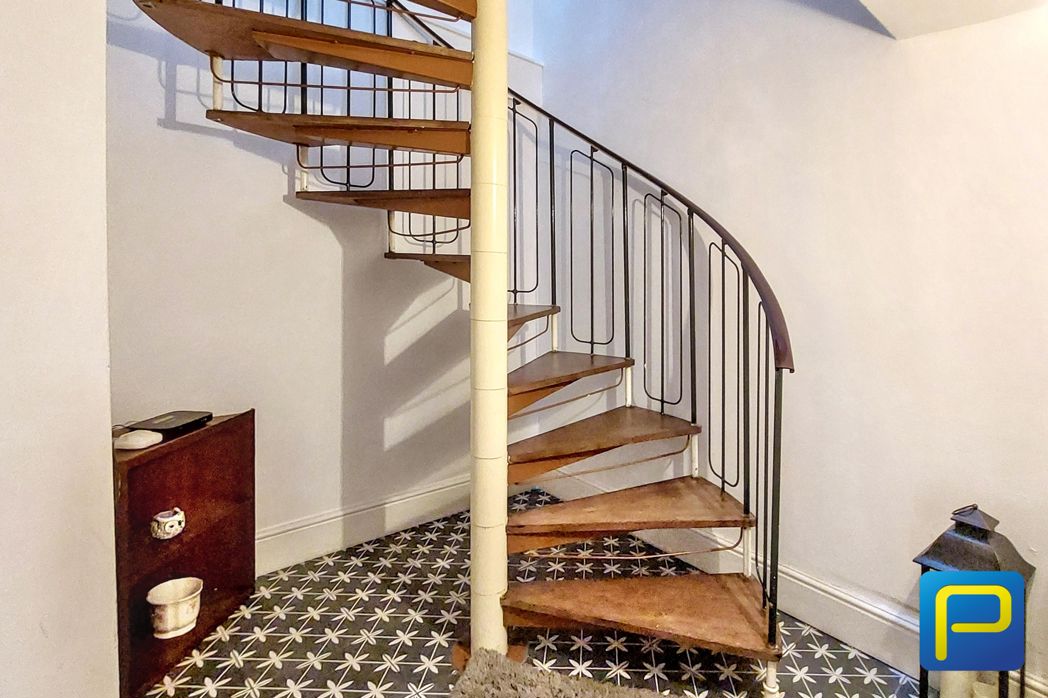
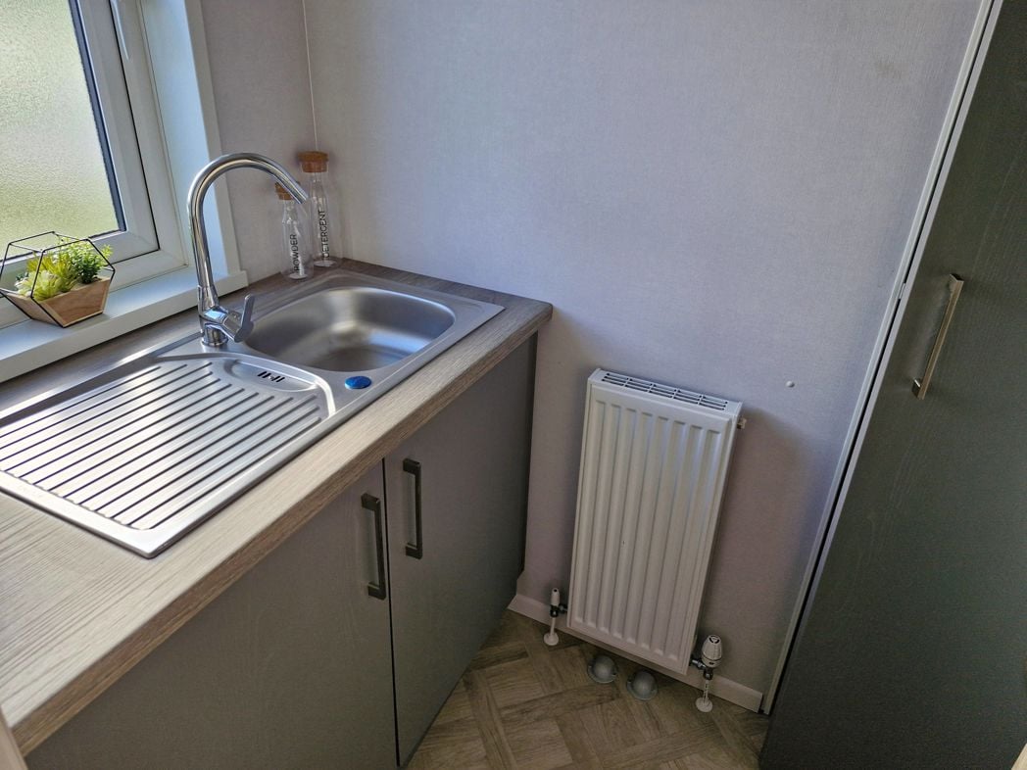
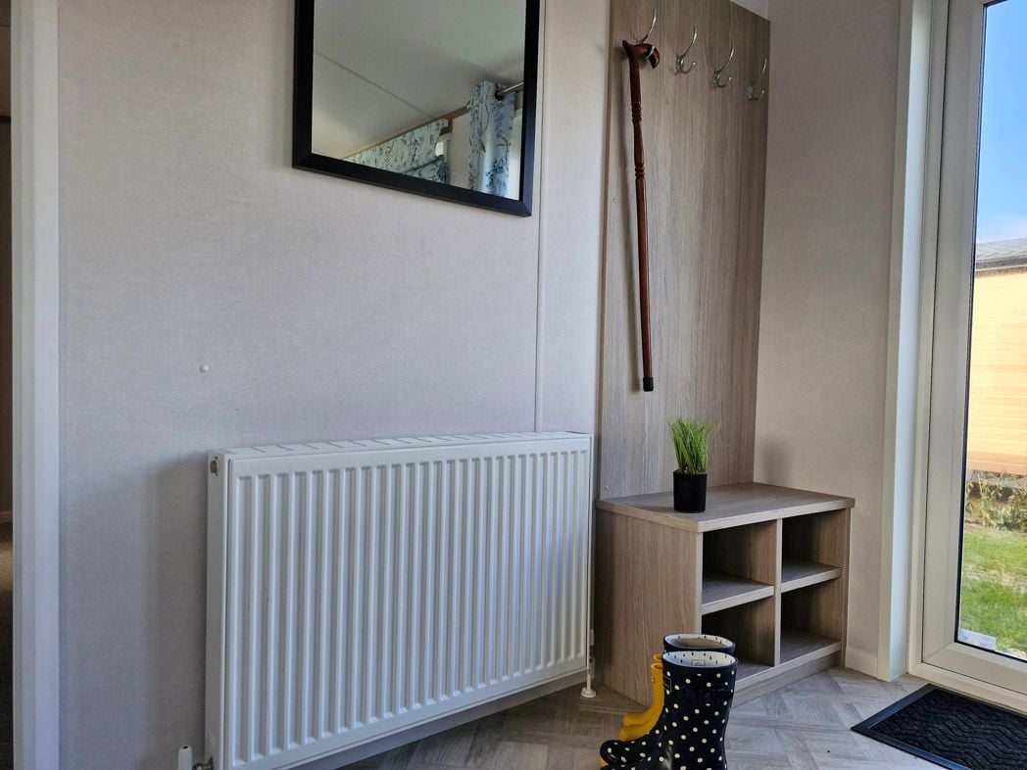
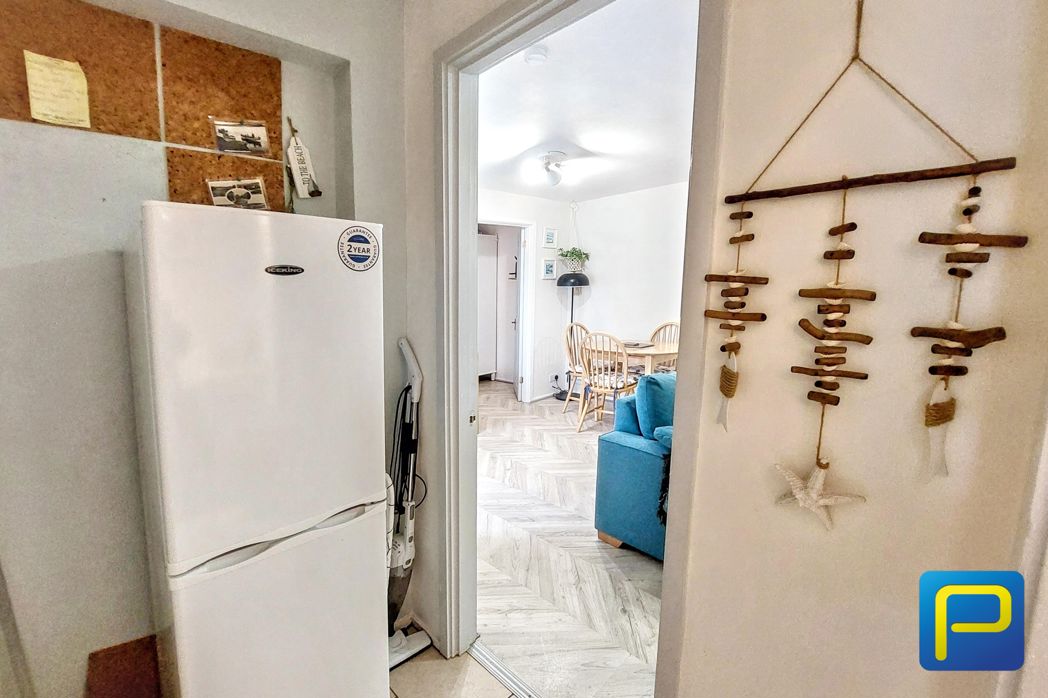
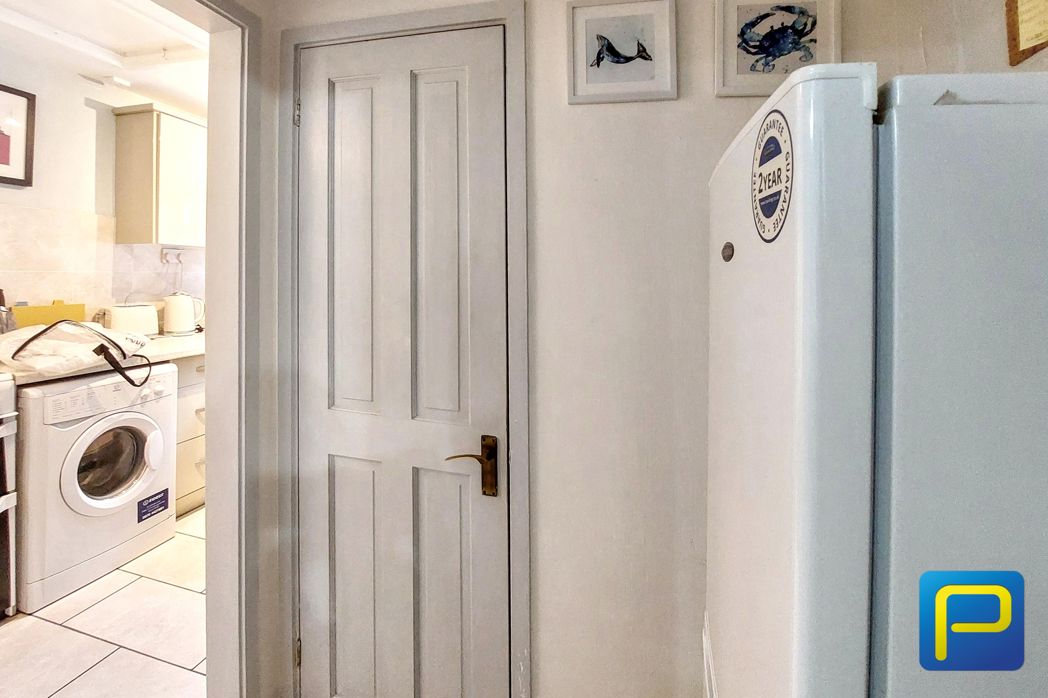
Leading to all rooms and cupboard with boiler
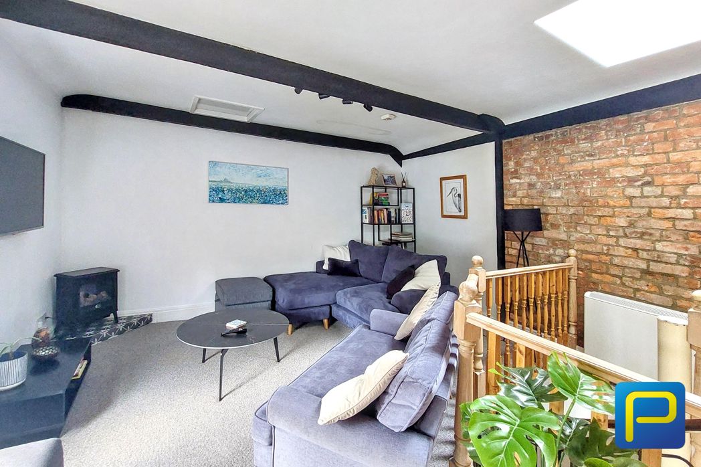
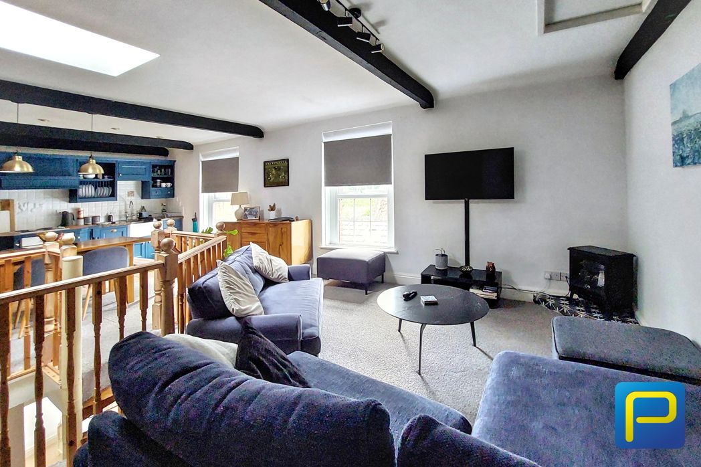
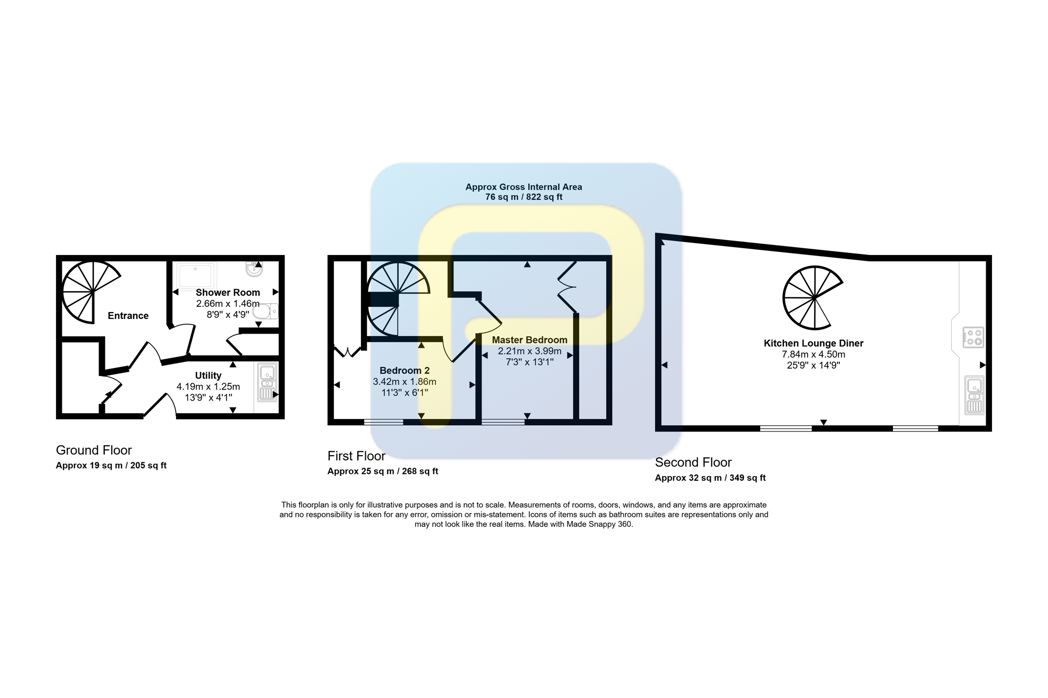
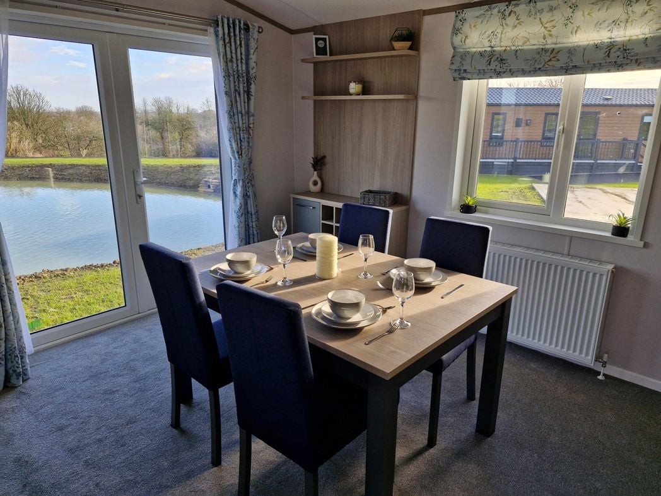
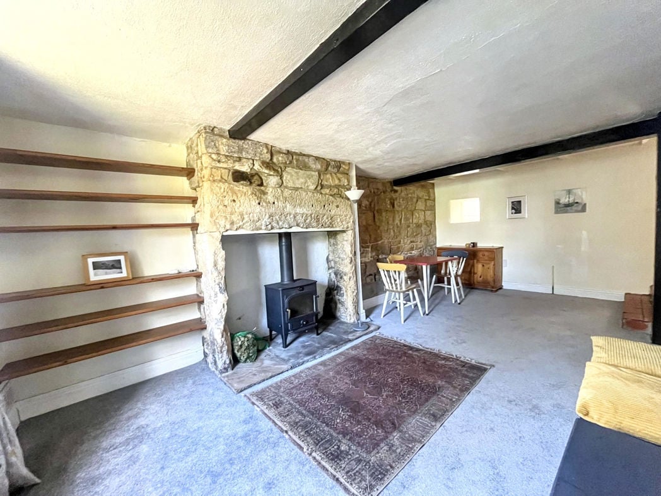
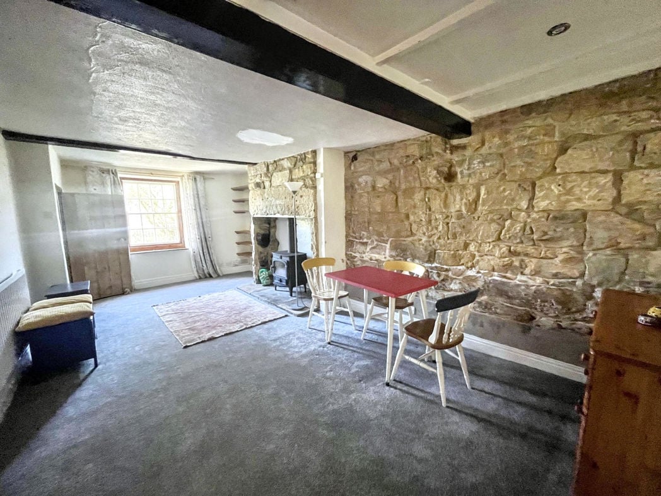
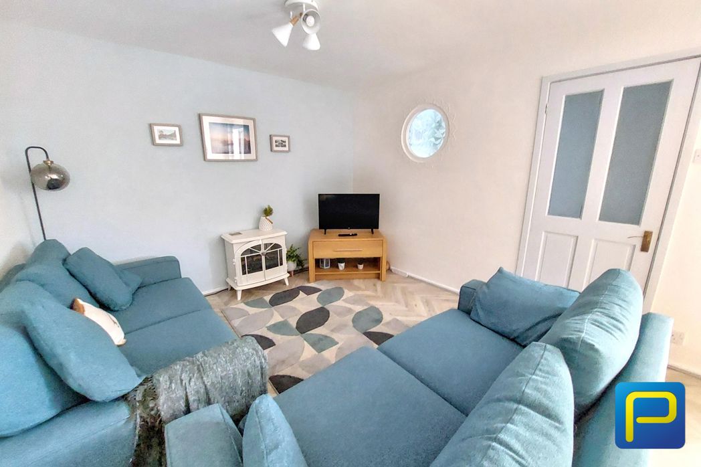
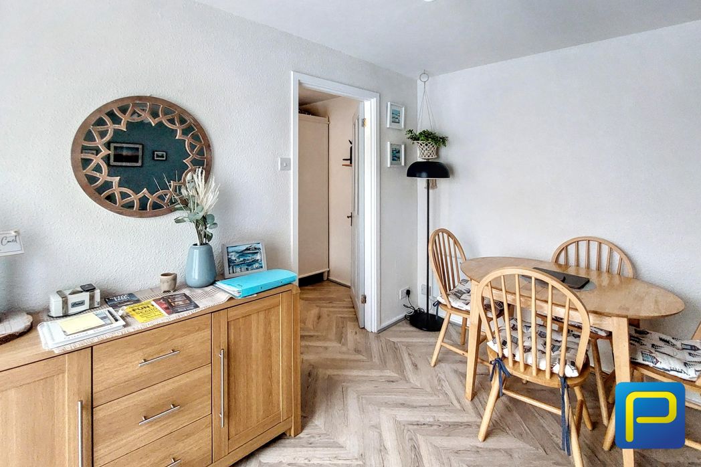
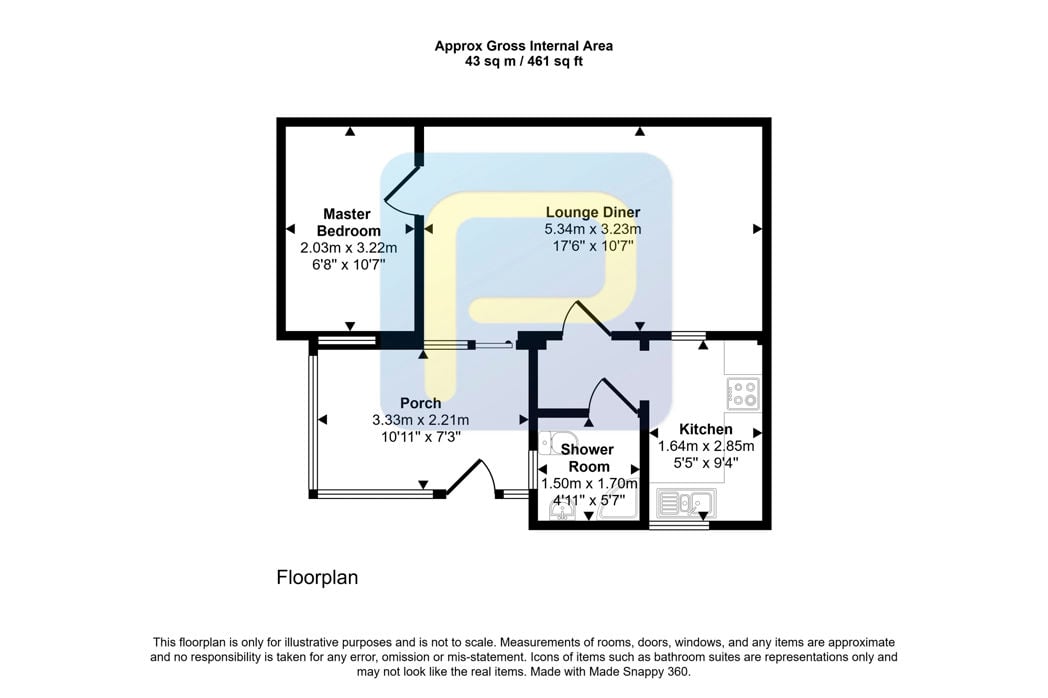
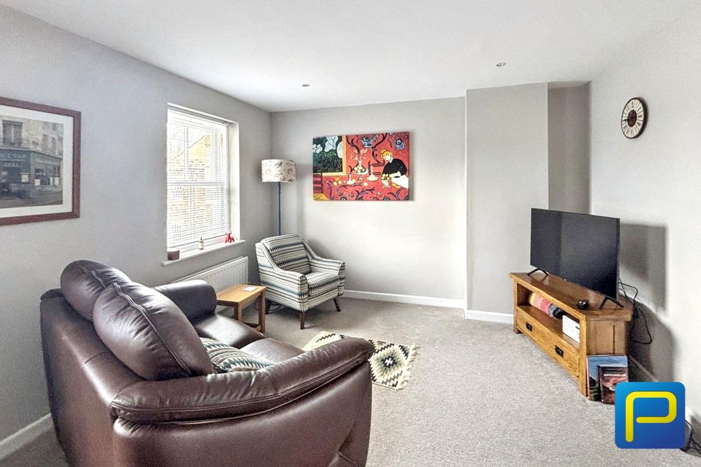
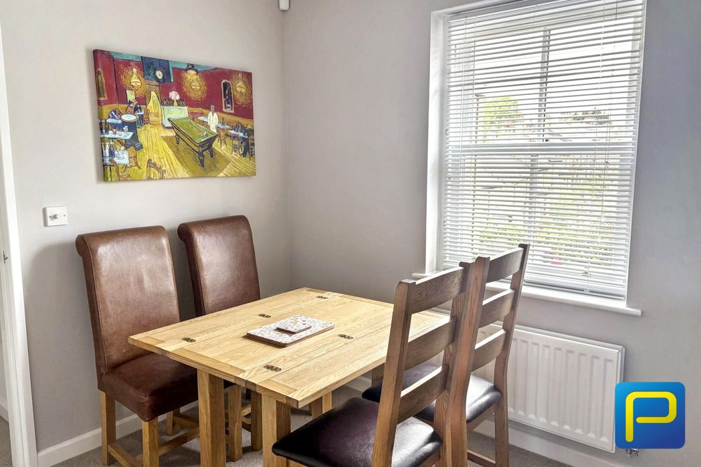
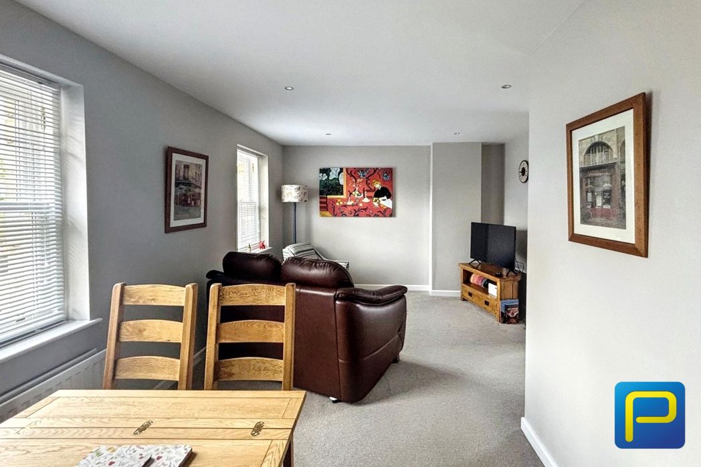
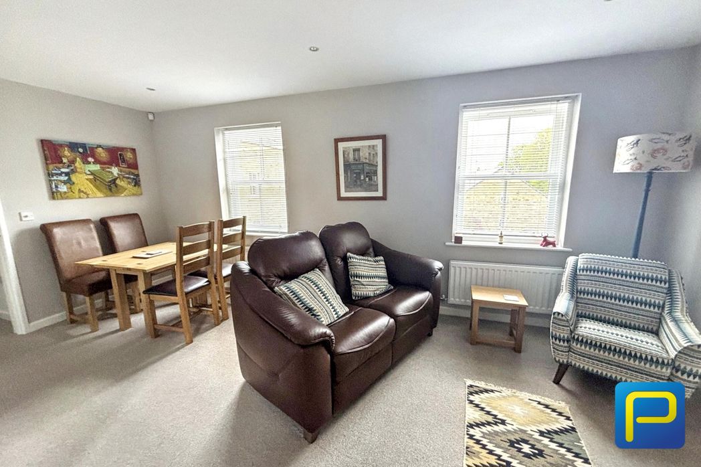
5.62m x 3.56m (18'5" x 11'8")
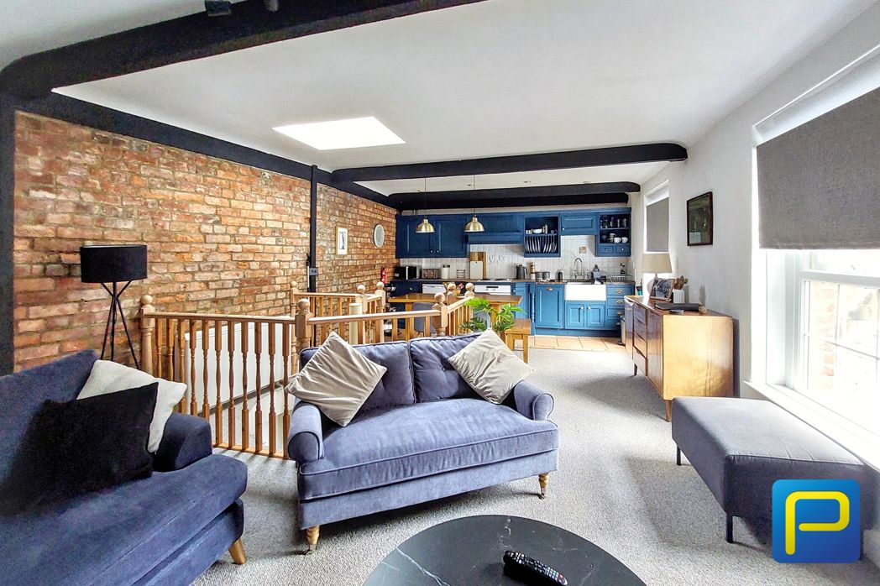
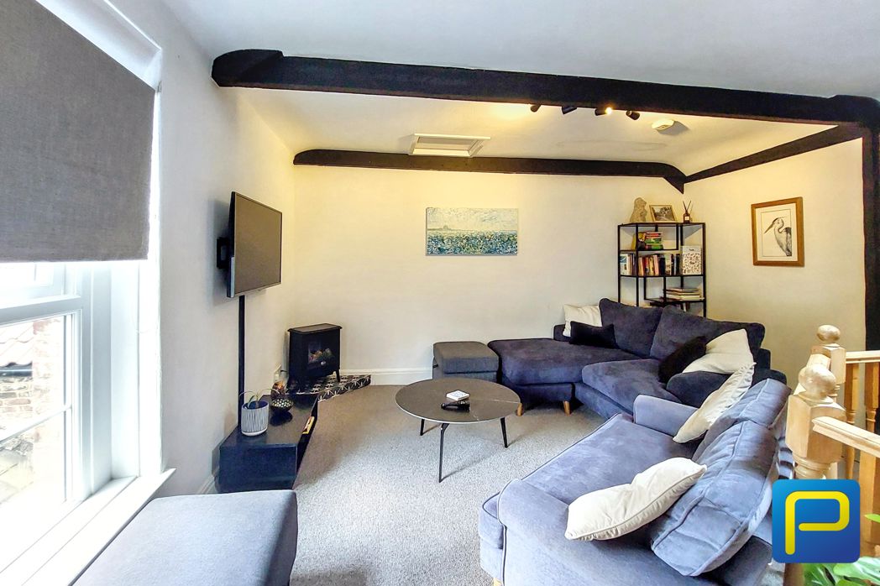
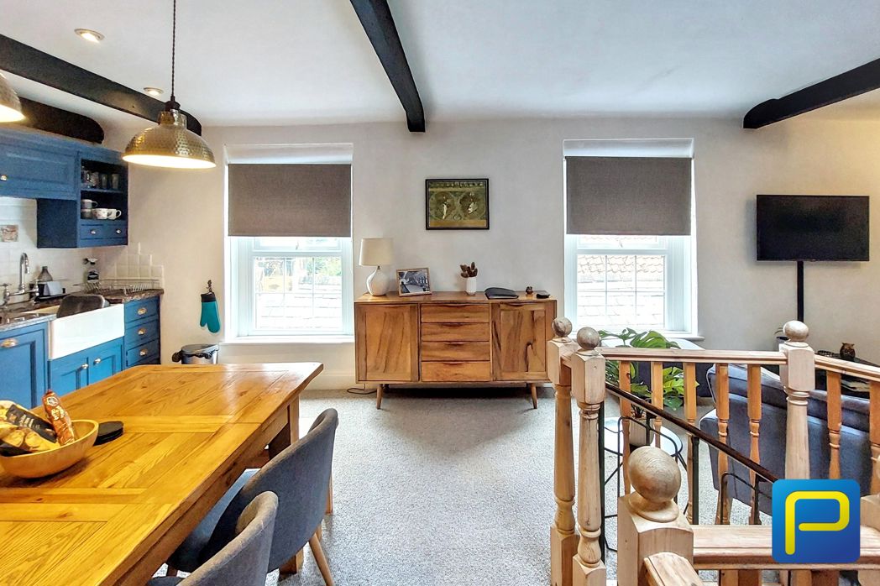
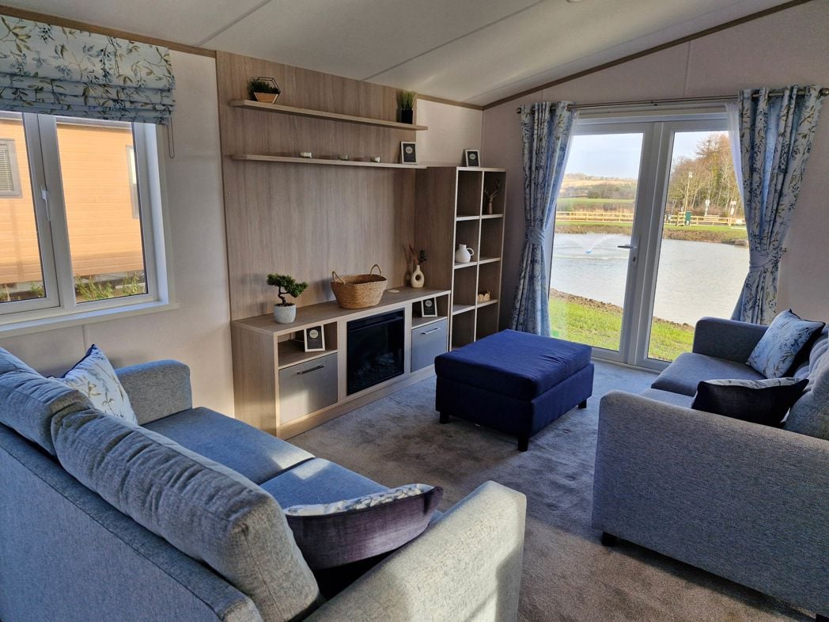
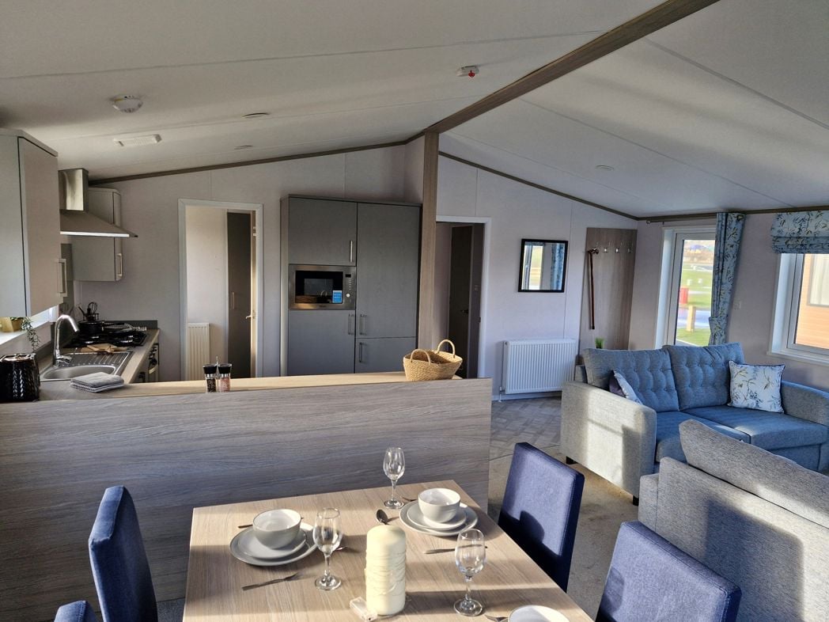
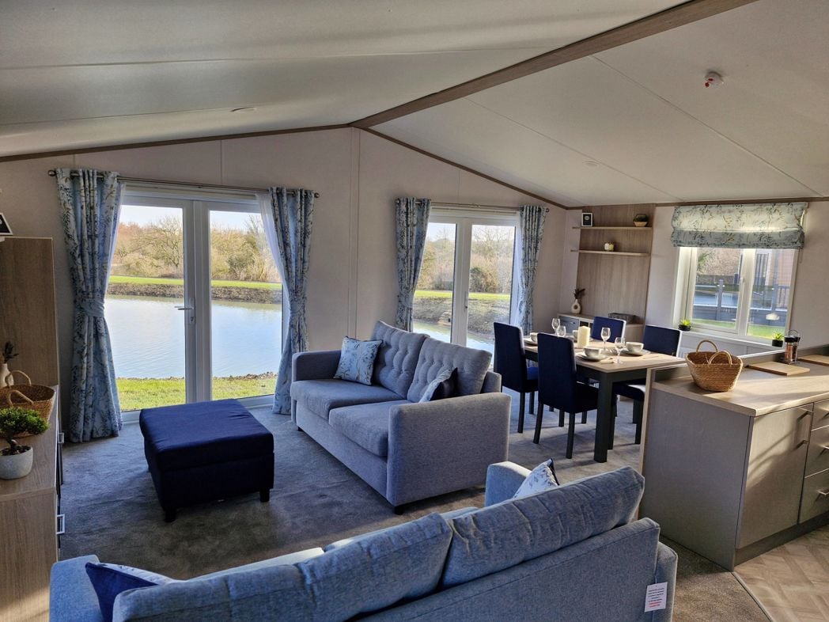
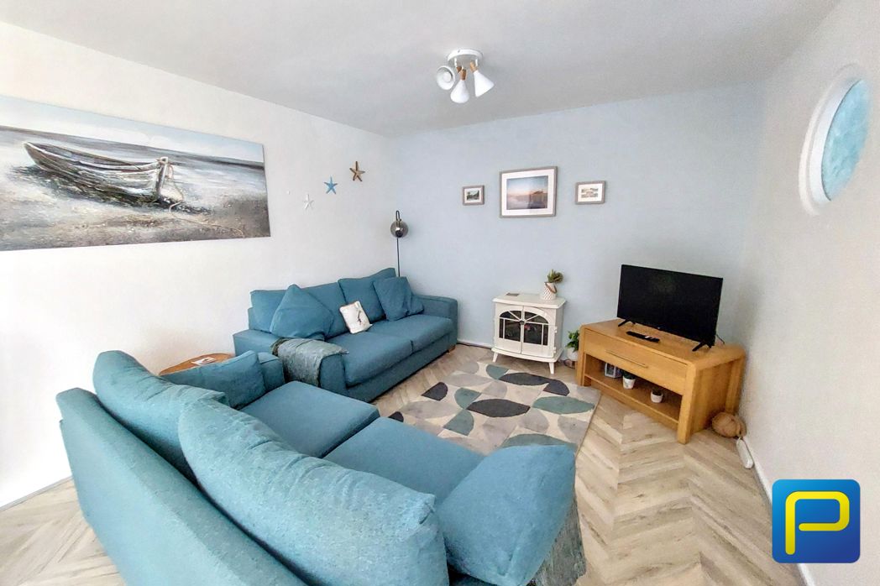
The spacious open-plan living and dining room is well presented, creating a bright and welcoming space ideal for both relaxing and entertaining. Large windows allow plenty of natural light to flow through the room, while the generous layout comfortably accommodates both lounge and dining furniture. Leads to kitchen area.
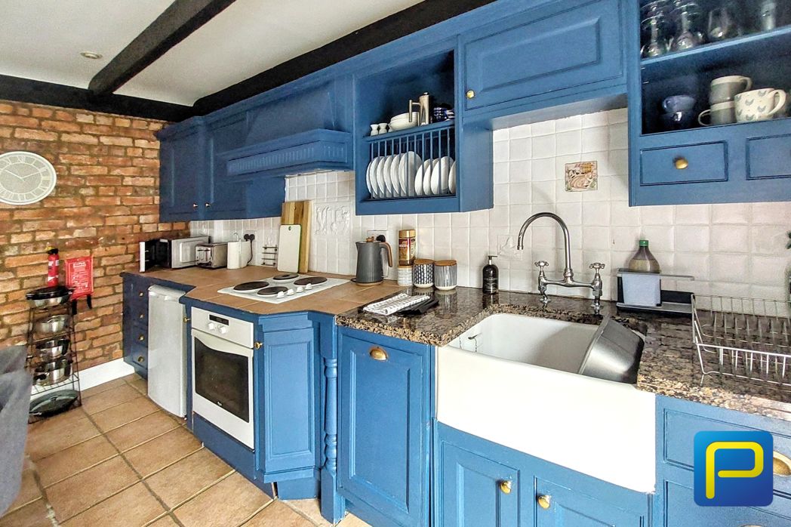
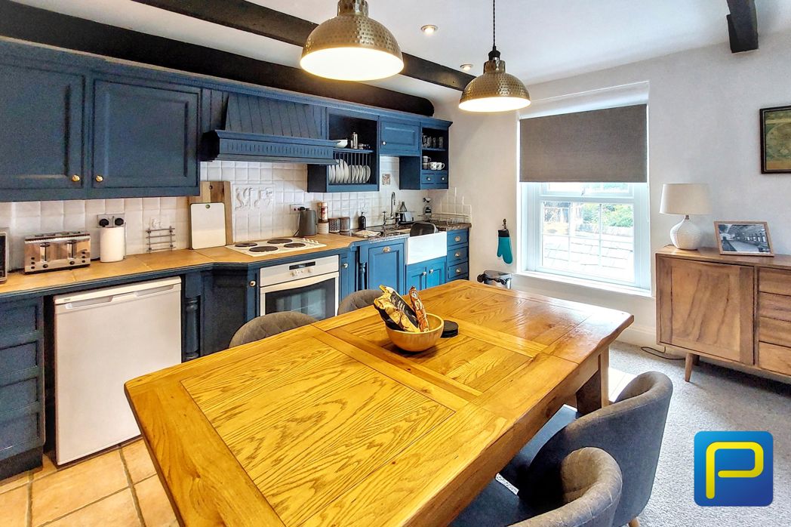
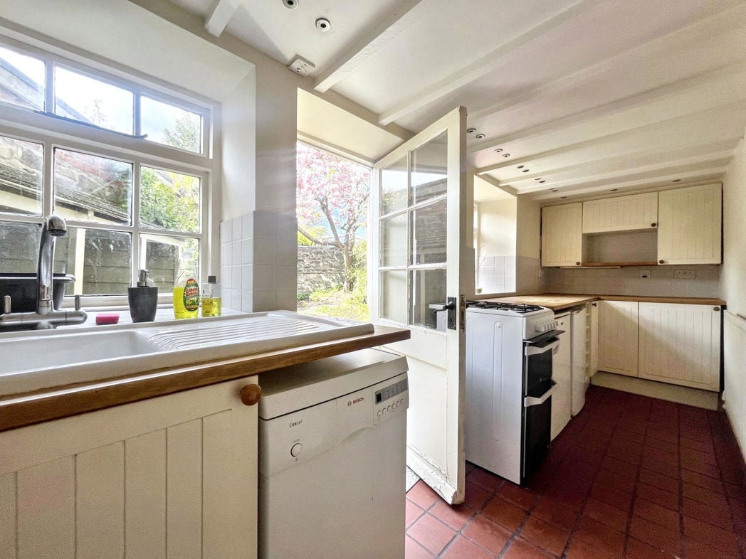
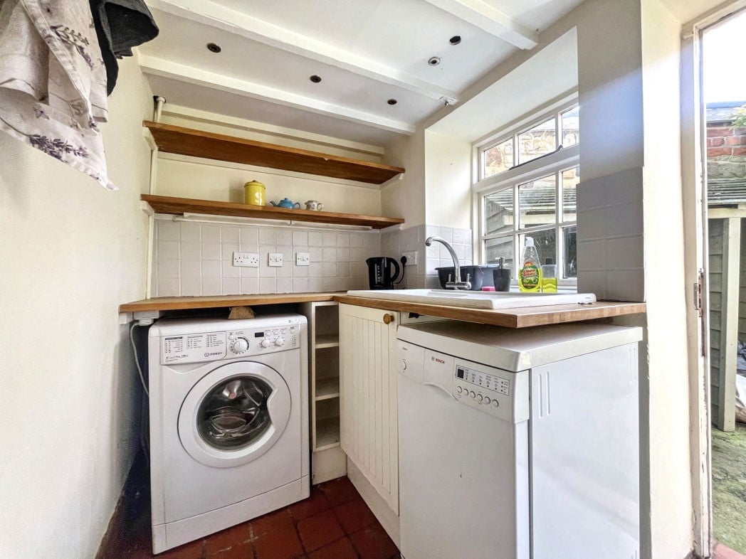
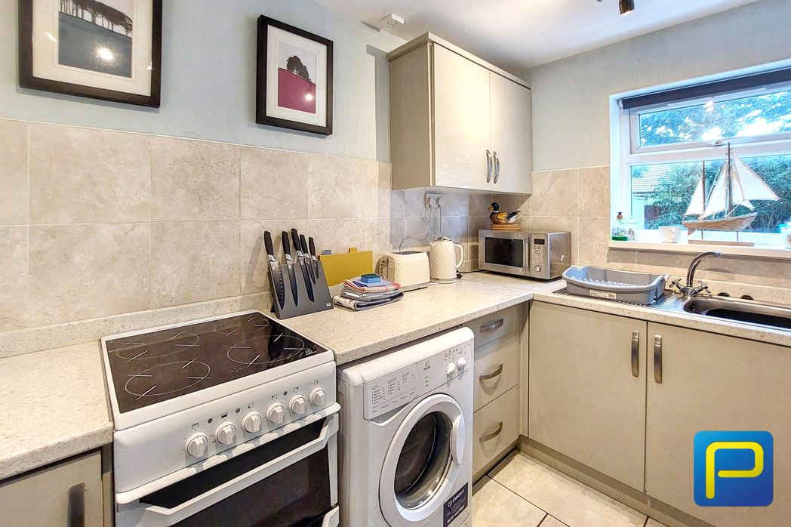
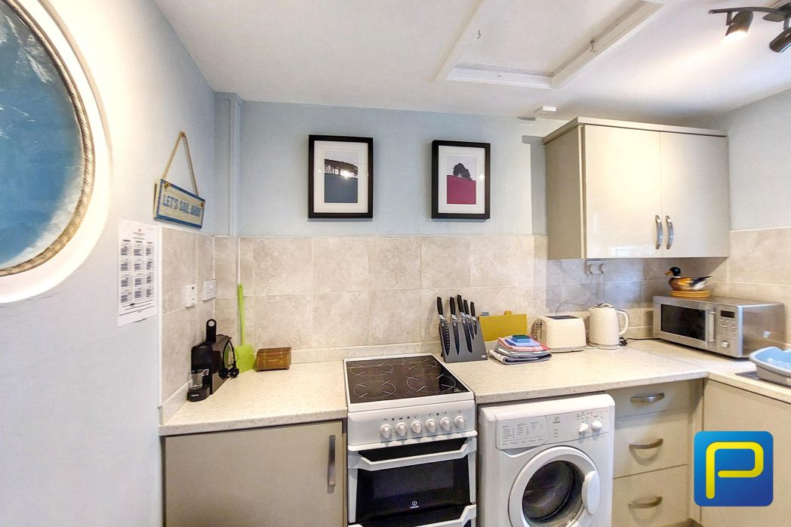
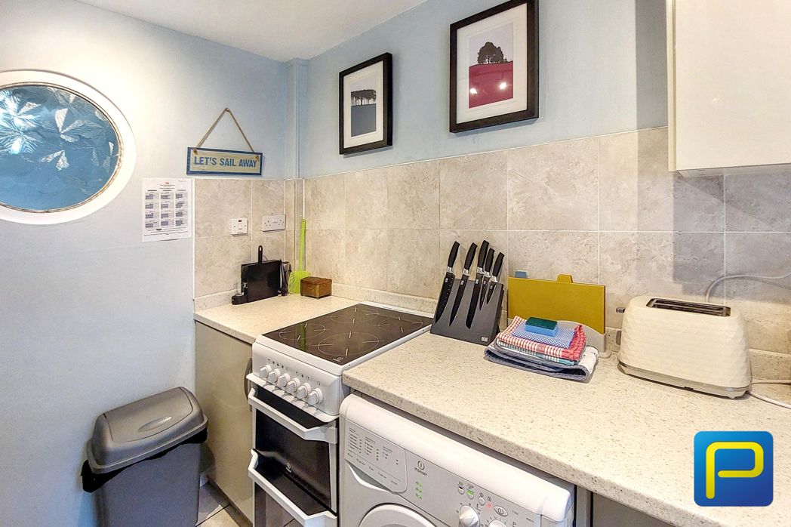
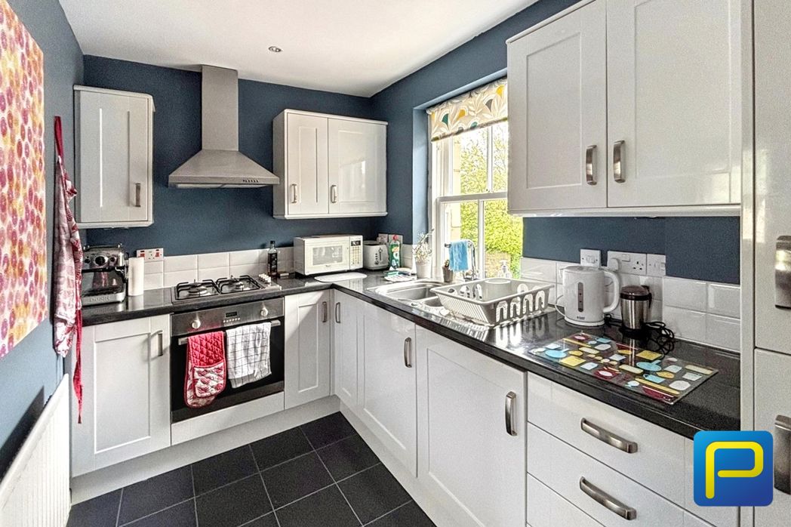
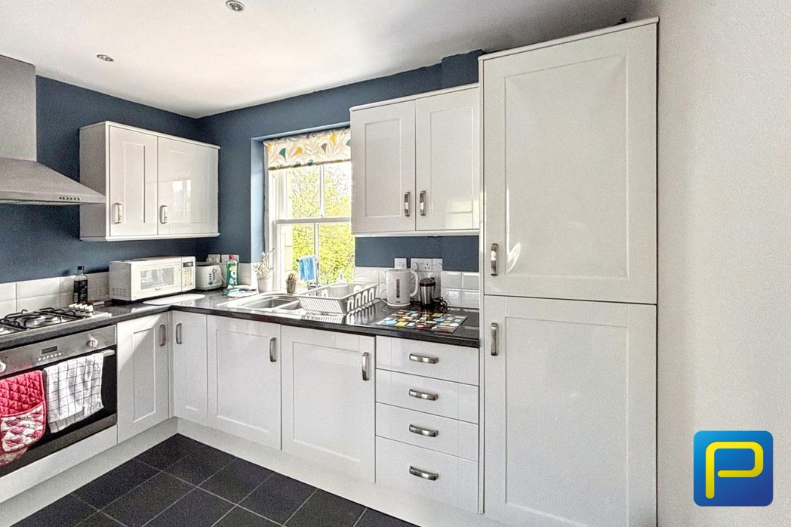
3.23m x 1.91m (10'7" x 6'3")
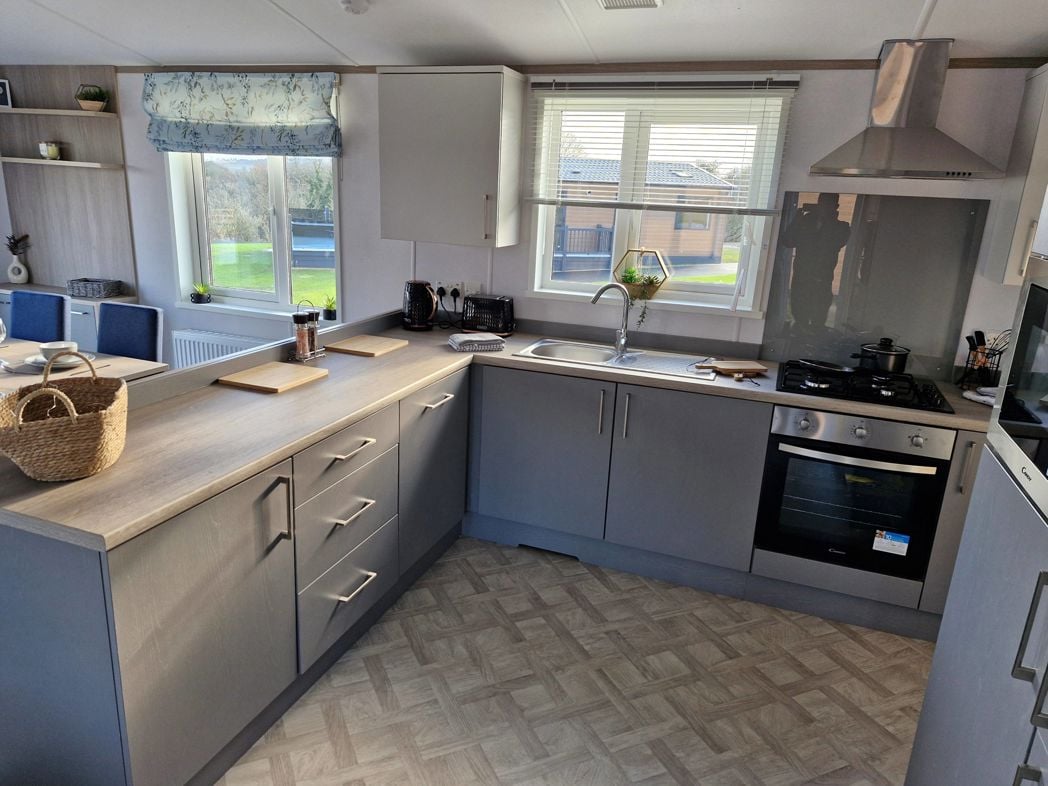
The modern fitted kitchen is stylishly presented with a range of contemporary wall and base units complemented by contrasting work surfaces and tiled splashbacks. Benefiting from integrated cooking appliances, ample storage, and generous worktop space, the kitchen is both practical and well-designed. A large window allows plenty of natural light, creating a bright and inviting space.
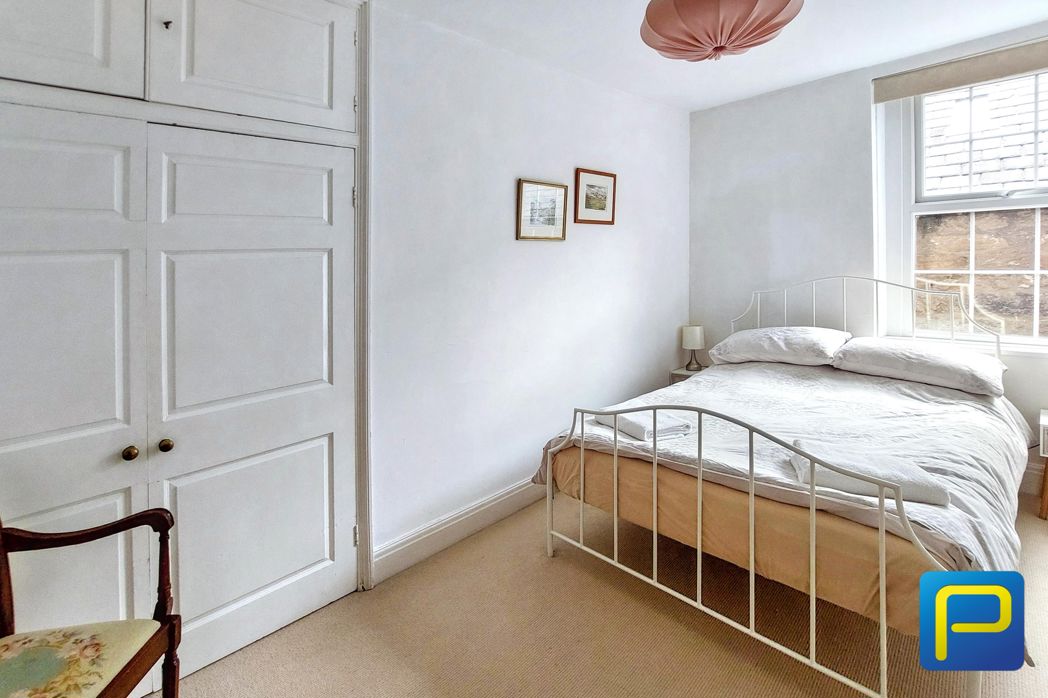
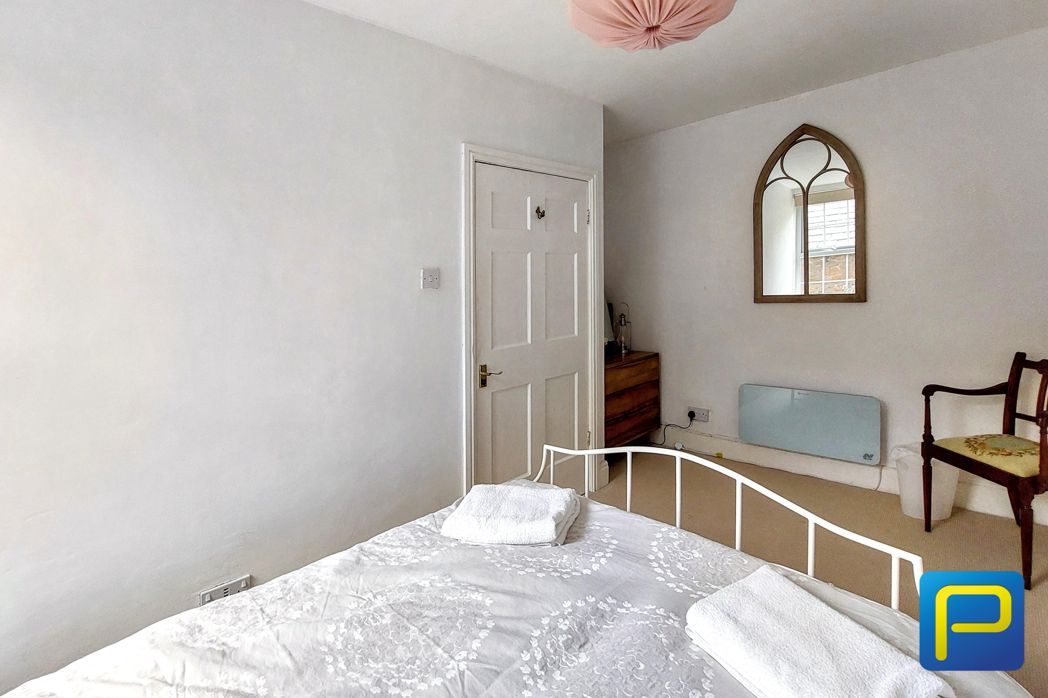
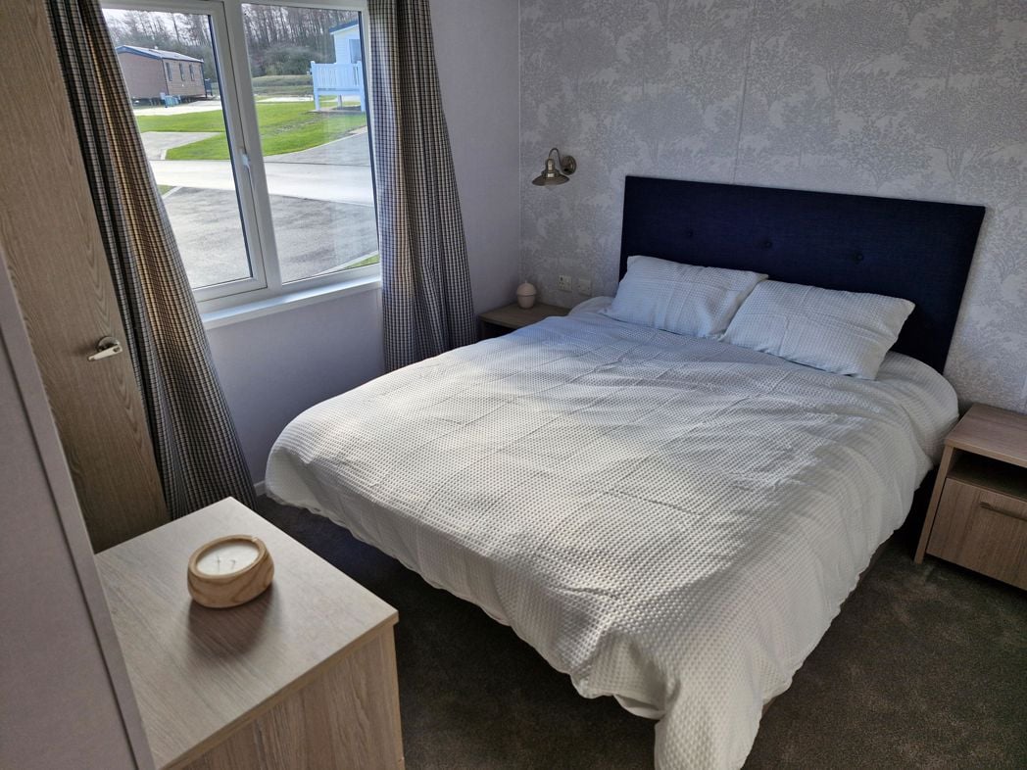
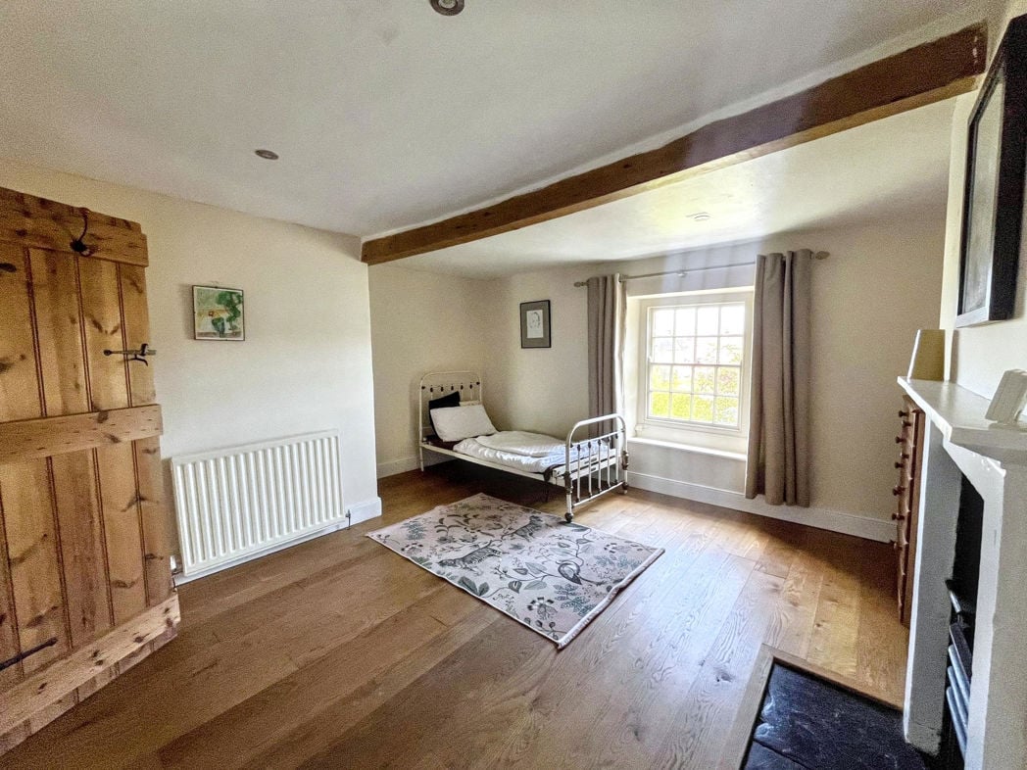
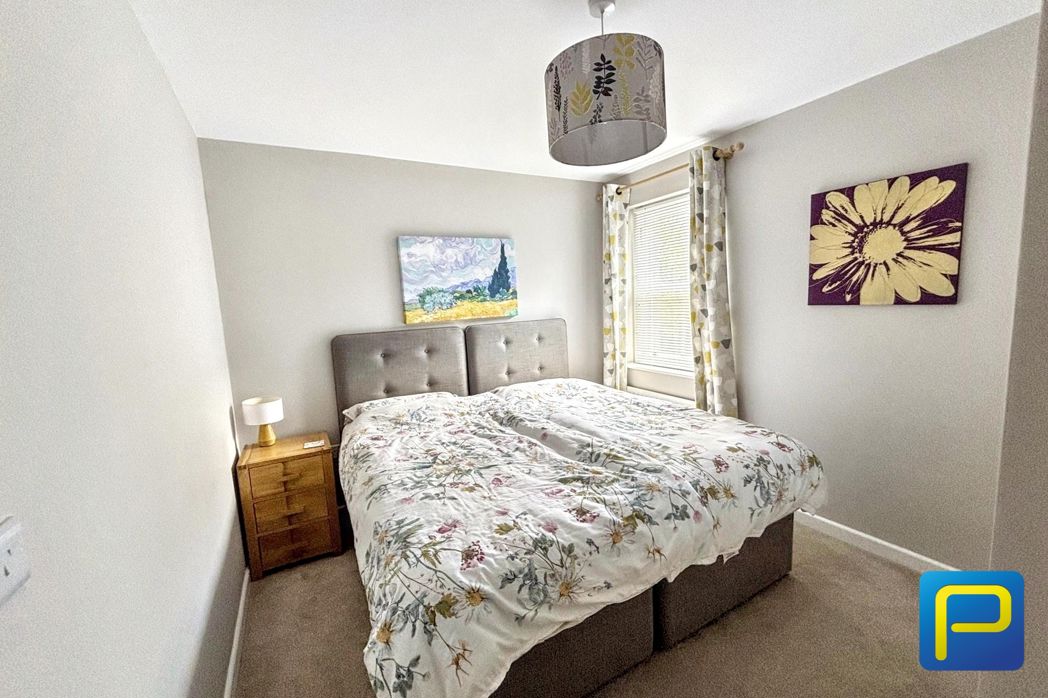
2.85m x 2.81m (9'4" x 9'2")
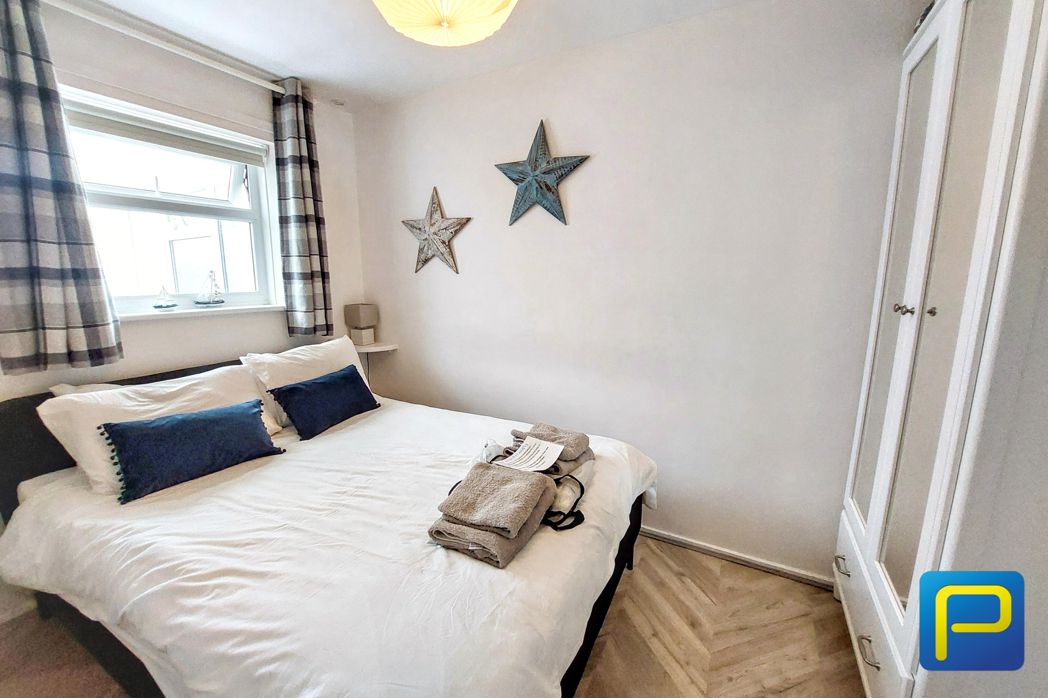
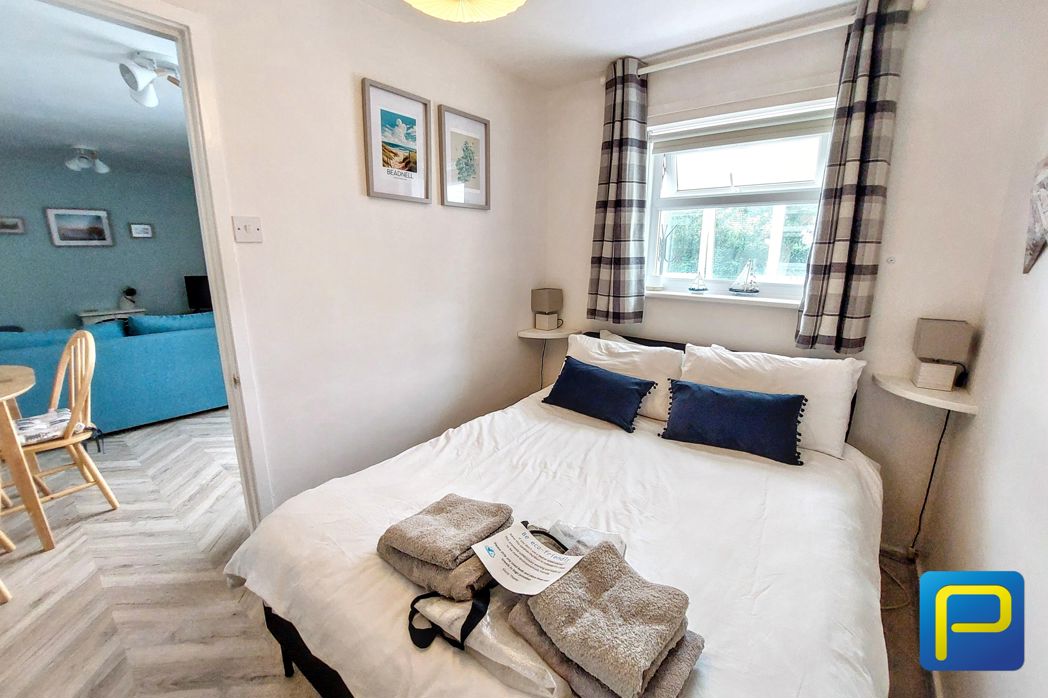
The spacious main bedroom is tastefully decorated in neutral tones, creating a calm and relaxing atmosphere. Benefiting from a large window that fills the room with natural light, the bedroom also features fitted wardrobes providing excellent storage space.
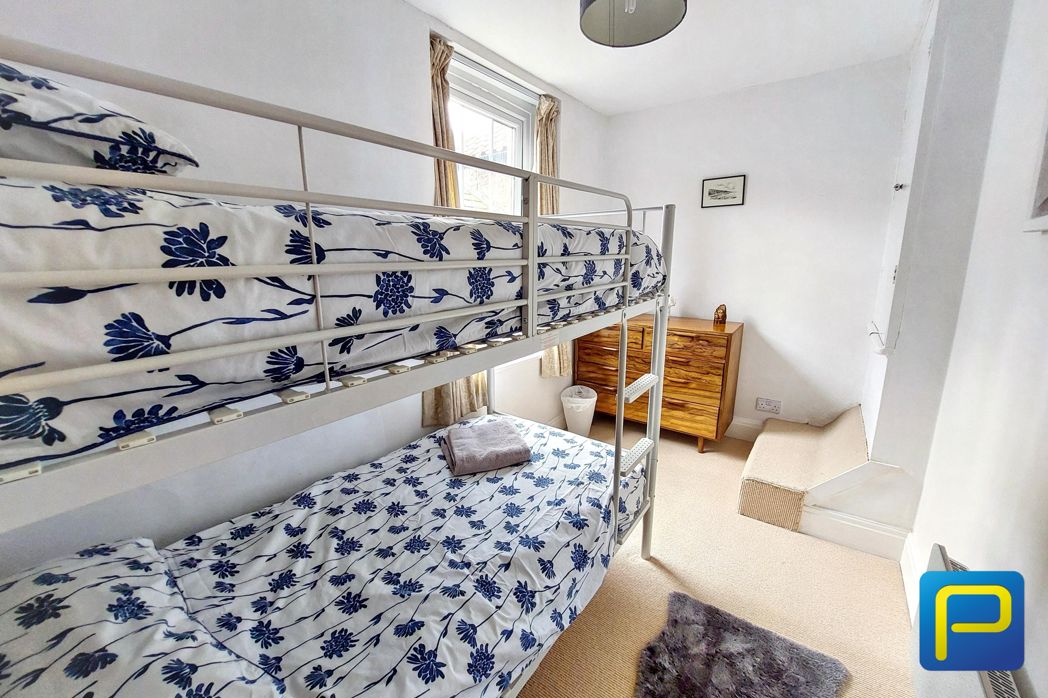
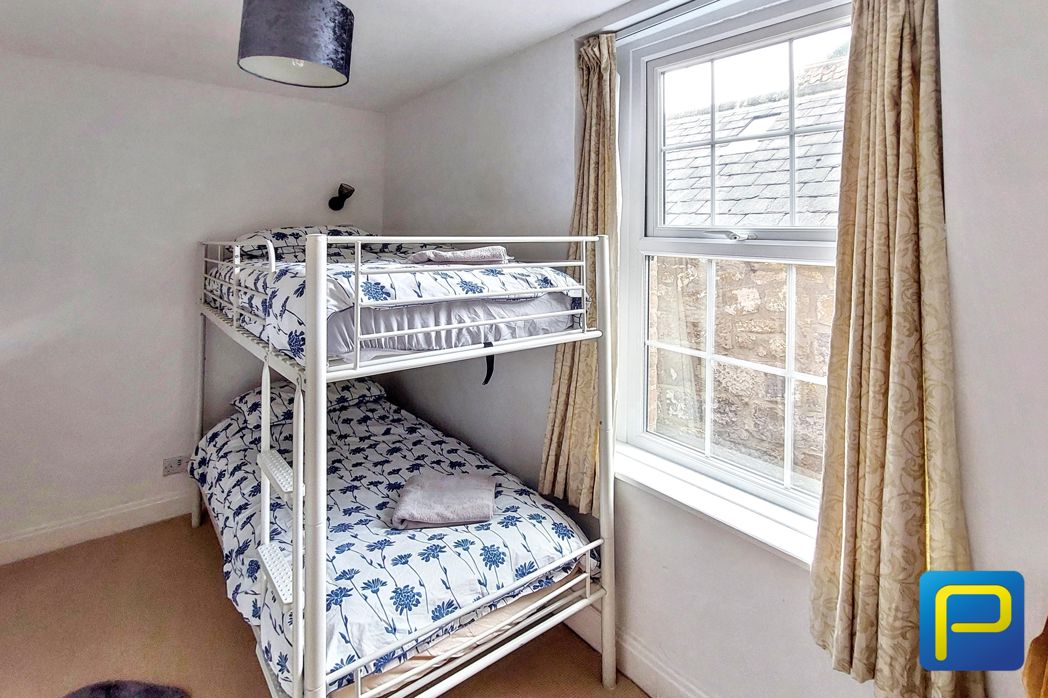
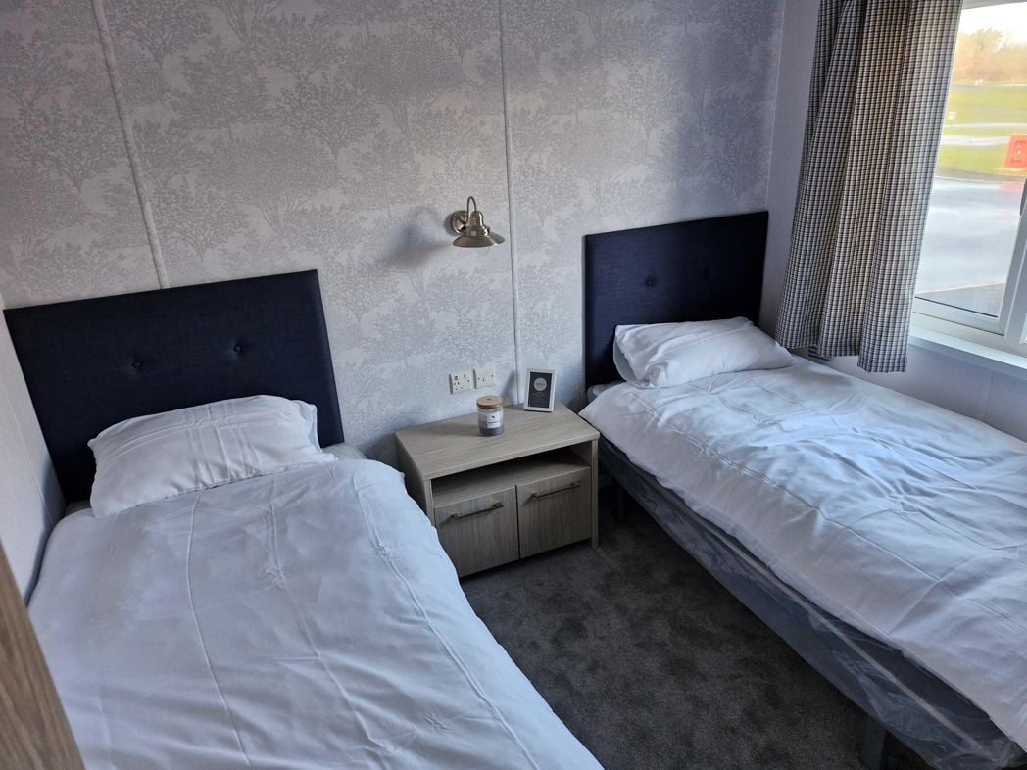
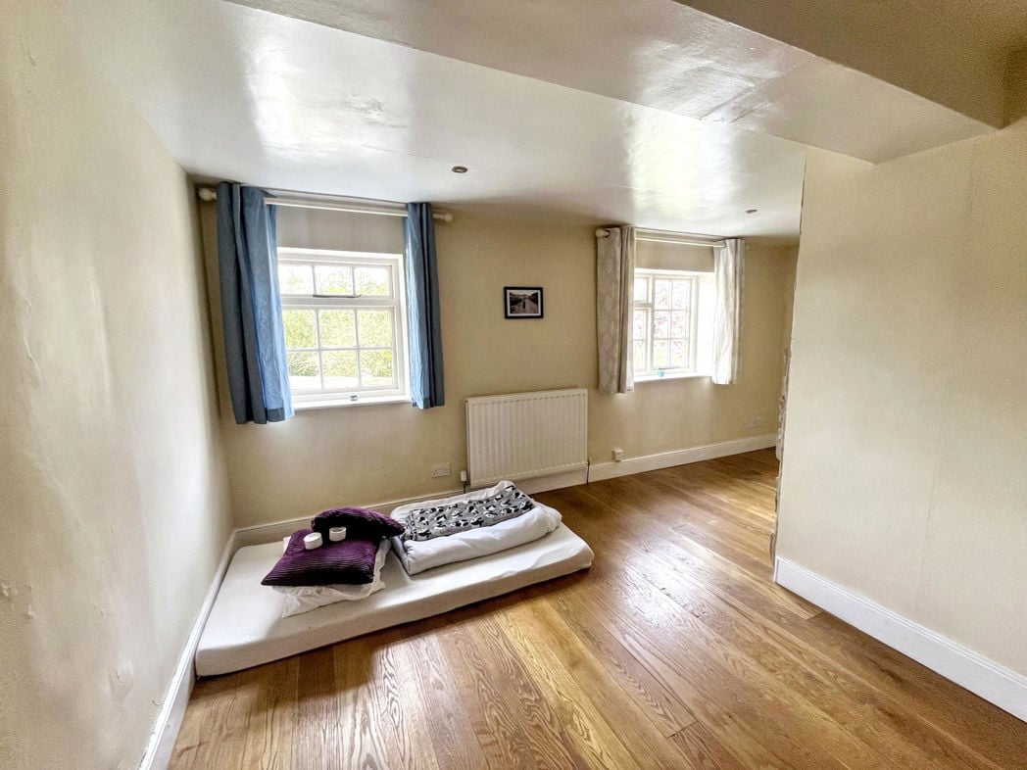
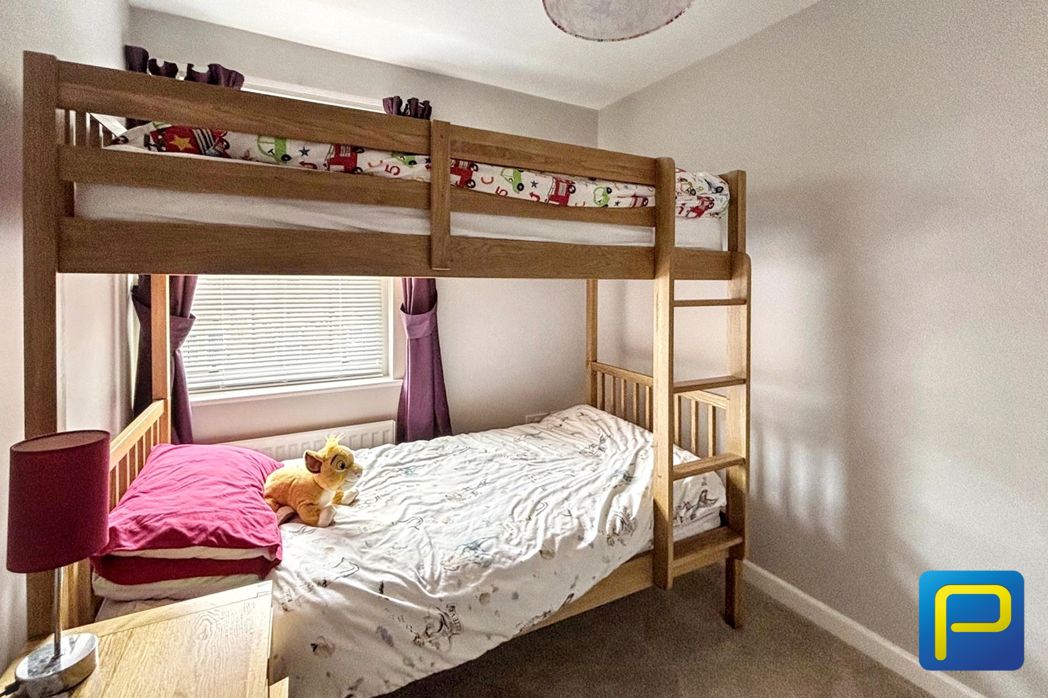
2.29m x 2.21m (7'6" x 7'3")
The second bedroom is a bright and versatile room, ideal as a guest bedroom, child’s room, or home office. There is also a small fitted wardrobe.
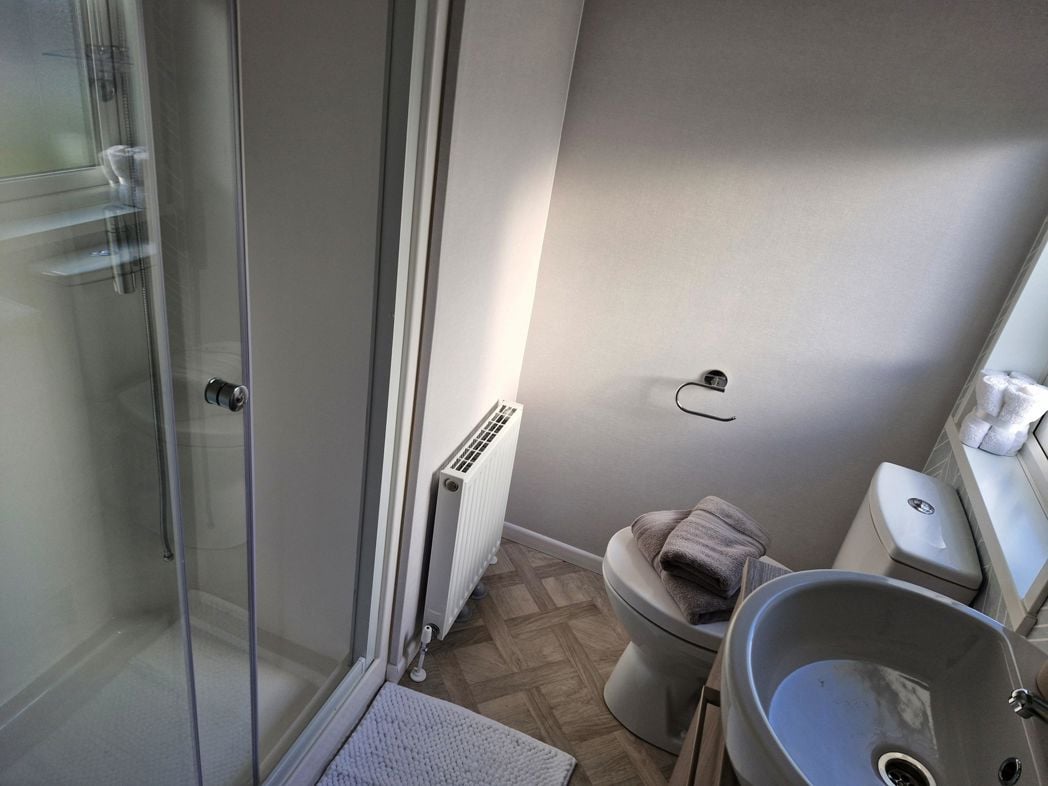
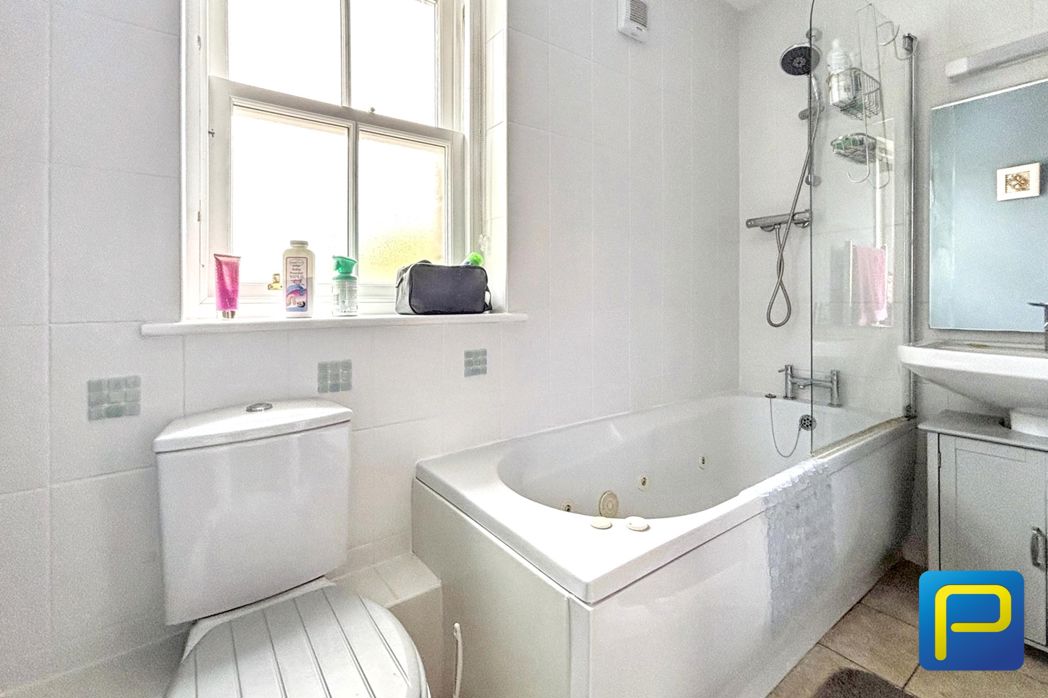
2.44m x 1.30m (8'0" x 4'3")
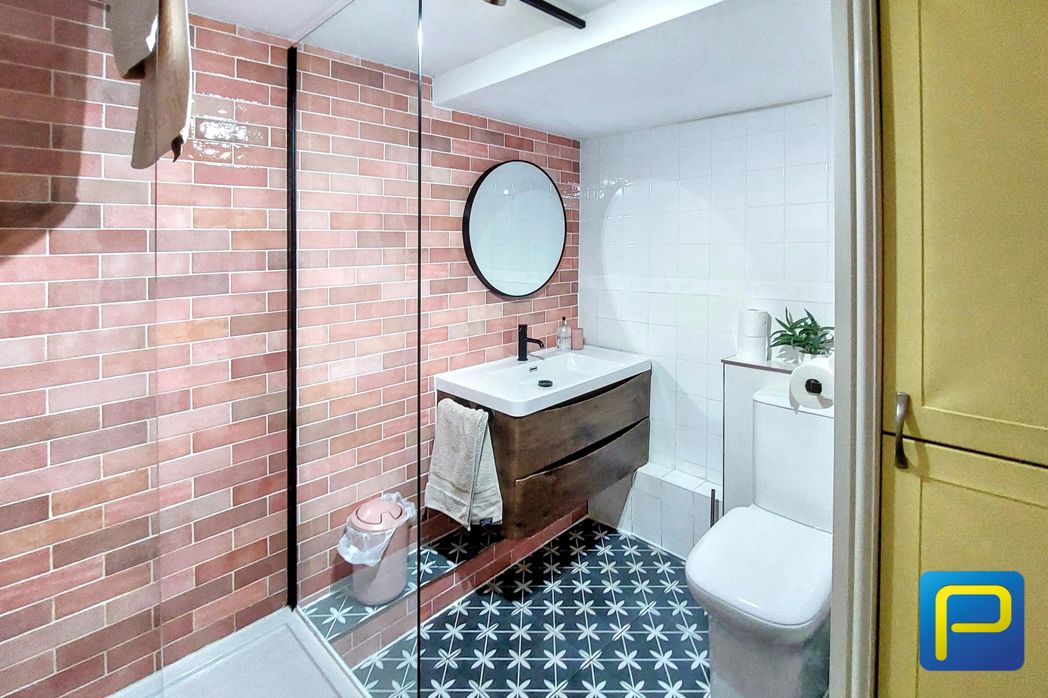
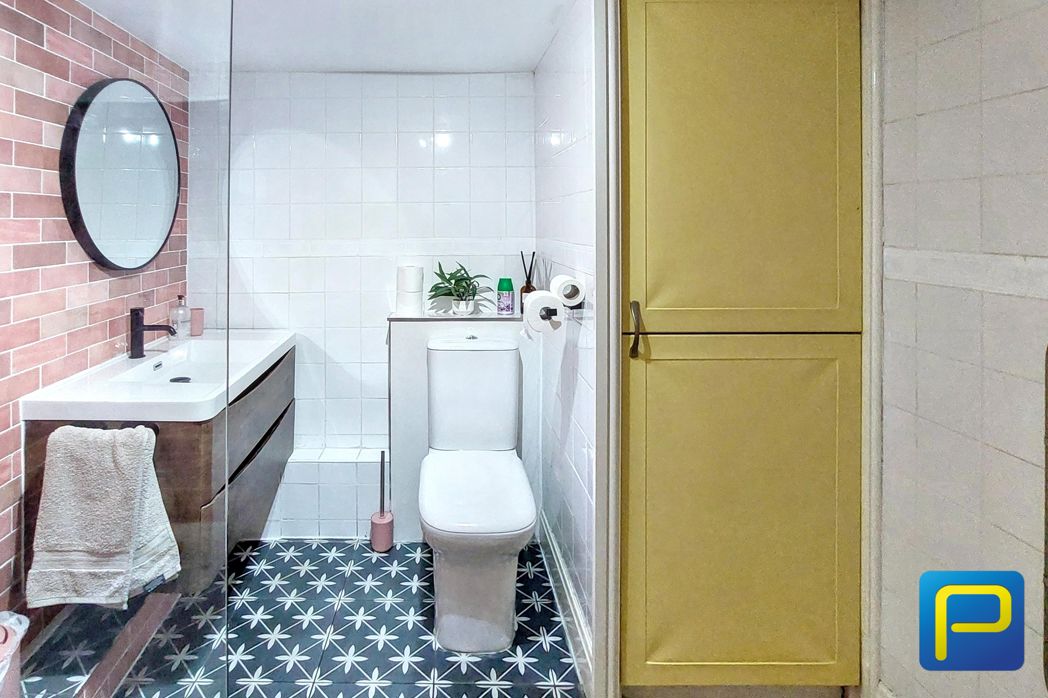
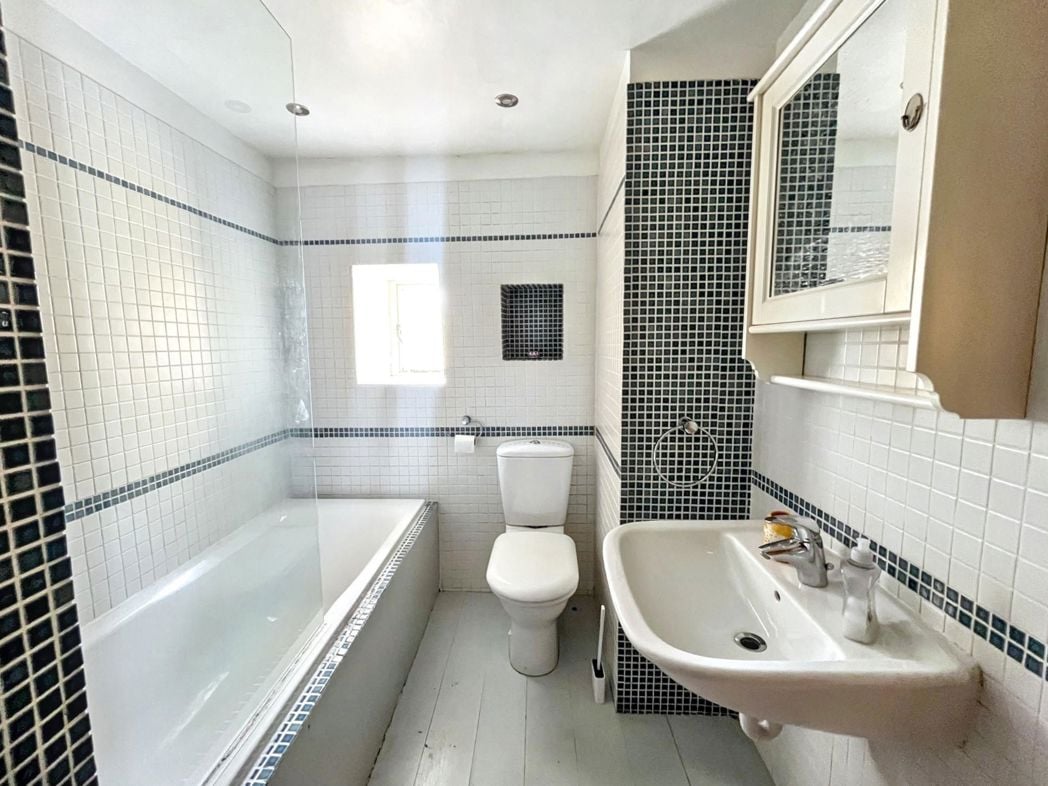
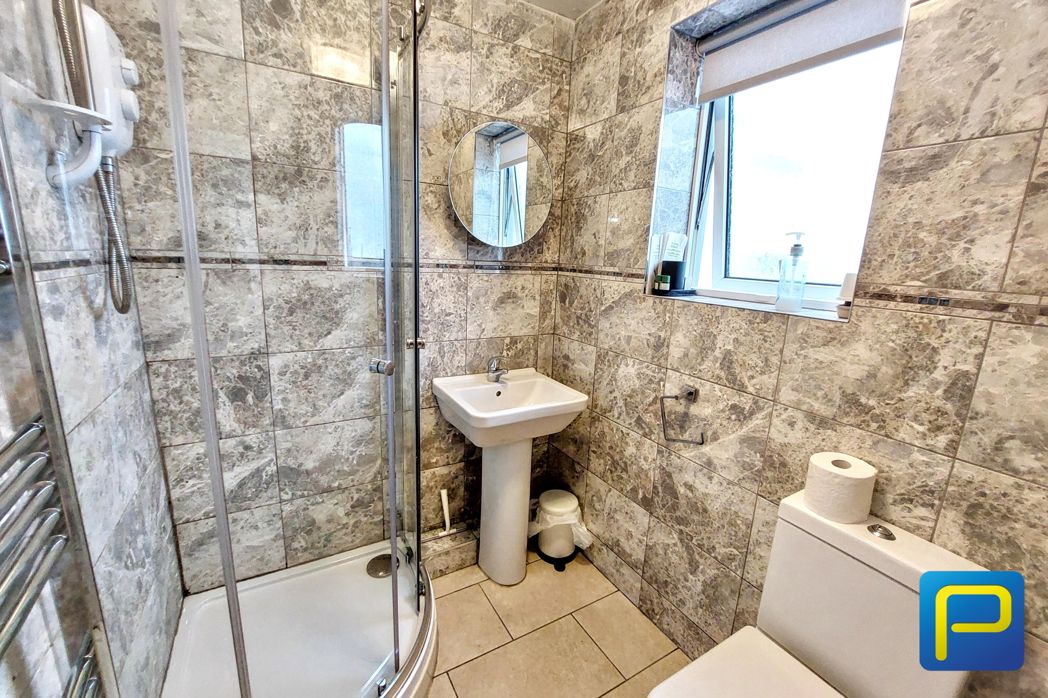
The contemporary bathroom is fitted with a modern white suite comprising a panelled bath with shower over and glass screen, wash hand basin with vanity storage, and WC. Finished with tiled walls and flooring
Whether you’d like an instant online estimate or an expert visit to discuss your home in detail, our team will give you clear, honest advice and help you plan your next move.

Find out what your current home could sell for, based on real market data and recent sales.
Get seen everywhere buyers look


Fast, secure and often great value. Discover how it works.