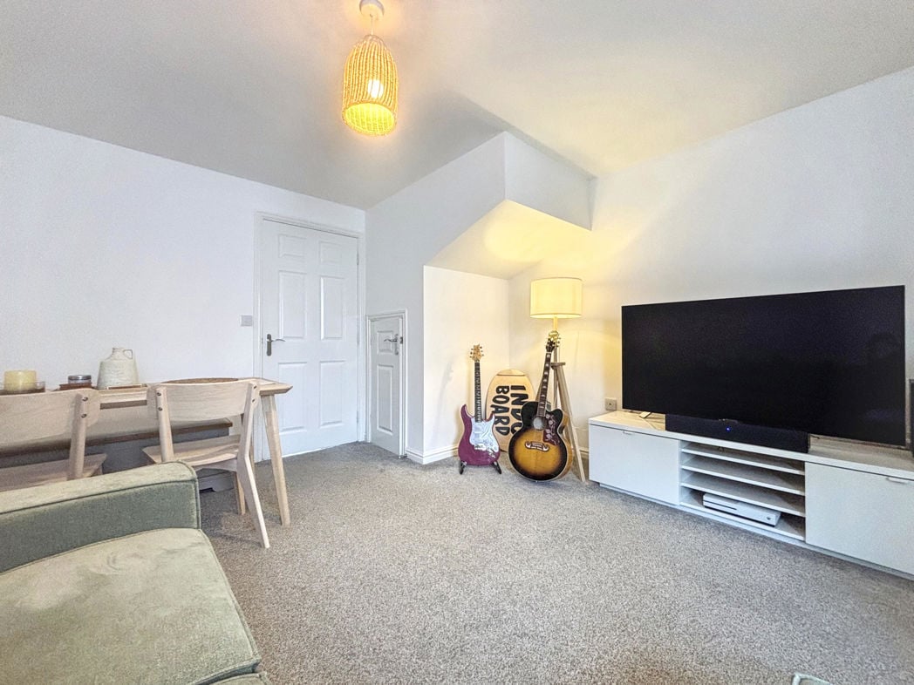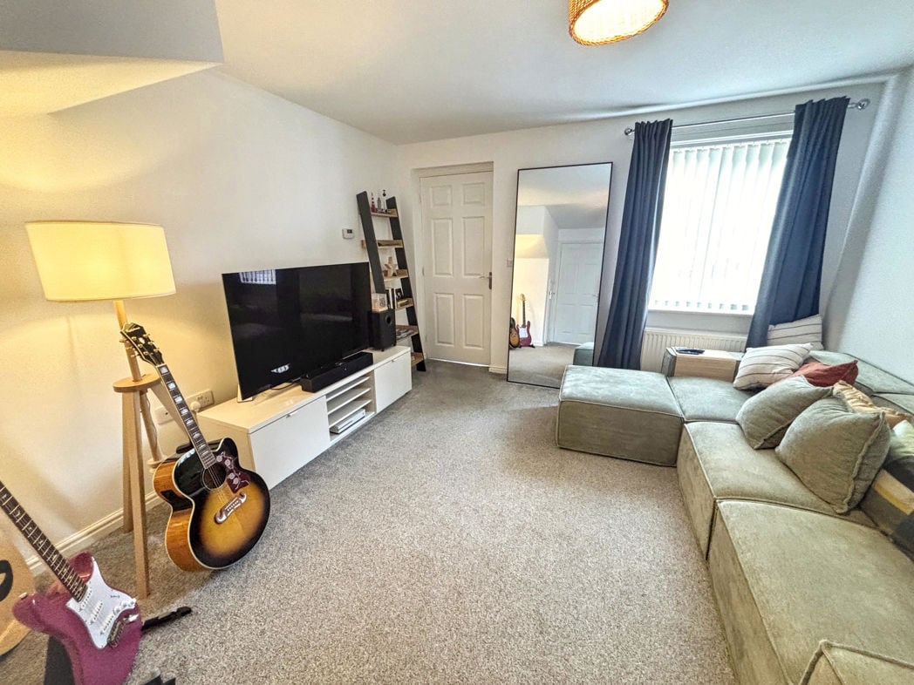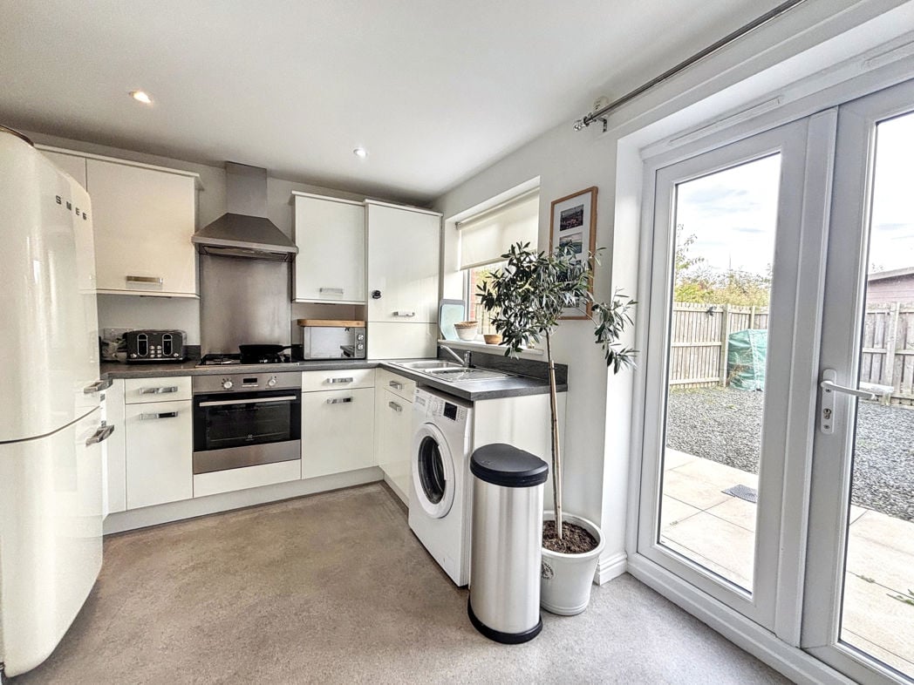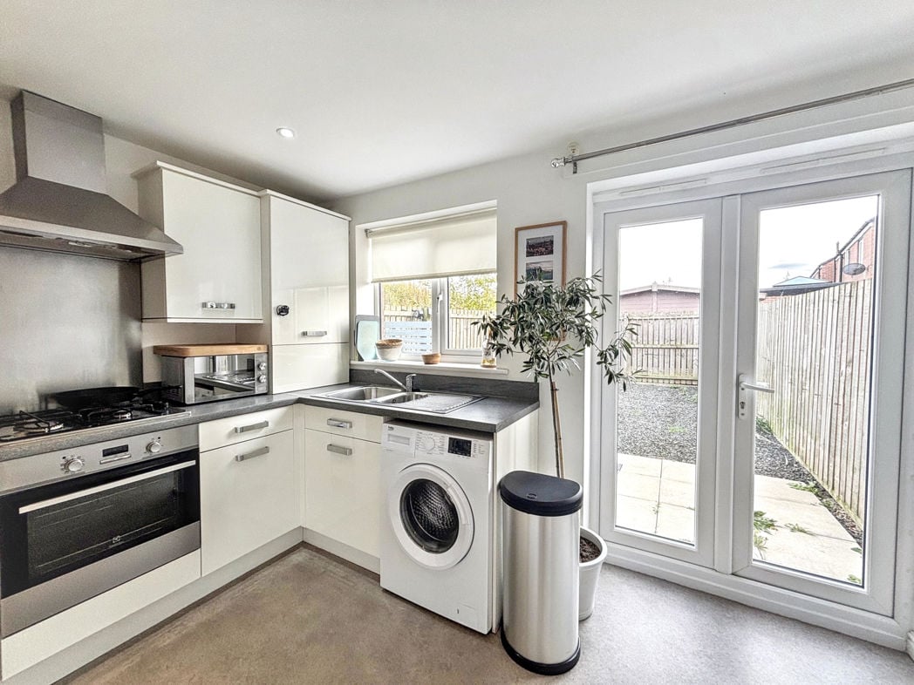
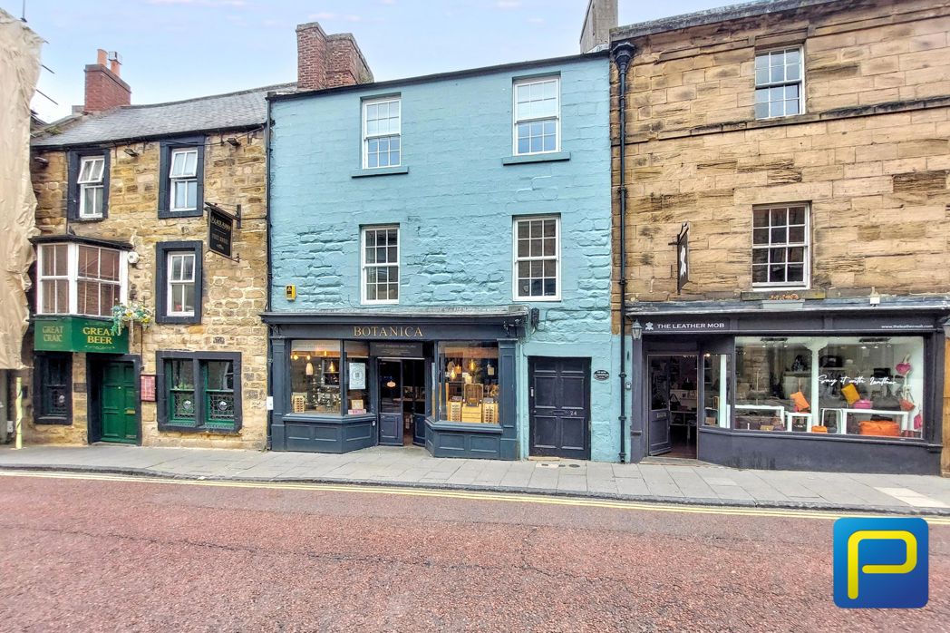
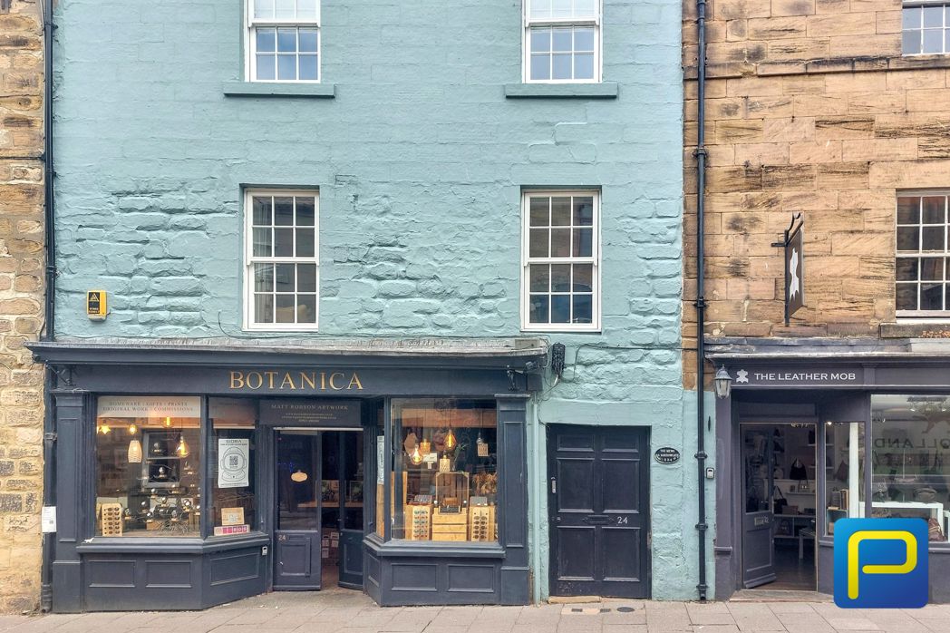
24 Narrowgate, Alnwick, Alnwick, Northumberland, NE66 1JG
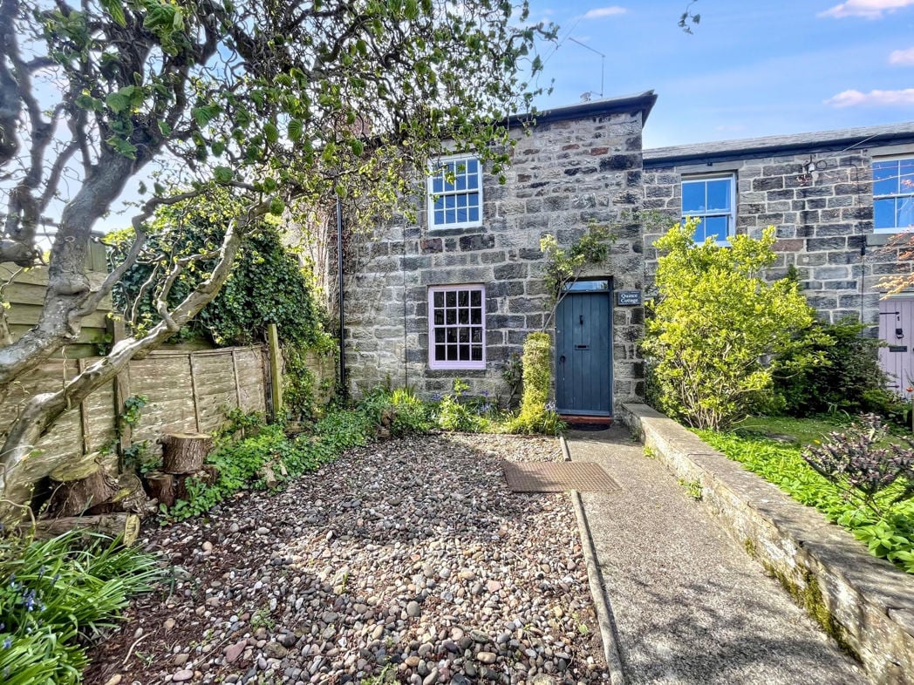
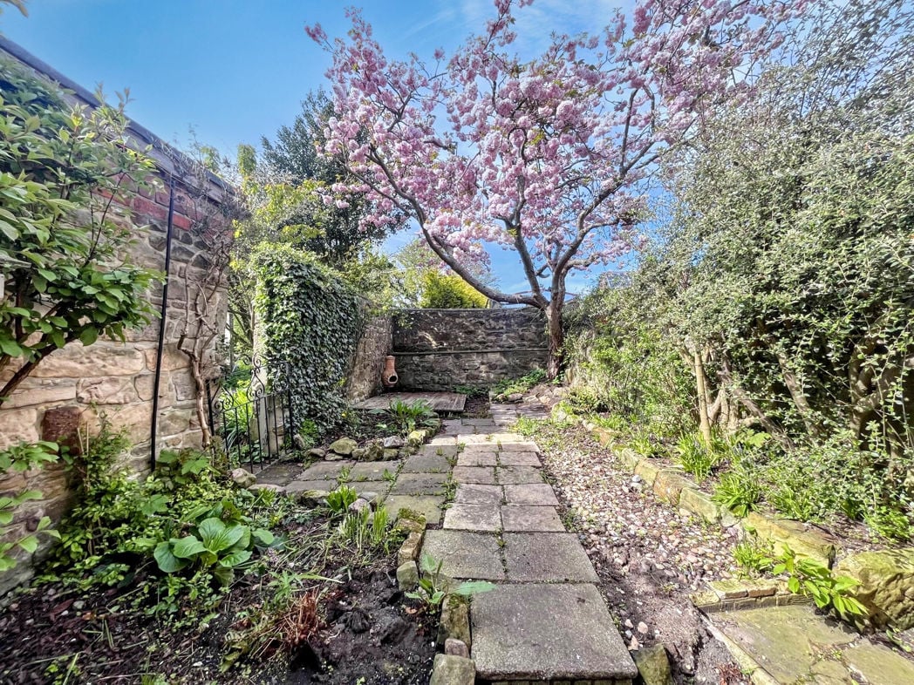
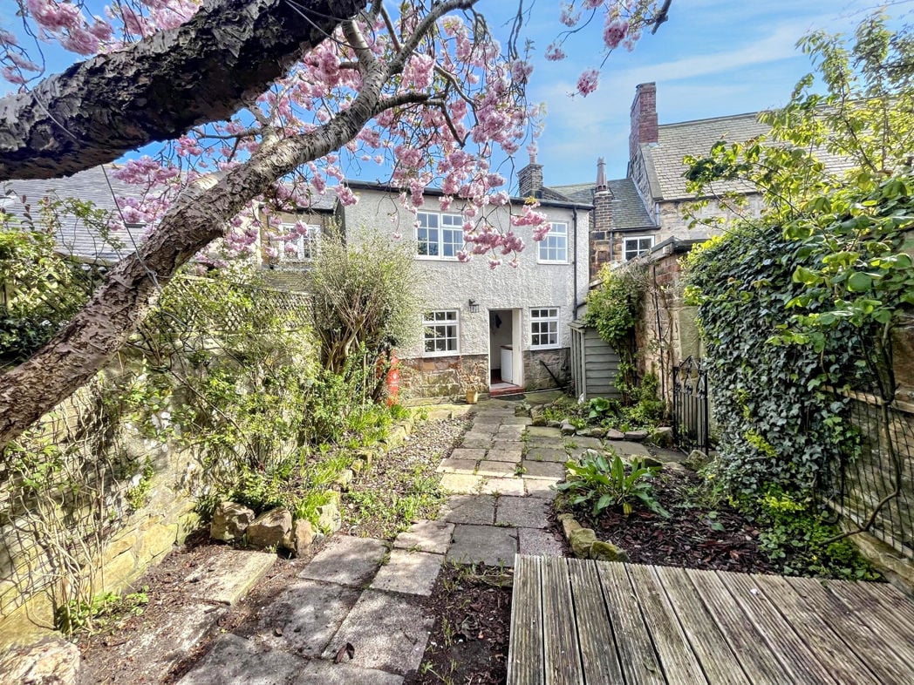
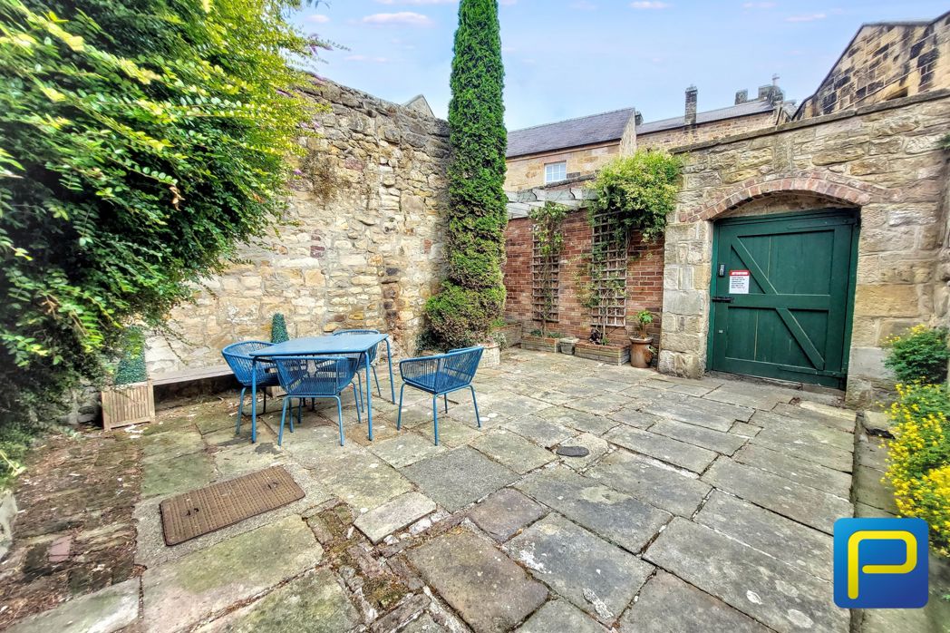
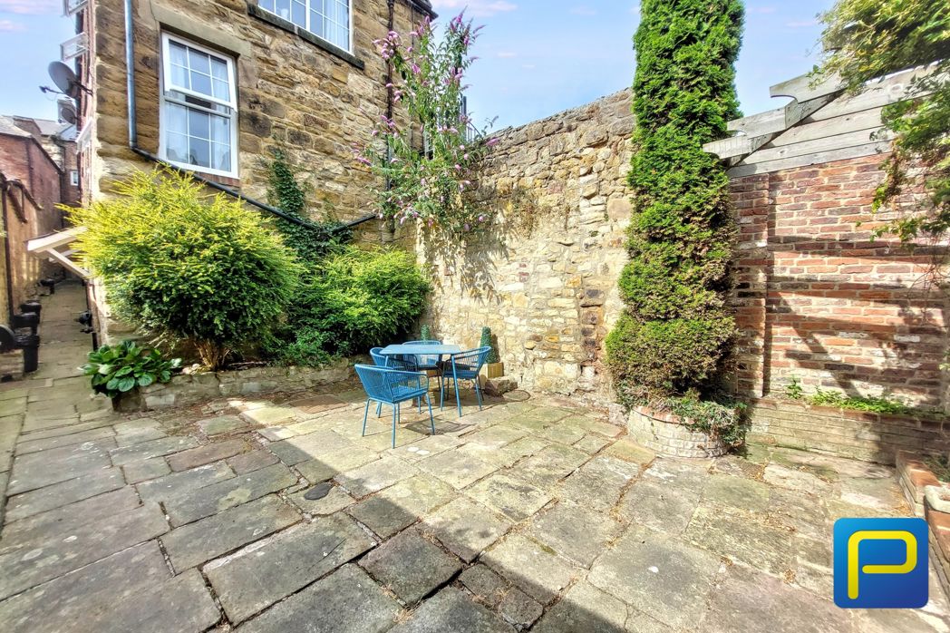
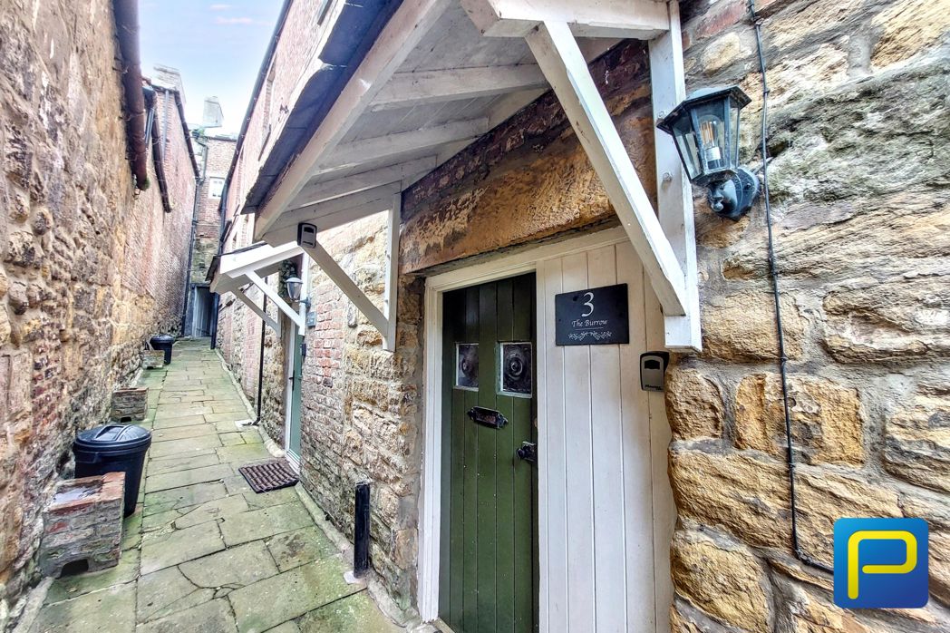
The property is accessed via an alleyway from a shared door off Narrowgate, there is a shared rear courtyard which offers a lovely space to sit and enjoy the sunshine.
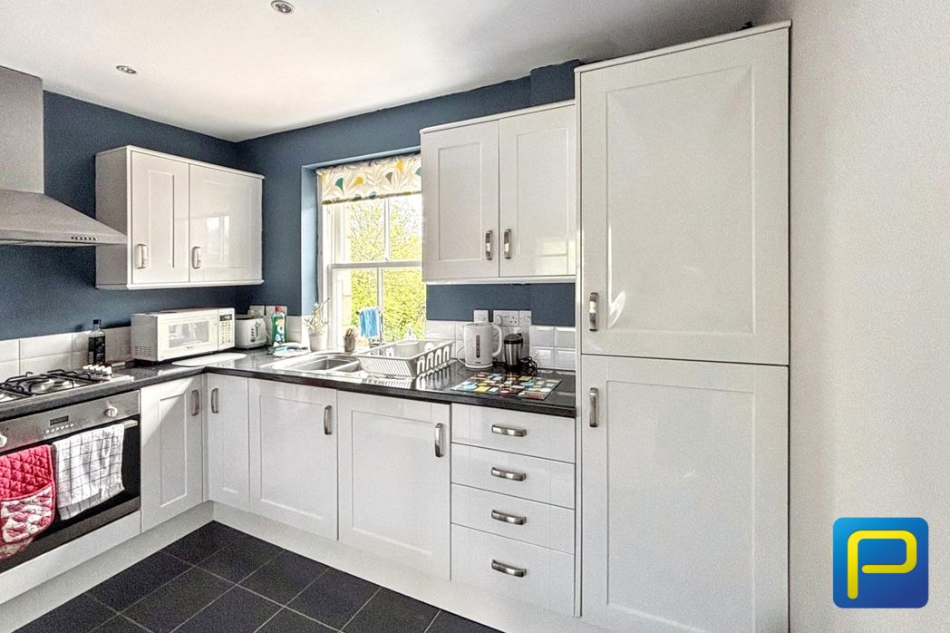
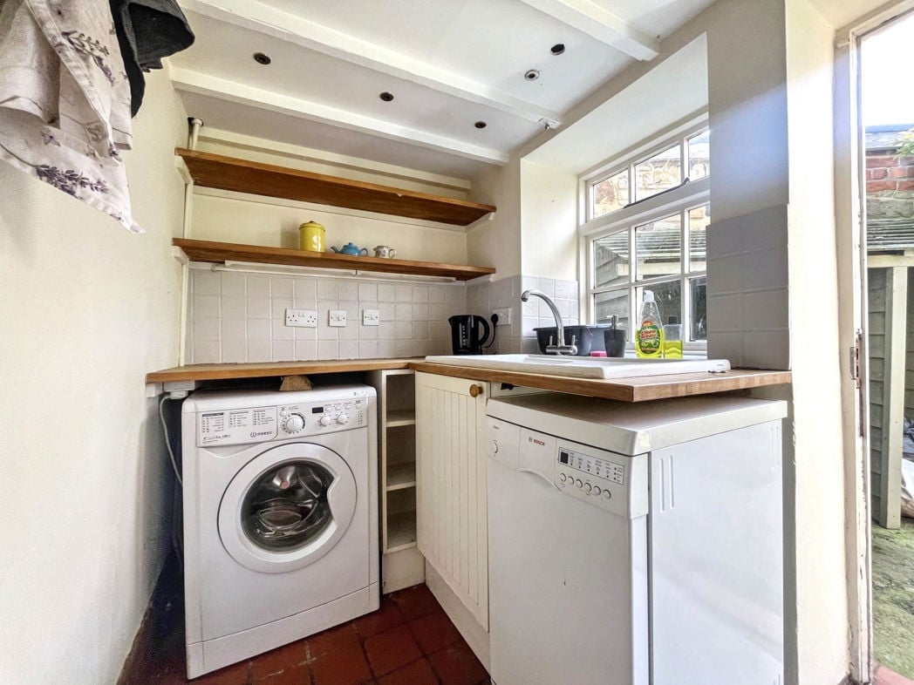
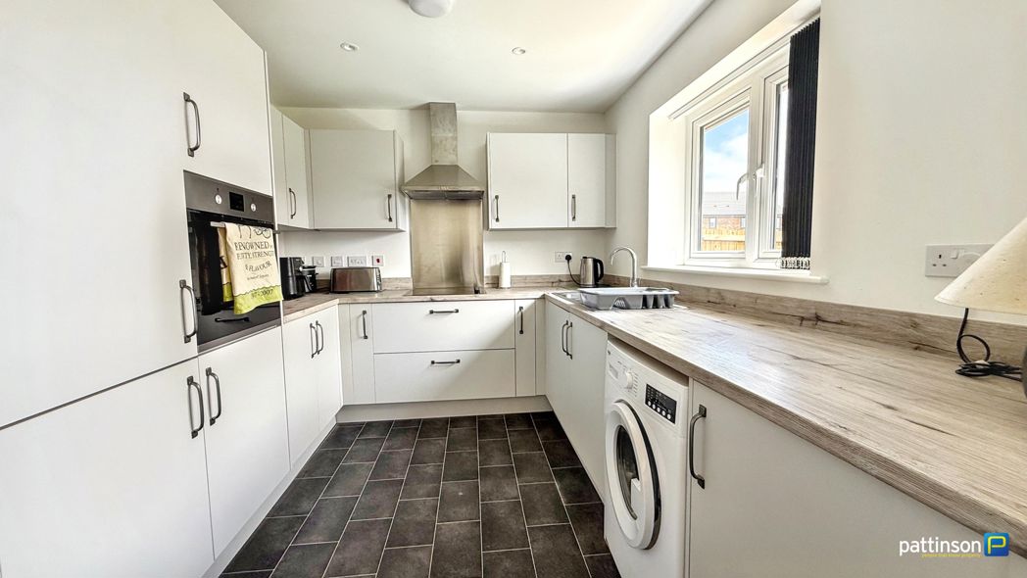
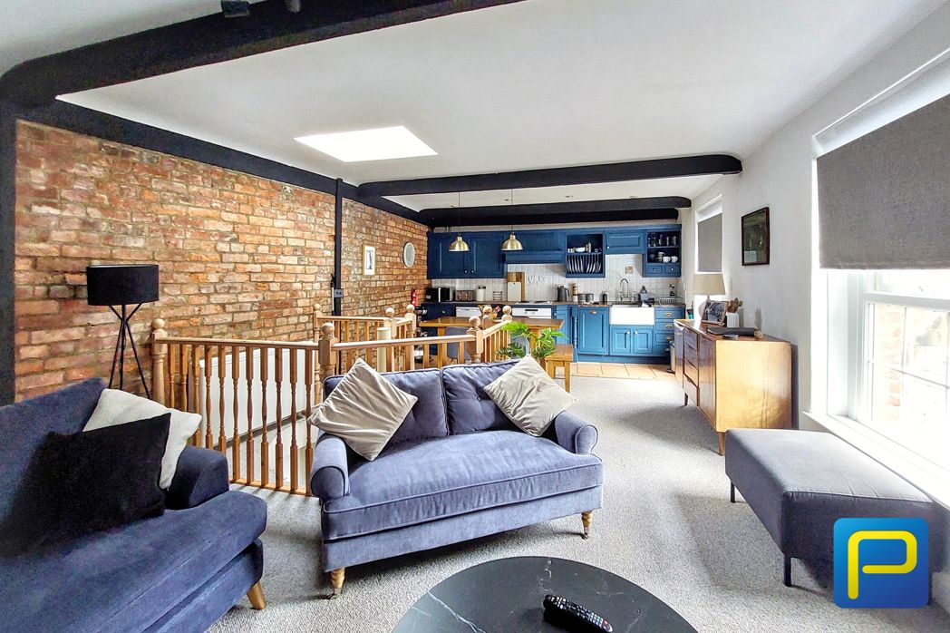
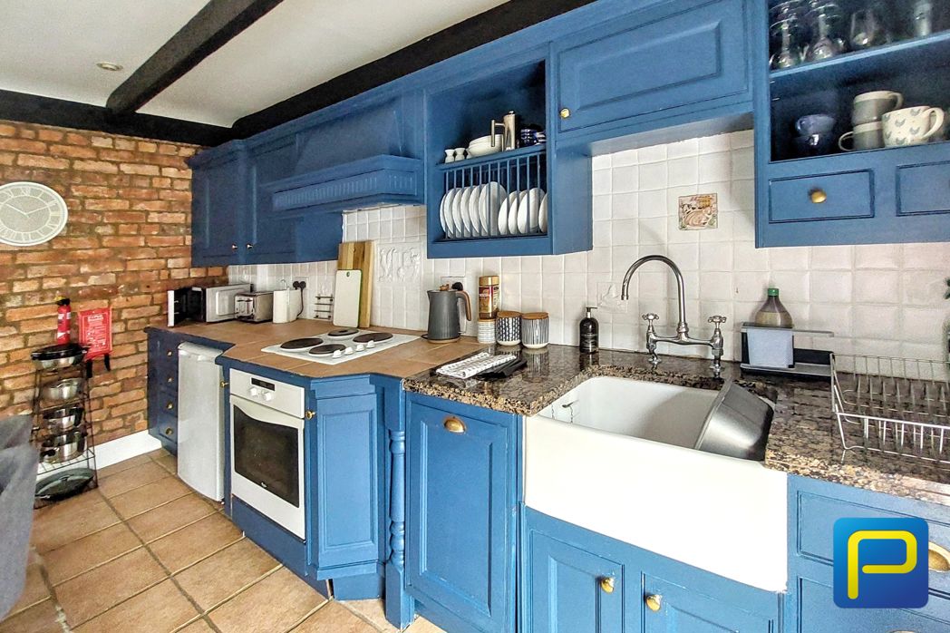
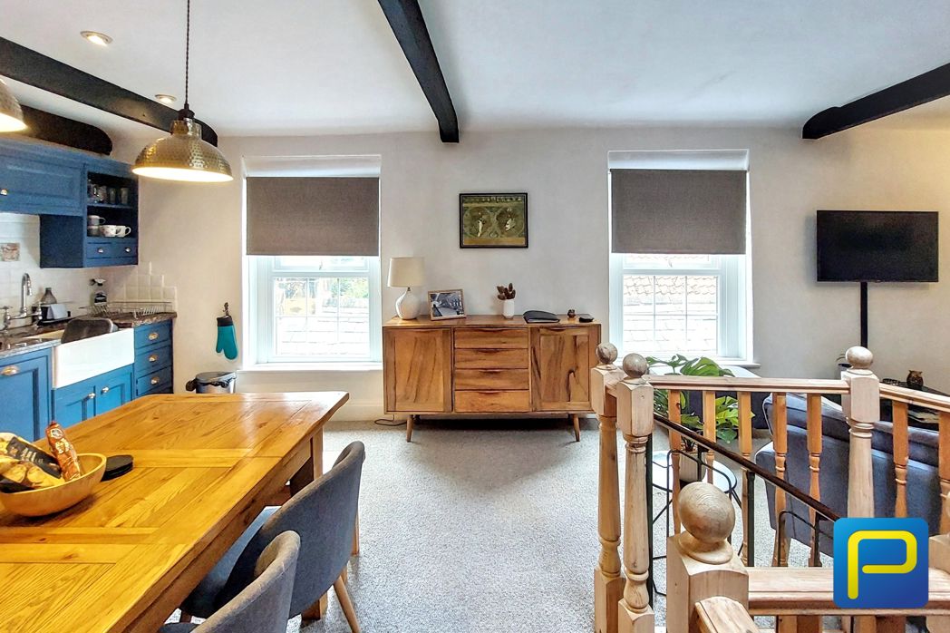
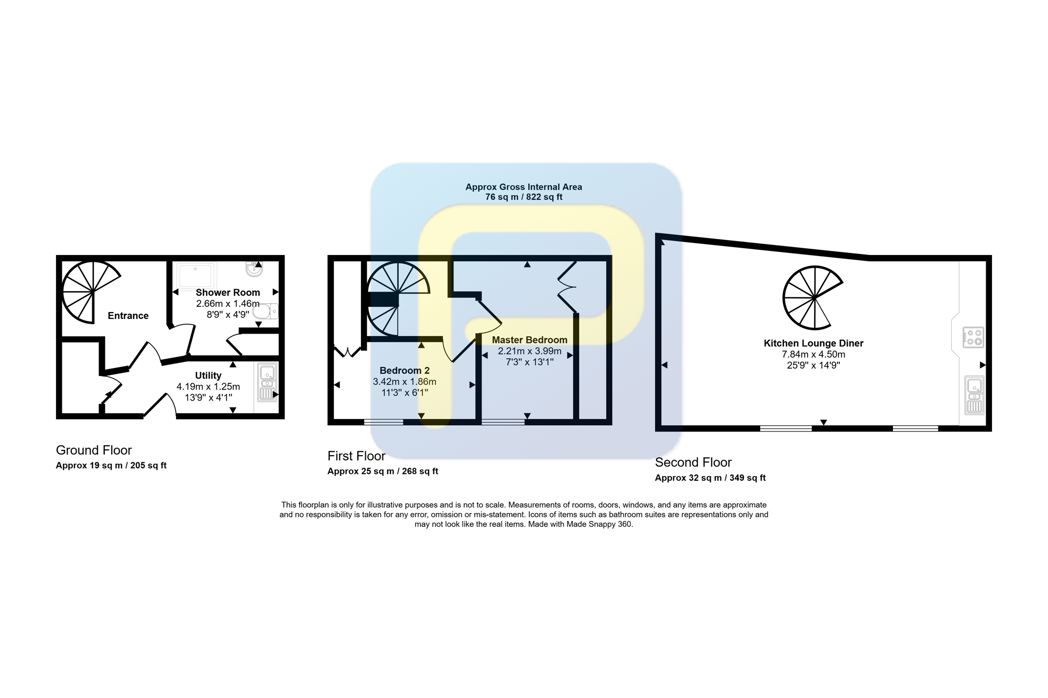
Combining traditional charm with practical functionality, featuring a striking range of deep blue fitted cabinetry contrasted against crisp white tiled splashbacks. The space is enhanced by exposed brickwork and characterful ceiling beams, creating a warm, rustic feel. A Belfast sink is set into polished granite-effect worktops, complemented by a traditional chrome mixer tap and brass cabinet handles. Open plate racks and display shelving provide both storage and character, while integrated appliances, including an oven and dishwasher, sit beneath timber-effect work surfaces.
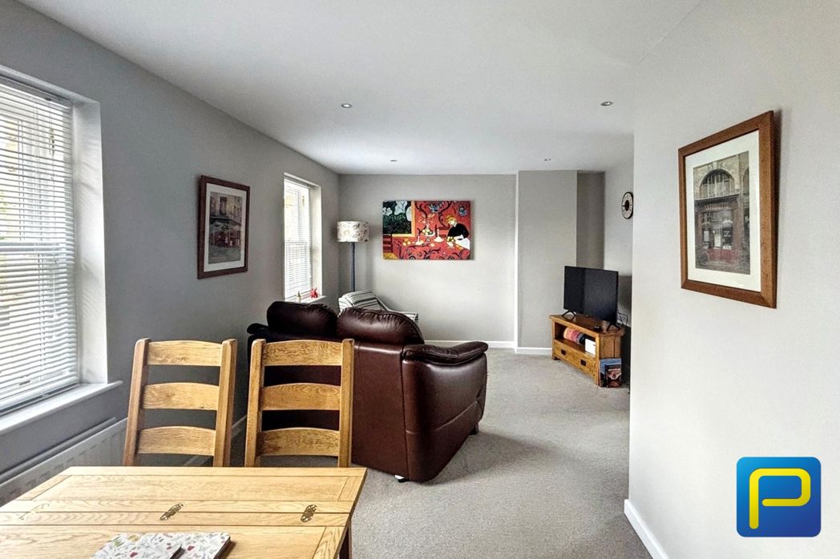
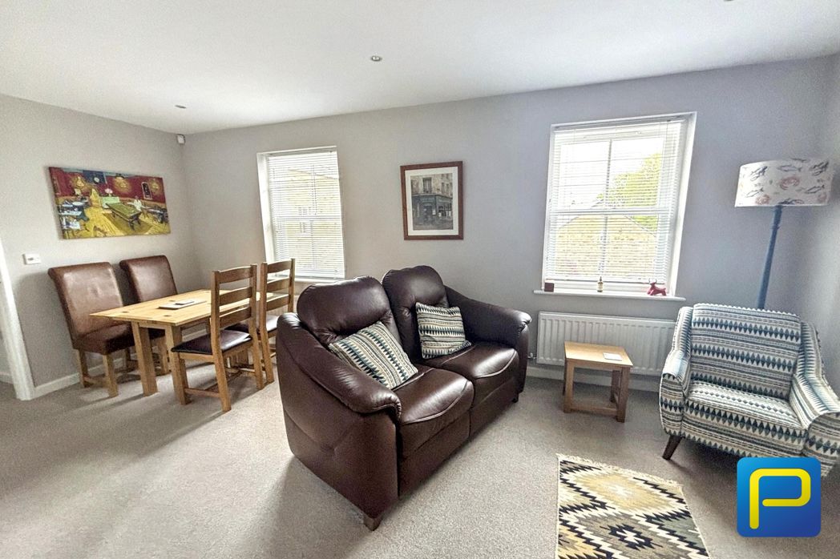
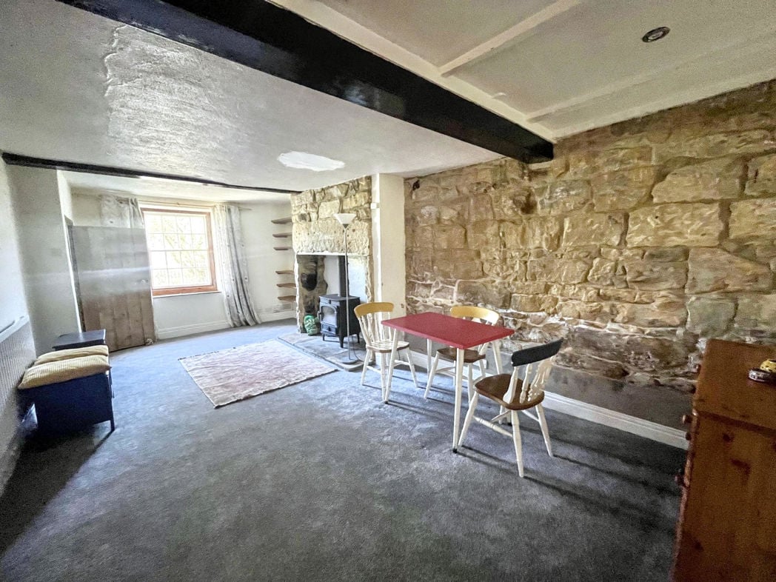
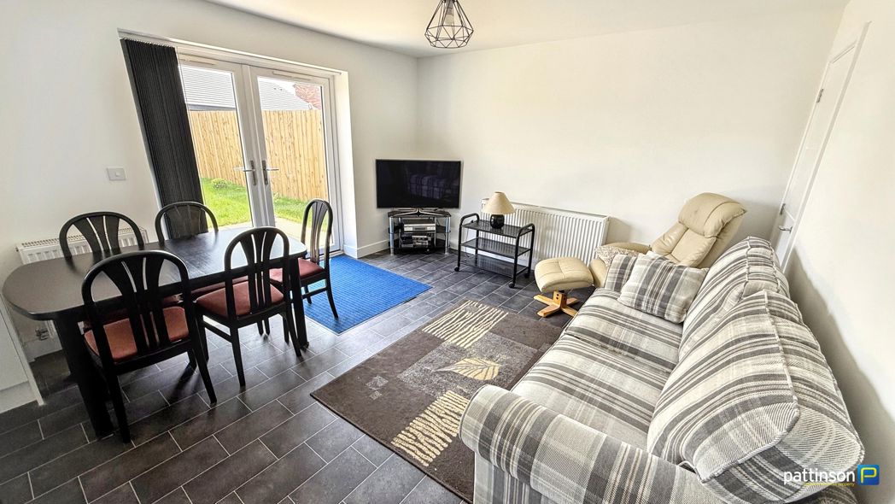
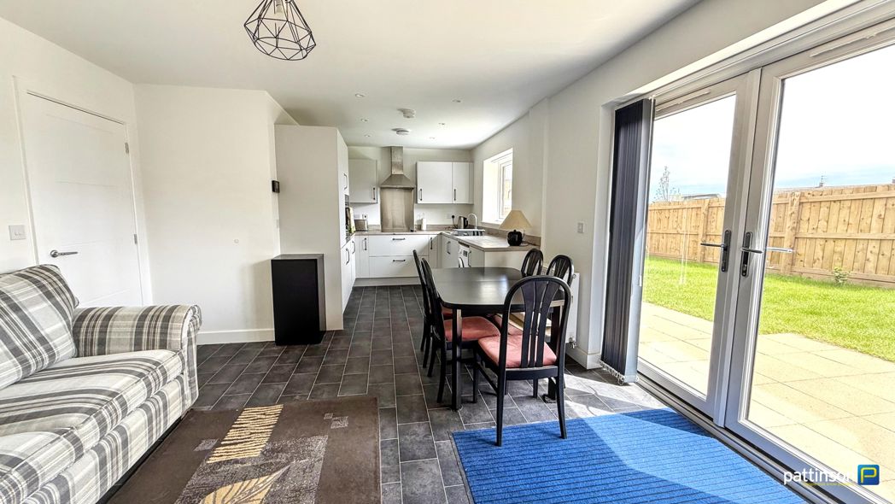
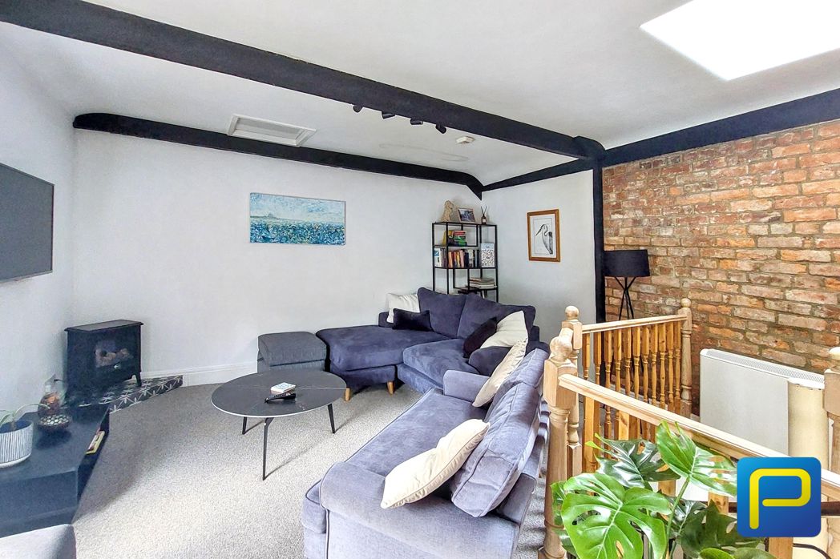
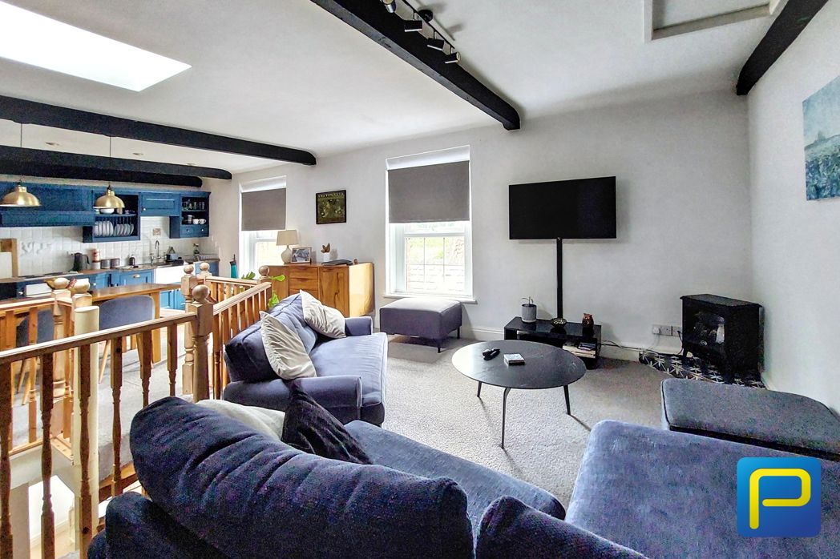
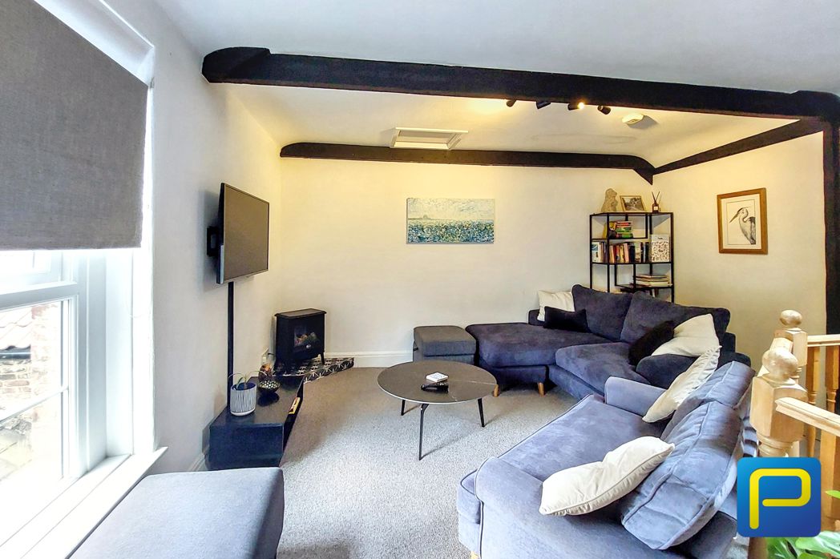
Impressive open-plan living, dining and kitchen space offers a wonderful blend of contemporary comfort and period character. Exposed brick walls and striking painted ceiling beams create a distinctive industrial feel, while the generous proportions provide clearly defined areas for relaxing, dining and entertaining. Large windows and a roof light flood the room with natural light, enhancing the bright and airy atmosphere.
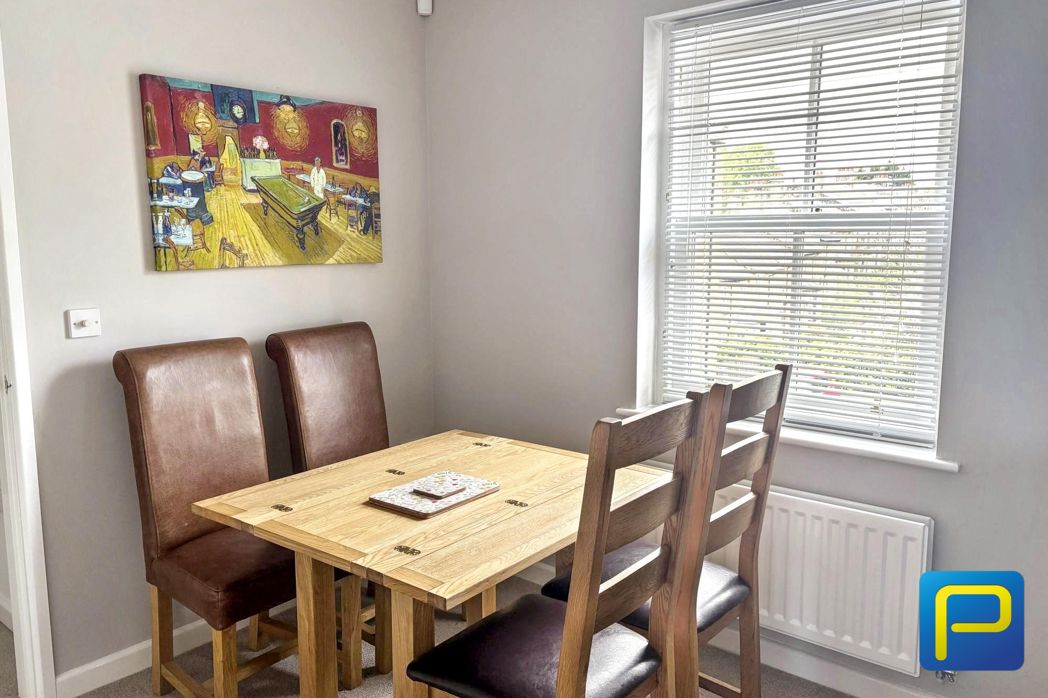
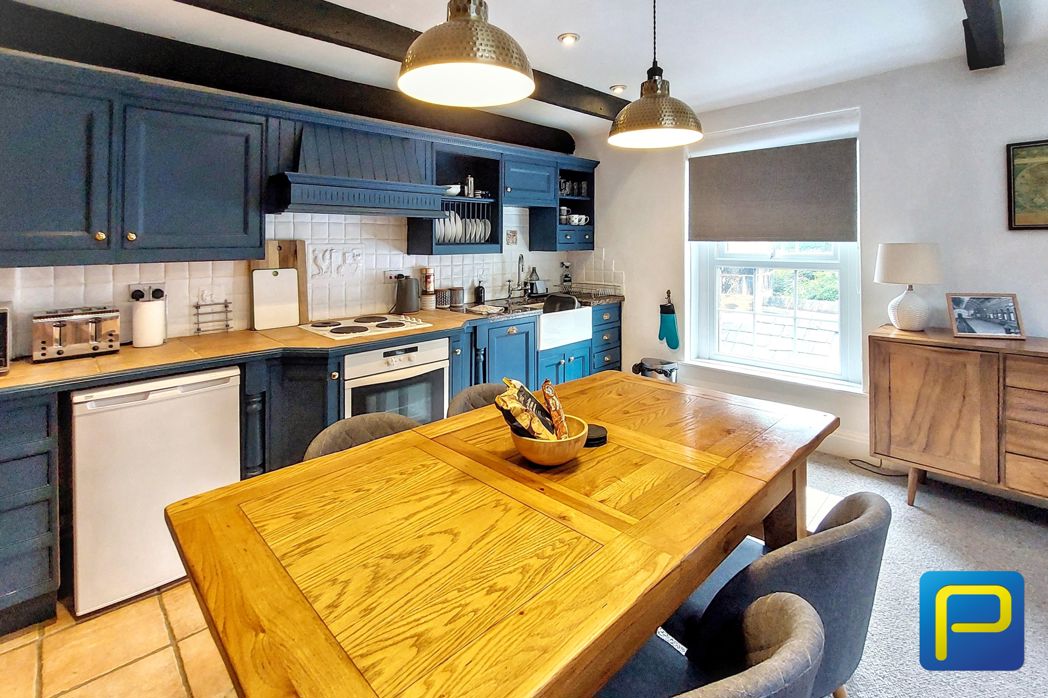
The dining area comfortably accommodates a large family table, creating a sociable hub within the home. The large window fills the room with natural light, enhancing the bright and welcoming atmosphere, while the seamless connection between the kitchen and dining space makes it perfectly suited to modern family living.
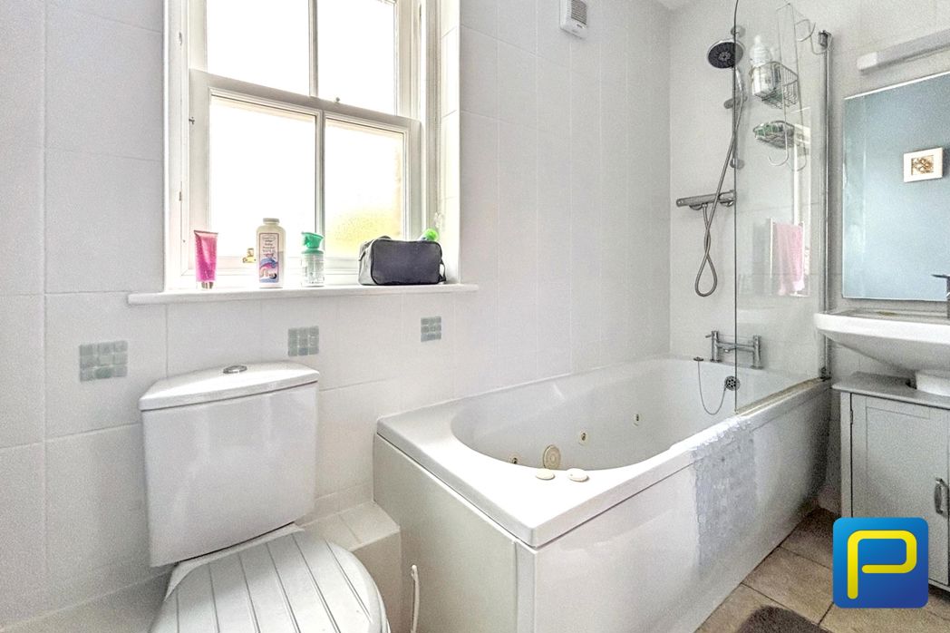
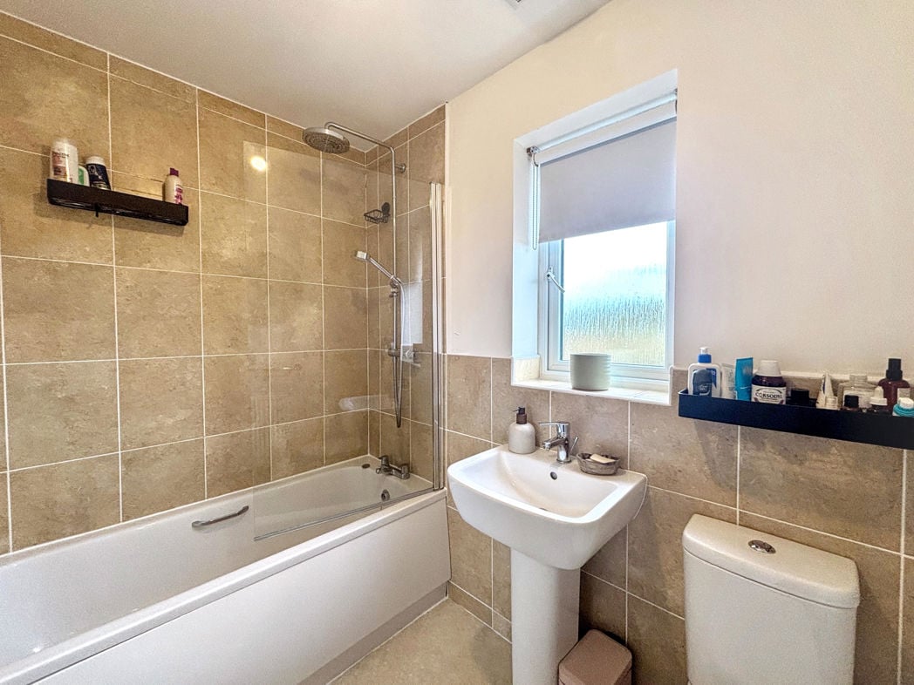
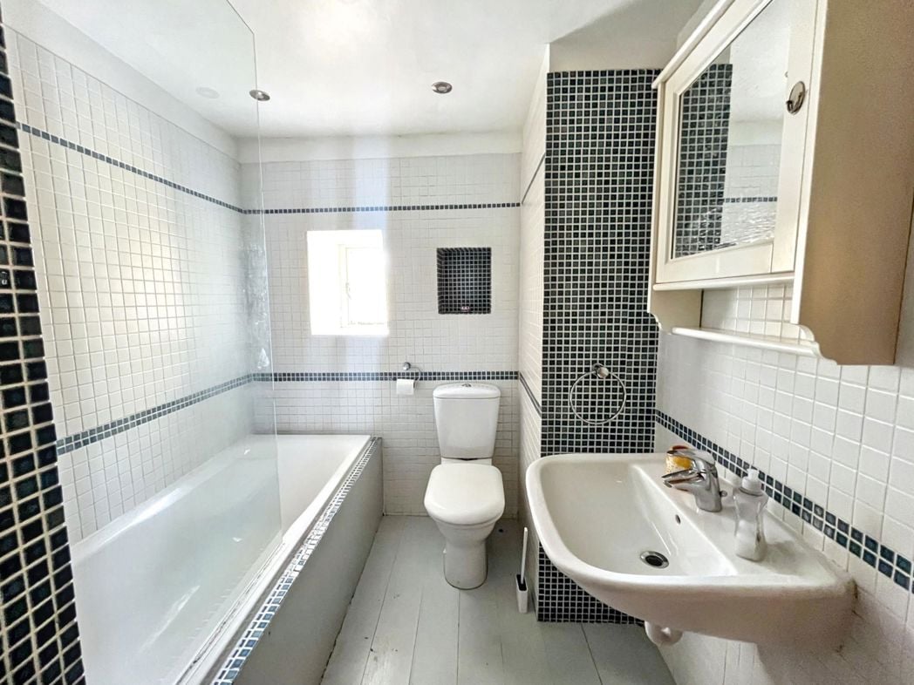
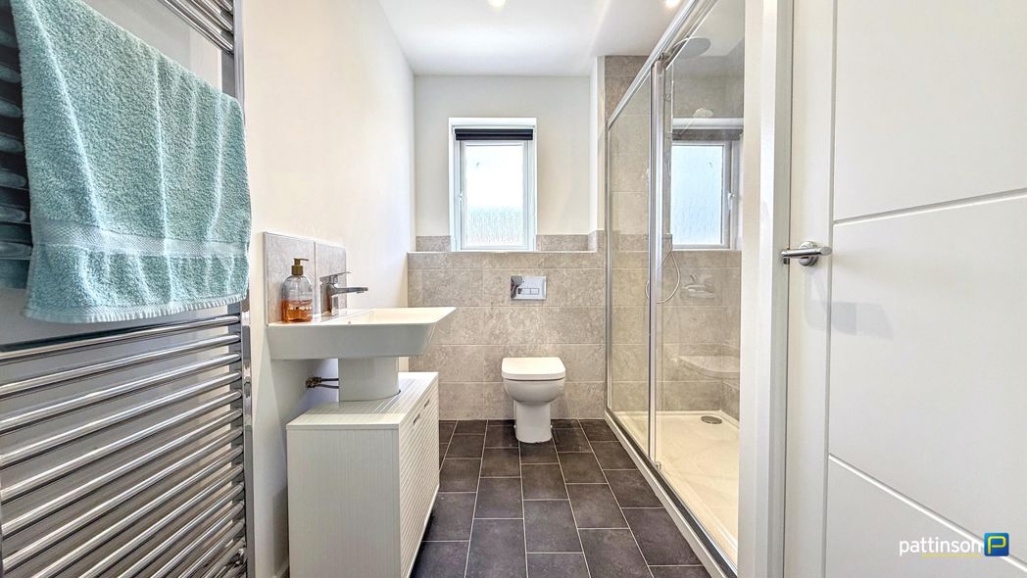
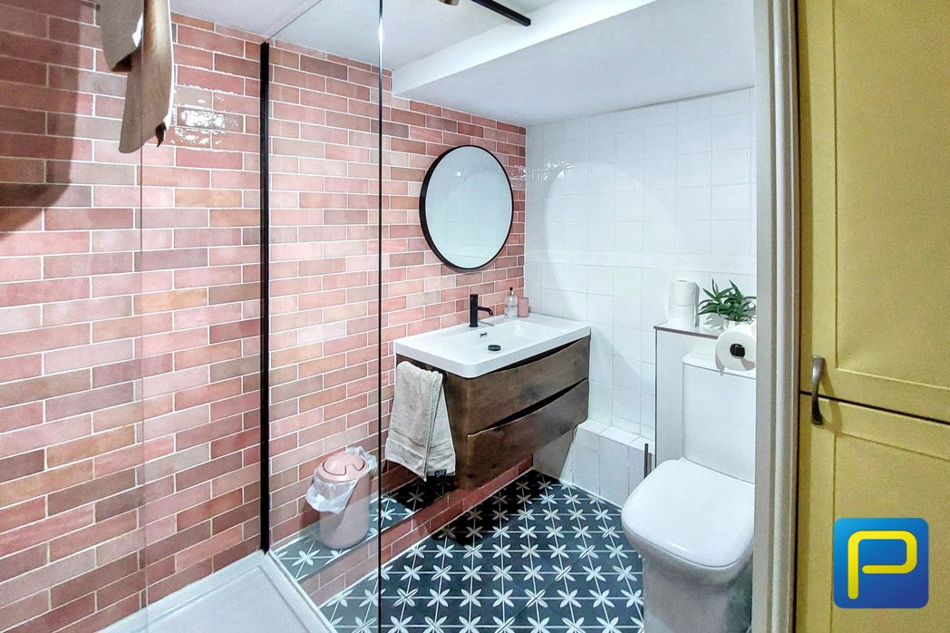
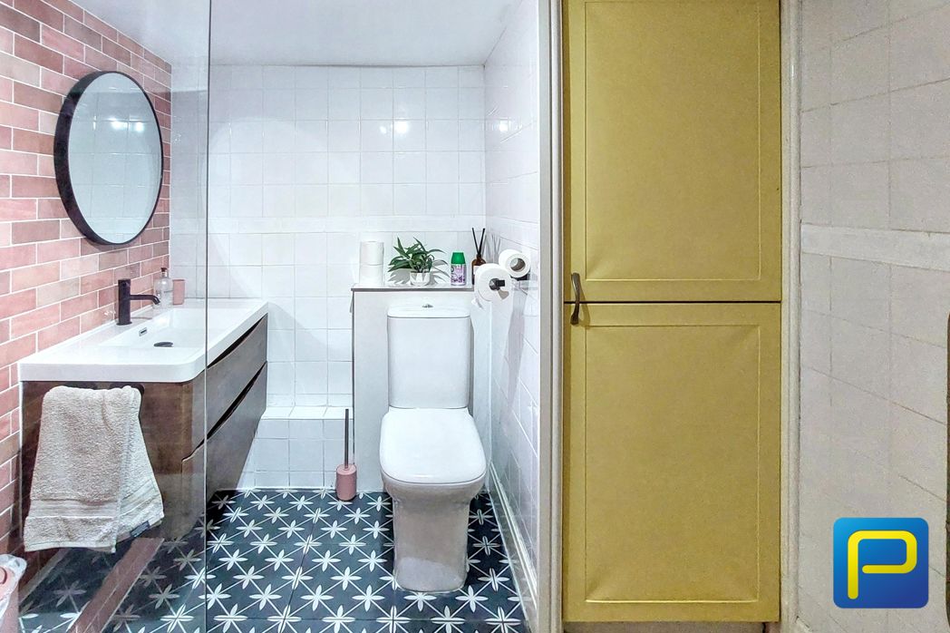
Contemporary shower room has been stylishly designed with a blend of modern finishes and practical features. A large walk-in shower with a glazed screen is complemented by attractive brick-effect wall tiling, while contrasting white tiled walls create a bright and fresh feel. The space also benefits from a modern wall-mounted vanity unit with an inset wash hand basin and a circular feature mirror and matte black fittings, adding a sleek contemporary touch. Patterned floor tiles provide character and contrast, while a concealed cistern W.C. enhances the clean, streamlined appearance. Thoughtfully finished throughout, this well-appointed shower room offers both style and functionality.
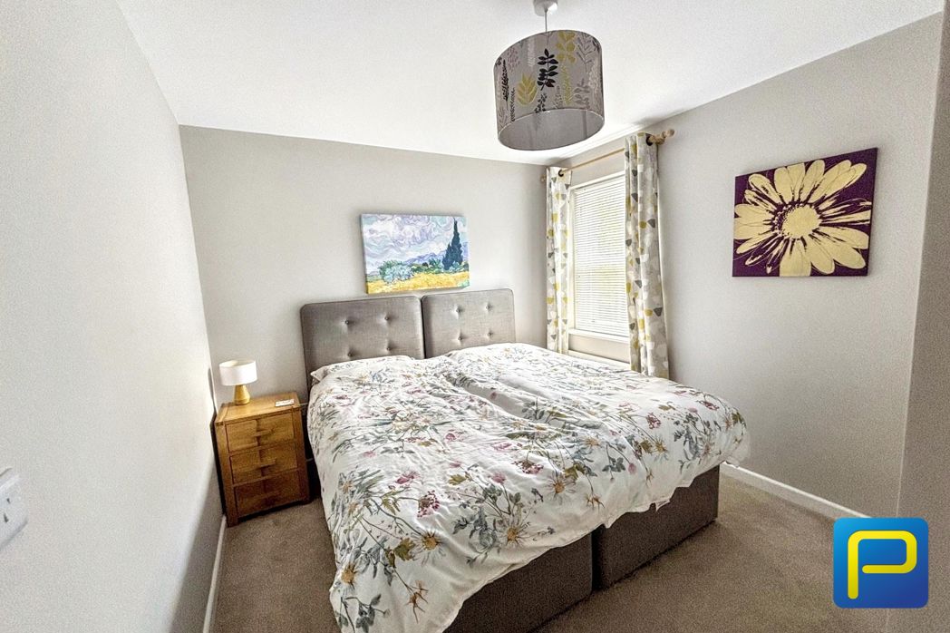
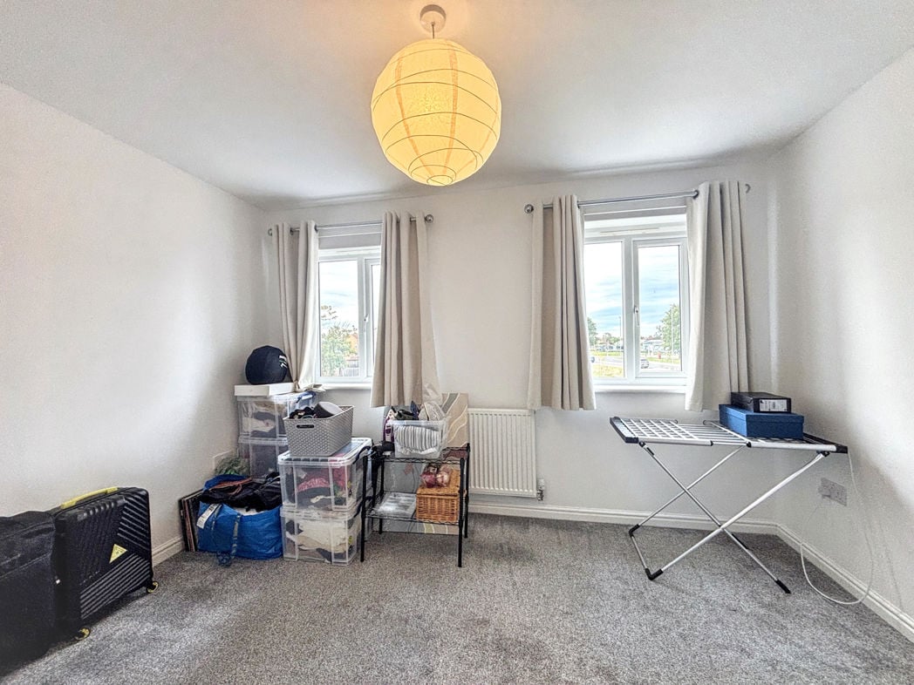
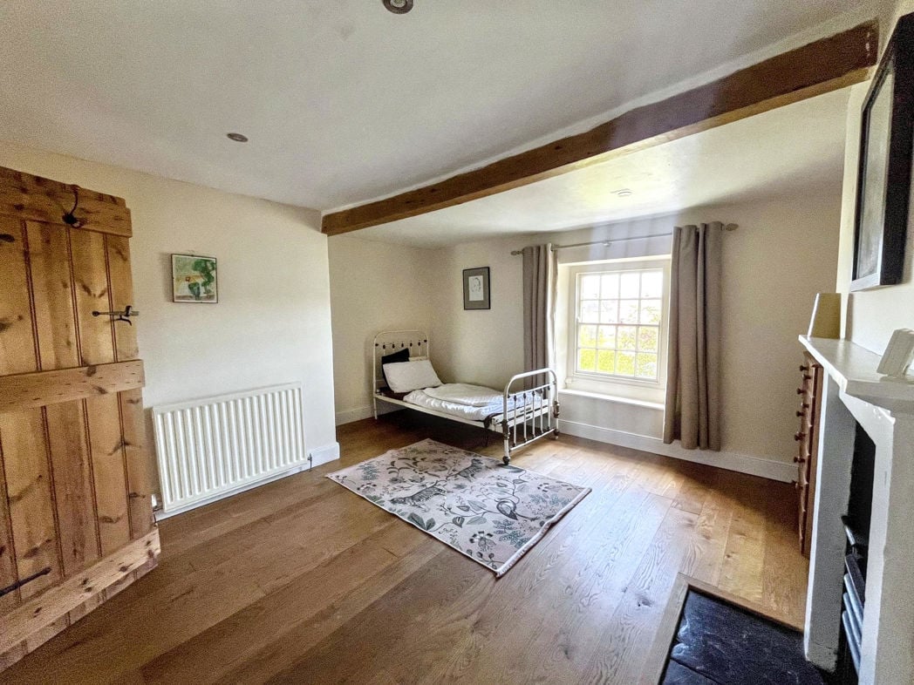
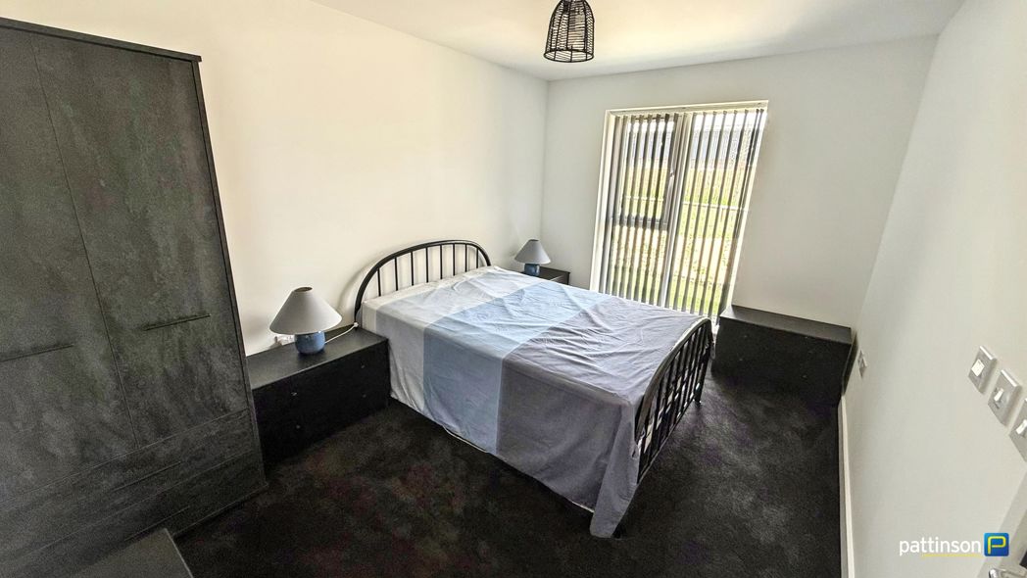
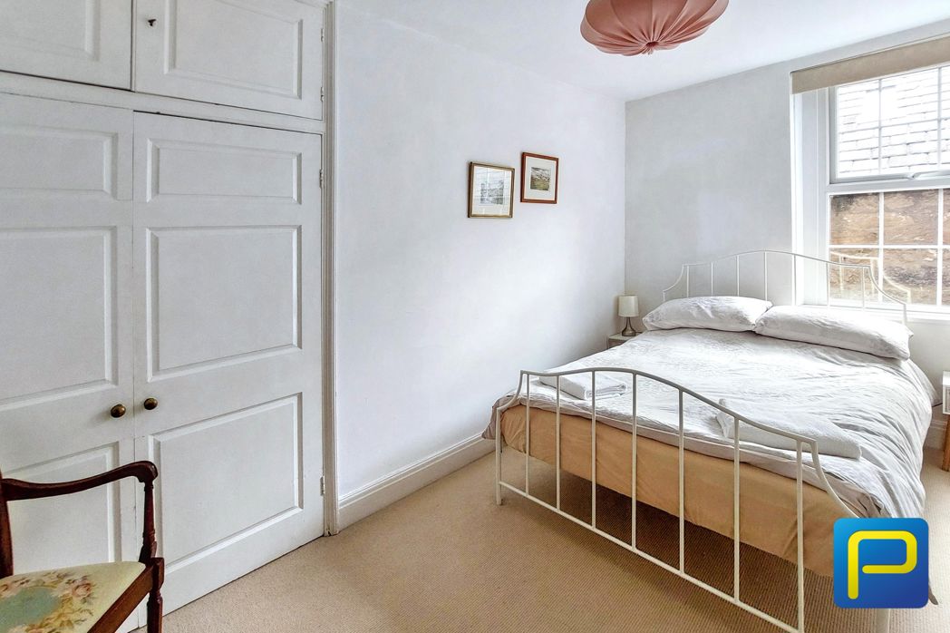
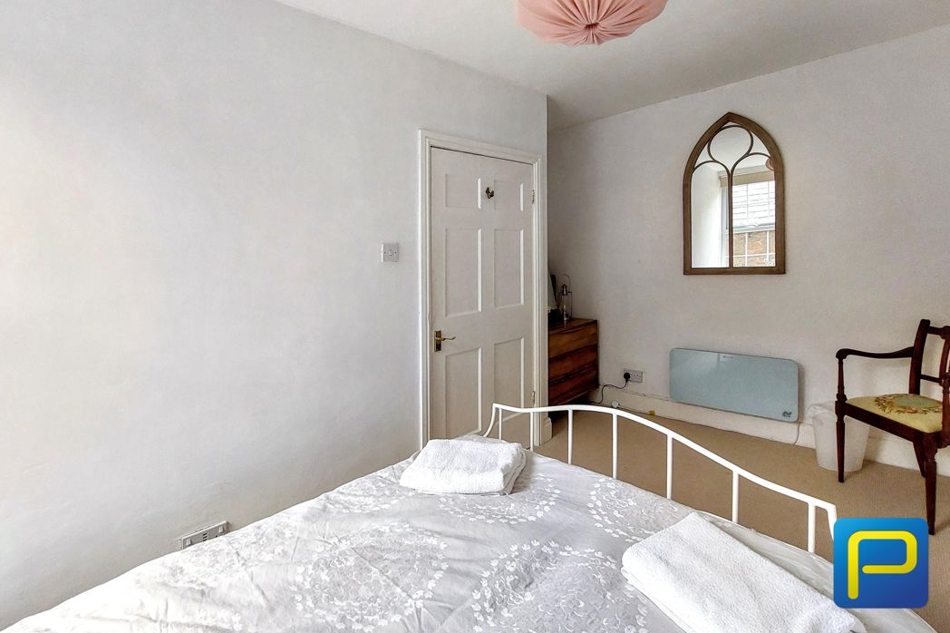
This well-proportioned double bedroom is bright and inviting, featuring a large sash-style window that allows plenty of natural light to fill the space. The bedroom also benefits from built-in wardrobes, providing excellent storage while maximising the available floor space.
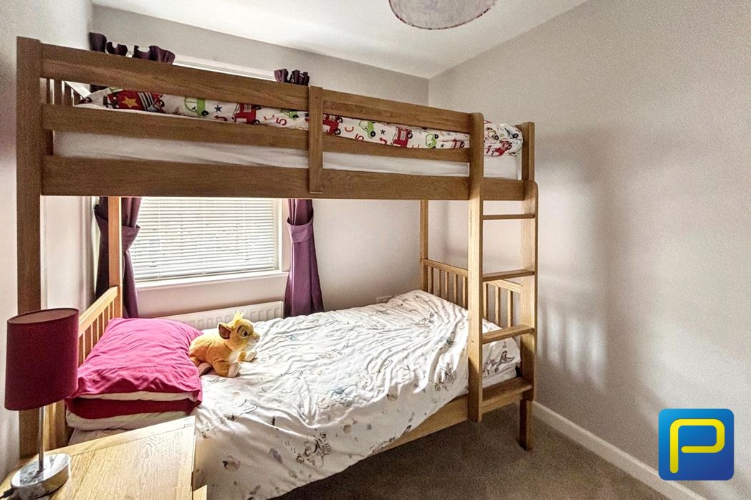
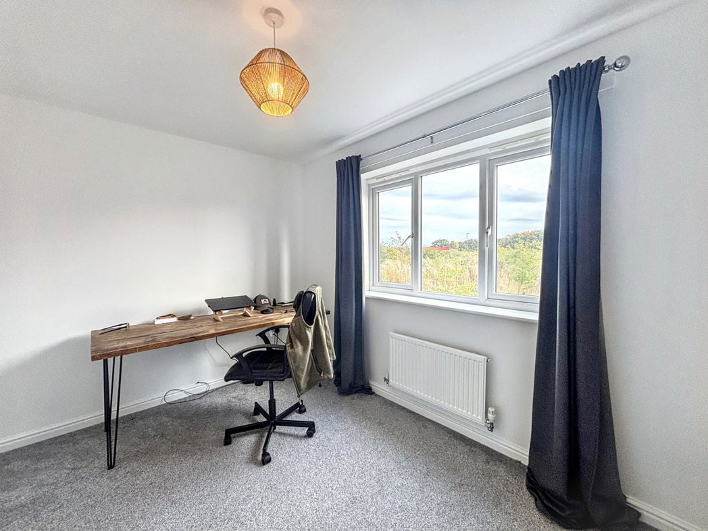
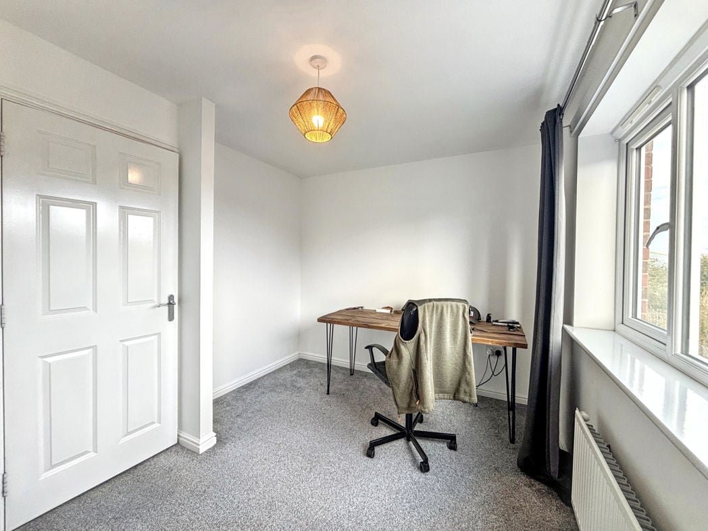
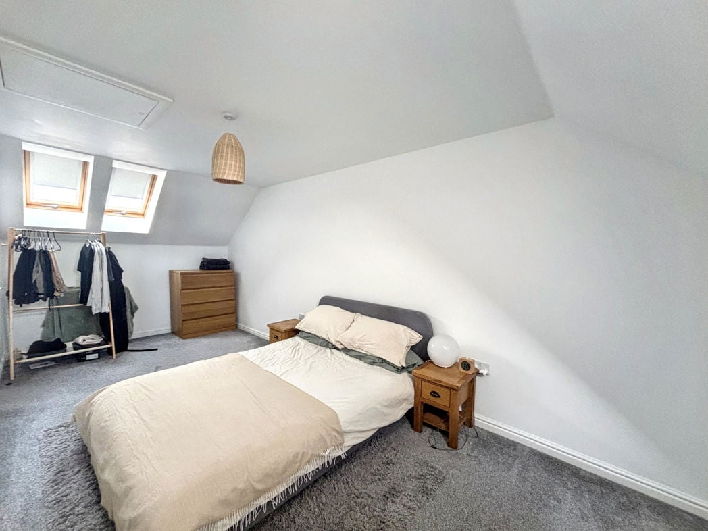
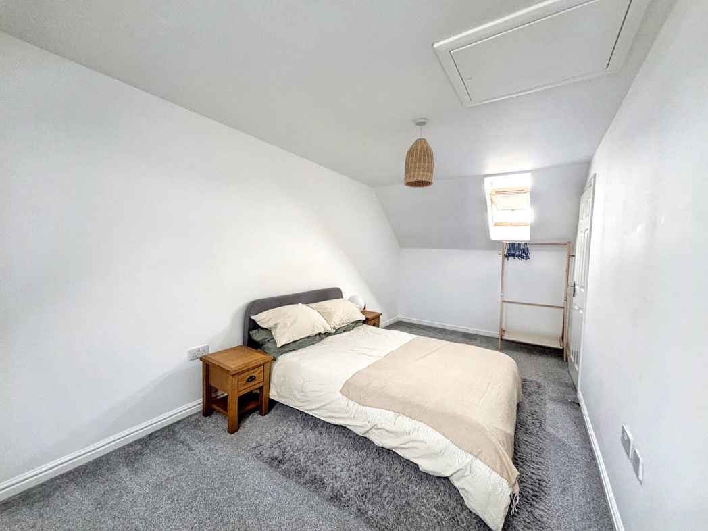
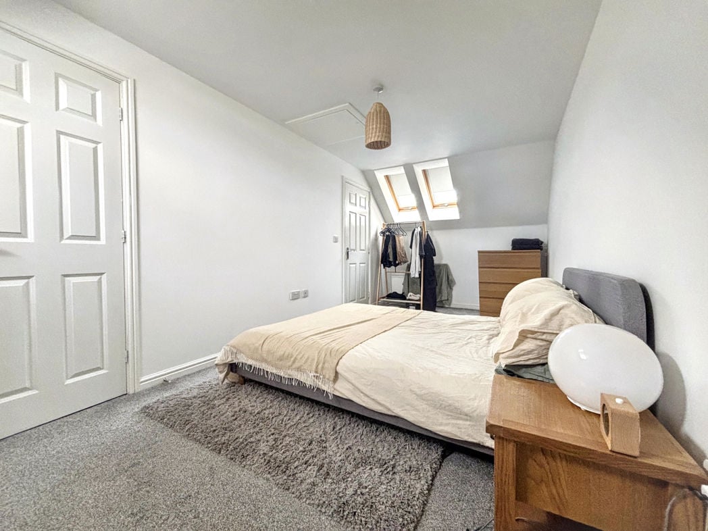
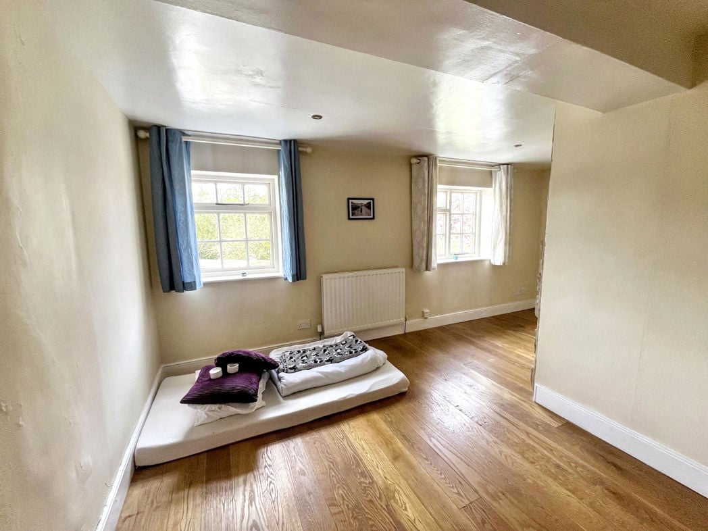
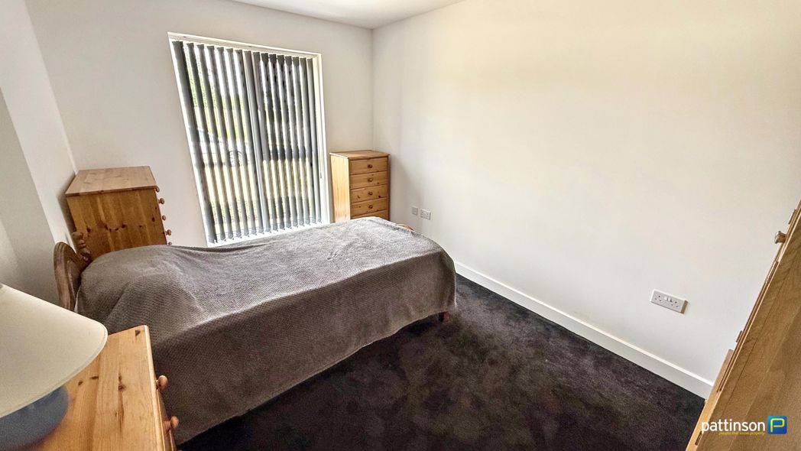
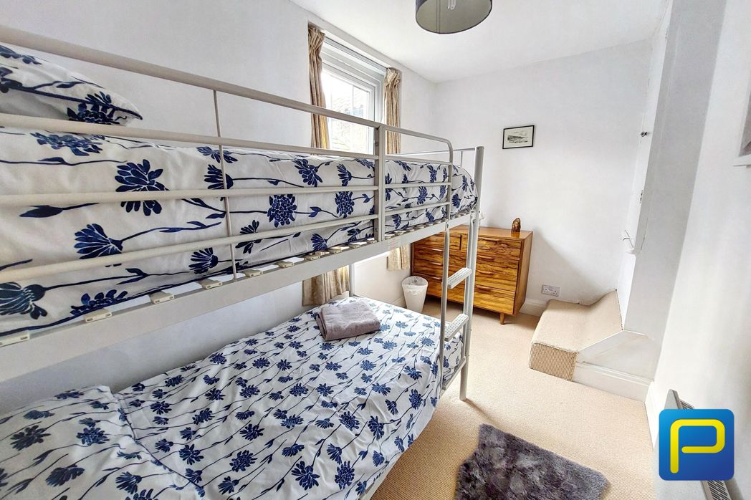
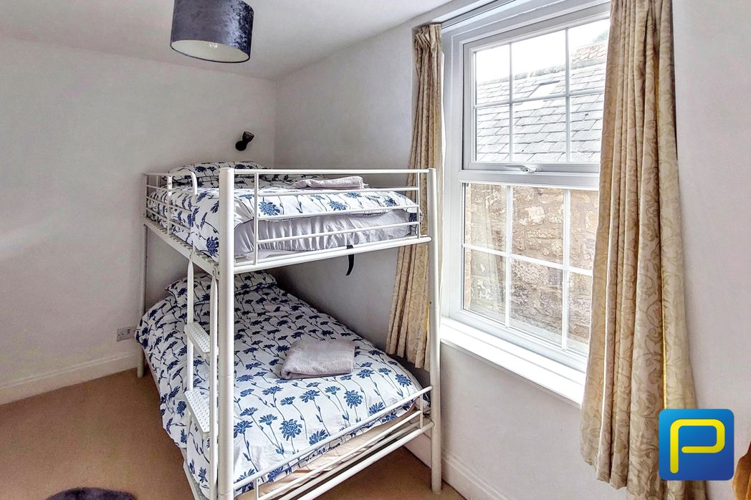
Ideal as a child's room or guest bedroom. A large sash-style window allows an abundance of natural light to flood the space while offering pleasant outlooks with built in cupboard.
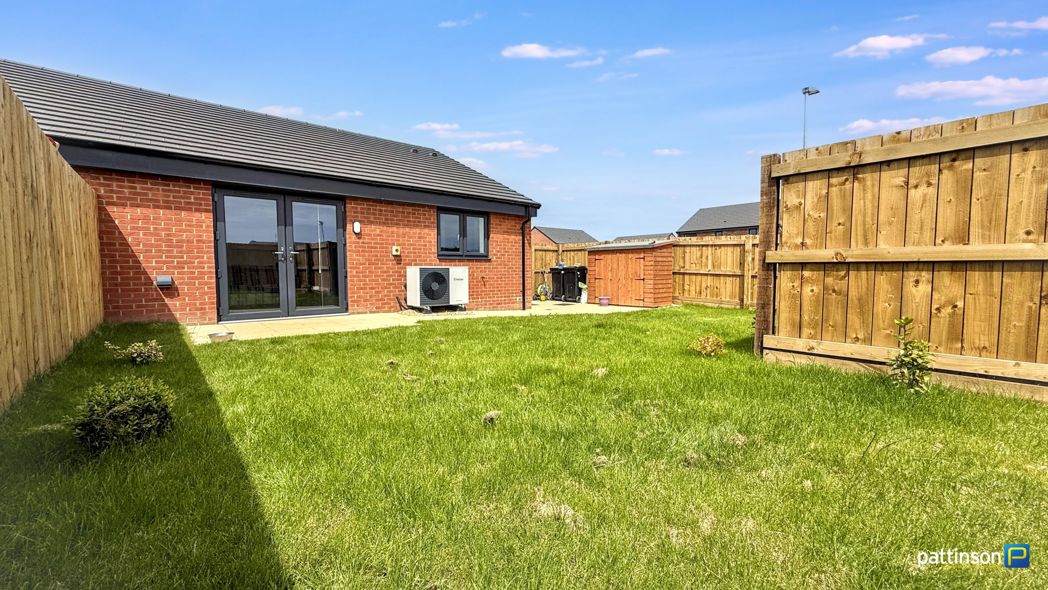
A charming courtyard offers a shared low-maintenance outdoor space, ideal for relaxing or al fresco dining. A traditional arched stone opening with a timber gate gives access to the rear of the property.
Whether you’d like an instant online estimate or an expert visit to discuss your home in detail, our team will give you clear, honest advice and help you plan your next move.

Find out what your current home could sell for, based on real market data and recent sales.
Get seen everywhere buyers look


Fast, secure and often great value. Discover how it works.