Church Street, Longframlington, Northumberland, NE65 8DL
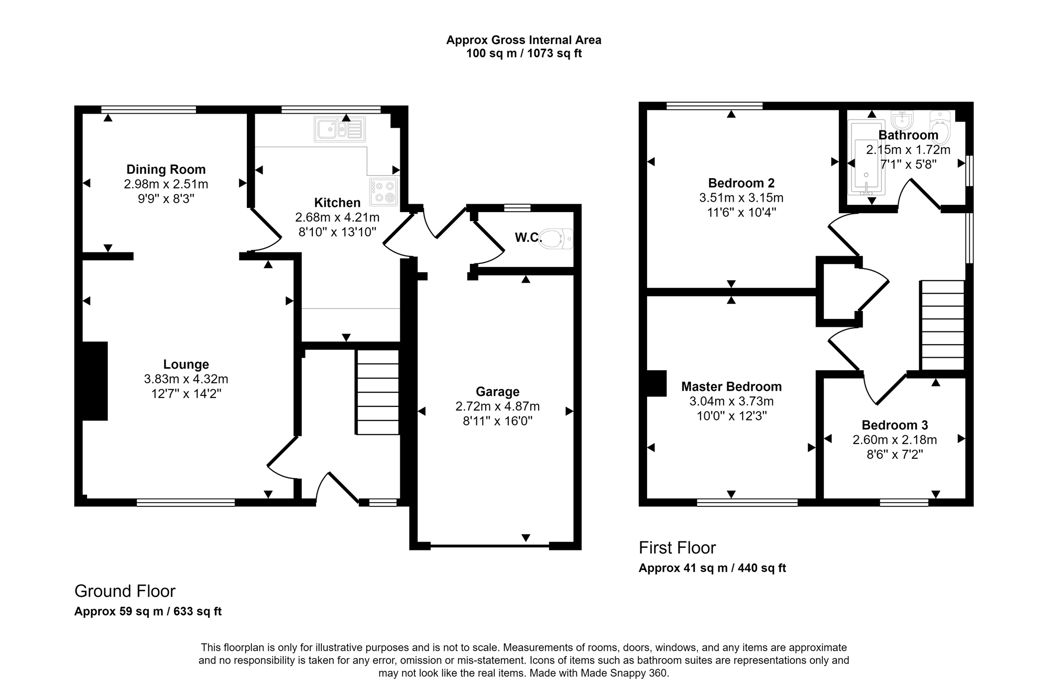
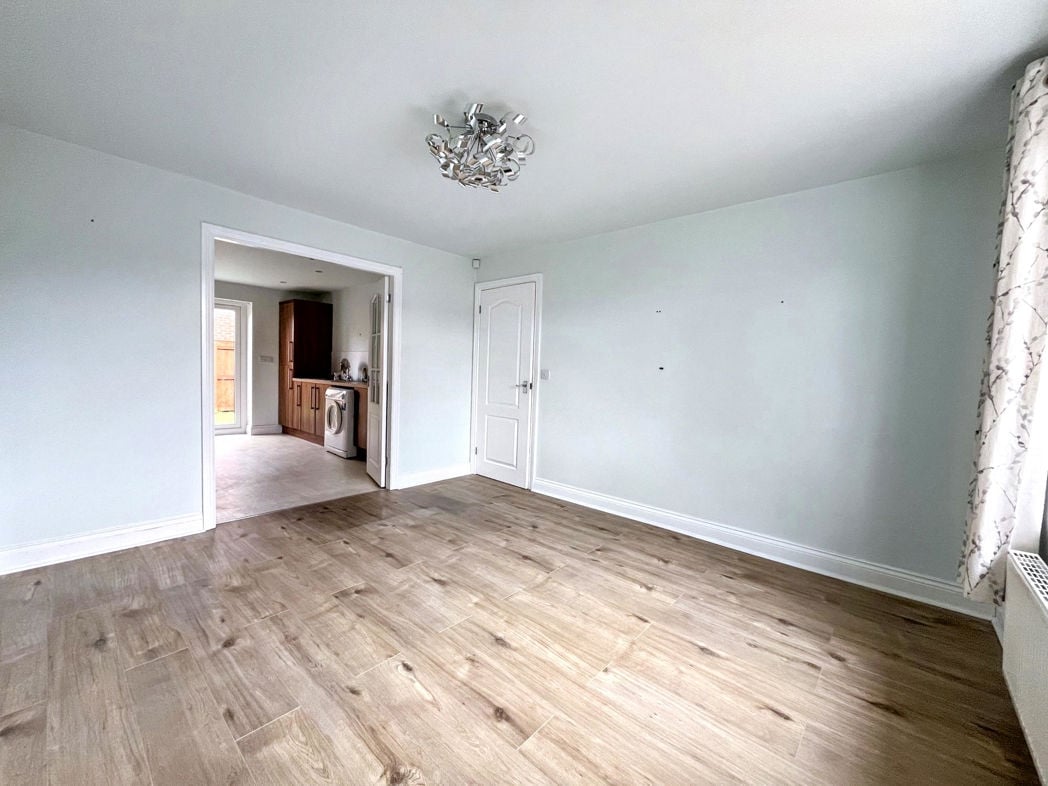
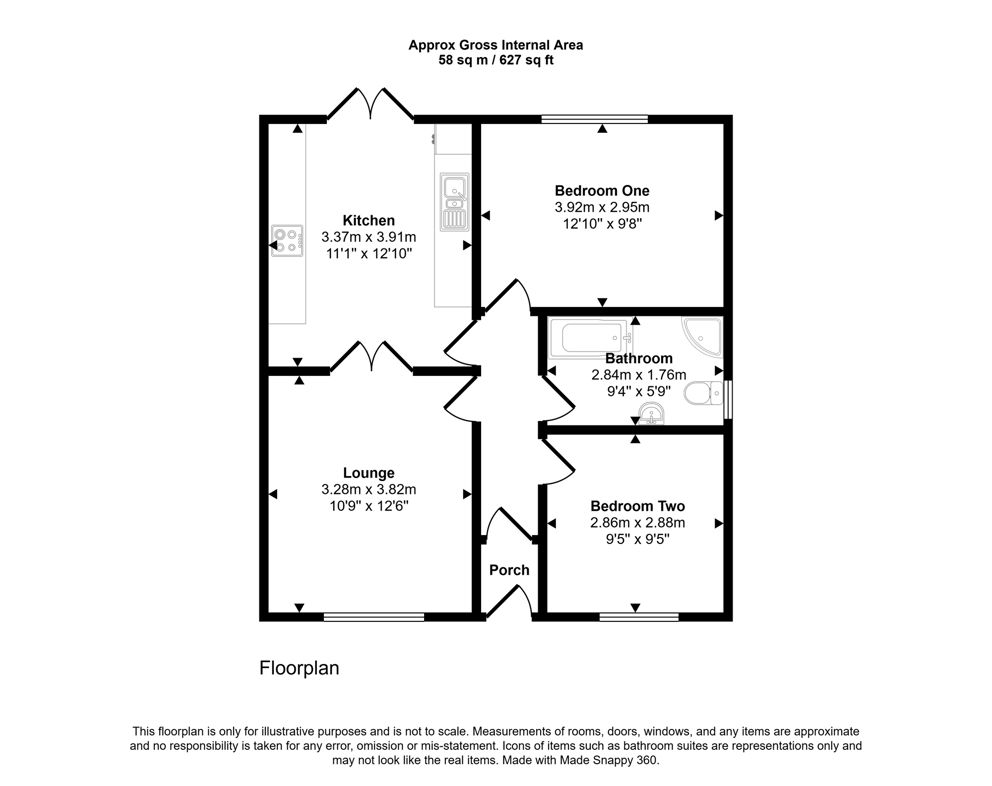
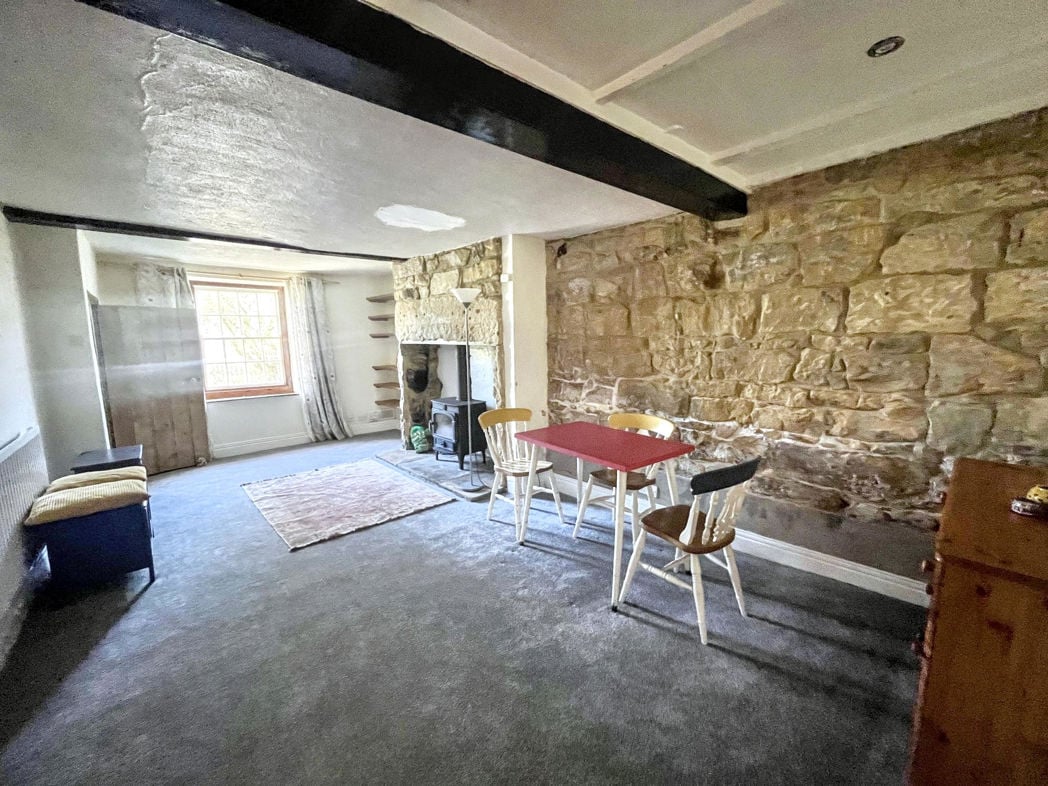
6.69m x 4.49m (21'11" x 14'8")
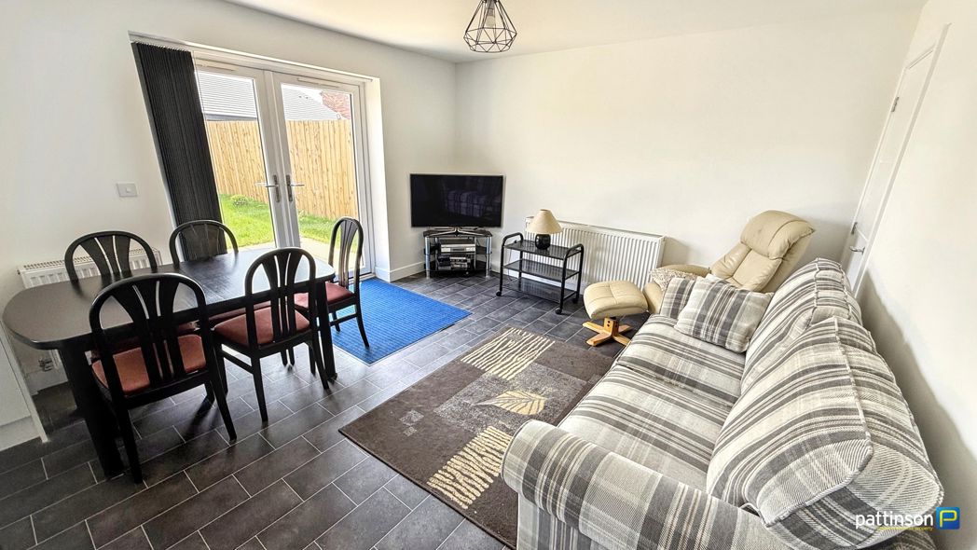
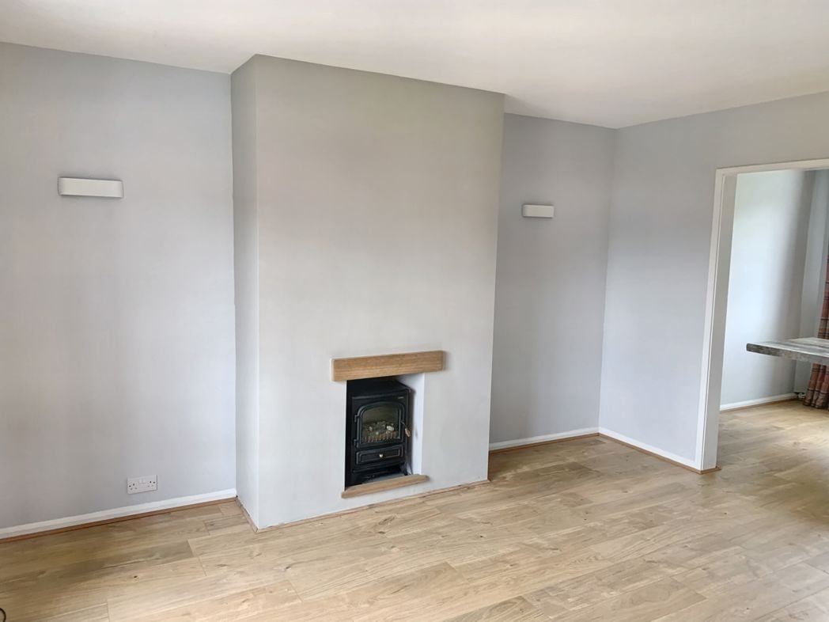
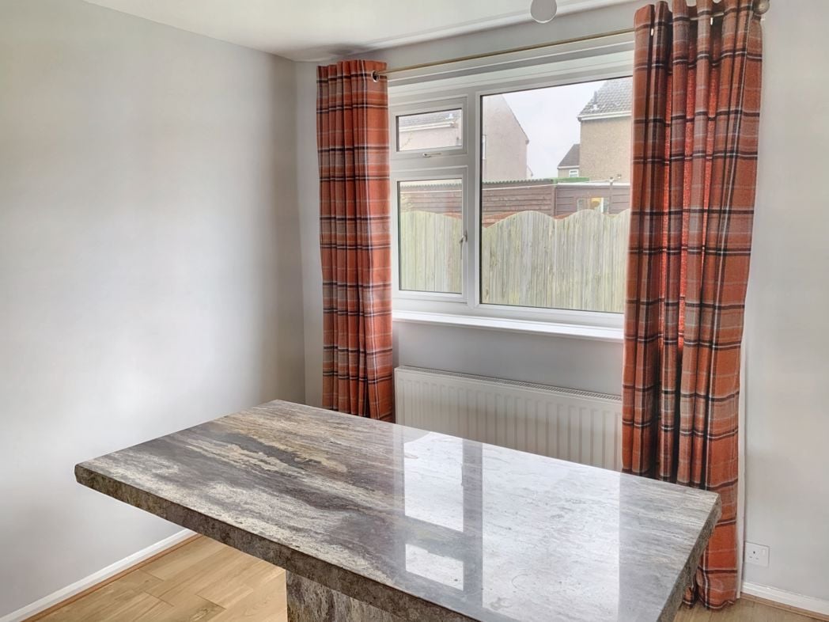
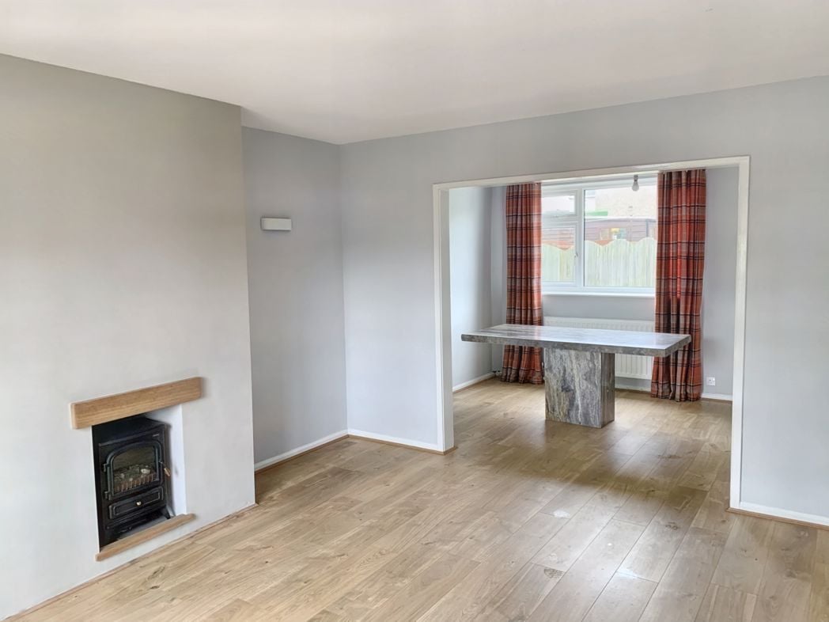
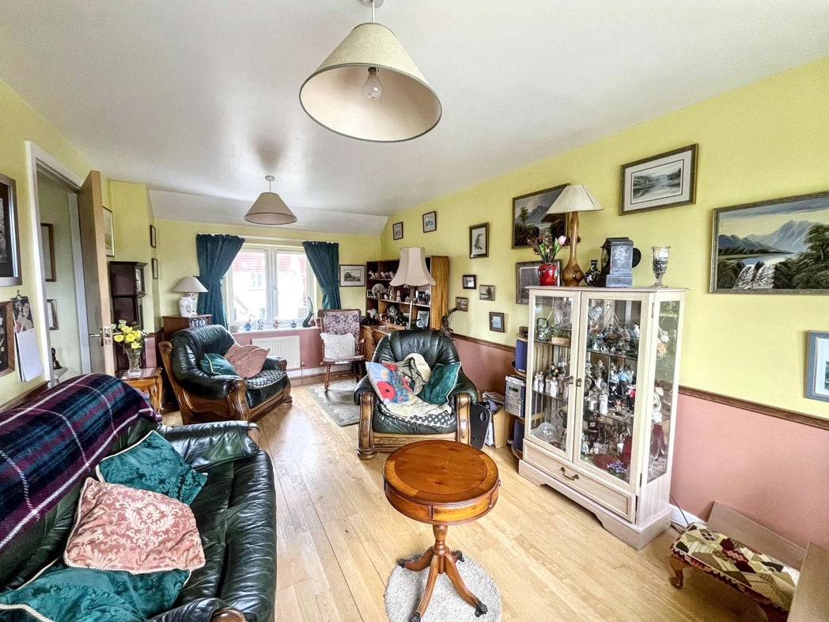
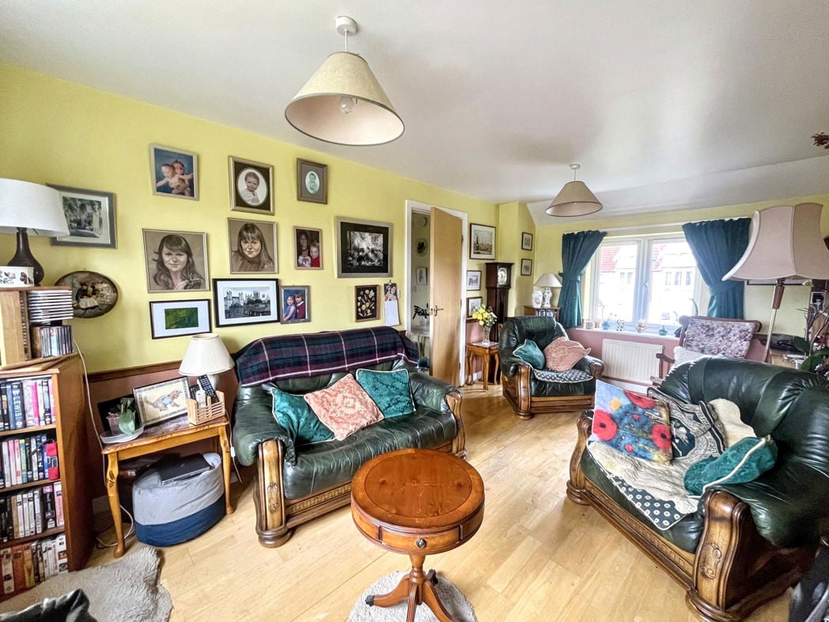
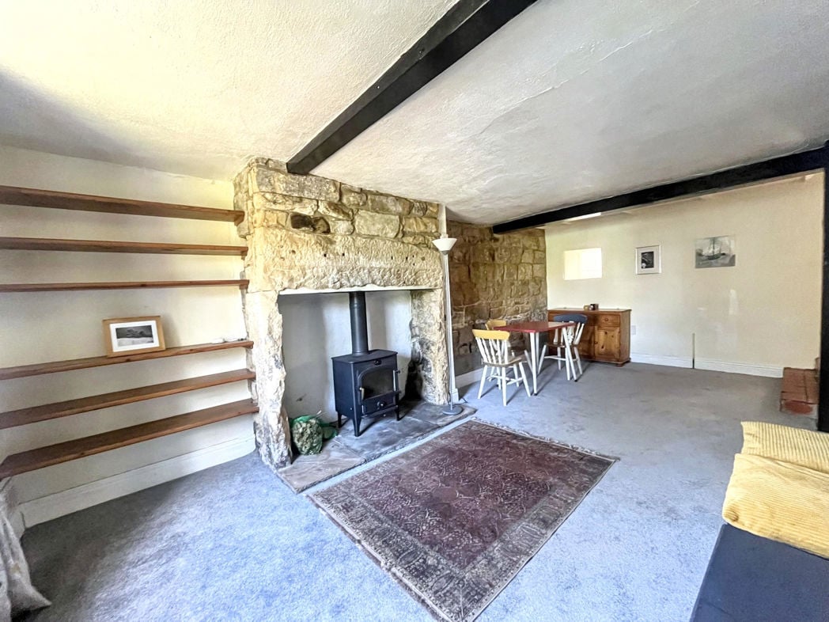
This open-plan living-dining room benefits from a wood-burning stove with a feature stone wall fireplace and exposed beam ceilings, creating a room full of character.
5.20m x 1.40m (17'0" x 4'7")
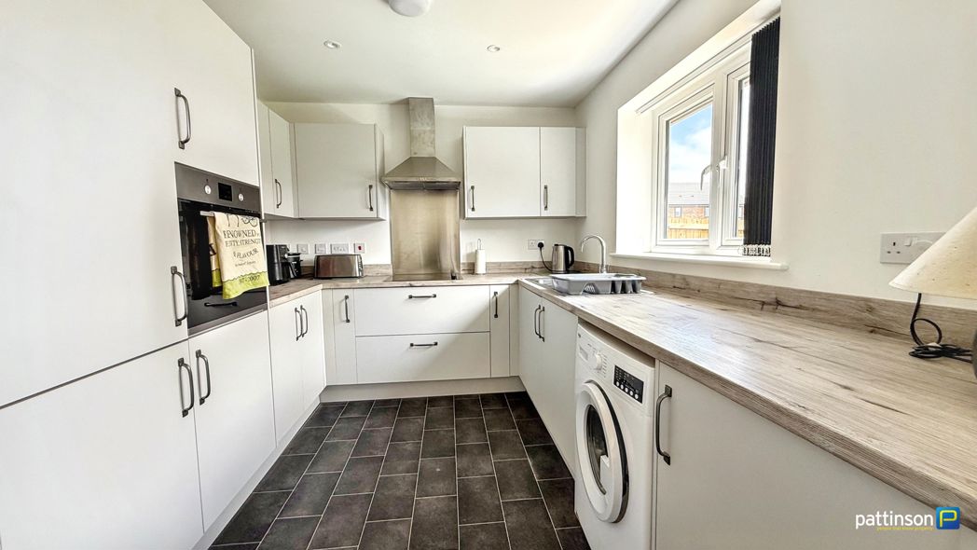
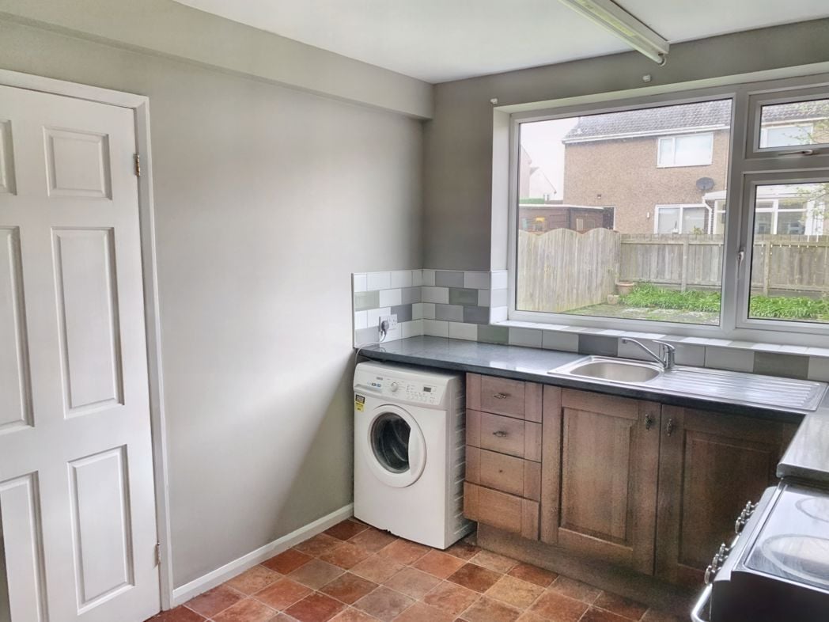
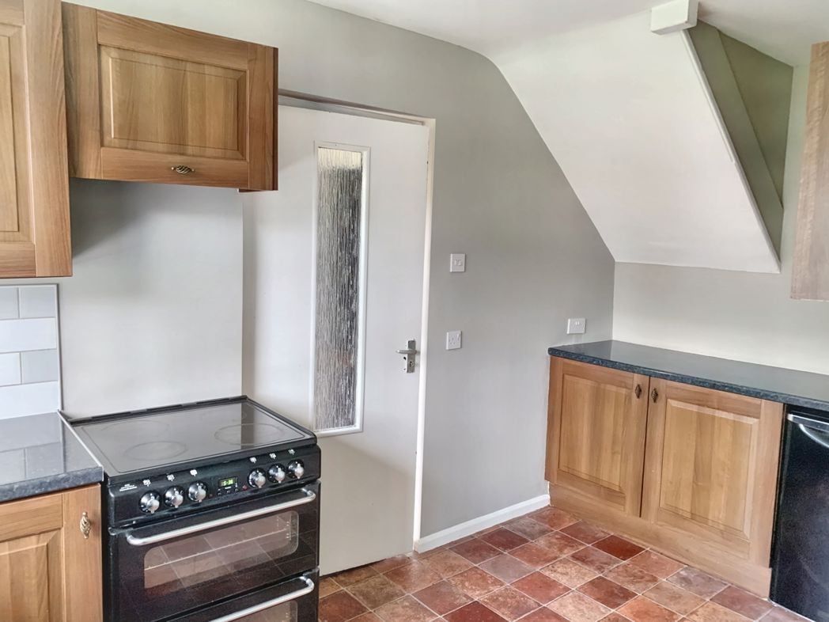
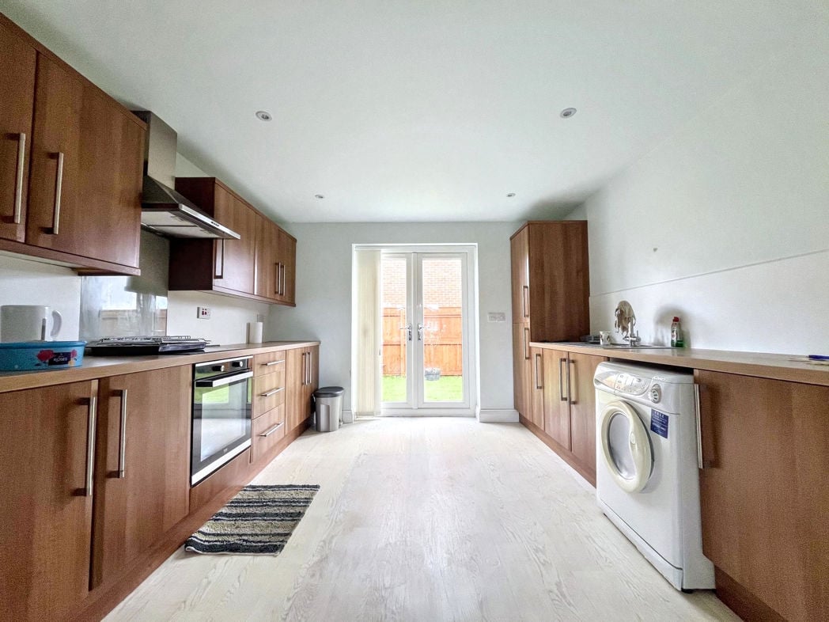
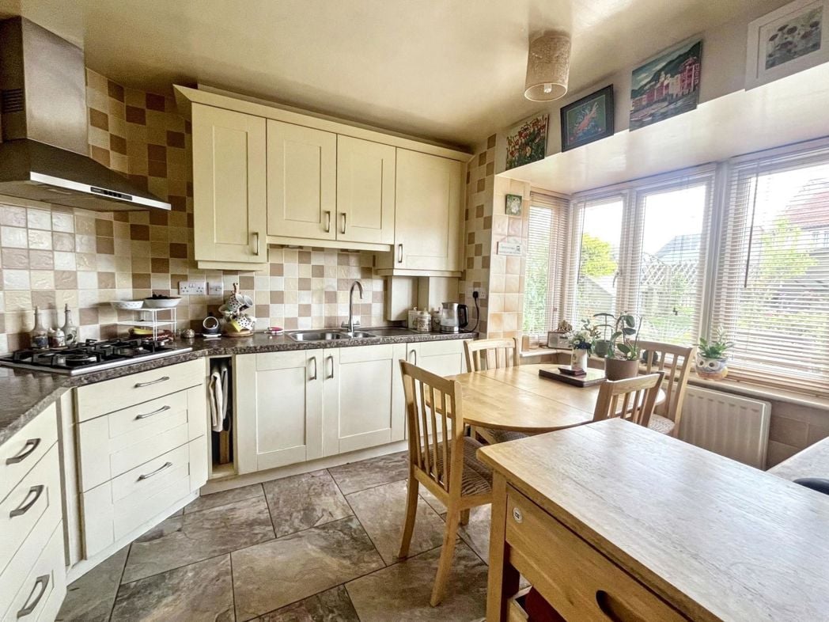
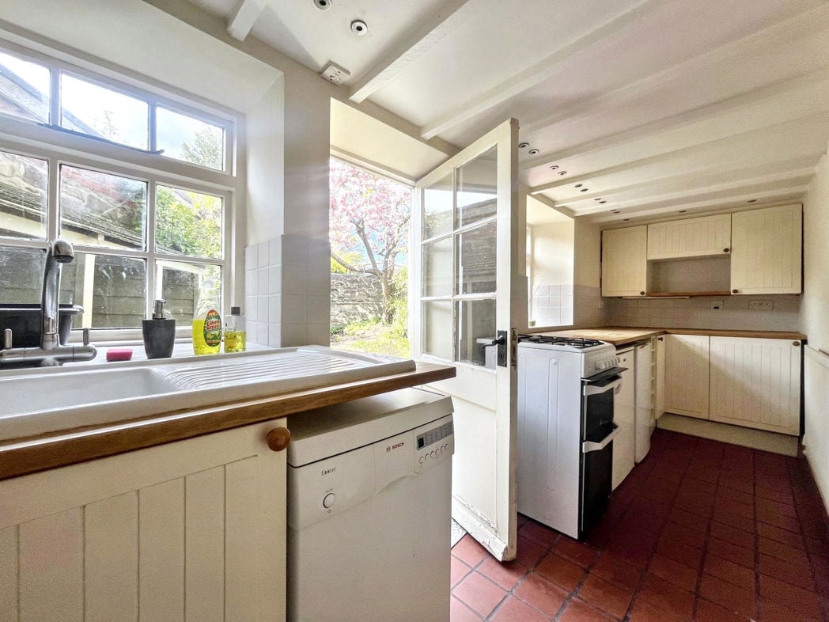
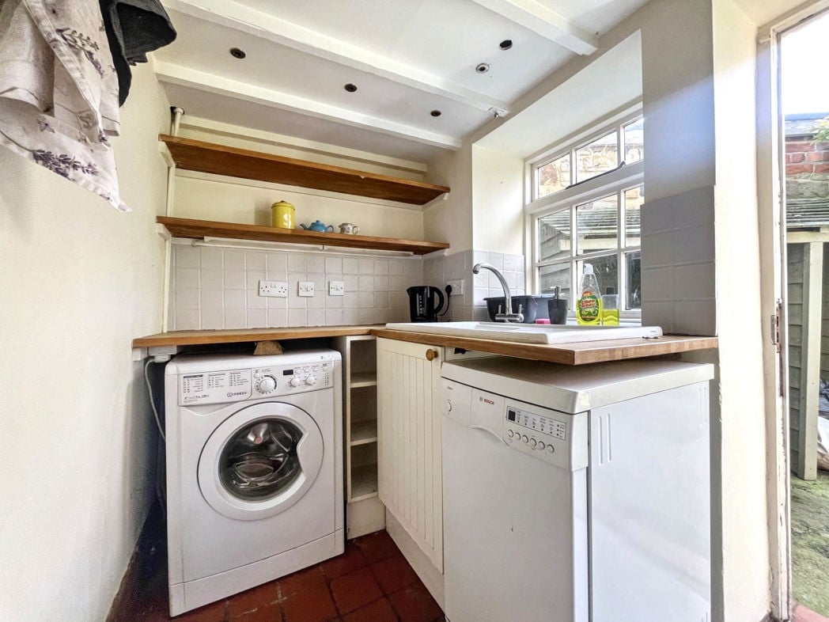
Fitted with wall and base units and complementary work surfaces, plumbing for a dishwasher, Belfast sink with mixer tap, two windows and a door to the back garden.
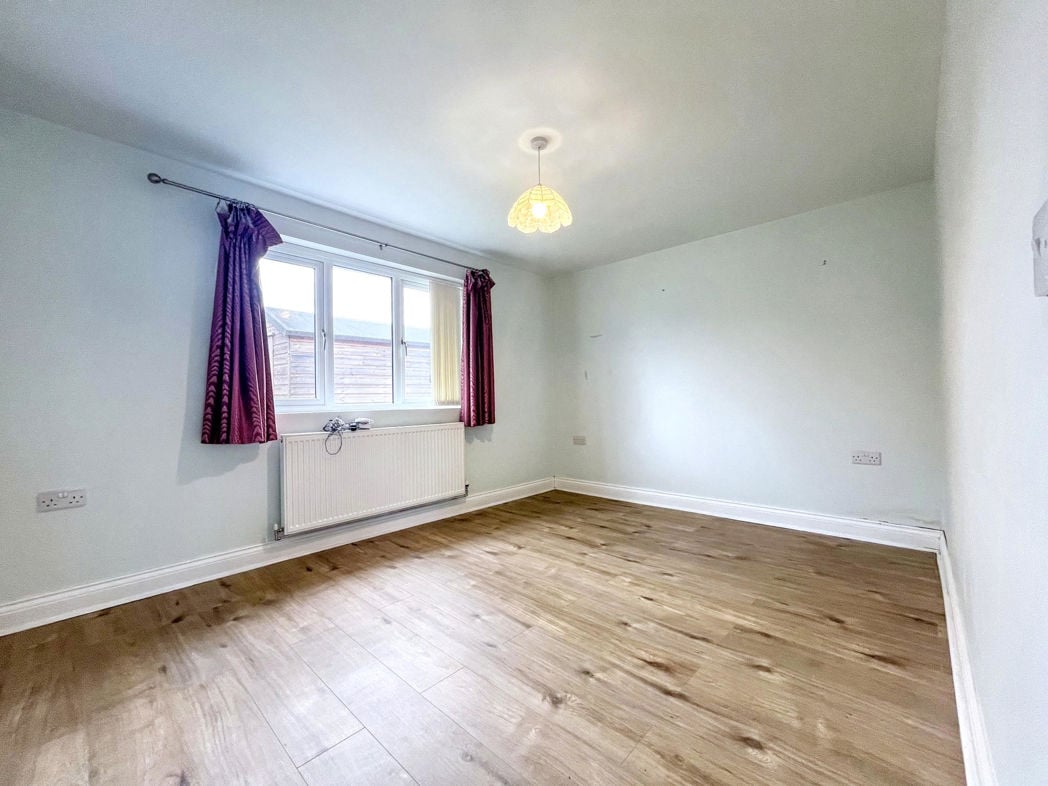
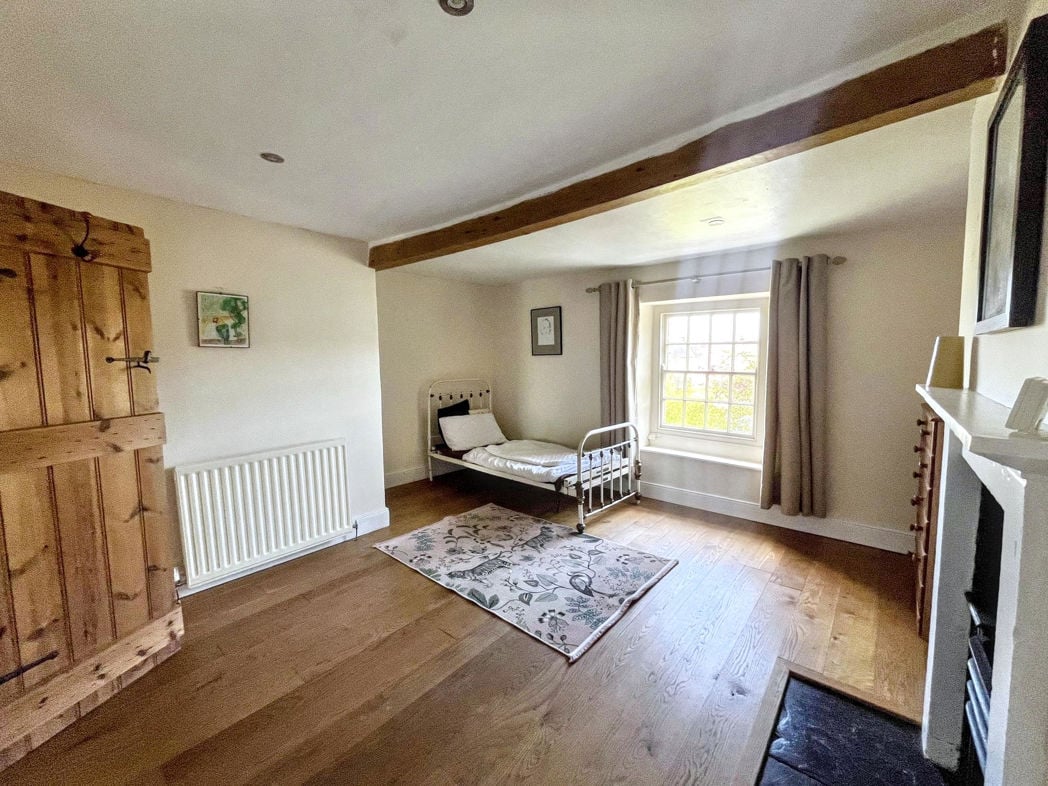
4.49m x 4.03m (14'8" x 13'2")
Spacious double bedroom with characterful fireplace, window to front elevation and laminate flooring throughout.
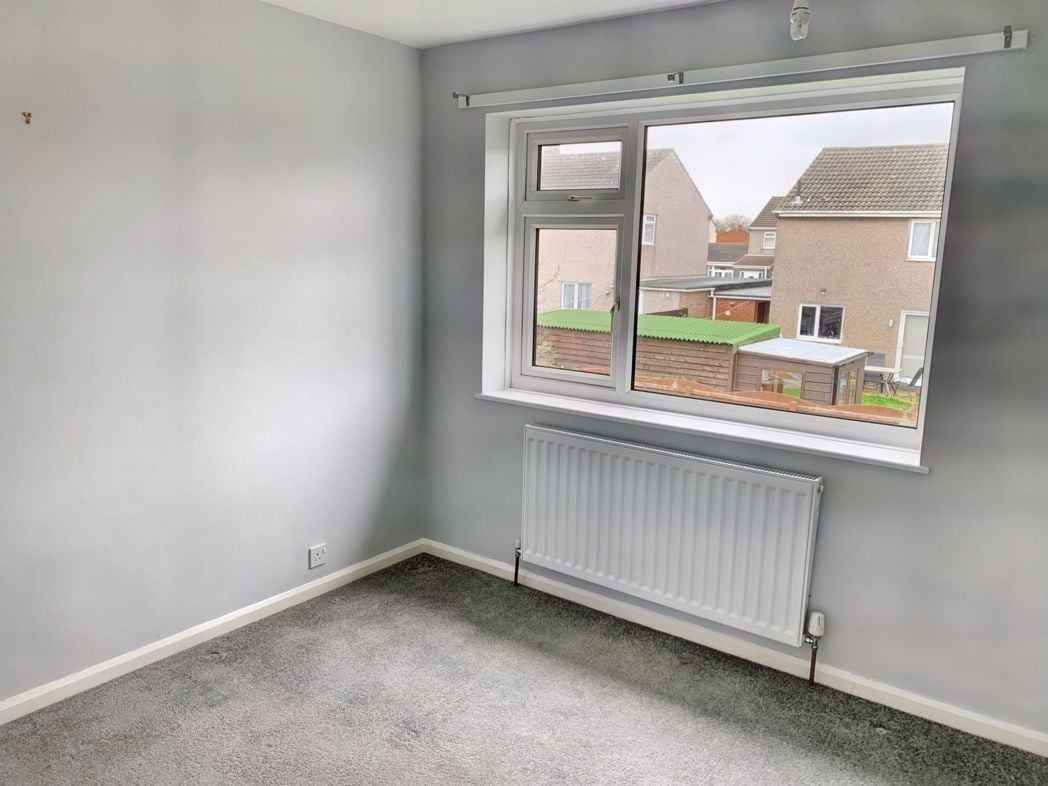
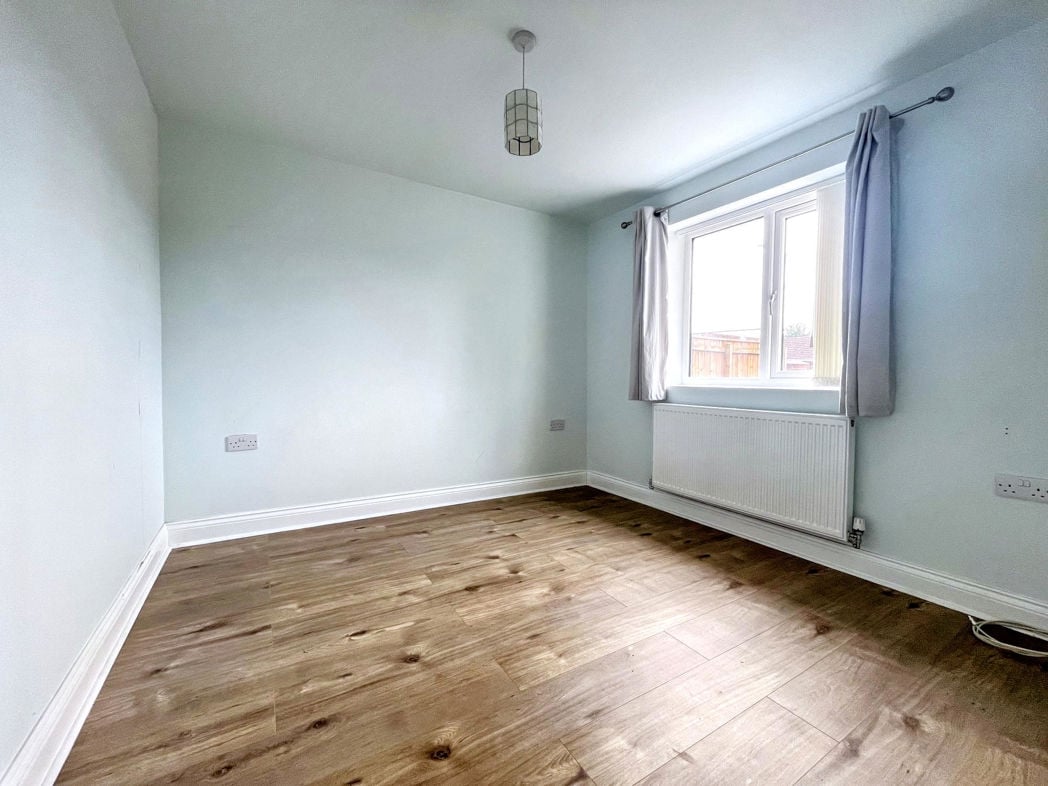
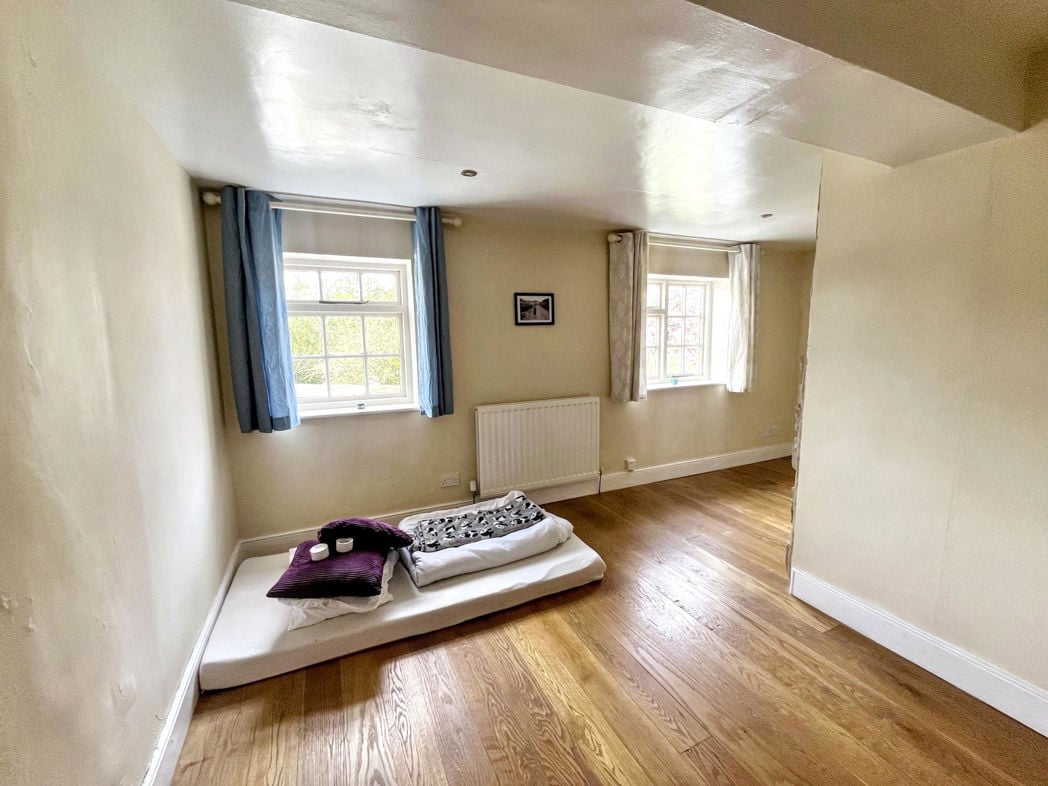
4.75m x 3.90m (15'7" x 12'9")
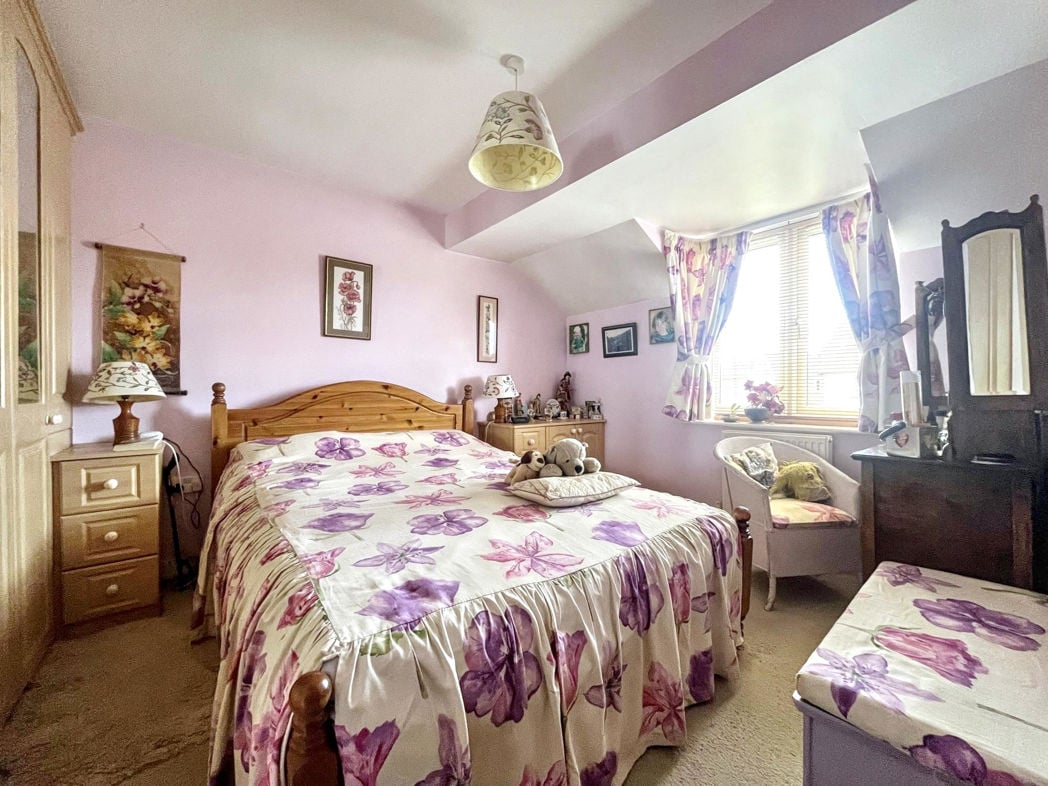
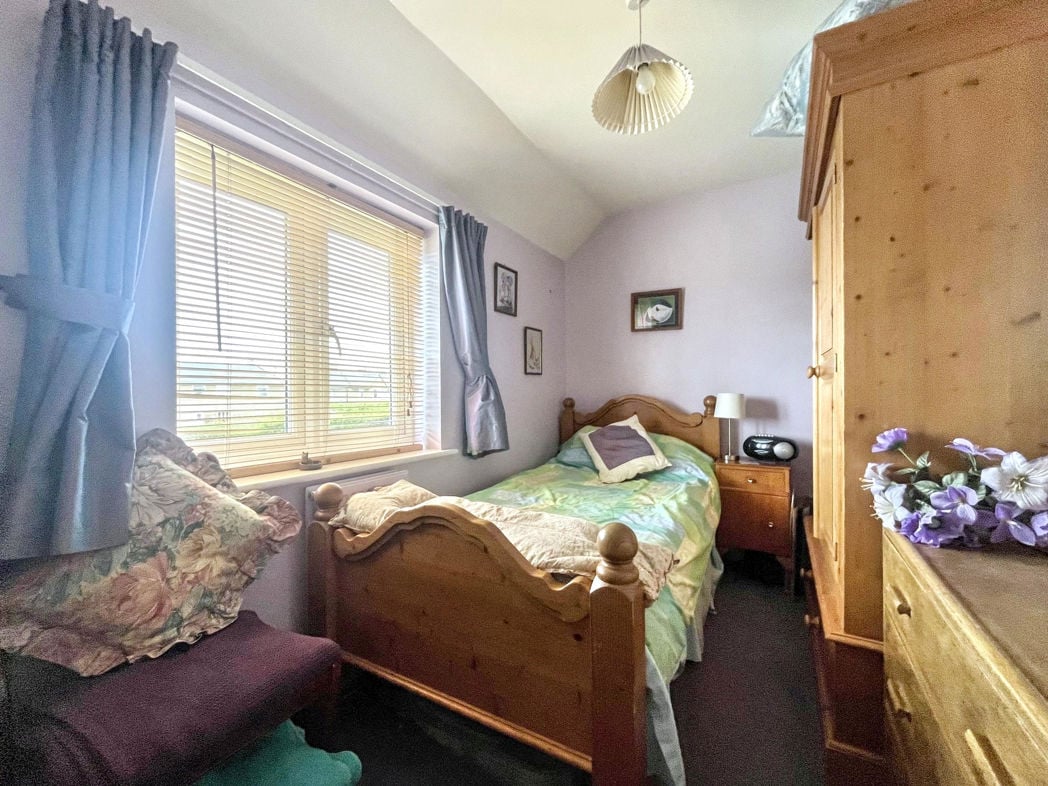
L-shaped double bedroom with laminate flooring, a window to rear elevation and radiator.
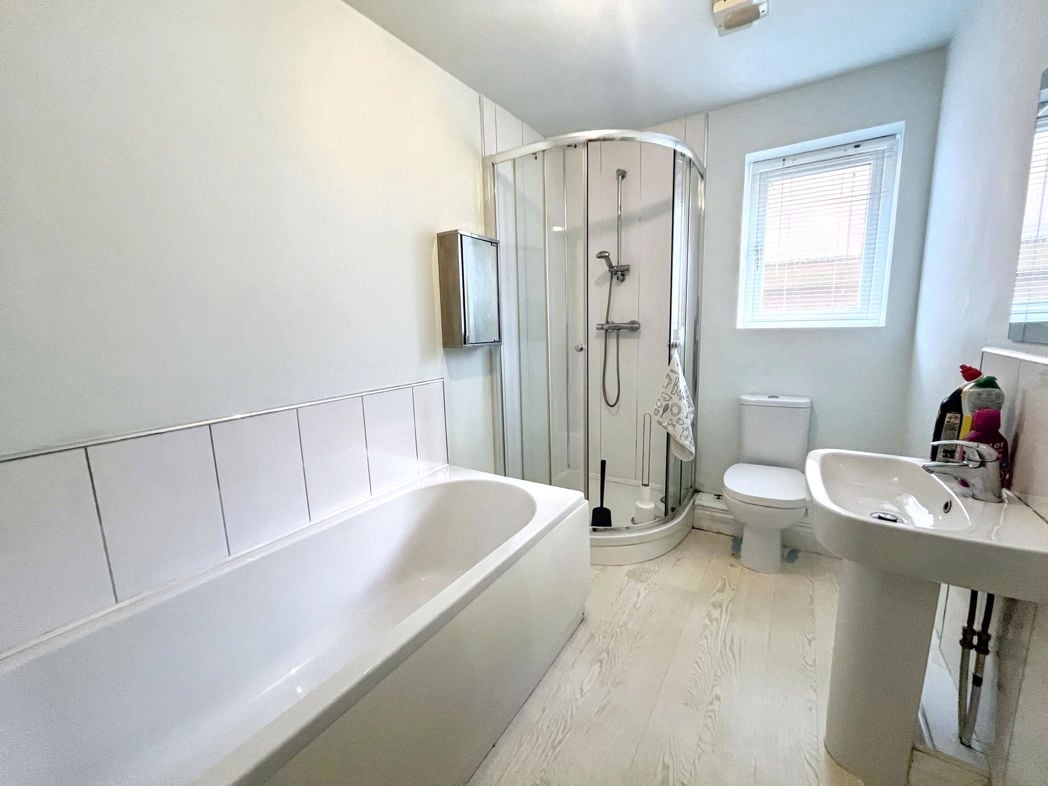
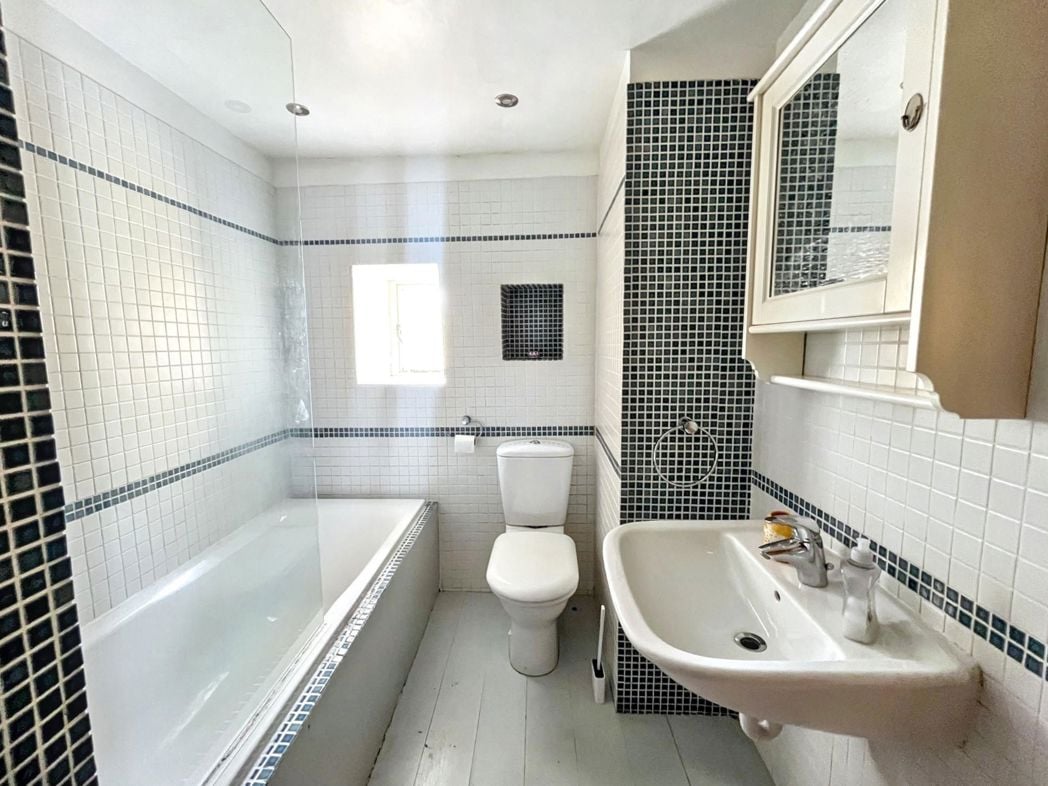
2.56m x 1.94m (8'4" x 6'4")
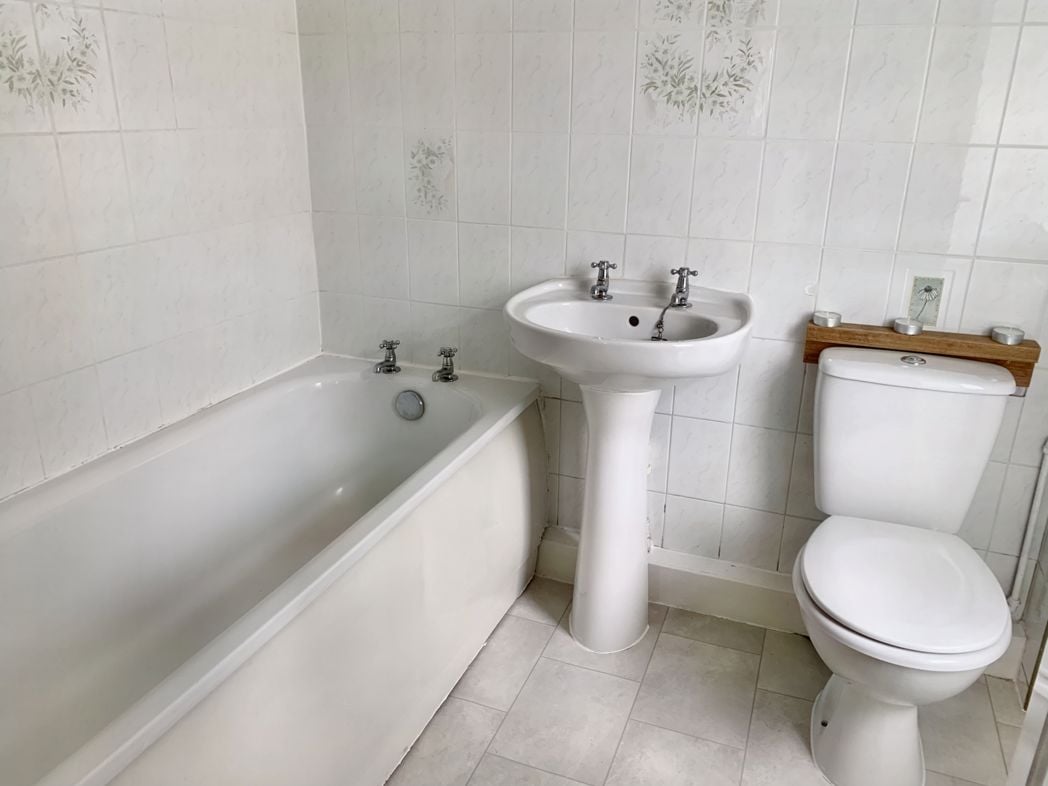
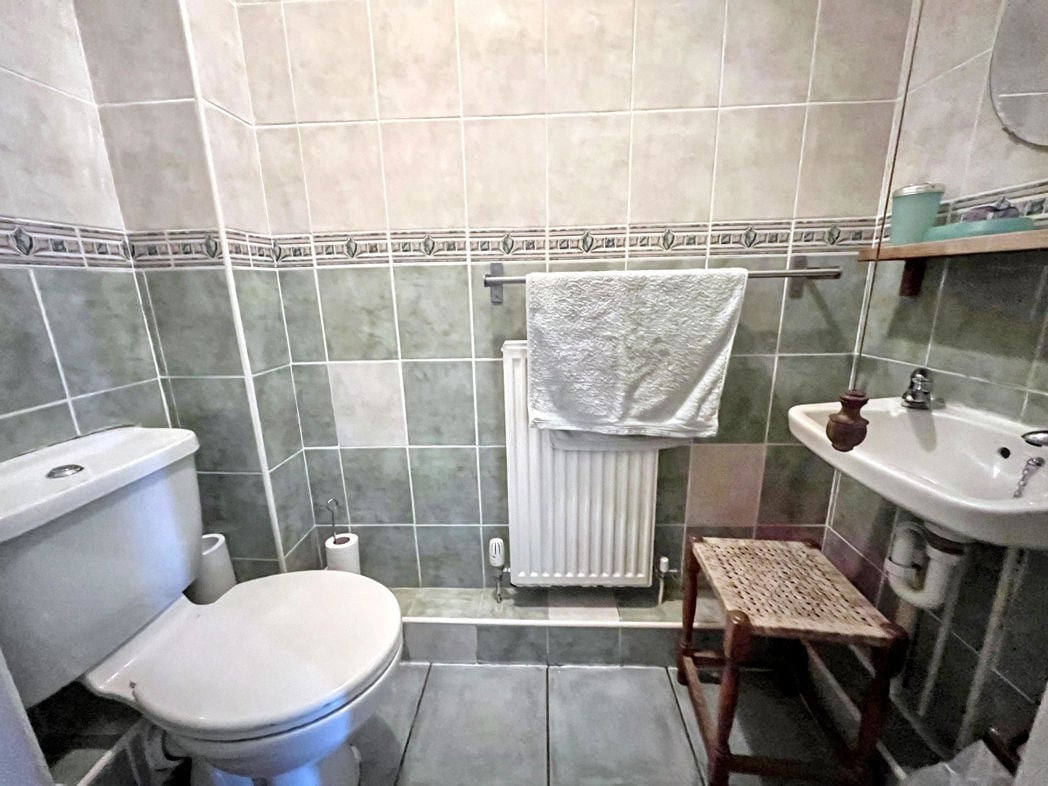
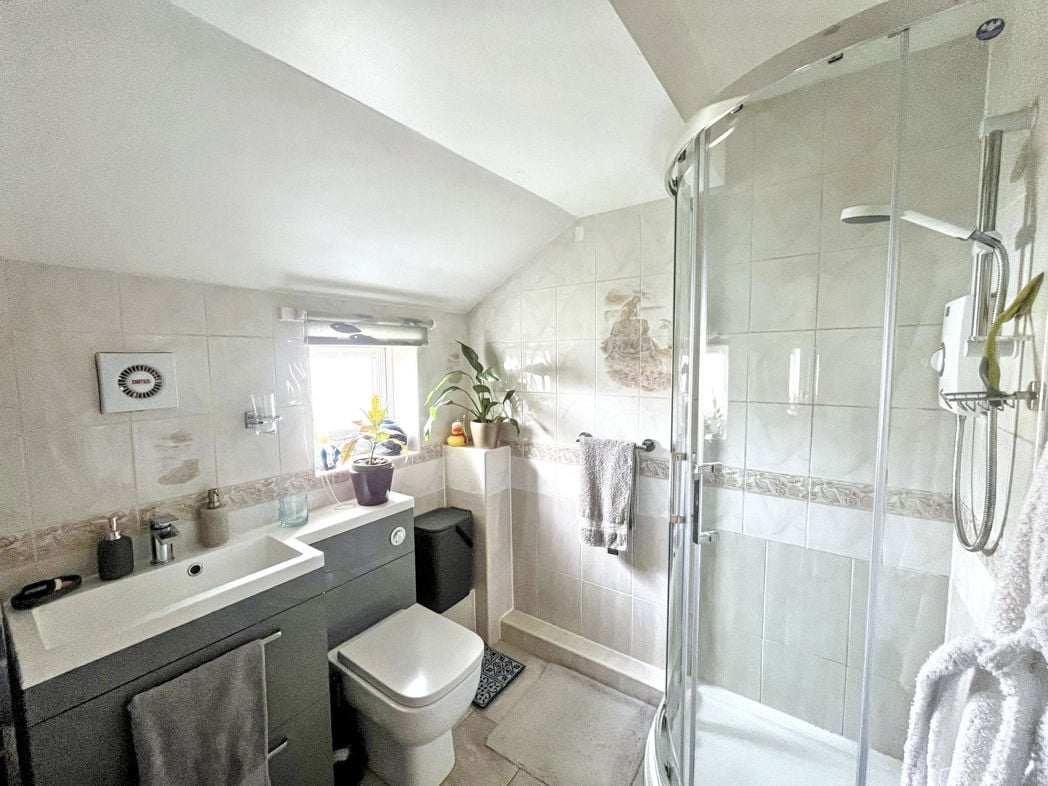
Fitted suite comprising; panelled bath with shower over, hand wash basin, and WC, with tiled walls and flooring and a window to rear elevation.
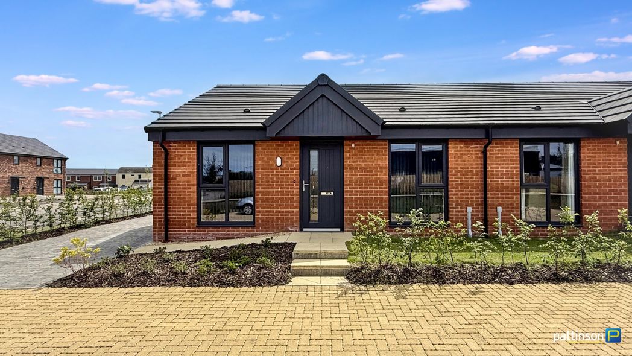
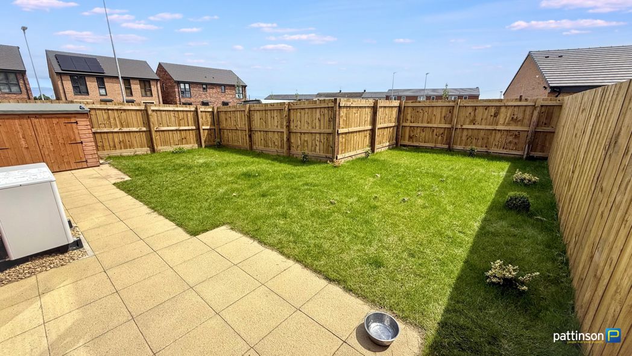
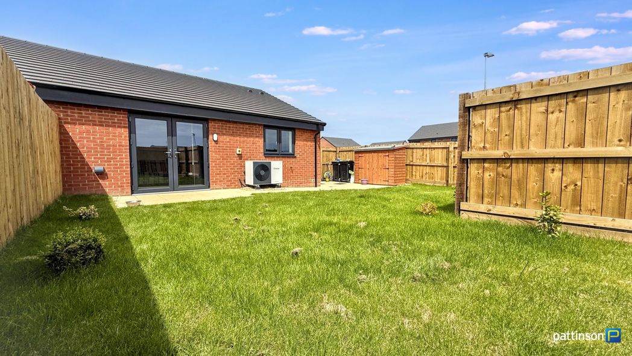
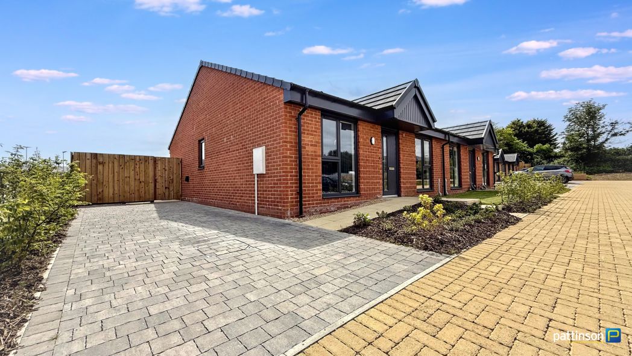
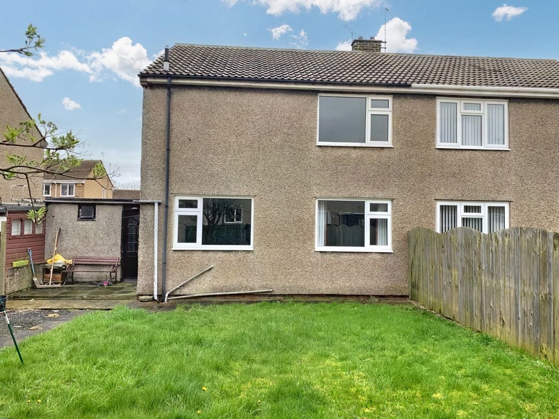
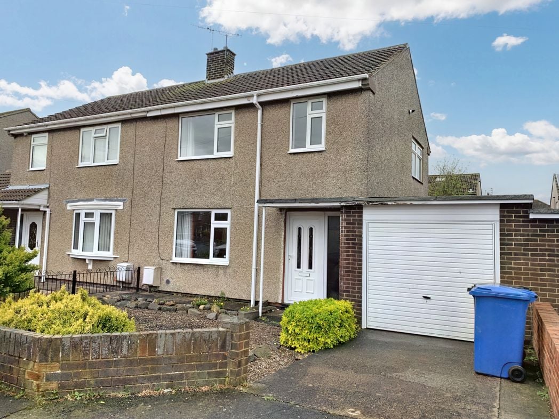
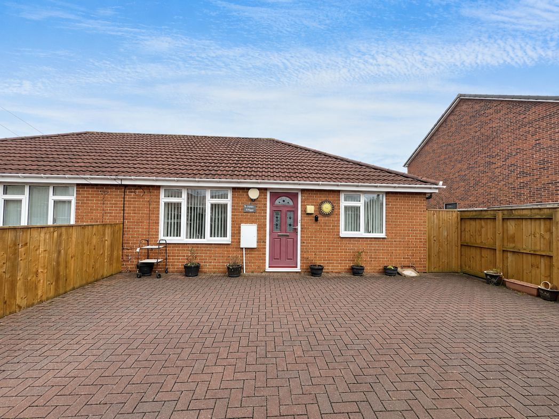
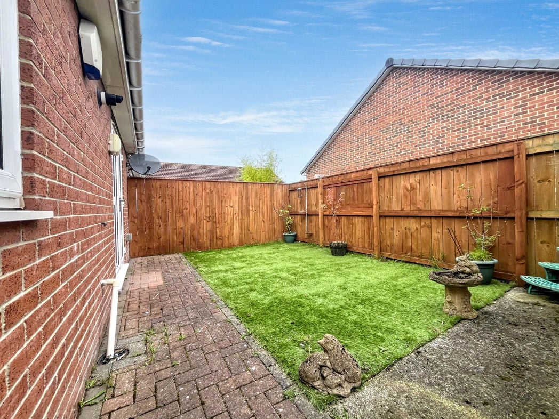
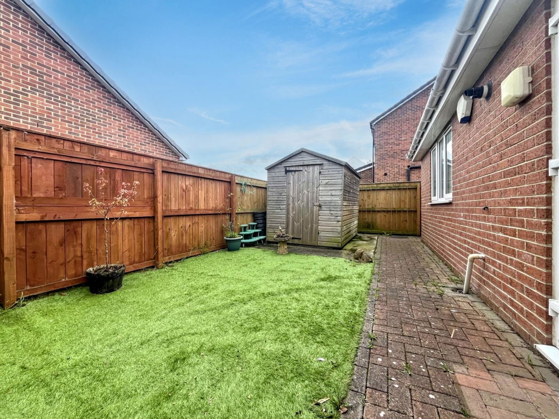
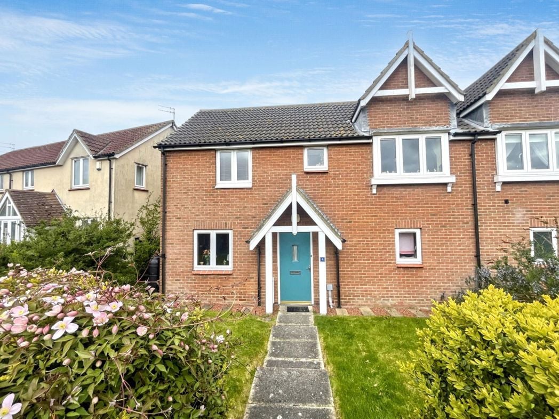
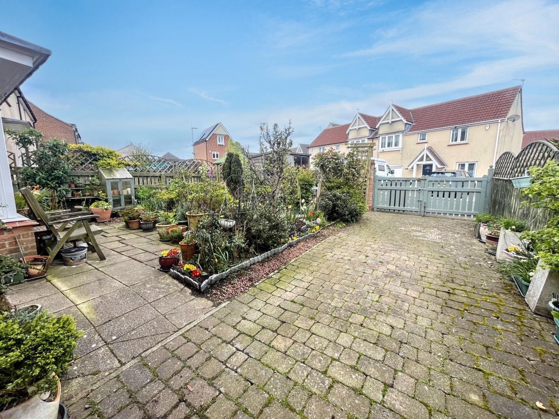
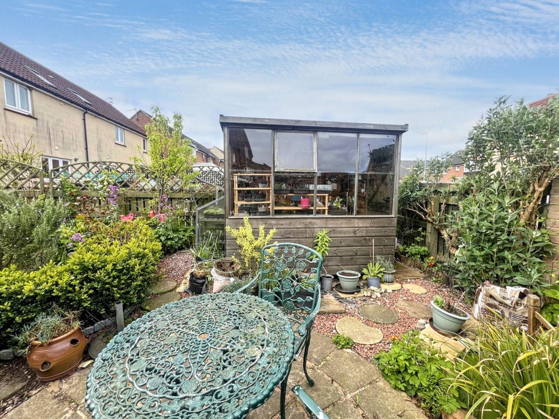
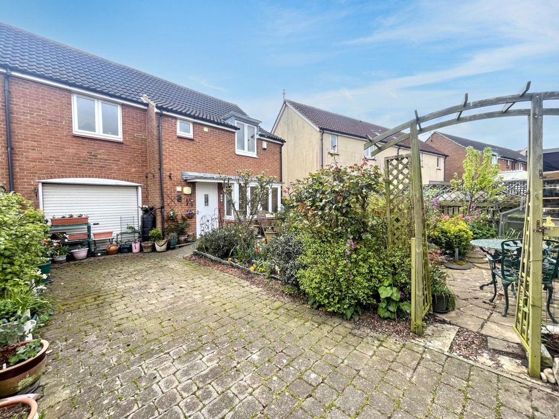
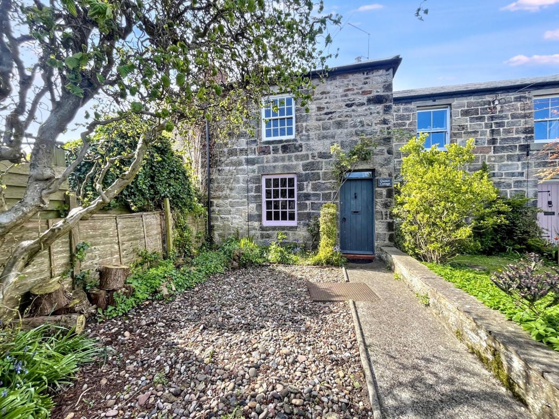
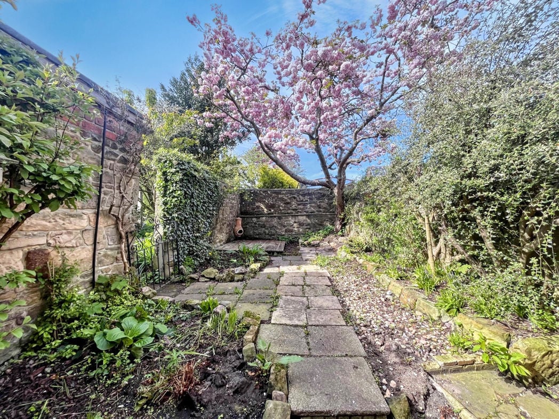
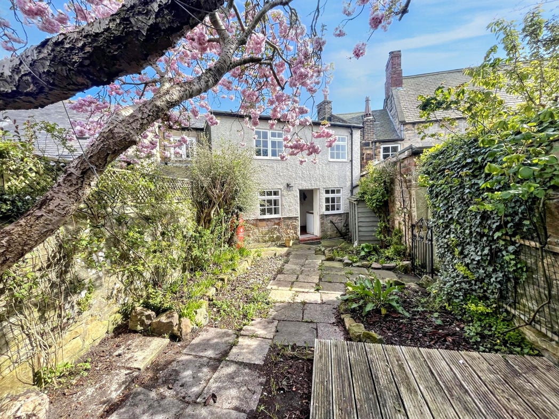
To the front of the property is a front yard laid with gravel and a paved pathway, to the rear is an enclosed garden laid with patio and decking, and boasting a beautiful blossom tree amongst other shrubs and bushes, ideal for al fresco dining.
Whether you’d like an instant online estimate or an expert visit to discuss your home in detail, our team will give you clear, honest advice and help you plan your next move.

Find out what your current home could sell for, based on real market data and recent sales.
Get seen everywhere buyers look


Fast, secure and often great value. Discover how it works.