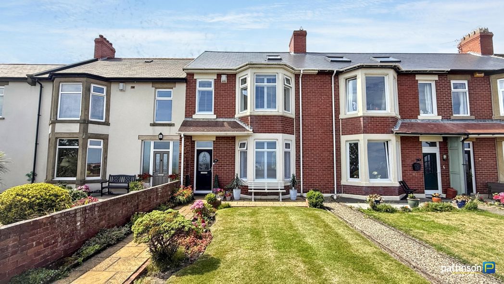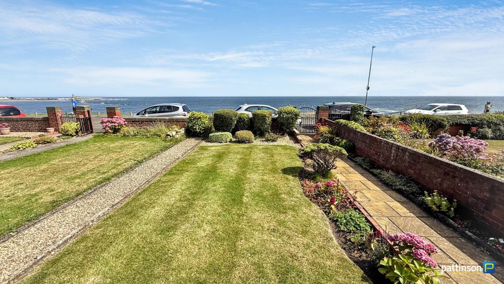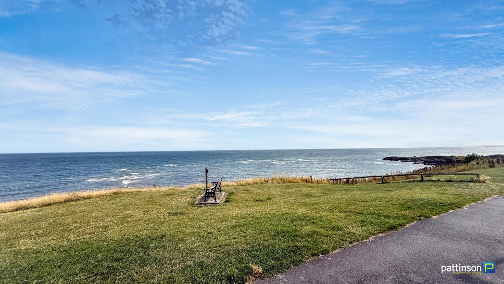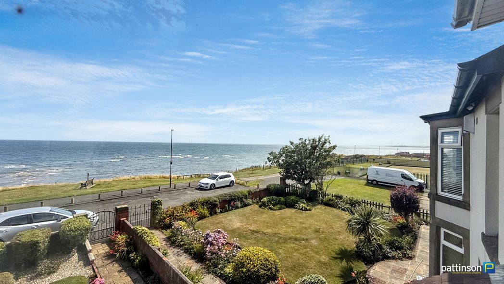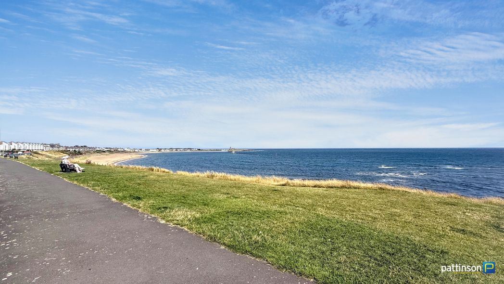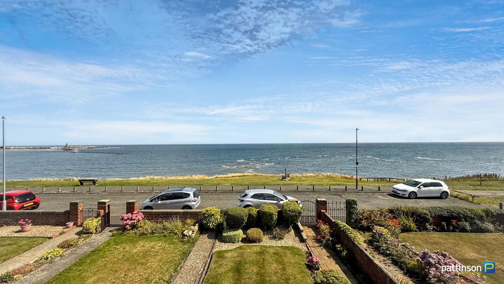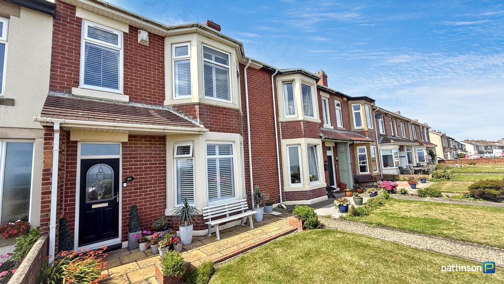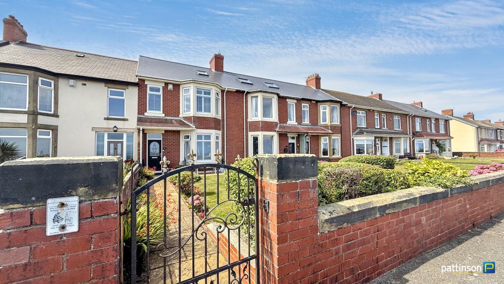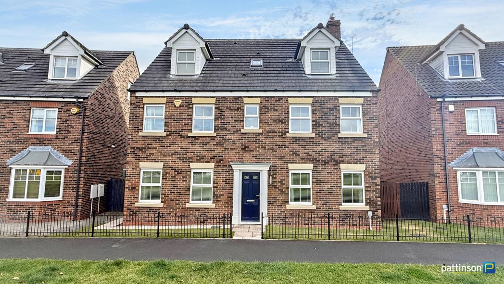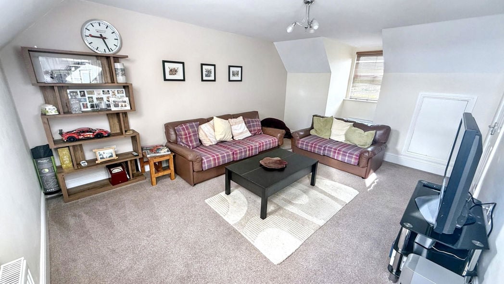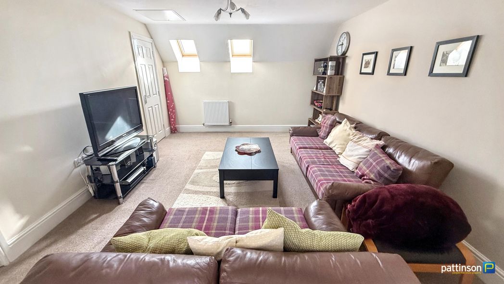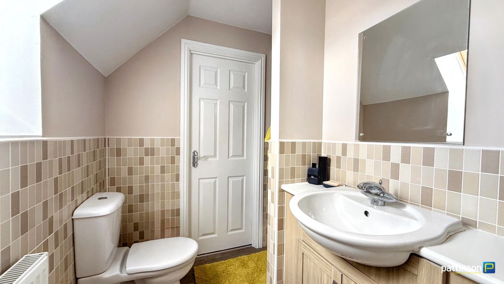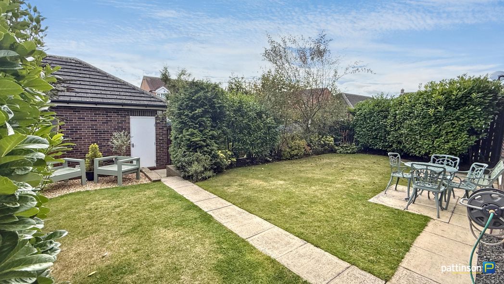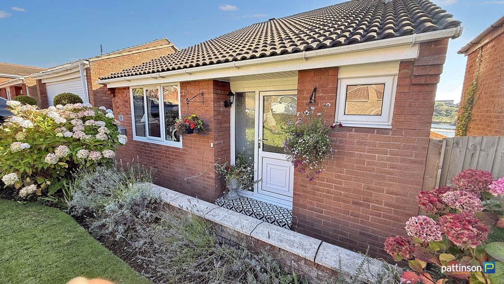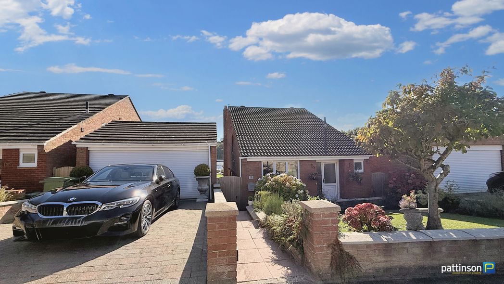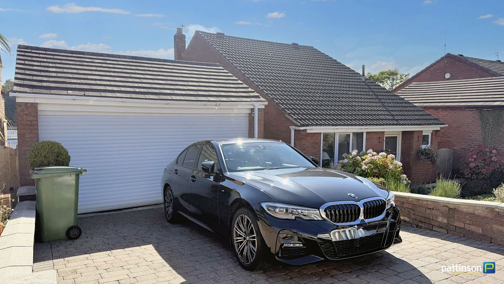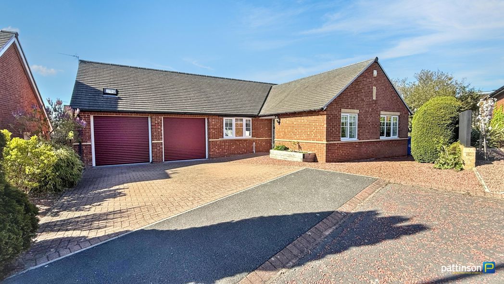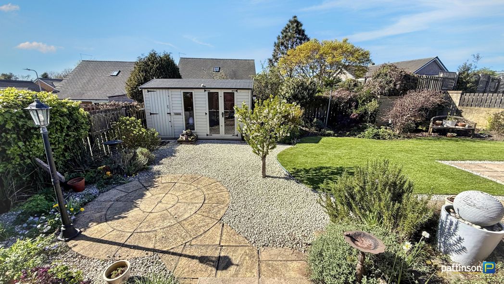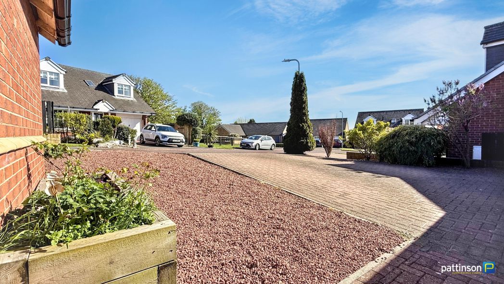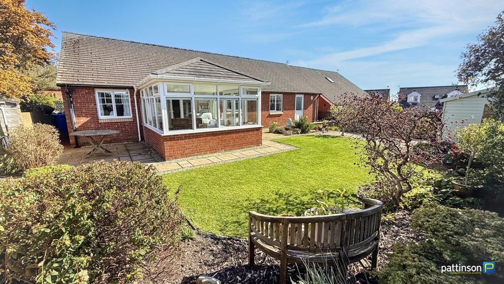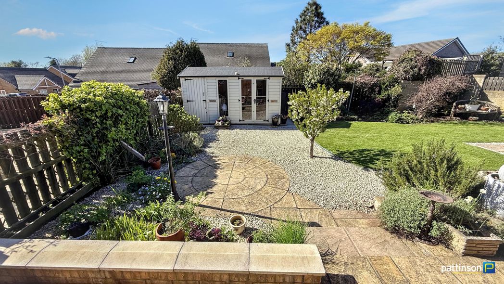
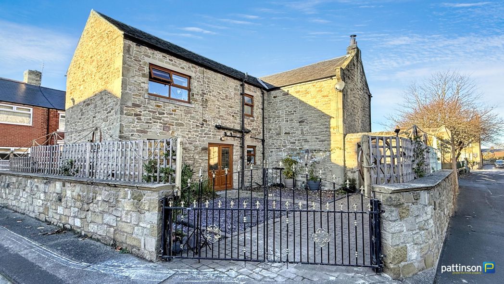
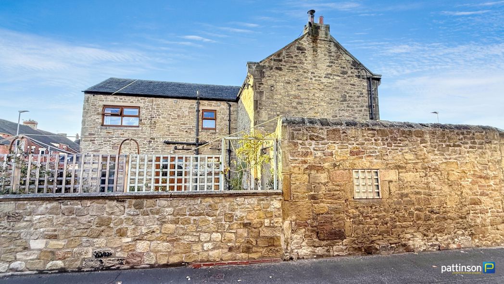
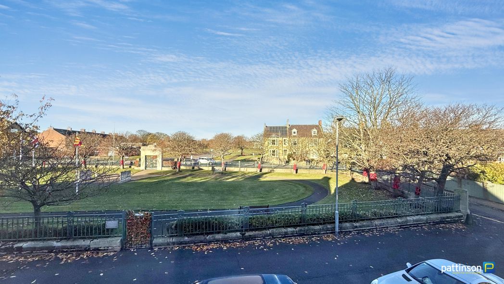
Grasmere Terrace, Newbiggin-by-the-Sea, Northumberland, NE64 6PA
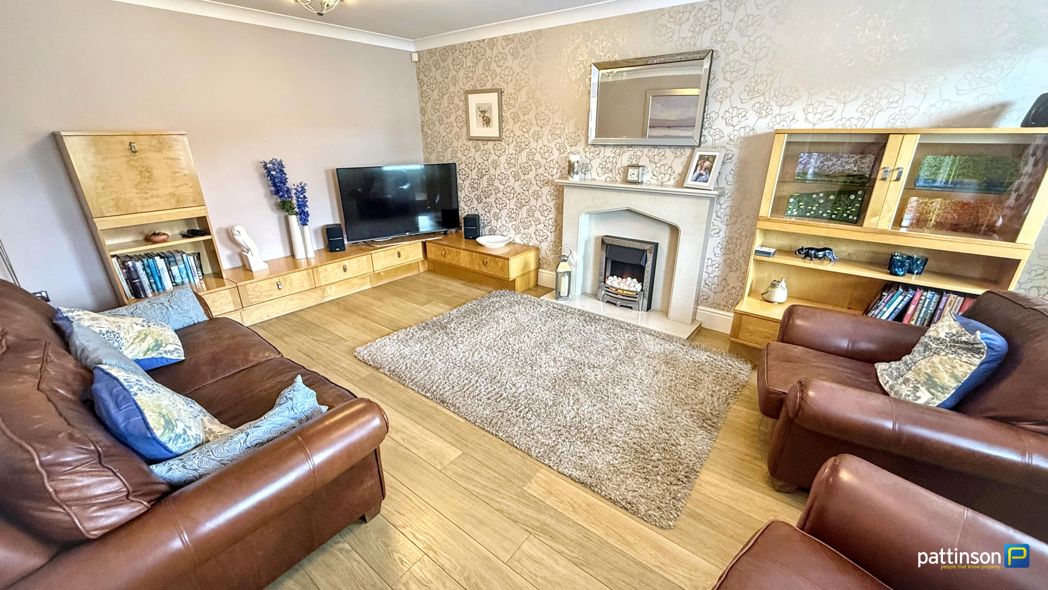
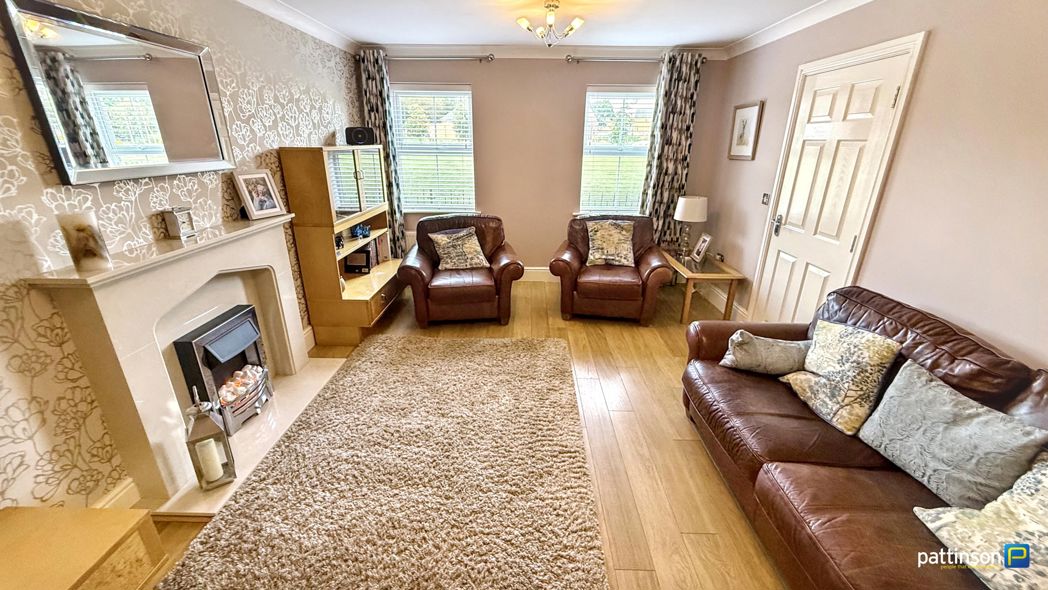
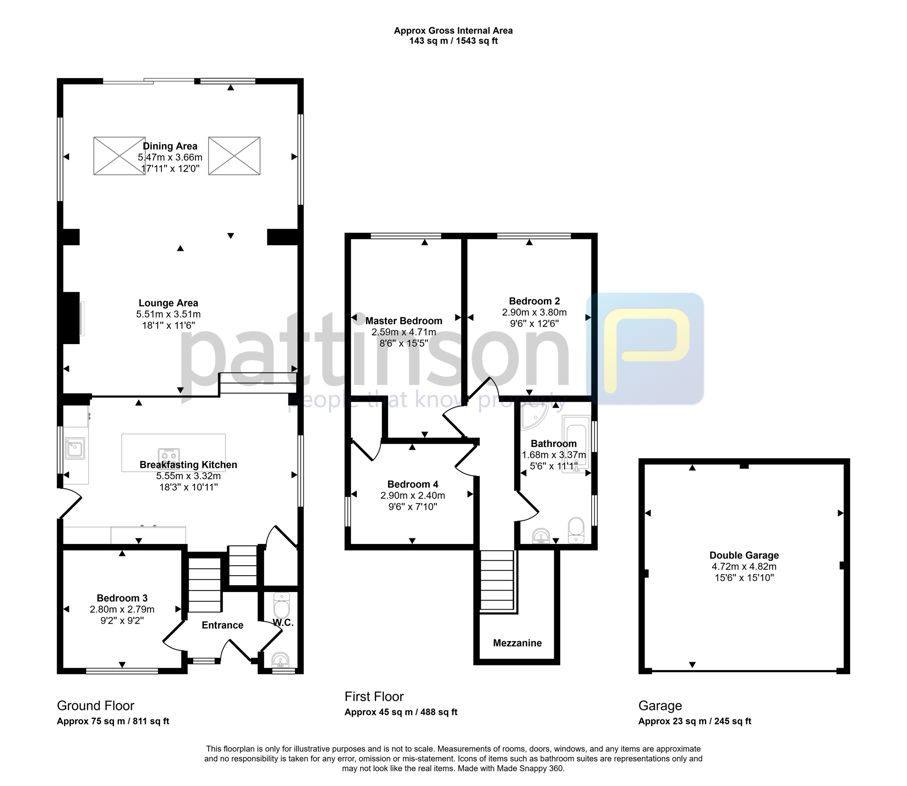
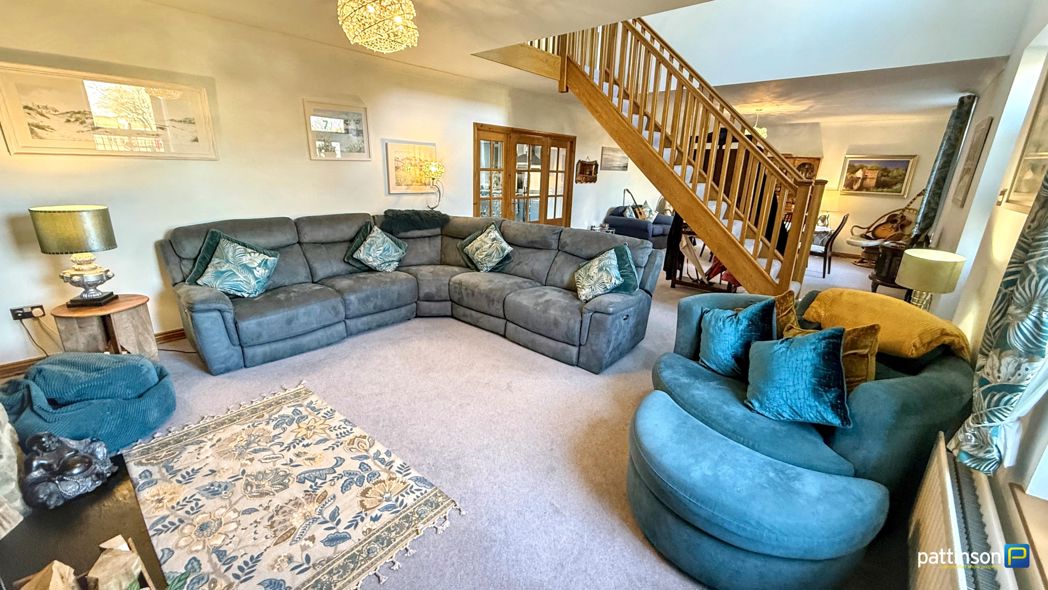
11.13m x 4.70m (36'6" x 15'5")
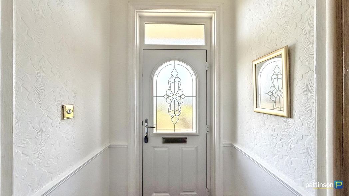
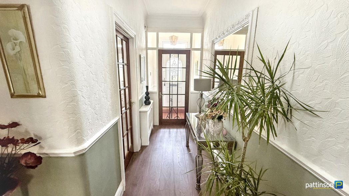
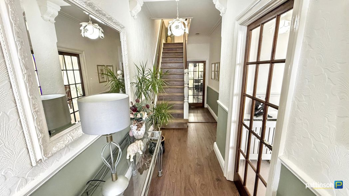
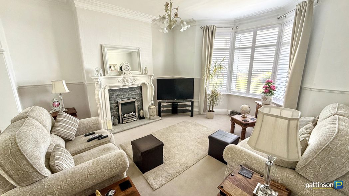
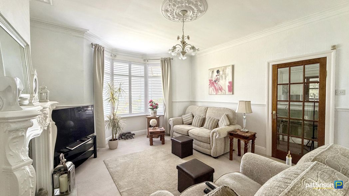
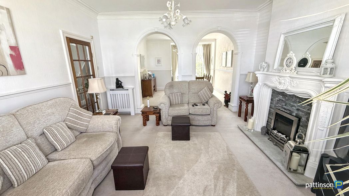
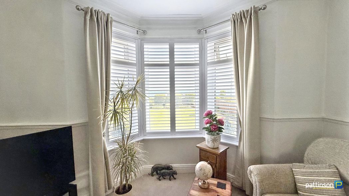
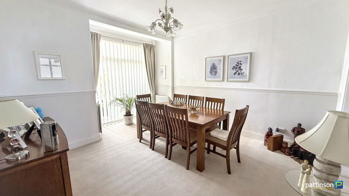
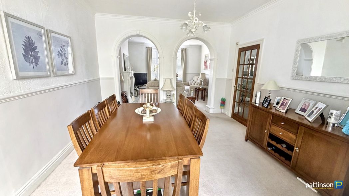
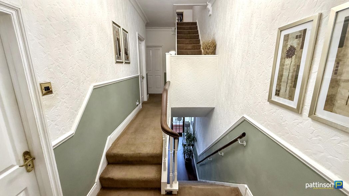
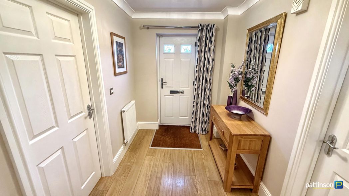
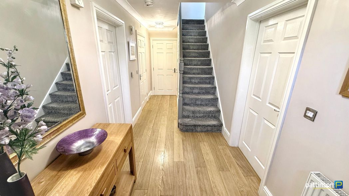
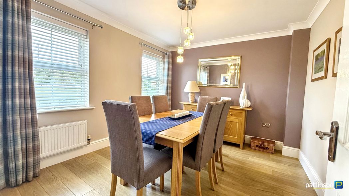
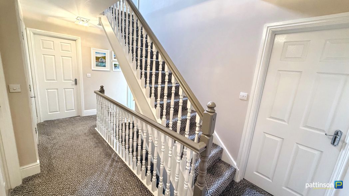
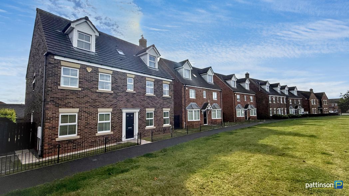
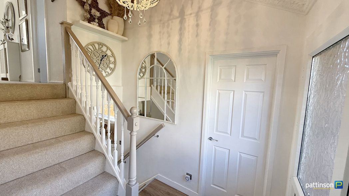
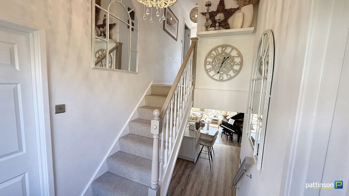
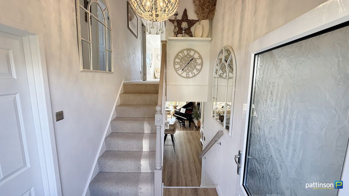
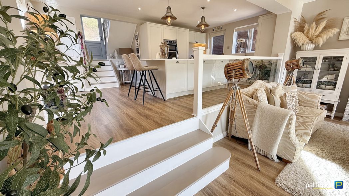
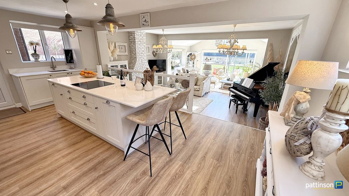
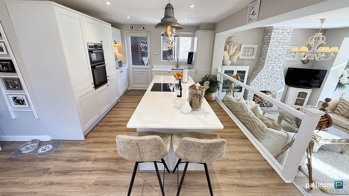
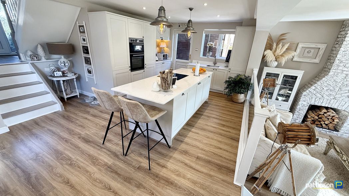
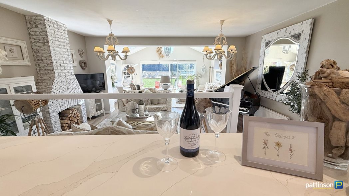
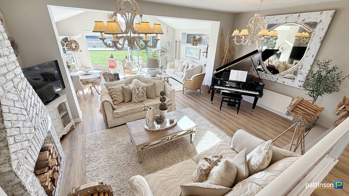
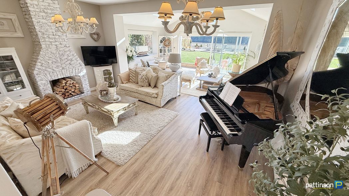
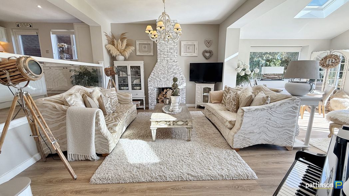
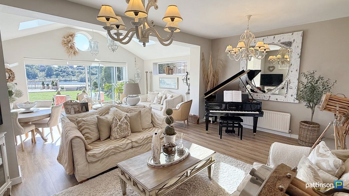
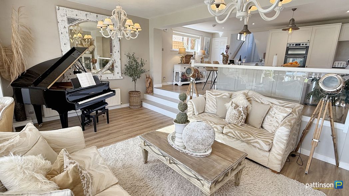
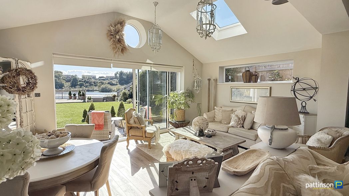
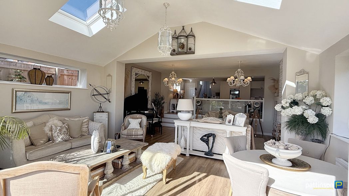
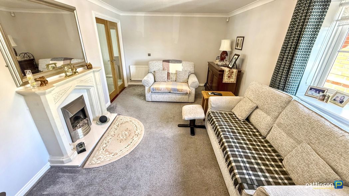
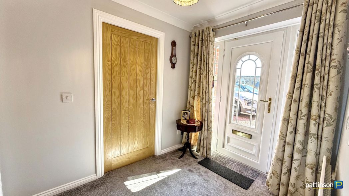
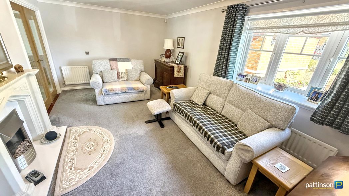
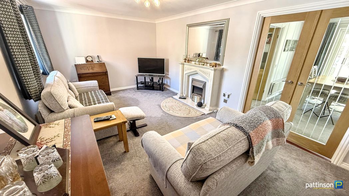
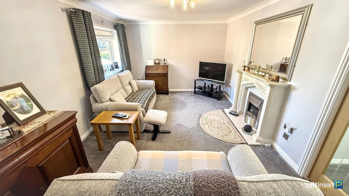
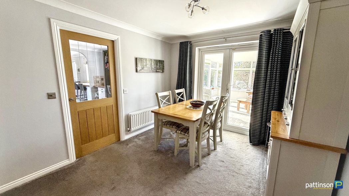
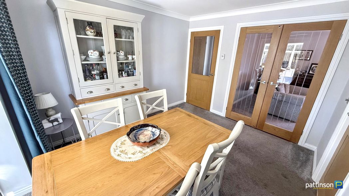
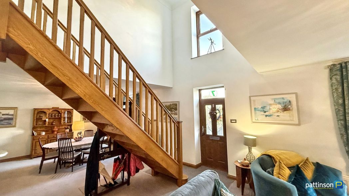
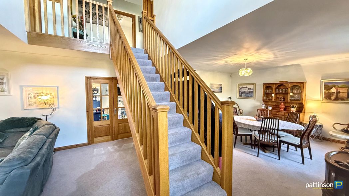
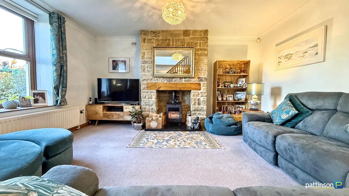
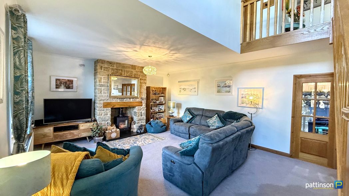
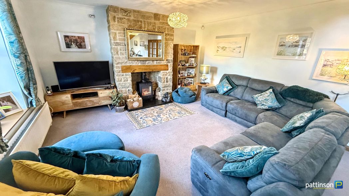
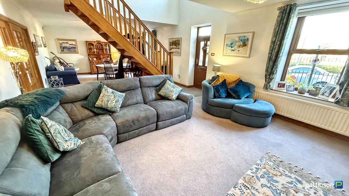
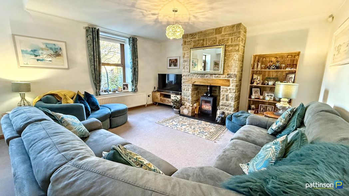
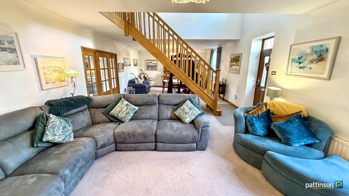
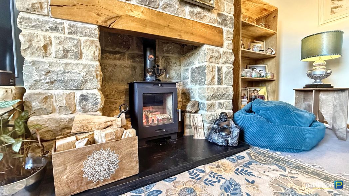
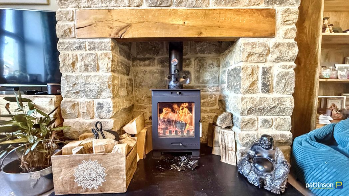
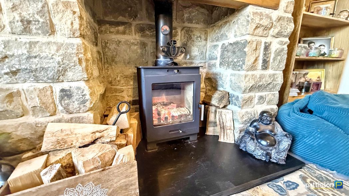
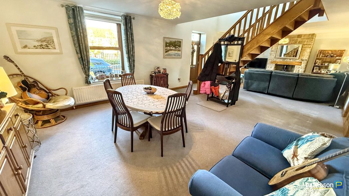
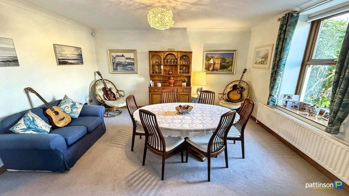
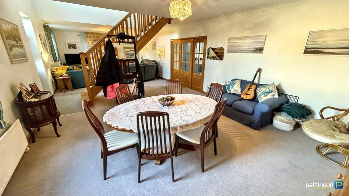
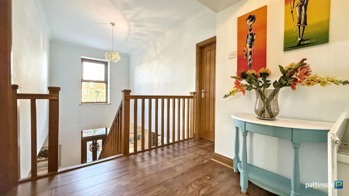
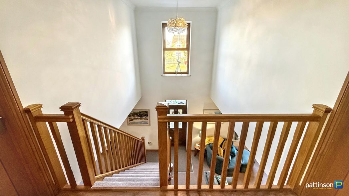
Main access door to the front. Two windows to the front and large central oak staircase. The lounge area has a feature stone fireplace with inset log burner and black hearth, TV point and radiator. The dining area comfortably fits a large dining table and has an additional radiator.
5.92m x 5.11m (19'5" x 16'9")
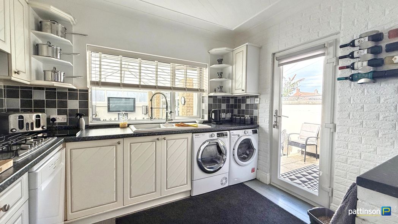
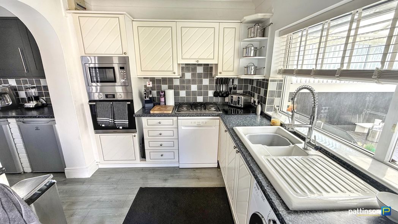
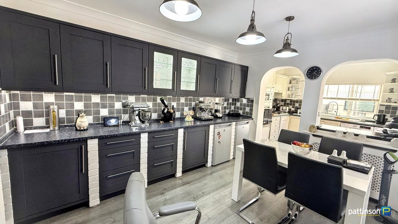
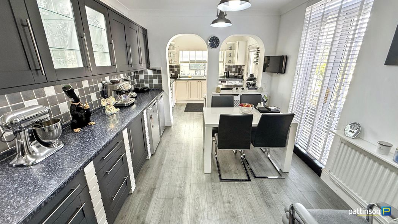
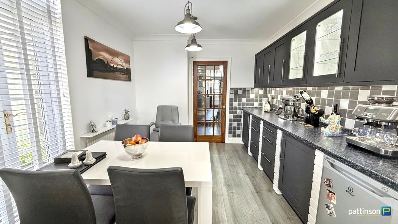
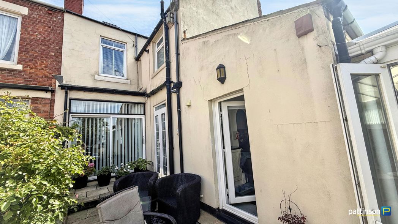
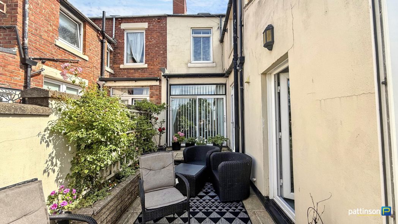
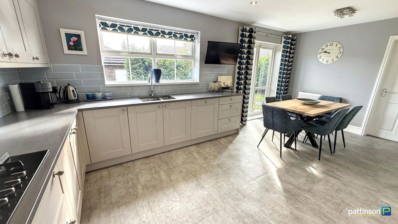
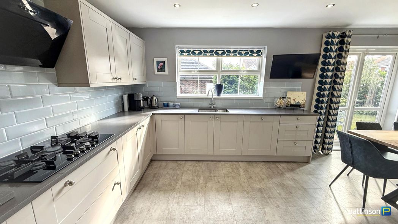
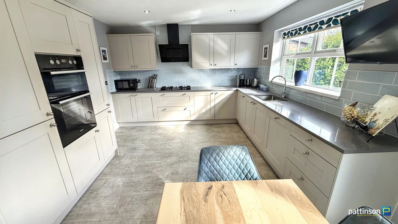
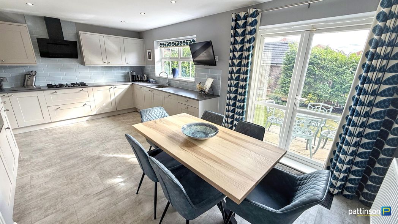
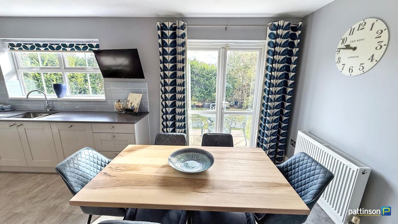
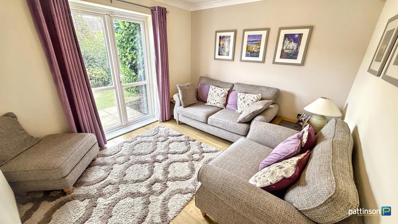
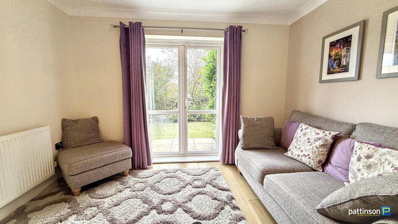
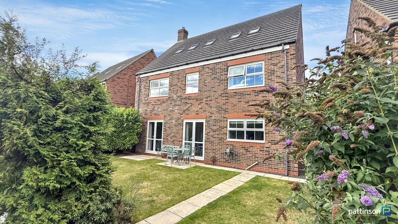
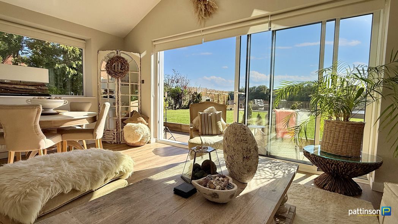
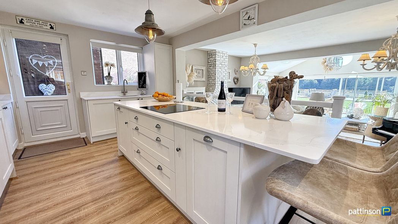
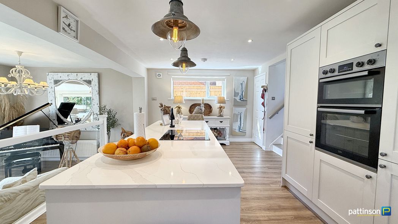
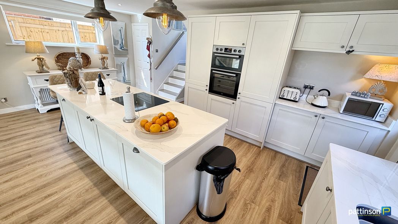
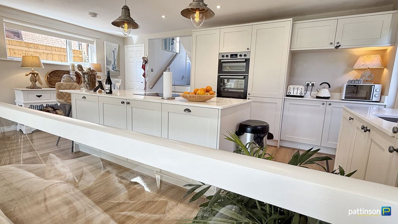
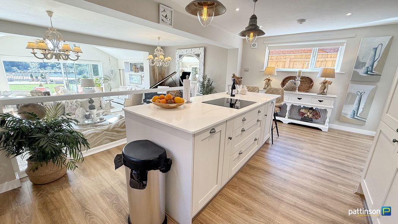
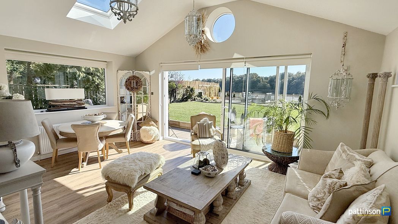
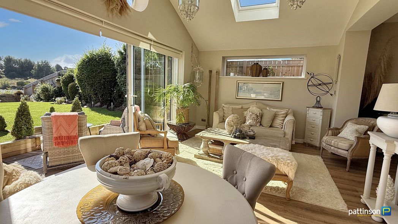
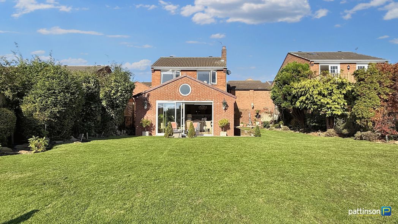
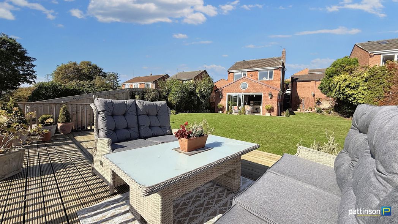
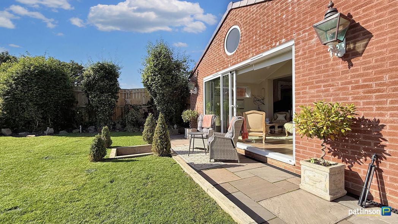
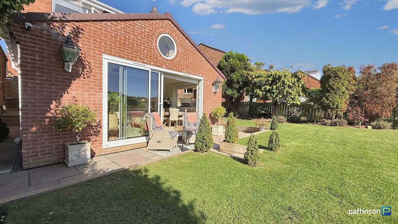
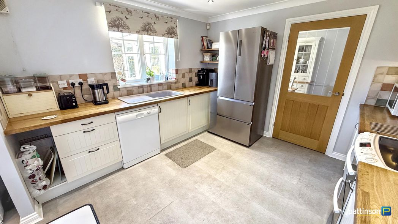
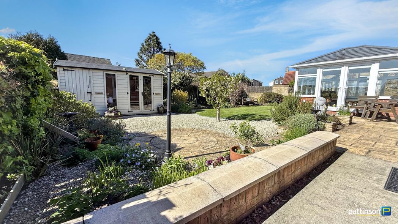
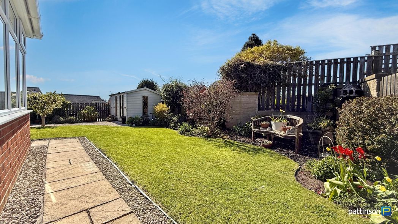
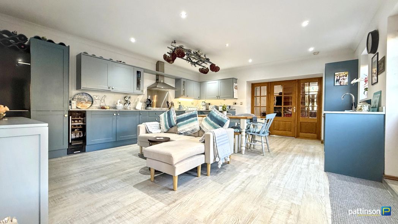
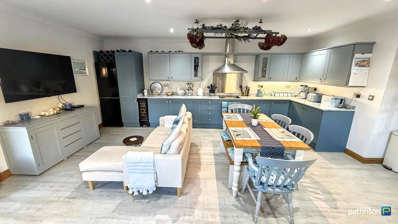
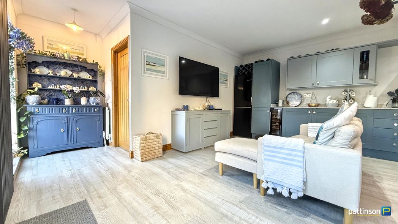
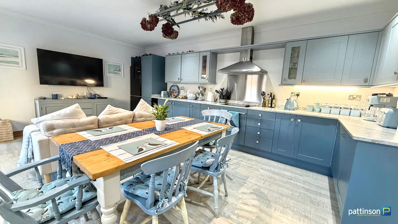
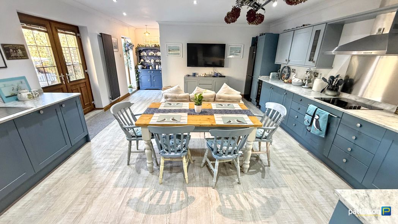
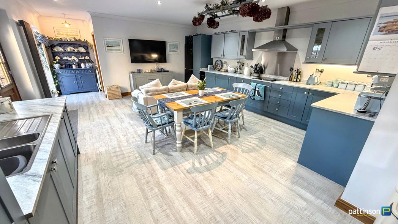
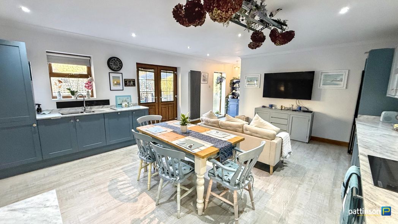
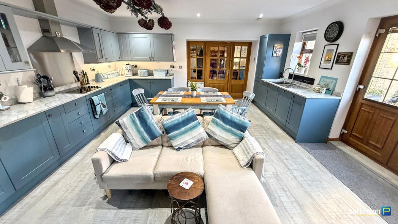
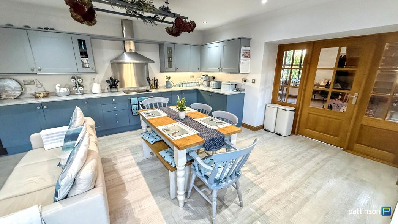
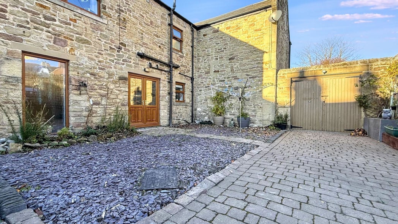
Window to the rear and additional full length frosted window. Double doors opening into the rear garden. Fitted with a range of shaker style blue wall, floor, display and drawer units with brushed steel handles, grey and white marbled square edge worktops and matching trims. Integrated electric hob and housing for oven beneath with brushed steel splashback and pyramid extractor over, integrated dishwasher, integrated wine cooler and upgraded one and a half stainless steel sink and drainer with mixer tap. Ample space for dining table and sofa, wall mounted TV point, light grey LVT flooring throughout, tall grey vertical radiator, spotlights to the ceiling.
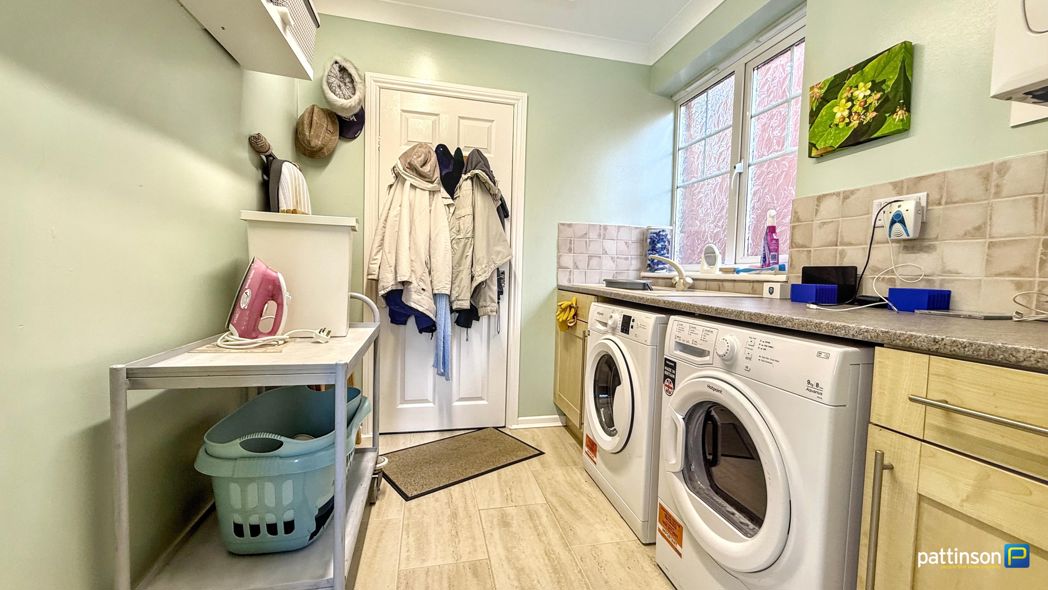
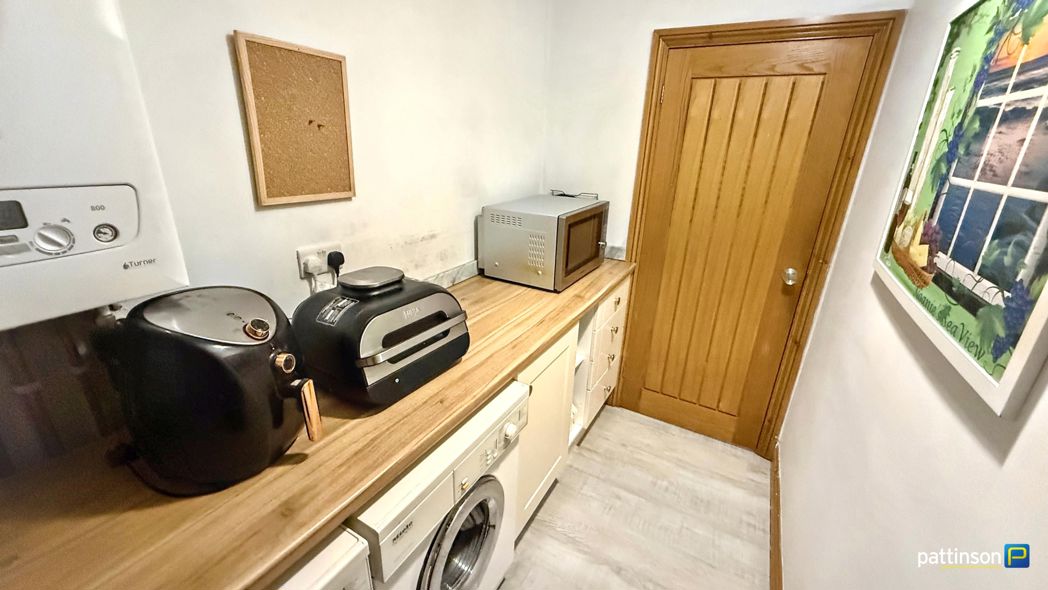
2.55m x 1.48m (8'4" x 4'10")
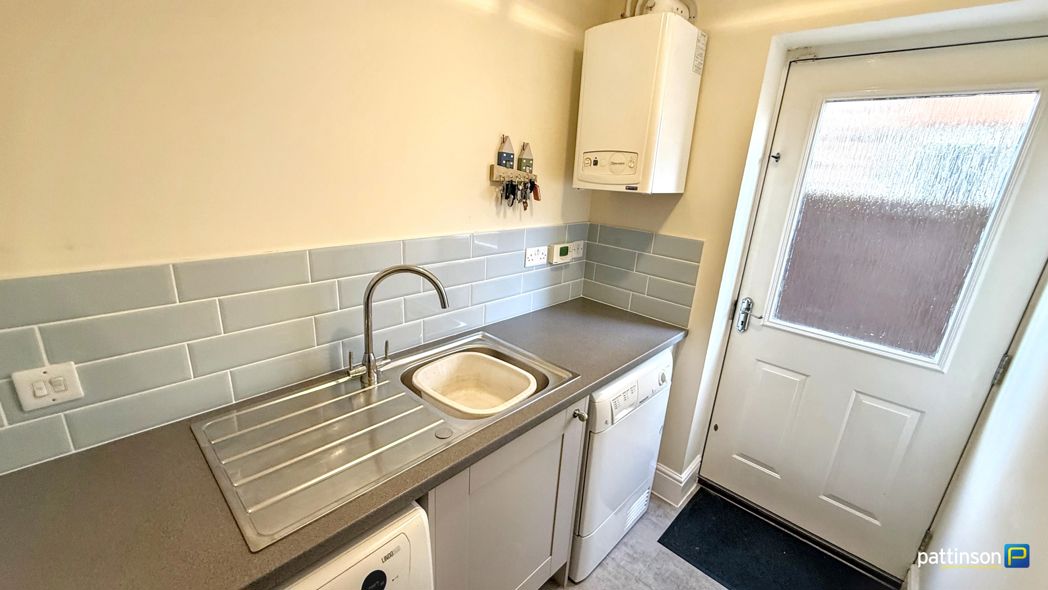
White base and drawer unit with oak effect worktop, plumbing for washing machine, space for tumble dryer, wall mounted Baxi gas combi boiler, light gret LVT flooring.
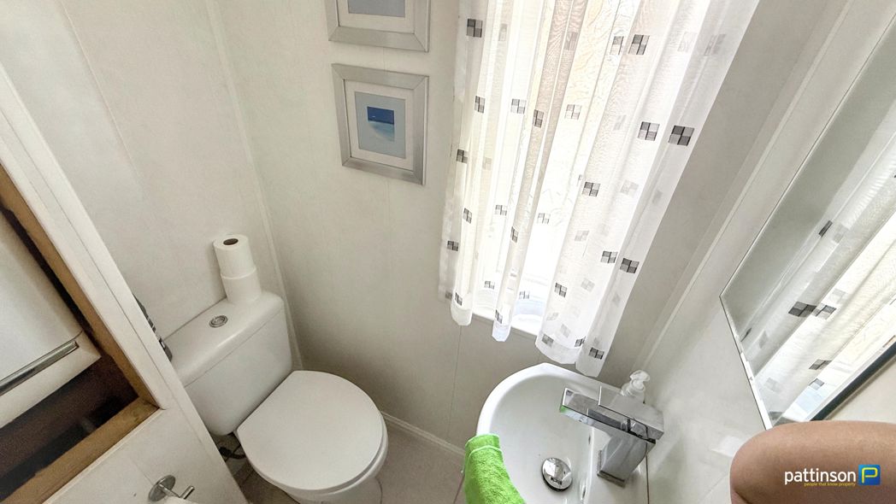
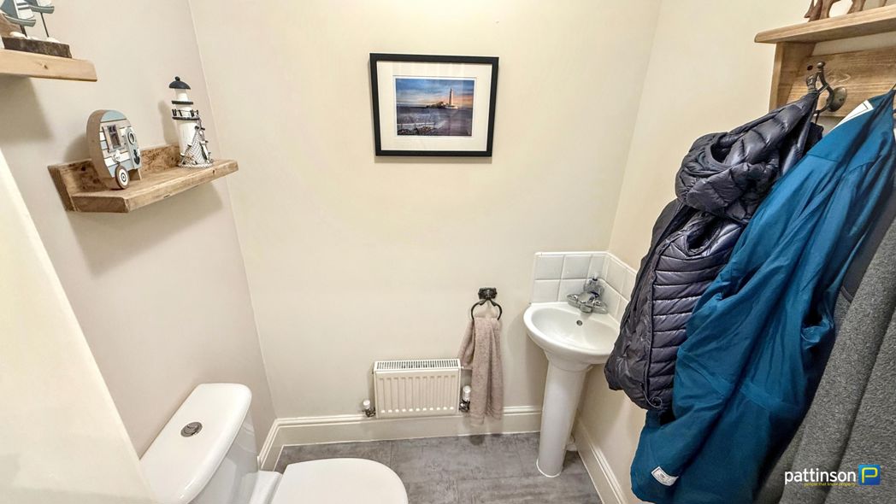
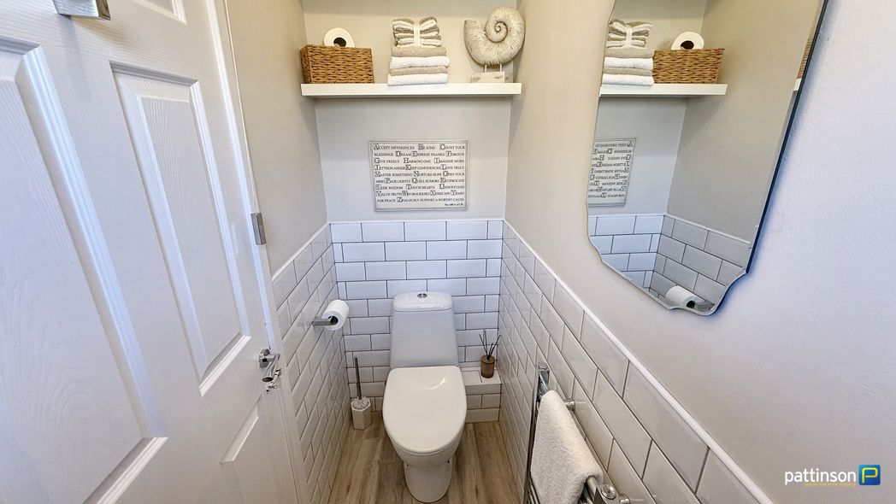
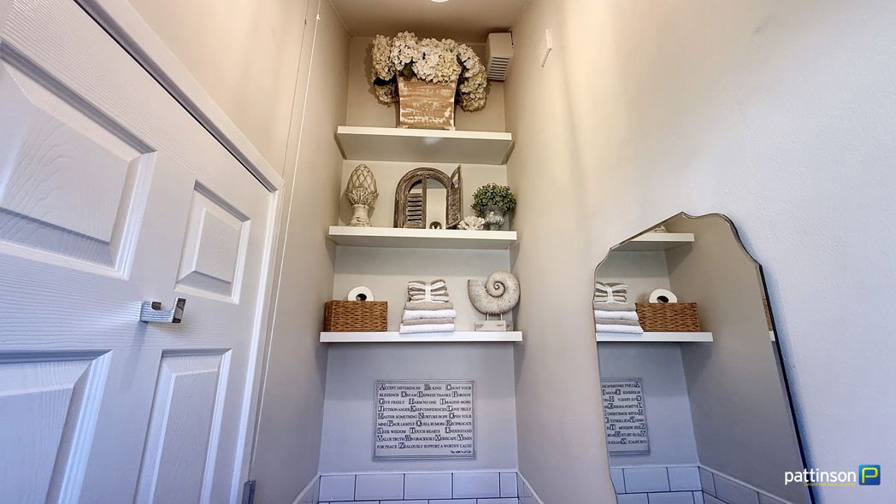
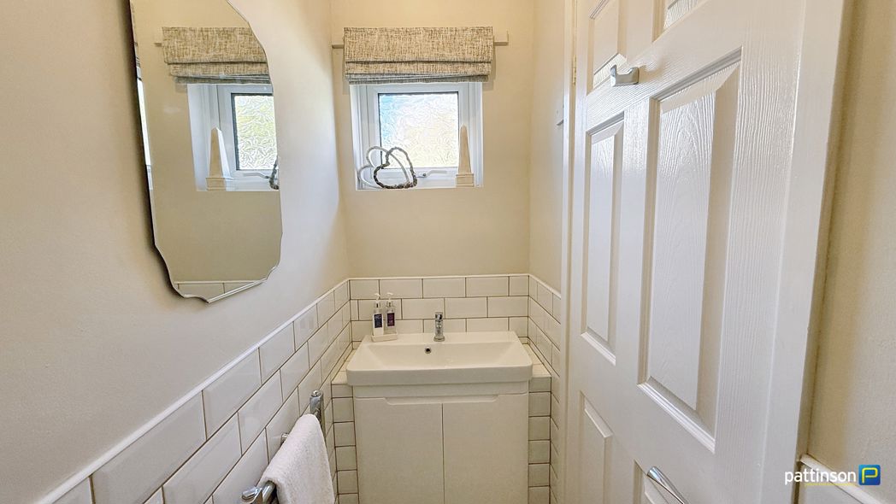
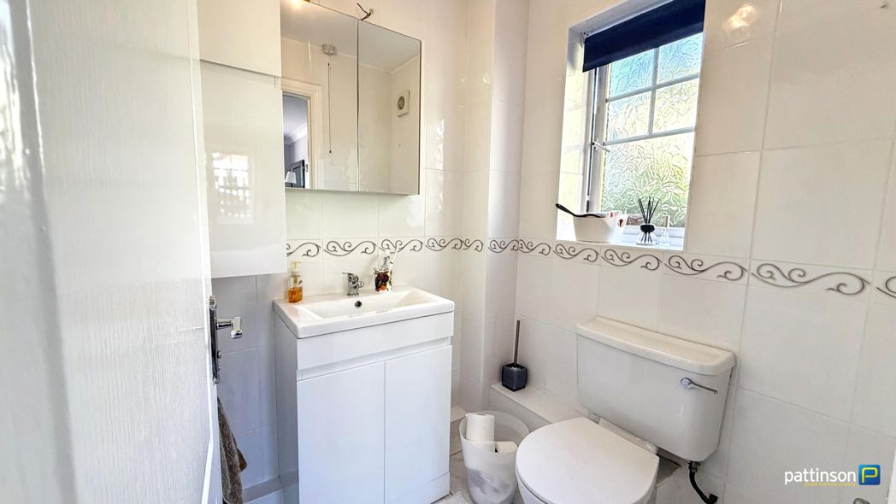
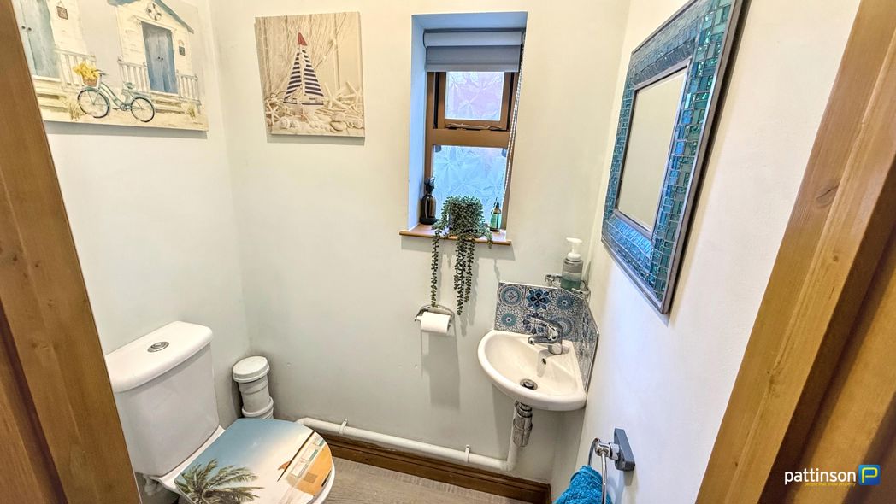
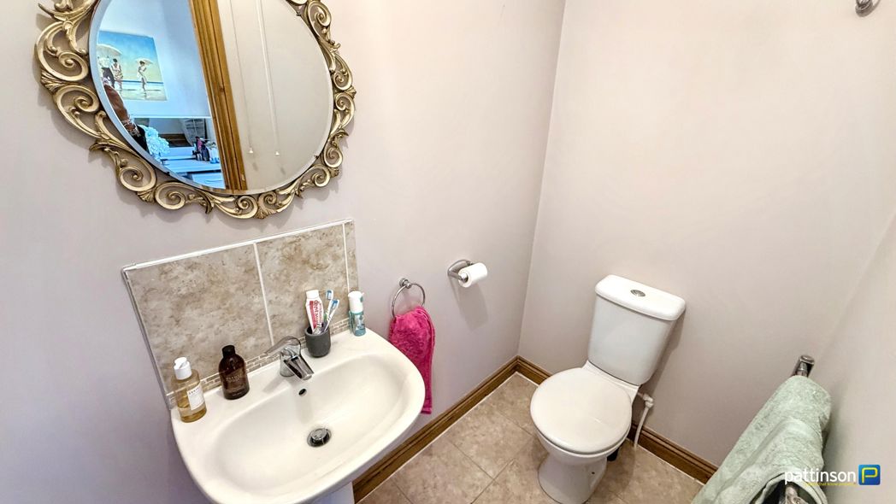
Frosted window to the side. Floating corner wash hand basin with patterned tile splashback and chrome mixer tap, push flush w.c, light grey LVT flooring, radiator.
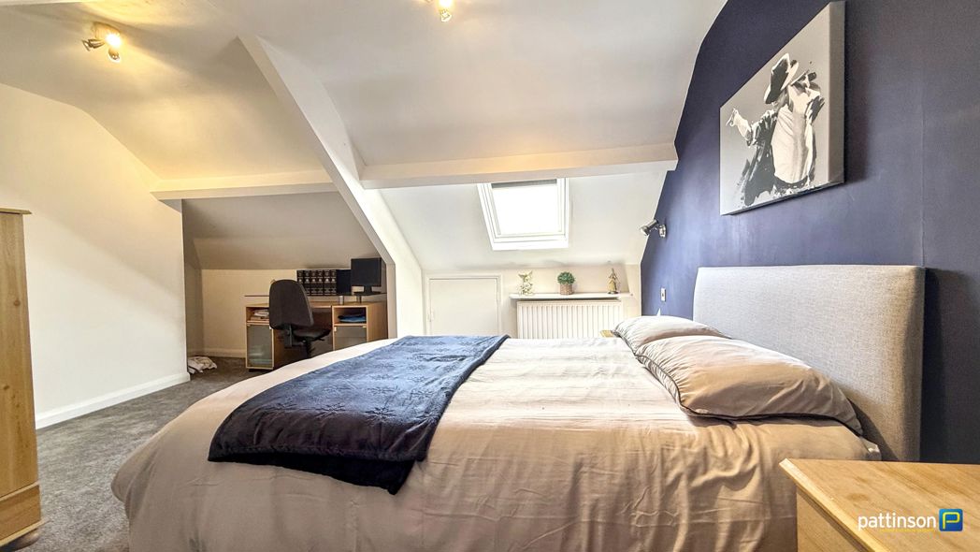
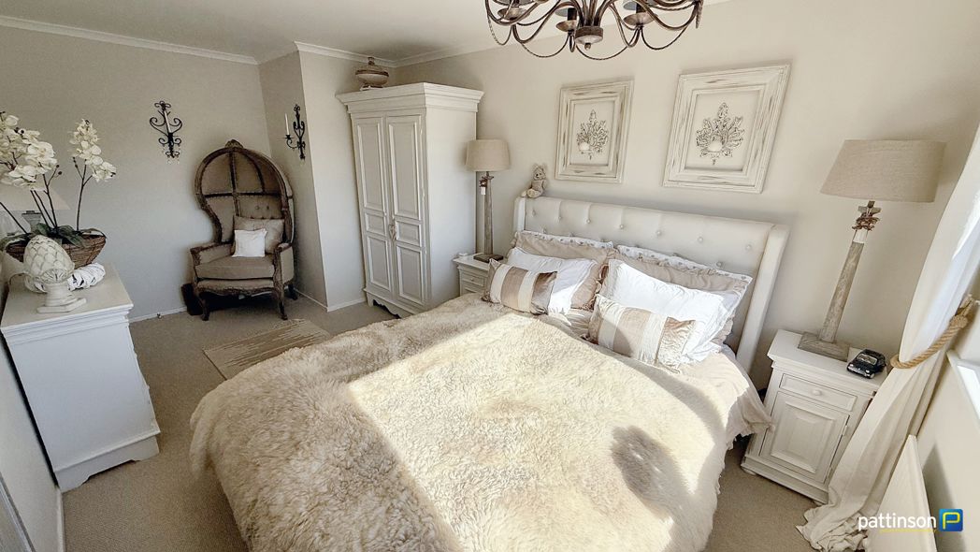
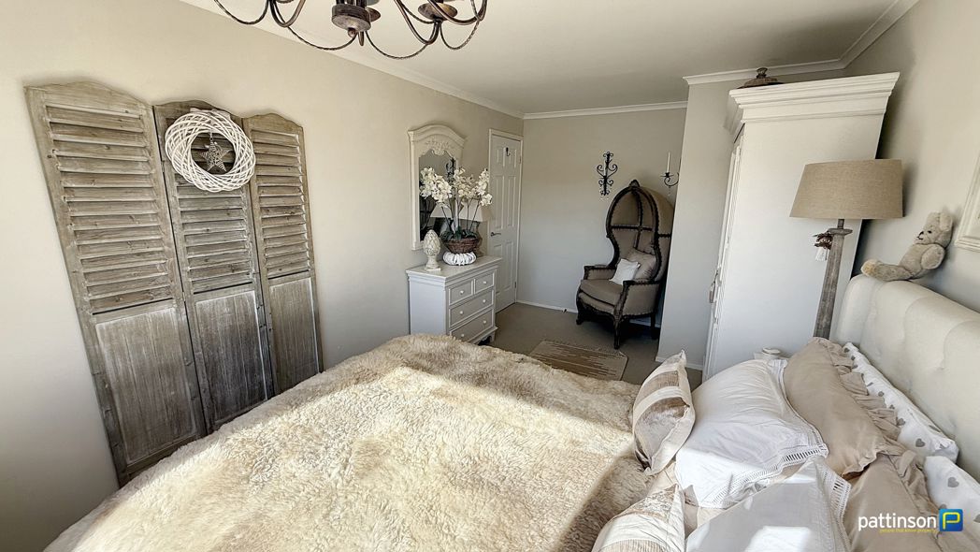
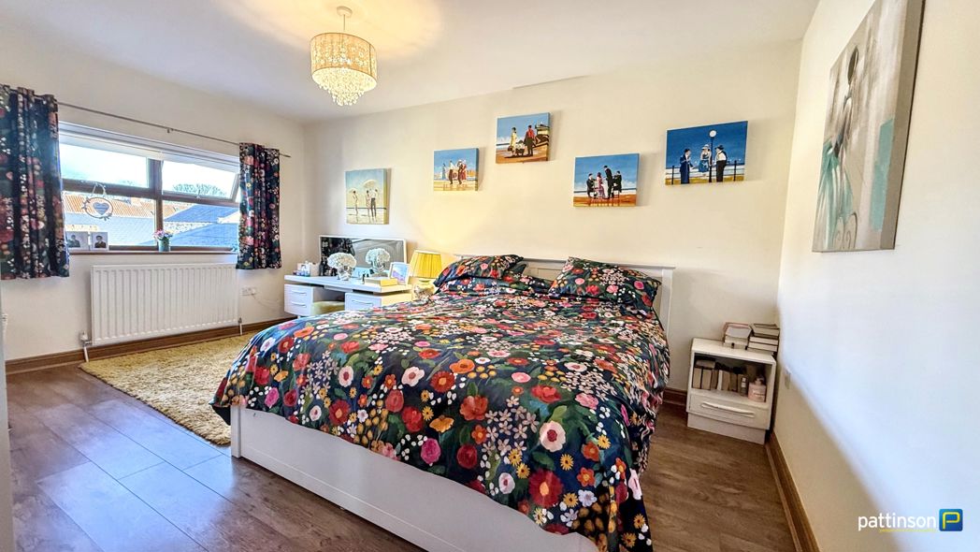
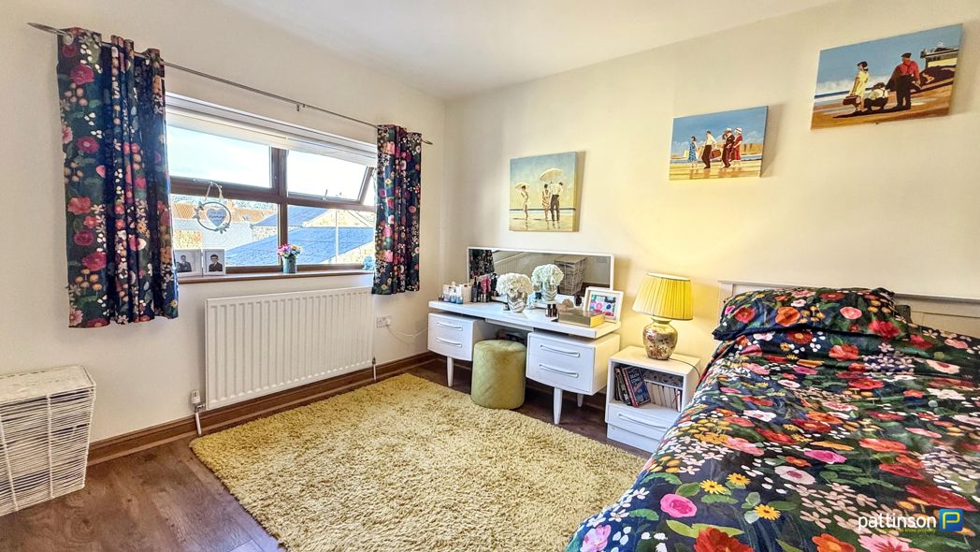
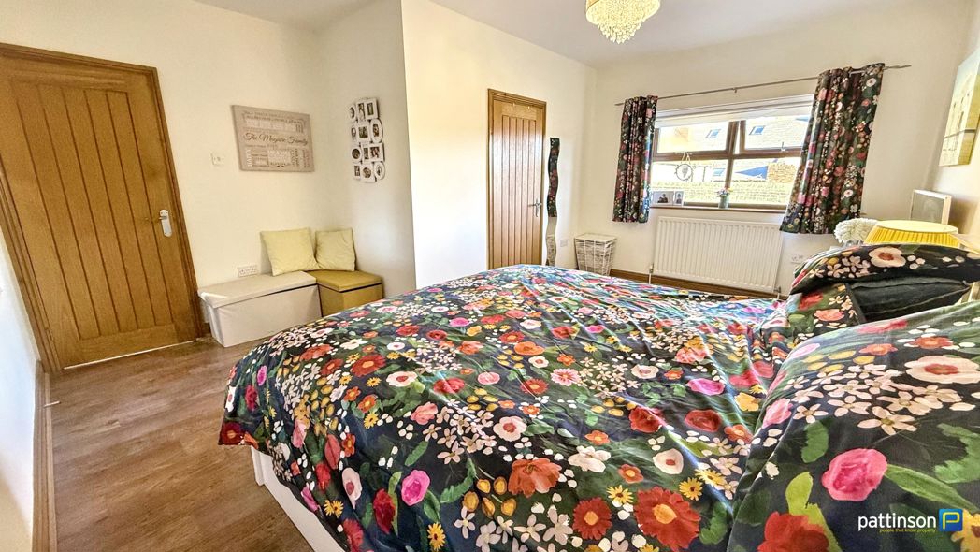
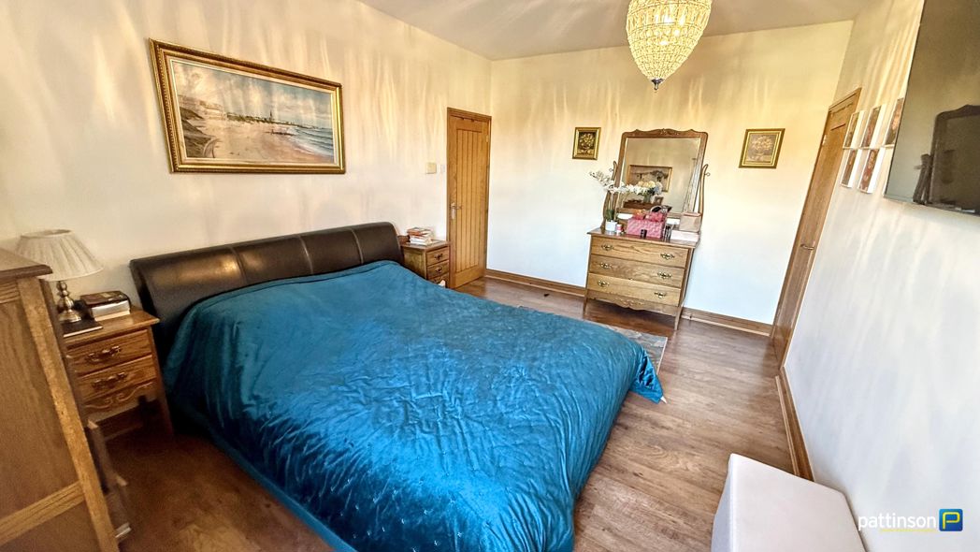
5.40m x 6.09m (17'8" x 19'11")
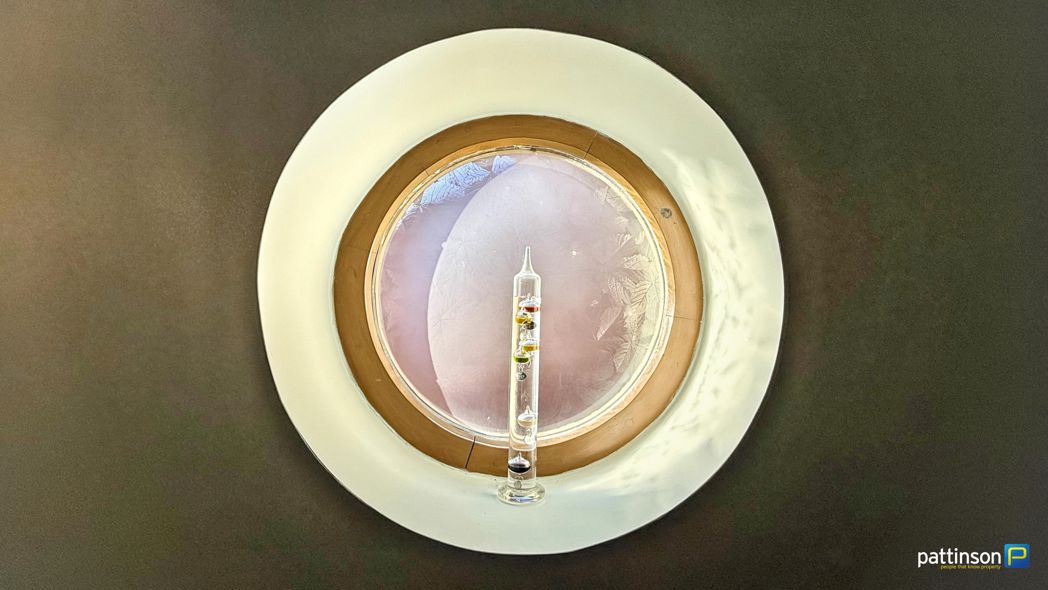
Large window to the front, feature porthole window to the side, wood flooring, loft access hatch to the ceiling, radiator.
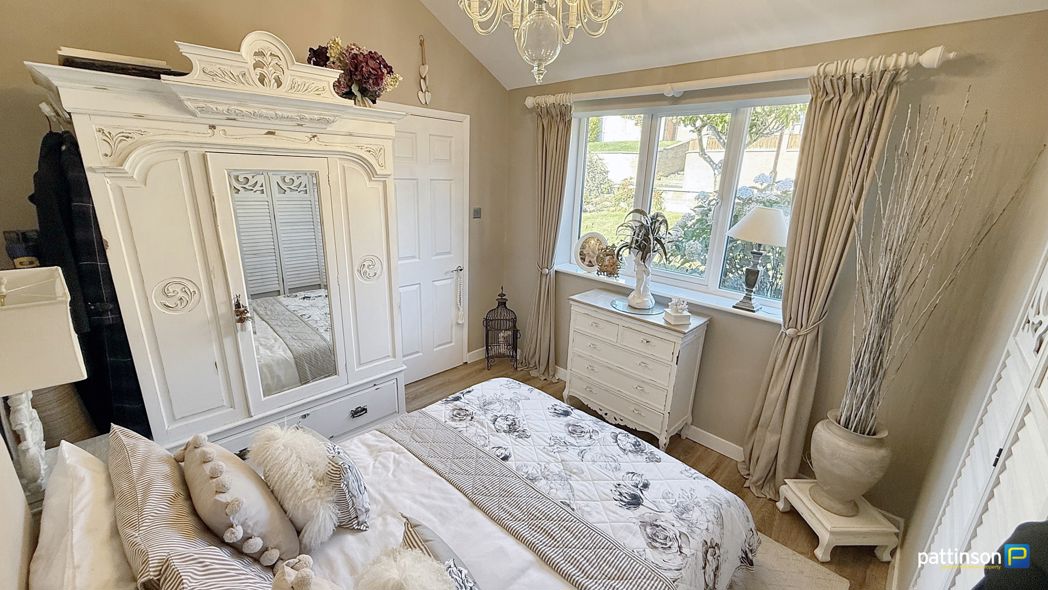
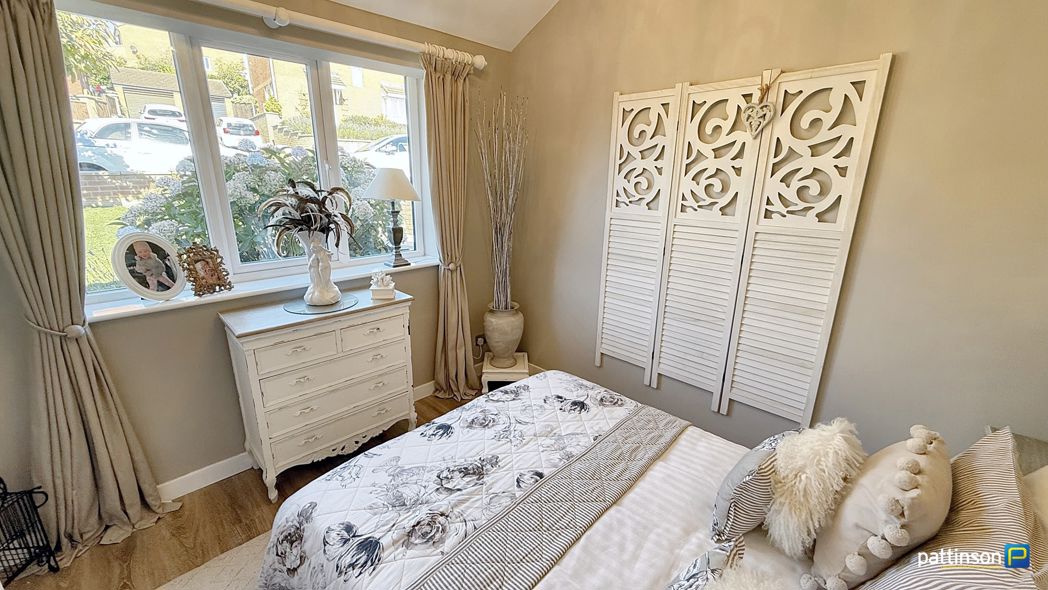
5.08m x 3.00m (16'8" x 9'10")
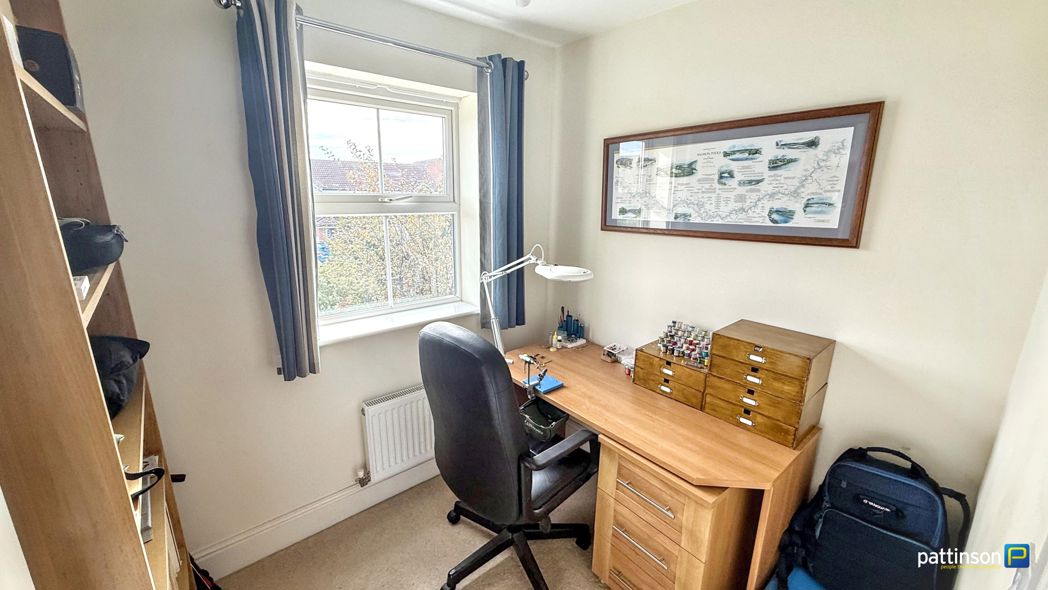
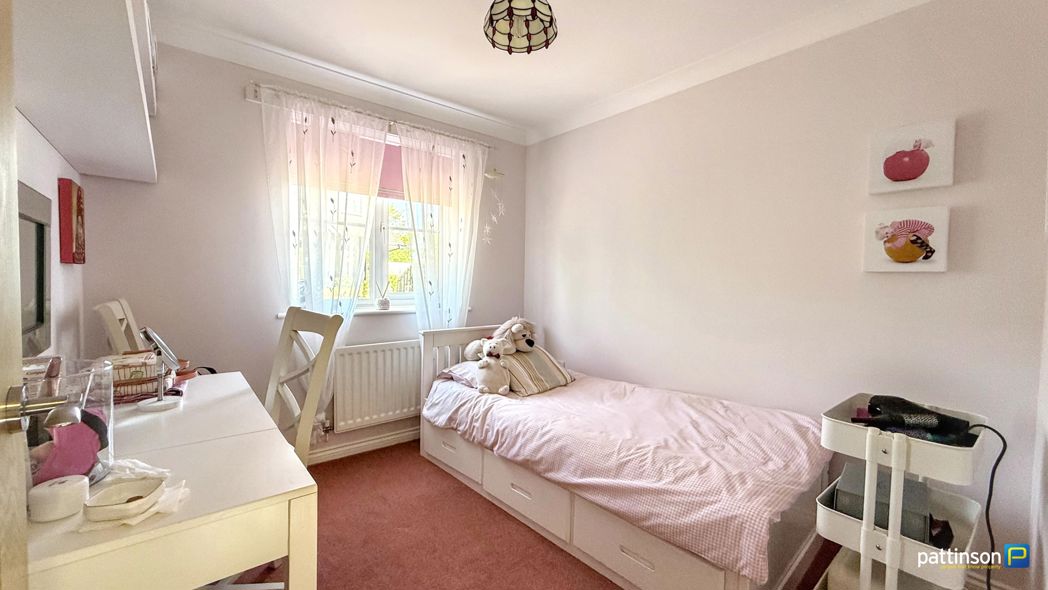
Window to the side, wood flooring, radiator.
2.84m x 1.12m (9'3" x 3'8")
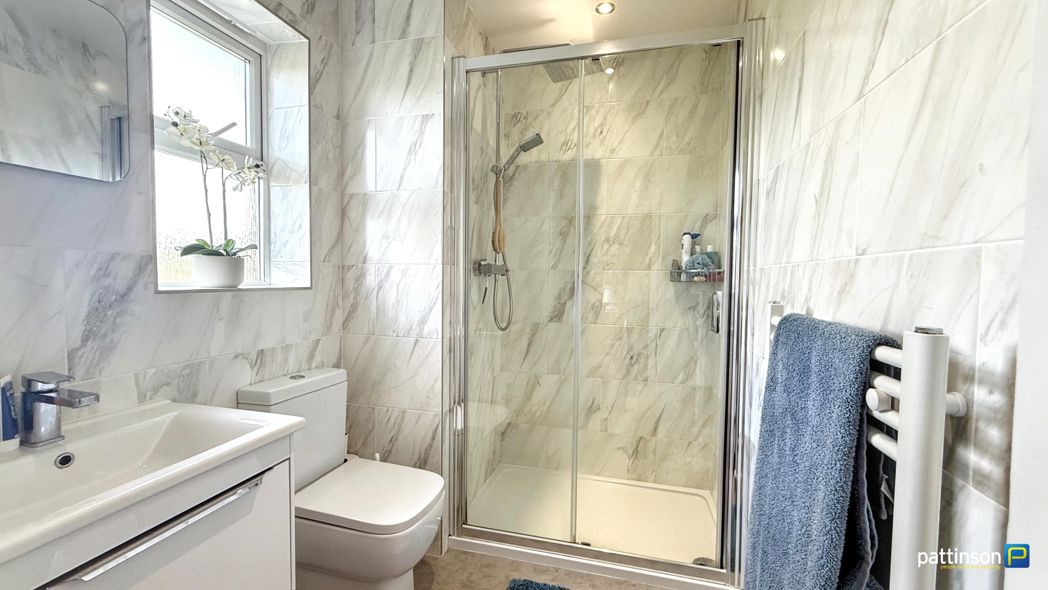
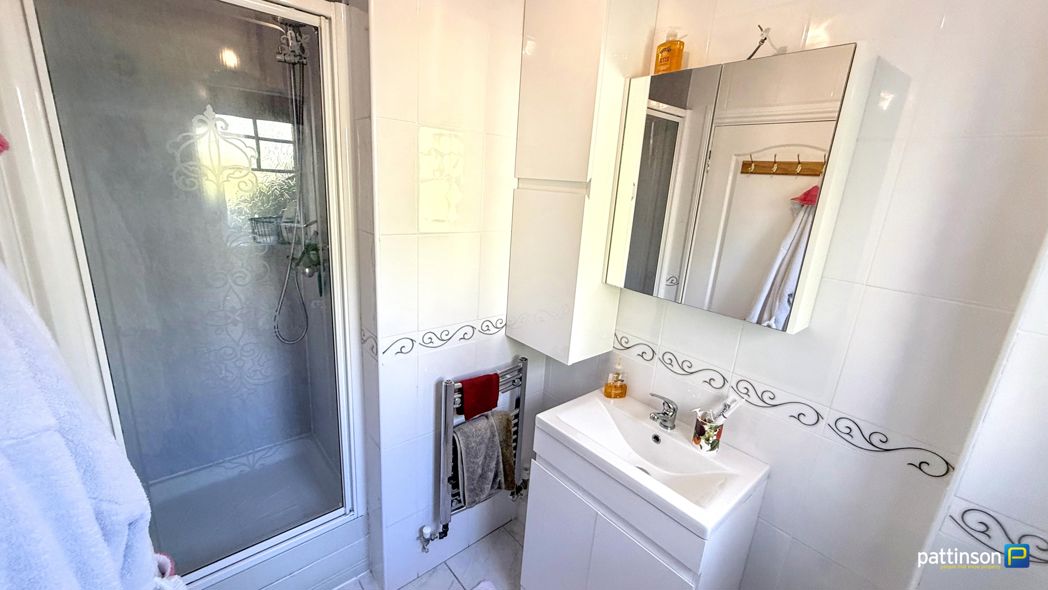
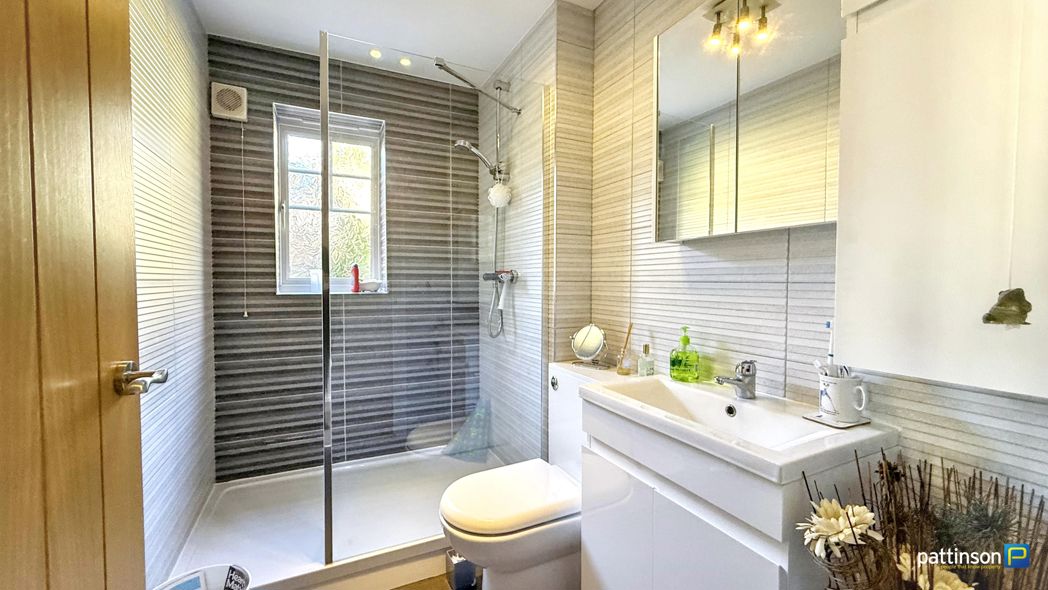
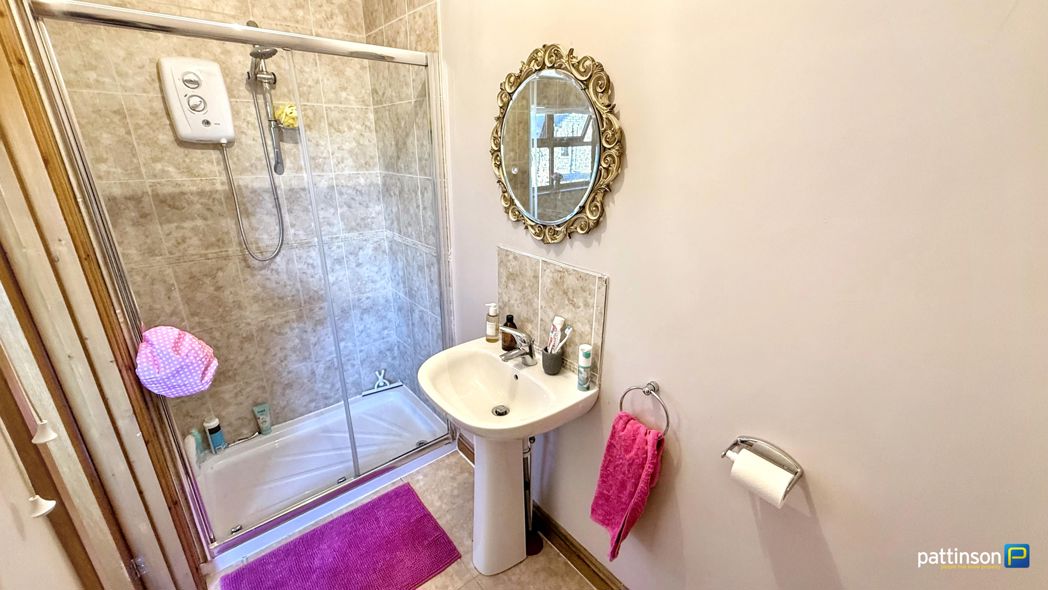
Walk in shower cubicle with white tray, electric shower and glas sscreen door, pedestal wash hand basin with chrome mixer tap, push flush w.c, chrome heated towel rail, tiled splashbacks, tiled flooring.
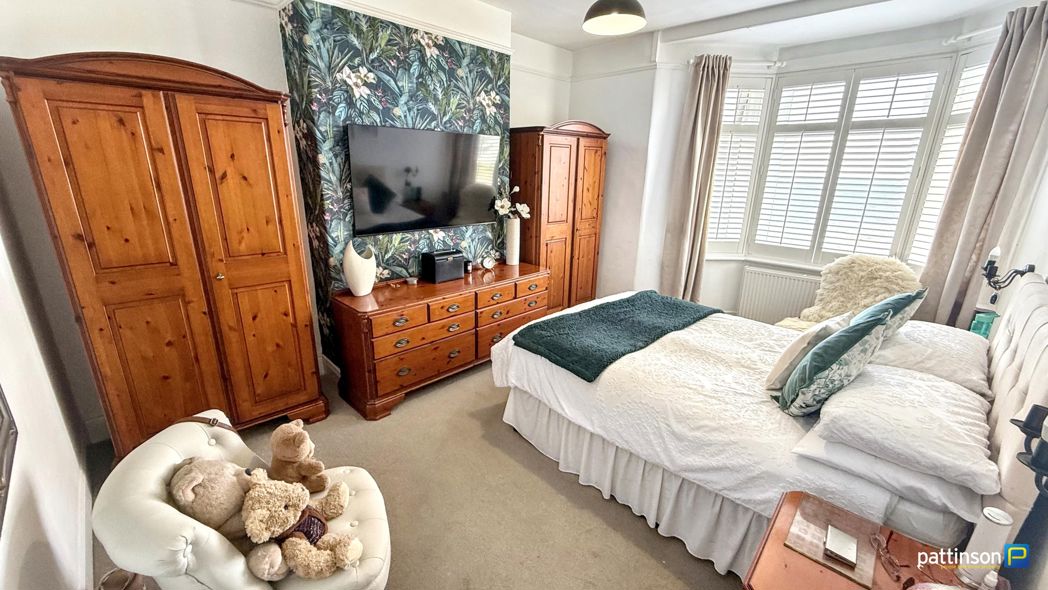
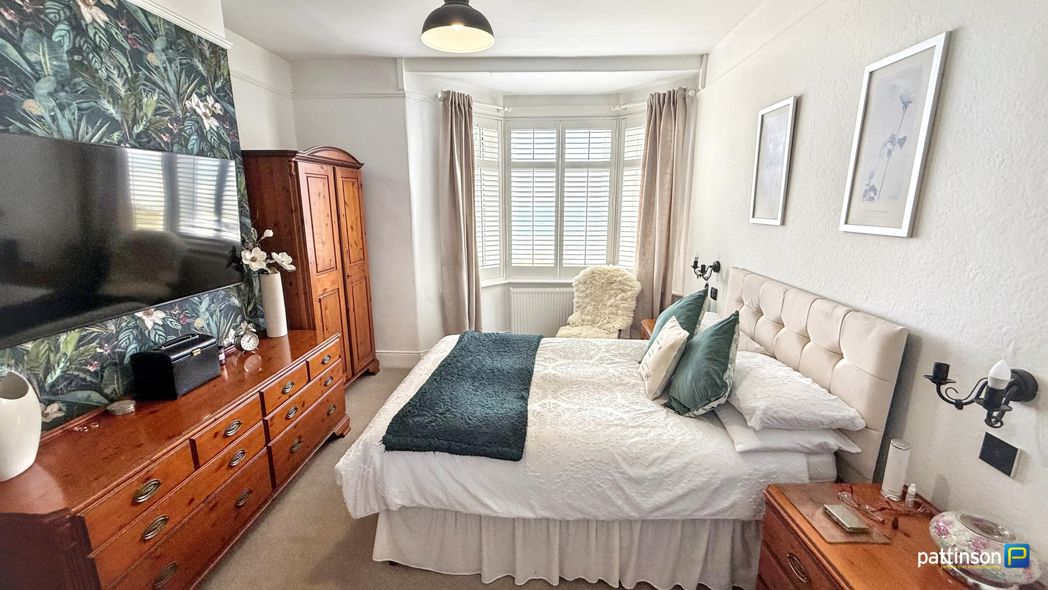
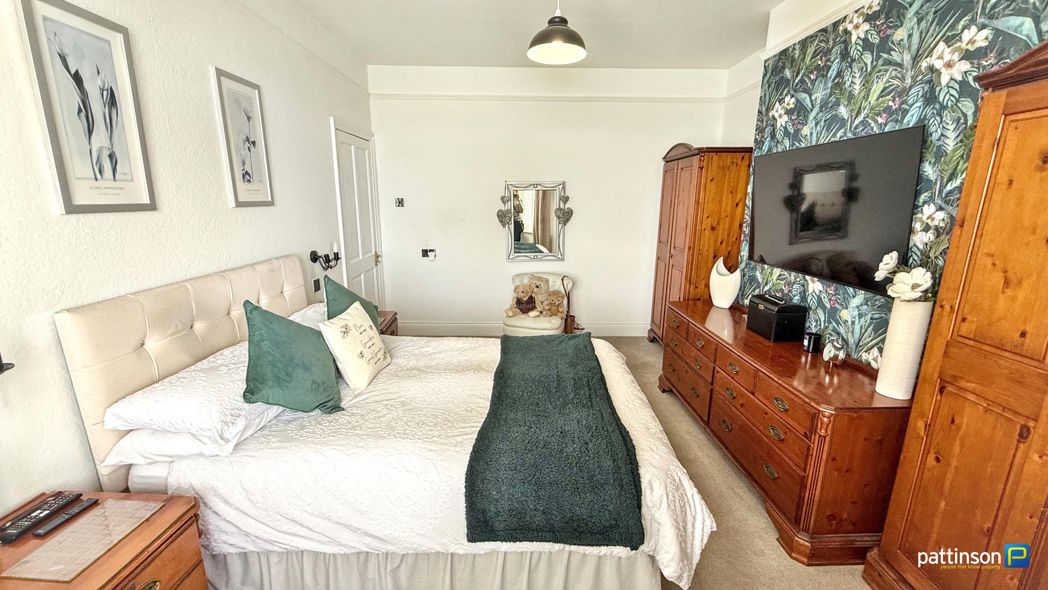
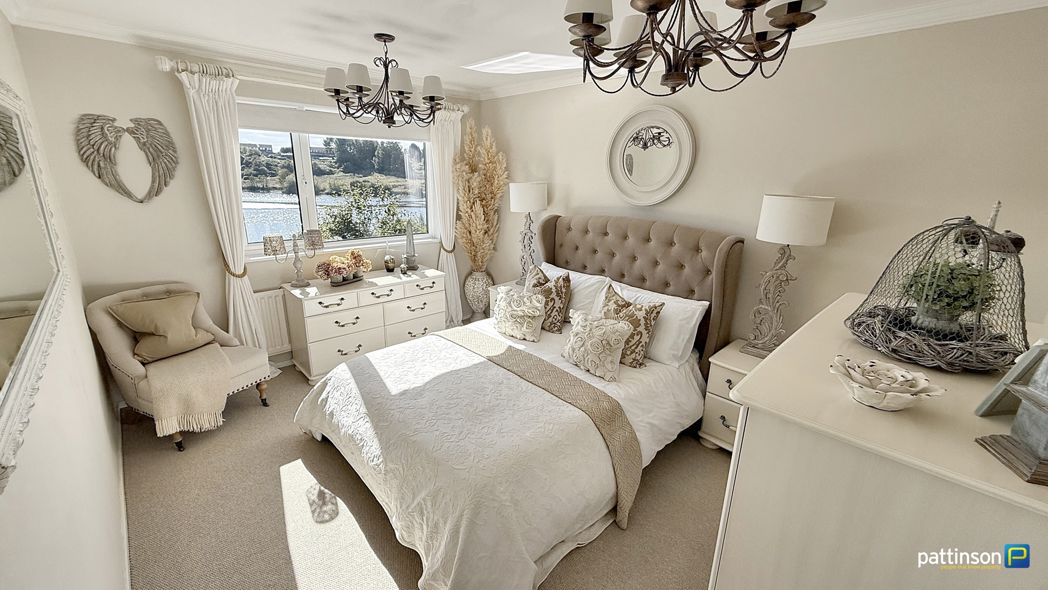
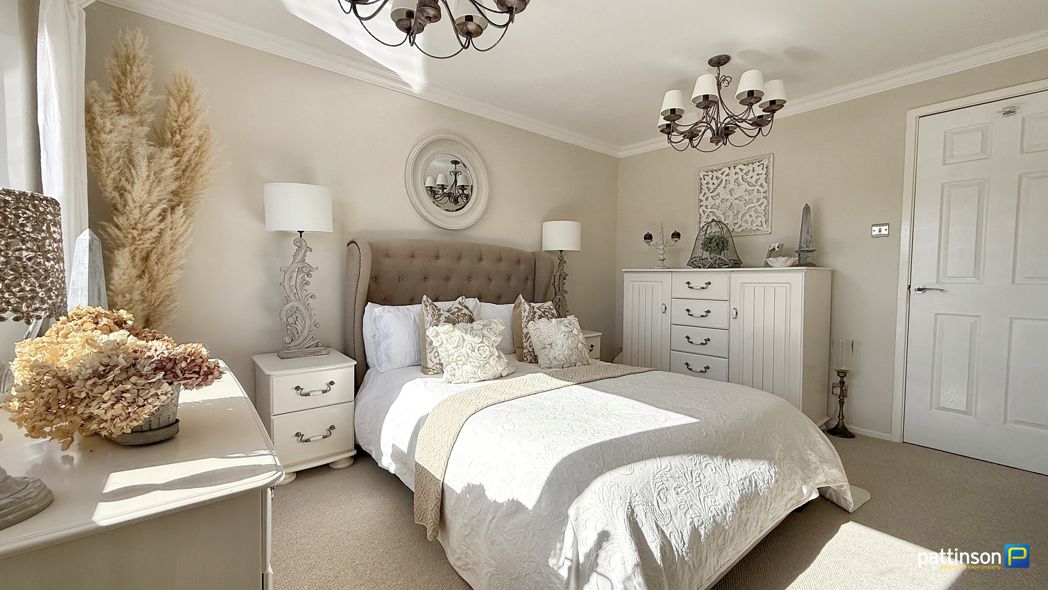
4.71m x 3.24m (15'5" x 10'7")
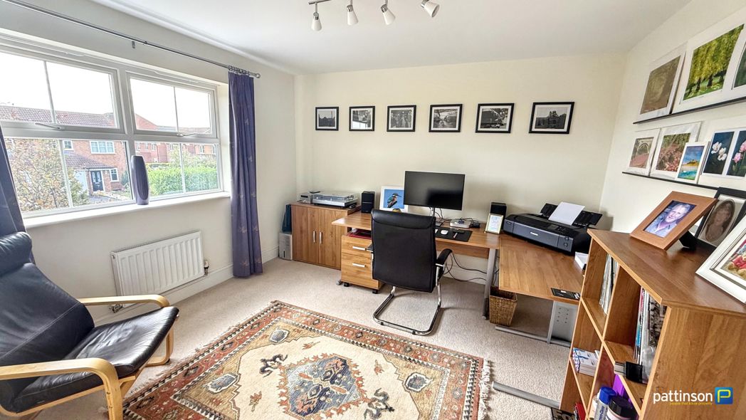
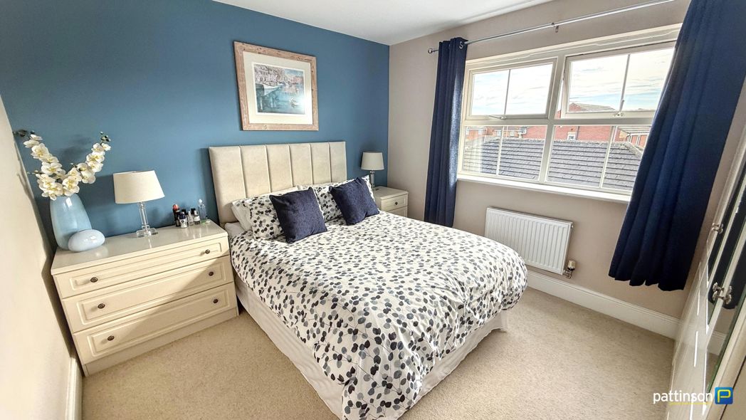
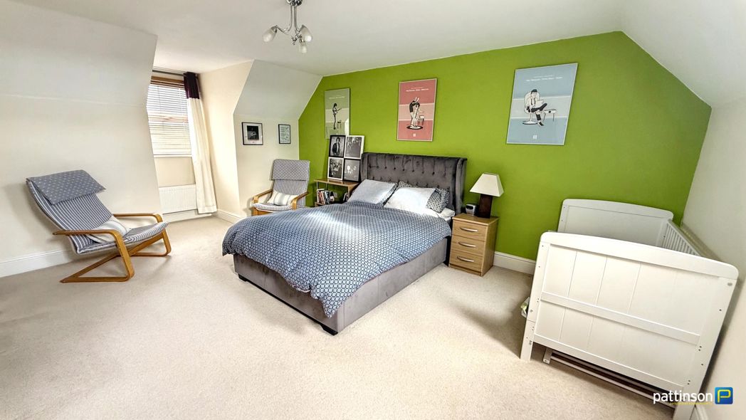
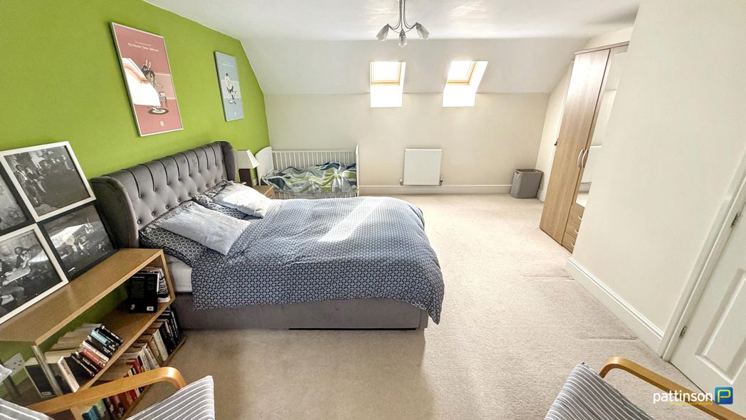
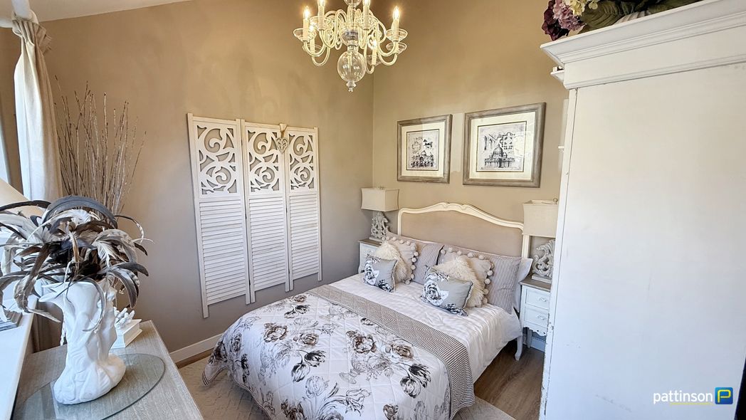
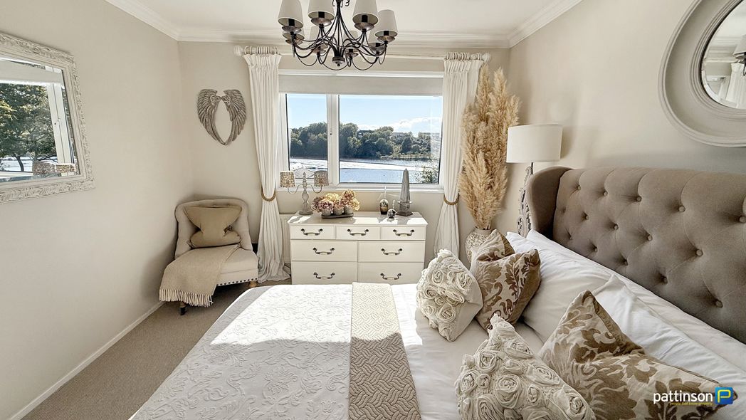
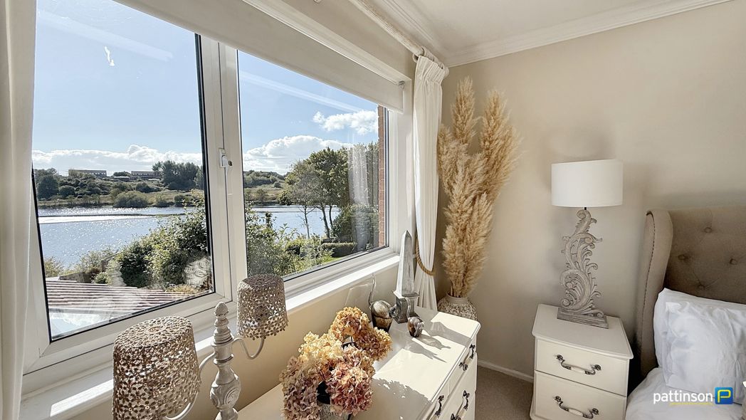
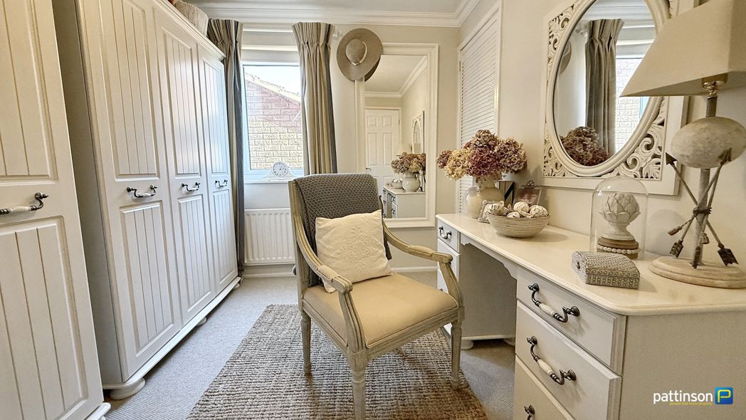
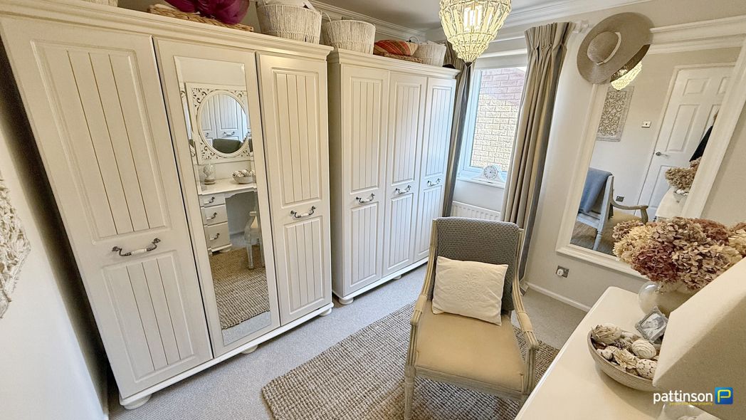
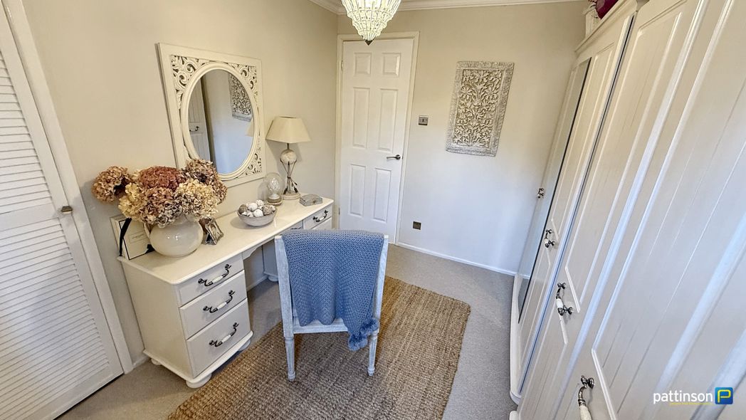
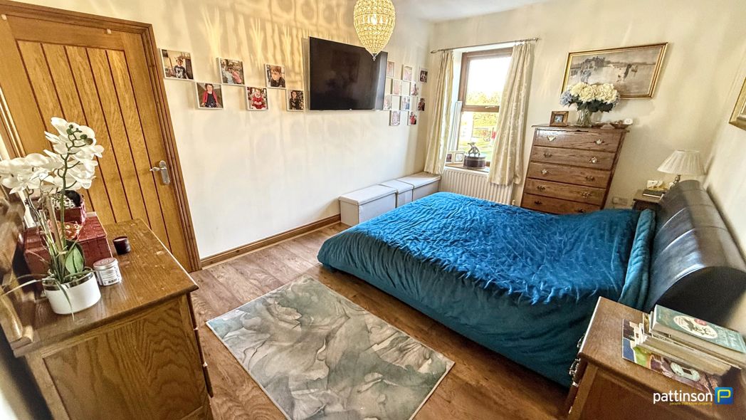
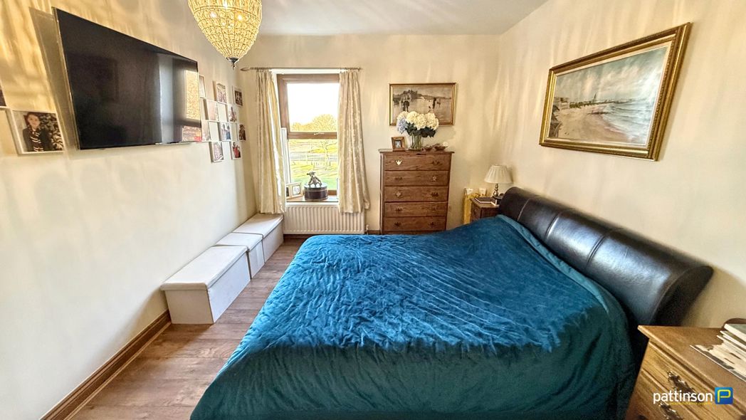
Window to the front. Large walk in wardrobe, wall mounted TV point, wood flooring, radiator.
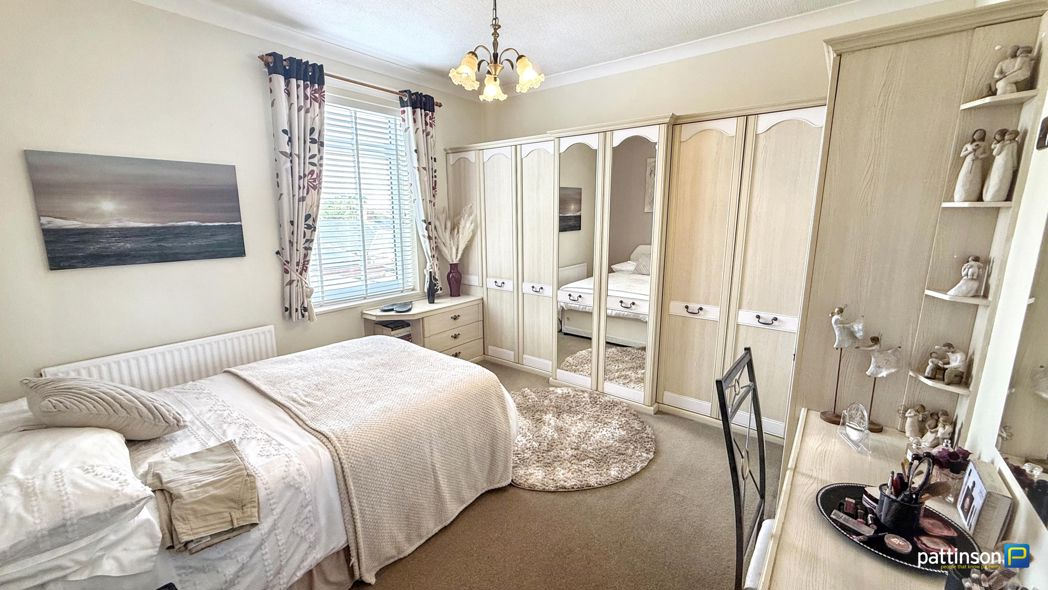
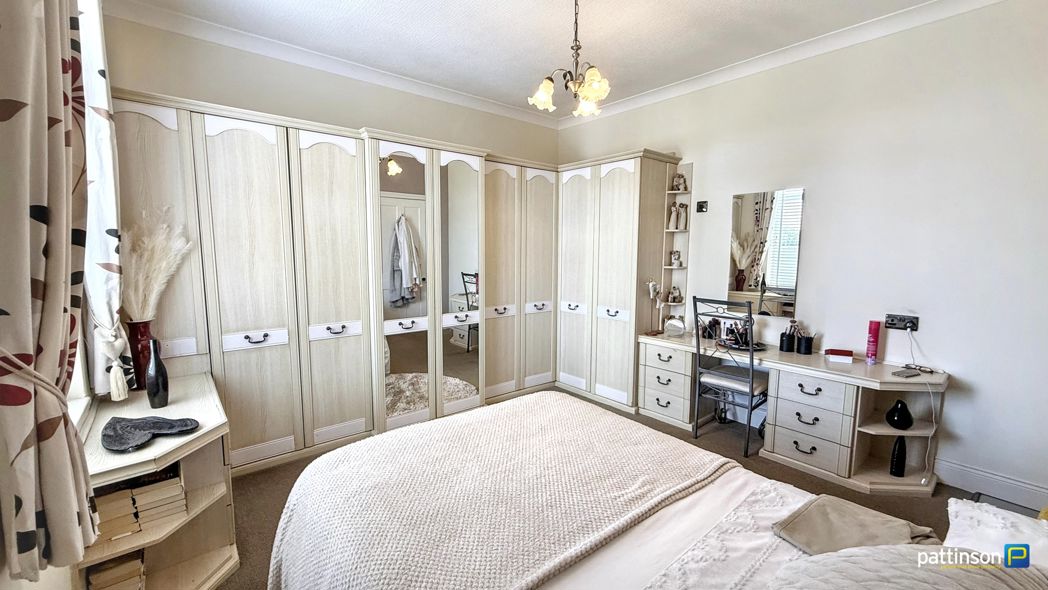
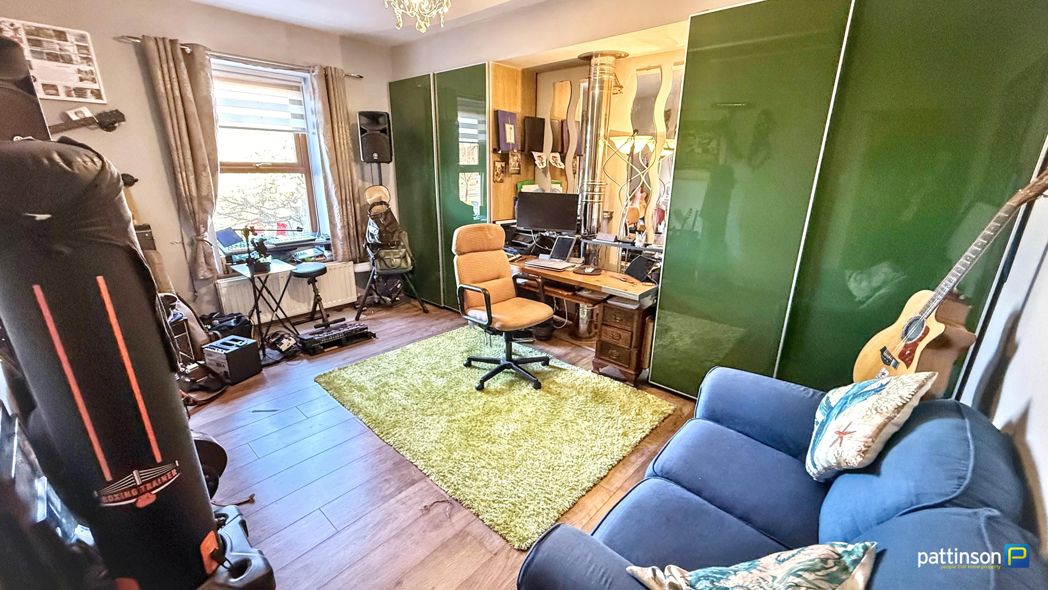
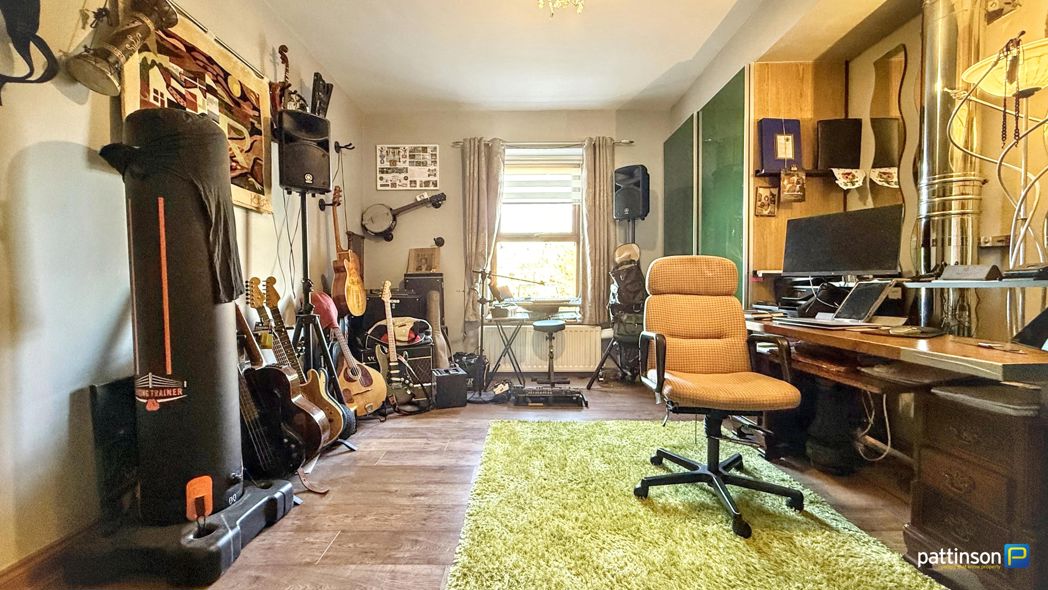
4.75m x 2.99m (15'7" x 9'9")
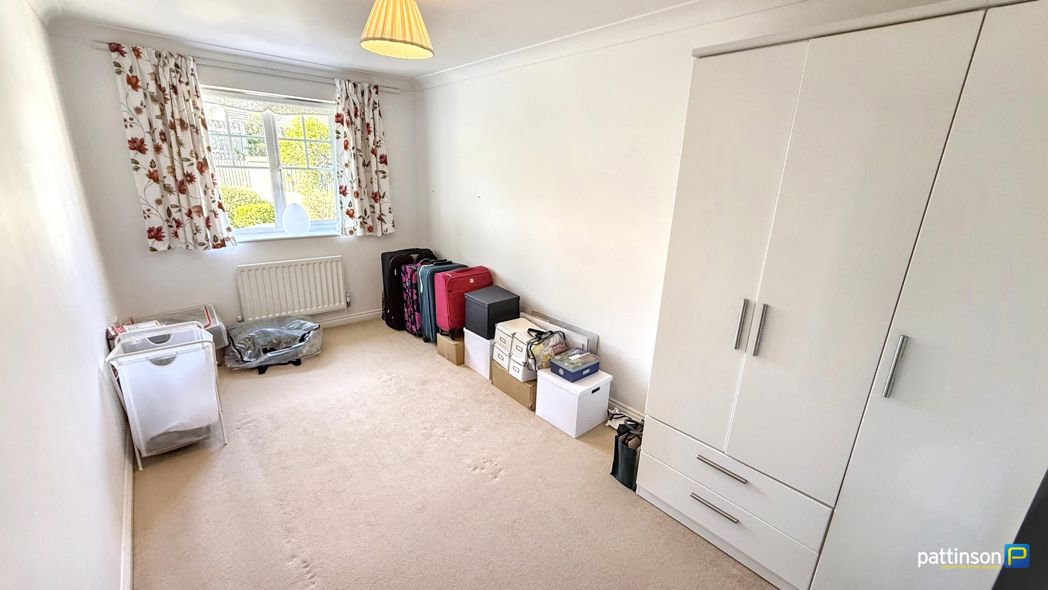
Window to the front. Two fitted glass fronted double sliding door wardrobes, wood flooring, radiator.
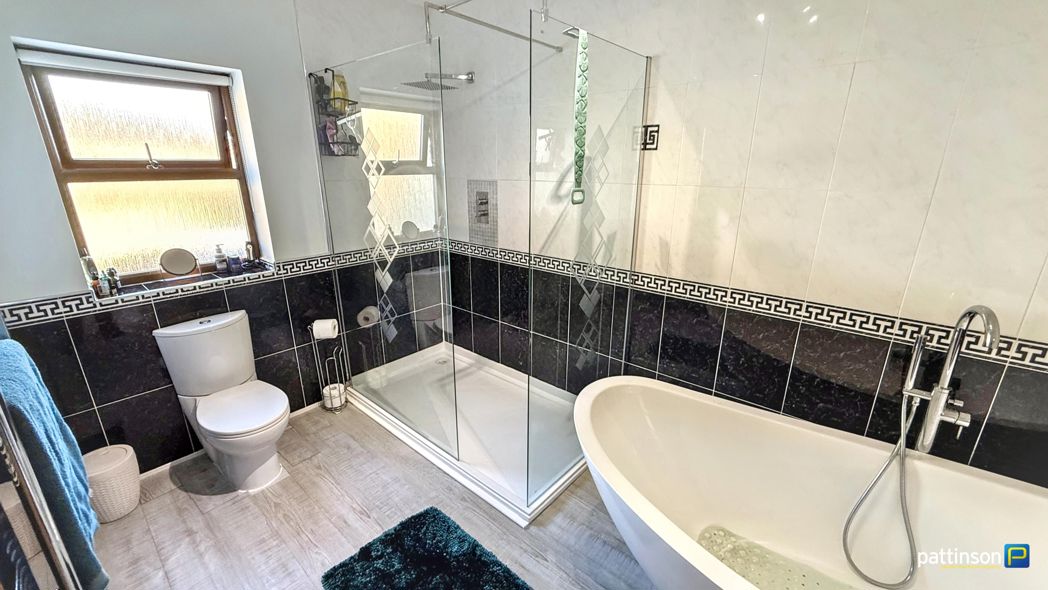
3.91m x 2.28m (12'9" x 7'5")
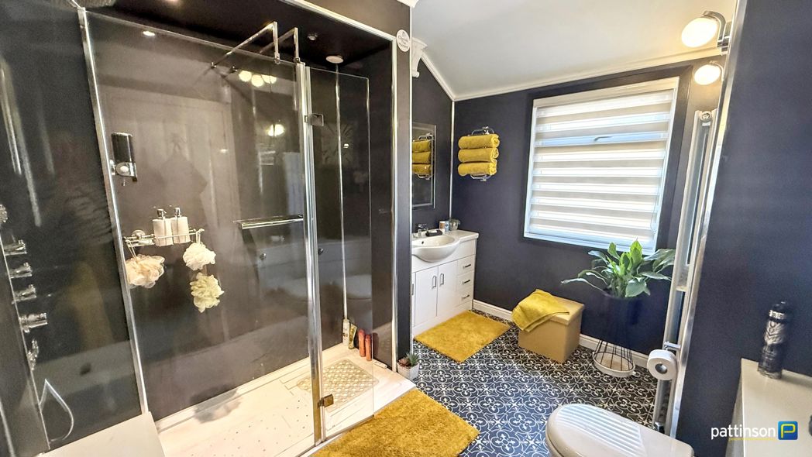
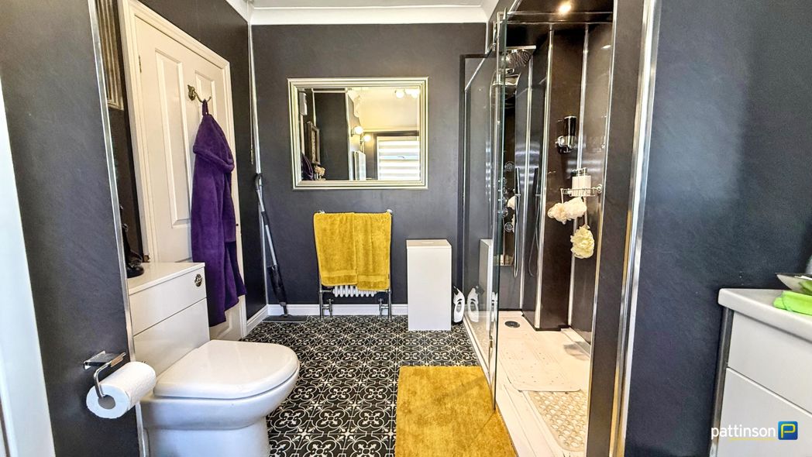
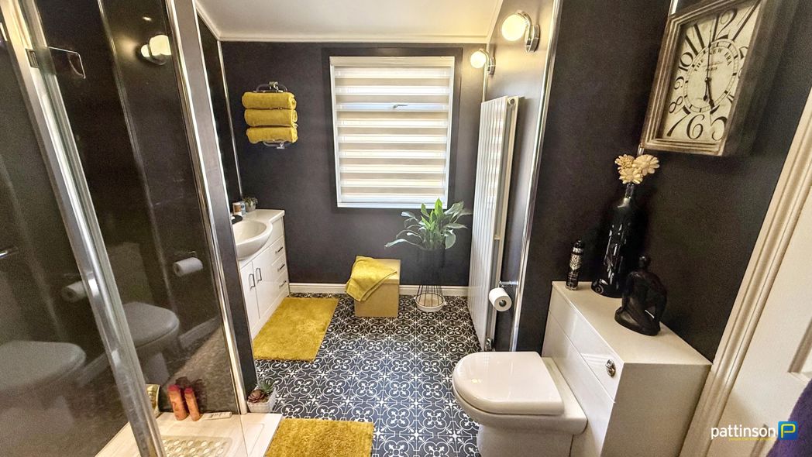
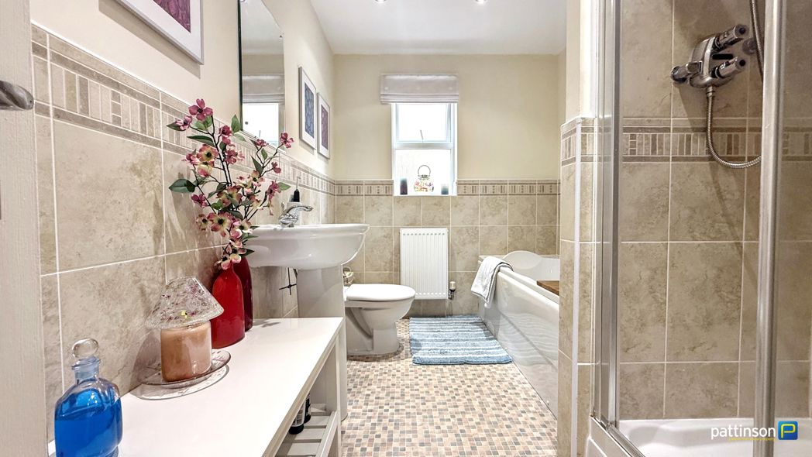
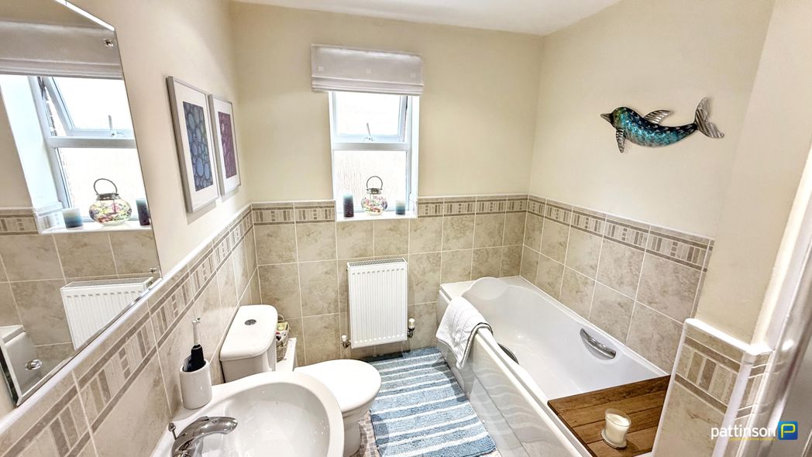
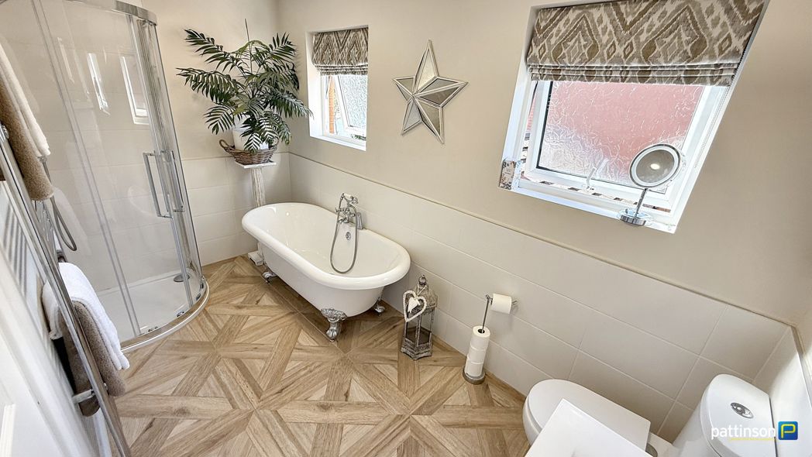
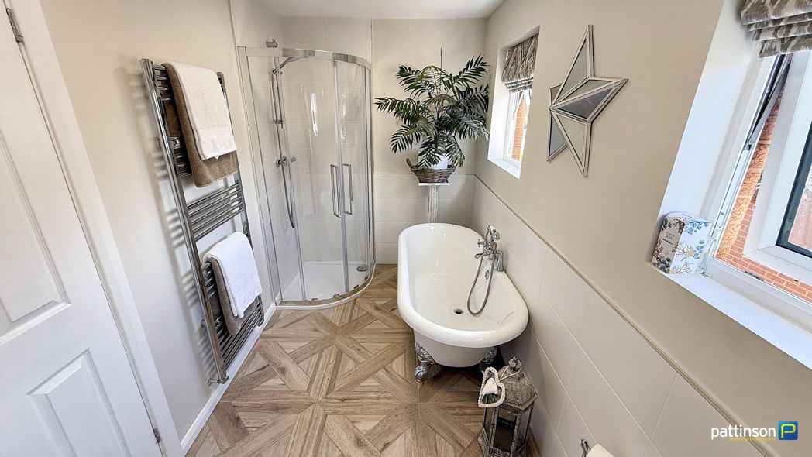
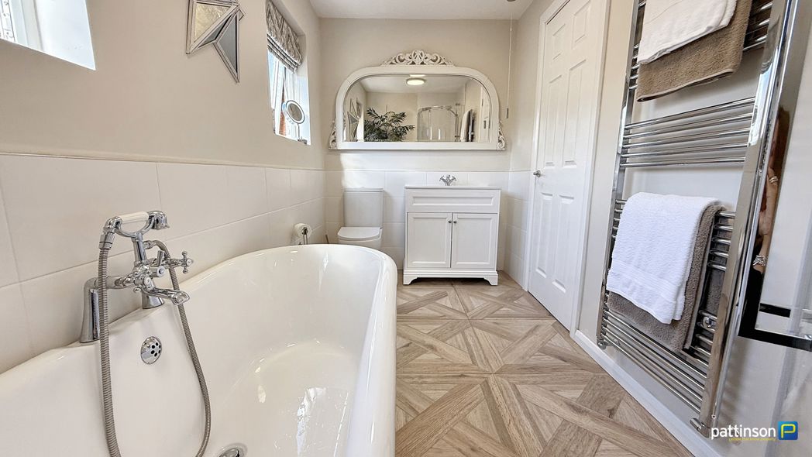
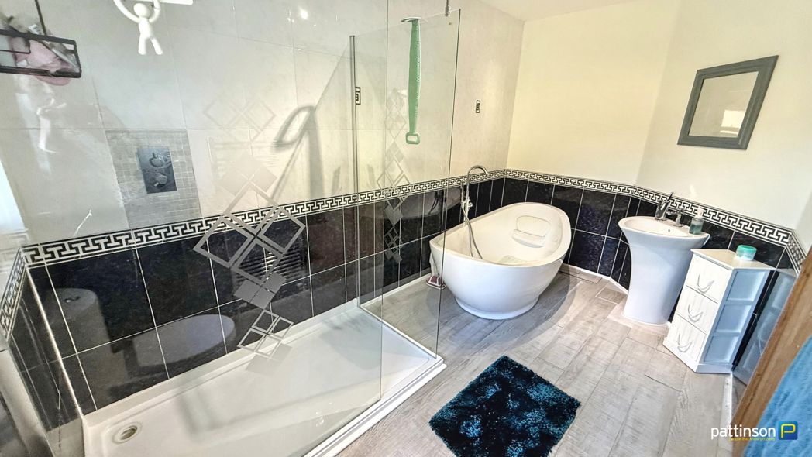
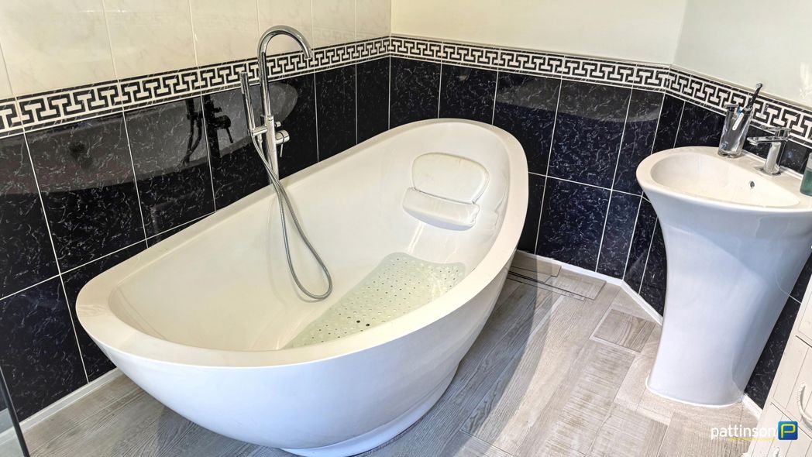
Frosted window to the side. Large freestanding oval bath with chrome mixer tap, walk in double shower cubicle with white tray, chrome rainfall shower and glass screen doors, pedestal wash hand basin with chrome mixer tap, push flush w.c, chrome heated towel rail, fully tiled walls, light grey LVT flooring,
Whether you’d like an instant online estimate or an expert visit to discuss your home in detail, our team will give you clear, honest advice and help you plan your next move.

Find out what your current home could sell for, based on real market data and recent sales.
Get seen everywhere buyers look


Fast, secure and often great value. Discover how it works.