3 bed detached bungalow to buy in NE61
Ellington View, Ellington, Morpeth, Northumberland, NE61 5BN
- Offers Over
- £400,000
- Bedrooms
- x 3
- Bathrooms
- x 2
- Receptions
- x 3
- Tenure
- Freehold
Key Information
- Council tax: Band E
- EPC rating: C
- Heating supply: Gas
- Electricity: National Grid
- Mobile signal: Good
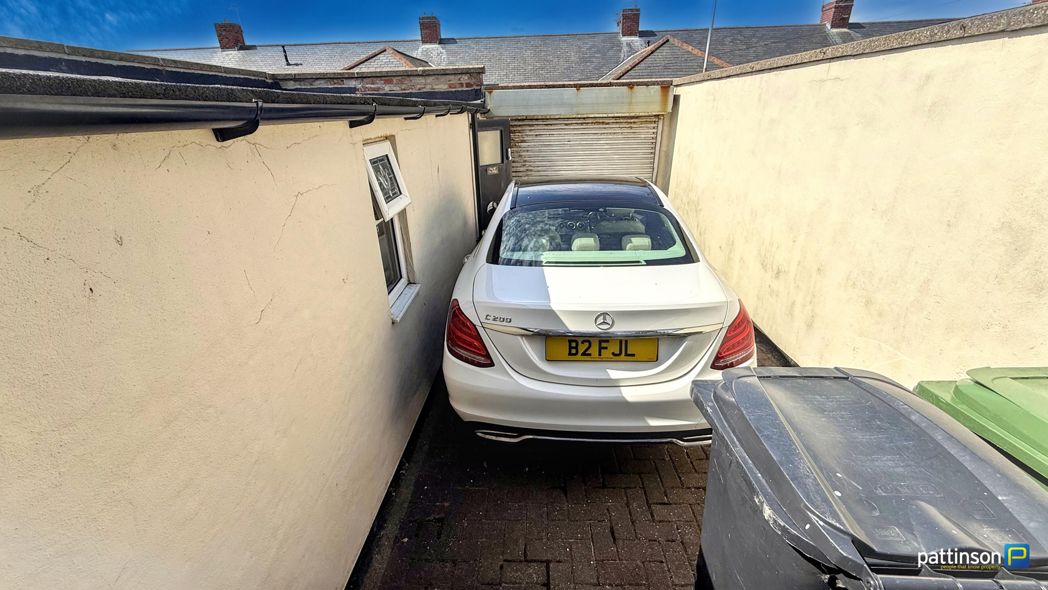
- Parking: Garage, Driveway
Property features
- Superb Detached Bungalow
- Rare To The Market
- Three Bedrooms, Master En-Suite
- Upgraded Shower Room
- Two Receptions & Conservatory
- Kitchen, Breakfast Room, Utility
- Garage & Double Driveway
- Beautiful West Facing Garden
- No Upper Chain - View Now!
3 bed detached bungalow to buy in NE61
***SUPERB DETACHED BUNGALOW - RARE TO THE MARKET - THREE BEDROOMS - MASTER EN-SUITE - TWO RECEPTIONS - CONSERVATORY - KITCHEN & BREAKFAST ROOM - OAK INTERIOR DOORS - UTILITY - GARAGE - LARGE LOFT - DOUBLE DRIVEWAY - BEAUTIFUL WEST FACING GARDEN - FREEHOLD - NO UPPER CHAIN***
Pattinson Estate Agents proudly present this superb detached bungalow situated on Ellington View in the highly desirable village of Ellington, Morpeth.
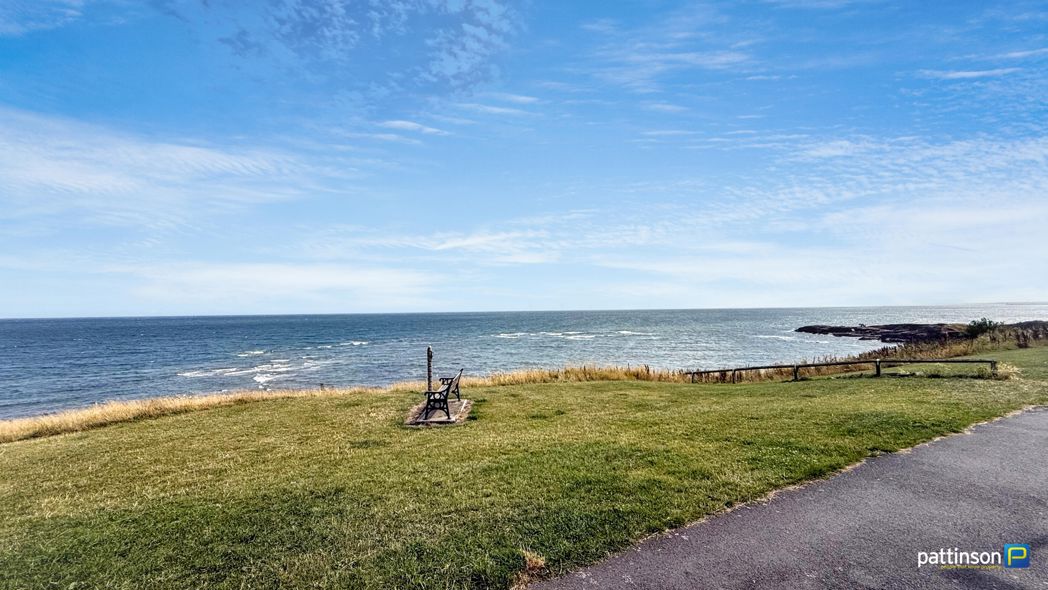
Rare to the market the property sits in a tranquil hamlet of just nineteen properties ideally placed close to local ameneties and travel links. Just a short drive away from Cresswell with it's beautiful beach and the popular Drift Inn Cafe in one of the most picturesque areas in the UK.
This spacious bungalow is warmed via gas central heating (combi boiler) and benefits from Upvc double glazing. Well presented and well maintained throughout this is an opportunity not to be missed. As we anticipate a high level of interest, early viewings are essential to avoid disappointment.
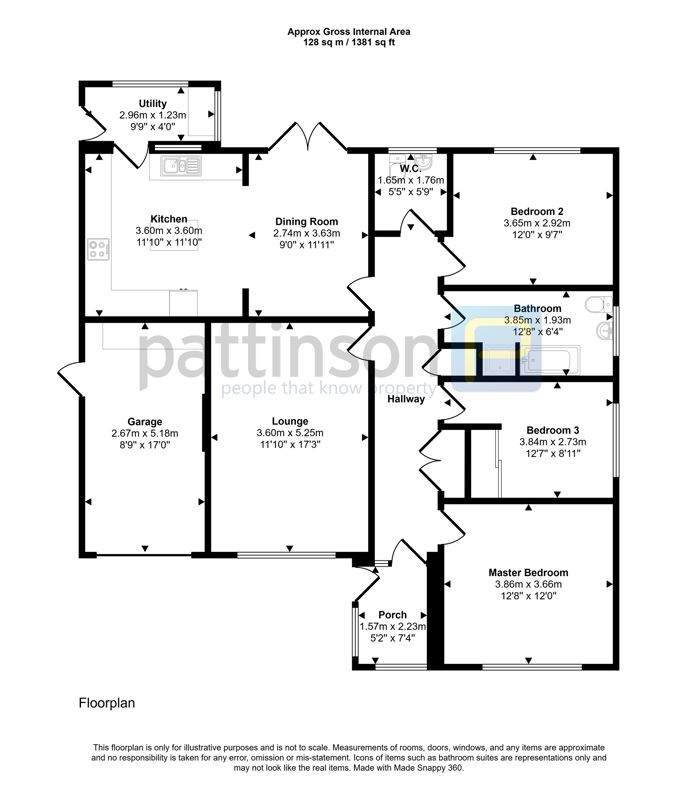
Briefly comprising; entrance hallway, lounge, dining room, conservatory, kitchen, breakfast room, utility, master bedroom with en-suite facilities, two further bedrooms and upgraded shower room.
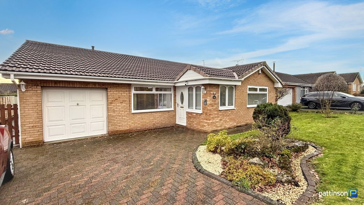
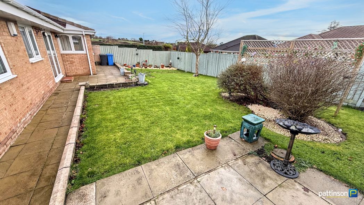
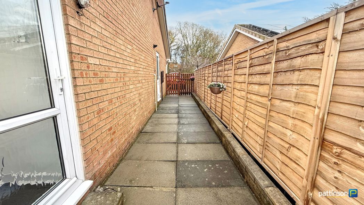
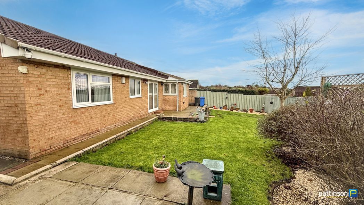
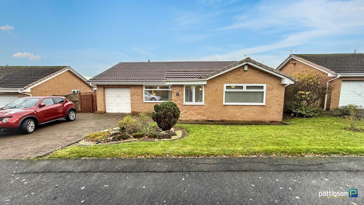
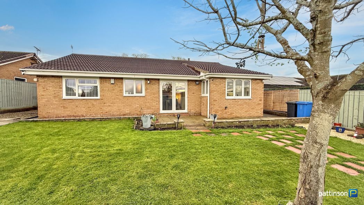
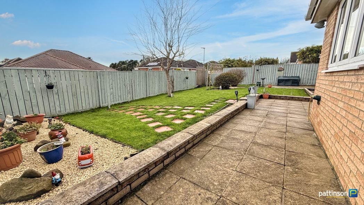
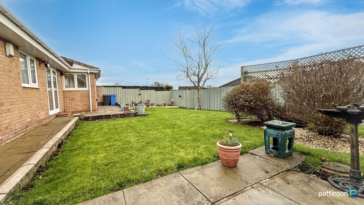
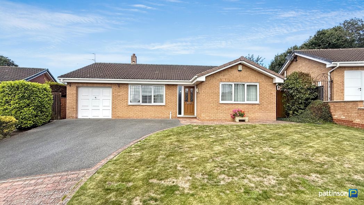
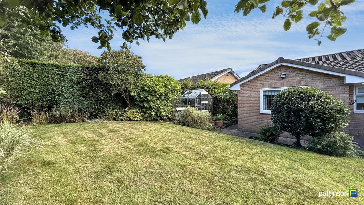
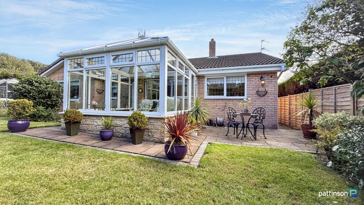
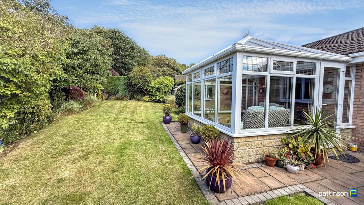
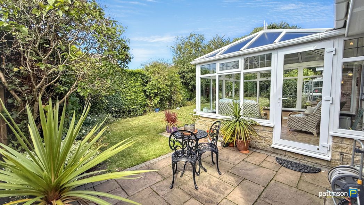
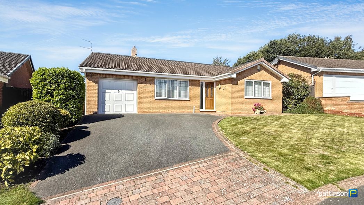
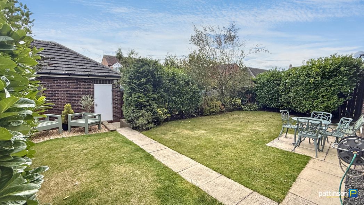
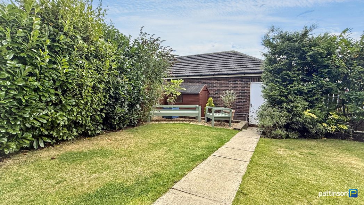
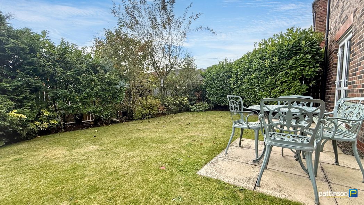
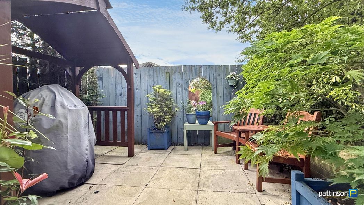
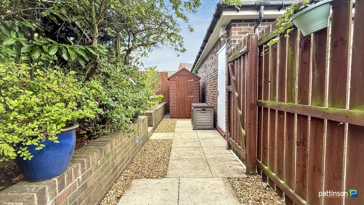
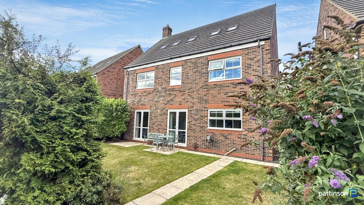
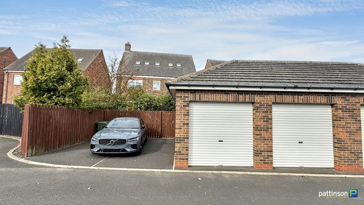
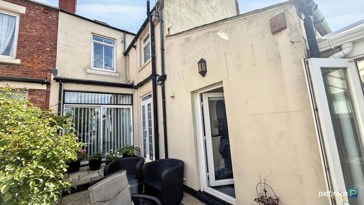
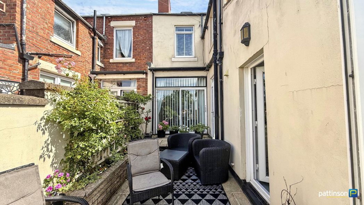
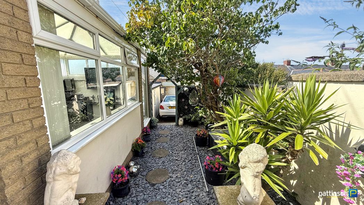
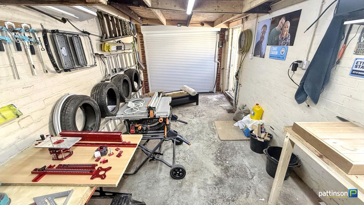
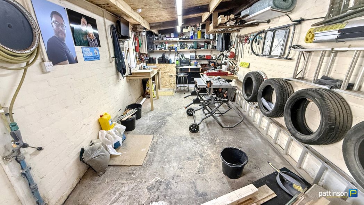
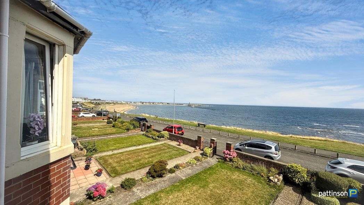
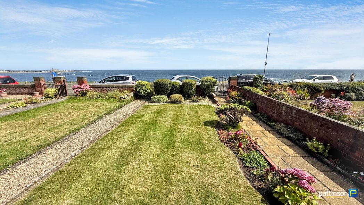
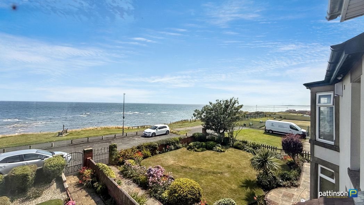
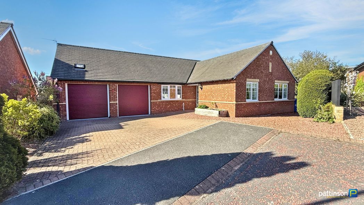
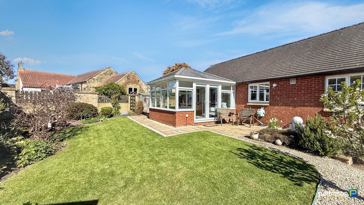
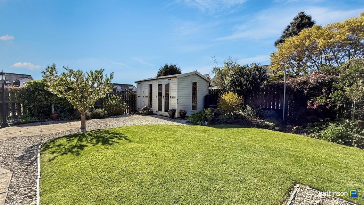
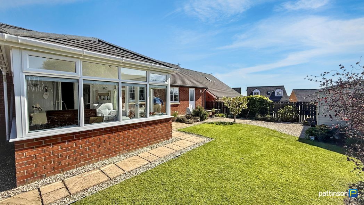
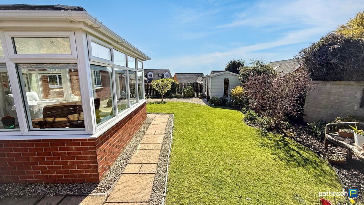
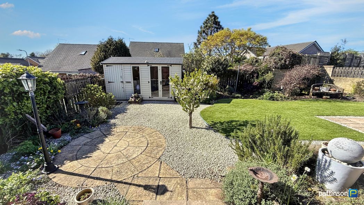
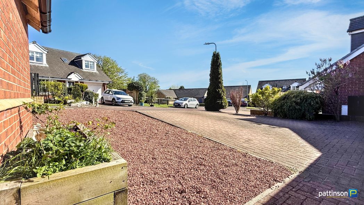
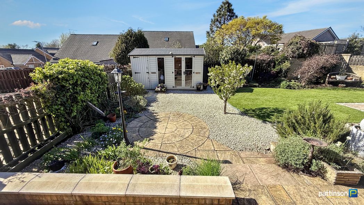
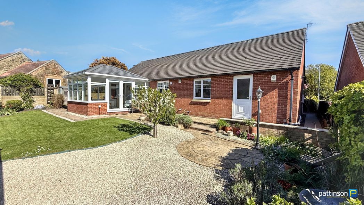
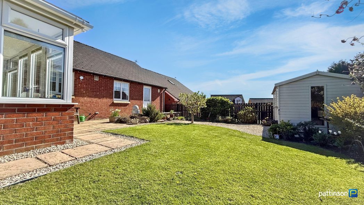
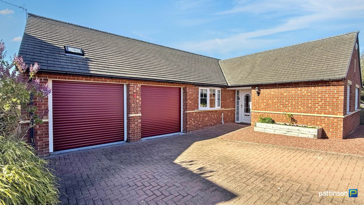
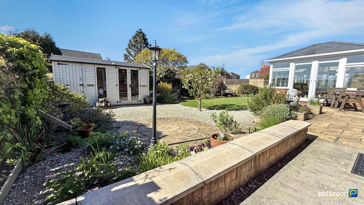
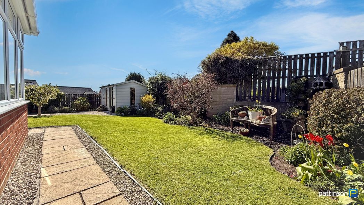
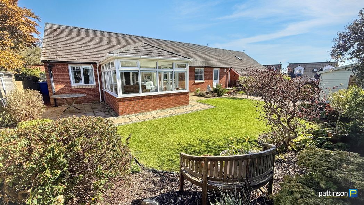
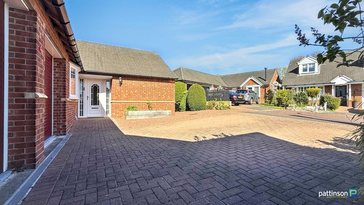
Externally to the front an open plan gravelled garden area with block paved double driveway leading to one single garage and a second which has been converted to create a utility room and study/storage room. To the rear a beautiful west facing garden with paved patio, lush green lawn, gravelled area with summerhouse & shed and mature planted borders.
To view this exceptional property, please contact our Ashington Team
Pattinson Estate Agents proudly present this superb detached bungalow situated on Ellington View in the highly desirable village of Ellington, Morpeth.
Rare to the market the property sits in a tranquil hamlet of just nineteen properties ideally placed close to local ameneties and travel links. Just a short drive away from Cresswell with it's beautiful beach and the popular Drift Inn Cafe in one of the most picturesque areas in the UK.
This spacious bungalow is warmed via gas central heating (combi boiler) and benefits from Upvc double glazing. Well presented and well maintained throughout this is an opportunity not to be missed. As we anticipate a high level of interest, early viewings are essential to avoid disappointment.
Briefly comprising; entrance hallway, lounge, dining room, conservatory, kitchen, breakfast room, utility, master bedroom with en-suite facilities, two further bedrooms and upgraded shower room.
Externally to the front an open plan gravelled garden area with block paved double driveway leading to one single garage and a second which has been converted to create a utility room and study/storage room. To the rear a beautiful west facing garden with paved patio, lush green lawn, gravelled area with summerhouse & shed and mature planted borders.
To view this exceptional property, please contact our Ashington Team
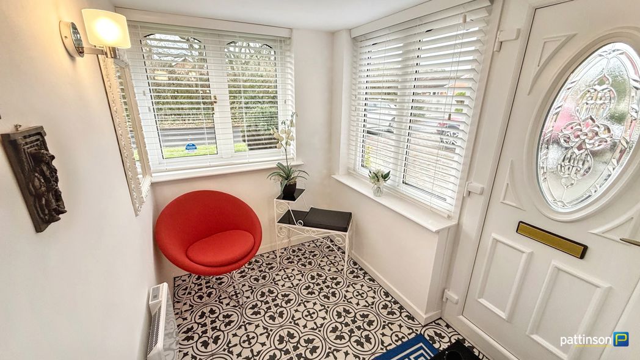
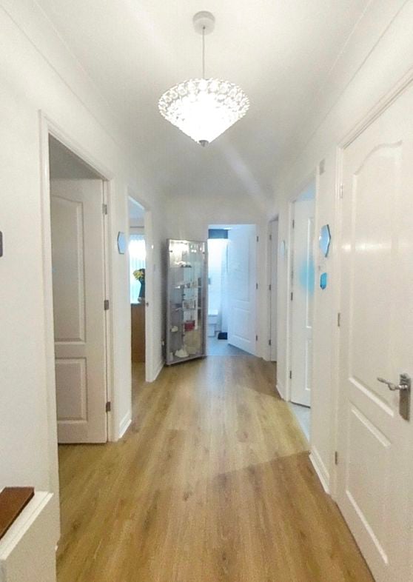
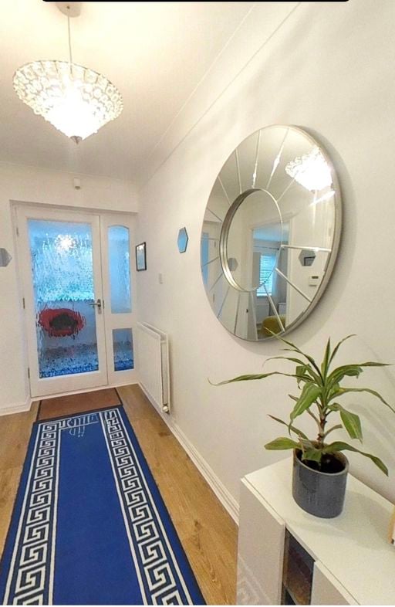
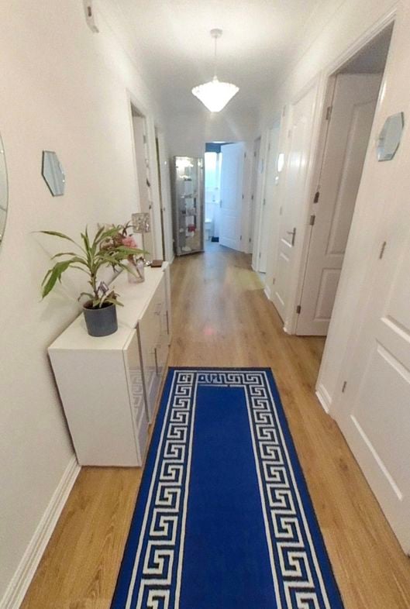
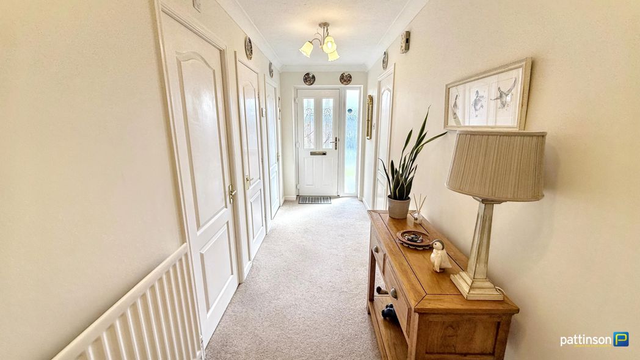
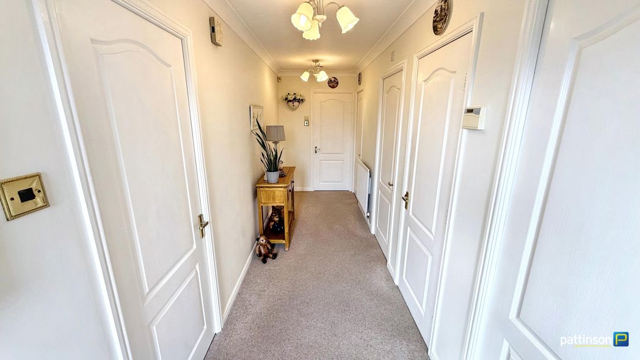
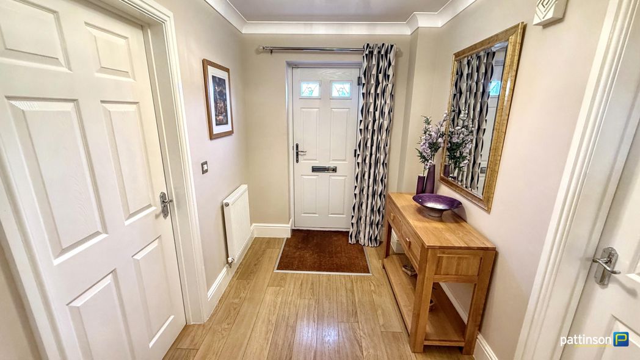
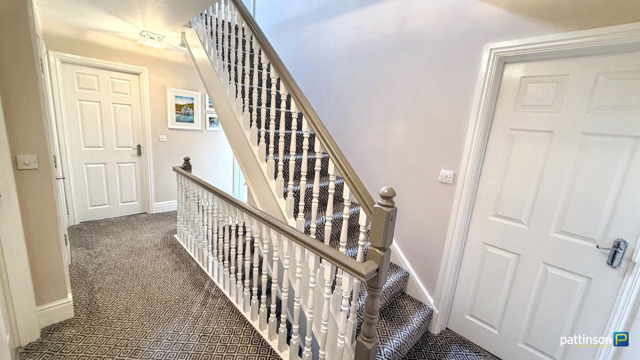
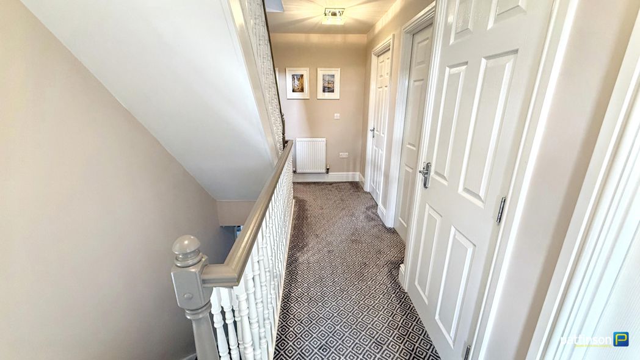
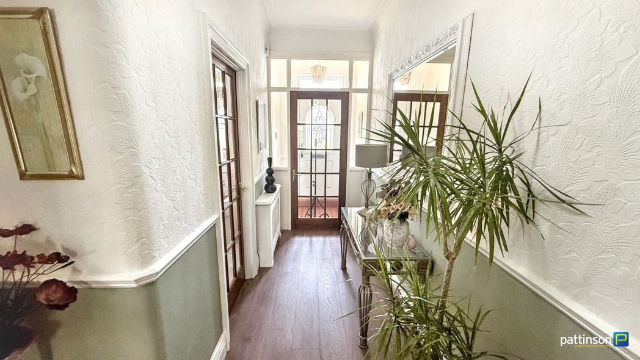
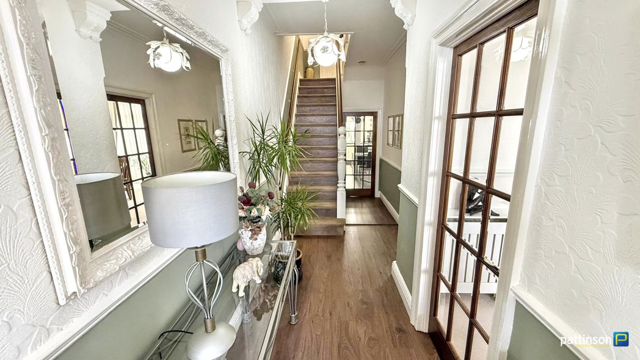
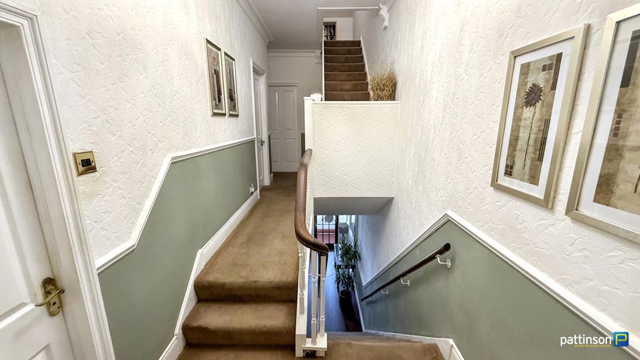
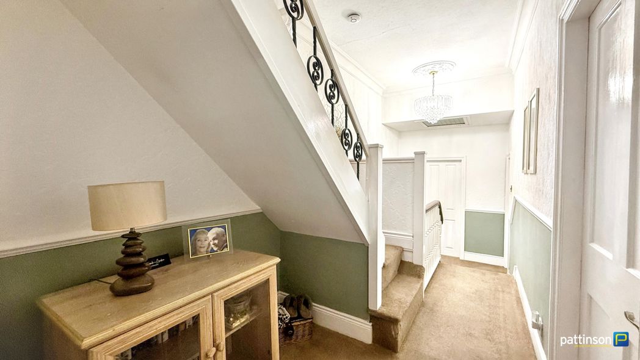
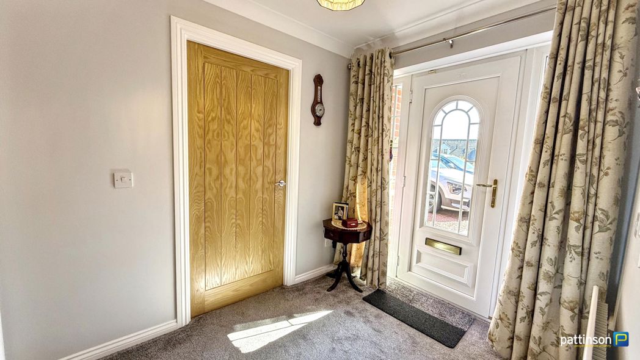
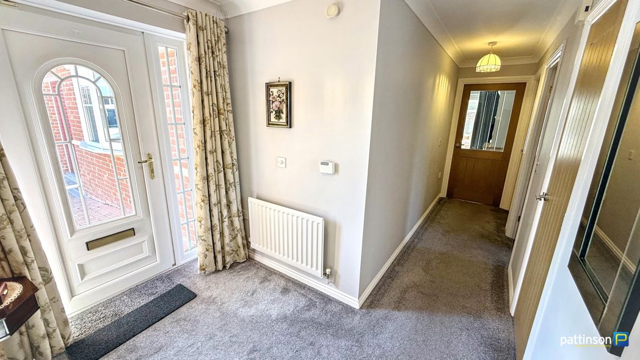
Entrance Hallway
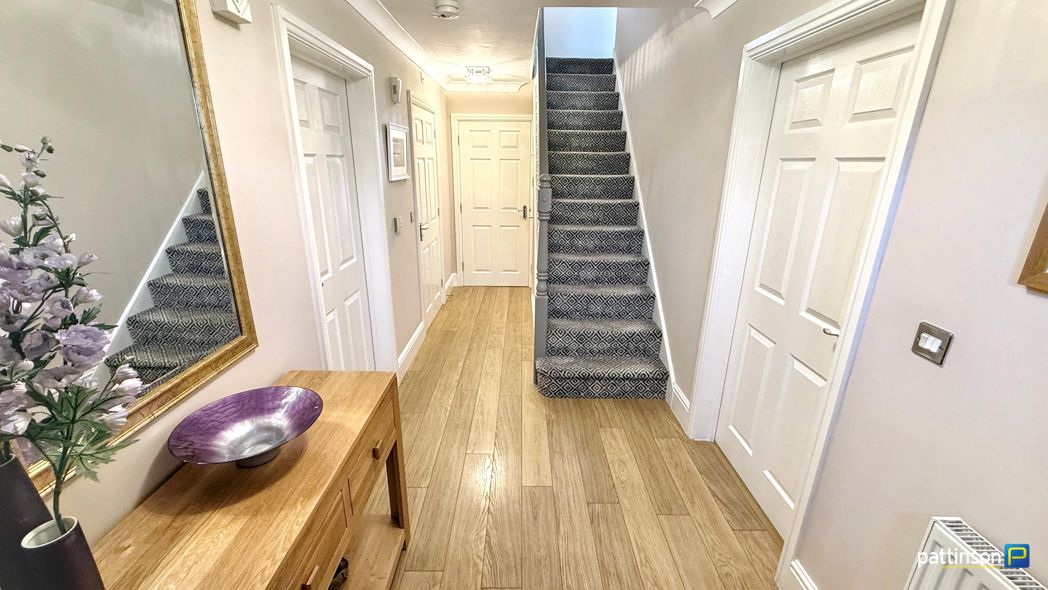
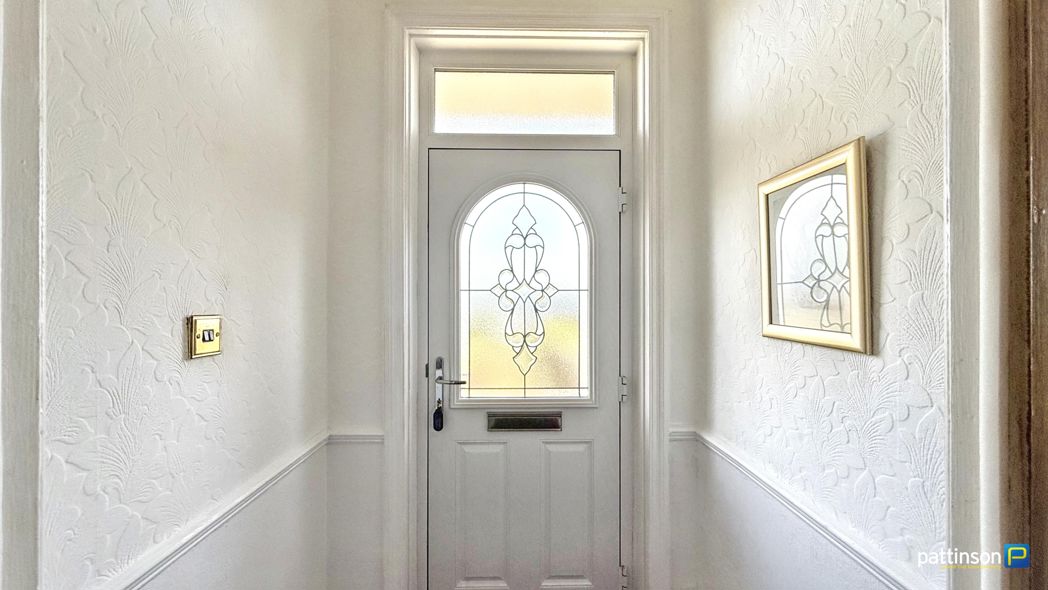
Via main access door to the front. Built in storage cupboard, oak doors throughout, radiator.
Entrance Hallway Additional
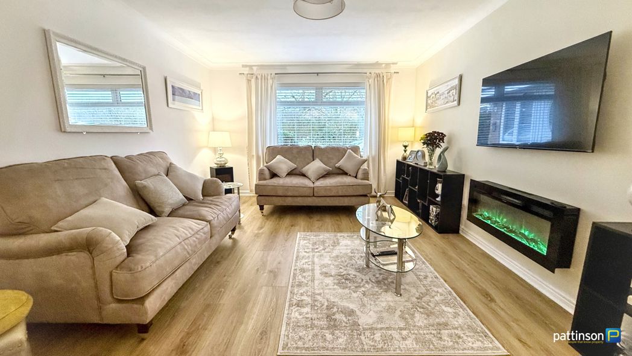
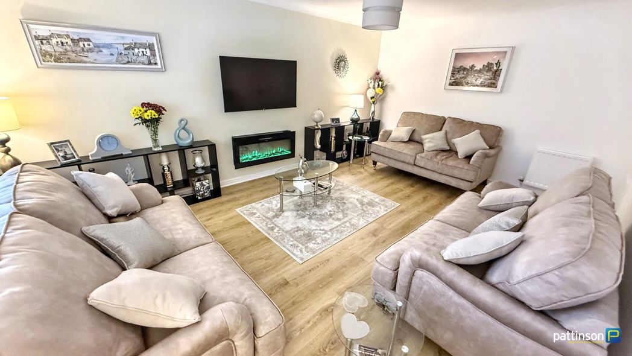
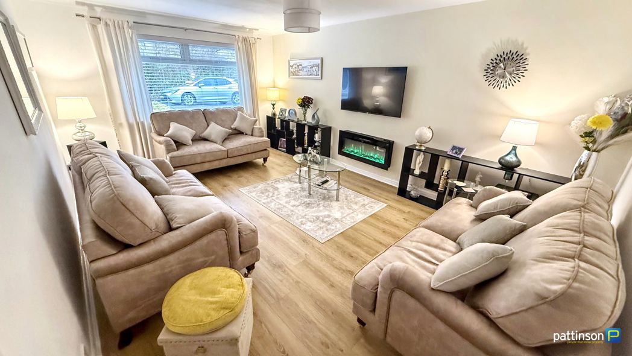
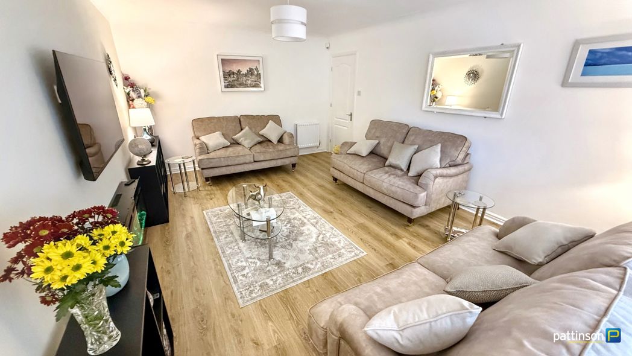
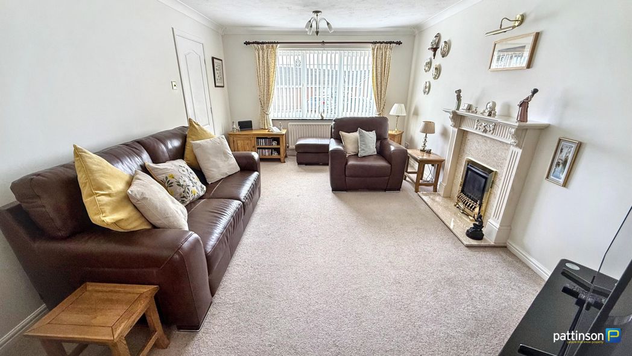
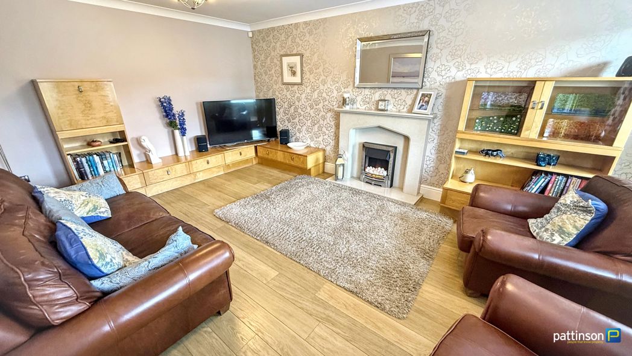
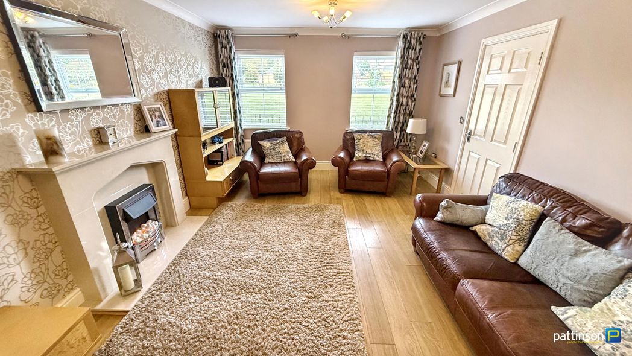
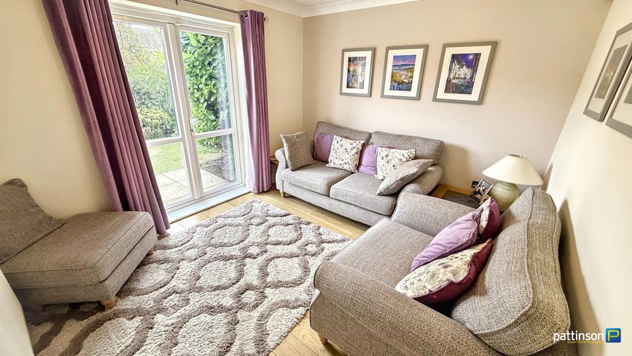
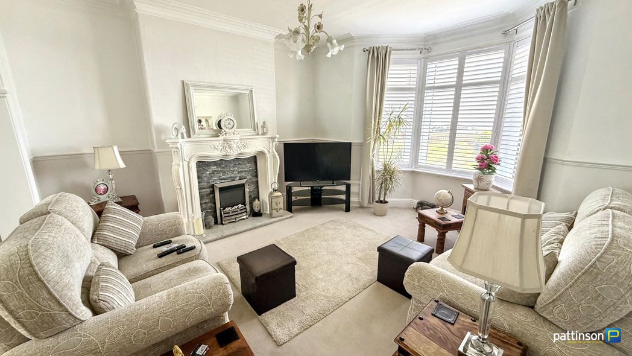
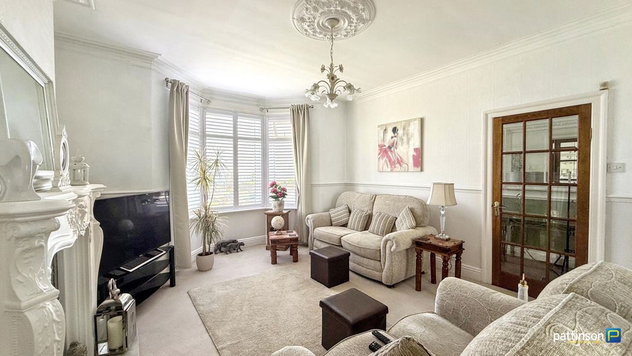
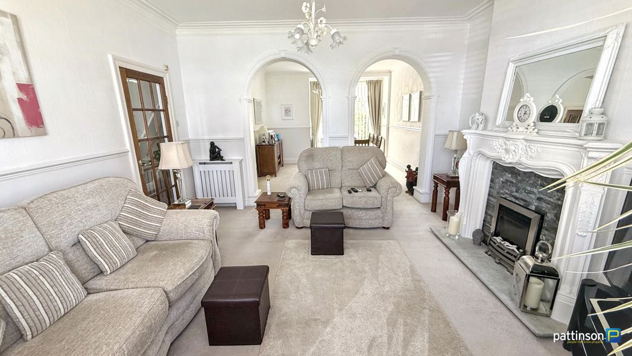
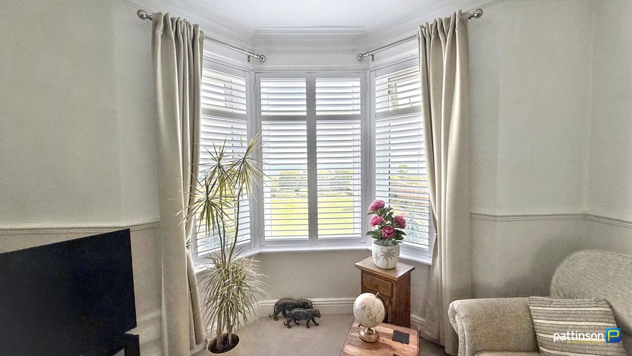
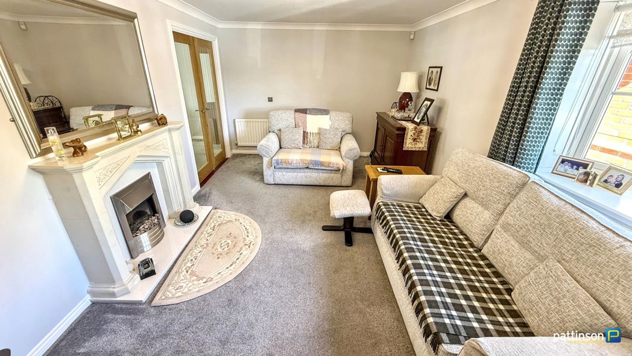
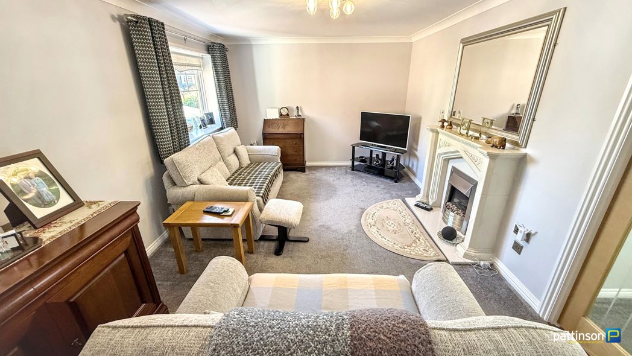
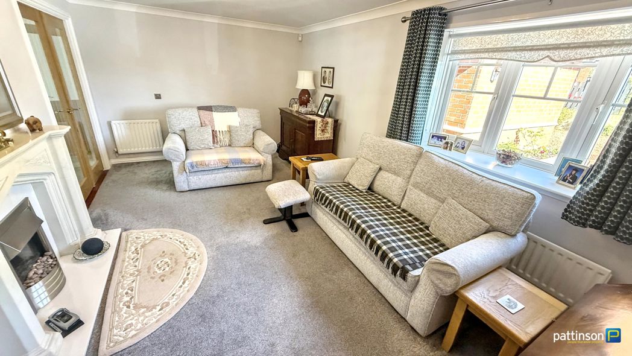
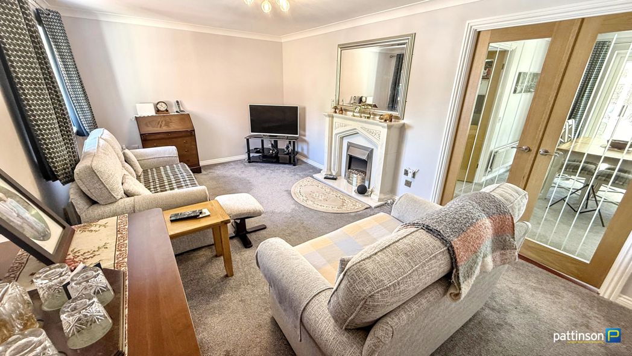
Lounge
5.36m x 3.40m (17'7" x 11'1")
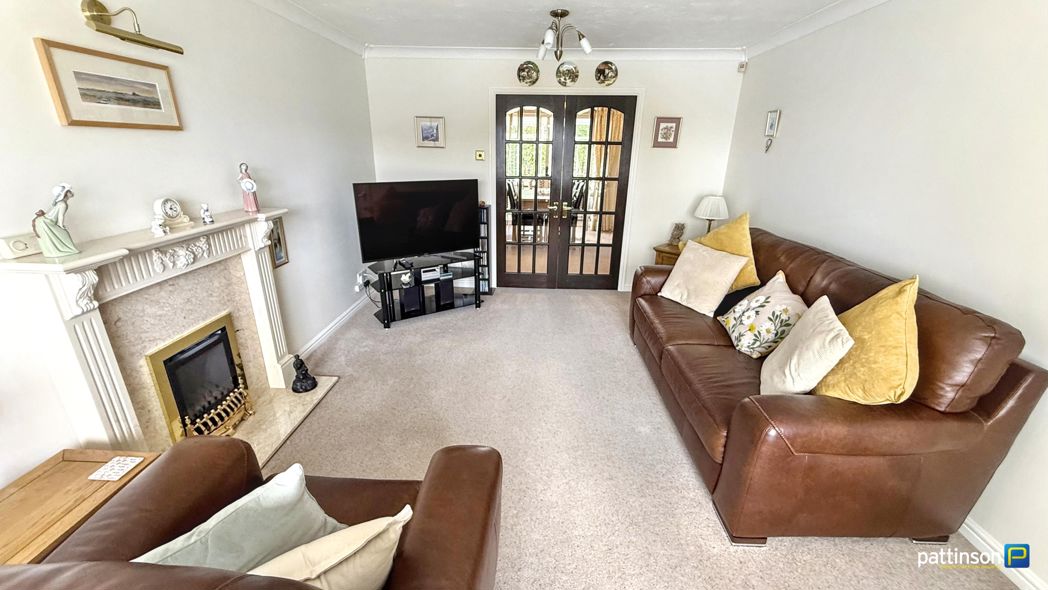
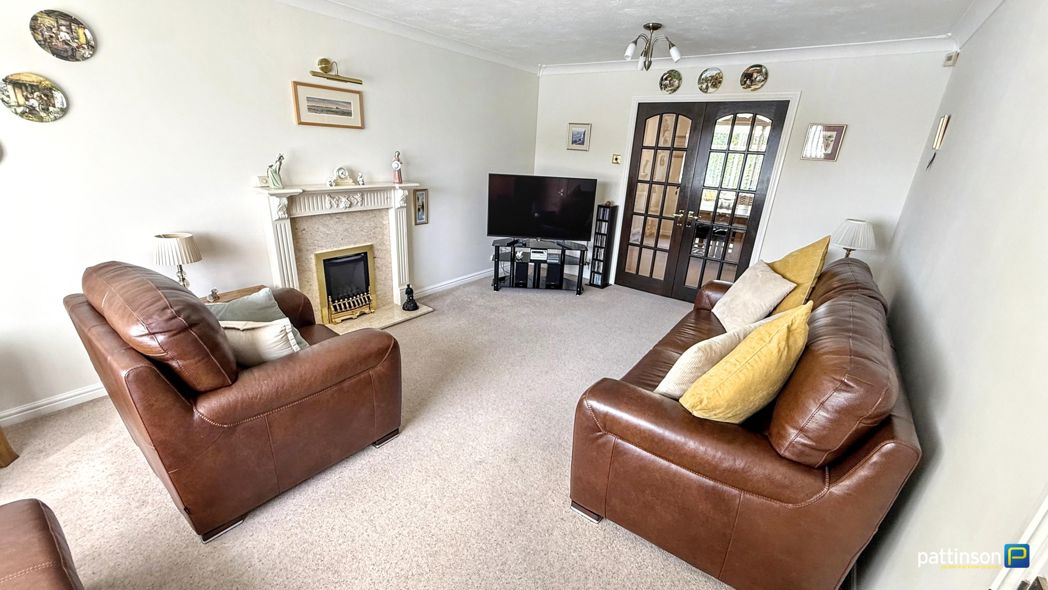
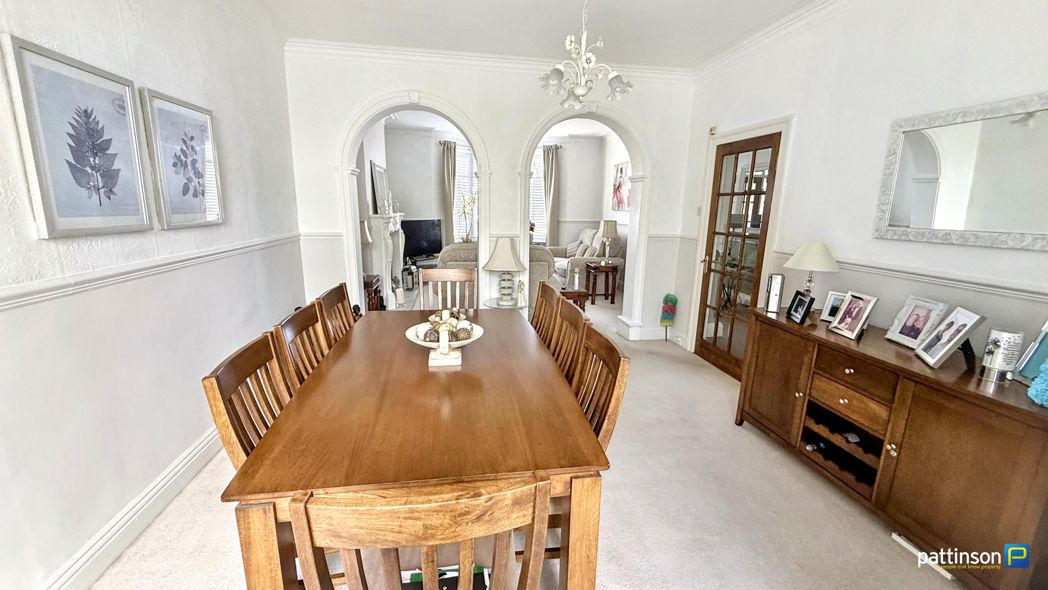
Bow bay window to the front. Feature fireplace and hearth with brushed steel flame effect electric fire, tv point, two radiators. Double doors opening into the dining room.
Lounge Additional
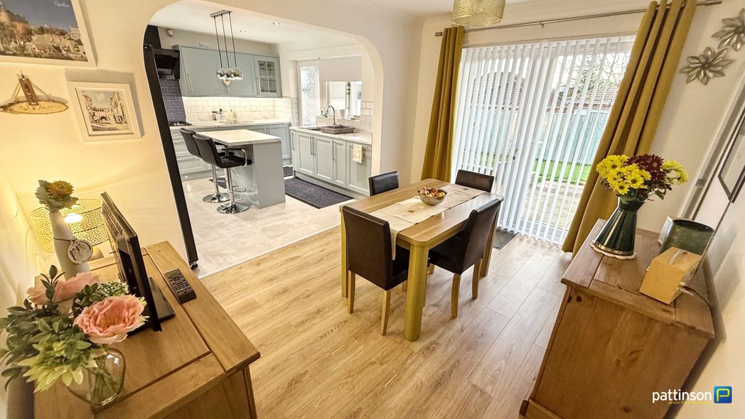
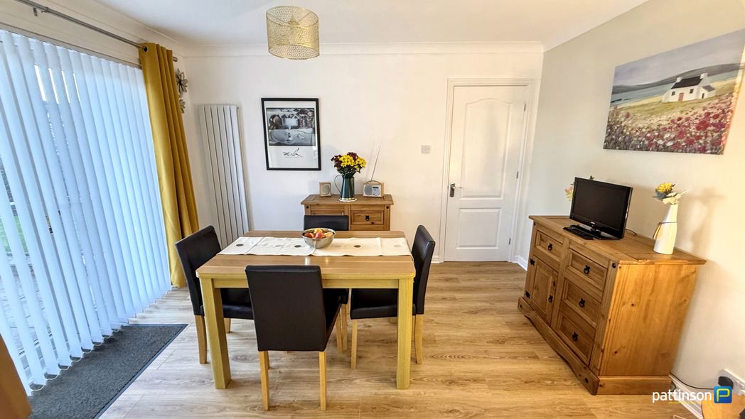
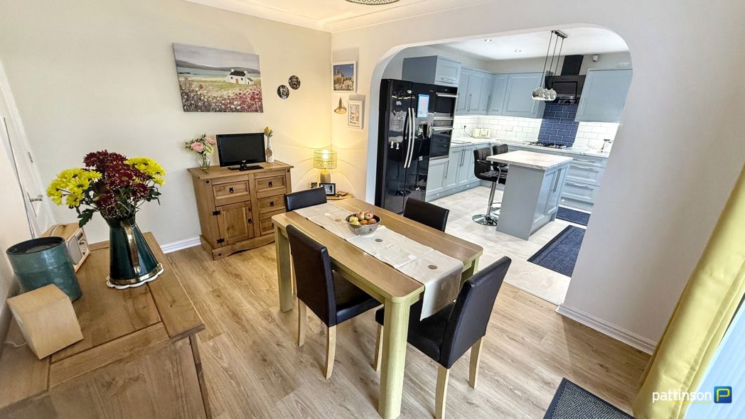
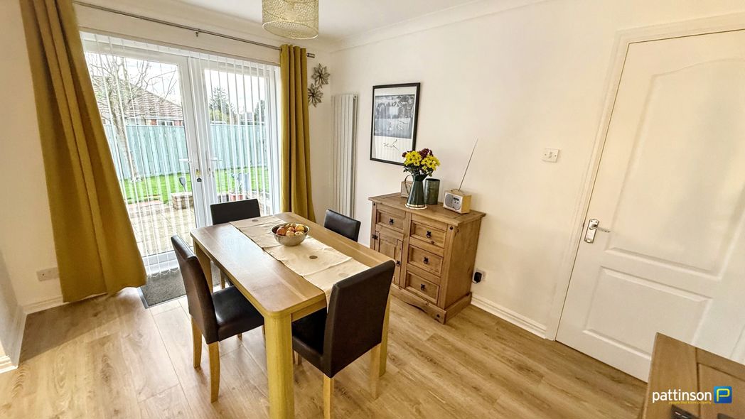
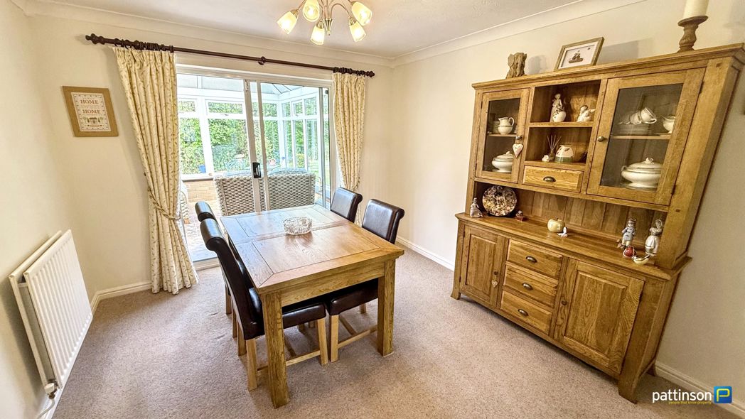
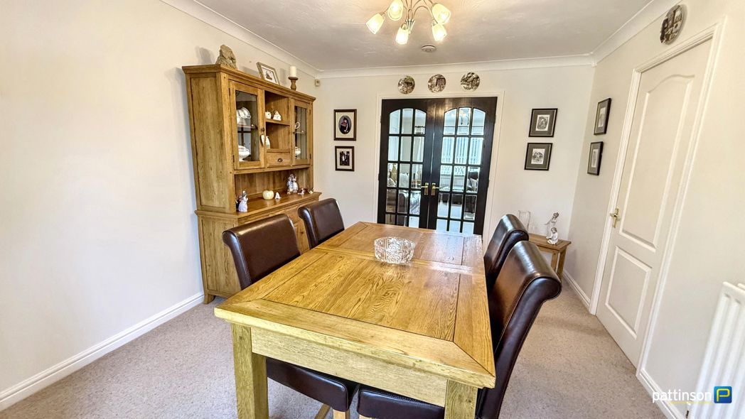
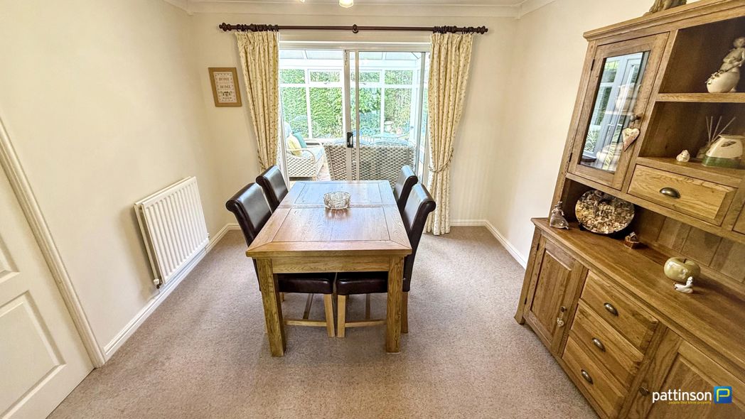
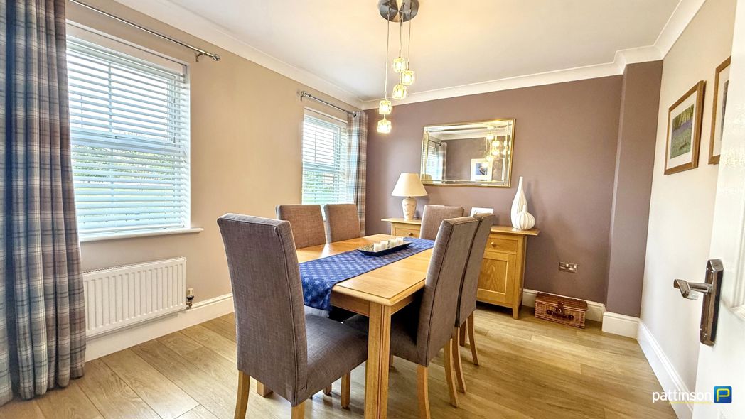
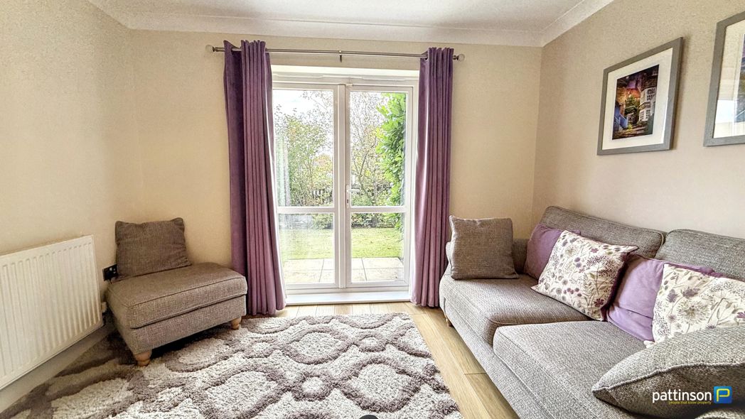
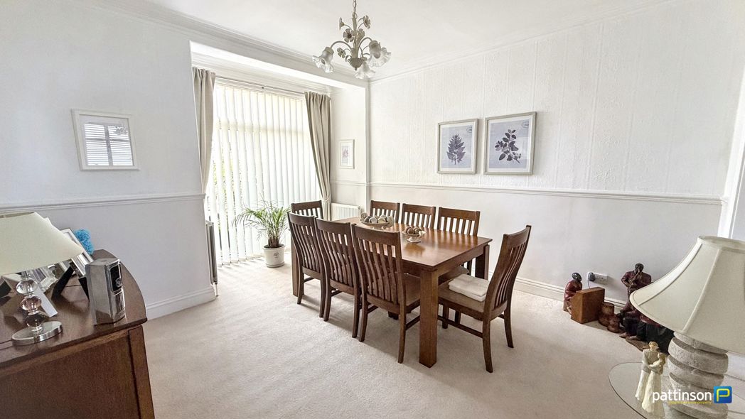
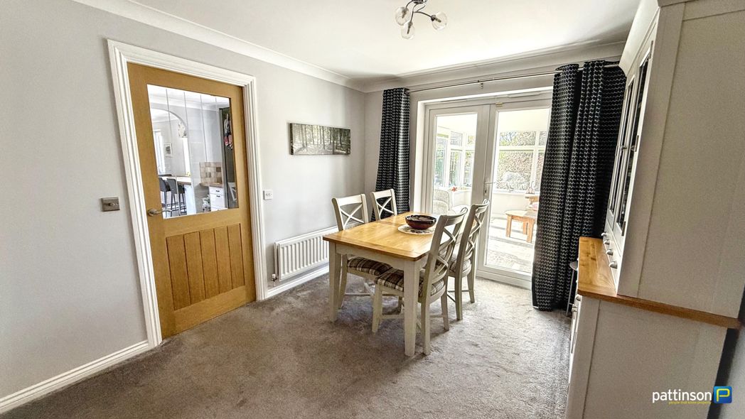
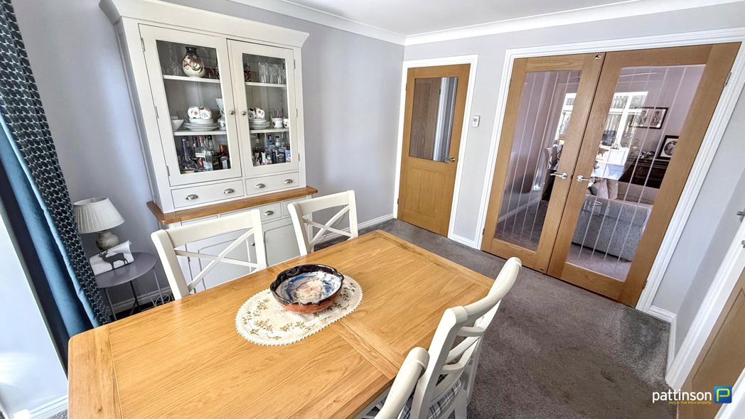
Dining Room
3.37m x 2.95m (11'0" x 9'8")
French doors opening into the conservatory, radiator.
Dining Room Additional
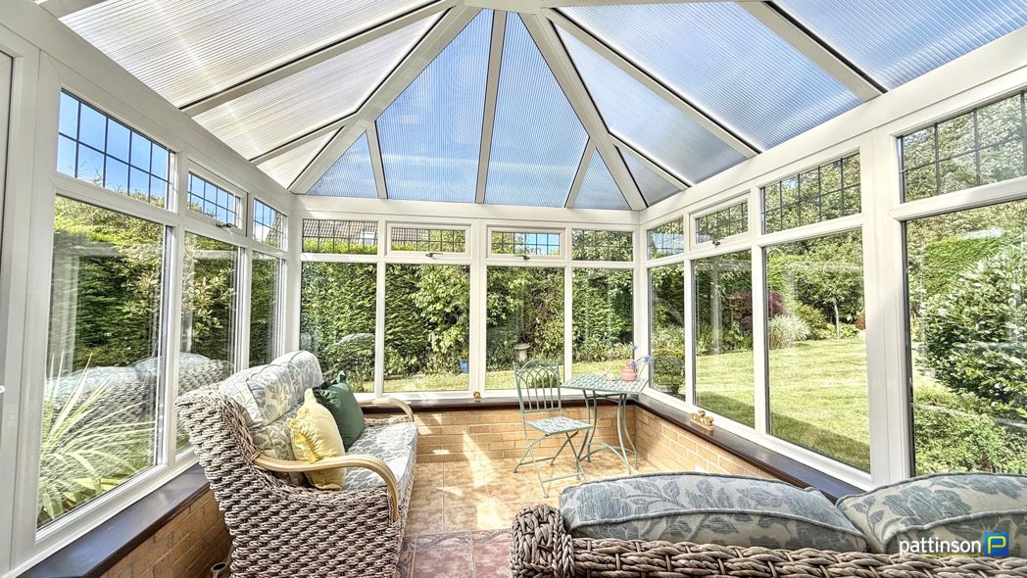
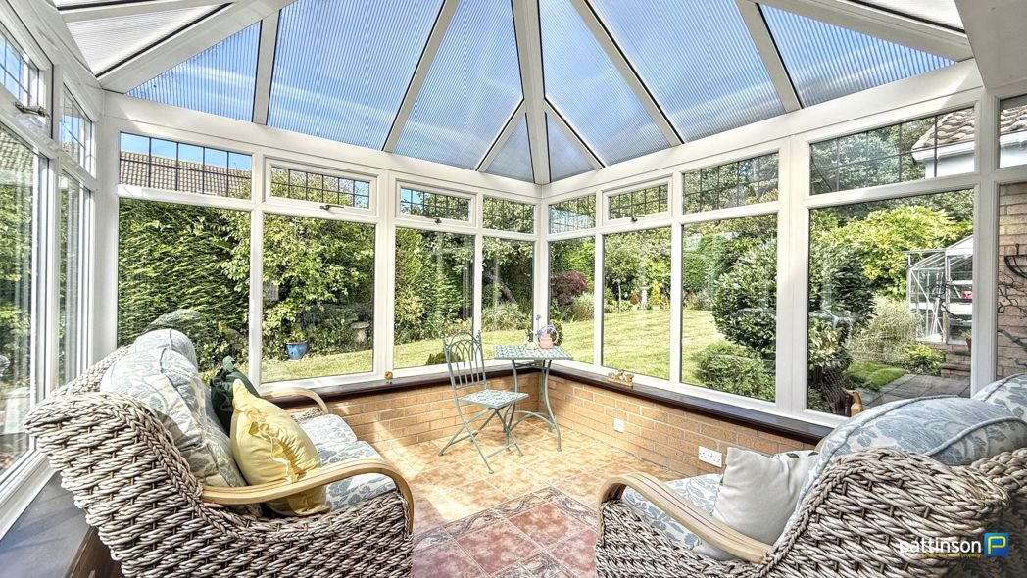
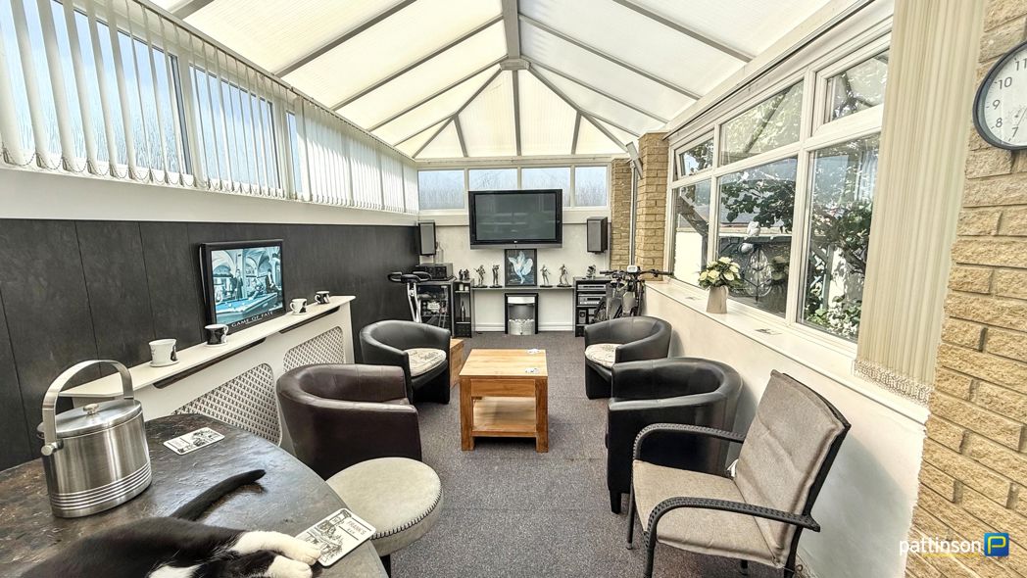
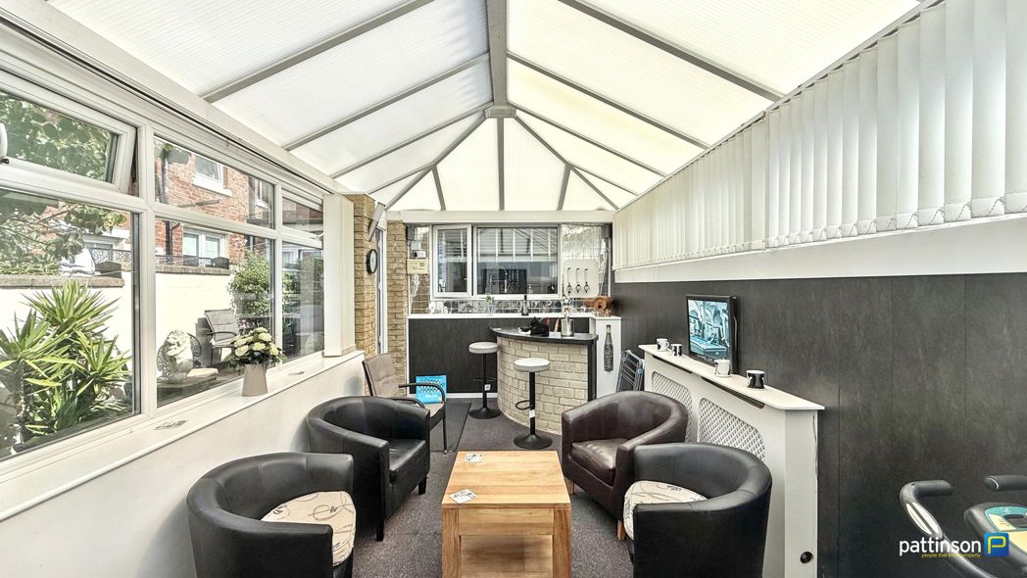
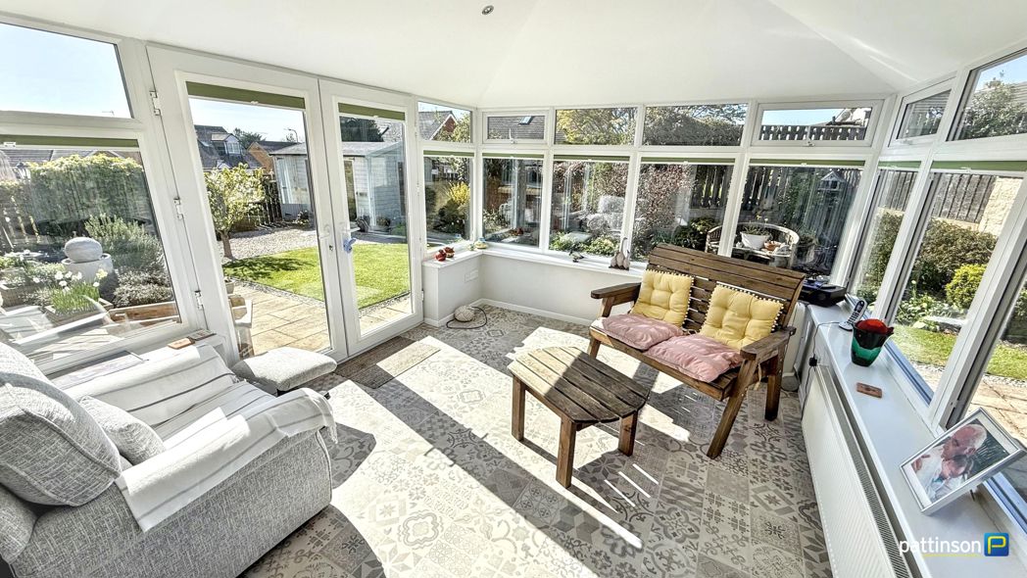
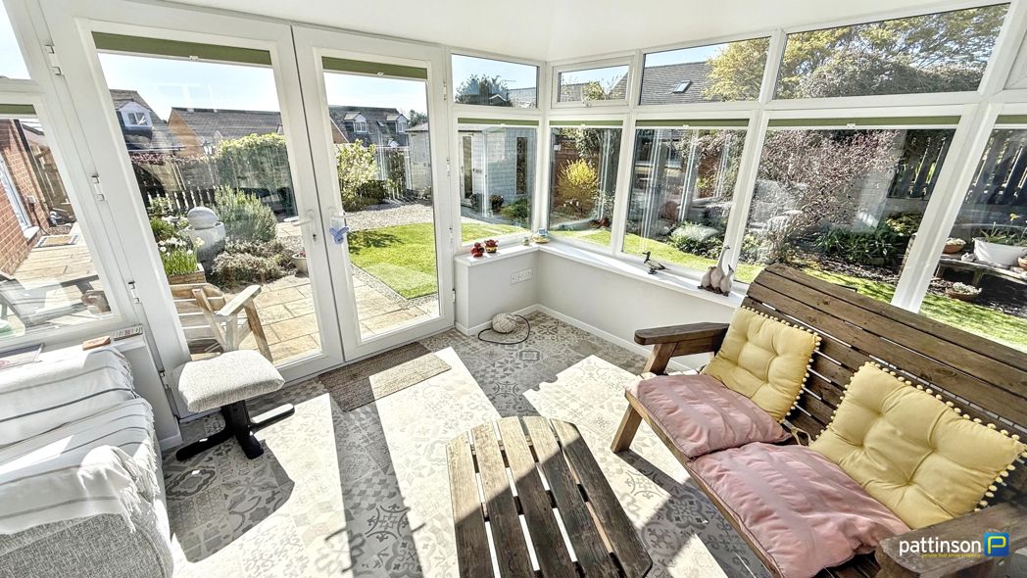
Conservatory
3.93m x 2.92m (12'10" x 9'6")
Upvc construction with dwarf wall and solid vaulted roof with spotlights. French doors opening into the rear garden, patterned flooring, radiator.
Conservatory Additional
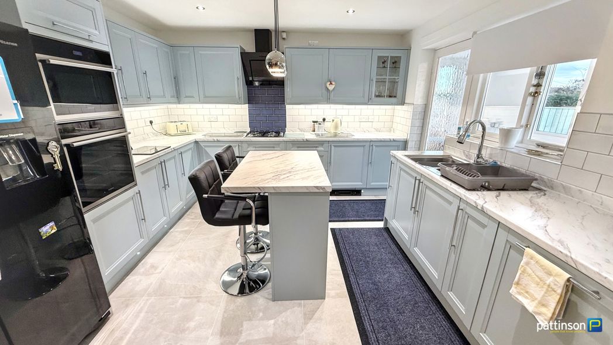
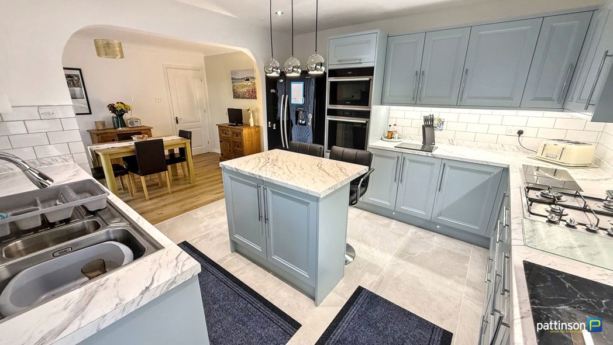
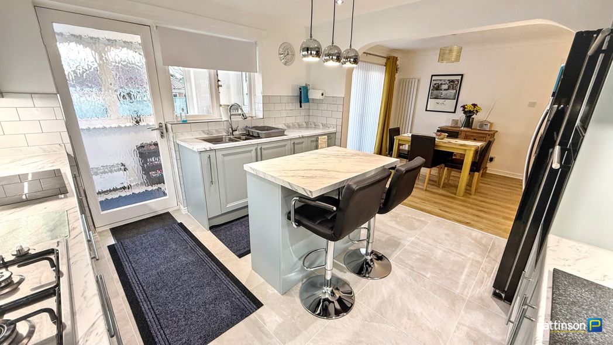
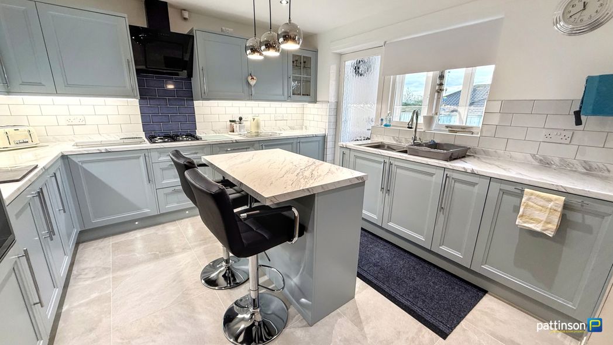
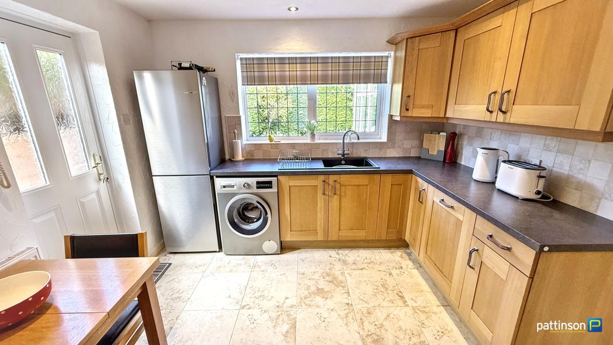
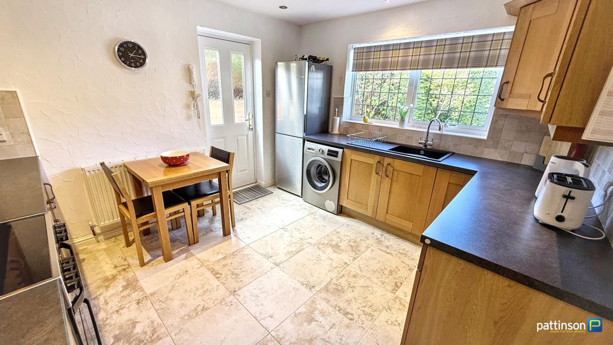
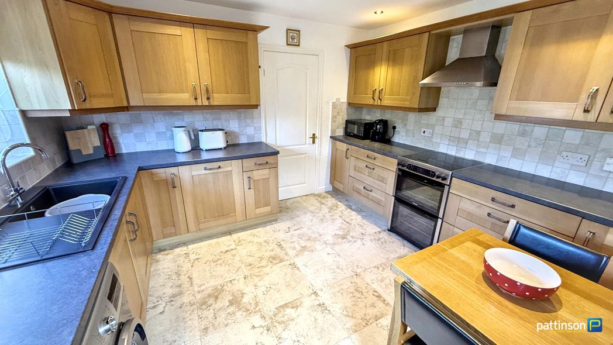
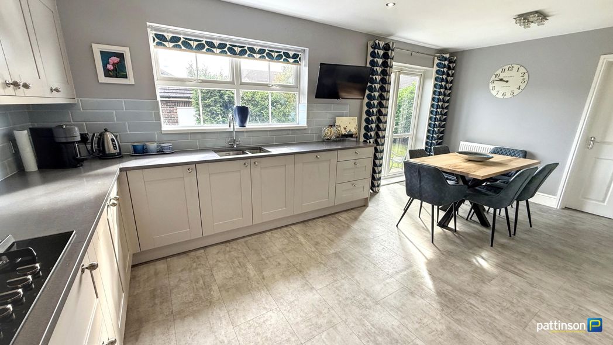
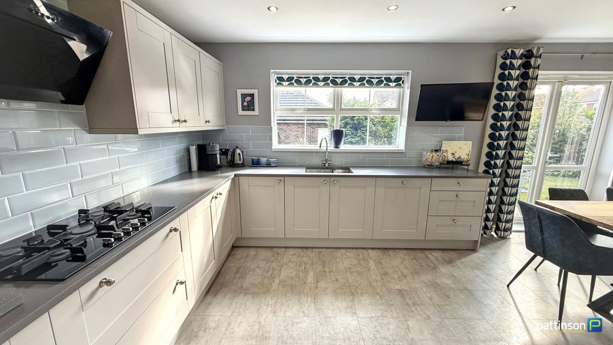
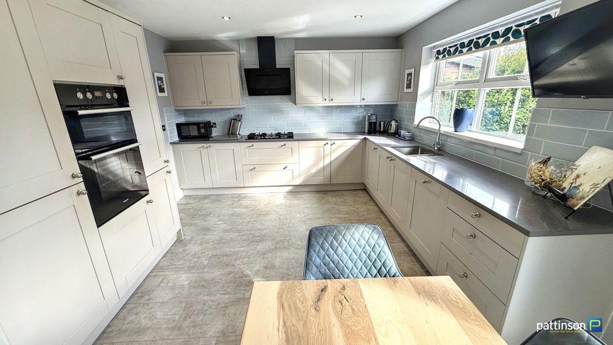
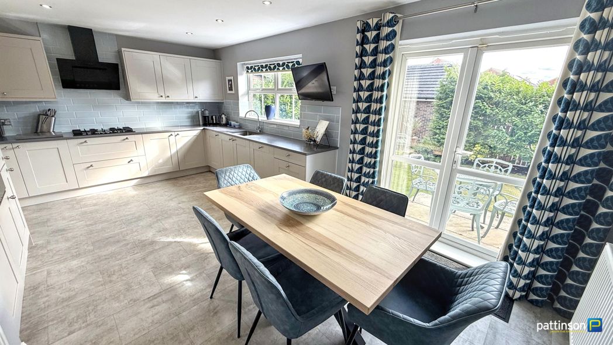
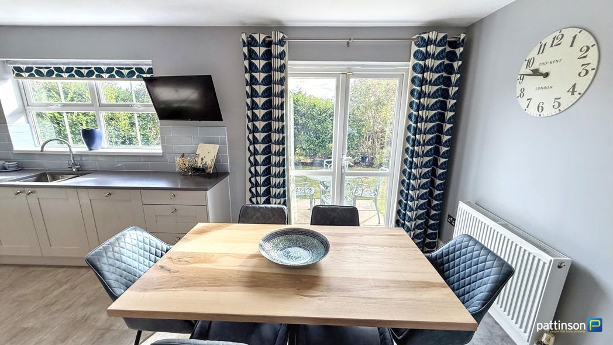
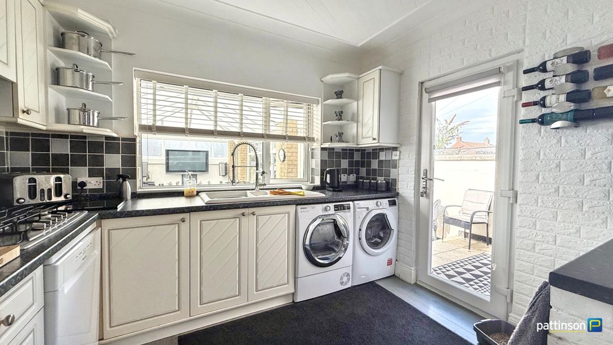
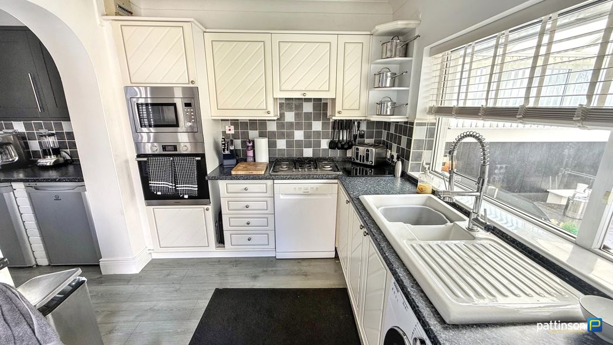
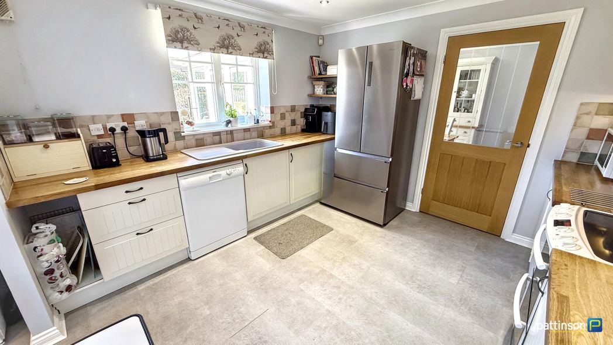
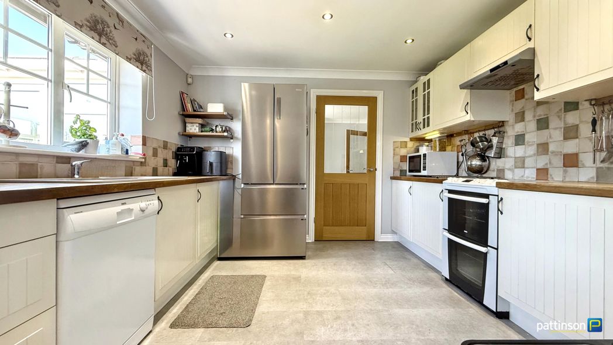
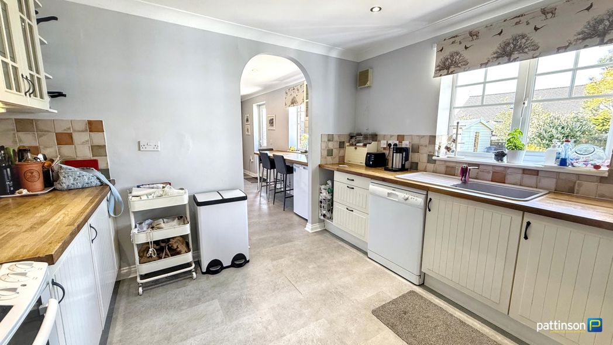
Kitchen
3.29m x 3.34m (10'9" x 10'11")
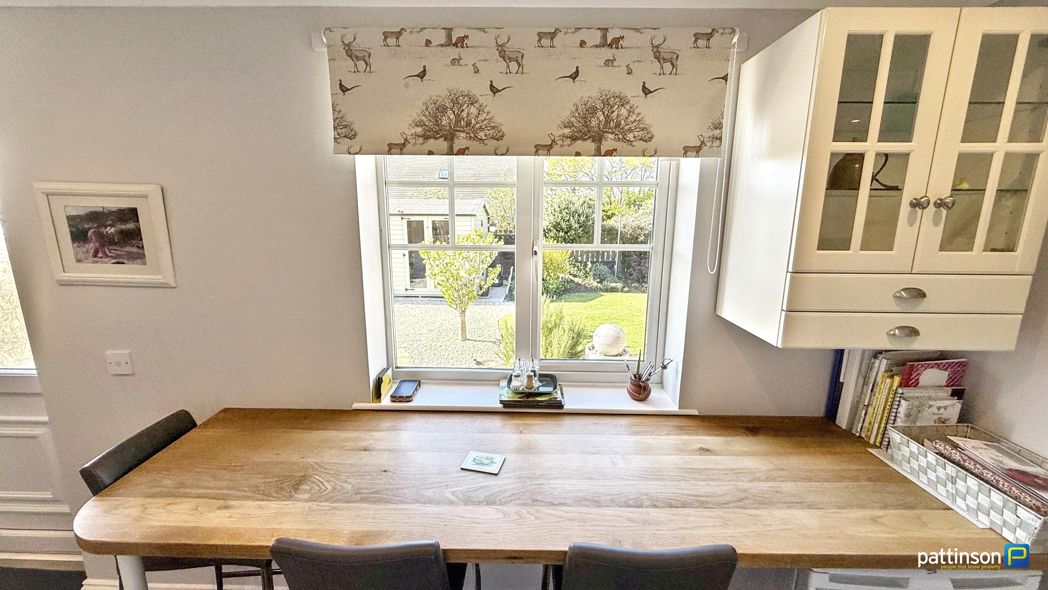
Window to the rear with fitted rollerblind. A range of cream shaker style wall, floor, drawer and display units with solid wood square edge worktops and tiled splashbacks, resin sink and drainer with mixer tap, electric cooker point with extractor fan over, plumbing for dishwasher, space for American fridge freezer, open archway into the brekfast room, spotlights to ceiling, light wood effect flooring.
Kitchen Additional
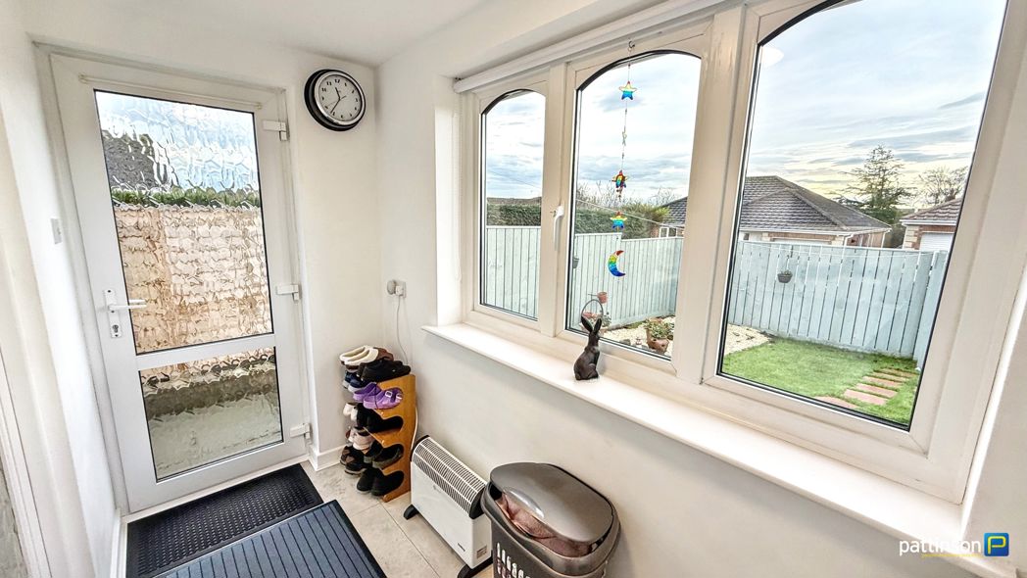
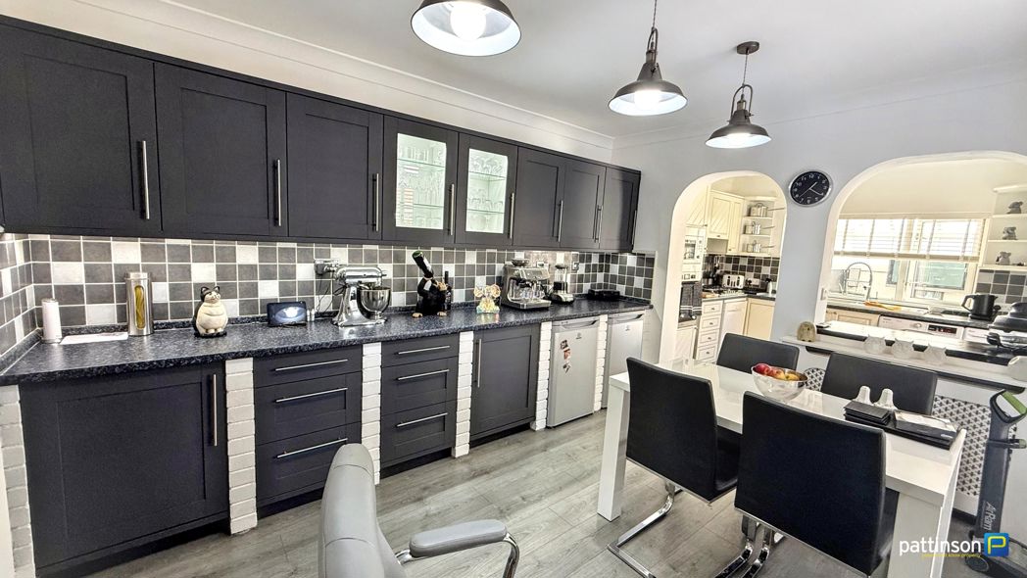
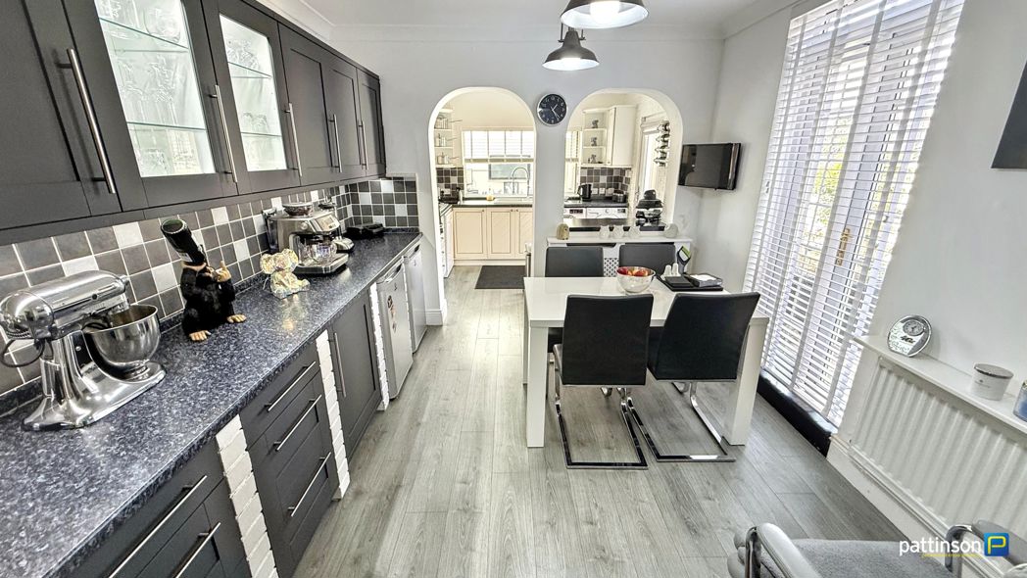
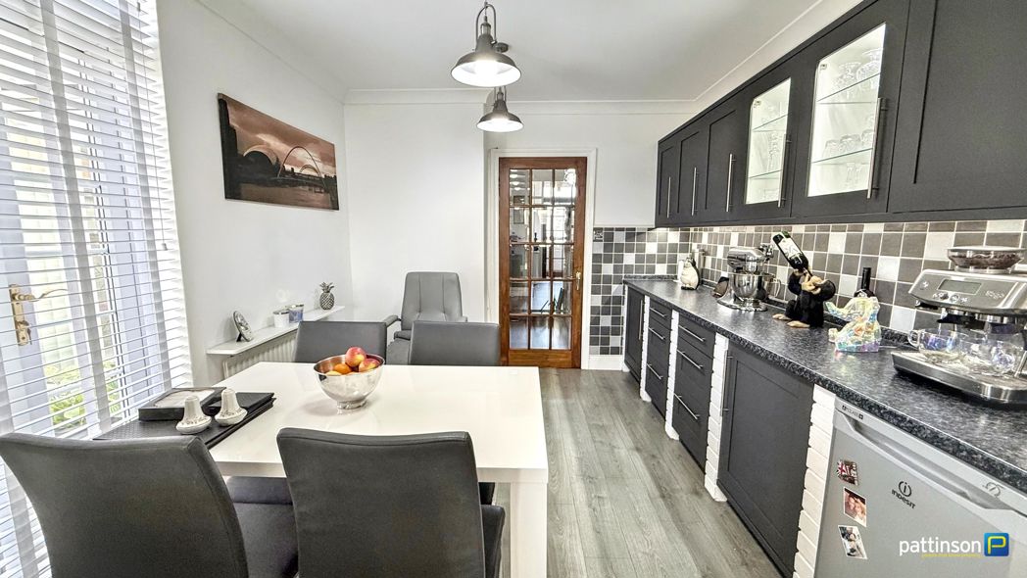
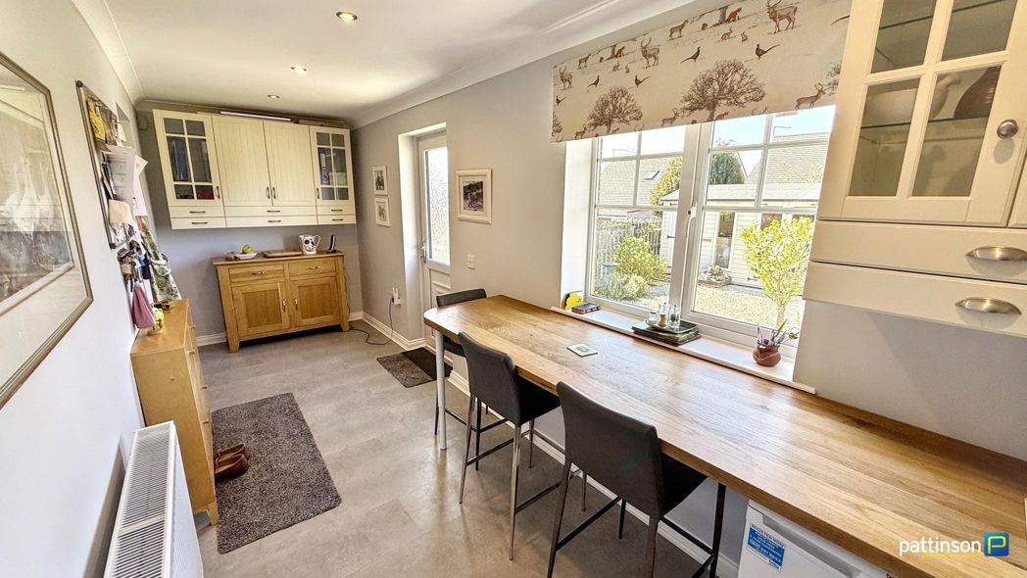
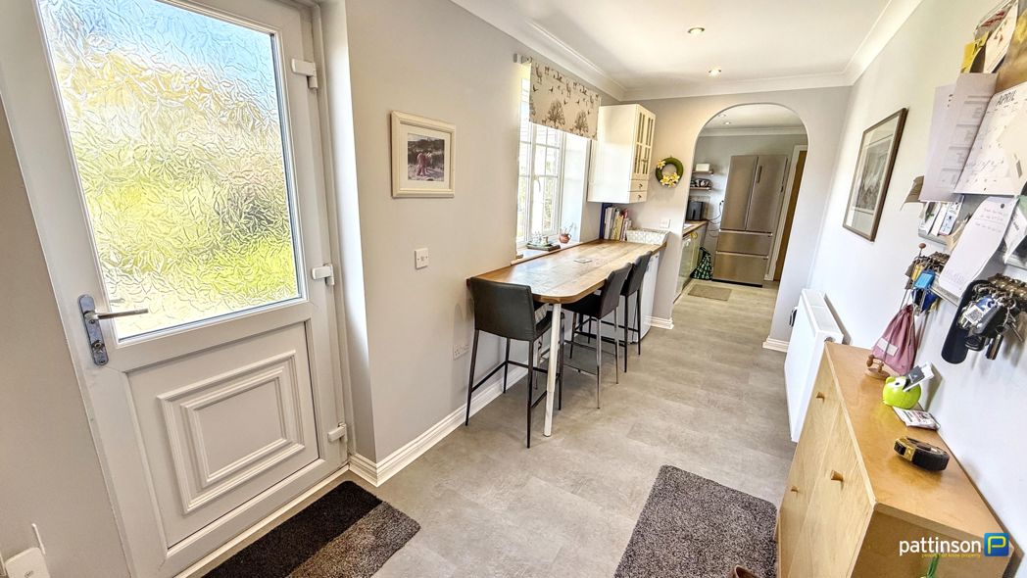
Breakfast Room
5.43m x 1.78m (17'9" x 5'10")
Window to the rear with fitted rollerblind. Two fitted wall units matching the kitchen with glass display panels, solid wood breakfast bar, light wood effect flooring, spotlights to ceiling, access door into the rear garden.
Breakfast Room Additional
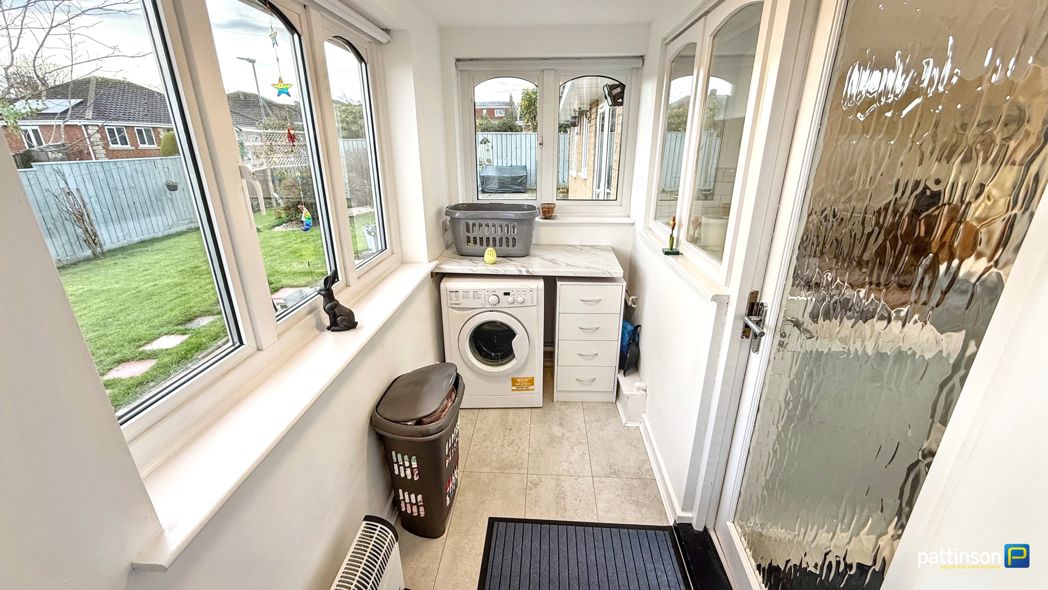
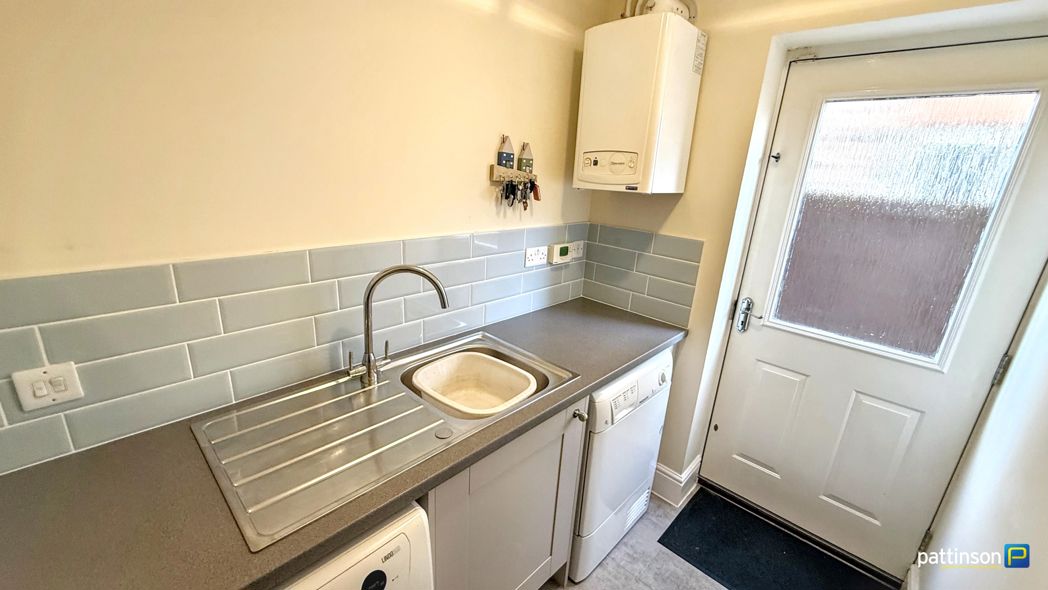
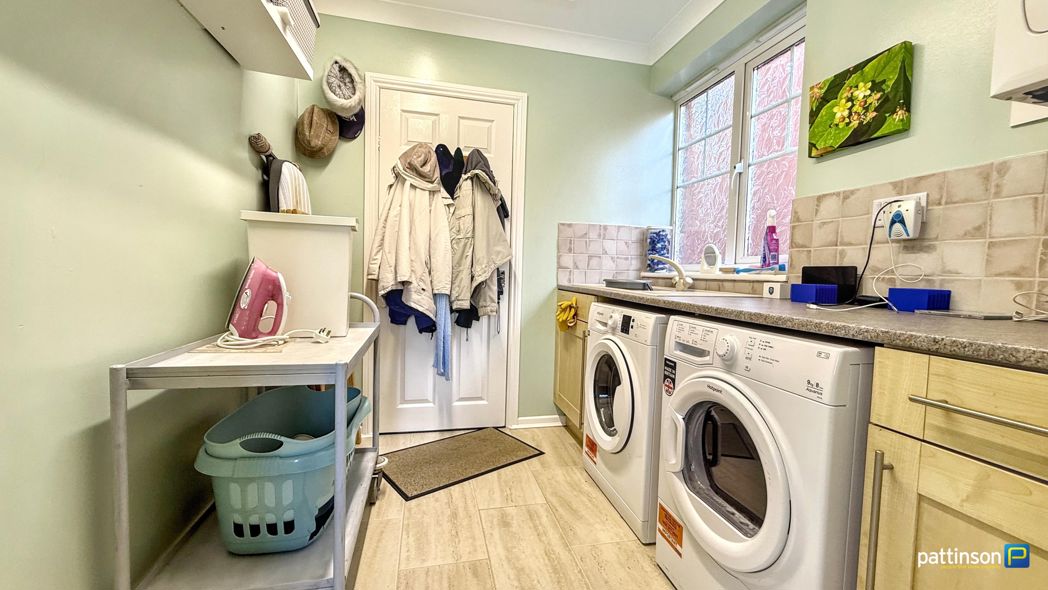
Utility Room
2.28m x 2.10m (7'5" x 6'10")
Frosted window to the side. Two fitted base units with roll edge worktop and tiled splashbacks, resin sink and drainer with mixer tap, plumbing for washing machine, space for tumble dryer, wall mounted Baxi gas combi boiler (3yrs old and serviced), light wood effect flooring. Loft access hatch with drop down ladder. A large loft space for ample storage.
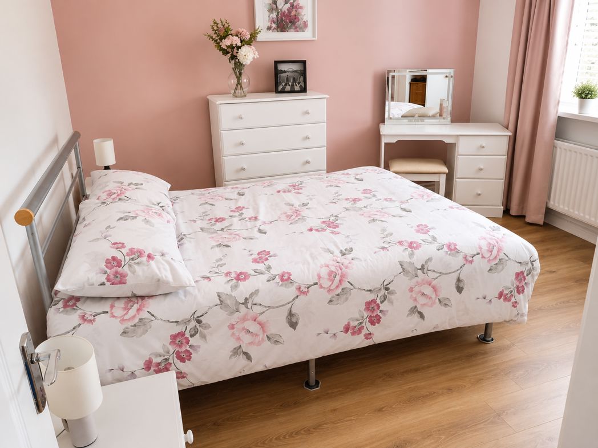
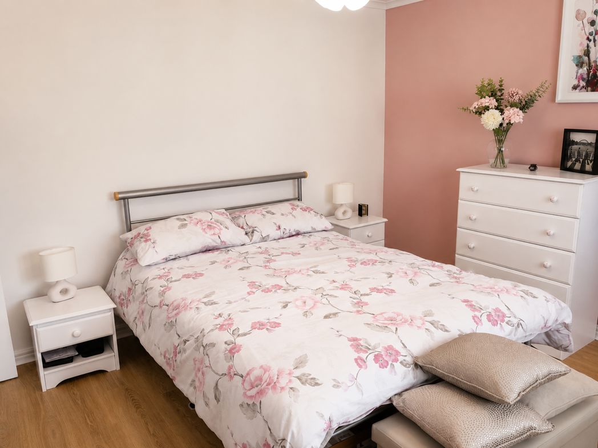
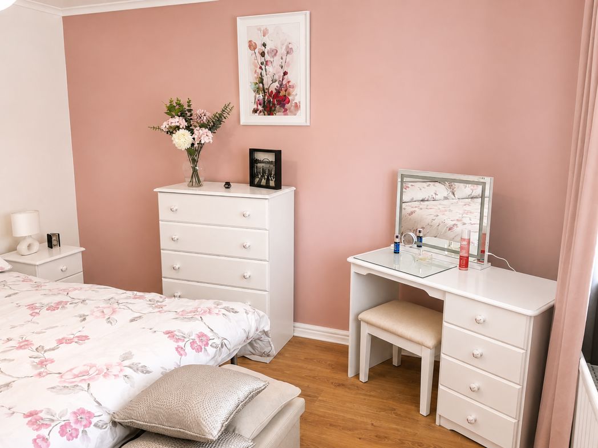
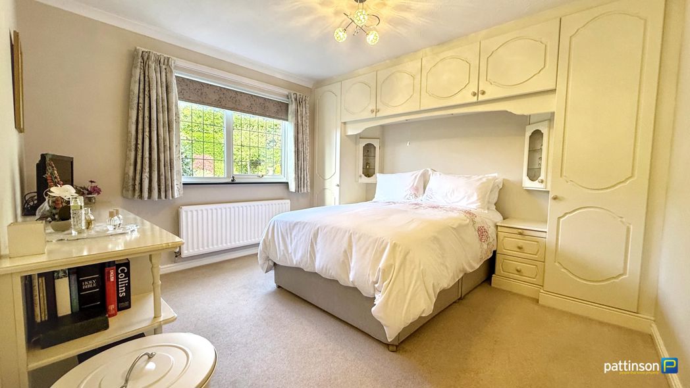
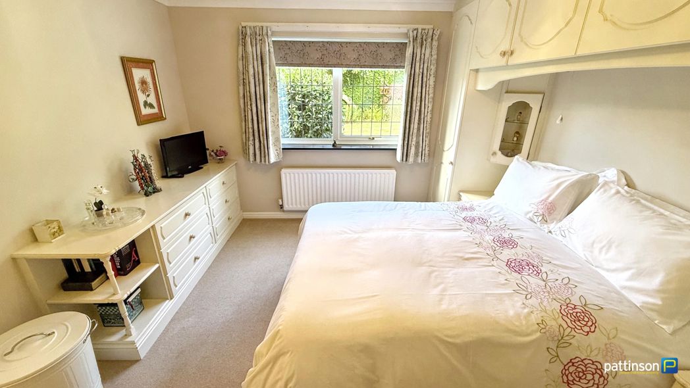
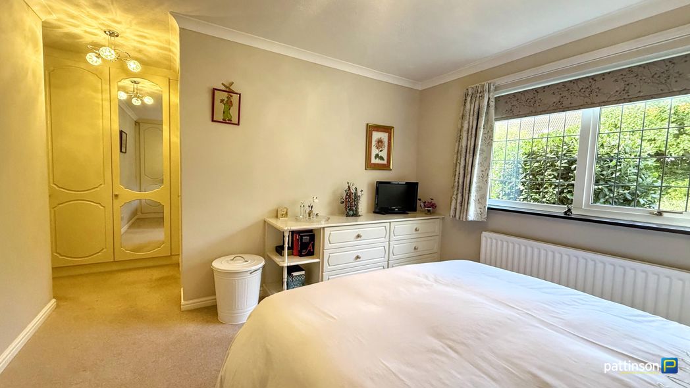
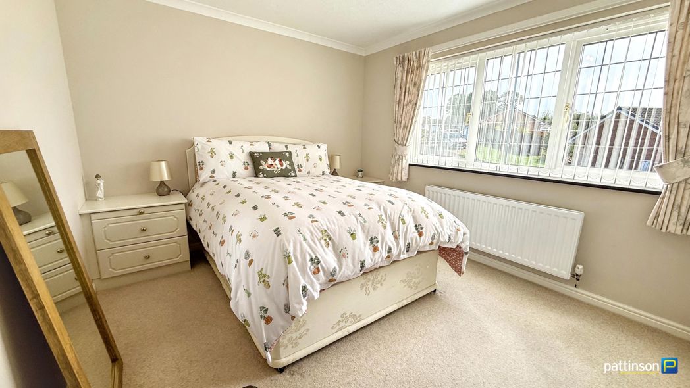
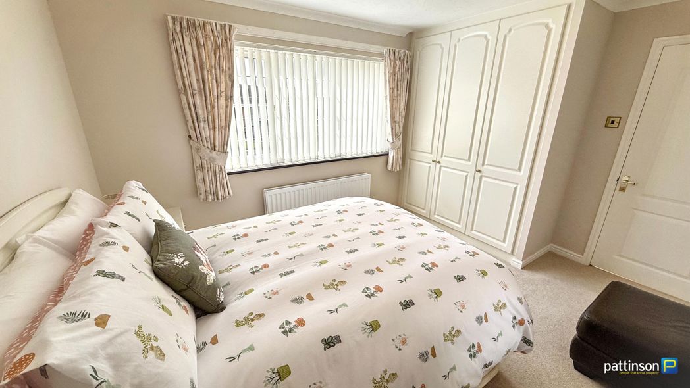
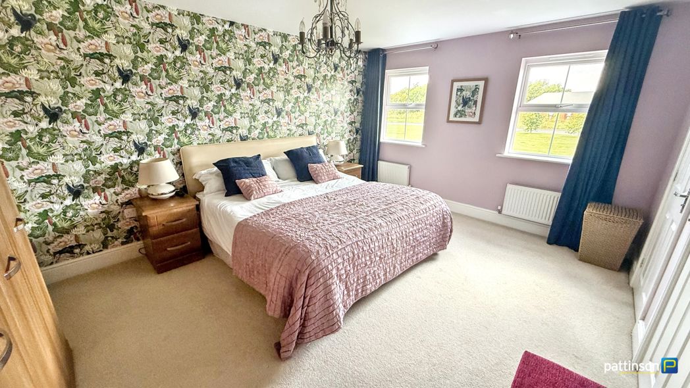
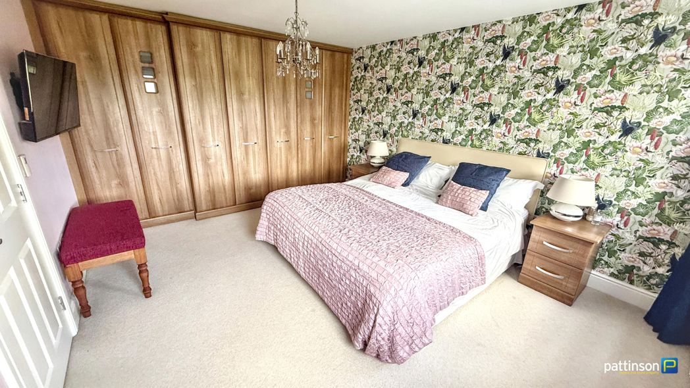
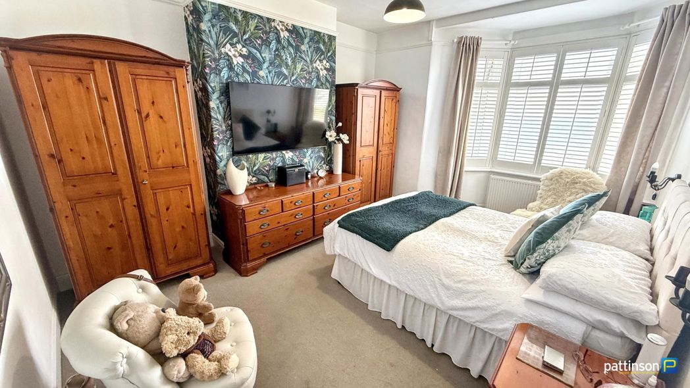
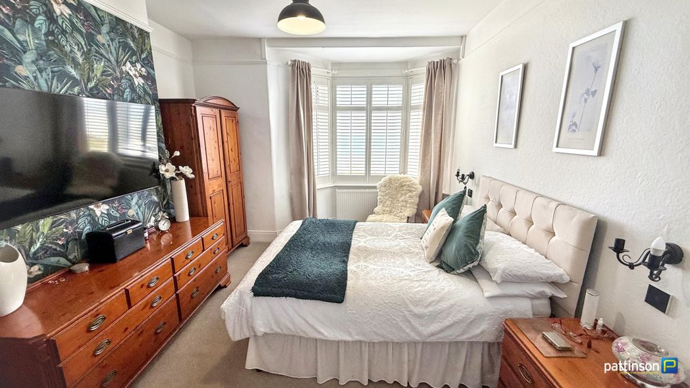
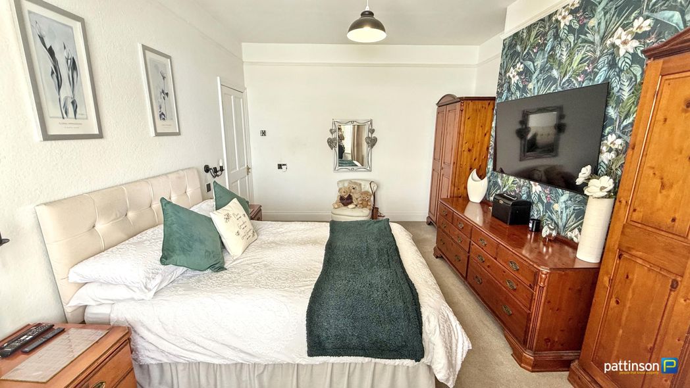
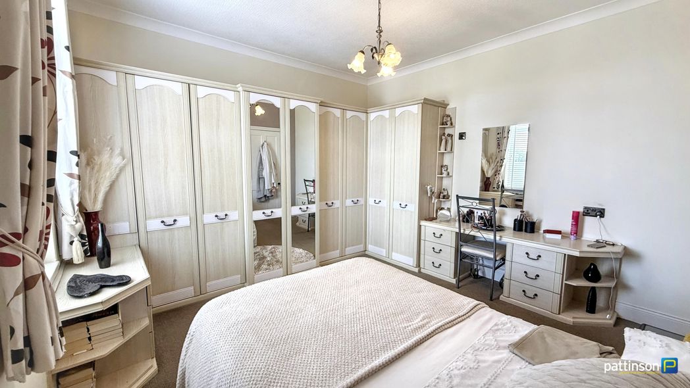
Master Bedroom
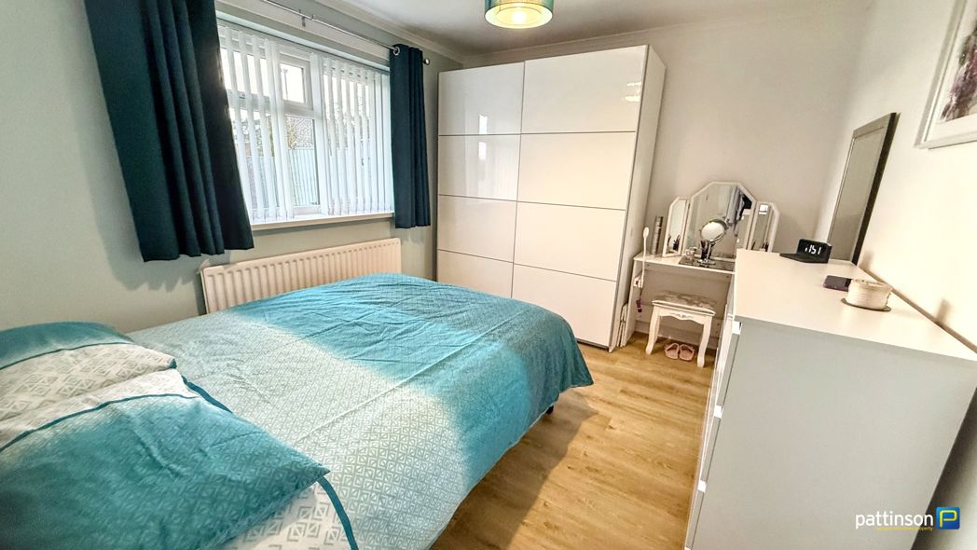
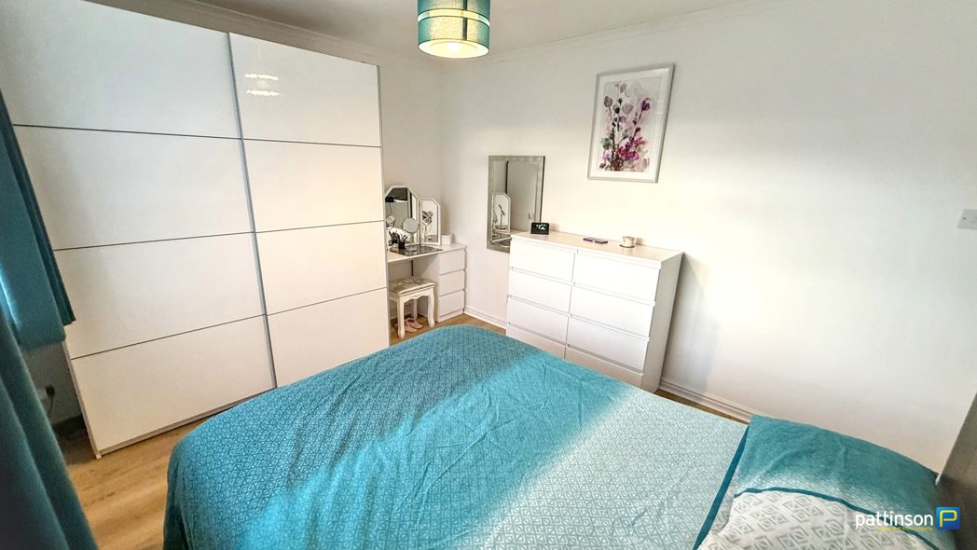
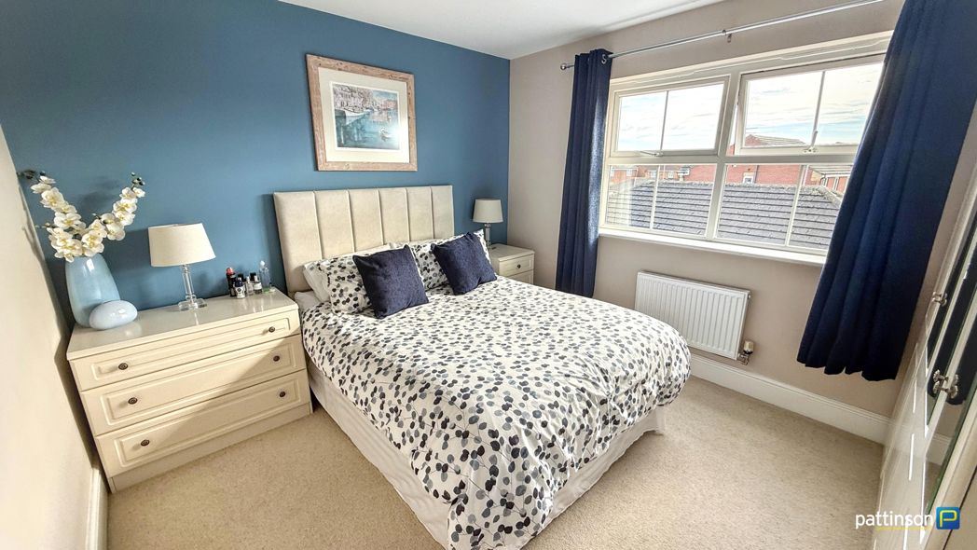
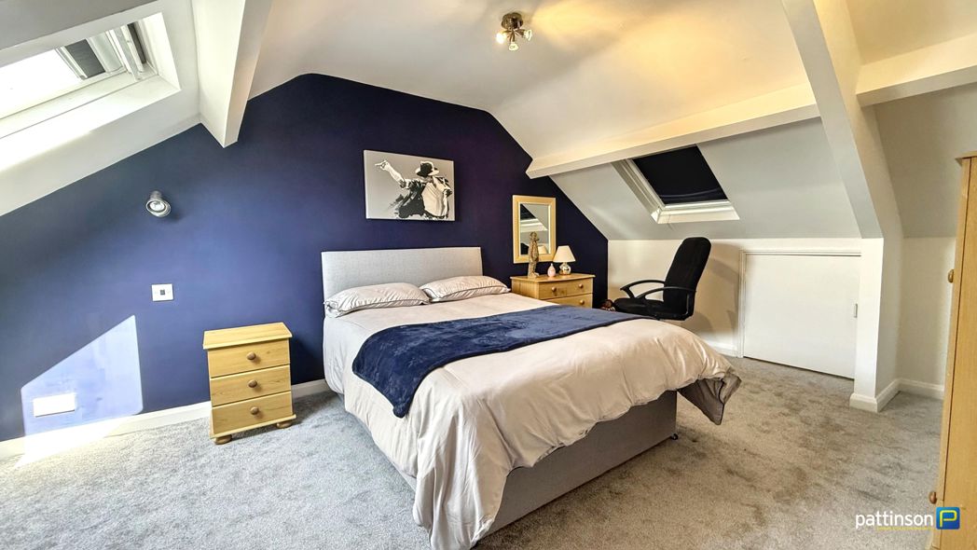
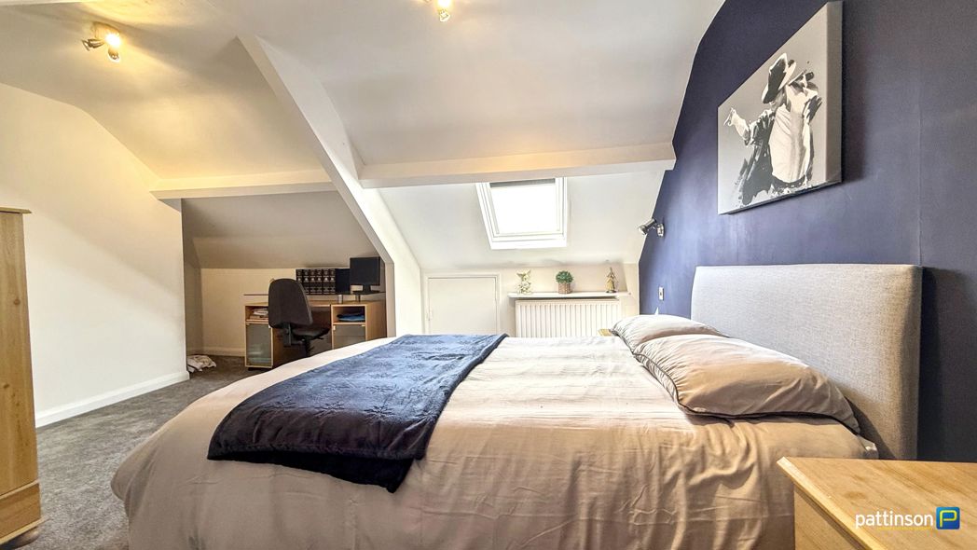
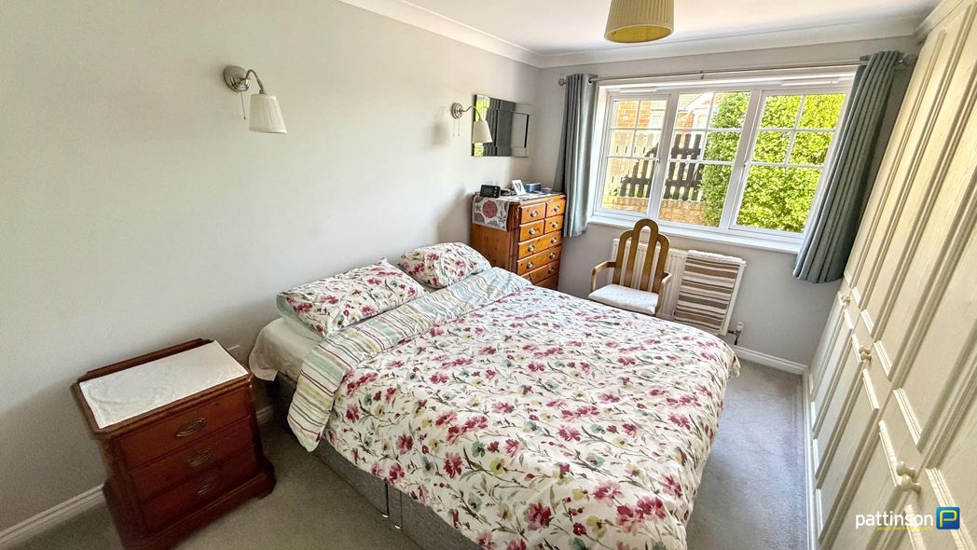
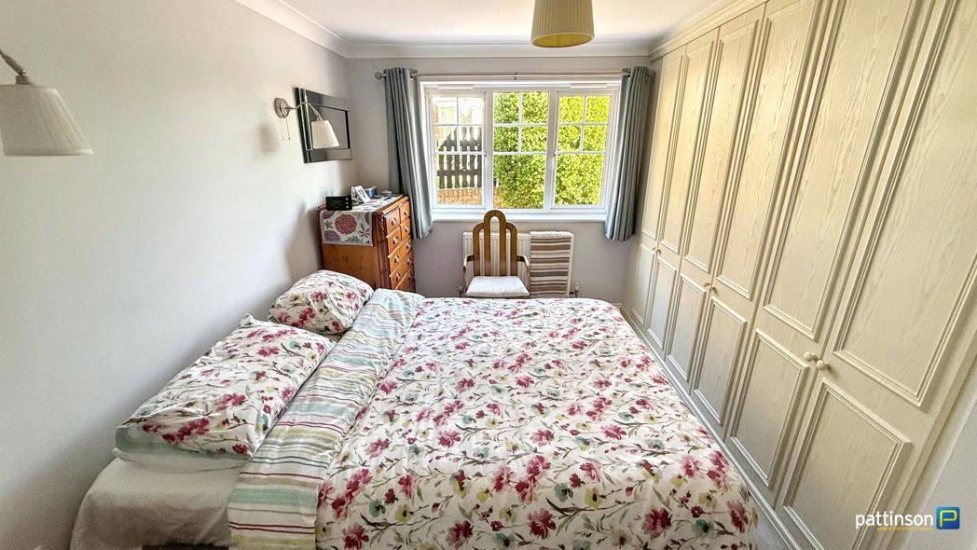
3.82m x 2.43m (12'6" x 7'11")
Window to the front. Triple fitted full length wardrobes, radiator.
Master Bedroom Additional
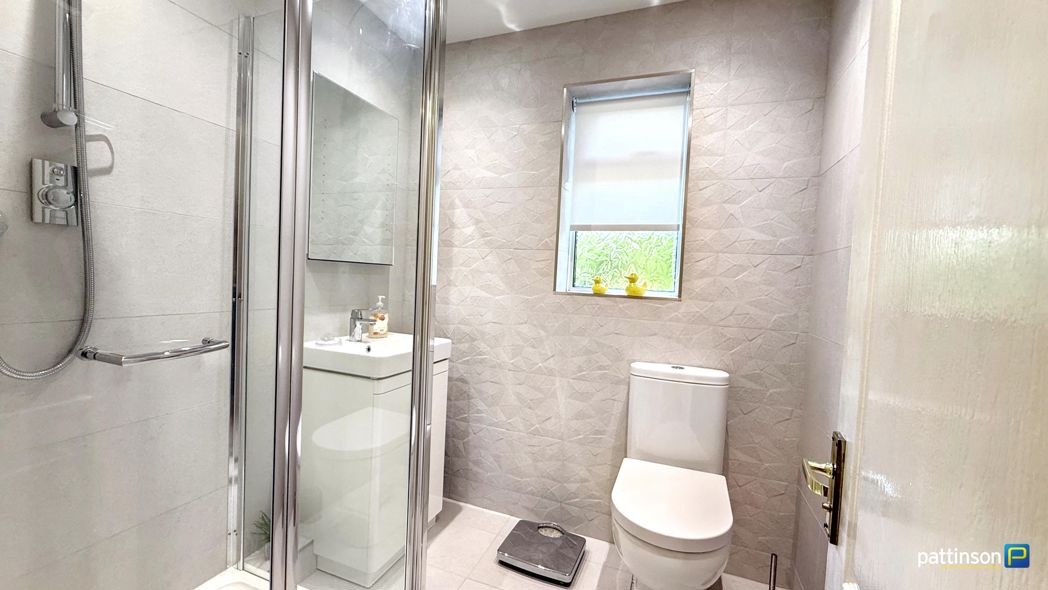
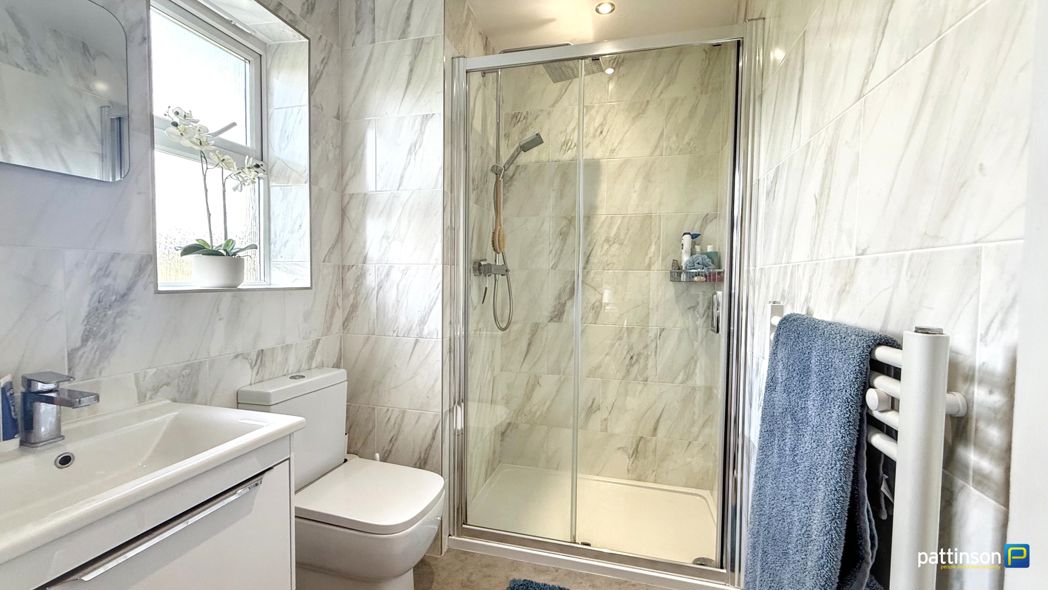
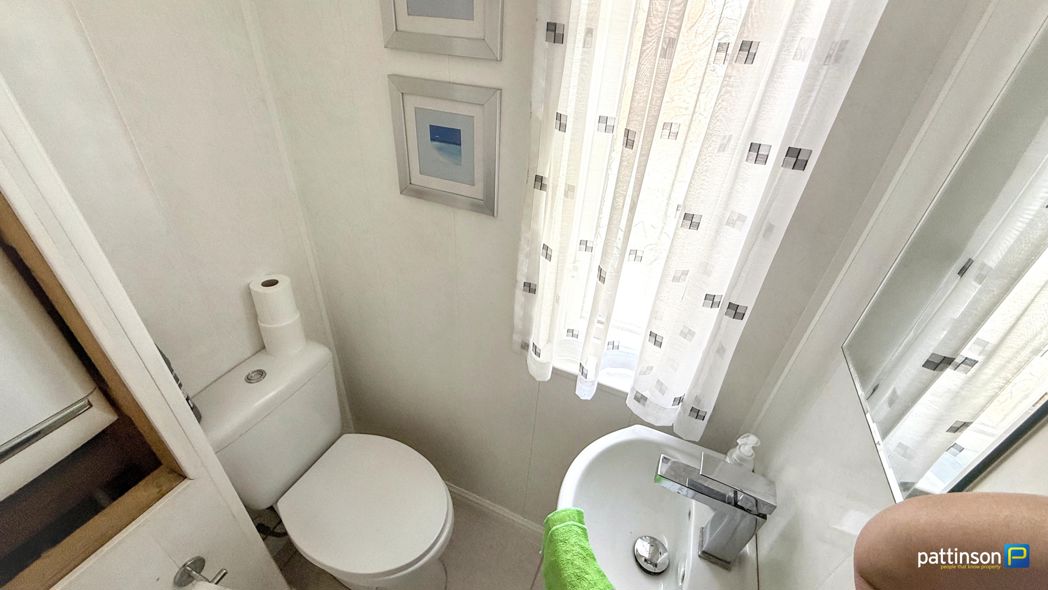
En-Suite
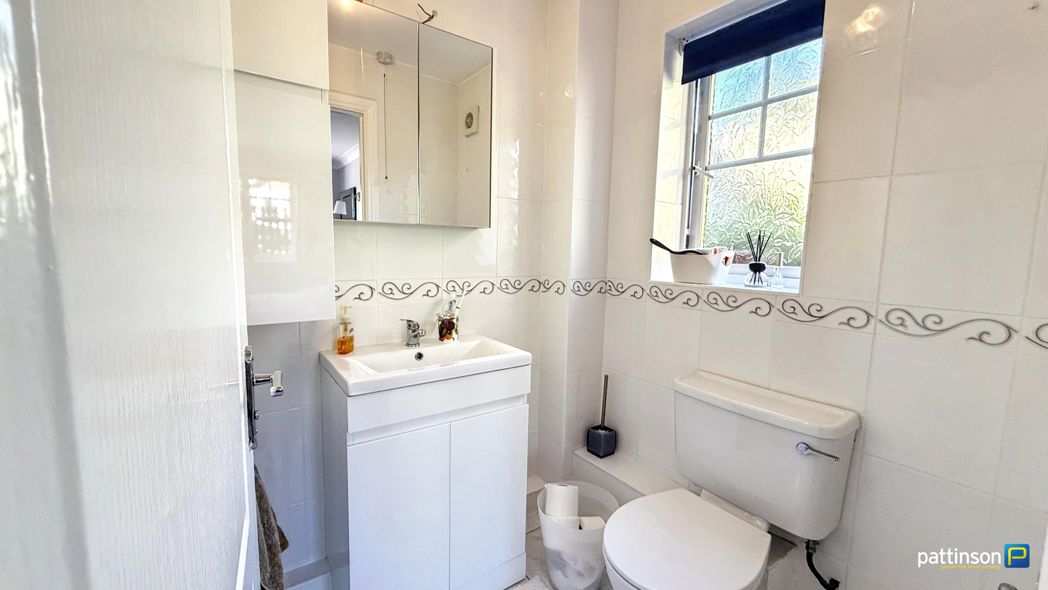
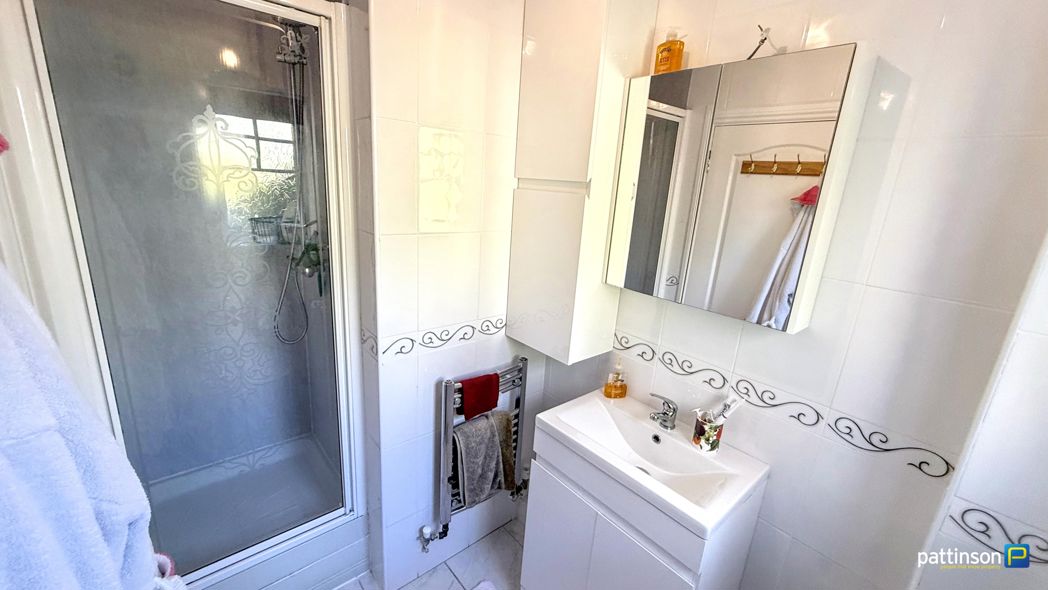
2.46m x 1.51m (8'0" x 4'11")
Frosted window to the side with fitted rollerblind. Walk in shower cubicle with white tray, chrome fittings and glass screen door, wash hand basin with chrome mixer tap set in a white high gloss vanity unit, additional white high gloss wall unit, push flush w.c, wall mounted mirrored vanity storage, chrome heated towel rail, extractor fan, fully tiled walls and flooring.
En-Suite Additional
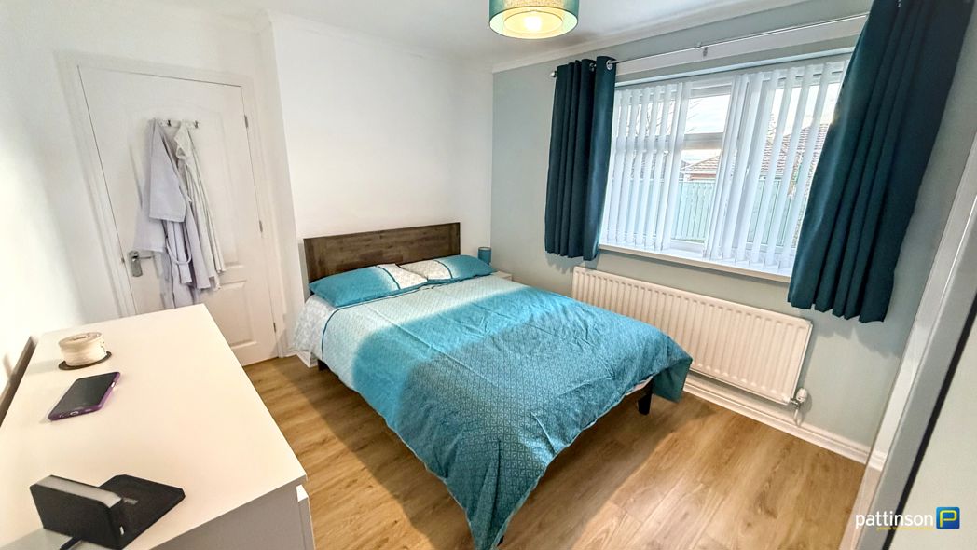
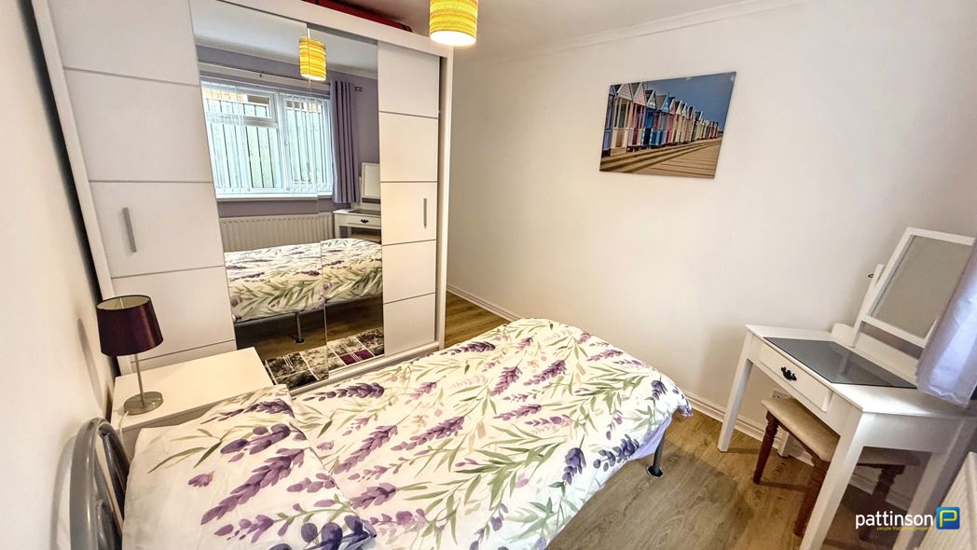
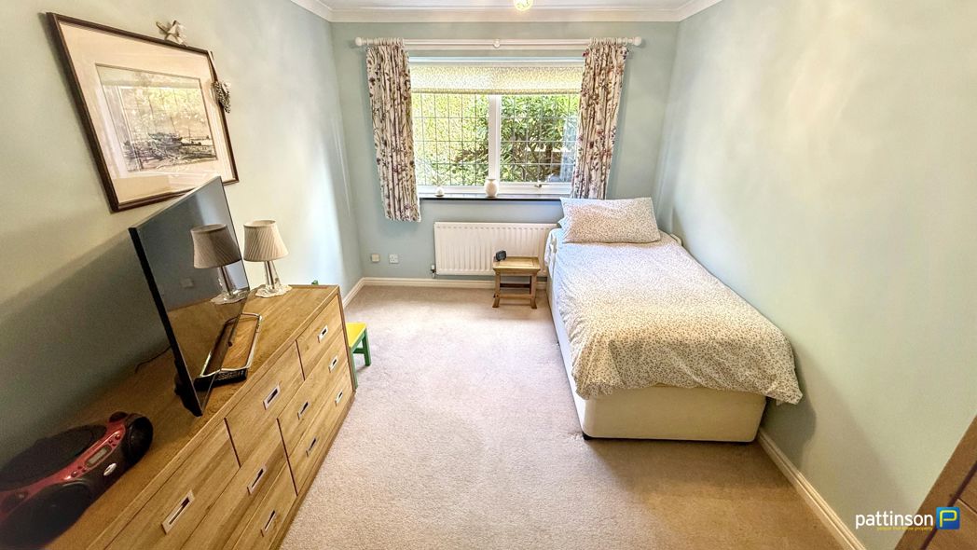
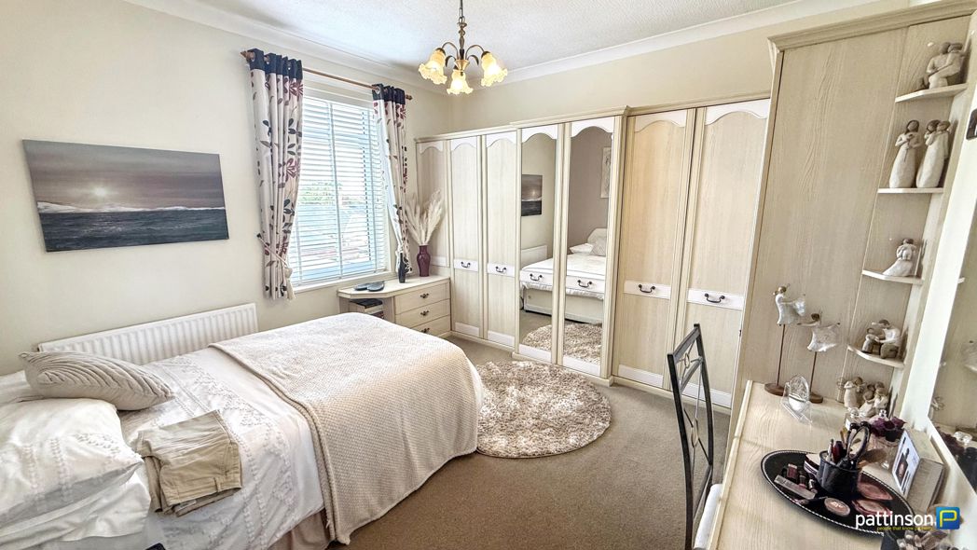
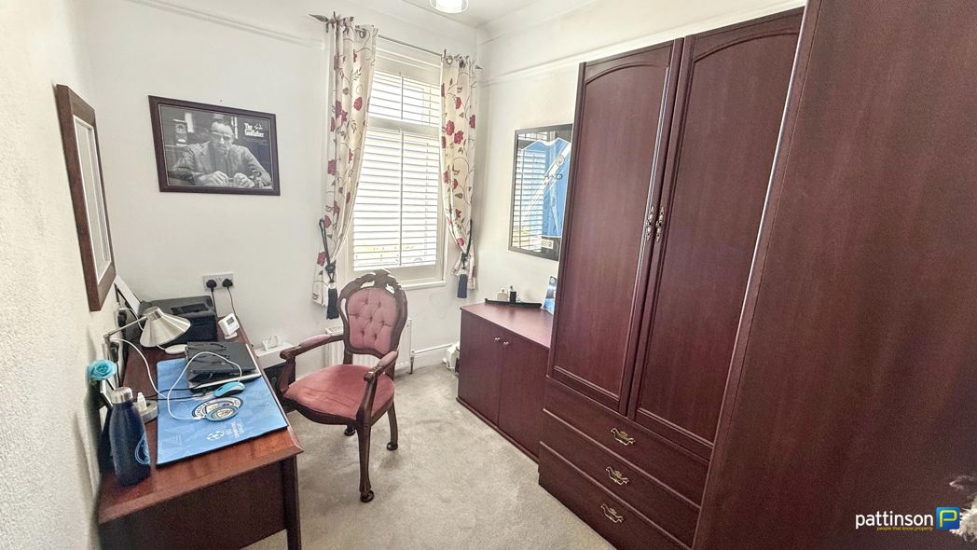
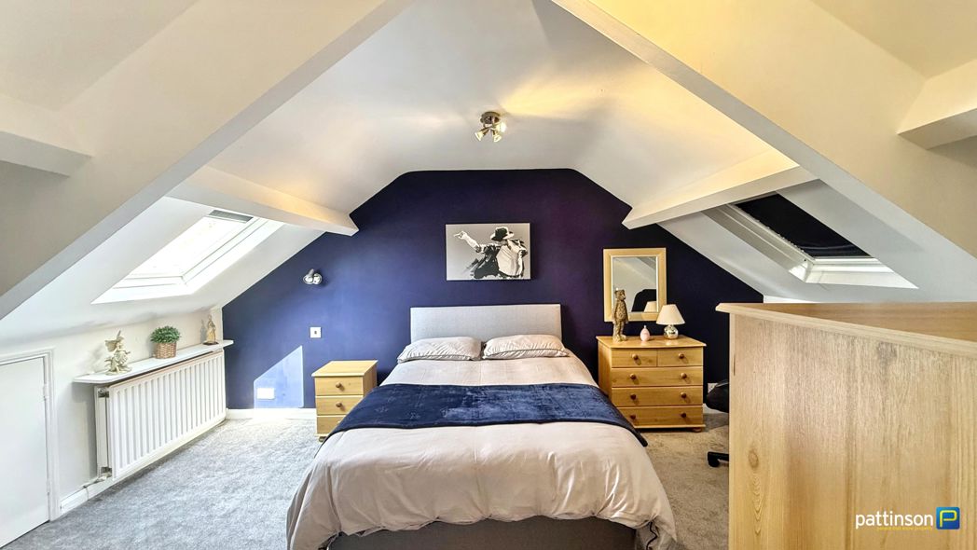
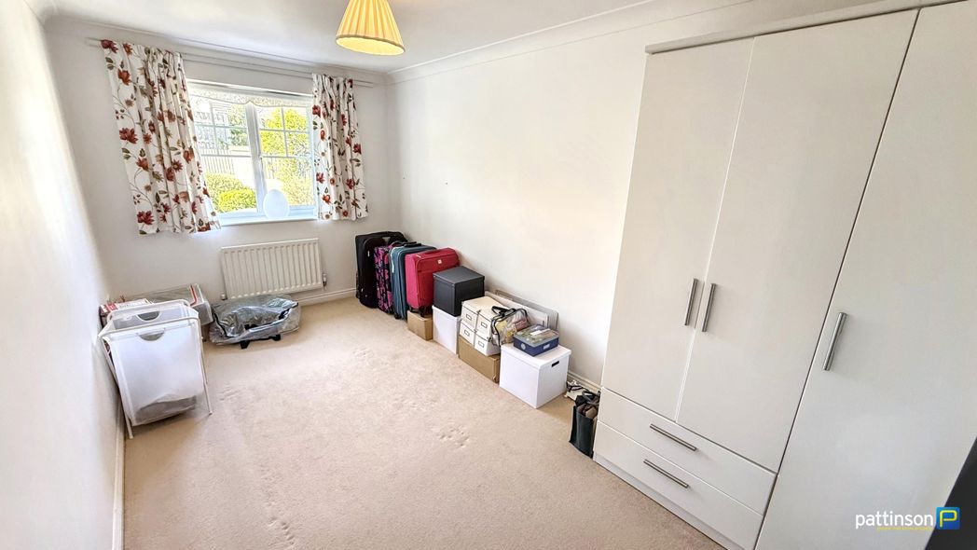
Bedroom Two
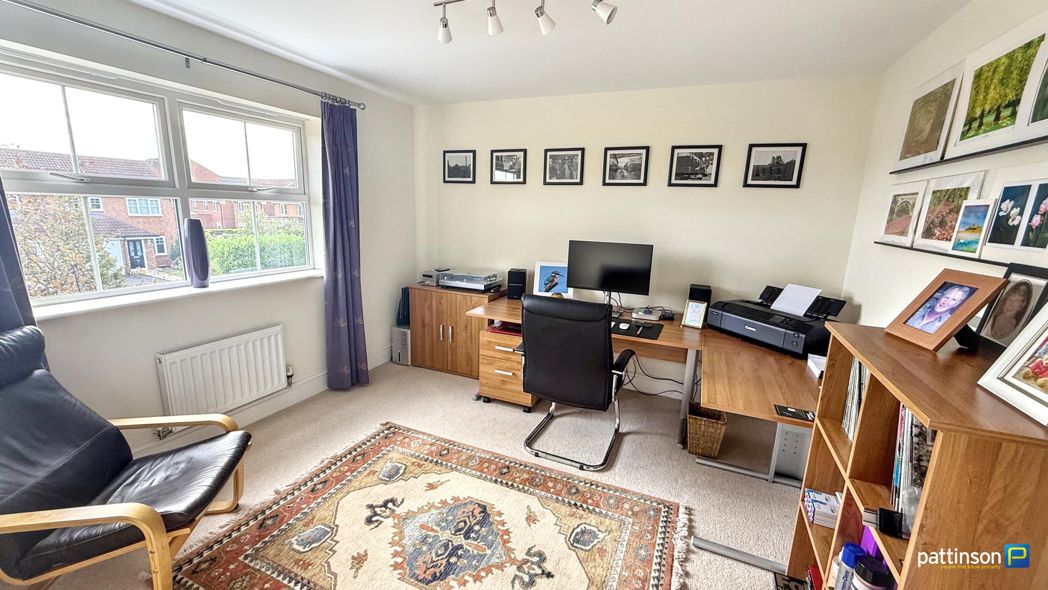
4.49m x 2.43m (14'8" x 7'11")
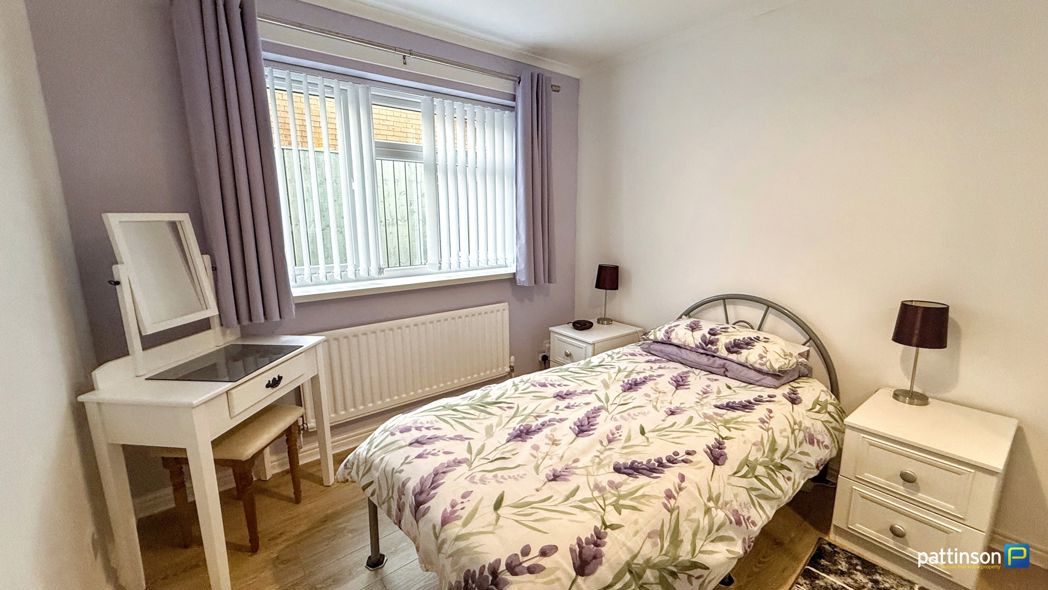
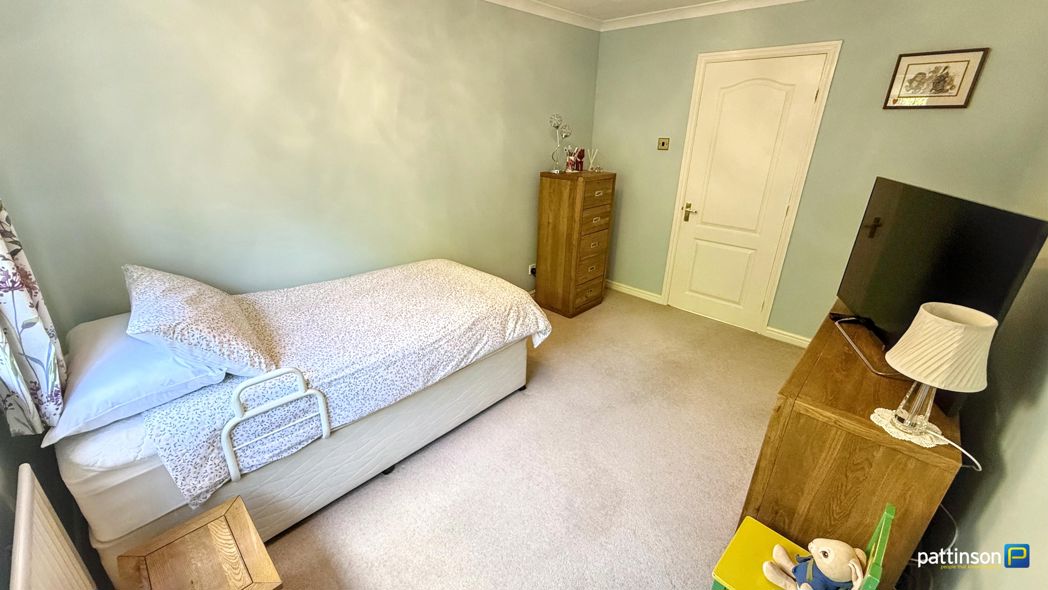
Window to the rear, radiator.
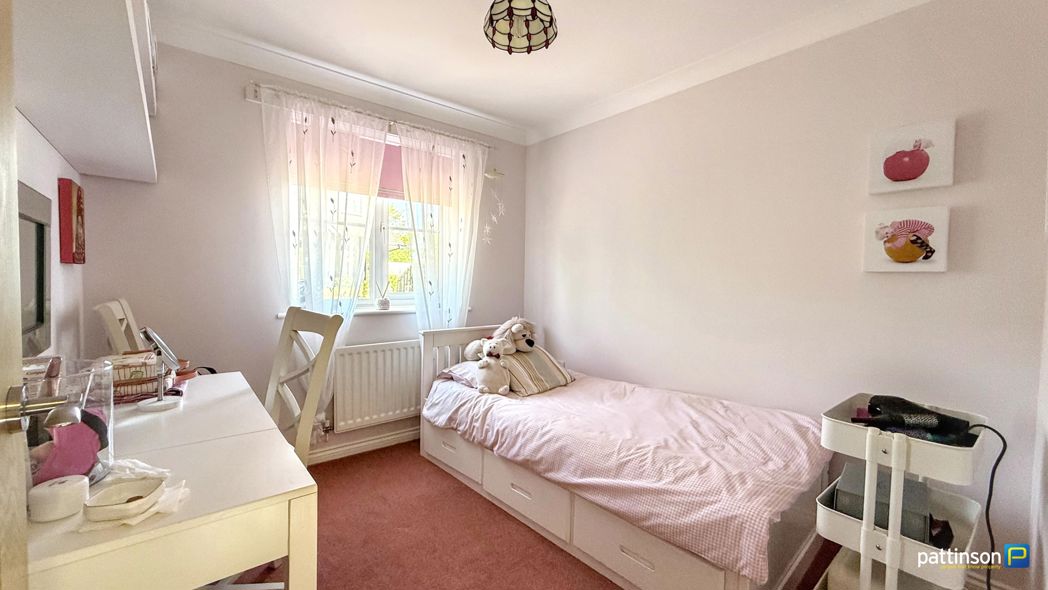
Bedroom Three
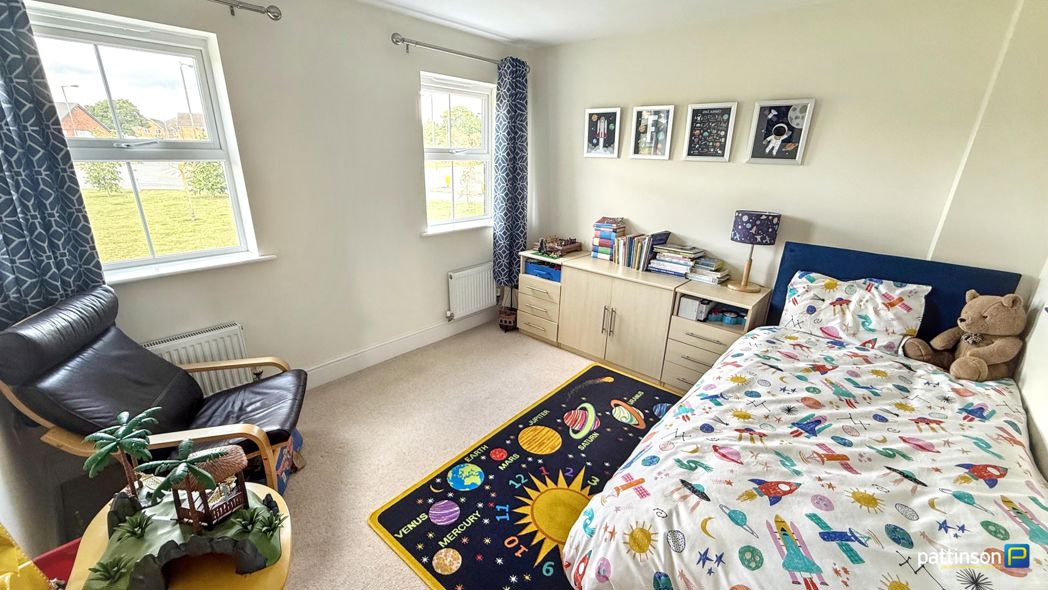
2.76m x 2.61m (9'0" x 8'6")
Window to the front with fitted rollerblind, radiator.
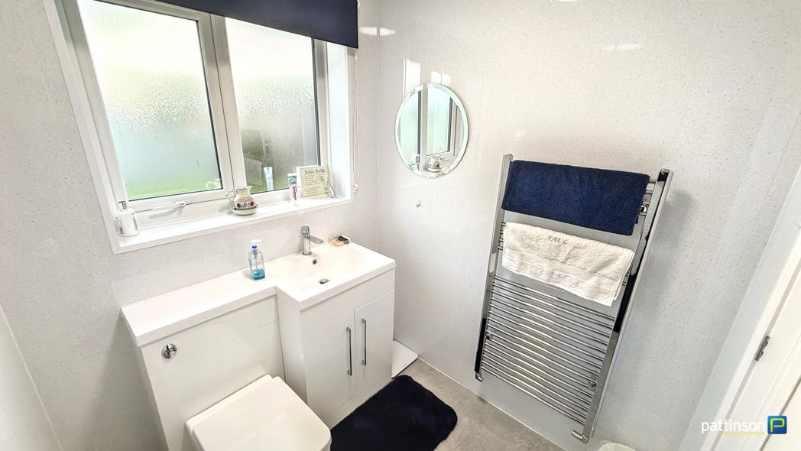
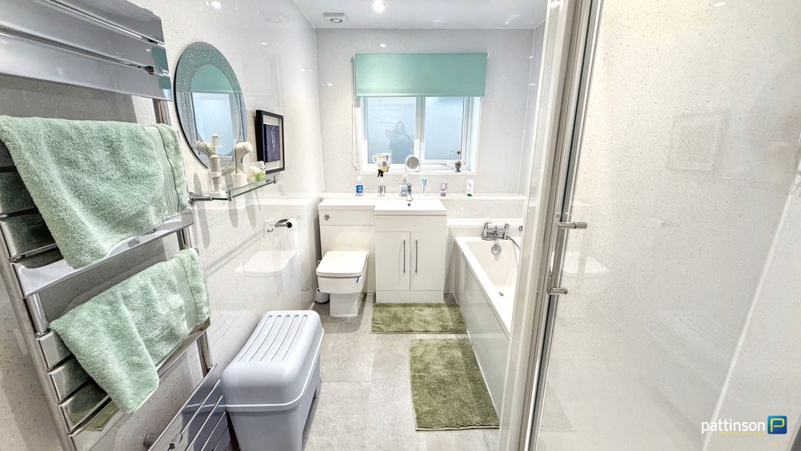
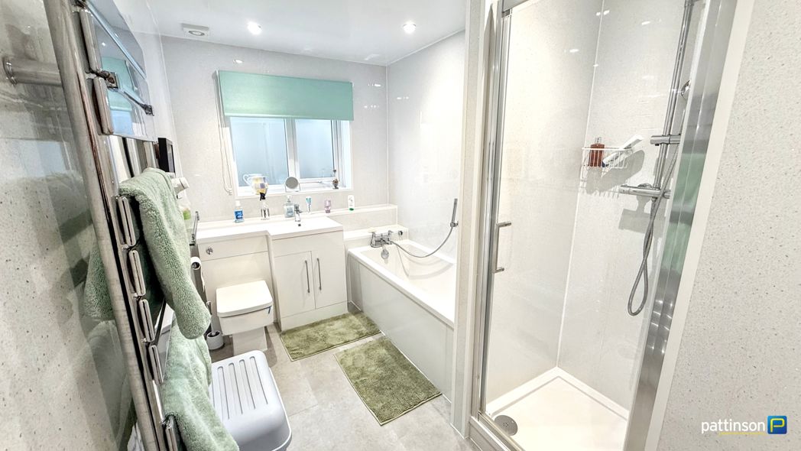
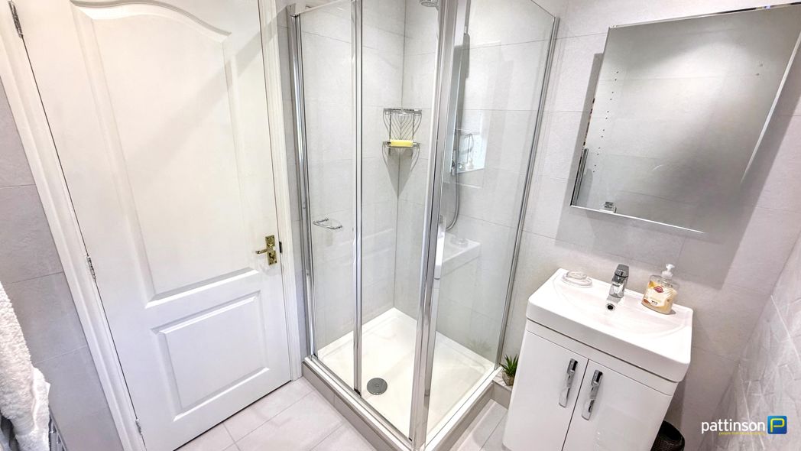
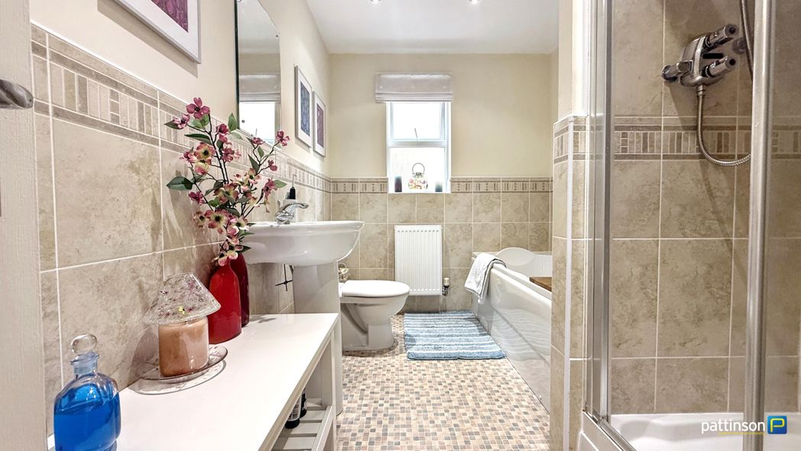
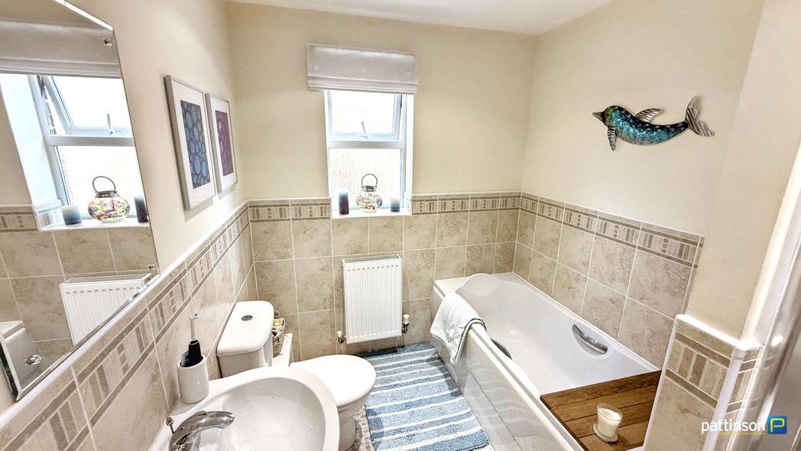
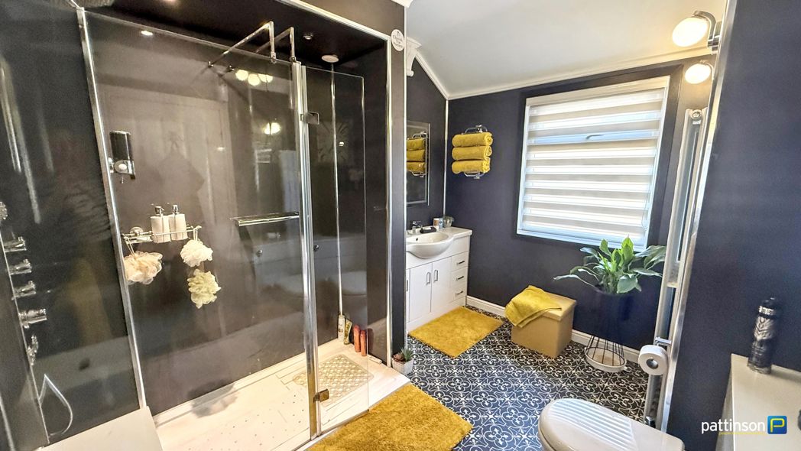
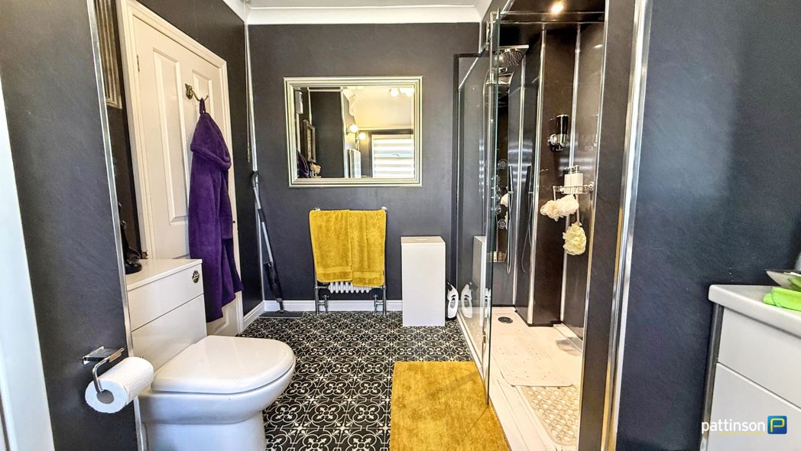
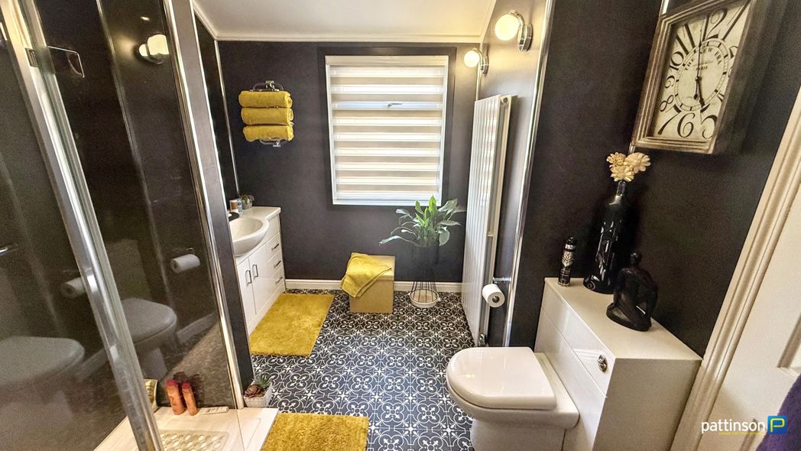
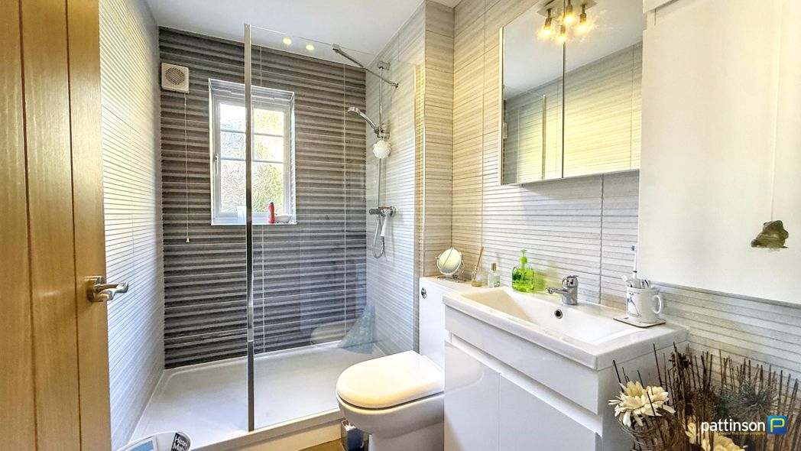
Shower Room
2.42m x 1.57m (7'11" x 5'1")
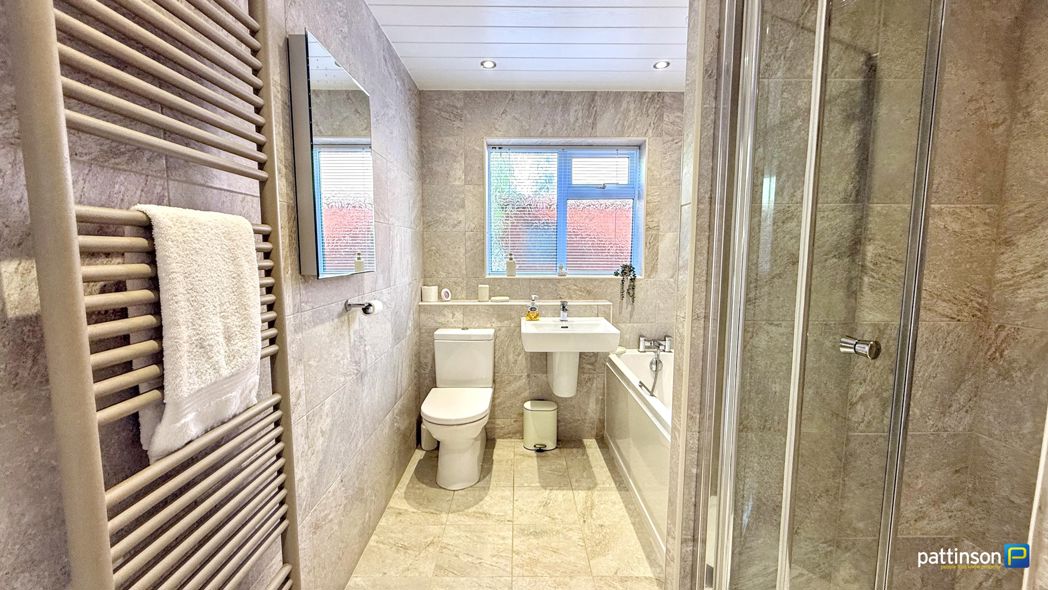
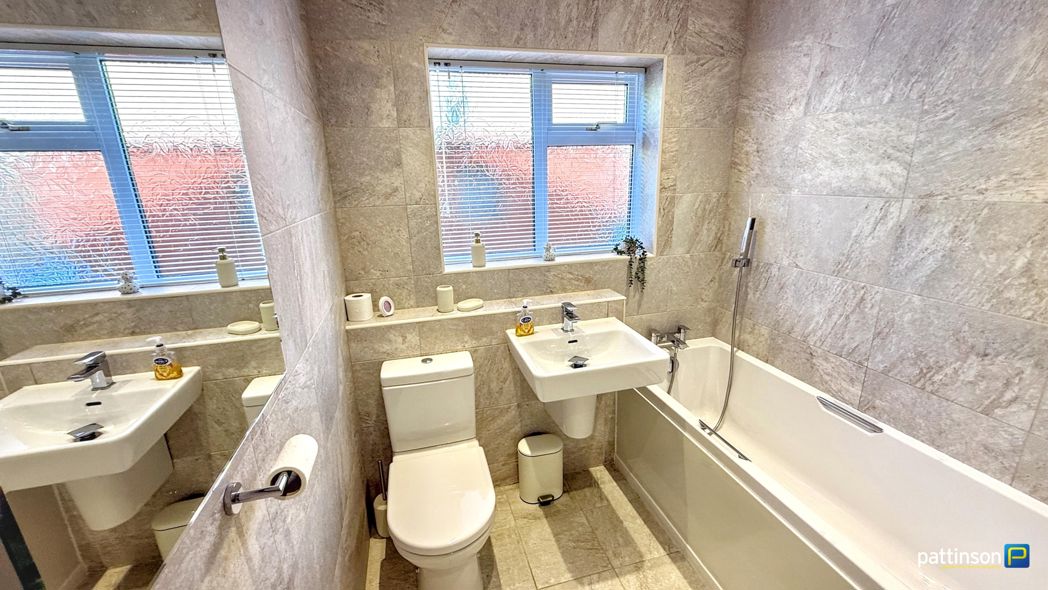
Frosted window to the side. A recently upgraded suite comprising double walk in shower cubicle with white tray, chrome fittings and glass screen door, wash hand basin and w.c set in a white high gloss vanity unit with chrome fittings, wall mounted high gloss storage cupboard, wall mounted mirrored door vanity unit, ladder style heated towel rail, extractor fan, fully tiled walls, vinyl flooring.
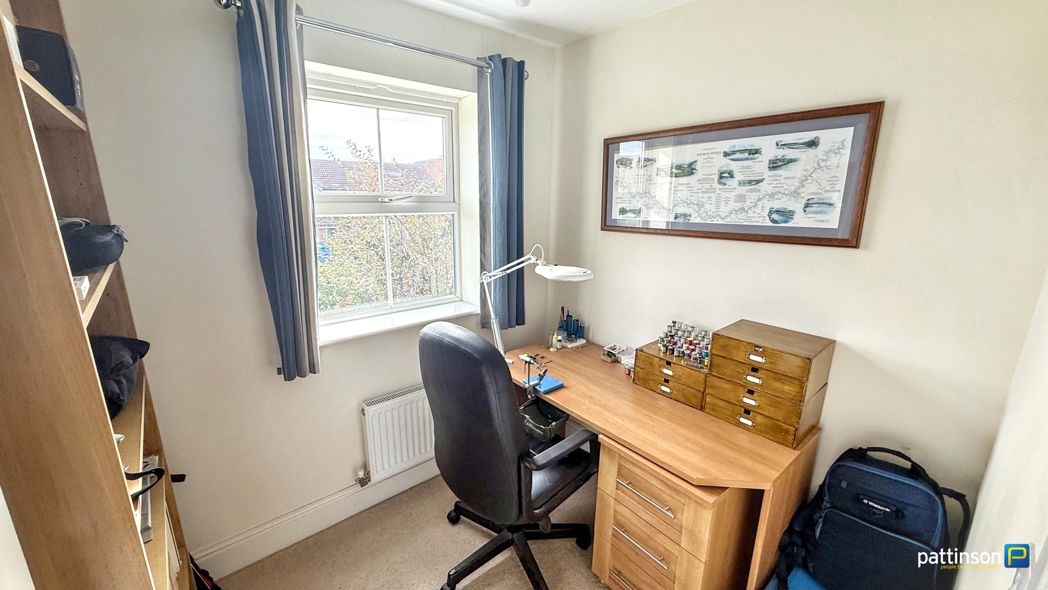
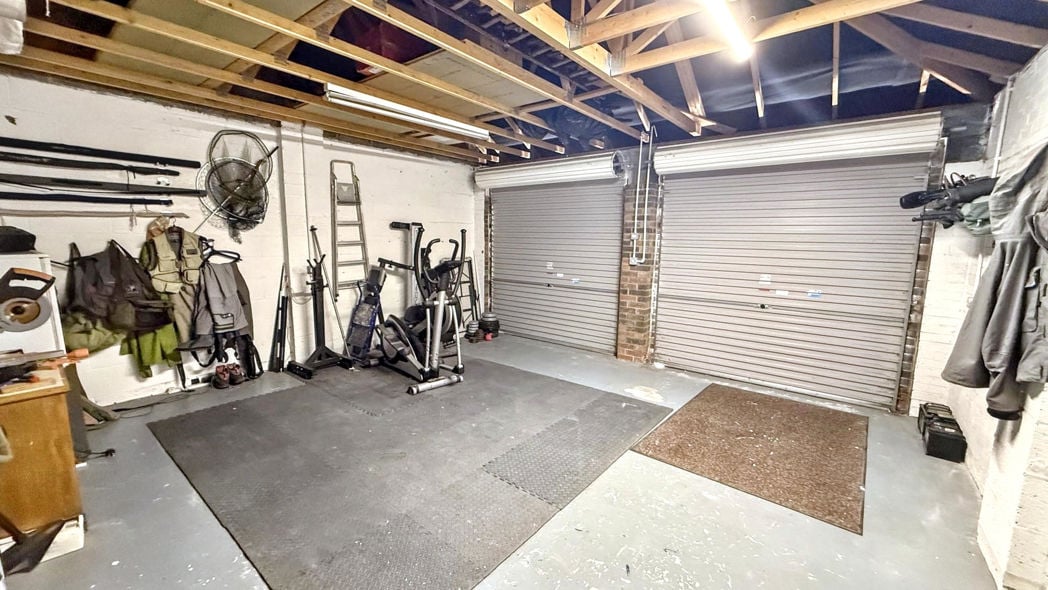
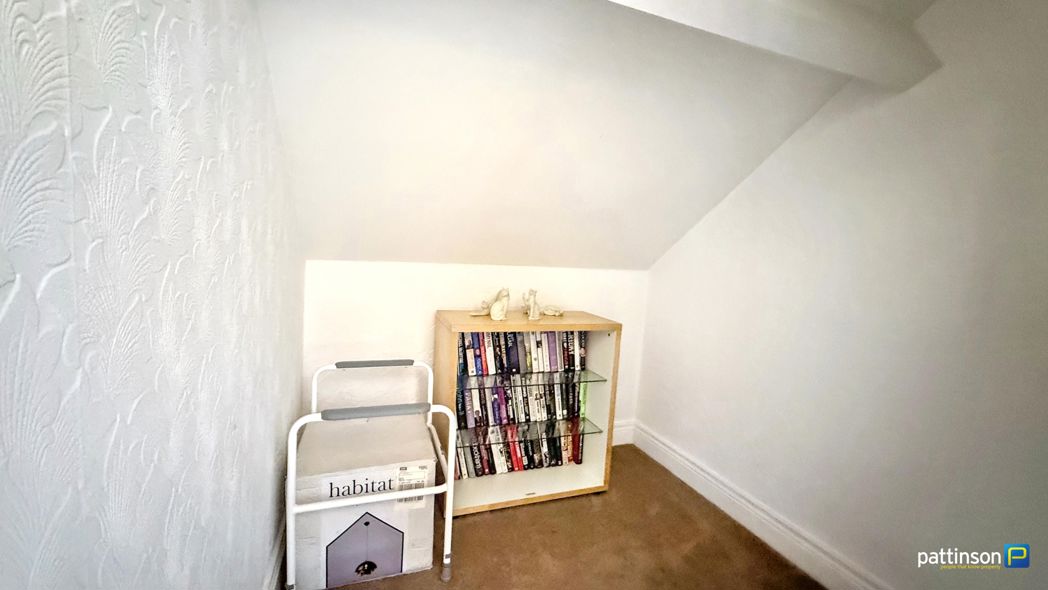
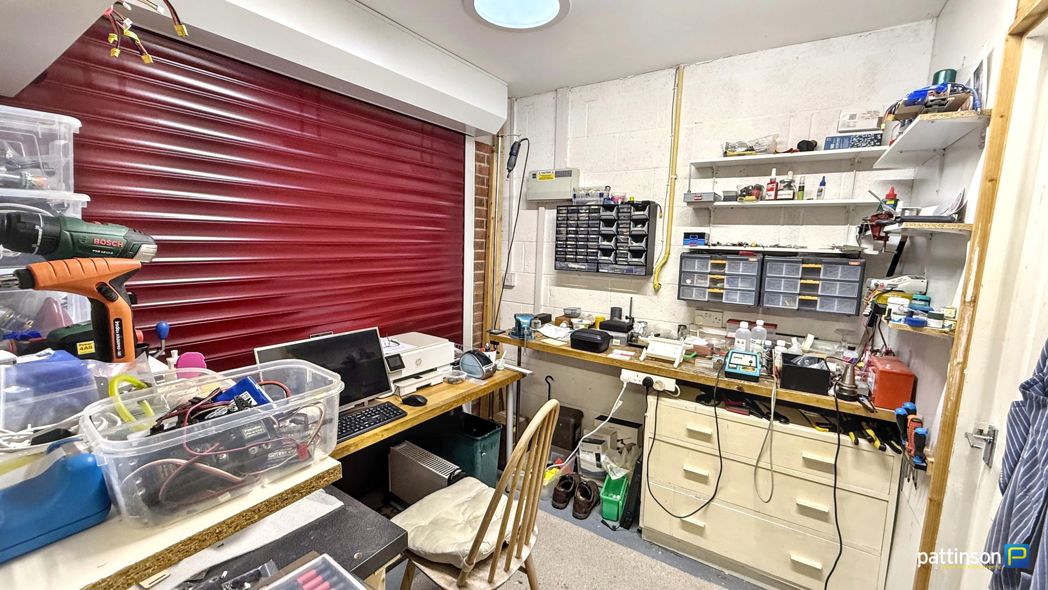
Storage Room/Study
2.57m x 2.31m (8'5" x 7'6")
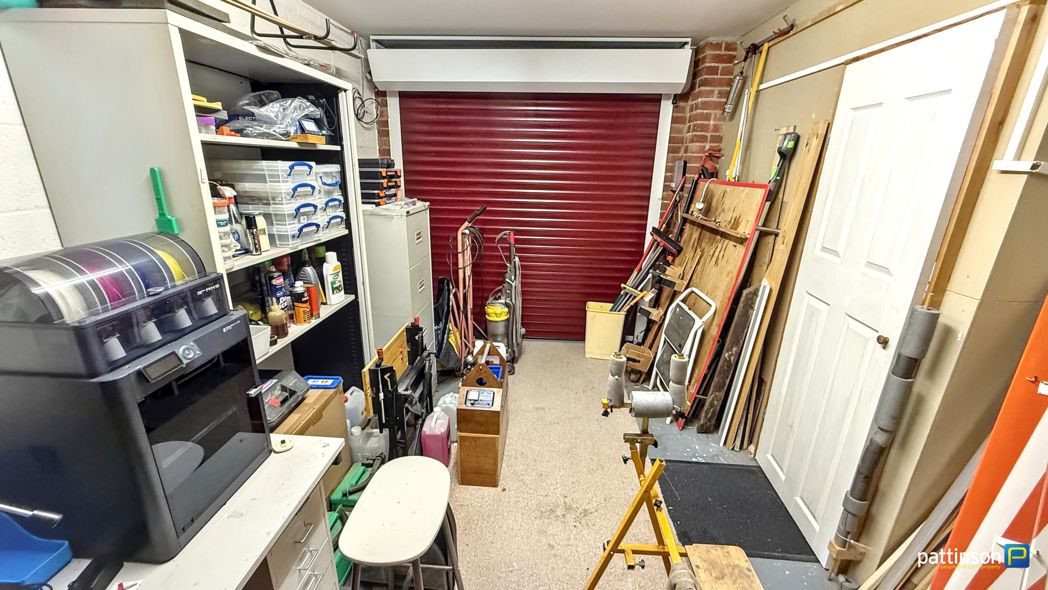
Part of the former garage with electric roller door.
Garage
4.76m x 2.66m (15'7" x 8'8")
Electric roller door,
Rear Garden
Rear Garden Additional
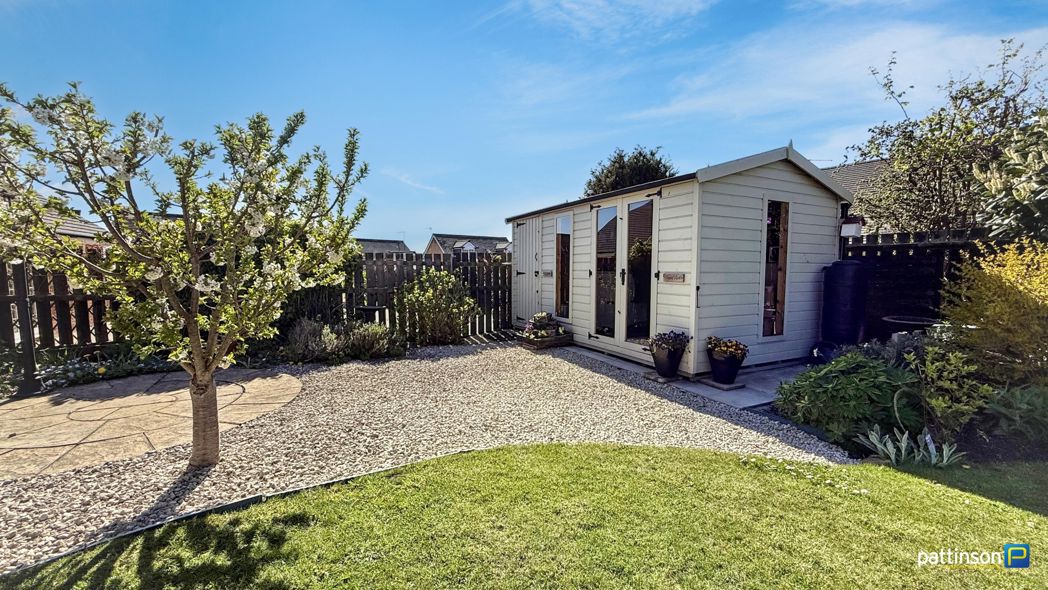
Rear Garden/Summer House
A new 4x2 metre timber built summerhouse with separate storage for garden equipment.
Rear Elevation
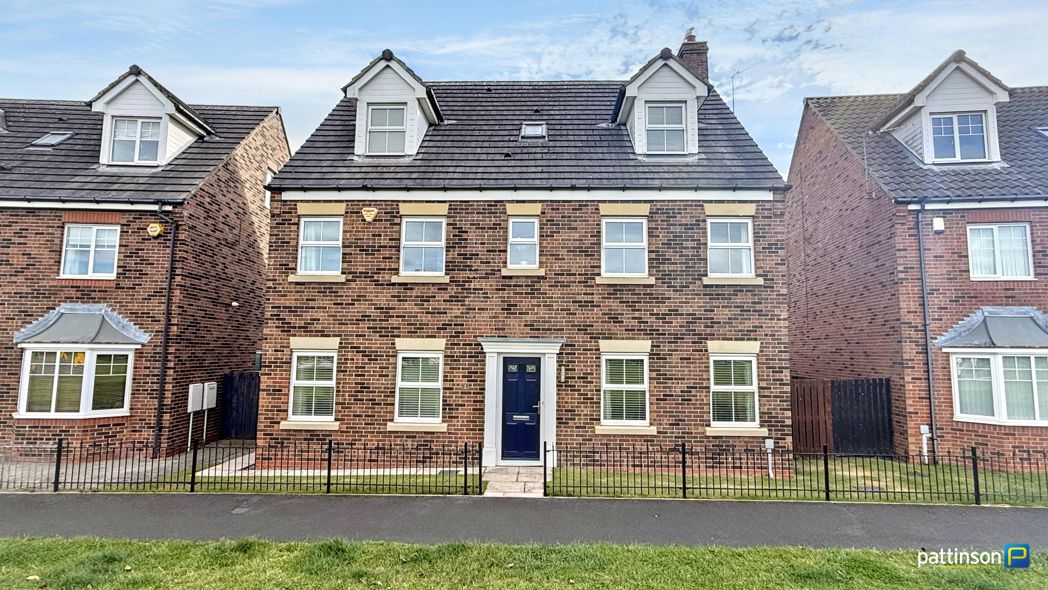
Front Elevation & Driveway
Videos
- Heating supply: Gas
- Electricity supply: National Grid
- Water supply: Direct mains water
- Sewerage supply: Standard UK domestic
- Mobile signal: Good
Construction
- Construction materials: Brick and block
- Roofing types: Slate tiles
Get a free valuation that fits your needs.
Whether you’d like an instant online estimate or an expert visit to discuss your home in detail, our team will give you clear, honest advice and help you plan your next move.
TODO: similar properties skeleton

- Garreth Young
- Branch Manager
- 01670 568096
- ashington@pattinson.co.uk
- Flexible viewing slots
- Accompanied viewings