Generation Place, Consett, Durham, DH8 5XT
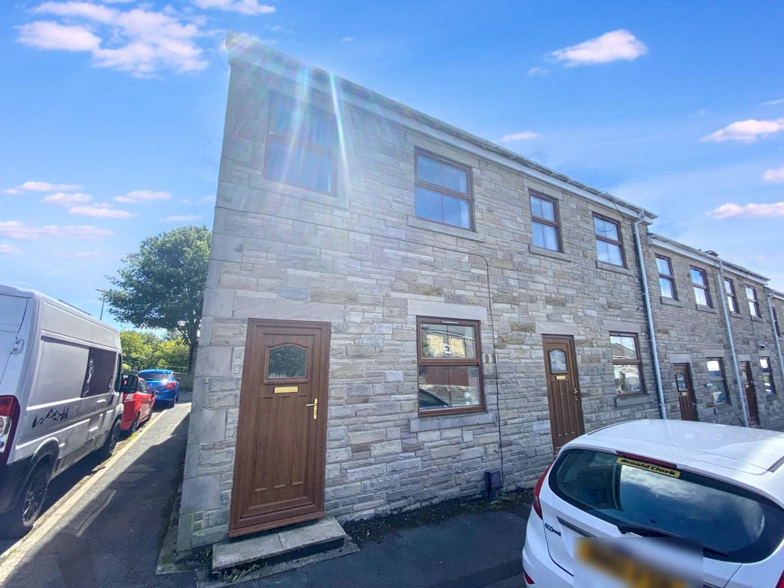
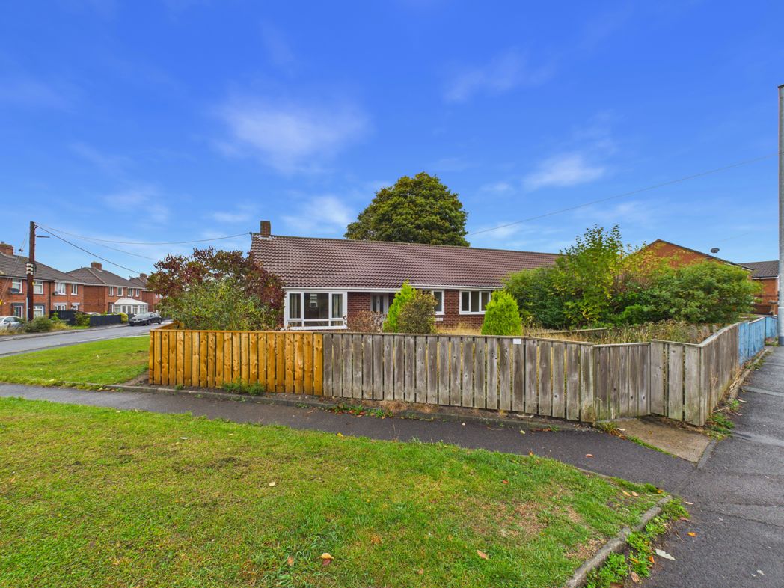
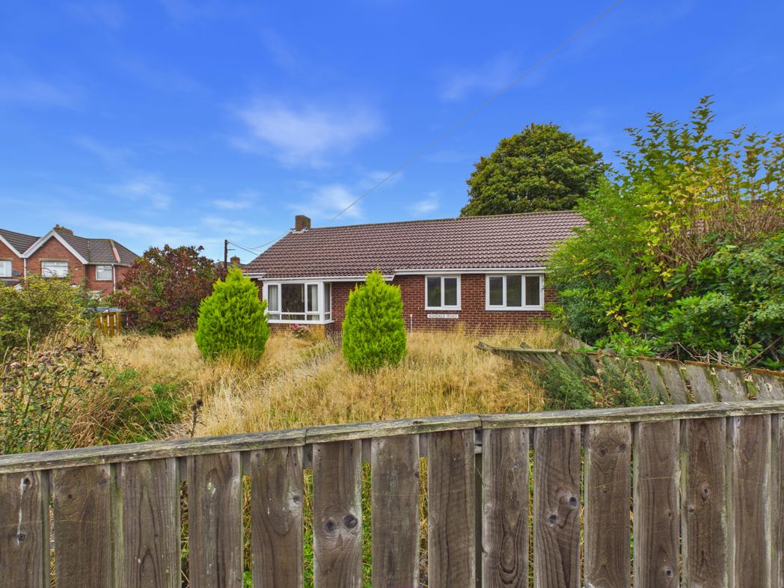
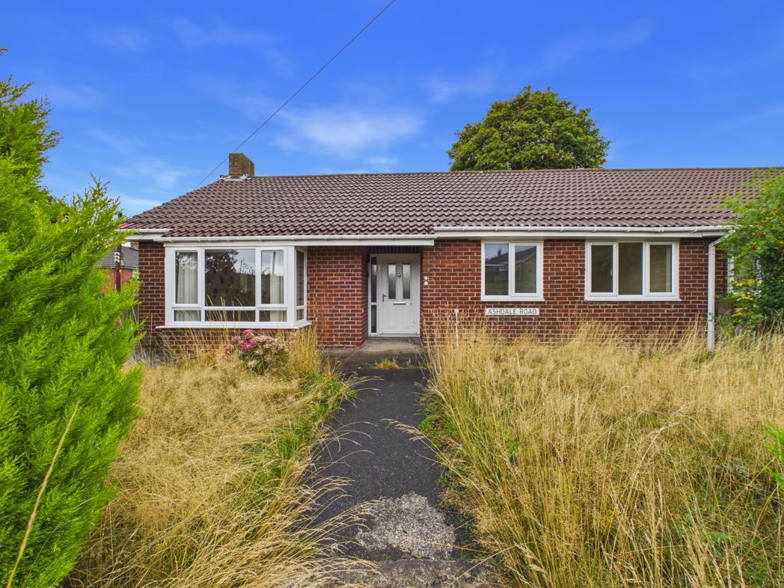
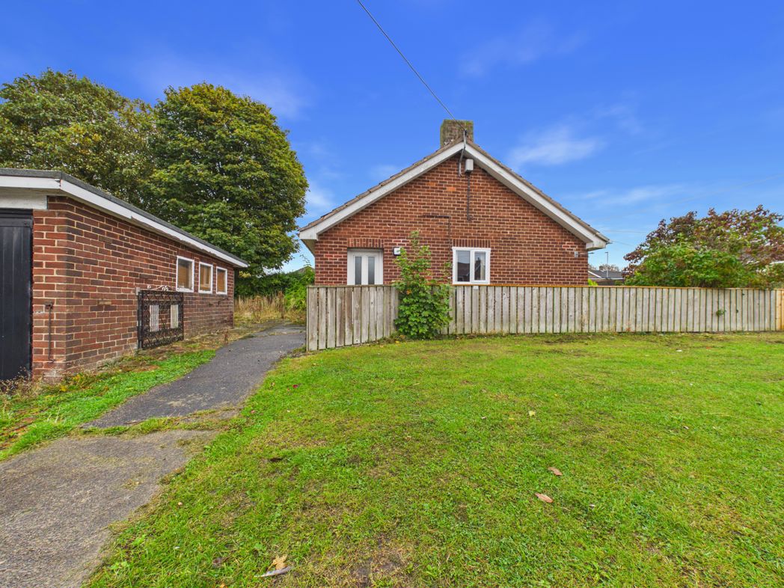
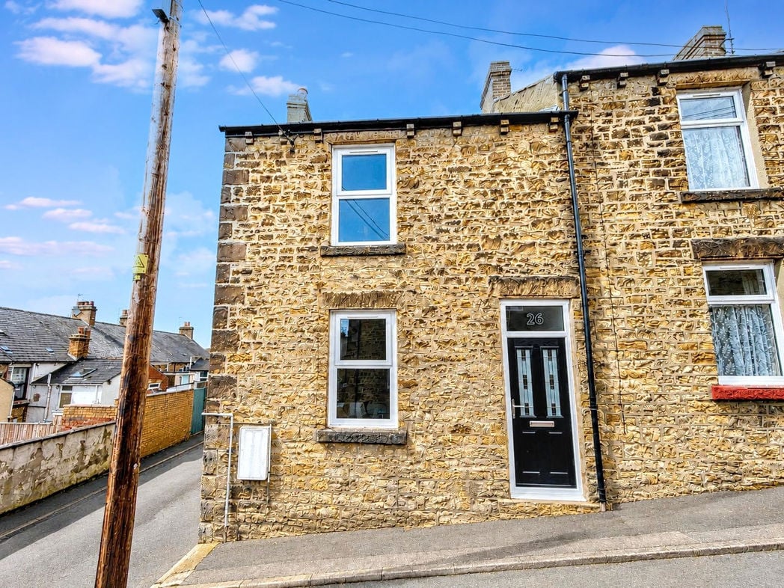
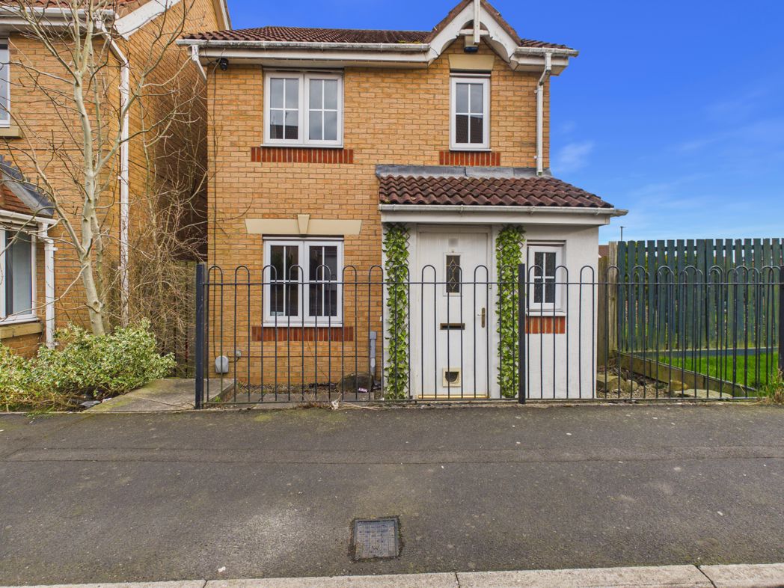
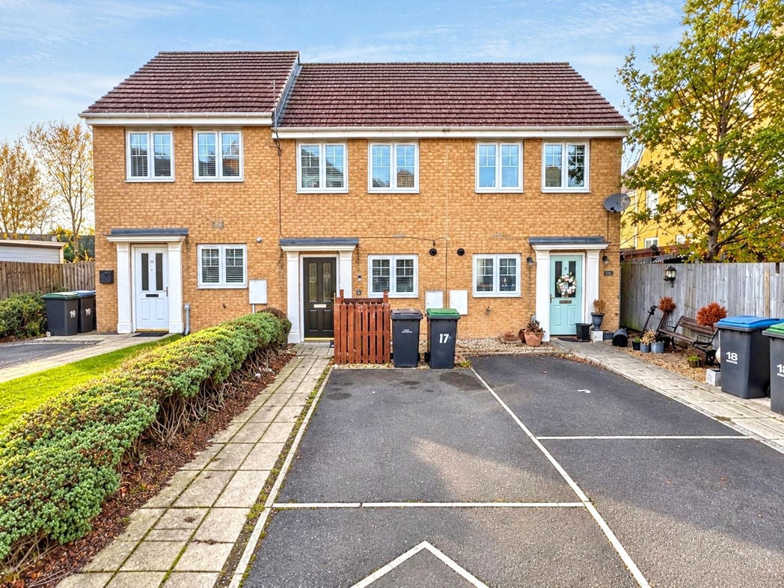
To the front is a paved pathway leading to the entrance, with established hedging, a timber bin store and an allocated parking space.
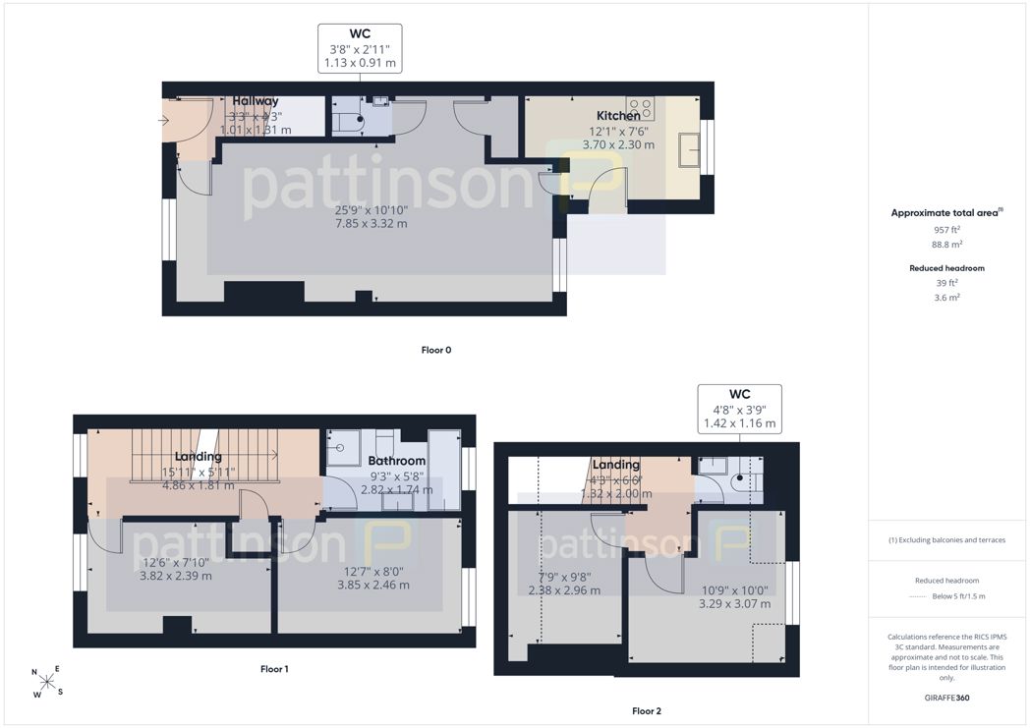
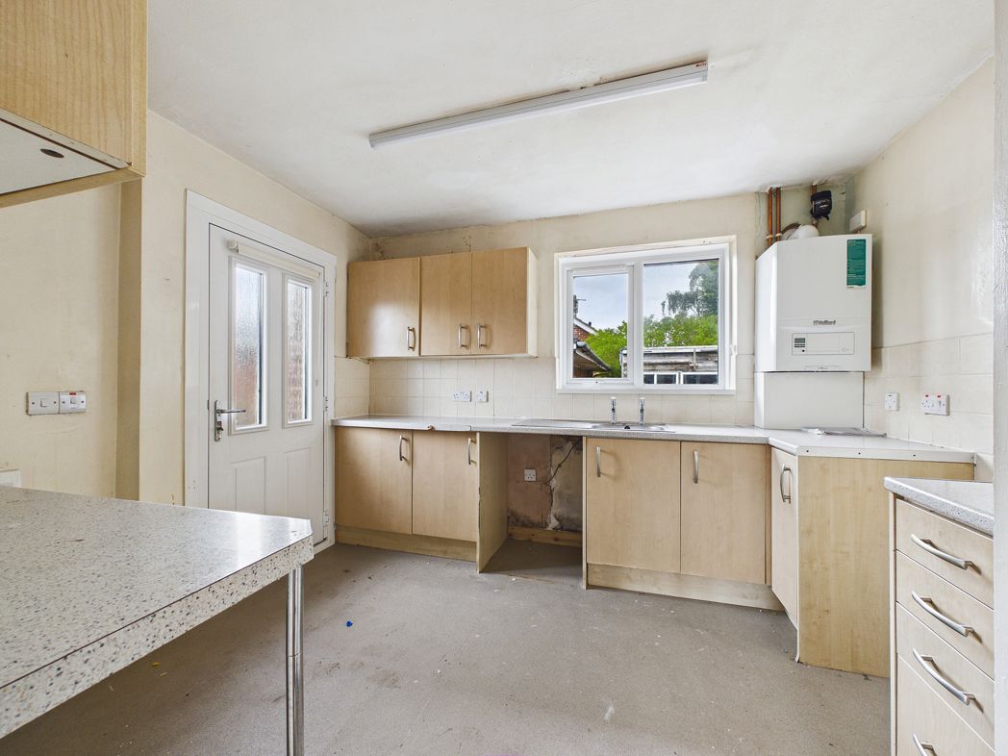
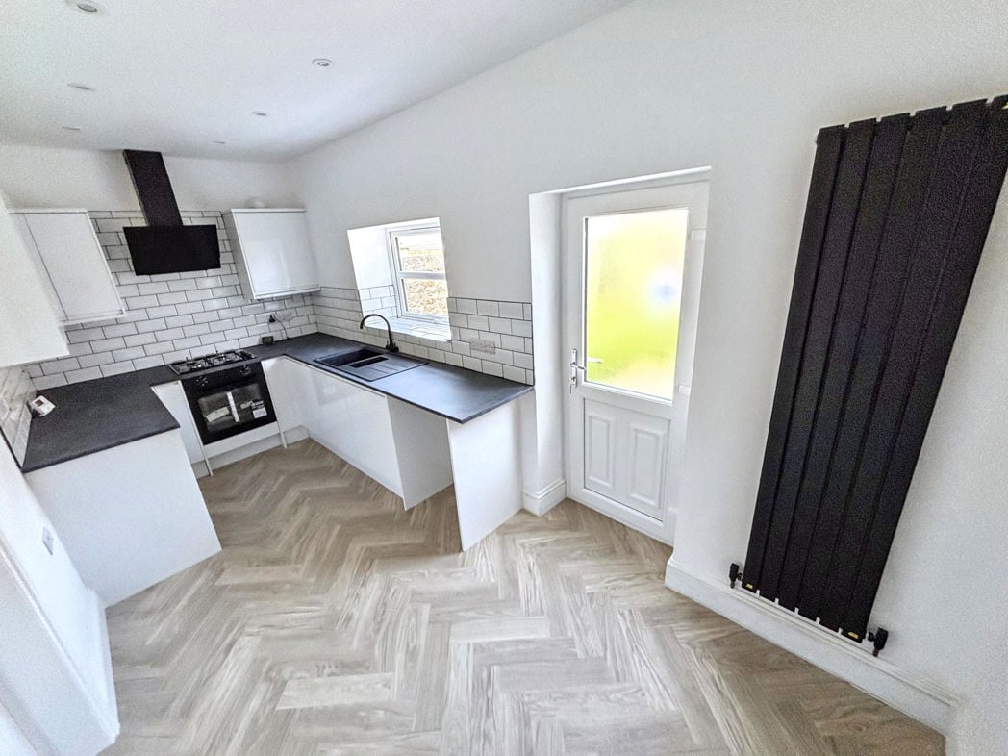
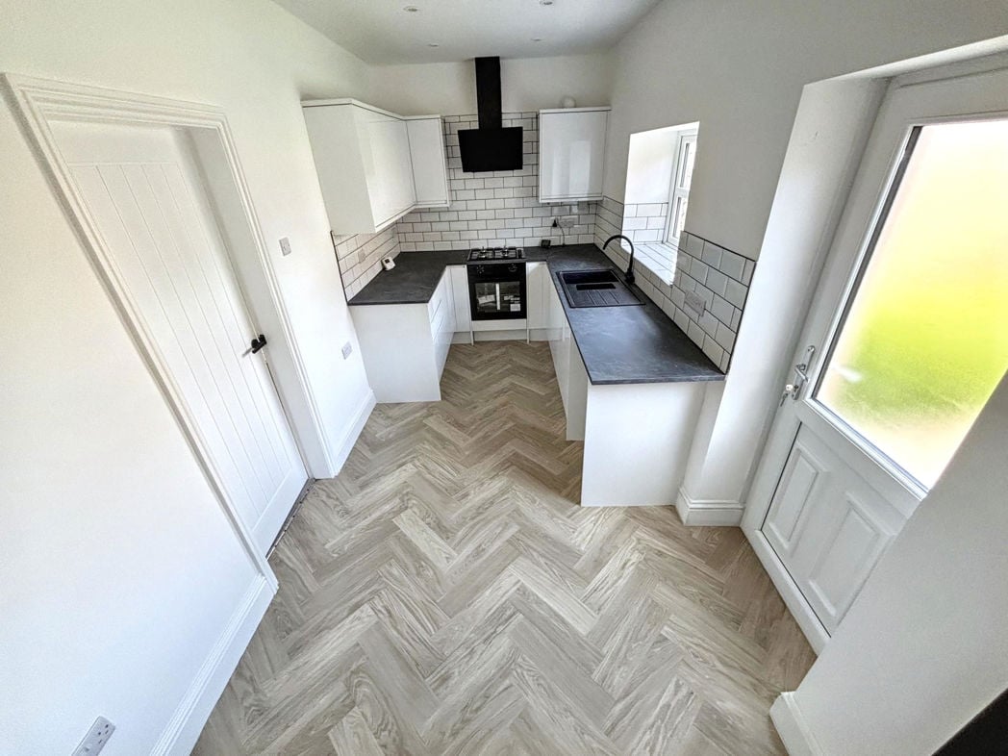
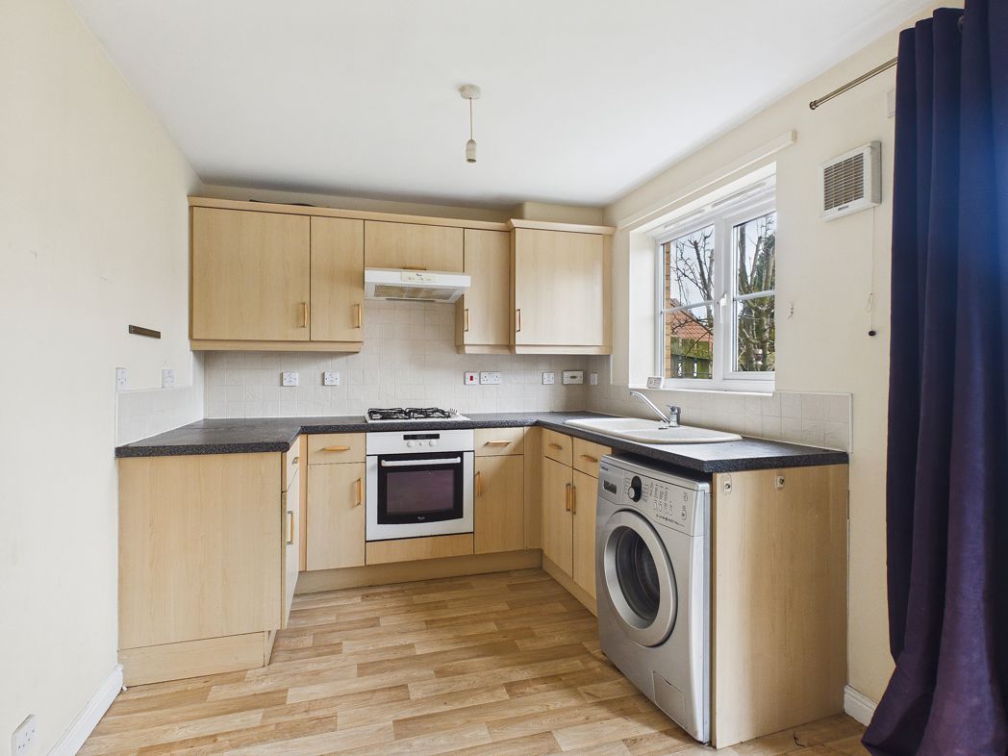
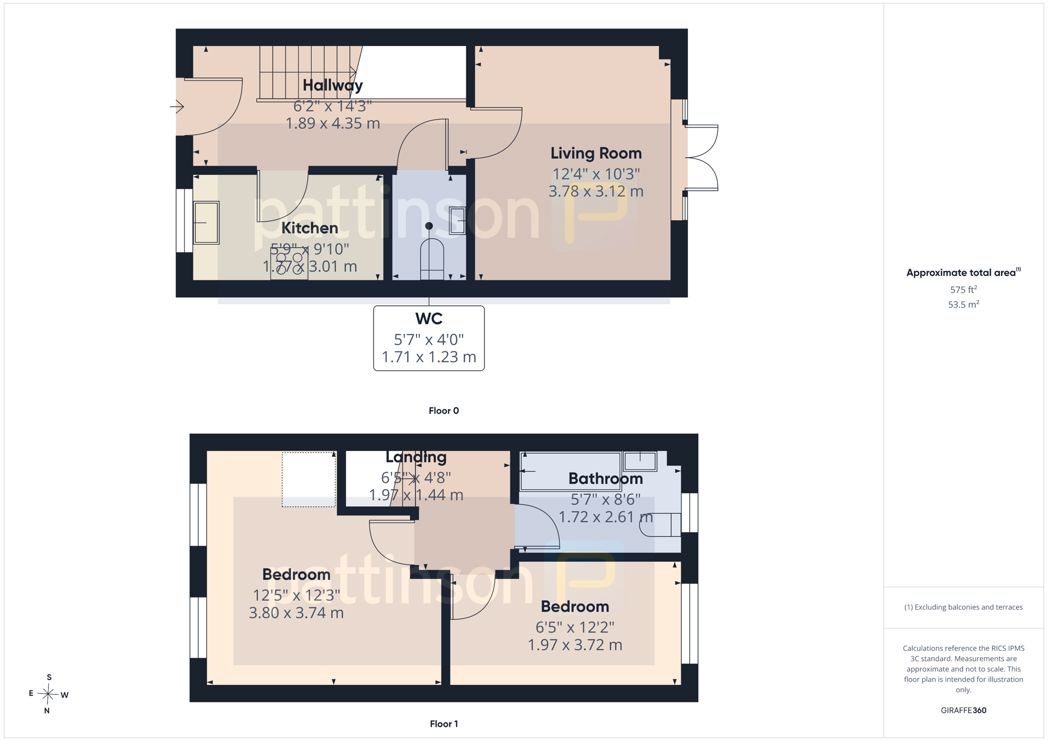
1.77m x 3.01m (5'9" x 9'10")
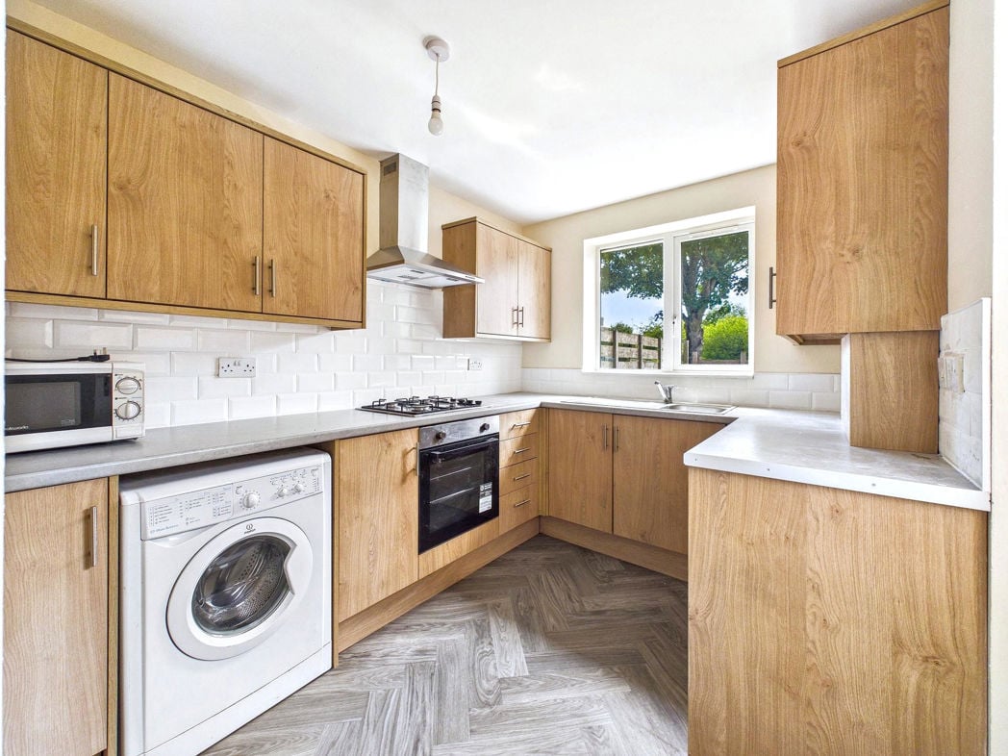
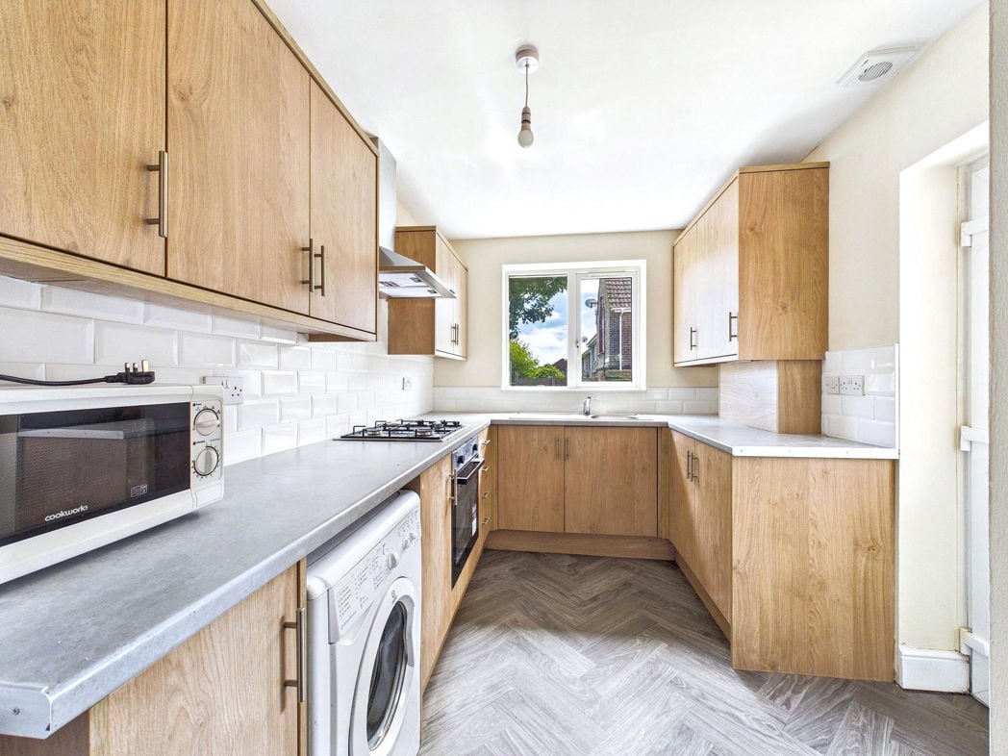
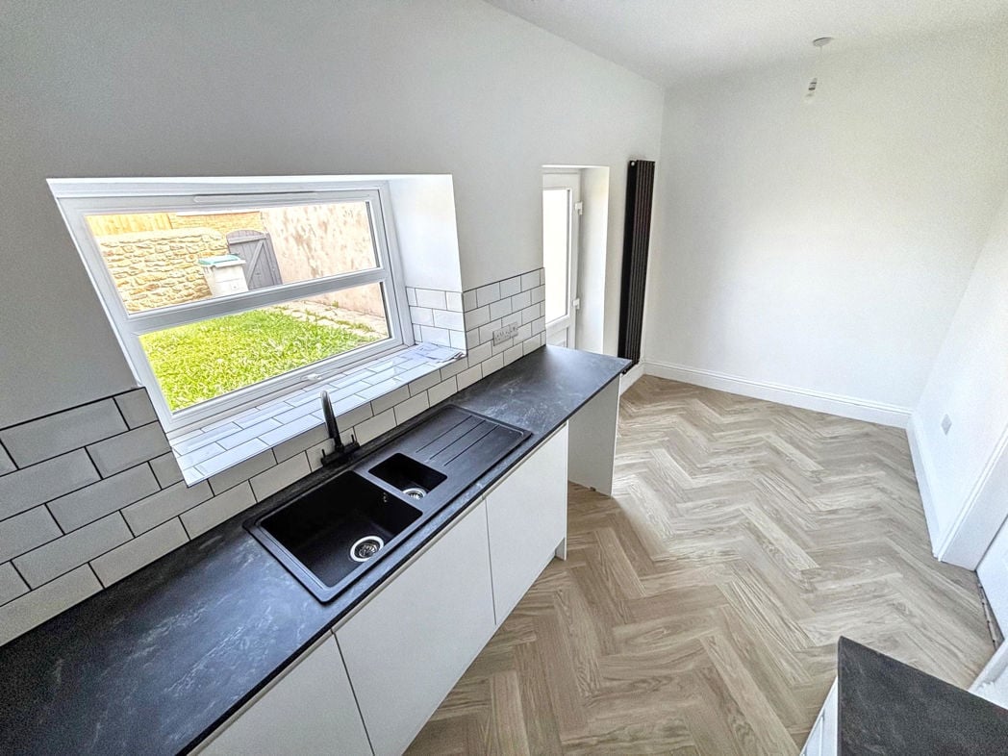
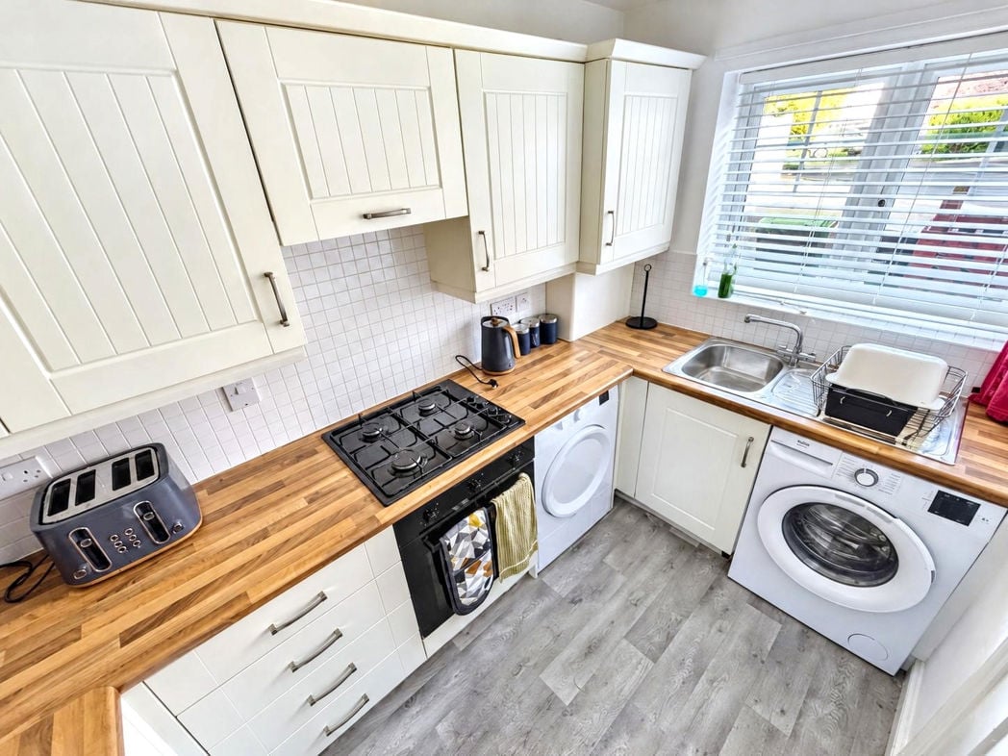
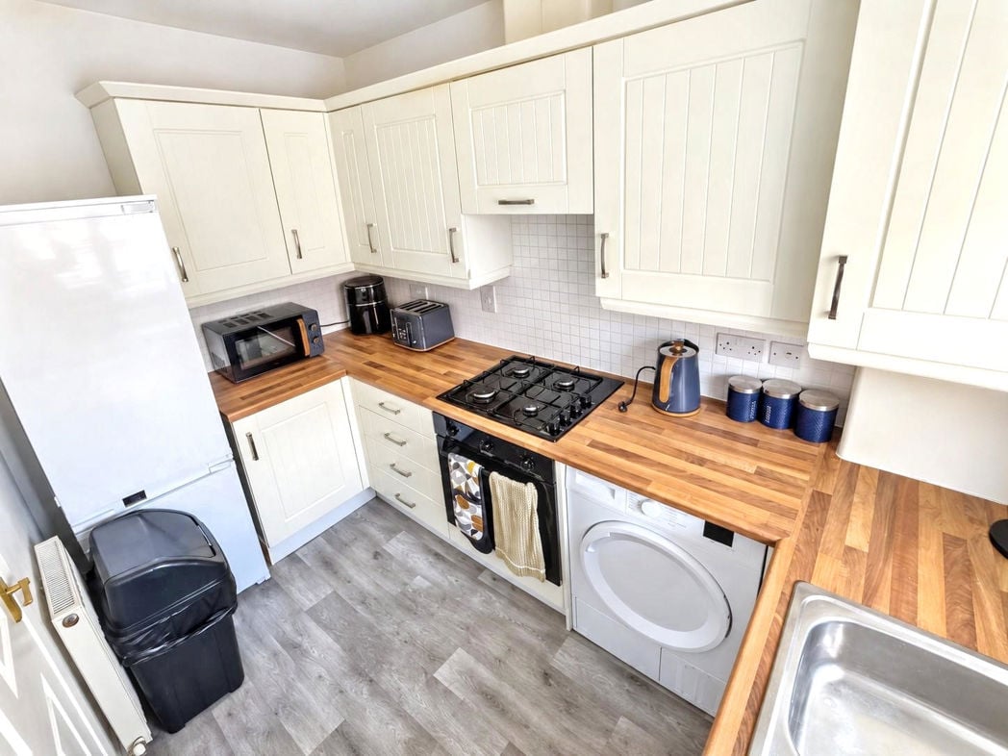
Fitted with a range of cream wall and base units with contrasting wood-effect work surfaces and tiled splashbacks. Stainless steel sink and drainer with mixer tap, built-in oven and four-ring gas hob, with space for freestanding appliances. Front-facing window, radiator and wood-effect flooring.
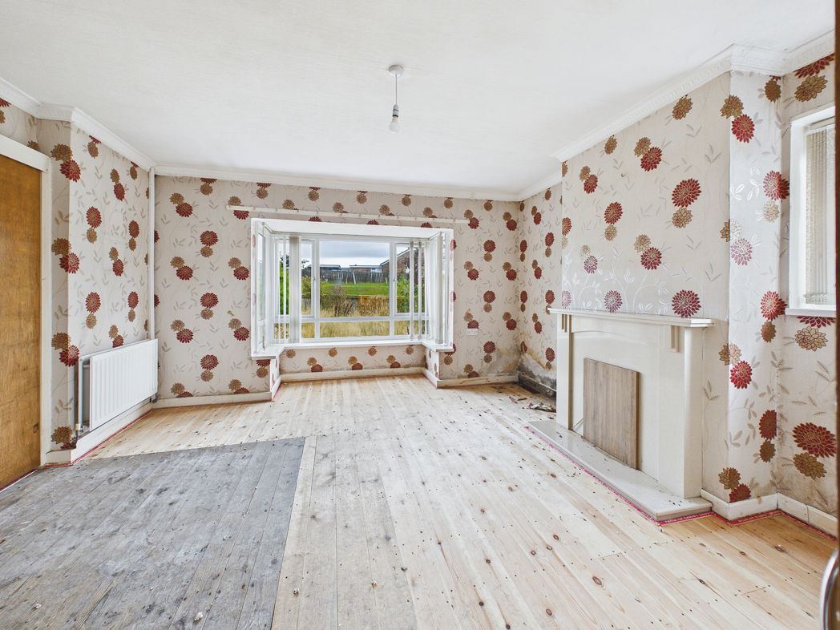
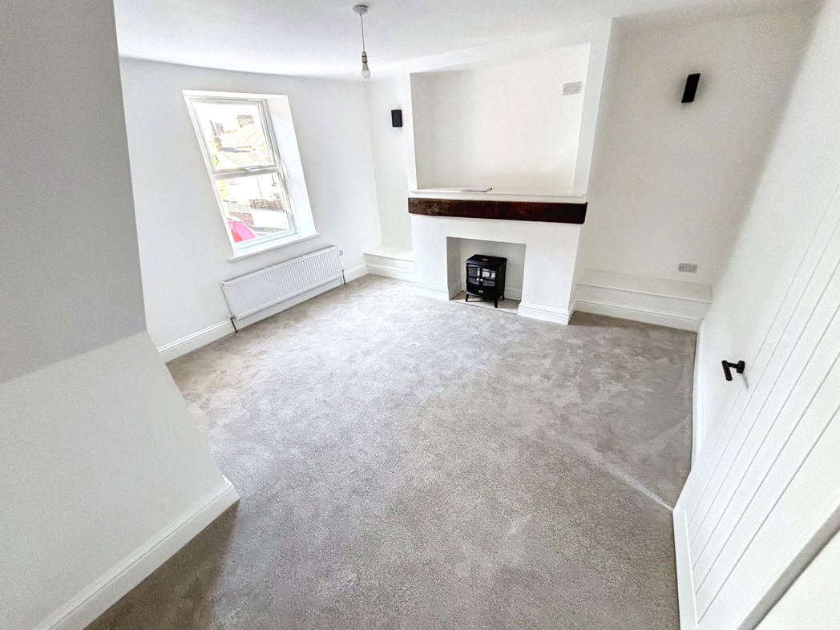
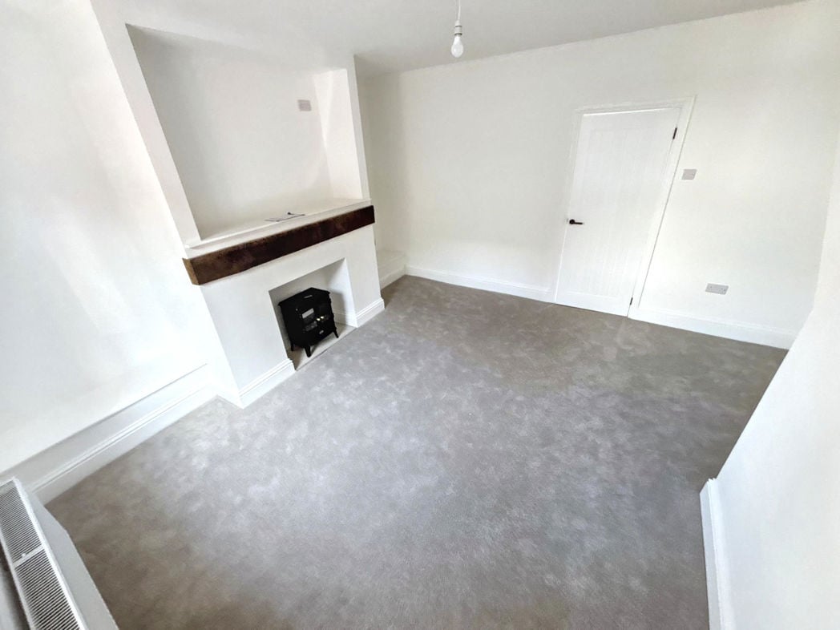
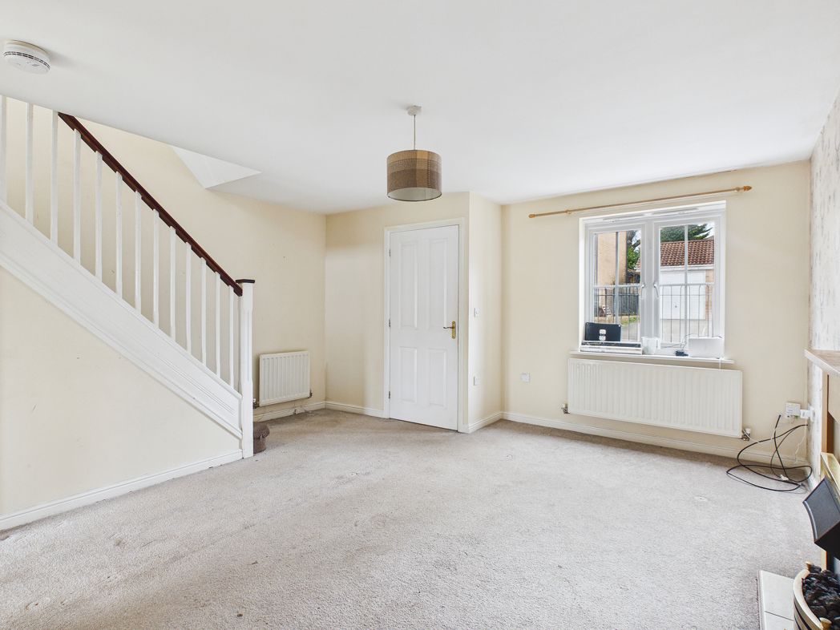
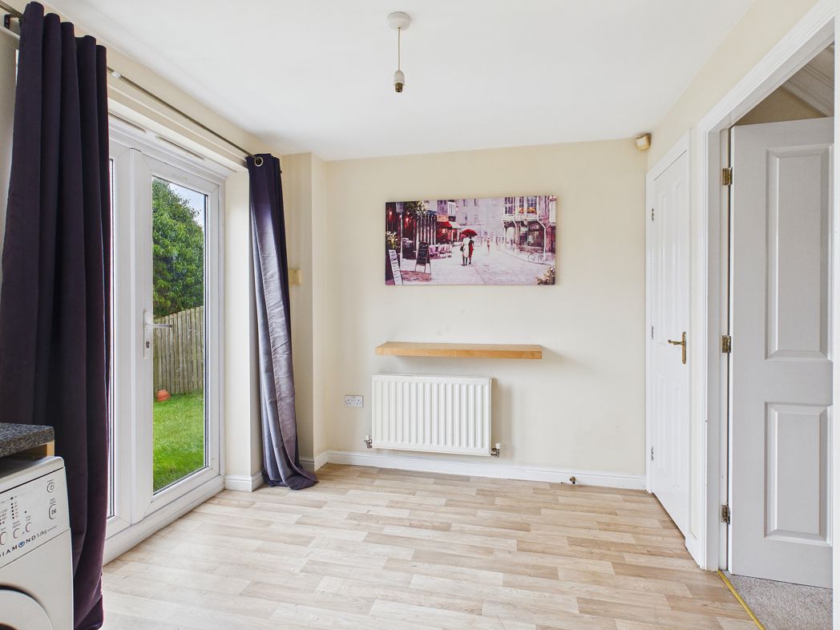
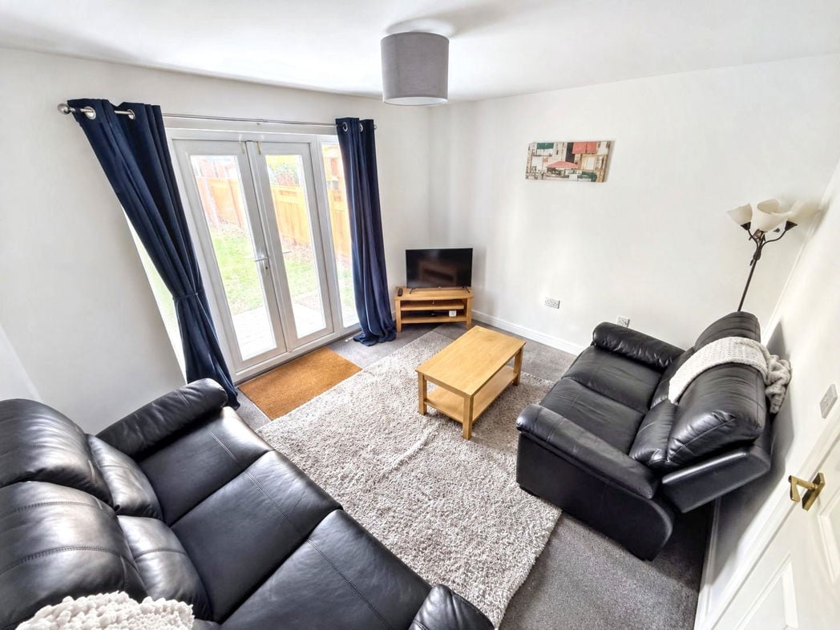
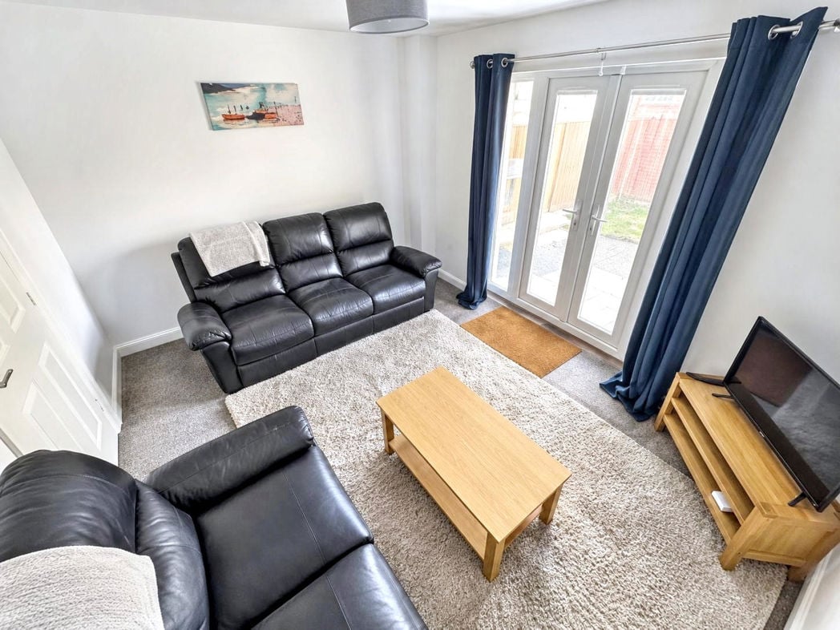
3.78m x 3.12m (12'4" x 10'2")
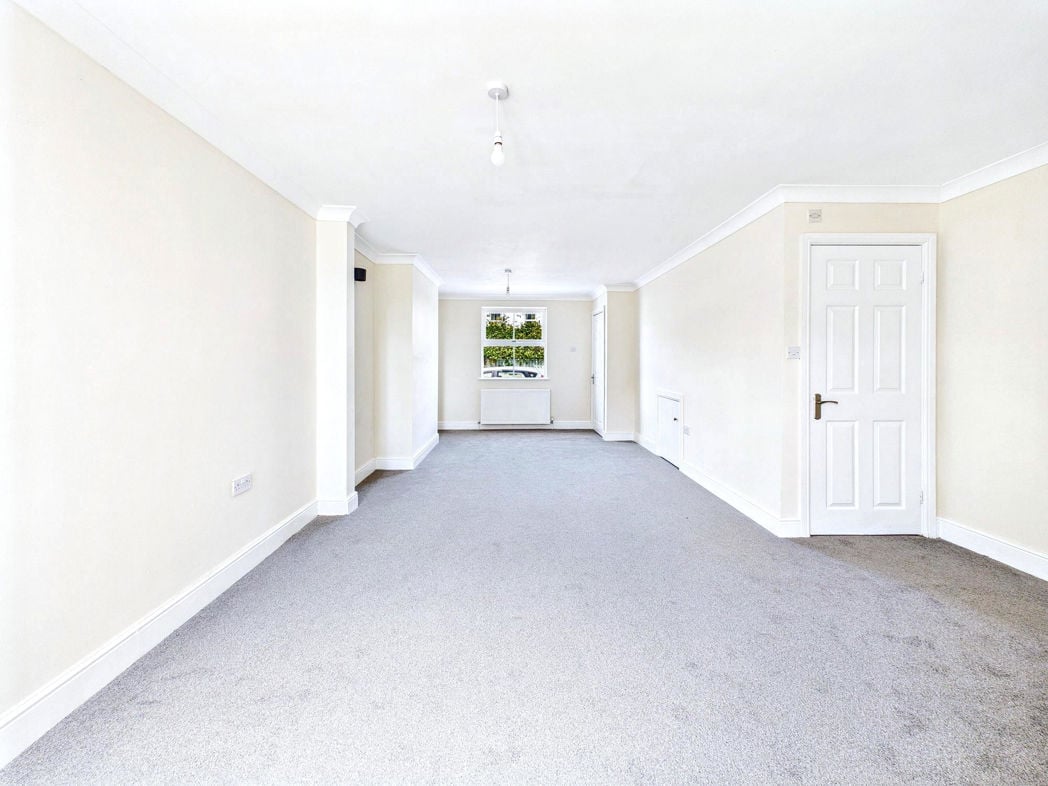
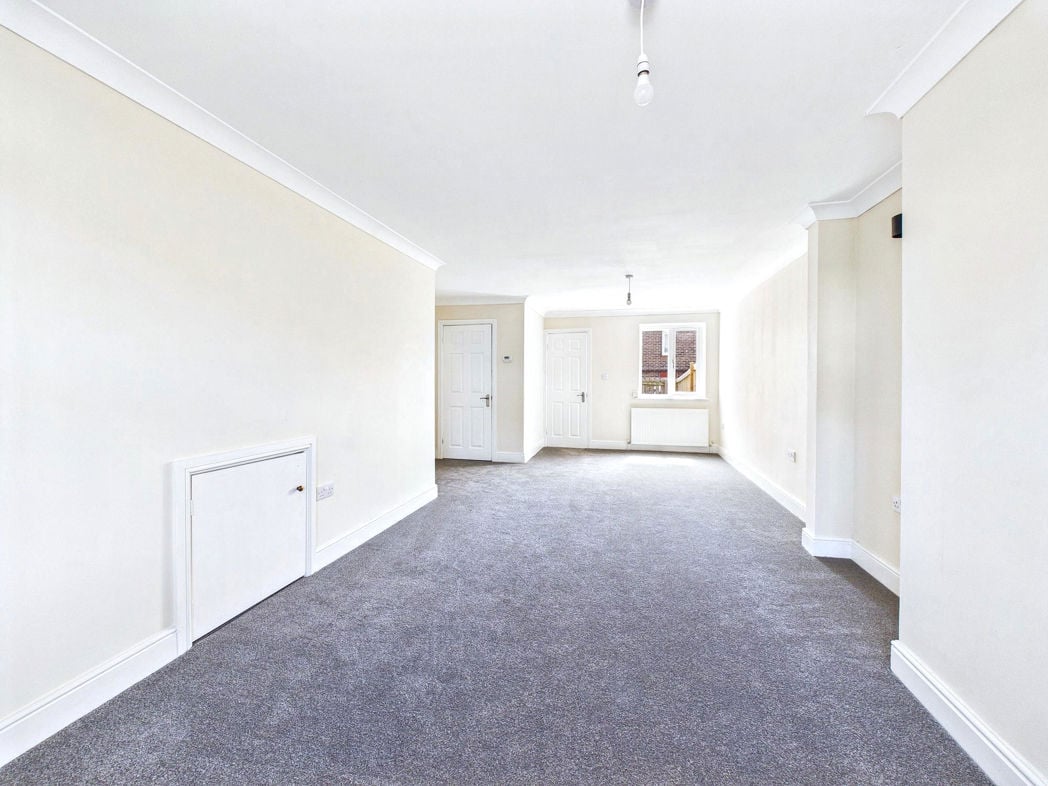
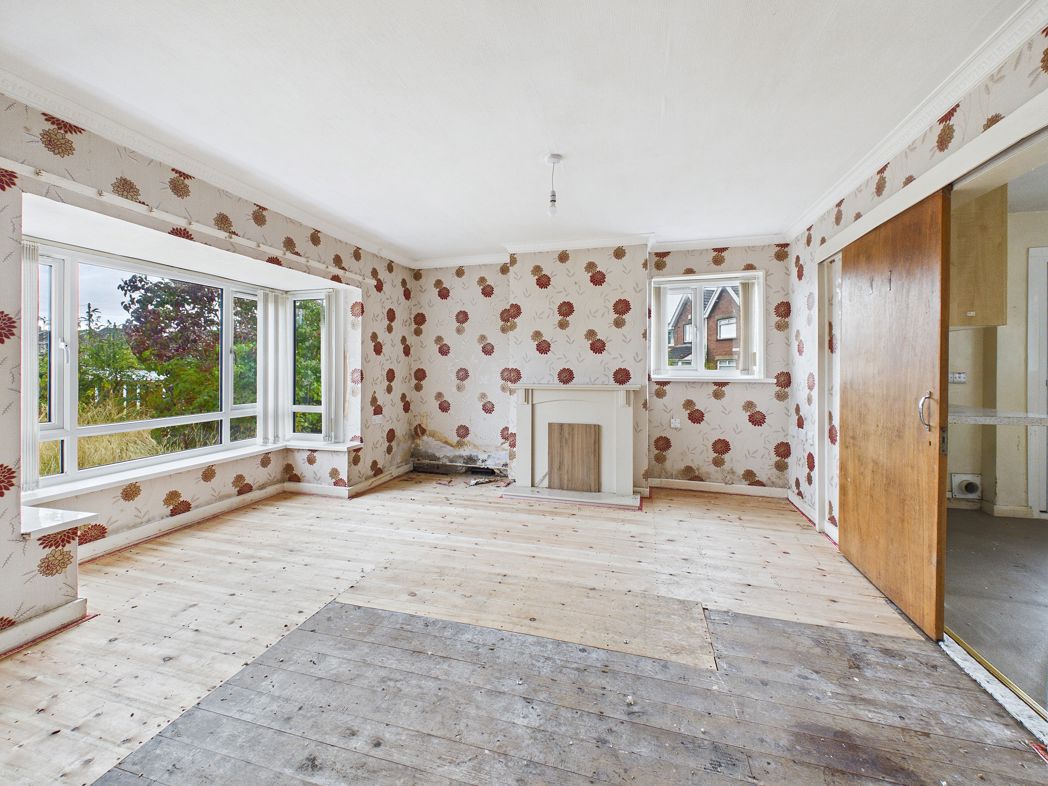
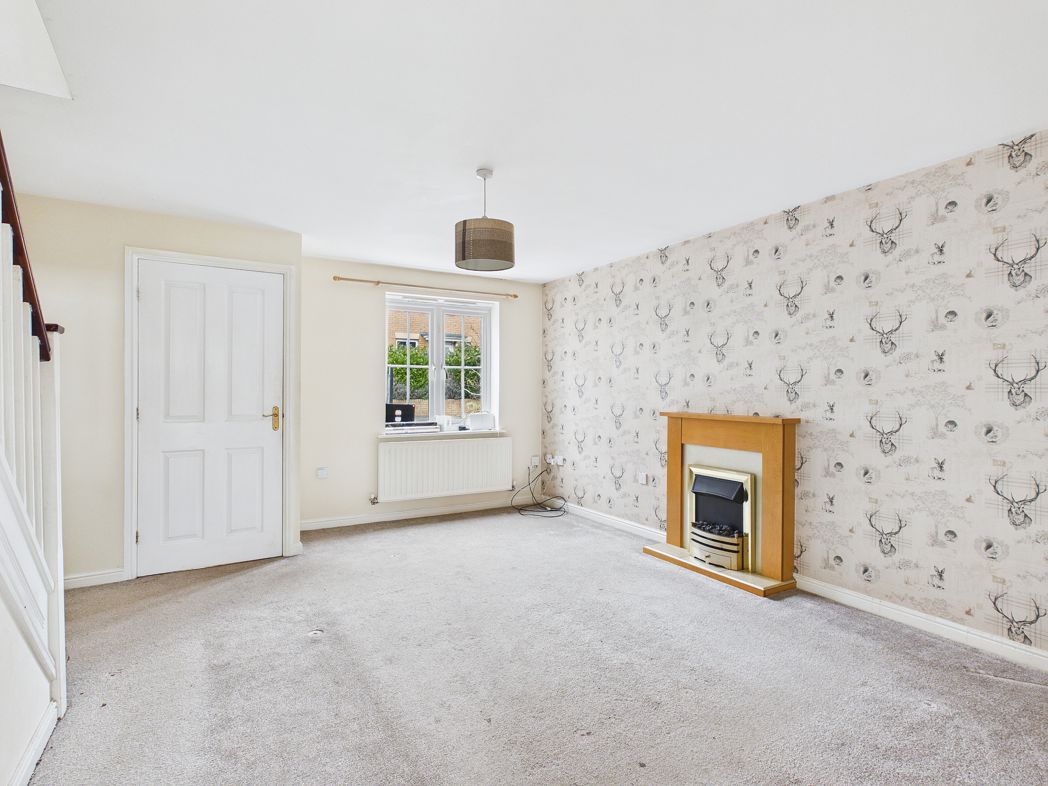
A light and airy lounge with neutral décor, a radiator and French doors with glazed side panels providing natural light and access to the rear garden.
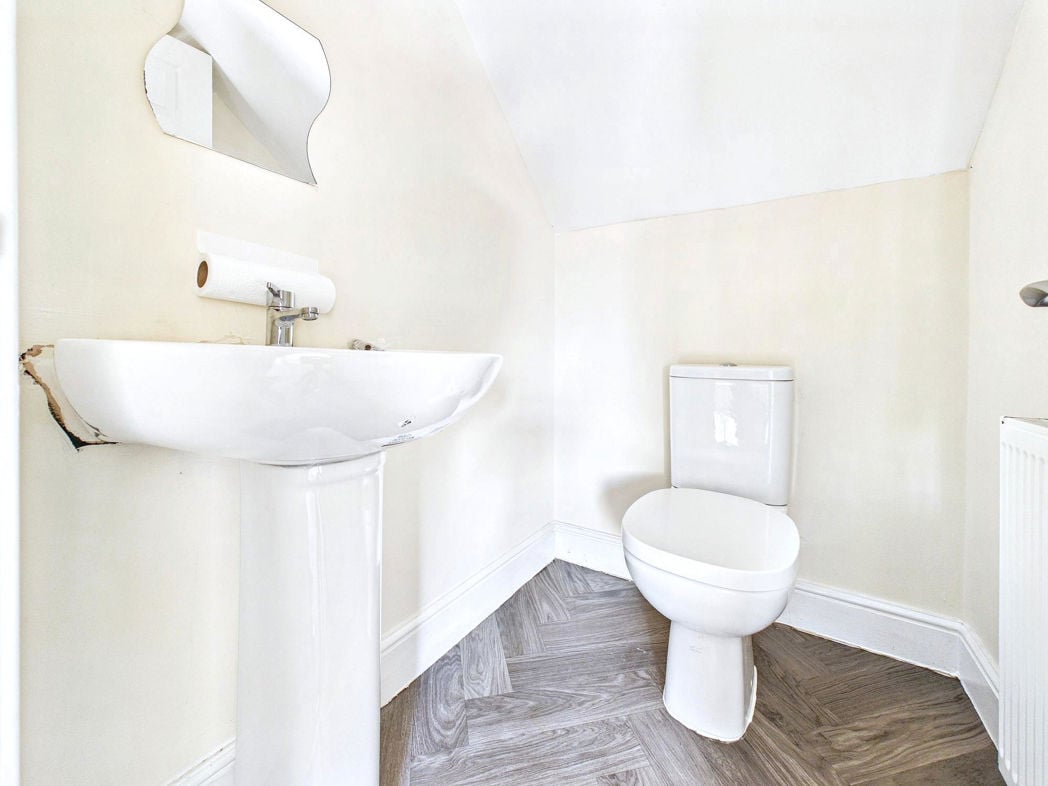
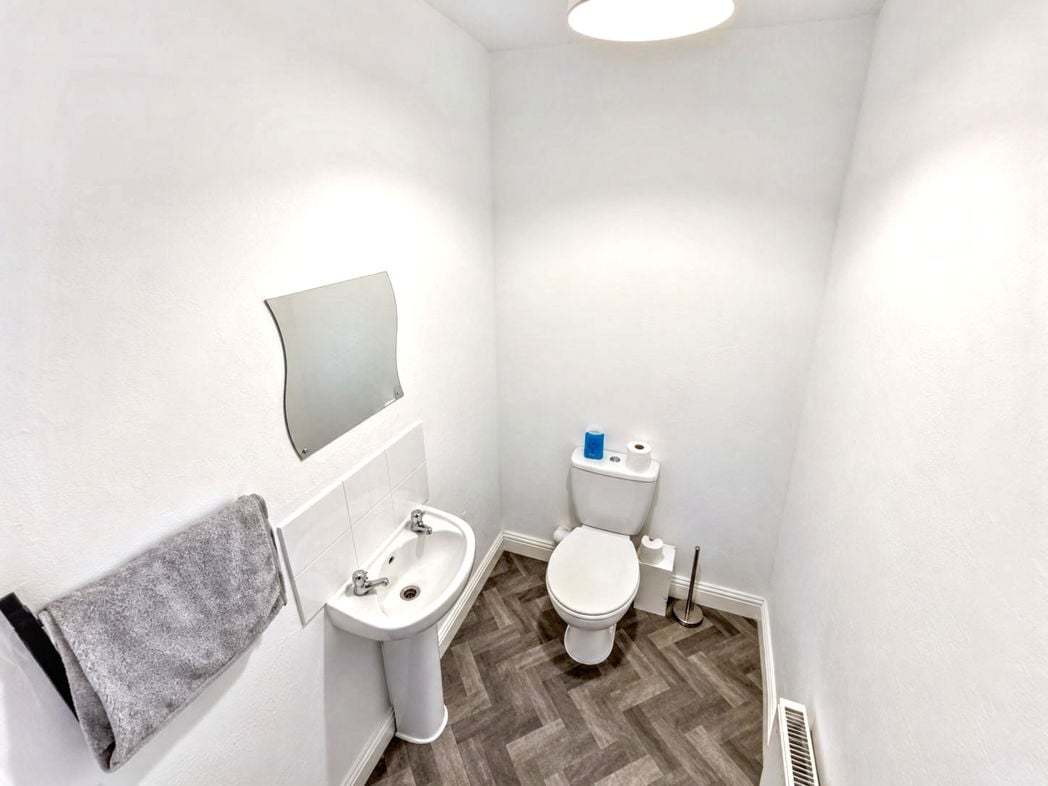
1.71m x 1.23m (5'7" x 4'0")
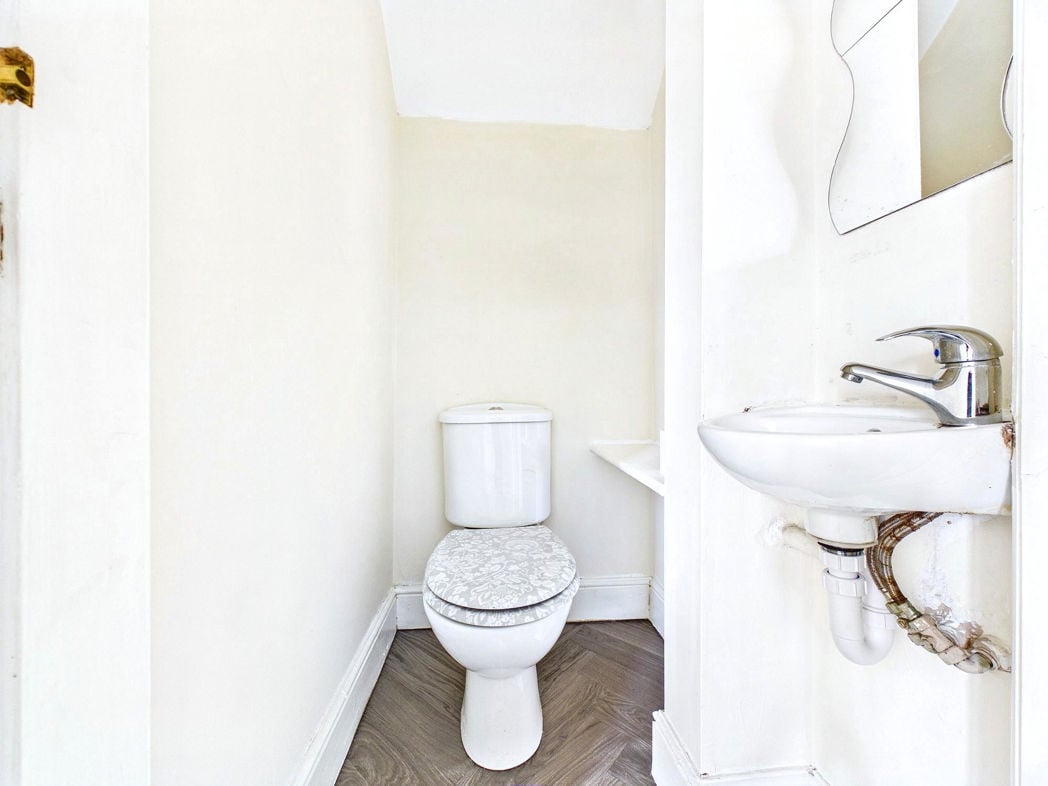
Fitted with a white low-level WC and pedestal wash hand basin with tiled splashback. Neutral décor, radiator and patterned wood-effect flooring.
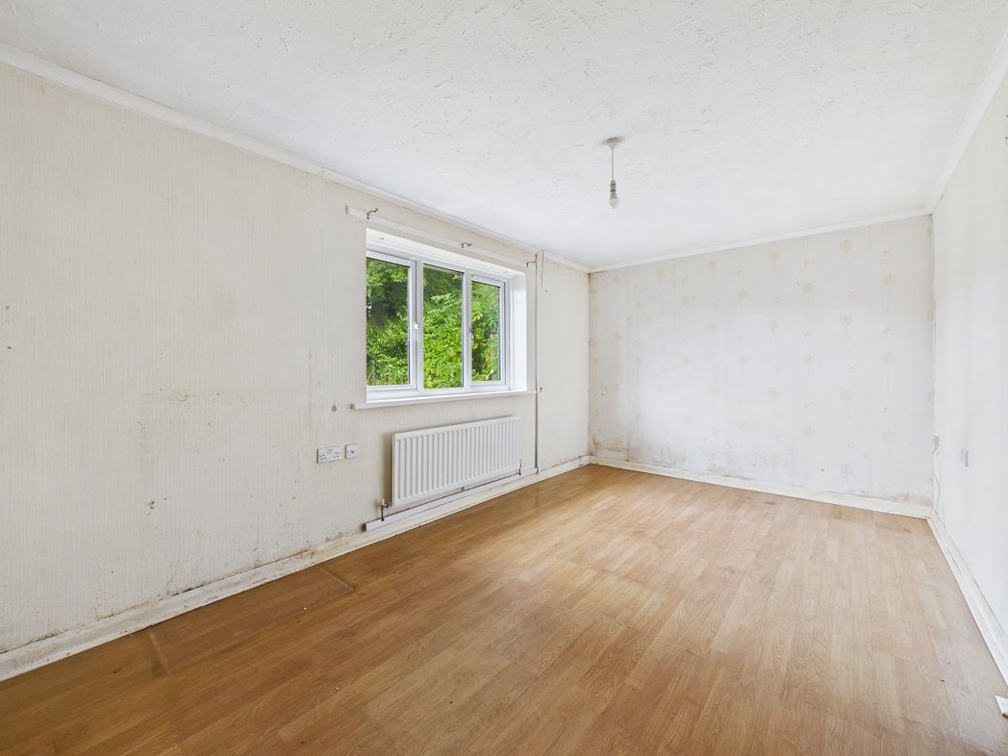
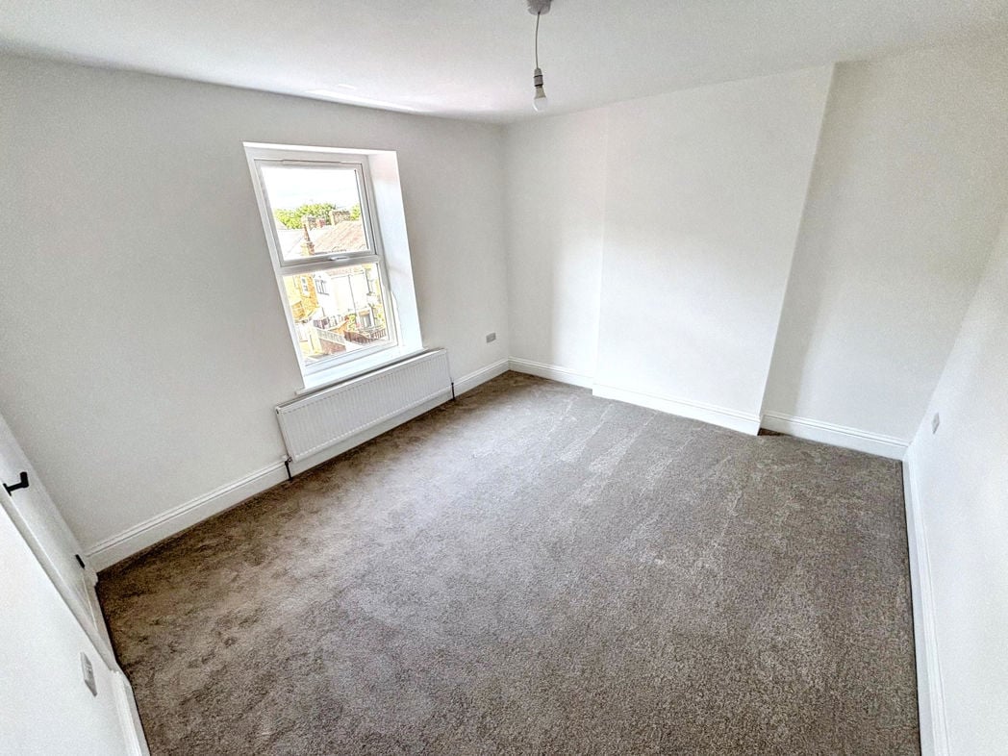
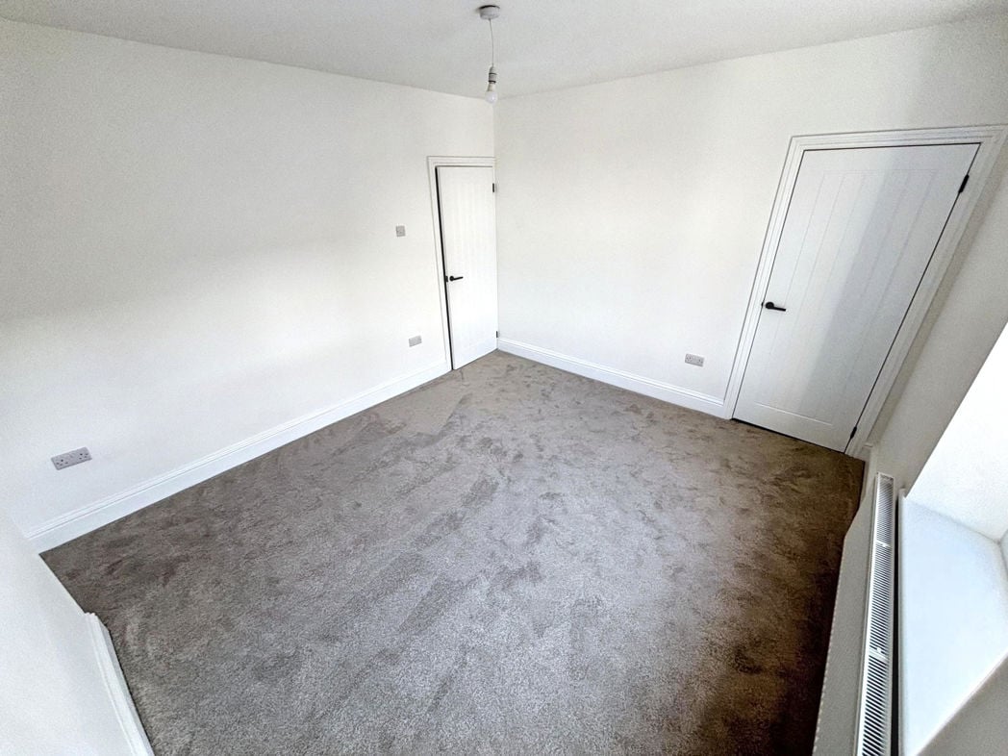
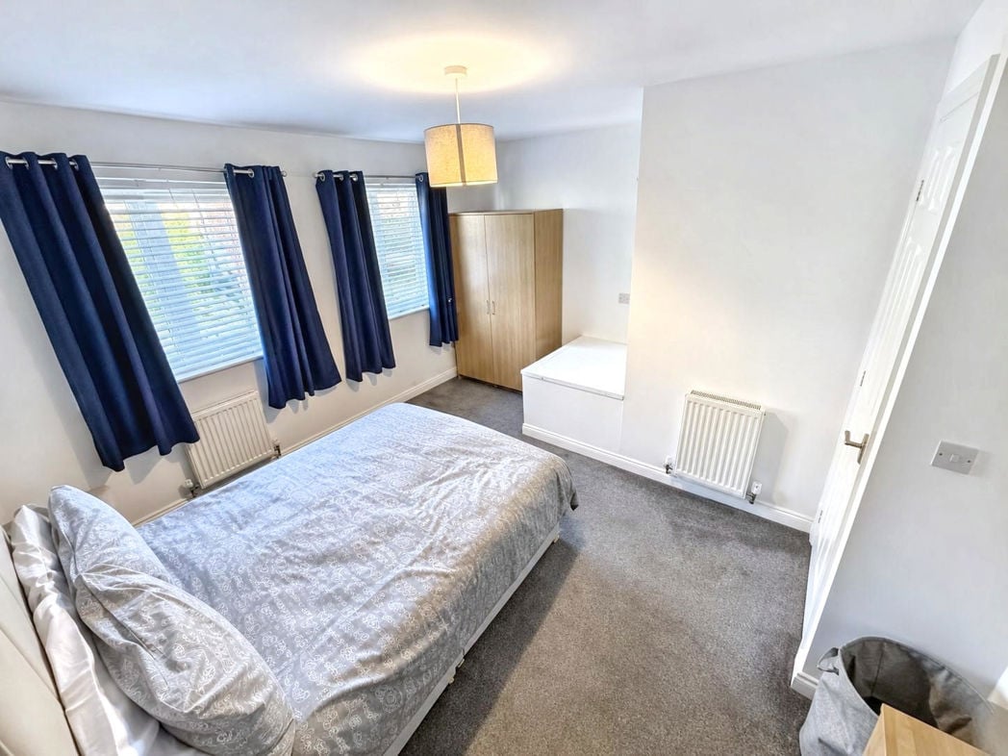
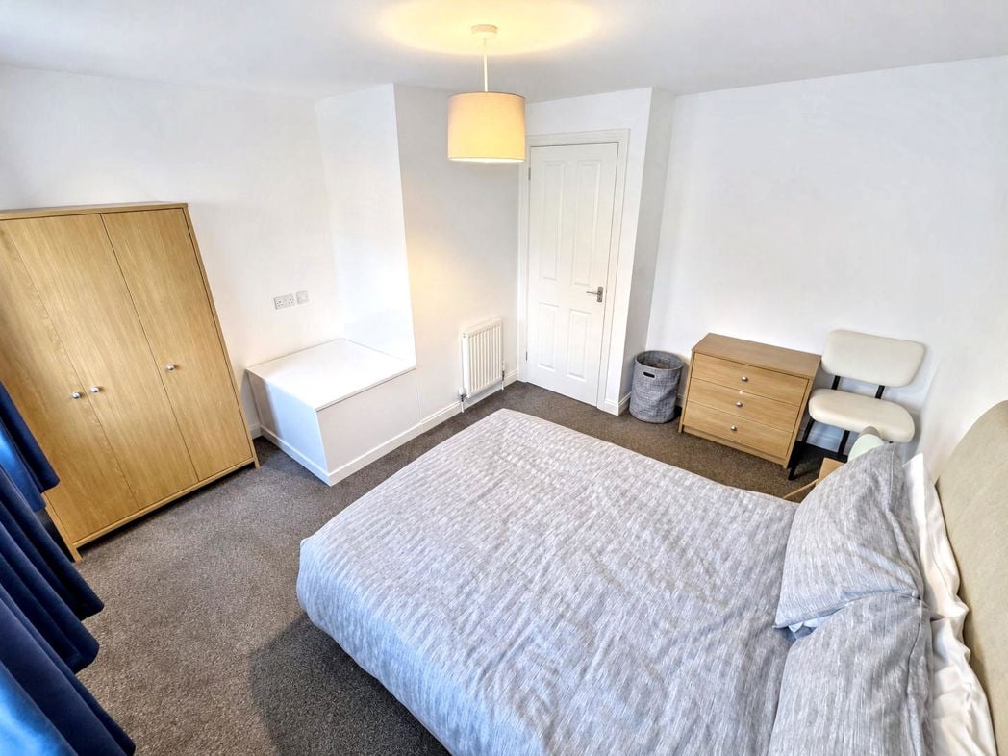
3.80m x 3.74m (12'5" x 12'3")
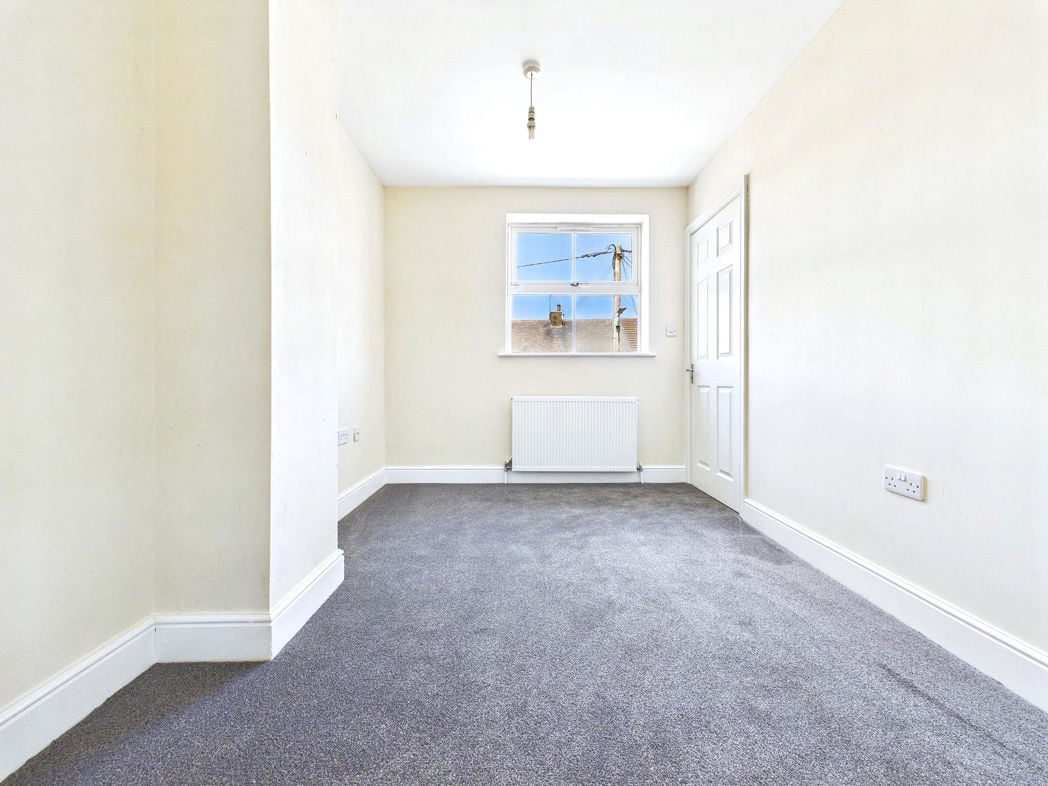
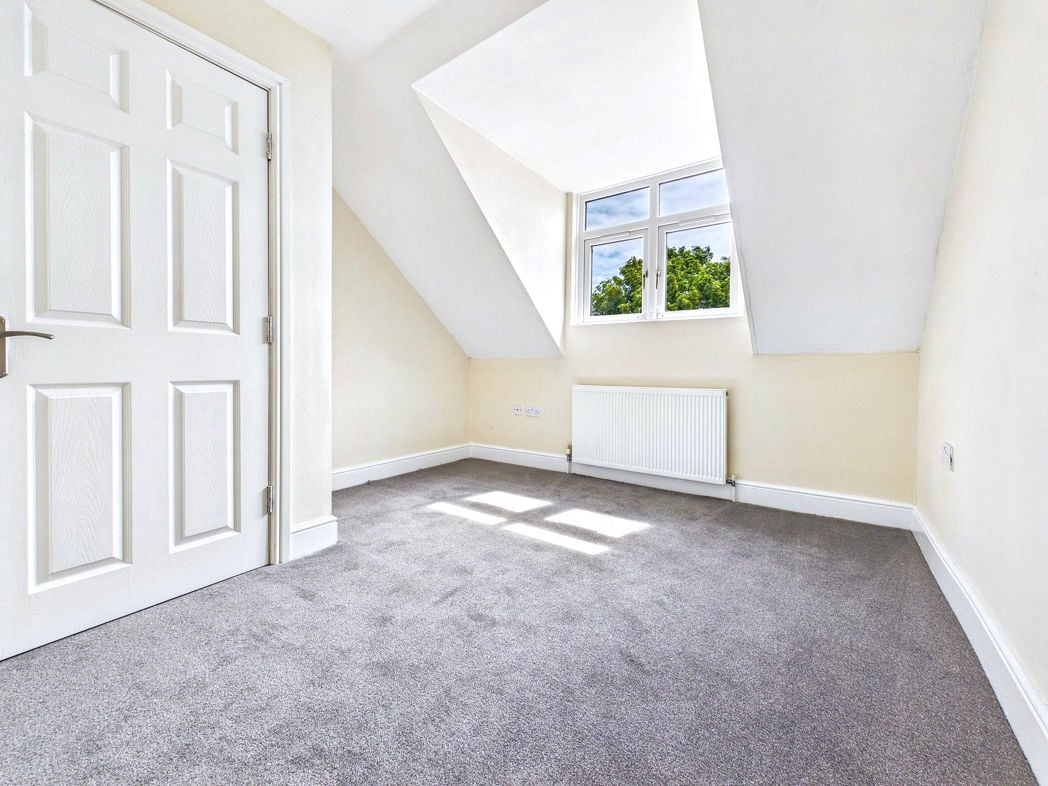
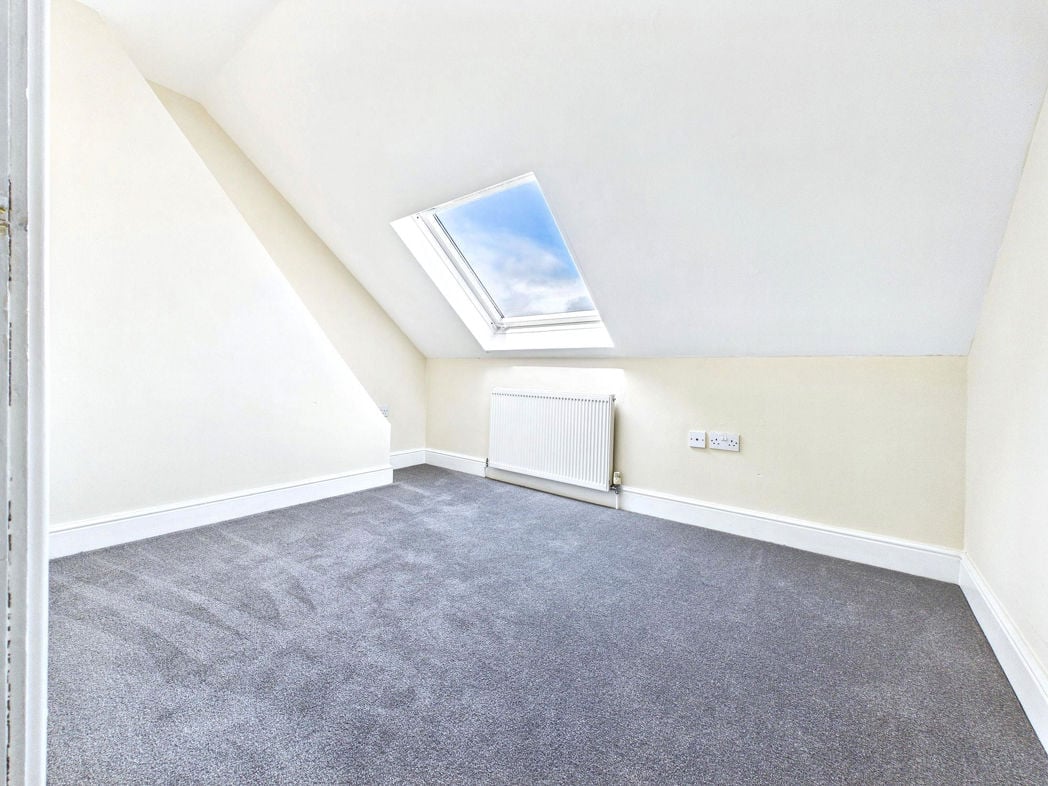
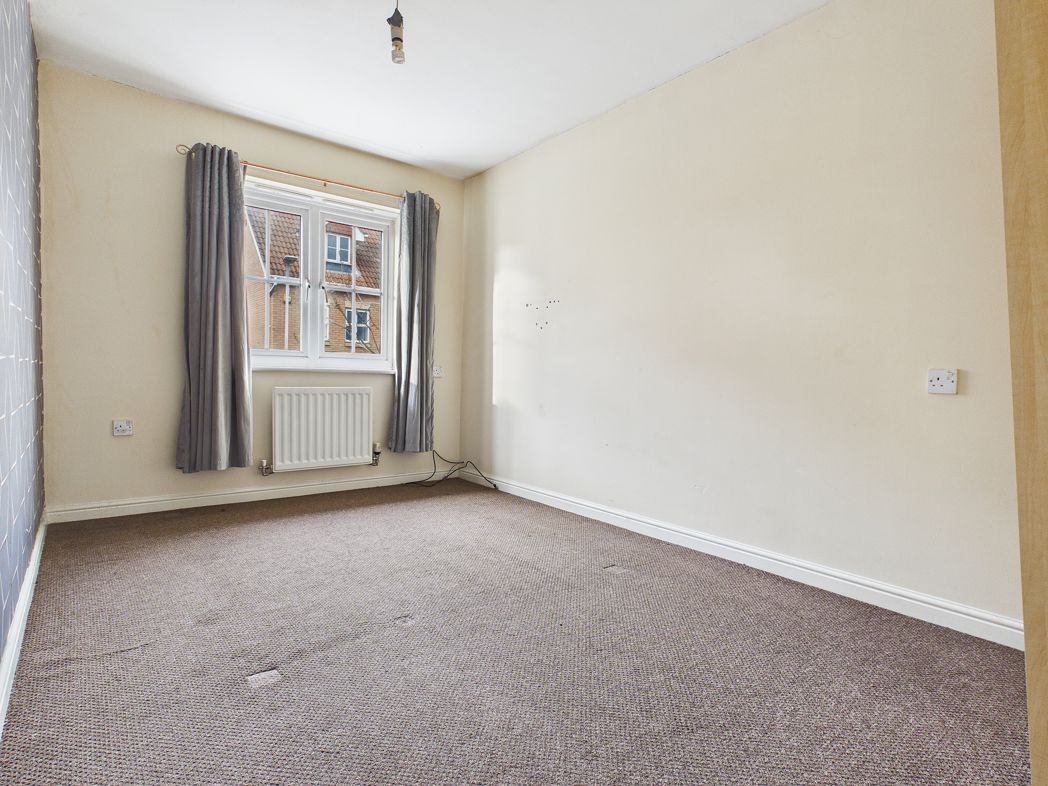
A spacious double bedroom with two front-facing windows, neutral décor and carpeted flooring. Radiators and space for freestanding bedroom furniture.
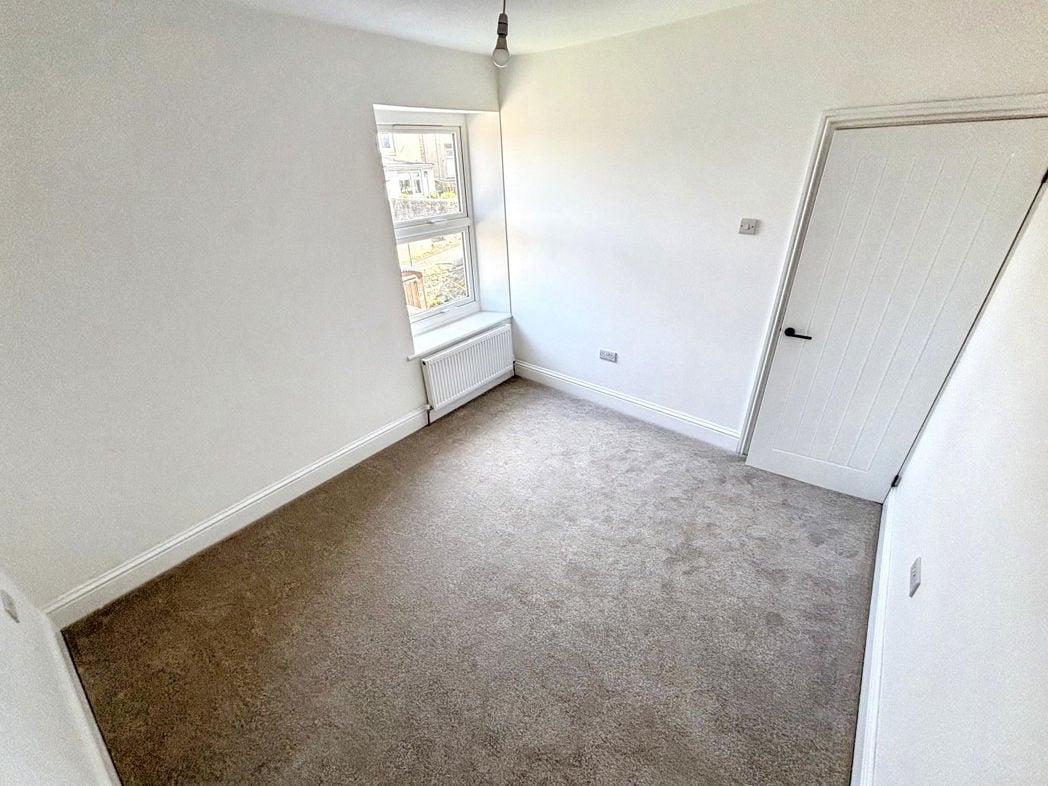
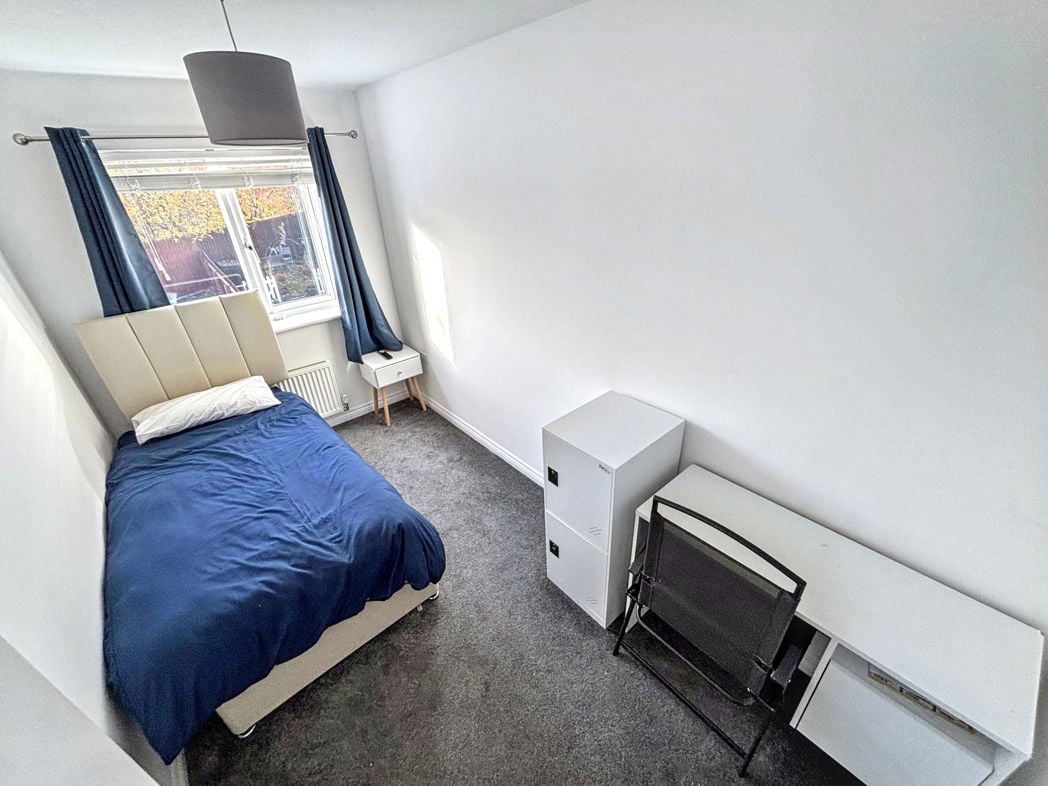
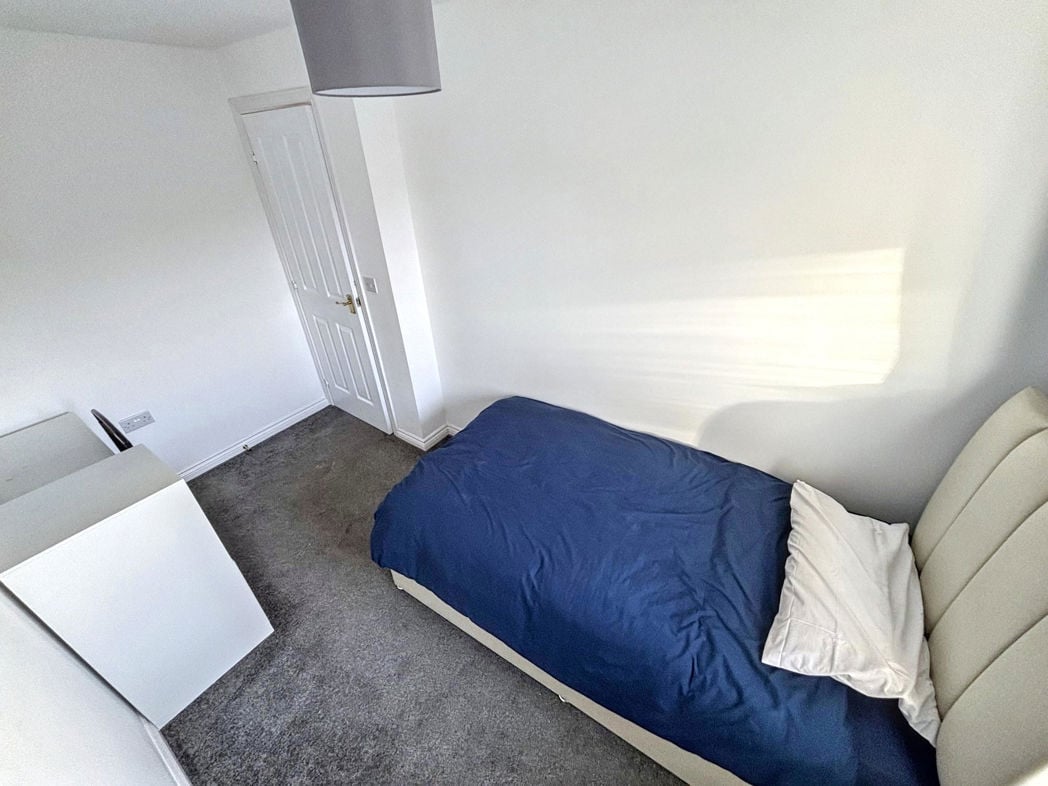
1.97m x 3.72m (6'5" x 12'2")
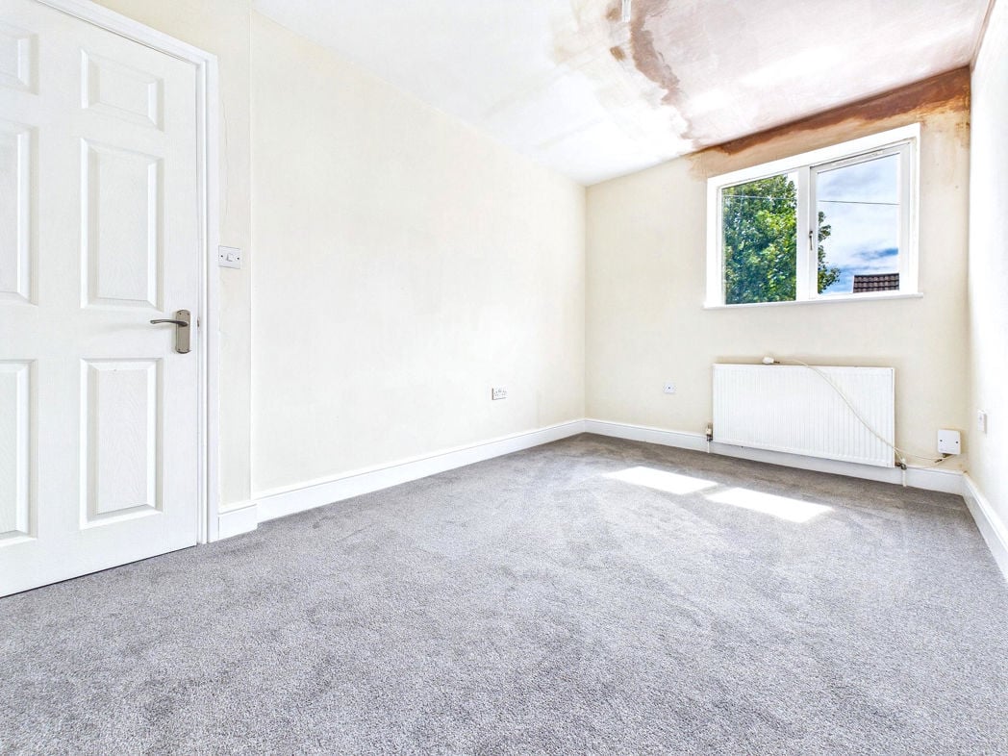
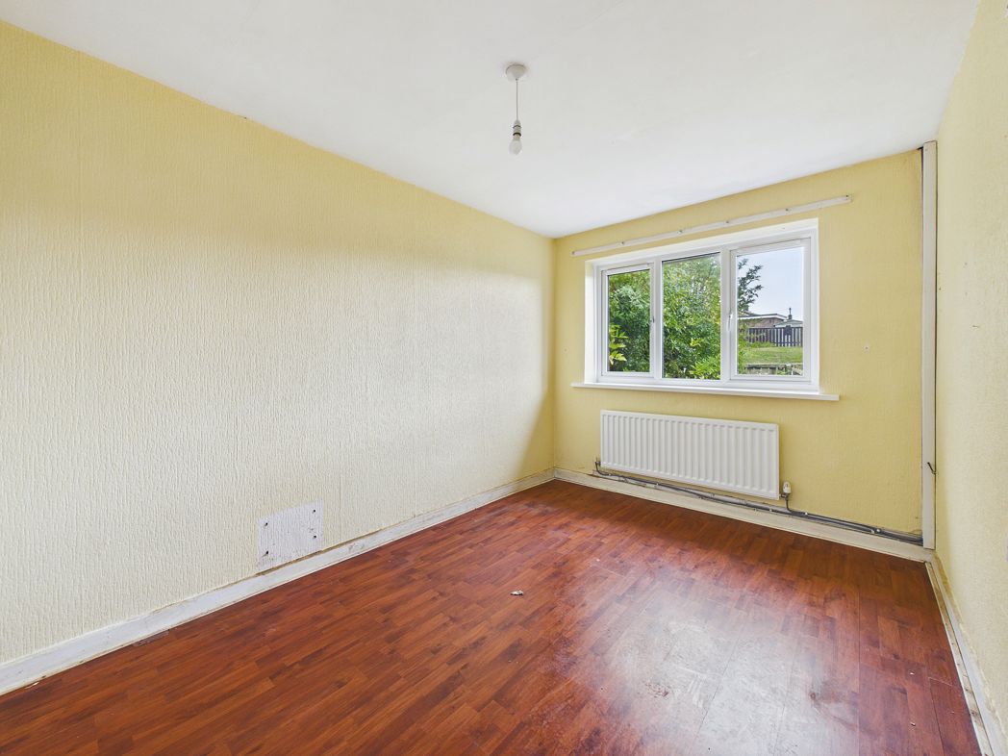
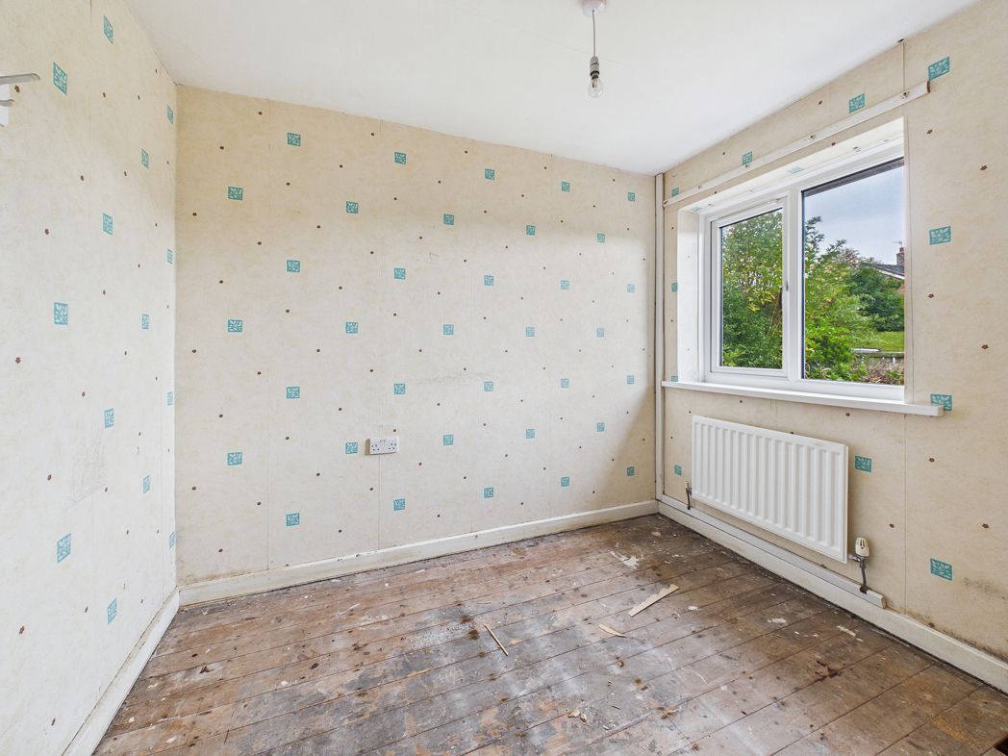
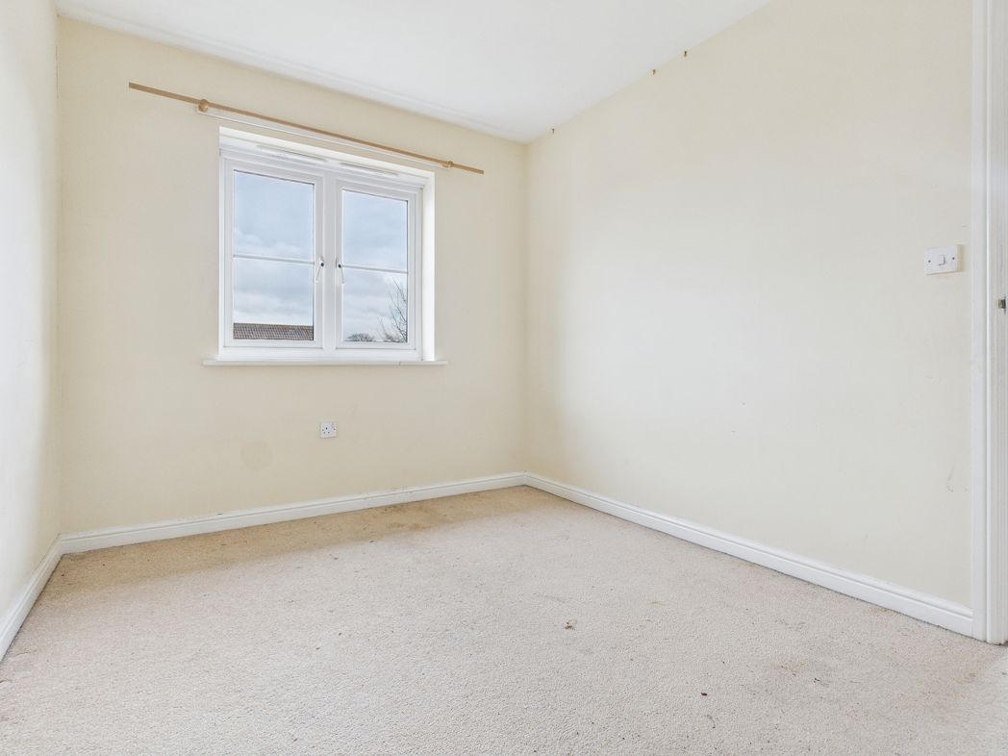
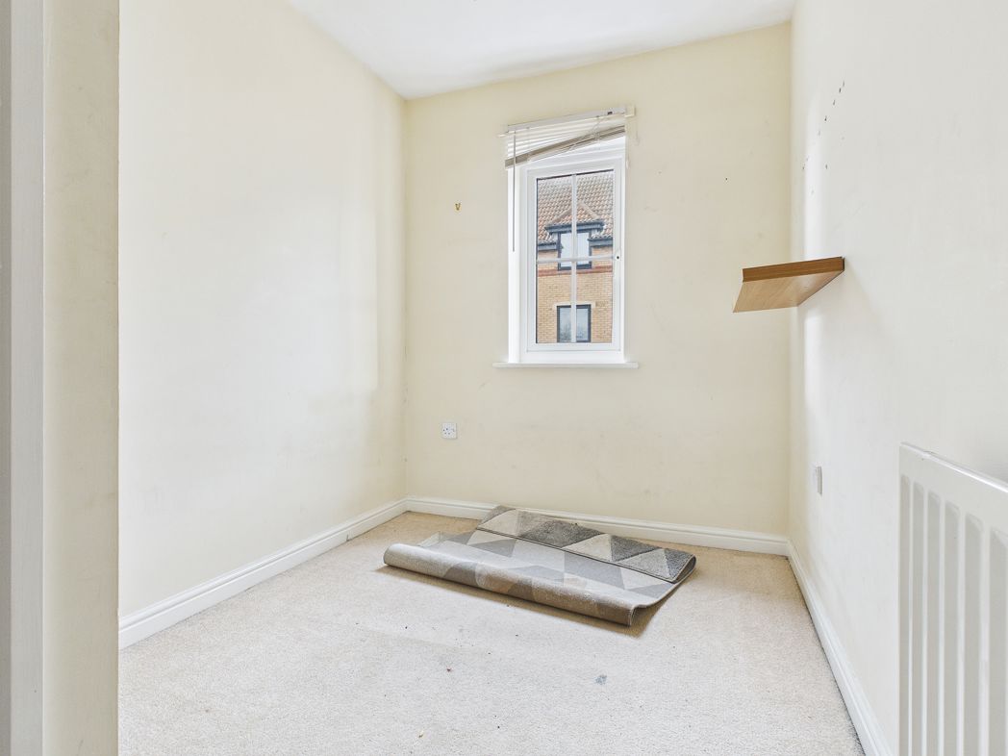
A rear-facing bedroom with neutral décor, carpeted flooring, a window and radiator. Space for a single bed and freestanding furniture, with room for a desk.
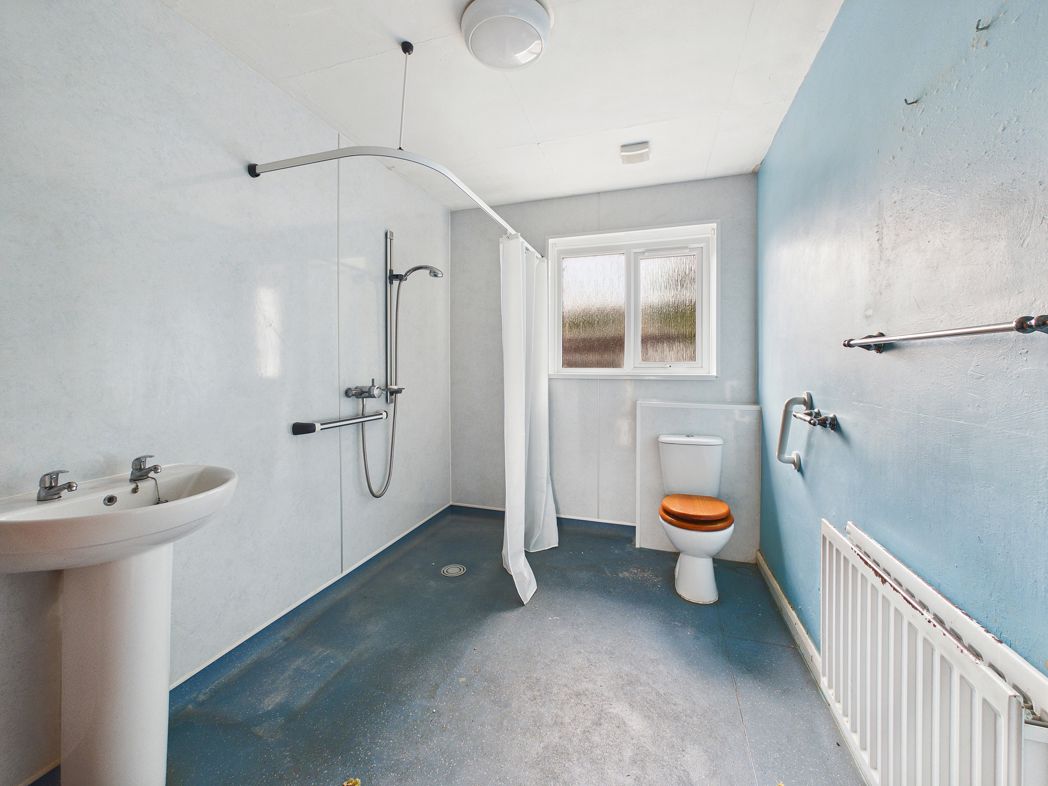
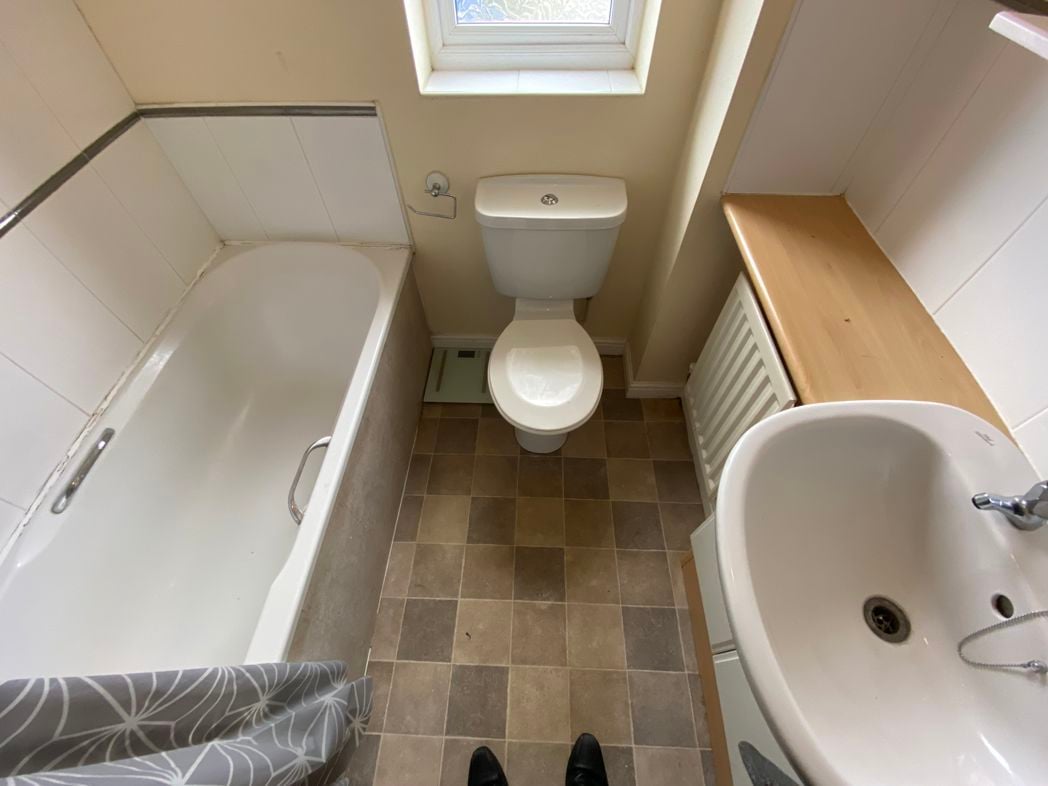
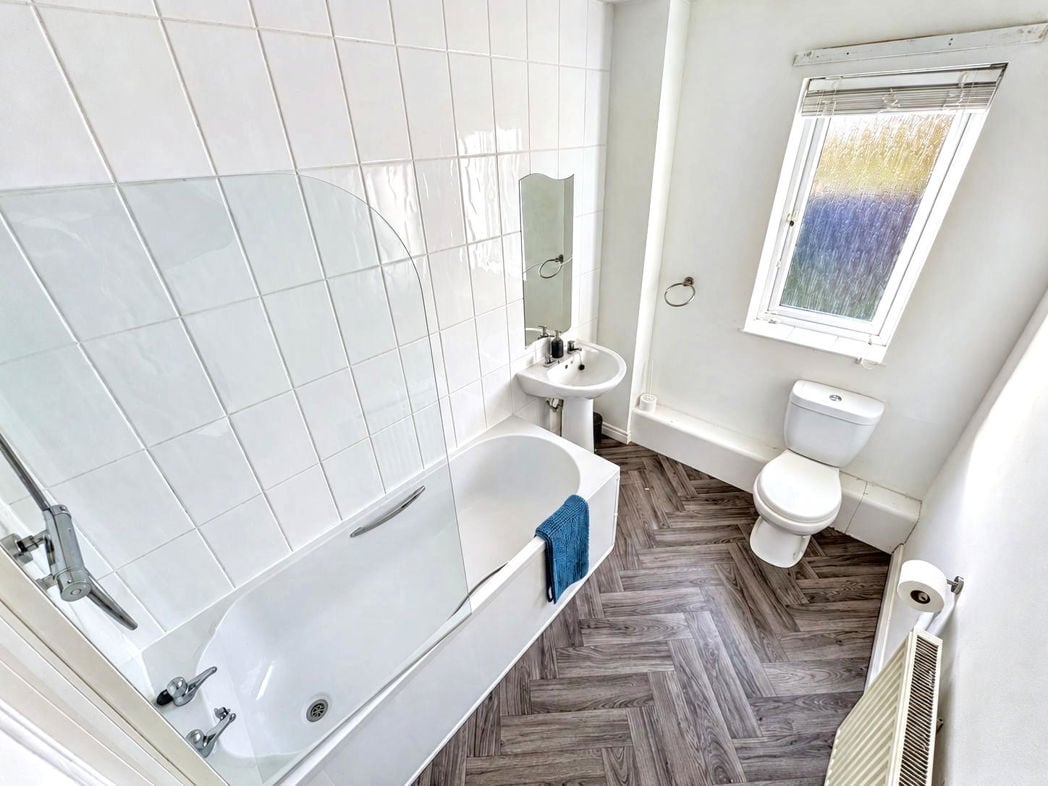
1.72m x 2.61m (5'7" x 8'6")
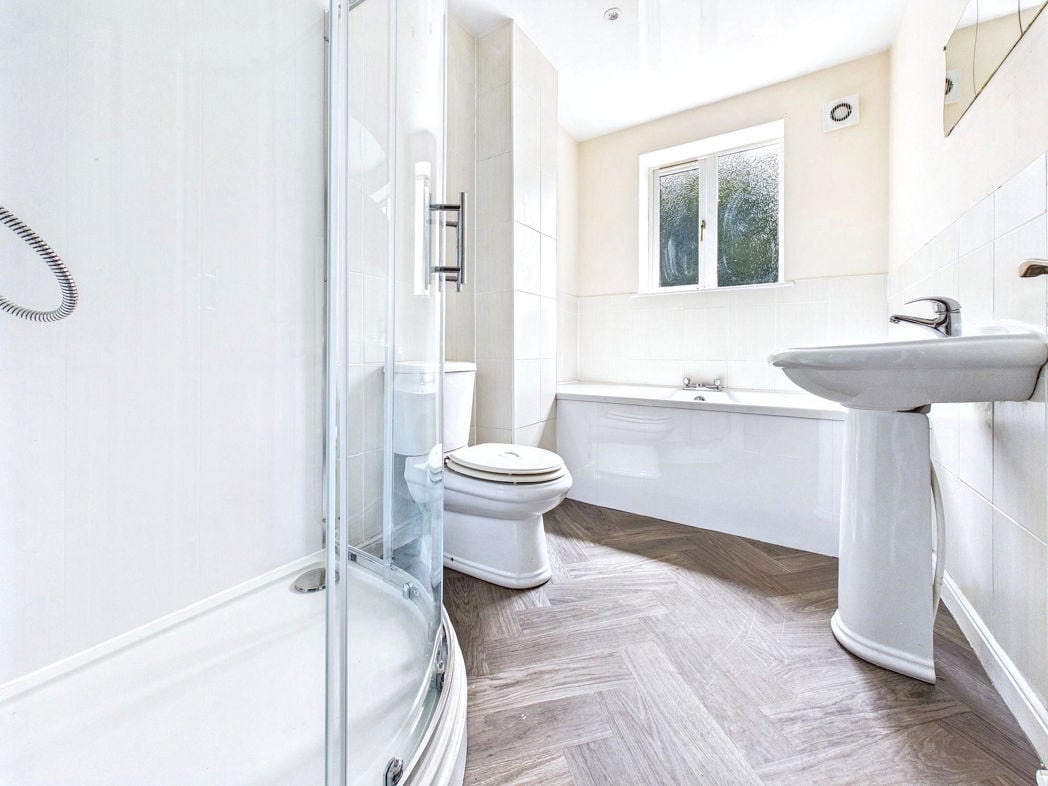
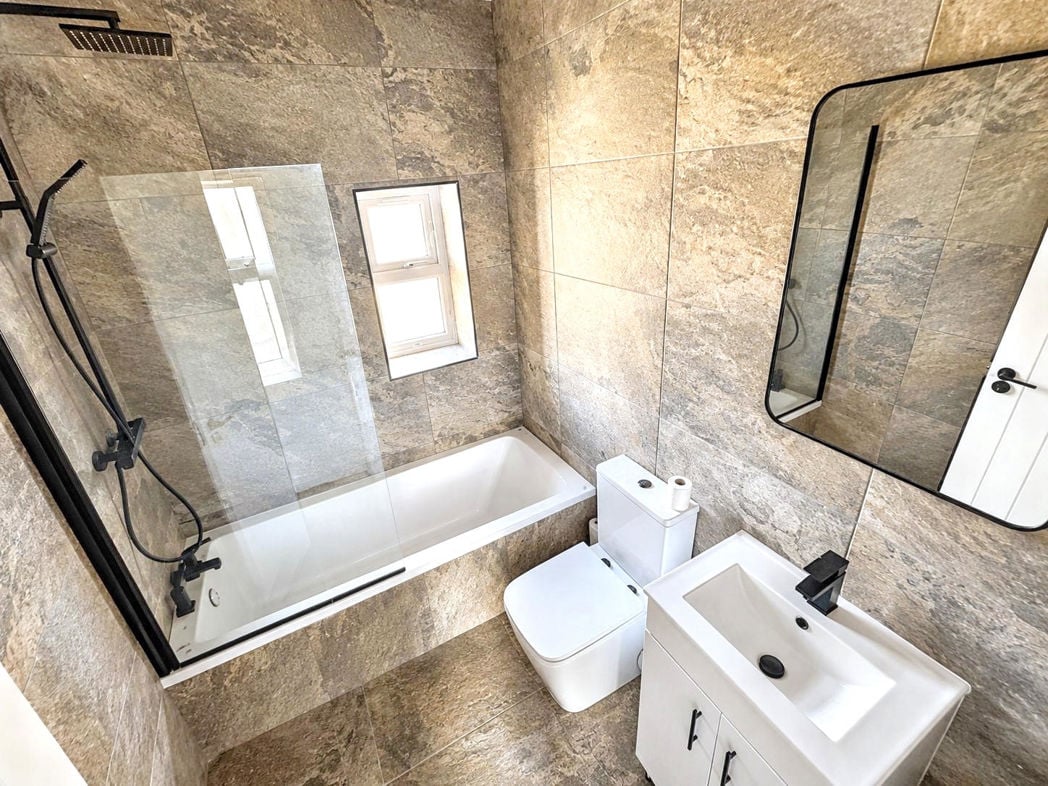
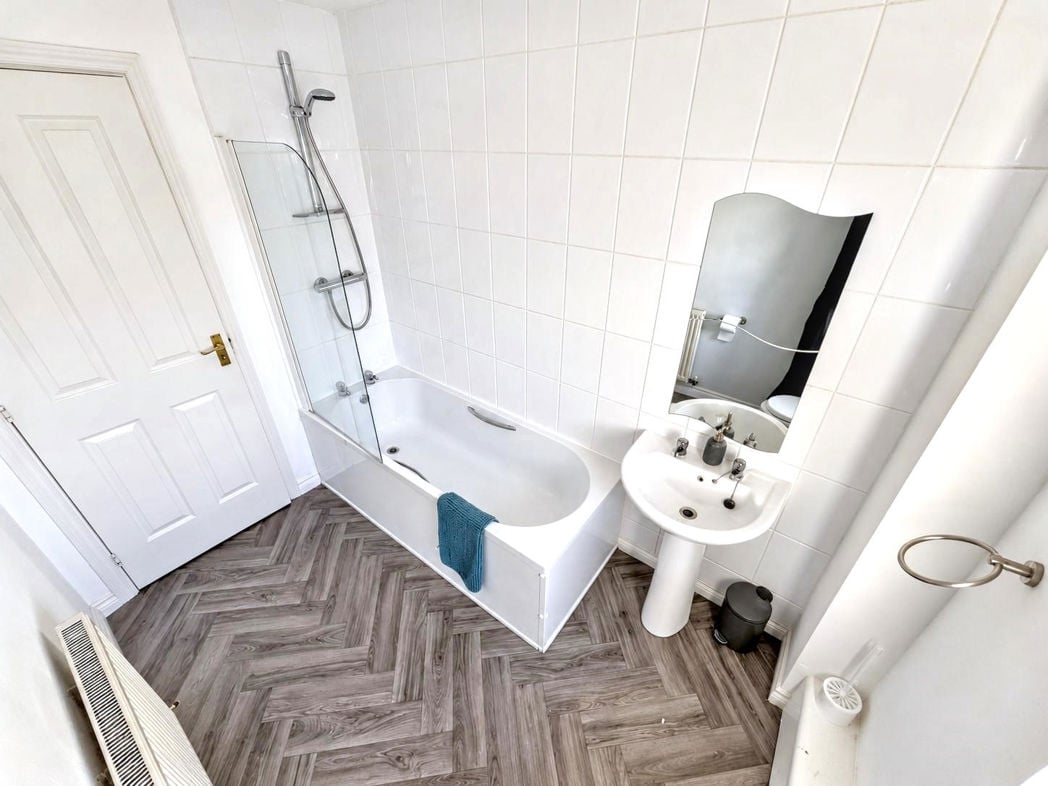
Fitted with a white three-piece suite comprising a panelled bath with shower over and glass screen, pedestal wash hand basin and low-level WC. Tiled splashback walls, patterned wood-effect flooring, radiator and a rear-facing frosted window.
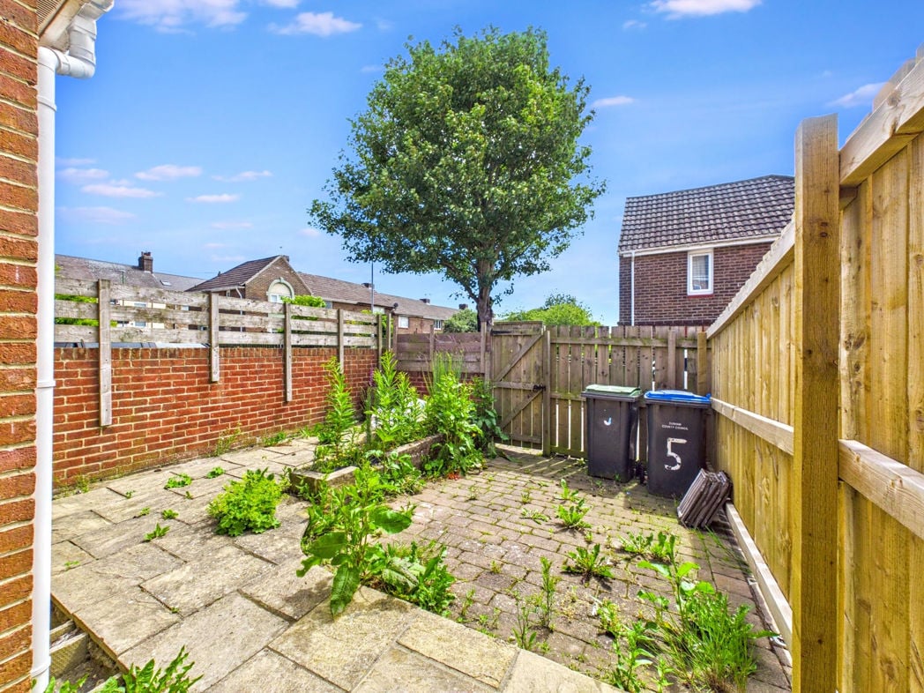
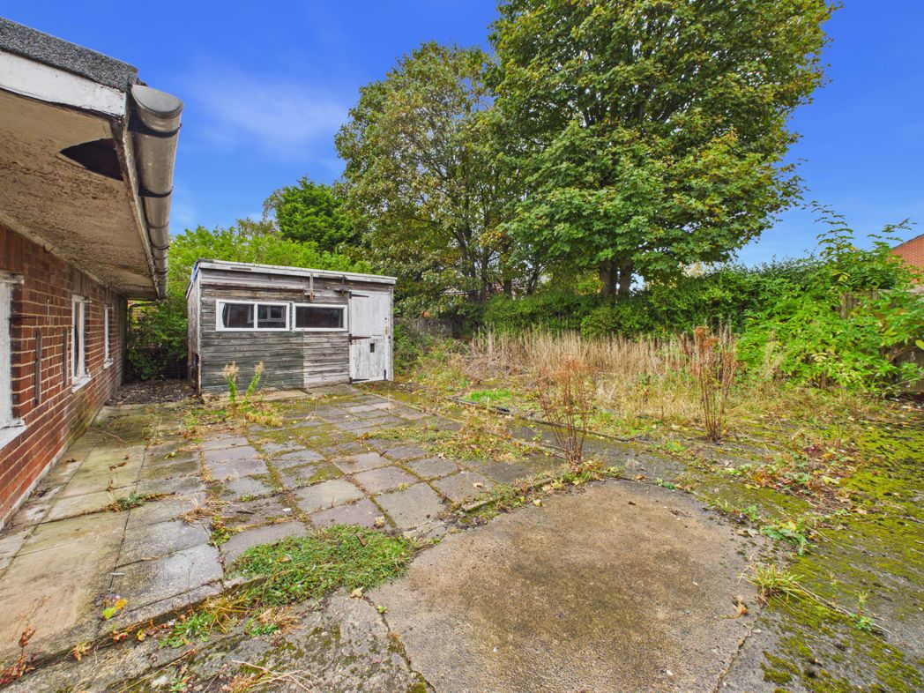
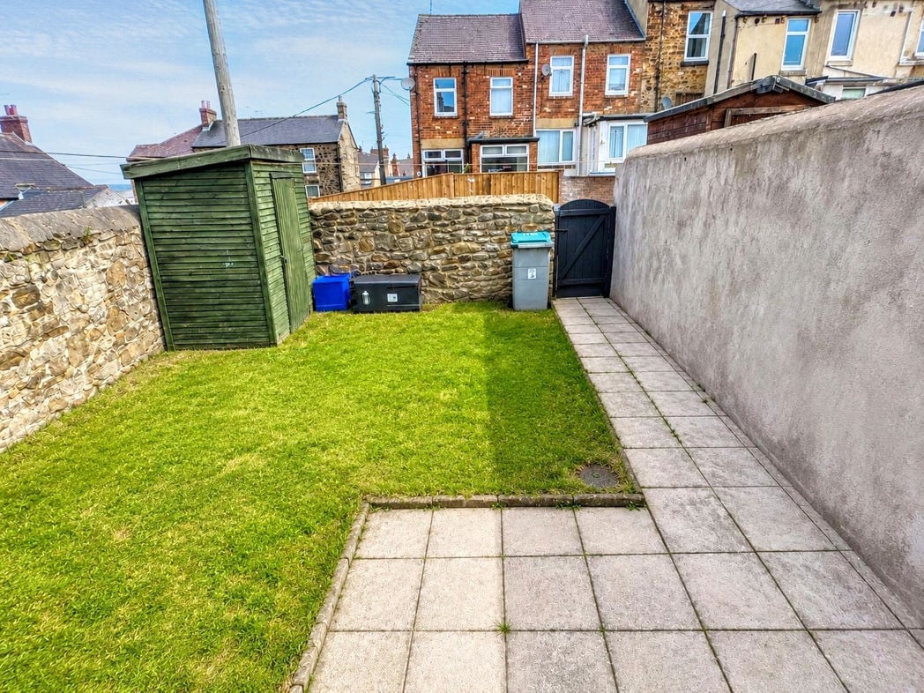
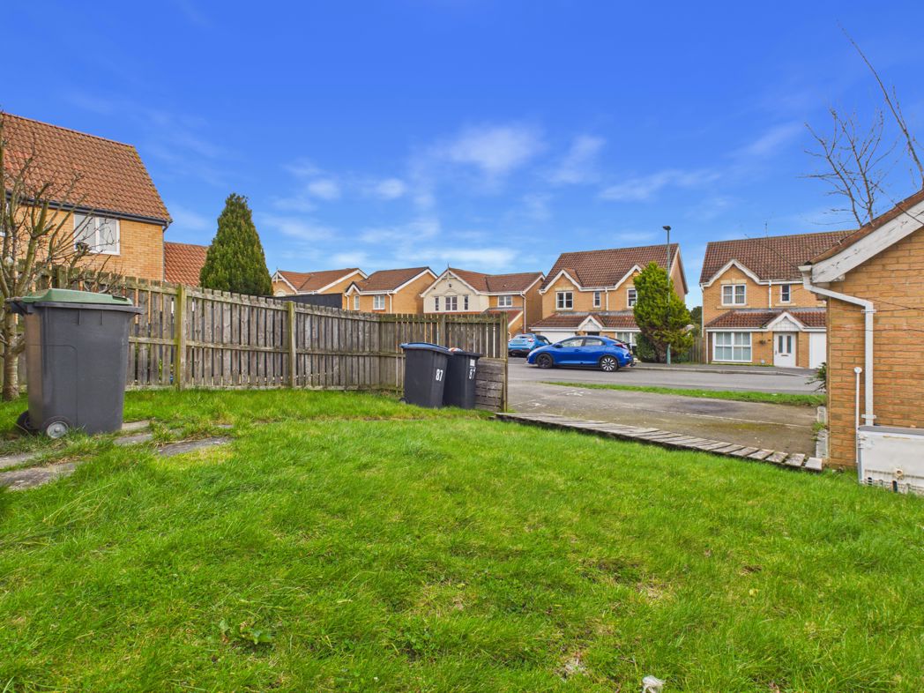
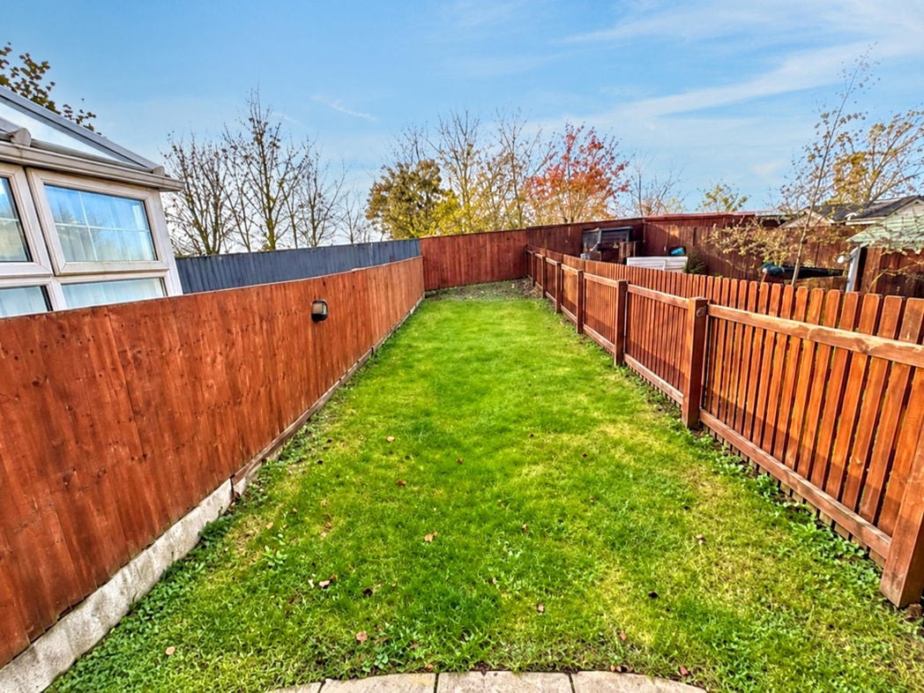
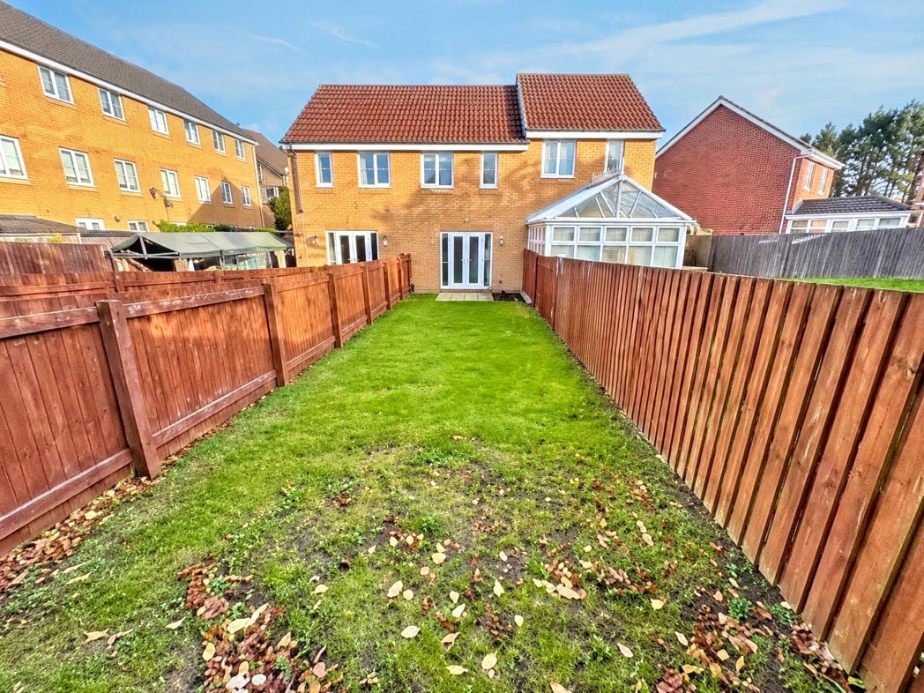
An enclosed rear garden, mainly laid to lawn with timber fenced boundaries and a paved patio area directly outside the lounge French doors.
Whether you’d like an instant online estimate or an expert visit to discuss your home in detail, our team will give you clear, honest advice and help you plan your next move.

Find out what your current home could sell for, based on real market data and recent sales.
Get seen everywhere buyers look


Fast, secure and often great value. Discover how it works.