John Street, Blackhill, Consett, Durham, DH8 0AD
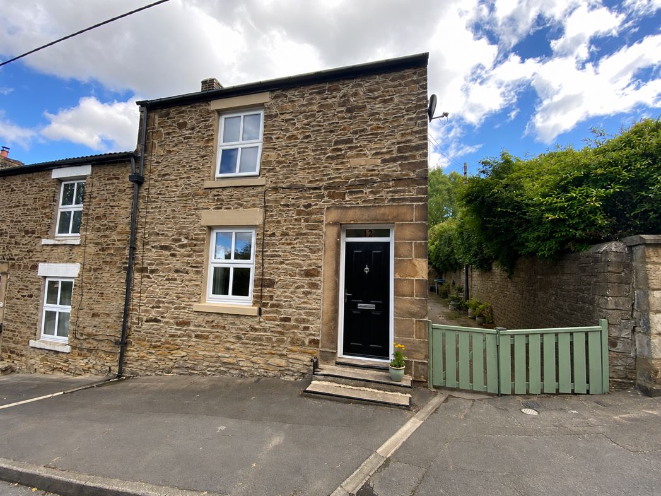
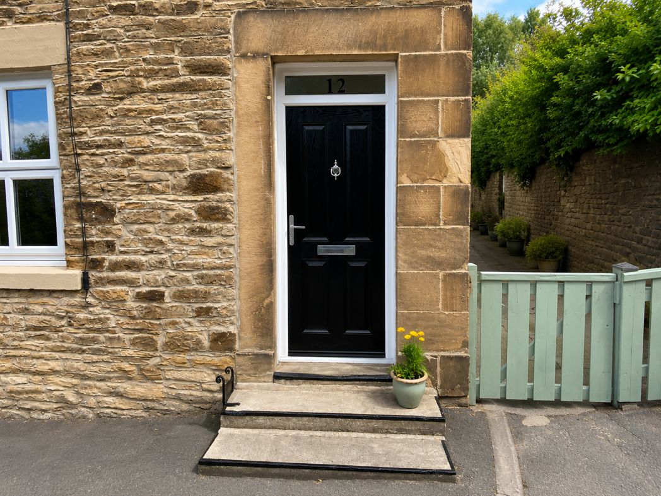
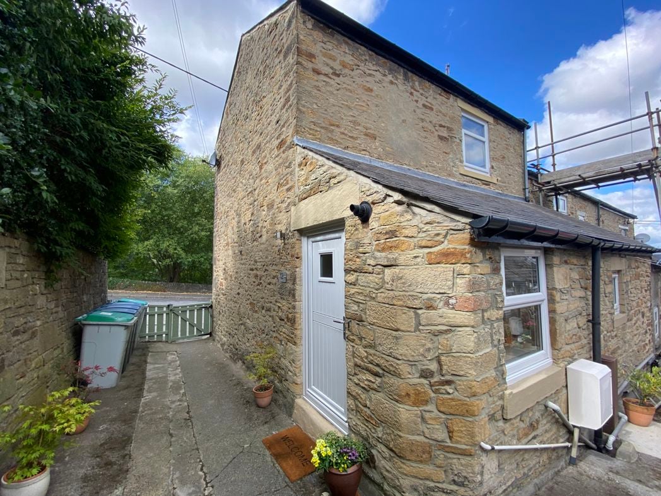
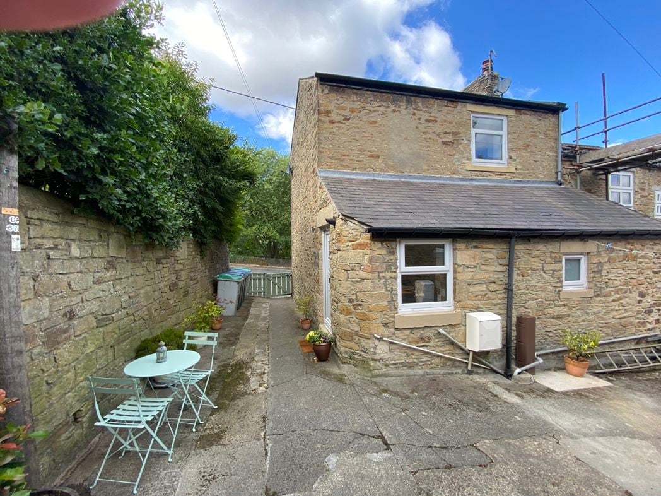
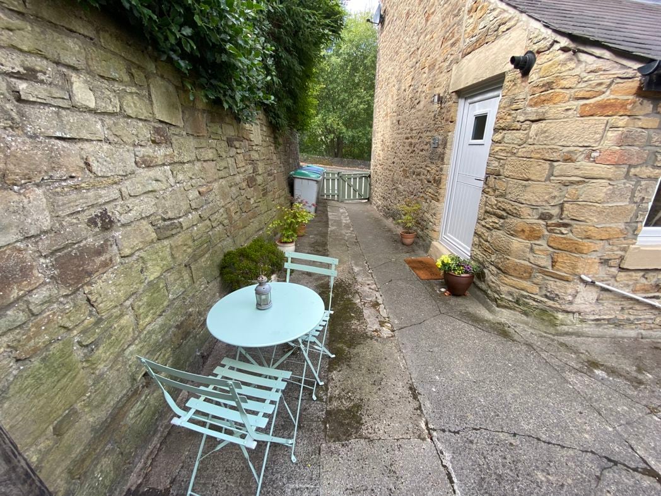
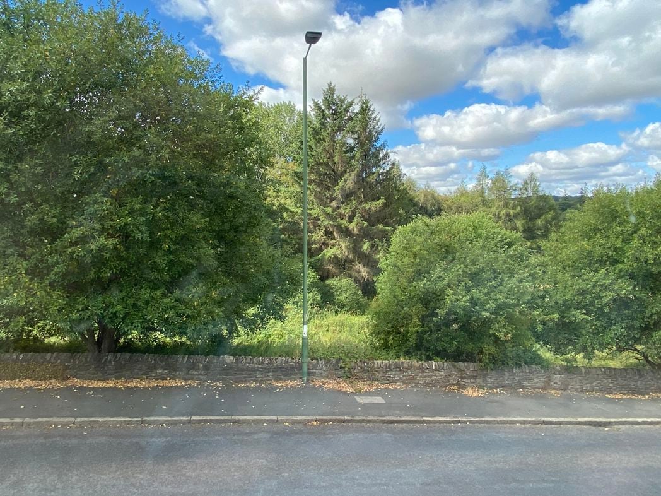
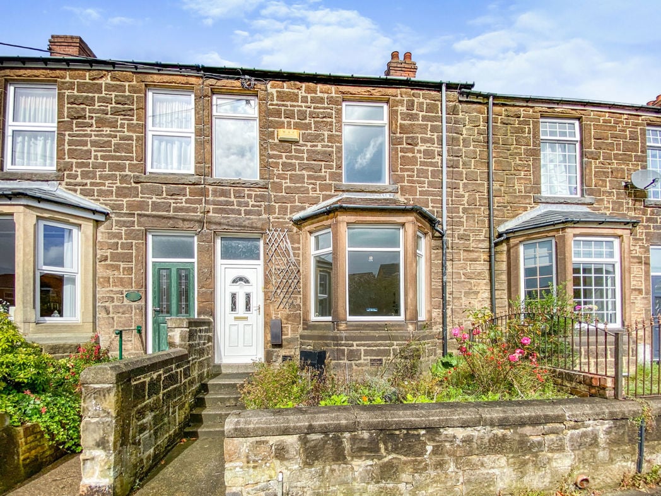
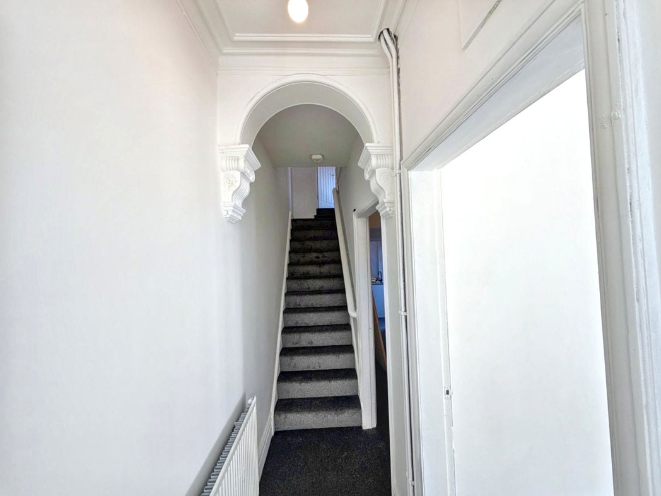
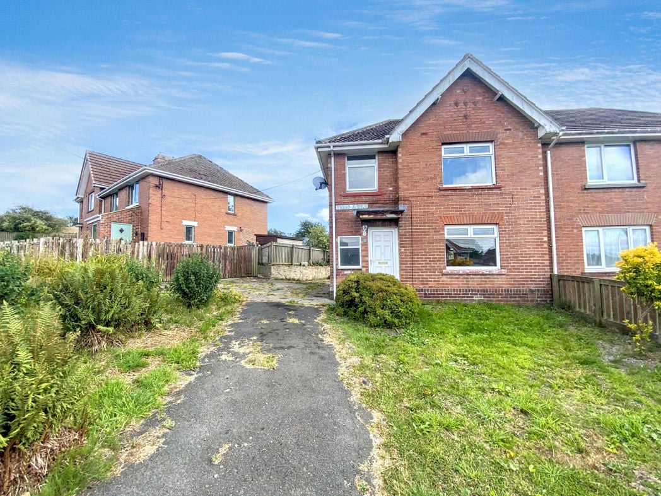
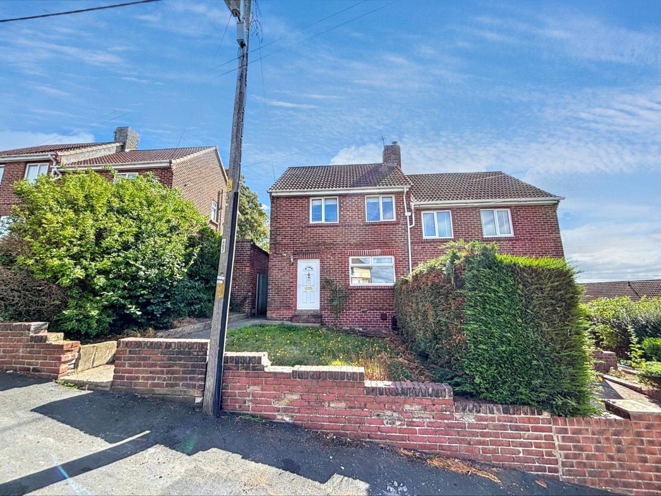
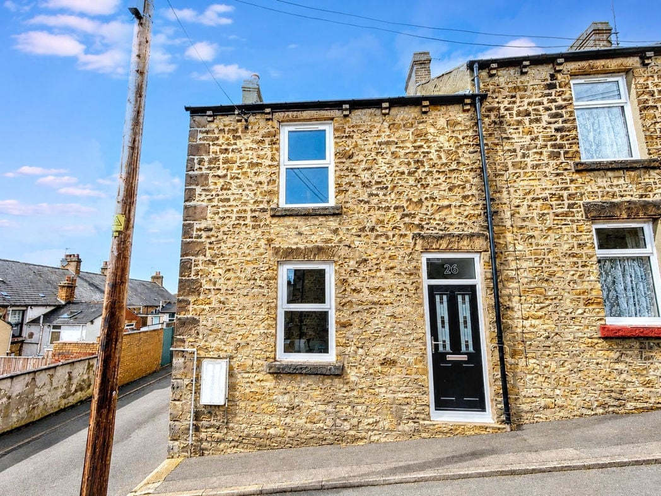
A beautifully presented stone-built end-terrace property offering attractive kerb appeal with a traditional façade, recently installed uPVC double glazed windows and a modern composite entrance door. The home occupies a prominent corner position, providing a greater sense of space and additional natural light, while retaining its character and charm. On-street parking is available nearby.
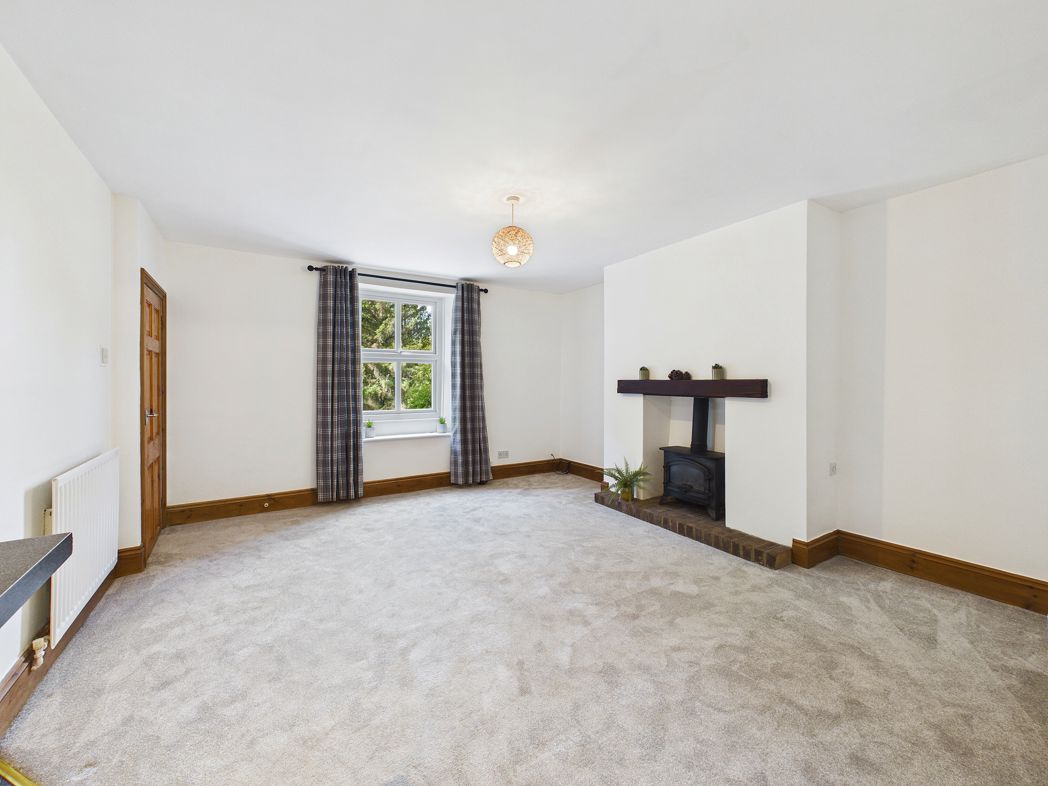
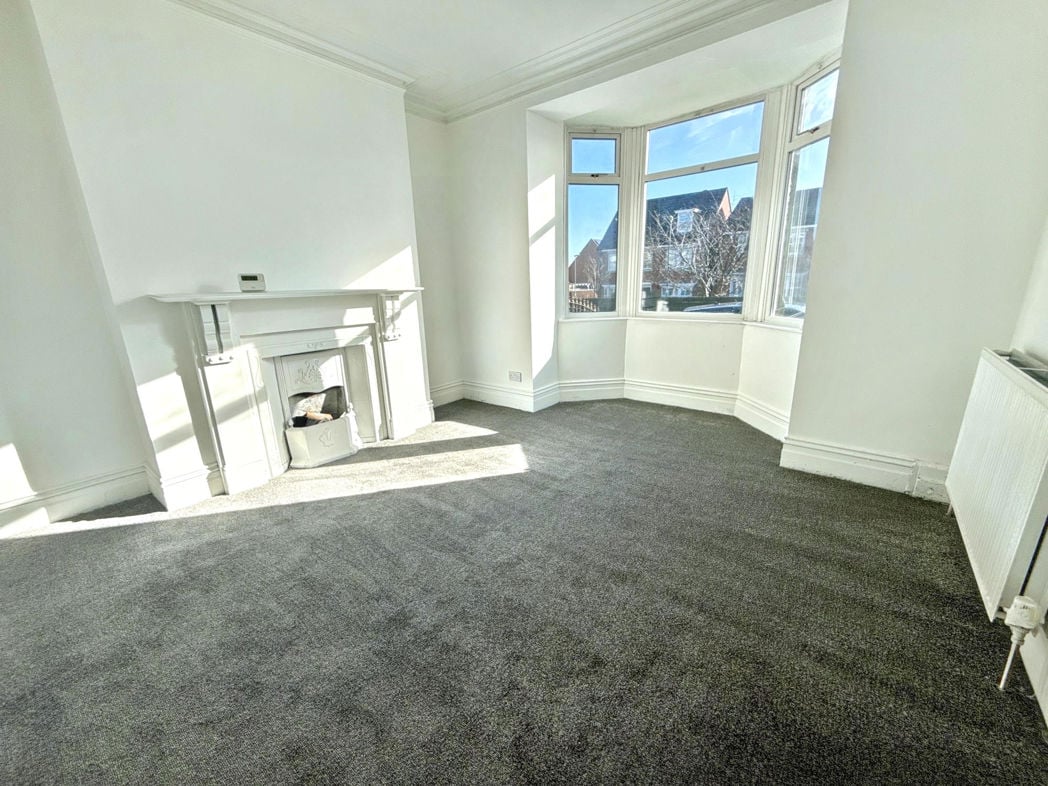
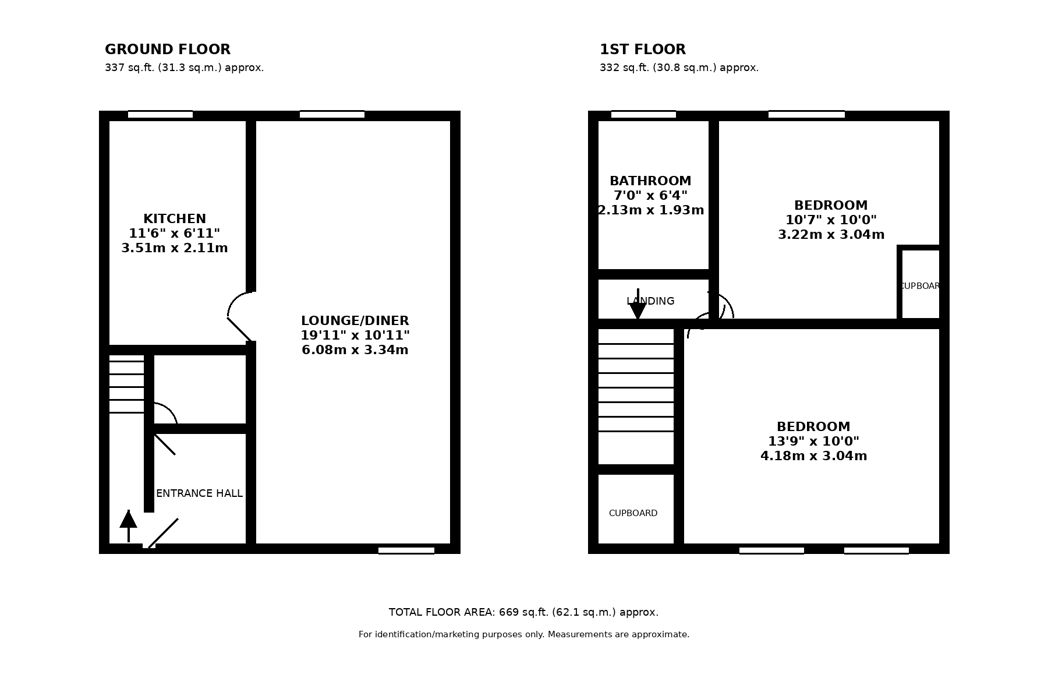
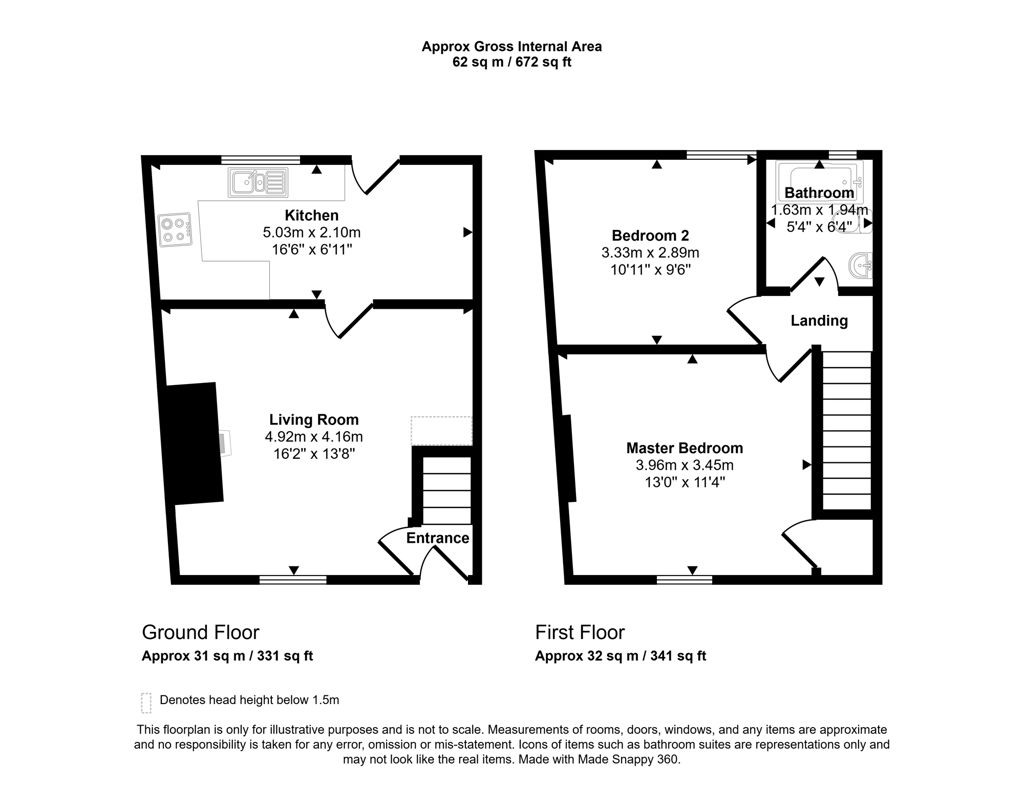
4.92m x 4.16m (16'1" x 13'7")
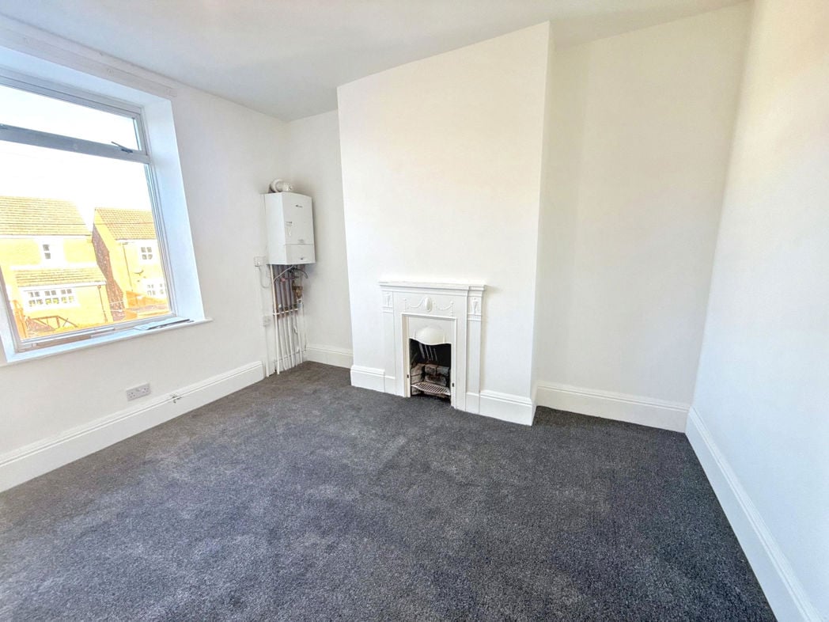
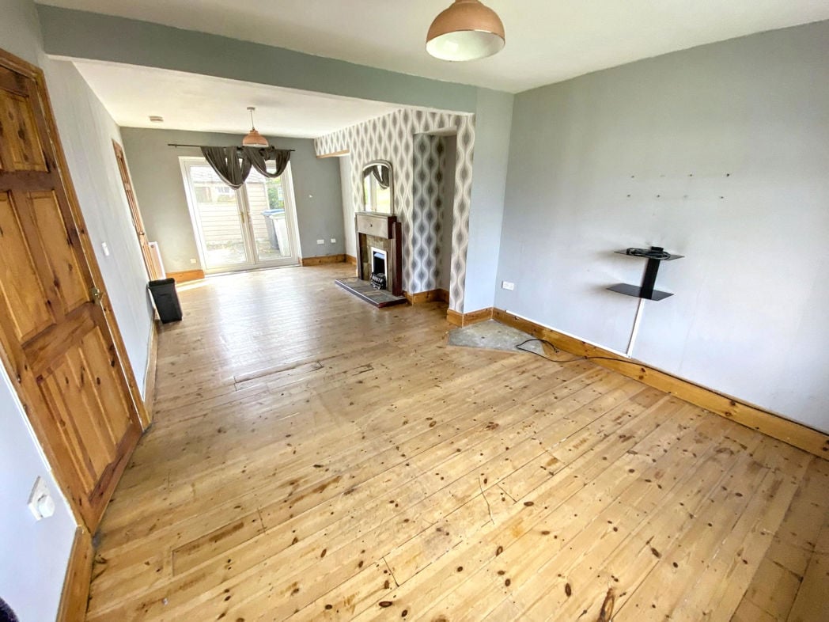
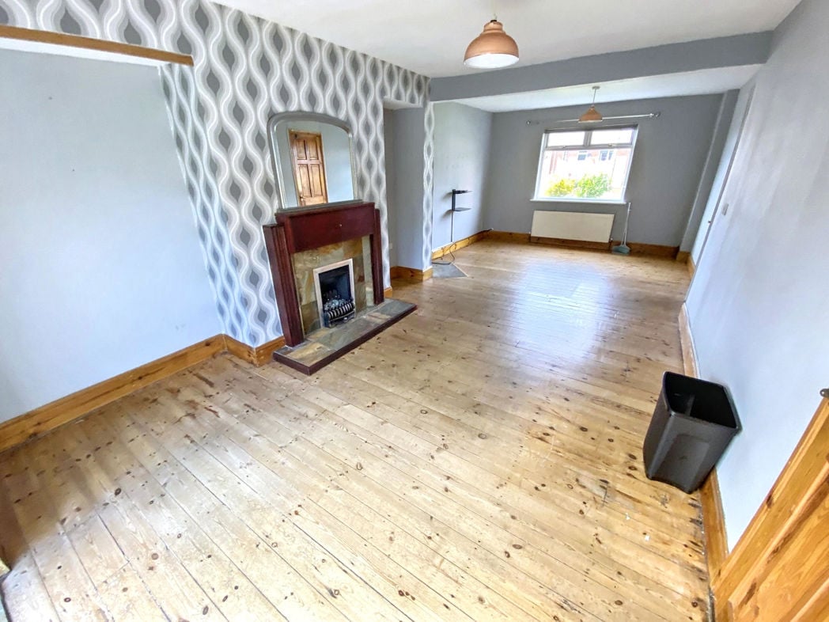
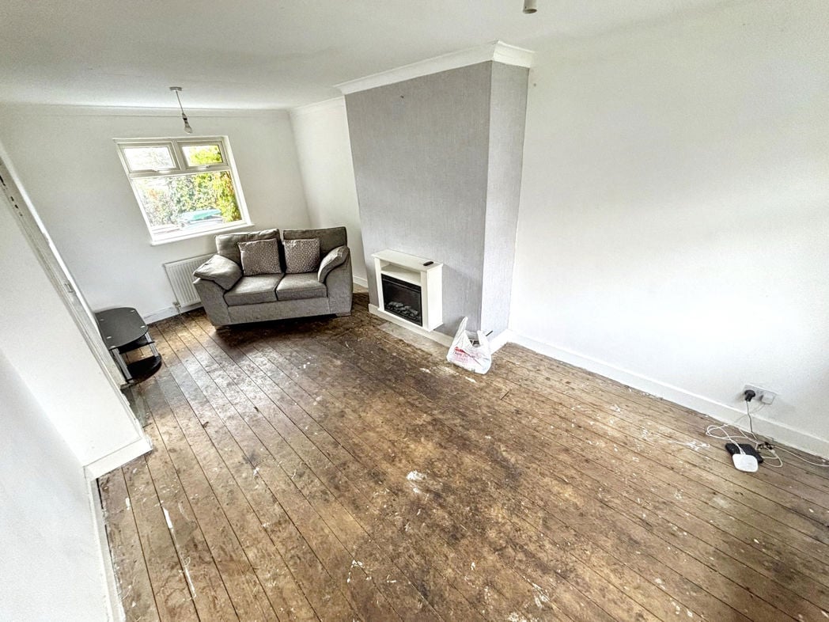
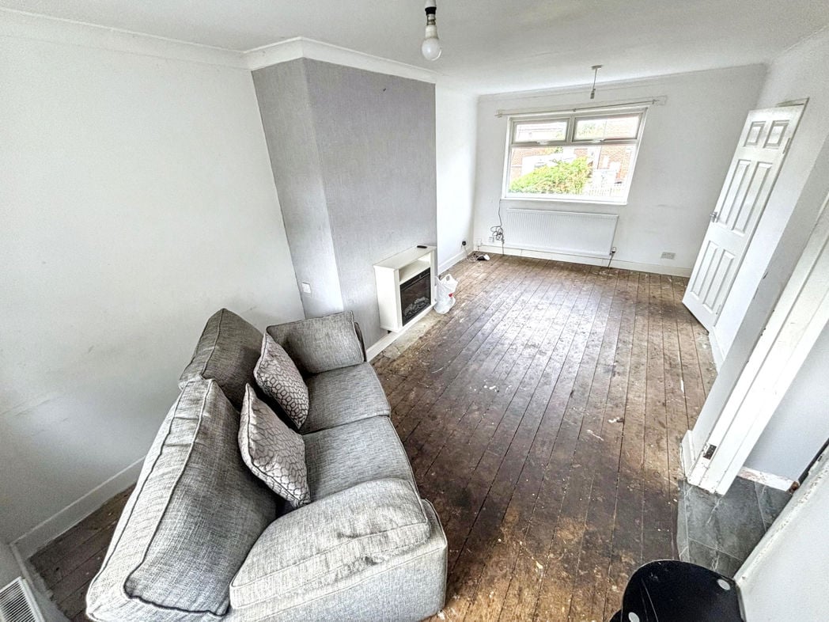
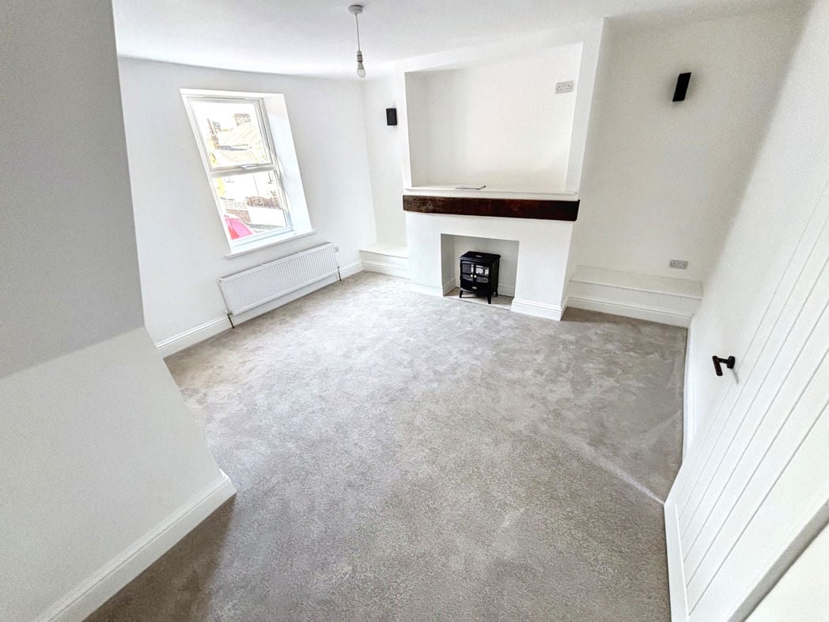
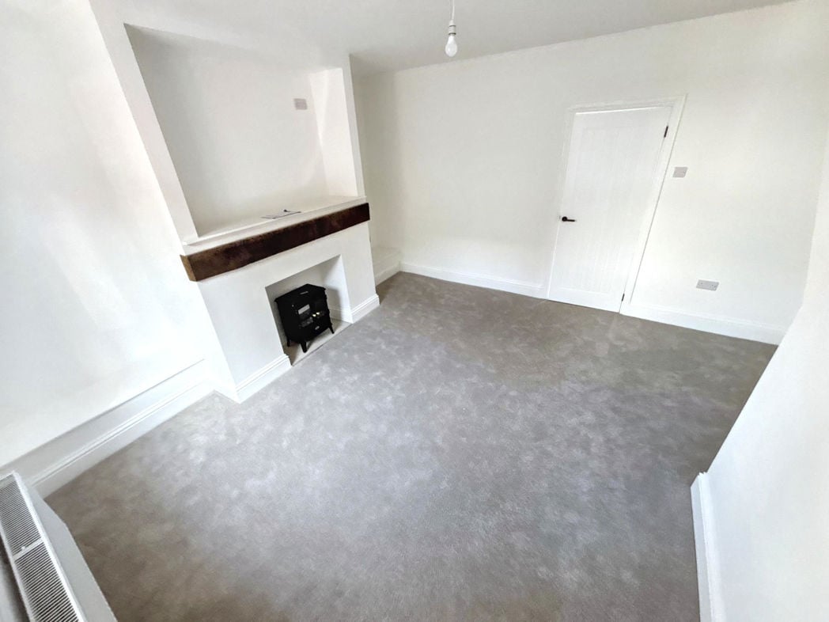
A spacious and beautifully presented living room finished in neutral tones, featuring a charming feature fireplace with timber mantel, newly fitted carpets and a large front-facing window allowing plenty of natural light. Offering ample space for both lounge furnishings and everyday living, this inviting reception room has been tastefully renovated and provides access to the kitchen.
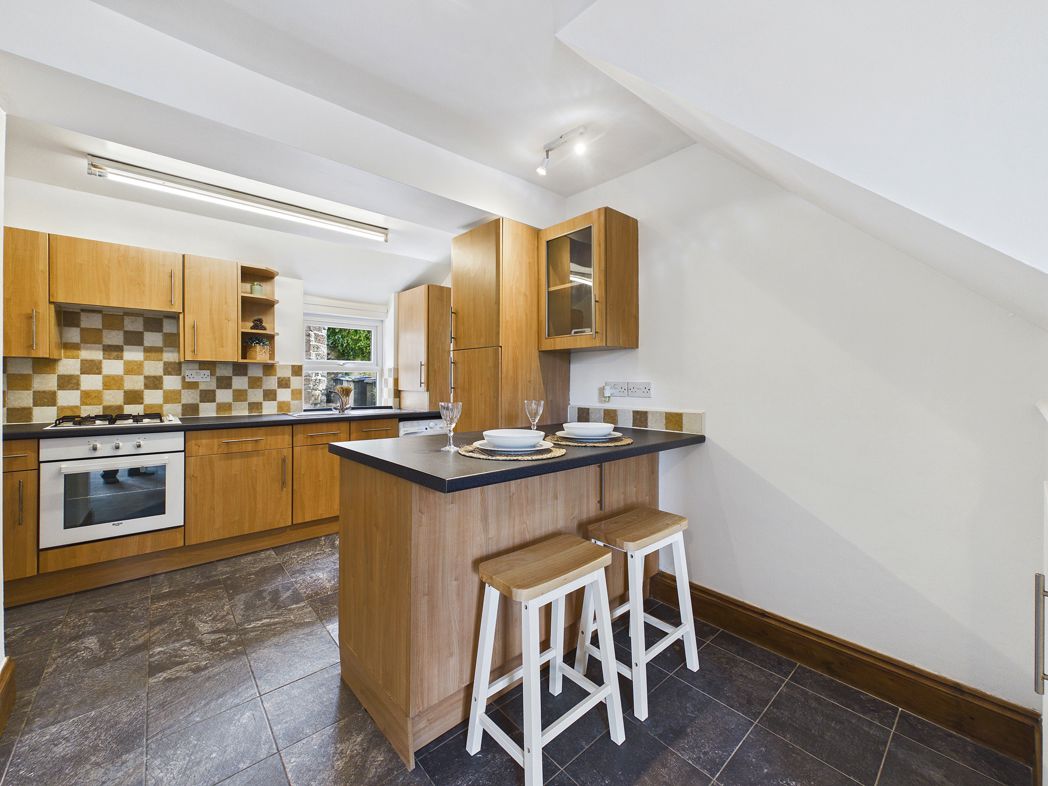
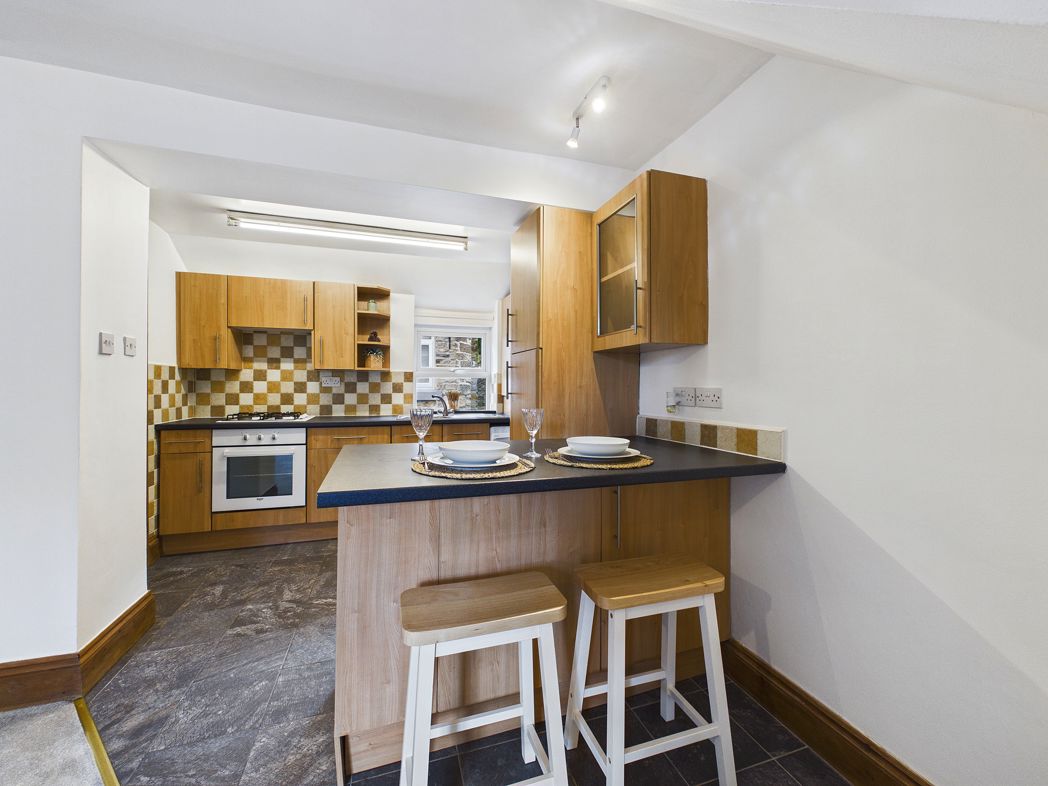
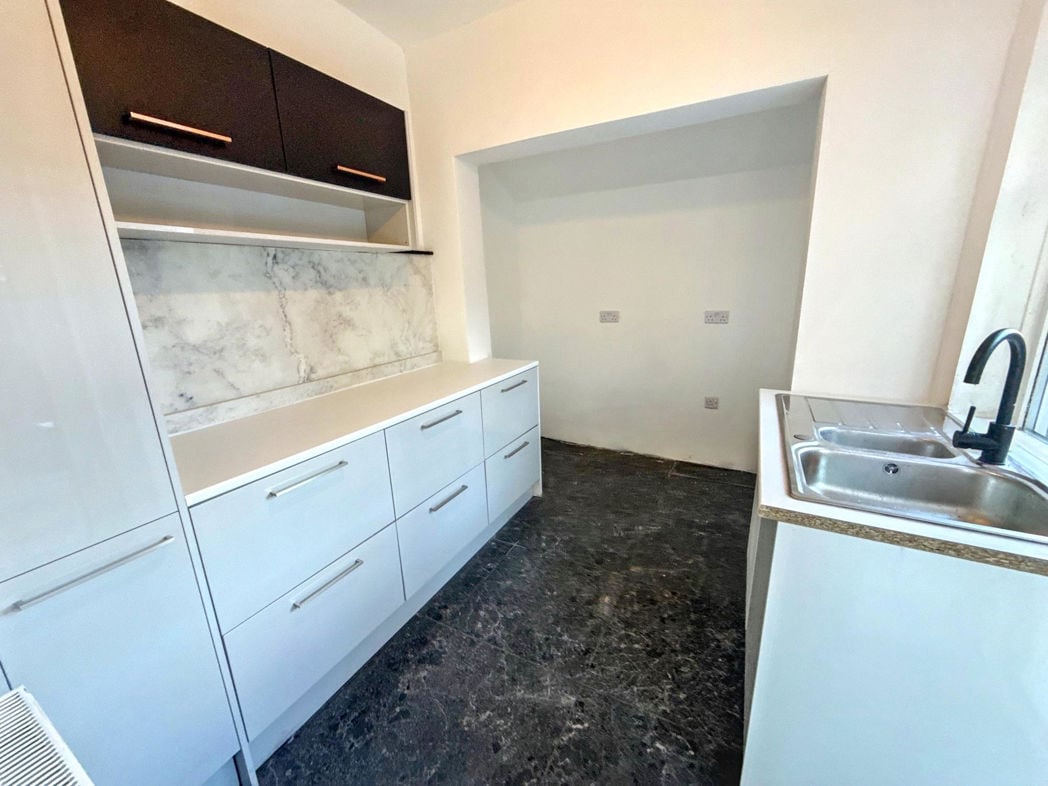
5.03m x 2.10m (16'6" x 6'10")
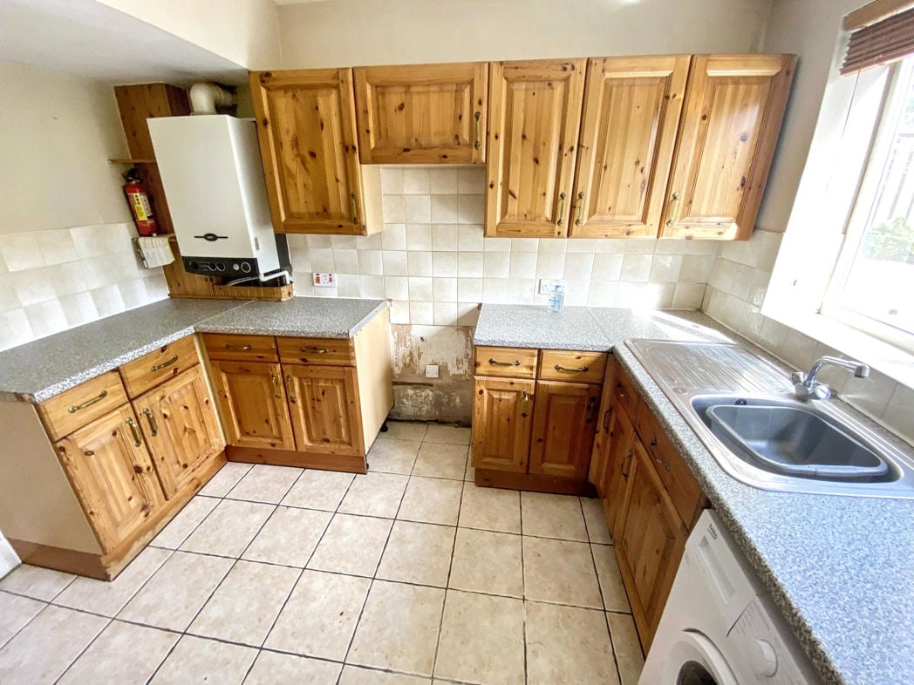
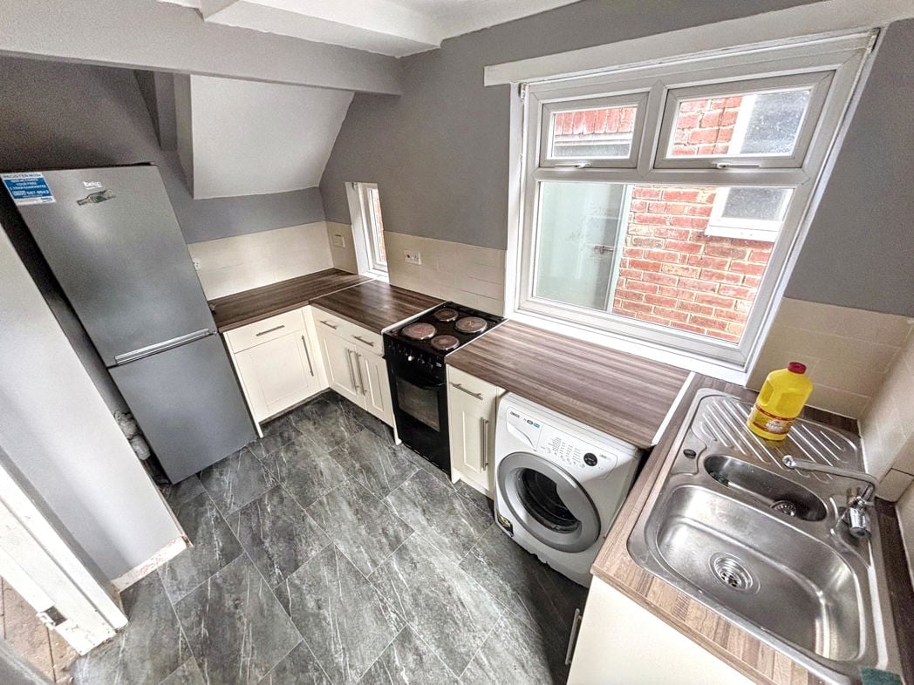
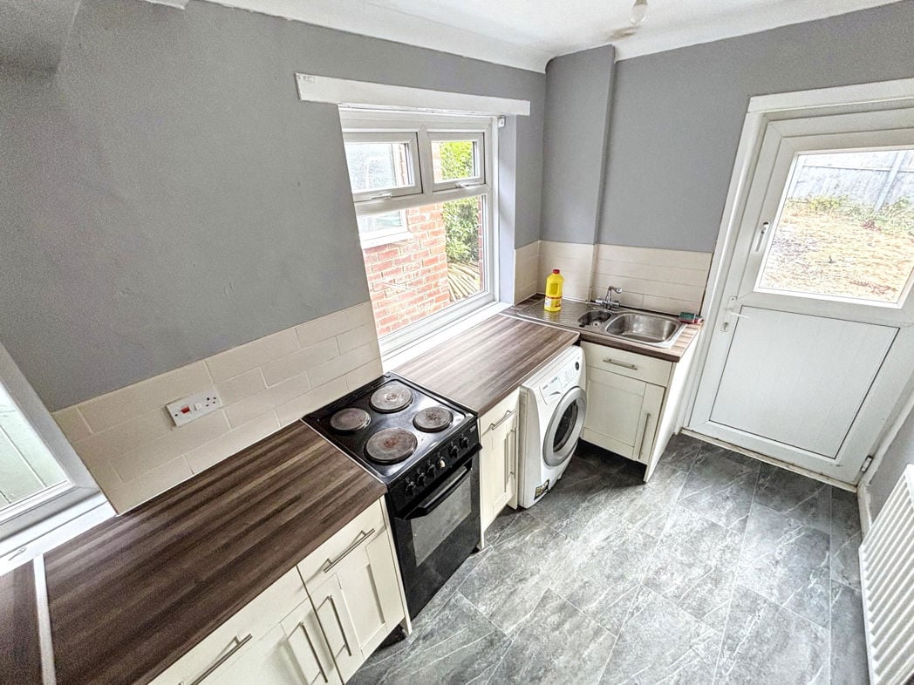
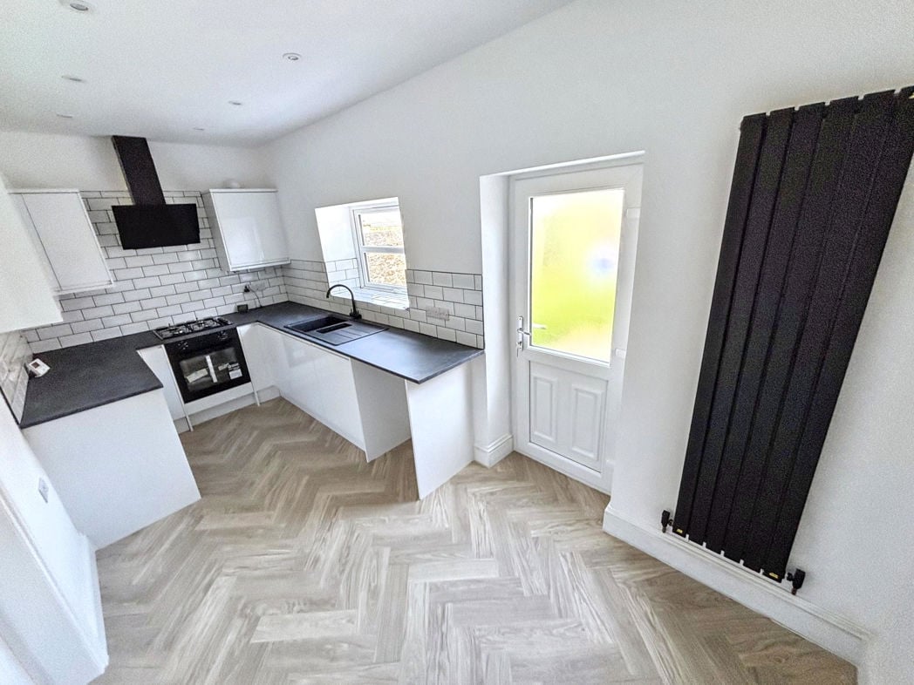
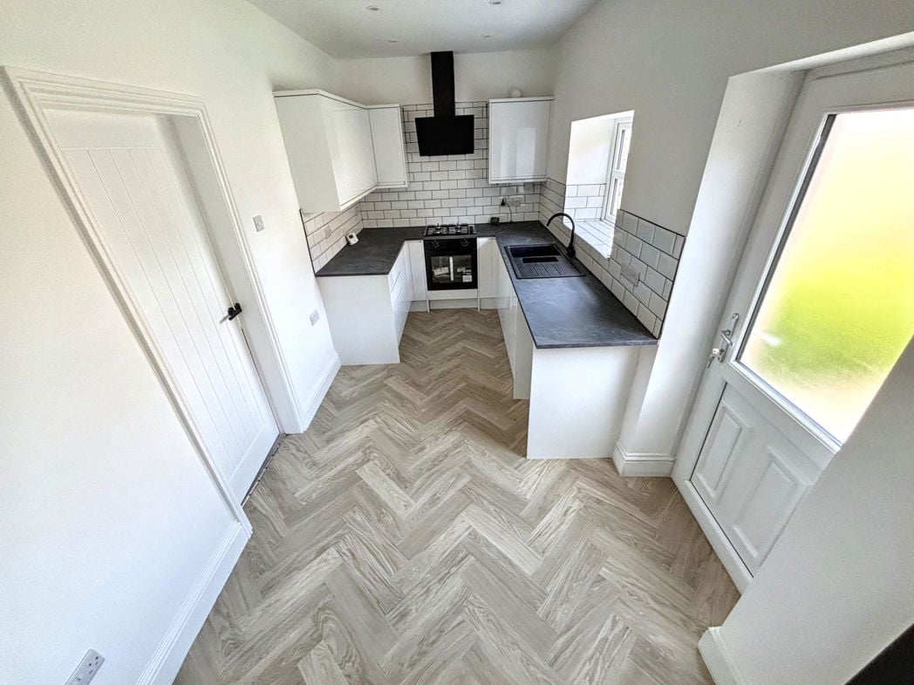
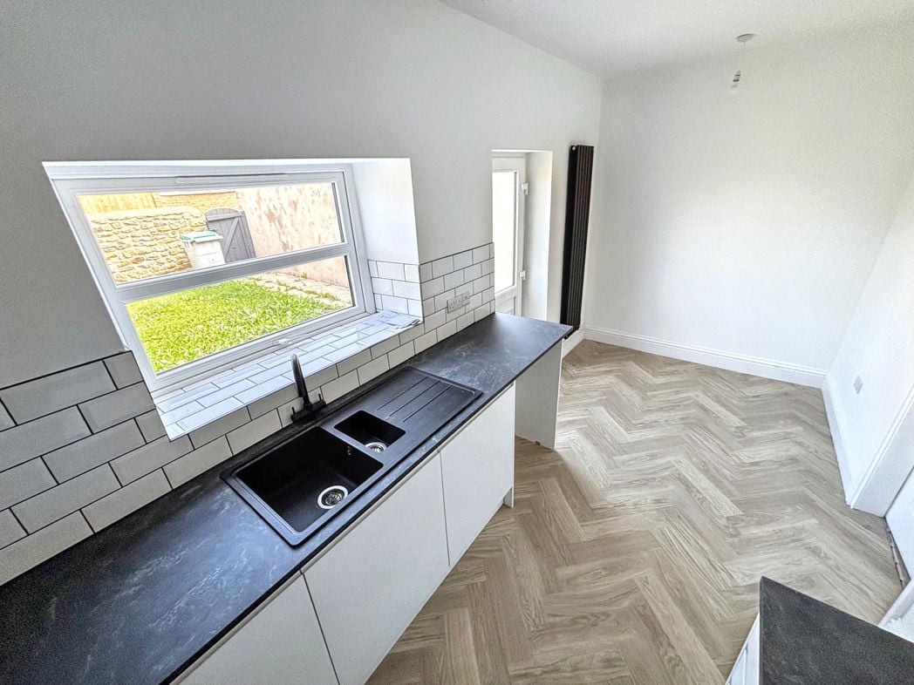
A beautifully refitted kitchen featuring a contemporary range of high-gloss wall and base units with contrasting work surfaces and stylish subway tiled splashbacks. Finished with attractive herringbone-effect flooring, the kitchen incorporates an integrated oven, four-ring gas hob with extractor hood and inset sink with mixer tap. Offering space for a dining table, the room also benefits from a rear access door leading out to the garden.
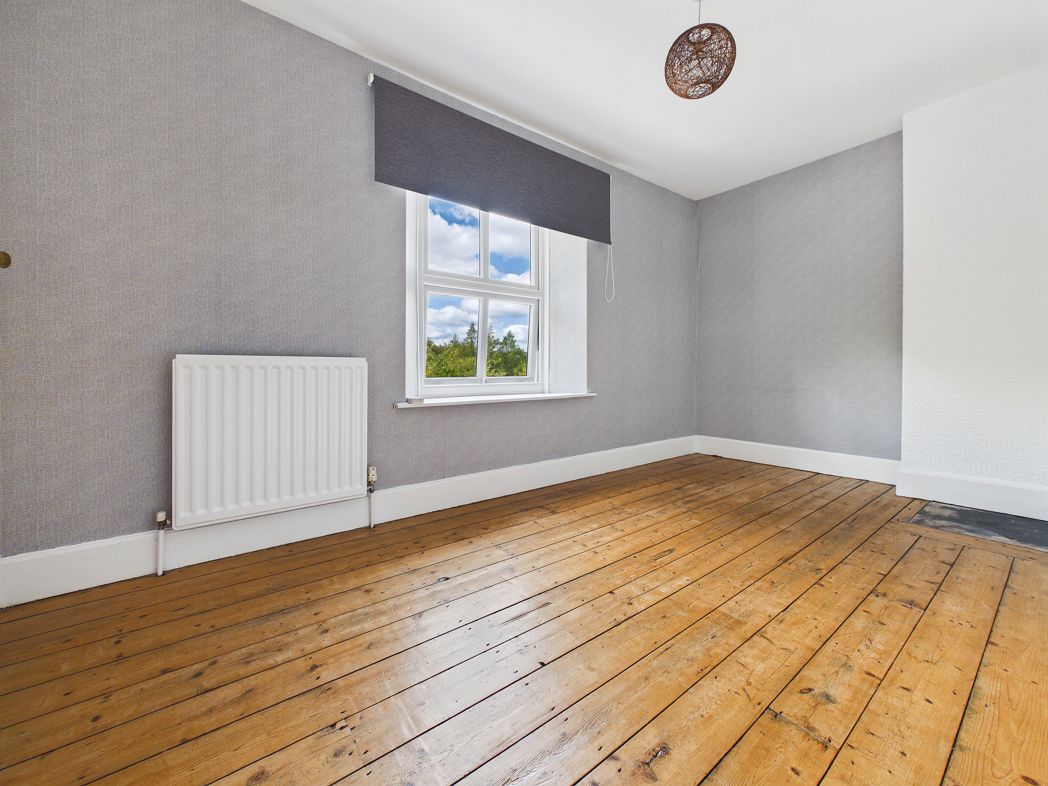
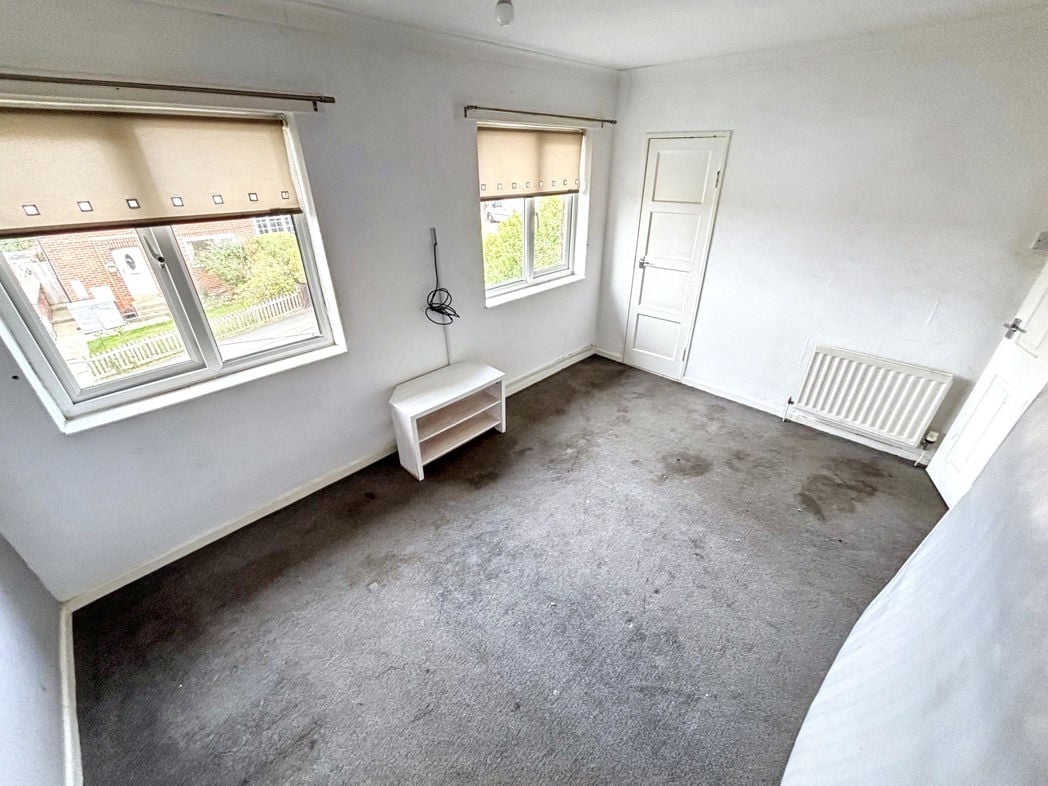
3.96m x 3.45m (12'11" x 11'3")
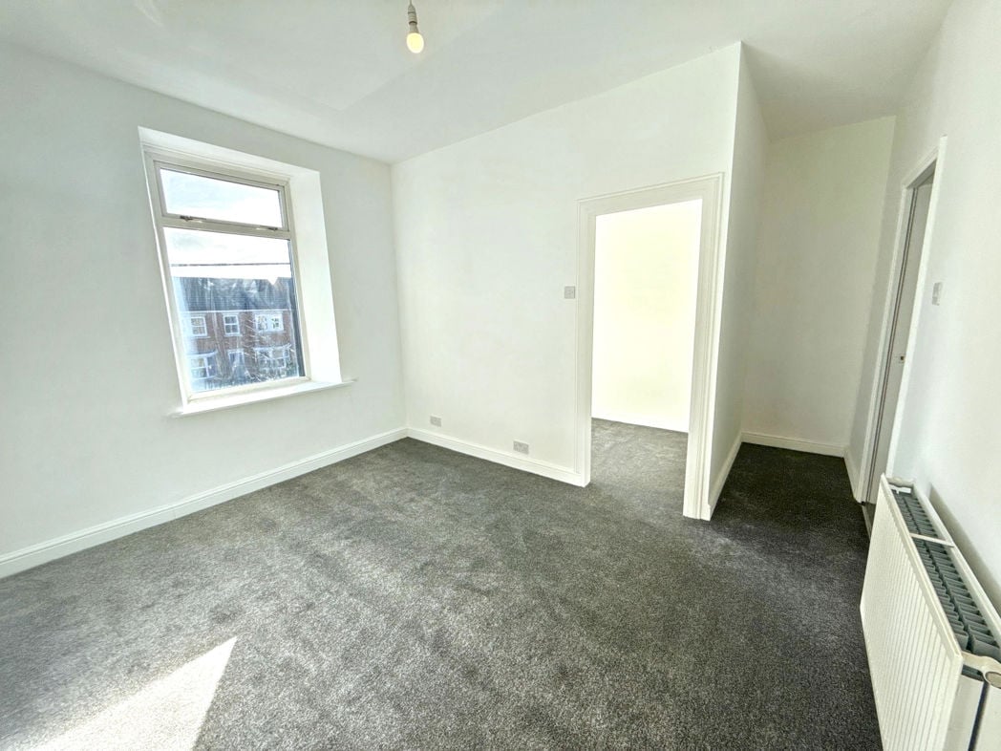
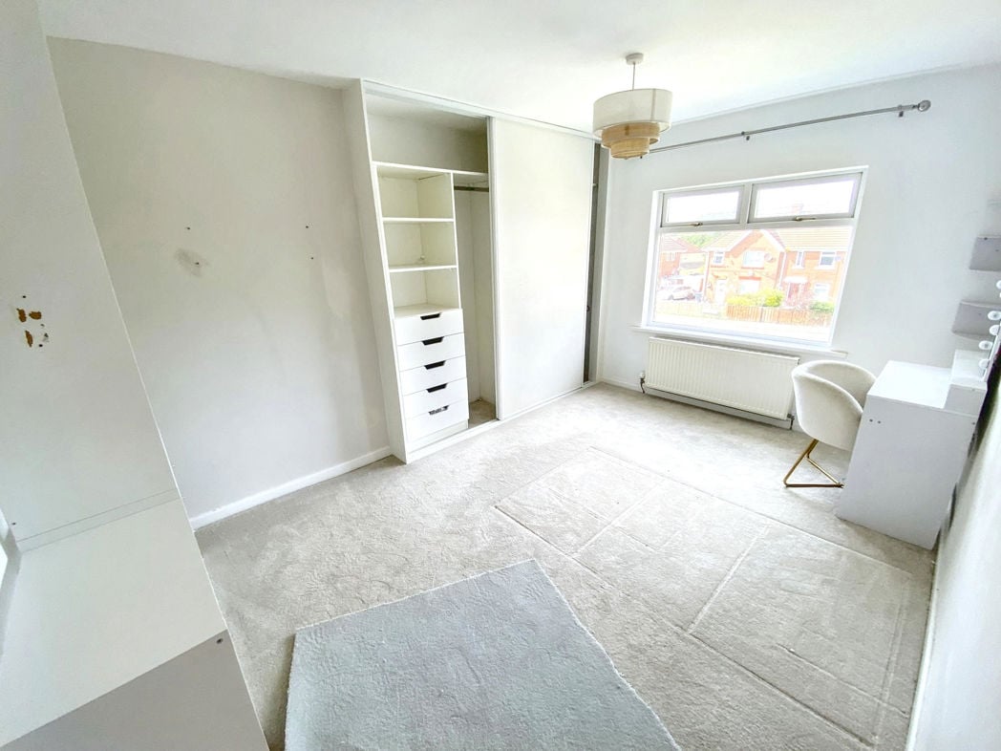
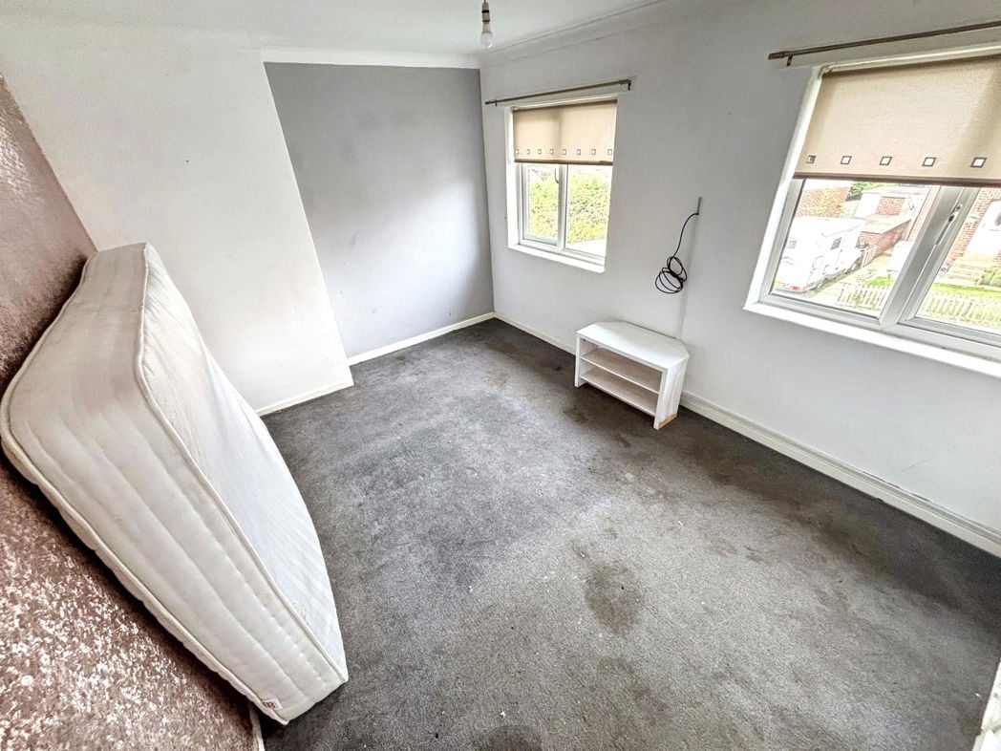
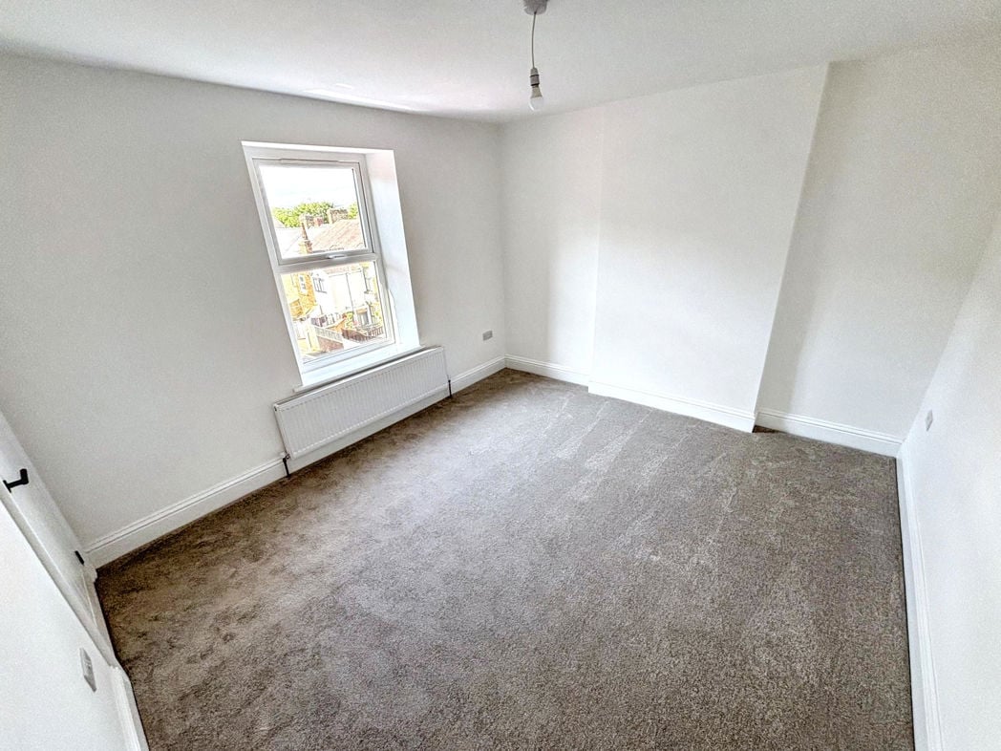
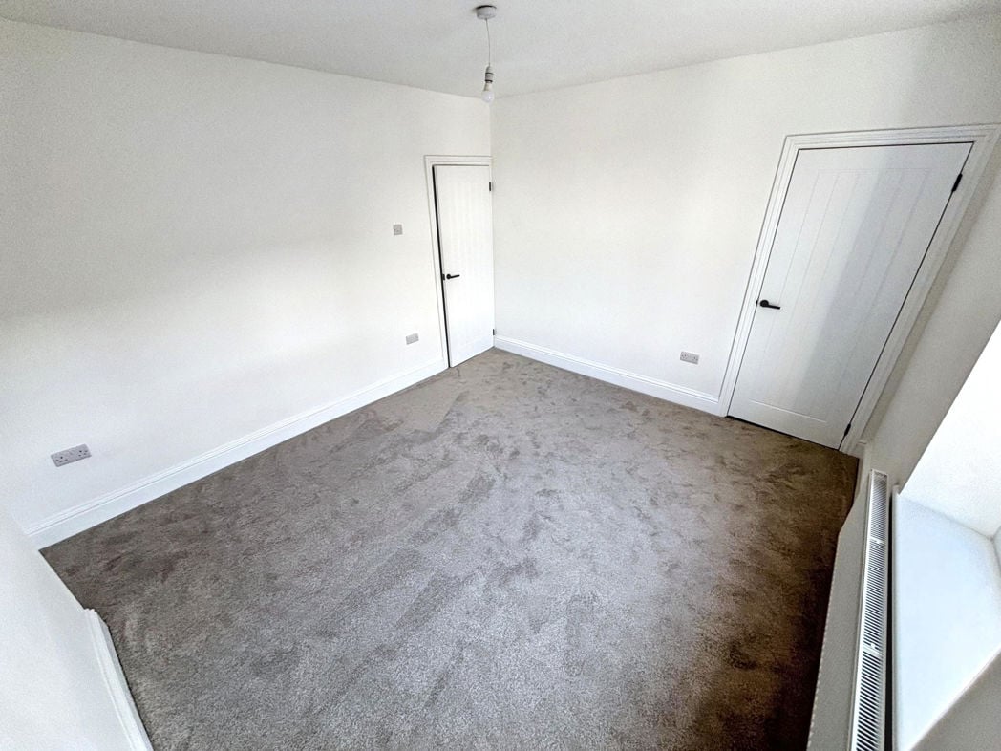
A generous double bedroom, beautifully presented with newly fitted carpets and neutral décor throughout. The room benefits from a large front-facing window providing plenty of natural light, while offering ample space for a double bed and additional bedroom furniture.
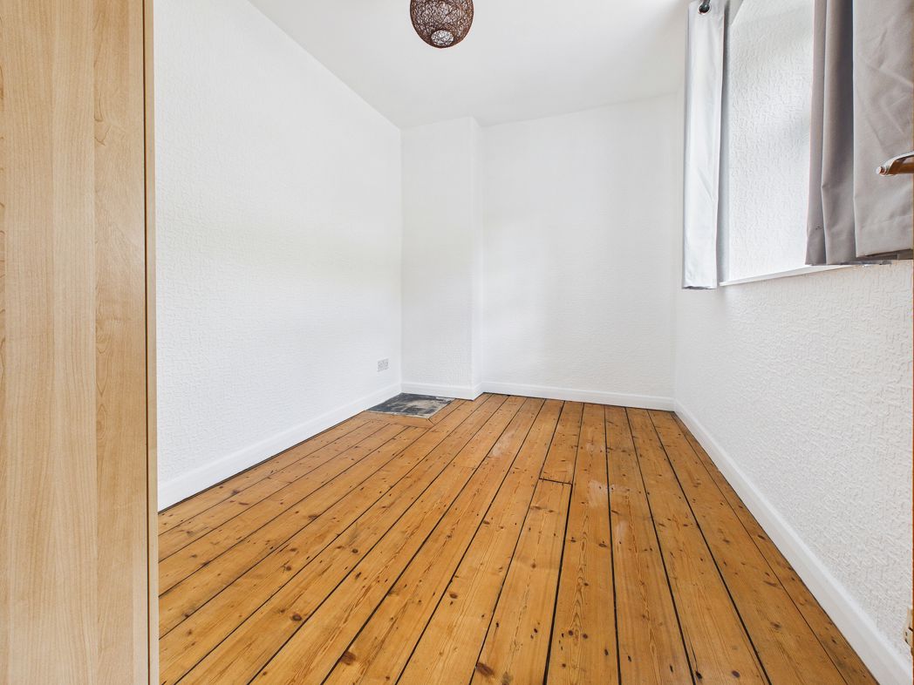
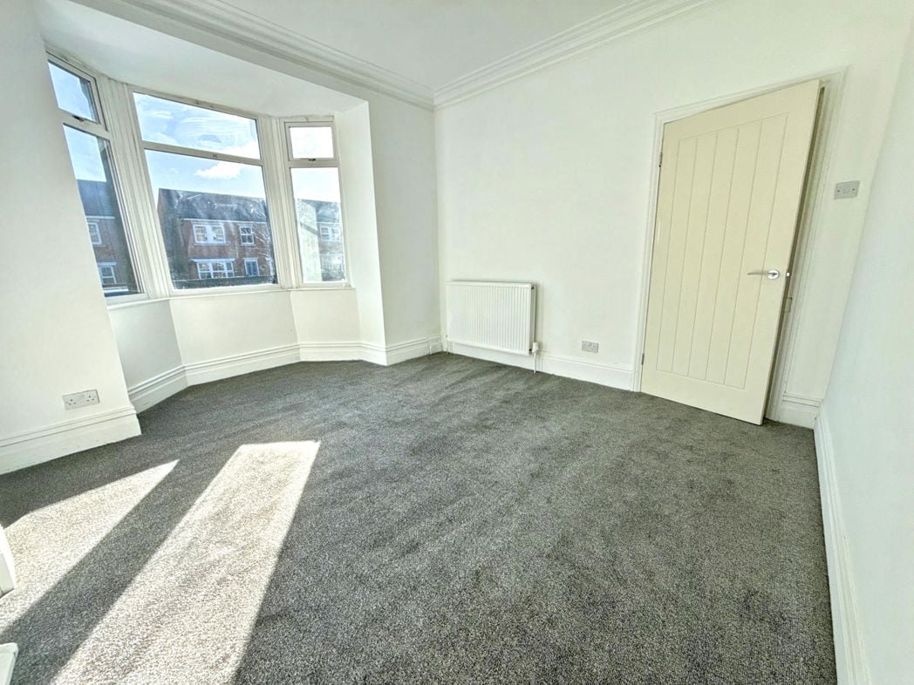
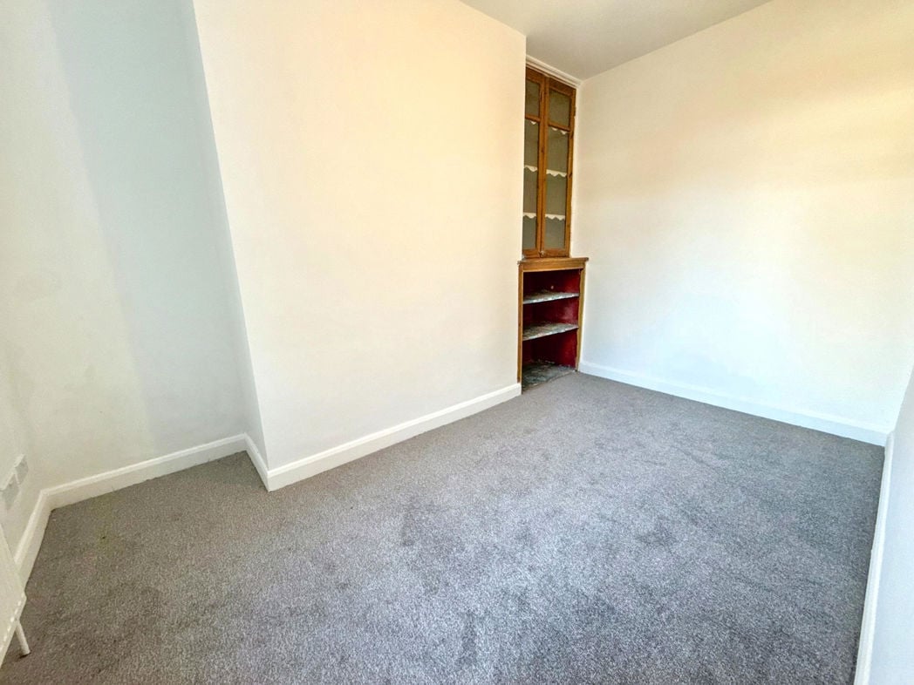
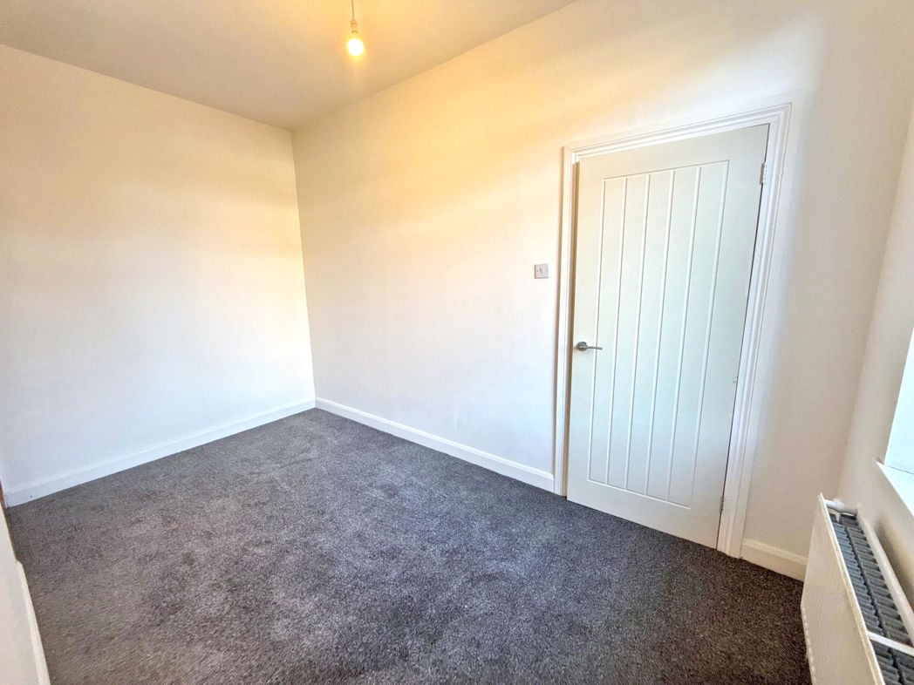
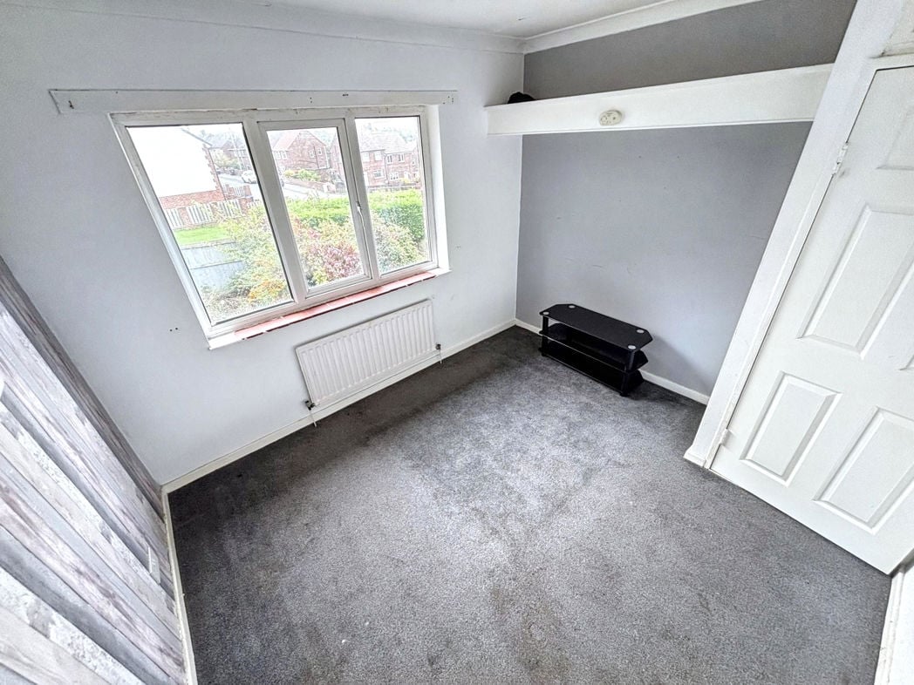
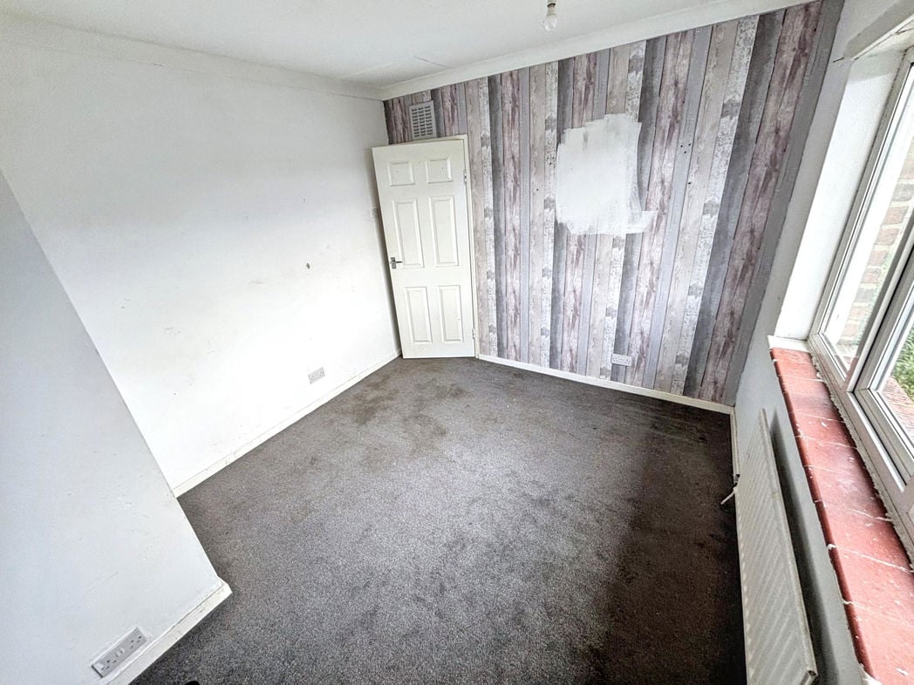
3.33m x 2.89m (10'11" x 9'5")
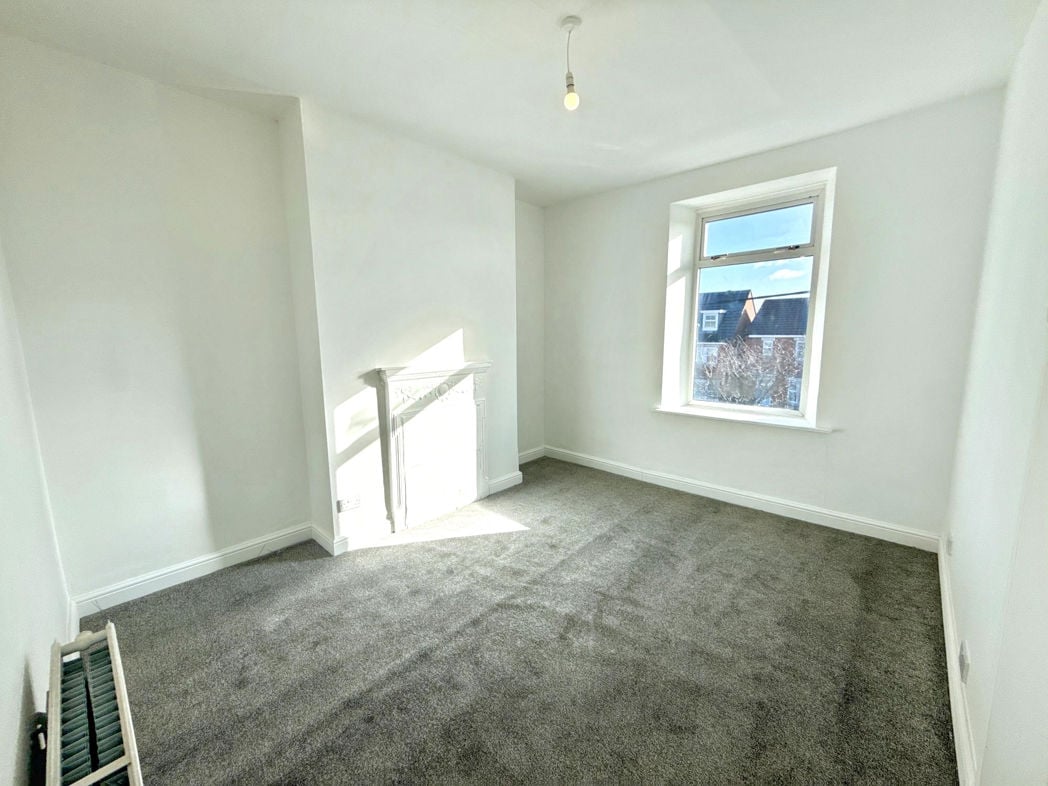
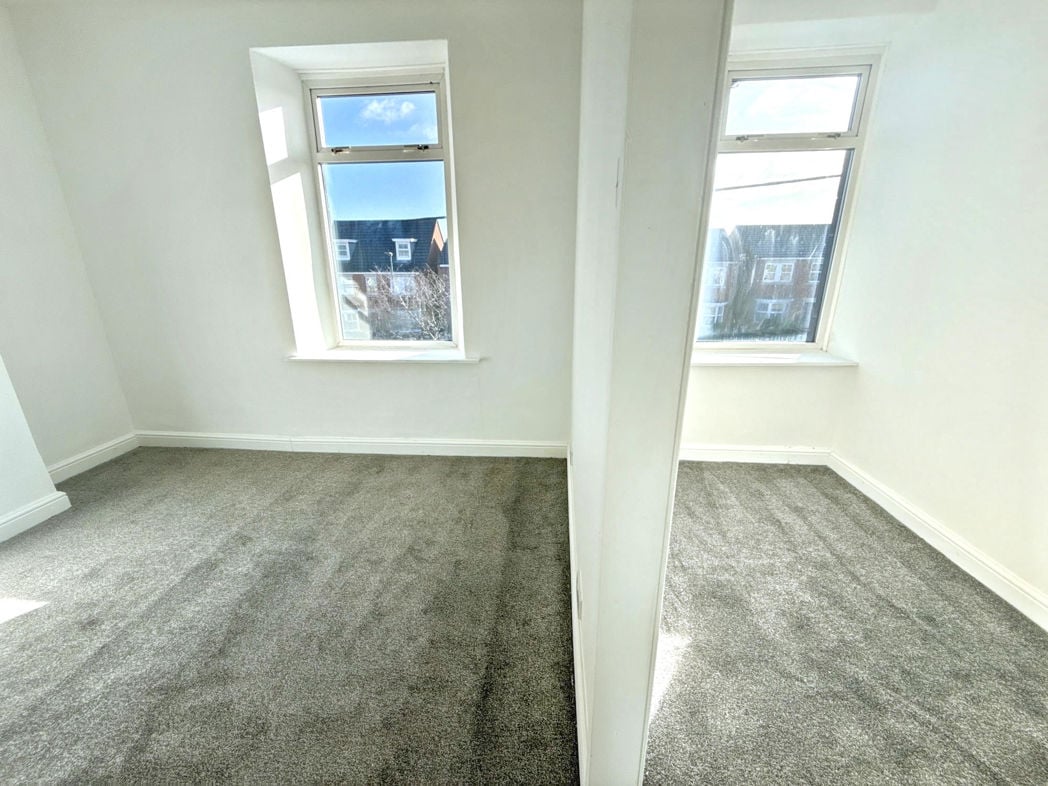
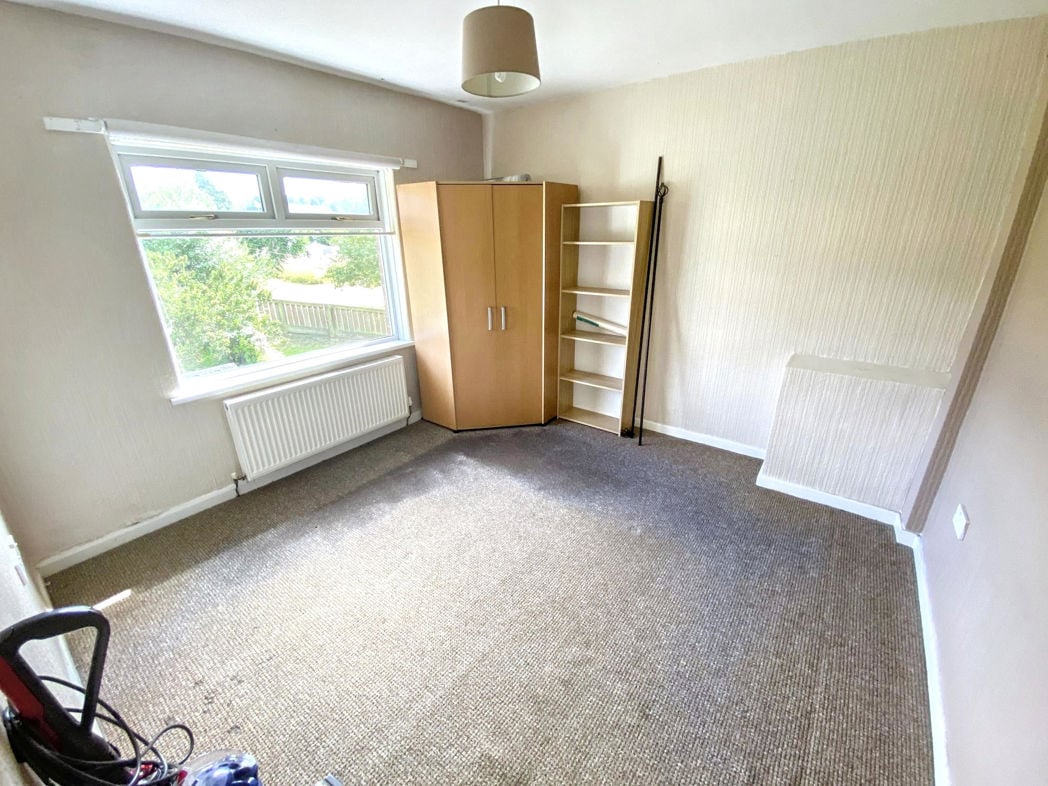
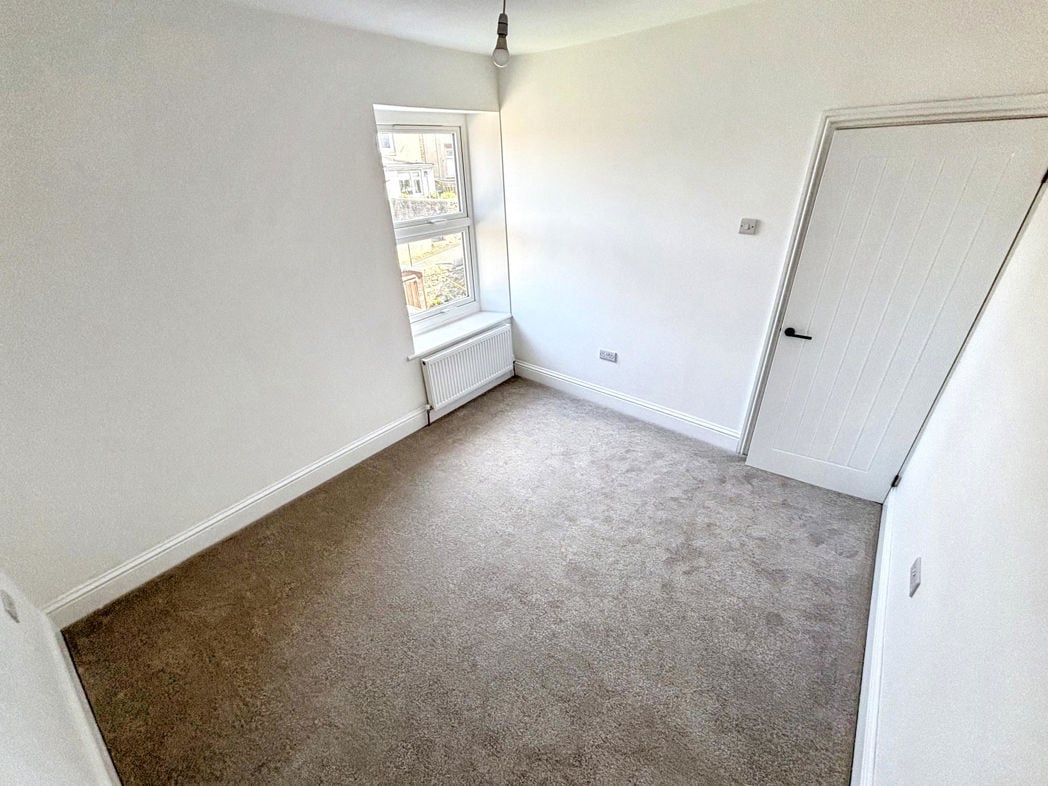
A well-proportioned double bedroom finished with fresh neutral décor and newly fitted carpets, creating a bright and welcoming space. The room enjoys plenty of natural light from the rear-facing window and offers ample space for a double bed along with additional freestanding bedroom furniture.
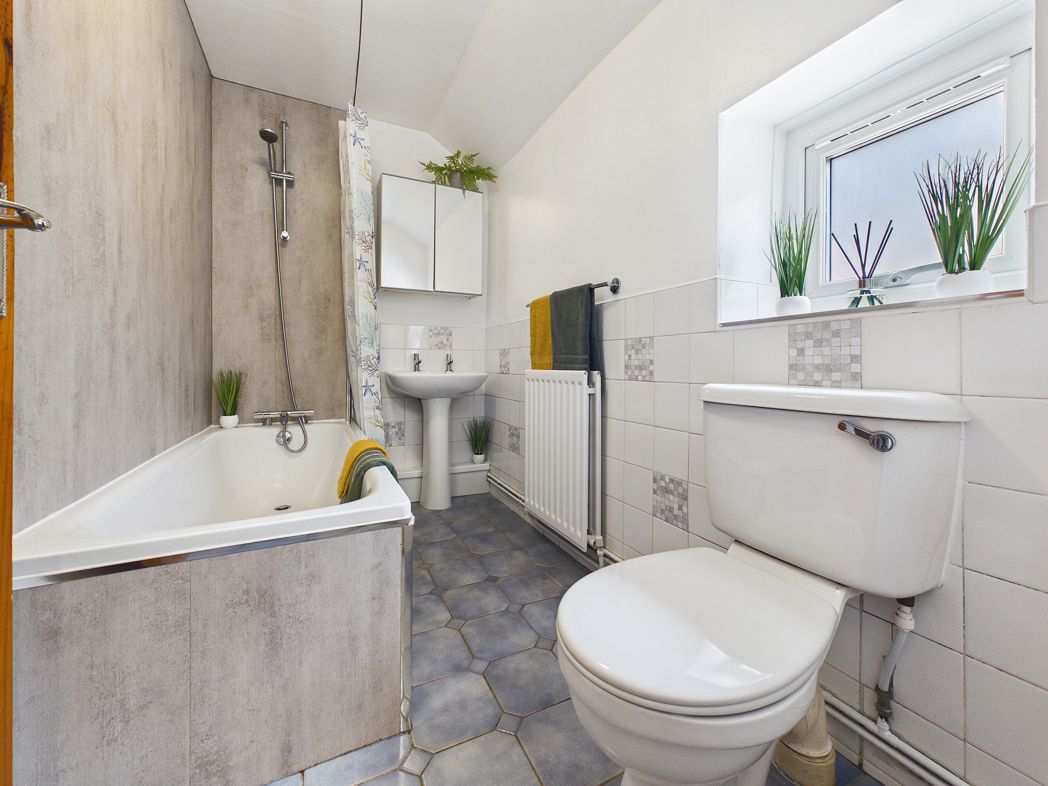
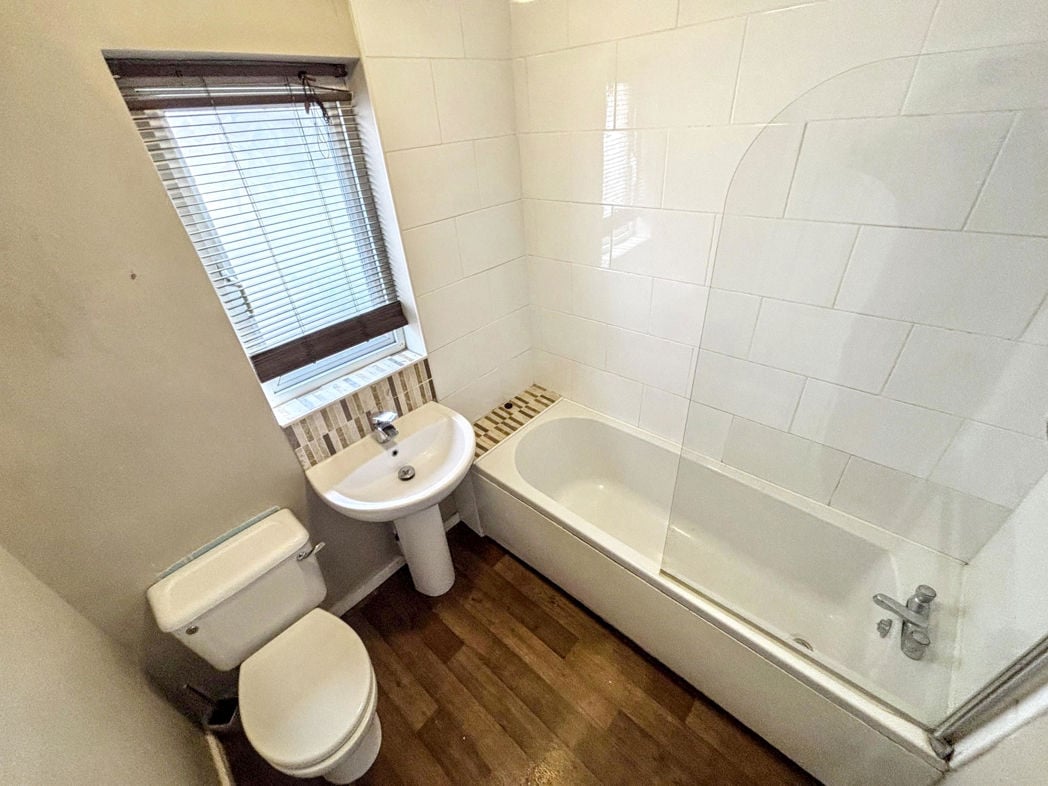
1.63m x 1.94m (5'4" x 6'4")
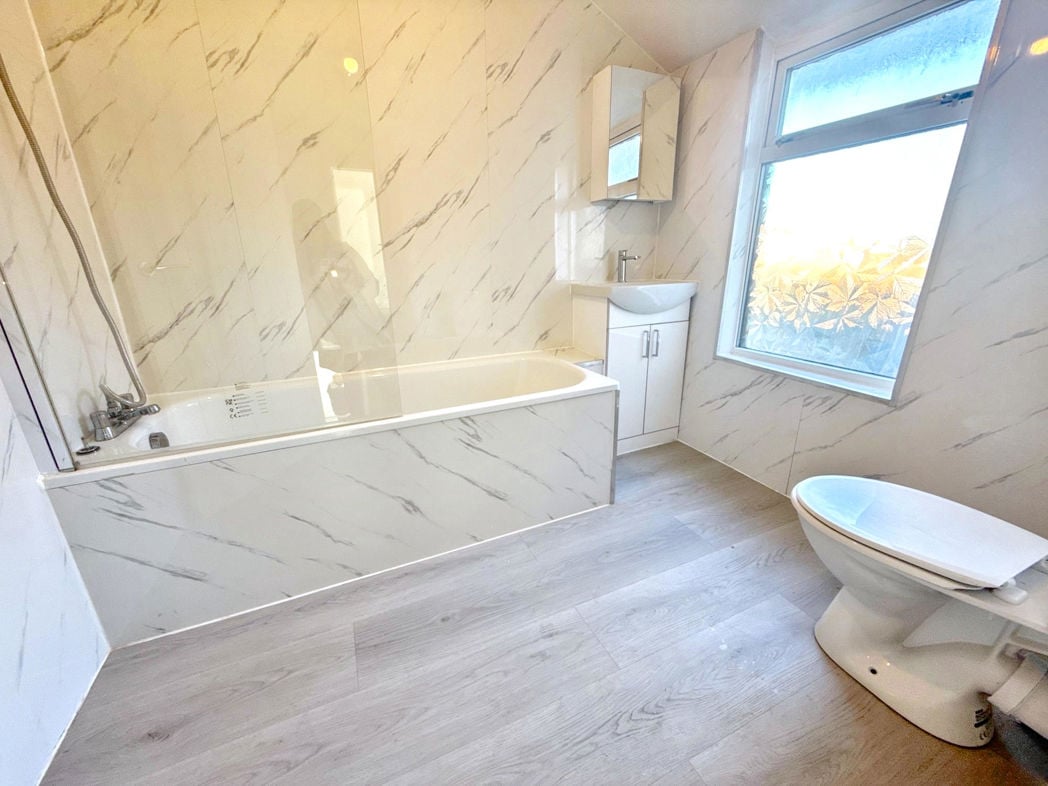
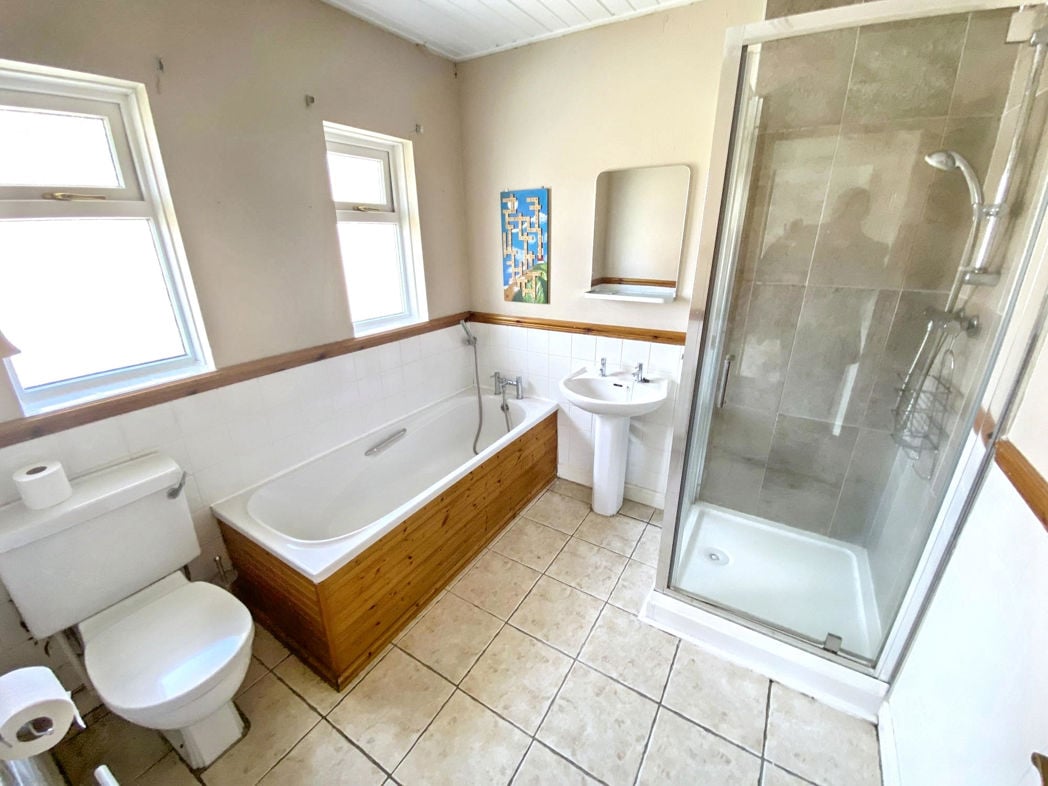
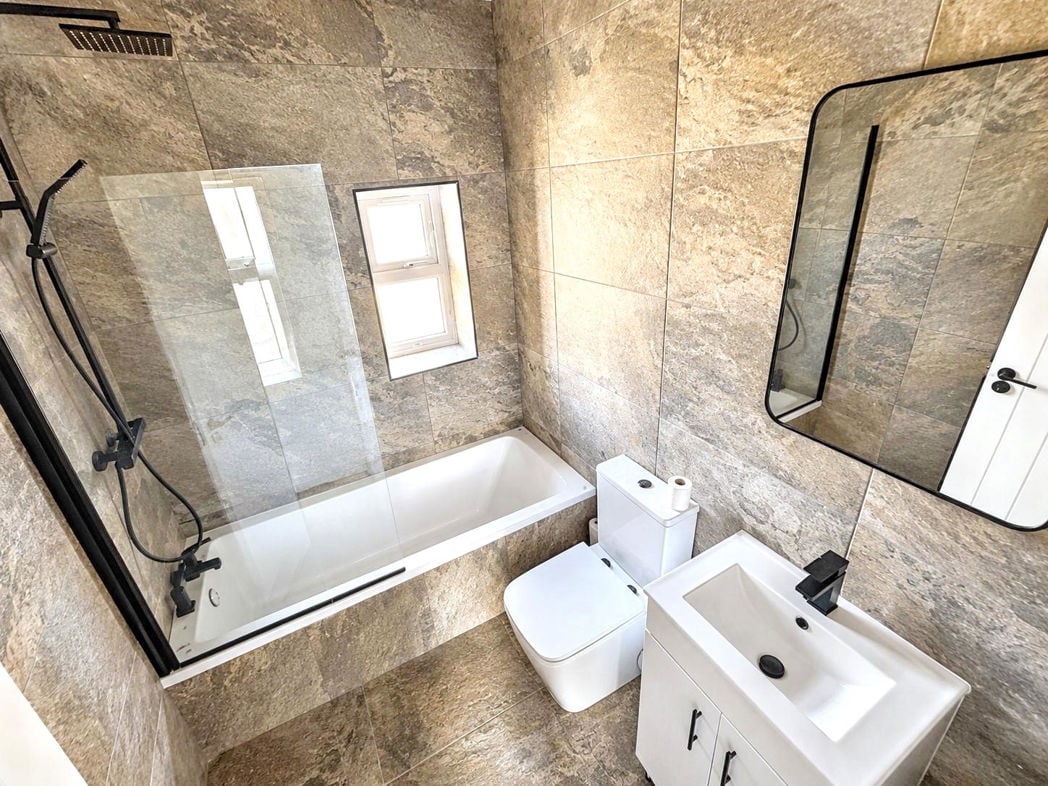
A beautifully appointed contemporary family bathroom fitted with a modern three-piece suite comprising a panelled bath with rainfall shower over and glazed shower screen, low-level WC and vanity wash hand basin with storage beneath. Finished with stylish full-height tiled walls and tiled flooring, complemented by sleek black fittings, a heated towel rail and a frosted window providing natural light and ventilation.
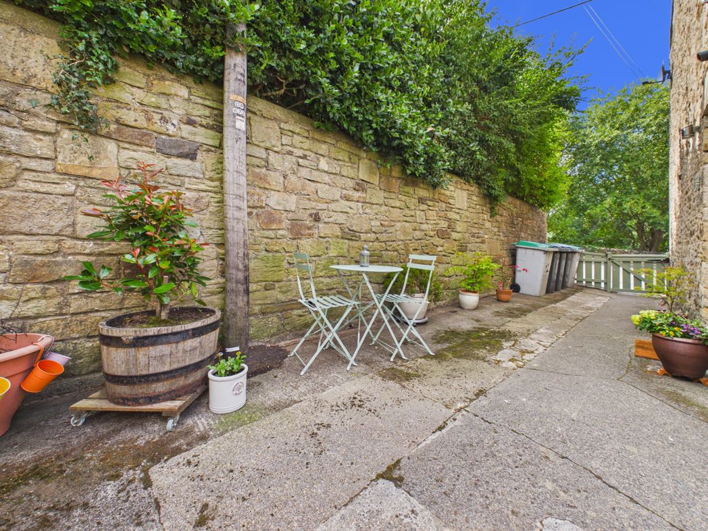
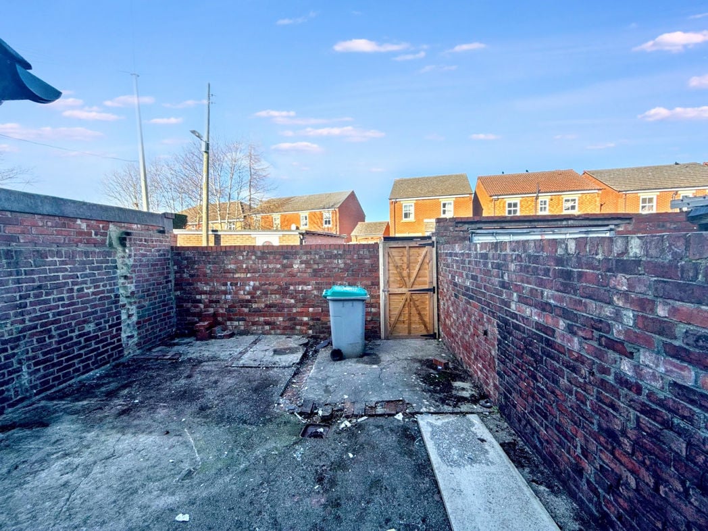
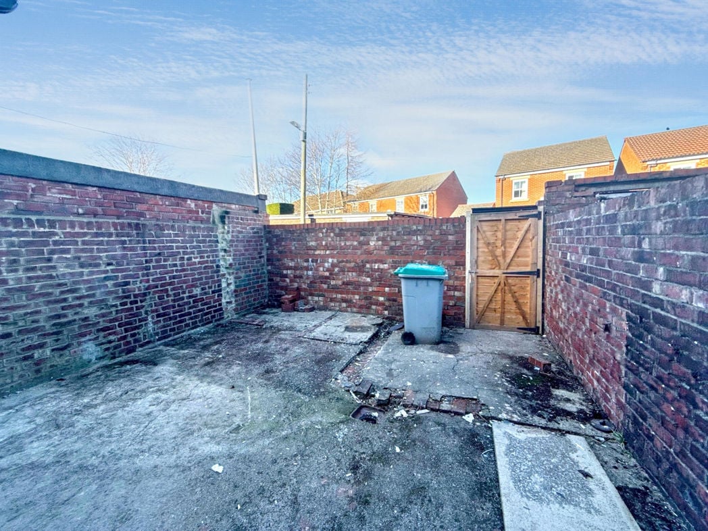
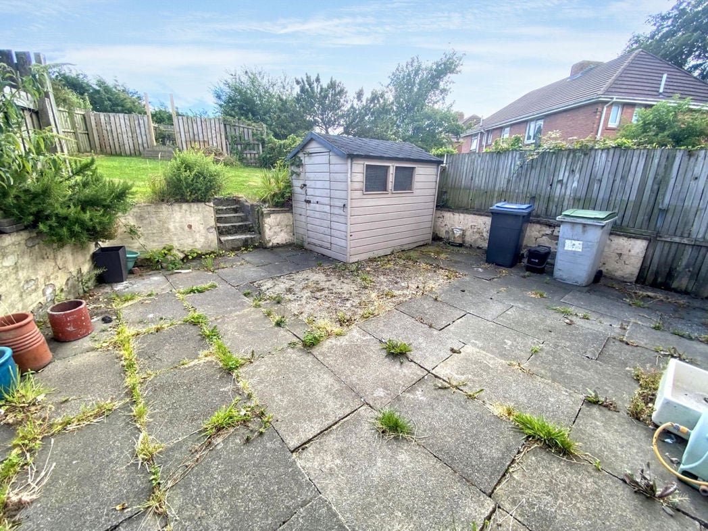
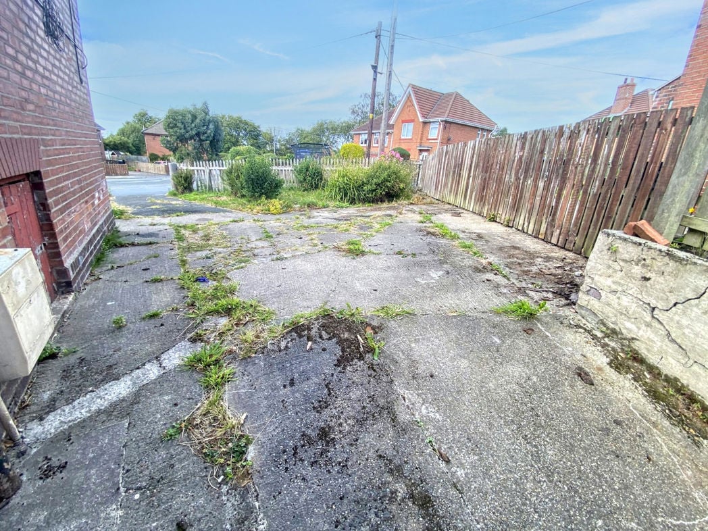
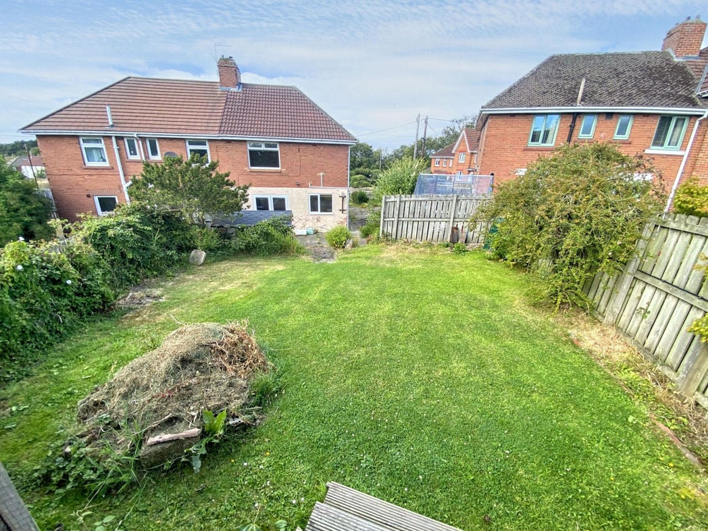
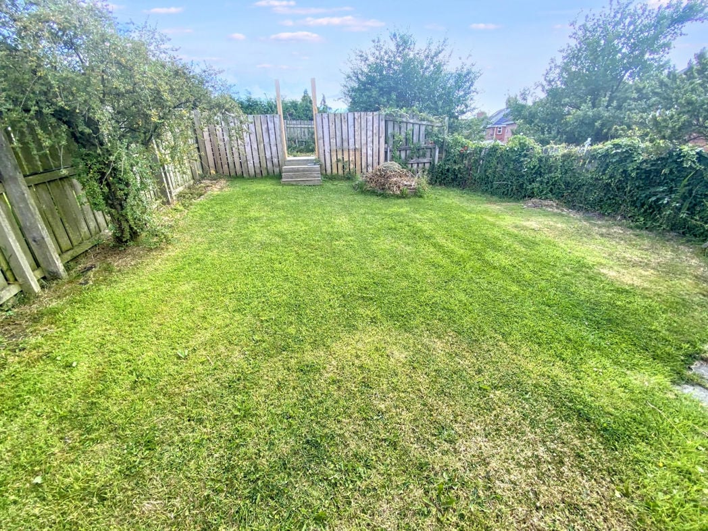
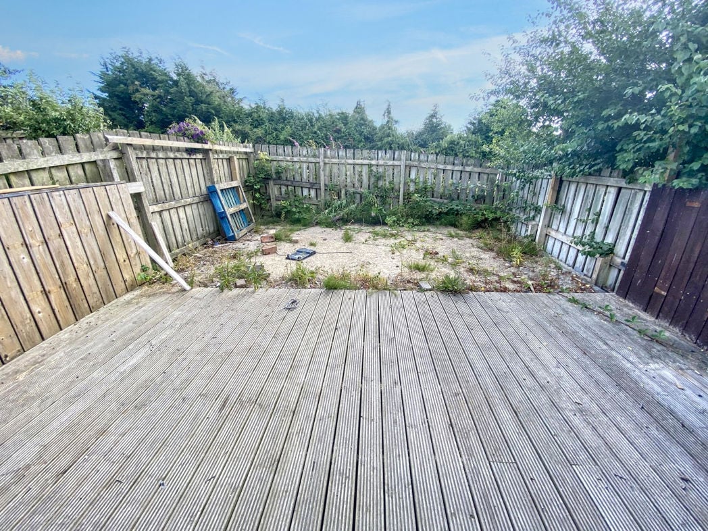
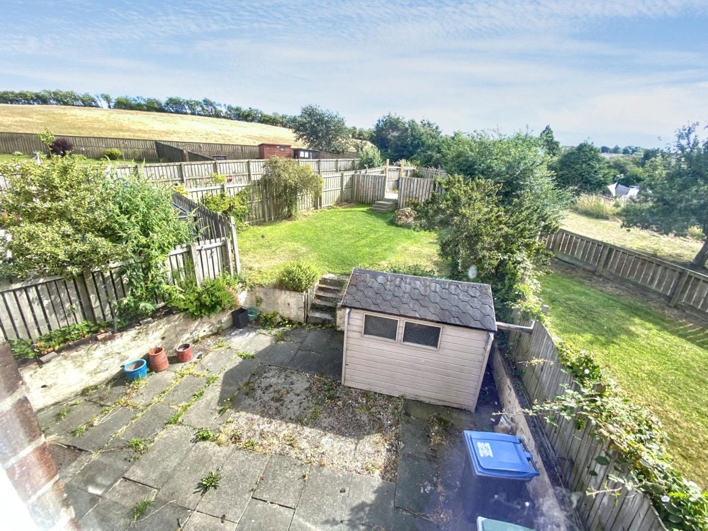
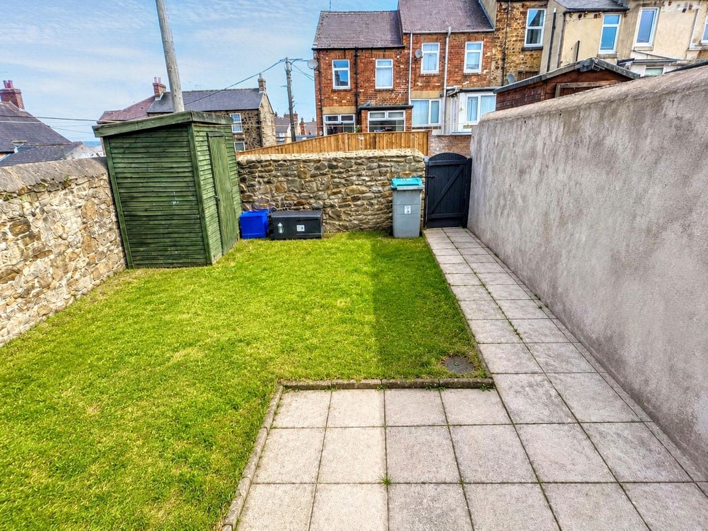
Enclosed rear garden incorporating a lawn and paved patio, providing space for outdoor seating and entertaining. The garden is fully enclosed by stone and rendered boundary walls, with a useful timber storage shed and gated rear access.
Whether you’d like an instant online estimate or an expert visit to discuss your home in detail, our team will give you clear, honest advice and help you plan your next move.

Find out what your current home could sell for, based on real market data and recent sales.
Get seen everywhere buyers look


Fast, secure and often great value. Discover how it works.