Lesbury Avenue, Choppington, Choppington, Northumberland, NE62 5YD
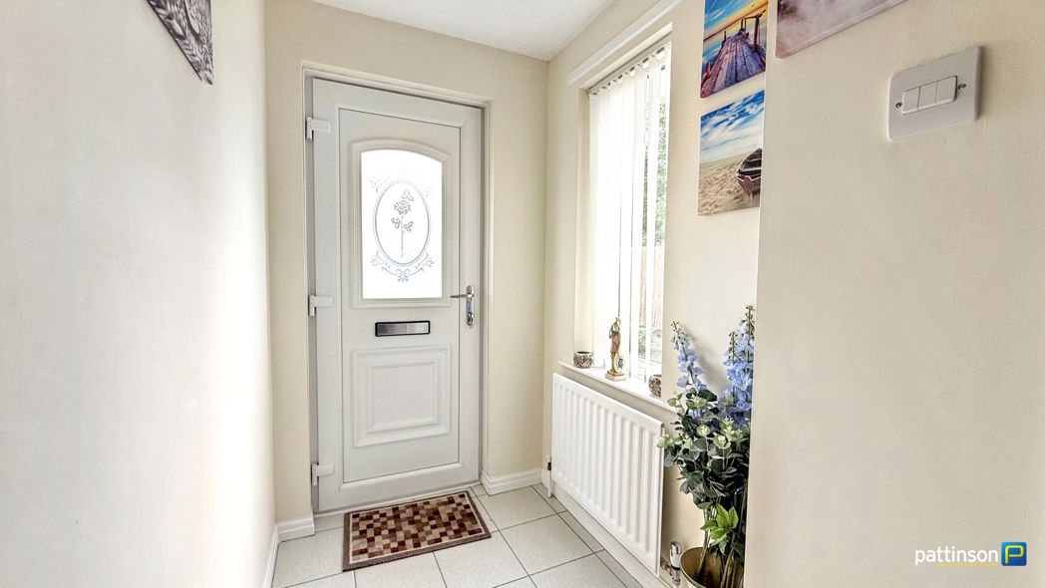
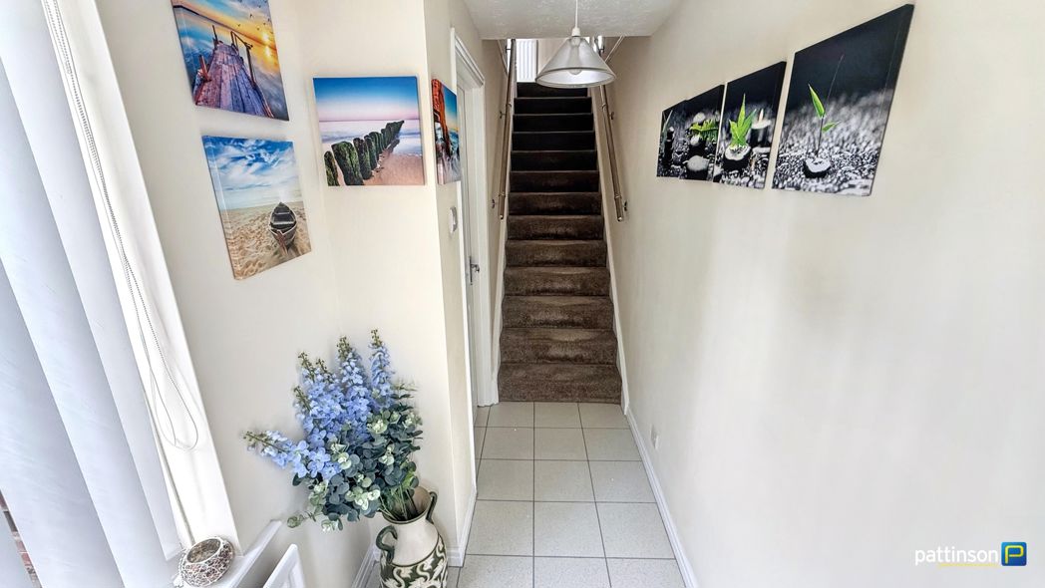
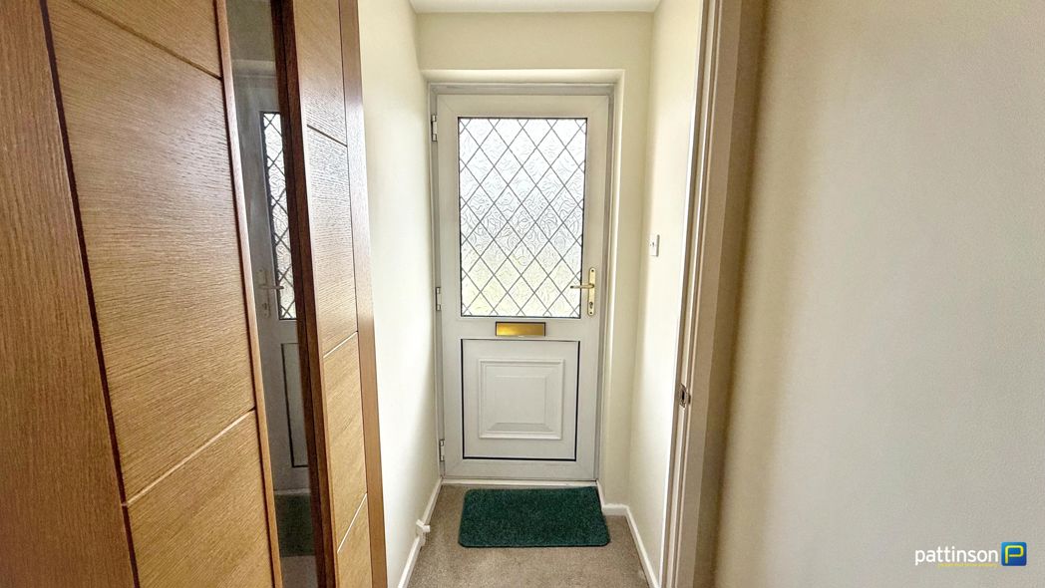
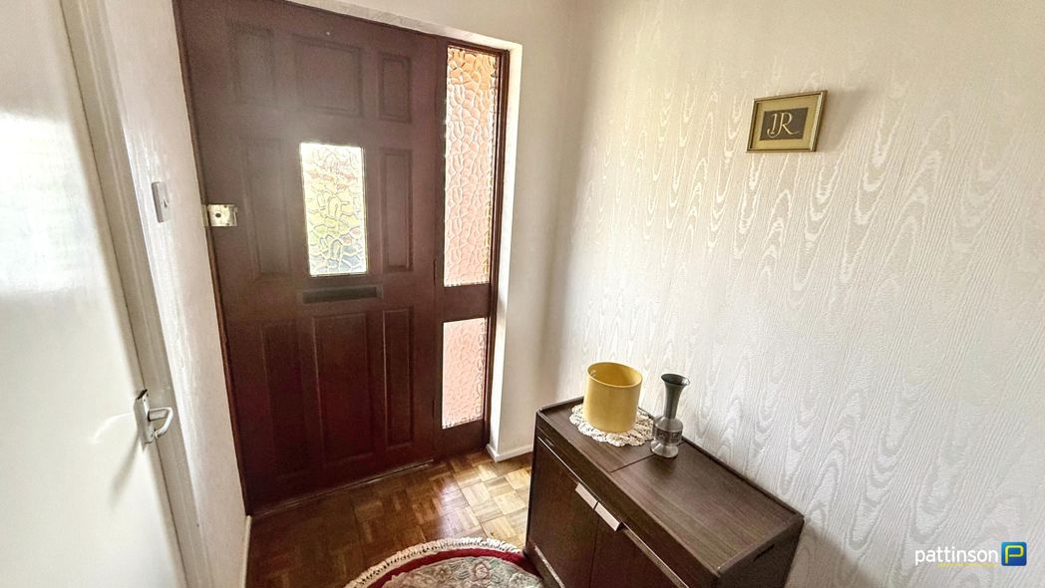
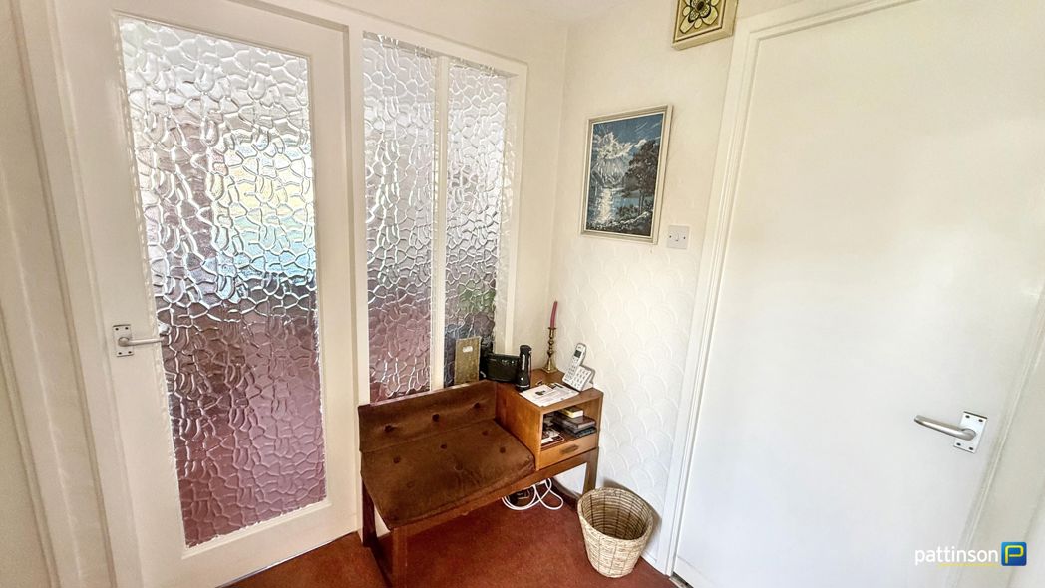
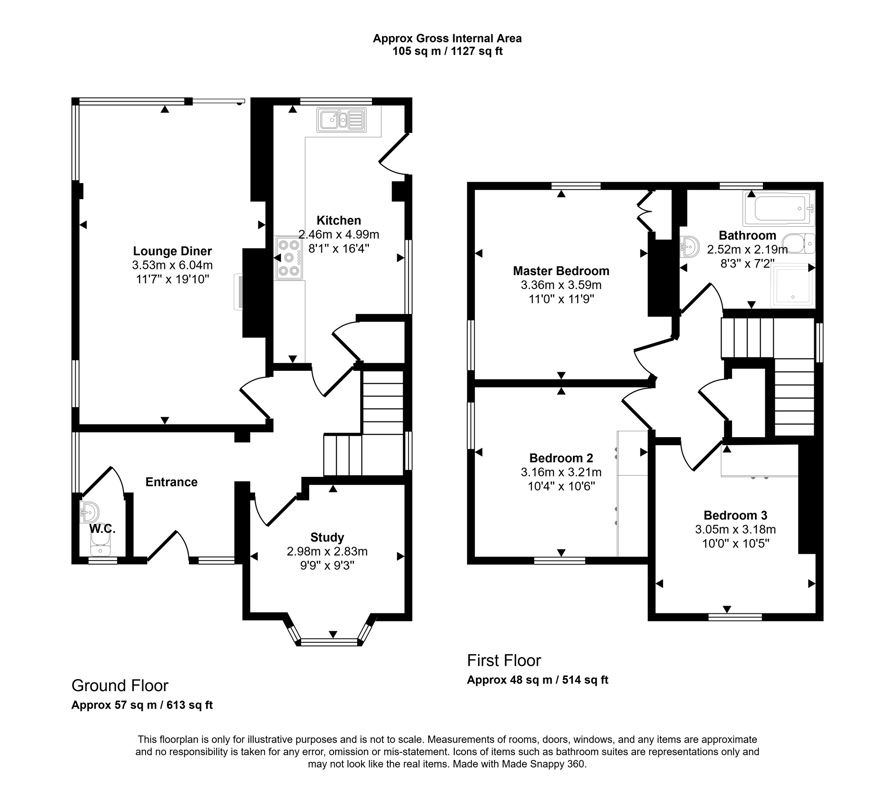
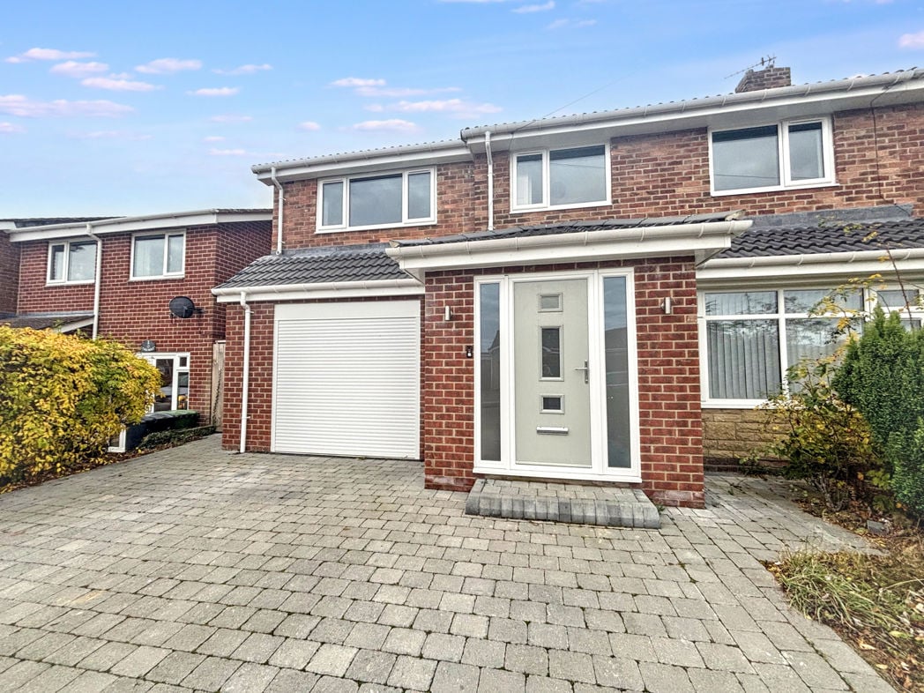
A useful space with double glazed windows, composite entrance door and an inner door opening into the reception rooms.
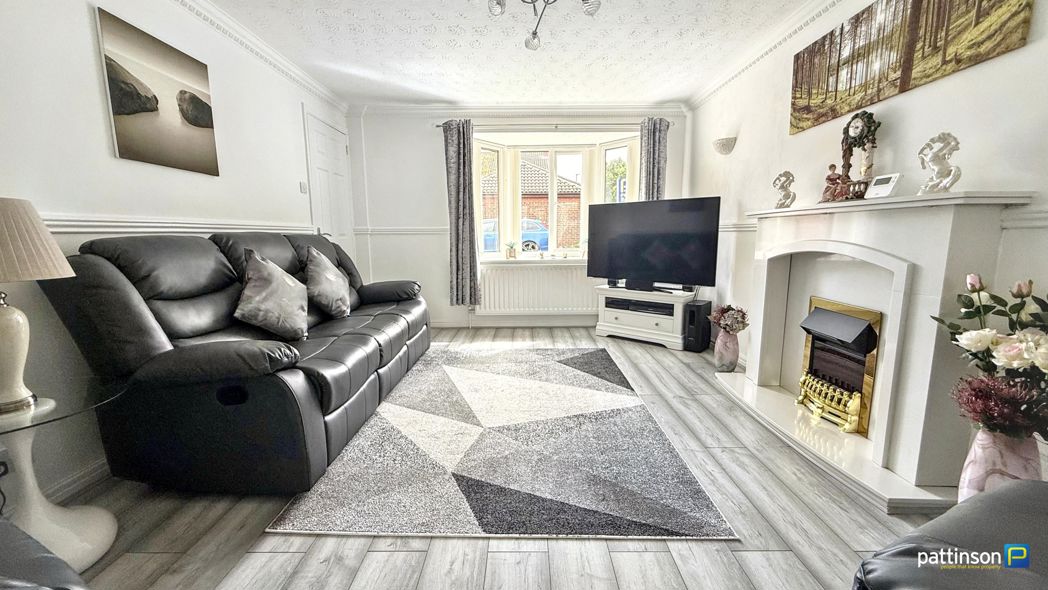
4.56m x 4.17m (14'11" x 13'8")
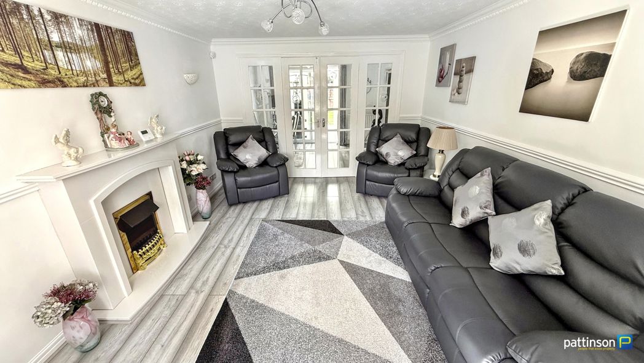
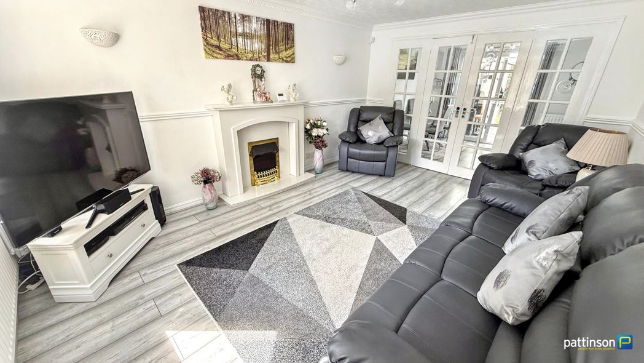
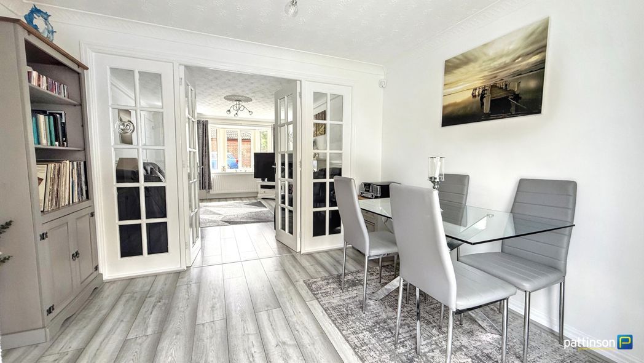
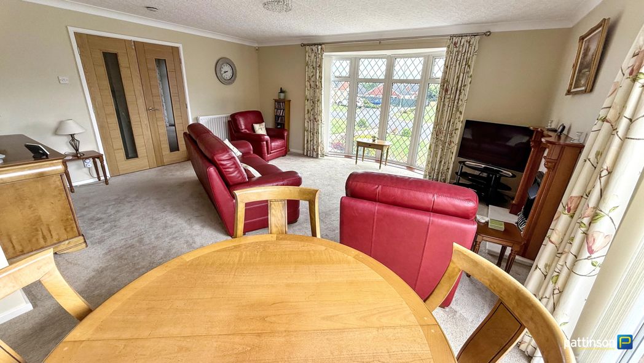
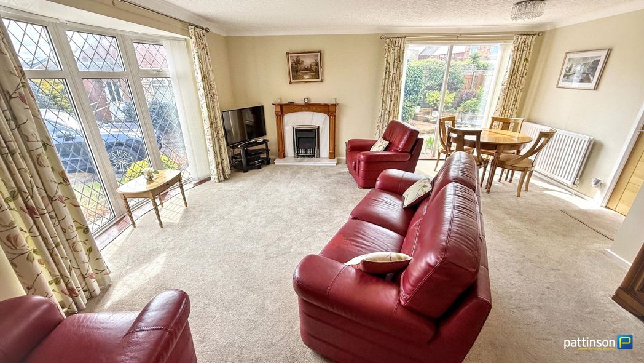
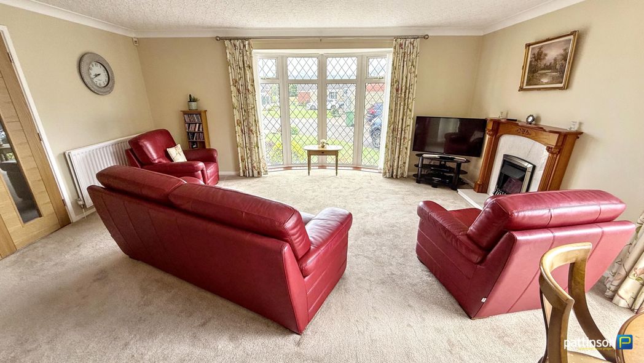
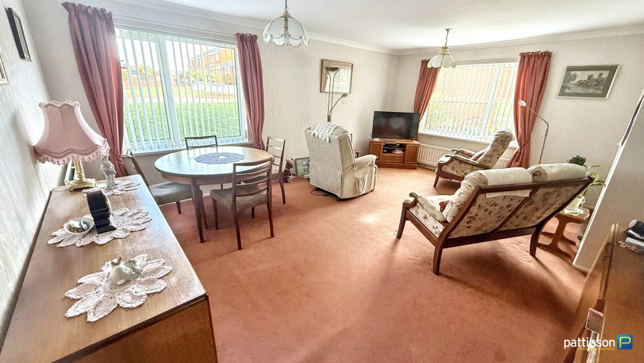
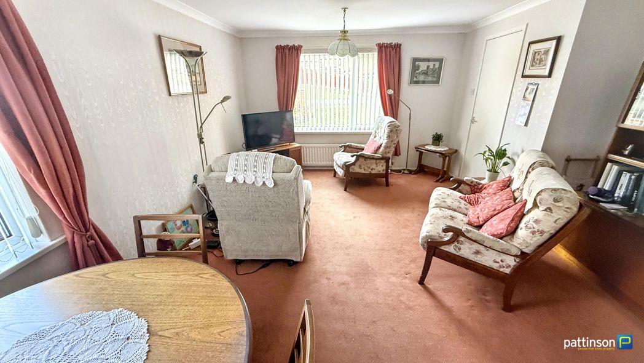
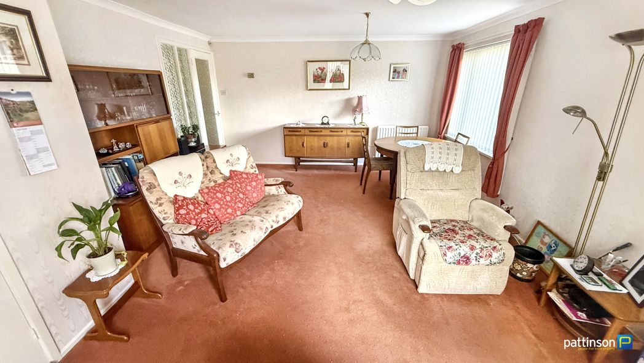
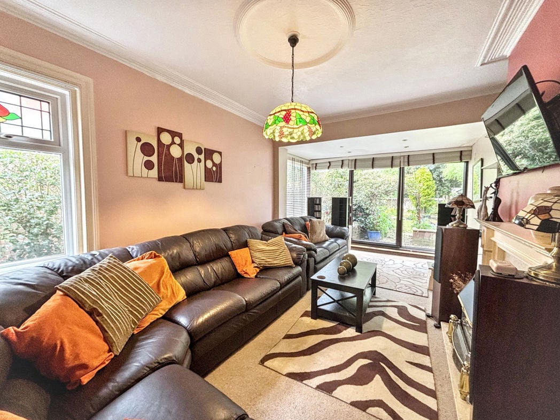
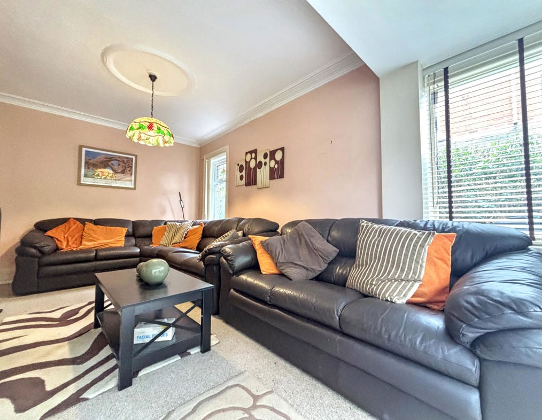
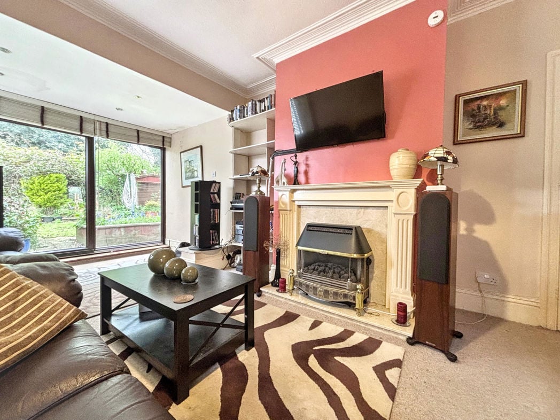
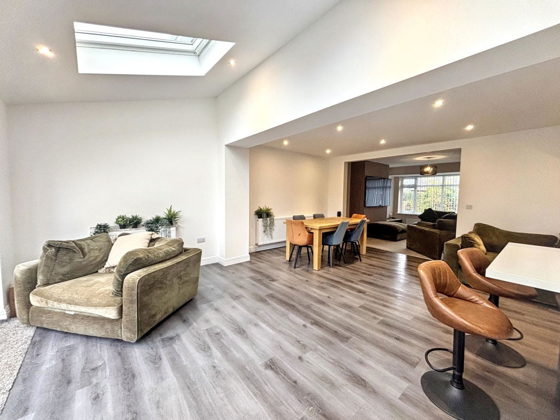
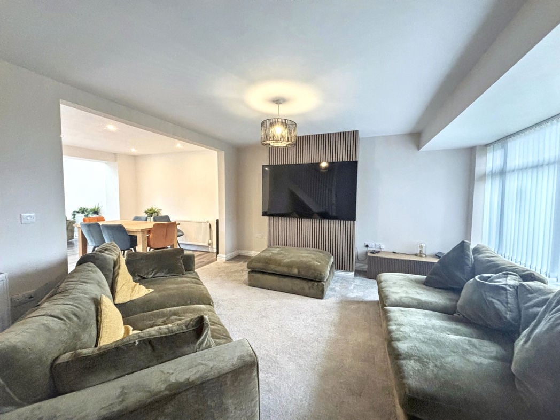
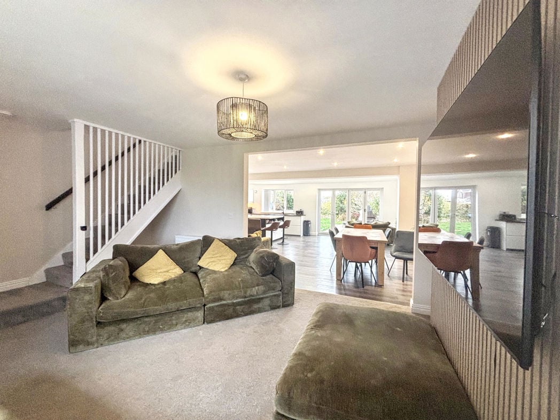
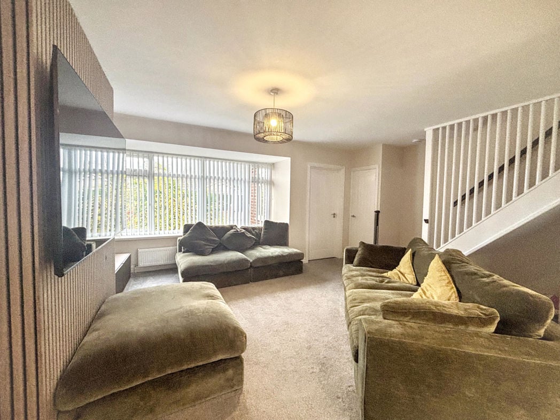
A wonderful room, located to the front with an attractive media wall and open access into the dining kitchen. A stair case takes you to the first floor accommodation. Central heating radiator.
6.79m x 2.99m (22'3" x 9'9")
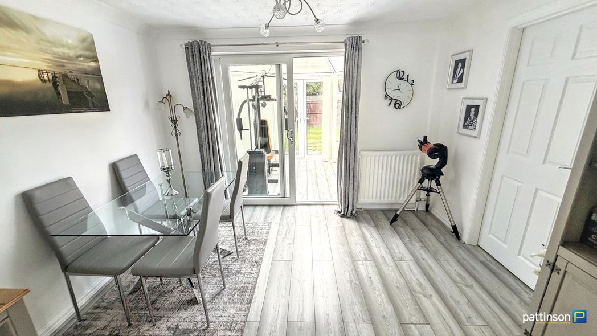
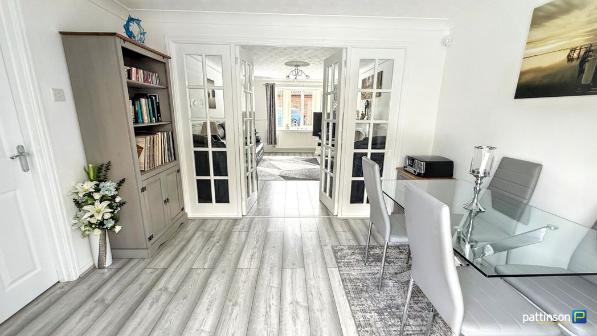
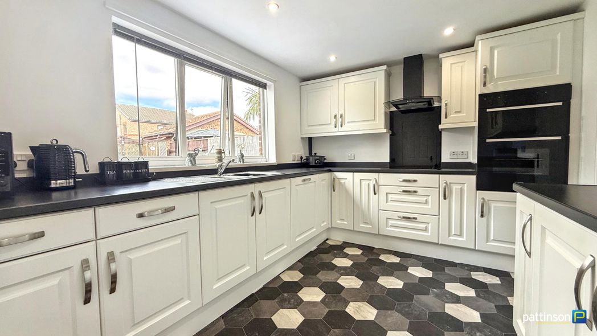
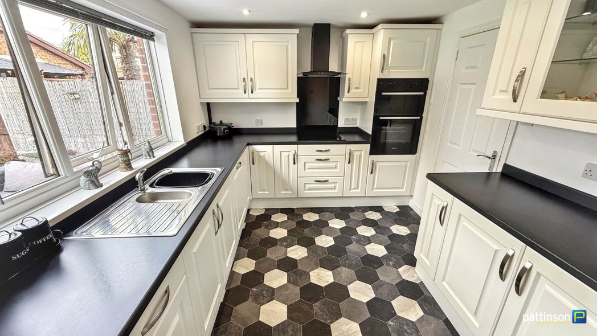
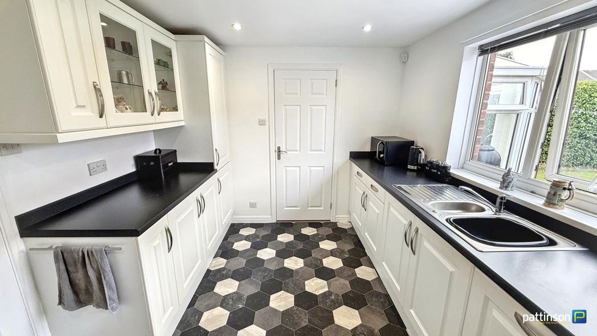
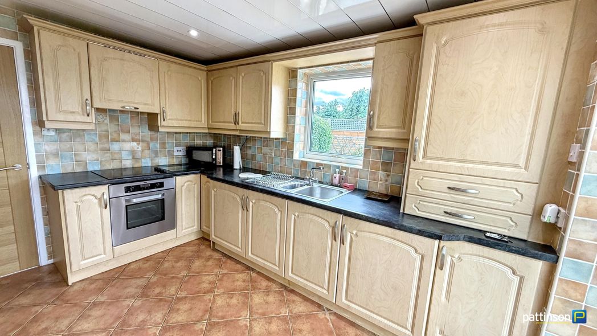
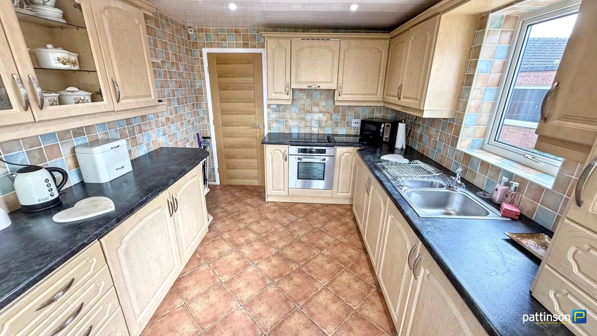
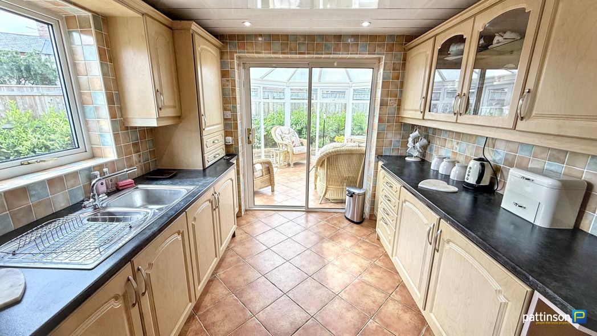
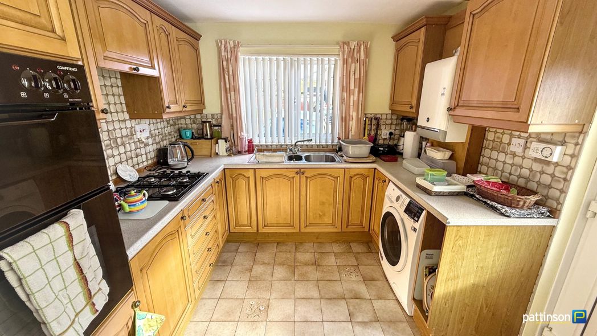
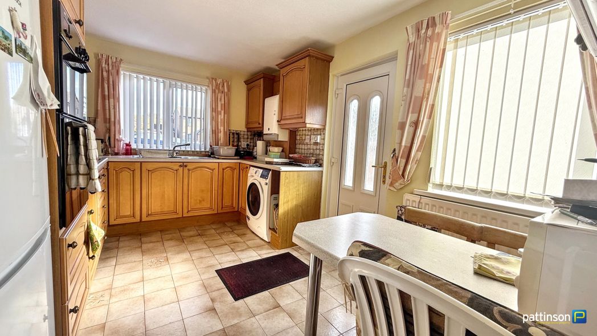
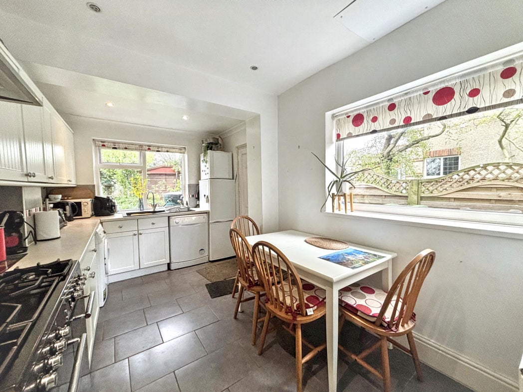
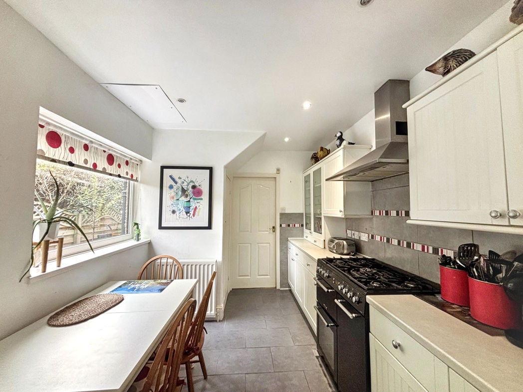
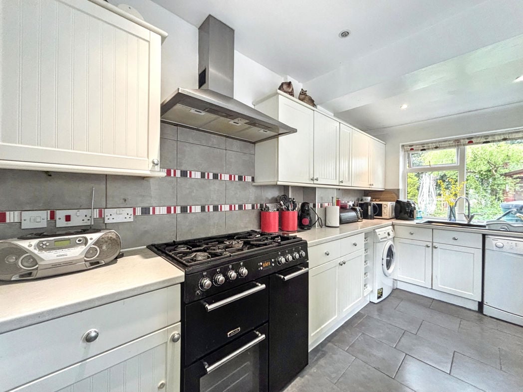
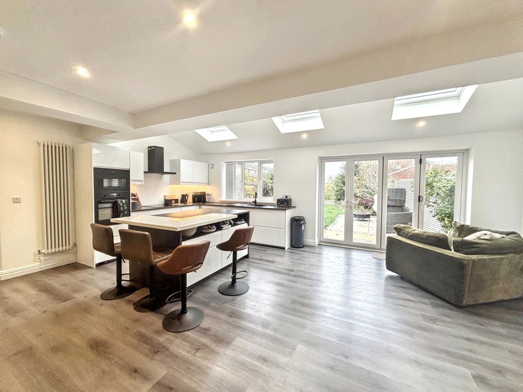
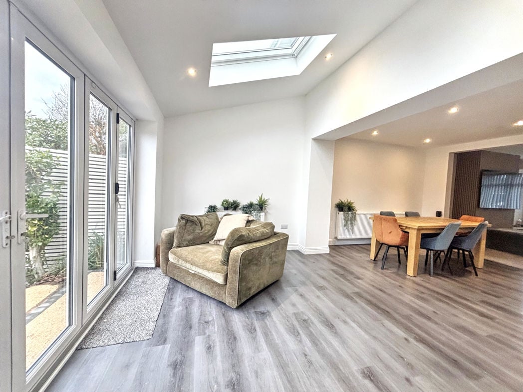
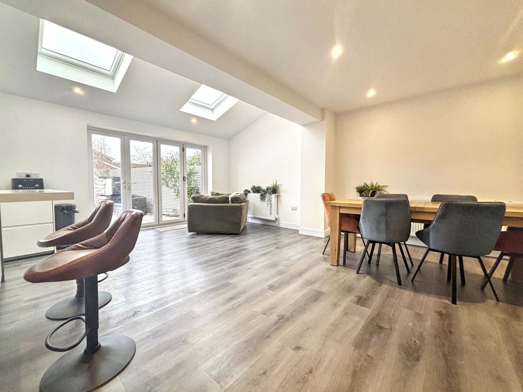
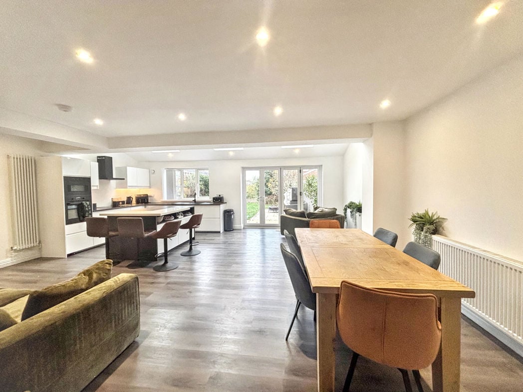
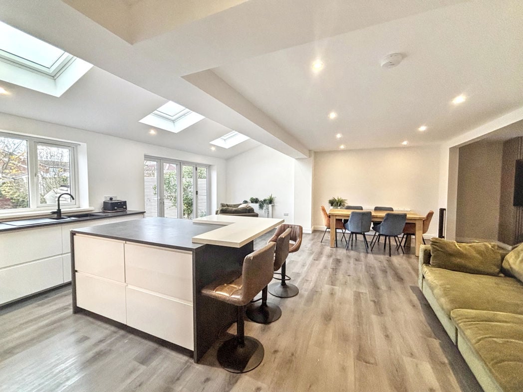
Three skylights and bifold doors allow the natural light to flood into this impressive open-plan space. Thoughtfully designed, this is the hub of the home. The kitchen area is fitted with a modern comprehensive range of units or complementing work surfaces. An central preparation isle offers further storage, shelving and seating. Integrated appliances include: double oven, hob, extractor, dishwasher. Vertical radiator, effective down-lighting, under unit lighting, flooring, double glazed window to the rear, onward access into the inner hall.
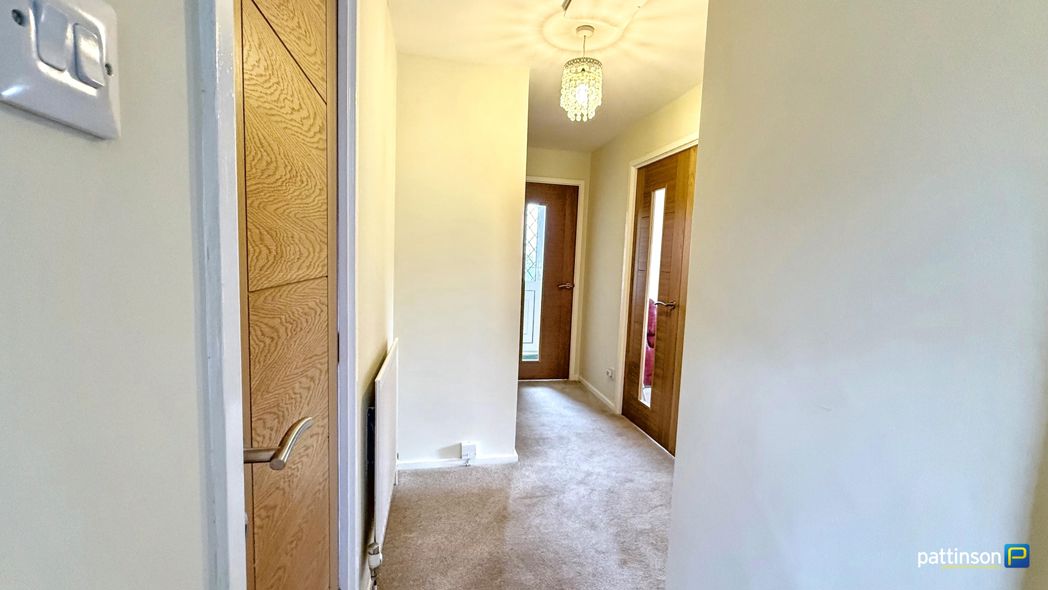
Access into the cloakroom/WC, spacious utility room and garage.
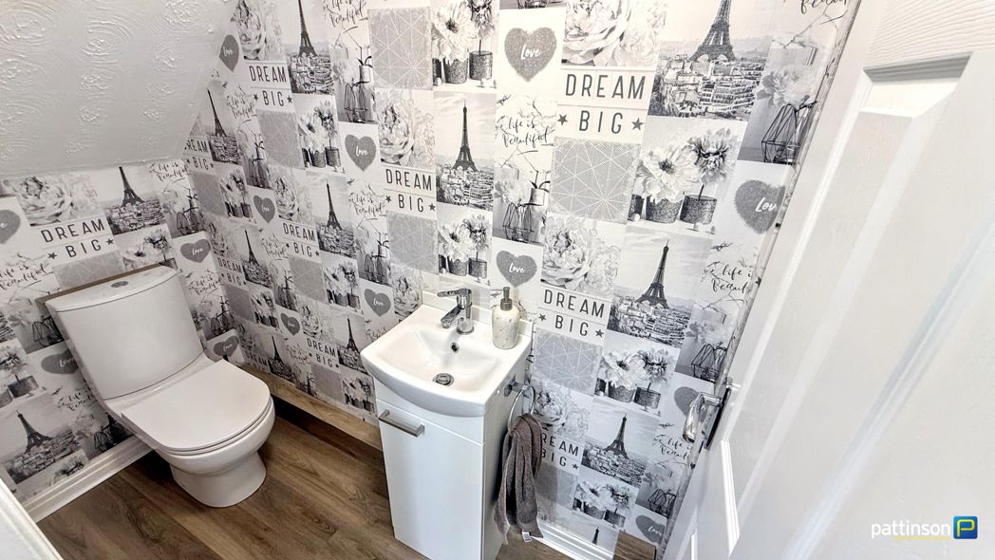
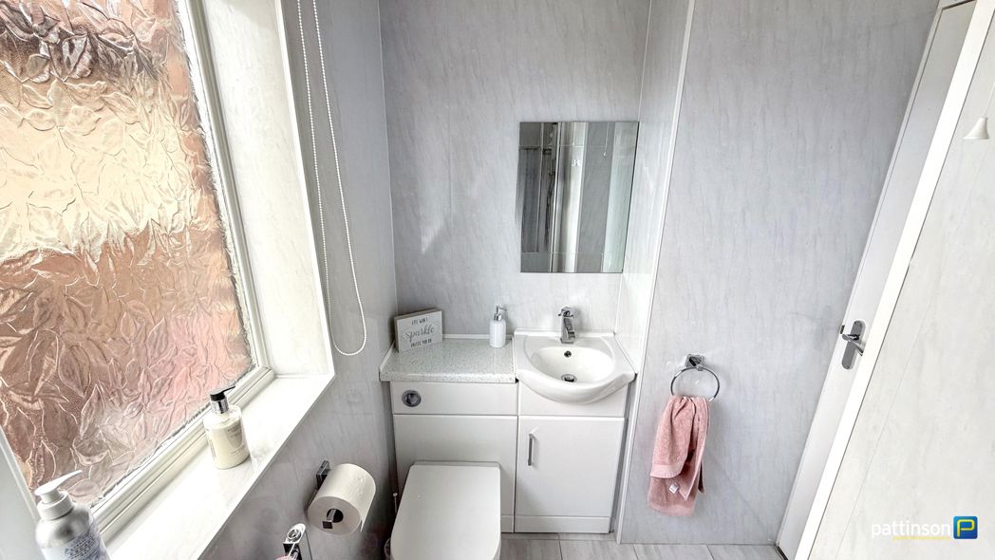
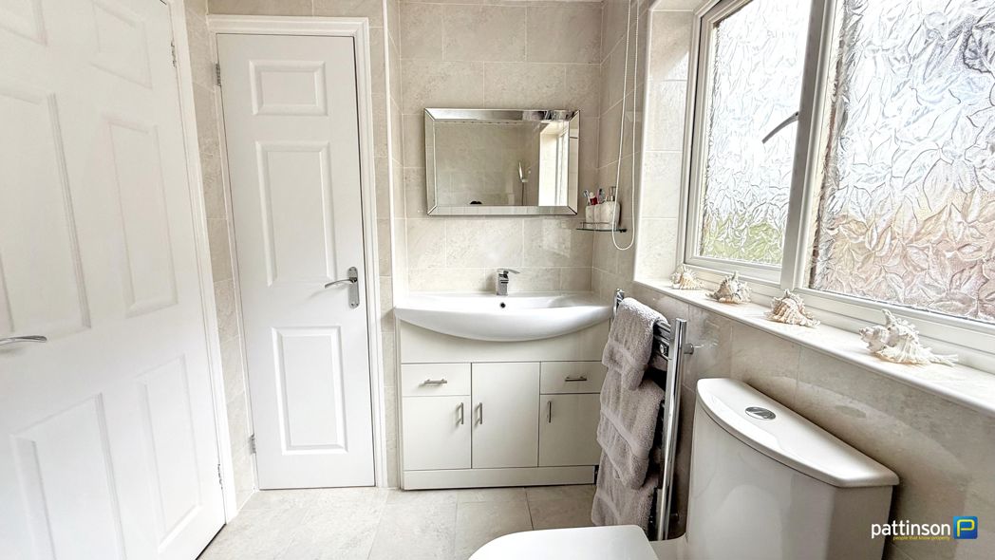
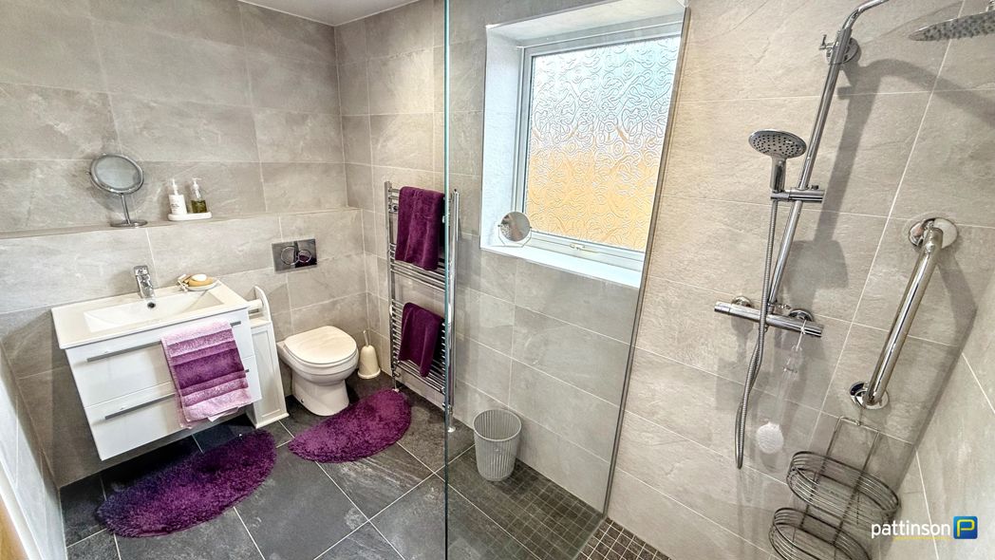
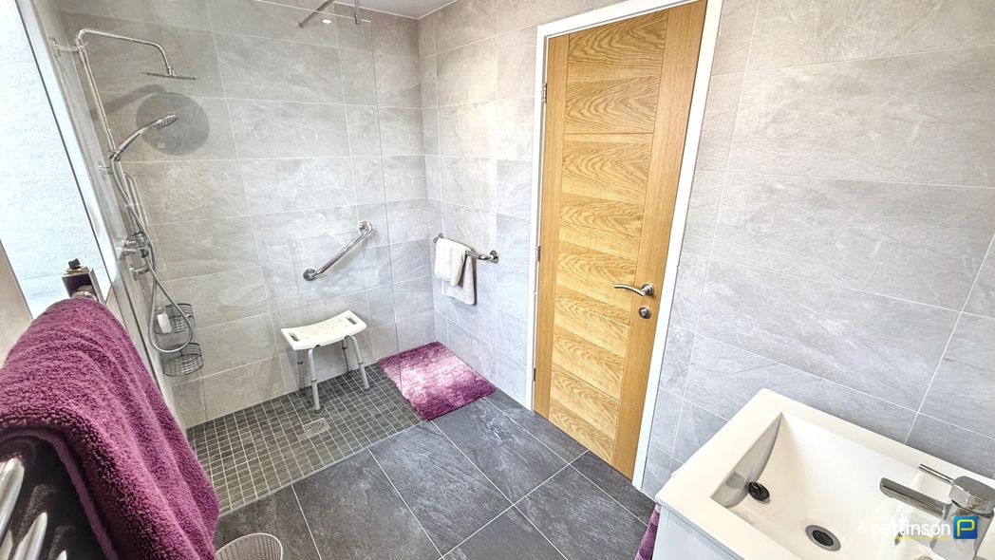
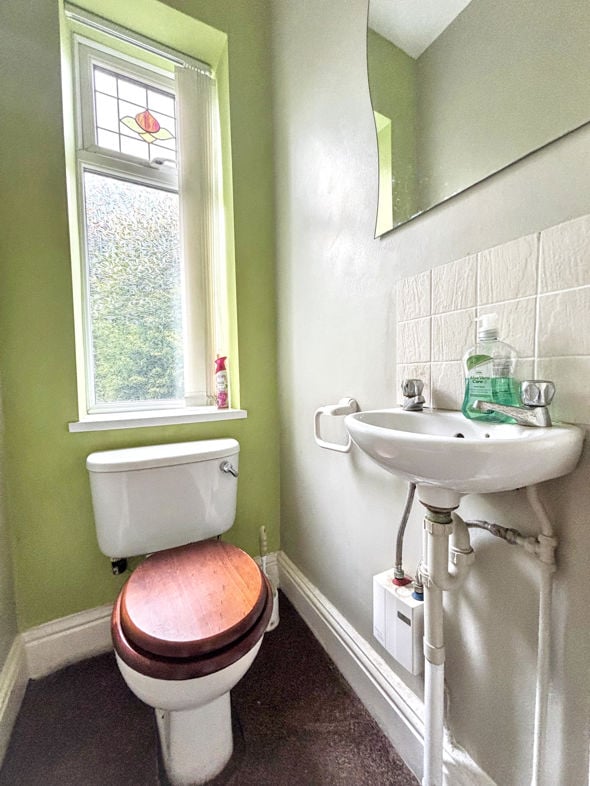
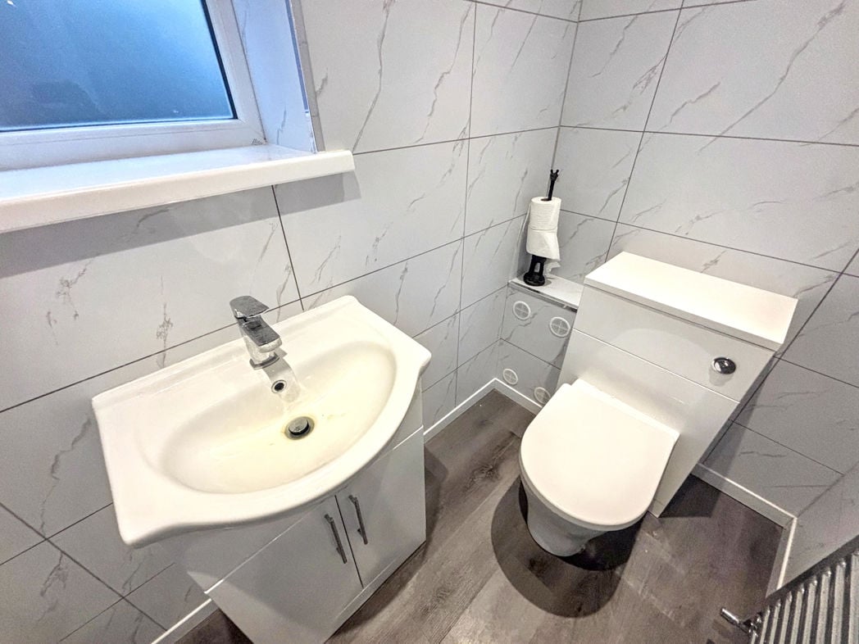
A white modern suite, comprising: low level WC; wash hand basin set within vanity unit and a walk-in shower cubicle. Heated towel rail, extractor fan.
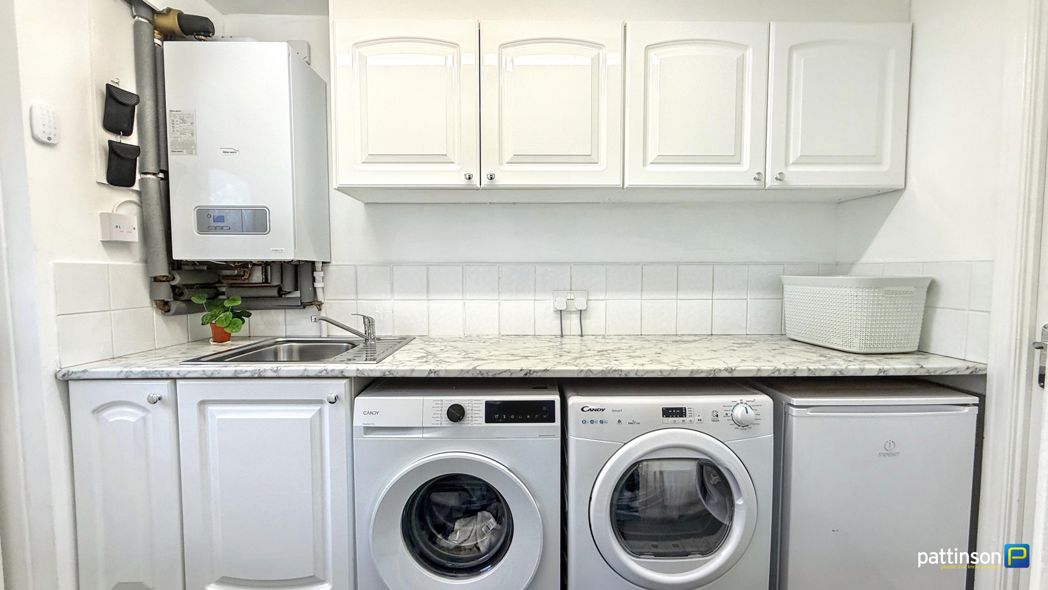
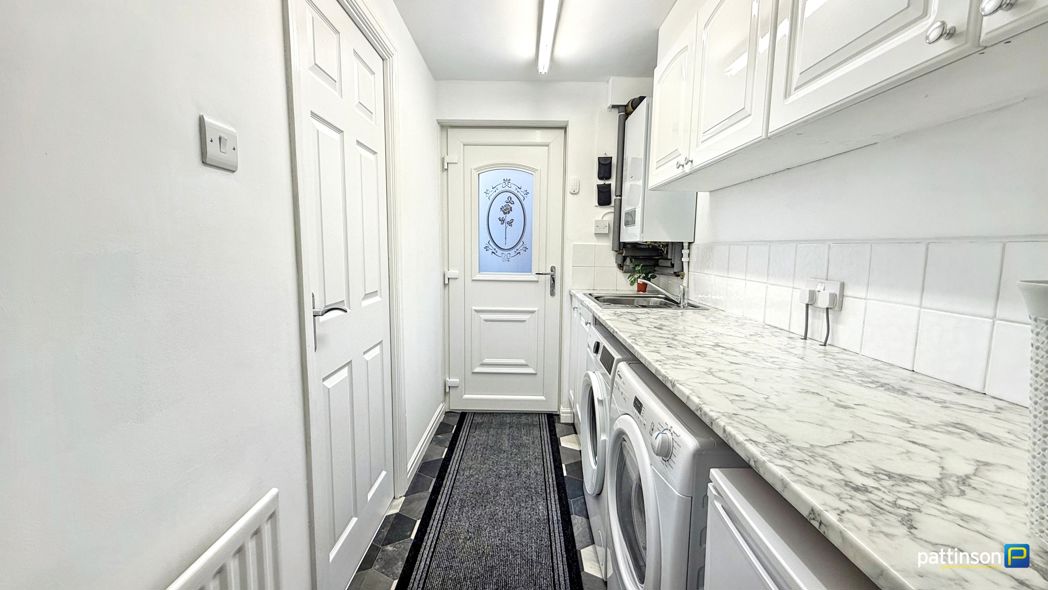
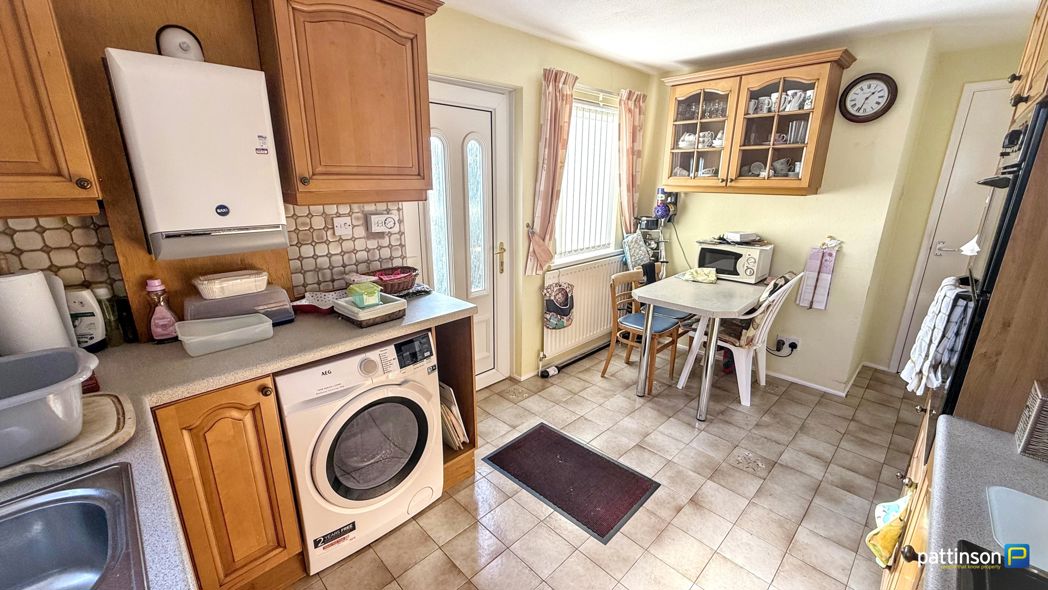
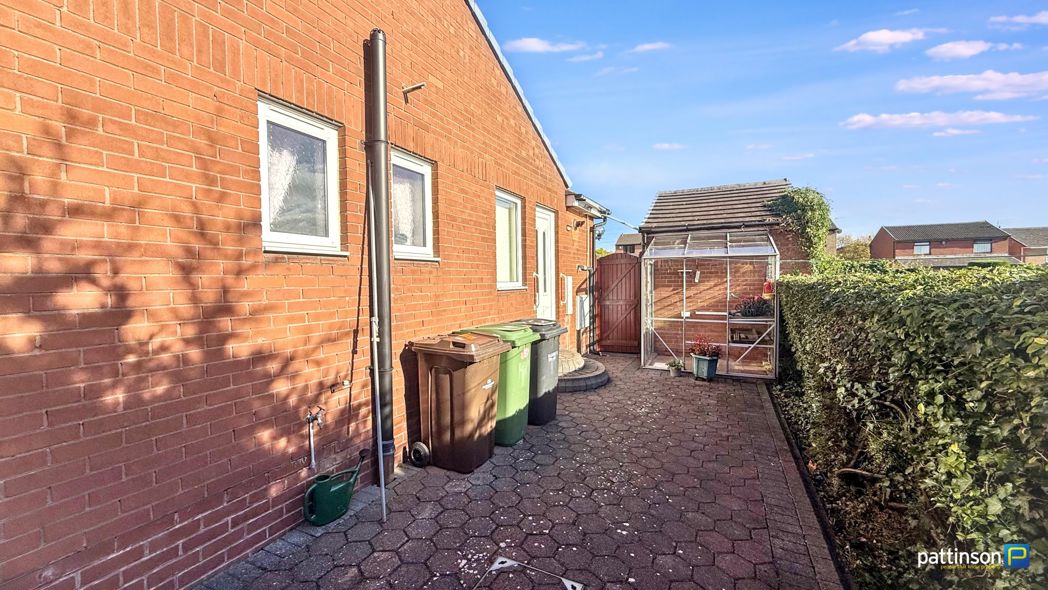
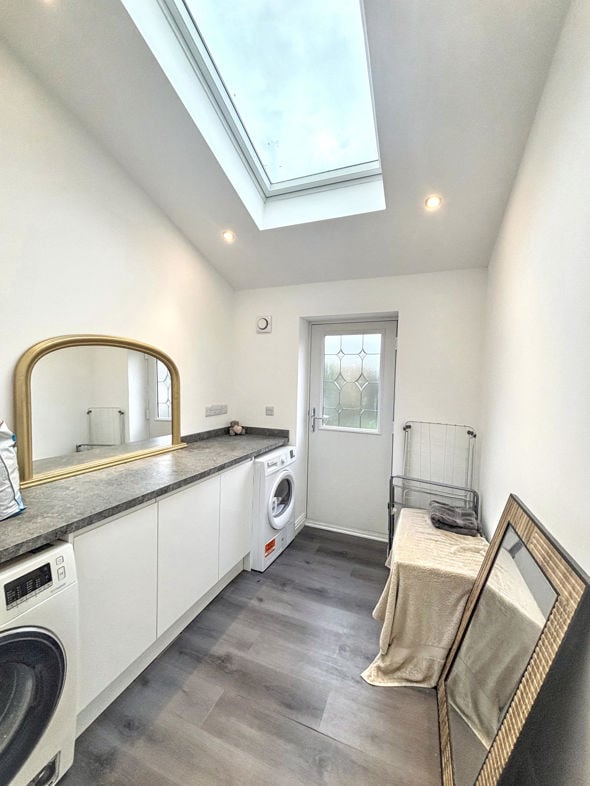
A useful space with plumbing for washing machine, work surfaces and units, wall mounted boiler, door leading into the rear garden.
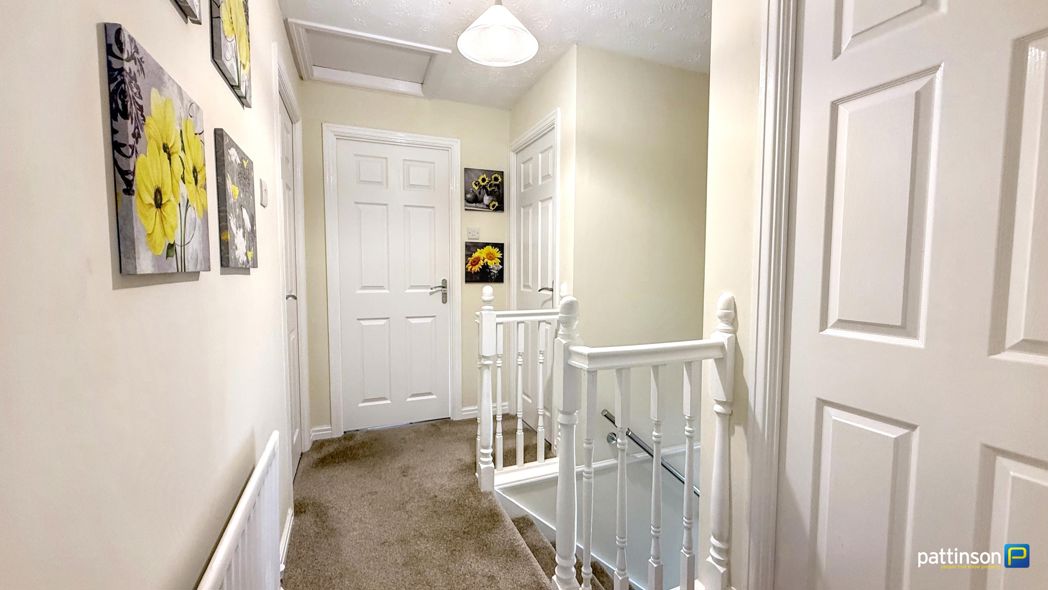
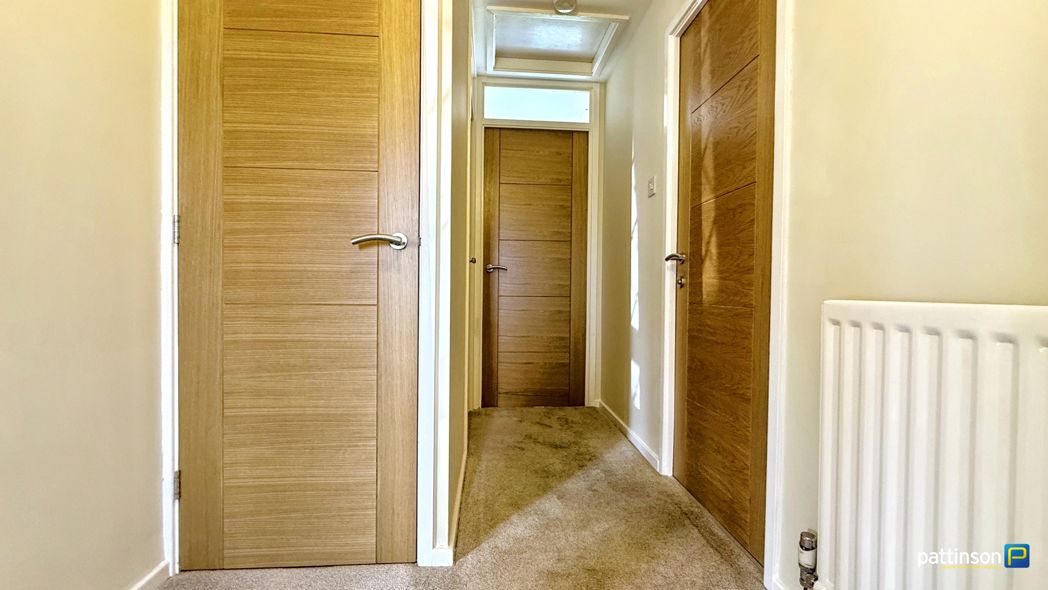
Access into the principal bathroom and four bedrooms.
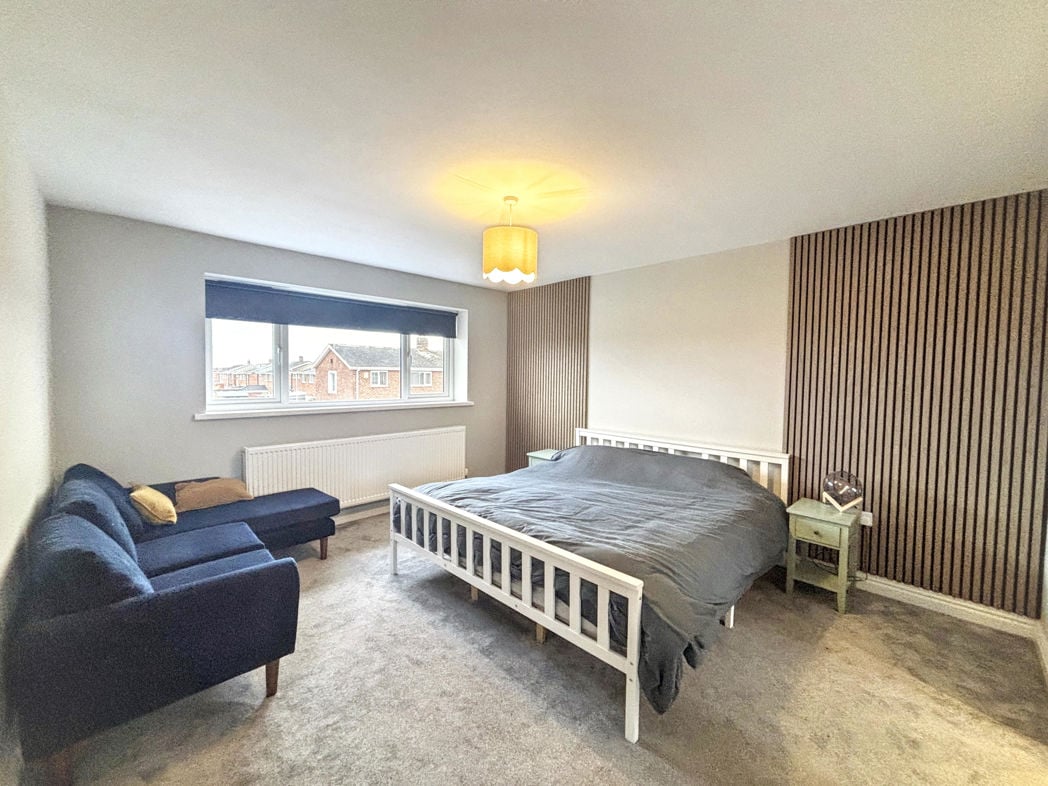
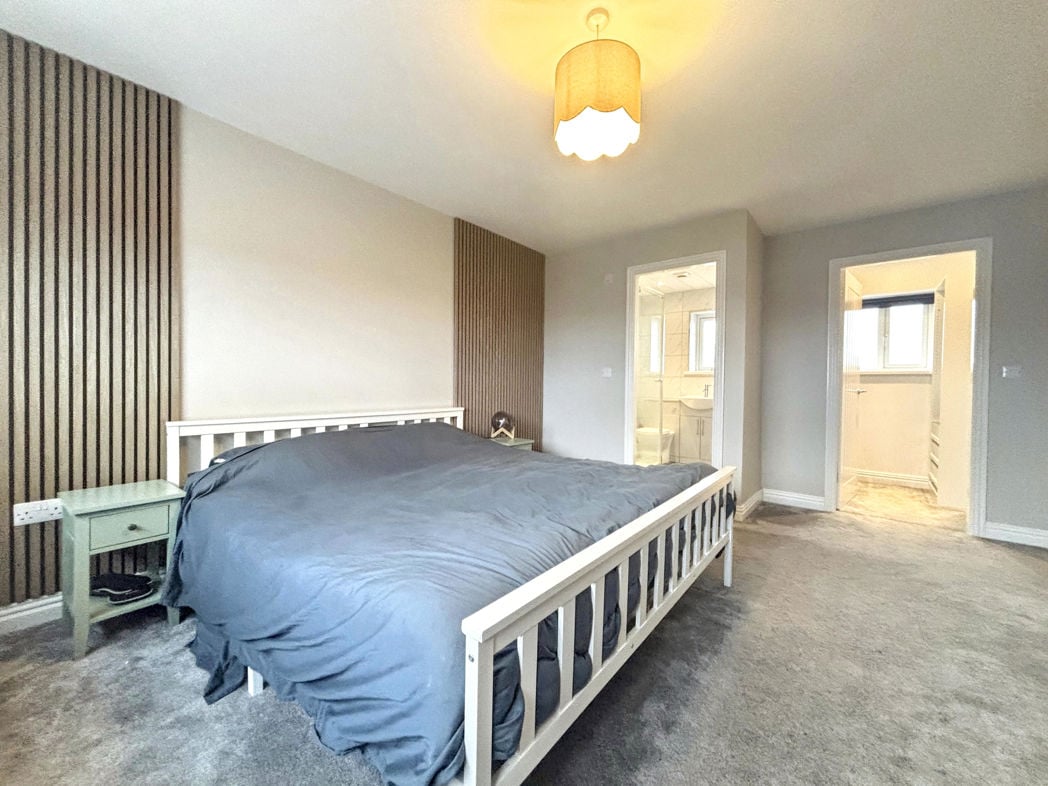
3.61m x 4.84m (11'10" x 15'10")
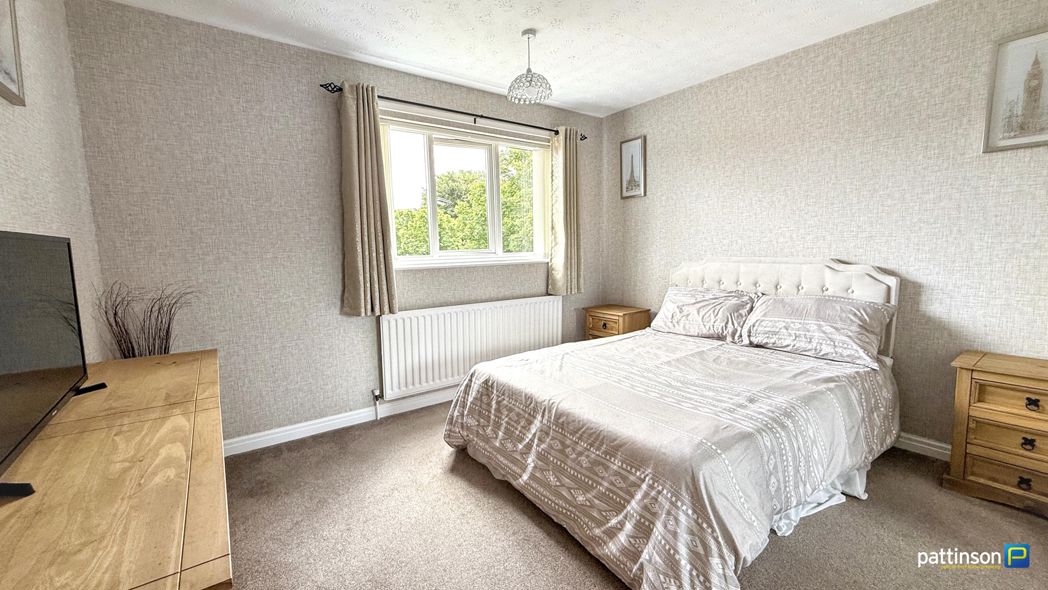
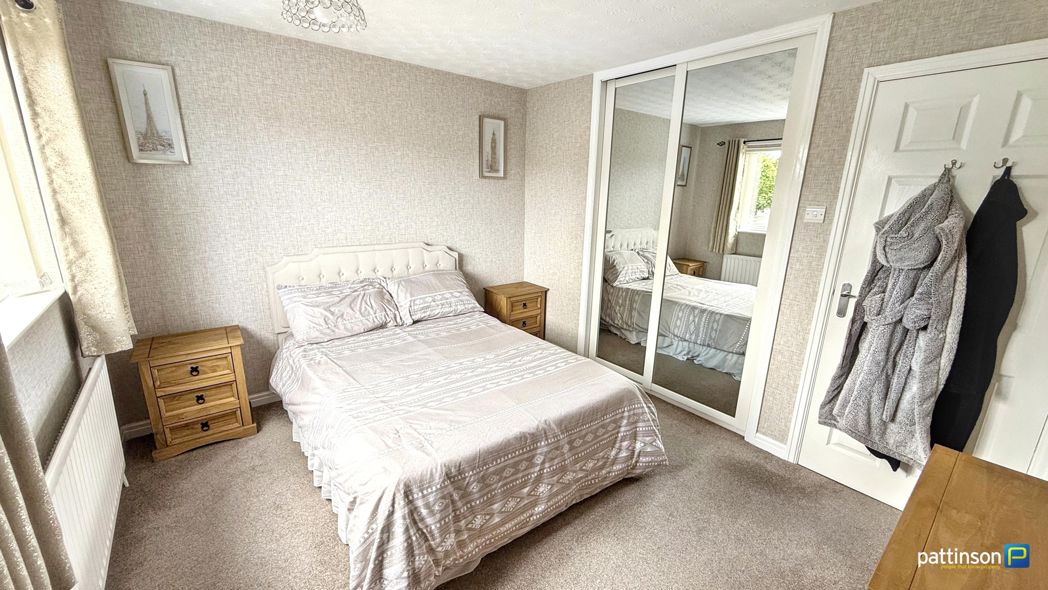
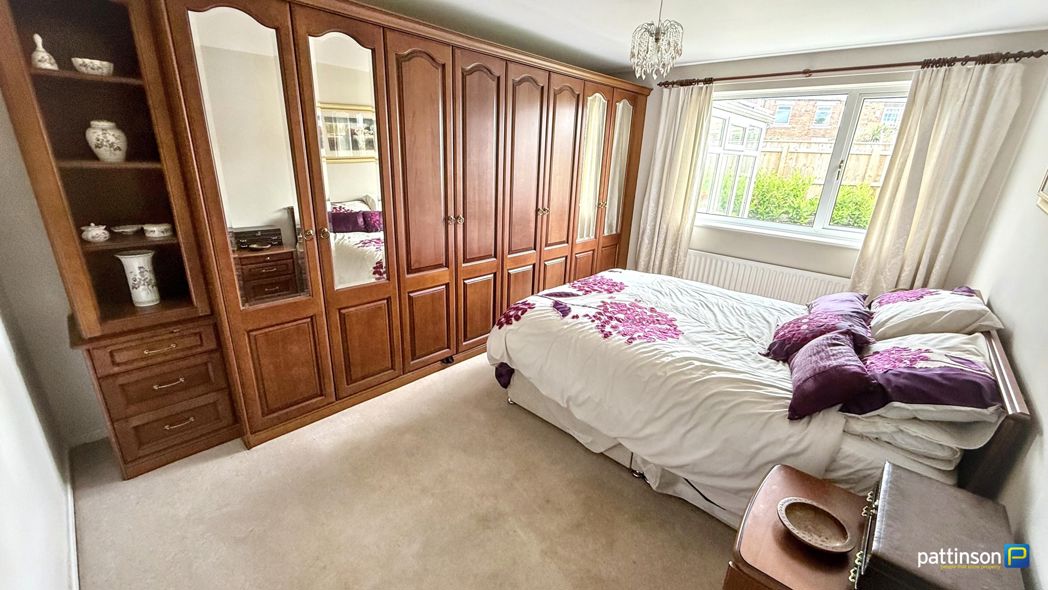
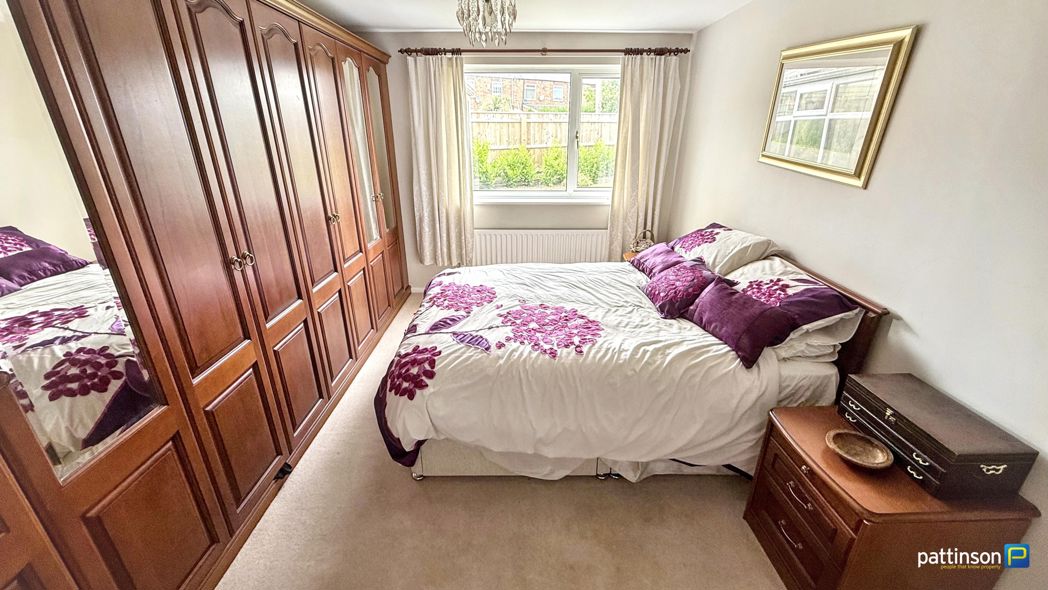
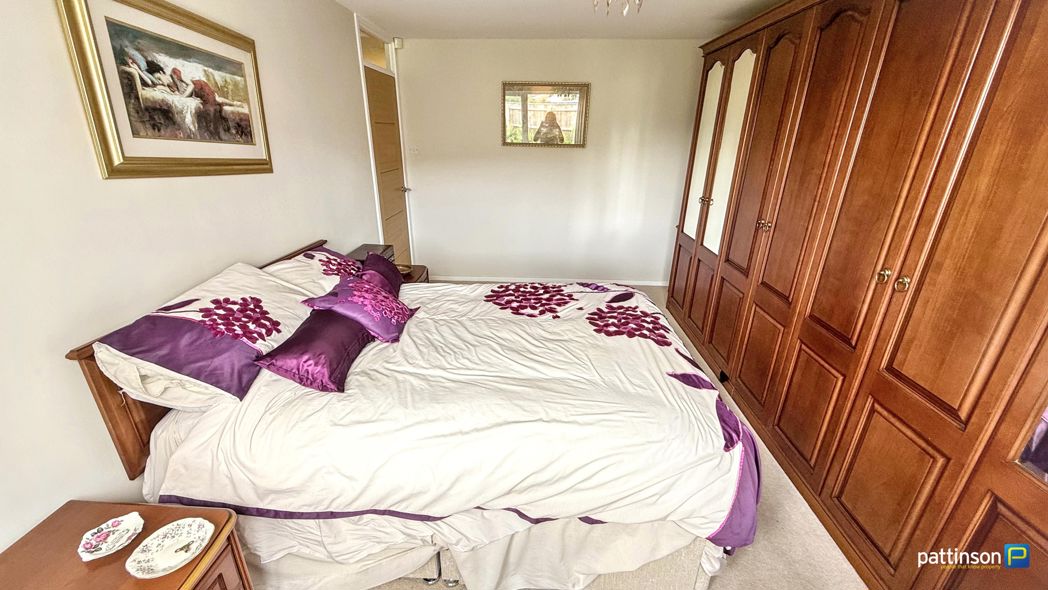
A wonderful spacious double room with onward access into the en-suite shower room and dressing room. Double glazed window, central heating radiator, feature panelling to one wall.
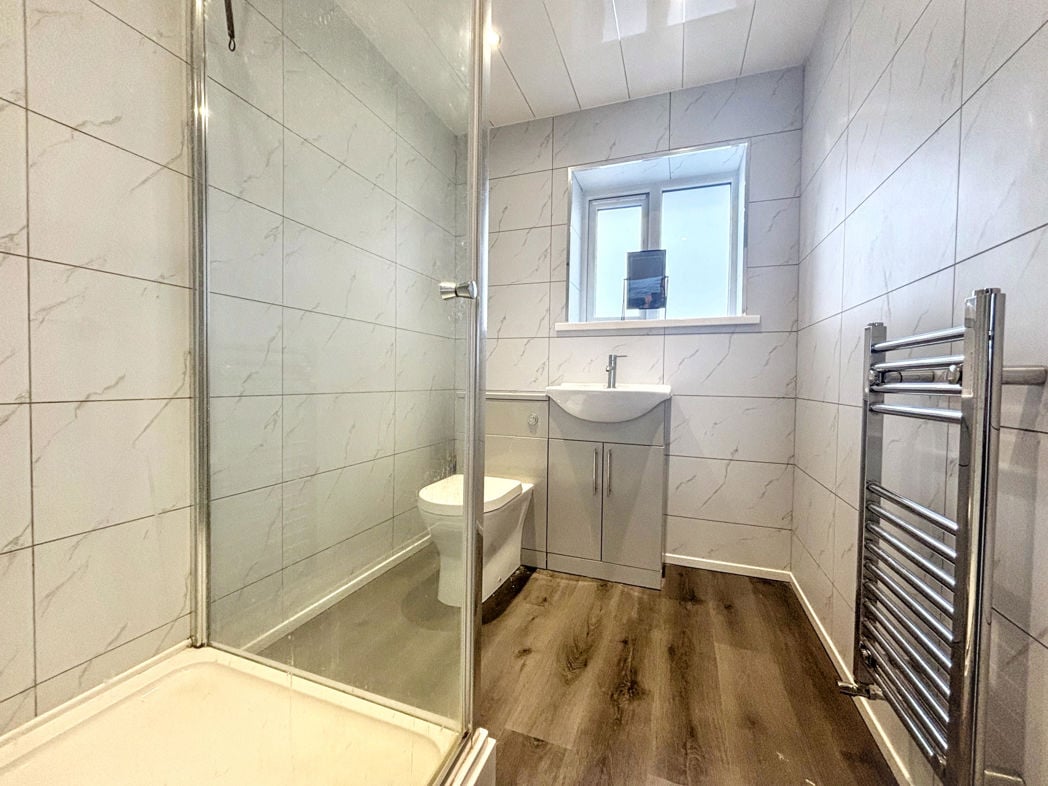
1.73m x 2.30m (5'8" x 7'6")
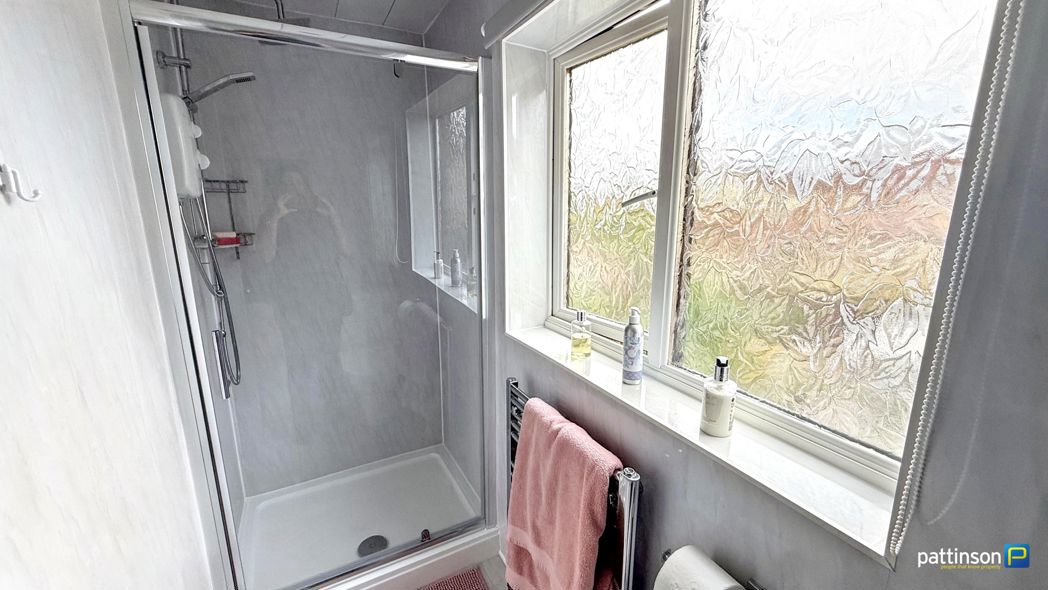
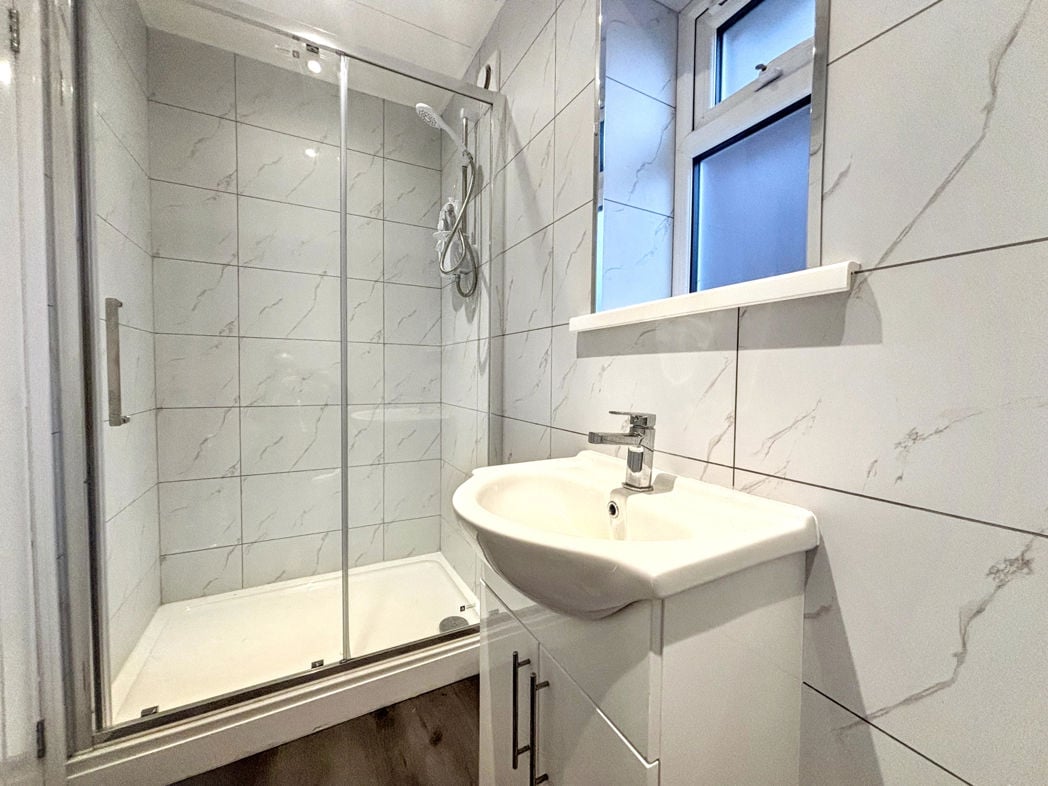
A white suite, comprising: walk-in shower cubicle; low level WC and wash hand basin. Double glazed window, heated towel rail.
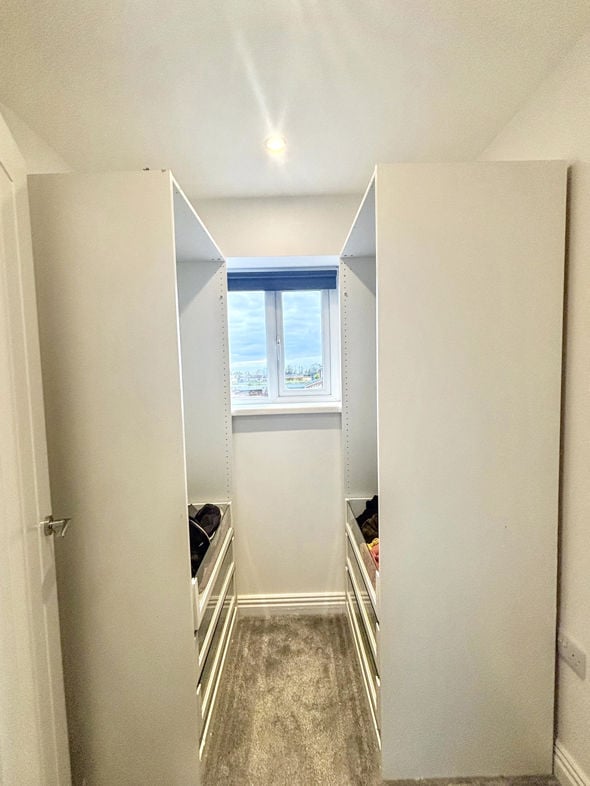
1.85m x 1.51m (6'0" x 4'11")
Wardrobes. Double glazed window, downlighting
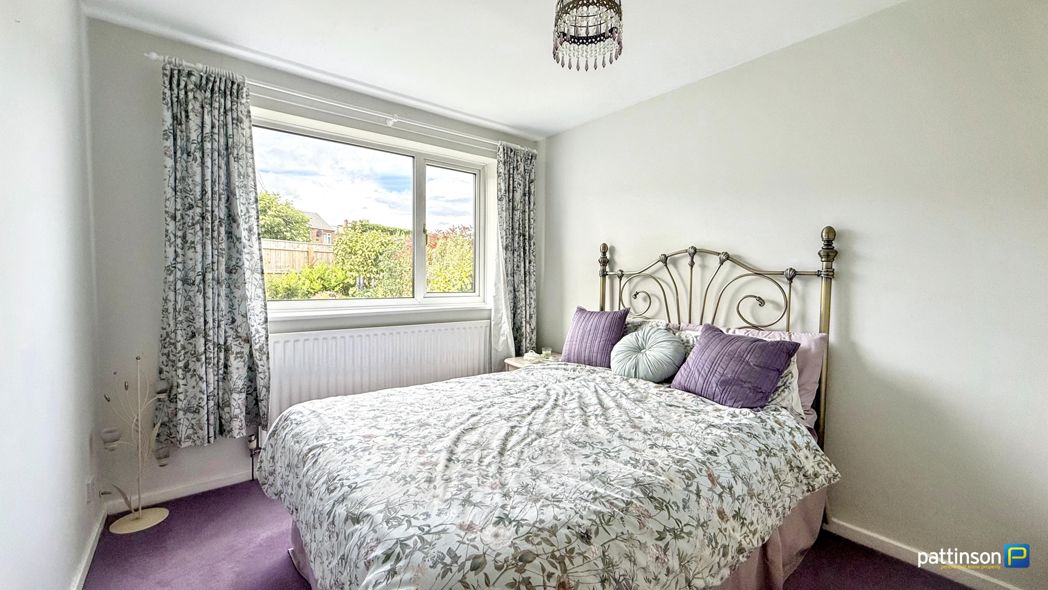
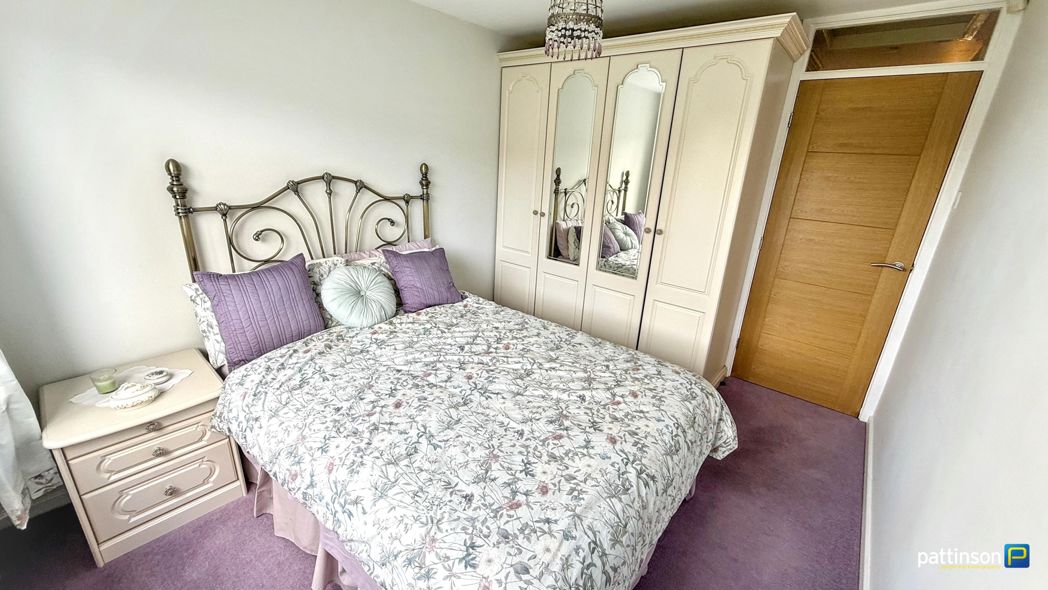
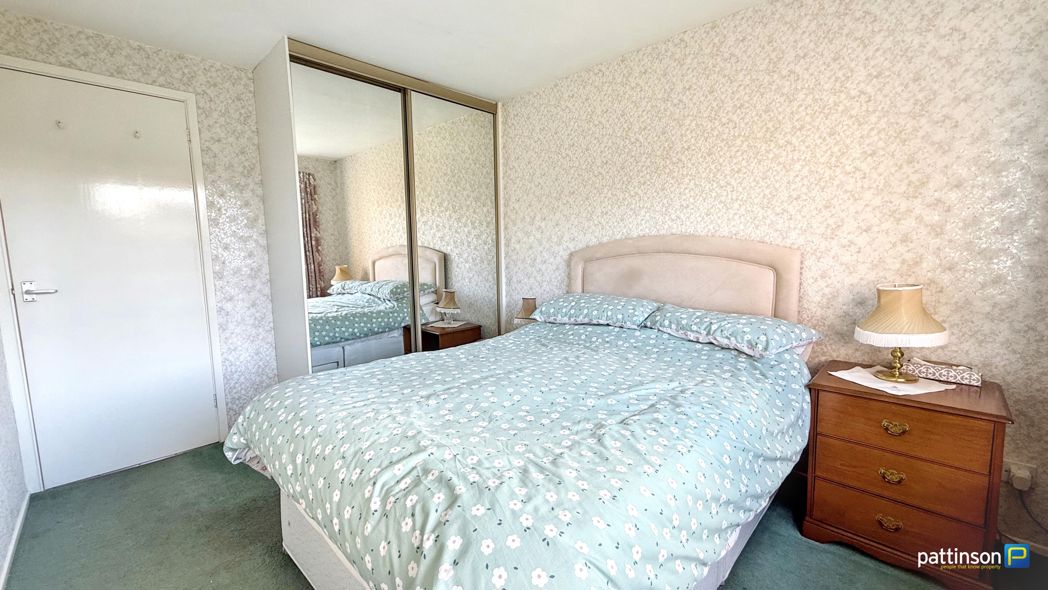
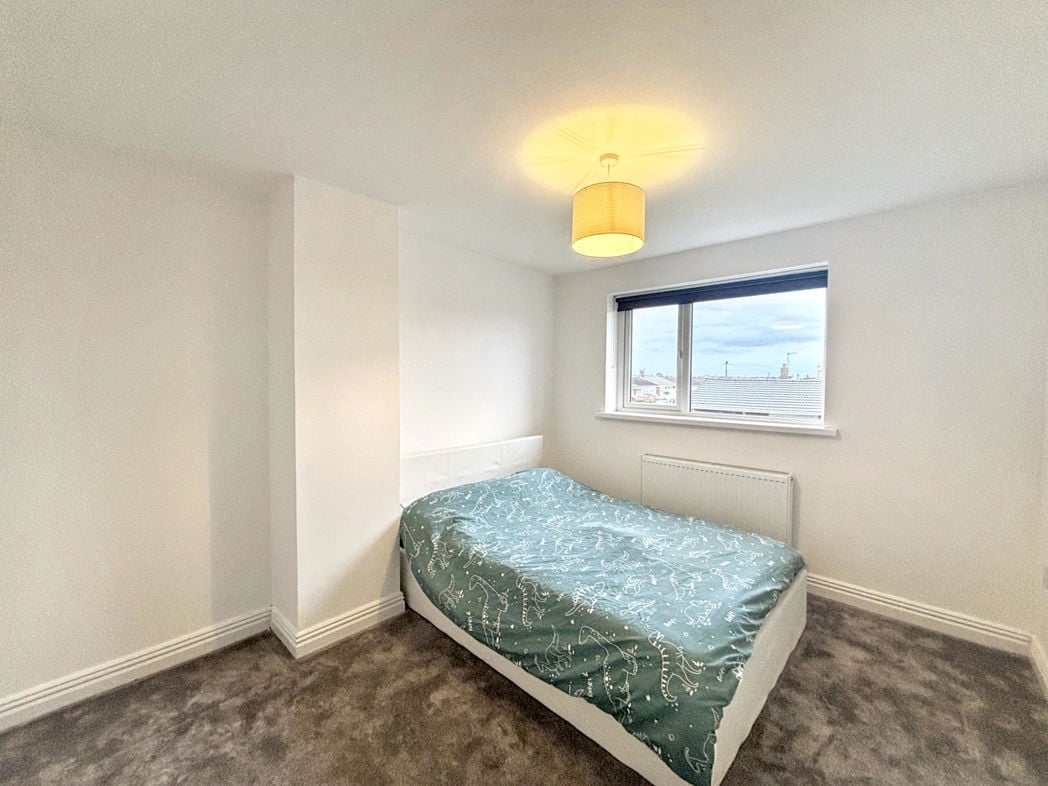
2.89m x 3.40m (9'5" x 11'1")
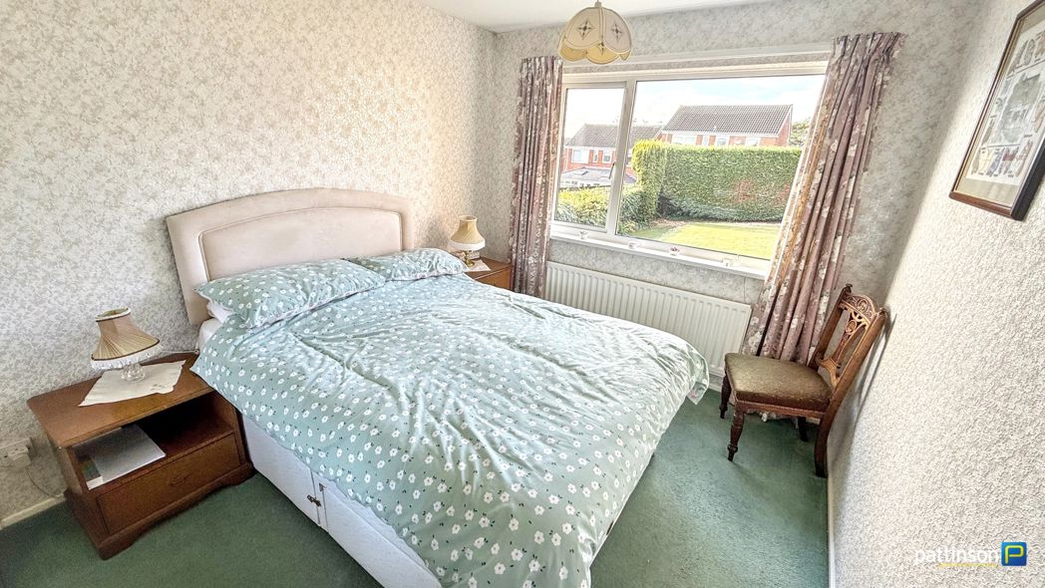
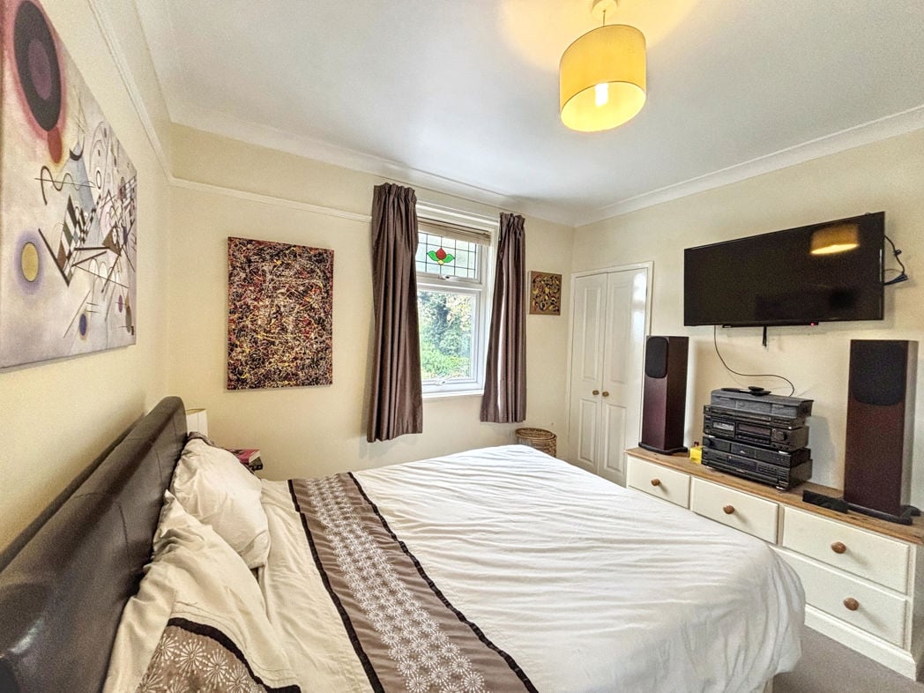
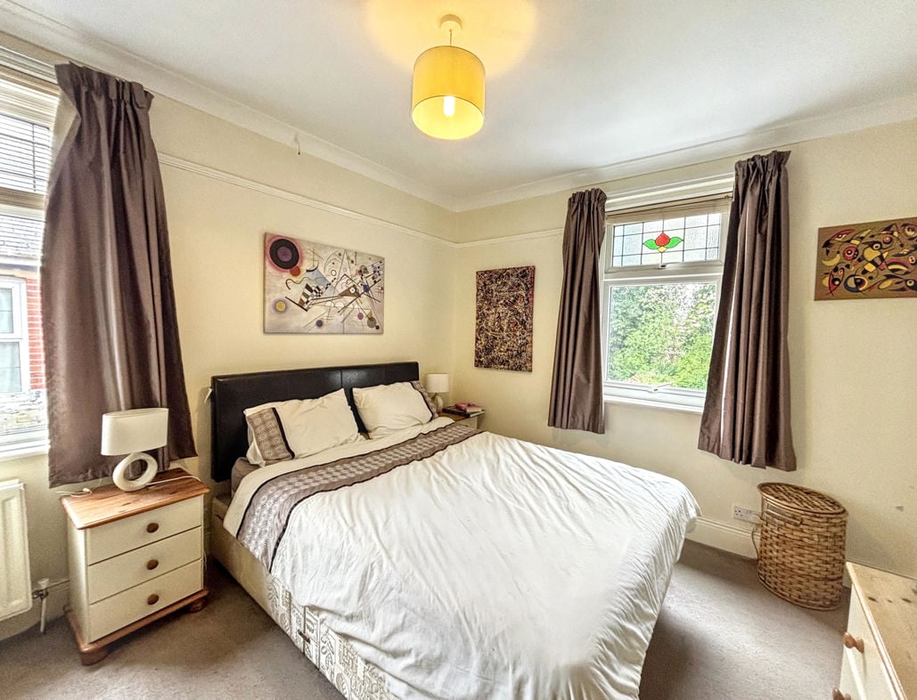
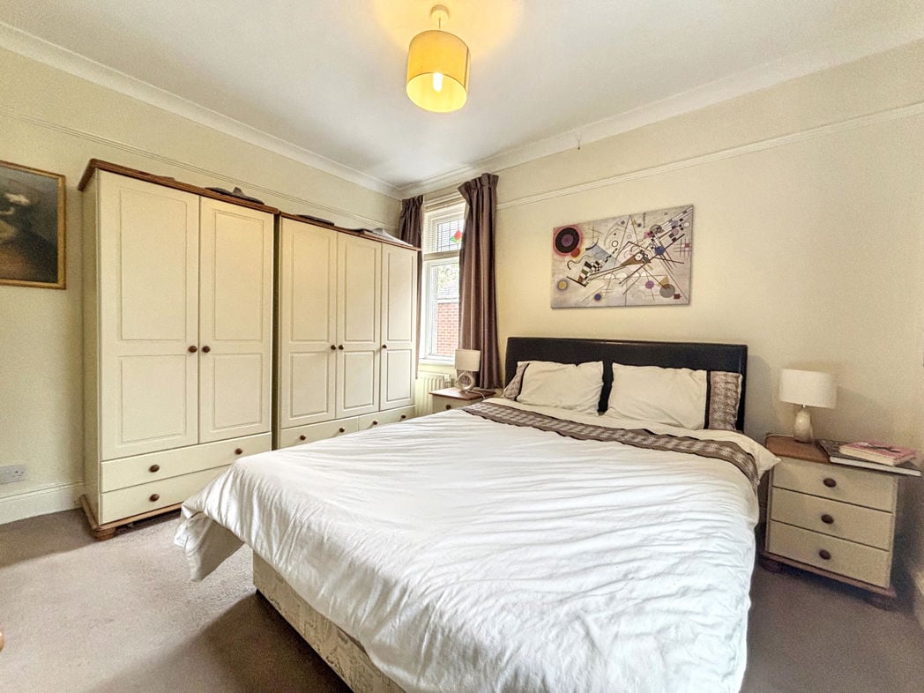
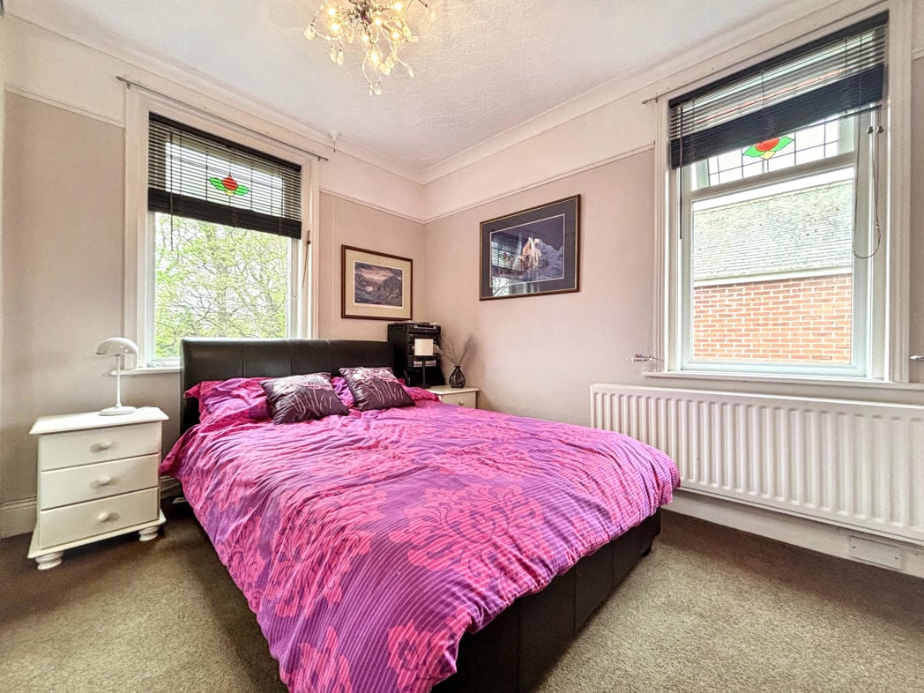
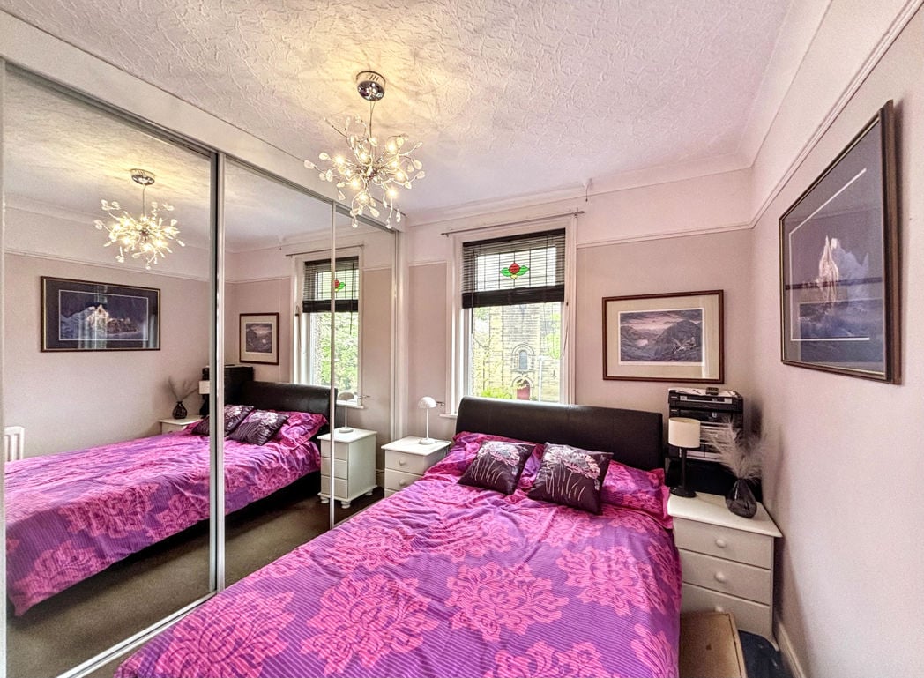
A double room located to the front. Double glazed window, central heating radiator.
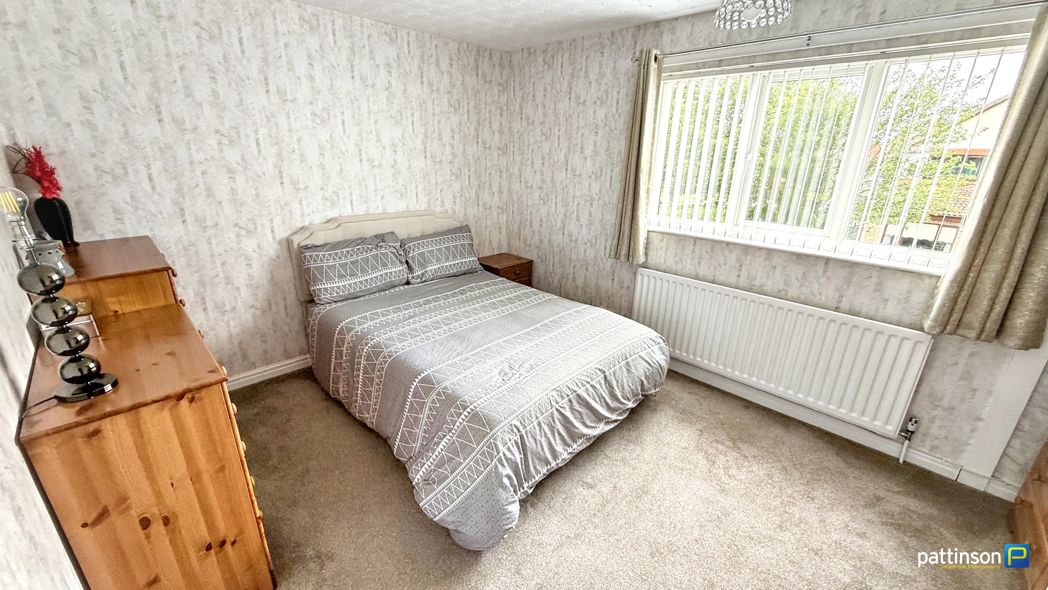
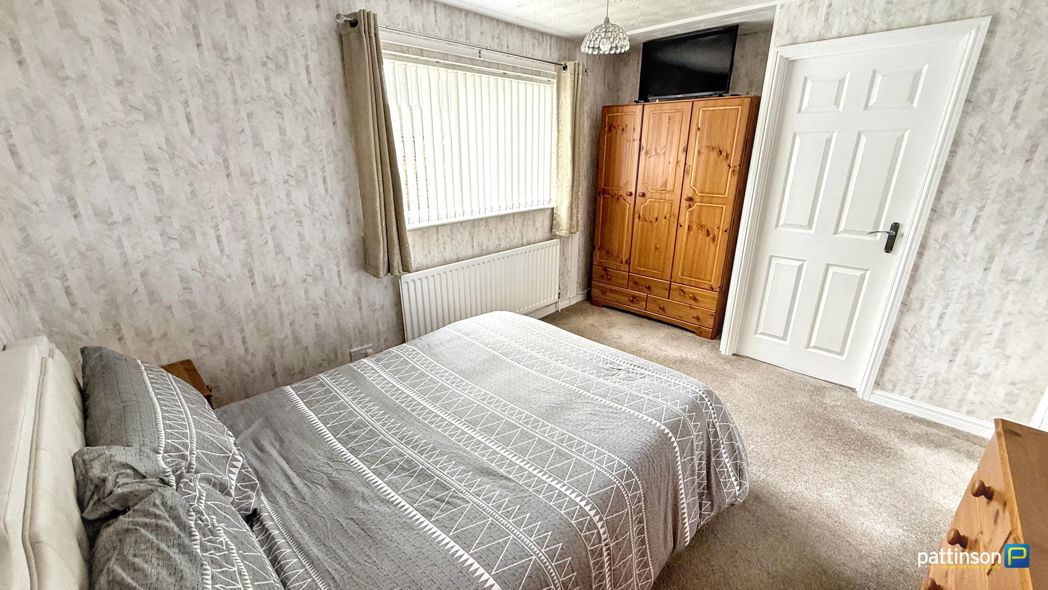
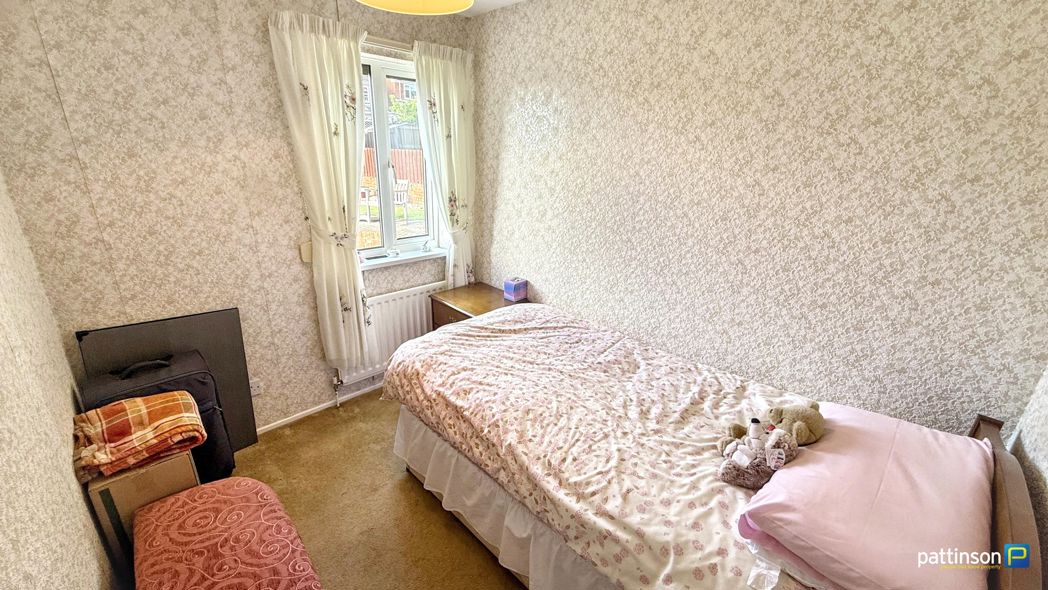
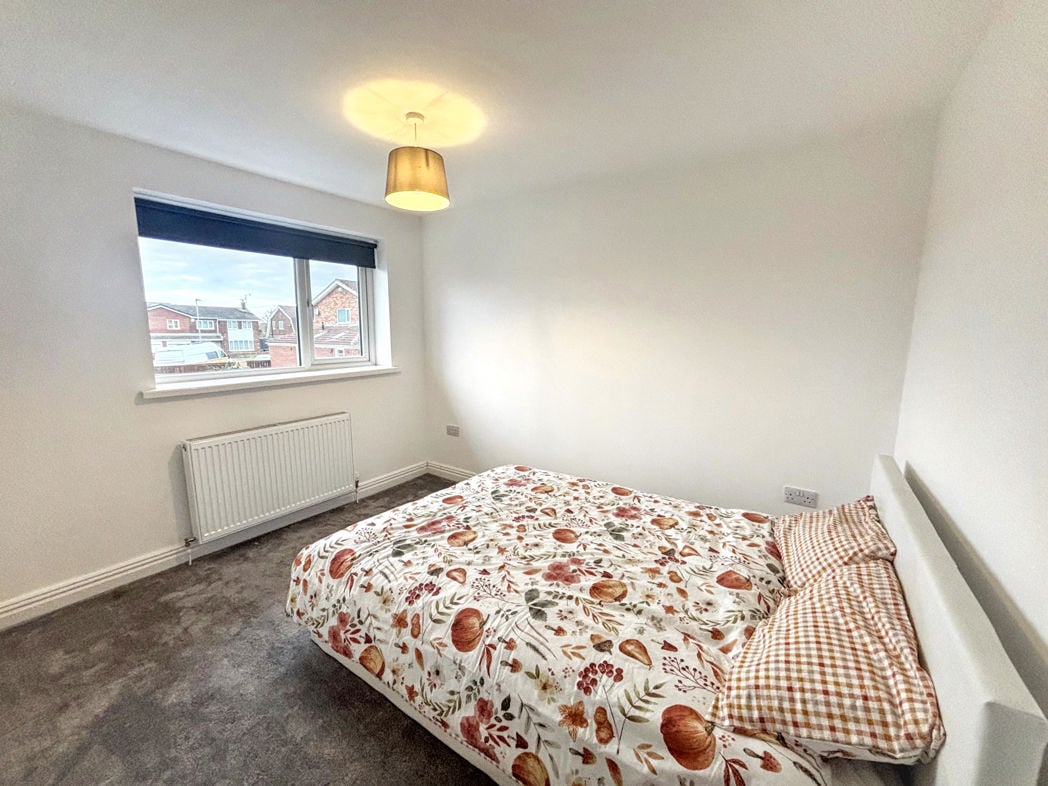
2.63m x 3.28m (8'7" x 10'9")
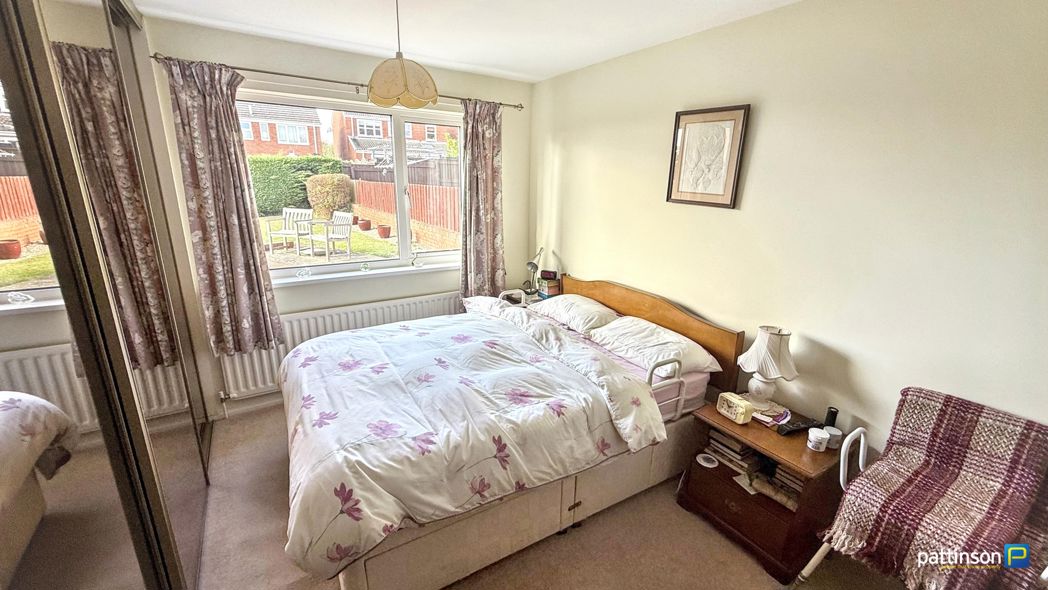
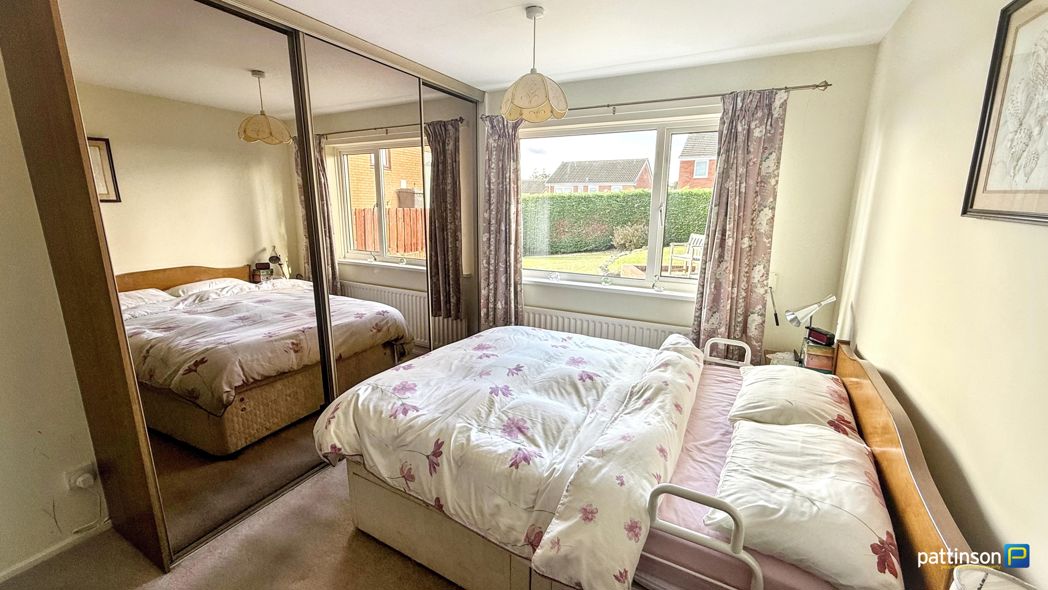
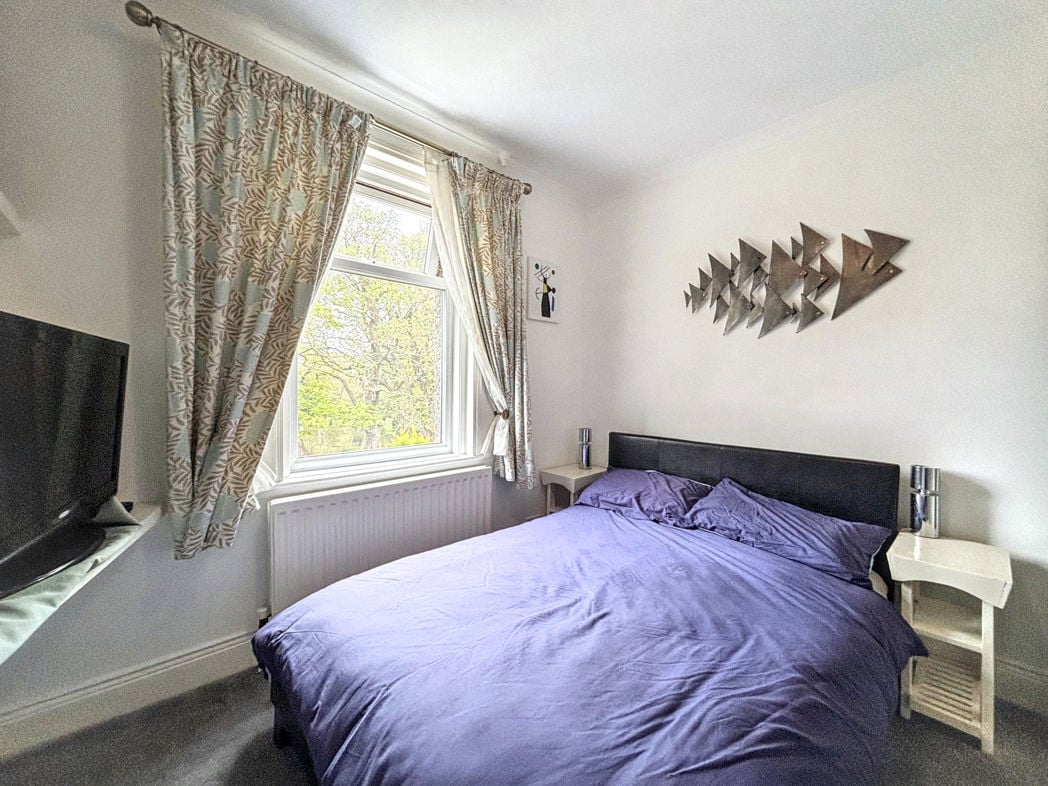
Another double room located at the rear. Double glazed window, storage cupboard and central heating radiator.
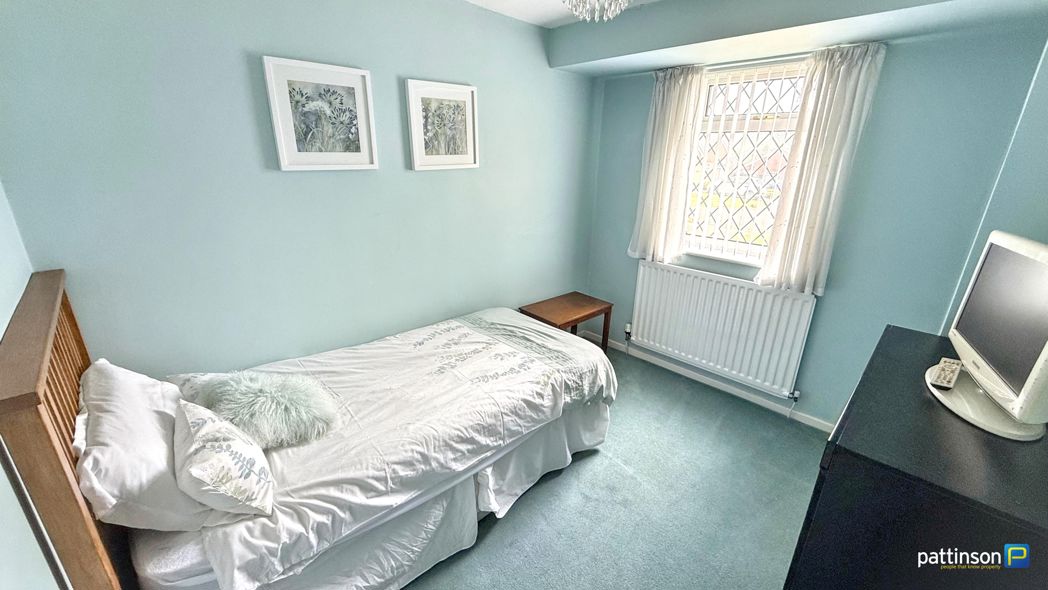
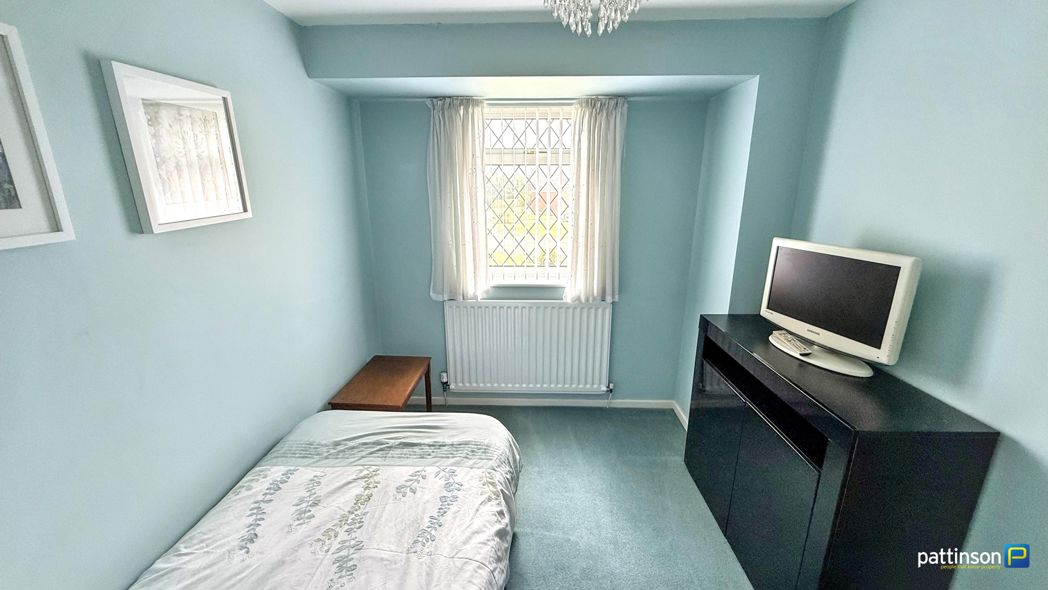
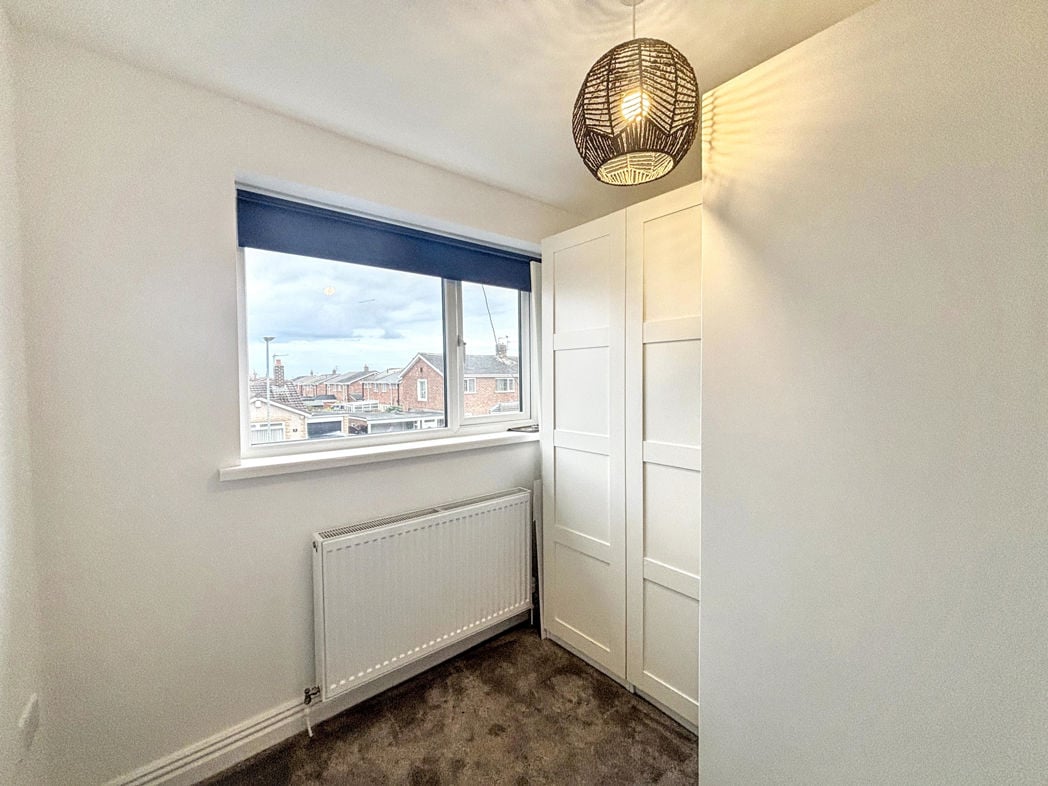
2.21m x 2.46m (7'3" x 8'0")
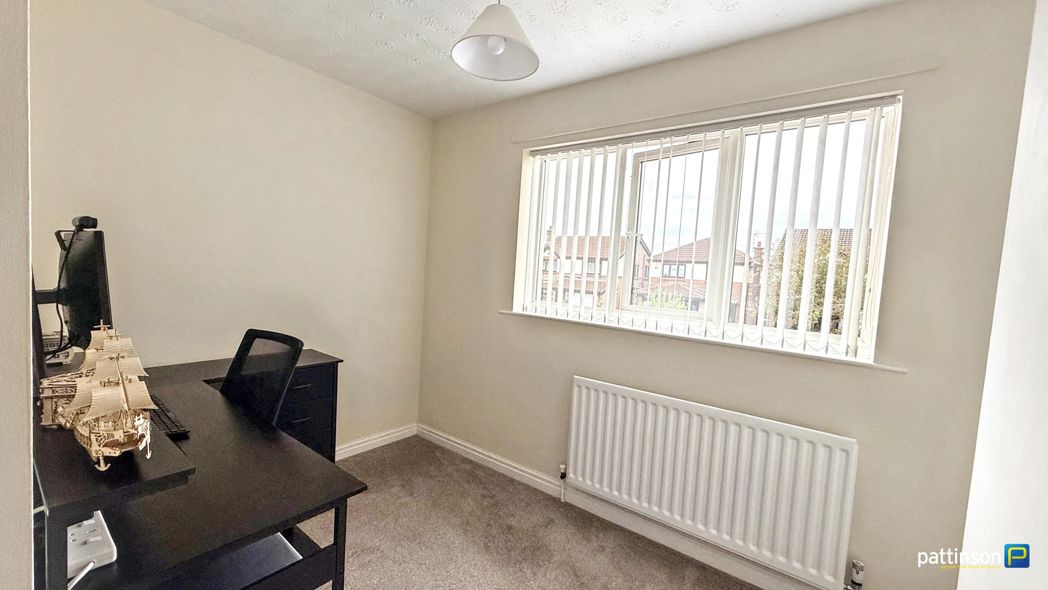
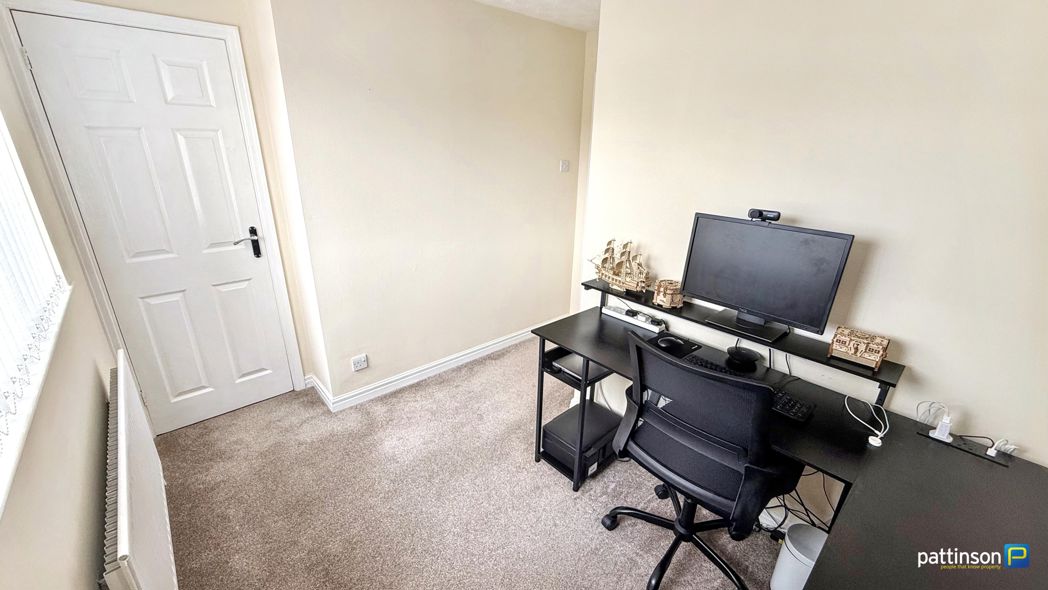
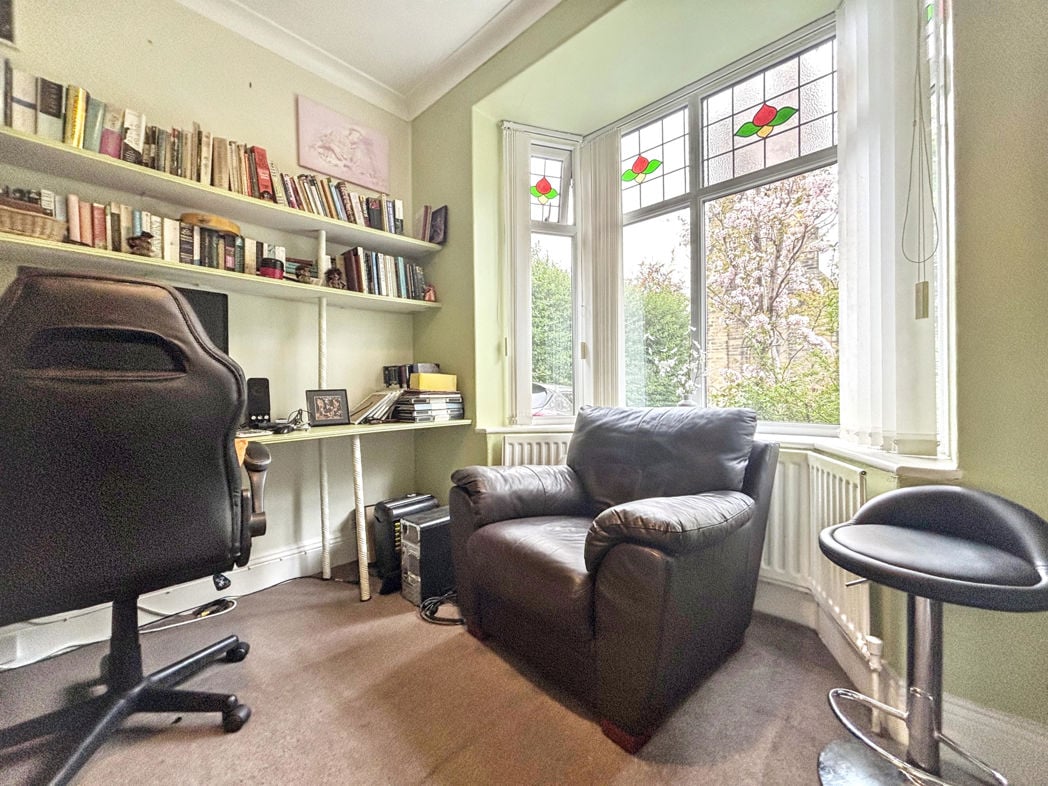
Located at the front with a double glazed window and central heating radiator.
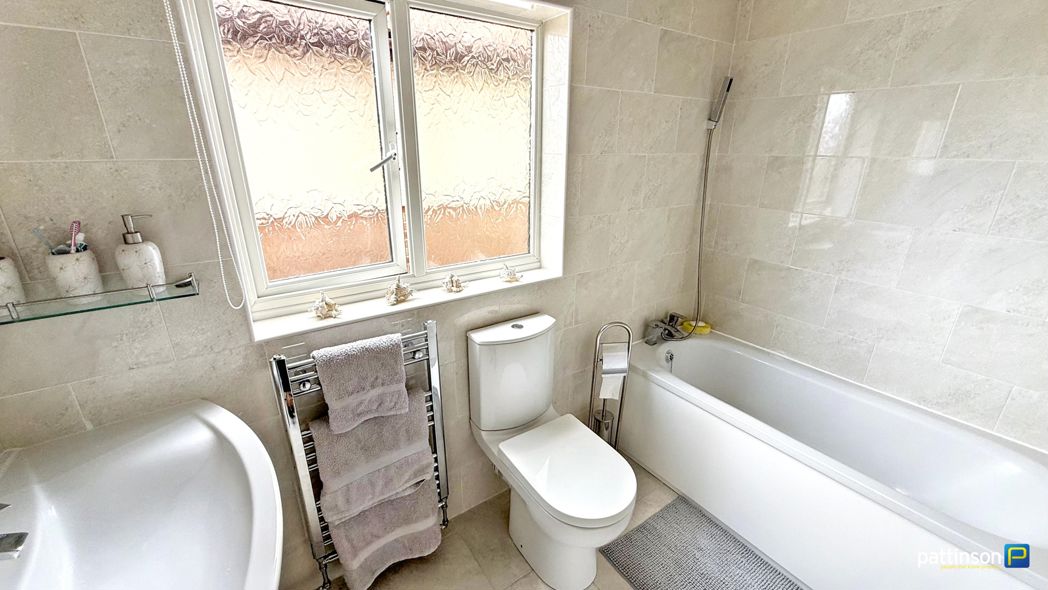
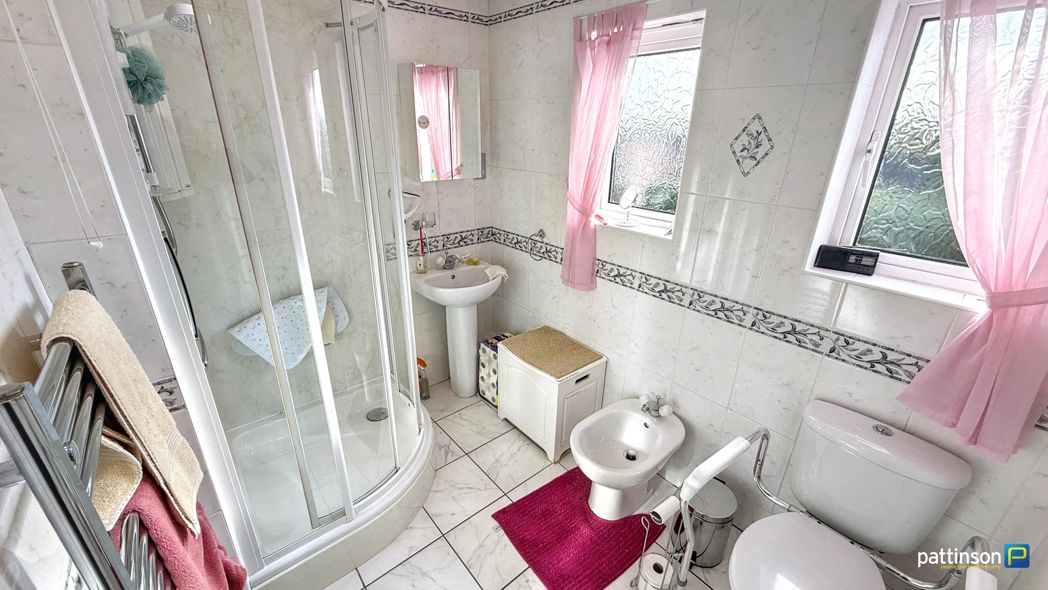
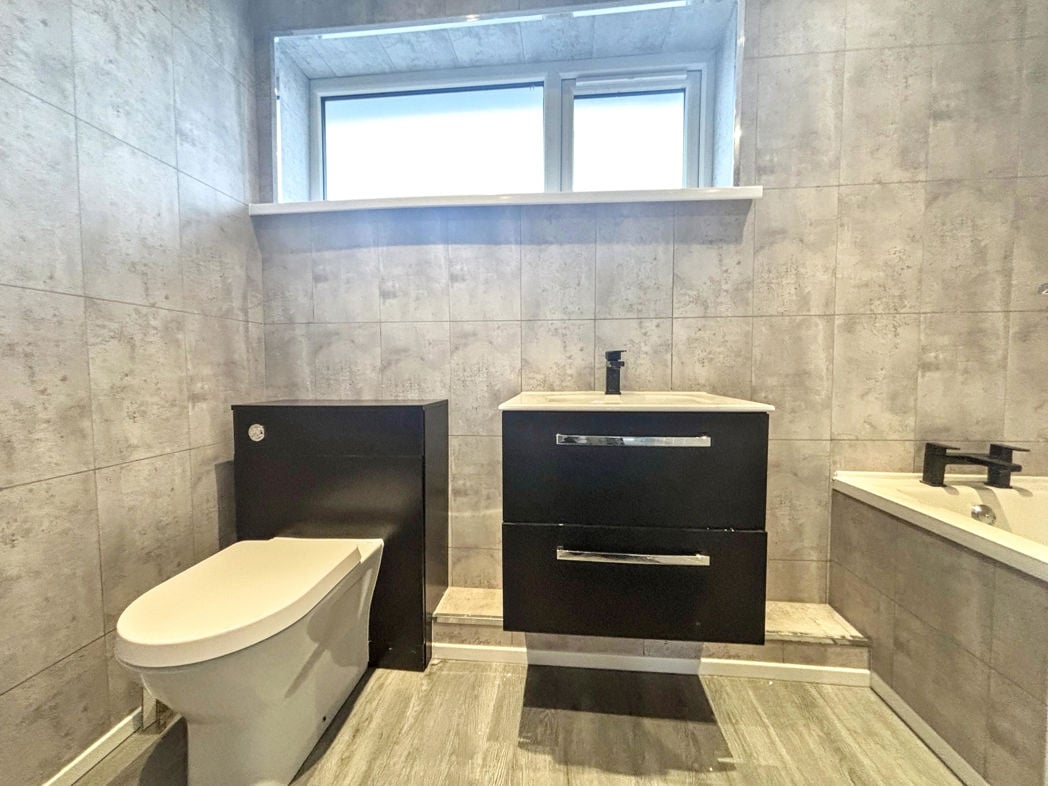
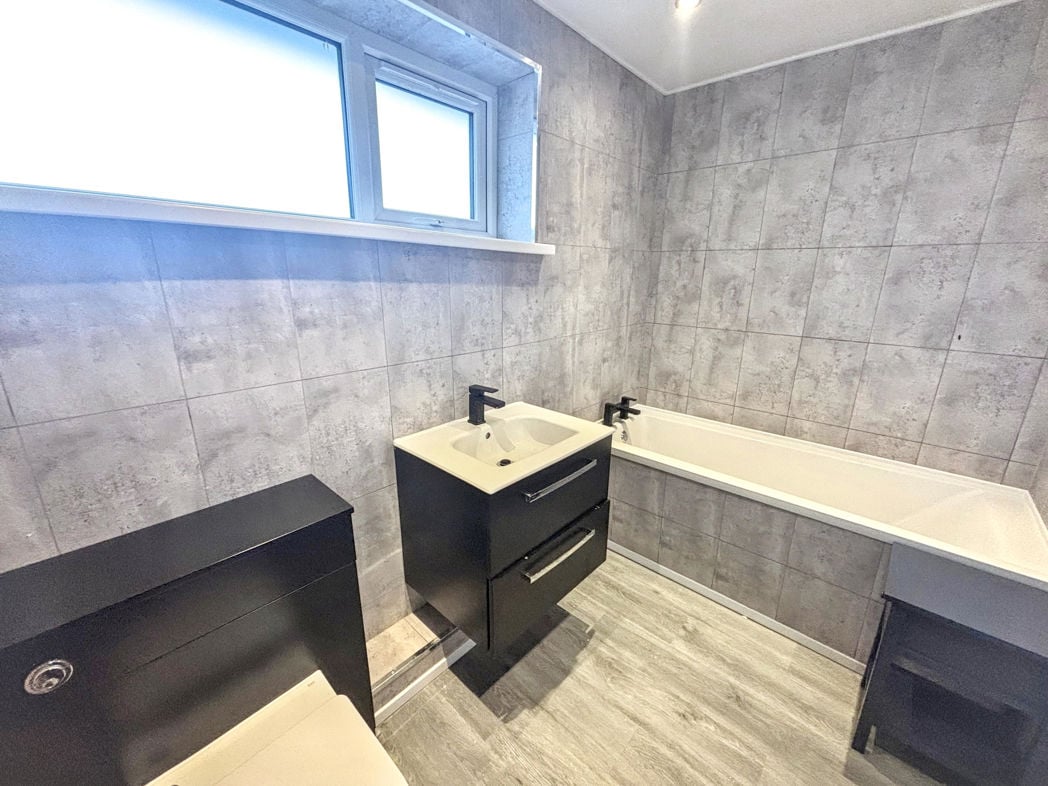
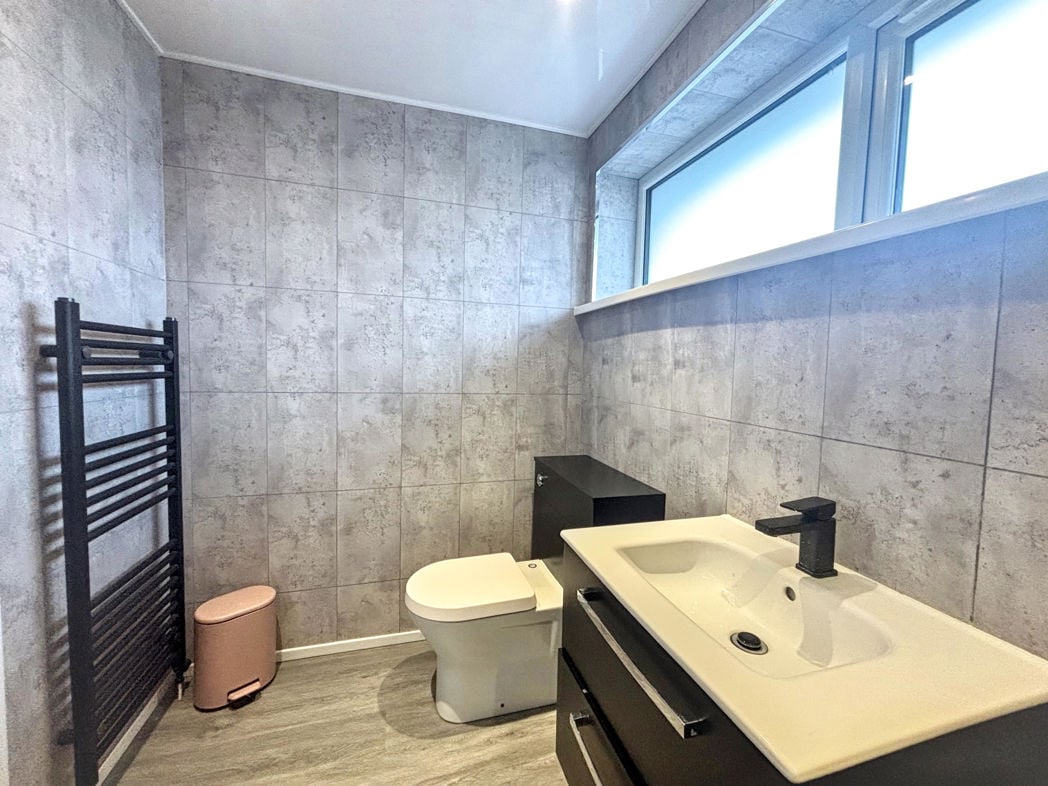
2.63m x 1.62m (8'7" x 5'3")
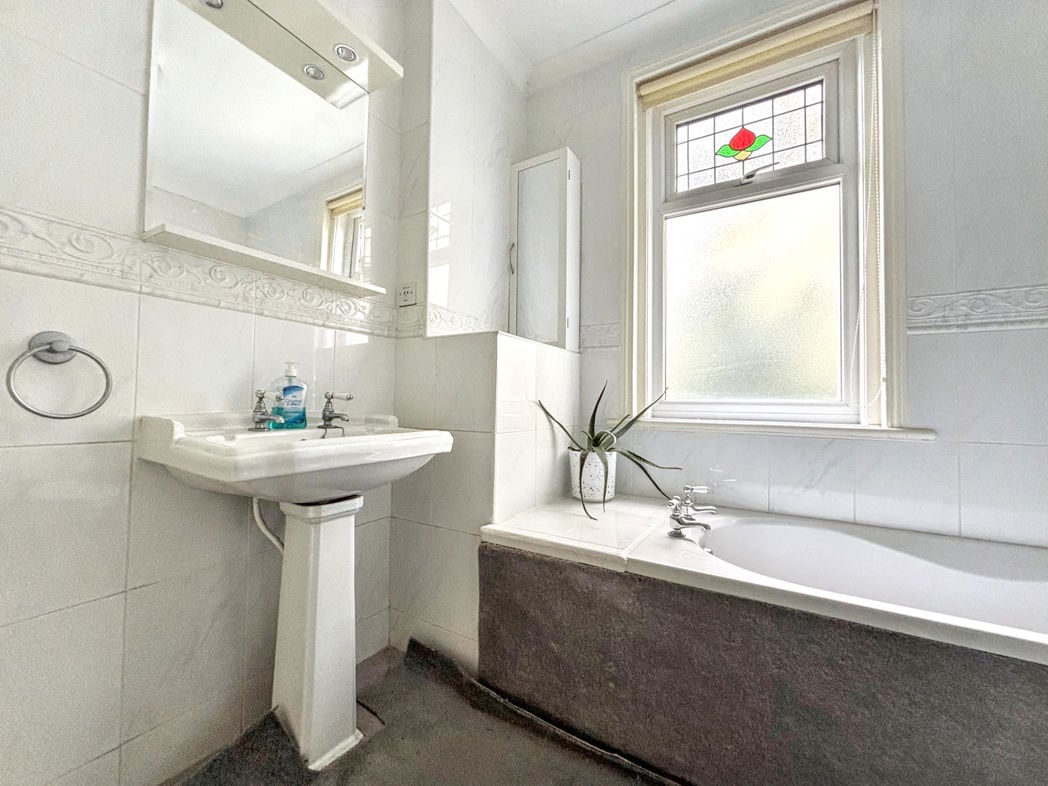
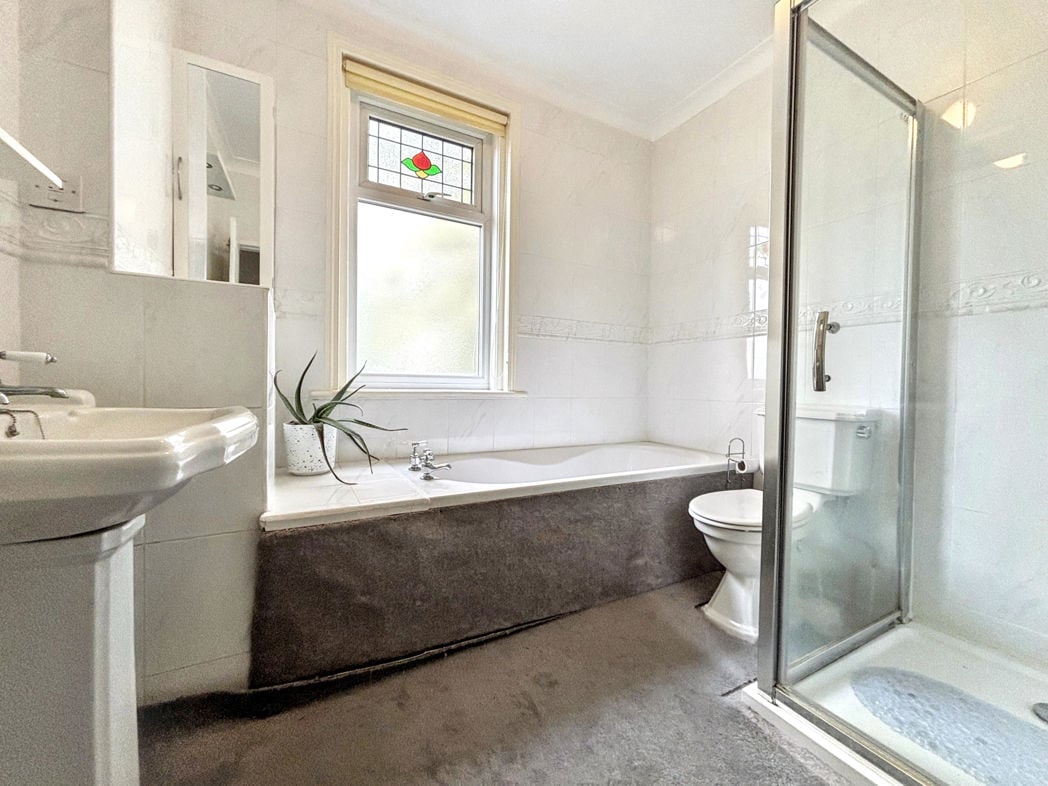
A white modern suite comprising: bath; low level WC and wash hand basin. The wall and floor coverings complement the suite nicely. Double glazed window to the rear and heated towel rail.
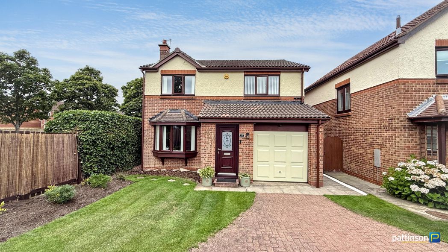
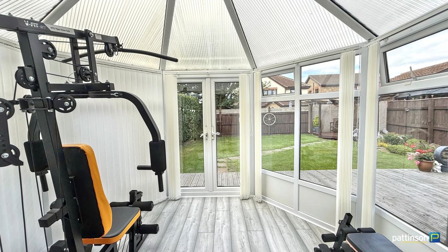
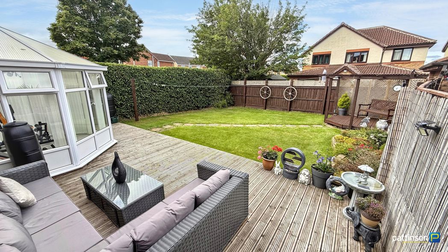
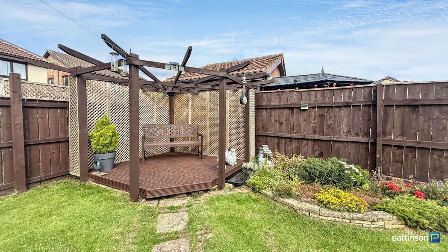
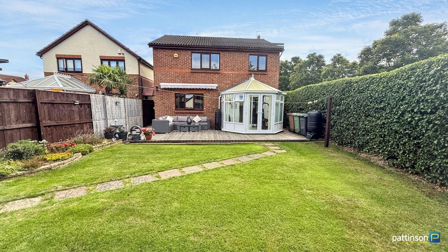
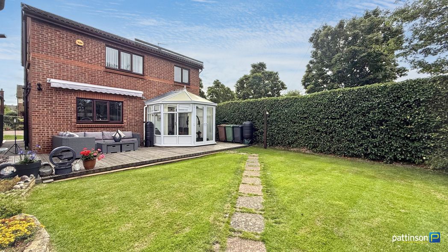
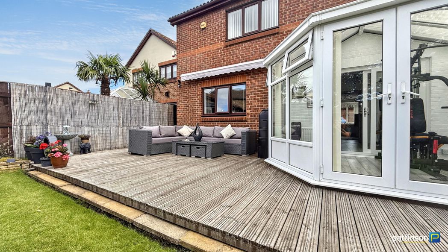
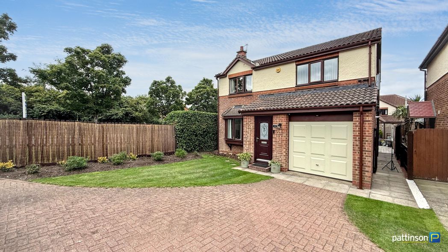
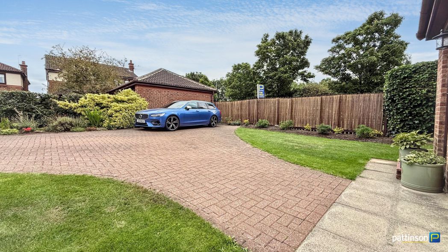
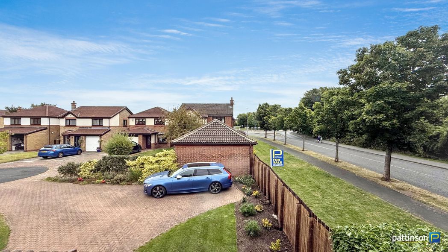
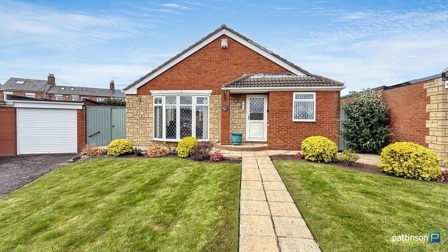
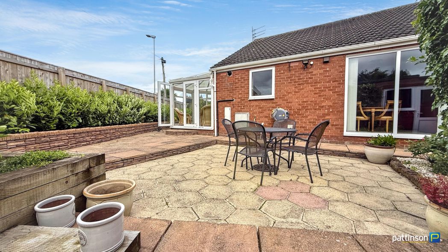
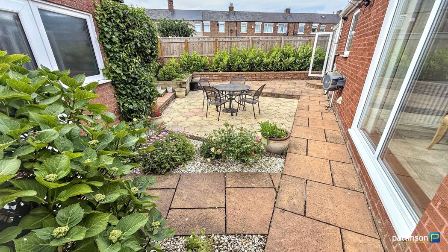
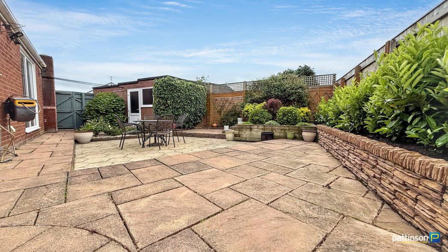
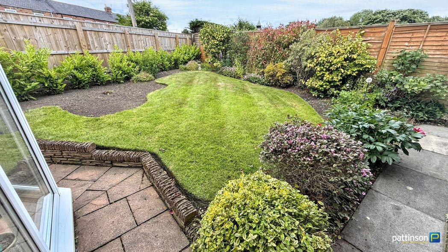
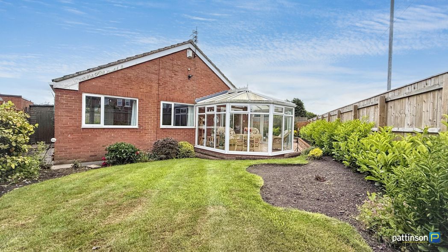
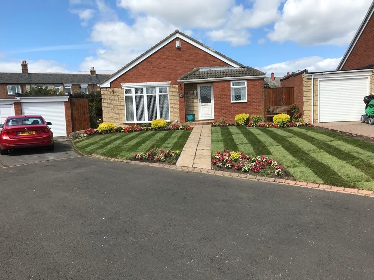
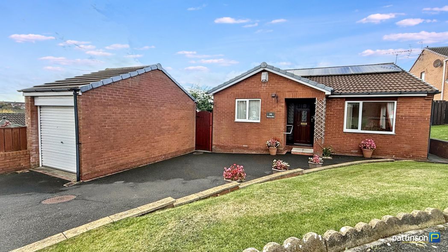
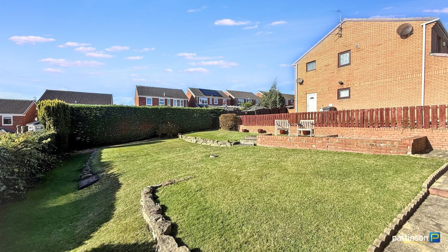
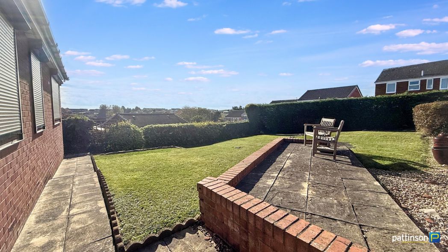
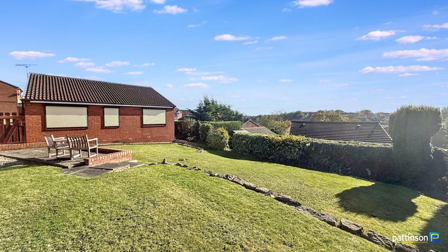
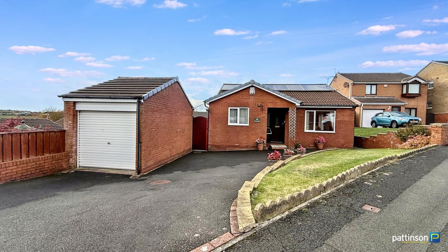
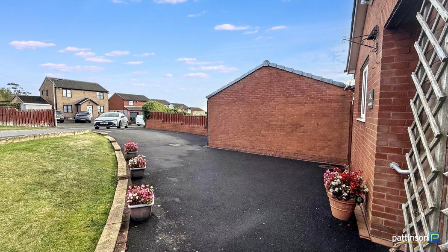
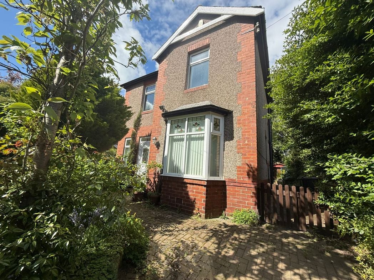
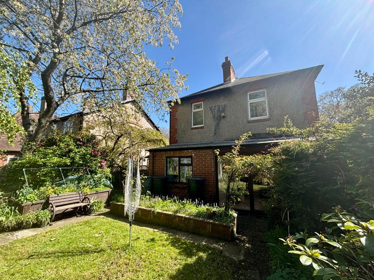
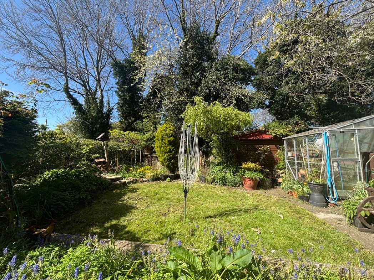
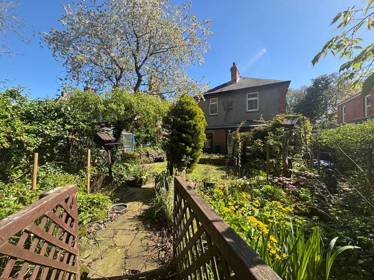
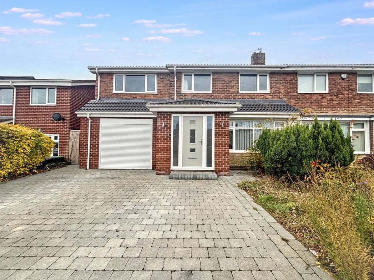
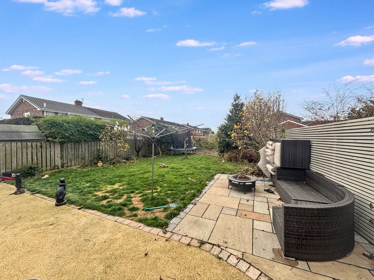
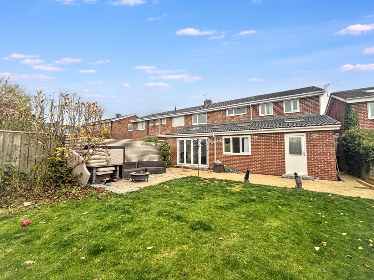
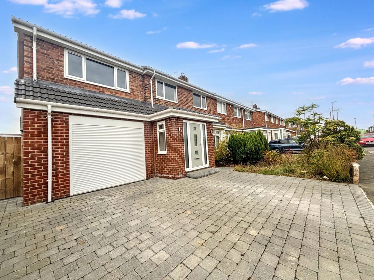
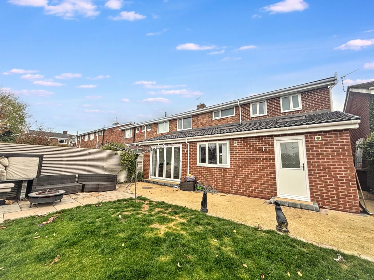
Occupying a brilliant plot with a multi vehicle drive at the front and a good size and good aspect garden to the rear.
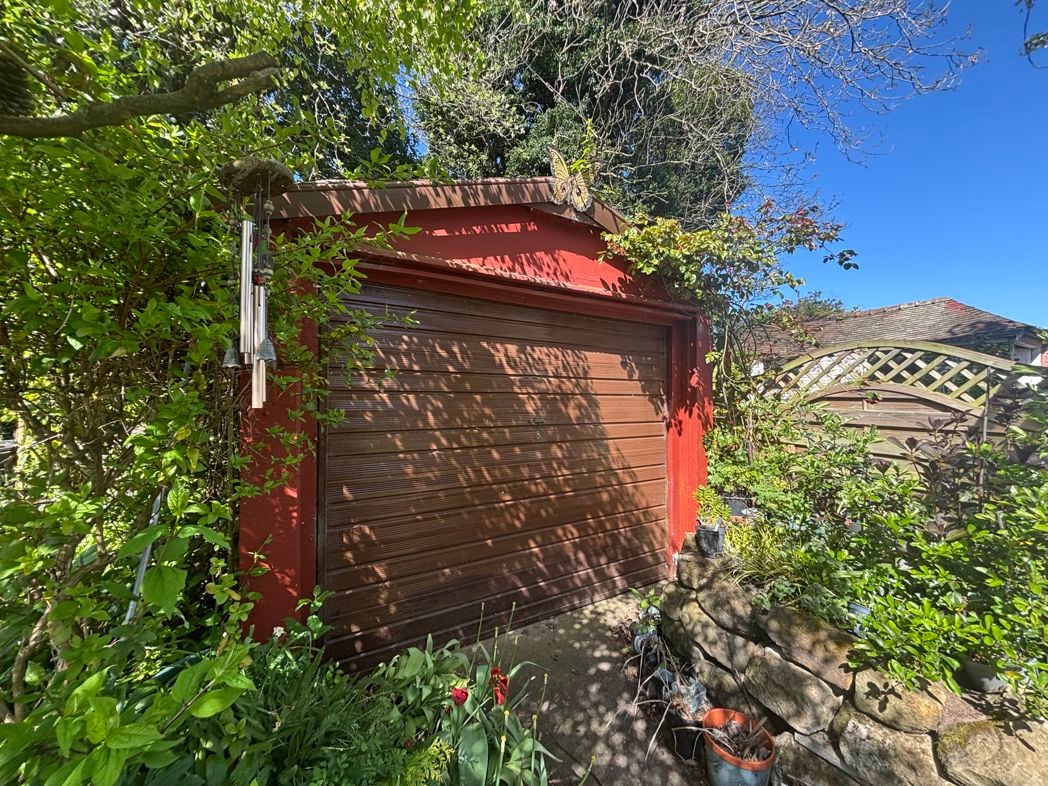
A larger than average garage accessible from the main residence. Power and lighting.
Whether you’d like an instant online estimate or an expert visit to discuss your home in detail, our team will give you clear, honest advice and help you plan your next move.

Find out what your current home could sell for, based on real market data and recent sales.
Get seen everywhere buyers look


Fast, secure and often great value. Discover how it works.