logo
BuySellRentLandlordsAuctionCommercialServicesContact
user

  • Free Online Valuation
  • Mortgage Calculator
  • Free Expert Home Visit
  • Sell for Free
  • Why Sell With Pattinson?

Thinking of Moving?

  • Free Online Valuation
  • Mortgage Calculator
  • Free Expert Home Visit
  • Sell for Free
  • Why Sell With Pattinson?

  • Search Properties for Sale
  • Properties to Rent
  • Search Commercial Property
  • Auction Property Search
  • Register for Property Alerts

Find a Property

  • Search Properties for Sale
  • Properties to Rent
  • Search Commercial Property
  • Auction Property Search
  • Register for Property Alerts

  • First-Time Buyers Guide
  • Sellers Guide
  • Preparing Your Property to Sell
  • Resources for Landlords
  • Mortgage Services

Help & Guides

  • First-Time Buyers Guide
  • Sellers Guide
  • Preparing Your Property to Sell
  • Resources for Landlords
  • Mortgage Services

  • What We Do
  • History
  • Careers
  • Find Your Nearest Branch
  • Contact Us

About & Contact

  • What We Do
  • History
  • Careers
  • Find Your Nearest Branch
  • Contact Us
Pattinson Logo
  • Terms of use
  • Privacy policy
  • Terms of use
  • Privacy policy
Logo 1
Logo 2
Logo 3
Back to search results
Property 0
Property 1
Property 2
Property 3
Property 4
Property 5
Property 6
Property 7
Property 8
Property 9
Property 10
Property 11
Property 12
Property 13
Property 14
Property 15
Property 16
Property 17
Property 18
Property 19
Property 20
Property 21
Property 22
Property 23
Property 24
Property 25
Property 26
Back to search results

3 bed detached bungalow to buy in NE63

Grebe Close, Ashington, Northumberland, NE63 0DW

Brochure
  • Offers In The Region Of
  • £270,000
Bedrooms
x 3
Bathrooms
x 1
Receptions
x 1
Tenure
Freehold

Key Information

  • Council tax: Band C
  • EPC rating: D
  • Heating supply: Gas
  • Electricity: National Grid
  • Mobile signal: Good
  • Parking: Driveway & Garage

Property features

  • Spacious Detached Bungalow
  • Sought After Location
  • Three Bedrooms
  • Integrated Kitchen
  • Conservatory
  • Upgraded Shower Room
  • Generous Plot & Gardens
  • Garage & 2 Car Drive
  • Well Maintained & Presented
  • No Upper Chain - View Now!

3 bed detached bungalow to buy in NE63

***DETACHED BUNGALOW - NURSERY PARK - THREE BEDROOMS - LOUNGE/DINER - INTEGRATED KITCHEN - CONSERVATORY - UPGRADED SHOWER ROOM - NEW INTERNAL OAK DOORS - GARAGE - TWO CAR DRIVEWAY - GENEROUS PLOT - NO UPPER CHAIN - VIEW NOW***

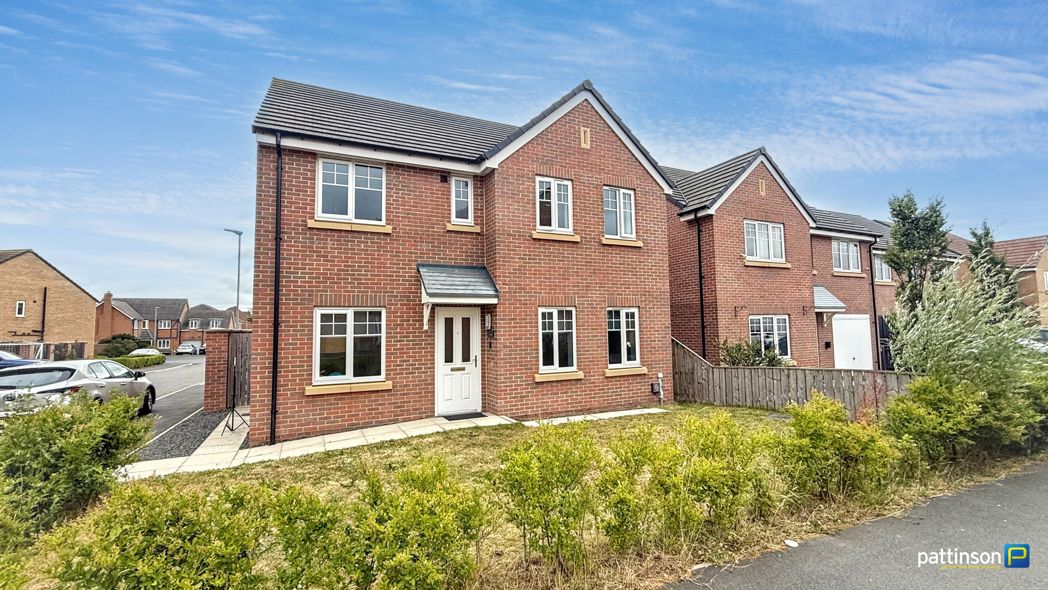
Pattinson Estate Agents proudly present this fantastic three bedroom detached bungalow situated on Grebe Close within the highly desirable Nursery Park in Ashington, Northumberland. Set in a quiet cul de sac which is in easy reach of nearby amenities including doctors surgery, corner shop and Post Office. The town centre is within easy reach and offers a range of supermarkets, leisure facilities and travel links including the new train station linking directly to Newcastle City Centre.

This very well maintained bungalow has been much loved and improved over a number of years by the current owners, most recently having new internal oak doors, new carpets, an upgraded modern shower room, electric garage door and new fencing to the rear garden.

Any furnishings can be left at the buyers request, subject to negotiation.

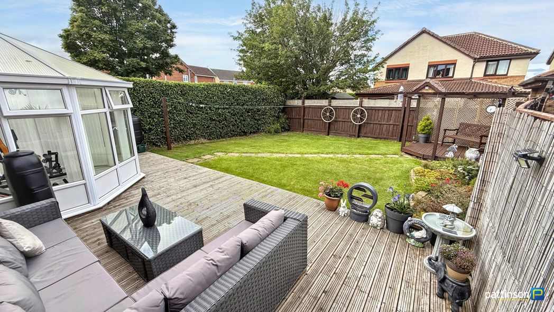

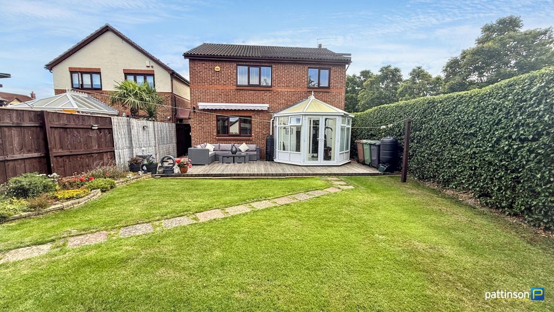
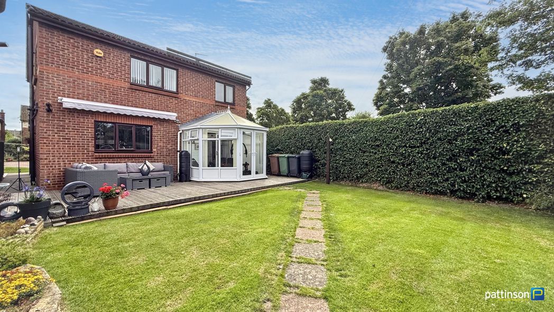
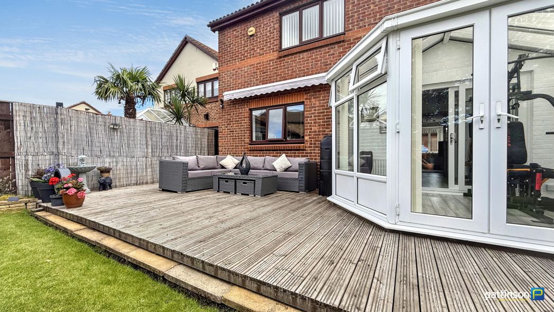
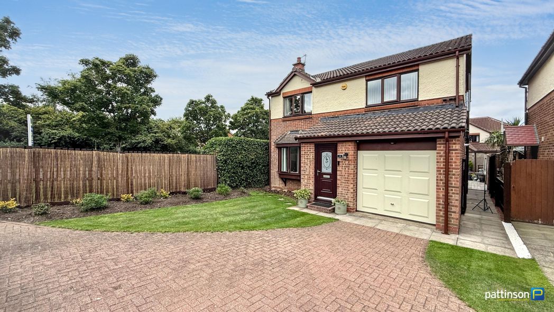
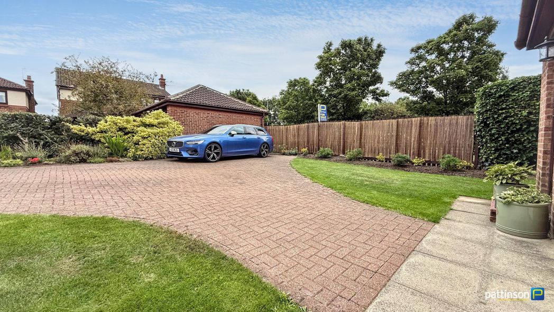
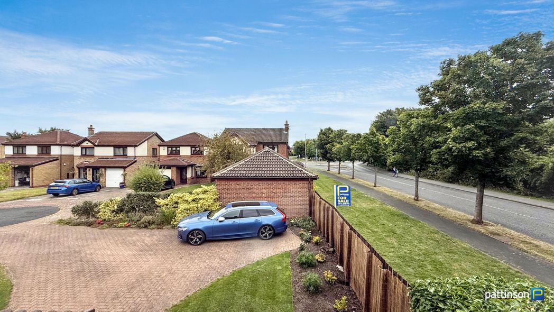
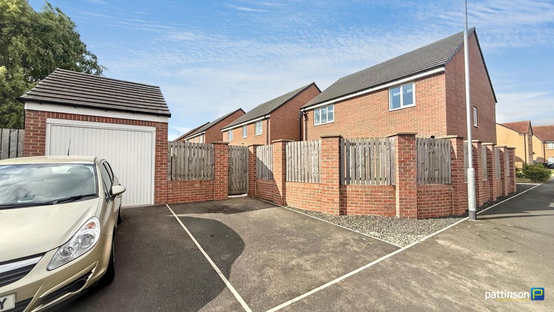
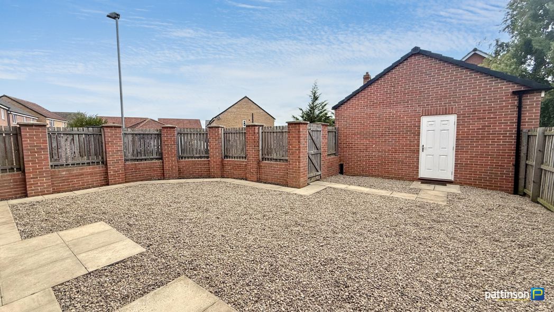
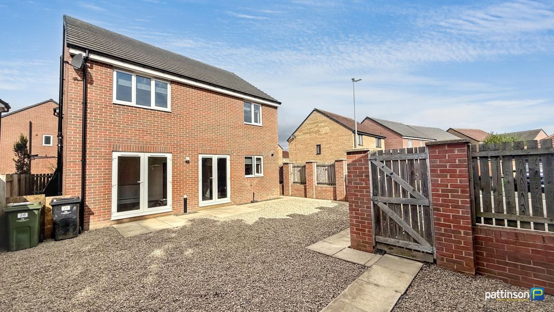
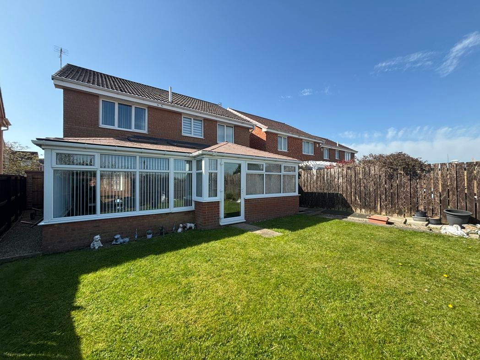
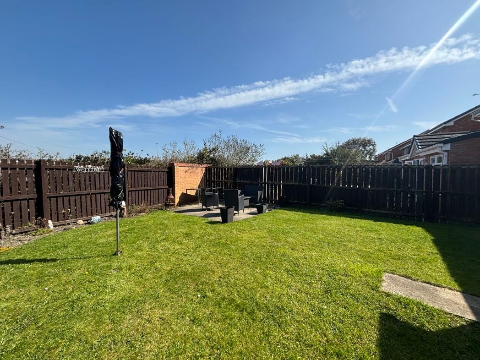
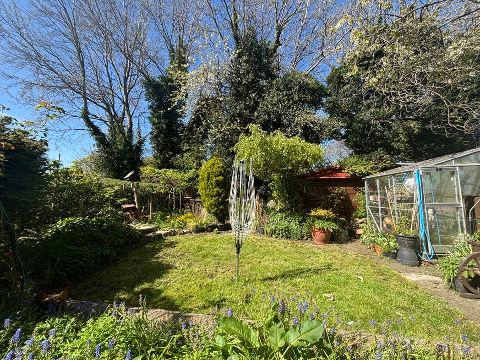
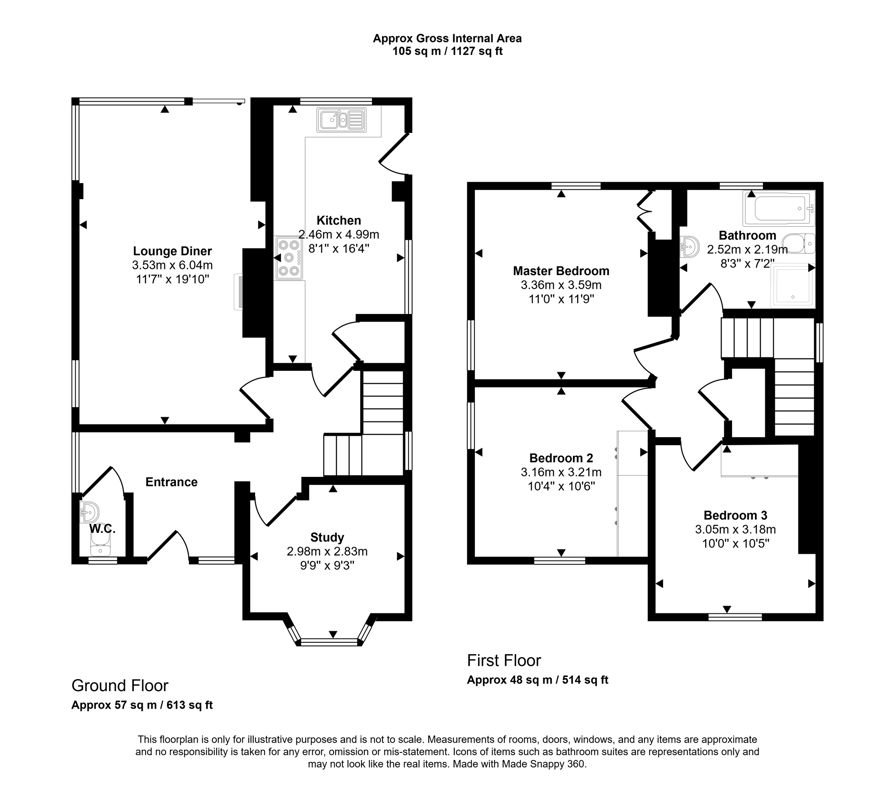
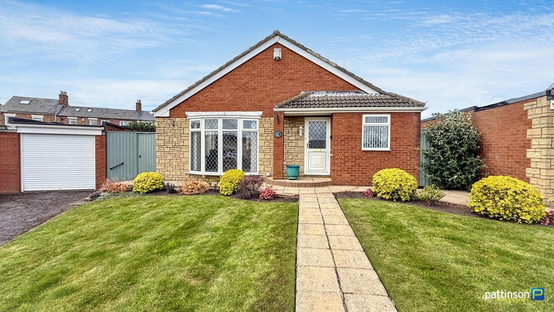
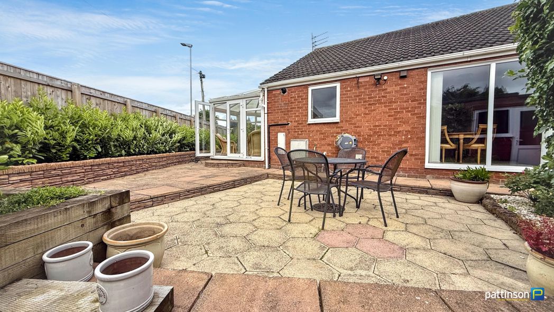
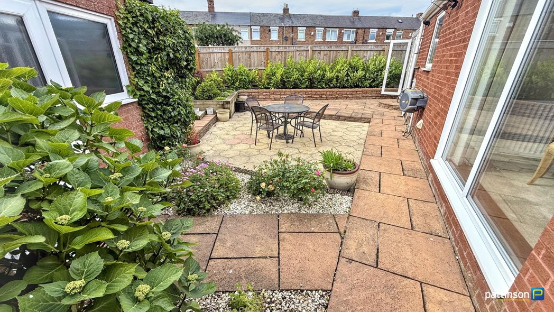
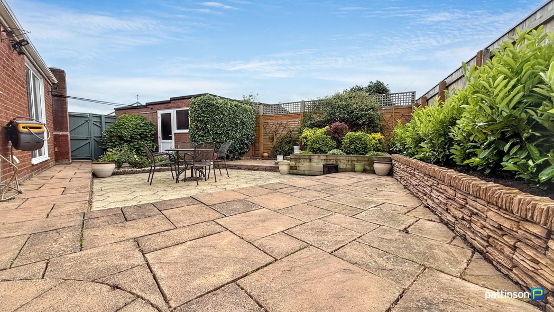
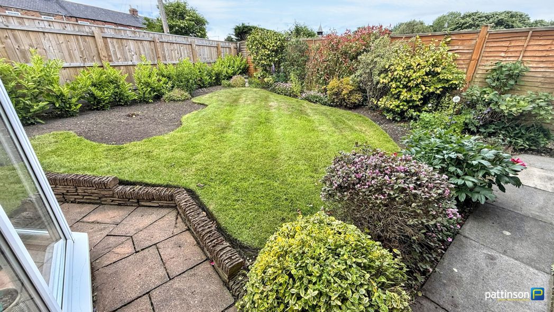
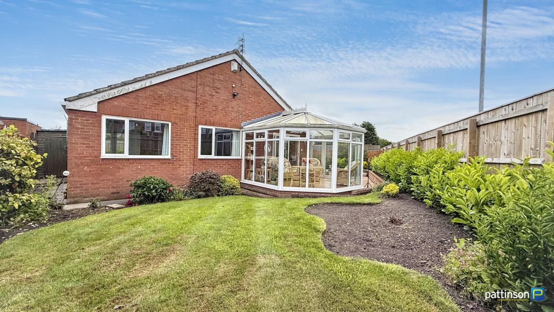
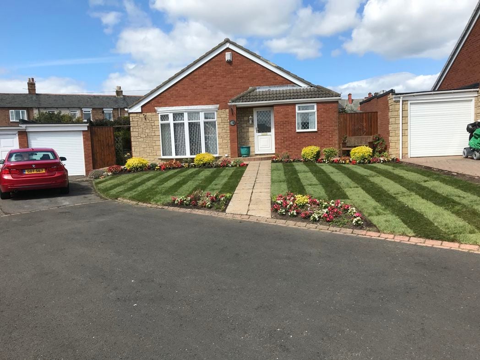
Warmed via gas central heating (combi boiler) and with Upvc double glazing throughout the property briefly comprises; entrance porch, hallway, lounge/diner, kitchen, conservatory, master bedroom with fitted wardrobes, a further second double bedroom with fitted wardrobes, one single bedroom and shower room. Externally to the front well maintained open plan lawns with mature borders and paved pathway. A double length driveway leads to the single detached garage with electric roller door. The rear of the property also has a lwaned area with mature borders, a large paved patio area and timber shed,

As we anticipate a high level of interest, early viewings are essential to avoid disappointment. Please contact our Ashington Team who will be happy to assist.


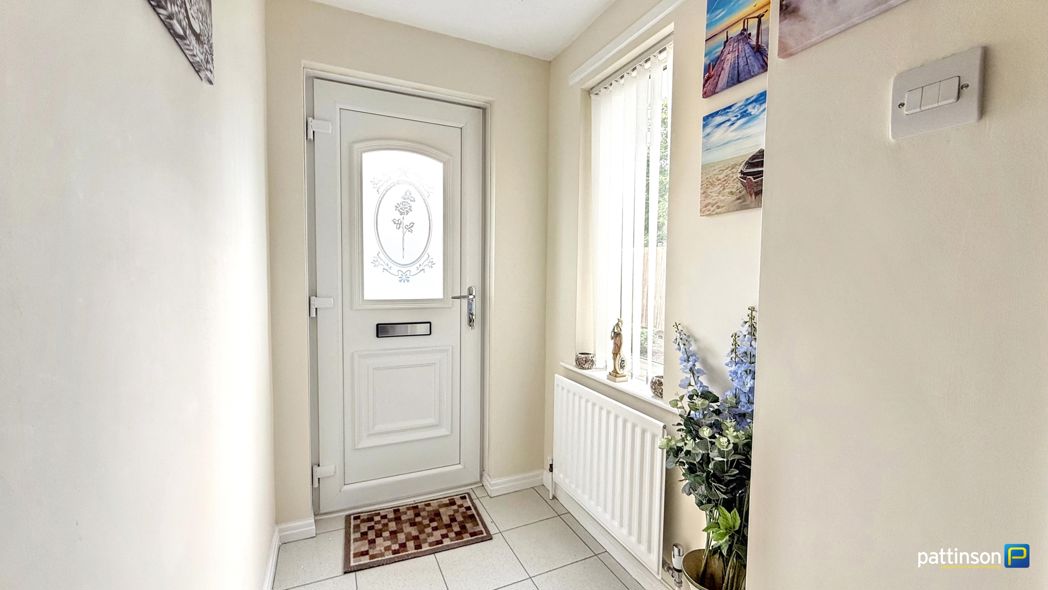
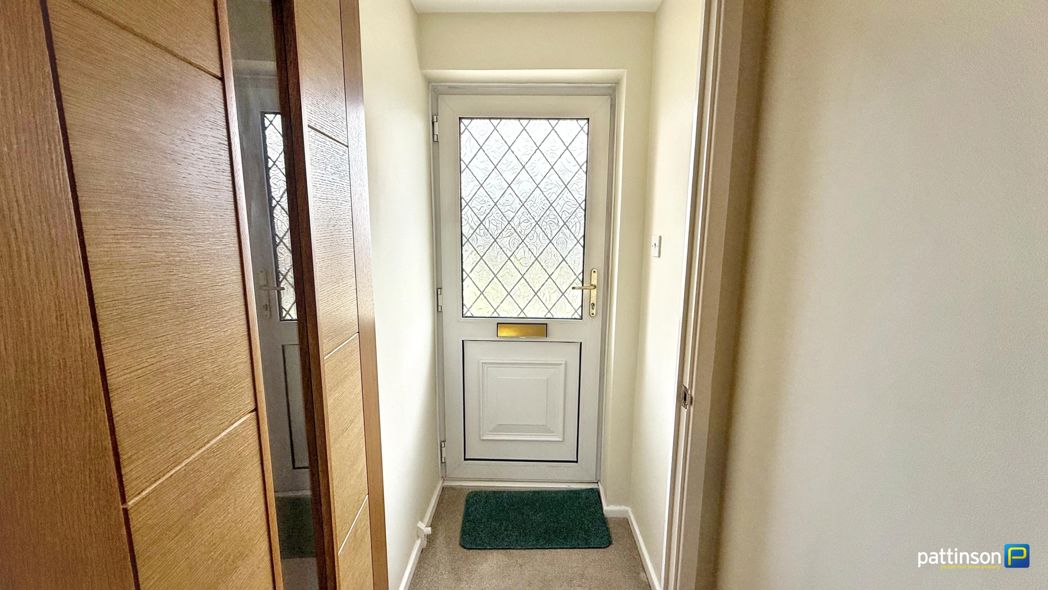
Porch
Porch

Via main access door to the front.

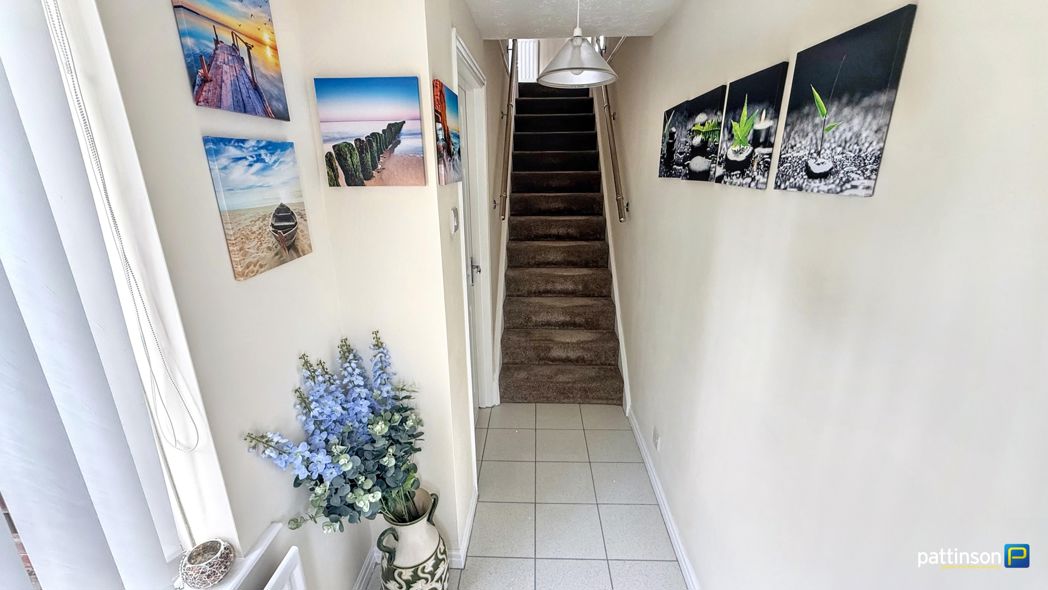
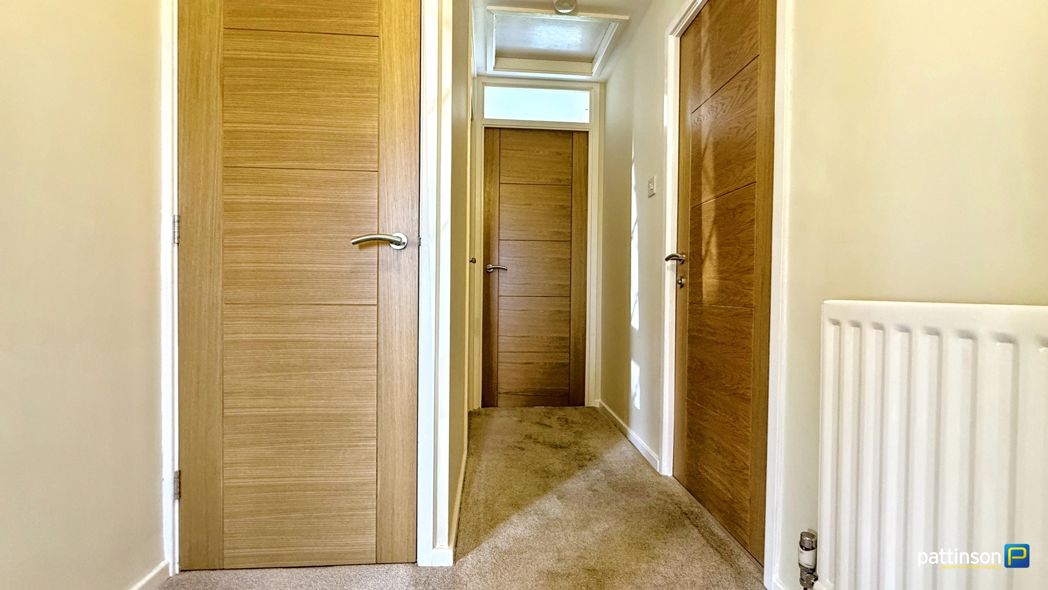
Hallway
Hallway

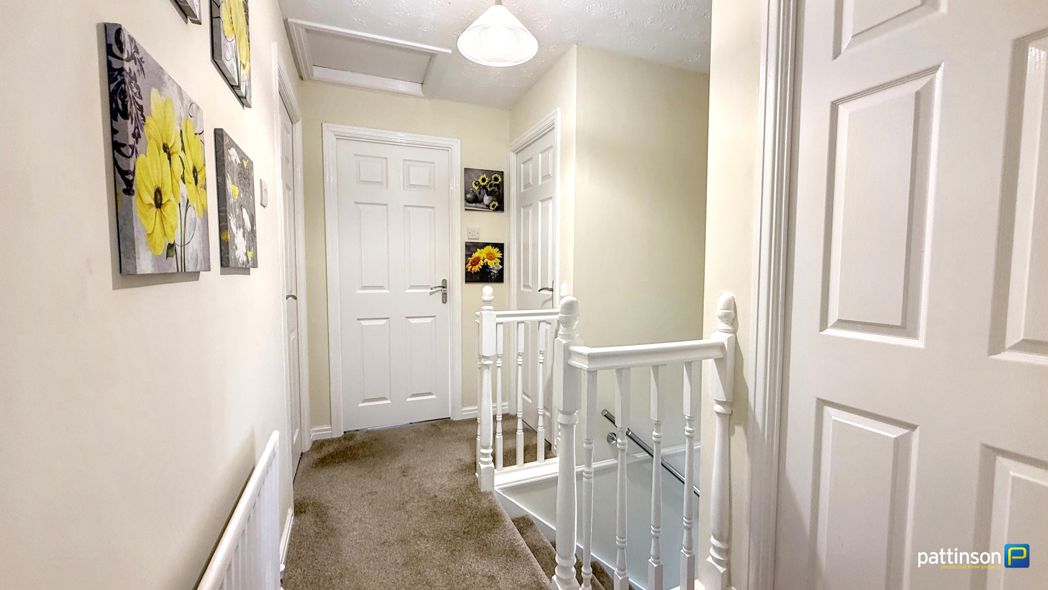
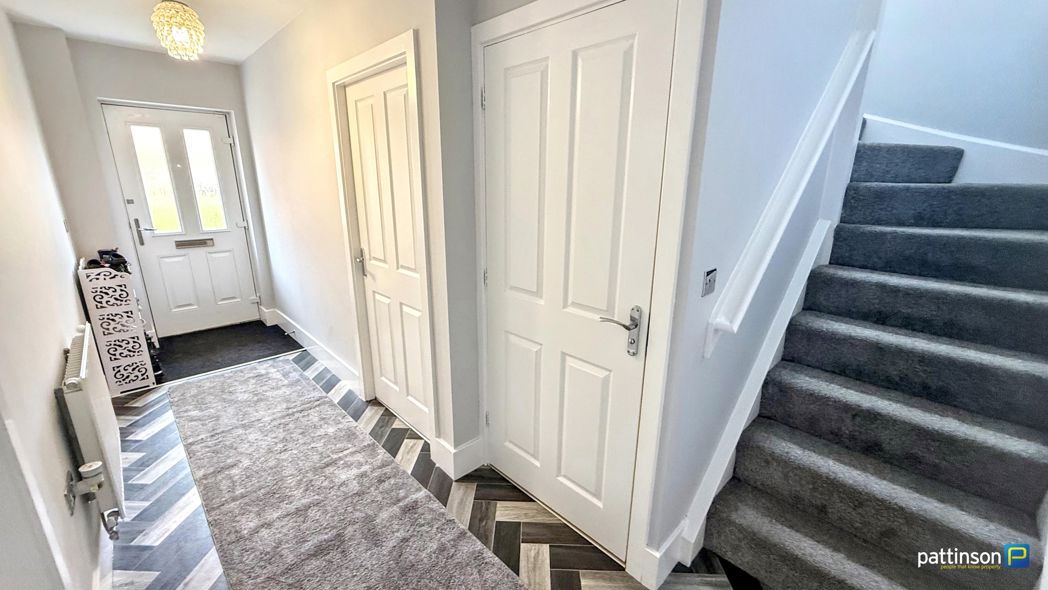
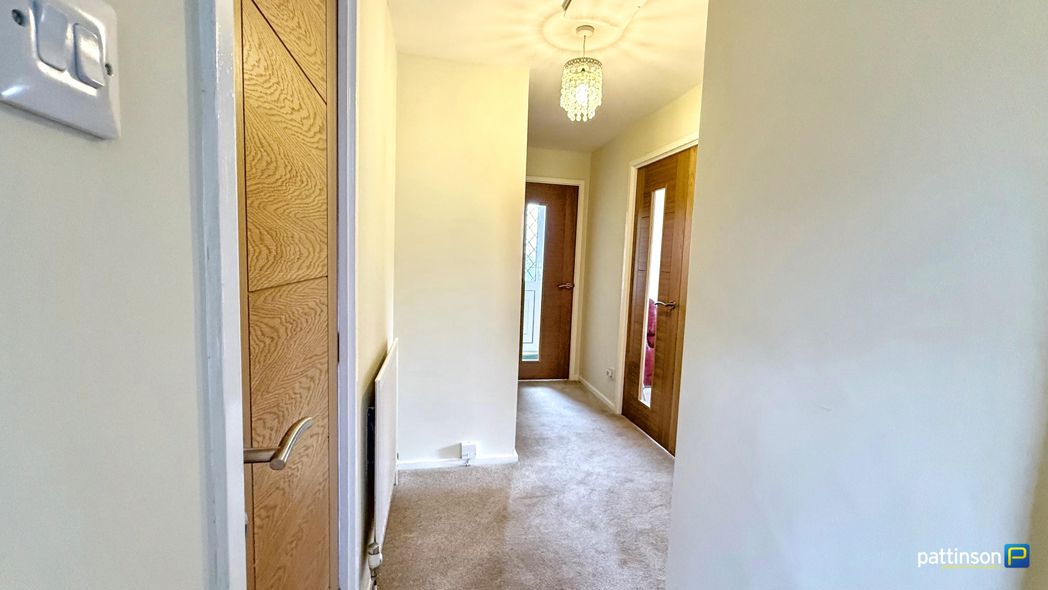
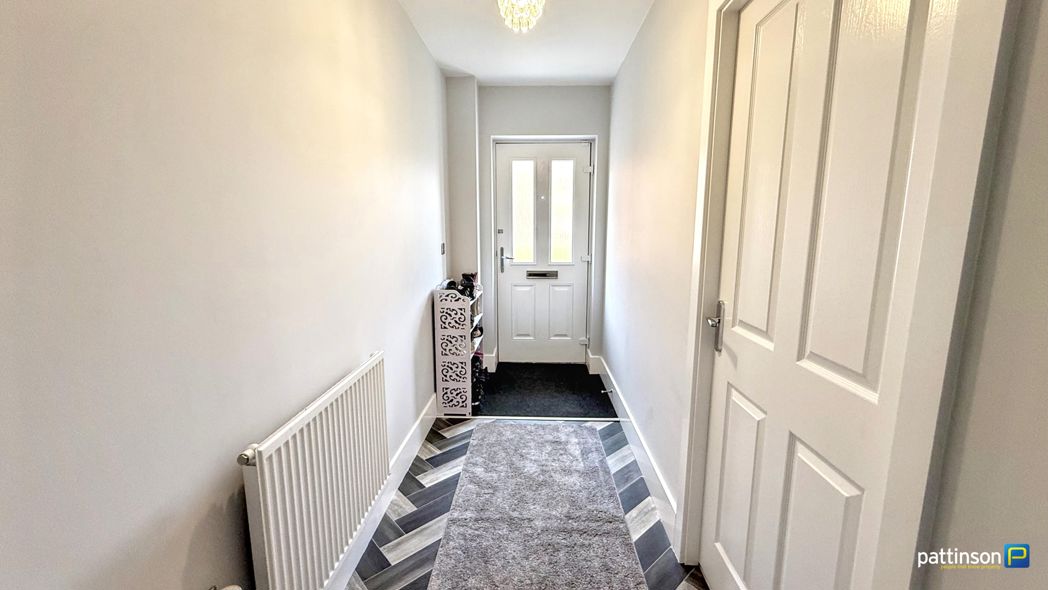
Built in cloak & storage cupboard, loft access hatch to the ceiling, radiator. Oak doors throughout.

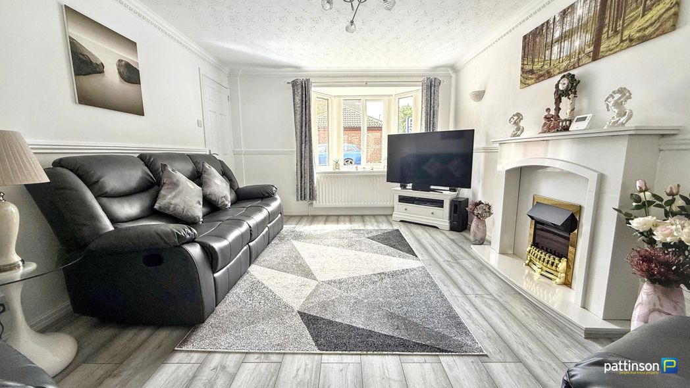
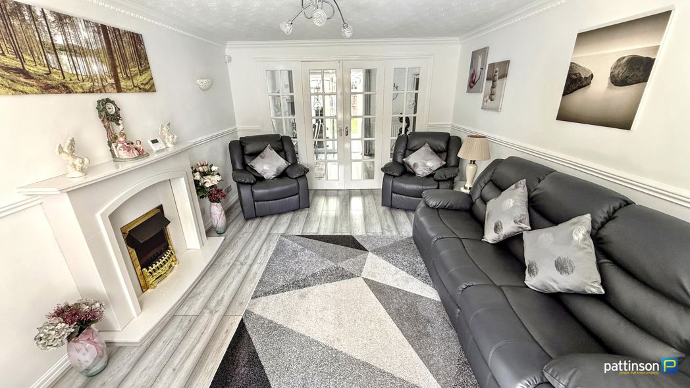
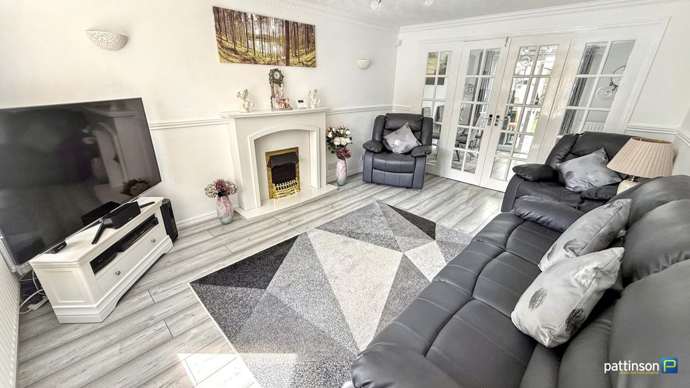
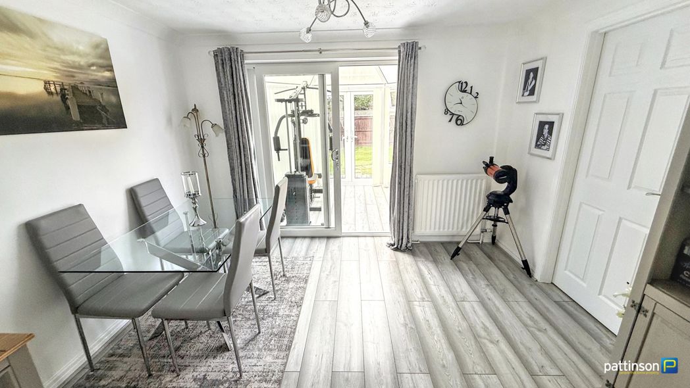
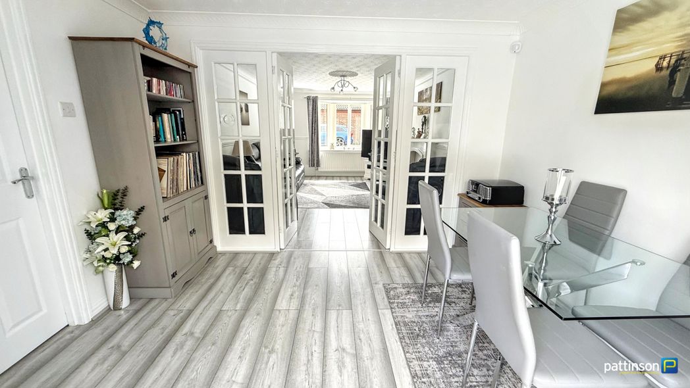
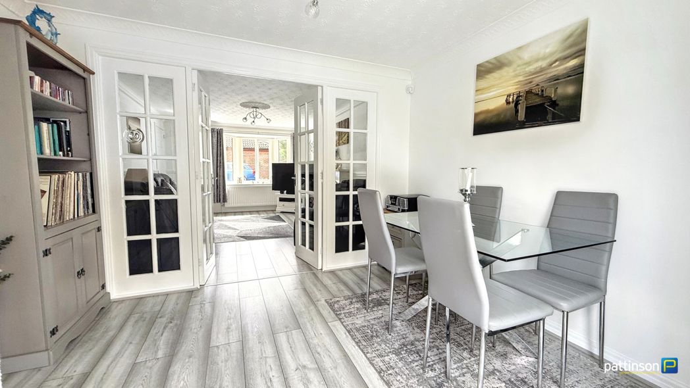
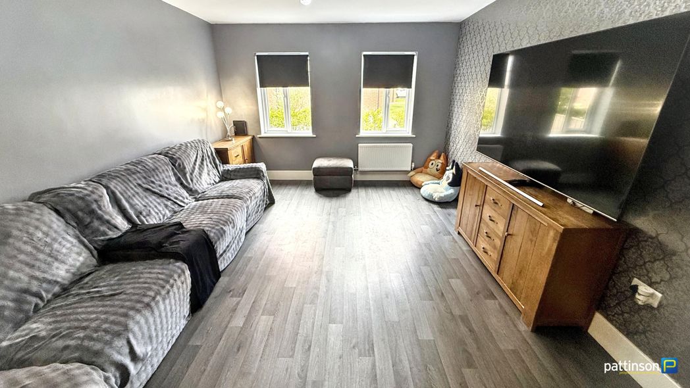
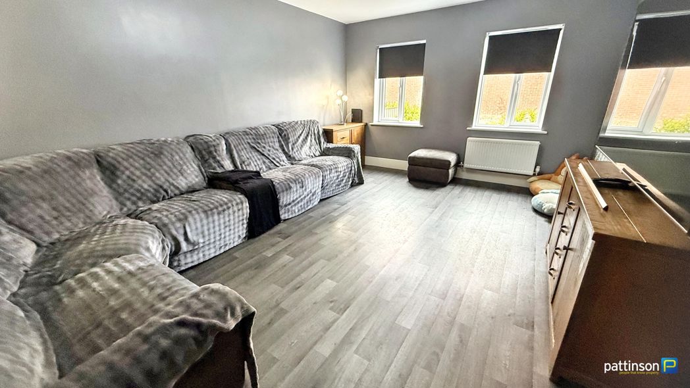
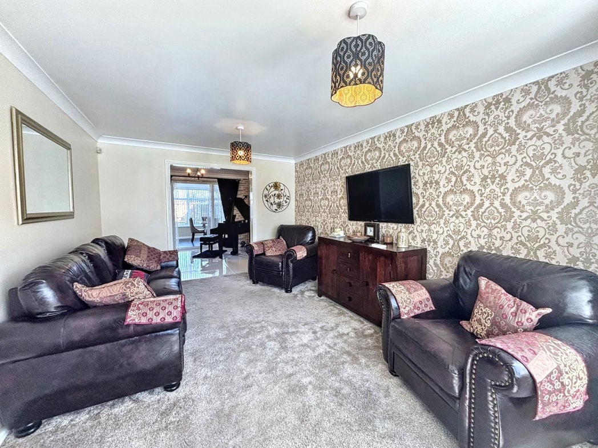
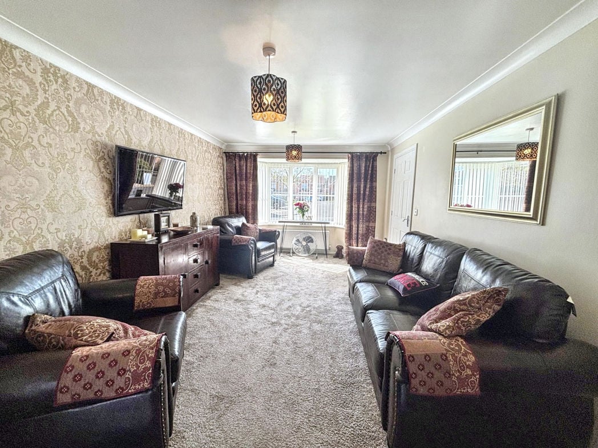
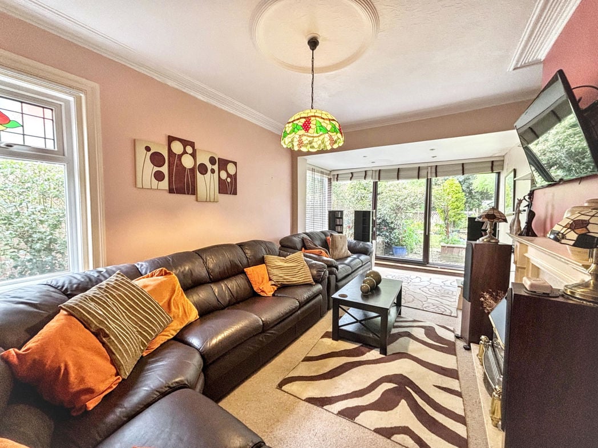
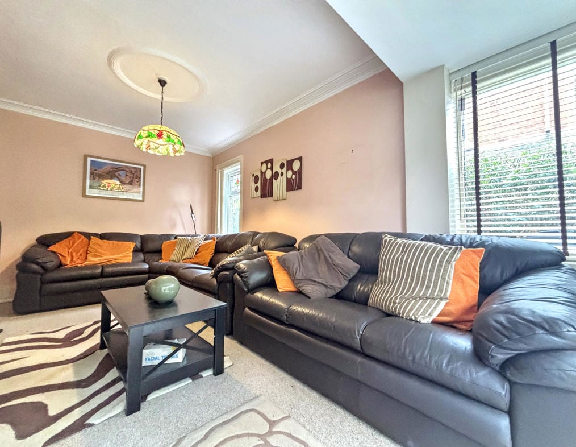
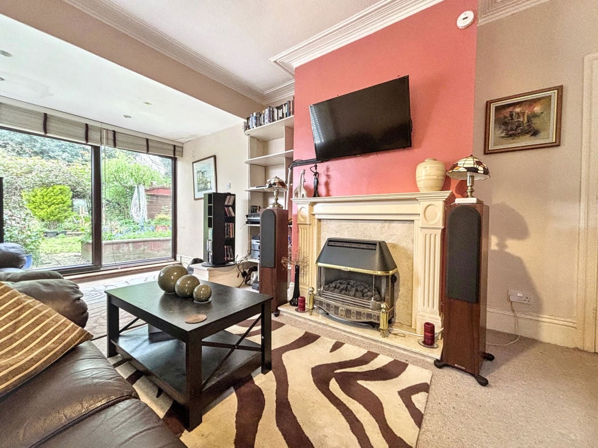
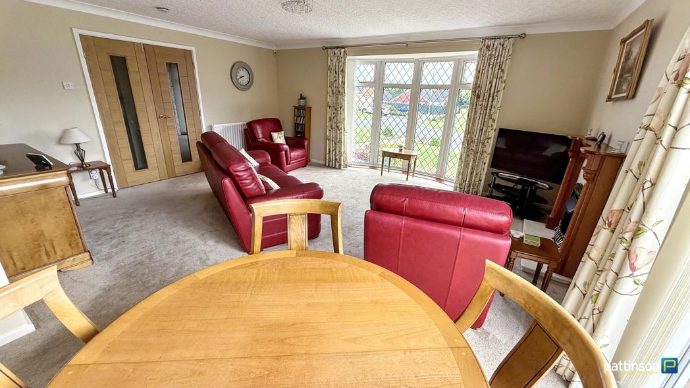
Lounge/Diner
Lounge/Diner

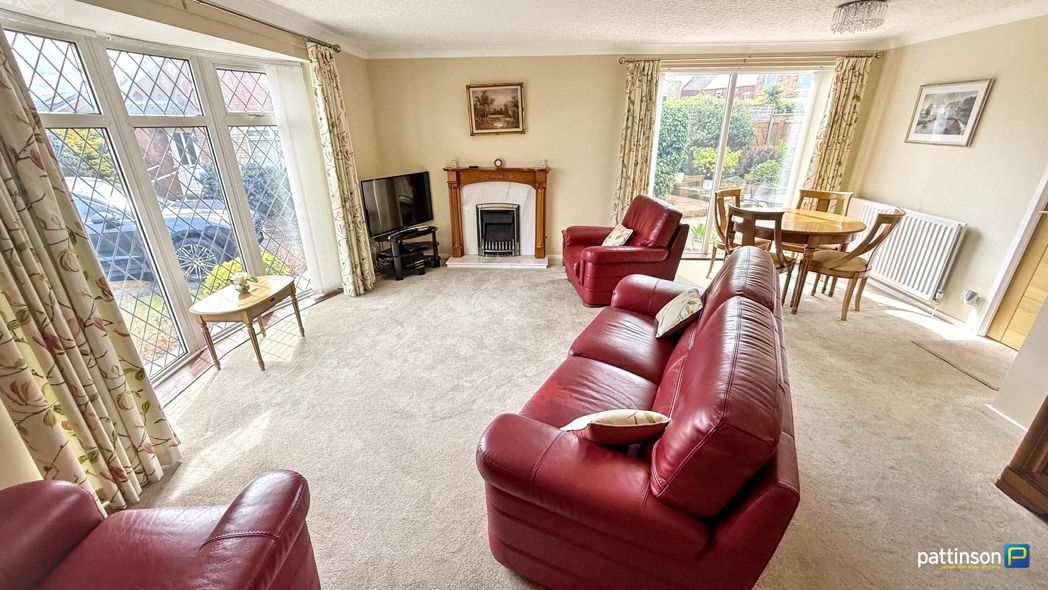
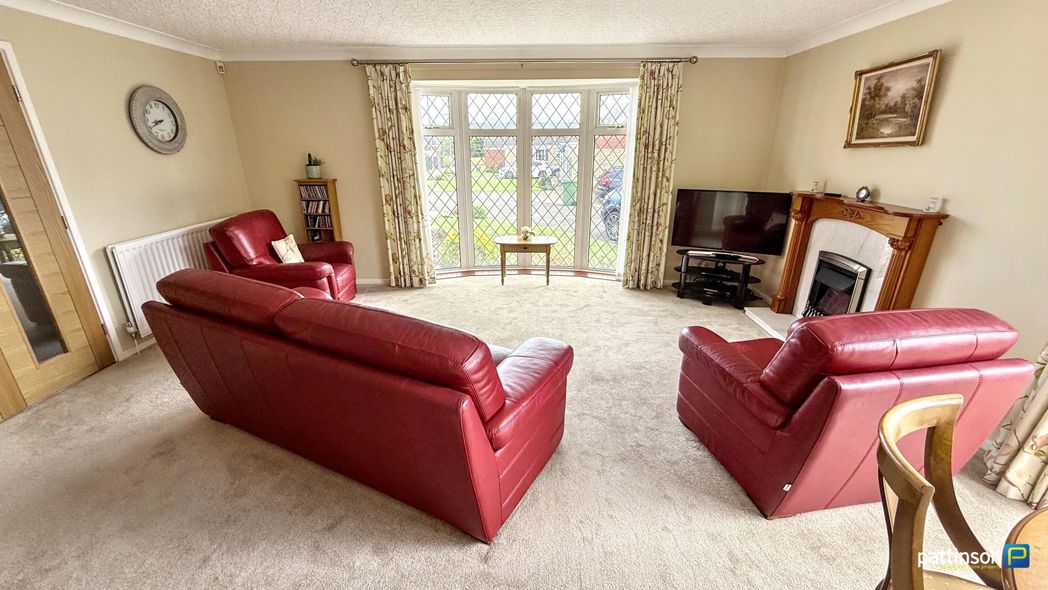
5.72m x 5.19m (18'9" x 17'0")

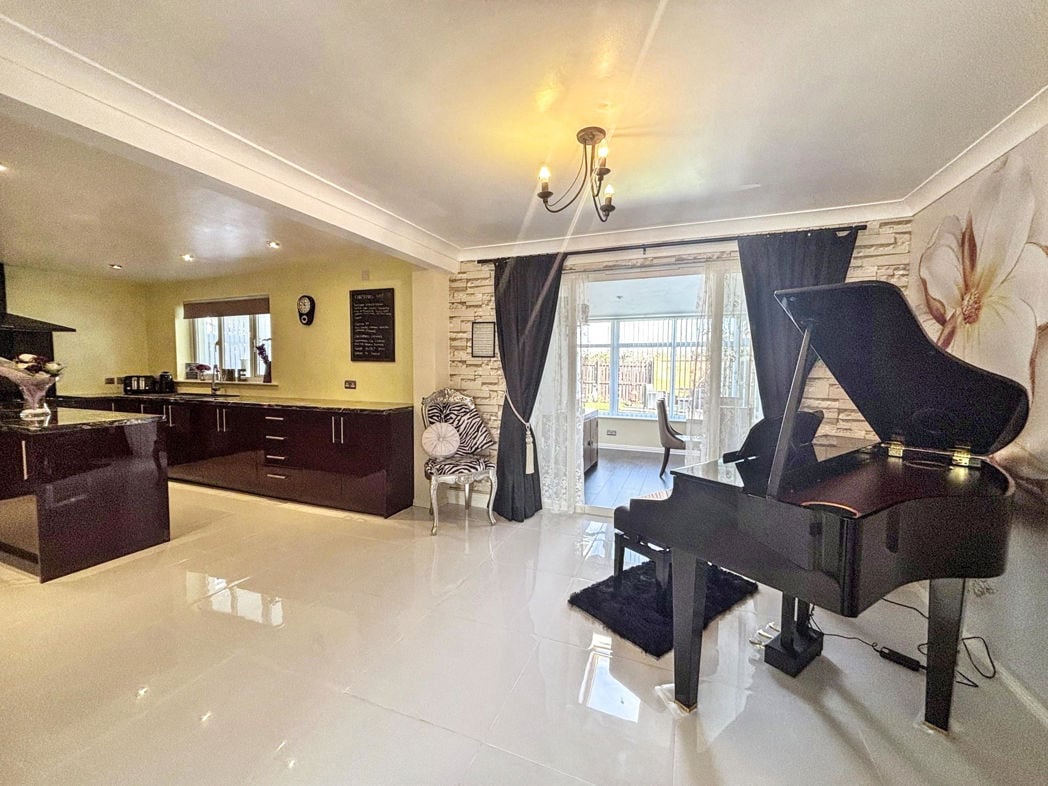
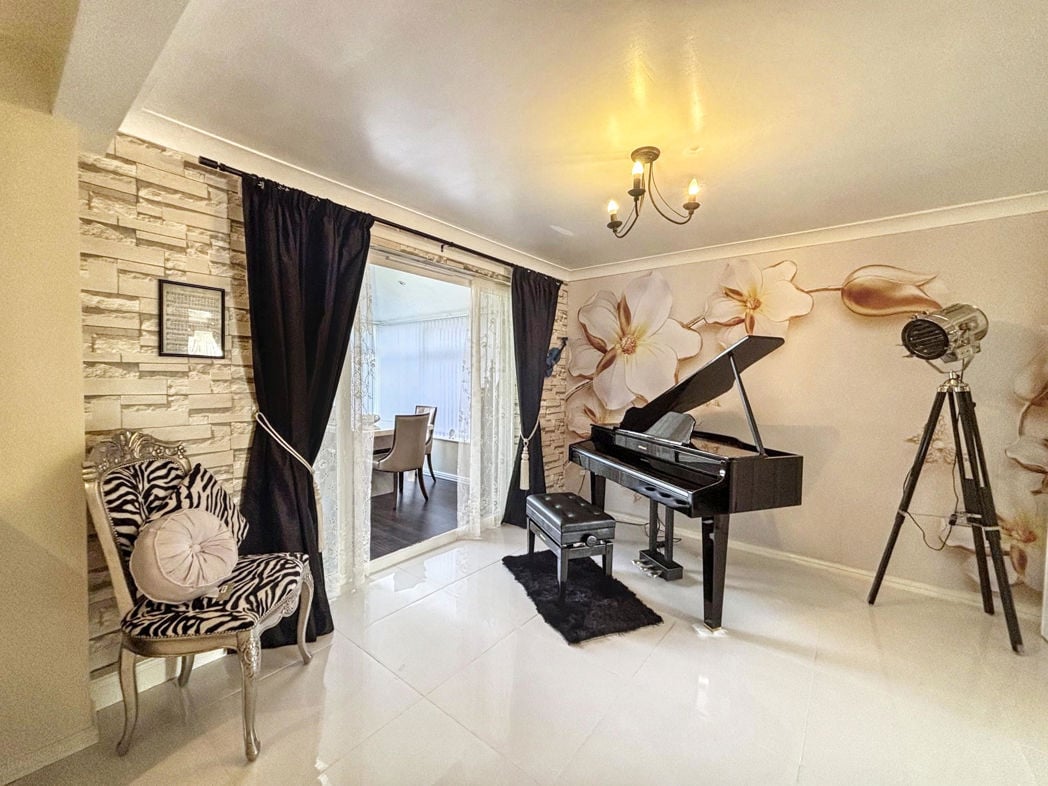
Full length bow bay window to the front and full length fixed window to the side overlooking the garden. Fireplace and hearth with electric flame effect fire, TV point, ample space for dining table & chairs, two radiators.

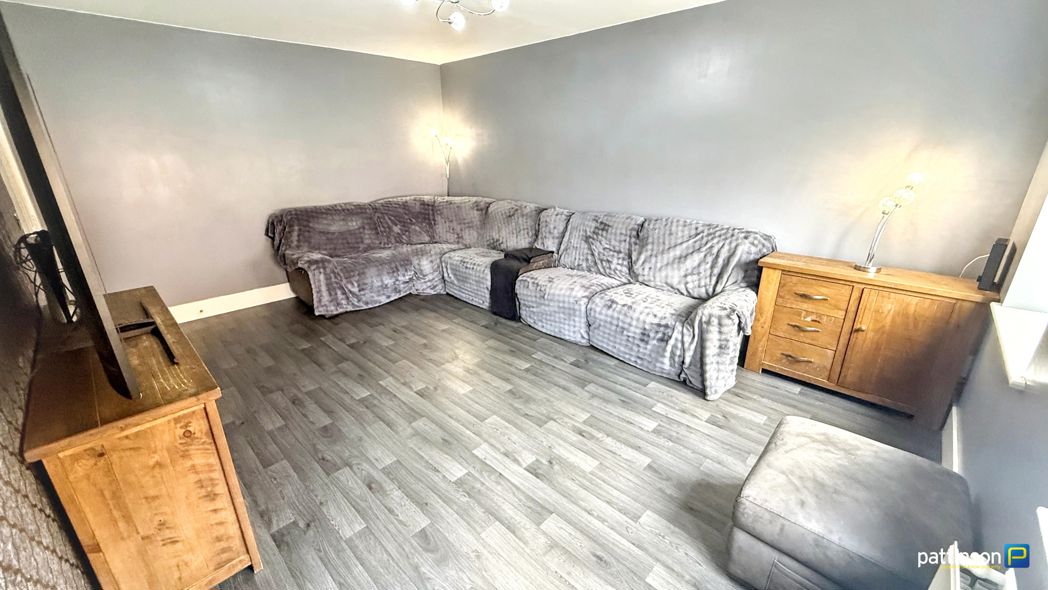
Lounge Additional
Lounge Additional

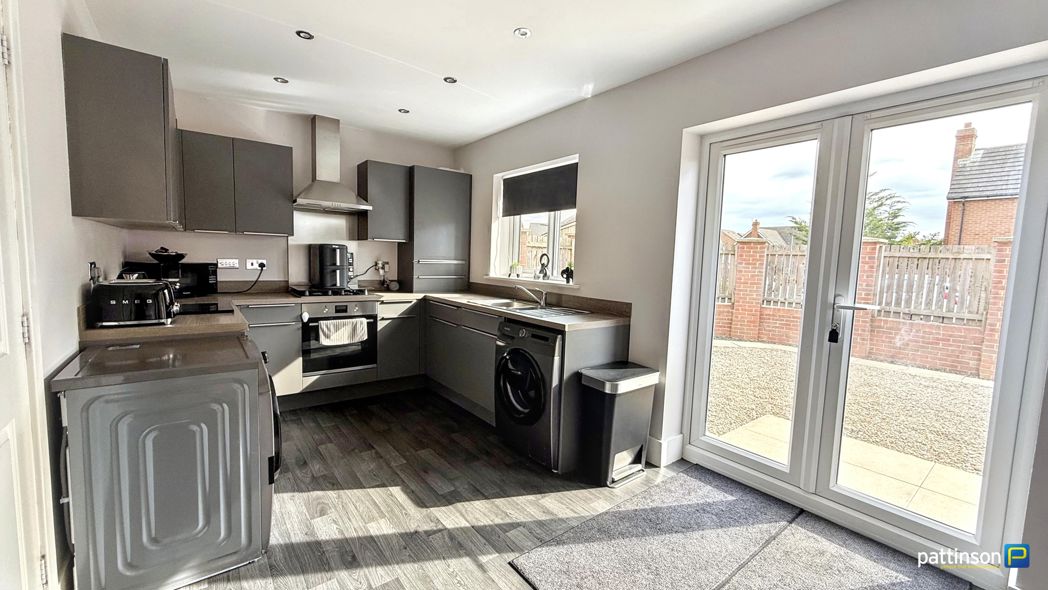
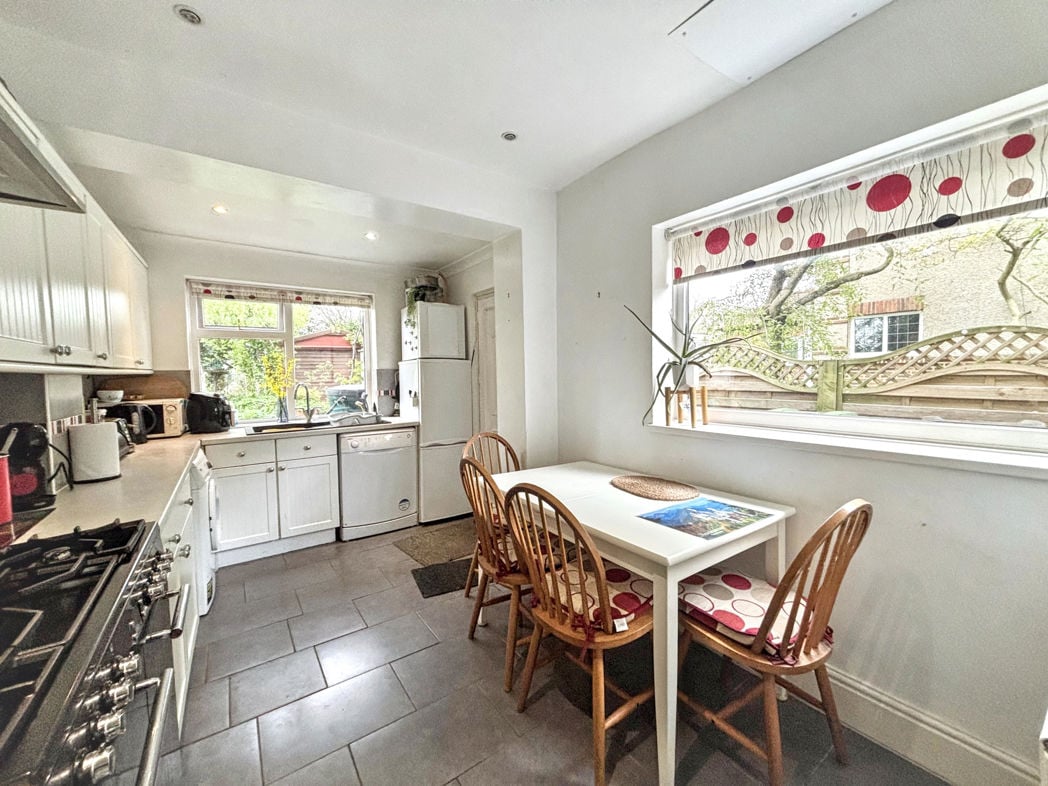
Kitchen
Kitchen

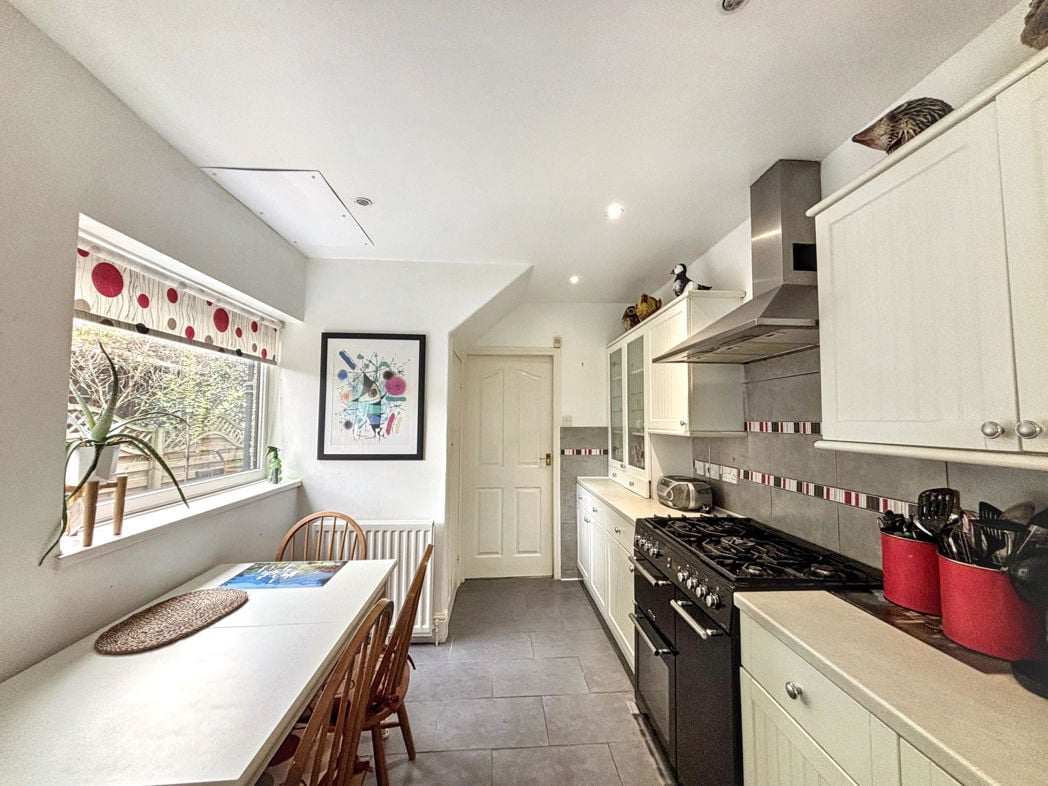
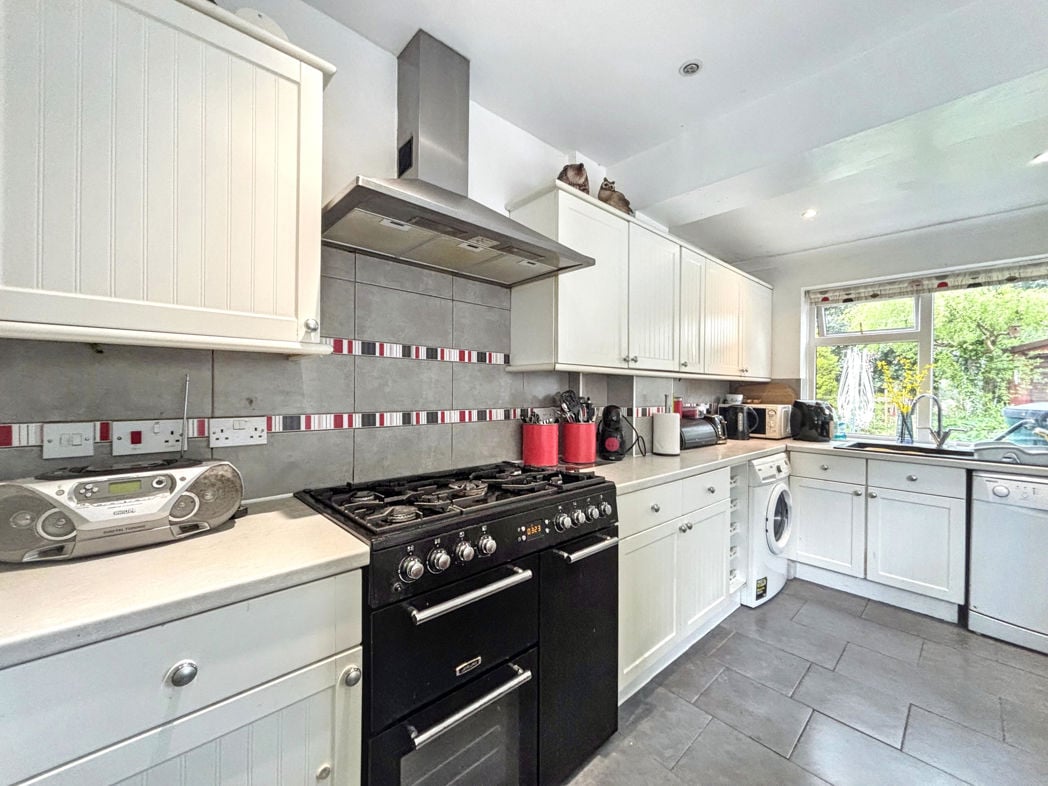
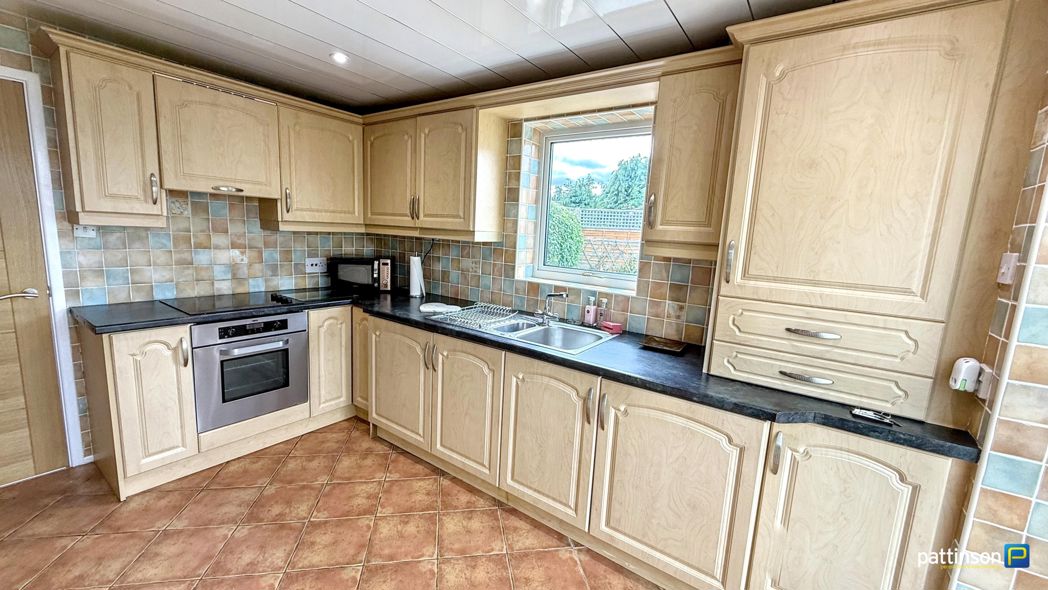
3.71m x 2.87m (12'2" x 9'4")

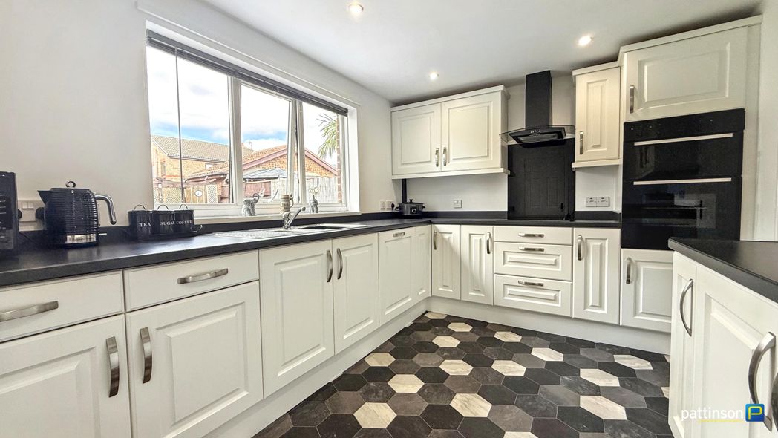
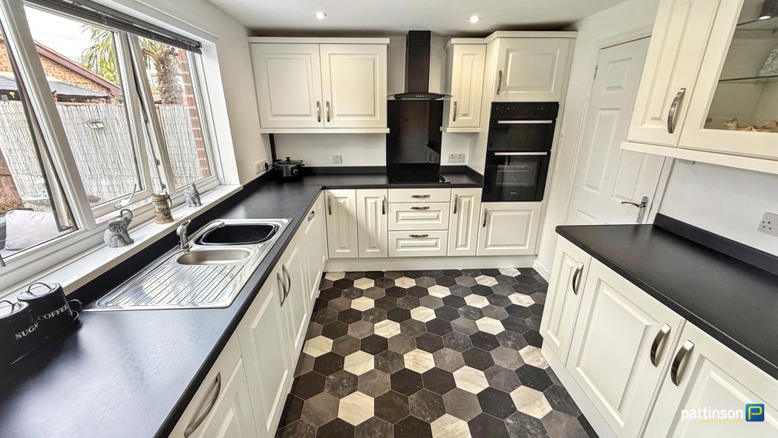
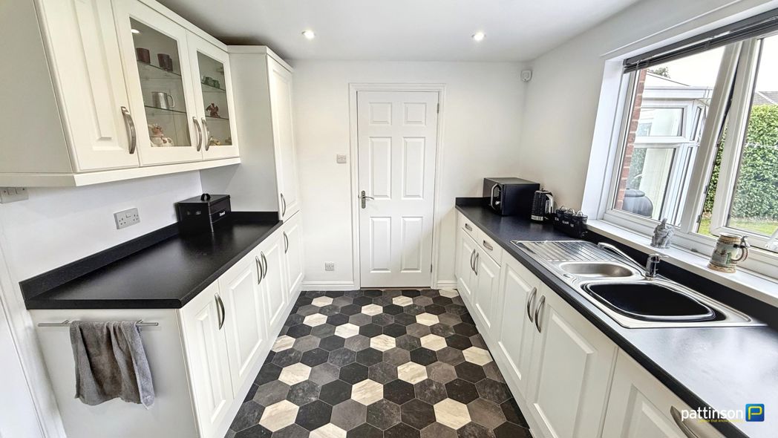
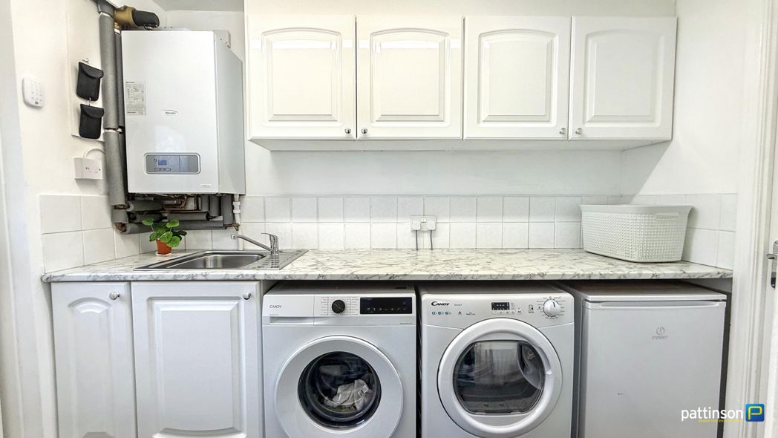
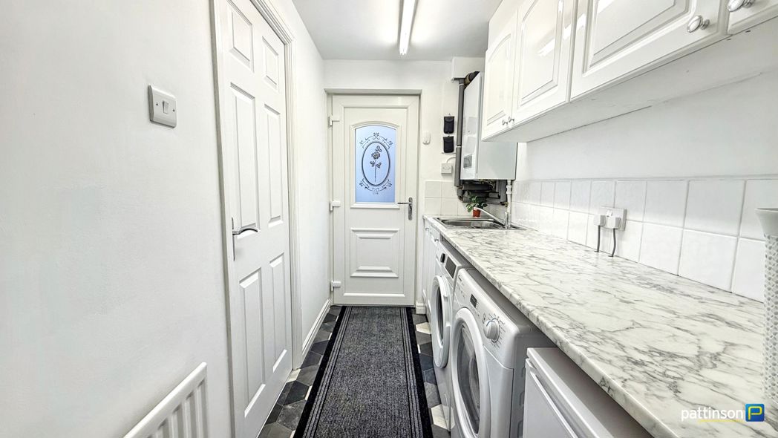
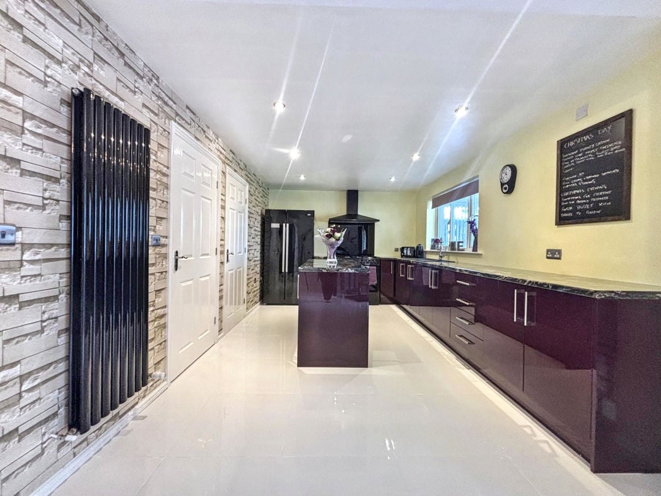
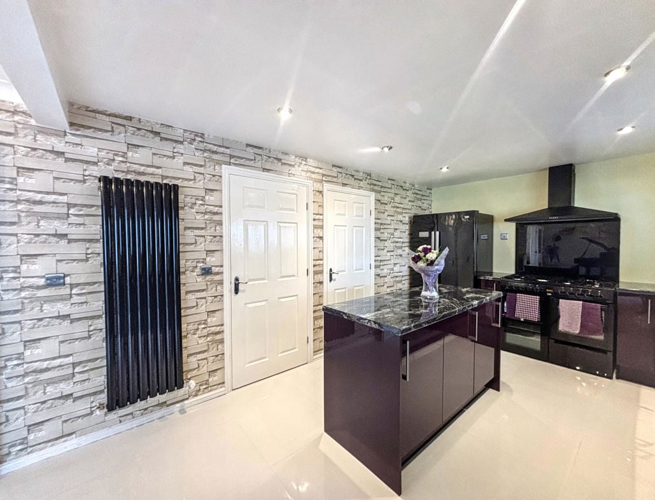
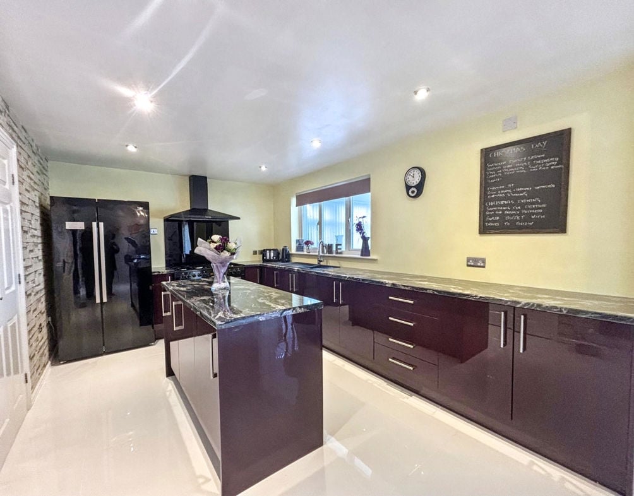
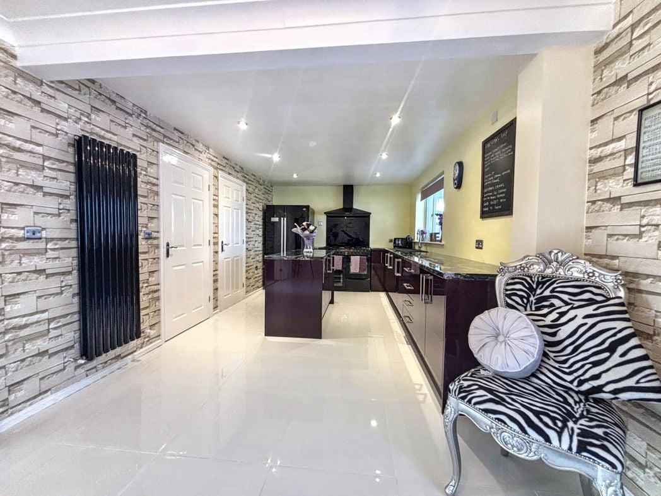
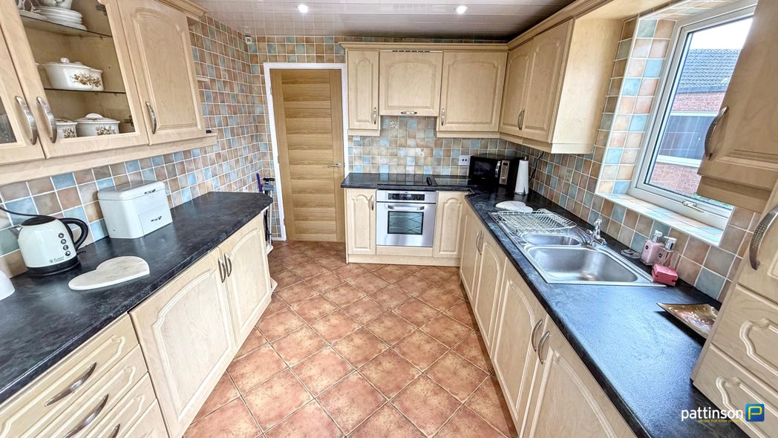
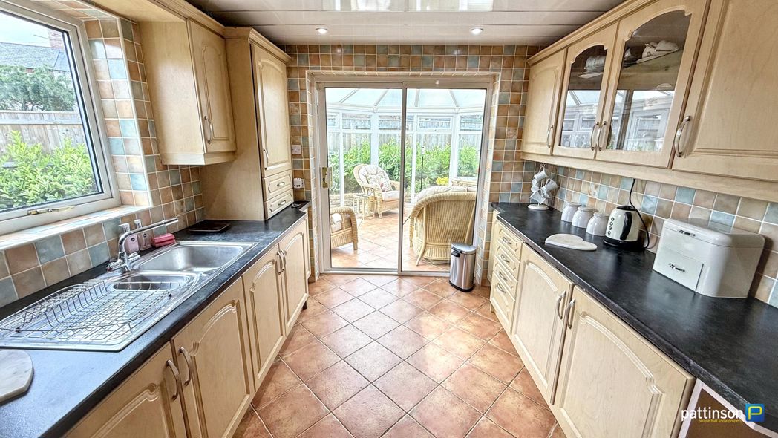
Window to the side. Fitted with a range of light wood effect wall, floor, display and drawer units with brushed steel handles and black roll edge worktops. One and a half stainless steel sink and drainer with mixer tap, integrated electric oven and hob with extractor over, integrated underbench fridge and freezer, concealed washing machine, housed gas combi boiler, fully tiled walls, tiled flooring, spotlights to the ceiling. A set of secure sliding patio doors open into the conservatory.

Kitchen Additional
Kitchen Additional

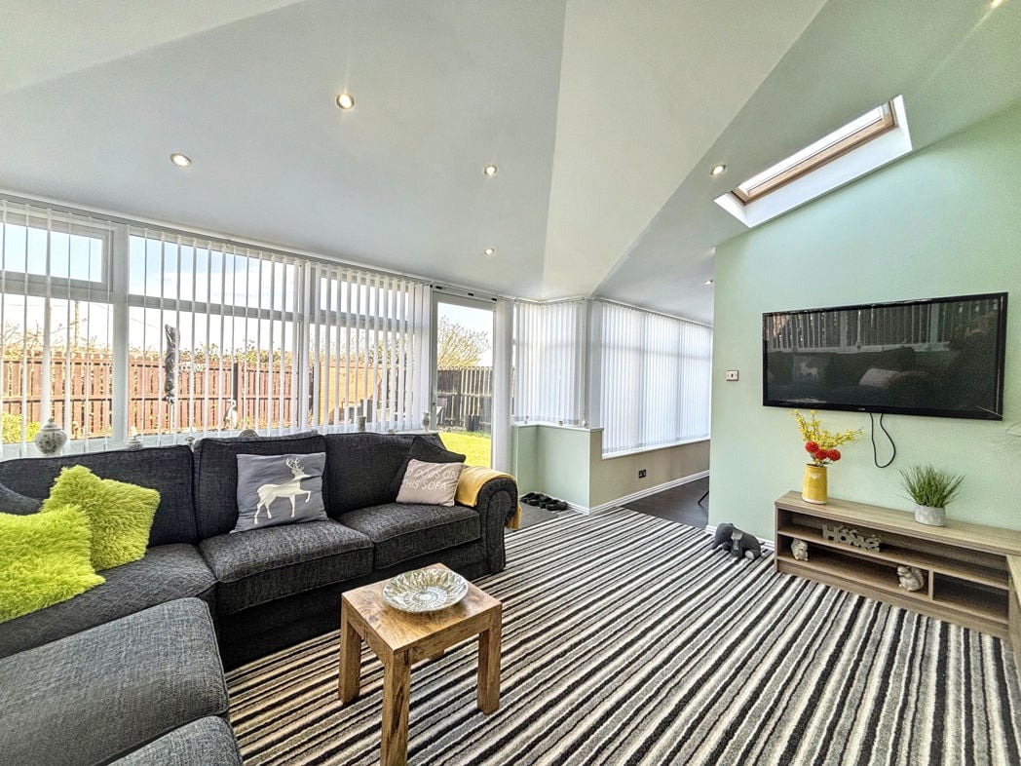
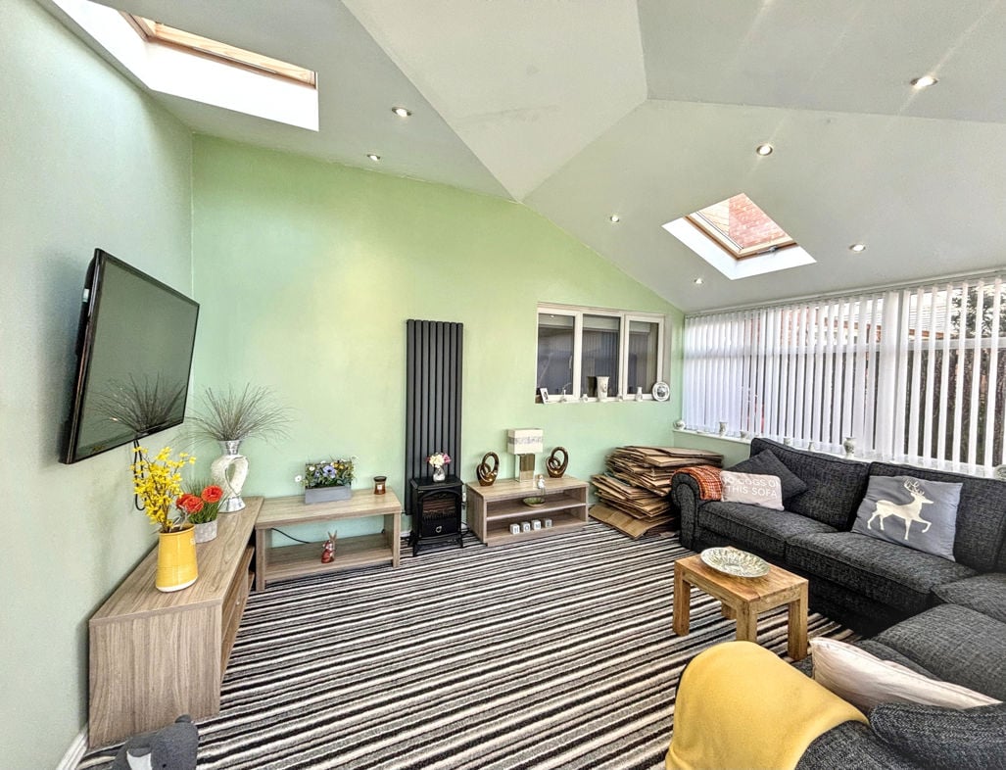
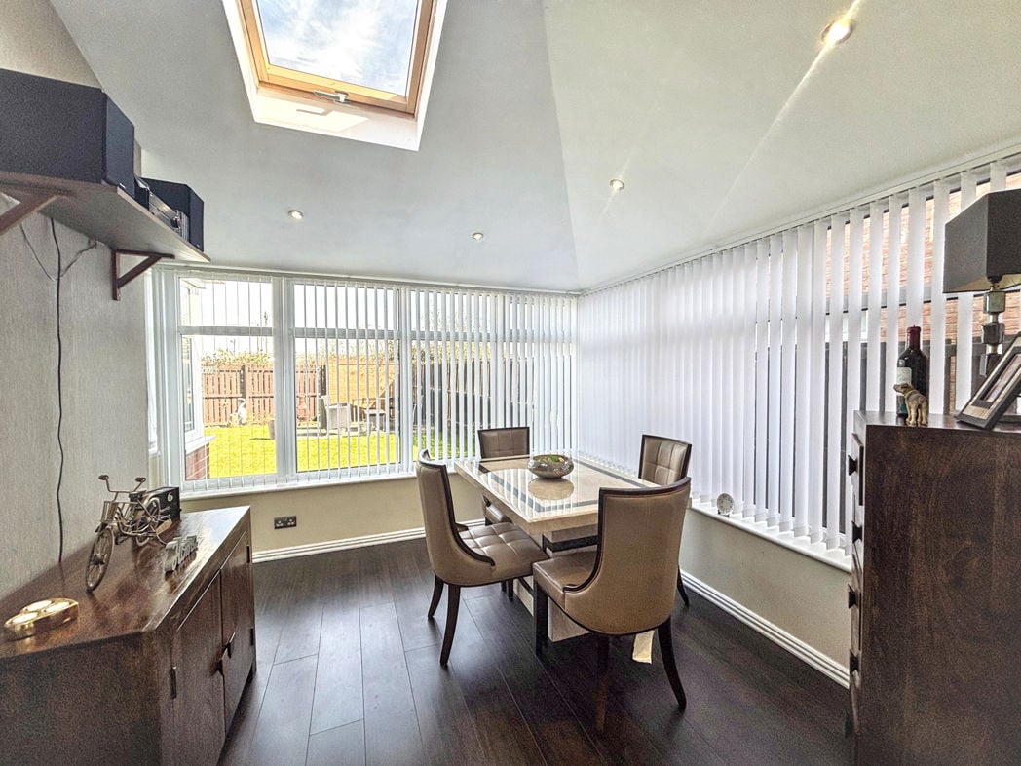
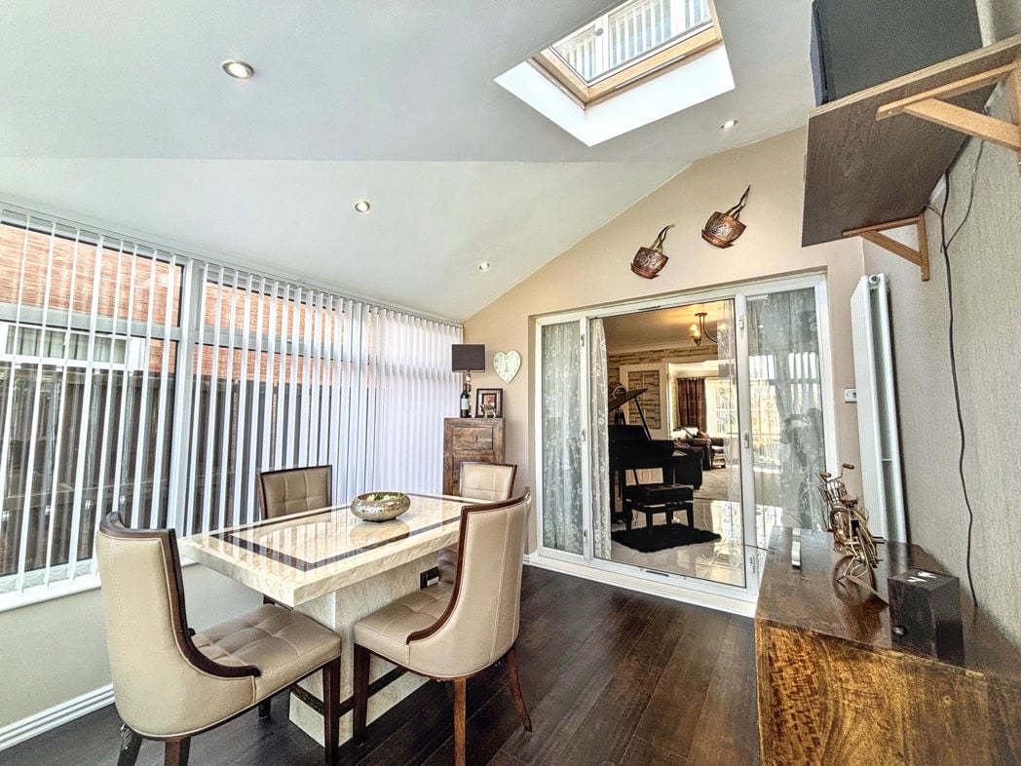
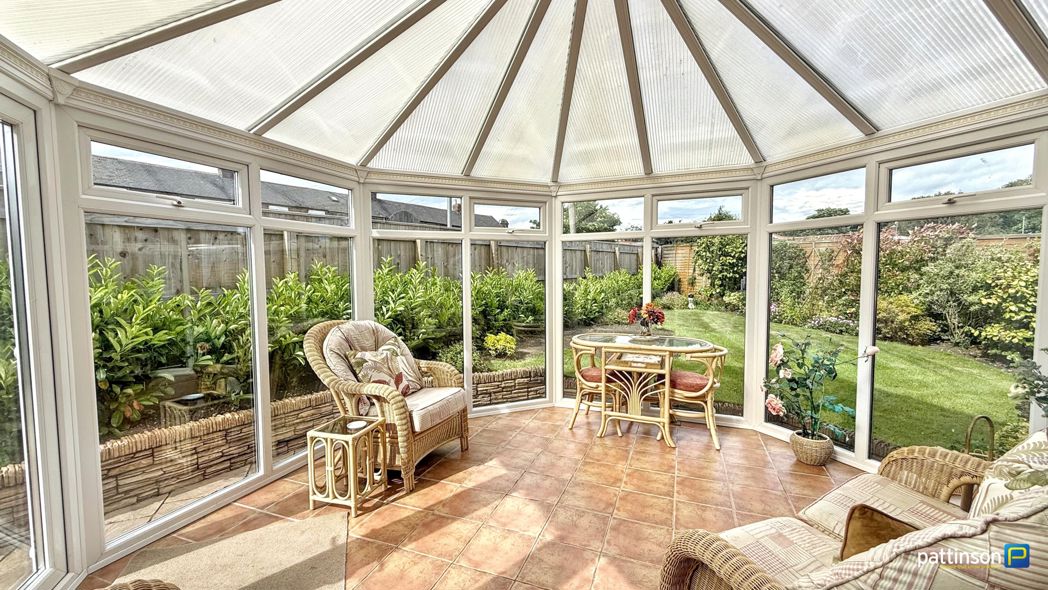
Conservatory
Conservatory

3.99m x 3.46m (13'1" x 11'4")

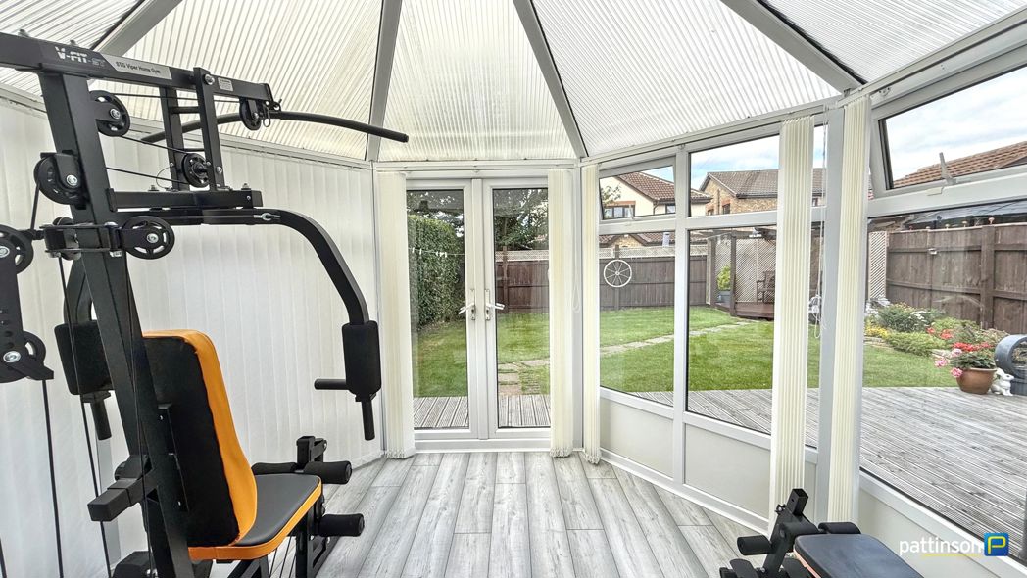
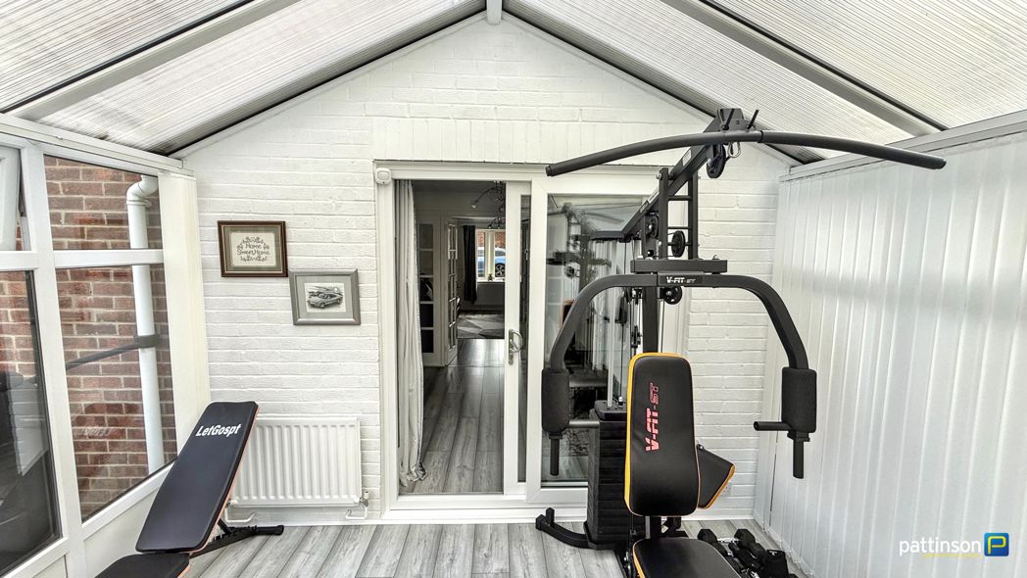
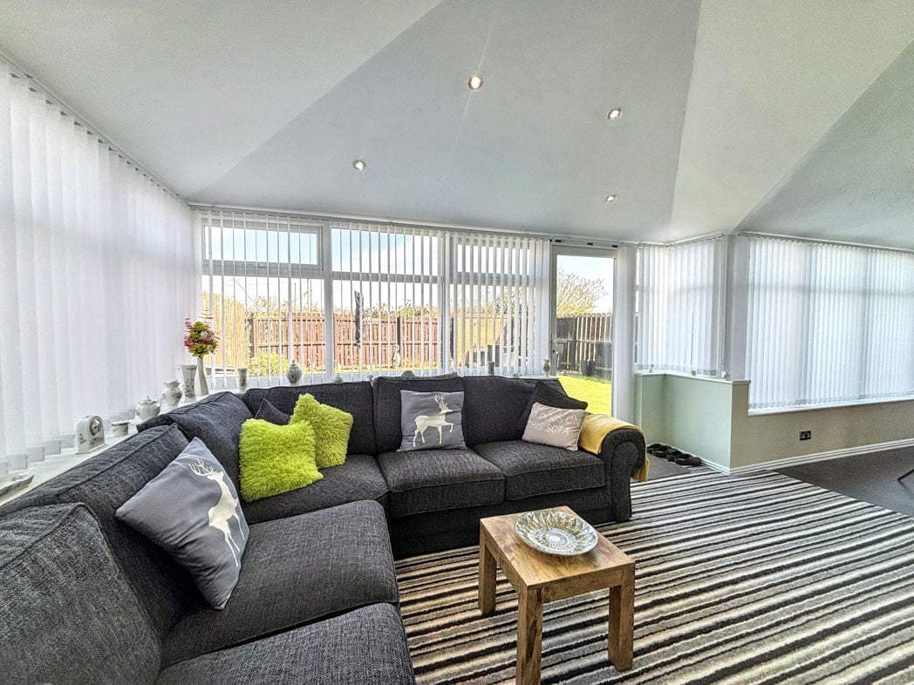
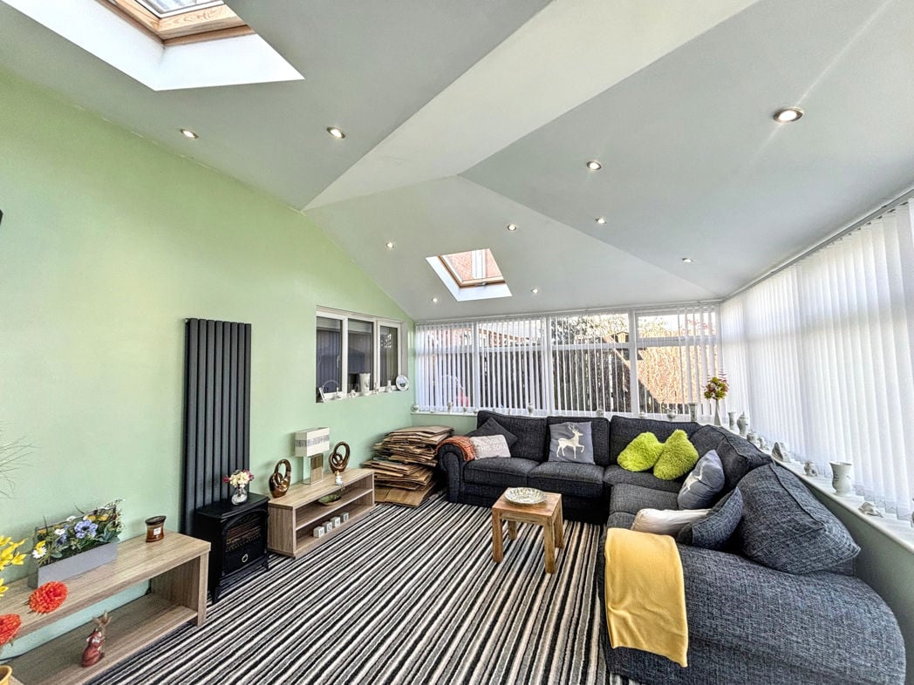
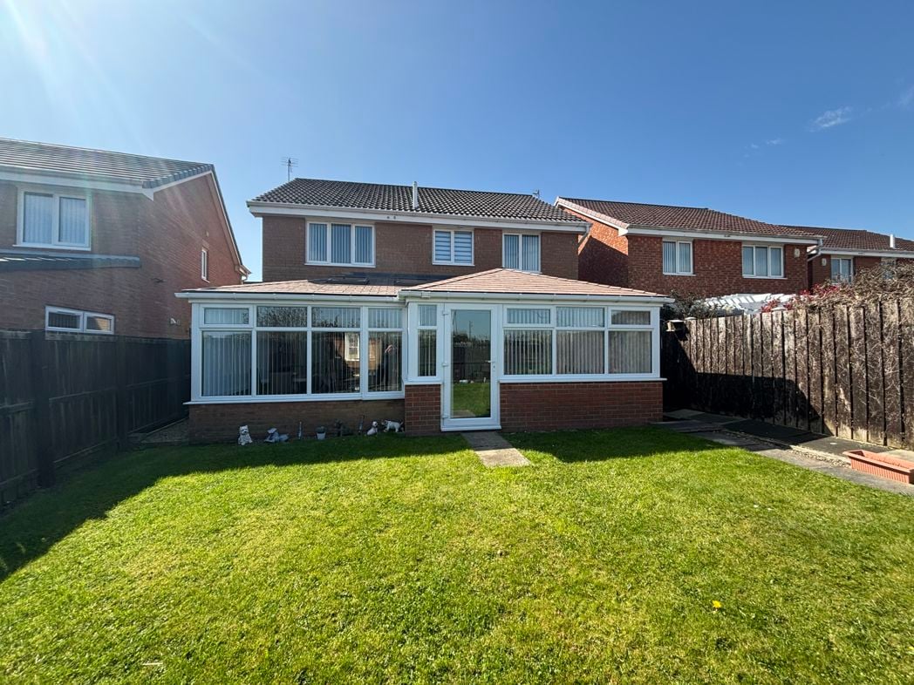
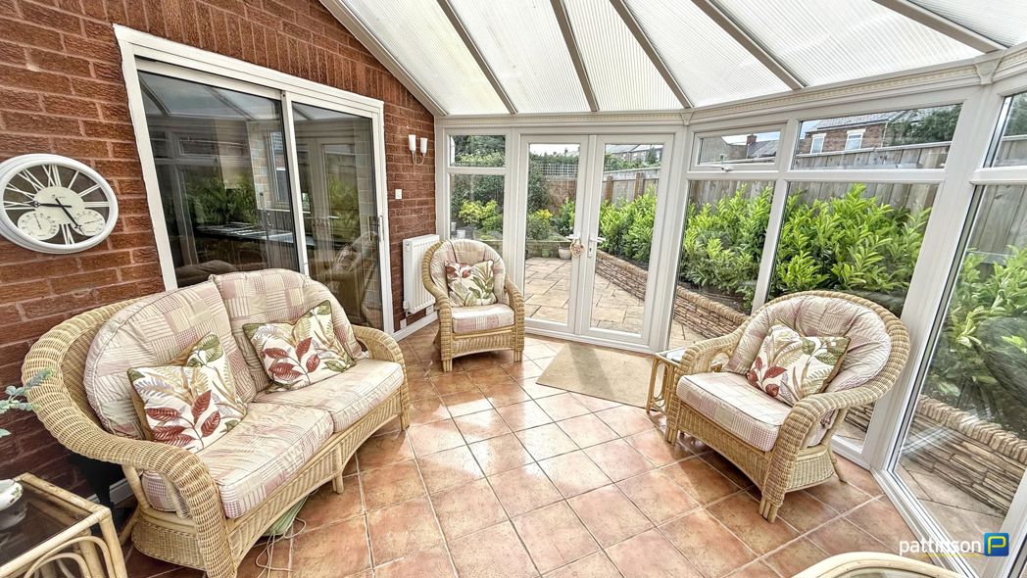
Full Upvc construction with vaulted roof and French doors opening into the rear garden. Tiled flooring, radiator.

Conservatory Additional

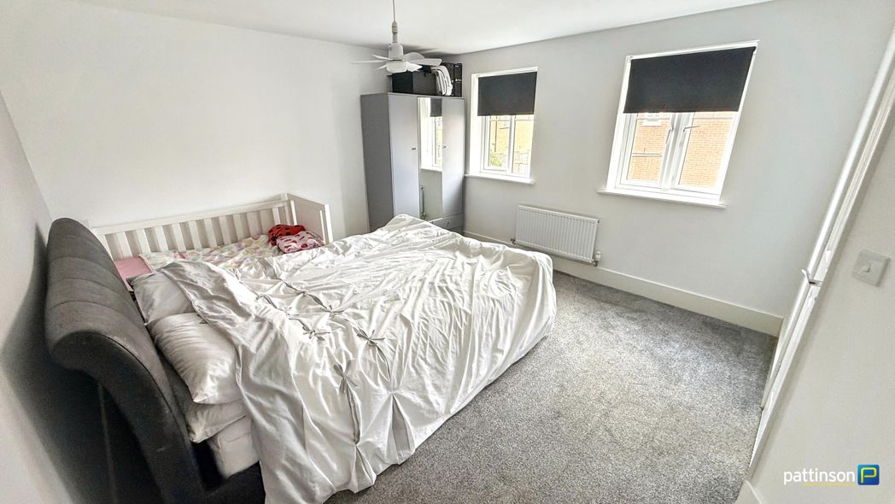
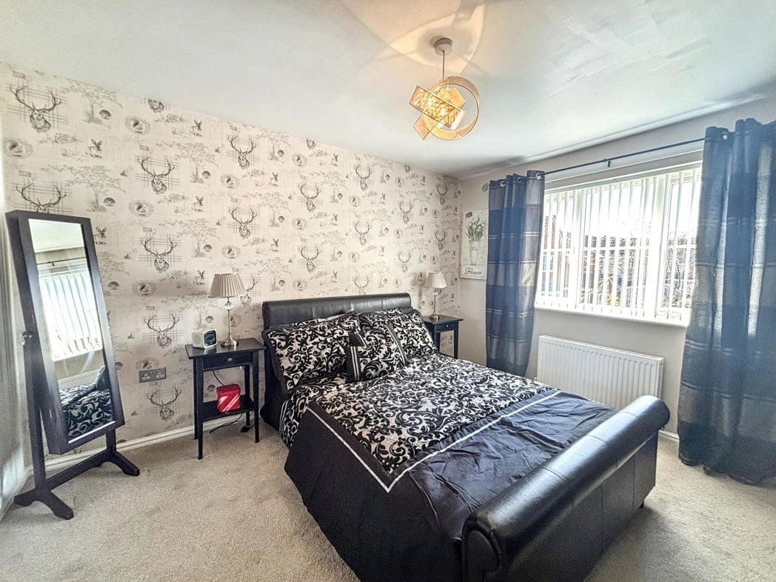
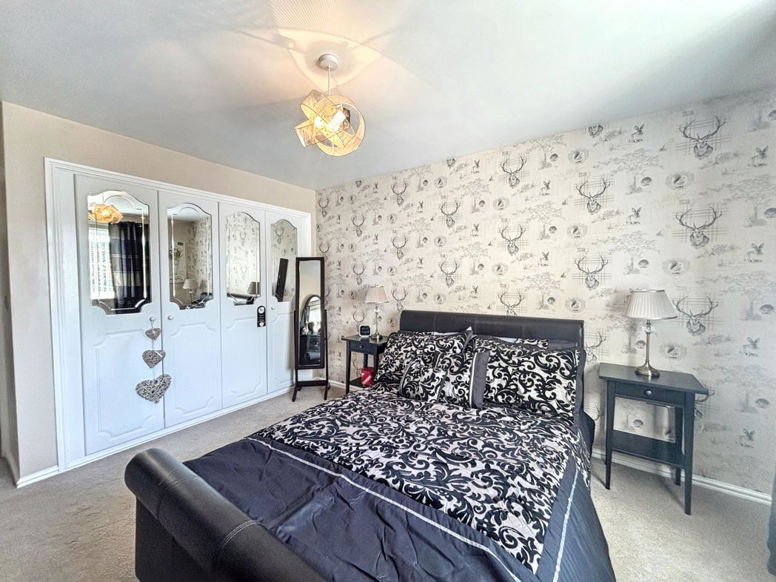
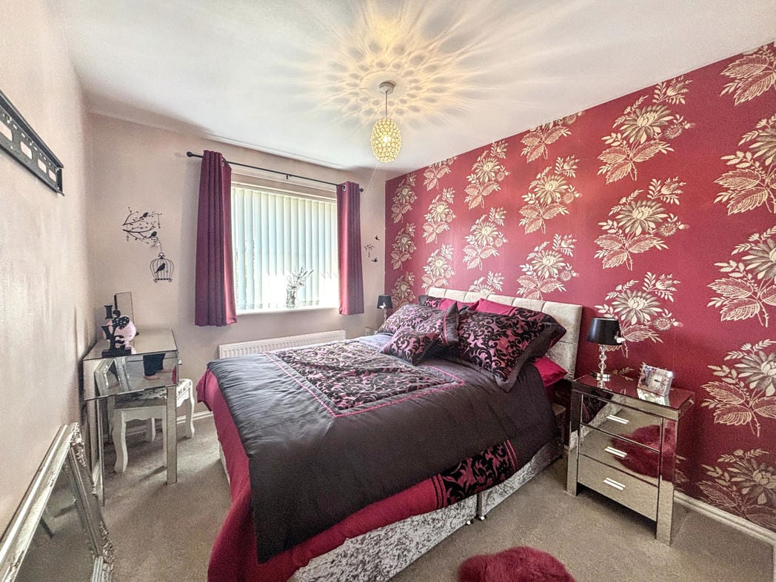
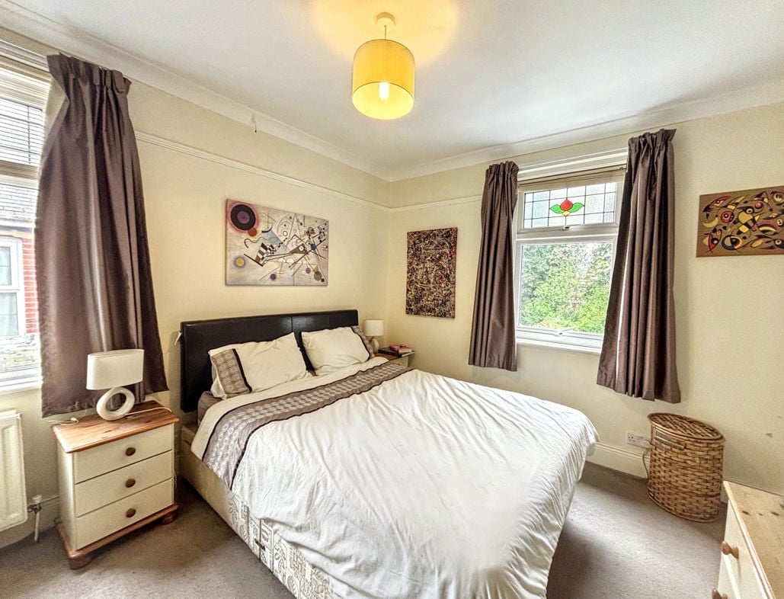
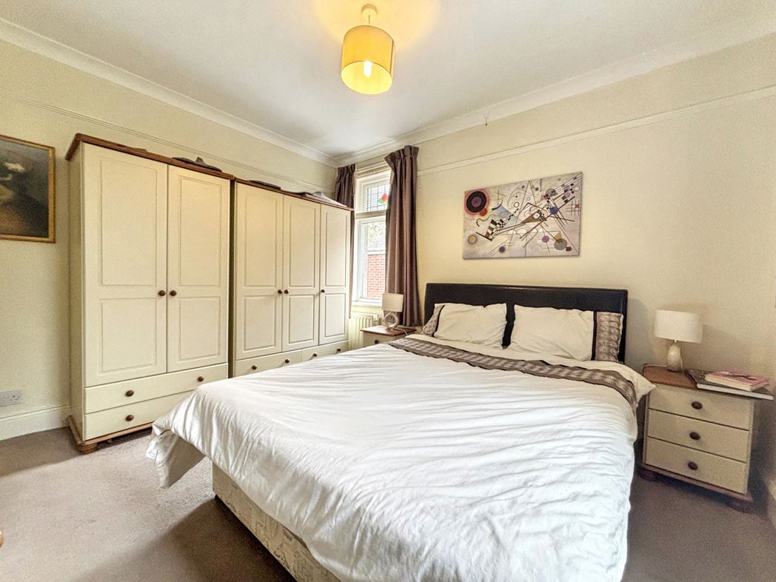
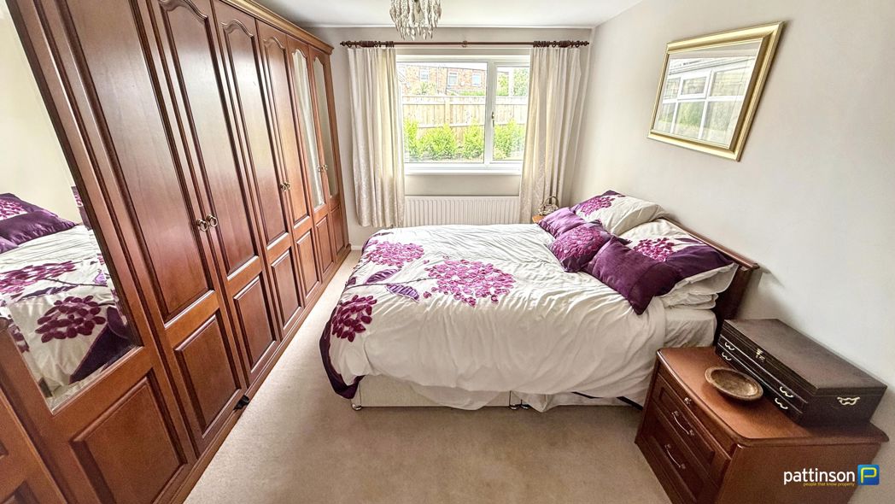
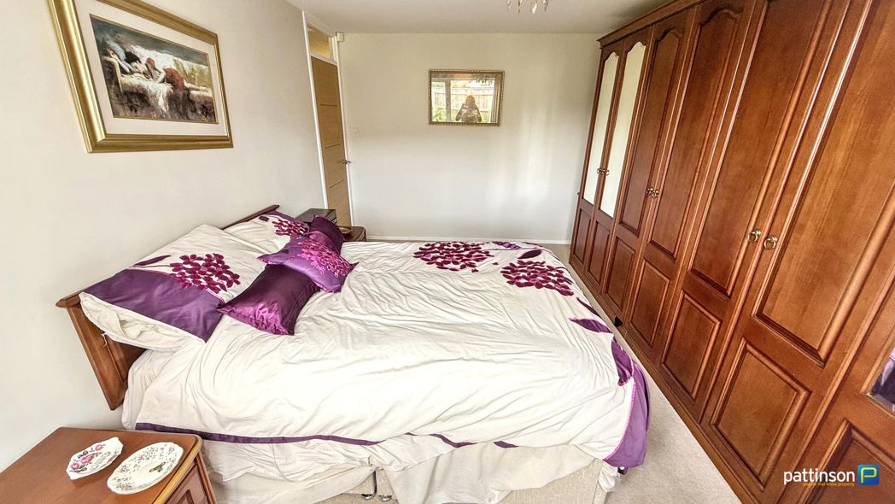
Master Bedroom
Master Bedroom

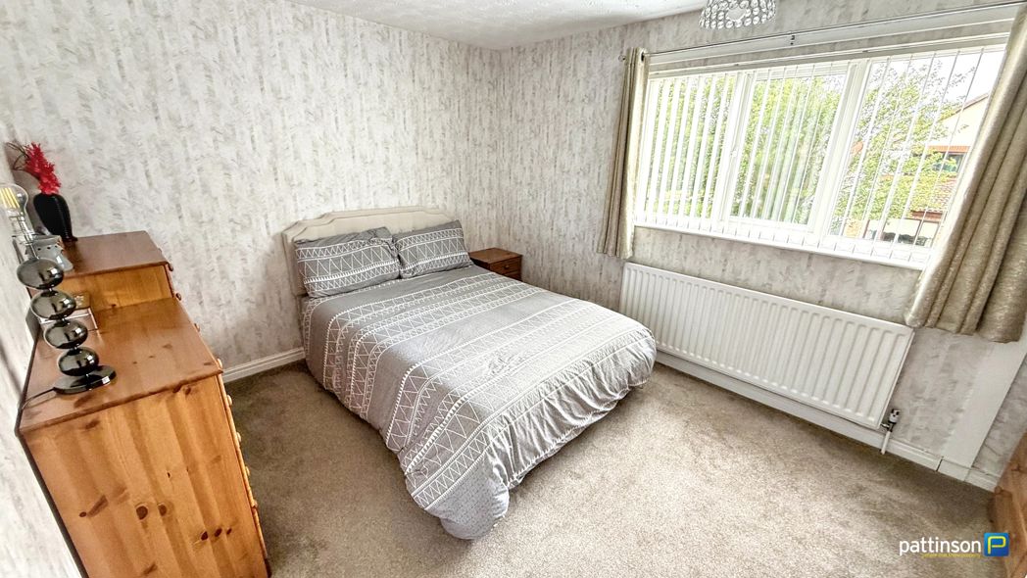
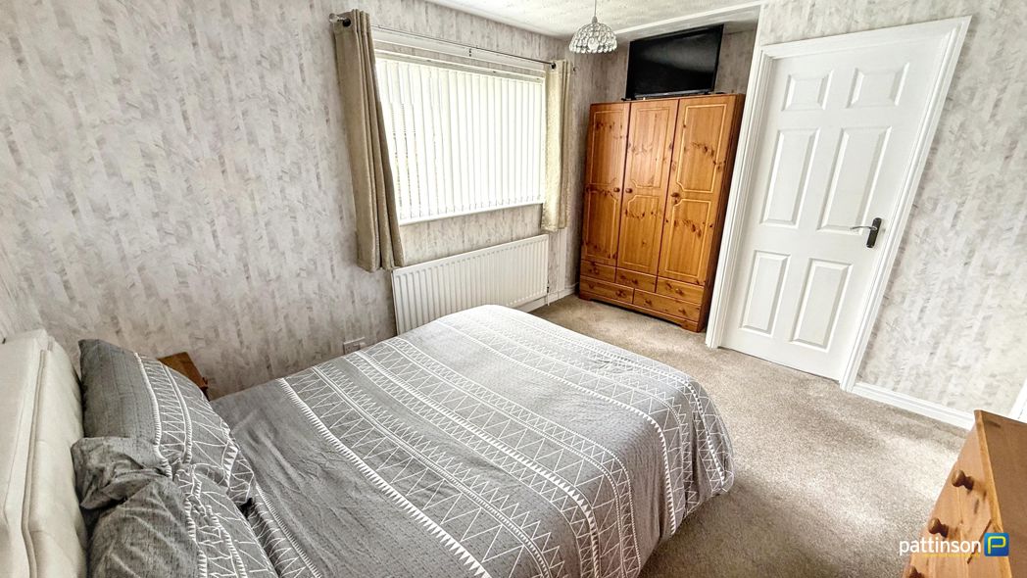
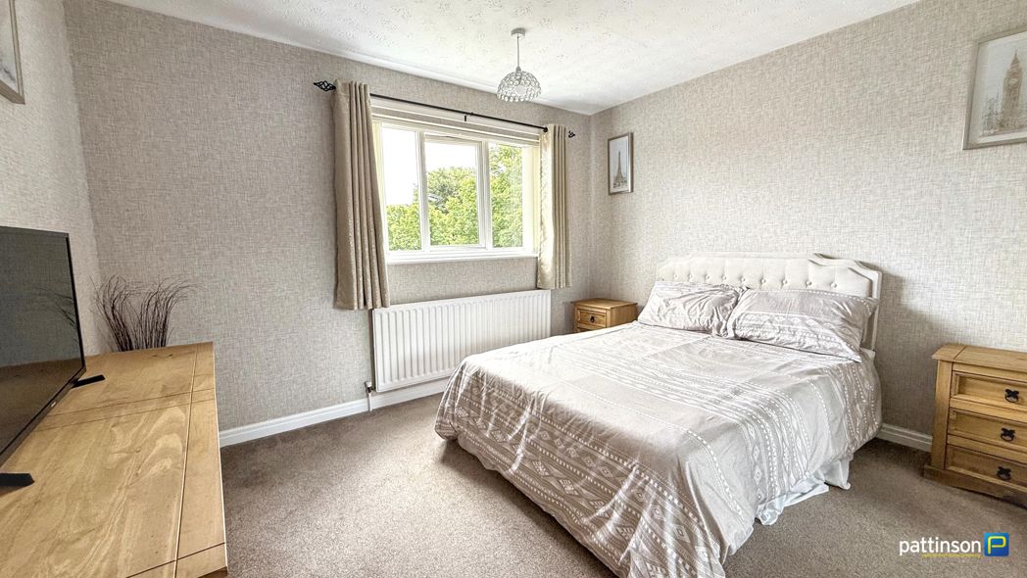
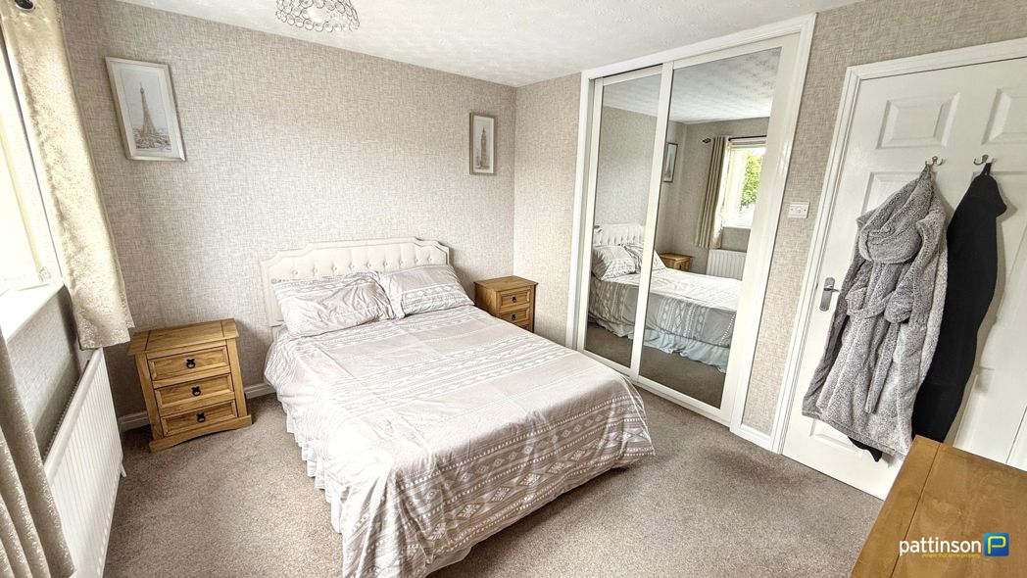
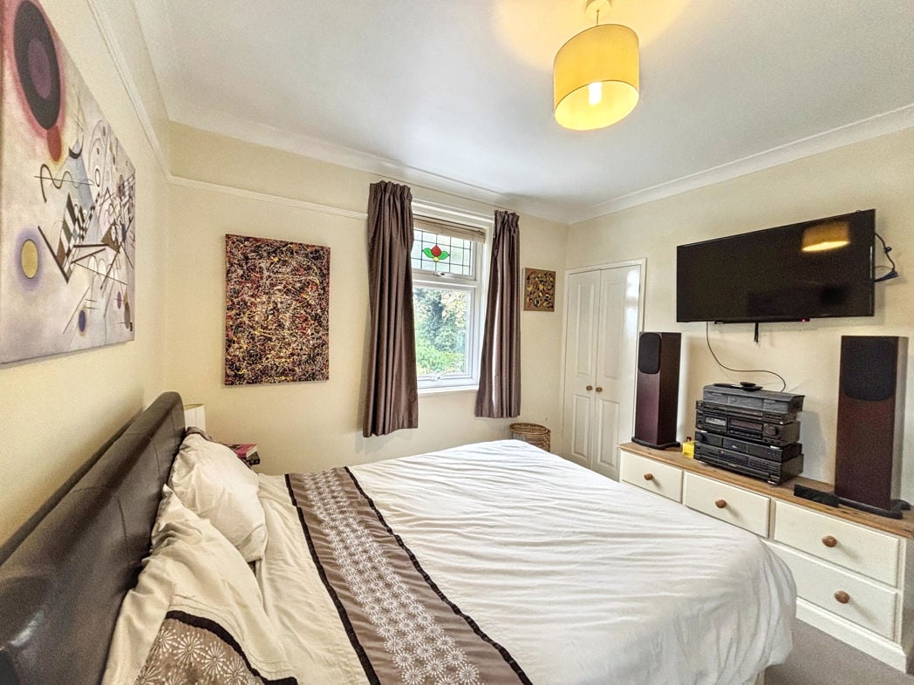
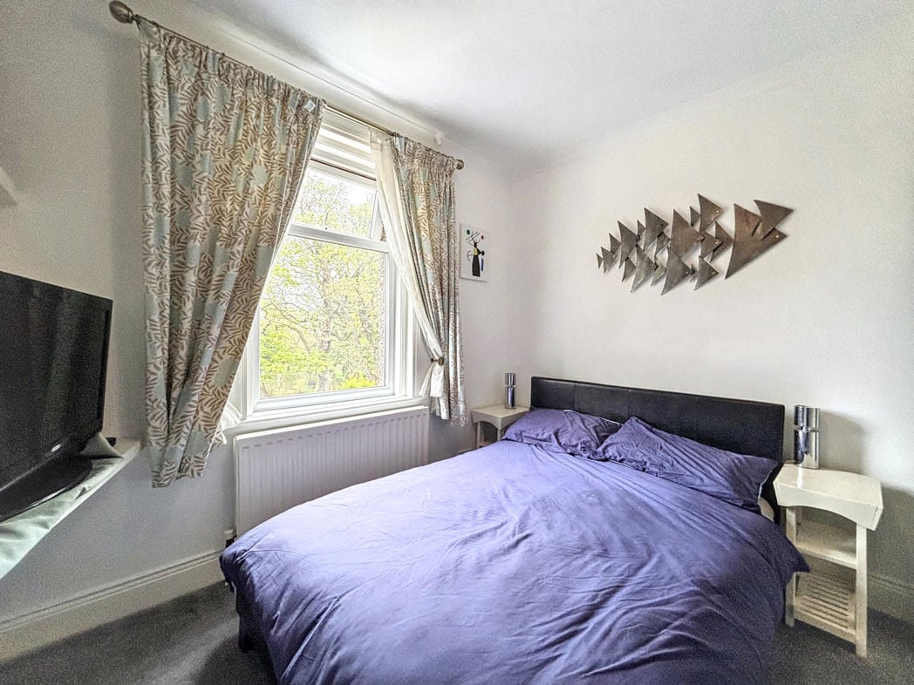
4.43m x 2.52m (14'6" x 8'3")

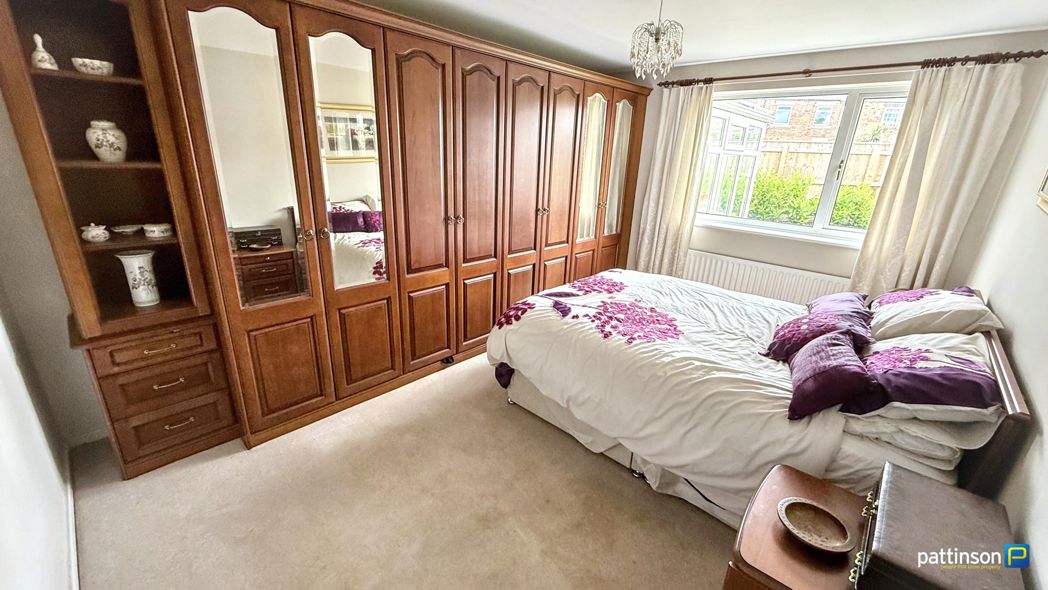
Window to the rear, four fitted full length double wardrobes, fitted drawers and shelving, radiator.

Master Bedroom Additional

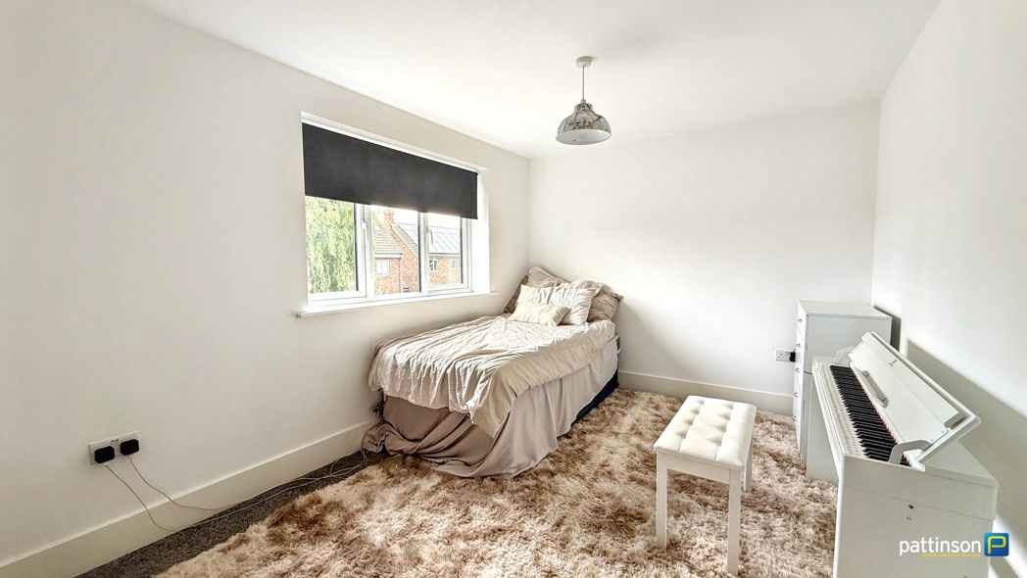
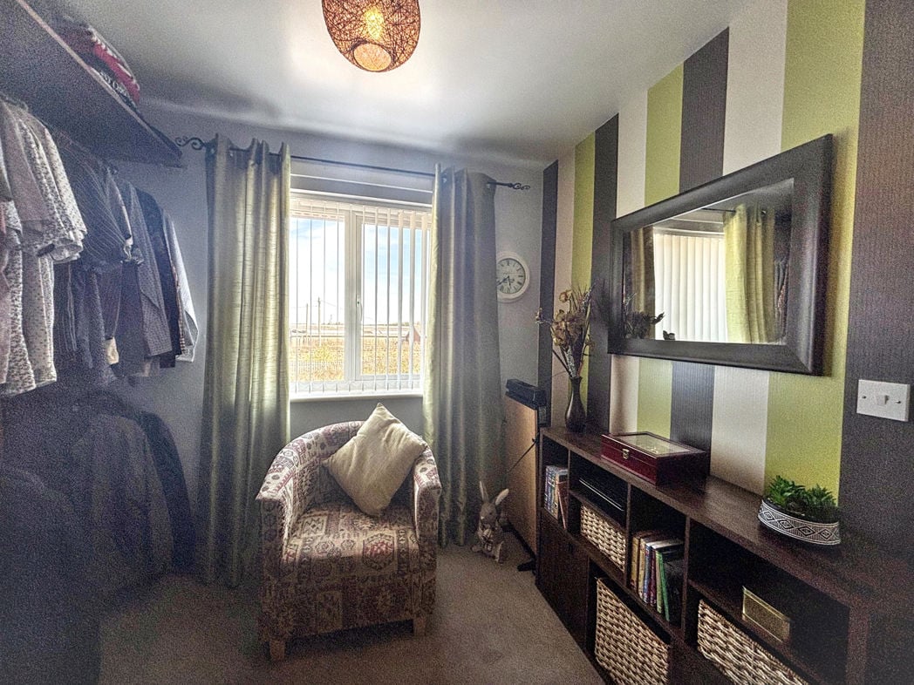
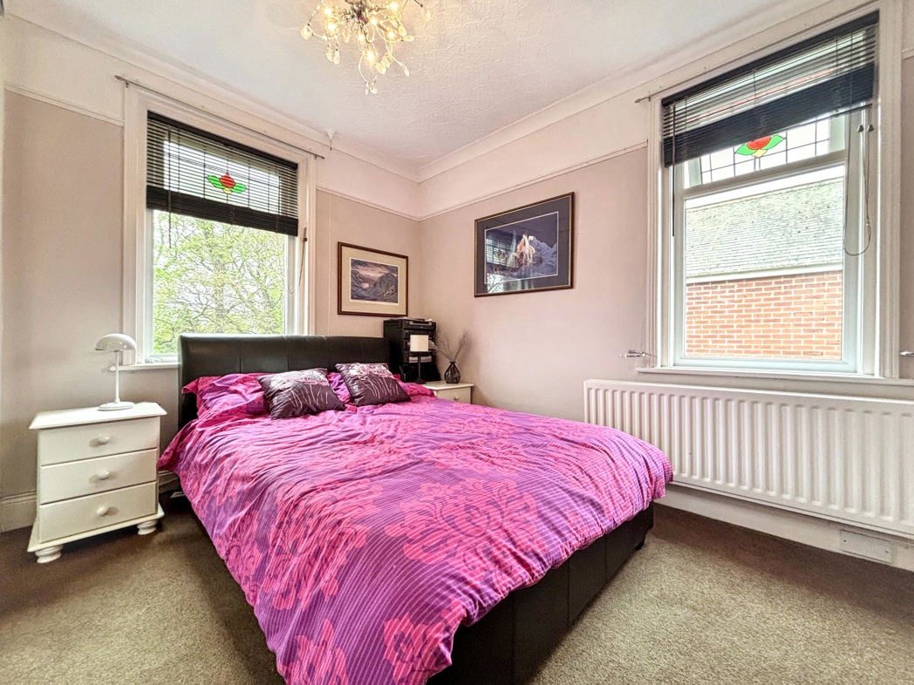
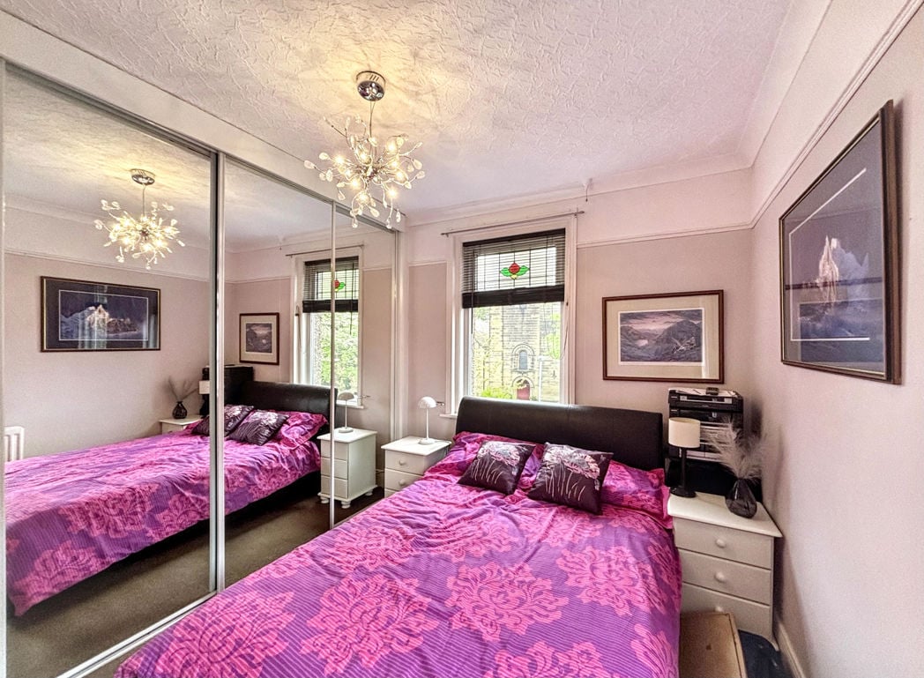
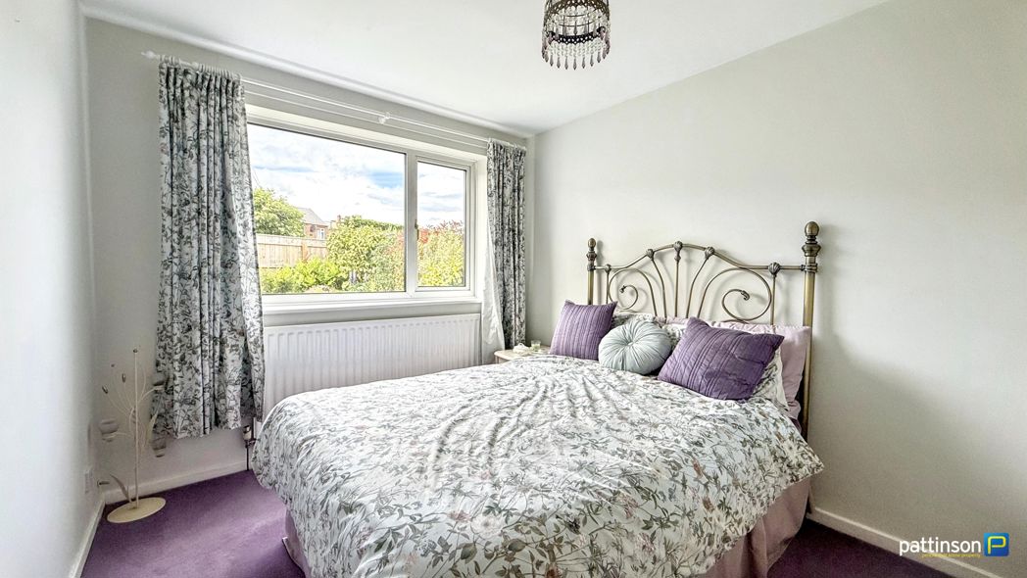
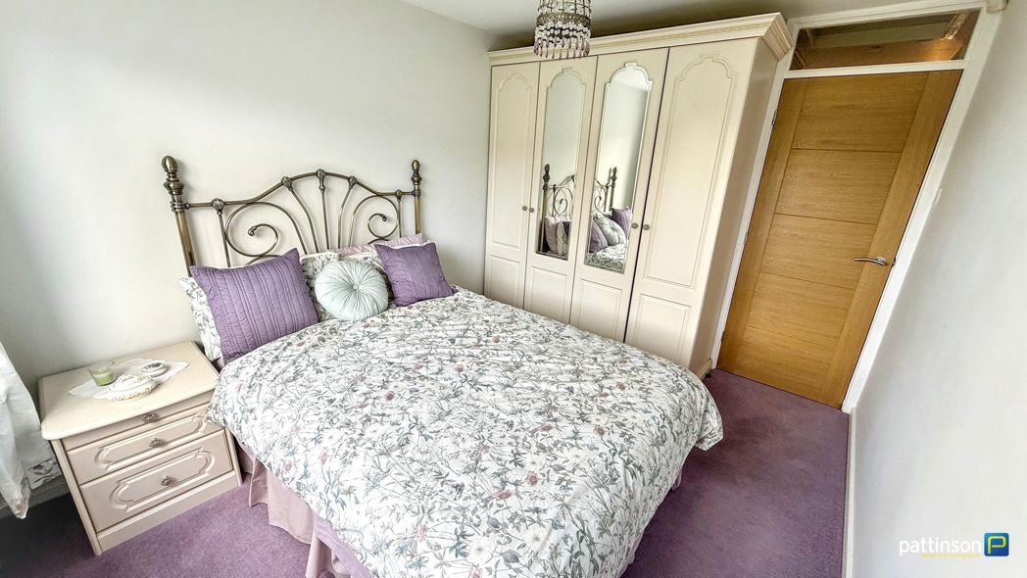
Bedroom Two
Bedroom Two

2.76m x 2.64m (9'0" x 8'7")

Window to the rear, fitted full length double wardrobes, radiator.

Bedroom Two Additional

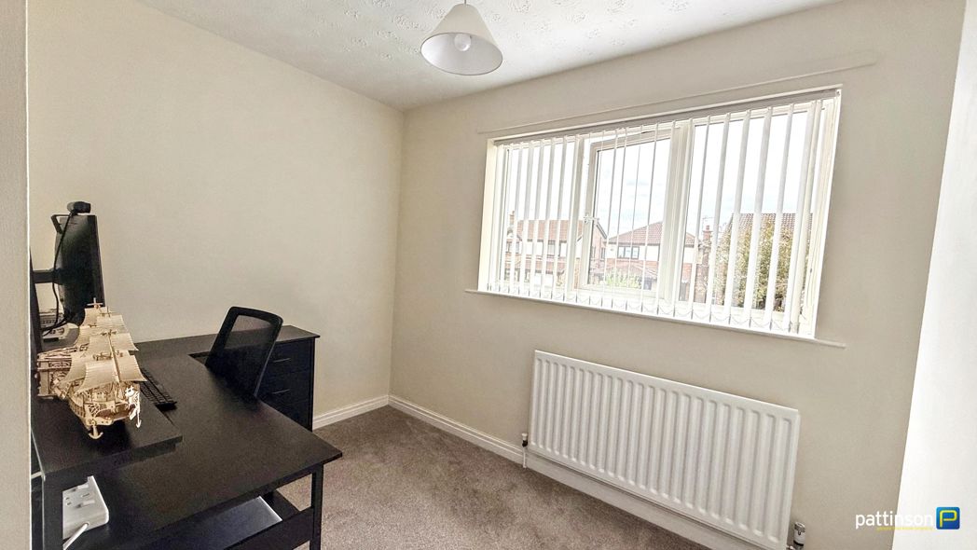
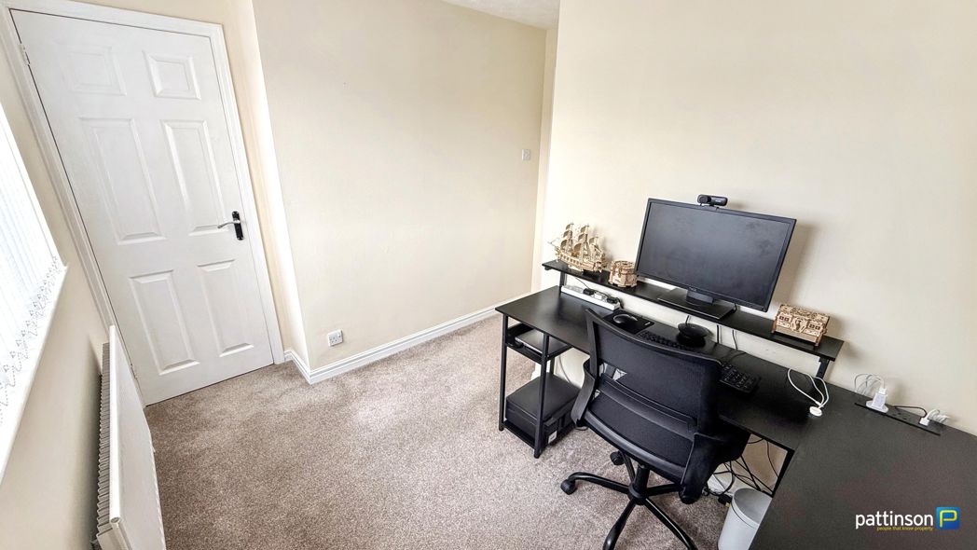
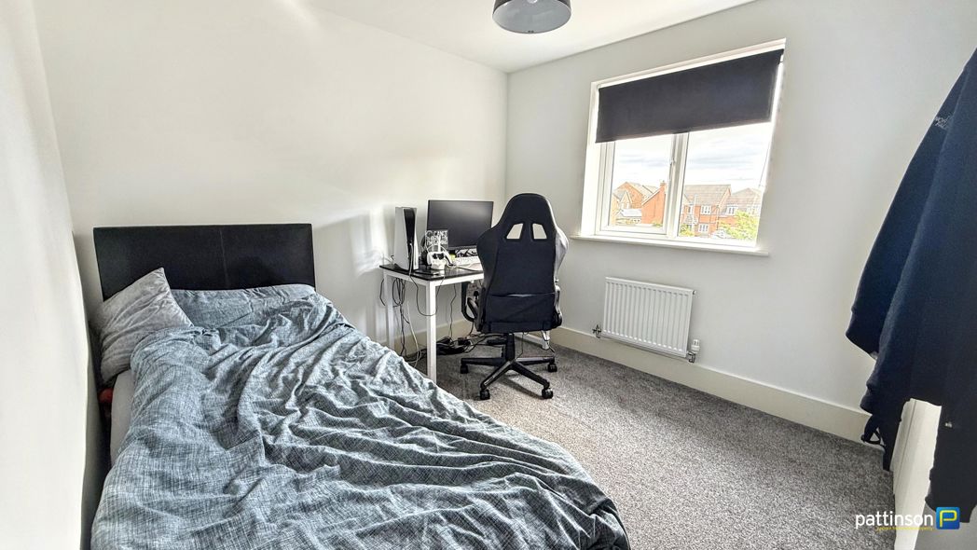
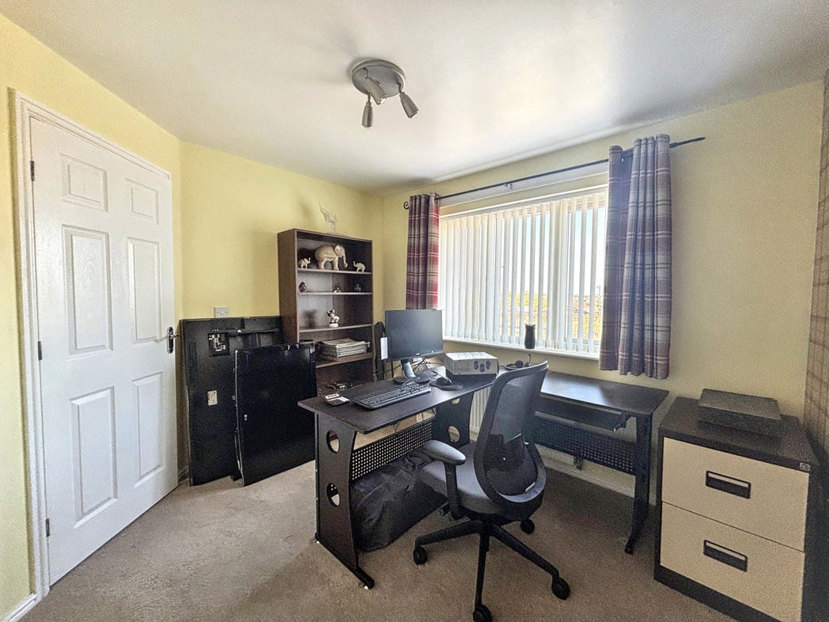
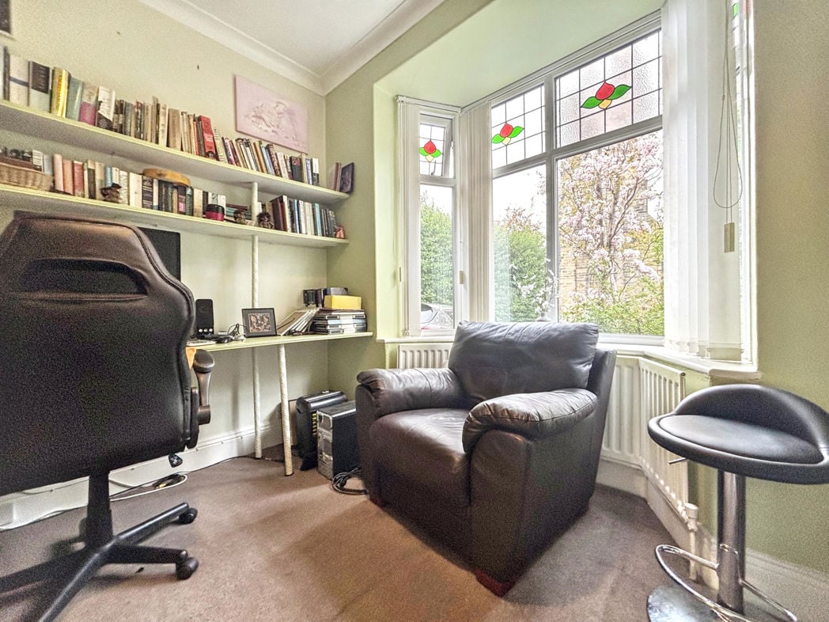
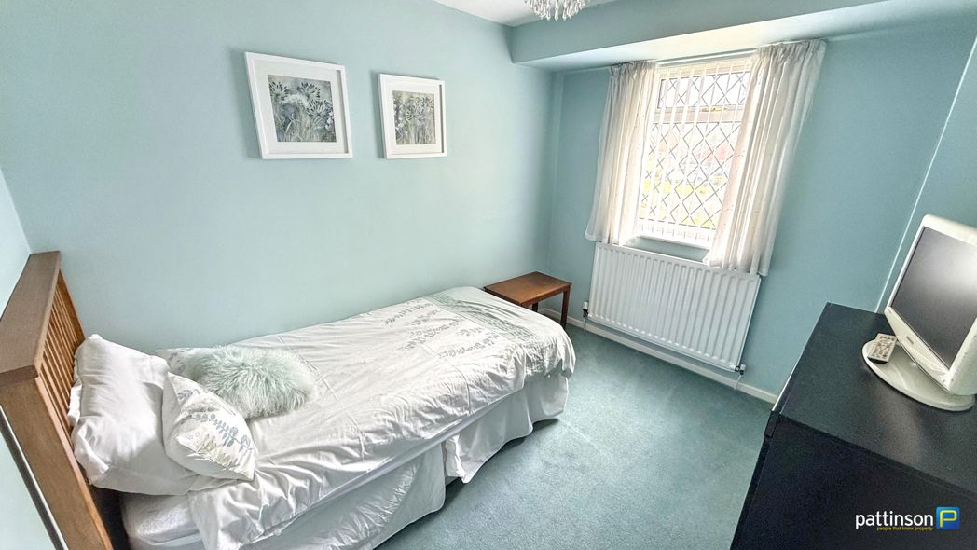
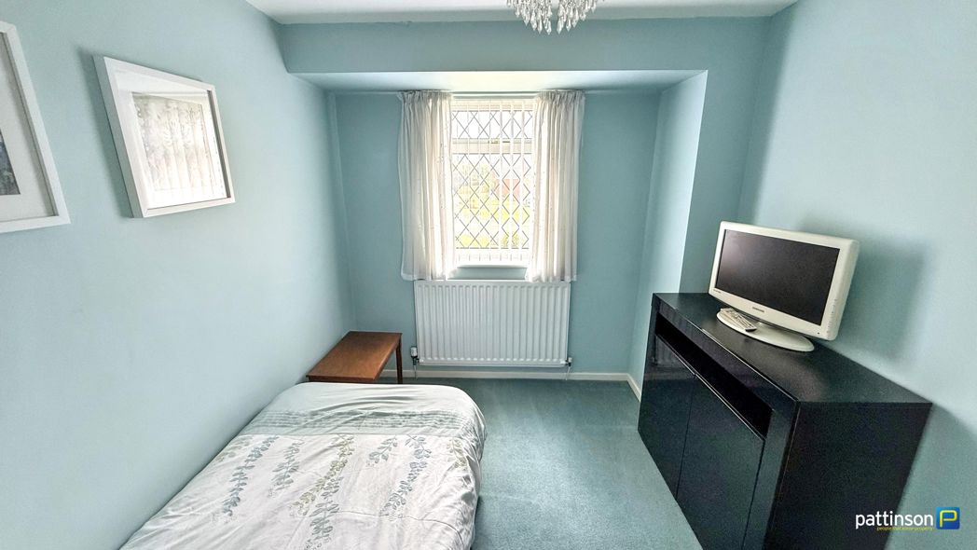
Bedroom Three
Bedroom Three

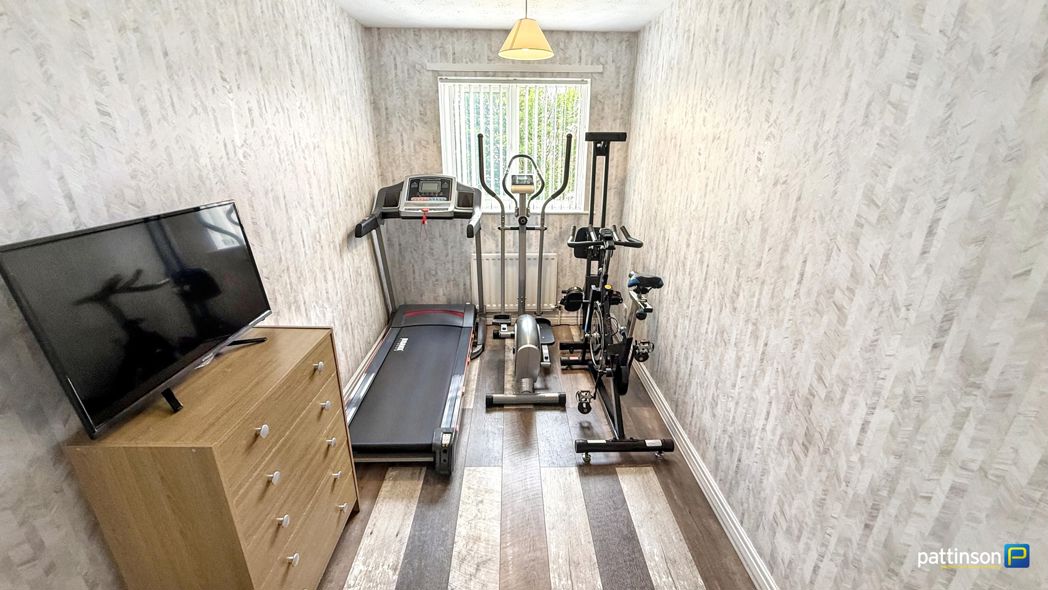
3.02m x 2.39m (9'10" x 7'10")

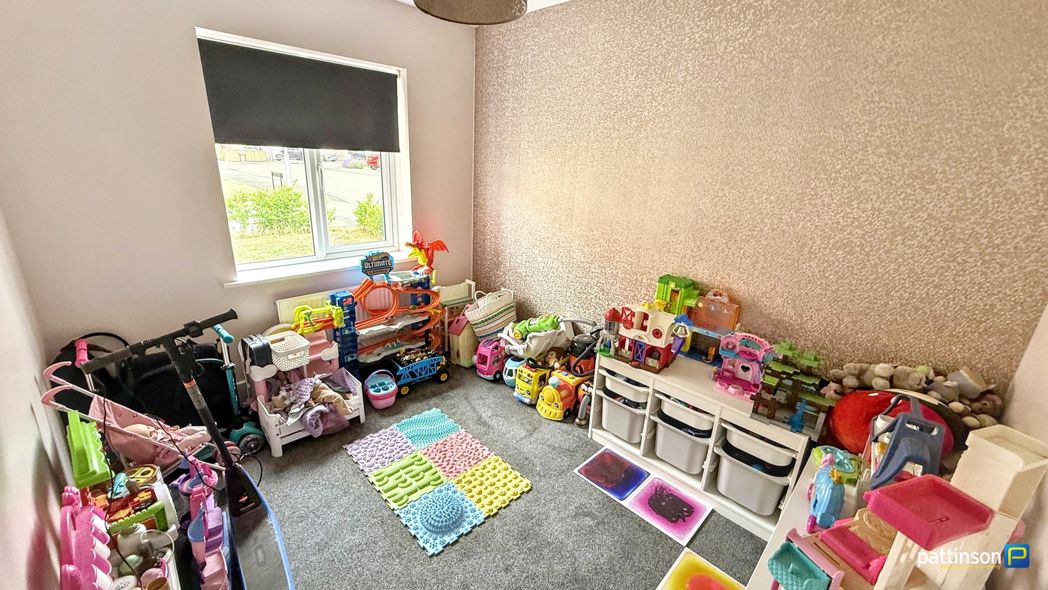
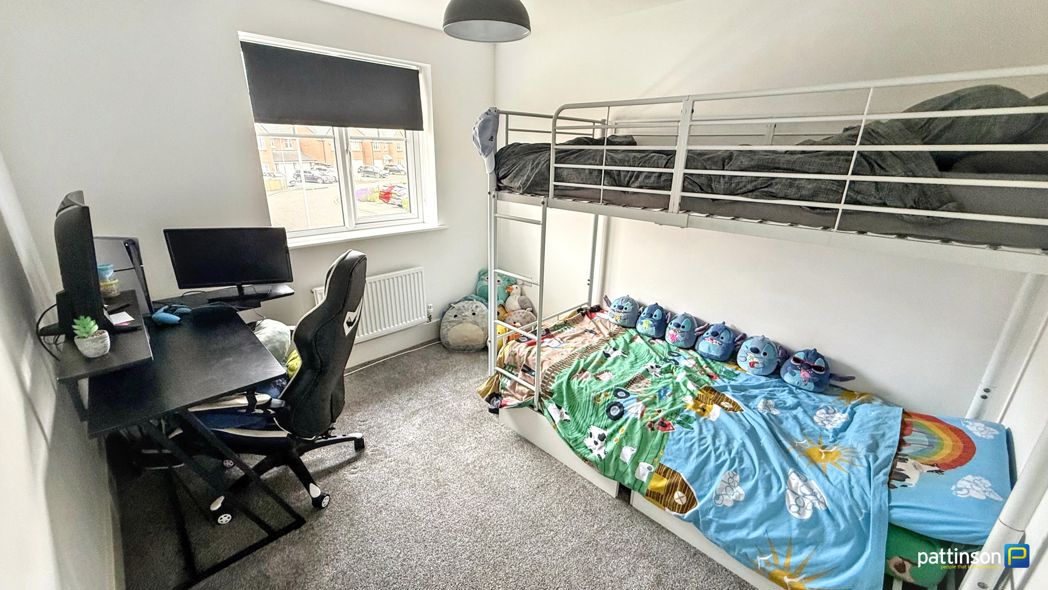
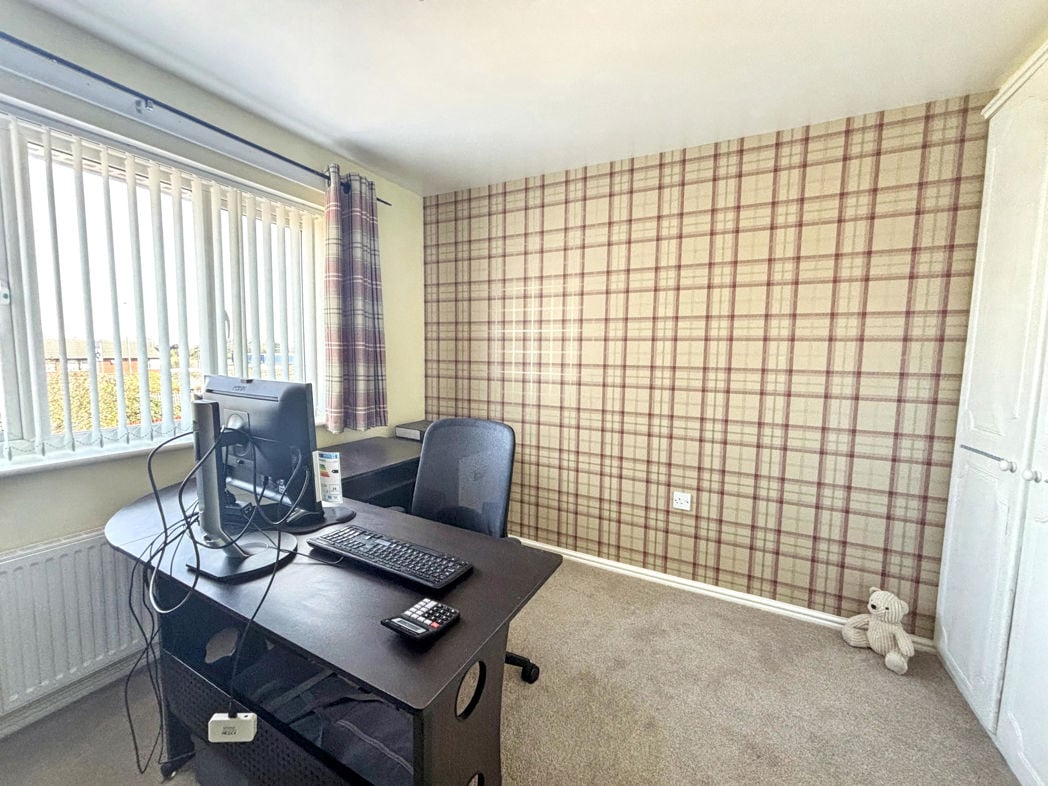
Window to the front, radiator.

Bedroom Three Additional

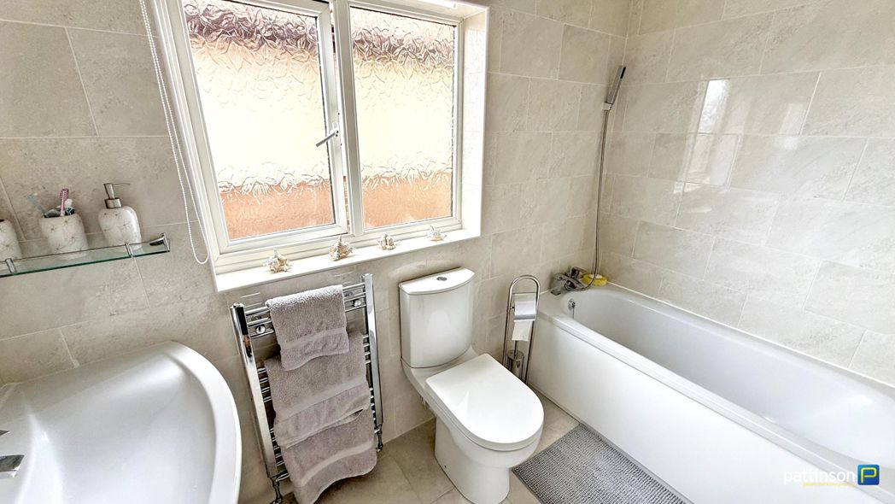
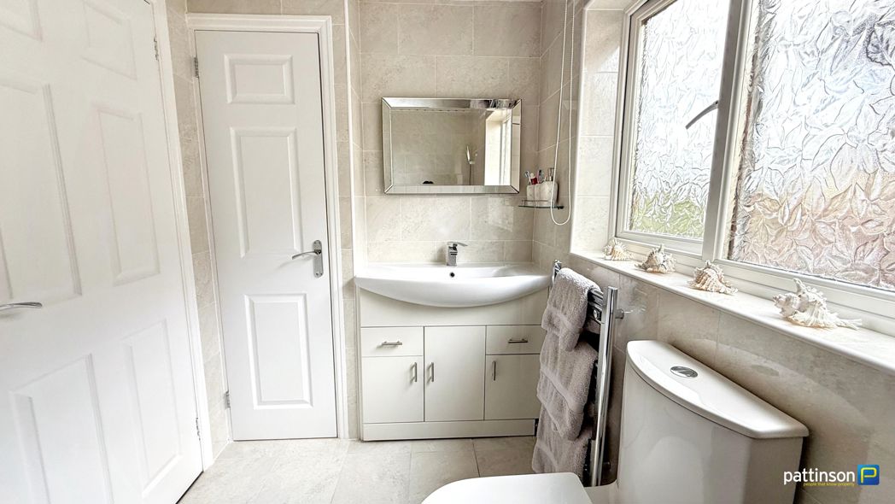
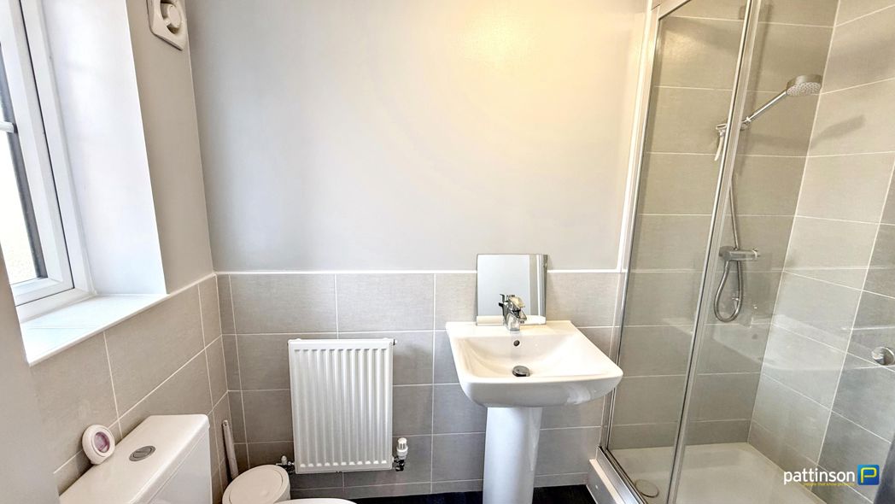
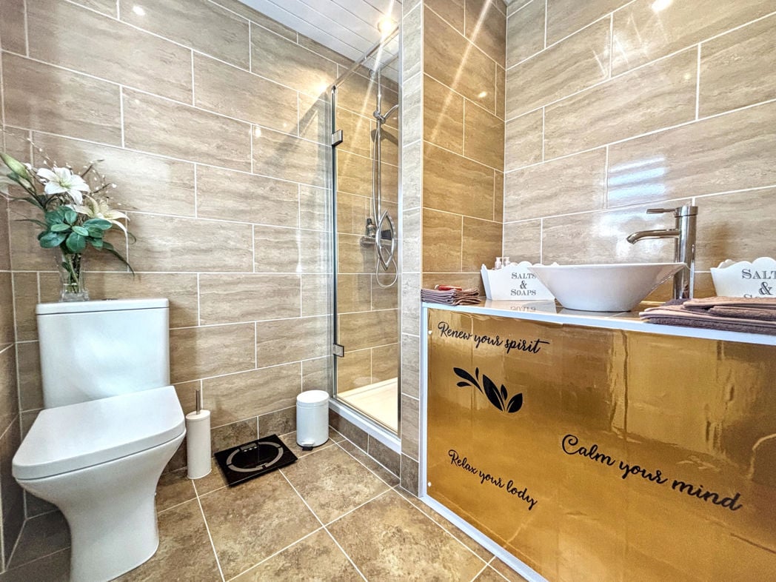
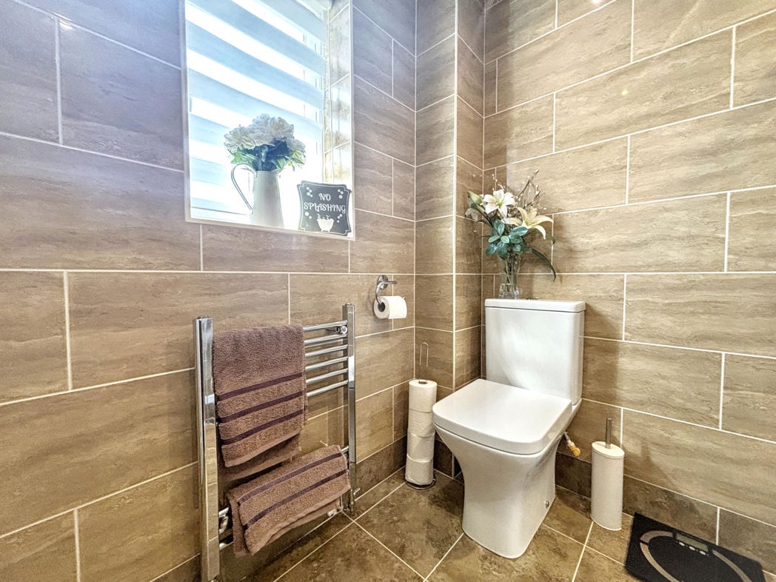
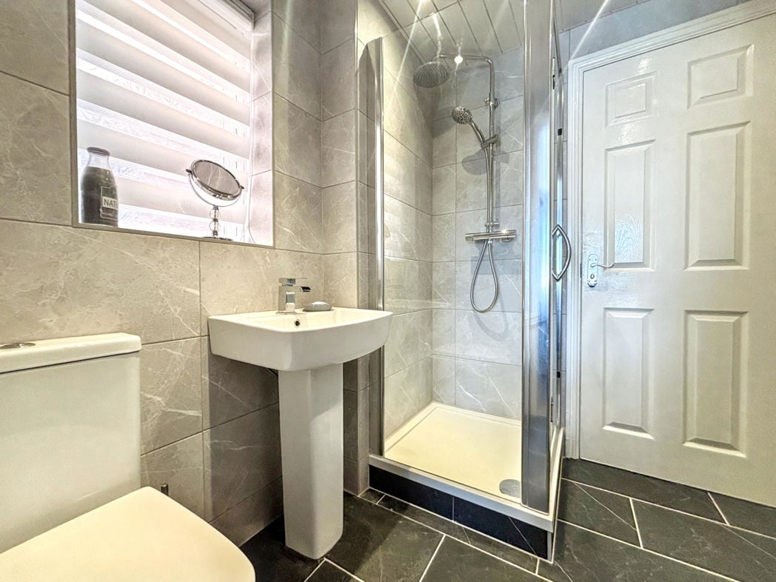
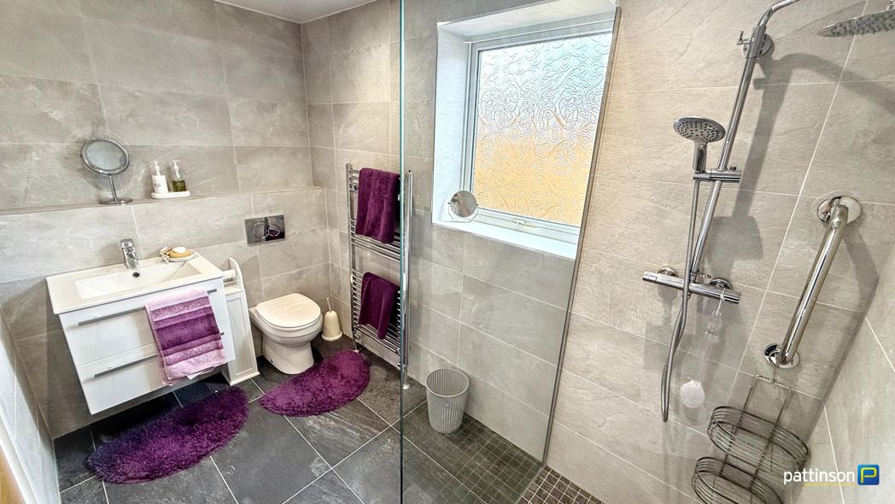
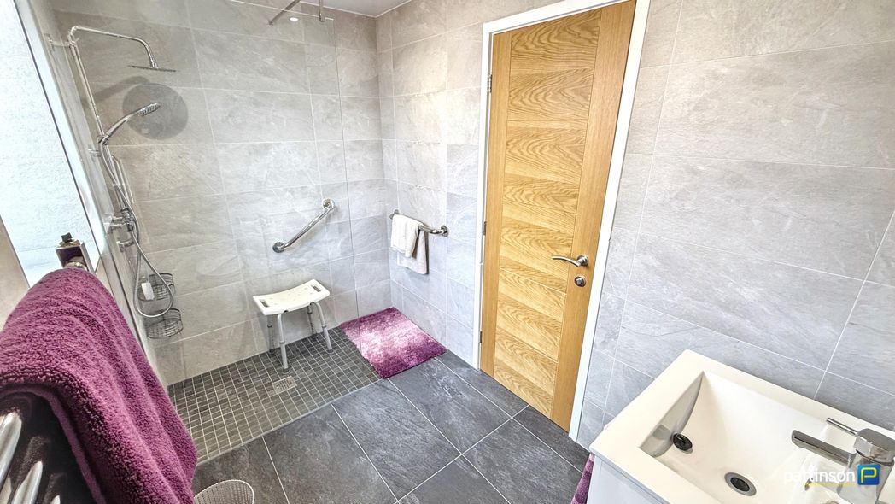
Shower Room
Shower Room

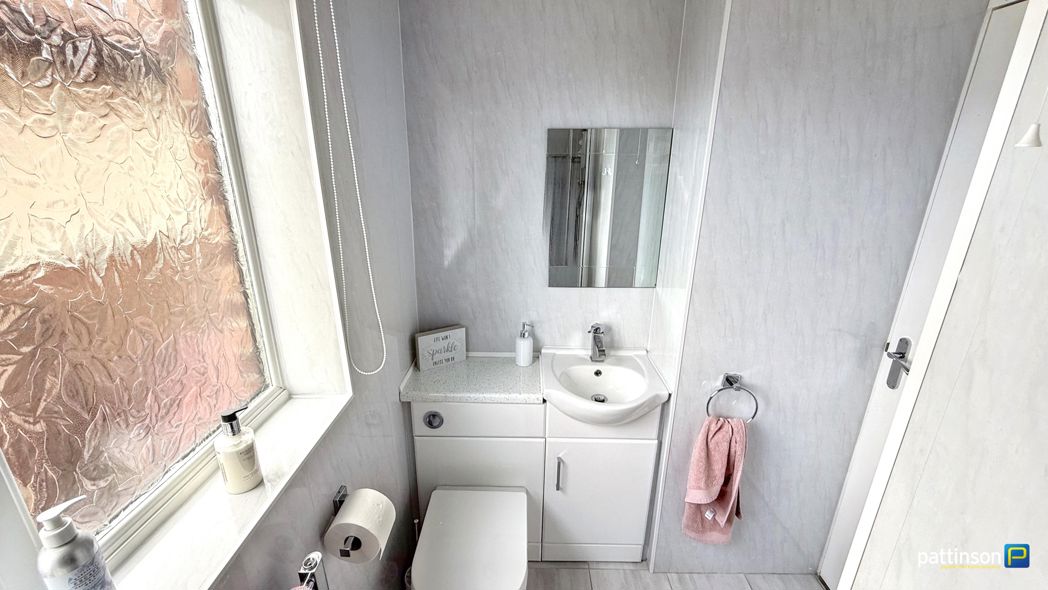
2.87m x 1.63m (9'4" x 5'4")

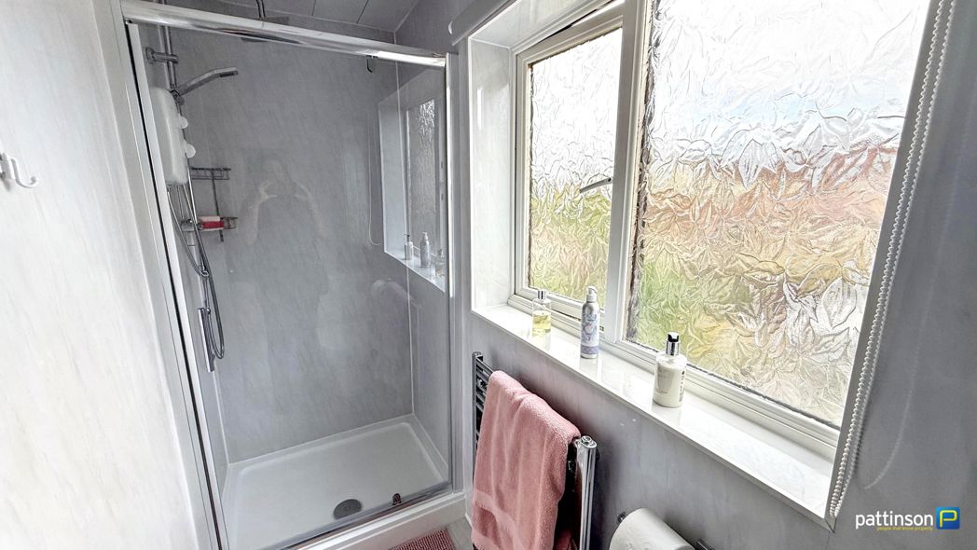
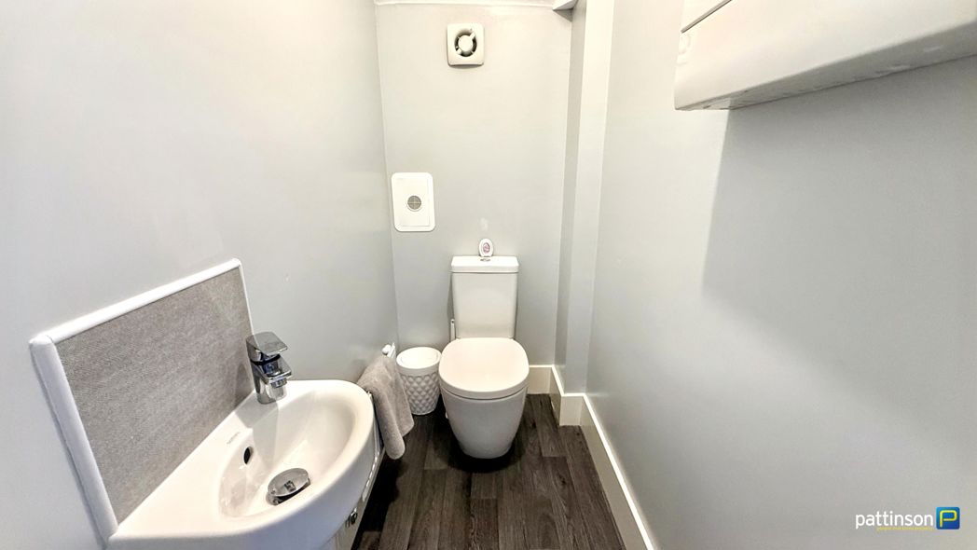
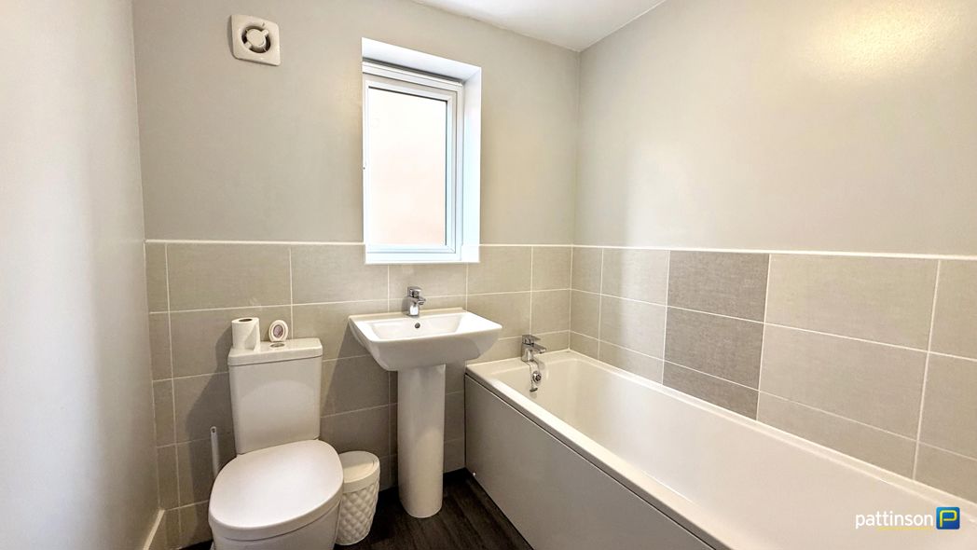
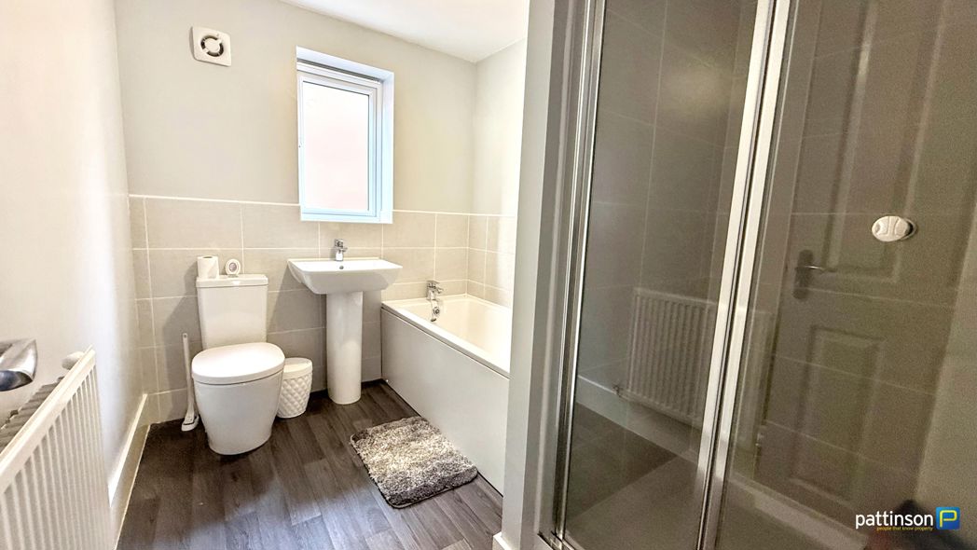
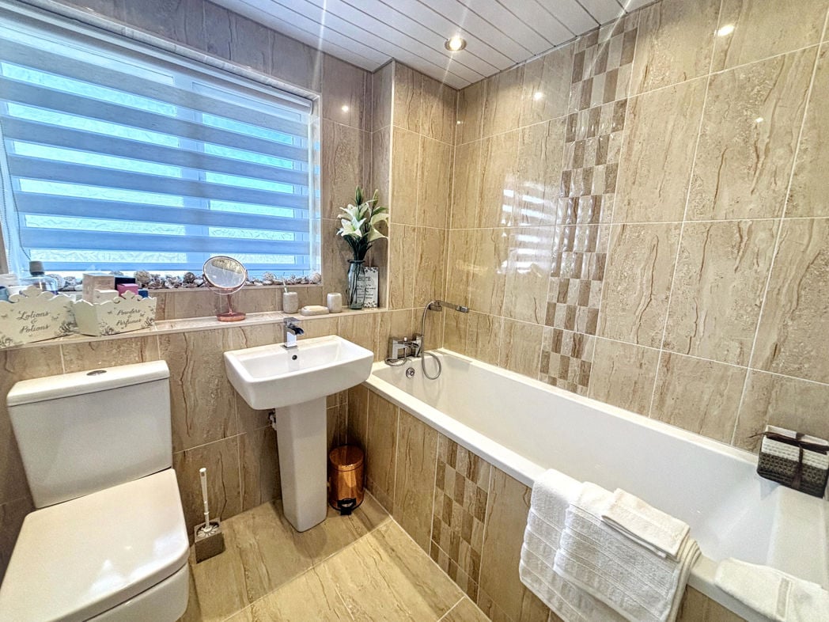
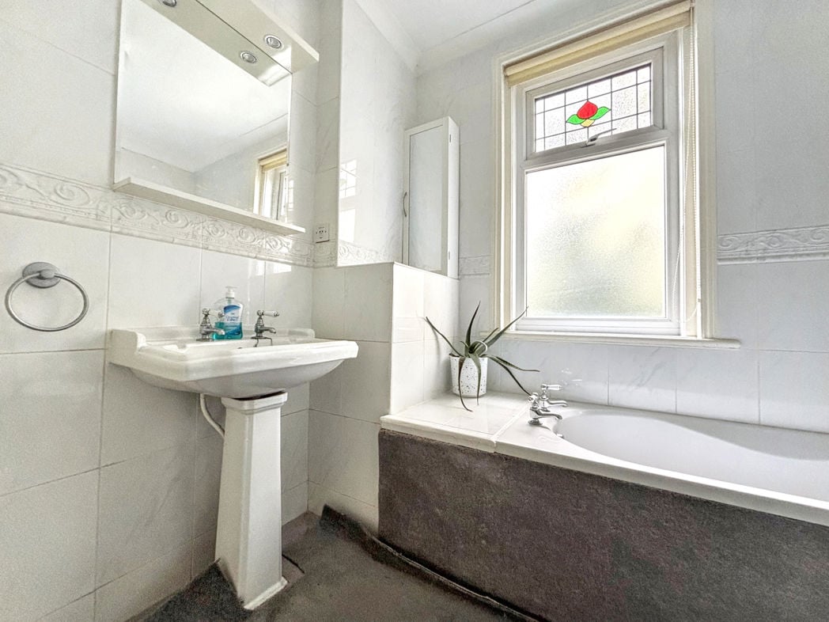
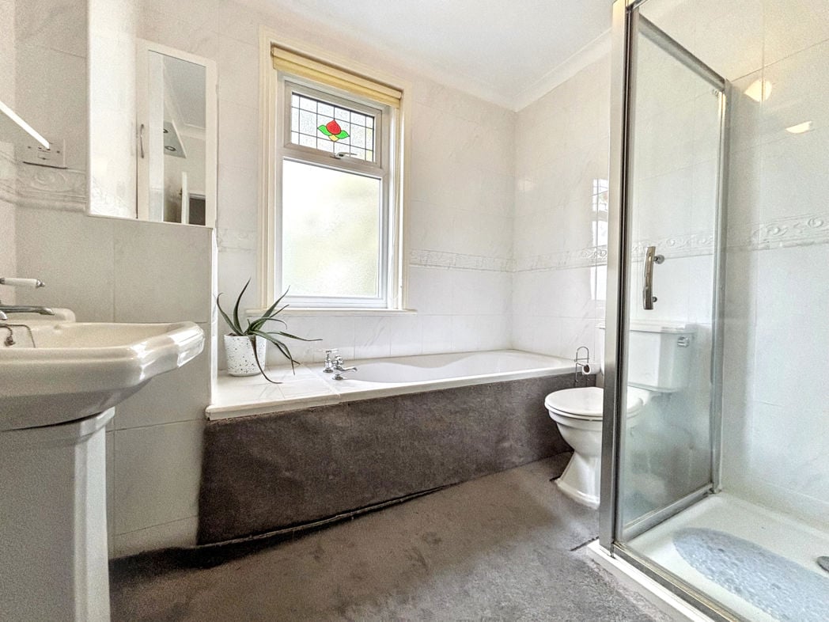
Frosted window to the side. A double walk in shower cubicle with mosaic tile non slip flooring, chrome dual head rainfall shower and glass screen door. White wash hand basin with chrome mixer tap and two vanity drawers beneath, white low level w.c with chrome dual push flush, chrome heated towel rail, vinyl flooring, spotlights to the ceiling.

Shower Room Additional

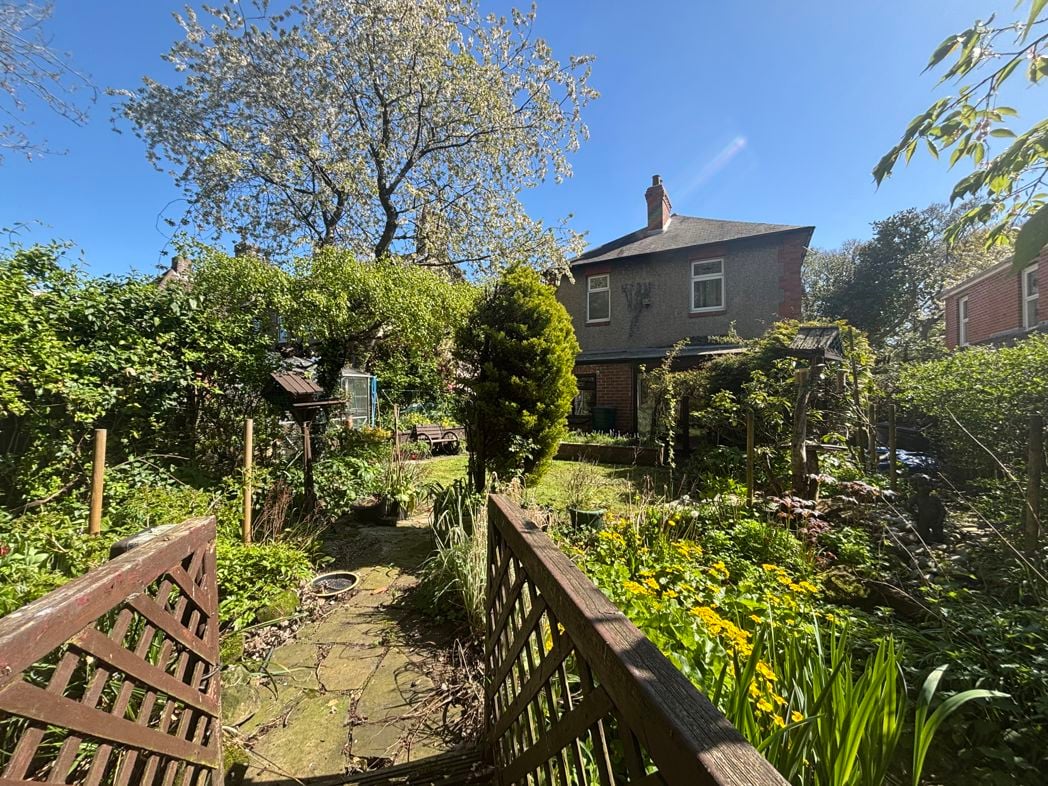
Rear Garden
Rear Garden

Patio
Patio

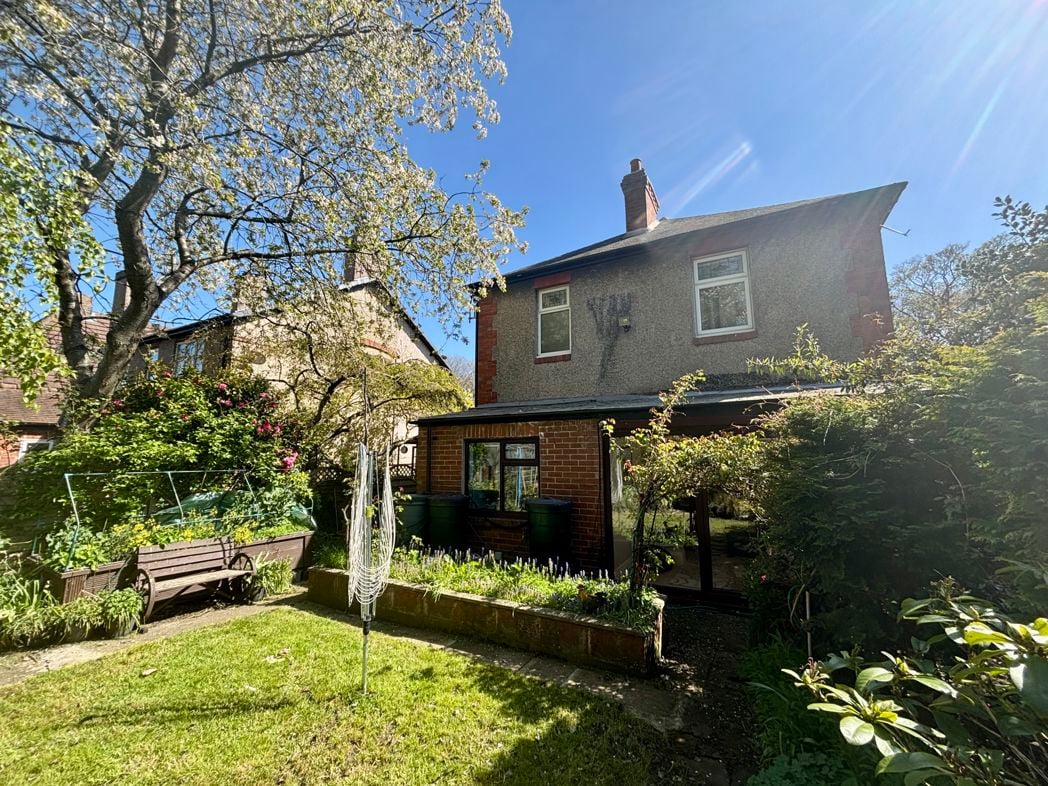
Rear Elevation
Rear Elevation

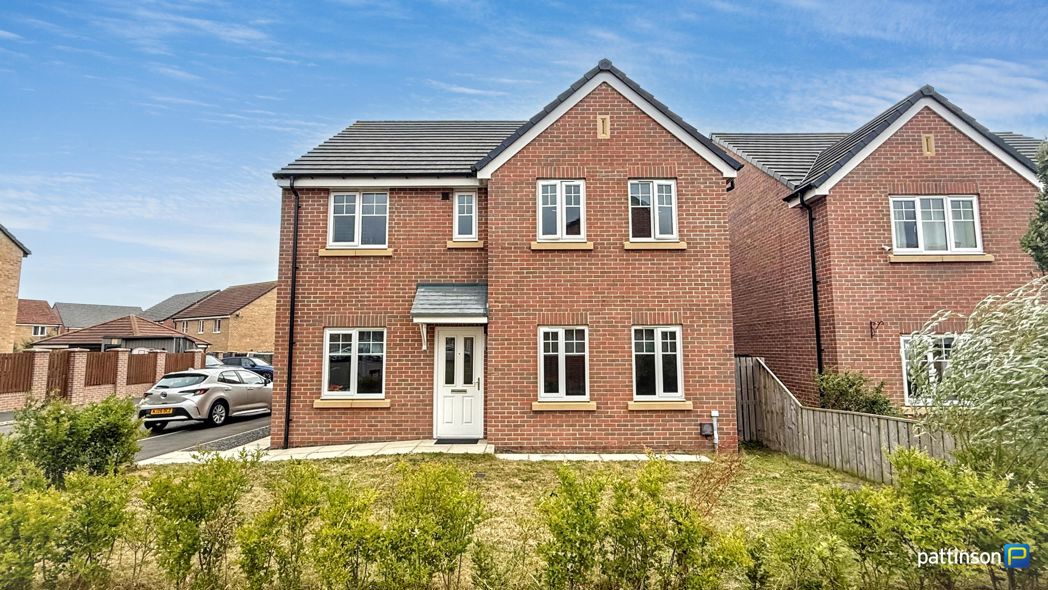
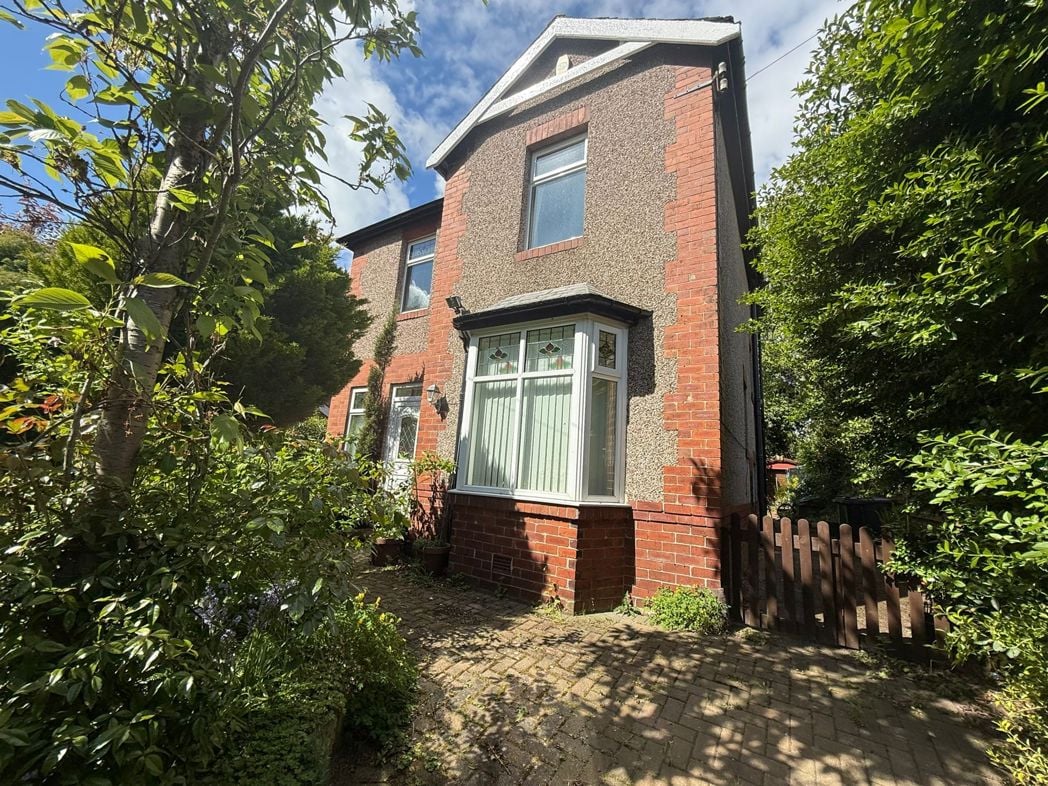
Front Elevation
Front Elevation

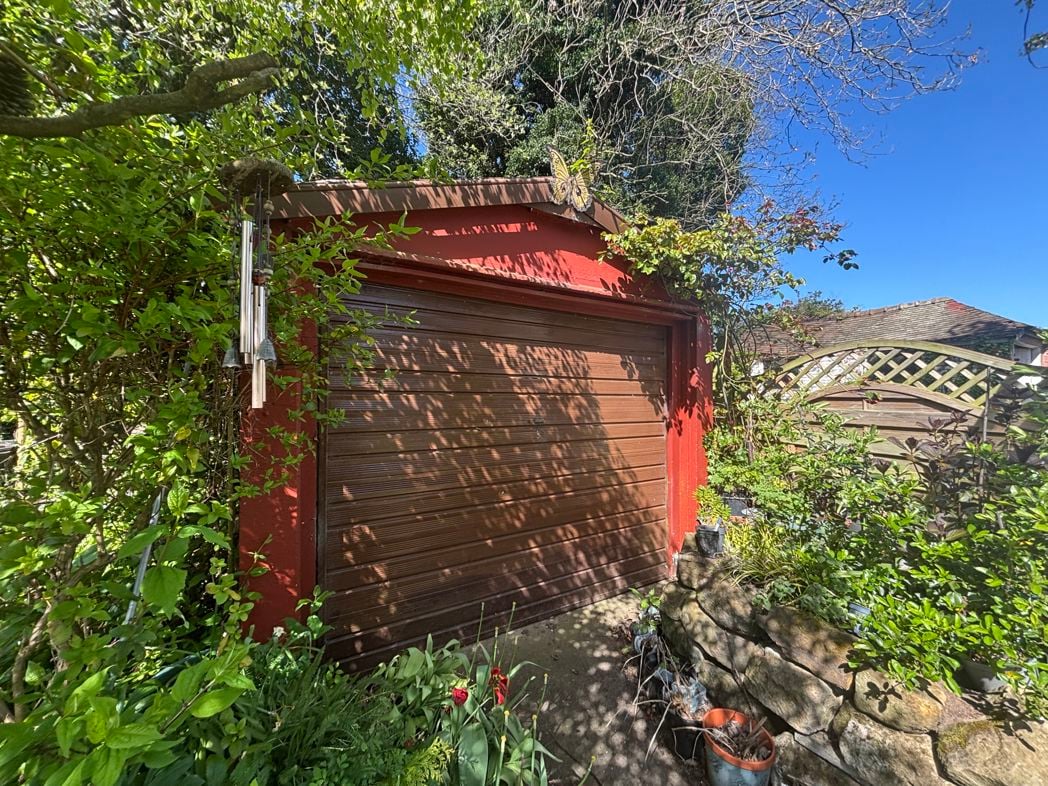
Garage

4.90m x 2.55m (16'0" x 8'4")

Electric roller access door to the front, access door to the rear garden, light & power points.

Videos

Video Tour
Open mapStreet view

  • Heating supply: Gas
  • Electricity supply: National Grid
  • Water supply: Direct mains water
  • Sewerage supply: Standard UK domestic
  • Mobile signal: Good

Construction

  • Year built: 1981
  • Construction materials: Brick and block
  • Roofing types: Slate tiles

epc rating

Get a free valuation that fits your needs.

Whether you’d like an instant online estimate or an expert visit to discuss your home in detail, our team will give you clear, honest advice and help you plan your next move.

Free Expert Home Visit ValuationGet an Instant Online Valuation

%
£0per month
How much can I borrow?

These results are for a repayment mortgage and are only intended as a guide. Make sure you obtain accurate figures from your lender before committing to any mortgage. Your home may be repossessed if you do not keep up repayments on a mortgage.

£0
Get Mortgage Advice

Stamp Duty Land Tax rates are based on UK government guidelines and are subject to change. This calculator is for guidance only. Please consult a qualified professional for advice on your specific circumstances.

TODO: similar properties skeleton
Team Contact Image
  • Garreth Young
  • Branch Manager
  • 01670 568096
  • ashington@pattinson.co.uk
  • Flexible viewing slots
  • Accompanied viewings

Similar properties

Property image 1 of 37
Property image 2 of 37
Property image 3 of 37
Property image 4 of 37
Property image 5 of 37
Property image 6 of 37
Property image 7 of 37
Property image 8 of 37
Property image 9 of 37
Property image 10 of 37
Property image 11 of 37
Property image 12 of 37
Property image 13 of 37
Property image 14 of 37
Property image 15 of 37
Property image 16 of 37
Property image 17 of 37
Property image 18 of 37
Property image 19 of 37
Property image 20 of 37
Property image 21 of 37
Property image 22 of 37
Property image 23 of 37
Property image 24 of 37
Property image 25 of 37
Property image 26 of 37
Property image 27 of 37
Property image 28 of 37
Property image 29 of 37
Property image 30 of 37
Property image 31 of 37
Property image 32 of 37
Property image 33 of 37
Property image 34 of 37
Property image 35 of 37
Property image 36 of 37
Property image 37 of 37
 
£267,000
4 bed detached house
Orpine Court, Ashington, Northumberland, NE63 8JQ
4
3
3
Driveway & Garage parking
Property image 1 of 32
Property image 2 of 32
Property image 3 of 32
Property image 4 of 32
Property image 5 of 32
Property image 6 of 32
Property image 7 of 32
Property image 8 of 32
Property image 9 of 32
Property image 10 of 32
Property image 11 of 32
Property image 12 of 32
Property image 13 of 32
Property image 14 of 32
Property image 15 of 32
Property image 16 of 32
Property image 17 of 32
Property image 18 of 32
Property image 19 of 32
Property image 20 of 32
Property image 21 of 32
Property image 22 of 32
Property image 23 of 32
Property image 24 of 32
Property image 25 of 32
Property image 26 of 32
Property image 27 of 32
Property image 28 of 32
Property image 29 of 32
Property image 30 of 32
Property image 31 of 32
Property image 32 of 32
 
£265,000 Offers In The Region Of
4 bed detached house
Harrison Crescent, North Seaton, Ashington, Northumberland, NE63 0FD
4
3
2
Driveway & Garage parking
Property image 1 of 24
Property image 2 of 24
Property image 3 of 24
Property image 4 of 24
Property image 5 of 24
Property image 6 of 24
Property image 7 of 24
Property image 8 of 24
Property image 9 of 24
Property image 10 of 24
Property image 11 of 24
Property image 12 of 24
Property image 13 of 24
Property image 14 of 24
Property image 15 of 24
Property image 16 of 24
Property image 17 of 24
Property image 18 of 24
Property image 19 of 24
Property image 20 of 24
Property image 21 of 24
Property image 22 of 24
Property image 23 of 24
Property image 24 of 24
 
£260,000
4 bed detached house
Saunton Way, Ashington, Northumberland, NE63 9WS
4
3
2
Driveway & Garage parking
Property image 1 of 17
Property image 2 of 17
Property image 3 of 17
Property image 4 of 17
Property image 5 of 17
Property image 6 of 17
Property image 7 of 17
Property image 8 of 17
Property image 9 of 17
Property image 10 of 17
Property image 11 of 17
Property image 12 of 17
Property image 13 of 17
Property image 14 of 17
Property image 15 of 17
Property image 16 of 17
Property image 17 of 17
 
£275,000
4 bed detached house
Ravens Hill Drive, Ashington, Ashington, Northumberland, NE63 8XU
4
2
2
Driveway & Garage parkingGarden

Moving home?

How much is my home worth?

Find out what your current home could sell for, based on real market data and recent sales.

Free online valuationFree expert home visit valuation

Marketing your property

Get seen everywhere buyers look

Zoopla LogoRightmove LogoOTM Logo
See how we market your propertyHow many buyers are looking in your area?

Buying at Auction

Guide to buying at auction

Fast, secure and often great value. Discover how it works.
Read the auction guide

Finance for auction purchases

Get the right funding for your auction bid.
Auction finance options
Team Contact Image
  • Garreth Young
  • Branch Manager
  • 01670 568096
  • ashington@pattinson.co.uk
  • Flexible viewing slots
  • Accompanied viewings