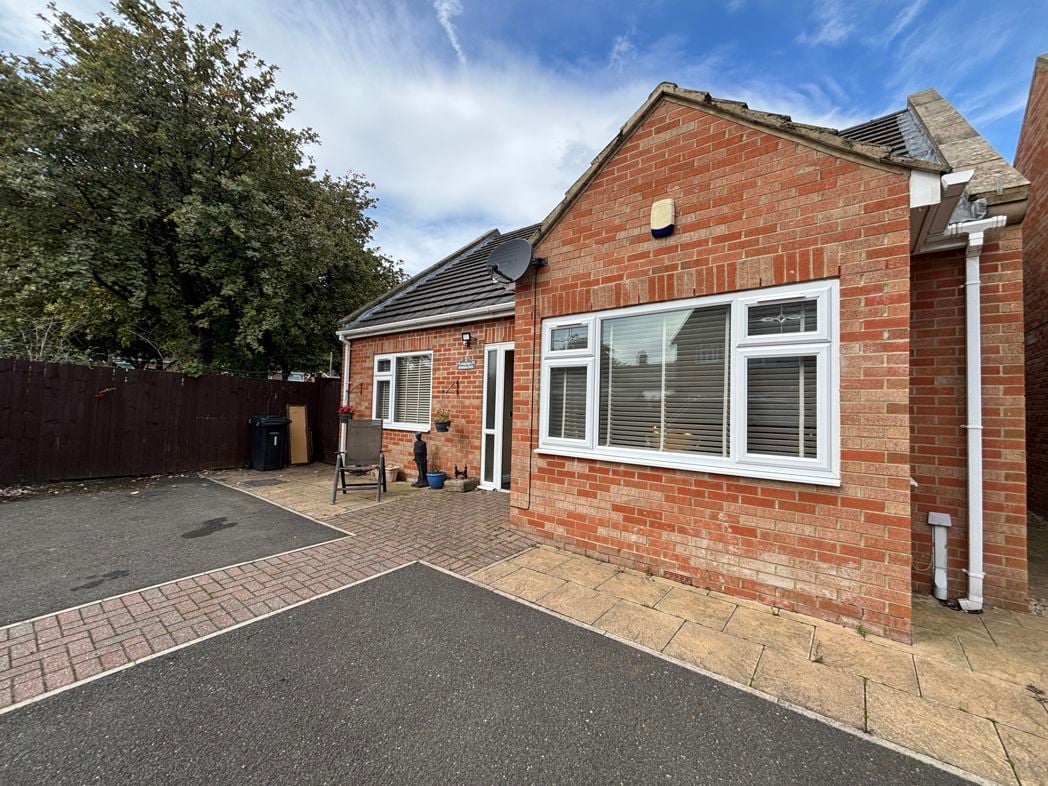
Mason Bungalow Station Road, Bedlington, Bedlington, Northumberland, NE22 5PP
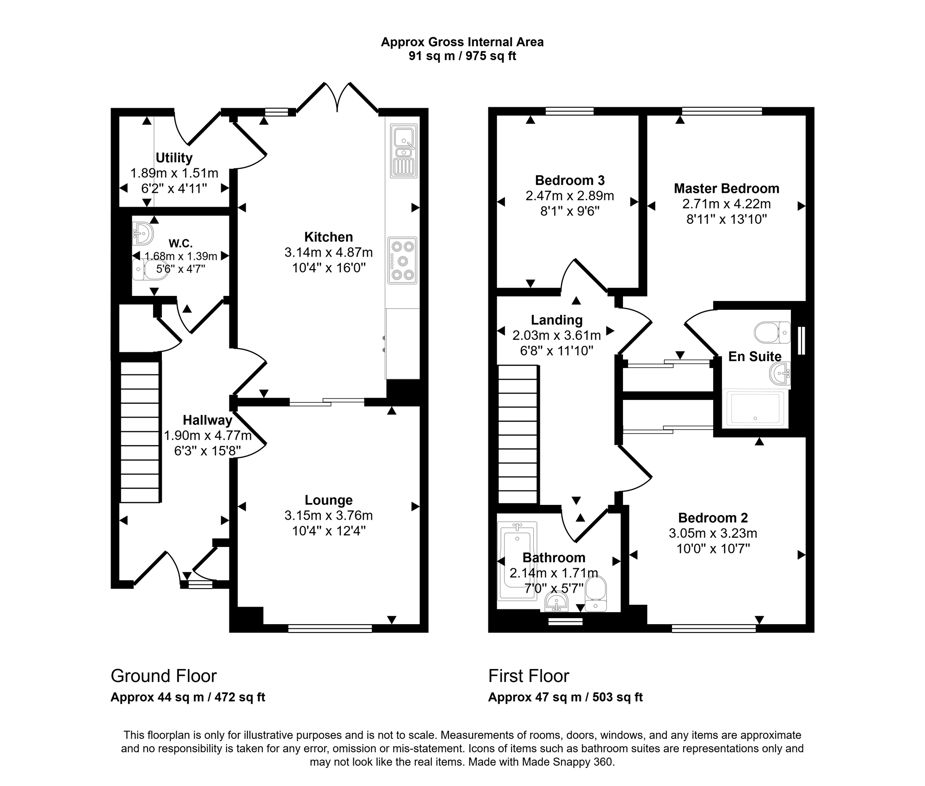
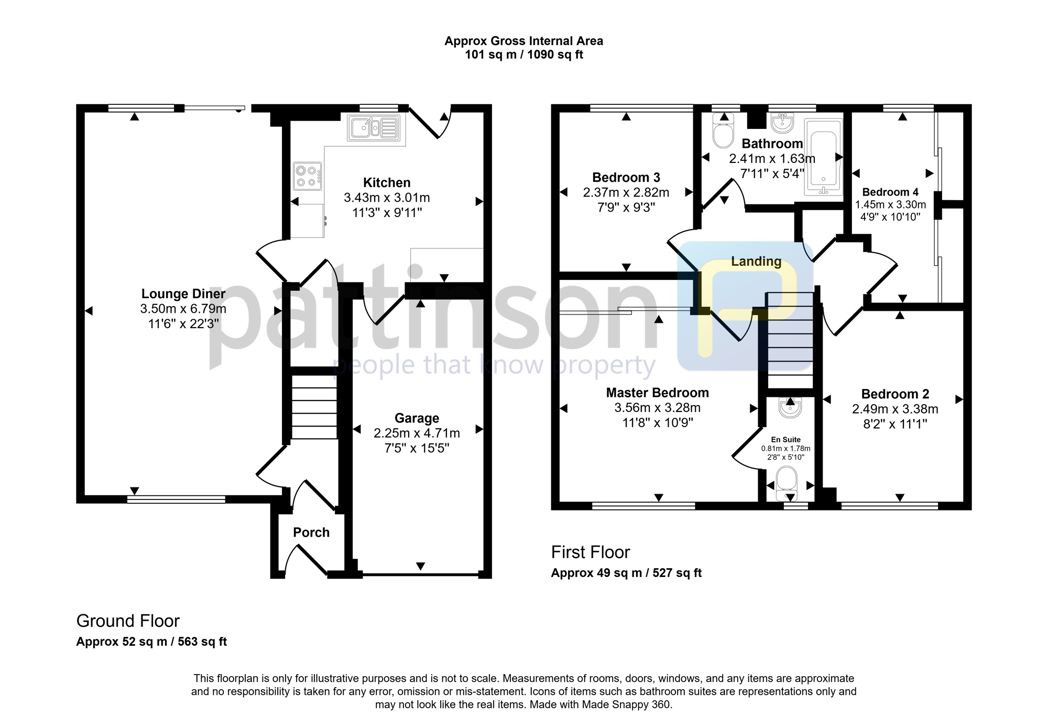
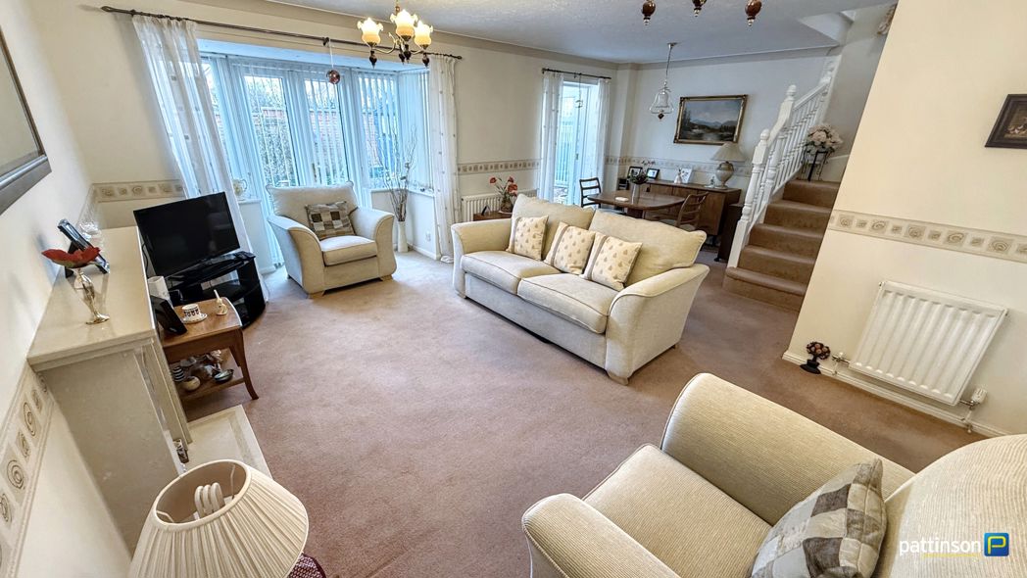
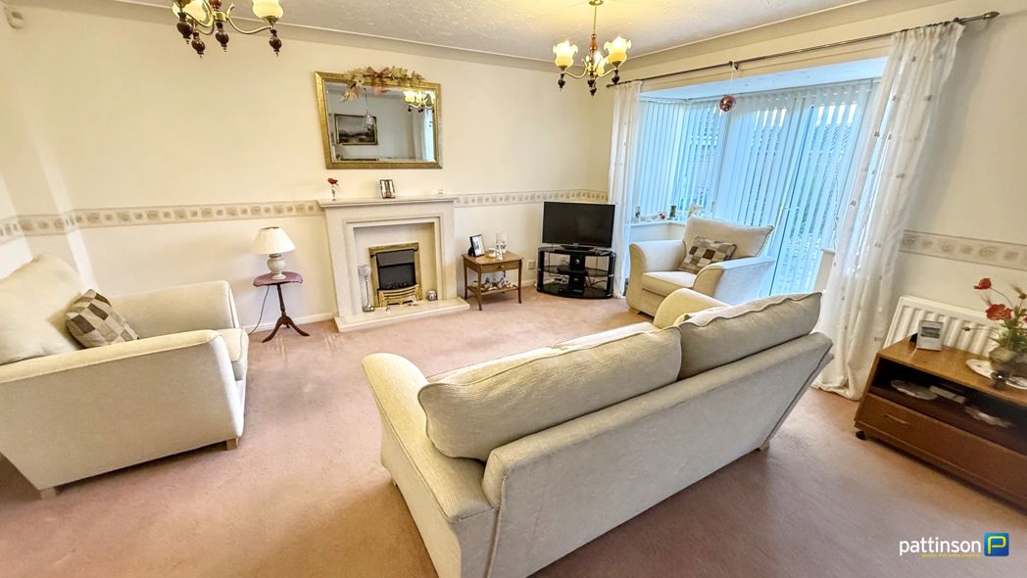
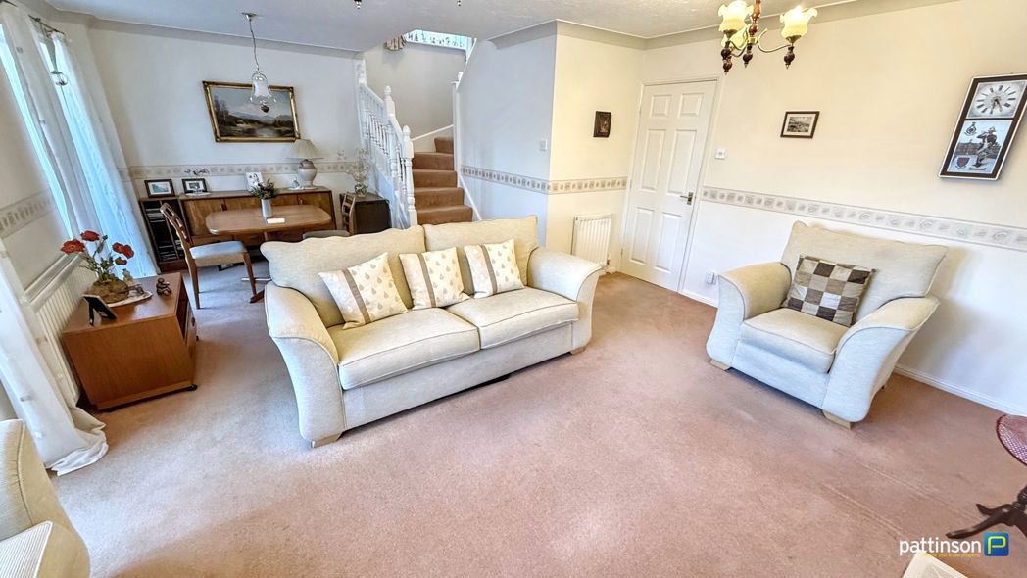
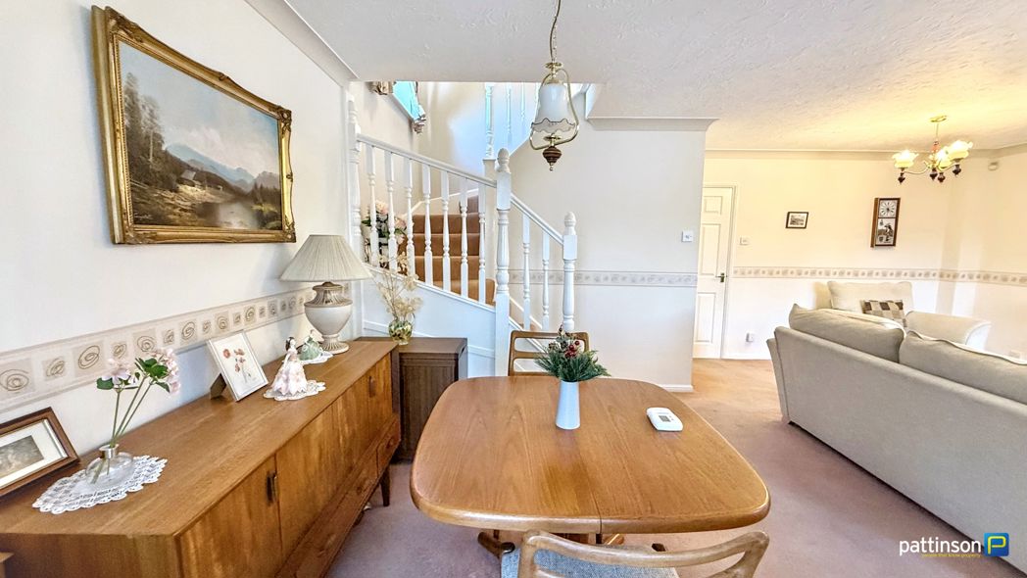
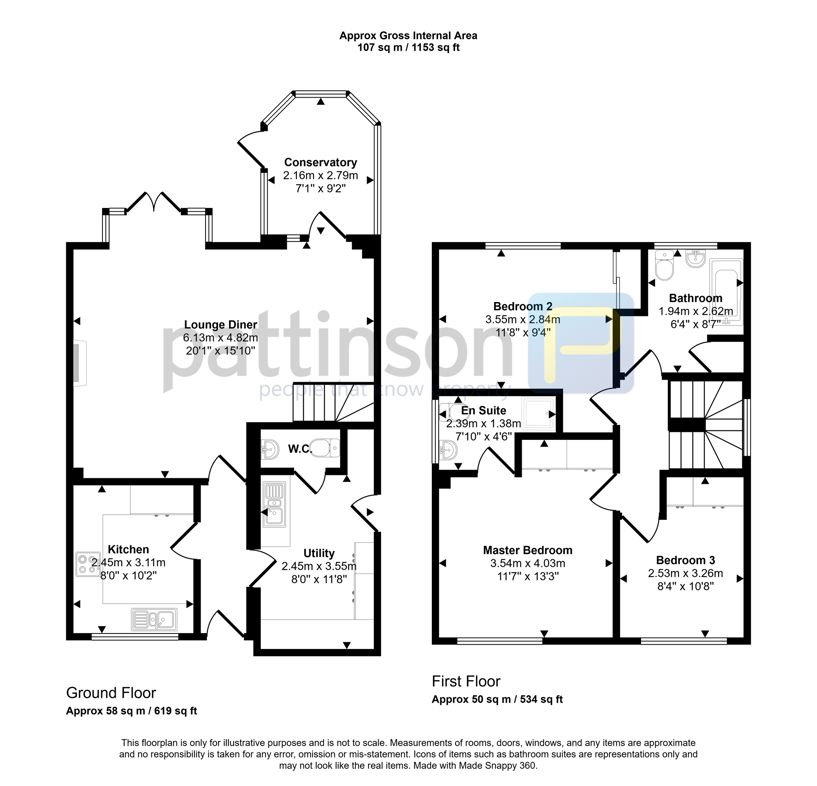
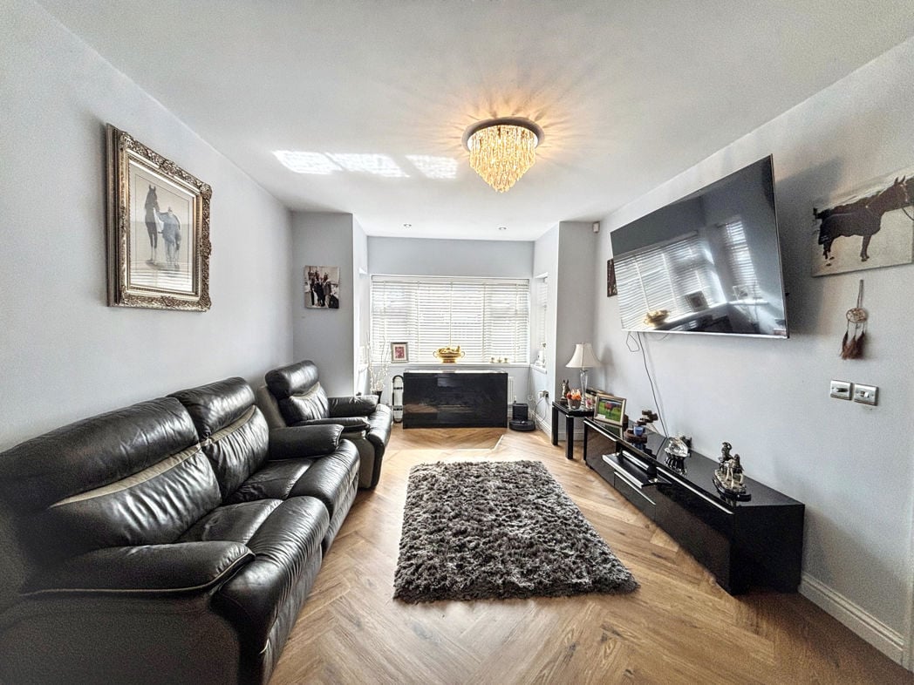
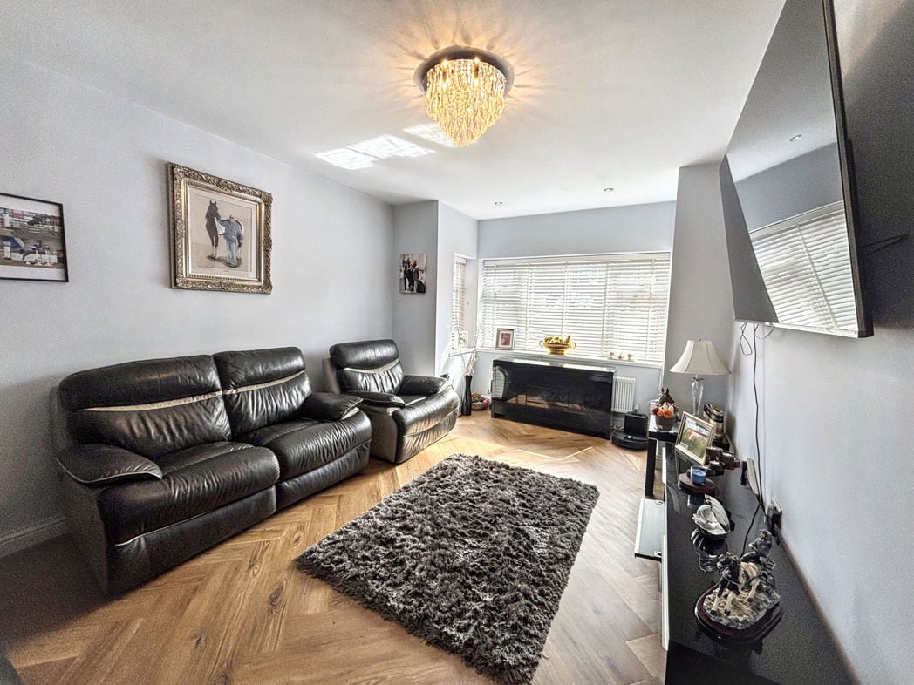
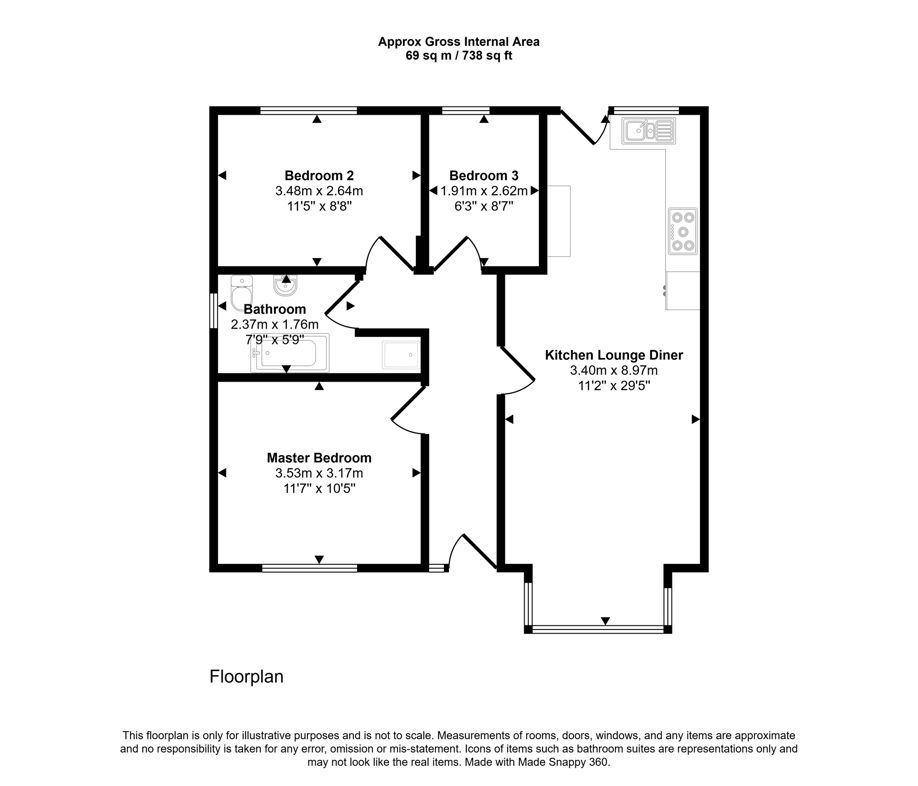
3.40m x 8.97m (11'1" x 29'5")
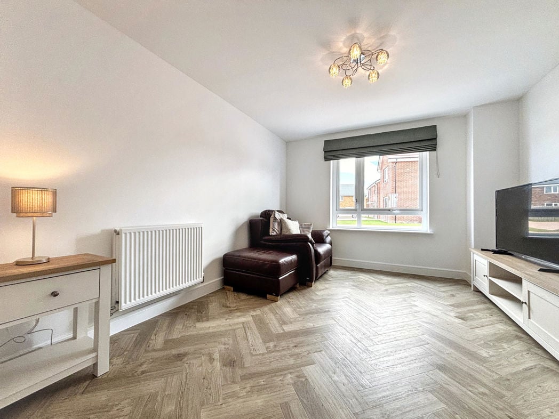
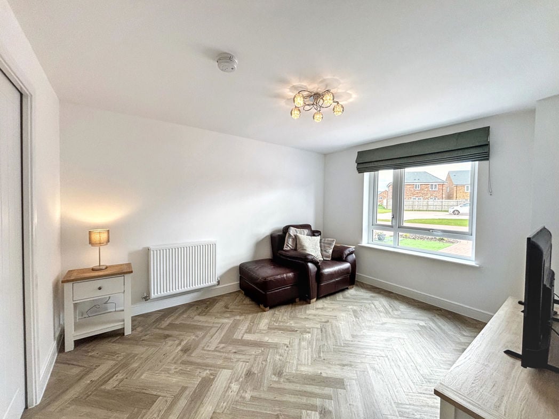
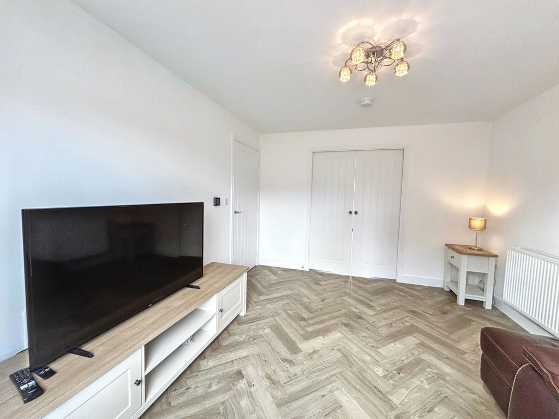
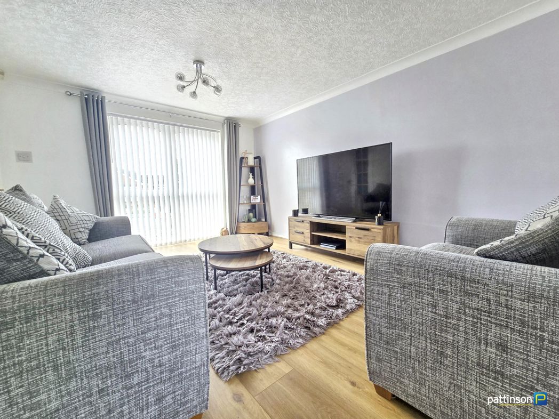
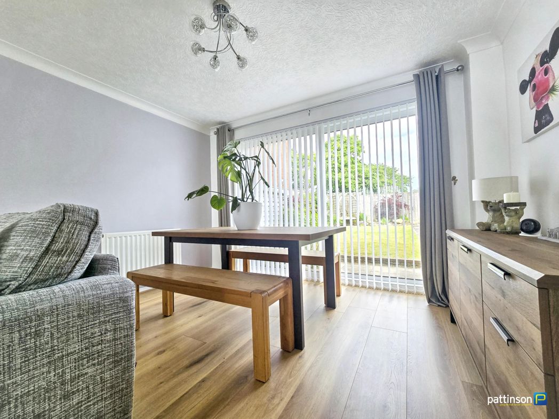
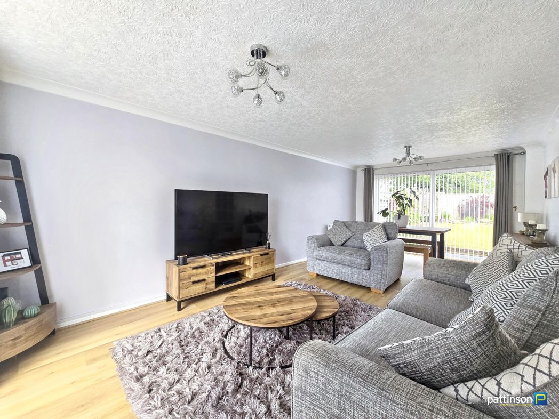
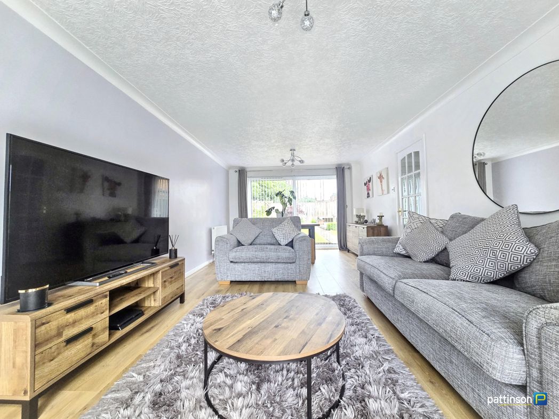
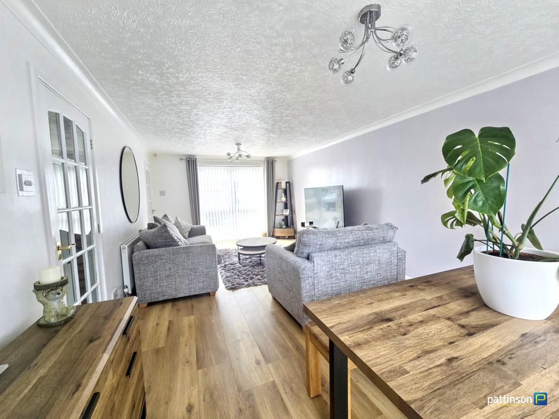
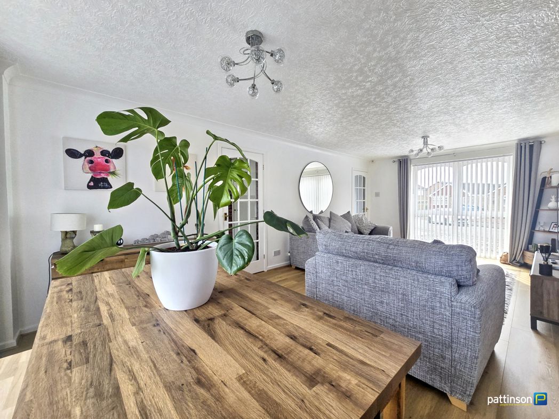
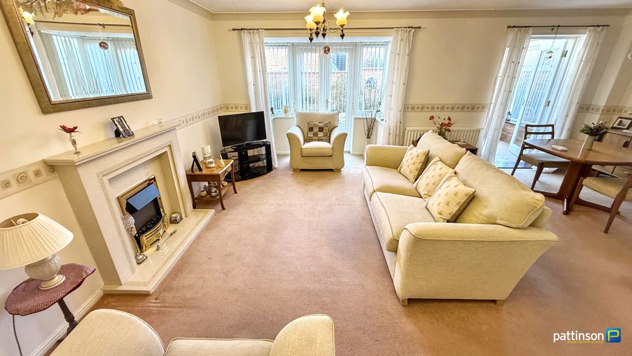
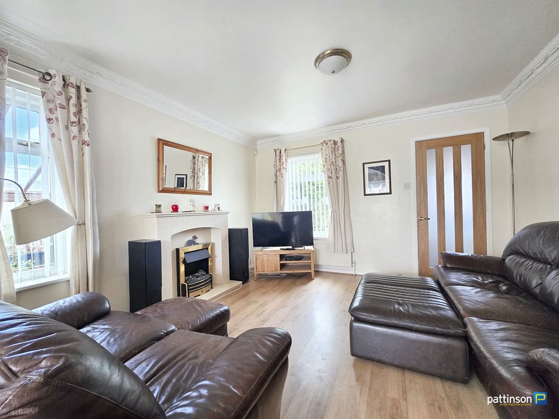
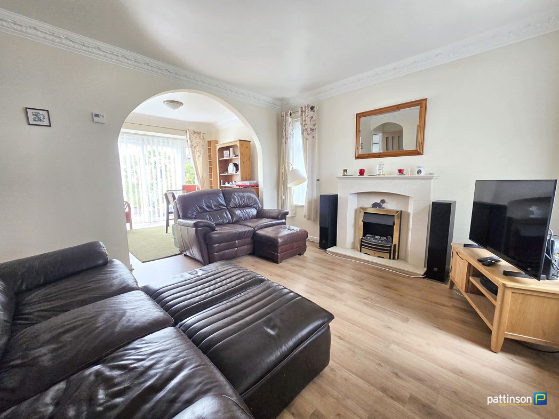
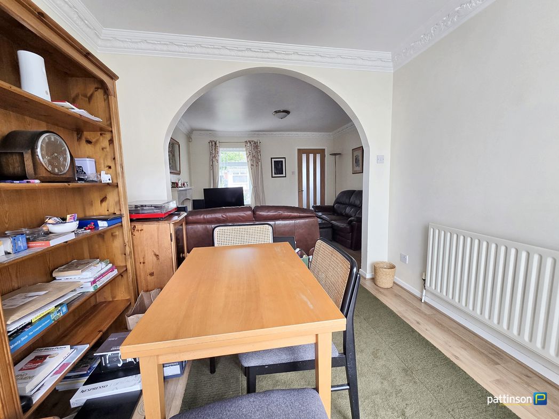
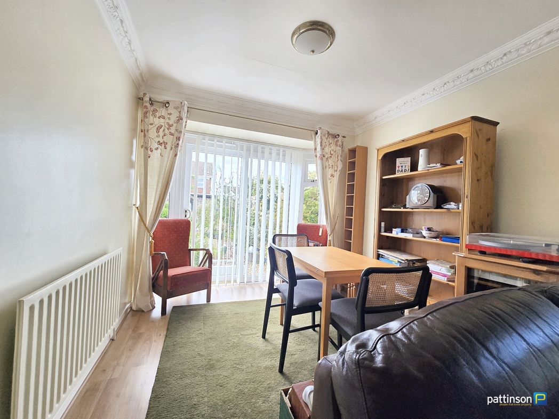
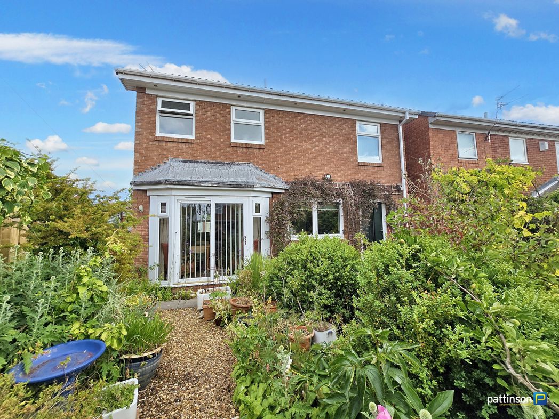
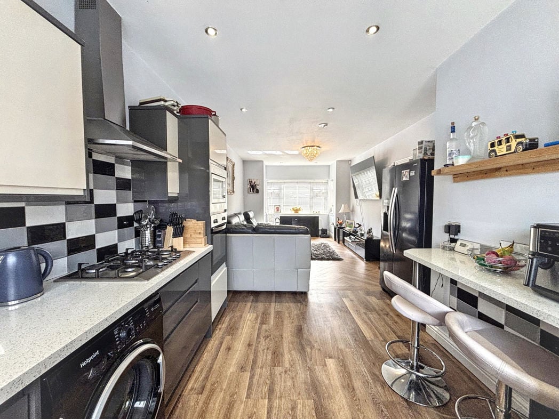
Located to the front with a box bay double glazed window, double central heating radiator and attractive herringbone effect flooring. Open-plan to the kitchen.
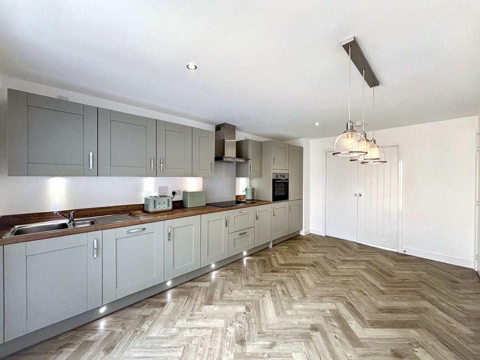
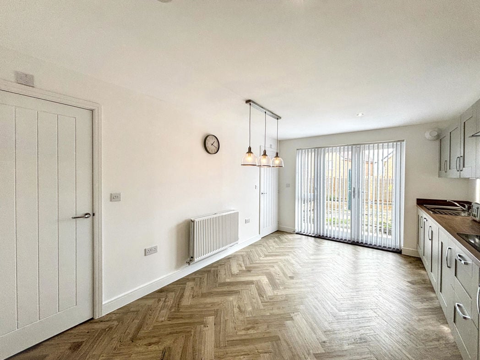
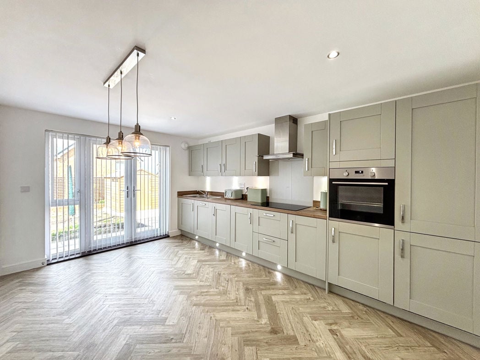
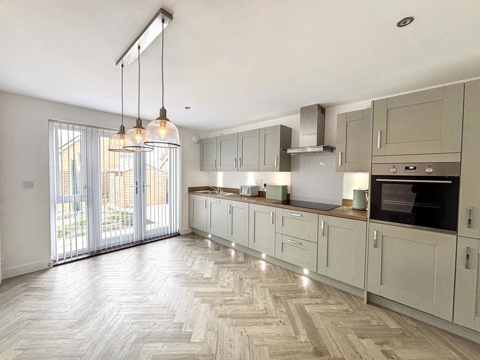
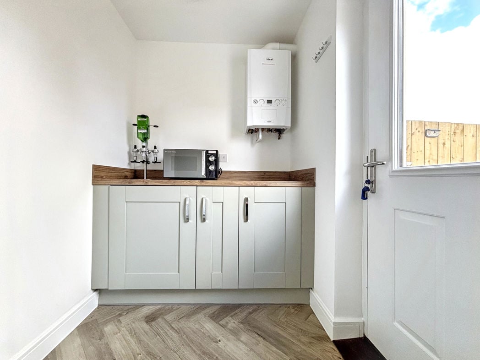
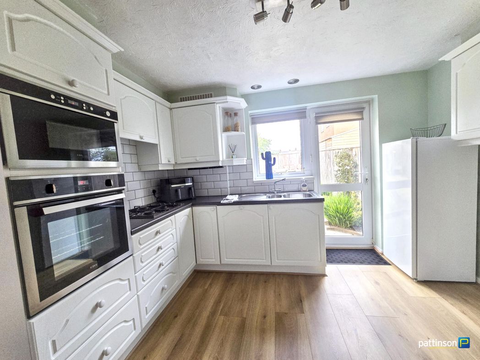
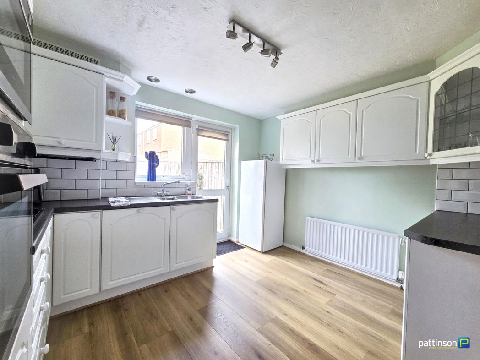
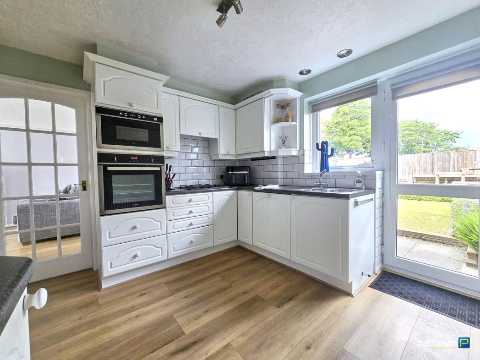
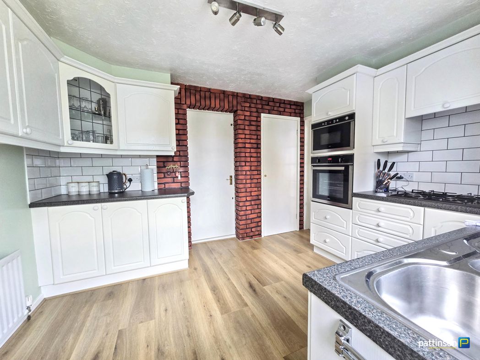
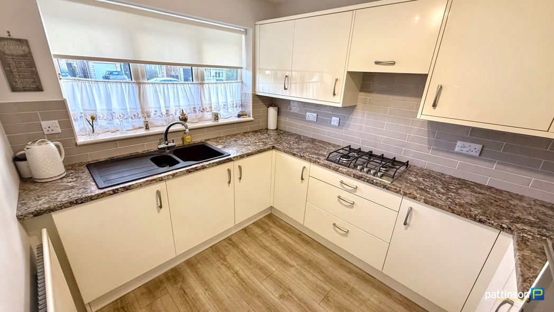
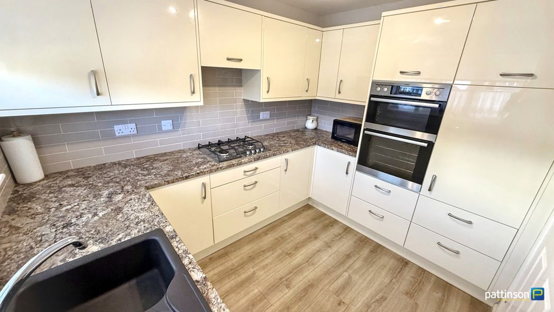
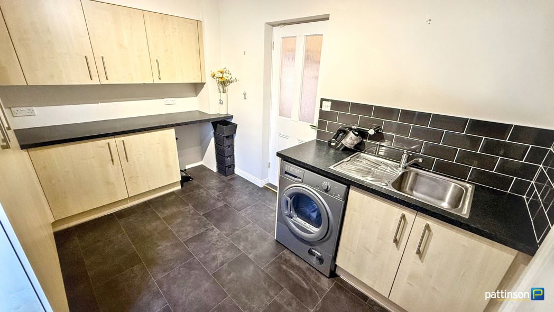
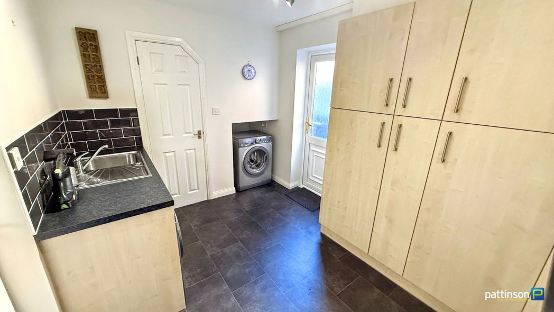
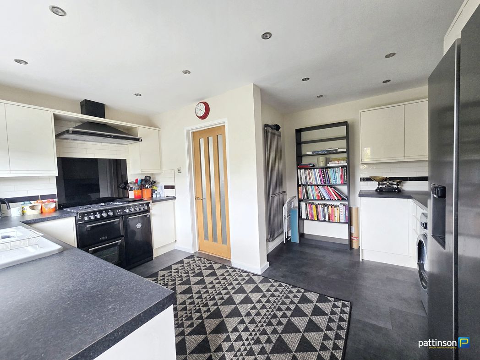
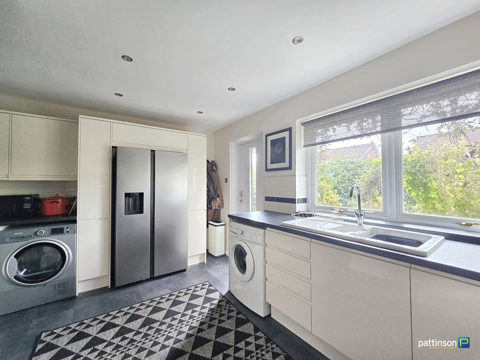
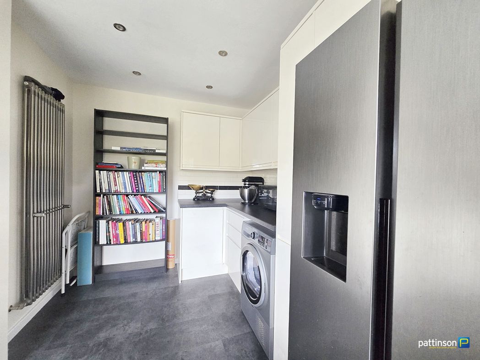
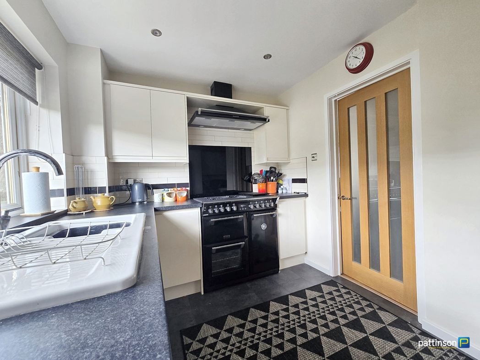
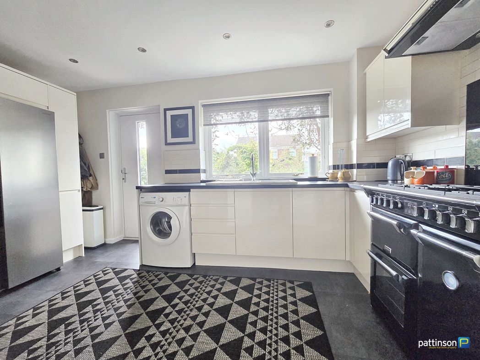
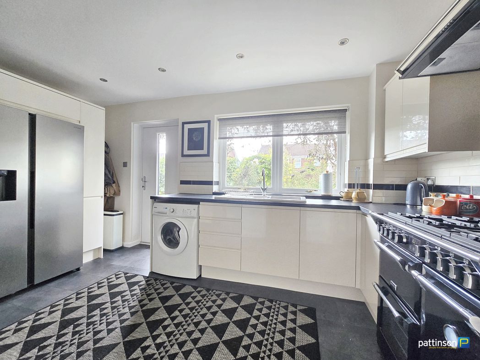
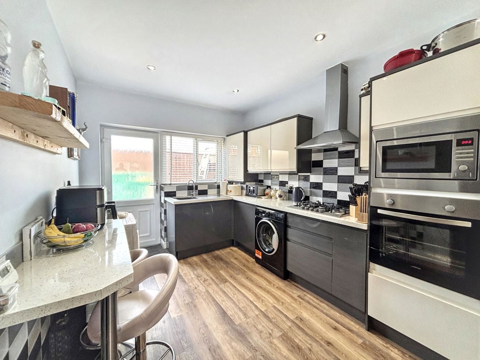
Located to the rear and providing access into the private rear garden. Fitted with a modern range of wall and base units with complementing work surfaces and tiled splash back. Integrated appliances include: gas hob, oven extractor hood and dishwasher. A breakfast bar, central heating radiator, stainless steel sink unit, double glazed window and space and plumbing for a washing machine complete the kitchen.
2.37m x 1.76m (7'9" x 5'9")
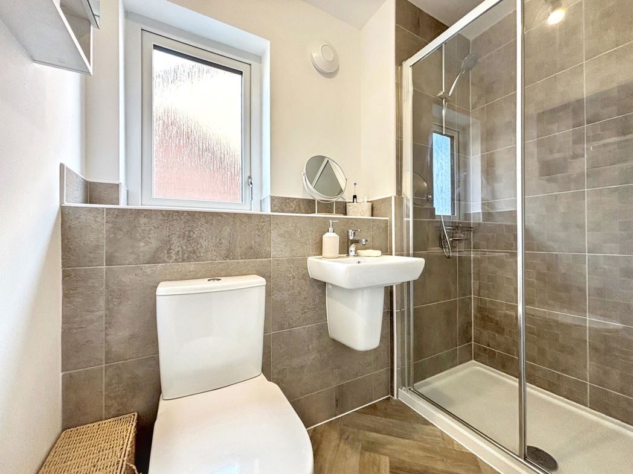
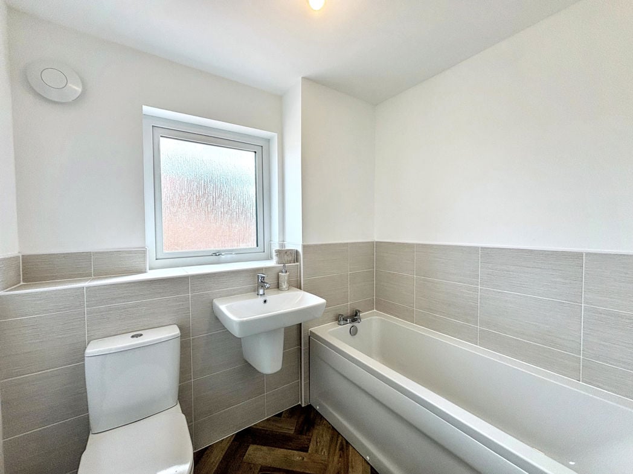
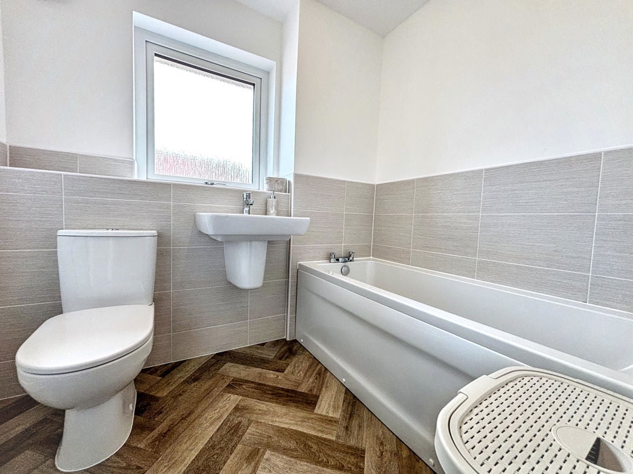
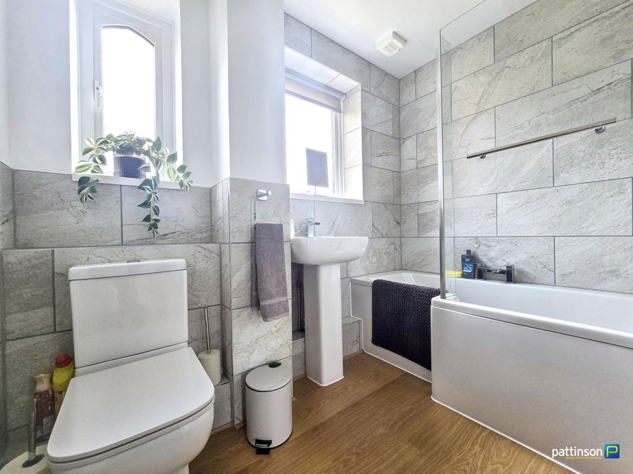
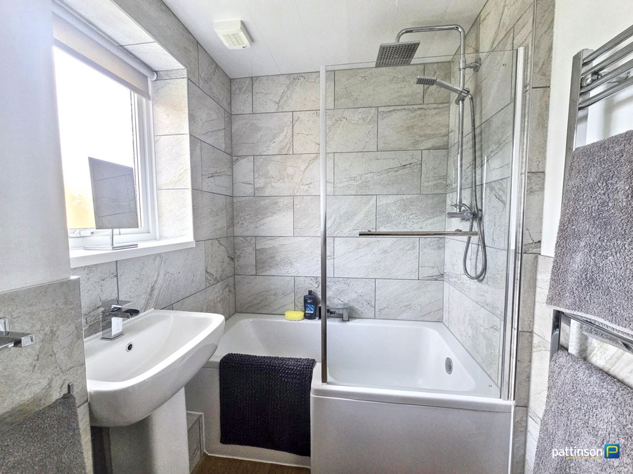
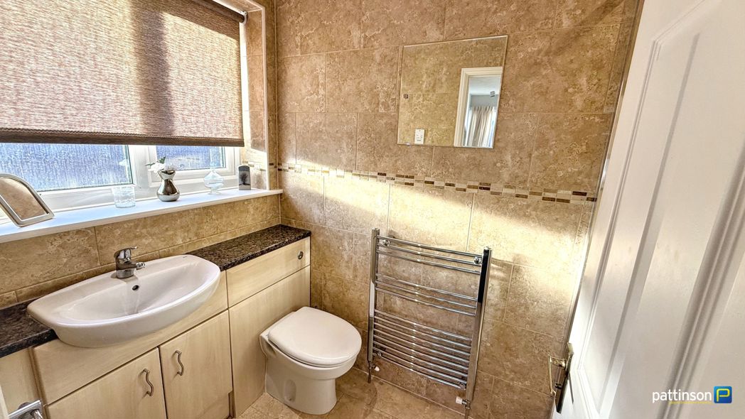
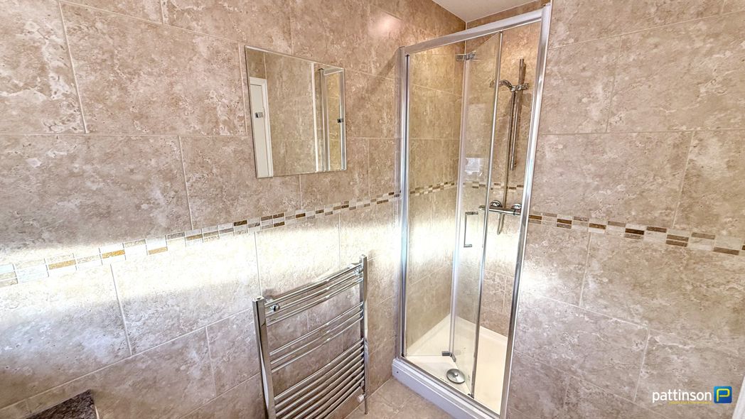
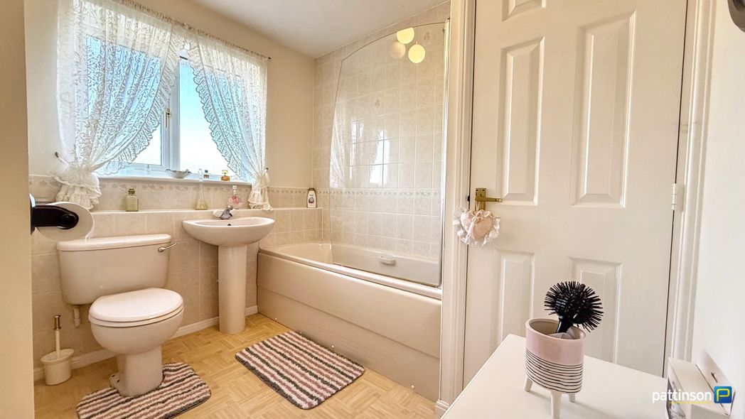
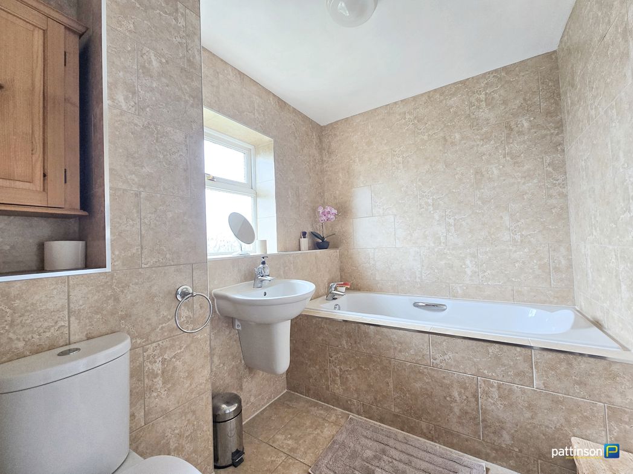
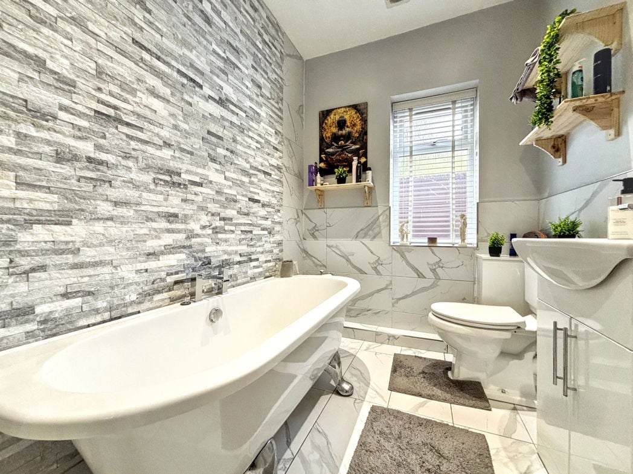
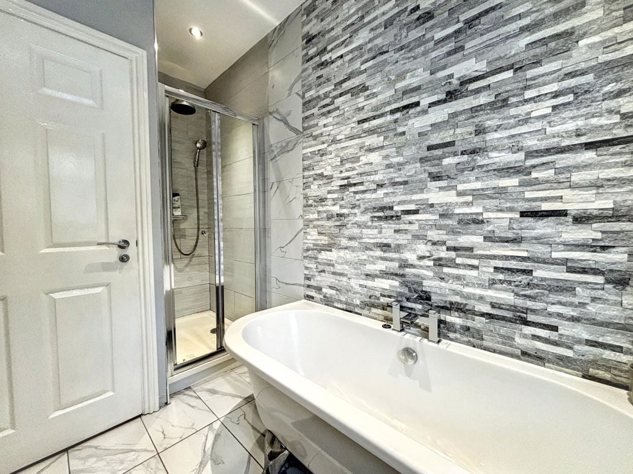
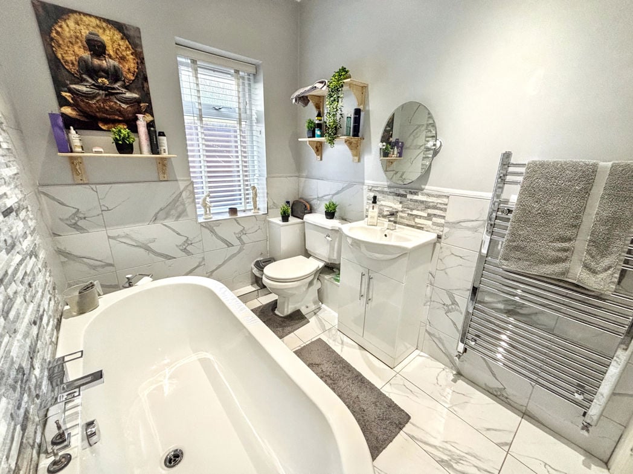
A white four piece suite comprising: free-standing roll-top bath, wash hand basin set upon vanity unit, low level WC and walk-in shower cubicle. The wall and floor tiling complement the suite nicely. Heated towel rail, double glazed window to the side elevation.
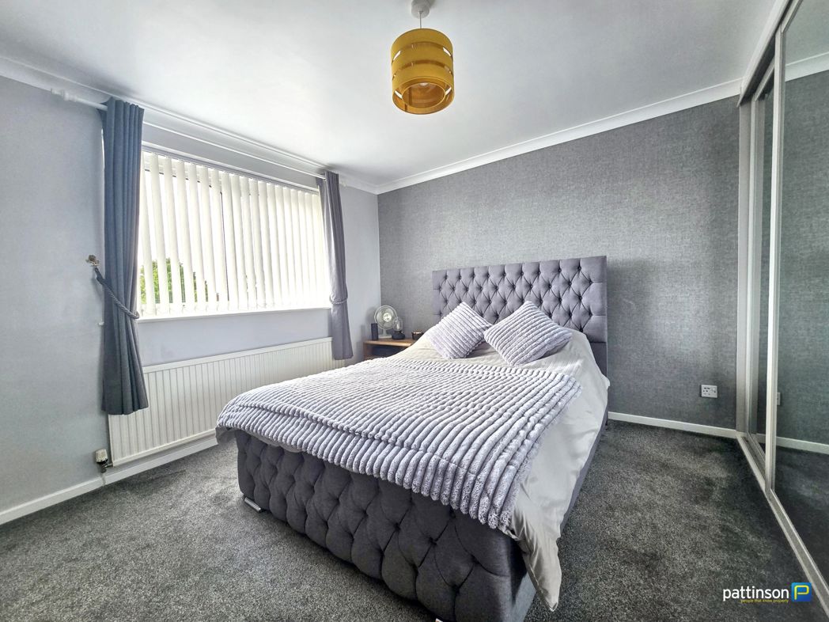
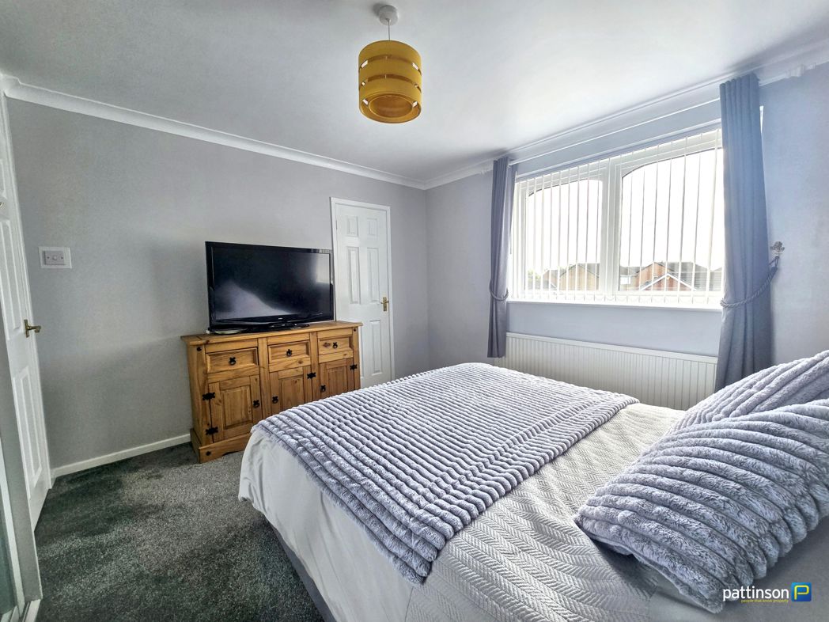
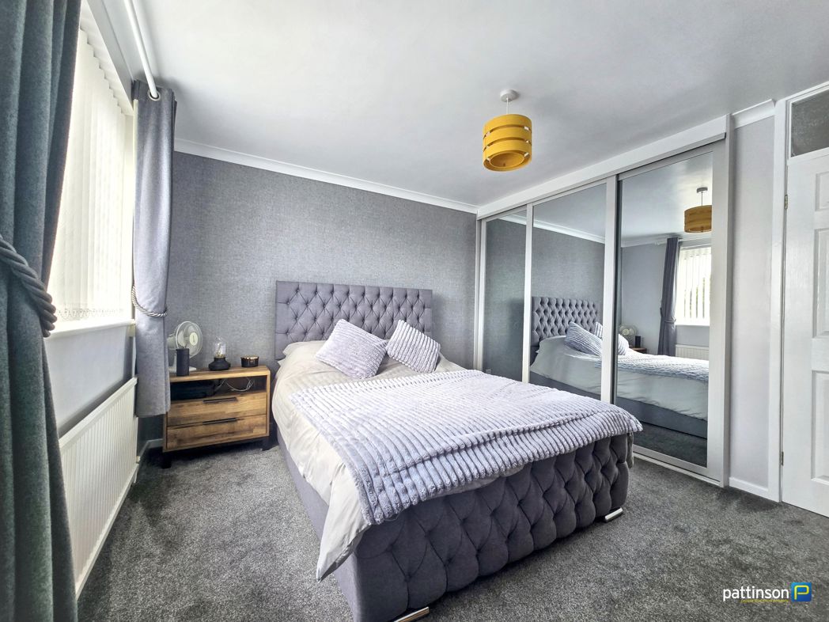
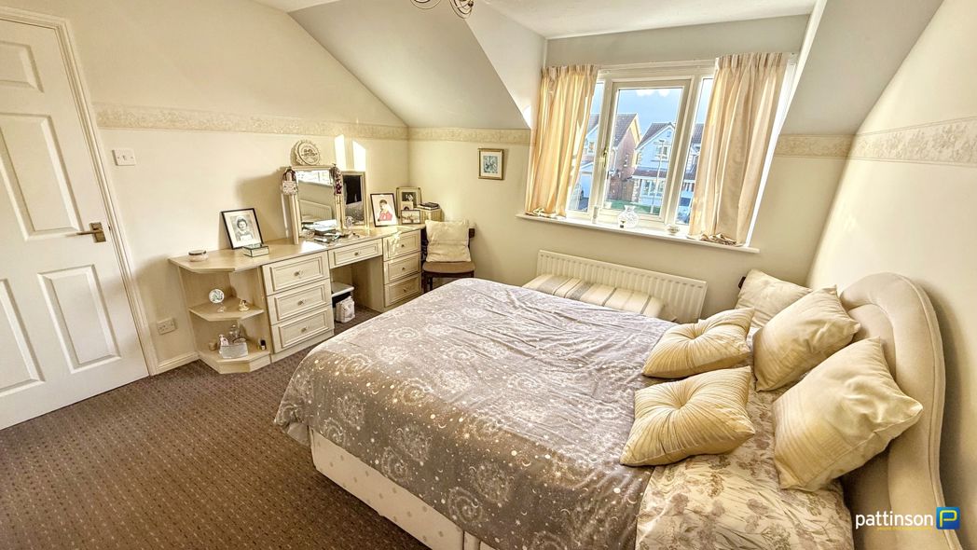
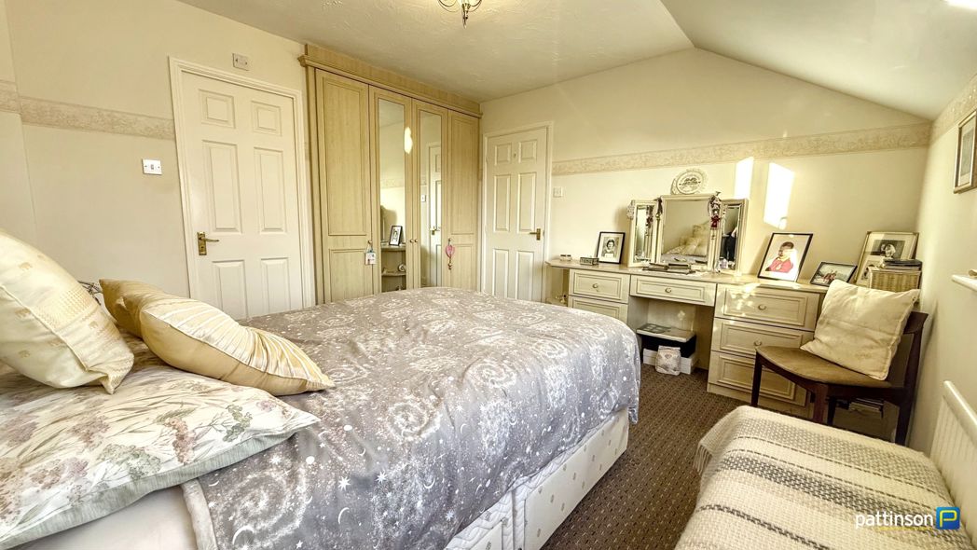
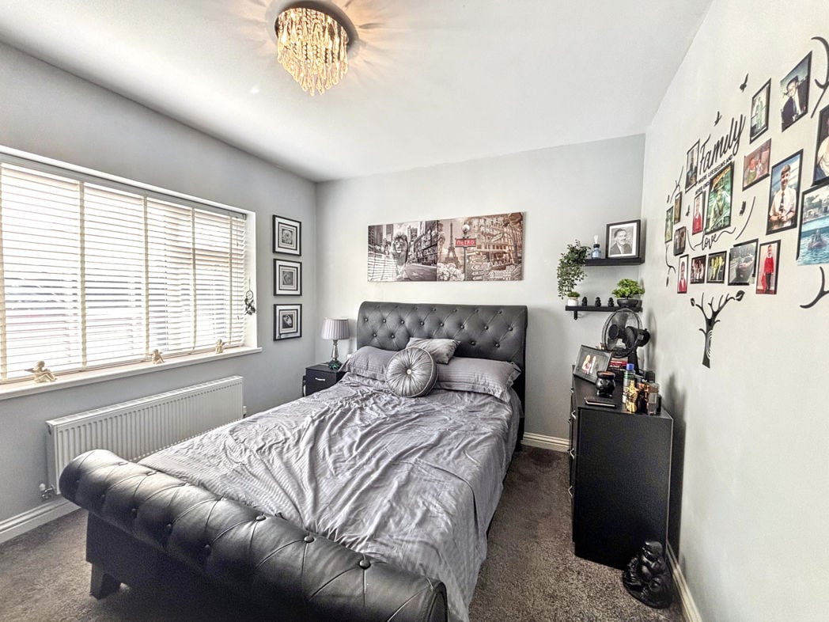
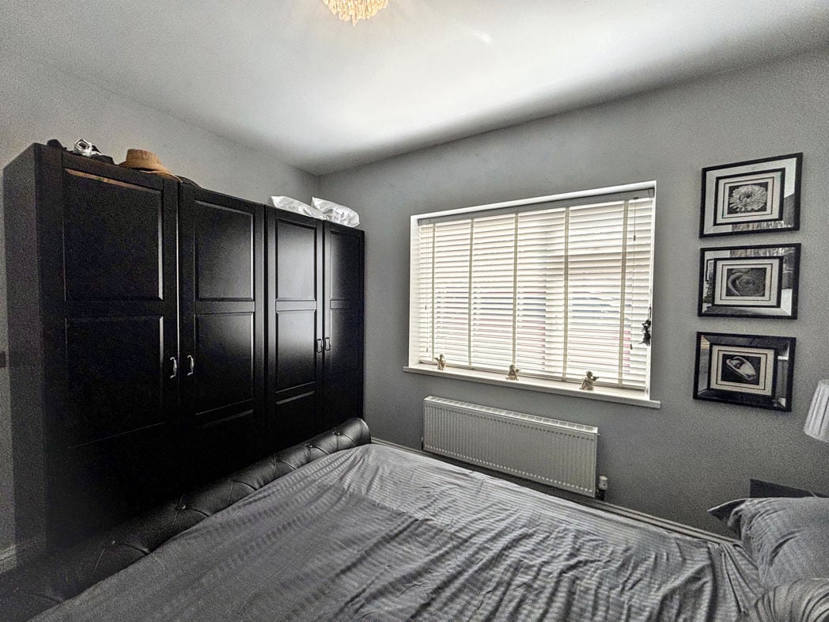
3.53m x 3.17m (11'6" x 10'4")
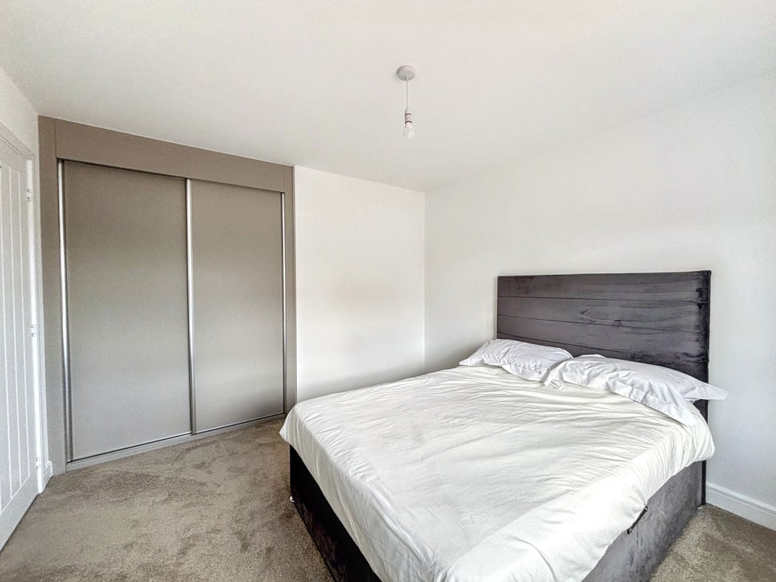
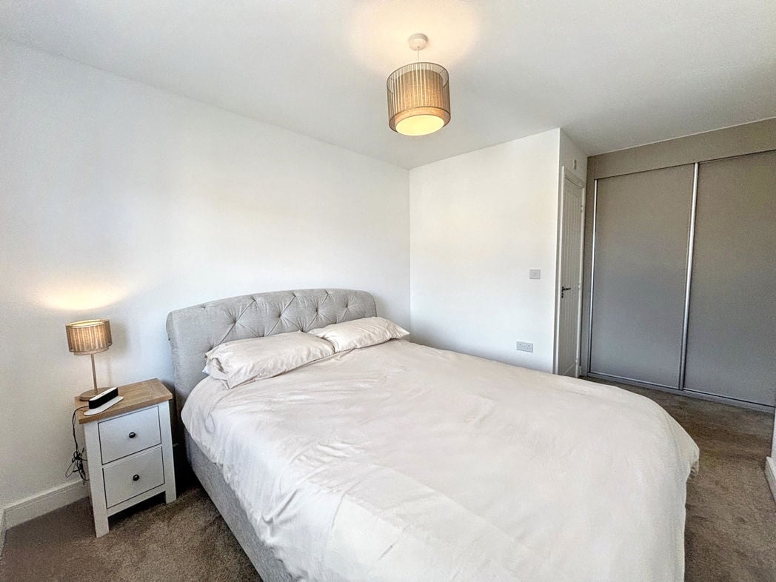
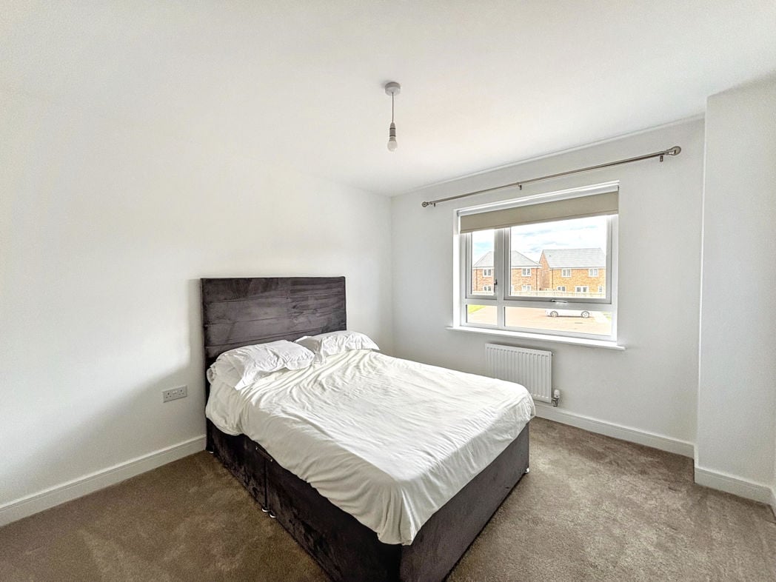
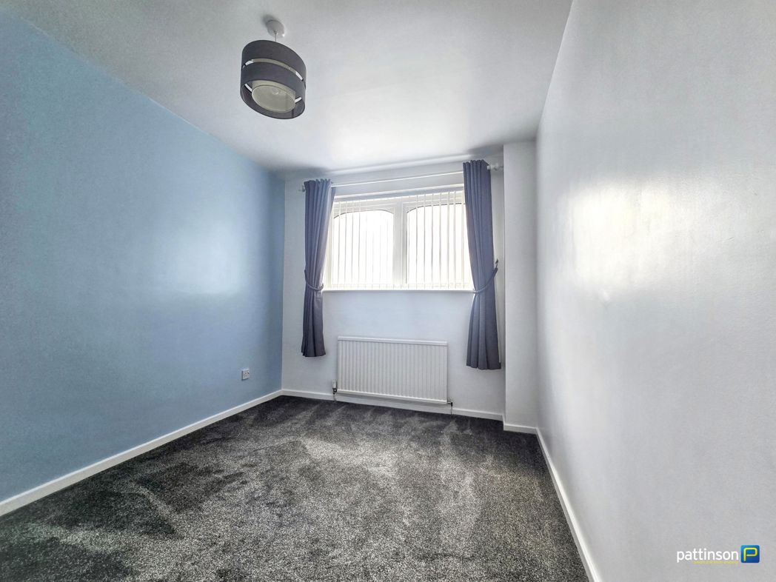
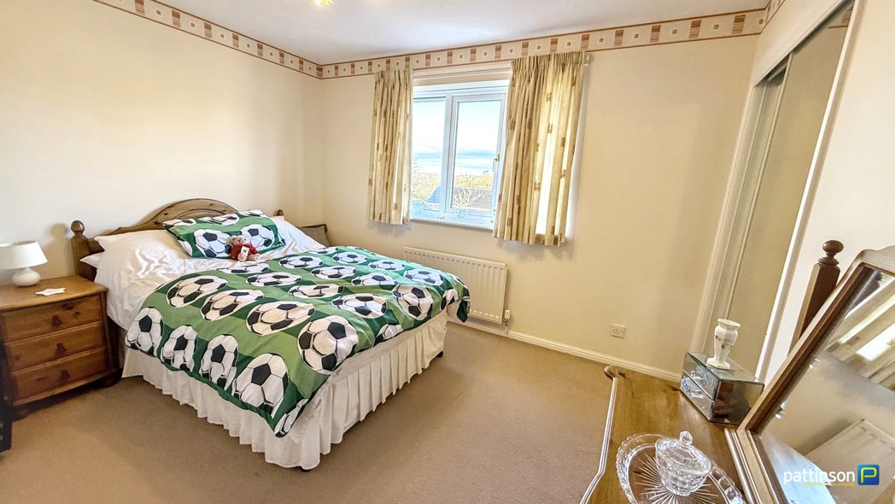
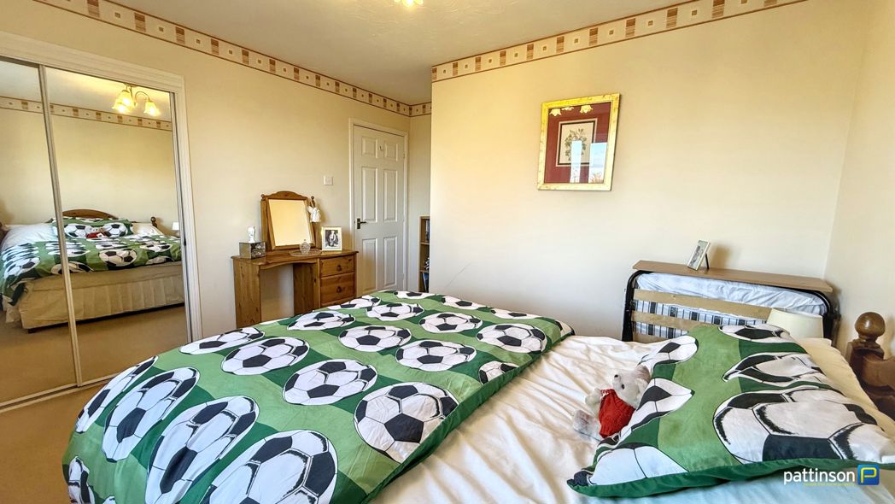
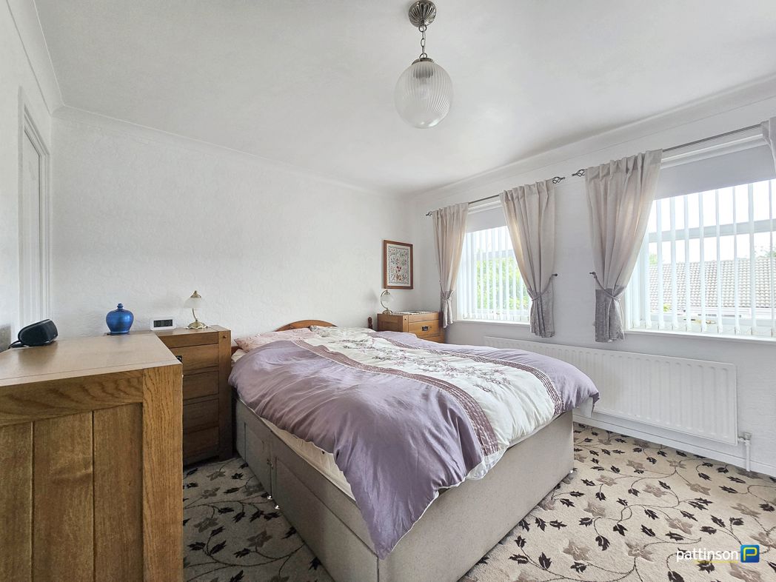
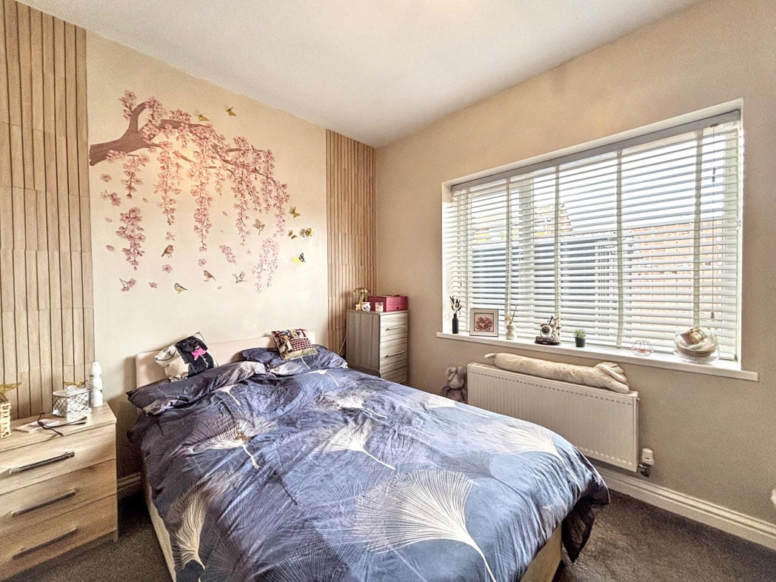
A double room located to the front with a double glazed window and central heating radiator.
3.48m x 2.64m (11'5" x 8'7")
Another double bedroom located to the rear with a double glazed window and central heating radiators.
1.91m x 2.62m (6'3" x 8'7")
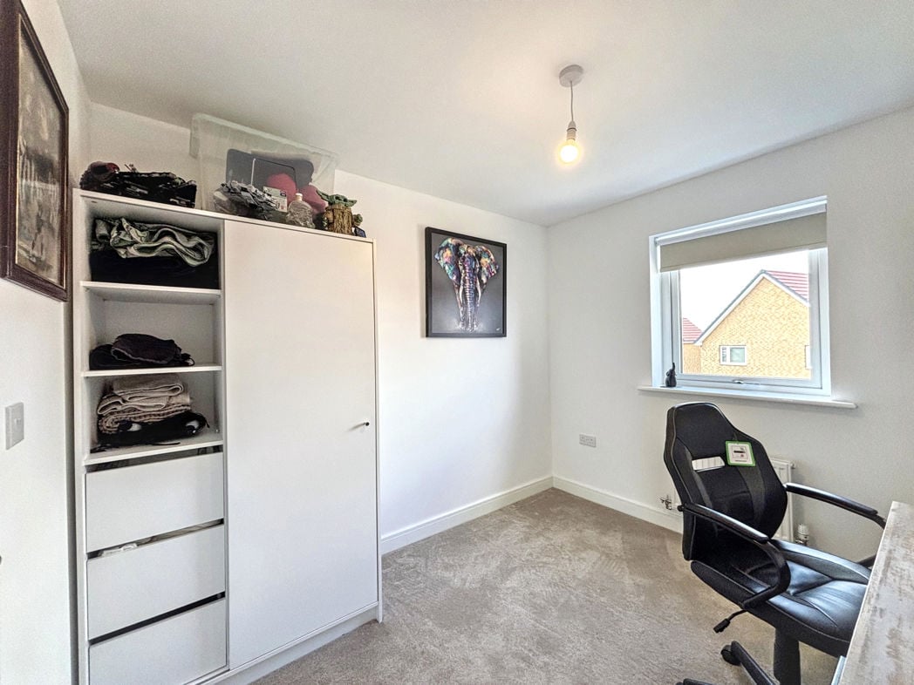
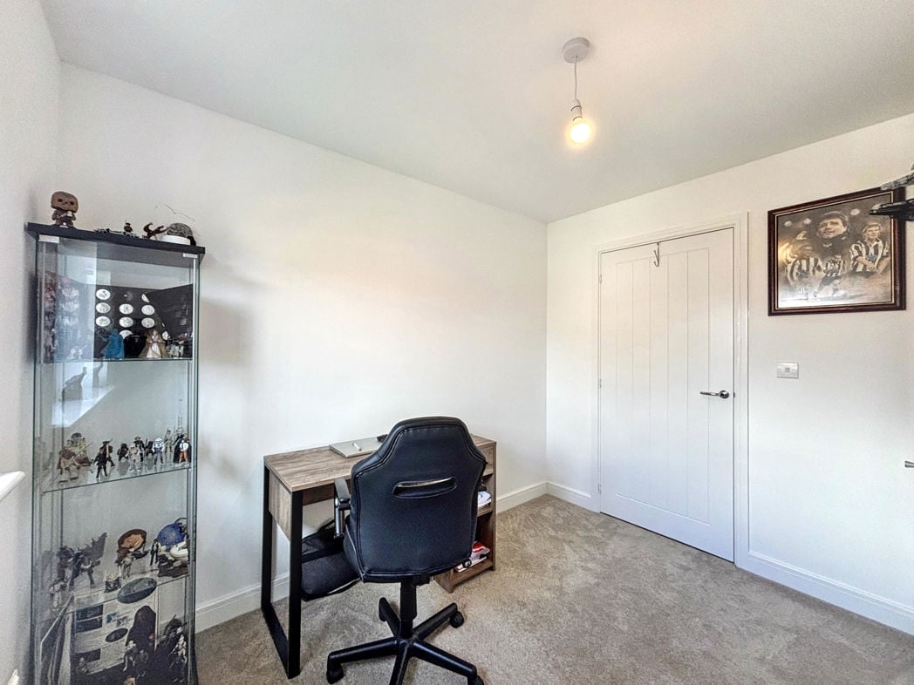
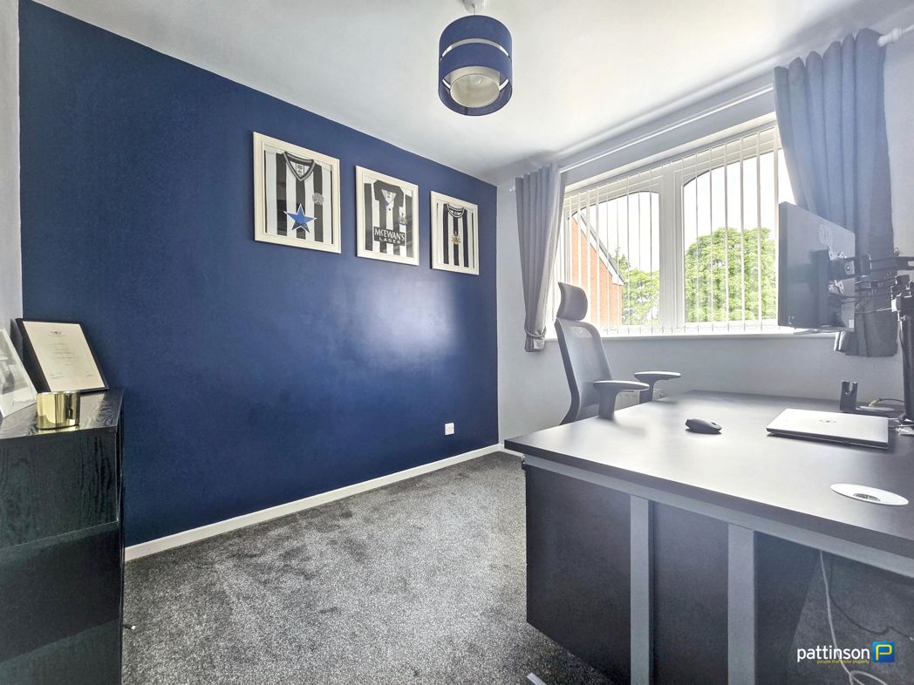
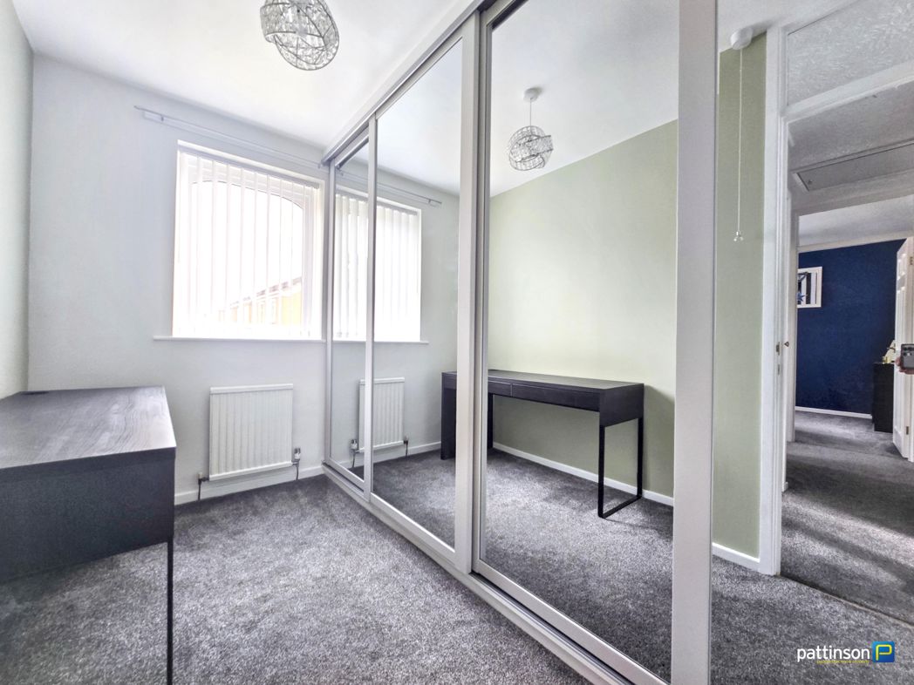
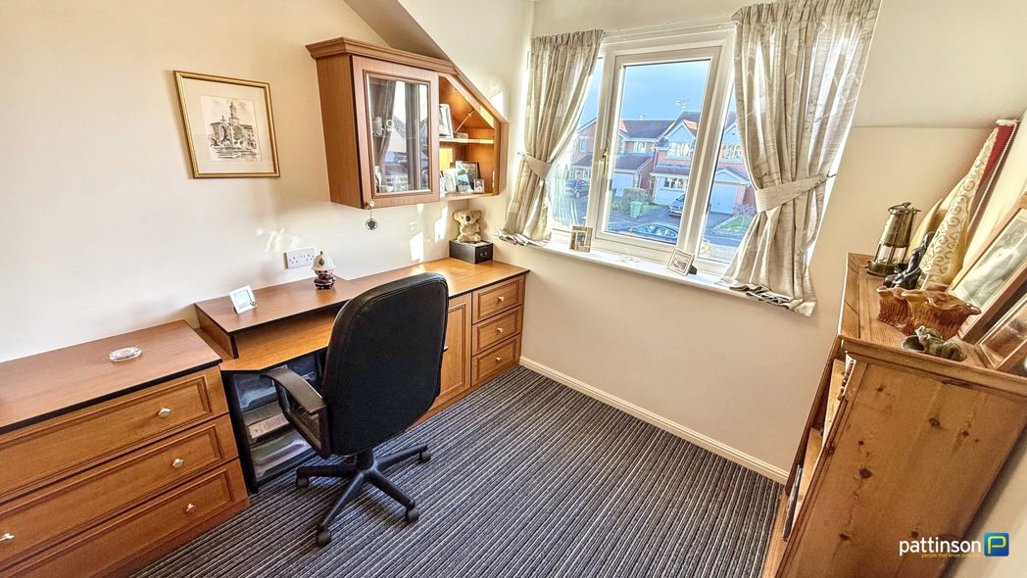
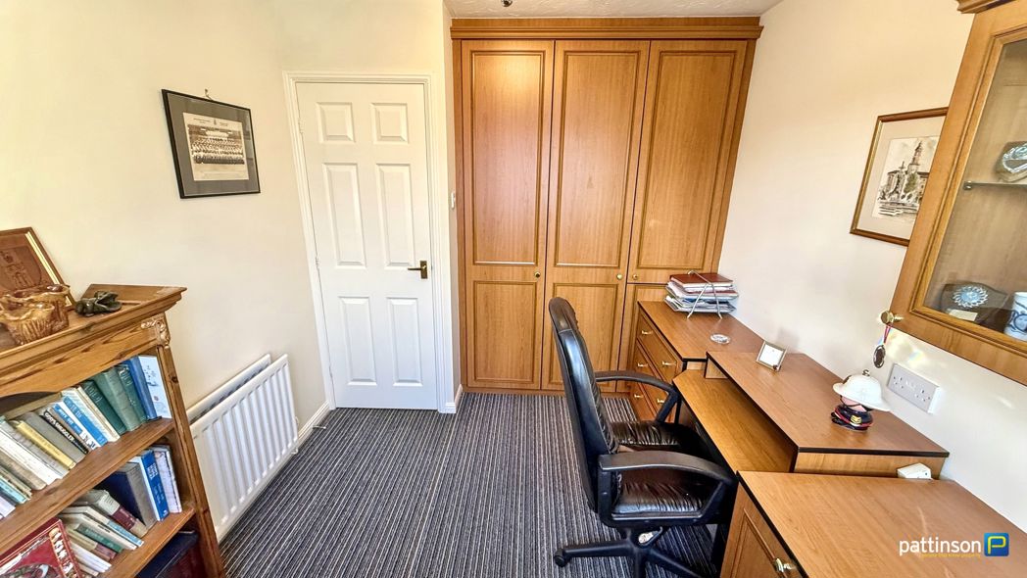
A decent sized single room located to the rear with a double glazed window and central heating radiator.
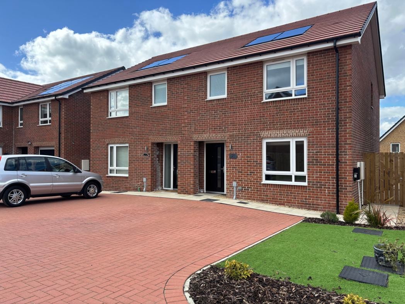
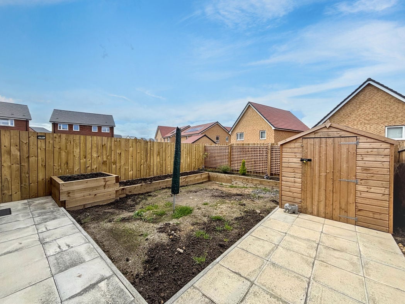
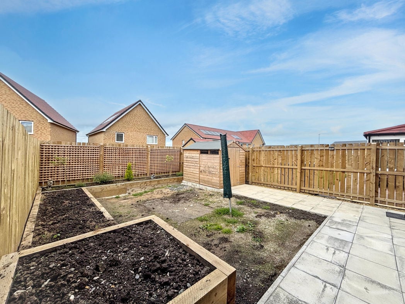
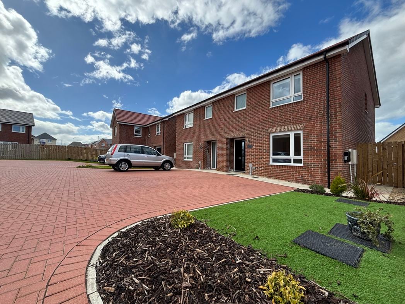
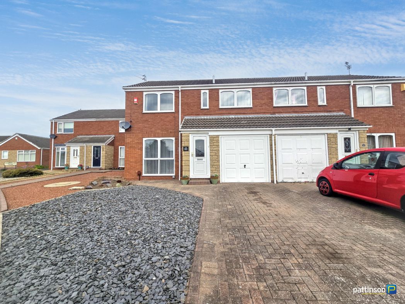
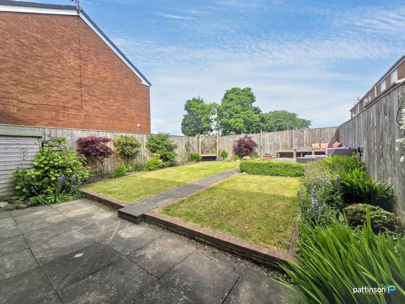
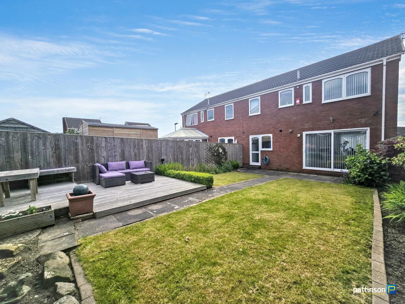
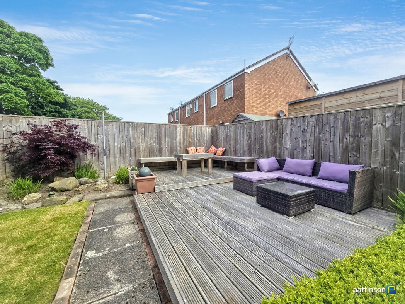
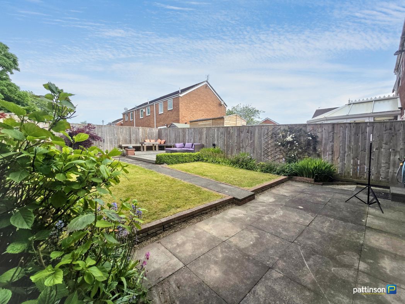
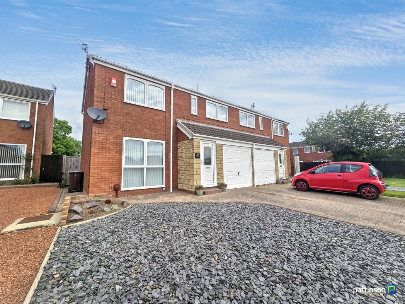
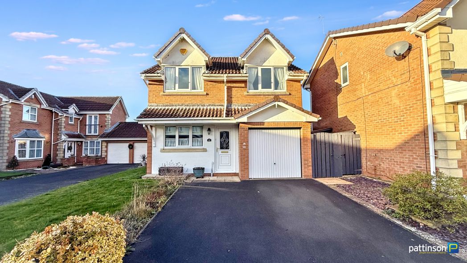
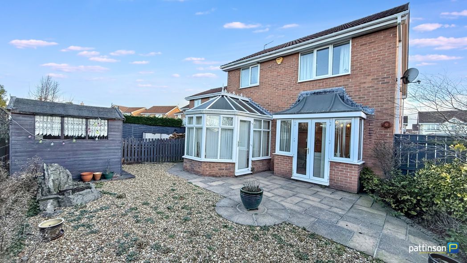
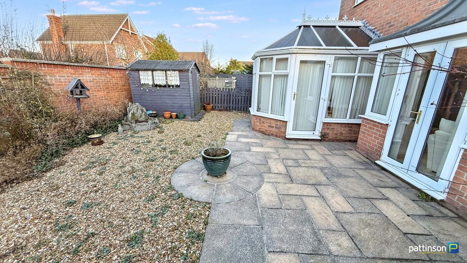
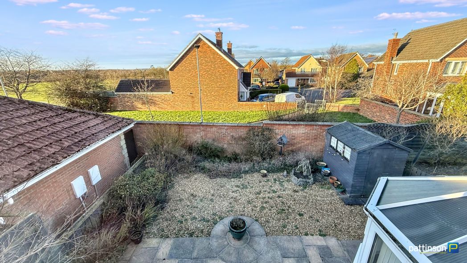
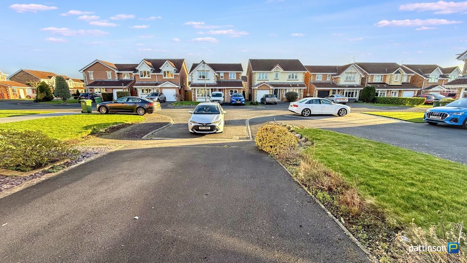
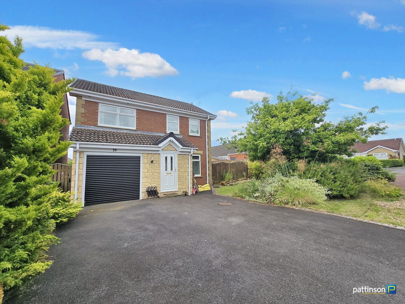
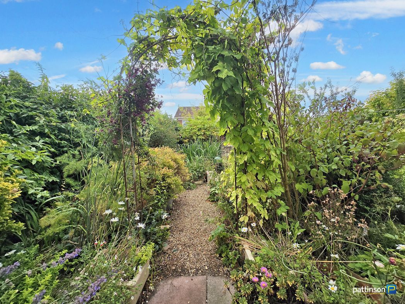
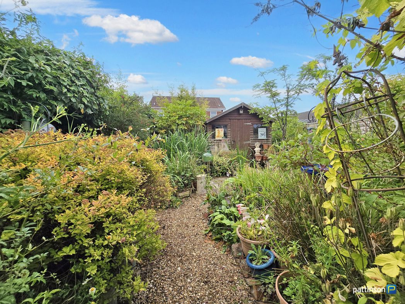
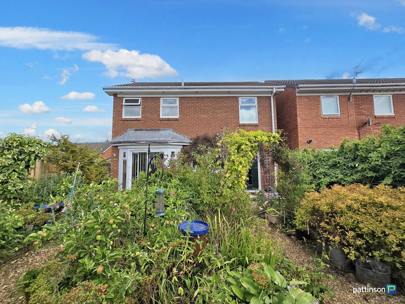
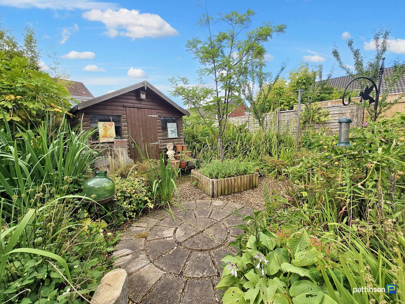
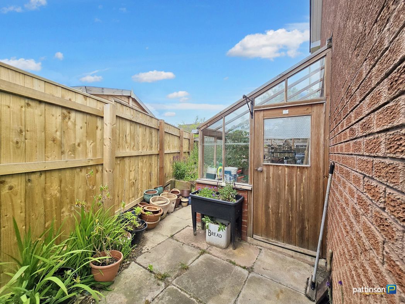
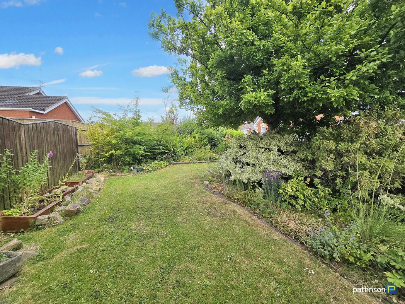
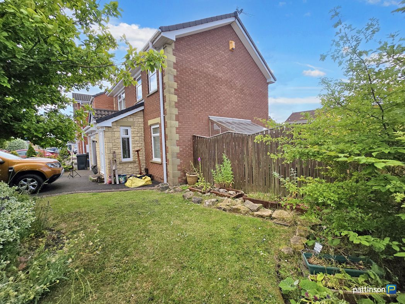
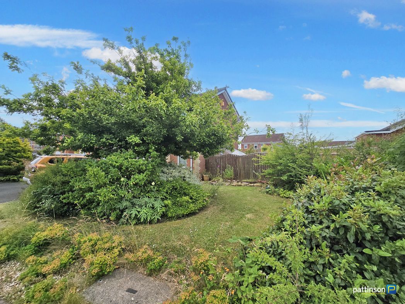
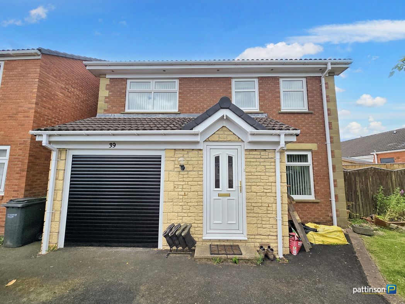
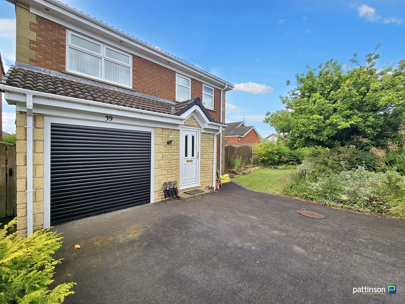
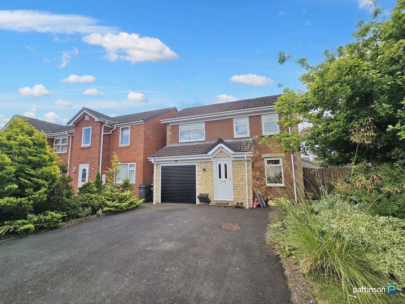
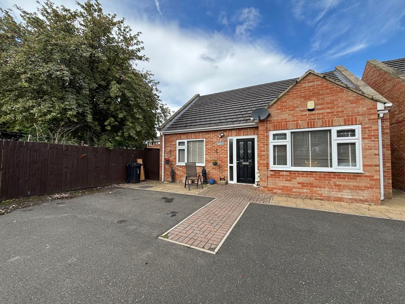
There is ample off-road parking to the front of the property. To the rear the garden is nicely enclosed and offers a good degree of privacy. Paved patio, fenced perimeter, water supply.
Whether you’d like an instant online estimate or an expert visit to discuss your home in detail, our team will give you clear, honest advice and help you plan your next move.

Find out what your current home could sell for, based on real market data and recent sales.
Get seen everywhere buyers look


Fast, secure and often great value. Discover how it works.