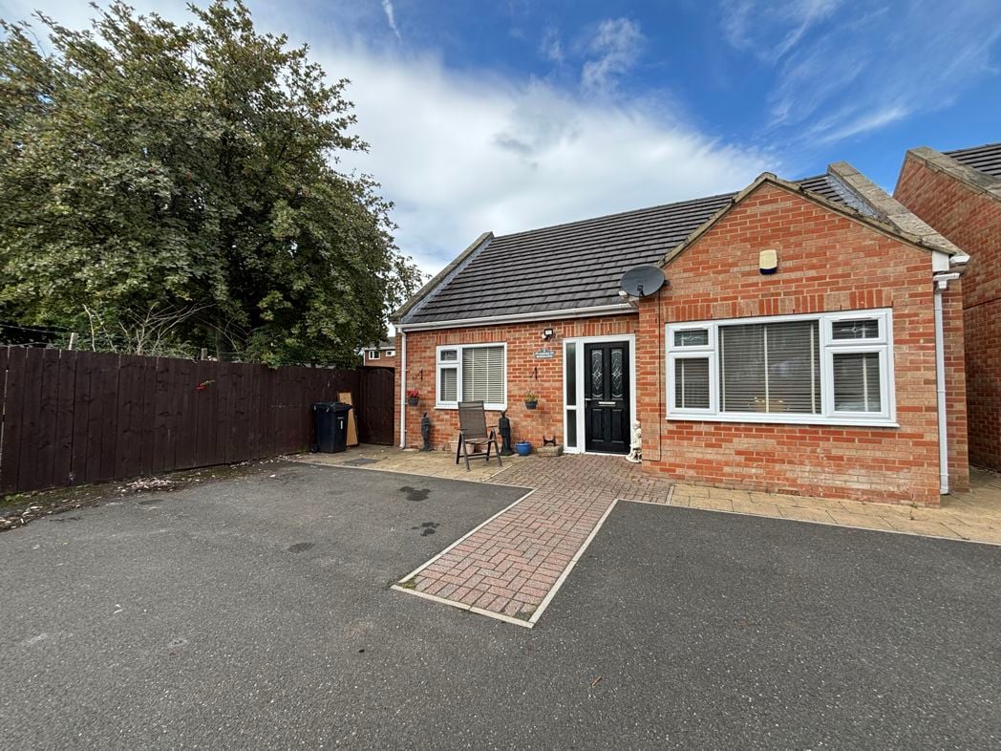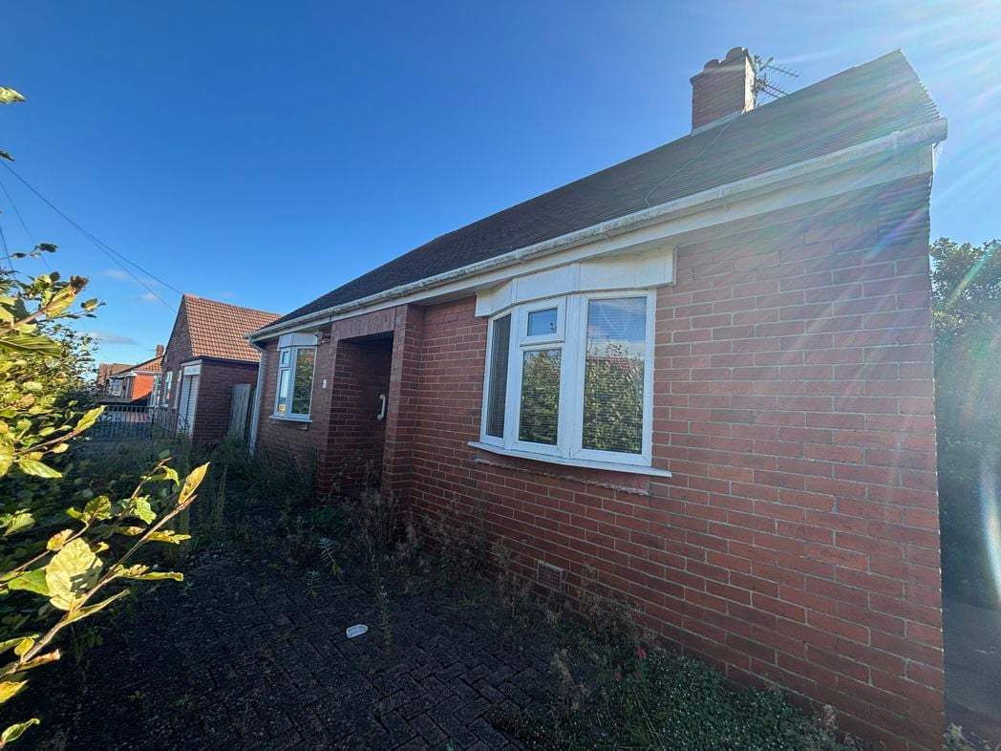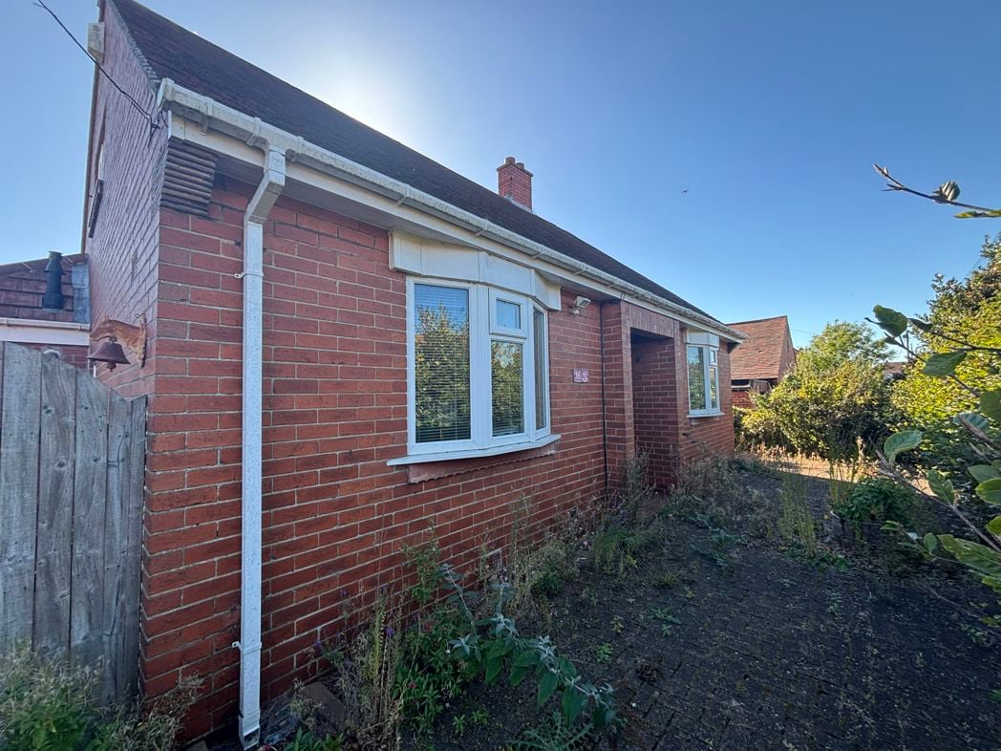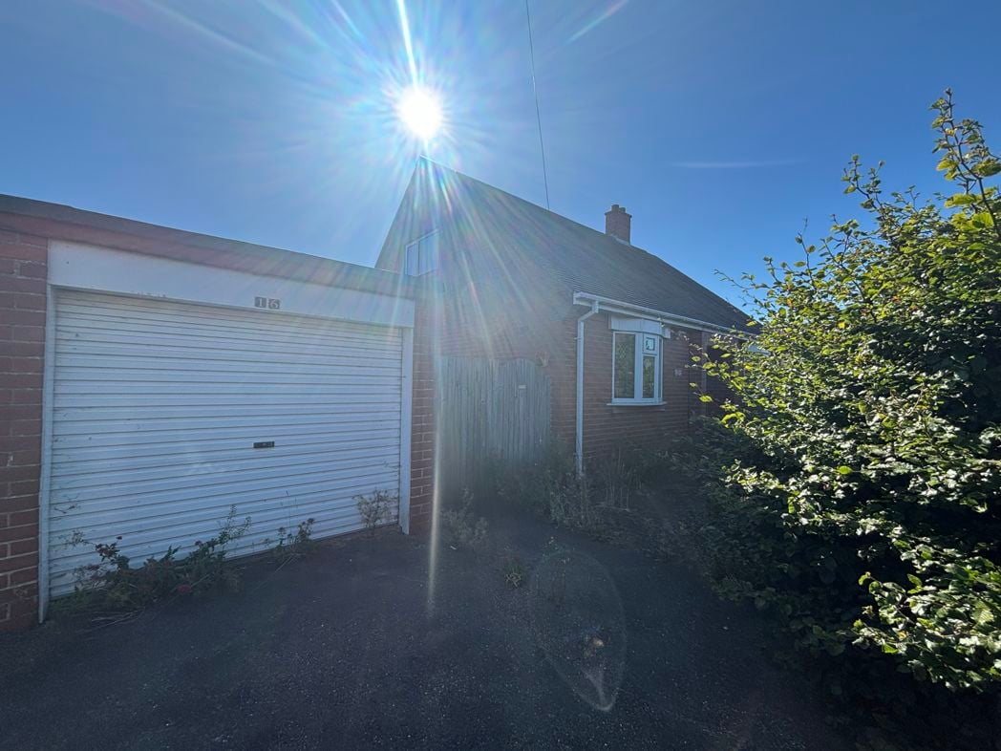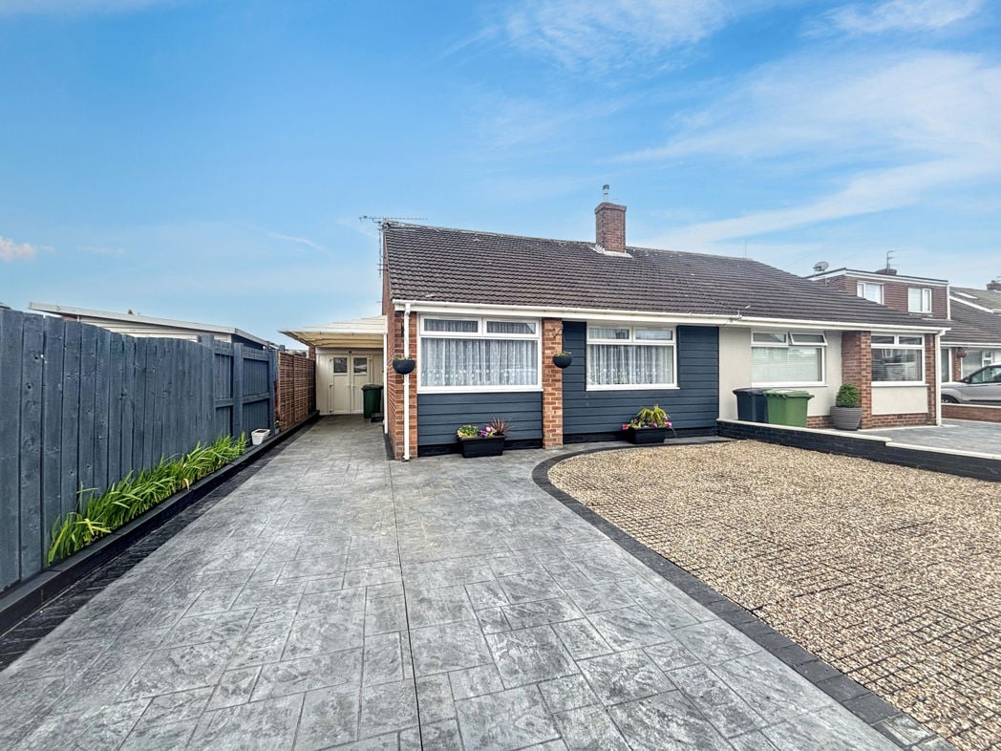
Centurian Way, Bedlington, Northumberland, NE22 6LD
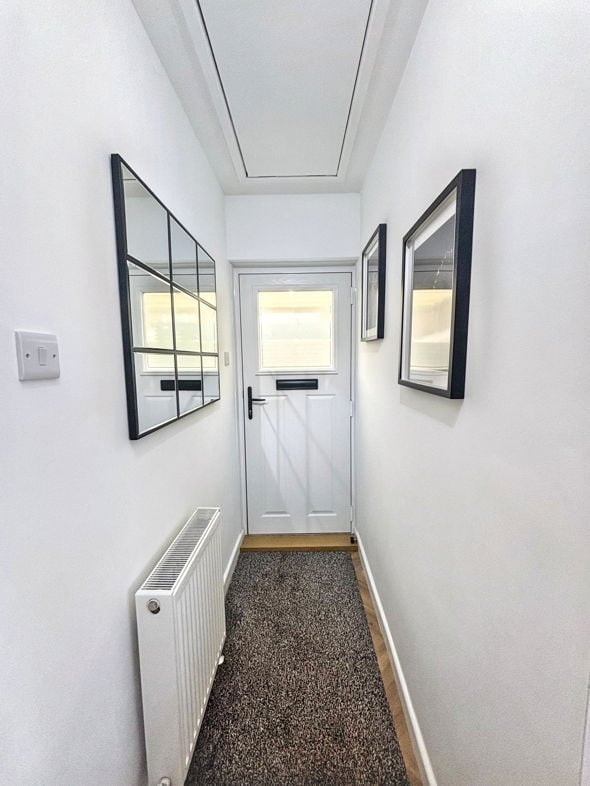
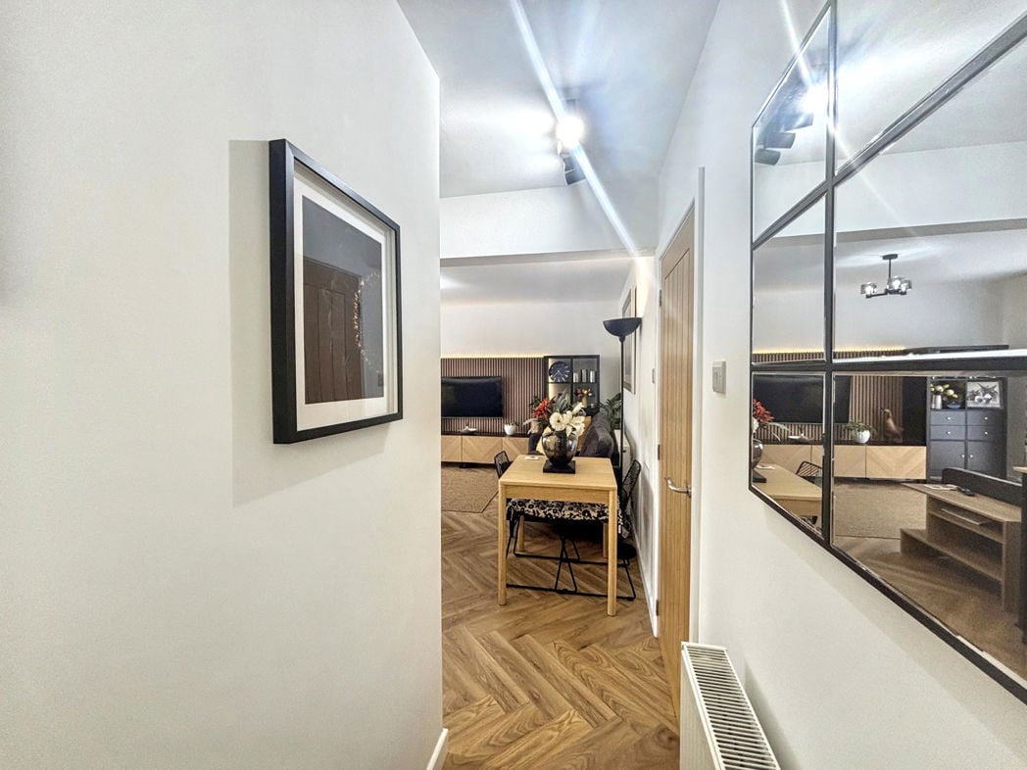
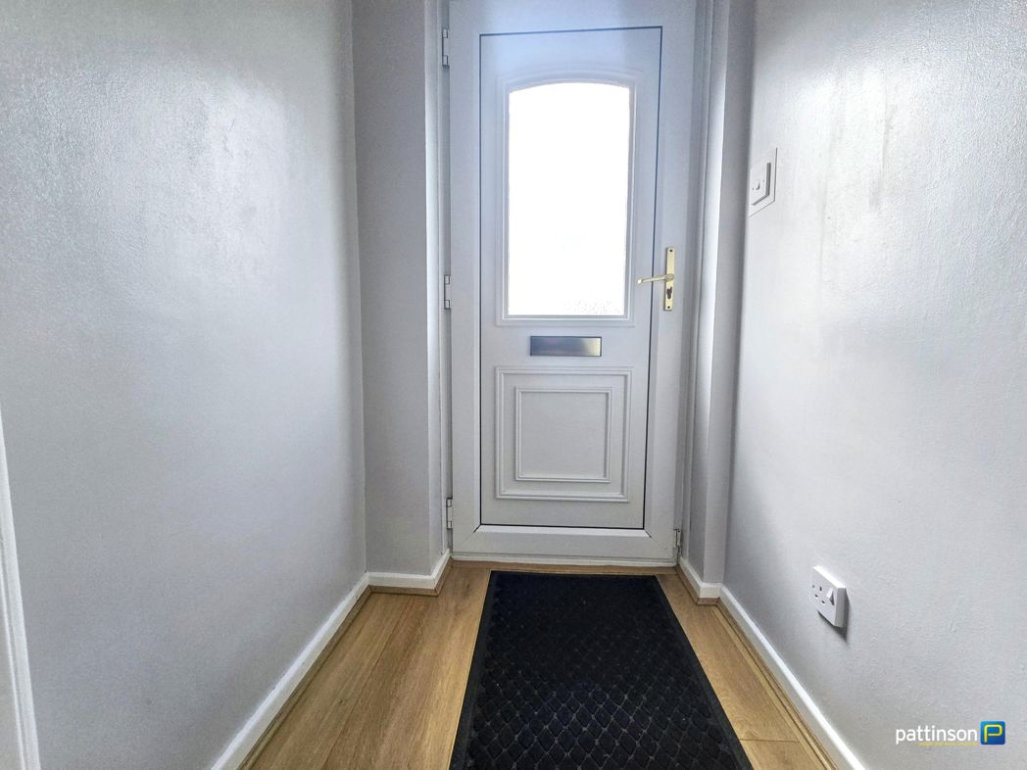
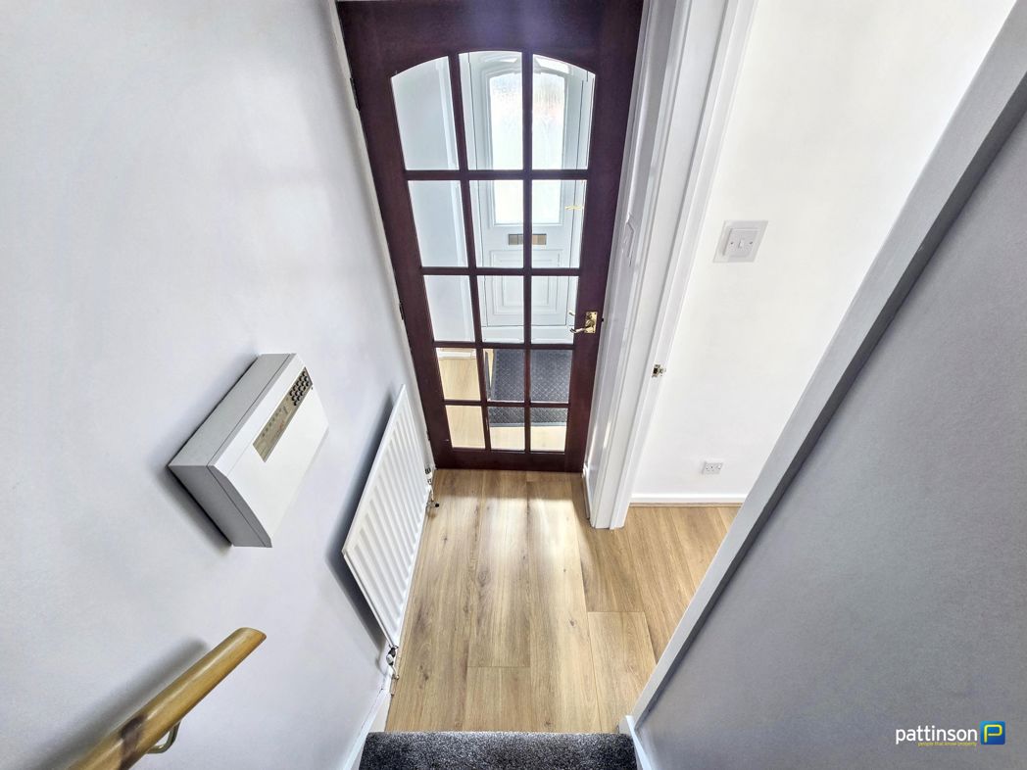
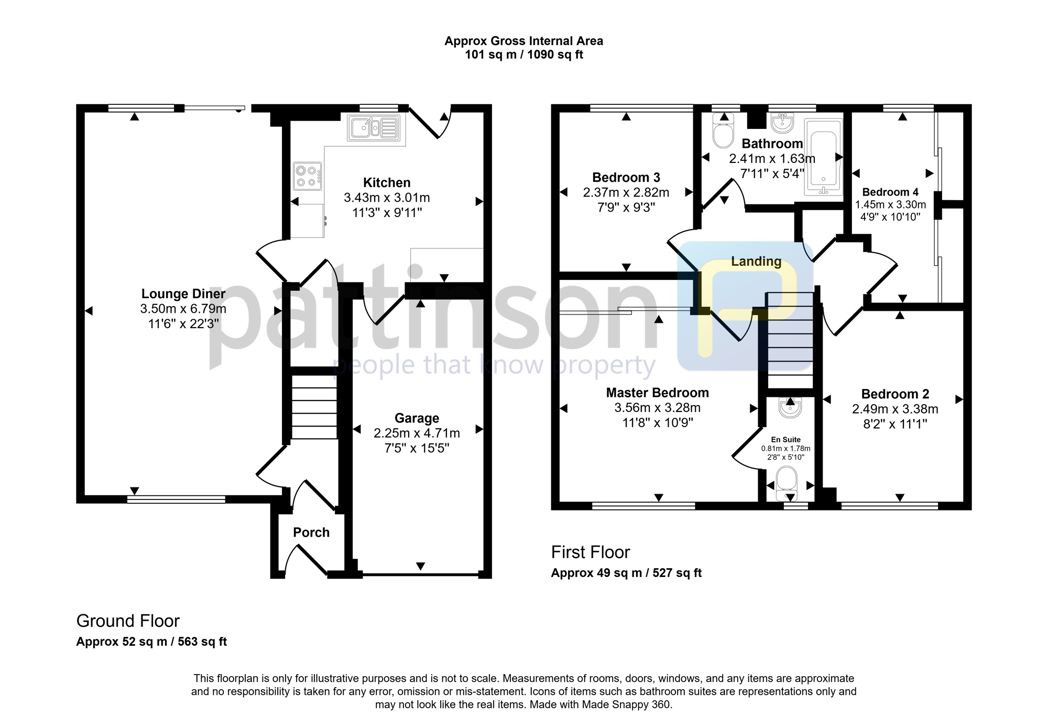
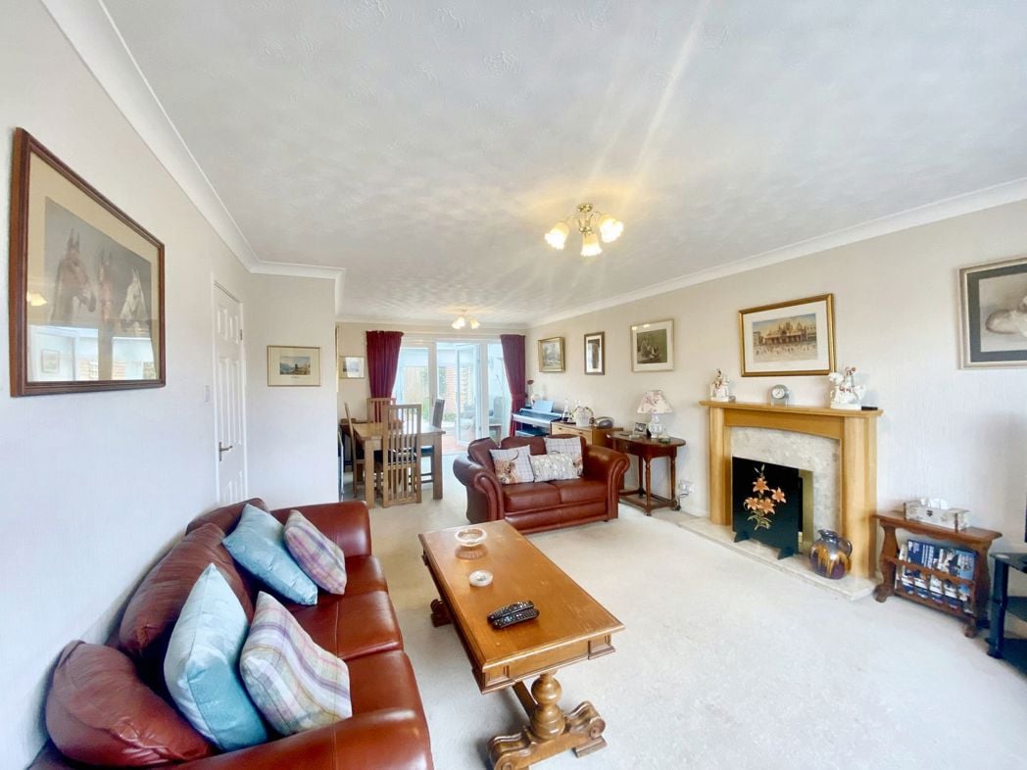
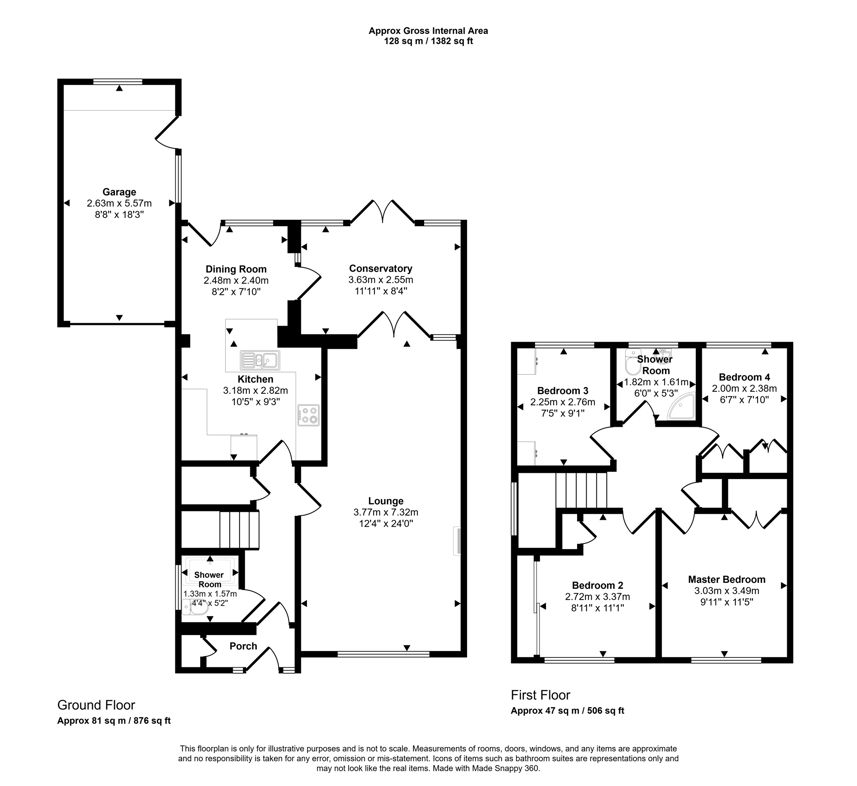
Double glazed entrance door opening into the useful porch. Timber inner door opening into the main hall. A return staircase leads you to the first floor accommodation. Access into the shower room, dual aspect reception room and breakfasting kitchen.
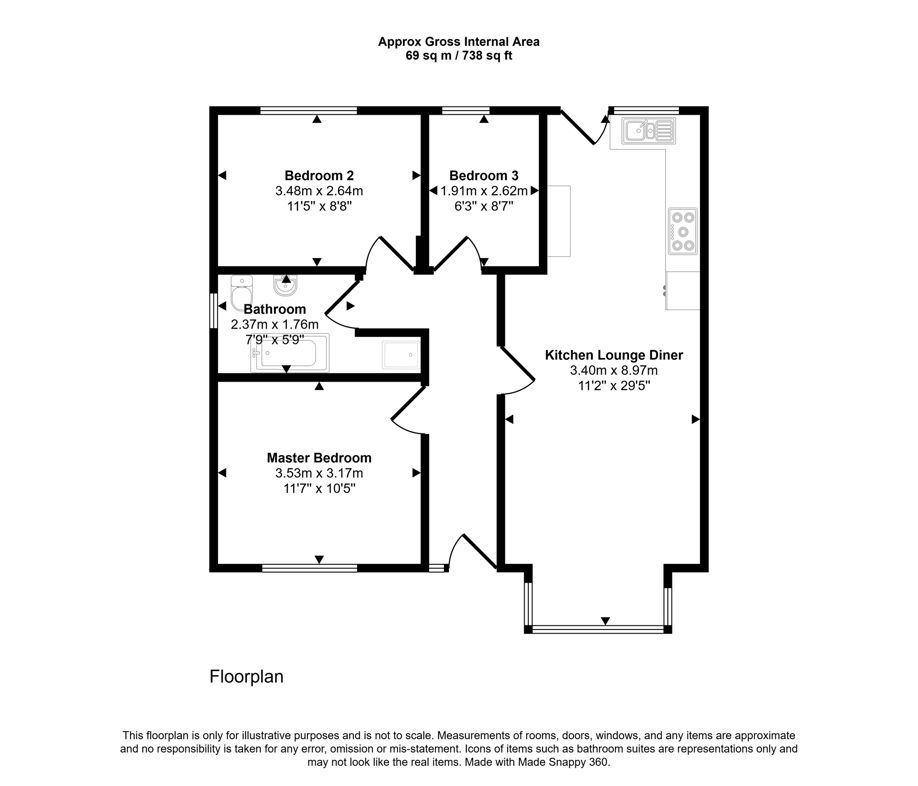
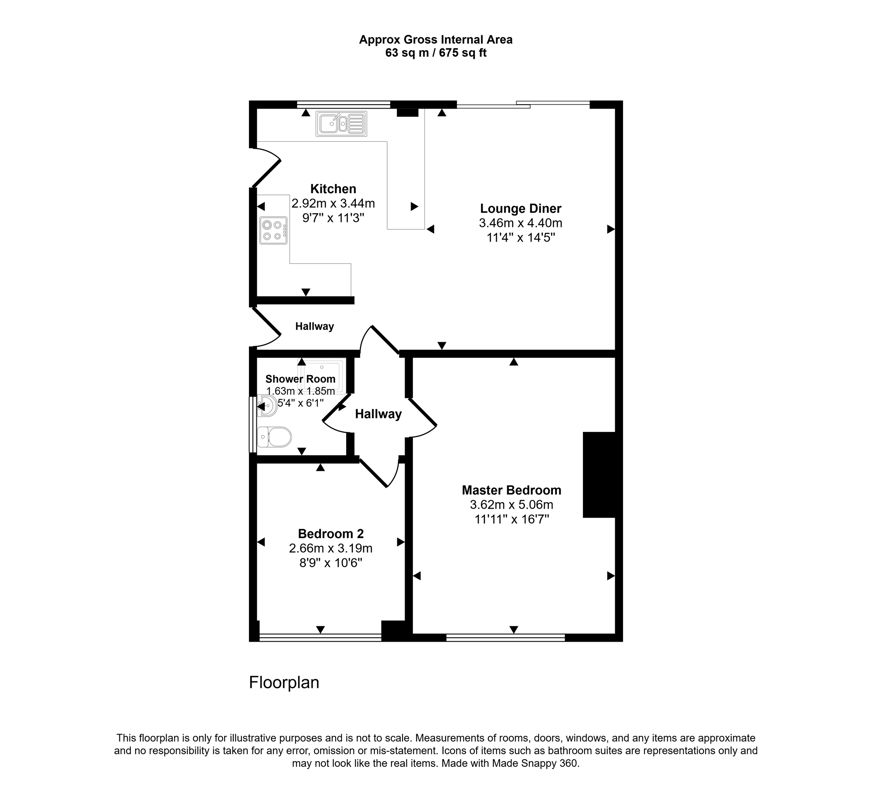
1.33m x 1.57m (4'4" x 5'1")
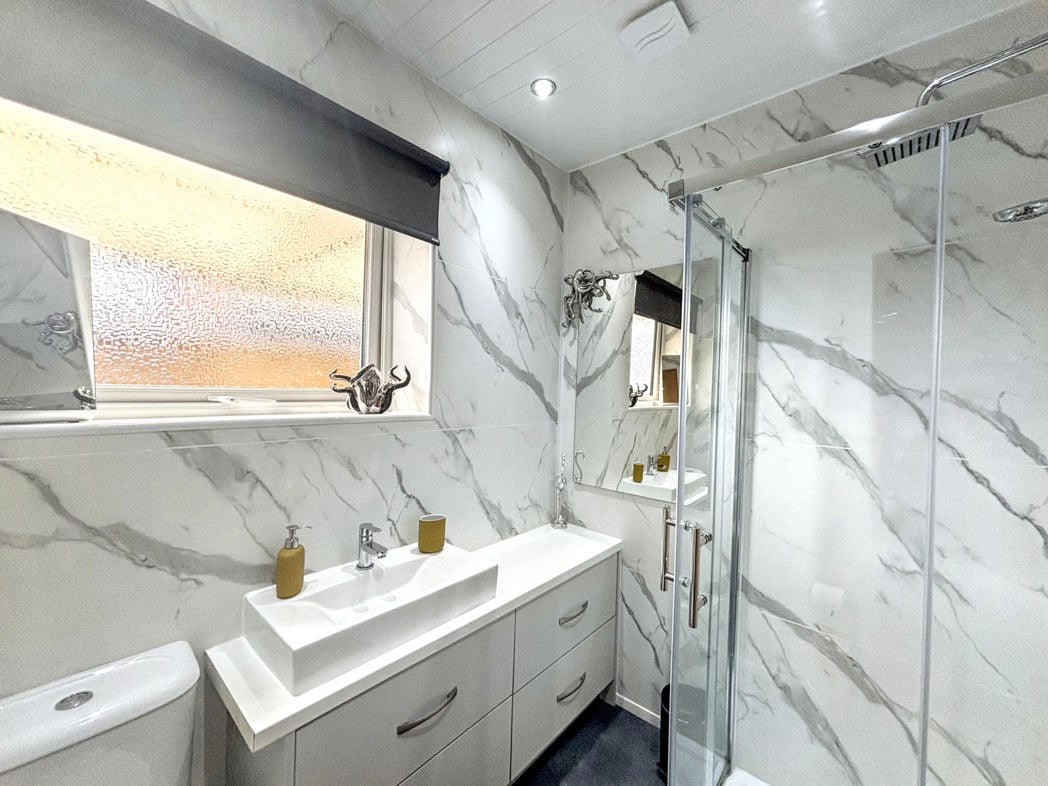
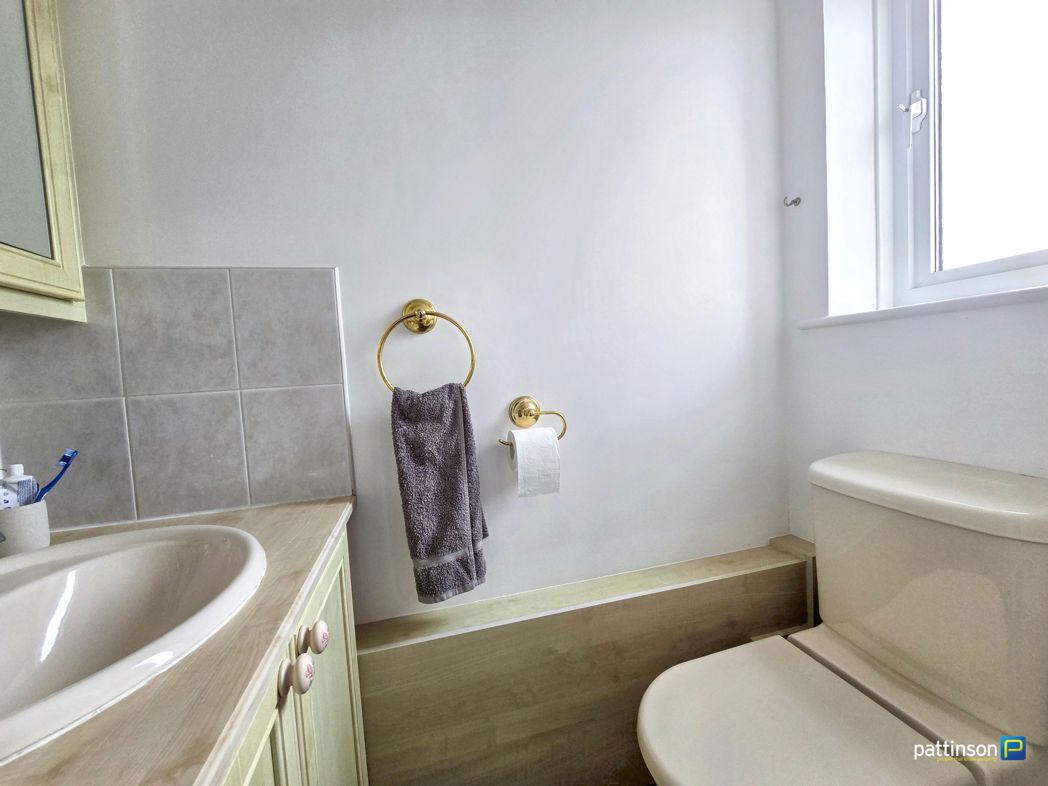
Comprising: low level WC, wash hand basin and walk-in shower room.
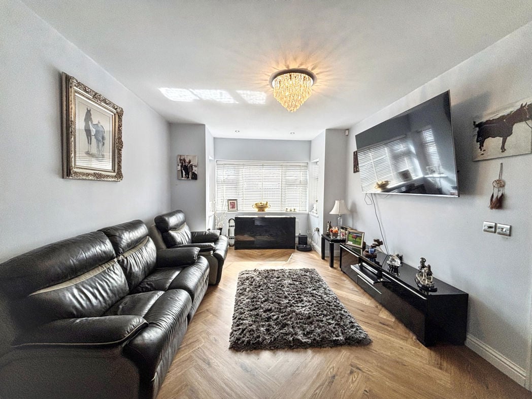
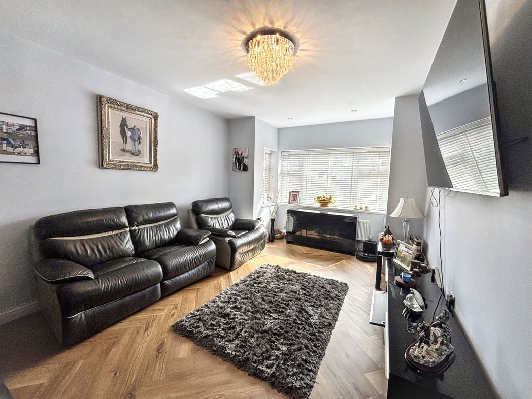
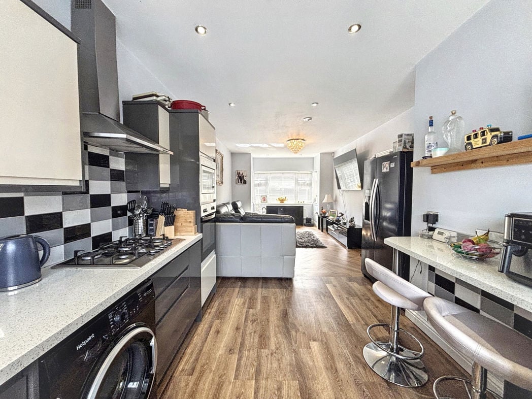
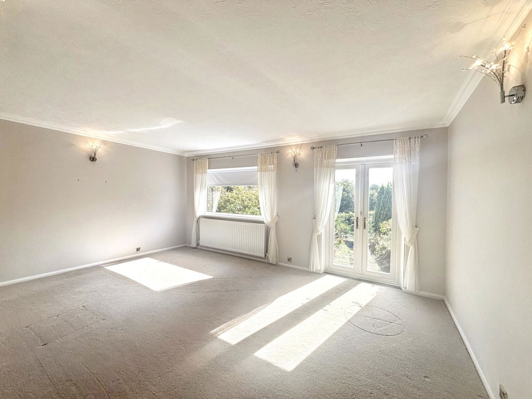
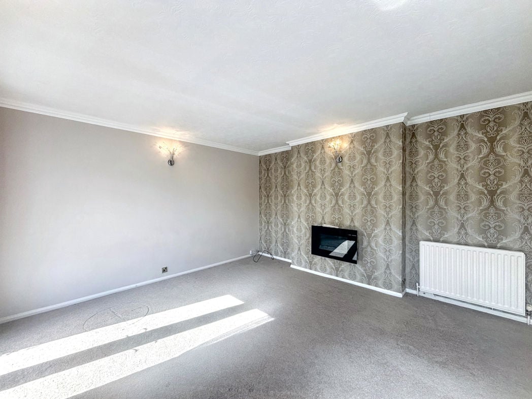
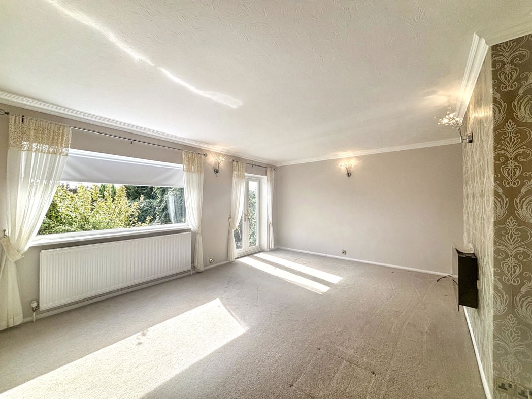
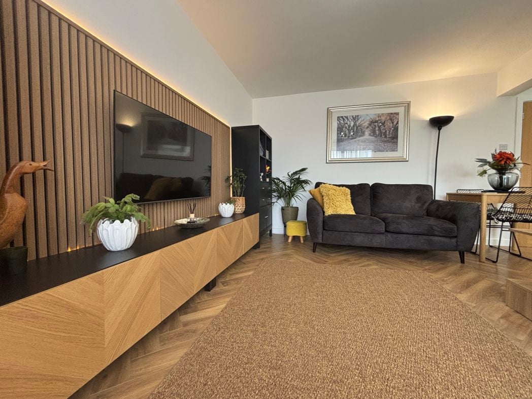
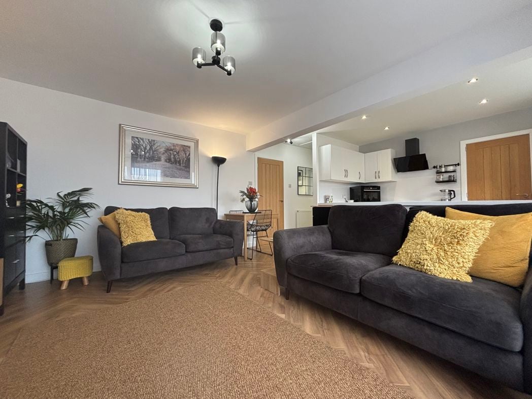
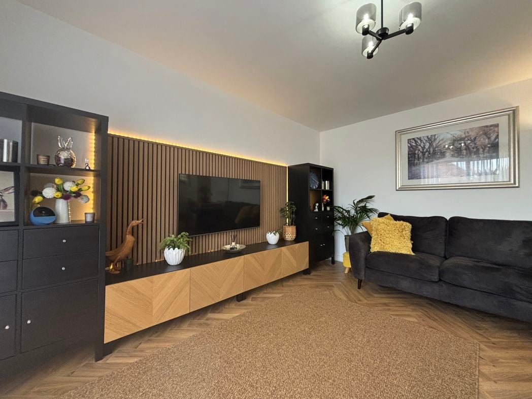
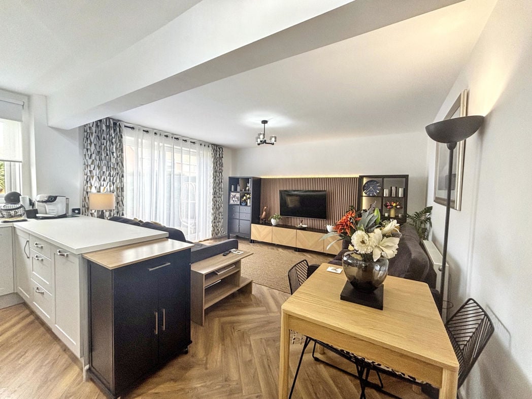
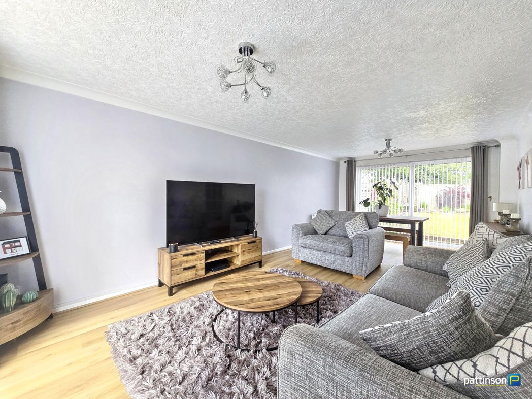
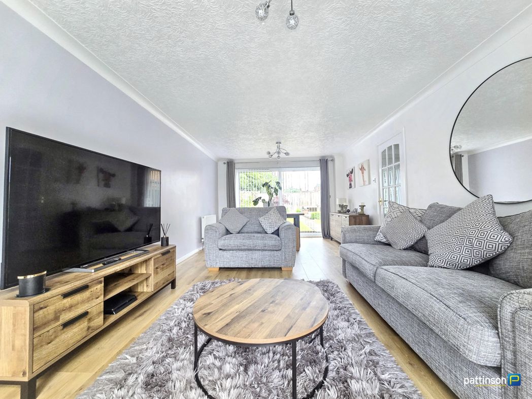
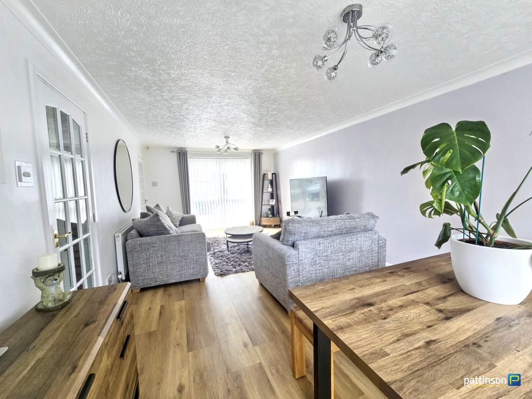
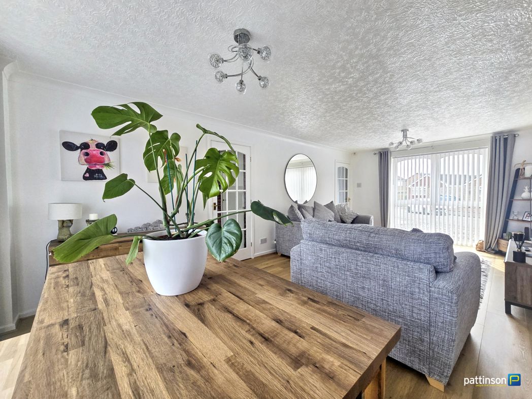
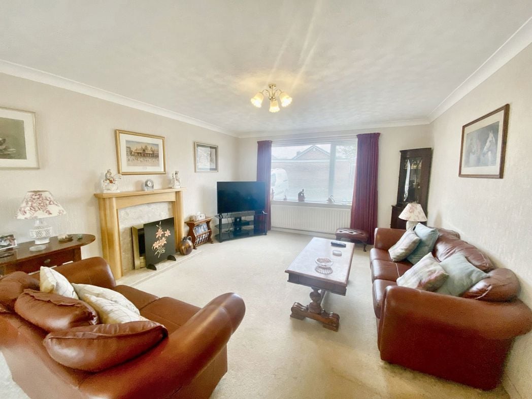
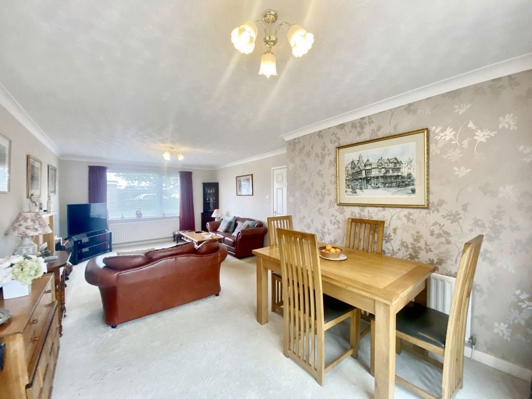
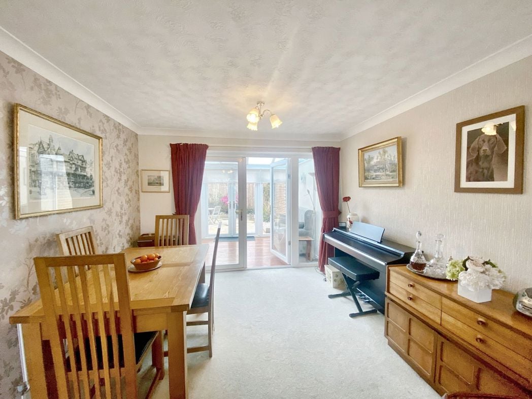
7.32m x 3.77m (24'0" x 12'4")
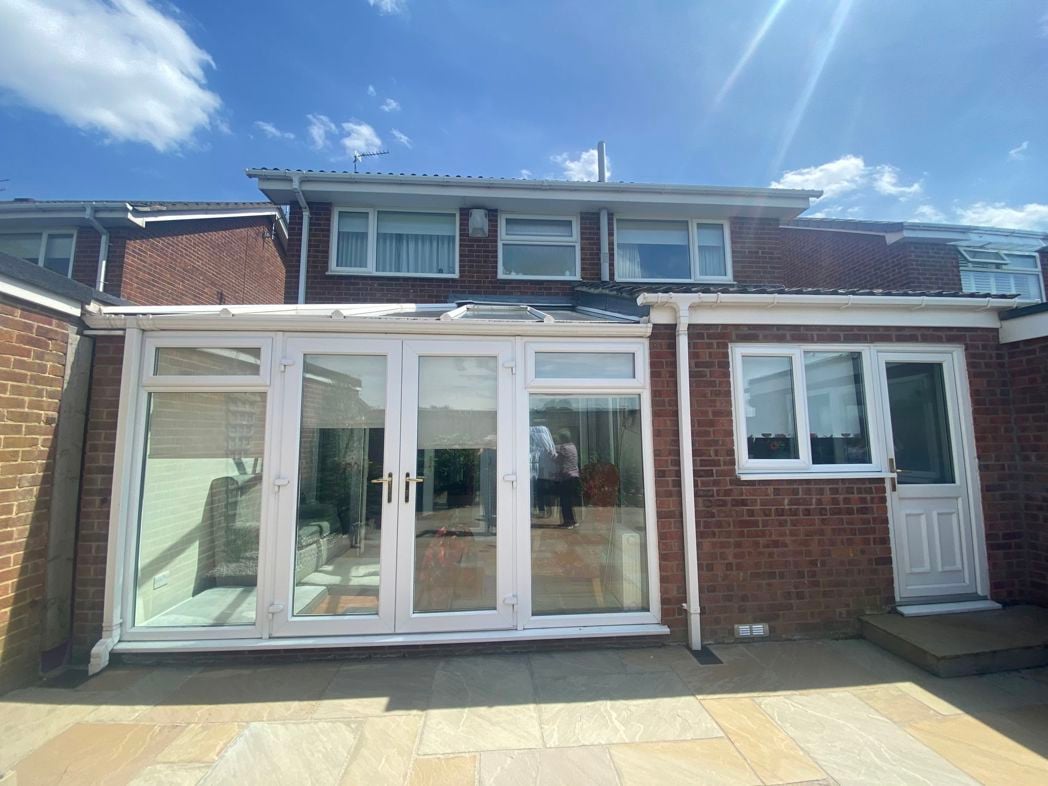
3.63m x 2.55m (11'10" x 8'4")
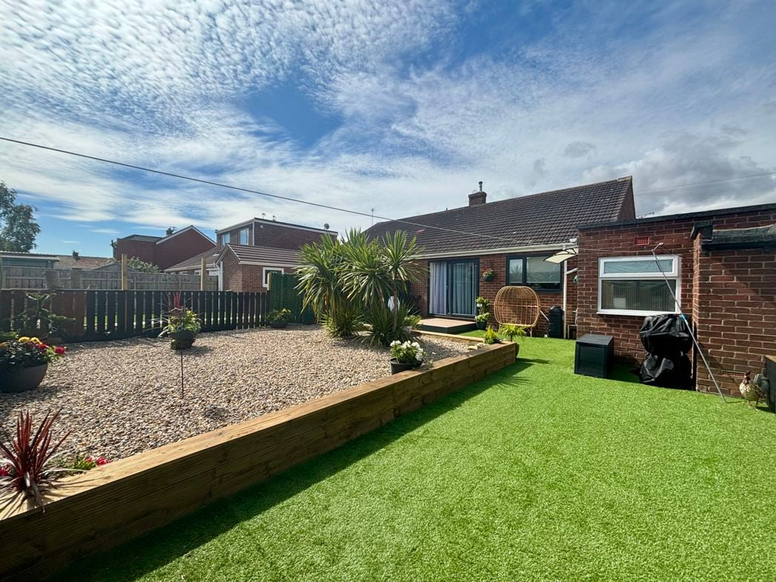
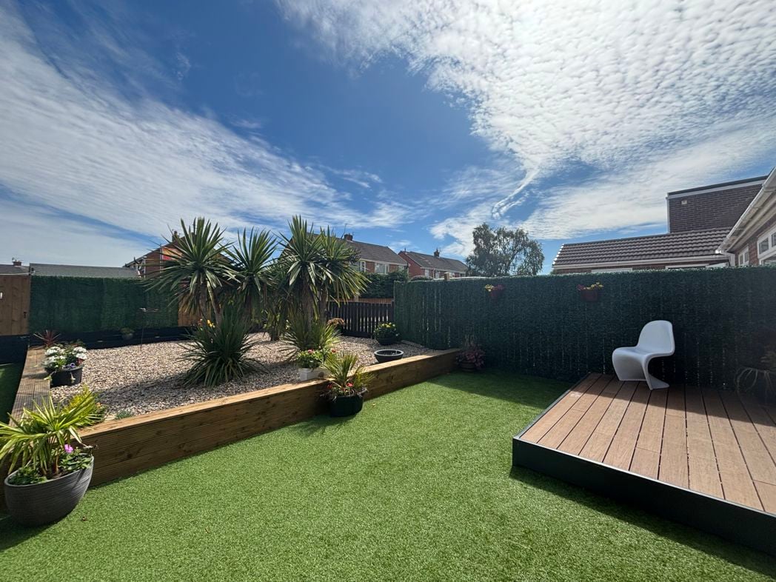
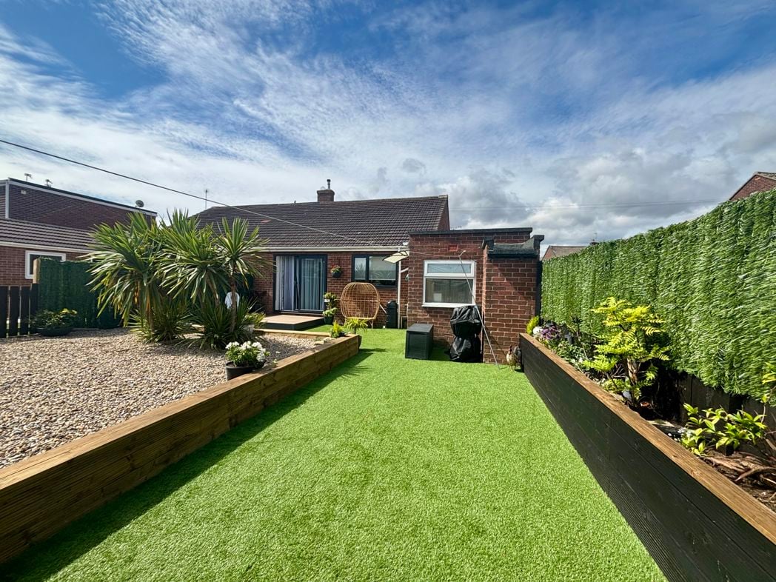
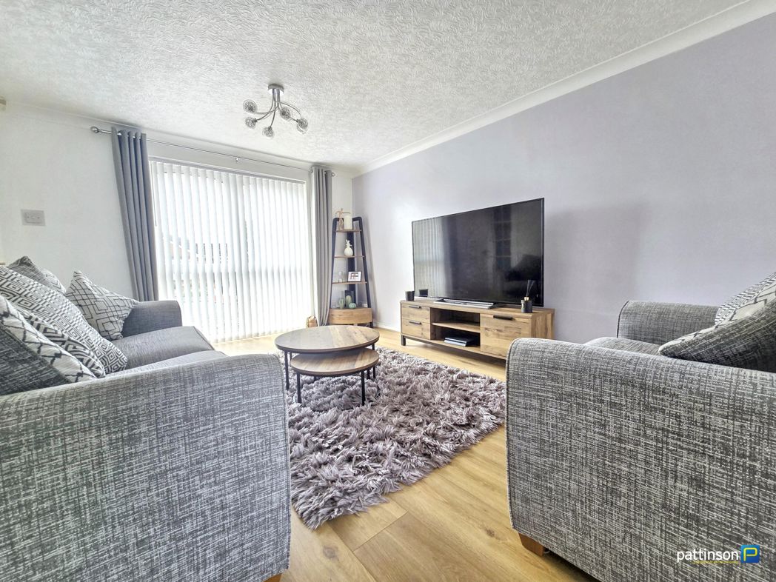
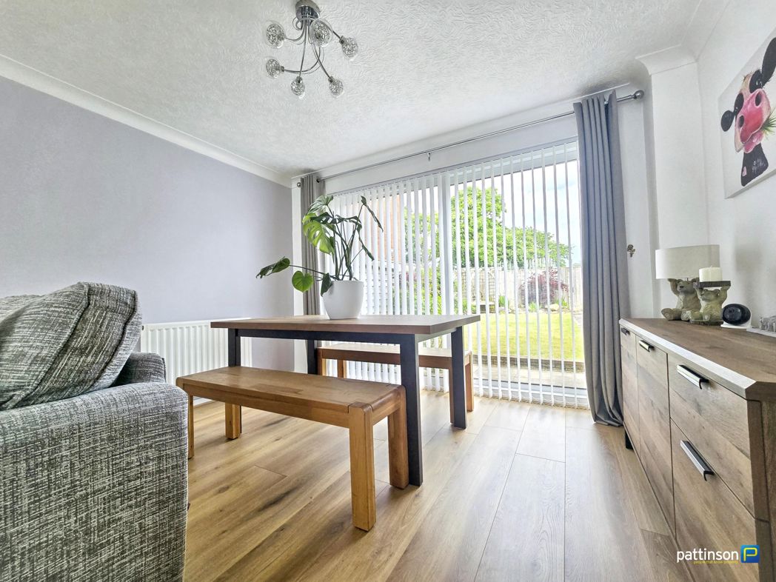
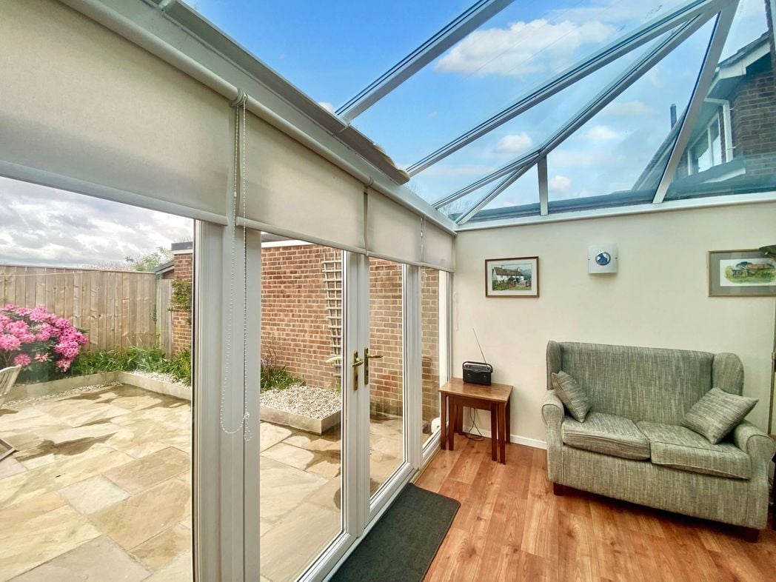
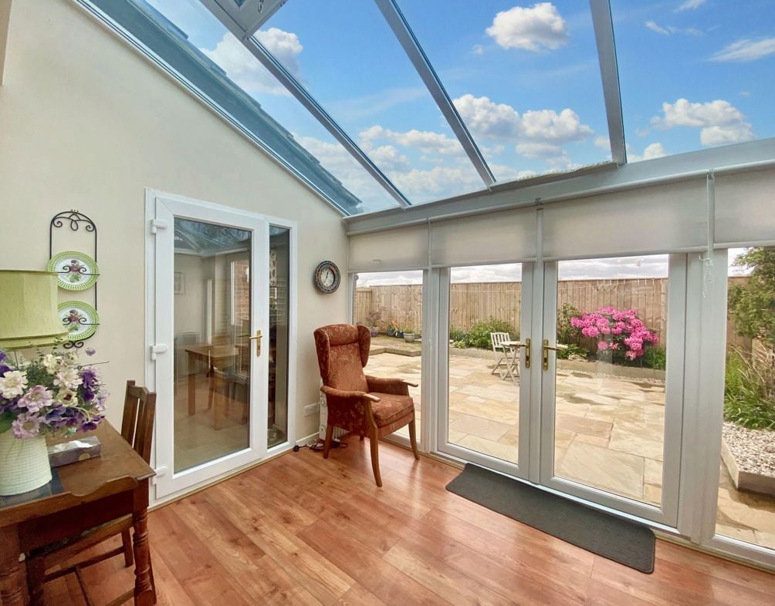
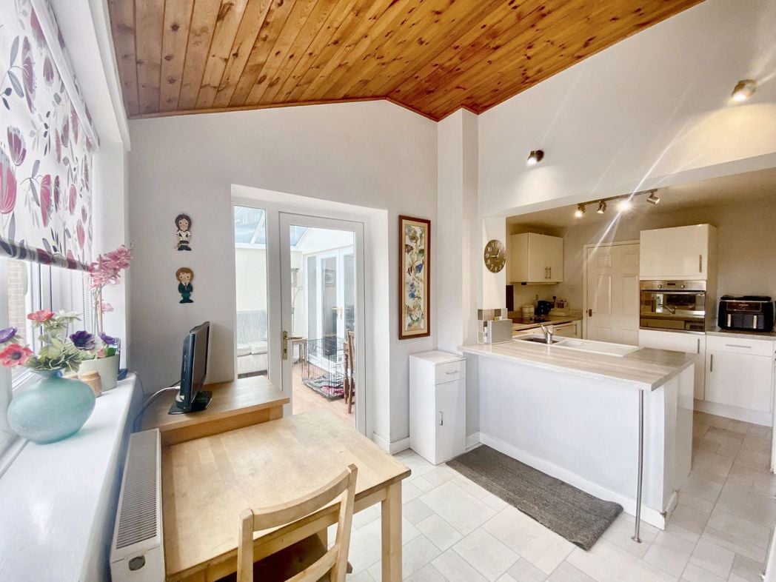
This space benefits from a huge degree of privacy as is not directly overlooked from beyond. Double glazed windows and ceiling. French doors lead into the private low maintenance rear garden. Wood effect laminate flooring, access into the breakfasting kitchen.
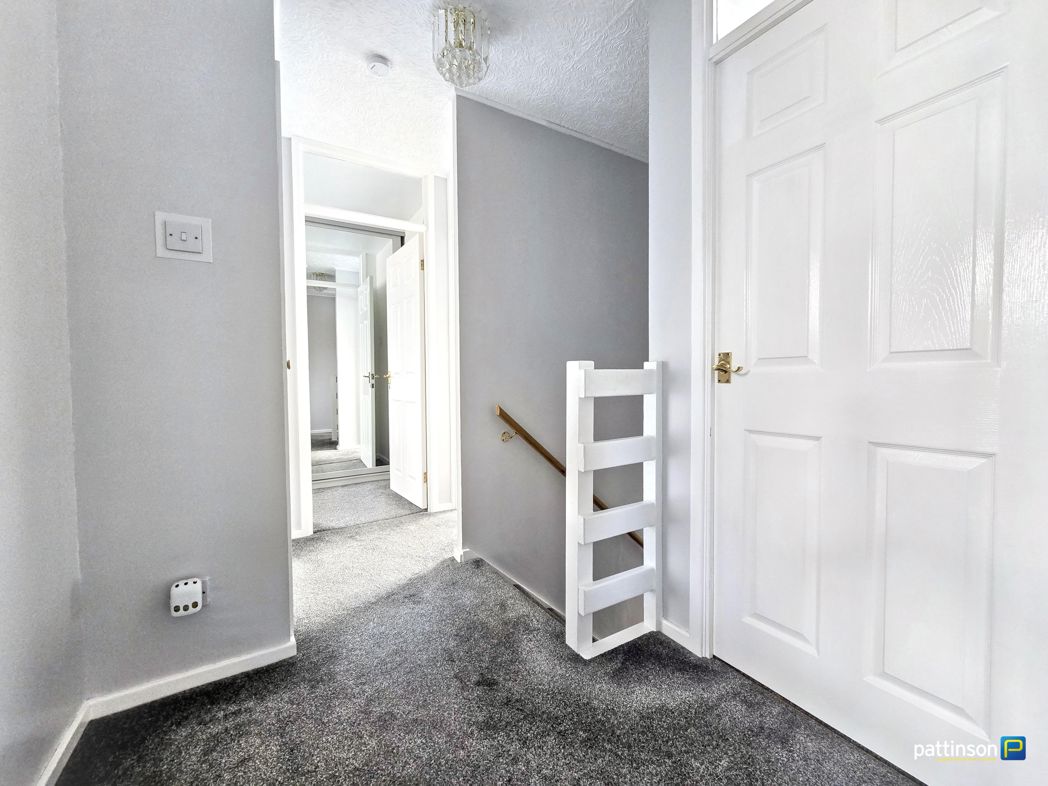
Double glazed window to the side elevation. Access into the four bedrooms and recently installed shower room.
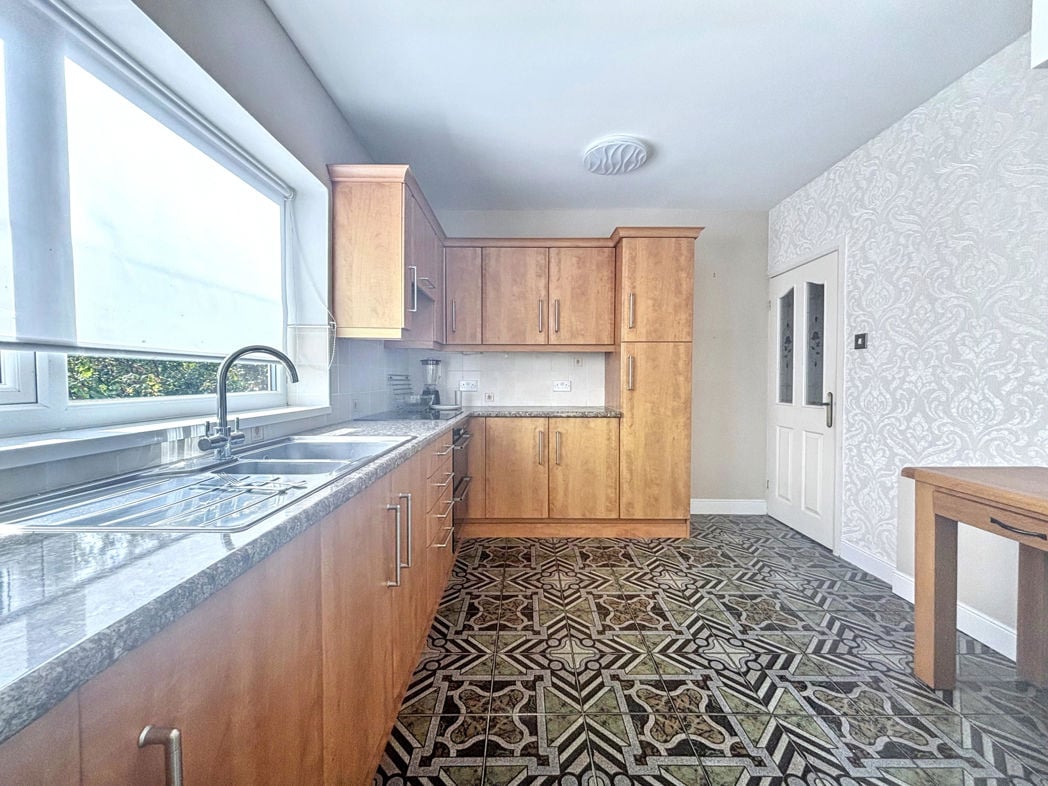
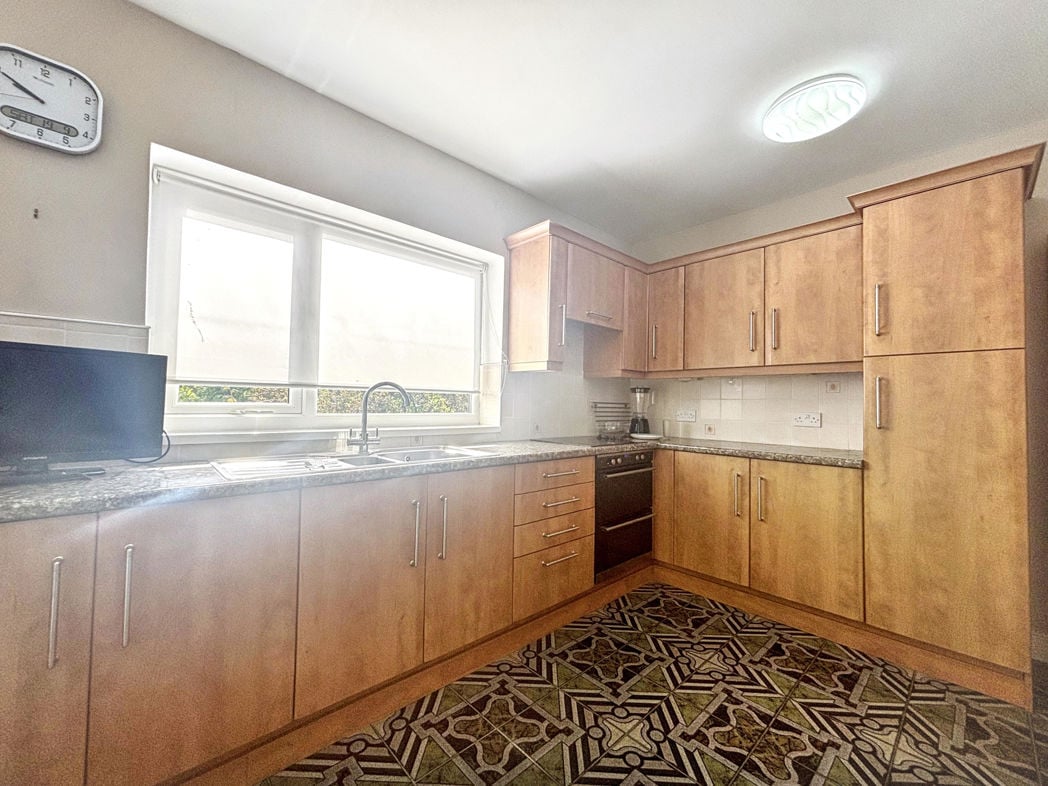
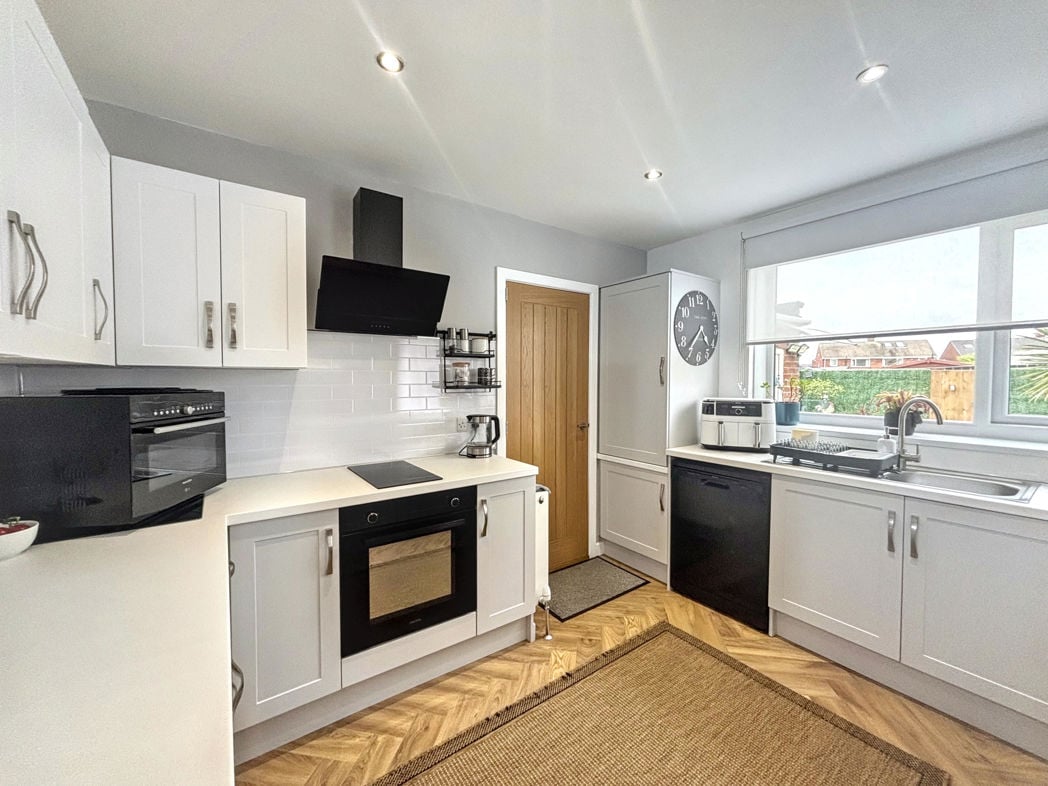
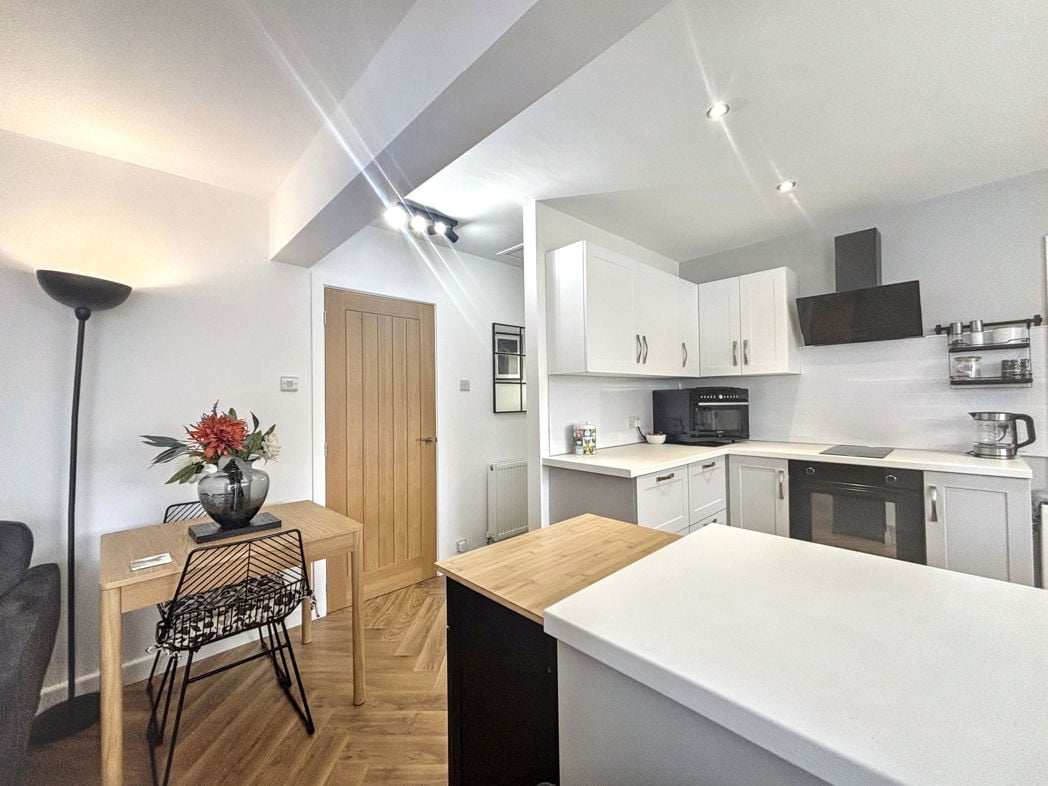
3.18m x 2.82m (10'5" x 9'3")
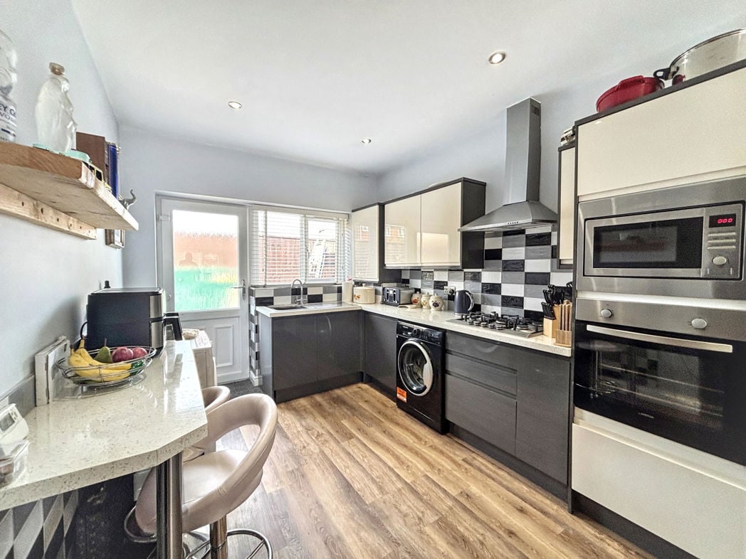
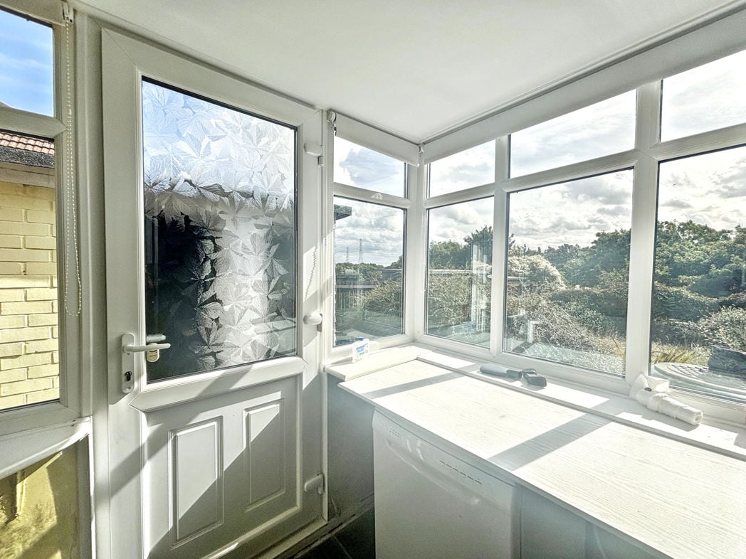
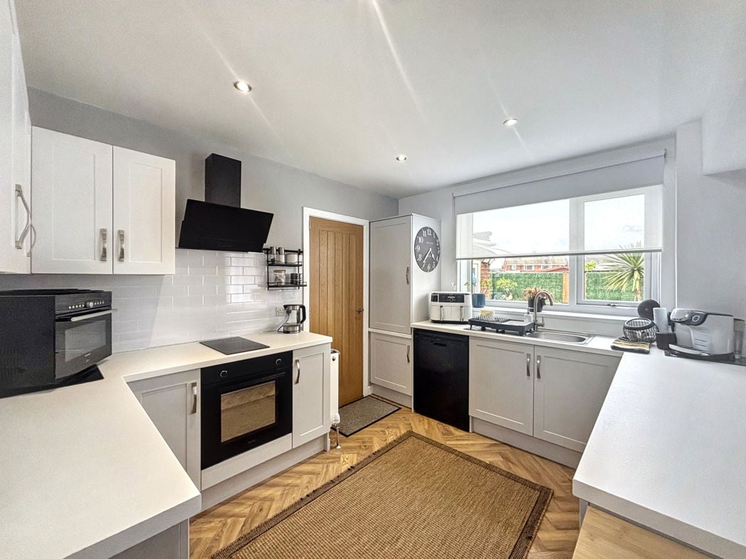
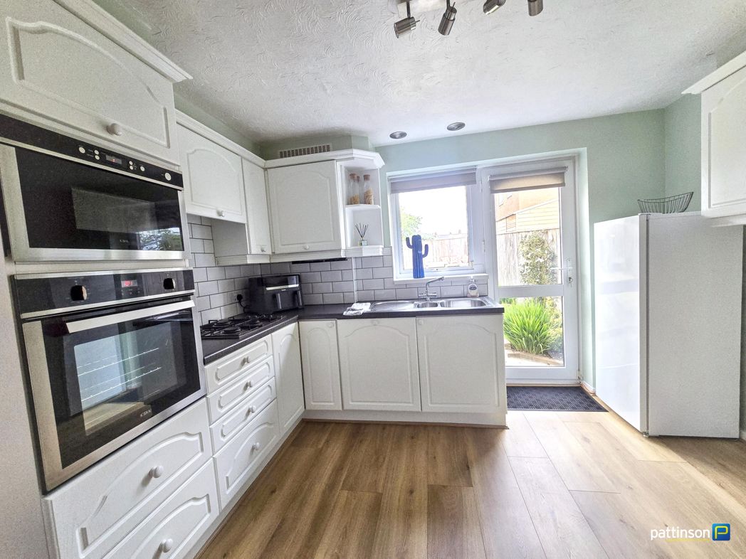
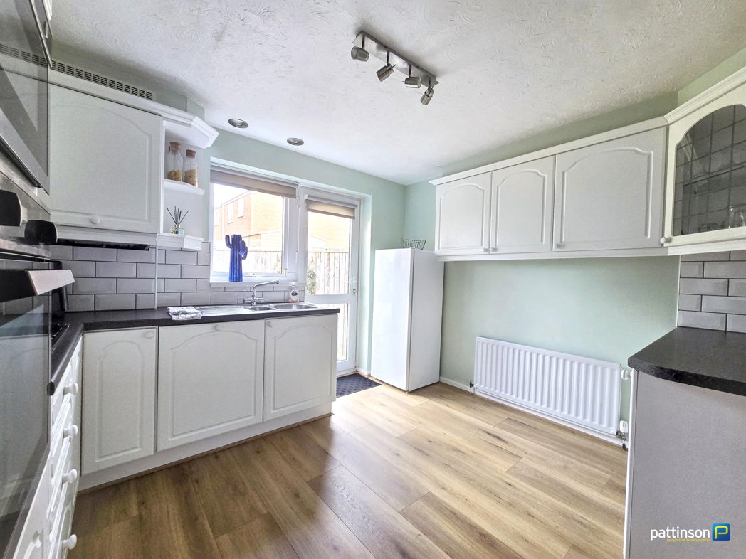
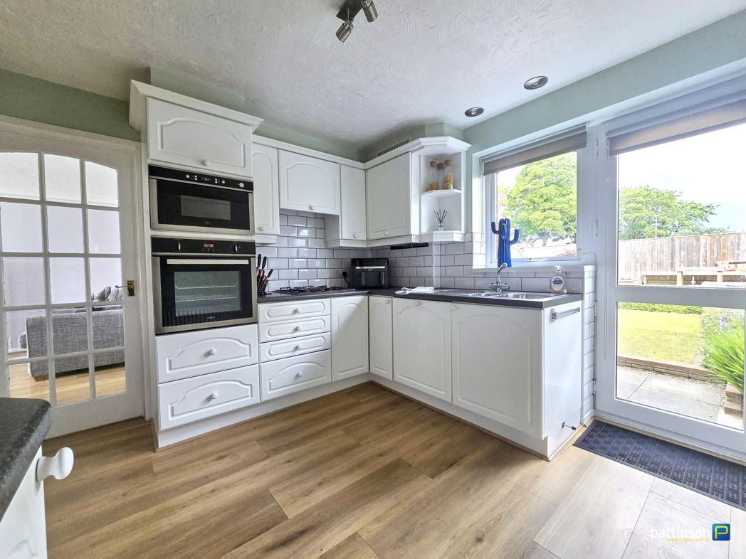
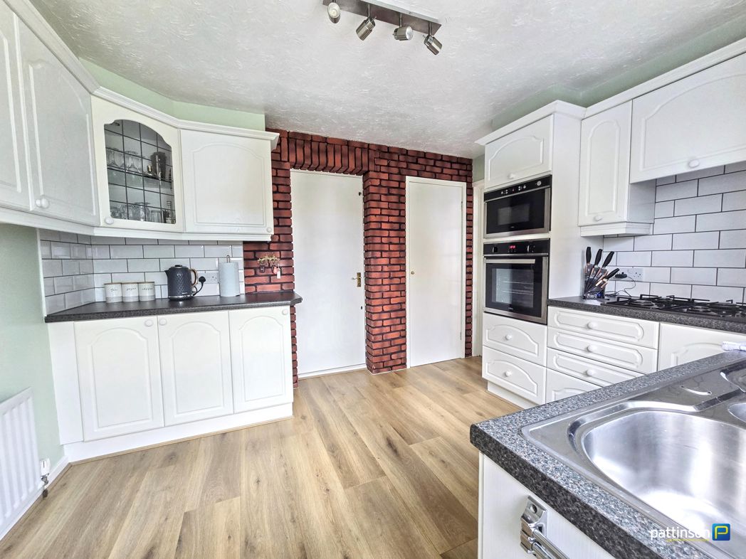
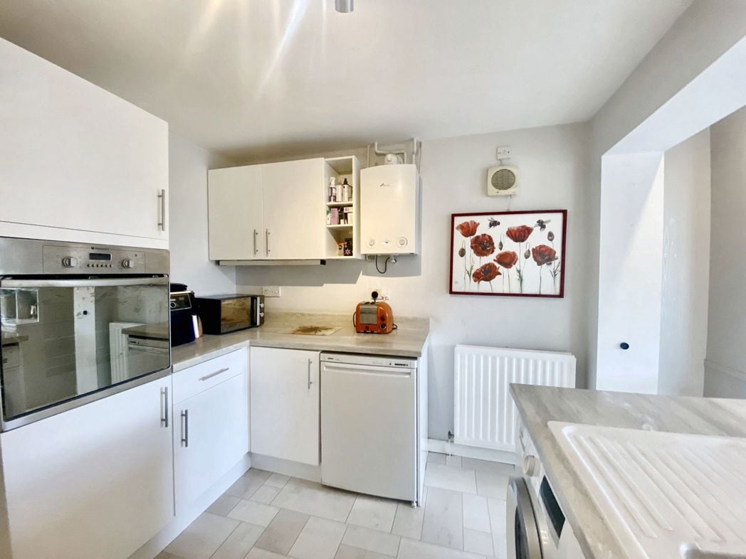
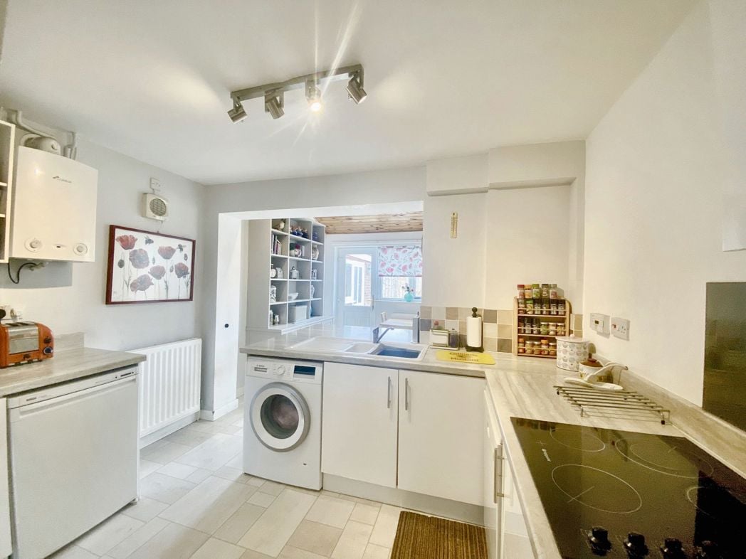
A generous space with access into the private rear garden and sun room. The kitchen area is fitted with a range of wall and base units and preparation work surfaces. Sink unit with tap and drainer board, newly installed wall mounted combination boiler, space for fridge/freezer, built-in electric hob, oven. Double glazed window and door to the rear, central heating radiator.
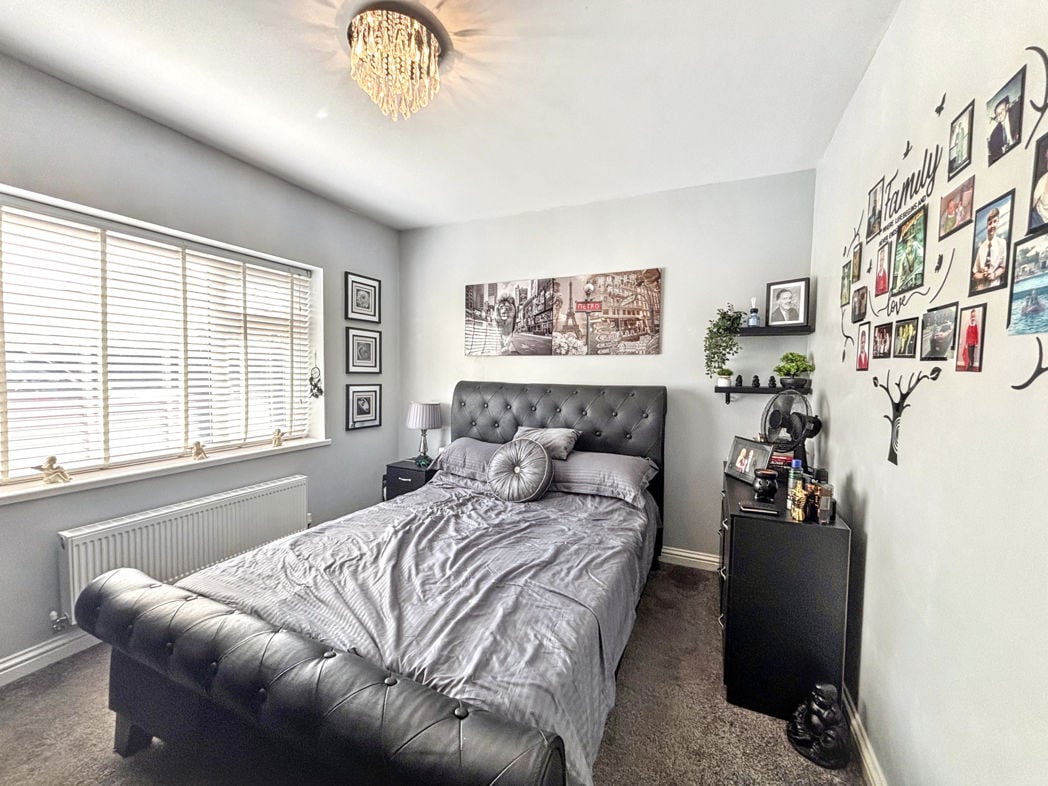
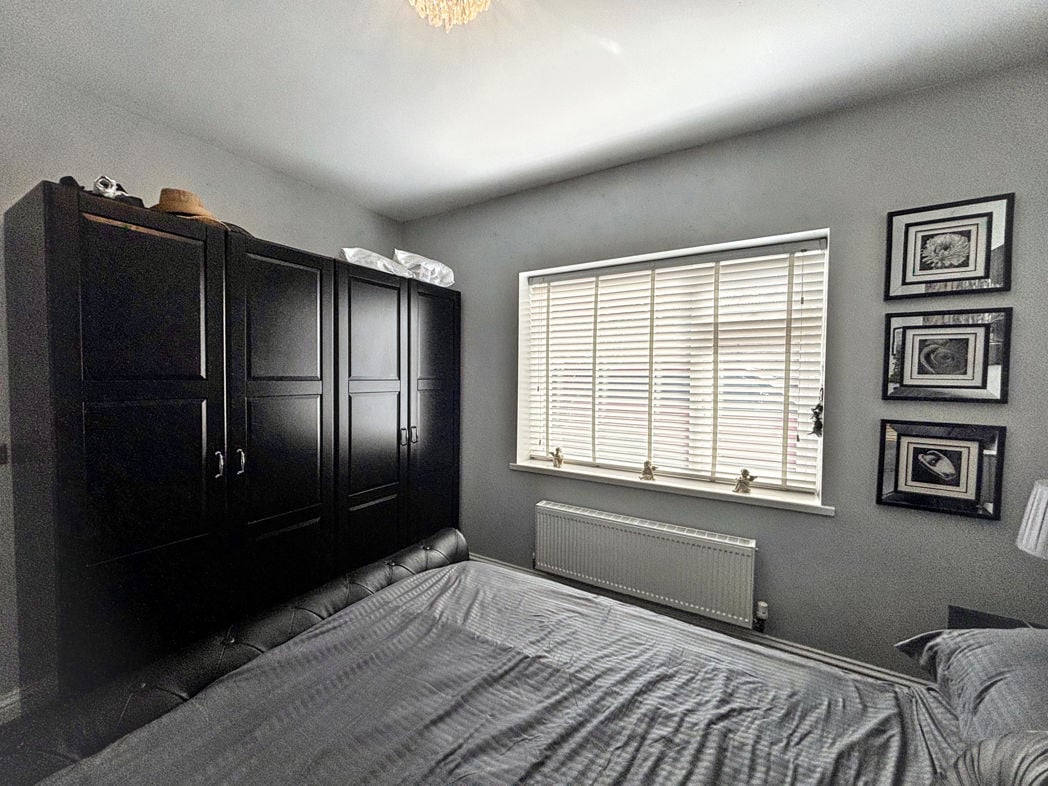
3.50m x 3.00m (11'5" x 9'10")
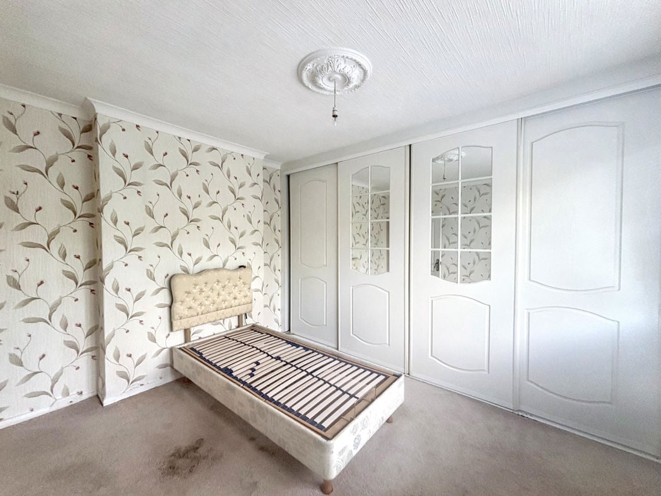
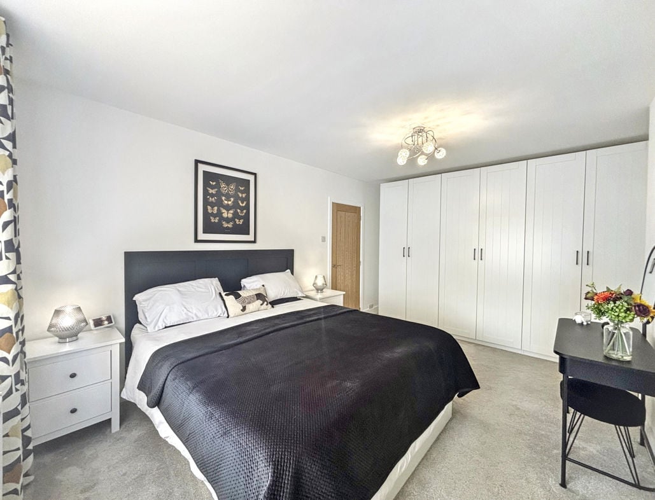
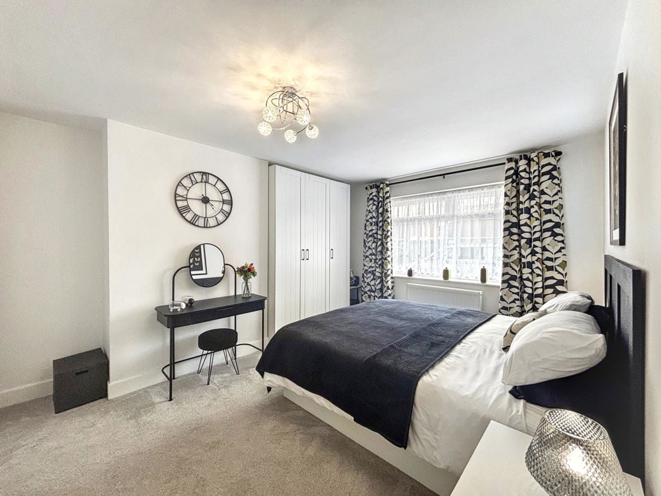
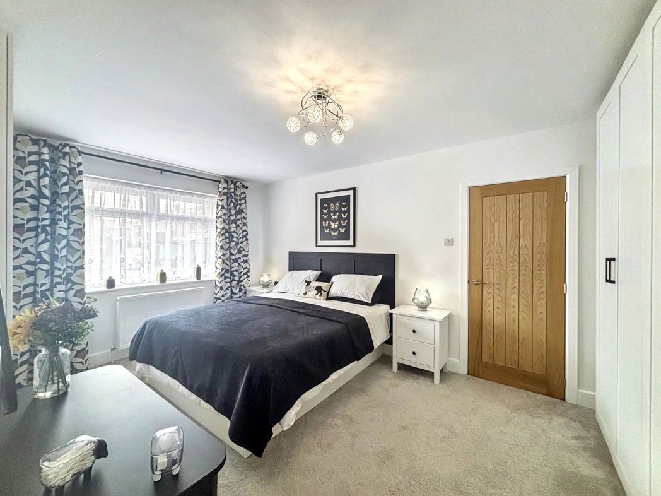
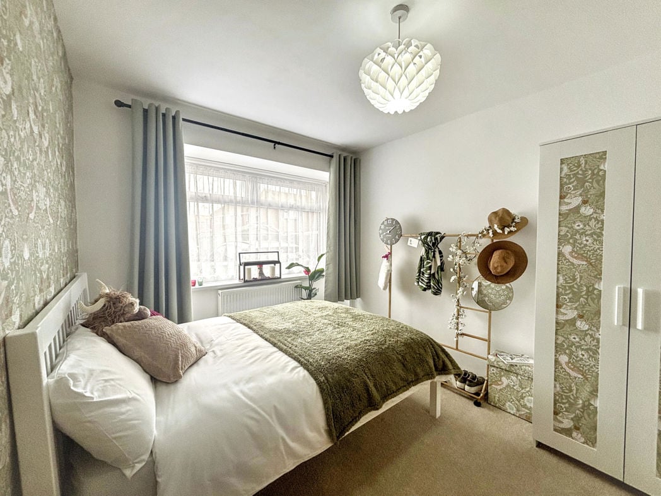
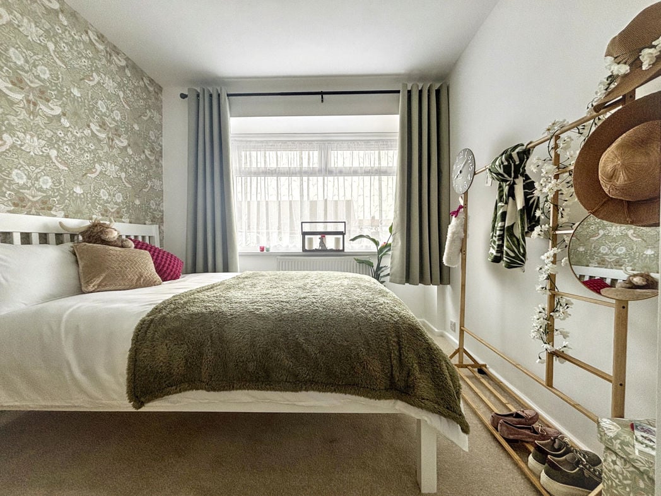
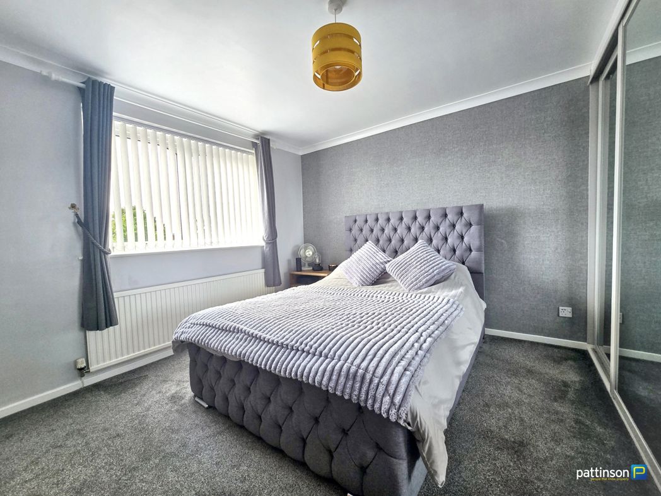
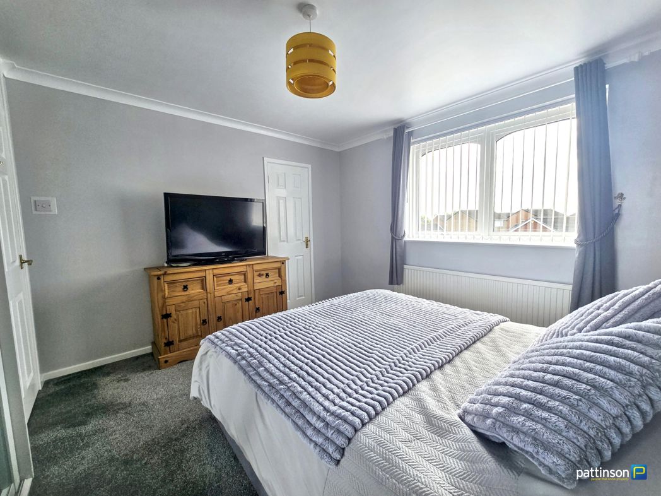
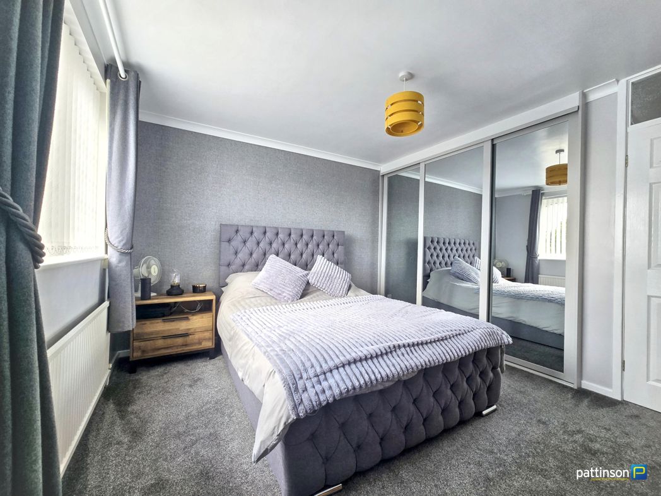
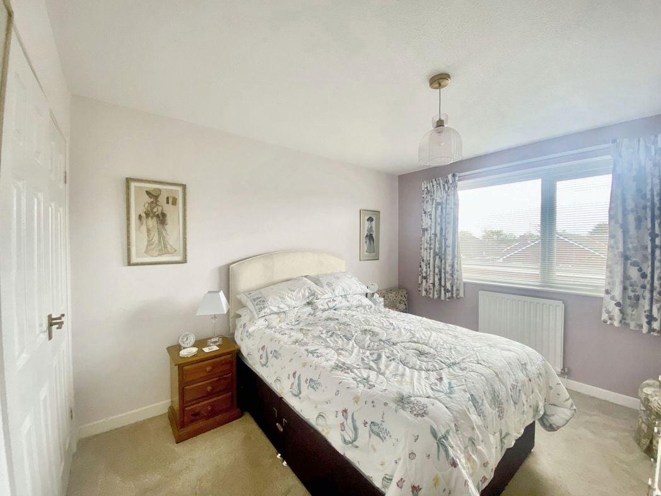
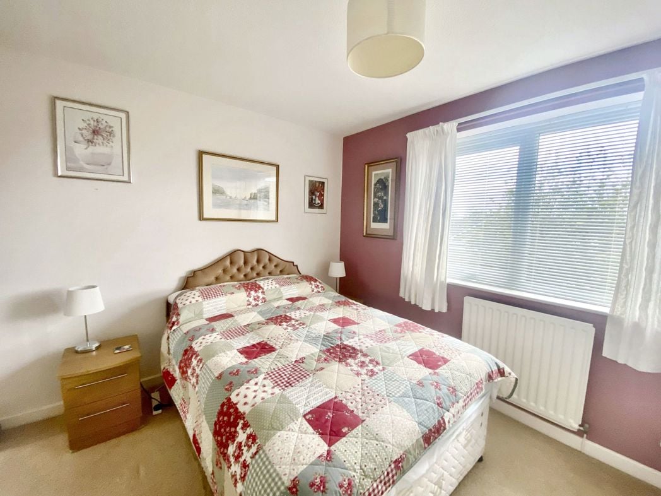
Located to the front with a double glazed window, central heating radiator and built-in wardrobes.
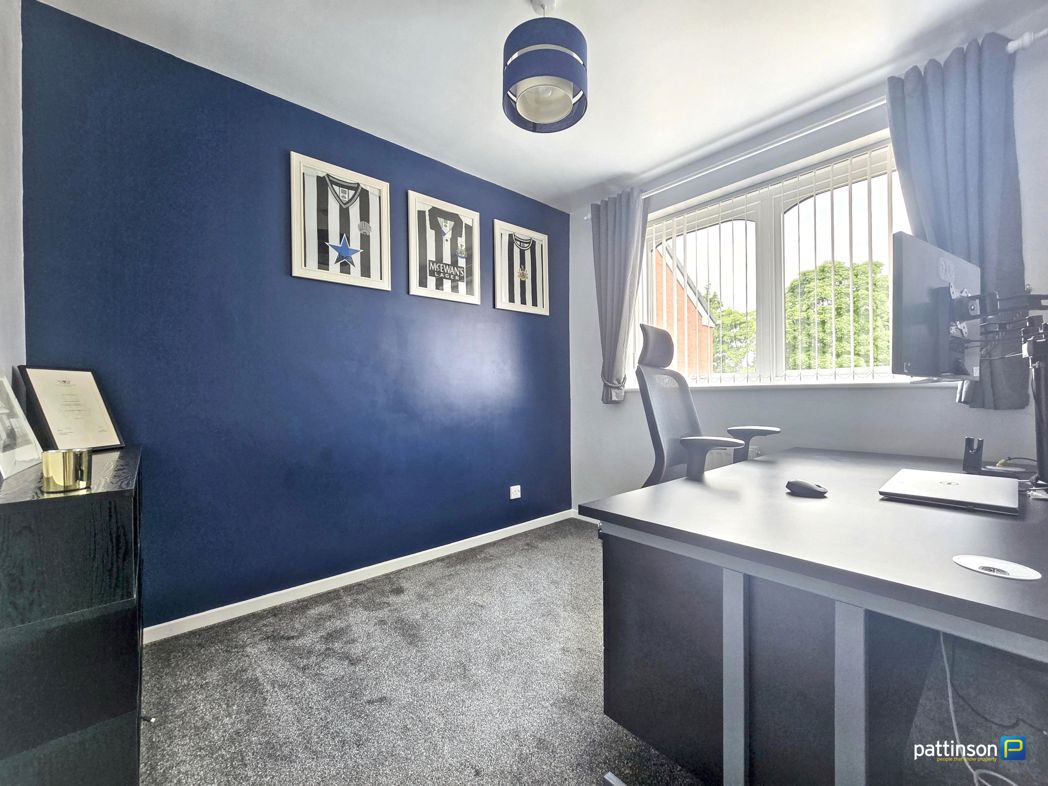
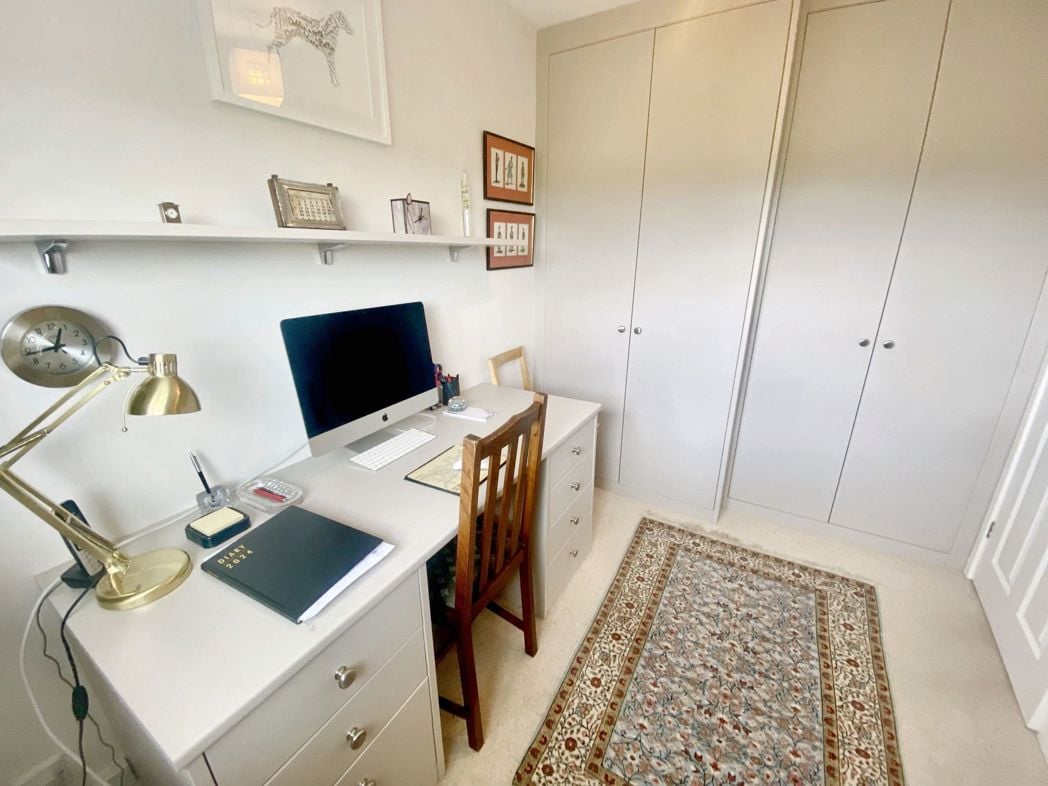
2.38m x 2.00m (7'9" x 6'6")
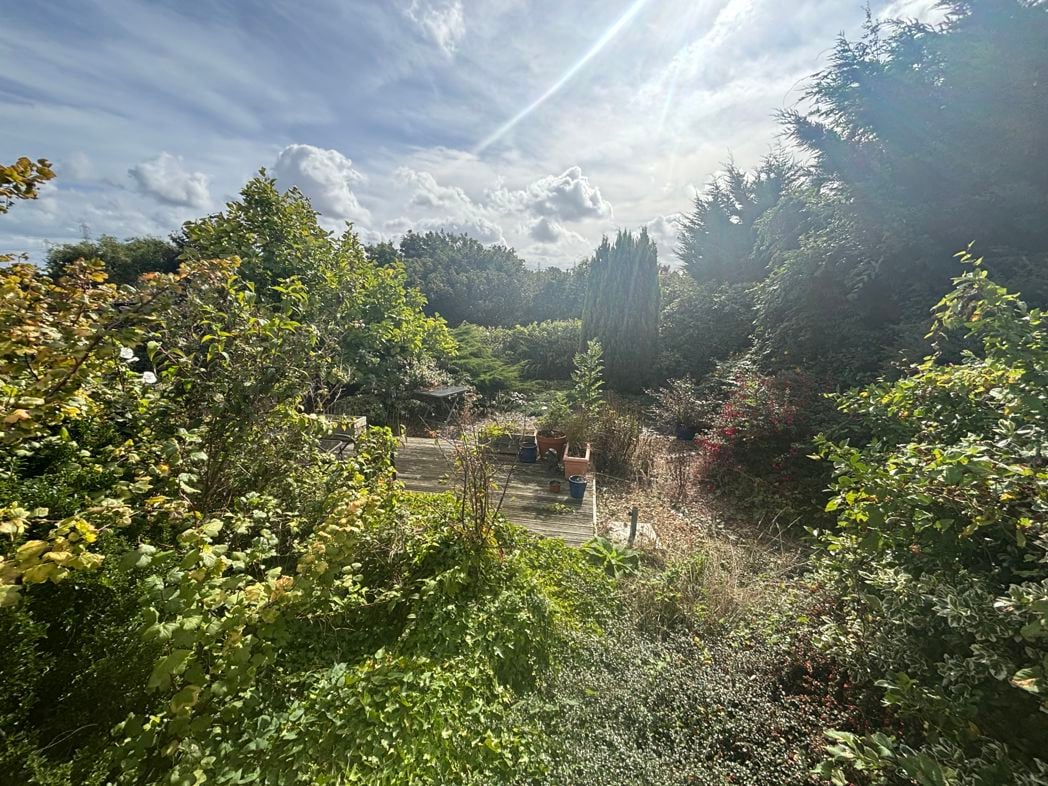
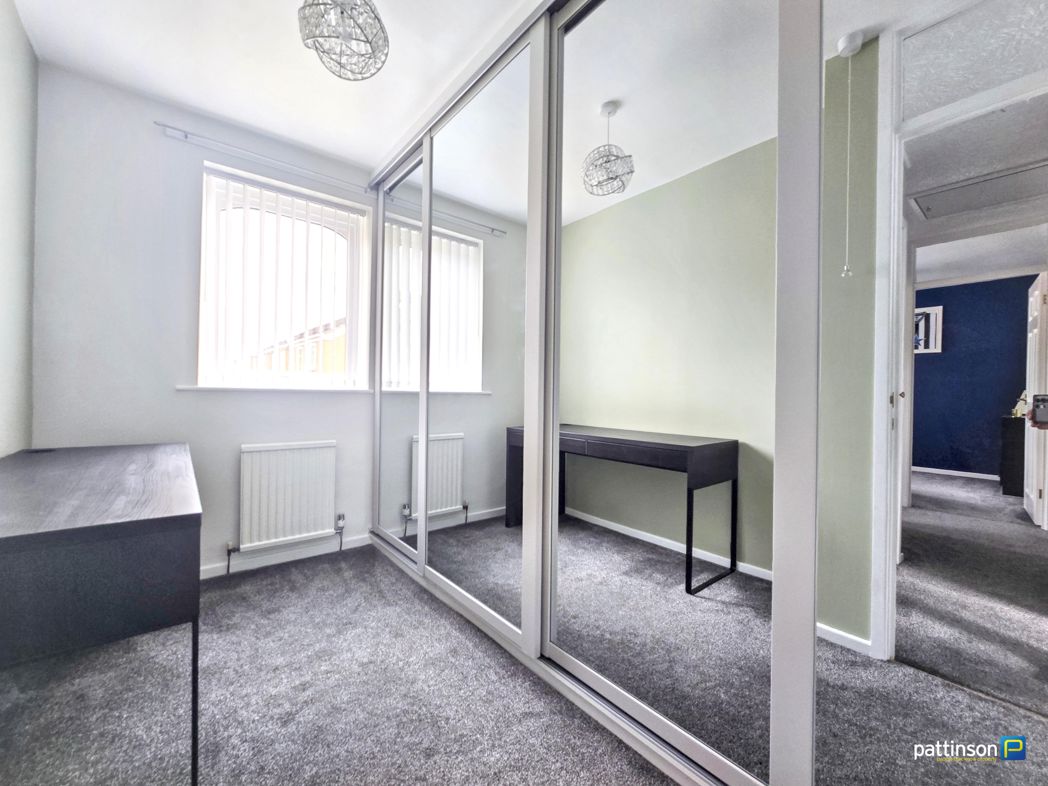
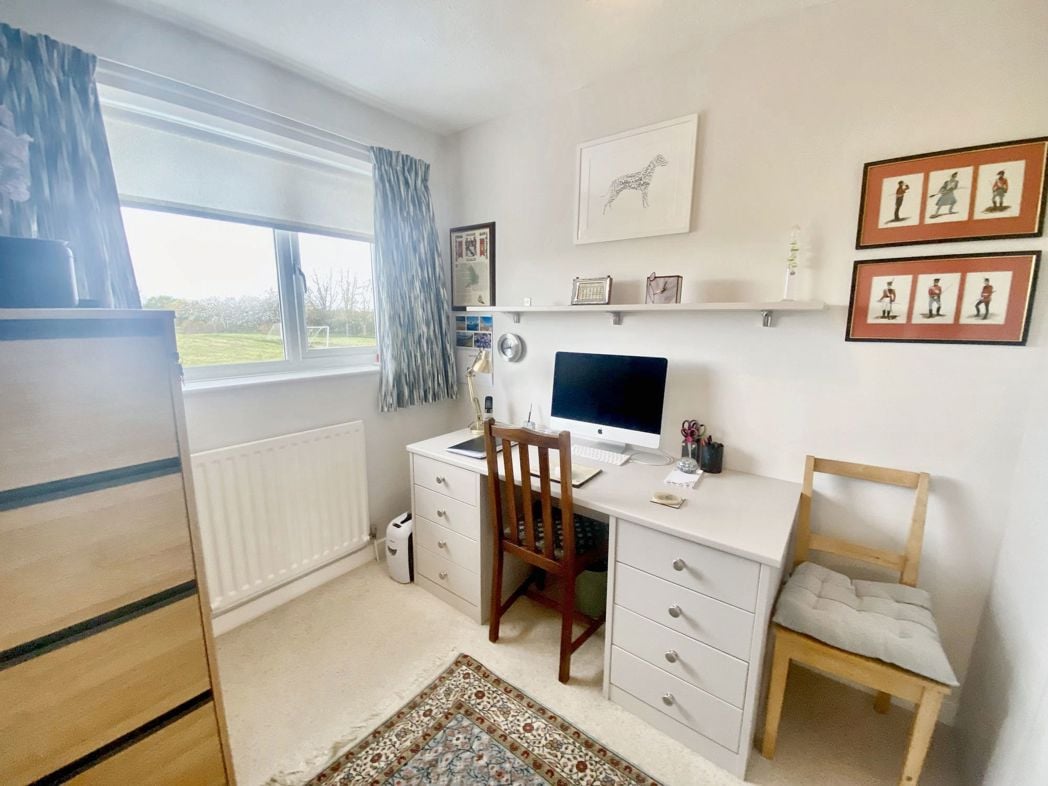
Located to the rear with a nice outlook. The sellers chose to occupy this space a a study however it is a respectable sized fourth bedroom. Fitted furniture, double glazed window, central heating radiator.
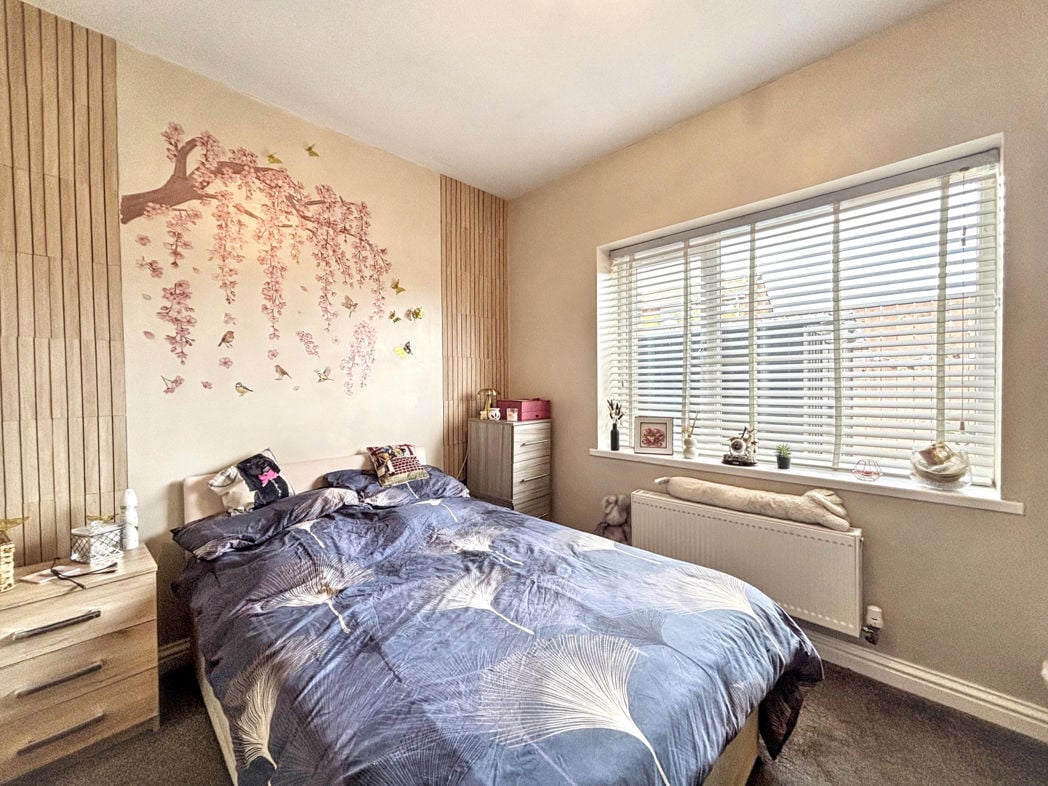
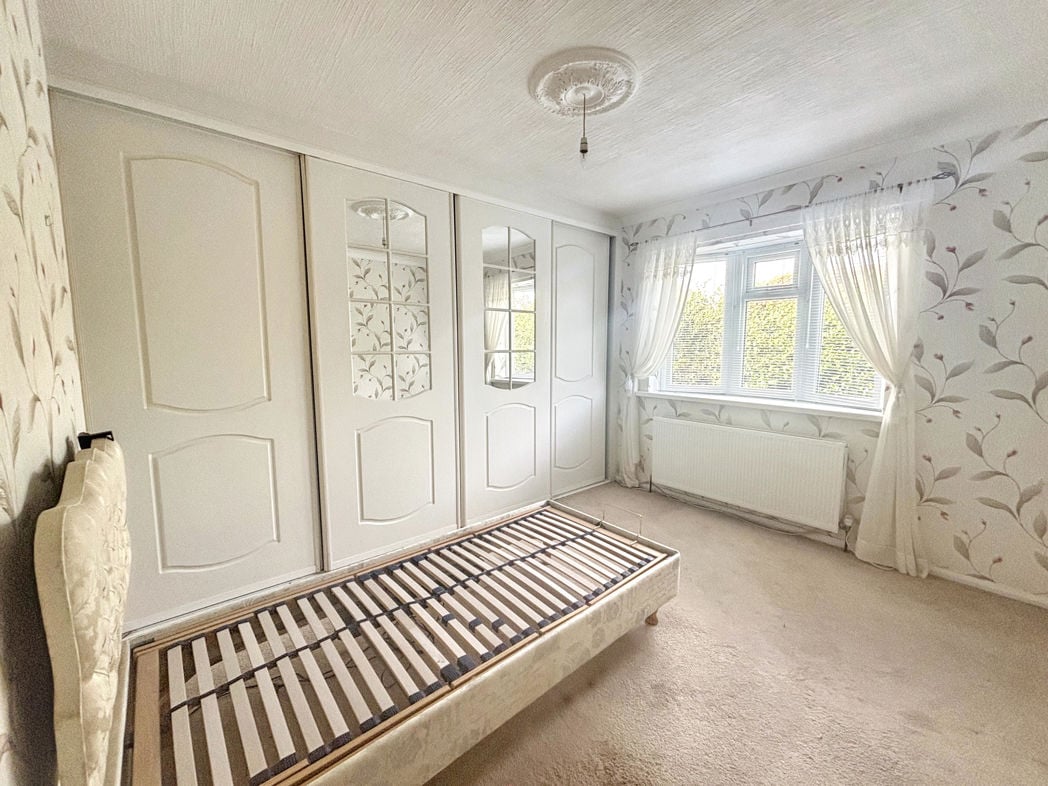
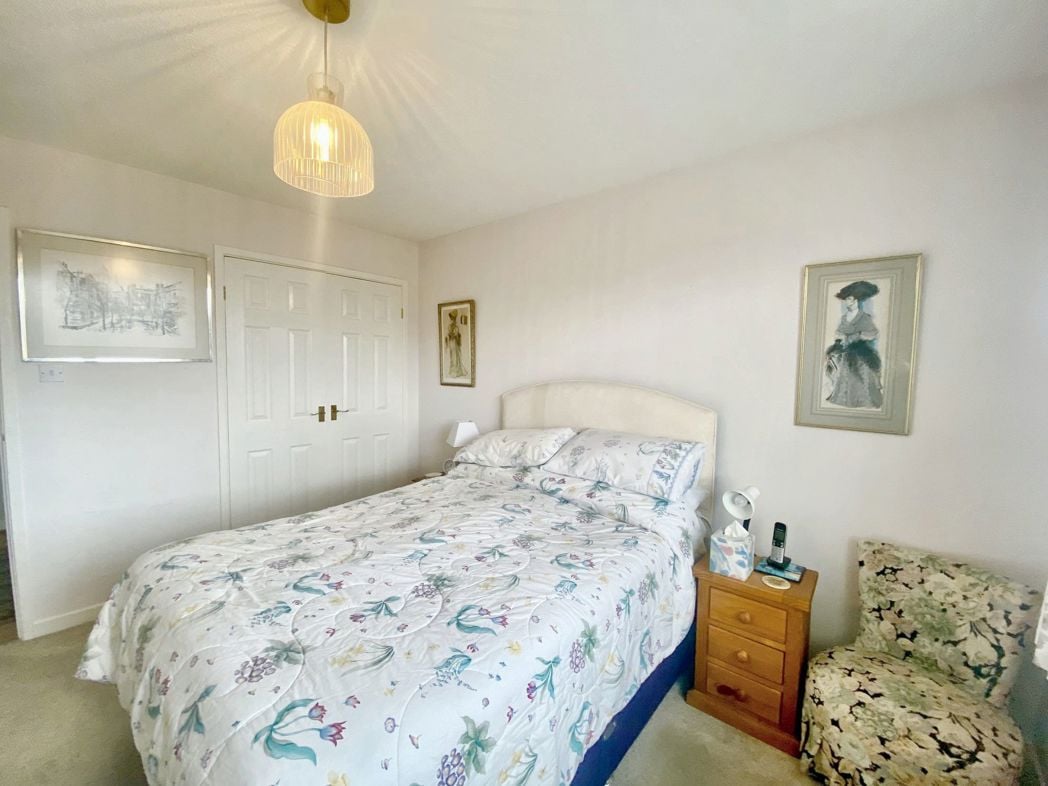
2.72m x 3.37m (8'11" x 11'0")
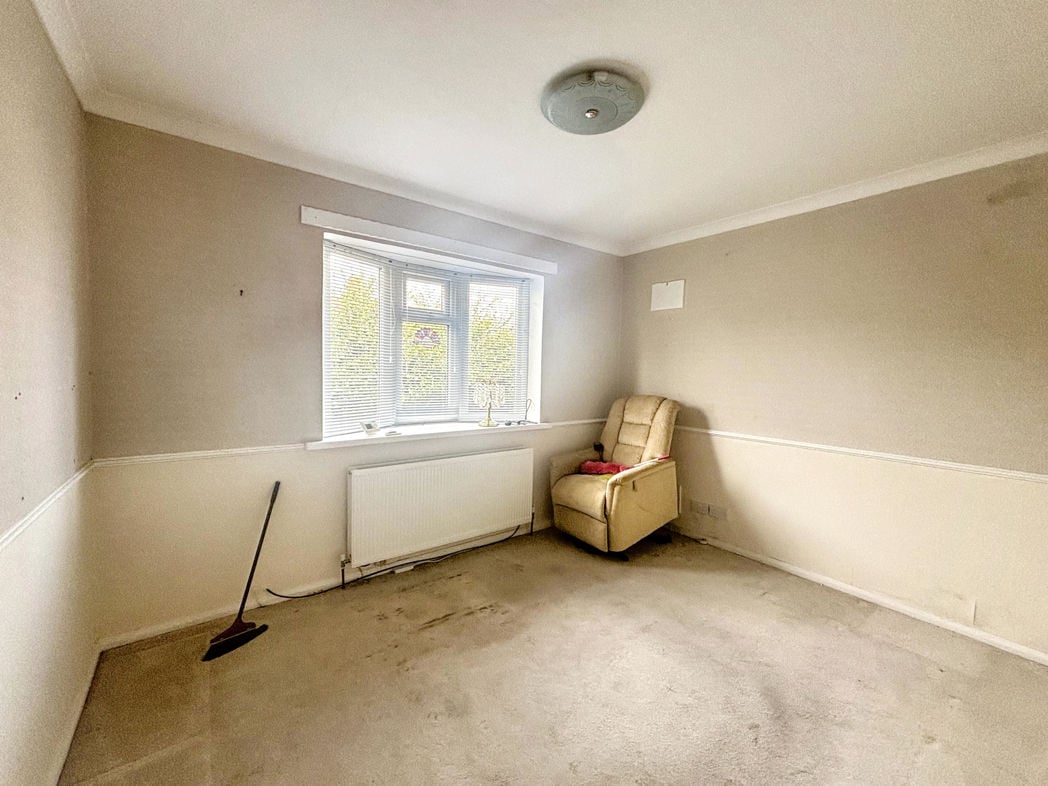
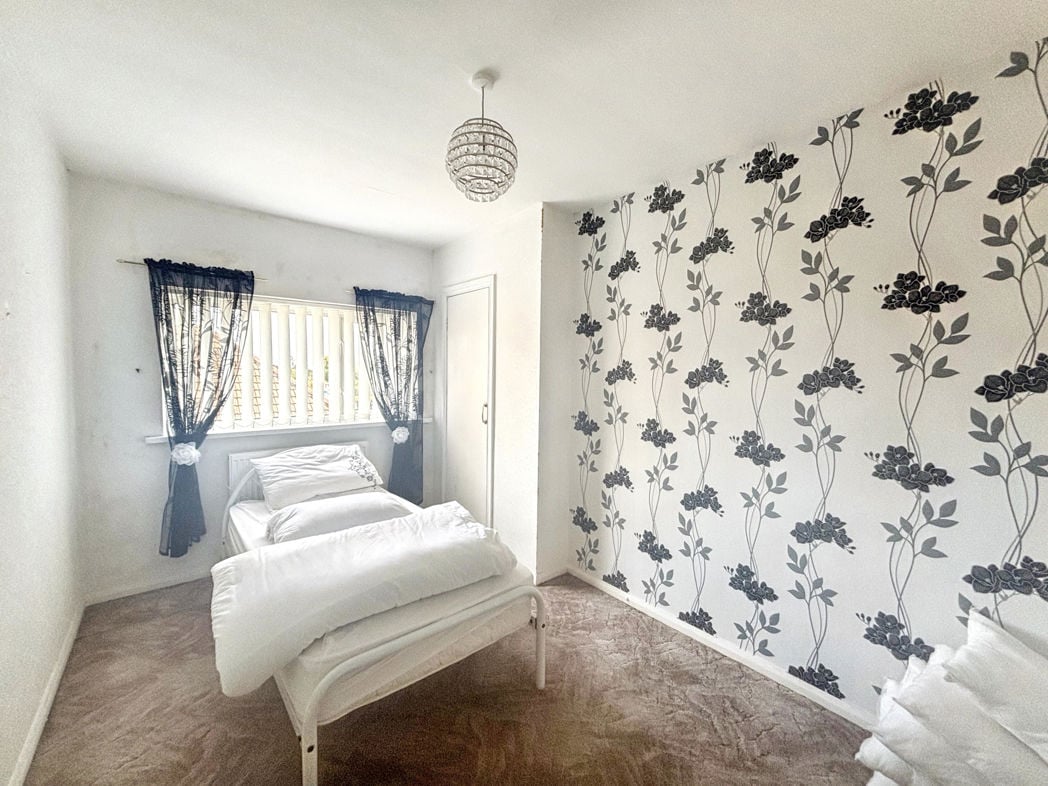
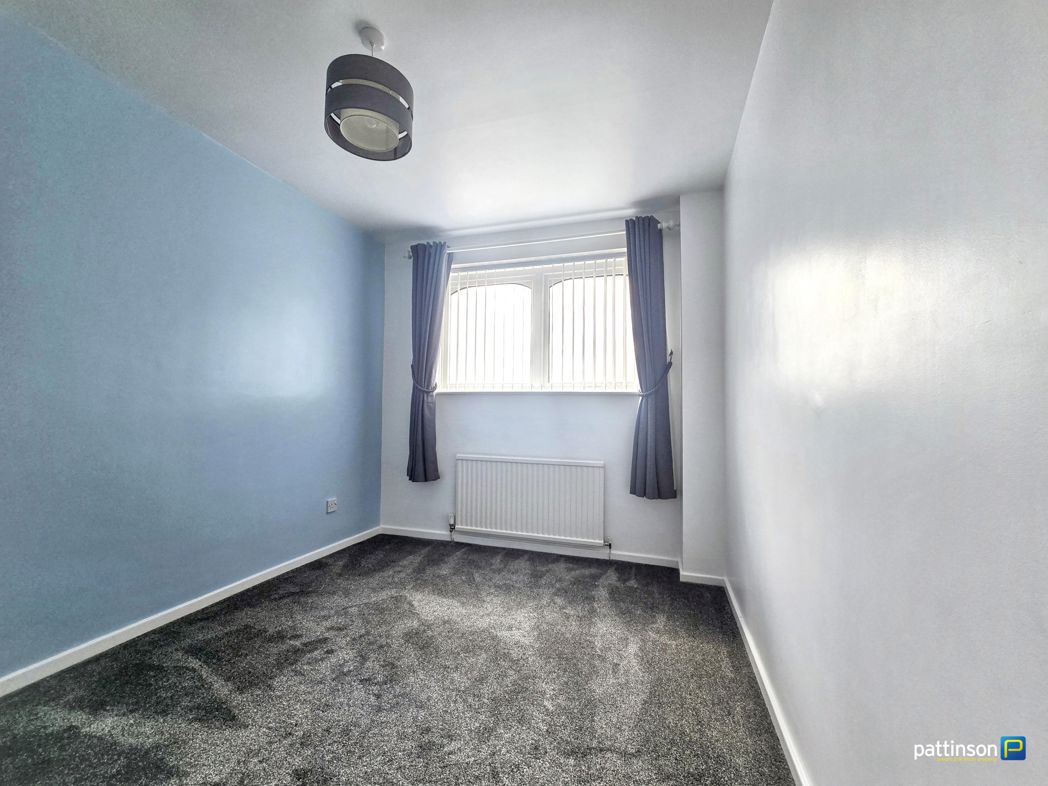
Another double room situated to the front with a double glazed window and fitted wardrobes to one wall.
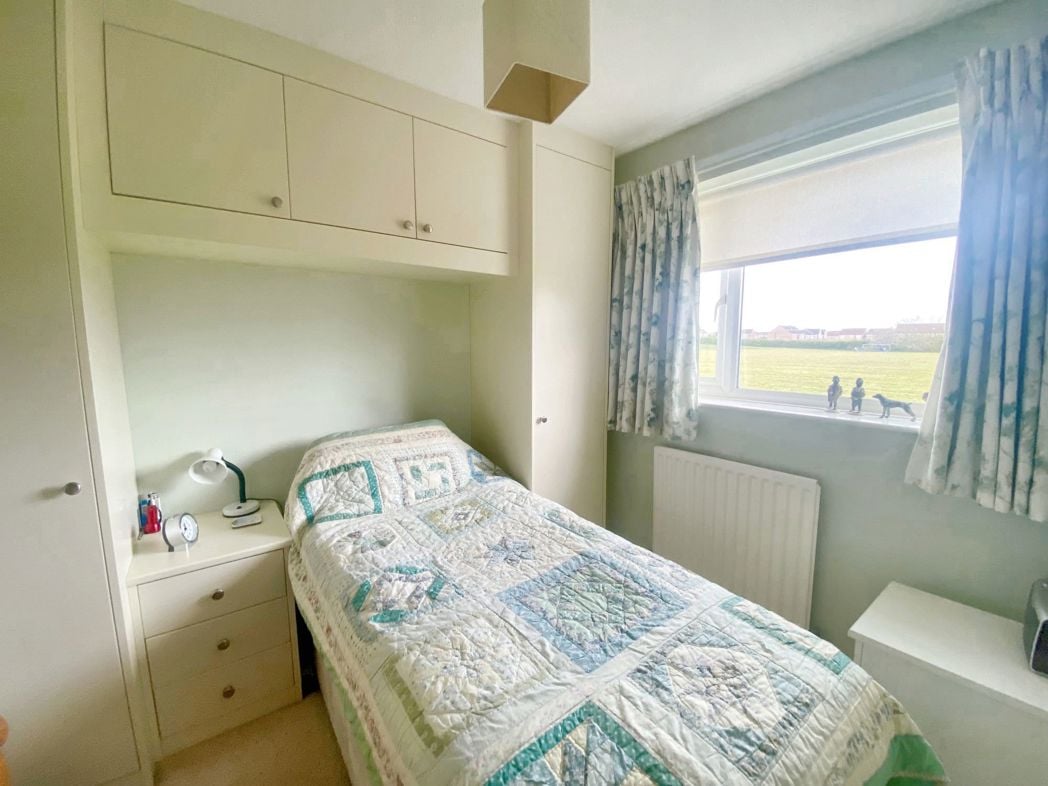
2.25m x 2.76m (7'4" x 9'0")
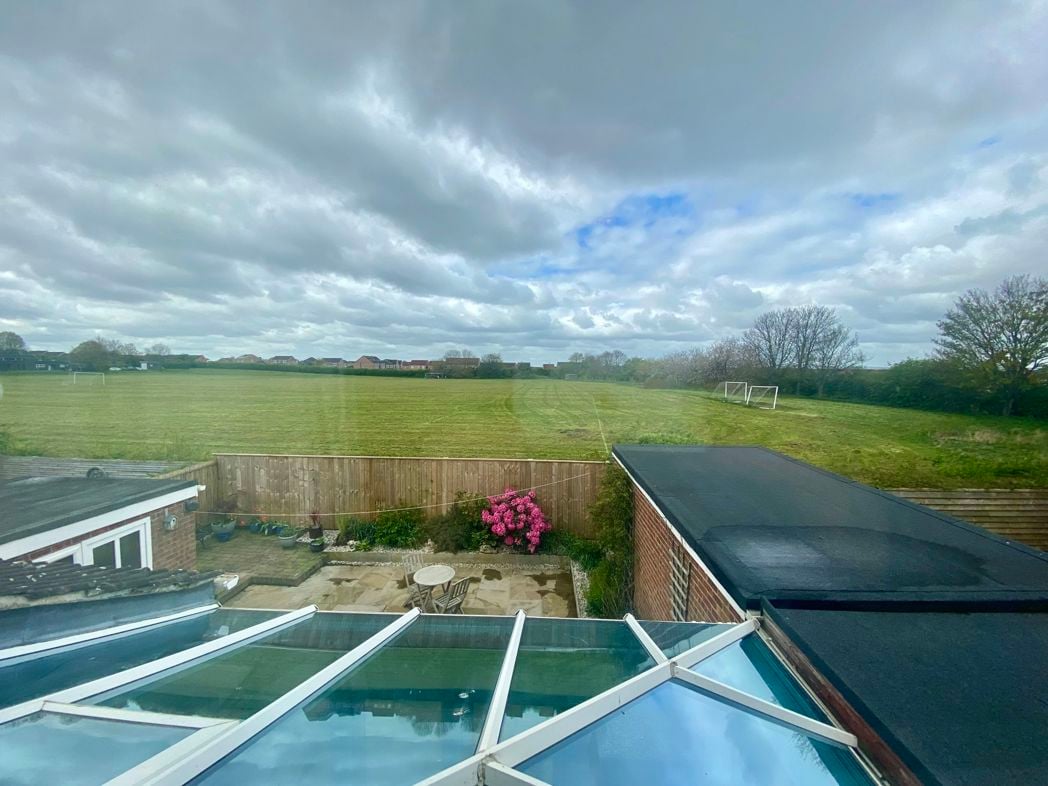
Another pleasant room situated to the rear with fitted wardrobes and central heating radiator. A double glazed window allows you to look out over the school playfield field.
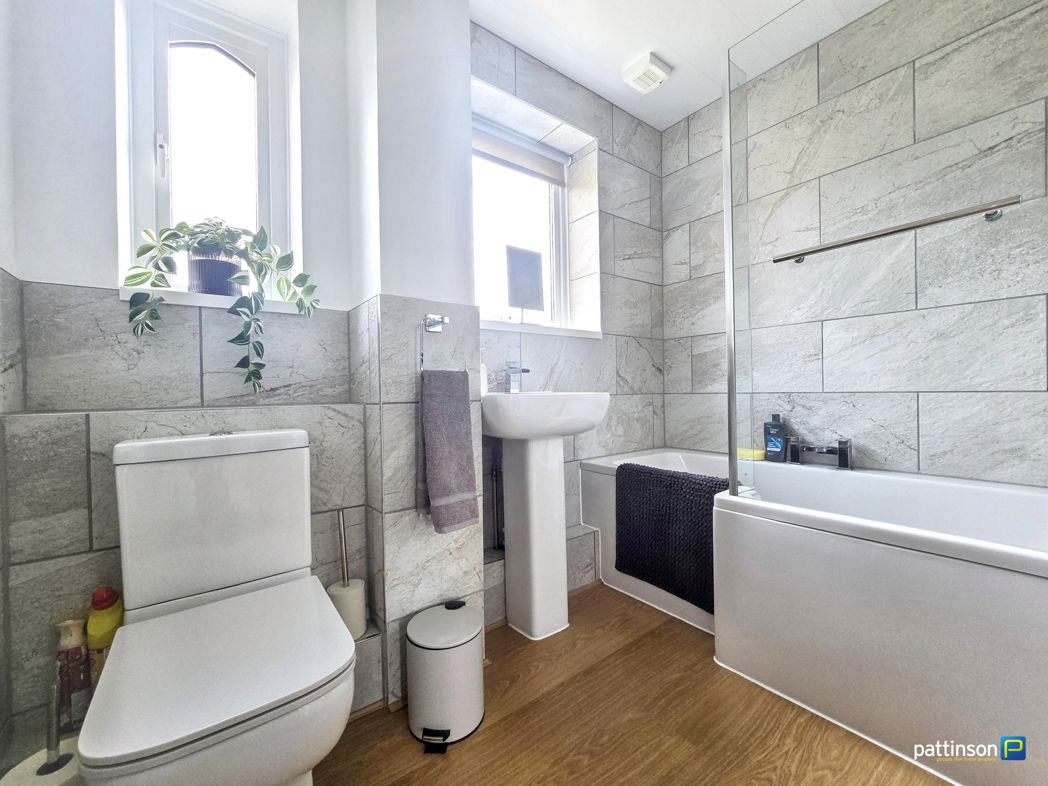
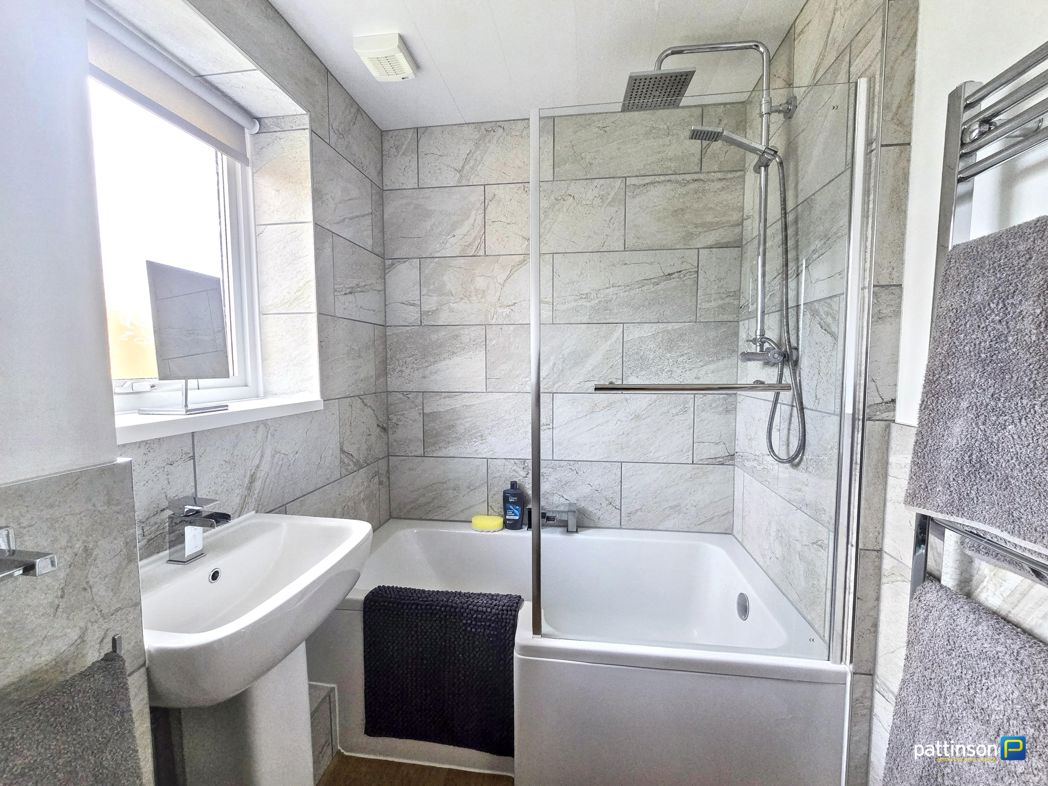
1.61m x 1.82m (5'3" x 5'11")
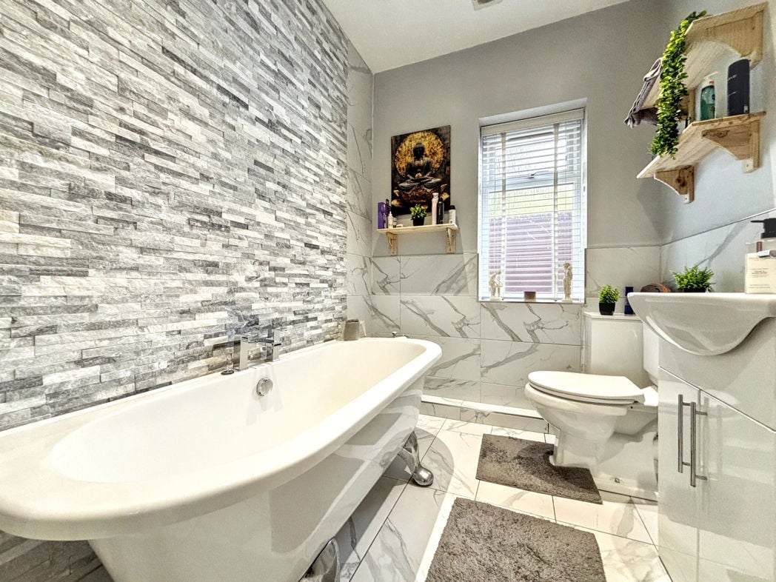
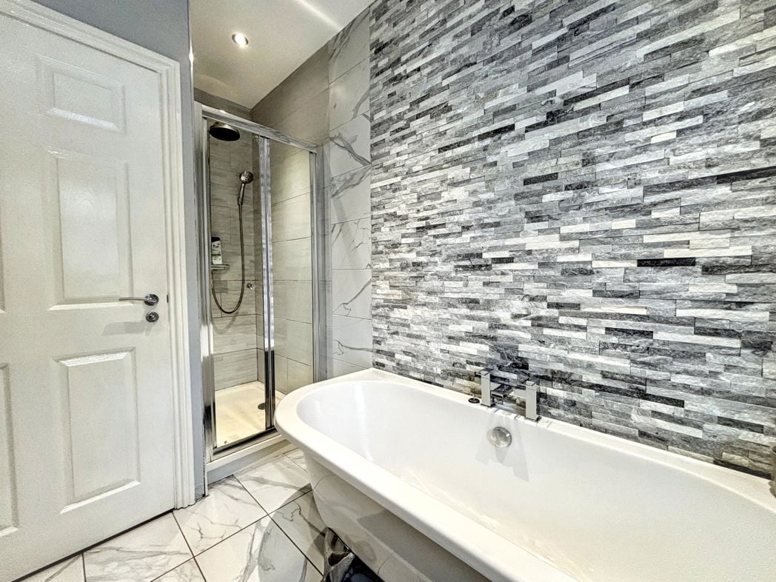
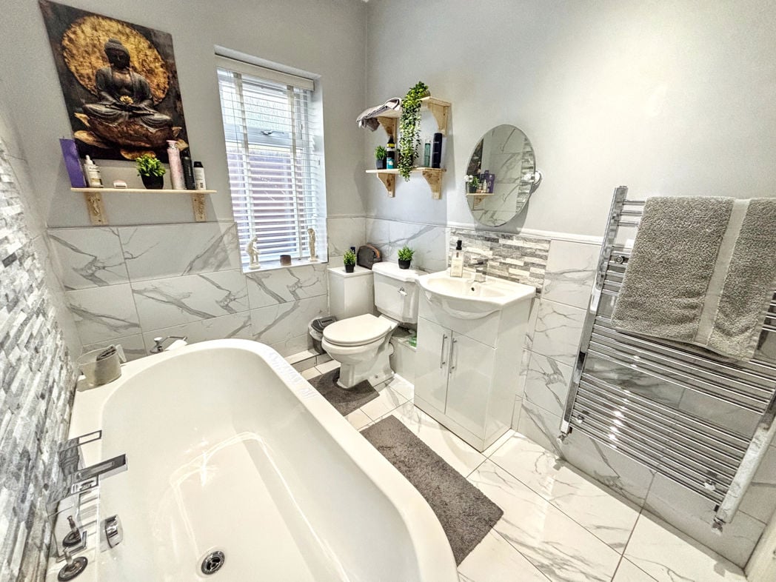
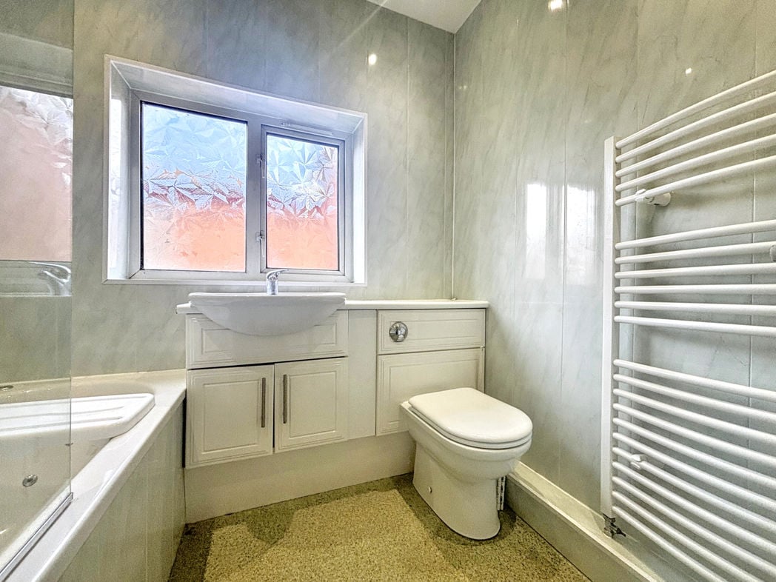
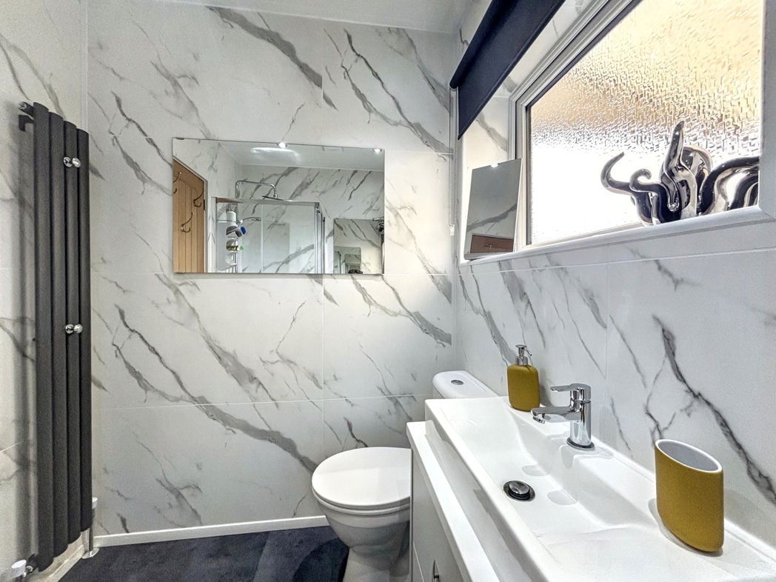
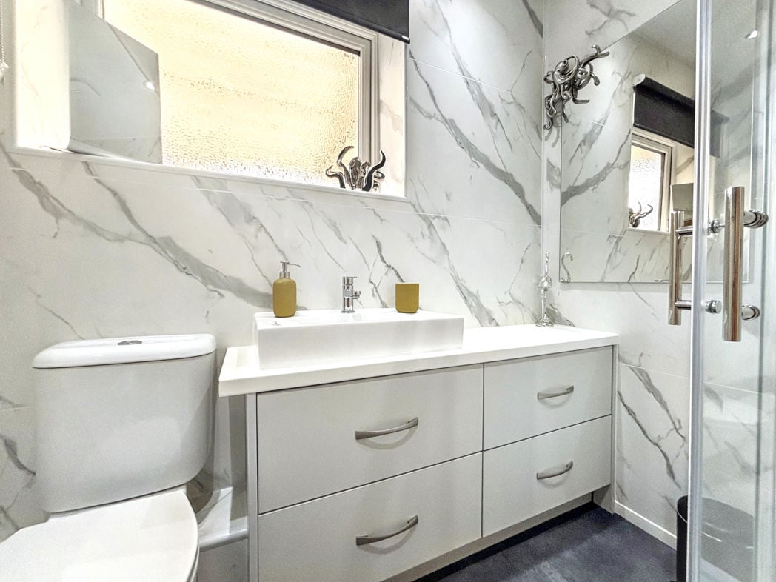
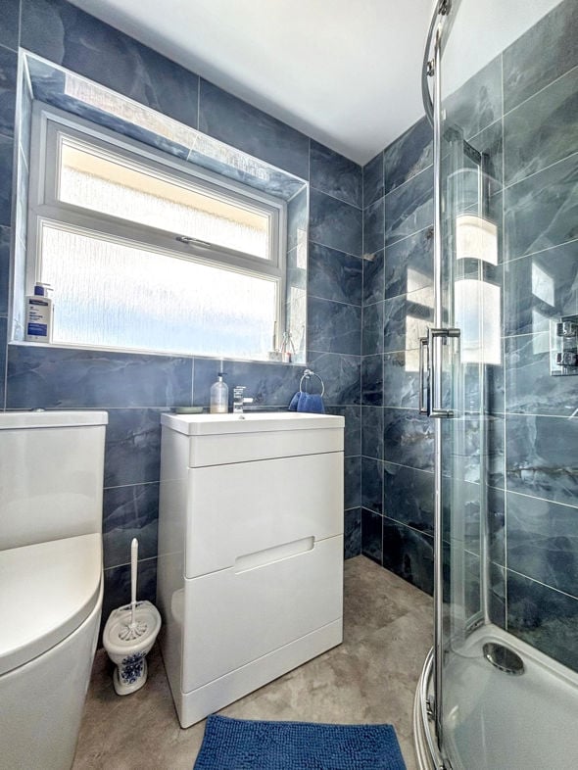
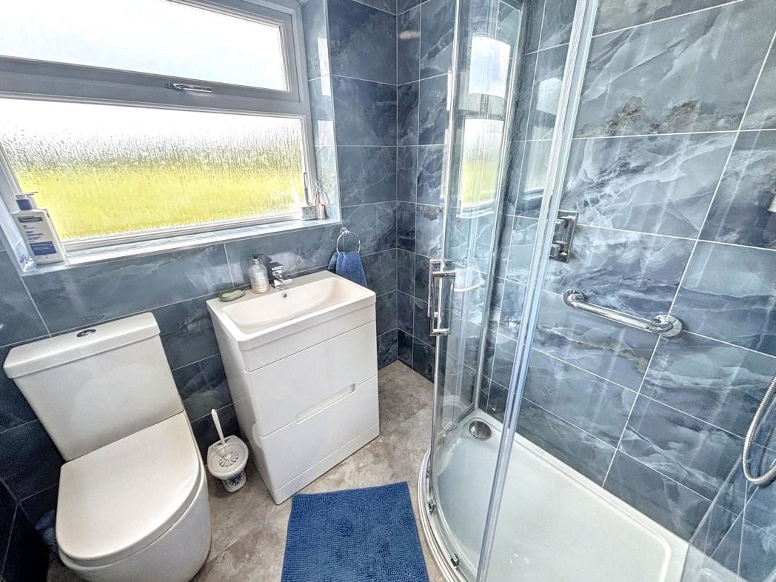
Upgraded within the last twelve months. A modern and tasteful suite, comprising: walk-in shower cubicle, low level WC and wash hand basin set upon vanity unit. The wall and floor coverings complement the suite nicely. Double glazed window to the rear and heated towel rail.
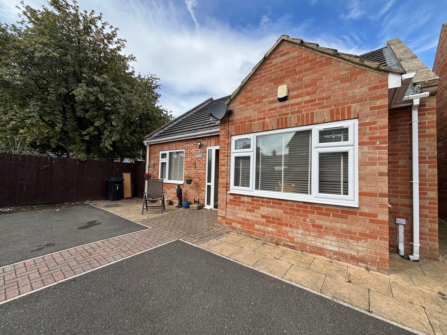
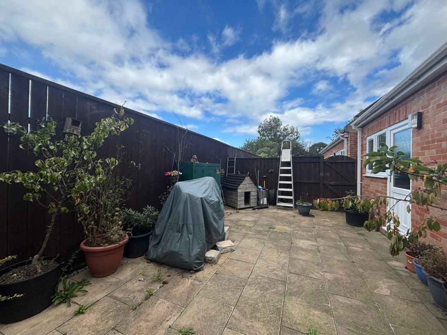
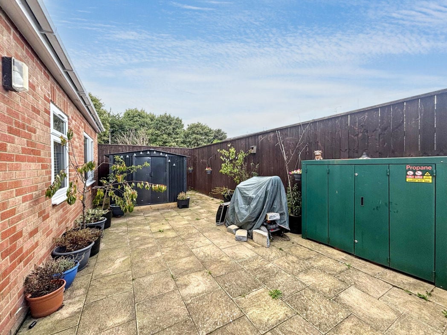
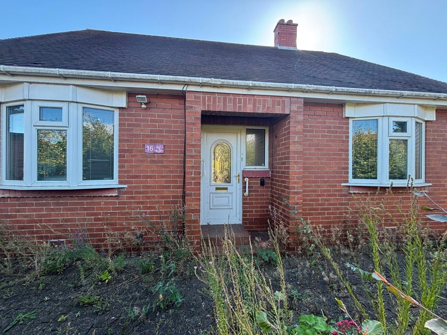
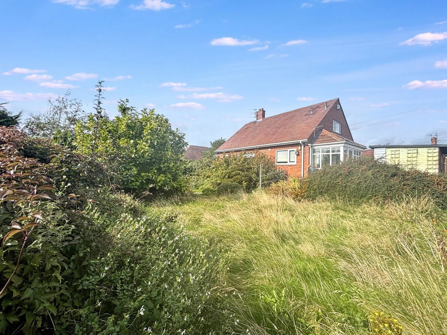
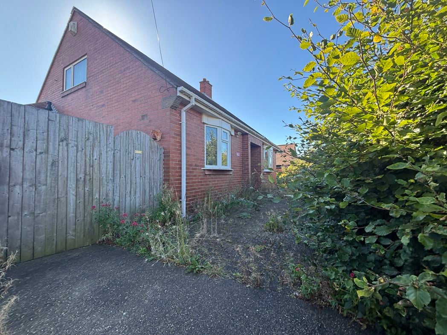
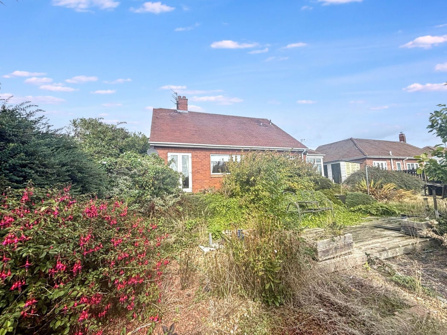
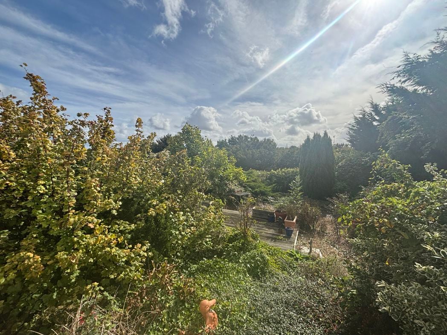
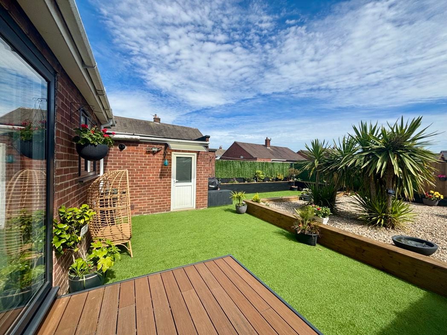
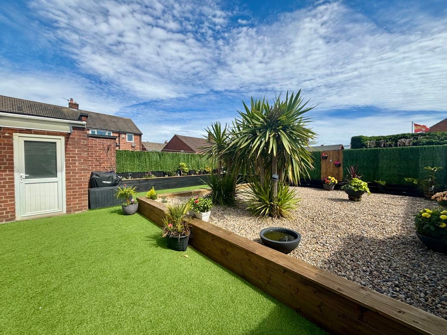
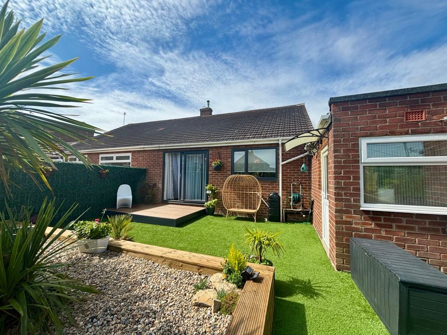
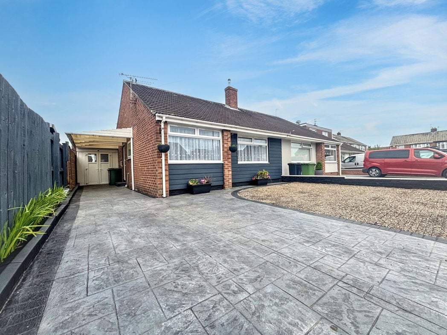
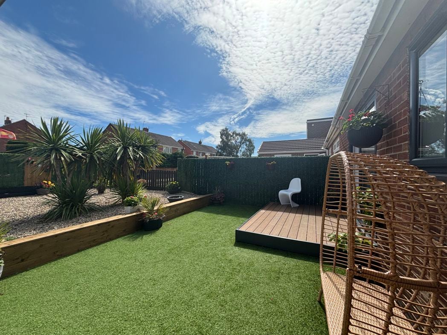
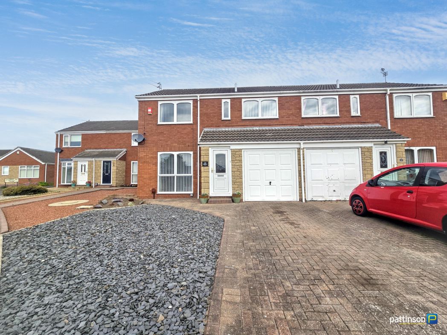
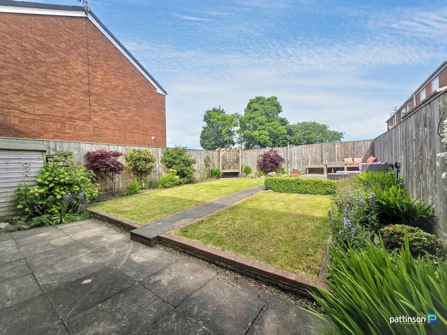
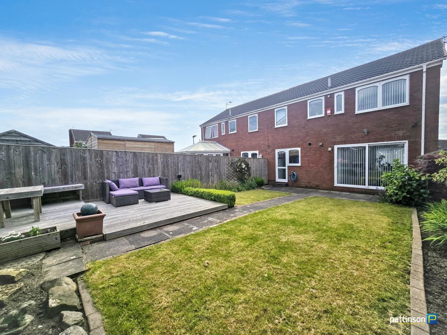
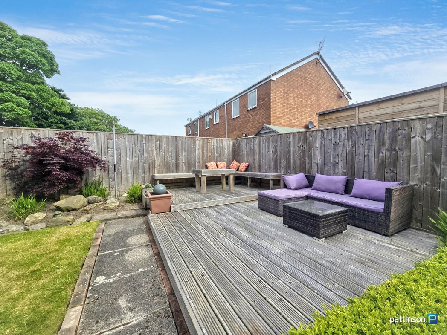
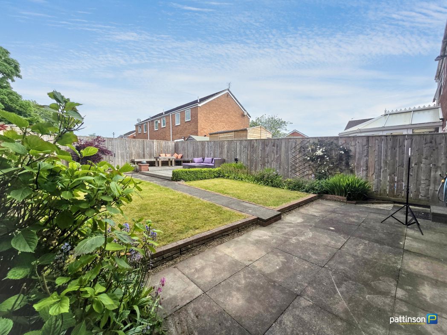
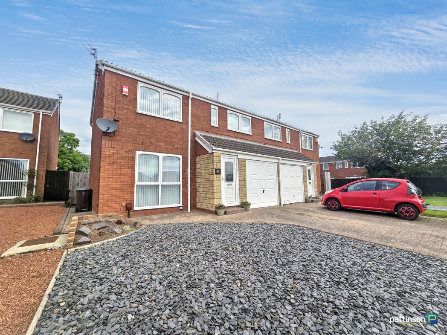
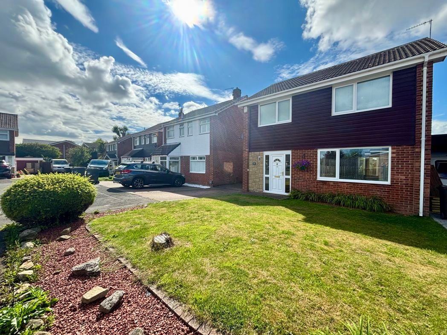
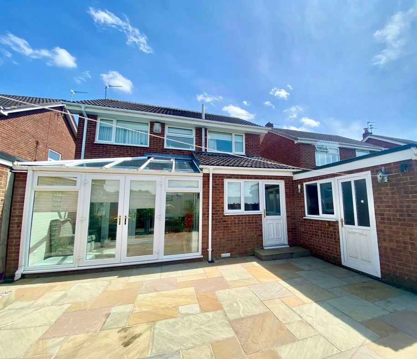
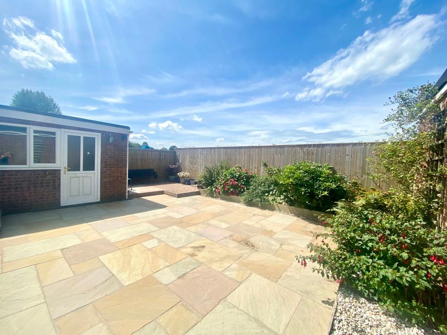
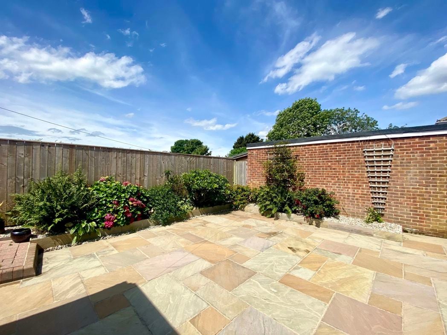
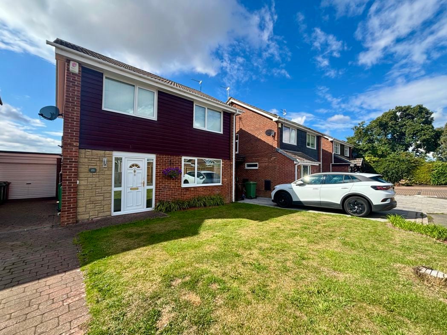
A lovely plot with a lawned garden and driveway to the front. A single garage with power and lighting runs alongside the building. At the rear, the garden is low maintenance with paved patio and planted borders. Due to the garden's orientation, it benefits from big skies and a westerly aspect providing an immense level of privacy and afternoon/evening light.
Whether you’d like an instant online estimate or an expert visit to discuss your home in detail, our team will give you clear, honest advice and help you plan your next move.

Find out what your current home could sell for, based on real market data and recent sales.
Get seen everywhere buyers look


Fast, secure and often great value. Discover how it works.