Megstone Close, Seahouses, Northumberland, NE68 7XJ
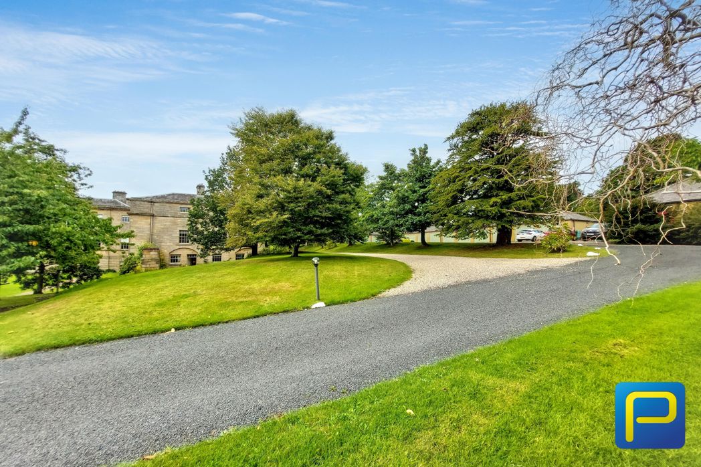
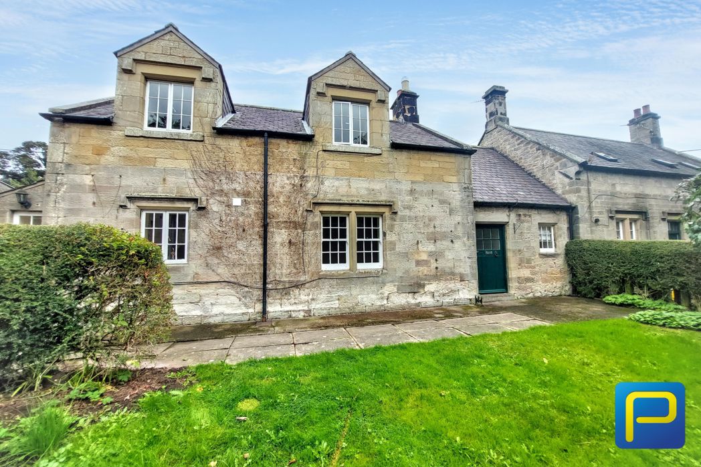
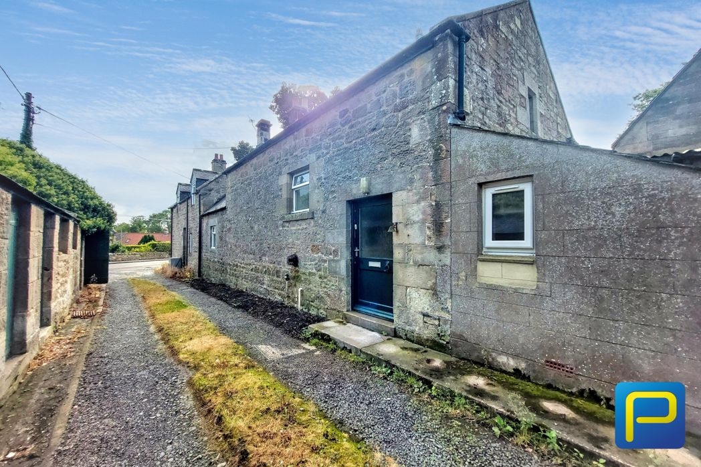
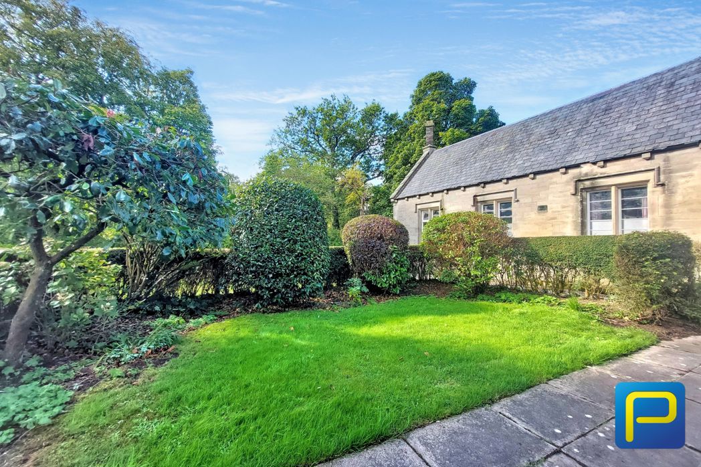
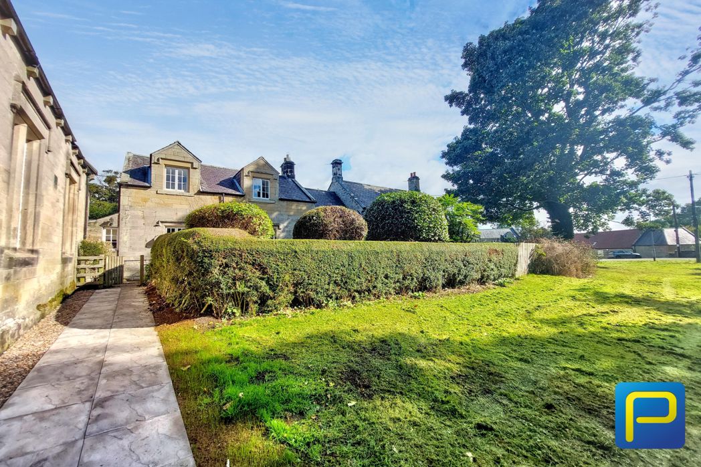
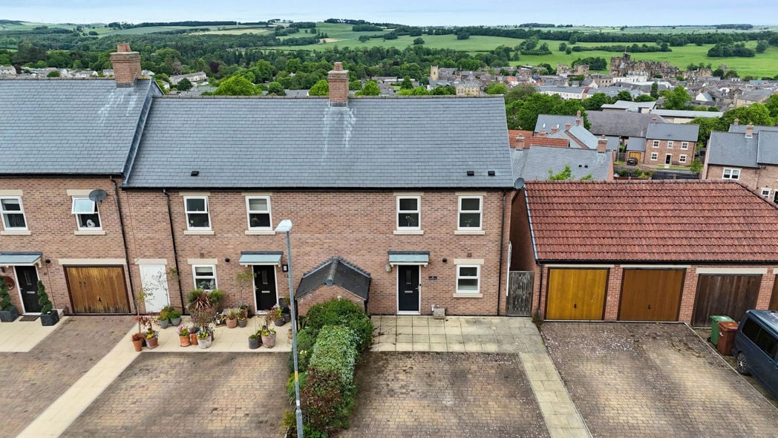
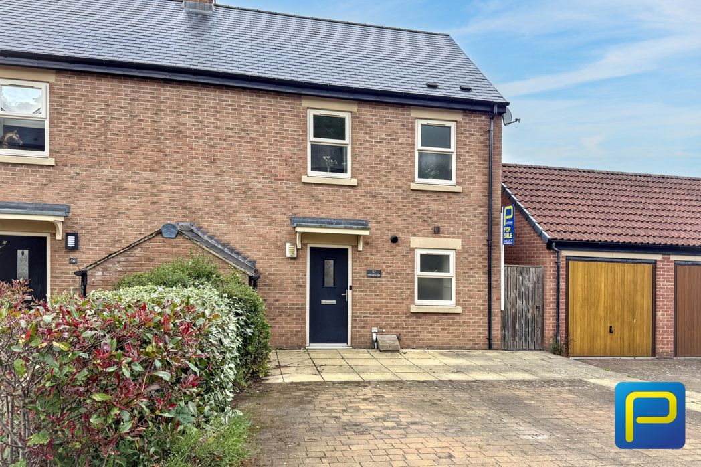
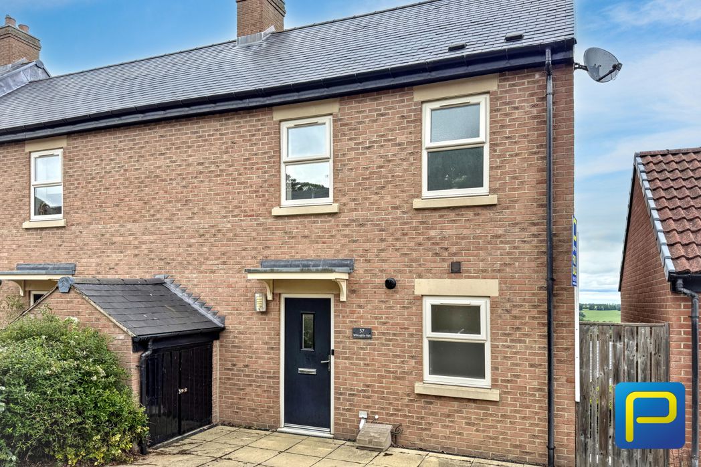
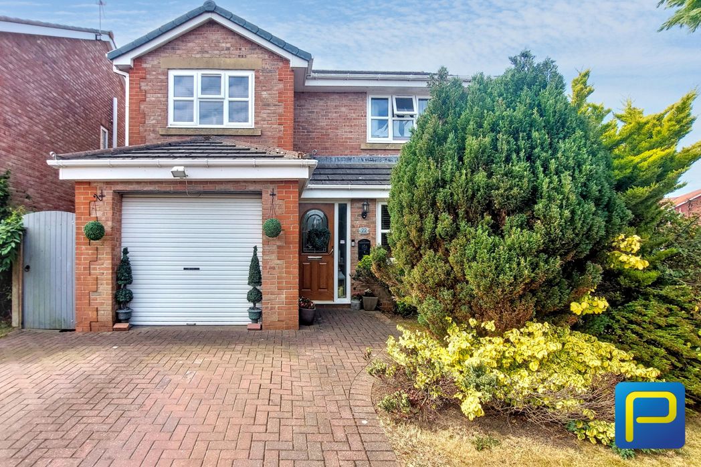
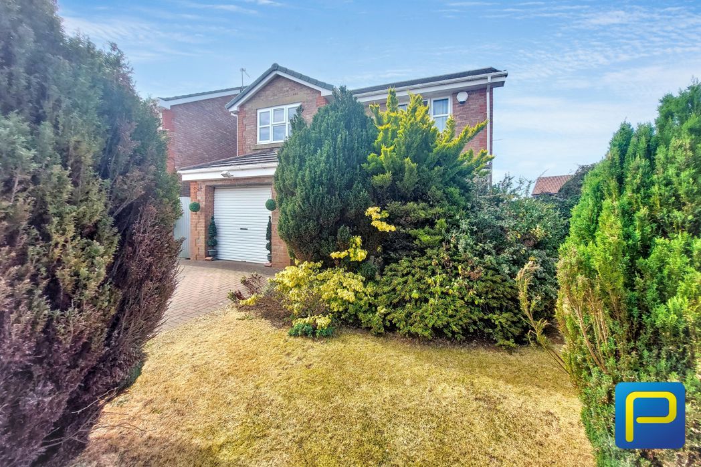
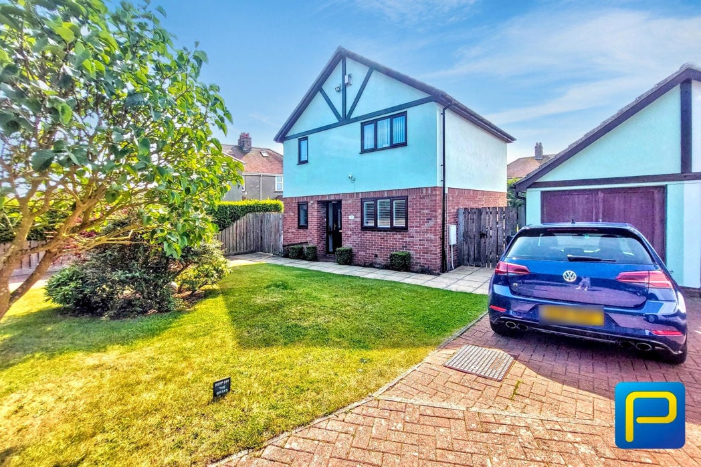
The property is approached via a block-paved driveway providing off-street parking and access to the detached garage. The front garden is predominantly laid to lawn with established shrubs, trees and mature planting, while gated access leads around the side of the property to the rear.
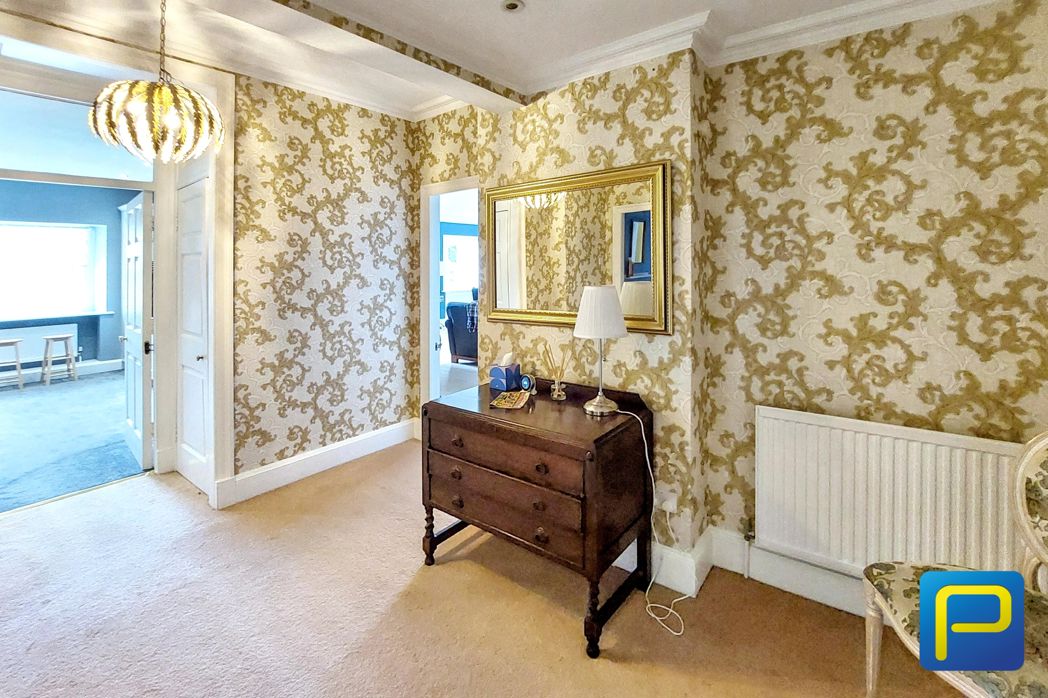
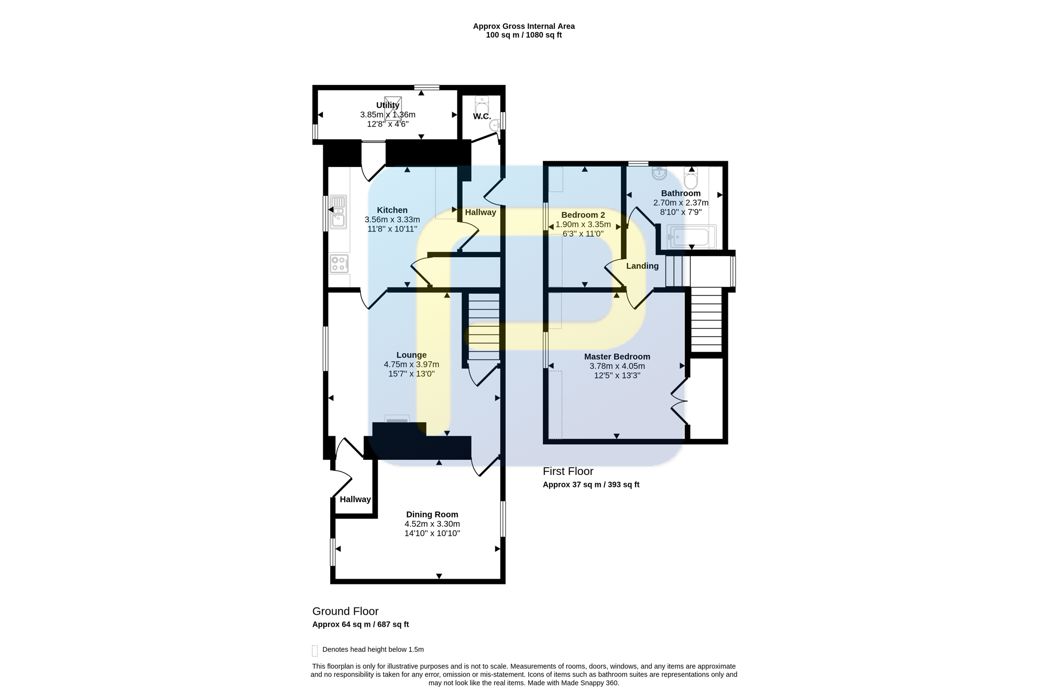
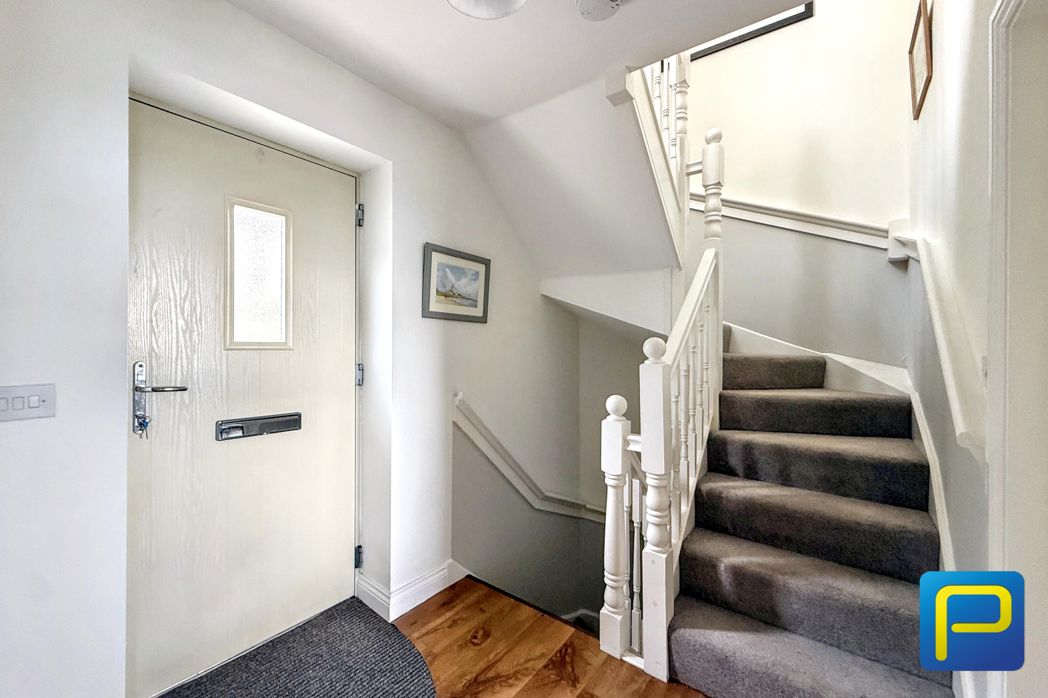
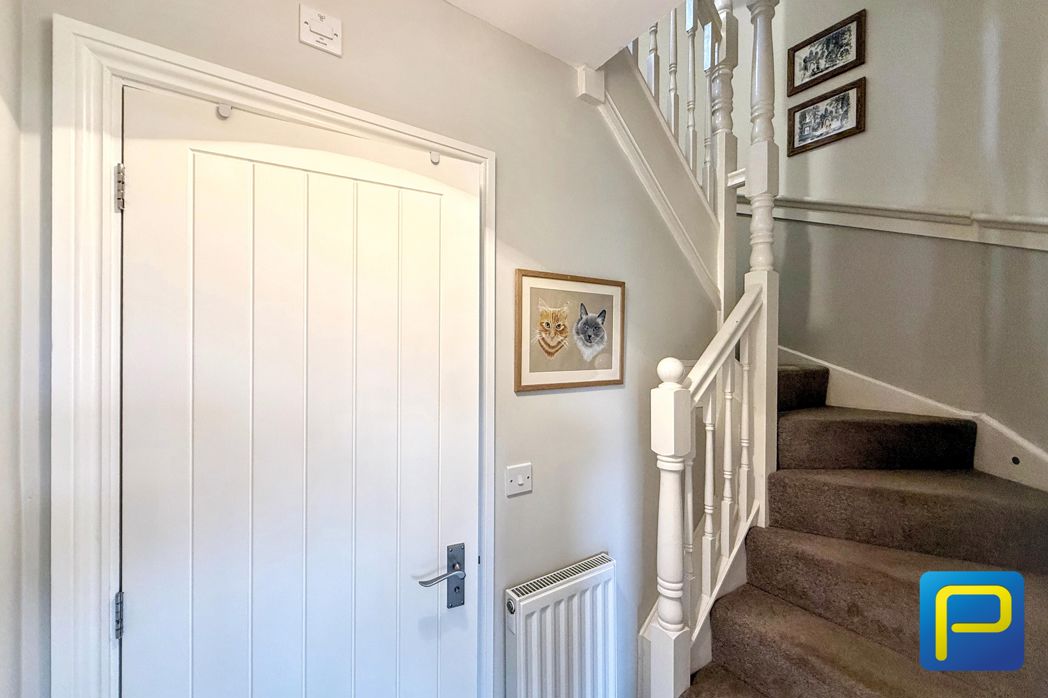
Welcoming entrance hallway with access to the ground floor accommodation and staircase leading to the first floor.
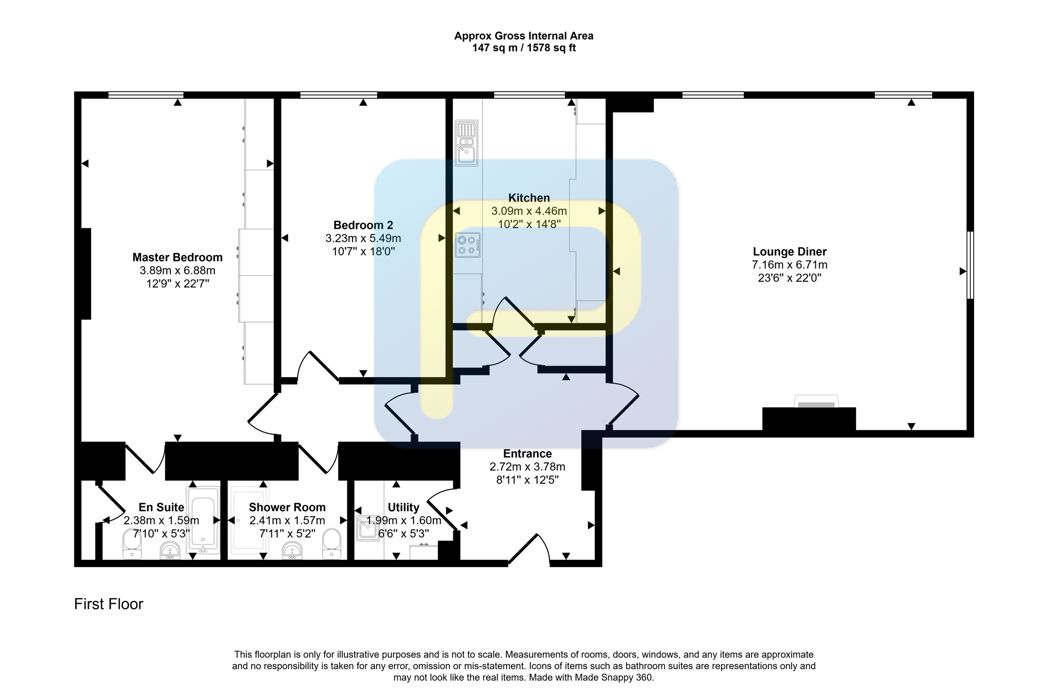
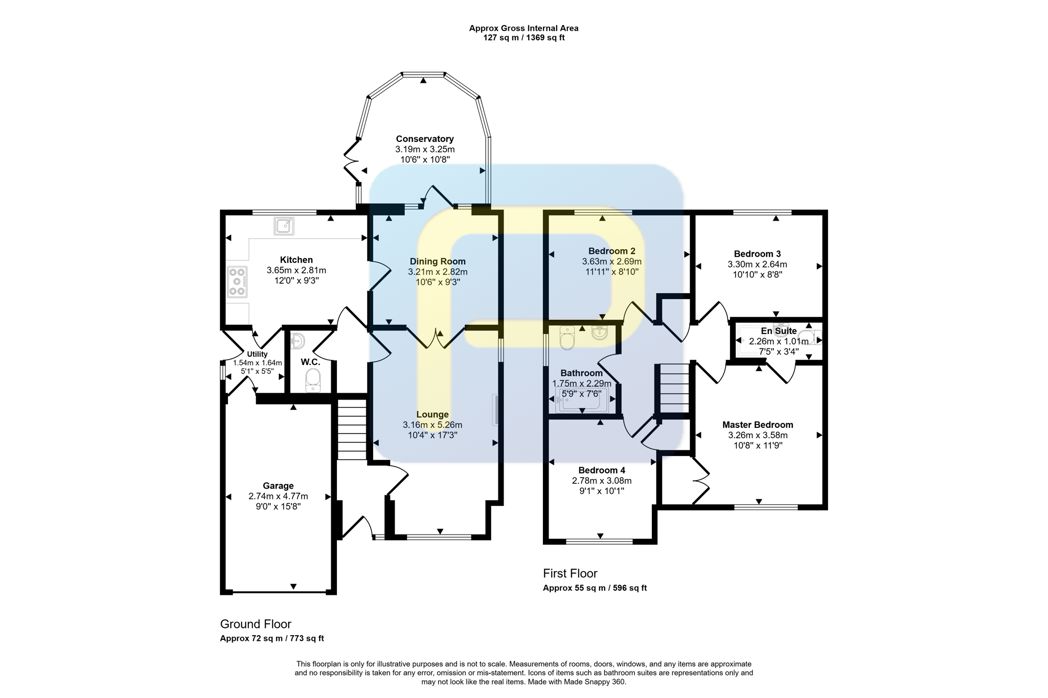
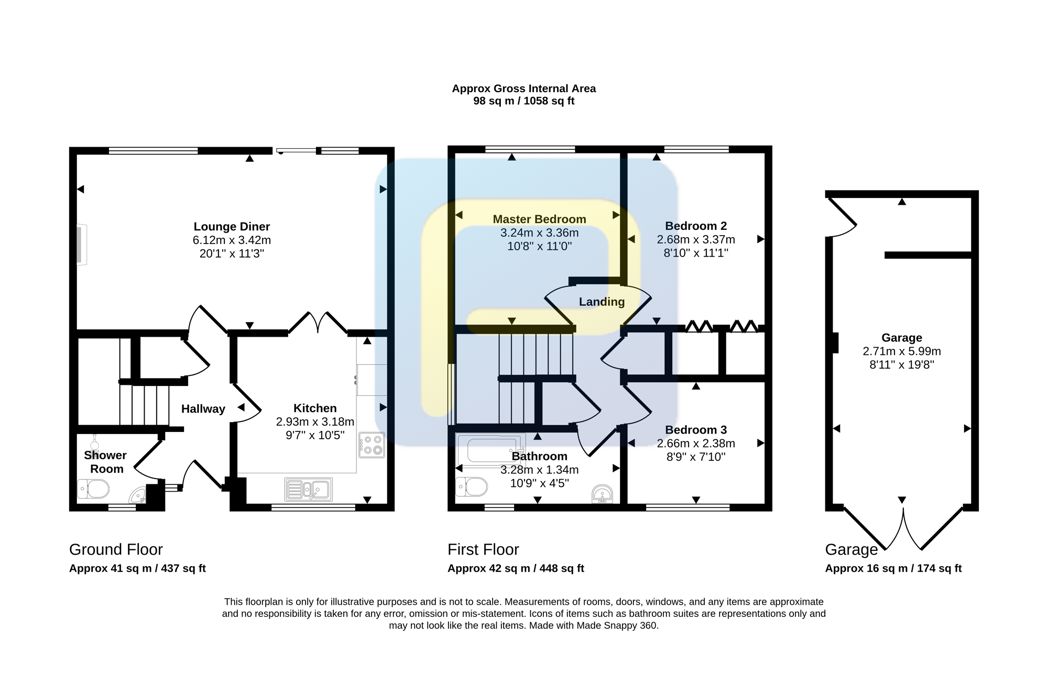
6.12m x 3.42m (20'0" x 11'2")
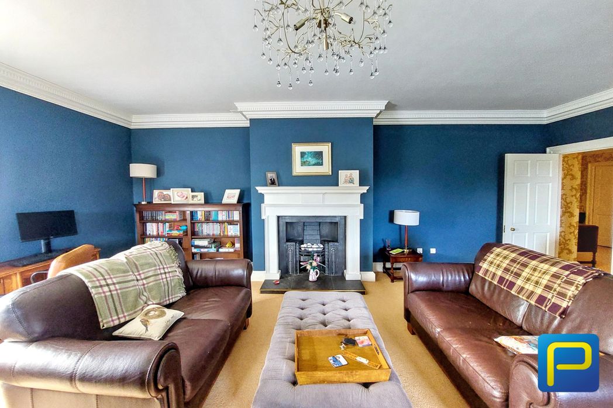
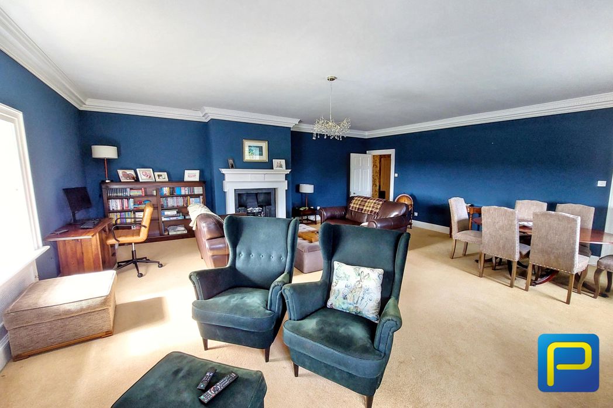
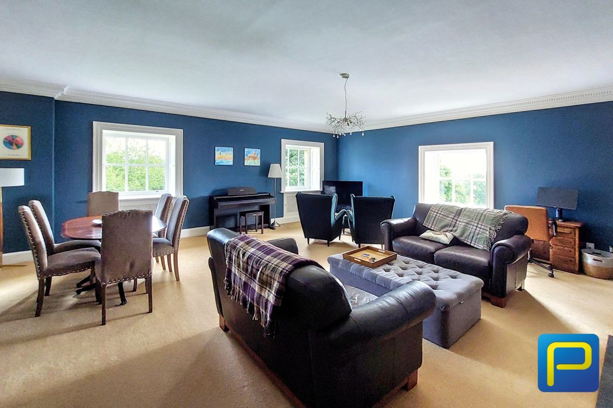
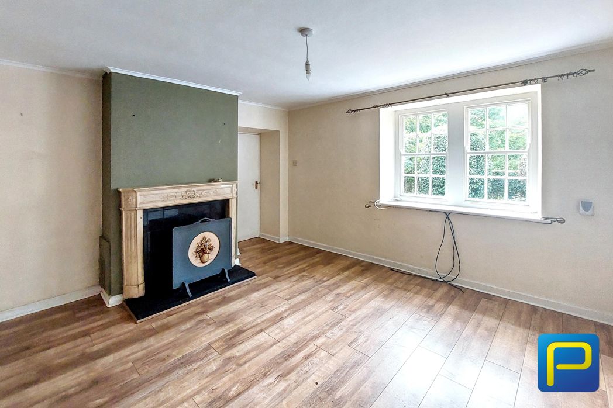
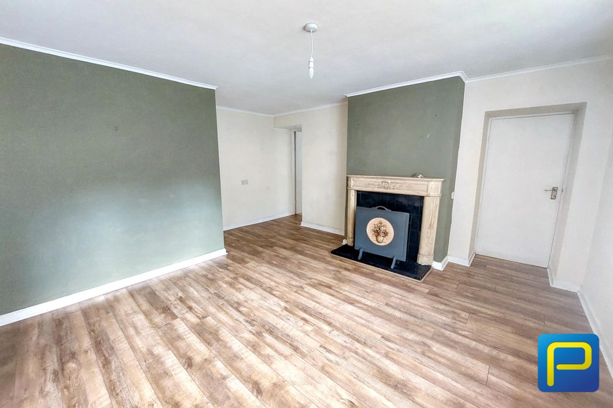
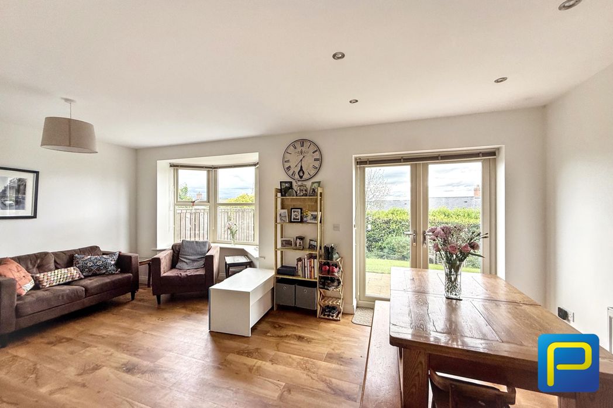
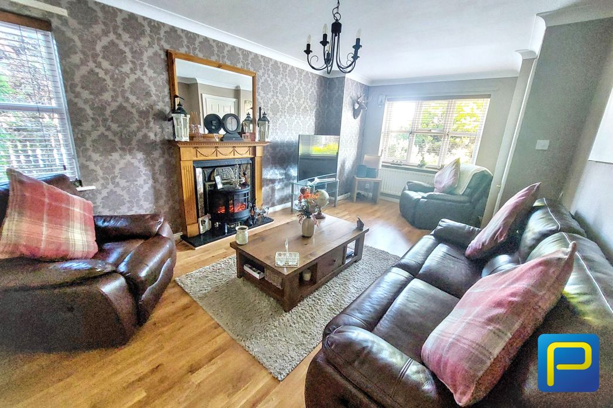
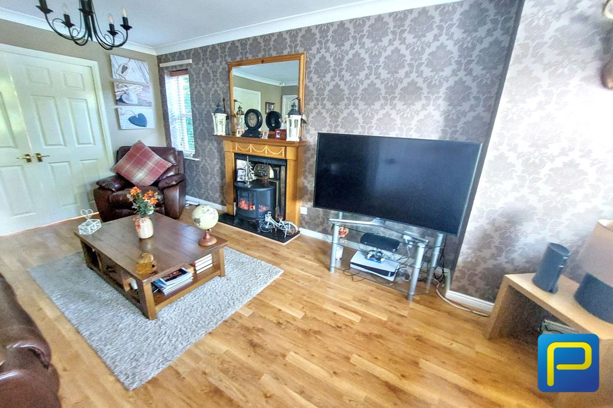
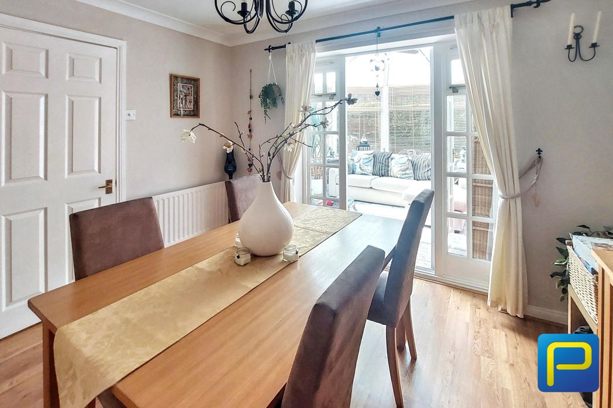
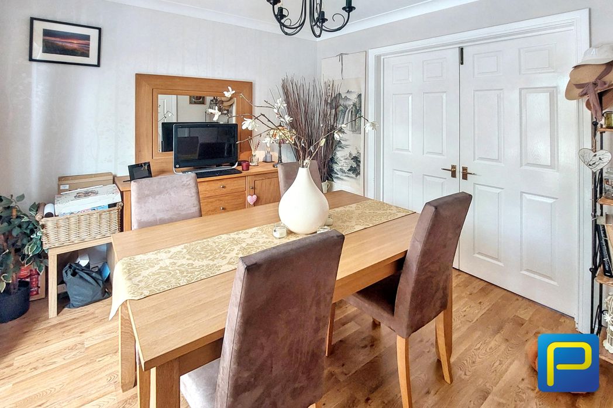
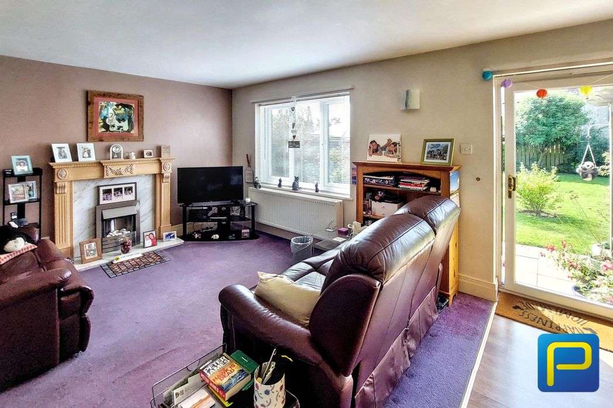
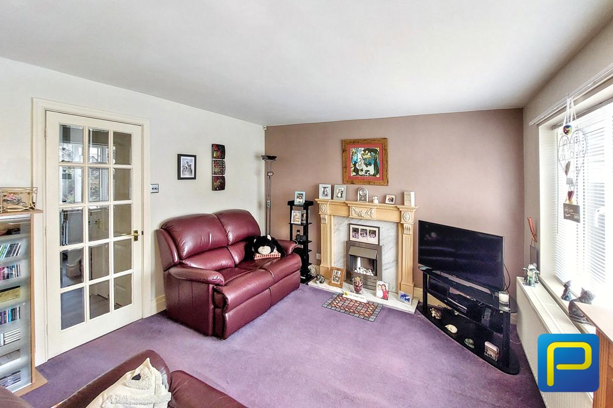
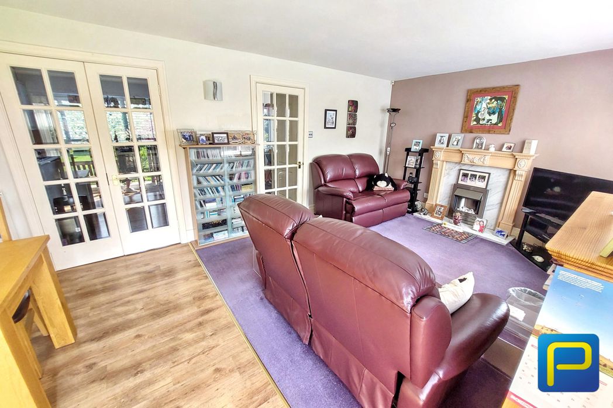
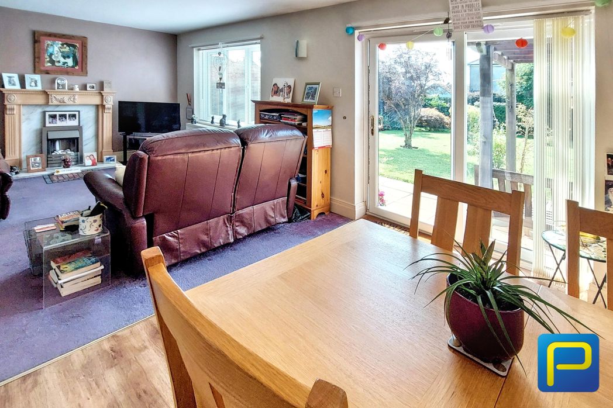
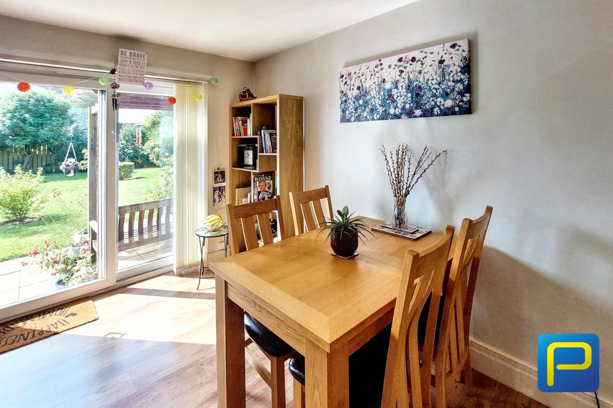
A particularly generous reception room providing ample space for both living and dining furniture. The lounge area features a decorative fireplace with feature surround, while a large window and patio doors allow plenty of natural light into the room. The dining area is positioned adjacent to the patio doors, providing direct access onto the rear garden and creating an excellent space for entertaining.
2.93m x 3.18m (9'7" x 10'5")
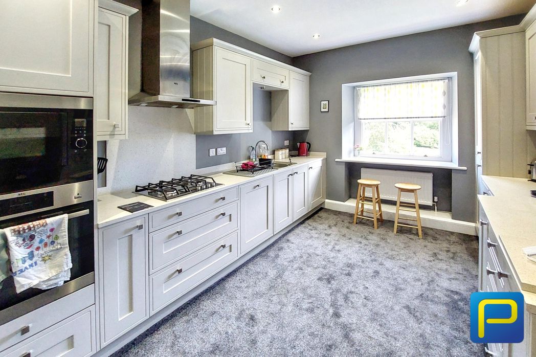
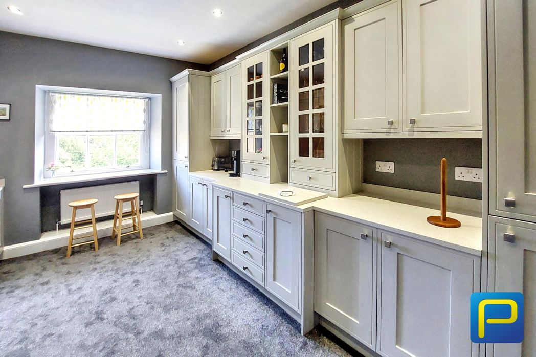
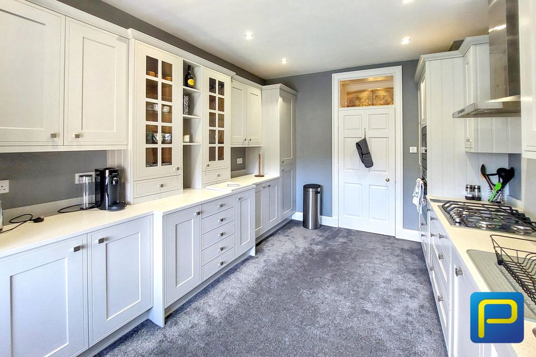
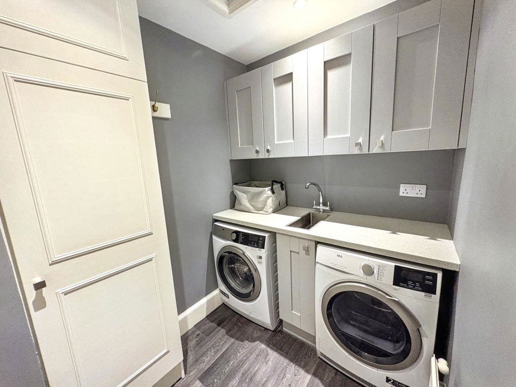
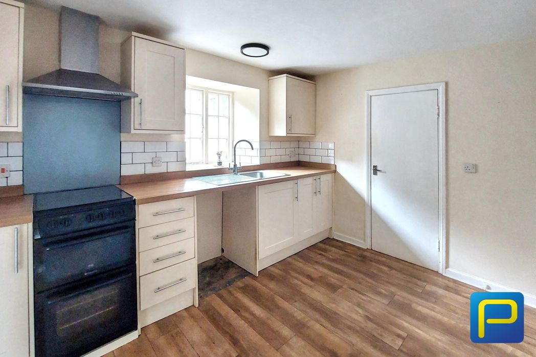
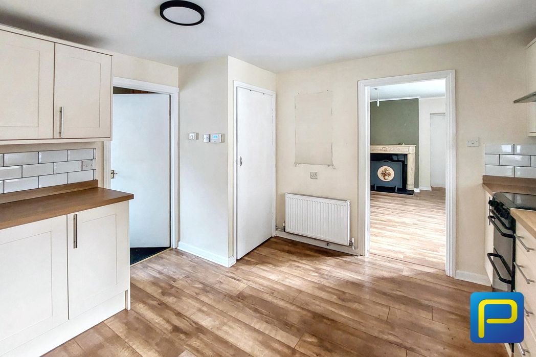
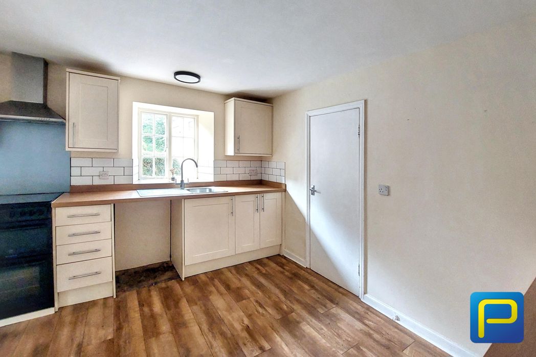
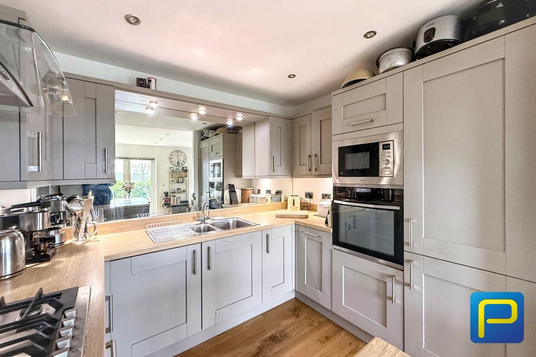
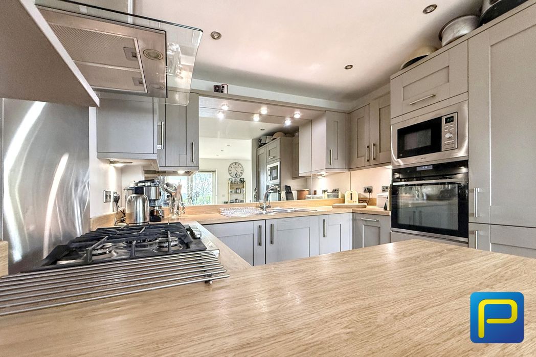
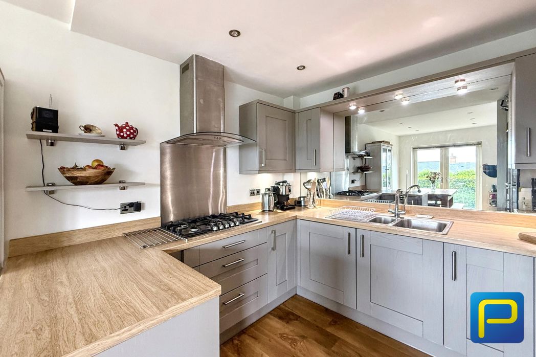
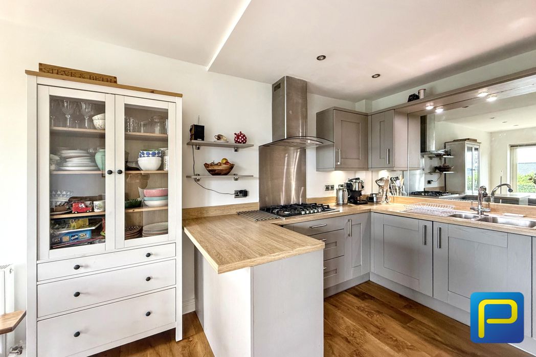
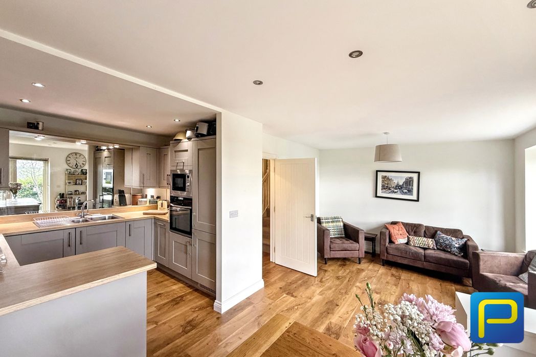
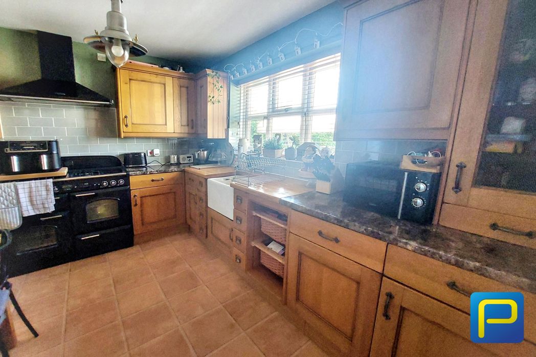
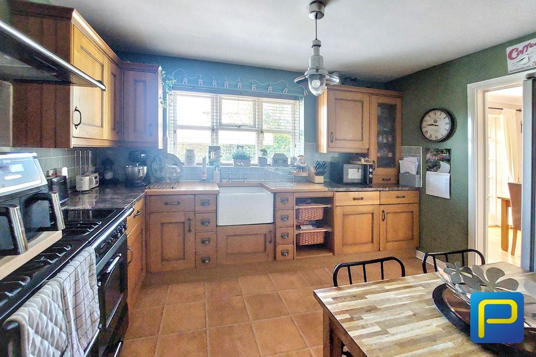
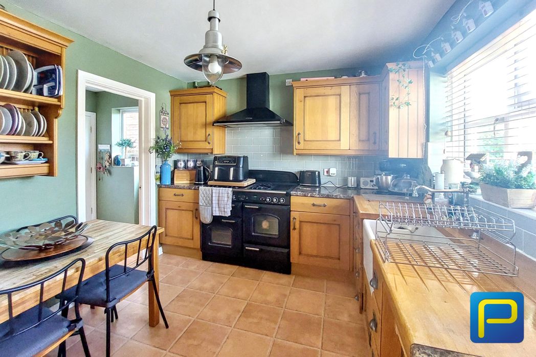
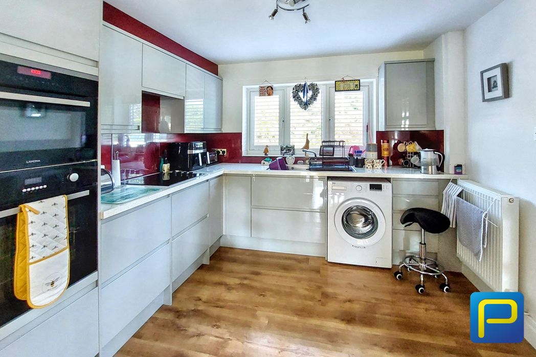
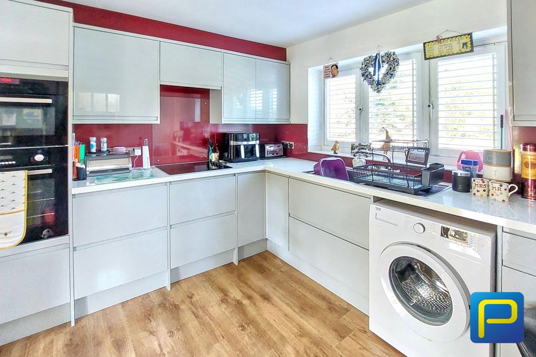
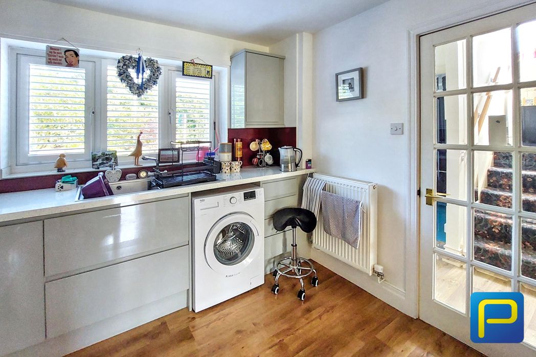
Modern fitted kitchen comprising a range of contemporary gloss wall and base units with contrasting work surfaces and matching splashbacks. Integrated oven and hob, inset sink and drainer, space and plumbing for washing machine, window overlooking the front aspect and wood-effect flooring. Glazed door provides access through to the lounge/diner.
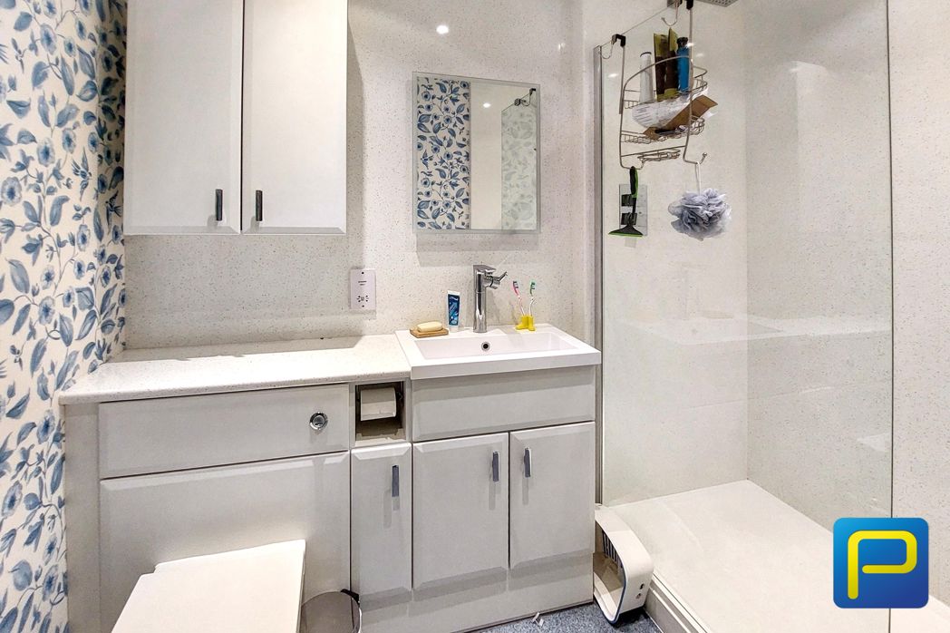
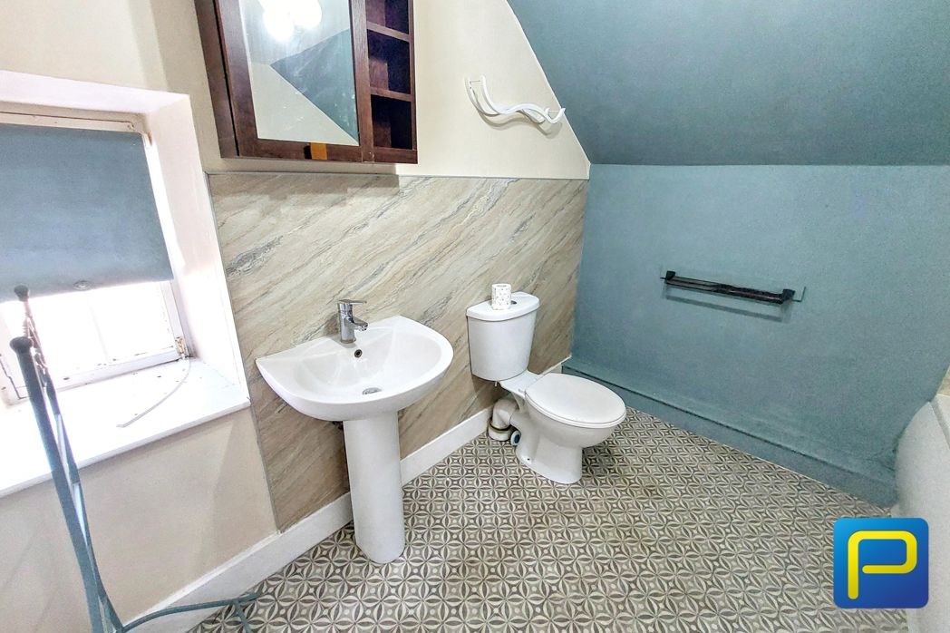
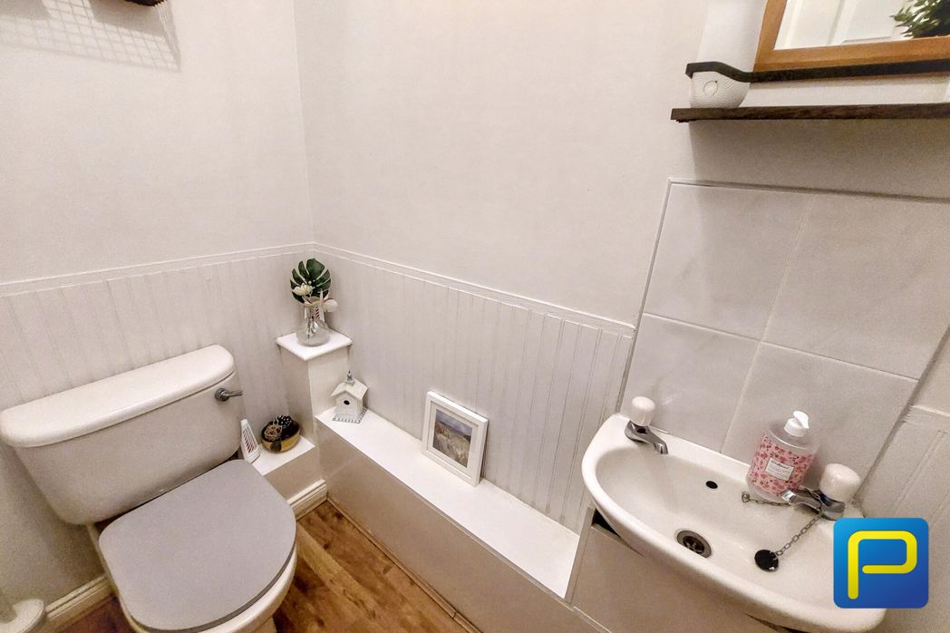
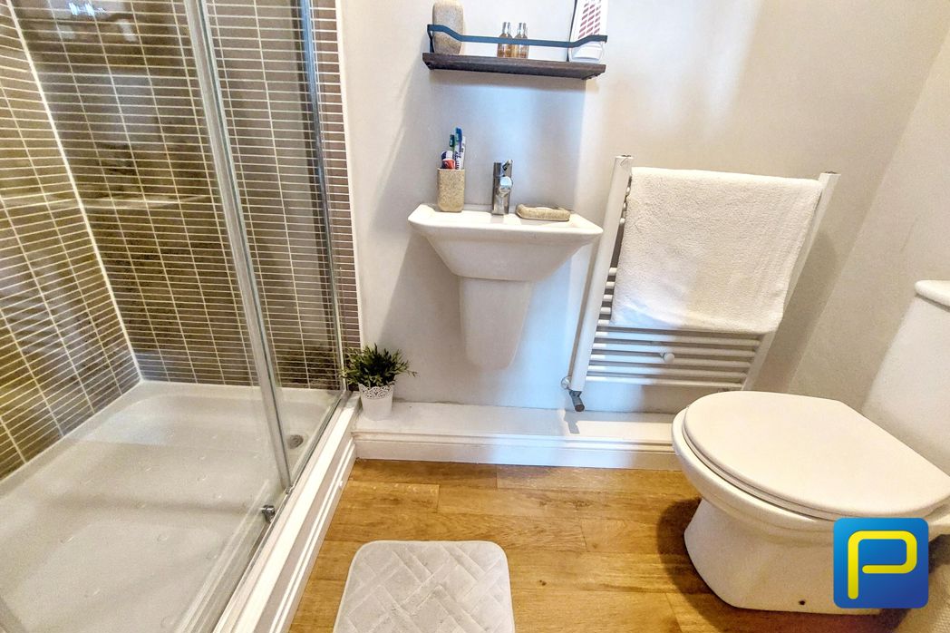
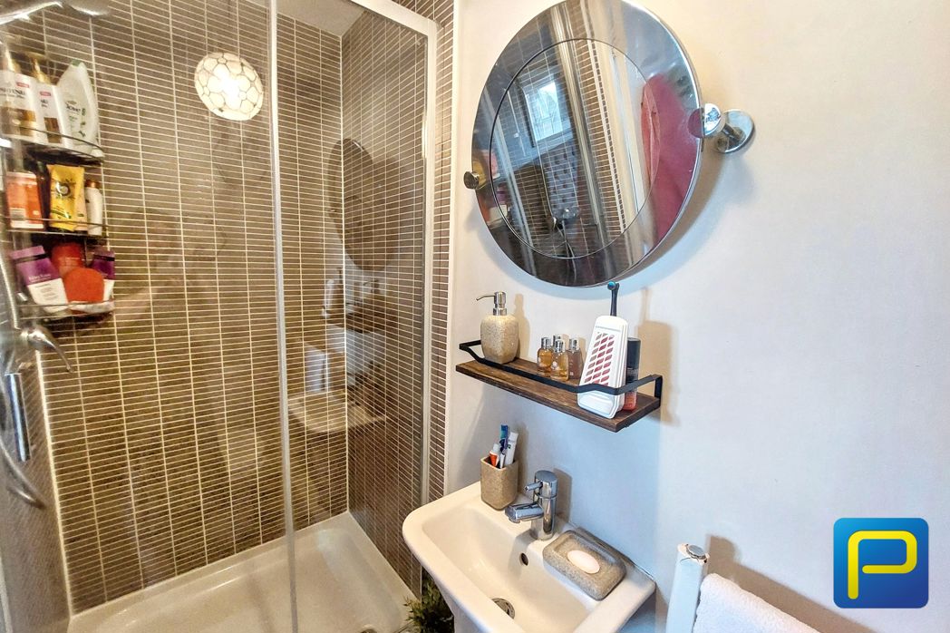
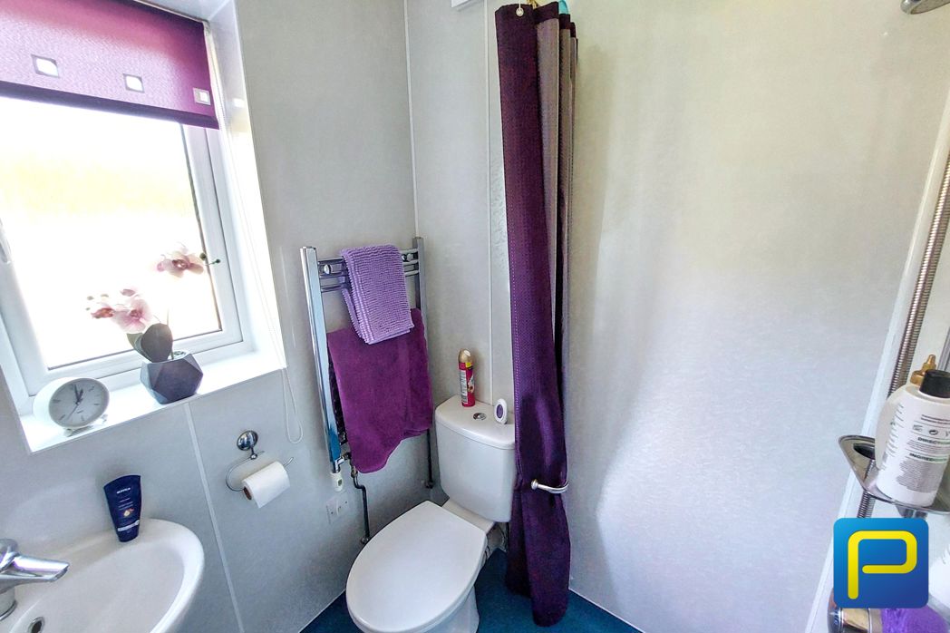
Useful ground floor shower room fitted with a shower enclosure, WC and wash hand basin. Frosted window, heated towel rail and tiled splashback areas.
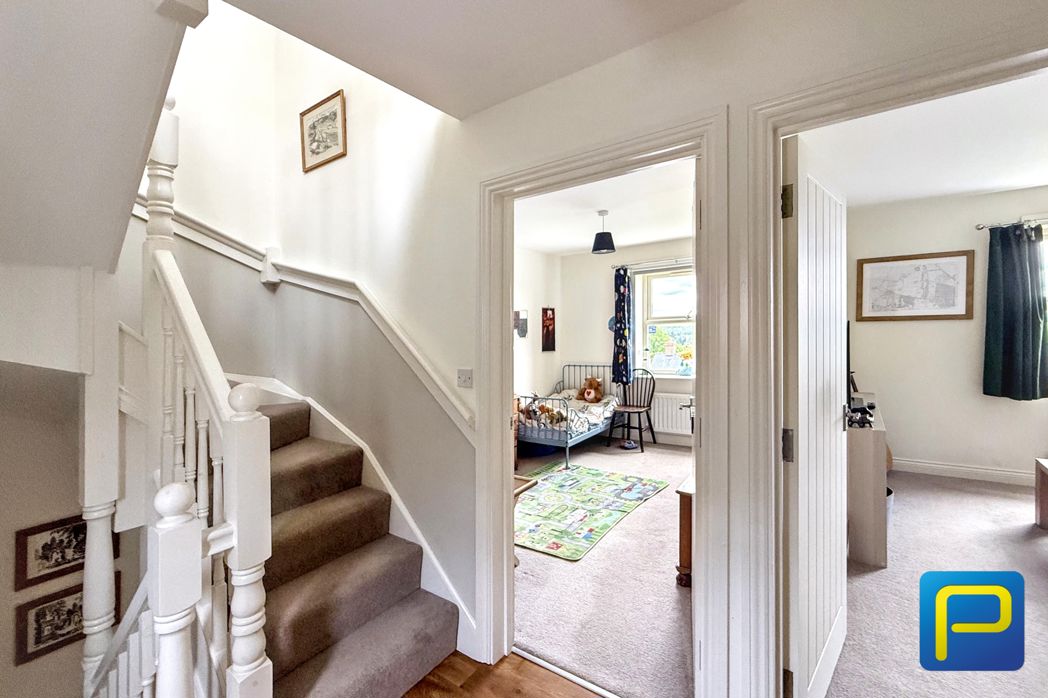
Providing access to all three bedrooms and the family bathroom.
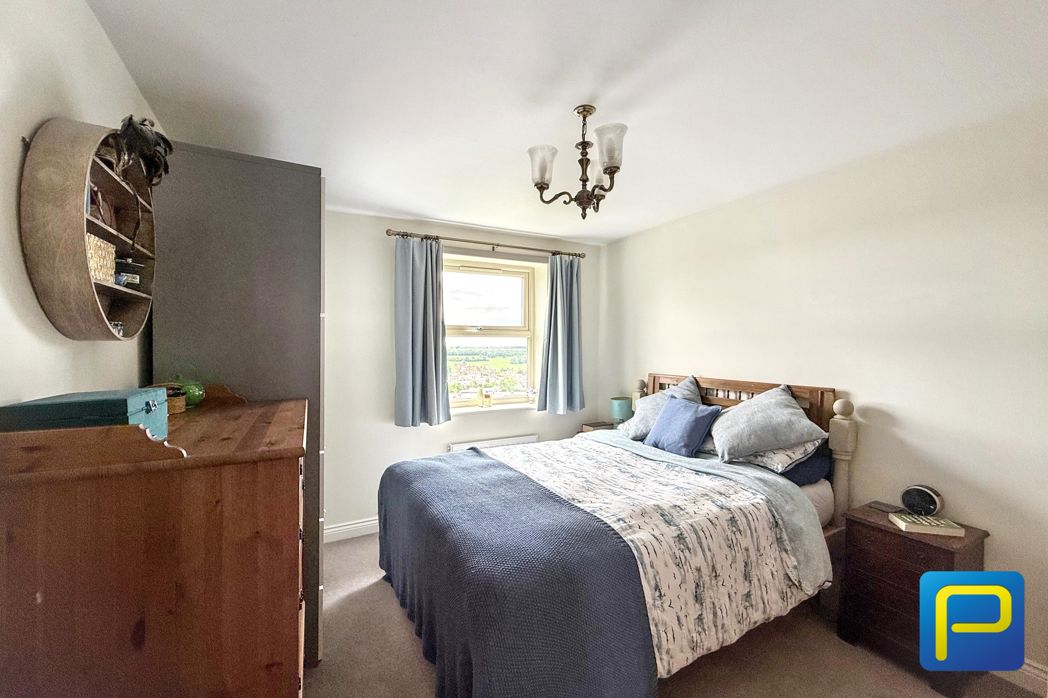
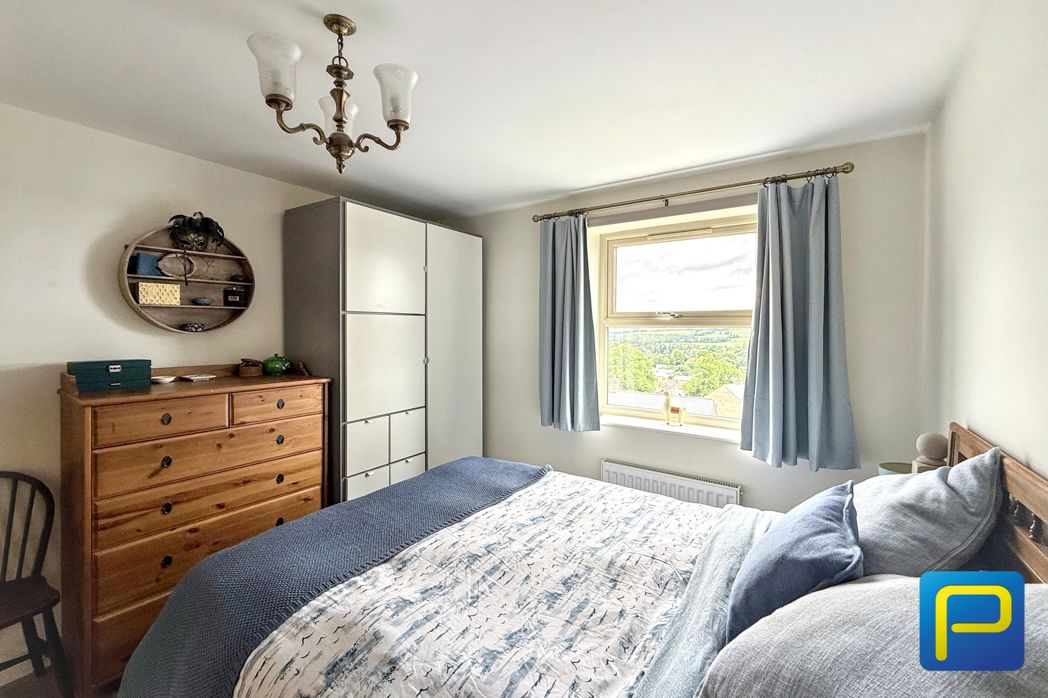
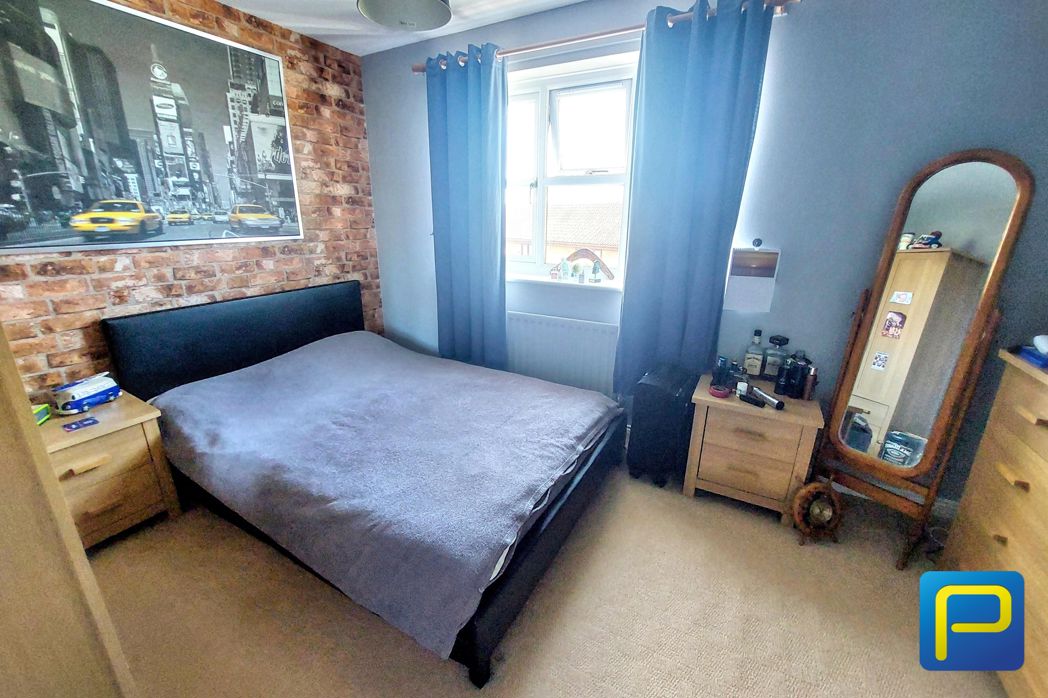
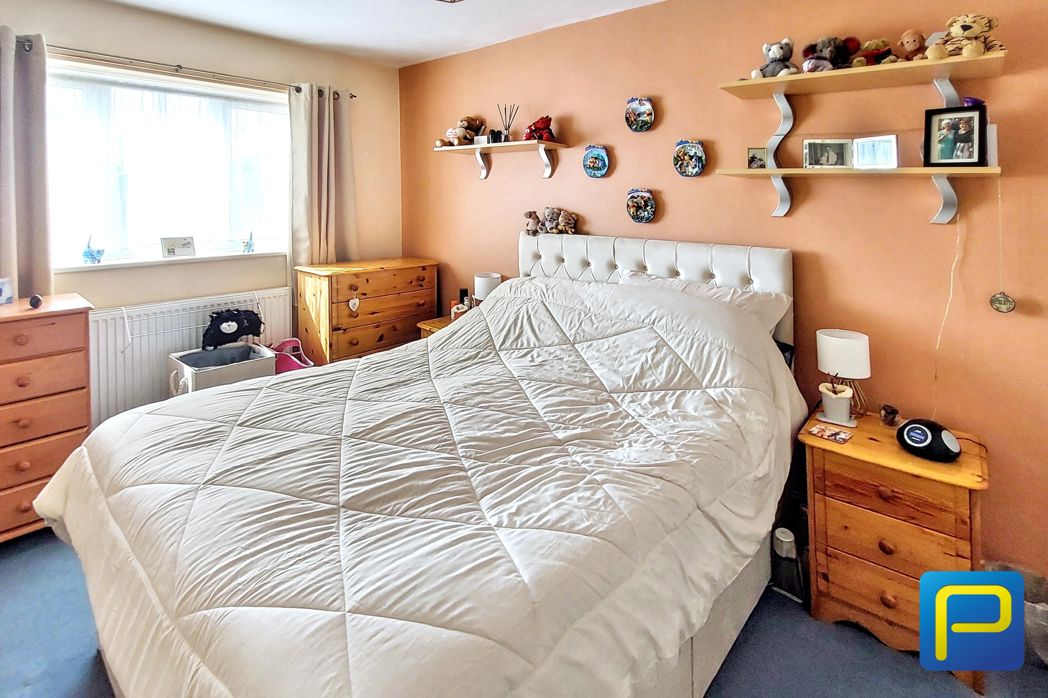
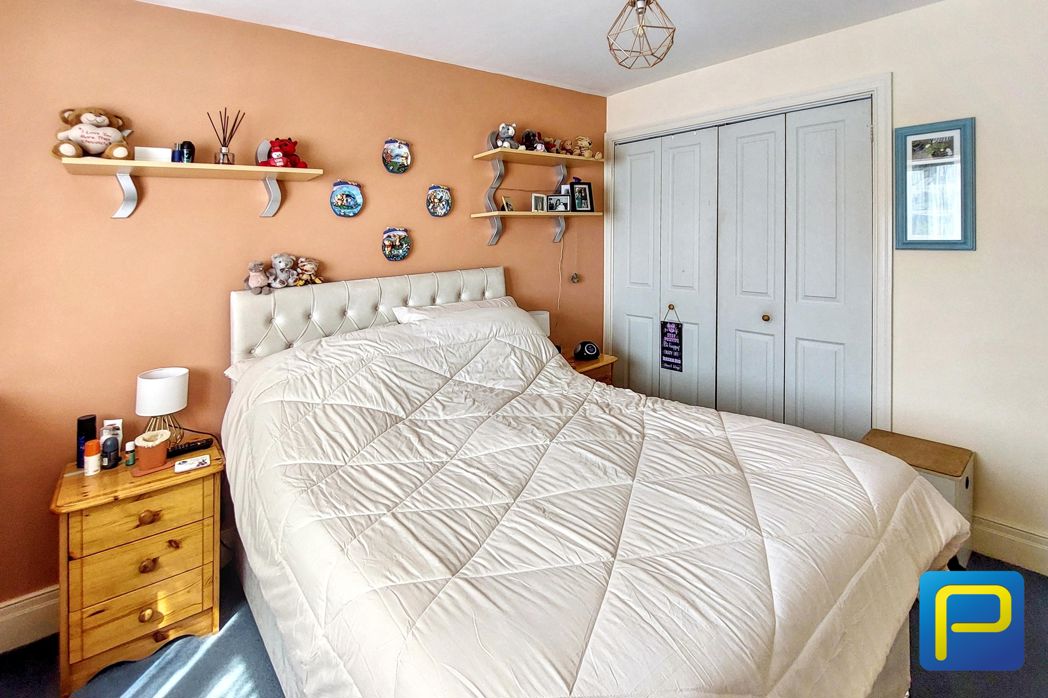
3.24m x 3.36m (10'7" x 11'0")
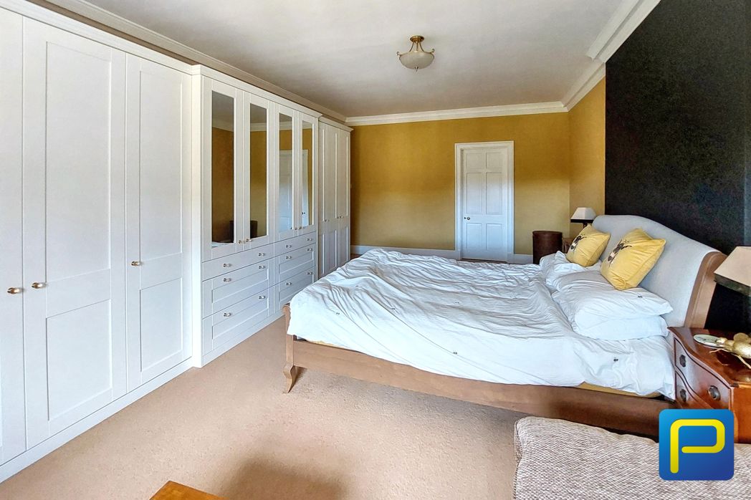
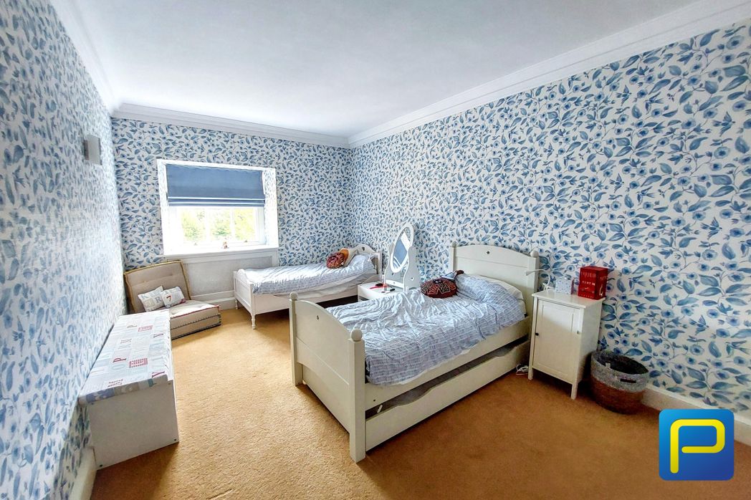
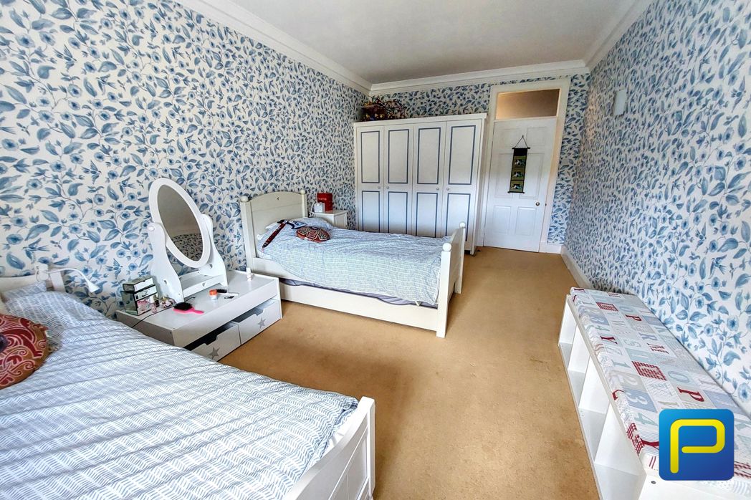
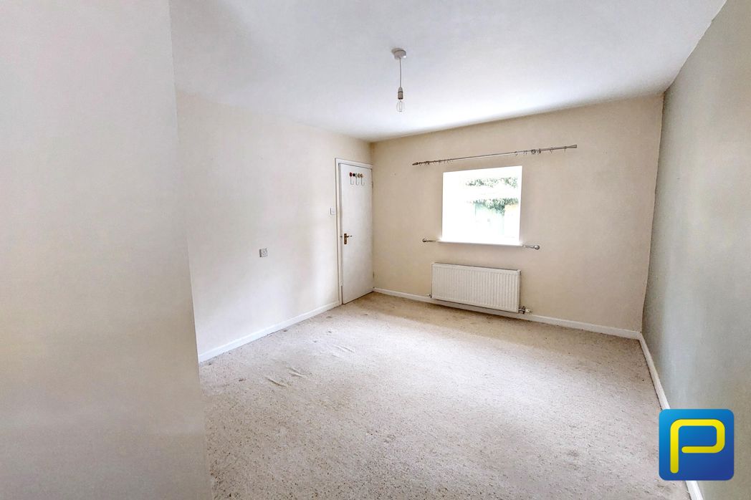
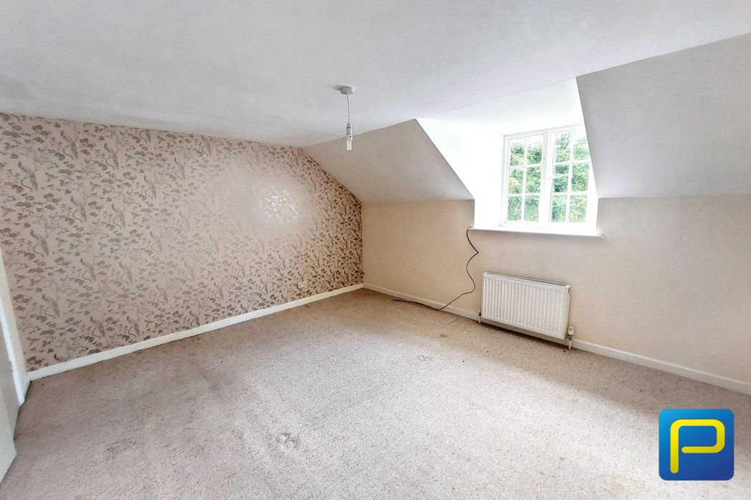
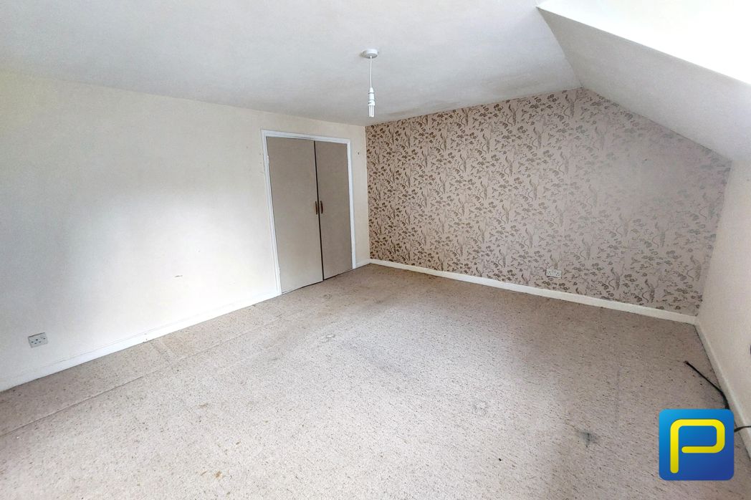
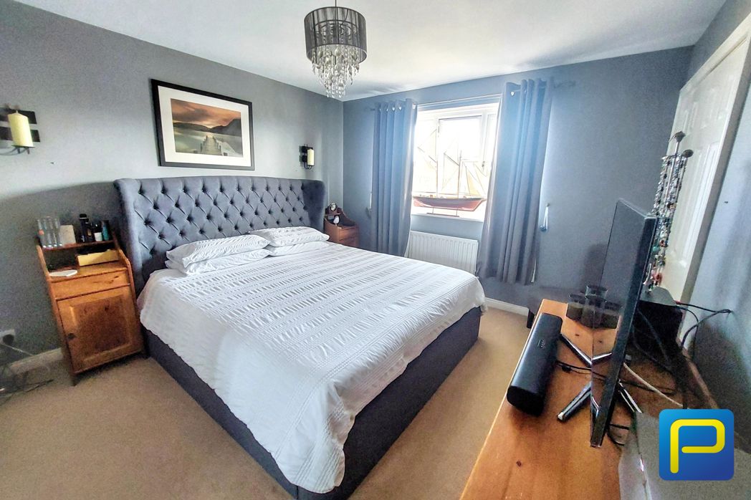
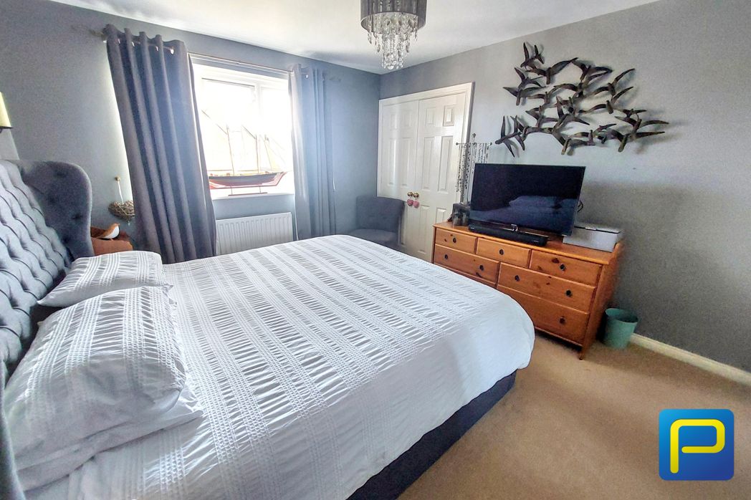
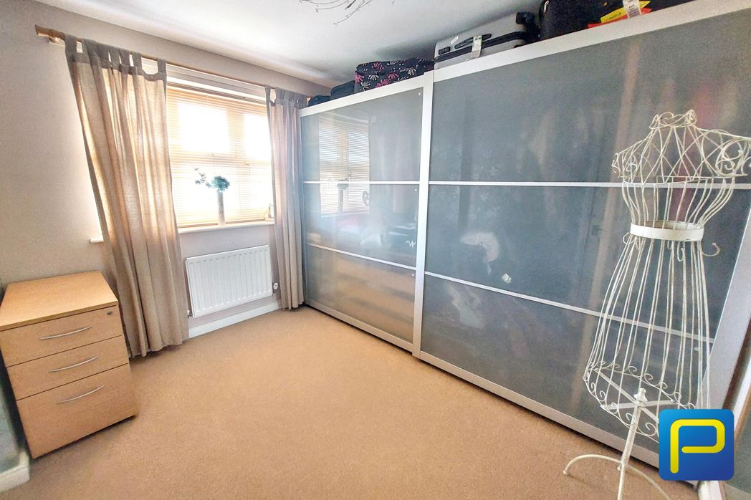
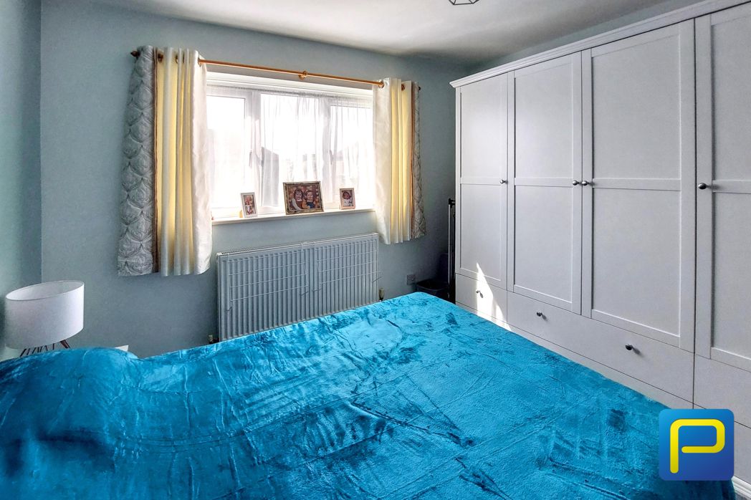
Generous double bedroom with window to the front aspect, radiator and built-in wardrobes providing useful storage.
2.68m x 3.37m (8'9" x 11'0")
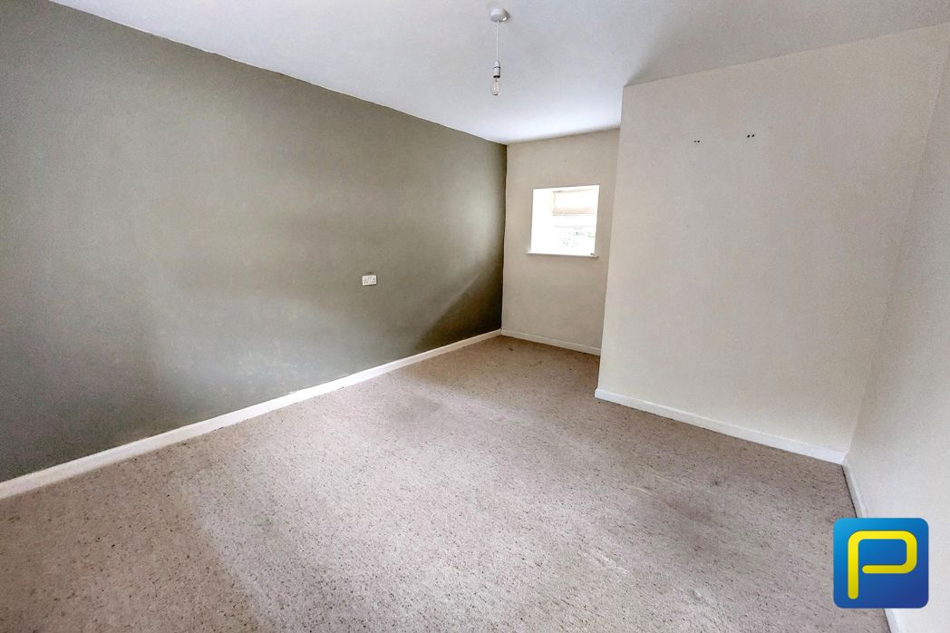
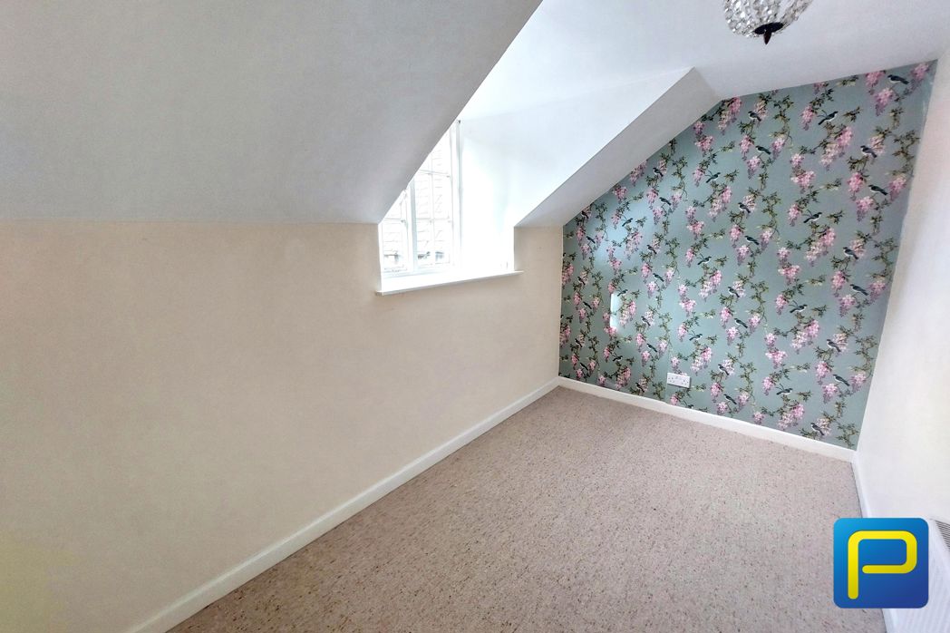
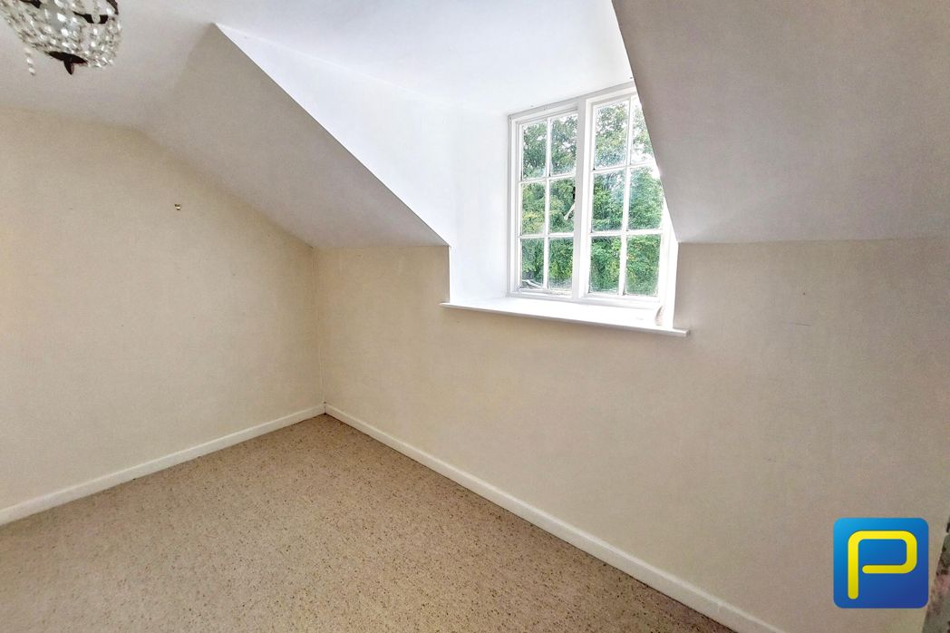
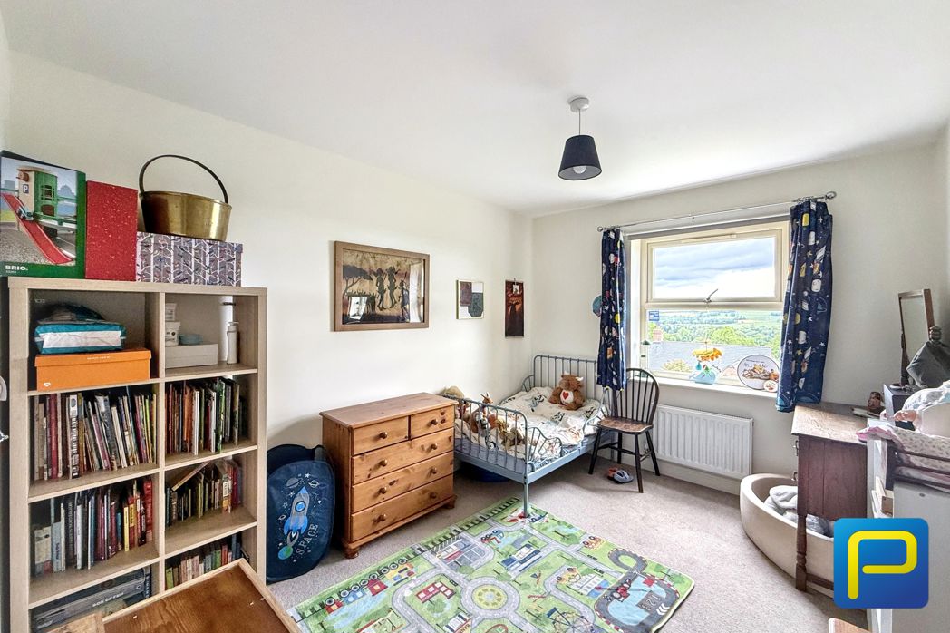
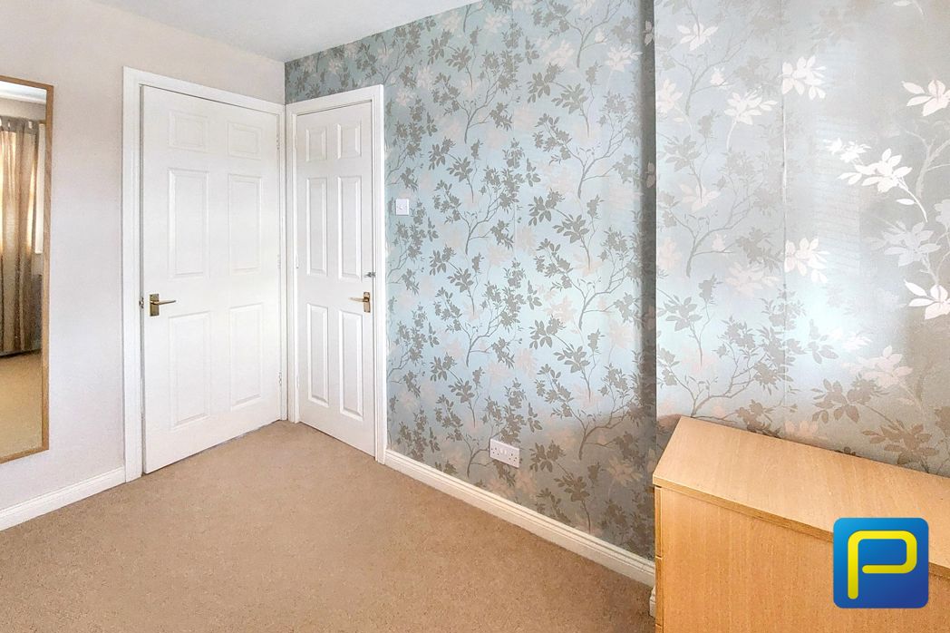
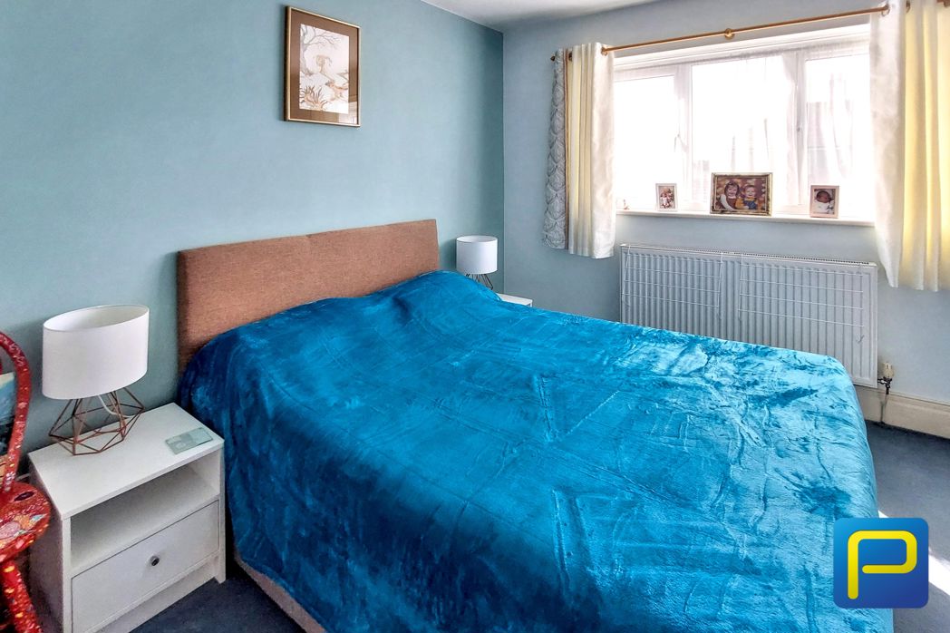
Well-proportioned second double bedroom with window providing natural light, radiator and ample space for bedroom furniture.
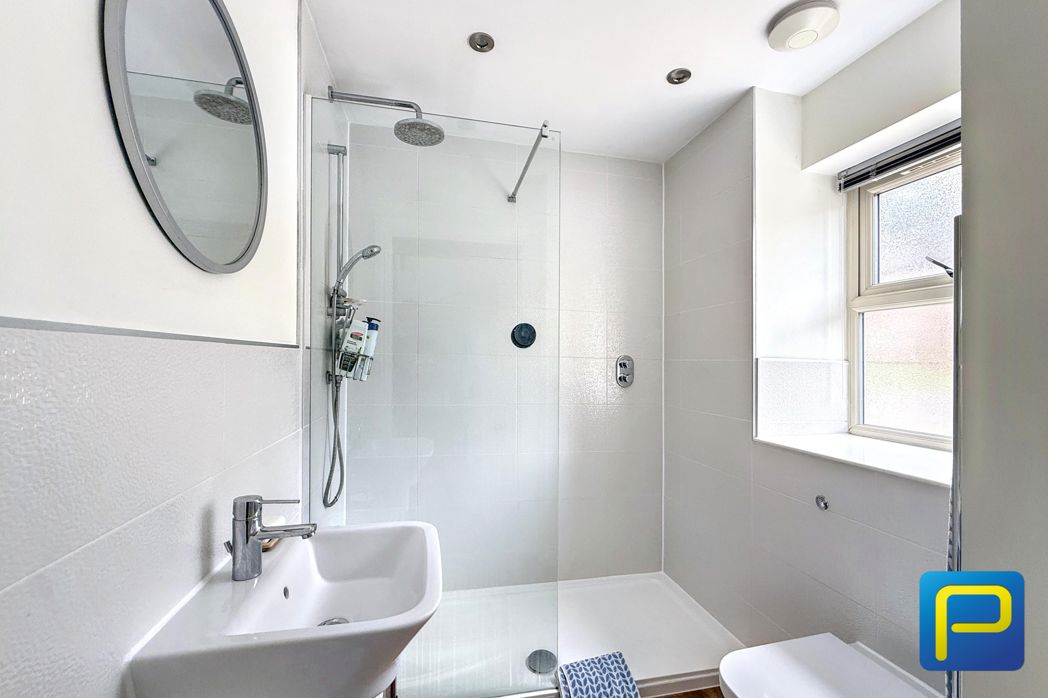
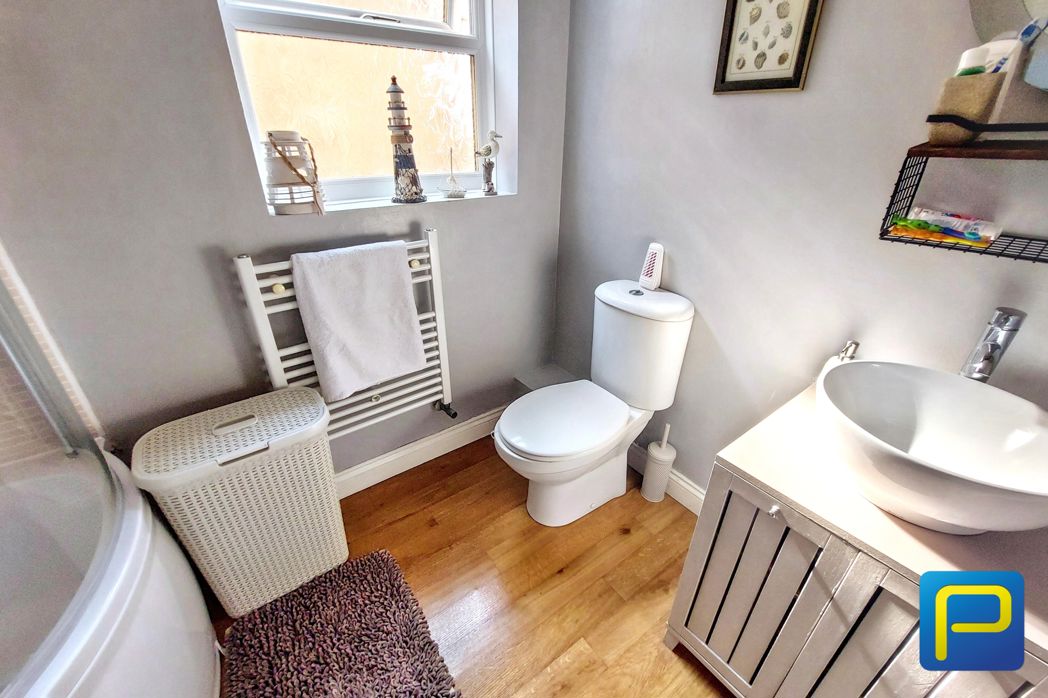
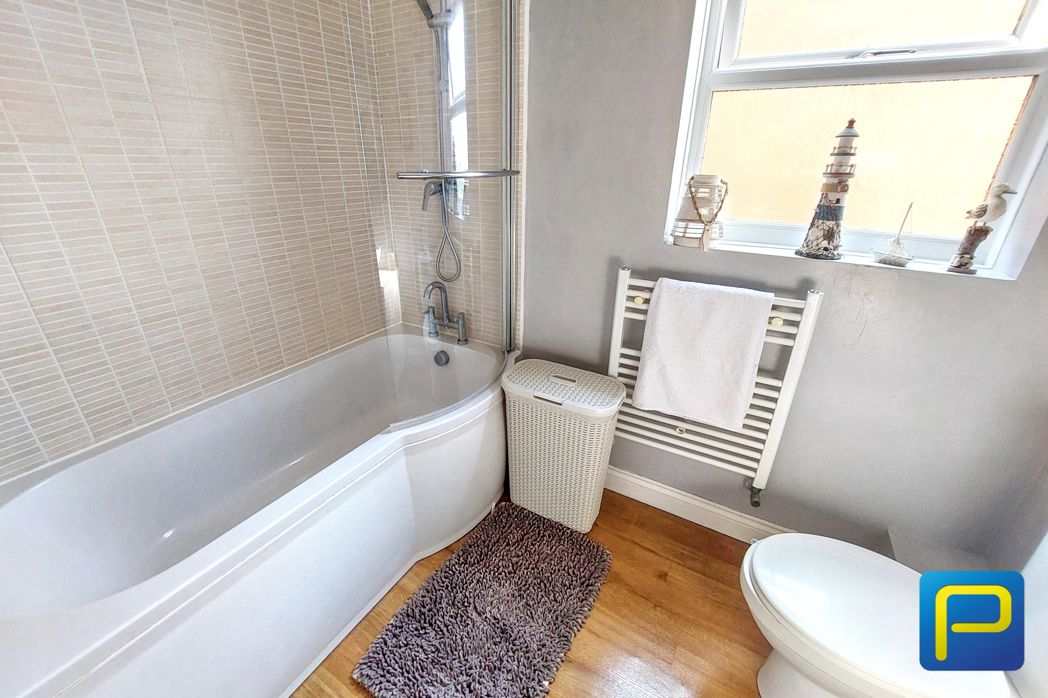
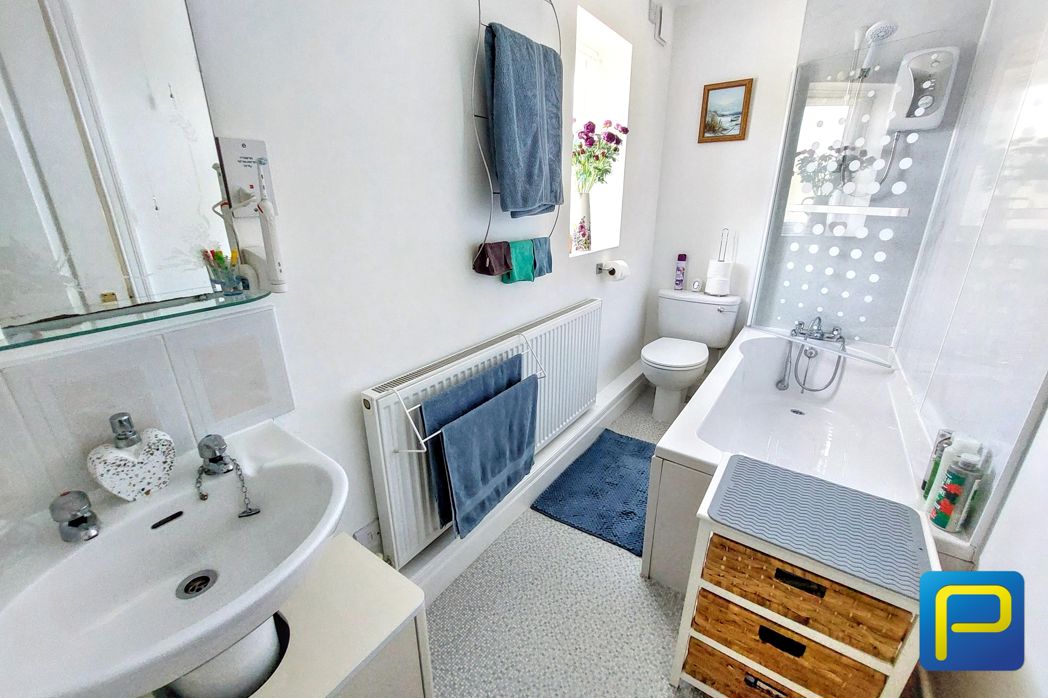
3.28m x 1.34m (10'9" x 4'4")
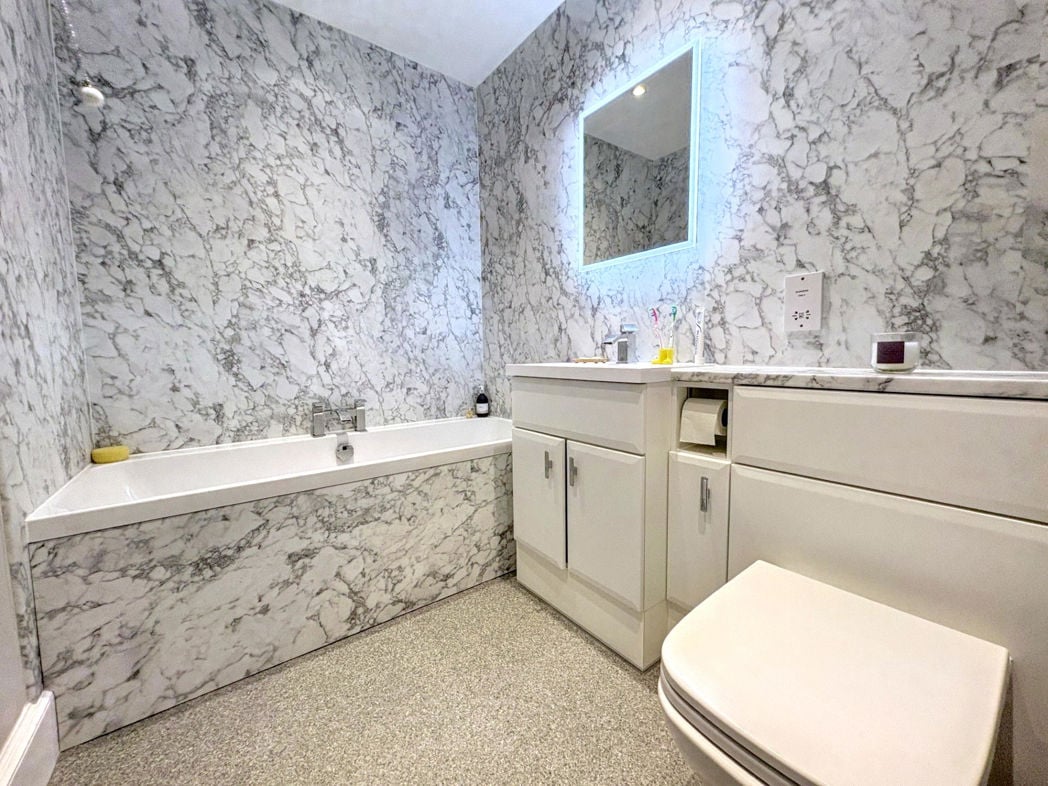
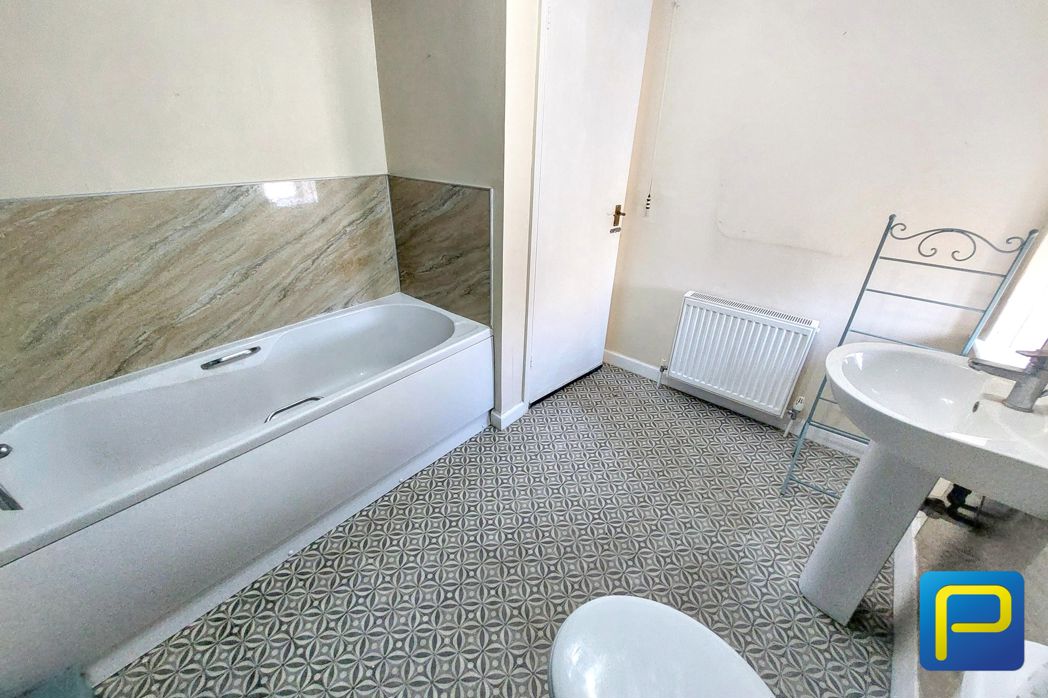
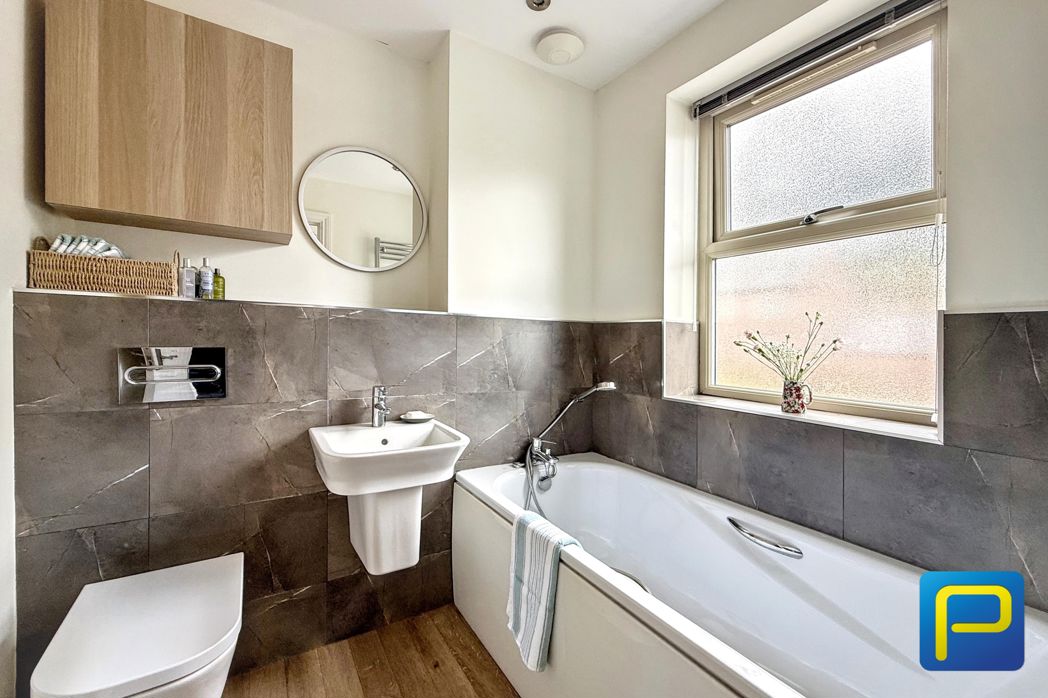
Fitted with a panelled bath with shower over and glass screen, WC and wash hand basin. Frosted window, radiator and tiled splashback areas.
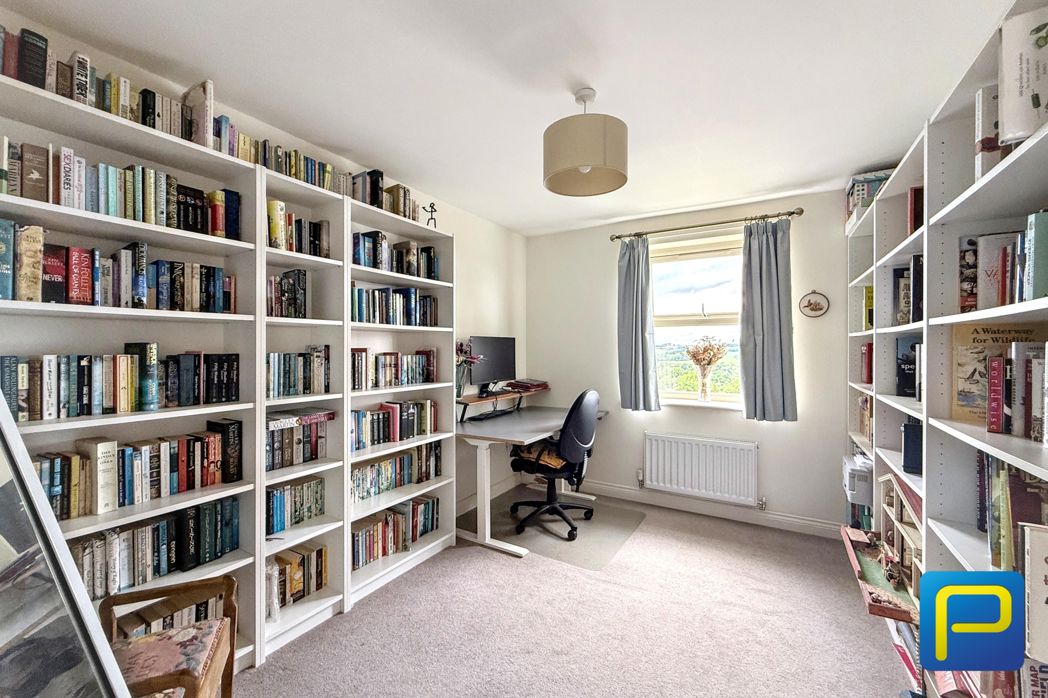
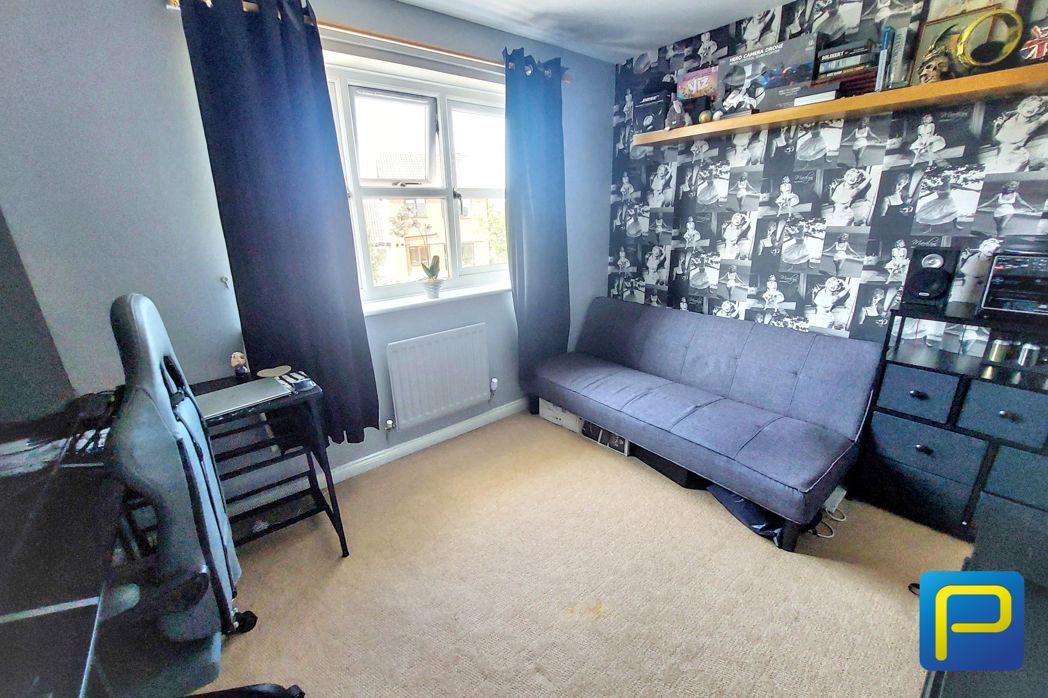
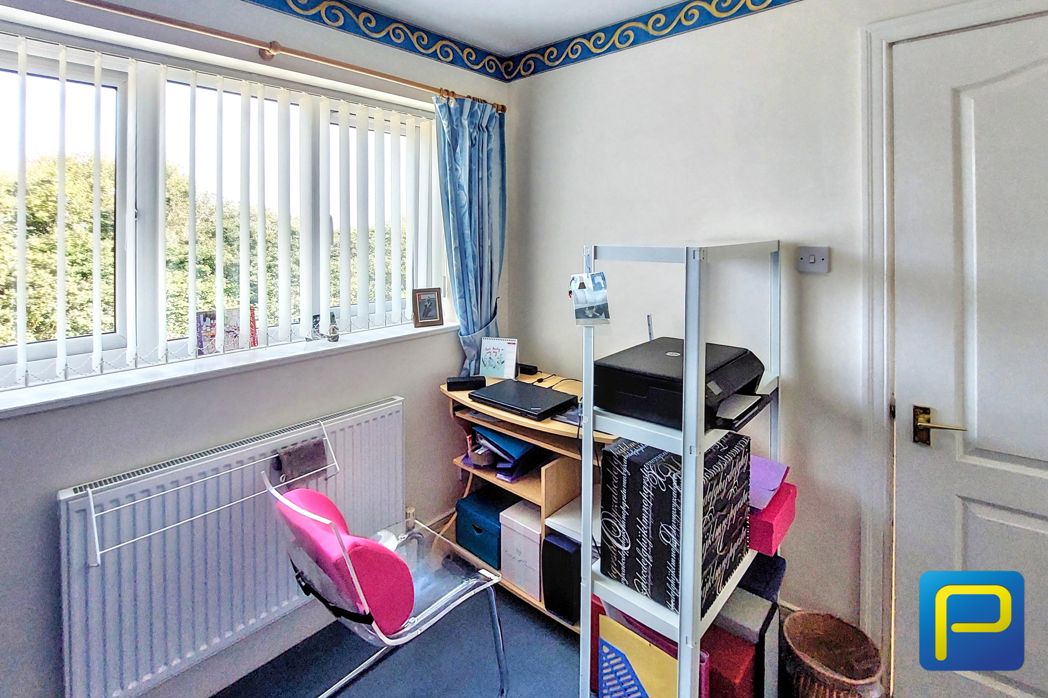
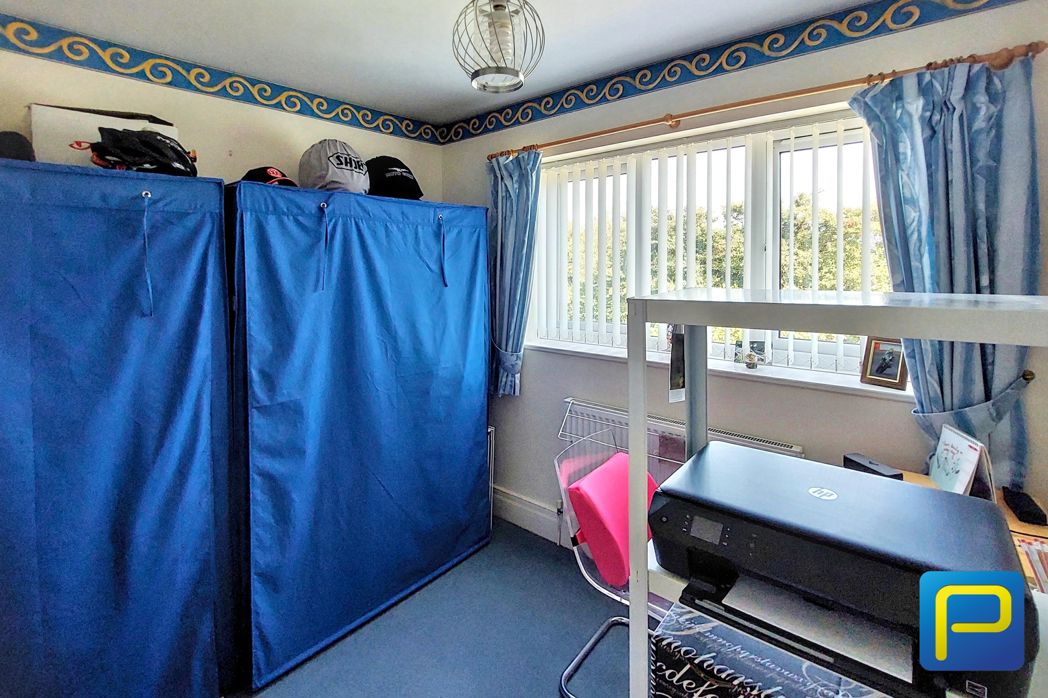
2.66m x 2.38m (8'8" x 7'9")
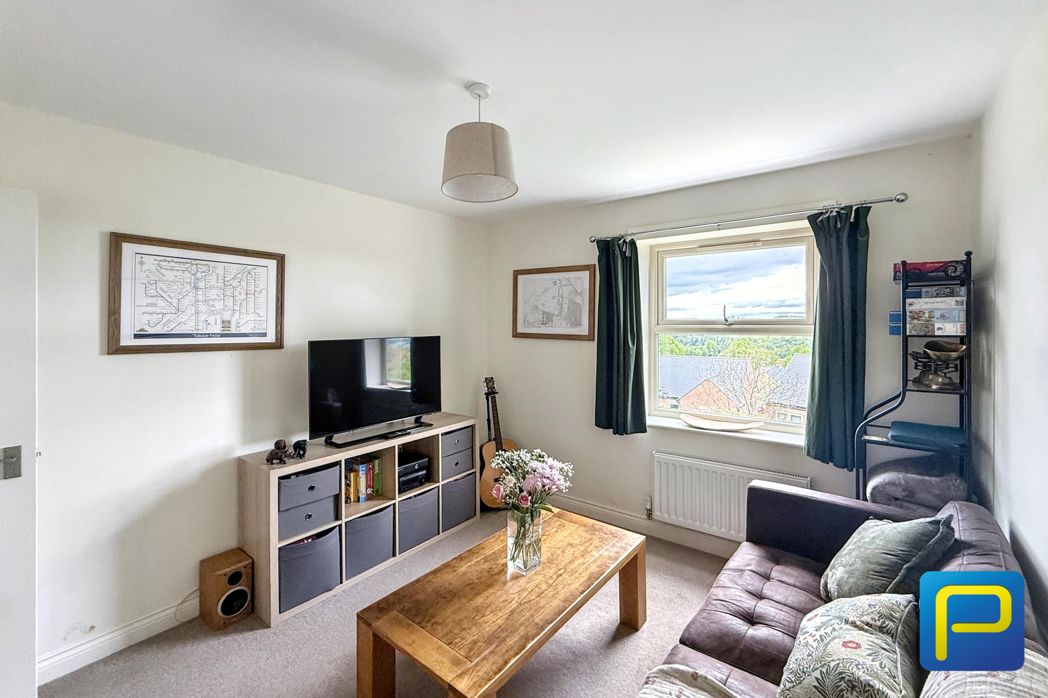
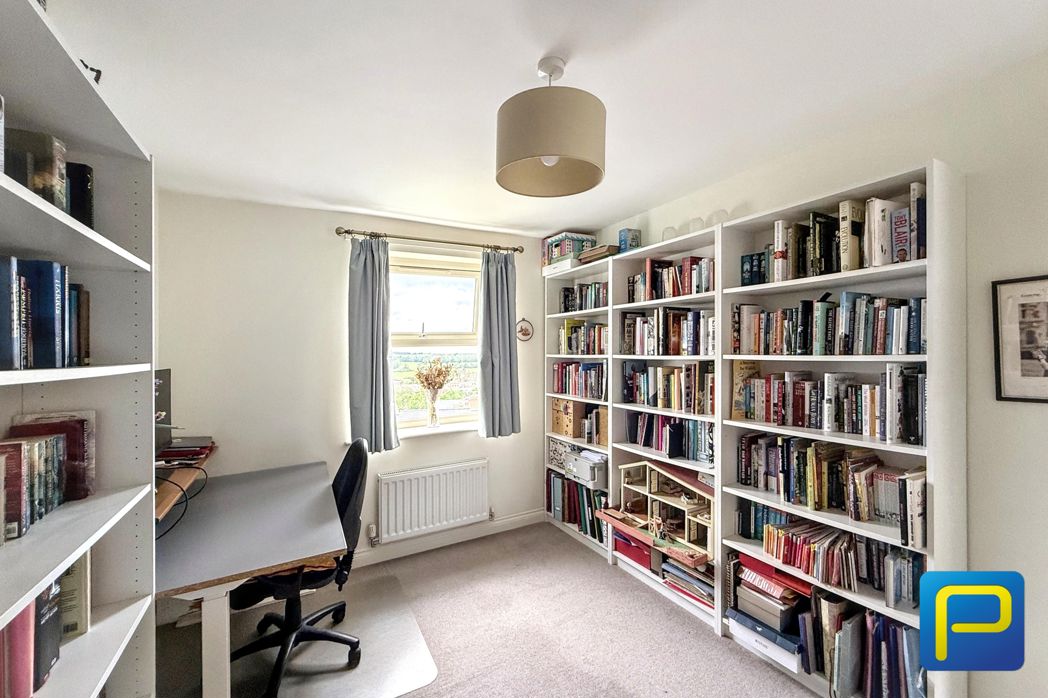
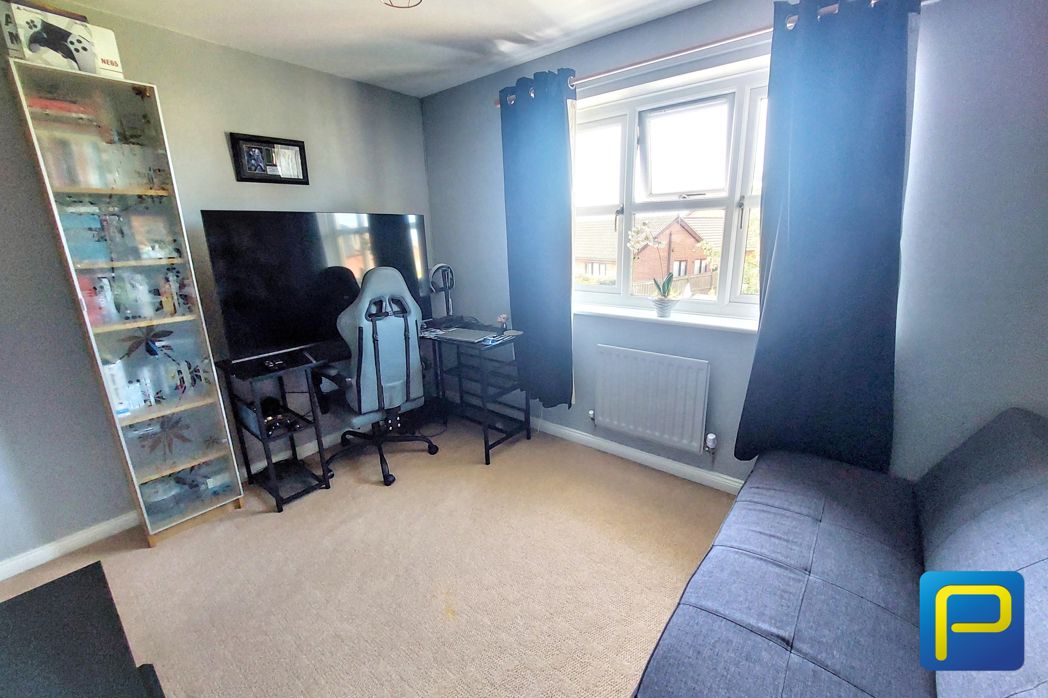
Good-sized third bedroom, currently used as a home office, with window, radiator and useful flexibility as a bedroom, study, nursery or dressing room.
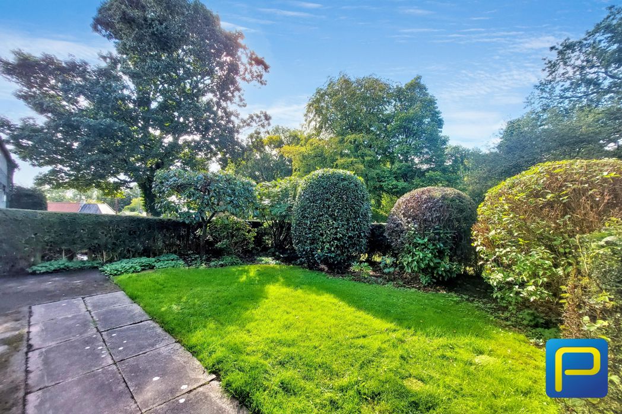
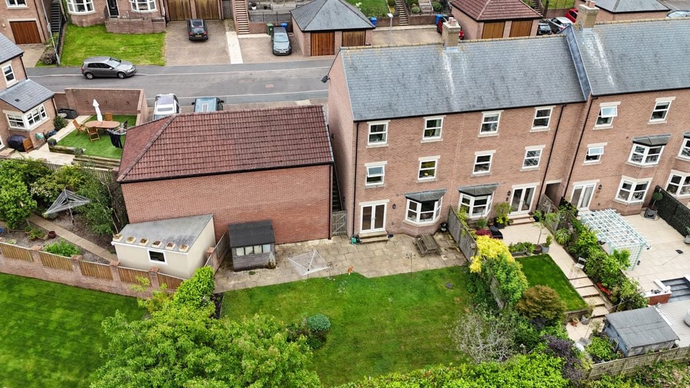
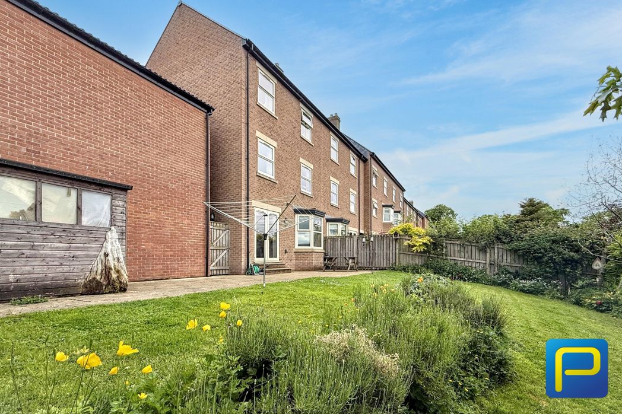
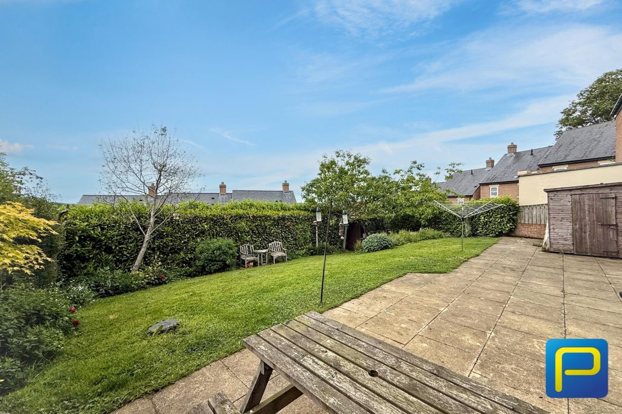
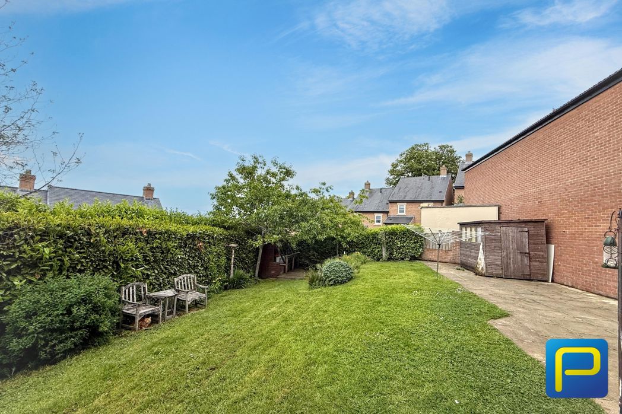
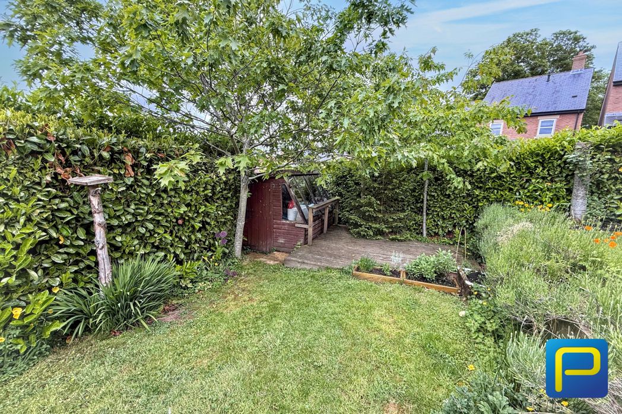
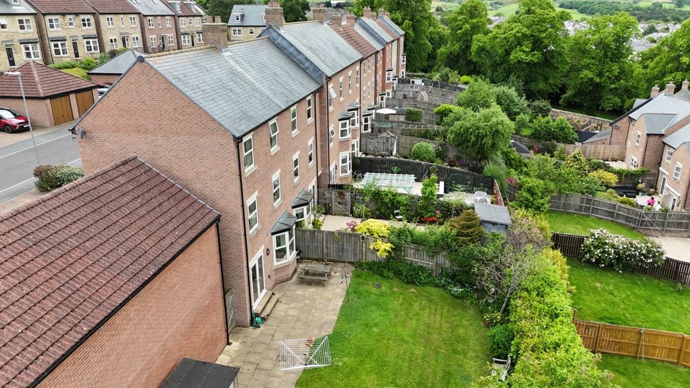
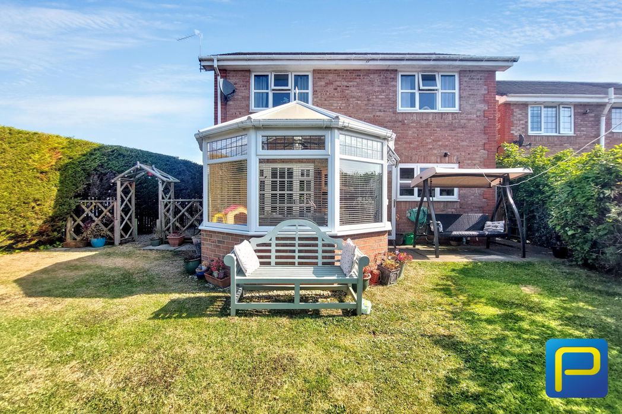
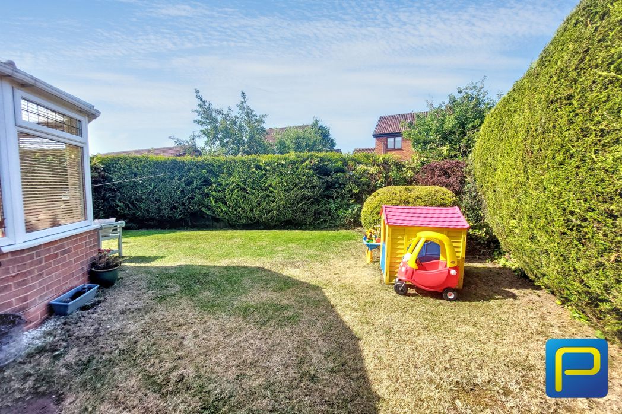
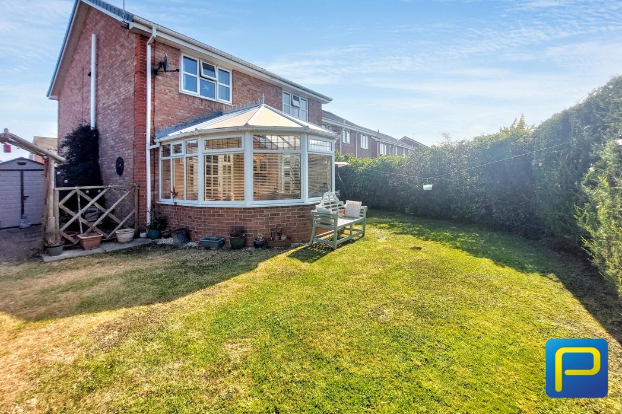
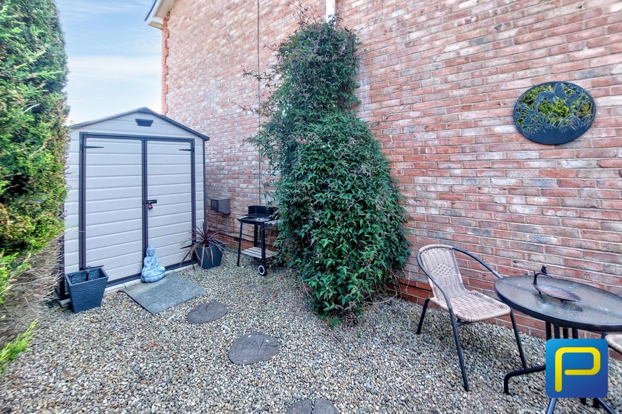
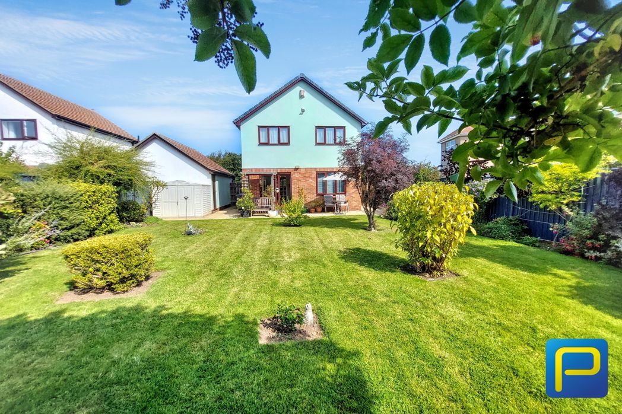
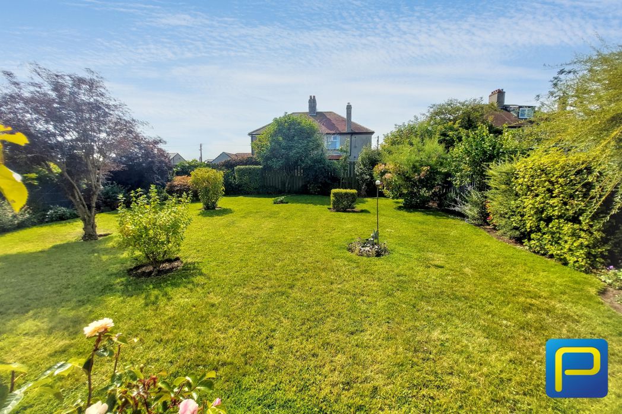
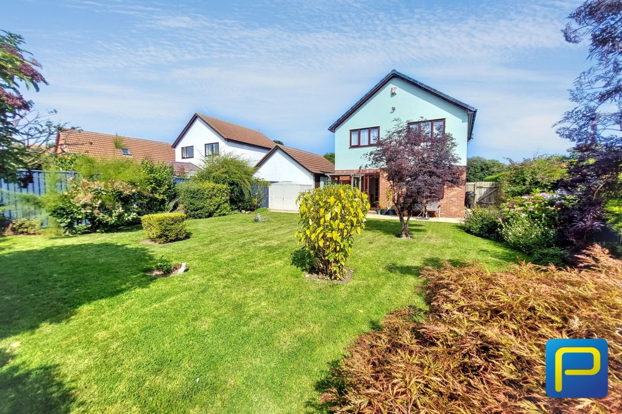
A real highlight of the home is the substantial and beautifully maintained rear garden. Predominantly laid to lawn, the garden is complemented by a wide variety of mature trees, established shrubs, hedging and colourful planted borders, creating plenty of interest throughout the year. A paved patio immediately adjoining the property provides an excellent space for outdoor seating, dining and entertaining, while the generous lawn offers plenty of room for children, pets and keen gardeners.
2.71m x 5.99m (8'10" x 19'7")
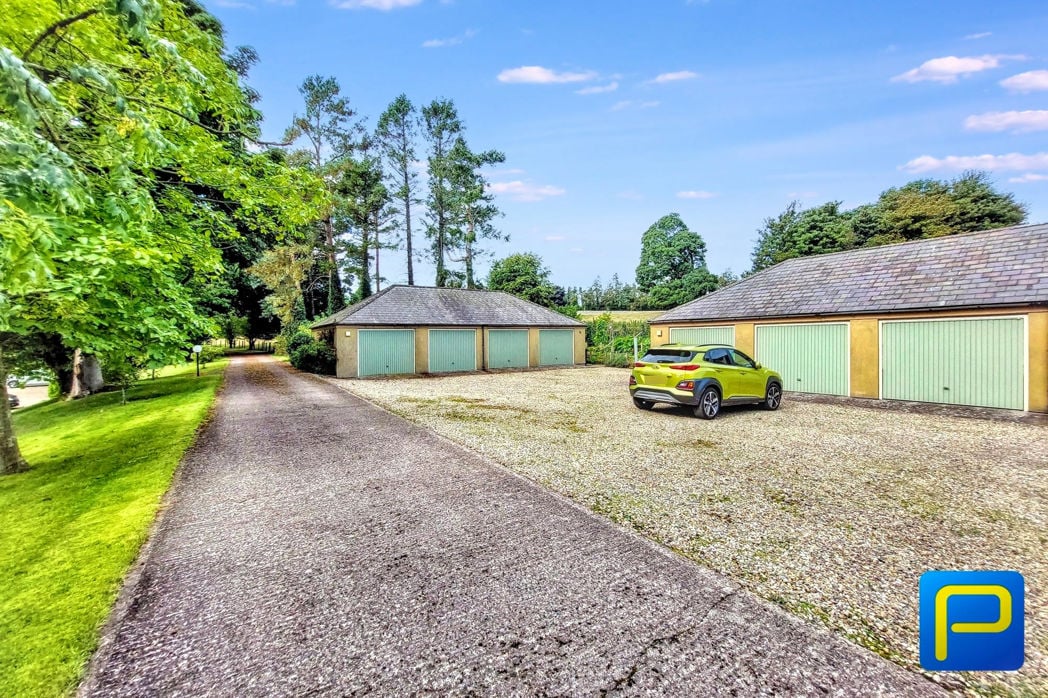
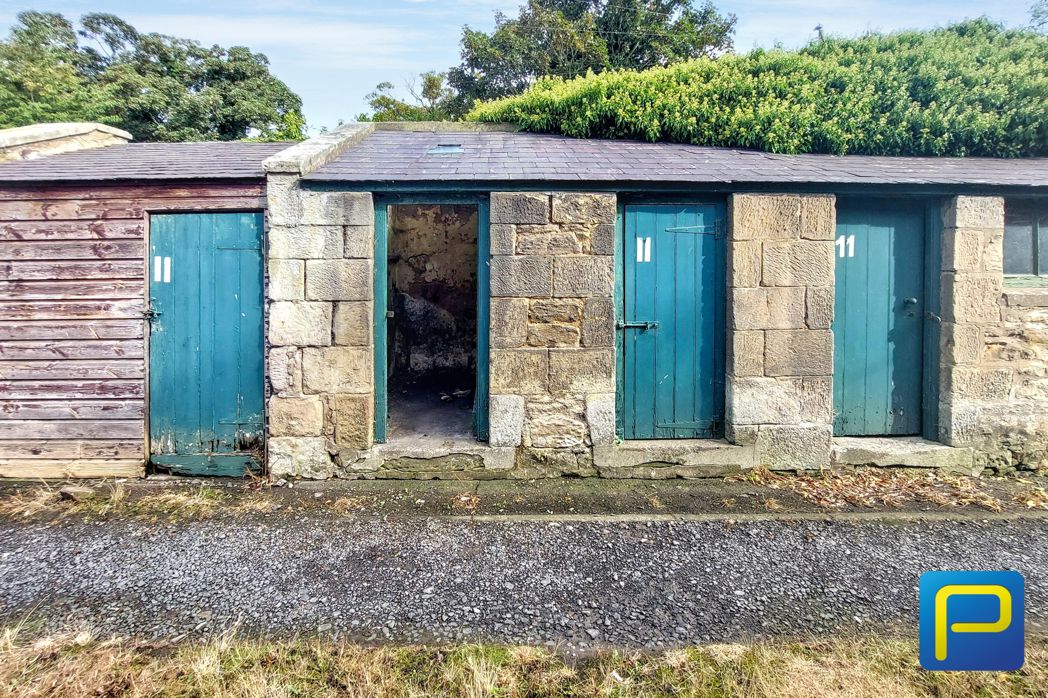
Generous detached garage providing useful parking, workshop or storage space.
Whether you’d like an instant online estimate or an expert visit to discuss your home in detail, our team will give you clear, honest advice and help you plan your next move.

Find out what your current home could sell for, based on real market data and recent sales.
Get seen everywhere buyers look


Fast, secure and often great value. Discover how it works.