Belford Hall, Belford, Northumberland, NE70 7EY
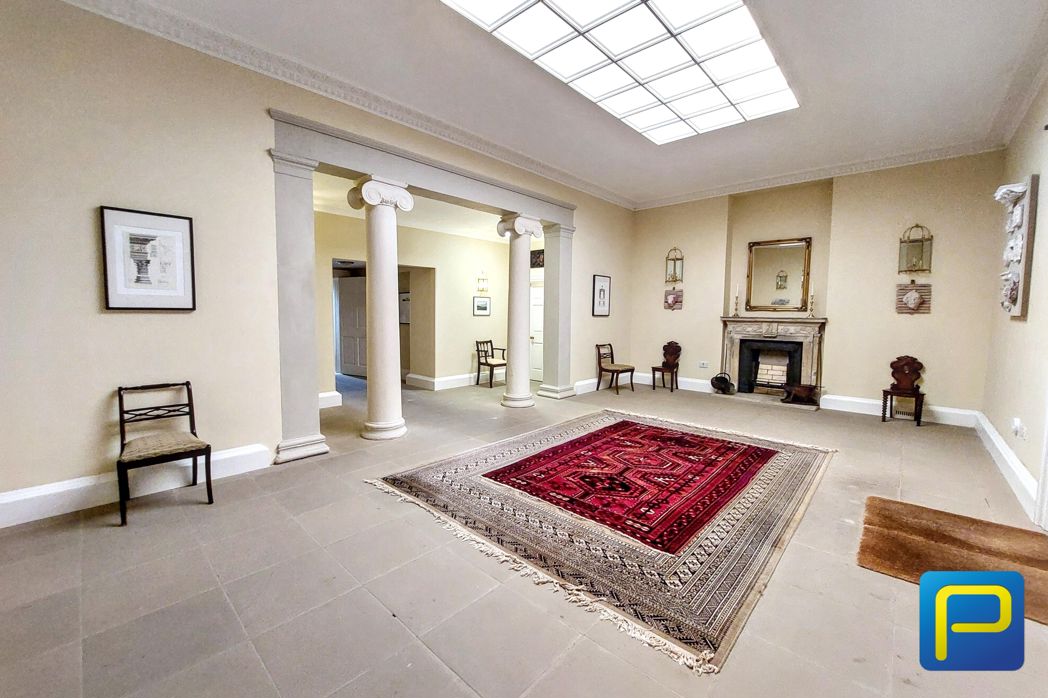
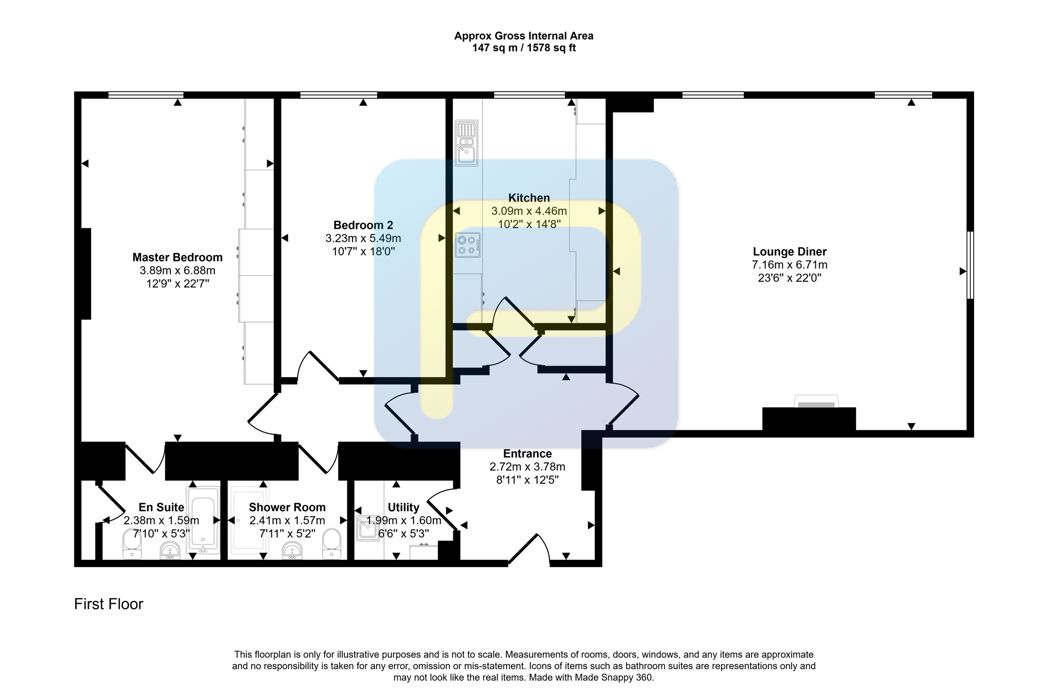
A striking and generously proportioned reception hall featuring impressive classical detailing, including a columned opening with Ionic-style capitals and decorative cornicing. A large glazed roof lantern provides excellent natural light from above, while a traditional feature fireplace adds further character. The expansive proportions create an impressive sense of arrival and provide access to the adjoining accommodation.
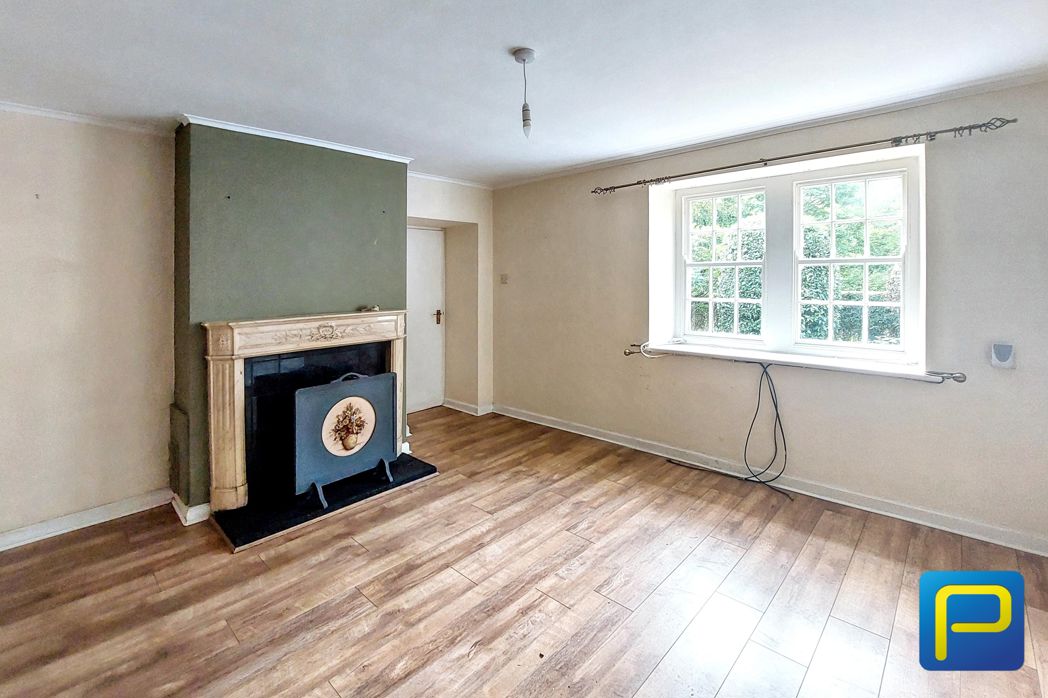
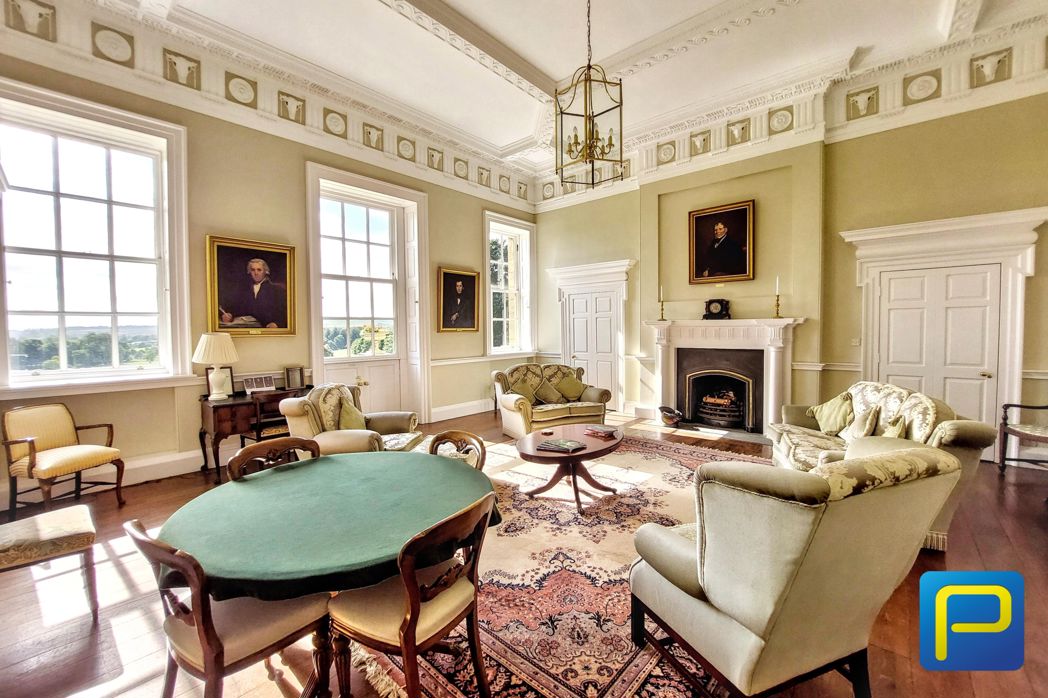
An impressive and elegant reception room showcasing a wealth of period character, including ornate decorative cornicing, high ceilings and tall sash windows which flood the room with natural light. A traditional feature fireplace provides an attractive focal point, complemented by polished timber flooring and generous proportions, with the large windows enjoying attractive views across the surrounding countryside.
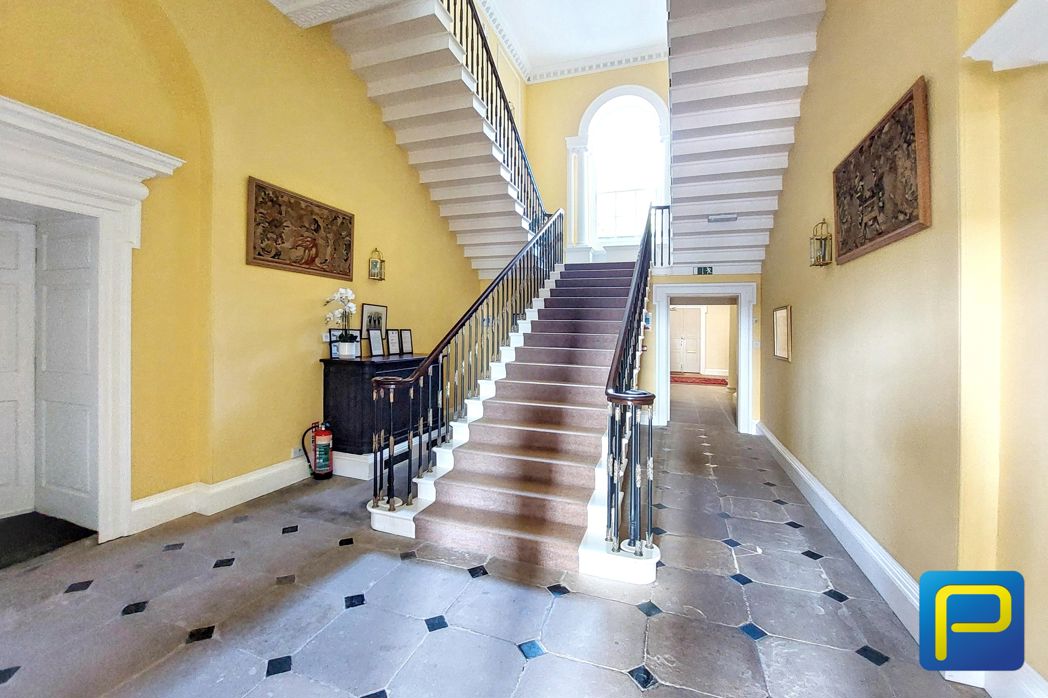
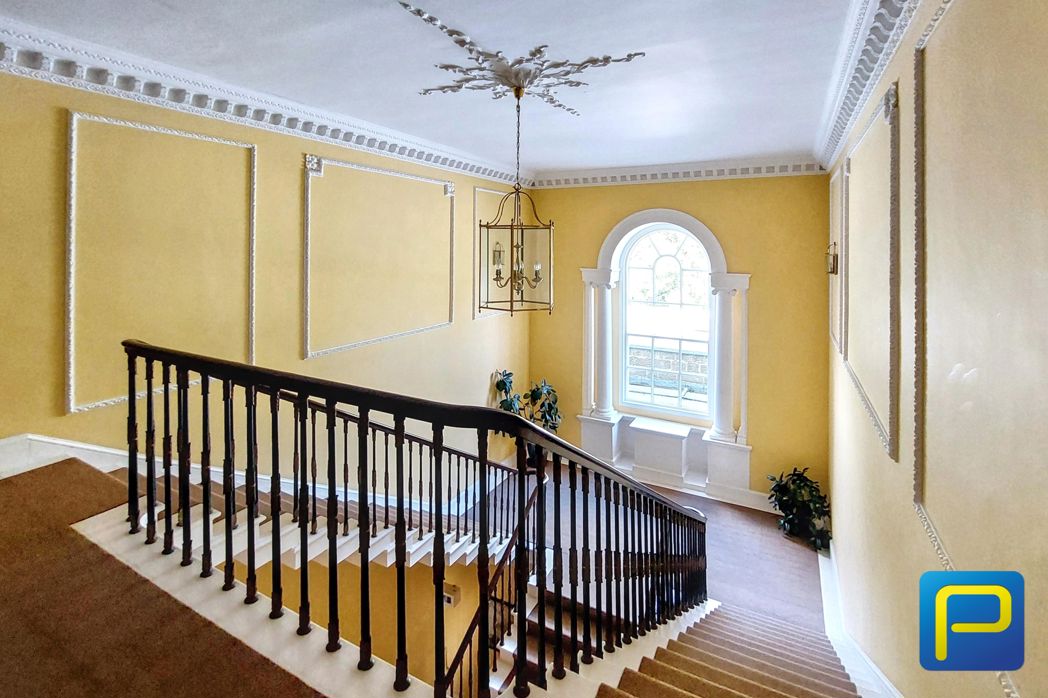
An impressive entrance and staircase hall of grand proportions, featuring a wide central staircase with decorative balustrading rising to the upper floor. A substantial arched window provides an abundance of natural light, highlighting the high ceilings, decorative cornicing and period architectural detailing. The traditional stone-flagged floor further enhances the character and sense of grandeur.
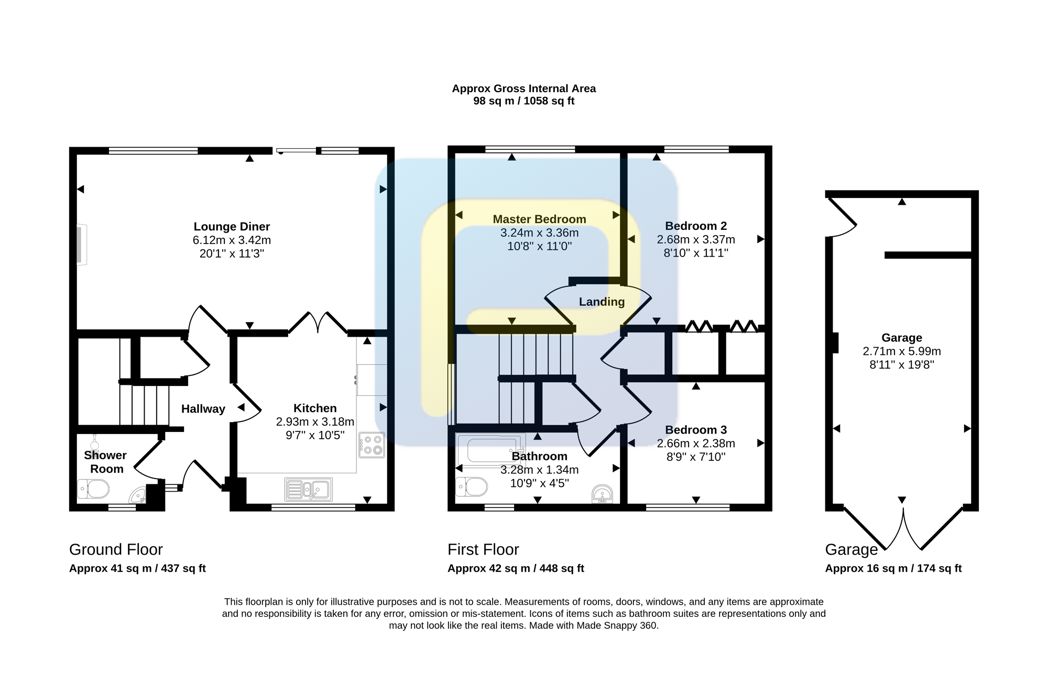
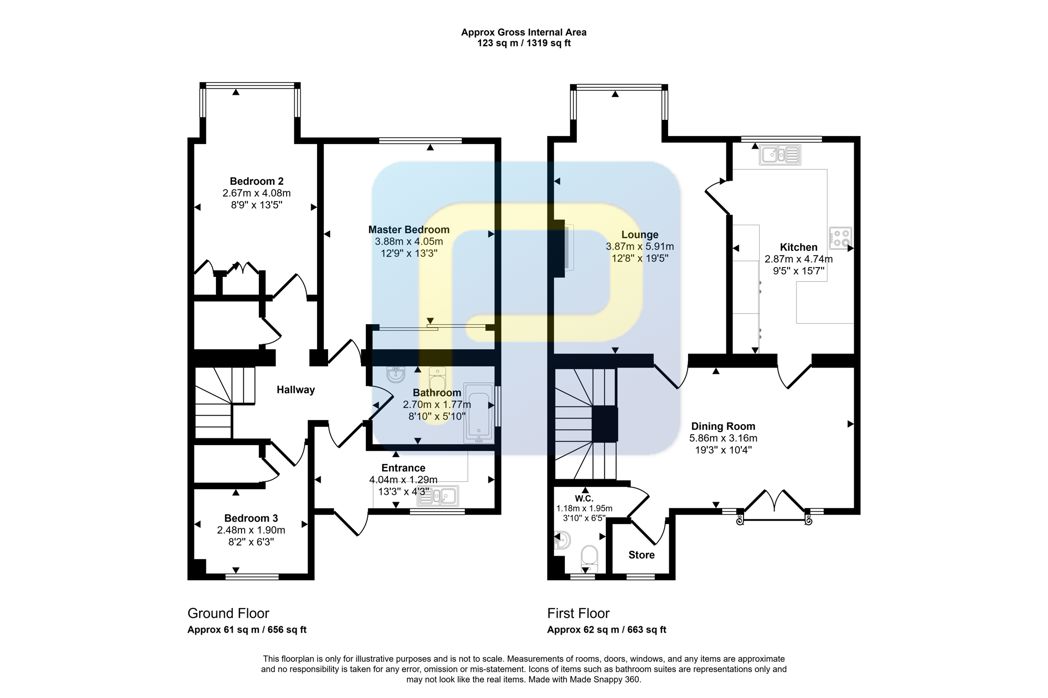
2.72m x 3.78m (8'11" x 12'4")
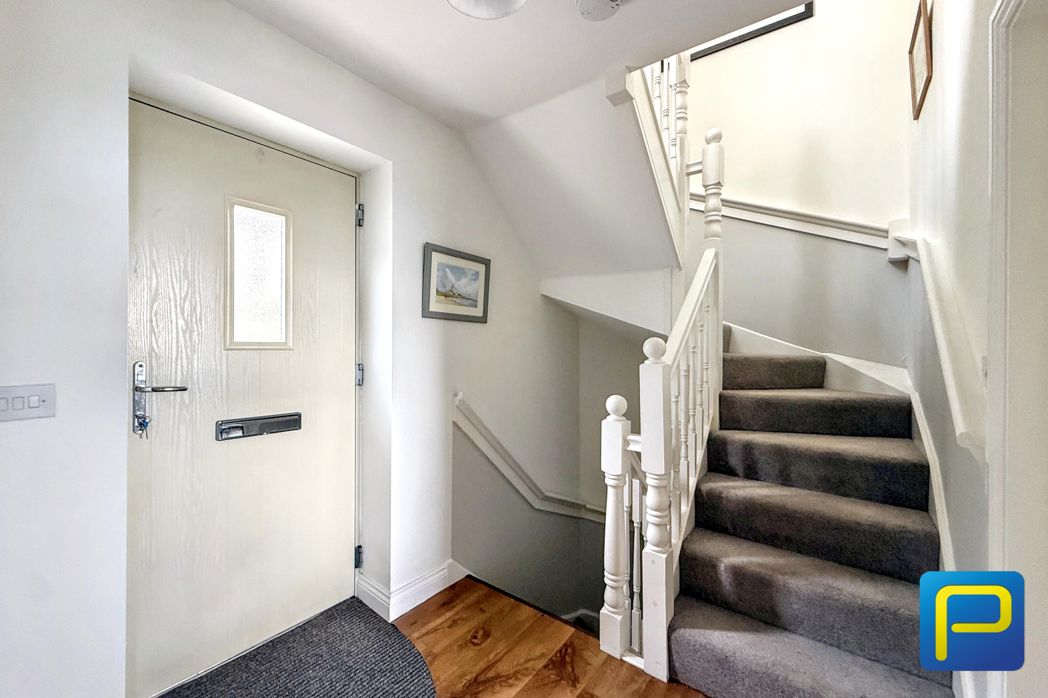
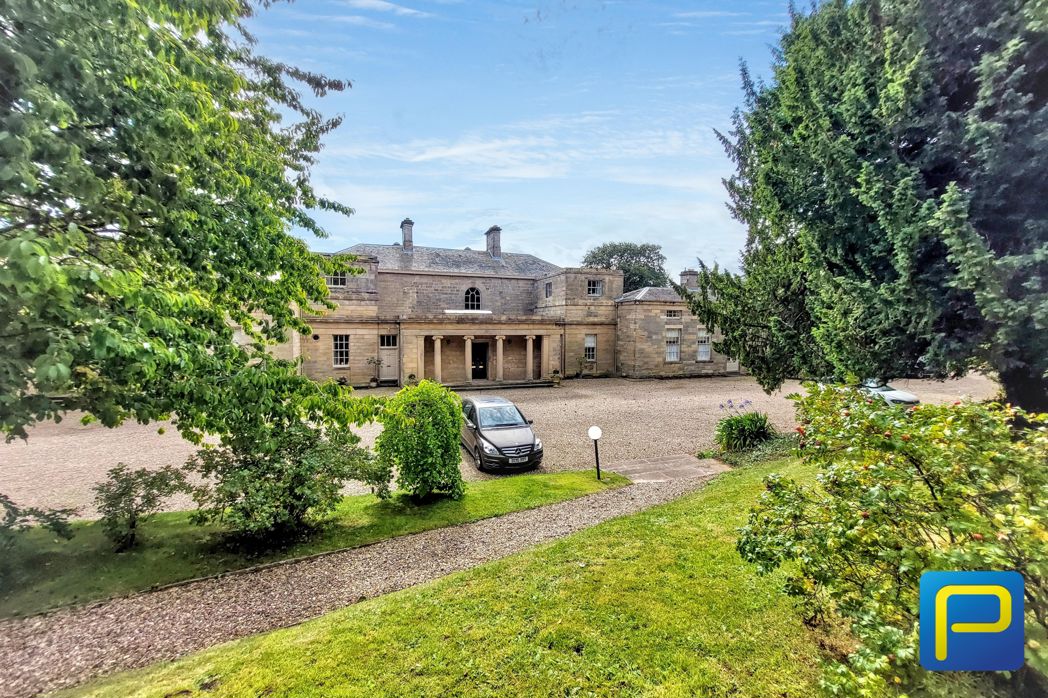
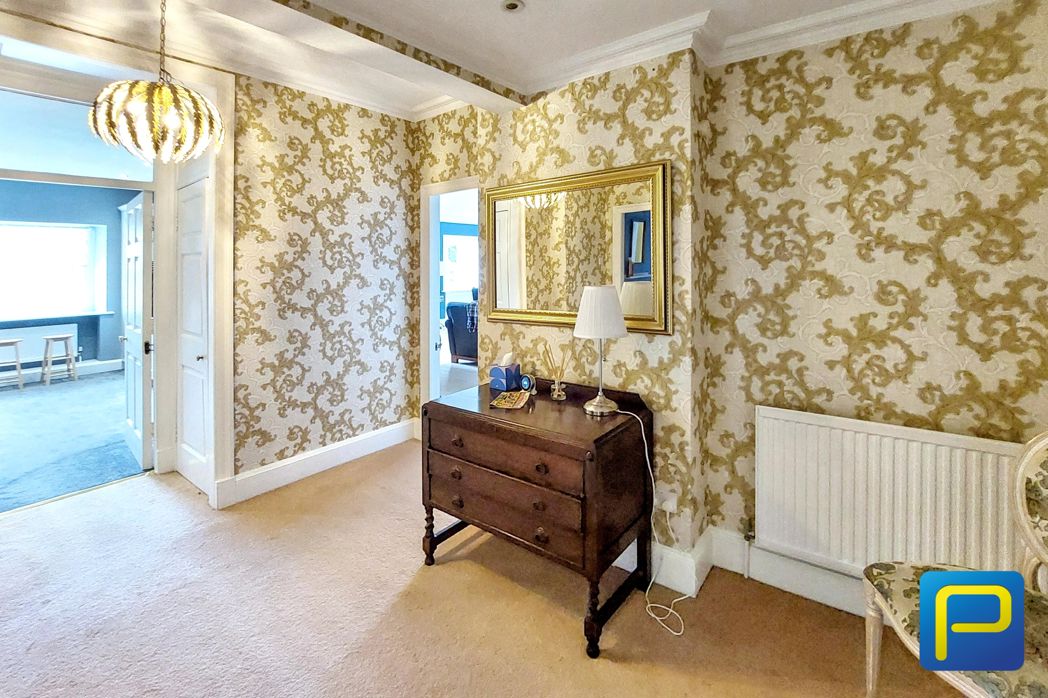
A welcoming and generously proportioned entrance.
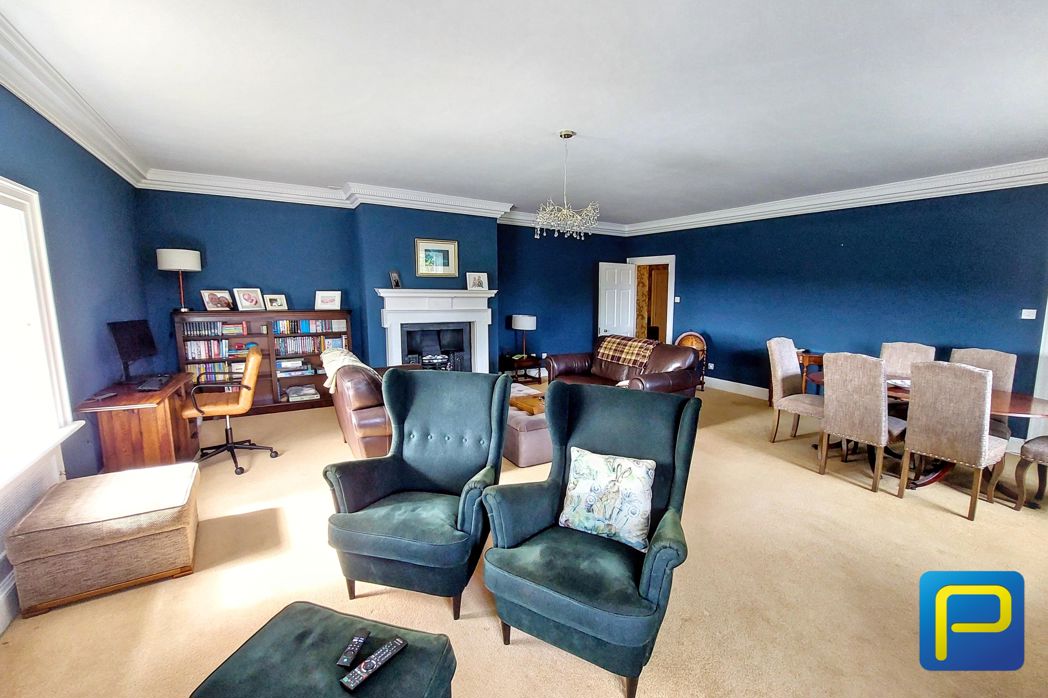
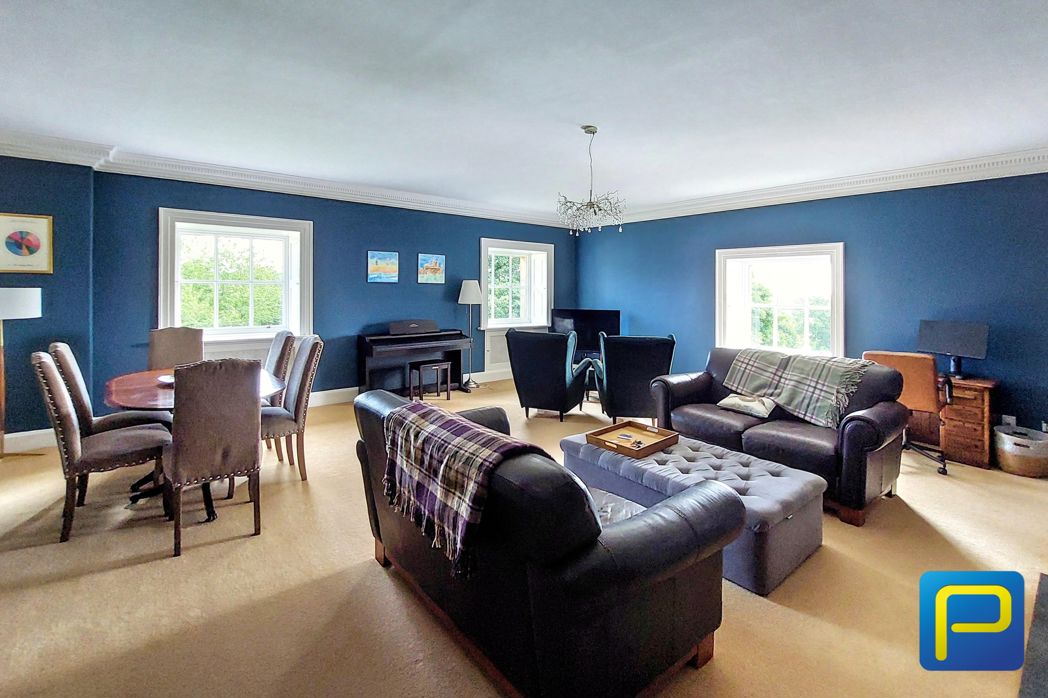
7.16m x 6.71m (23'5" x 22'0")
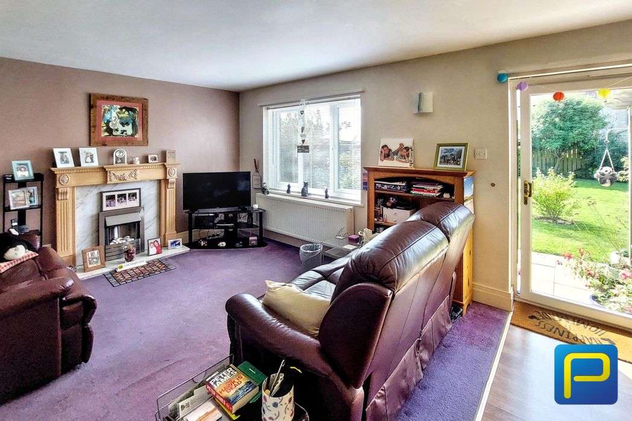
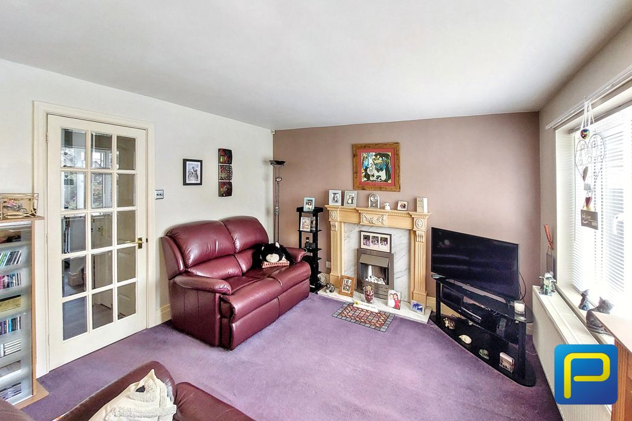
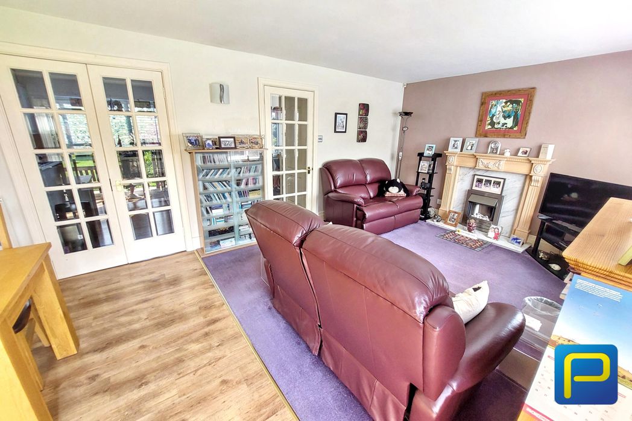
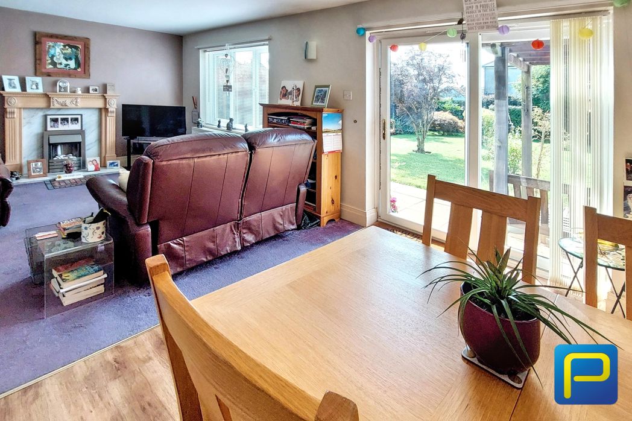
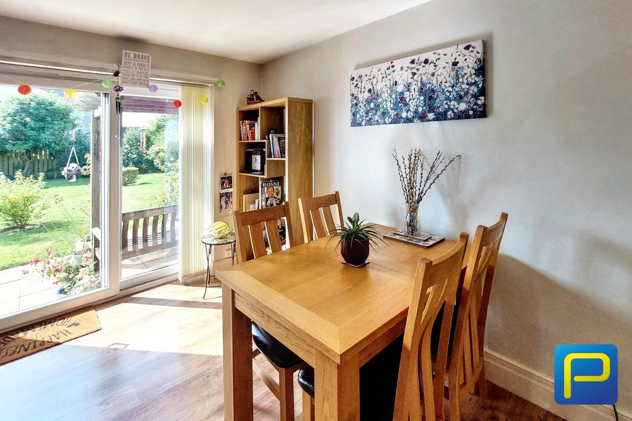
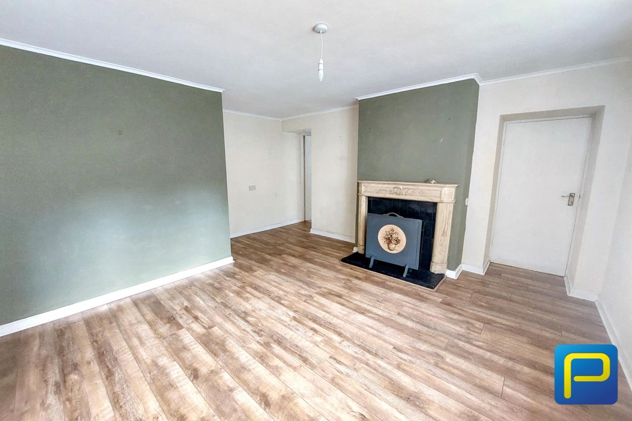
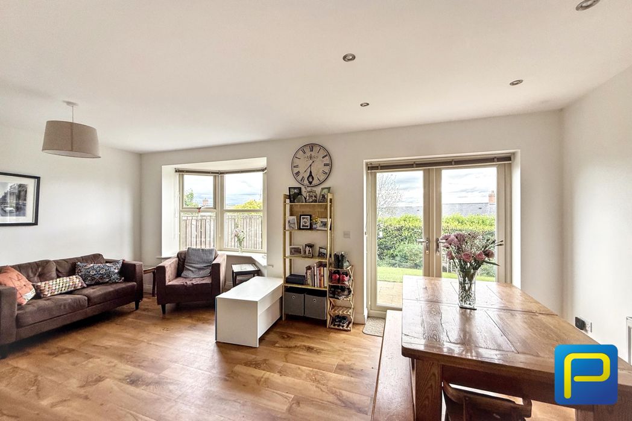
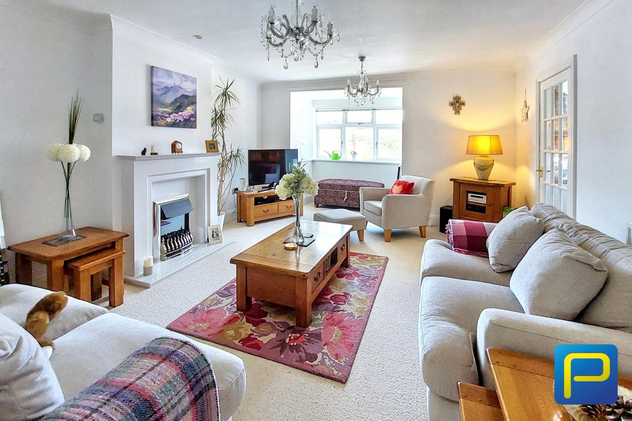
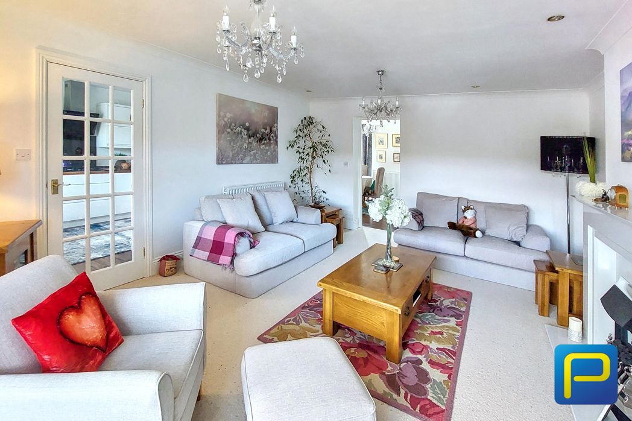
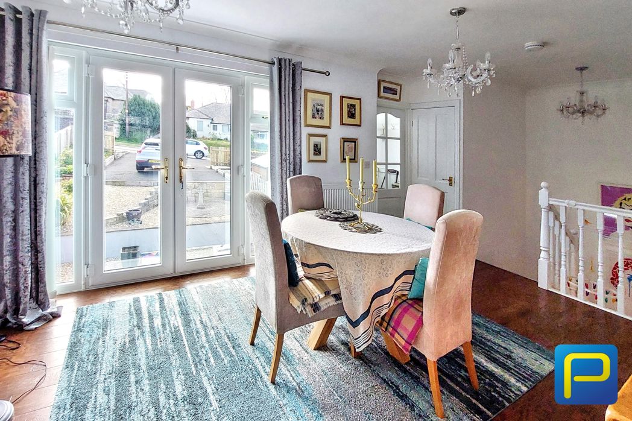
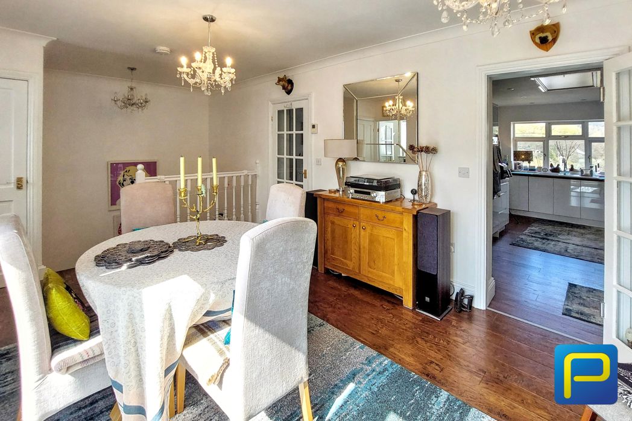
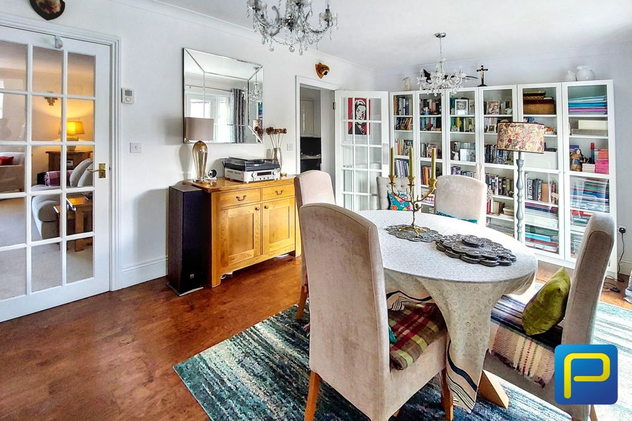
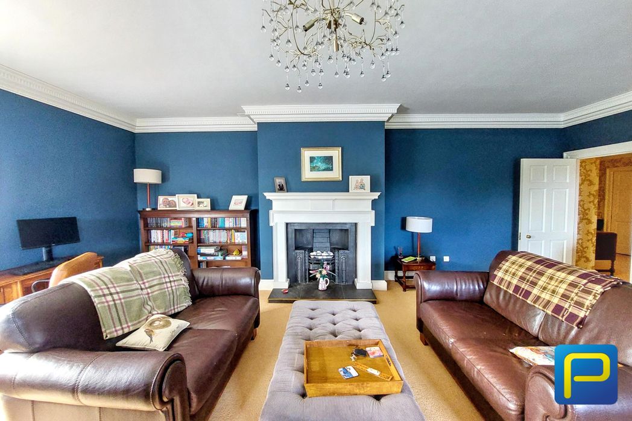
An exceptional reception space of impressive proportions, providing ample room for both substantial lounge furniture and a dining area. Multiple windows provide excellent natural light, while the contemporary presentation works particularly well alongside the character and scale of the building.
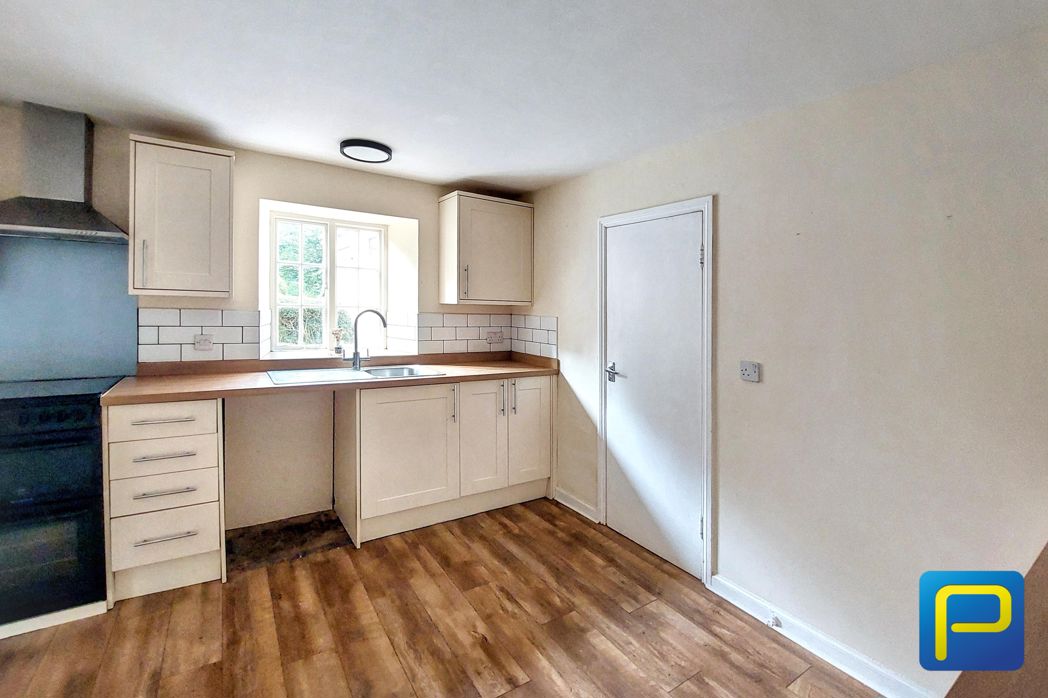
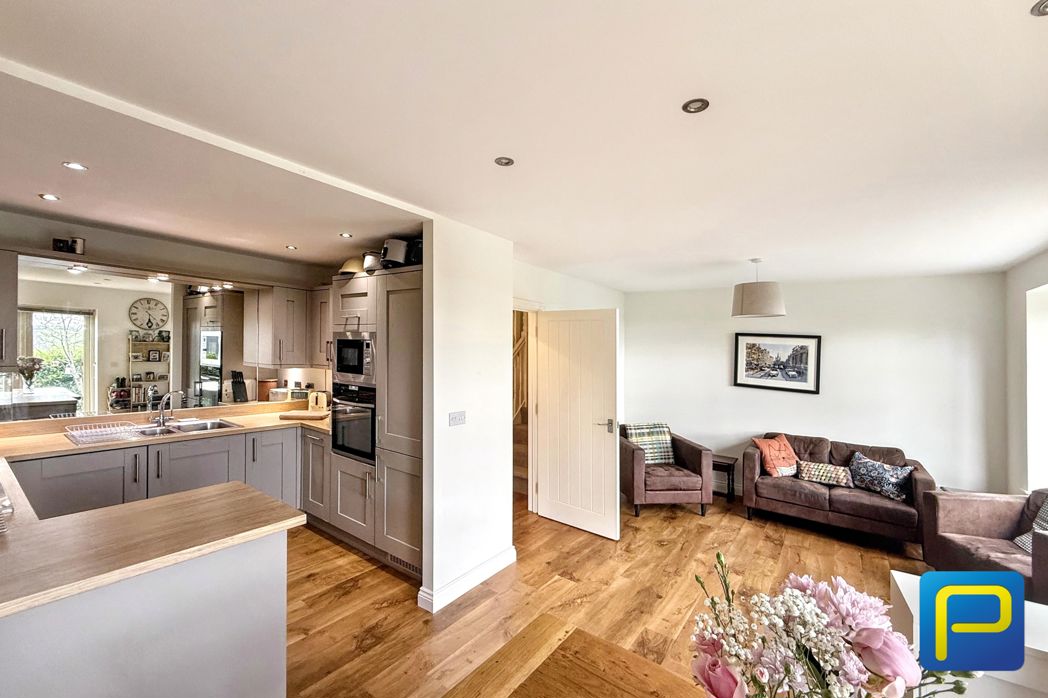
3.09m x 4.46m (10'1" x 14'7")
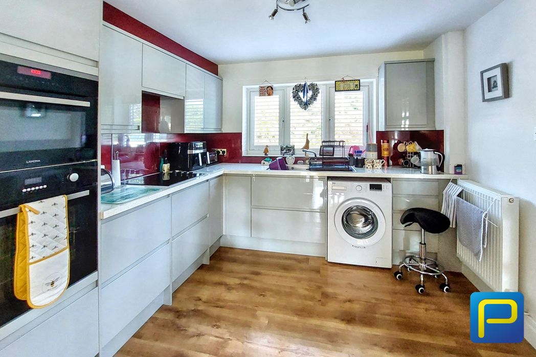
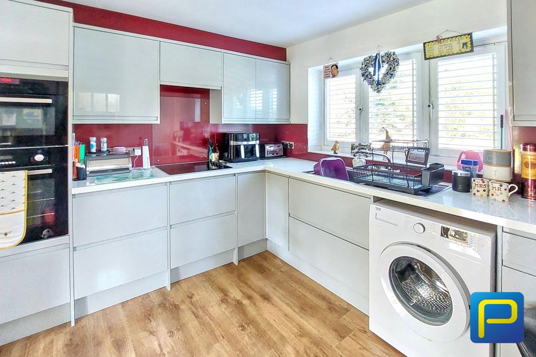
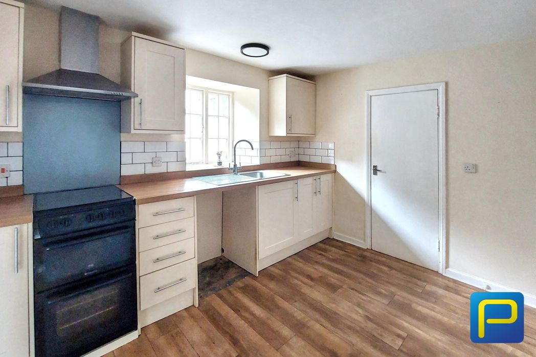
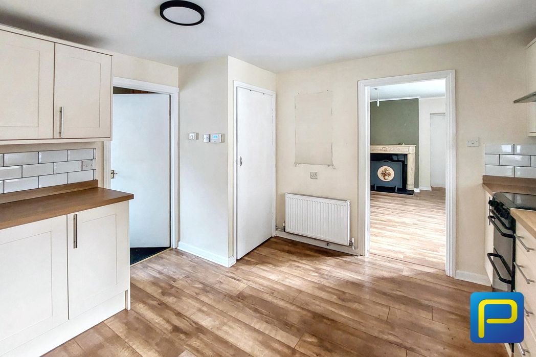
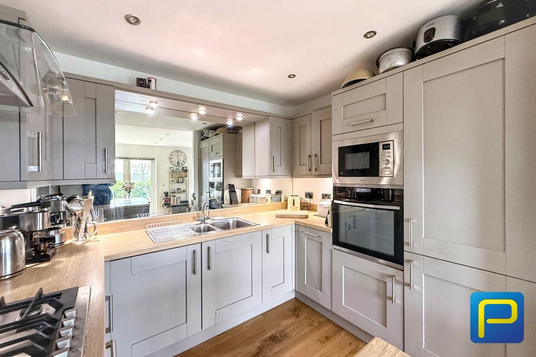
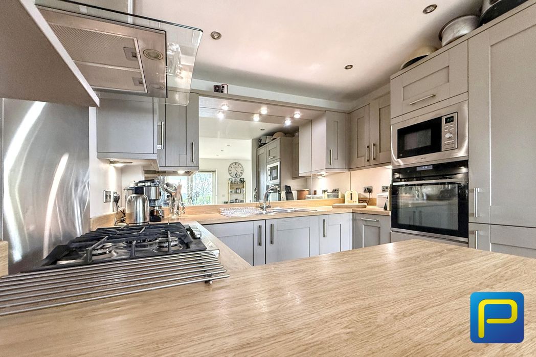
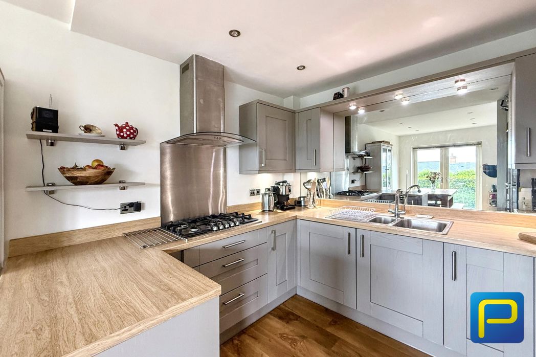
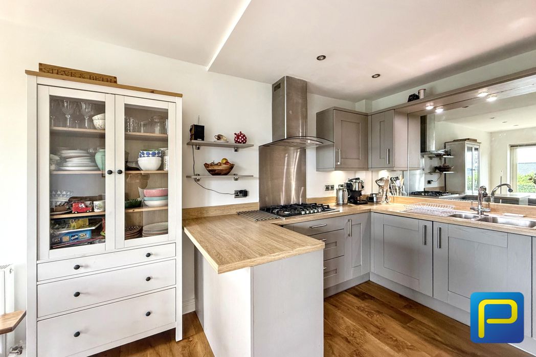
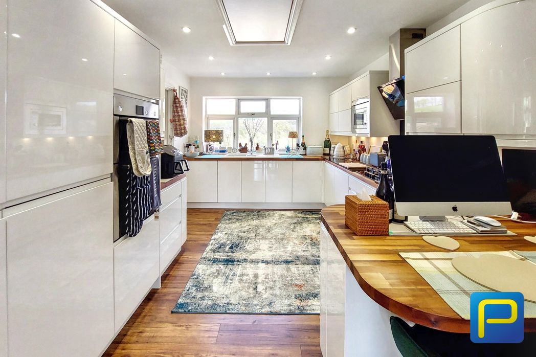
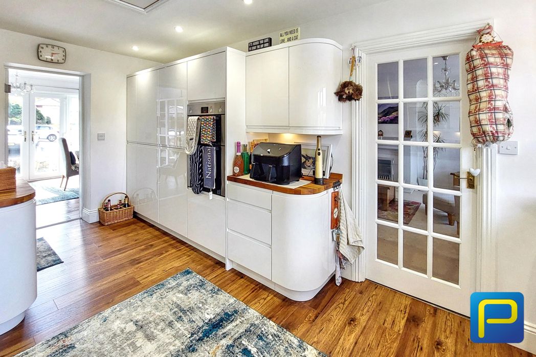
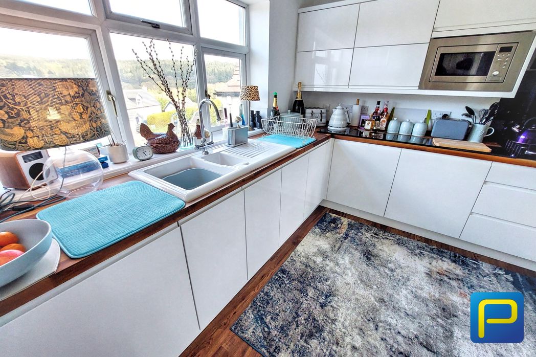
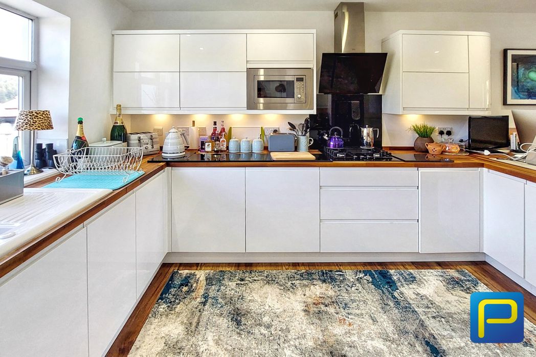
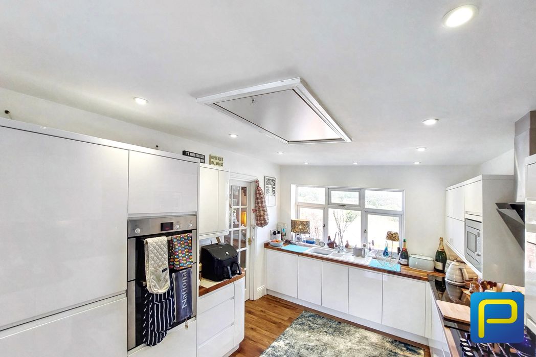
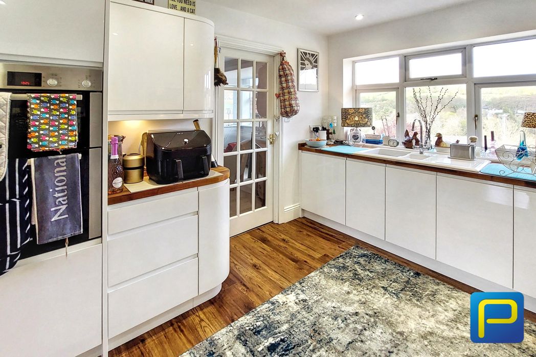
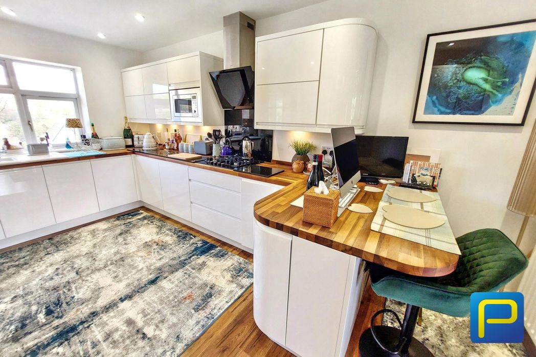
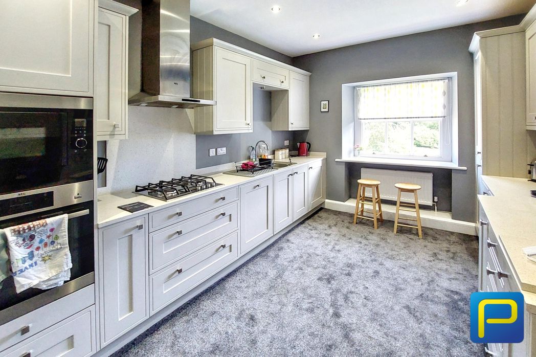
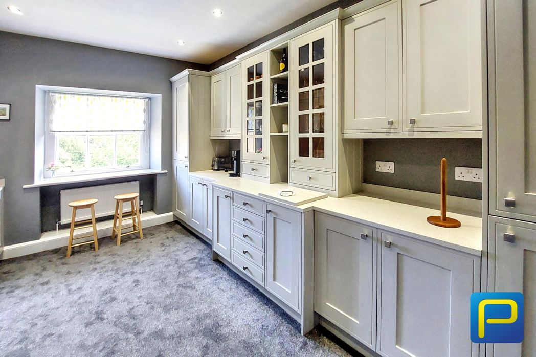
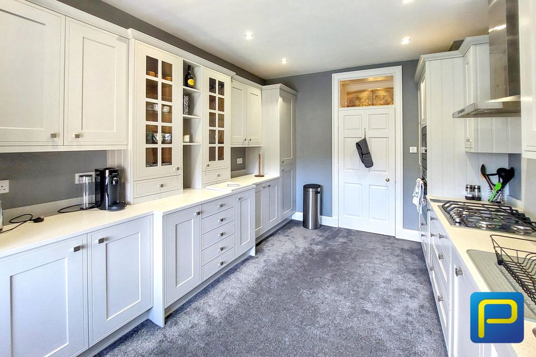
A contemporary kitchen fitted with a range of units complemented by light work surfaces. Well proportioned and conveniently positioned adjacent to the main living accommodation.
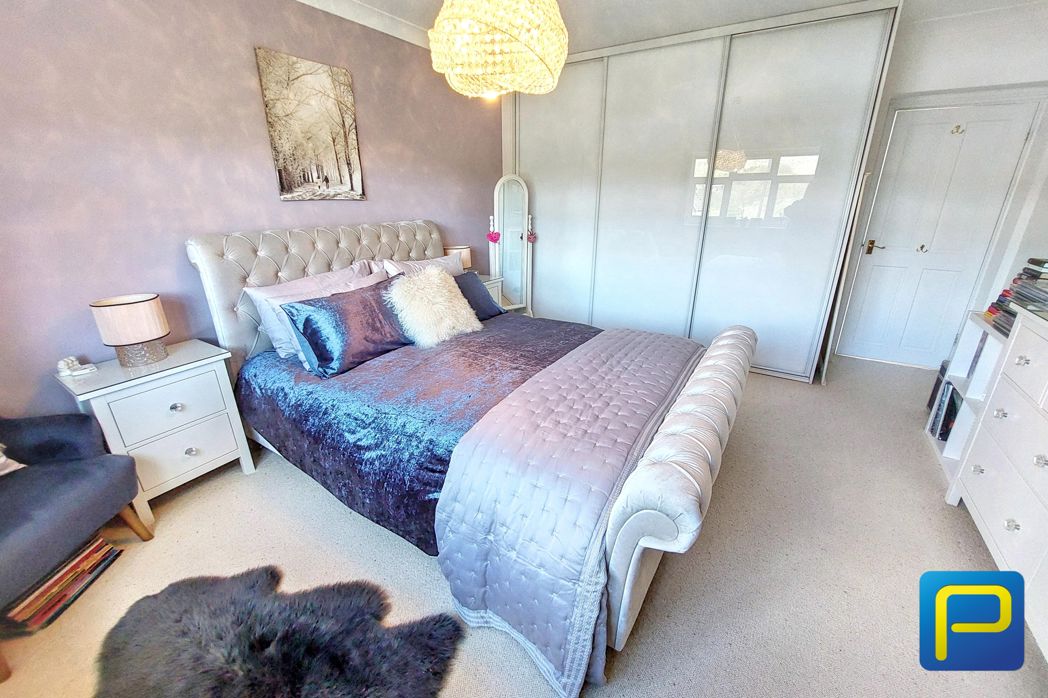
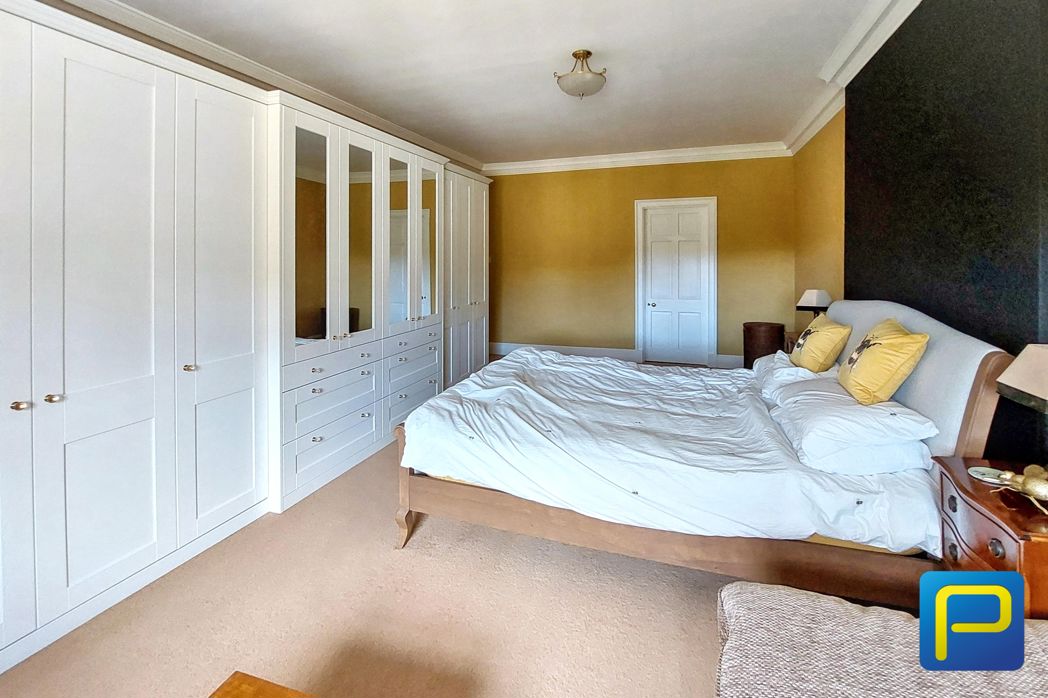
3.89m x 6.88m (12'9" x 22'6")
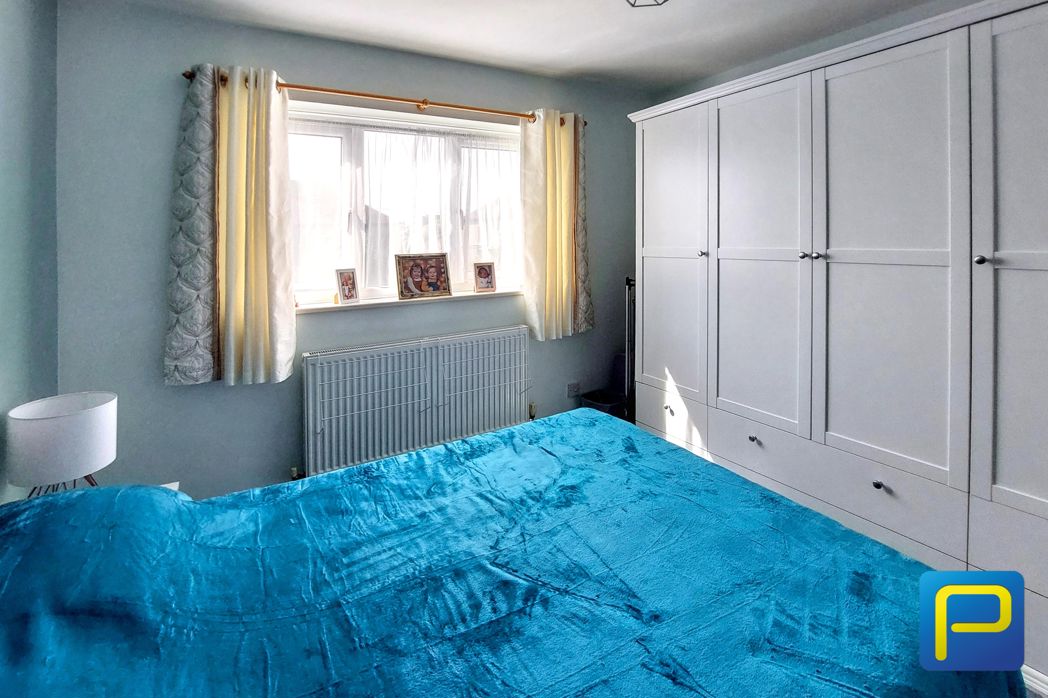
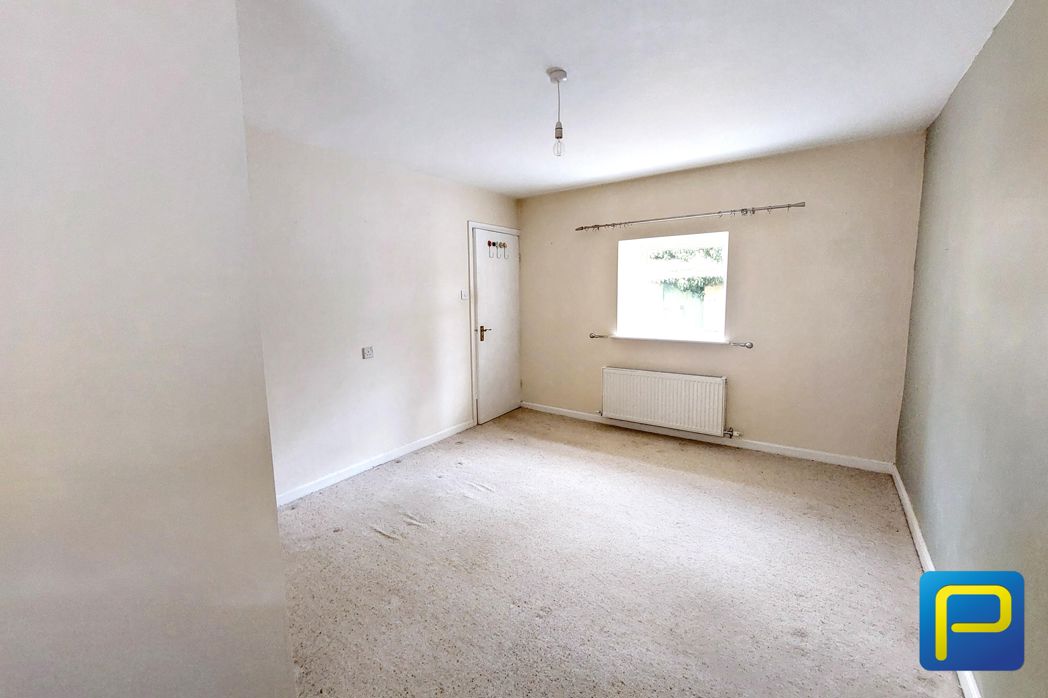
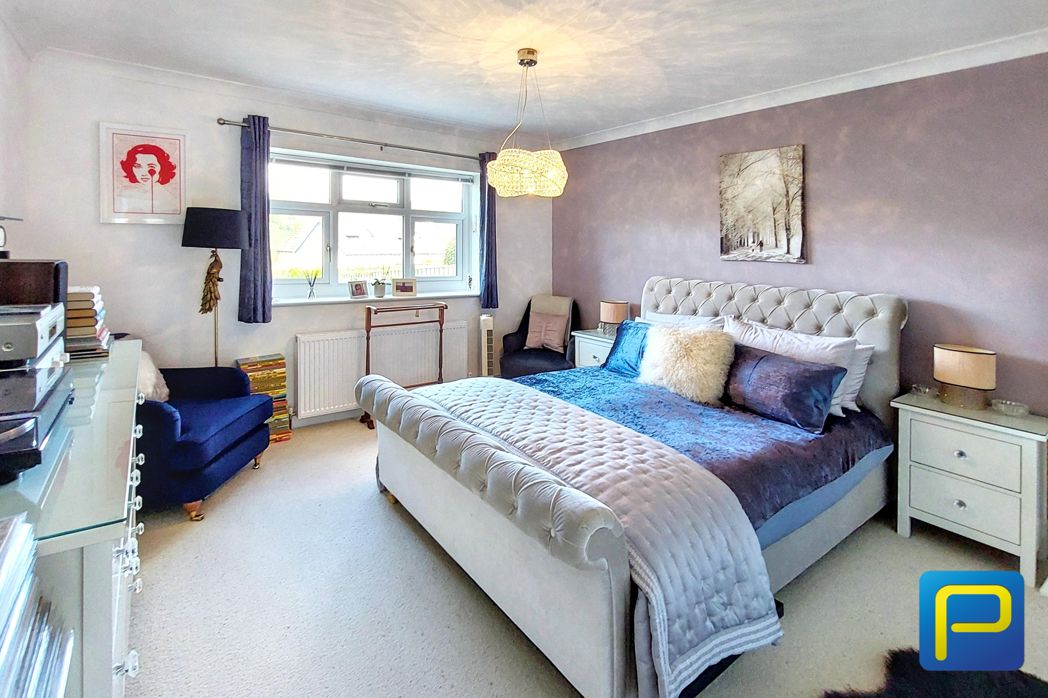
An exceptionally spacious principal double bedroom extending to approximately 22'7" in length, with plenty of space for bedroom furniture and the additional benefit of its own en-suite bathroom.
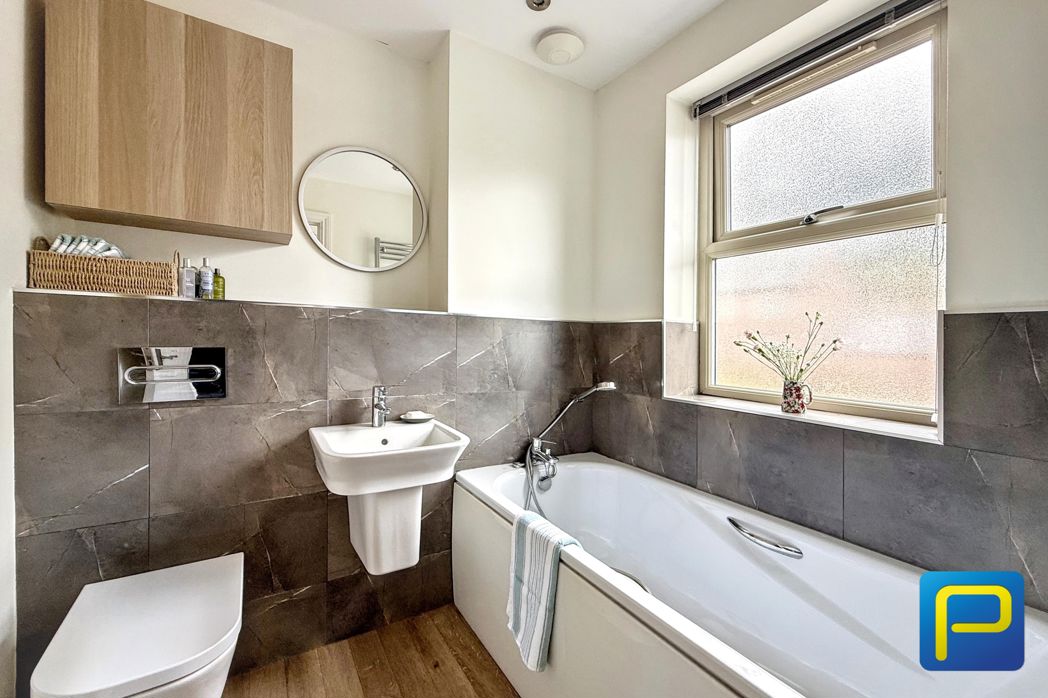
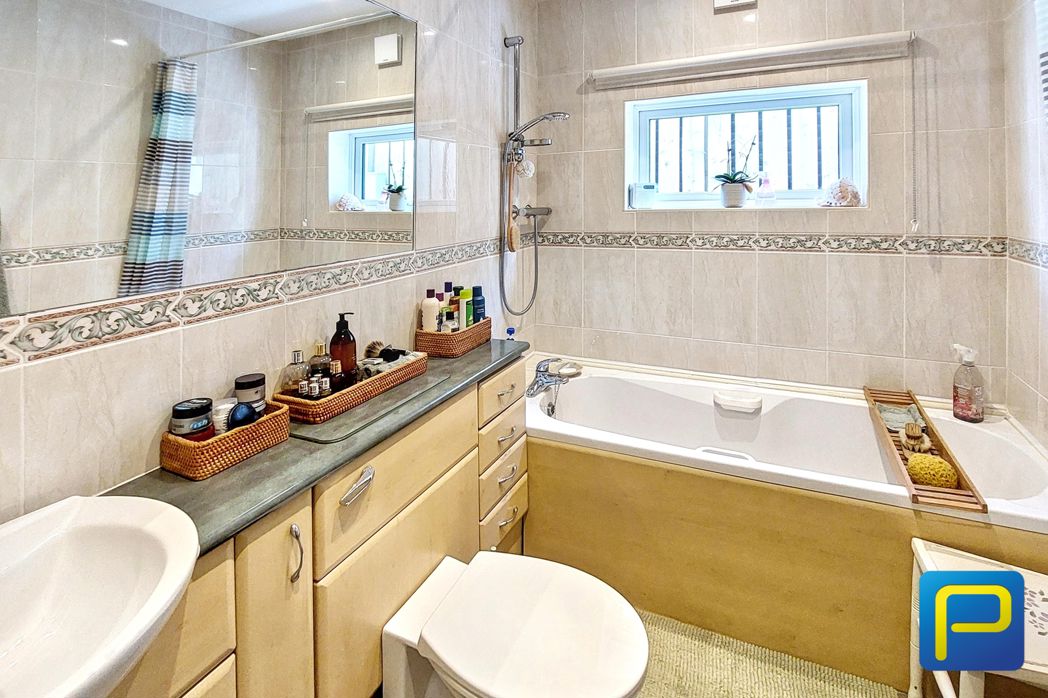
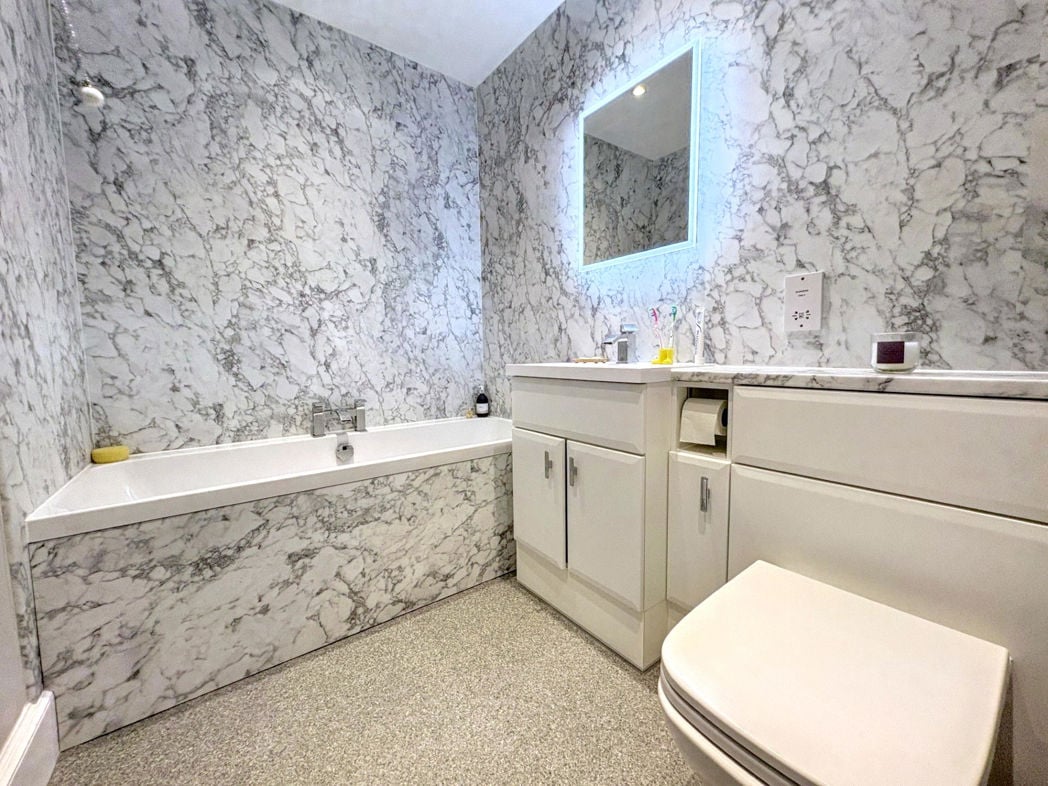
2.38m x 1.59m (7'9" x 5'2")
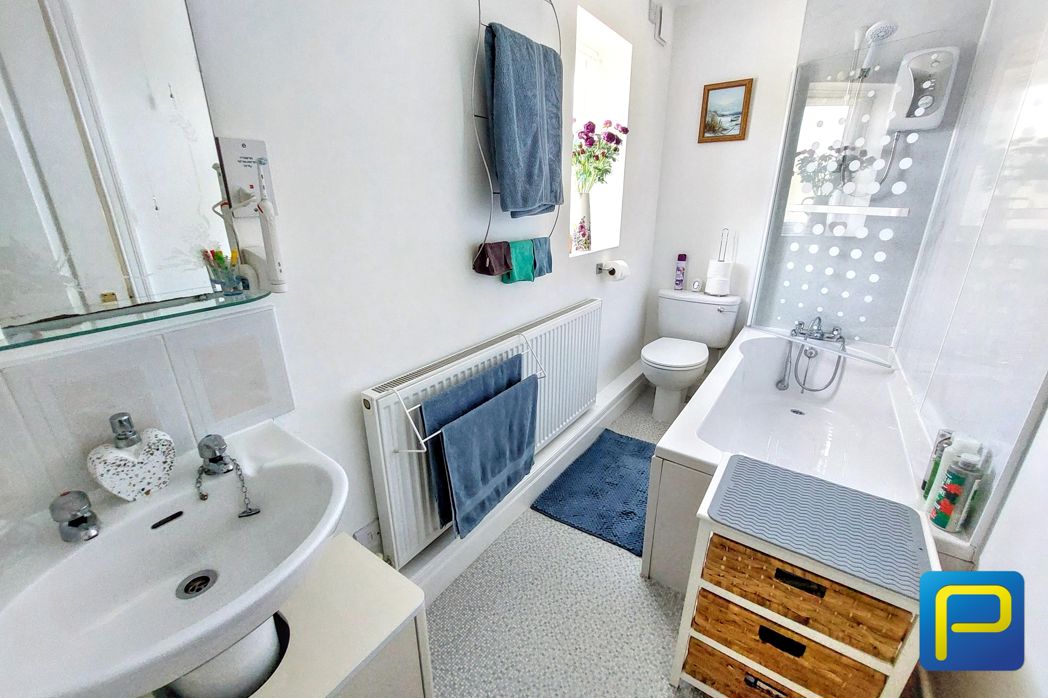
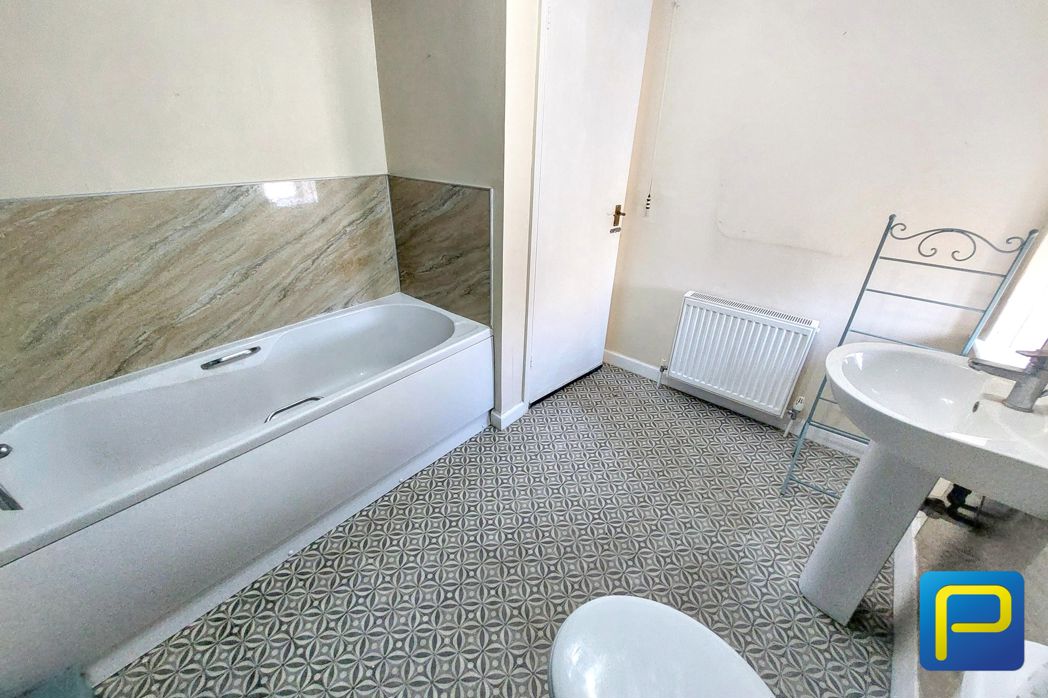
A modern en-suite bathroom finished with contemporary tiling and fitted with a white suite including bath, WC and wash hand basin with useful fitted storage.
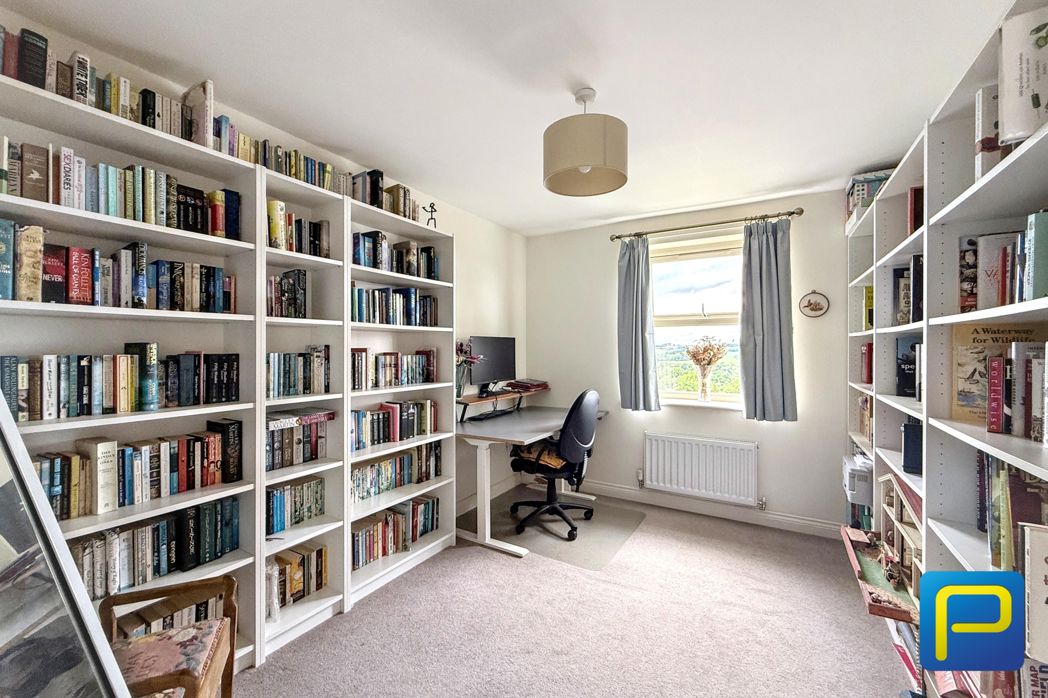
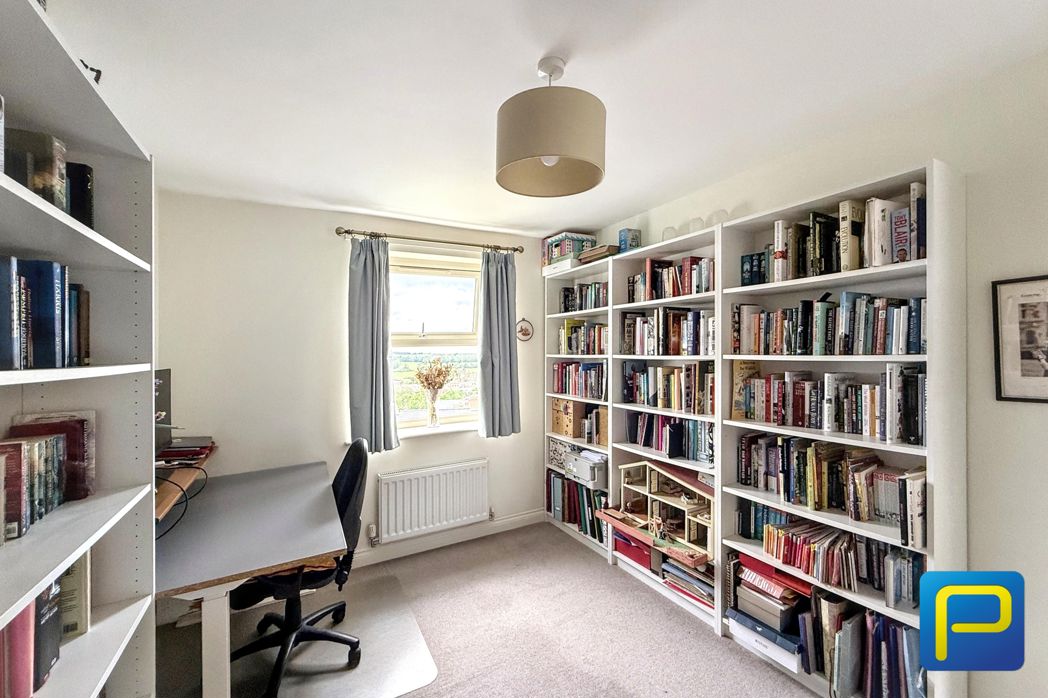
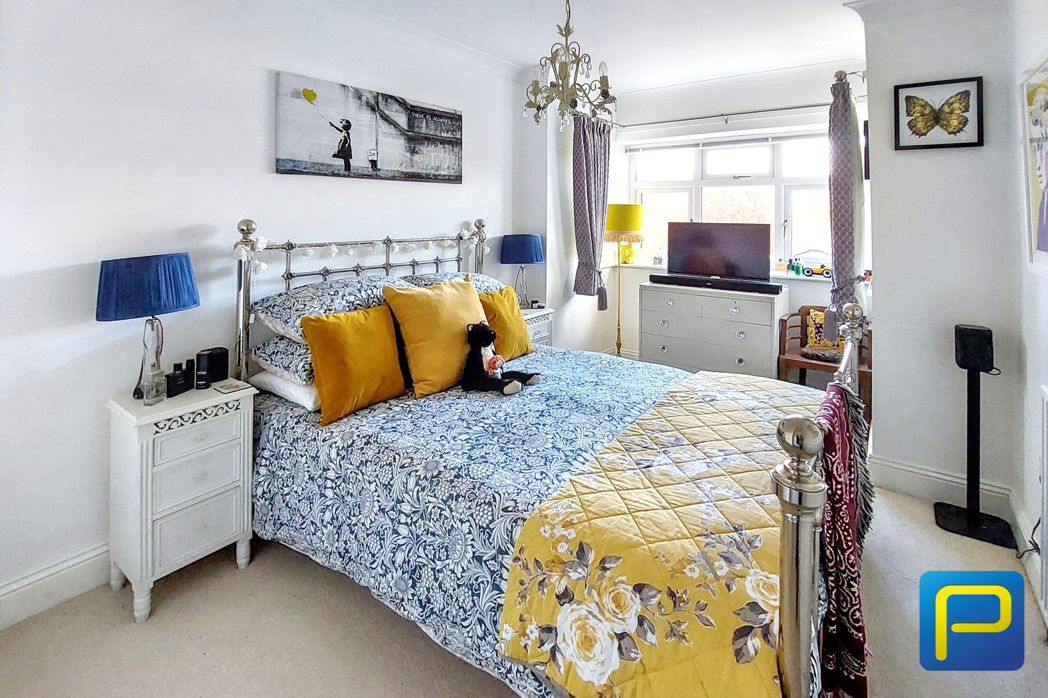
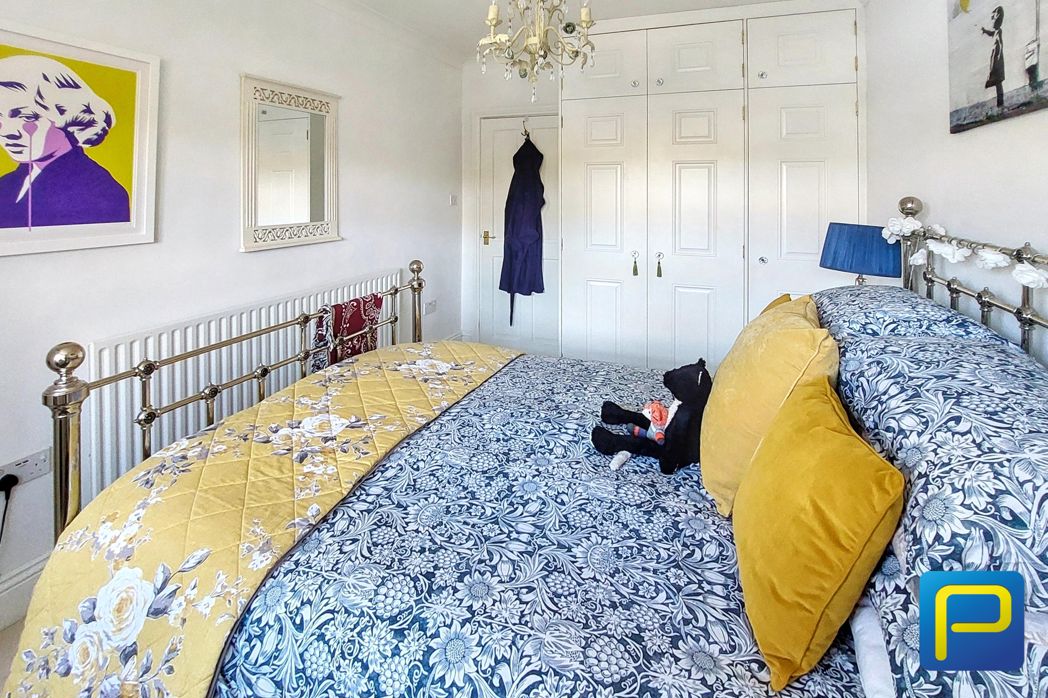
3.23m x 5.49m (10'7" x 18'0")
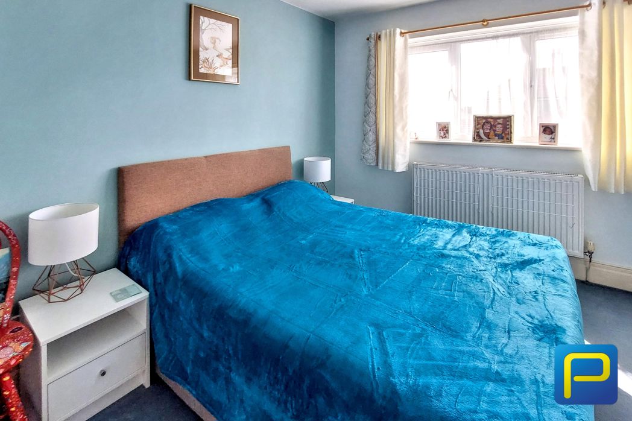
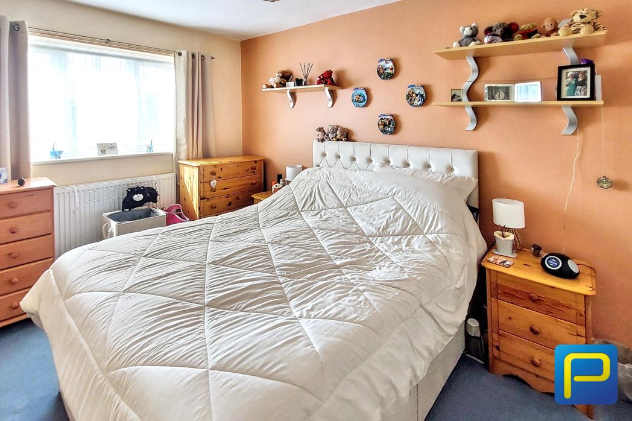
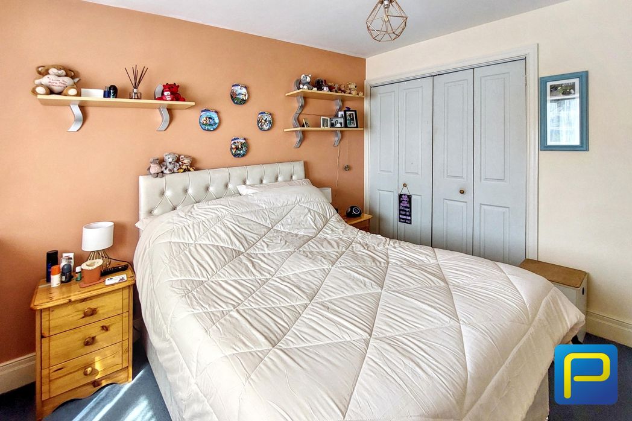
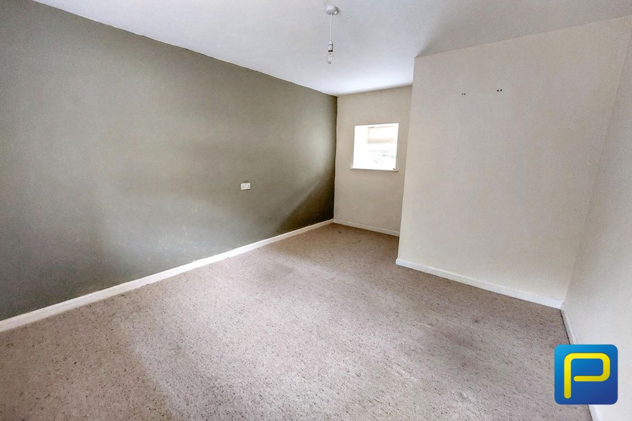
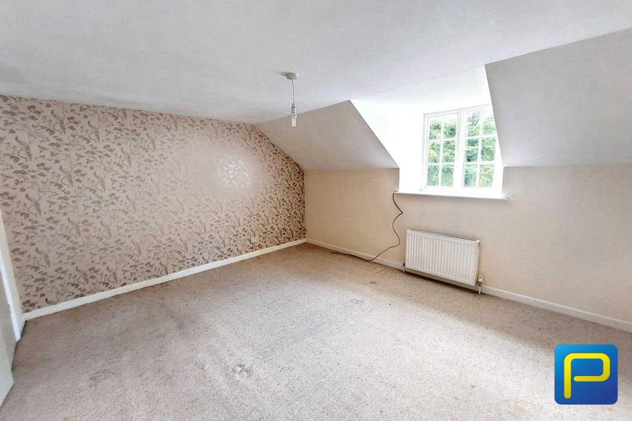
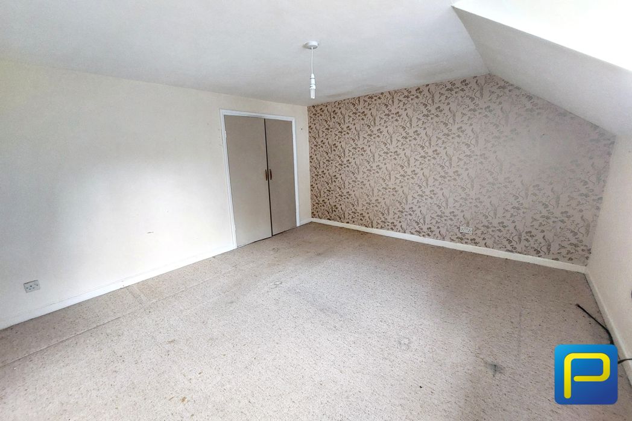
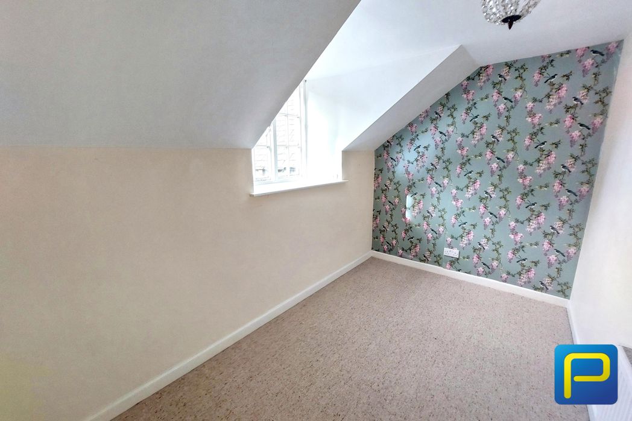
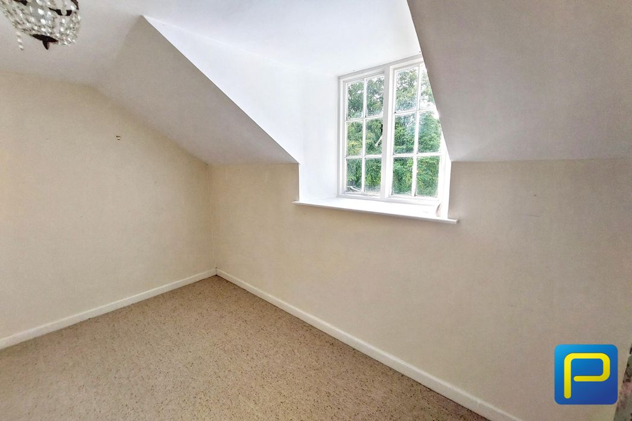
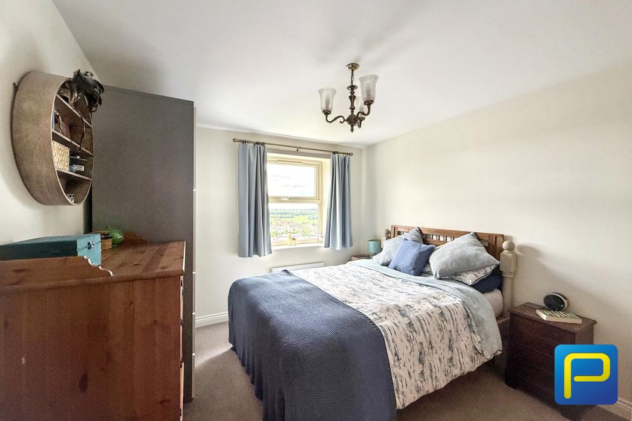
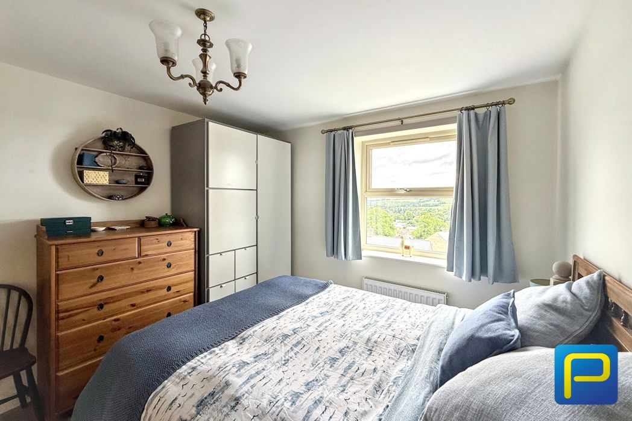
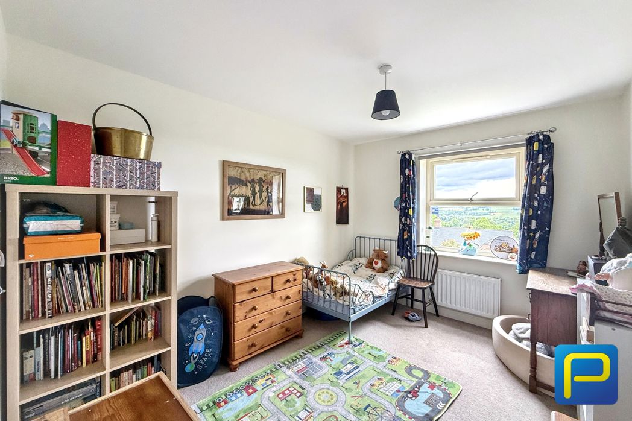
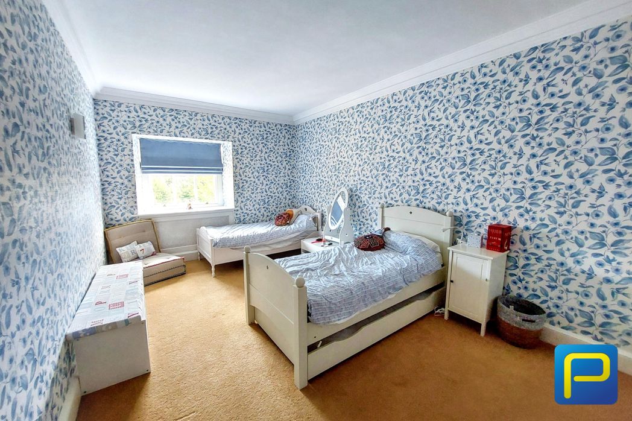
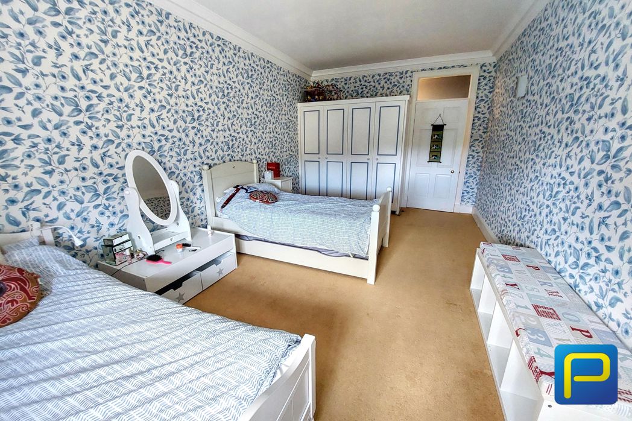
A further substantial double bedroom, again offering excellent proportions and flexibility for bedroom furniture.
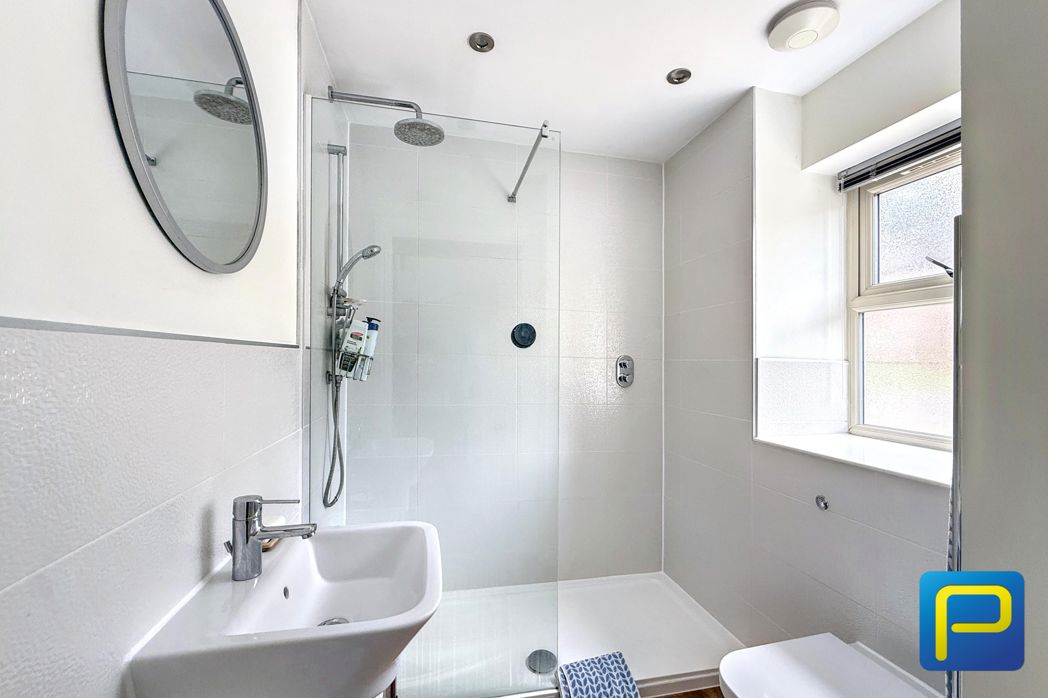
2.41m x 1.57m (7'10" x 5'1")
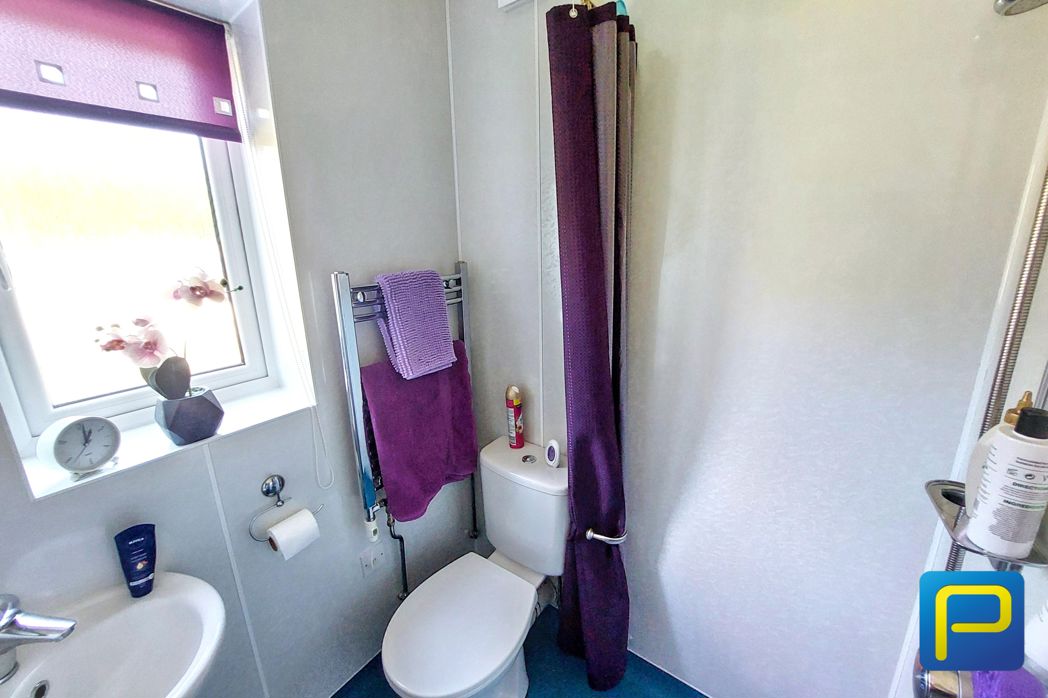
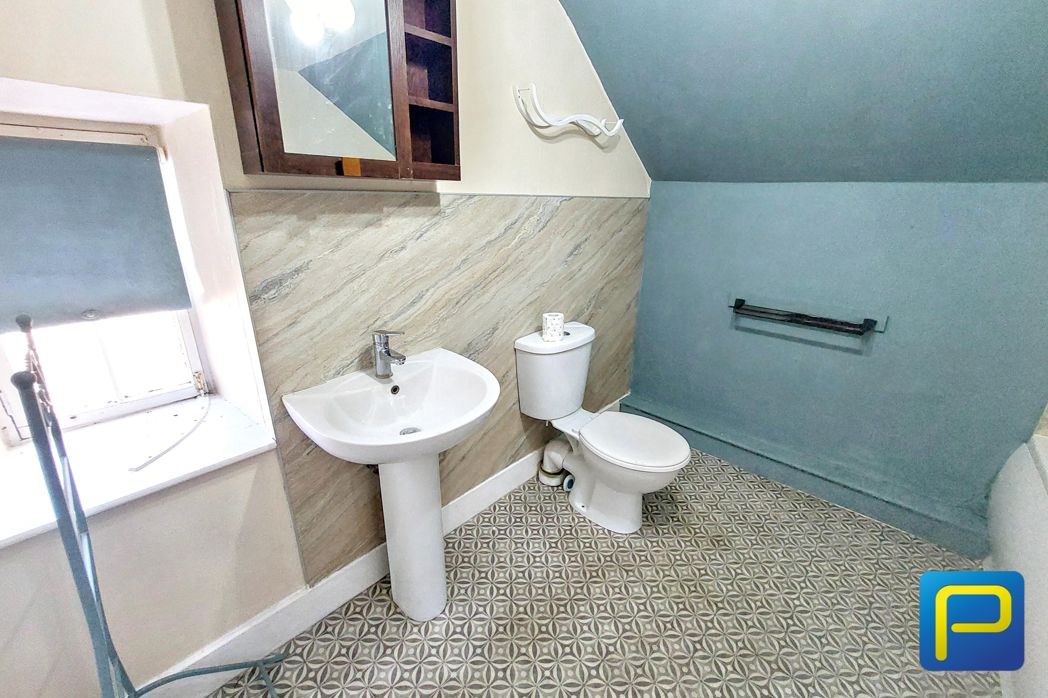
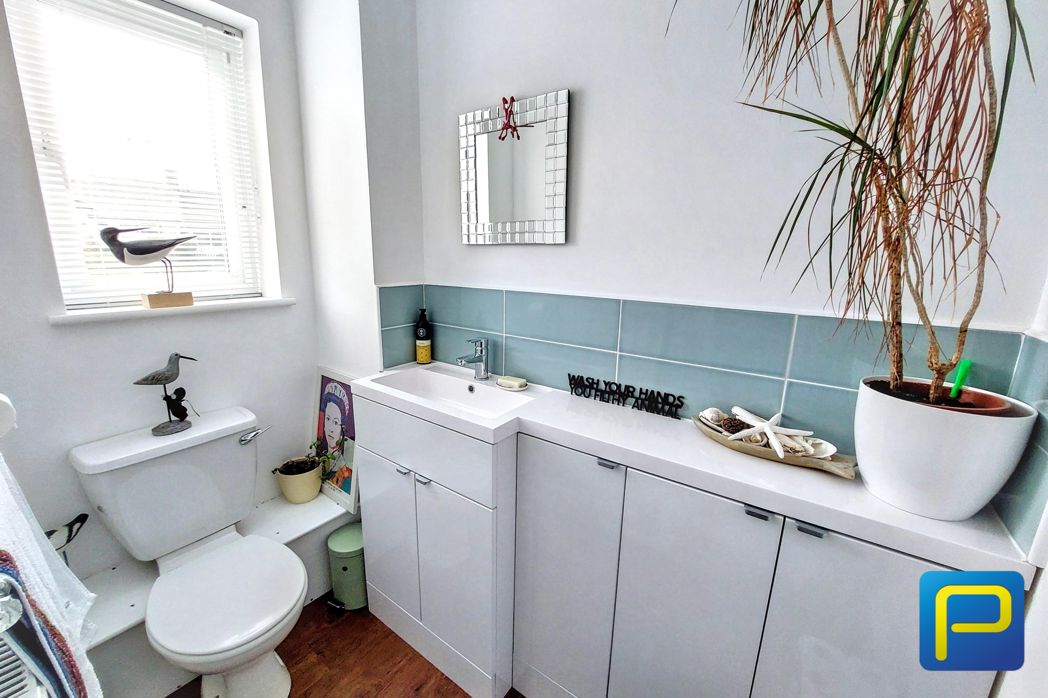
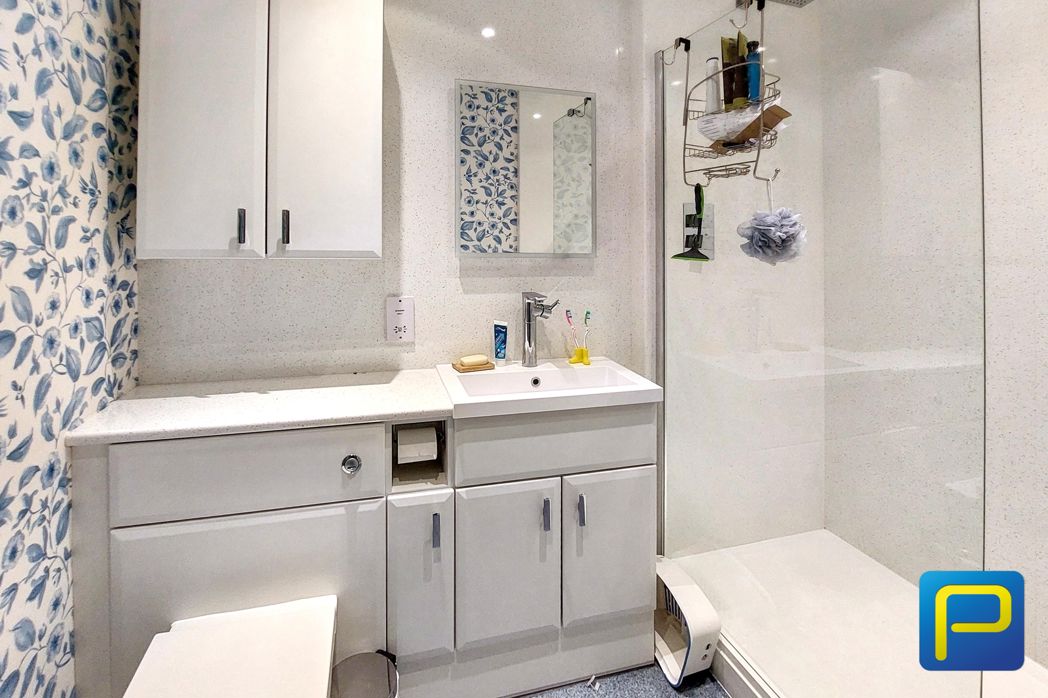
Contemporary shower room featuring a glazed shower enclosure with rainfall-style shower, wash hand basin with fitted vanity storage, WC, tiled finishes and heated towel rail.
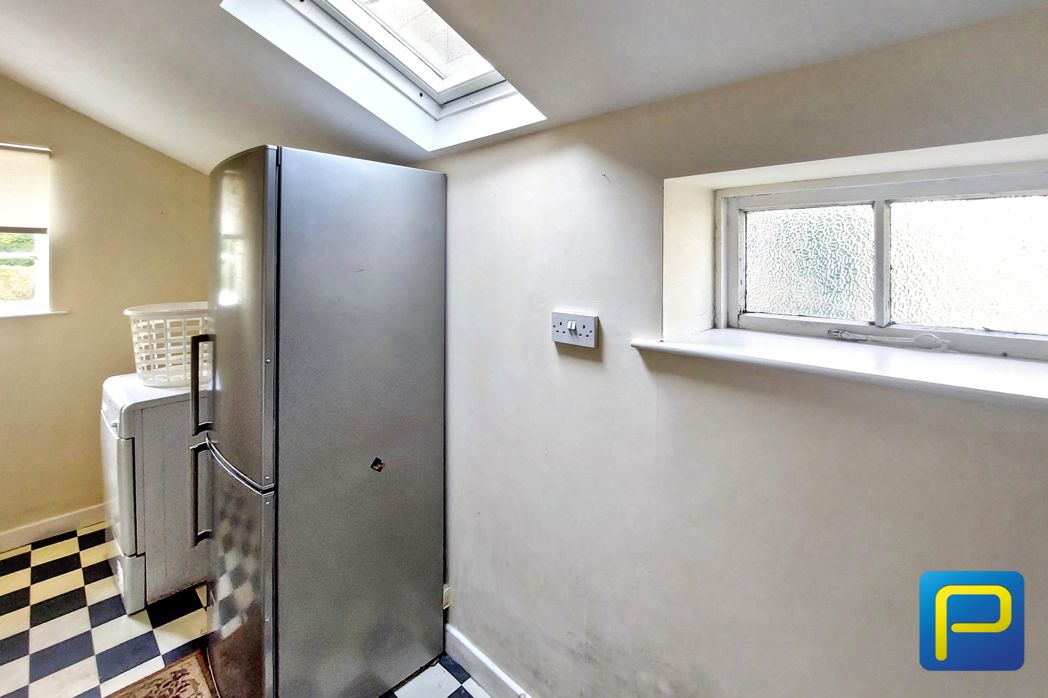
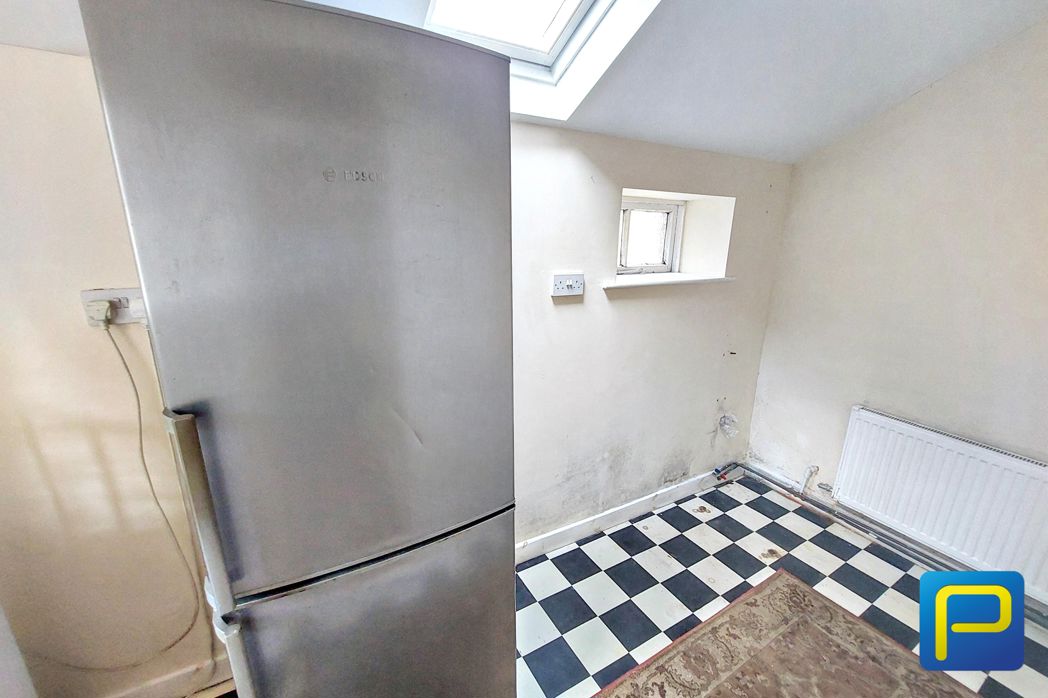
1.99m x 1.60m (6'6" x 5'2")
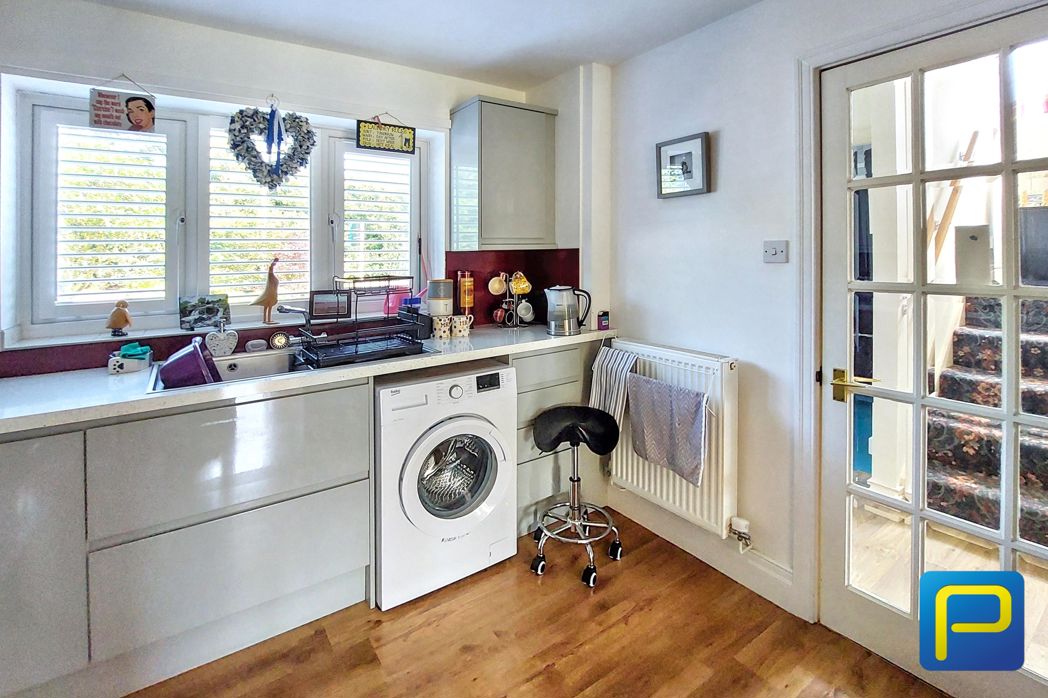
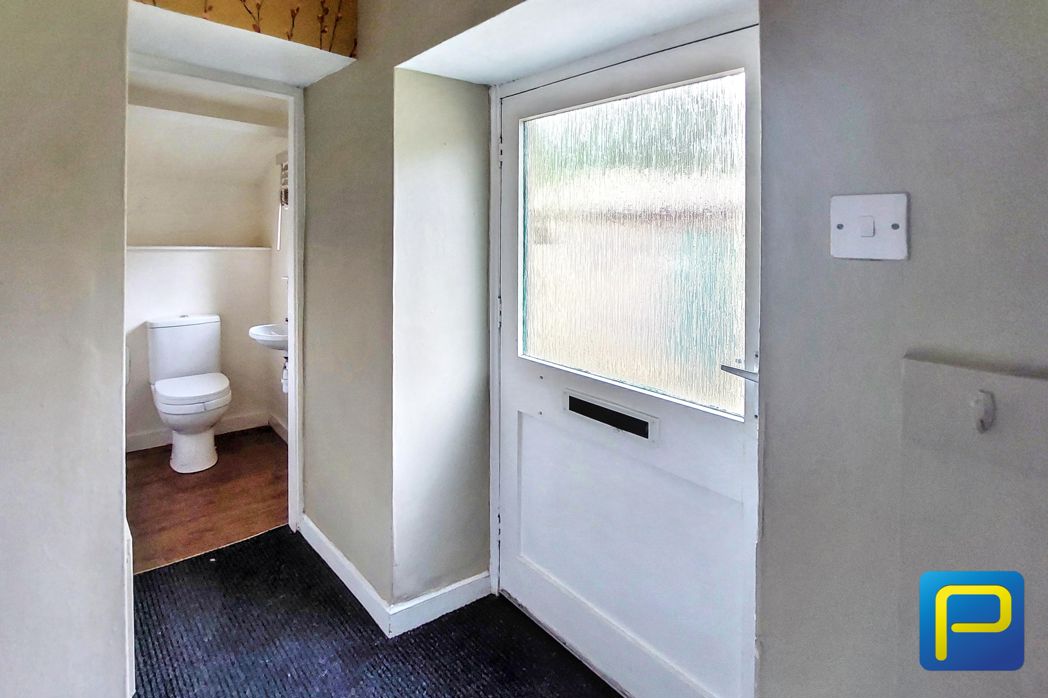
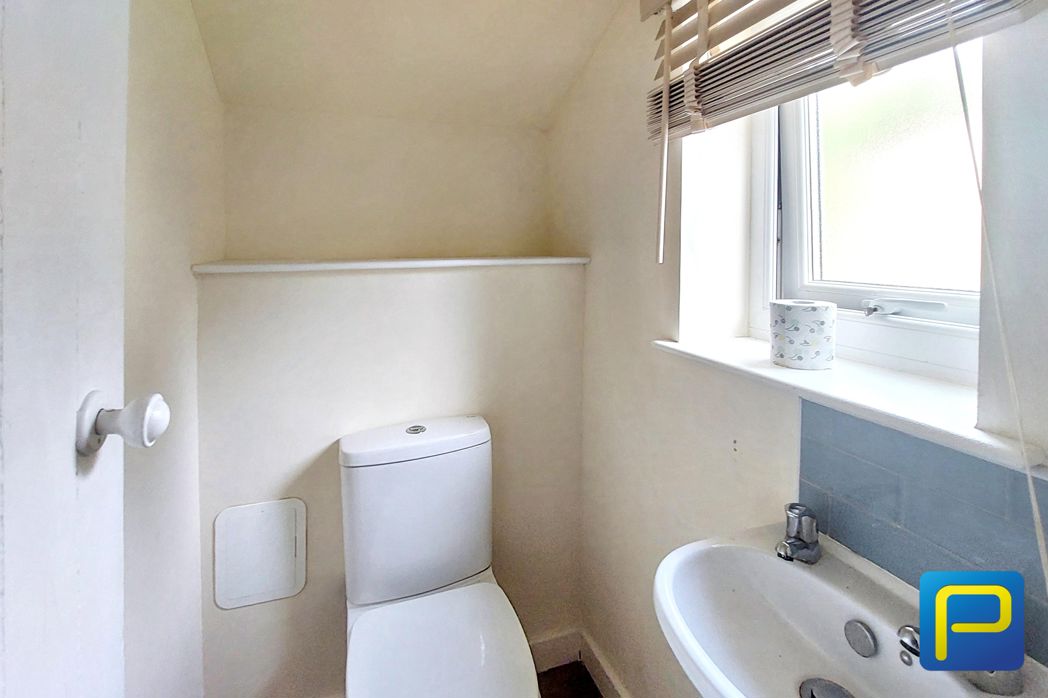
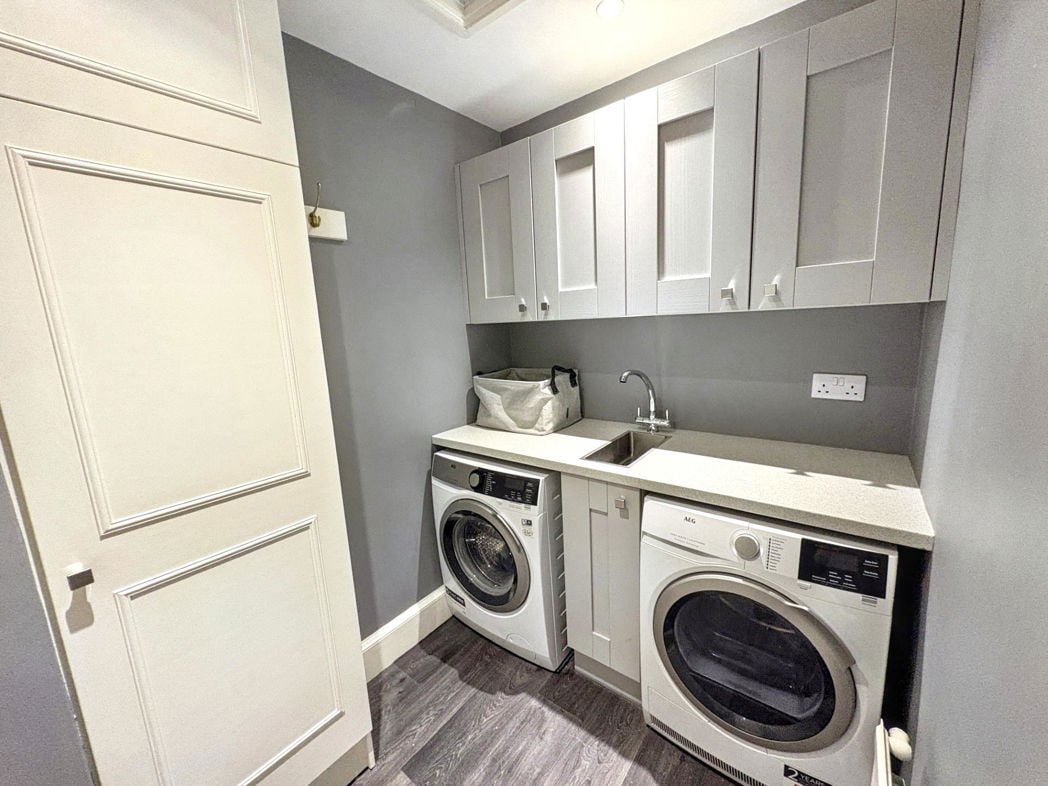
A useful separate utility room providing additional practical space away from the main kitchen.
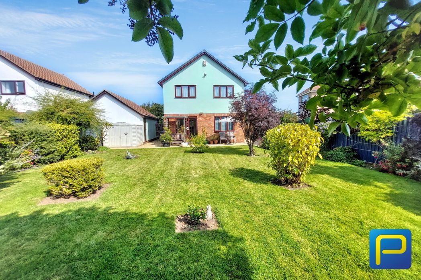
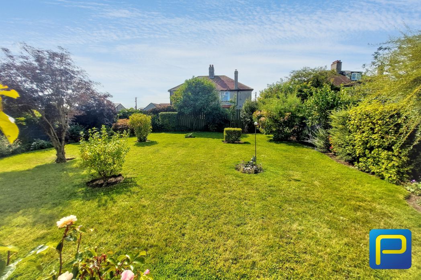
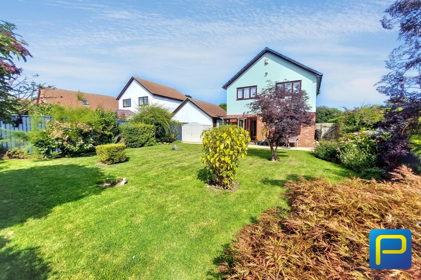
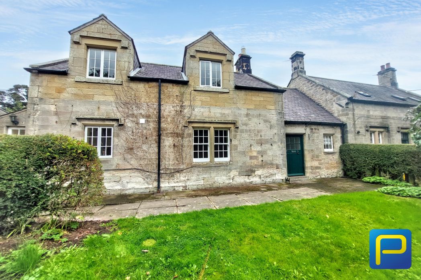
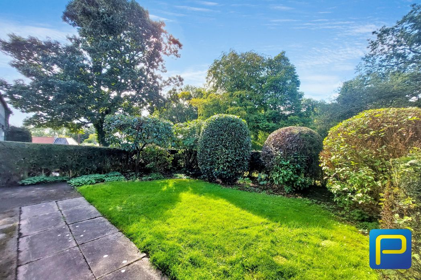
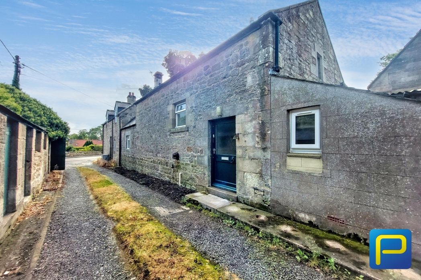
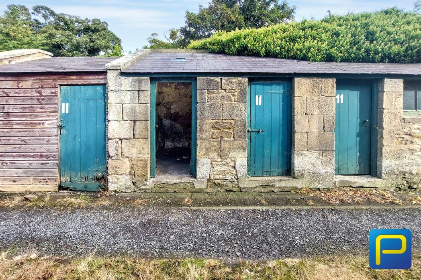
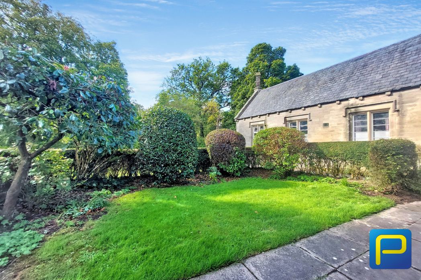
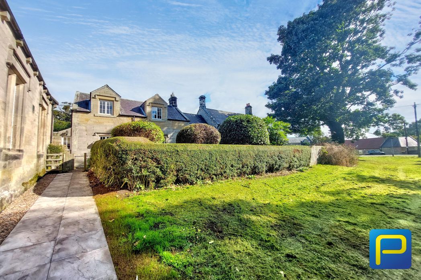
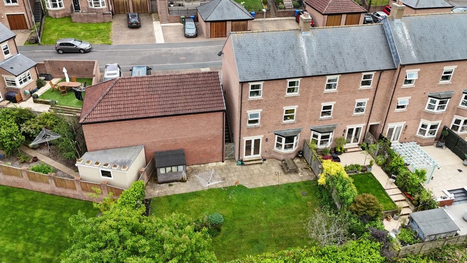
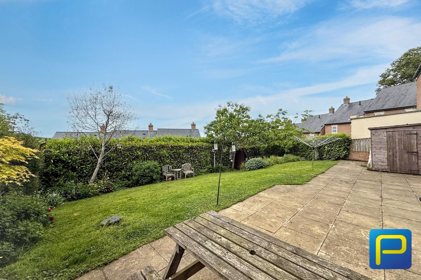
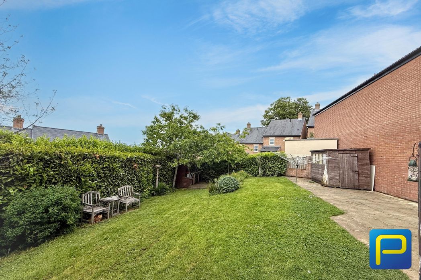
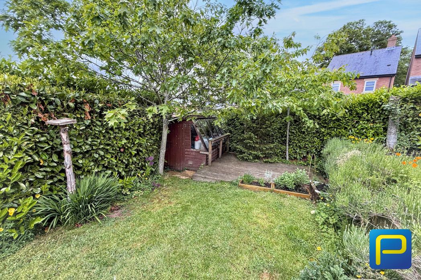
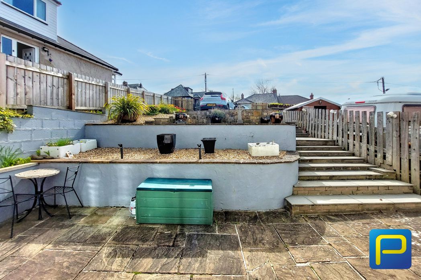
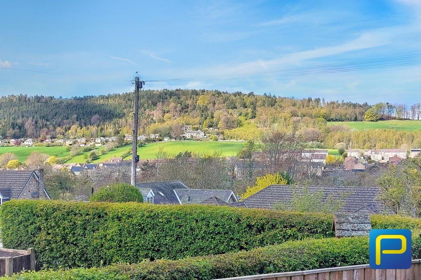
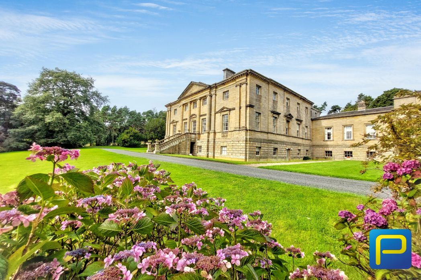
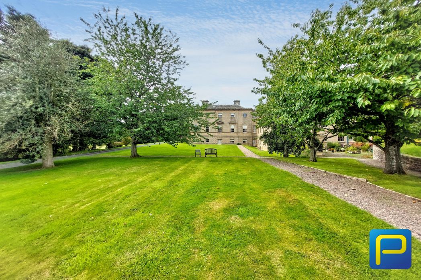
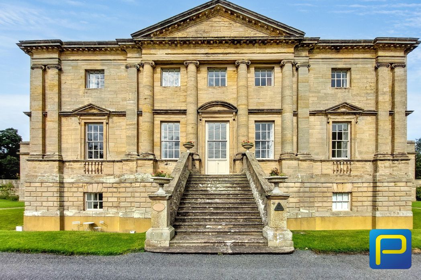
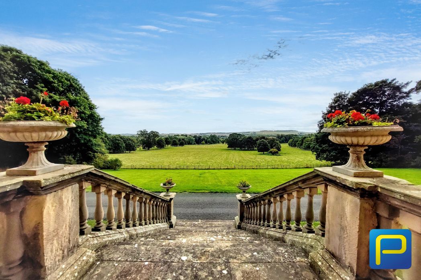
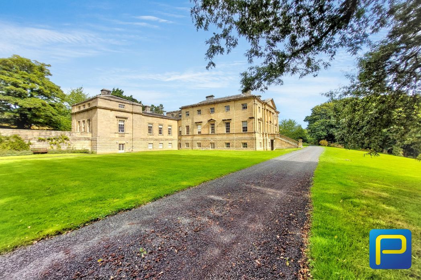
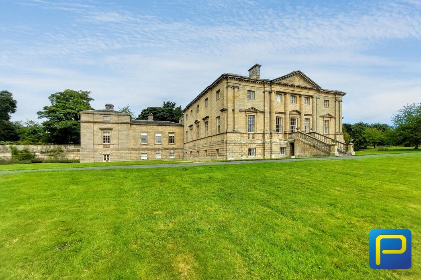
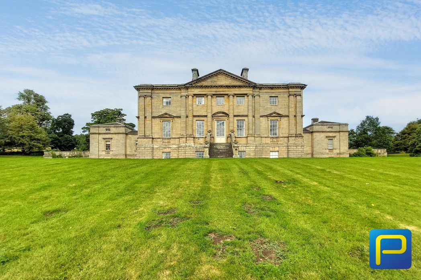
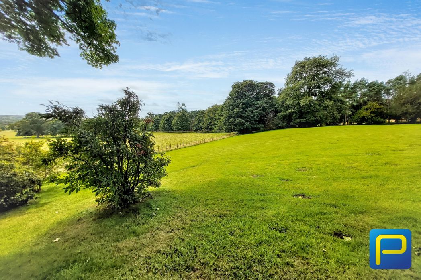
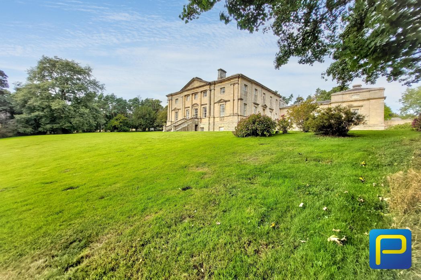
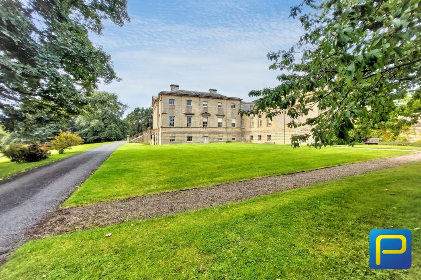
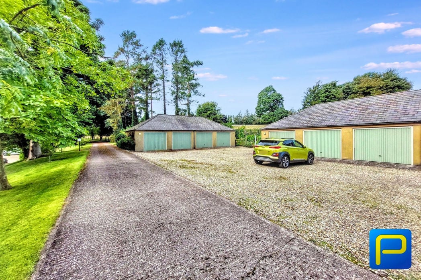
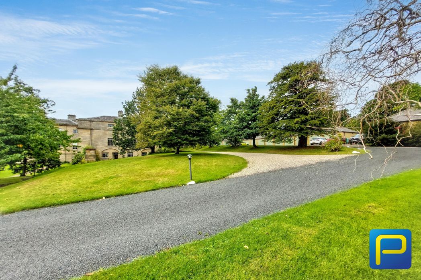
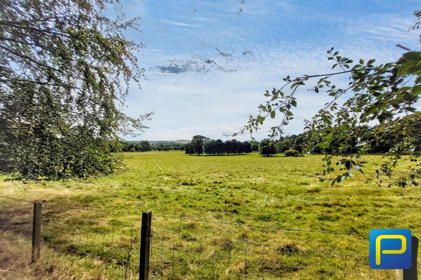
Belford Hall sits within particularly impressive established grounds which form an important part of the property's appeal. Sweeping lawns surround the Hall, interspersed with mature specimen trees and established planting, with pathways and drives providing access through the grounds. Beyond the immediate formal setting are extensive open parkland and countryside views, best appreciated from the grand external staircase and elevated position of the Hall. The property also benefits from a single garage, providing useful secure parking or additional storage.
Whether you’d like an instant online estimate or an expert visit to discuss your home in detail, our team will give you clear, honest advice and help you plan your next move.

Find out what your current home could sell for, based on real market data and recent sales.
Get seen everywhere buyers look


Fast, secure and often great value. Discover how it works.