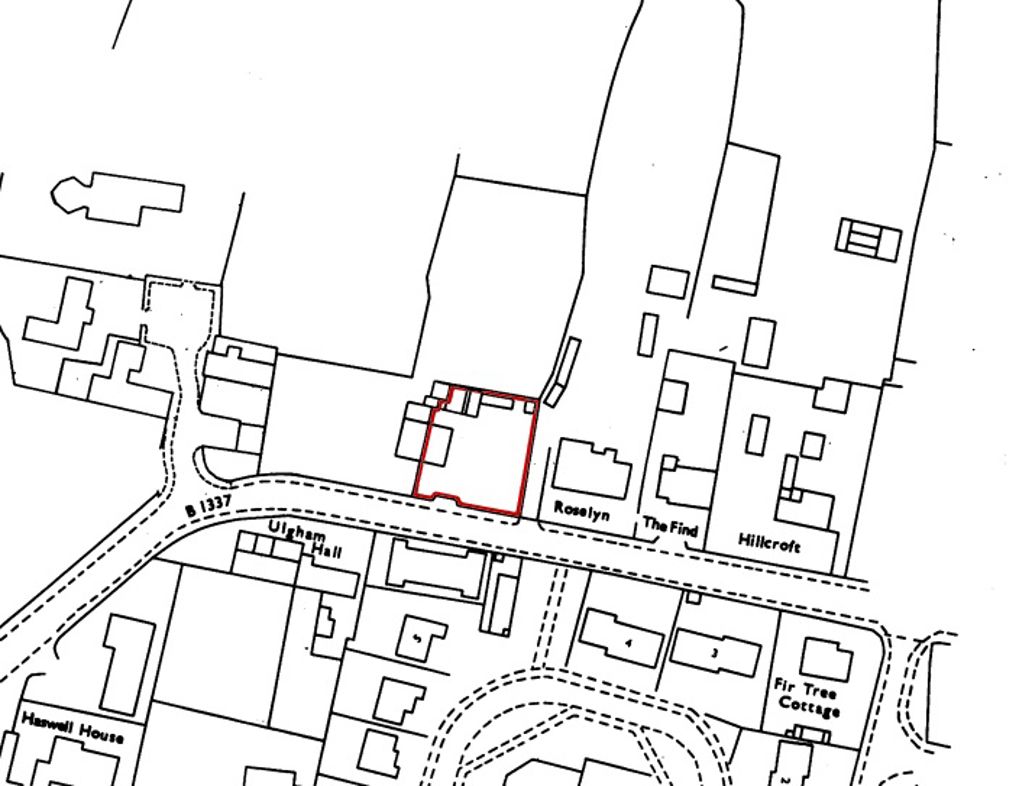
The Close, Amble, Amble, Northumberland, NE65 0HZ
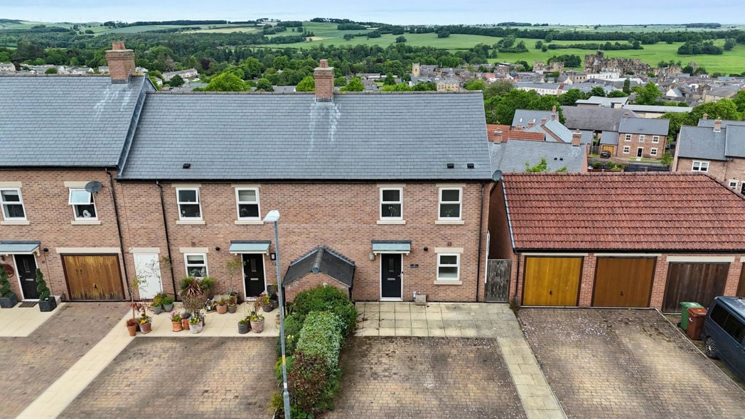
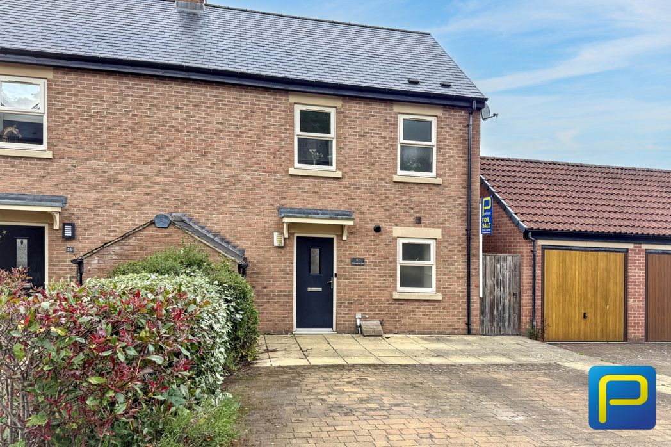
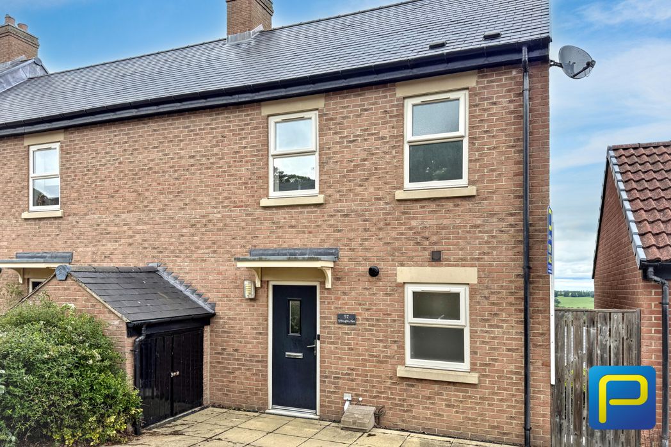
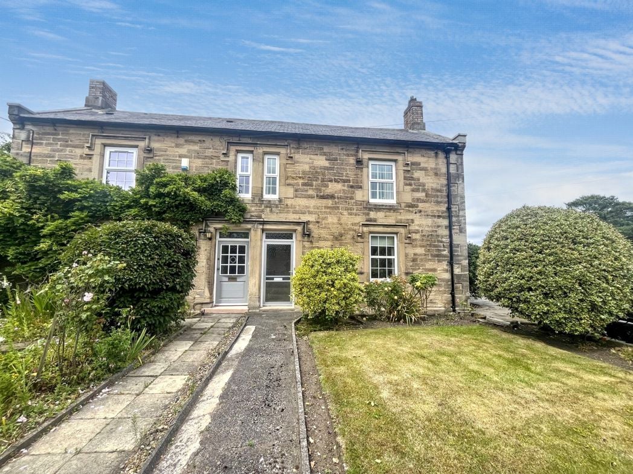
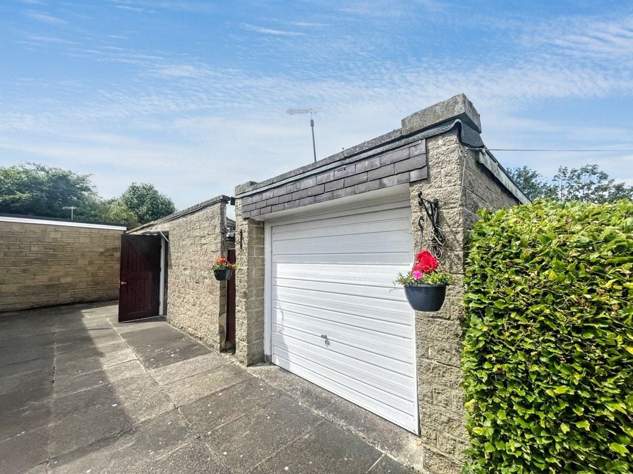
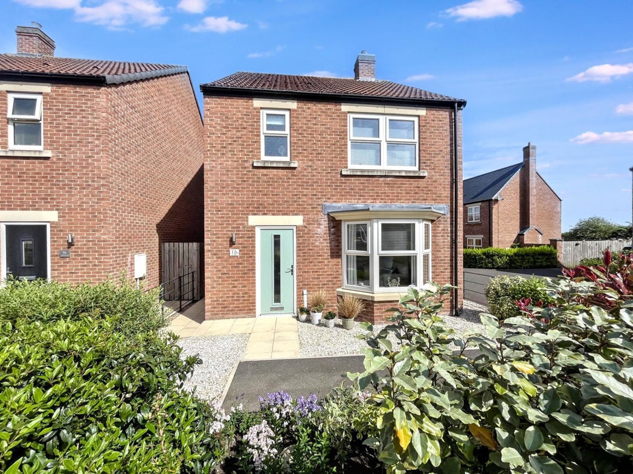
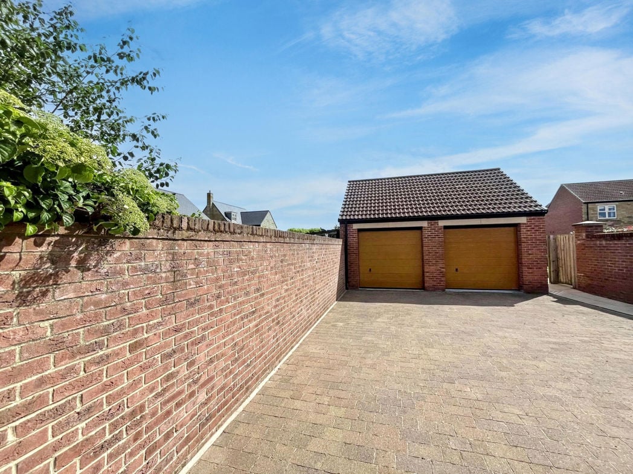
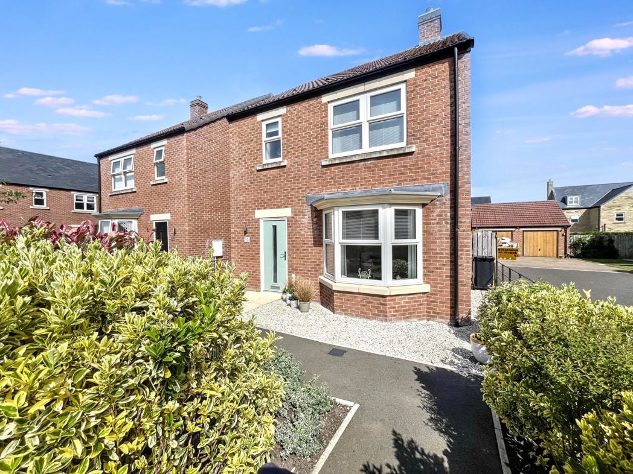
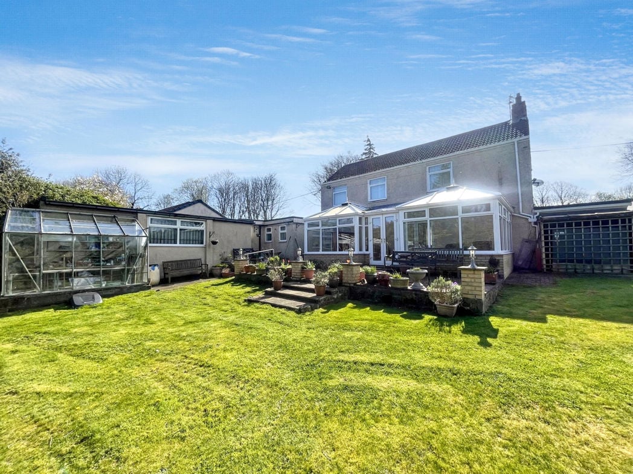
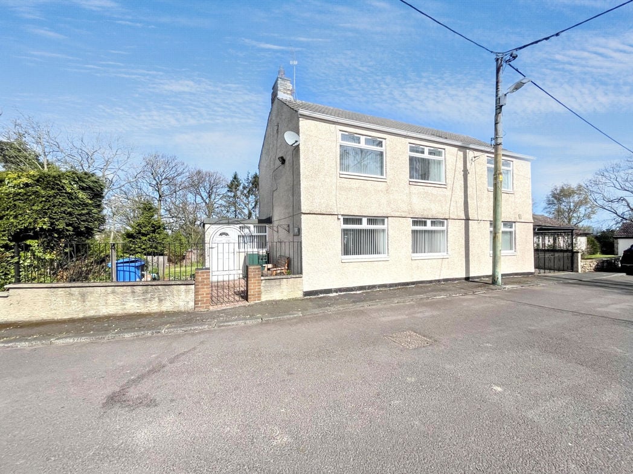
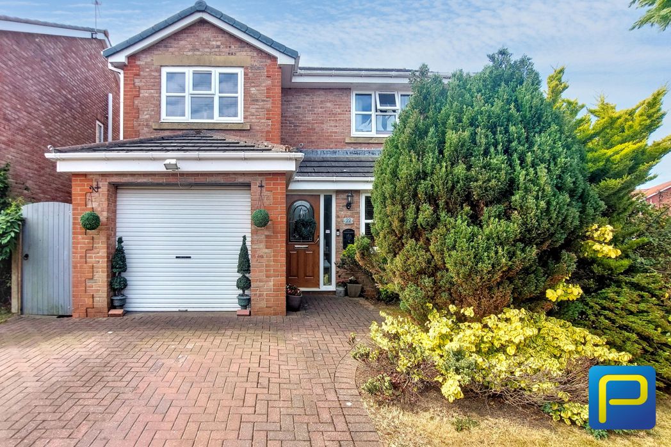
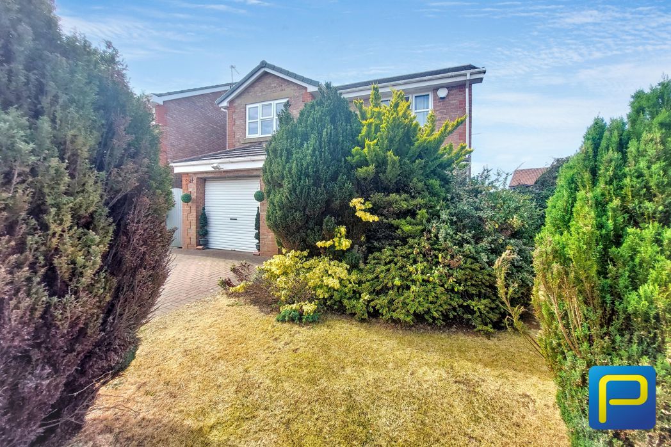
An attractive and well-maintained property, featuring a large block-paved driveway providing off-street parking for multiple vehicles, together with an integral single garage fitted with a white roller shutter door. The front garden has been thoughtfully landscaped with a variety of mature evergreen shrubs, ornamental planting and shaped topiary, creating an established and private setting. A gate provides access to the rear garden.
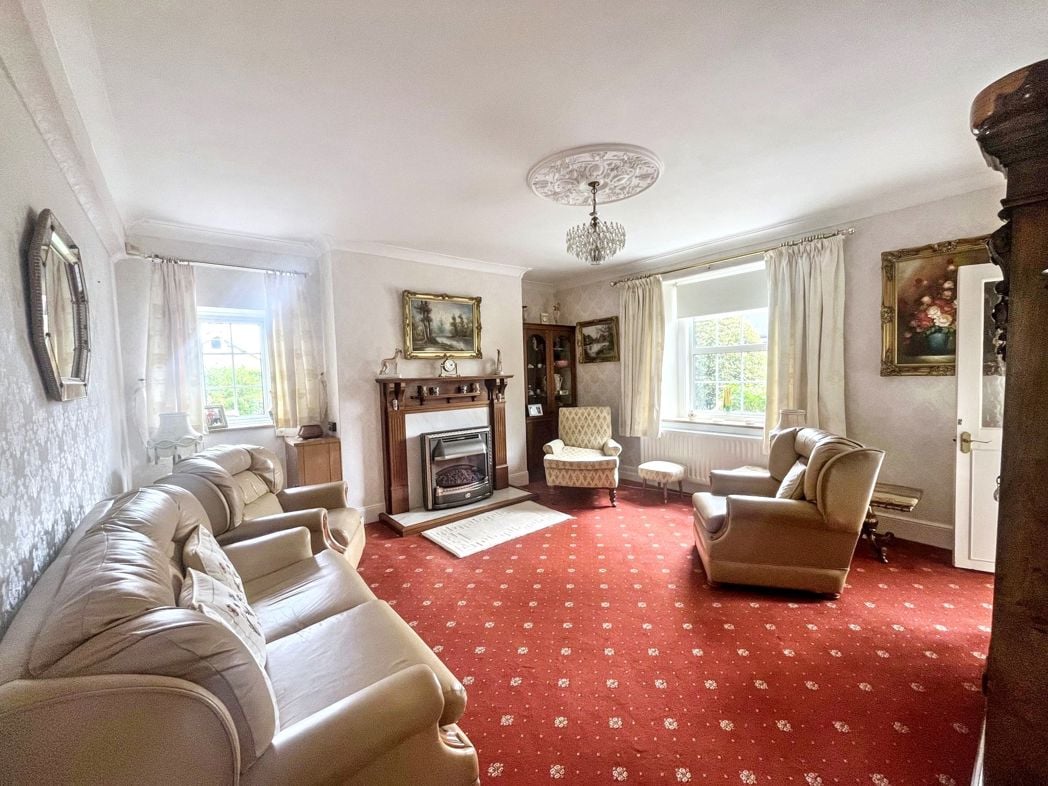
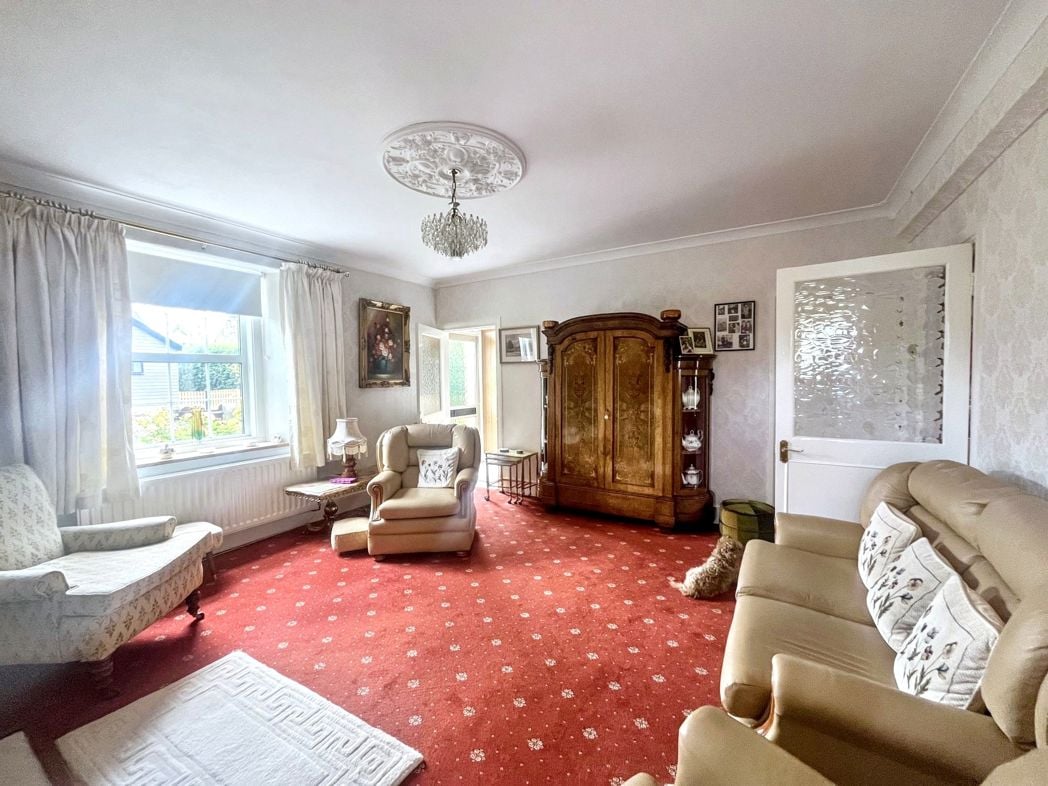
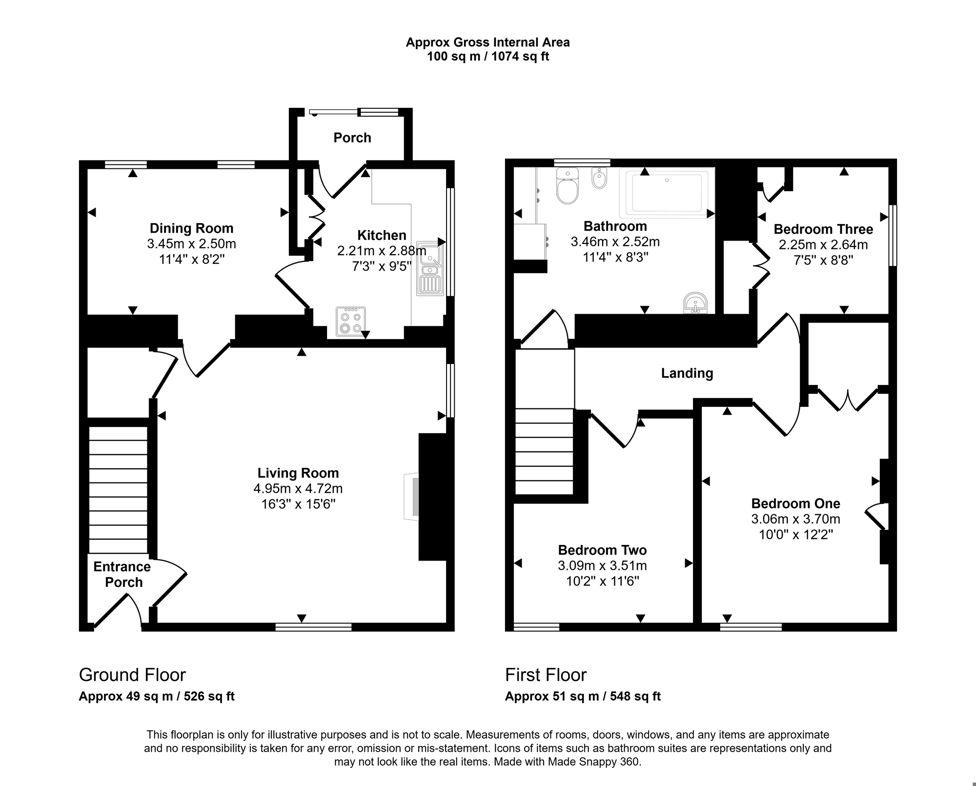
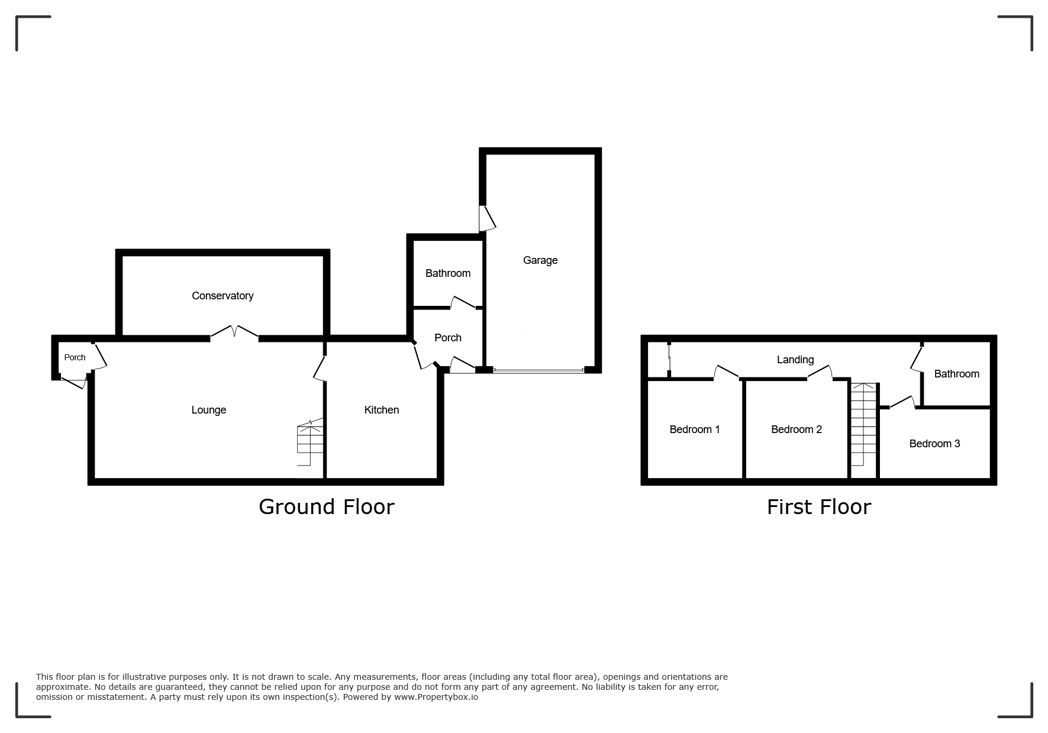
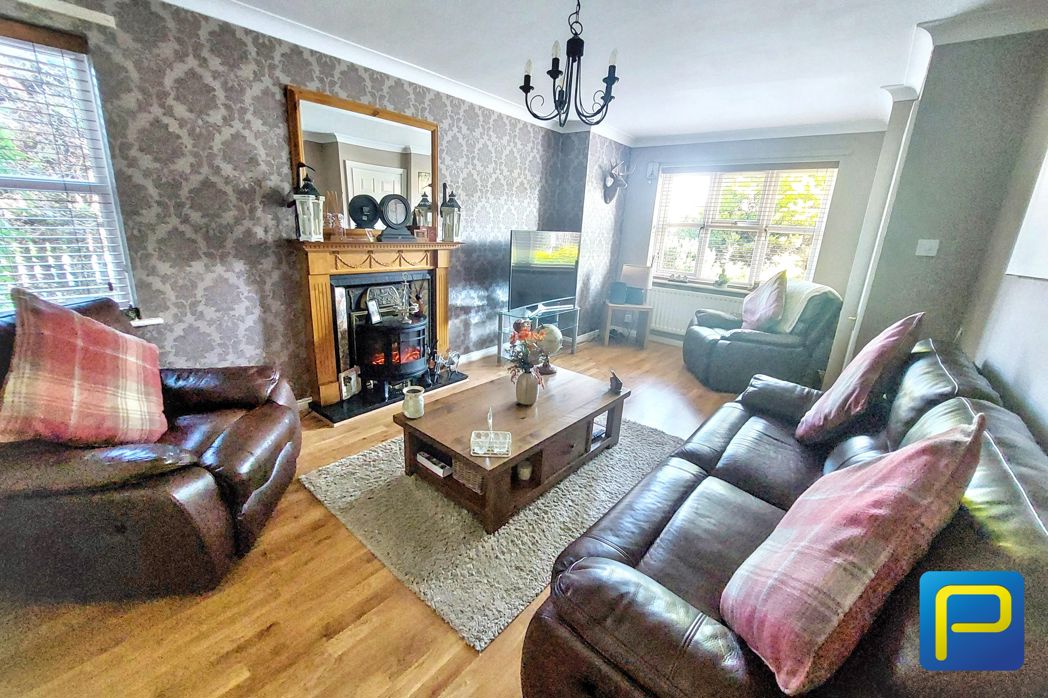
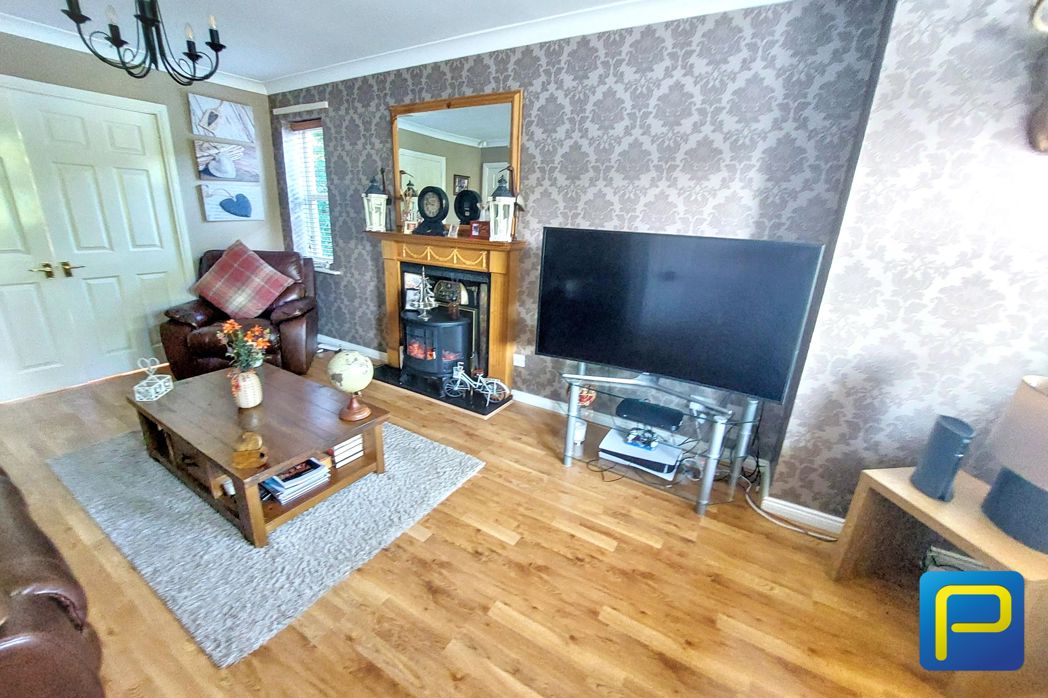
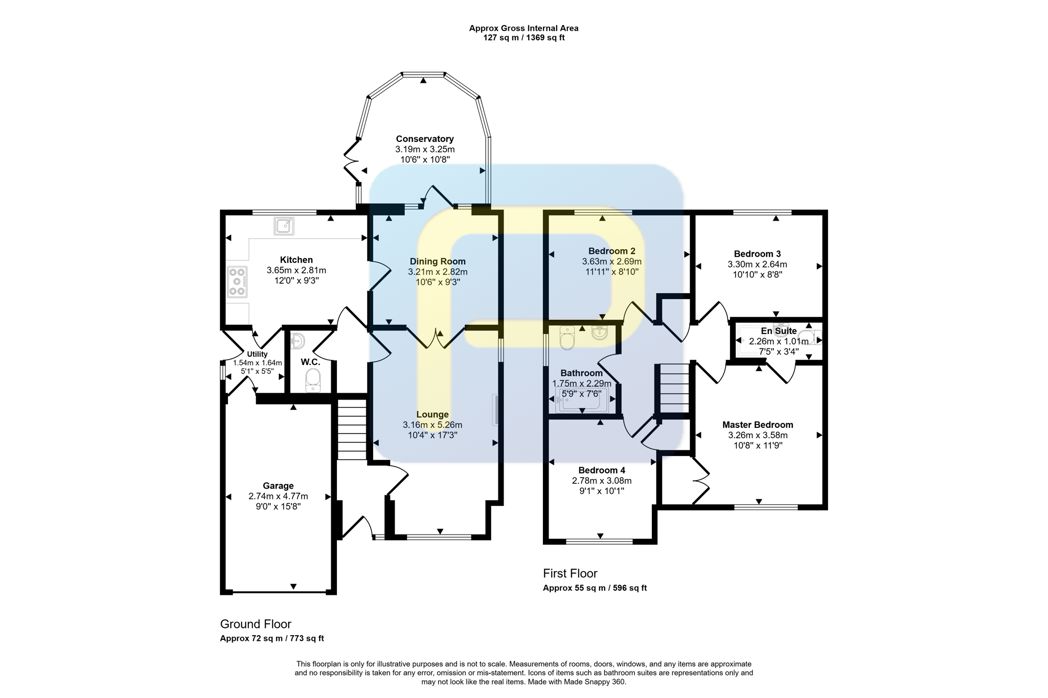
3.16m x 5.26m (10'4" x 17'3")
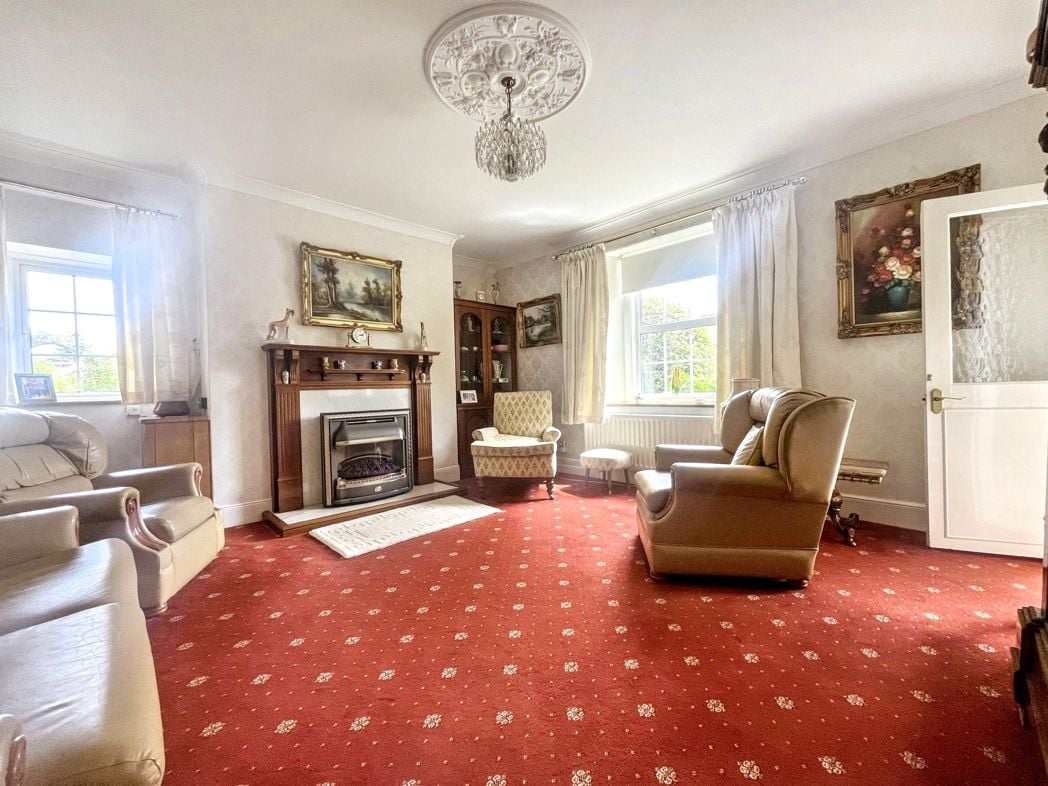
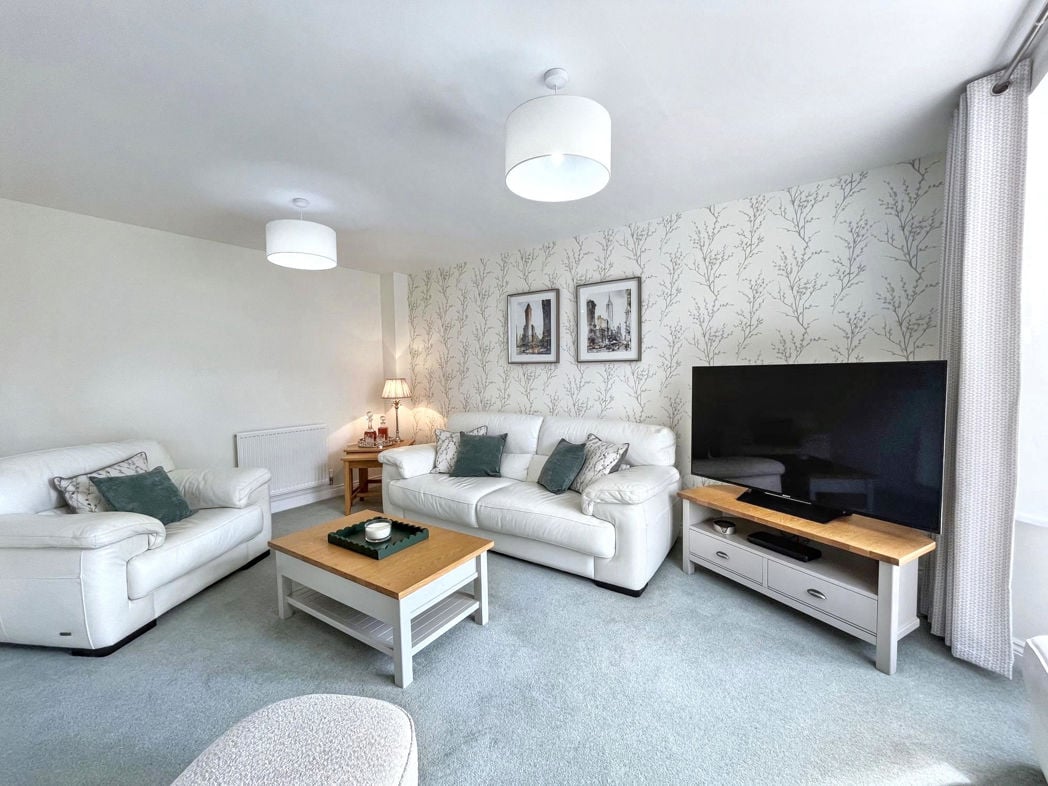
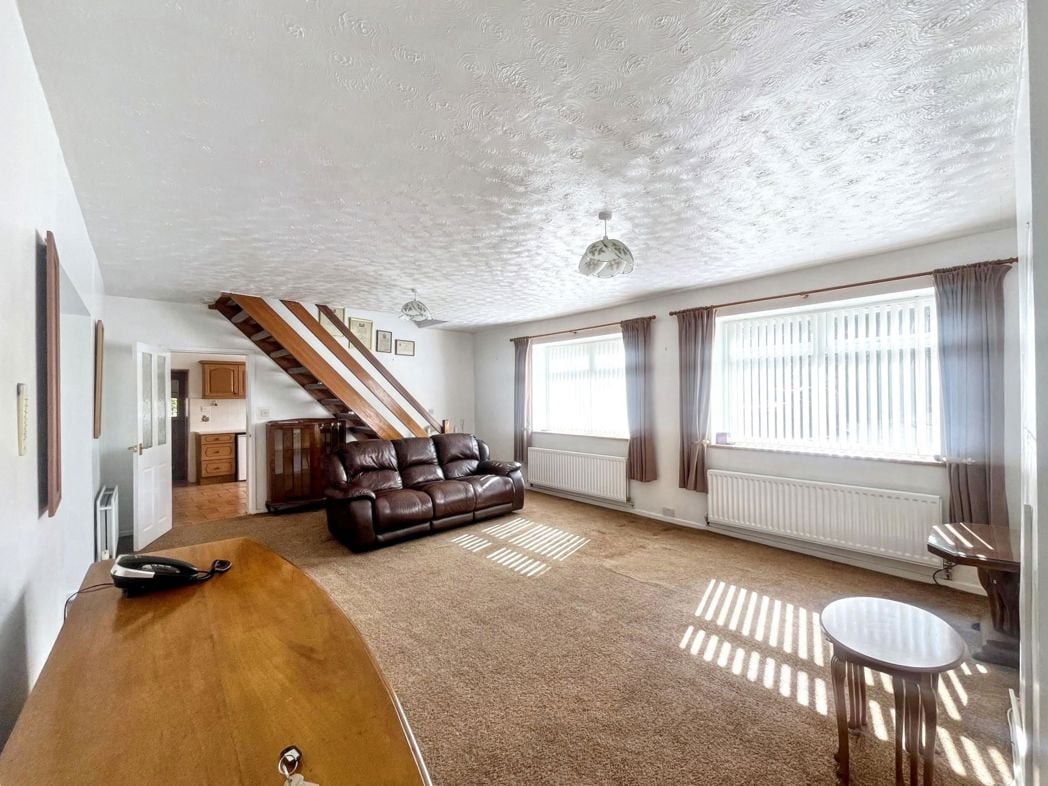
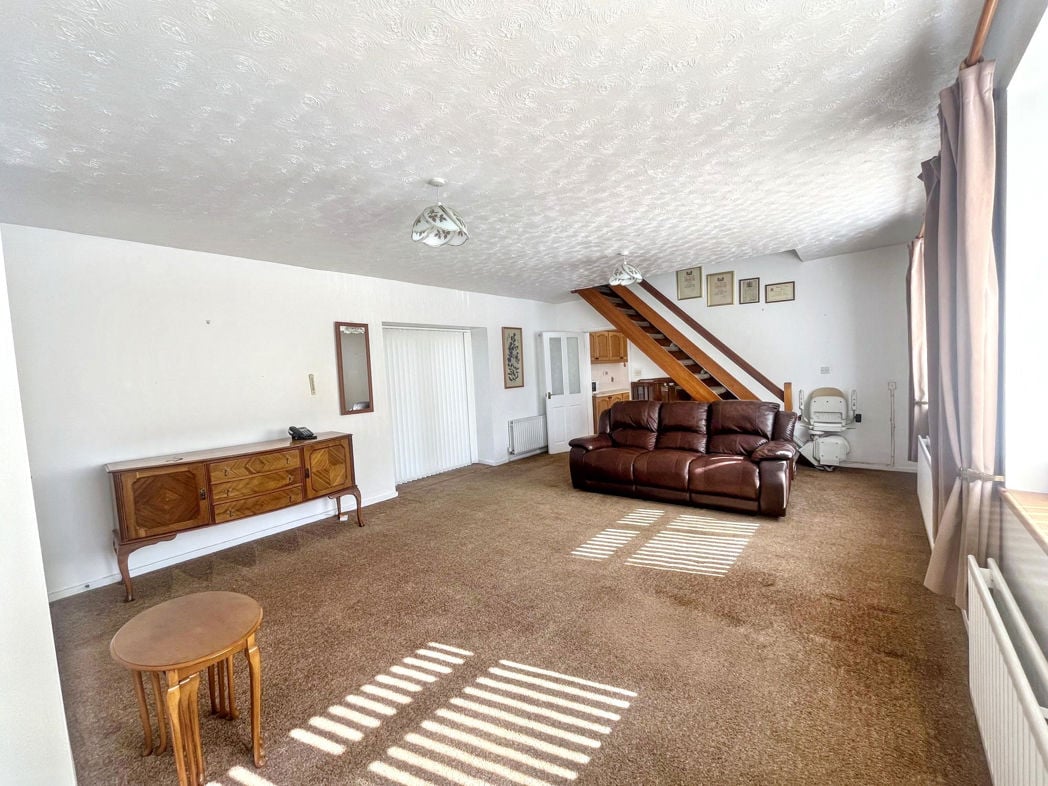
The focal point of the room is the attractive feature fireplace with a timber surround, marble-effect inset and hearth, housing a traditional-style gas stove. Large window to the front elevation and window to side elevation.
3.21m x 2.82m (10'6" x 9'3")
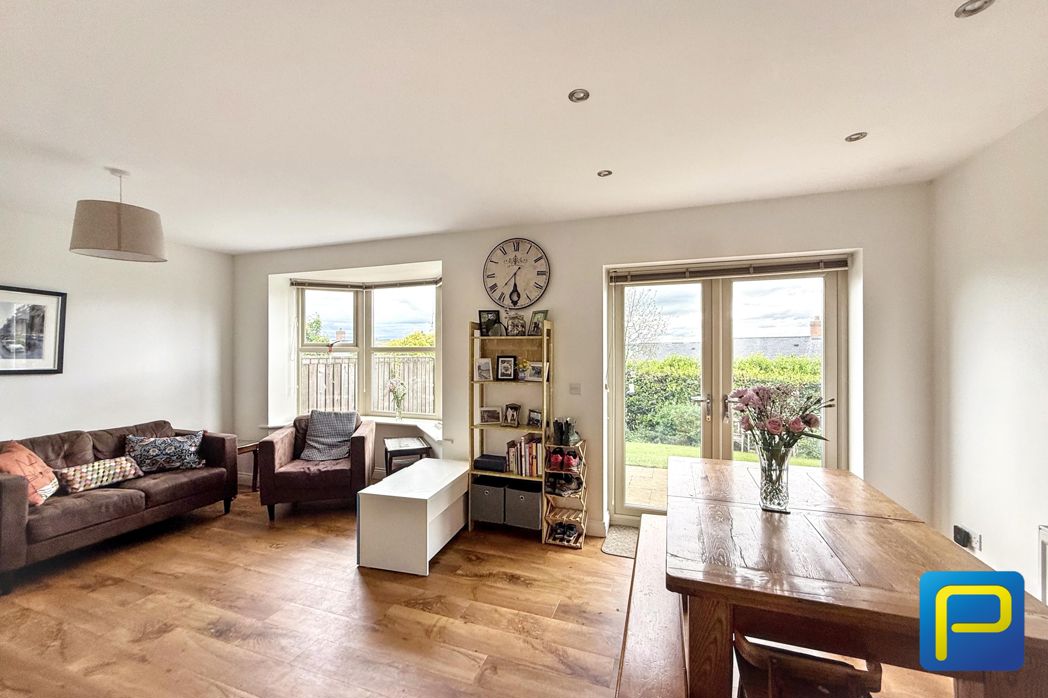
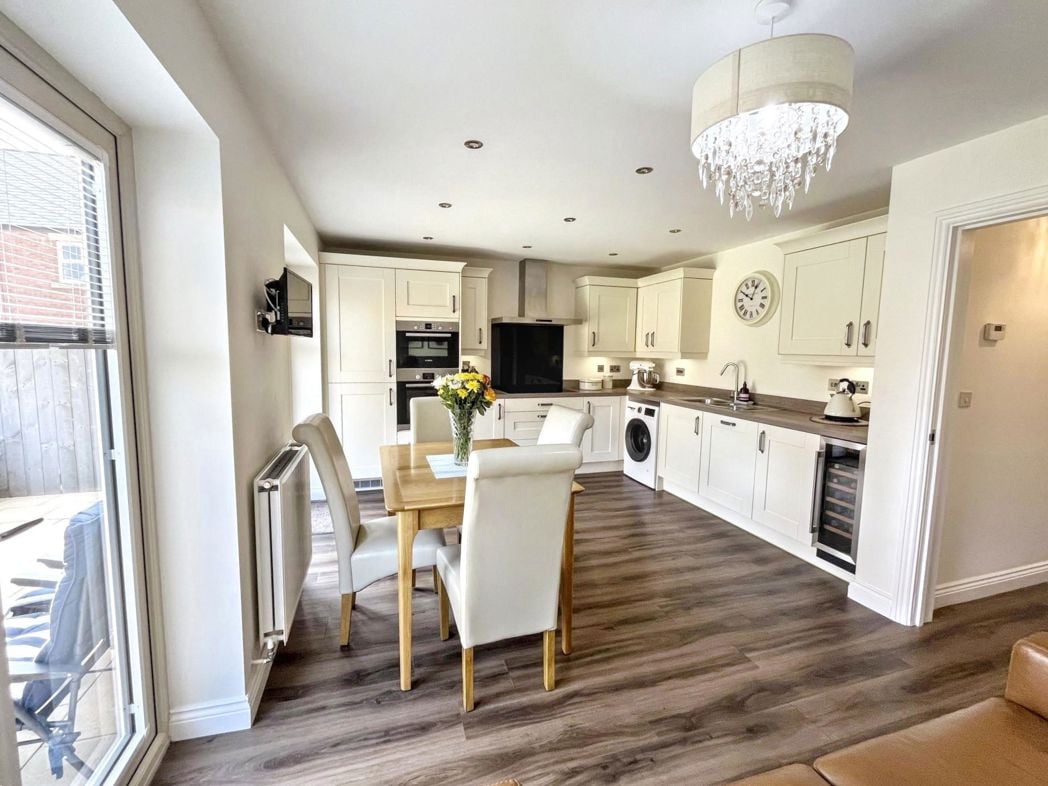
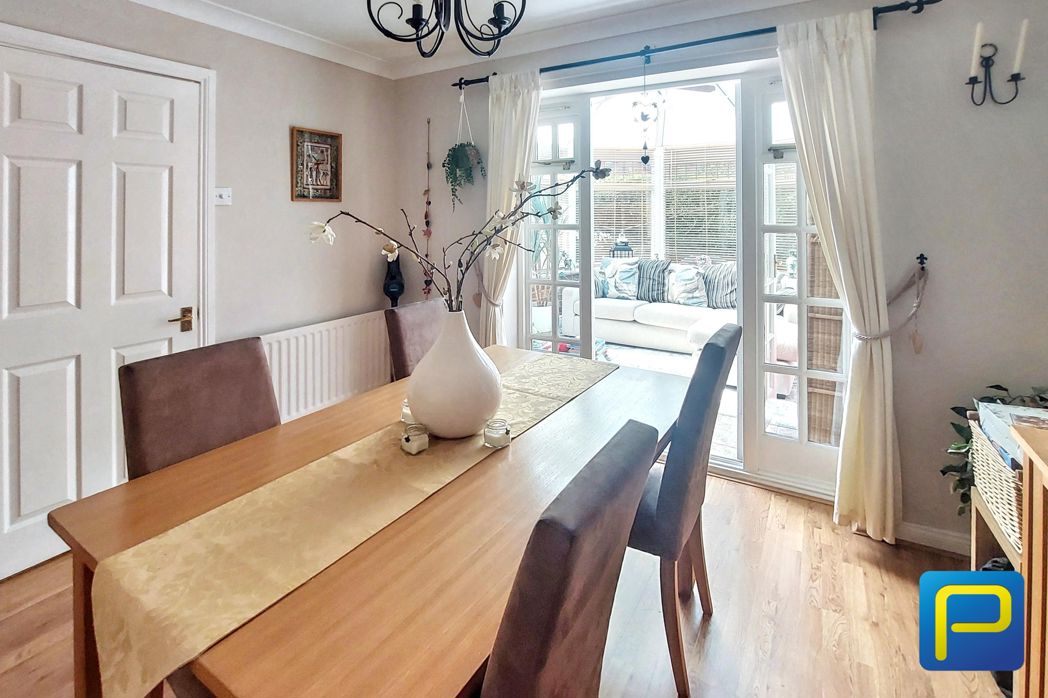
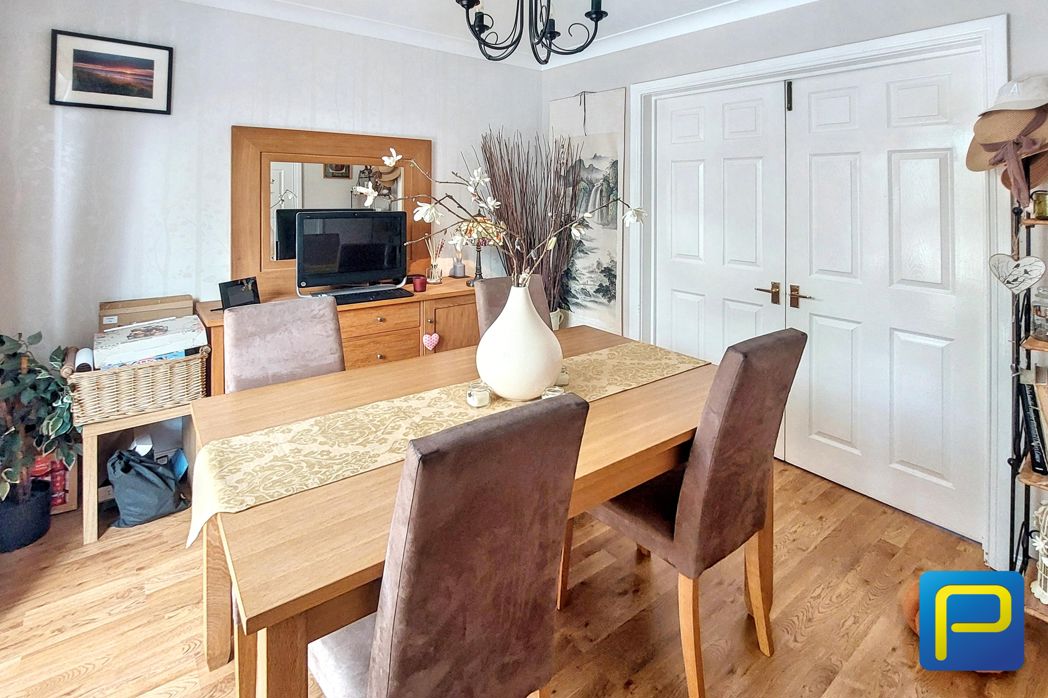
The room provides a seamless connection between the lounge, kitchen and conservatory, making it a versatile space for entertaining guests or enjoying family gatherings. French doors and glazed side panels opening directly into the conservatory, allowing an abundance of natural light to flow through.
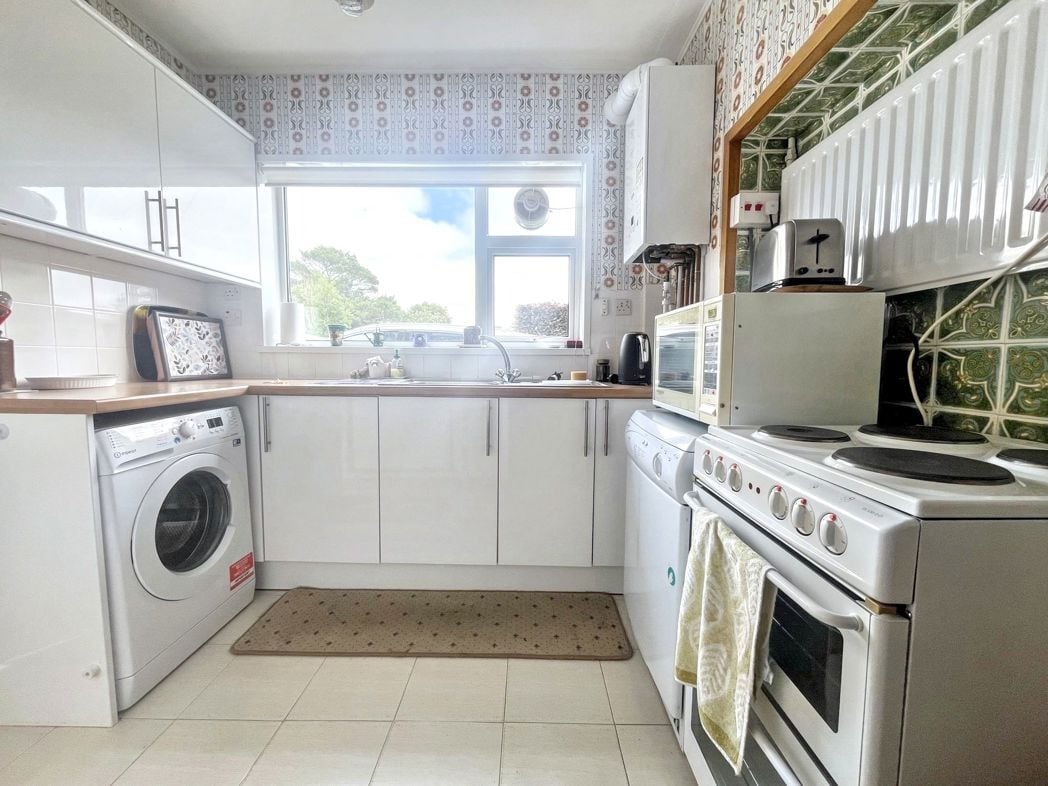
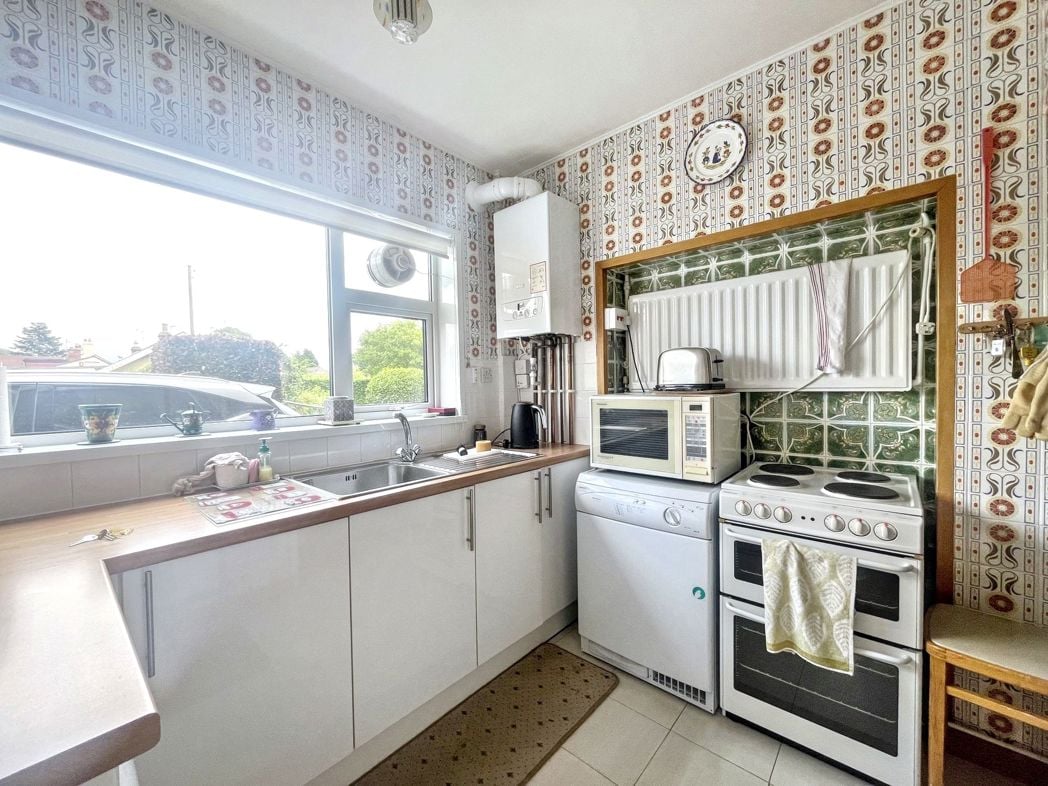
3.65m x 2.81m (11'11" x 9'2")
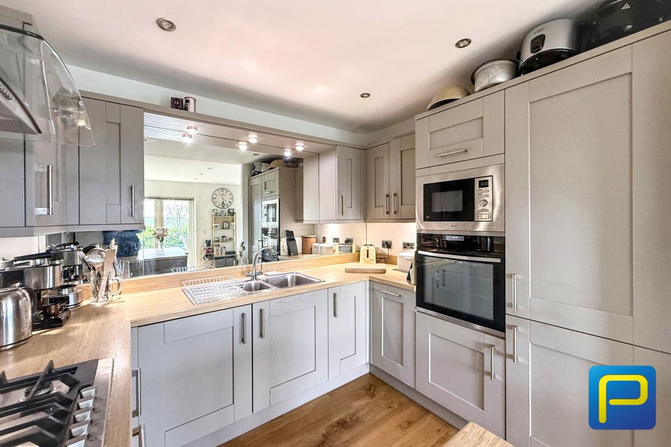
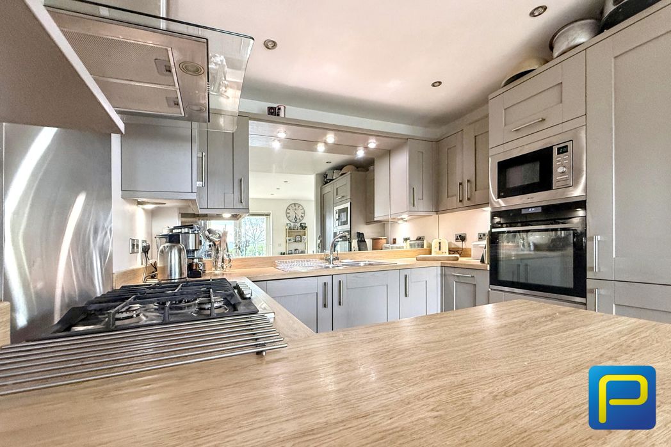
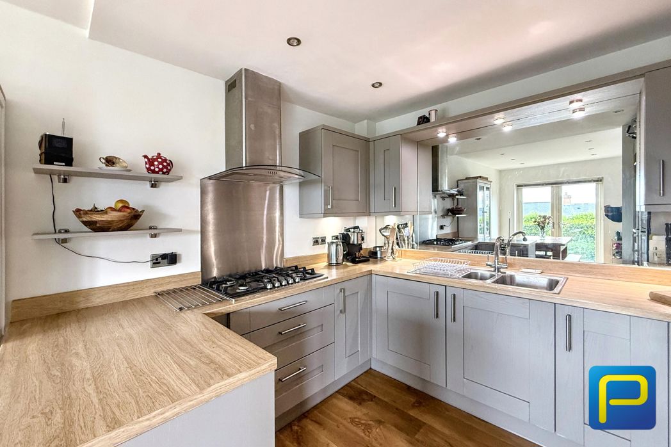
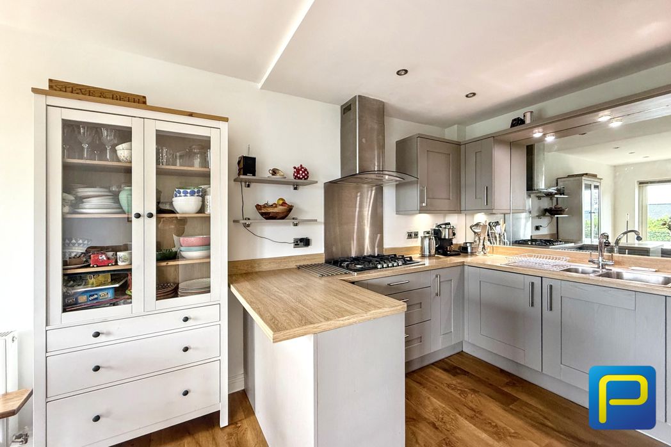
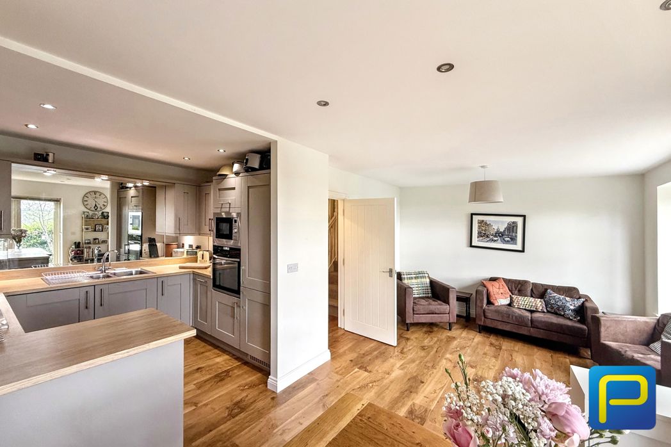
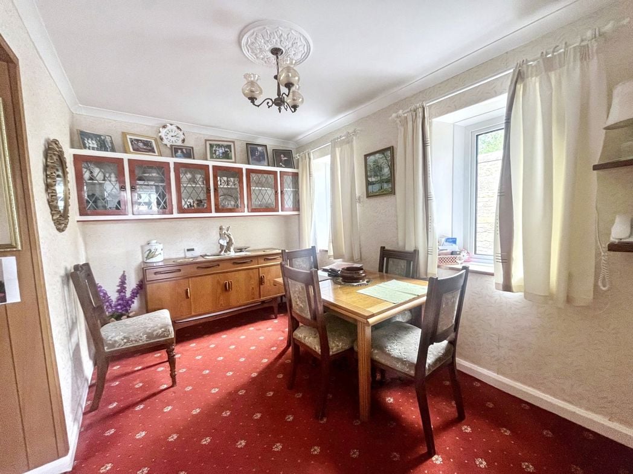
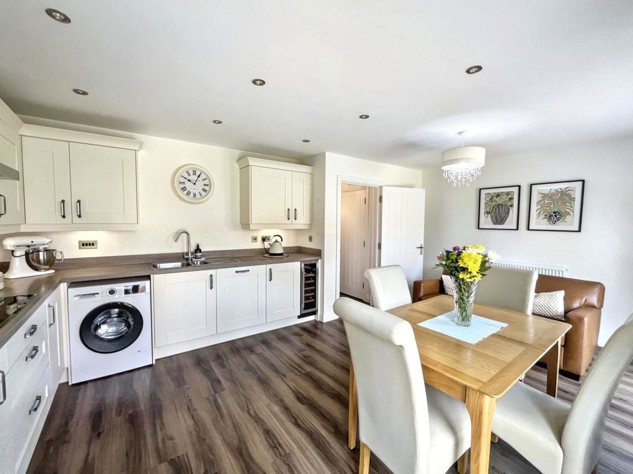
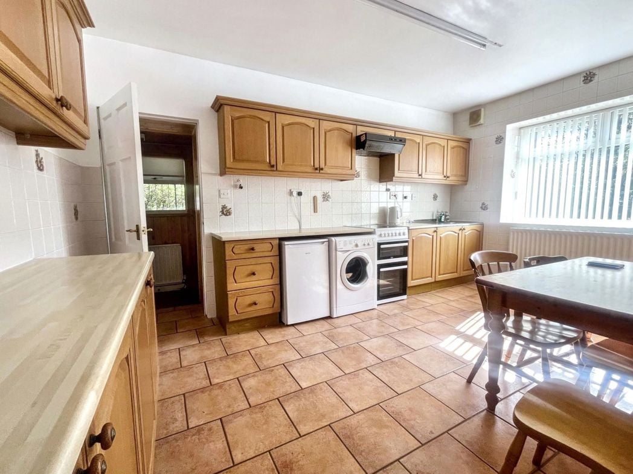
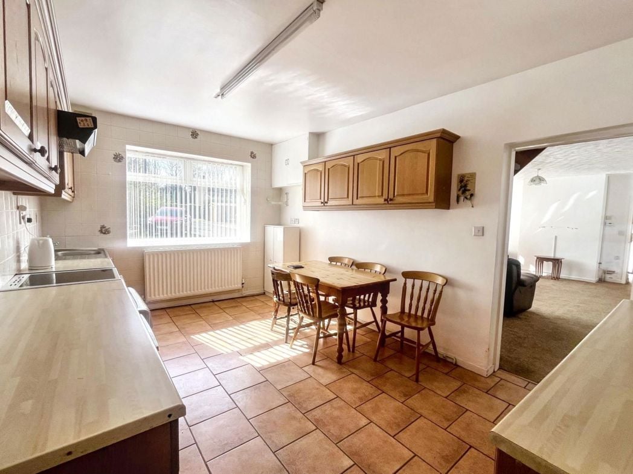
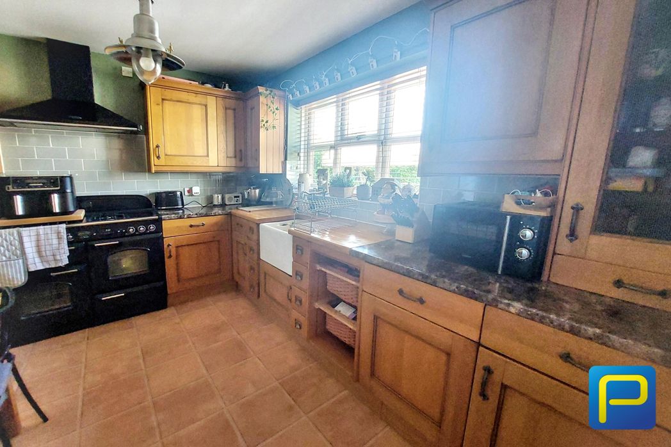
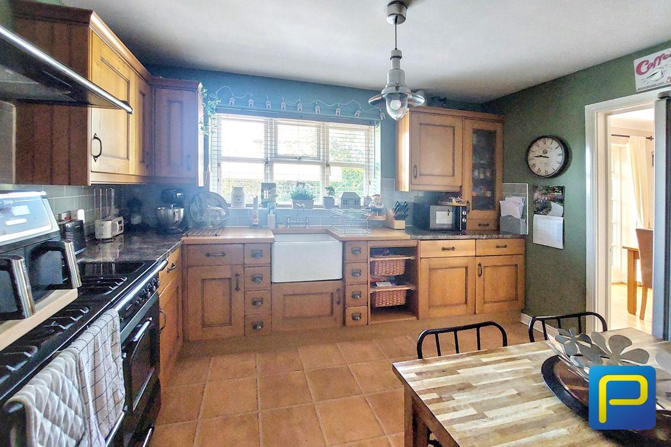
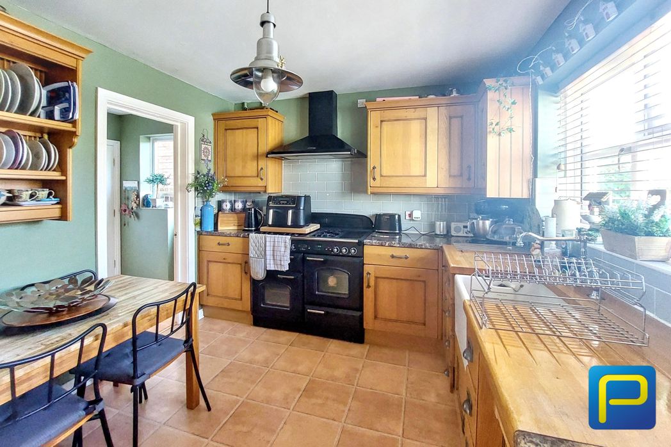
Generously proportioned kitchen combining traditional charm with practicality, featuring an extensive range of solid wood wall and base units complemented by contrasting work surfaces and tiled flooring. A large front-facing window above the Belfast-style sink fills the room with natural light, creating a bright and welcoming space. Designed with both cooking and family living in mind, the kitchen provides ample worktop space, plentiful storage and room for a breakfast table, making it ideal for informal dining. There is space for a range cooker and a variety of freestanding appliances, while the open layout ensures excellent functionality. Finished with attractive cabinetry, neutral tiled splashbacks and classic styling throughout, this is a warm and inviting heart of the home with direct access to the adjoining dining room.
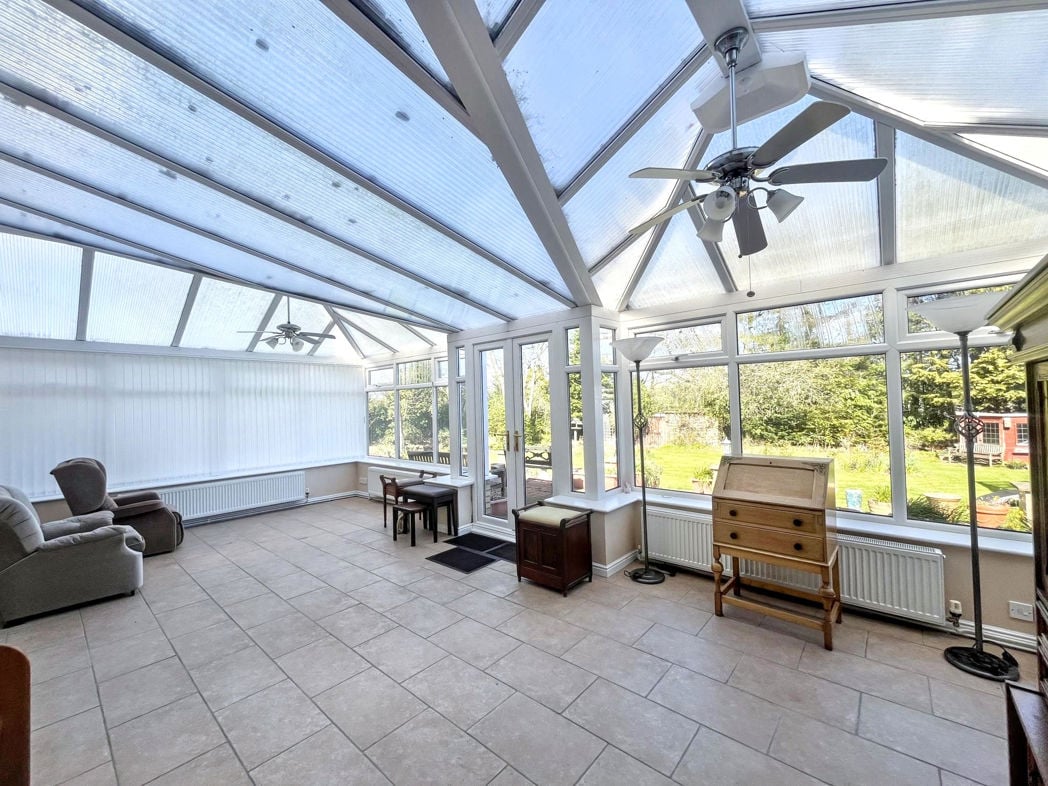
3.19m x 3.25m (10'5" x 10'7")
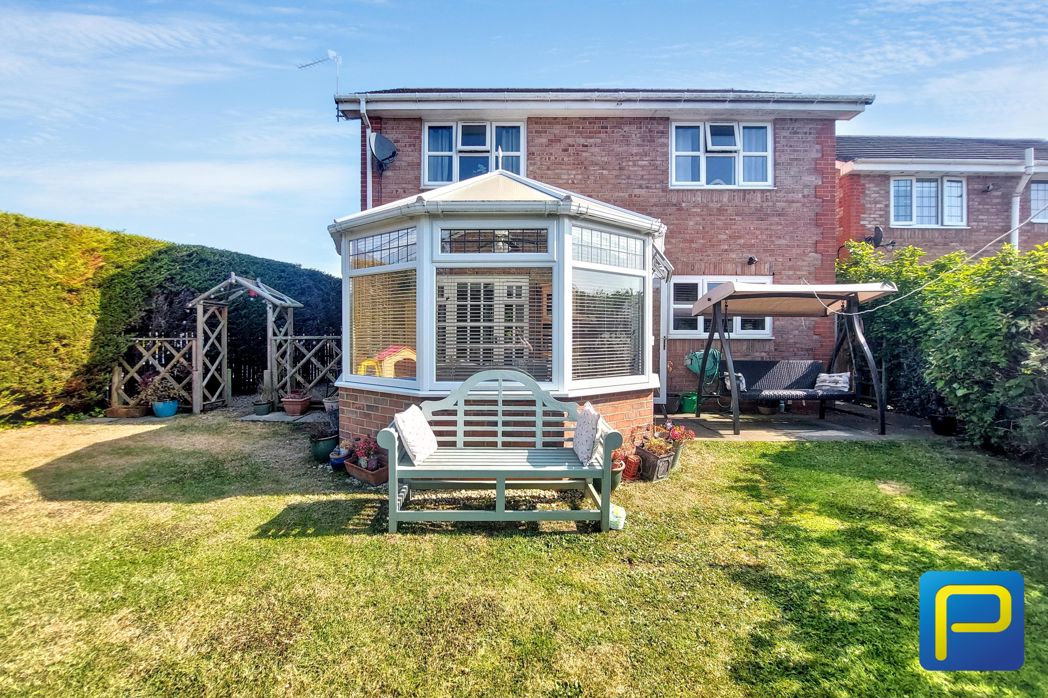
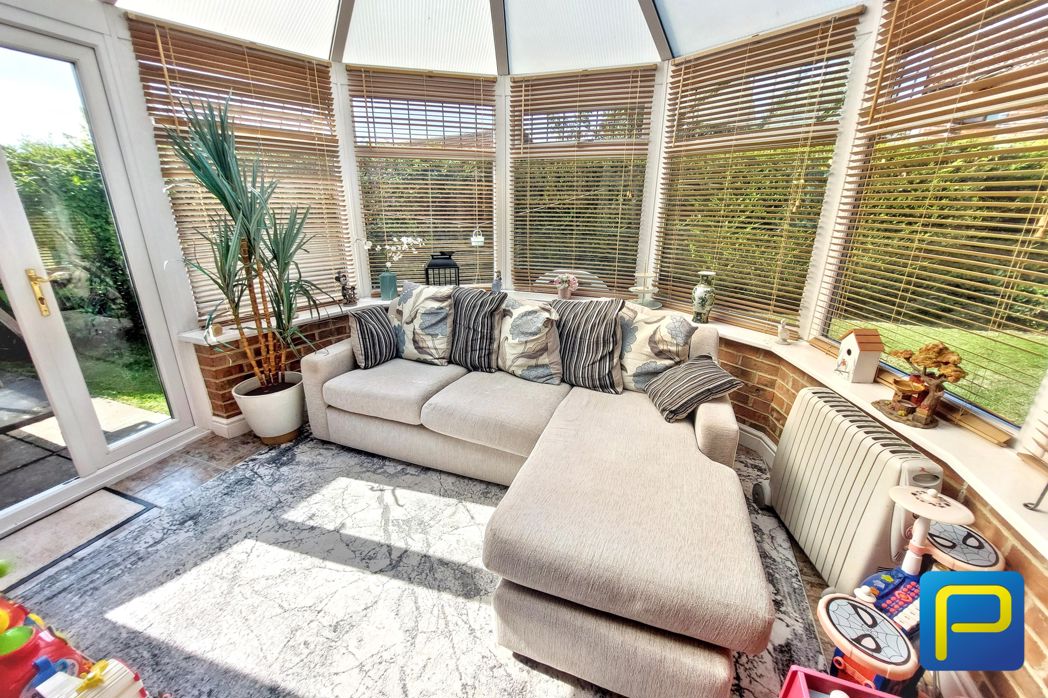
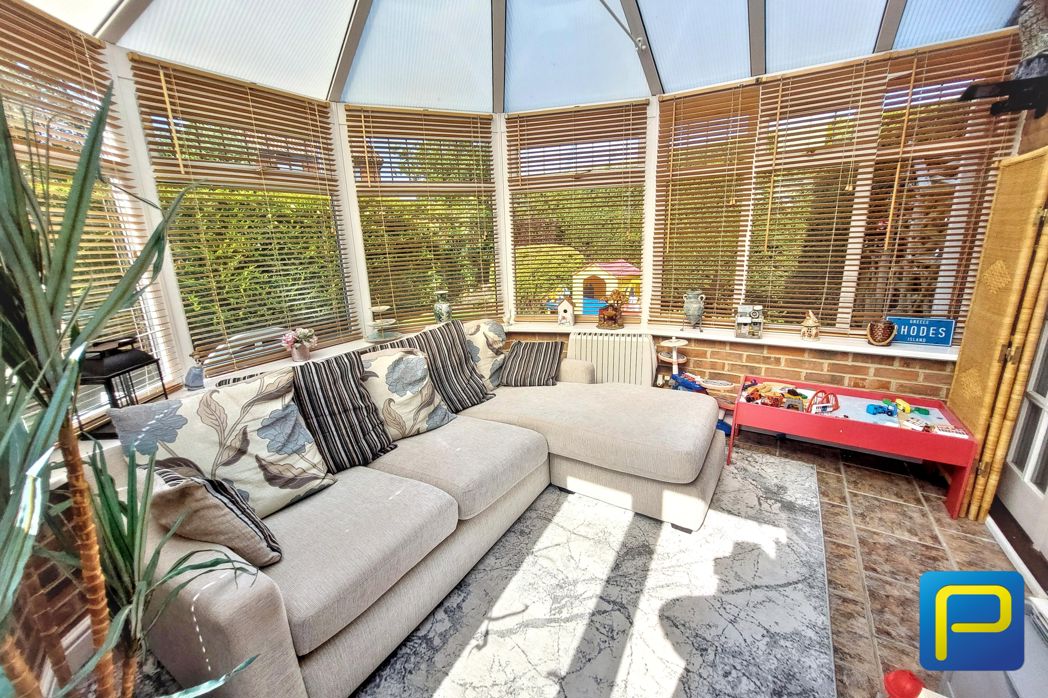
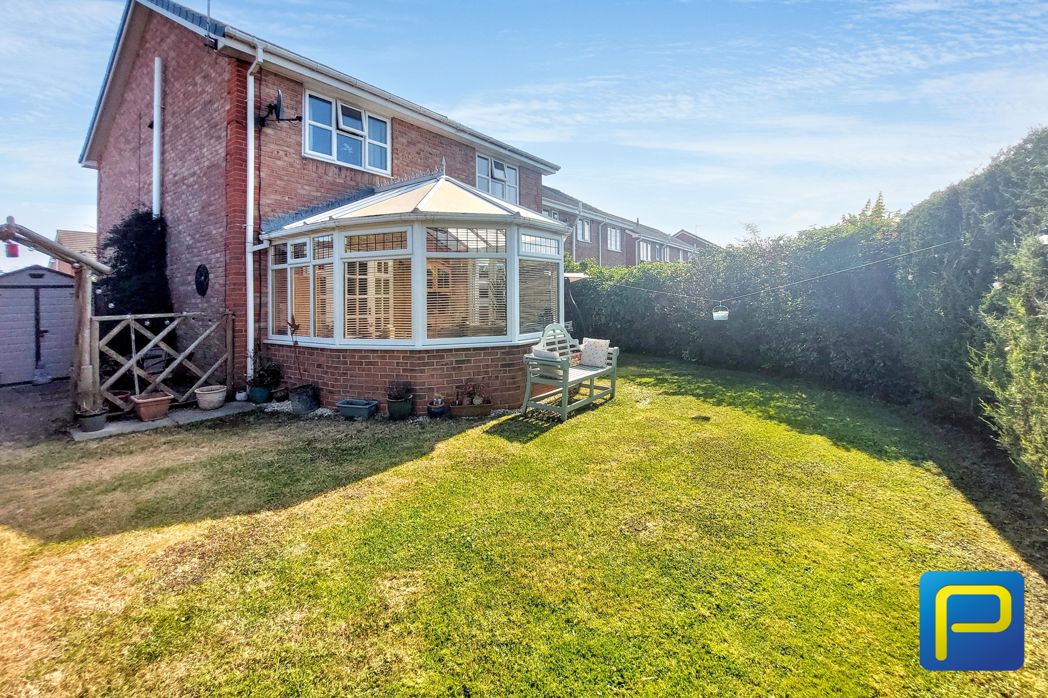
Enjoying panoramic views over the rear garden through full-height windows that allow an abundance of natural light to flood the room. The glazed roof enhances the airy feel, while fitted blinds offer privacy and shade when required. French doors provide direct access to the rear garden, seamlessly connecting the indoor and outdoor living areas. This conservatory offers a versatile extension to the home, perfect as a garden room, family sitting area or peaceful retreat.
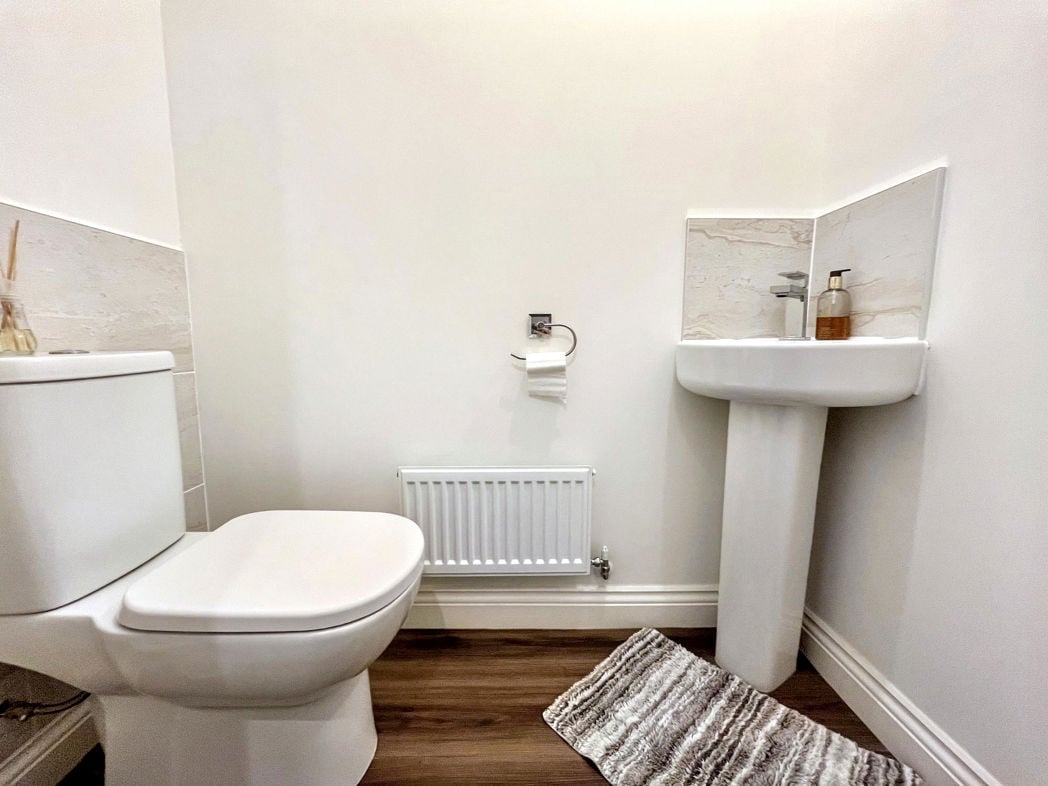
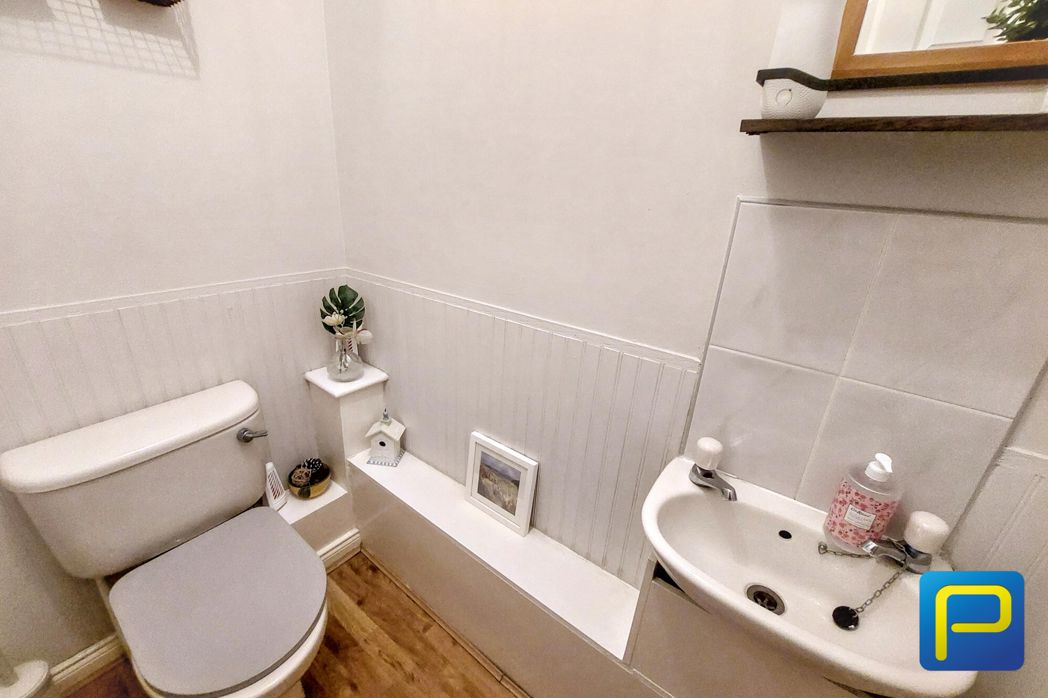
Fitted with a two-piece white suite comprising a low-level WC and a pedestal wash hand basin with tiled splashback.
1.54m x 1.64m (5'0" x 5'4")
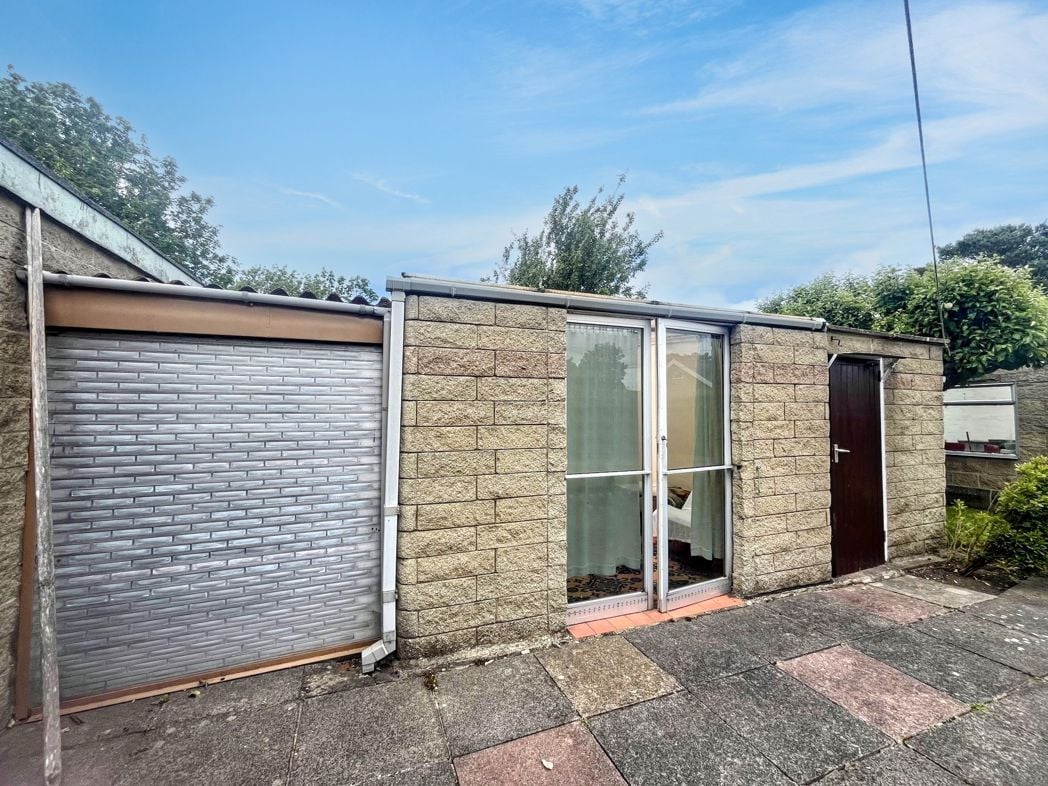
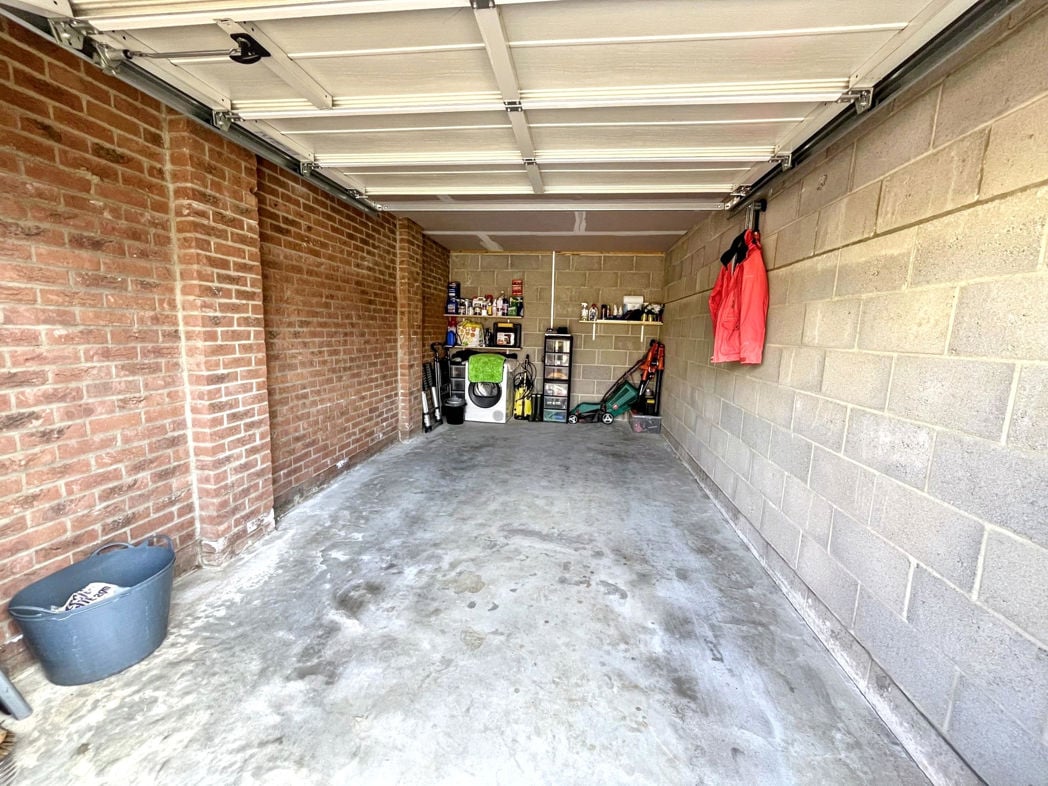
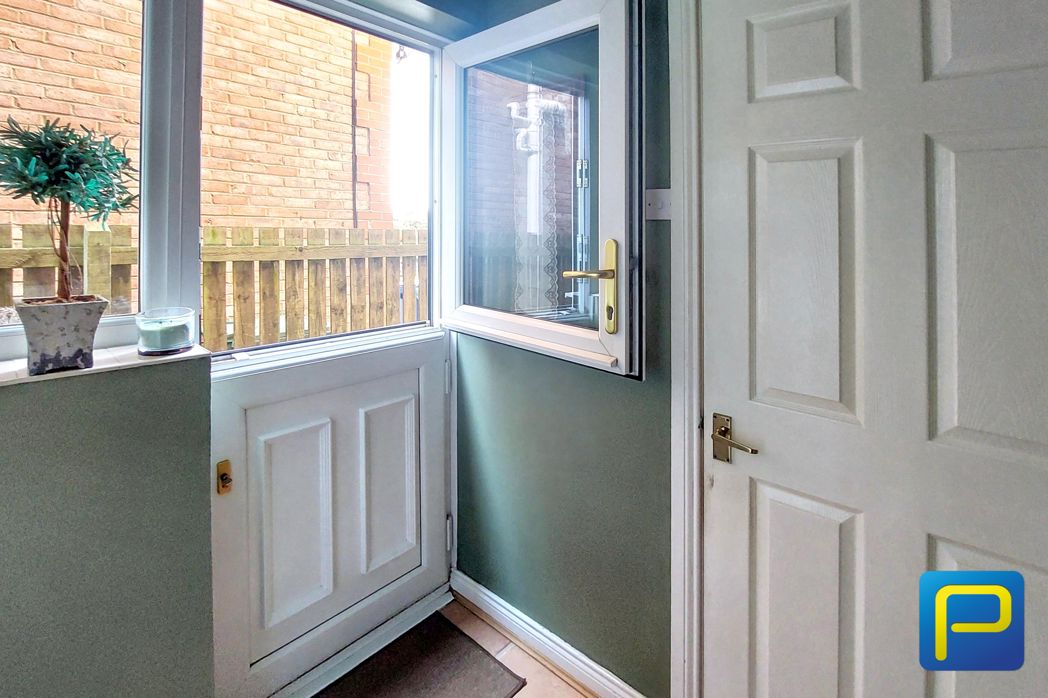
Former utility room with stable door and door access into the garage, which has an electric roller shutter door and with light and power as well as plumbing for a washing machine and space for dryer and freezer.
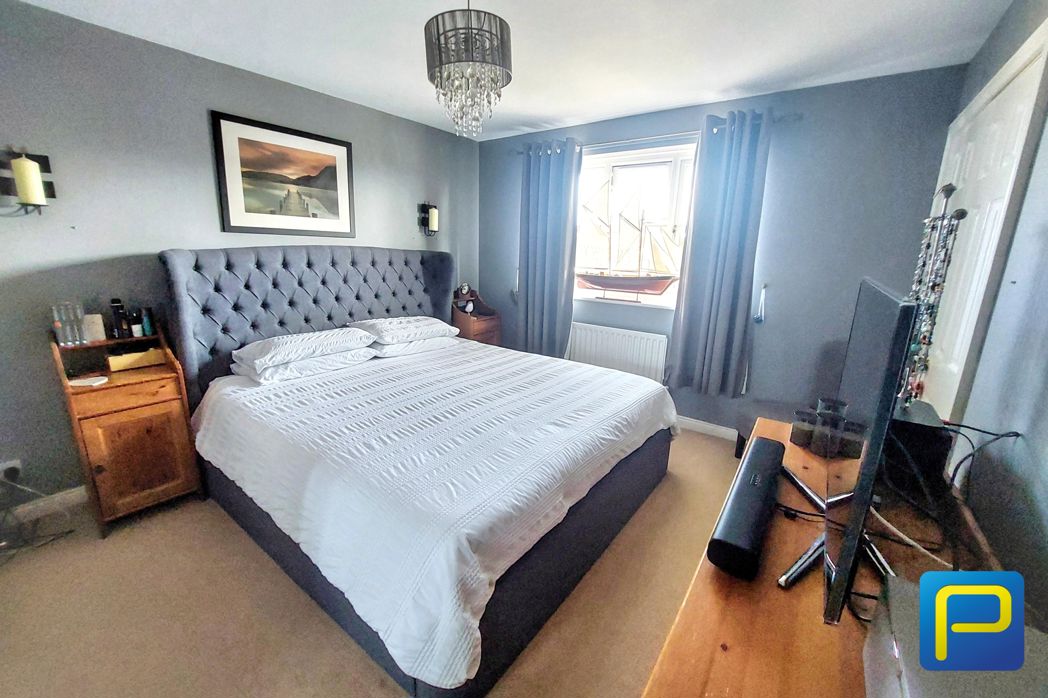
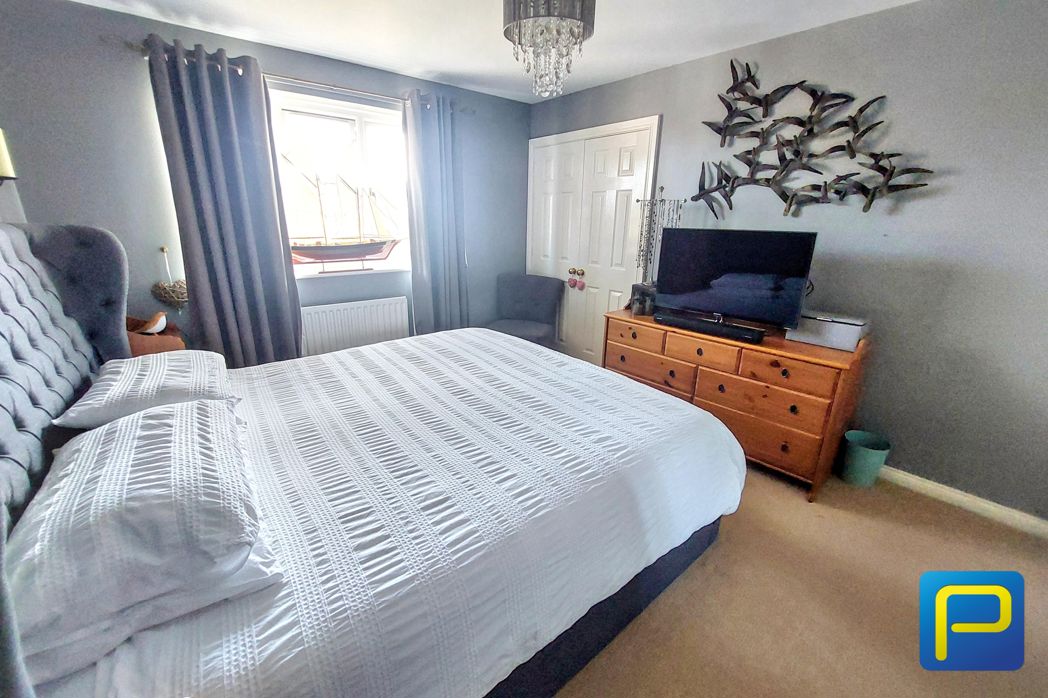
3.26m x 3.58m (10'8" x 11'8")
The large window allows plenty of natural light to fill the room with views to the front elevation. Access into En Suite.
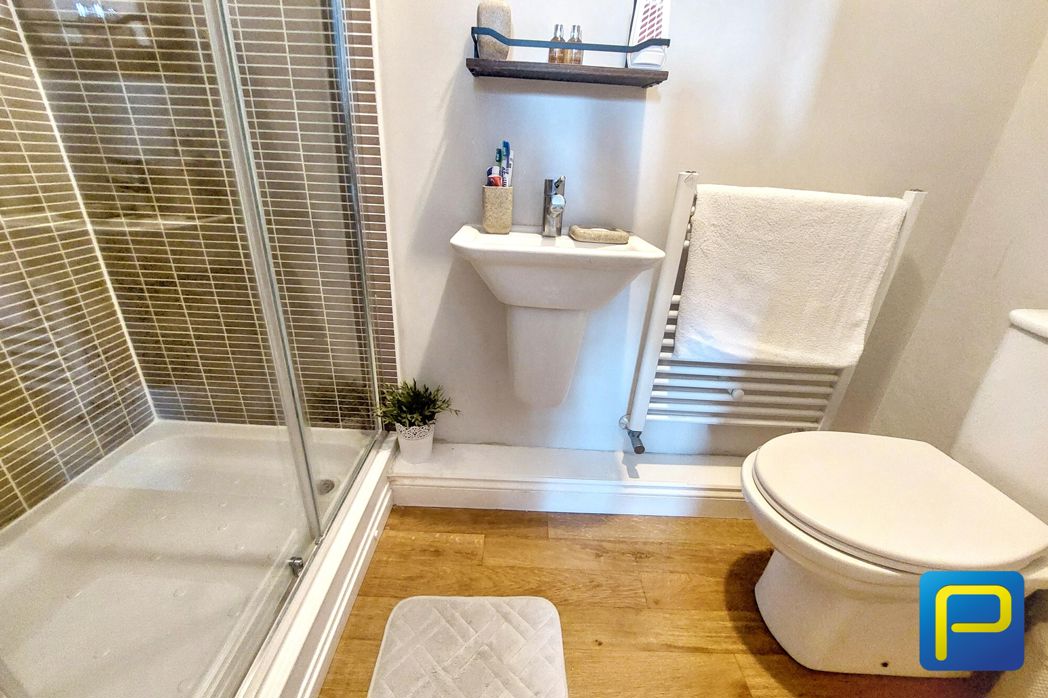
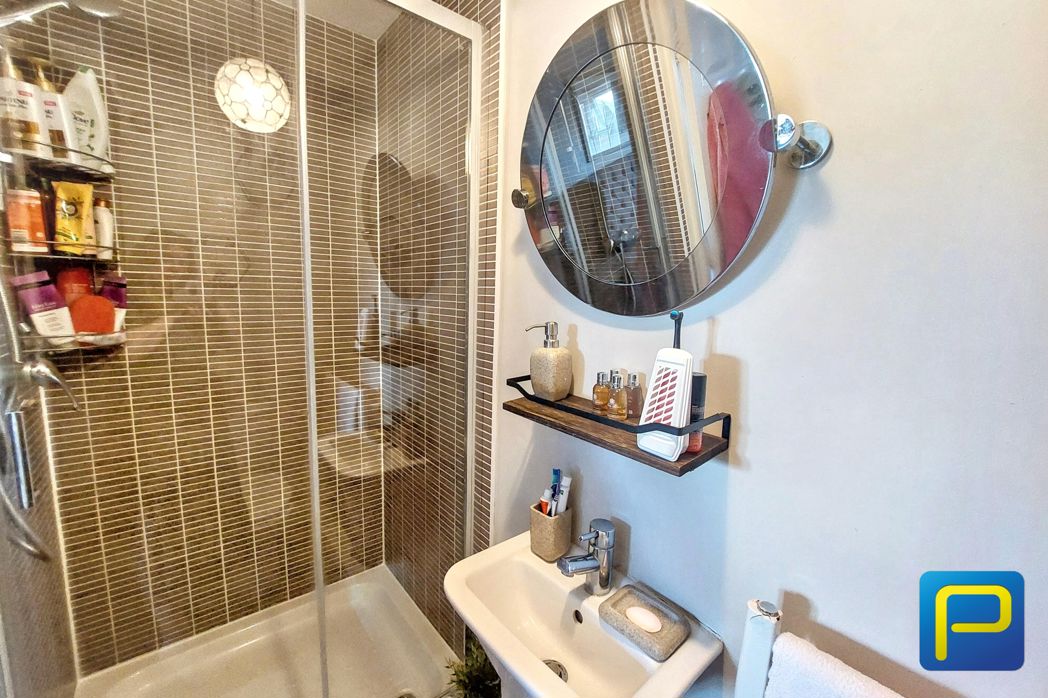
2.26m x 1.01m (7'4" x 3'3")
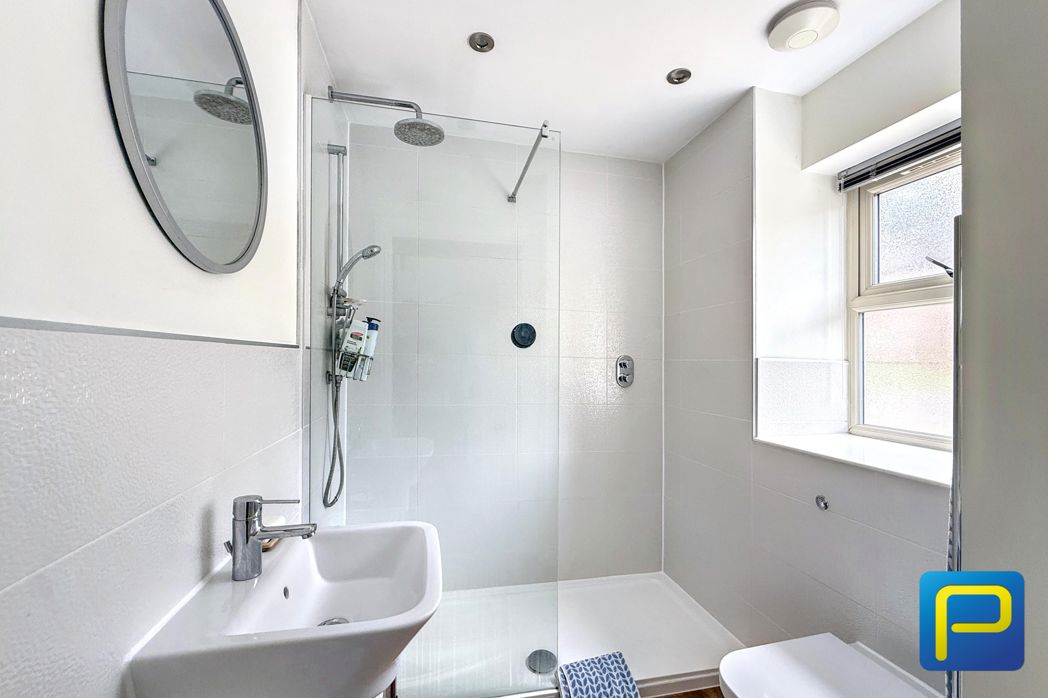
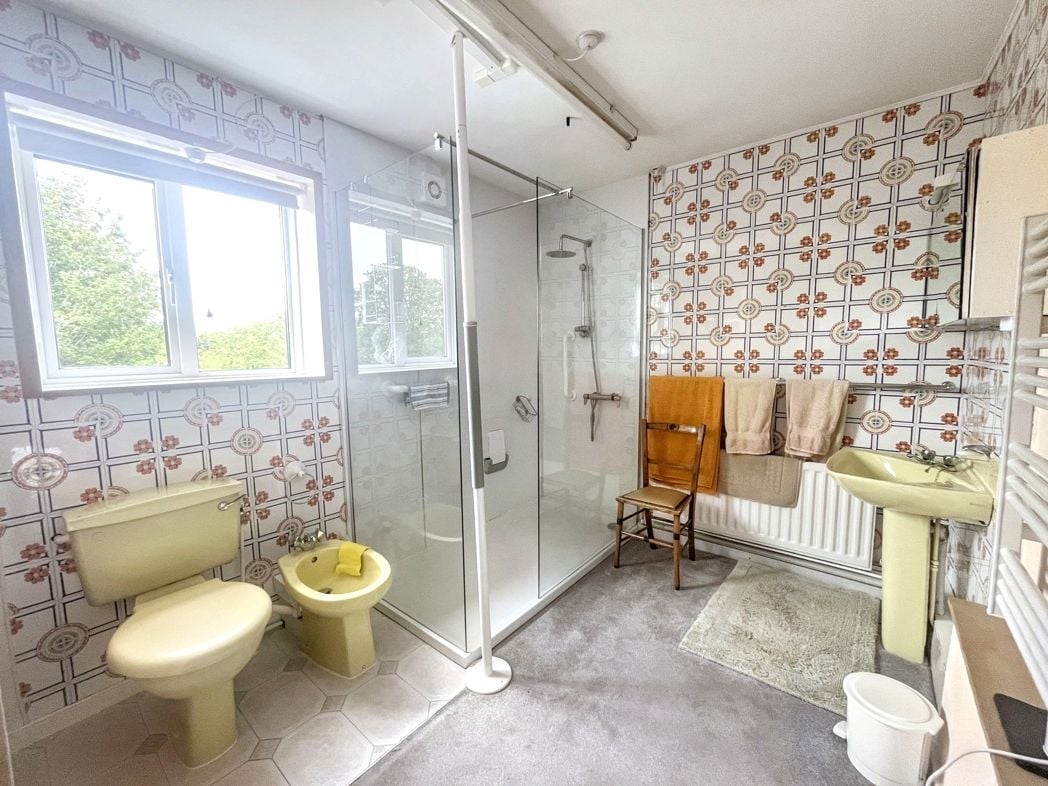
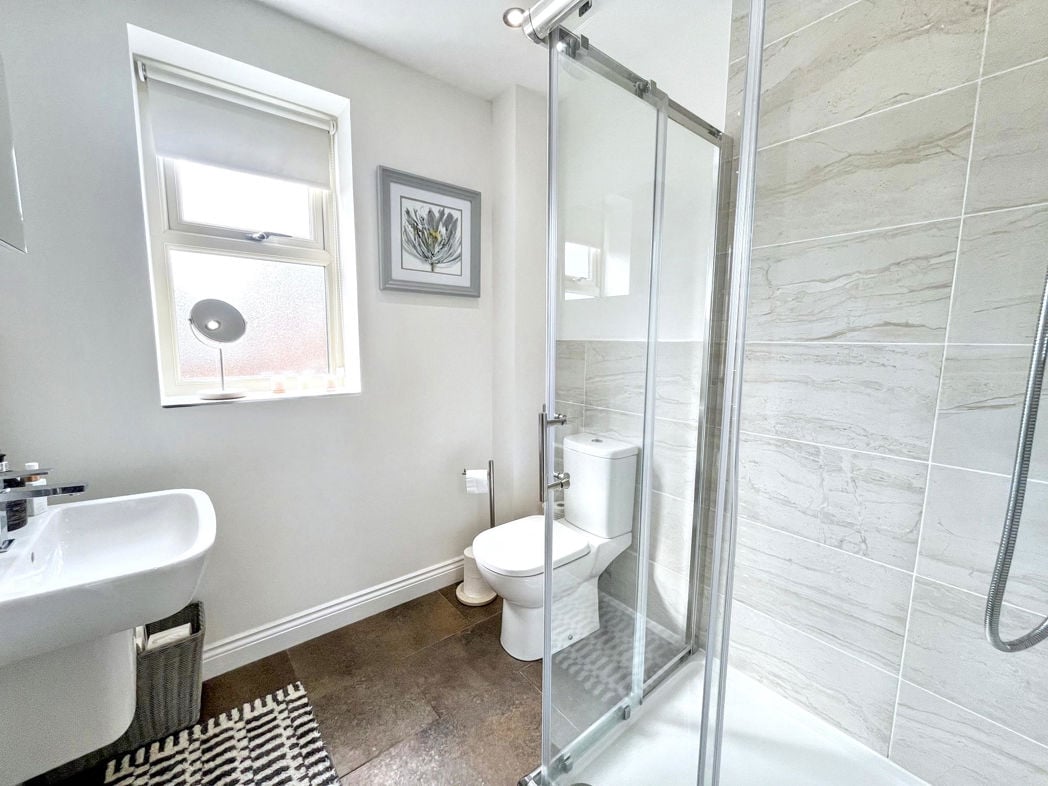
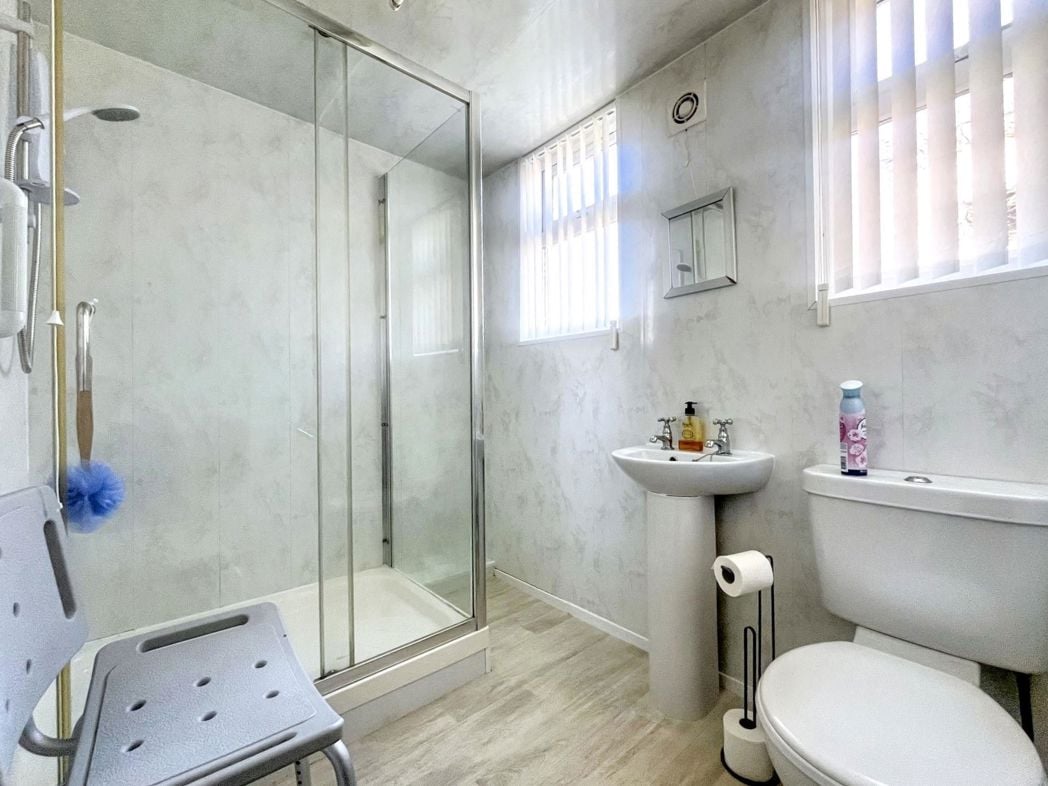
Fitted with a three-piece white suite comprising a walk-in shower enclosure with sliding glazed doors, a wall-mounted wash hand basin, and a low-level WC.
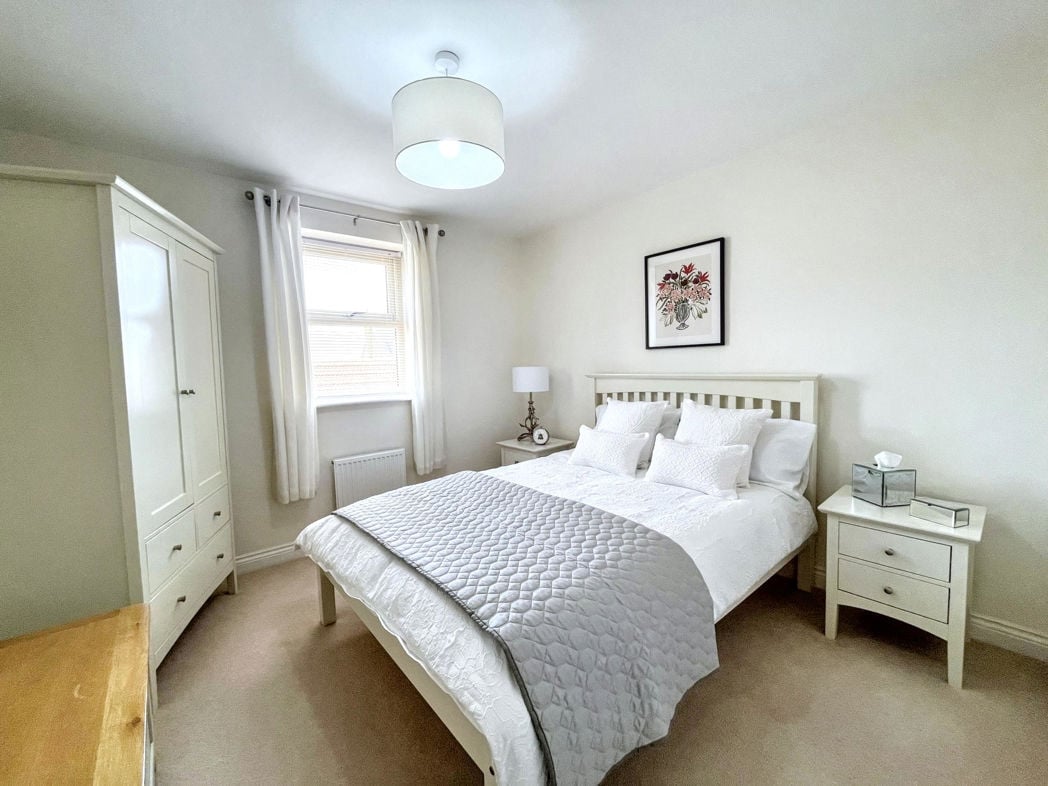
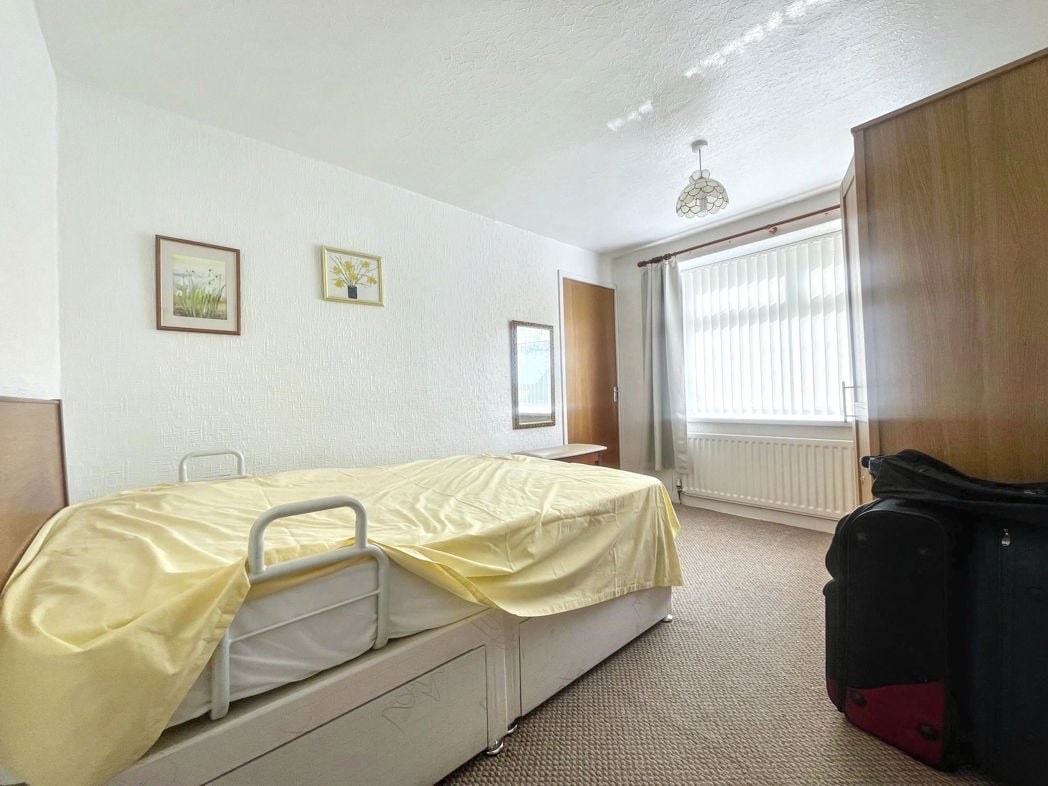
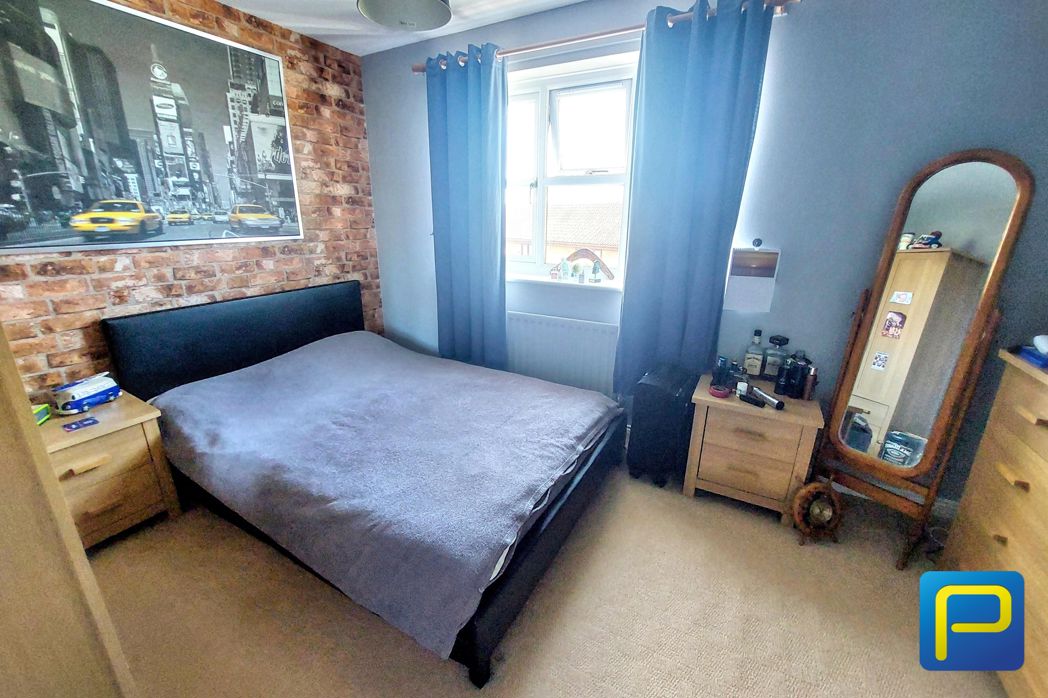
3.63m x 2.69m (11'10" x 8'9")
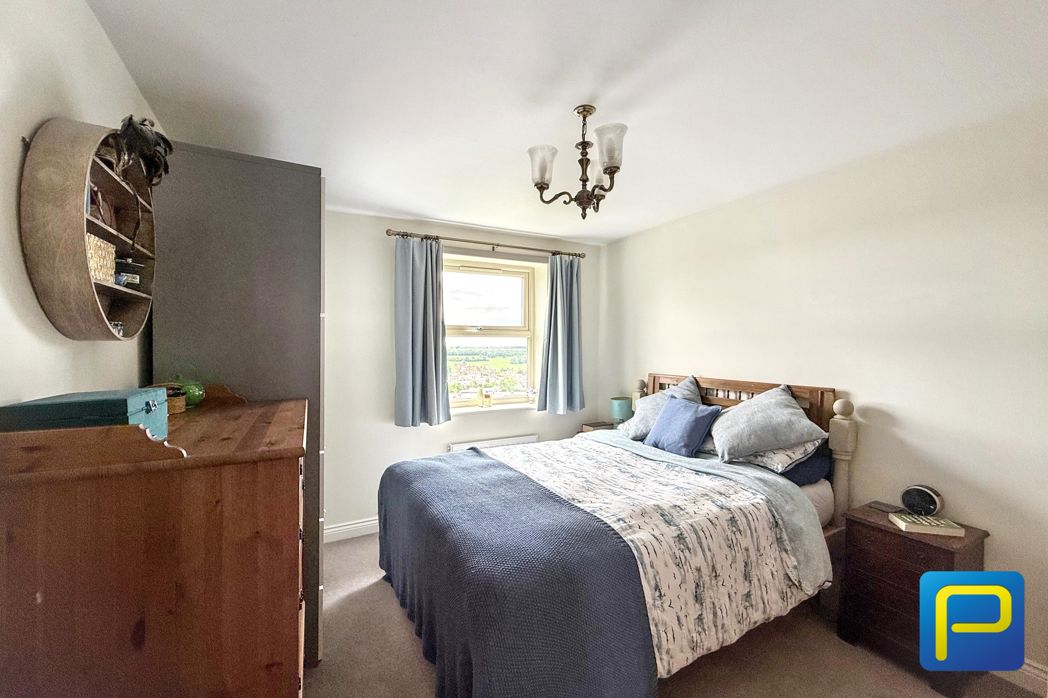
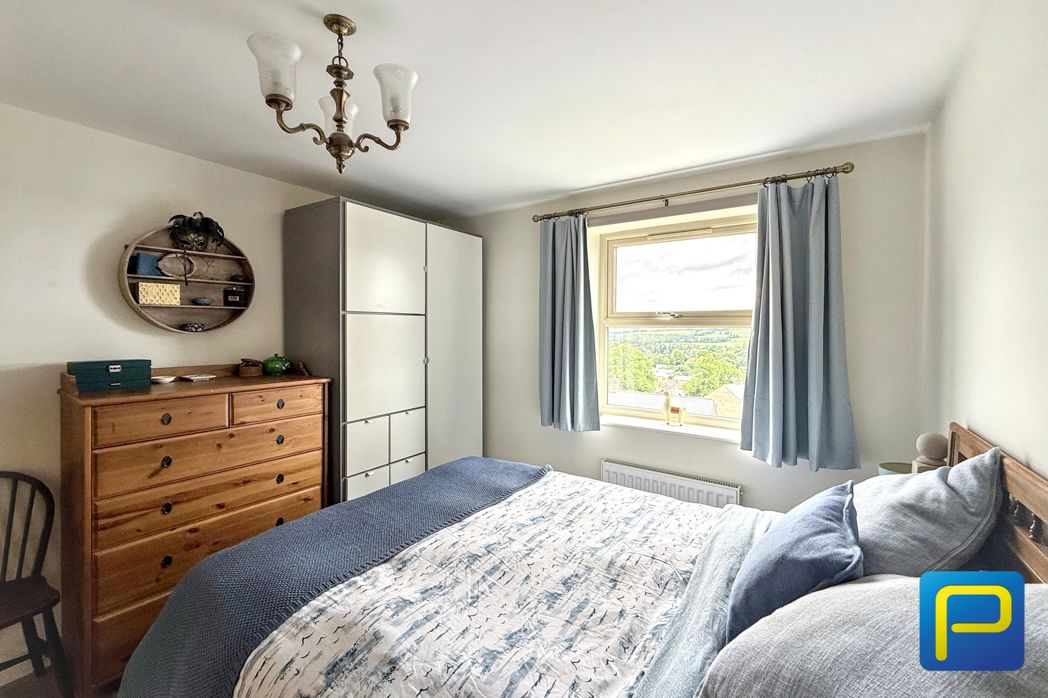
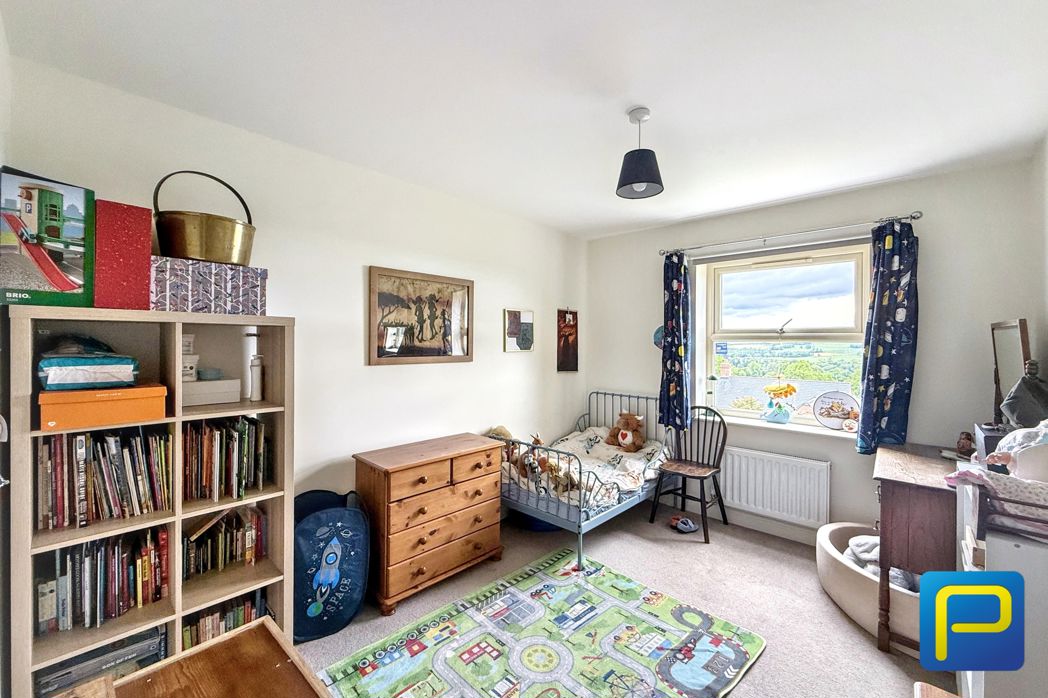
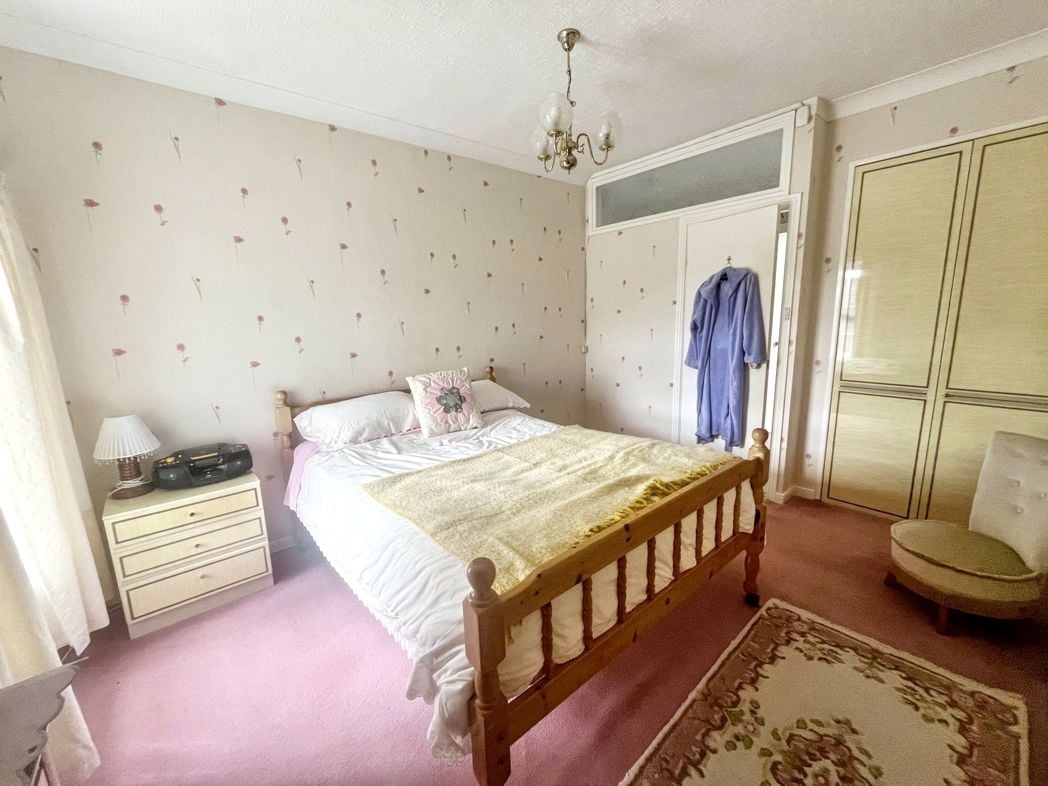
Double bedroom with window to rear elevation overlooking the garden.
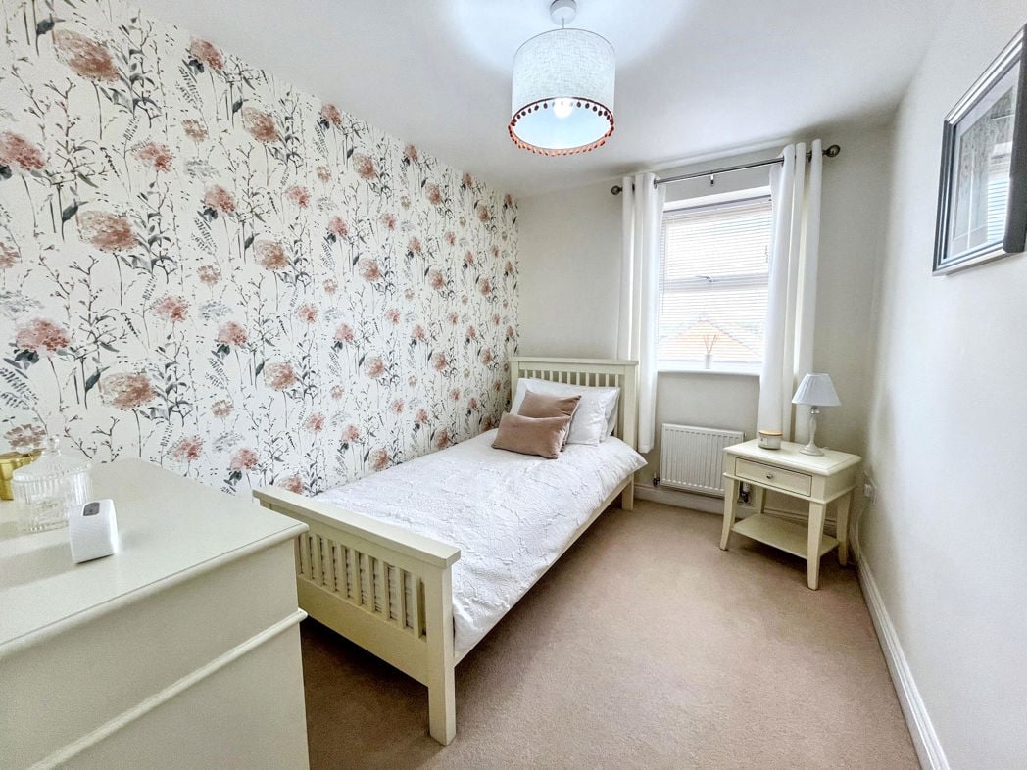
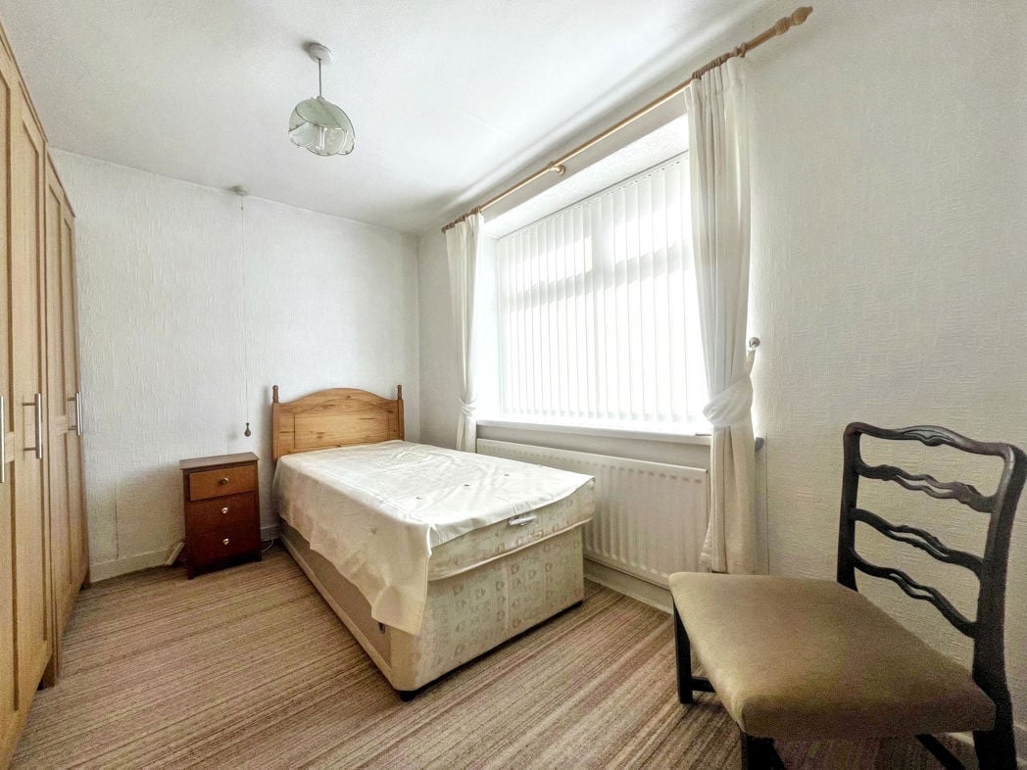
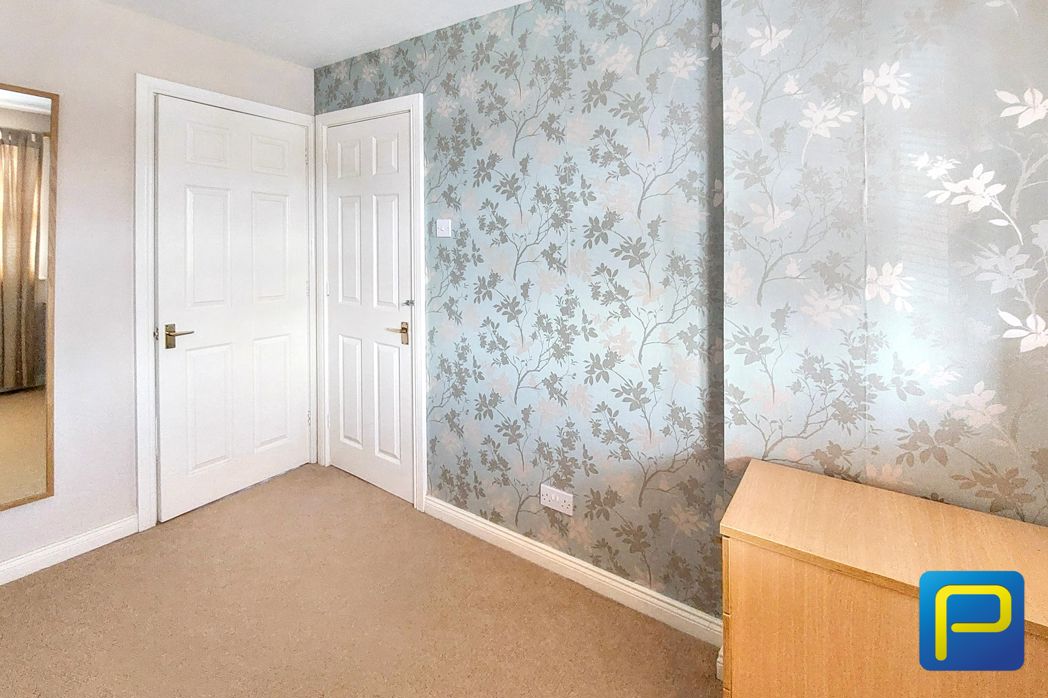
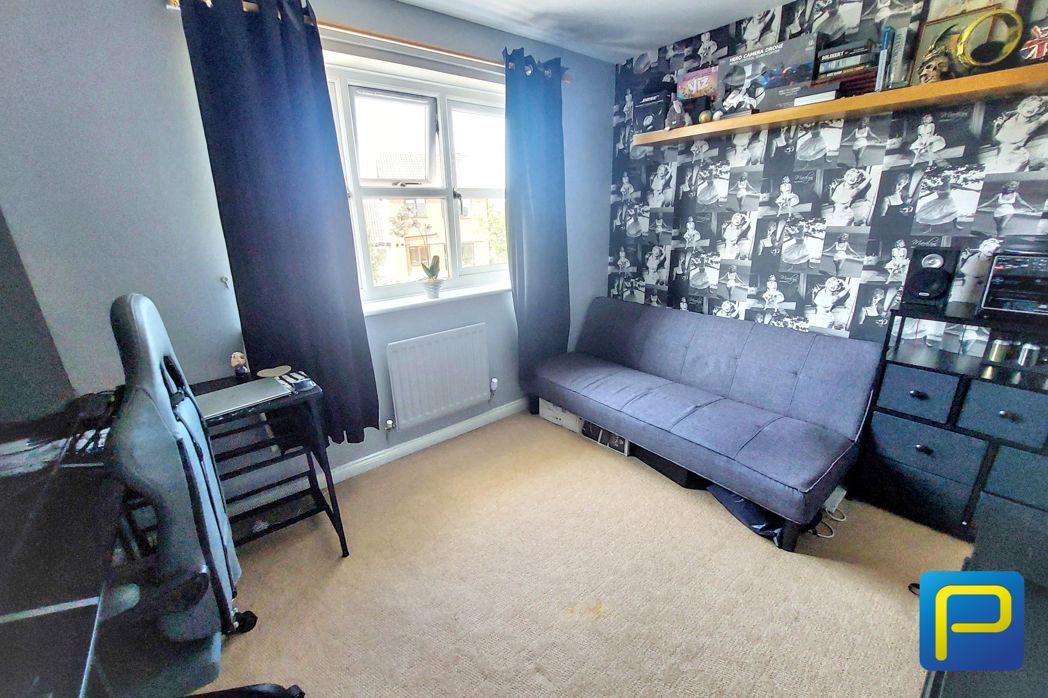
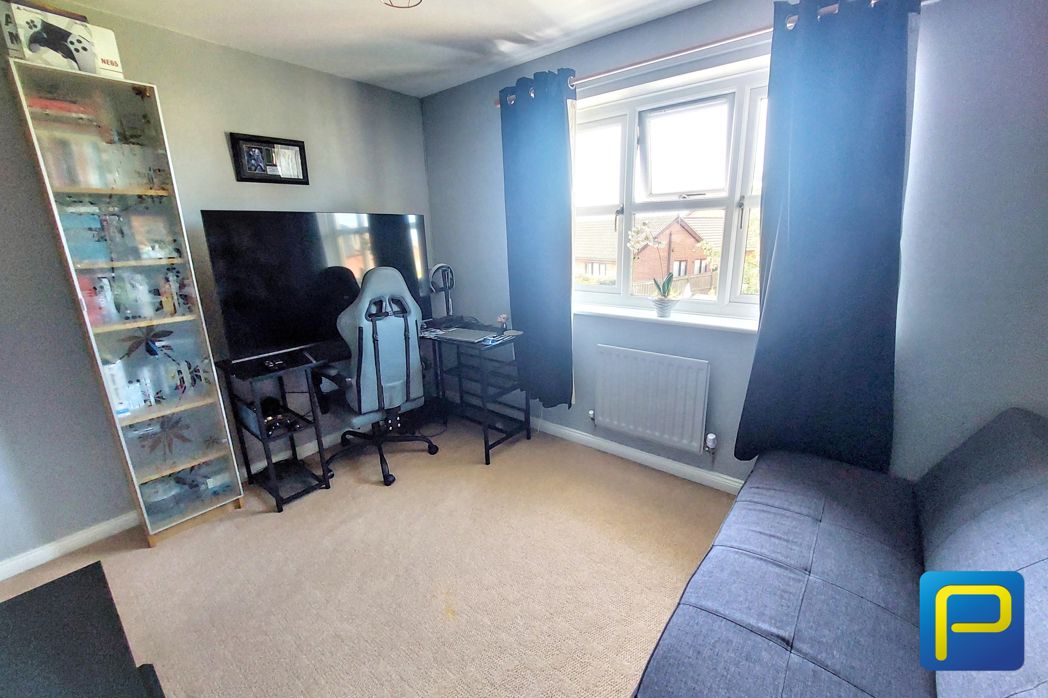
3.30m x 2.64m (10'9" x 8'7")
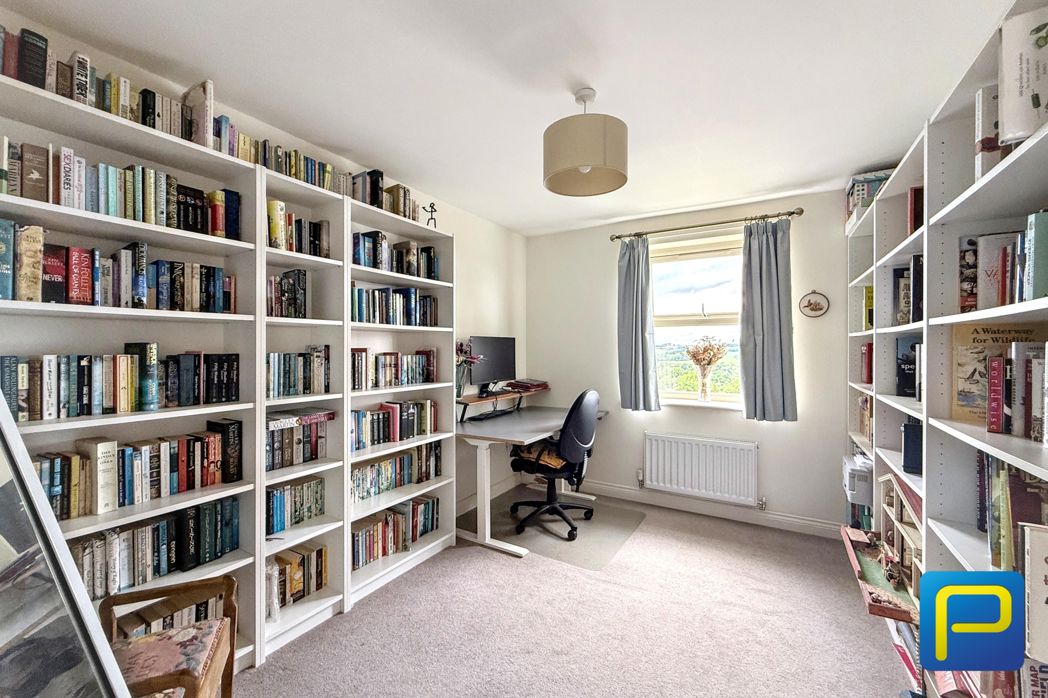
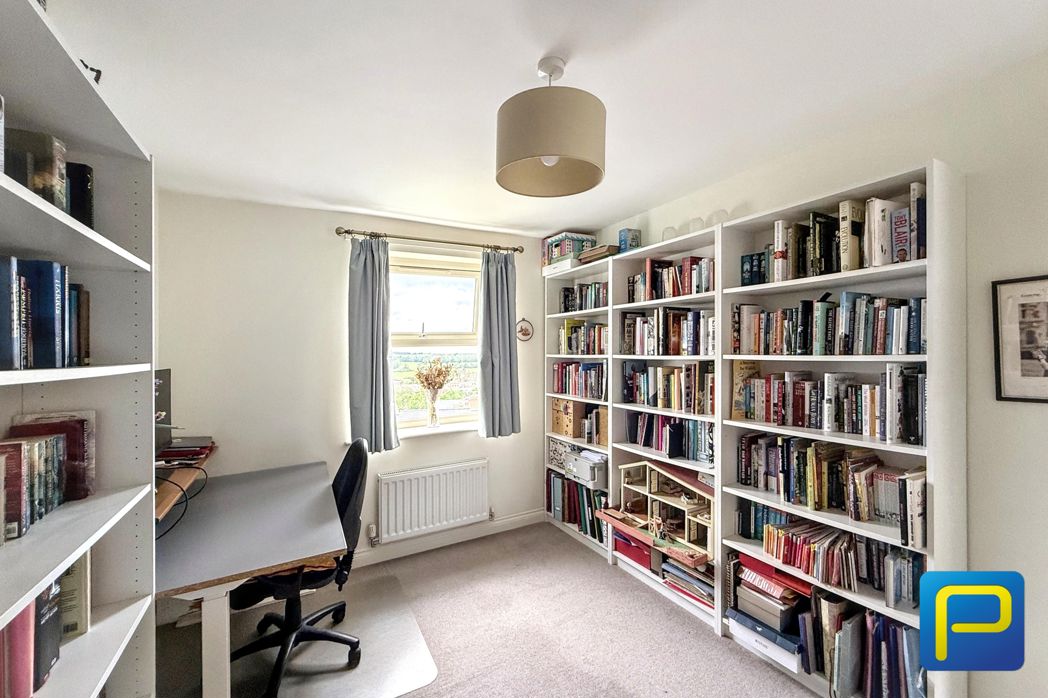
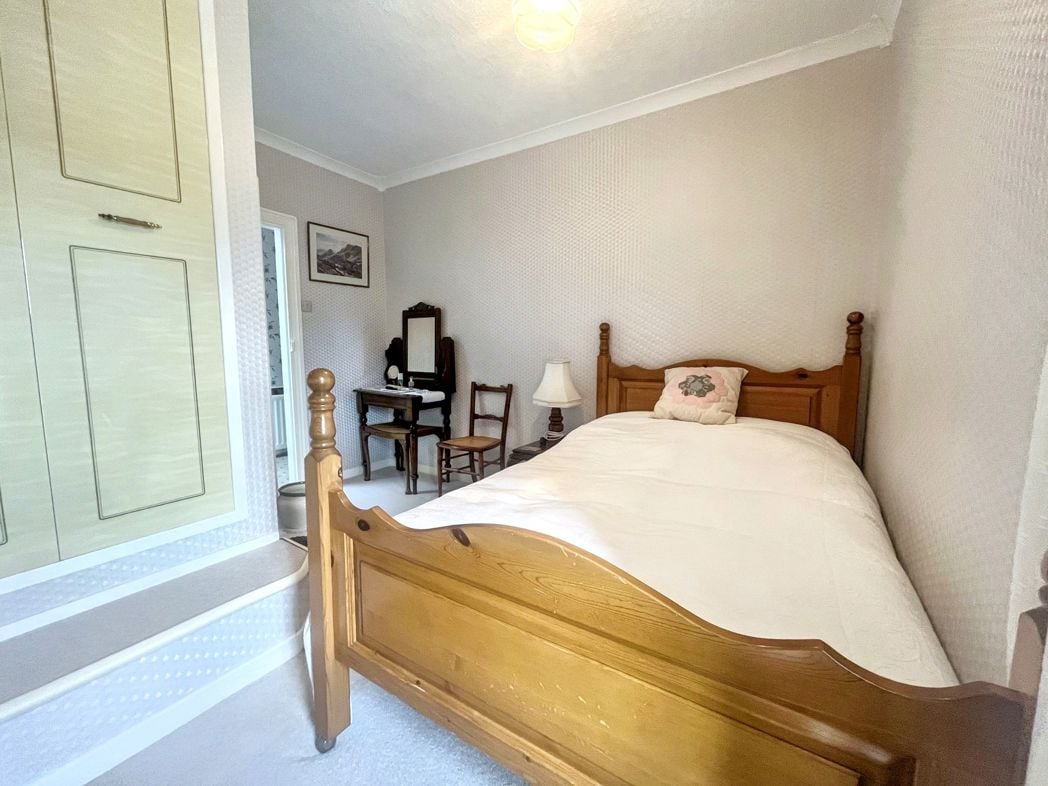
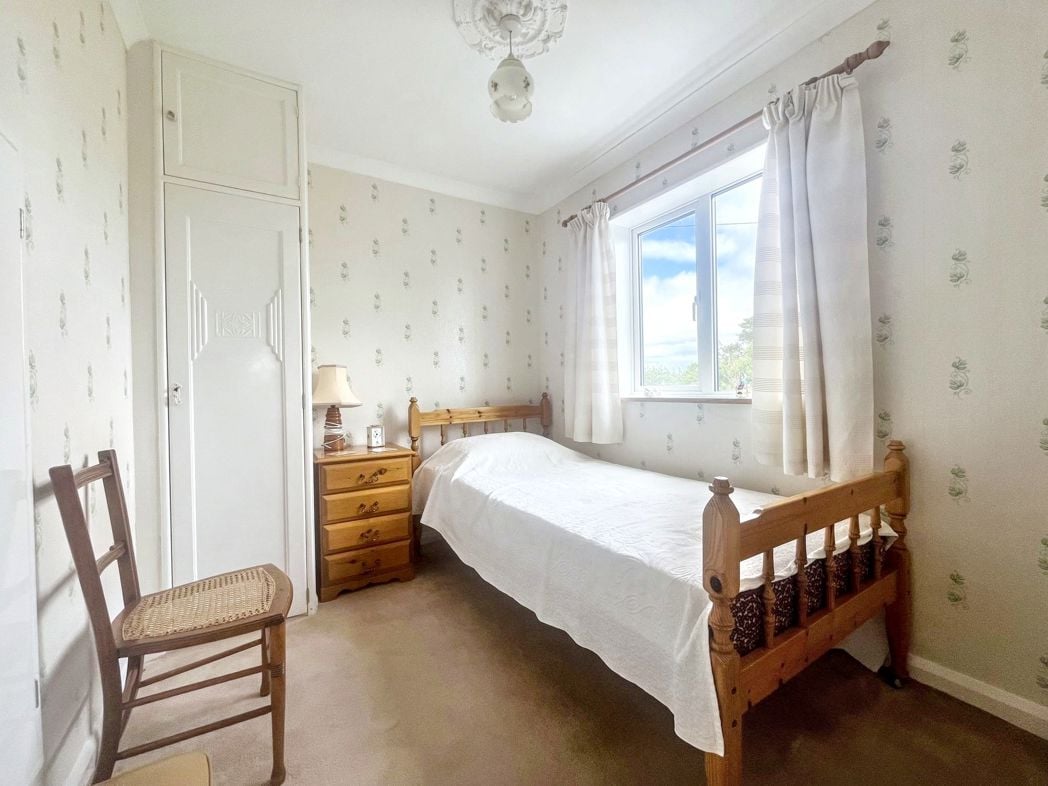
Window to the rear elevation overlooking the garden. The room offers ample space for a bed alongside additional furniture if required, making it equally suitable as a generous single bedroom or compact double. With plenty of floor space and a practical layout, it would make an ideal child's bedroom, guest room or dedicated home office.
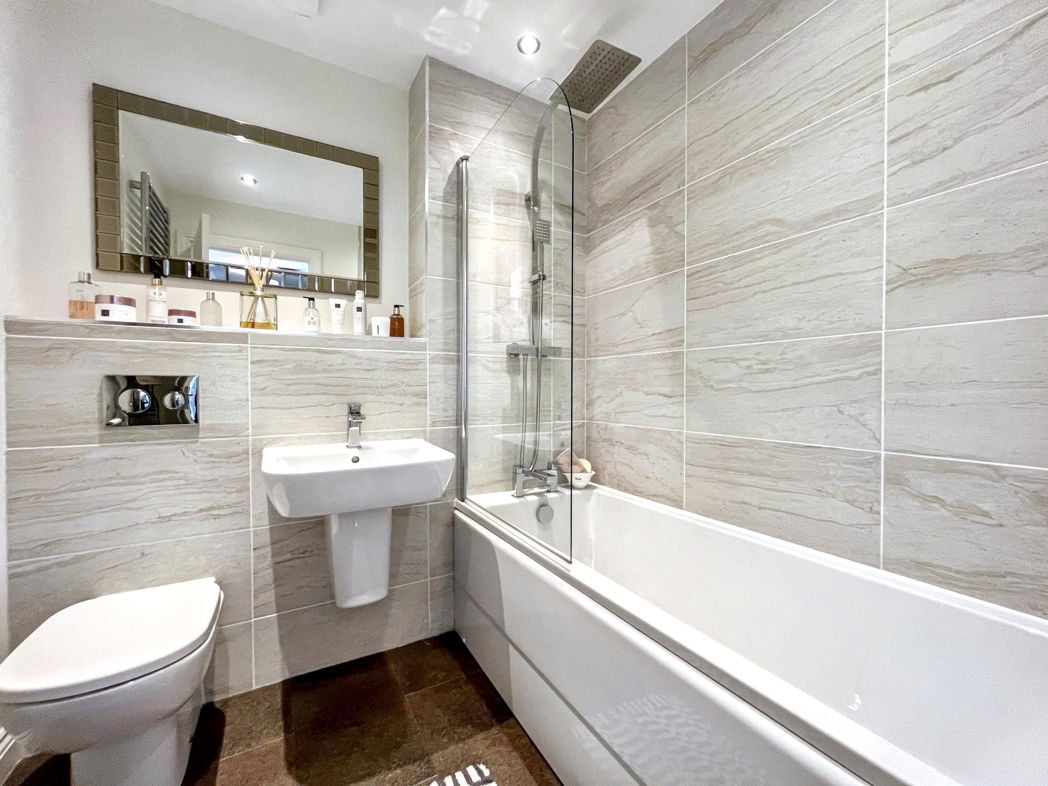
1.75m x 2.29m (5'8" x 7'6")
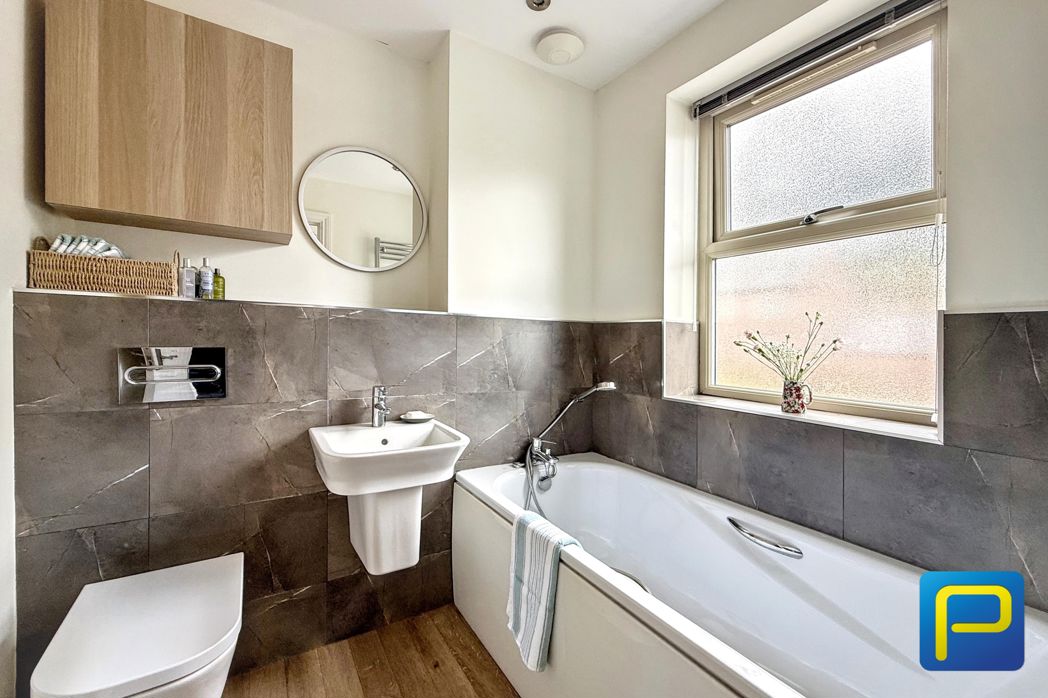
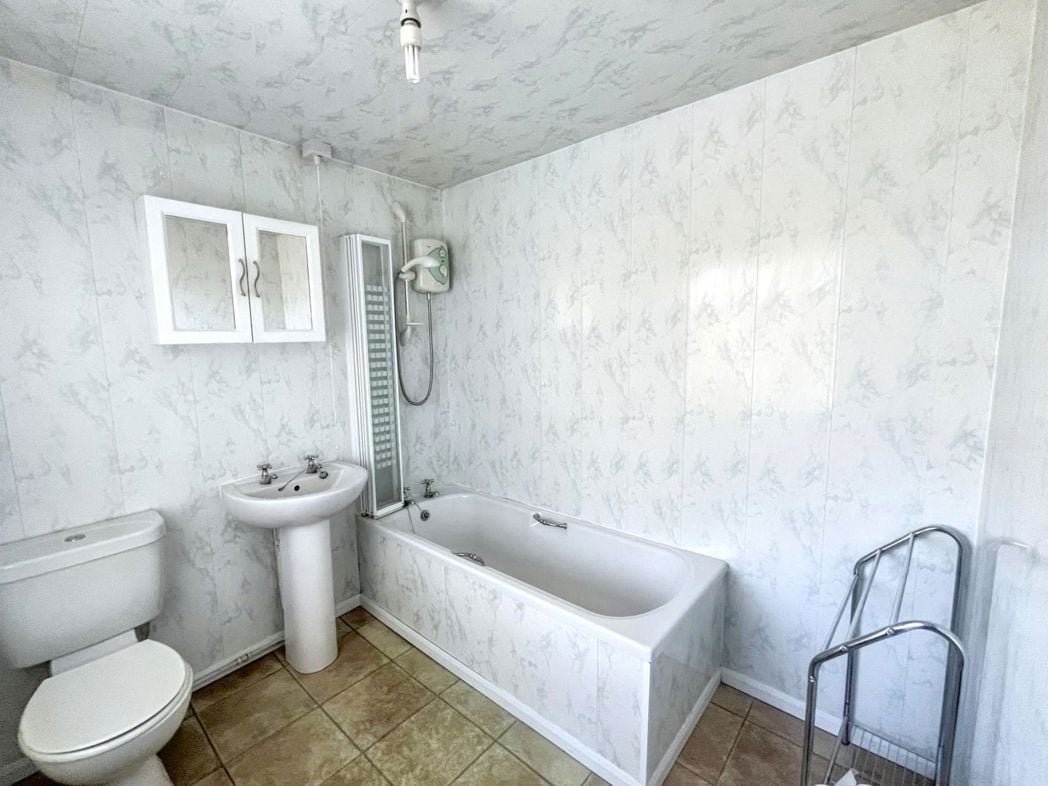
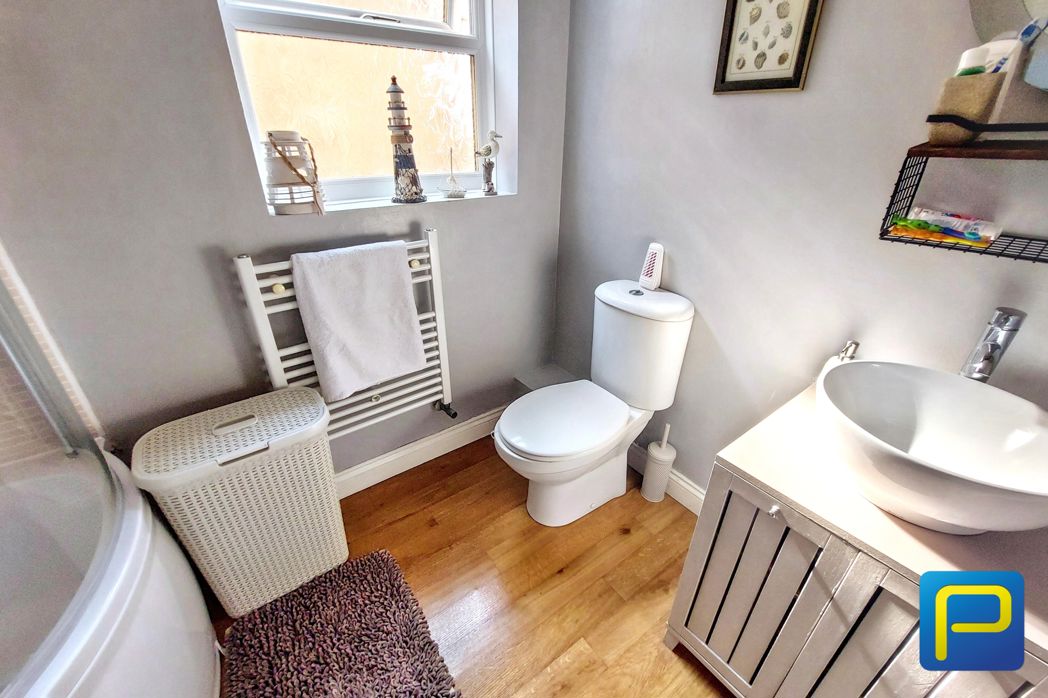
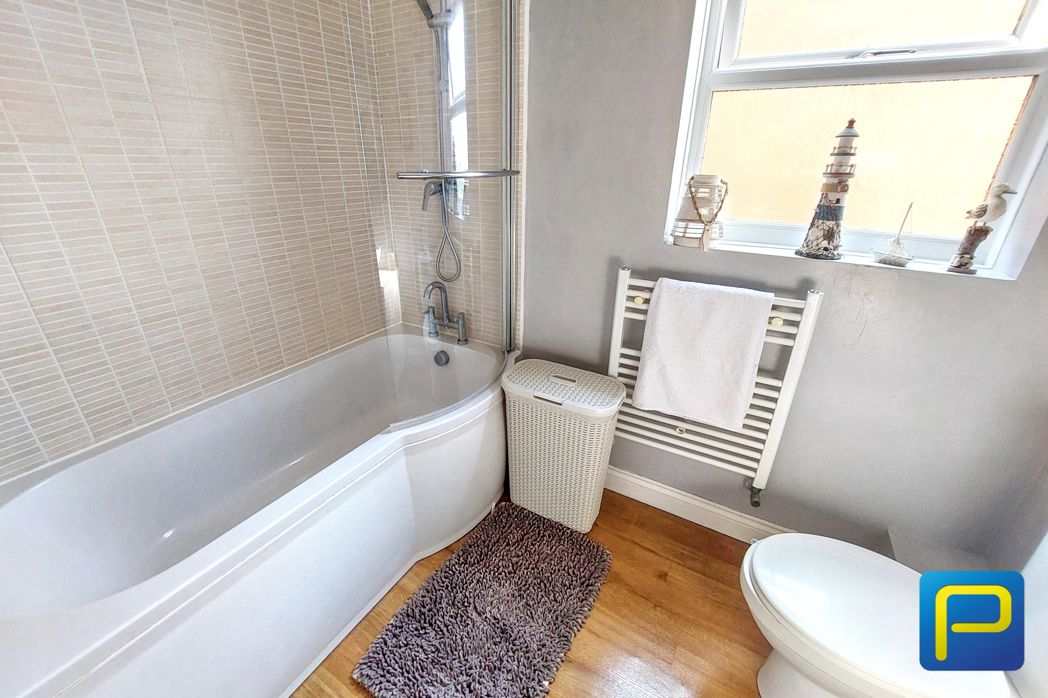
Featuring a modern three-piece suite comprising a panelled bath with shower over and glazed screen, a low-level WC, heated towel rail and a stylish vanity unit with a countertop wash hand basin providing useful storage beneath. Window to side elevation allows natural light while maintaining privacy.
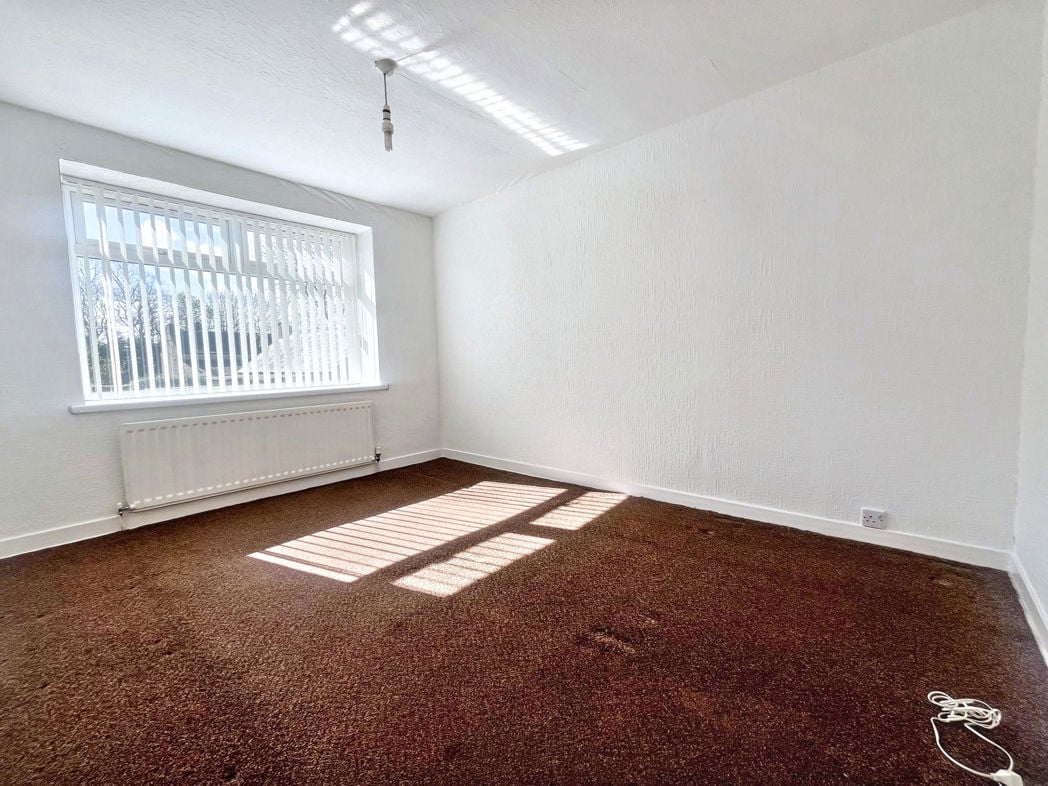
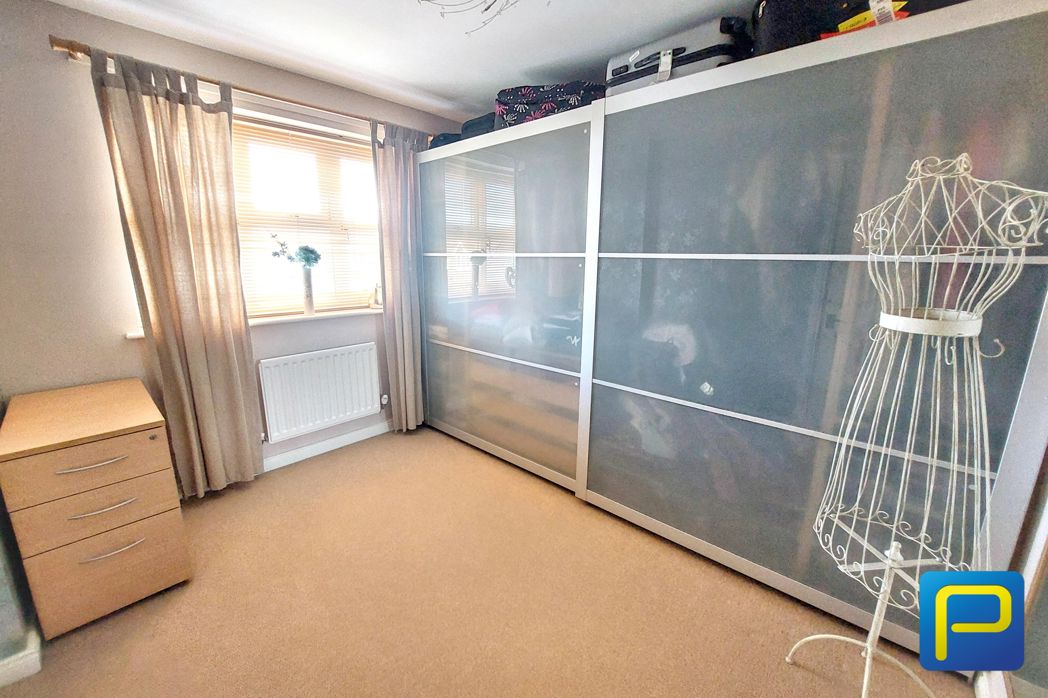
2.78m x 3.08m (9'1" x 10'1")
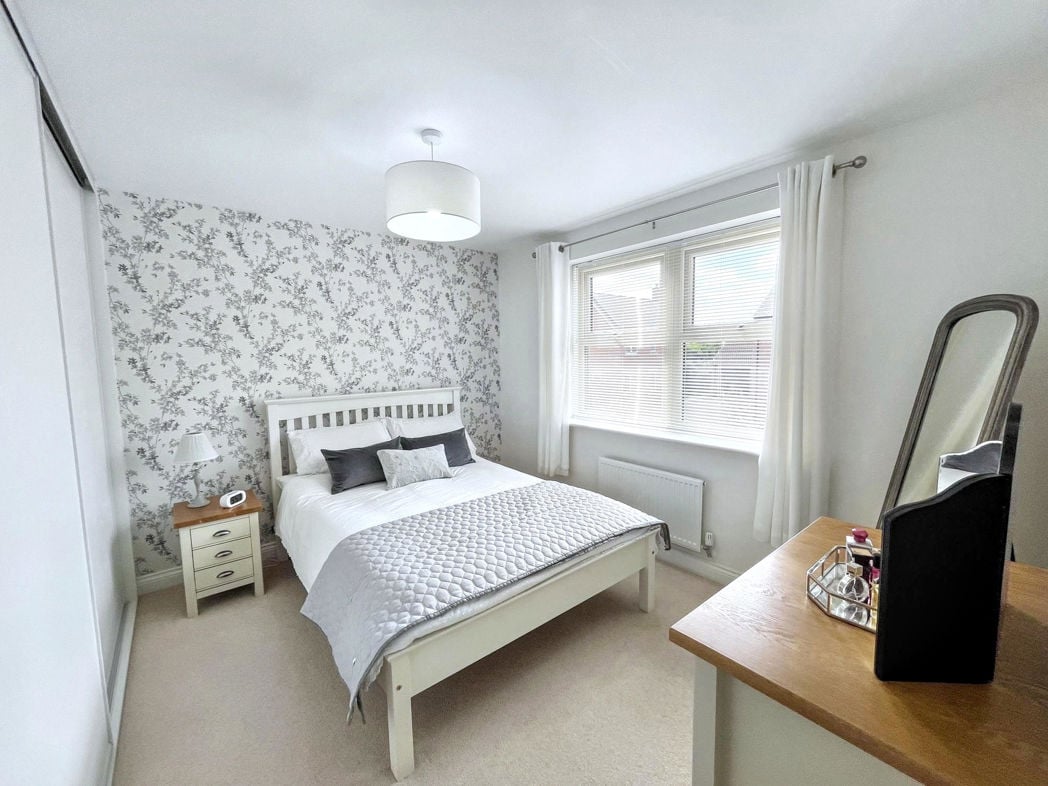
Large window to the front elevation allows plenty of natural light to fill the room. The room benefits from the extensive range of fitted wardrobes with modern sliding doors, offering excellent built-in storage while maximising the available floor space. The room comfortably accommodates a double bed and additional bedroom furniture, making it an ideal guest bedroom or children's room.
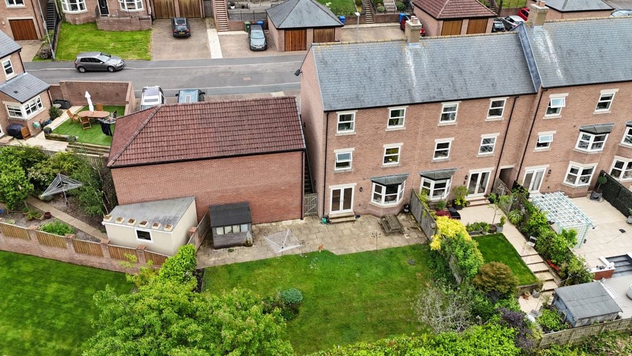
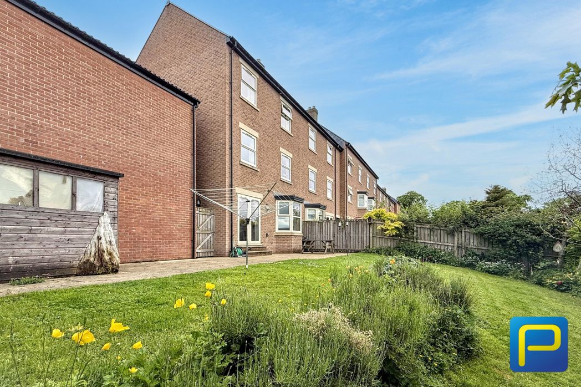
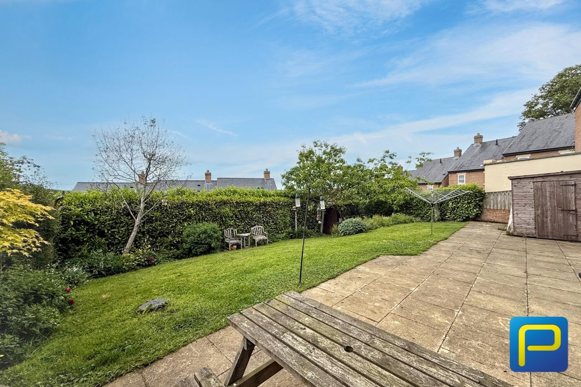
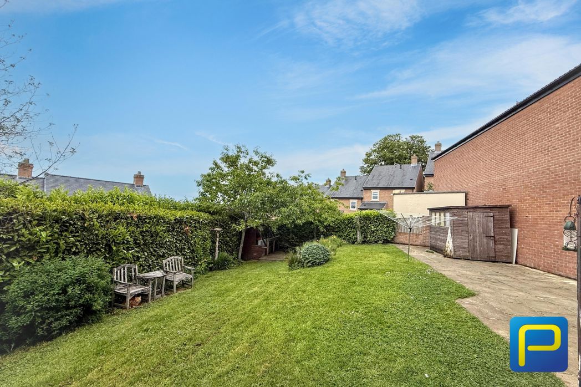
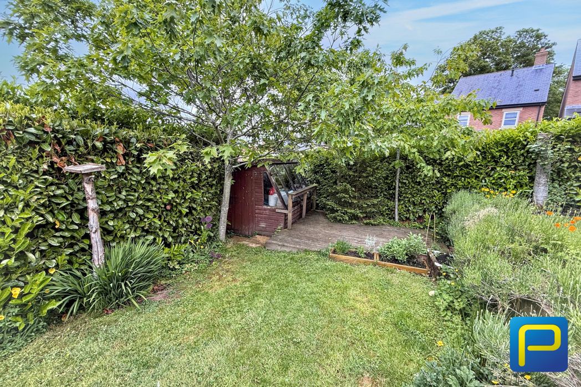
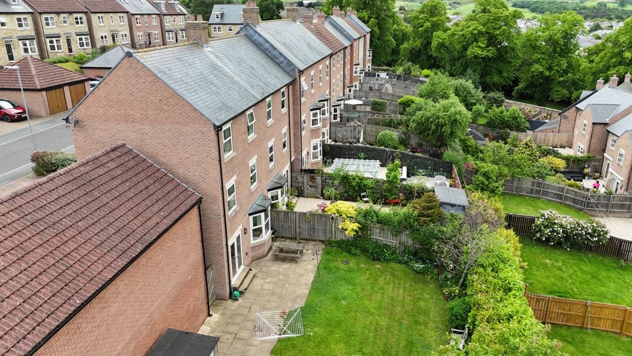
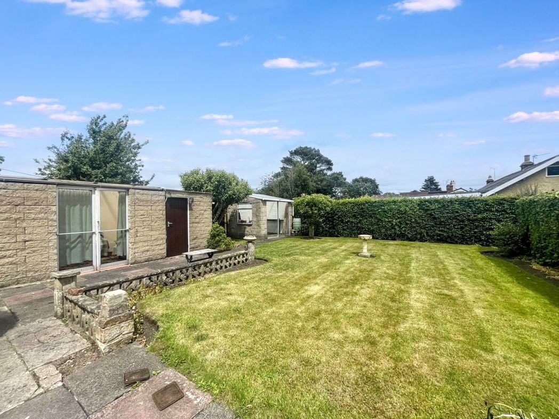
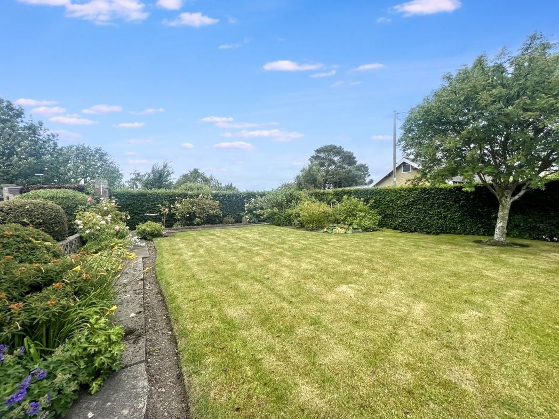
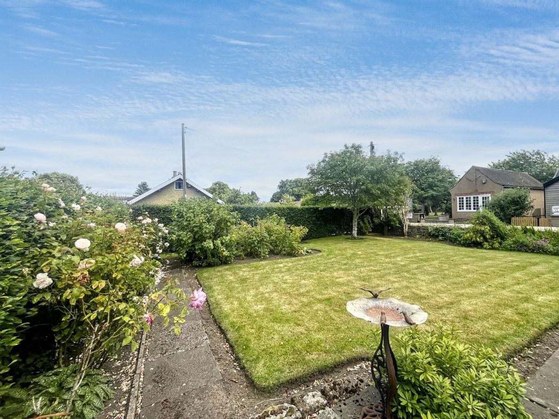
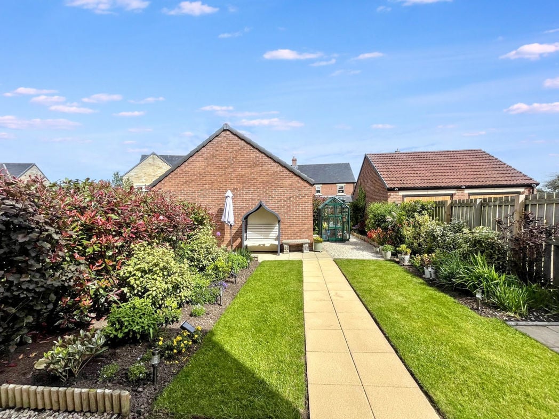
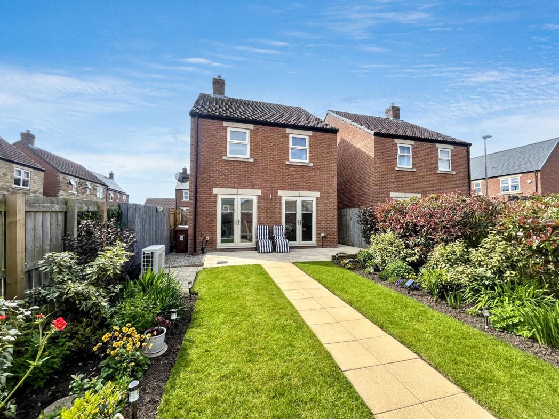
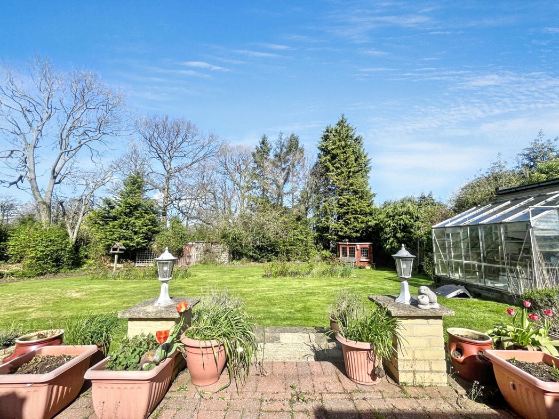
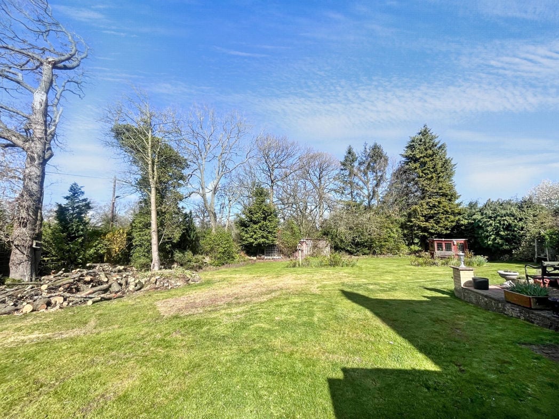
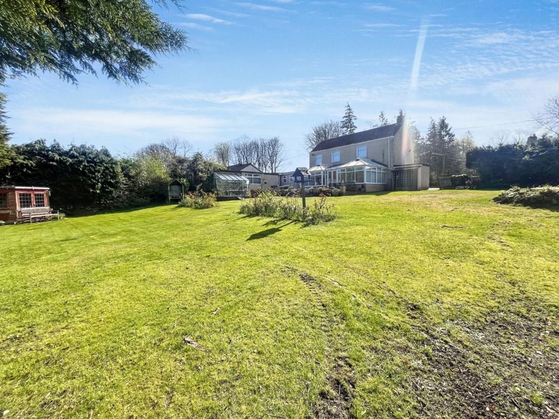
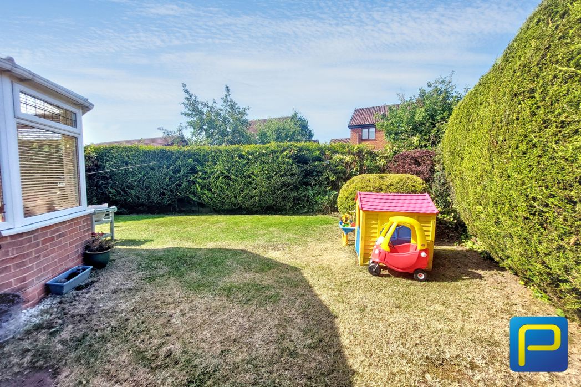
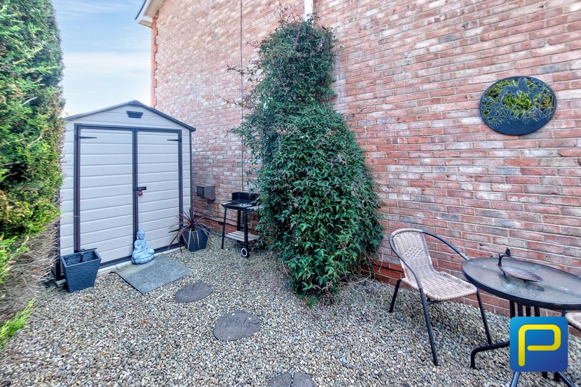
A well-maintained outdoor space, offering a large lawn bordered by mature hedging that provides a good degree of privacy. The garden offers ample space for outdoor entertaining or simply relaxing throughout the warmer months. There is also a paved area to the side of the property offering an additional seating area to relax.
Whether you’d like an instant online estimate or an expert visit to discuss your home in detail, our team will give you clear, honest advice and help you plan your next move.

Find out what your current home could sell for, based on real market data and recent sales.
Get seen everywhere buyers look


Fast, secure and often great value. Discover how it works.