Under
Offer
Offer
Summerson Way, Bedlington, Bedlington, Northumberland, NE22 5LF
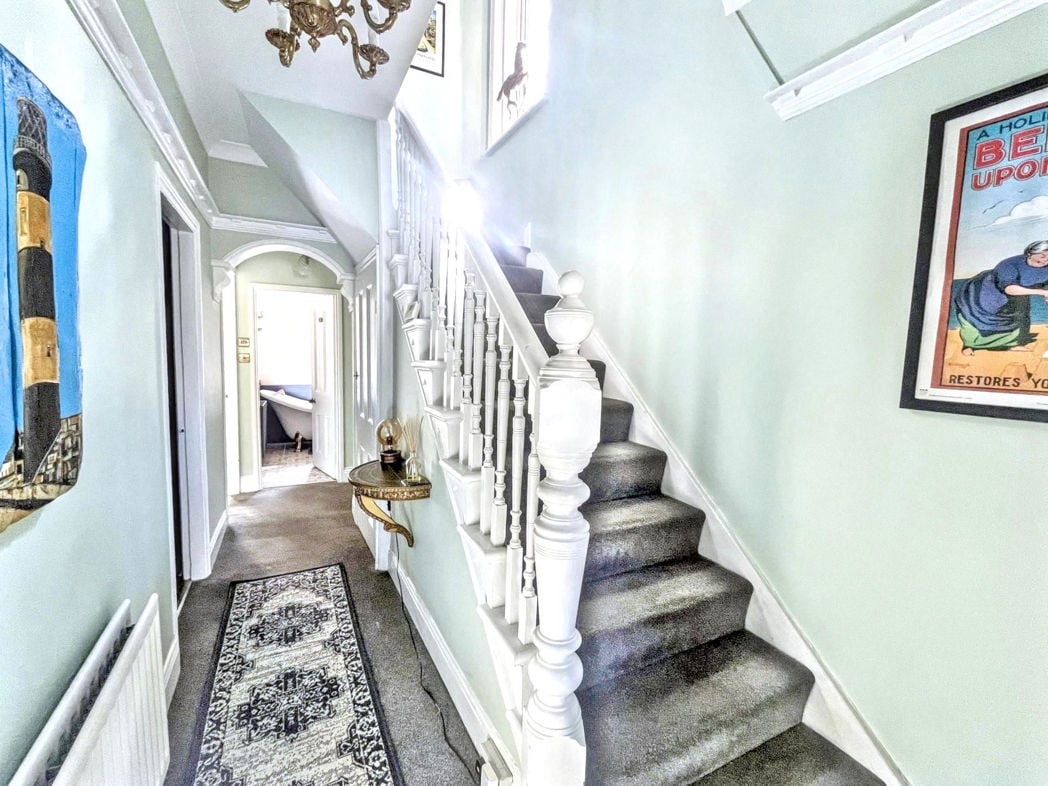
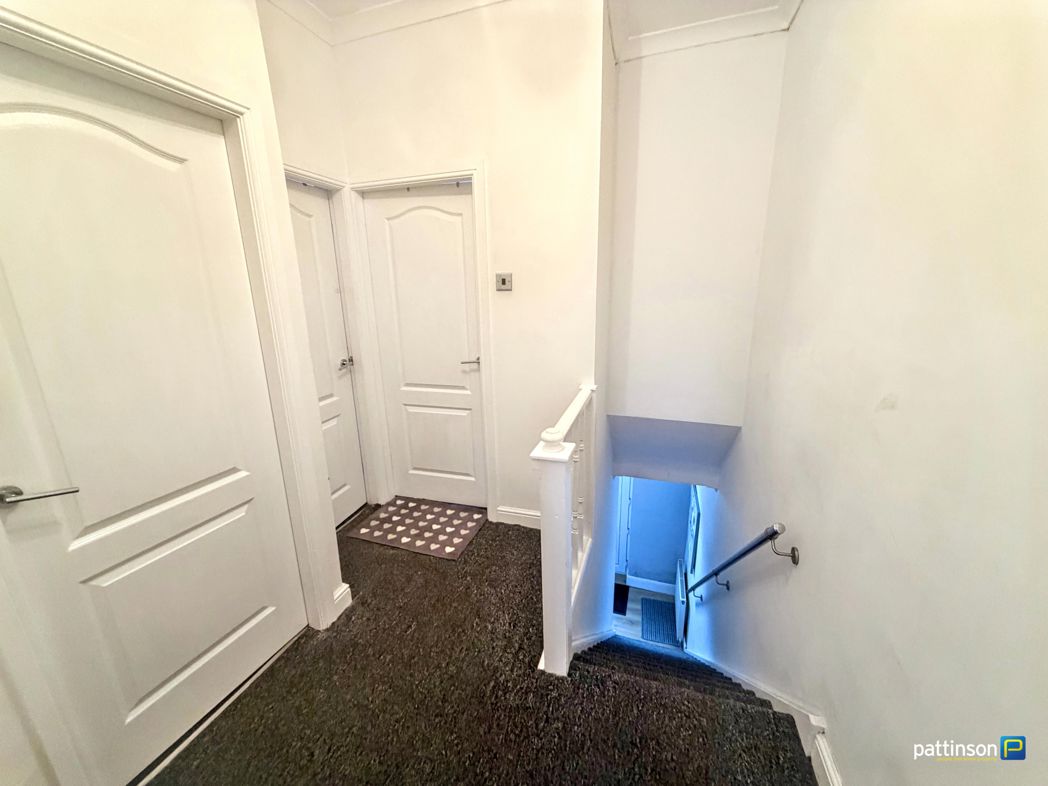
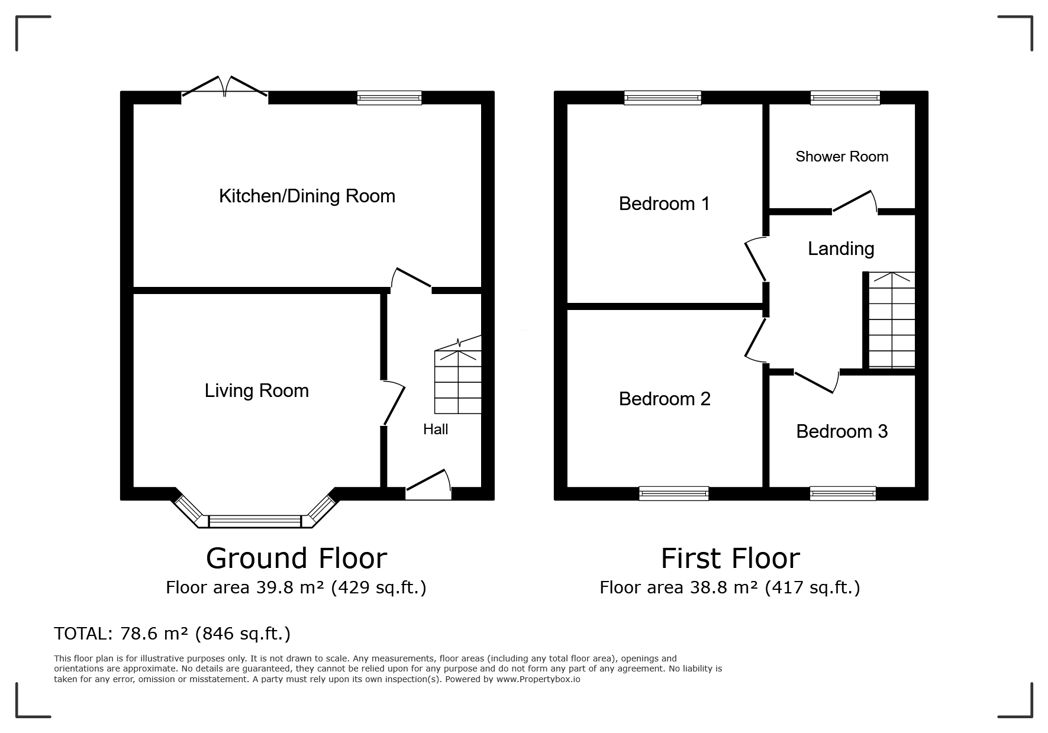
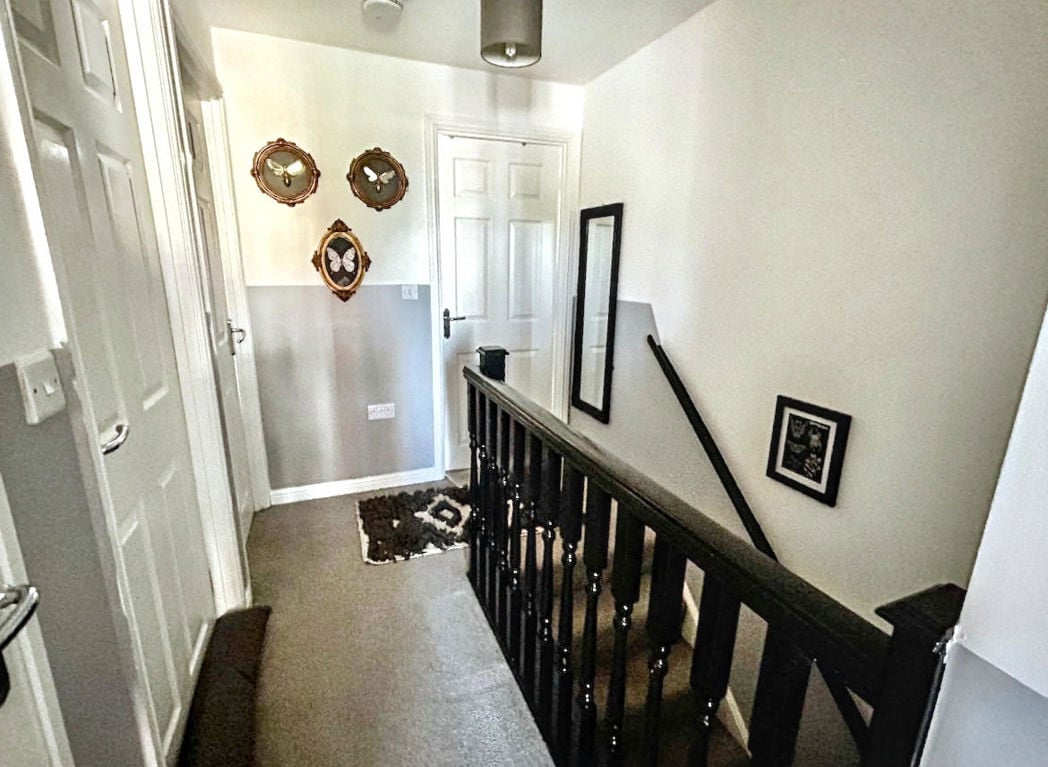
Double glazed entrance door opening into the hall. Access into: living room, bathroom, two bedrooms, dining room and loft. The loft is accessed via a drop-down ladder, has flooring, lighting and houses the central heating boiler. Storage cupboard.
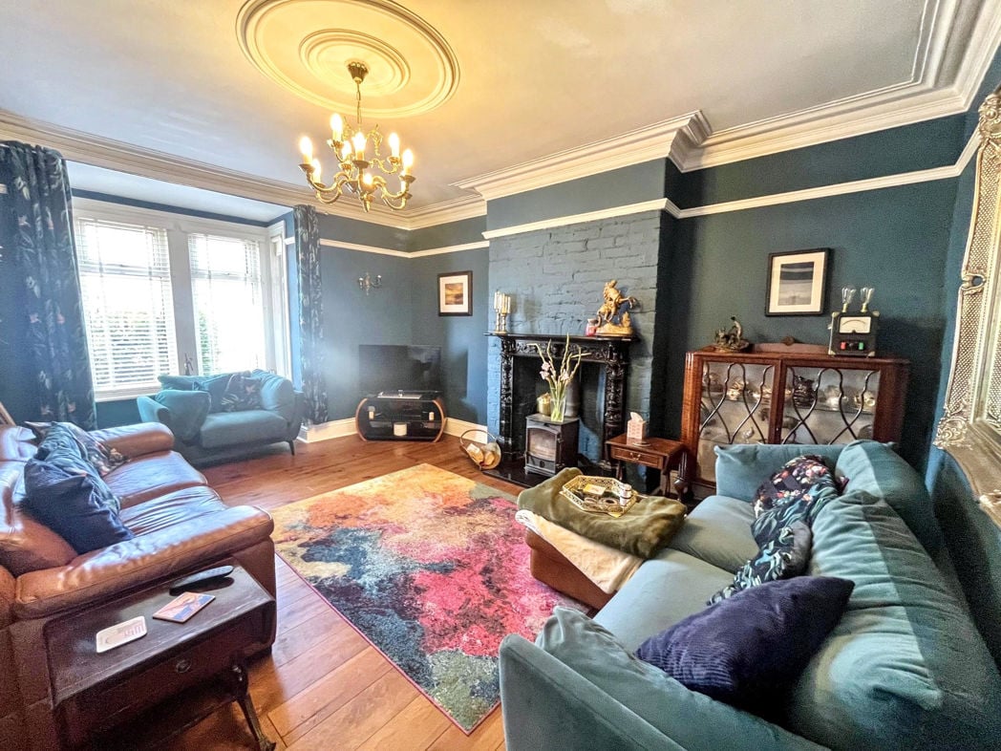
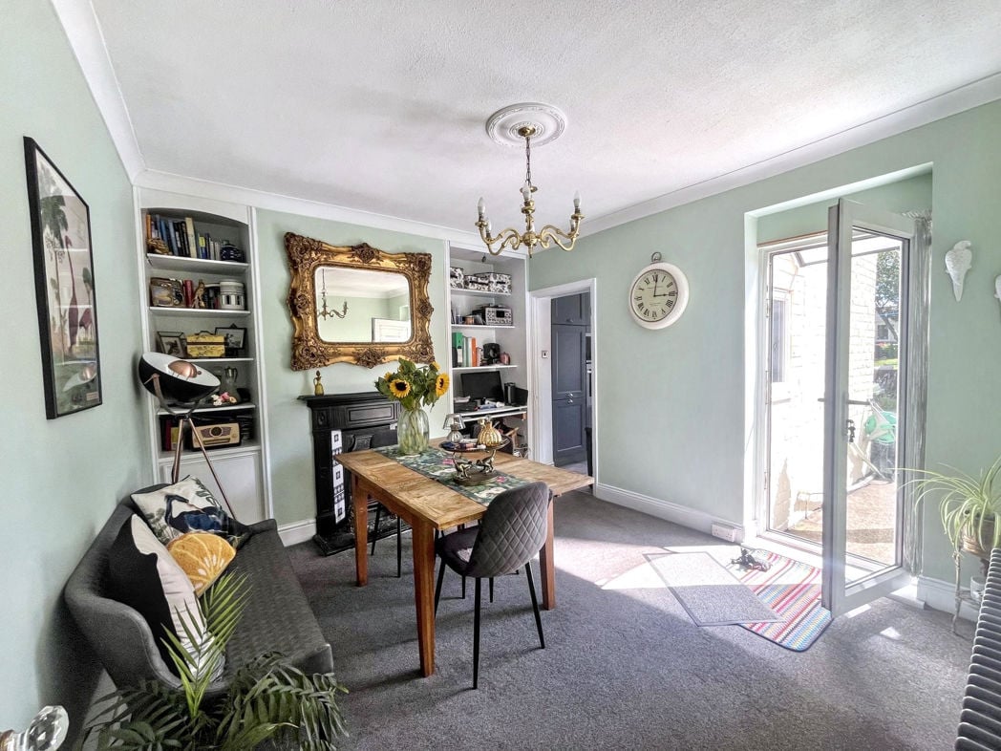
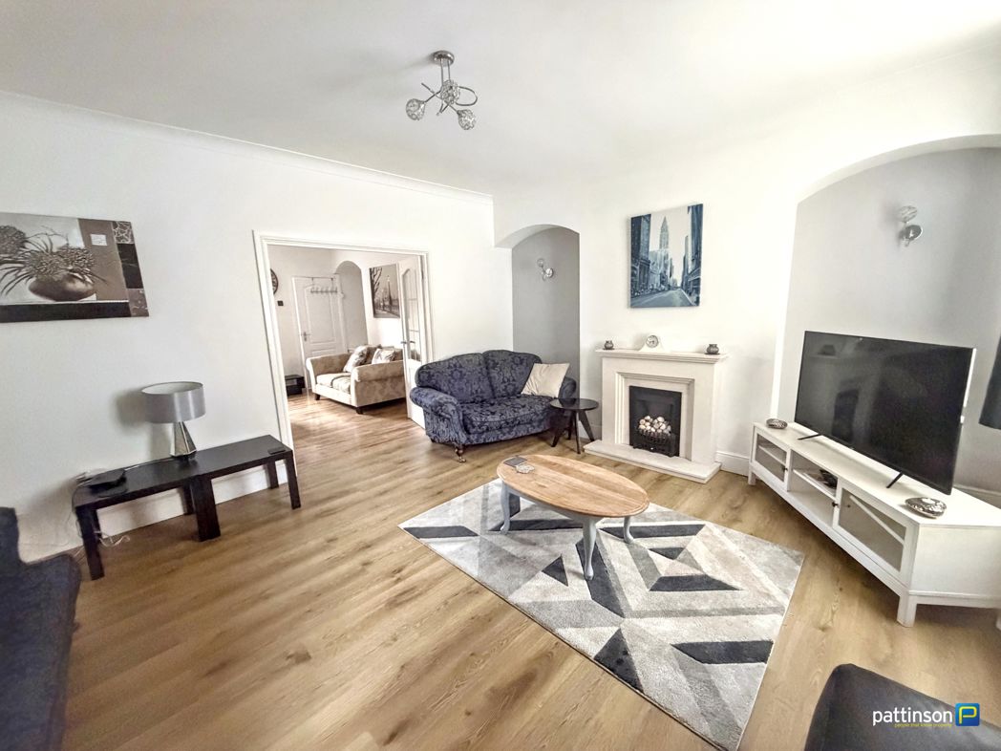
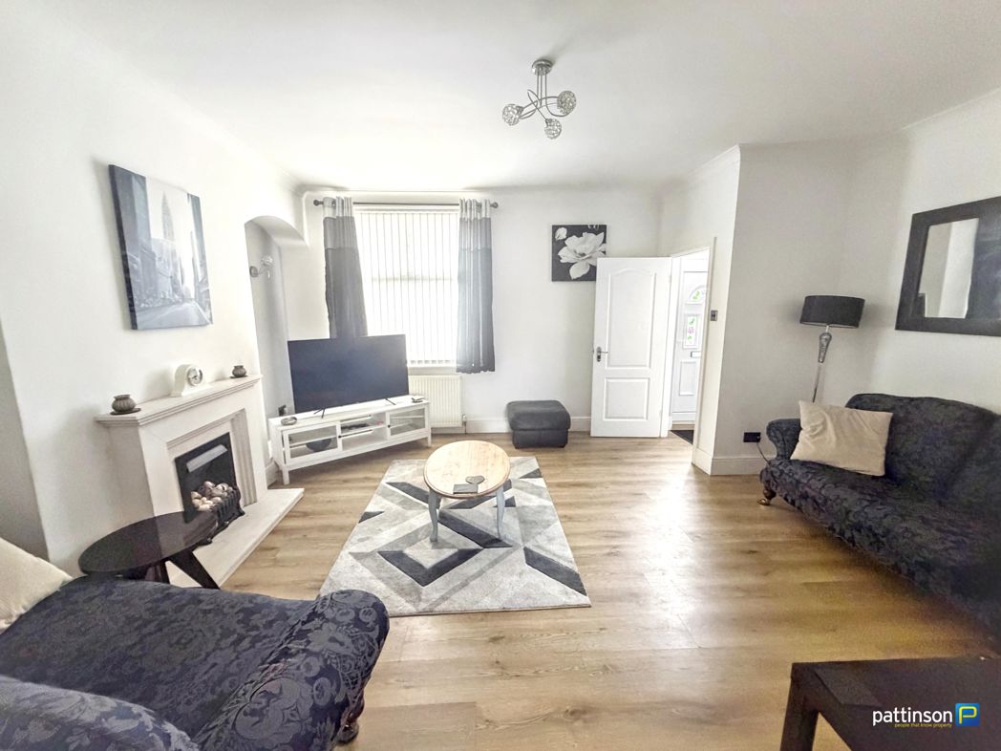
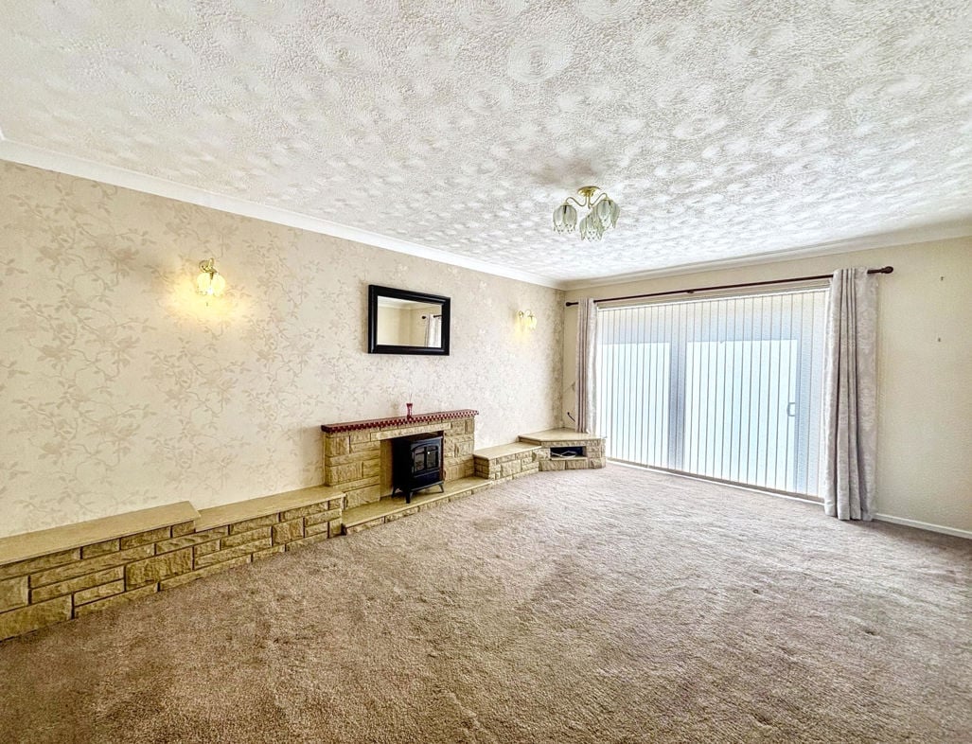

5.15m x 3.68m (16'10" x 12'0")
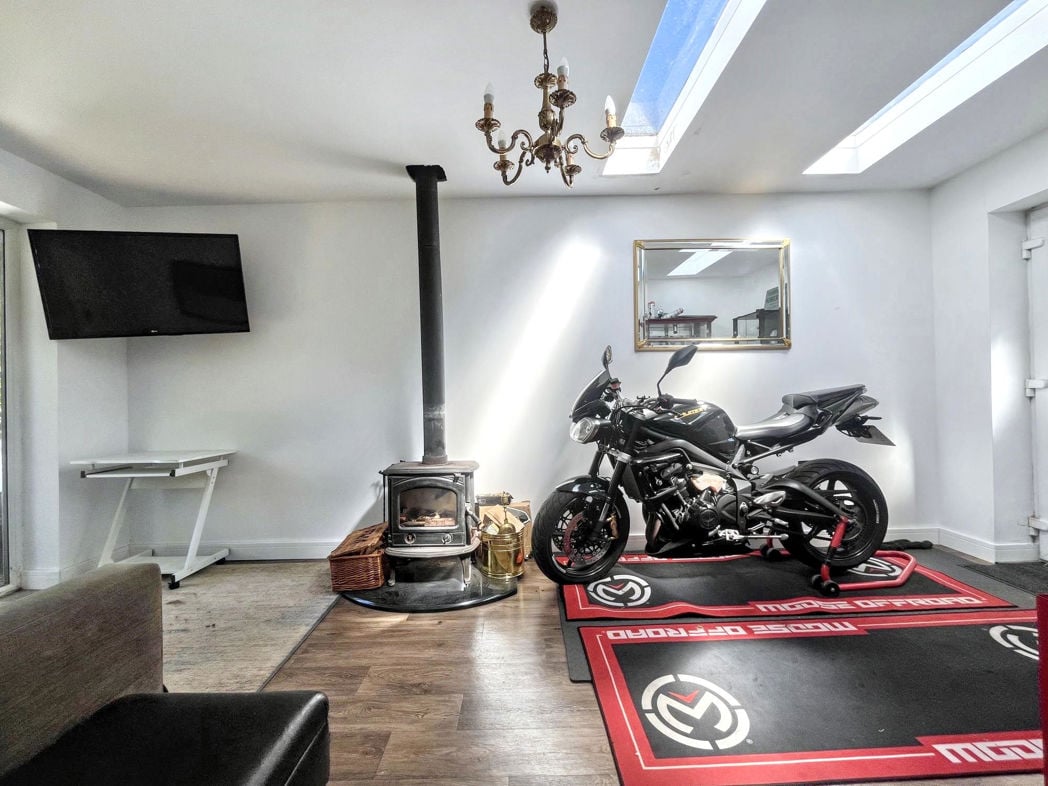
A spacious room, located to the rear of the building with a pleasant outlook into the private rear garden. Double glazed sliding patio doors providing garden access. Central heating radiator and brick built fire surround.
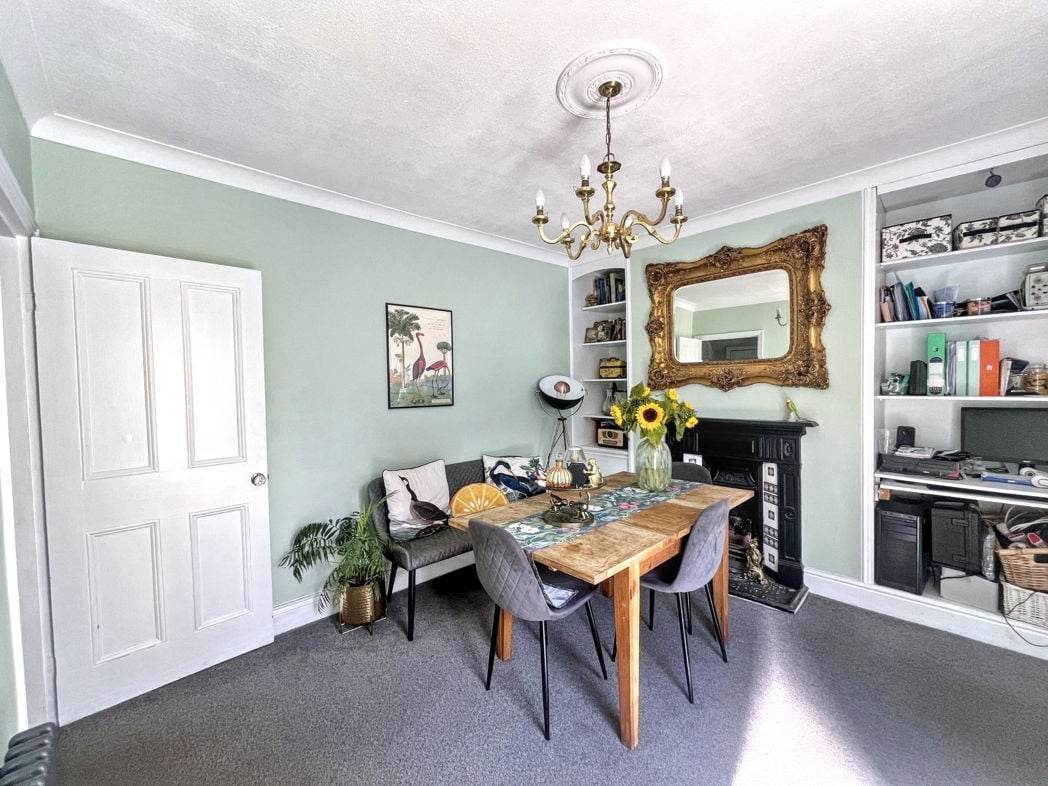
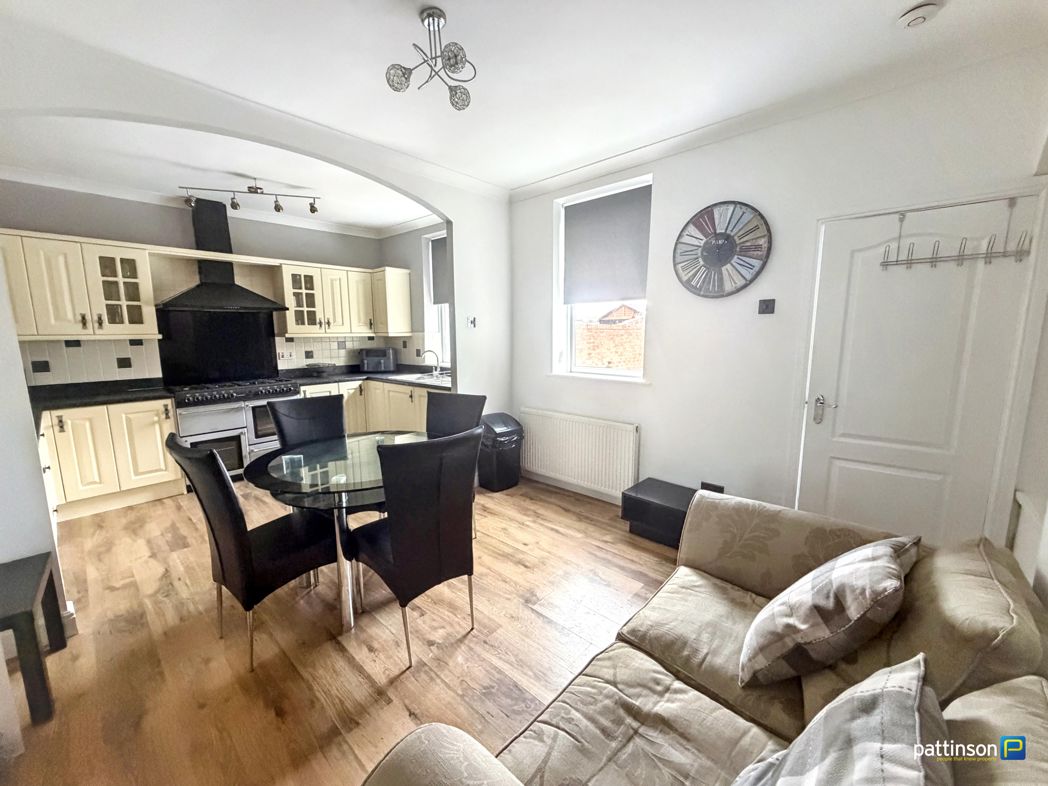
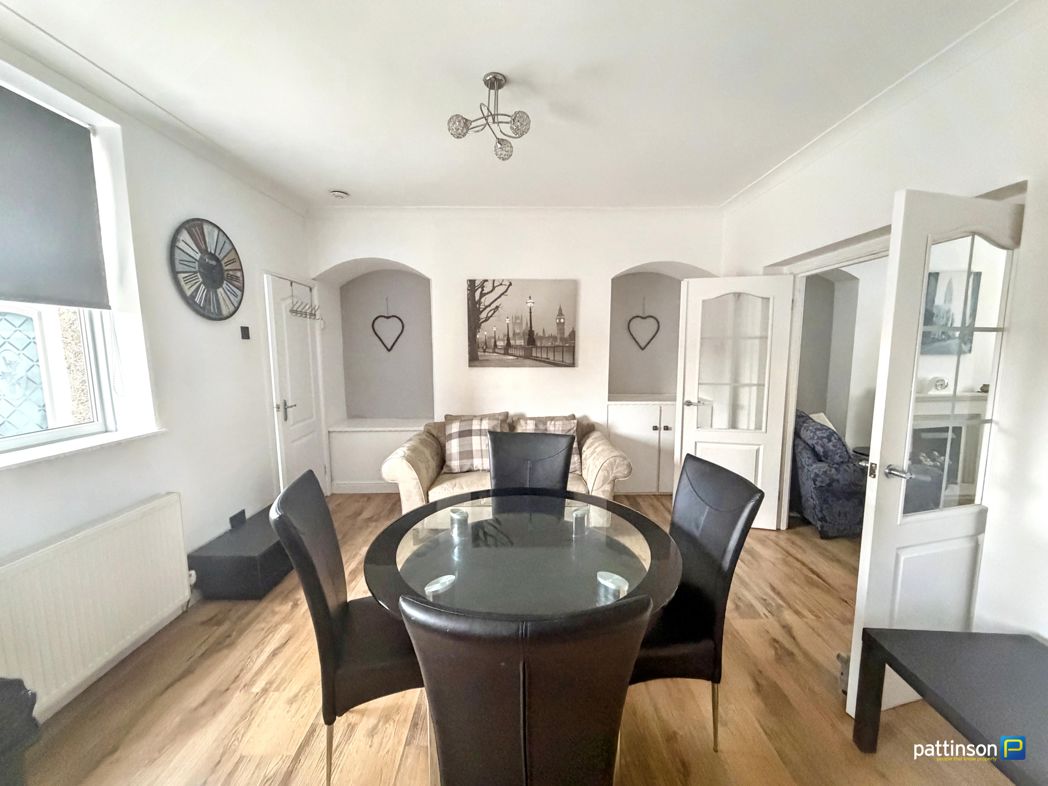
2.68m x 2.32m (8'9" x 7'7")
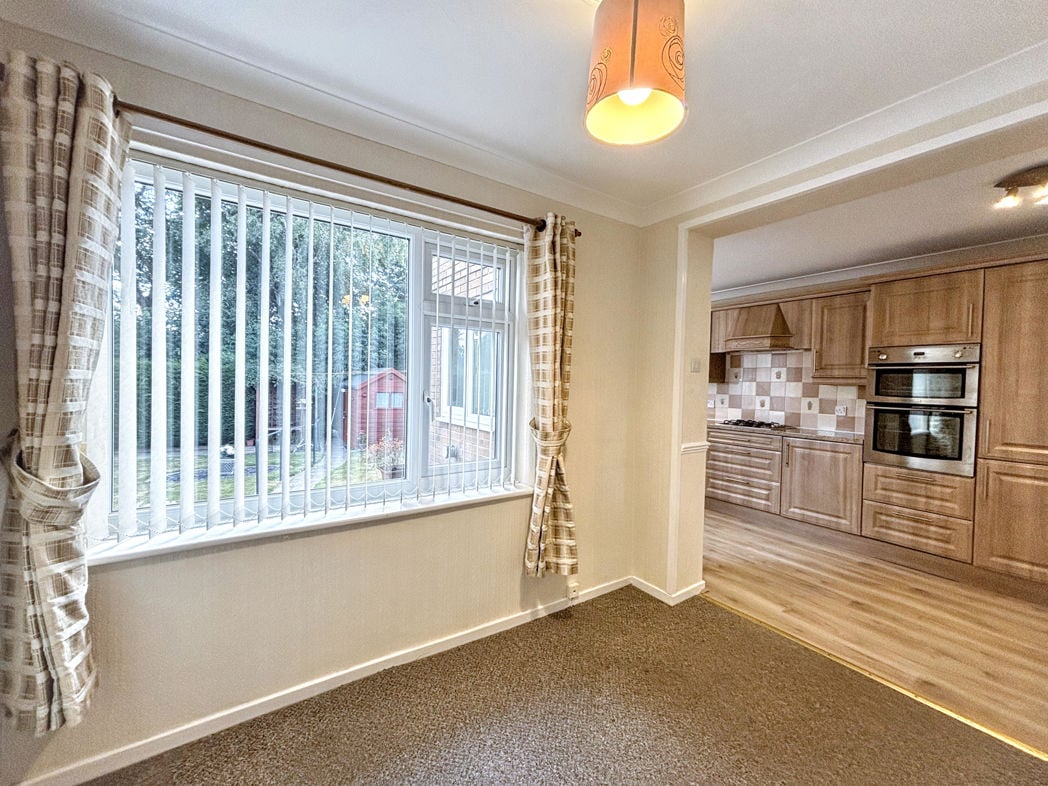
Located to the rear and open-plan into the kitchen. Double glazed window and central heating radiator.
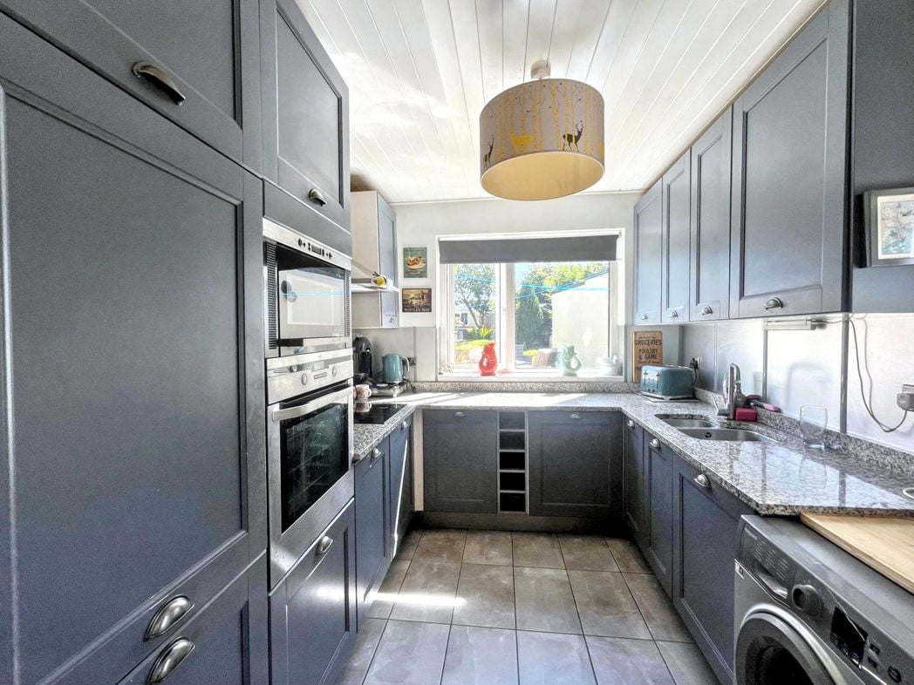
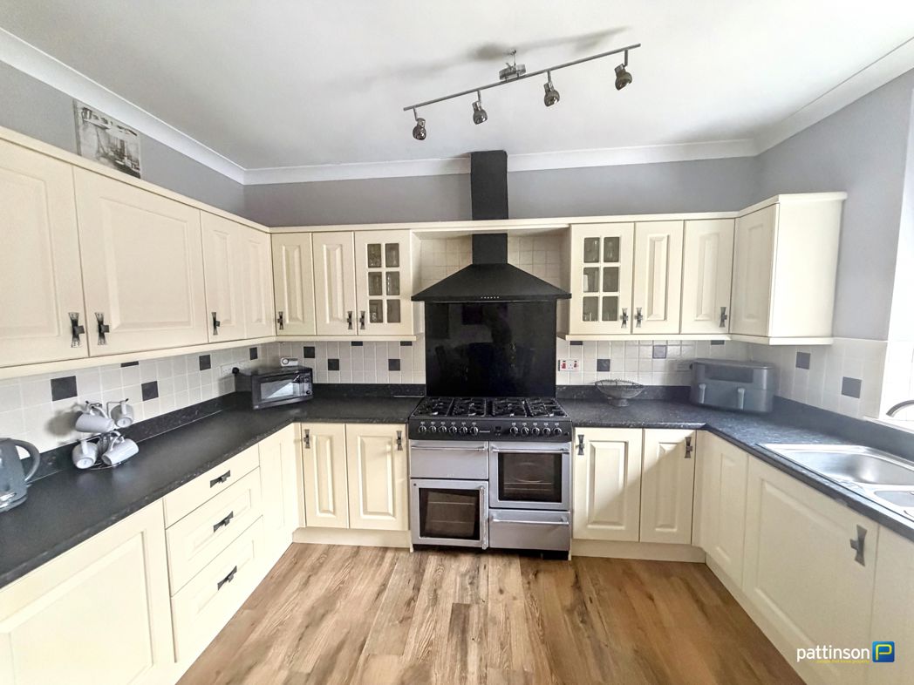
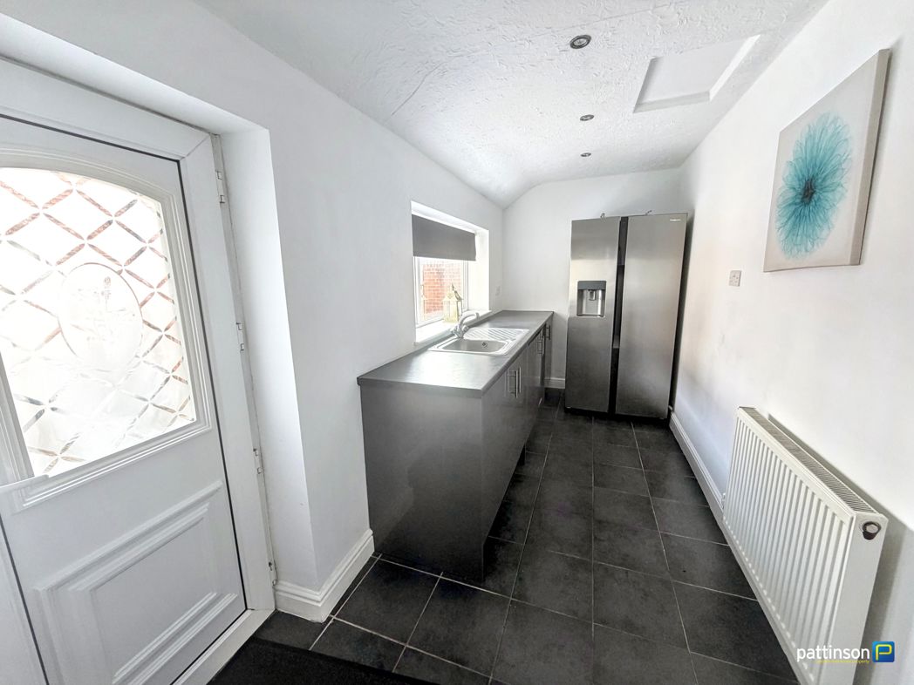
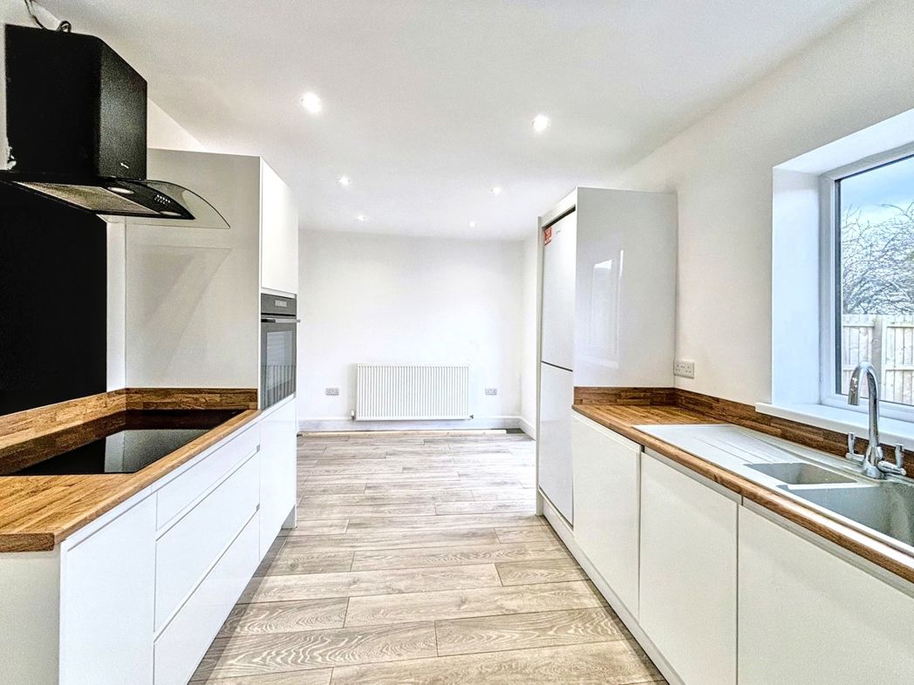
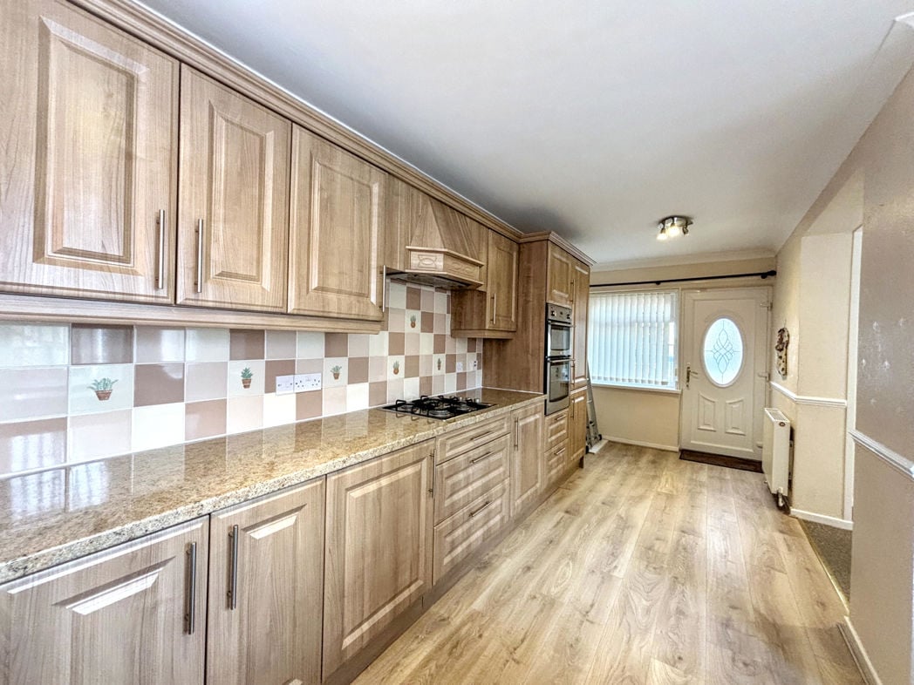
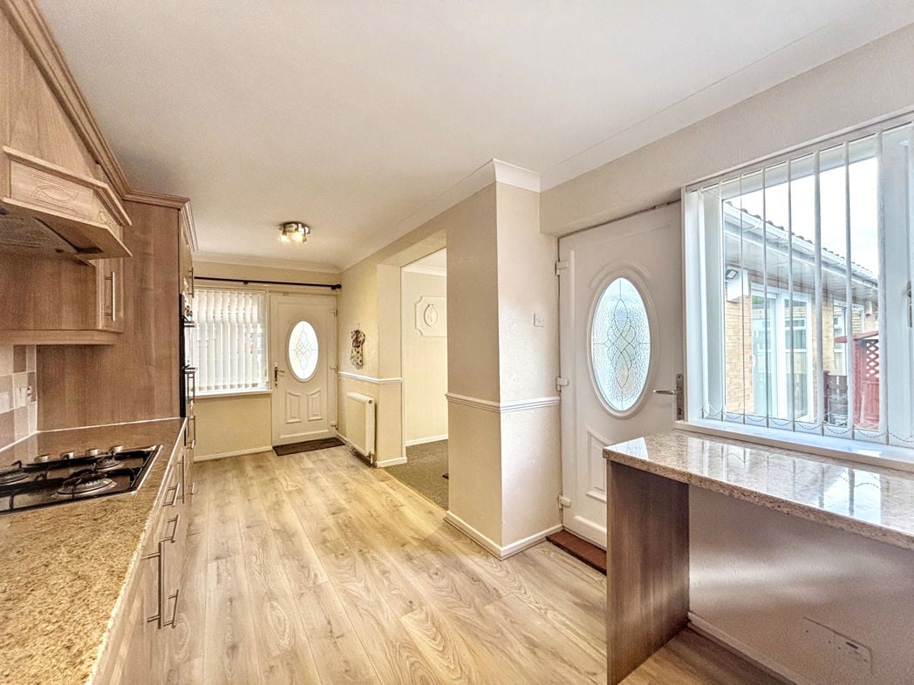
6.09m x 2.13m (19'11" x 6'11")
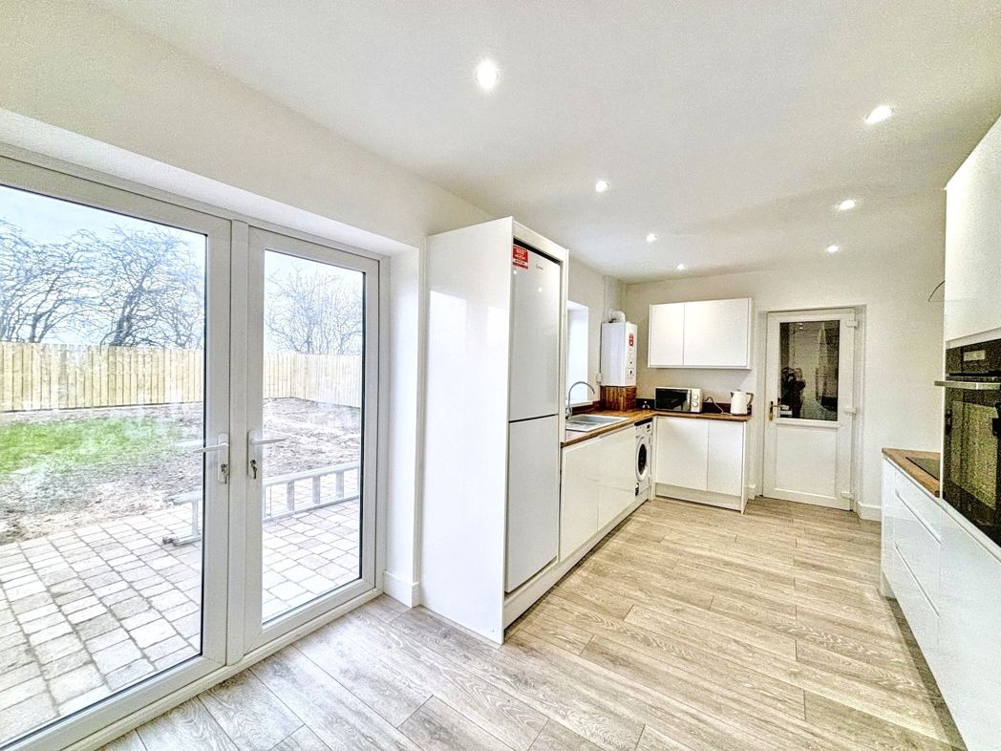
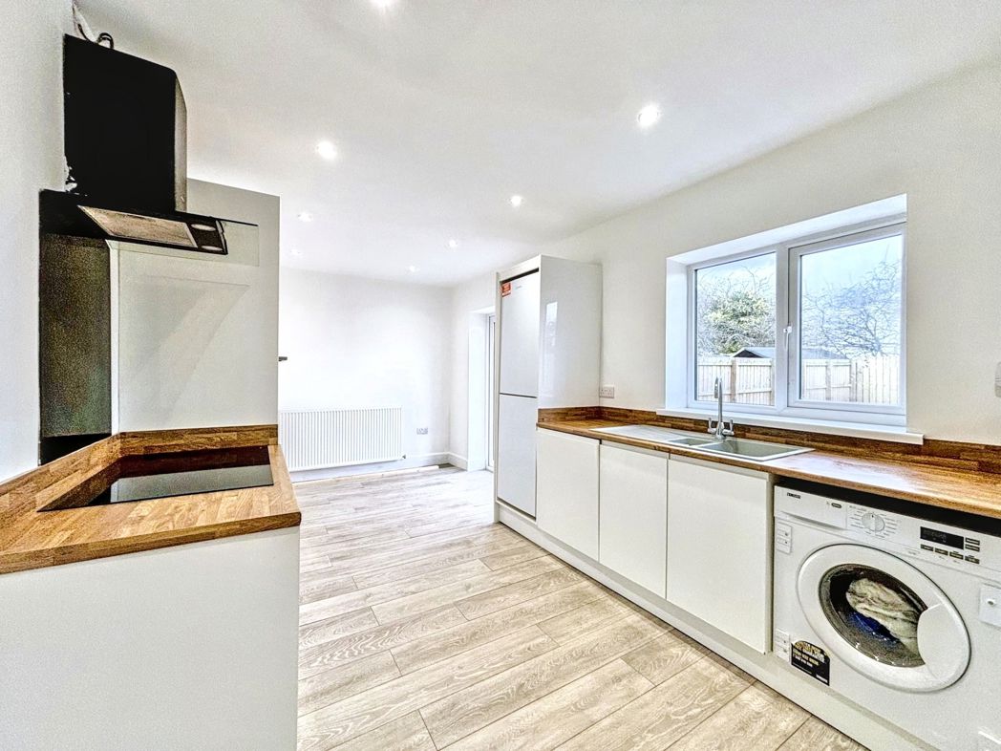
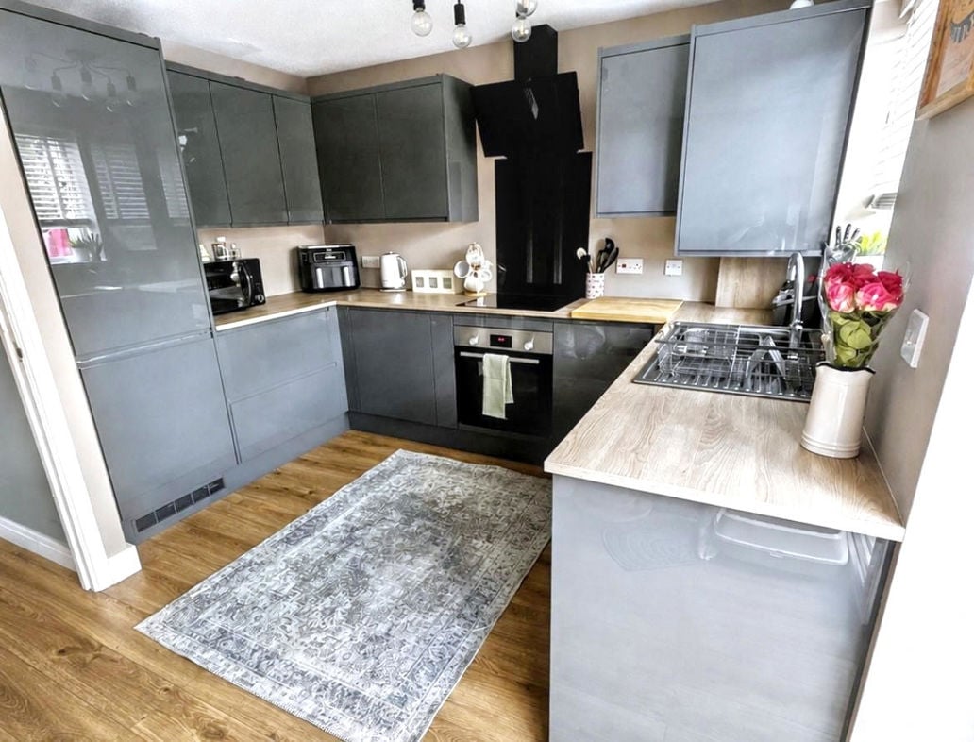
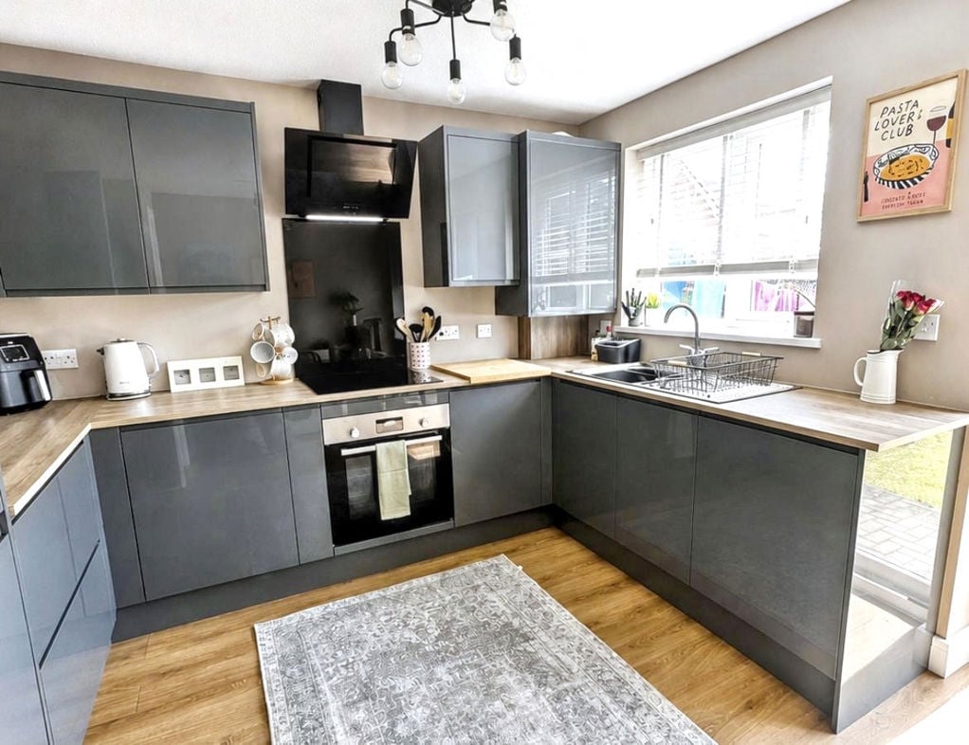
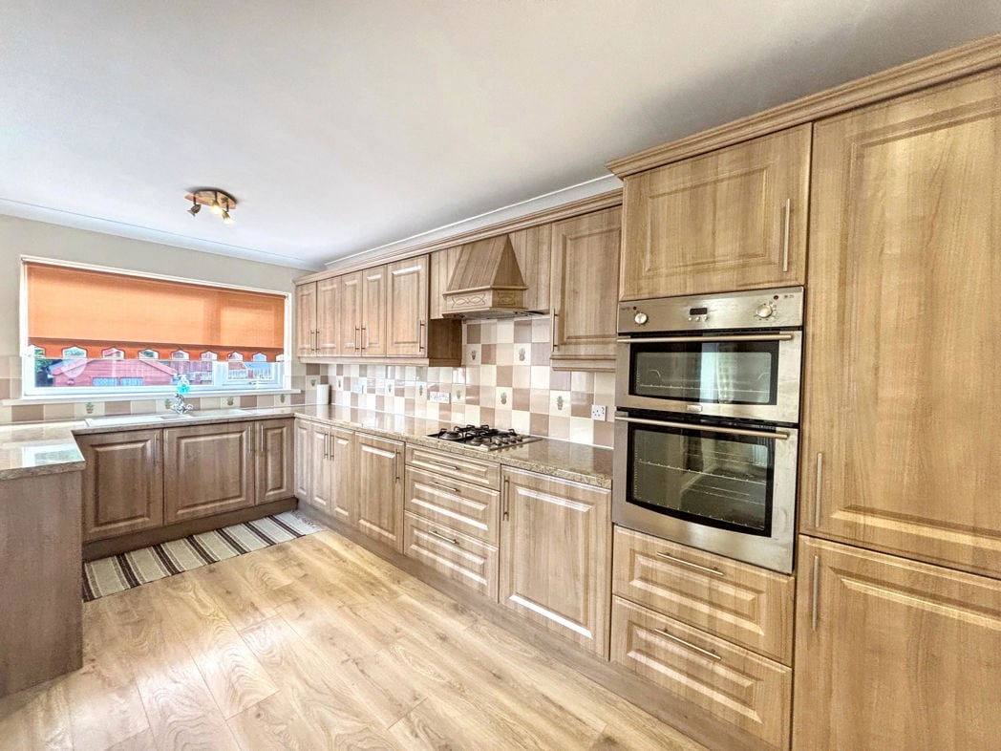
A good size room with windows to three elevations, allowing the natural light to flood into the space. Fitted with a range of wall and base units with ample preparation work surfaces and splash back wall tiling. The sink unit sits under the rear window and has mixer taps and drainer board. Built-in appliances include: gas hob, electric oven and extractor hood. There is space and plumbing for a washing machine and space for a fridge freezer, double glazed doors to both the front and side.
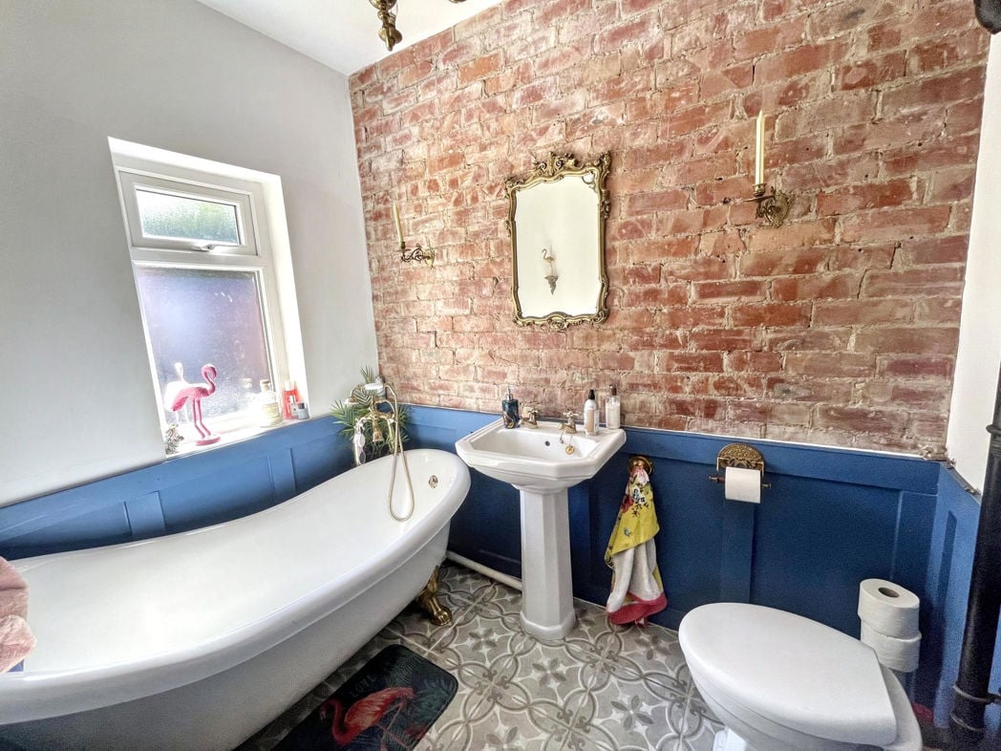
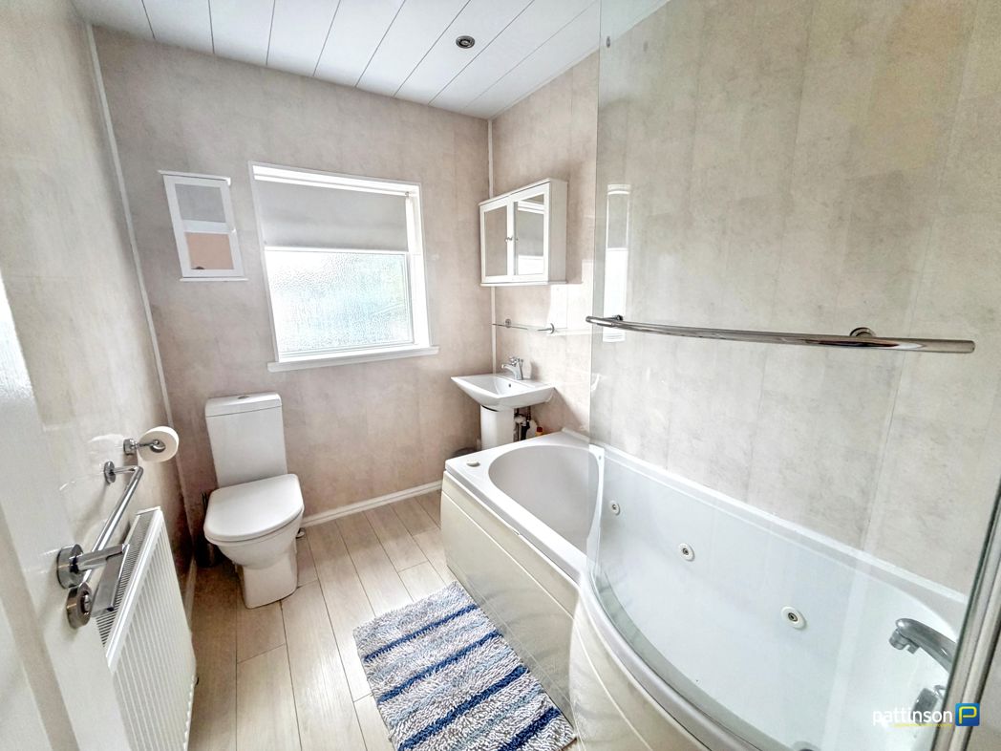
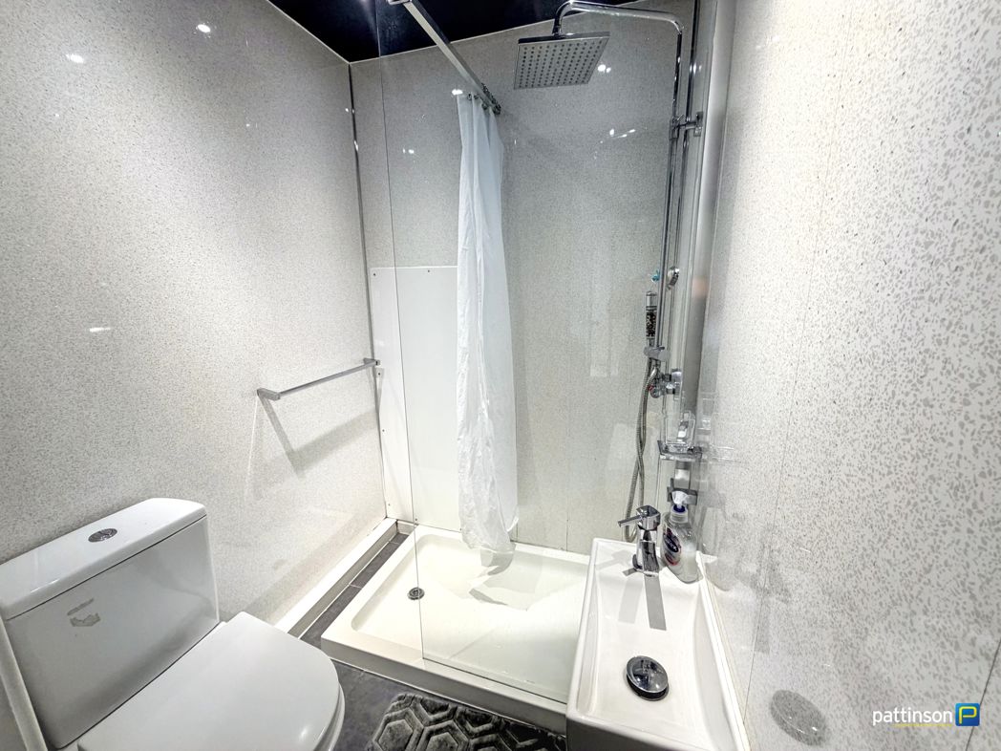
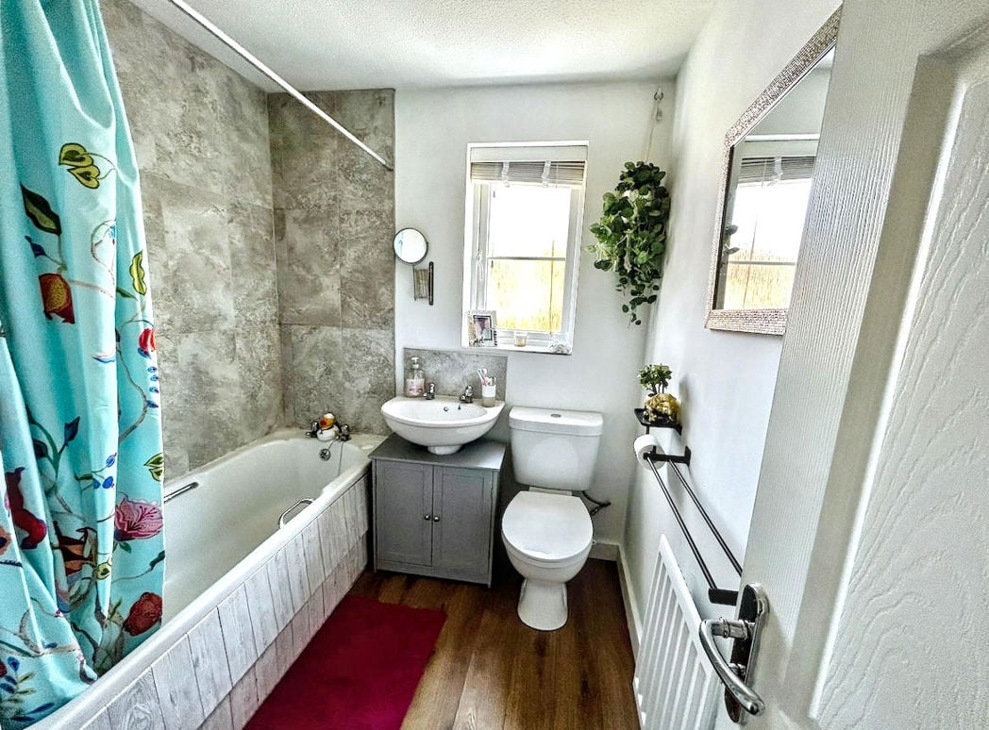
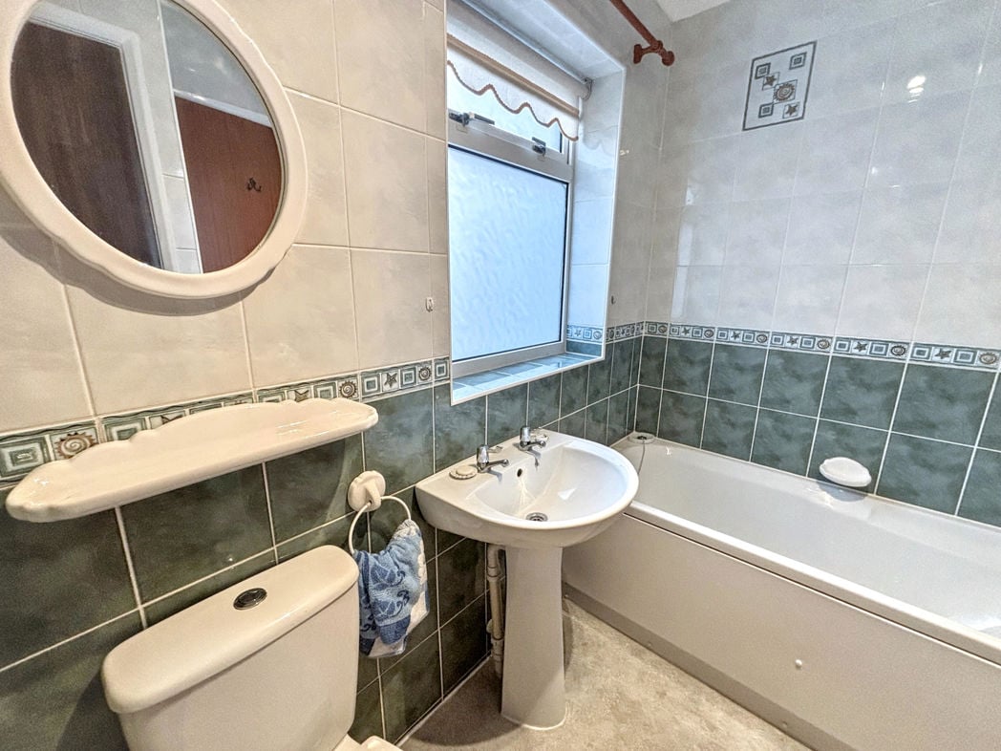
2.70m x 2.36m (8'10" x 7'8")
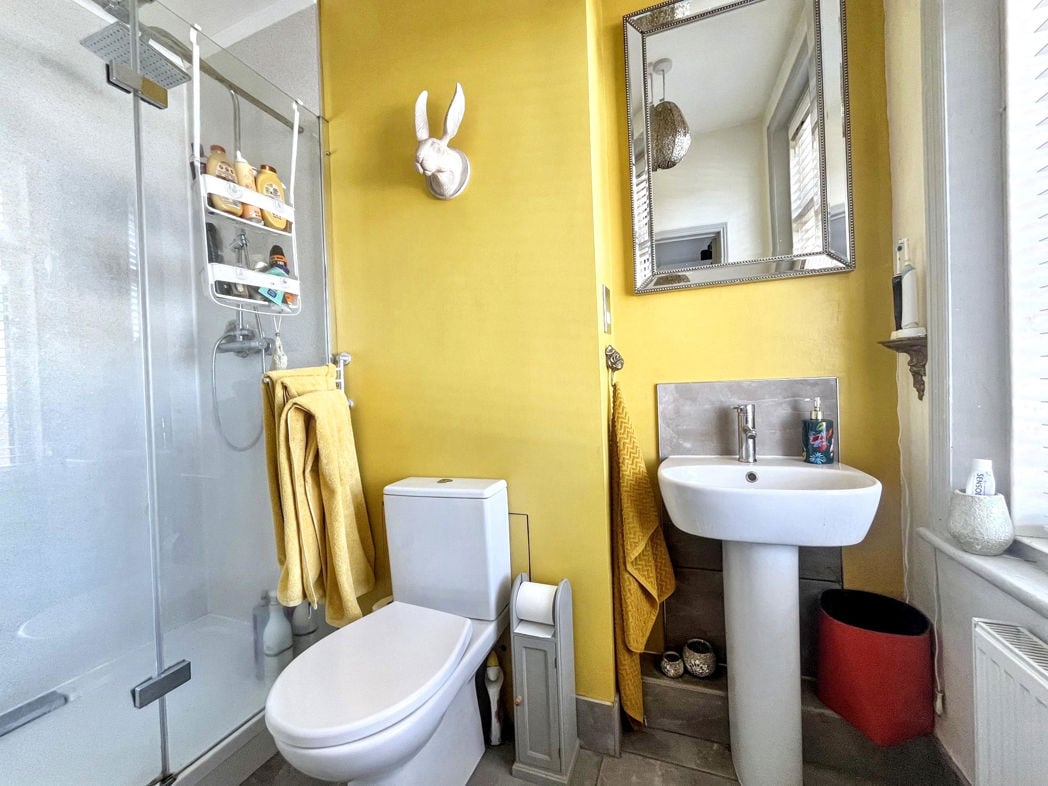
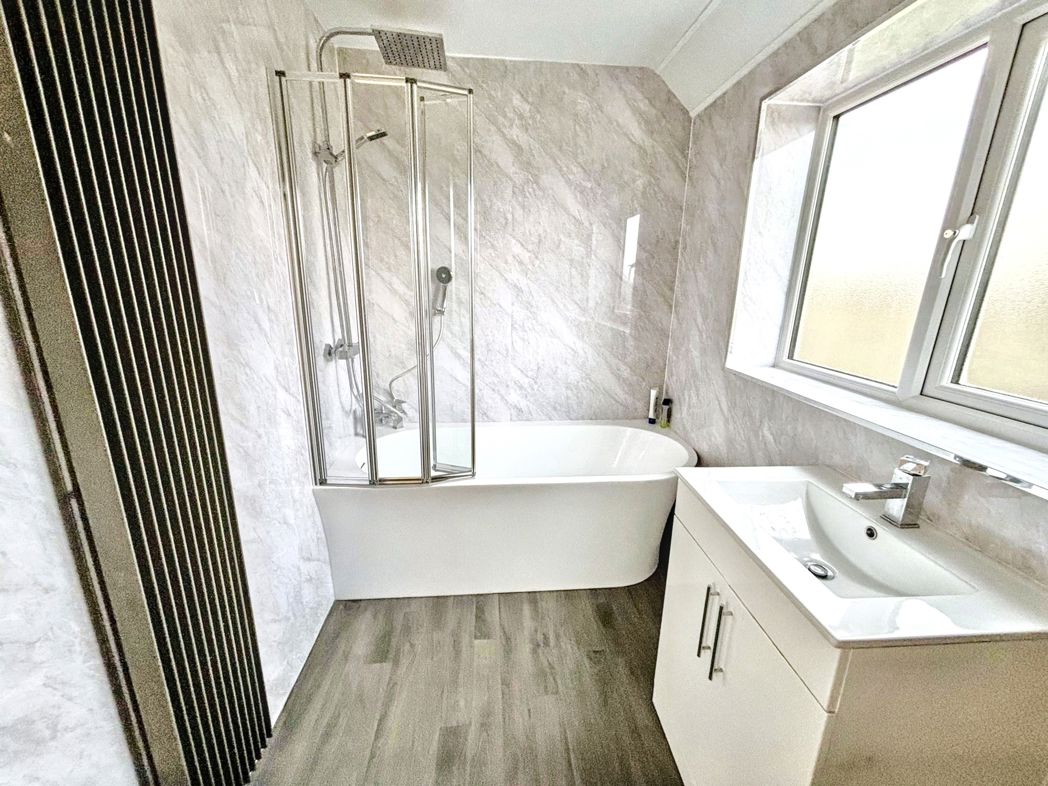
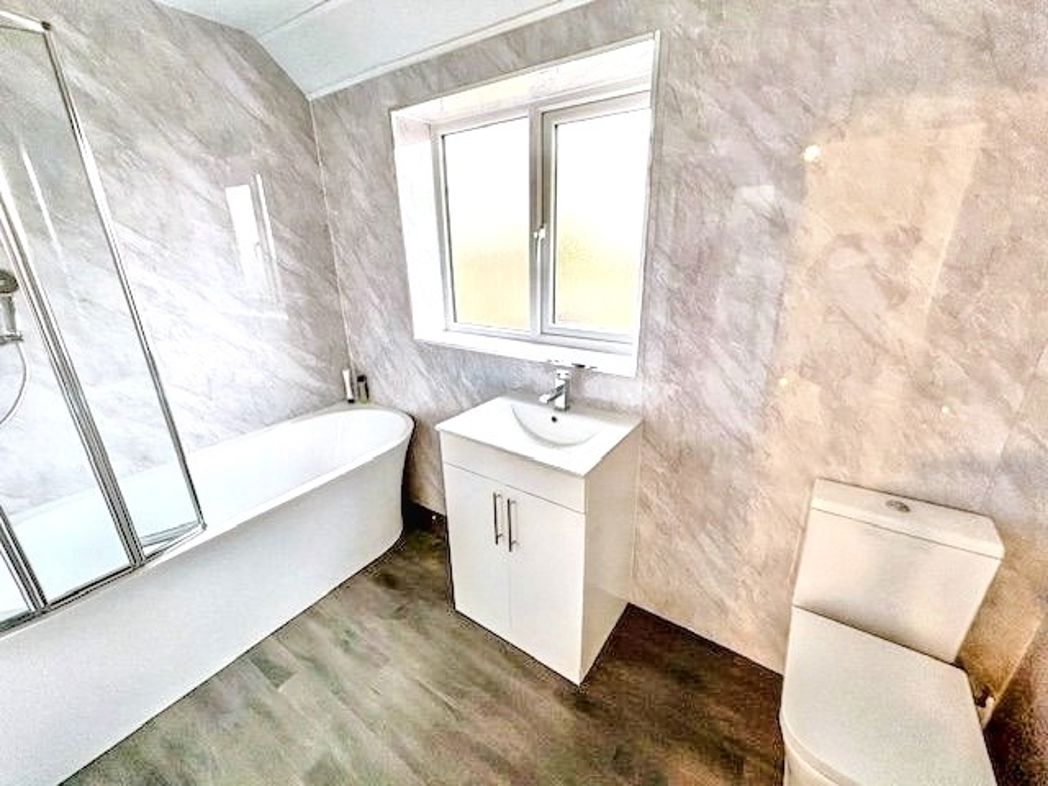
Fitted with a three piece suite, comprising: bath with shower over, low level WC and pedestal wash hand basin. Opaque window, central heating radiator, storage cupboard.
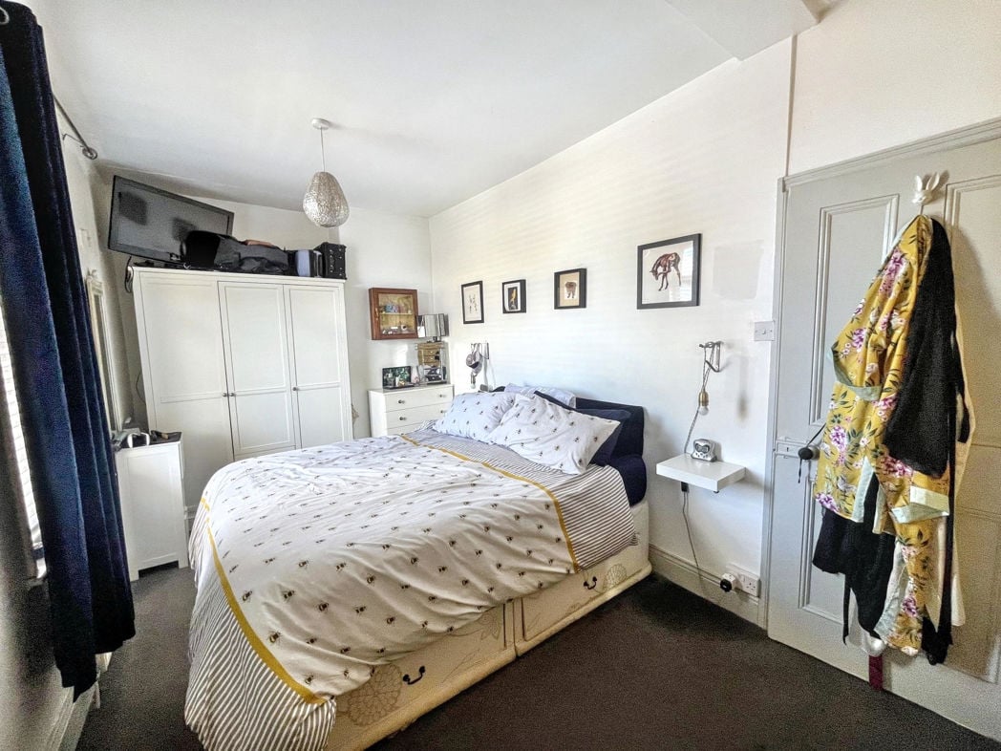
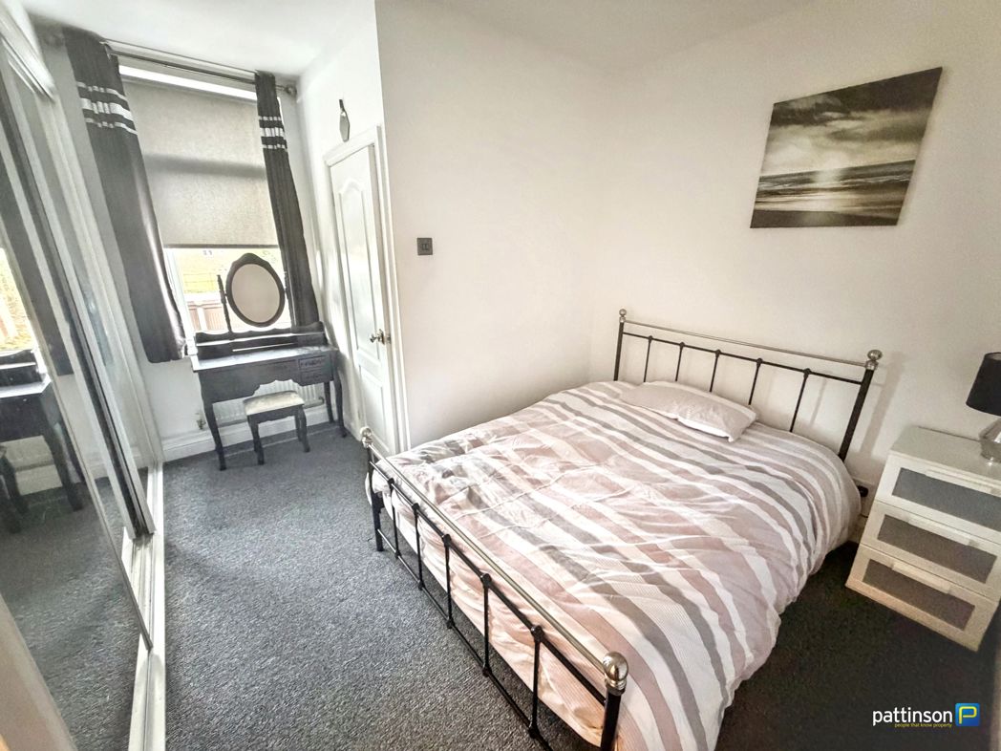
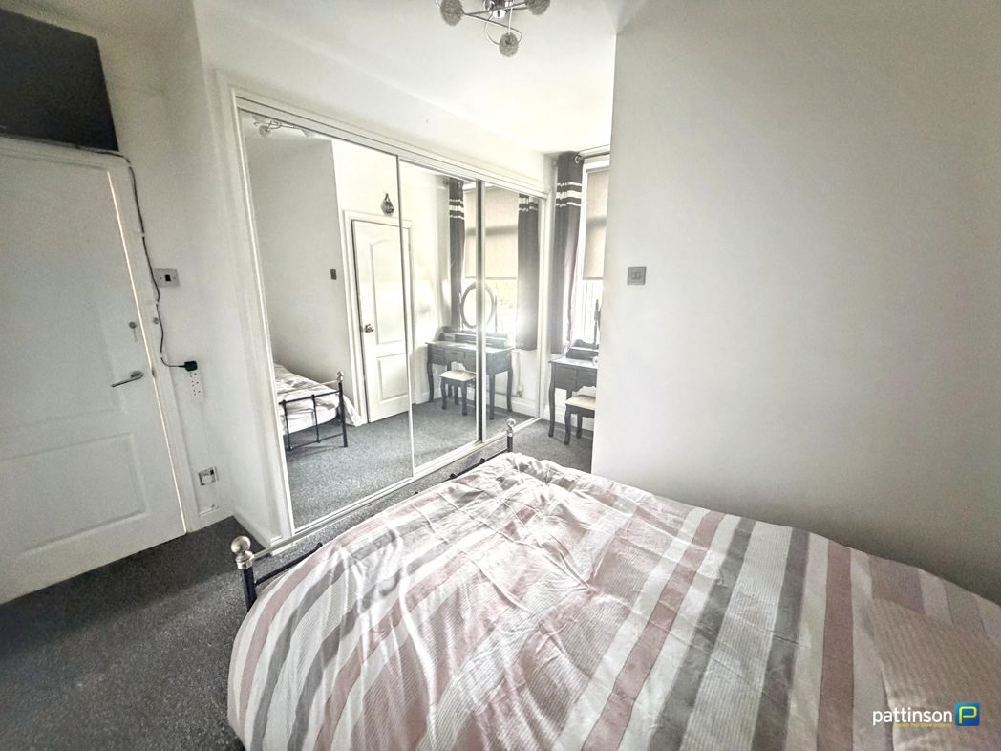
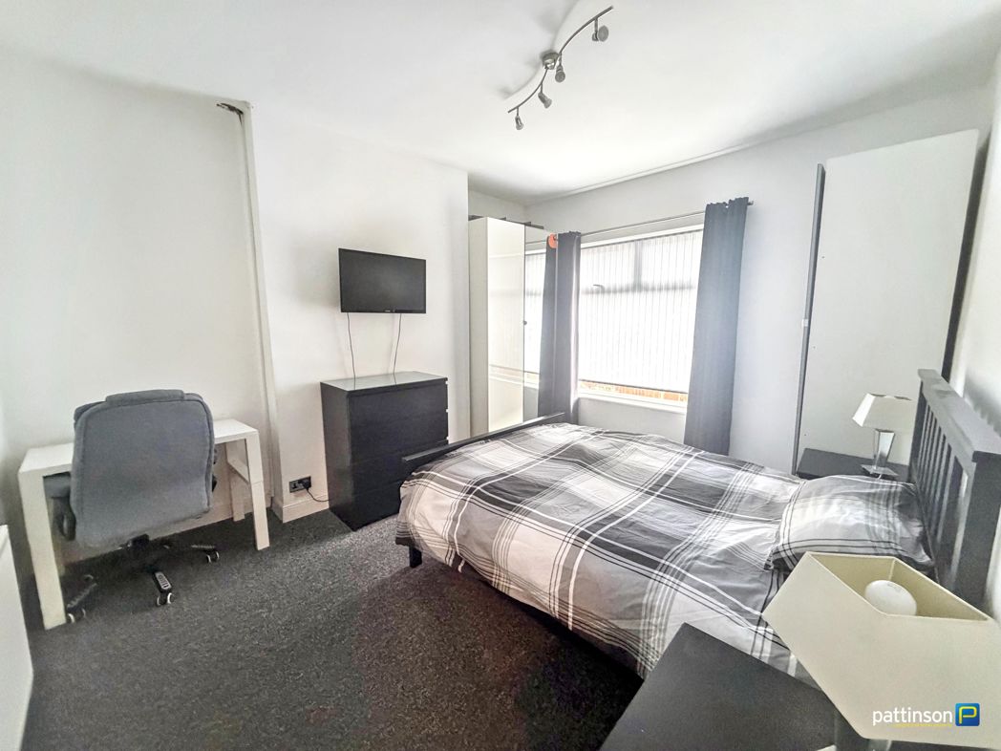
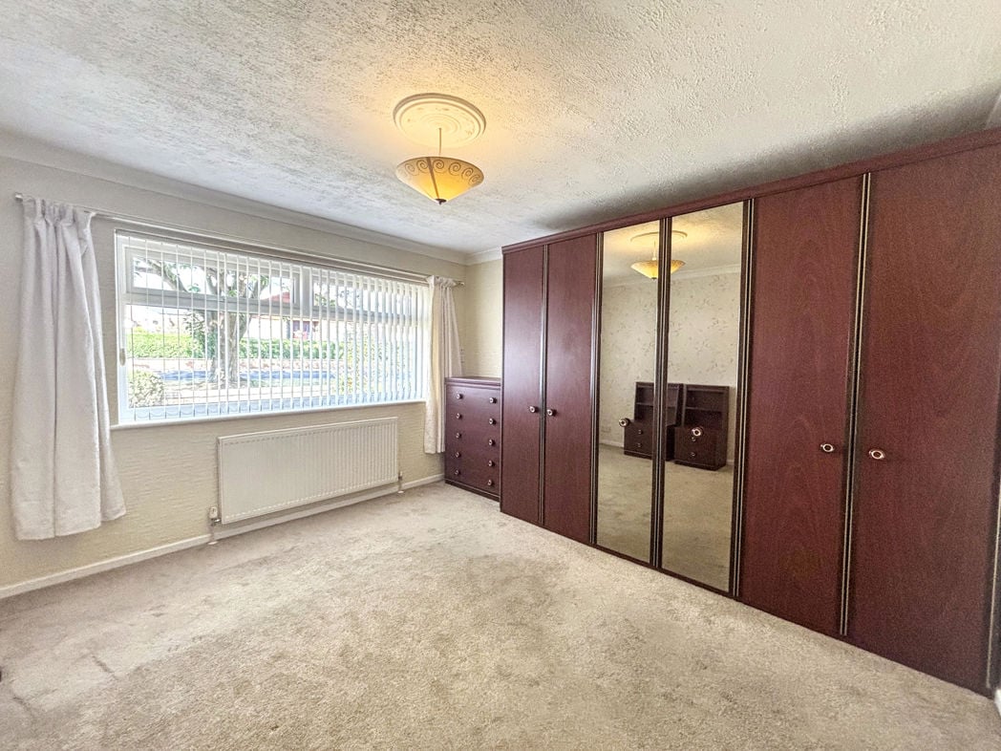
3.70m x 3.62m (12'1" x 11'10")
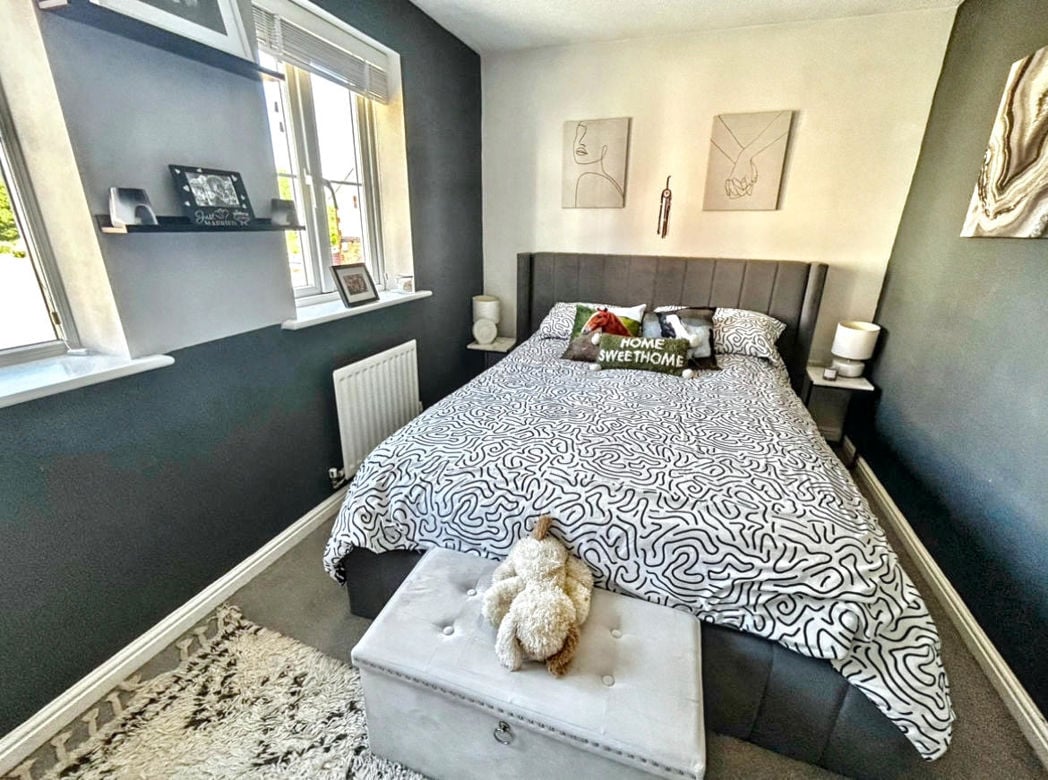
A nice double room situated to the front with a double glazed window and central heating radiator. Free-standing wardrobes, drawer pack and bedside cabinets.
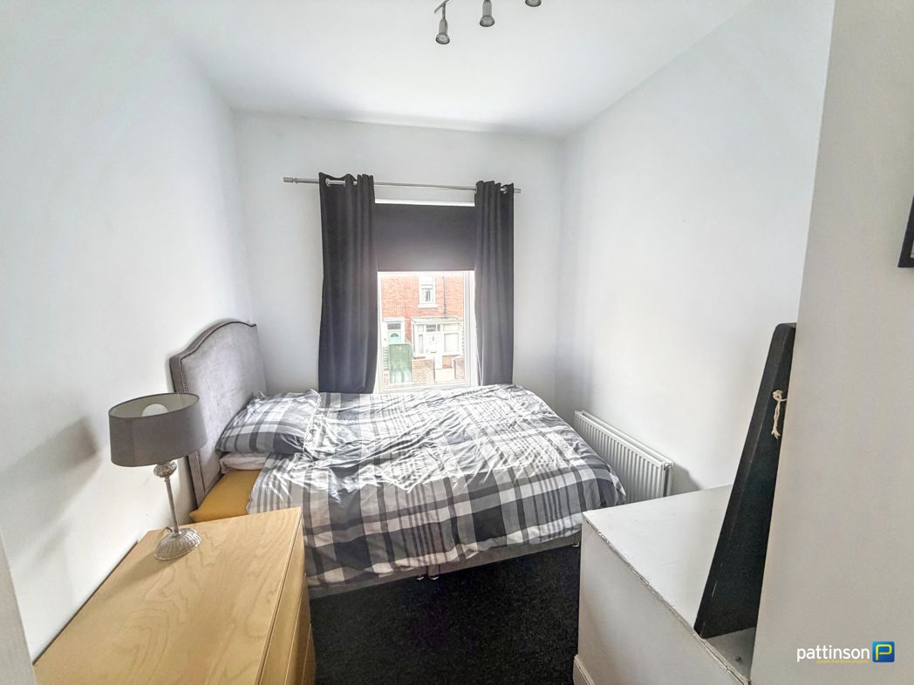
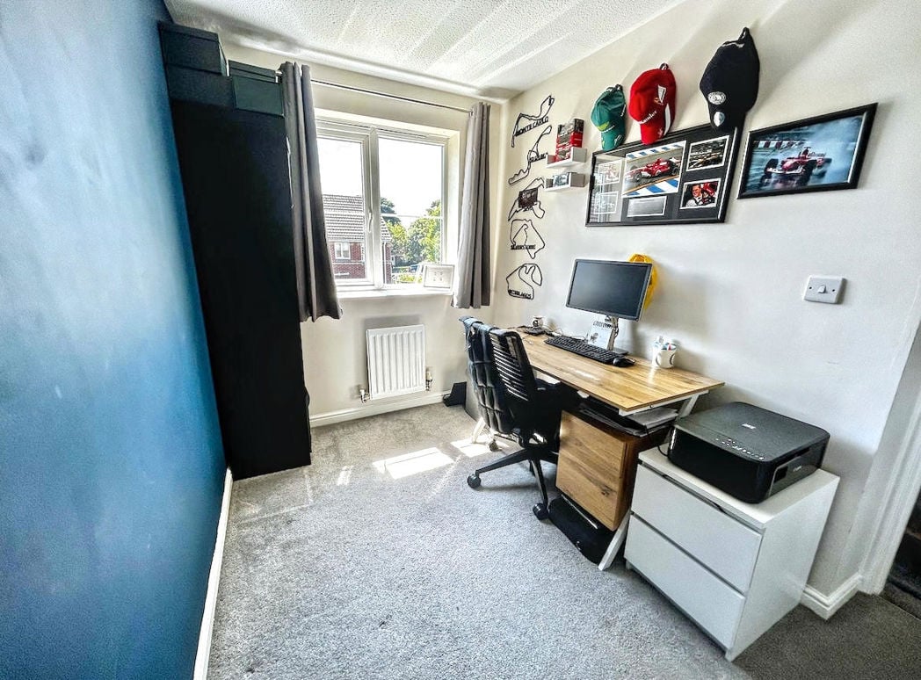
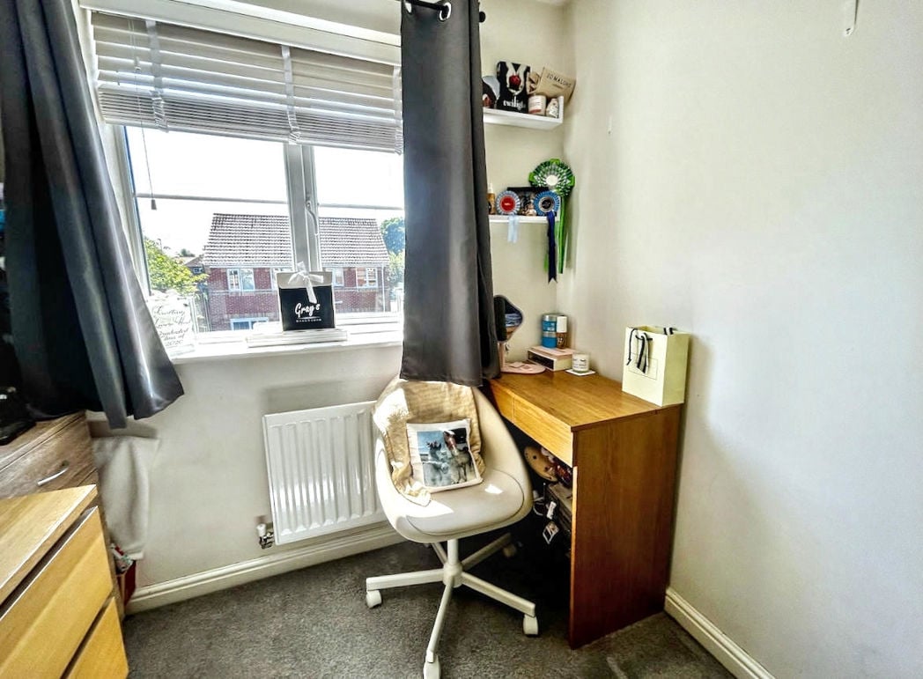
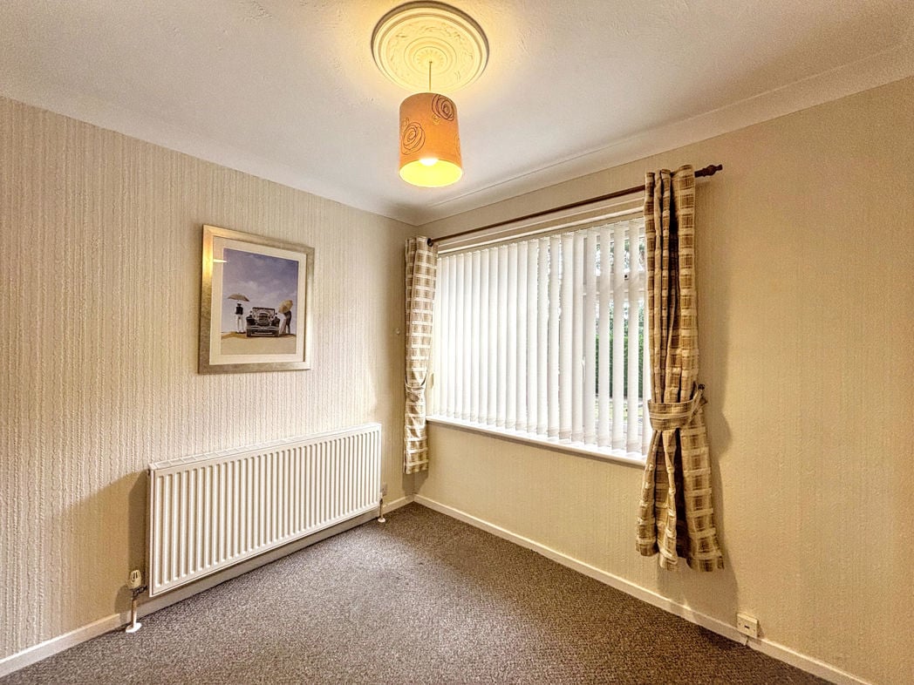
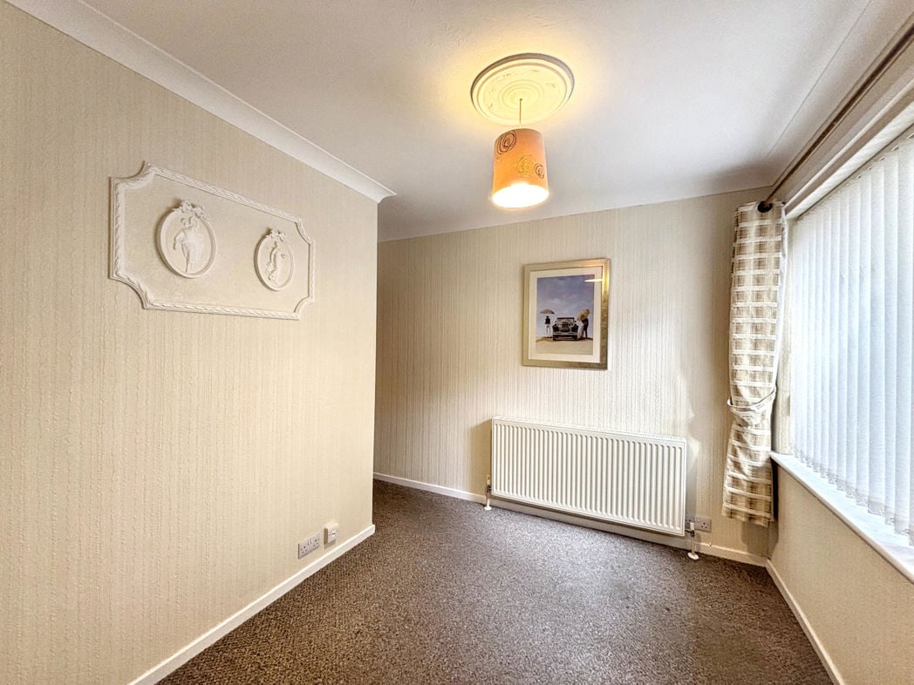
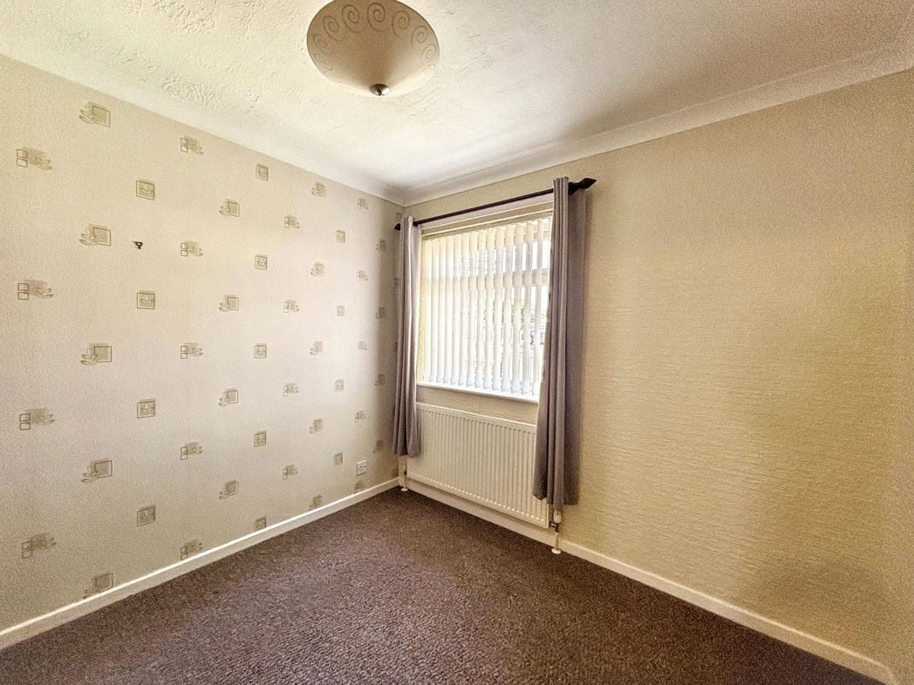
2.70m x 2.36m (8'10" x 7'8")
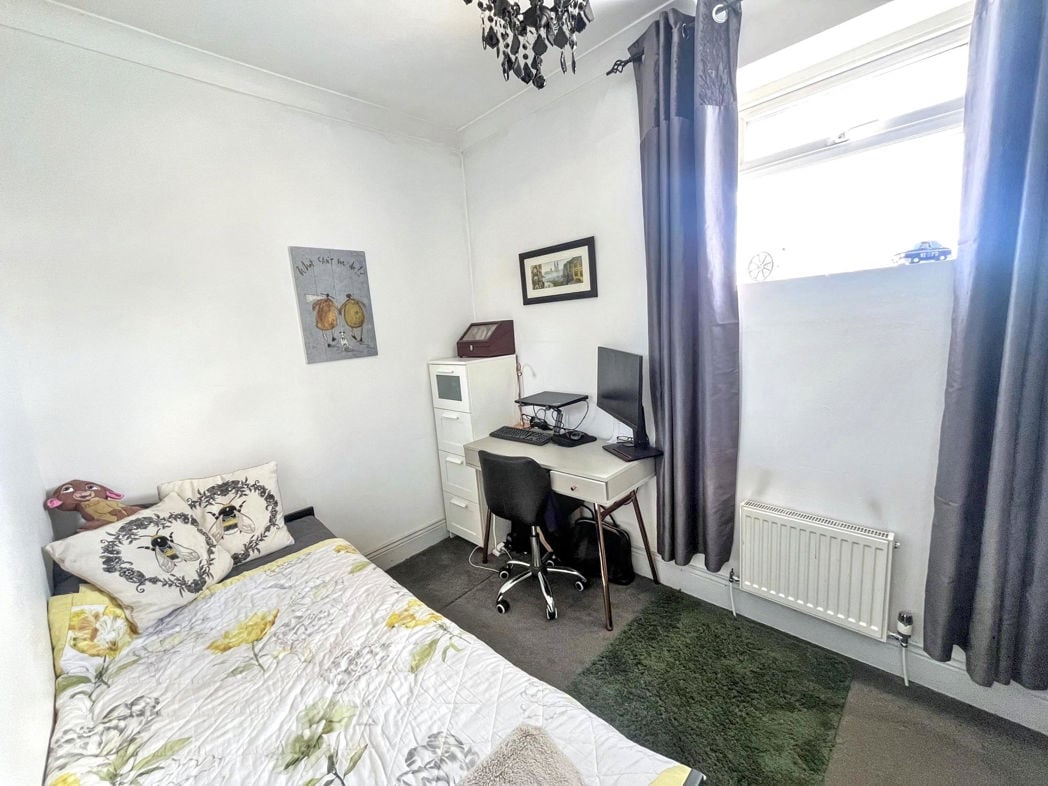
Located to the front with a double glazed window and storage cupboard.
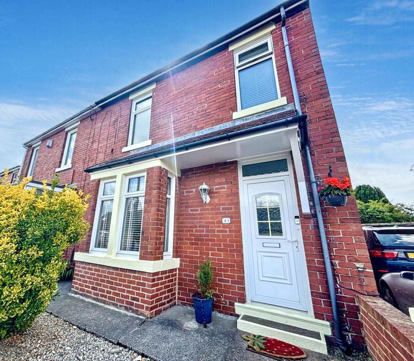
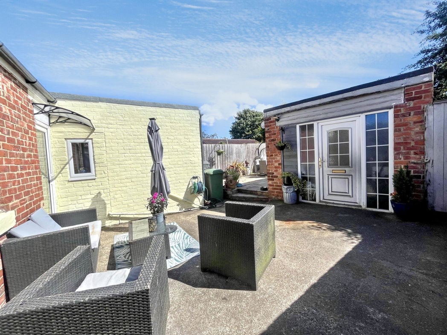
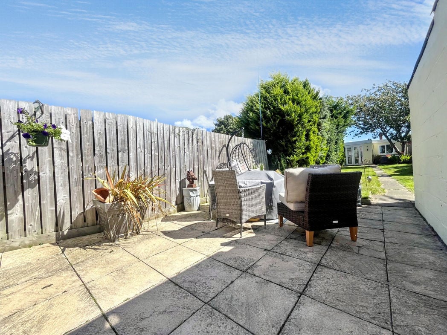
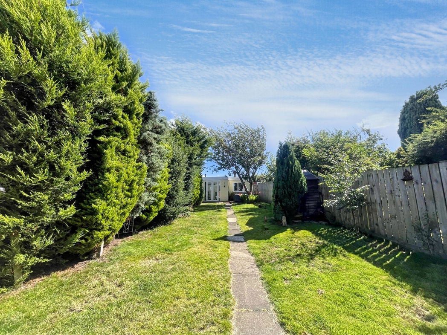
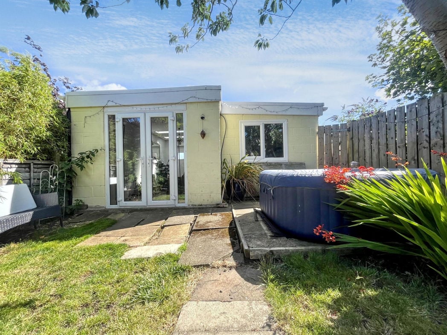
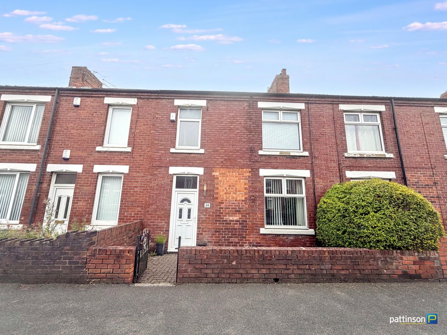
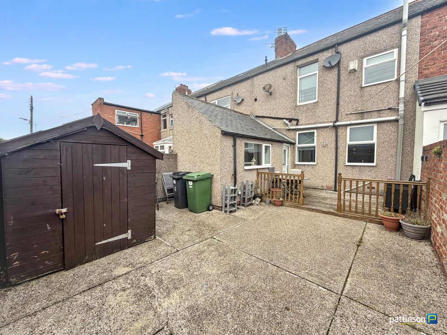
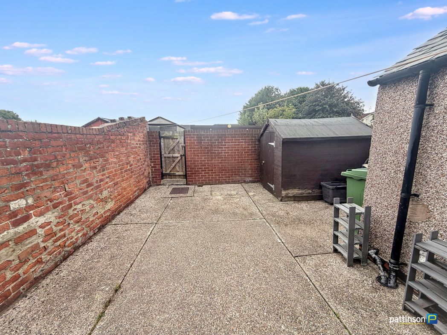
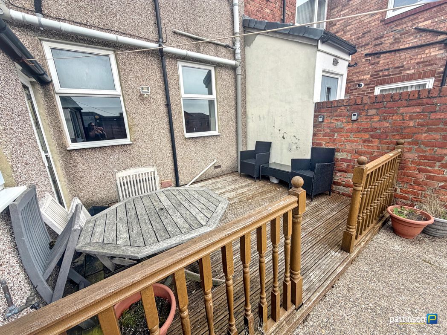
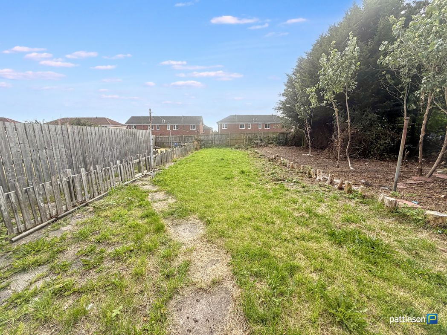
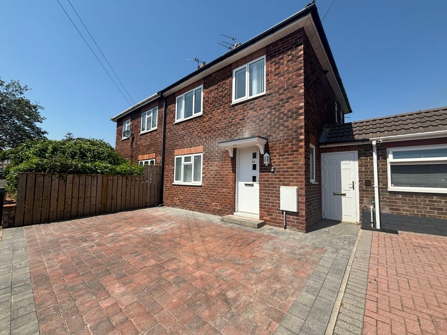
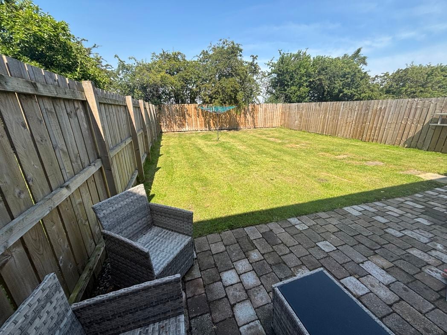
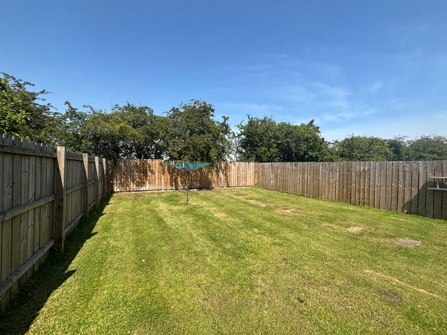
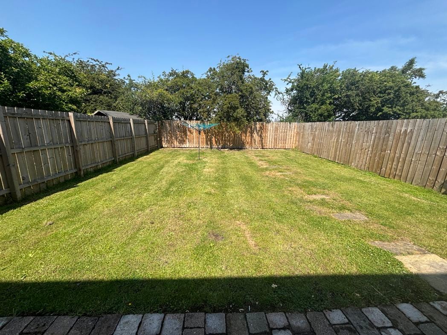
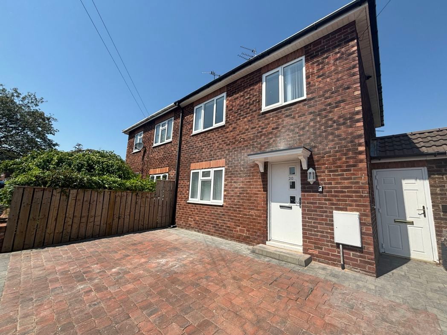
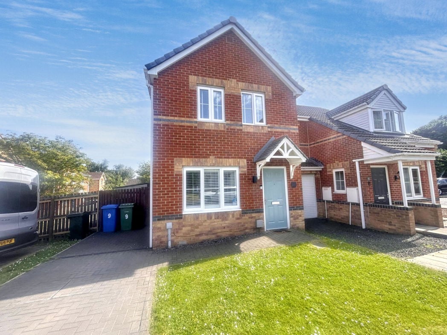
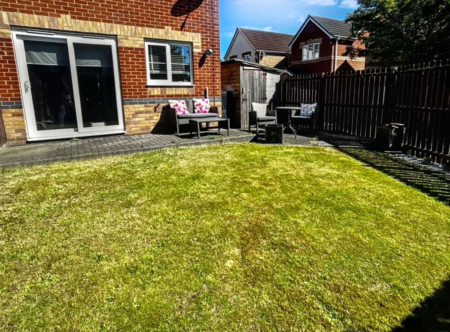
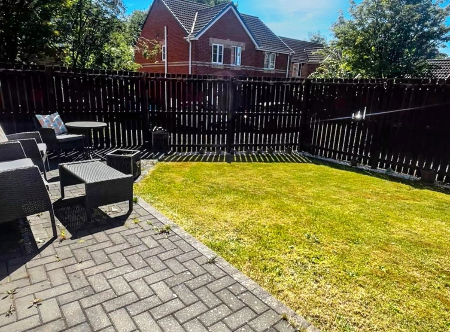
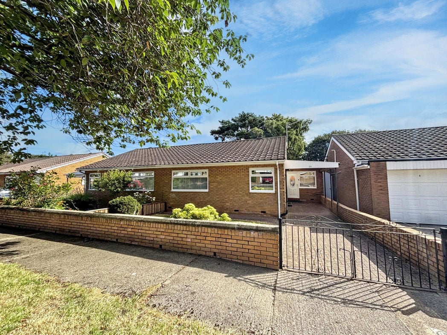
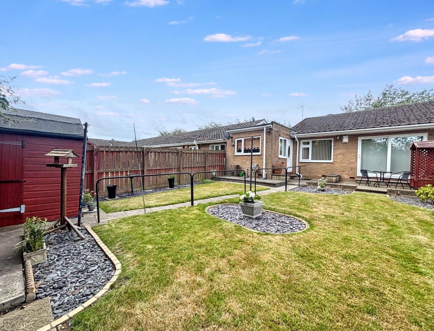
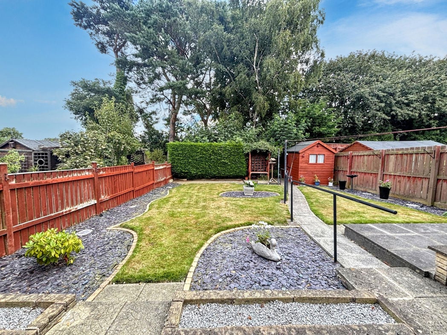
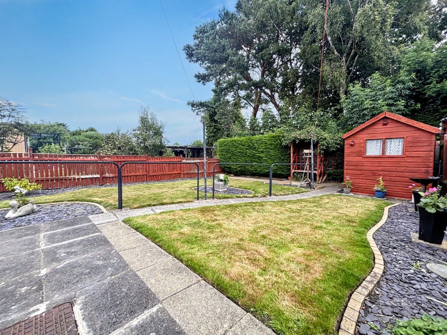
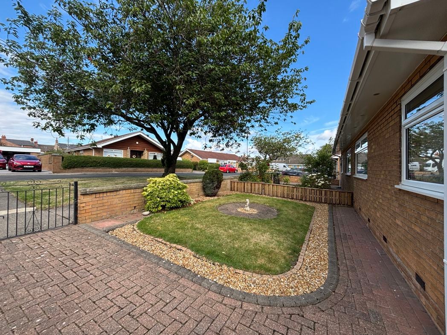
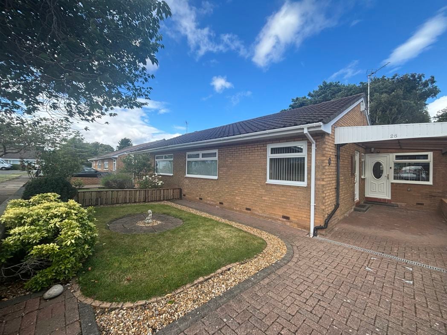
The home sits on a good plot. The front garden is neat and tidy and a lengthy driveway runs parallel, providing off-road parking and car port. The rear garden is lovely, it offers a great degree of privacy and has an attractive backdrop. A timber shed provides additional storage and there are a number of seating areas.
Whether you’d like an instant online estimate or an expert visit to discuss your home in detail, our team will give you clear, honest advice and help you plan your next move.

Find out what your current home could sell for, based on real market data and recent sales.
Get seen everywhere buyers look


Fast, secure and often great value. Discover how it works.