Under
Offer
Offer
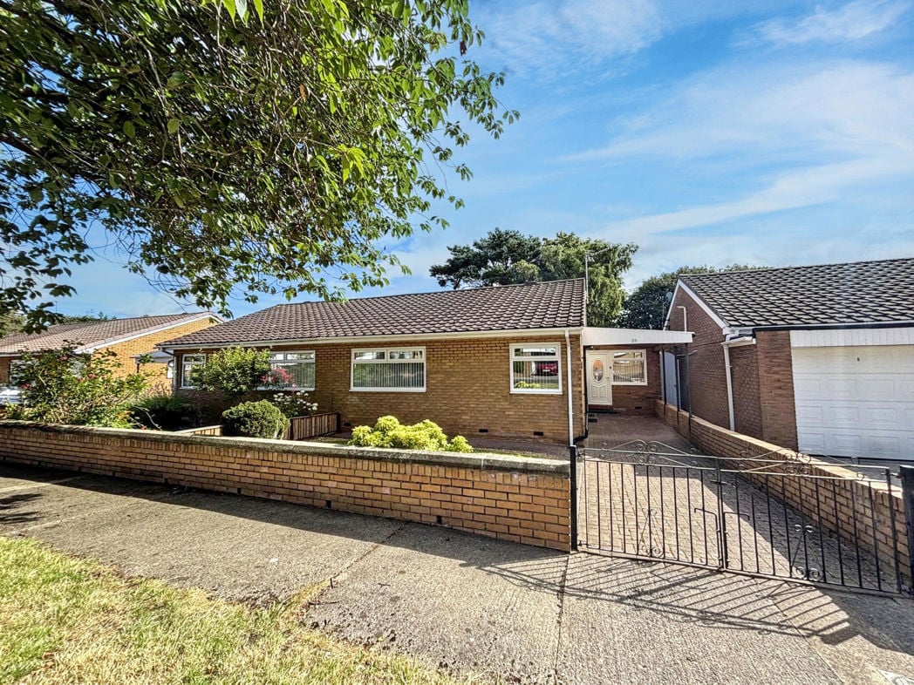
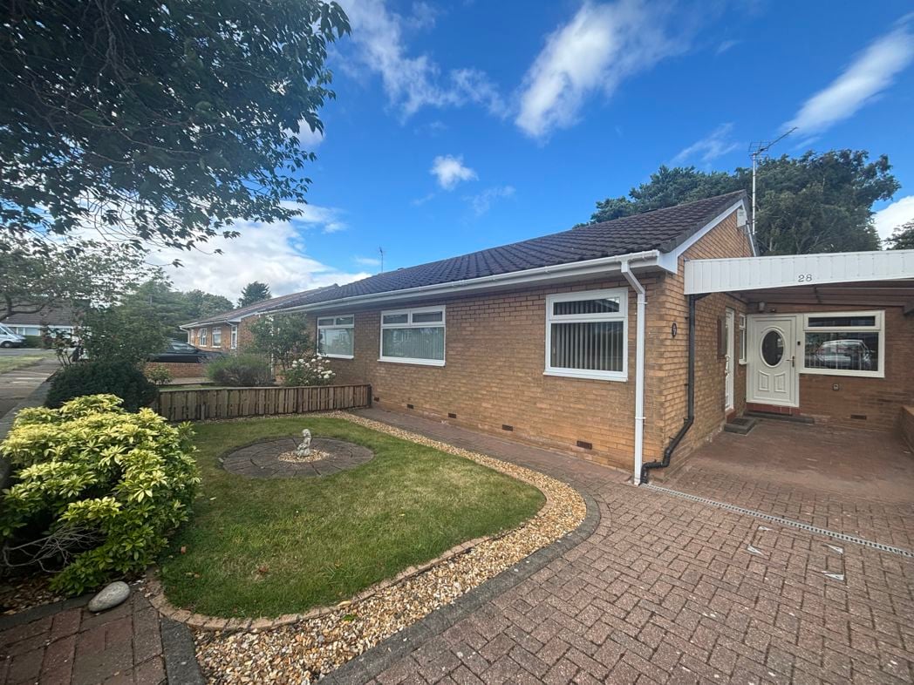
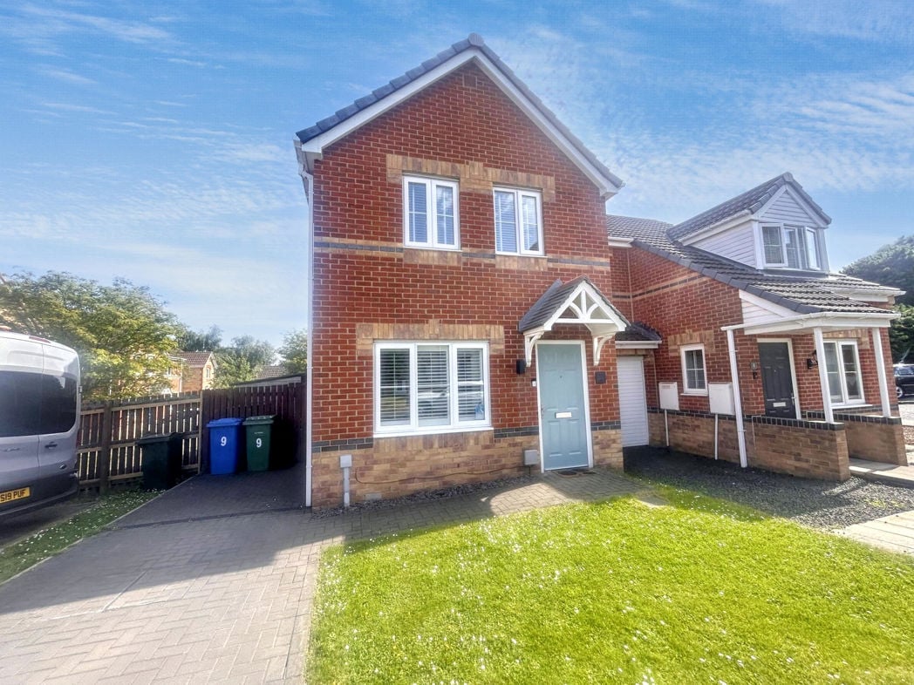
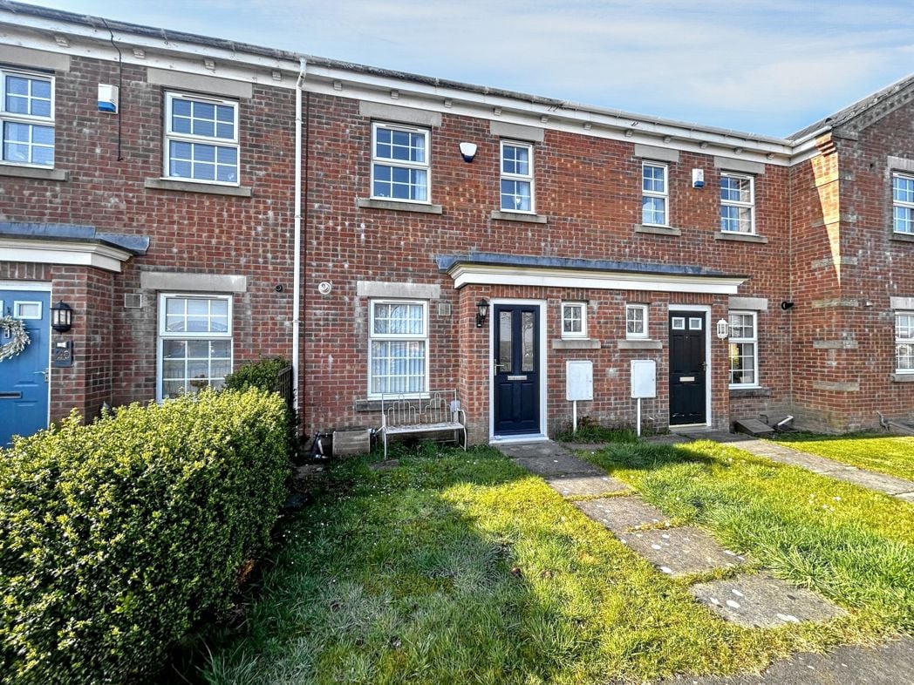
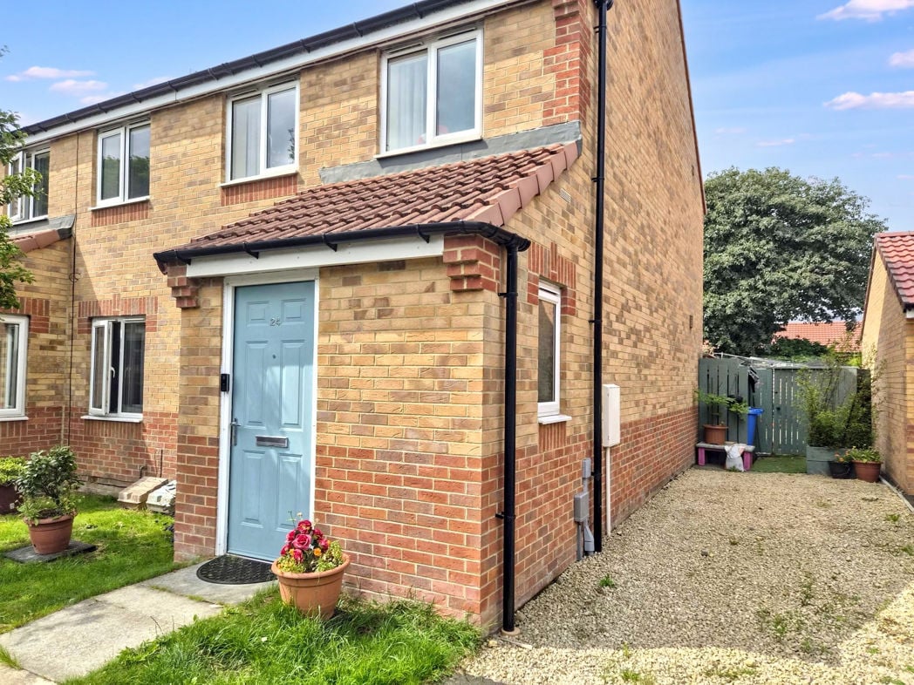
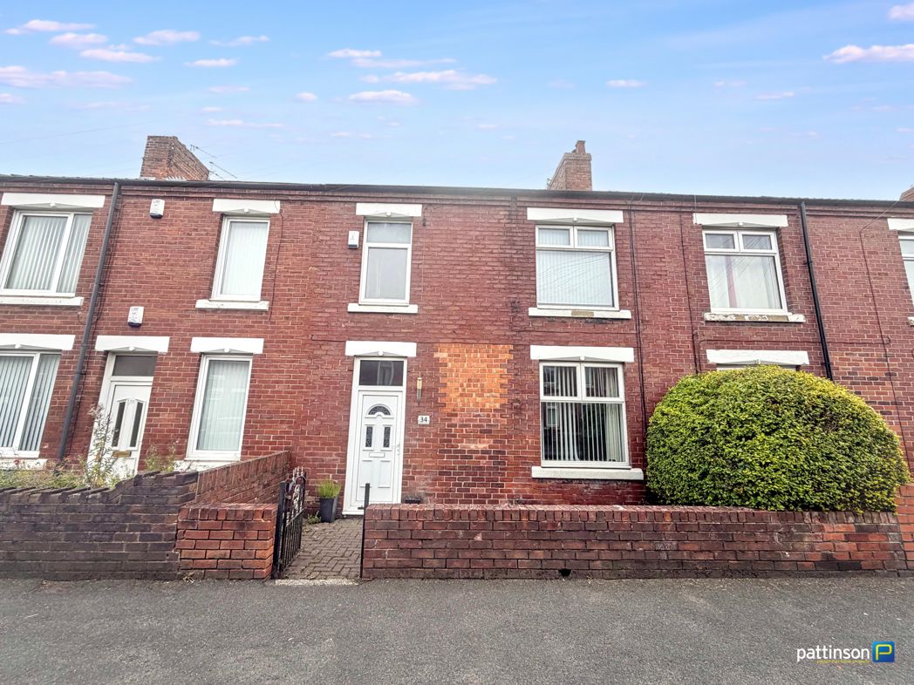
Victoria Terrace, Bedlington, Bedlington, Northumberland, NE22 5QB
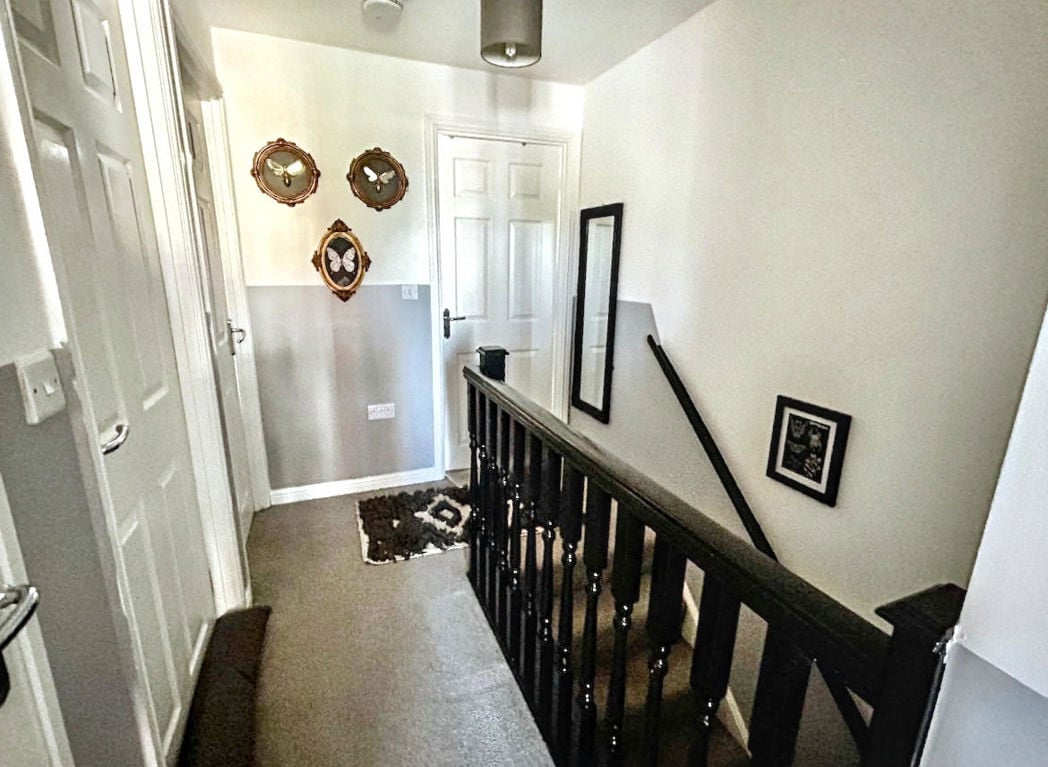
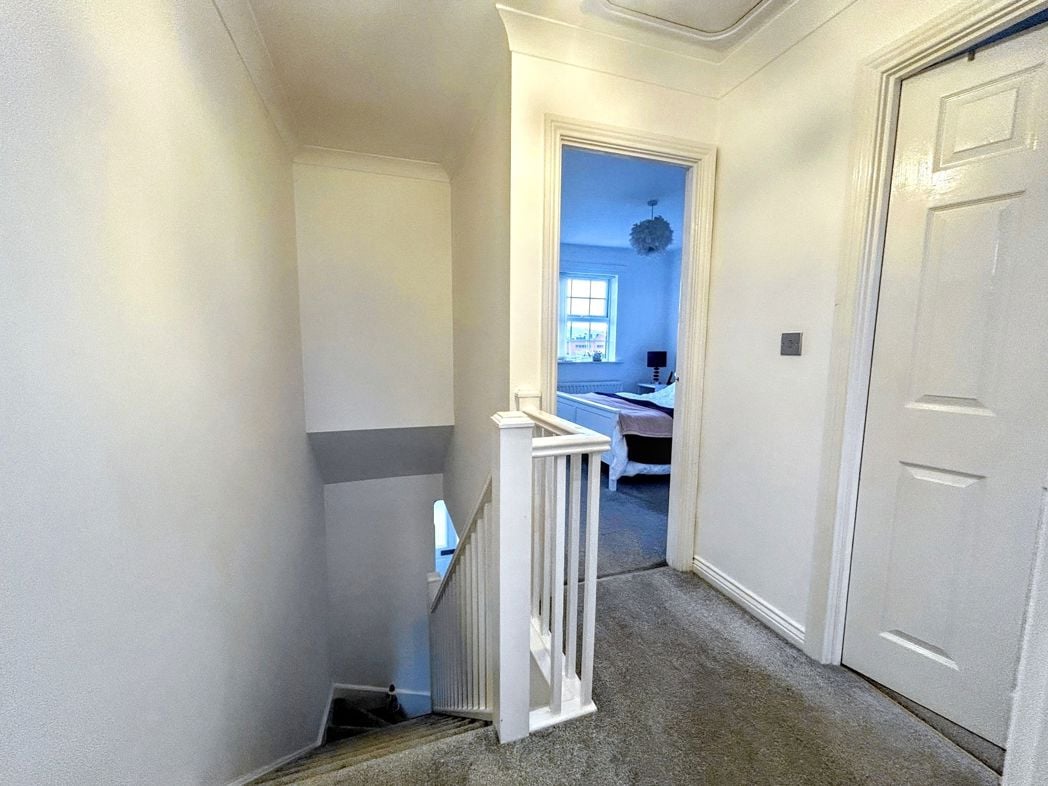
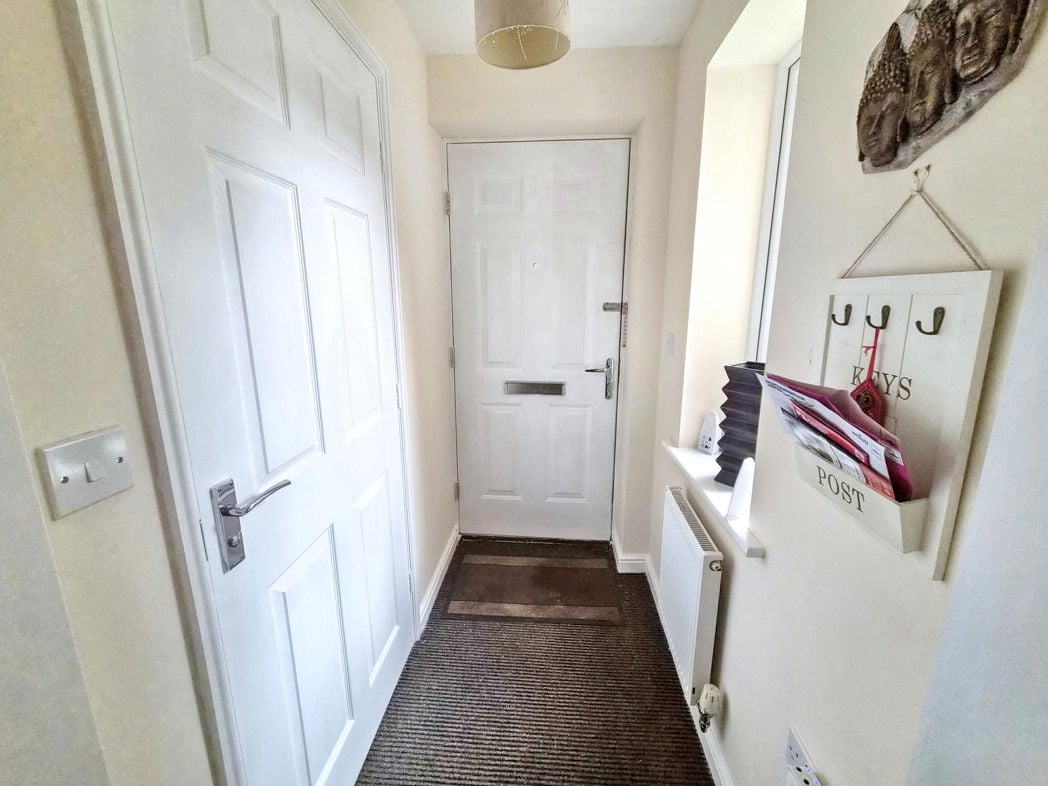
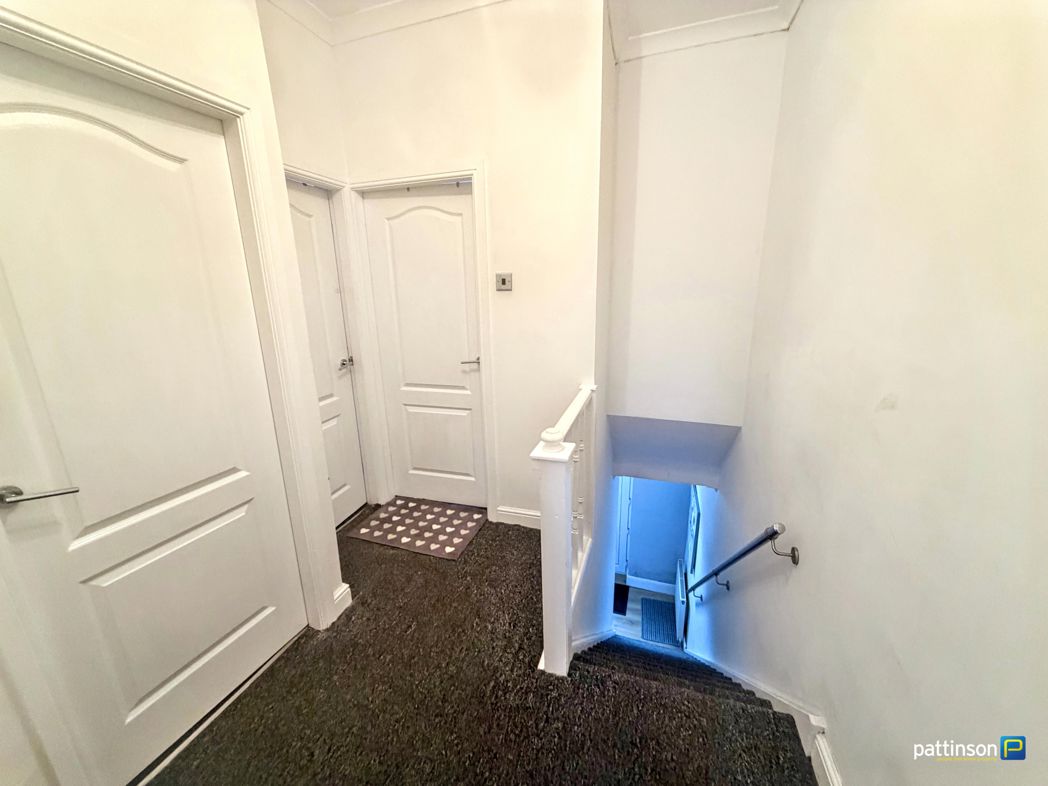
Via double glazed door -Stairs to first floor -Door to lounge
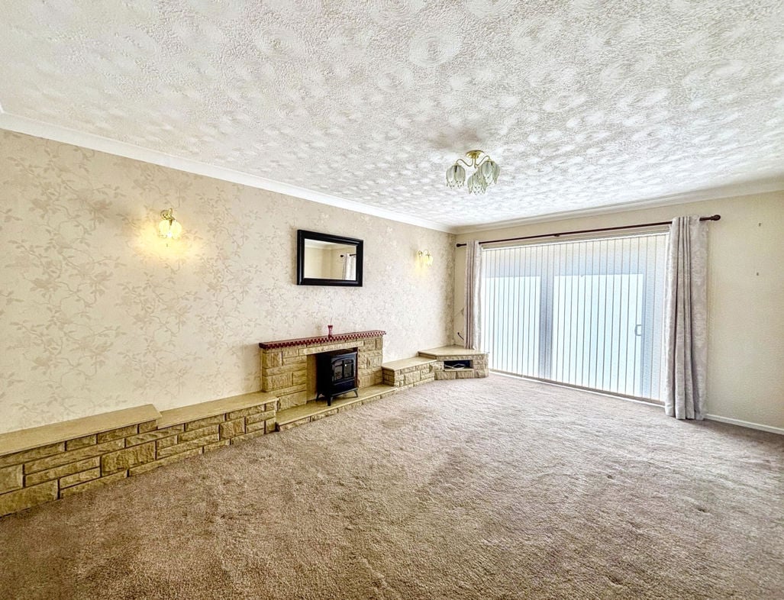

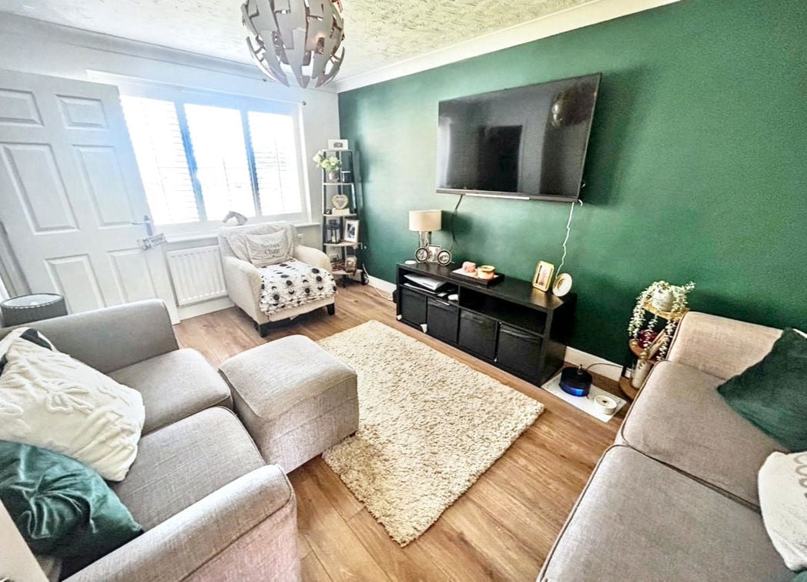
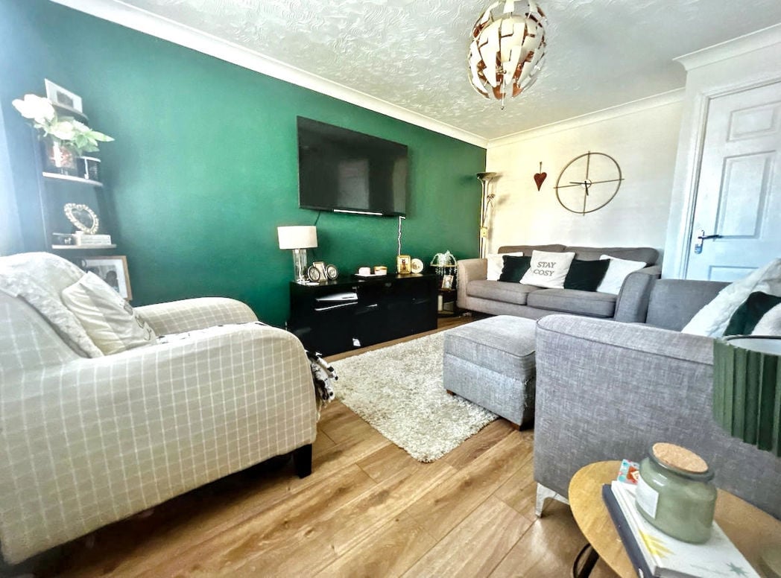
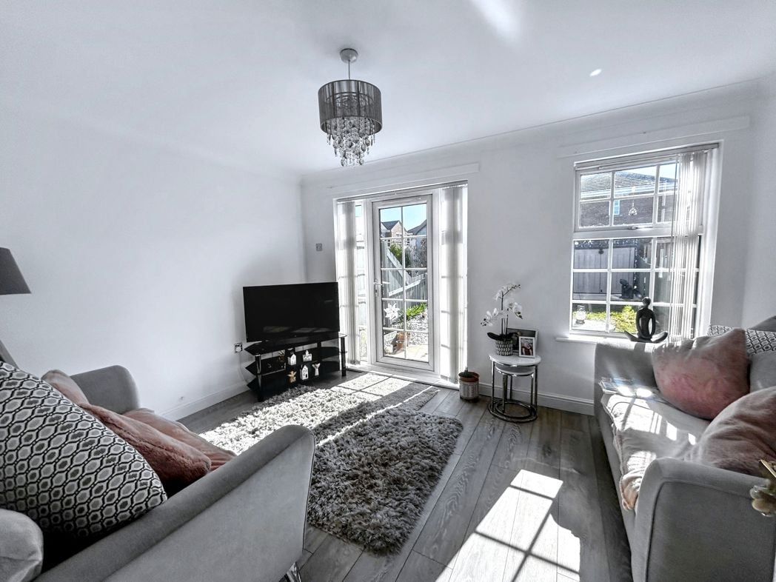
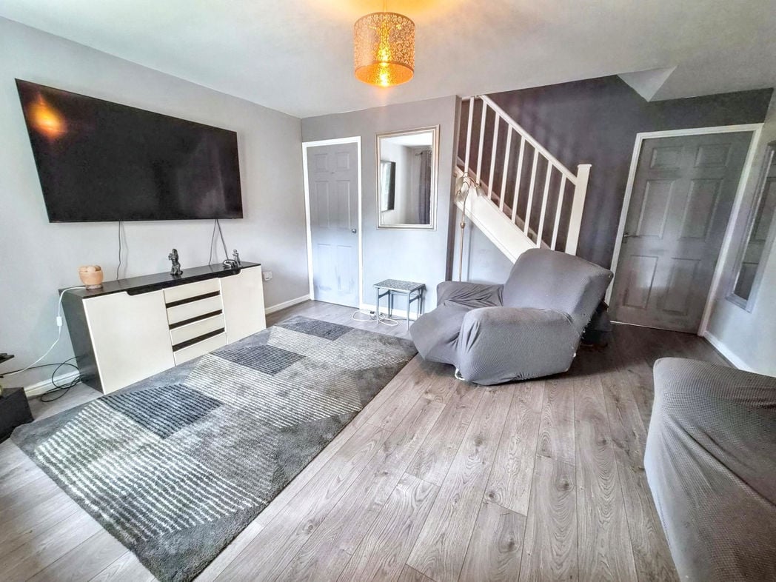
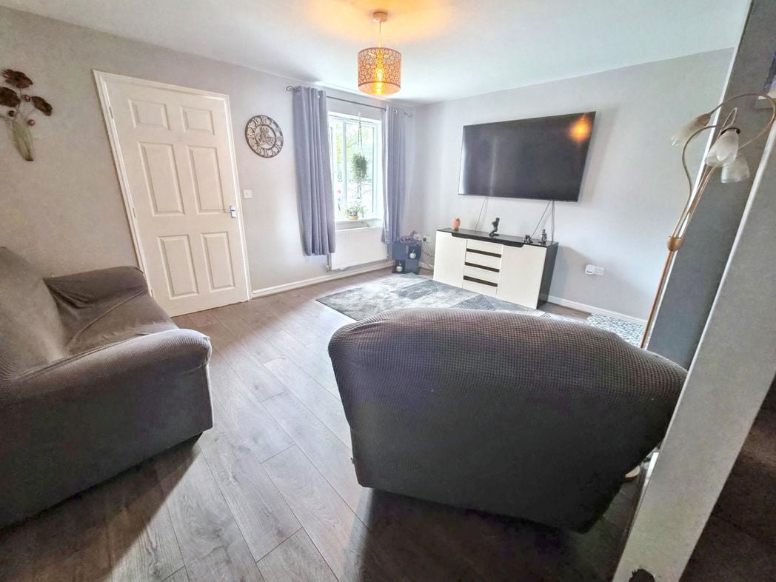
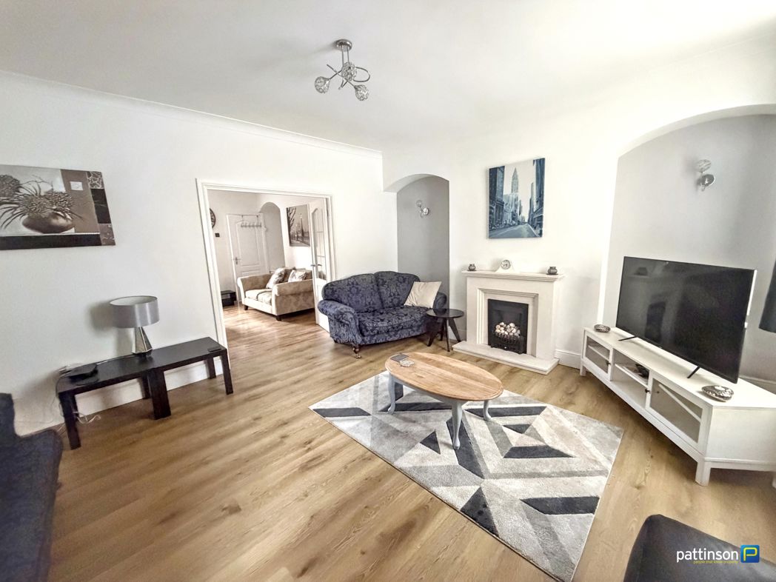
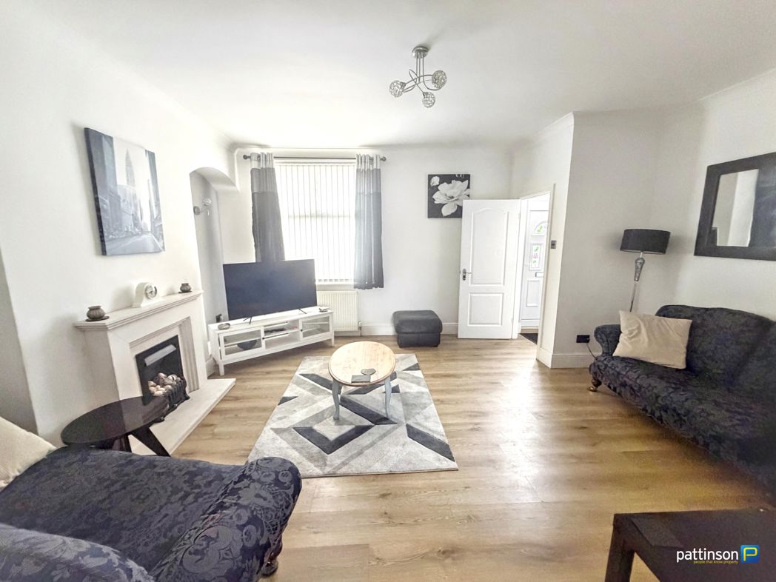
5.07m x 4.18m (16'7" x 13'8")
Double glazed window to front -Feature fire with surround -Radiator -Storage cupboard -TV point -Telephone point -Double doors to Kitchen/Diner
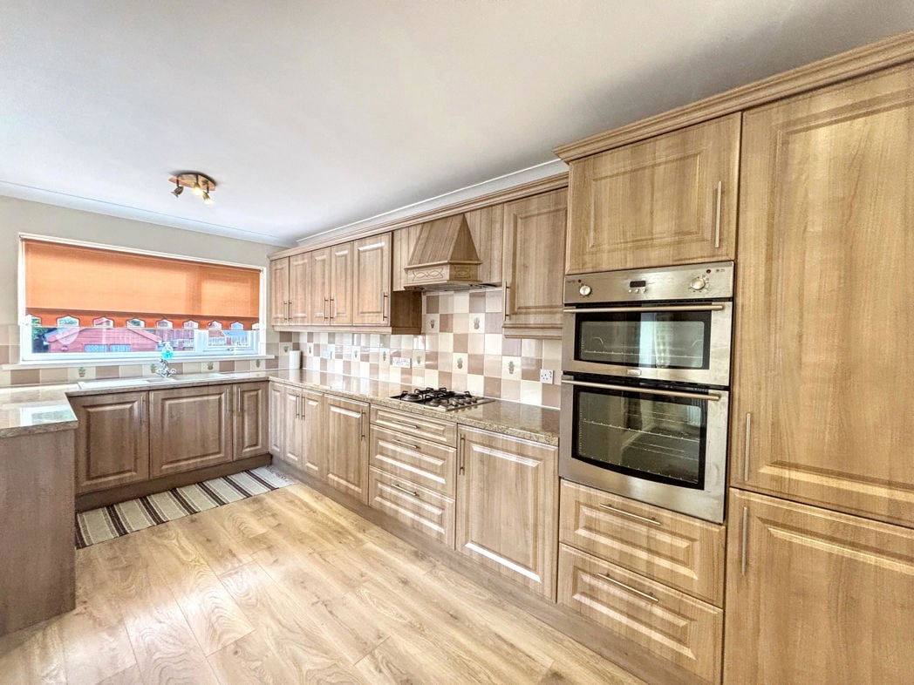
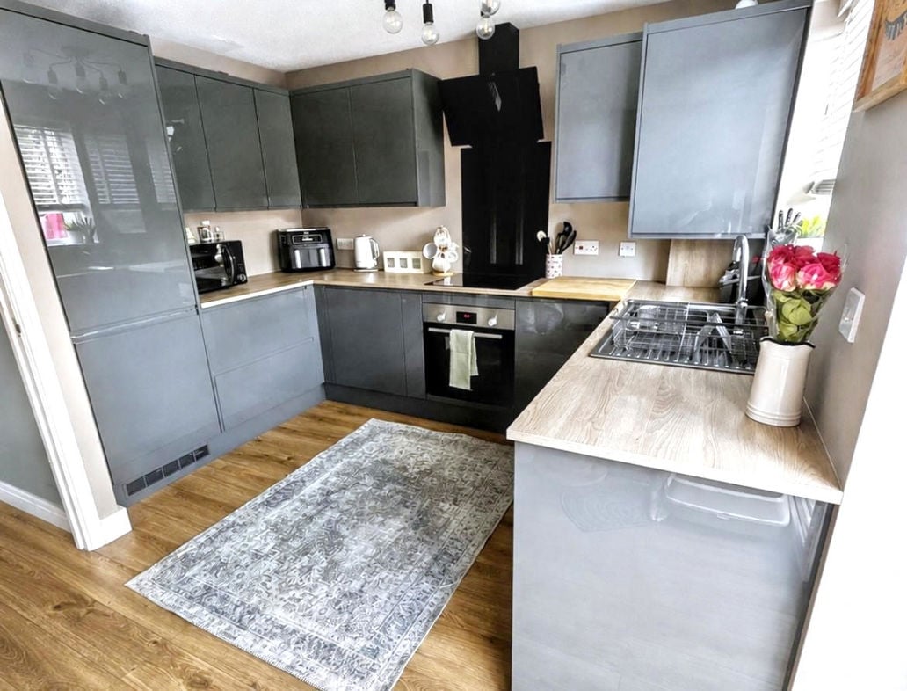
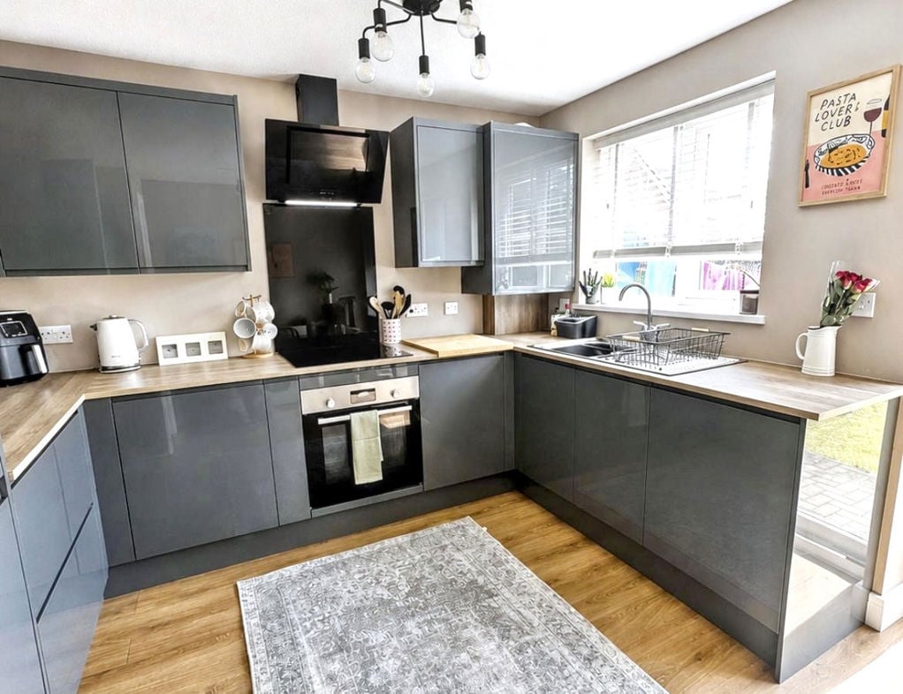
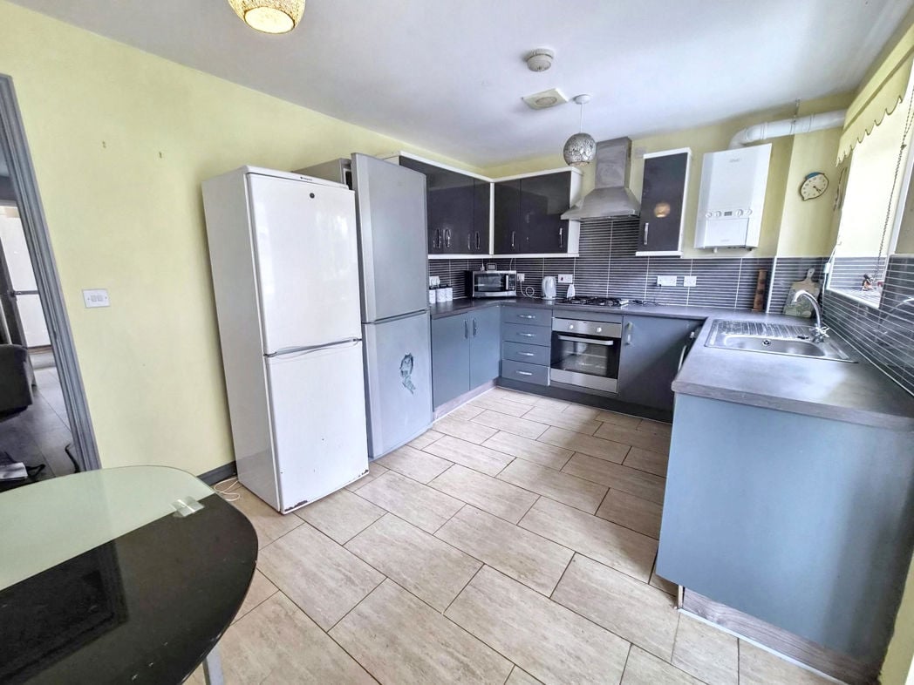
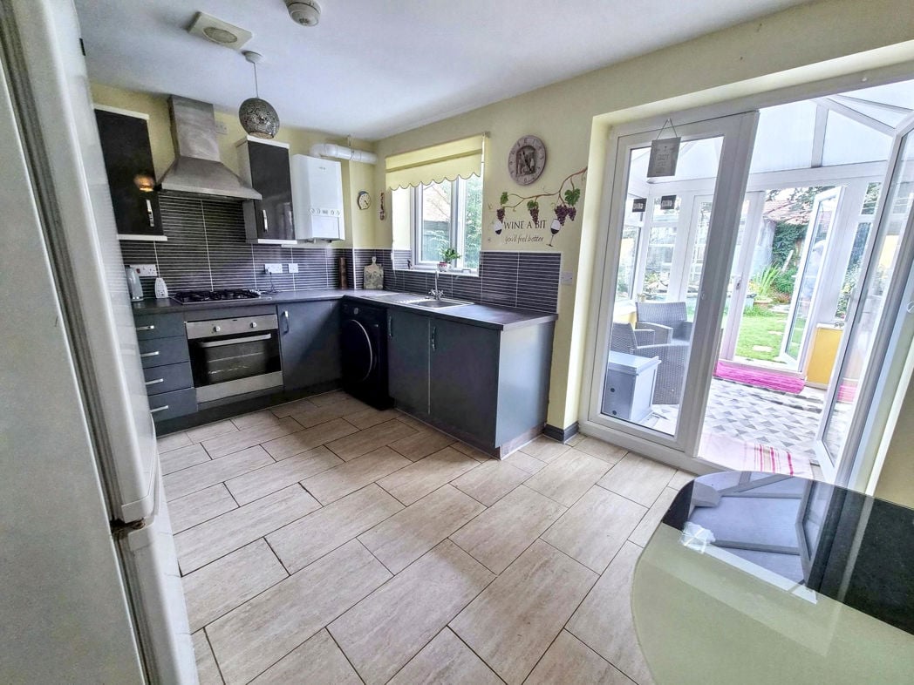
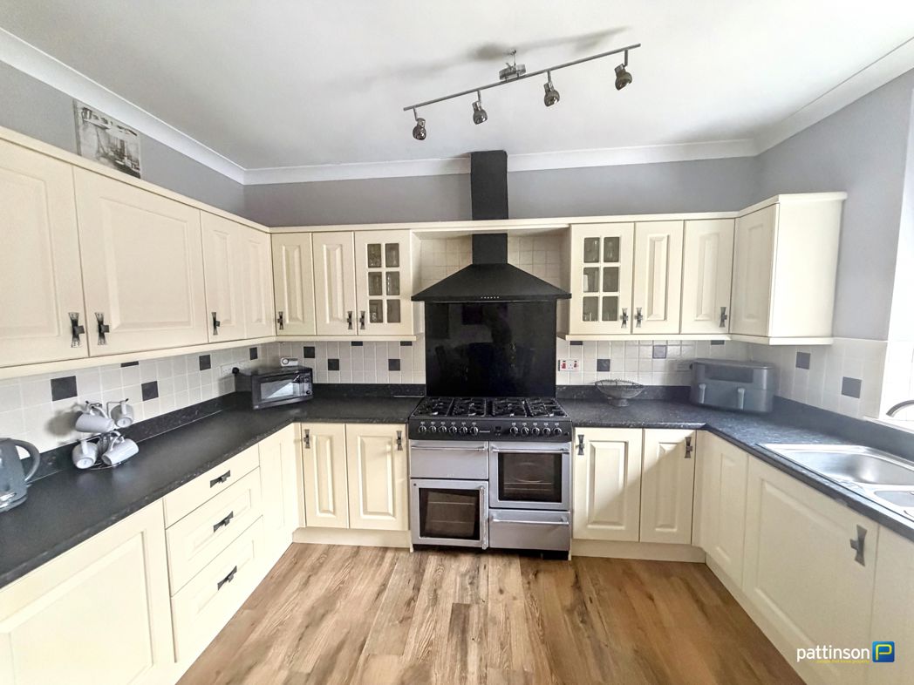
2.26m x 3.73m (7'4" x 12'2")
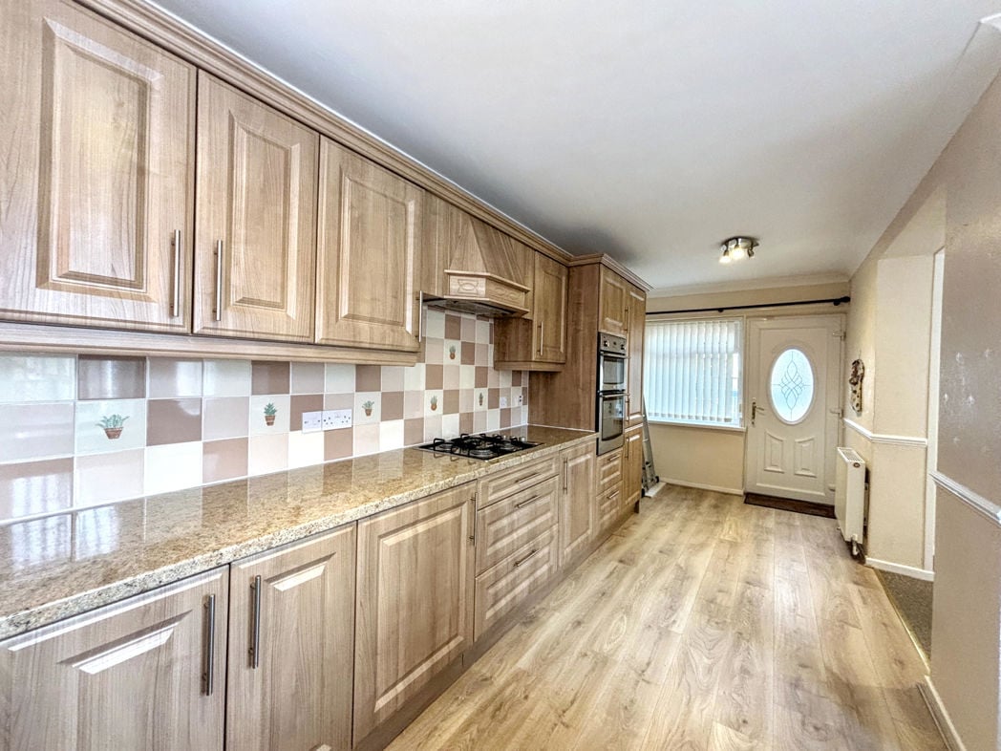
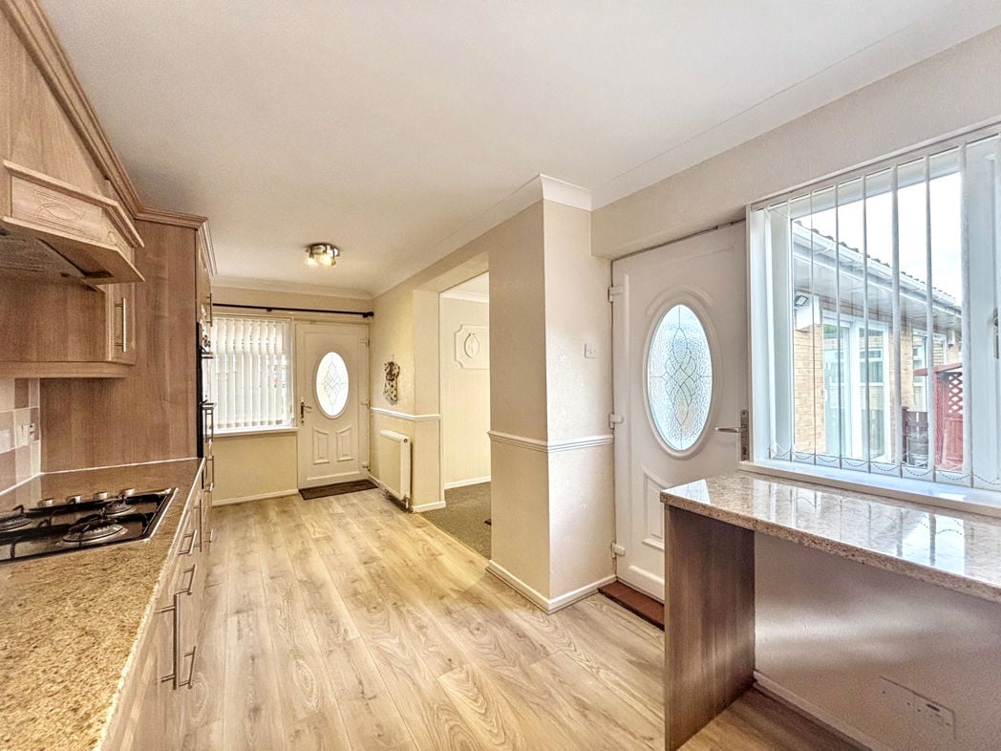
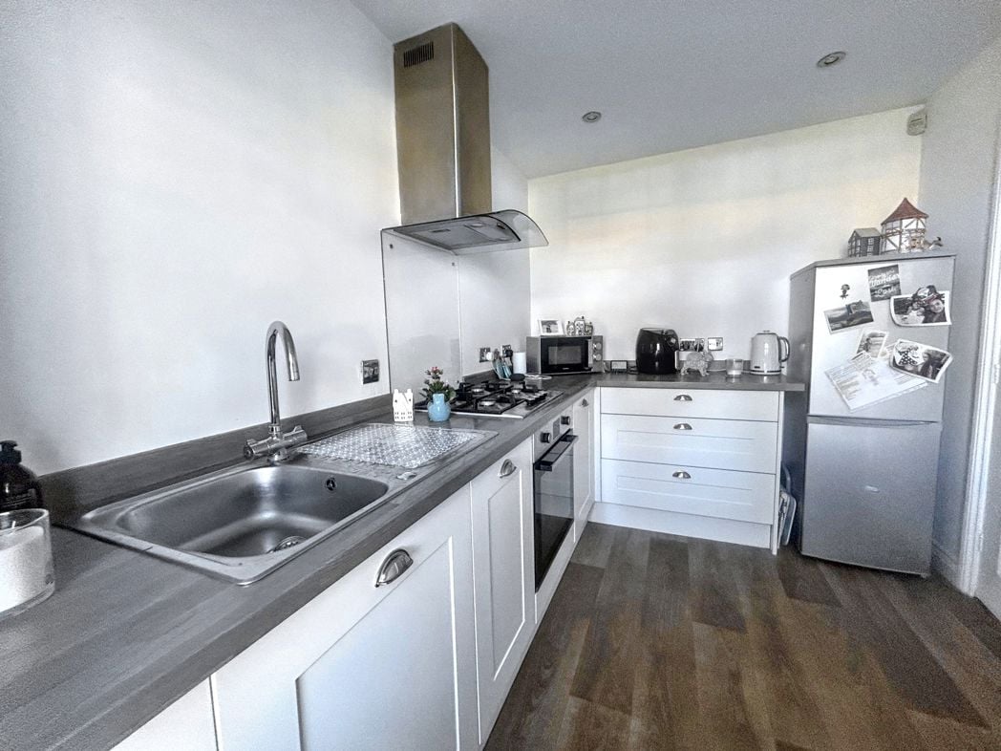
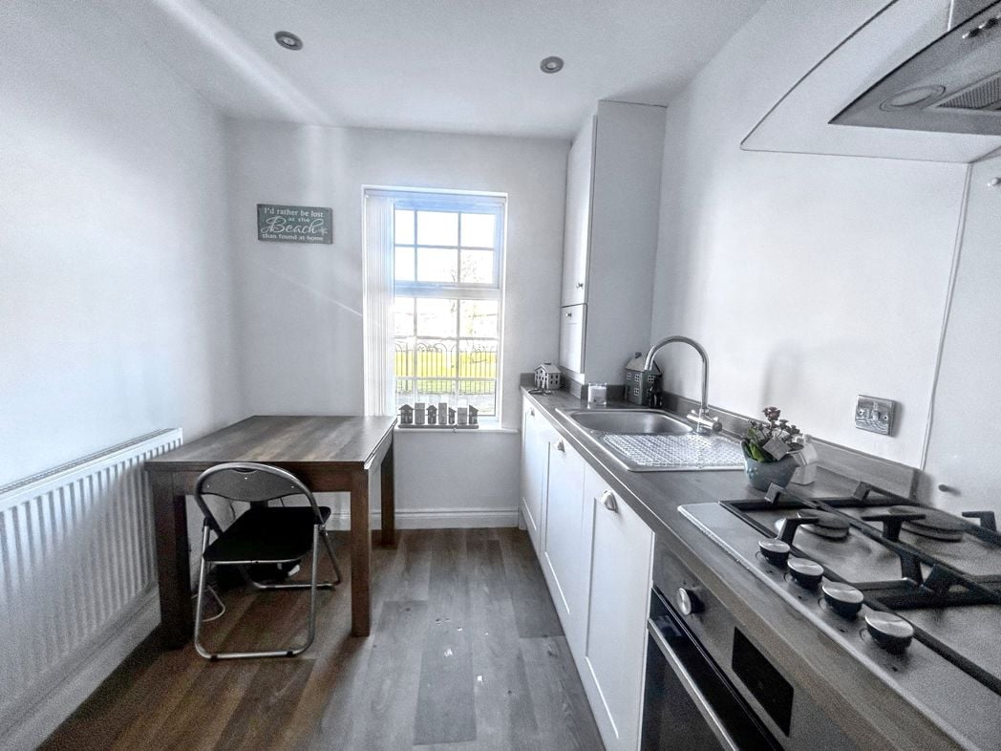
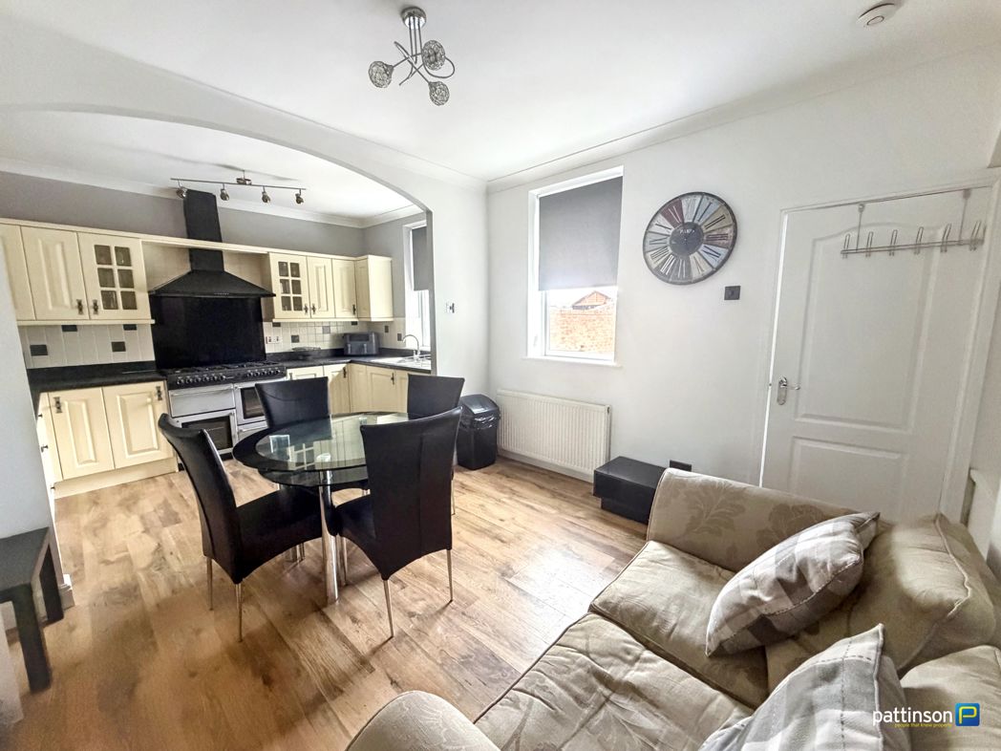
Double glazed window -Fitted wall & base units with work tops -Integrated appliances include fridge & dishwasher -Extractor hood -Sink & drainer unit -8 burner multi fuel range cooker and splashback -Open plan to dining room
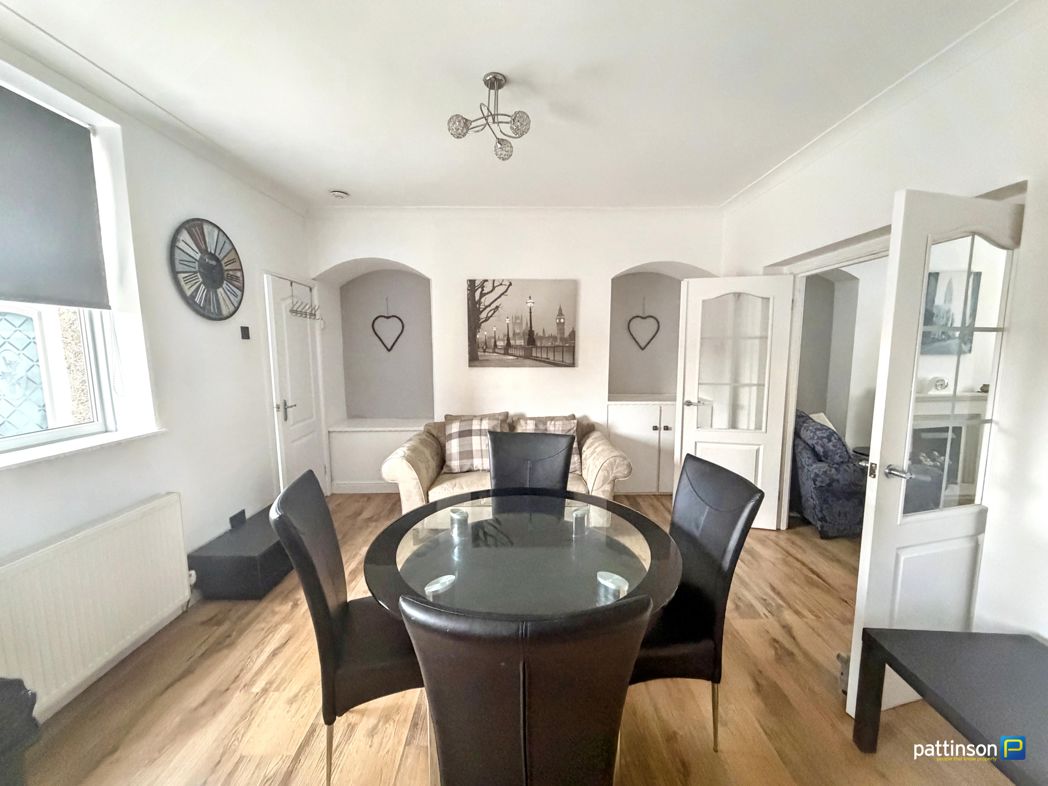
3.74m x 3.74m (12'3" x 12'3")
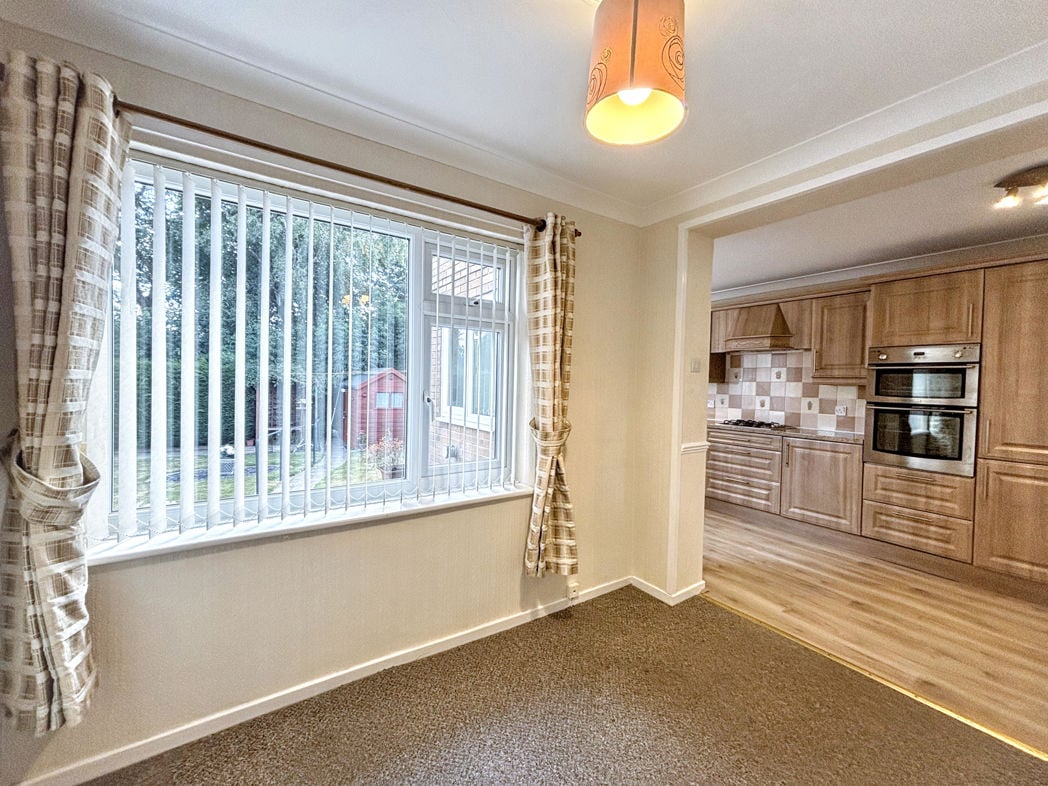
Double glazed window -Radiator -Door to utility room -Alcoves with storage
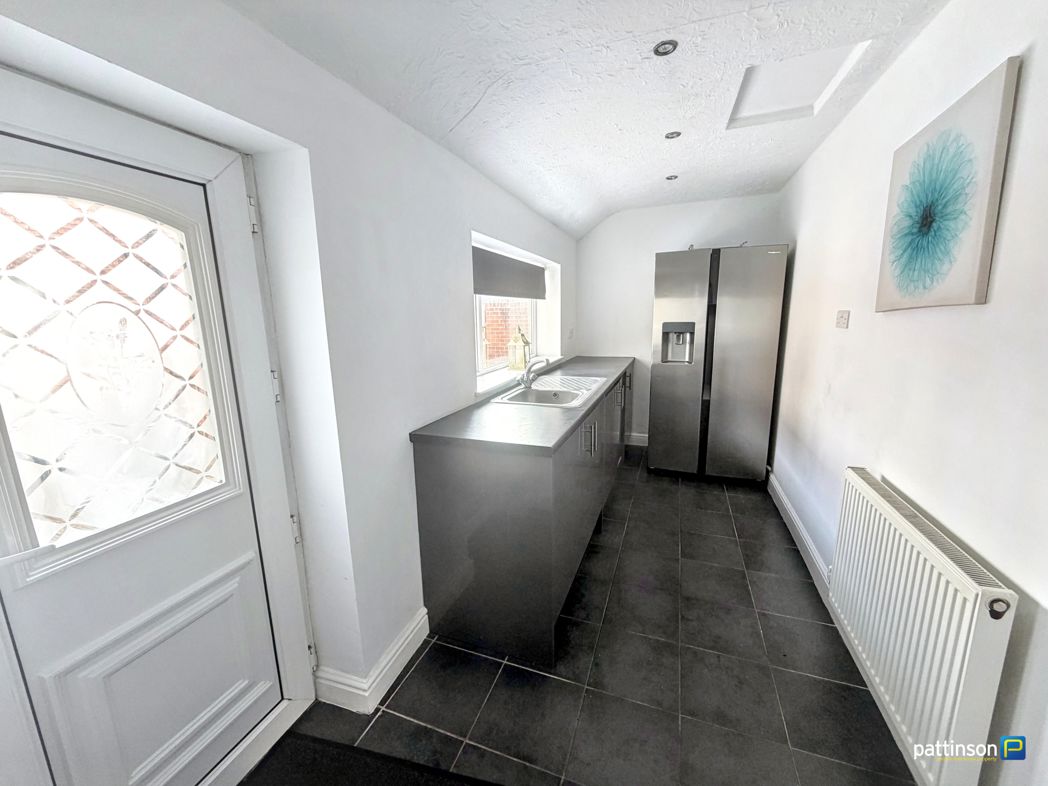
1.66m x 4.18m (5'5" x 13'8")
Double glazed window & door -Fitted base units with work tops -Sink & drainer unit -Integrated washer and integrated tumble dryer -Tiled floor -Radiator
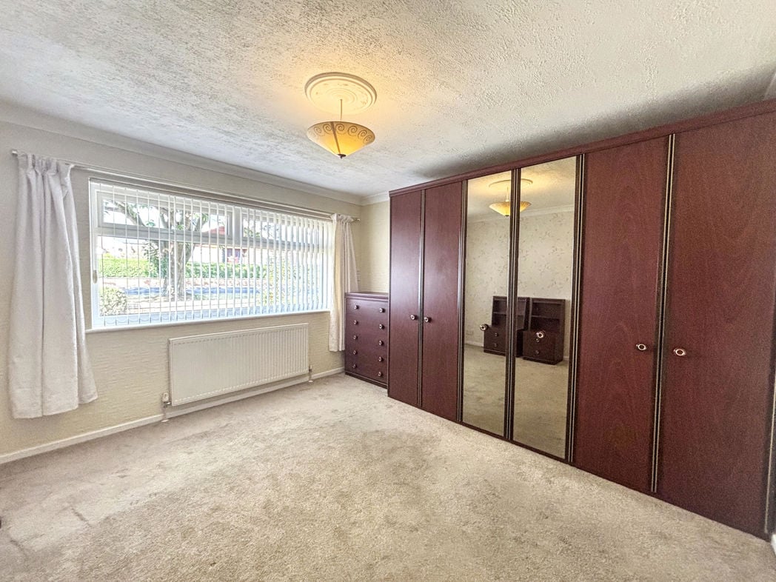
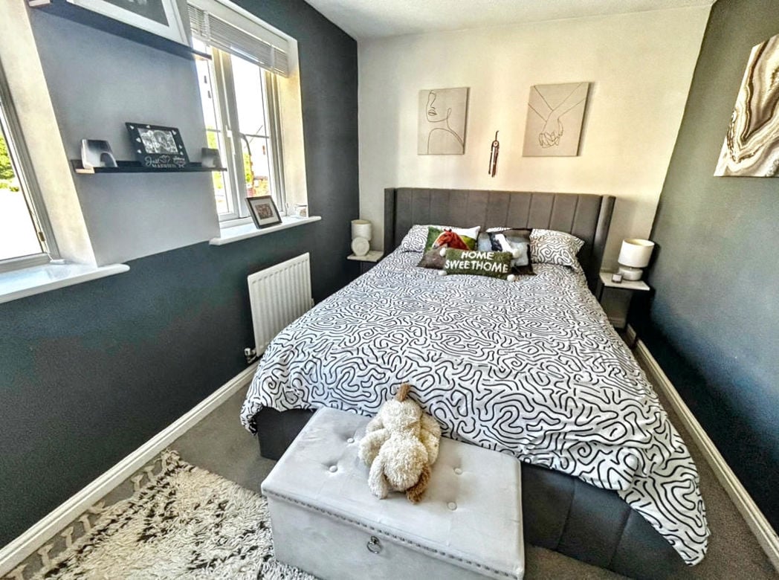
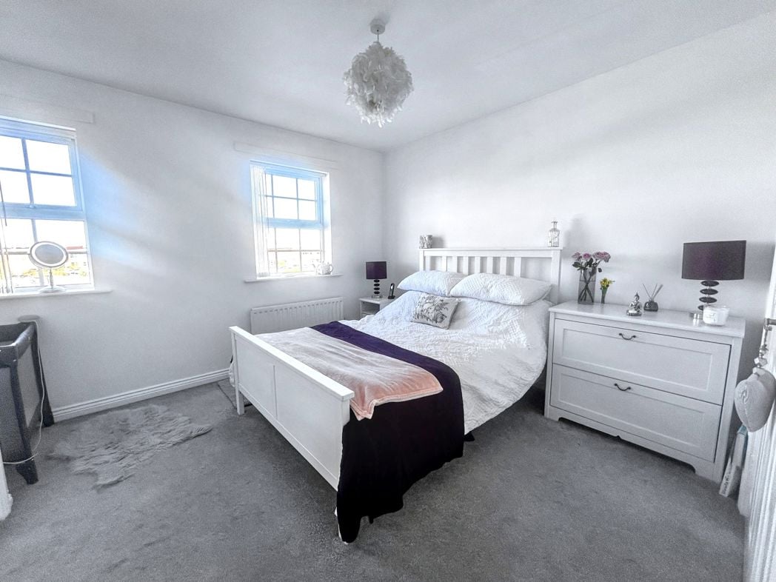
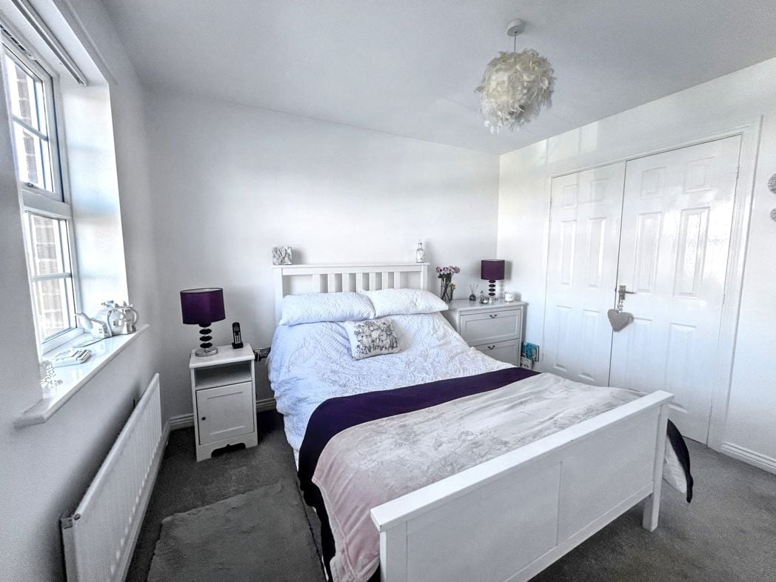
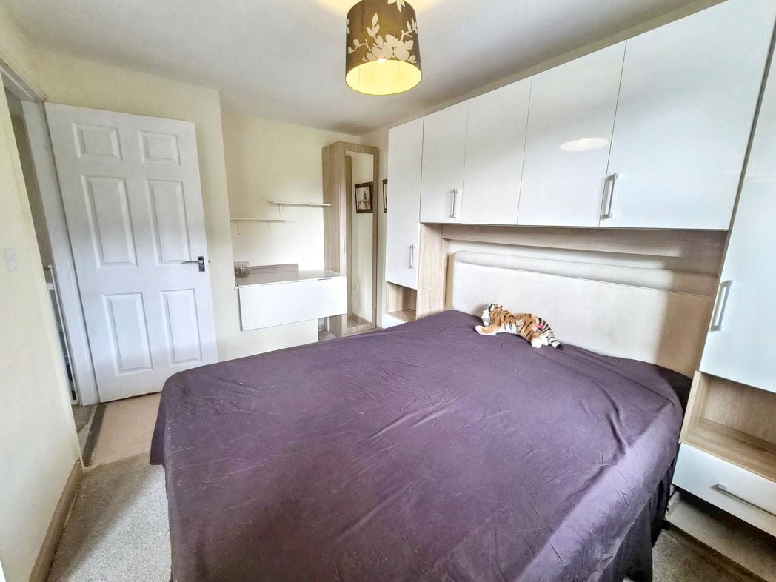
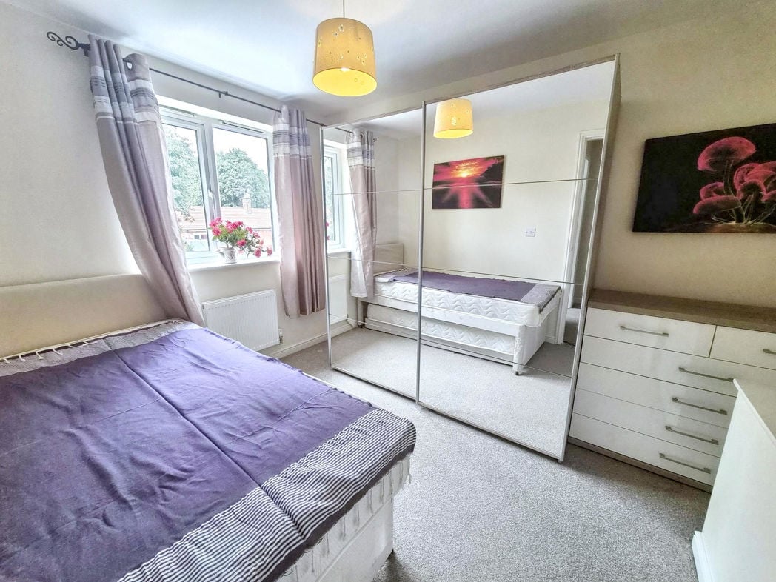
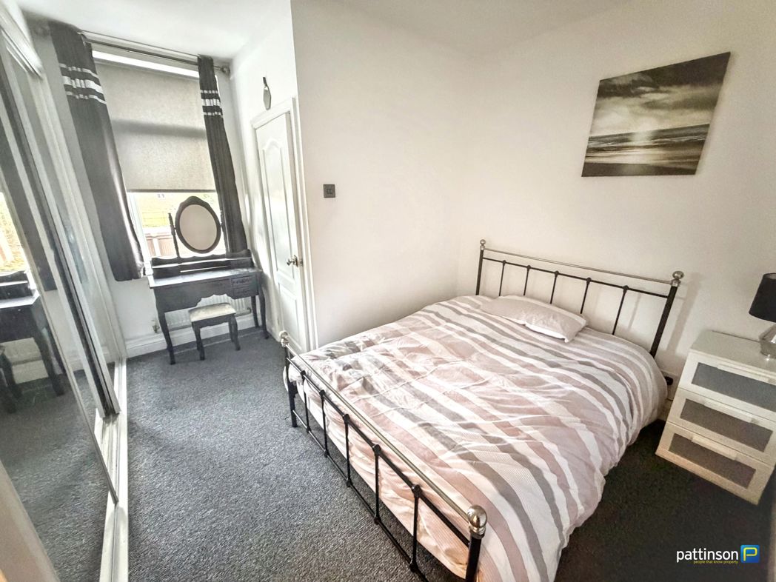
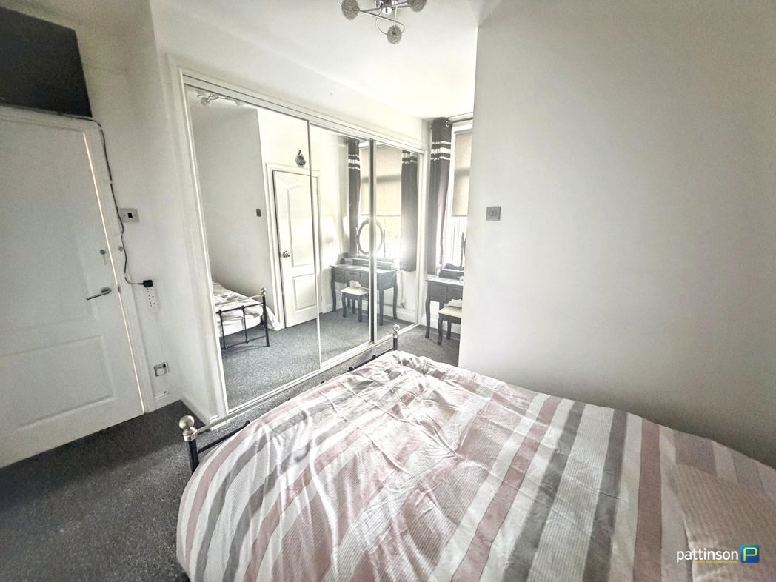
3.45m x 3.85m (11'3" x 12'7")
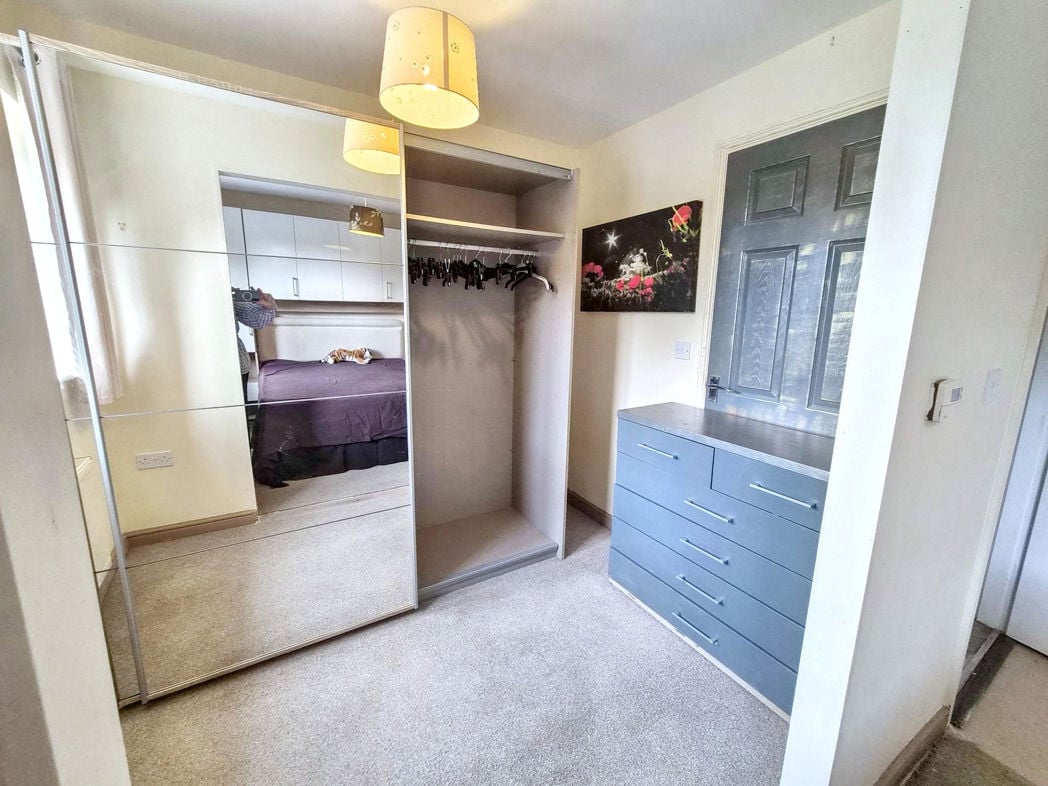
Double glazed window -Fitted mirror sliding door wardrobes -Radiator -Door to en-suite
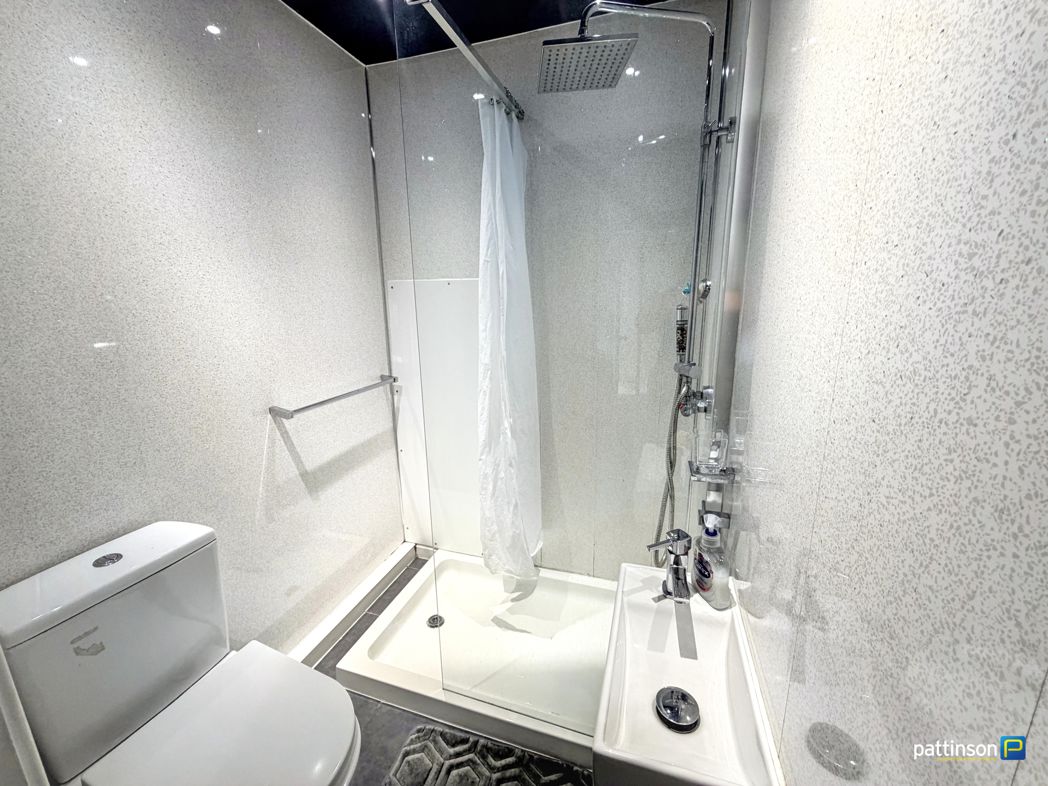
Walk in shower cubicle -Low level wc -Vanity wash unit -Extractor fan -Fully plastic cladded walls
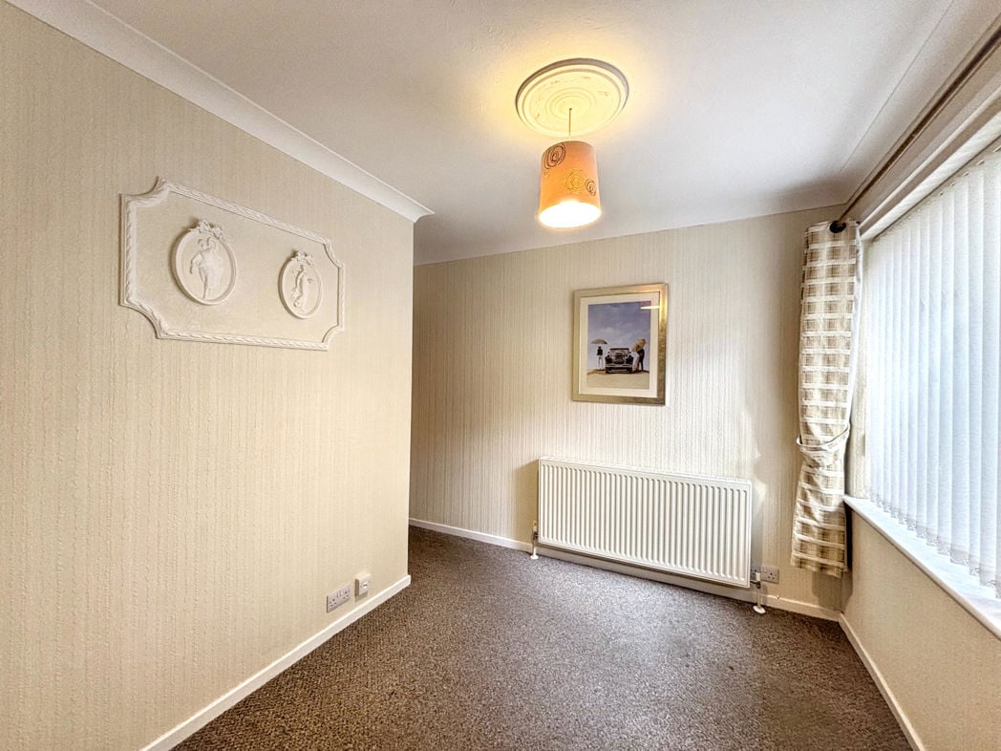
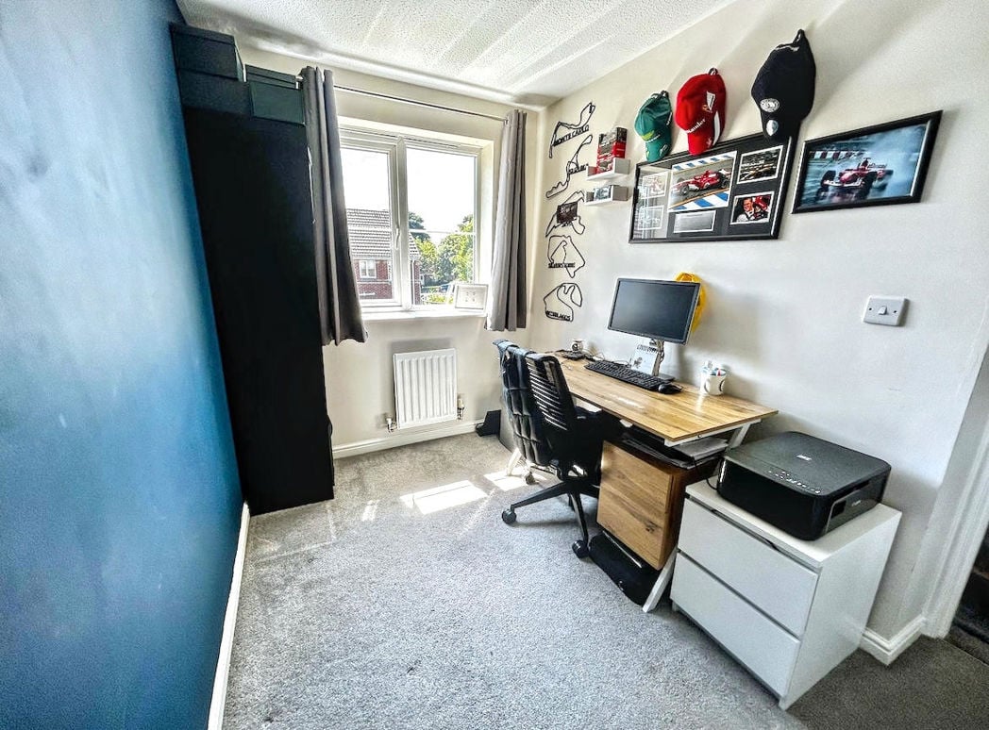
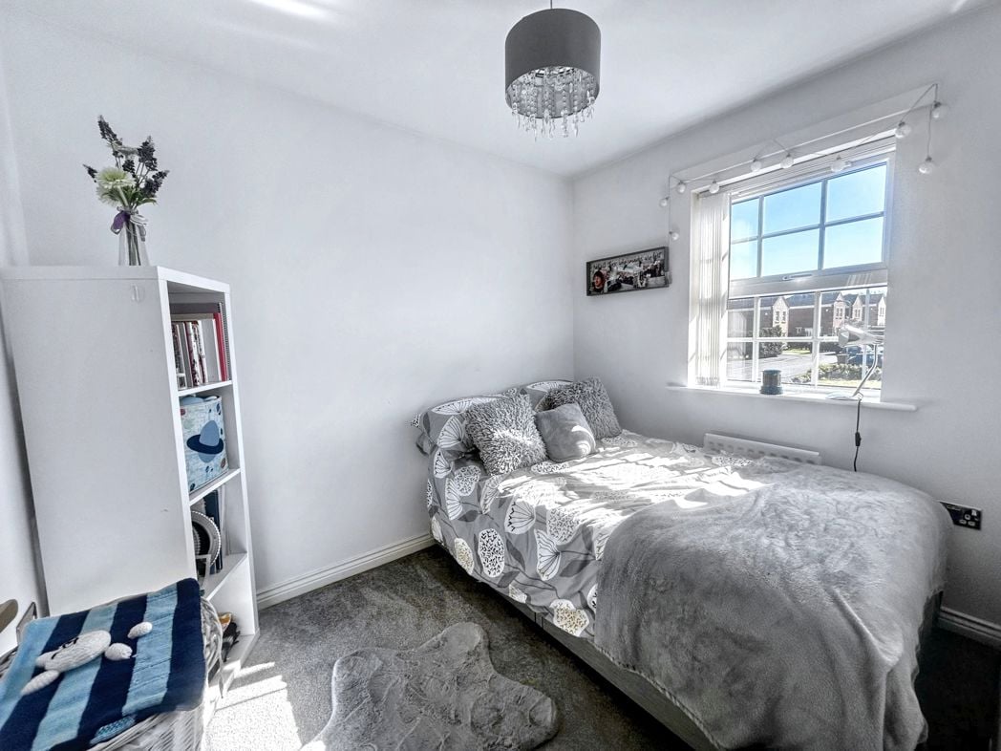
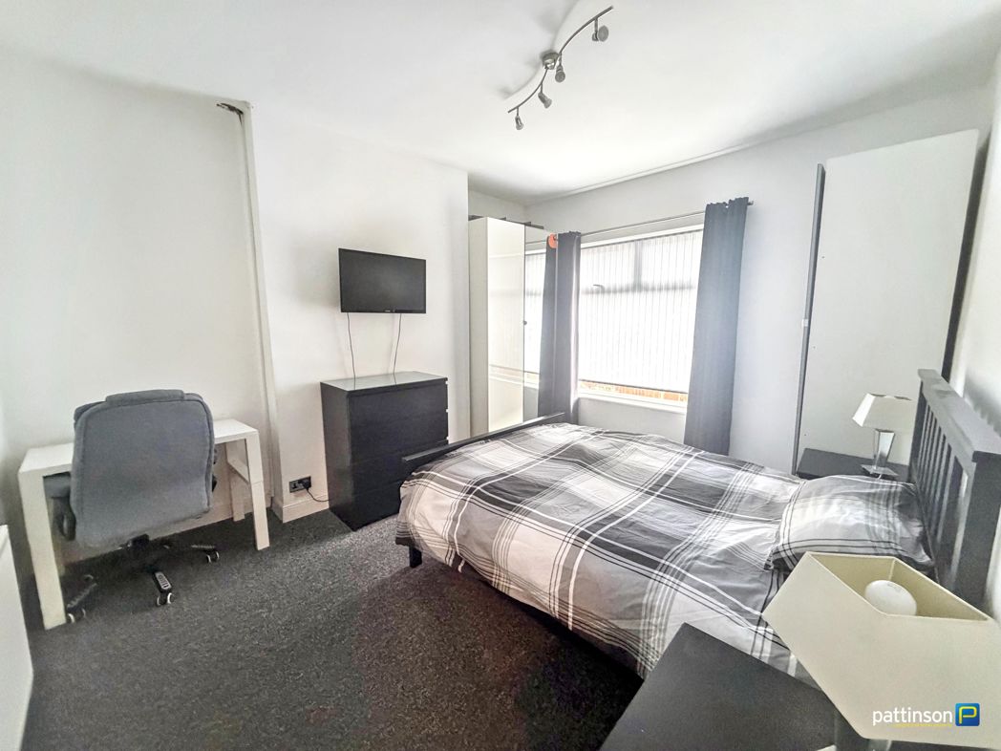
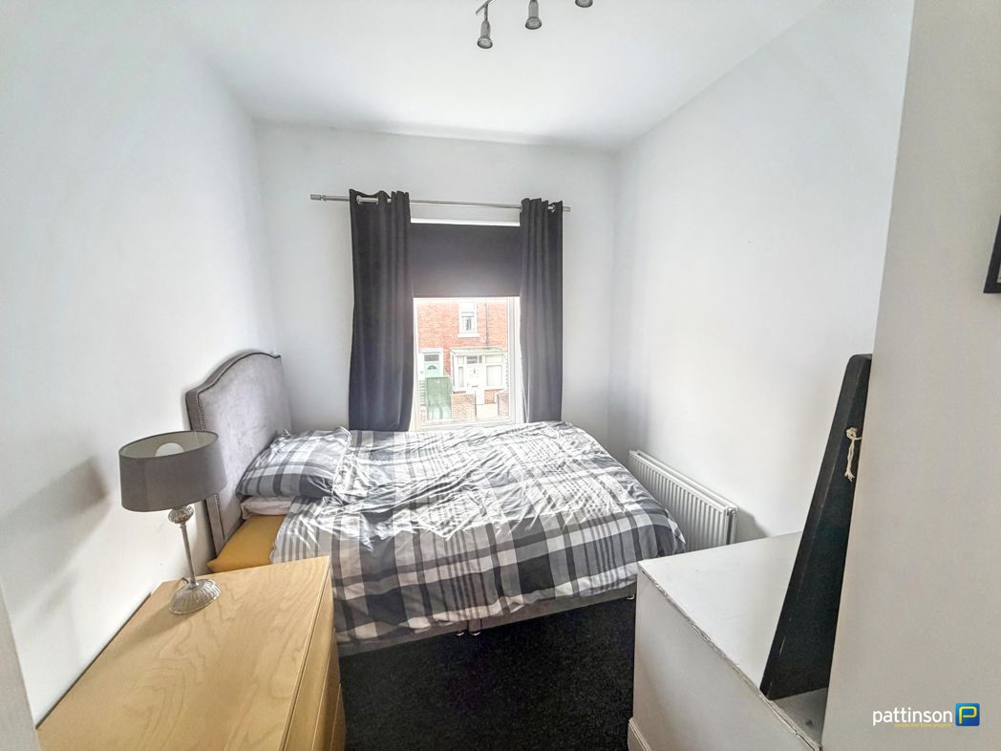
3.55m x 4.15m (11'7" x 13'7")
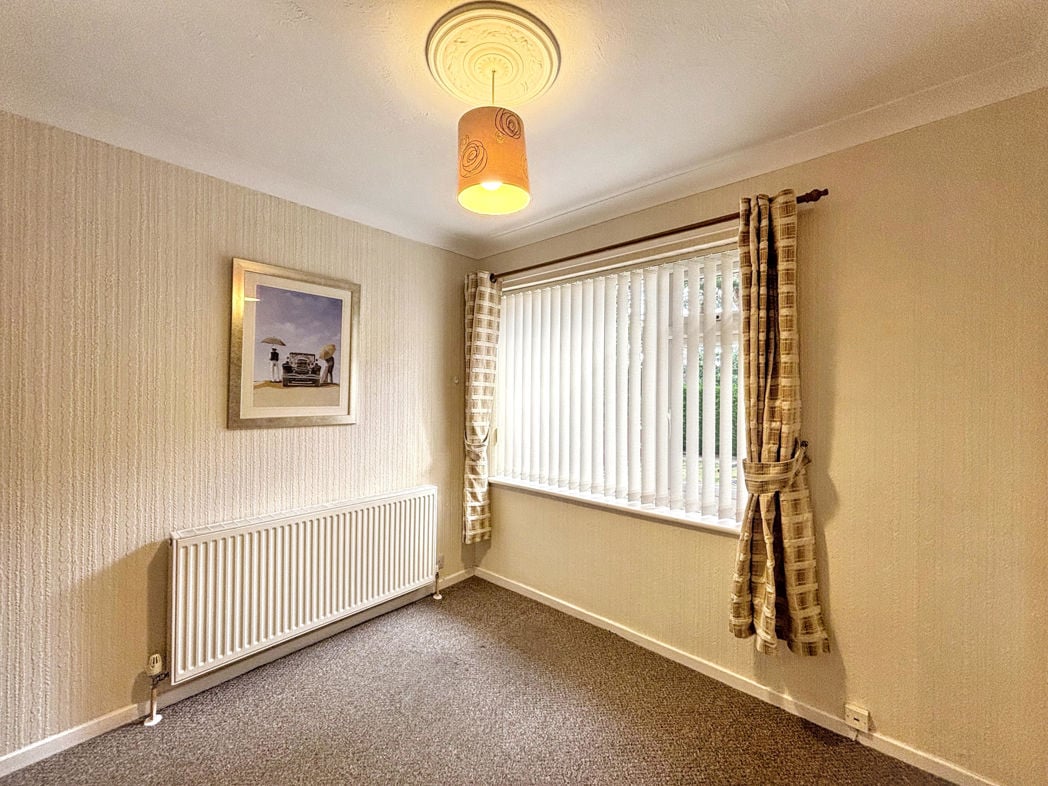
Double glazed window -Radiator
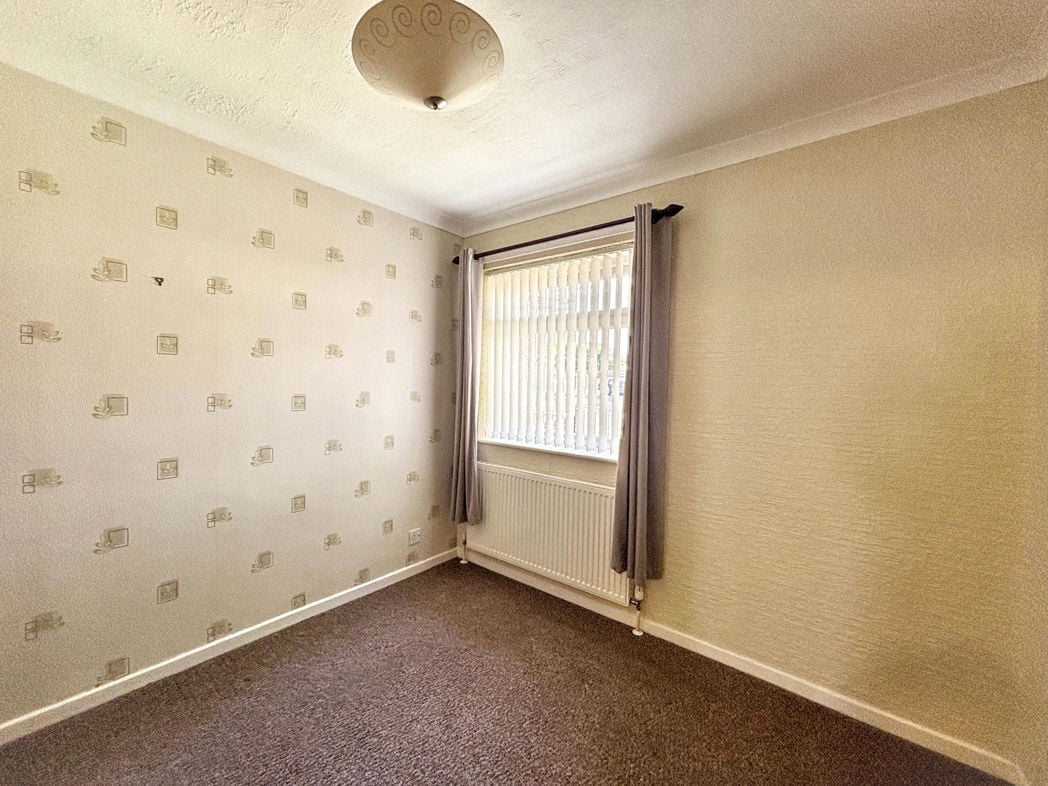
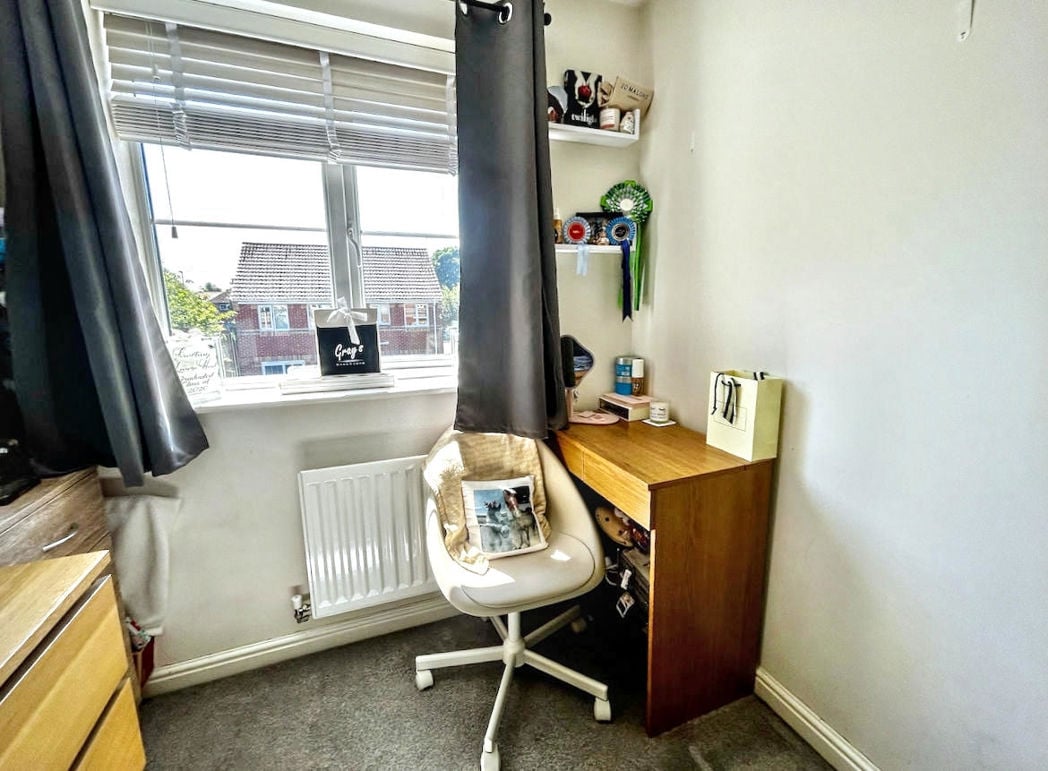
2.44m x 3.14m (8'0" x 10'3")
Double glazed window -Radiator -Access to loft space with pull down hatch & ladder
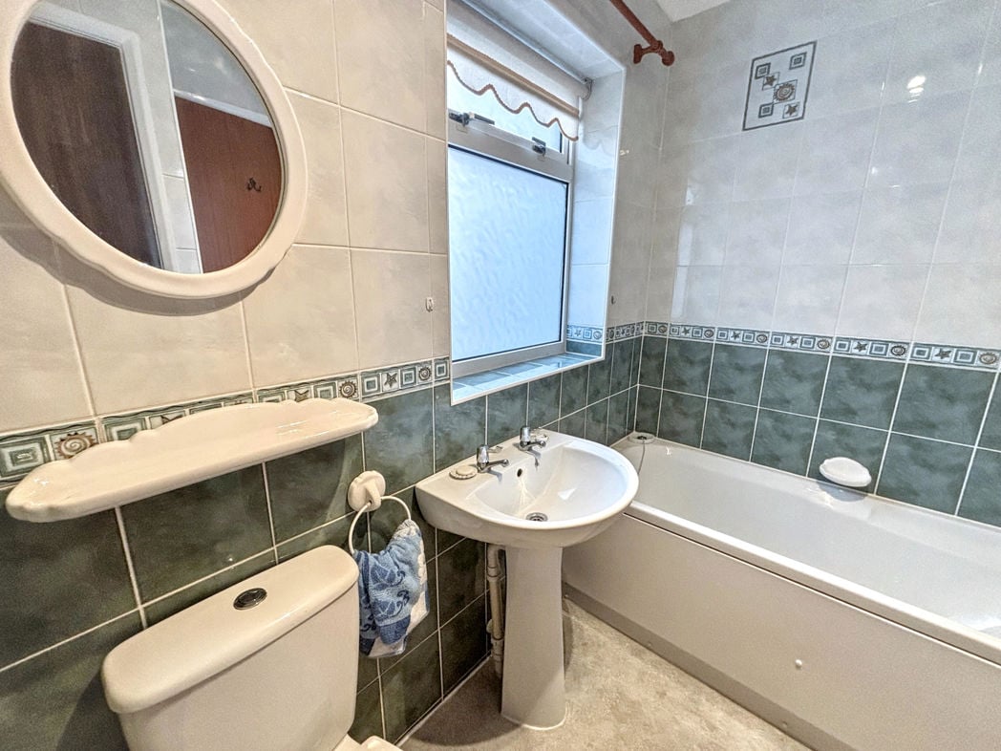
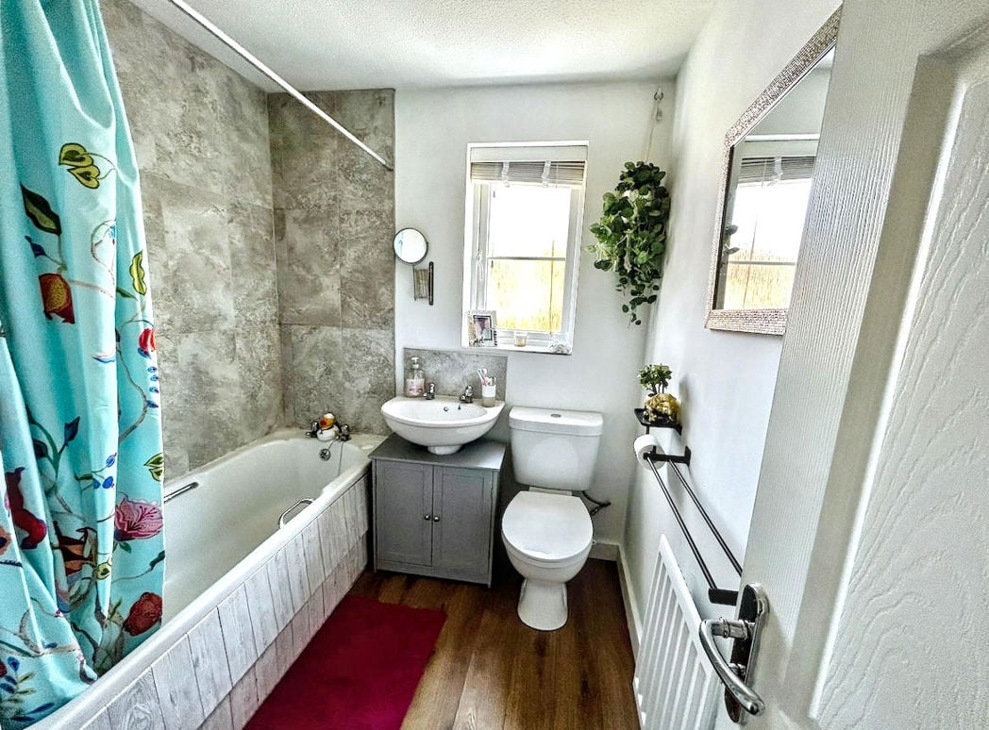
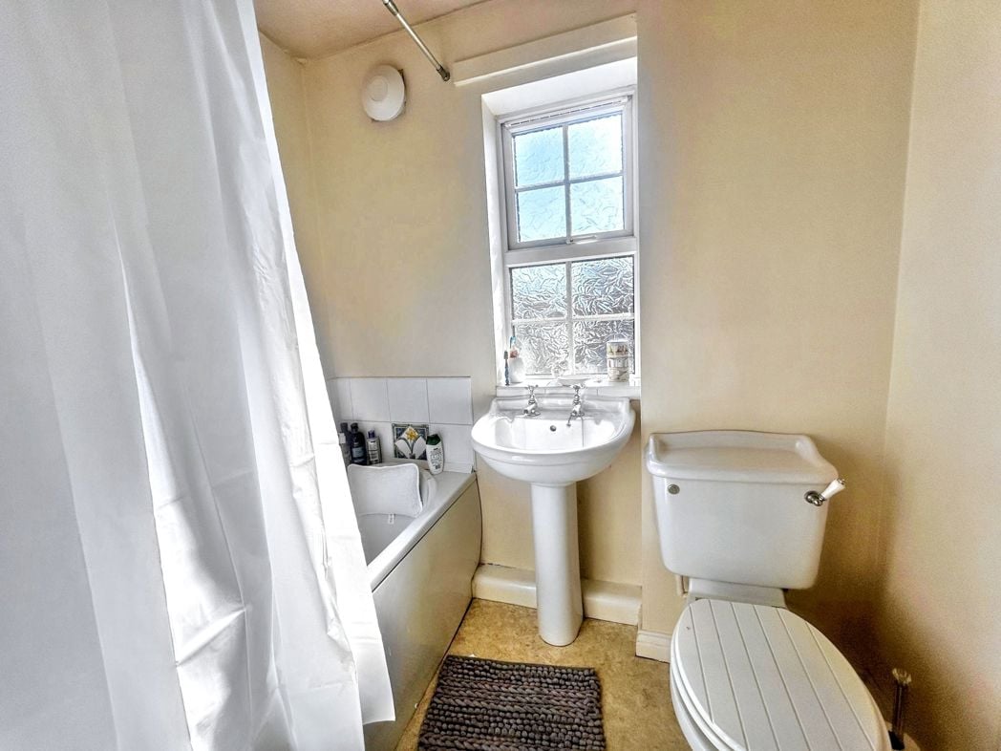
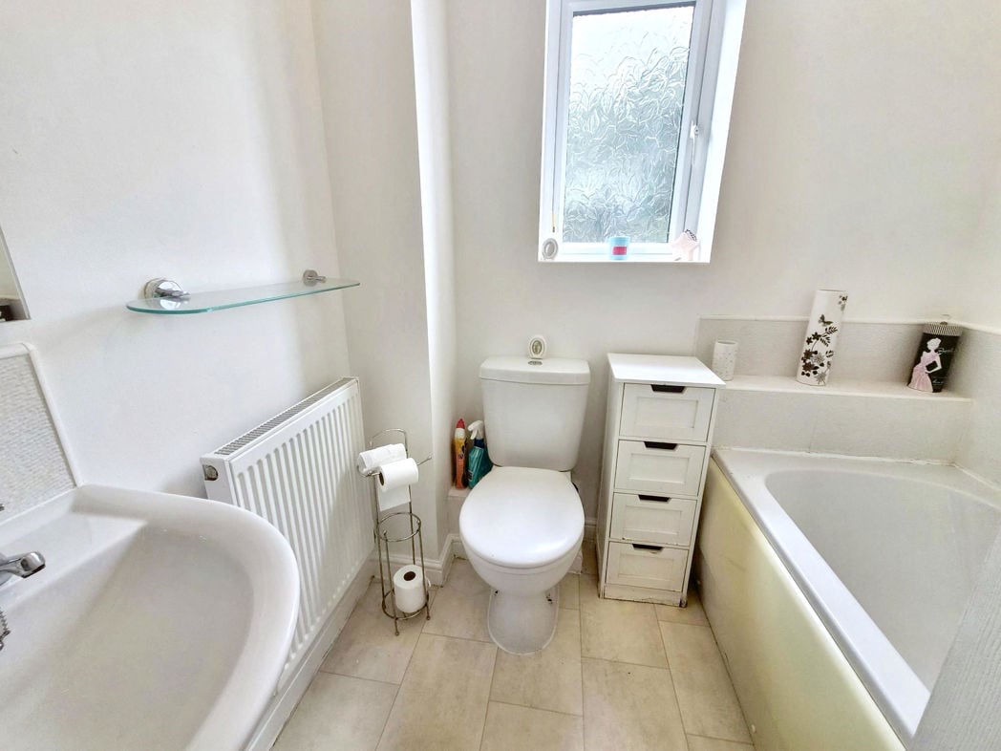
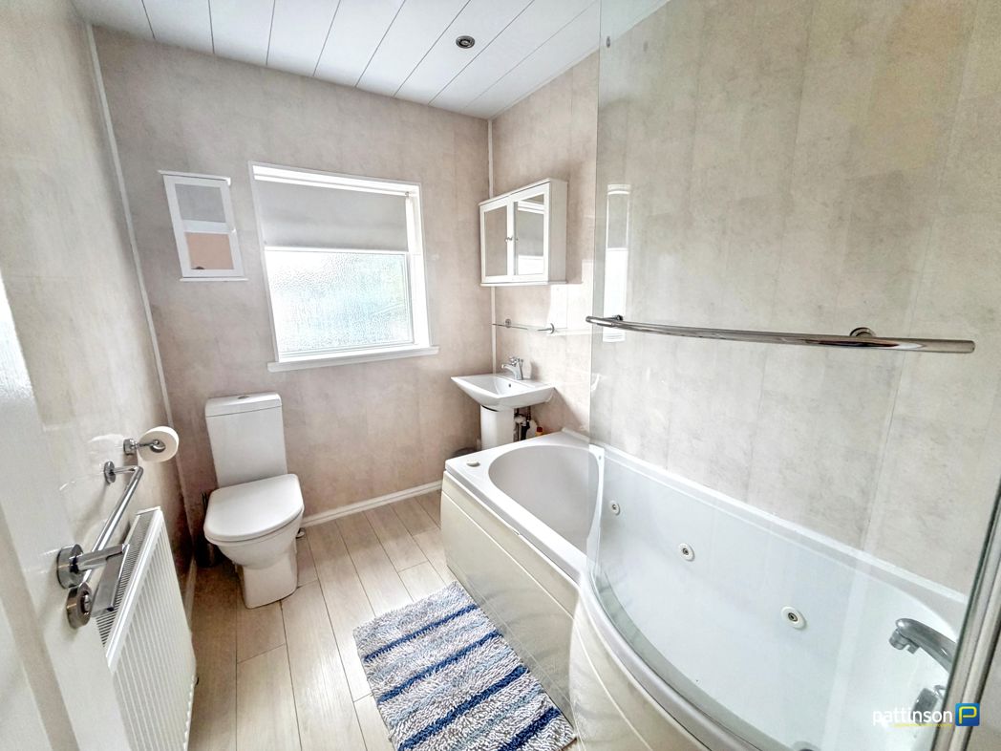
1.82m x 2.34m (5'11" x 7'8")
Double glazed window -Panelled bath with screen -Low level wc -Pedestal wash hand basin -Radiator -Fully plastic cladded walls
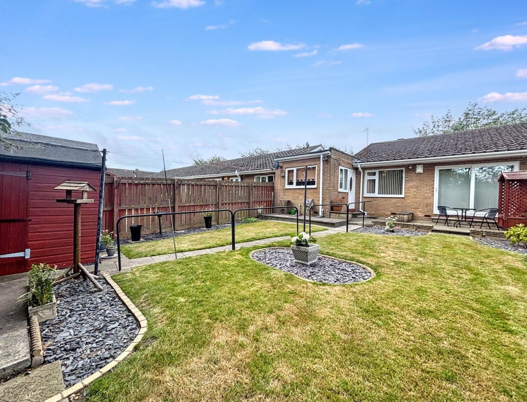
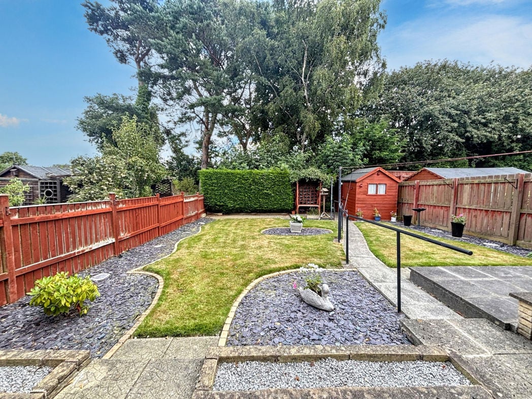
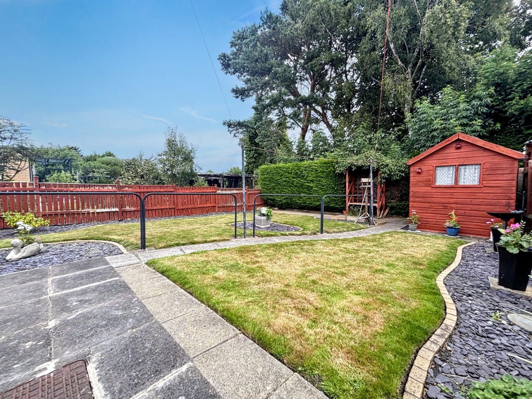
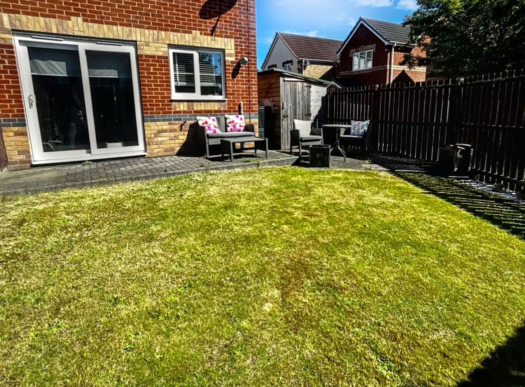
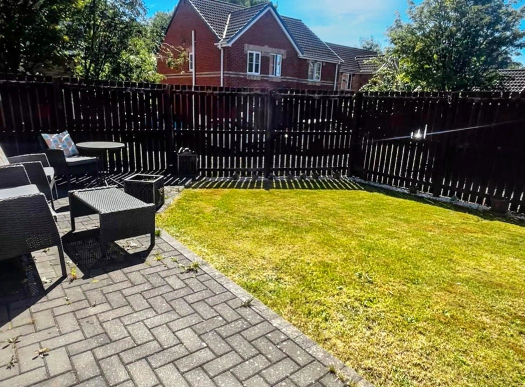
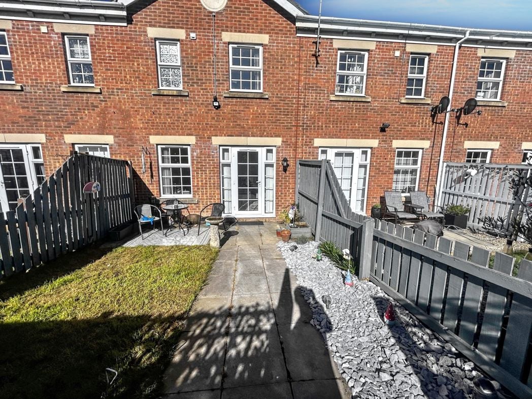
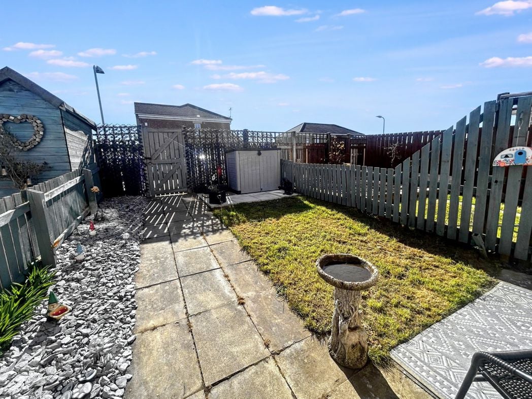
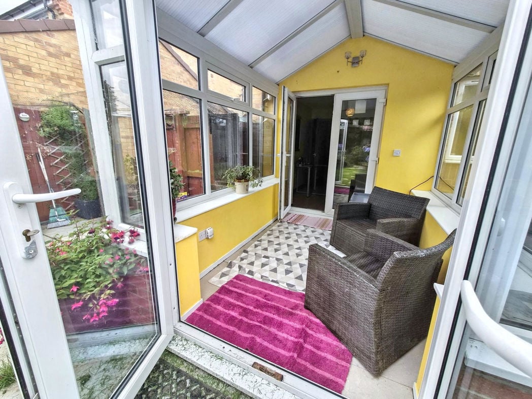
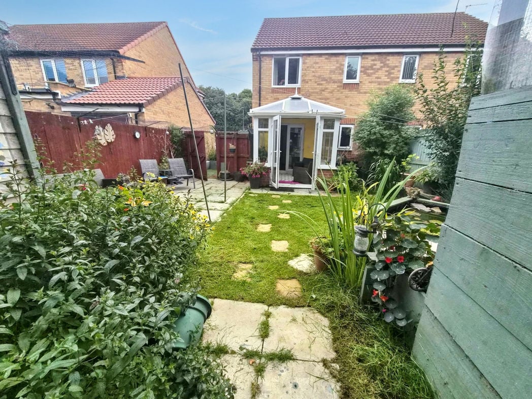
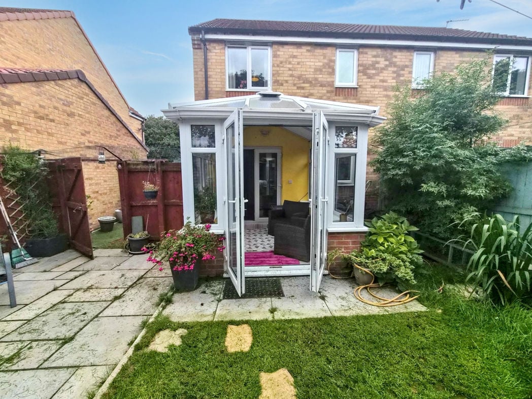
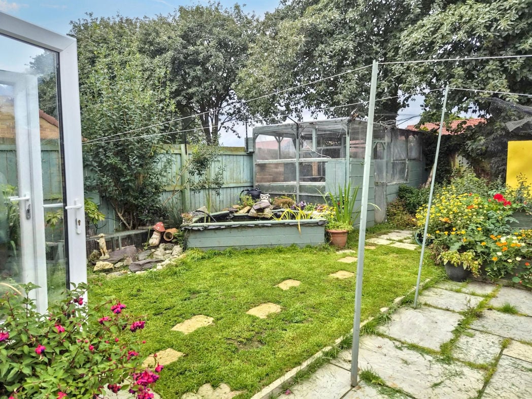
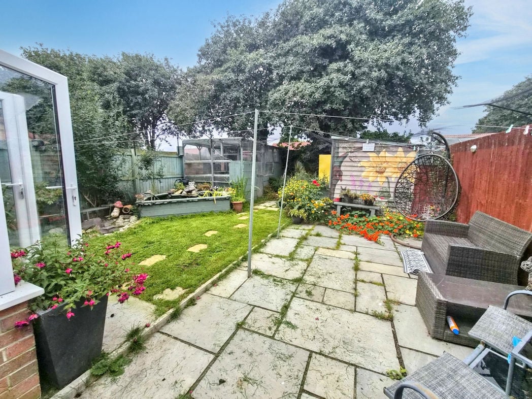
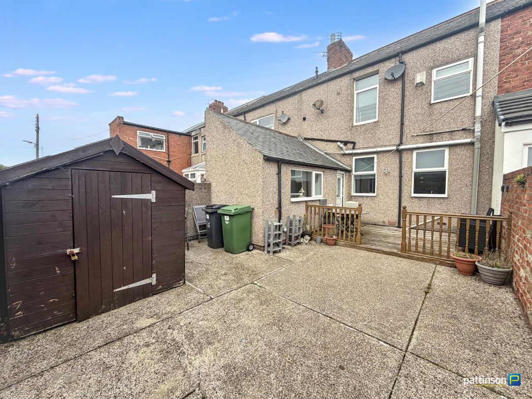
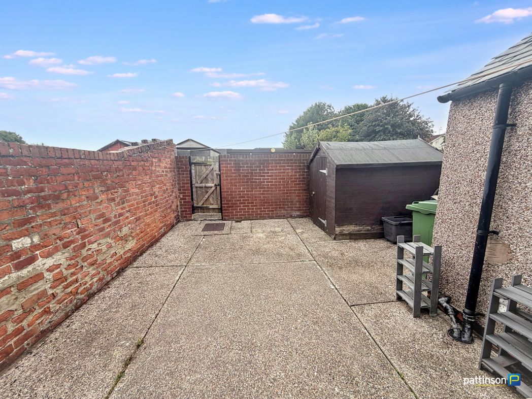
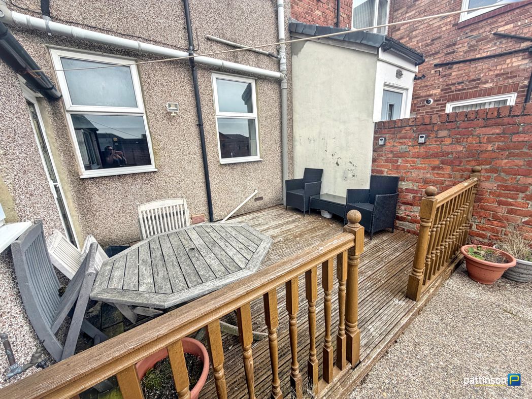
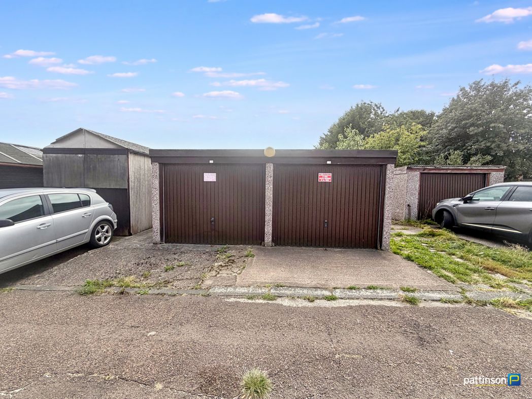
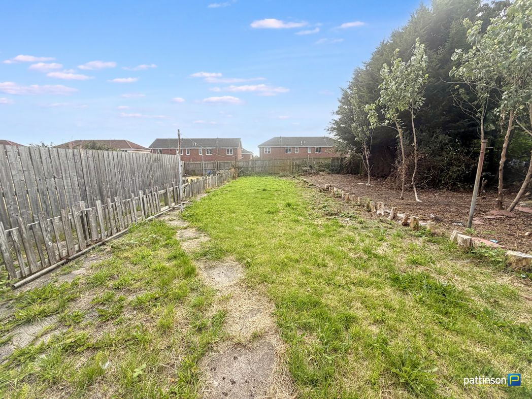
Large enclosed yard to rear with decking area & shed -Gated access to rear lane to Double Garage & Garden -Outside tap and outdoor electric socket
Whether you’d like an instant online estimate or an expert visit to discuss your home in detail, our team will give you clear, honest advice and help you plan your next move.

Find out what your current home could sell for, based on real market data and recent sales.
Get seen everywhere buyers look


Fast, secure and often great value. Discover how it works.