Under
Offer
Offer
Glebeside, Satley, Bishop Auckland, Durham, DL13 4HR
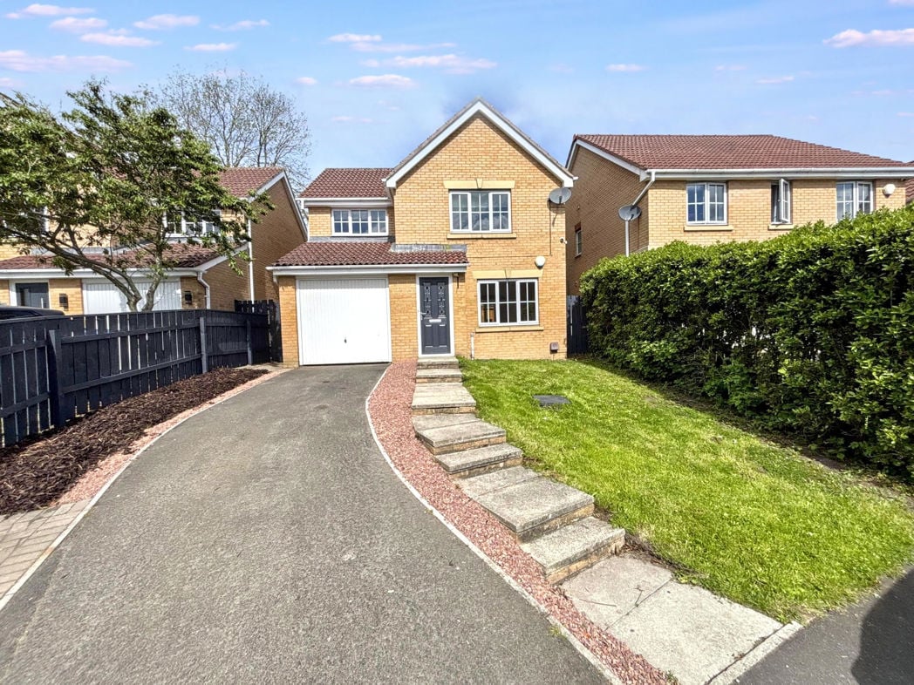
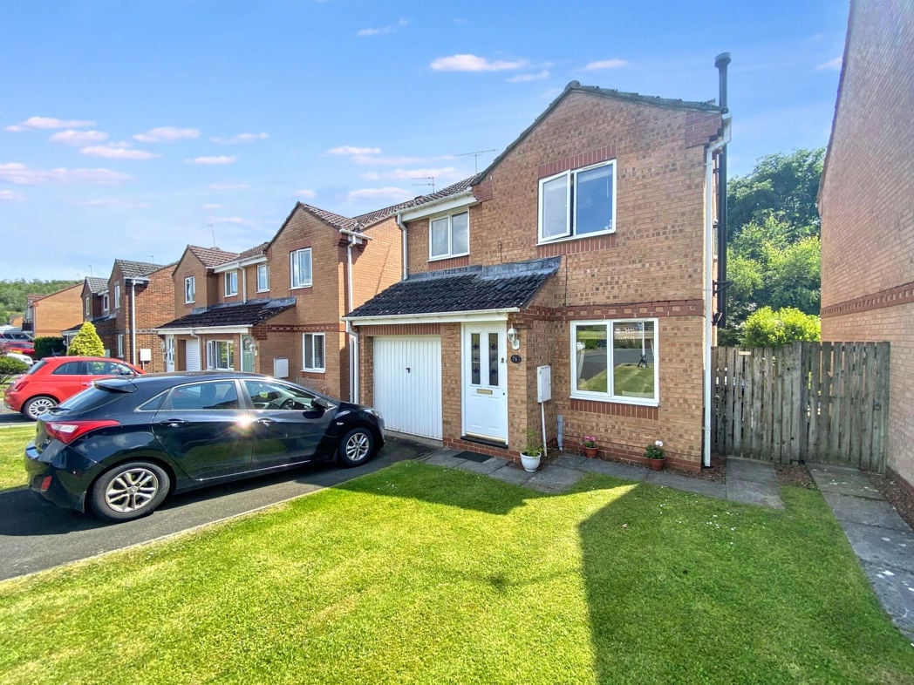
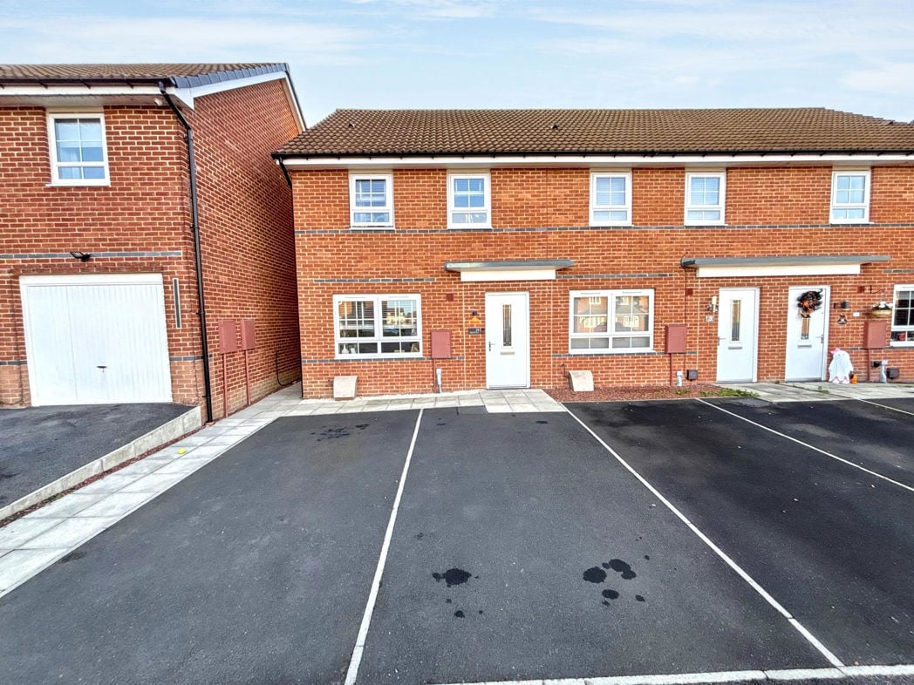
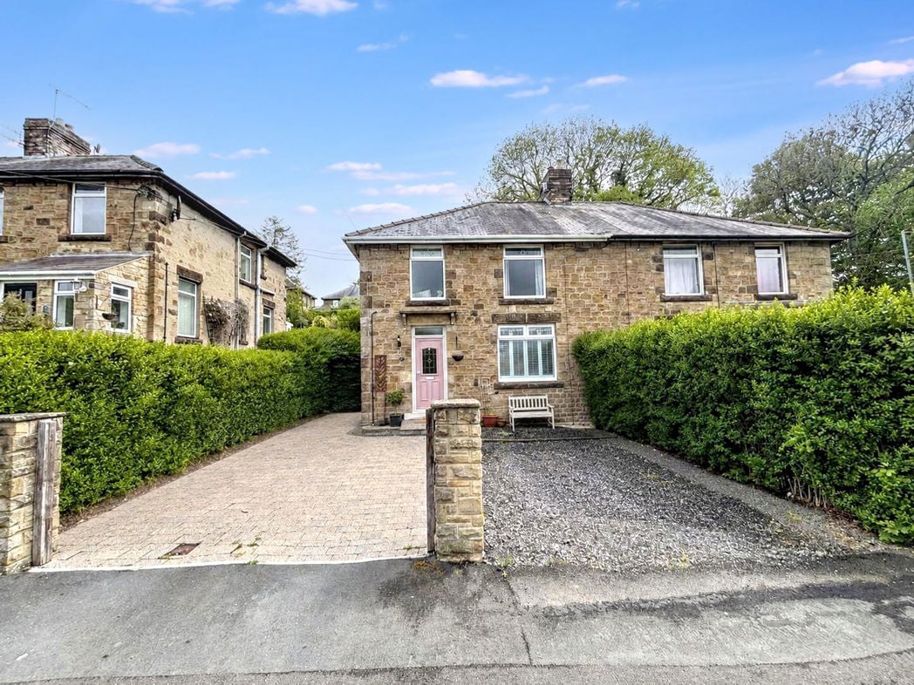
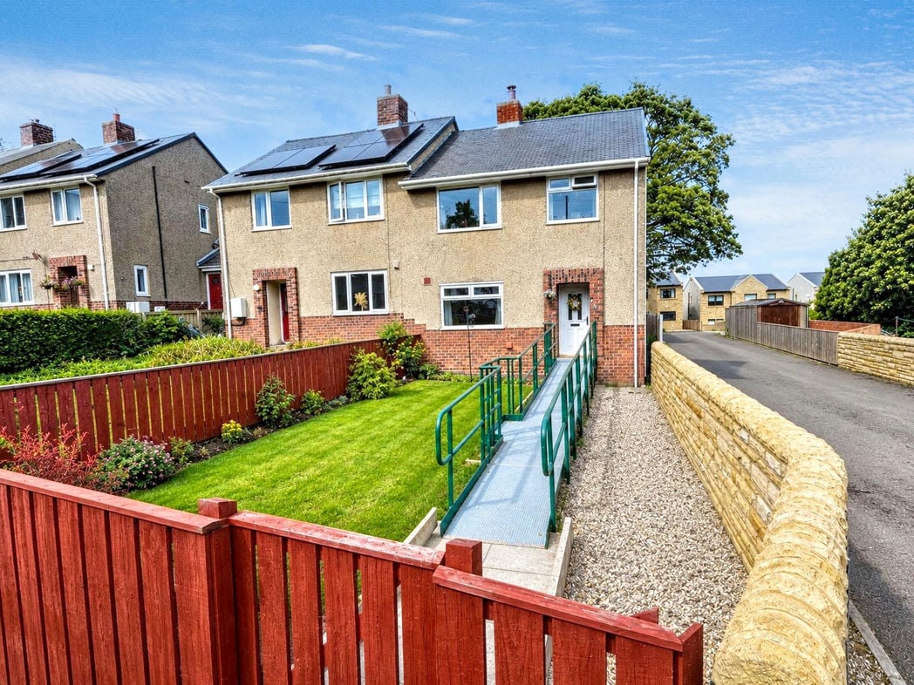
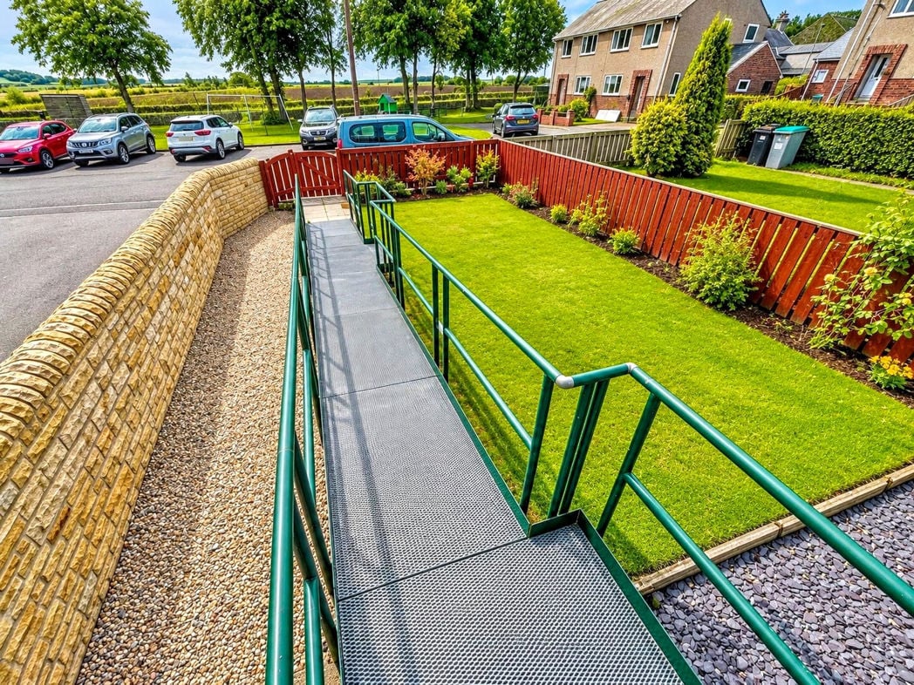
Occupying an end position, the property is approached via a well-maintained front garden, with a lawn and planted borders. A purpose-built access ramp with handrails provides convenient access to the front entrance, alongside a gravelled area and stone boundary wall.
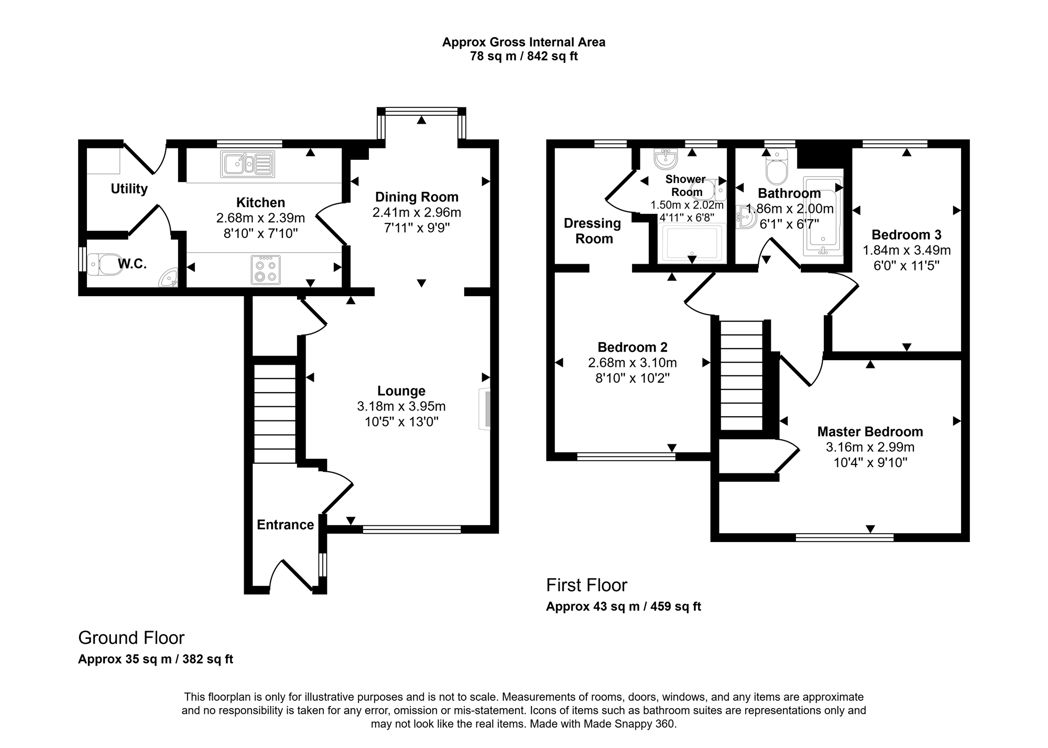
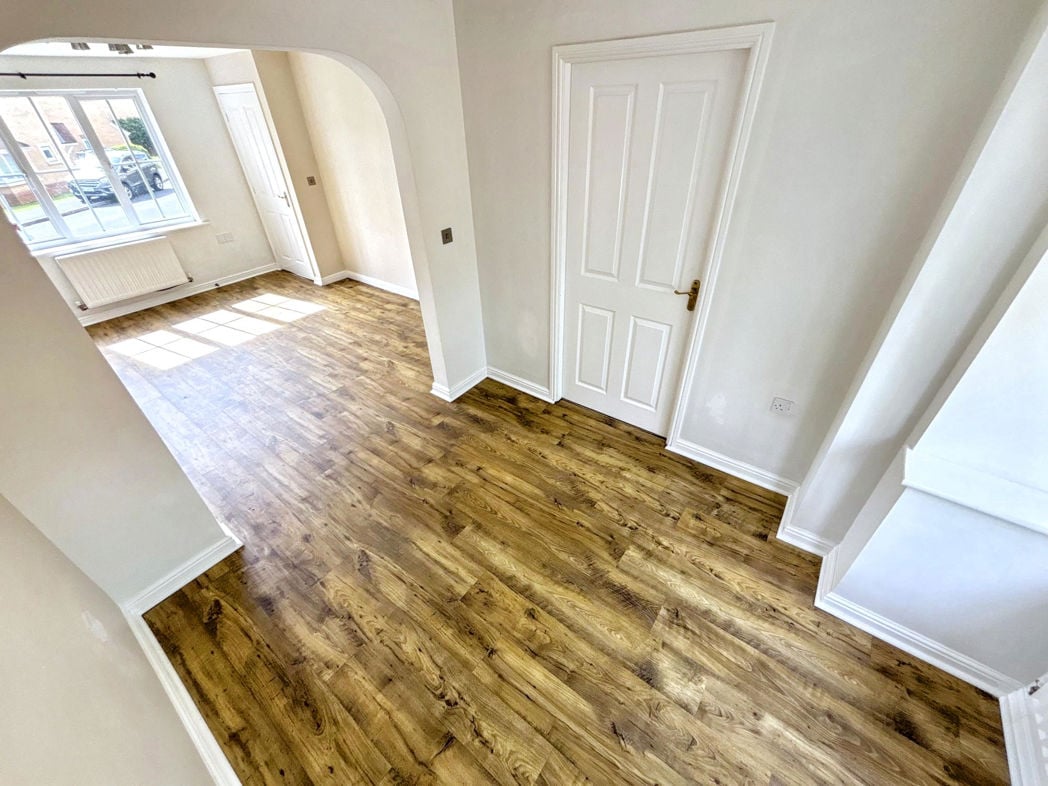
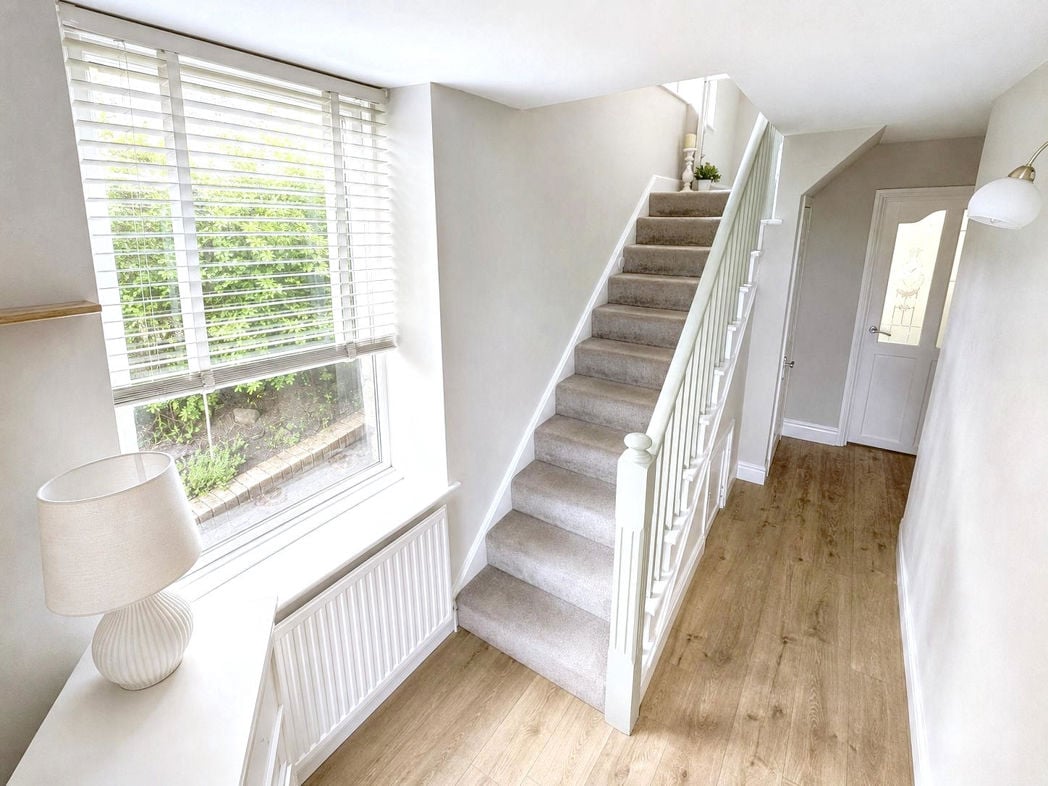
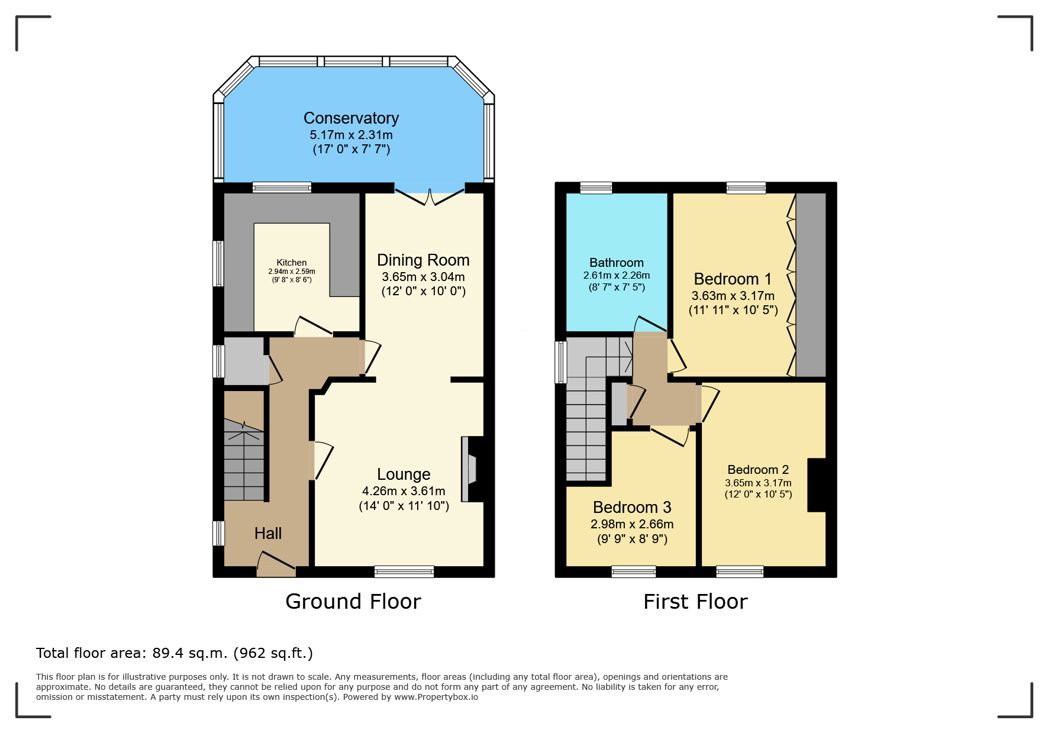
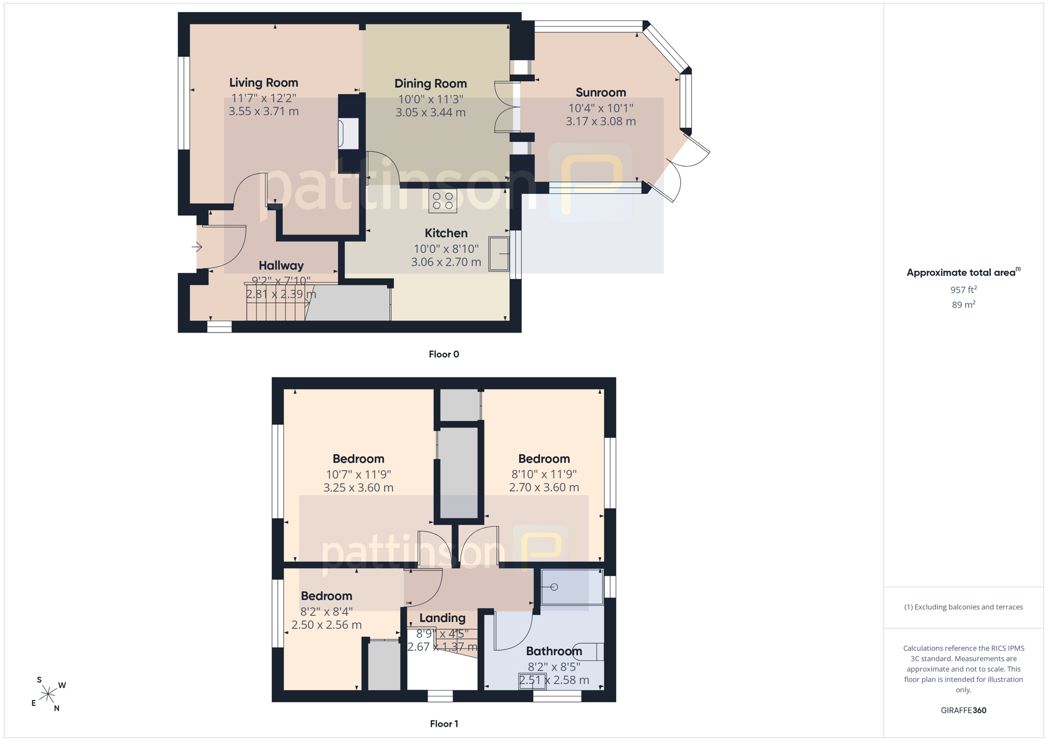
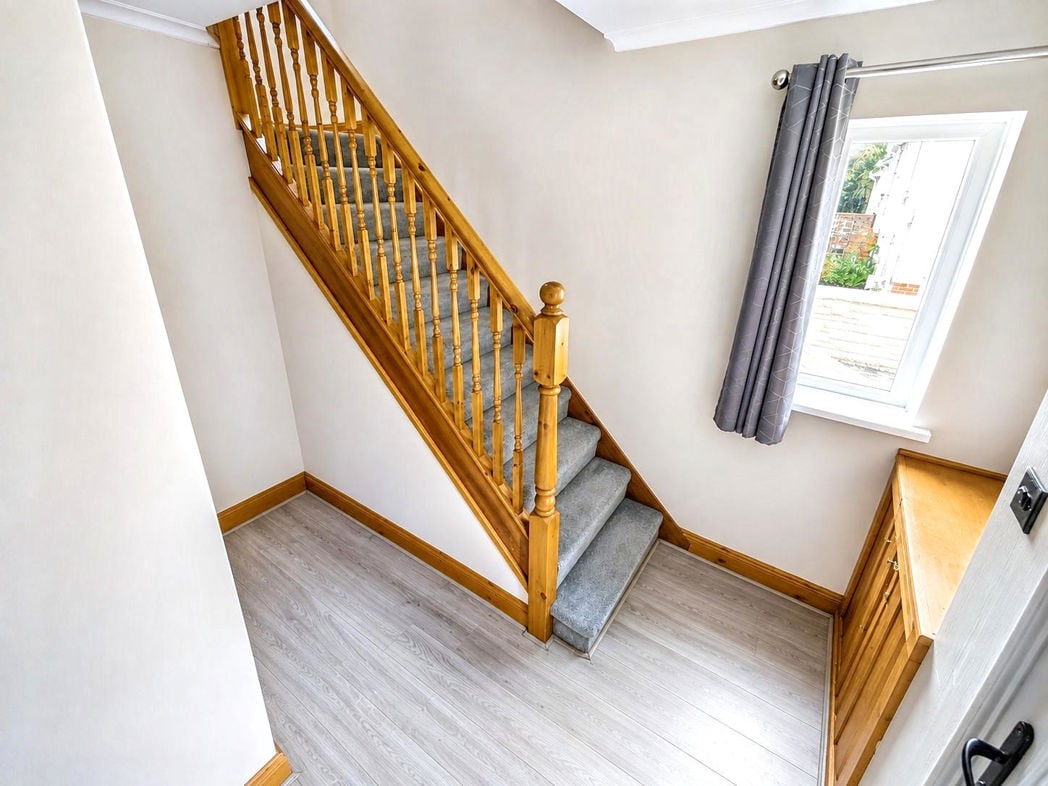
Welcoming entrance hall with wood-effect flooring, staircase rising to the first floor, useful understairs space and a window providing natural light.
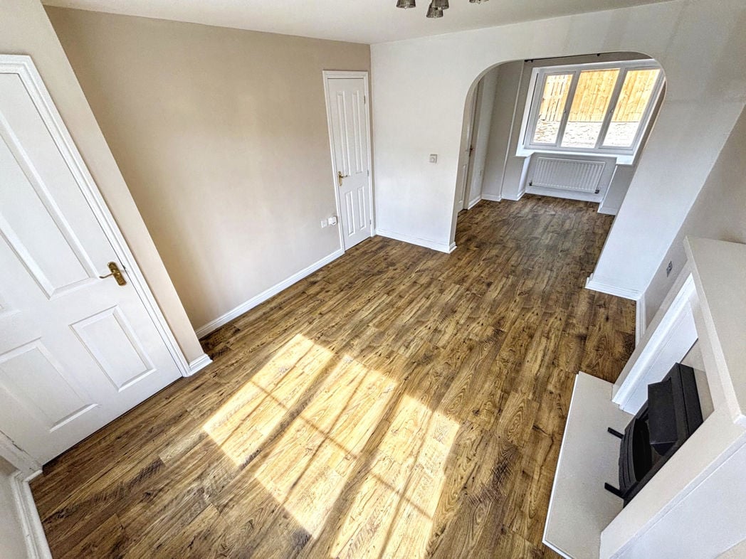
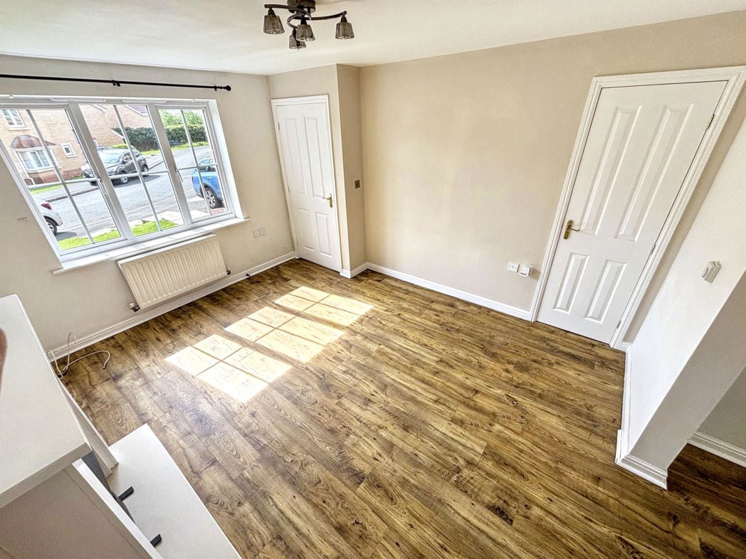
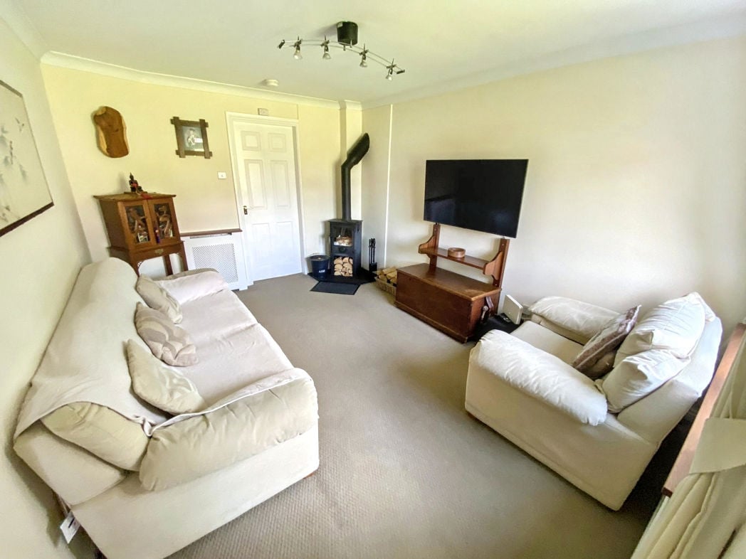
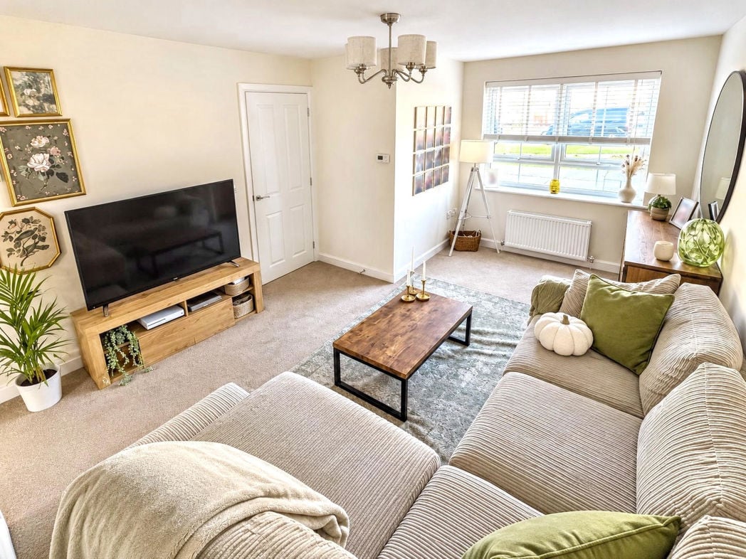
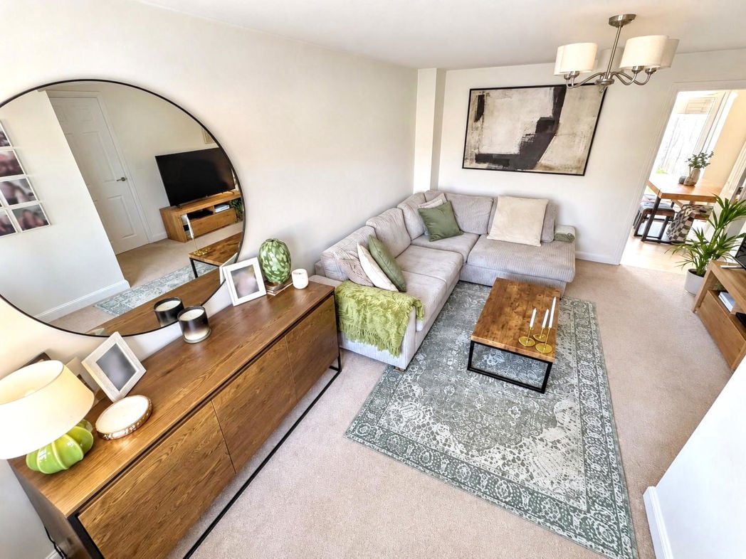
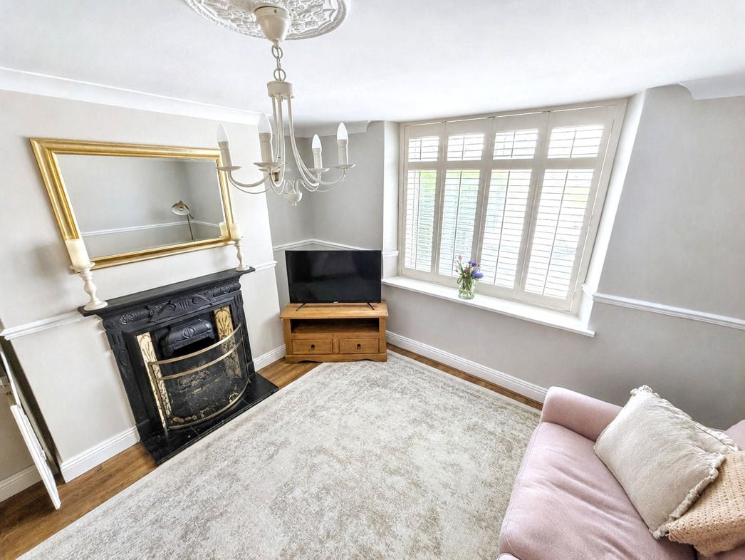
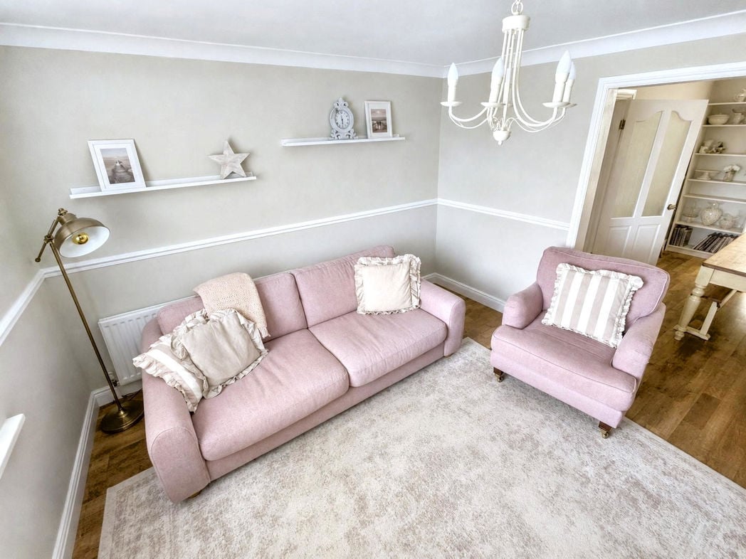
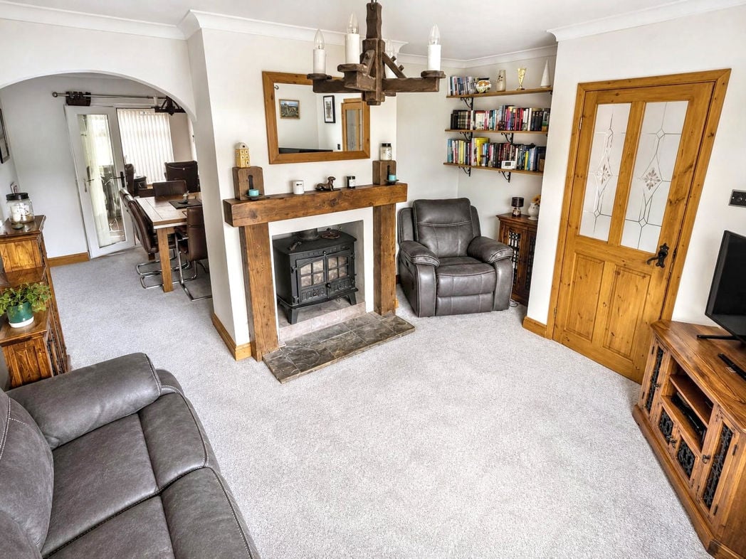
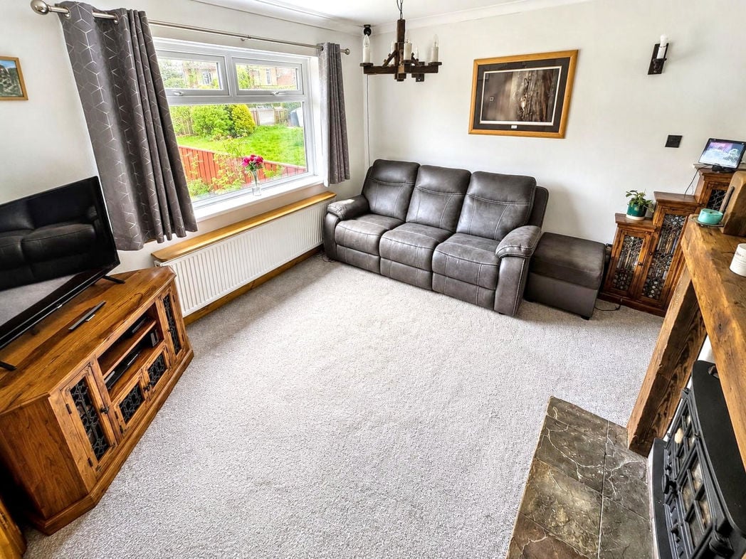
Spacious and well-presented living room featuring a large front-facing window providing plenty of natural light. The room benefits from a characterful fireplace with timber surround and log-burning stove, neutral décor and ample space for a range of seating and furniture.
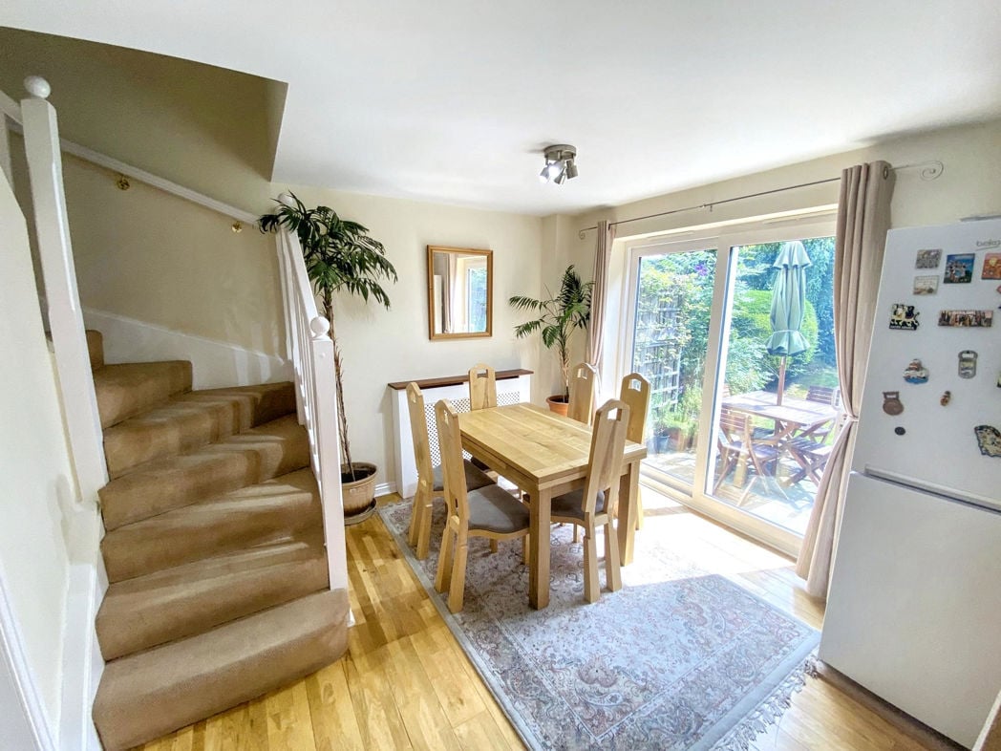
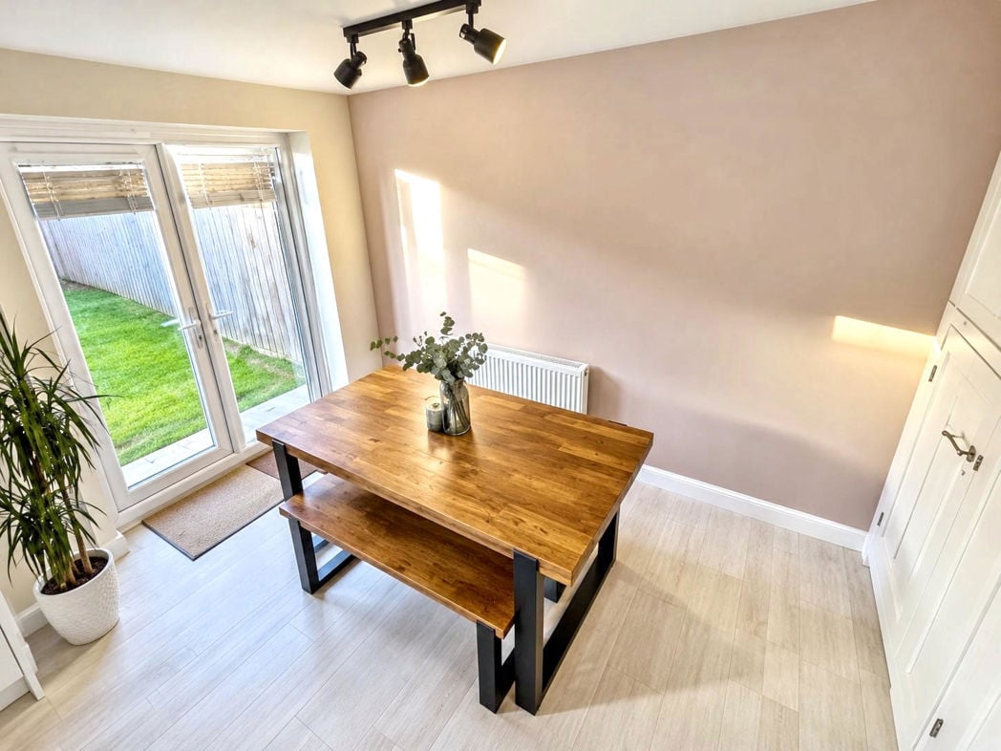
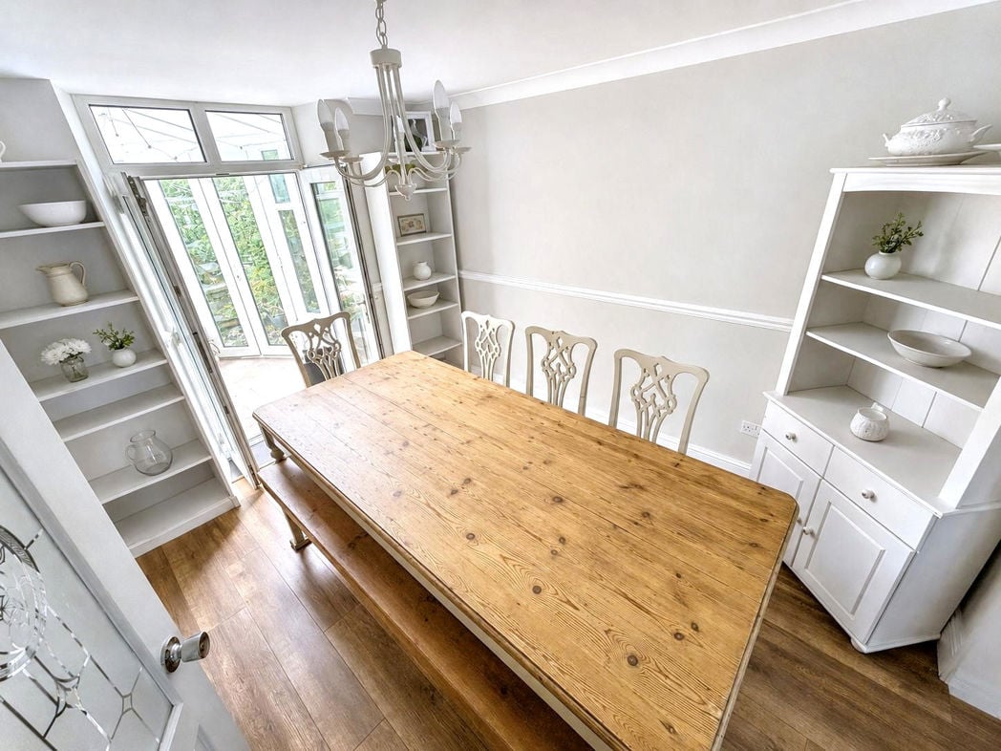
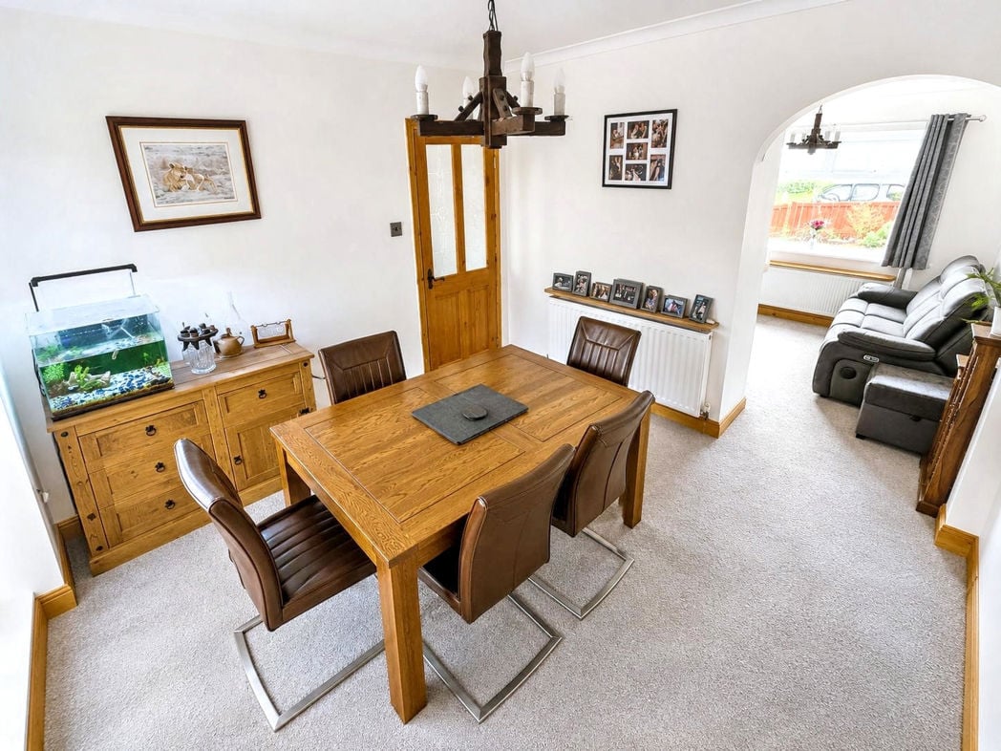
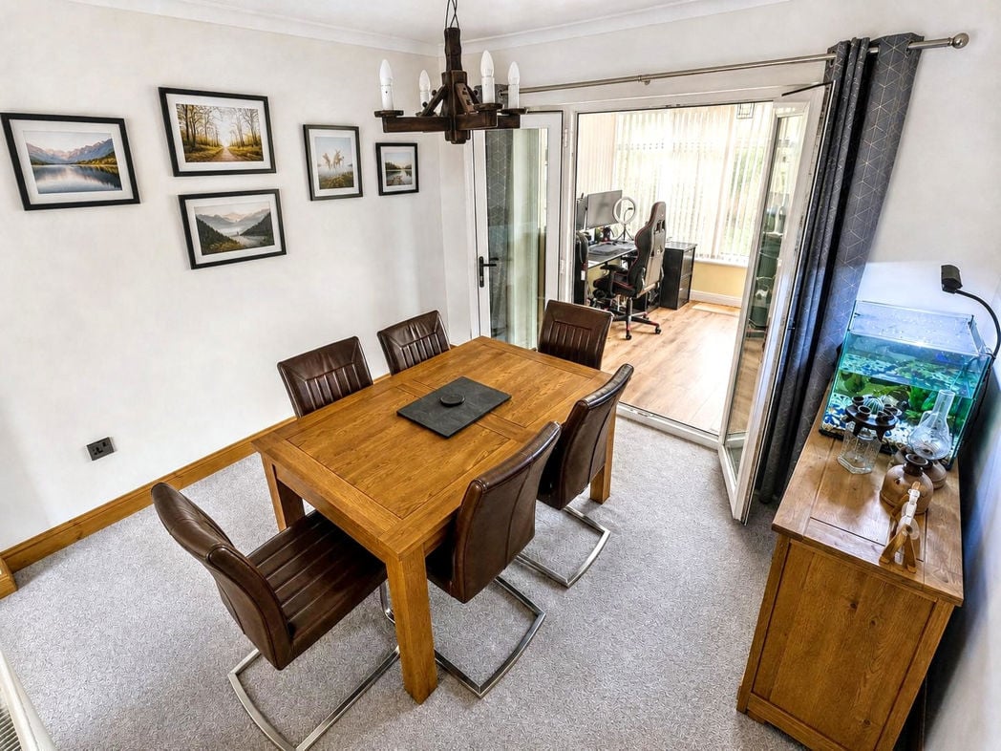
Generously sized dining room with ample space for a family dining table and chairs, an open archway providing a natural flow into the living room, and glazed doors leading through to the rear additional reception space.
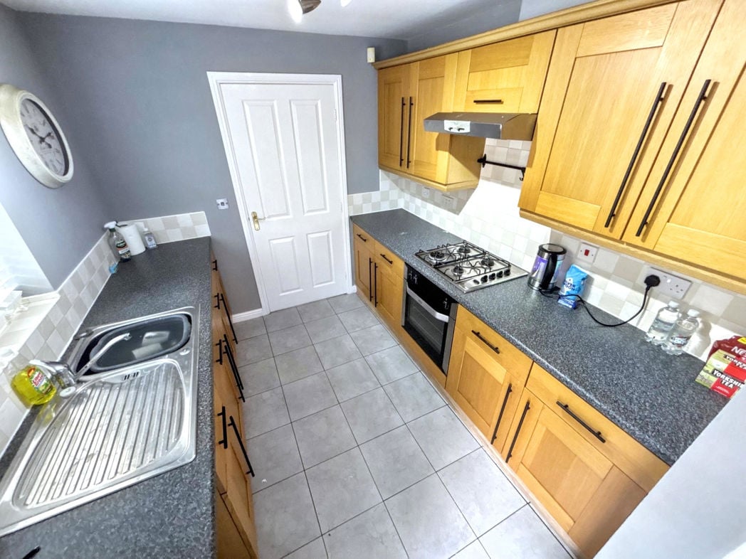
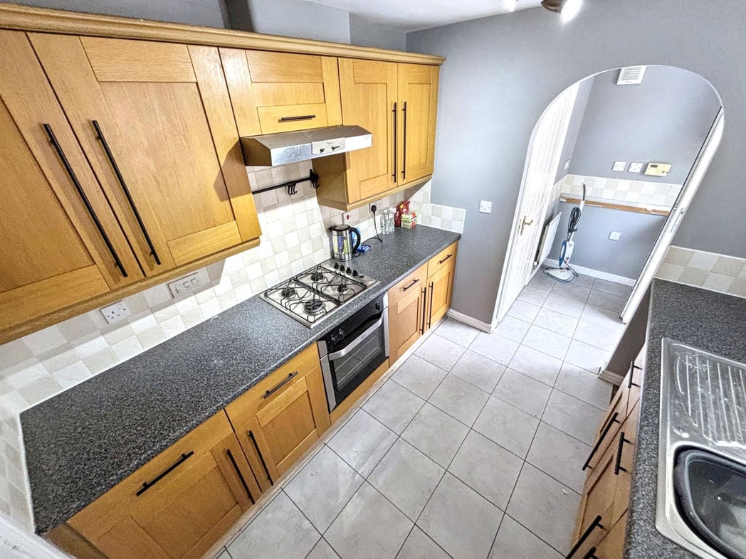
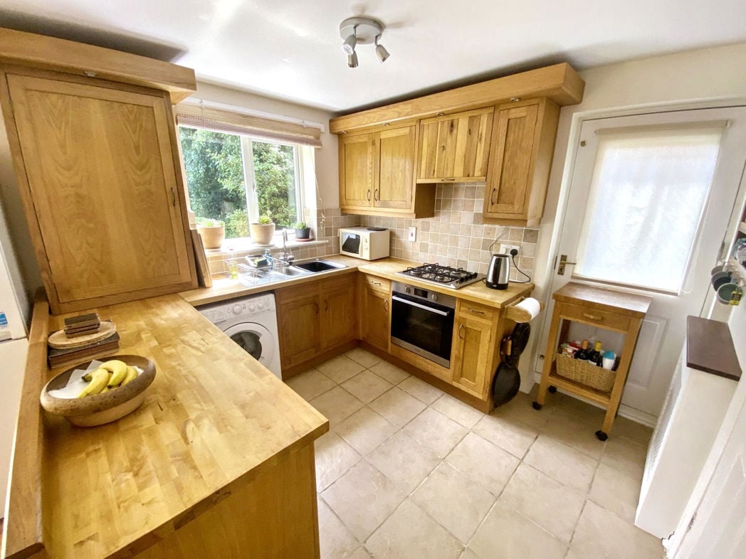
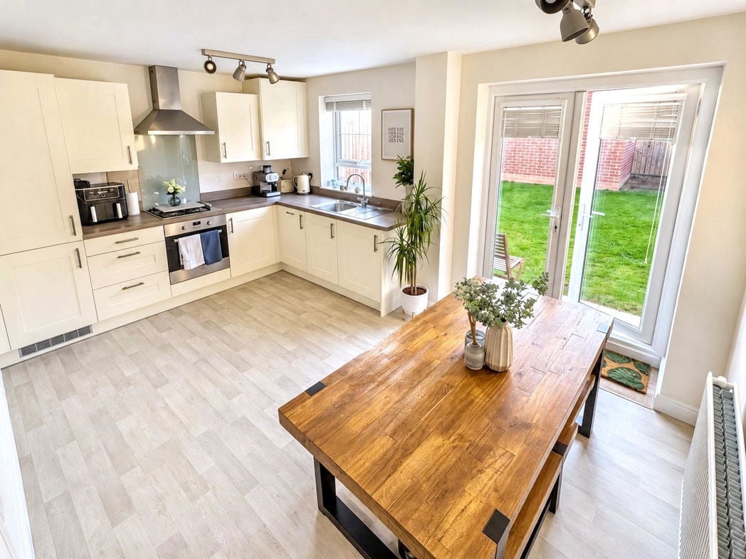
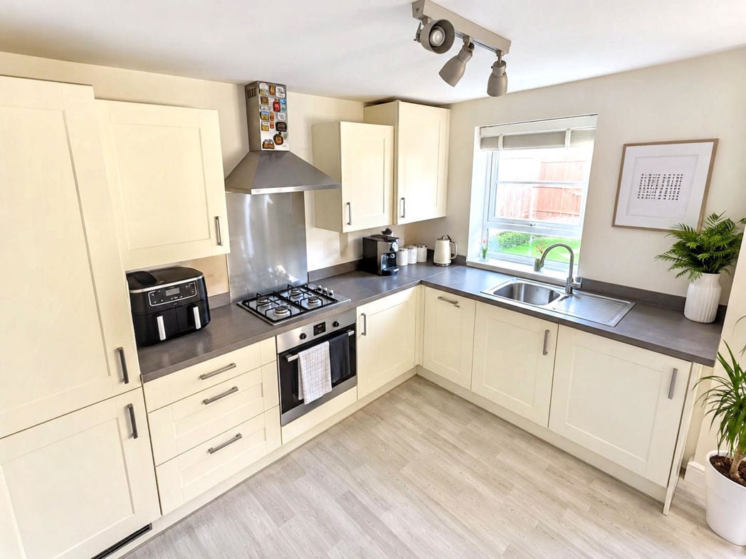
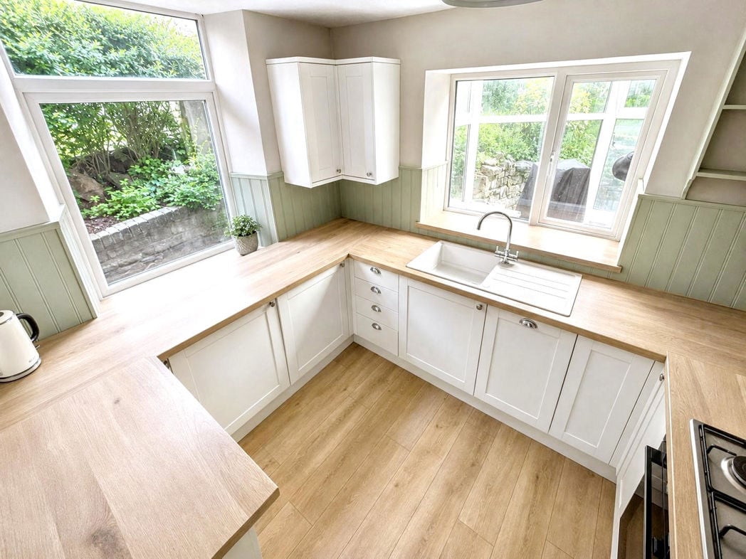
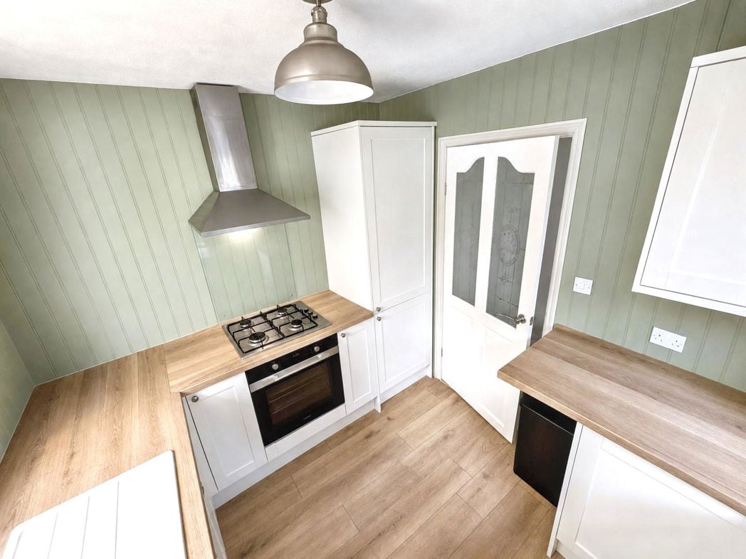
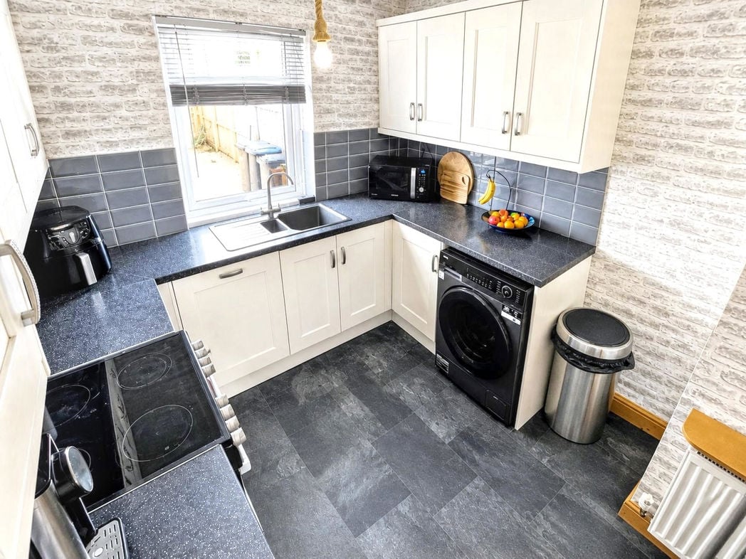
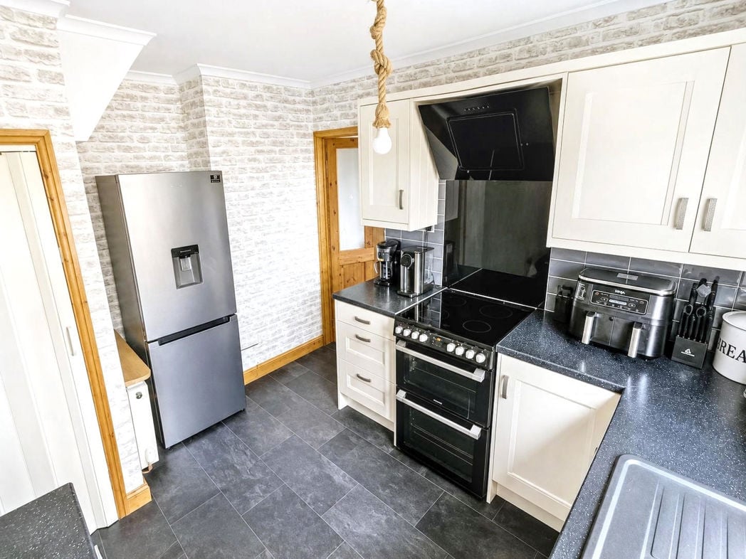
Well-presented kitchen fitted with a range of cream wall and base units, contrasting dark work surfaces and tiled splashbacks. Incorporating a sink and drainer beneath the window, freestanding cooker with extractor above, space for appliances and additional storage. Finished with contemporary flooring and attractive brick-effect wall detailing.
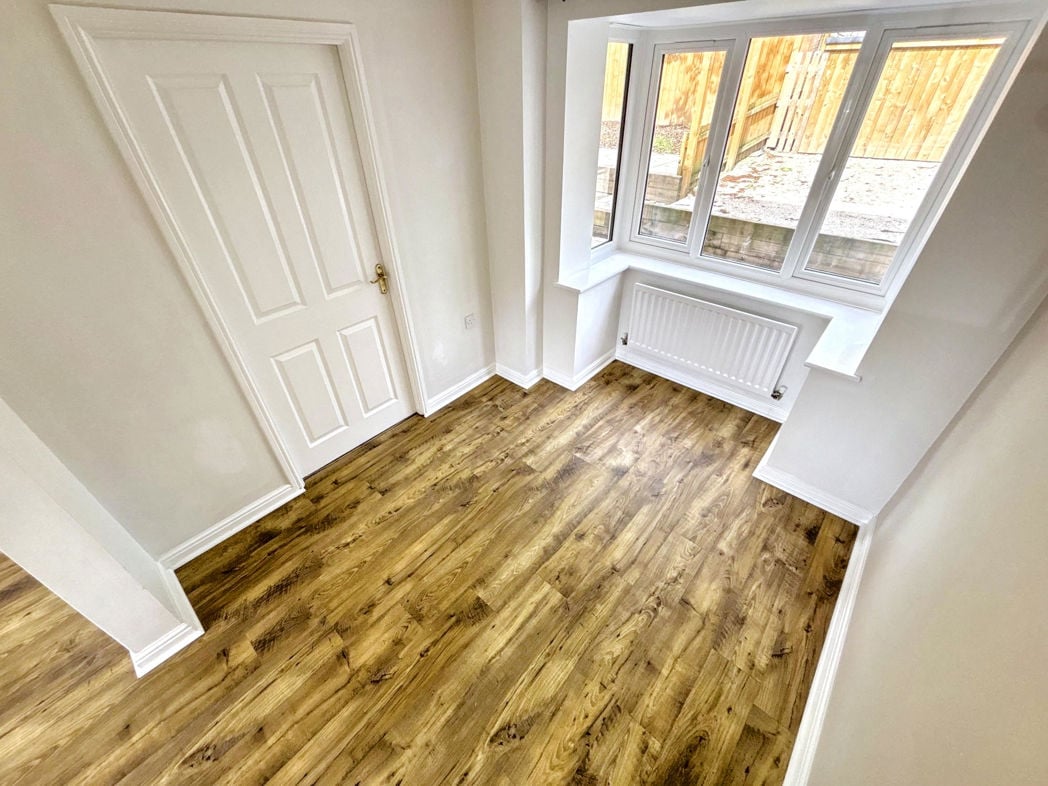
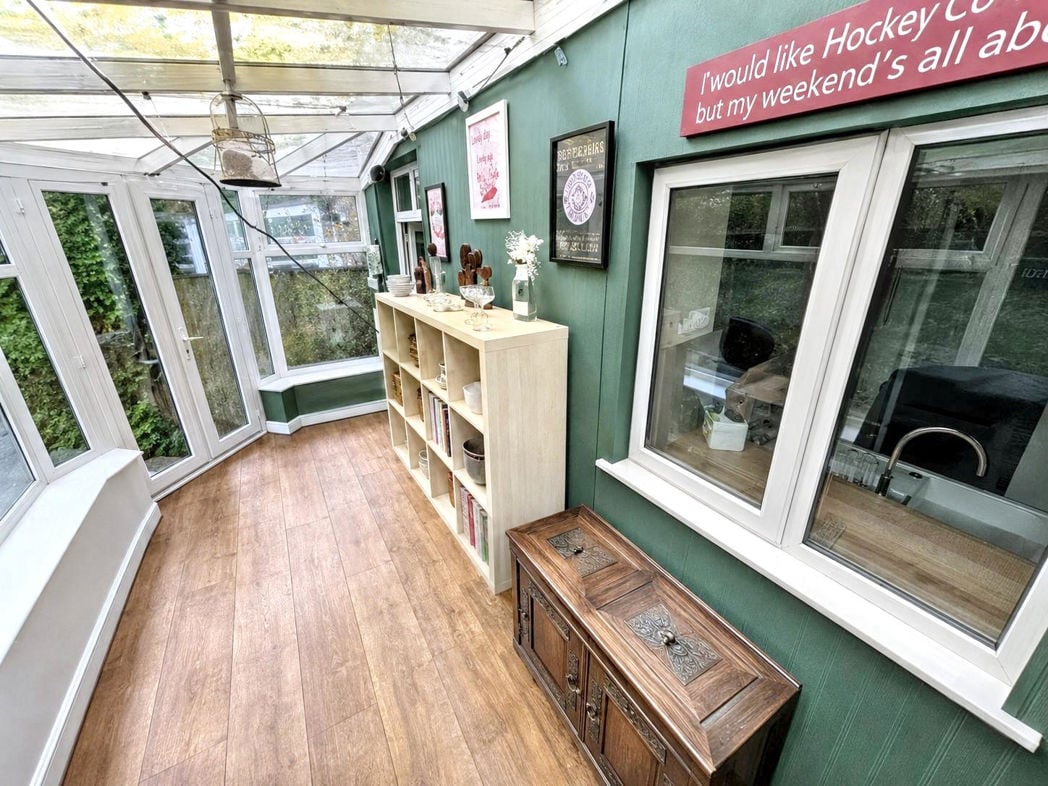
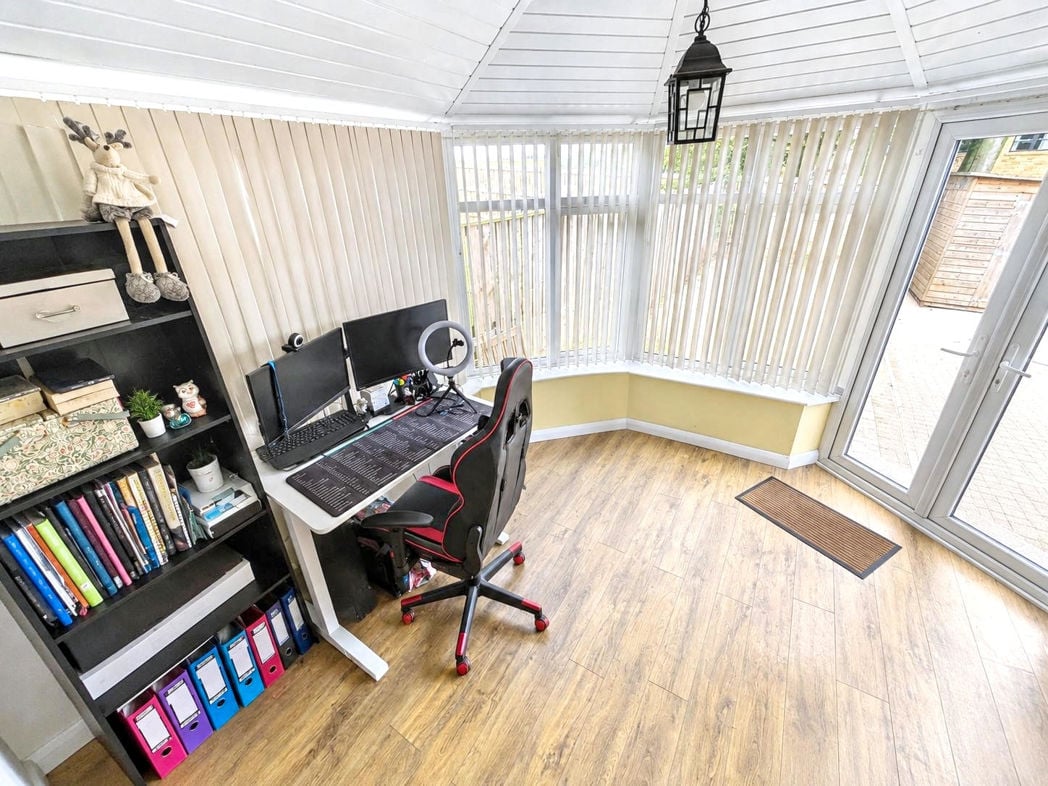
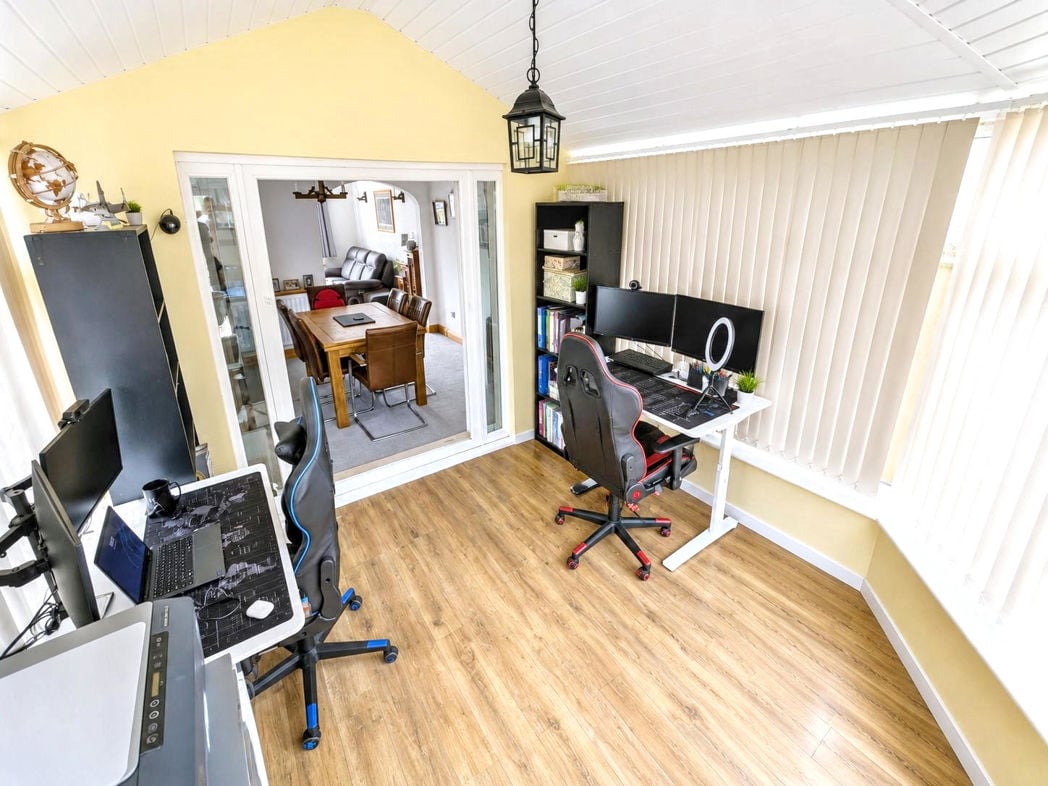
A versatile and spacious conservatory currently utilised as a home office, enjoying plenty of natural light from the surrounding windows. Featuring wood-effect flooring, a vaulted panelled ceiling and ample space for multiple workstations. French doors connect seamlessly with the dining room, while further French doors provide direct access to the garden.
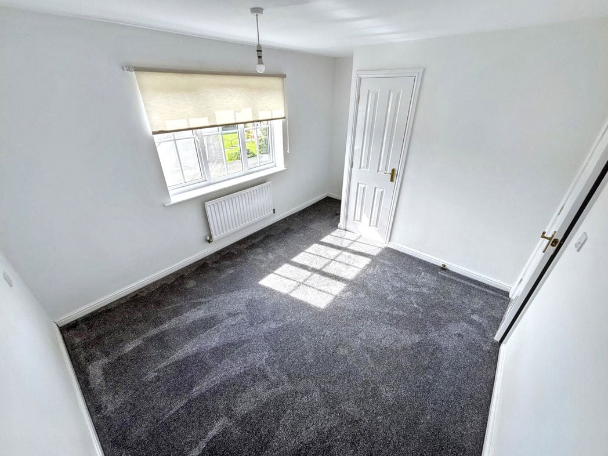
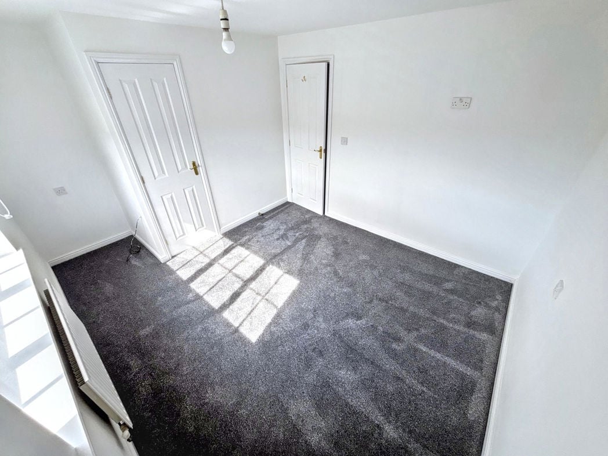
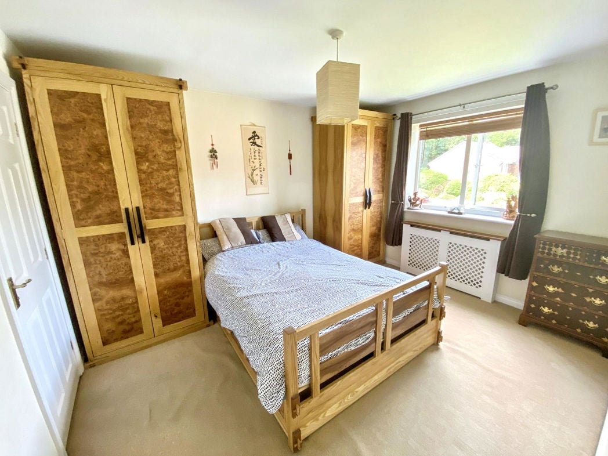
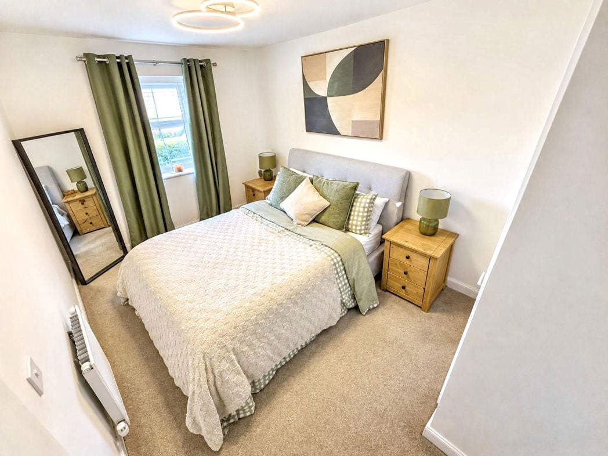
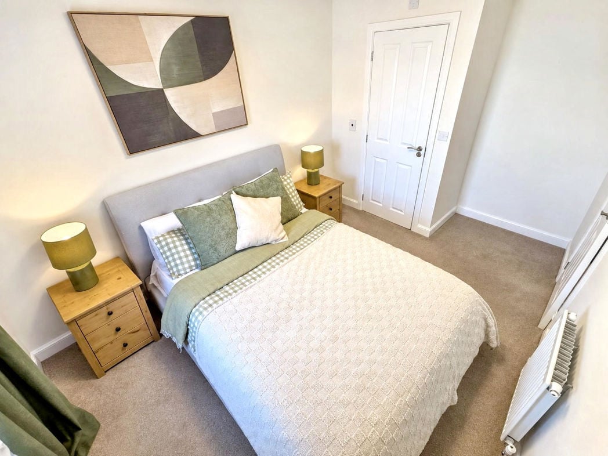
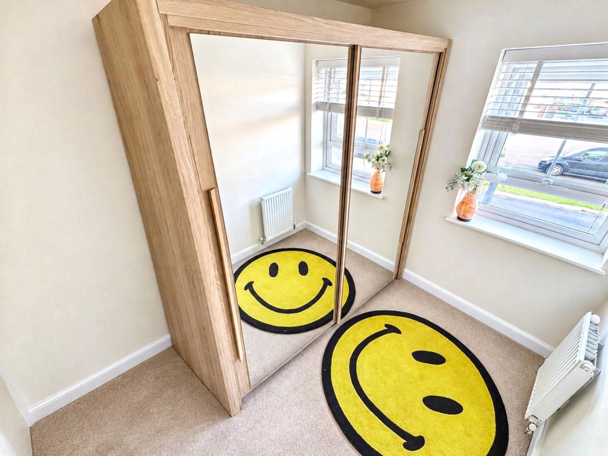
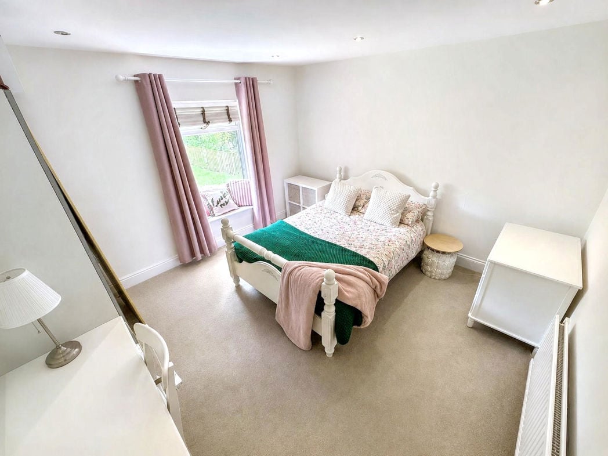
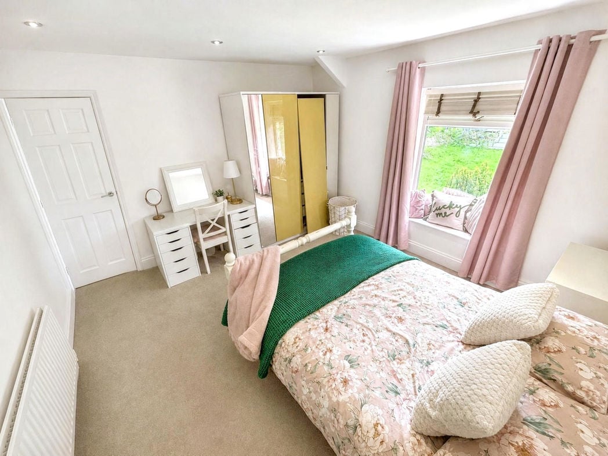
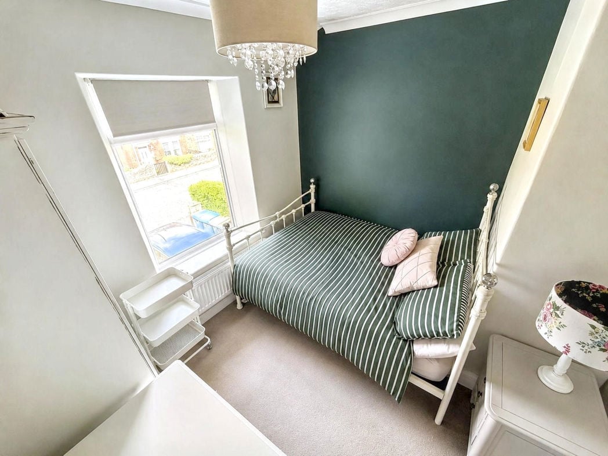
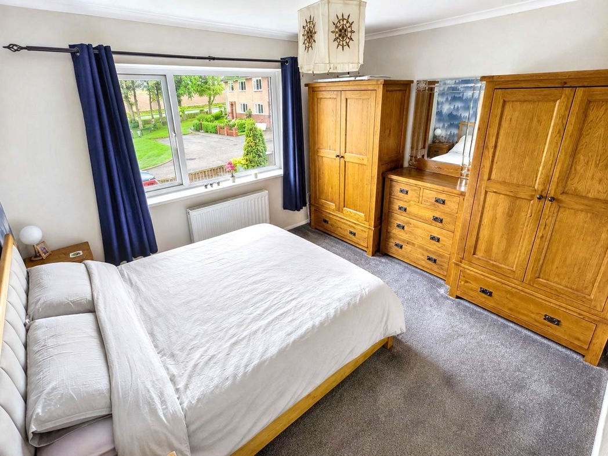
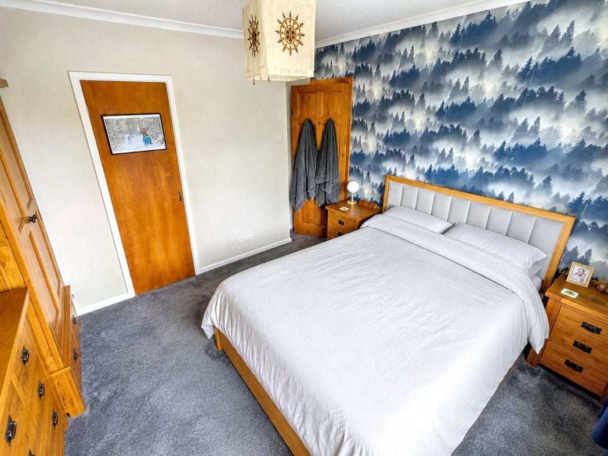
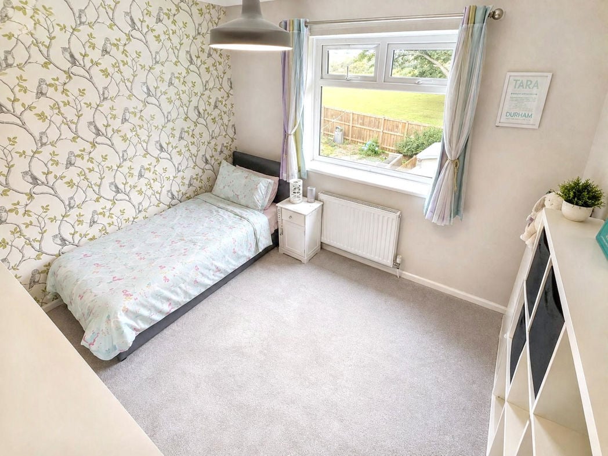
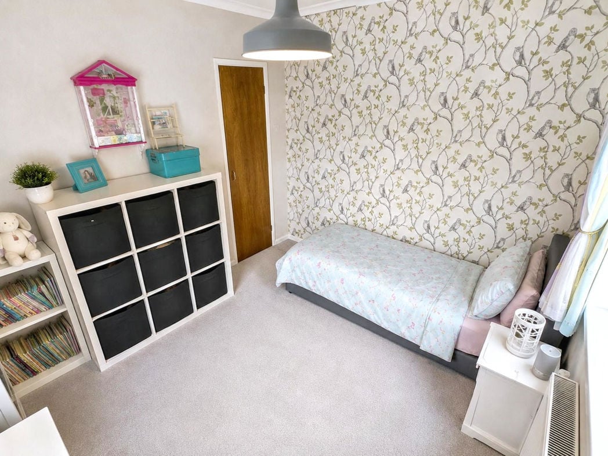
A spacious and well-presented double bedroom featuring a large front-facing window allowing plenty of natural light. Finished with a striking feature wall, carpeted flooring and radiator, with useful built-in storage and ample space for additional freestanding bedroom furniture.
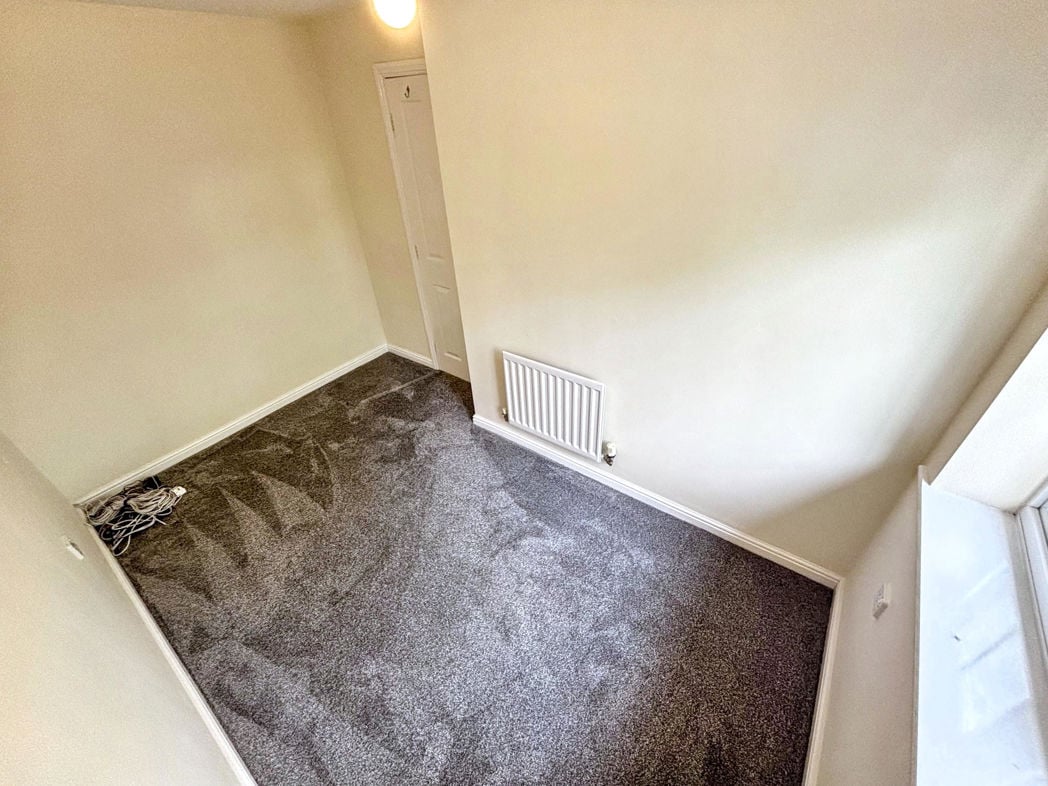
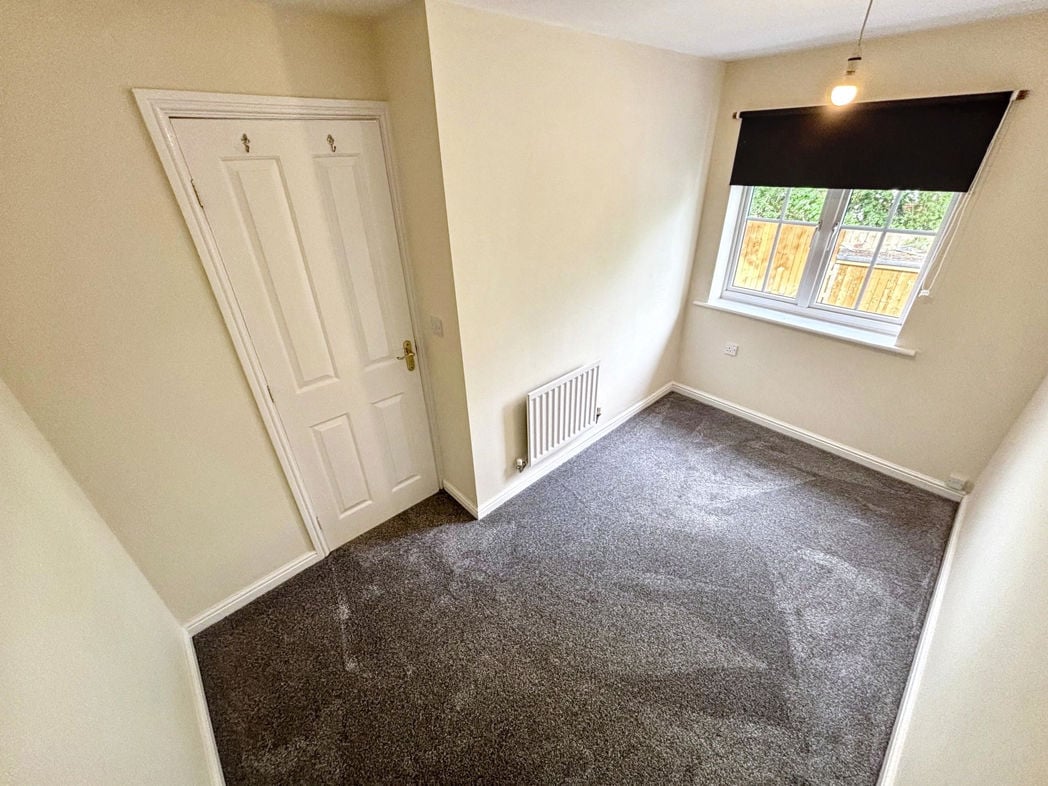
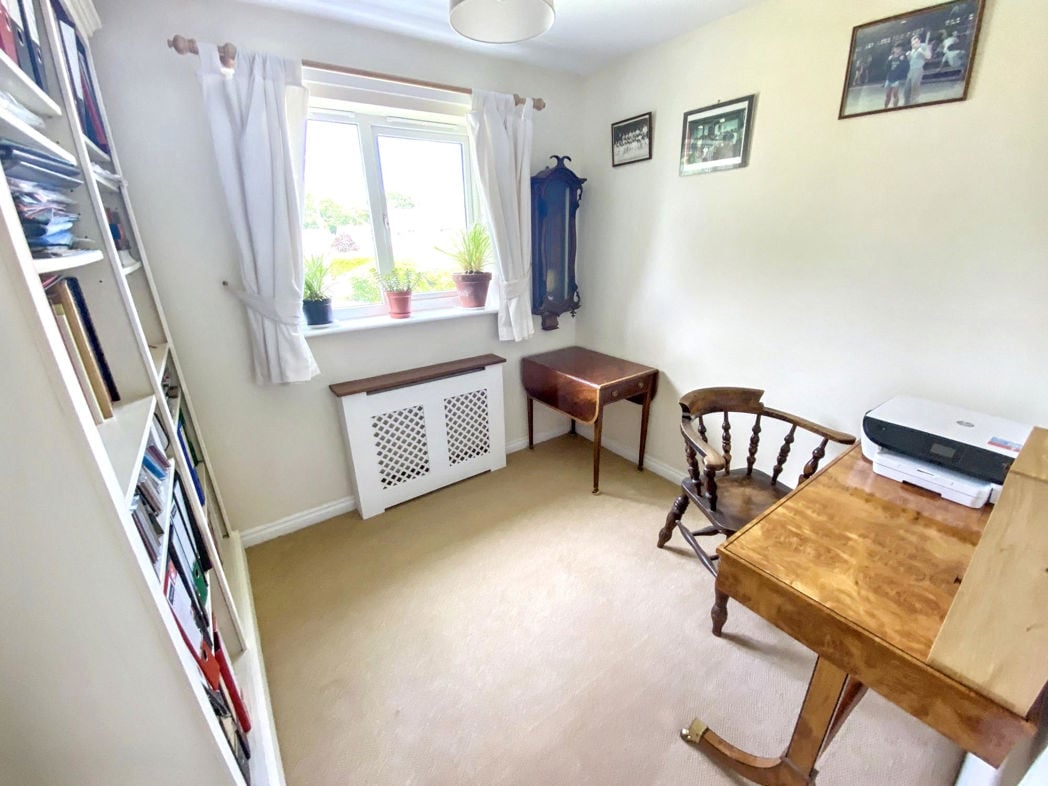
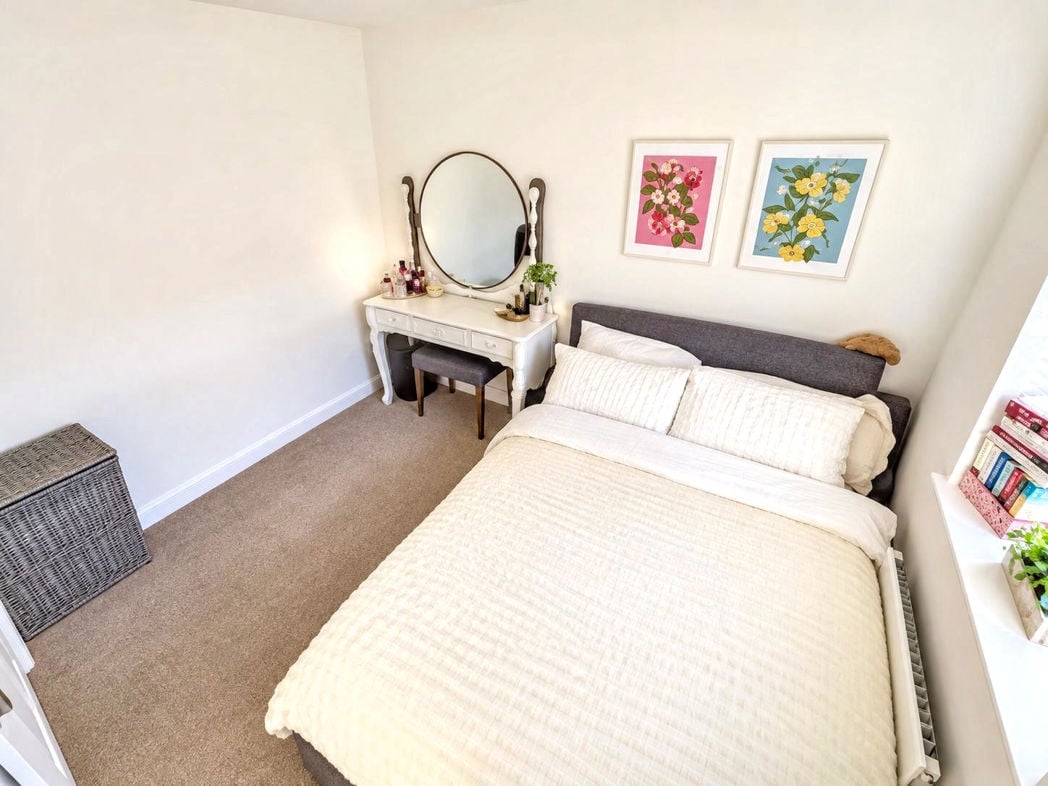
A well-proportioned bedroom featuring a large window providing plenty of natural light and pleasant views to the rear. The room offers space for a bed and additional furniture, with carpeted flooring, radiator, decorative feature wall and a useful built-in storage cupboard.
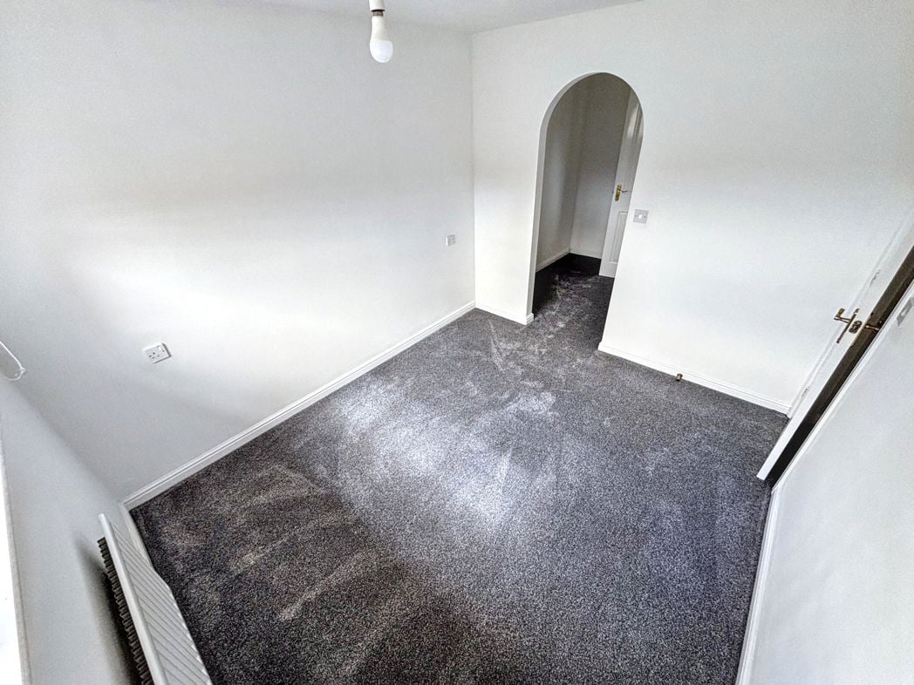
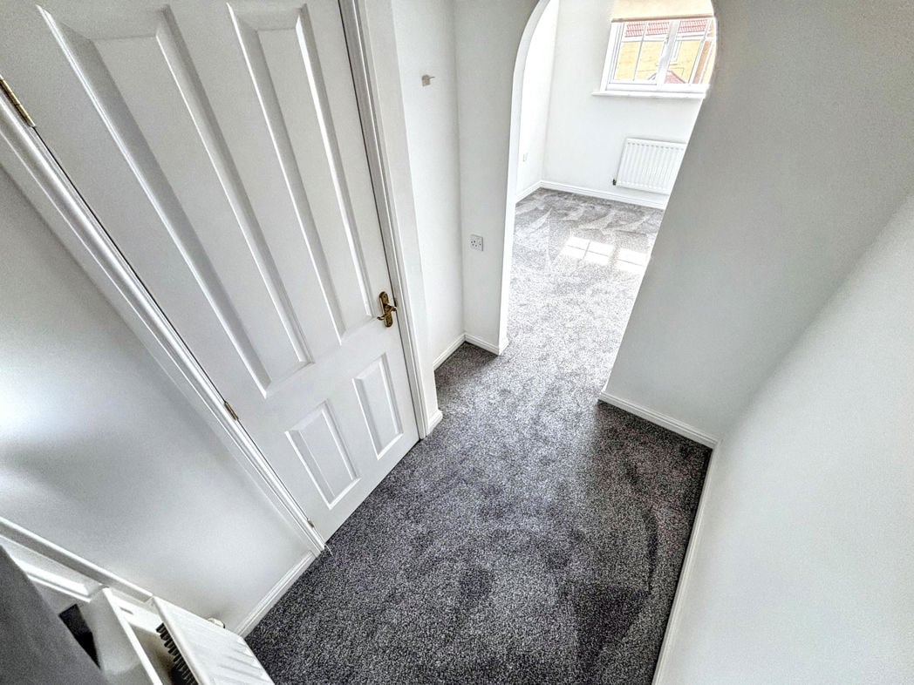
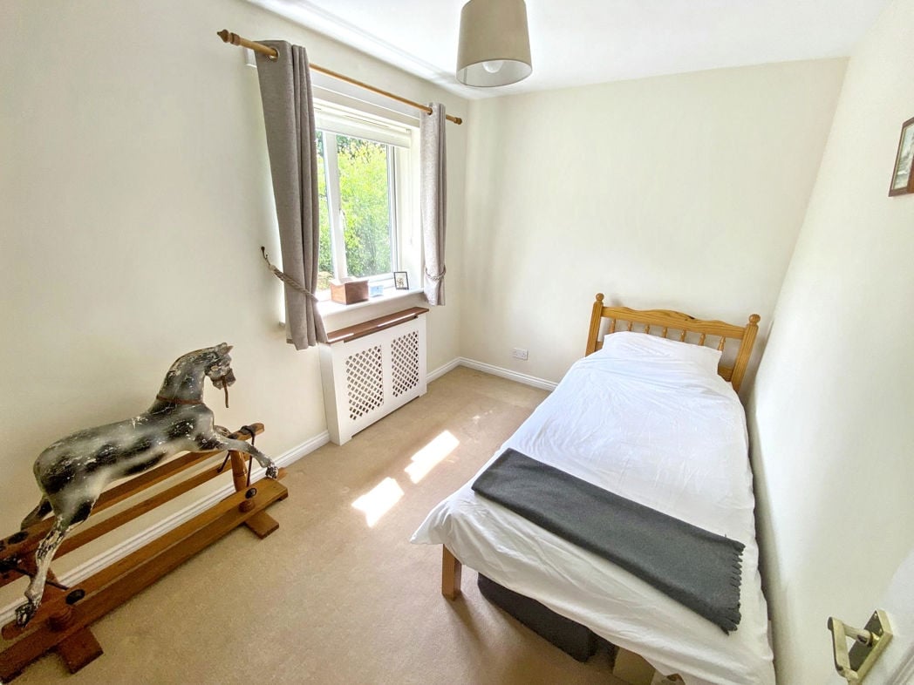
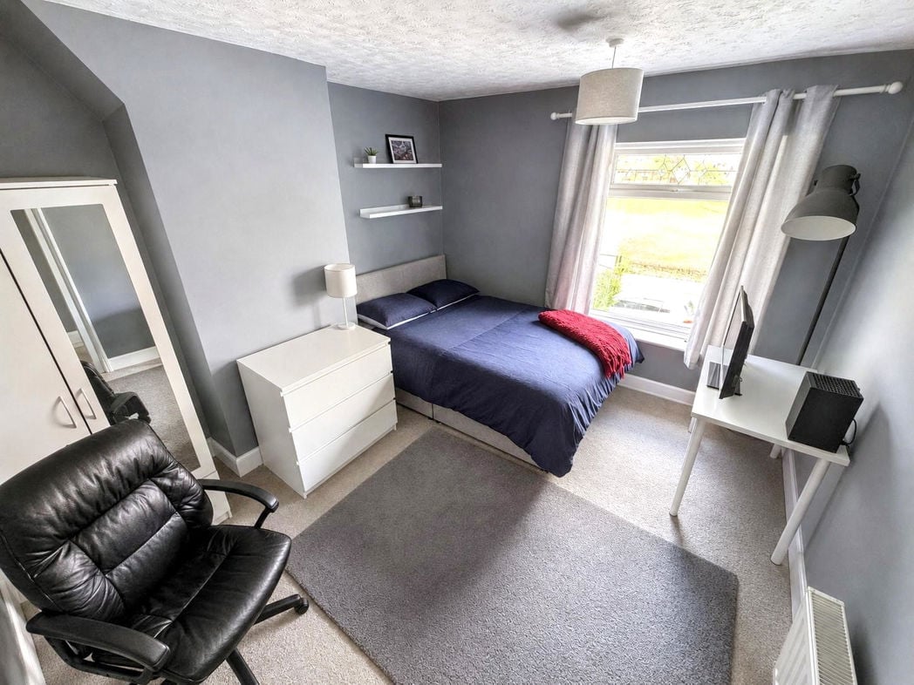
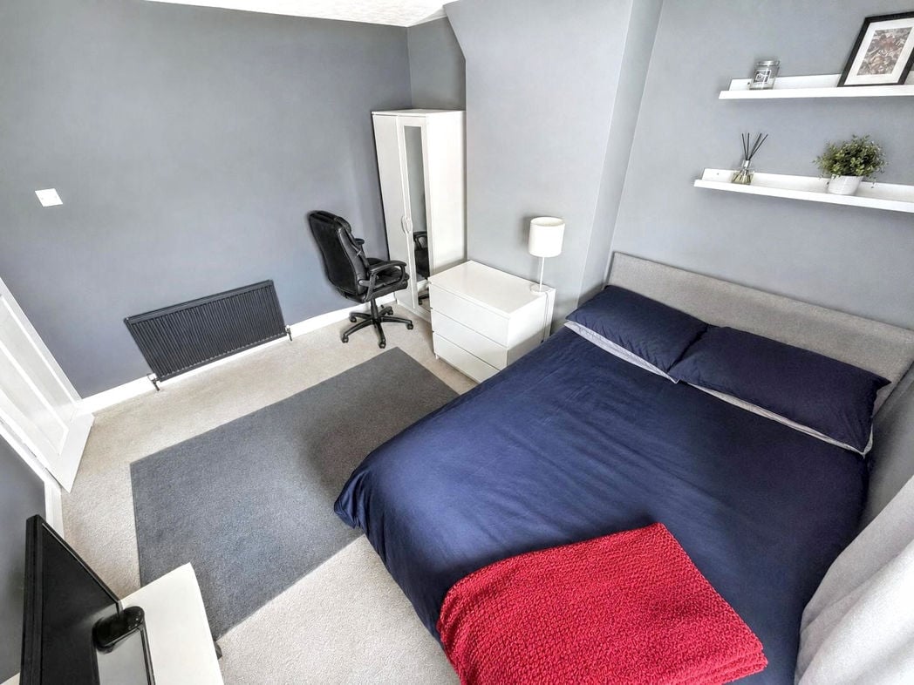
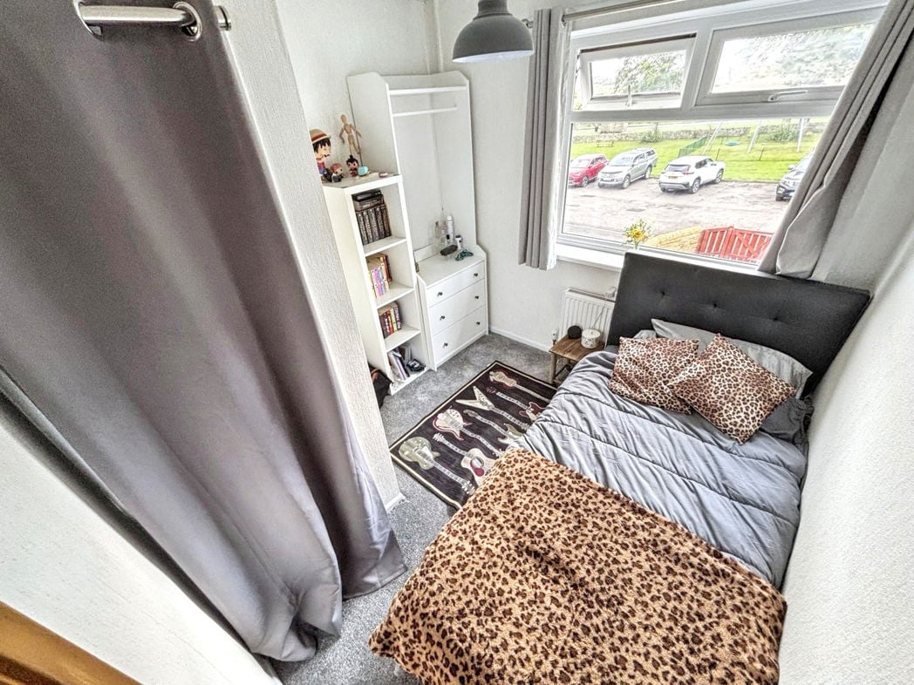
A well-presented bedroom offering space for a bed and additional furniture, benefitting from built-in storage. Finished with neutral décor and grey carpeting, with a radiator and window providing plenty of natural light and pleasant views to the front.
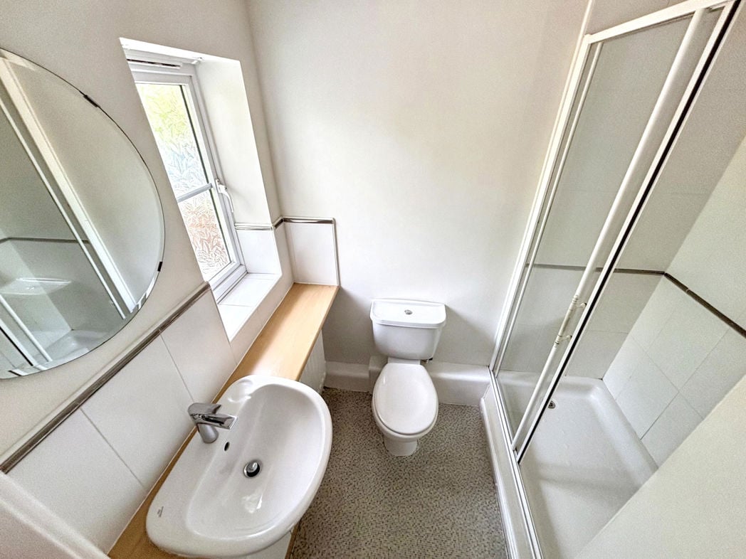
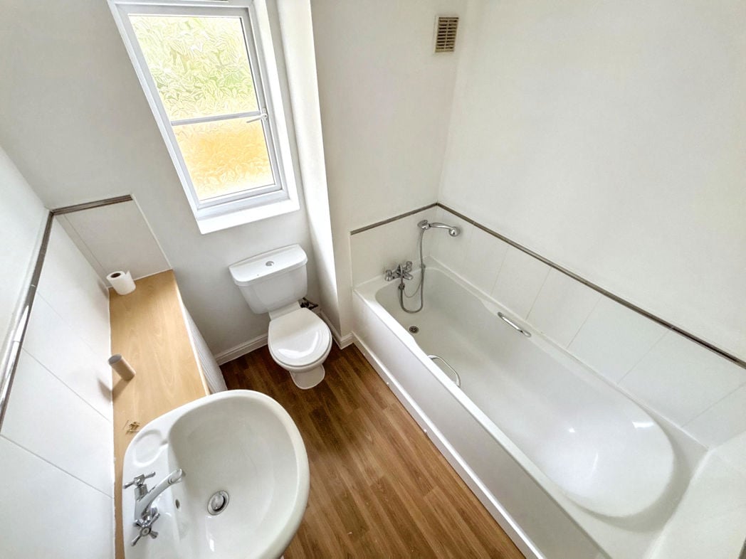
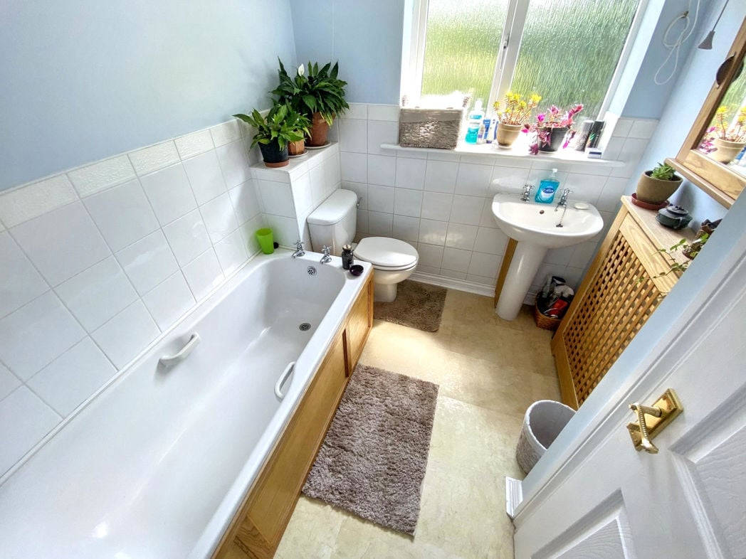
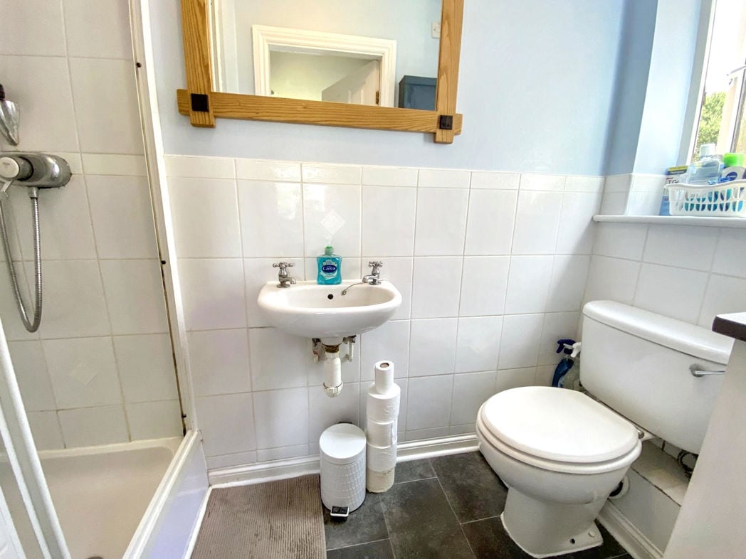
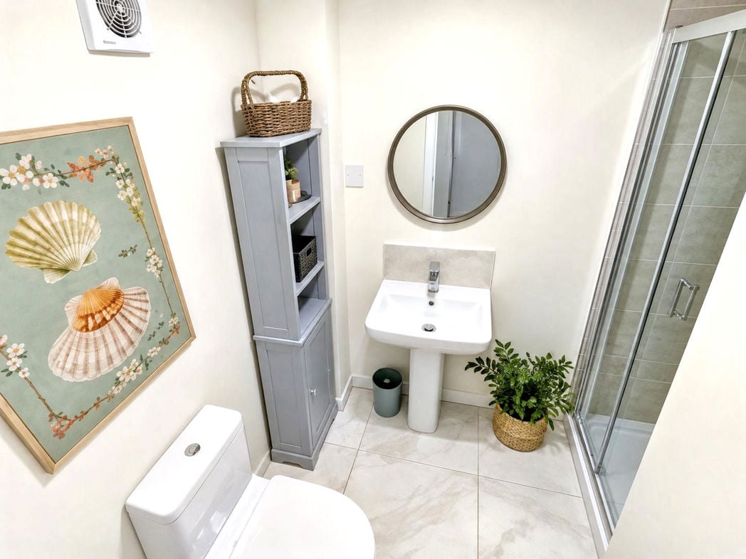
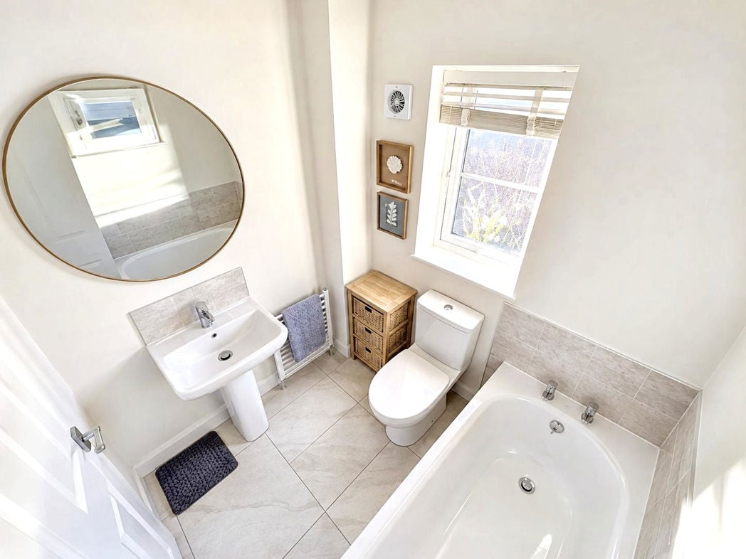
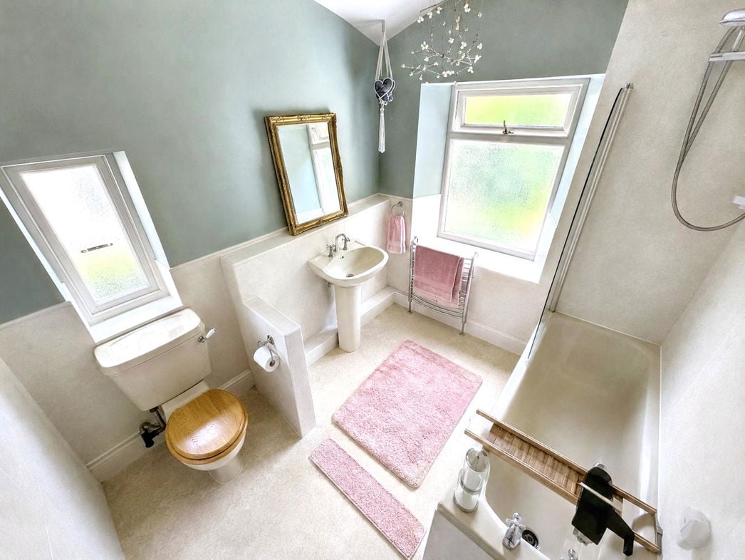
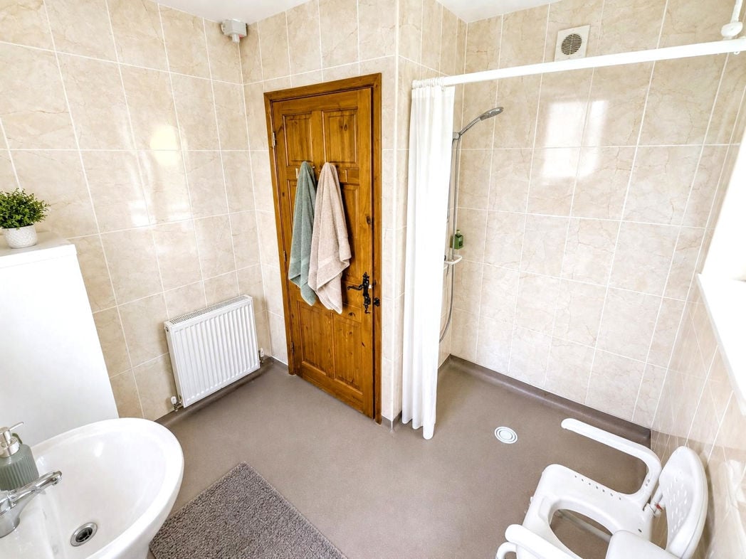
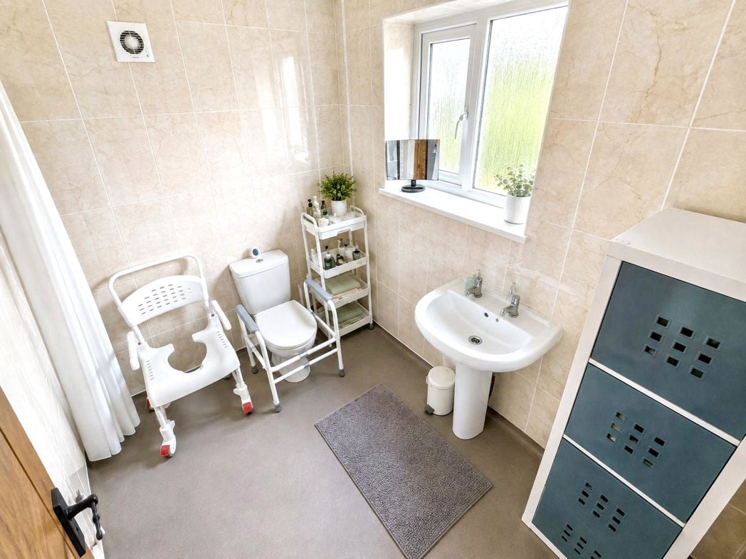
Spacious wet room featuring a walk-in shower area, WC and pedestal wash hand basin, with fully tiled walls and practical flooring. Two frosted windows, positioned to the rear and side, provide plenty of natural light while maintaining privacy. The generous layout also provides space for accessibility aids and additional storage.
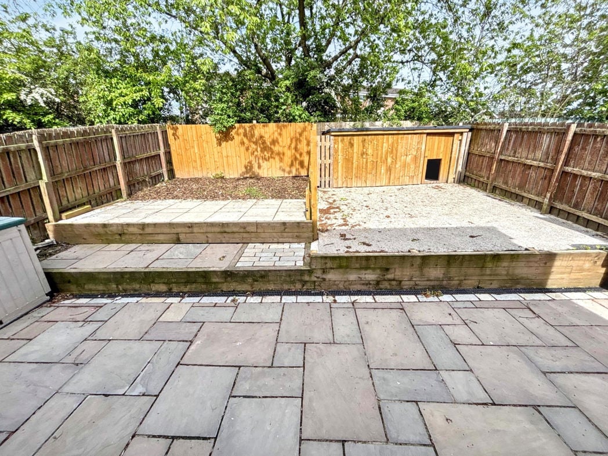
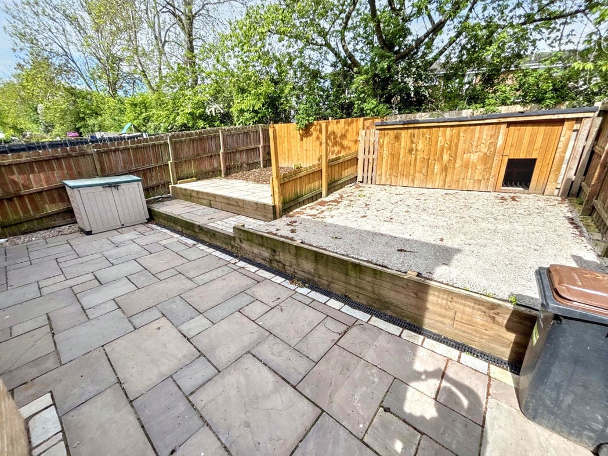
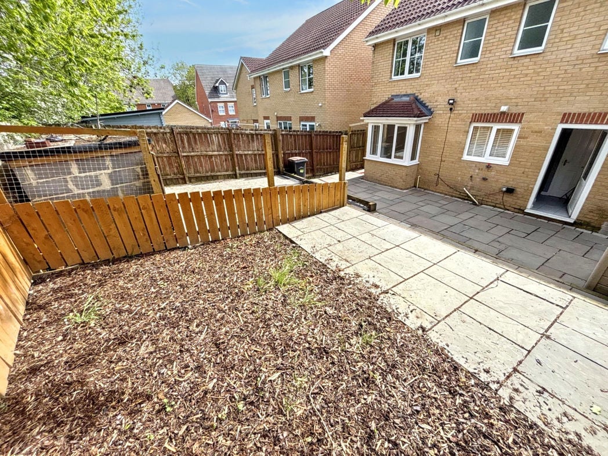
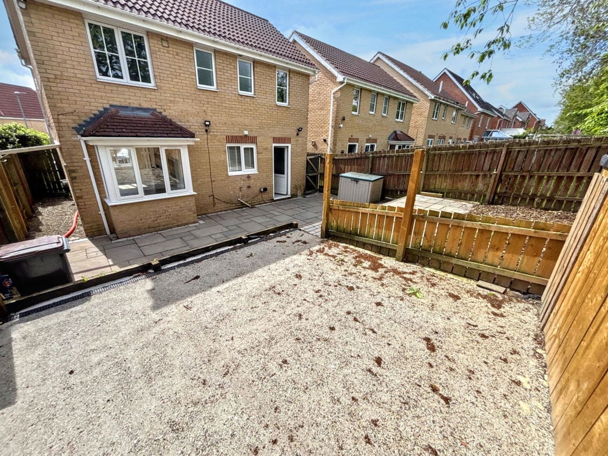
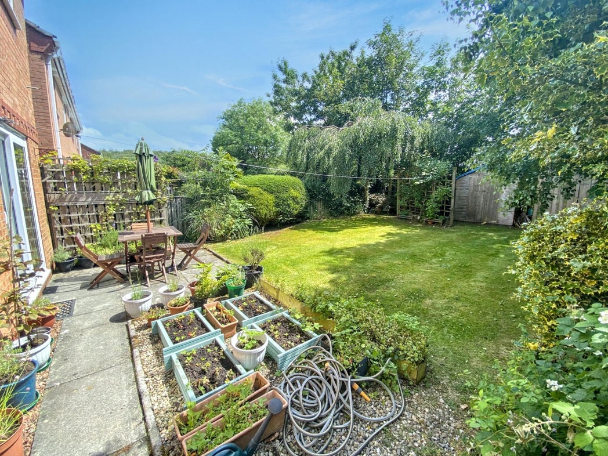
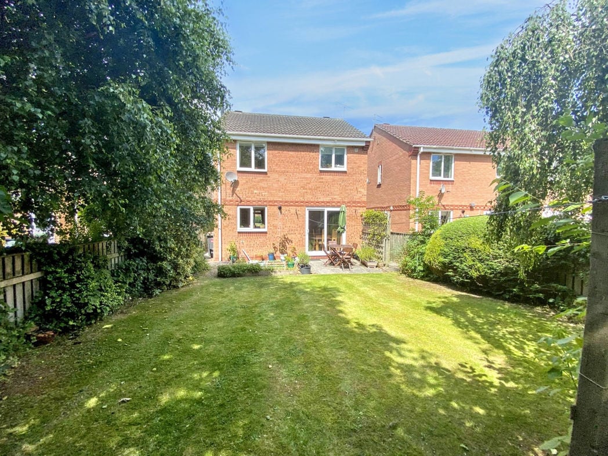
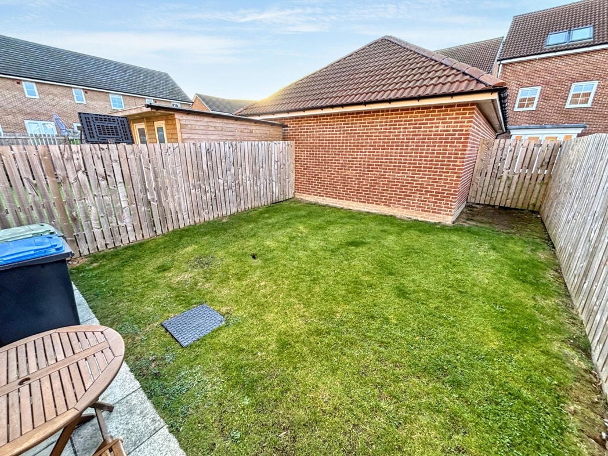

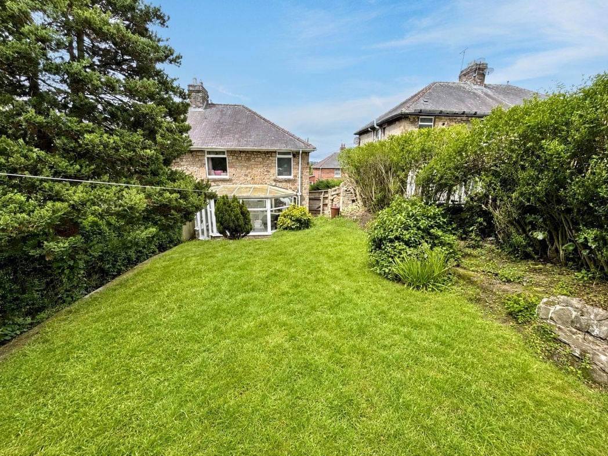
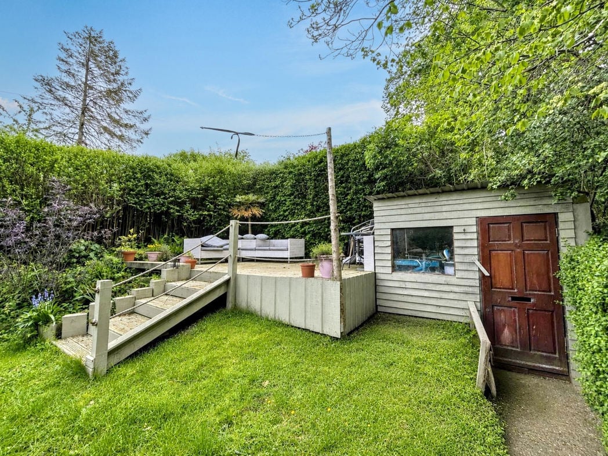
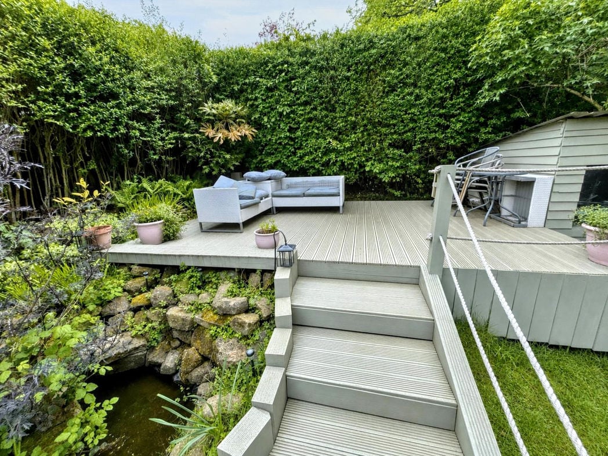
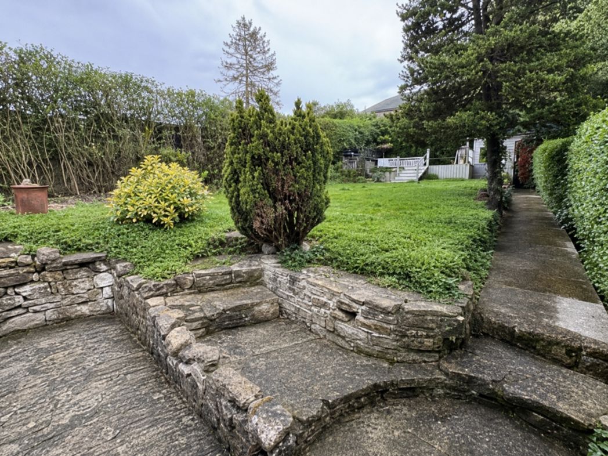
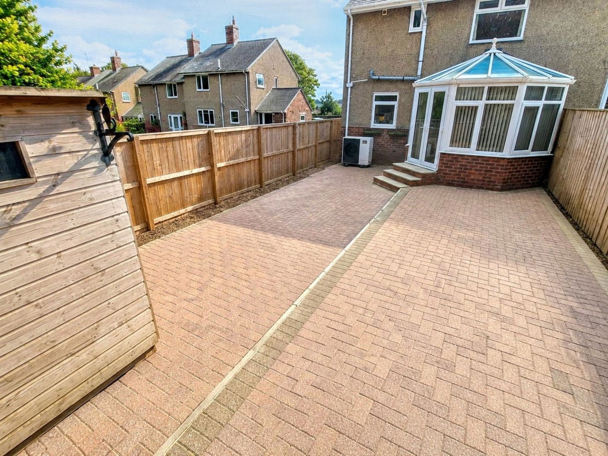
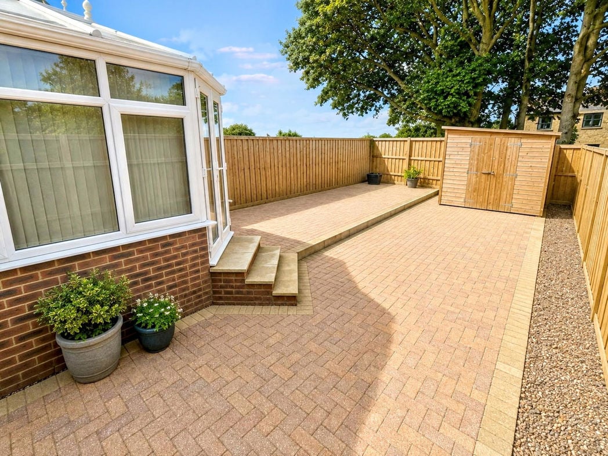
A generous and low-maintenance enclosed rear garden, predominantly block paved to provide plenty of space for outdoor seating and entertaining. The garden is arranged across two levels with timber fenced boundaries, a useful storage shed and access into the conservatory. Mature trees beyond the boundary provide an attractive backdrop.
Whether you’d like an instant online estimate or an expert visit to discuss your home in detail, our team will give you clear, honest advice and help you plan your next move.

Find out what your current home could sell for, based on real market data and recent sales.
Get seen everywhere buyers look


Fast, secure and often great value. Discover how it works.