
Abbotts Way, Consett, Durham, DH8 5XU
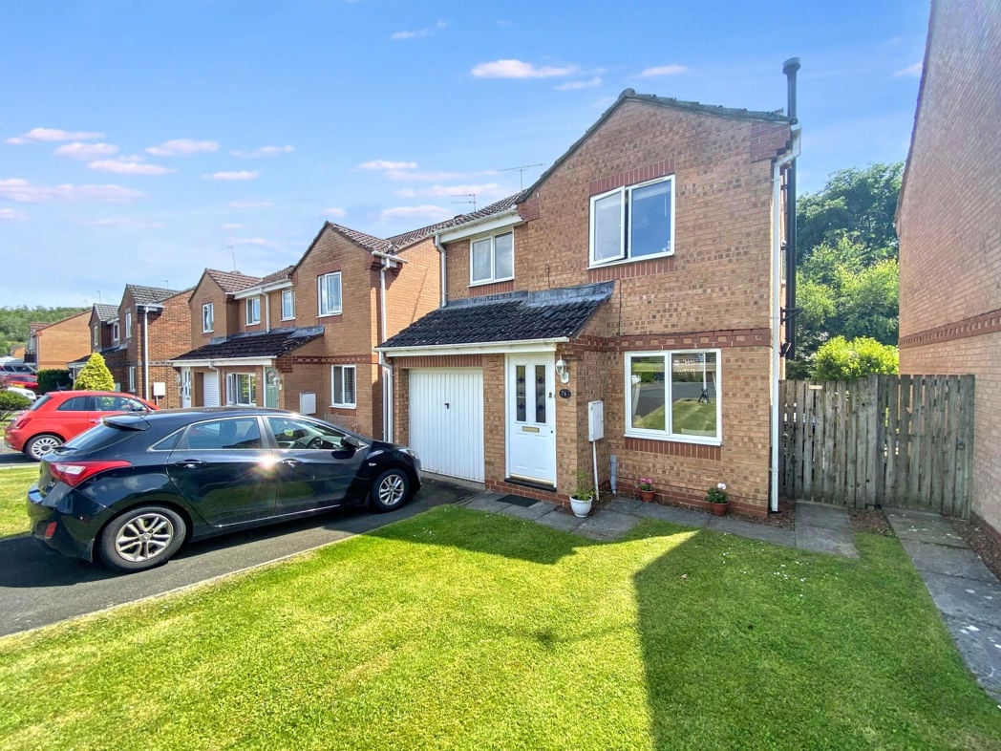
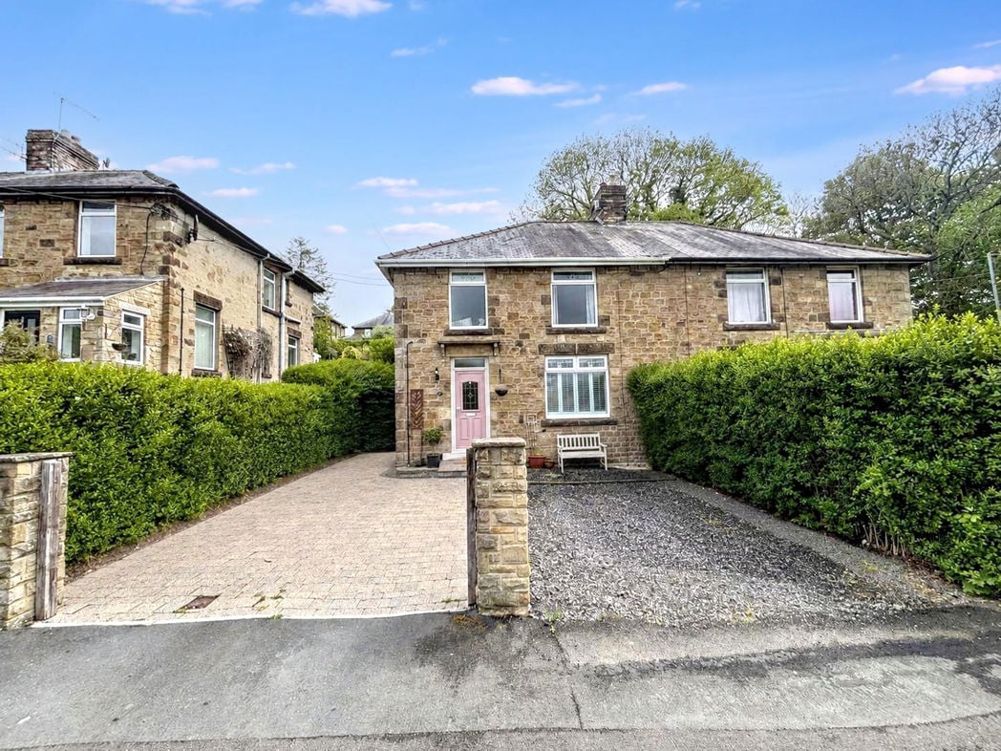
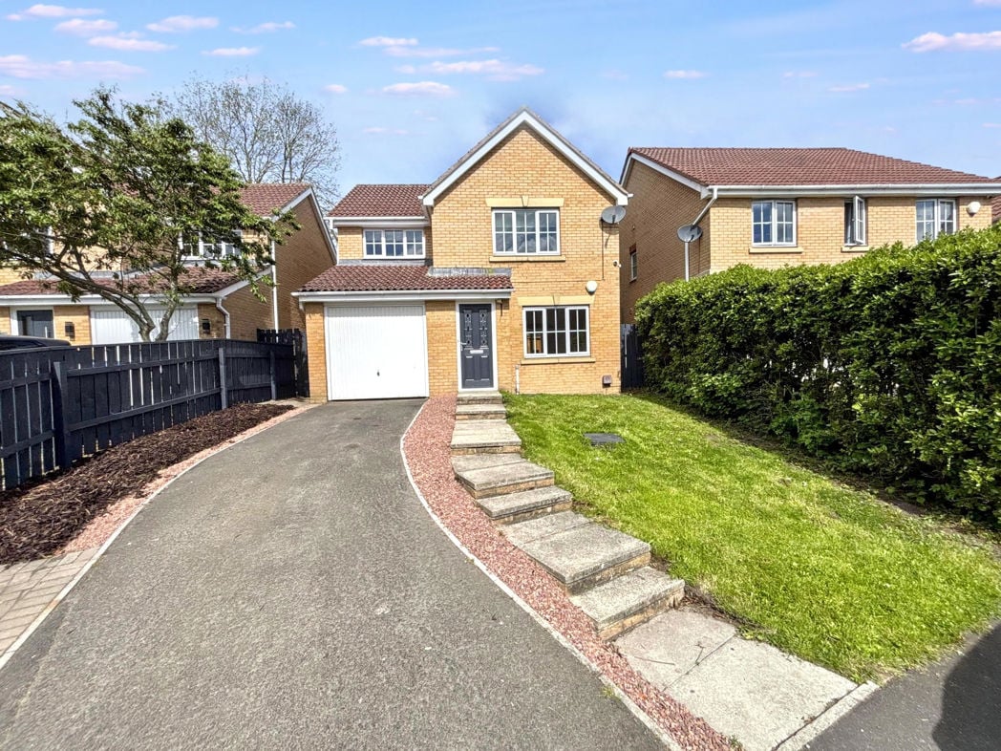
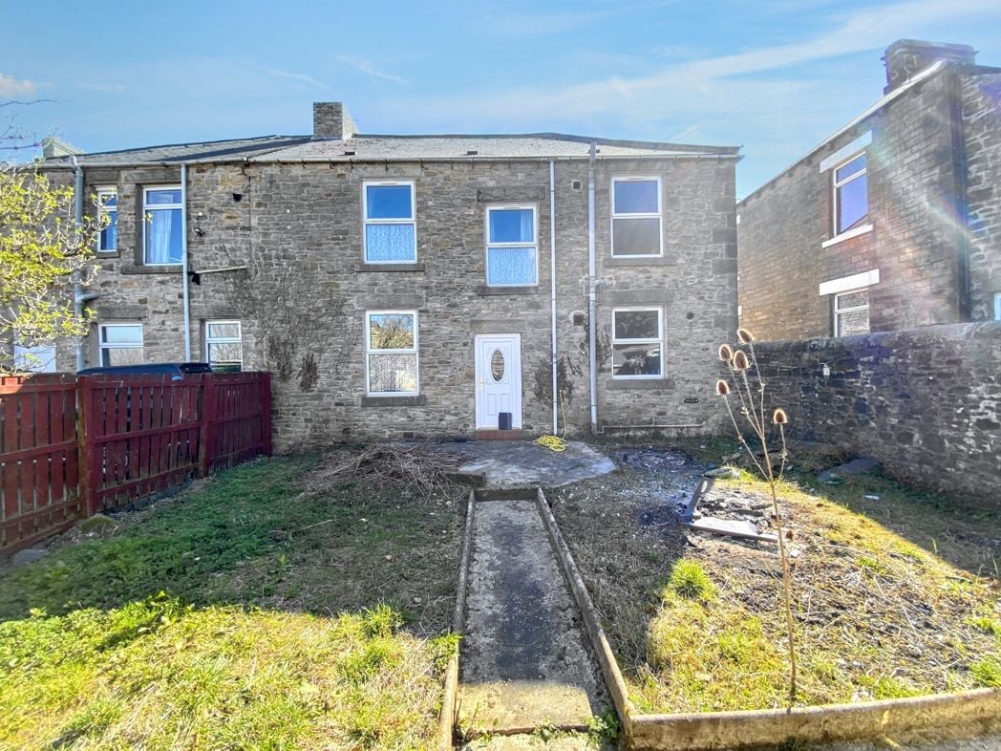
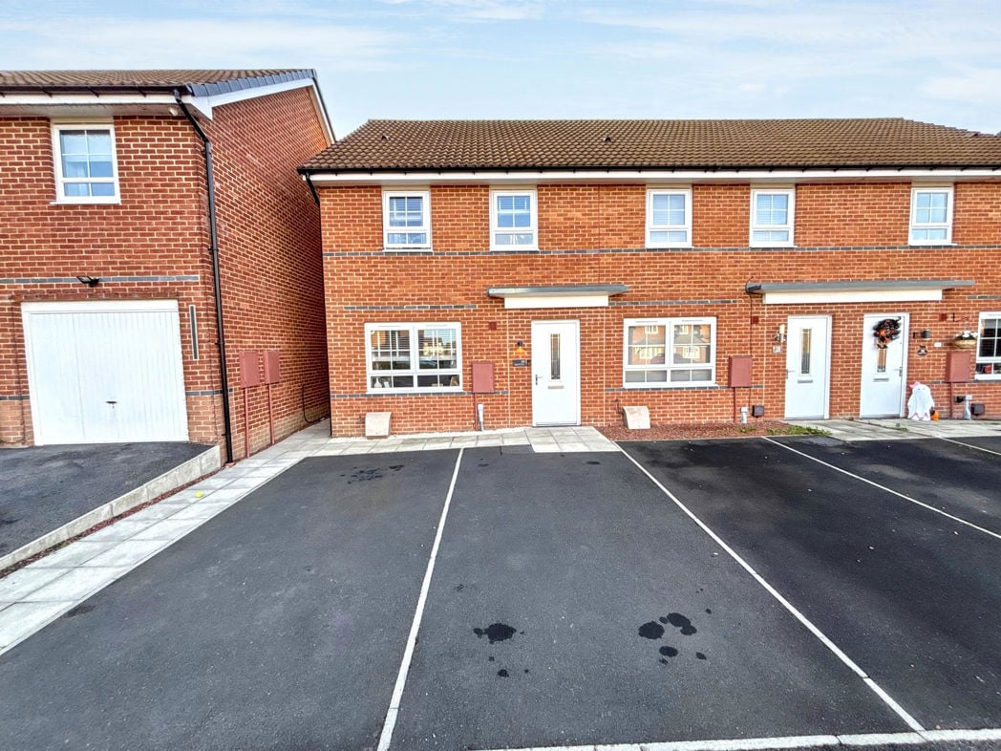
To the front of the property are two allocated parking spaces, with a paved pathway leading to the entrance and a gravelled border alongside the front elevation.
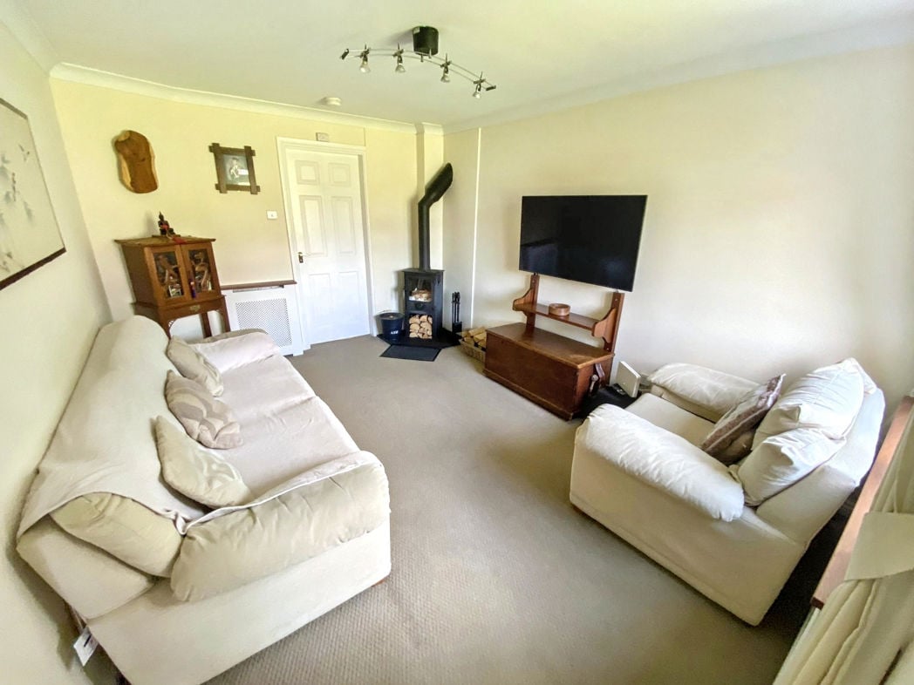
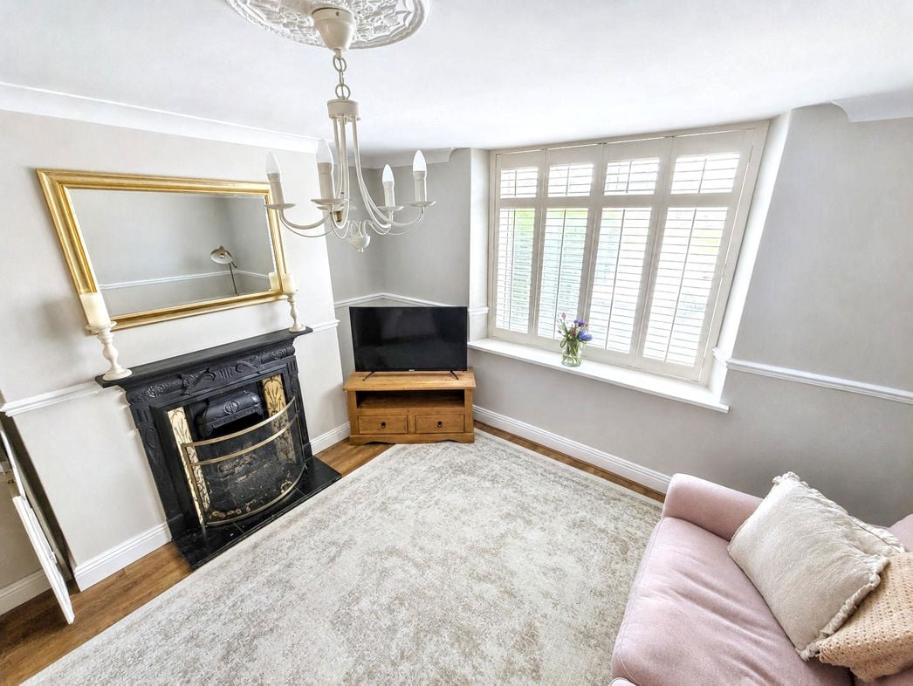
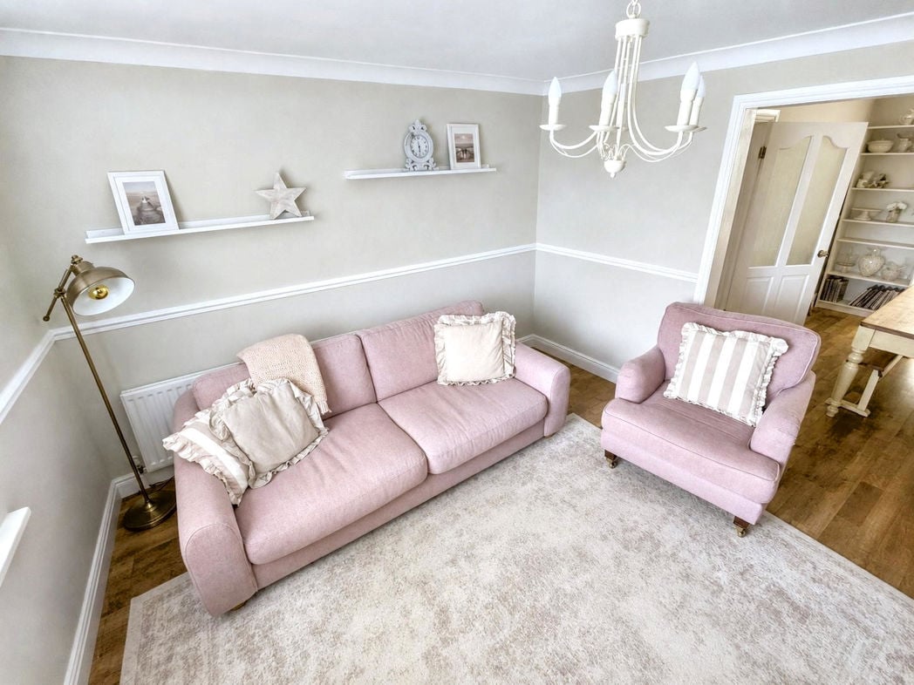
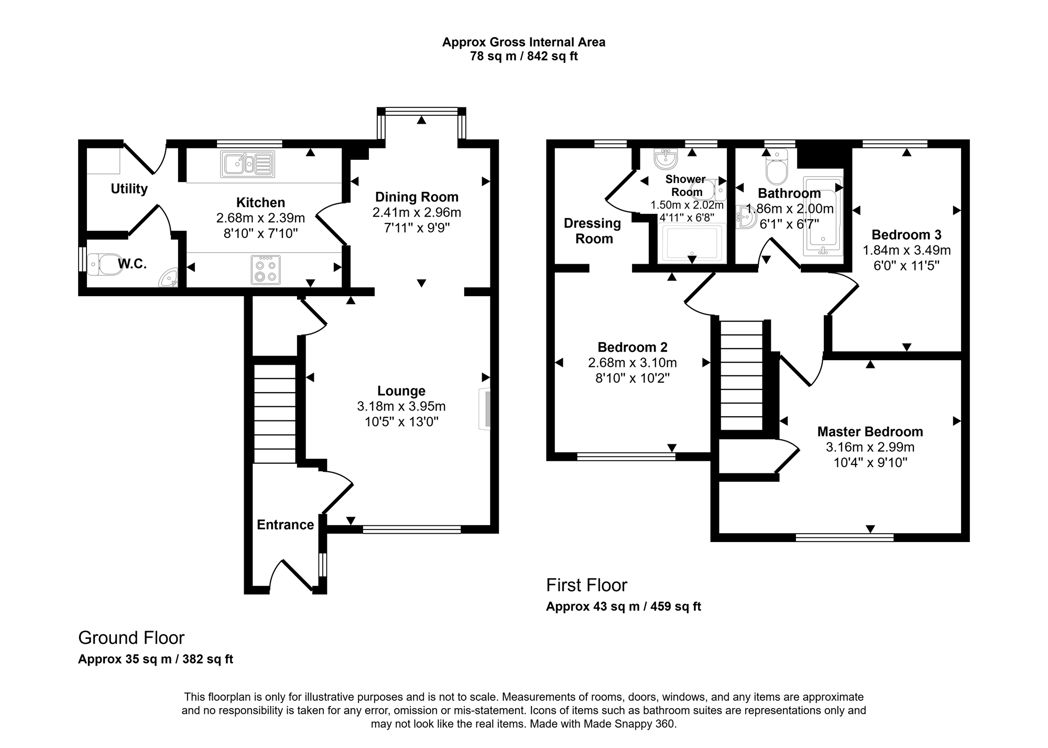
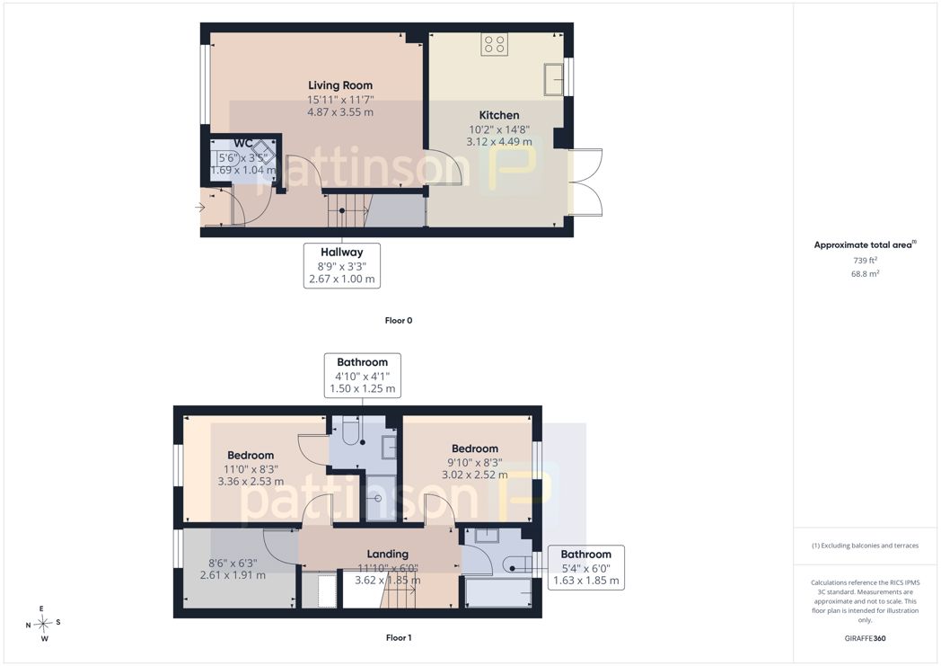
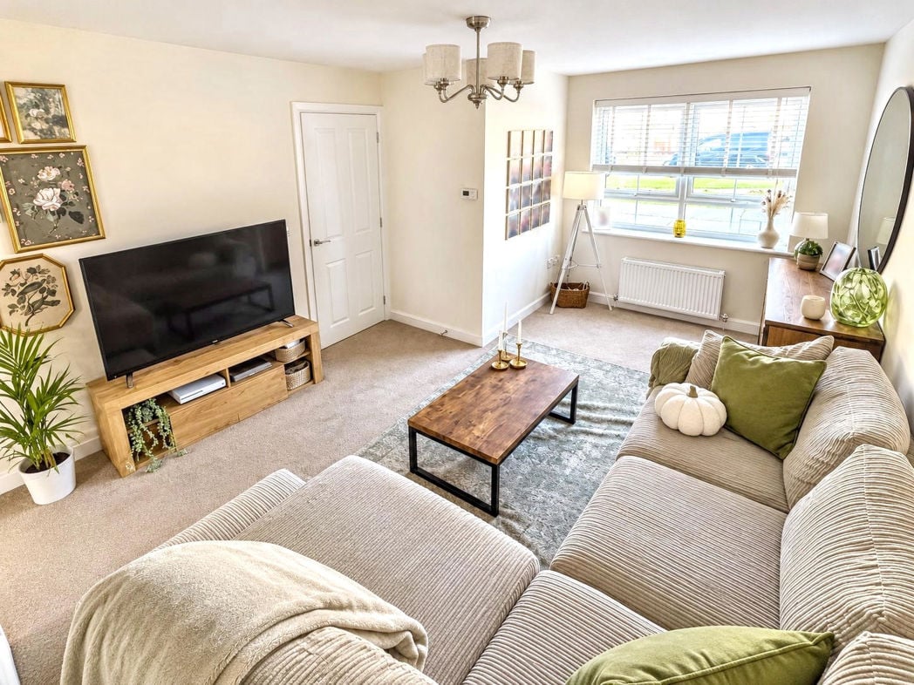
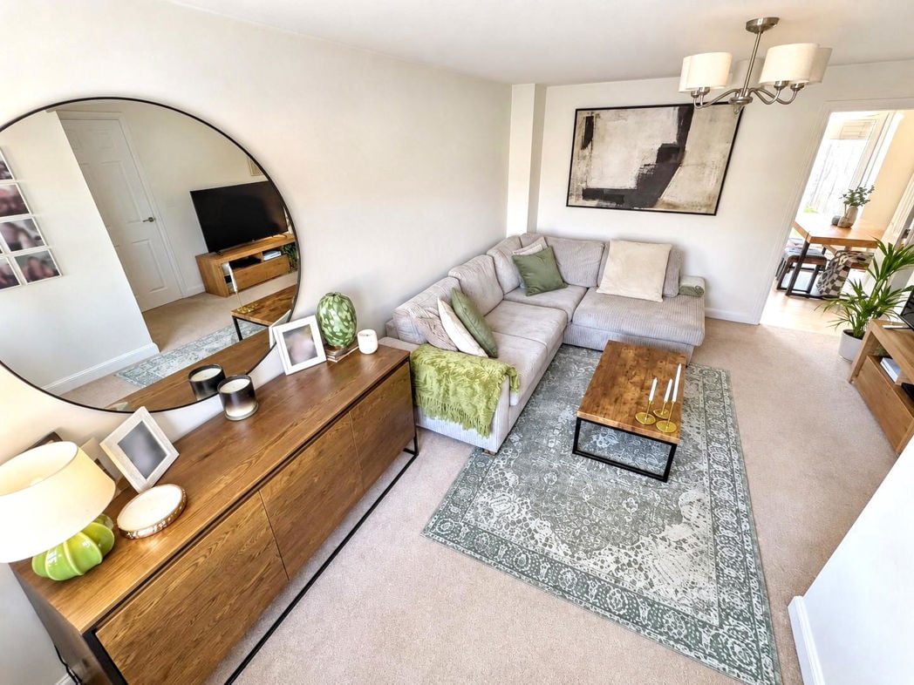
4.87m x 3.55m (15'11" x 11'7")
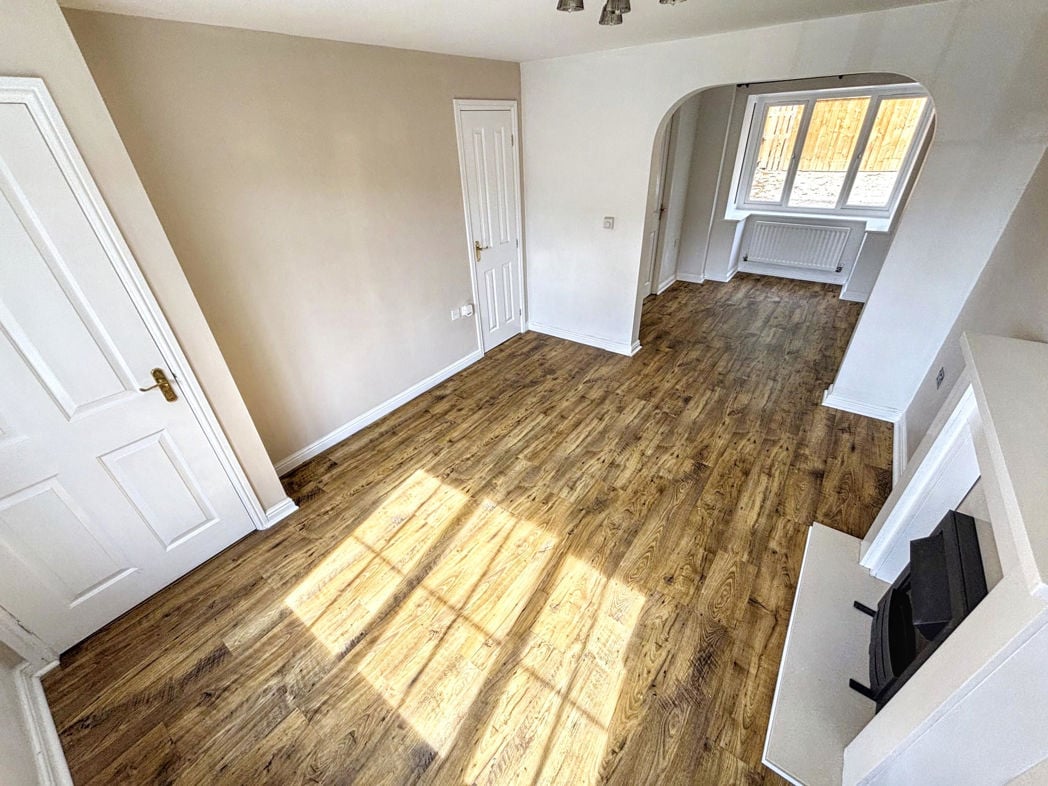
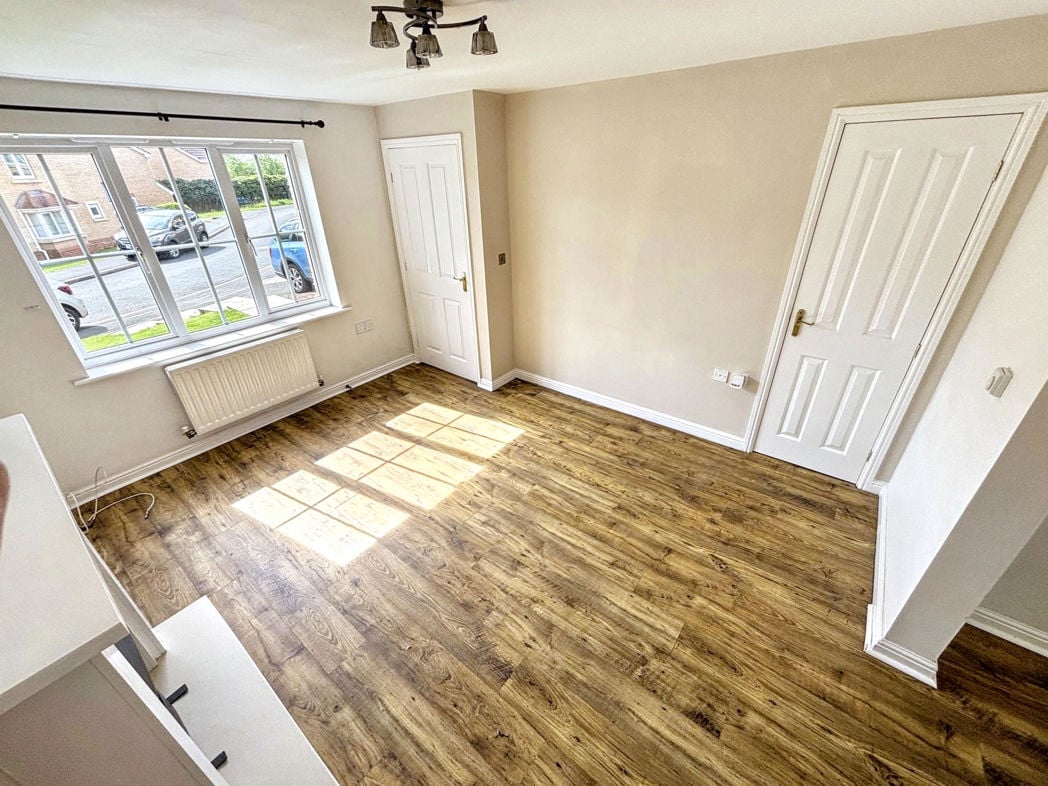
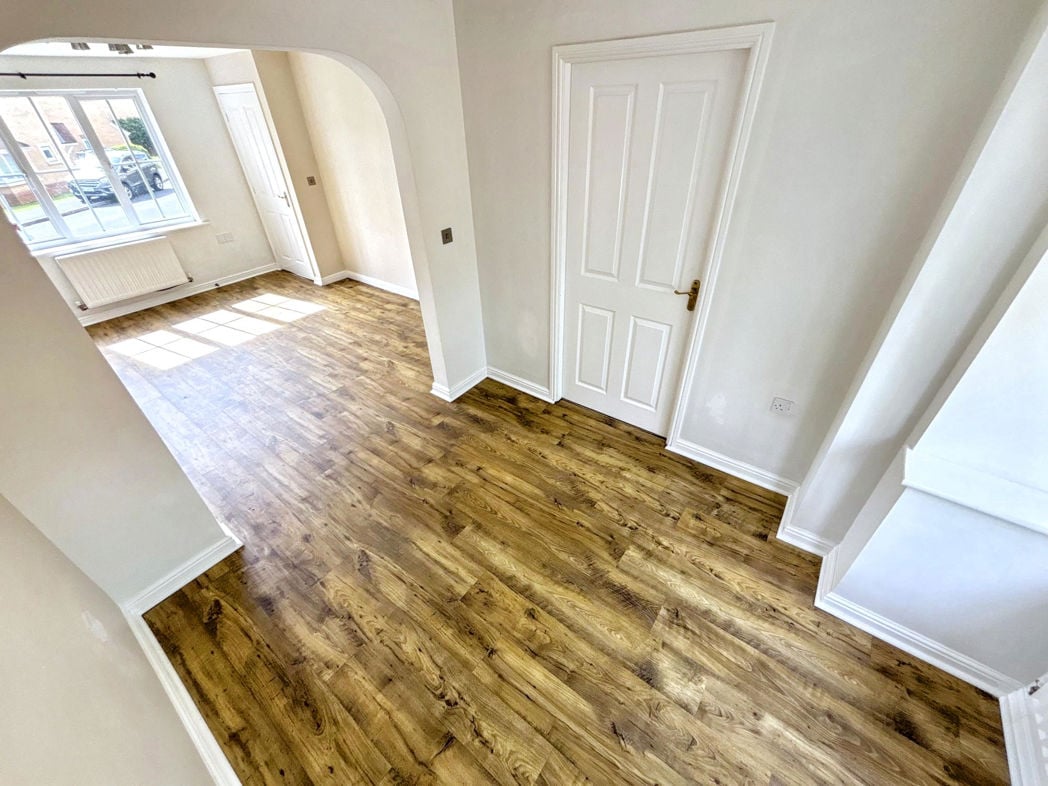
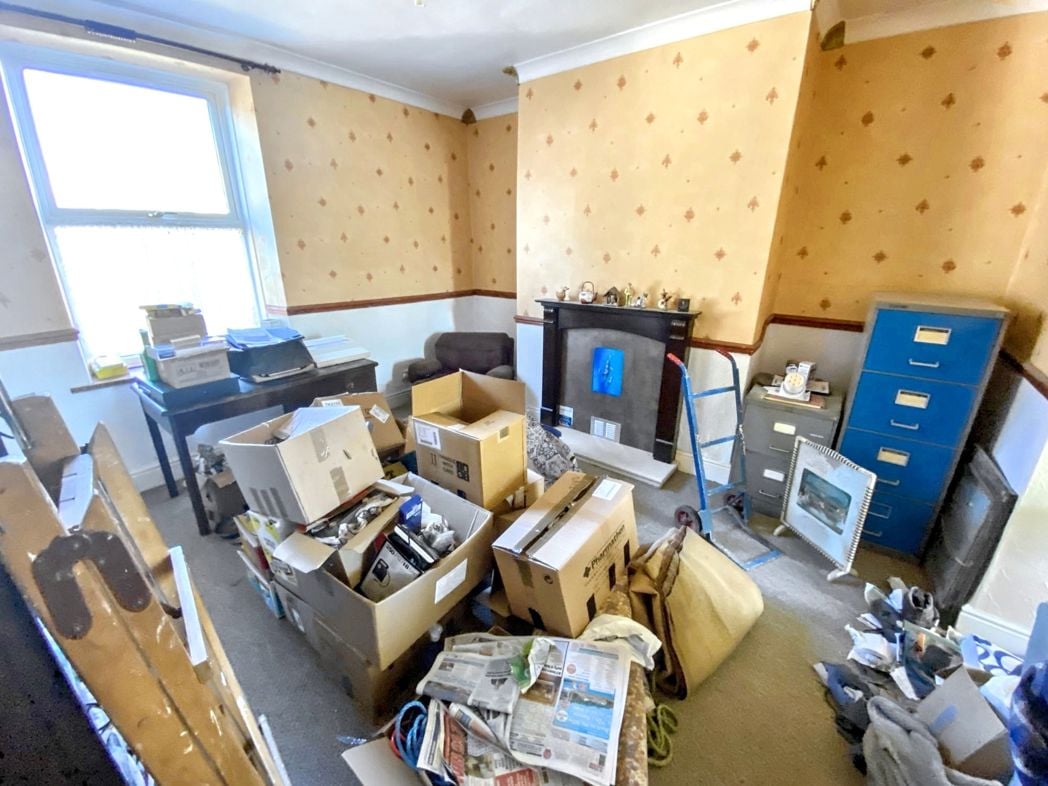
A well-presented lounge with neutral décor and fitted carpeting, offering space for a range of seating and freestanding furniture. A front-facing window provides natural light, with a radiator beneath. A doorway leads through to the kitchen diner.
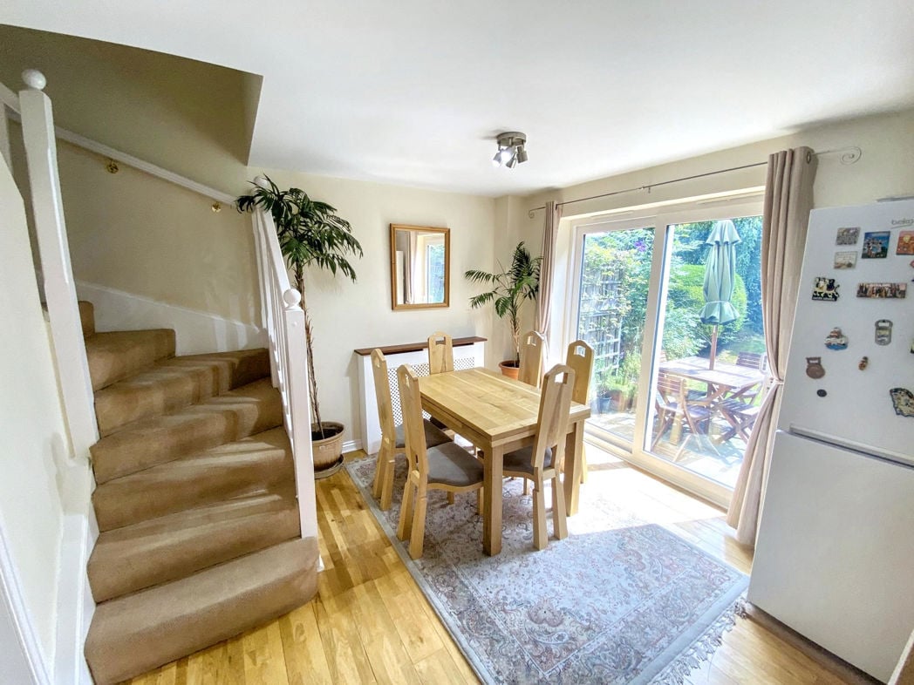
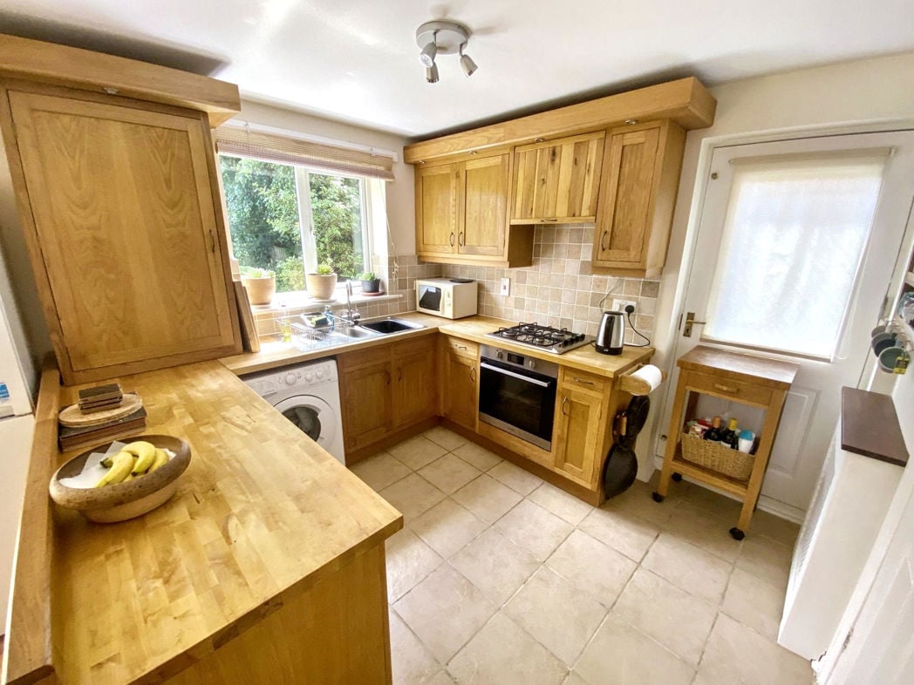
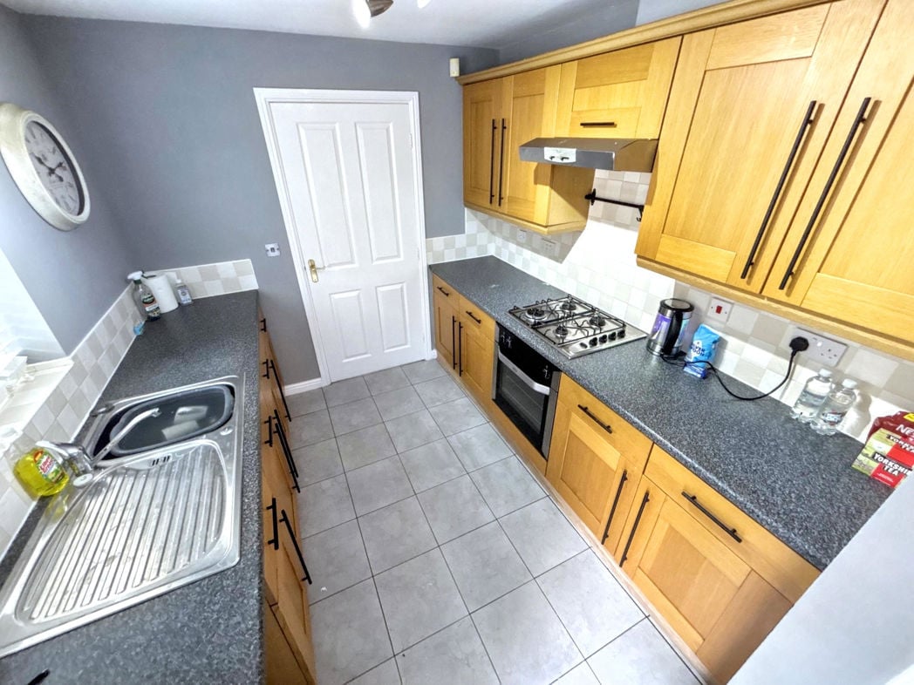
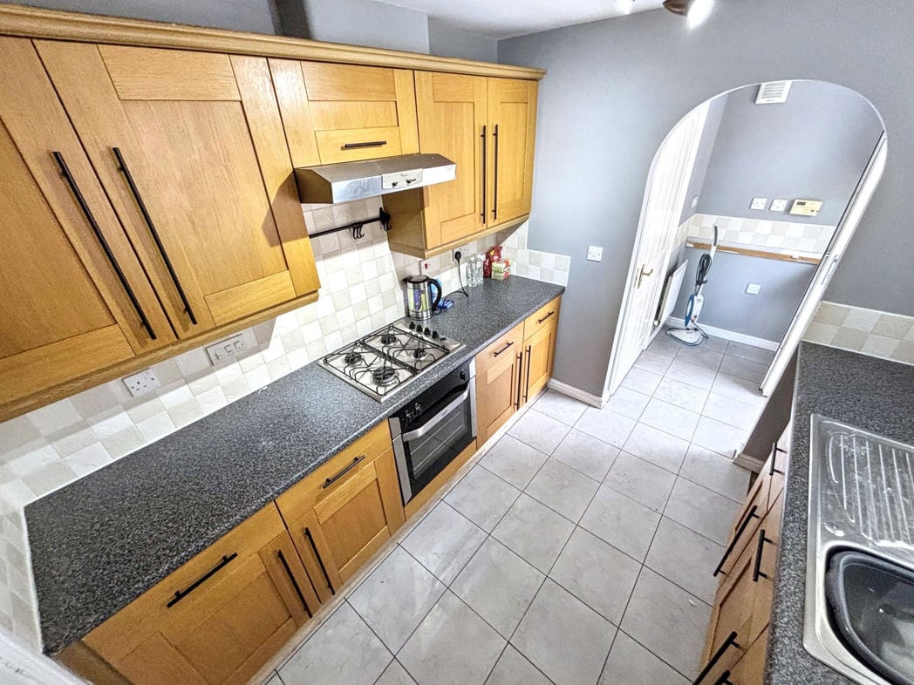
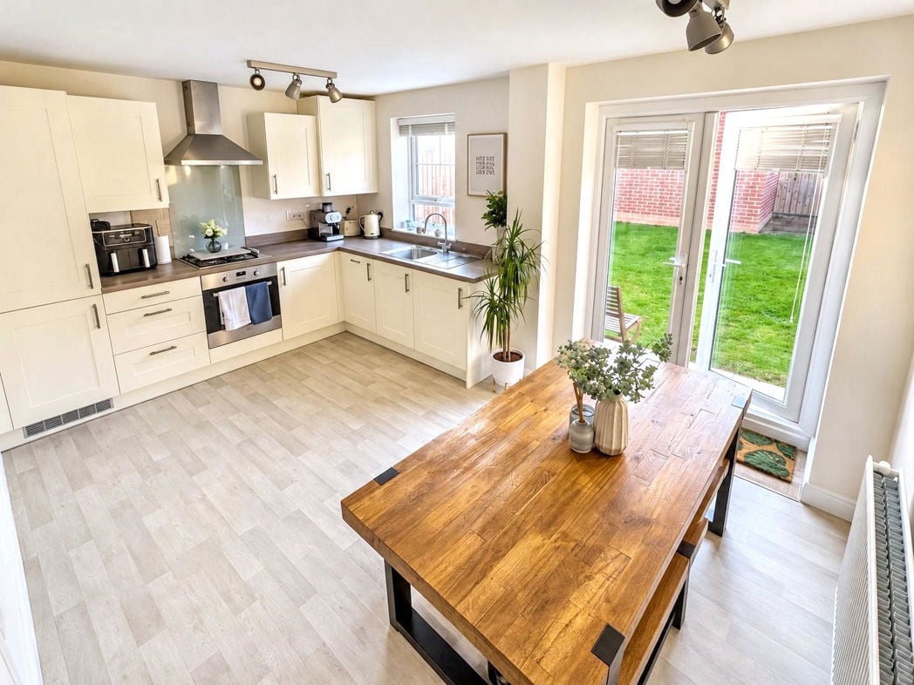
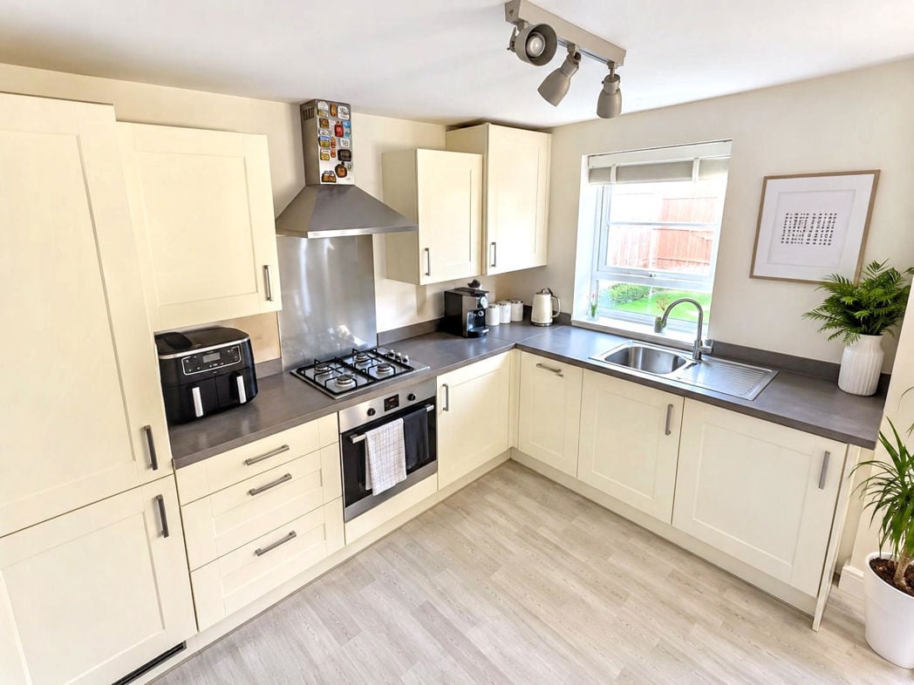
3.12m x 4.49m (10'2" x 14'8")
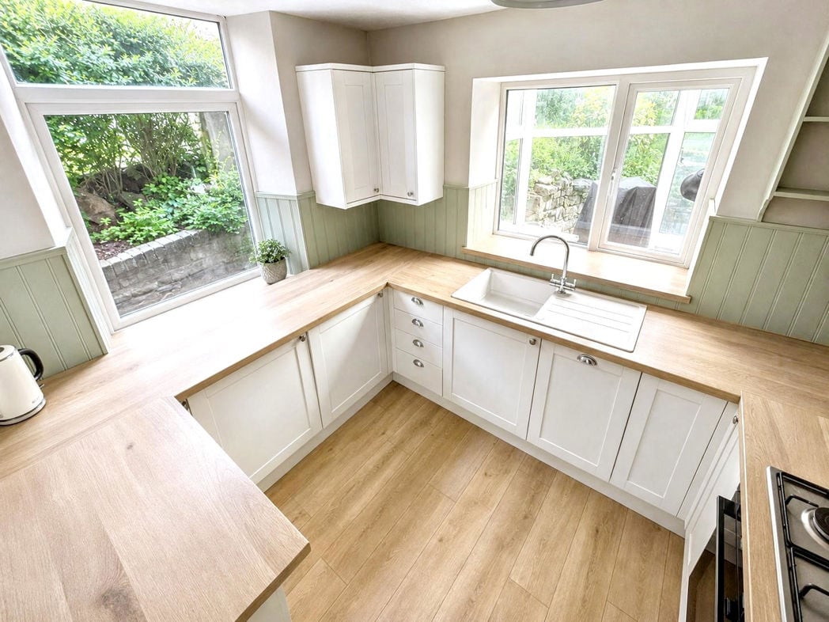
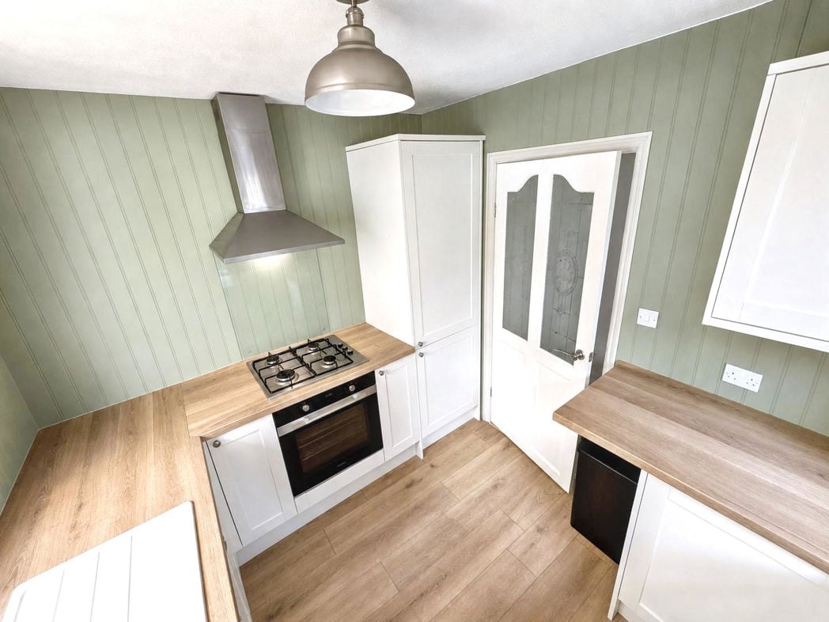
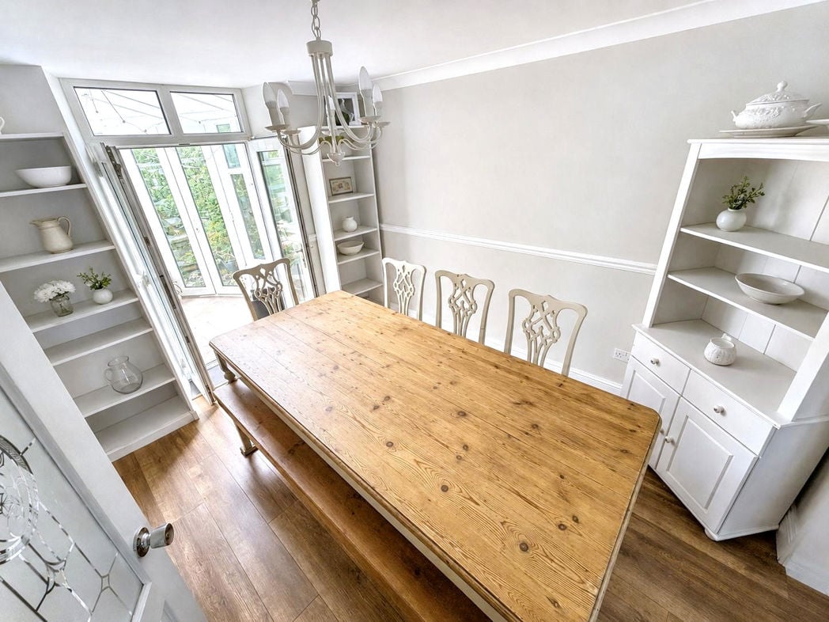
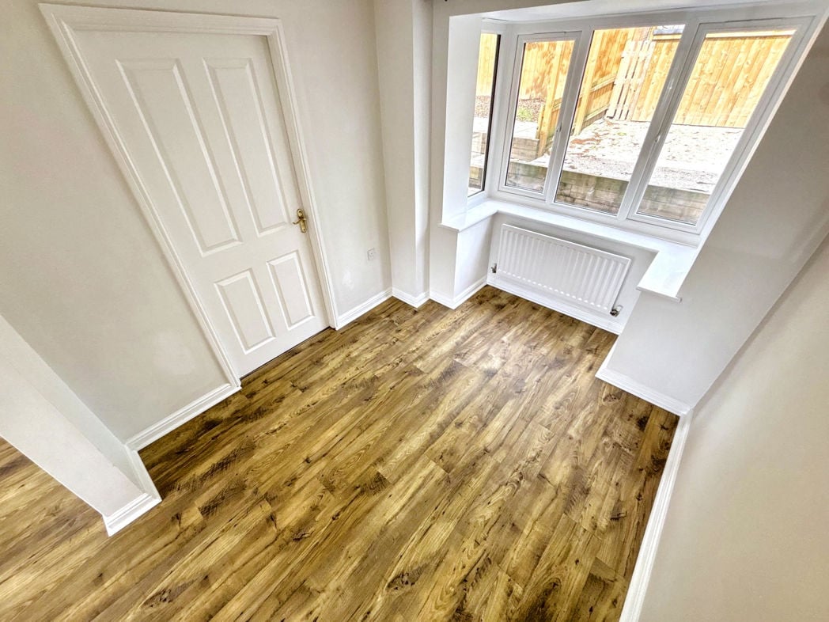
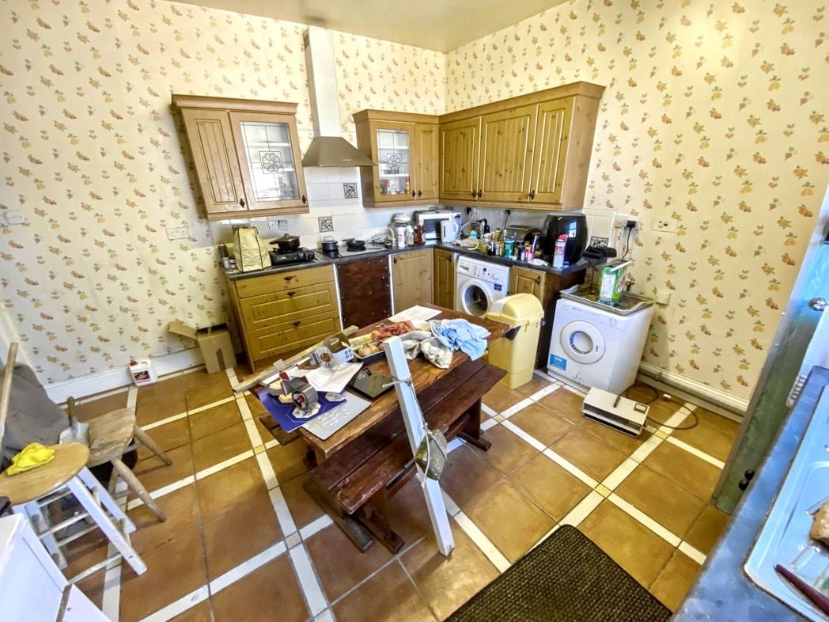
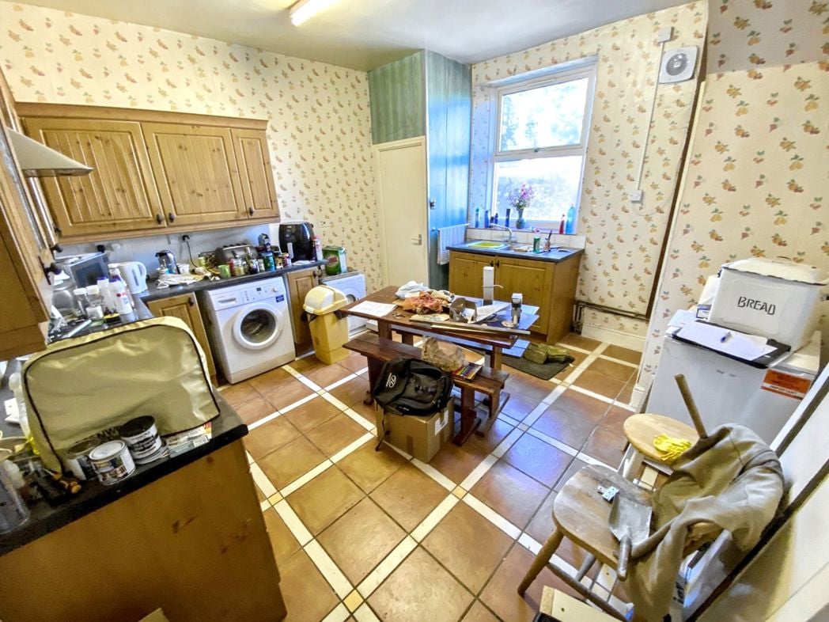
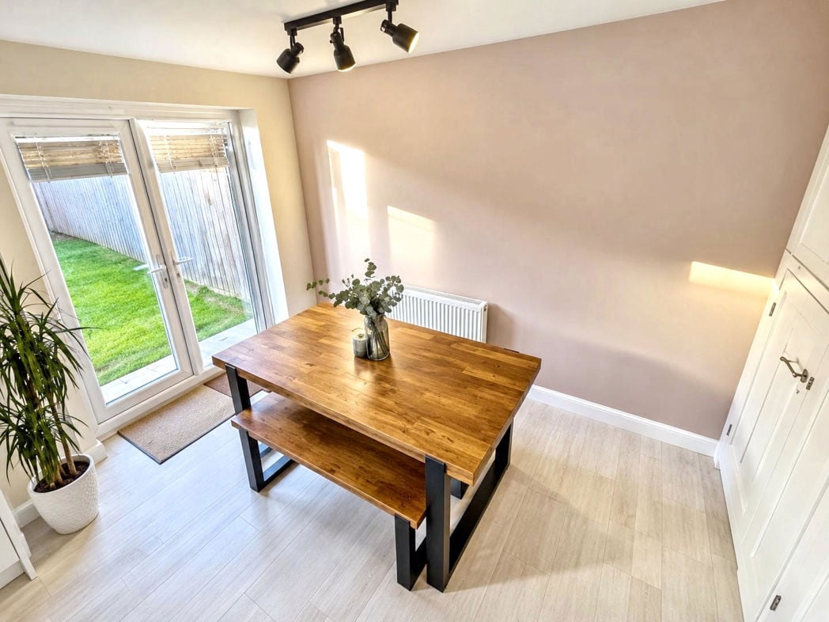

A well-presented kitchen diner fitted with cream wall and base units, contrasting work surfaces and tiled splashbacks. Featuring a built-in dishwasher, oven, hob and extractor hood, together with a stainless steel sink and drainer beneath a rear-facing window. Wood-effect flooring runs throughout, with space for a dining table and chairs, a radiator and French doors opening onto the rear garden.
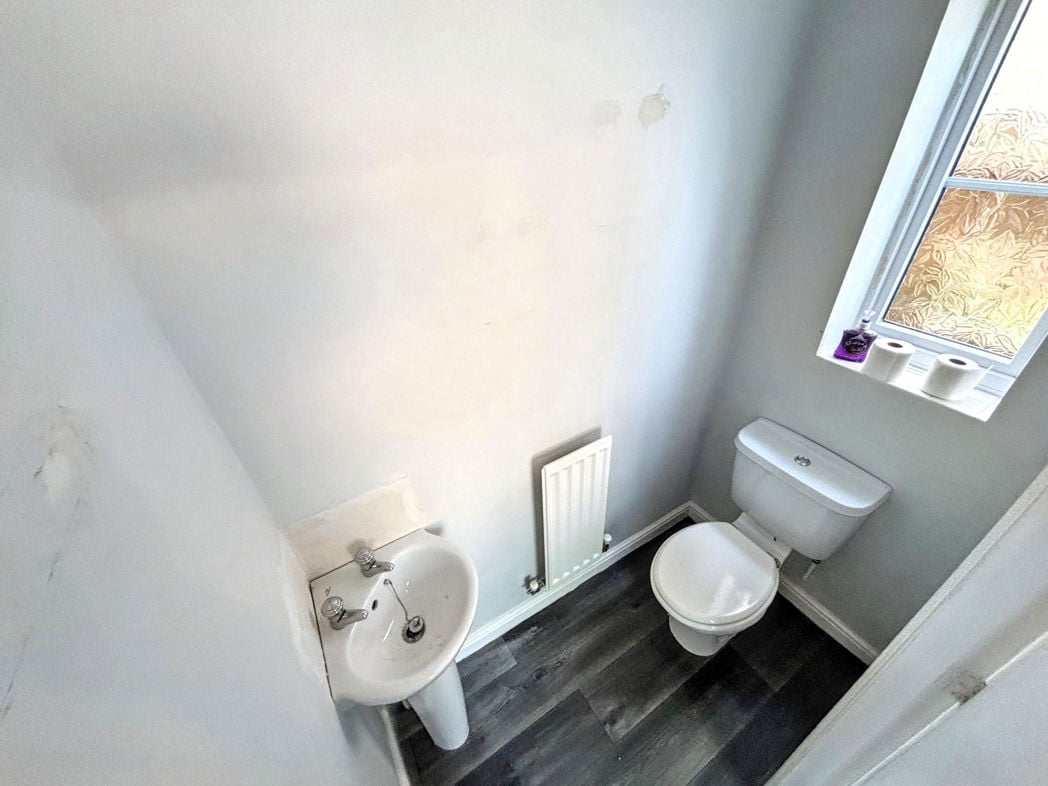
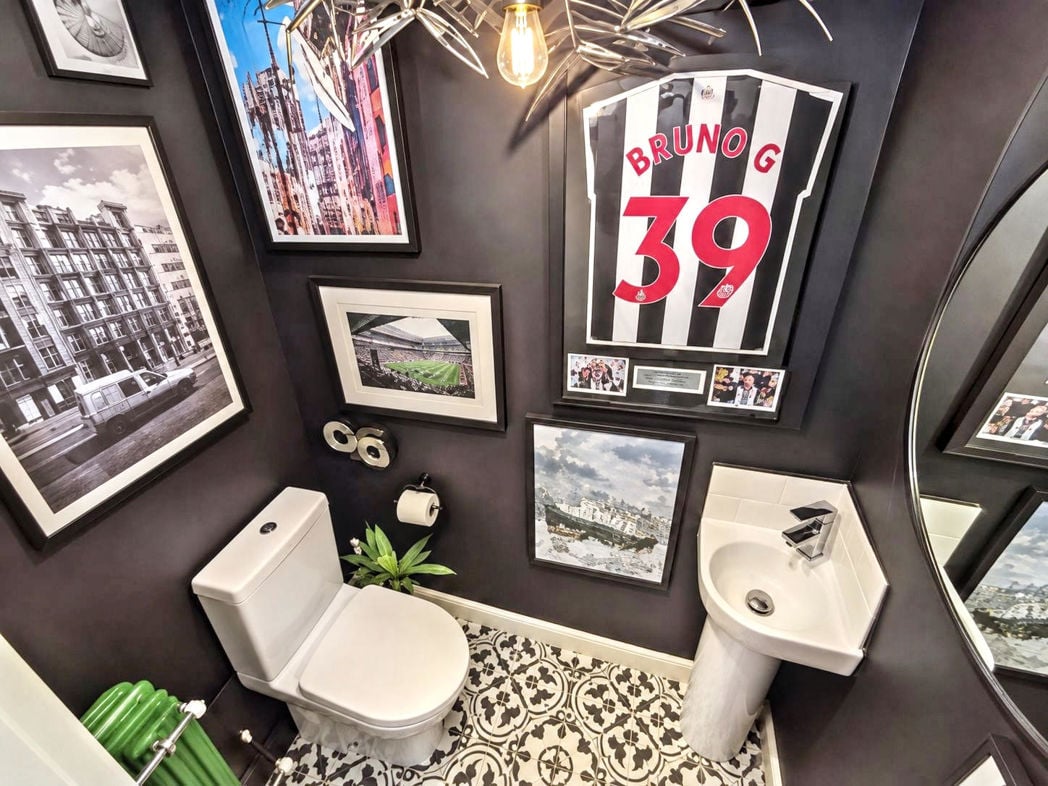
Fitted with a white low-level WC and wall-mounted wash hand basin with tiled splashback. Featuring dark décor, patterned flooring and a radiator.
3.36m x 2.53m (11'0" x 8'3")
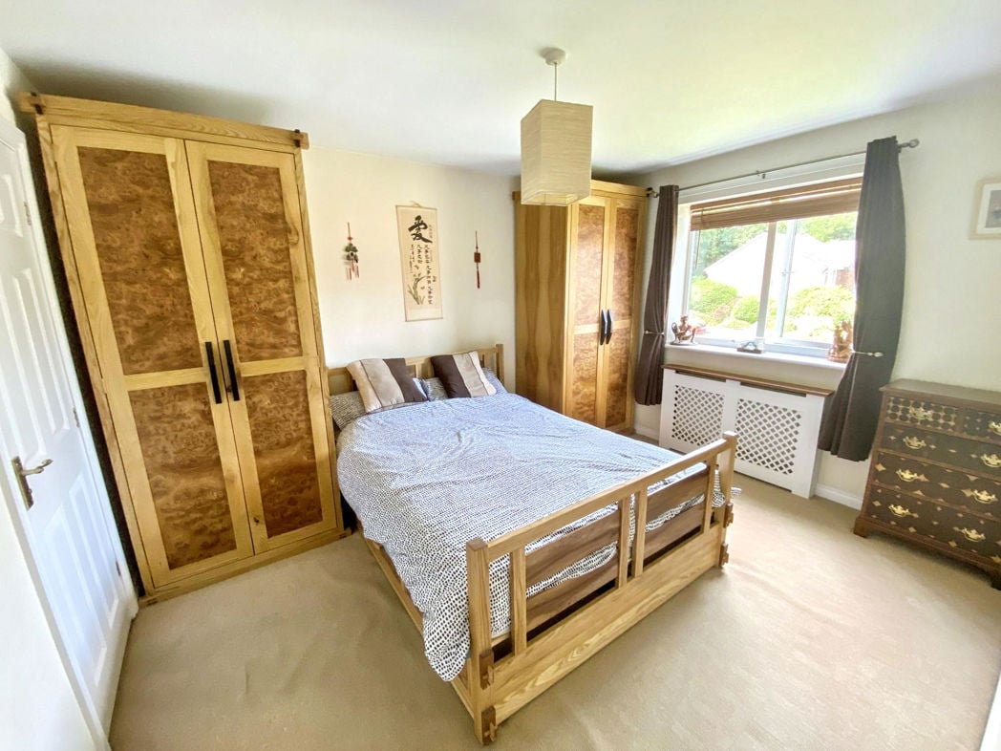
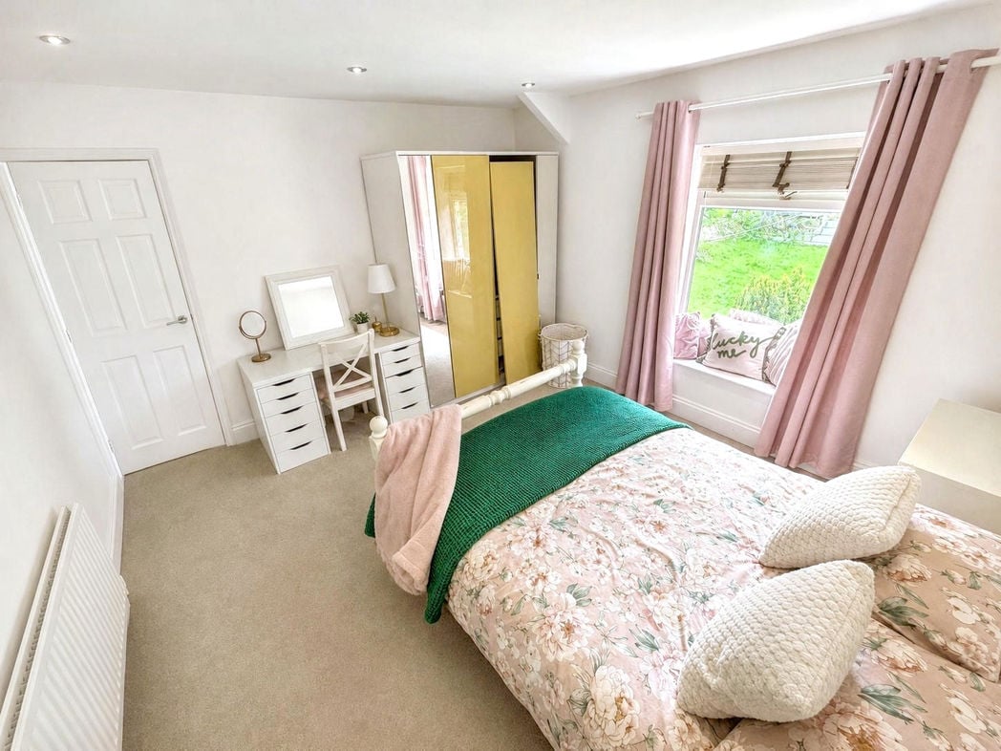
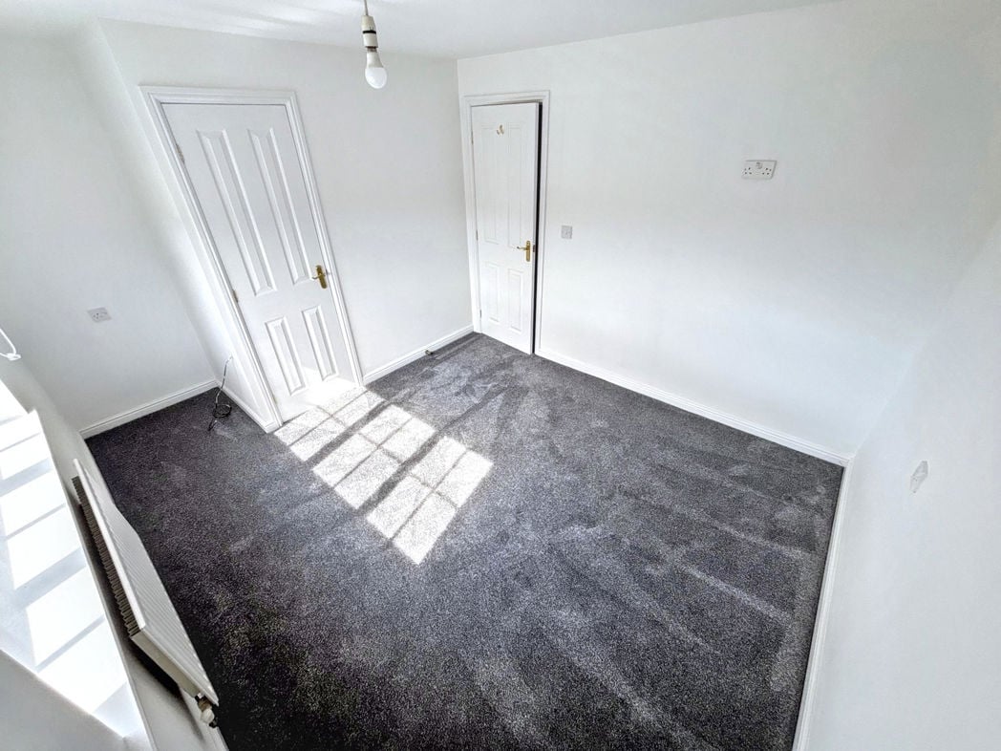
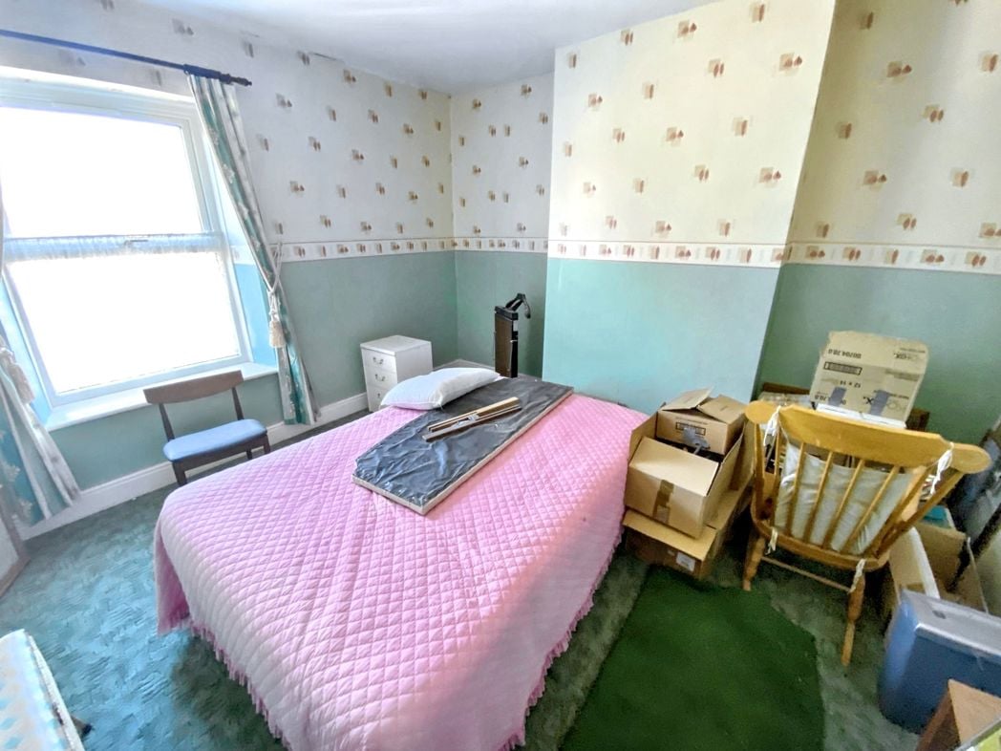
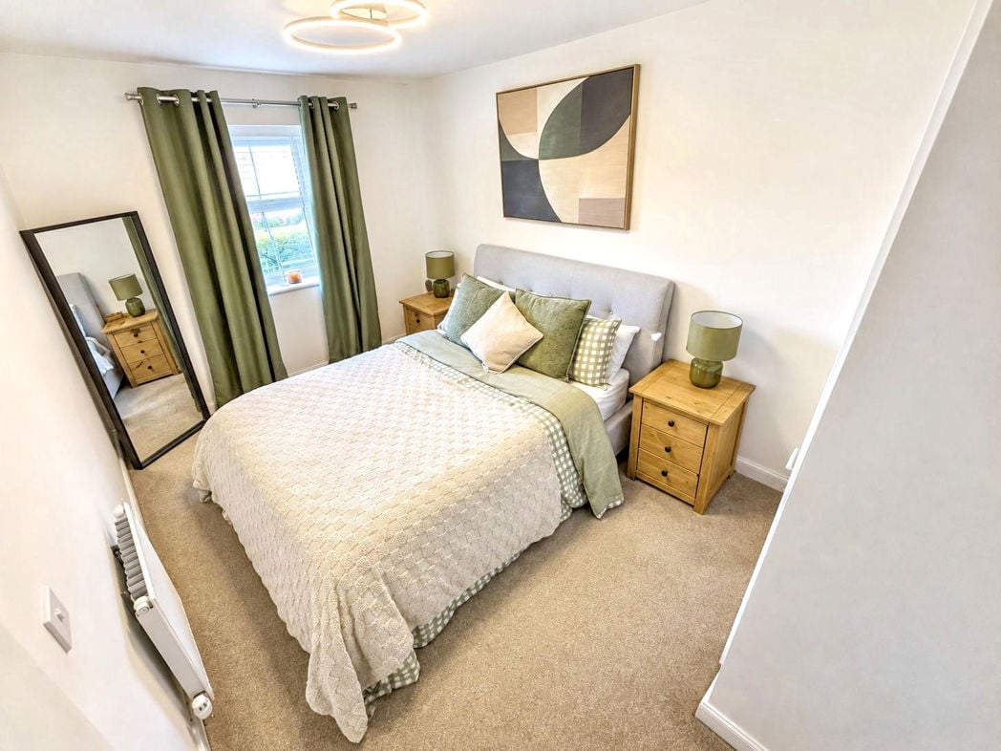
A well-presented double bedroom with neutral décor and fitted carpeting, offering space for a double bed and bedside furniture. Featuring a front-facing window, radiator and access to the en suite shower room.
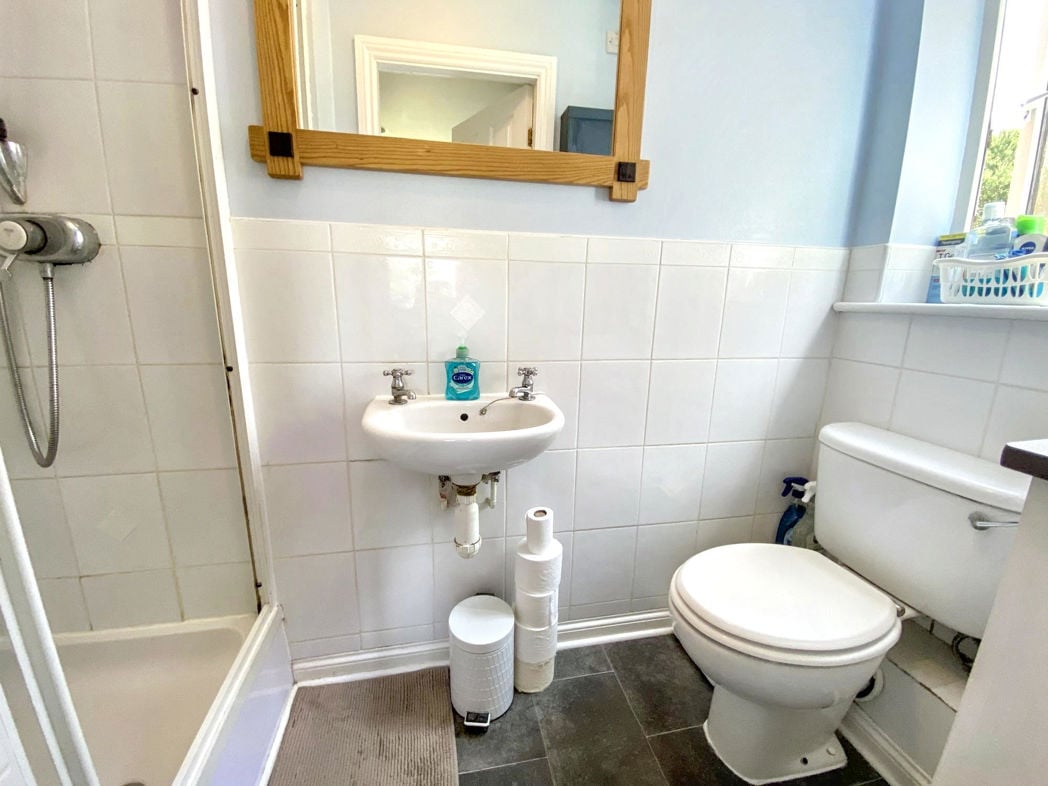
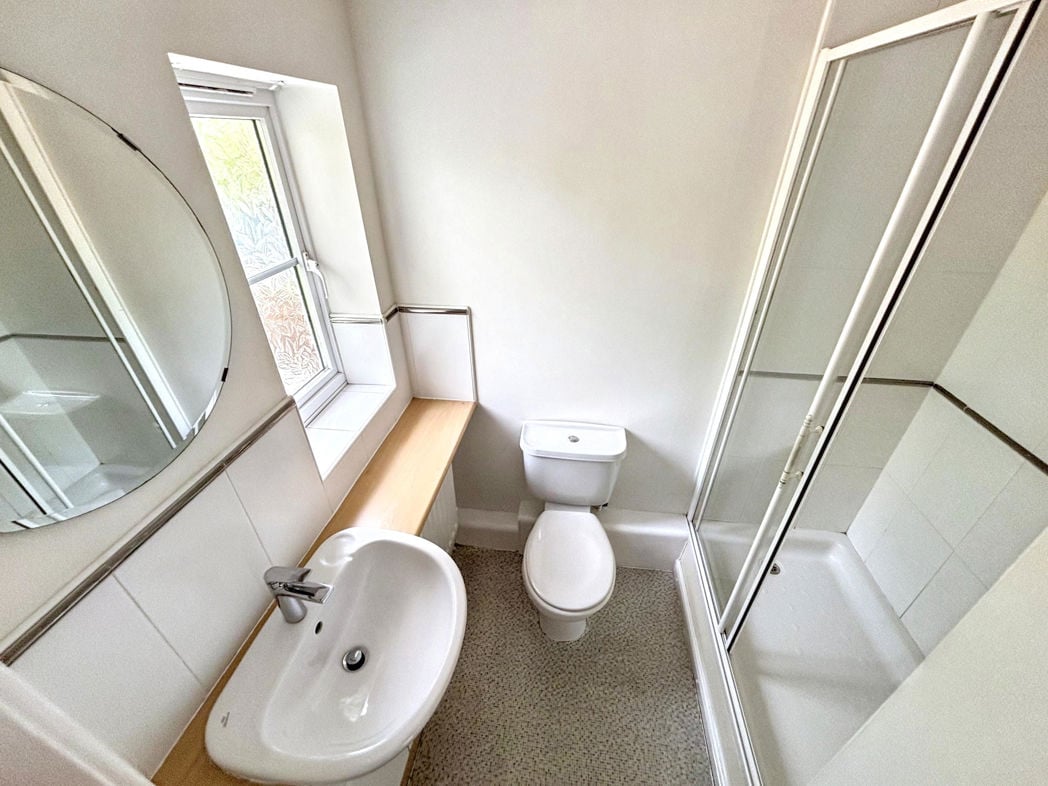
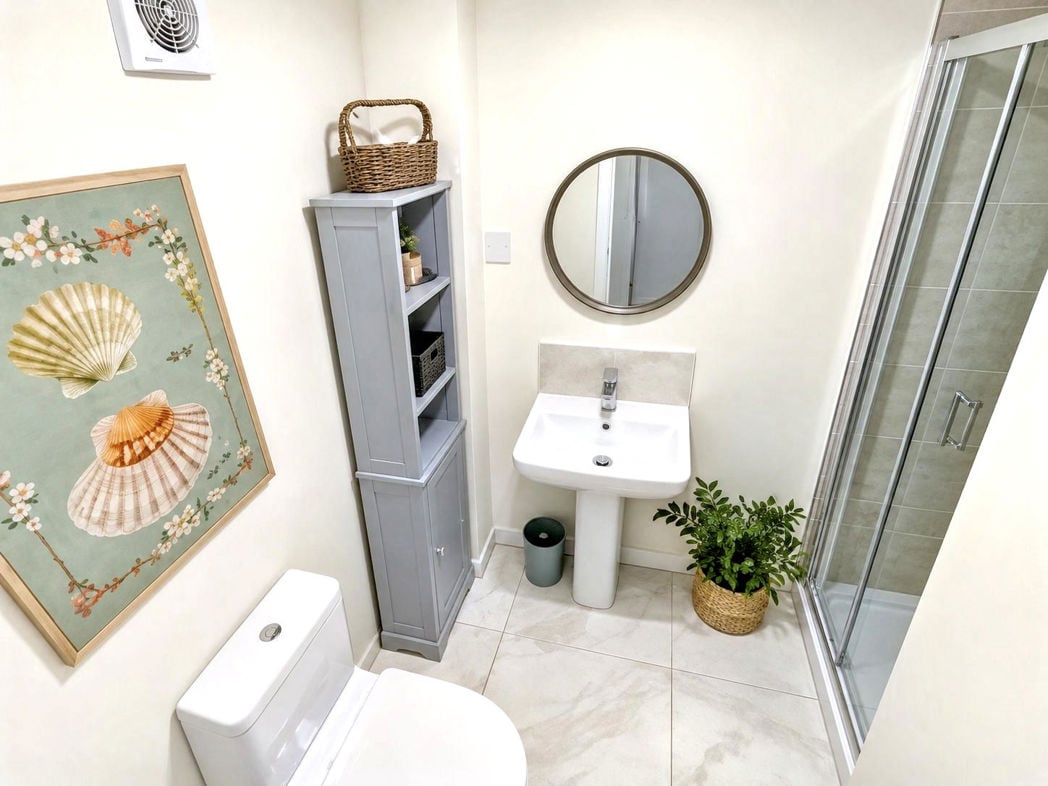
Fitted with a shower enclosure with tiled surround, a white low-level WC and wash hand basin with tiled splashback. Finished with neutral décor, tiled flooring and an extractor fan.
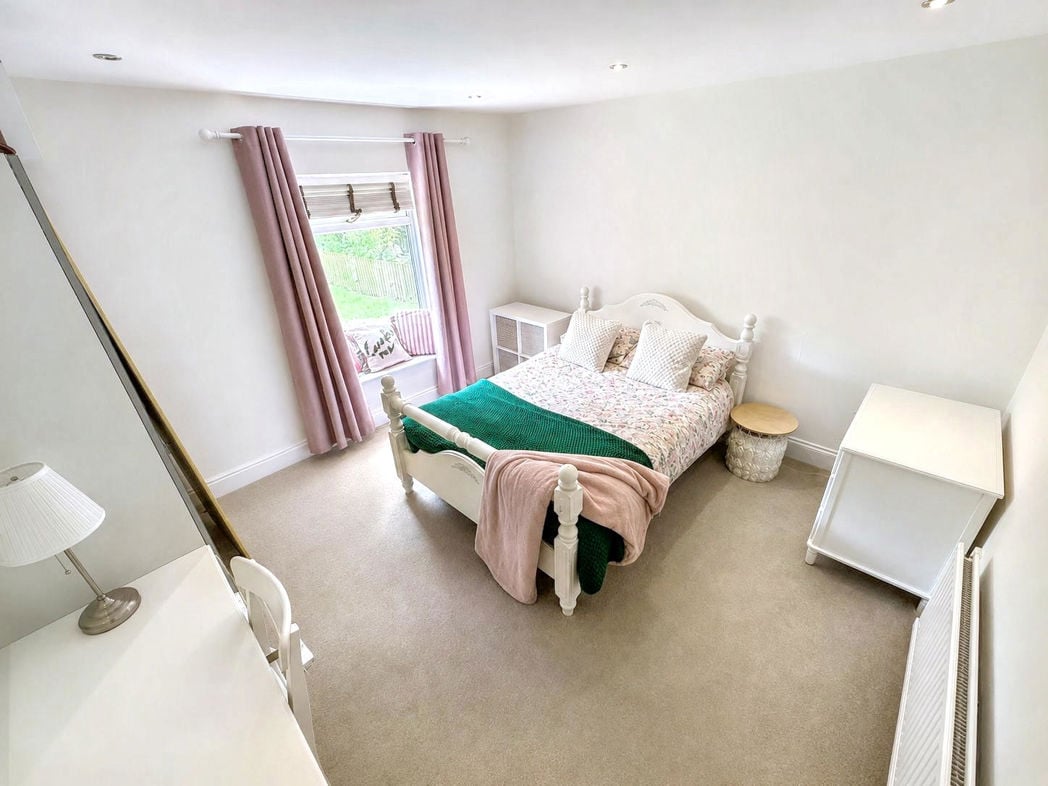
3.02m x 2.52m (9'10" x 8'3")
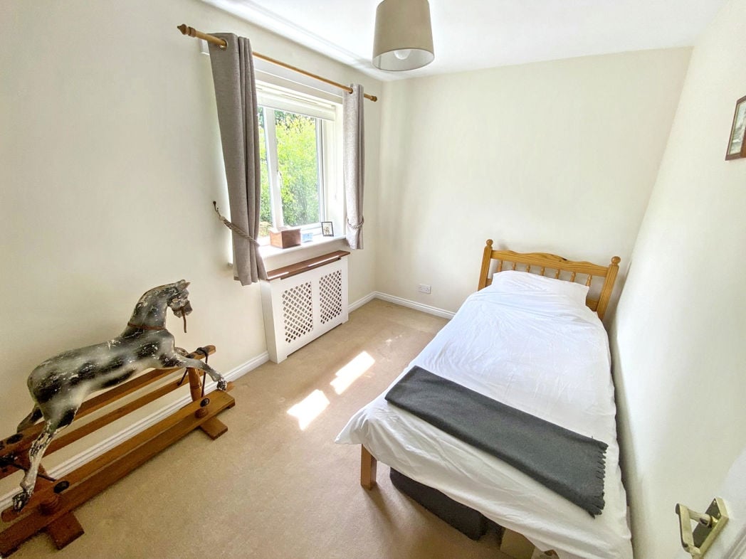
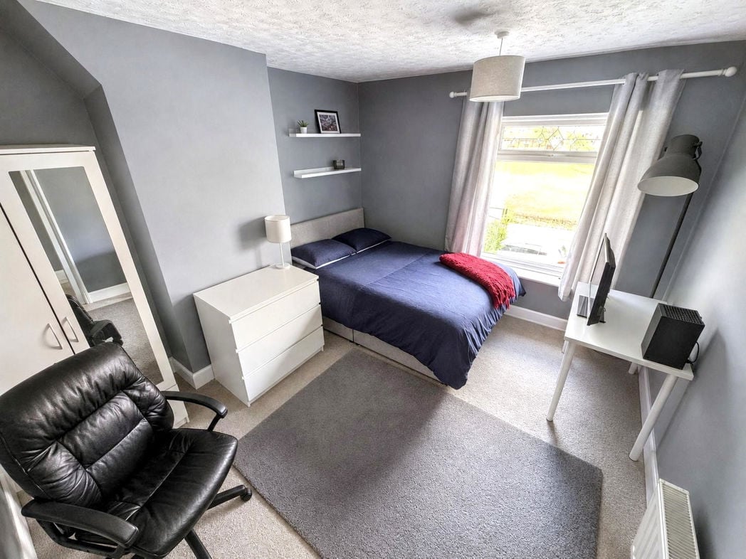
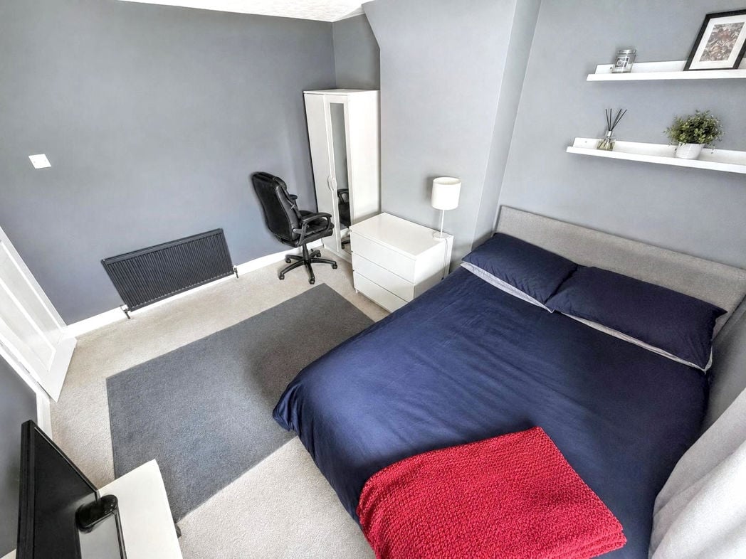
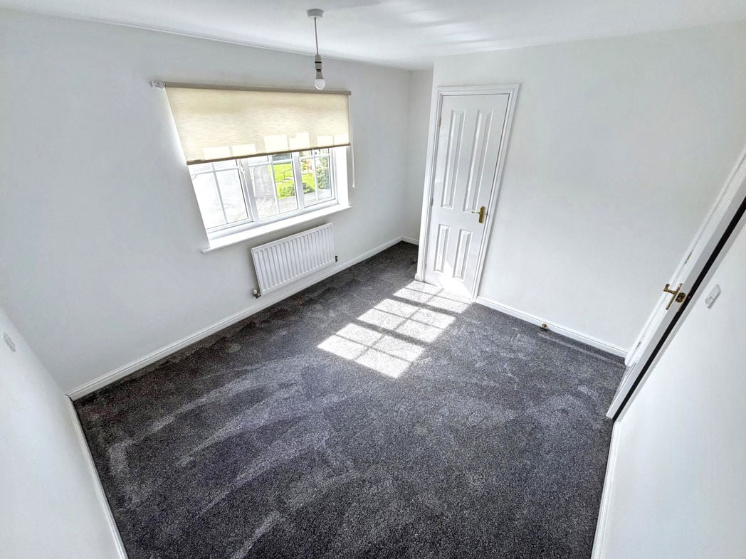
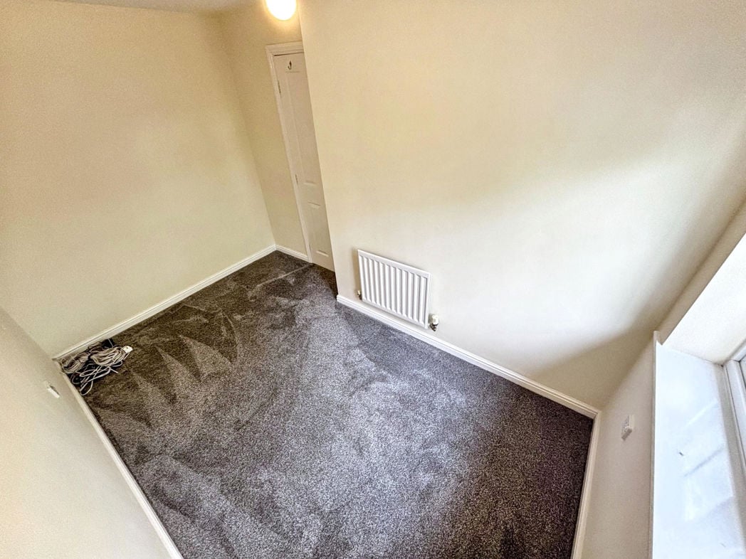
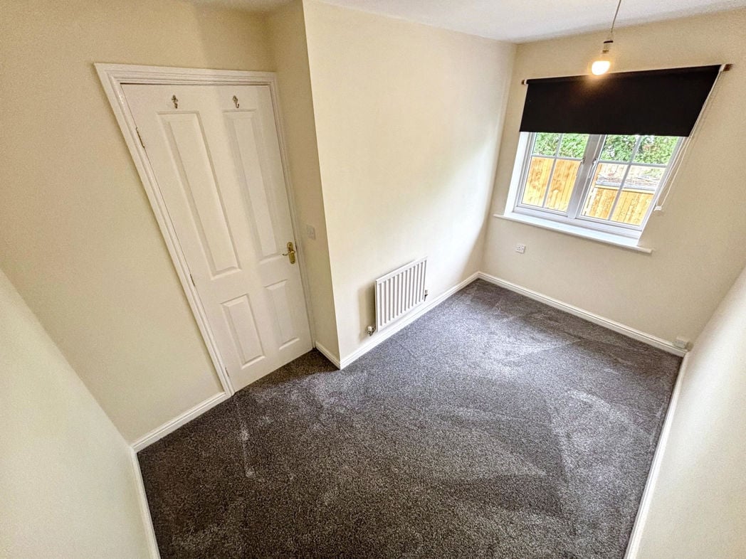
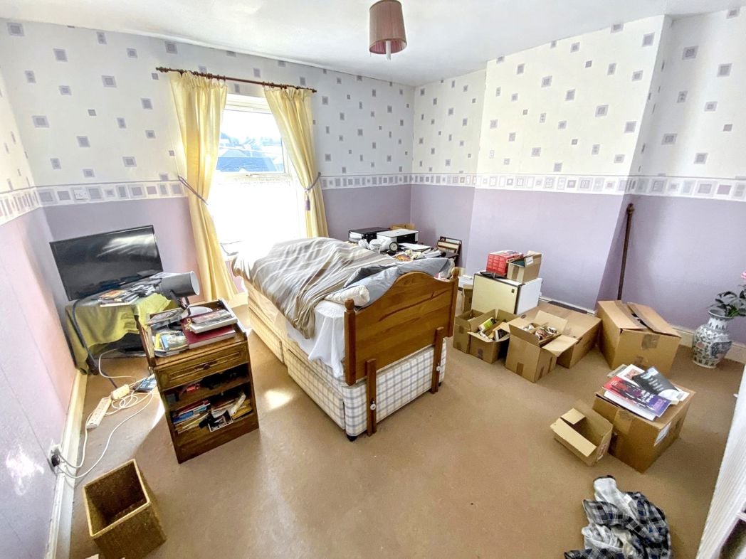
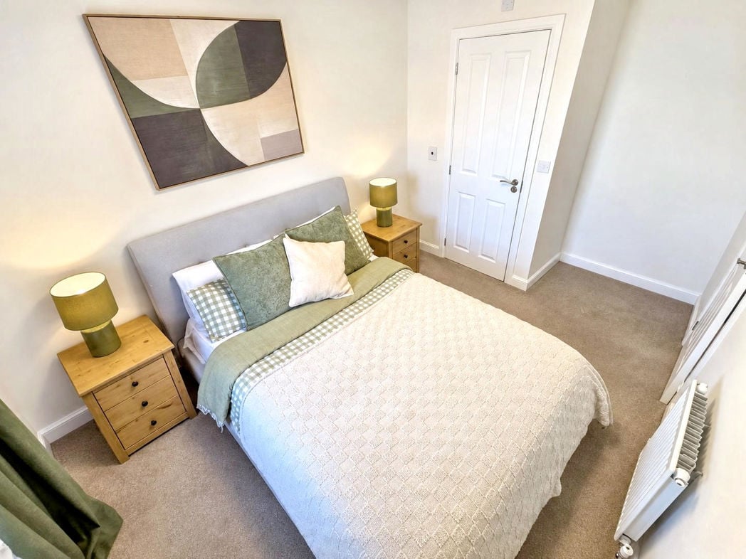
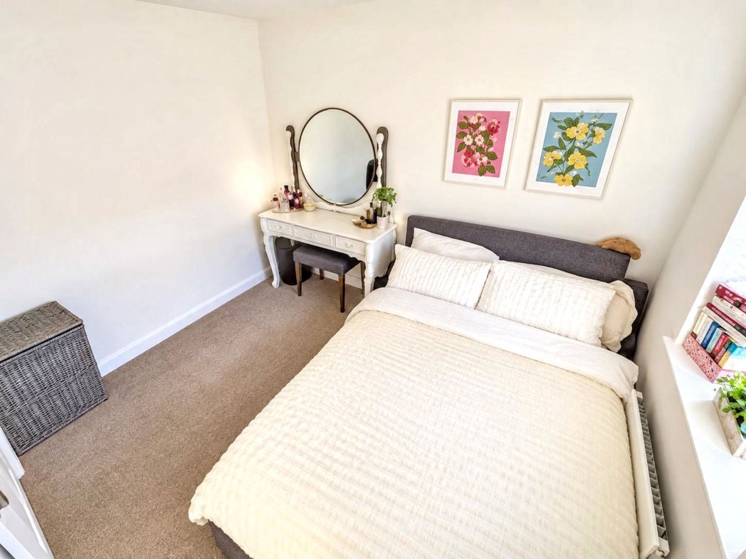
A well-presented double bedroom with neutral décor and fitted carpeting, offering space for a double bed and freestanding furniture. Featuring a window providing natural light and a radiator.
3.02m x 2.52m (9'10" x 8'3")
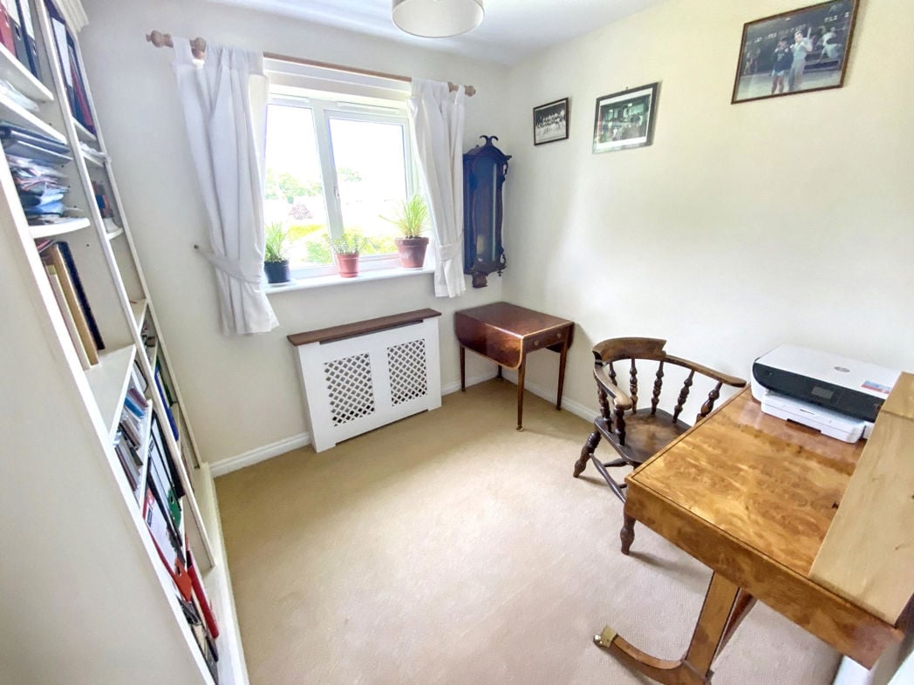
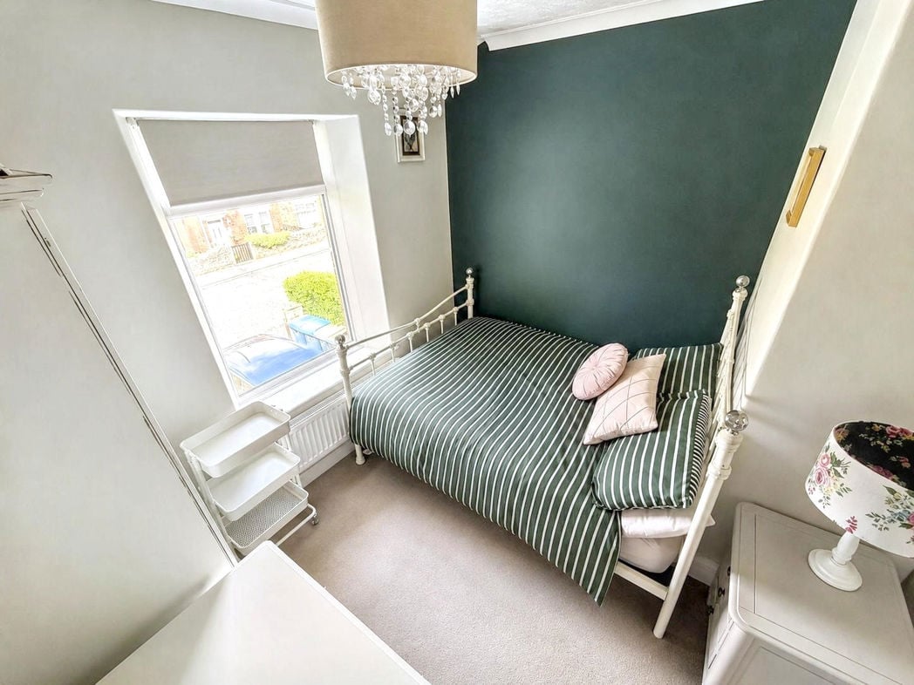
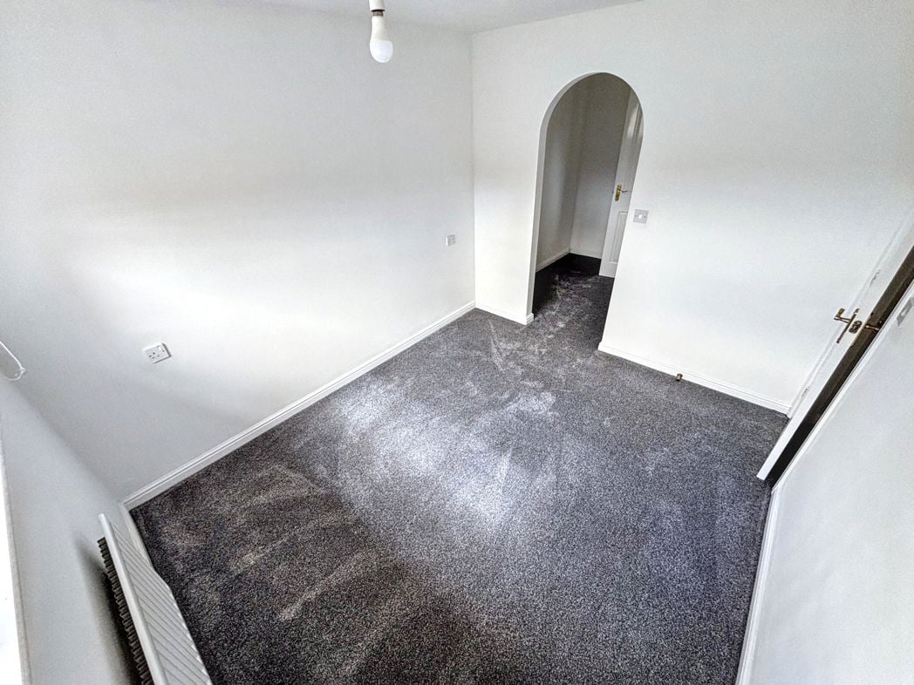
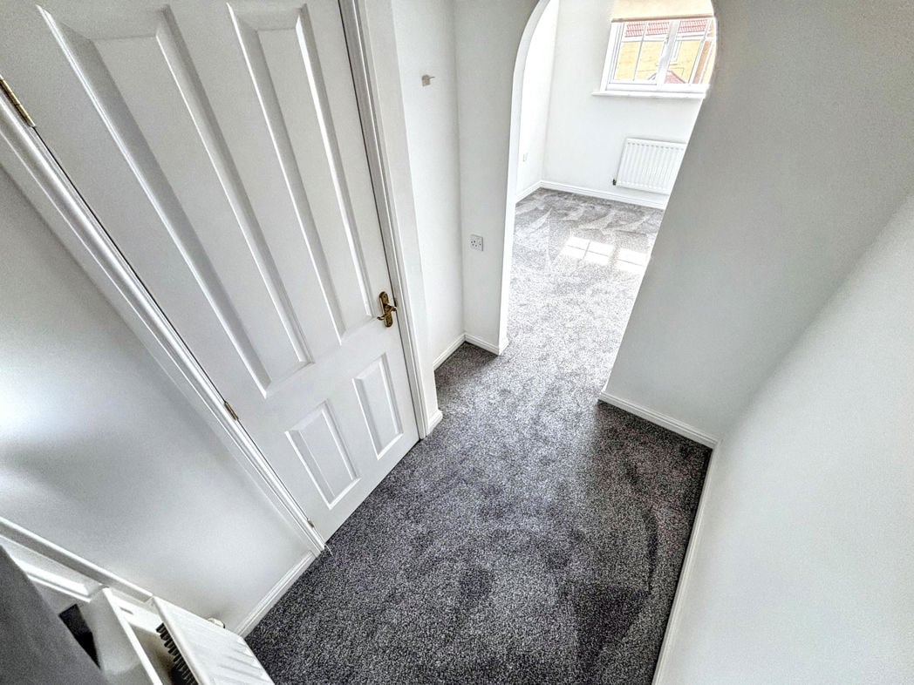
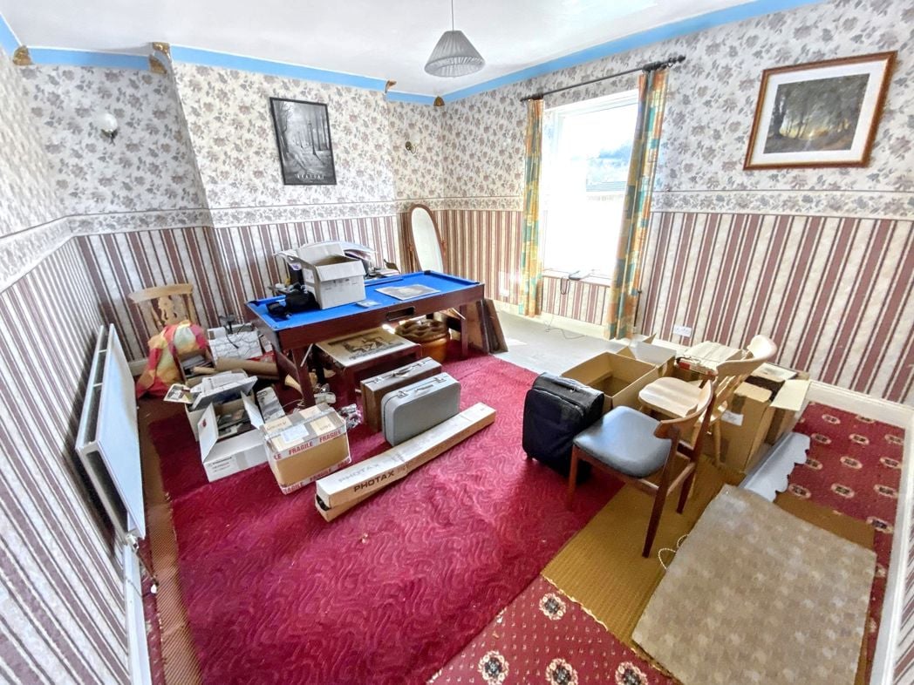
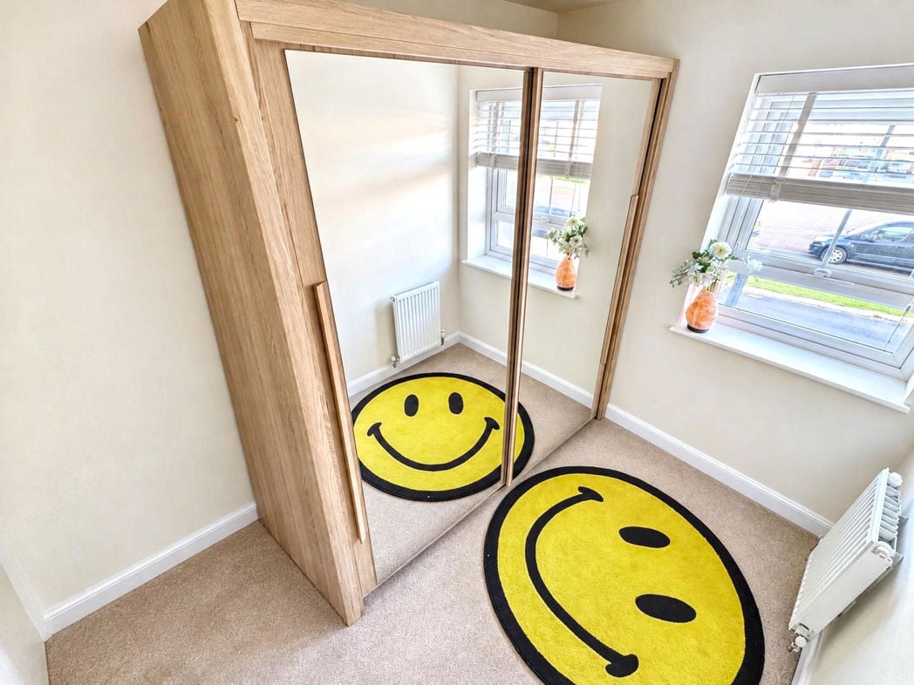
Currently used as a dressing room, the third bedroom features neutral décor, fitted carpeting, a front-facing window and a radiator.
1.63m x 1.85m (5'4" x 6'0")
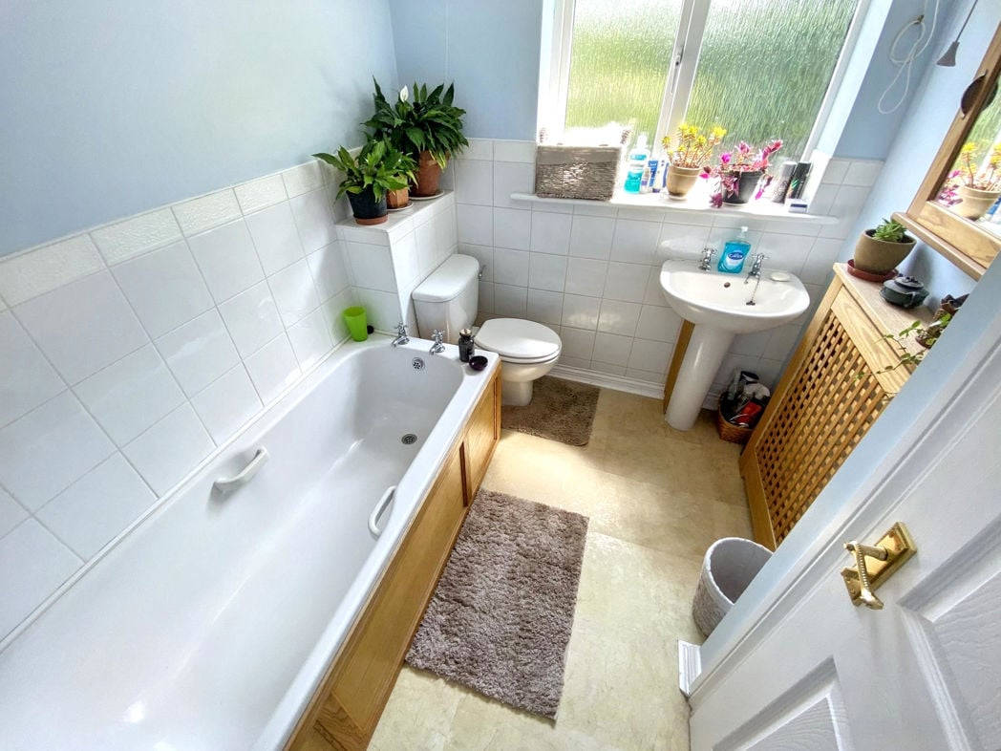
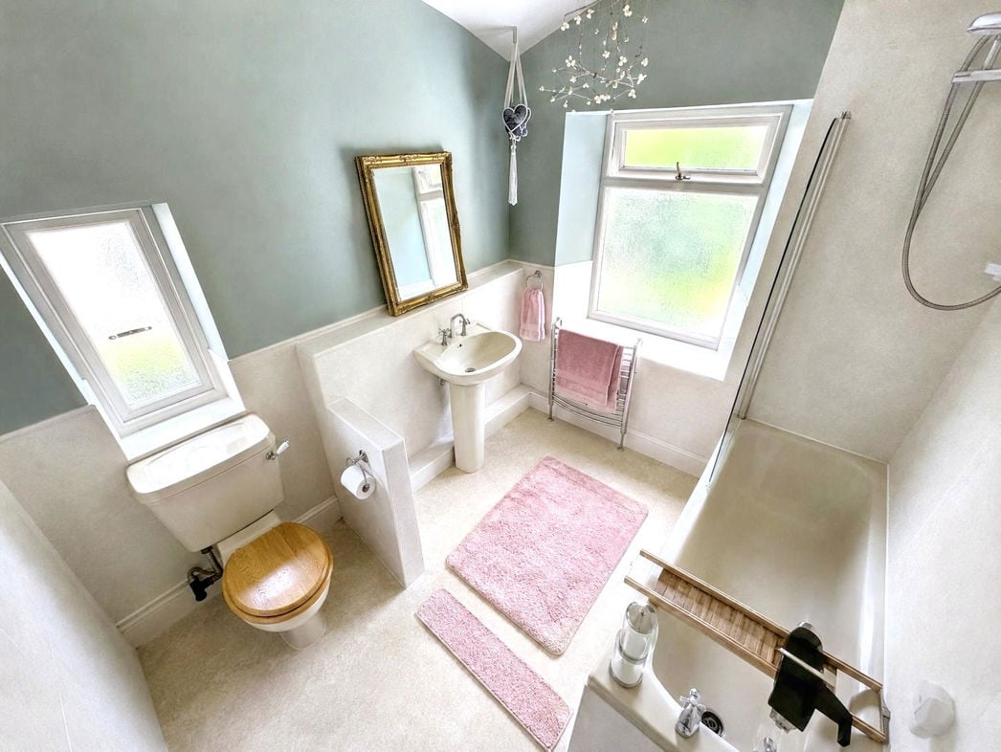
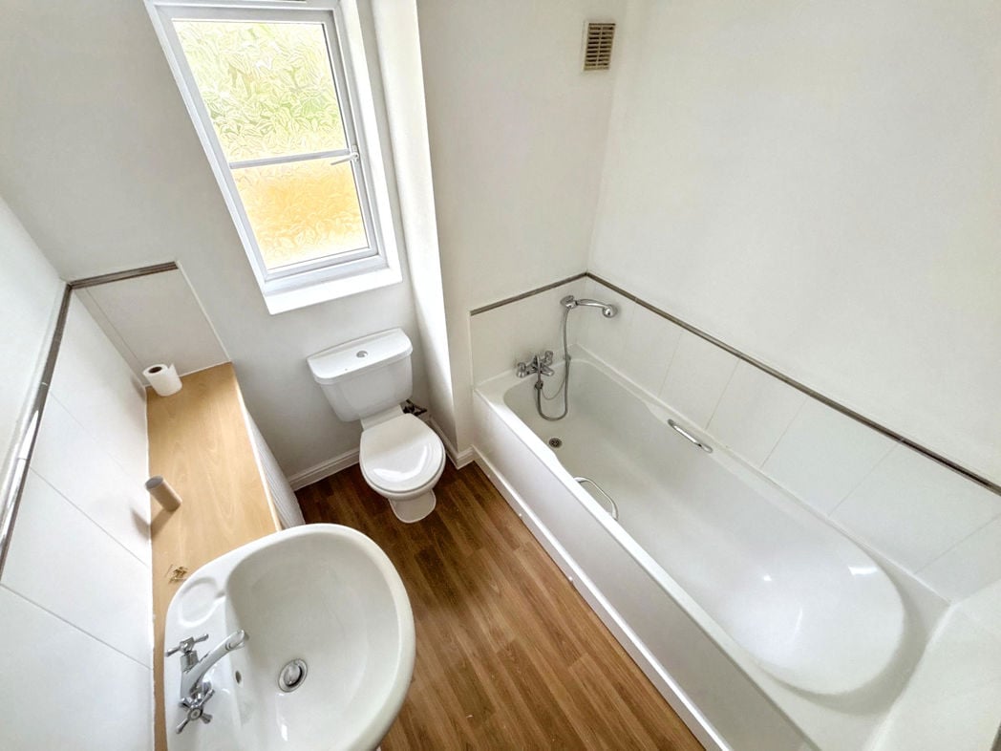
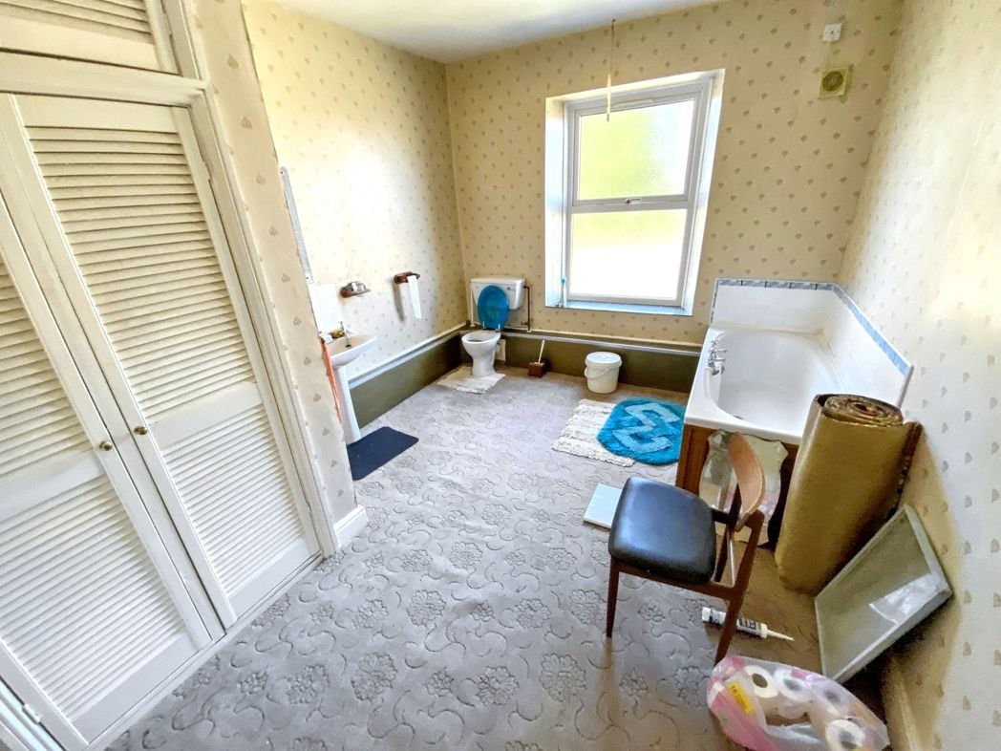
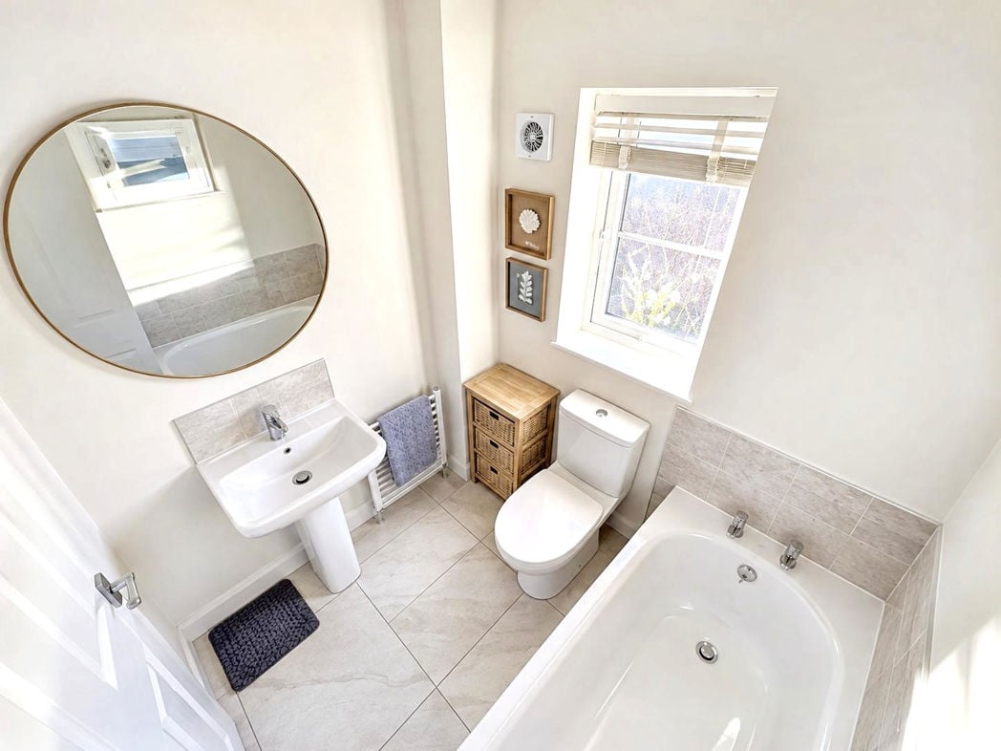
Fitted with a white three-piece suite comprising a panelled bath, pedestal wash hand basin and low-level WC. Featuring tiled splashbacks, tiled flooring, a window providing natural light and a radiator.
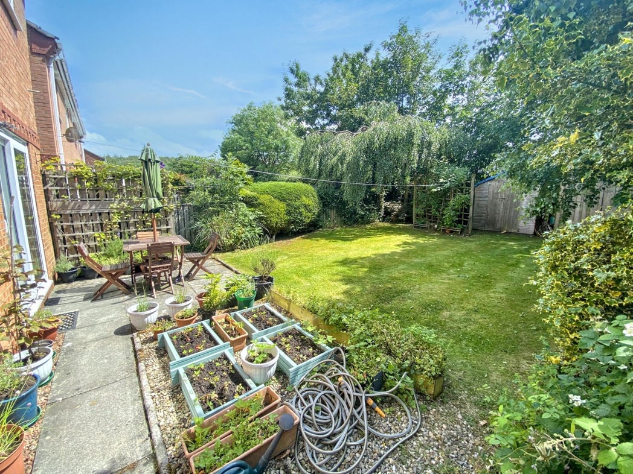
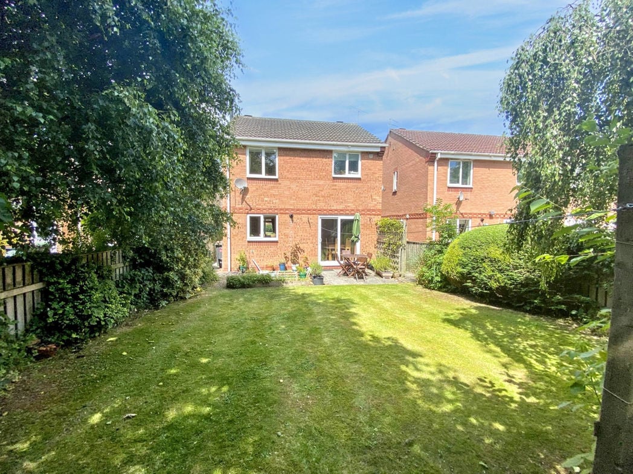
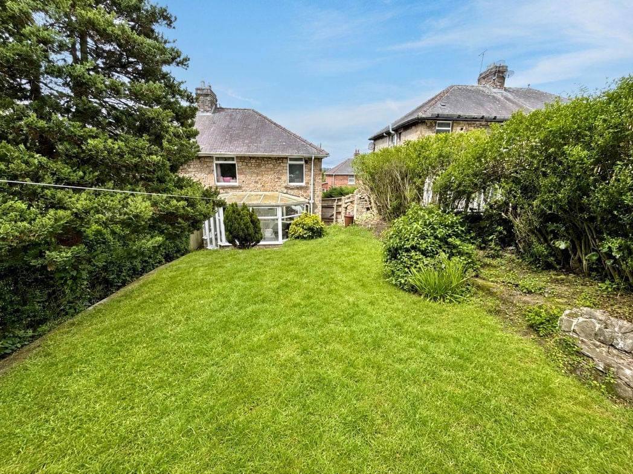
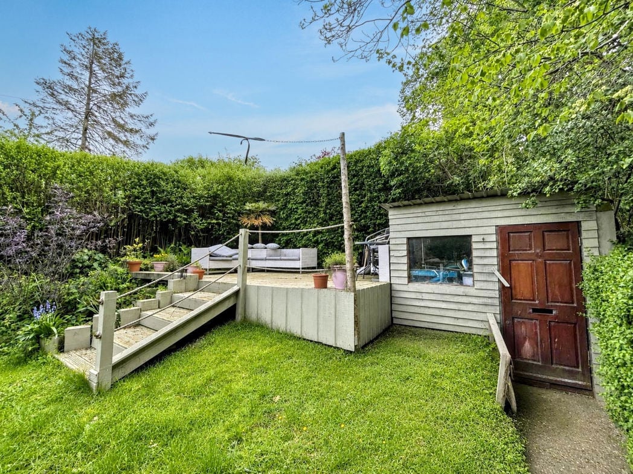
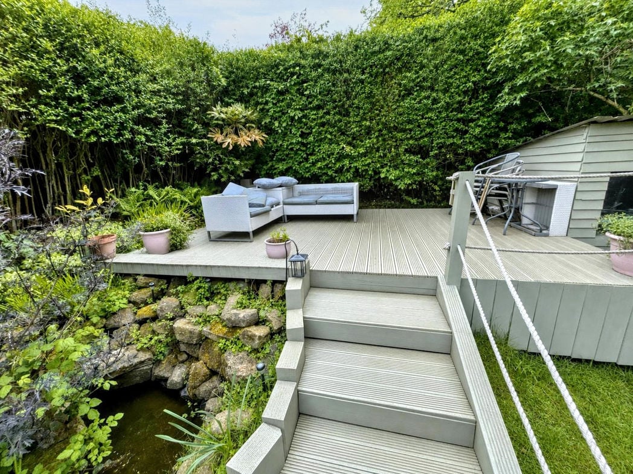
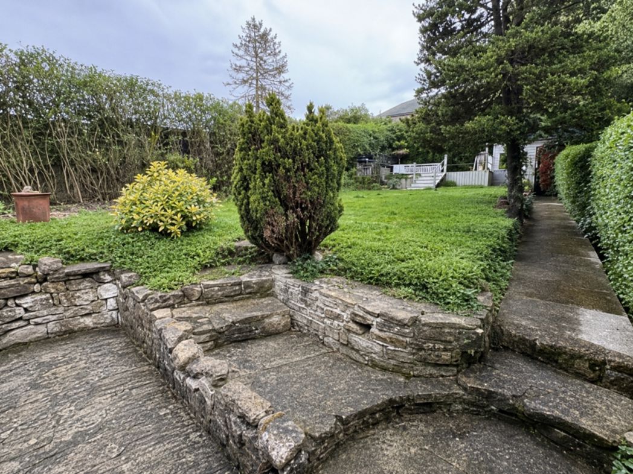
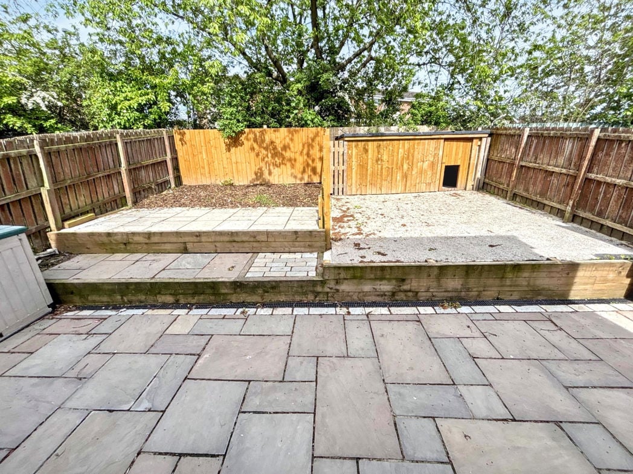
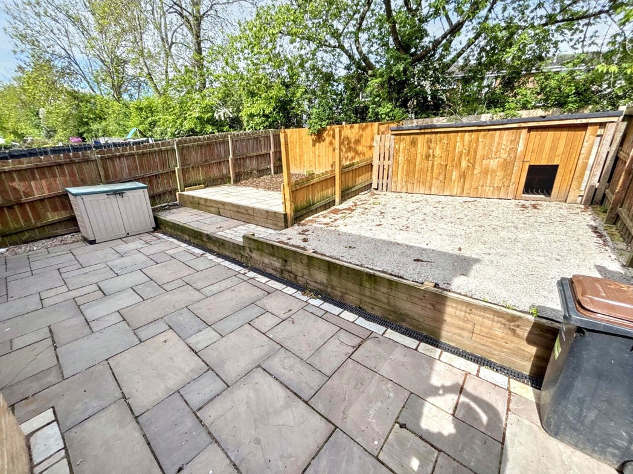
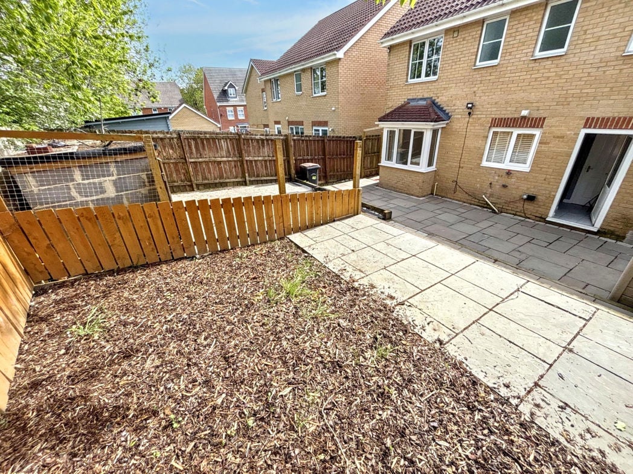
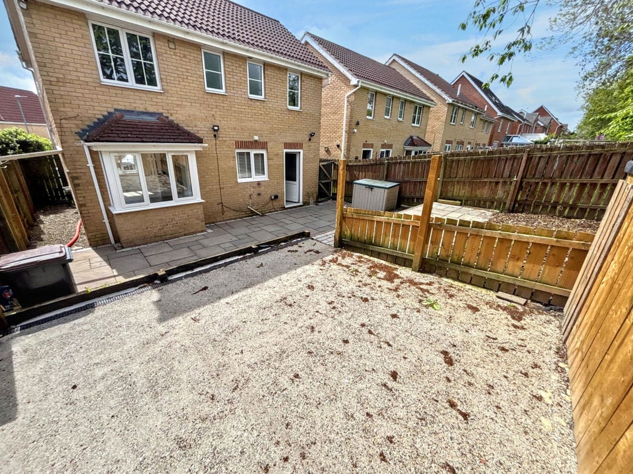
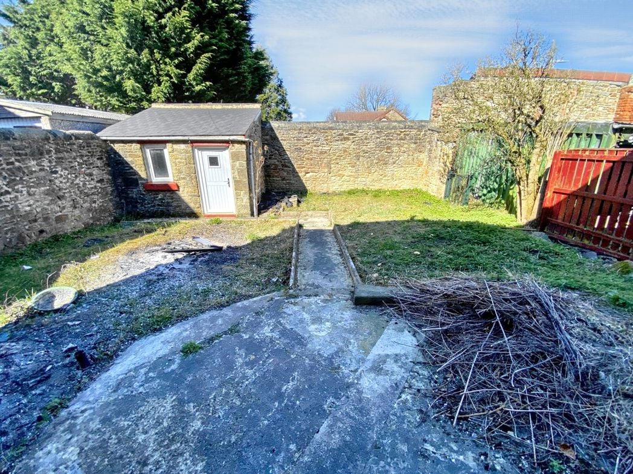
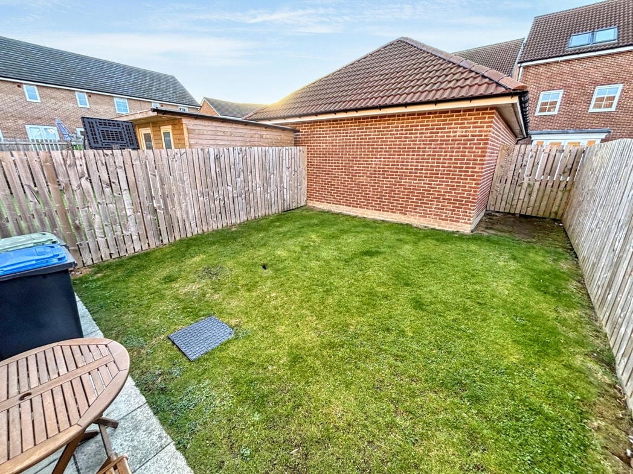
An enclosed rear garden, mainly laid to lawn with timber fencing and a paved patio adjoining the property, providing space for outdoor seating and dining. French doors offer access from the kitchen diner.
Whether you’d like an instant online estimate or an expert visit to discuss your home in detail, our team will give you clear, honest advice and help you plan your next move.

Find out what your current home could sell for, based on real market data and recent sales.
Get seen everywhere buyers look


Fast, secure and often great value. Discover how it works.