Under
Offer
Offer
Pemberton Road, Consett, Durham, DH8 8JG
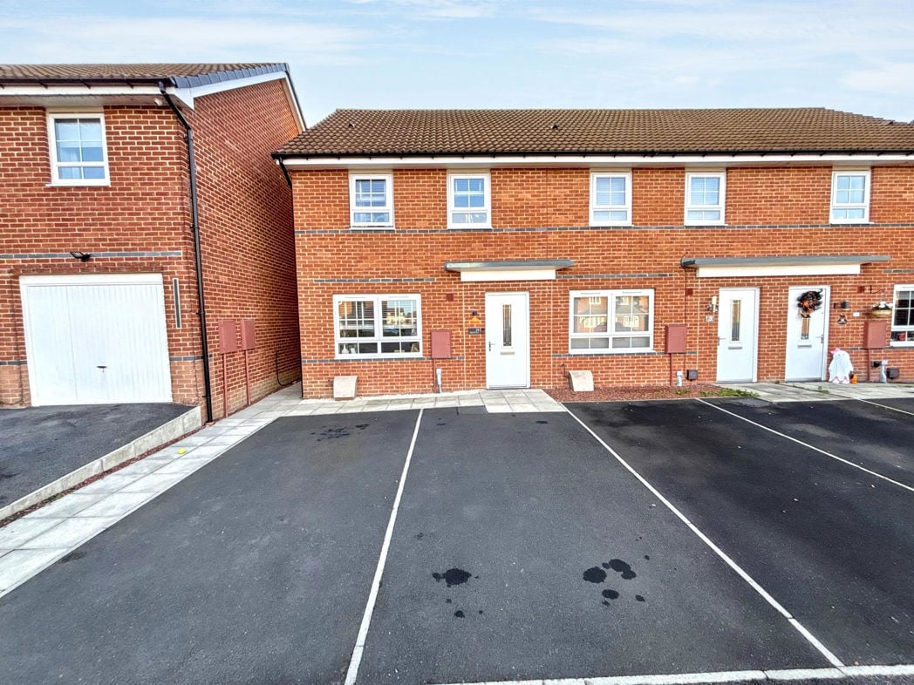
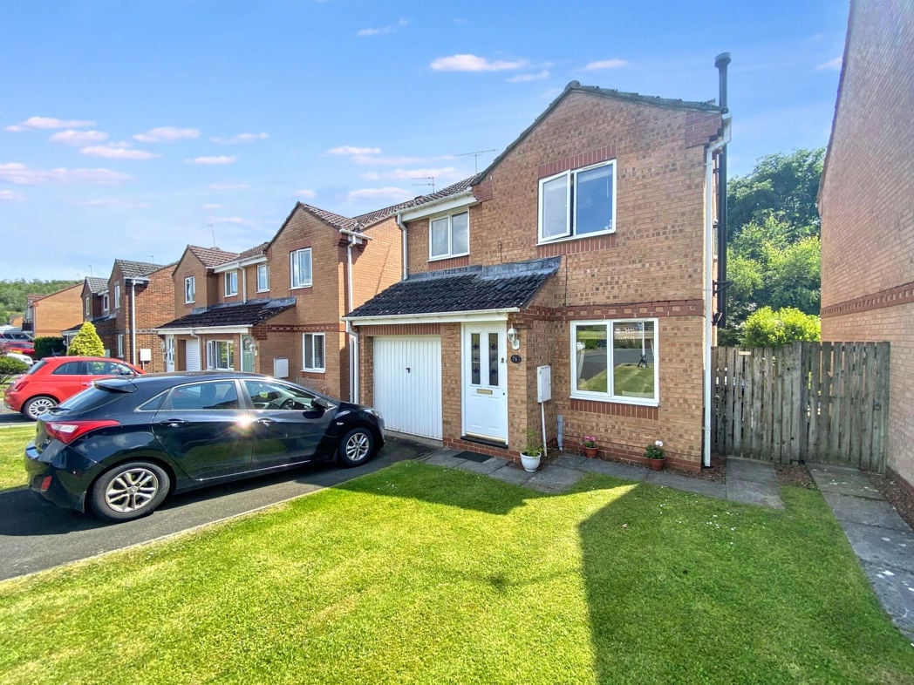
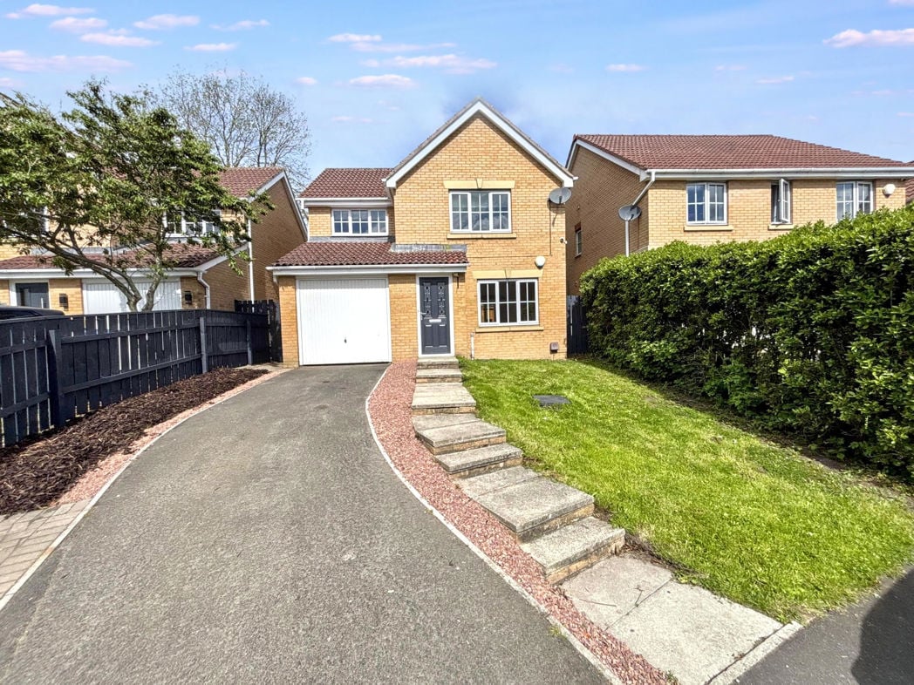
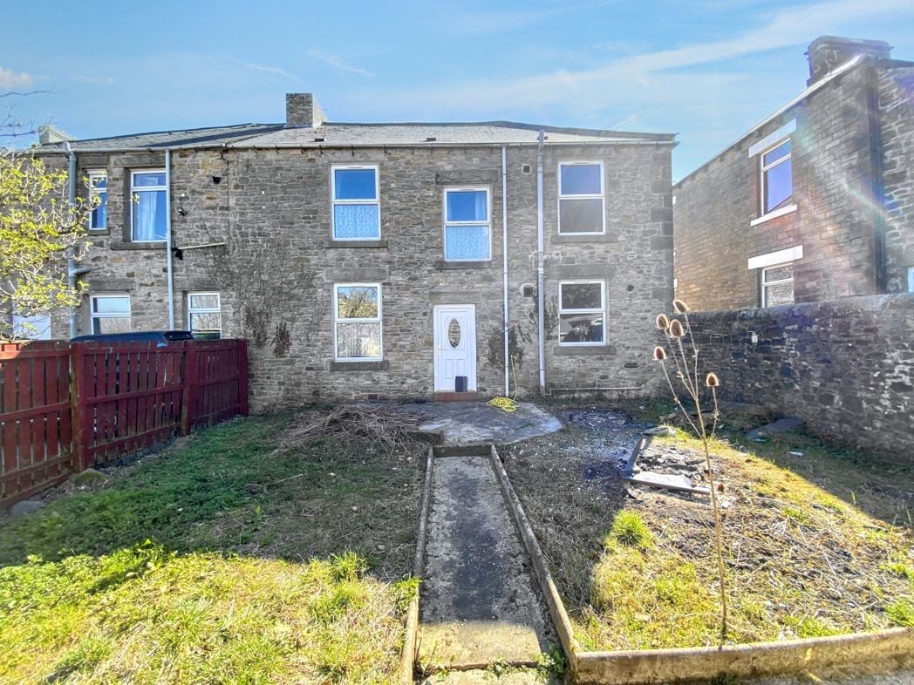
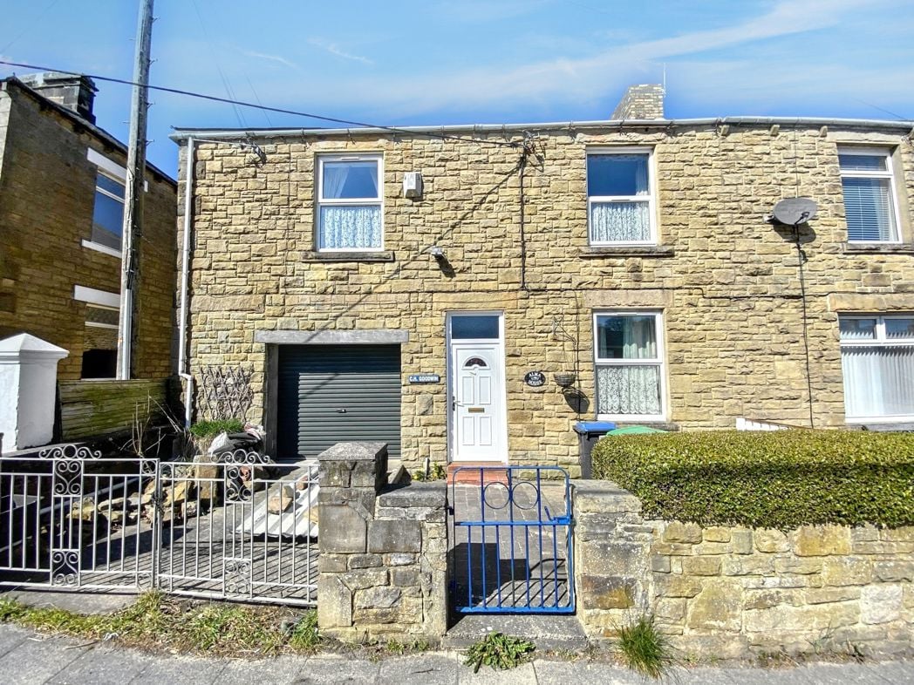
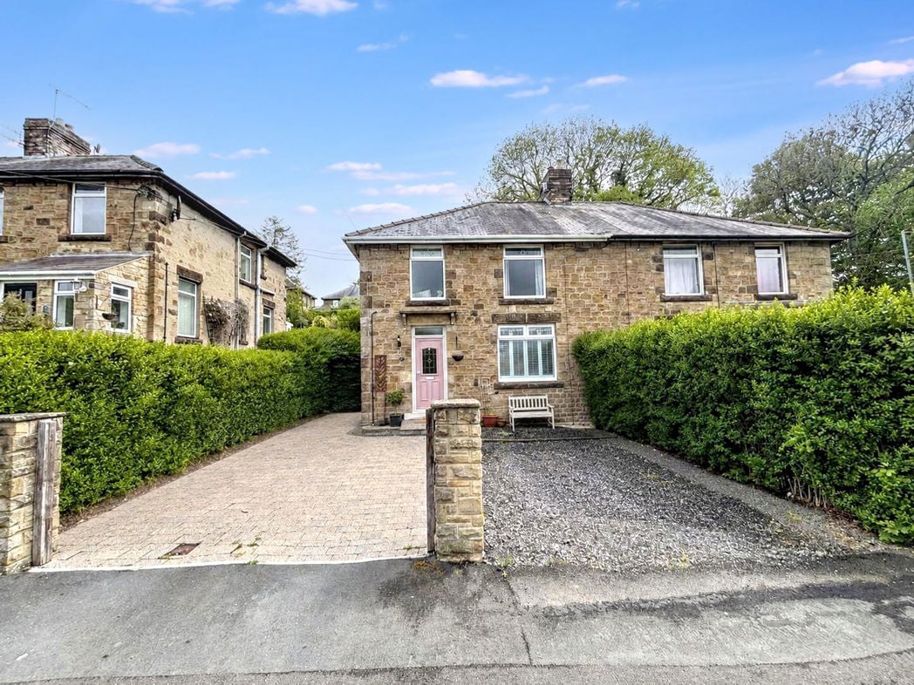
Stone-built semi-detached property with a paved driveway to the left, providing off-street parking. The frontage also includes a separate gravelled area, mature hedge boundaries and access to the main entrance.
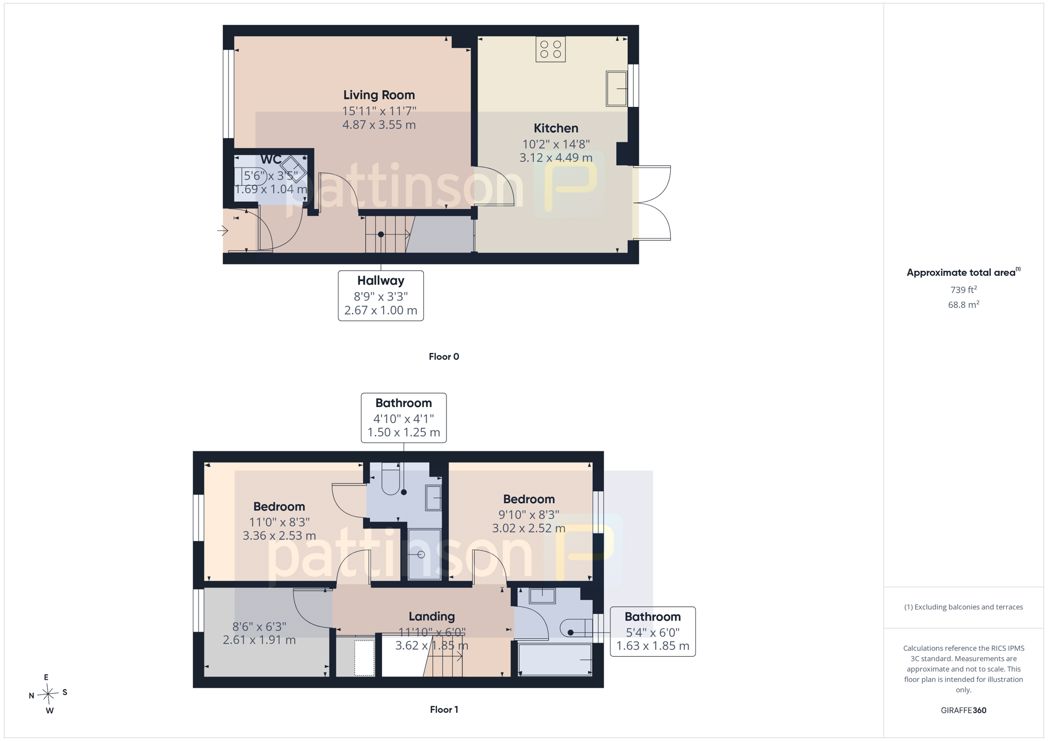
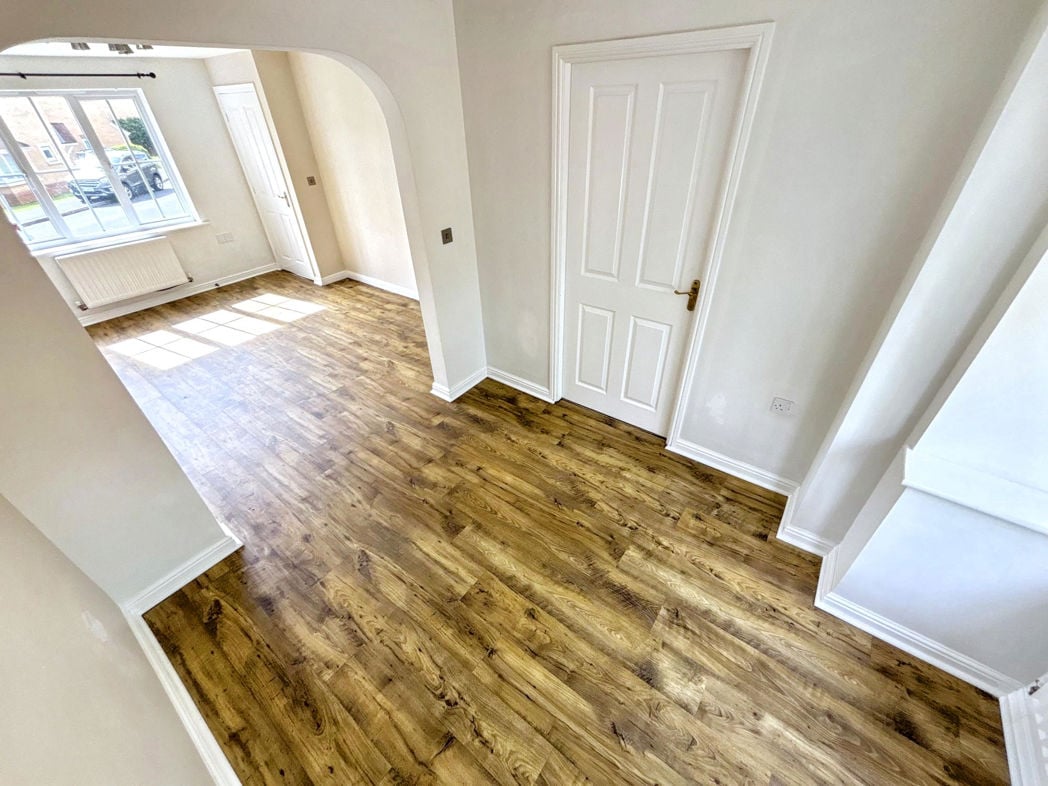
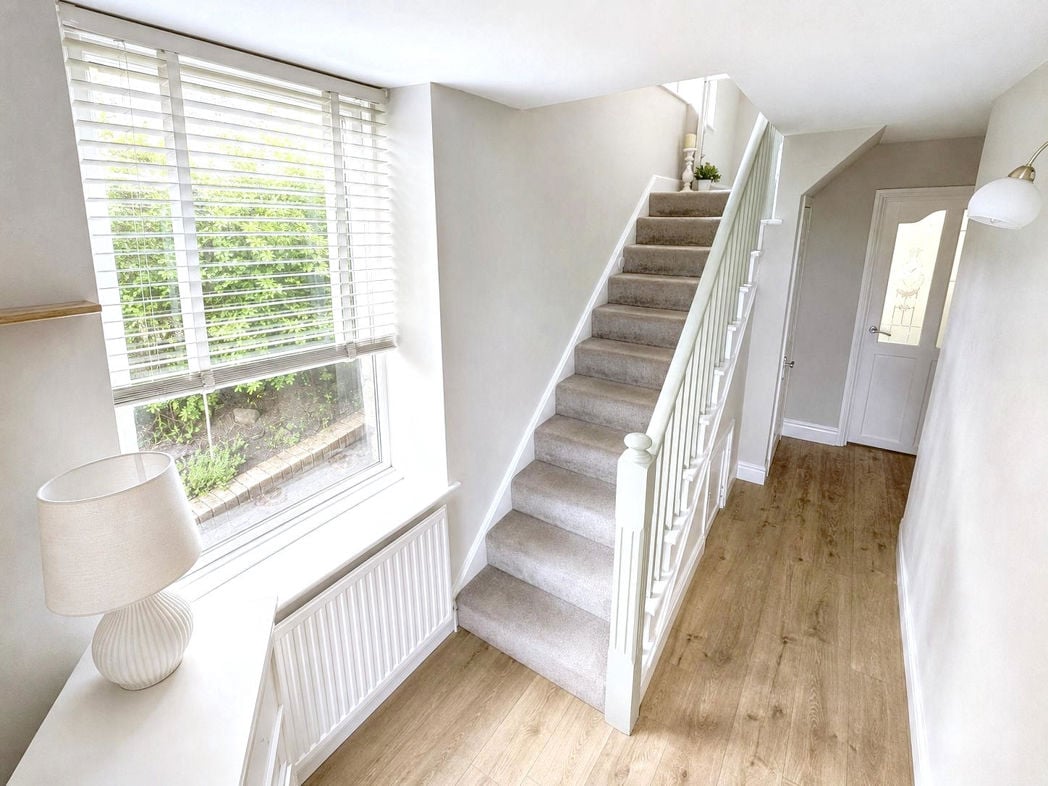
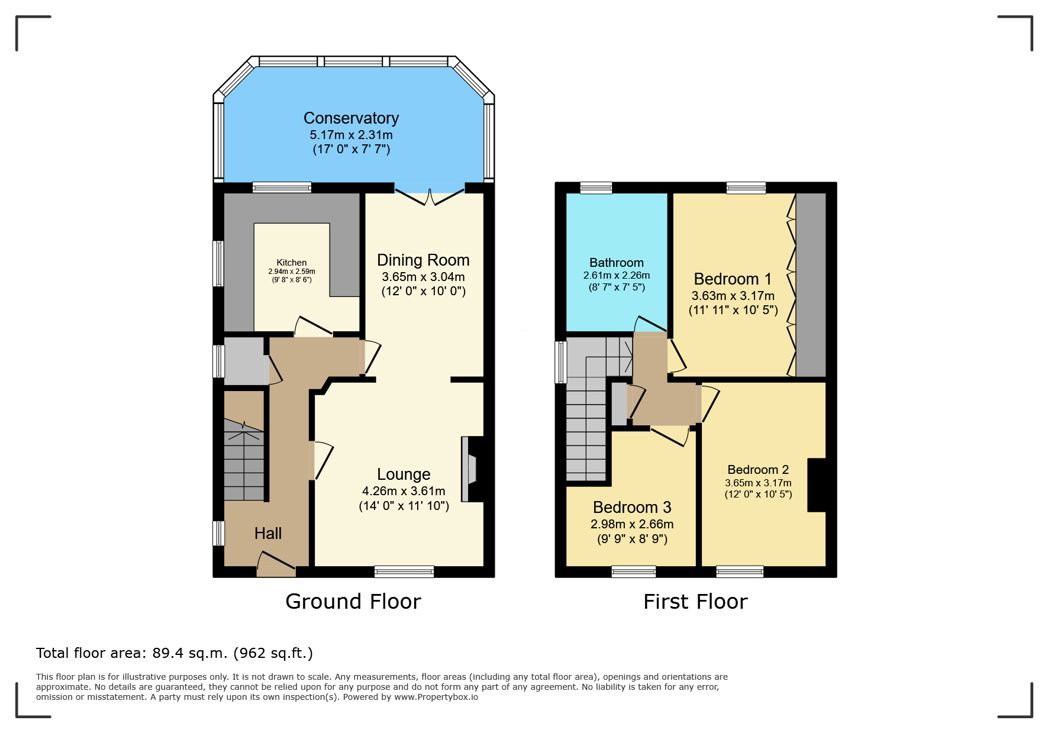
Welcoming entrance hallway with wood-effect flooring, a side-facing window, central-heating radiator, staircase to the first floor and access to the ground-floor rooms.
2.94m x 2.59m (9'7" x 8'5")
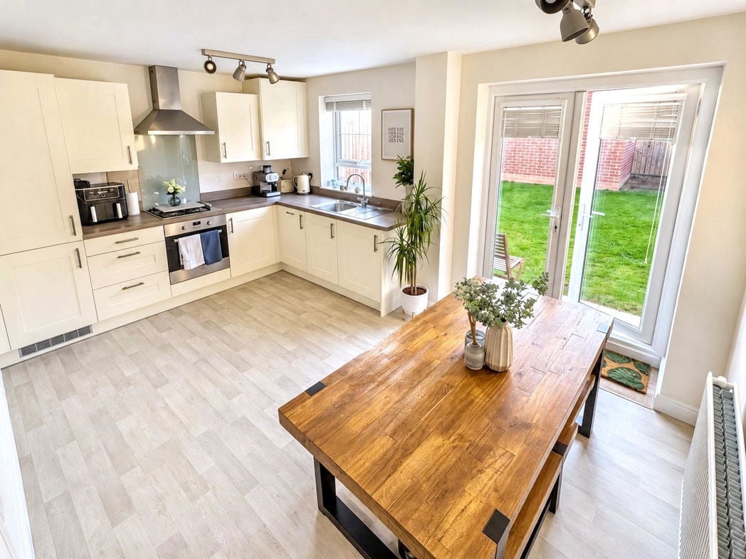
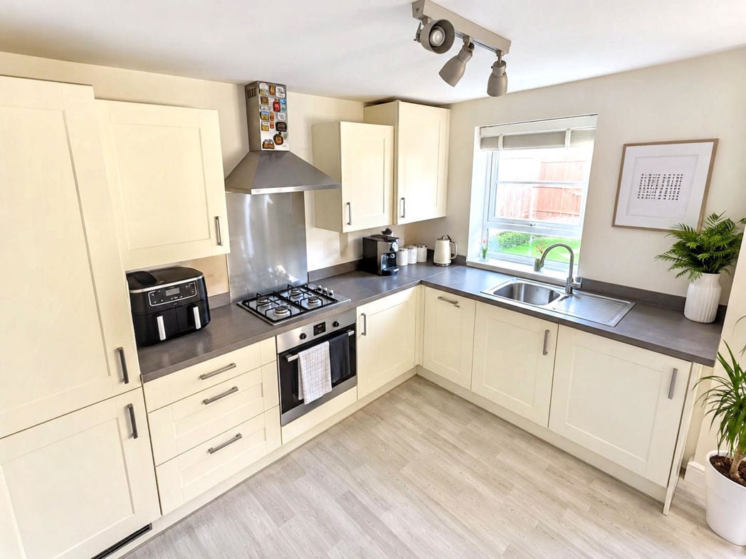
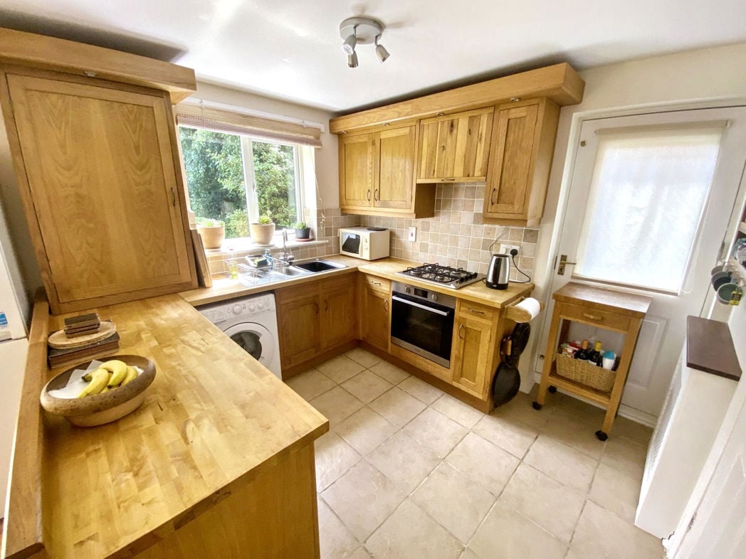
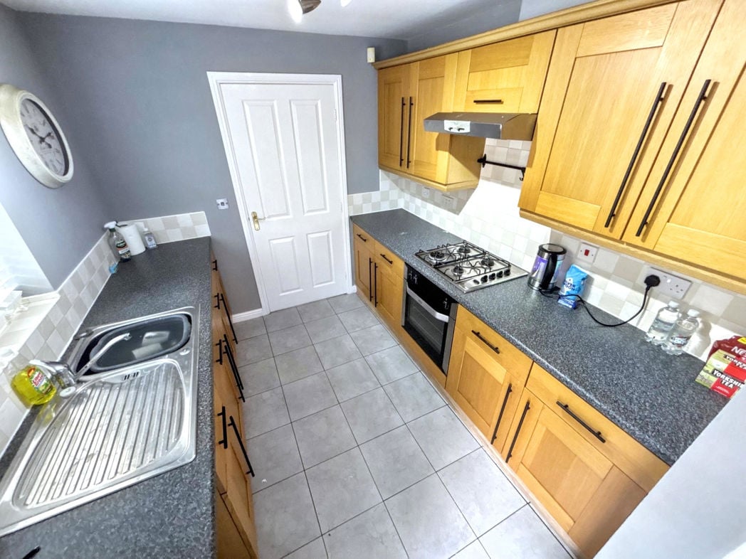
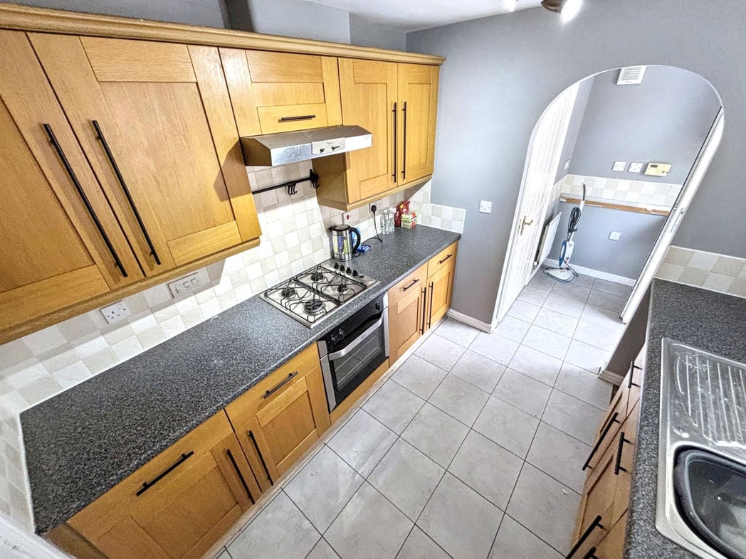
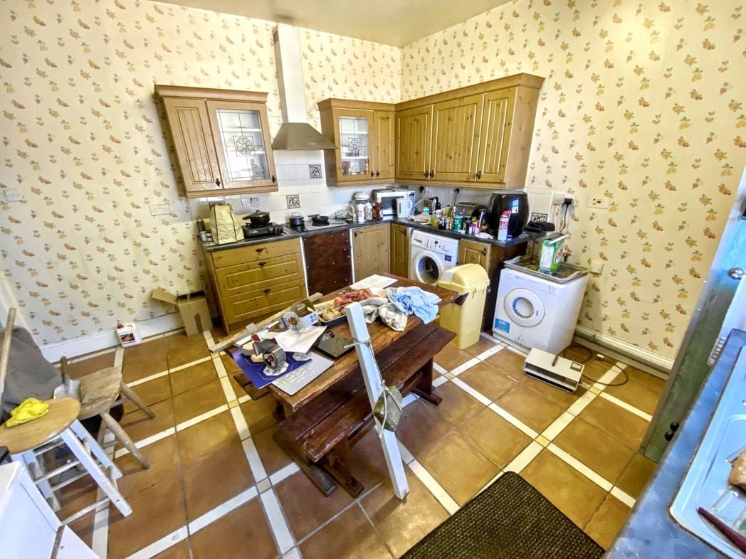
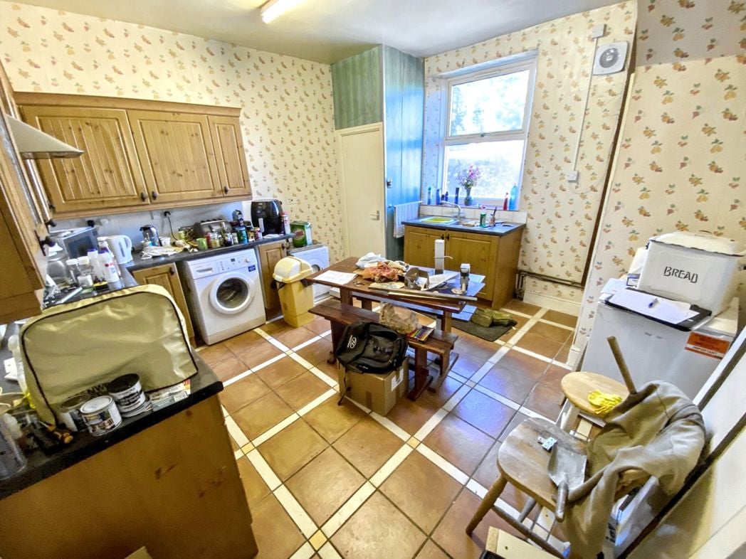
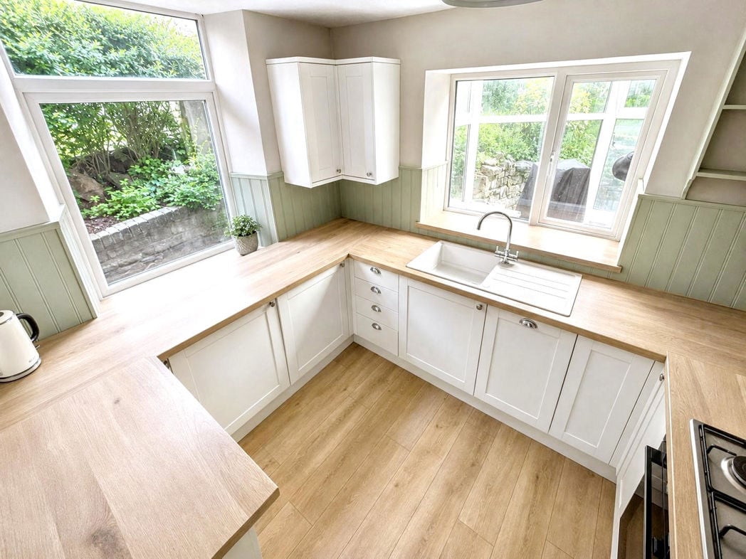
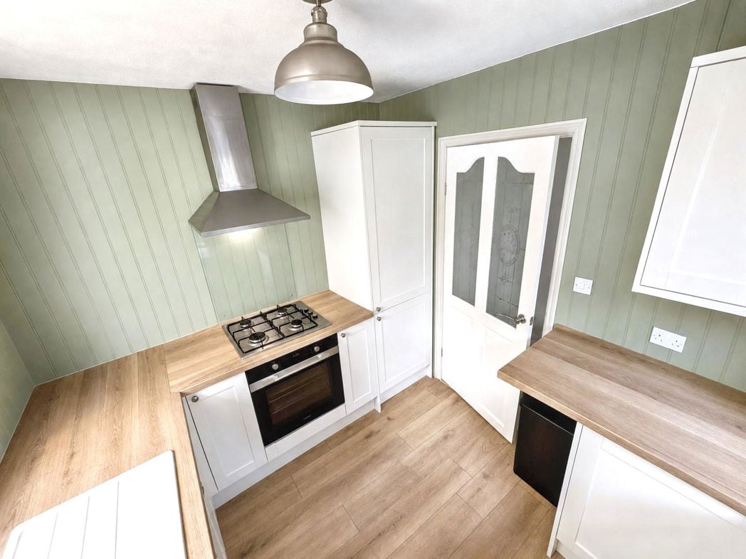
Fitted kitchen featuring a range of shaker-style wall and base units with complementary wood-effect work surfaces, a sink with drainer, gas hob and wood-effect flooring. Two large windows provide plenty of natural light and views over the garden.
3.65m x 3.04m (11'11" x 9'11")
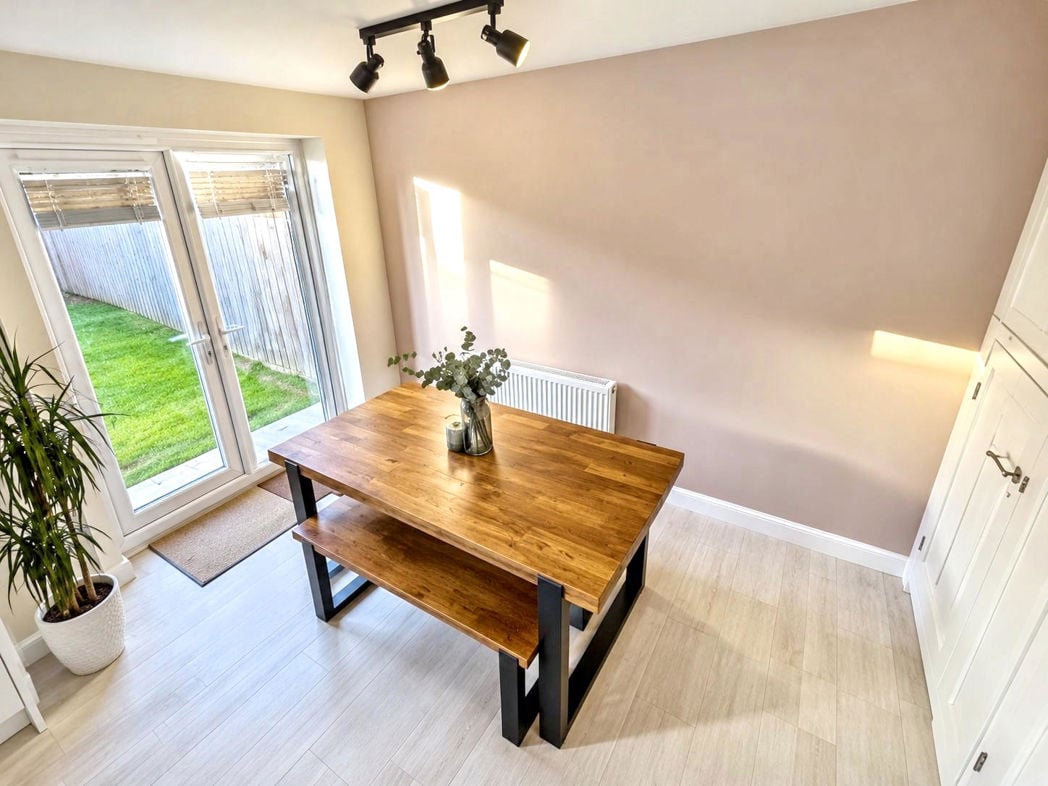
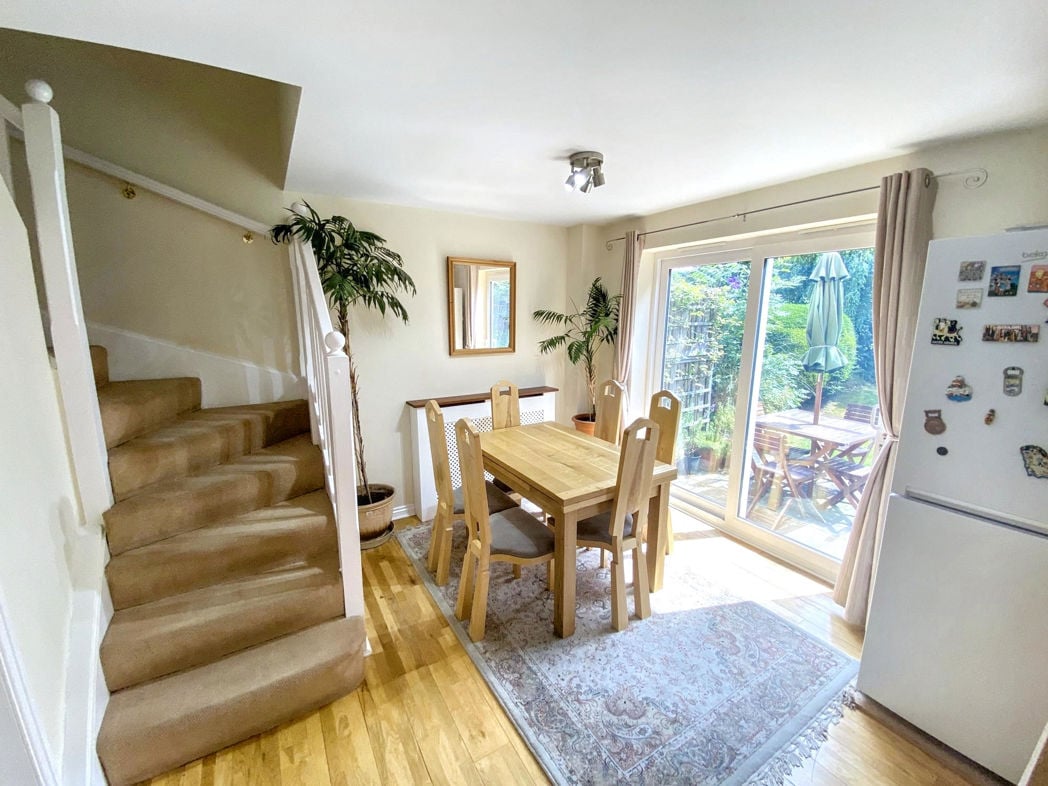
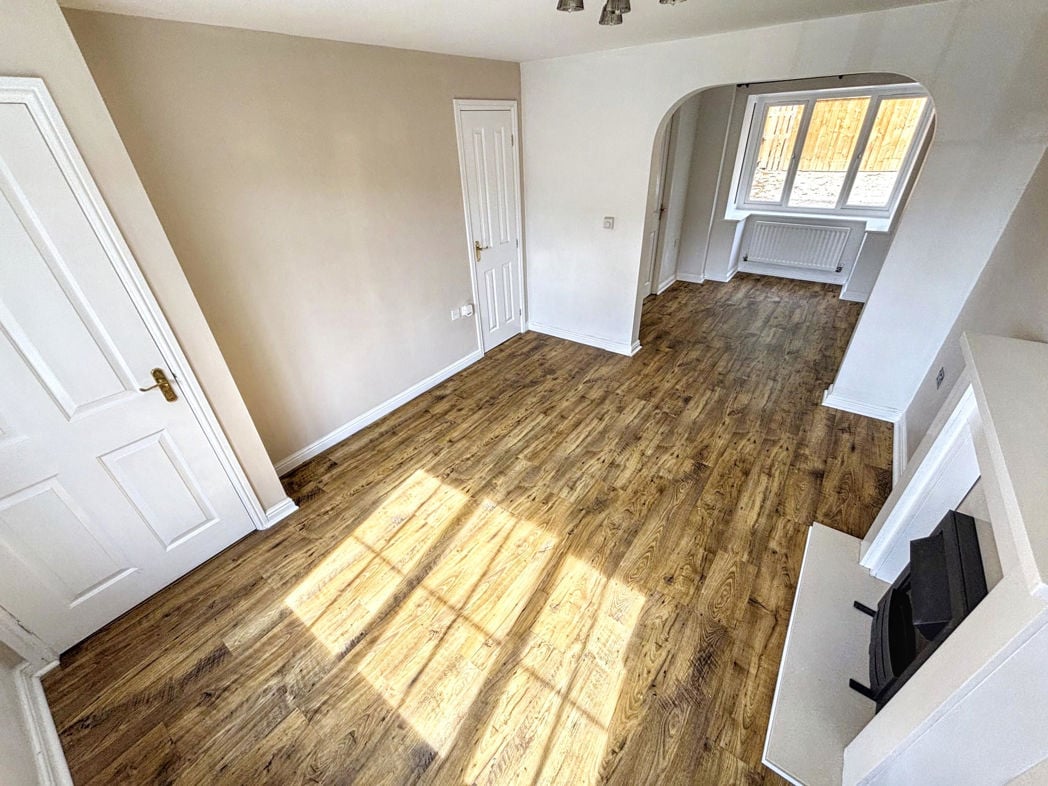
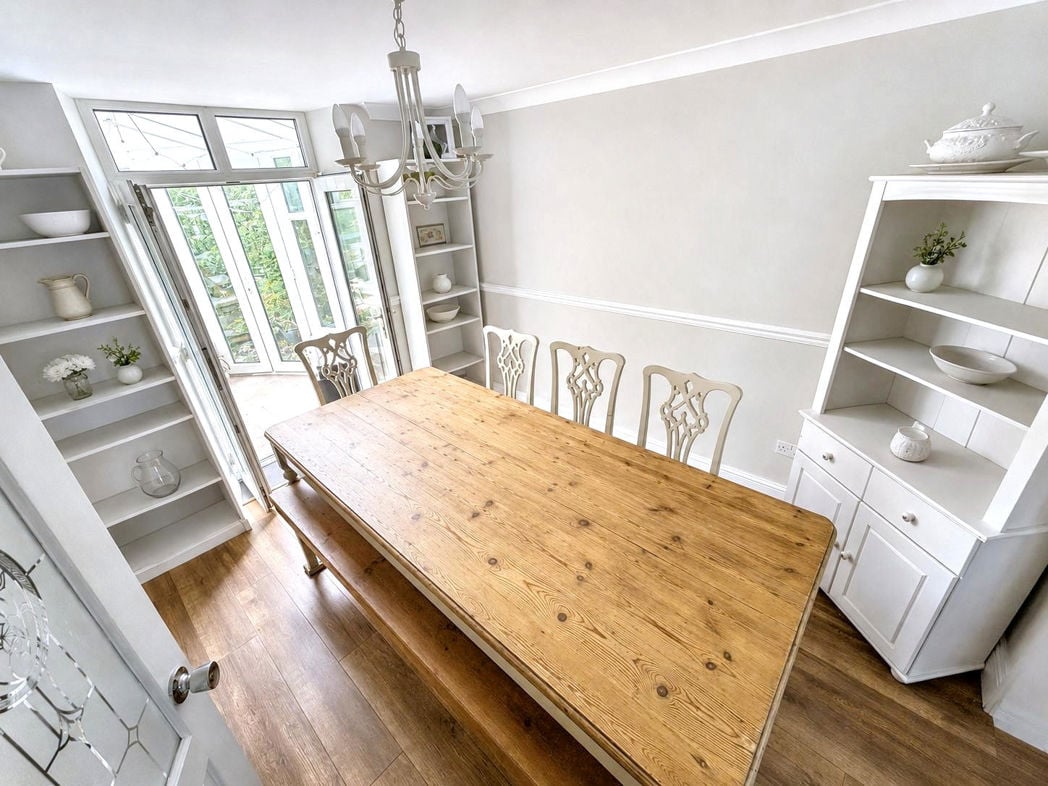
Spacious dining room with wood flooring, decorative wall moulding and ample room for a large dining table. French doors provide access to the adjoining conservatory and allow plenty of natural light.
4.26m x 3.61m (13'11" x 11'10")
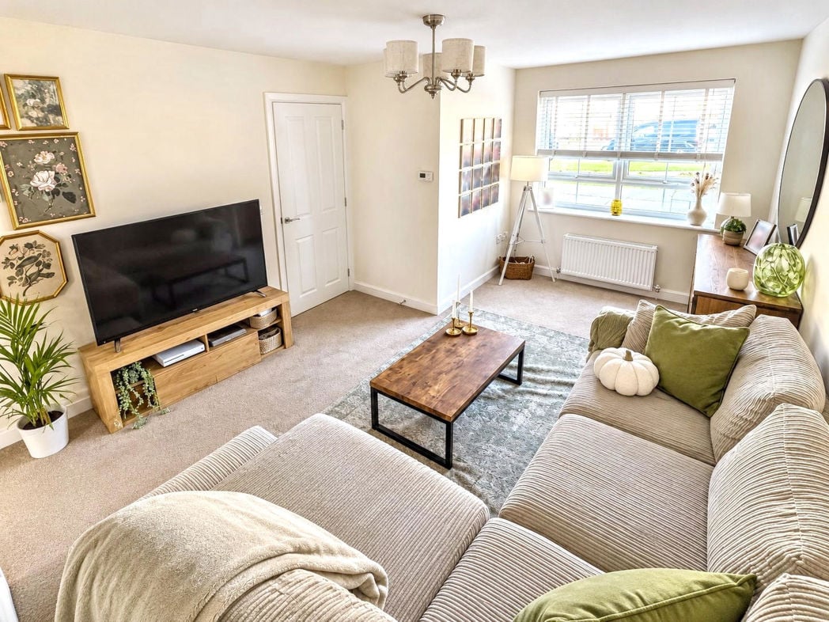
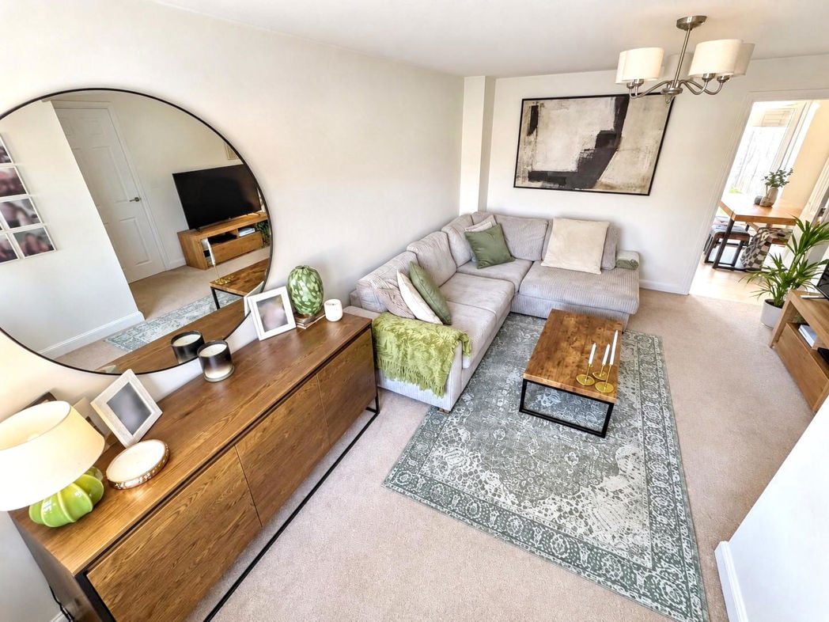
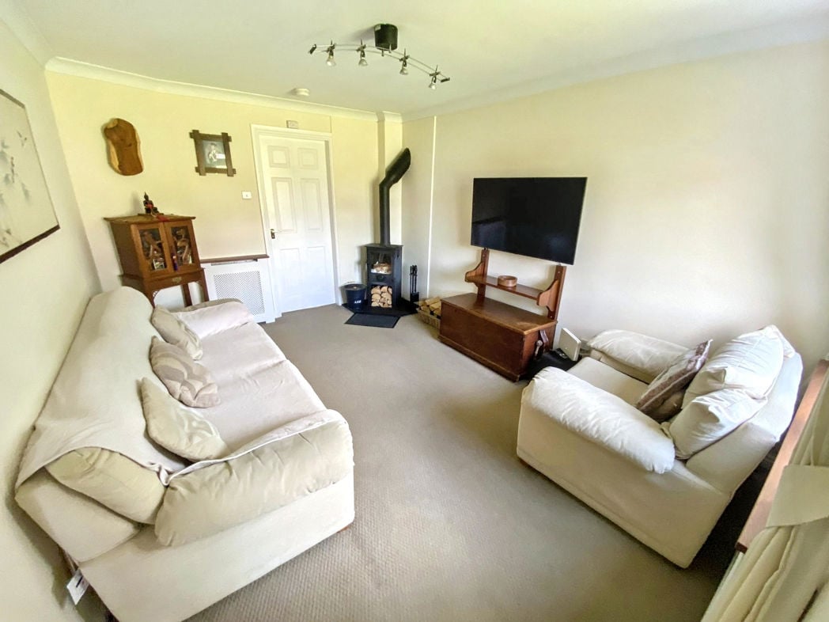
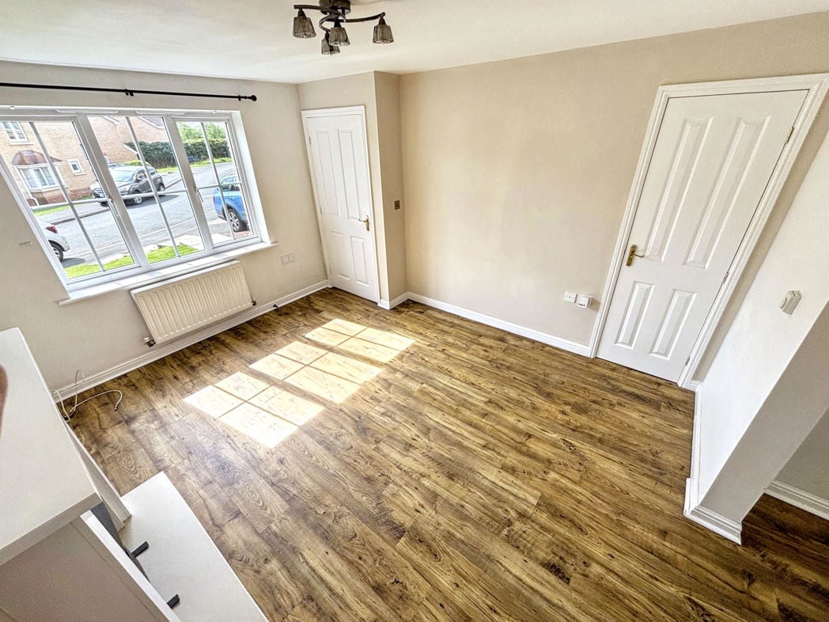
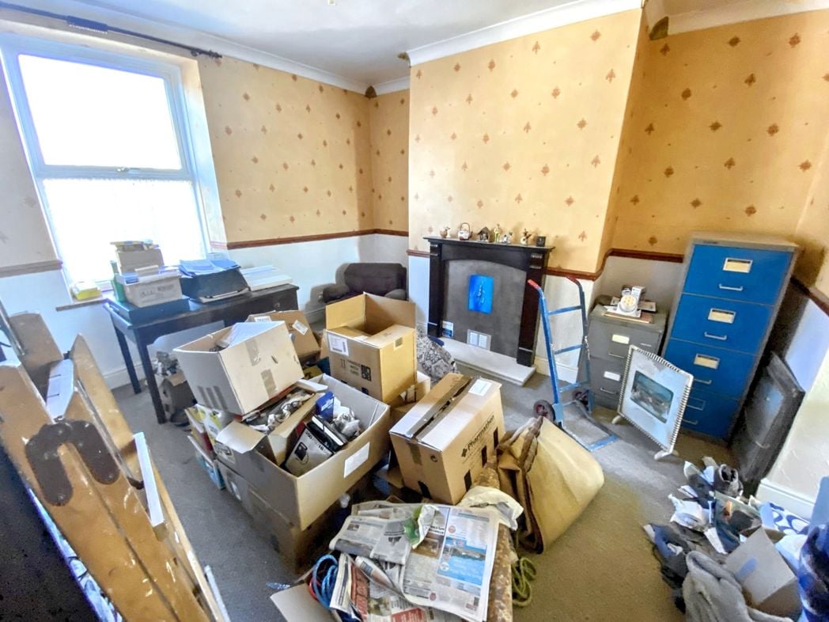
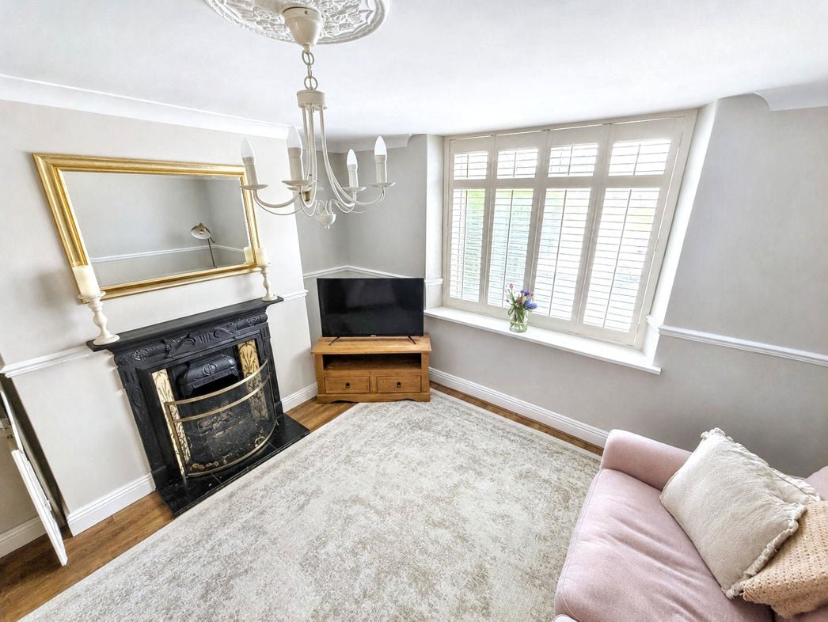
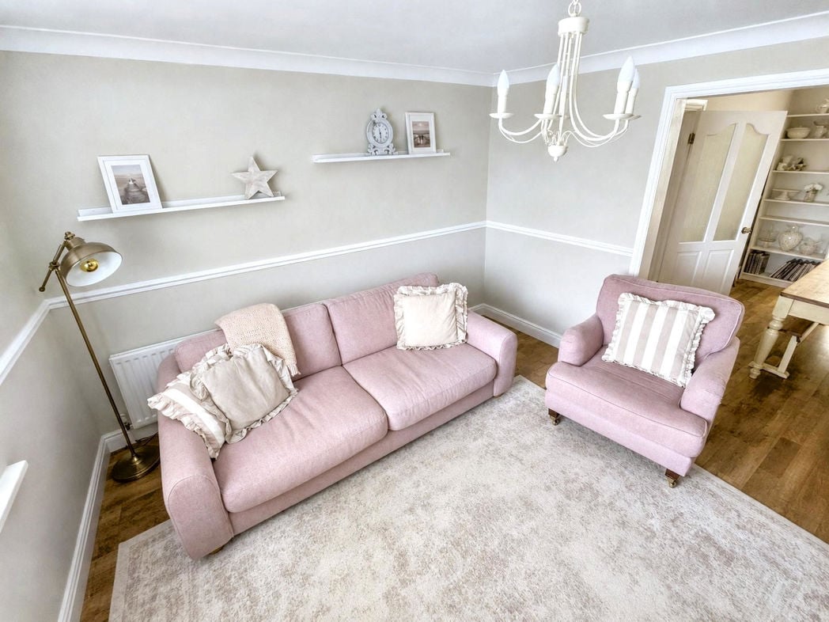
Well-presented living room featuring a decorative period-style fireplace, bay window with fitted shutters, wood effect flooring and traditional wall moulding. There is ample space for comfortable seating, with a ceiling rose and chandelier adding further character.
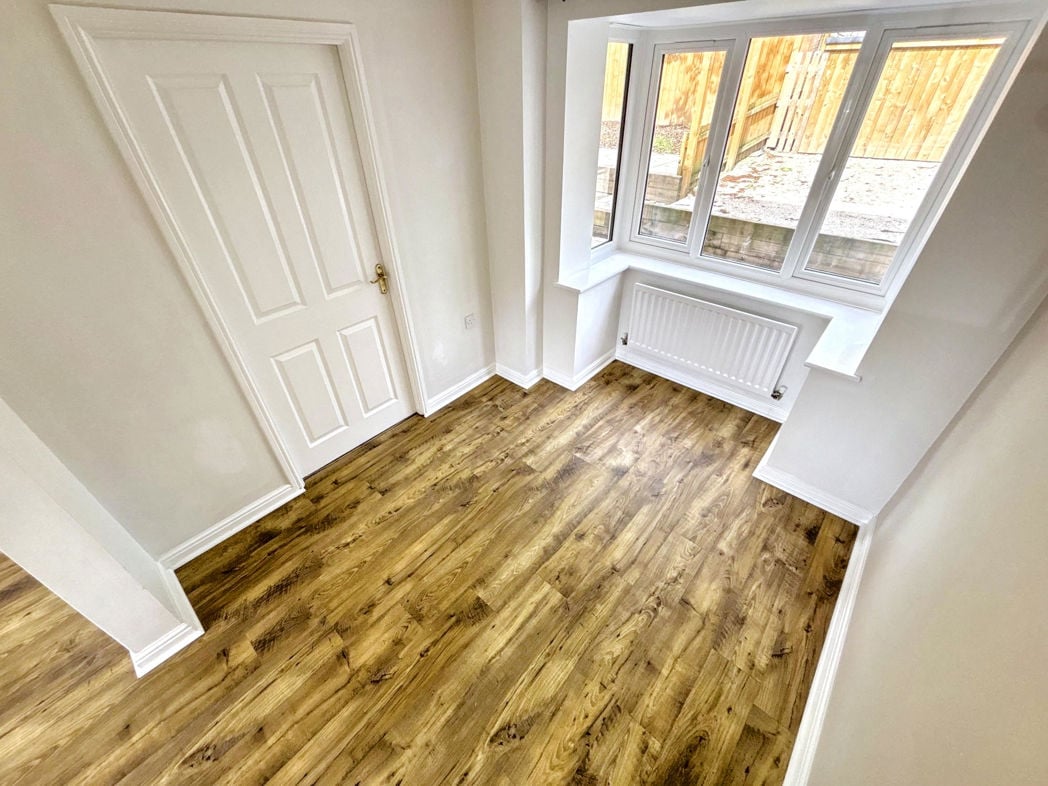
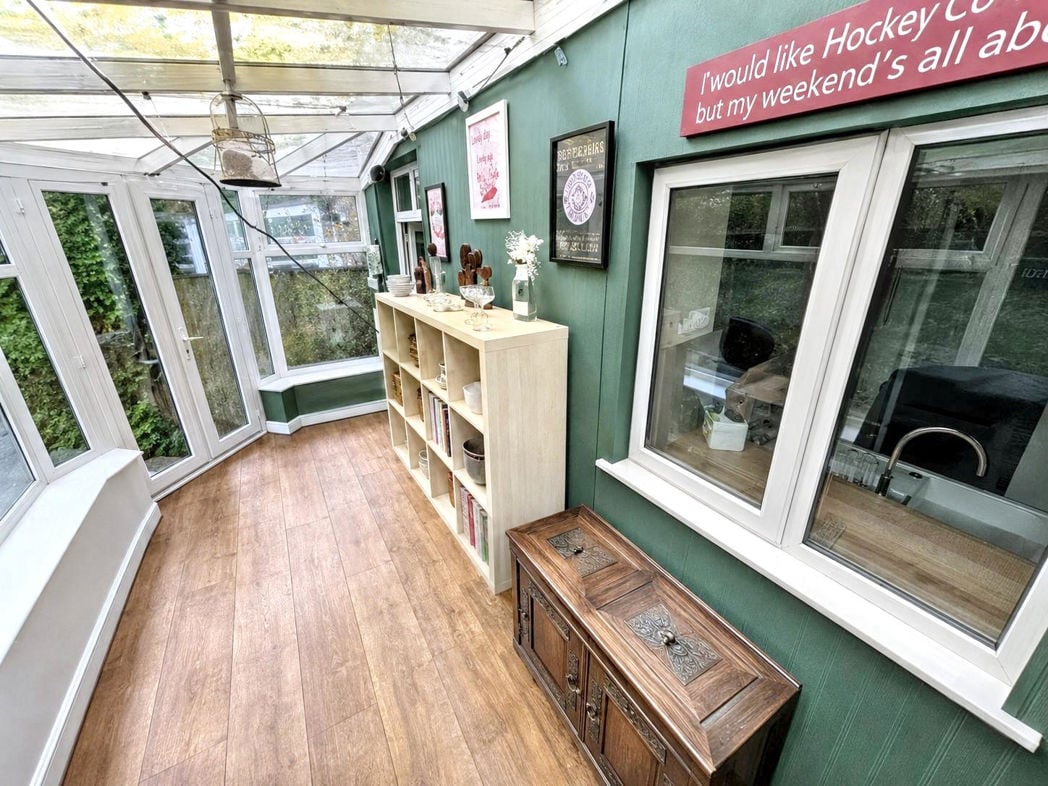
Useful additional reception space featuring wood-effect flooring, a glazed roof and windows overlooking the garden. Suitable for use as a sitting area, home office or garden room.
3.63m x 3.17m (11'10" x 10'4")
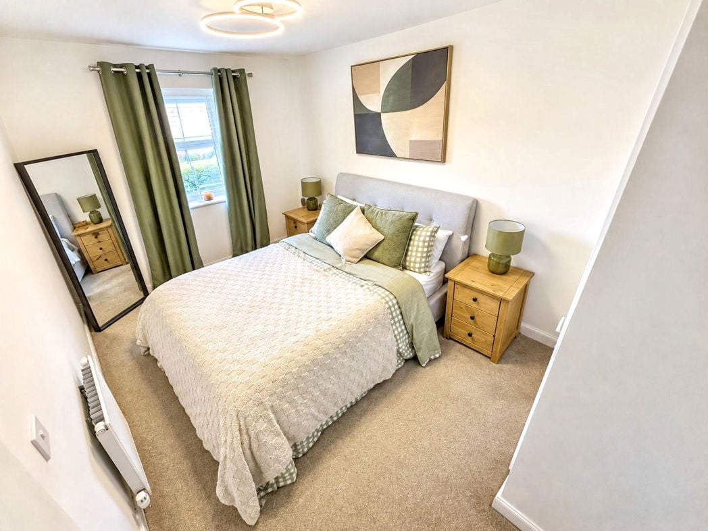
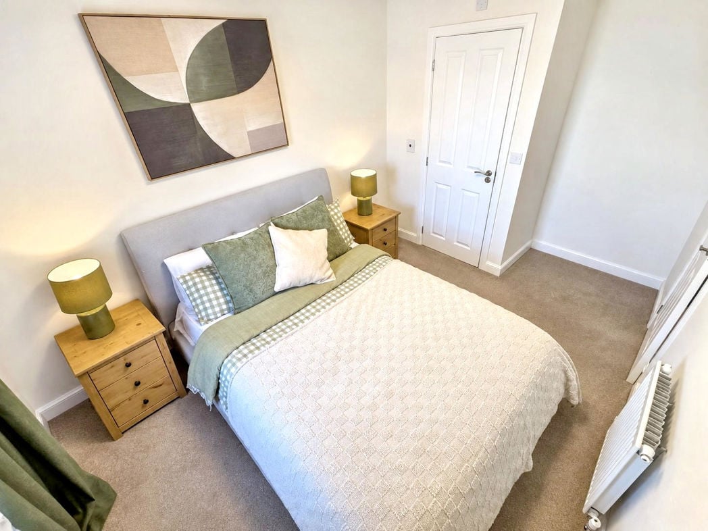
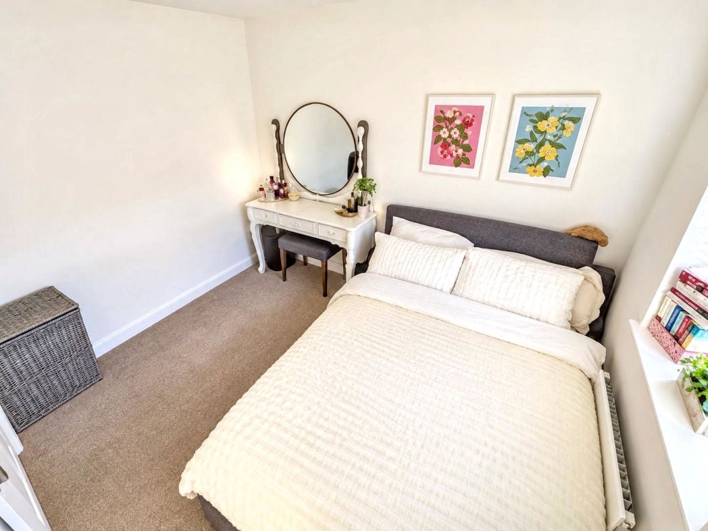
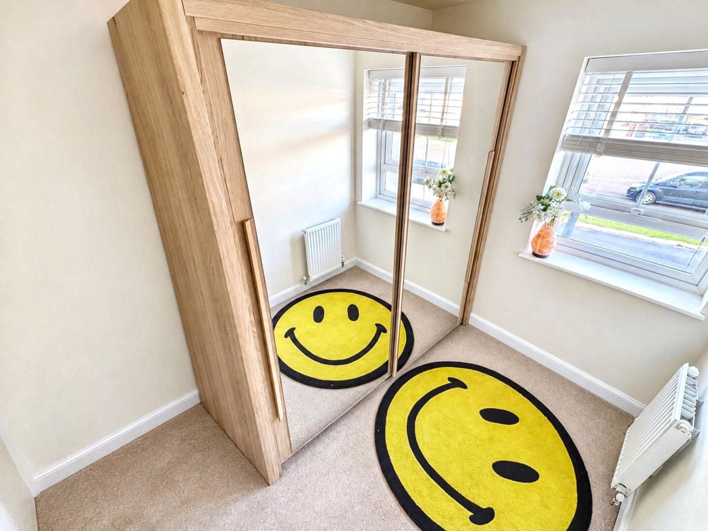
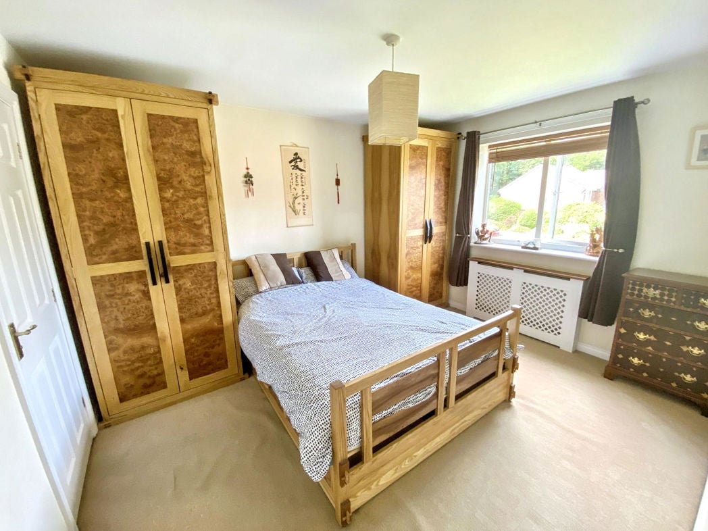
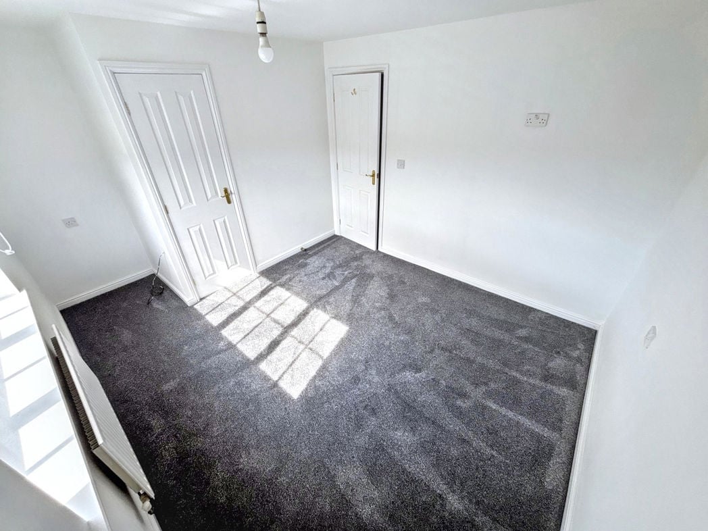
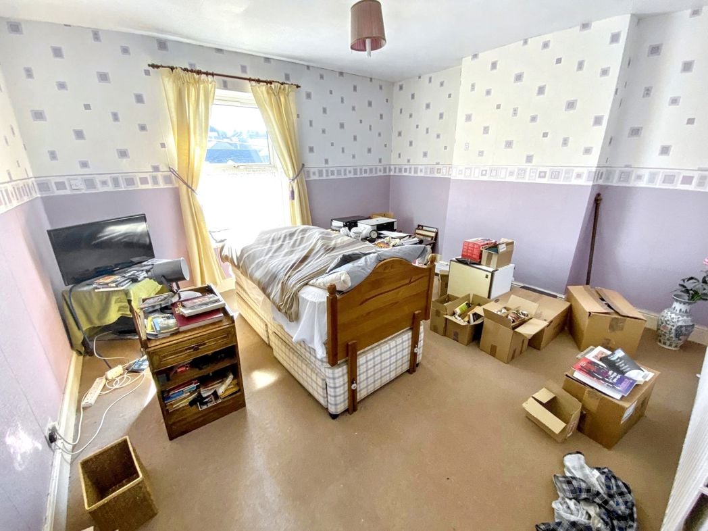
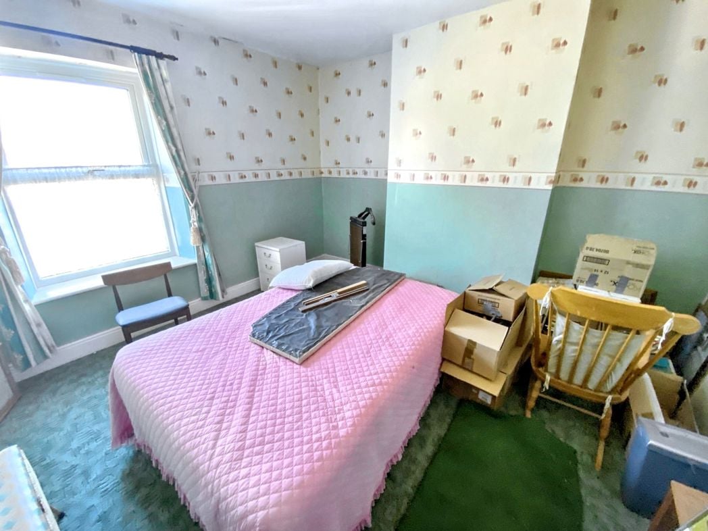
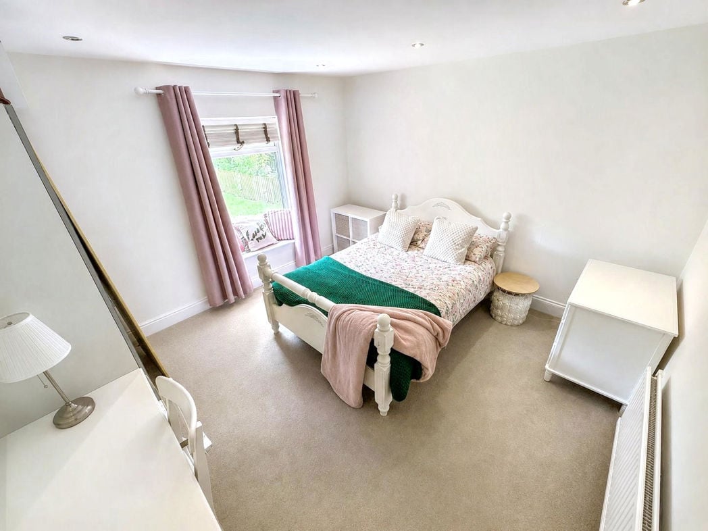
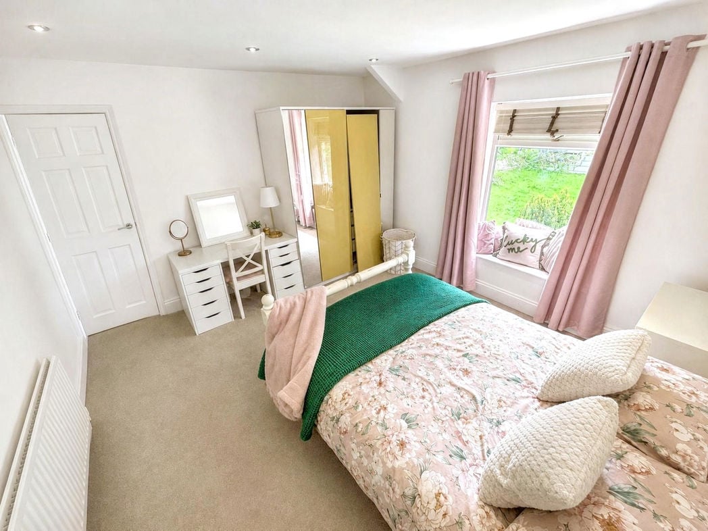
Generously sized double bedroom with a rear-facing window and built-in window seat, fitted storage, dressing area, recessed ceiling lighting, central-heating radiator and neutral carpeting.
3.65m x 3.17m (11'11" x 10'4")
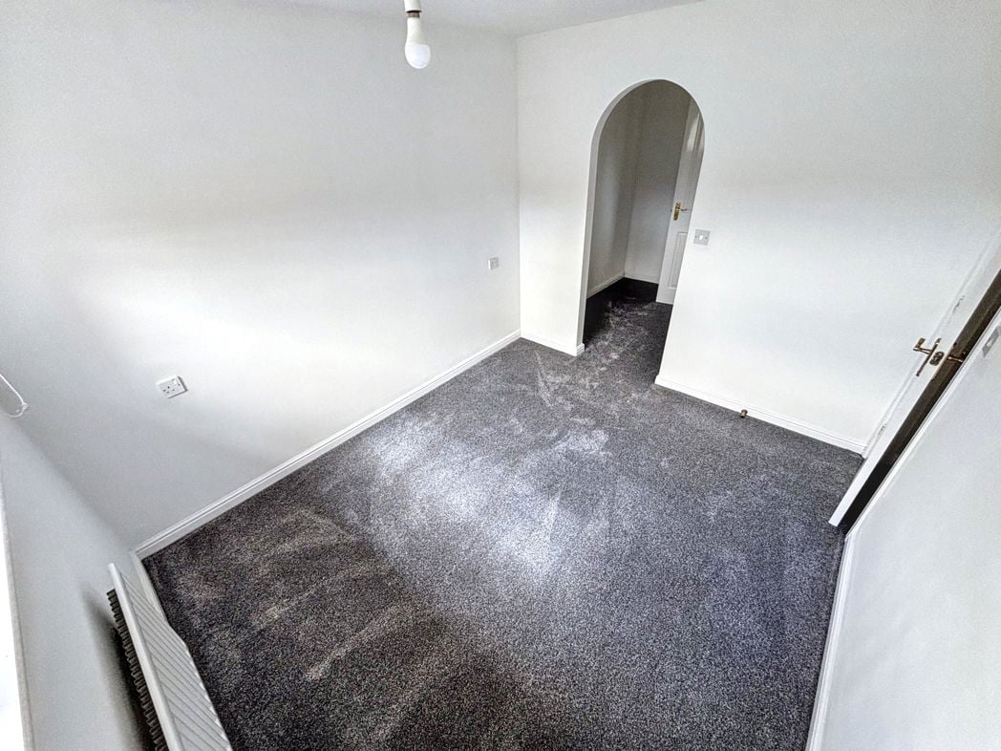
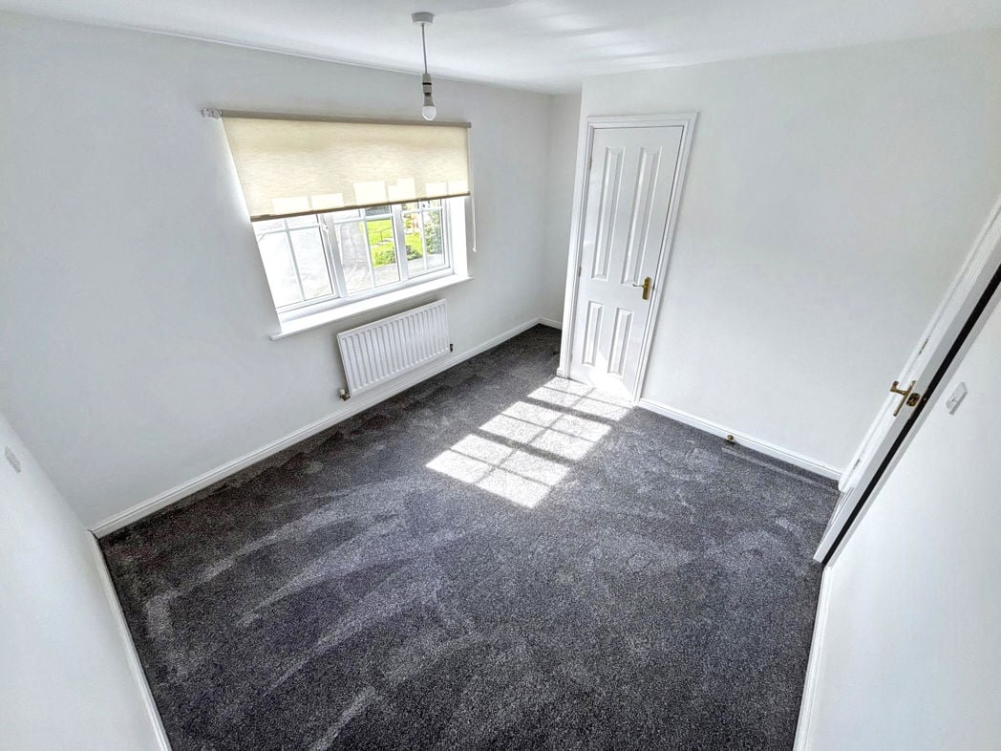
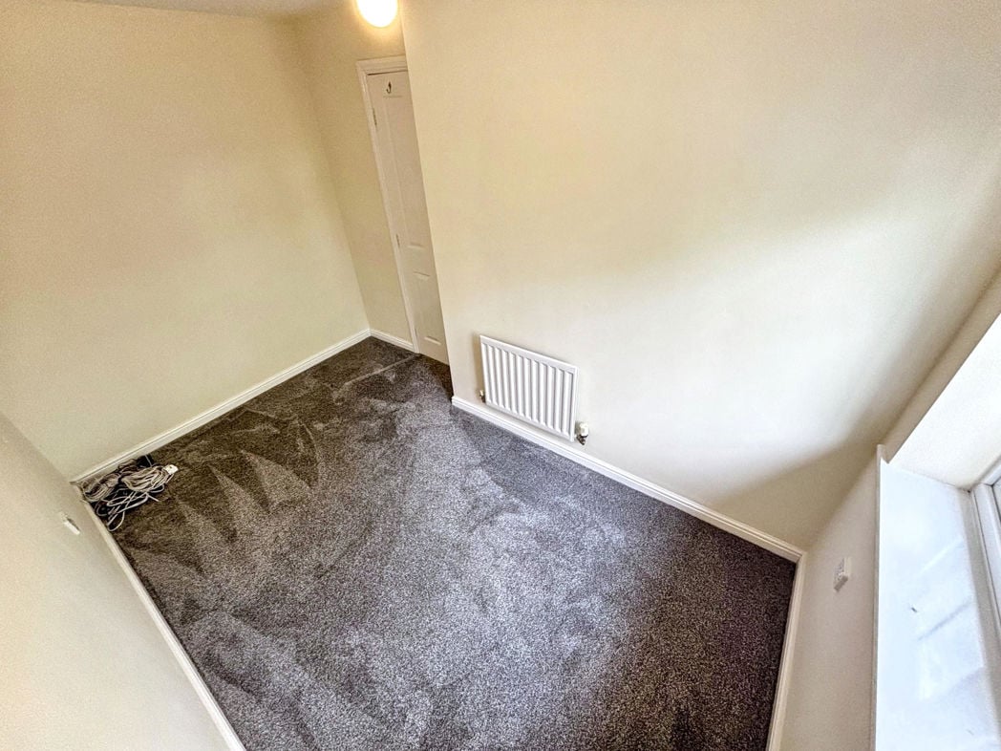
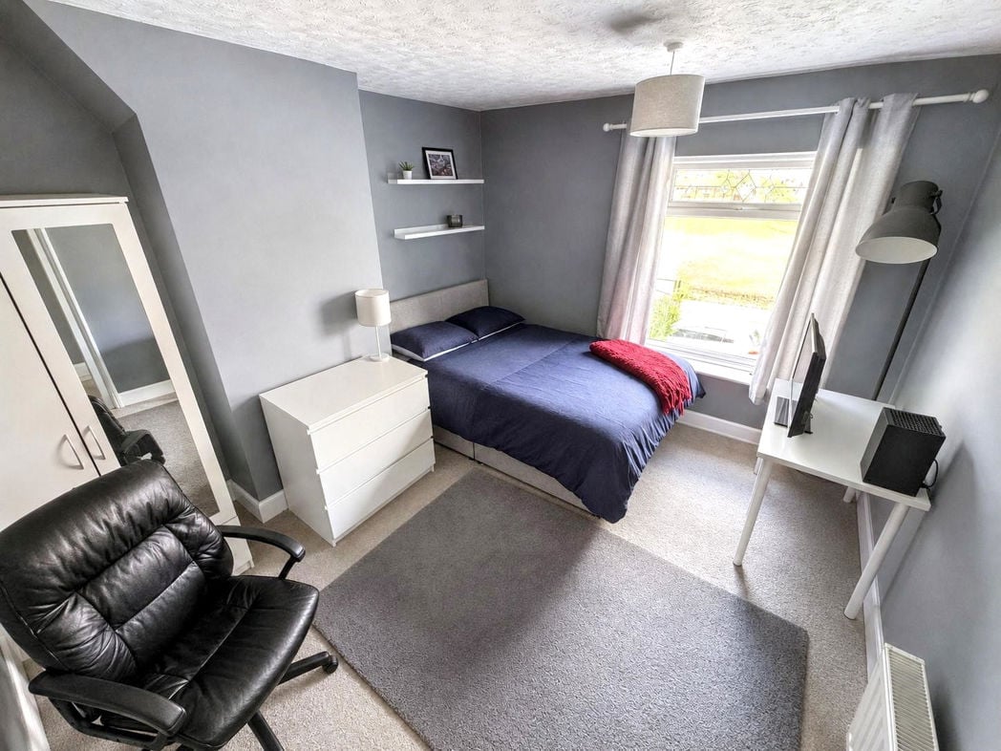
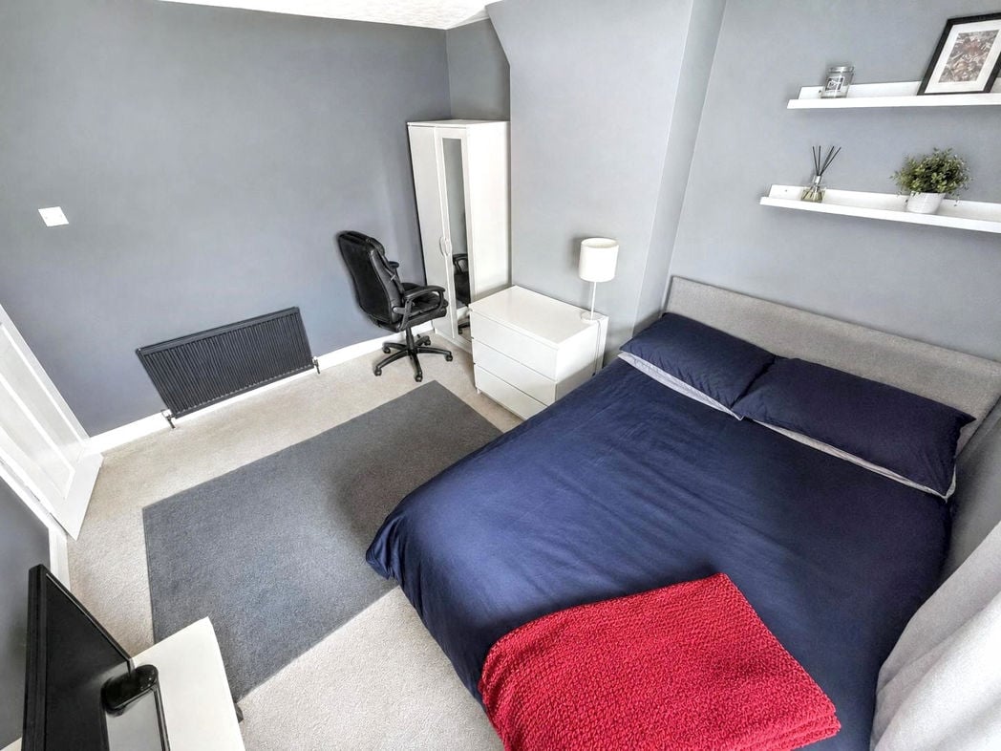
Comfortable double bedroom with a front-facing window, neutral carpeting, fitted storage, space for a desk or dressing area and a central-heating radiator.
2.89m x 2.66m (9'5" x 8'8")
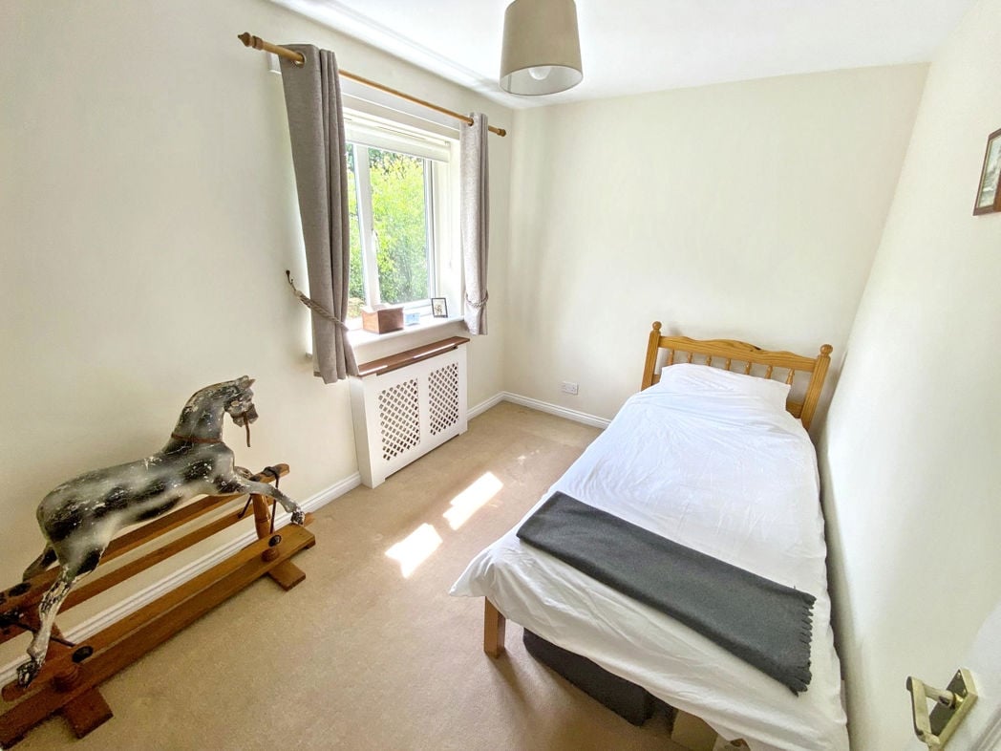
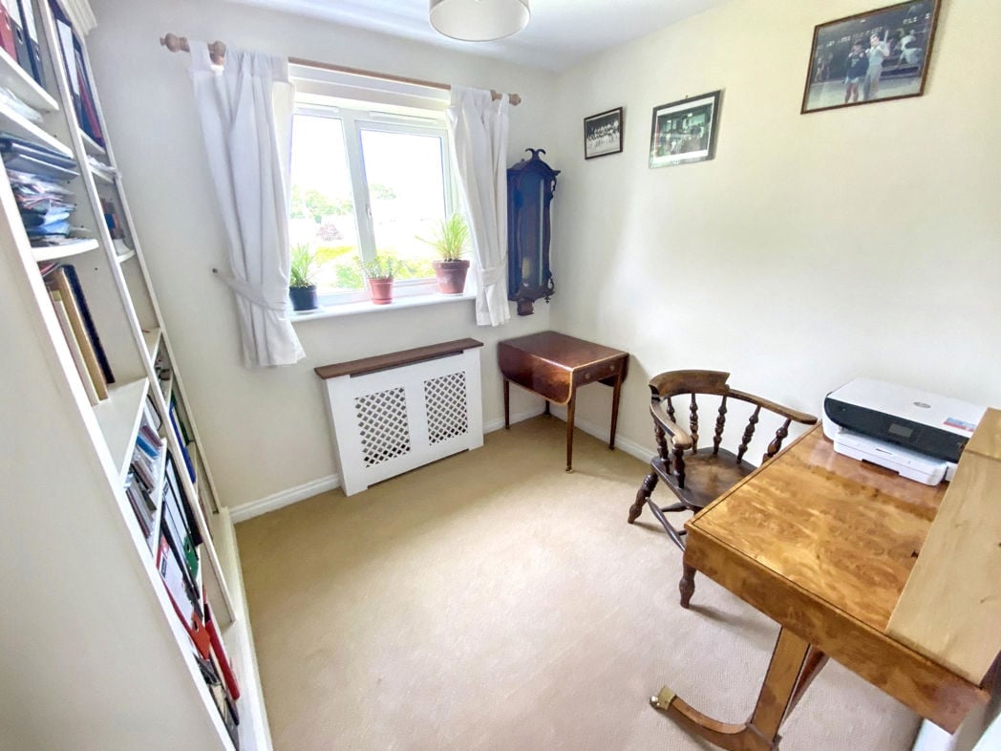
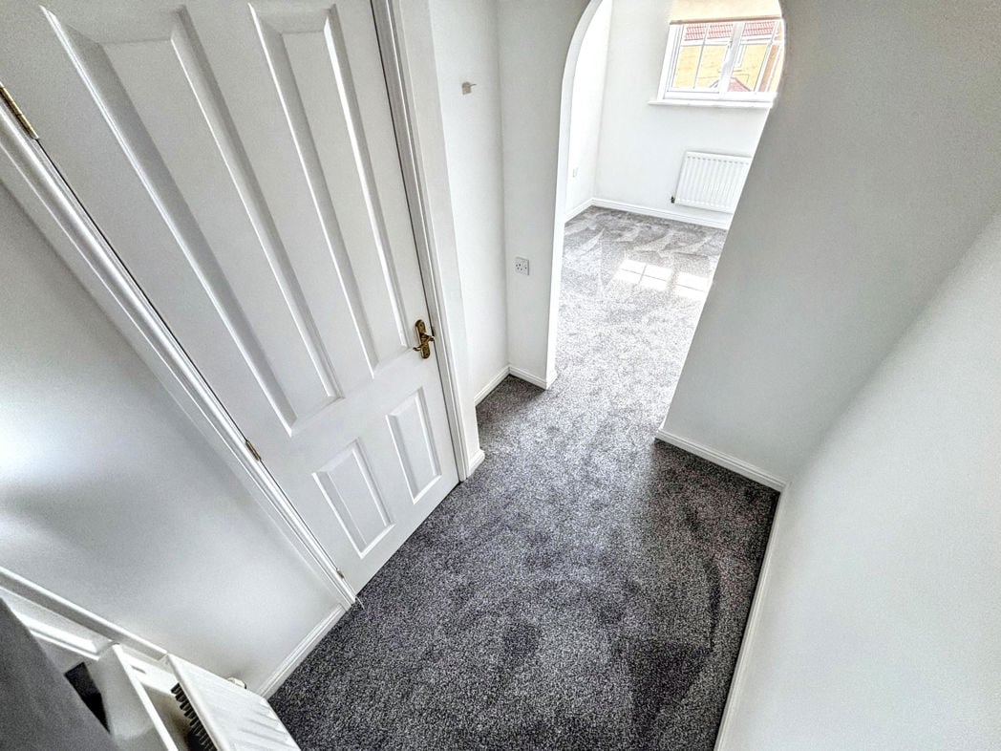
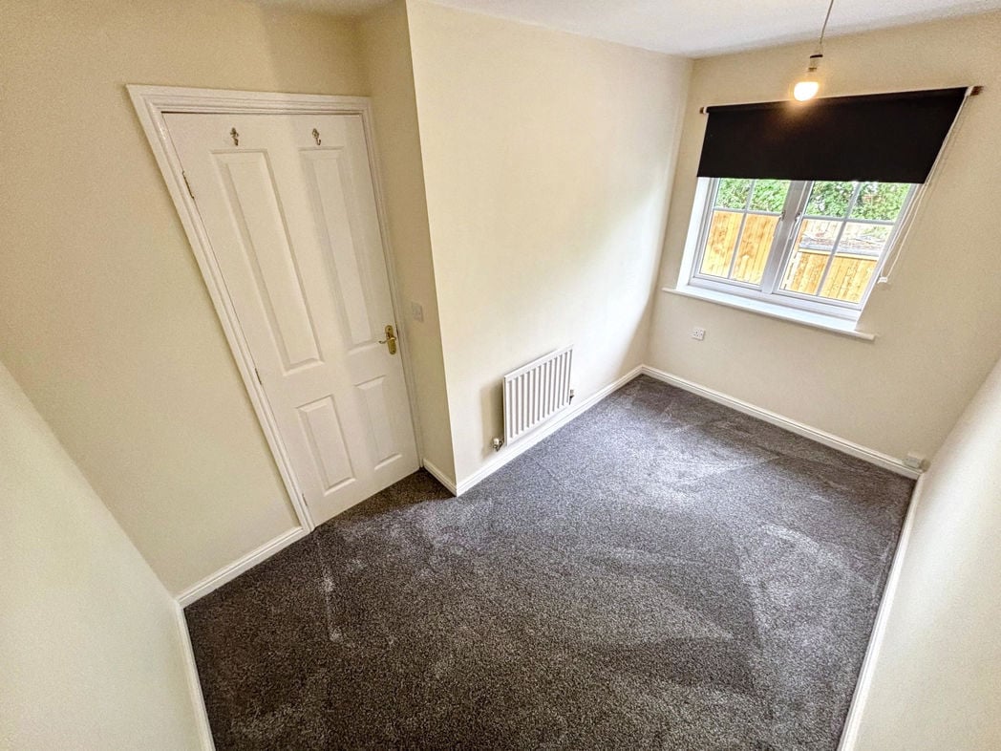
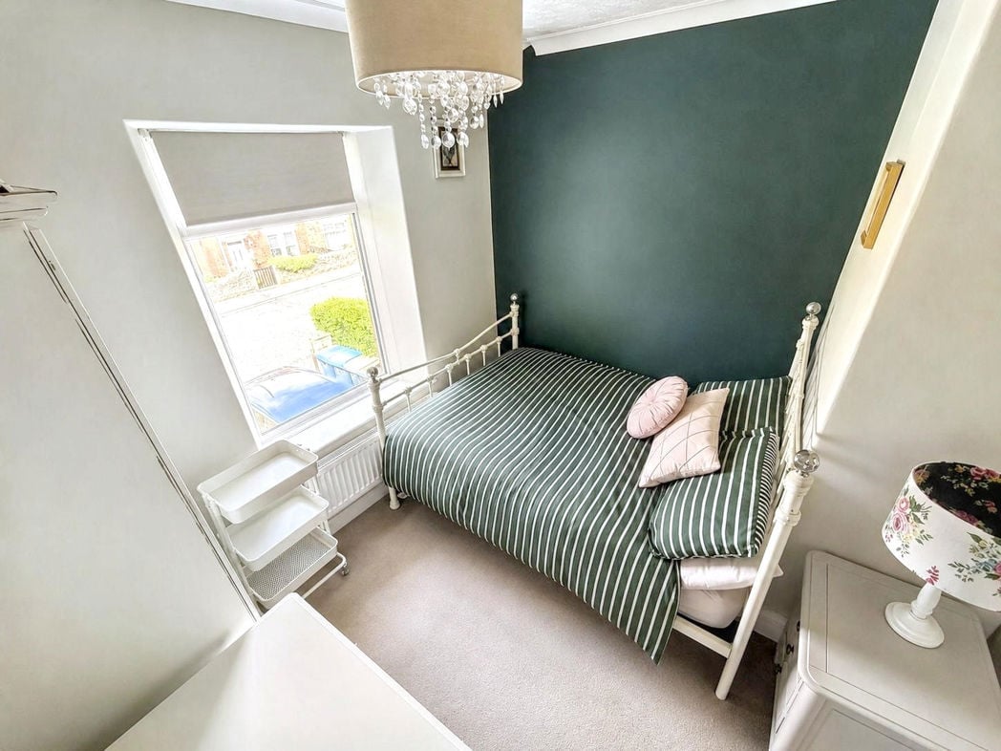
Single bedroom with a front-facing window, central-heating radiator, neutral carpeting and a dark-green feature wall. Suitable for use as a child’s bedroom, guest room or home office.
2.61m x 2.26m (8'6" x 7'4")
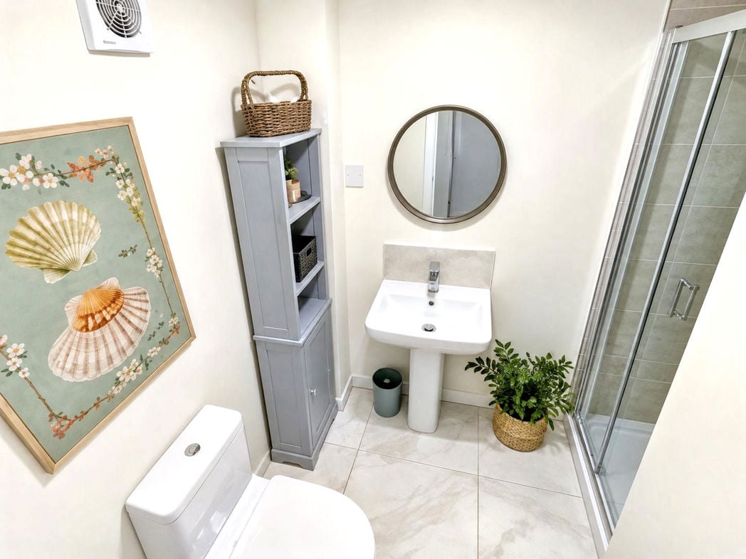
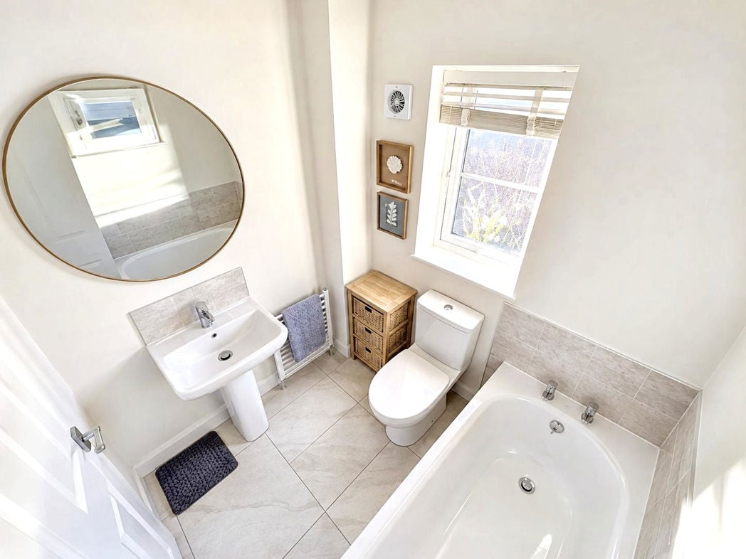
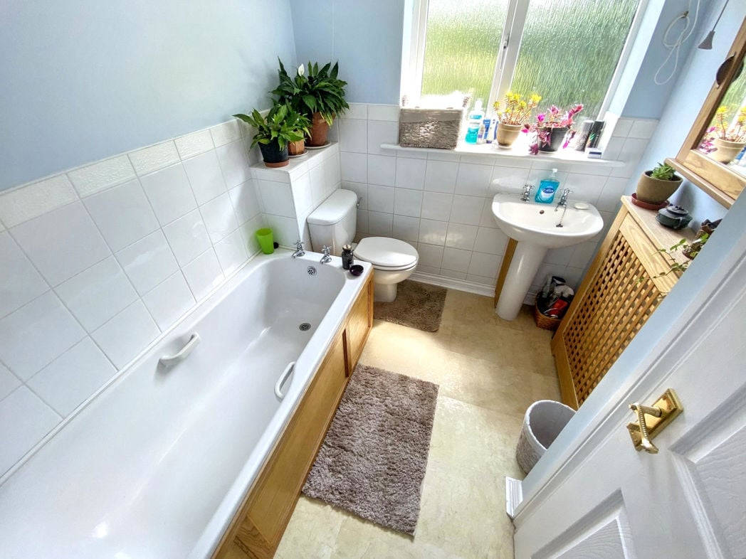
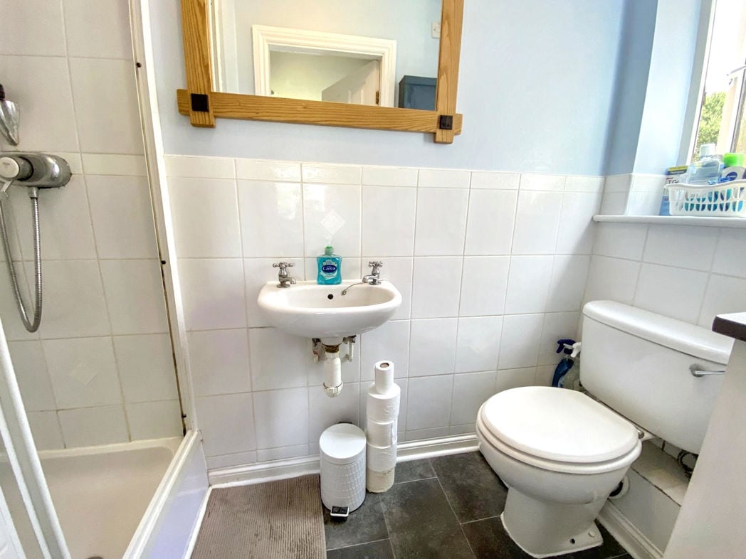
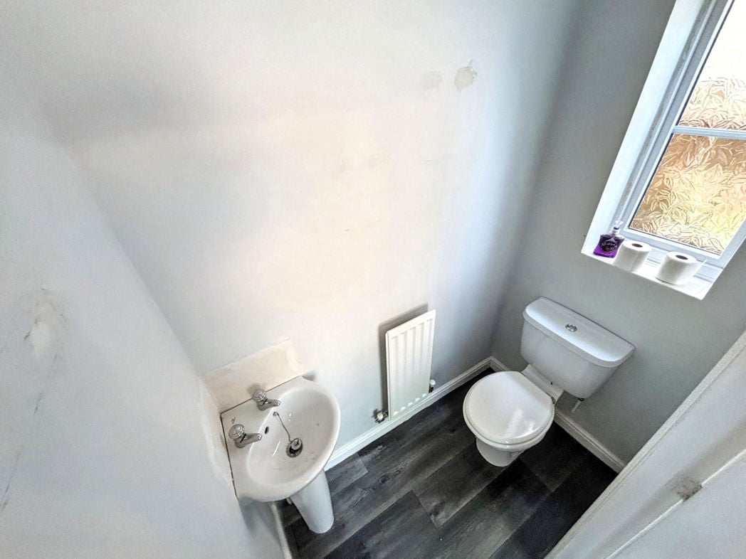
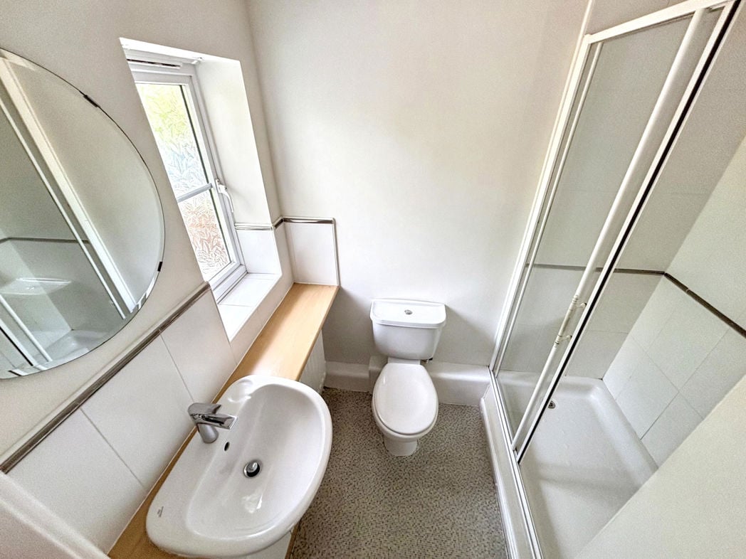
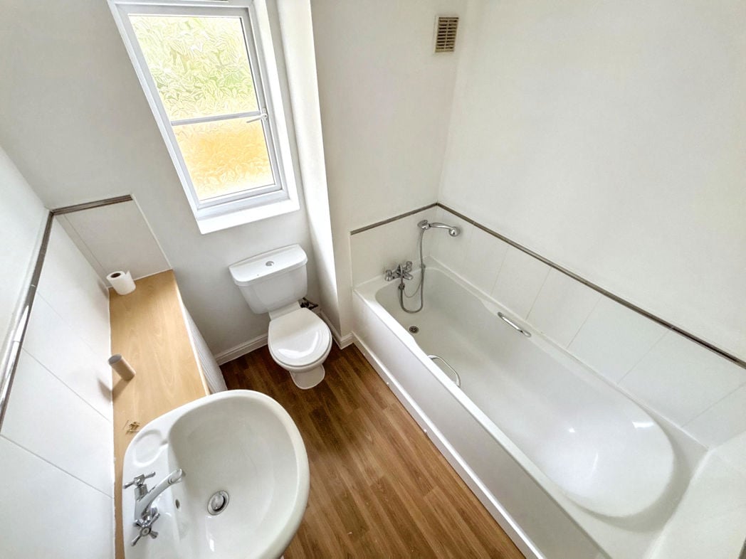
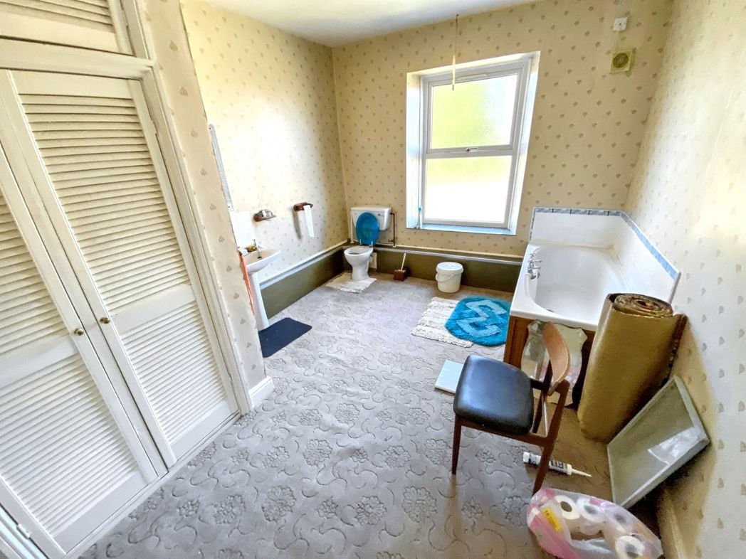
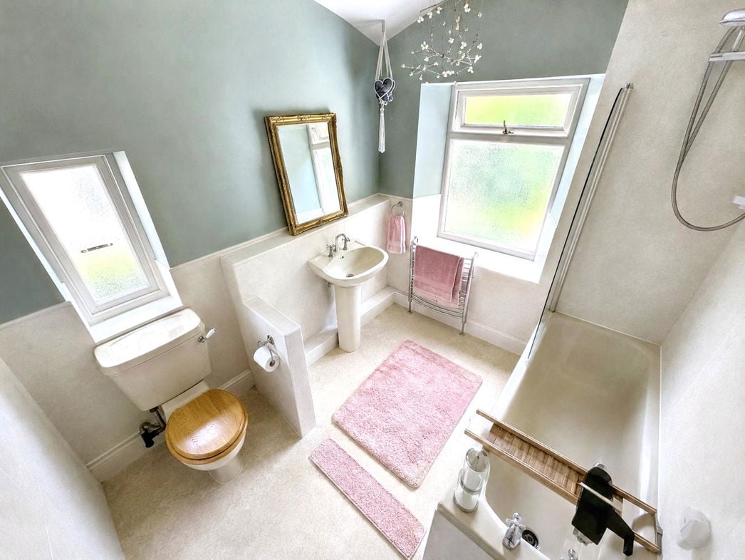
Fitted bathroom comprising a low-level WC, pedestal wash basin and shower enclosure. Additional features include partially tiled walls, two frosted windows, a heated towel rail and neutral flooring.
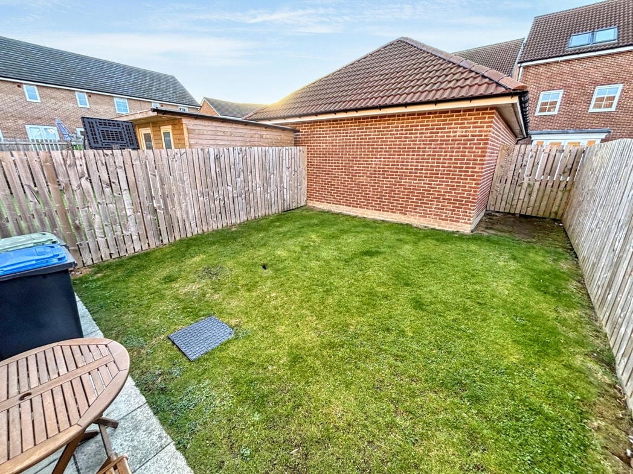

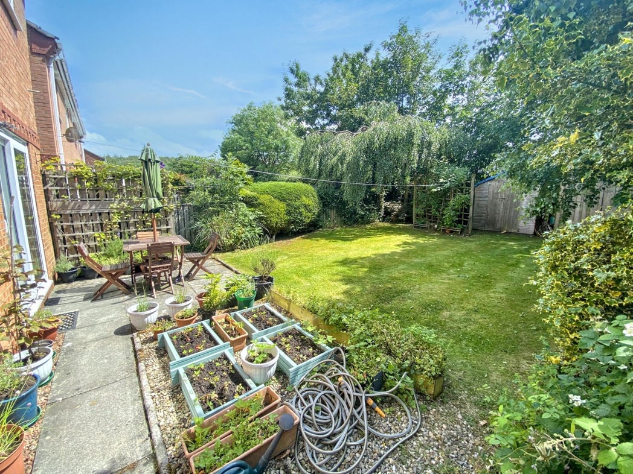
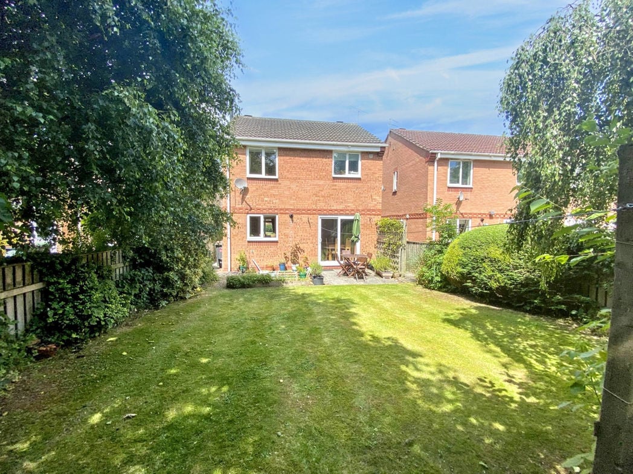
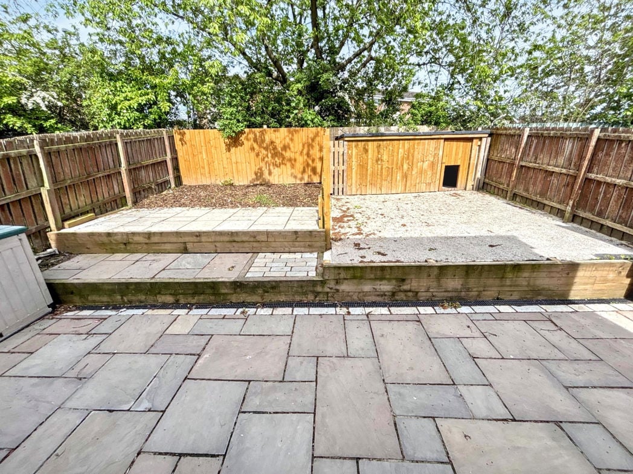
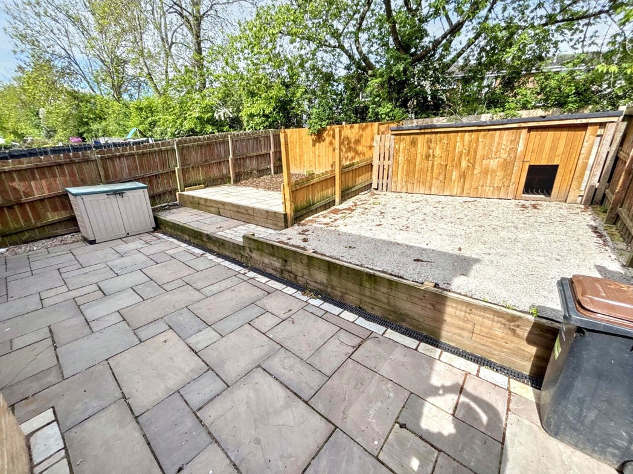
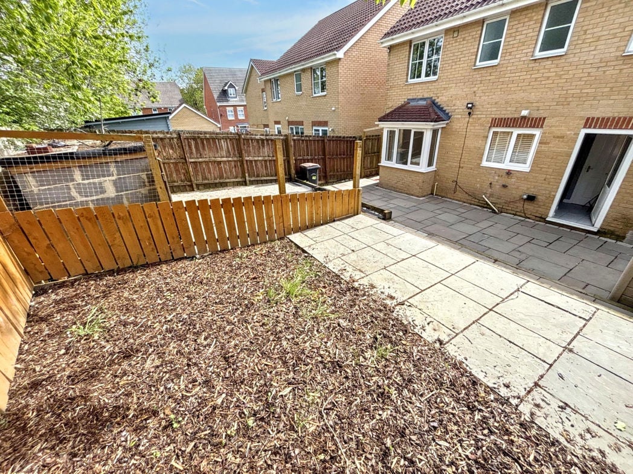
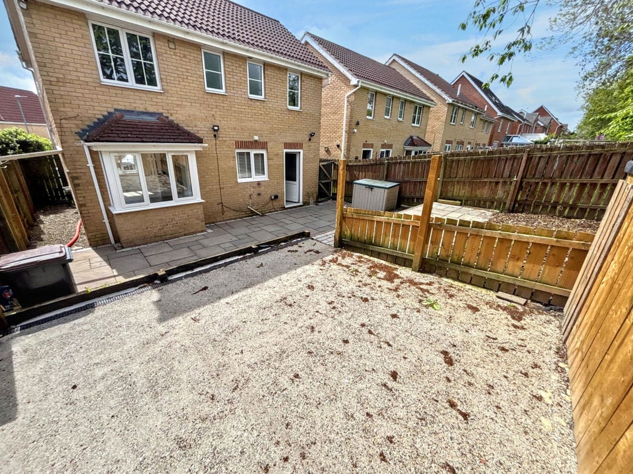
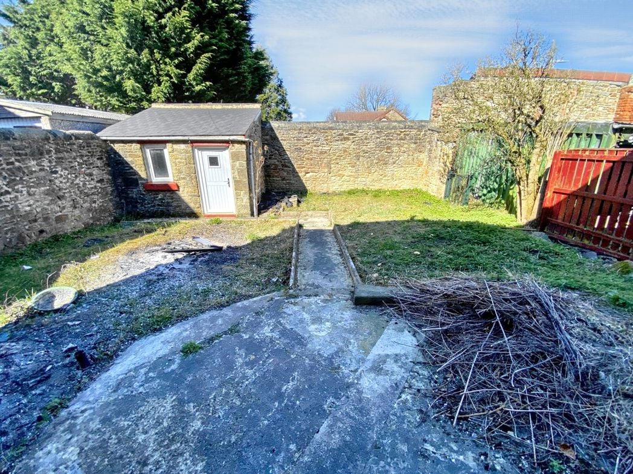
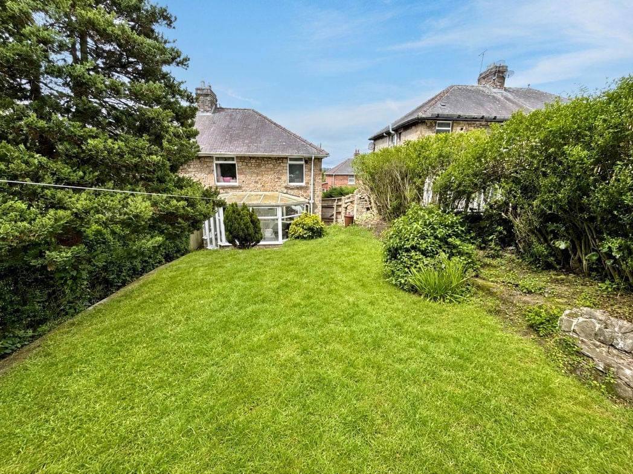
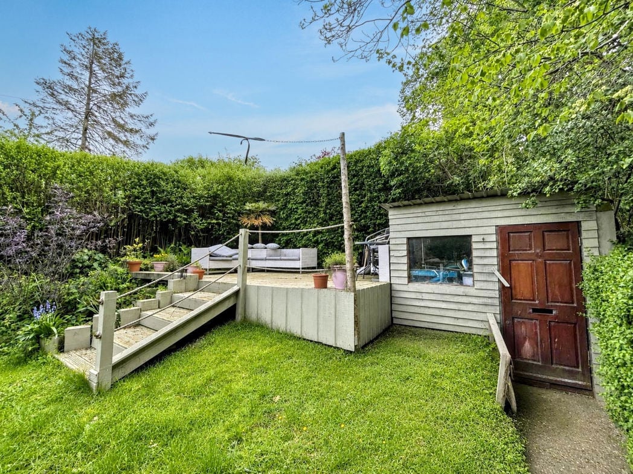
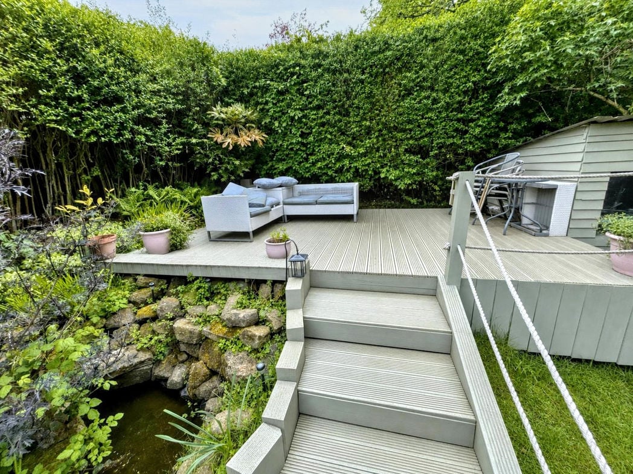
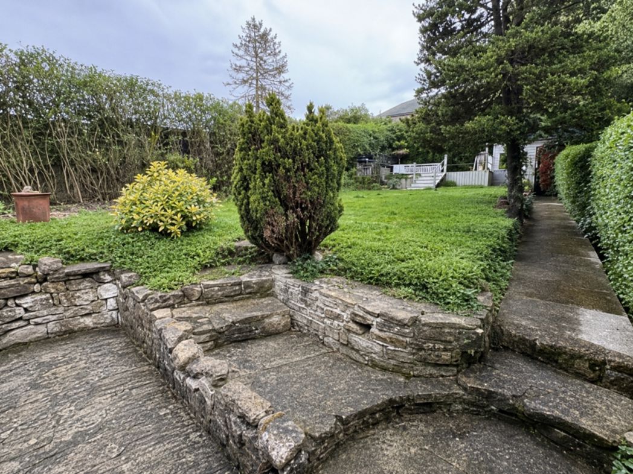
Substantial enclosed rear garden with a generous lawn, mature trees, hedging and established planted borders. A raised deck provides ample space for outdoor seating and entertaining, with steps leading down through the garden. Further features include a pond, conservatory access and a useful timber garden store.
Whether you’d like an instant online estimate or an expert visit to discuss your home in detail, our team will give you clear, honest advice and help you plan your next move.

Find out what your current home could sell for, based on real market data and recent sales.
Get seen everywhere buyers look


Fast, secure and often great value. Discover how it works.