Sold
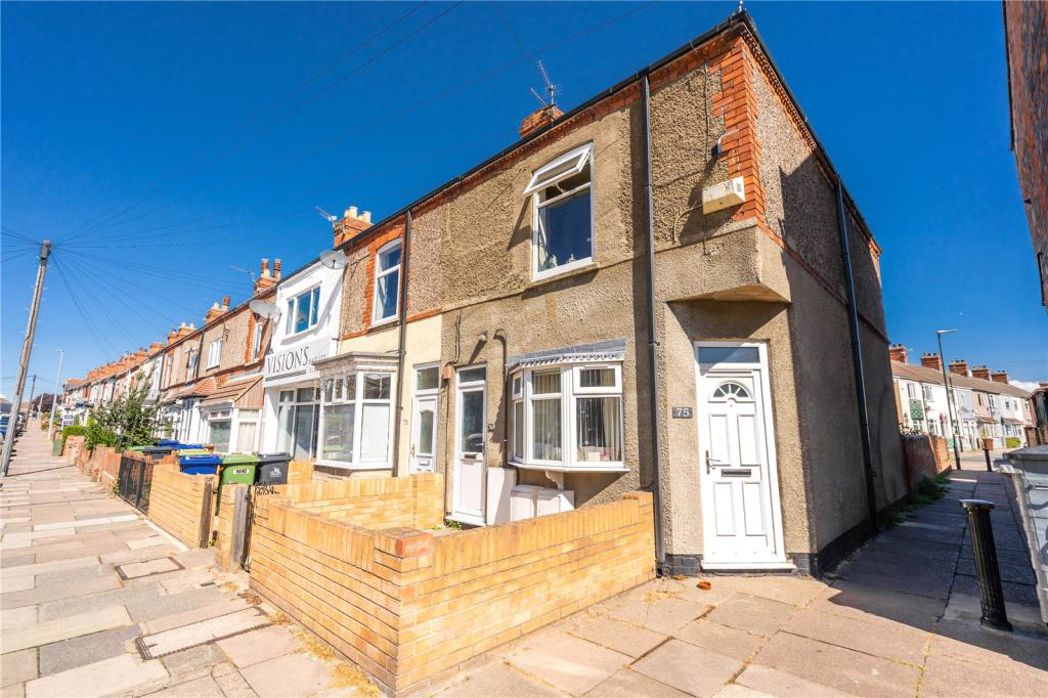
Gatrum Lane, Chapel St. Leonards, Skegness, Lincolnshire, PE24 5TN
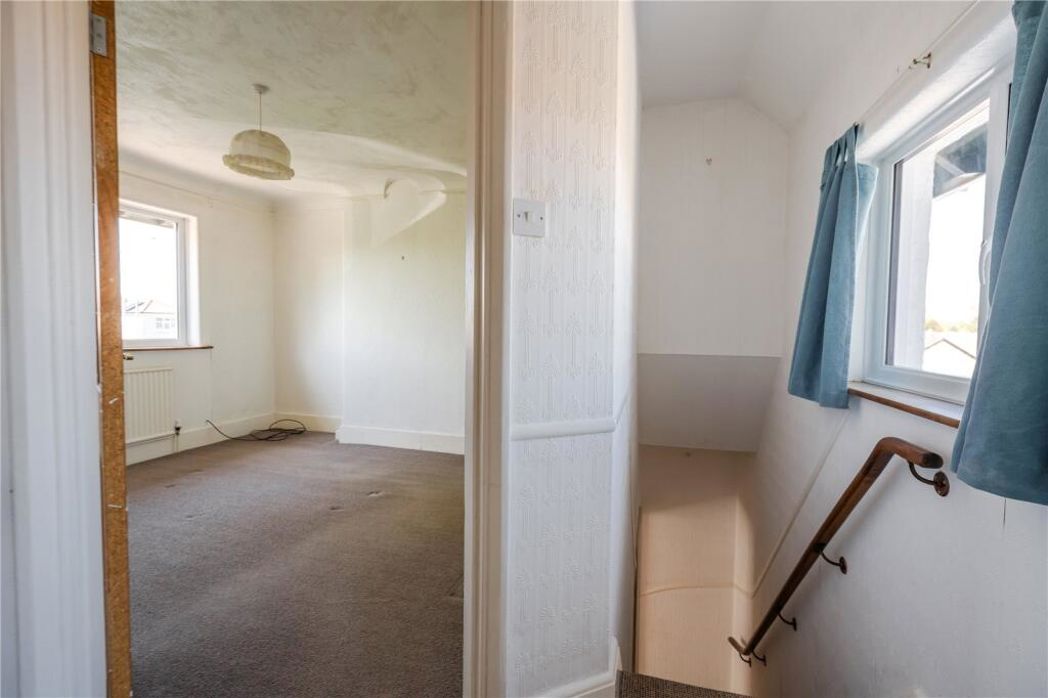
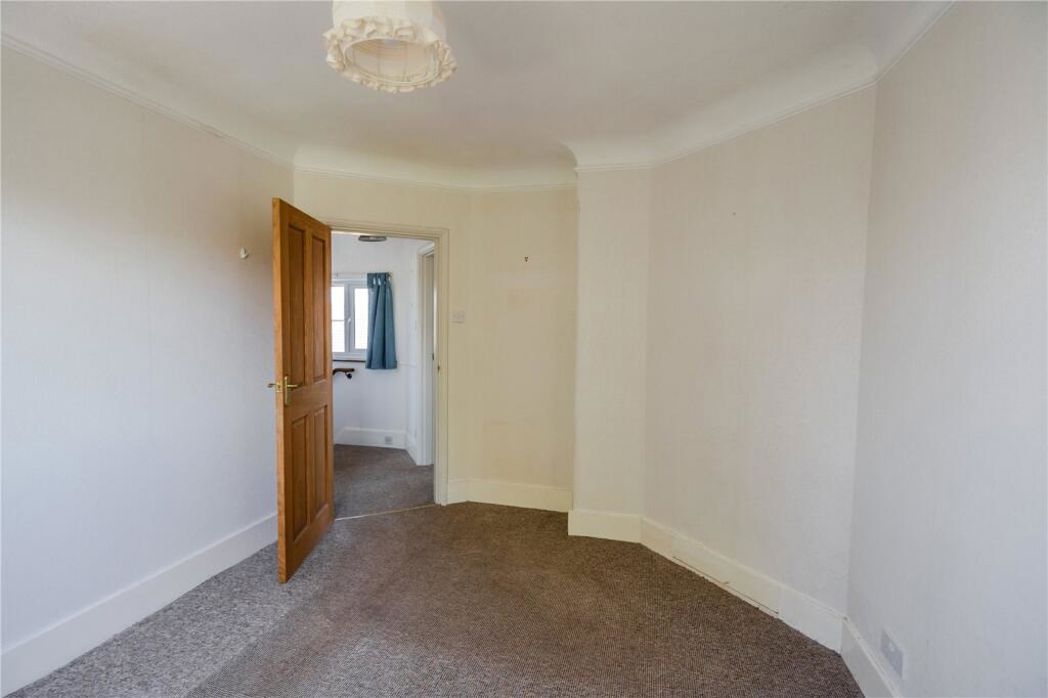
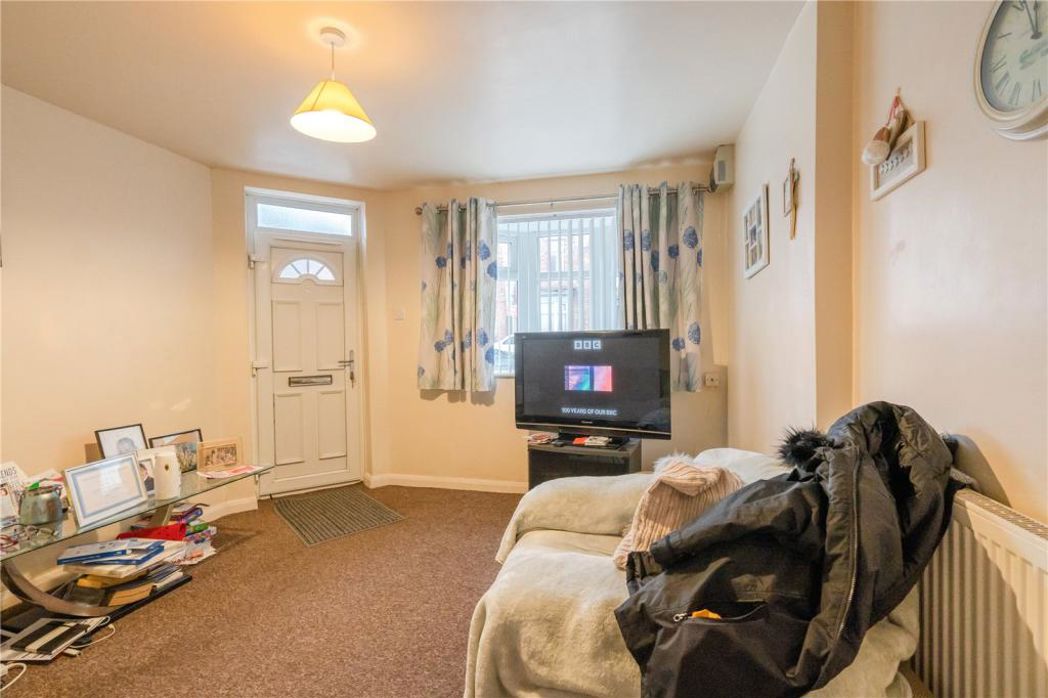
Entered via a UPVC front door, two radiators, loft access, doors to;
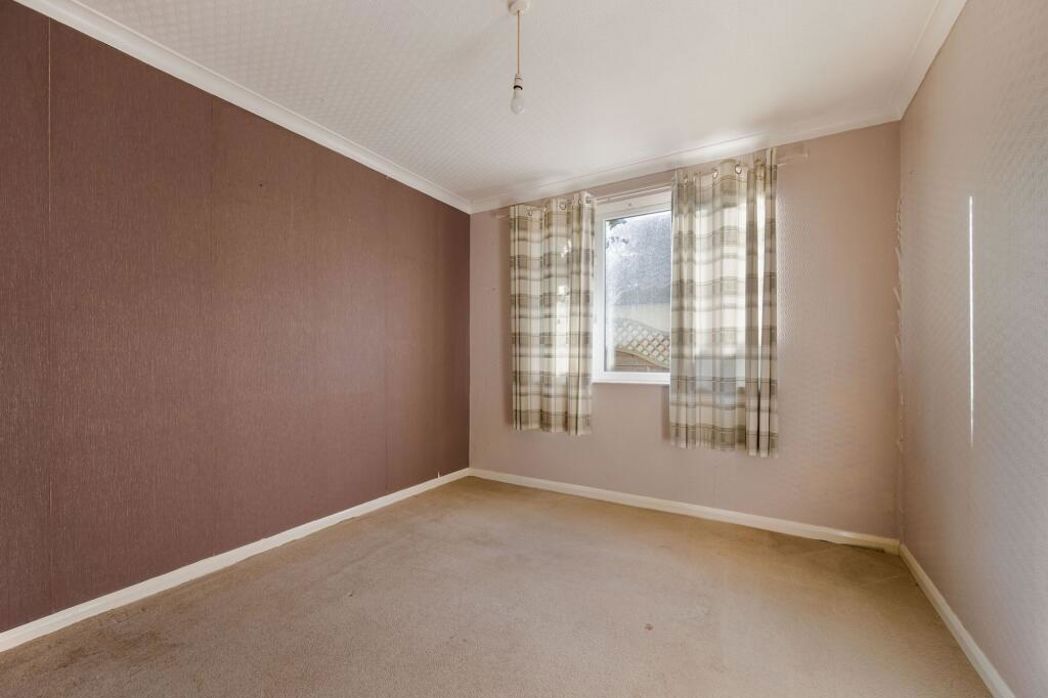
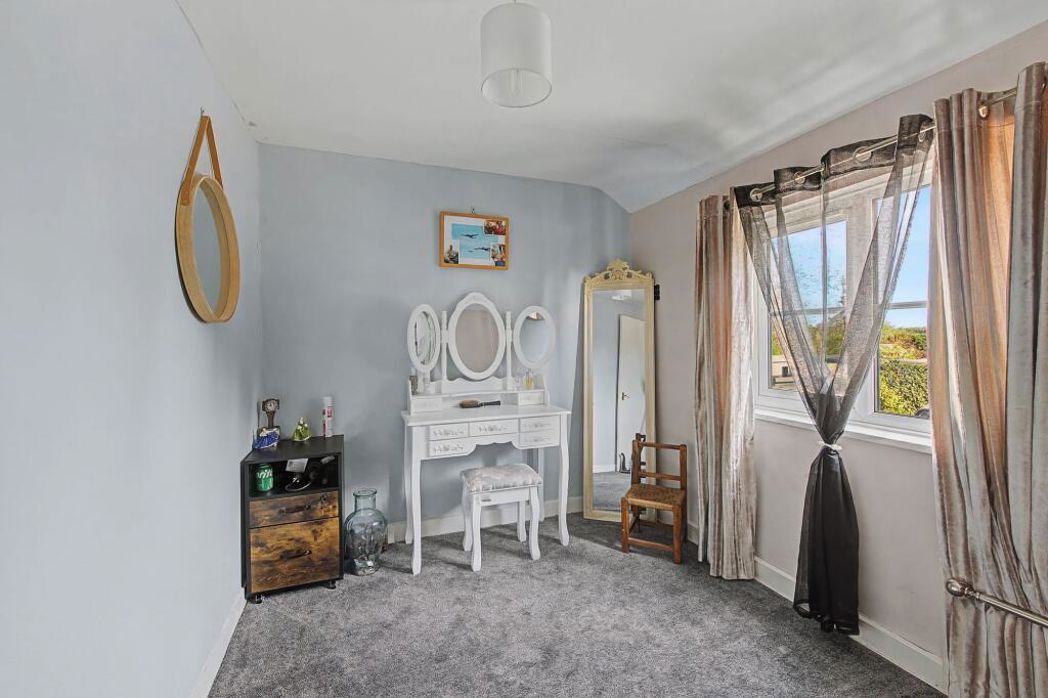
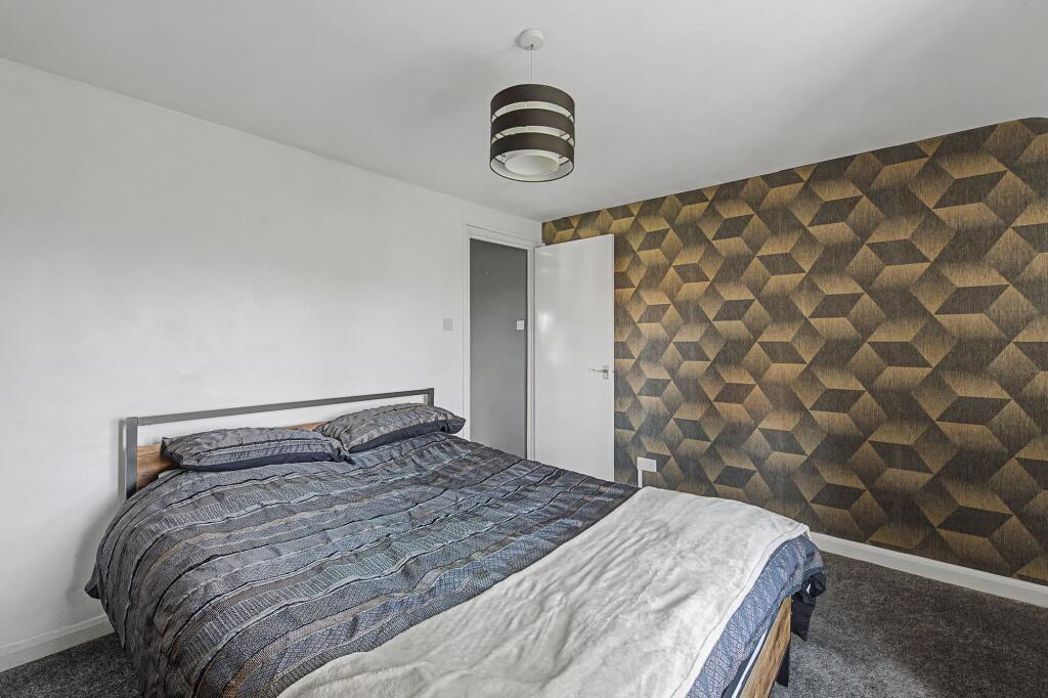
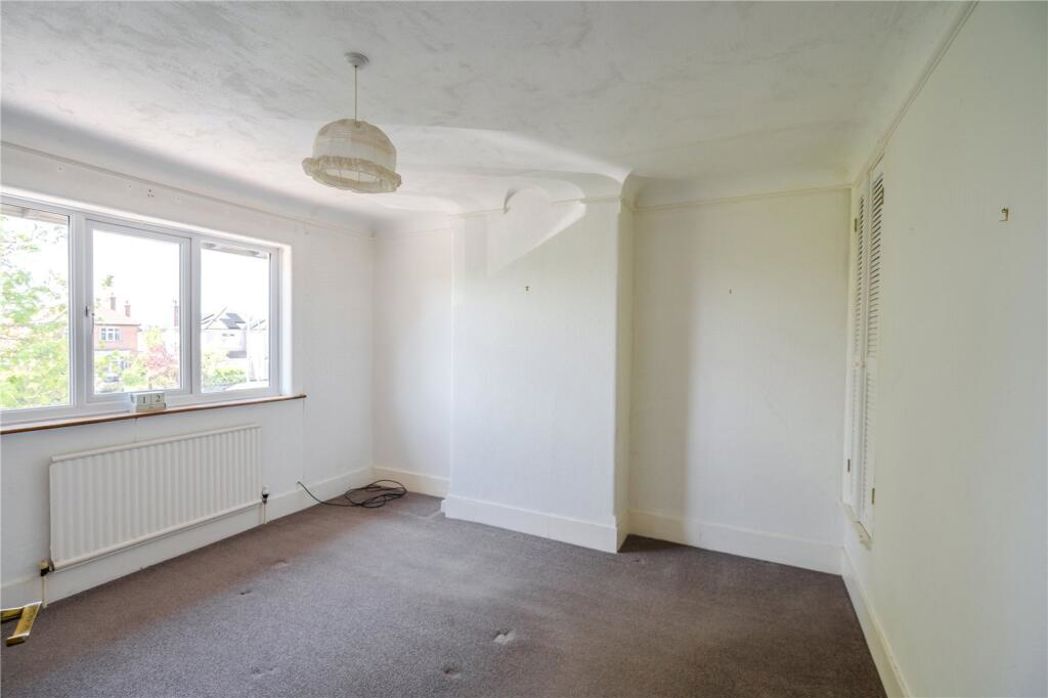
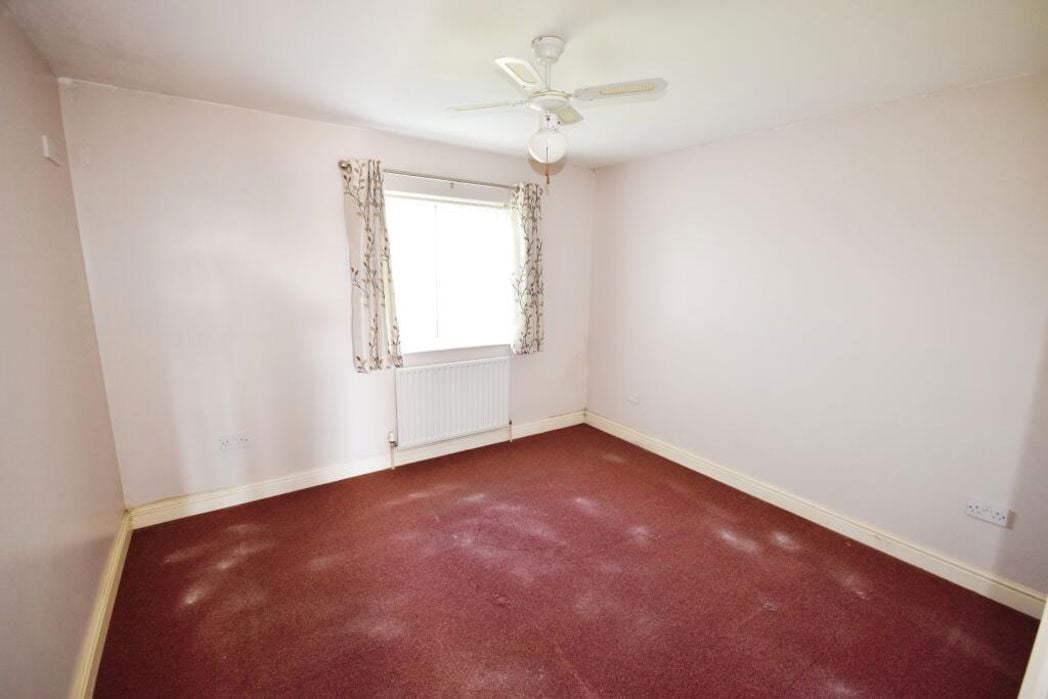
3.27m x 3.52m (10'8" x 11'6")
With UPVC window to the rear aspect, radiator.
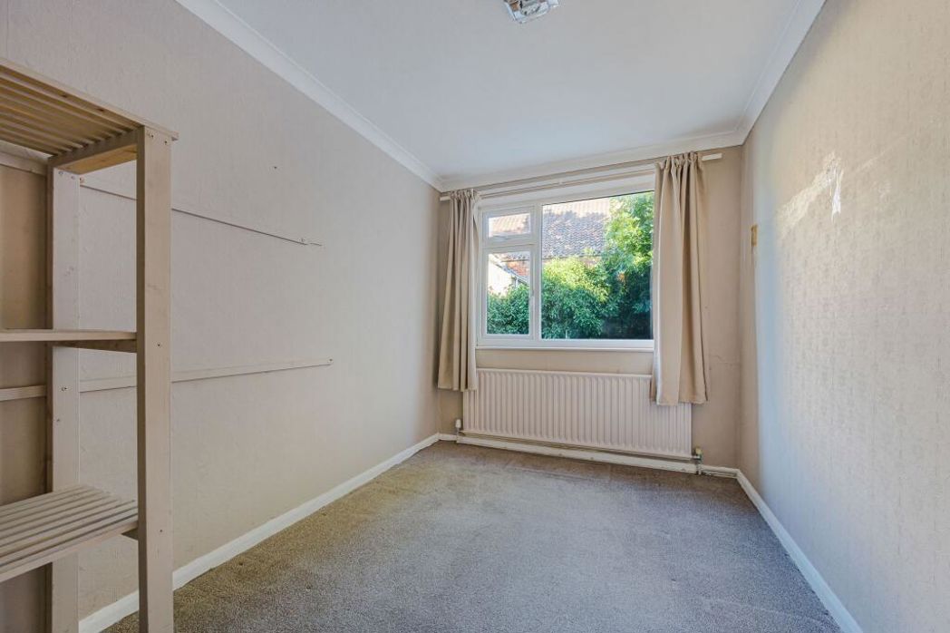
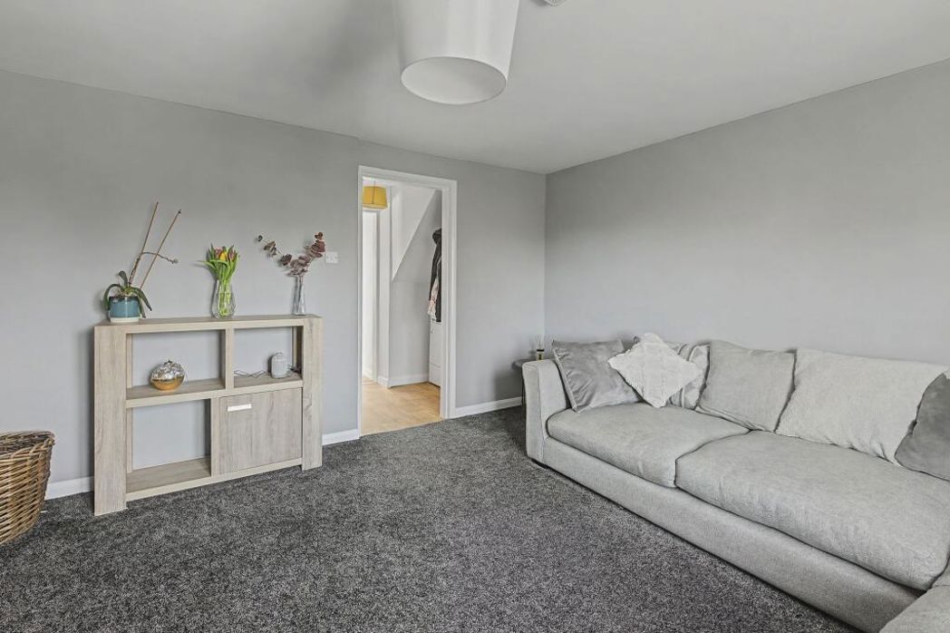
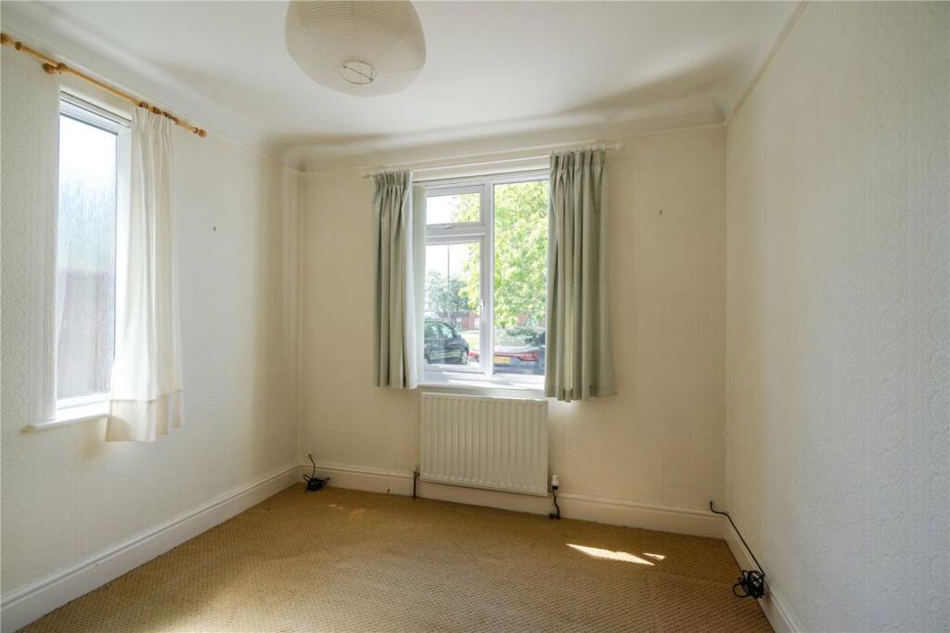
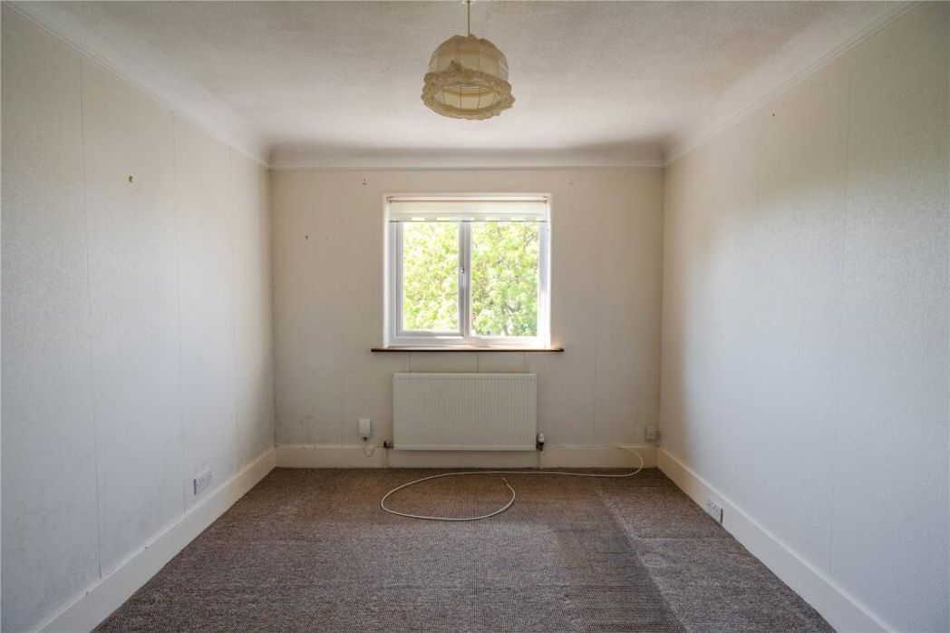
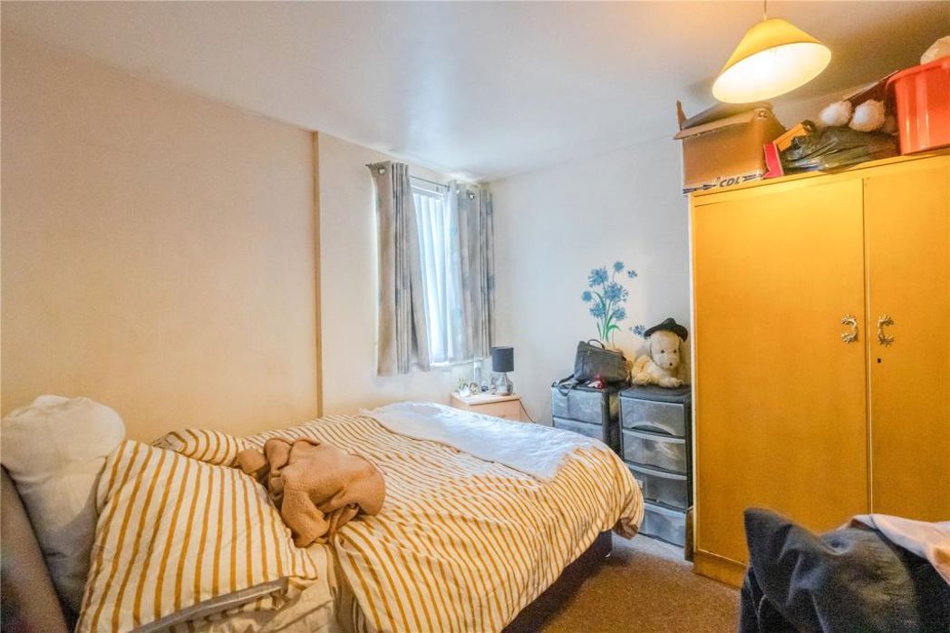
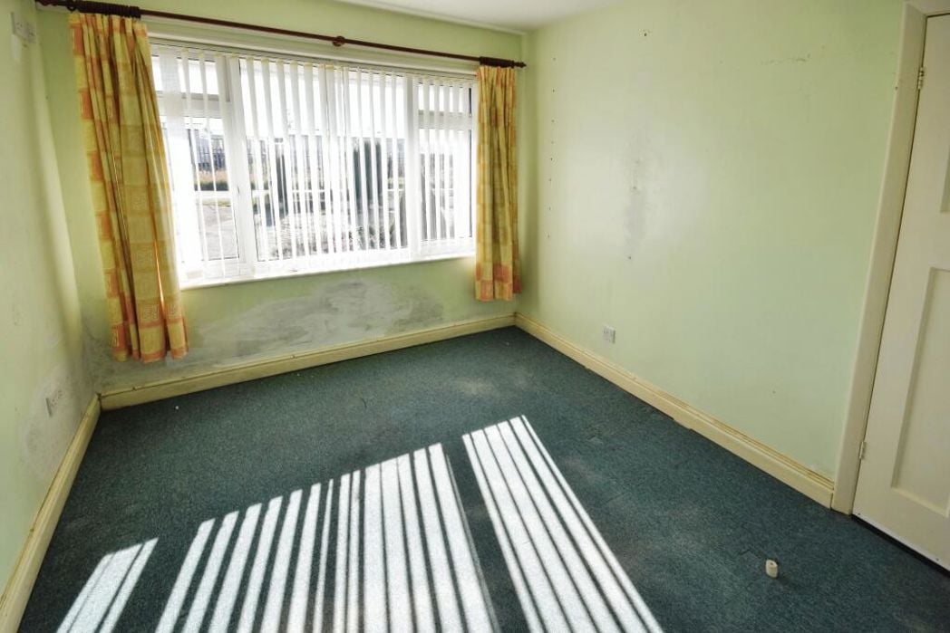
3.28m x 2.76m (10'9" x 9'0")
With UPVC window to the front aspect, radiator.
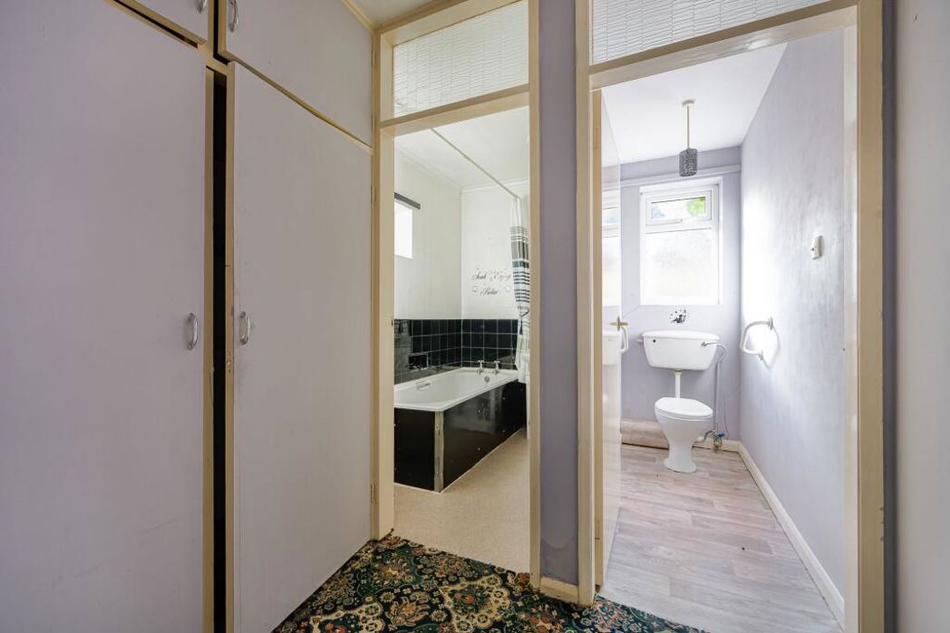
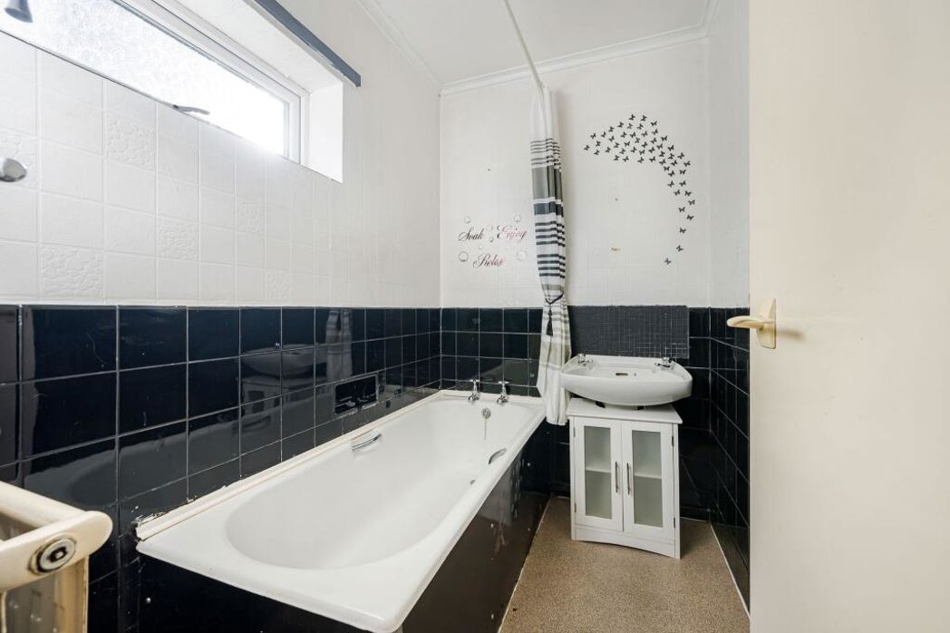
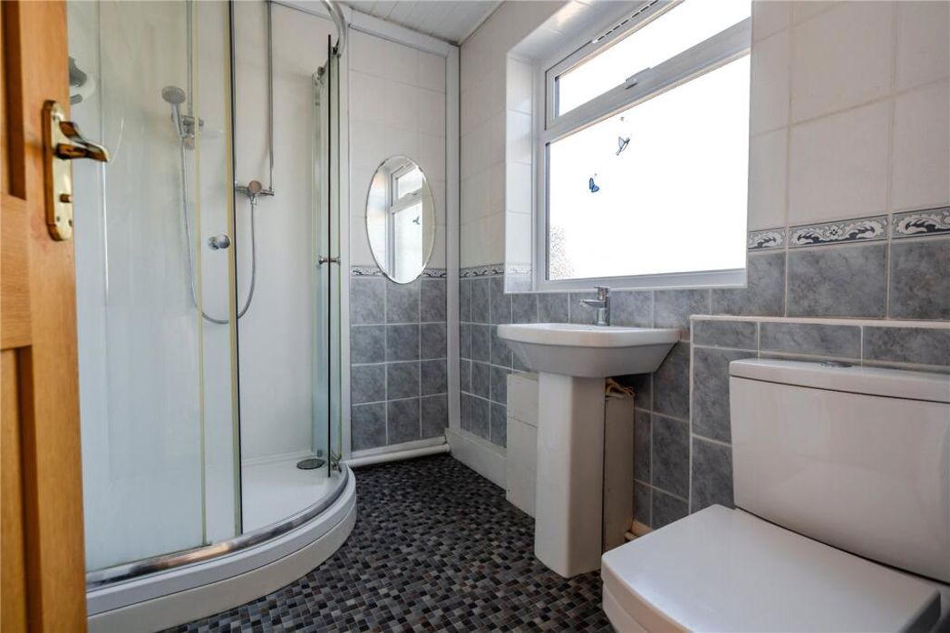
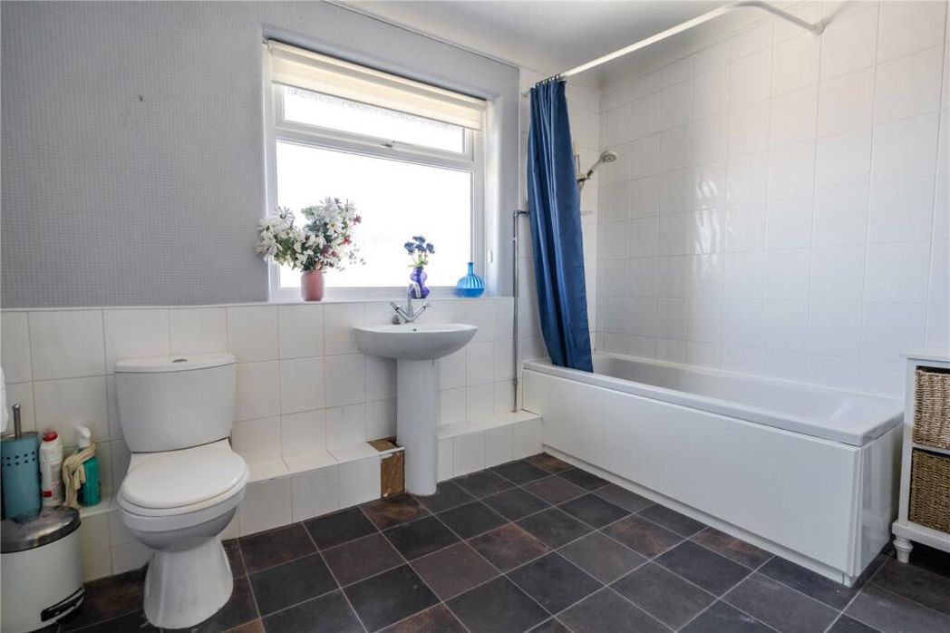
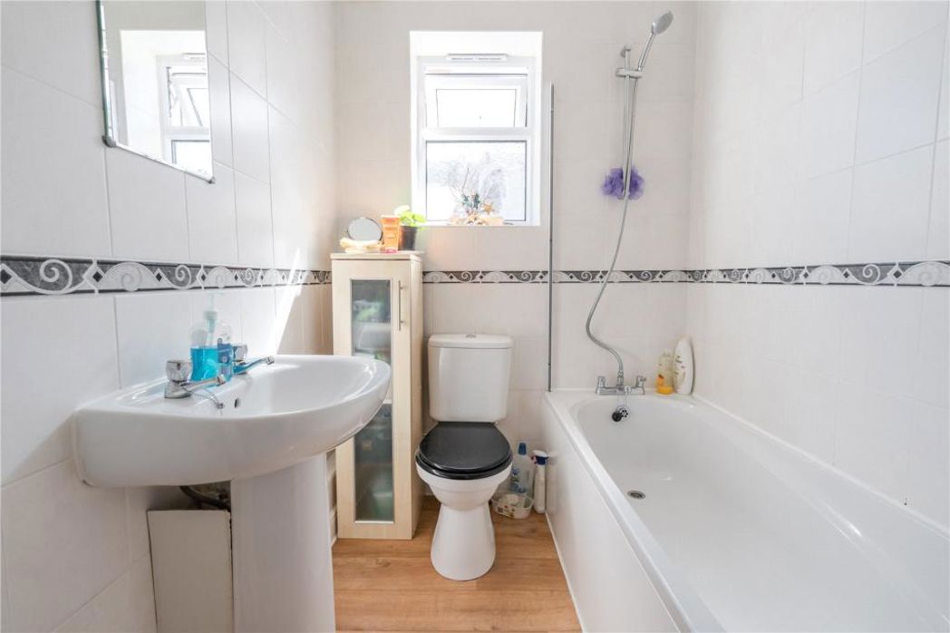
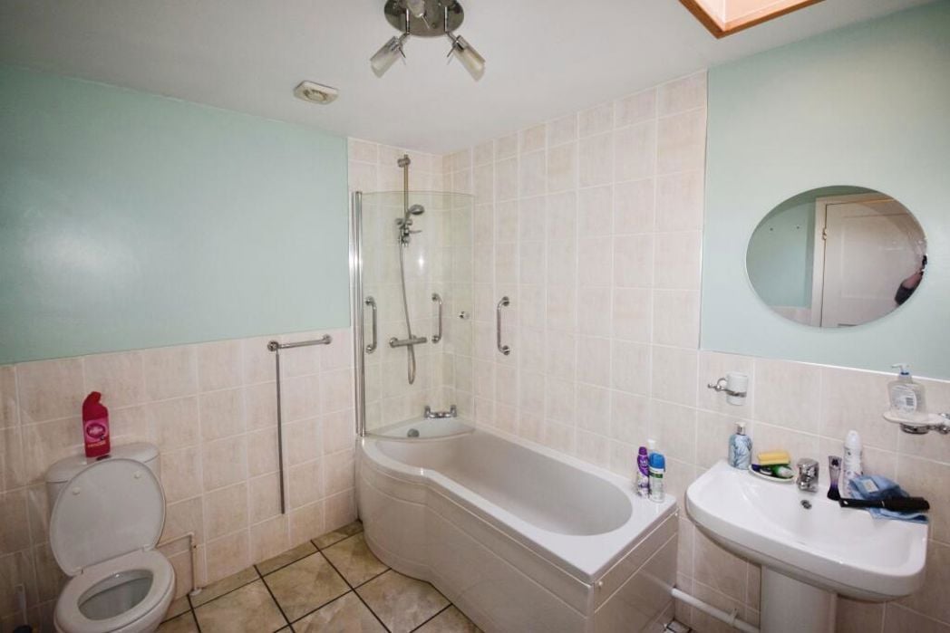
2.71m x 2.28m (8'10" x 7'5")
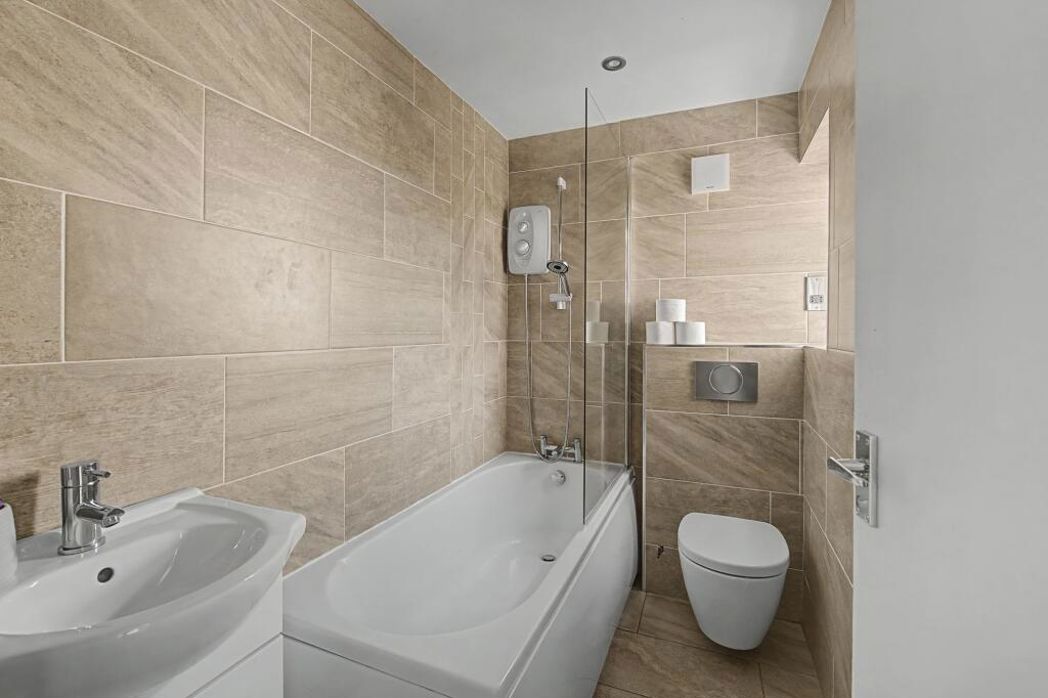
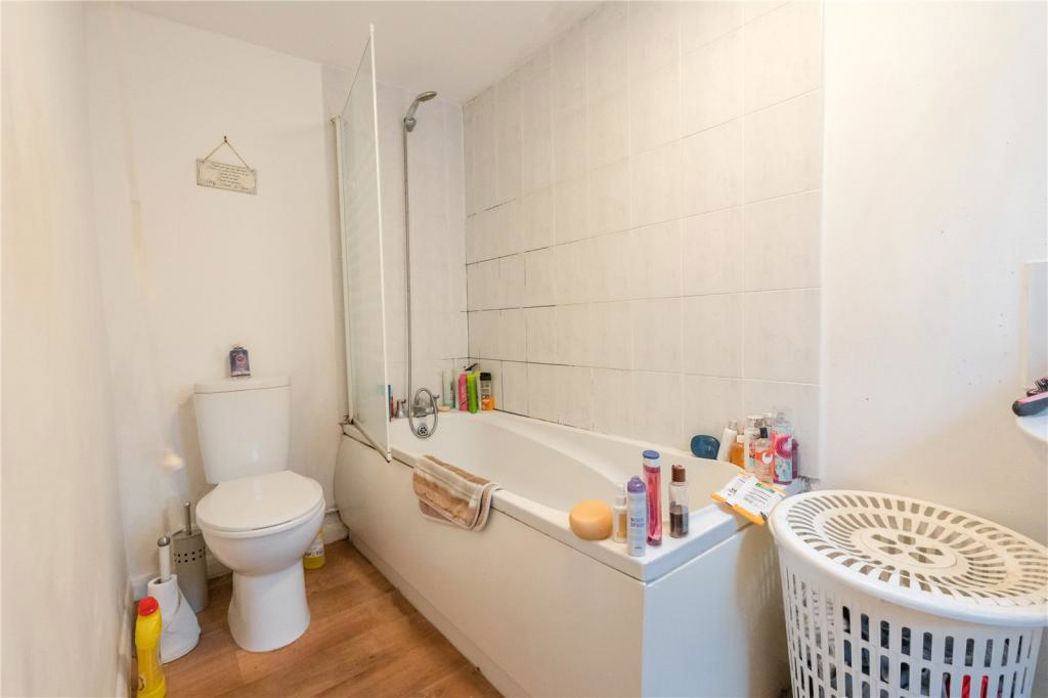
With Velux window, low level WC, pedestal wash hand basin, p-shaped bath with shower over and shower screen, tiled floor, part tiled walls, radiator, extractor fan.
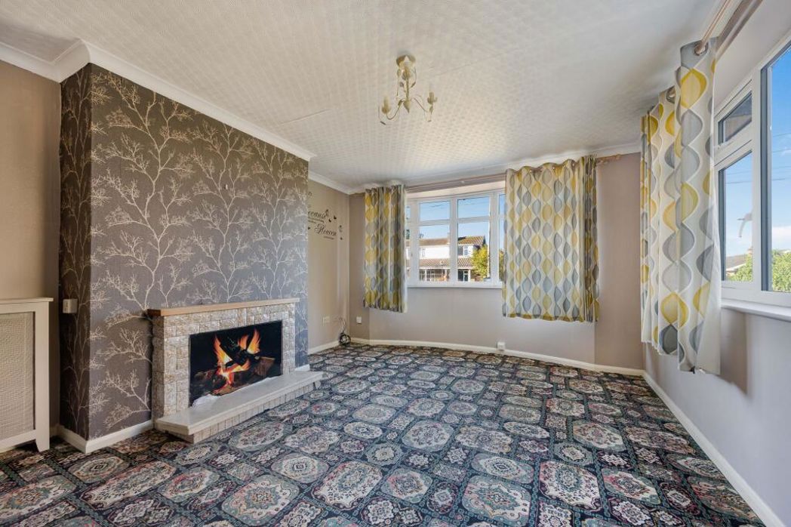
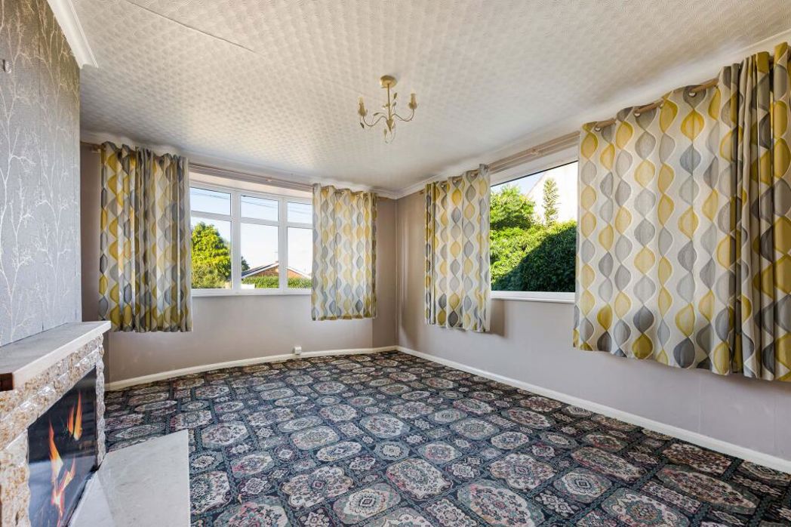
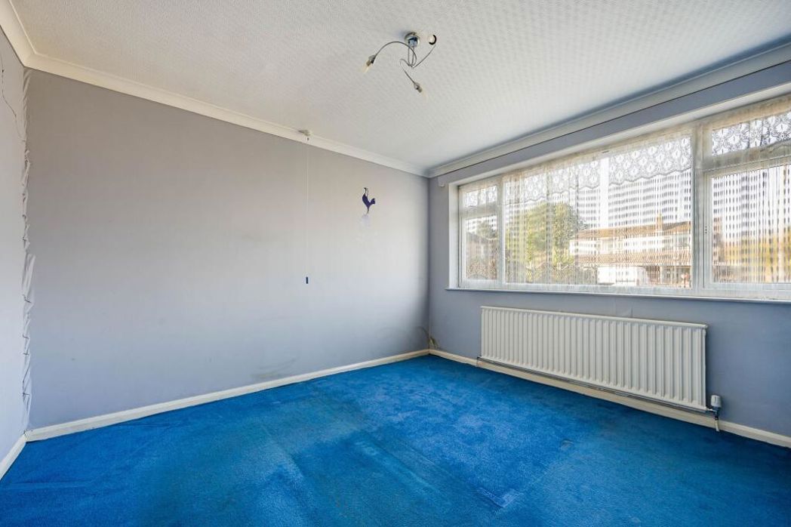
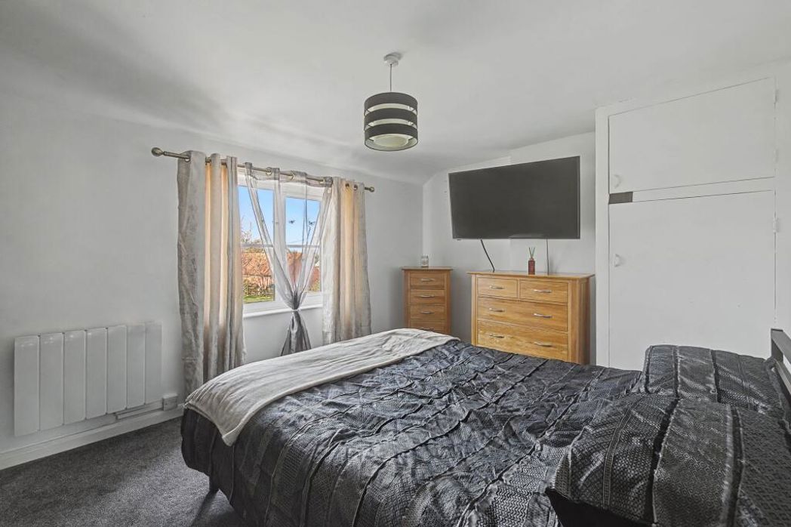
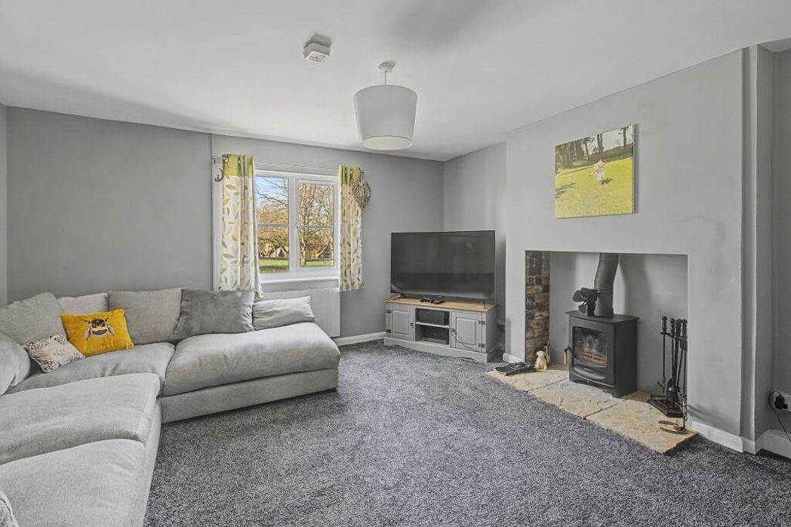
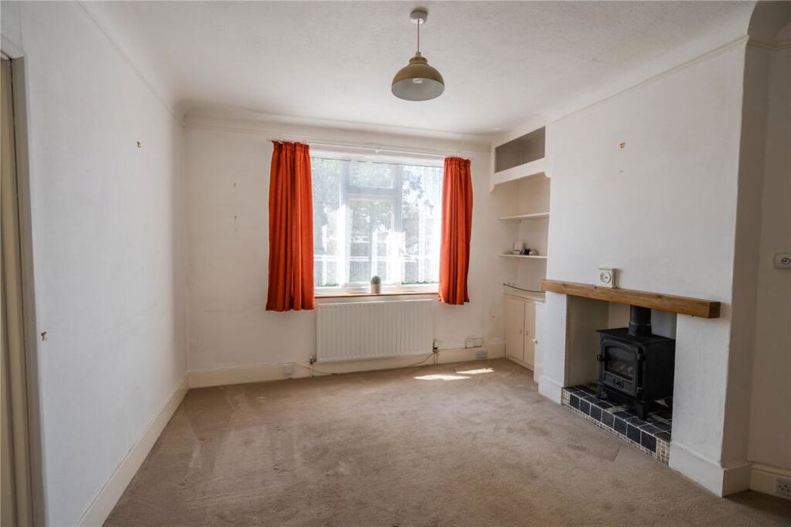
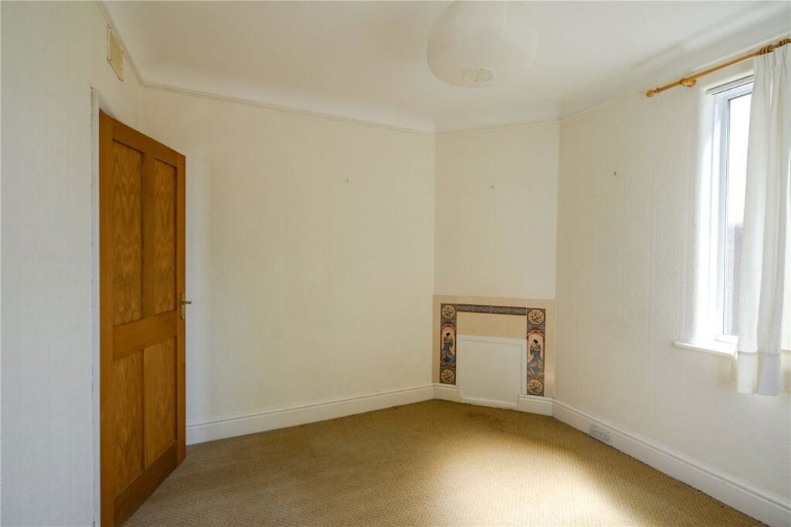
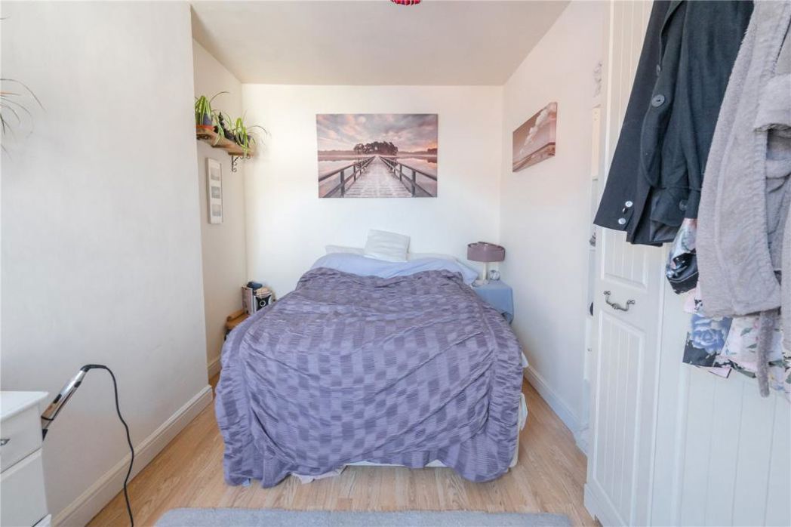
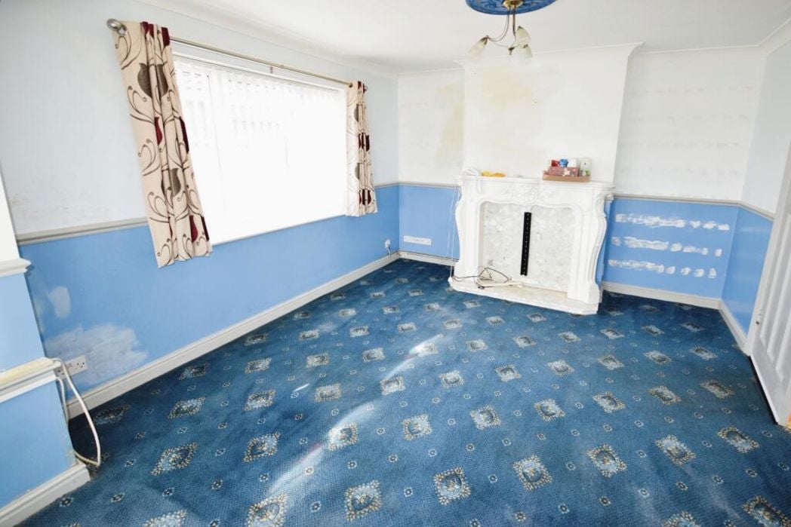
3.29m x 3.56m (10'9" x 11'8")
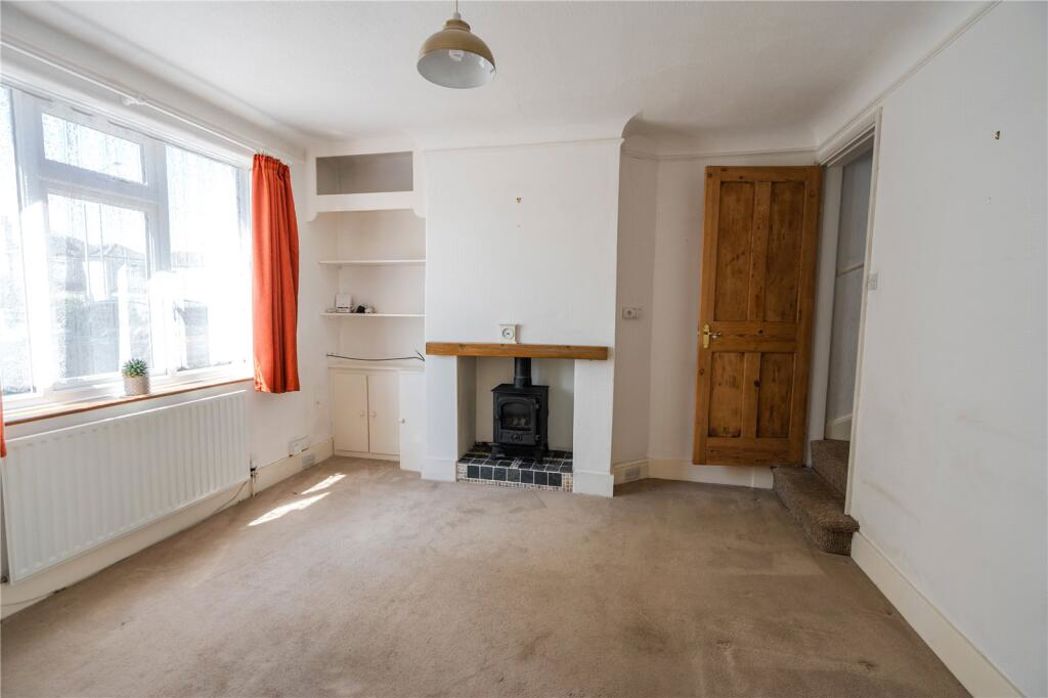
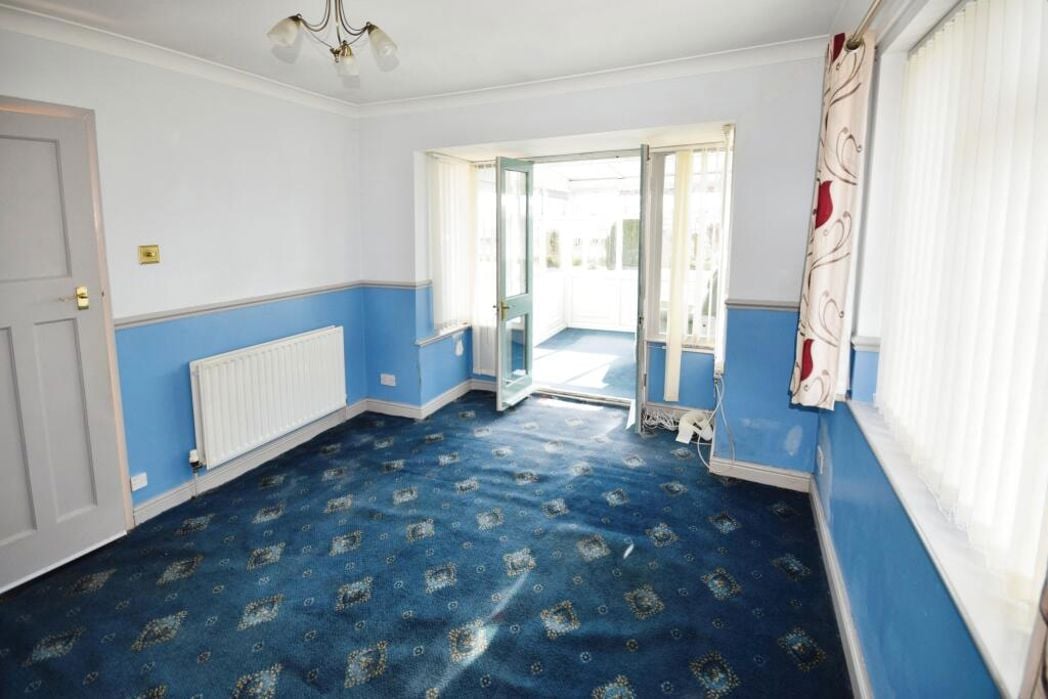
With UPVC window to the side aspect, radiator, decorative fireplace, French doors to;
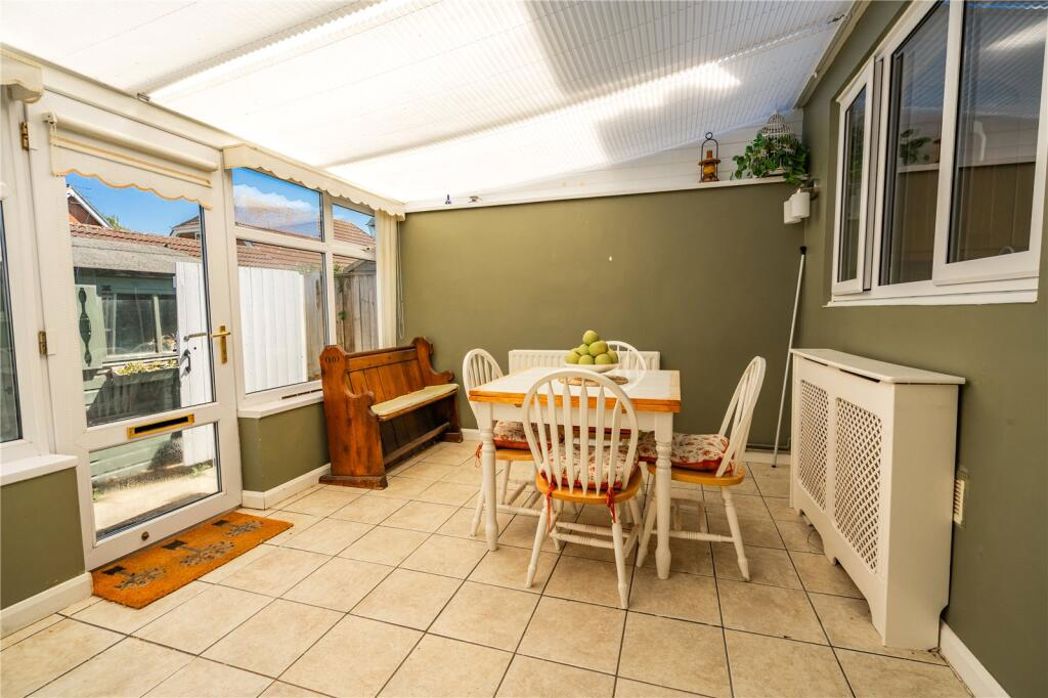
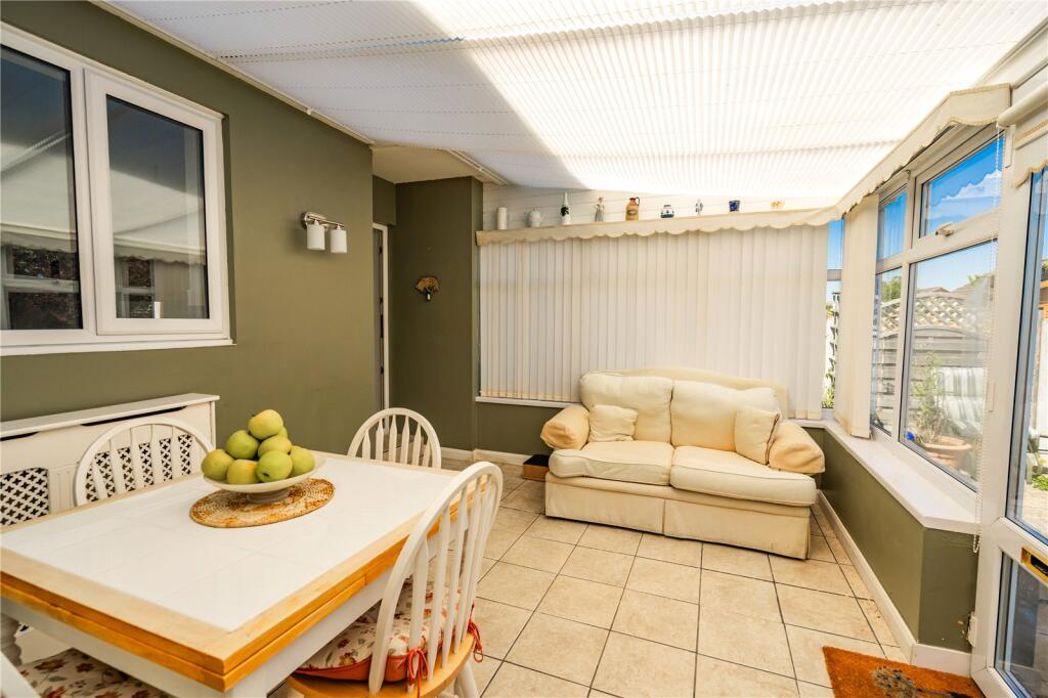
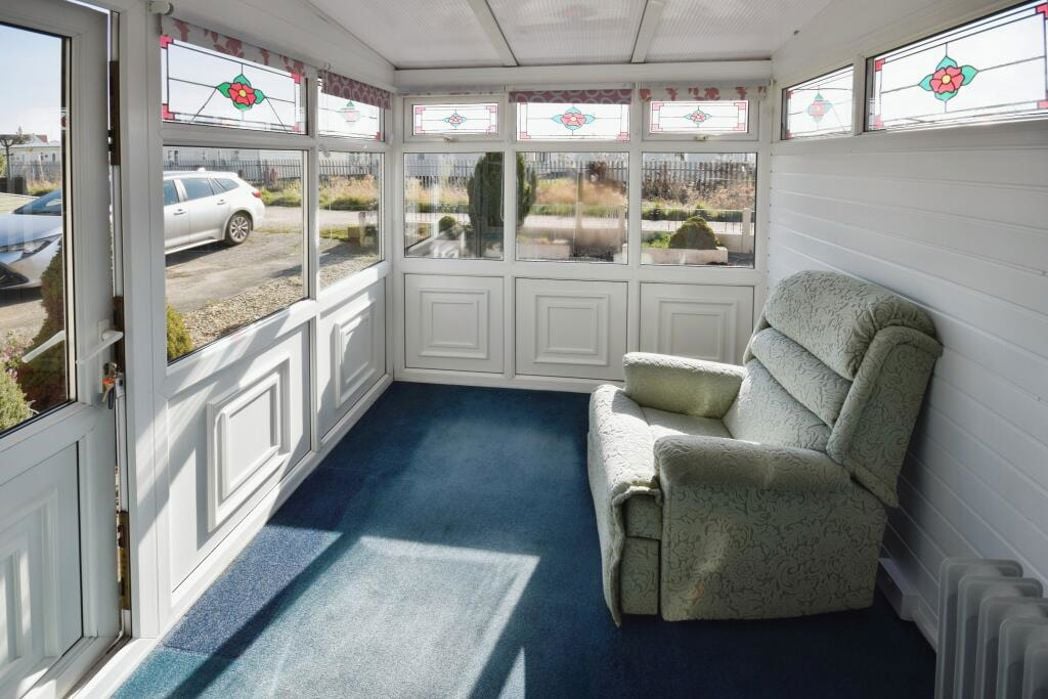
2.76m x 2.75m (9'0" x 9'0")
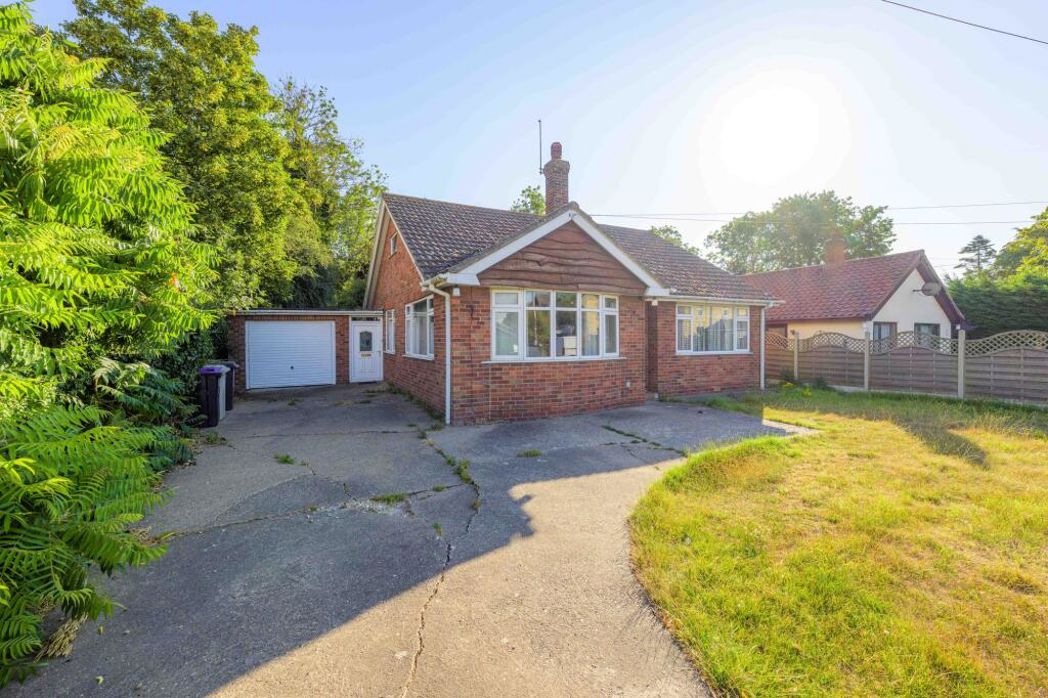
Of UPVC construction, door to front garden.
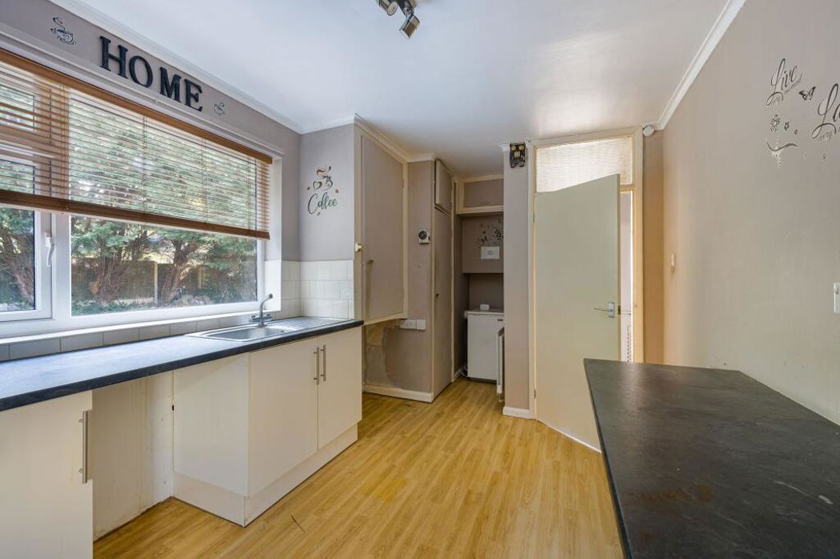
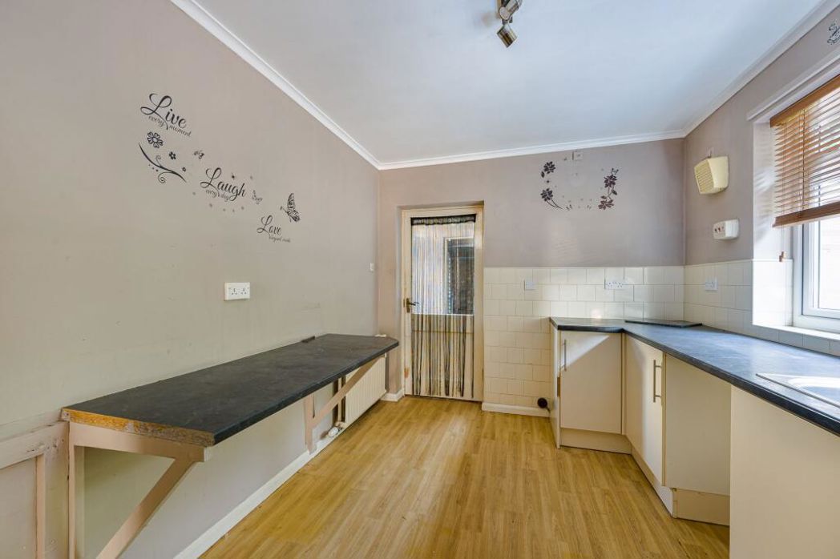
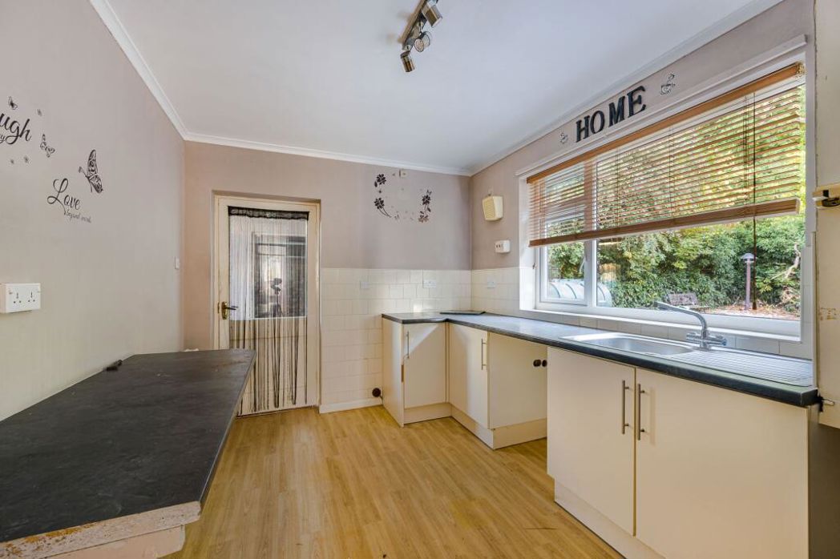

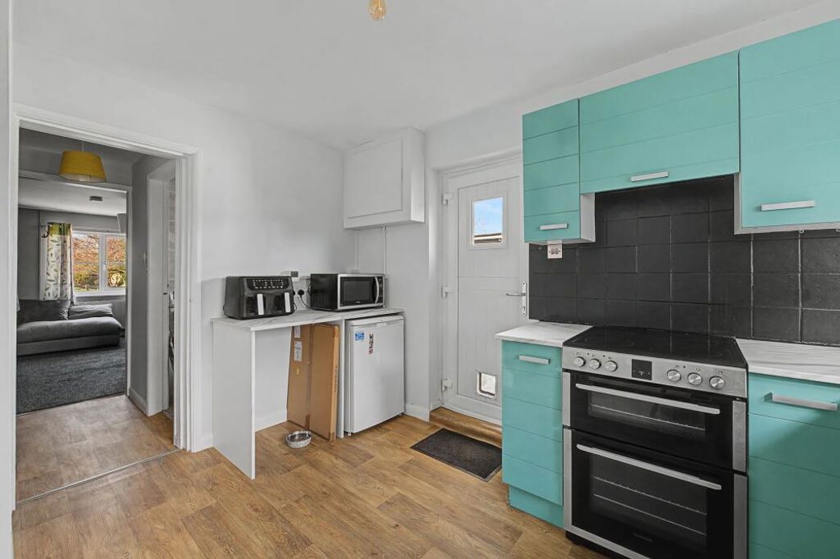
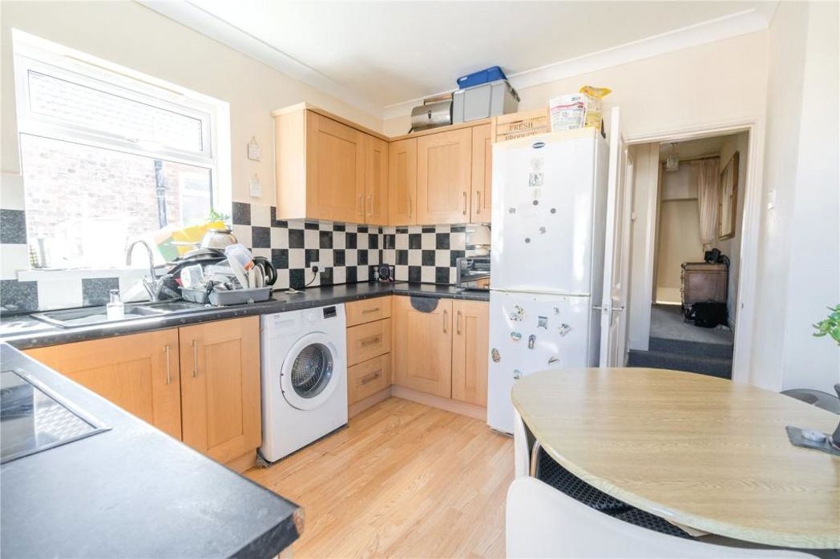
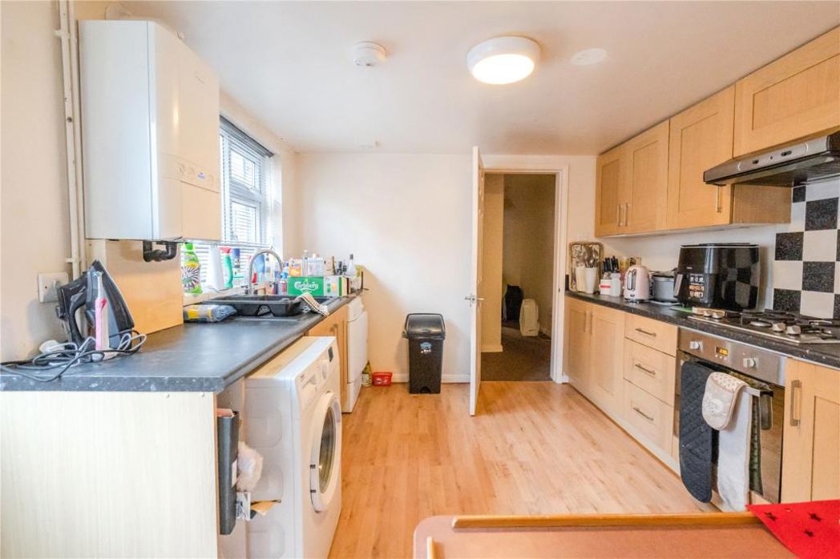
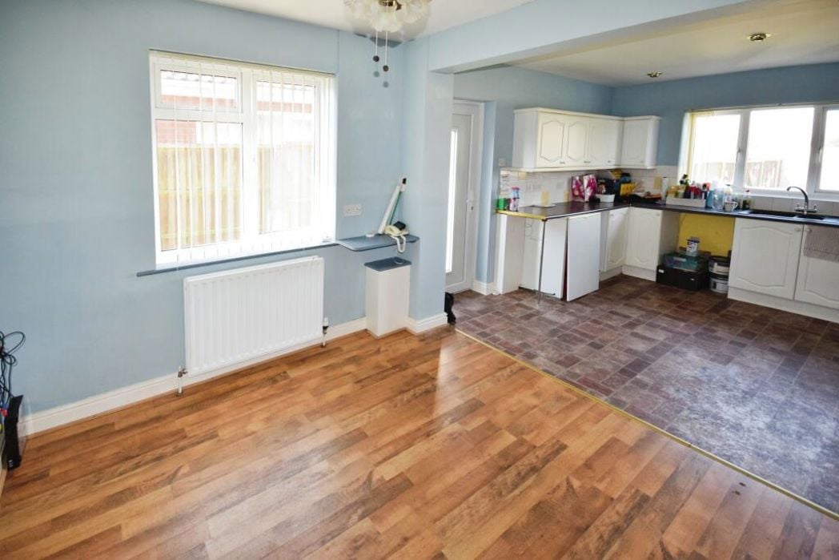
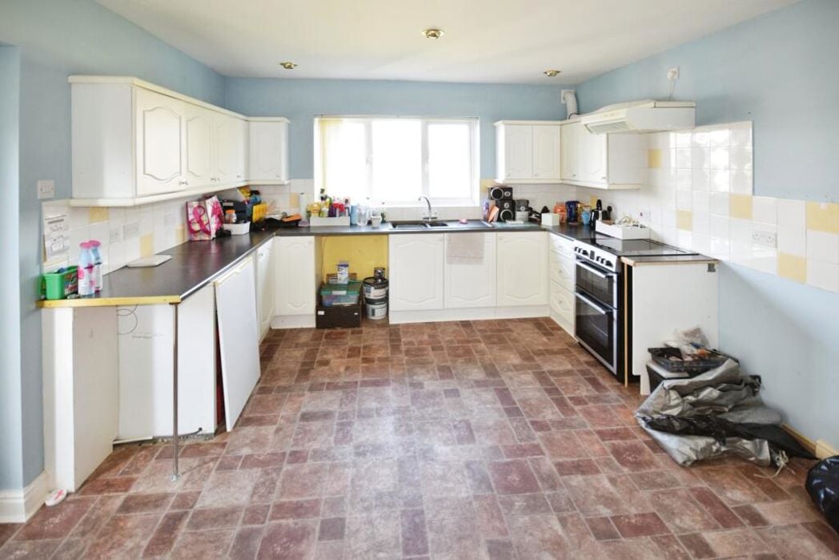
6.05m x 3.28m (19'10" x 10'9")
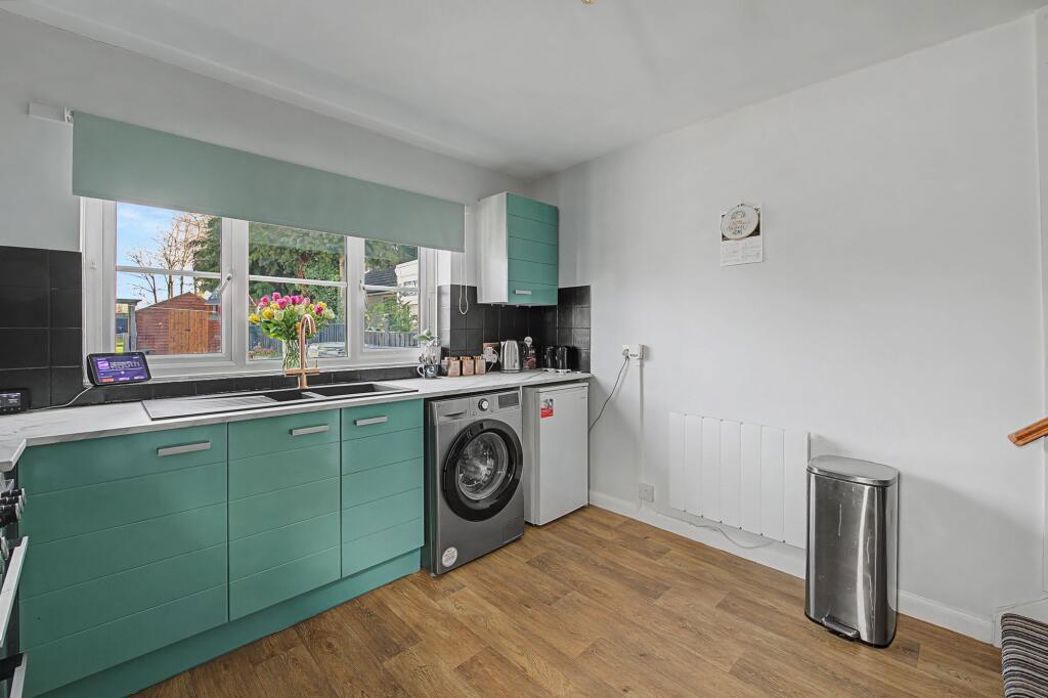
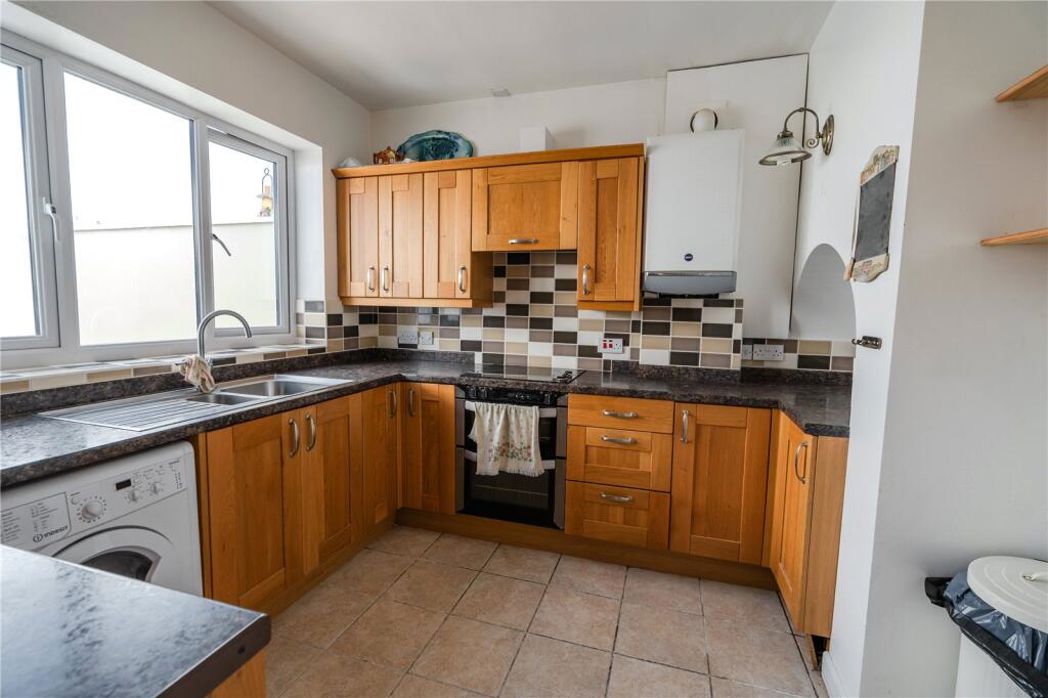
UPVC windows to the side and rear aspects, radiator, fitted with a range of base and wall cupboards with worktops over, 1 and 1/2 bowl sink, oil central heating boiler, space for American fridge freezer, space and plumbing for washing machine, free standing electric cooker, extractor fan over, UPVC door to the side aspect.
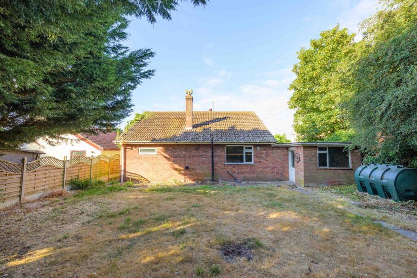
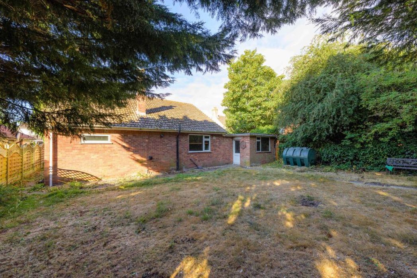
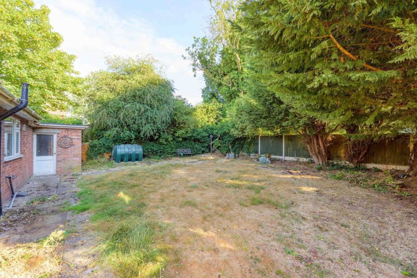
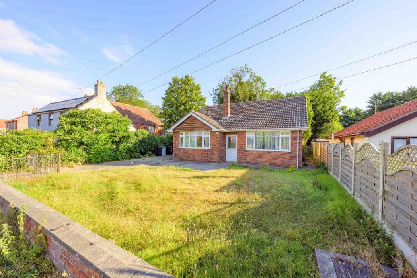
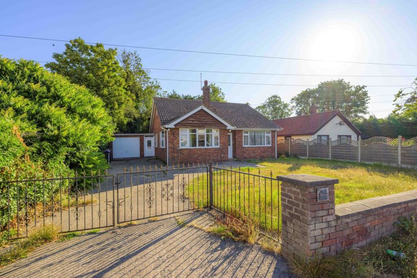
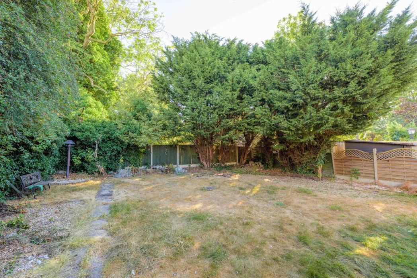
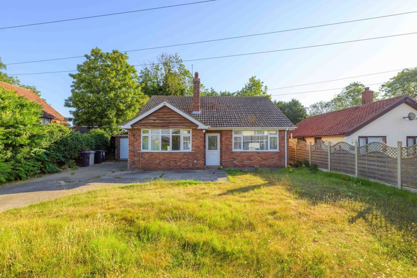
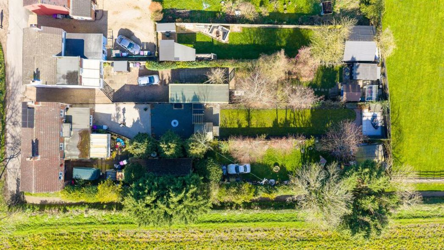
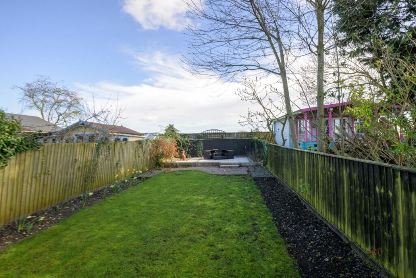
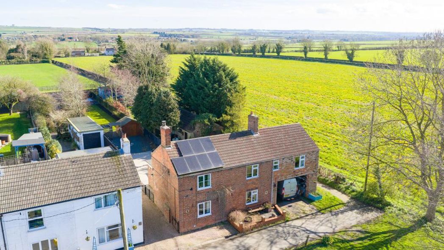
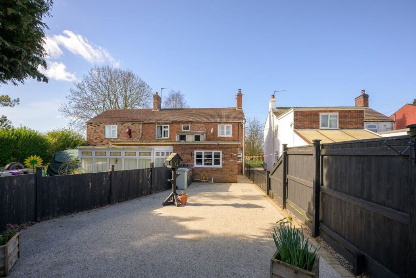
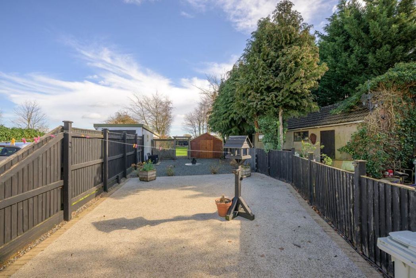
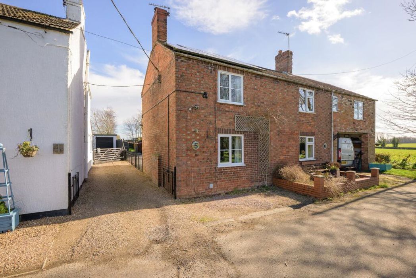
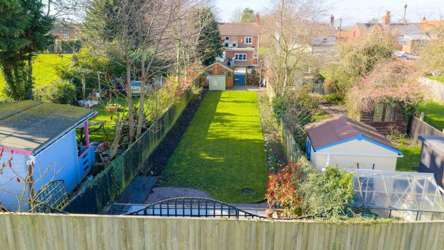
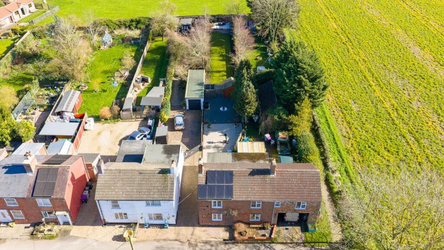
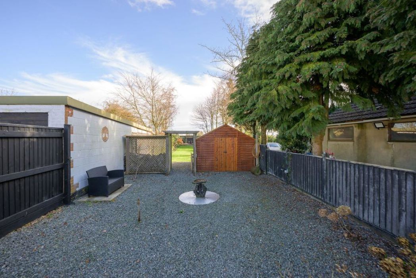
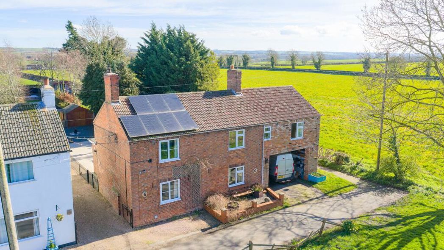
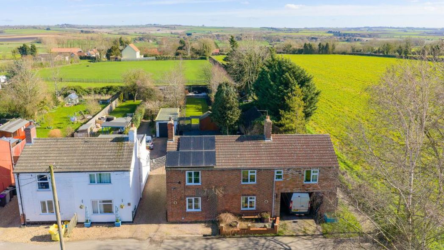
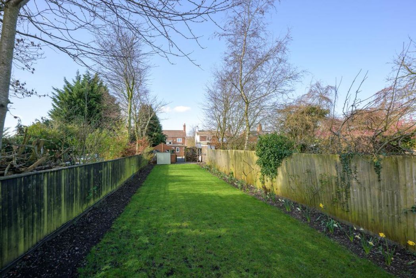
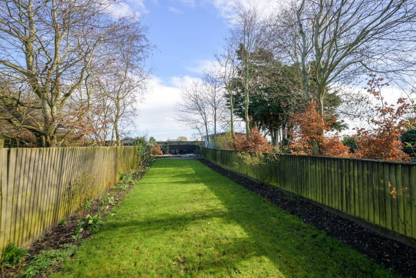
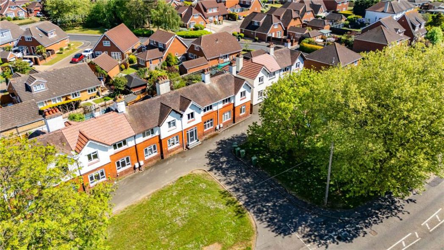
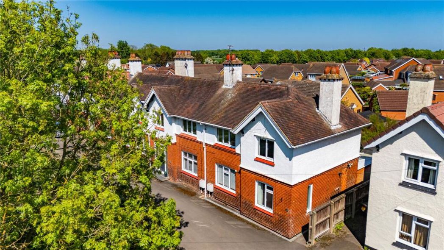
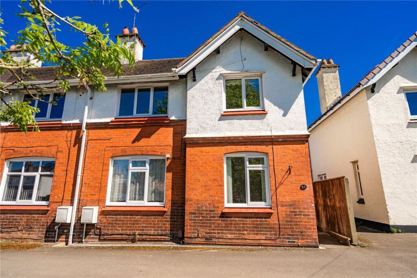
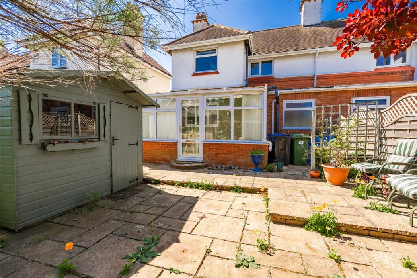
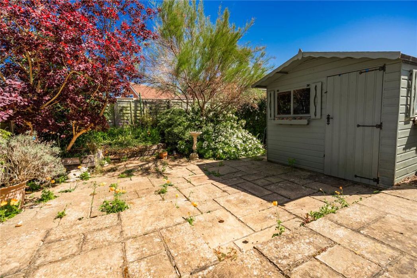
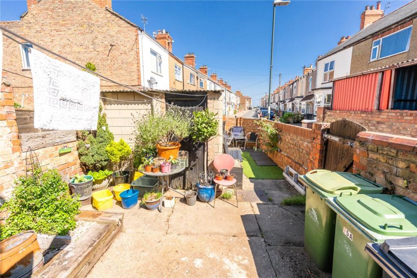
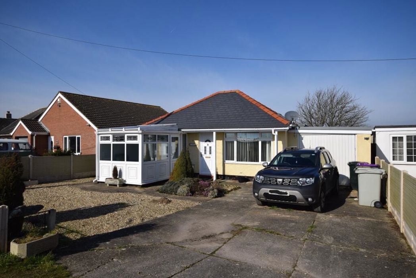
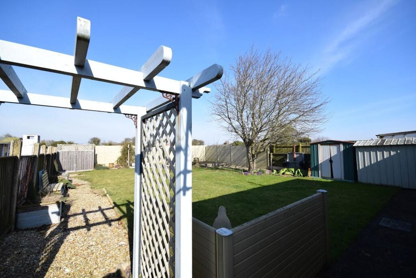
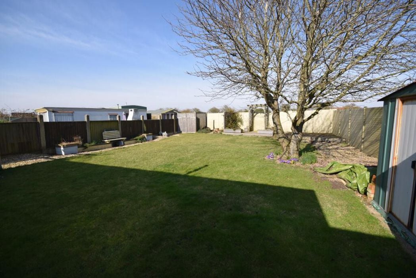
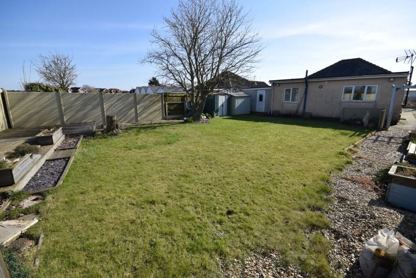
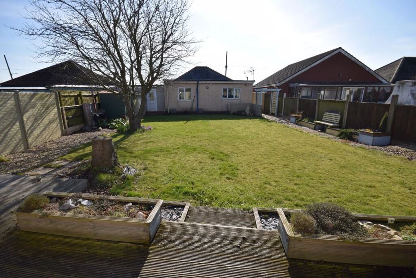
To the front the garden is laid to gravel and shrubs, concrete drive leads to the garage, a foot path and gate to the side of the bungalow leads to the rear garden which is laid to lawn and deck with gravel beds, shrubs, trees, two sheds, oil tank, enclosed by trellis.
5.80m x 3.03m (19'0" x 9'11")
With up and over door, with power and light, Axminster powered tool centre to hoover sawdust, door to;
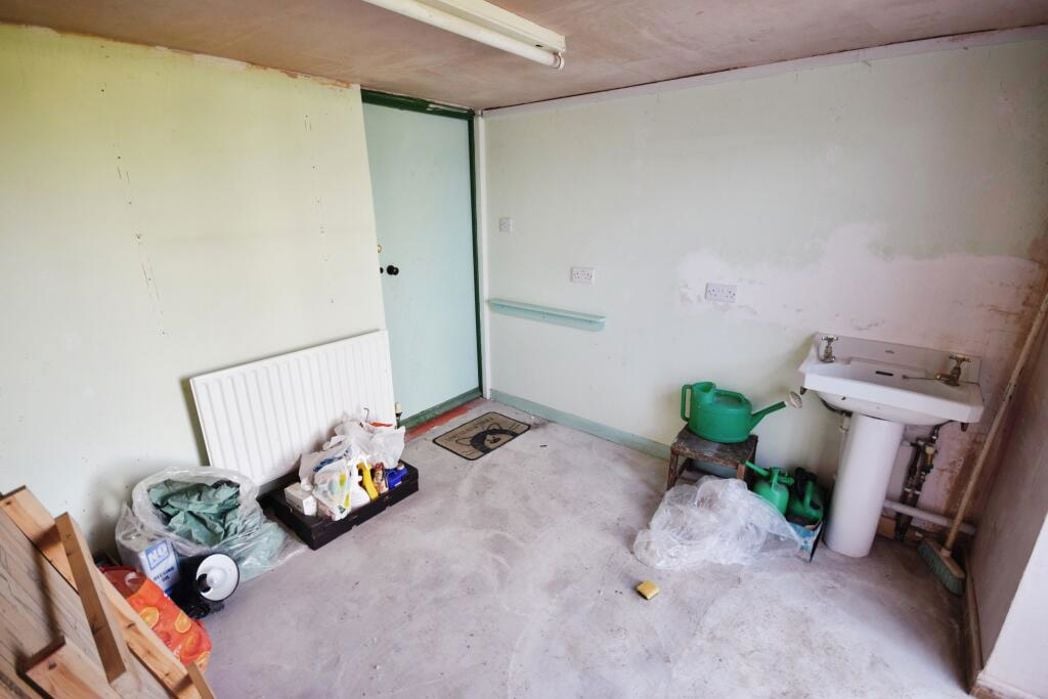
2.79m x 2.77m (9'1" x 9'1")
Accessed via the garage and a UPVC door from the garden, with pedestal wash hand basin, power and light, plastered walls, radiator.
Whether you’d like an instant online estimate or an expert visit to discuss your home in detail, our team will give you clear, honest advice and help you plan your next move.

Find out what your current home could sell for, based on real market data and recent sales.
Get seen everywhere buyers look


Fast, secure and often great value. Discover how it works.