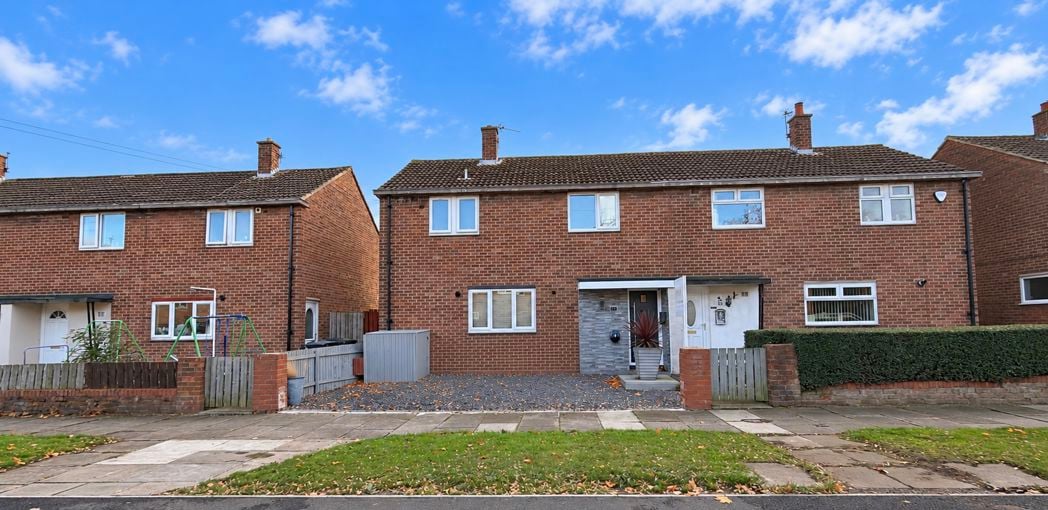
Cambridge Avenue, Whitley Bay, Tyne and Wear, NE26 1BB
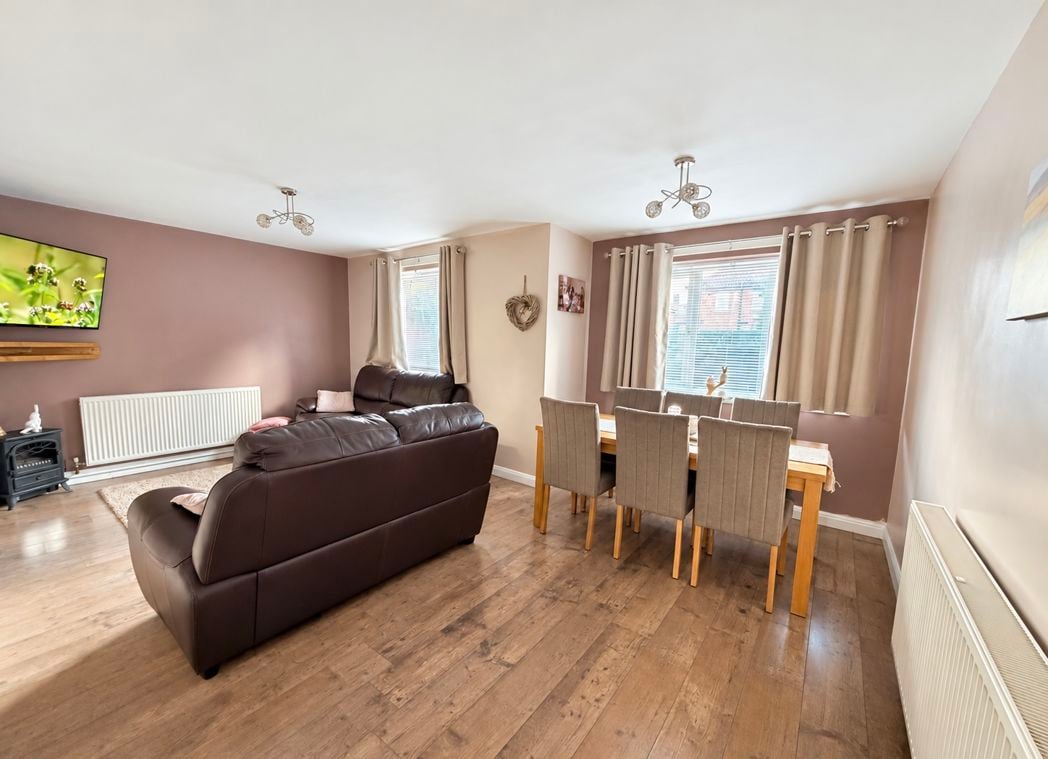
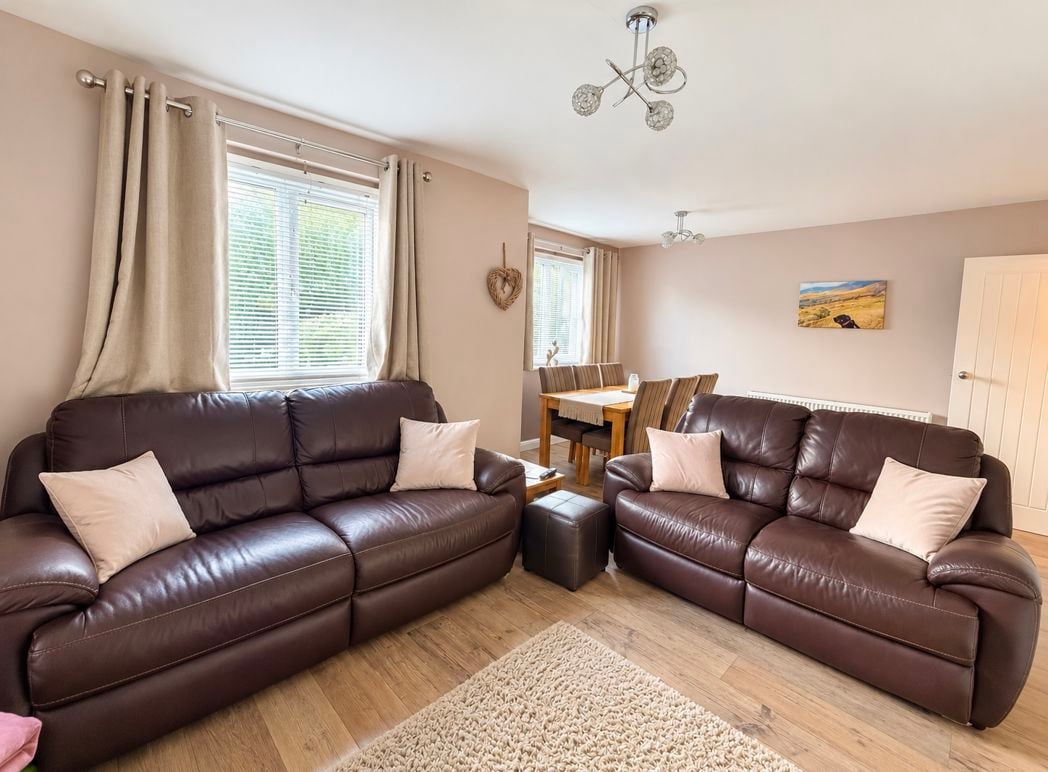
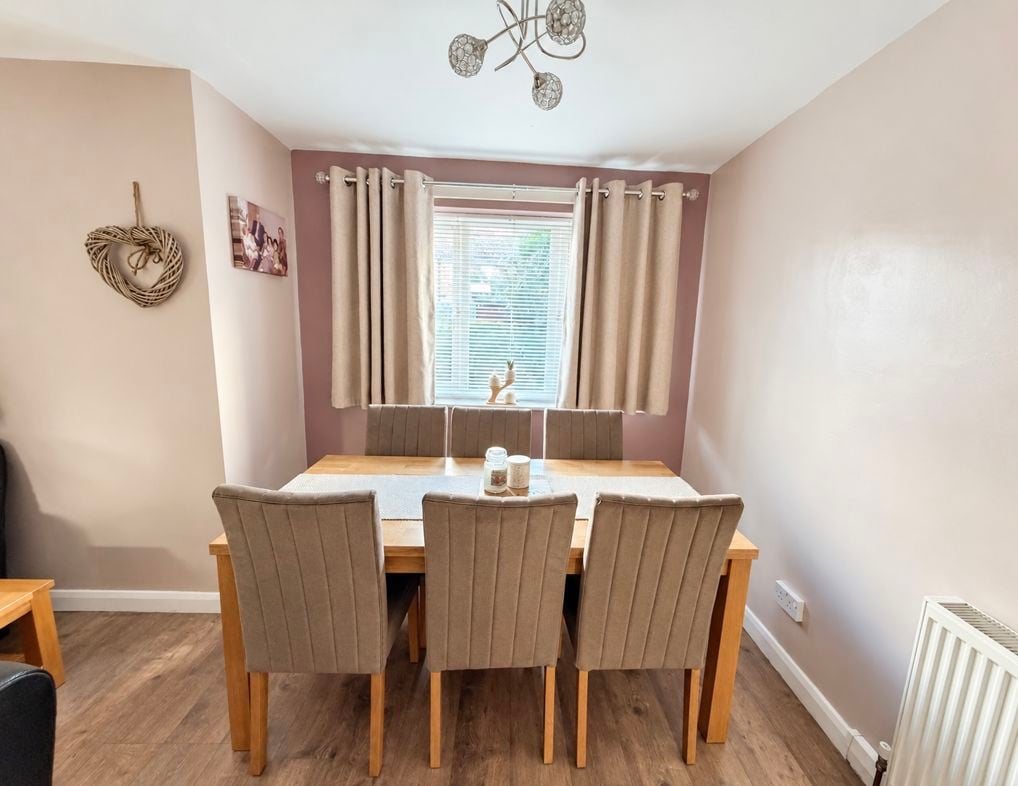
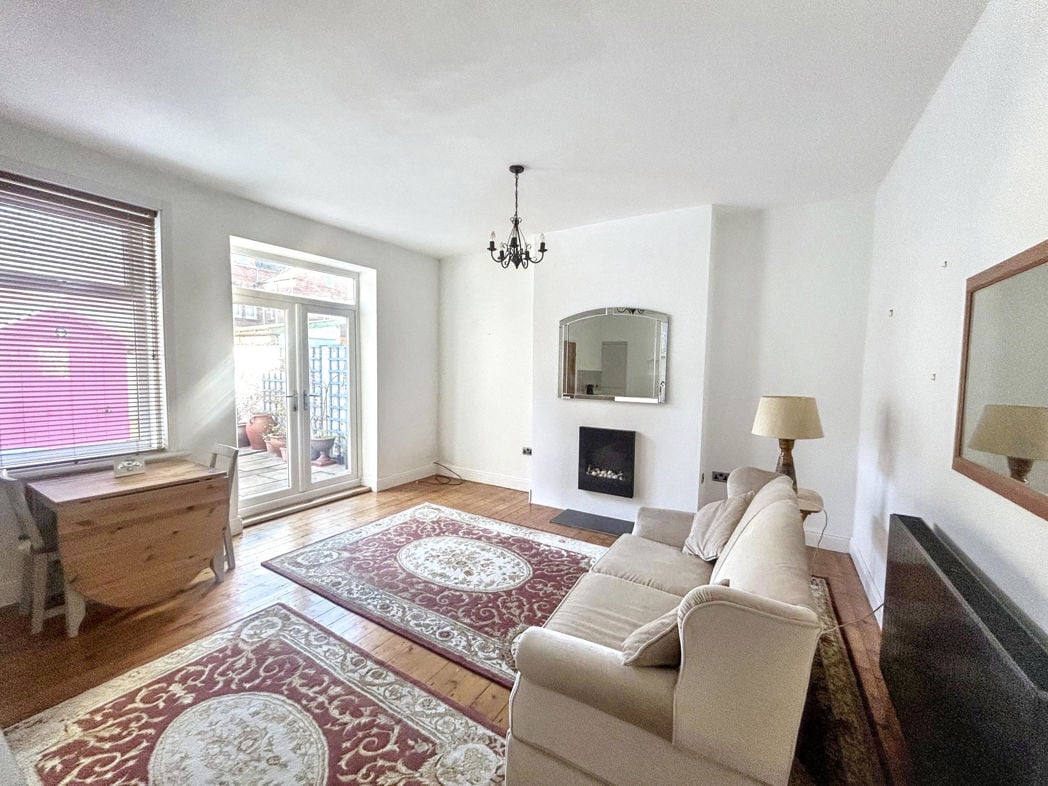
6.20m x 4.30m (20'4" x 14'1")
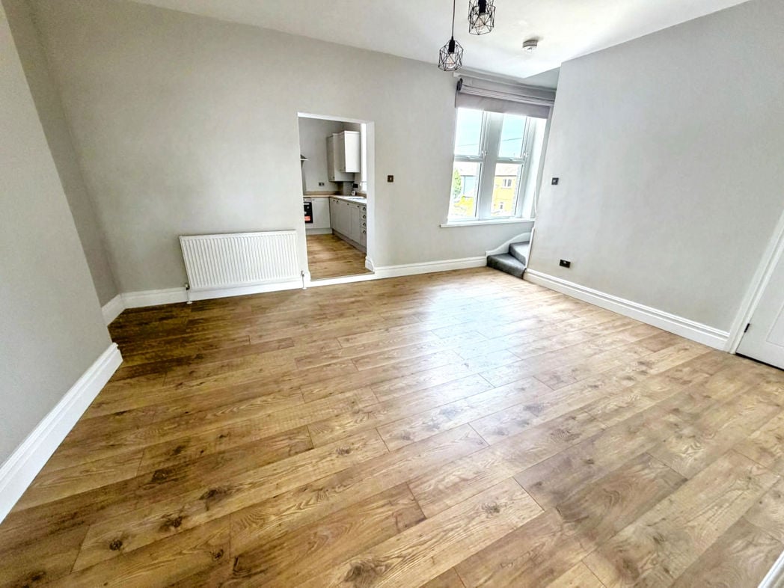
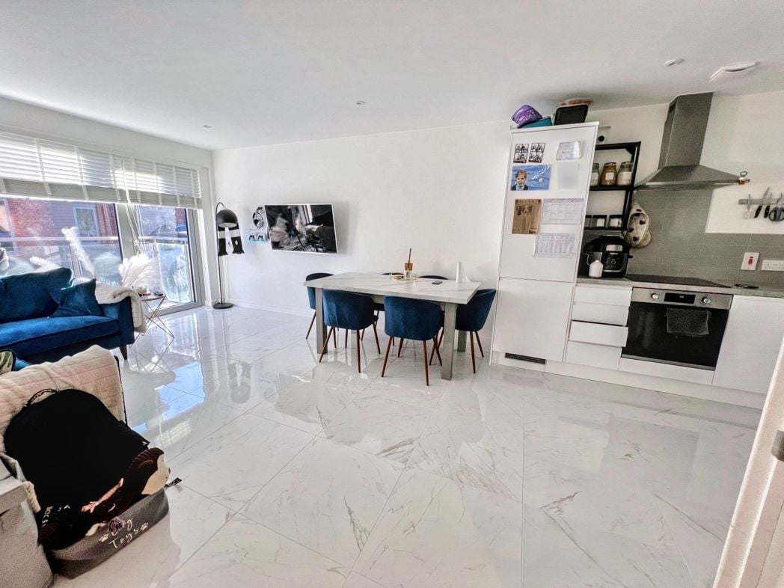
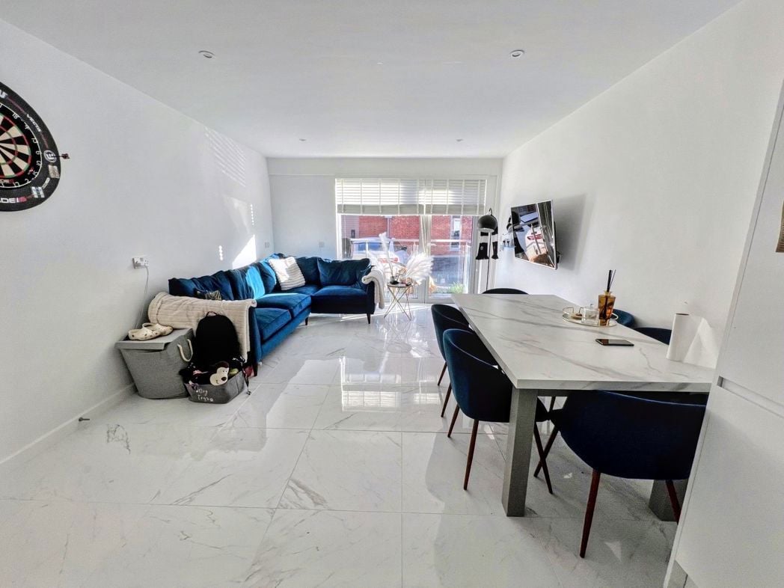
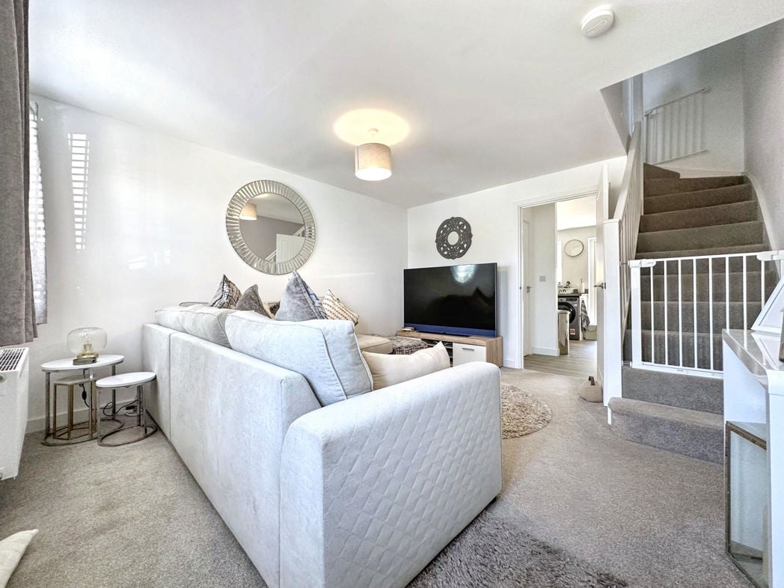
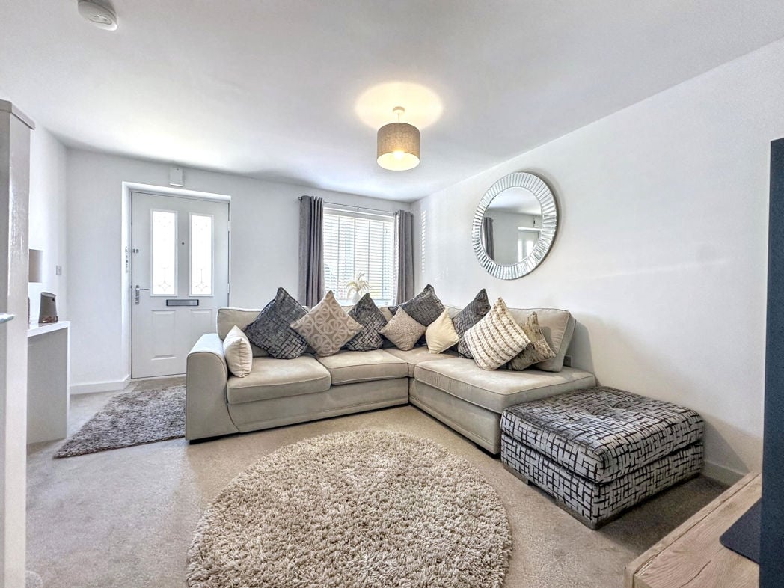
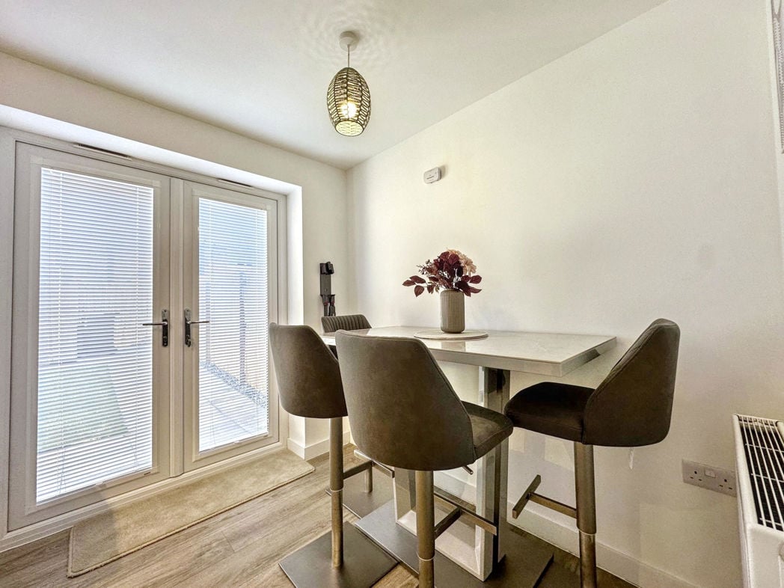
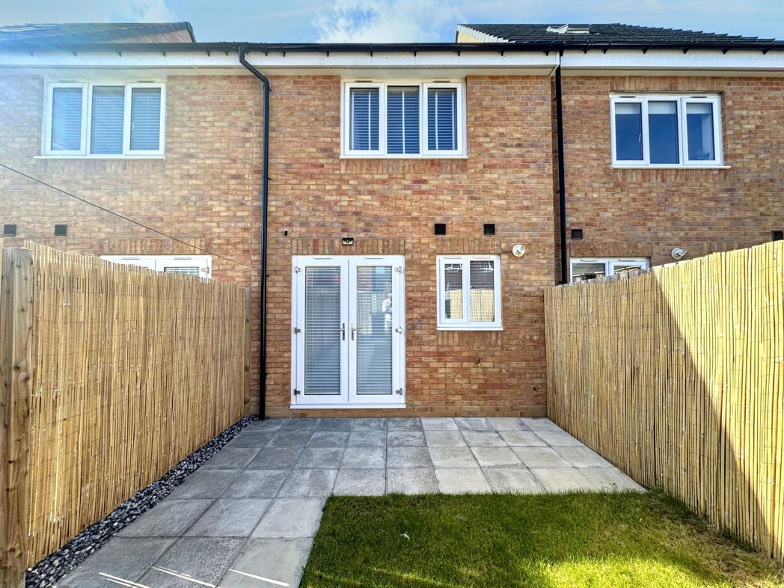
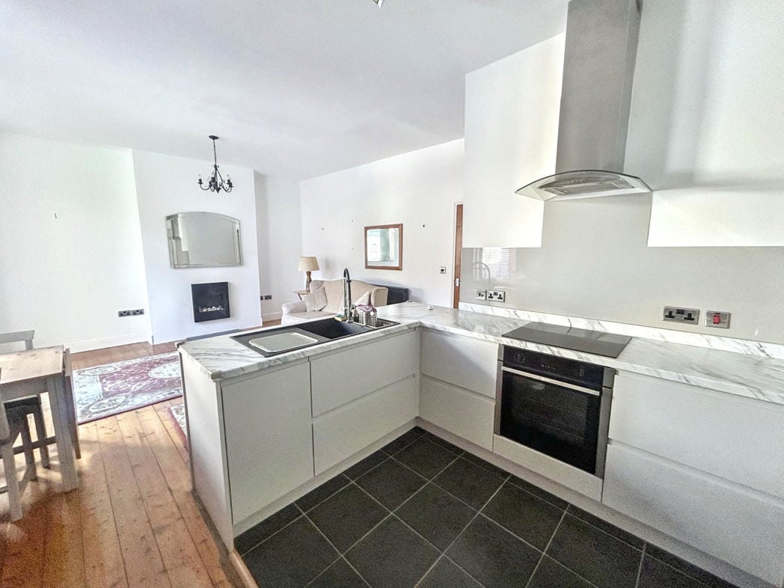
Spacious living room to the rear of the property with stripped wood flooring, double glazed window, radiator, patio doors to the rear, open plan to the kitchen.
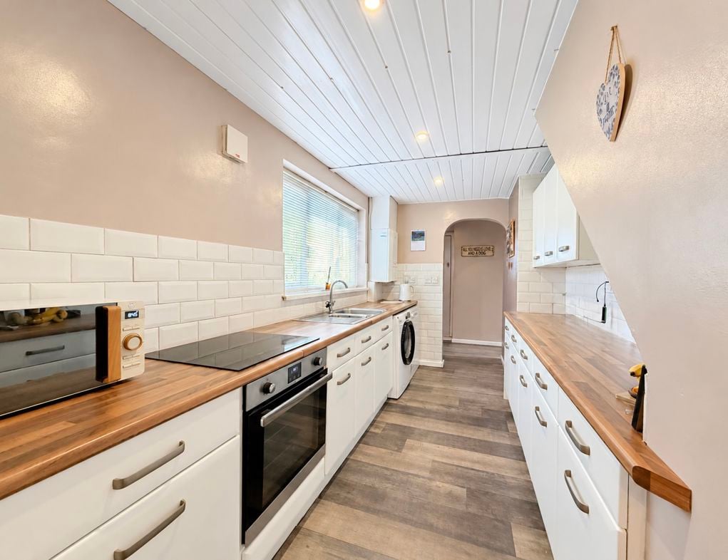
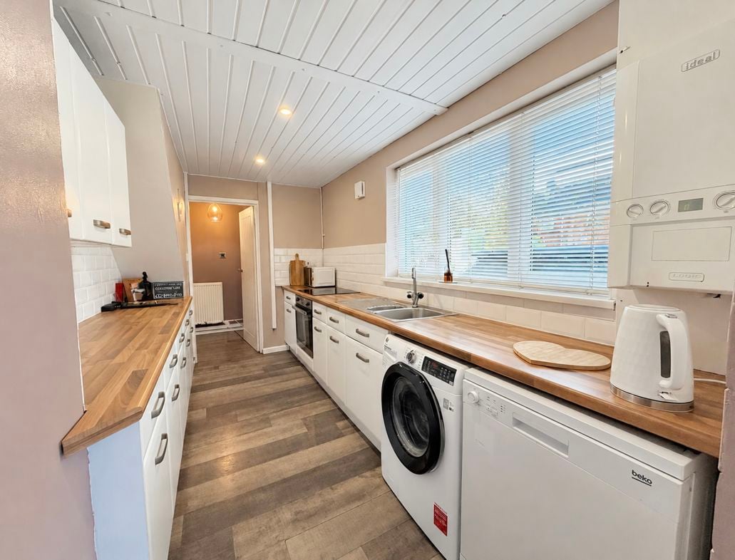
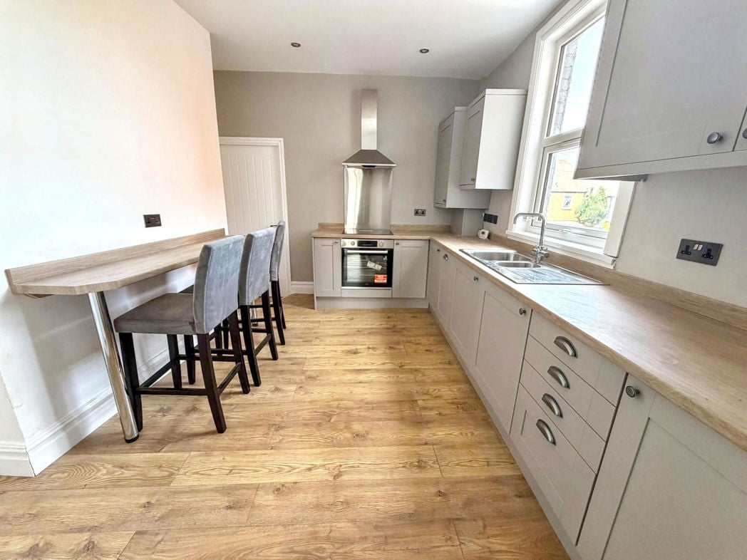
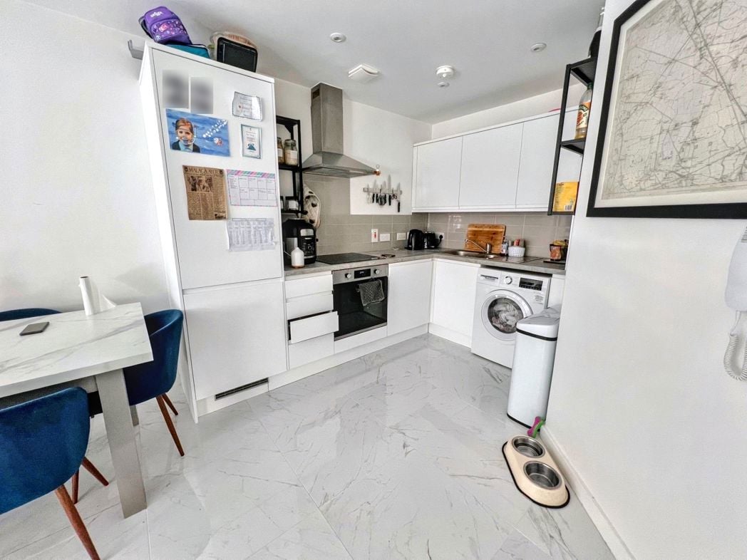
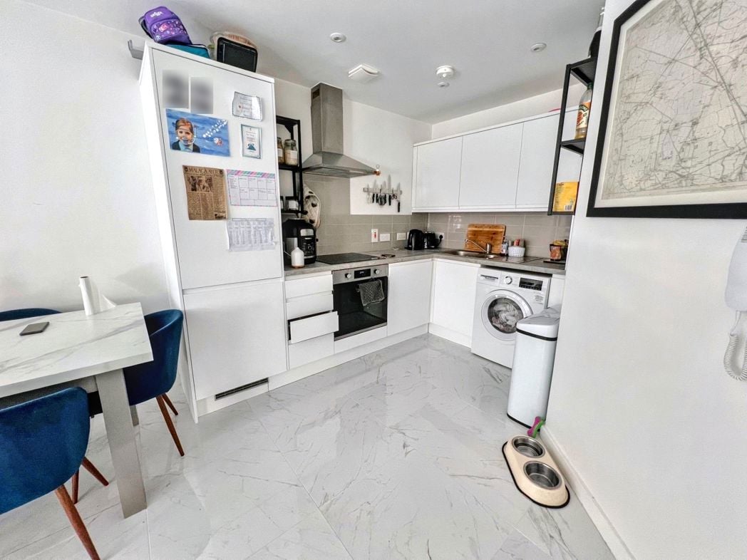
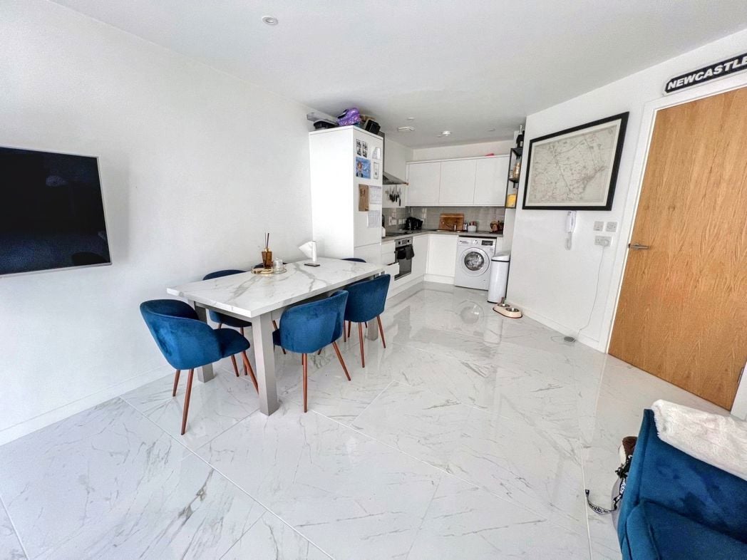
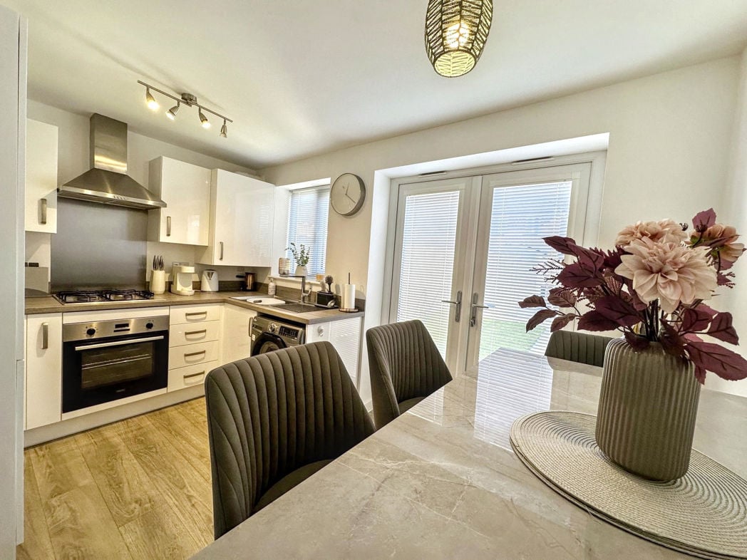
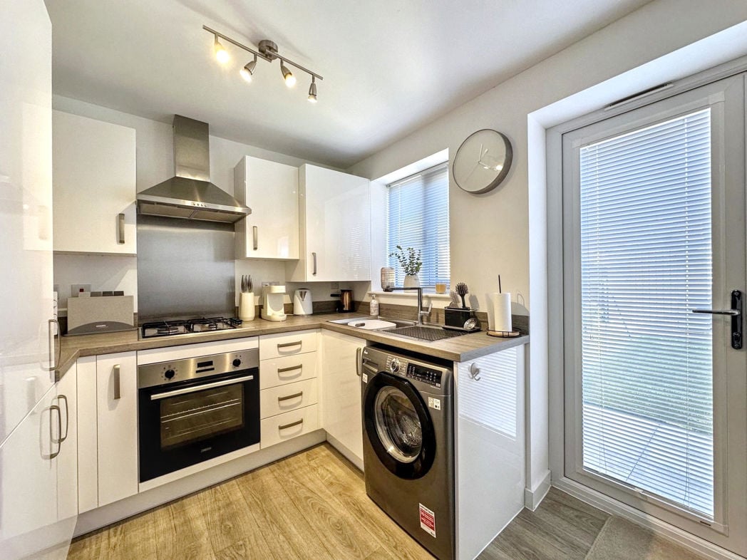
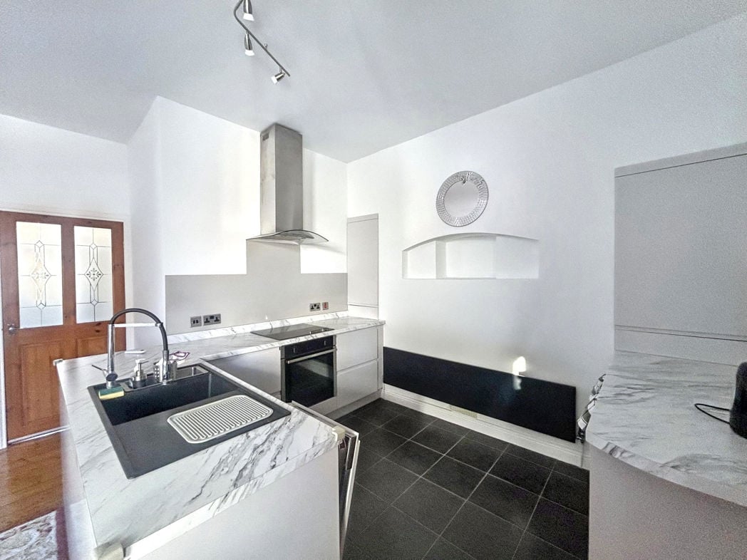
White wall and floor units, tiled floor, integrated oven hob, extractor fan, integrated dishwasher, fridge and freezer, open plan to the lounge.
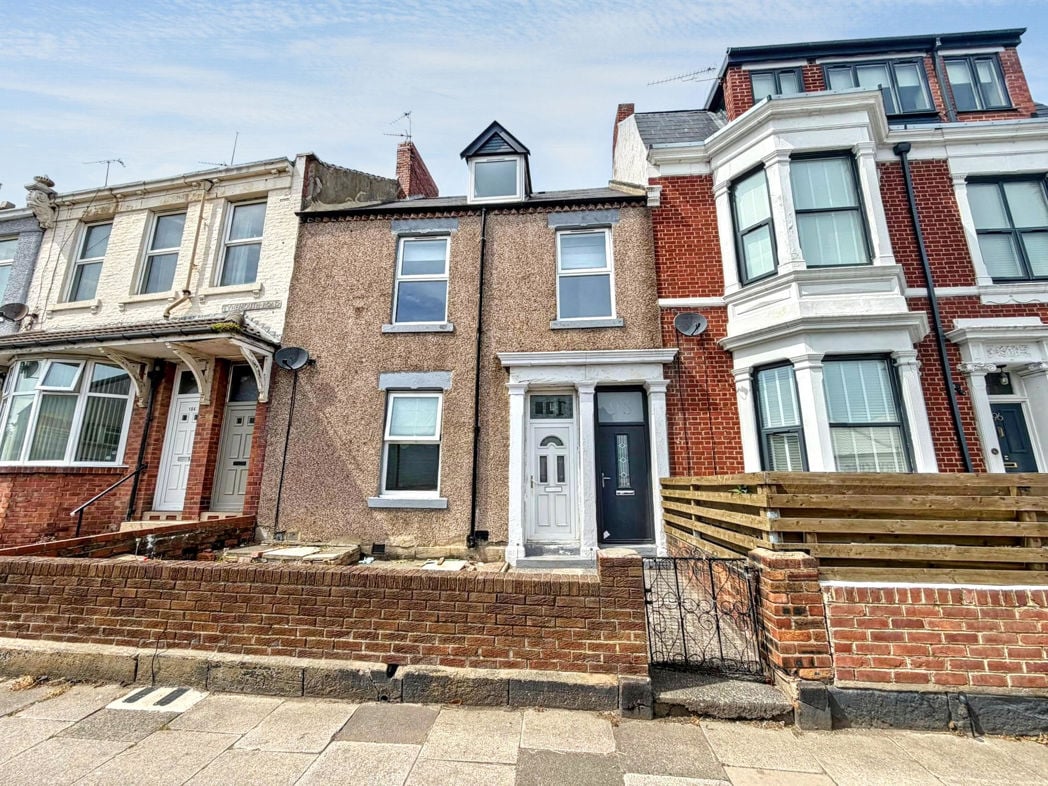
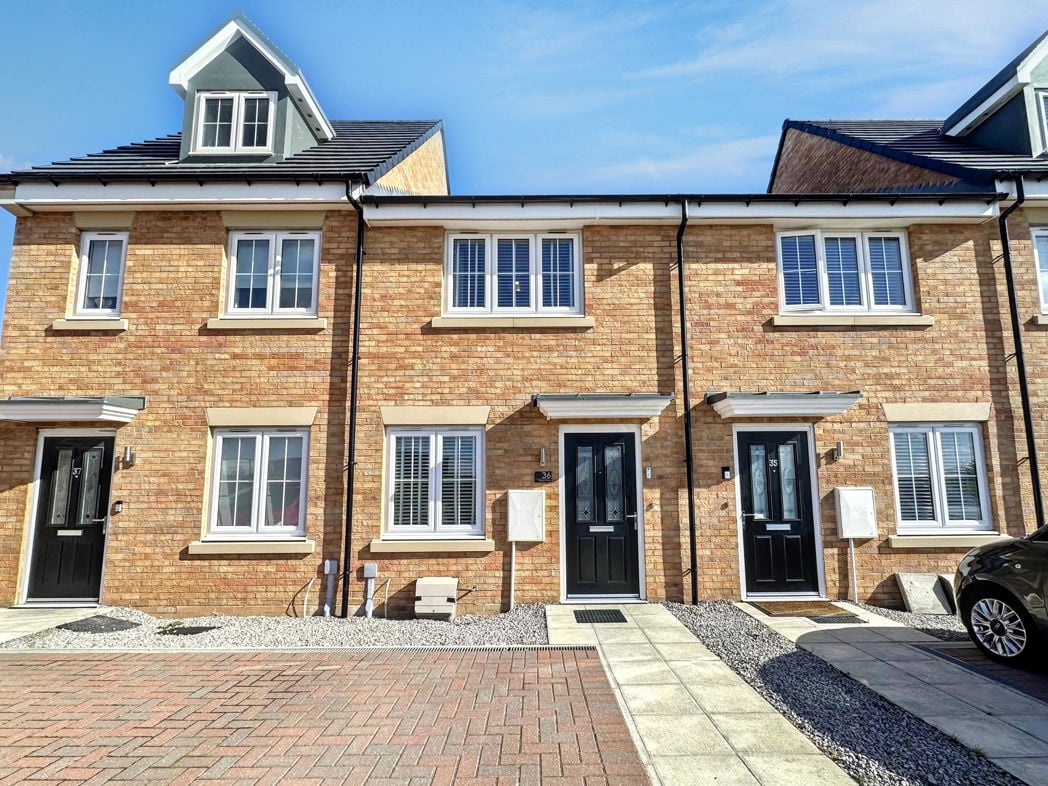
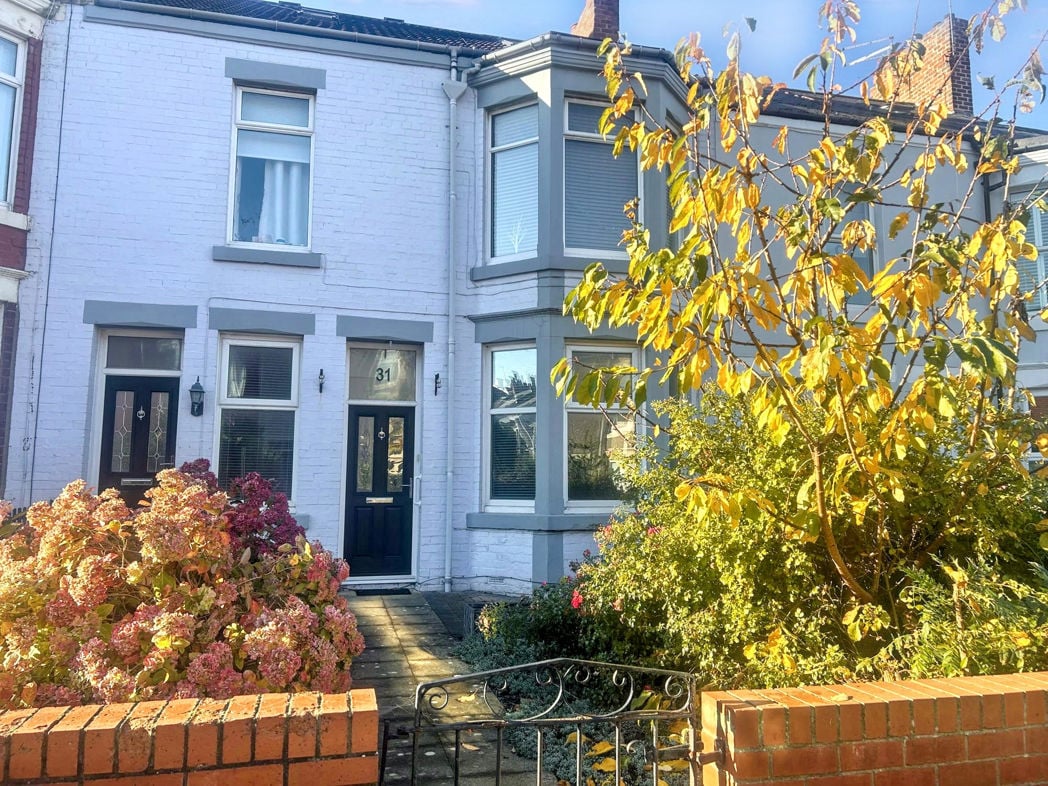
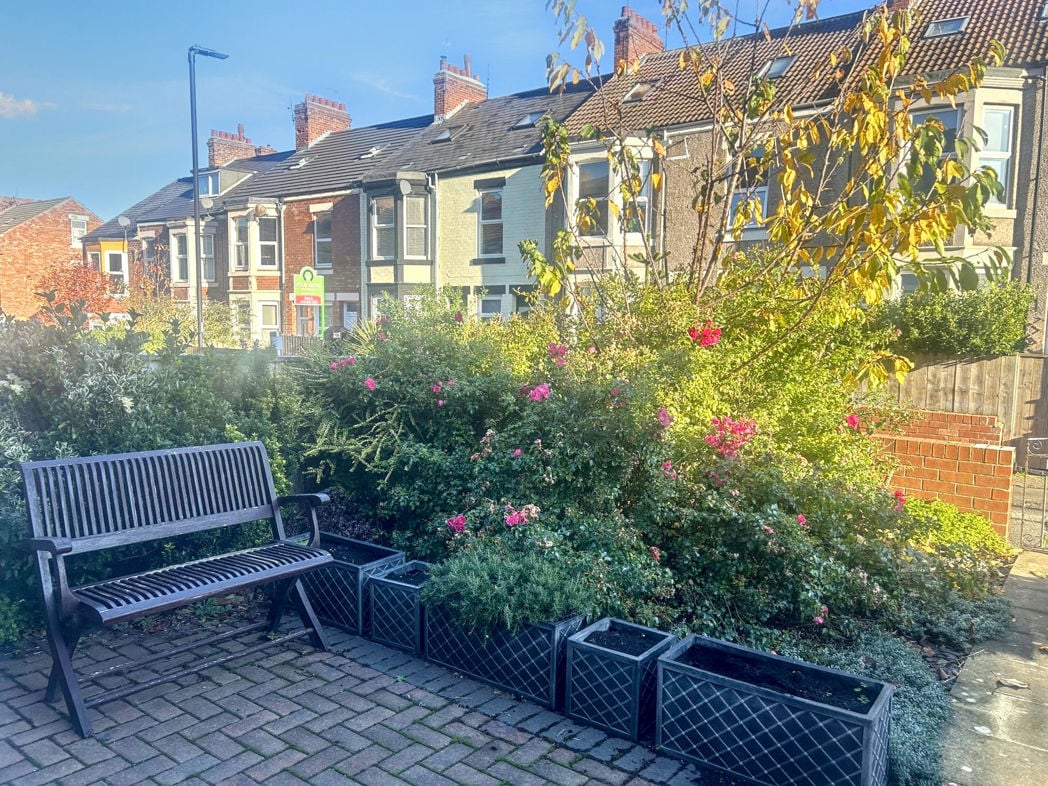
Mature front garden paved with shrubs.
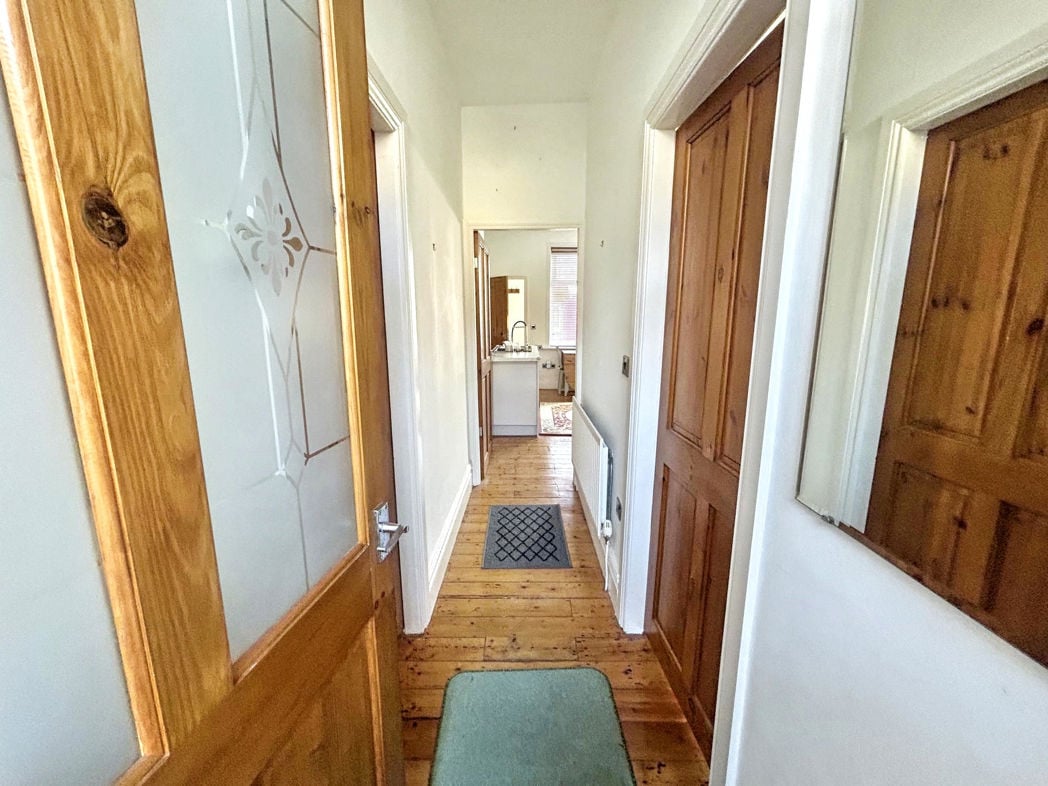
Stripped wood flooring, radiator,
3.50m x 4.60m (11'5" x 15'1")
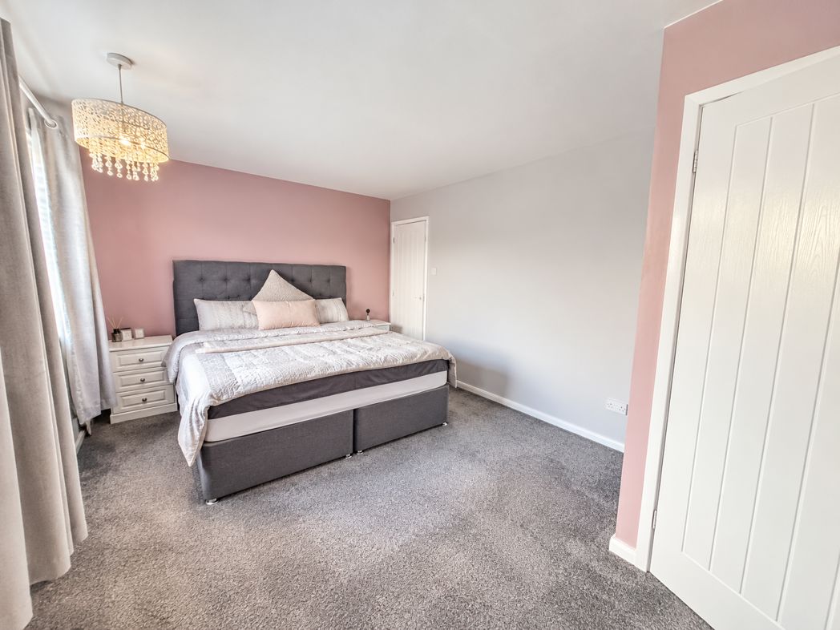
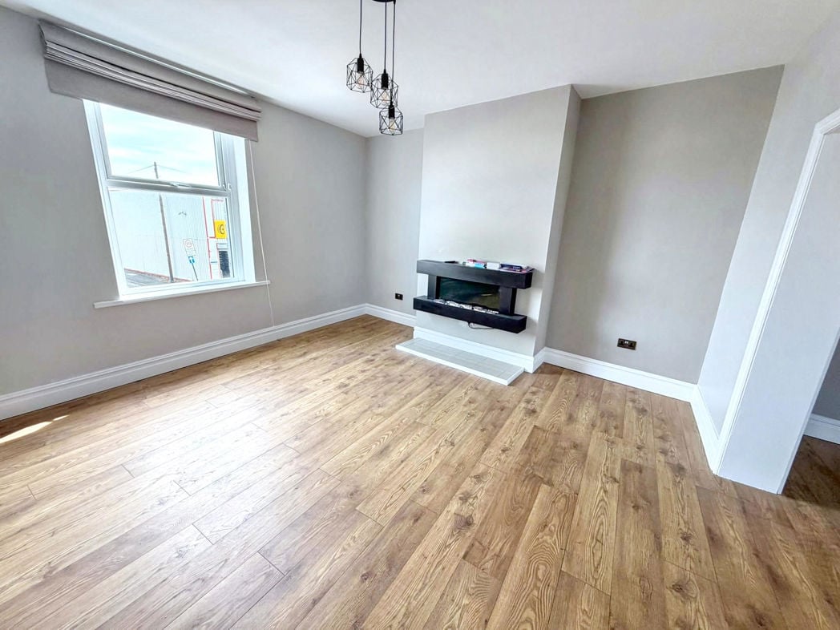
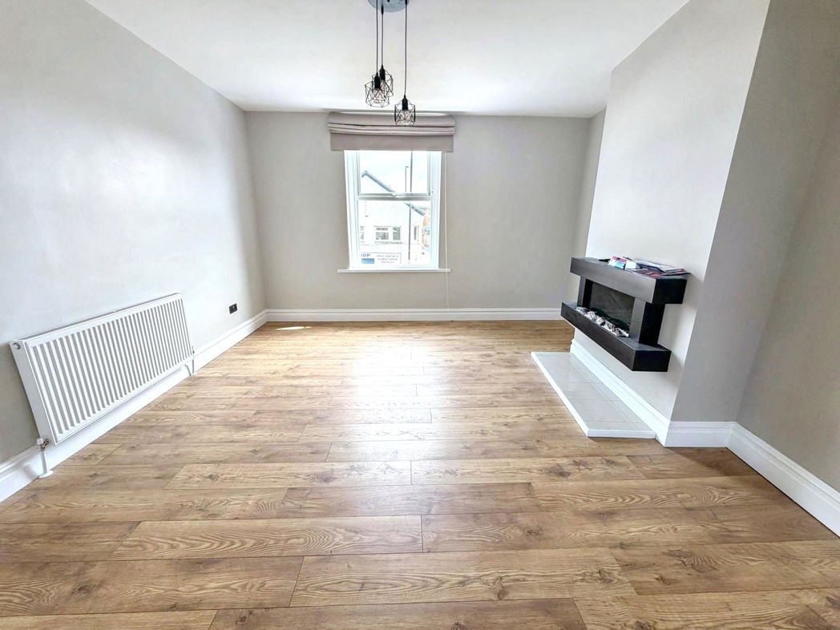
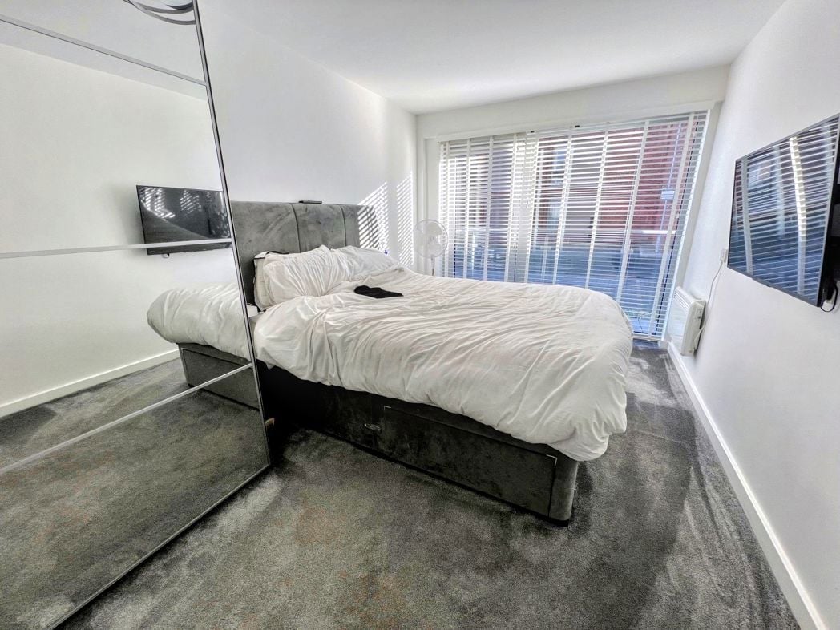
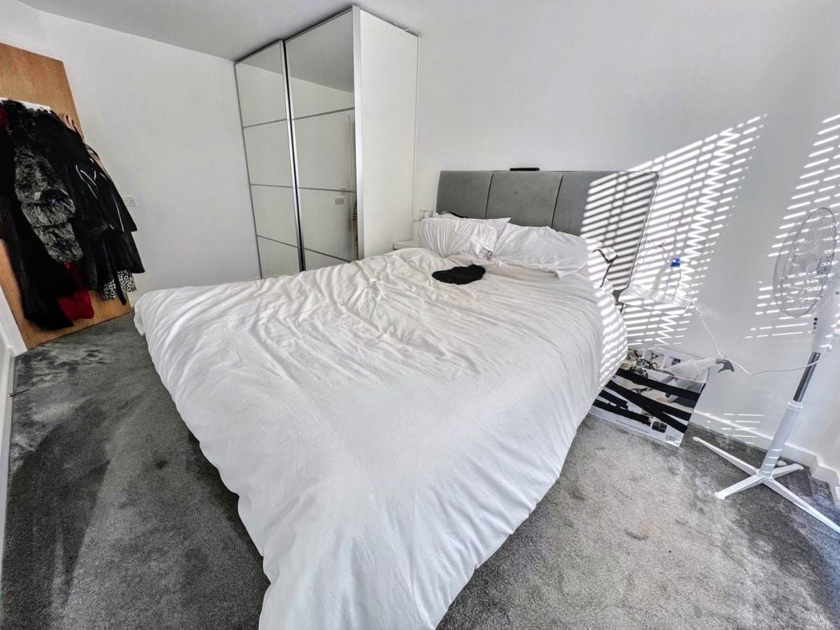
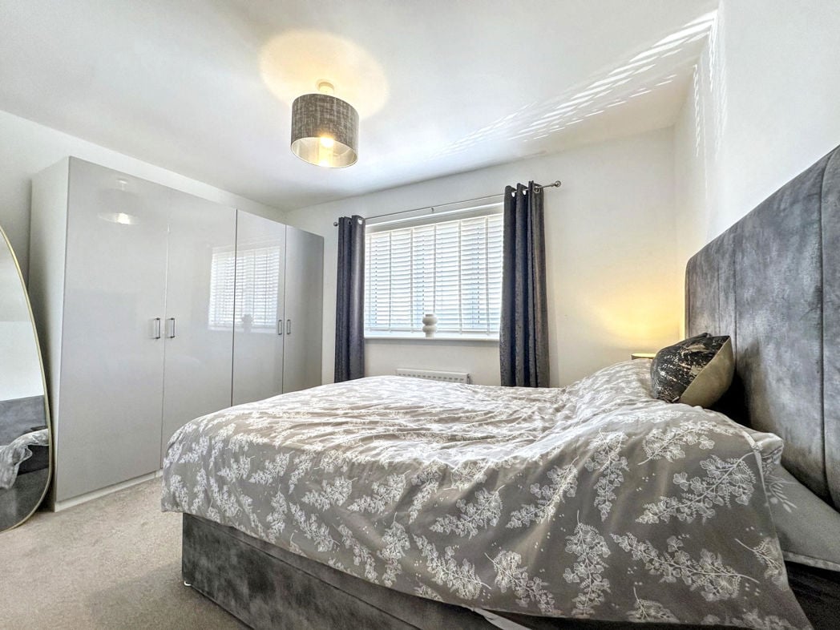
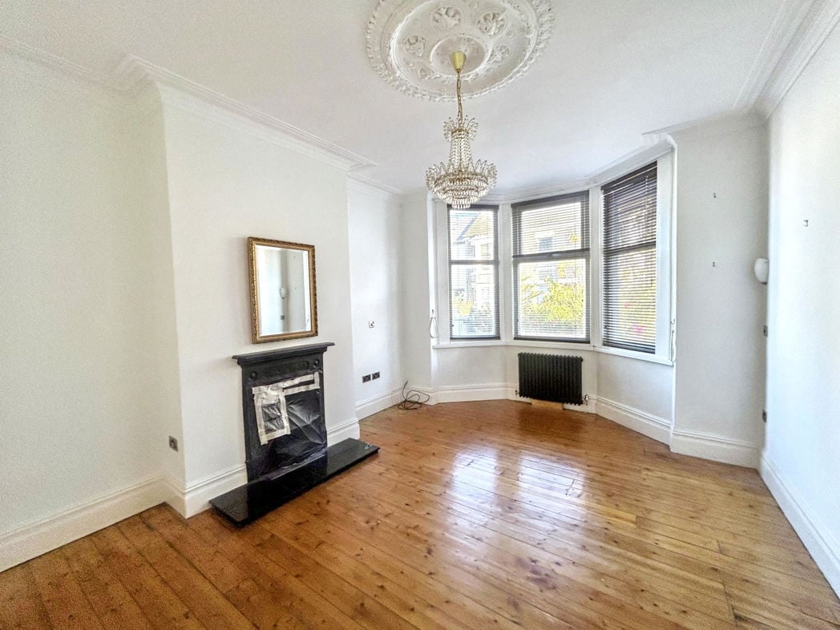
Double to the front of the property with double glazed bay window, stripped wood flooring, feature fireplace, radiator.
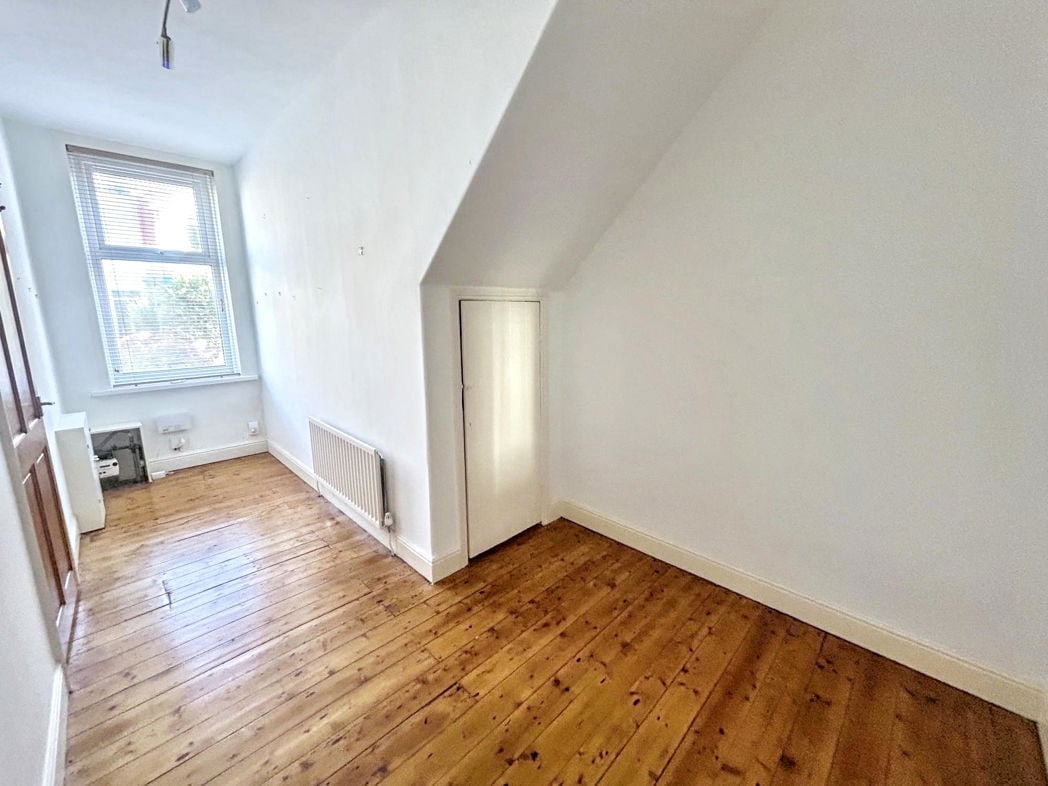
5.20m x 2.40m (17'0" x 7'10")
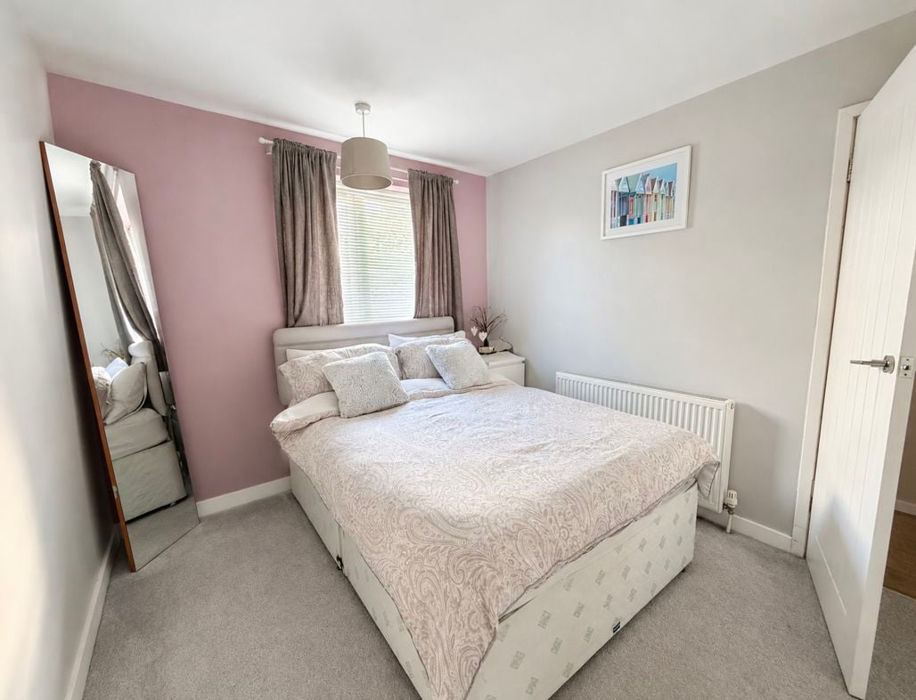
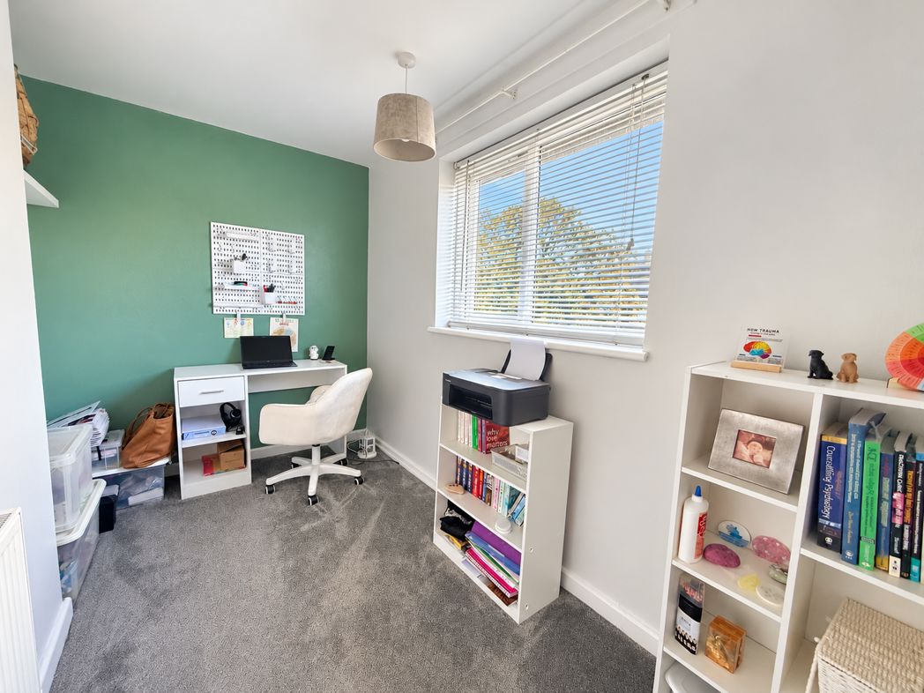
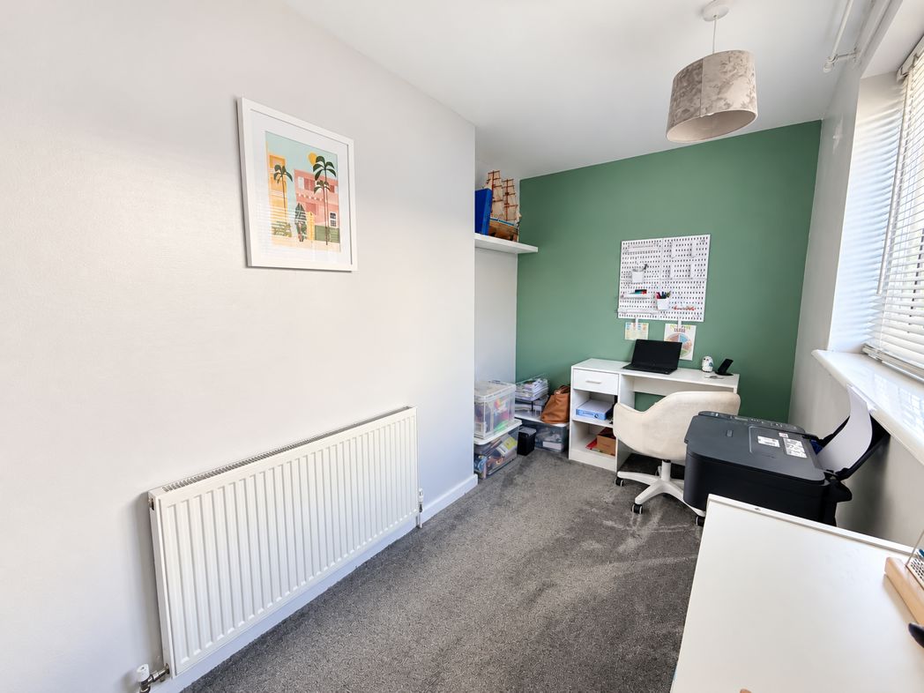
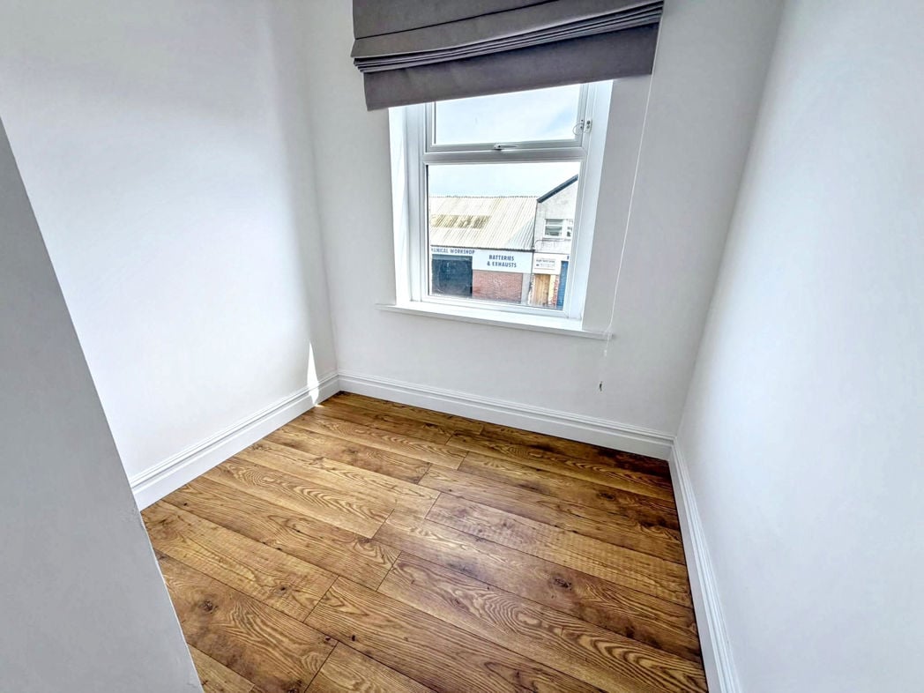
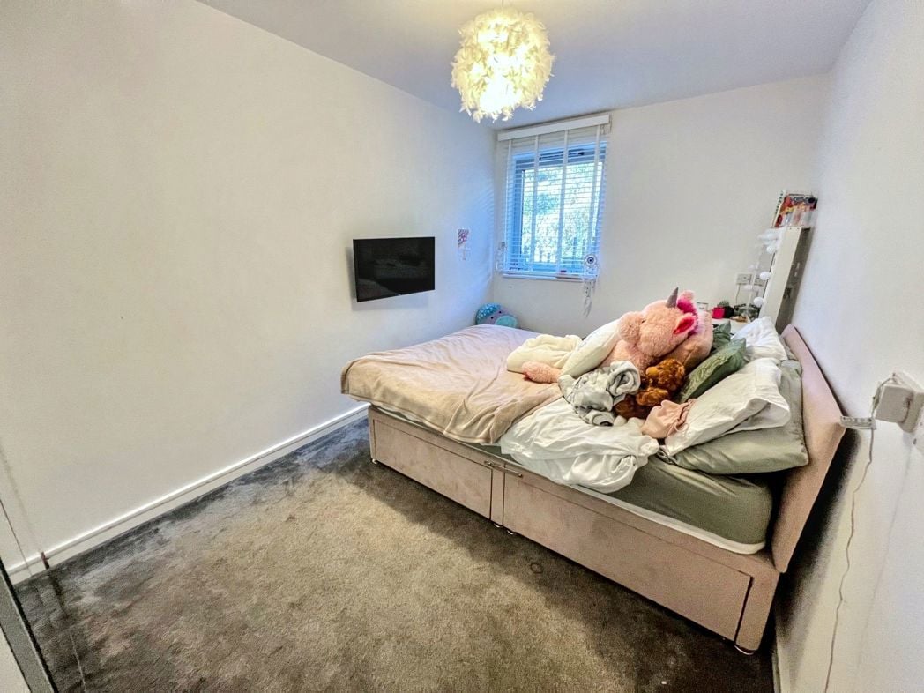
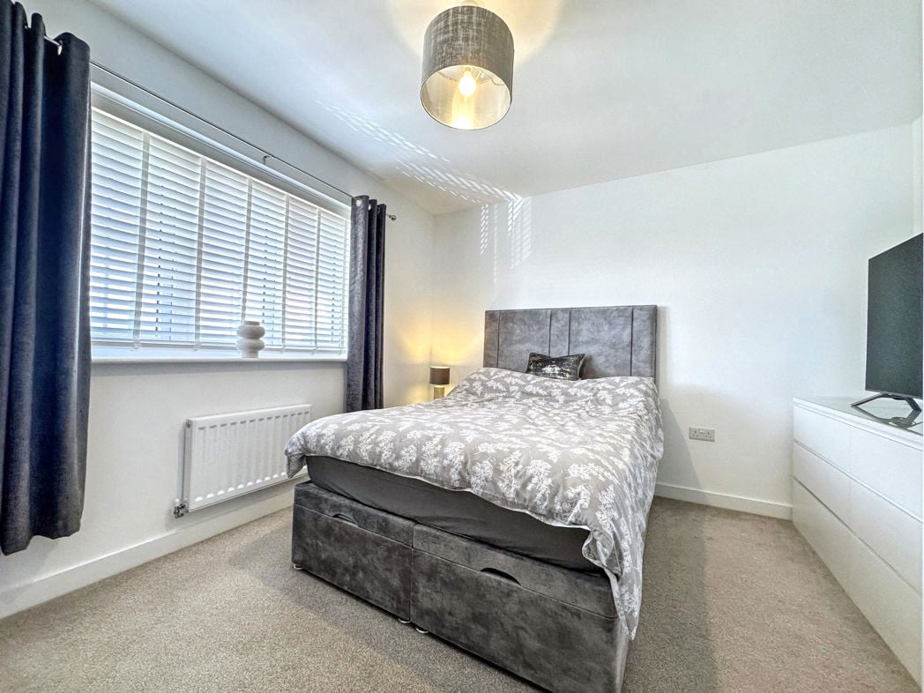
Medium to the front of the property with double glazed window, stripped wood flooring, radiator.
2.90m x 1.10m (9'6" x 3'7")
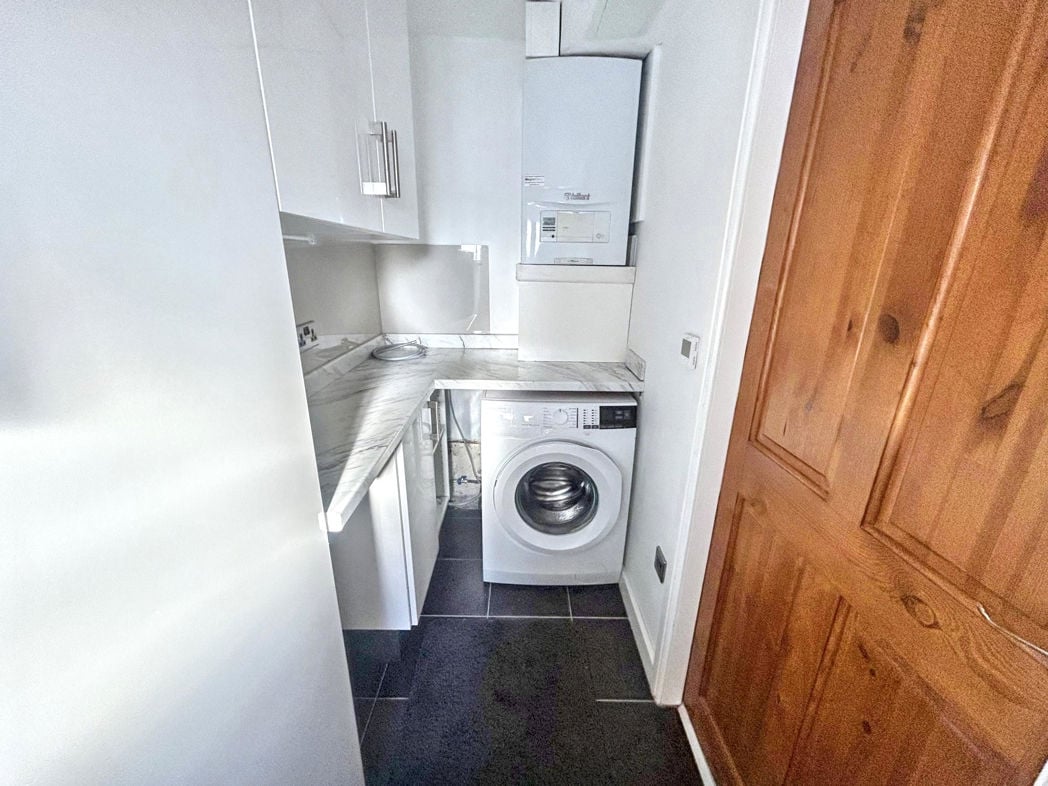
White wall and floor units, plumbing for washing machine access to the rear yard
2.90m x 2.60m (9'6" x 8'6")
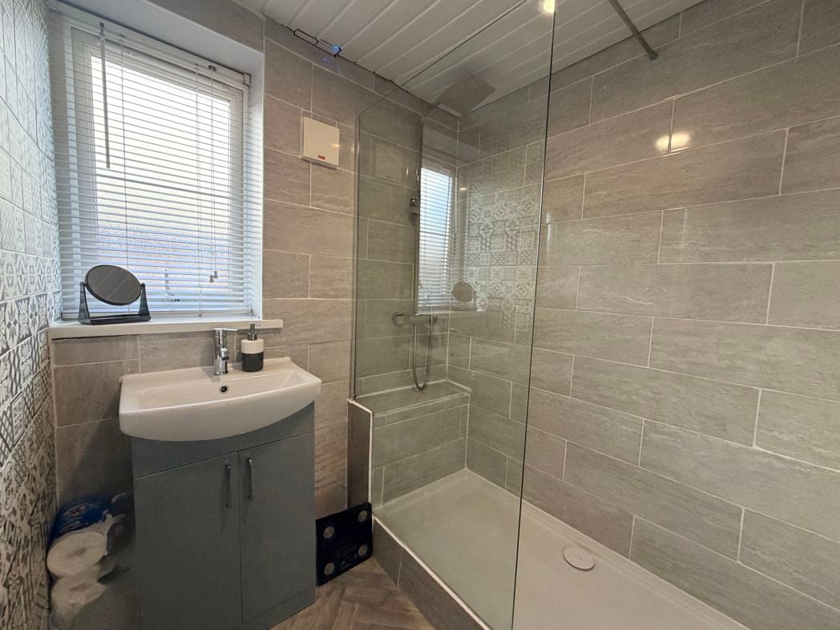
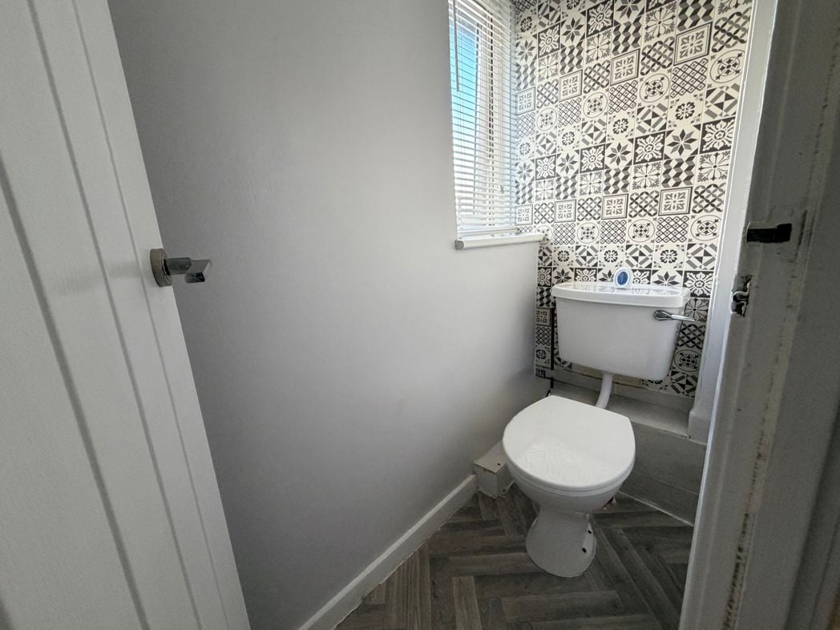
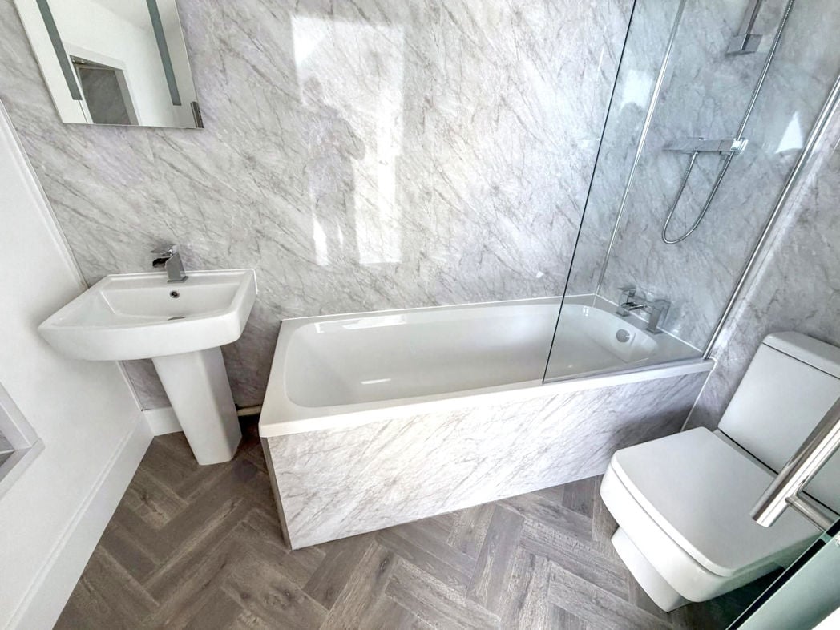
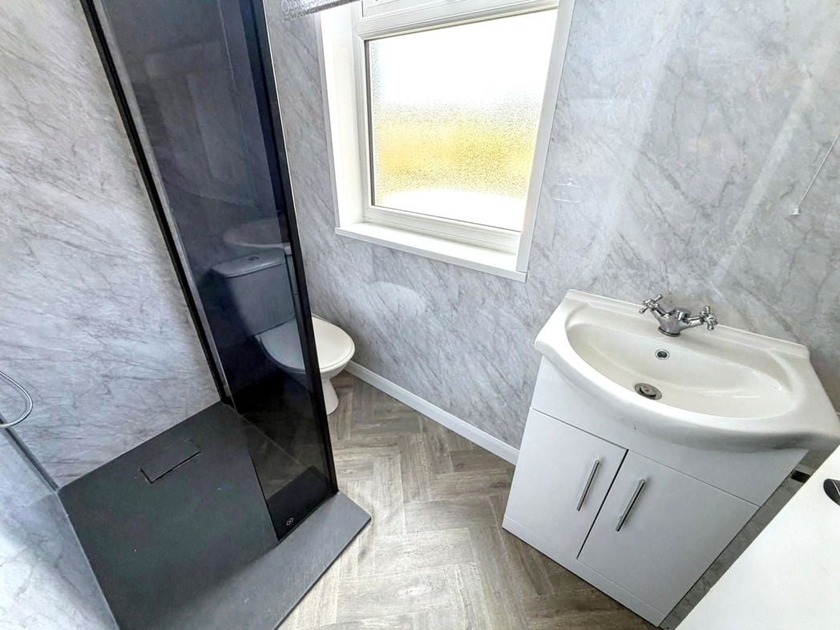
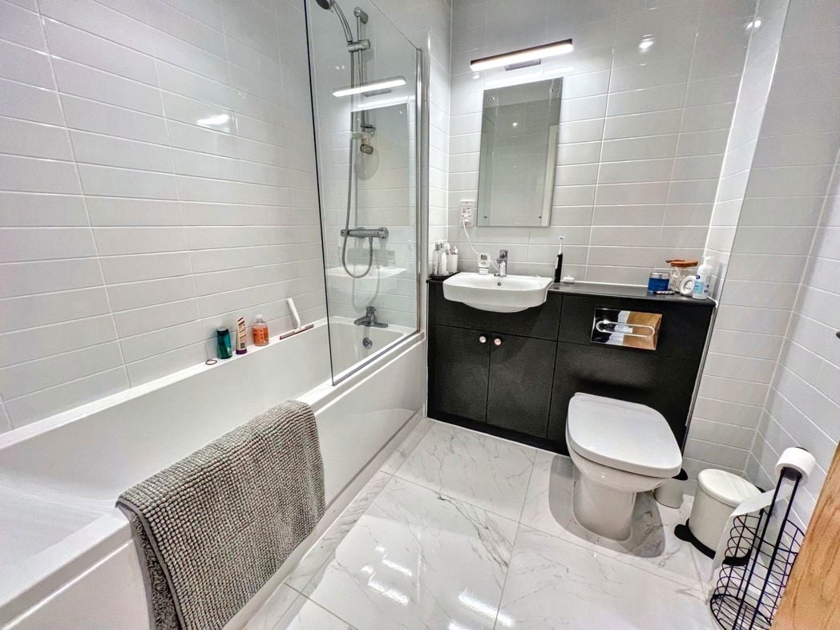
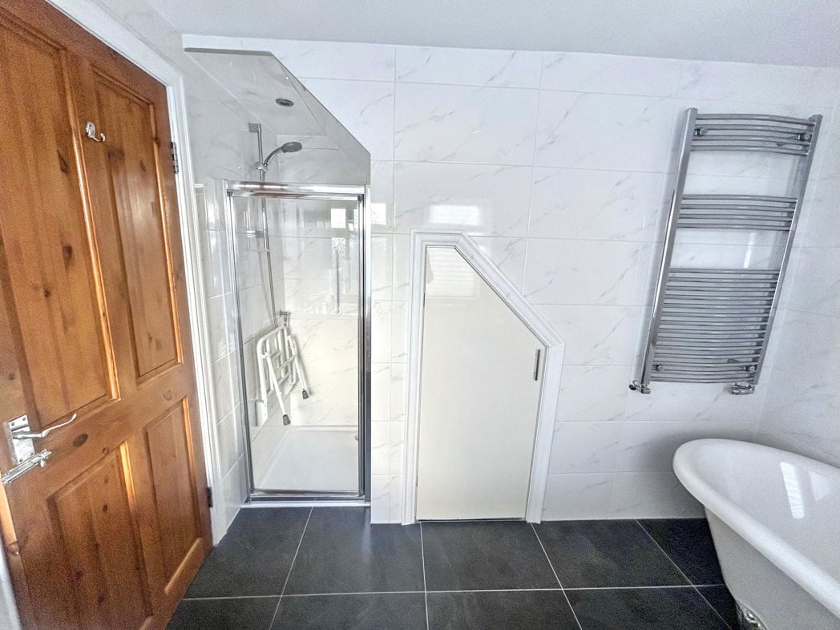
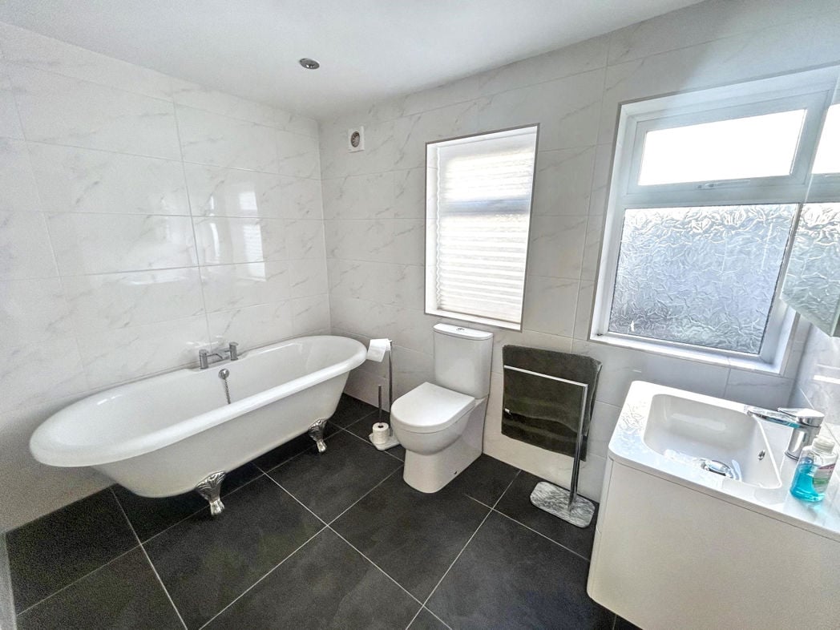
Spacious bathroom with grey tiled floor, two double glazed windows, white suite, freestanding claw foot bath, shower cubicle, wash hand basin with storage, wc, spotlights
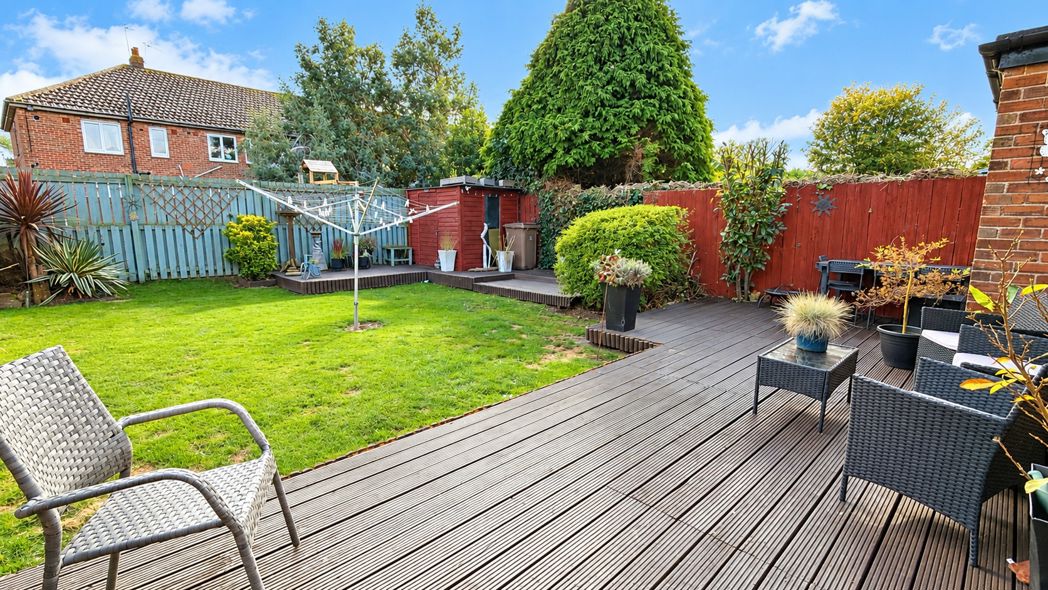
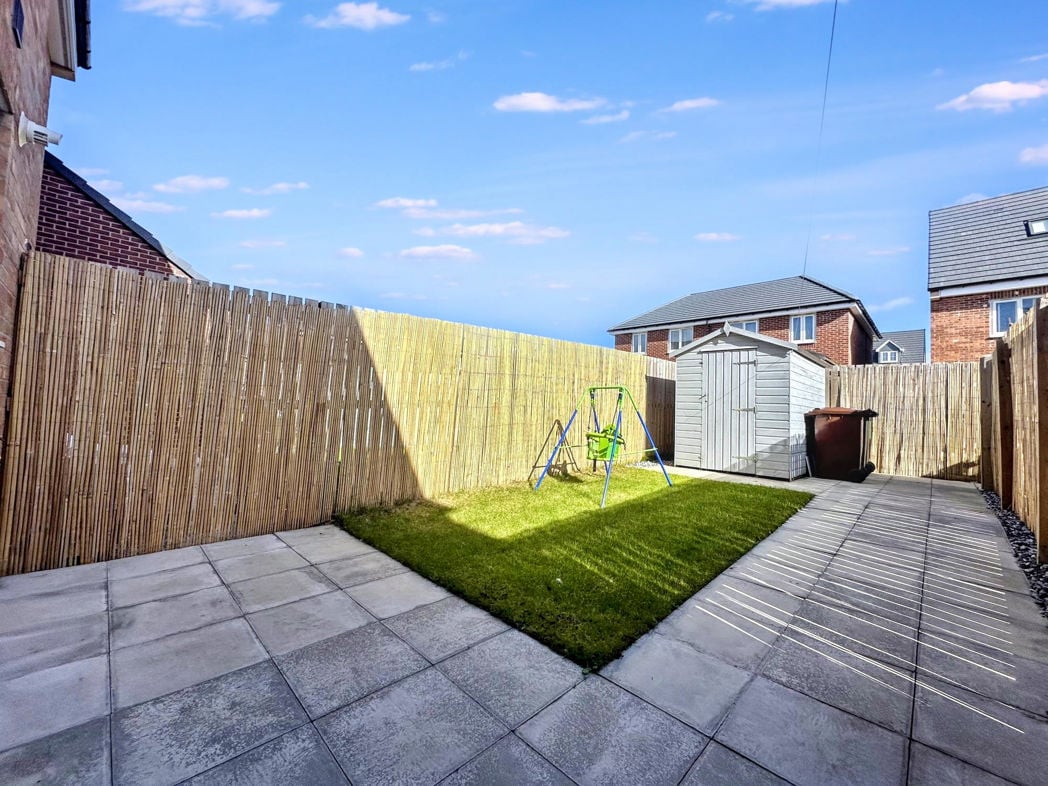
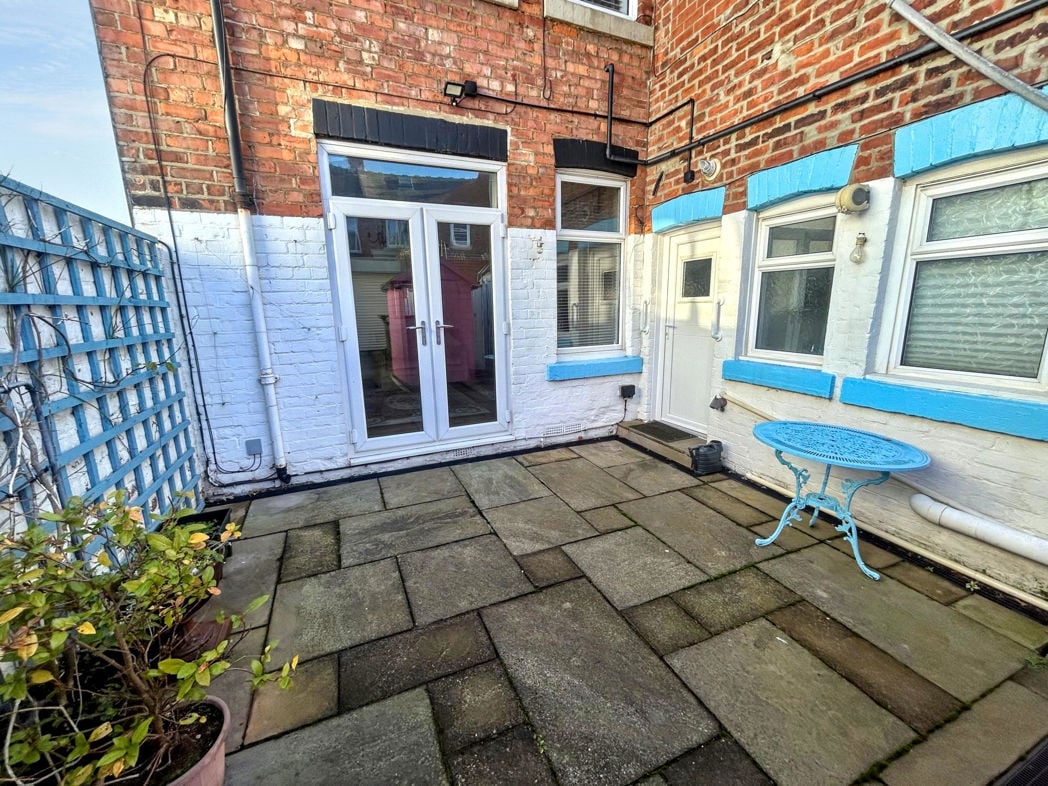
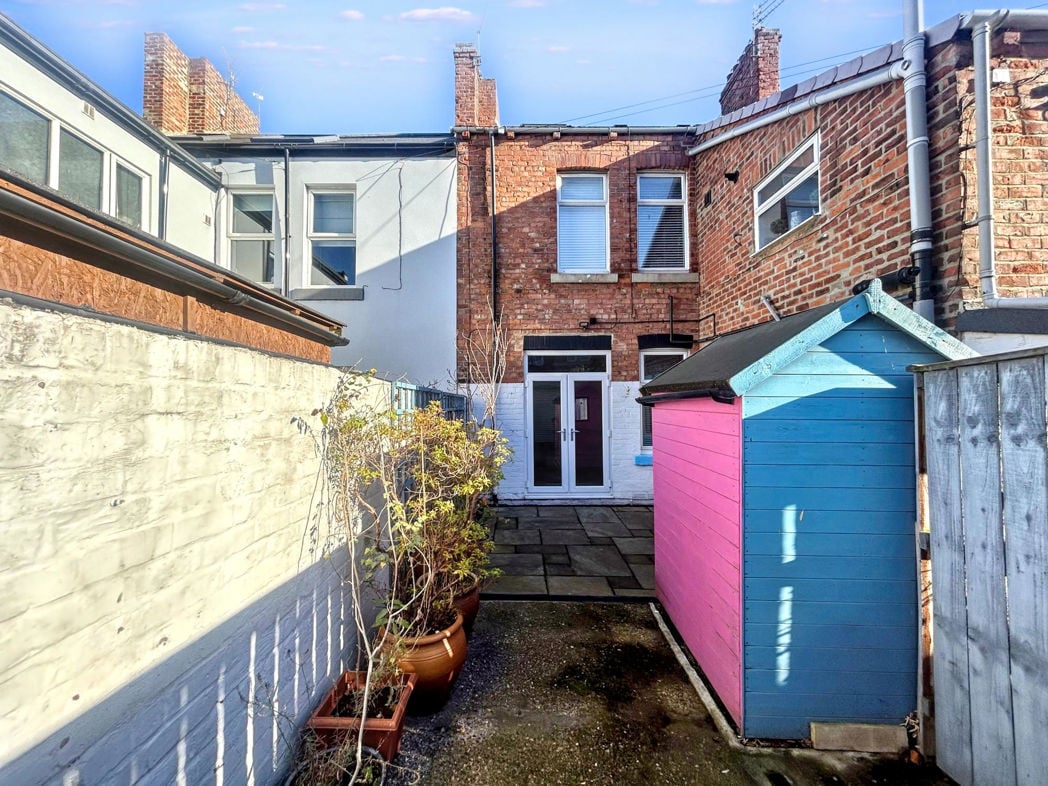
Sunny paved patio area.
Roller garage door can provide off street parking
Whether you’d like an instant online estimate or an expert visit to discuss your home in detail, our team will give you clear, honest advice and help you plan your next move.

Find out what your current home could sell for, based on real market data and recent sales.
Get seen everywhere buyers look


Fast, secure and often great value. Discover how it works.