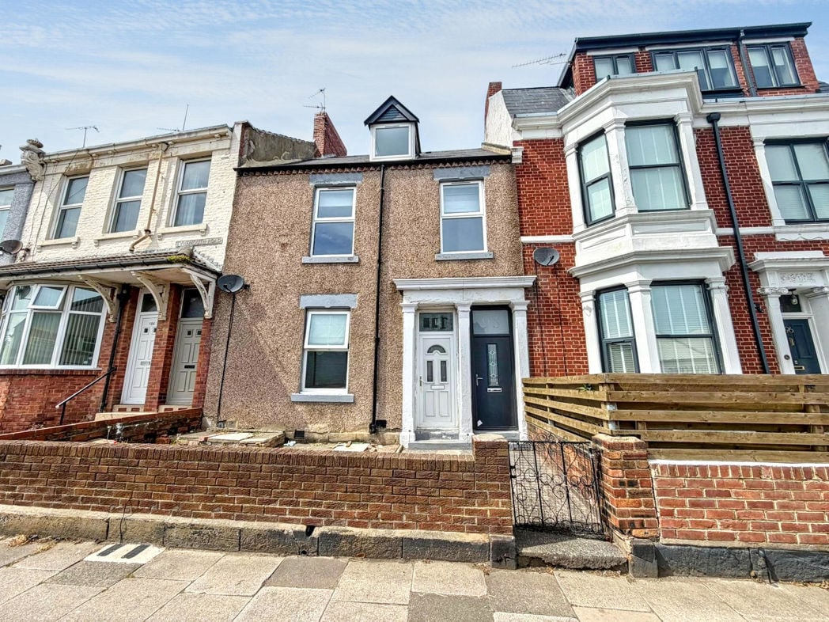
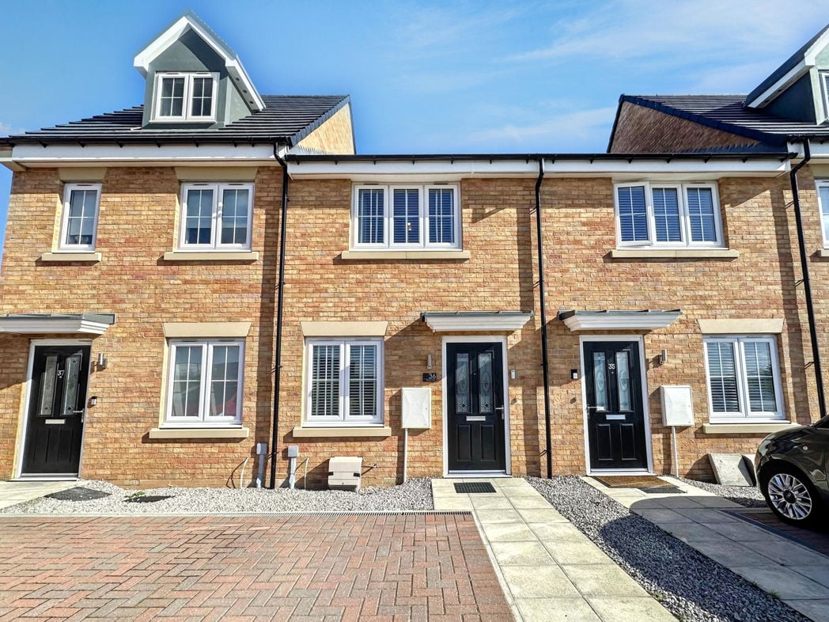
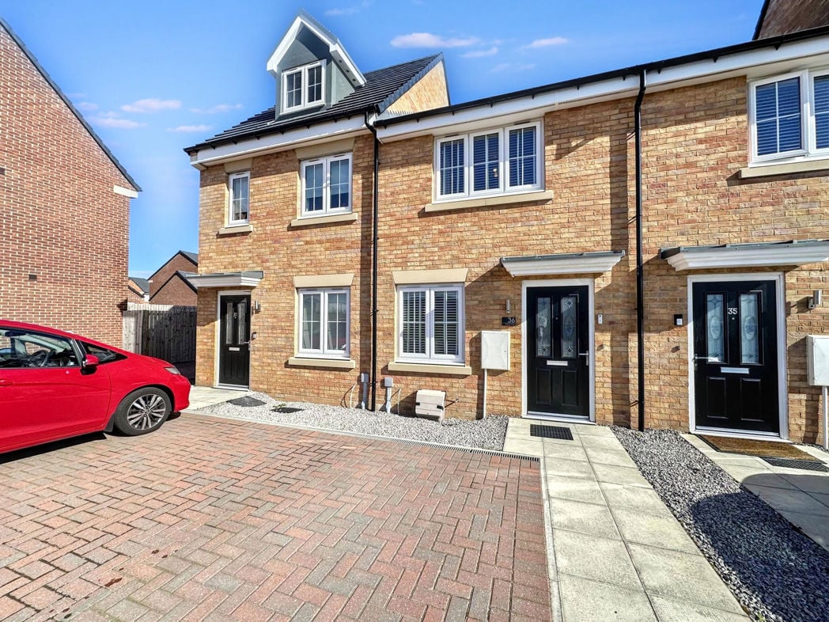
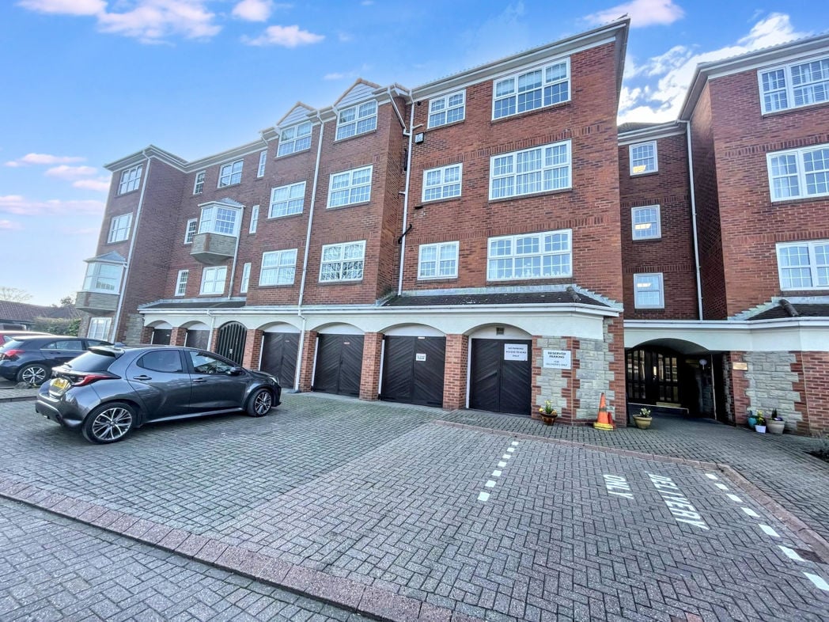
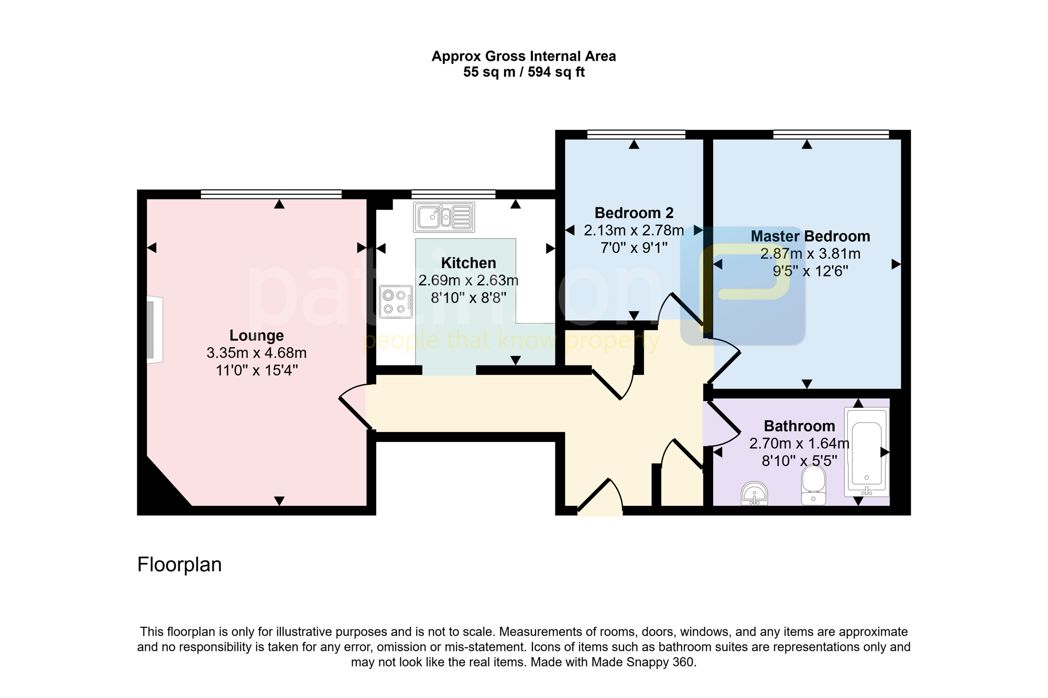
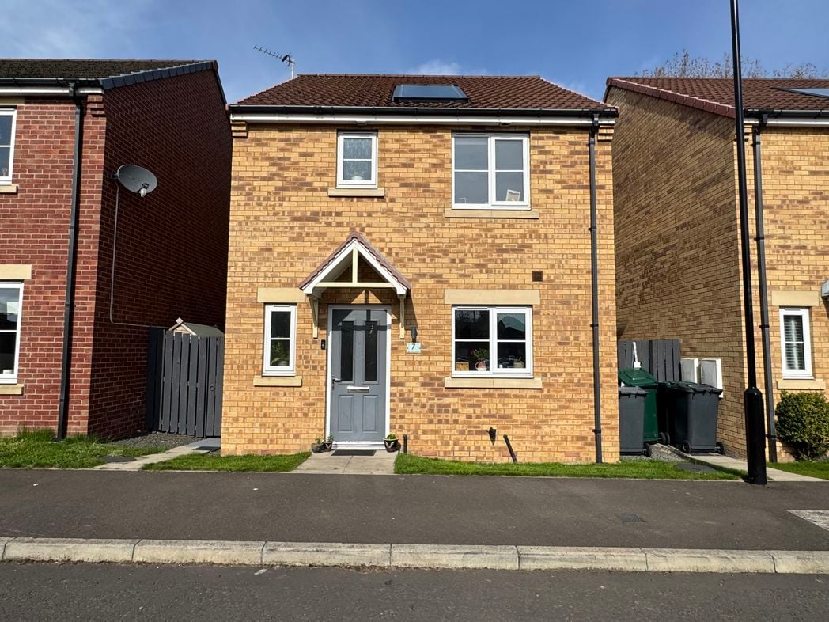
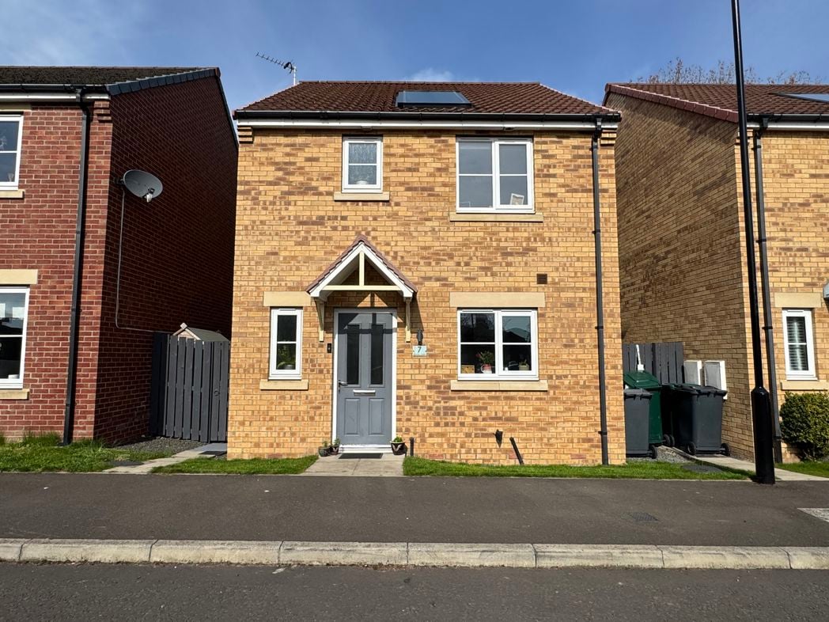
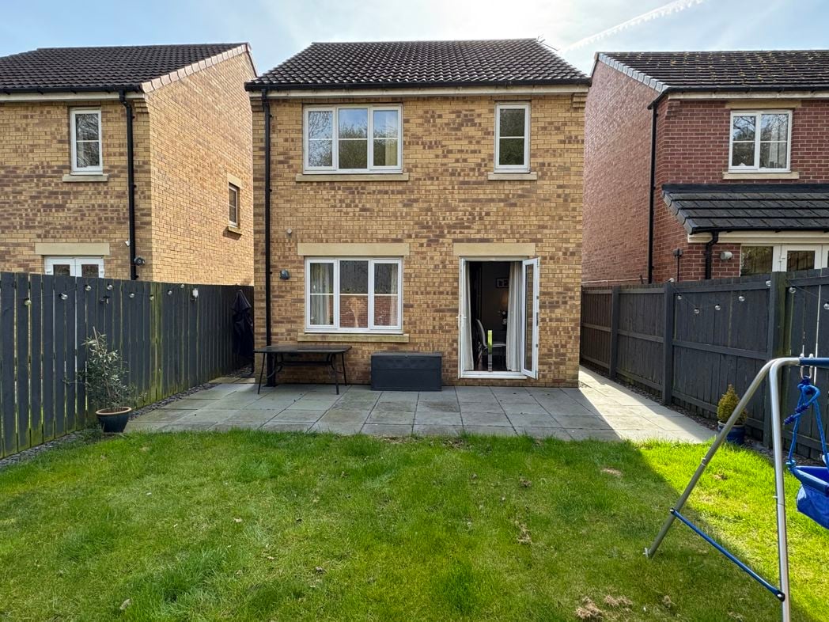
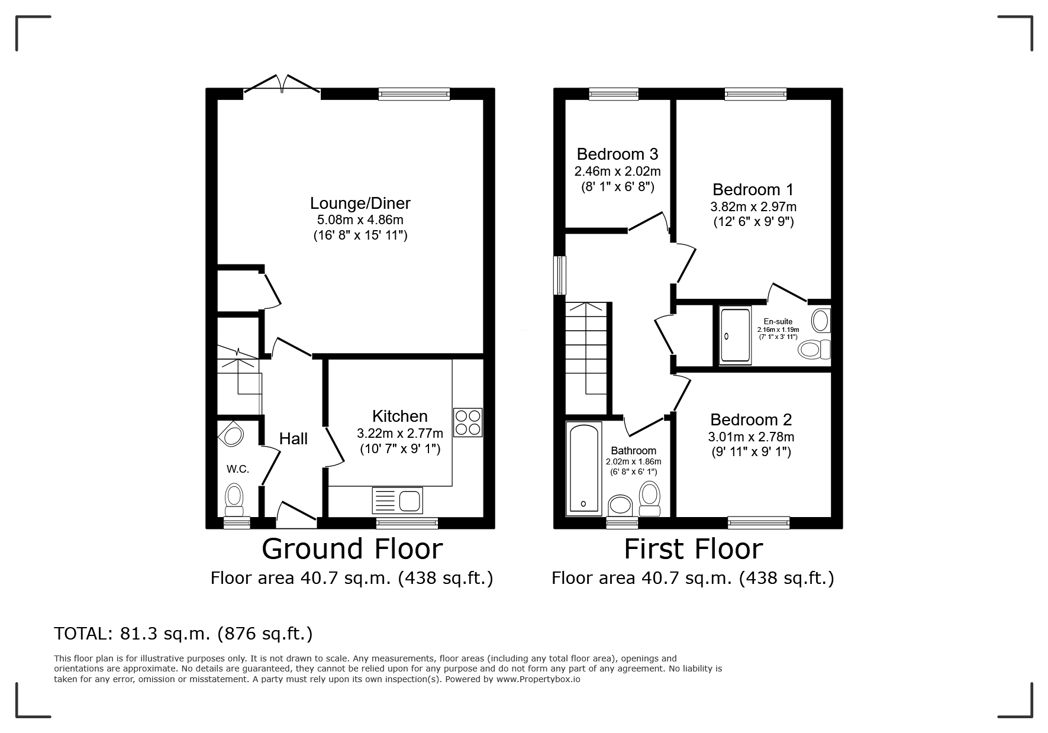
Tynemouth Road, North Shields, Tyne and Wear, NE30 1EF
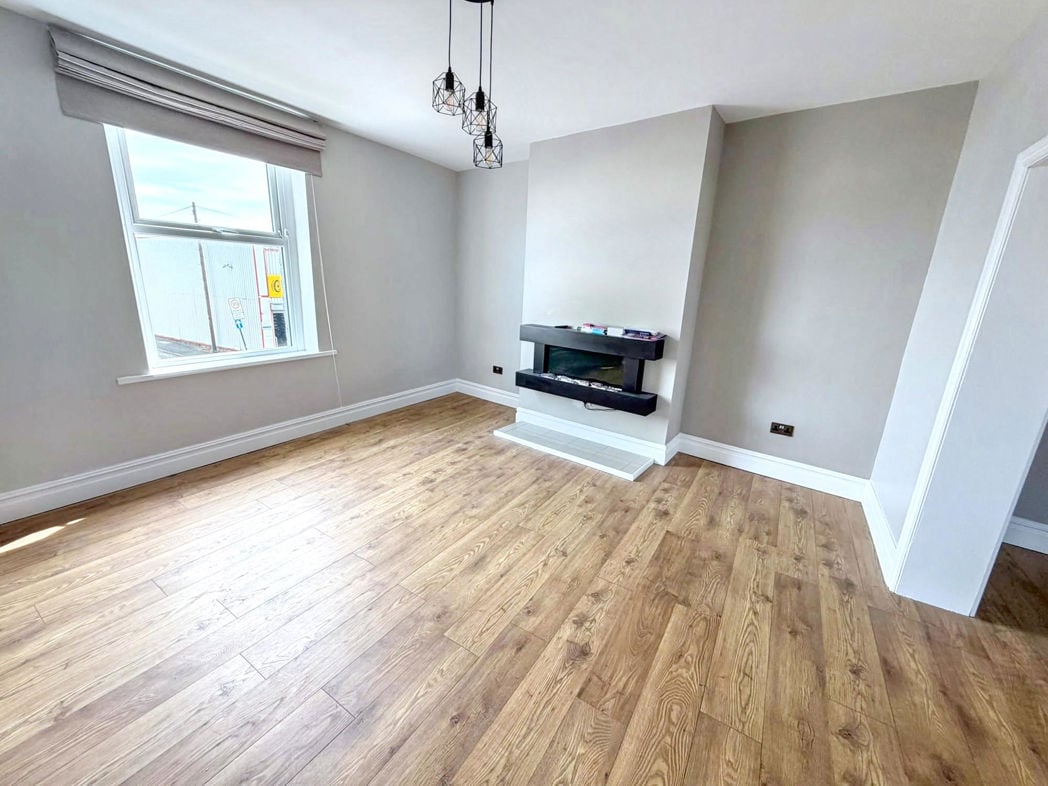
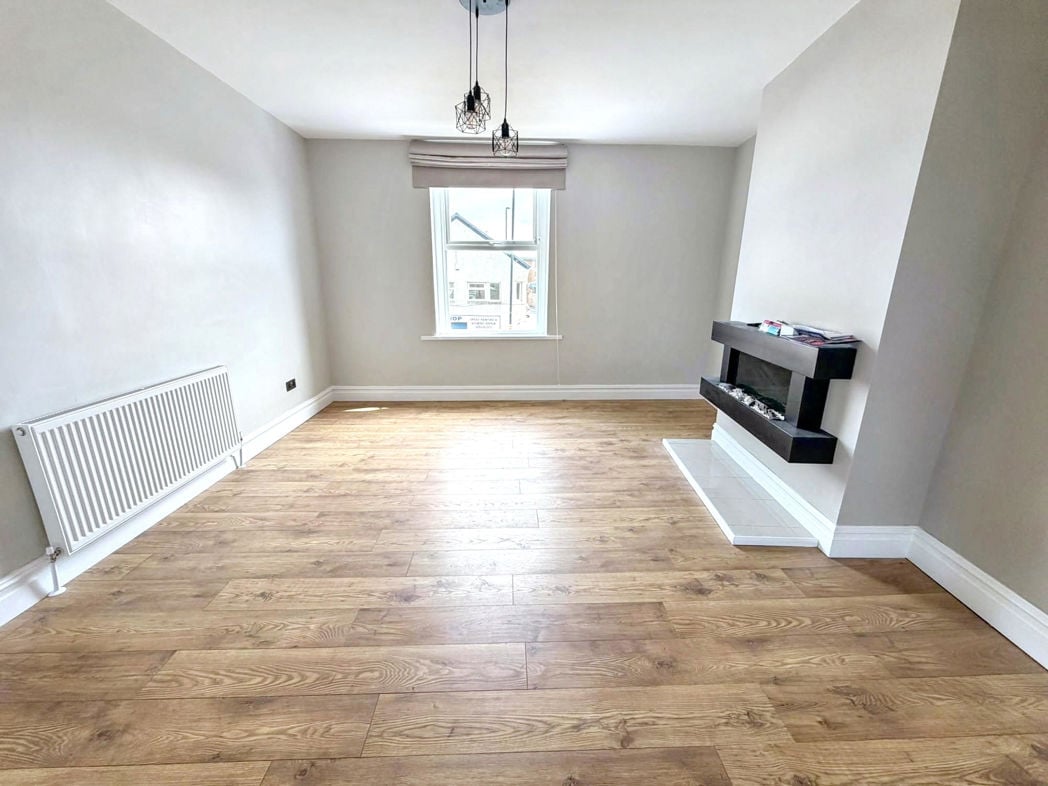
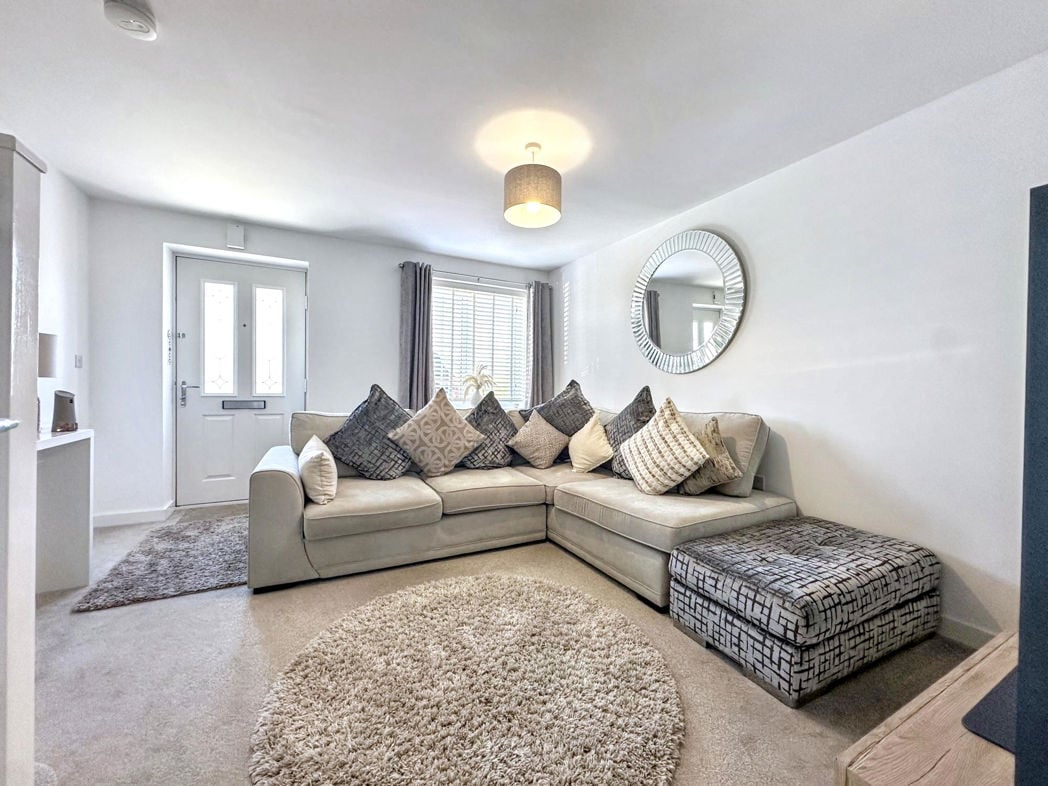
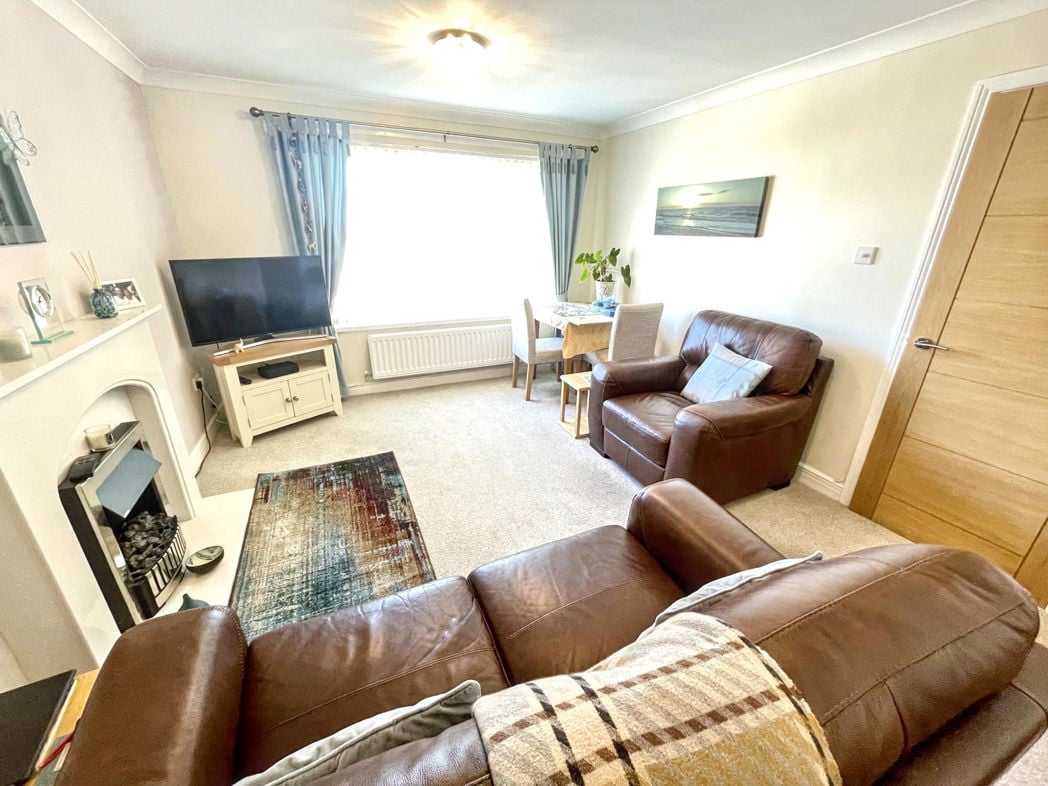
4.21m x 3.96m (13'9" x 12'11")
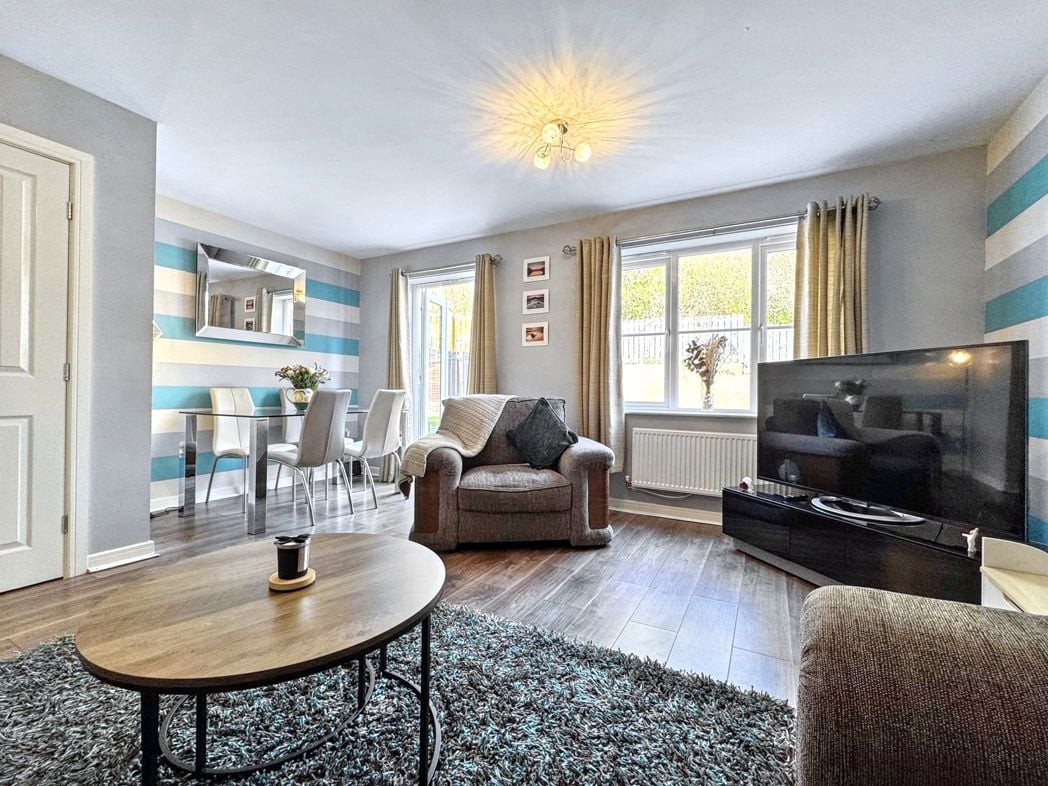
A spacious and light-filled room with high ceilings, a front-facing window, and a modern electric fireplace, flowing seamlessly into the dining area.
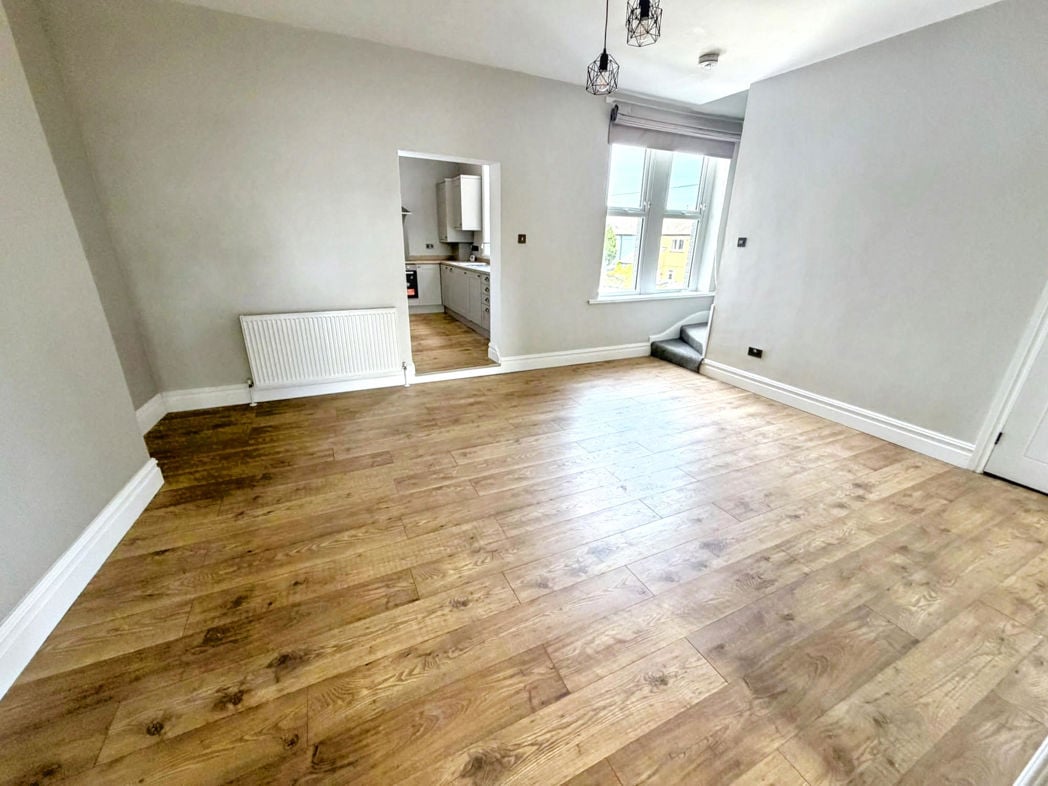
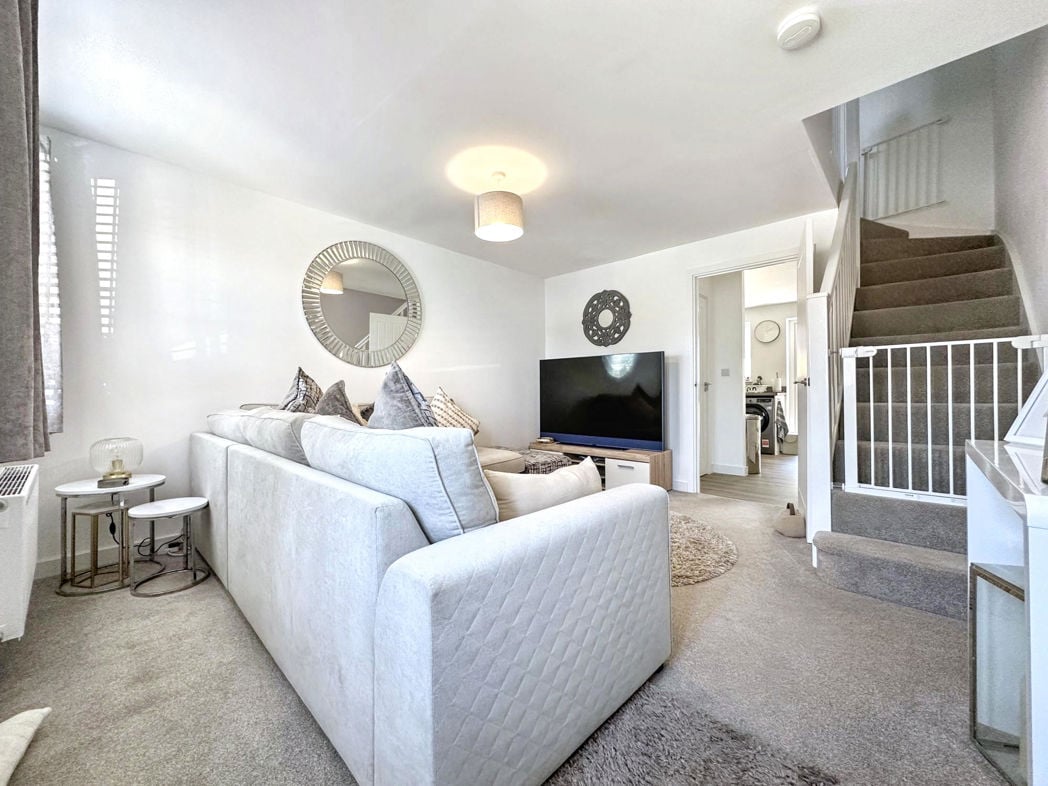
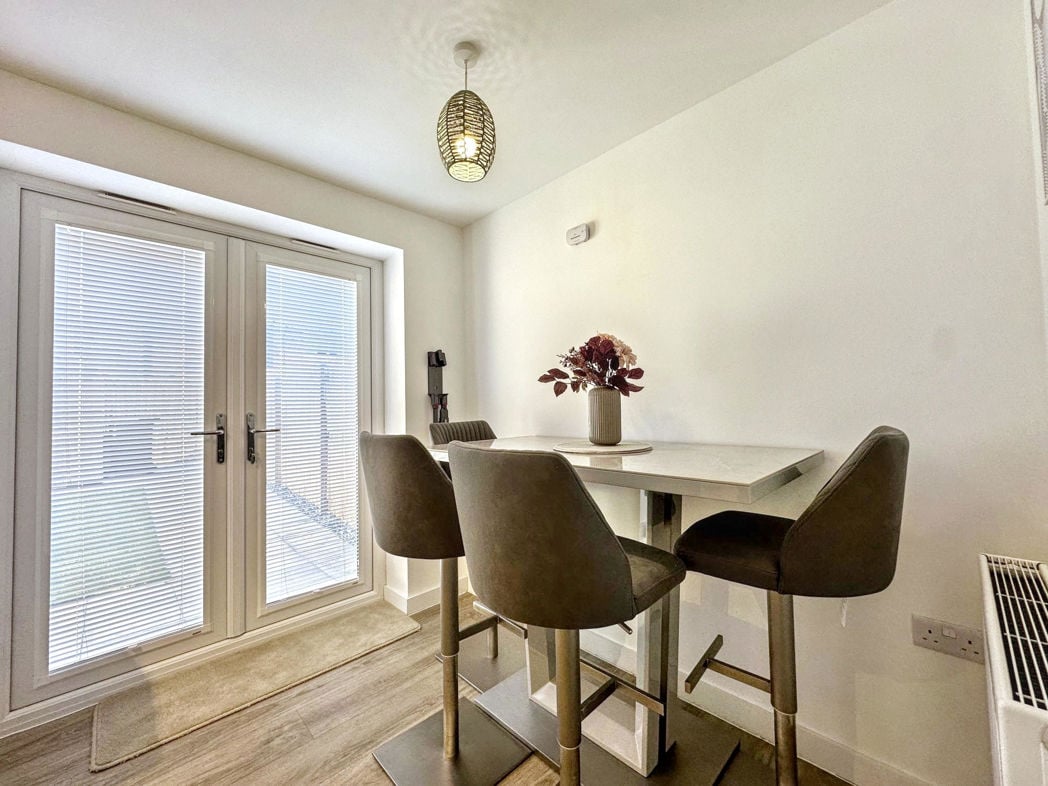
5.11m x 4.01m (16'9" x 13'1")
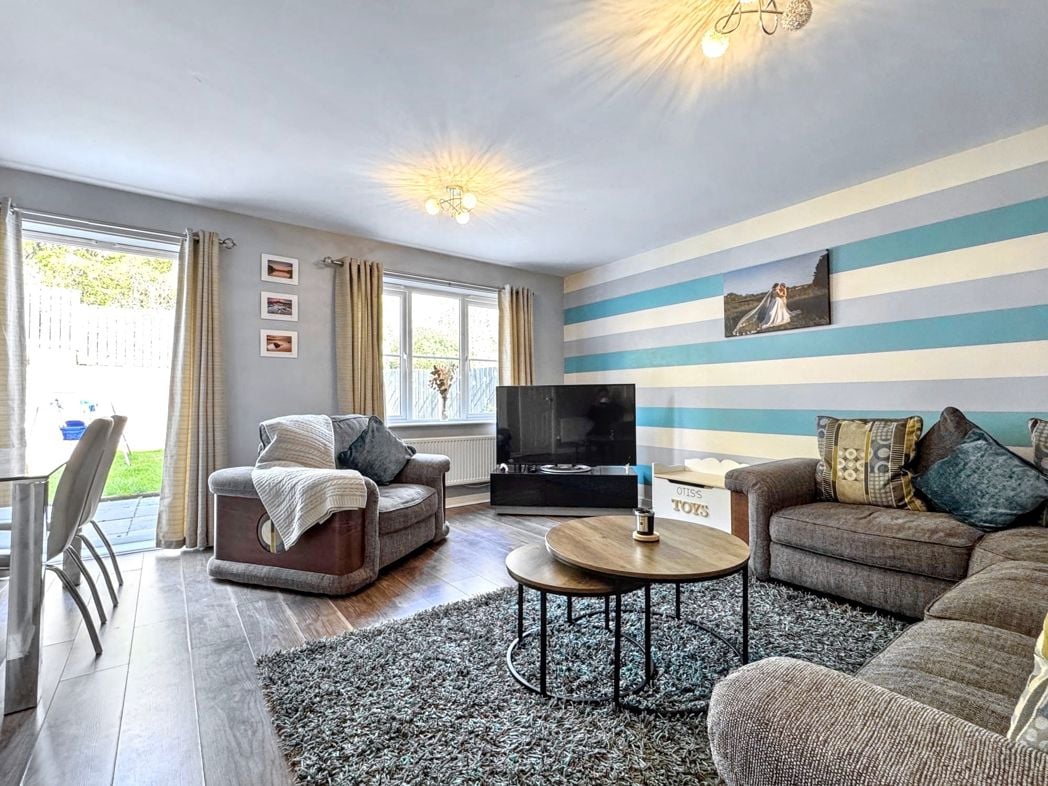
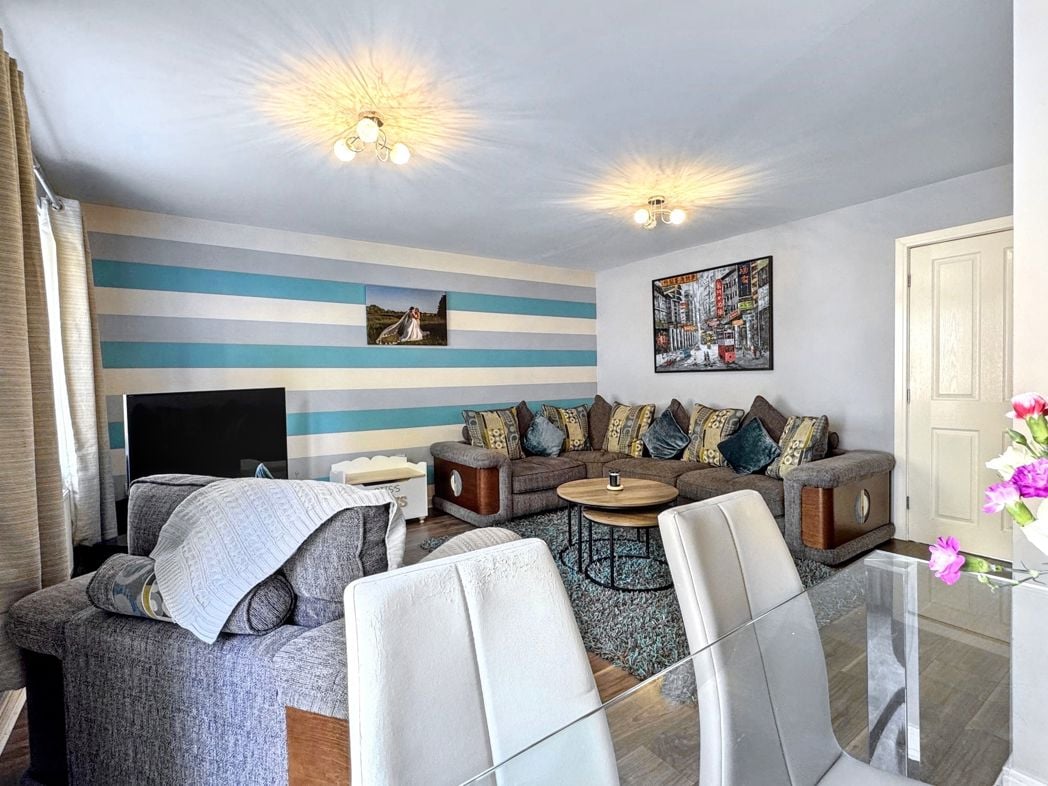
A further generous reception/dining space, featuring a large built-in cupboard providing excellent storage, with stairs rising to the top floor.
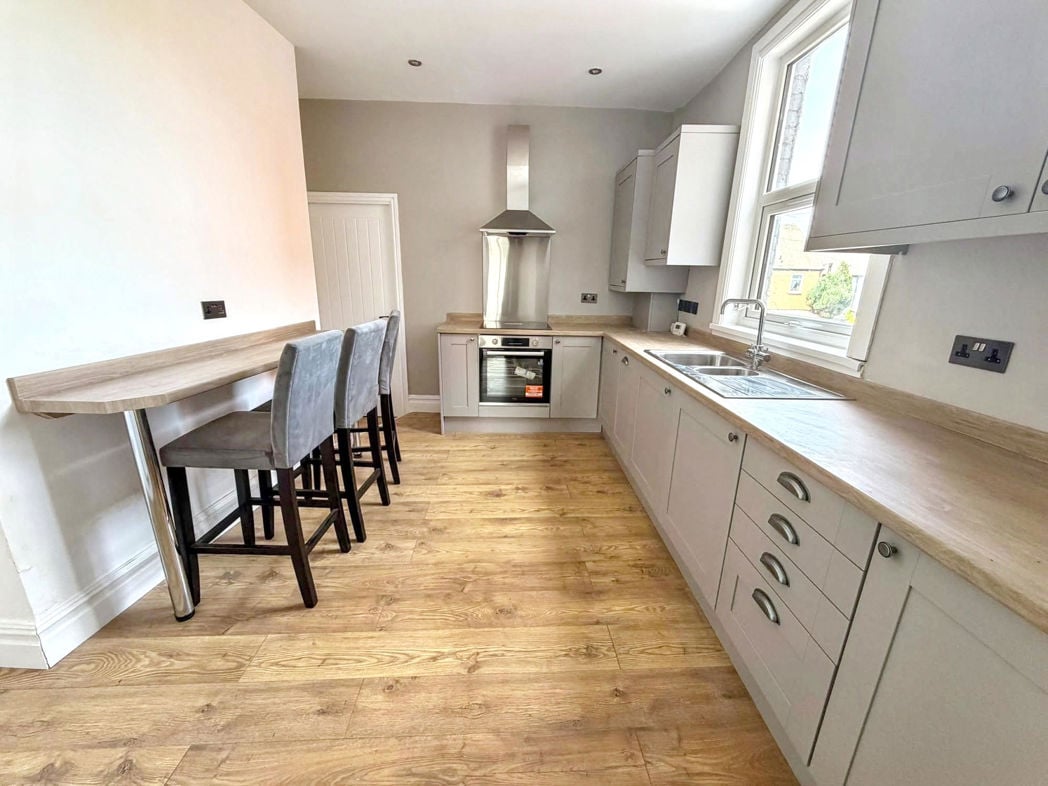
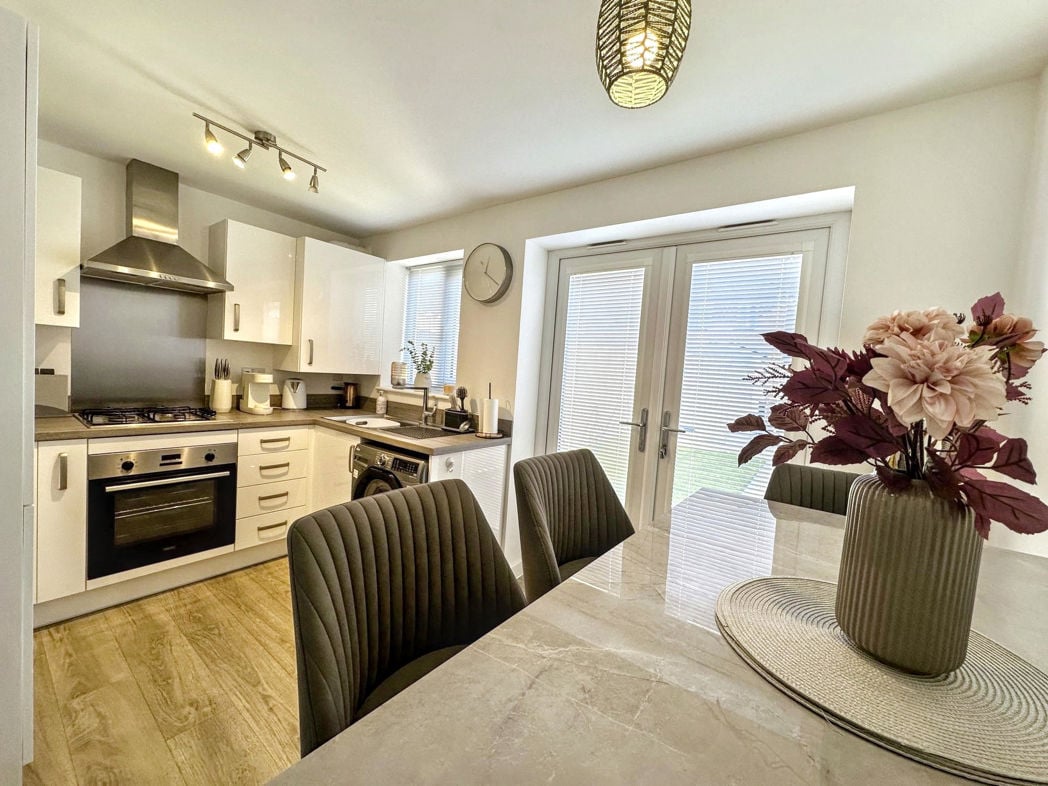
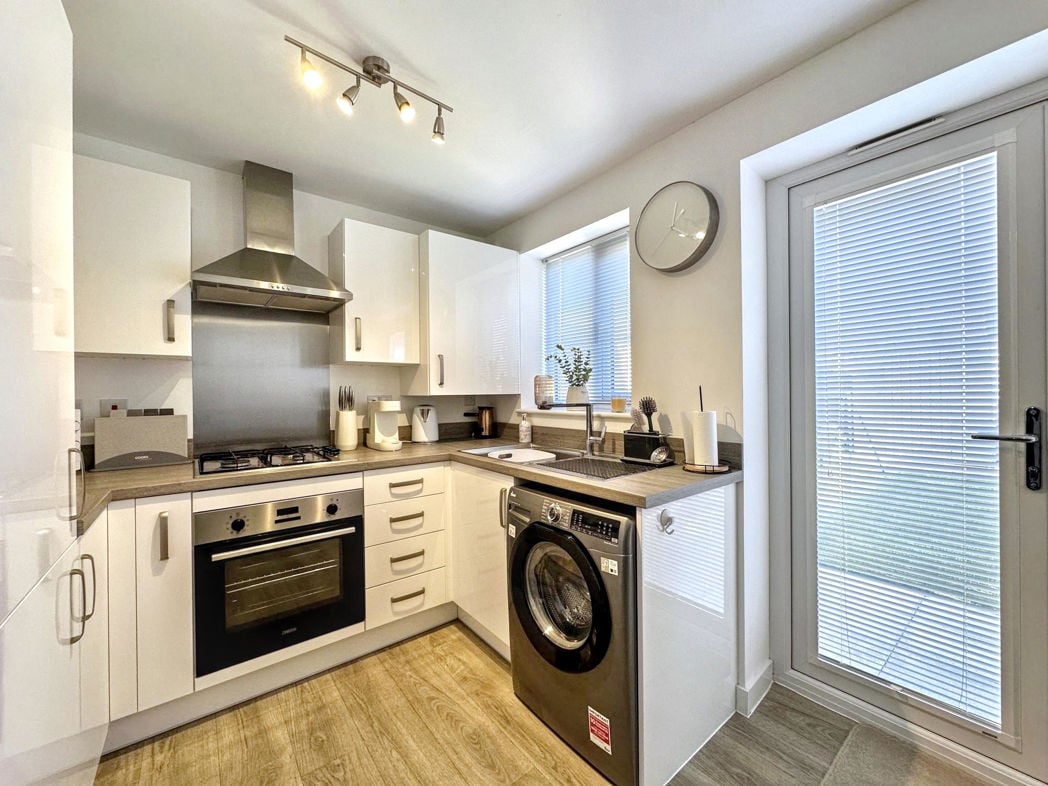
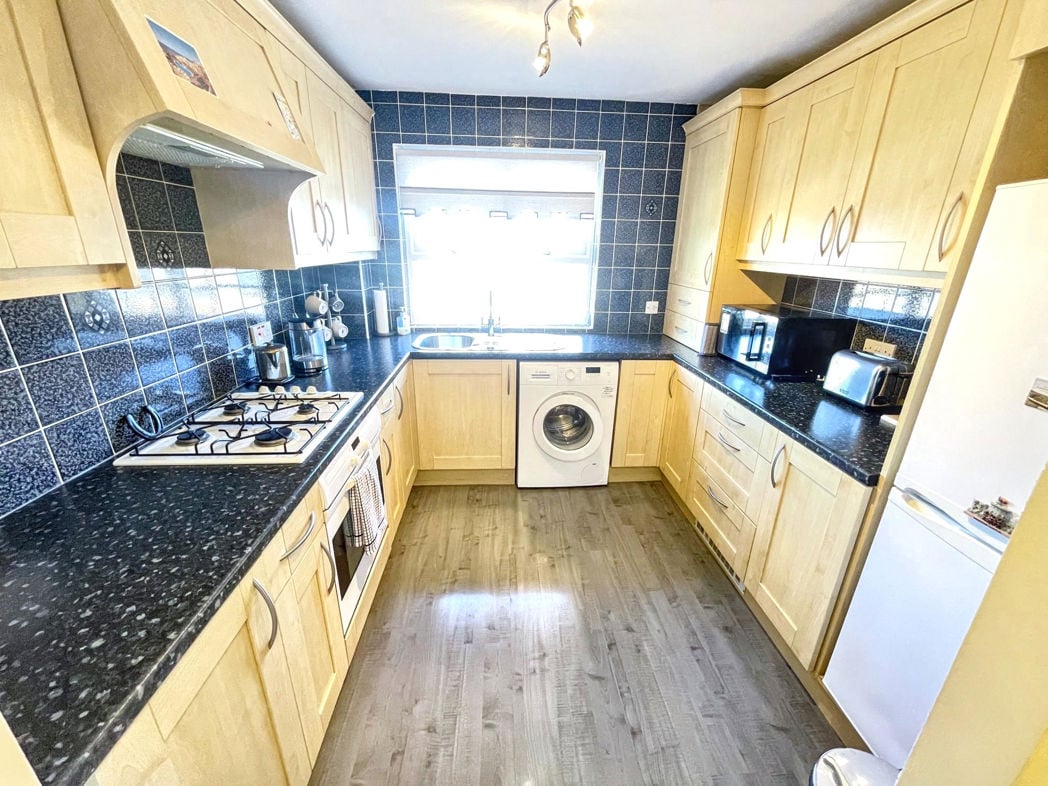
3.76m x 3.23m (12'4" x 10'7")
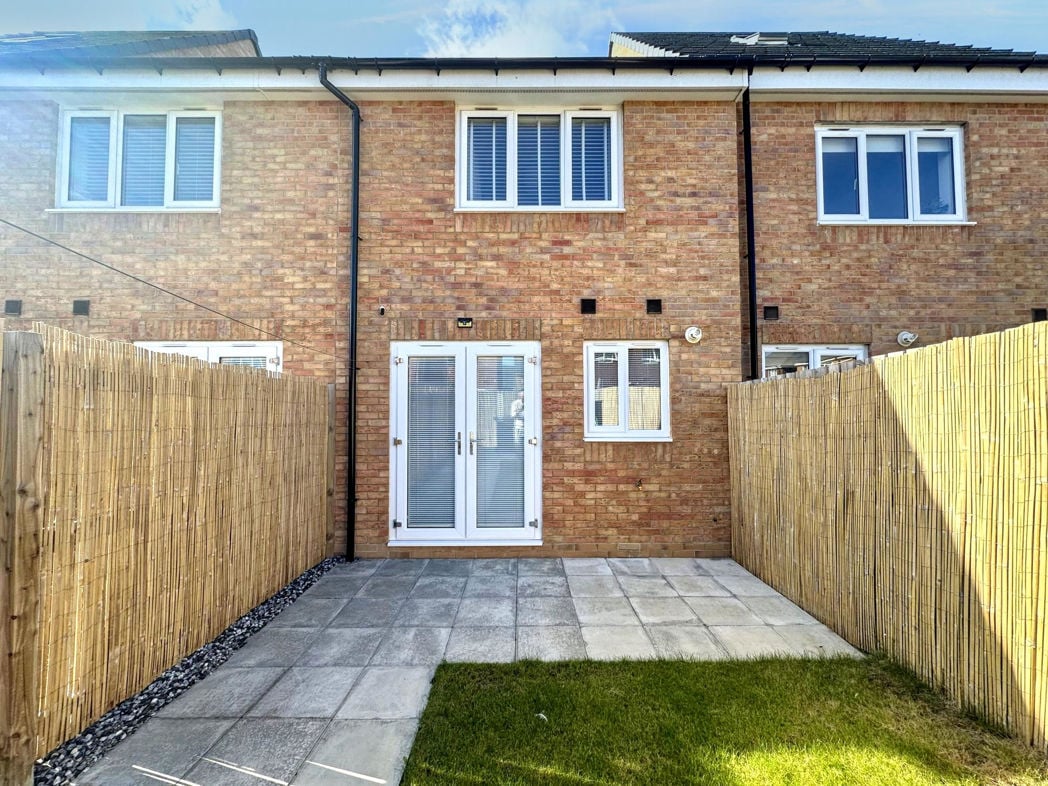
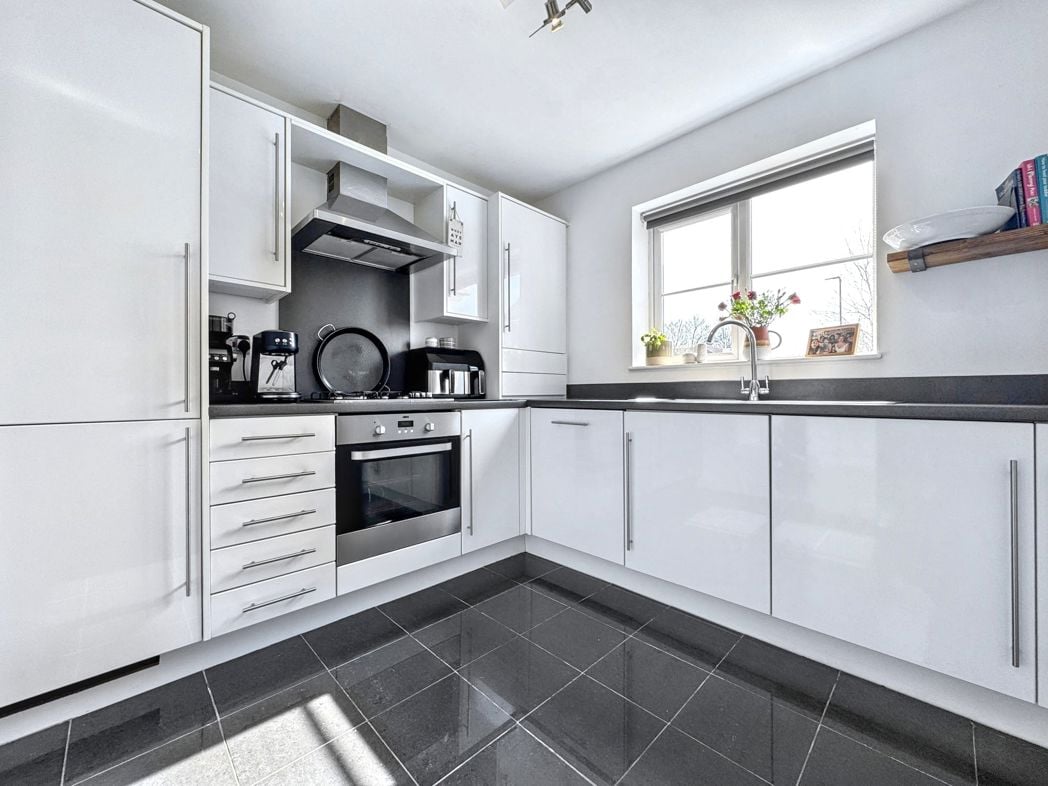
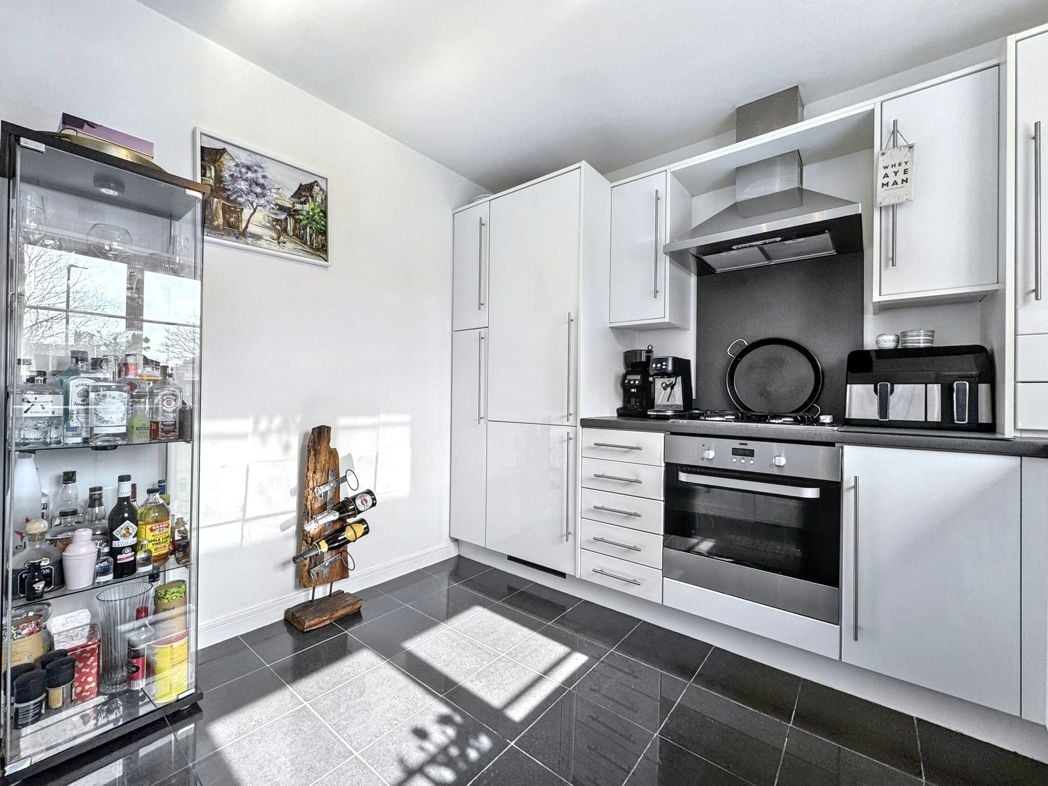
Located to the rear of the property, the stylish fitted kitchen offers a breakfast bar and a range of integrated appliances, including a hob, oven, dishwasher, and washing machine.
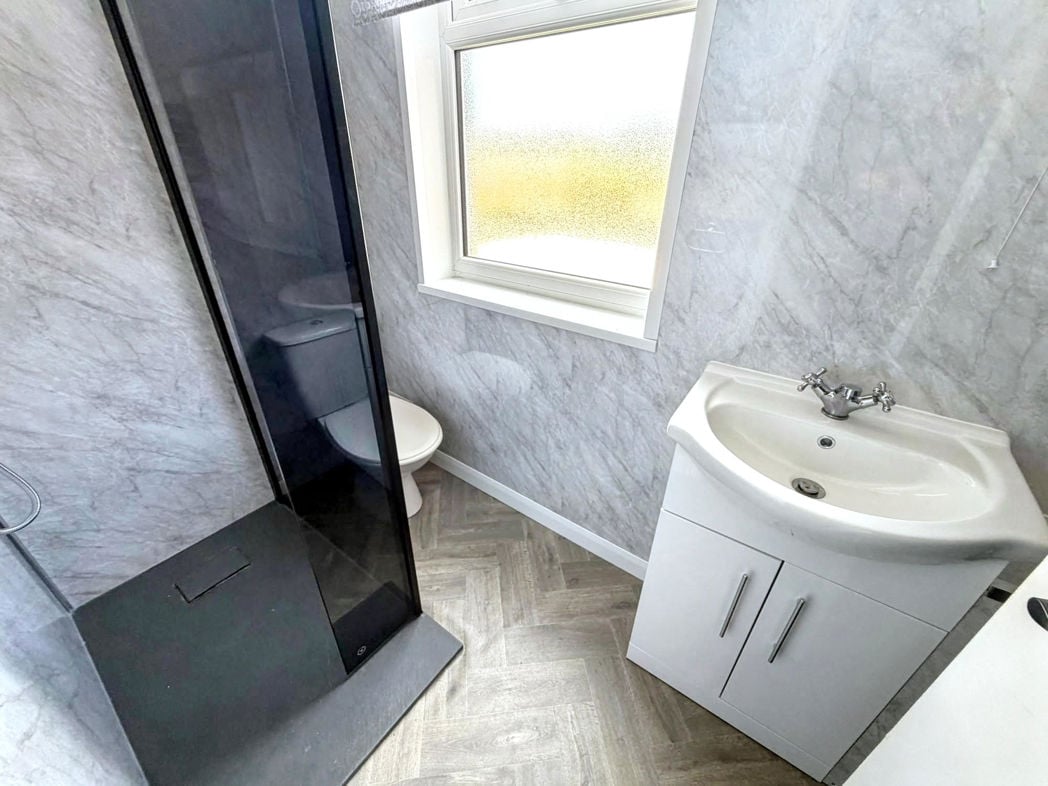
2.35m x 1.29m (7'8" x 4'2")
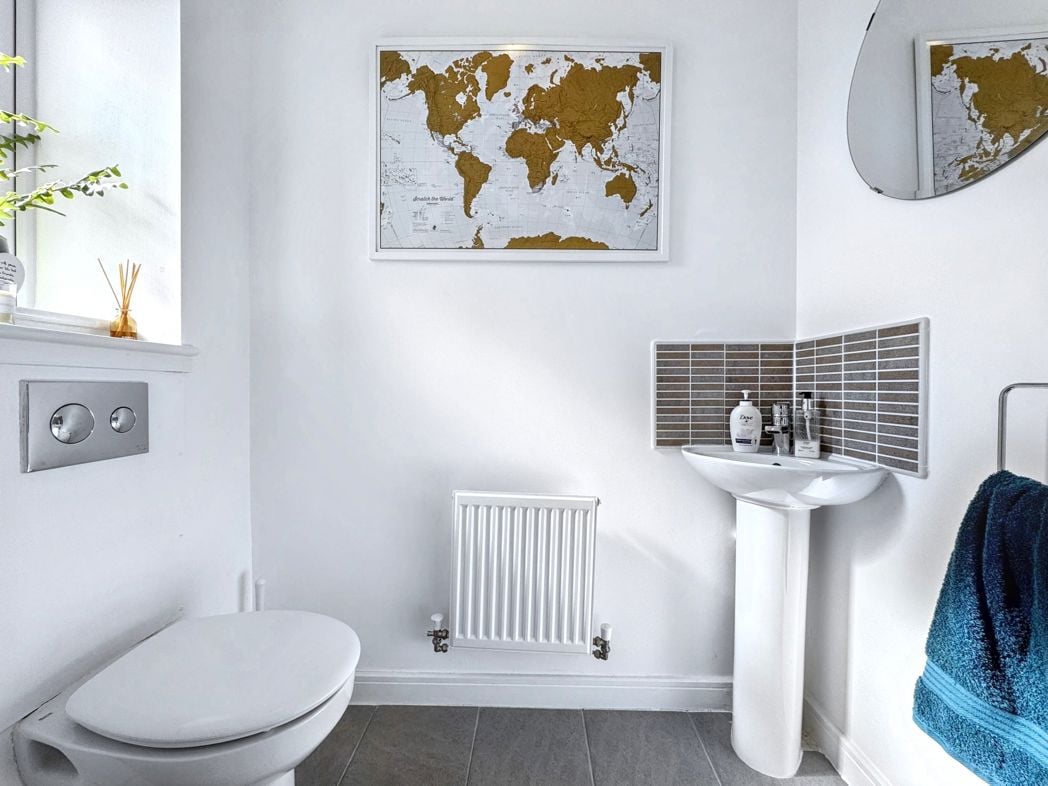
Modern shower room comprising a walk-in shower, hand basin set within a vanity unit, W.C, and a heated towel rail.
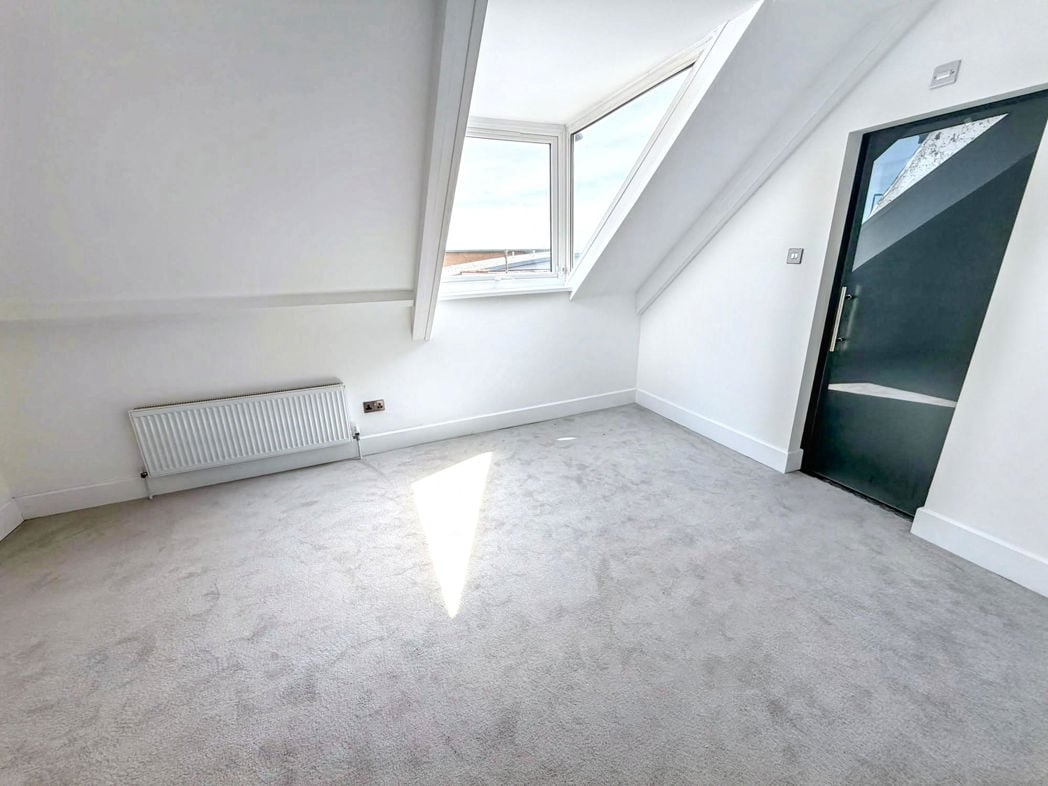
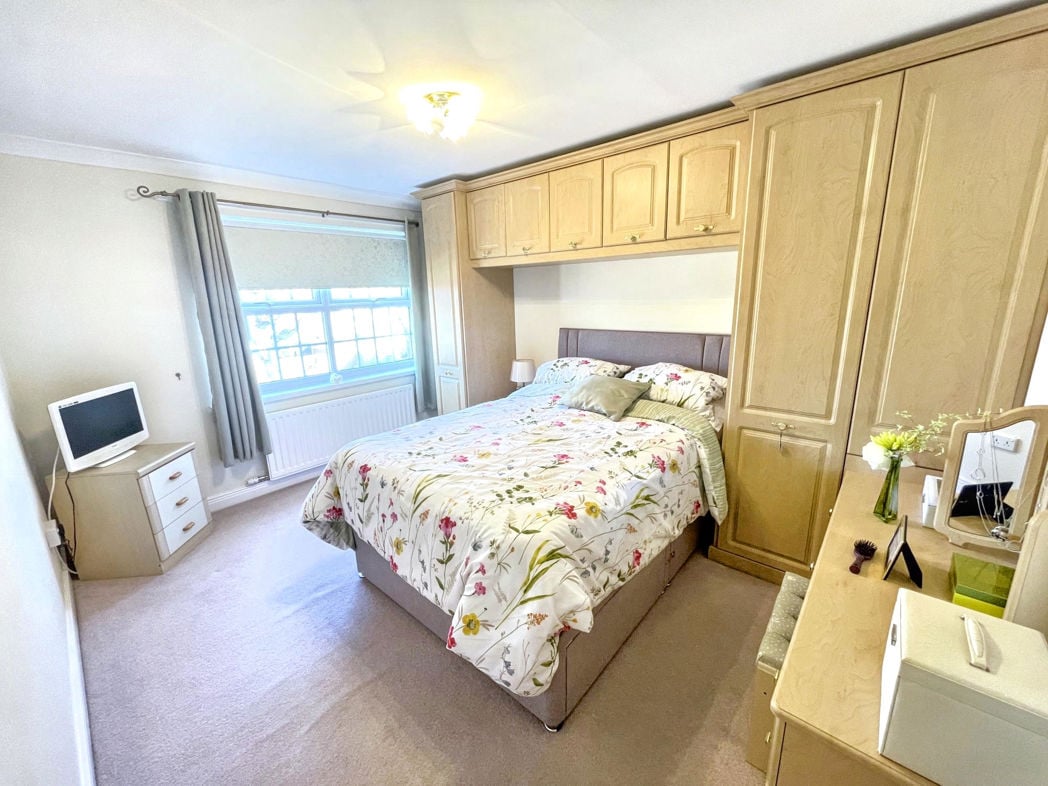
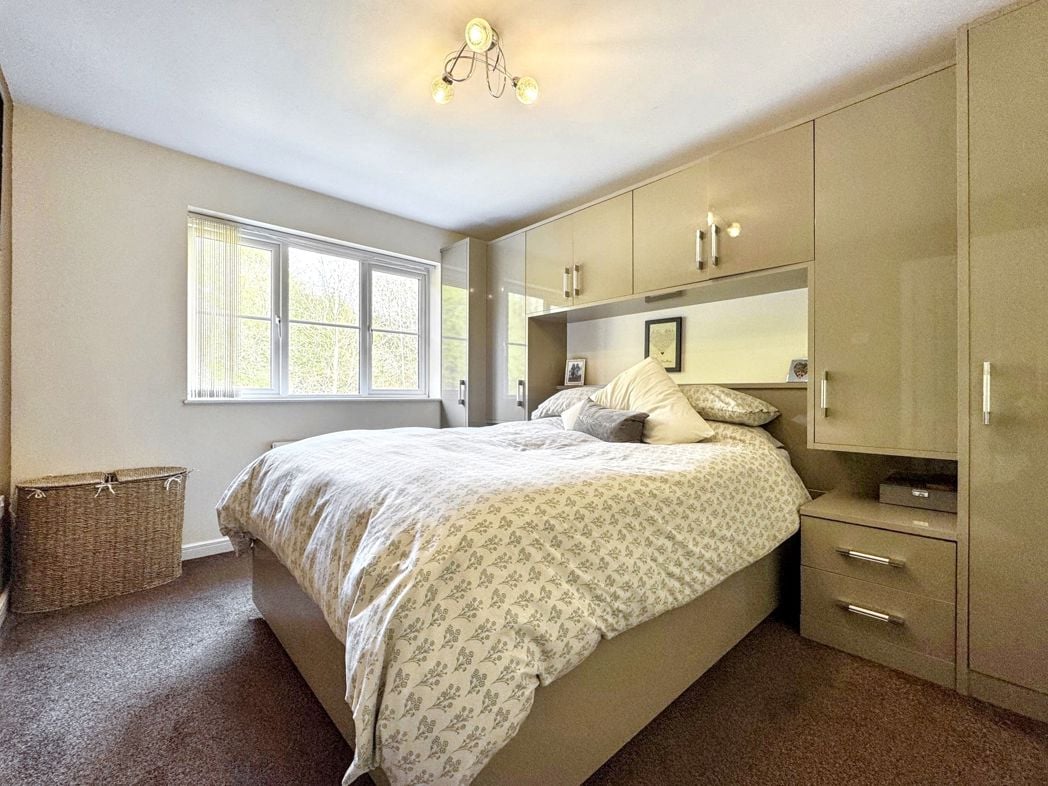
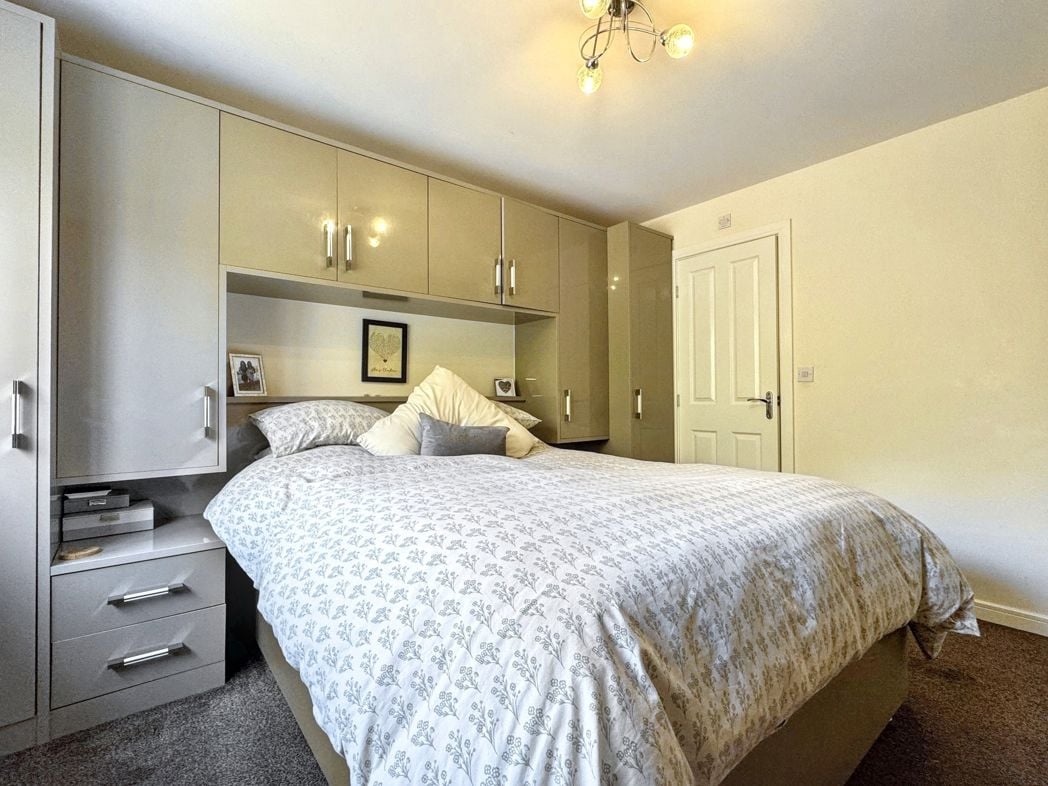
4.49m x 3.22m (14'8" x 10'6")
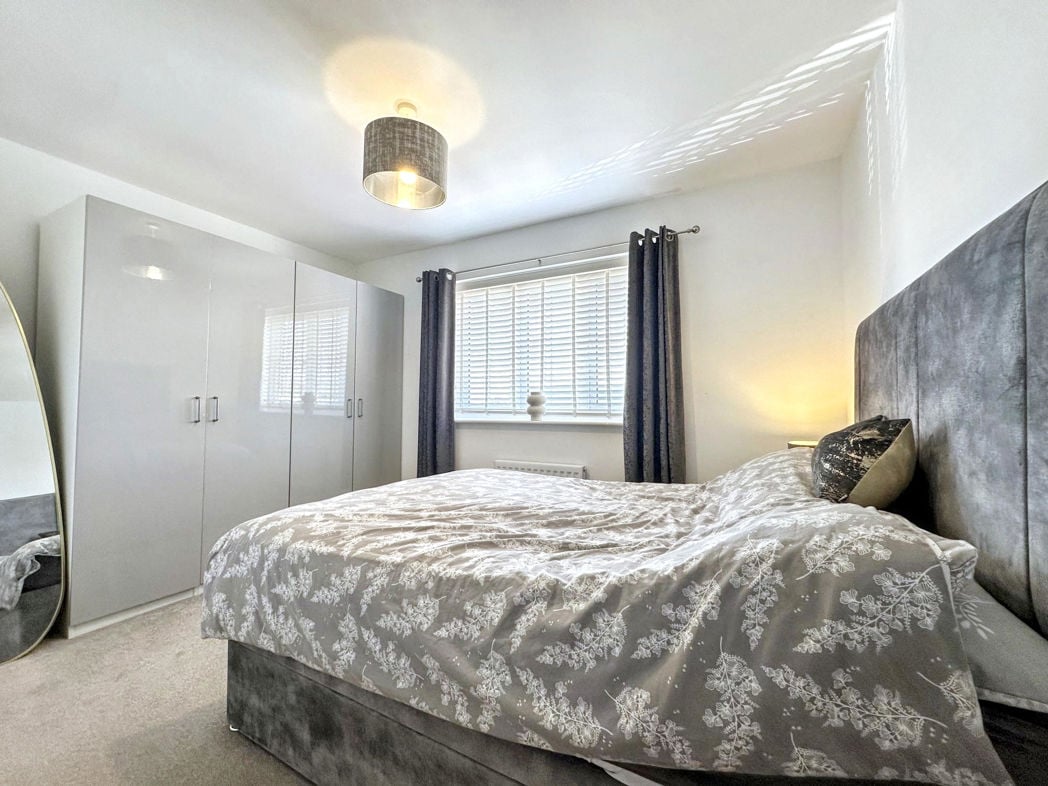
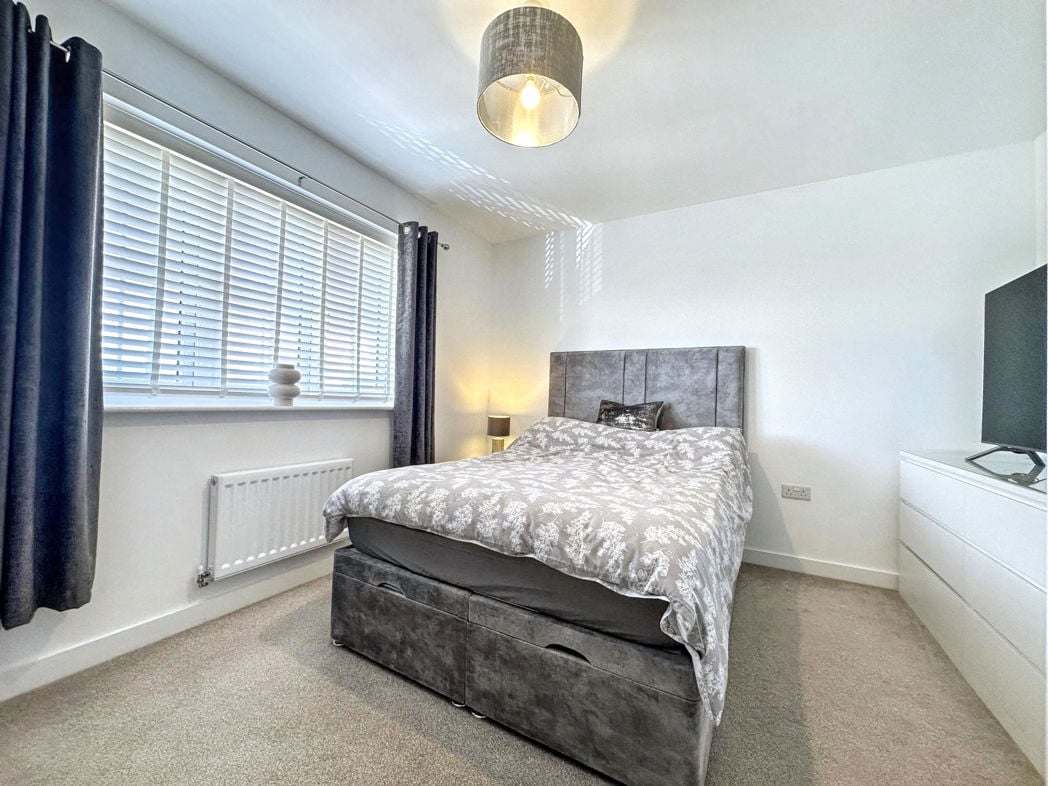
Situated on the top floor this light and airy double room benefits from an en-suite.
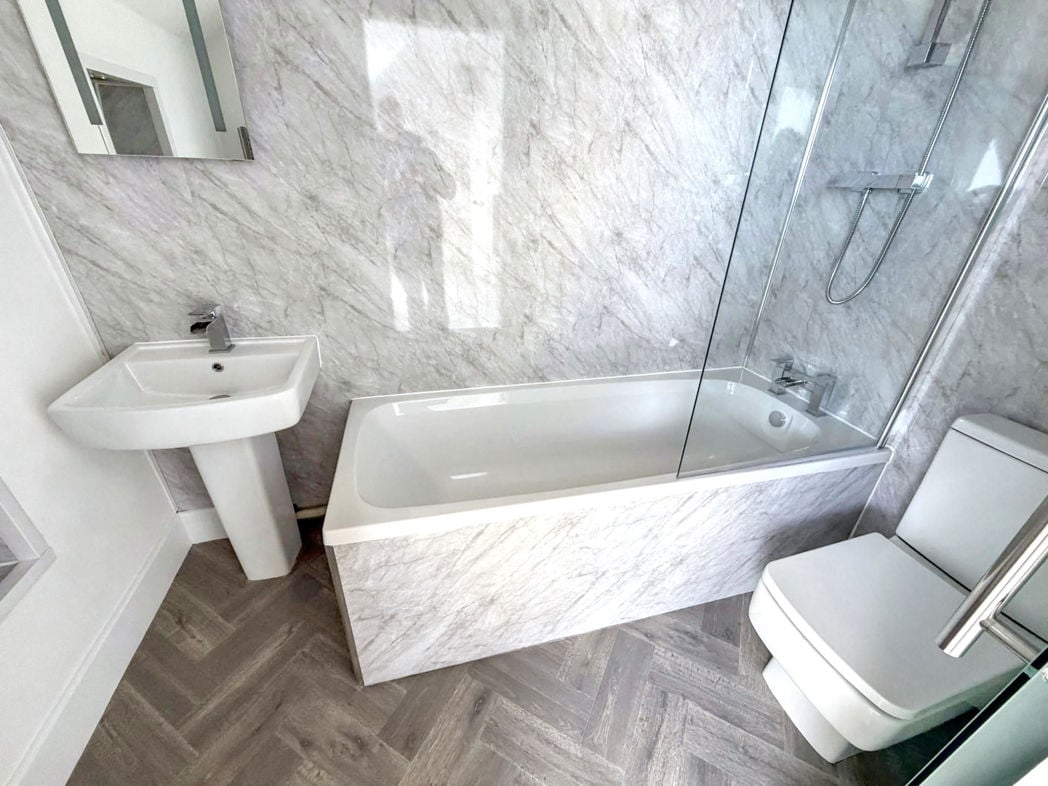
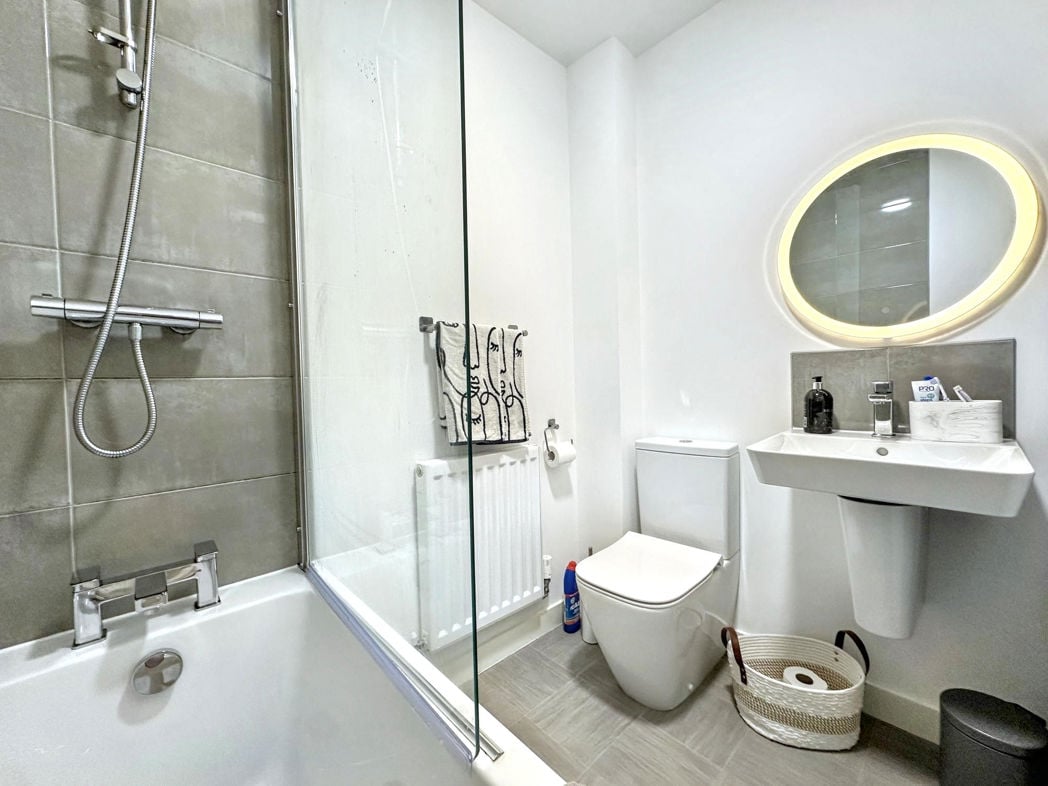
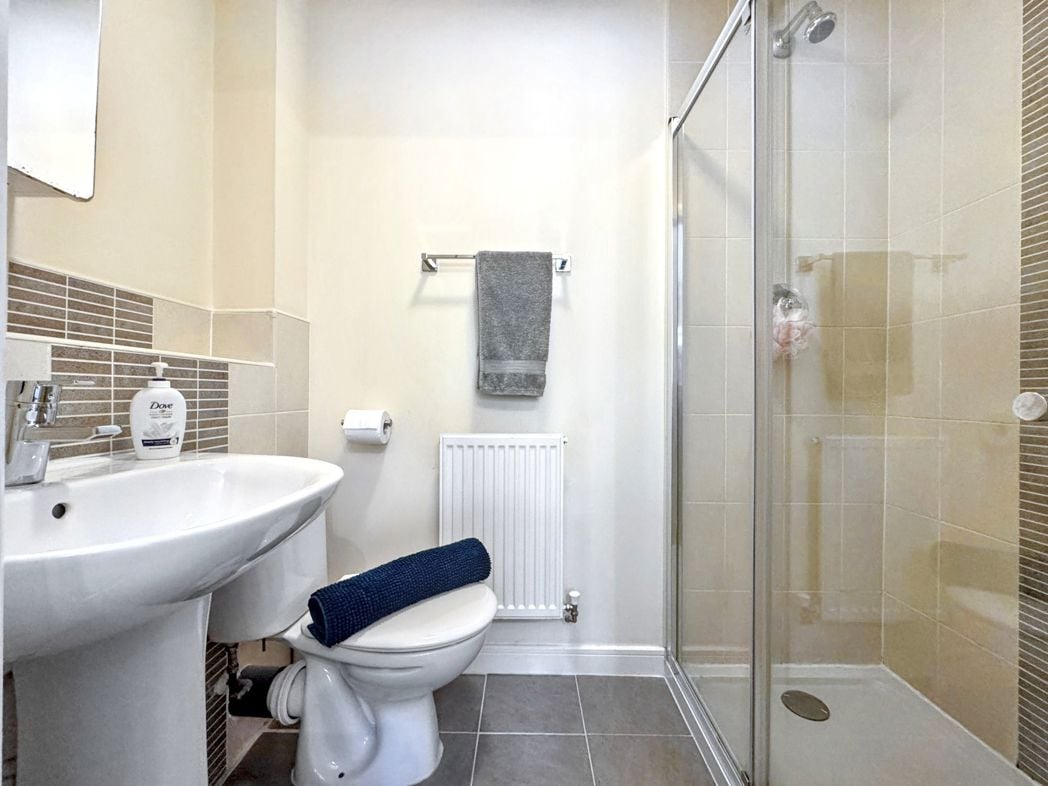
2.36m x 1.40m (7'8" x 4'7")
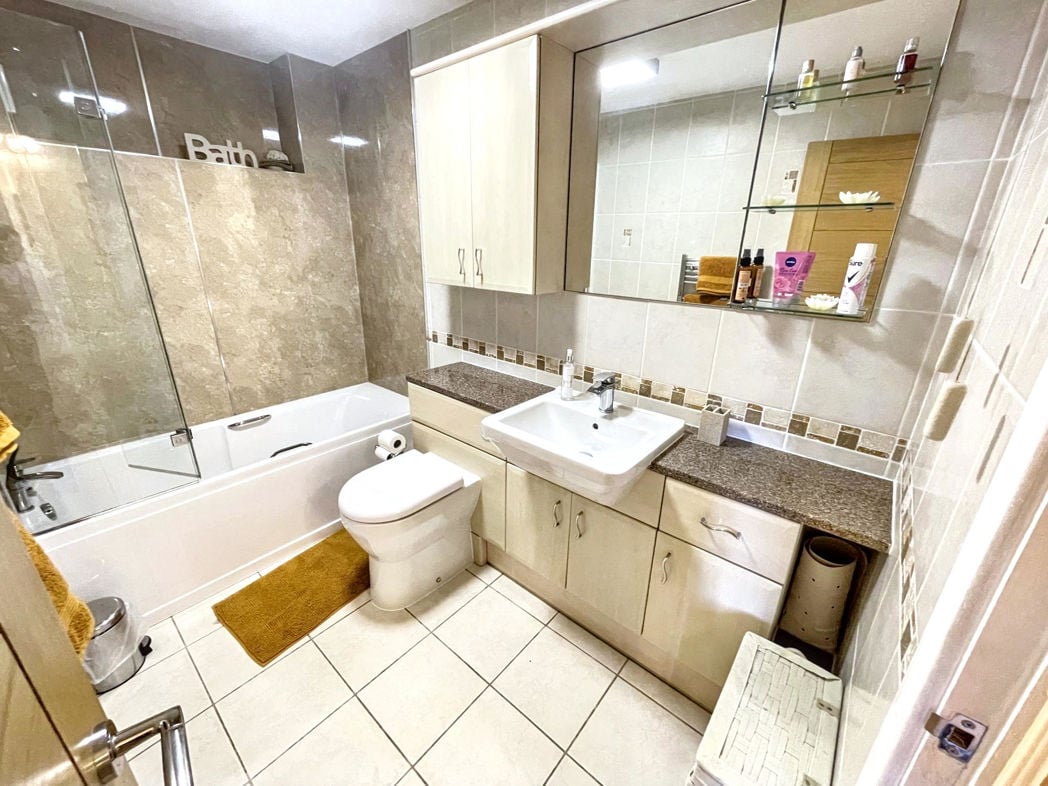
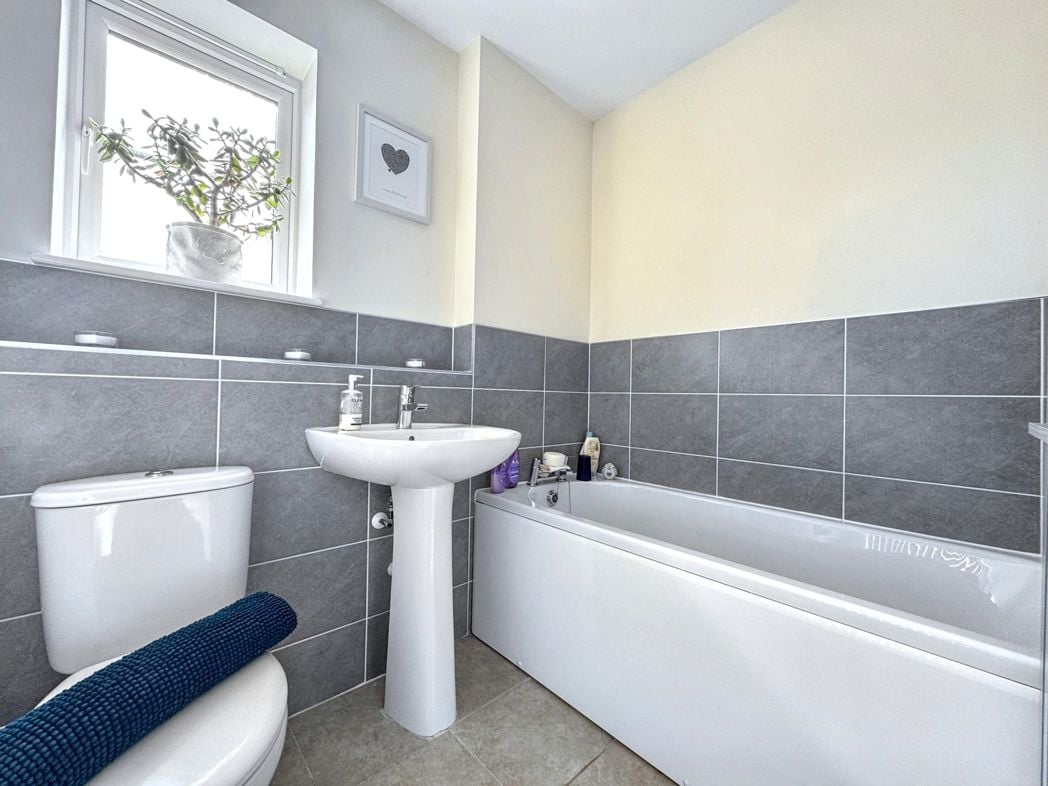
The en-suite Bathroom benefits from I white suite comprising Bath with over head shower, hand basin, W.C> and a heated towel rail.
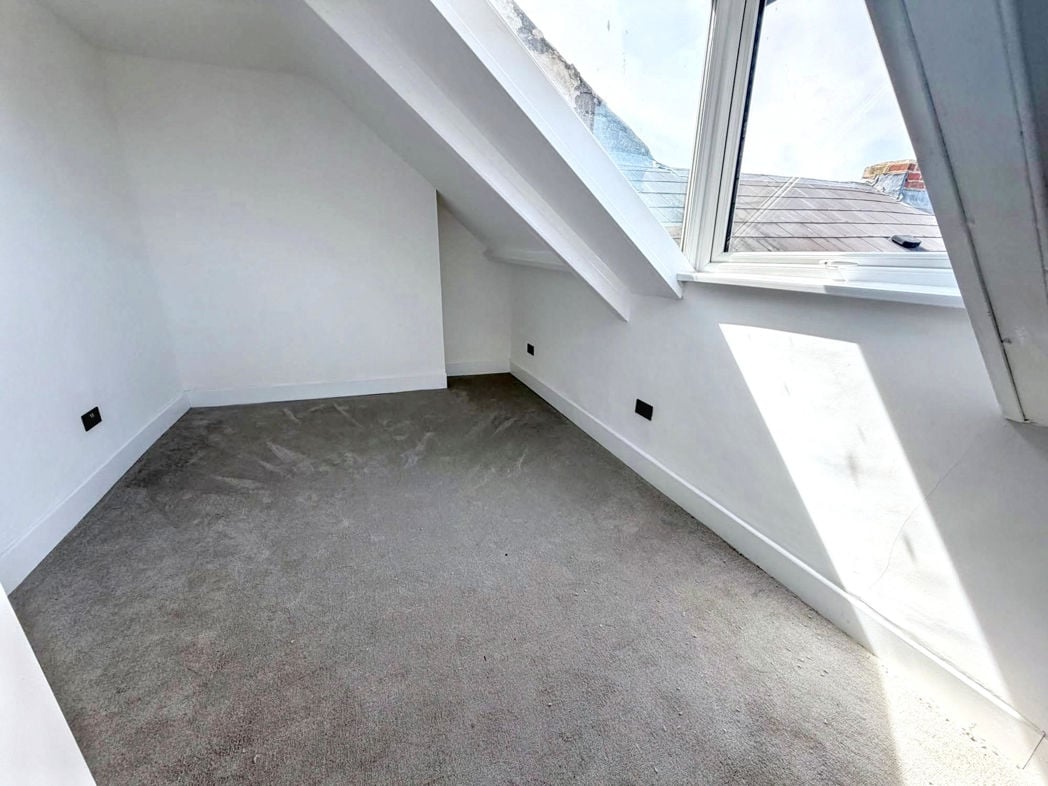
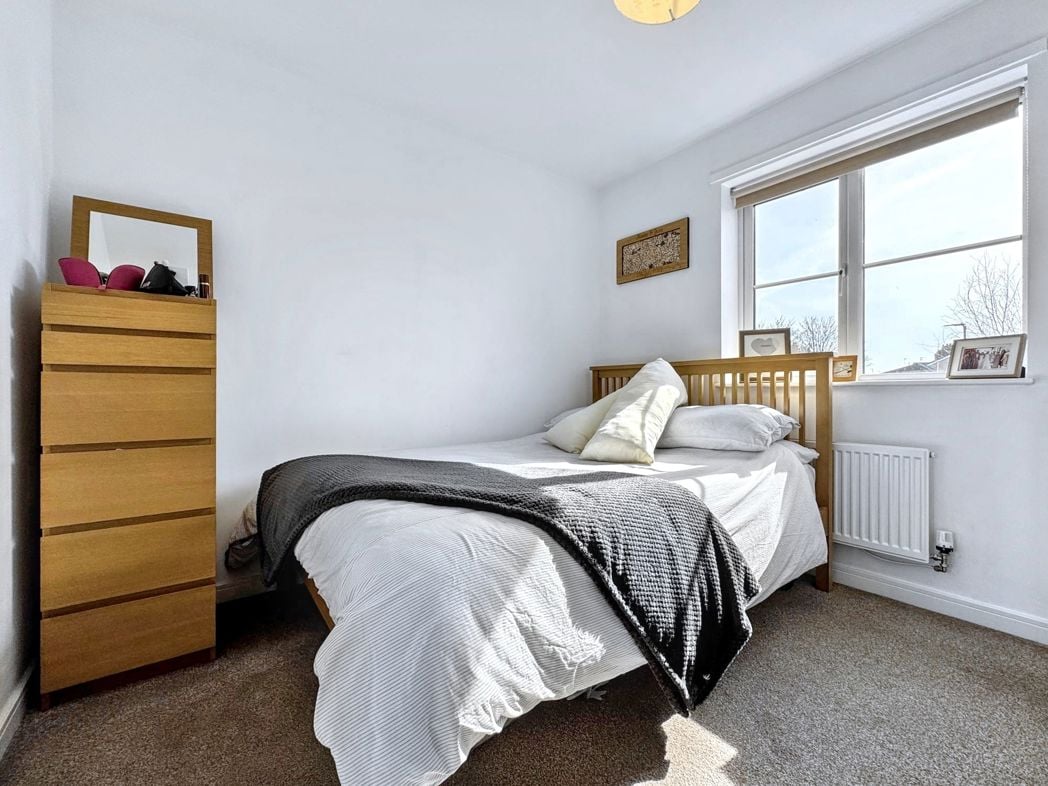
4.86m x 2.86m (15'11" x 9'4")
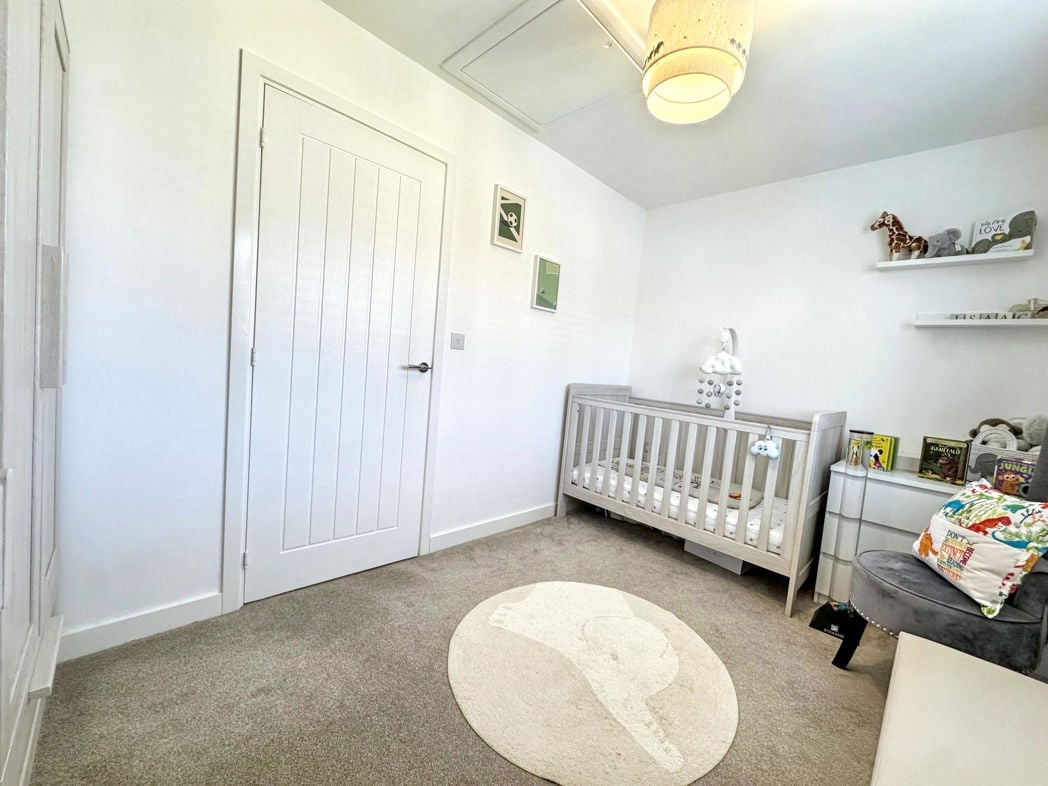
A second double bedroom situated on the top floor of the property.
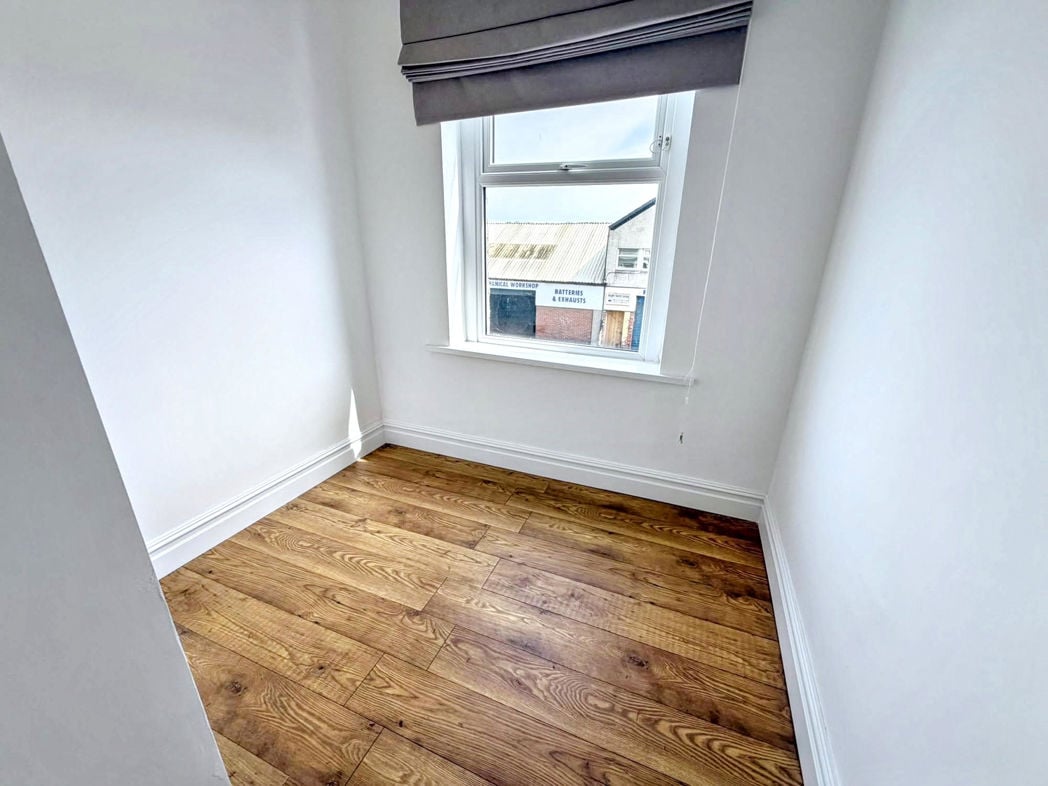
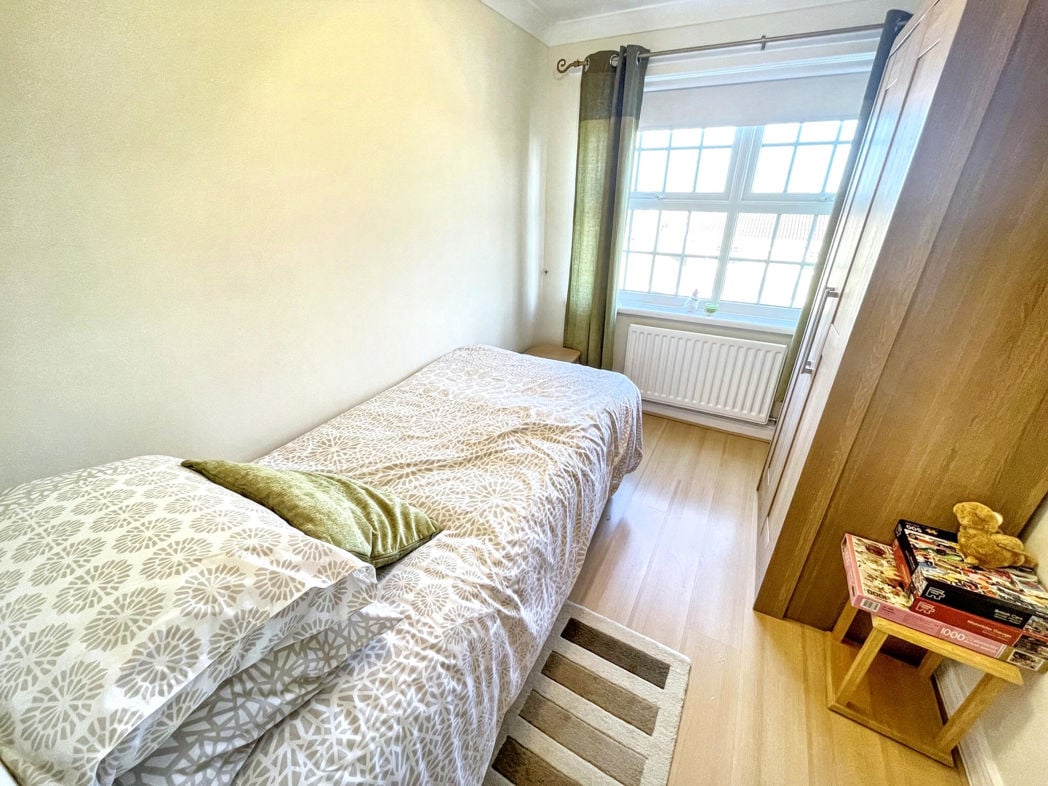
2.42m x 3.21m (7'11" x 10'6")
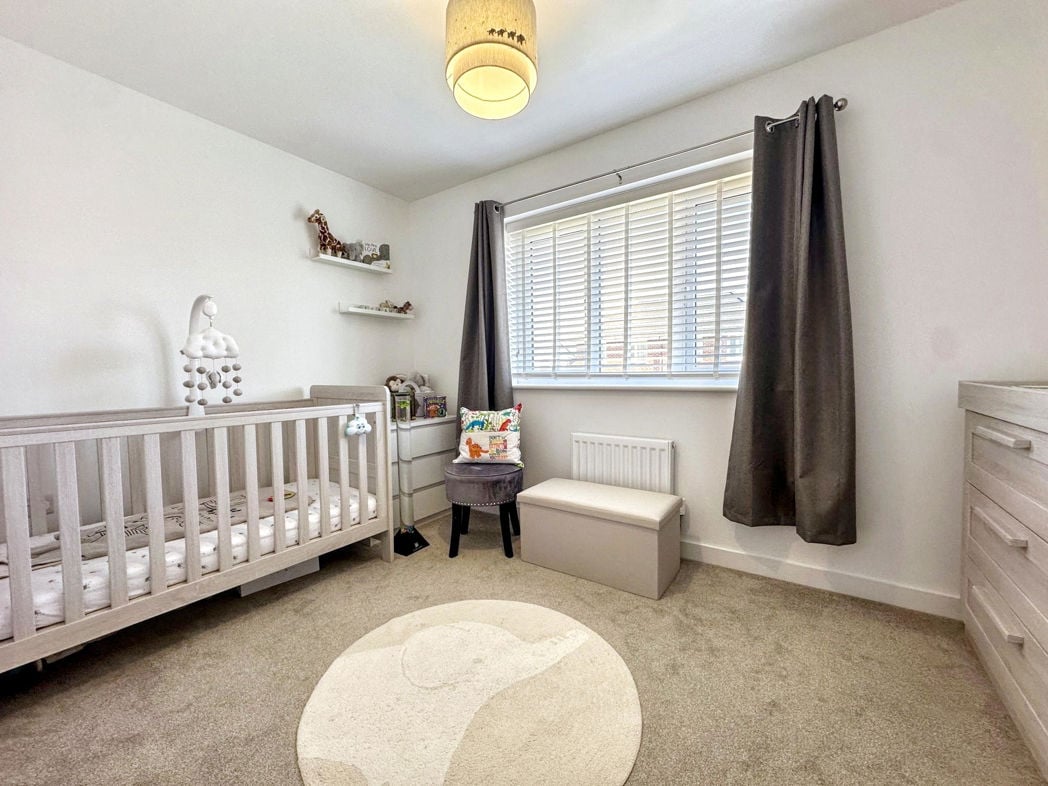
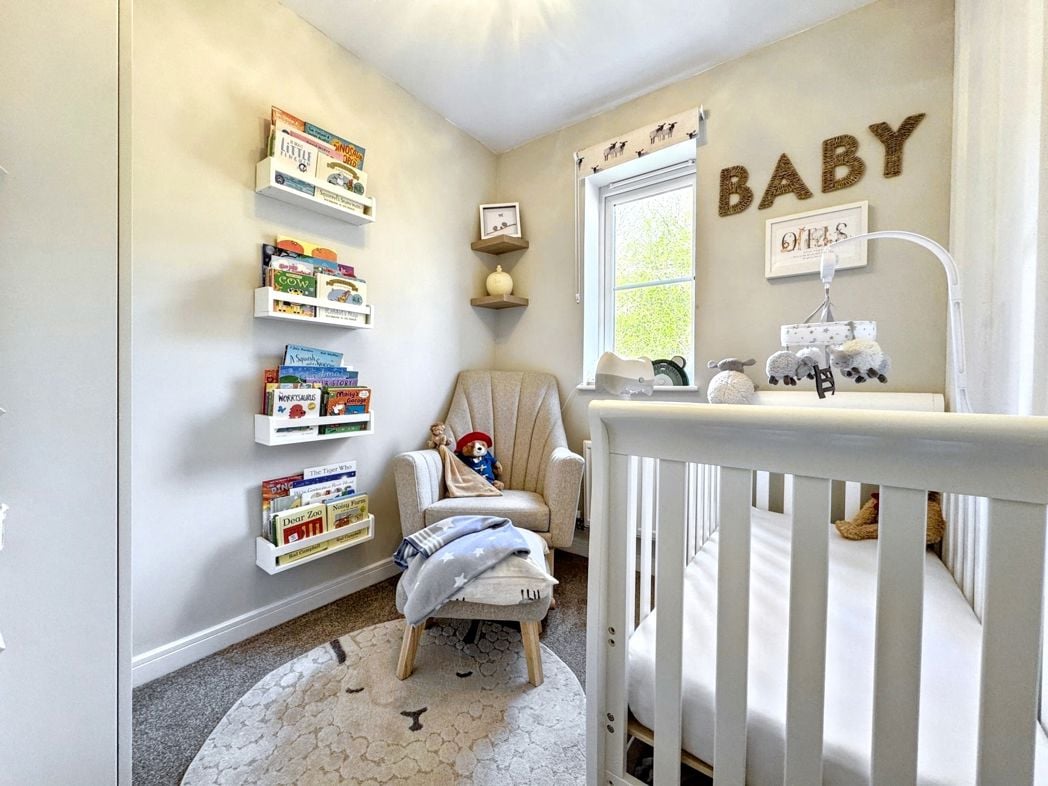
The third bedroom is on the first floor situated at the front of the property, a versatile room that could be used as a home office.
Whether you’d like an instant online estimate or an expert visit to discuss your home in detail, our team will give you clear, honest advice and help you plan your next move.

Find out what your current home could sell for, based on real market data and recent sales.
Get seen everywhere buyers look


Fast, secure and often great value. Discover how it works.