Chibburn Court, Widdrington, Morpeth, Northumberland, NE61 5QT
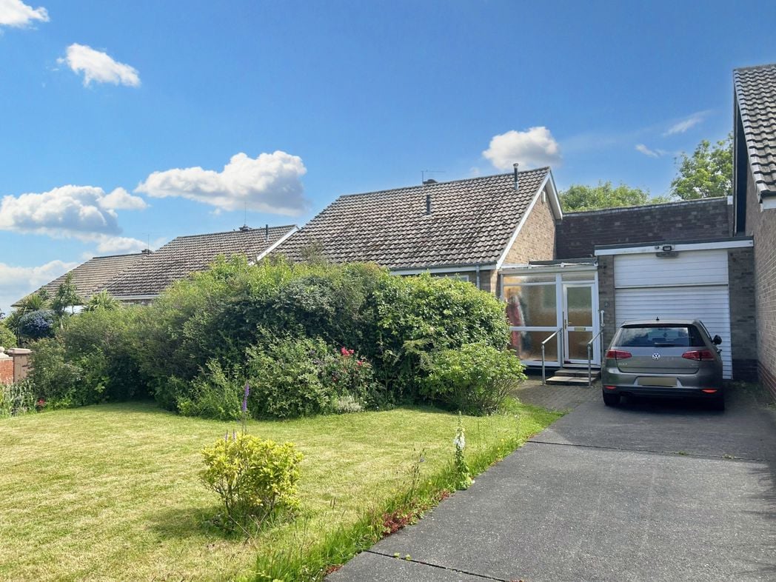
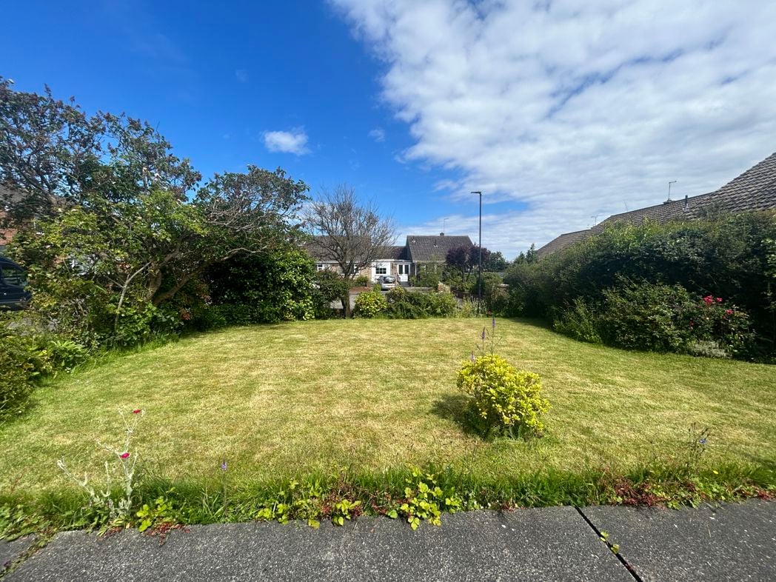
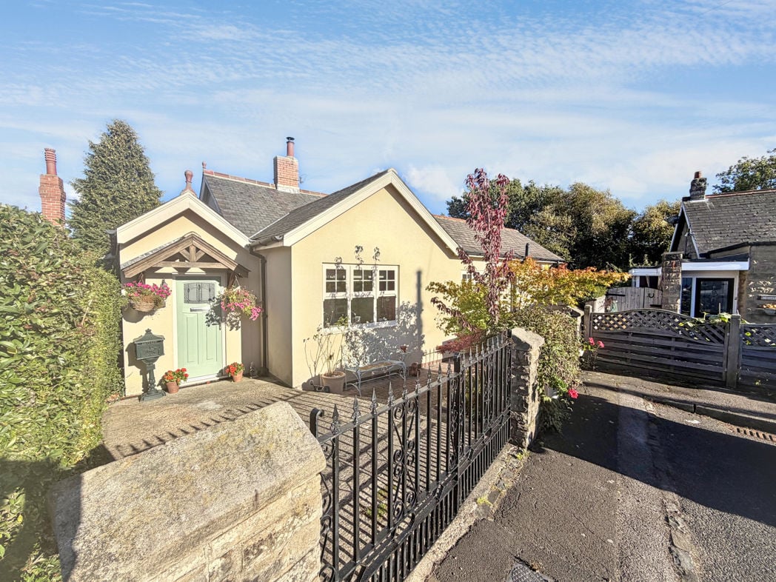
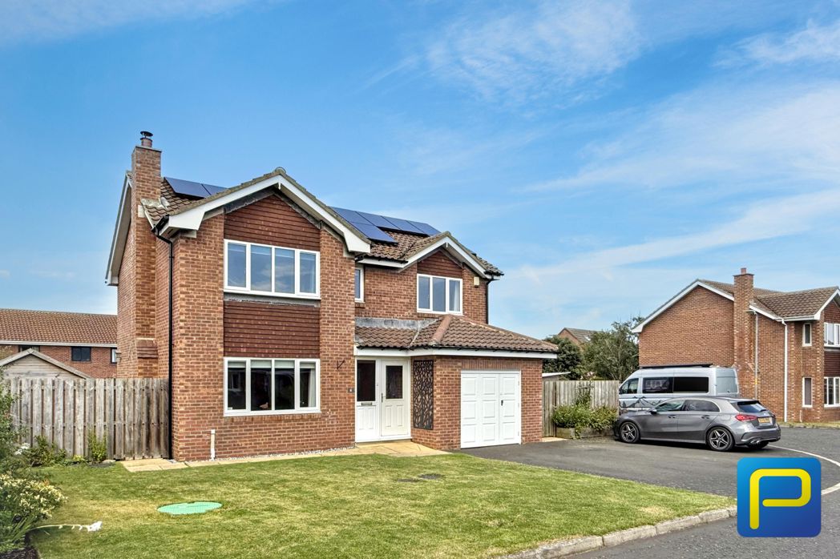

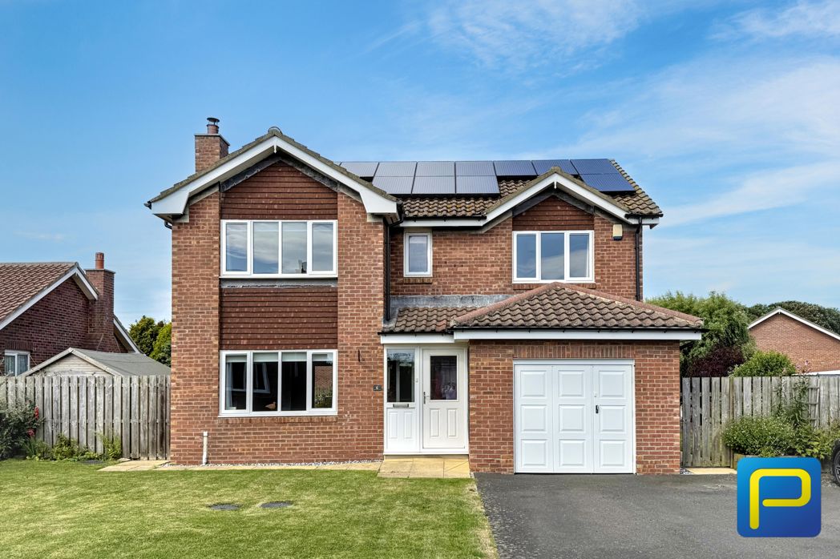
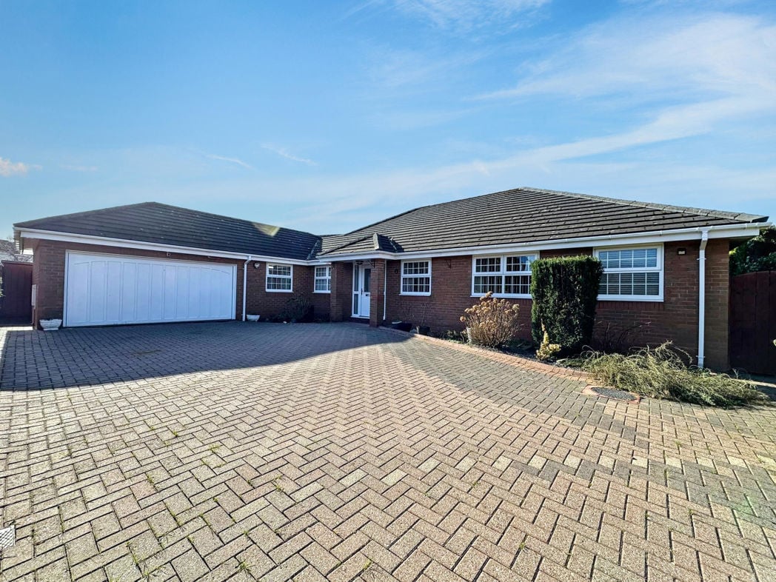
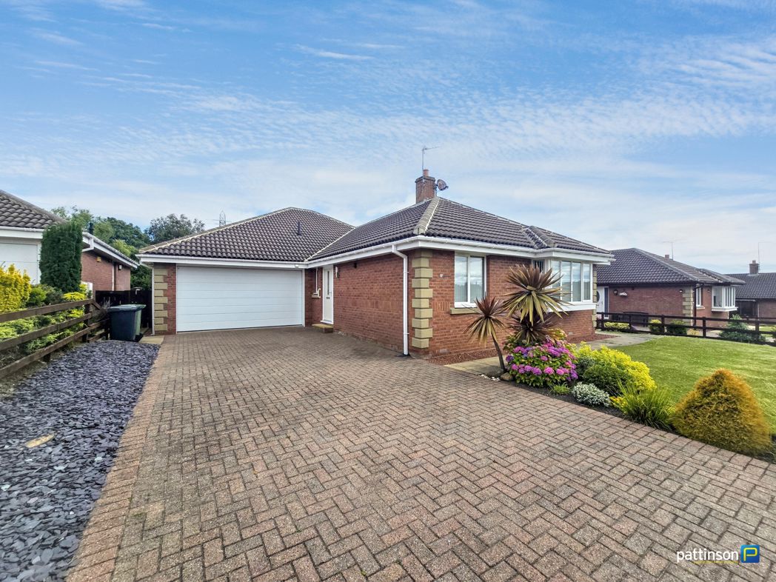
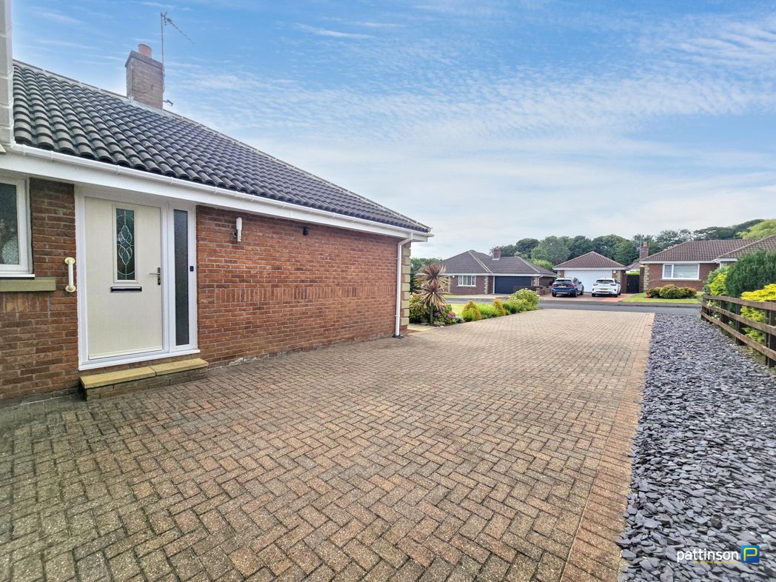
Block paved driveway providing off street parking for up to six vehicles and access to the integral double garage with electric roller door. Lawned front garden with established planted borders and mature shrubs. Paved pathway leading to the front entrance with gated side access to the rear garden. External lighting and outside tap.
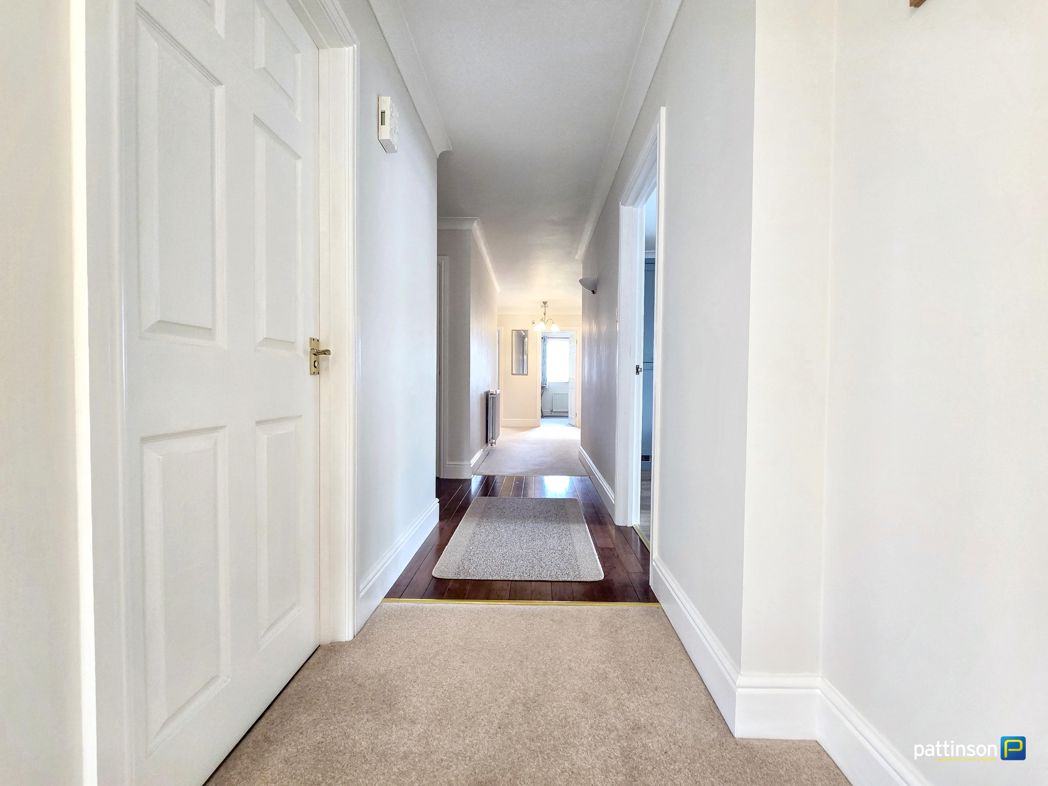
6.18m x 2.66m (20'3" x 8'8")
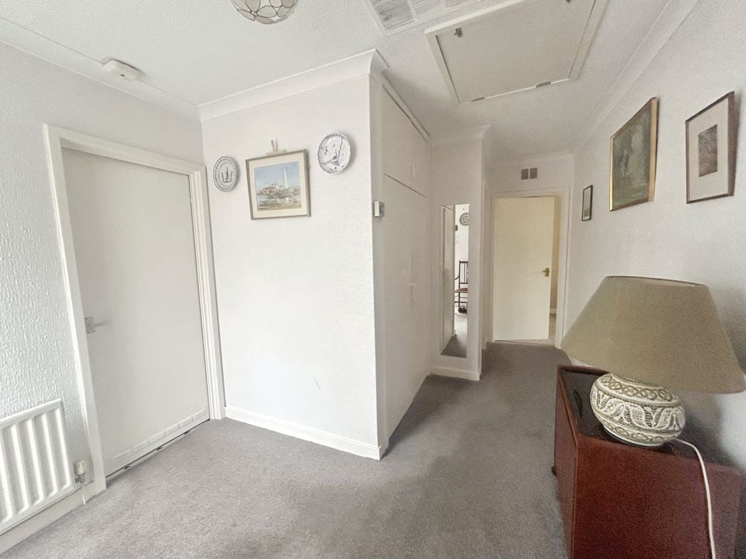
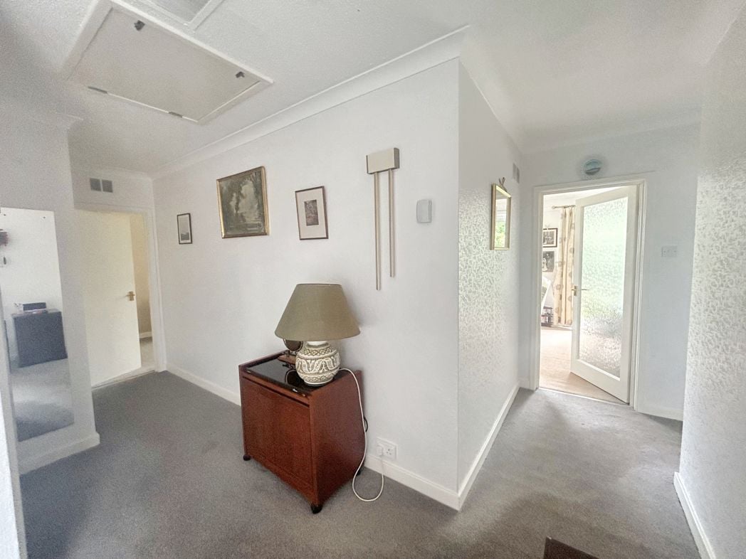
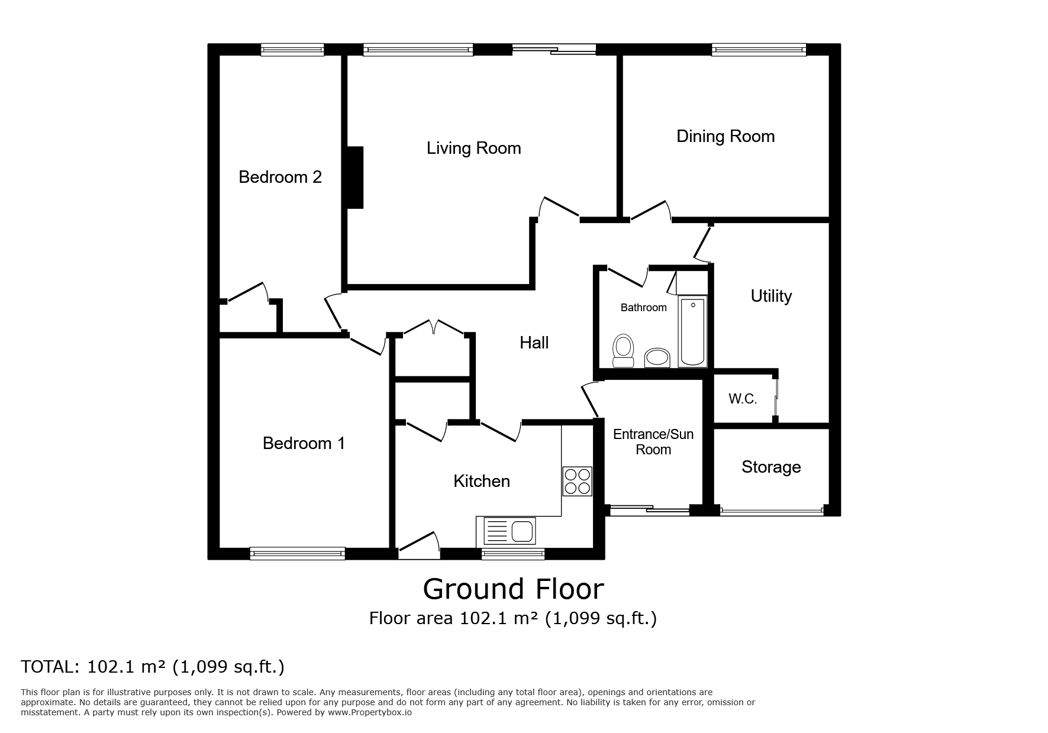
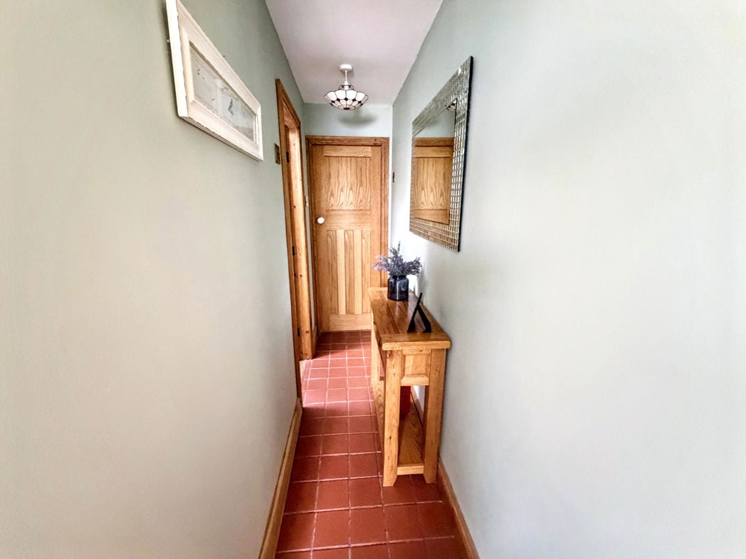
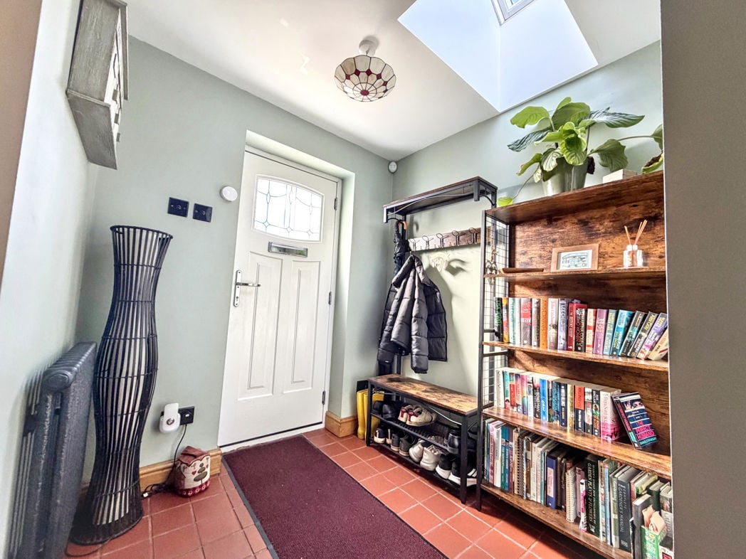
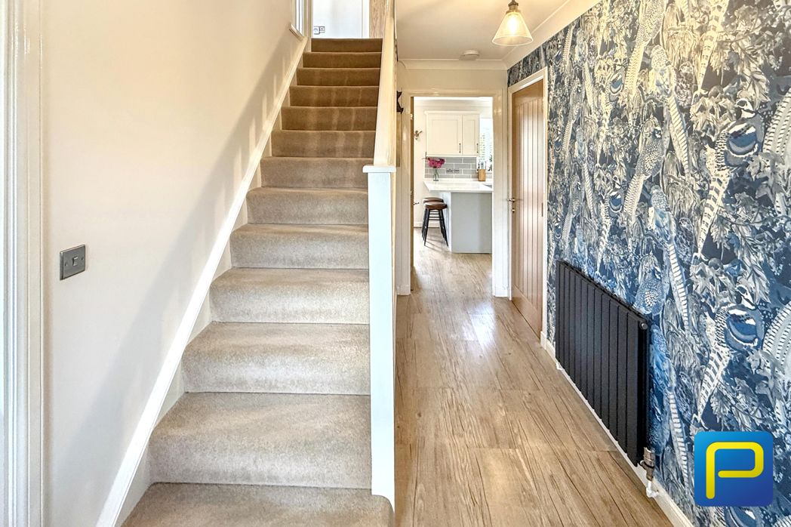
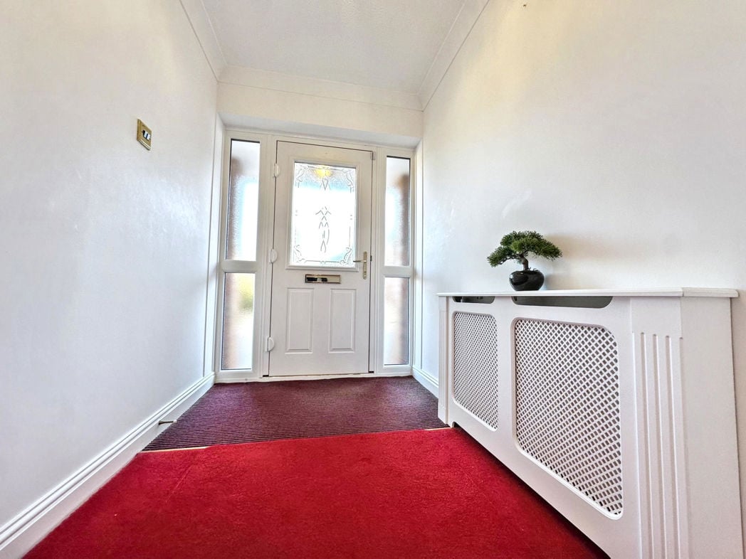
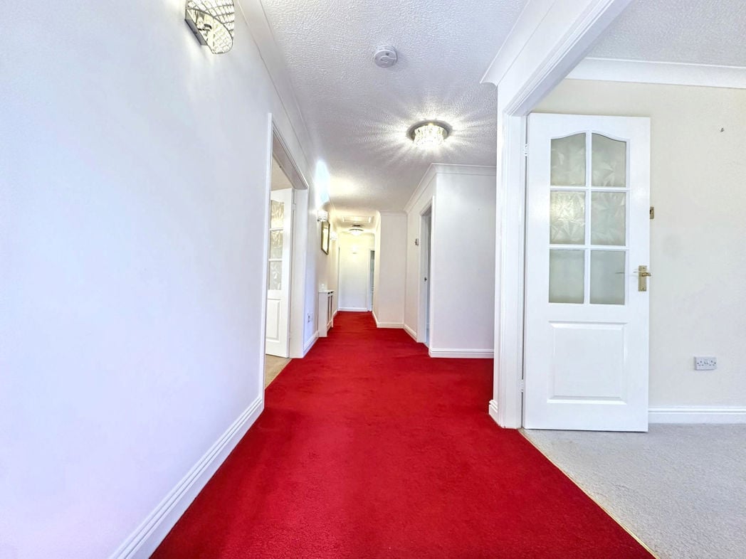
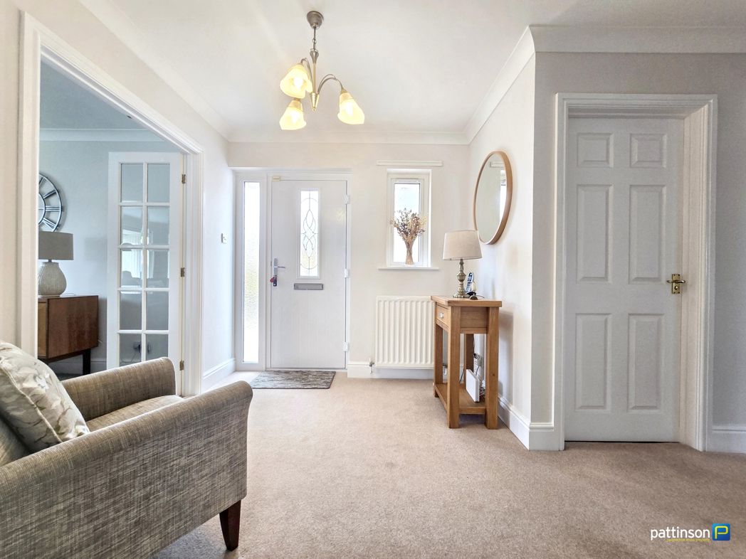
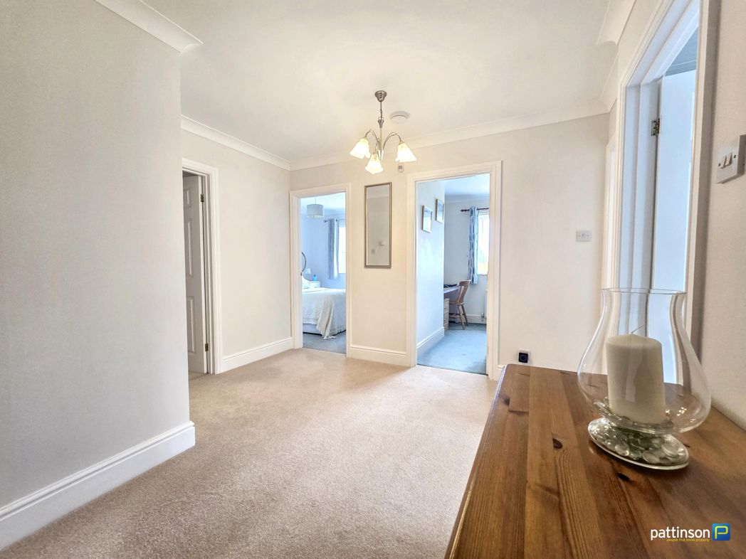
Composite entrance door with glazed side panels. Spacious L shaped hallway with built in storage cupboards, radiator, Wall mounted heating control, ceiling light fittings and fitted carpet. Provides access to the lounge, dining room, kitchen, all four bedrooms, family bathroom, W.C. and integral garage.
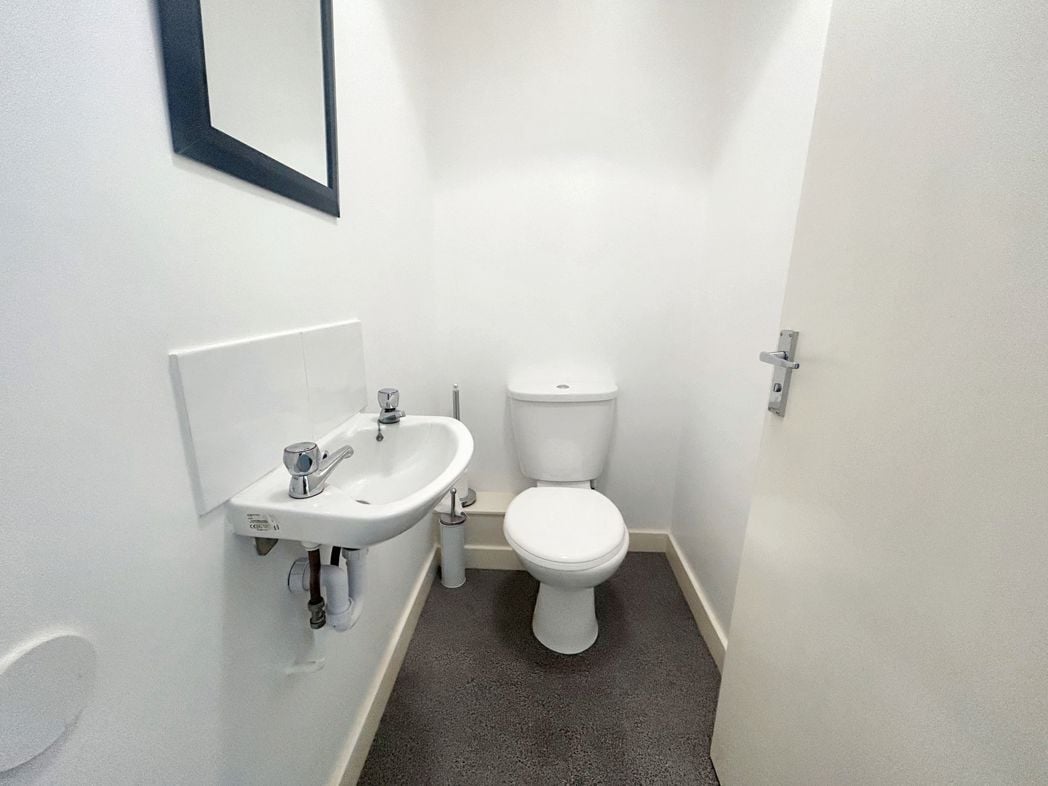
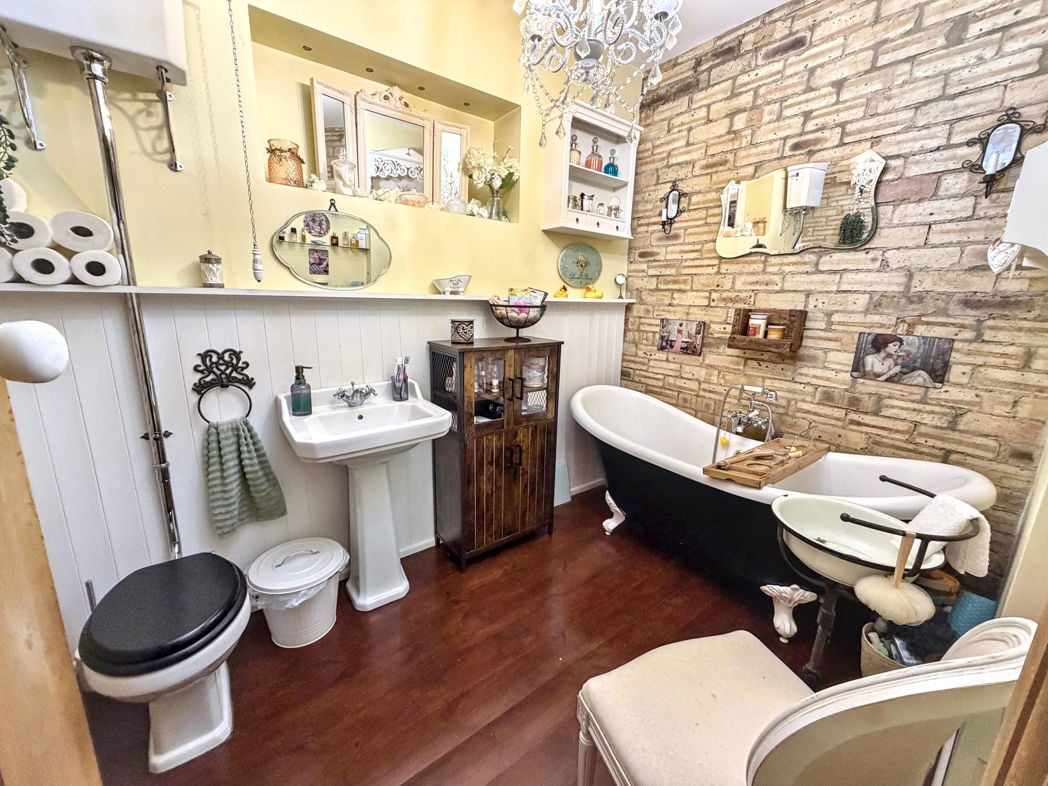
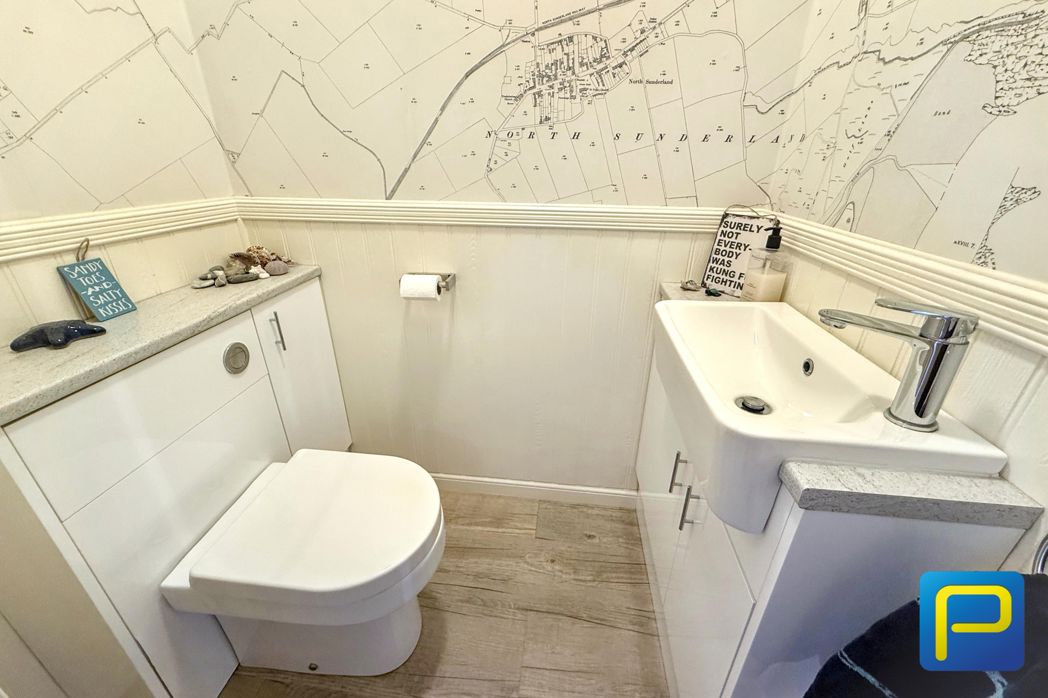
Low level WC, pedestal wash hand basin, celling light and extractor.
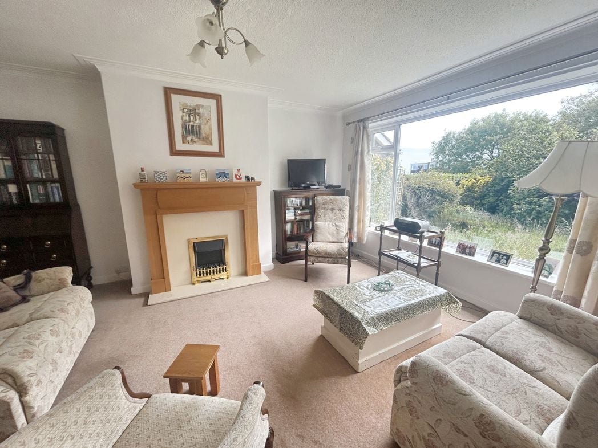
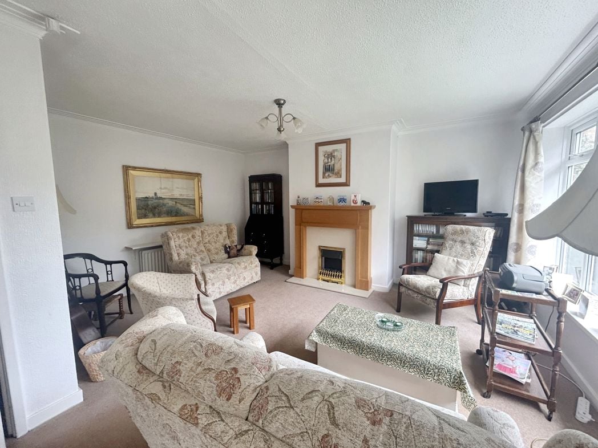
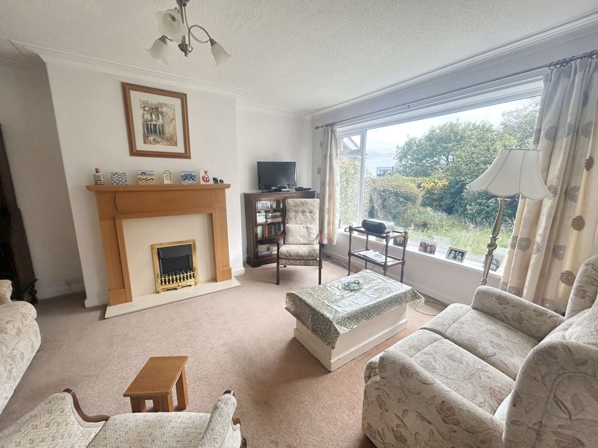
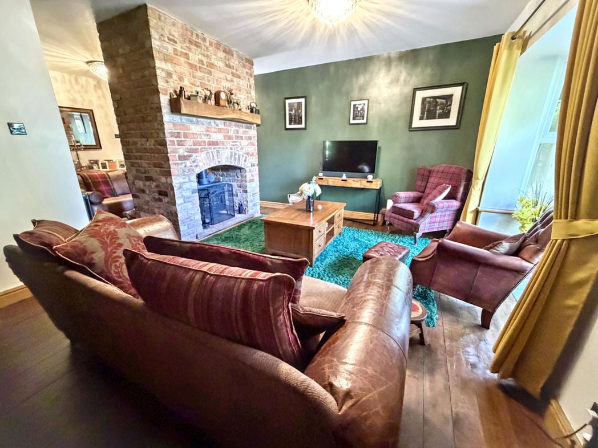
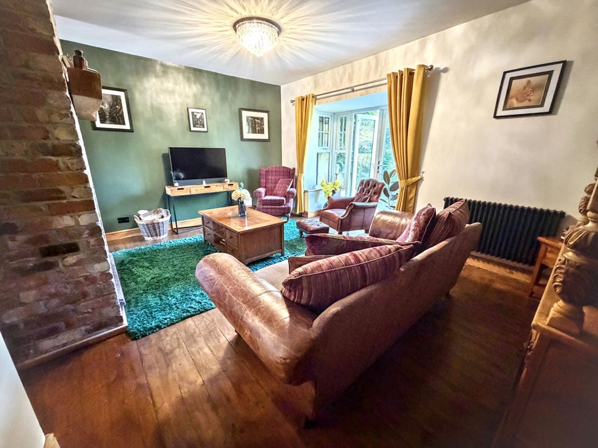
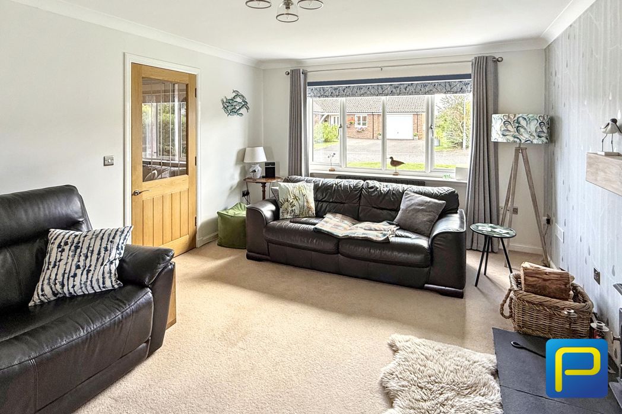
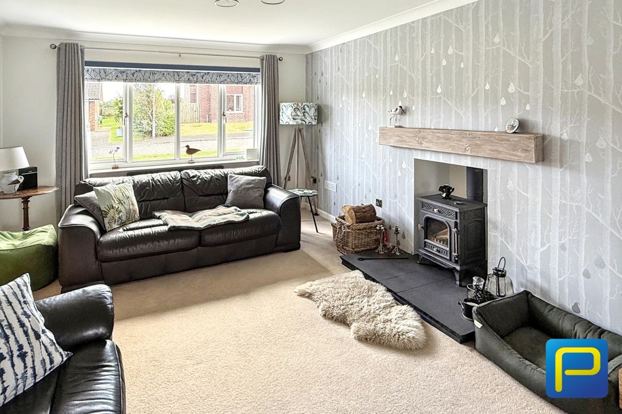
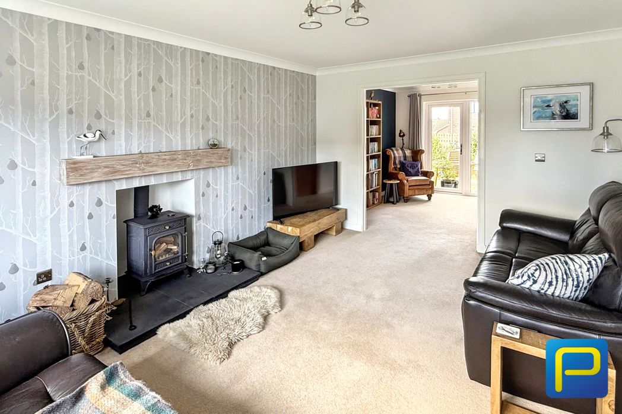
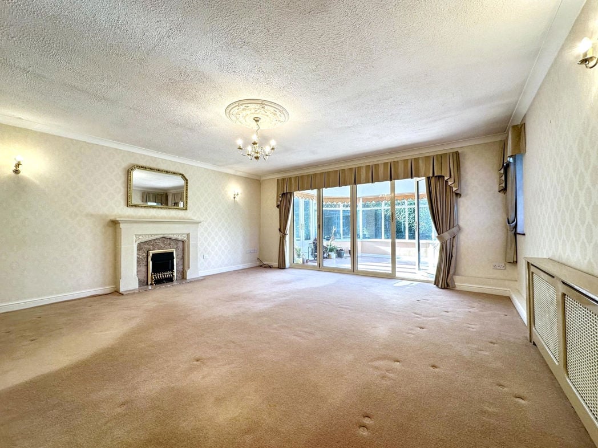
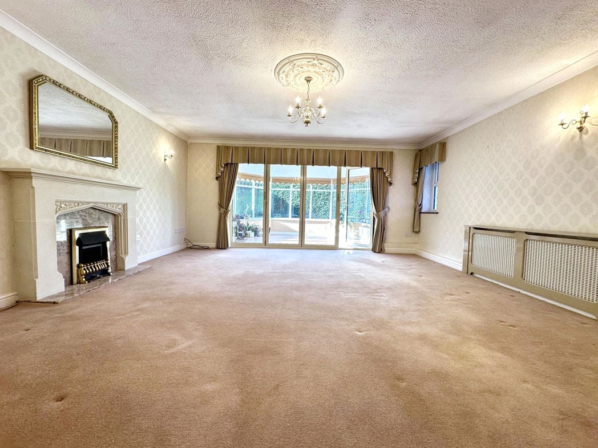
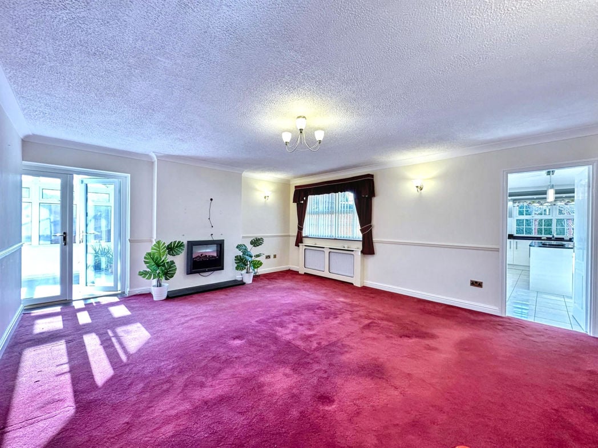
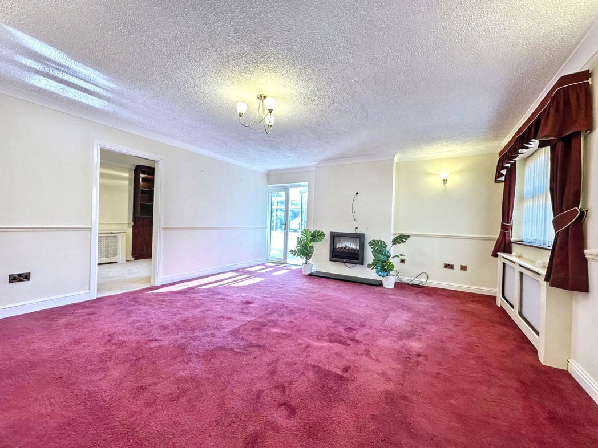
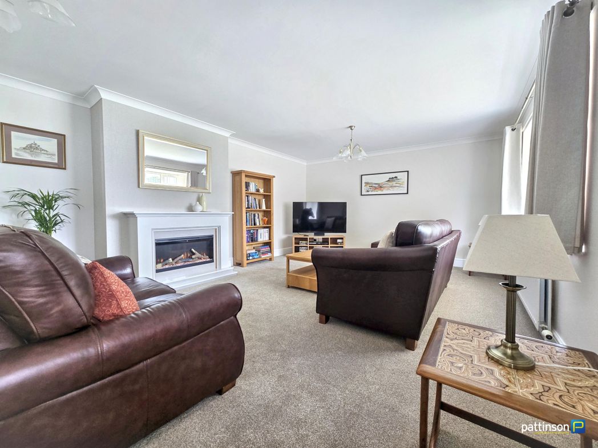
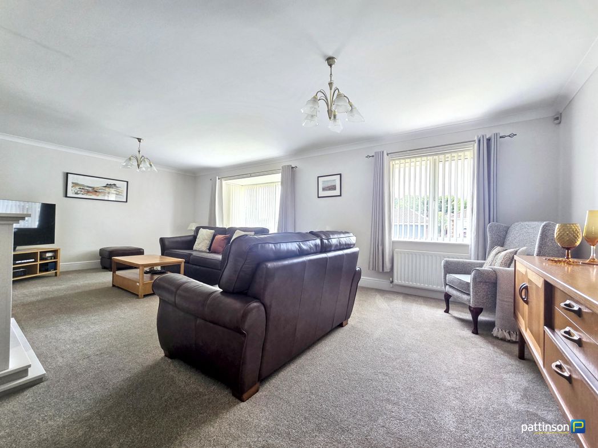
7.21m x 4.24m (23'7" x 13'10")
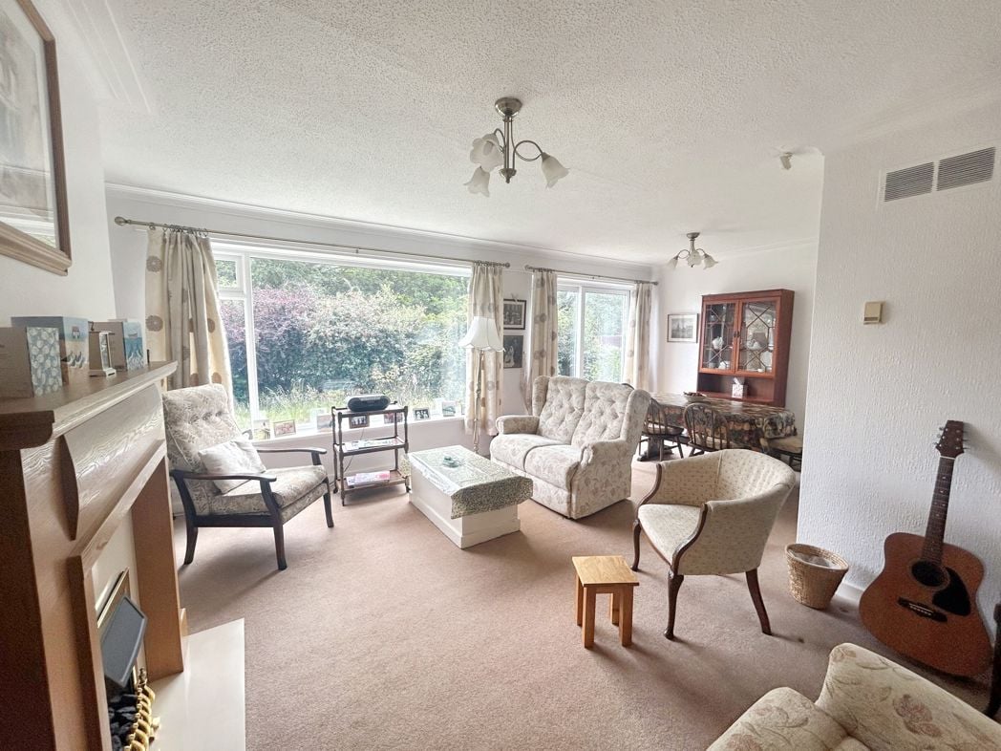
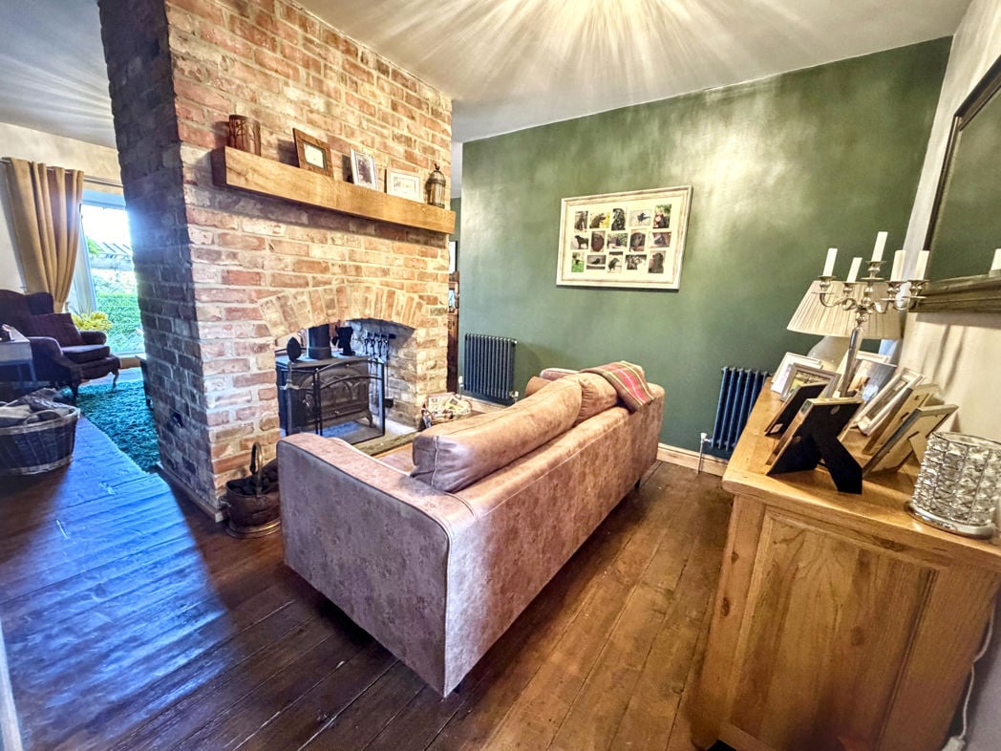
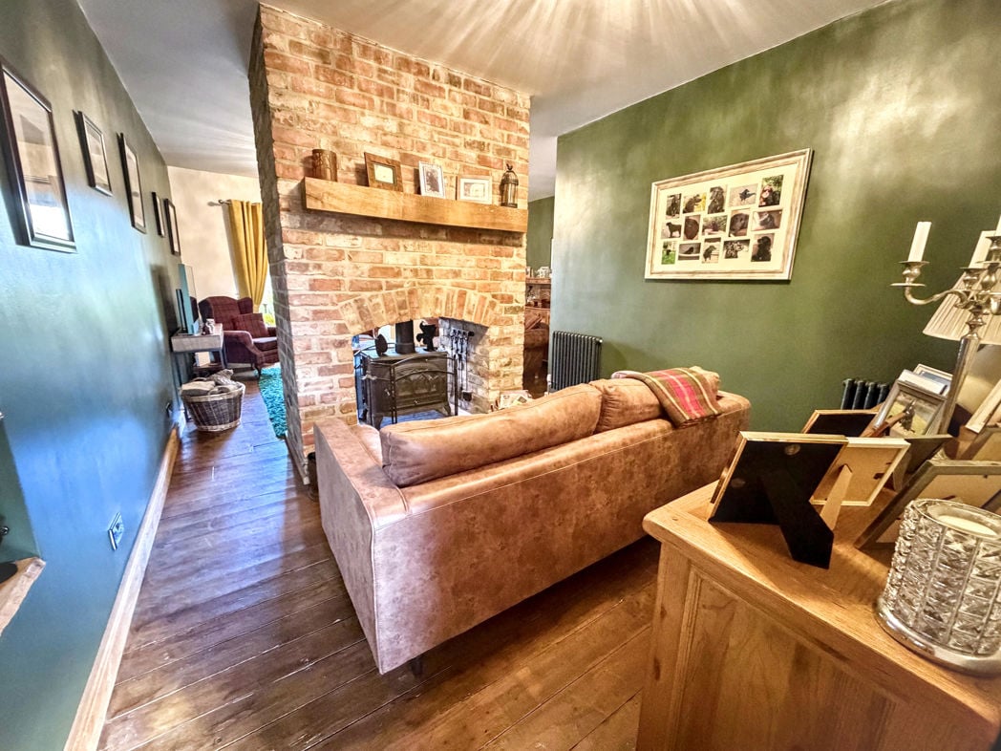
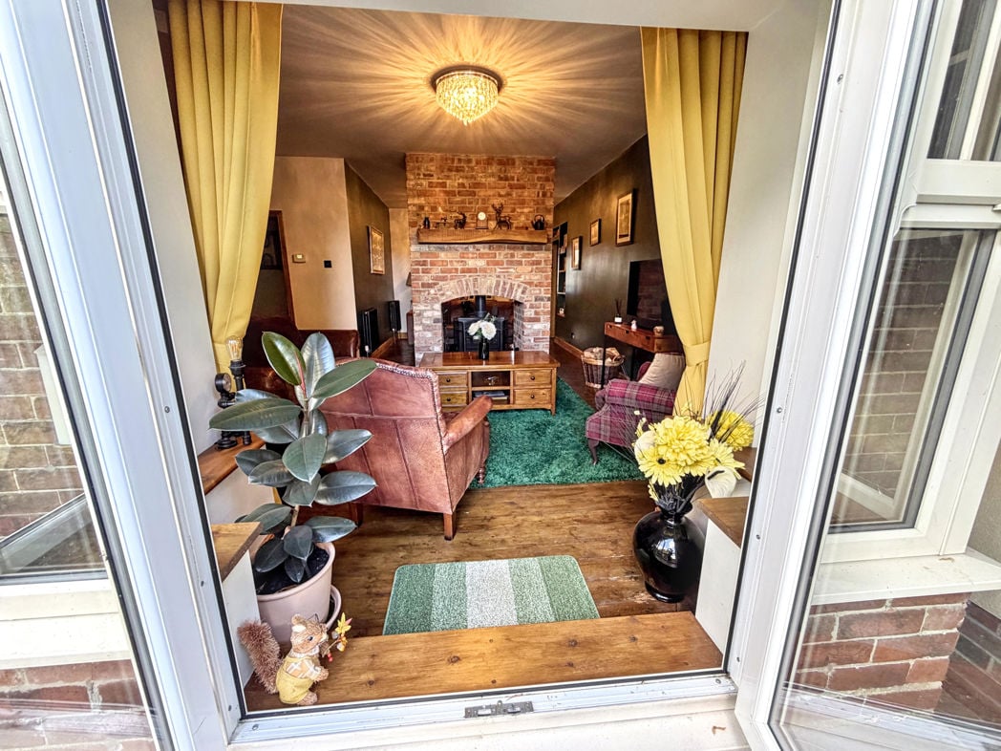
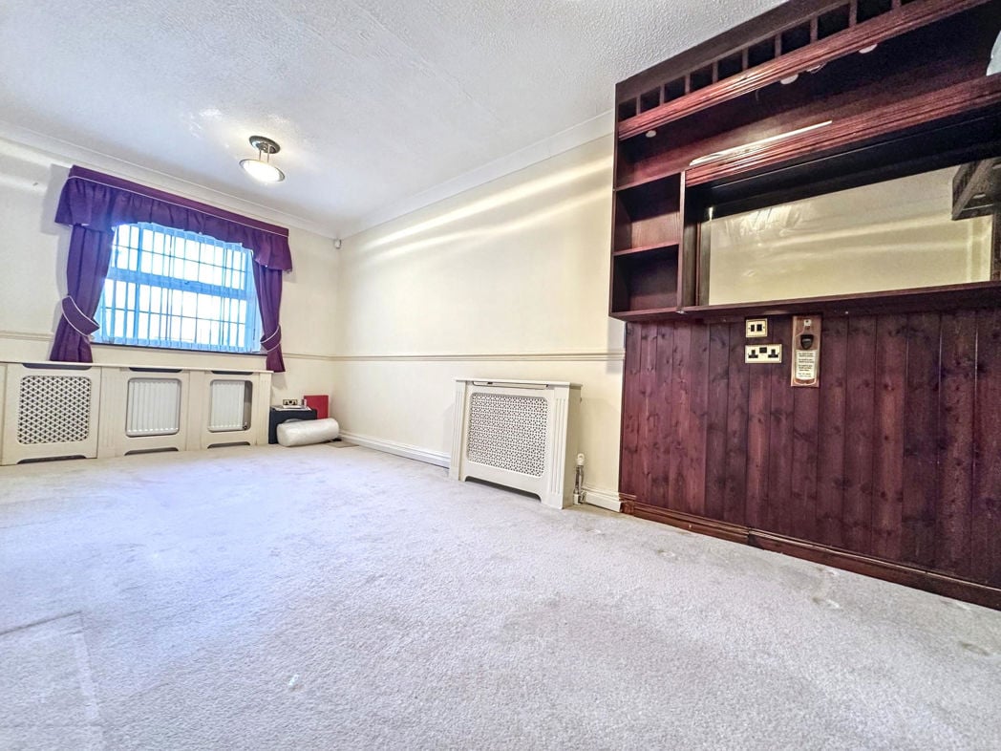
Spacious dual aspect lounge with two front facing windows. Feature electric fire with surround, TV point, two radiators, two ceiling light fittings, fitted carpet and glazed double doors opening into the hallway.
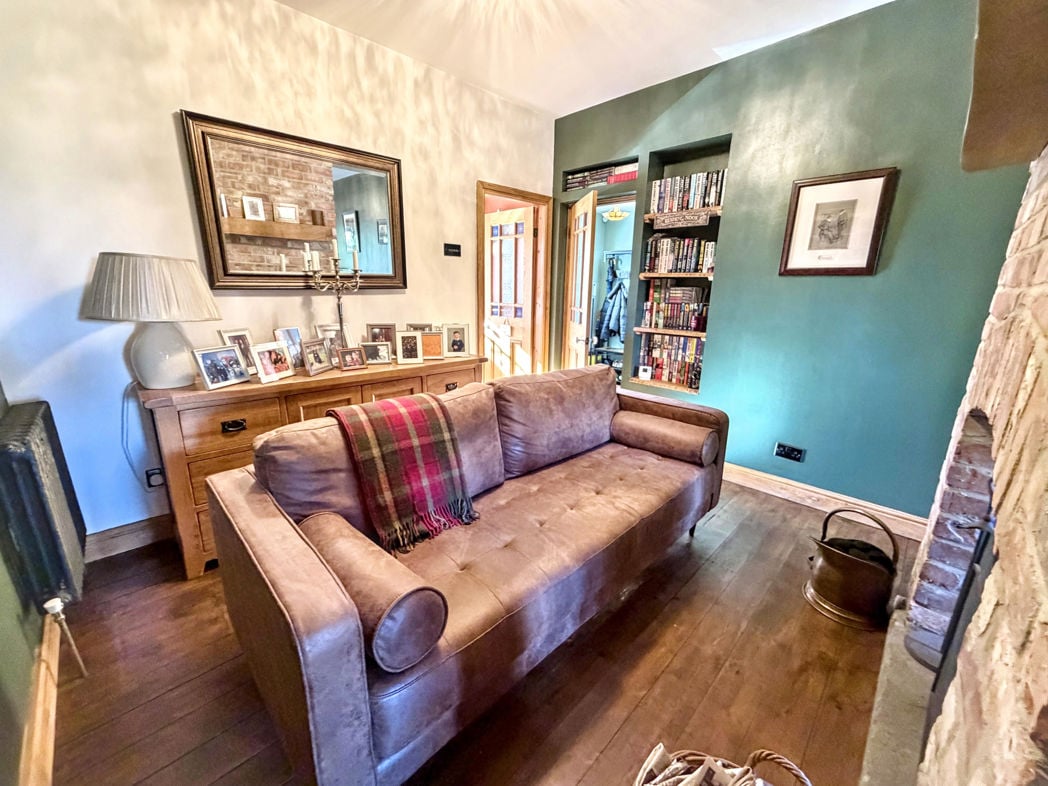
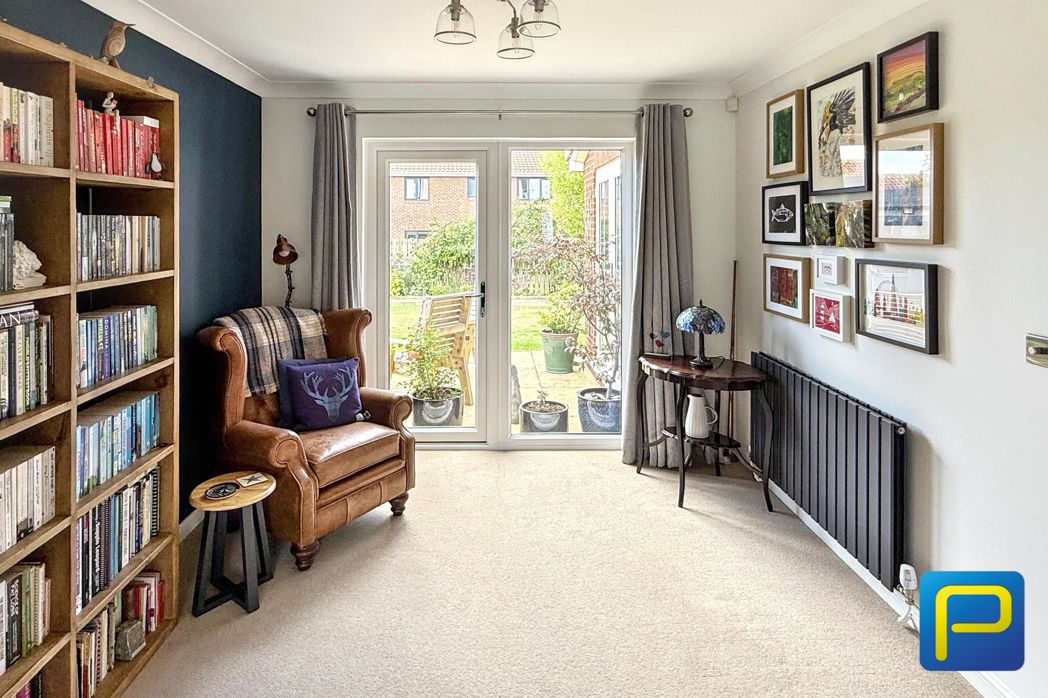
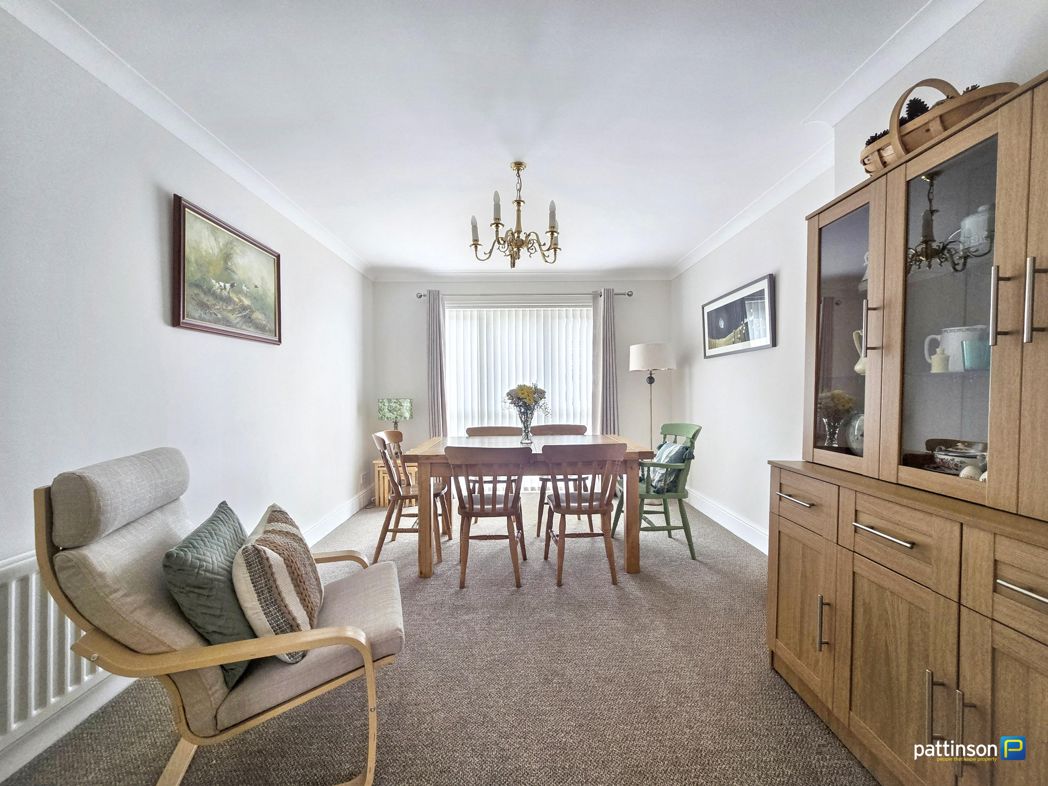
4.45m x 3.18m (14'7" x 10'5")
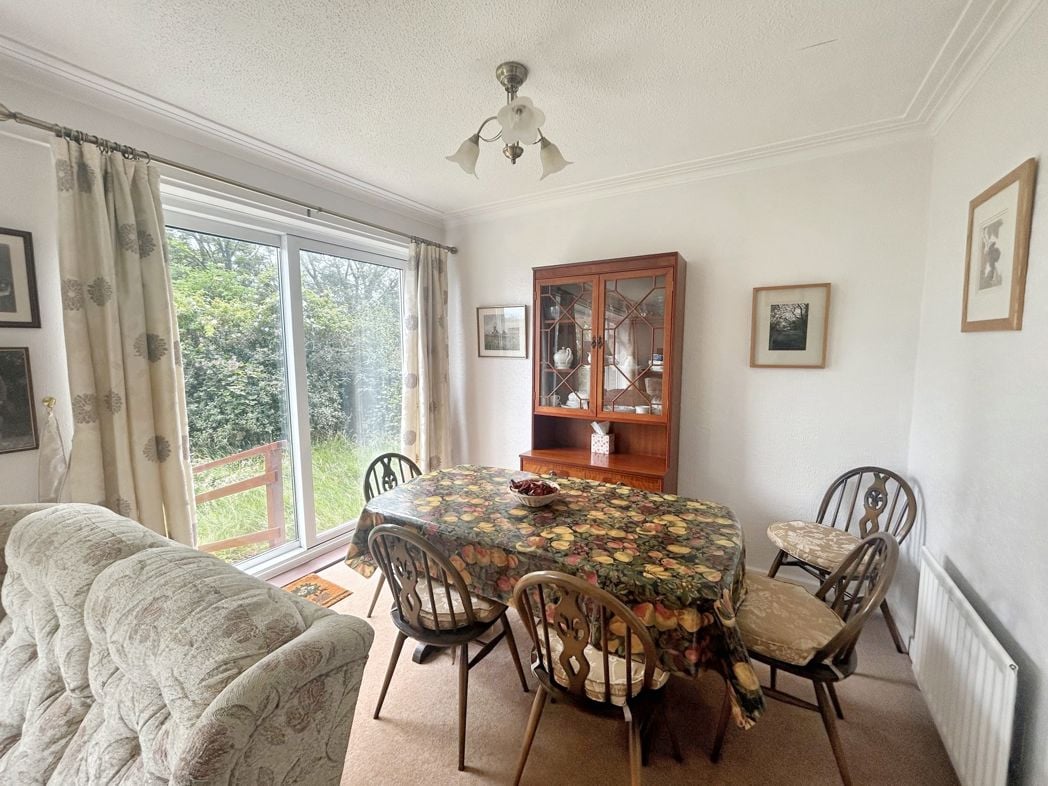
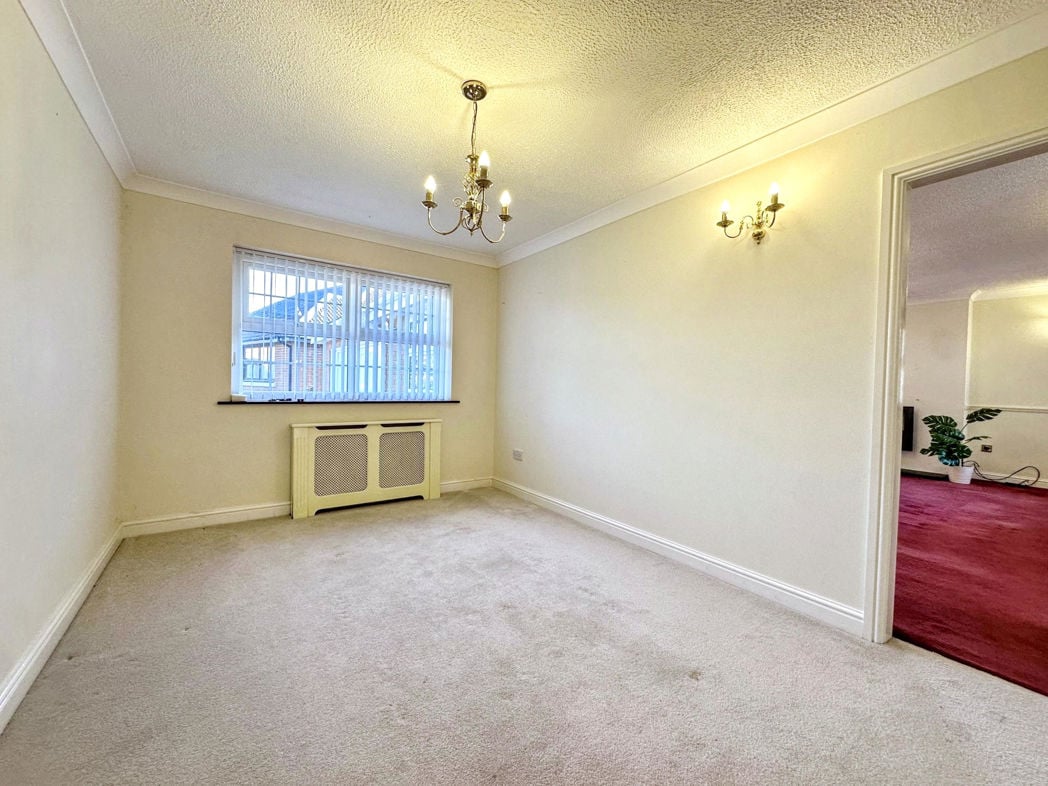
Good sized dining room with side facing window. Radiator, ceiling light fitting and fitted carpet. Glazed double doors opening into the entrance hallway
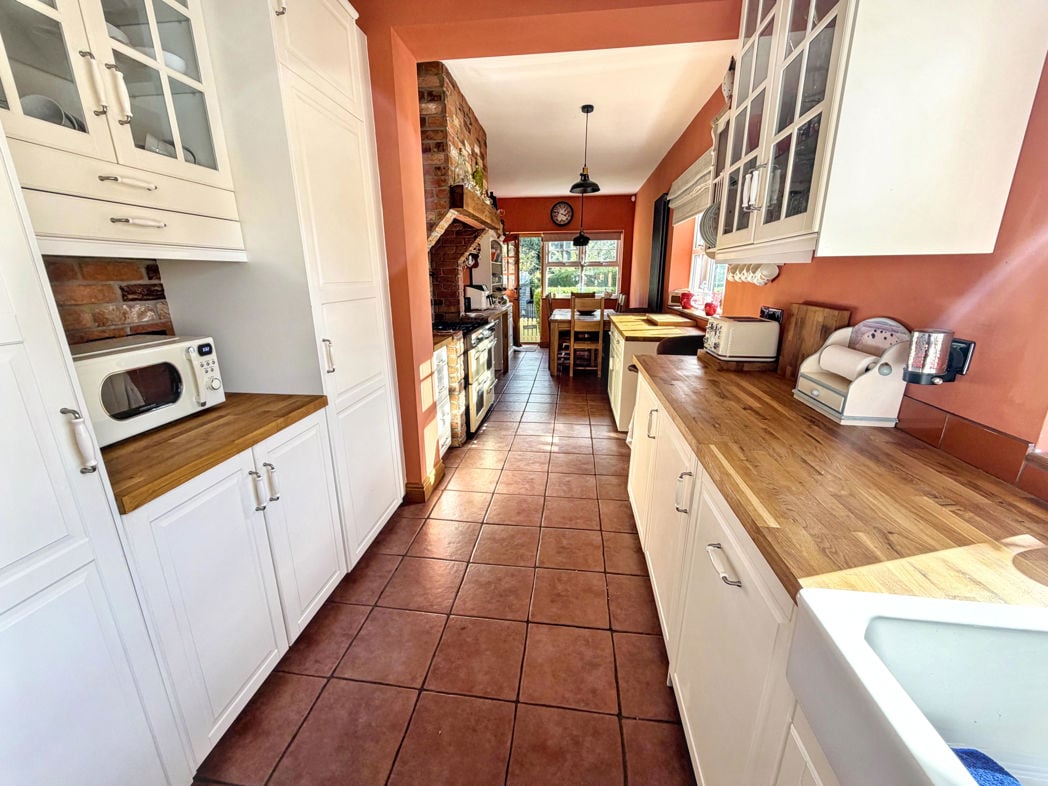
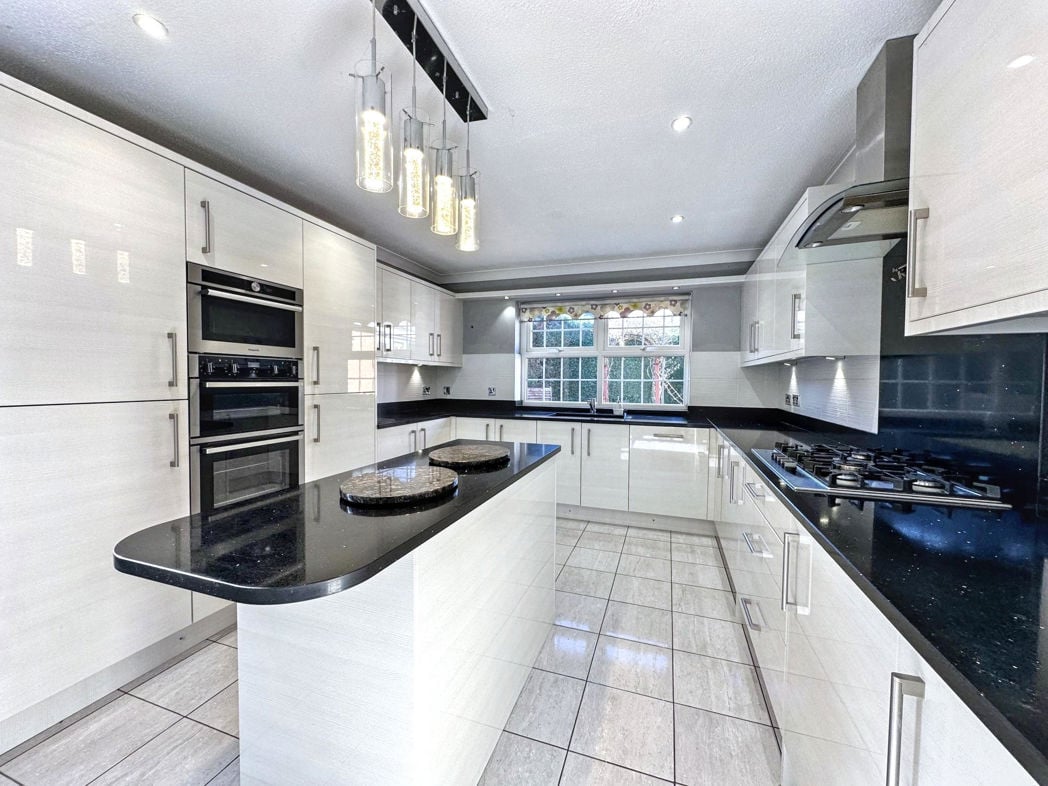
4.62m x 2.99m (15'1" x 9'9")
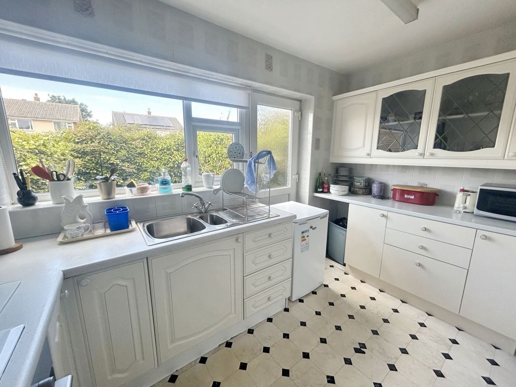
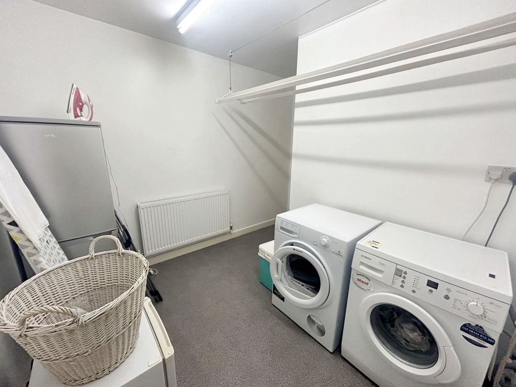
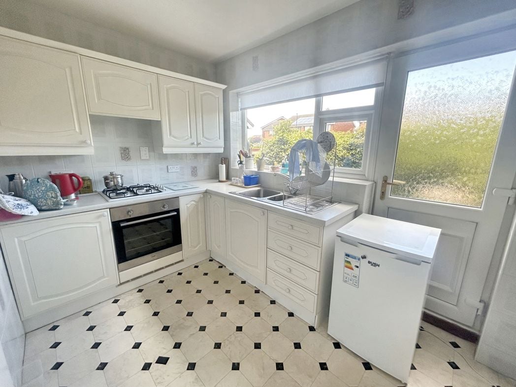
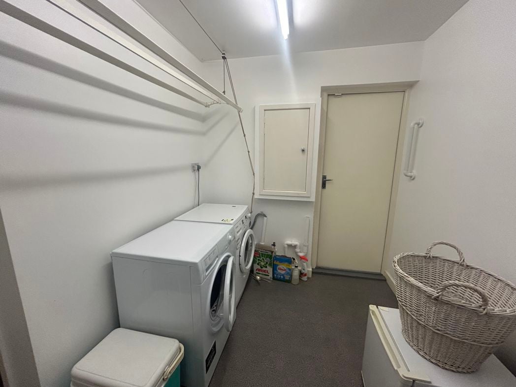
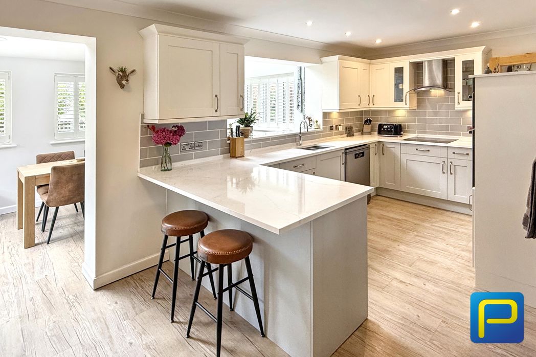
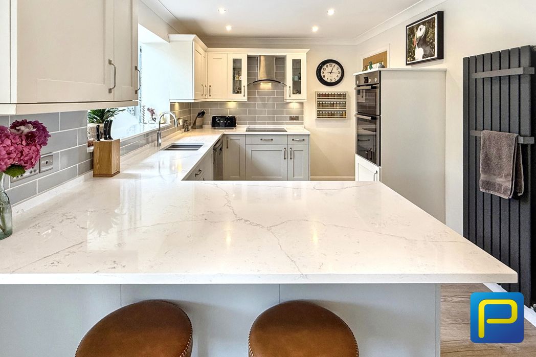
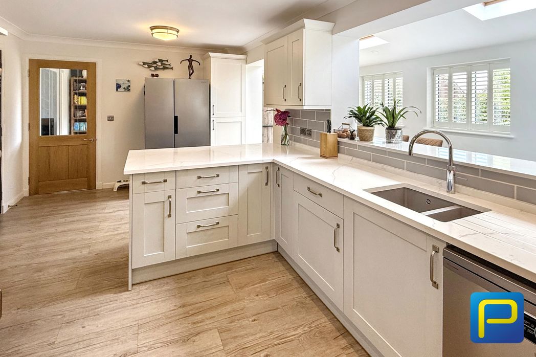
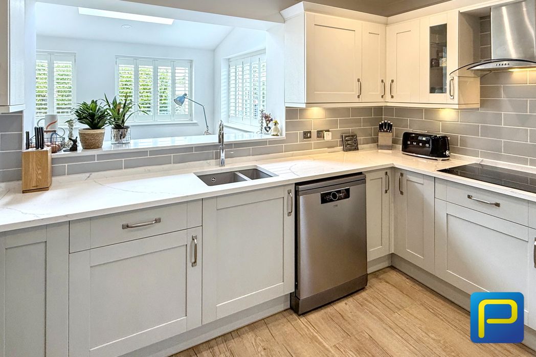
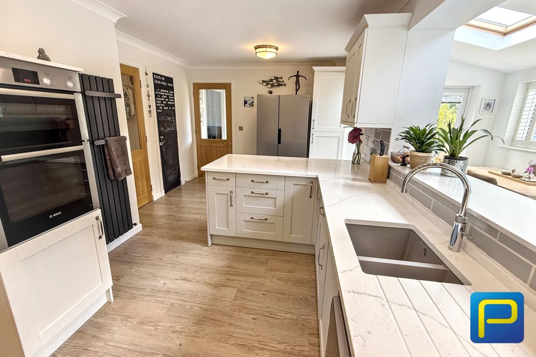
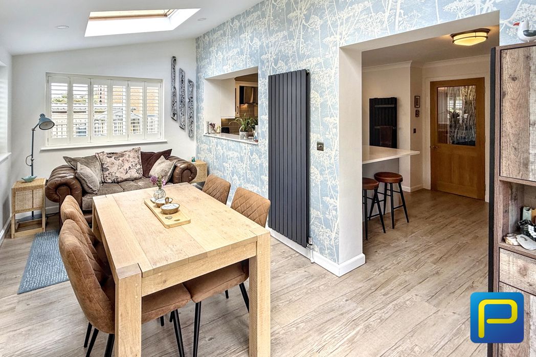
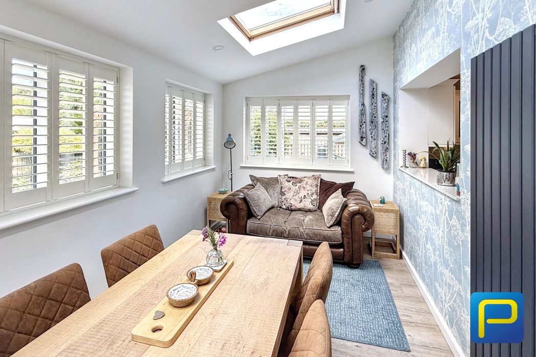
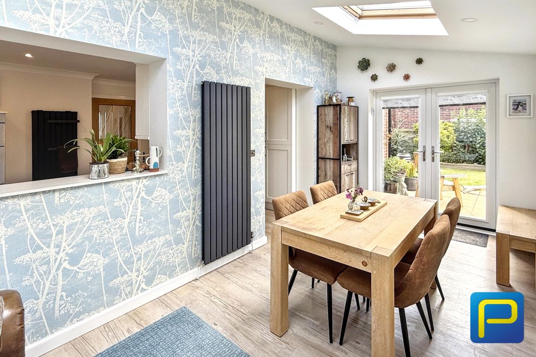
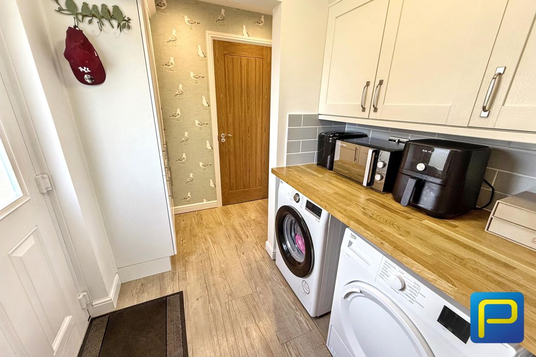
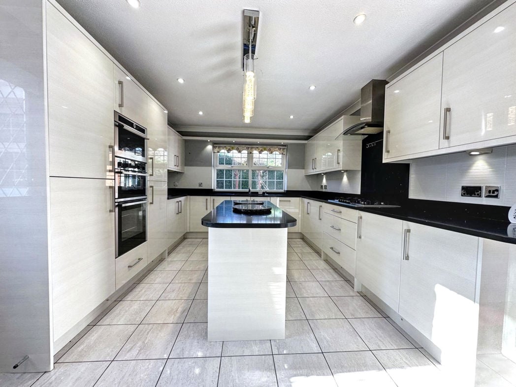
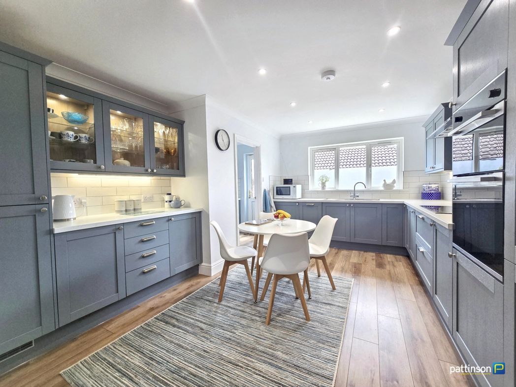
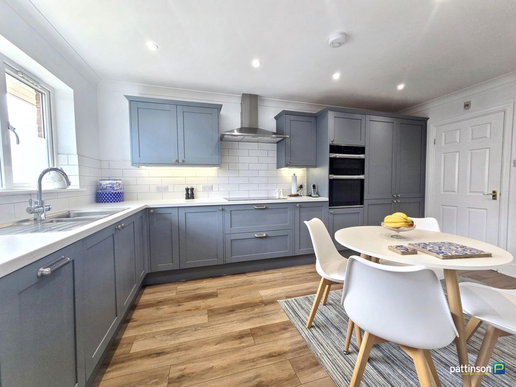
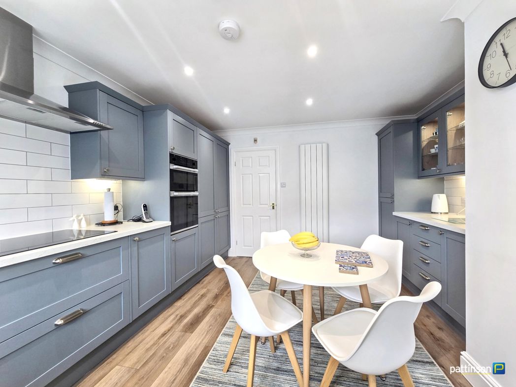
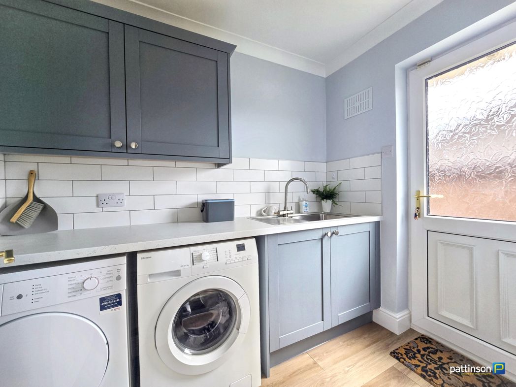
Fitted with a modern range of wall and base units with Quartz effect laminate work surfaces incorporating a one and a half bowl sink with mixer tap and instant boiling water tap. Integrated double electric oven, electric hob with extractor hood, fridge, freezer and dishwasher. Space for a dining table, recessed ceiling spotlights, vertical radiator, tiled splashbacks, laminate flooring and side facing window. Door leading to the utility room.
5.89m x 3.29m (19'3" x 10'9")
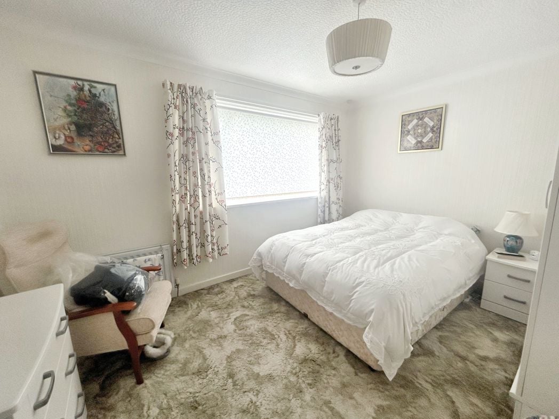
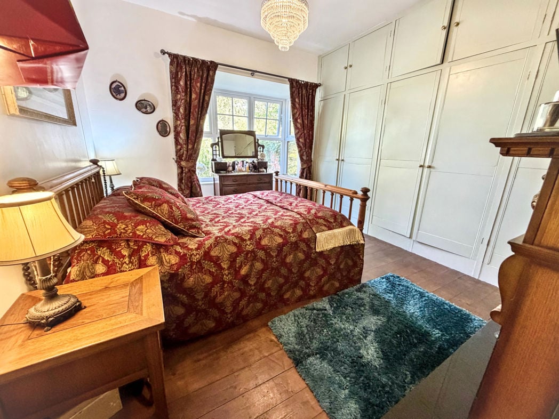
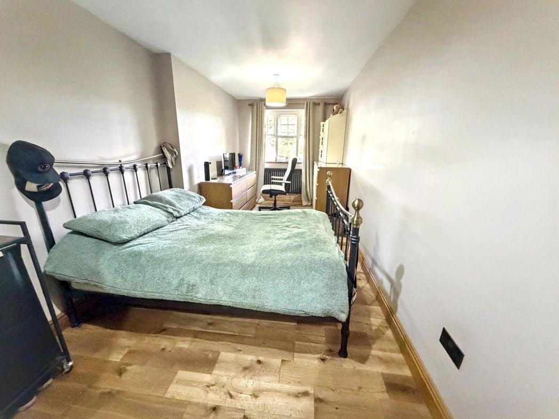
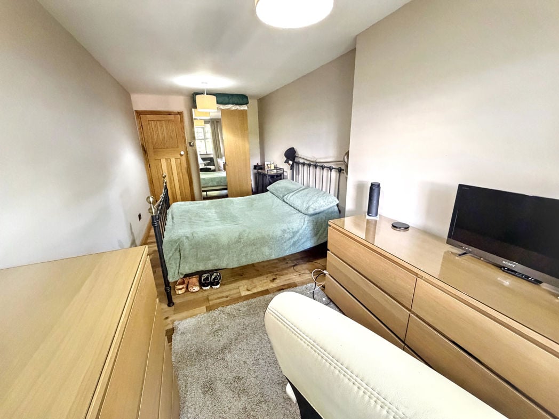
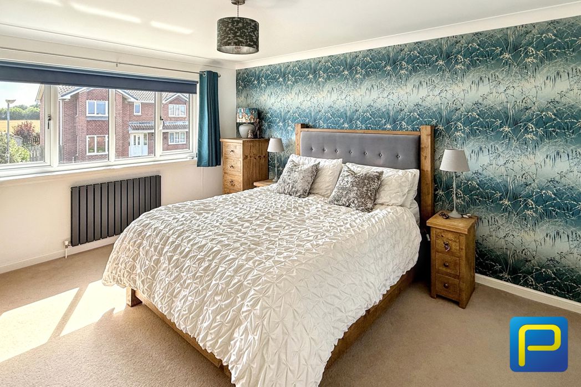
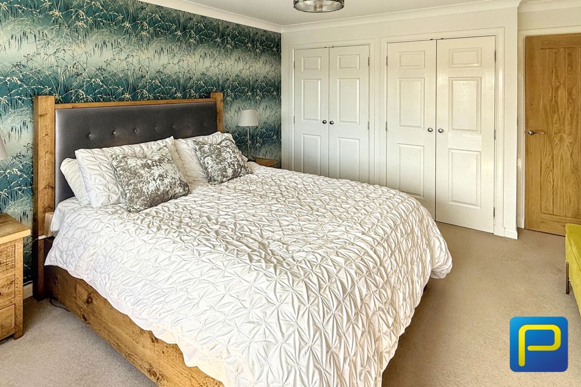
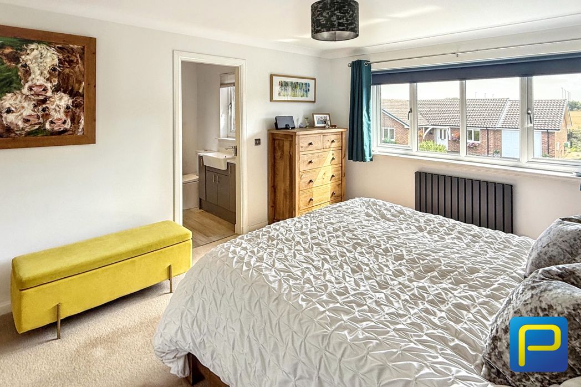
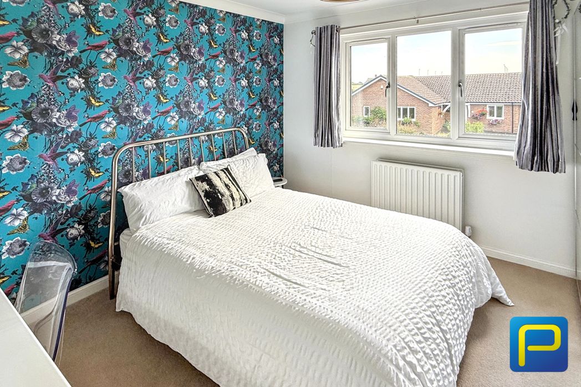
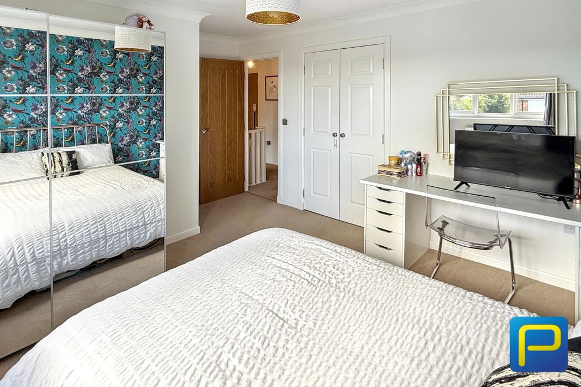
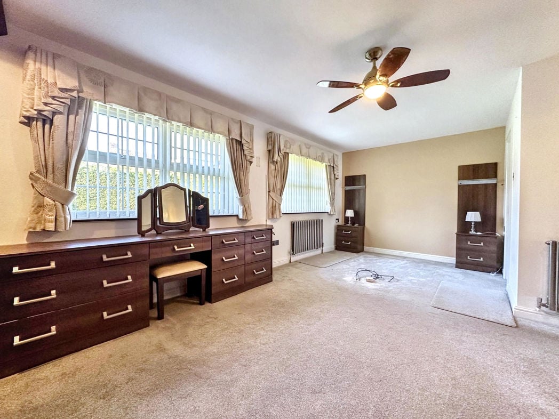
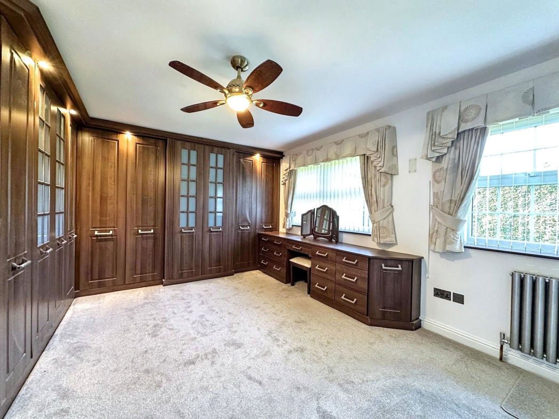
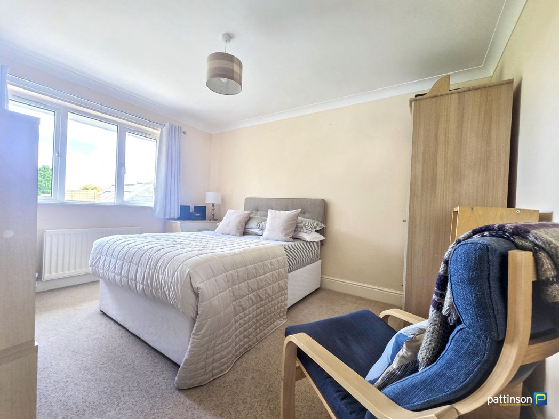
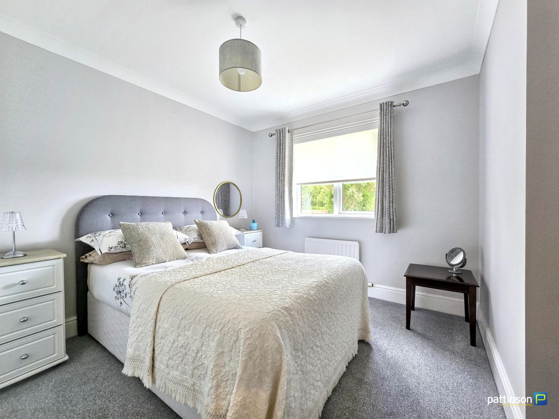
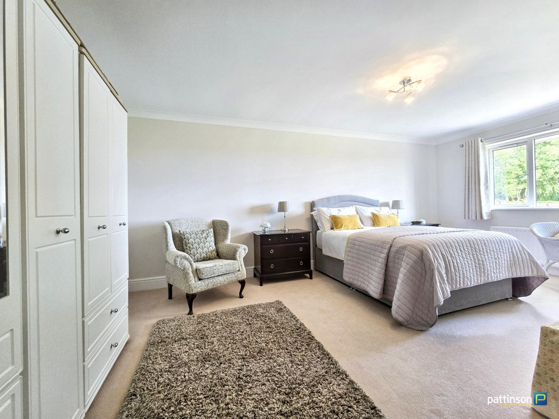
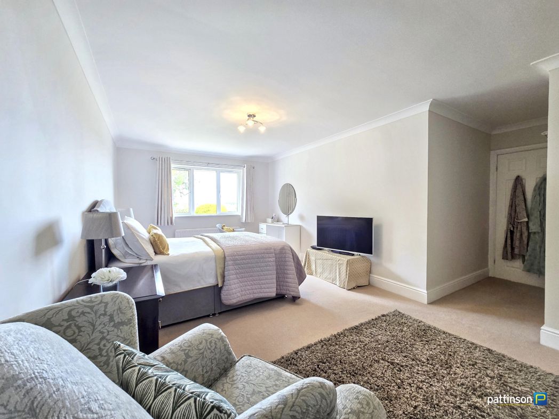
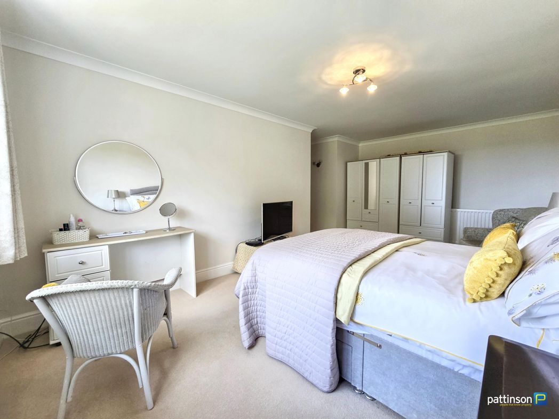
Spacious double bedroom with rear facing window. Fitted carpet, radiator, ceiling light fitting and TV point. Door leading to the en-suite shower room.
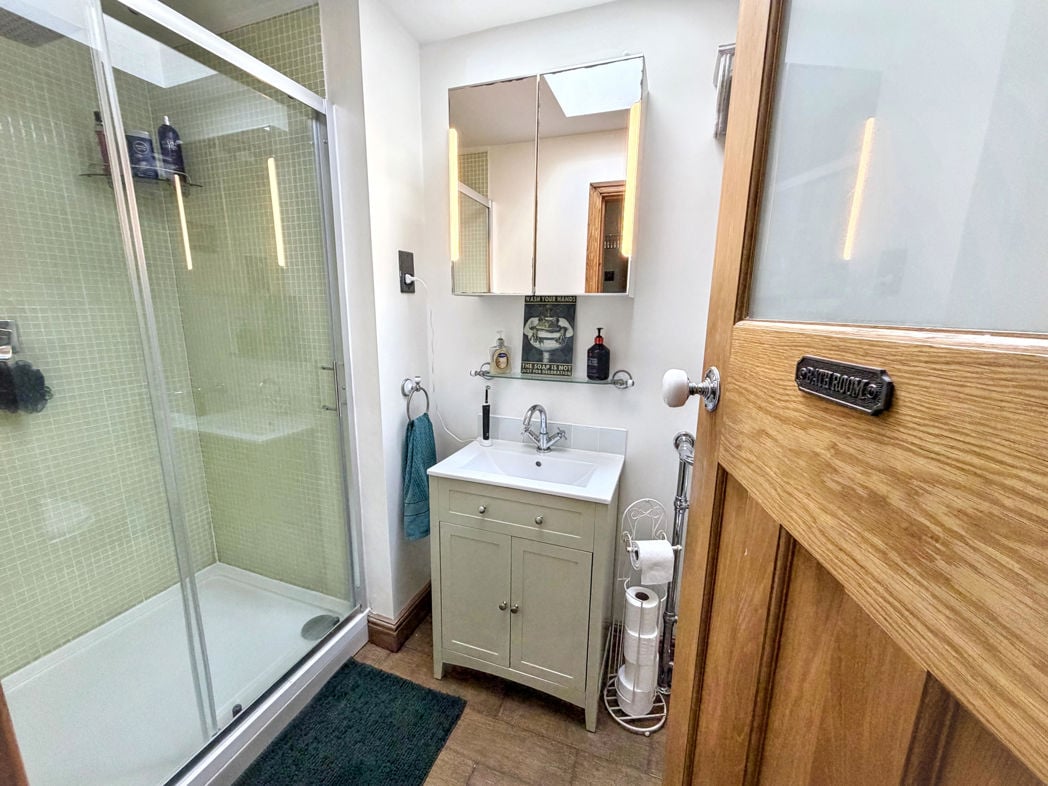
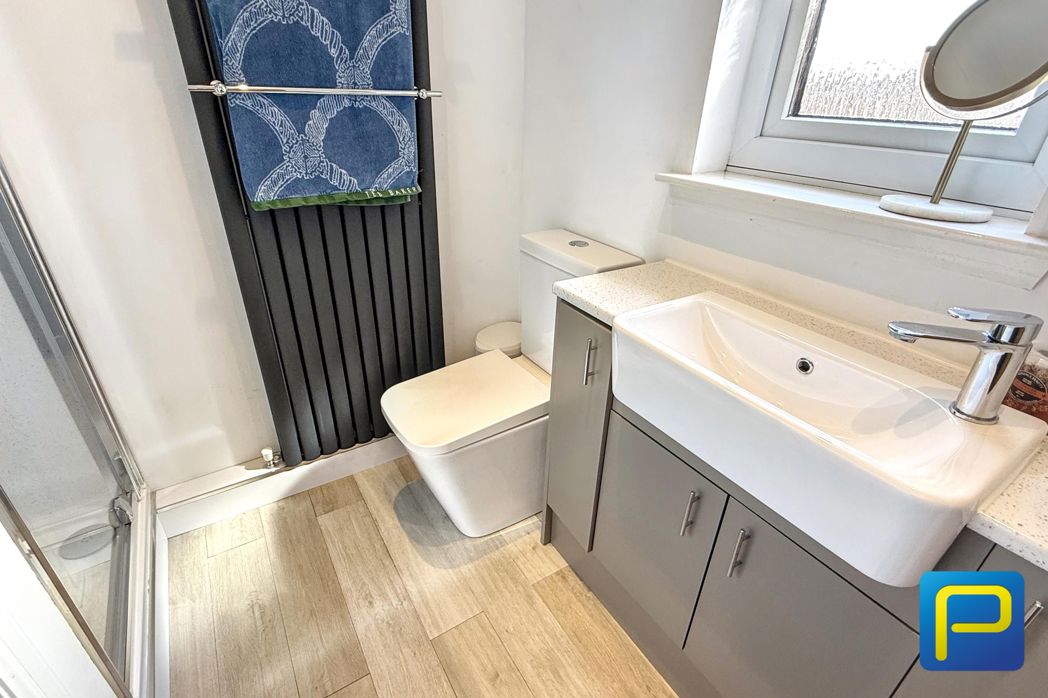
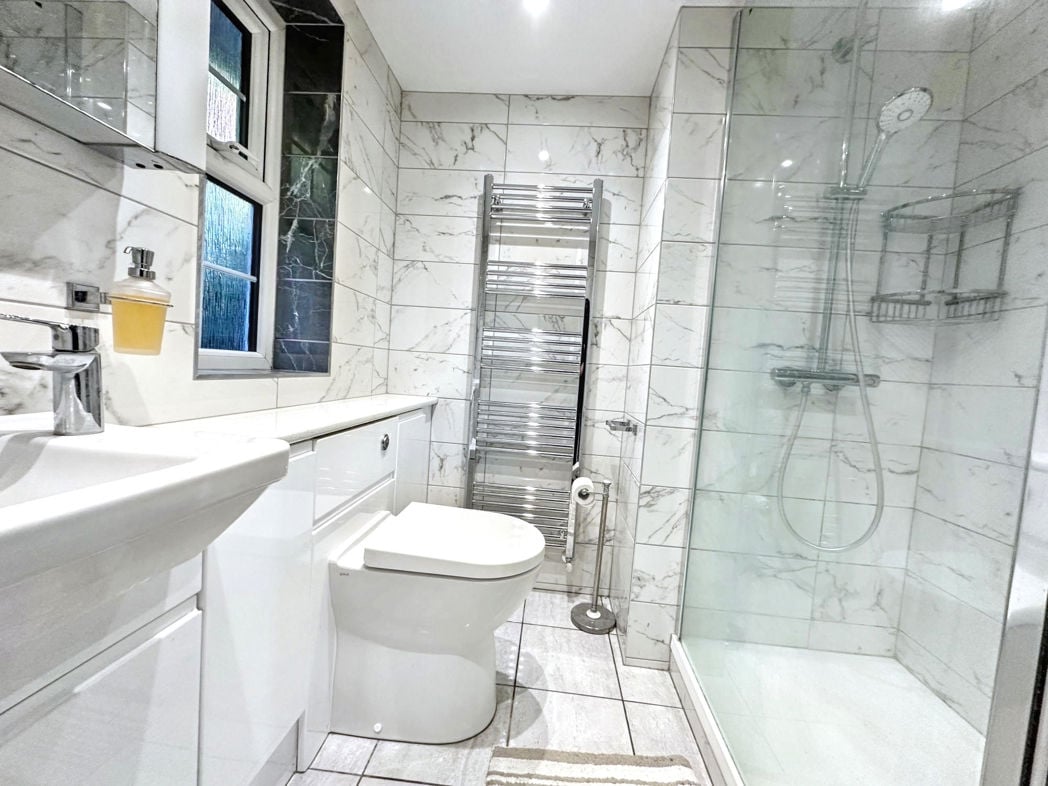
Low level WC, Gas mains powered shower, hand wash basin, Tiled walls and extractor fan
3.79m x 2.96m (12'5" x 9'8")
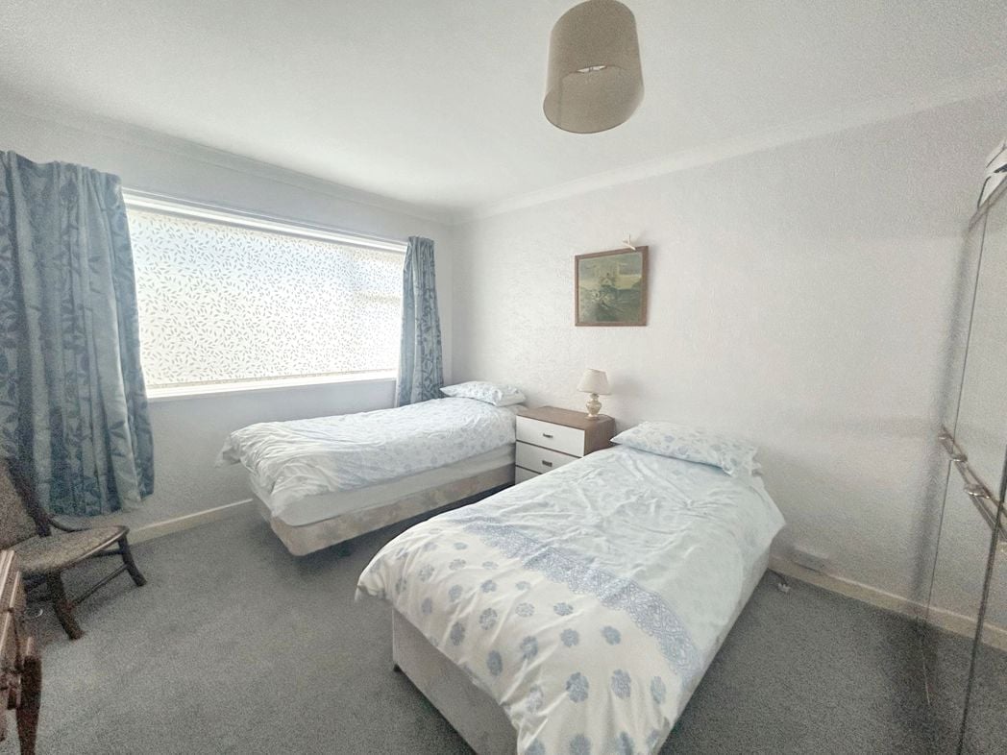
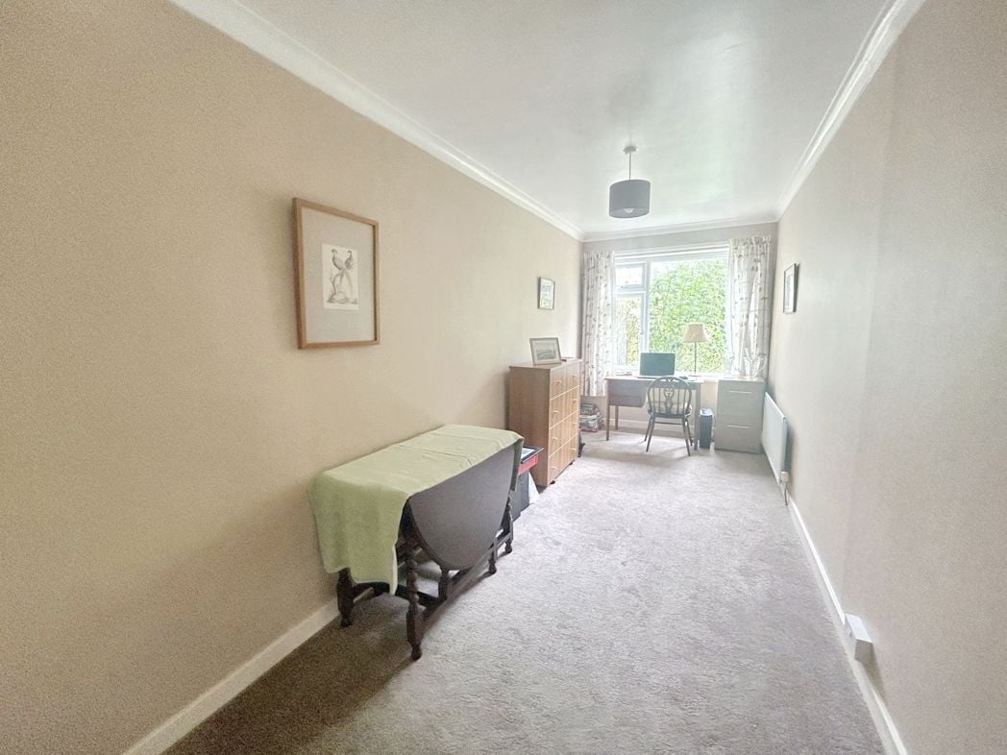
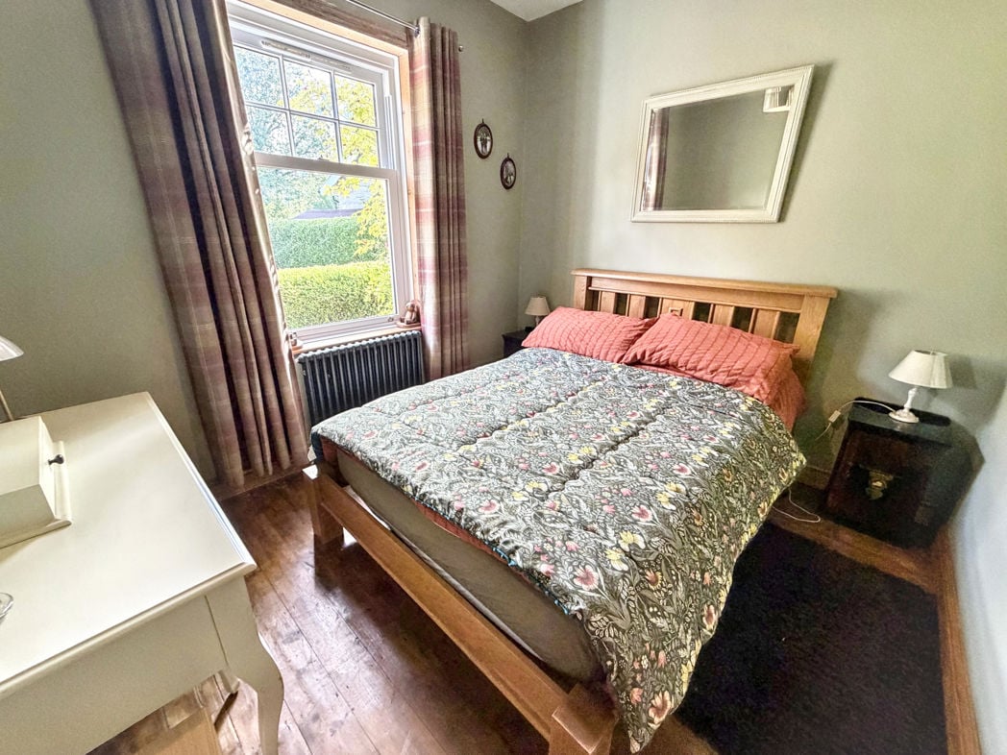
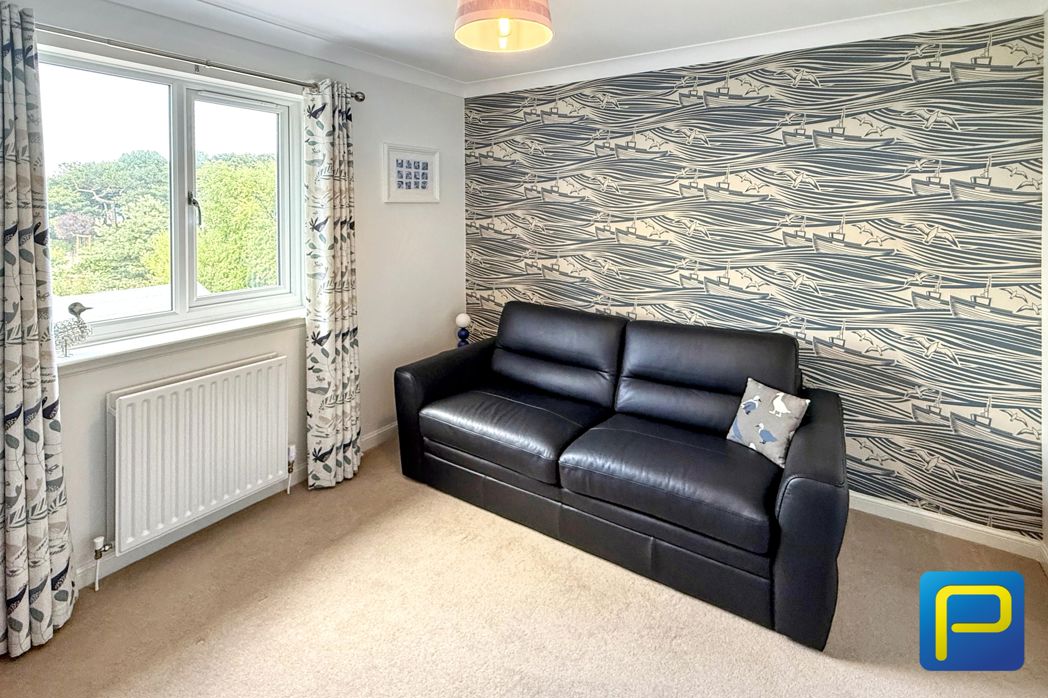
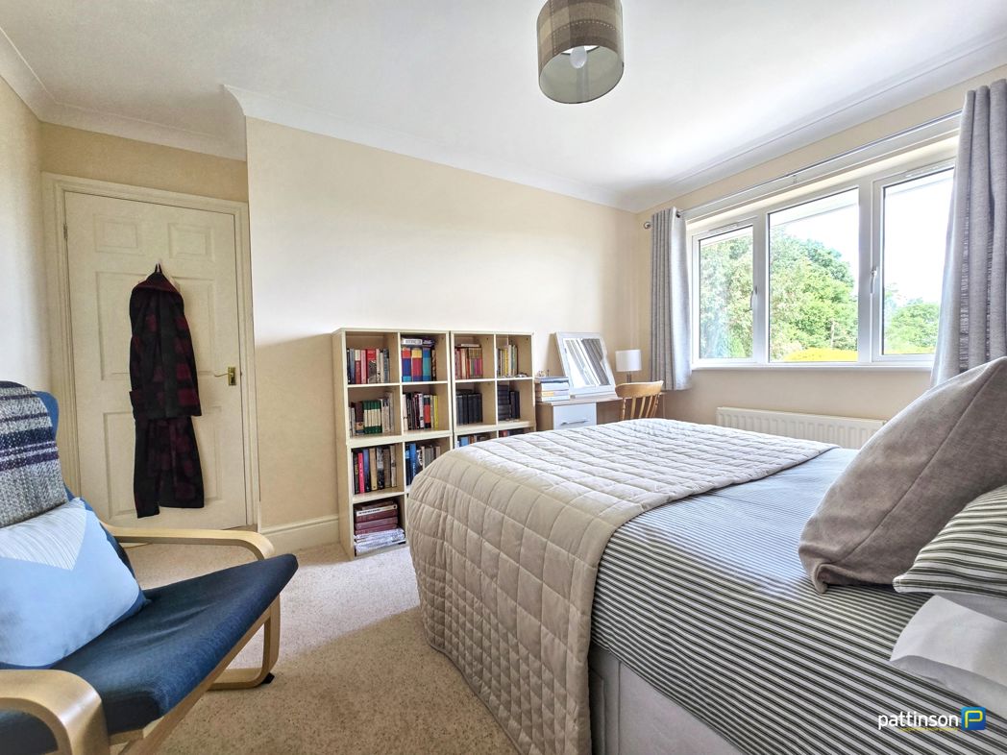
Double bedroom with rear facing window, Radiator, ceiling light fitting and fitted carpet.
3.20m x 2.82m (10'5" x 9'3")
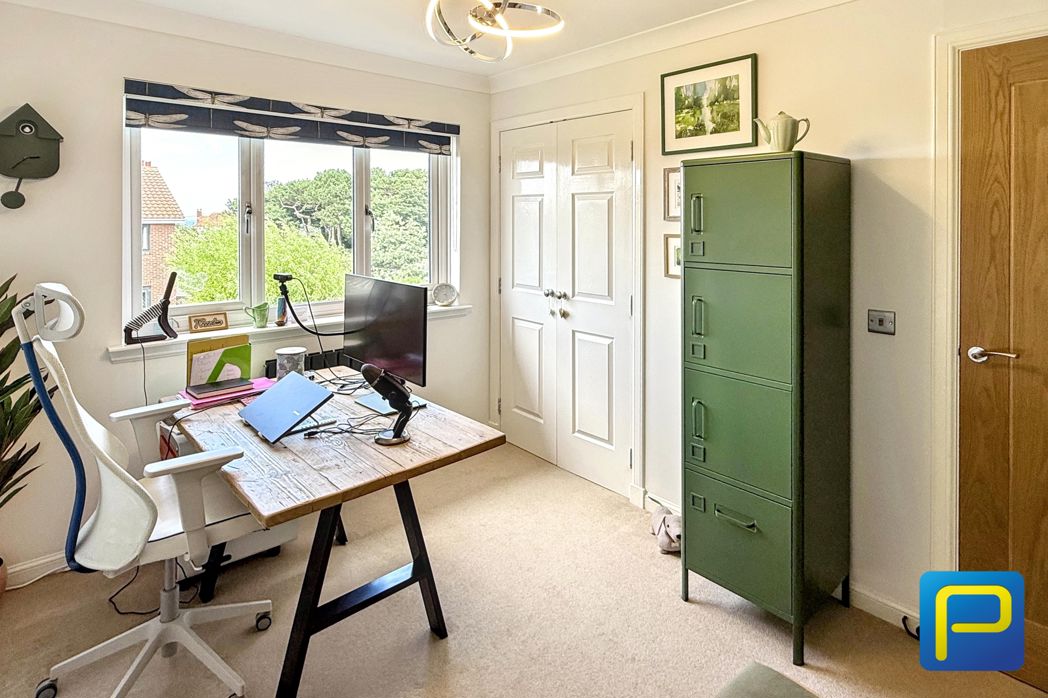
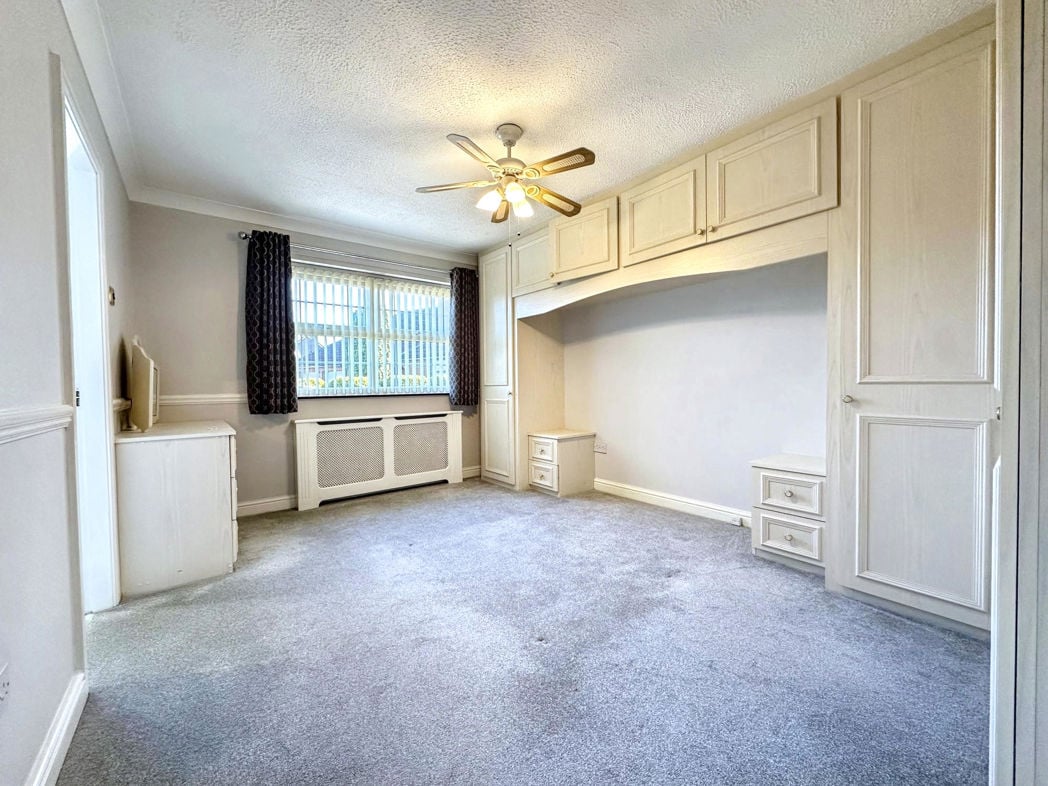
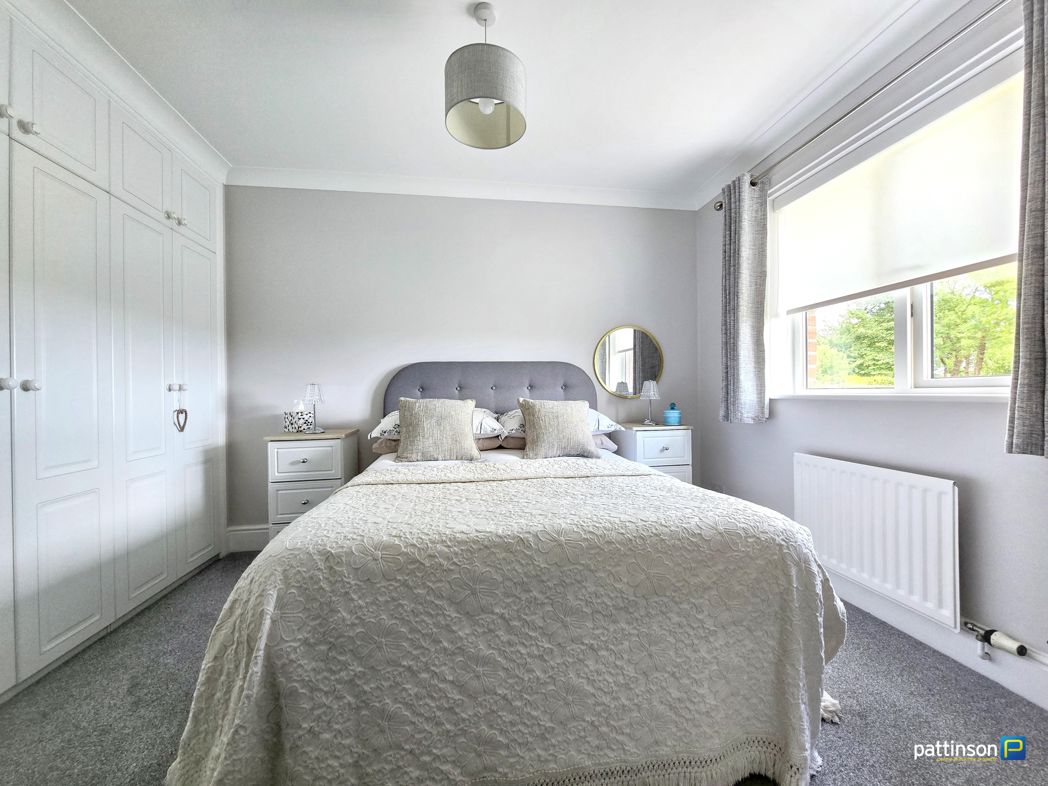
Double bedroom with rear facing window. Fitted wardrobes, radiator, ceiling light fitting and fitted carpet.
2.77m x 2.87m (9'1" x 9'4")
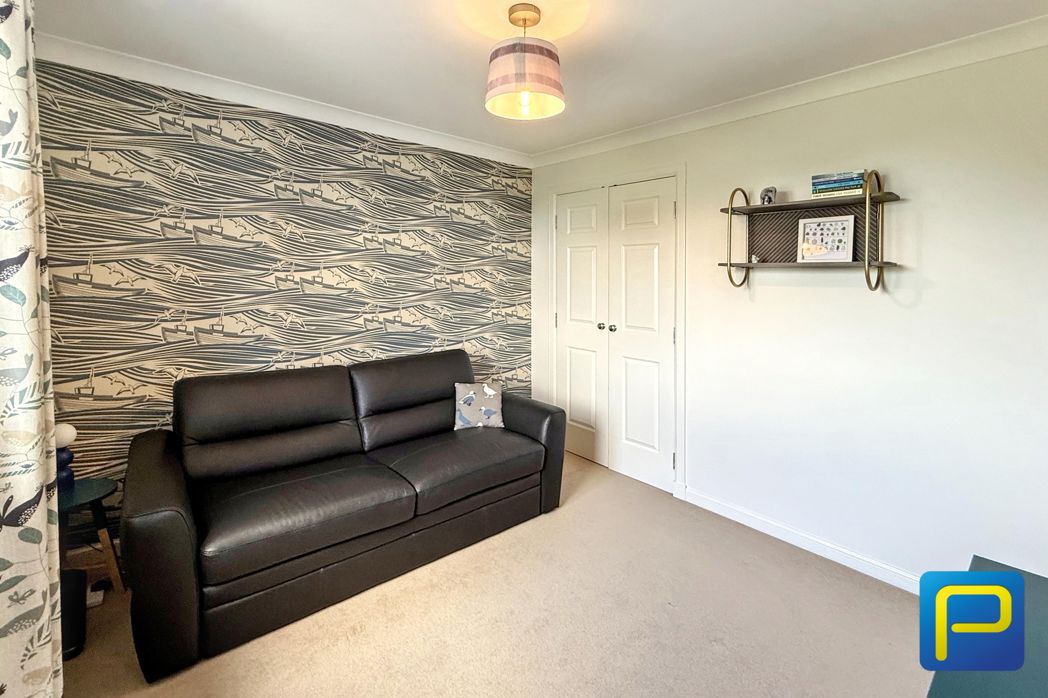
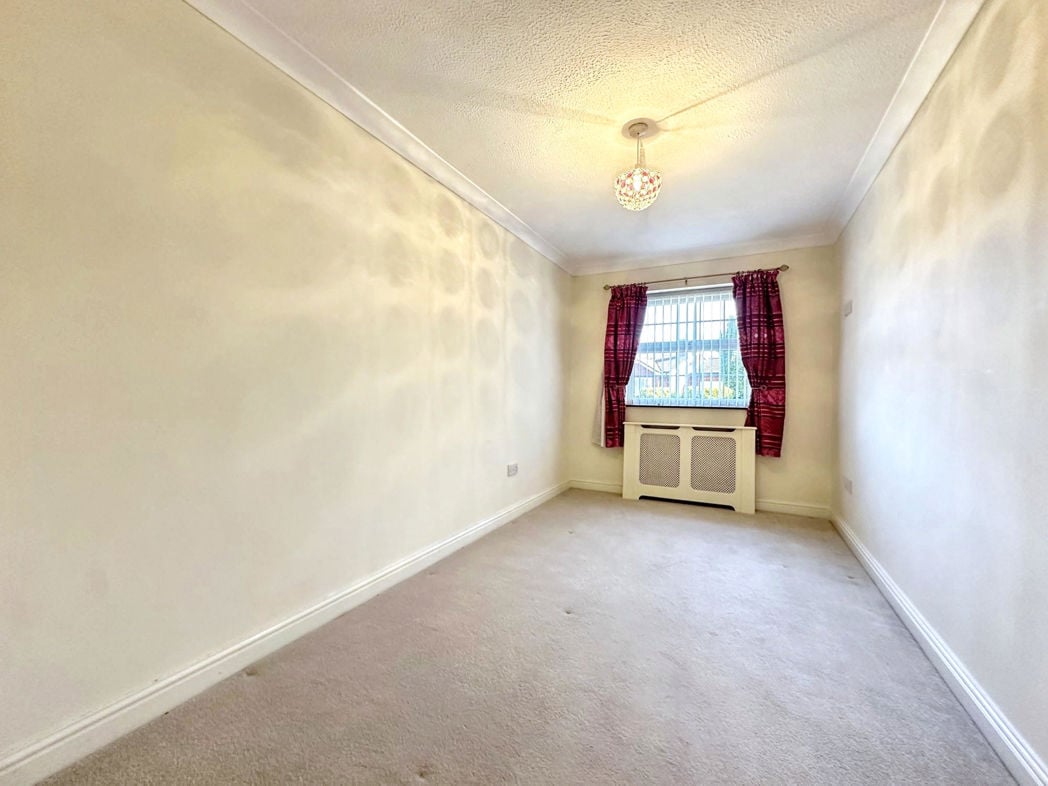
Rear facing window. Radiator, ceiling light fitting and fitted carpet.
3.59m x 1.69m (11'9" x 5'6")
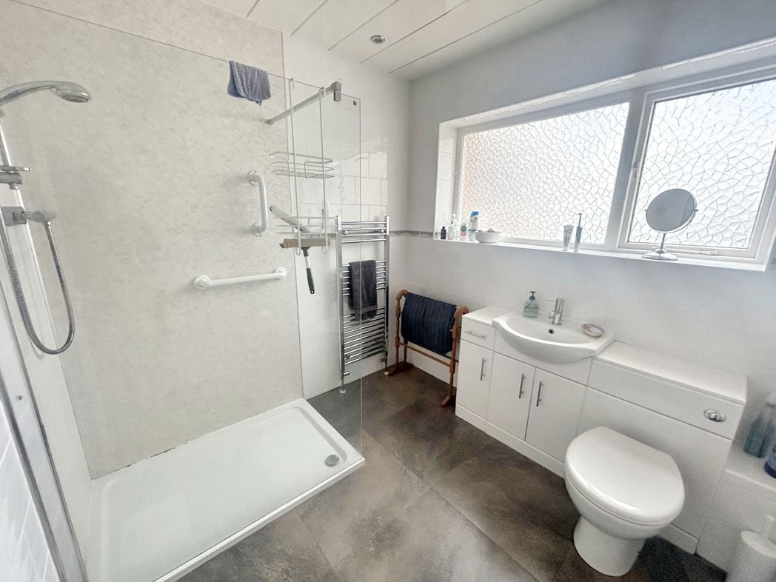
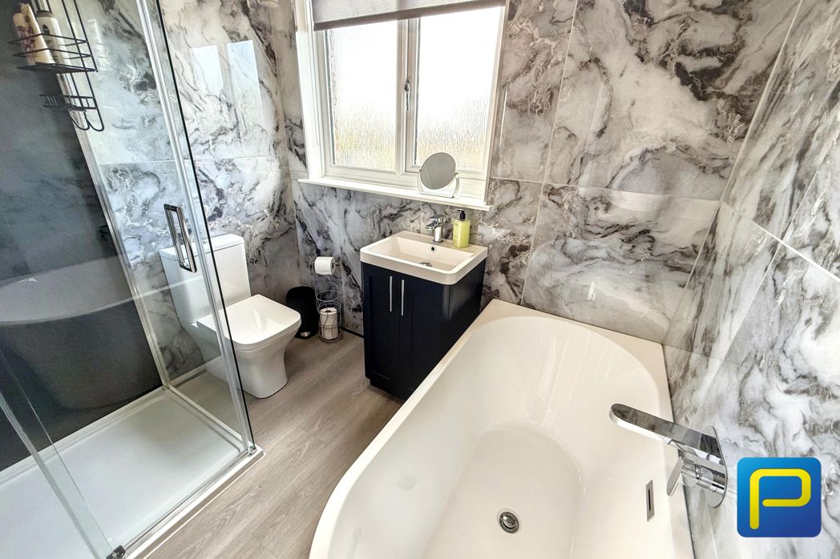
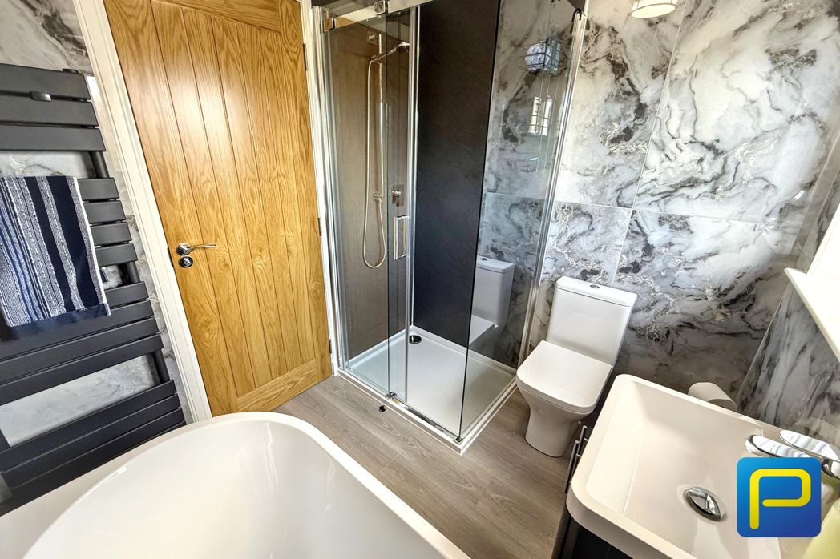
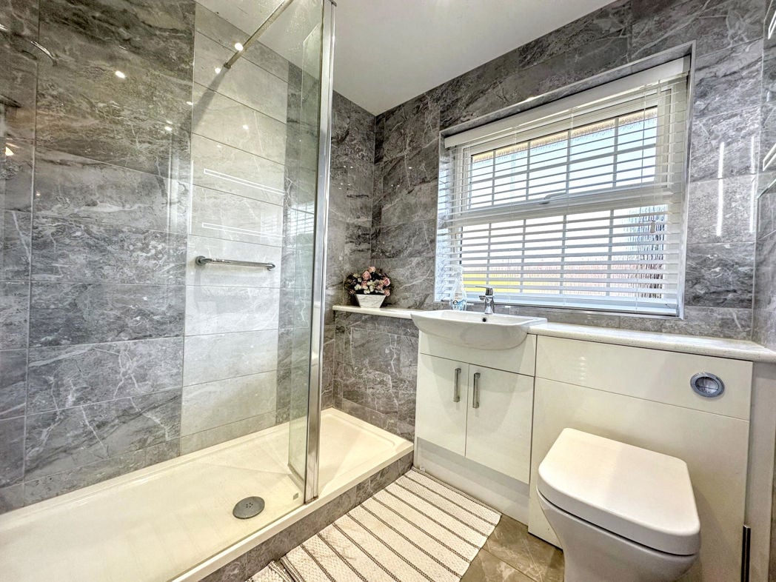
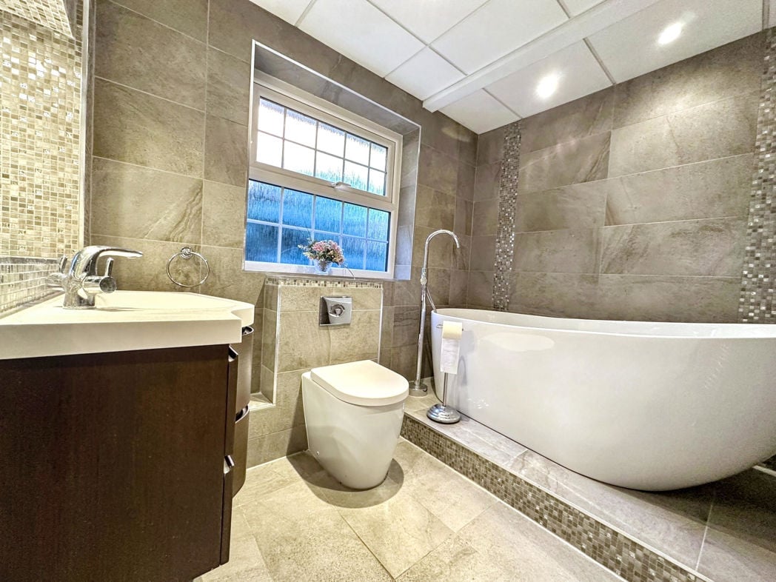
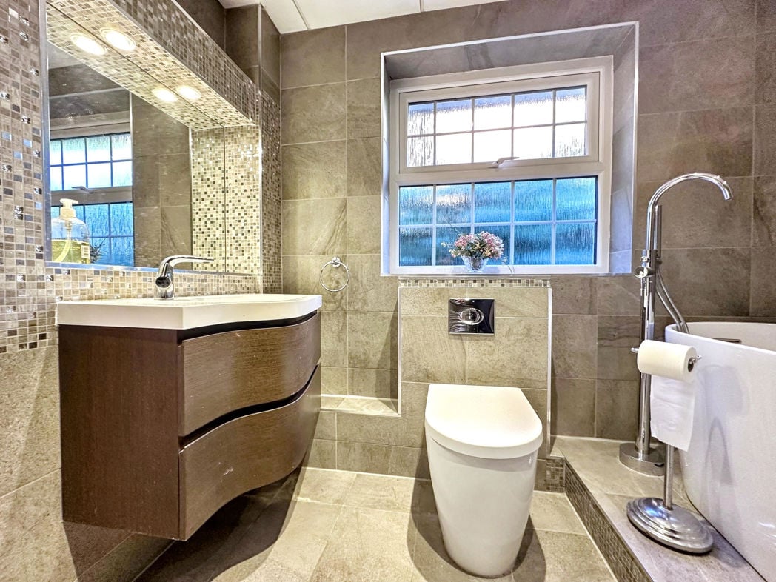
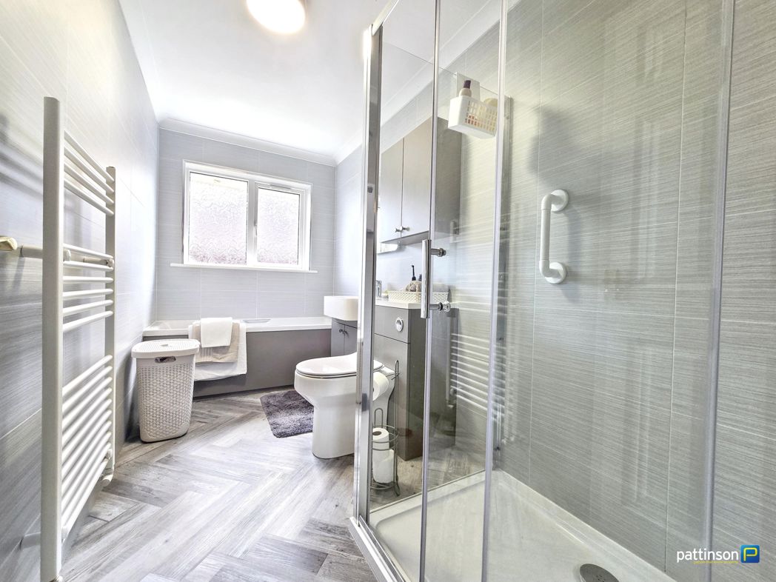
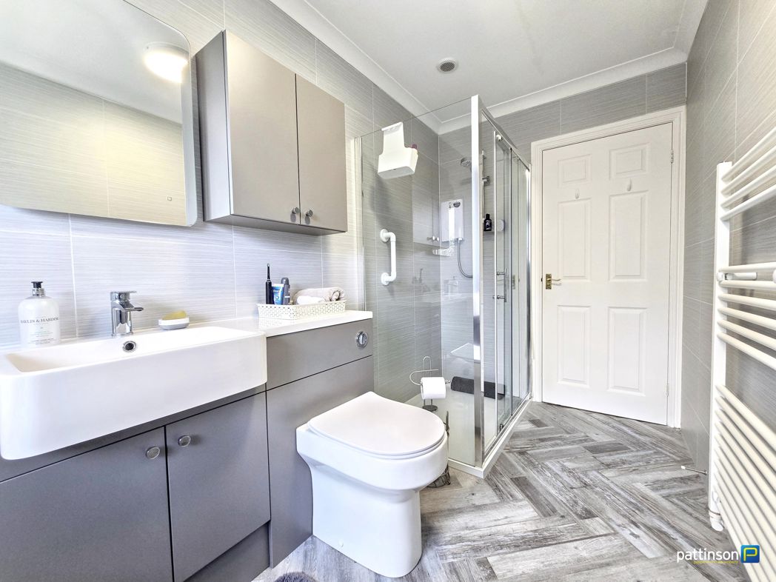
Fitted with a panelled bath, walk in shower enclosure with electric shower, vanity wash hand basin and low level W.C. Side facing window, heated towel rail, panelled tile effect walls, LVT herringbone flooring, ceiling light and extractor fan.
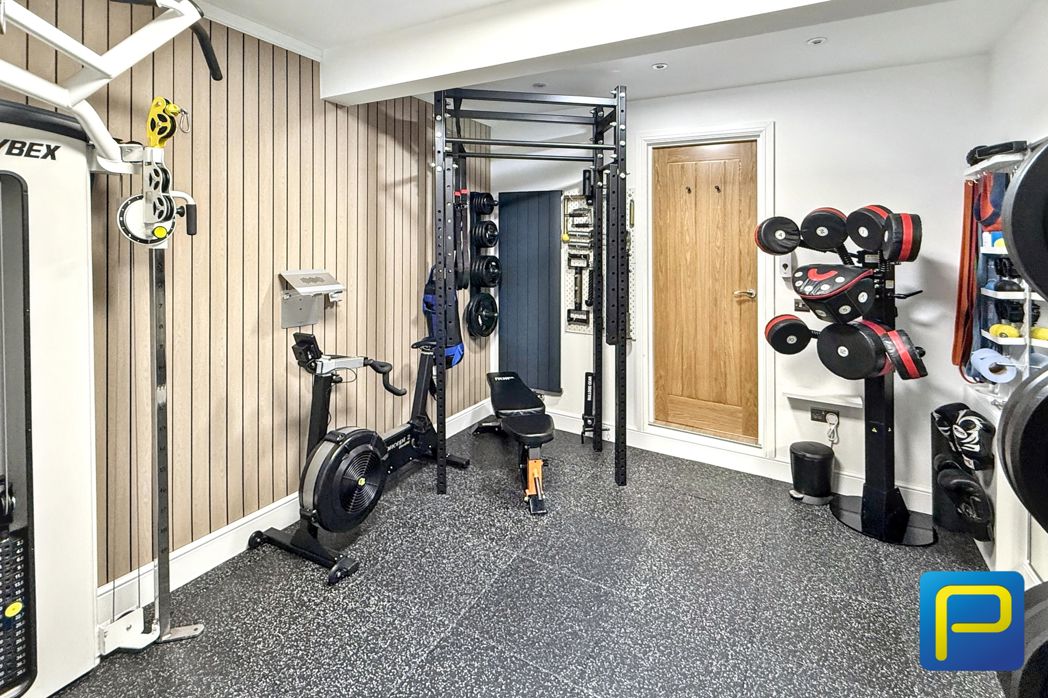
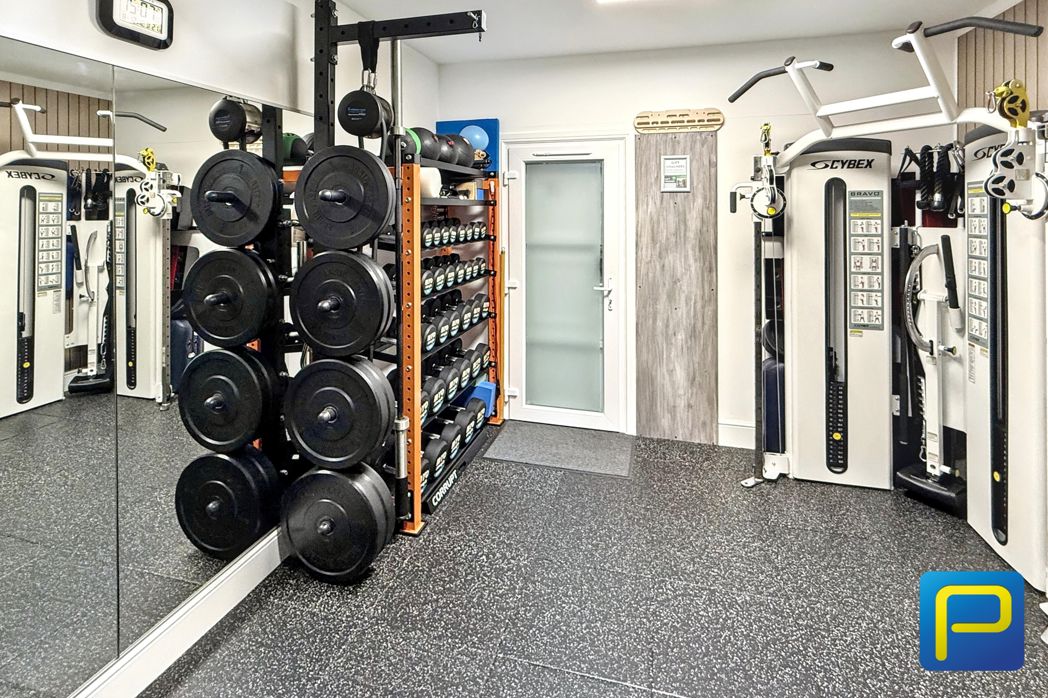
5.56m x 5.29m (18'2" x 17'4")
Double integral garage fitted with an electric up and over door, loft access via pull down ladder, power and lighting. Internal access door from the property. Ideal for secure parking, storage or workshop space.
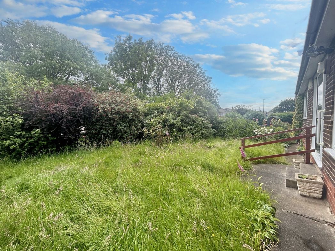
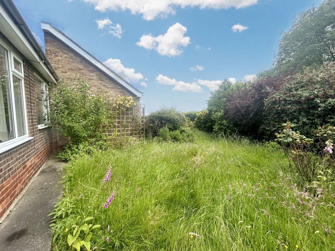
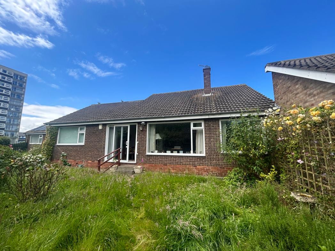
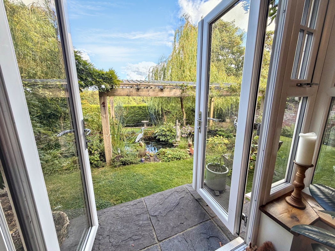
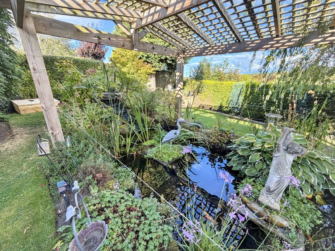
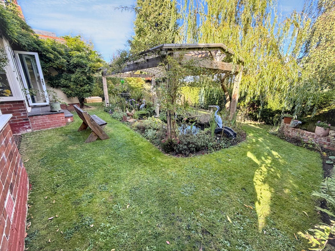
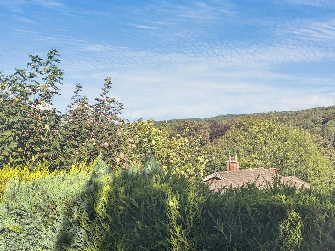
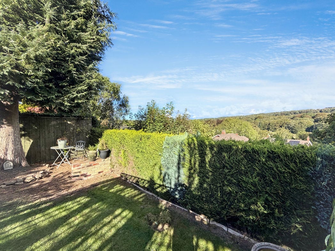
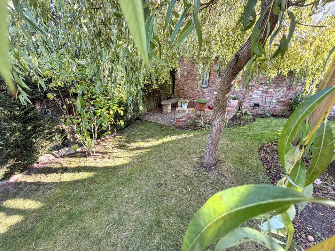
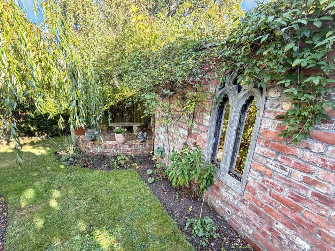
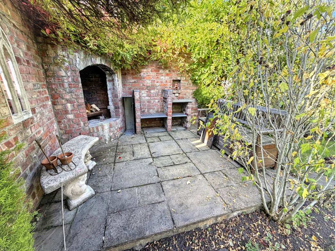
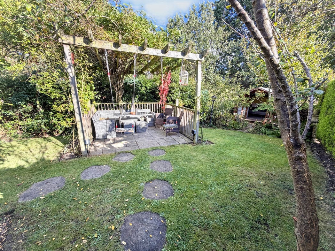
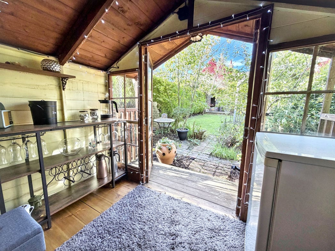
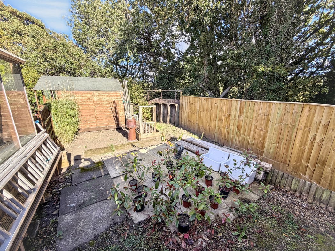
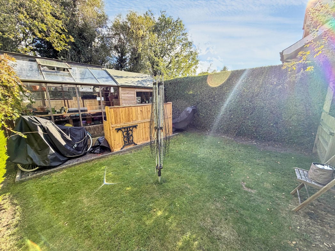
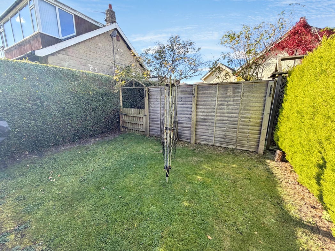
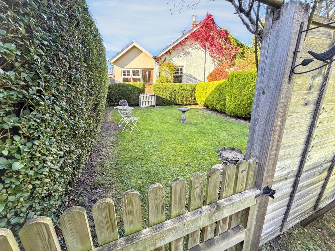
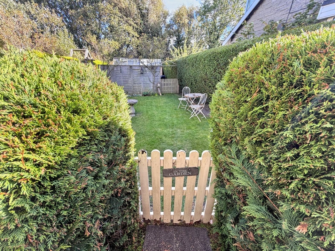
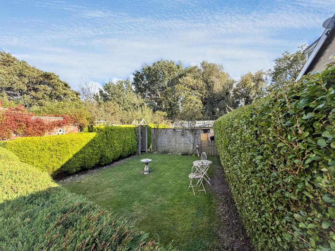
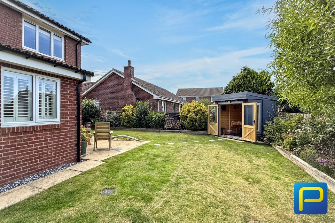
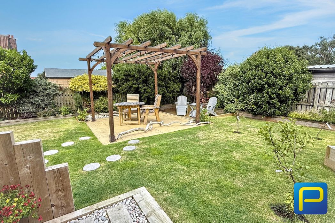
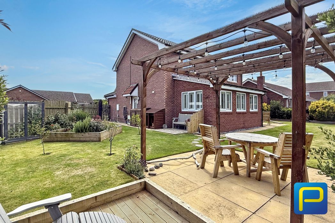
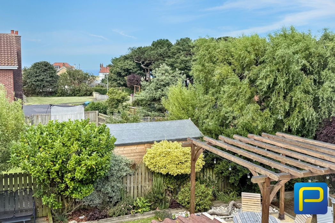
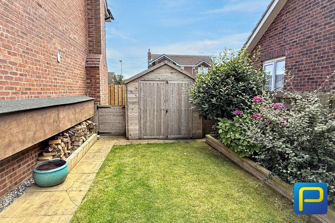
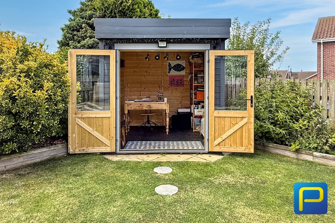
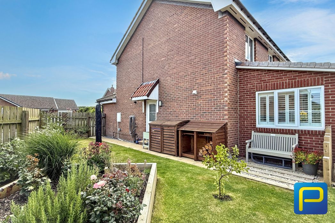
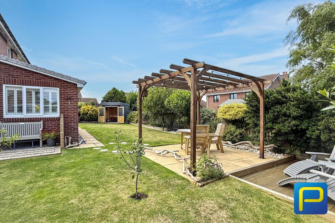
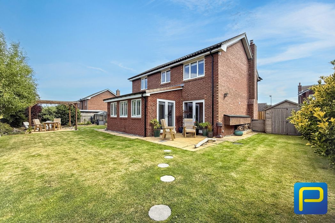
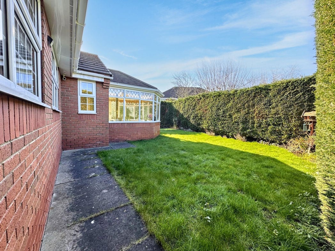
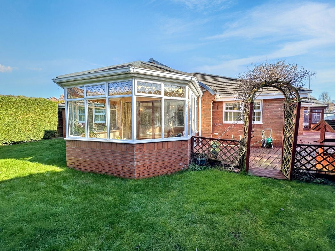
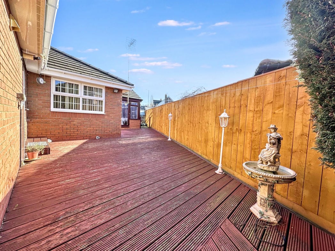
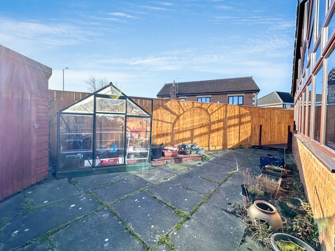
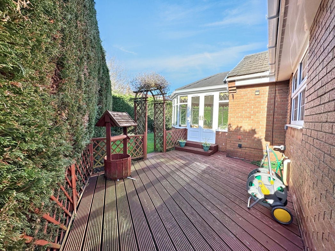
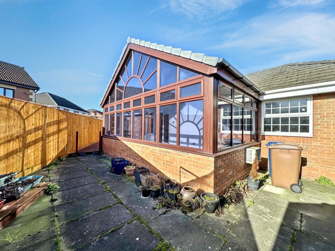
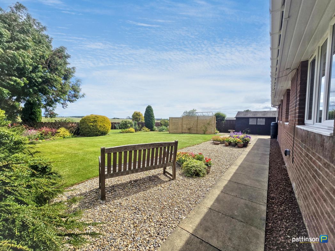
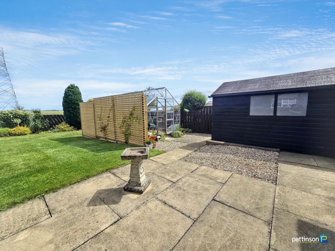
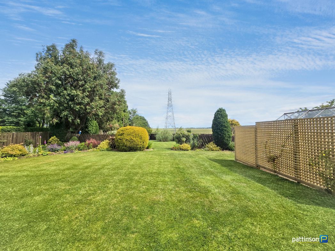
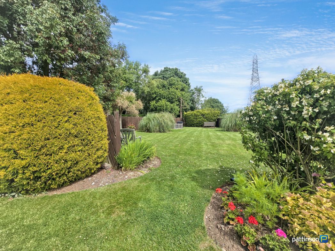
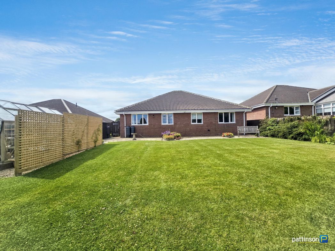
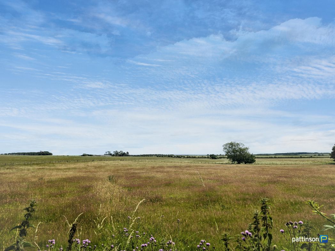
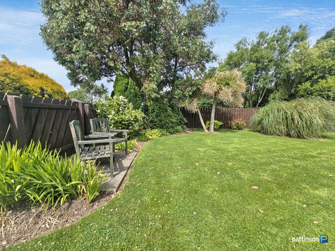
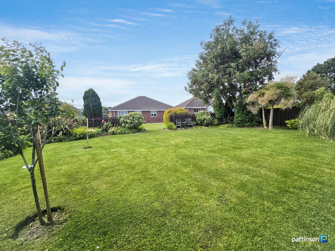
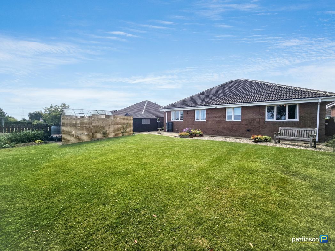
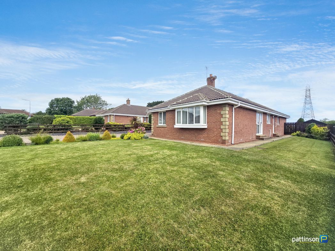
The rear garden is laid mainly to lawn and is divided into two generous sections with established planted borders, mature shrubs and trees. A paved patio provides space for outdoor seating with pathways leading around the property. There is a greenhouse with screening, a timber garden shed and outside water supply. The garden enjoys open views across neighbouring farmland to the rear. Access is available to both sides of the bungalow.
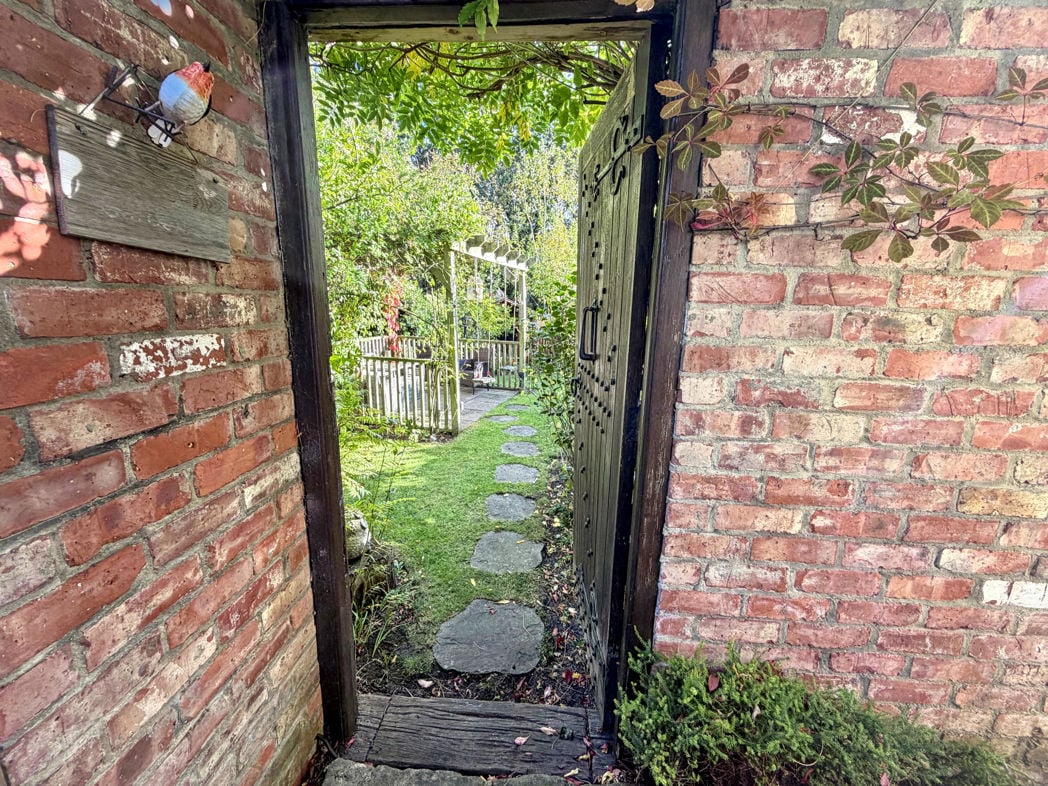
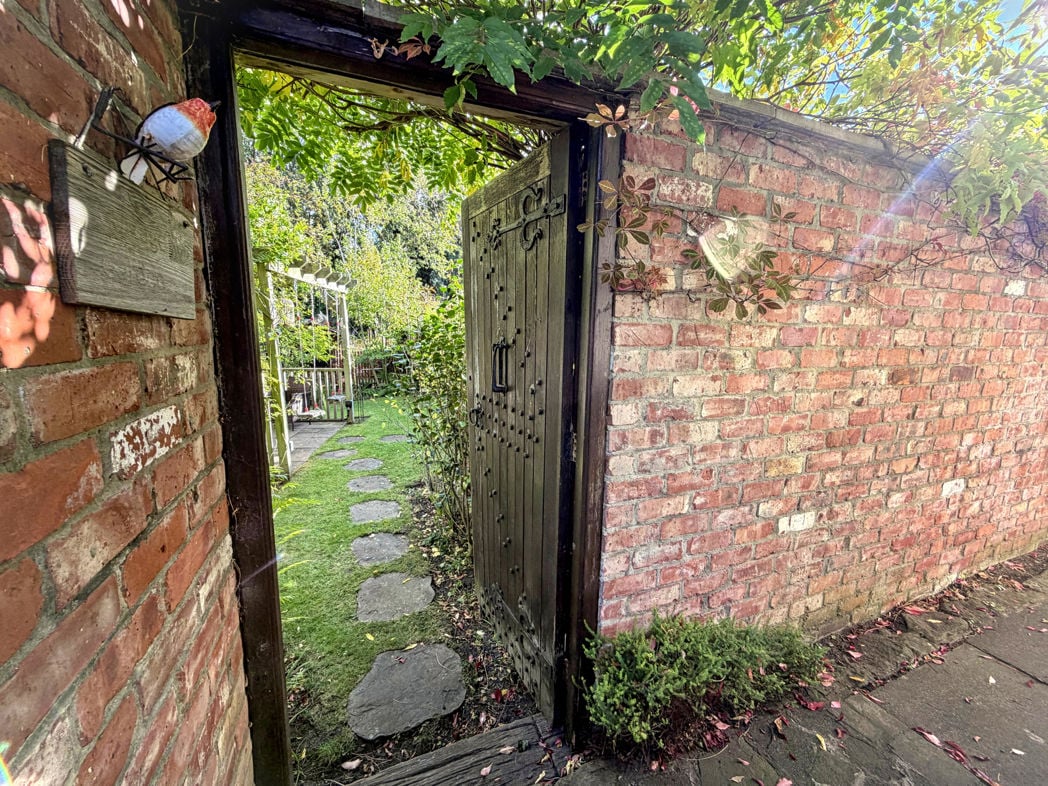
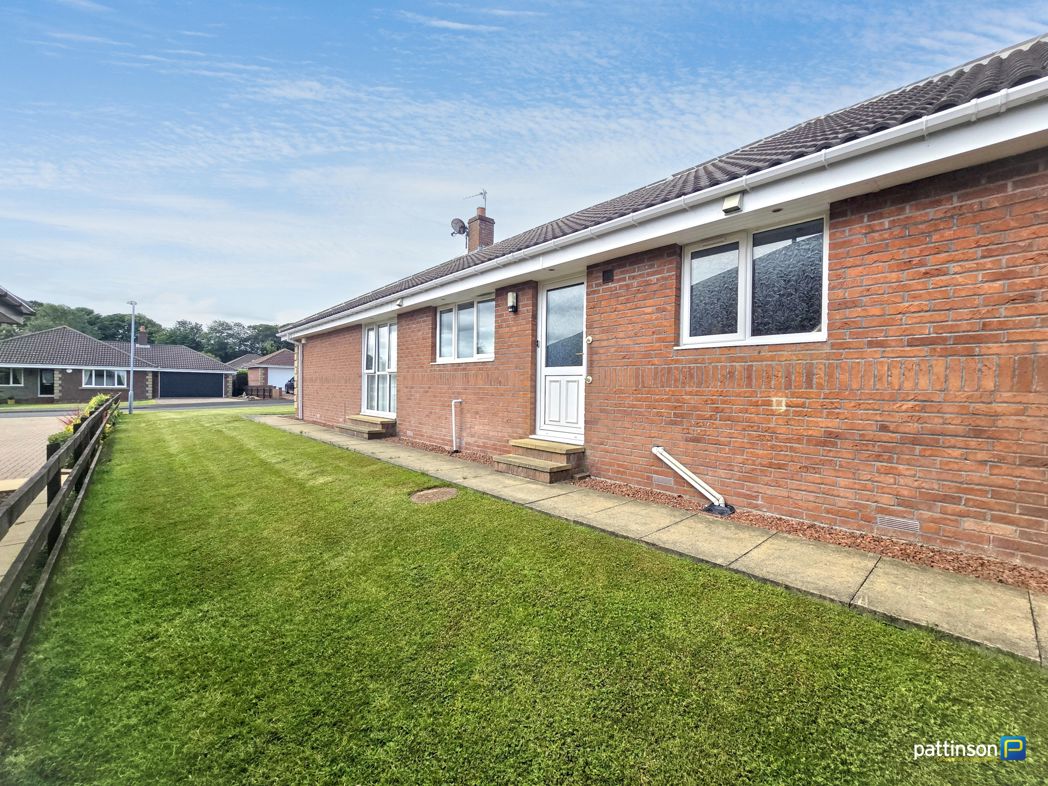
A lawned side garden with paved pathway providing access to the front and rear of the property. Side entrance door into the bungalow and external lighting. The garden is enclosed by timber fencing
Whether you’d like an instant online estimate or an expert visit to discuss your home in detail, our team will give you clear, honest advice and help you plan your next move.

Find out what your current home could sell for, based on real market data and recent sales.
Get seen everywhere buyers look


Fast, secure and often great value. Discover how it works.