Castle Drive, Seahouses, Northumberland, NE68 7BB
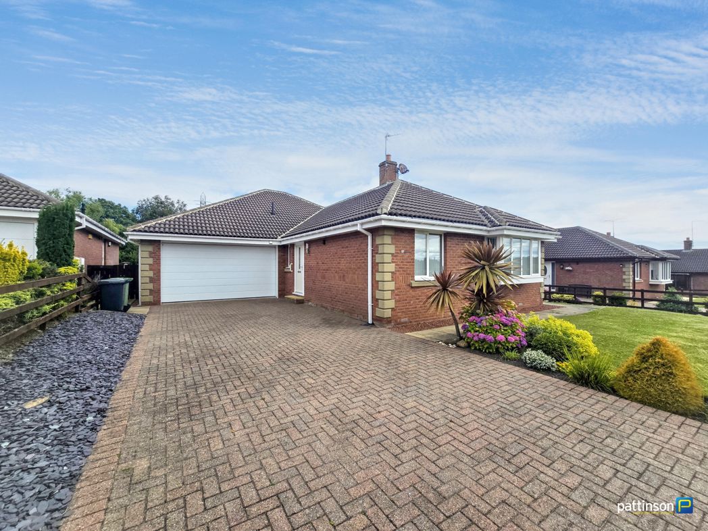
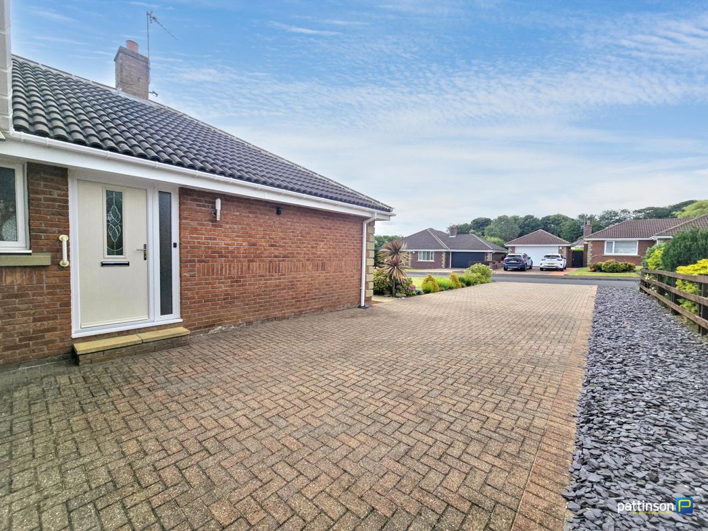
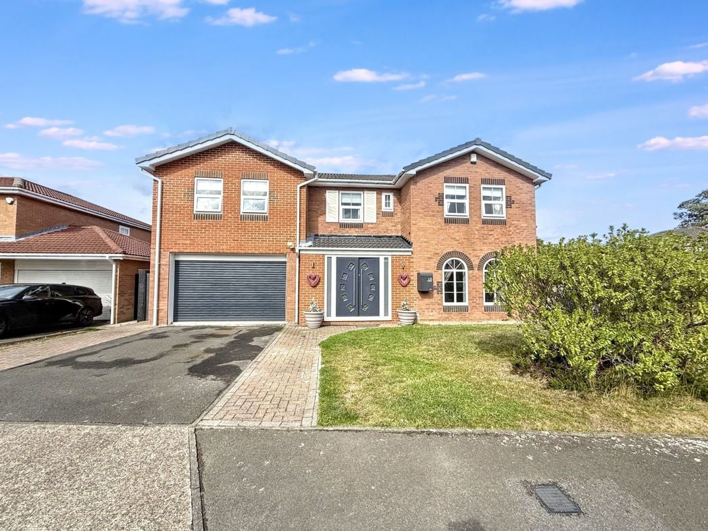
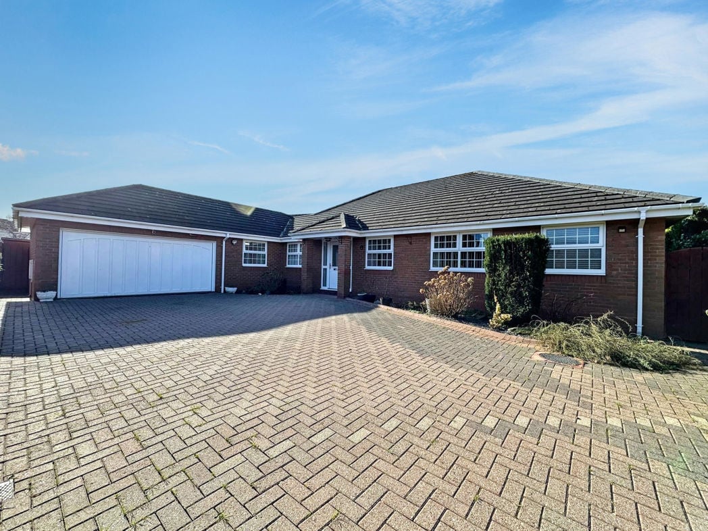
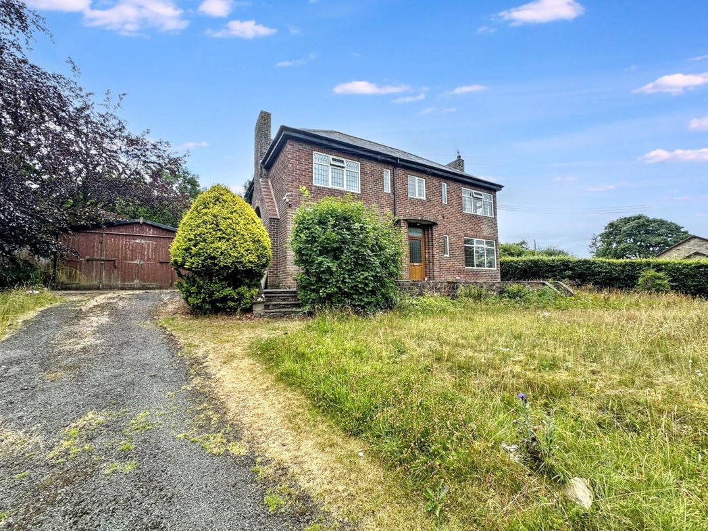
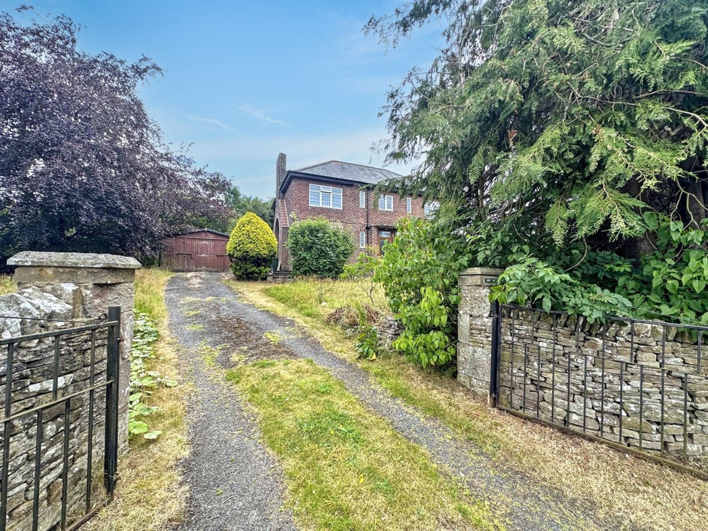
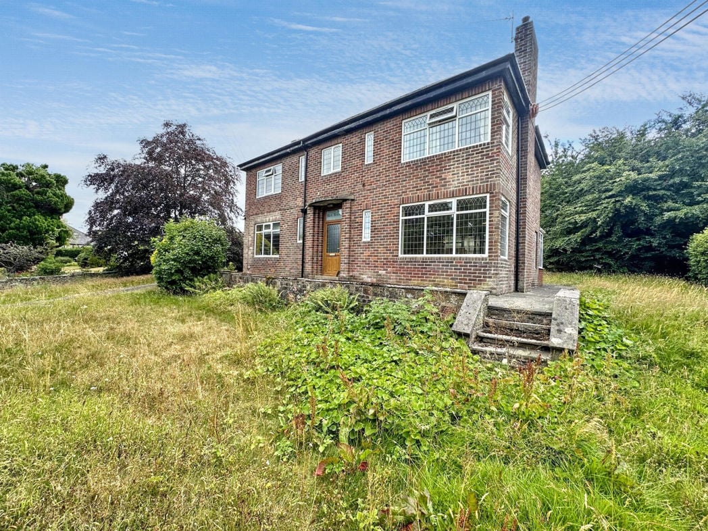
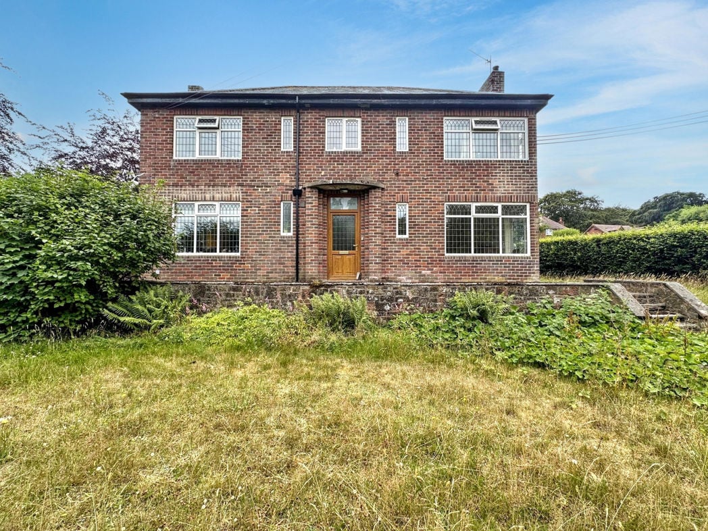
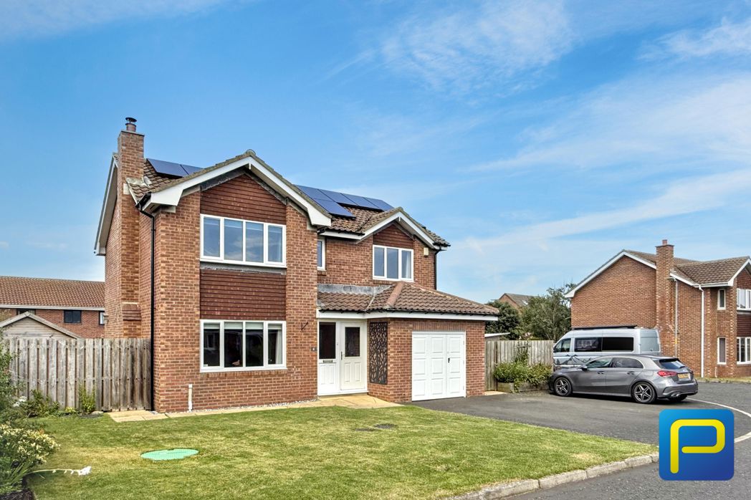

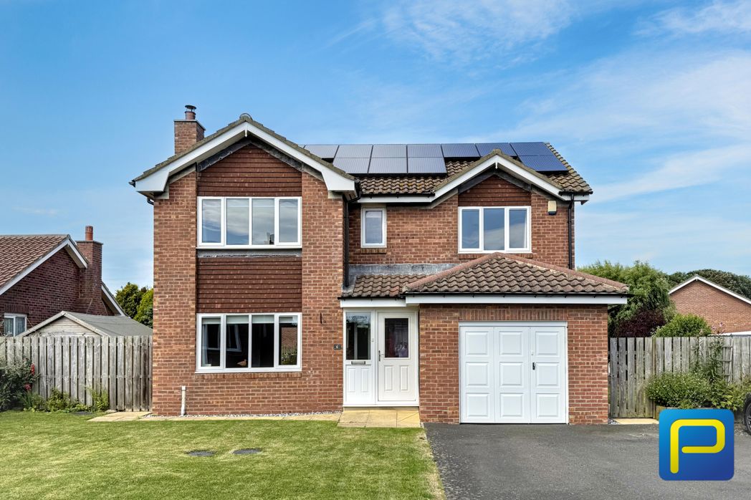
A generous multi-vehicle driveway provides excellent off-road parking and an attractive approach to the property. The driveway also retains access to the original garage door, currently concealed internally as part of the gym conversion, preserving the option for the garage to be reinstated if required.
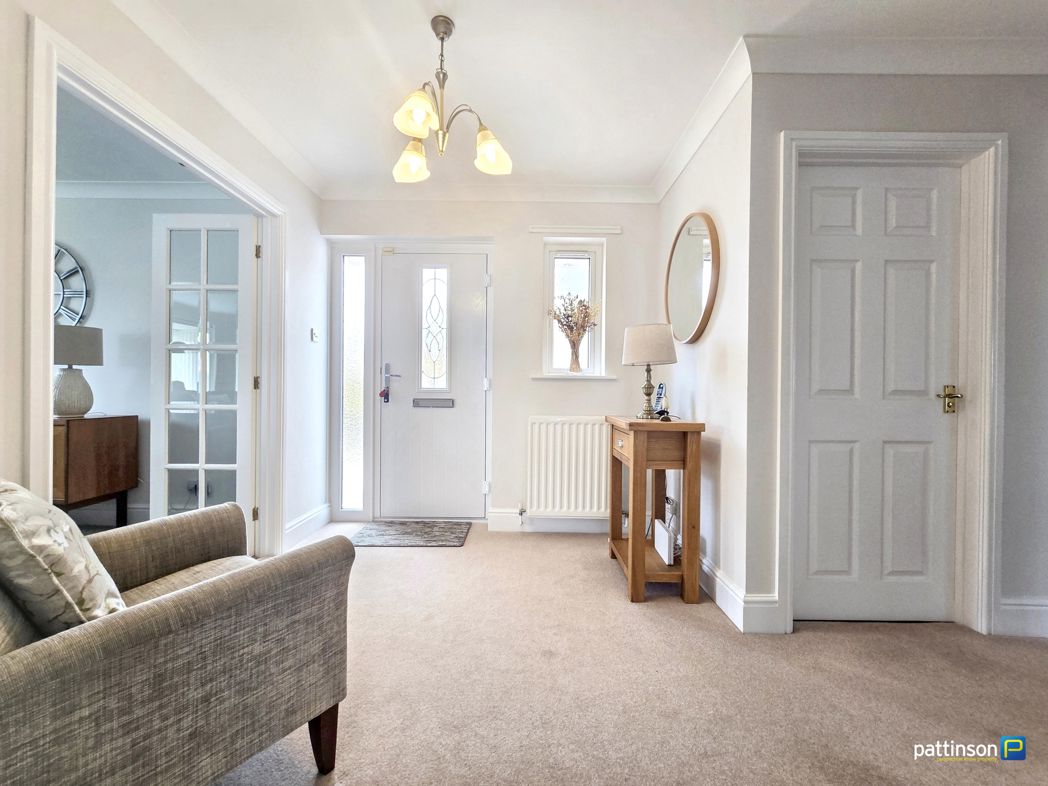
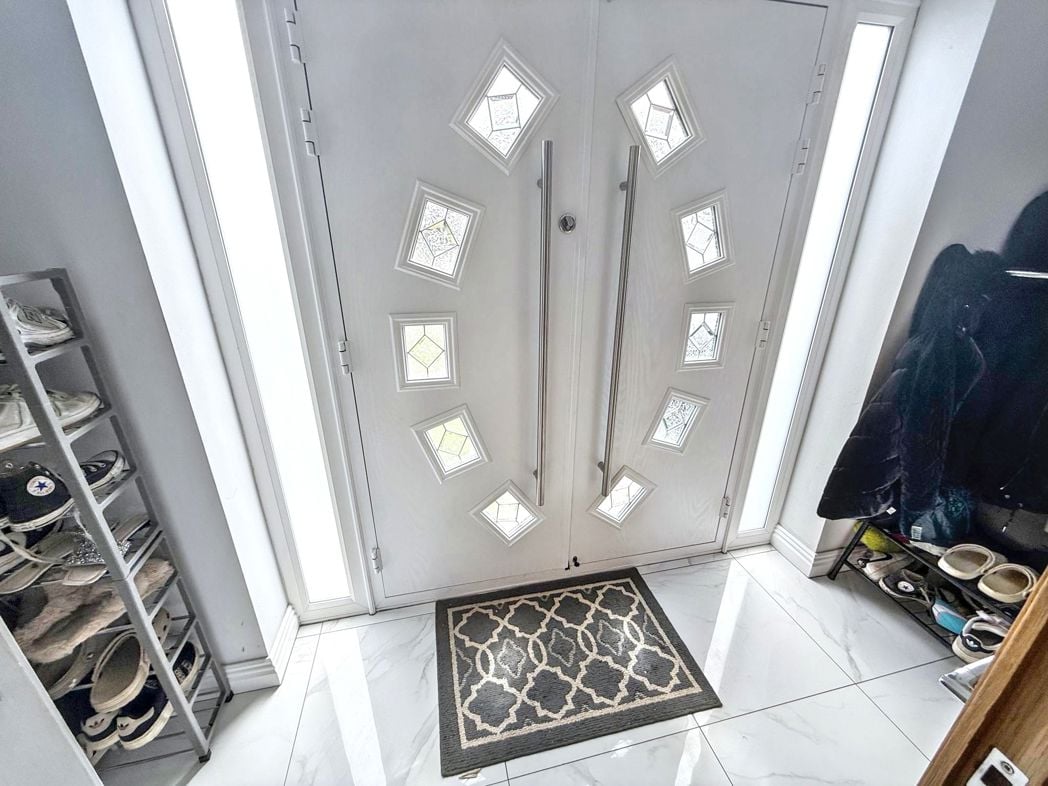
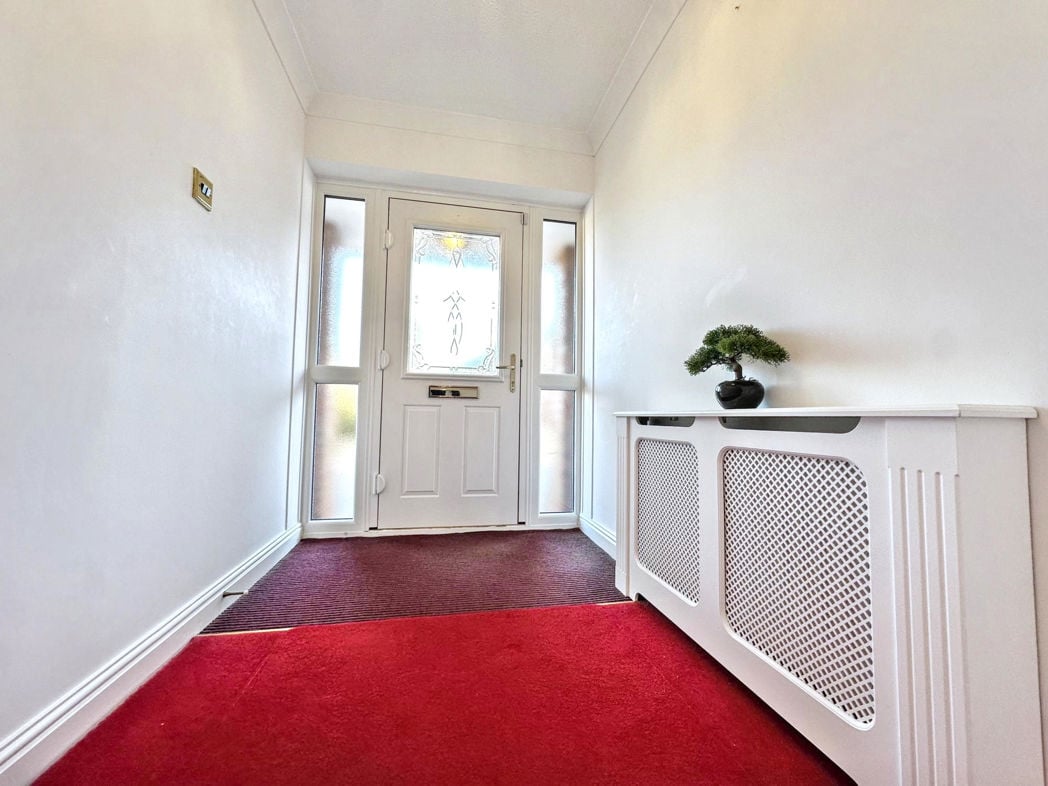
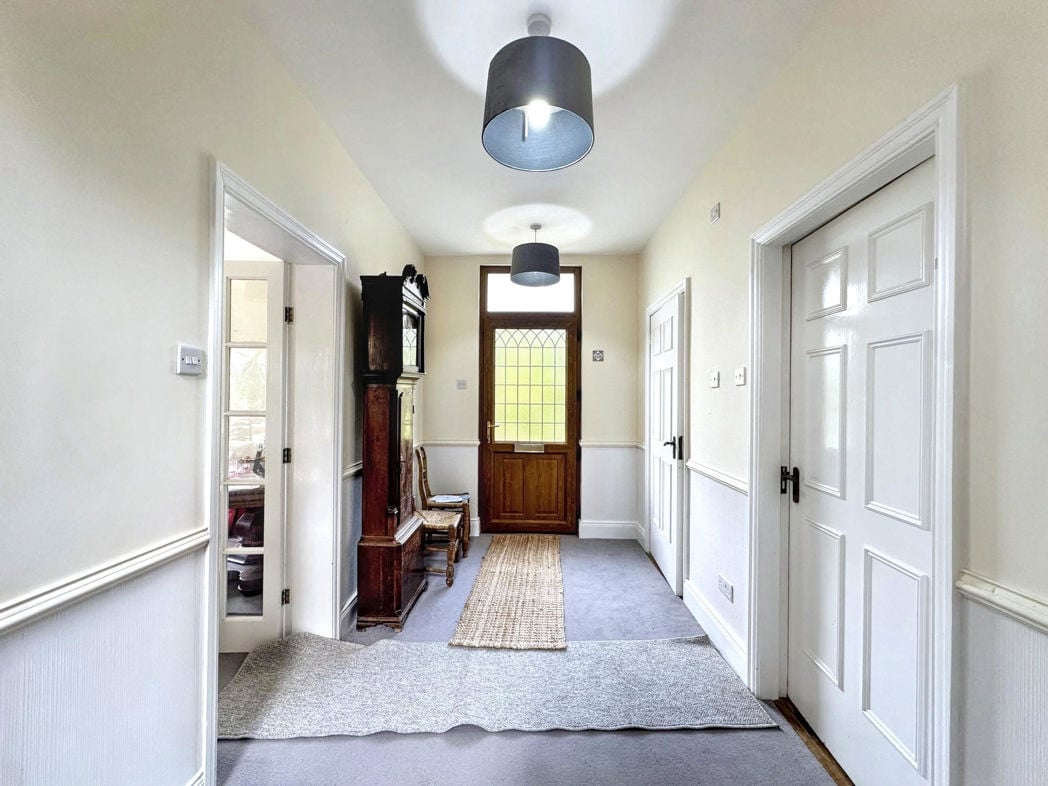
A welcoming entrance vestibule providing a practical and attractive introduction to the home, with access continuing through into the inner hallway and principal accommodation.
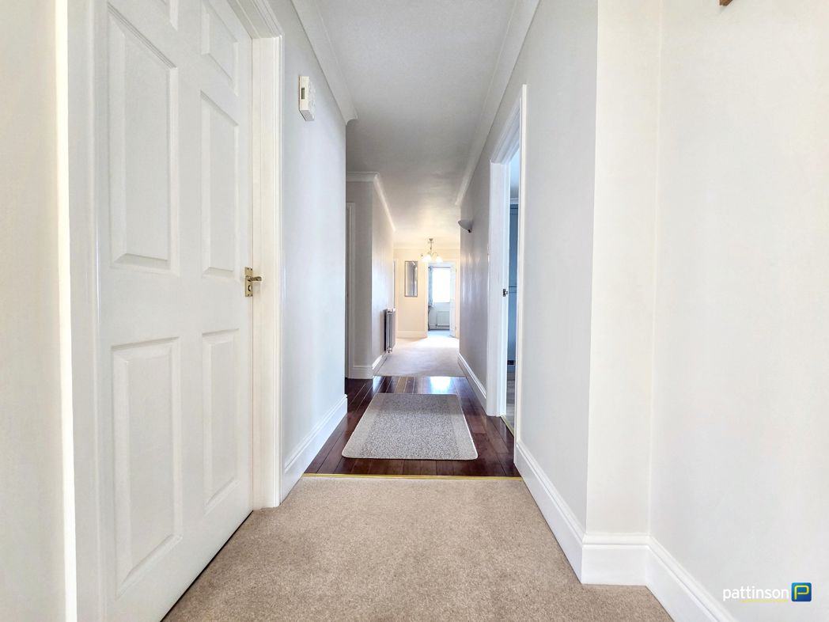
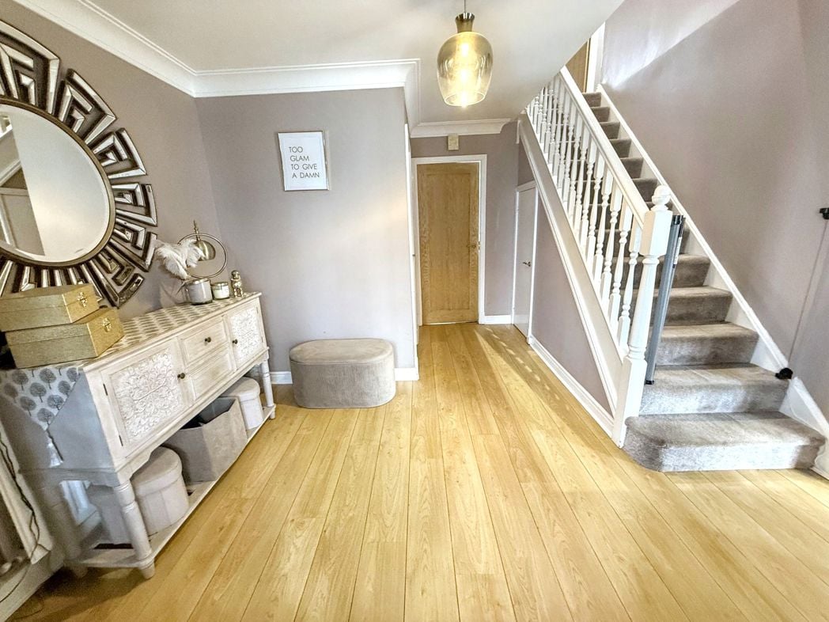
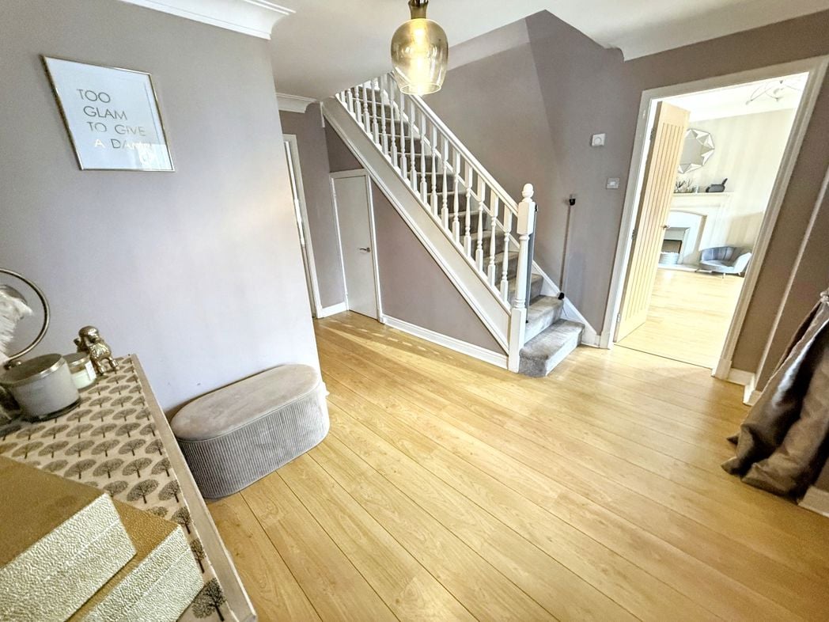
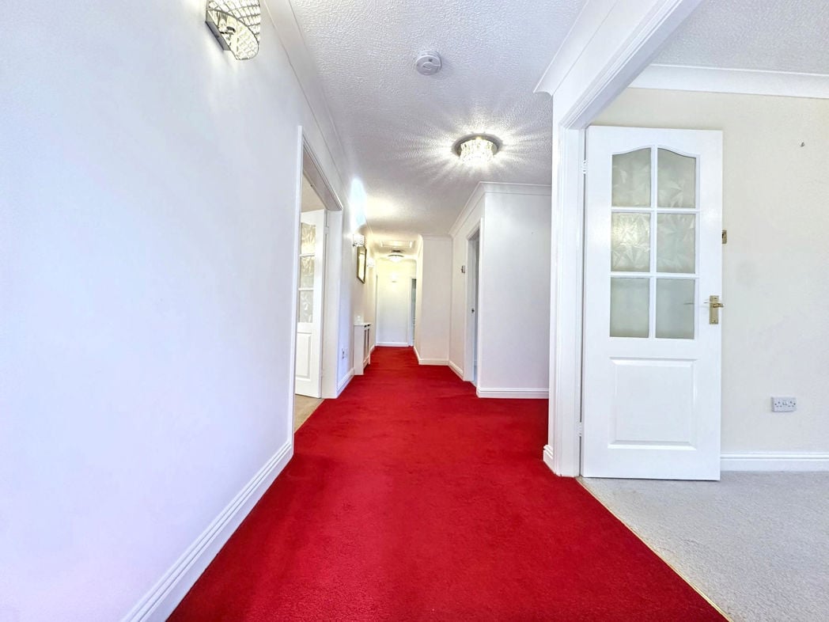
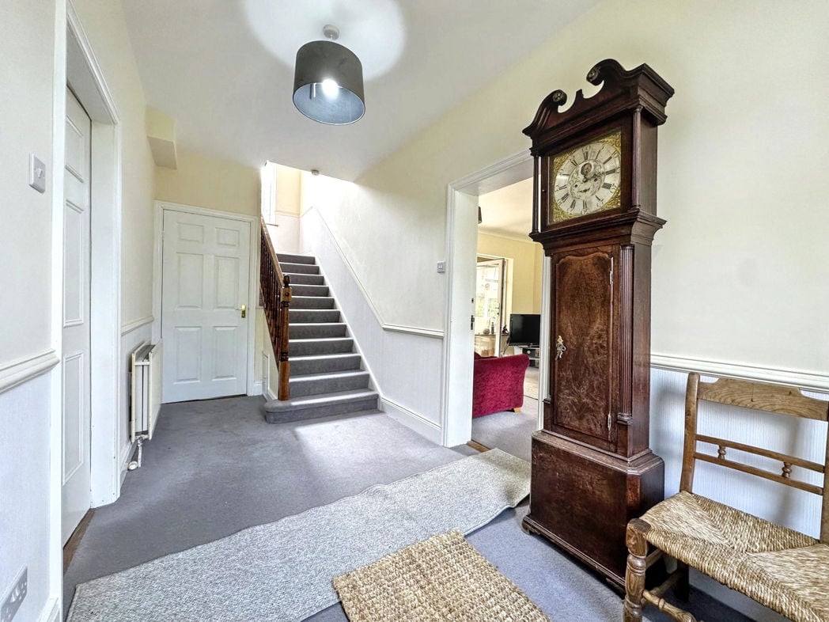
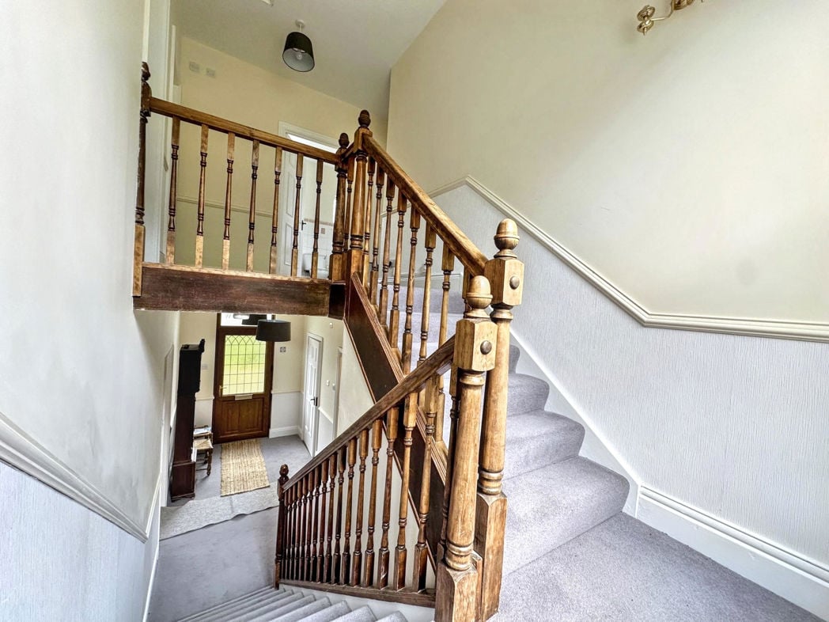
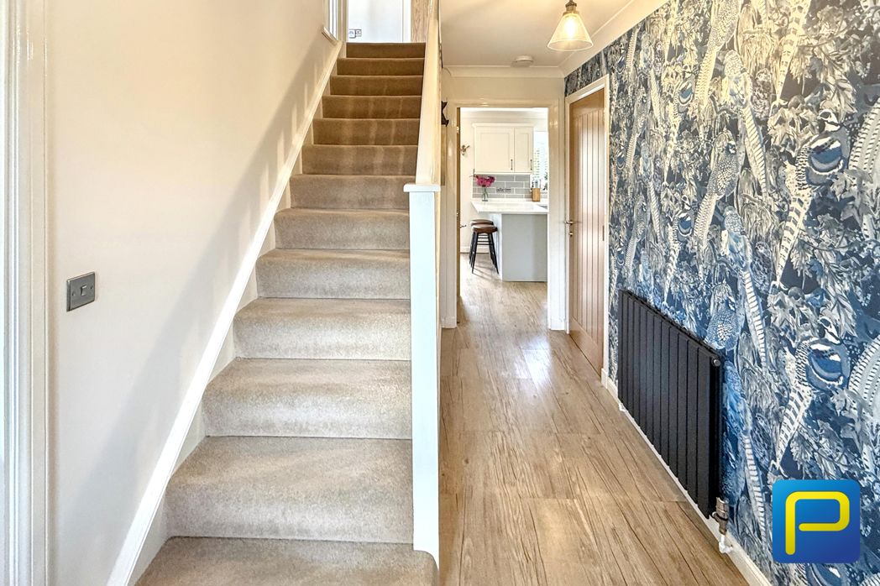
An inviting central hallway connecting the principal ground-floor rooms and providing access to the cloakroom/W.C. The staircase rises to the first-floor accommodation, while the attractive presentation and quality finishes provide an immediate introduction to the standard evident throughout the property.
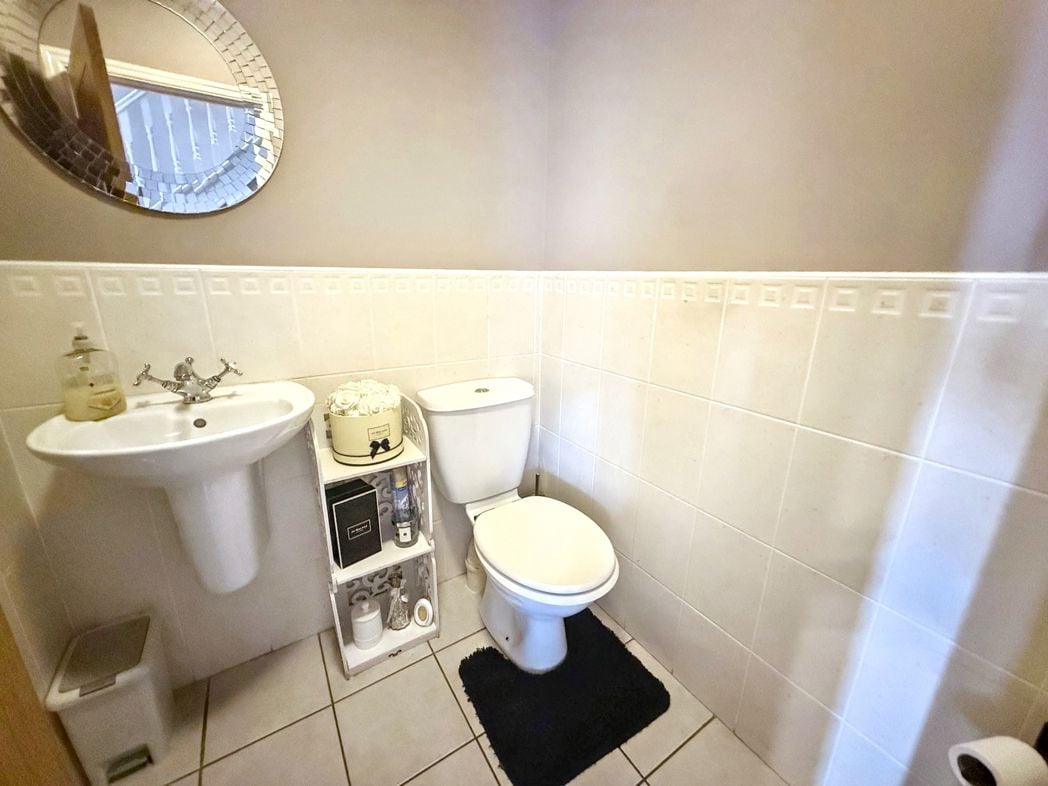
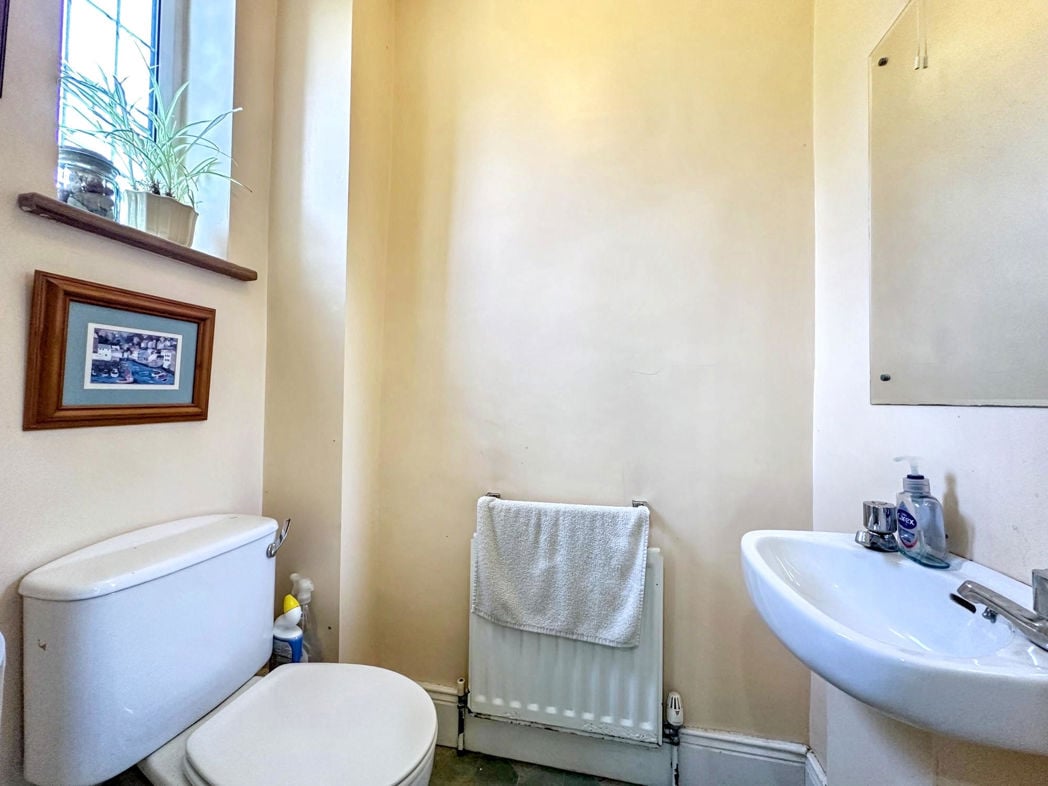
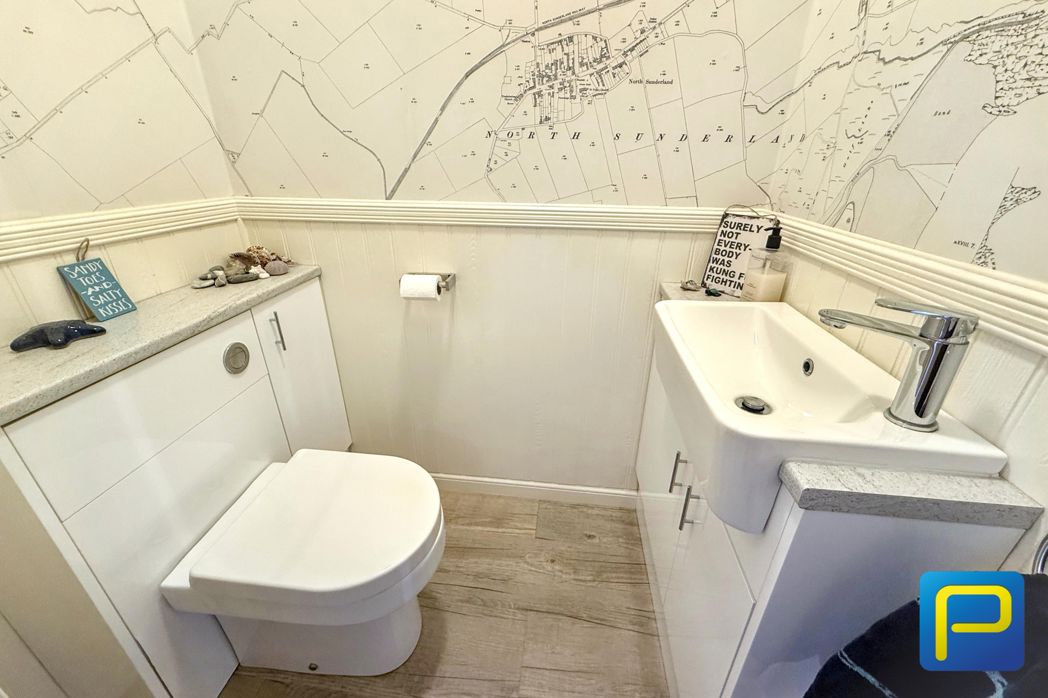
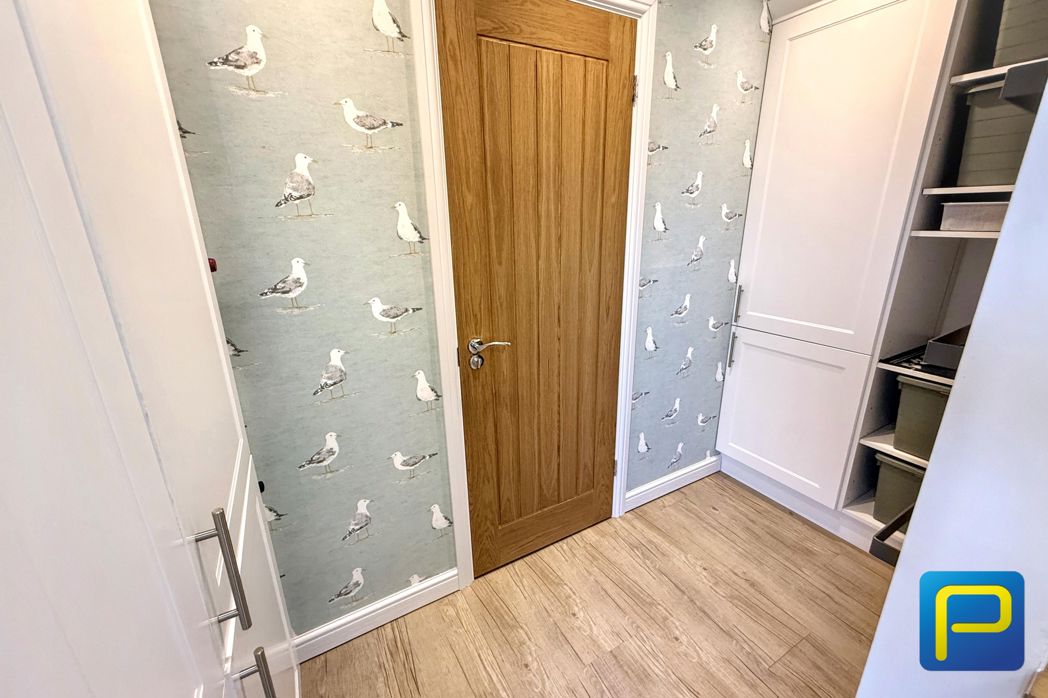
A beautifully presented and particularly useful ground-floor cloakroom, fitted with a contemporary W.C. and wash-hand basin, complemented by stylish decorative finishes and useful storage.
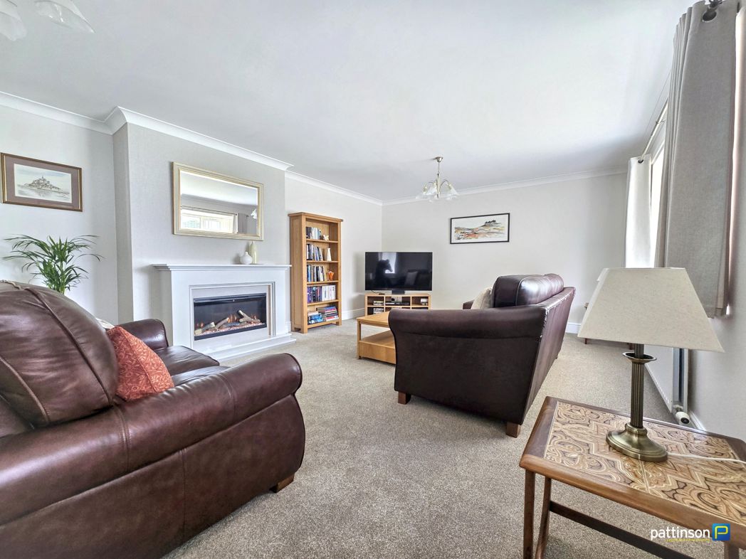
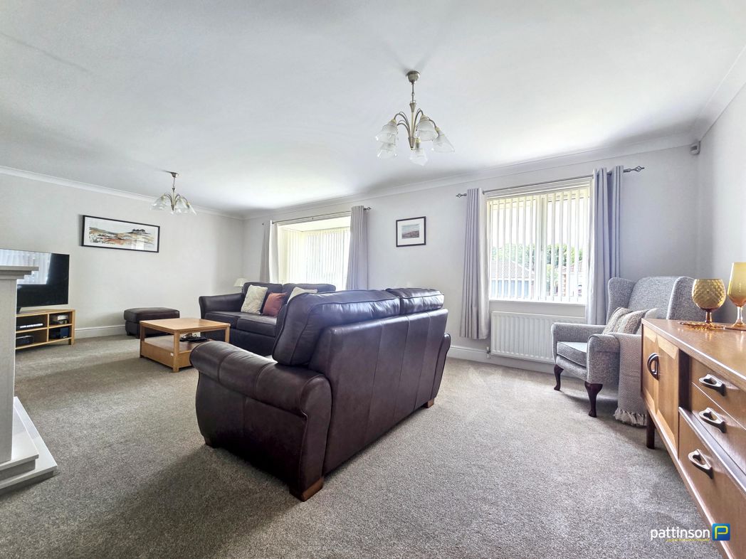
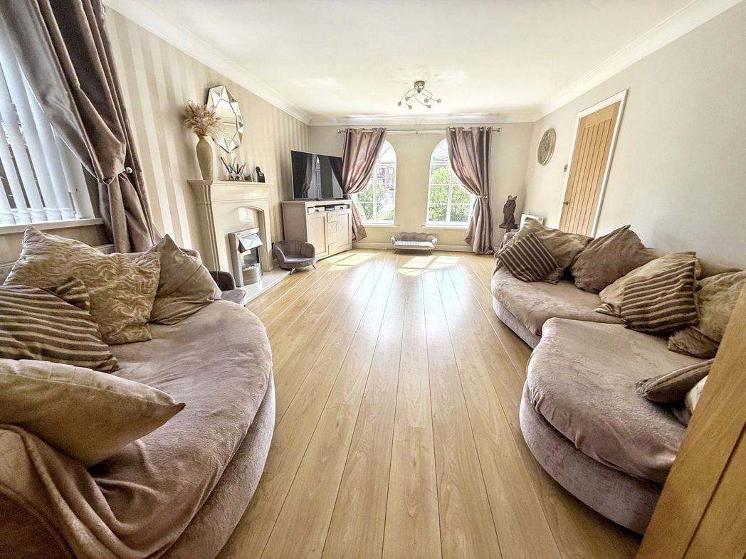
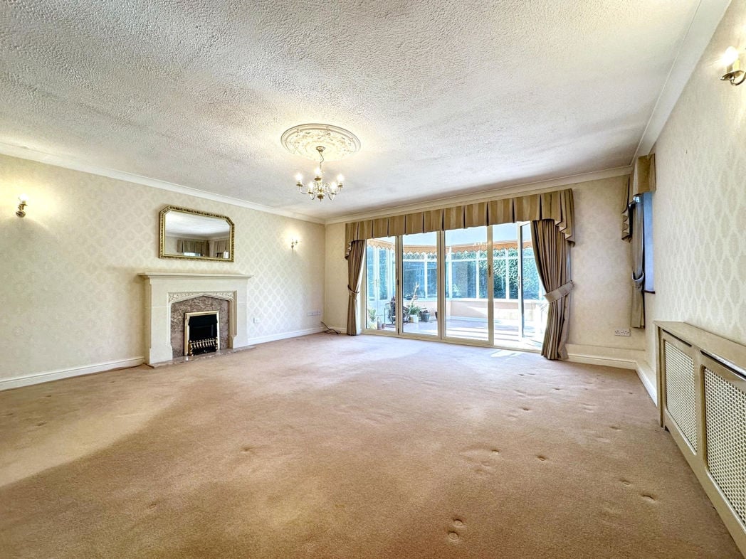
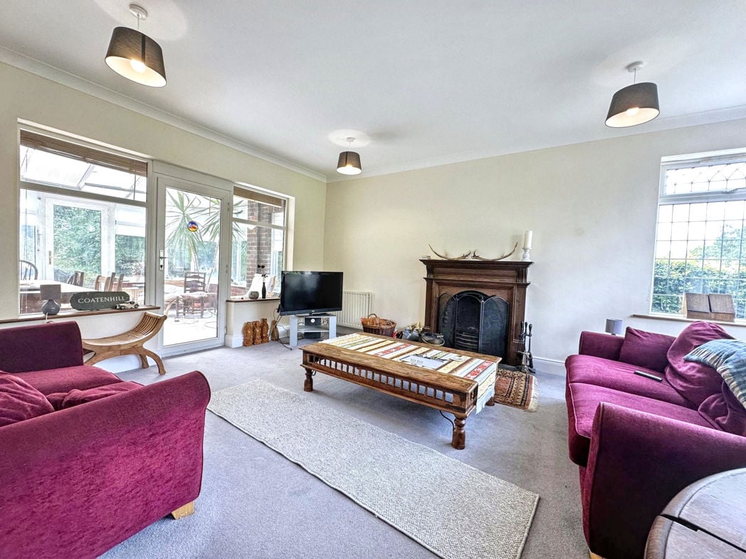
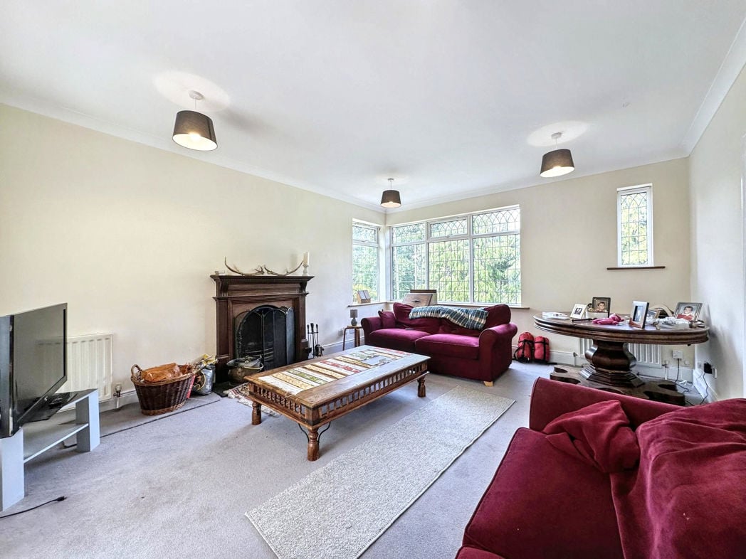
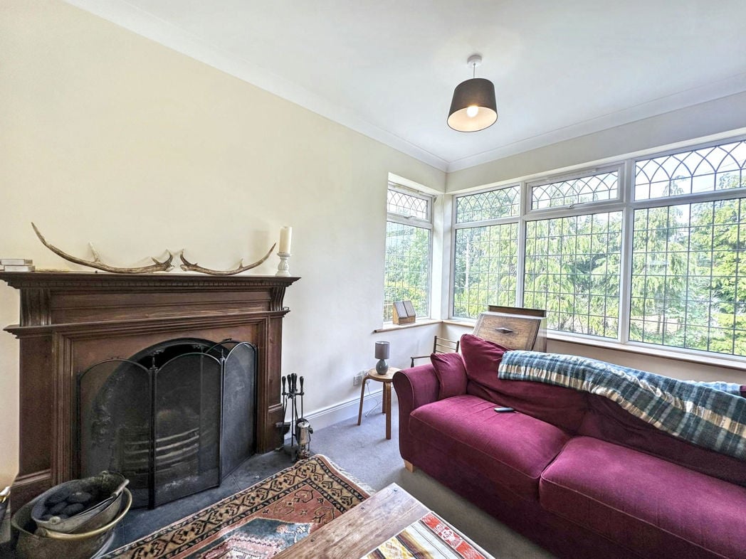
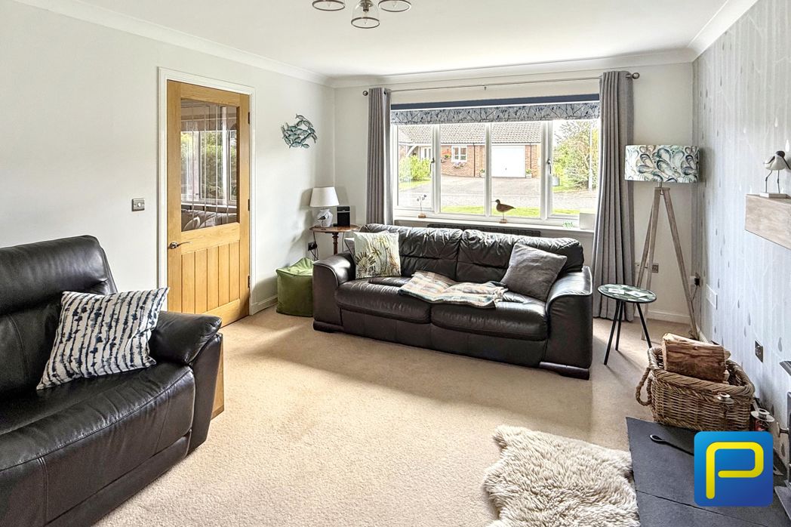
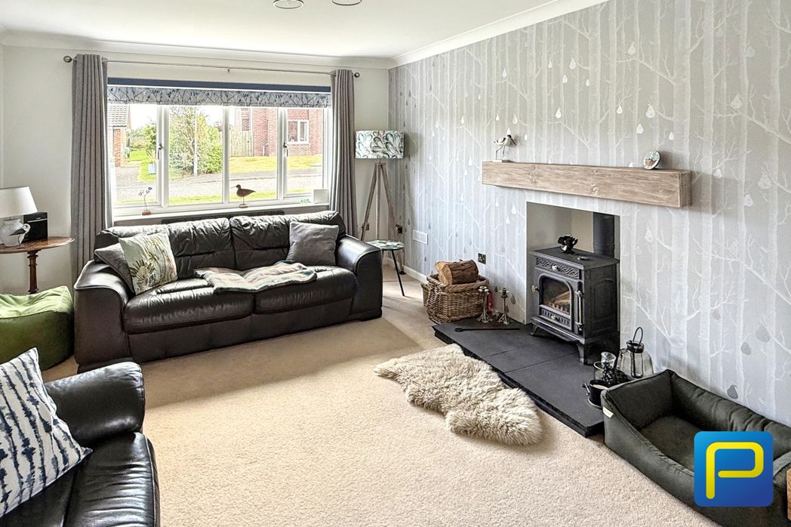
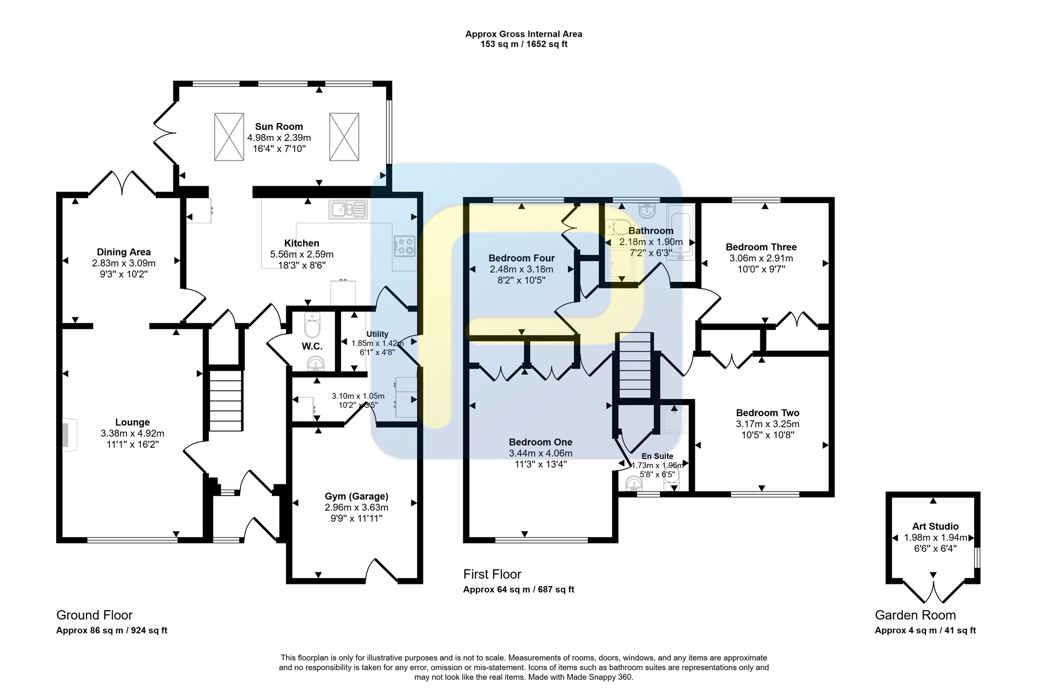
3.38m x 4.92m (11'1" x 16'1")
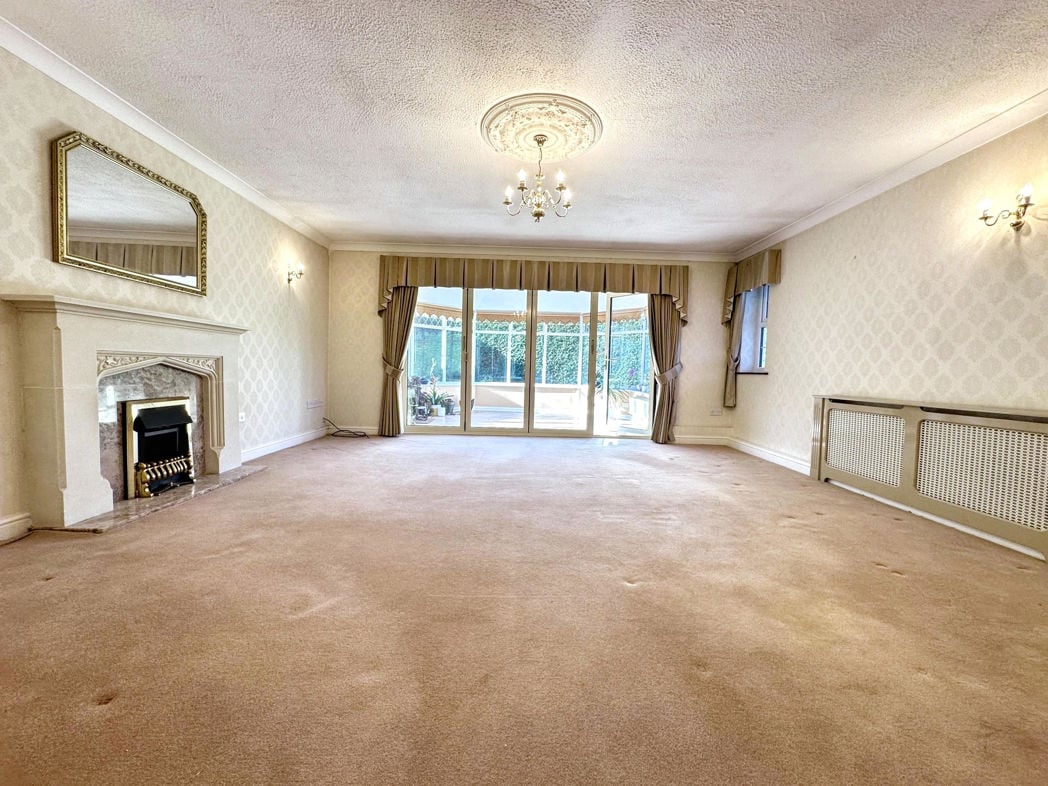
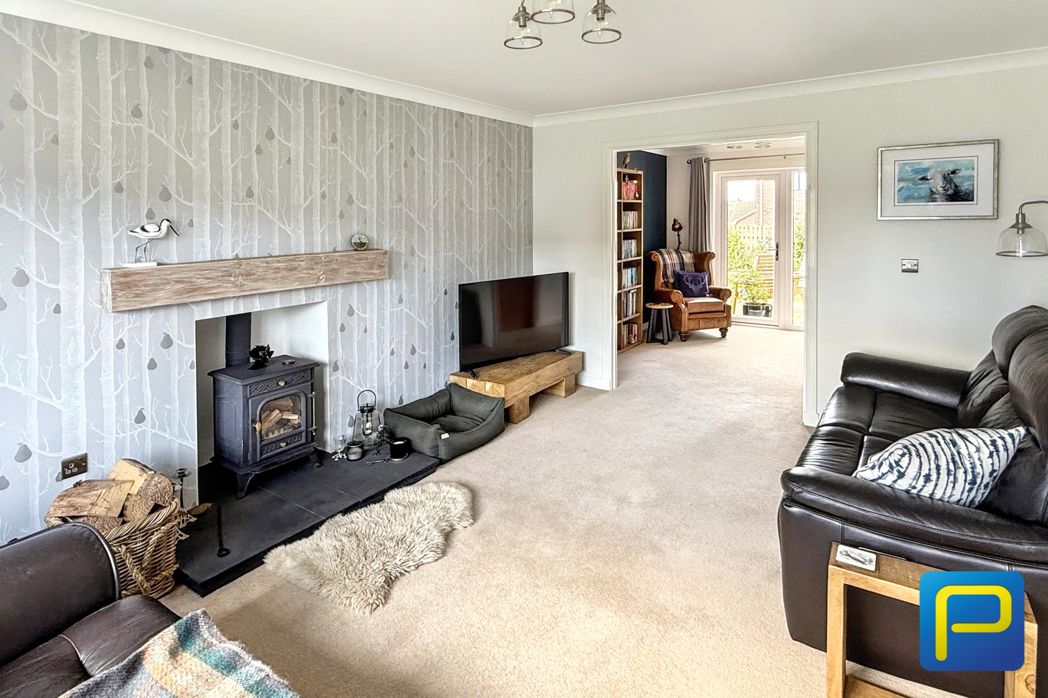
An impressive and generously proportioned principal reception room providing an elegant yet comfortable setting for everyday family living. Excellent natural light is provided by the large window, while the fireplace with inset log-burning stove forms an attractive focal point and adds considerable warmth and character to the room. There is ample space for substantial lounge furniture, with a broad opening into the adjoining dining area allowing the two reception spaces to work particularly well together when entertaining.
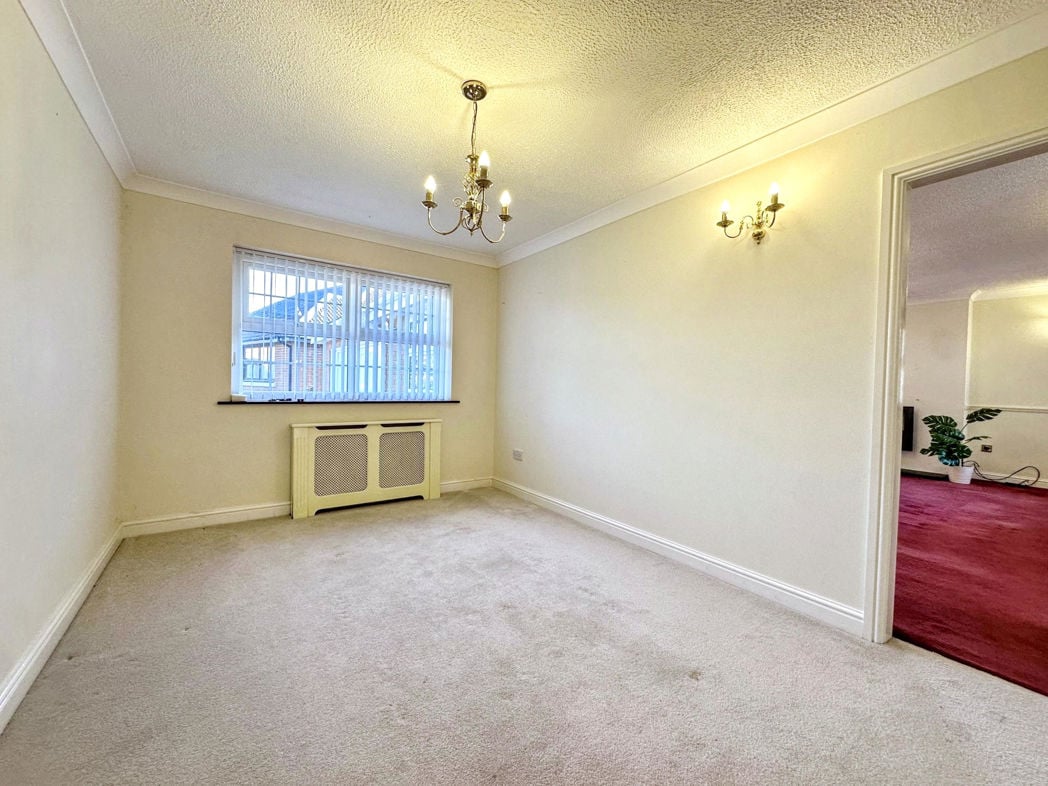
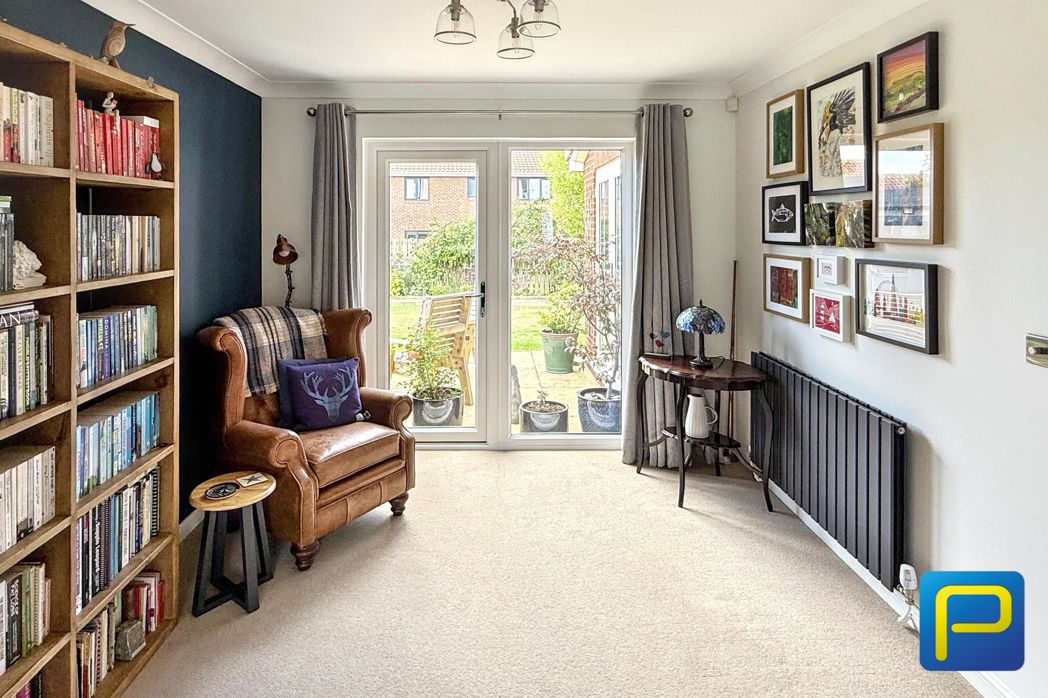
2.83m x 3.09m (9'3" x 10'1")
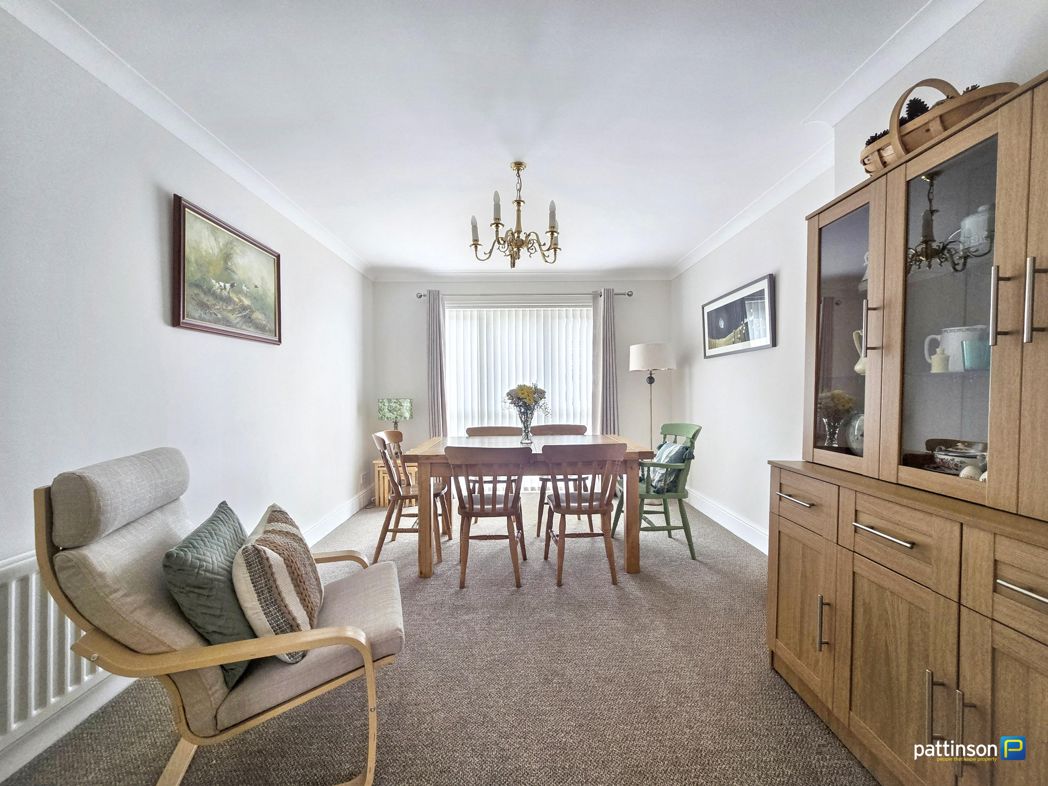
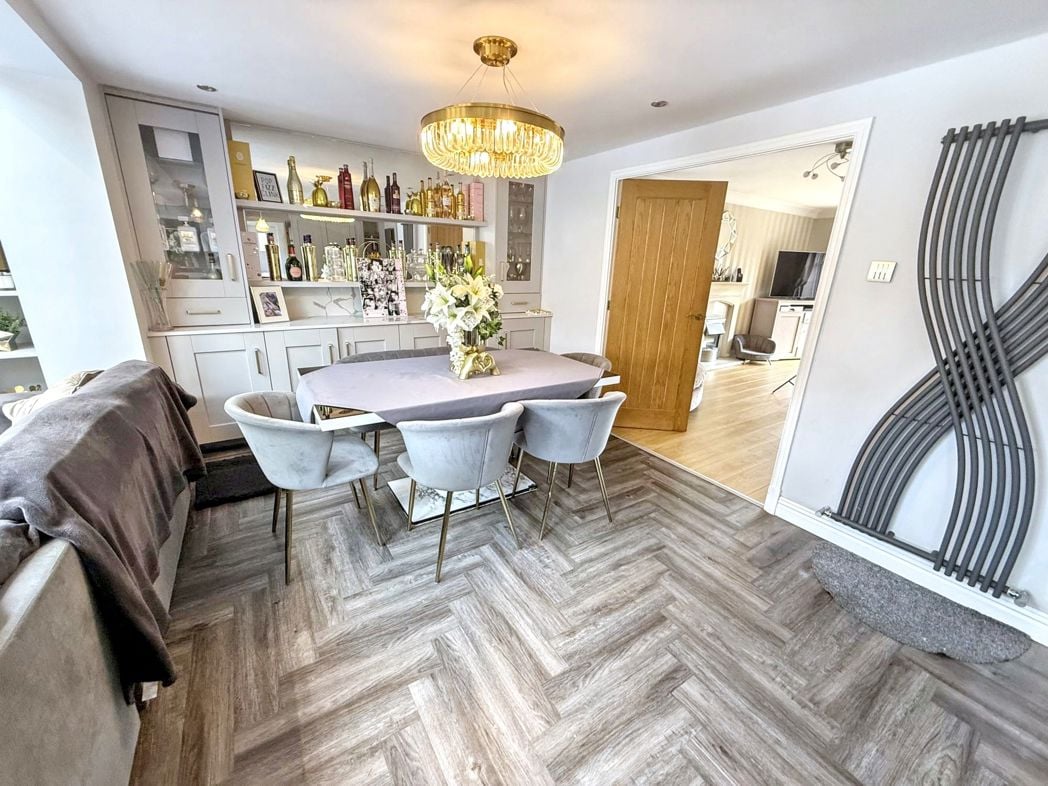
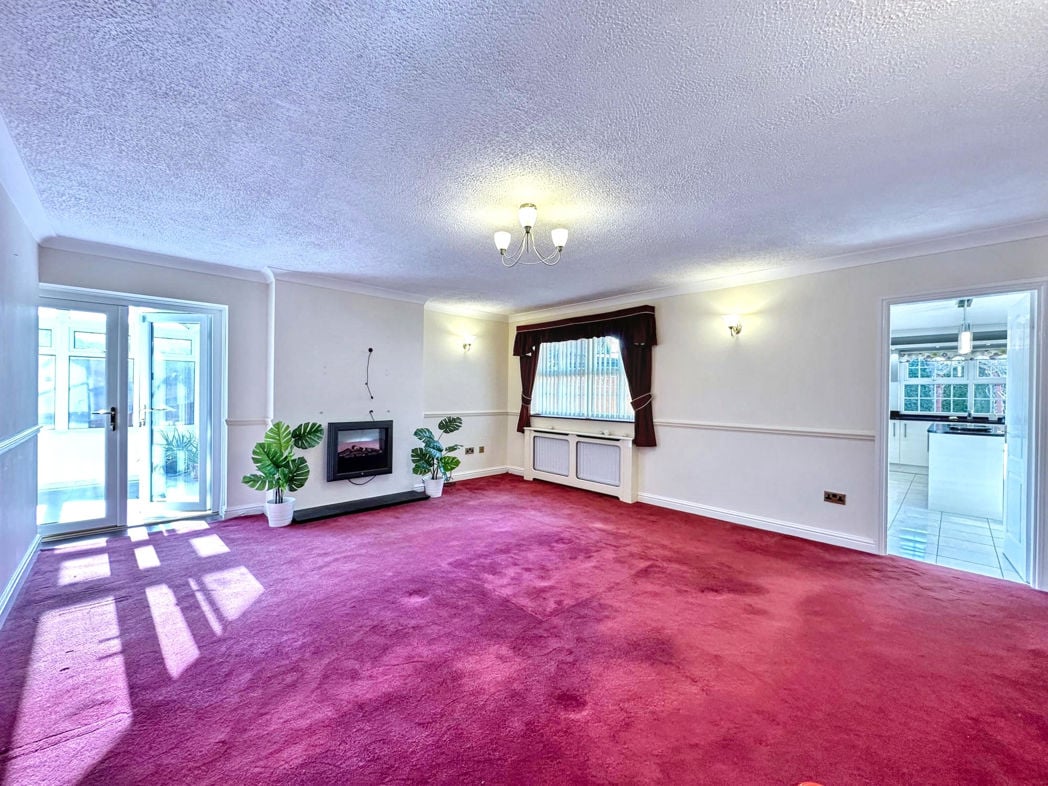
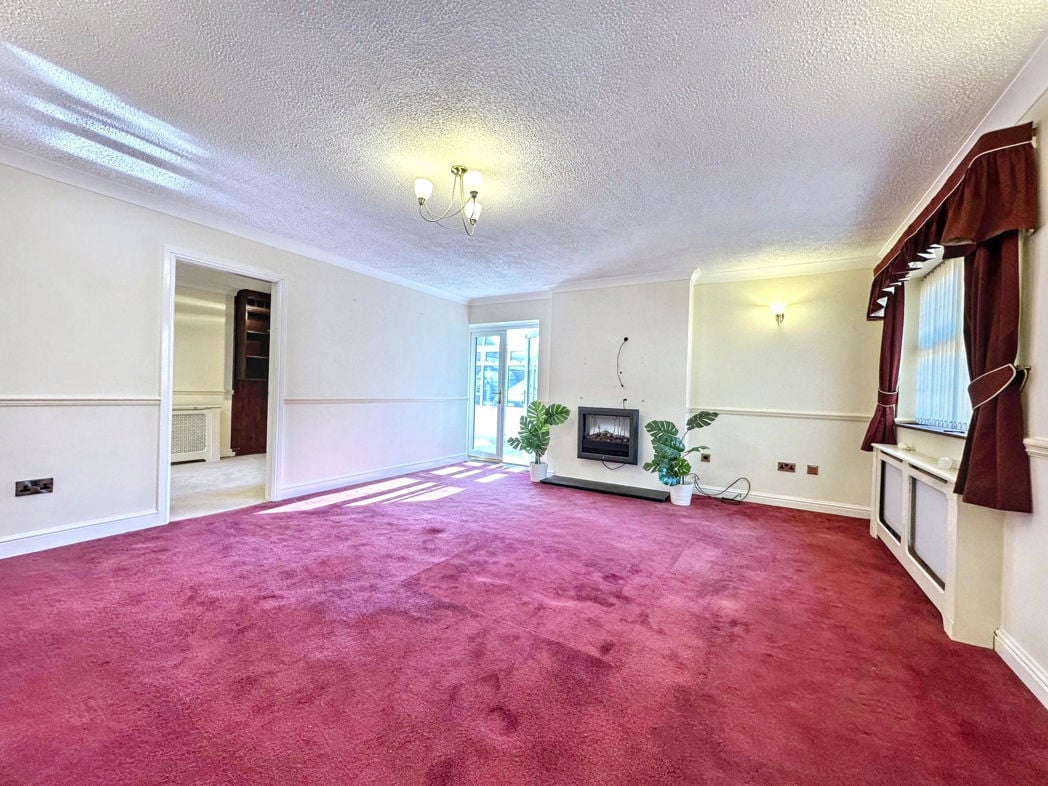
An attractive second reception space adjoining the lounge and providing a natural continuation of the main living accommodation. Well suited to both family dining and entertaining, the room enjoys direct access to the outside through glazed doors and benefits from an appealing outlook towards the surrounding garden. Its connection with the lounge gives the ground floor a particularly sociable flow while retaining clearly defined individual living areas.
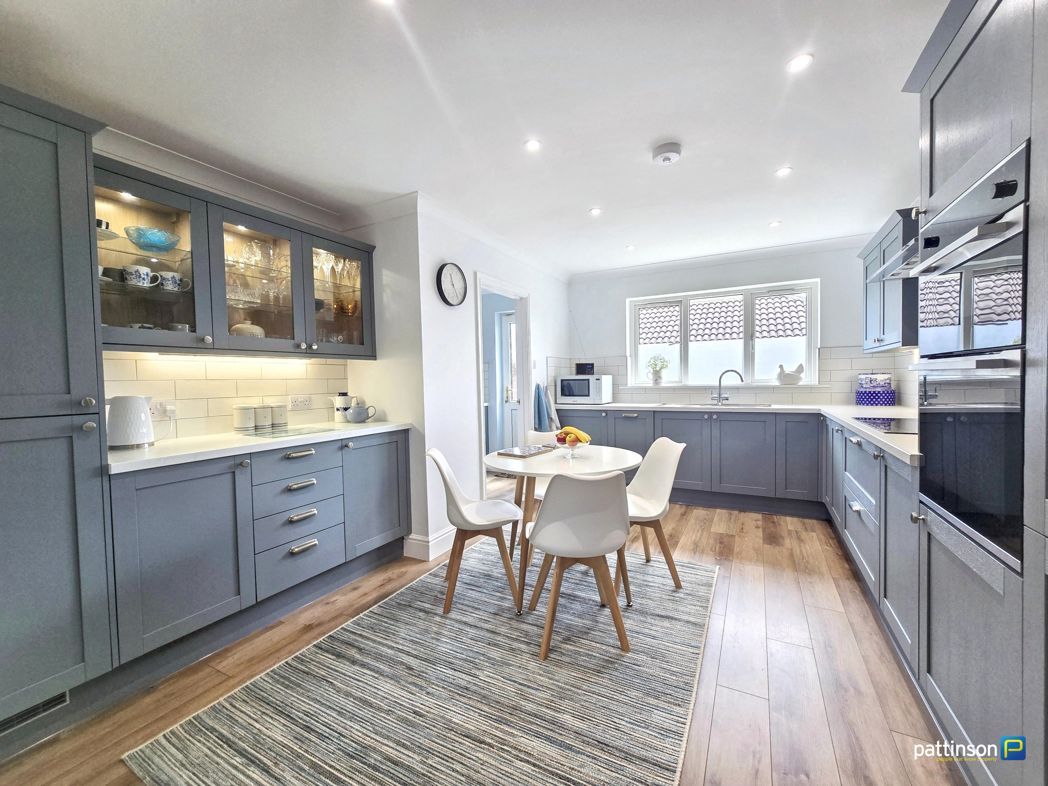
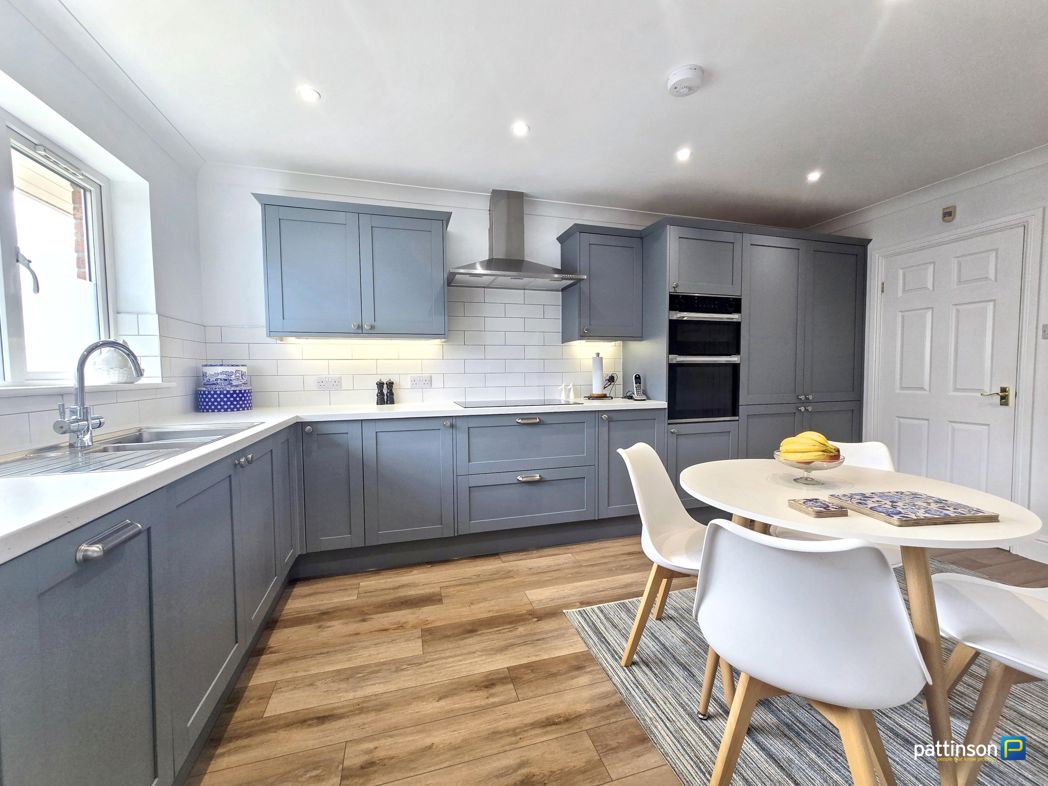
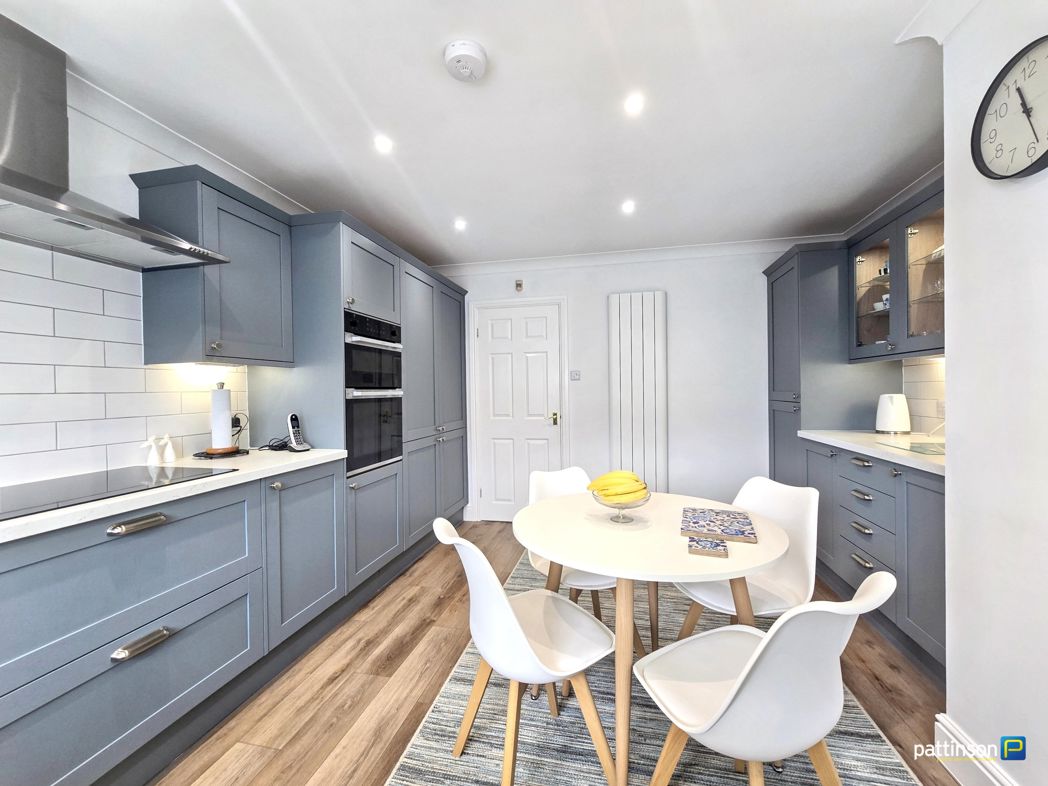
5.56m x 2.59m (18'2" x 8'5")
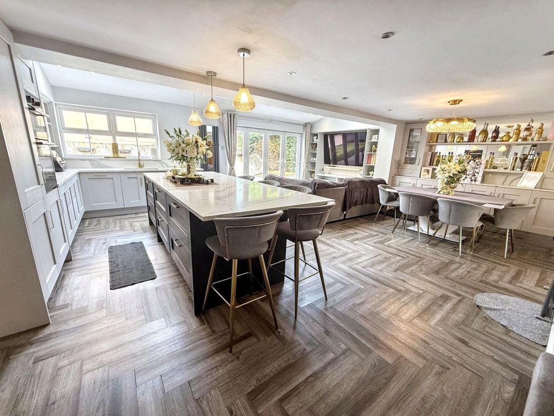
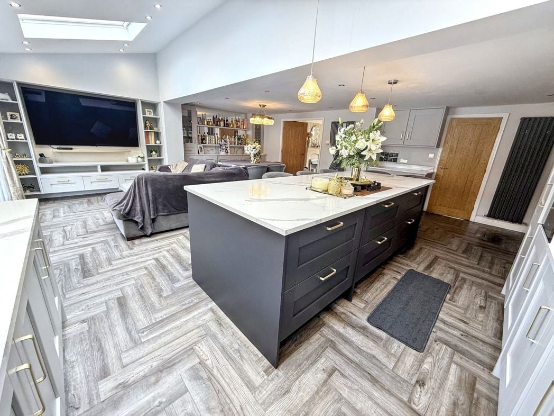
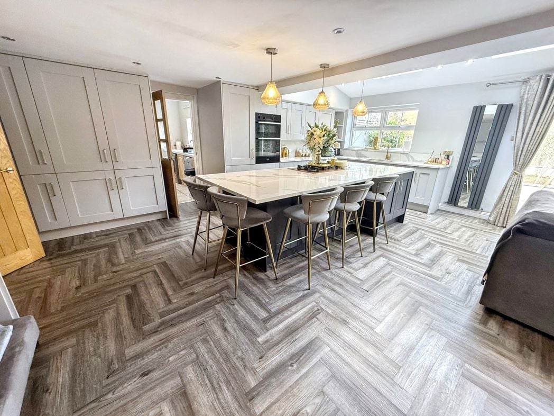
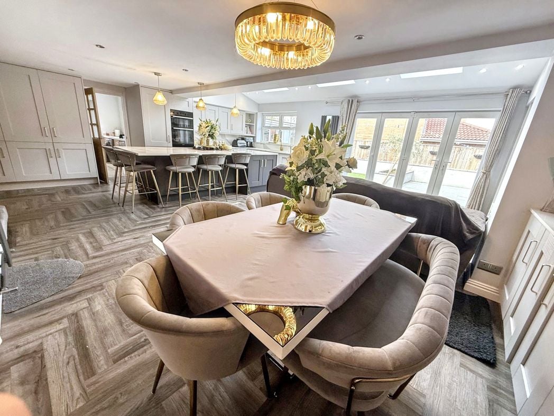
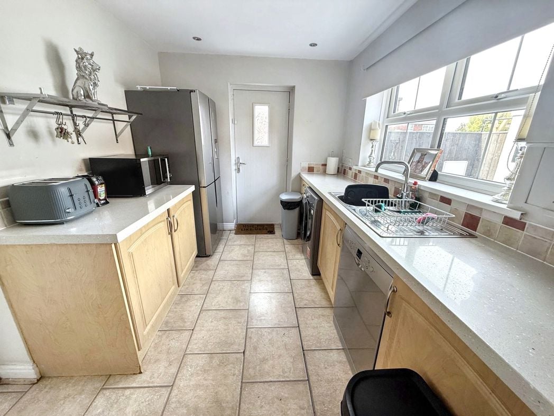
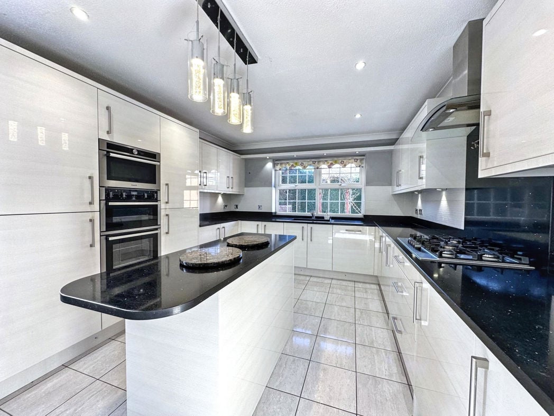
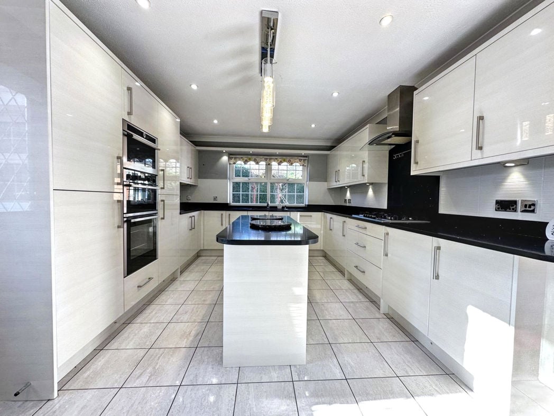
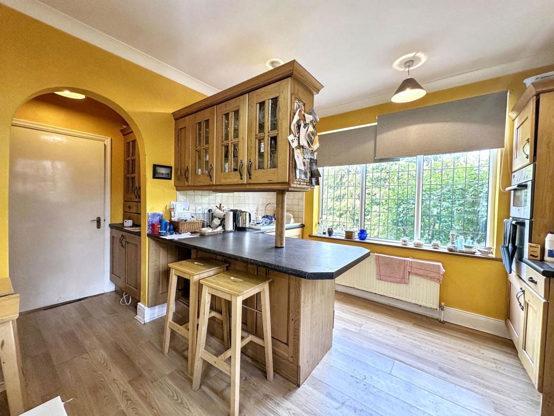
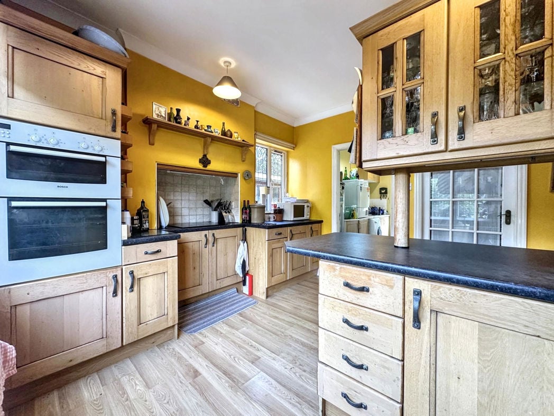
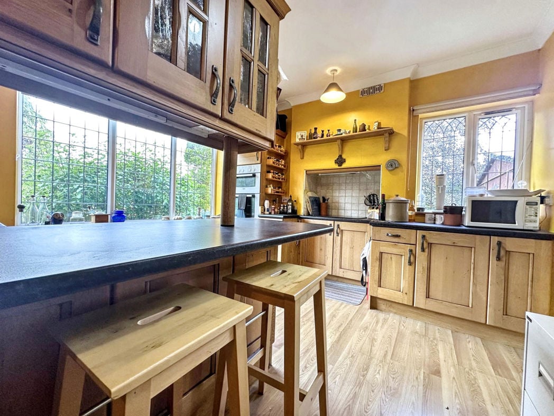
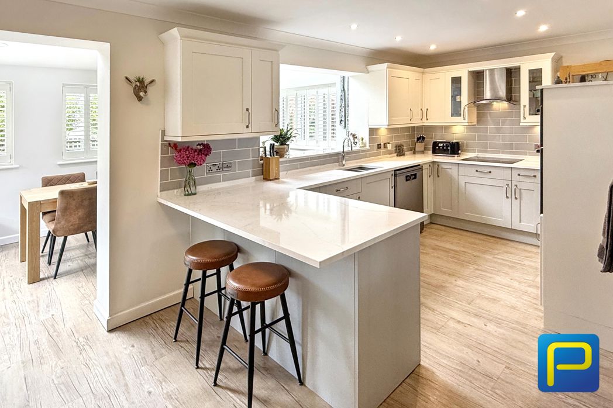
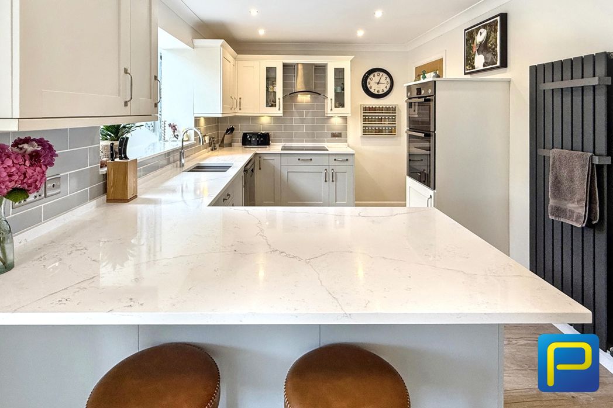
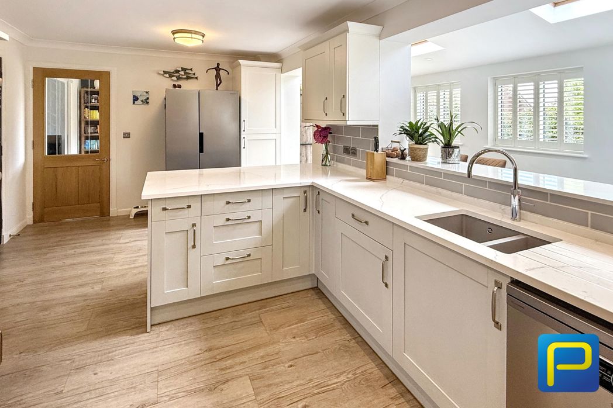
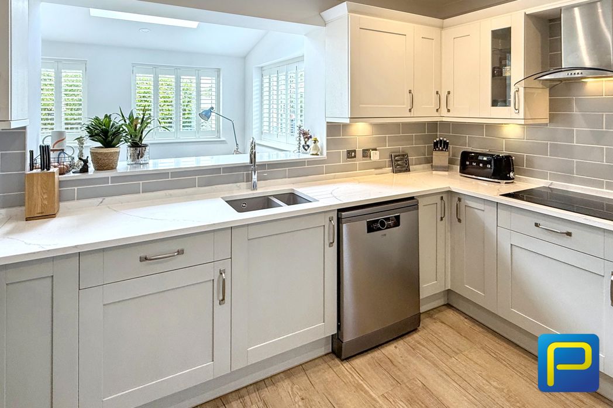
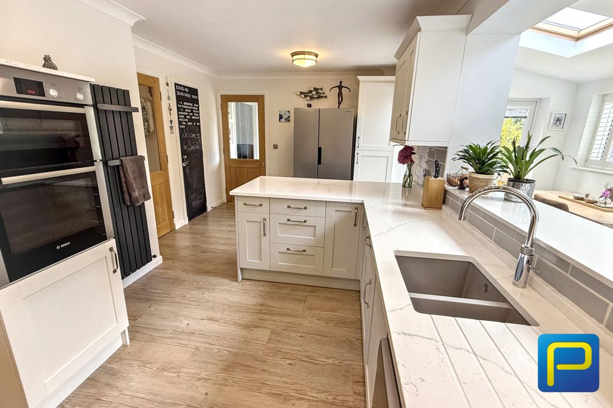
A superb high-quality fitted kitchen and unquestionably one of the standout features of the property. Beautifully appointed with an extensive range of Shaker-style wall and base cabinetry, the kitchen is complemented by elegant work surfaces, contemporary tiled splashbacks and a substantial peninsula/breakfast bar providing an excellent informal dining and entertaining area. A comprehensive range of integrated appliances, generous preparation space and excellent storage combine with the quality of the cabinetry and finishes to create a kitchen with a distinctly premium feel. A wide opening connects directly with the adjoining sun room, allowing the two spaces to work exceptionally well together and creating a wonderfully sociable heart to the home.
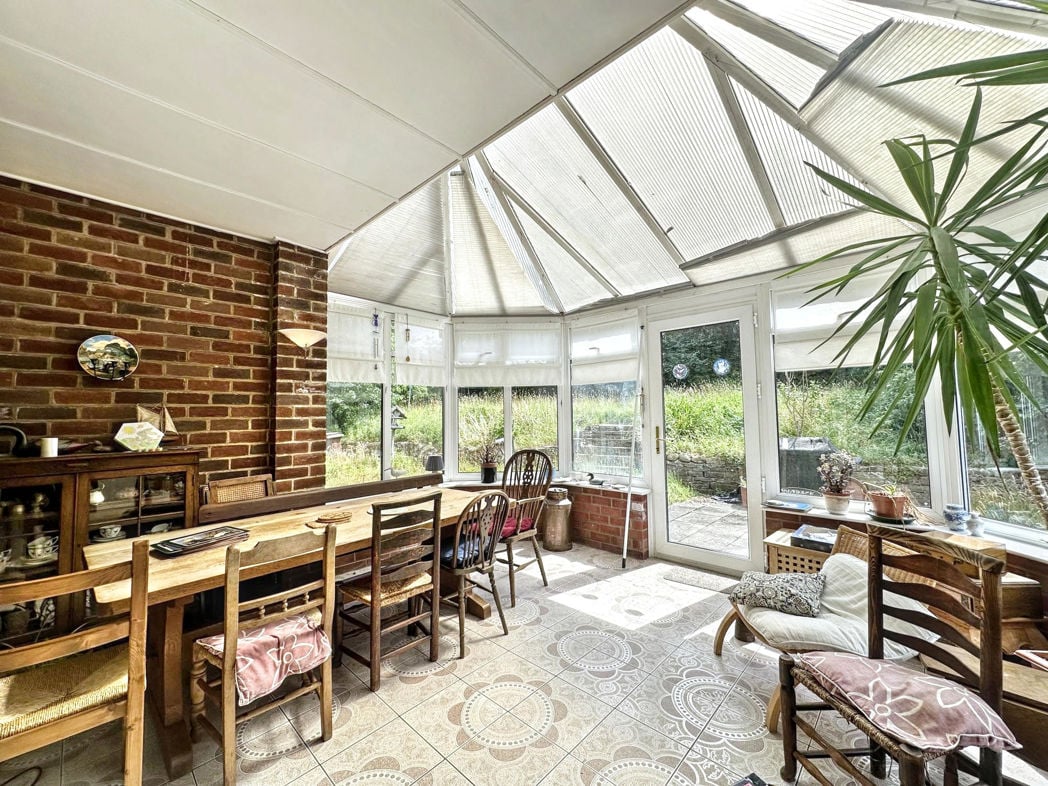
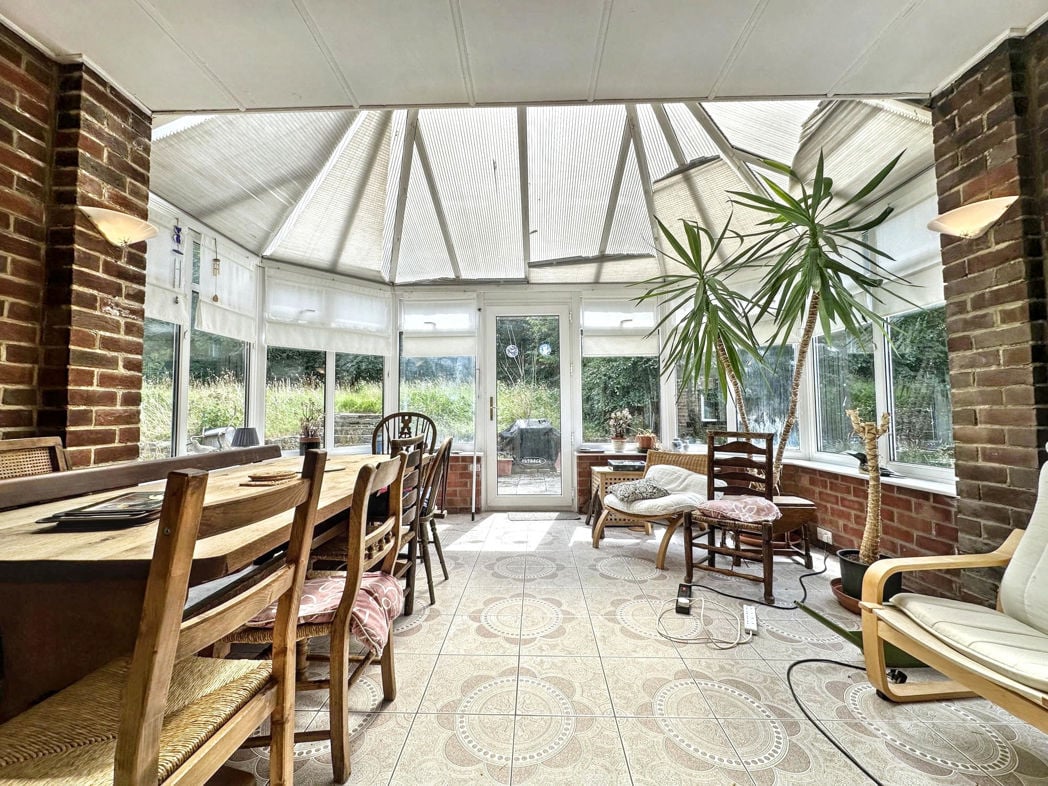
4.89m x 2.39m (16'0" x 7'10")
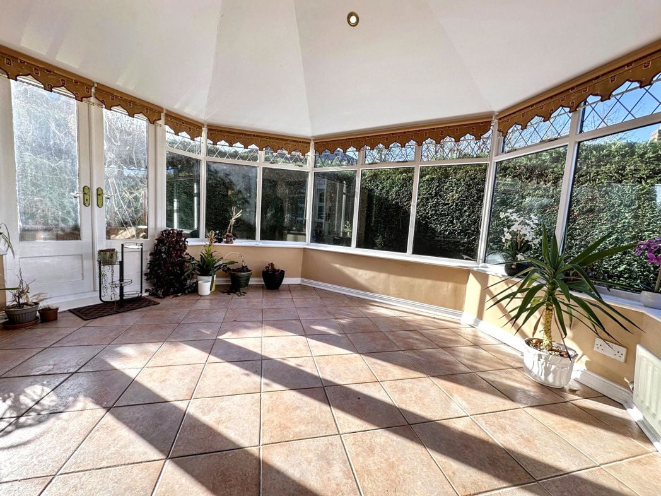
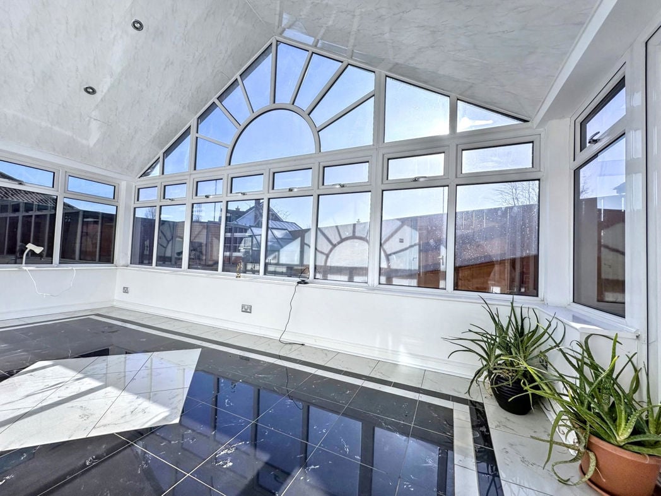
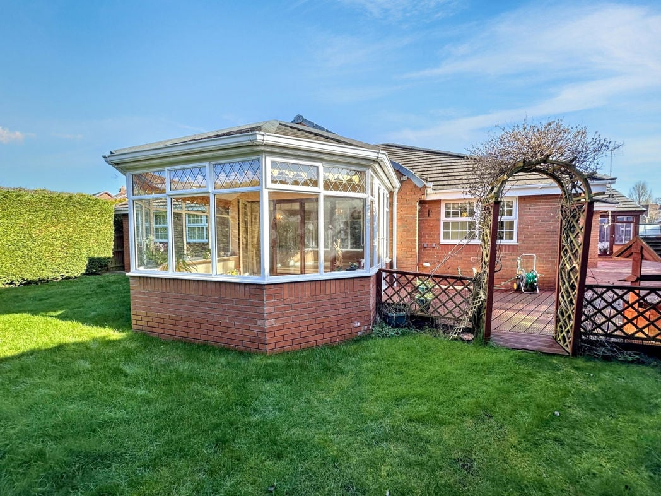
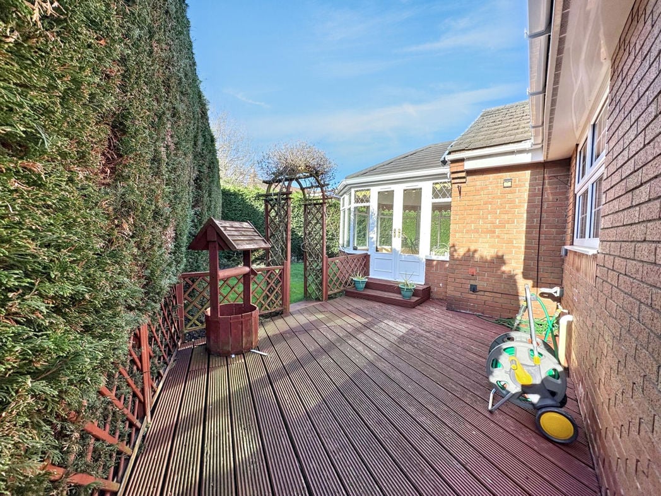
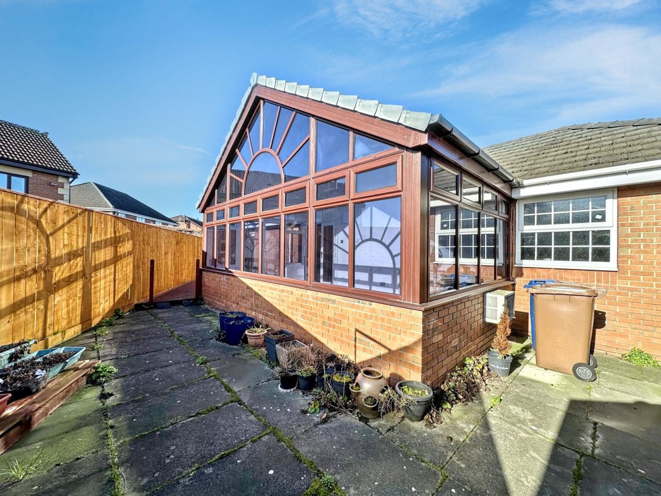
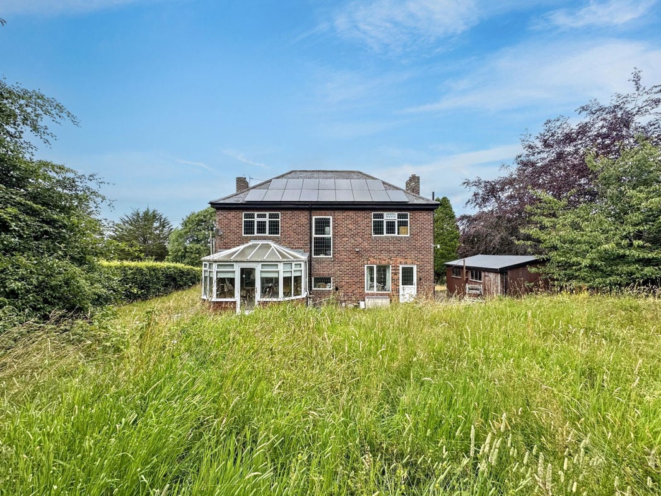
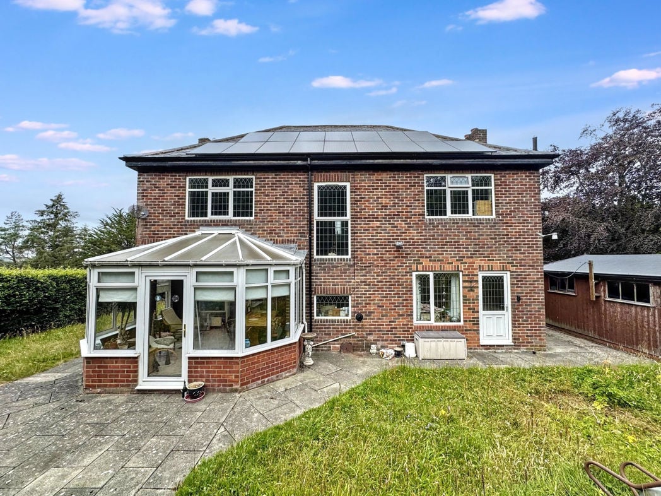
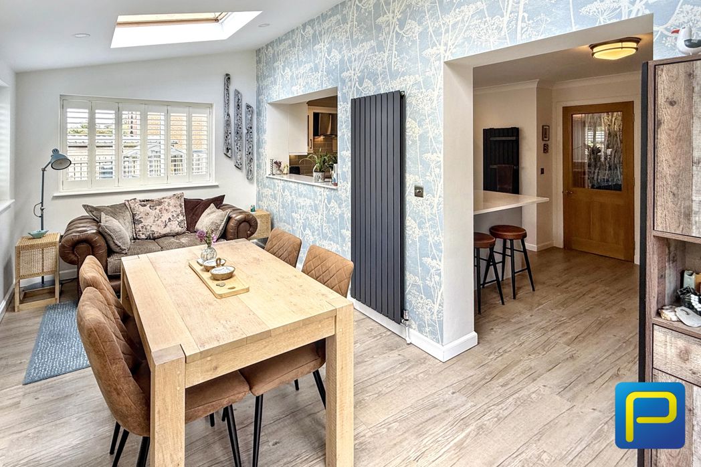
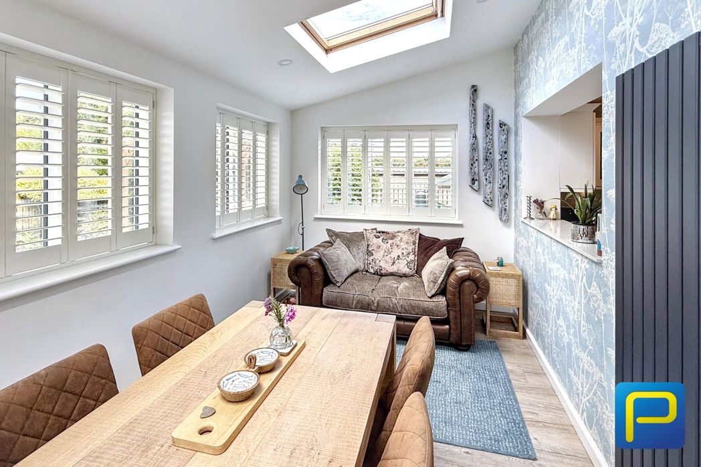
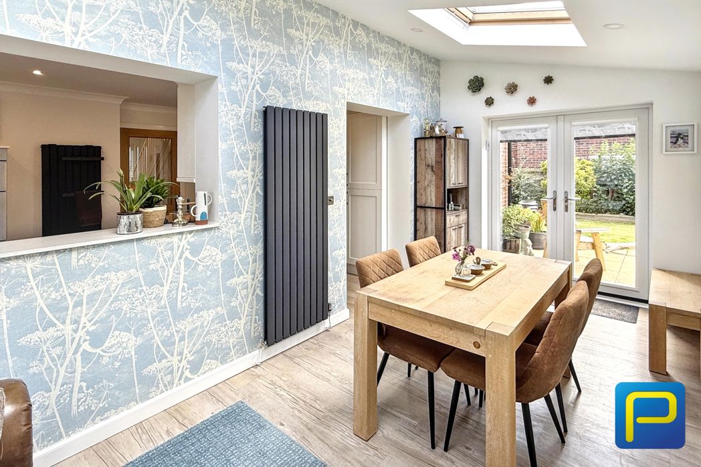
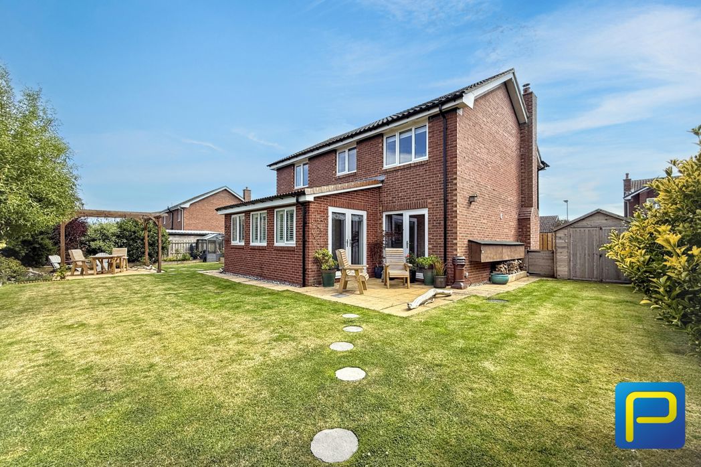
A wonderful light-filled addition to the property, providing an exceptional extension of the kitchen and creating a highly desirable space for both dining and relaxed family living. Extensive glazing is complemented by two rooflights, allowing natural light to flood the room, while plantation-style shutters add to the high-quality finish. There is generous space for a substantial dining table together with additional relaxed seating, and French doors open directly onto the beautiful wraparound gardens. Combined with the adjoining breakfasting kitchen, the sun room creates a superb entertaining environment and one of the most appealing areas of the home.
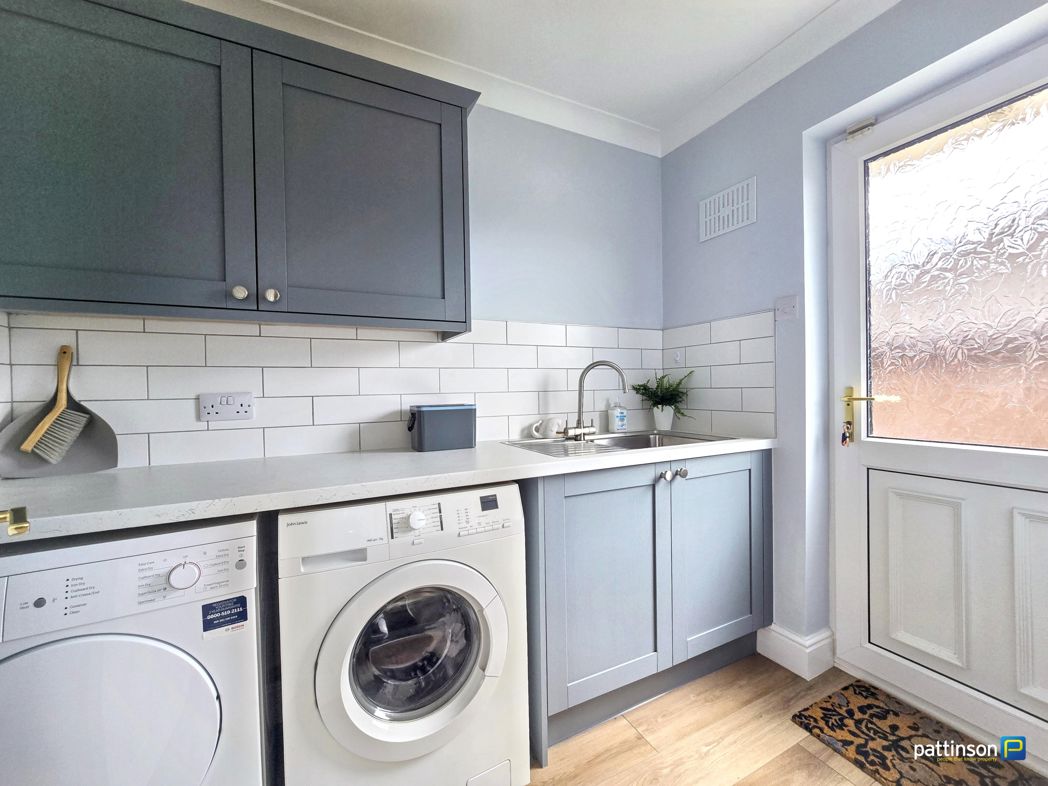
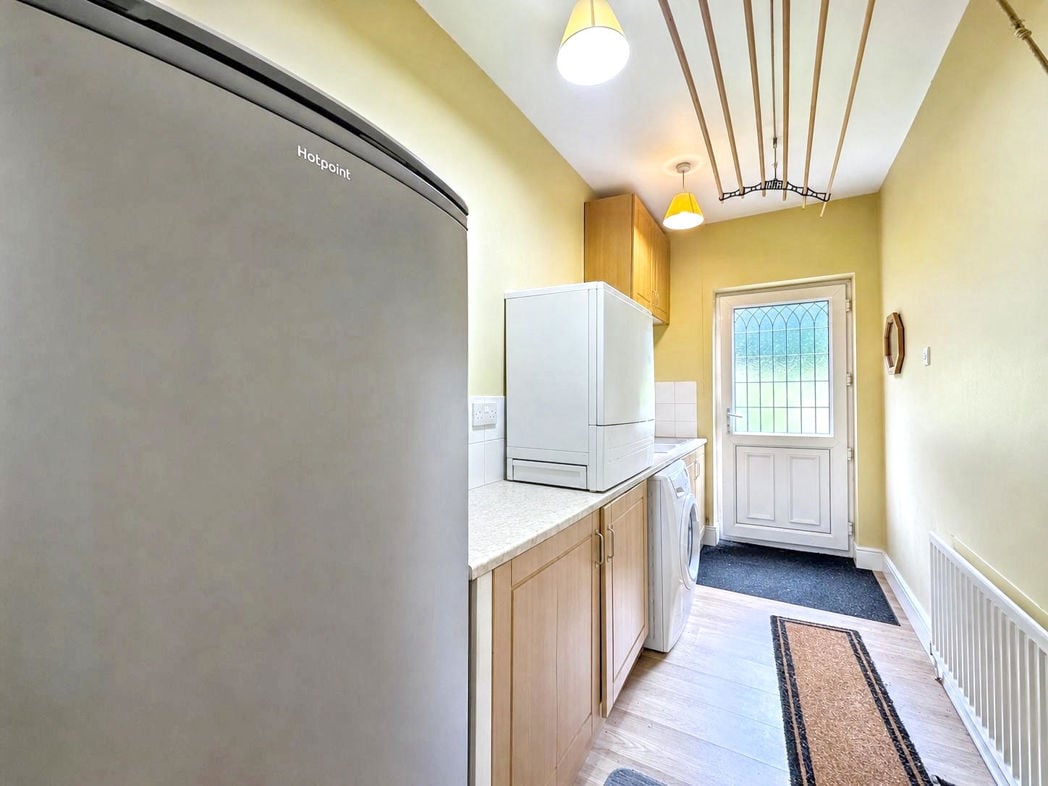
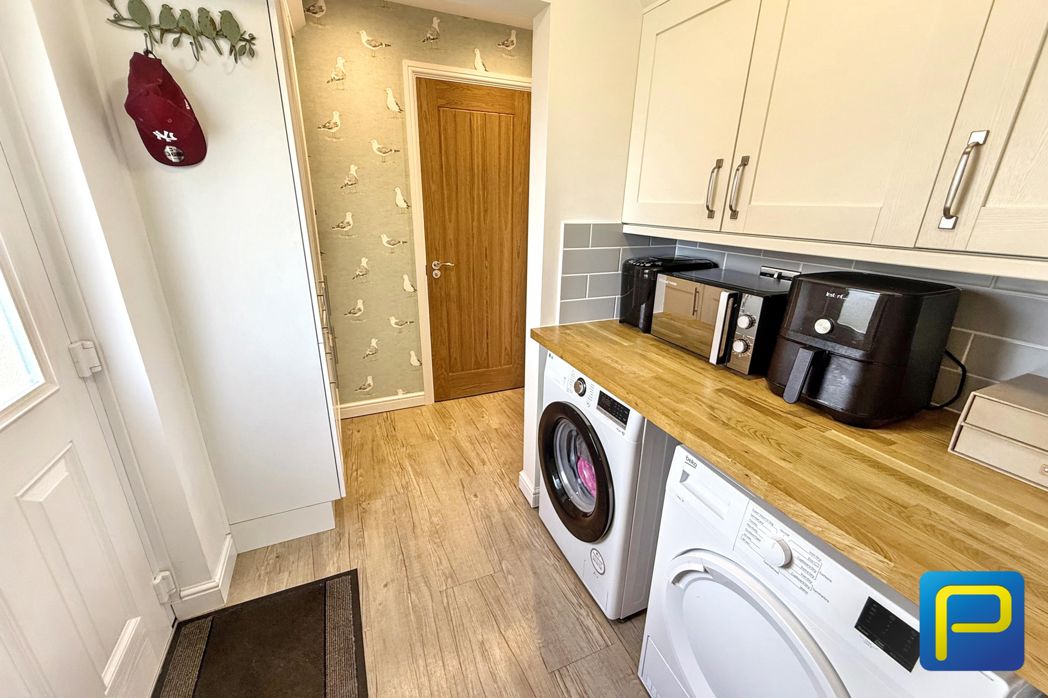
A useful dedicated utility room positioned immediately off the kitchen, providing valuable additional household and laundry space away from the main cooking and entertaining areas. Its convenient location further enhances the practicality of the ground-floor layout.
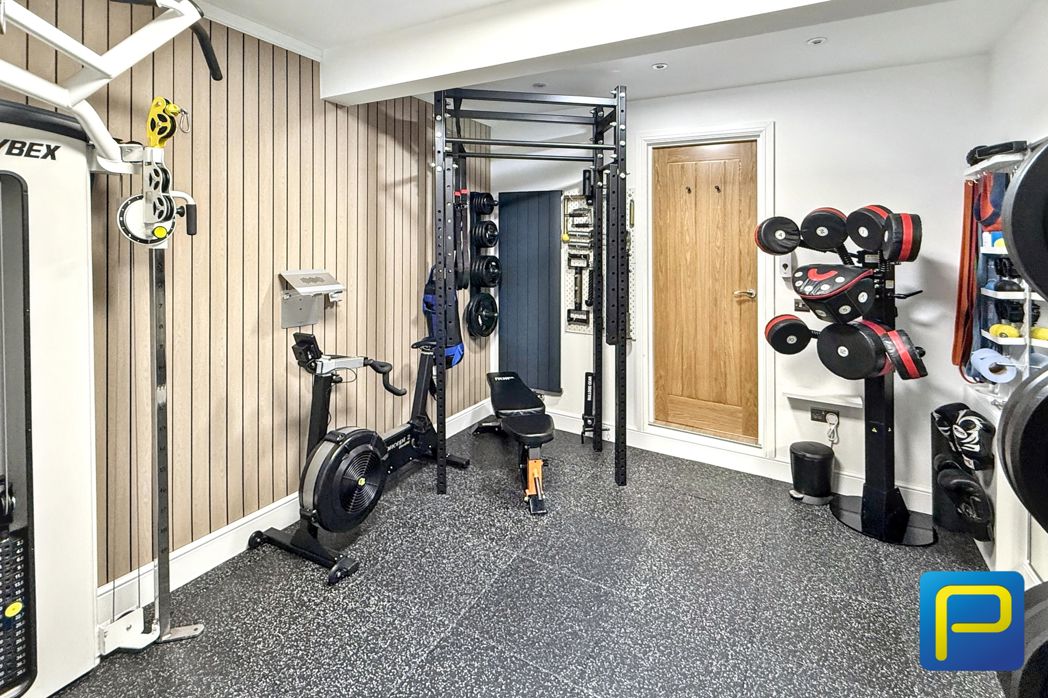
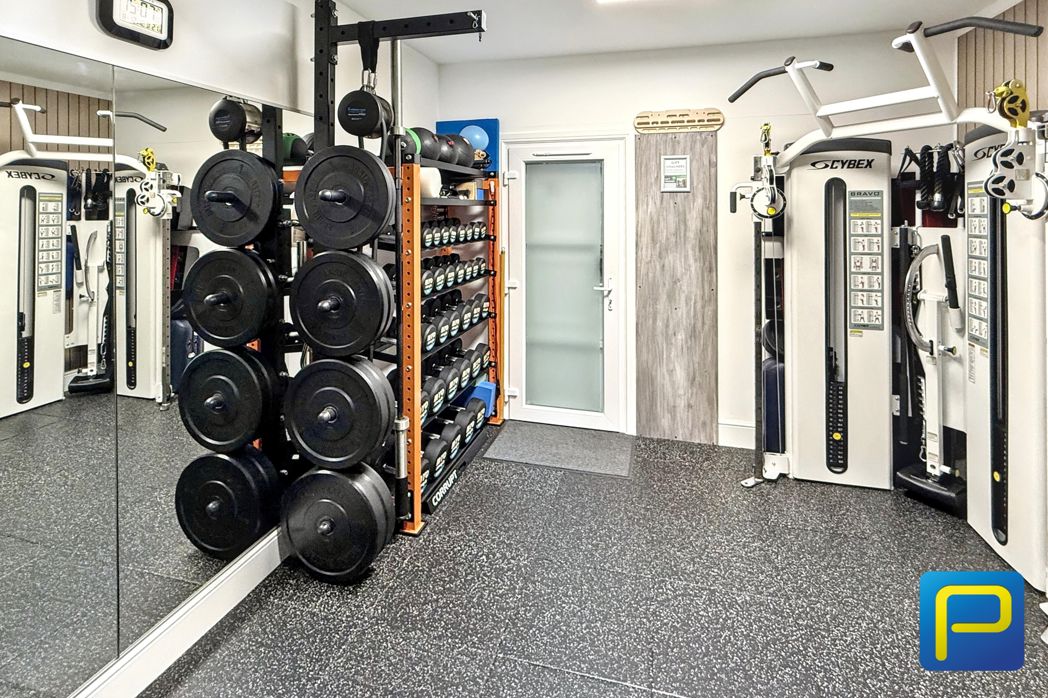
2.96m x 3.63m (9'8" x 11'10")
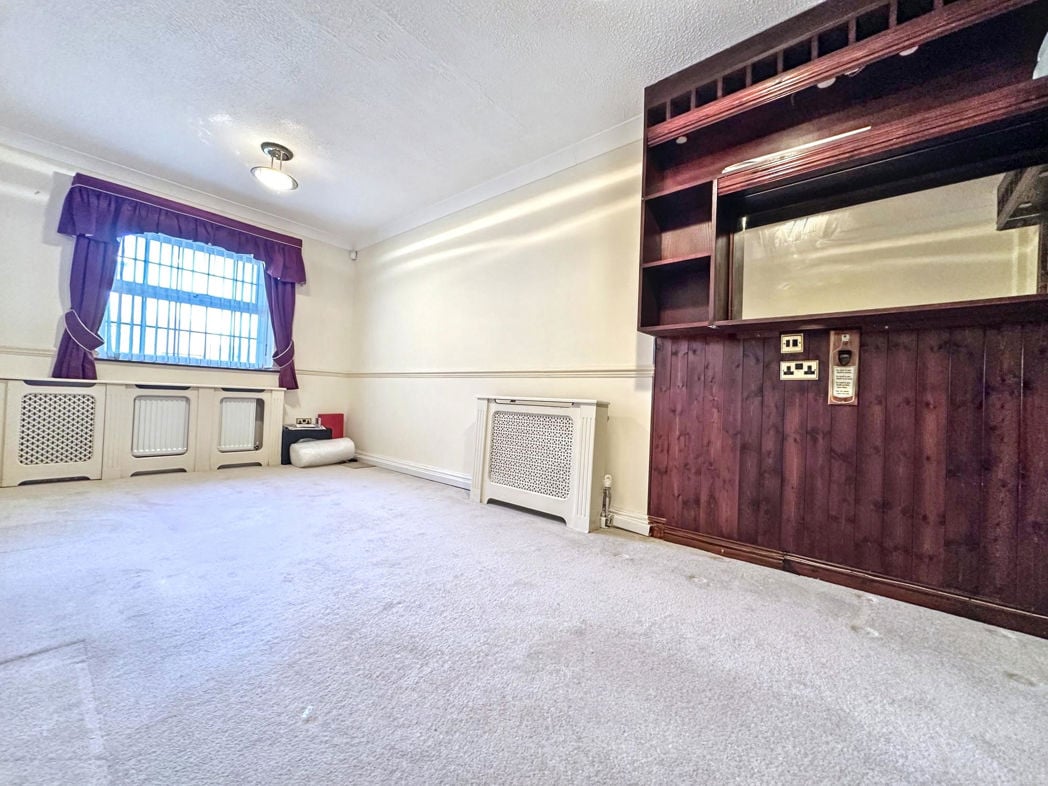
Formerly the integral garage, this space is presently arranged as an impressive dedicated home gym, professionally presented with specialist flooring, mirrored wall treatment, contemporary slatted panelling, recessed lighting and space for an extensive range of fitness equipment. Importantly, the conversion has been designed with flexibility in mind. The original garage door remains in situ and has simply been concealed internally by a temporary wall, meaning the room could be readily reinstated as a conventional garage should a future owner prefer. This provides the best of both worlds: an excellent additional lifestyle room in its present form without permanently sacrificing the property's garage facility.
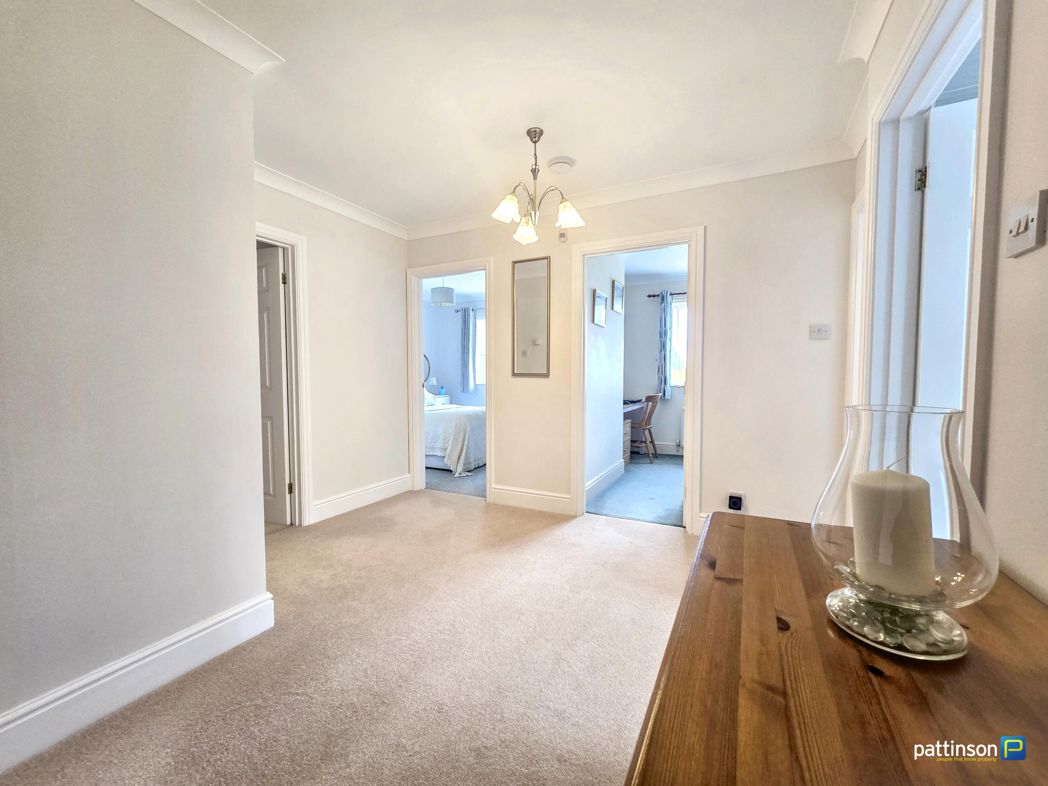
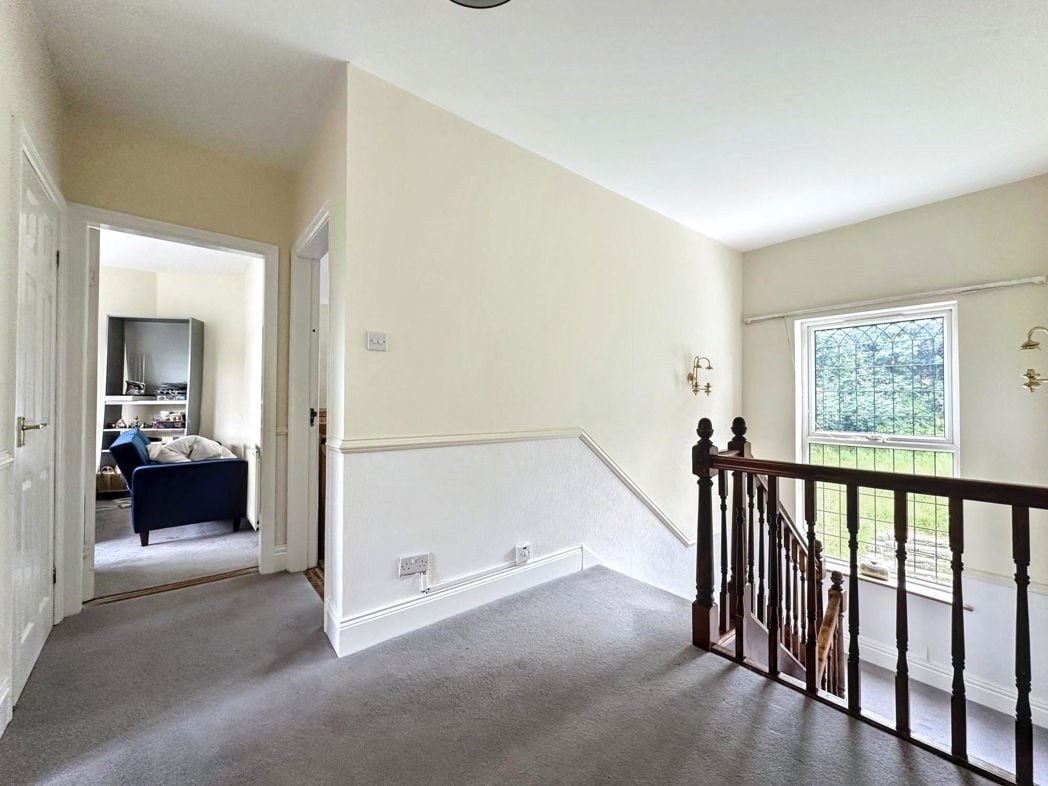
A central first-floor landing providing access to all four bedrooms and the family bathroom. The arrangement of the first floor is particularly well suited to family occupation, with four genuine bedrooms complemented by both en-suite and family bathroom facilities.
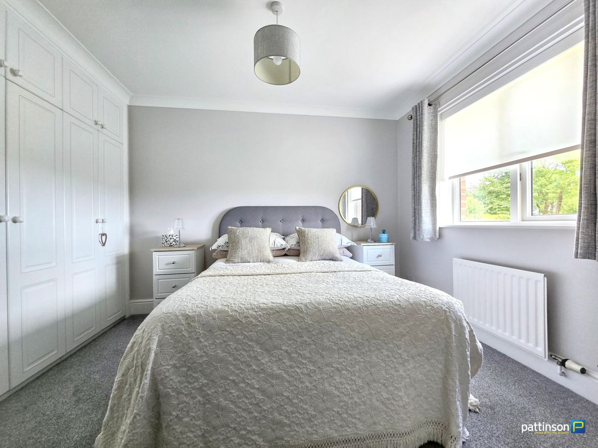
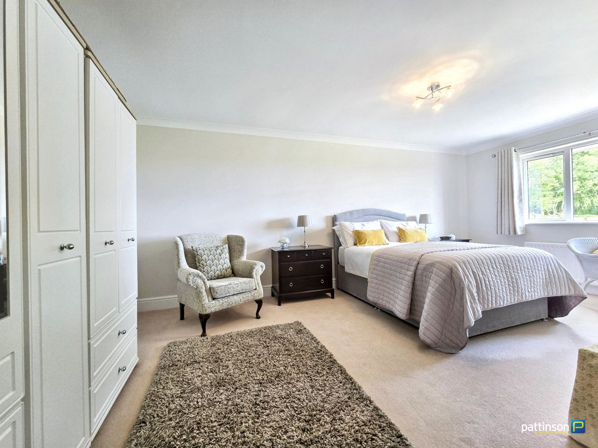
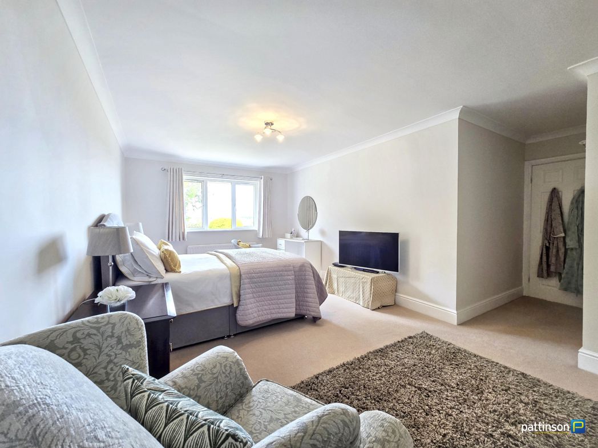
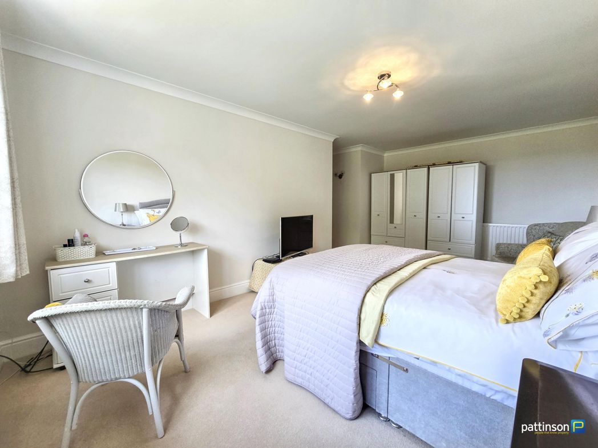
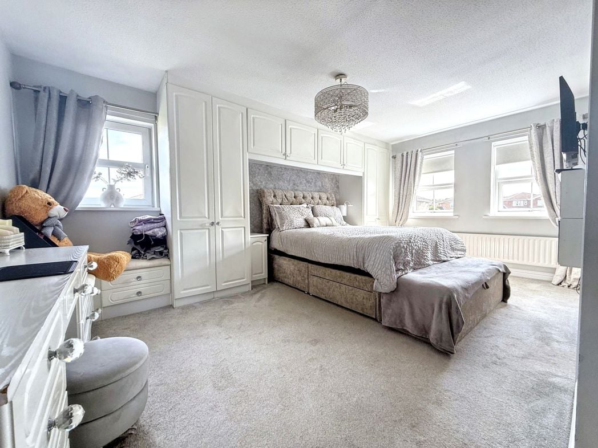
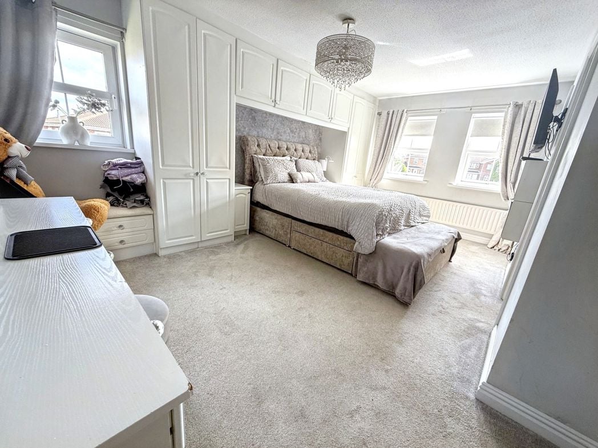
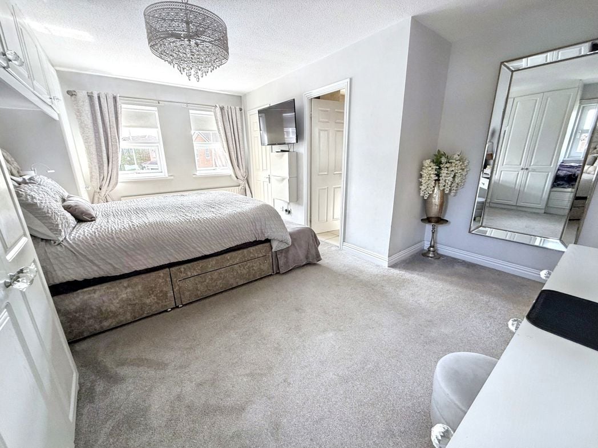
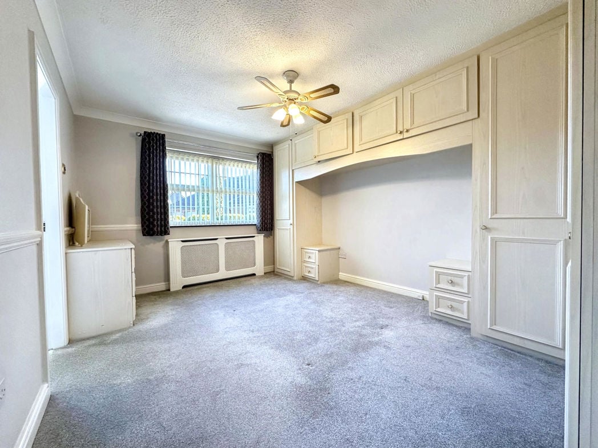
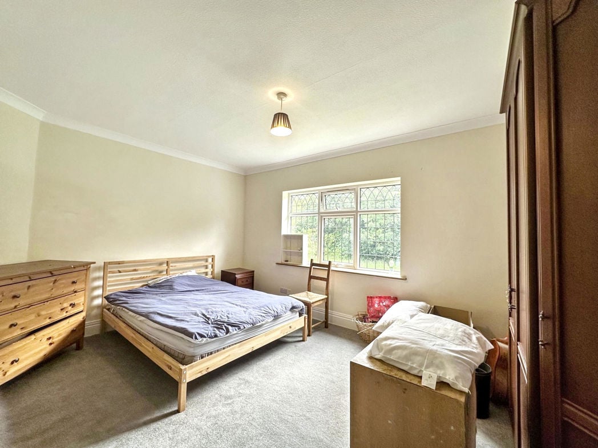
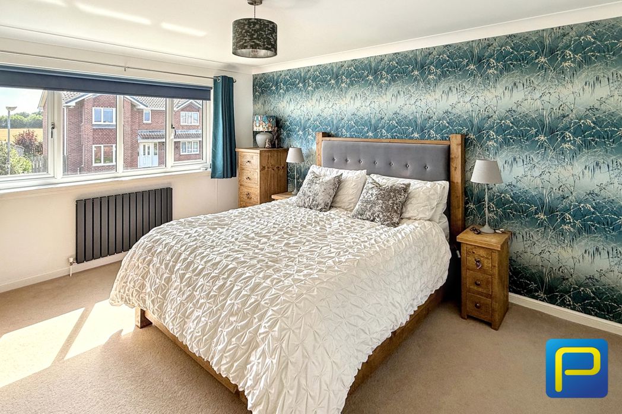
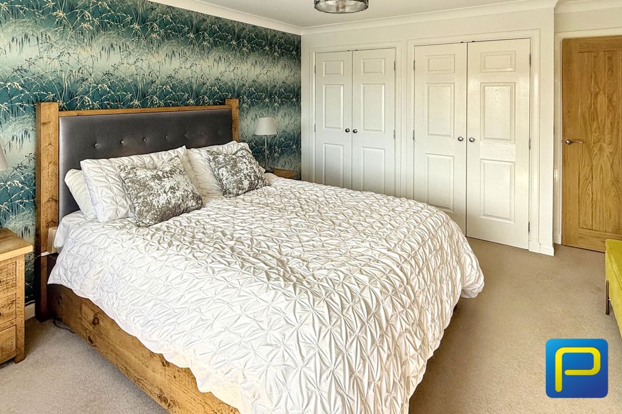
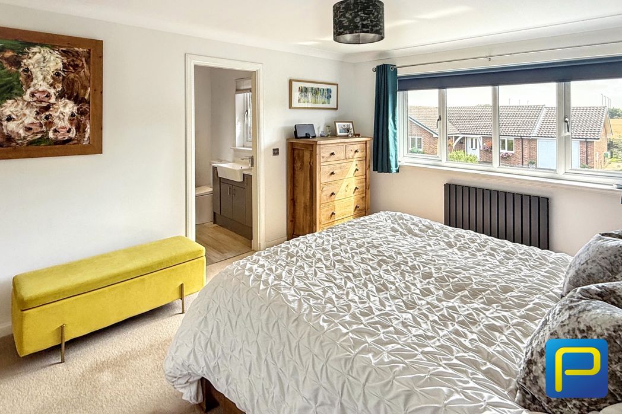
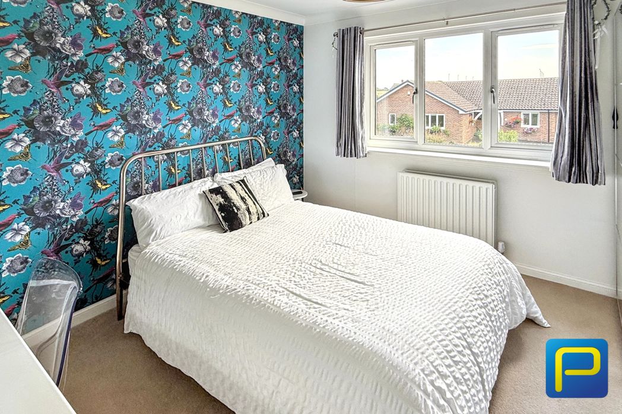
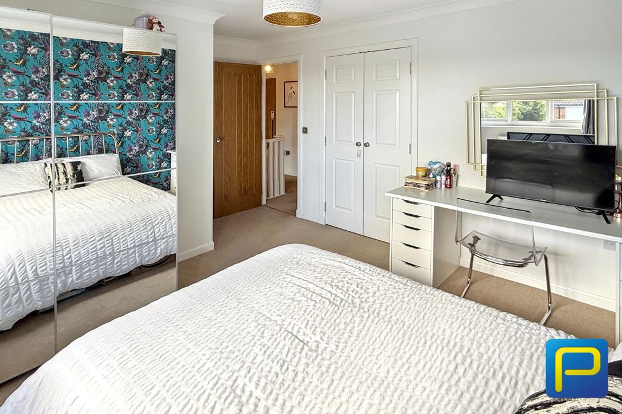
3.44m x 4.06m (11'3" x 13'3")
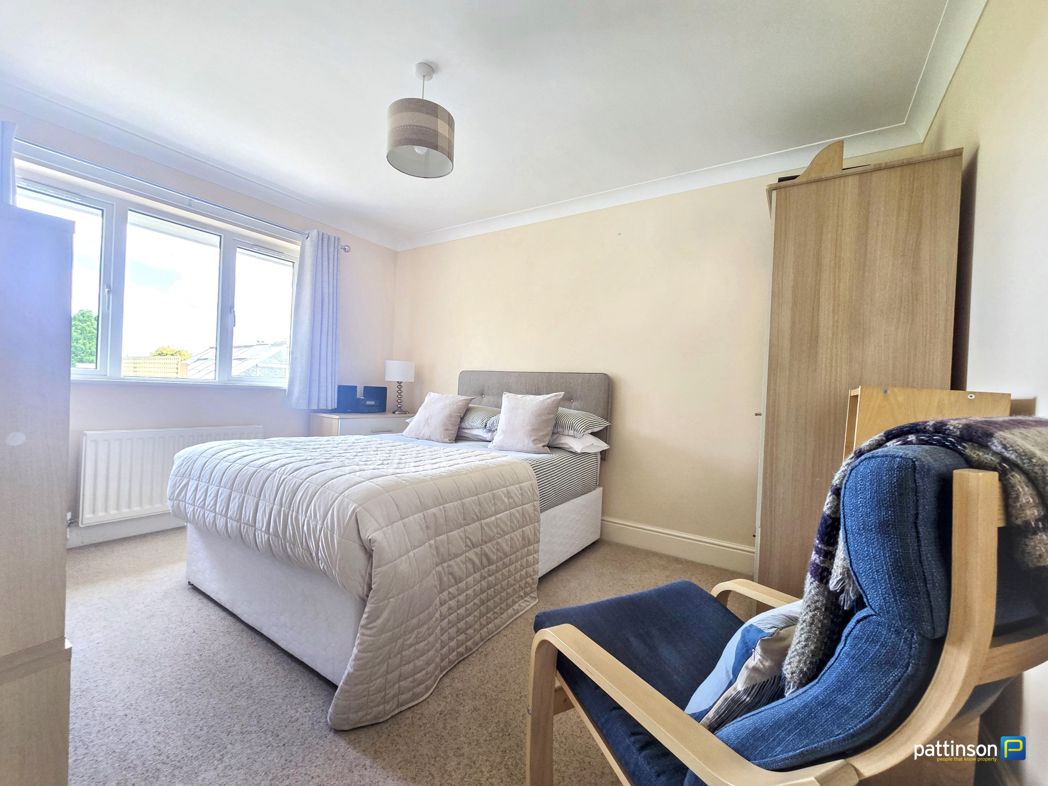
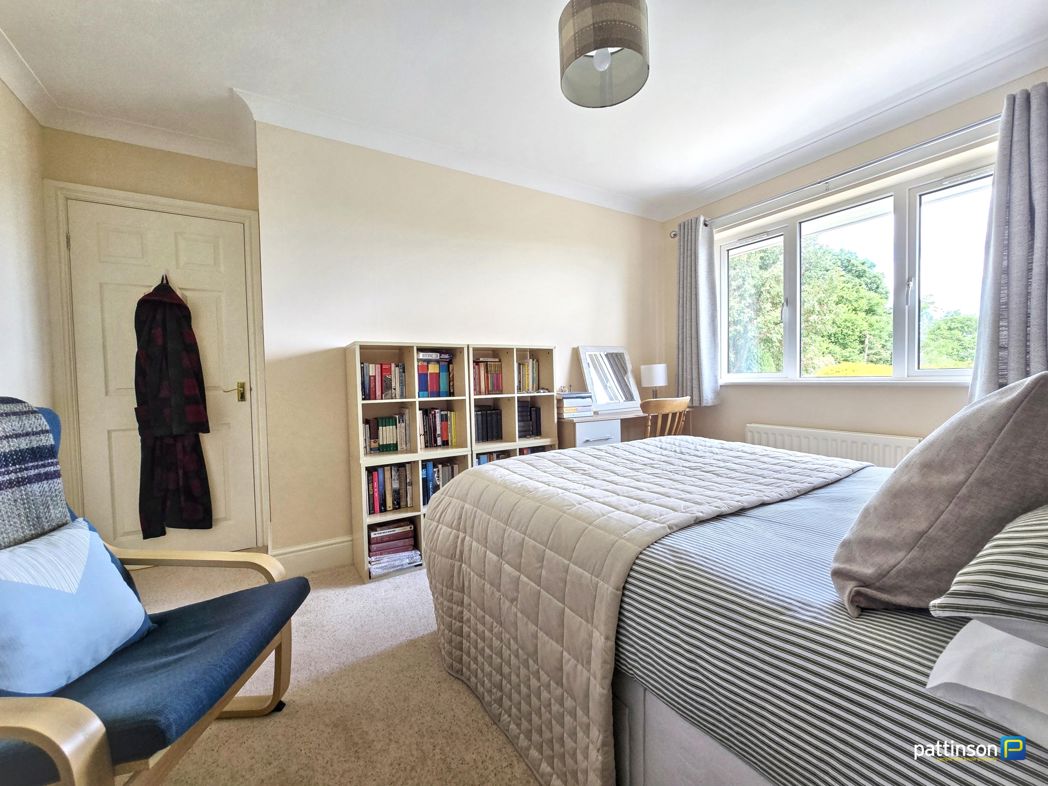
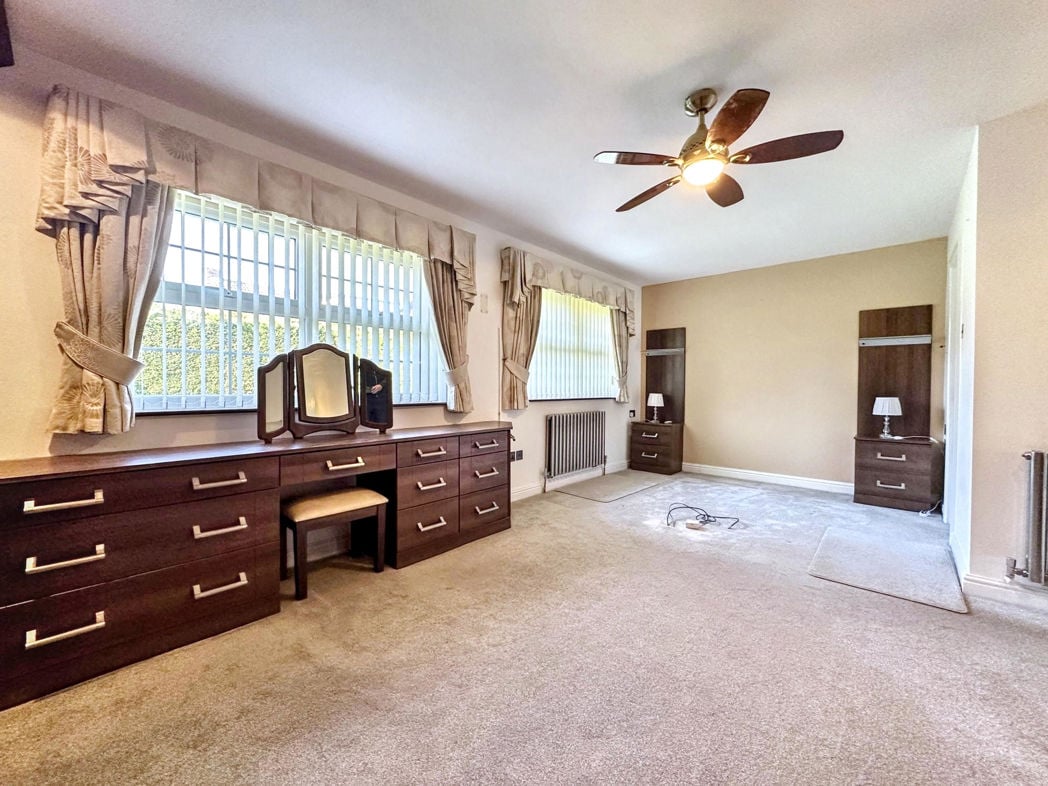
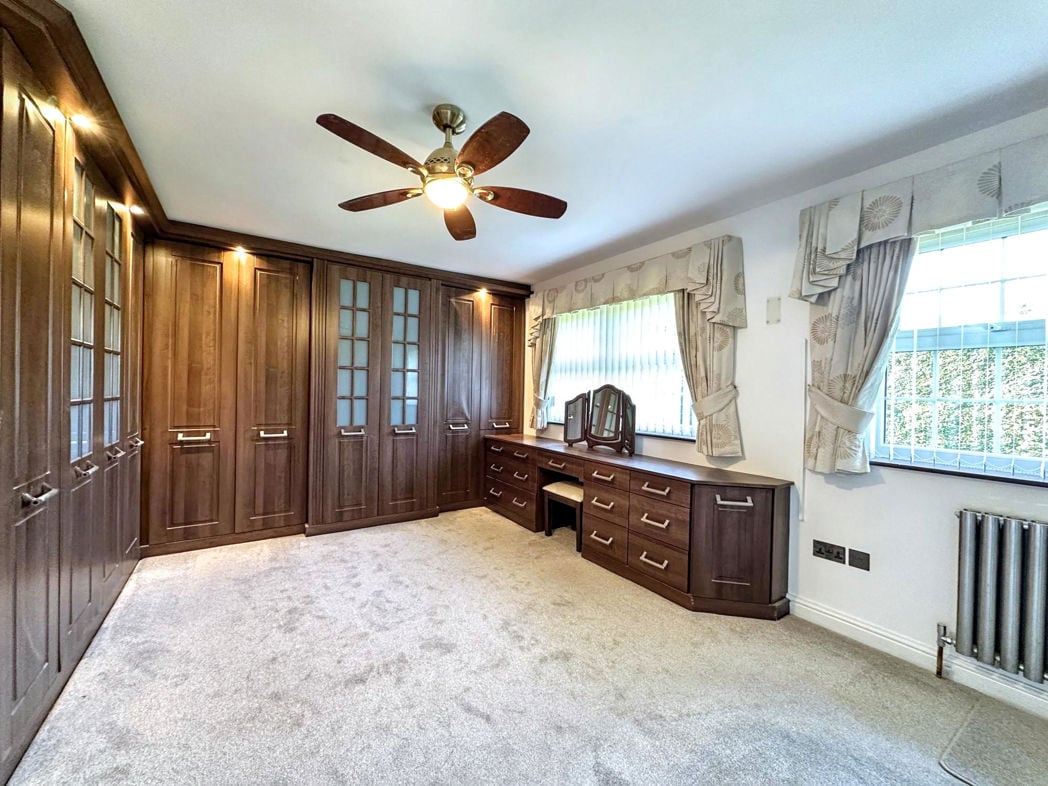
A spacious and beautifully presented principal bedroom, offering excellent proportions and ample room for a substantial bed together with additional bedroom furniture. A range of fitted wardrobes provides valuable storage without compromising the generous feel of the room, while the private en-suite creates a comfortable and well-appointed principal bedroom suite.
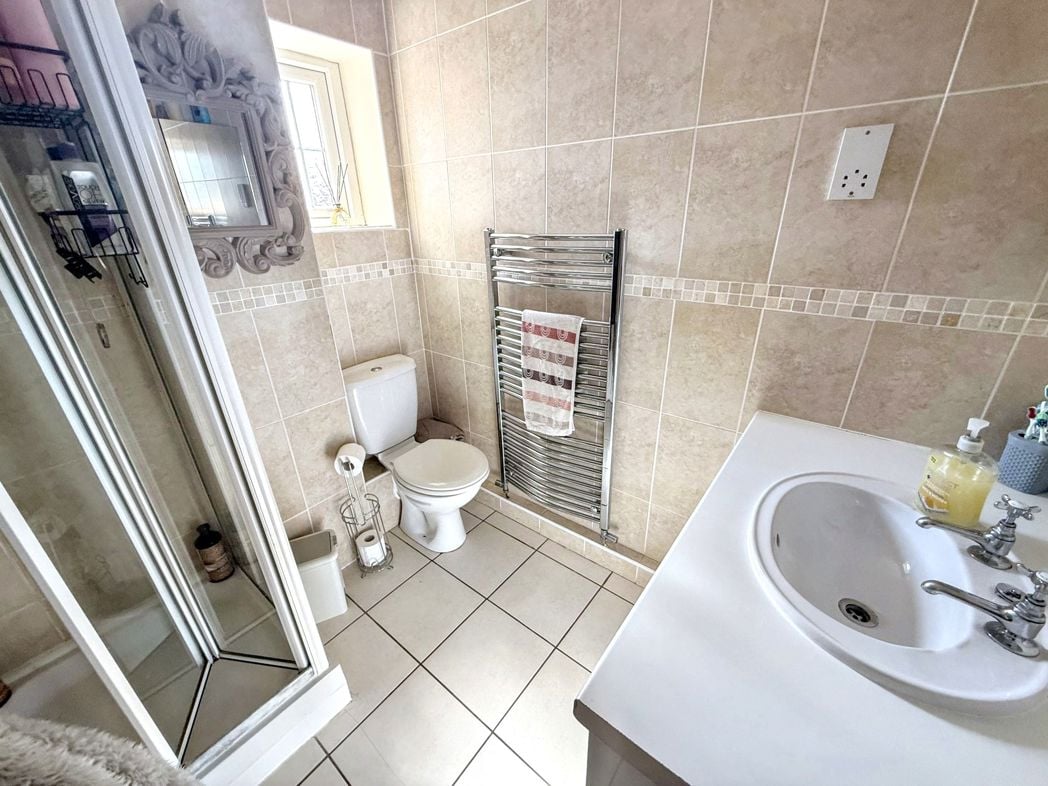
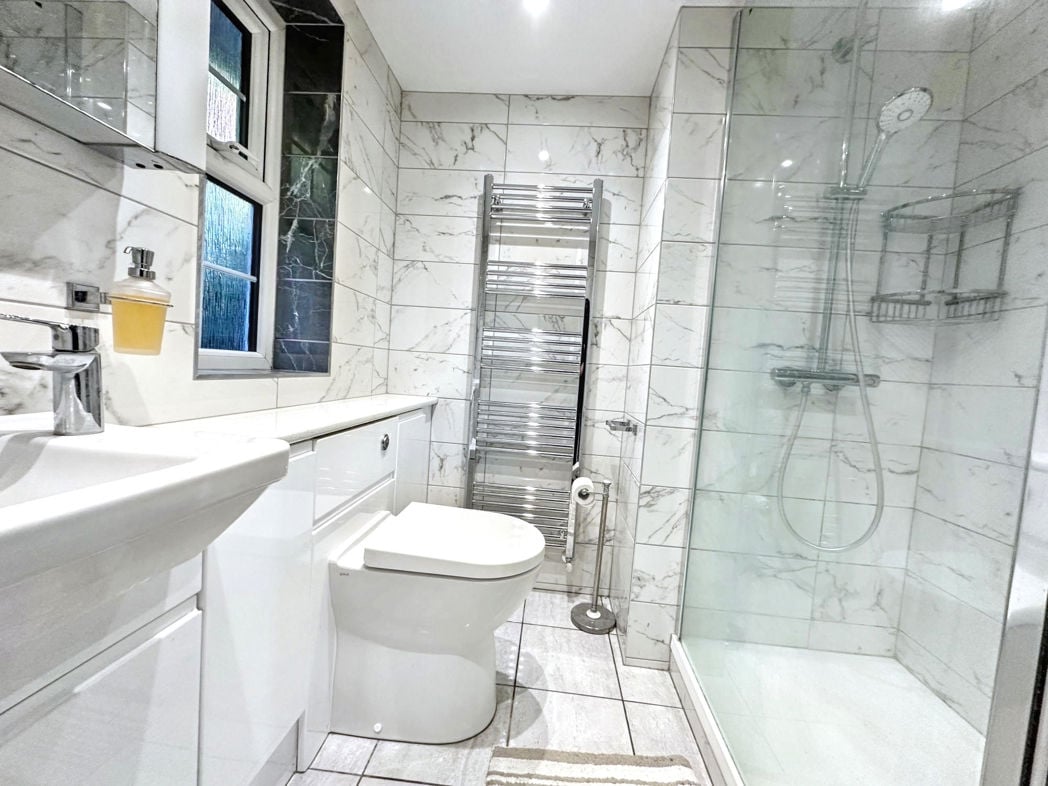
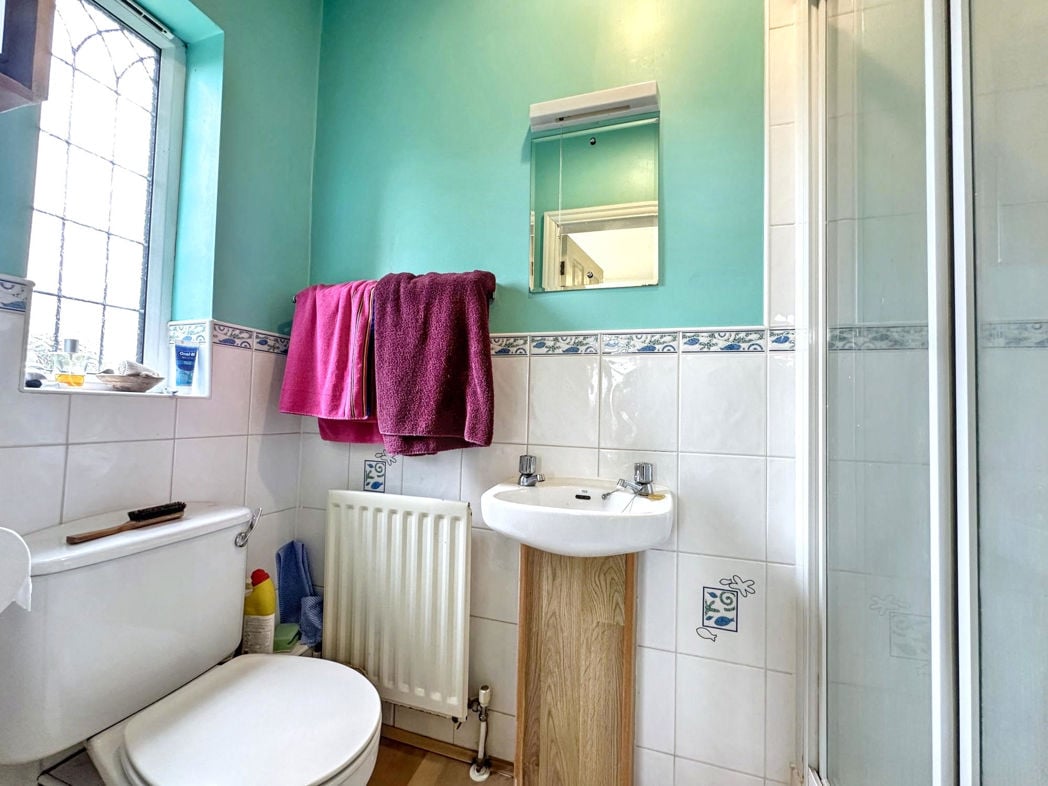
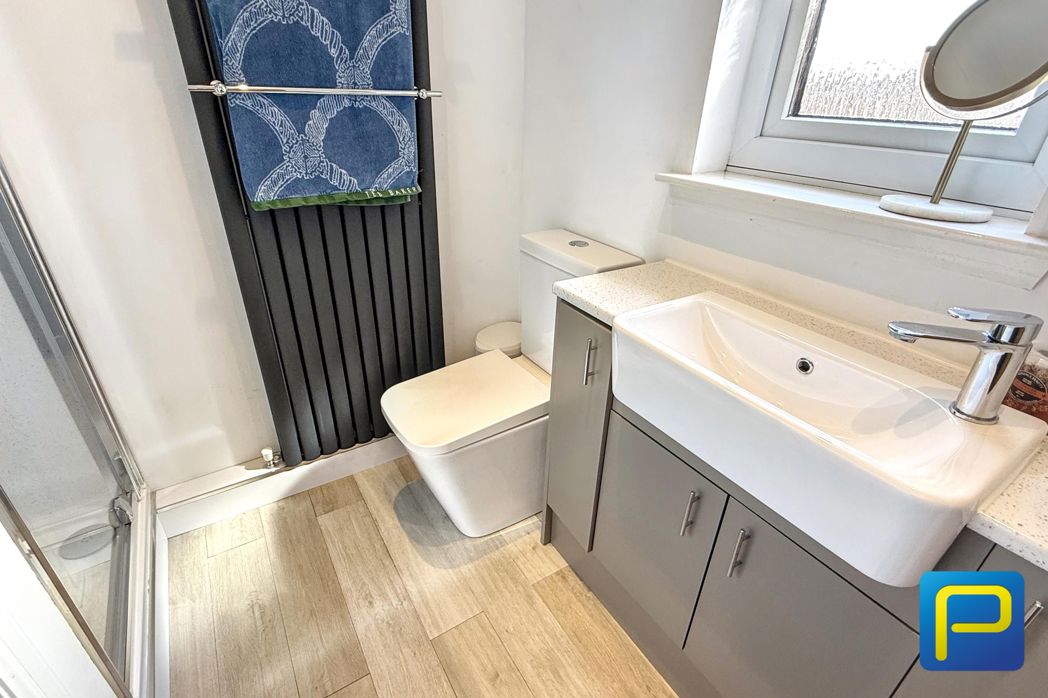
1.73m x 1.96m (5'8" x 6'5")
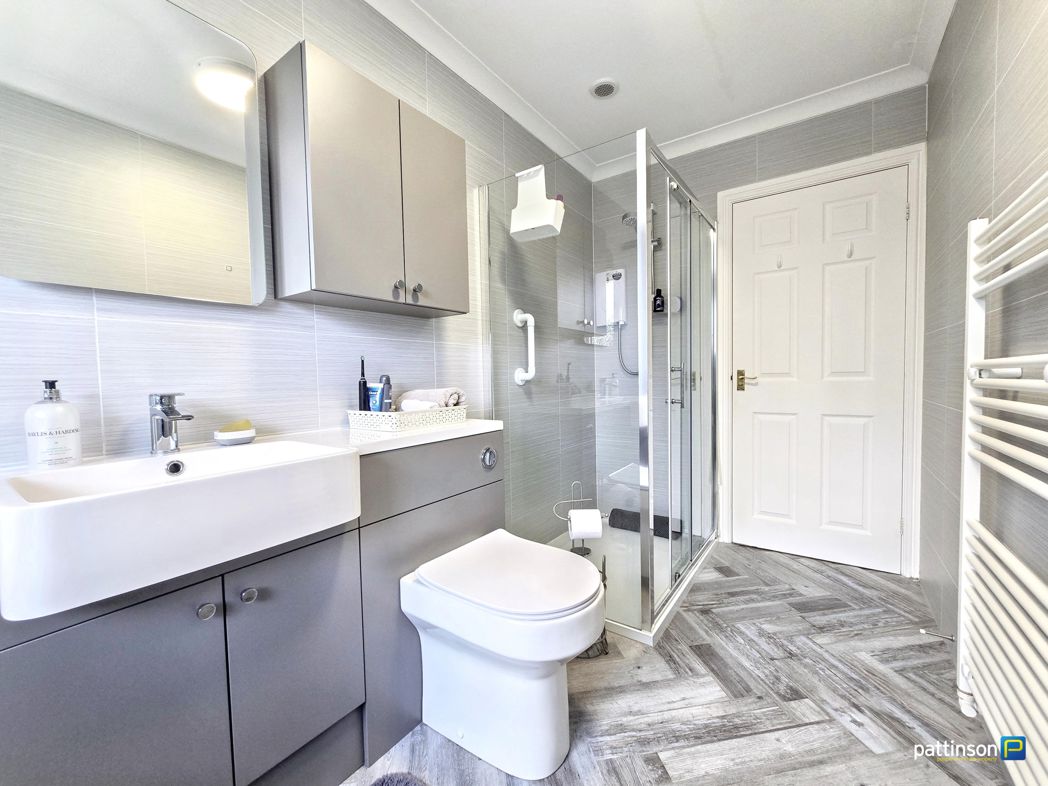
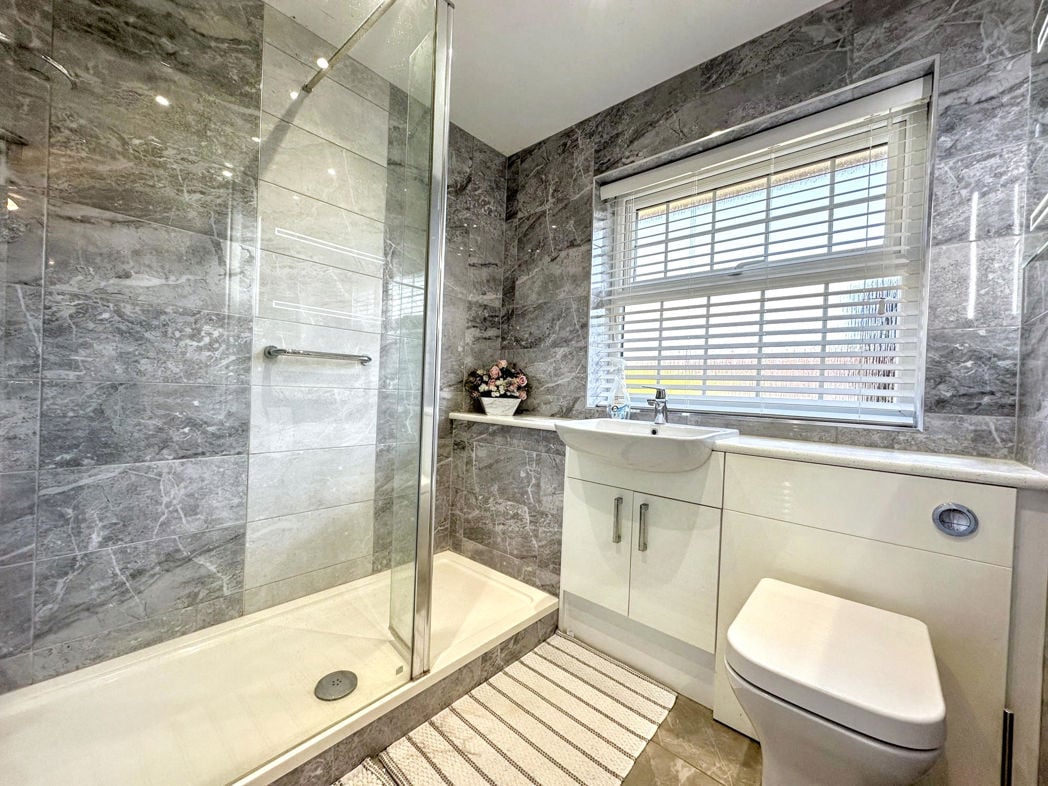
A stylish private en-suite serving the principal bedroom, fitted with a contemporary suite comprising shower facilities, wash-hand basin and W.C. Well presented with complementary tiling and modern fittings, the en-suite adds a further level of convenience and privacy to the principal bedroom.
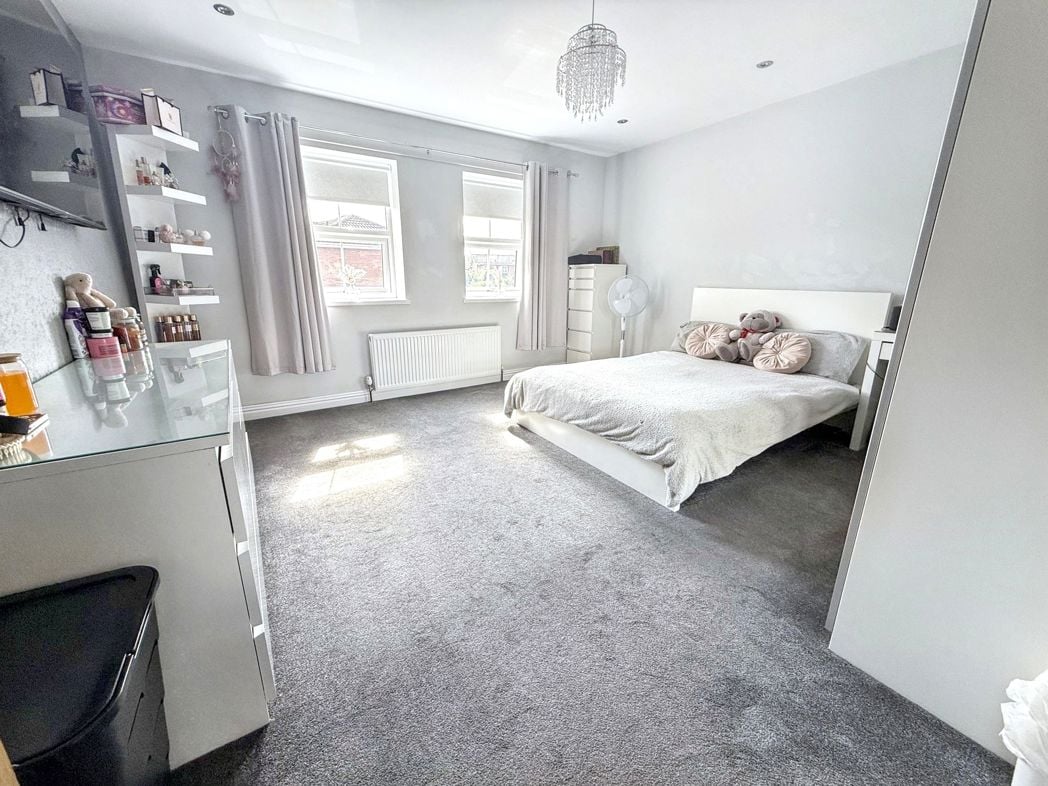
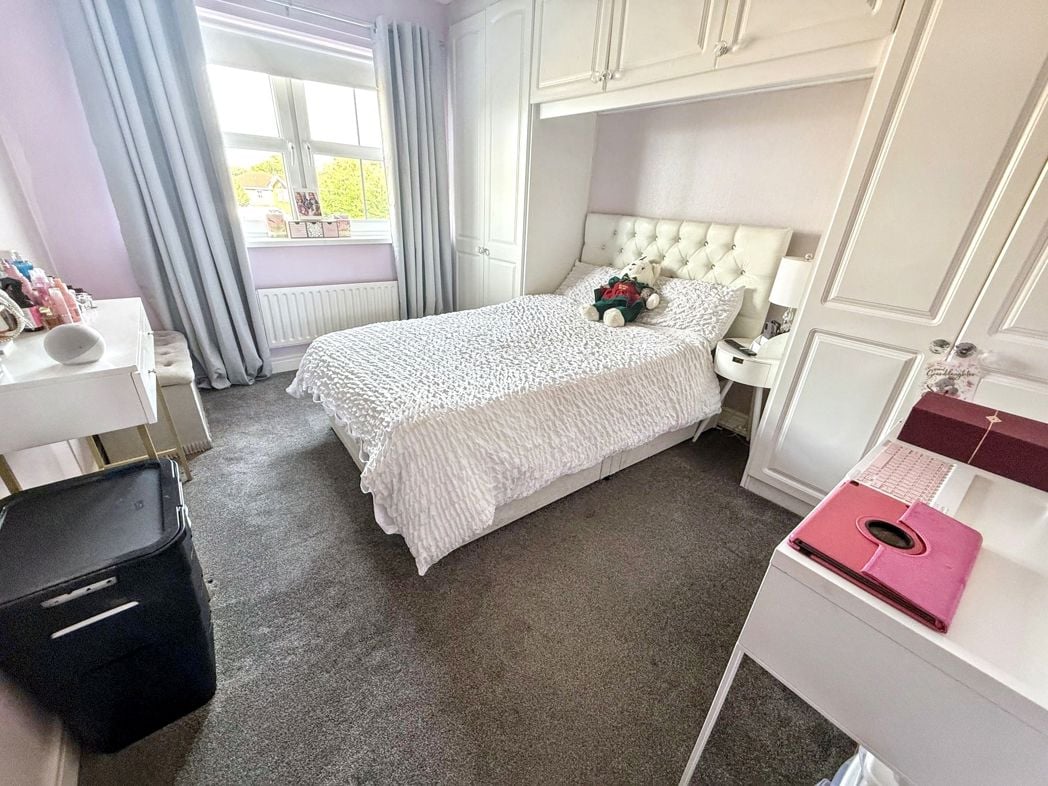
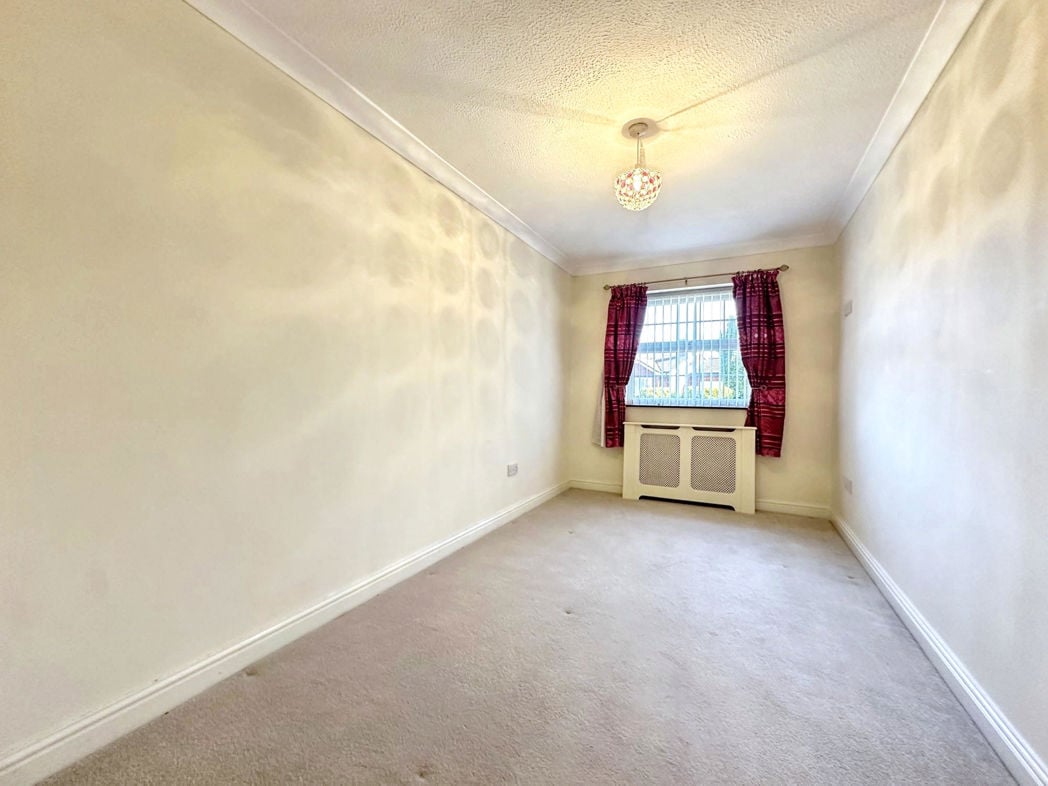
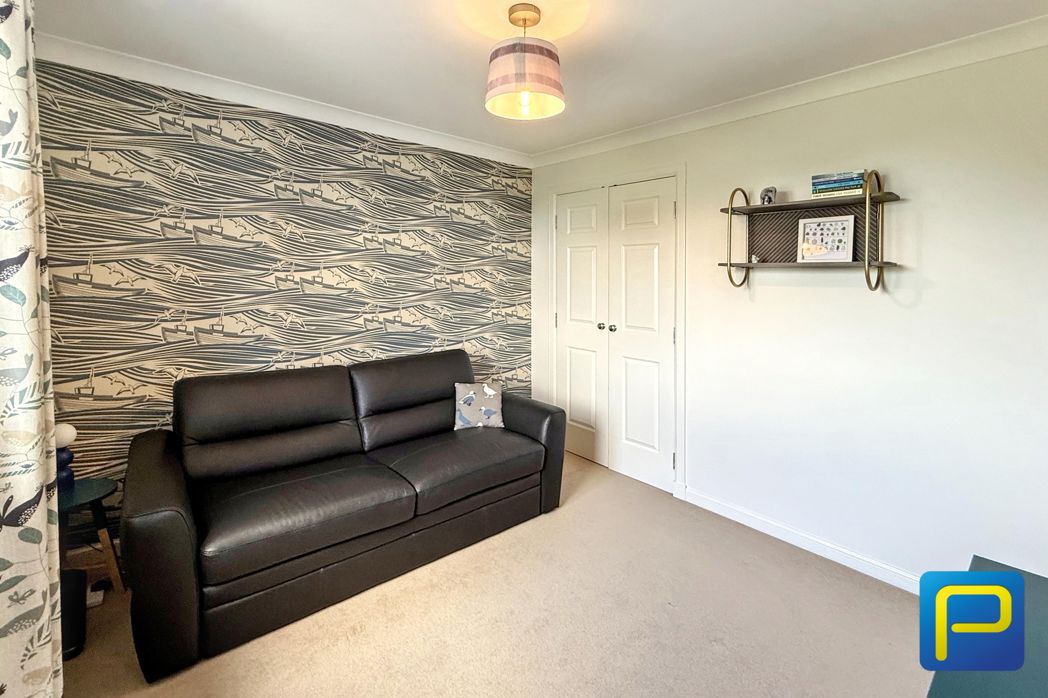
3.17m x 3.25m (10'4" x 10'7")
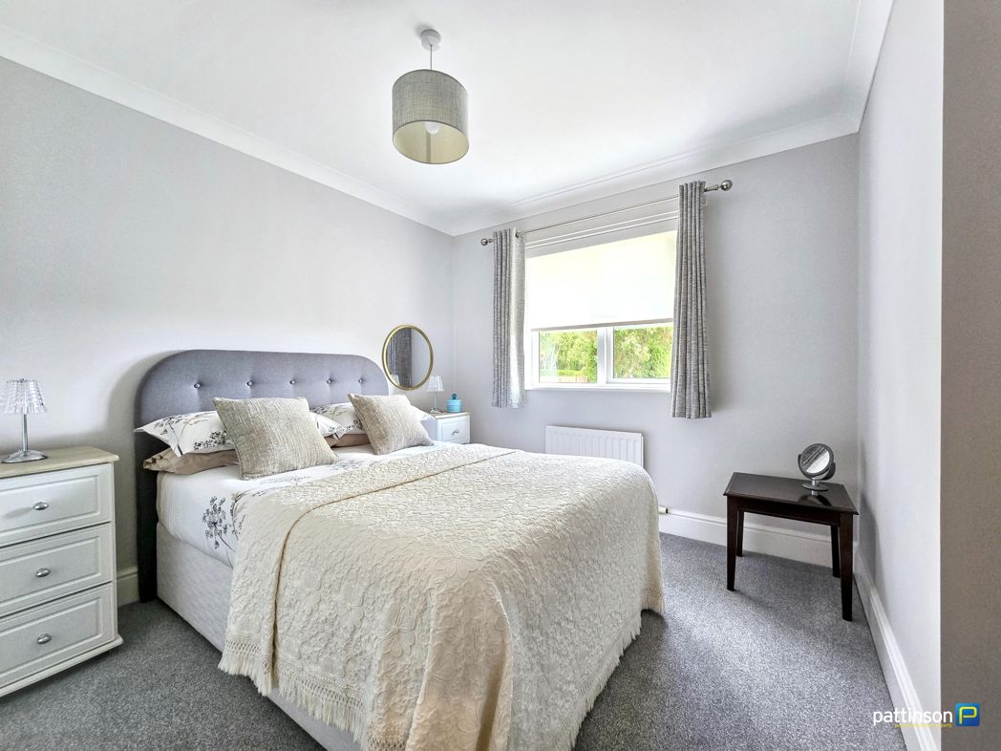
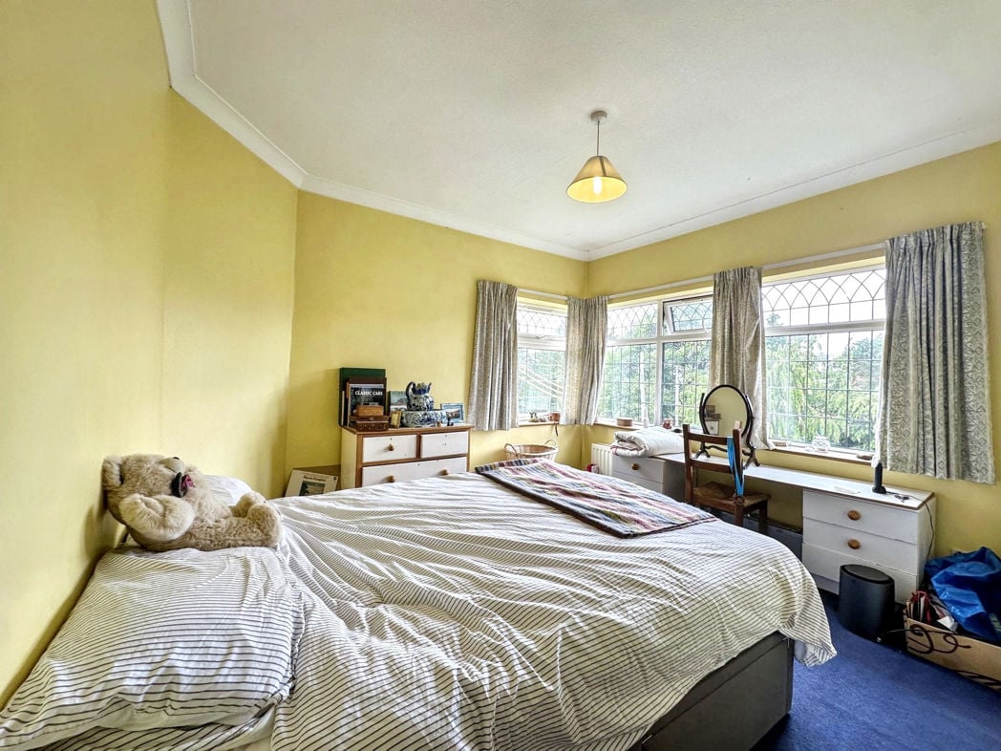
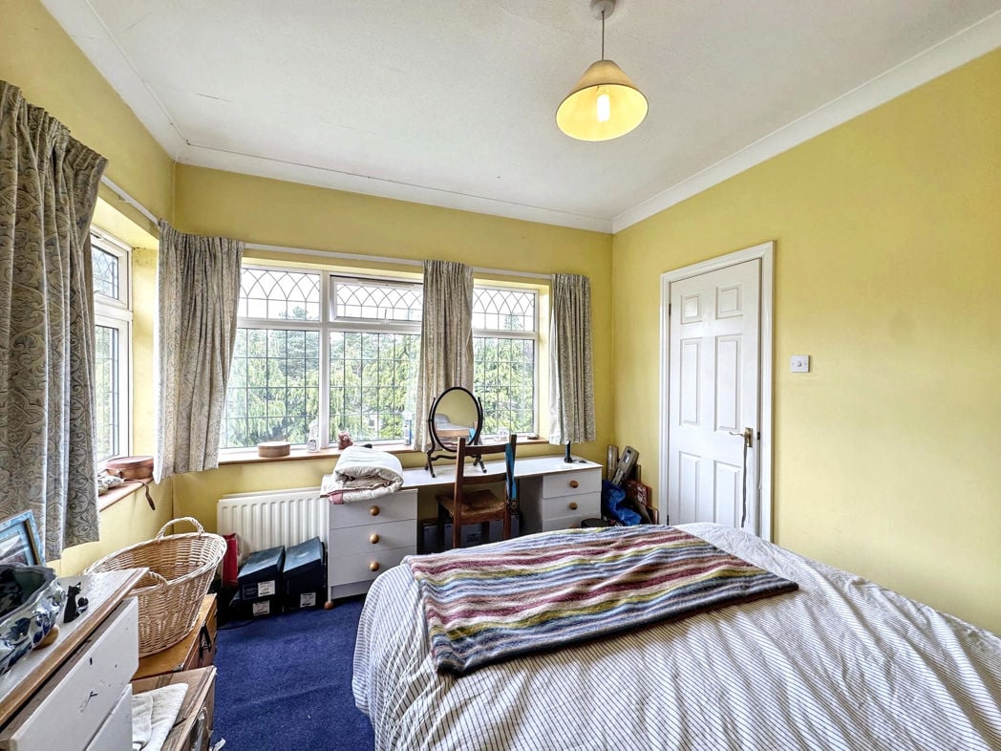
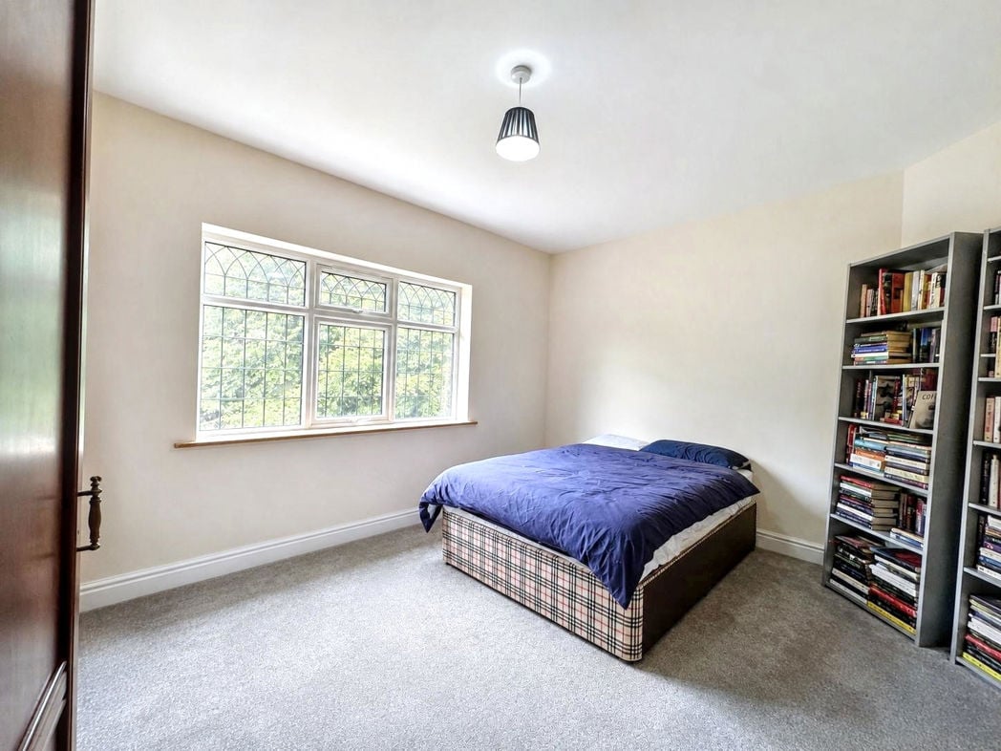
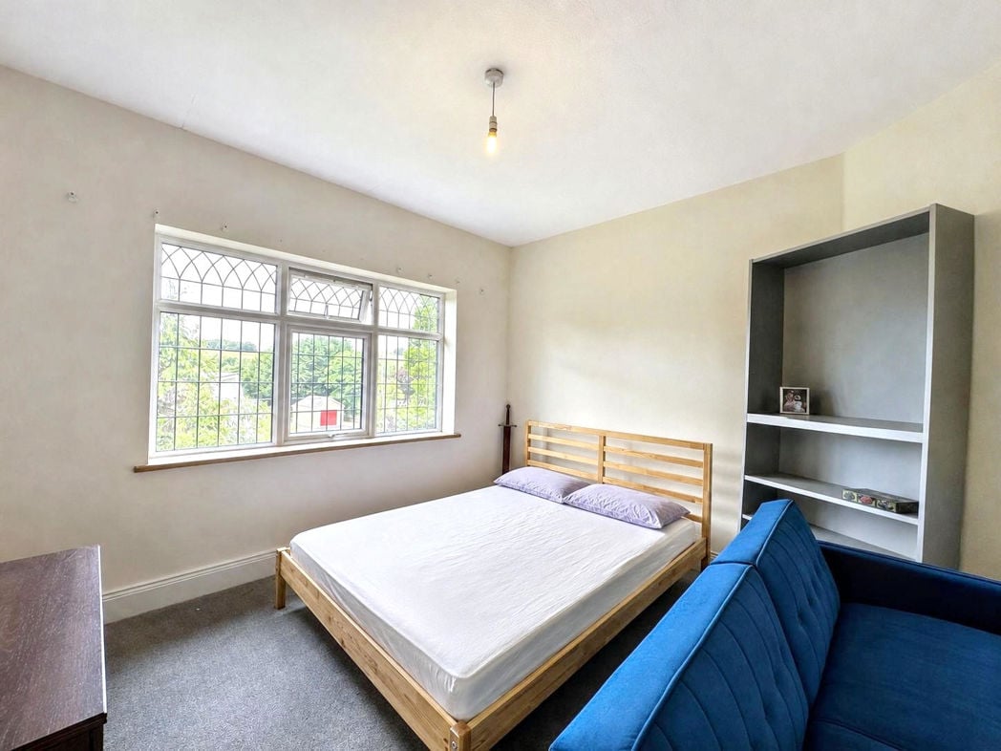
A generous and attractively presented double bedroom, offering excellent space for a full range of bedroom furniture. Built-in storage further enhances the practicality of the room, making this an excellent second double bedroom for family members or visiting guests.
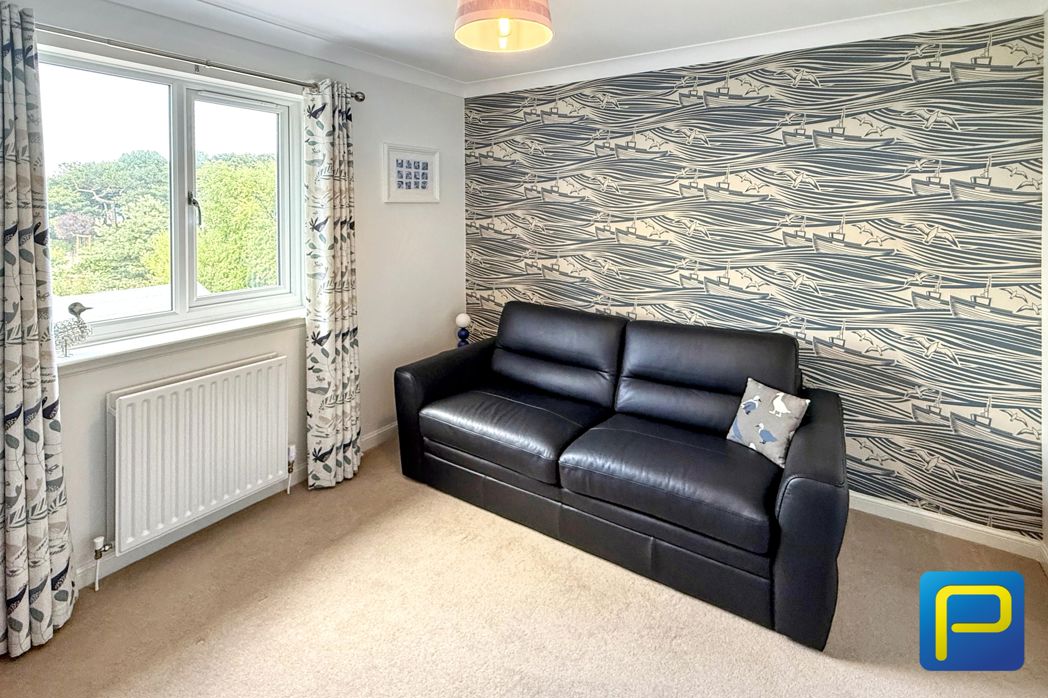
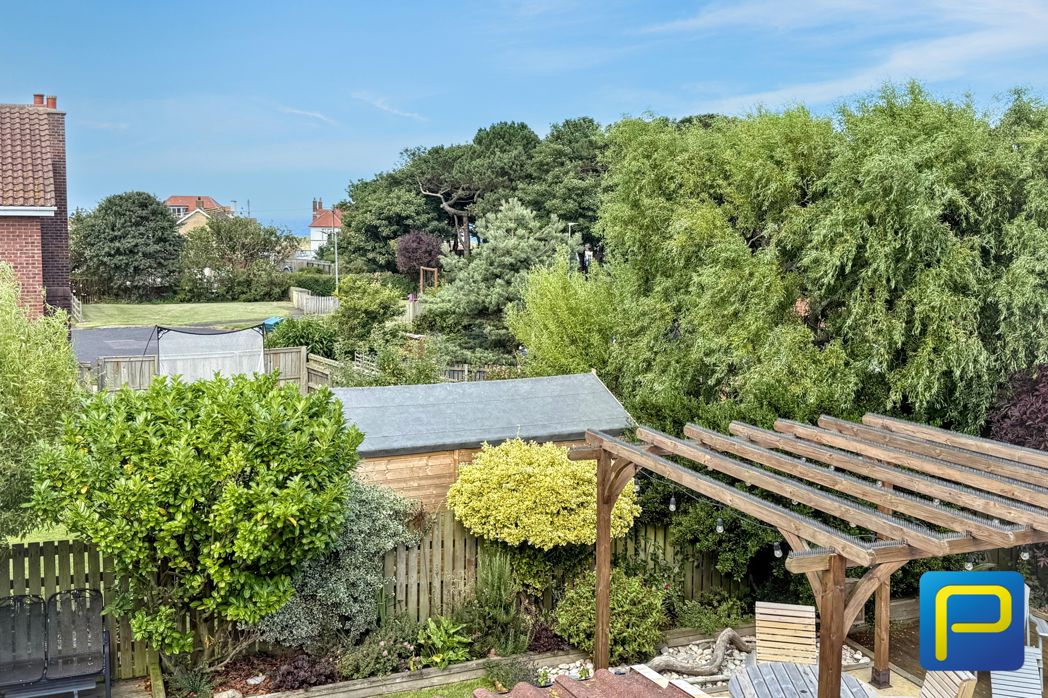
3.06m x 2.91m (10'0" x 9'6")
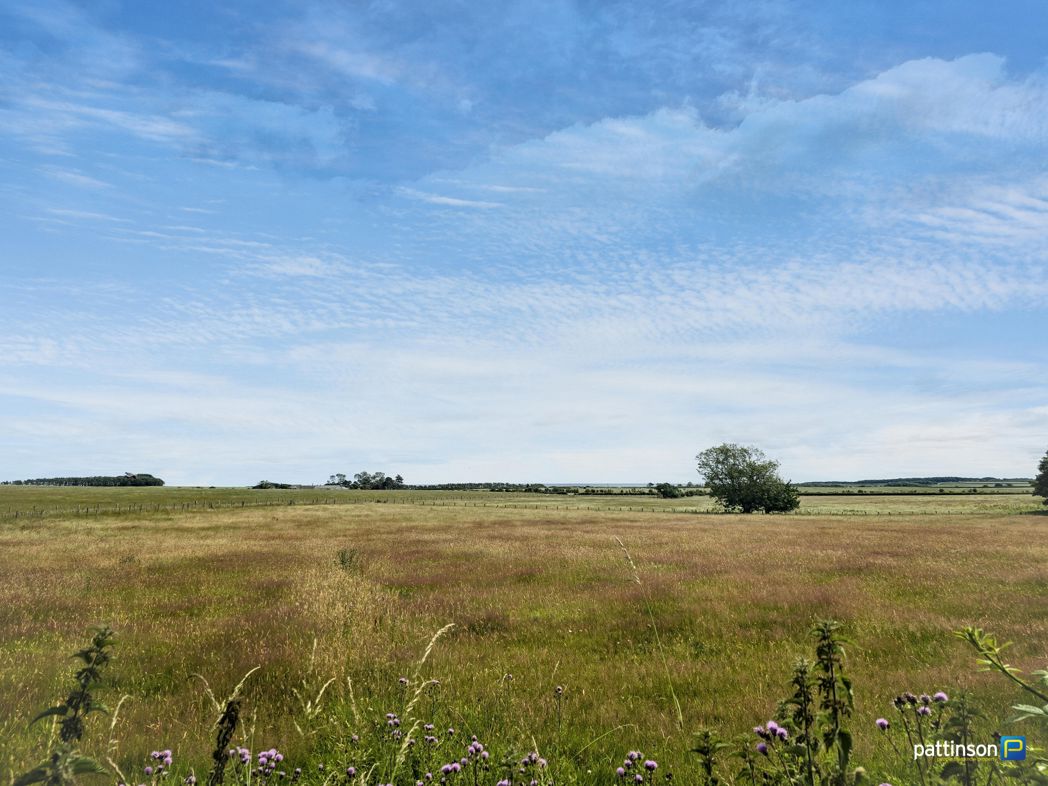
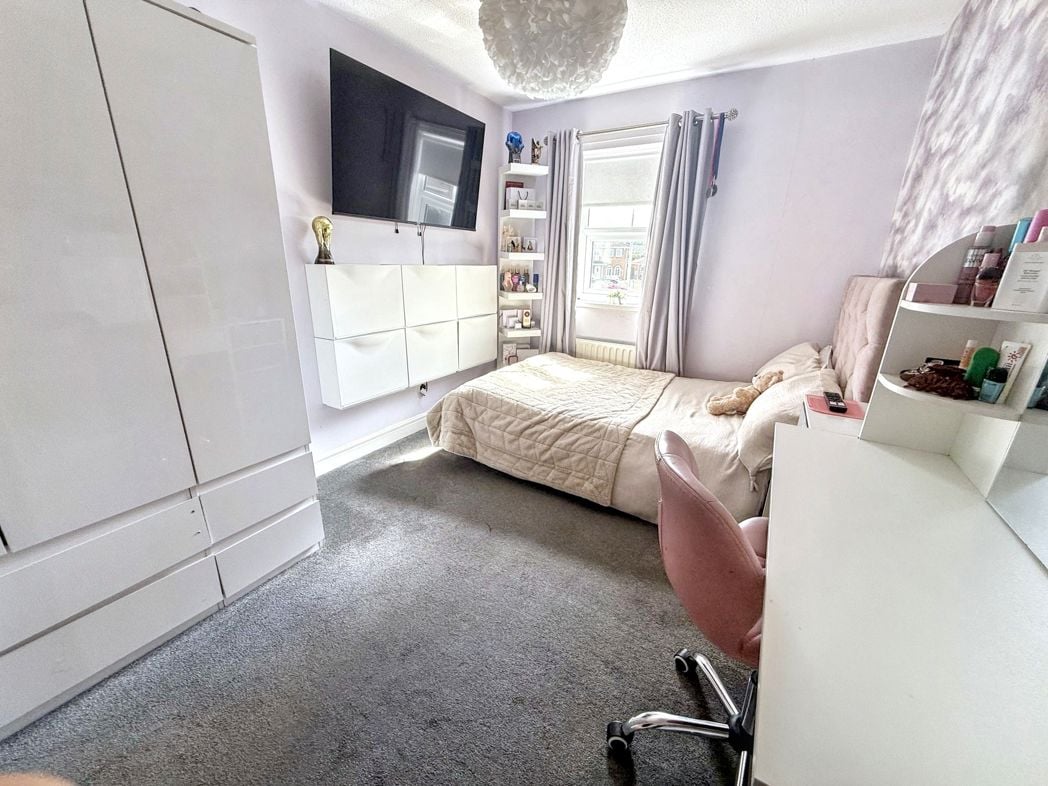
A well-proportioned and beautifully presented bedroom positioned to the rear of the property, with useful storage and the particular advantage of an attractive outlook towards the North Sea, providing a reminder of the home's superb coastal location.
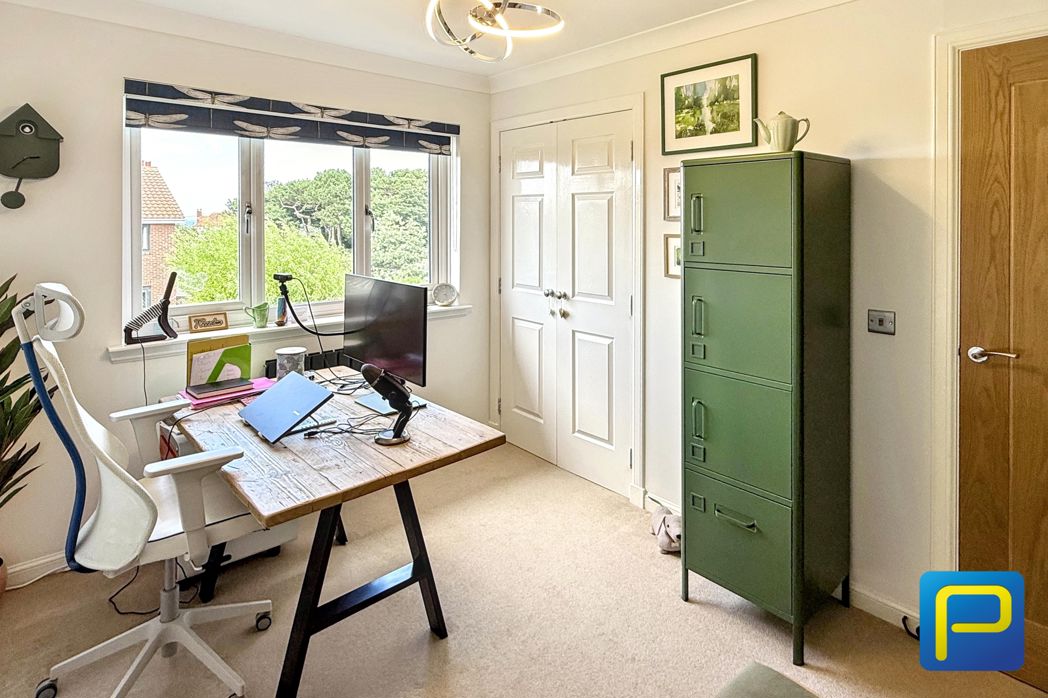
2.48m x 3.18m (8'1" x 10'5")
A versatile fourth bedroom with useful built-in storage, equally suited to use as a child's bedroom, guest room or home office. Positioned to the rear, the room also enjoys views towards the North Sea, adding considerably to its appeal.
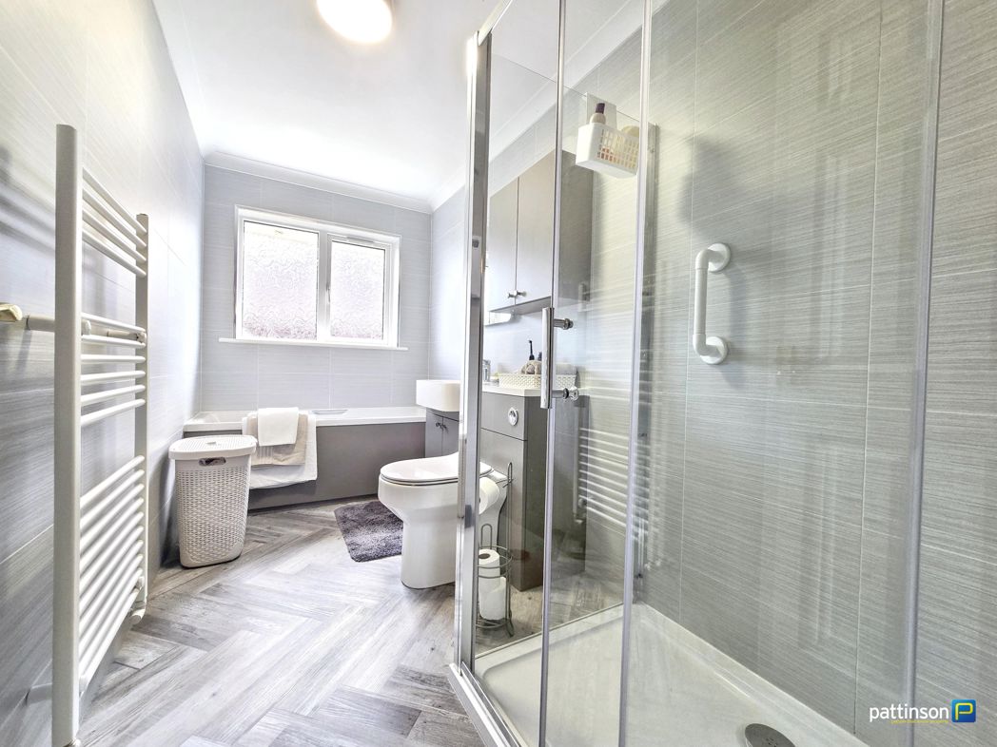
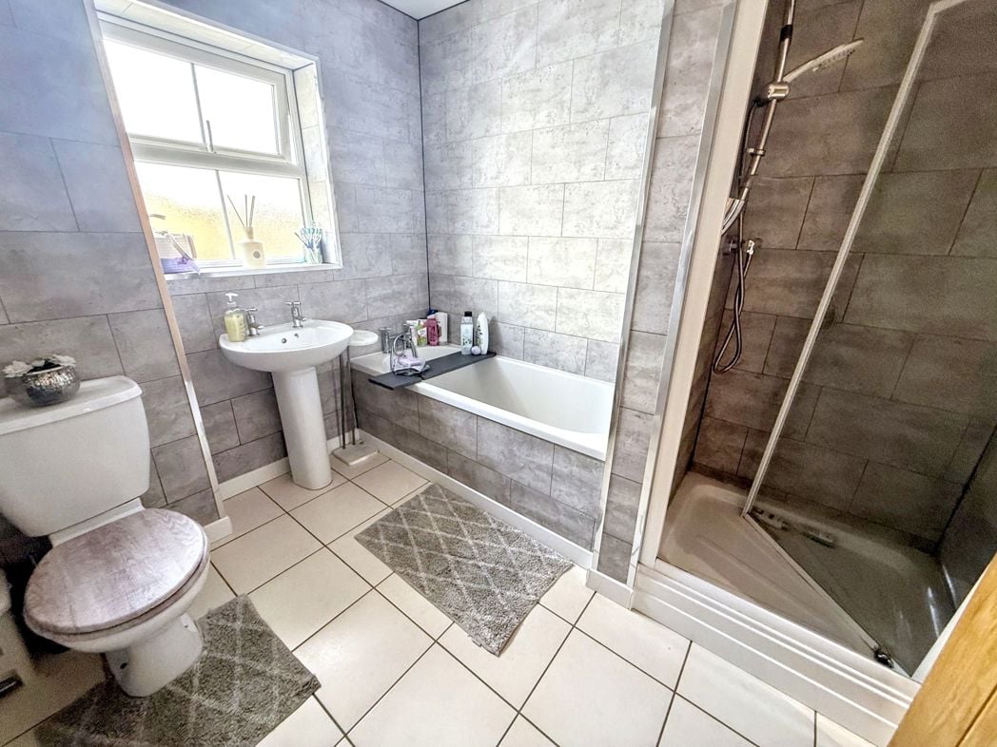
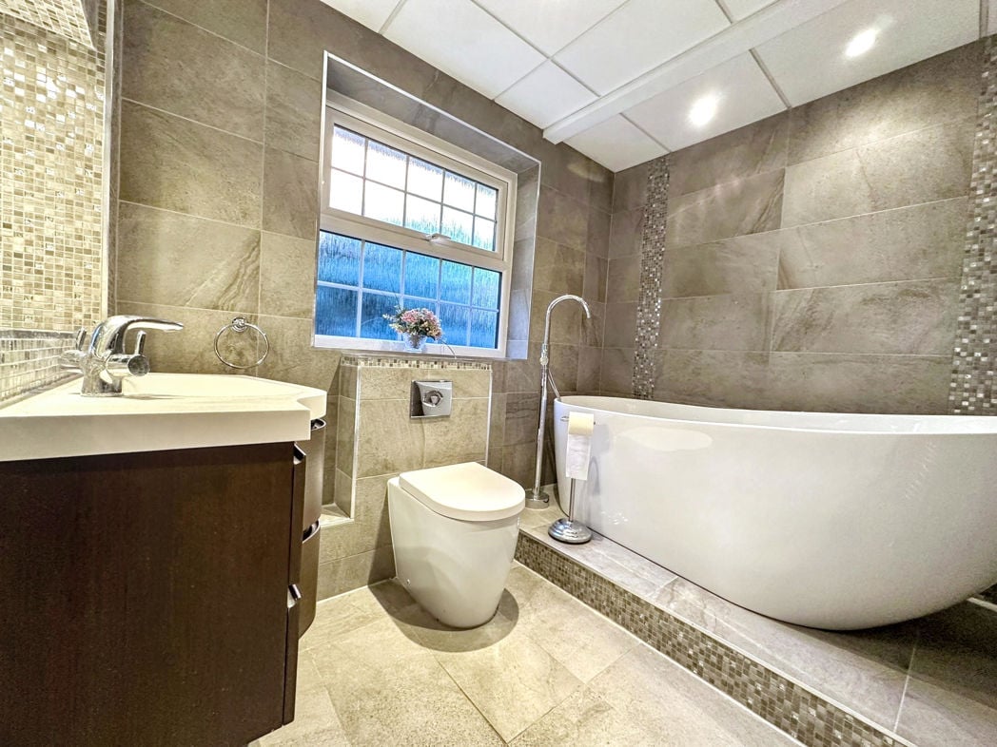
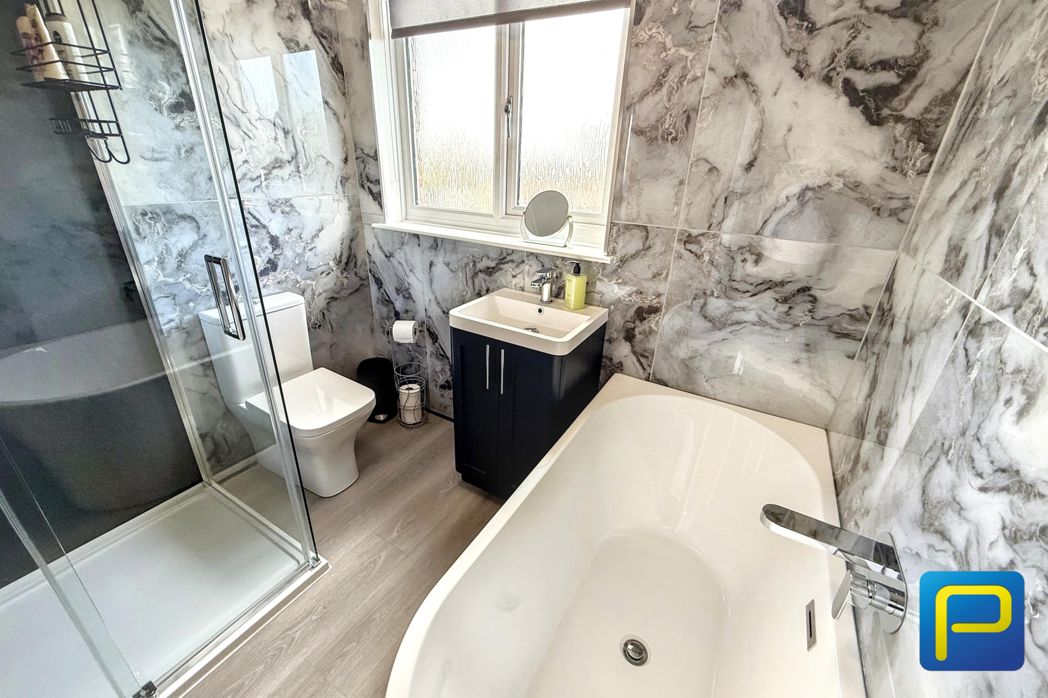
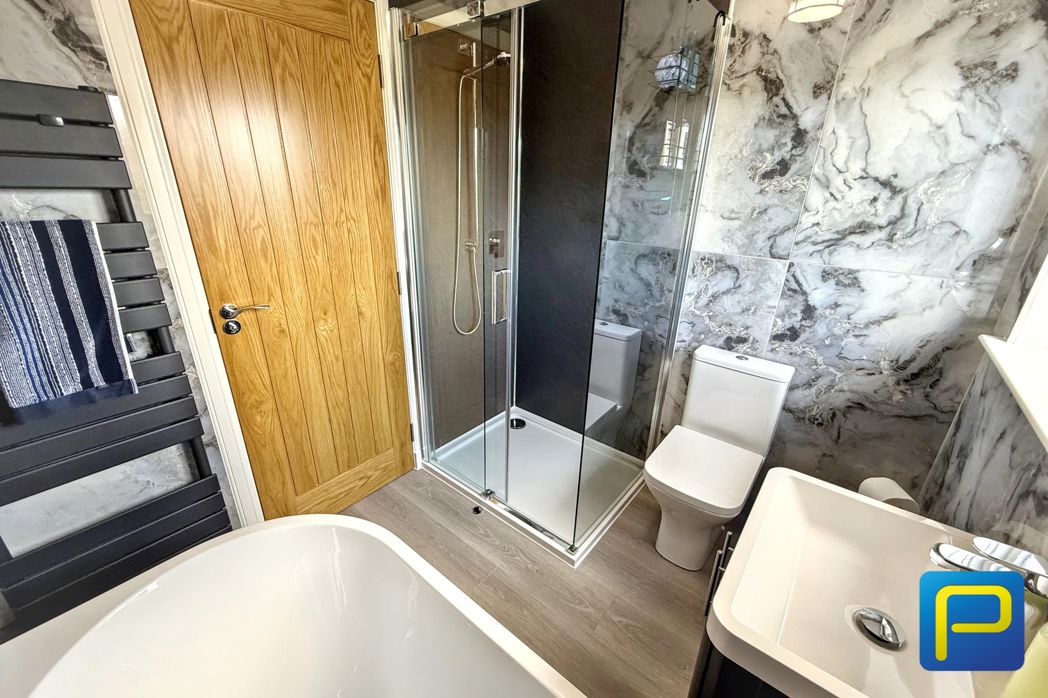
2.18m x 1.90m (7'1" x 6'2")
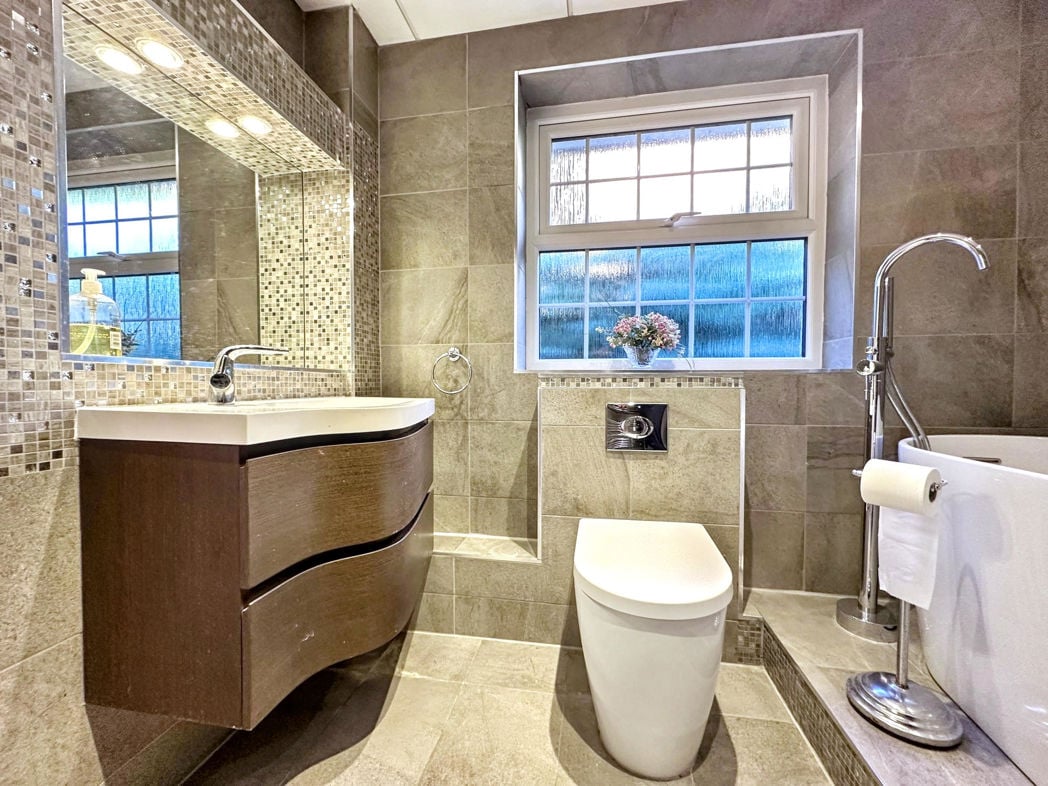
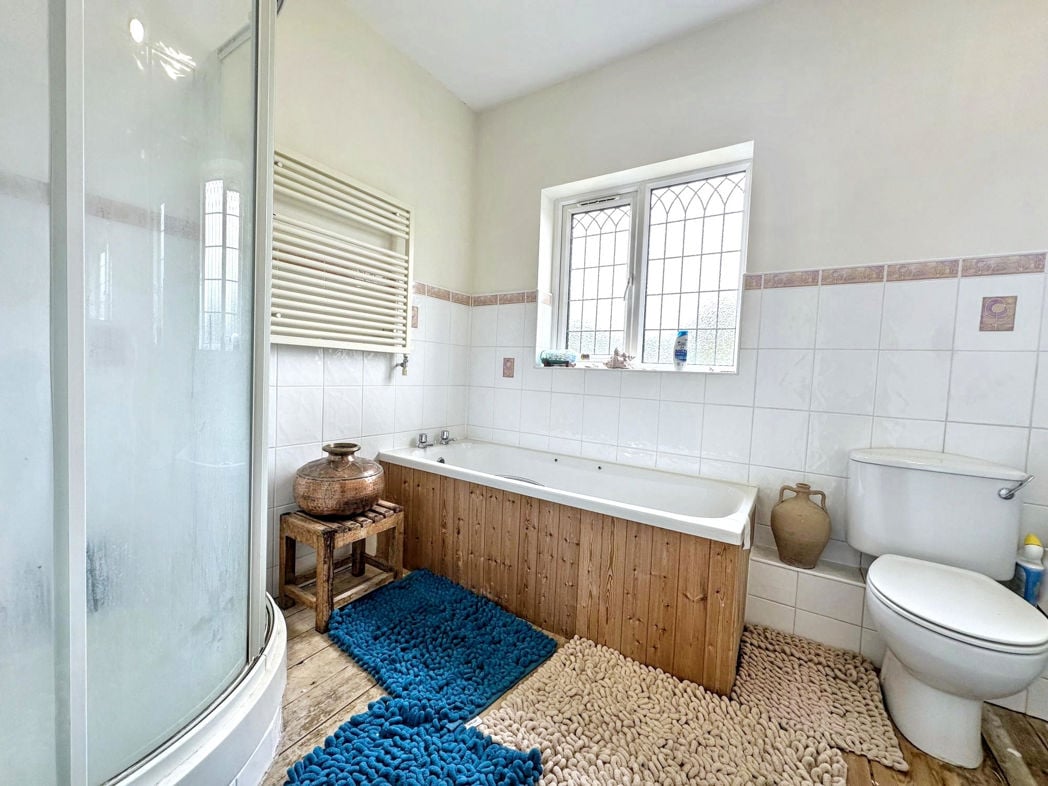
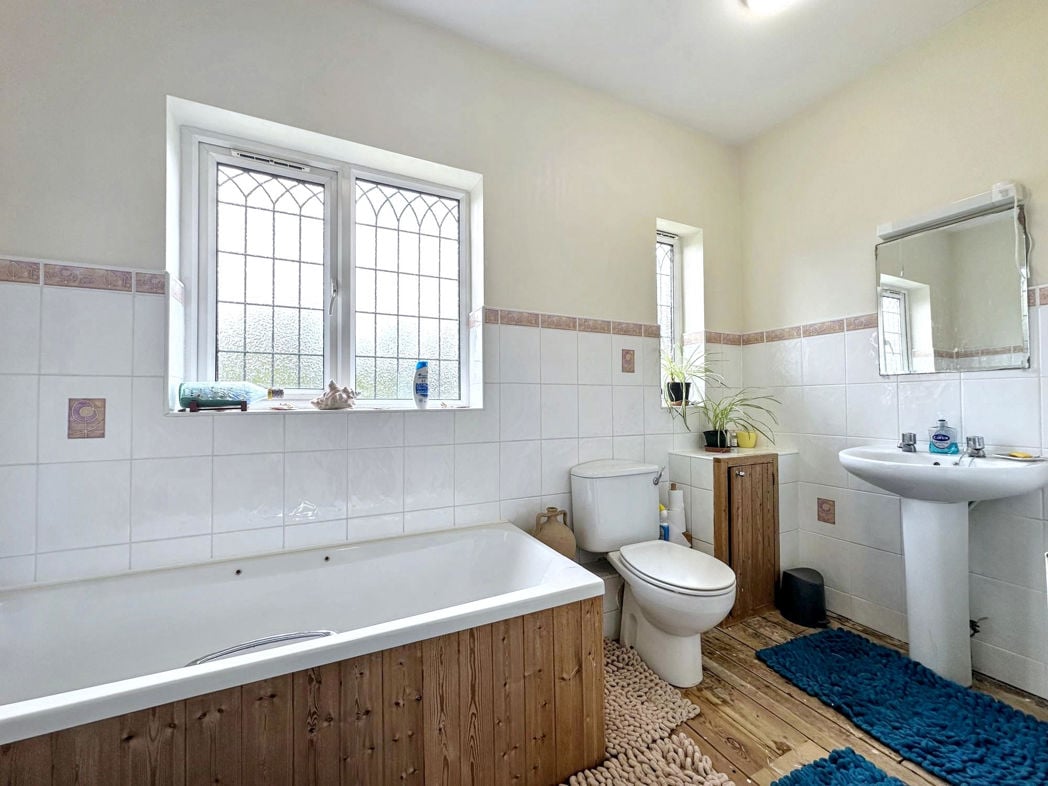
An exceptionally well-appointed contemporary family bathroom, finished to a high standard and very much in keeping with the quality evident throughout the rest of the property. Stylish sanitary ware, attractive tiling and carefully chosen fittings combine to create a polished, luxurious space serving the first-floor bedrooms.
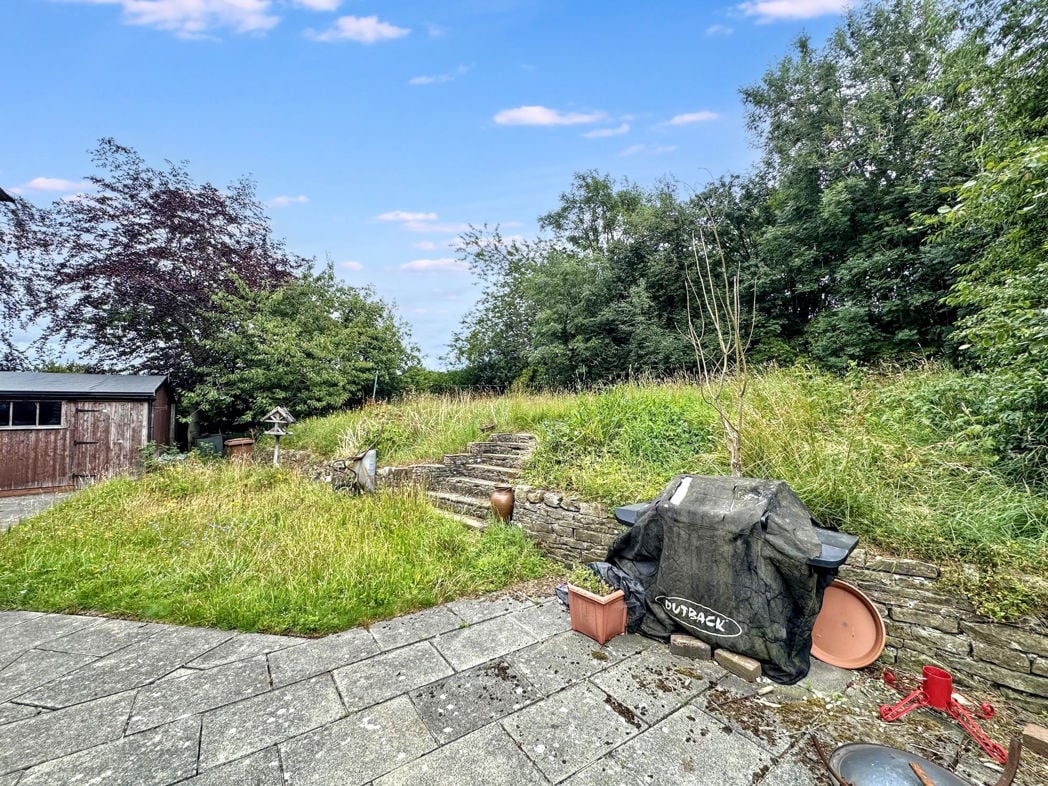
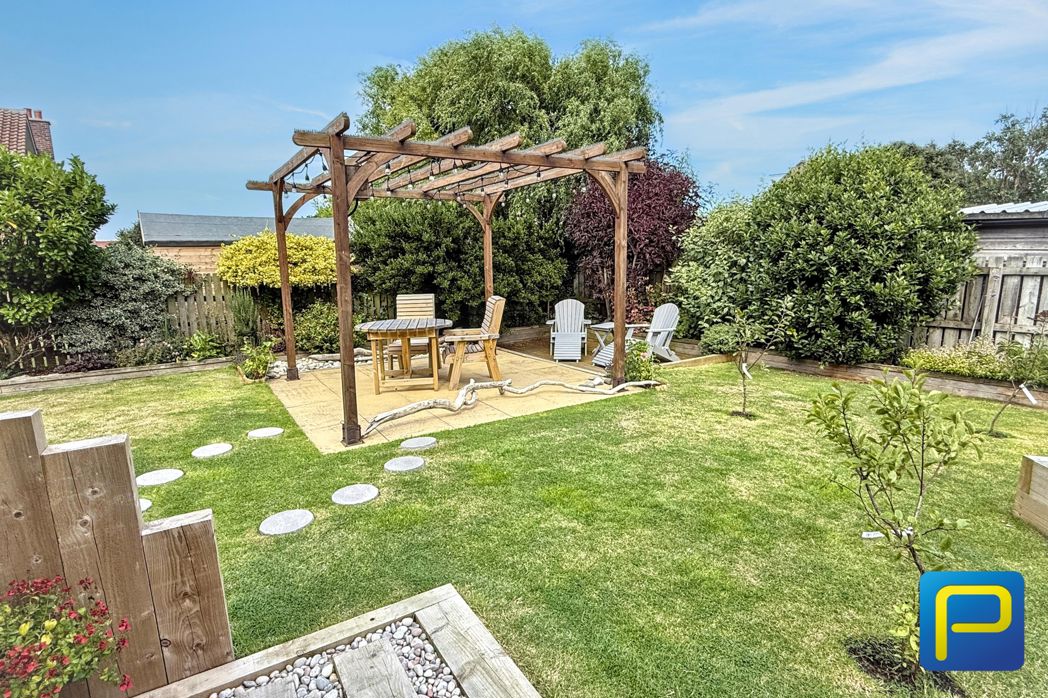
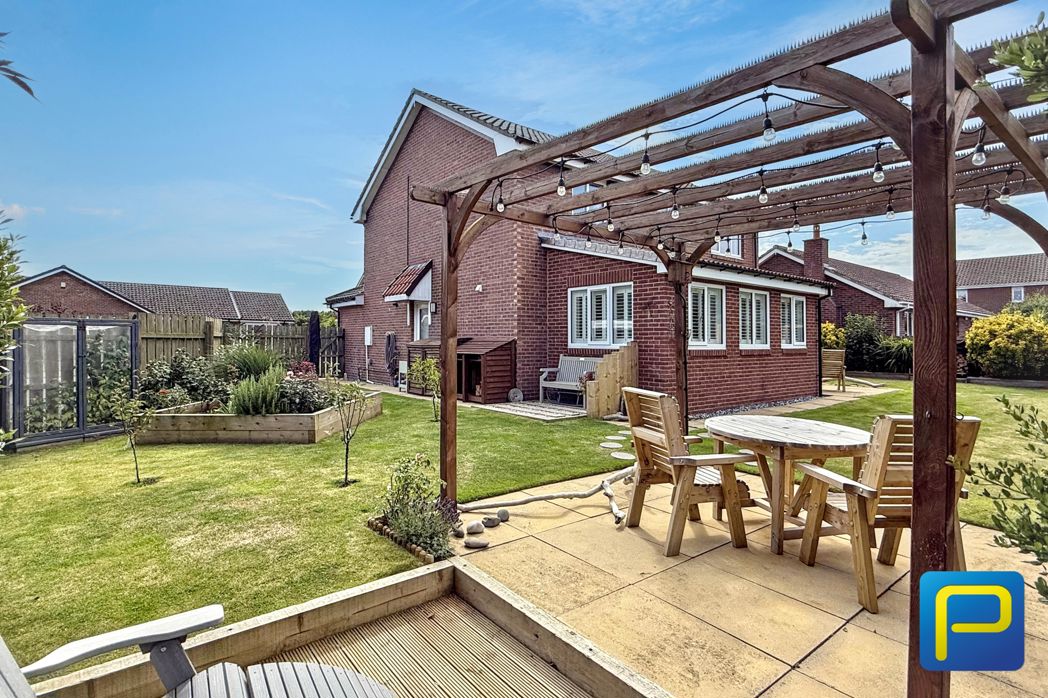
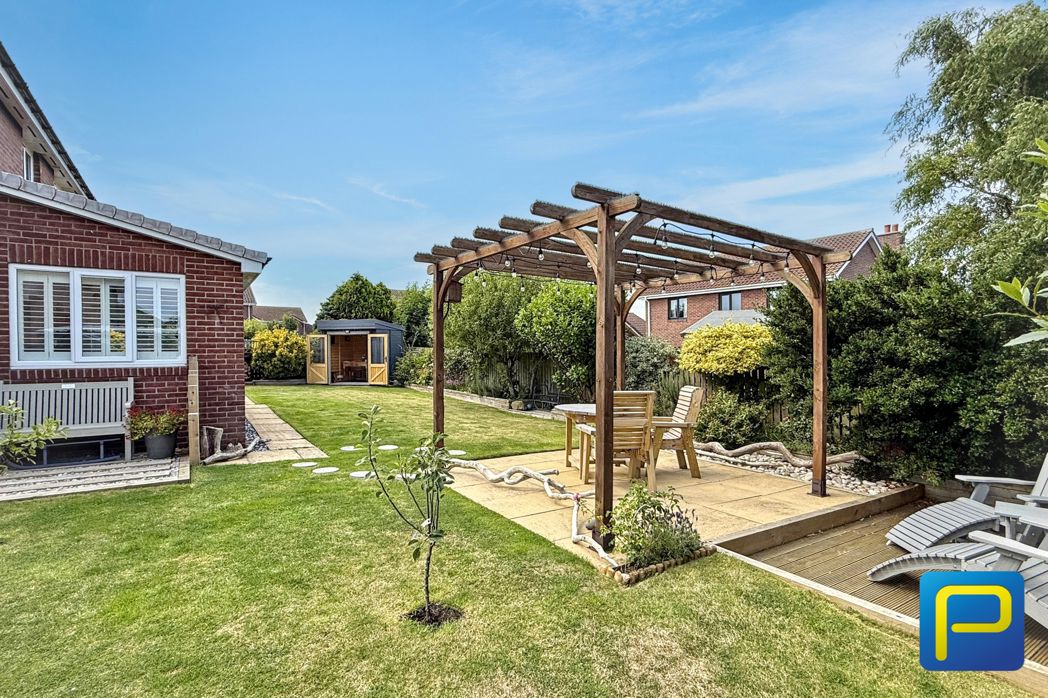
A particularly impressive feature within the landscaped gardens is the pergola and adjoining sunken seating area, creating a superb dedicated space for outdoor entertaining and relaxation. The pergola provides an attractive architectural feature and a defined setting for seating, while the lower-level sunken area alongside offers an inviting spot for sun loungers and relaxed summer afternoons. Together they create one of the most distinctive areas of the garden and reinforce the property's considerable lifestyle appeal.
1.98m x 1.94m (6'5" x 6'4")
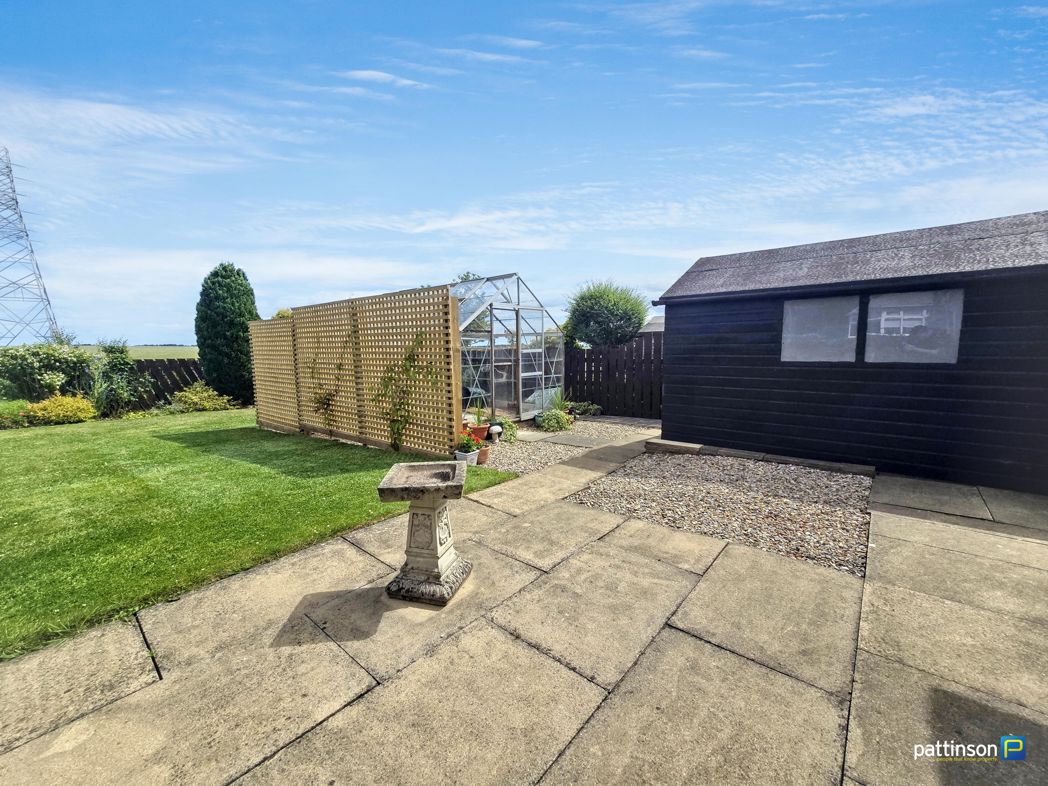
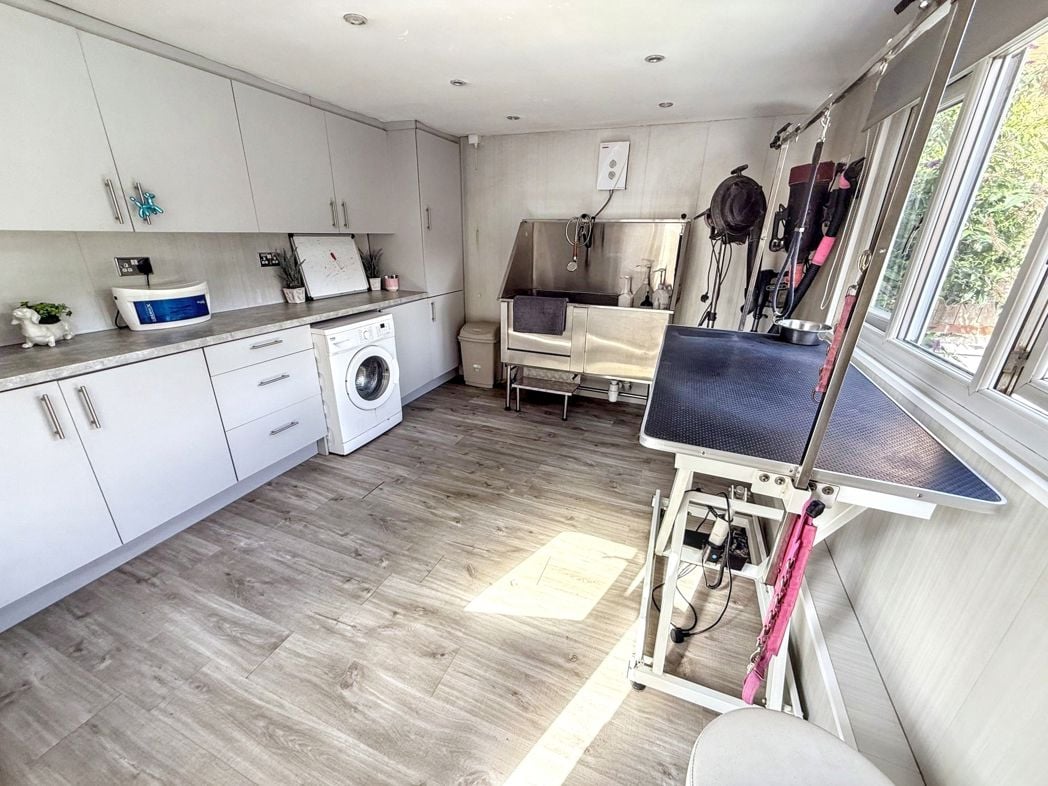
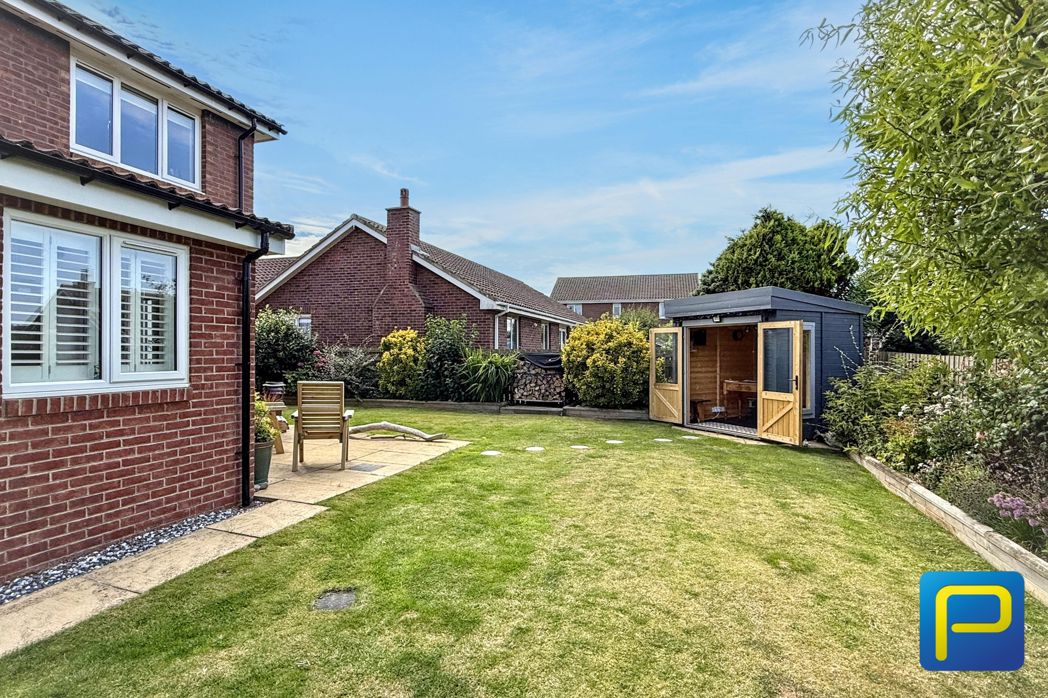
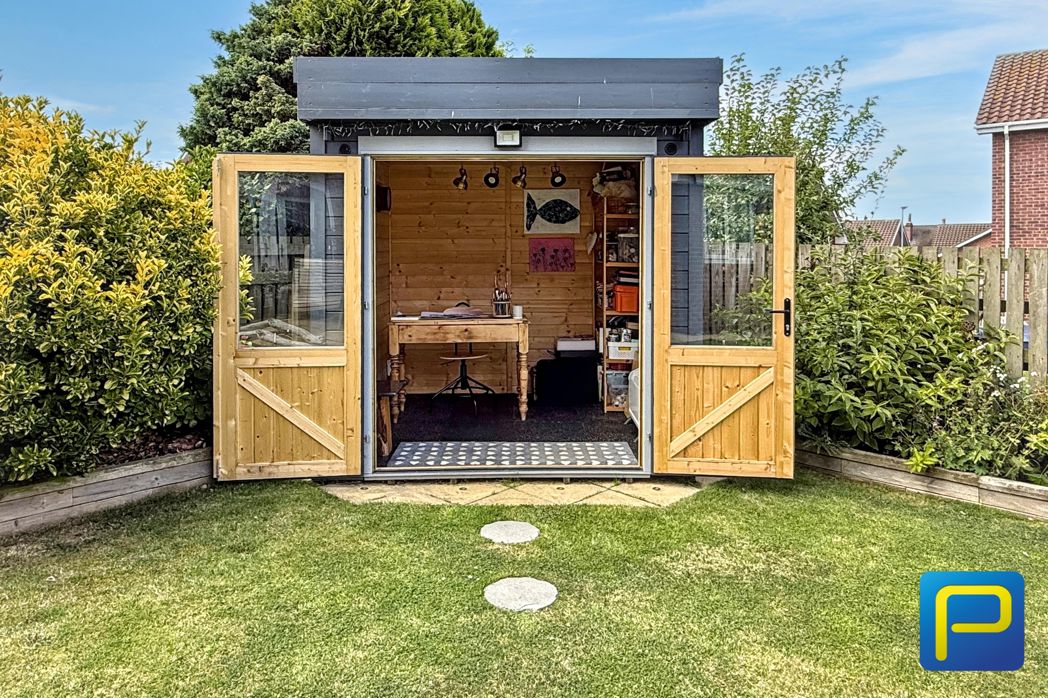
Positioned within the beautiful wraparound gardens is a charming detached garden art studio, providing a dedicated space for artistic and creative pursuits away from the main house. Glazed double doors introduce excellent natural light and provide an attractive outlook onto the garden. Although currently used as an art studio, the building offers considerable versatility and could equally make an excellent home office, craft room, hobby studio or peaceful garden retreat.
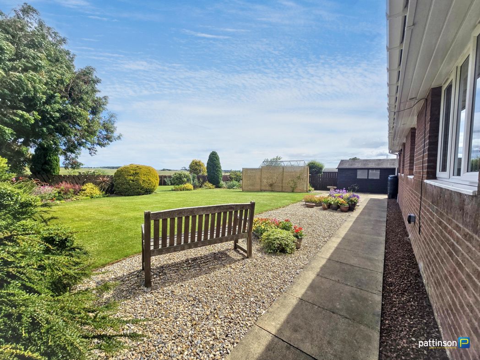
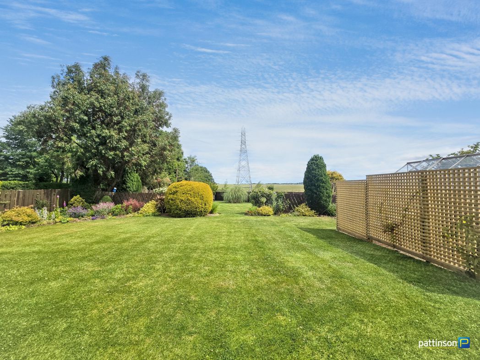
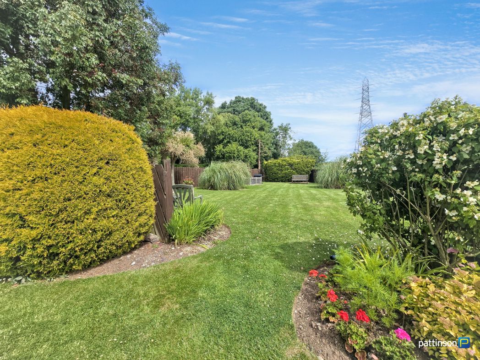
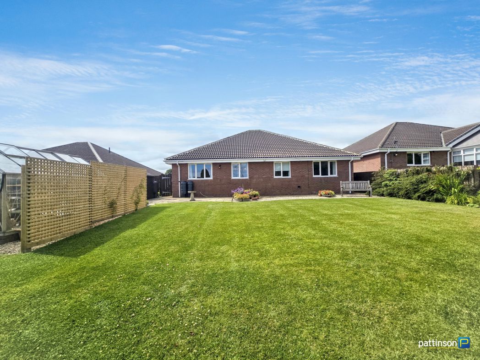
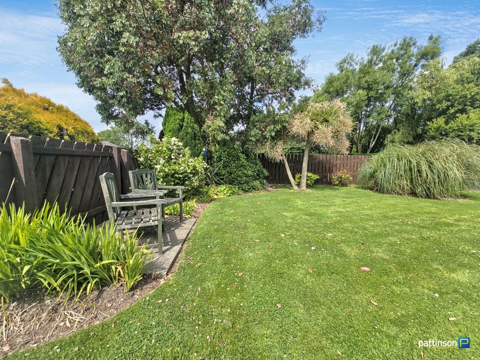
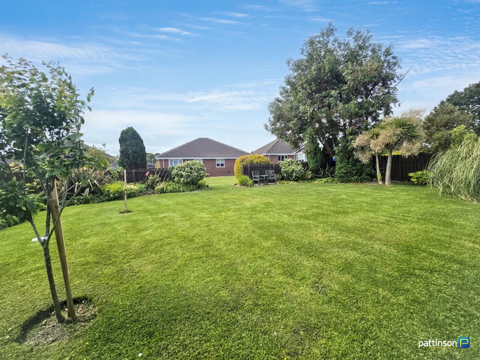
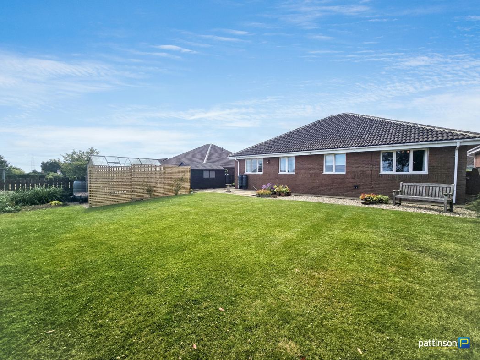
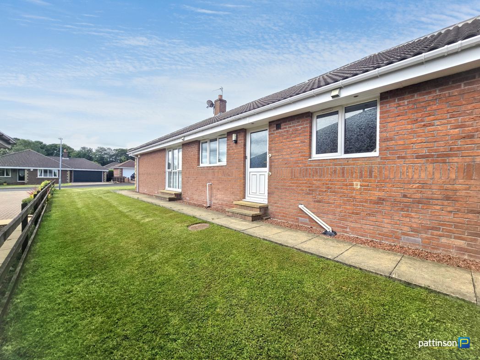
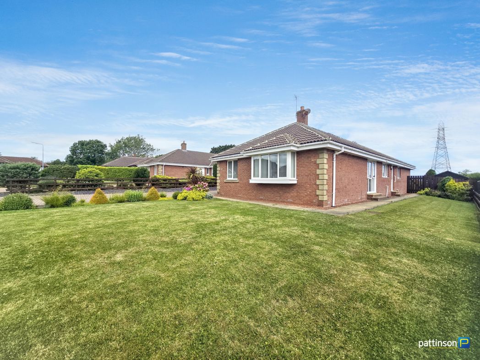
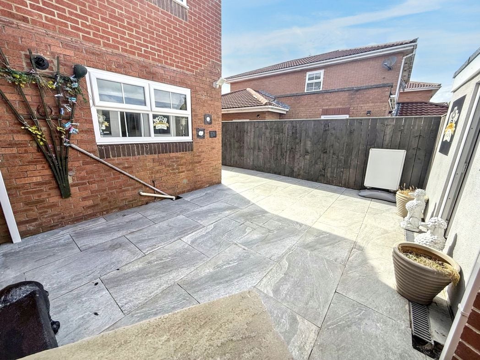
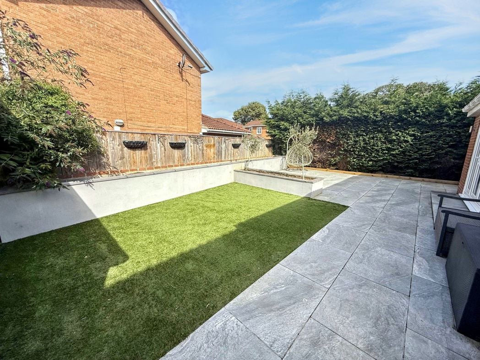
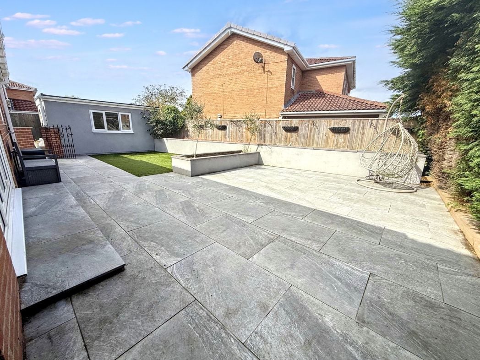
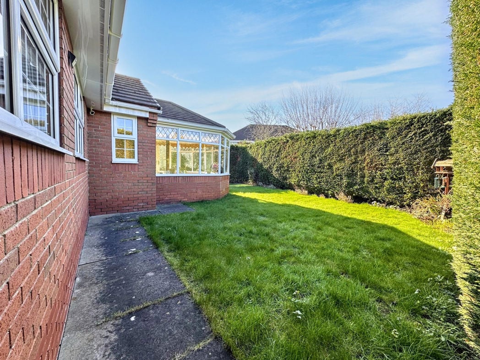
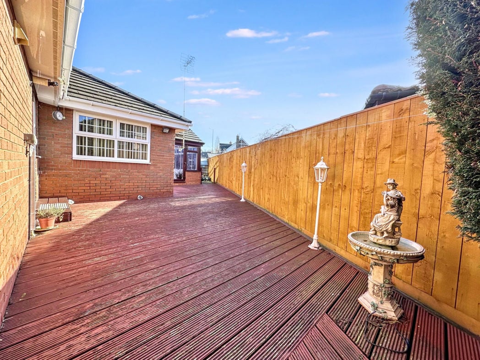
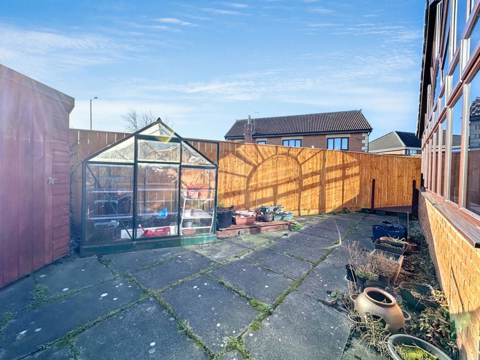
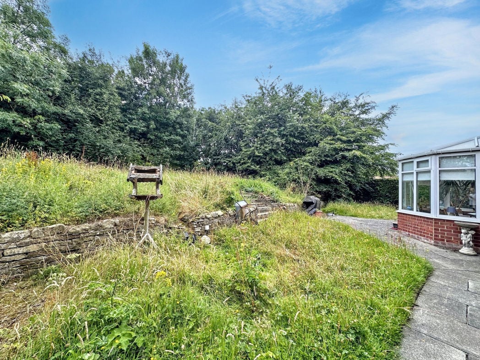
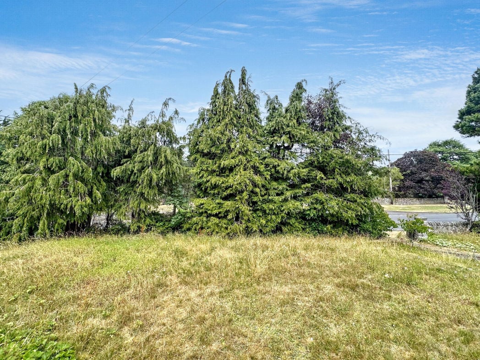
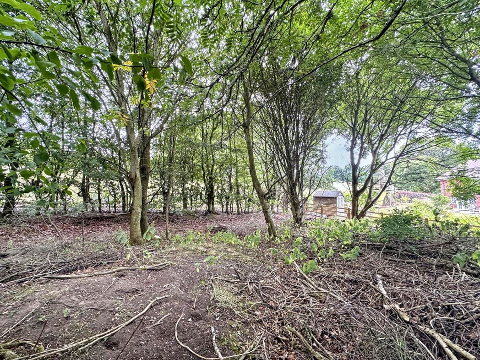
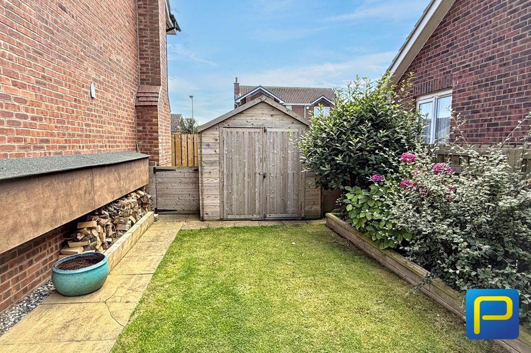
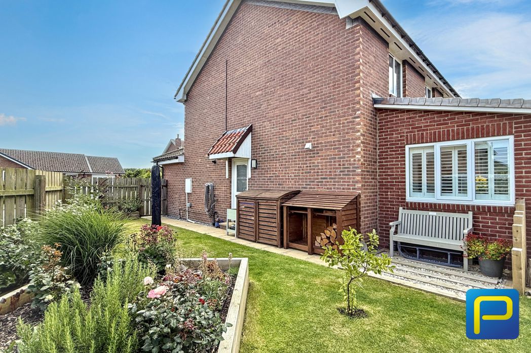
The beautiful wraparound gardens are a major feature of the property and provide an exceptional outdoor setting which complements the quality of the house itself. Thoughtfully landscaped and immaculately presented, the gardens incorporate areas of lawn, established planting and a variety of spaces from which to enjoy the surroundings throughout the day. The way in which the garden extends around the property gives it a particularly attractive sense of space and provides several distinct areas for family use, outdoor dining and relaxation. The excellent connection between the house and garden is particularly evident from the sun room, where French doors allow the living accommodation to flow naturally outside during the warmer months.
Whether you’d like an instant online estimate or an expert visit to discuss your home in detail, our team will give you clear, honest advice and help you plan your next move.

Find out what your current home could sell for, based on real market data and recent sales.
Get seen everywhere buyers look


Fast, secure and often great value. Discover how it works.