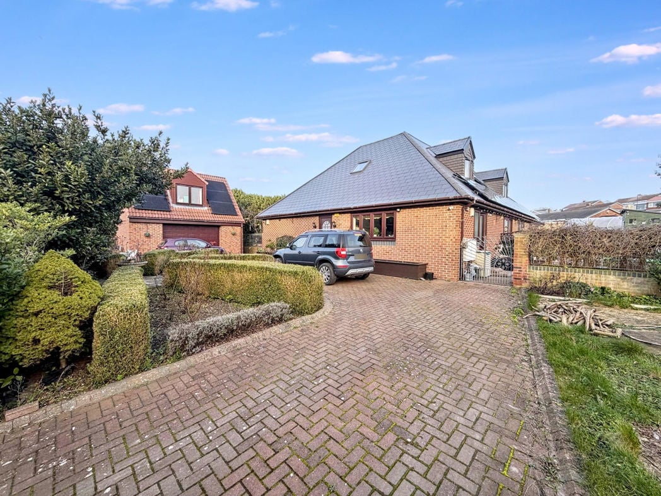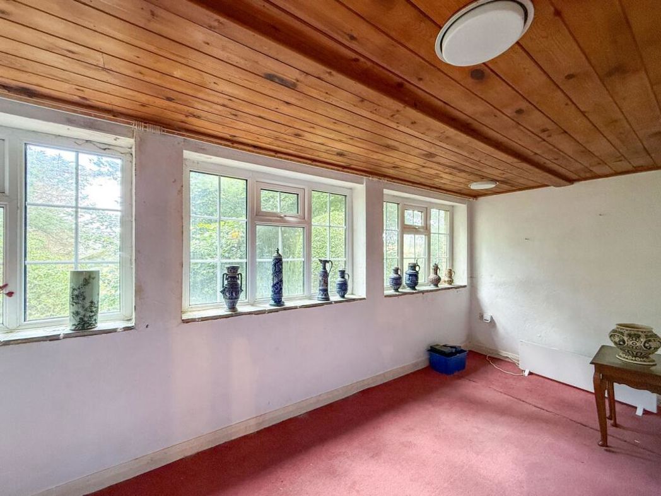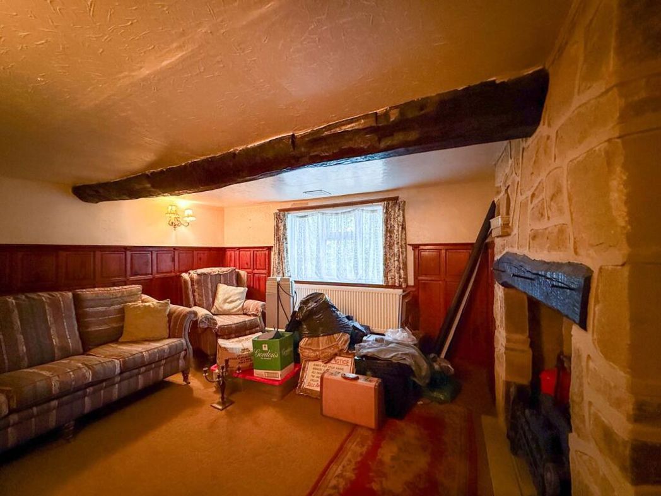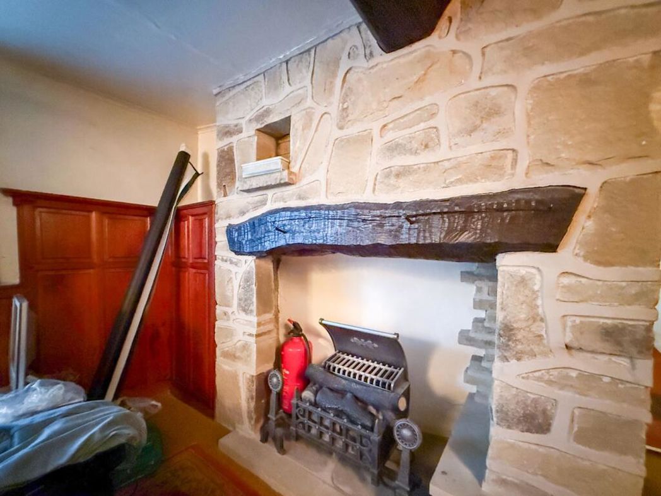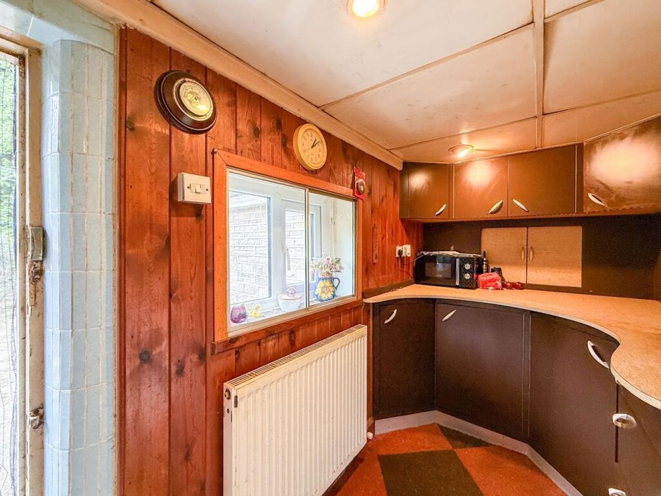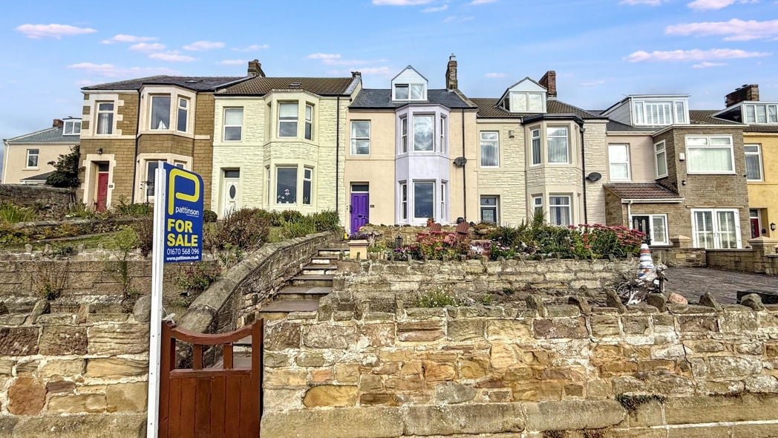
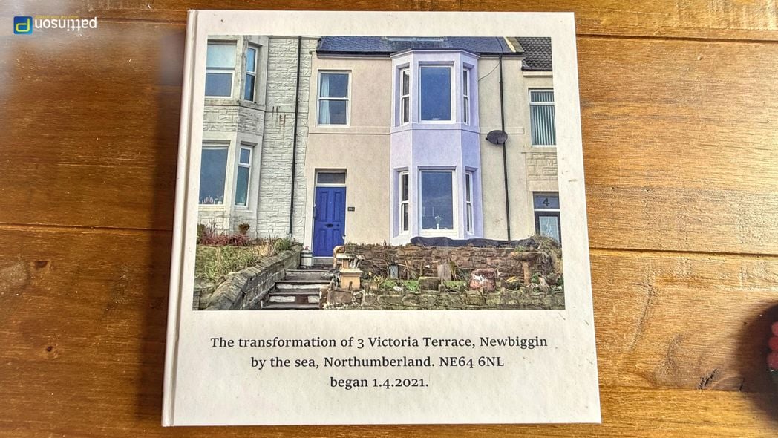
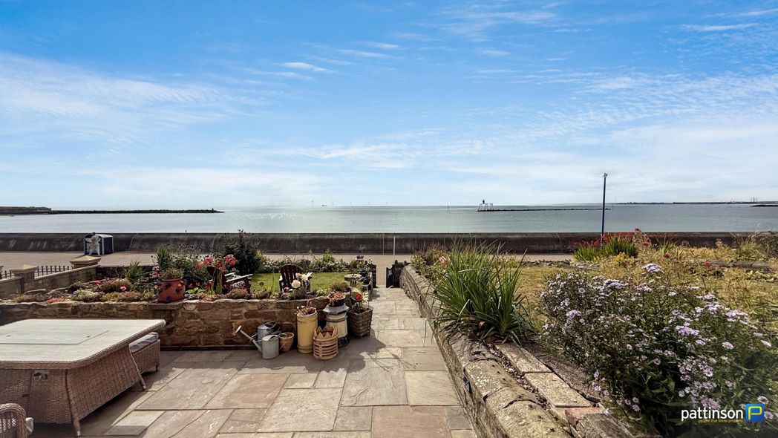
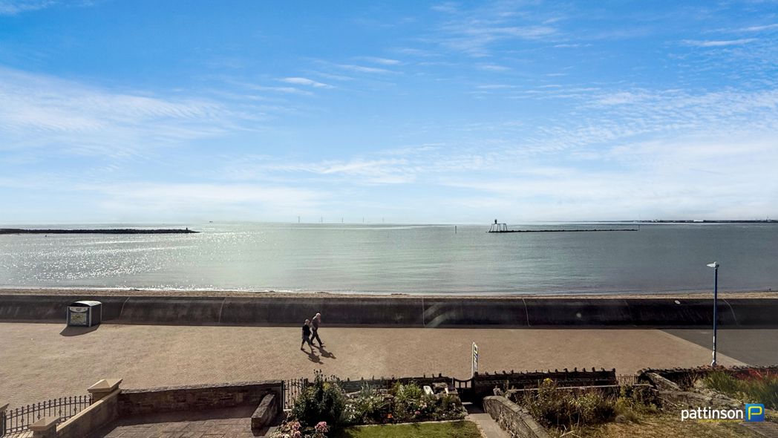
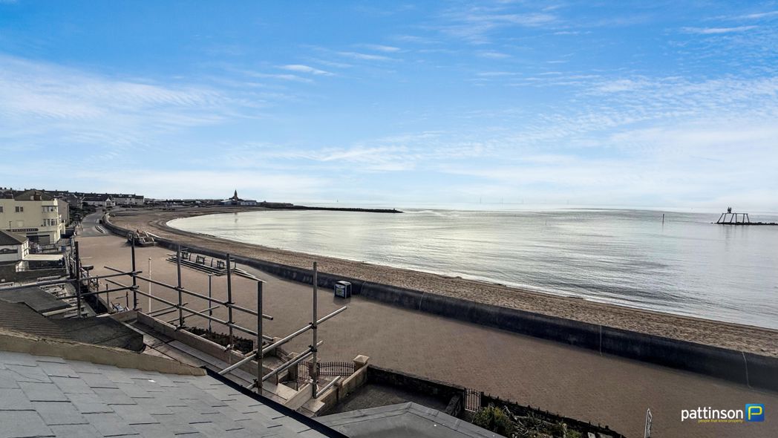
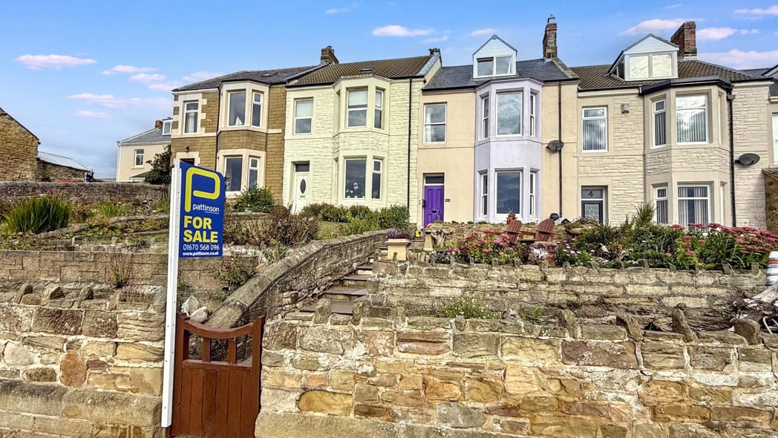
Victoria Terrace, Newbiggin-by-the-Sea, Northumberland, NE64 6NL
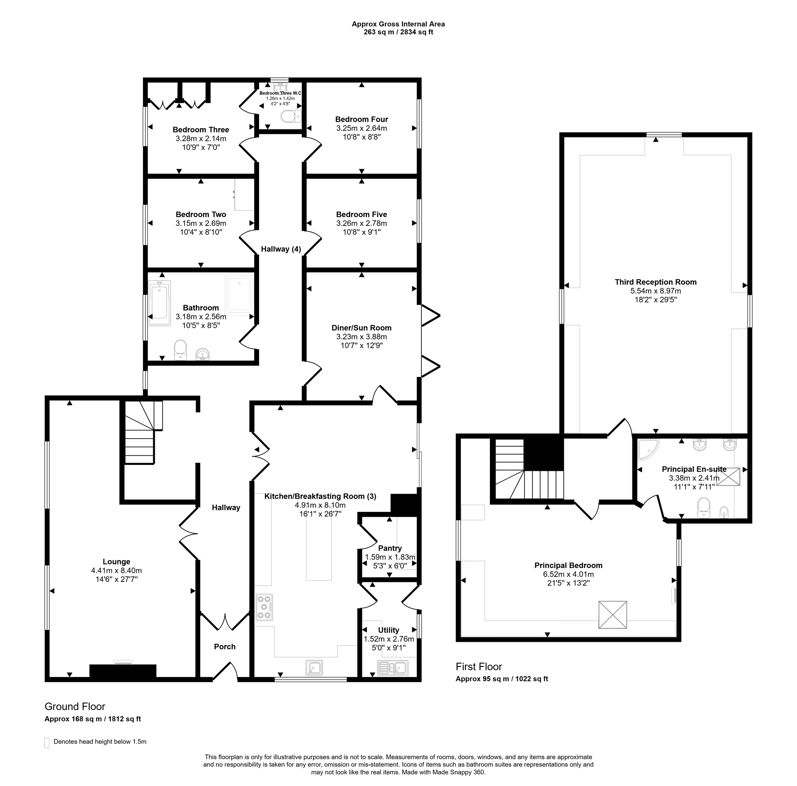
1.60m x 1.25m (5'2" x 4'1")
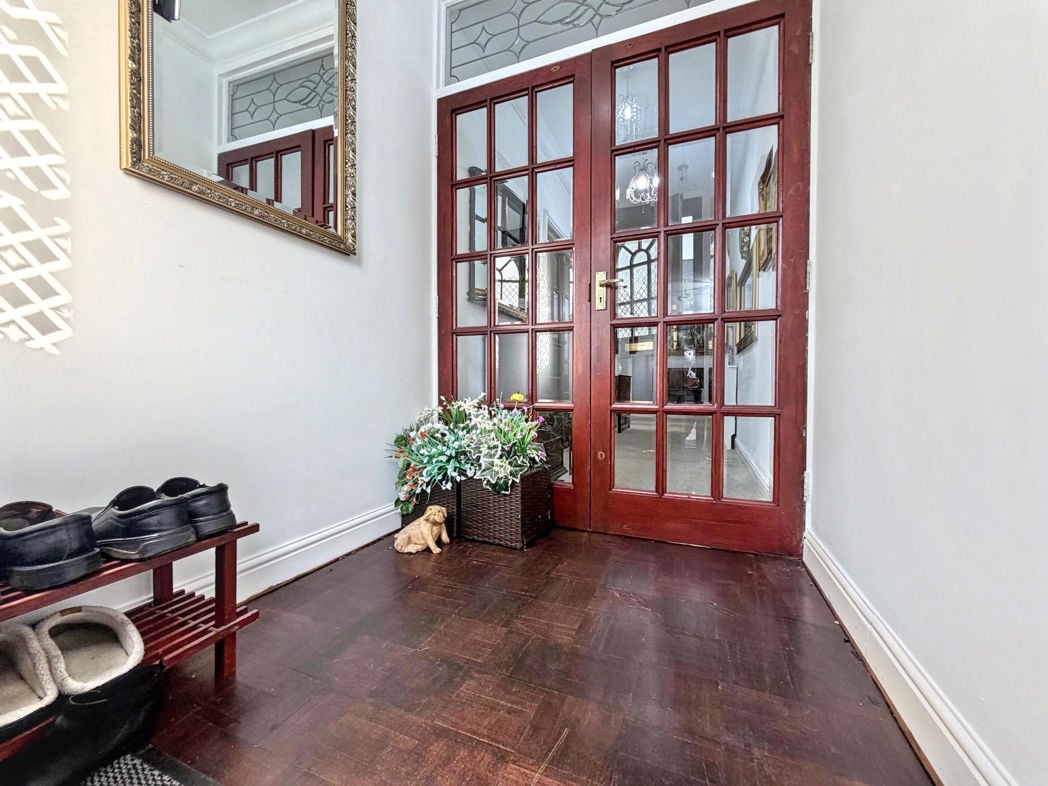
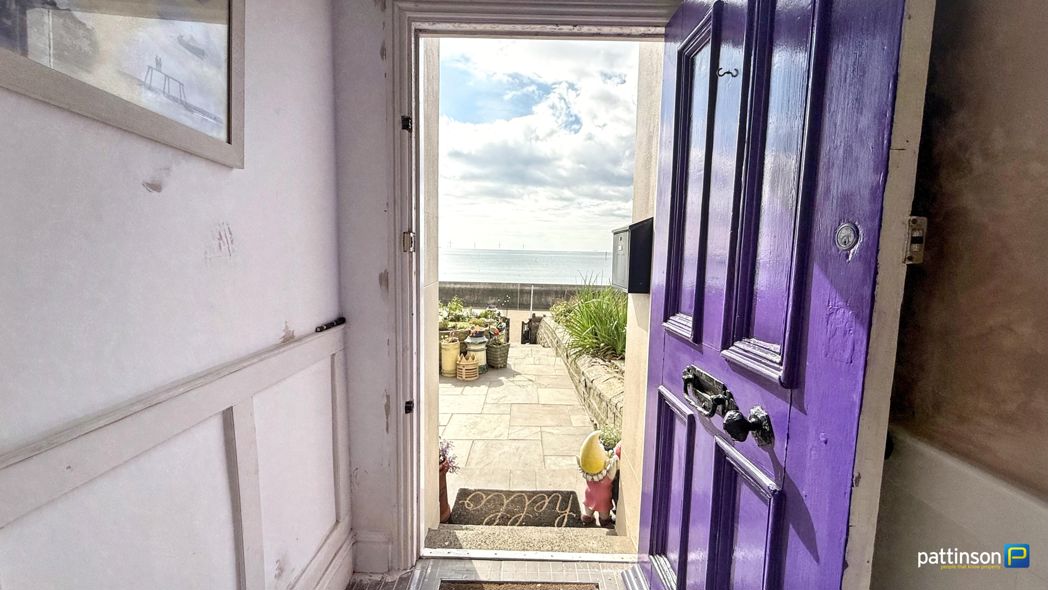
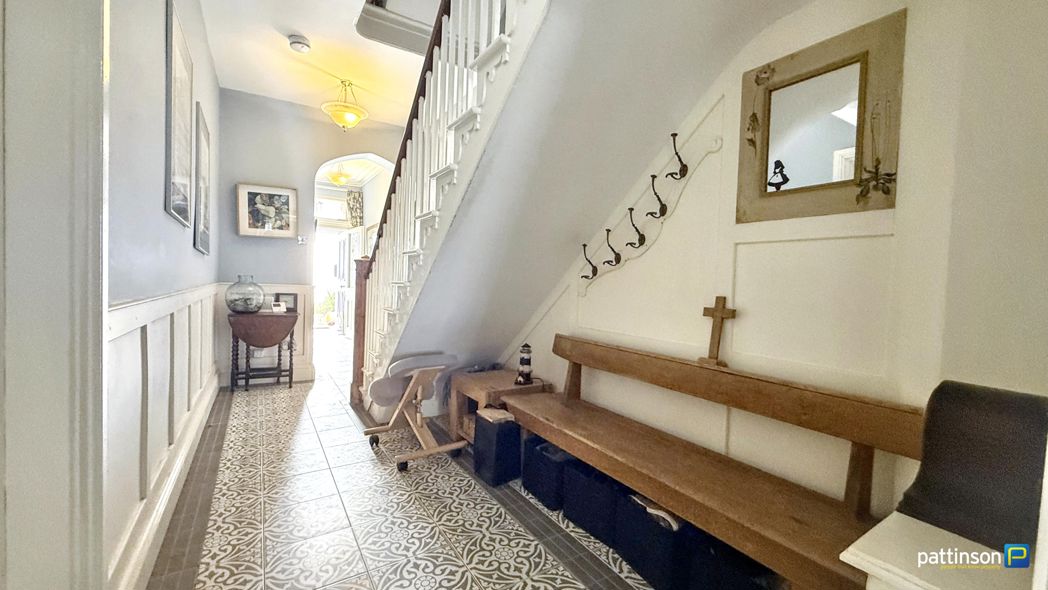
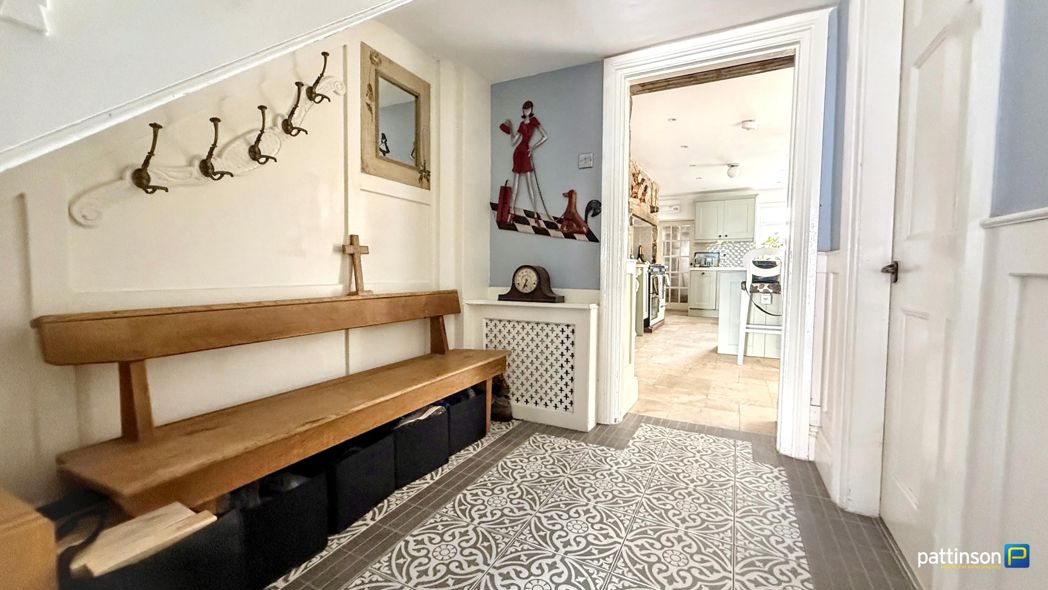
Via main access door to the front, half panelled walls, patterned tile flooring.
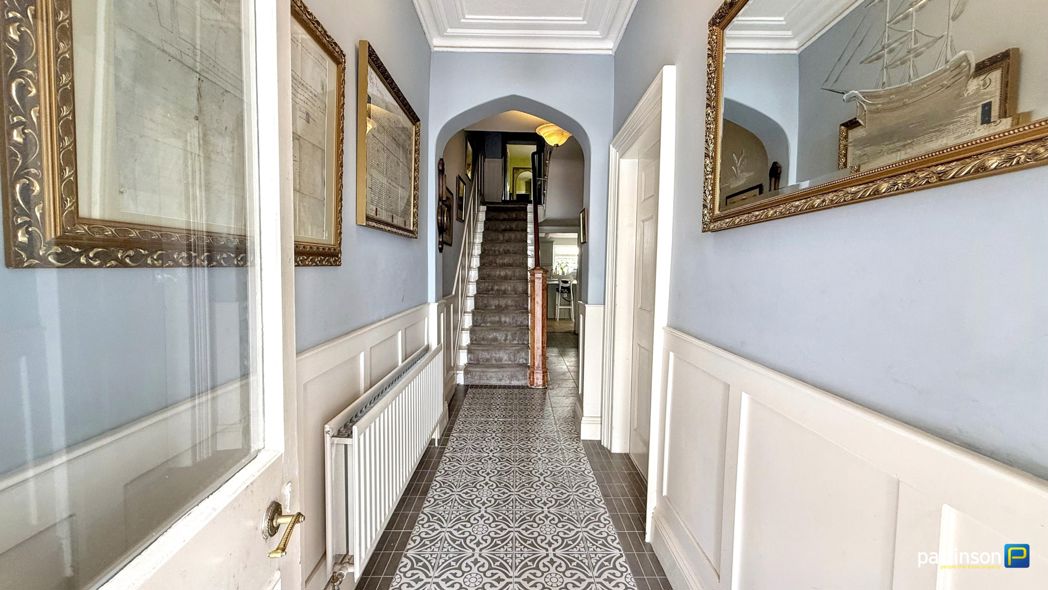
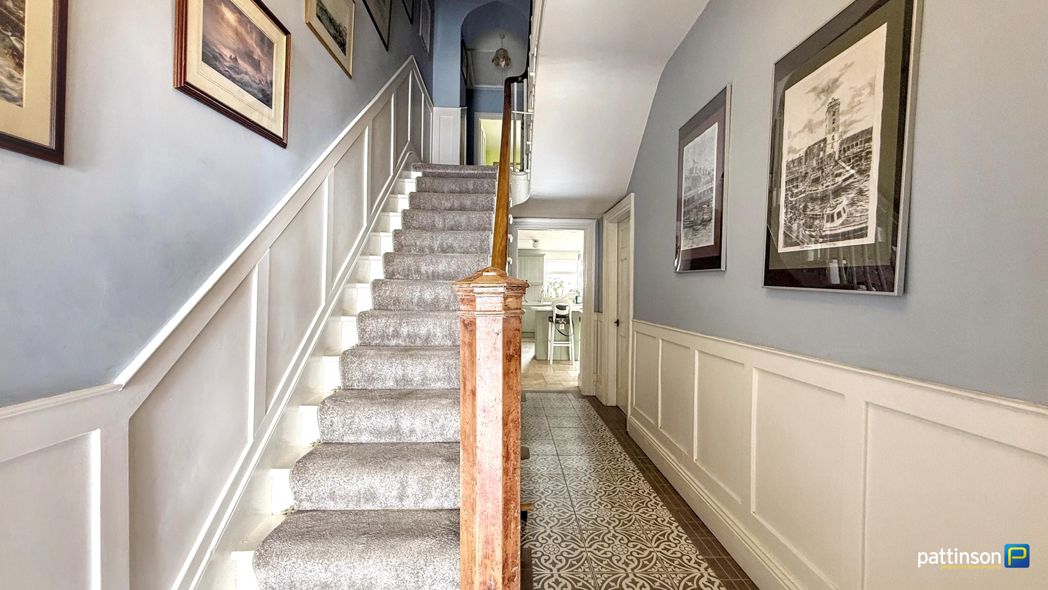
Stairs to the first floor with understair alcove, half panelled walls, patterned tile flooring, radiator.
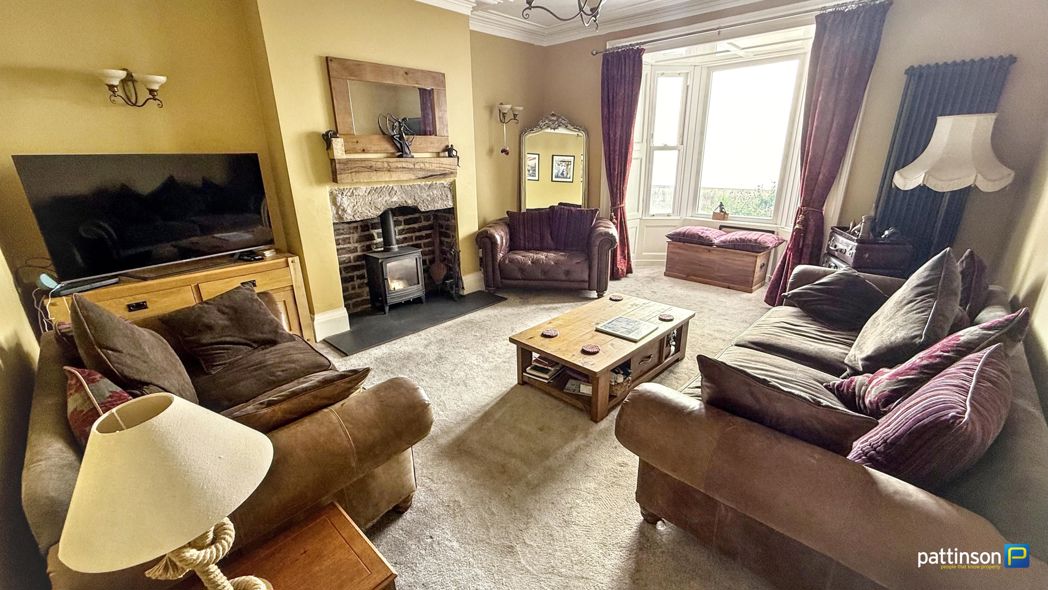
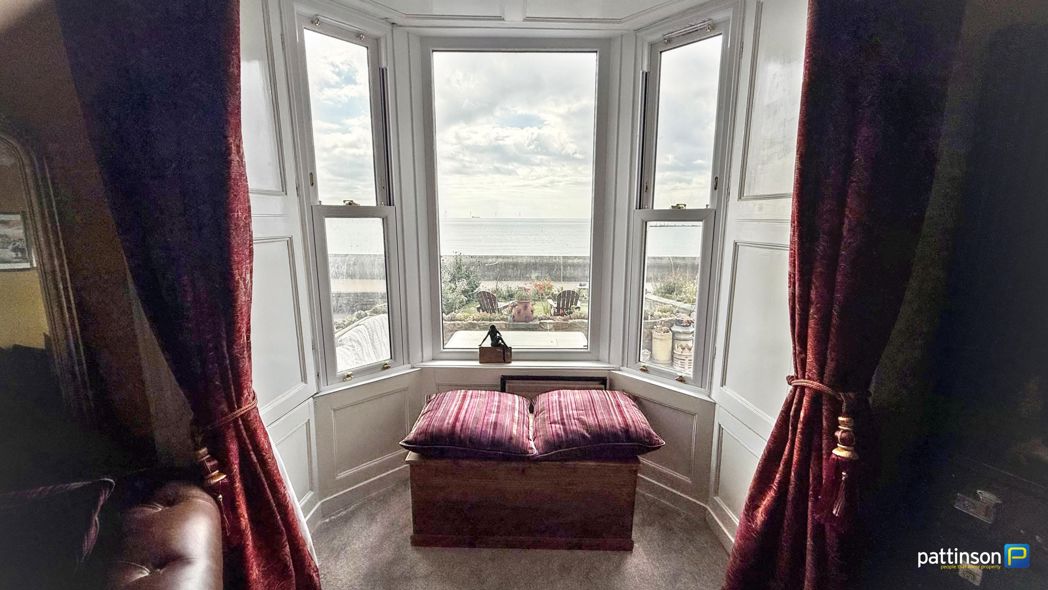
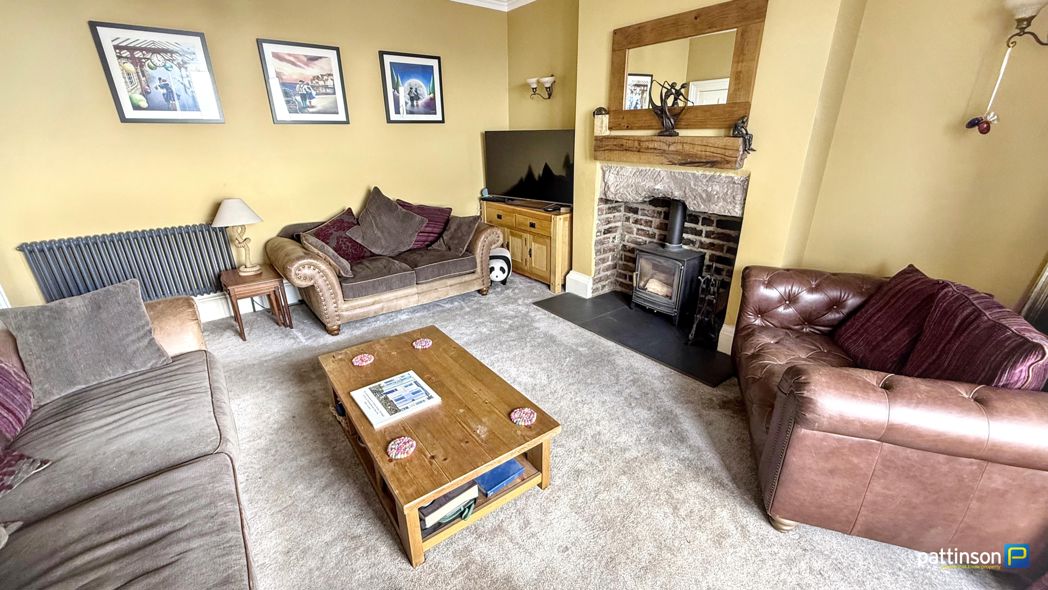
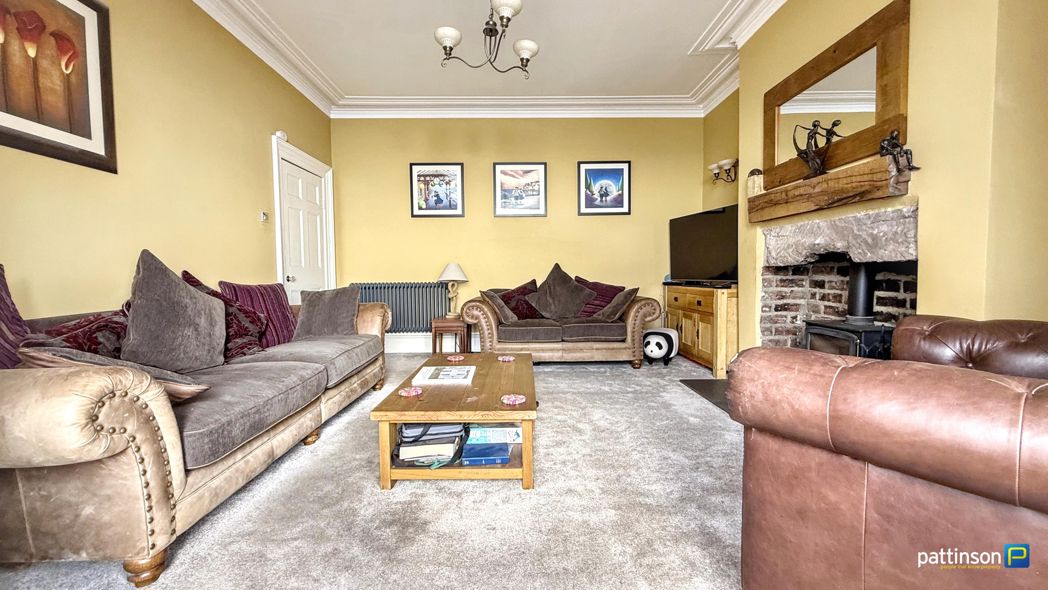
5.86m x 4.39m (19'2" x 14'4")
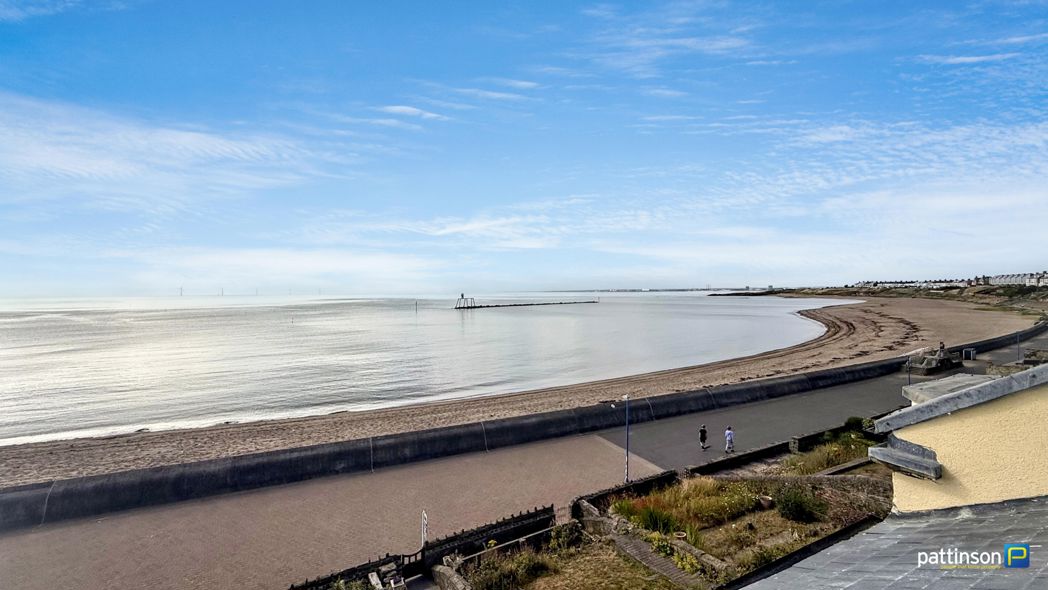
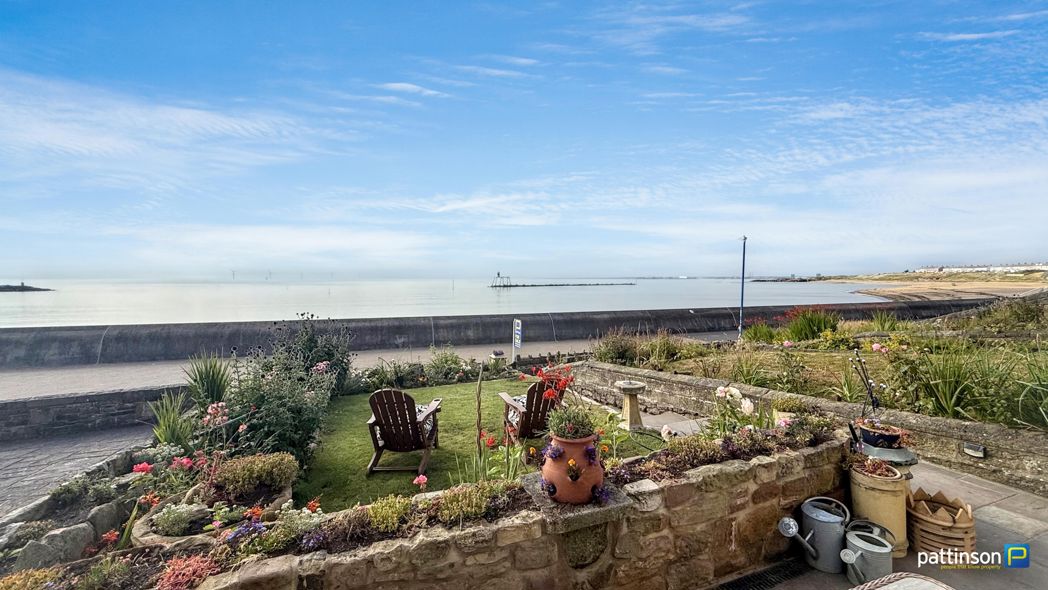
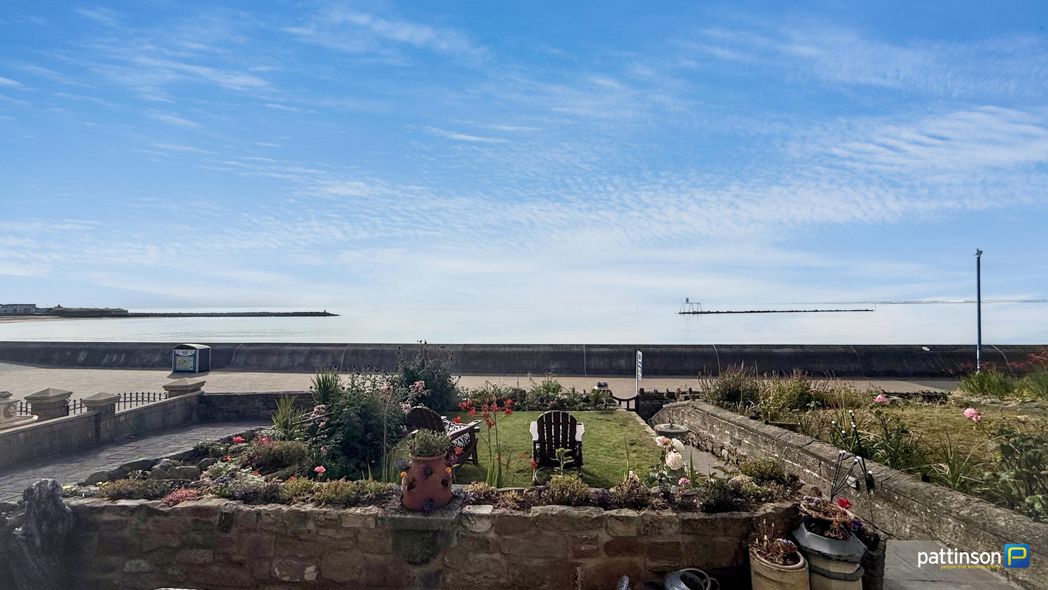
Large bay window to the front with open sea views and original folding blackout shutters, brick and stone fireplace with solid wood mantle and slate hearth, two radiators.
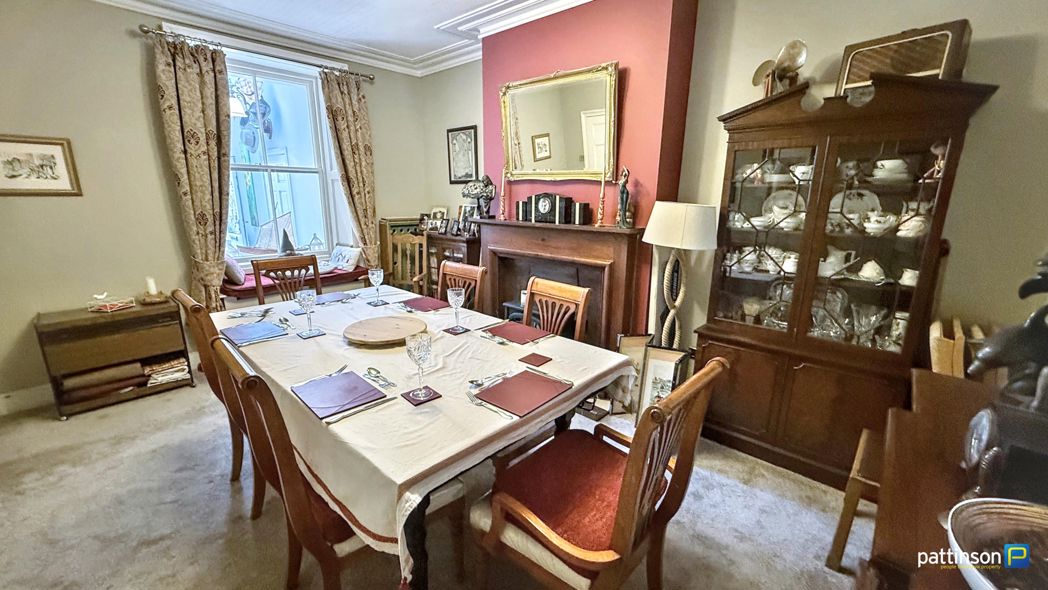
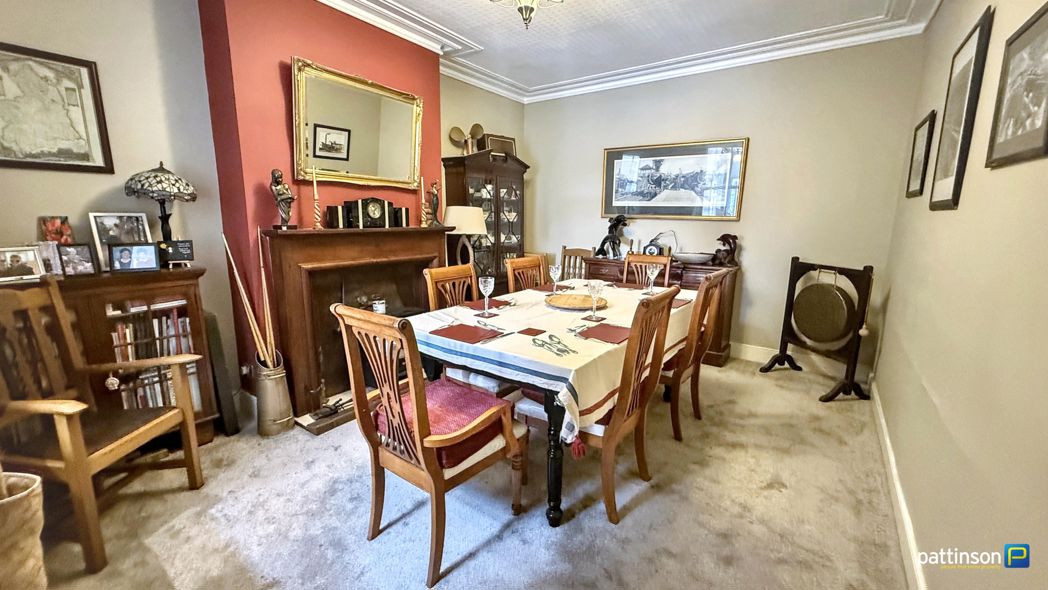
4.79m x 3.63m (15'8" x 11'10")
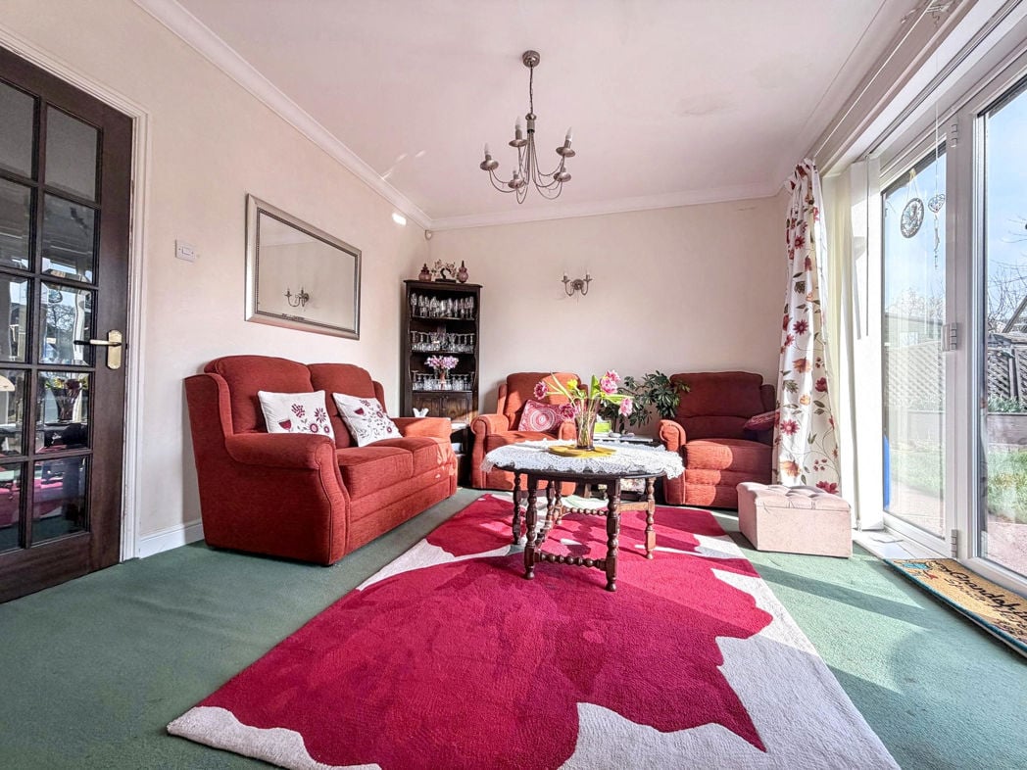
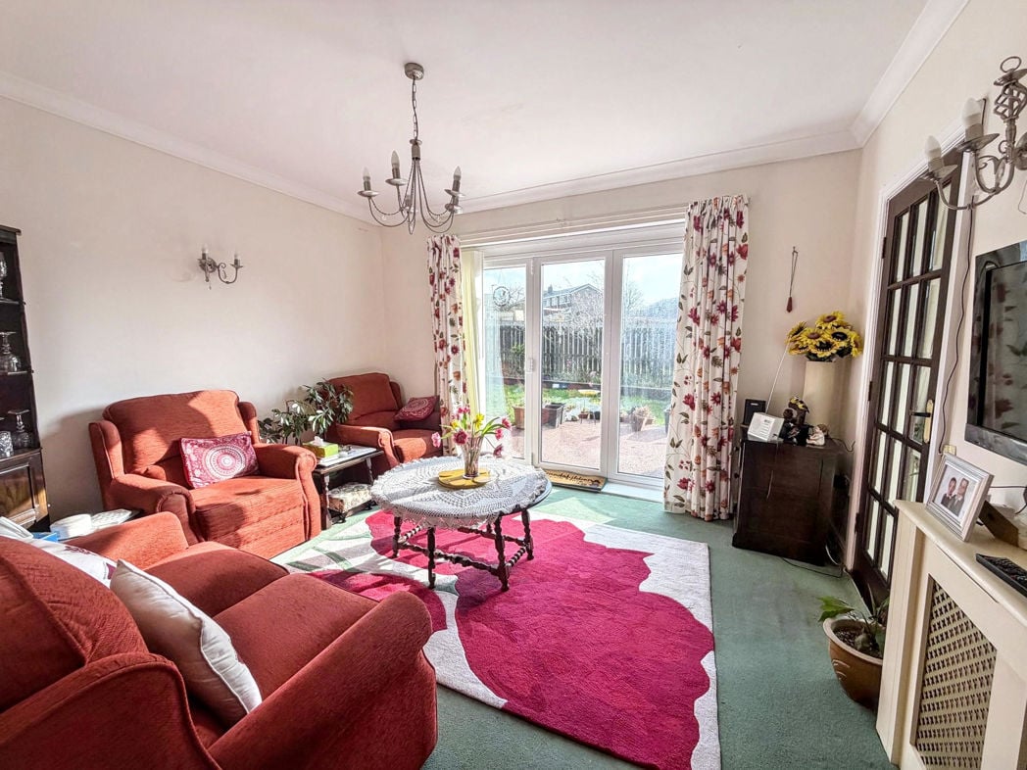
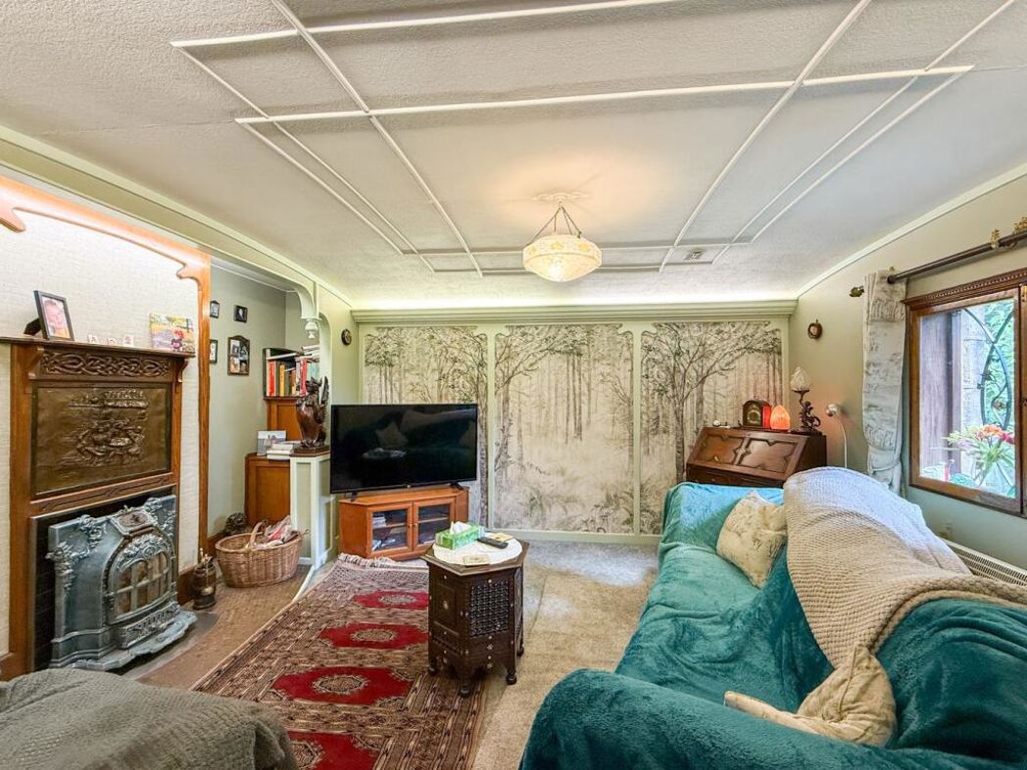
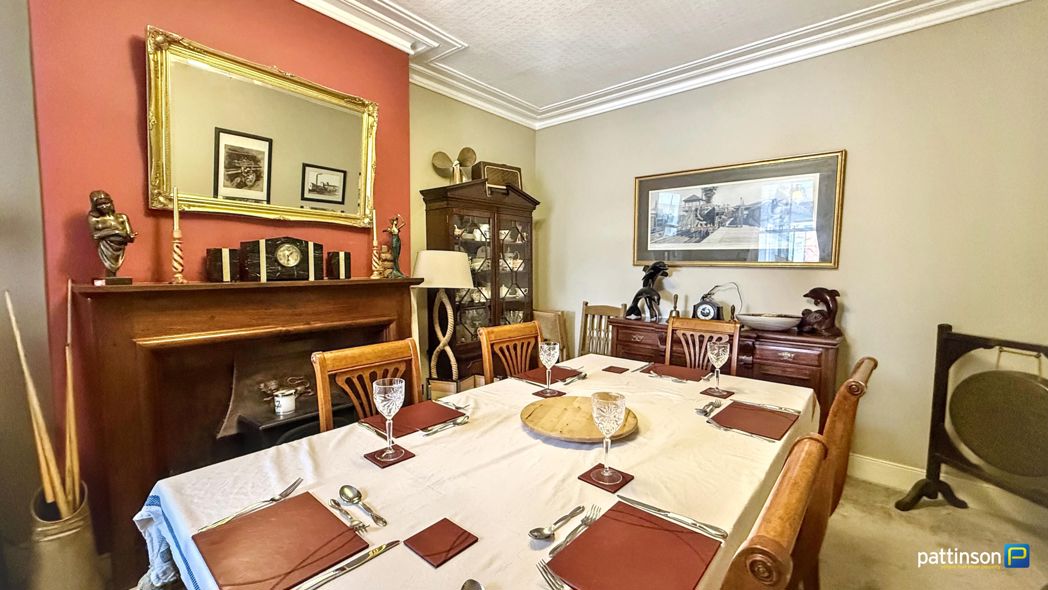
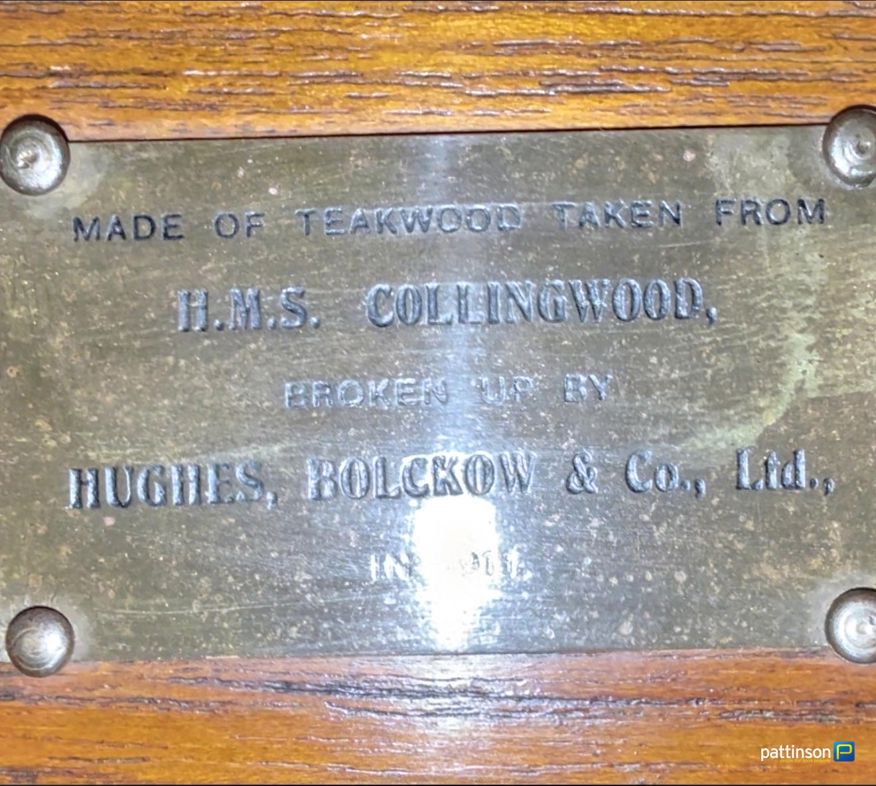
Sash window to the rear, radiator. Feature fireplace made with teakwood taken from the HMS Collingwood which sailed in World War One.
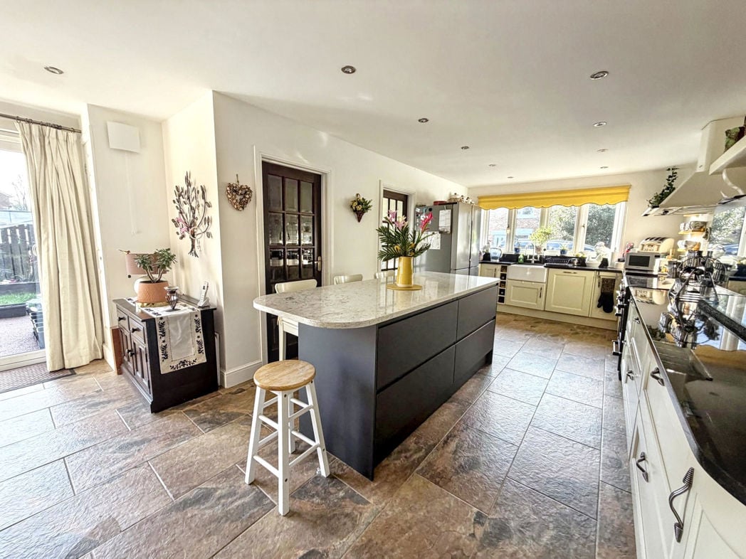
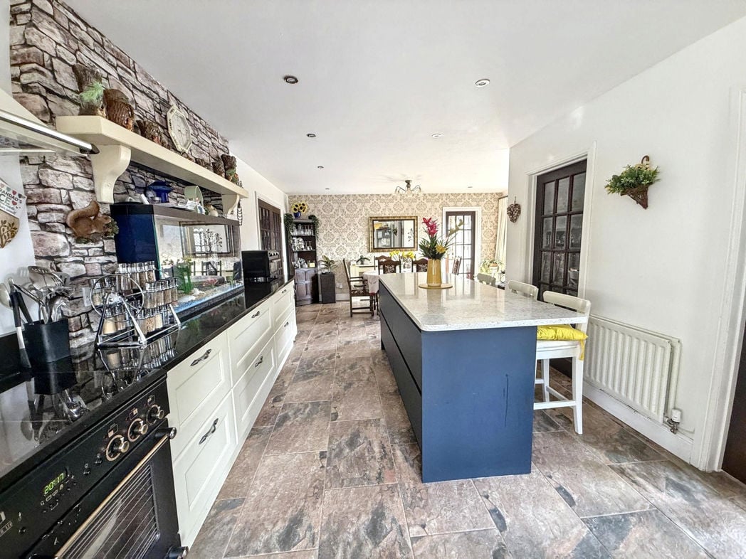
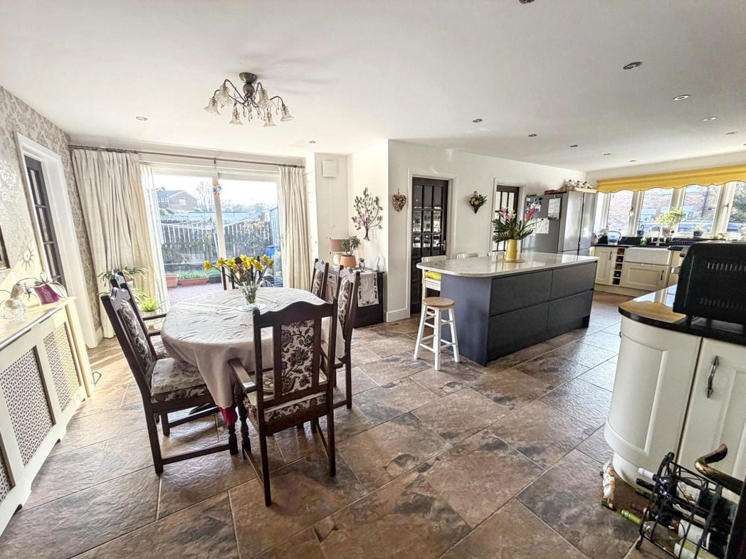
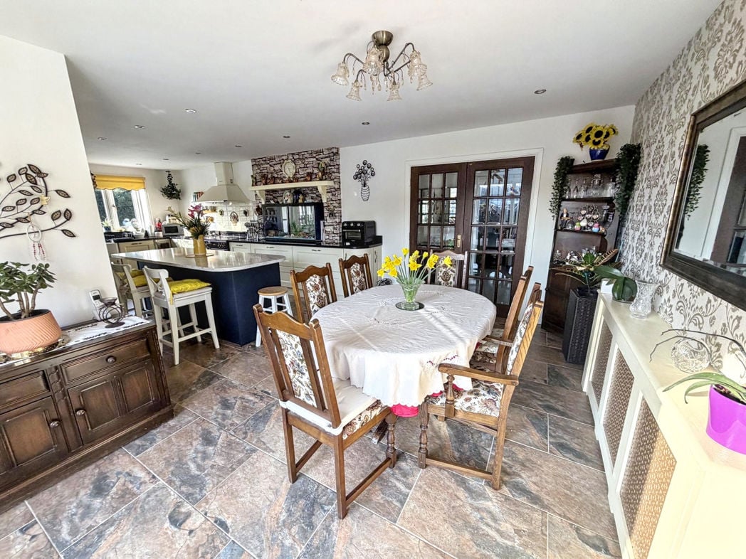
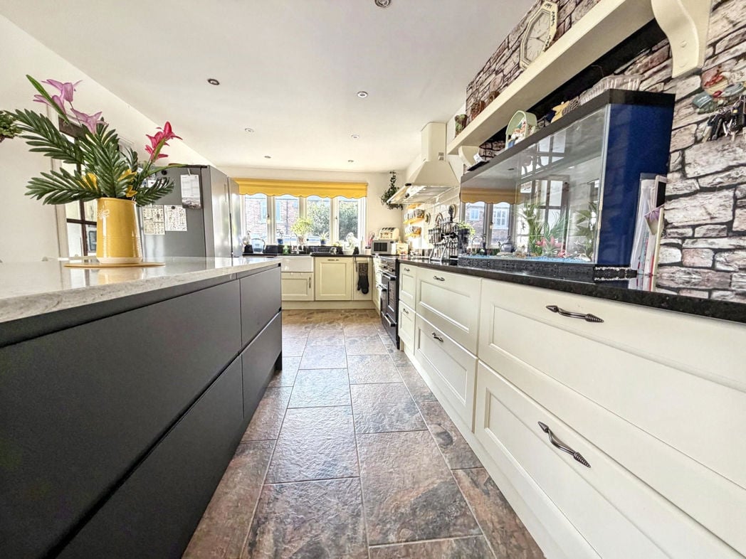
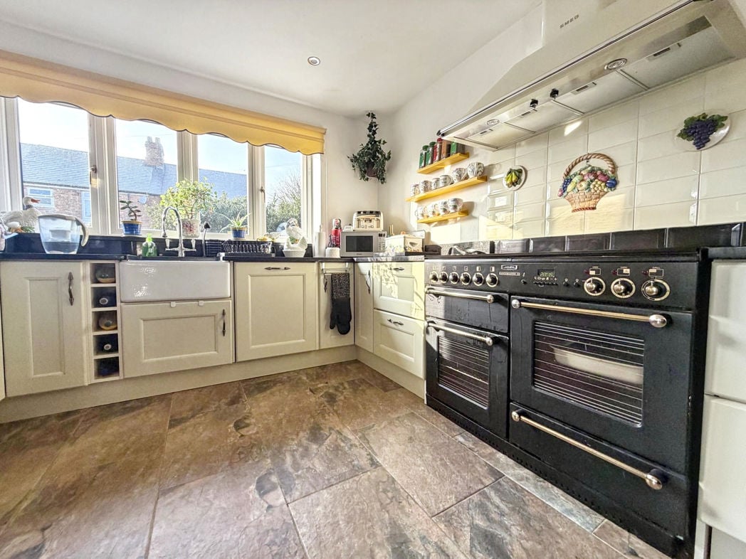
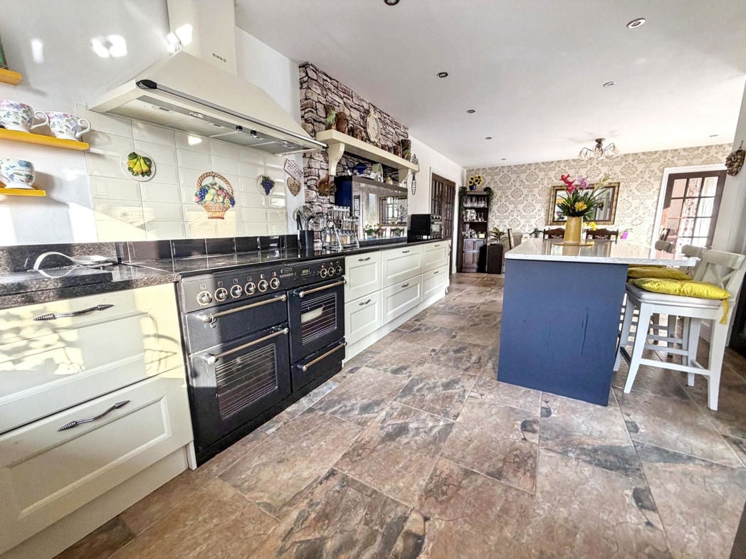
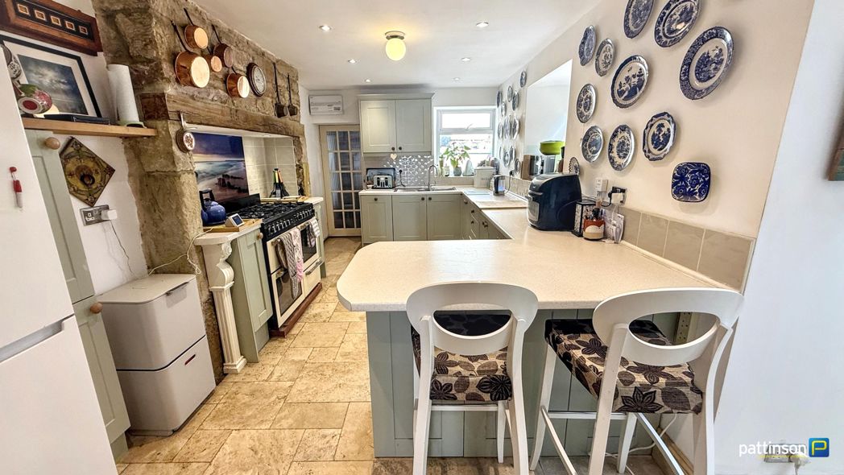
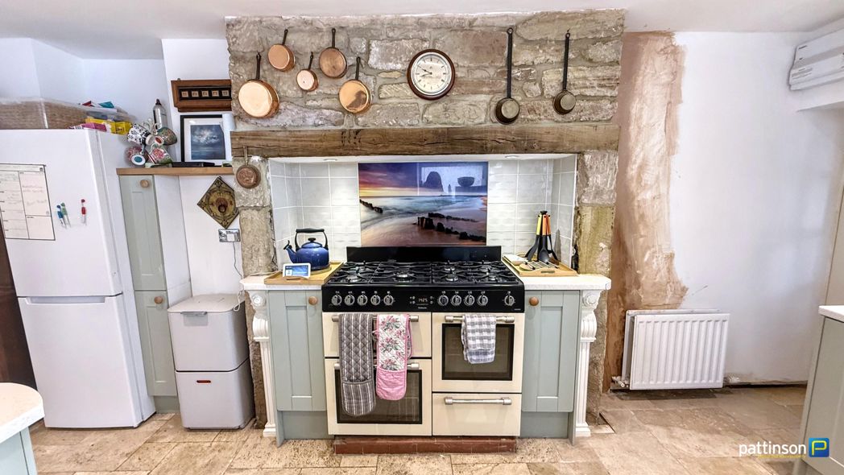
6.27m x 4.65m (20'6" x 15'3")
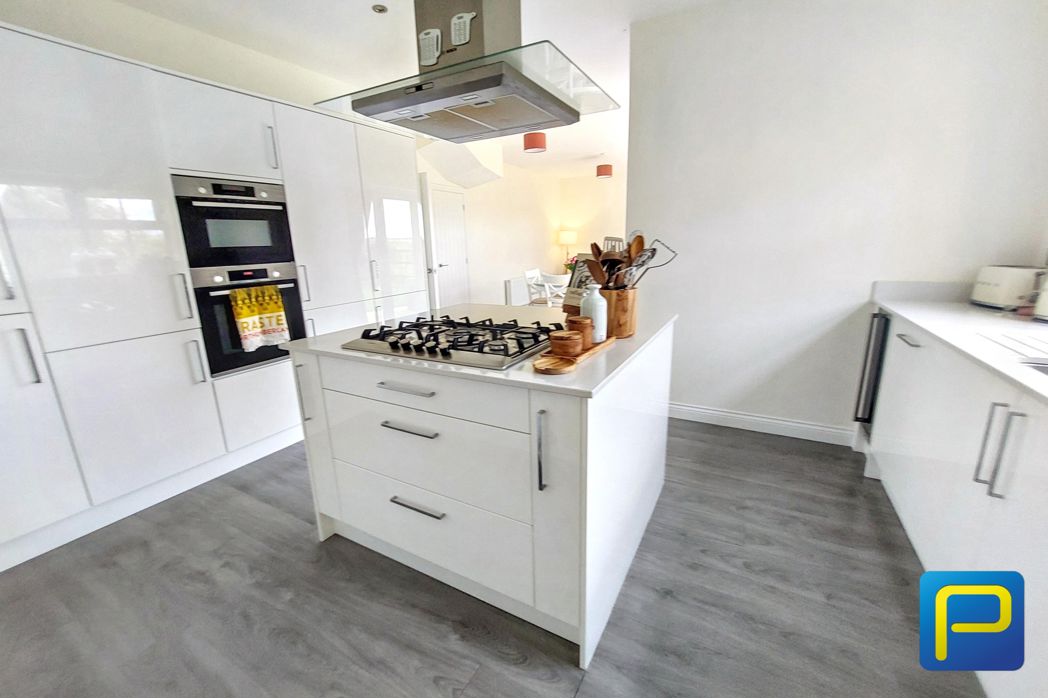
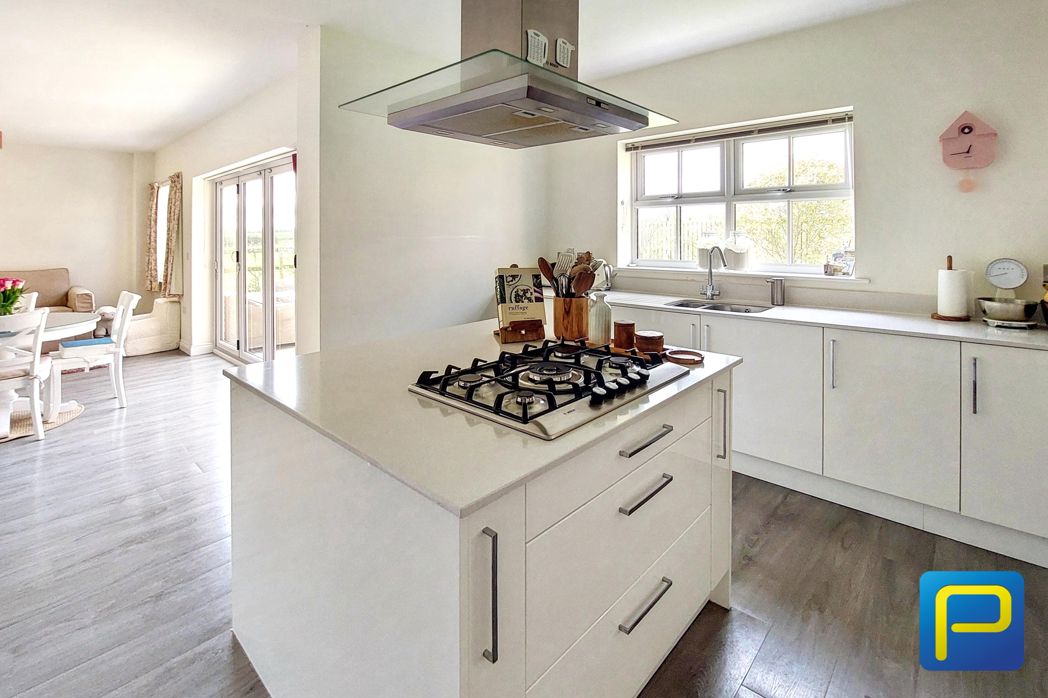
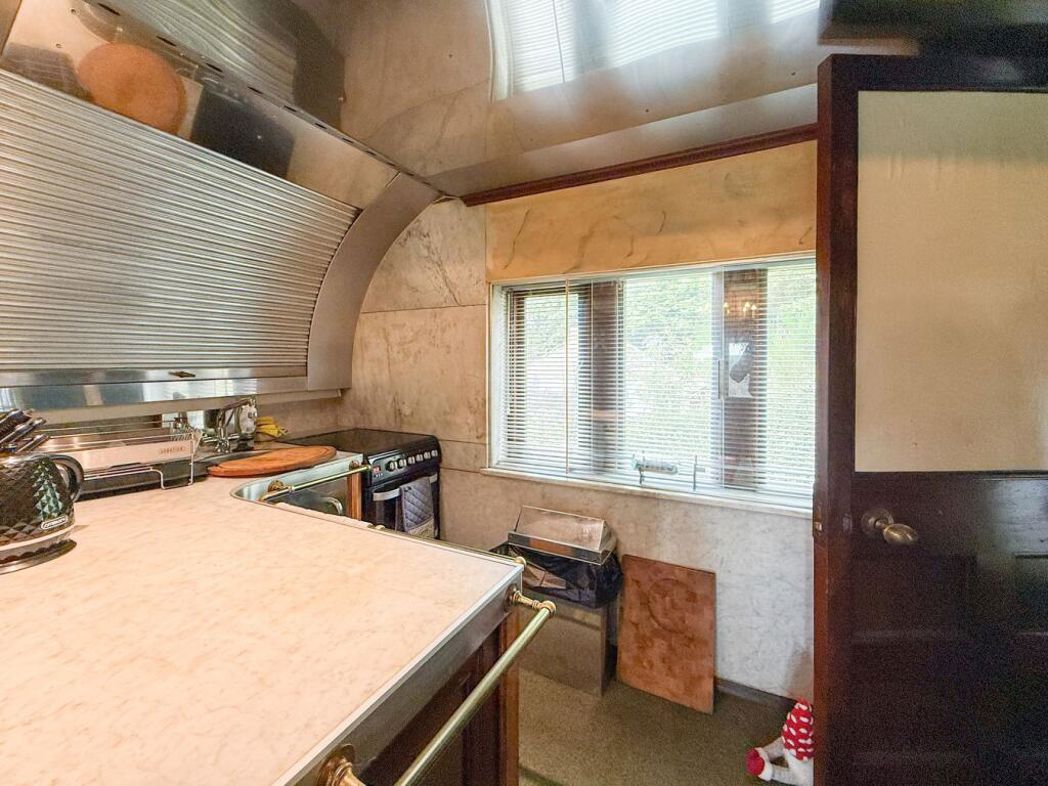
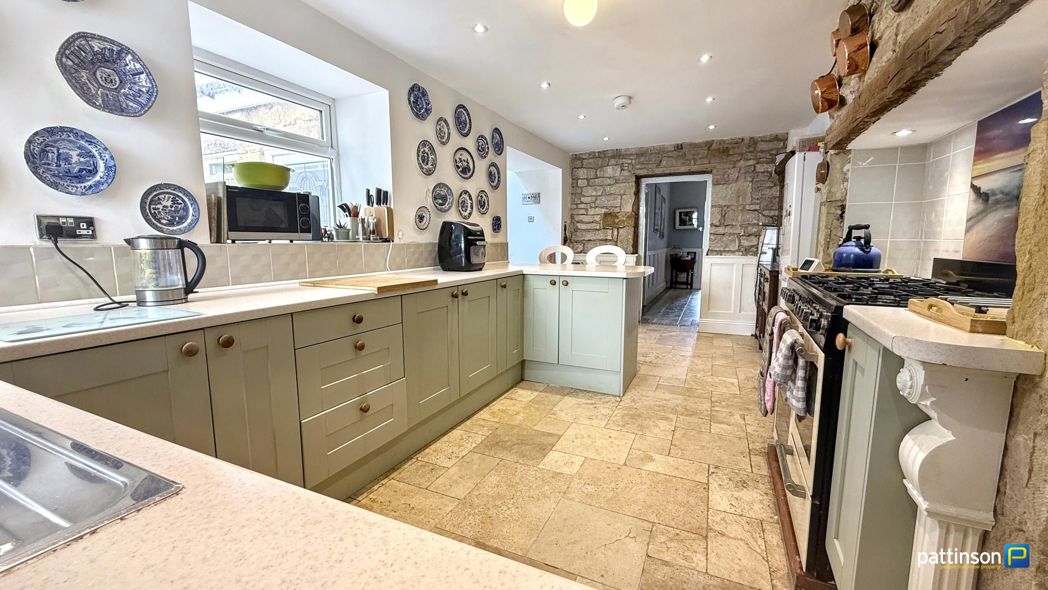
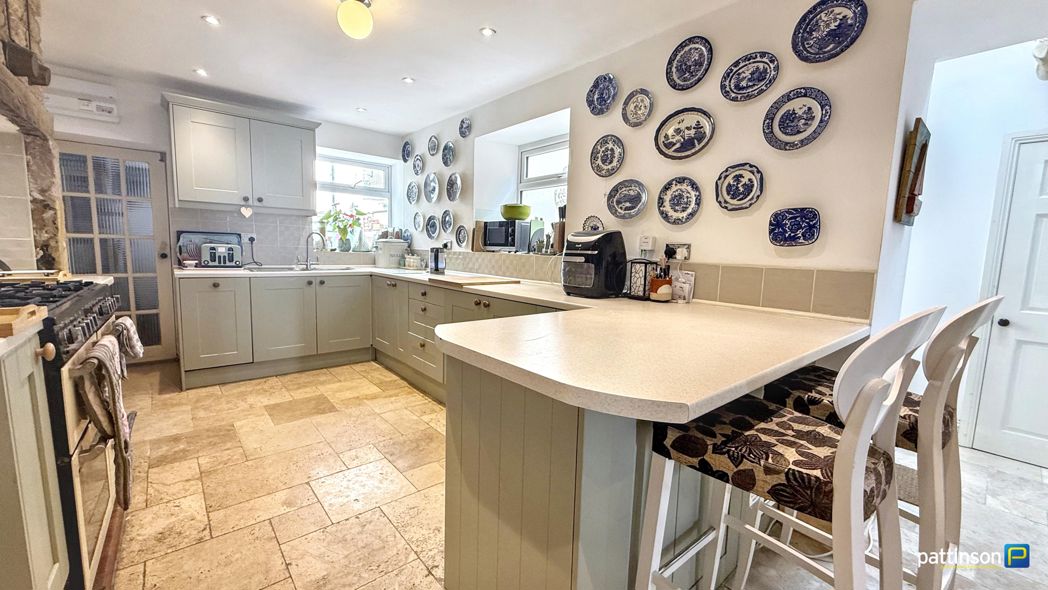
Windows to the rear and side. Fitted with a range of shaker style sage green wall, floor and drawer units with white square edge worktops and breakfast bar, high gloss tiled splashbacks, one and a half stainless steel sink and drainer with mixer tap, integrated half size dishwasher, original large stone fireplace with Range gas cooker, glass splashback and underlighting, spotlights to the ceiling, limestone flooring, radiator.
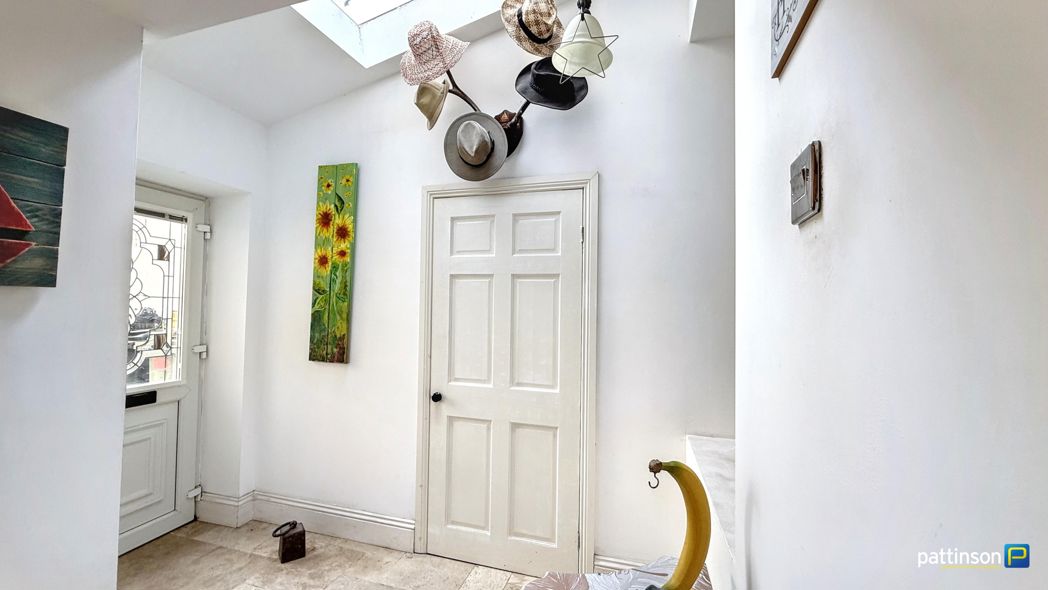
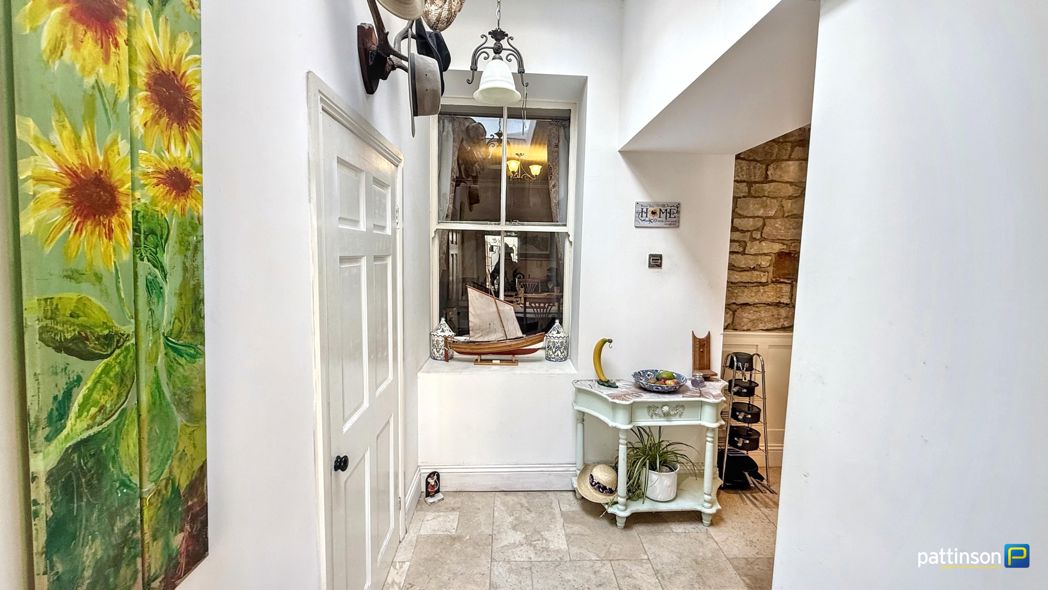
1.49m x 1.32m (4'10" x 4'3")
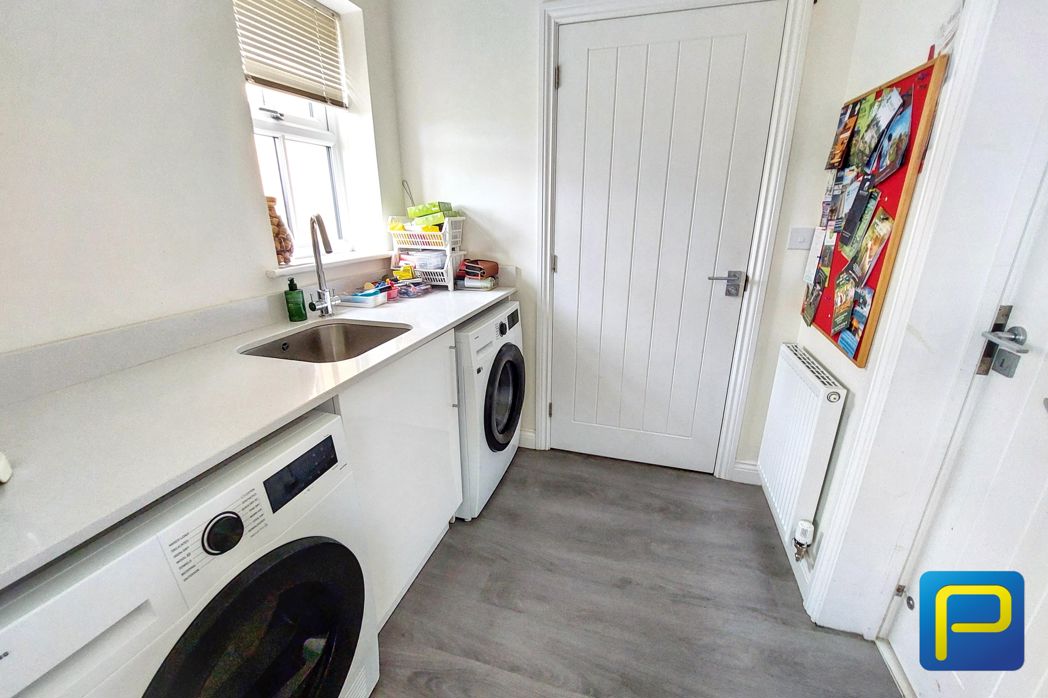
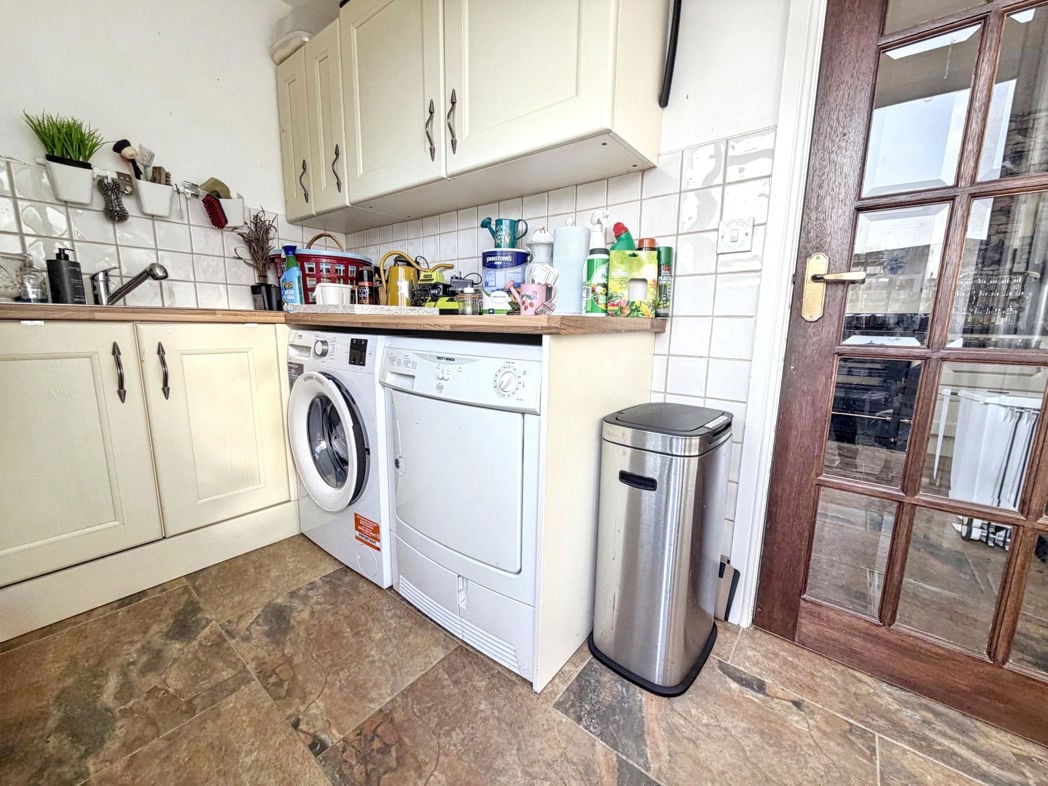
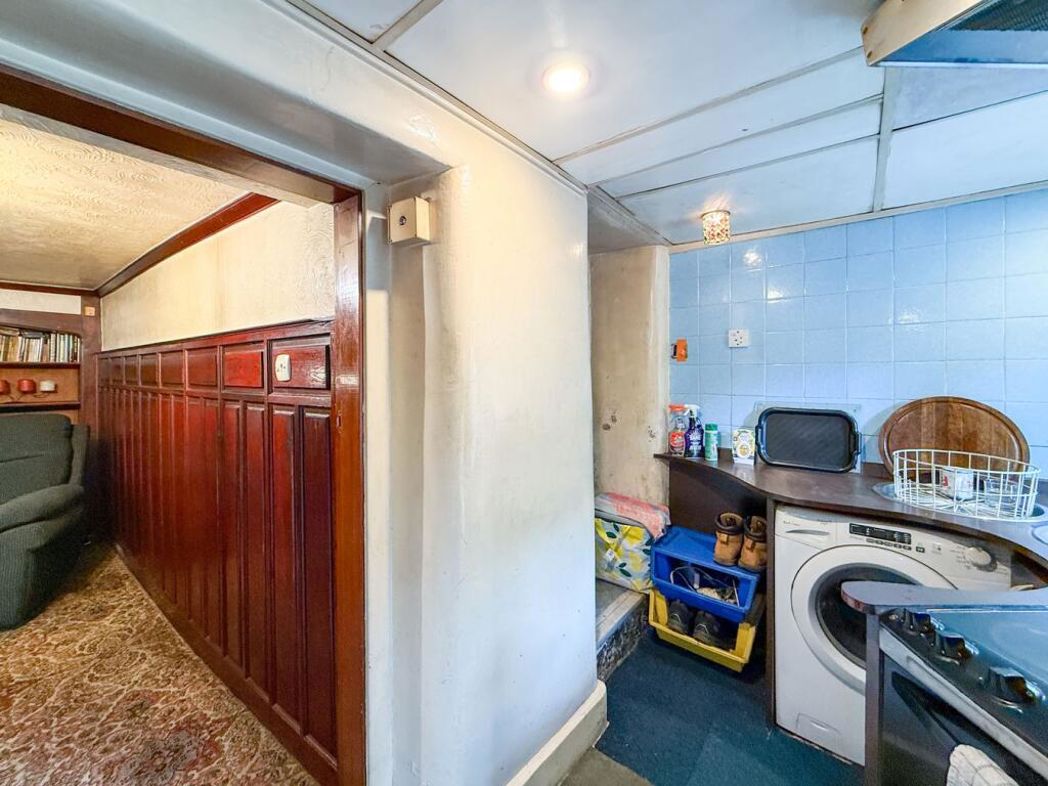
Window to the side, wall mounted Worcester gas combi boiler, space for washing machine and tumble dryer, limestone flooring.
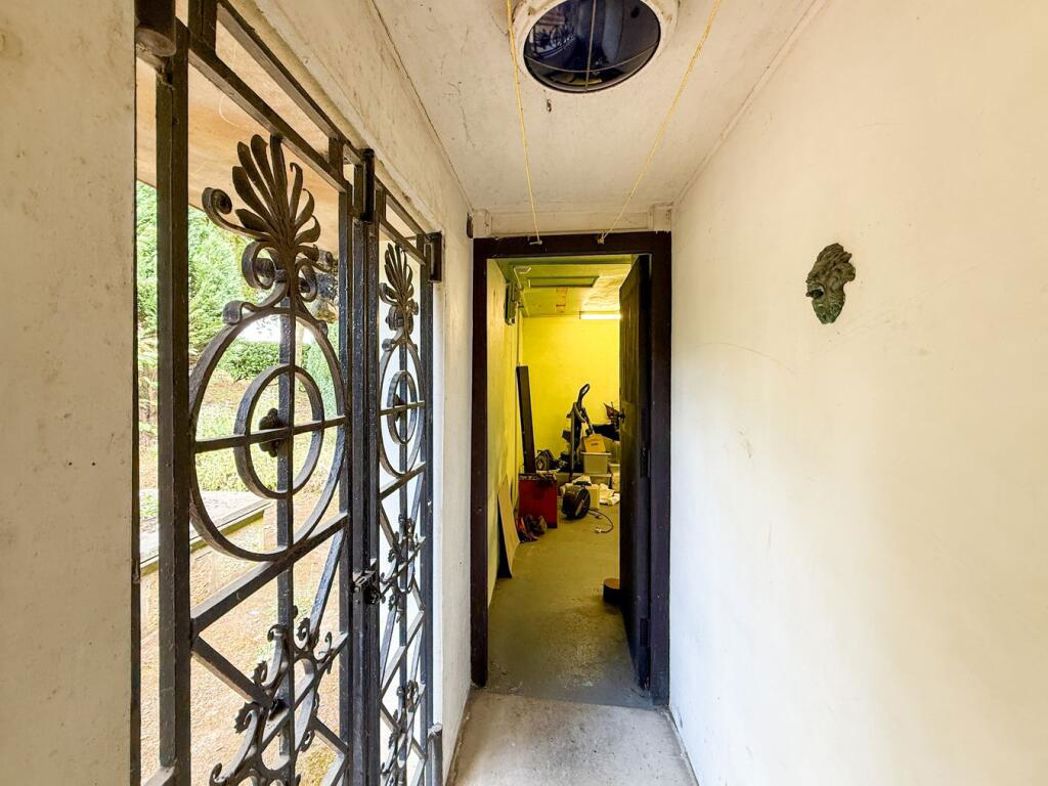
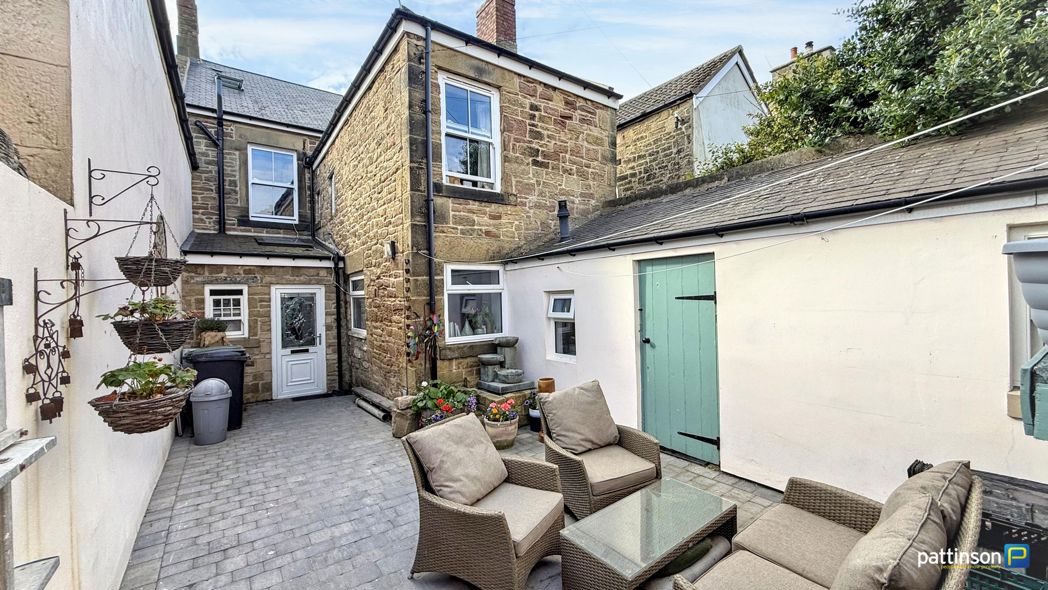
Secure access door into the rear yard, skylight to the ceiling.
2.06m x 0.97m (6'9" x 3'2")
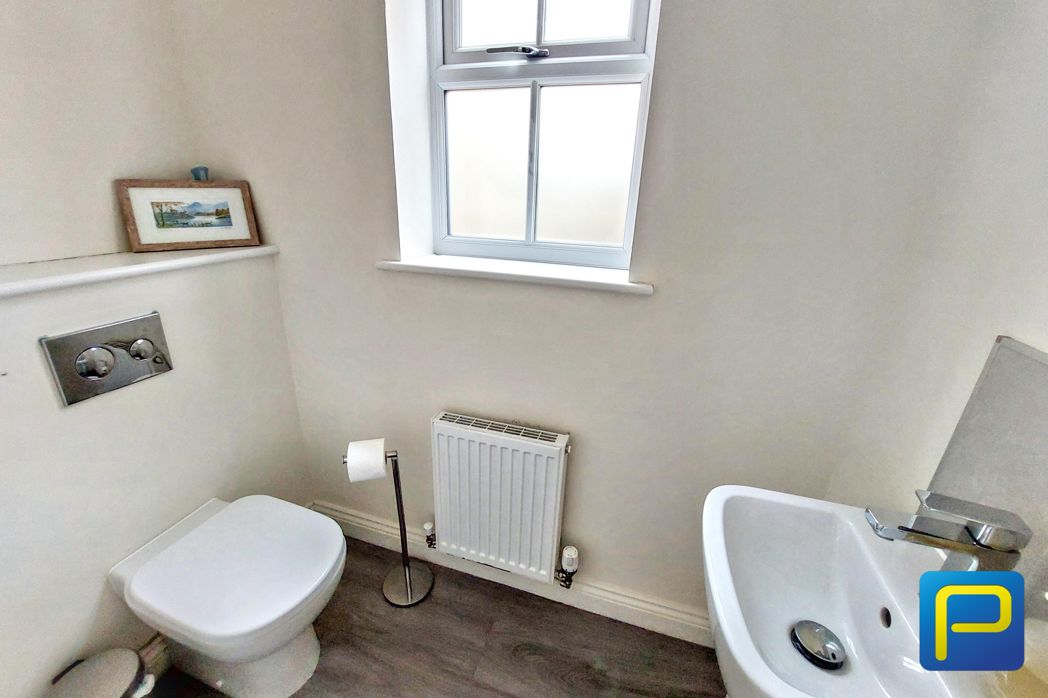
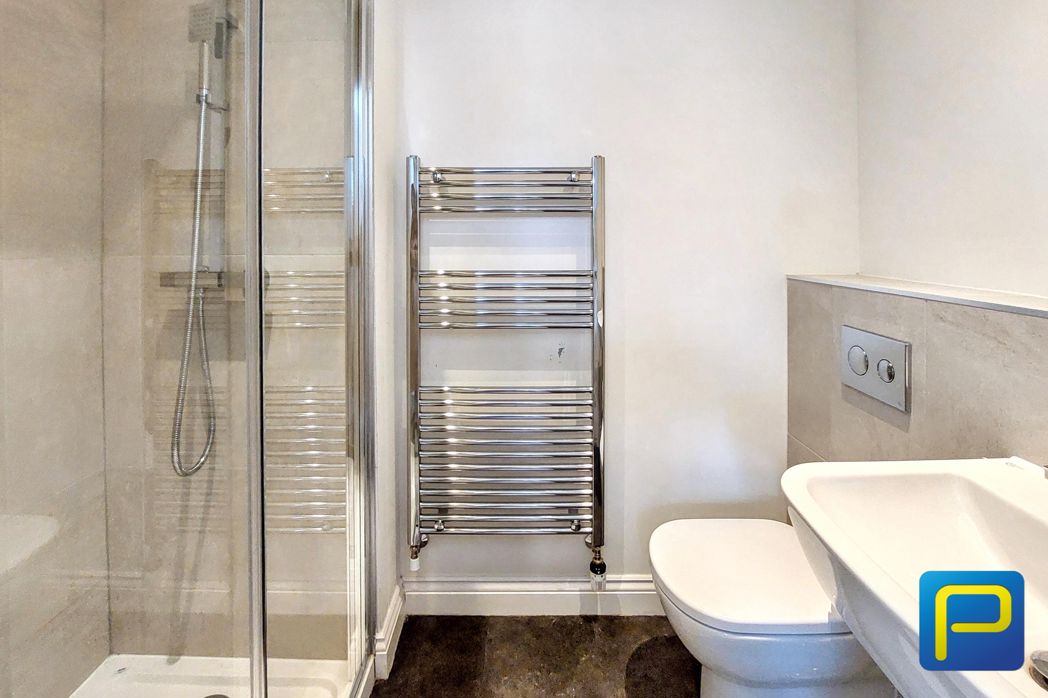
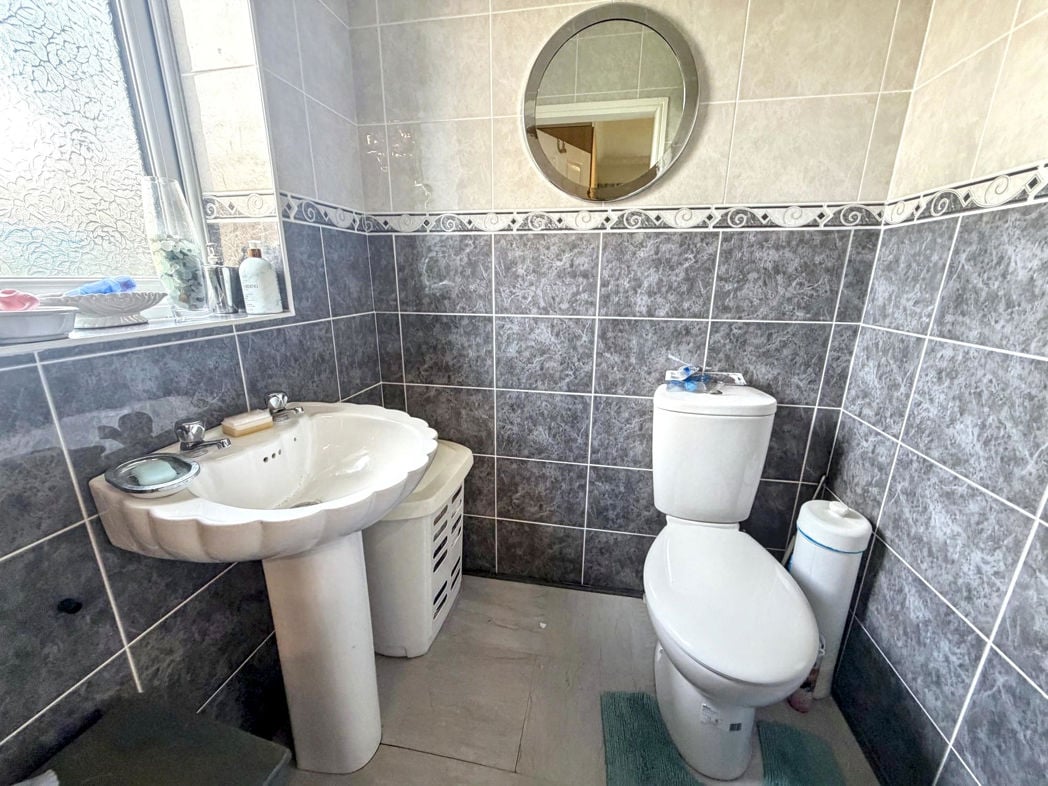
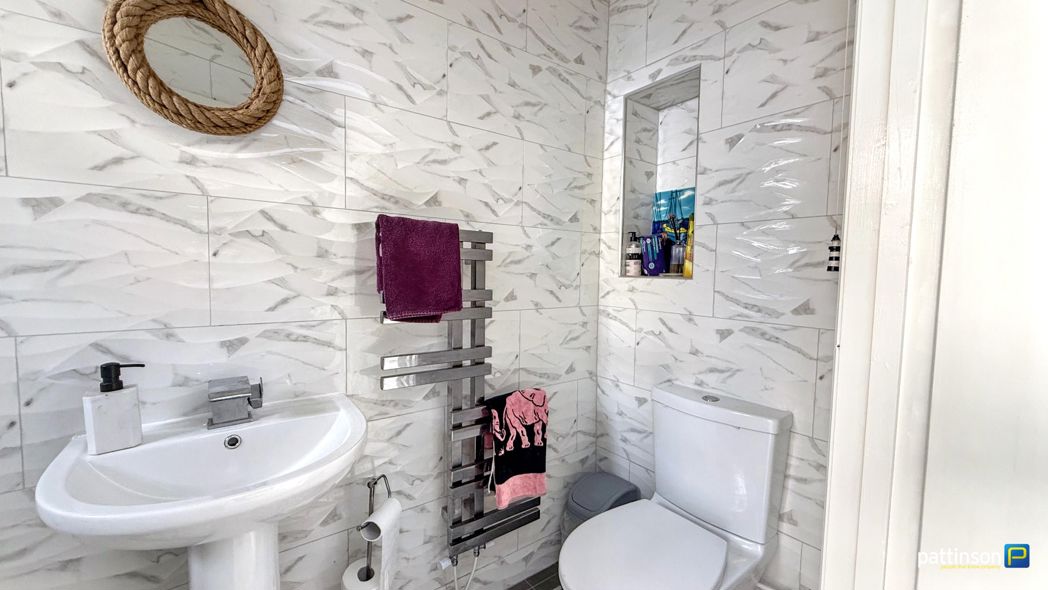
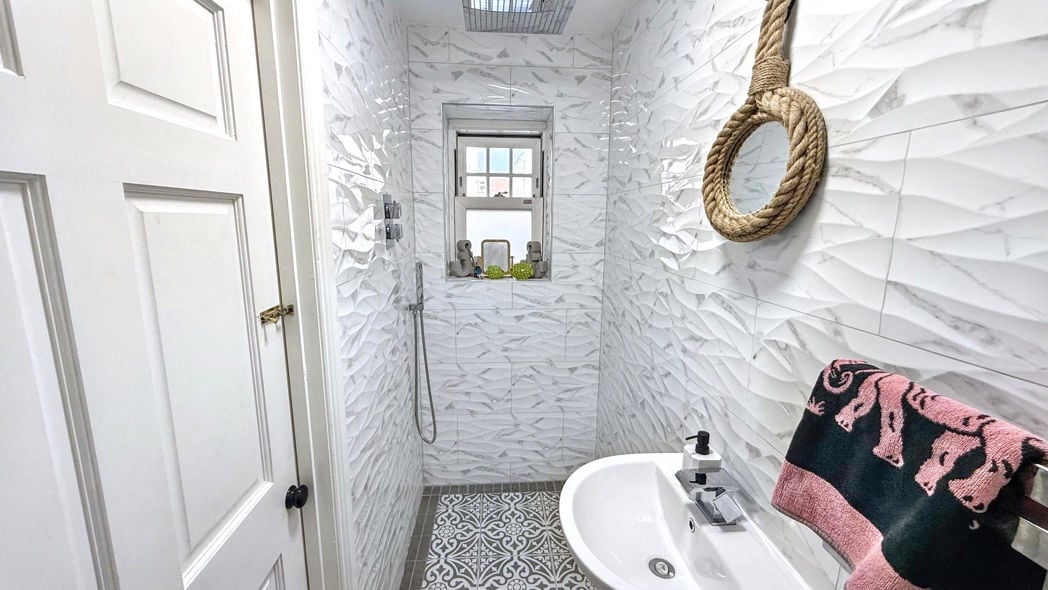
Frosted window to the rear. Walk in shower area with overhead chrome rainfall shower and additional handheld shower attachment, wash hand basin with chrome waterfall mixer tap, push flush w.c, chrome heated towel rail, high gloss white marbled tiled walls, patterned tile flooring.
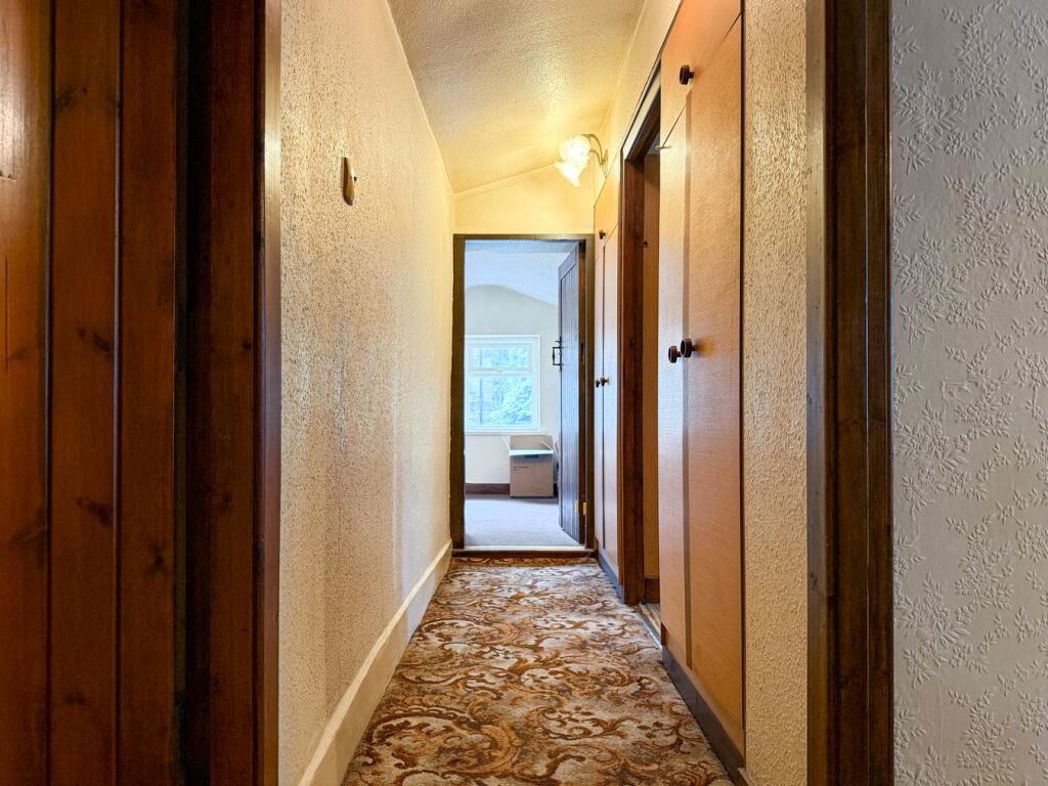
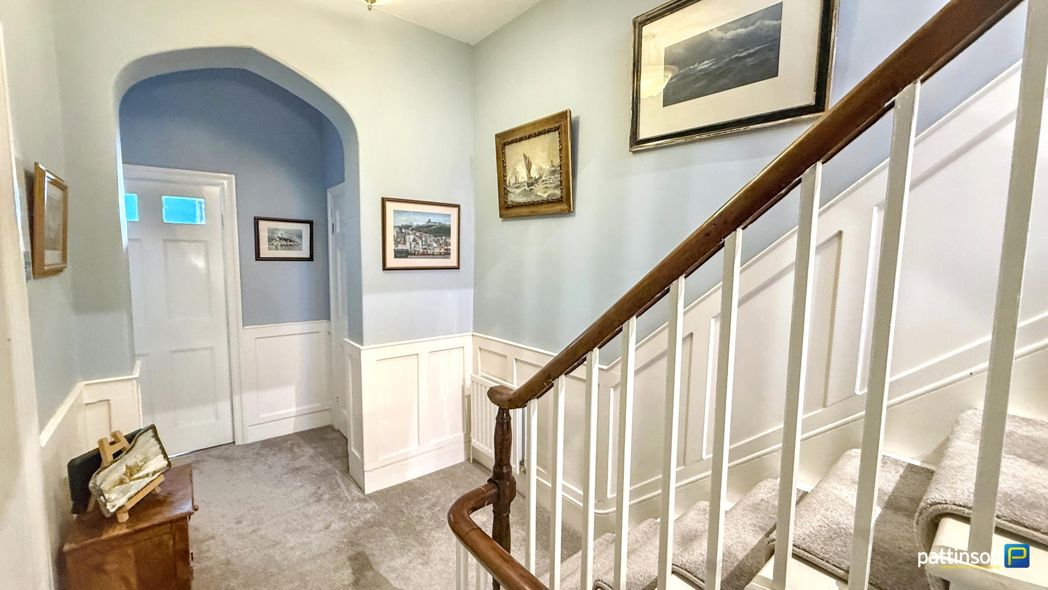
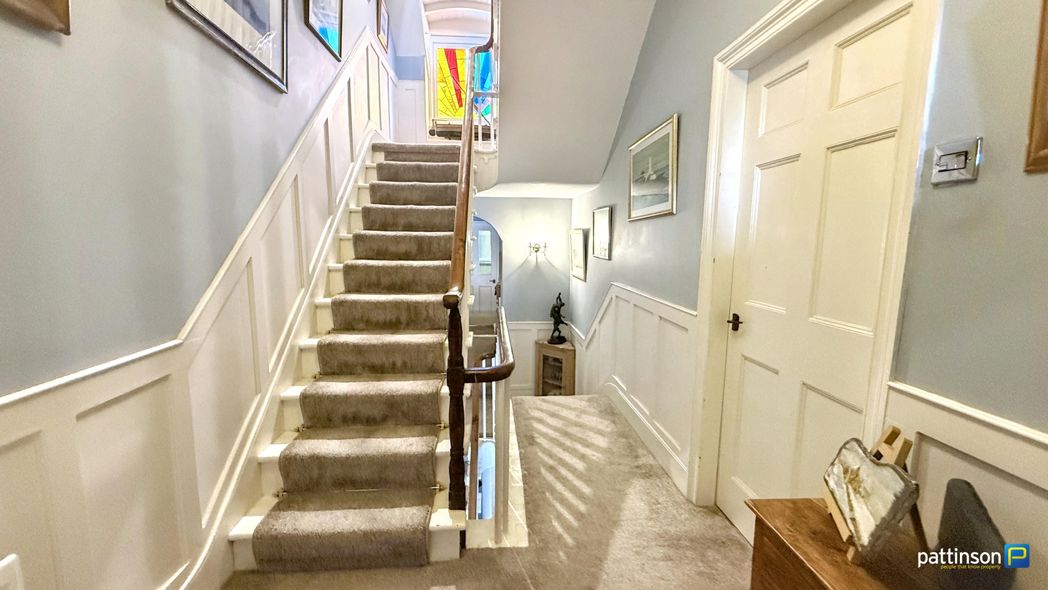
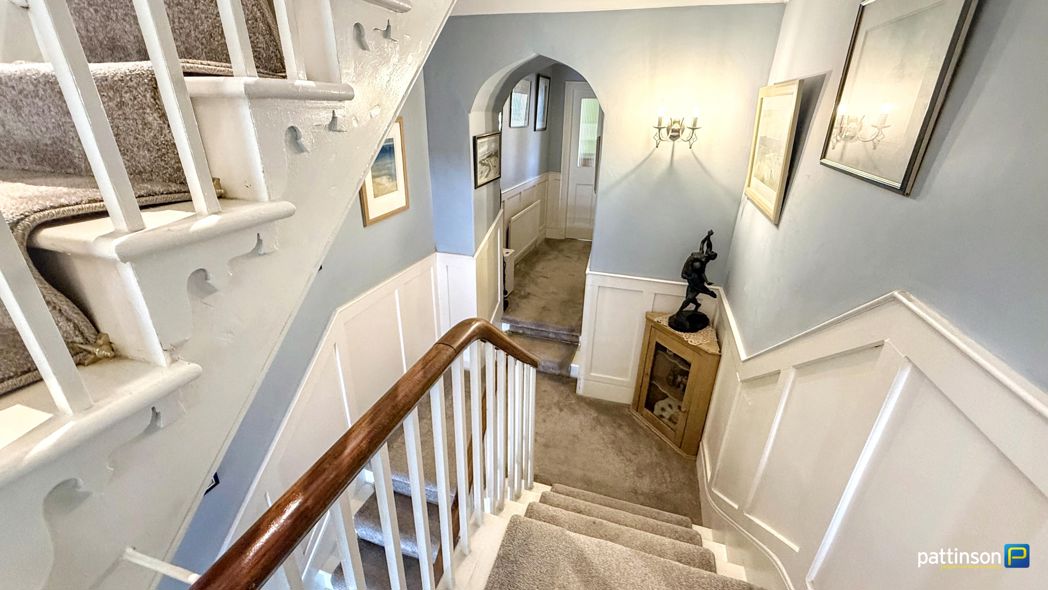
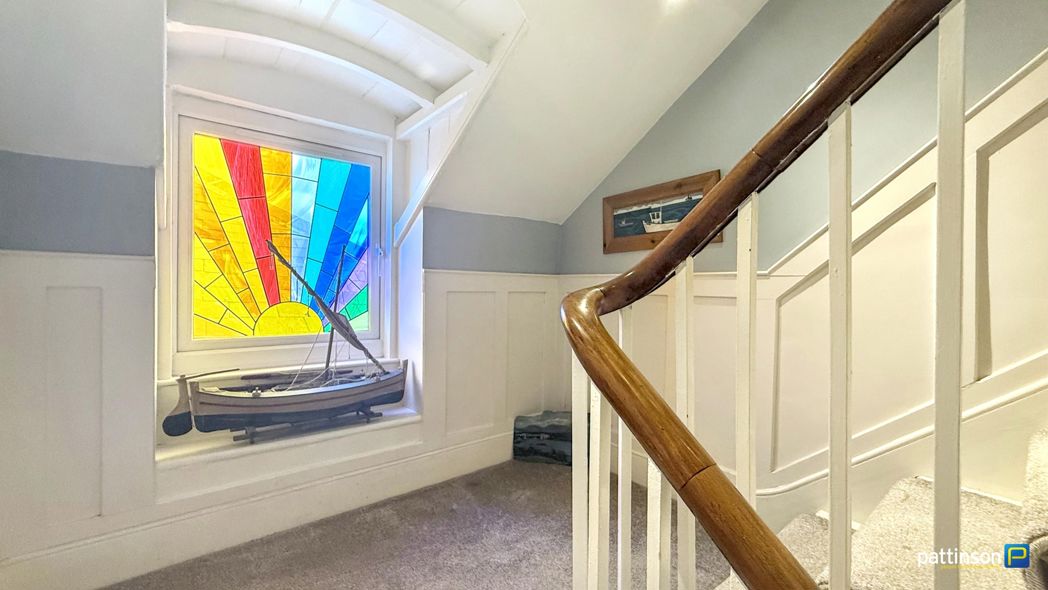
A tiered landing with stairs to the first floor, two open archways, built in storage cupboard, half panelled walls and two radiators. An access hatch gives access to the loft space which is fully boarded with ladder and lighting.
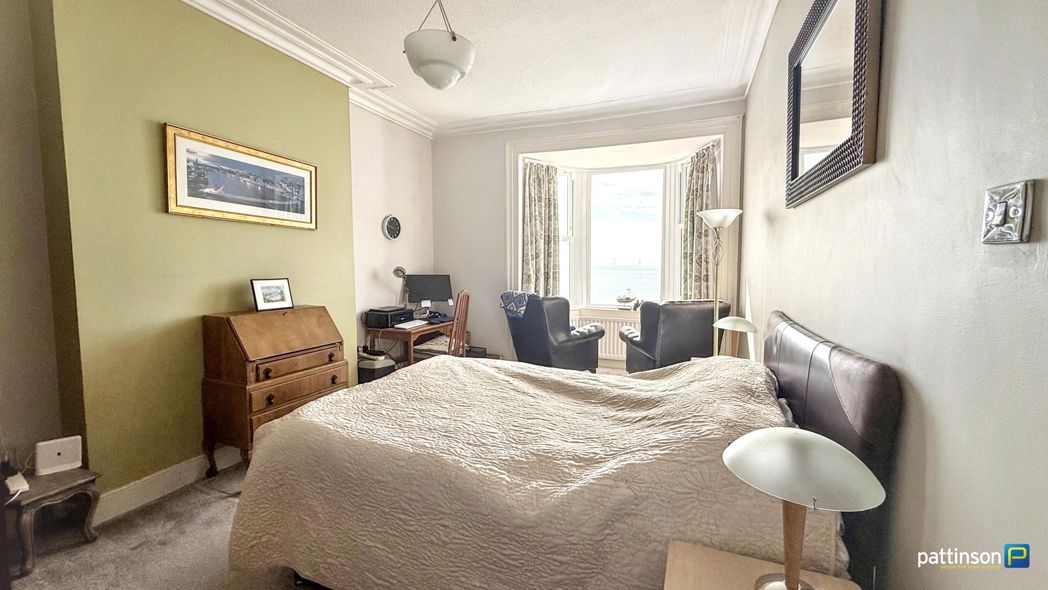
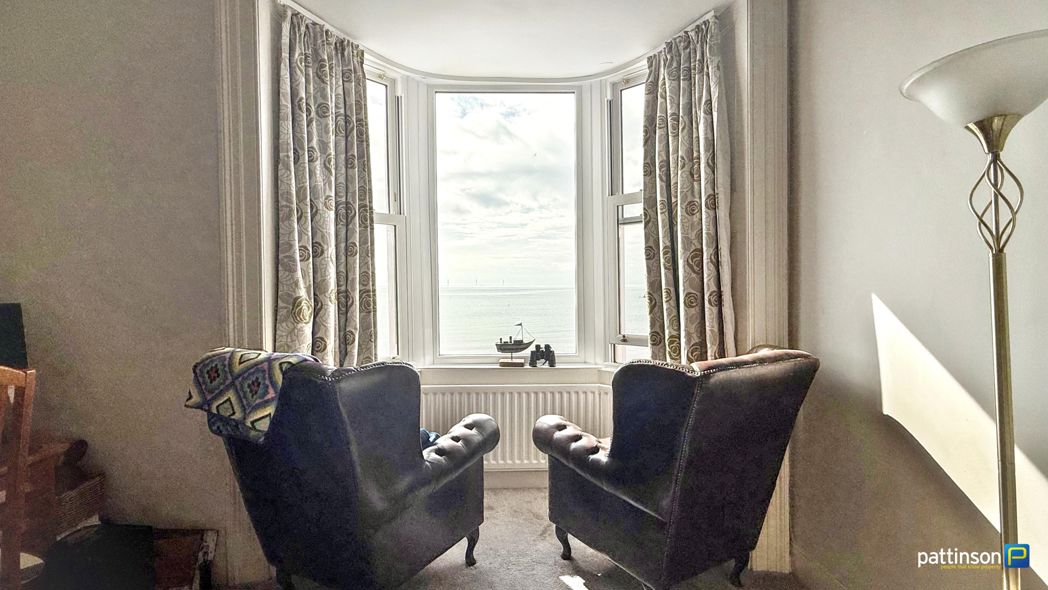
5.88m x 3.41m (19'3" x 11'2")
Large bay window to the front with open sea views, radiator.
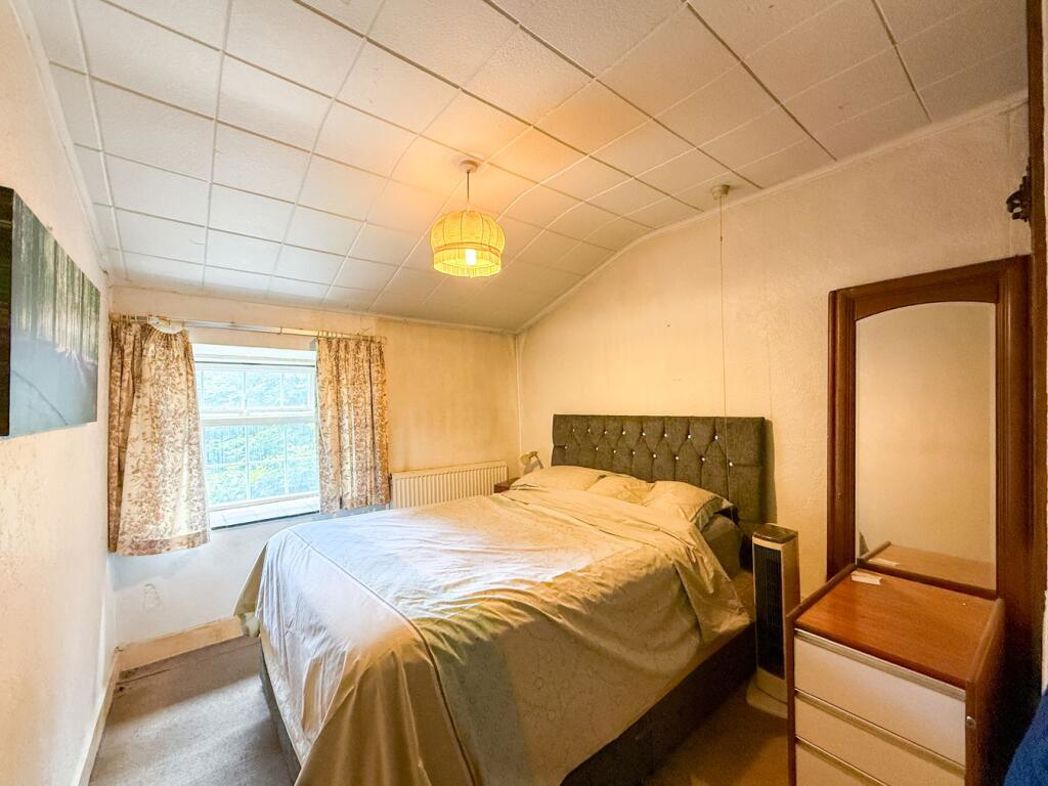
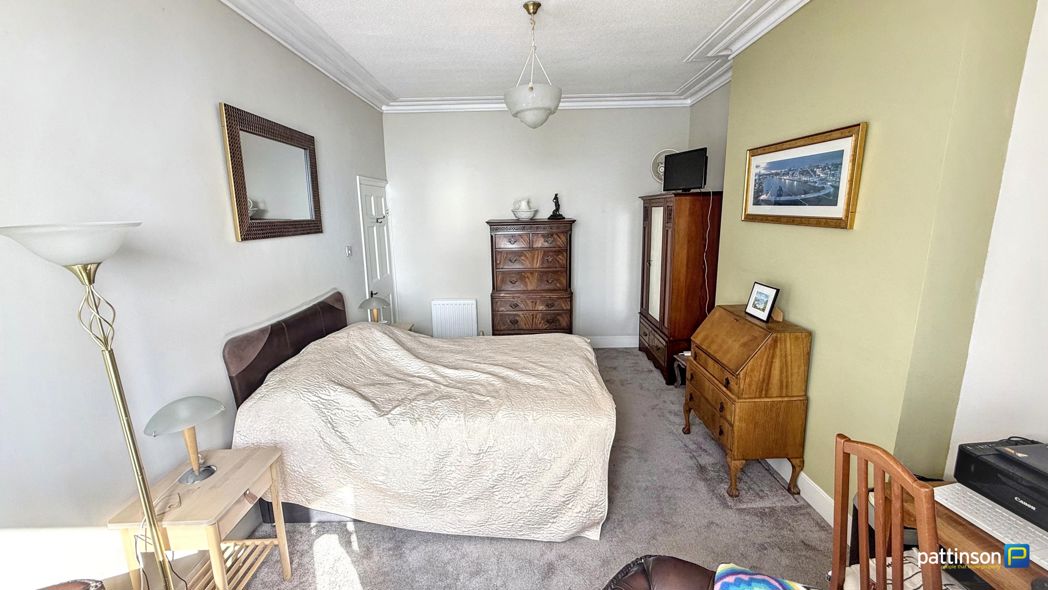
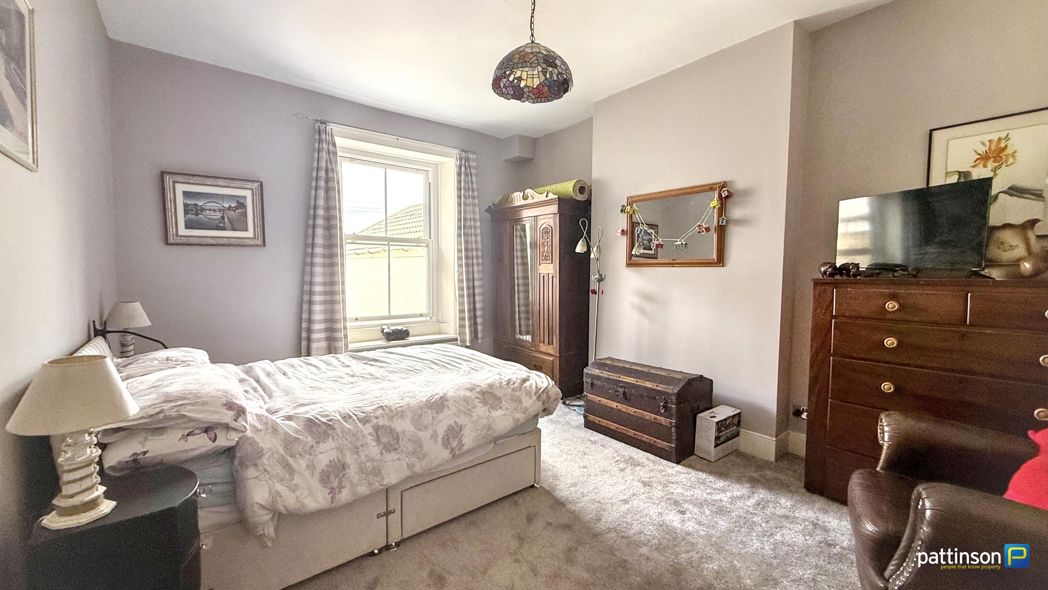
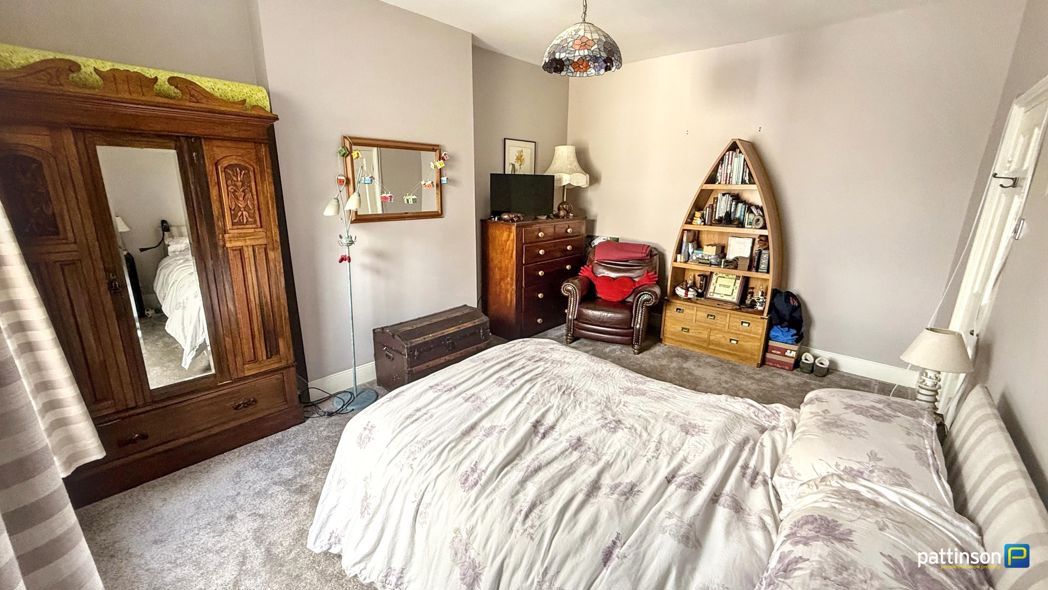
4.97m x 3.70m (16'3" x 12'1")
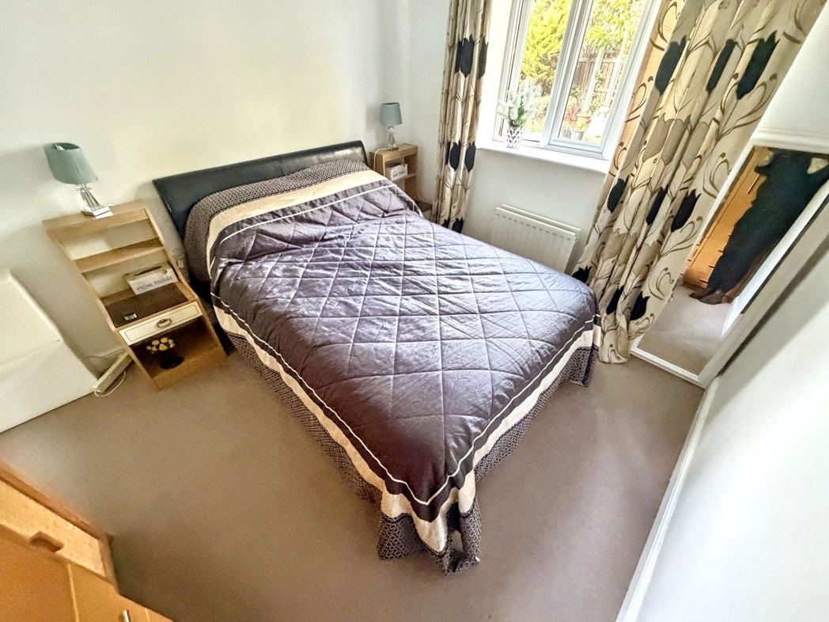
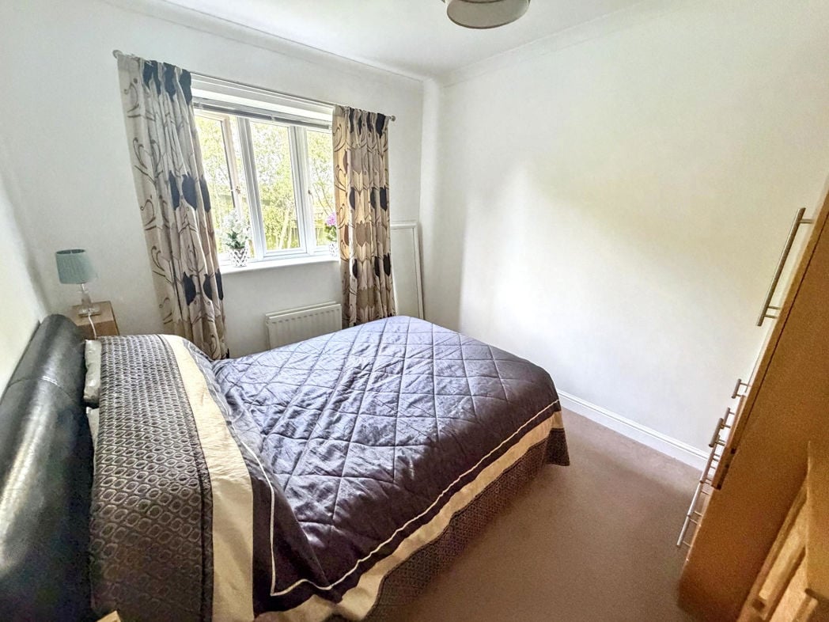
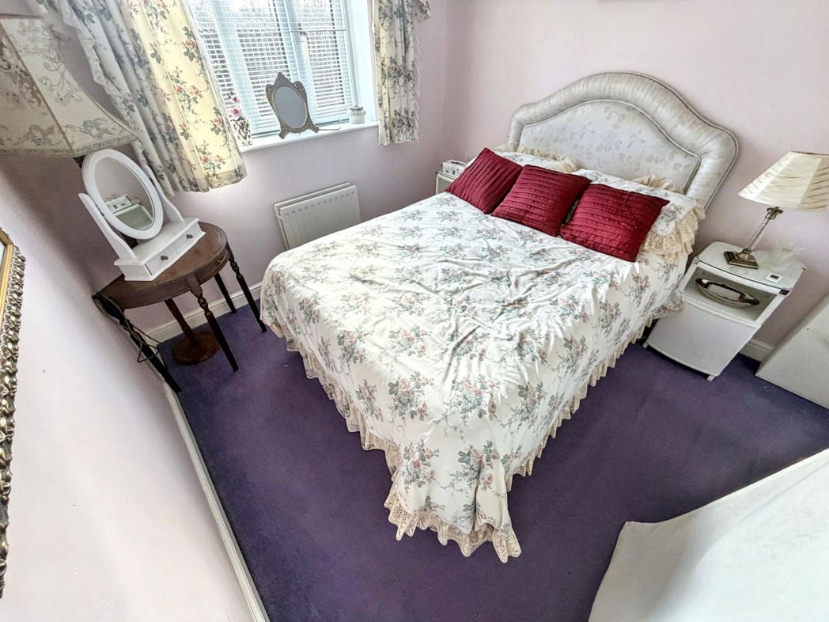
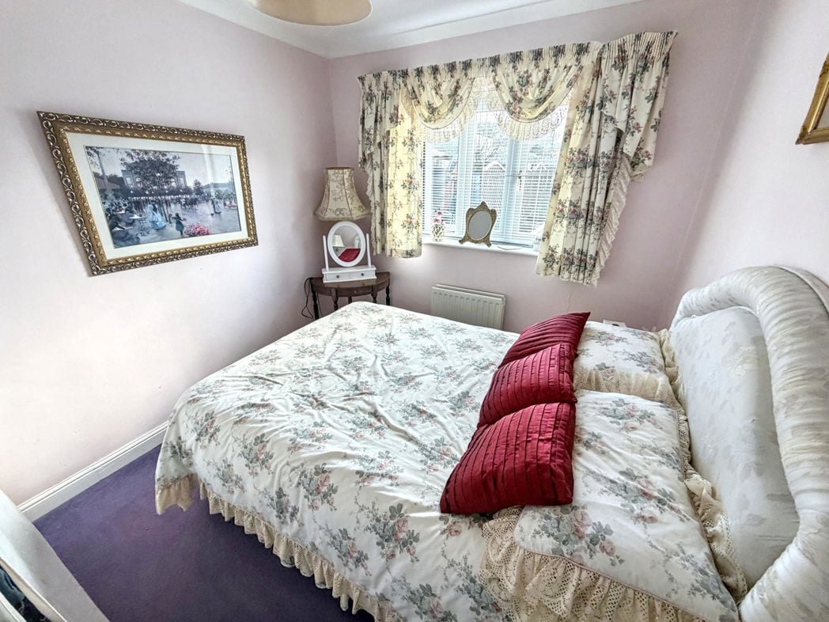
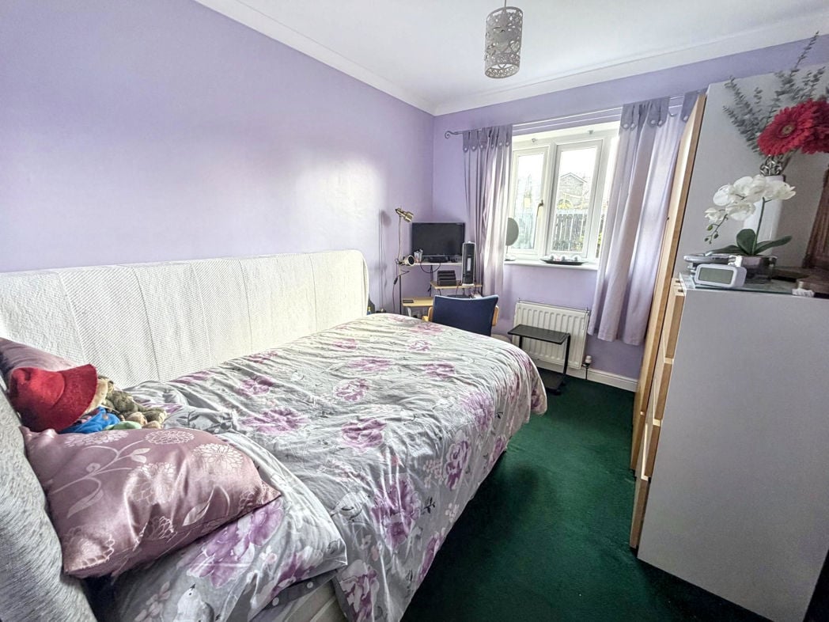
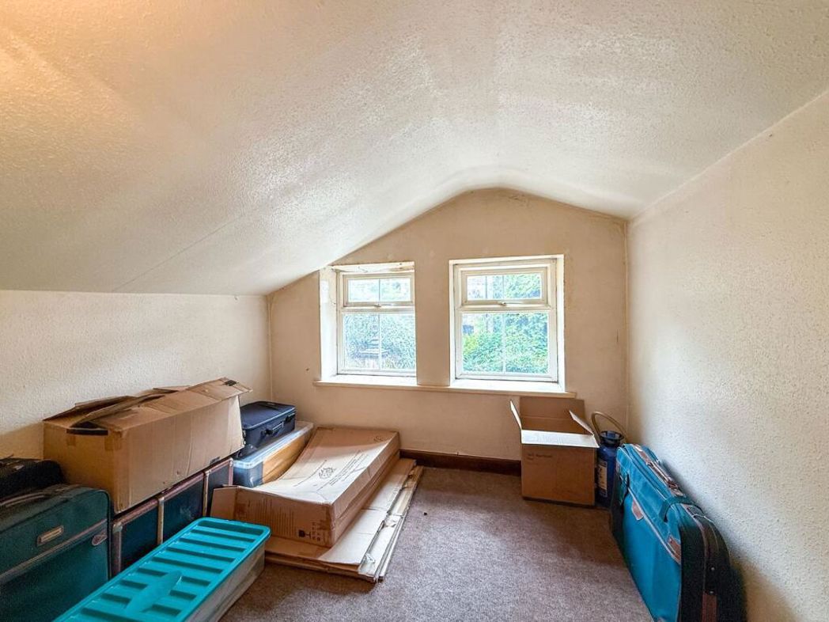
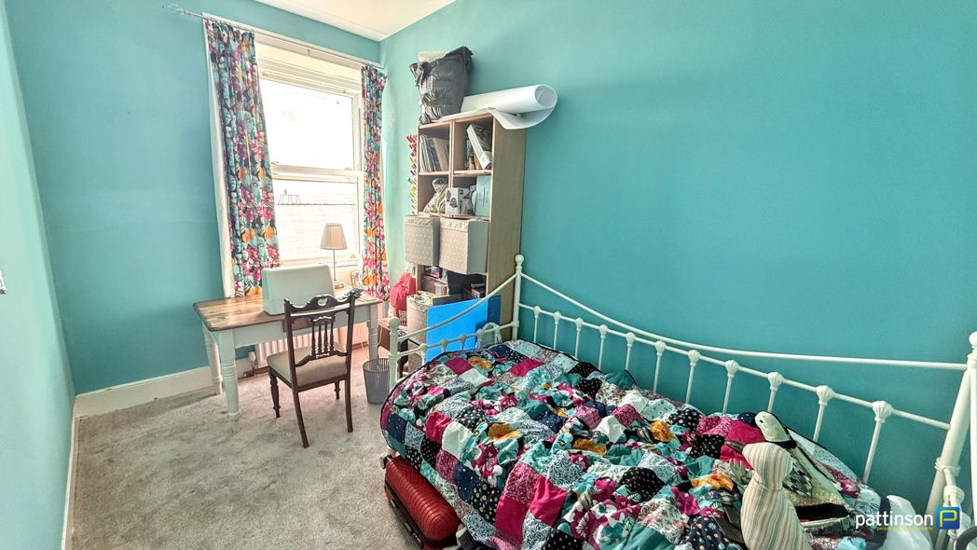
Window to the rear, radiator.
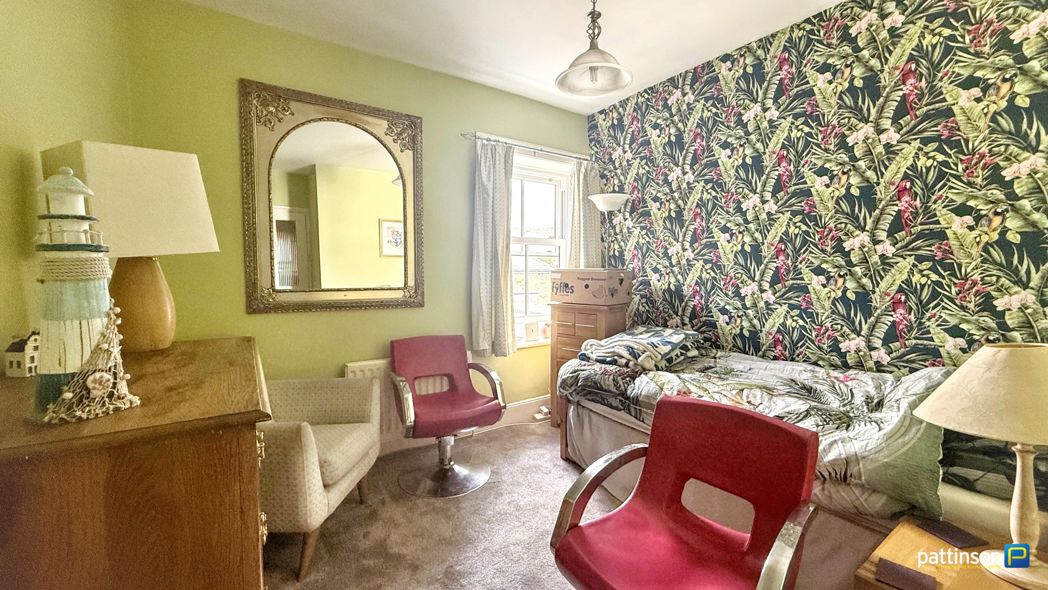
3.12m x 2.85m (10'2" x 9'4")
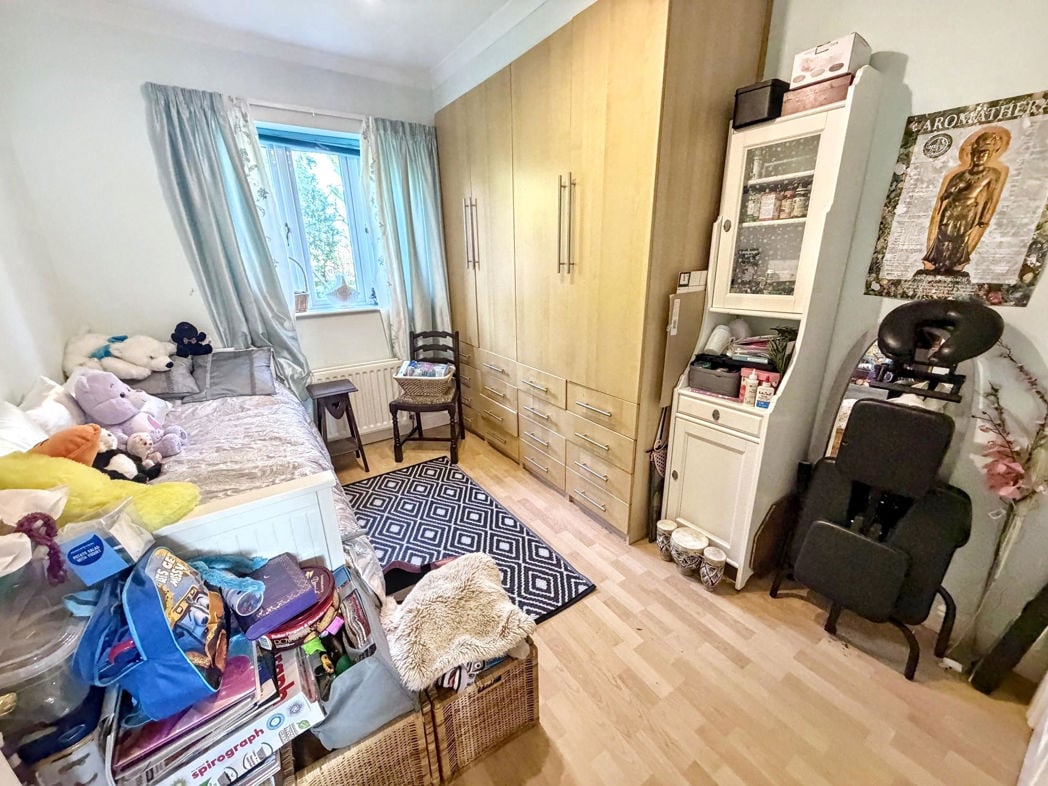
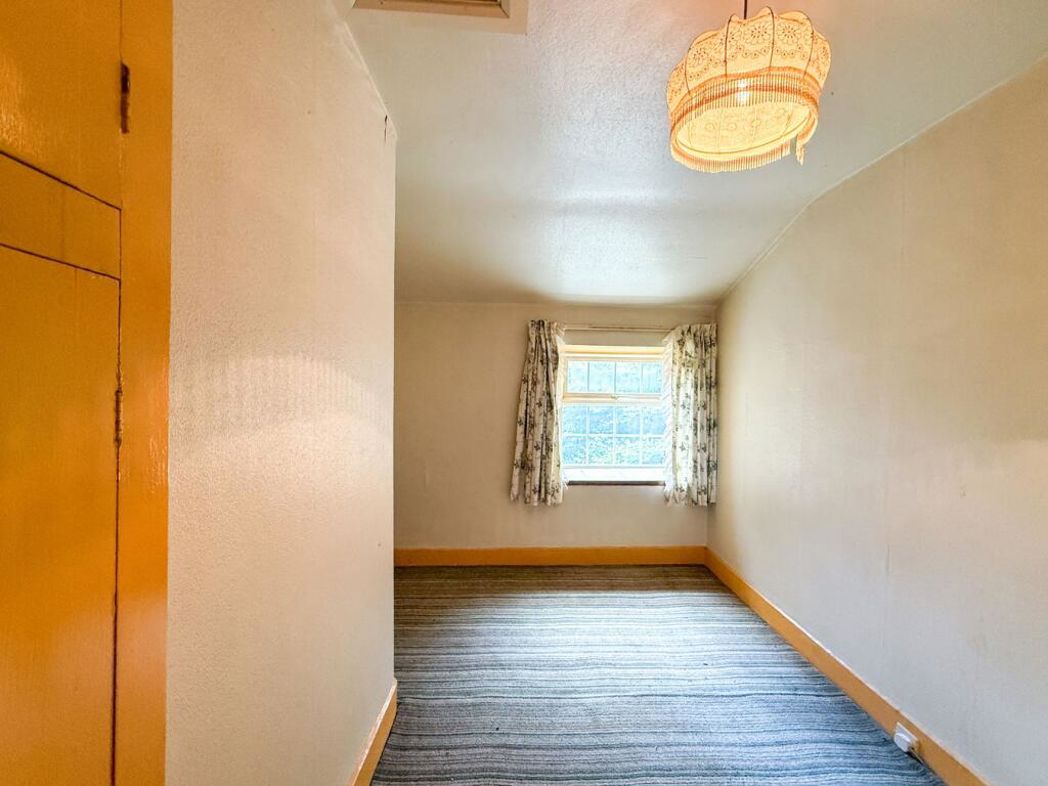
Window to the rear, radiator.
3.81m x 2.18m (12'6" x 7'1")
Window to the front with open sea views, radiator.
3.35m x 1.32m (10'11" x 4'3")
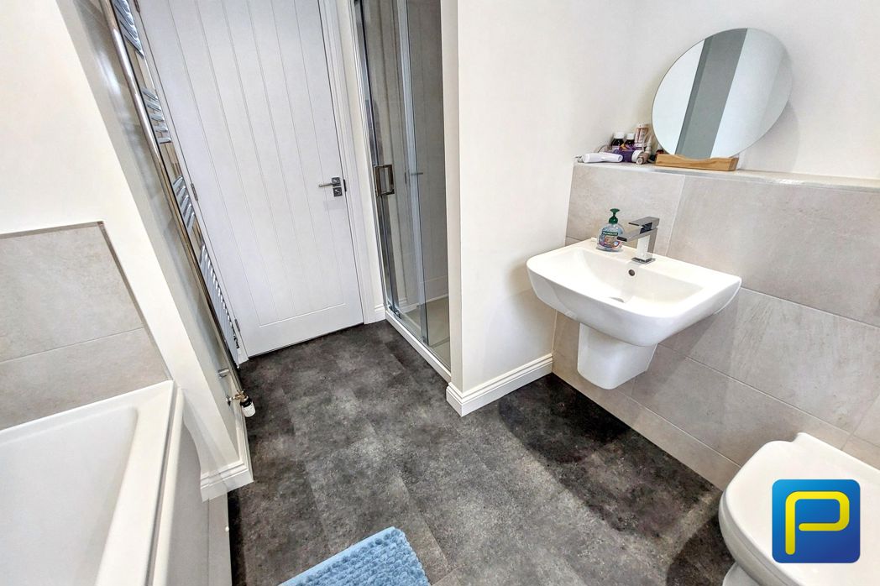
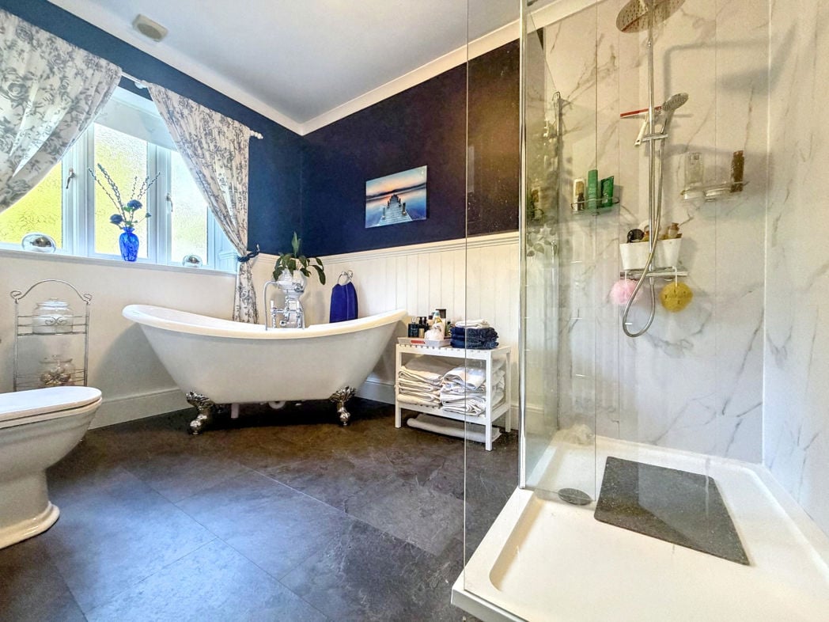
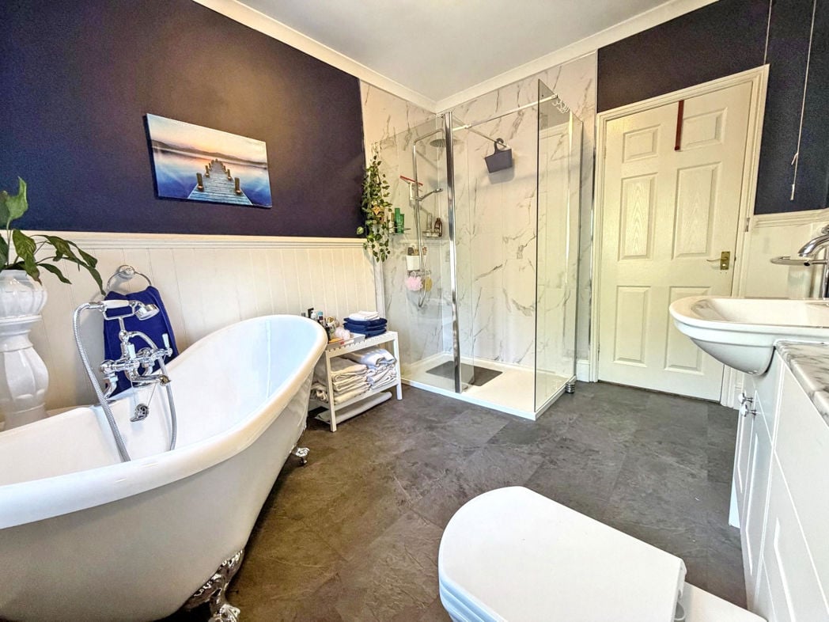
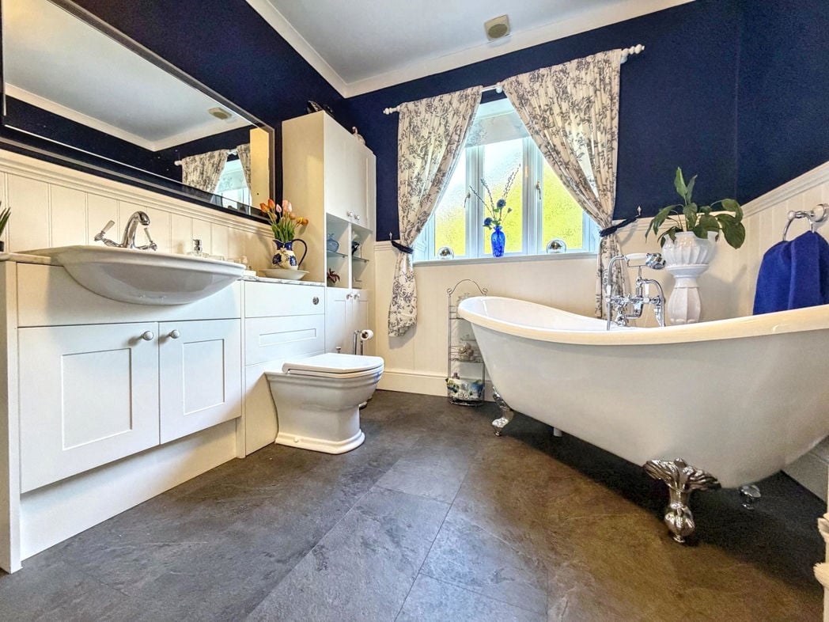
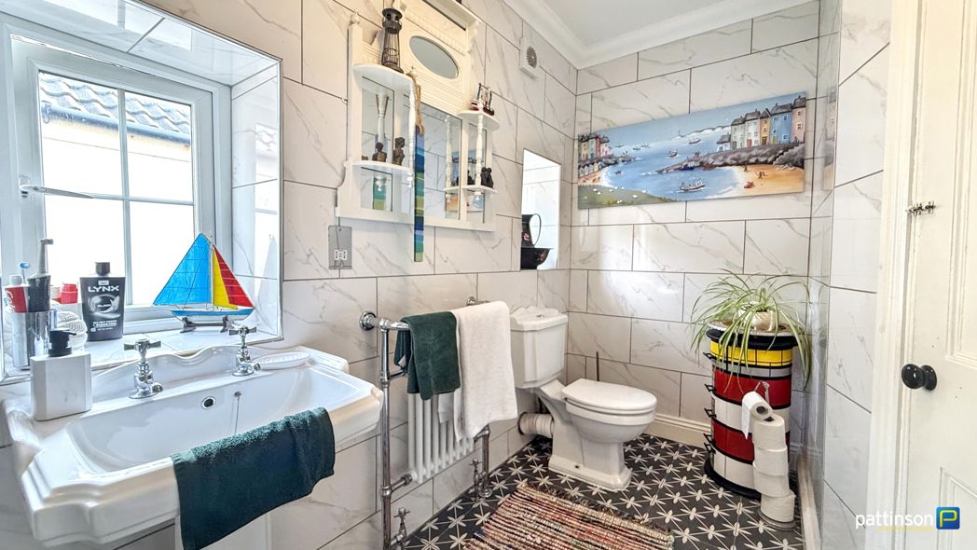
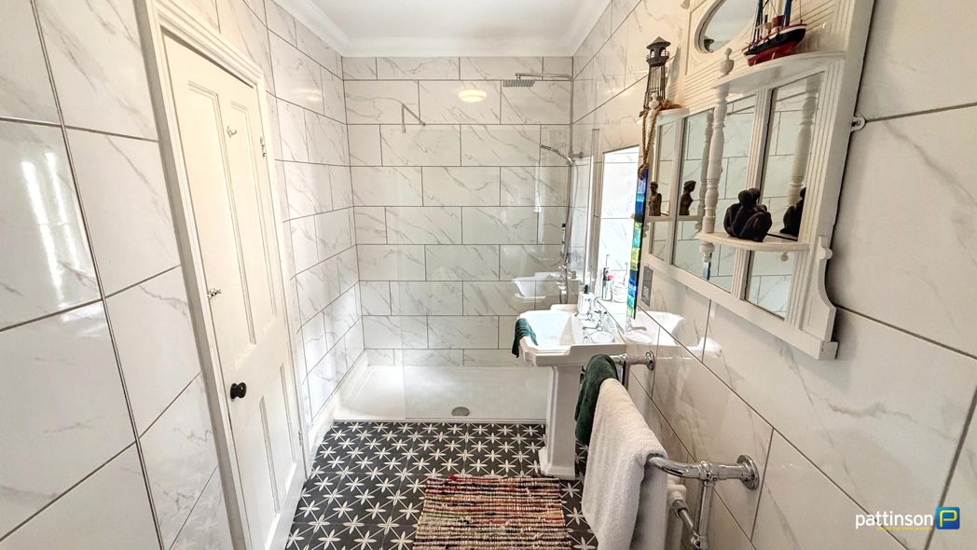
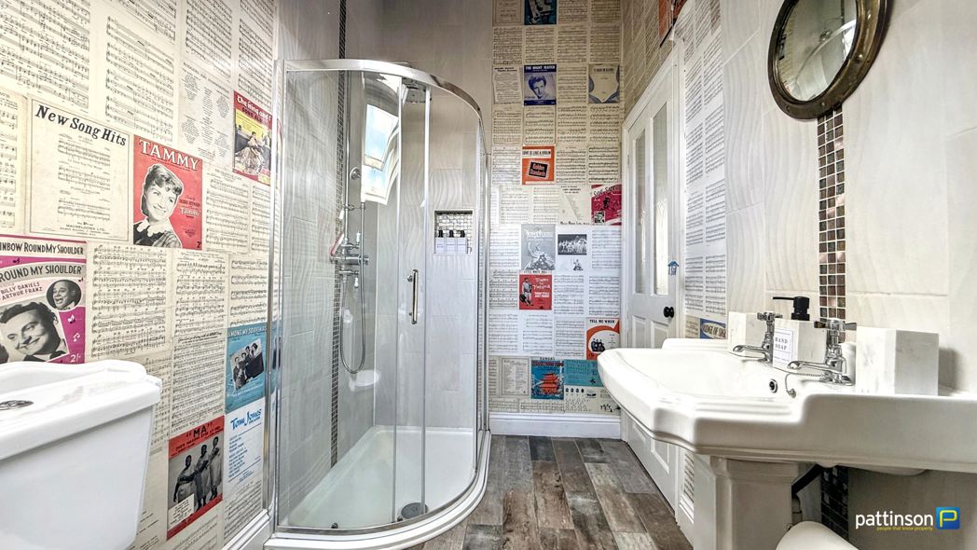
Two frosted windows to the side. Walk in shower cubicle with white tray, dual head chrome rainfall shower and glass screen door, pedestal wash hand basin, push flush w.c, chrome heated towel rail, white marbled high gloss tiled walls, patterned tile flooring.
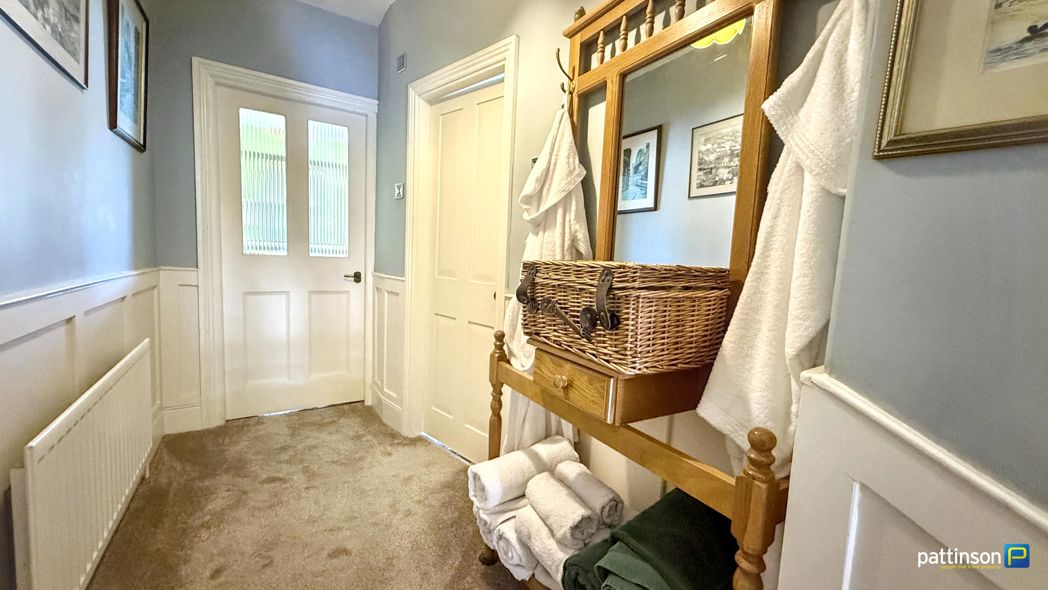
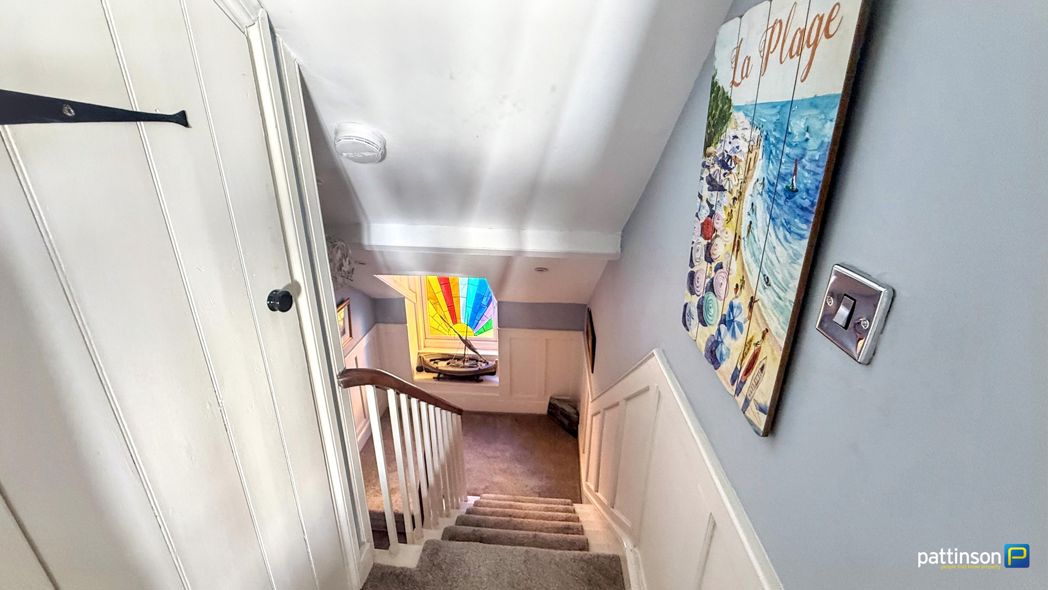
Feature stained glass window to the rear, half panelled walls, built in storage cupboard.
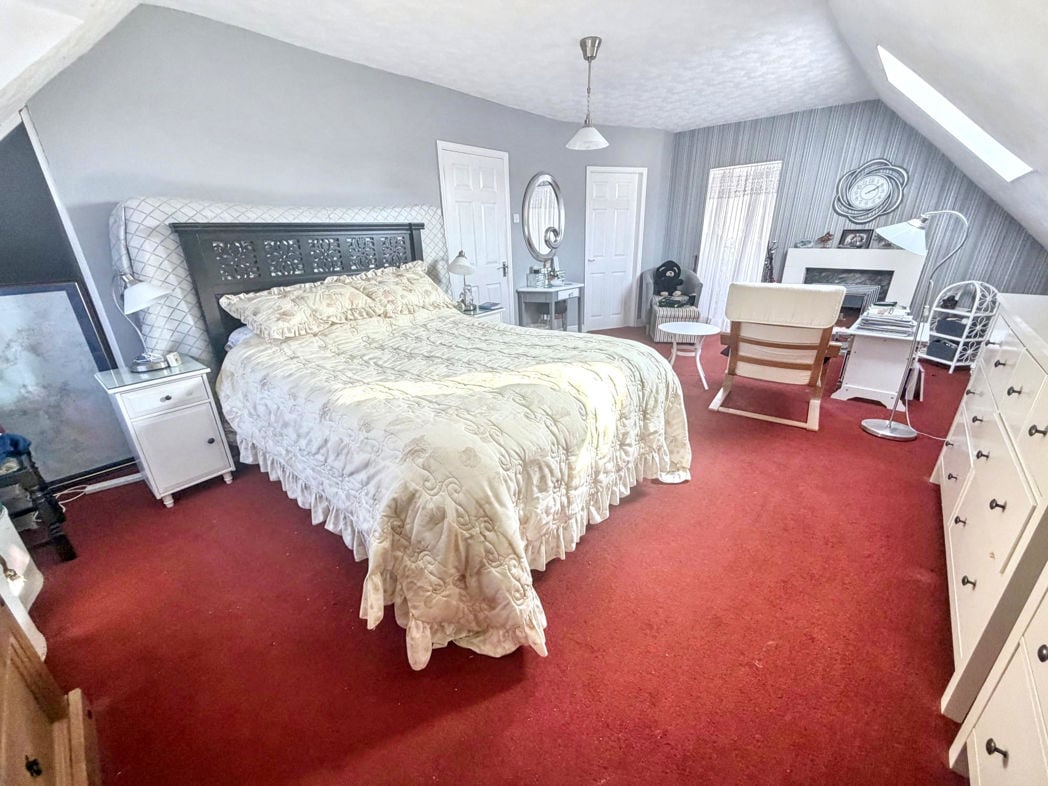
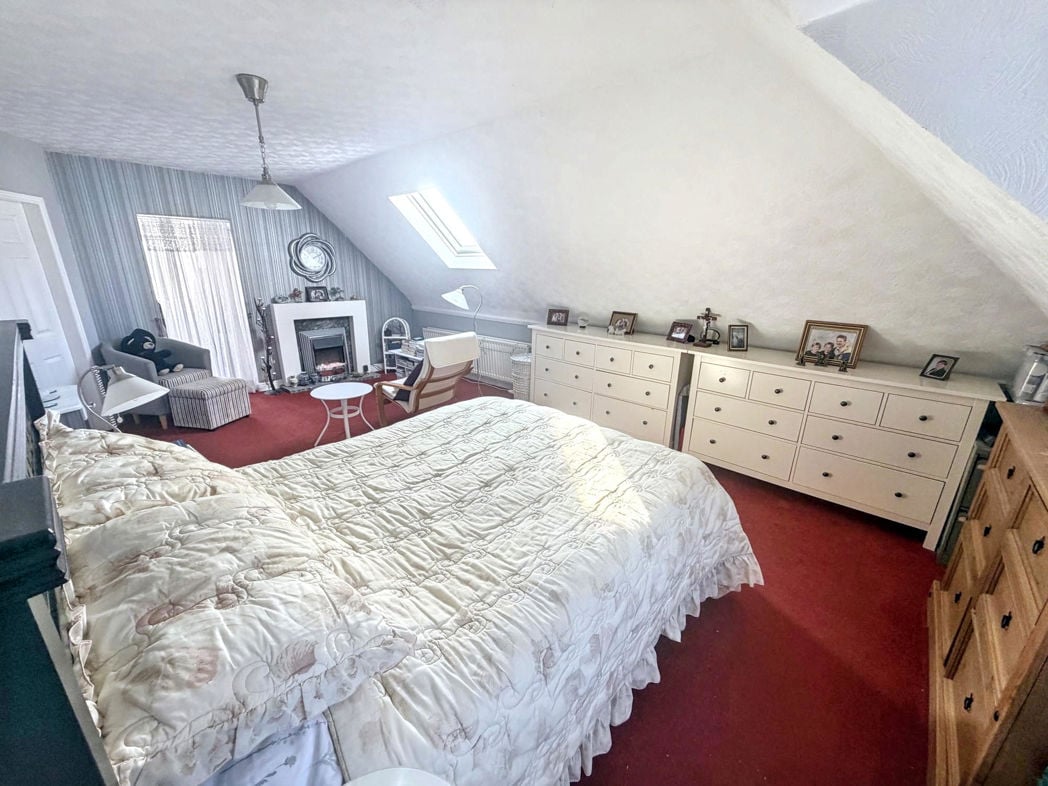
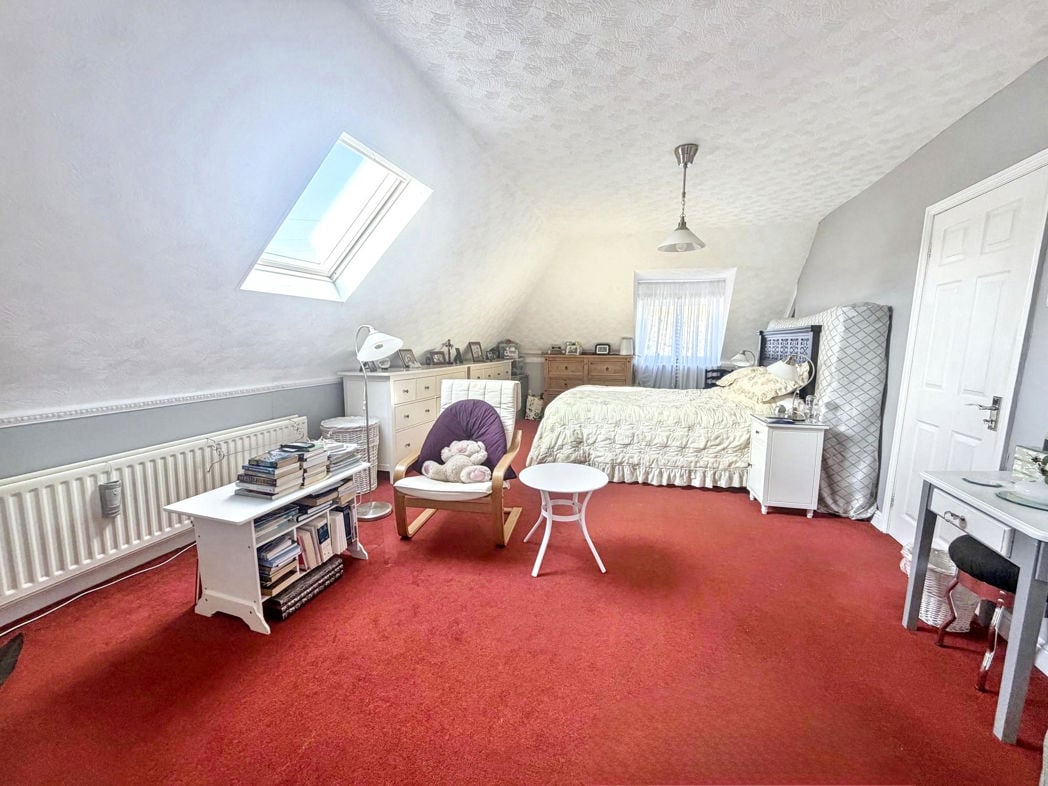
5.67m x 5.42m (18'7" x 17'9")
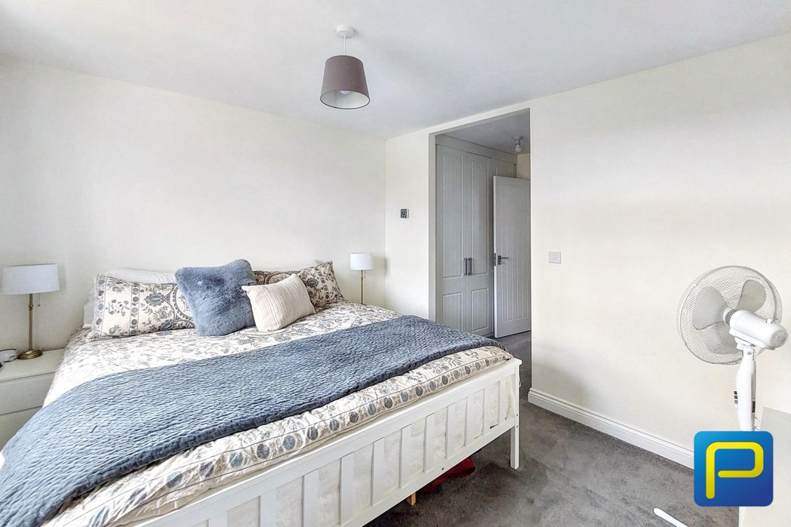
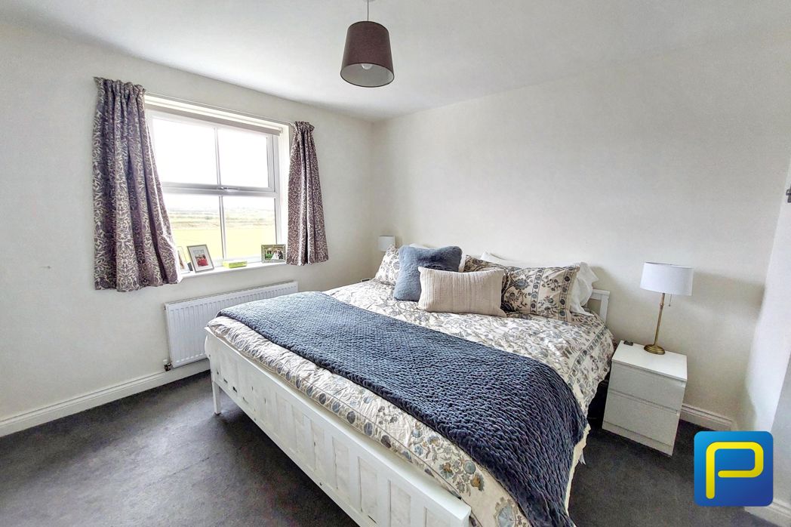
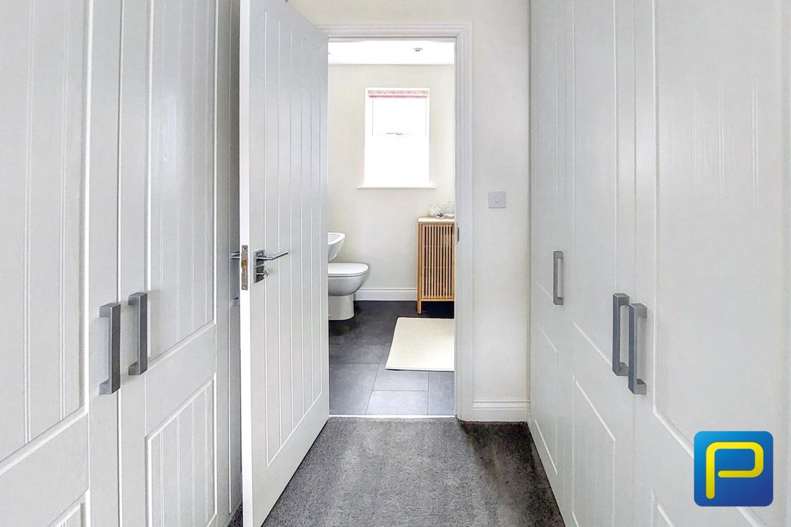
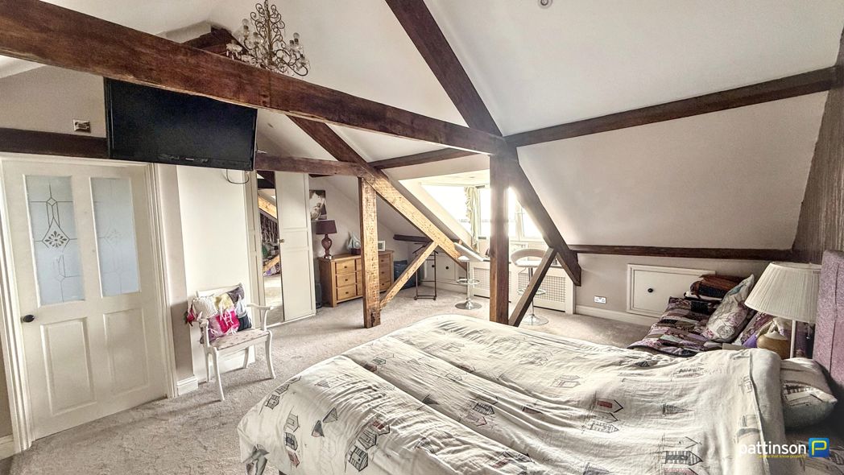
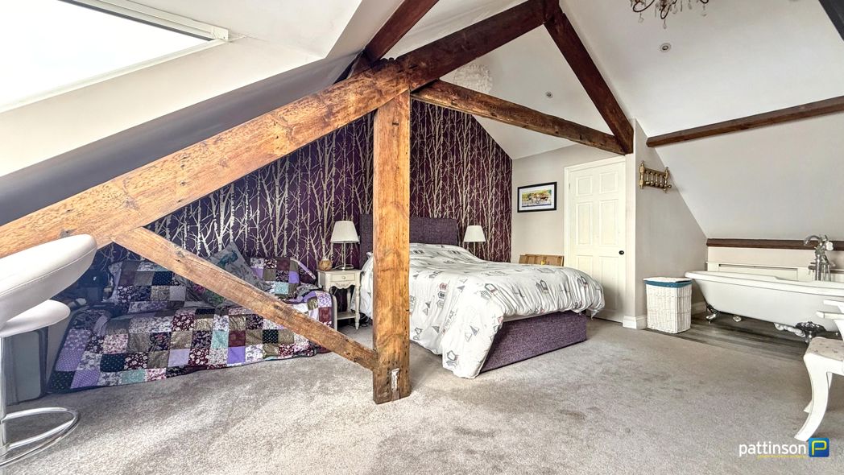
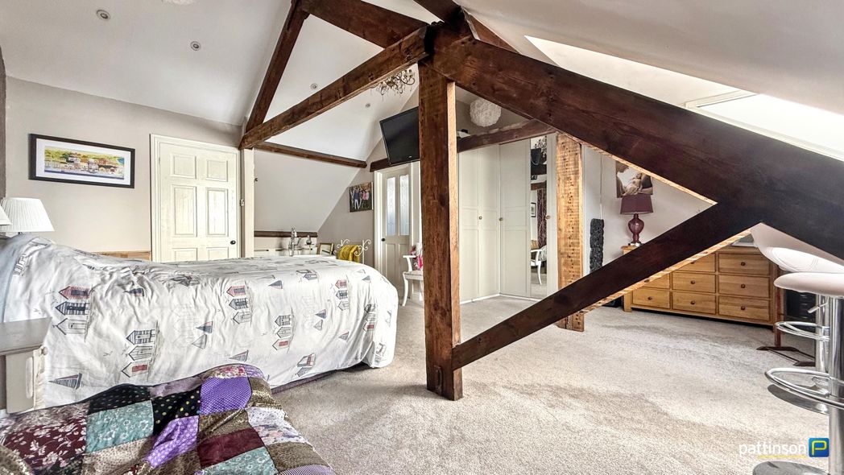
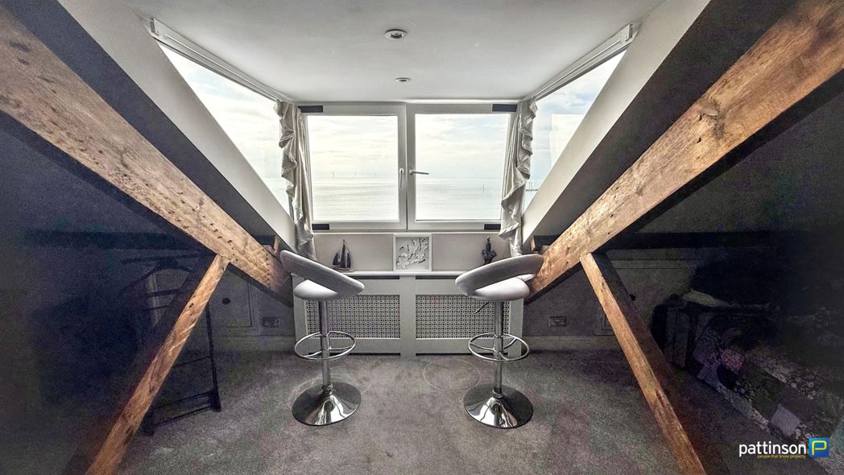
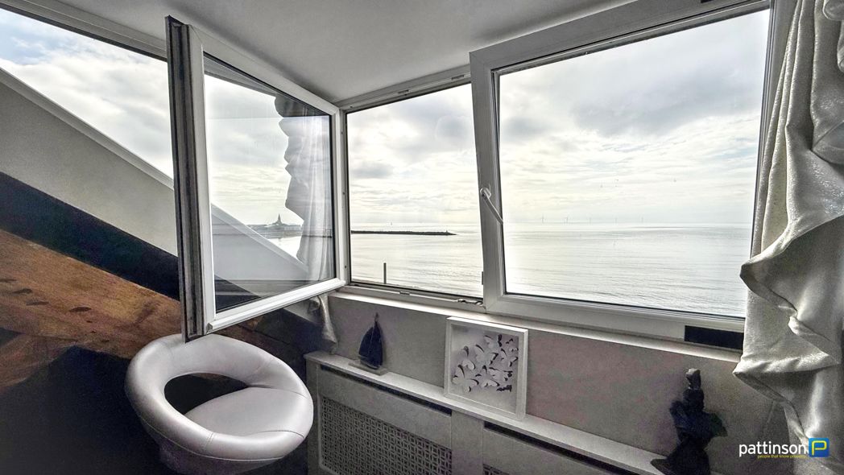
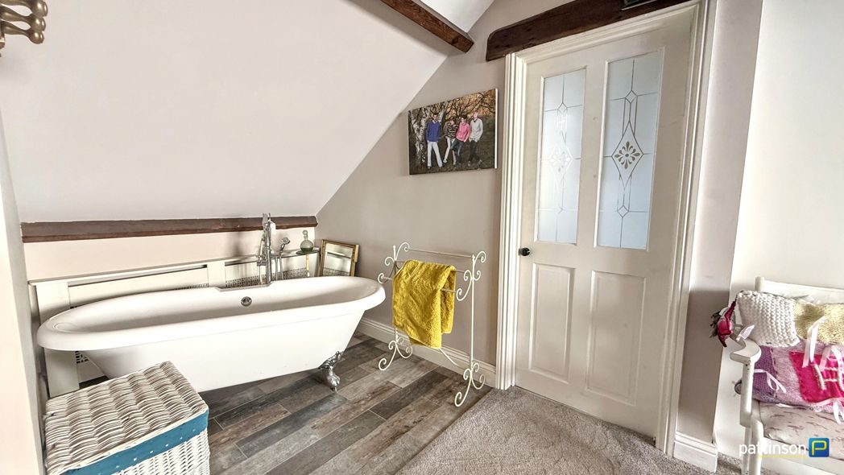
Box bay window to the front with open sea views. Modern fitted five door wardrobes, original wood beams, high mounted TV point, radiator. Open plan bathing area with freestanding roll top bath, floor mounted chrome mixer tap, wood effect flooring and radiator.
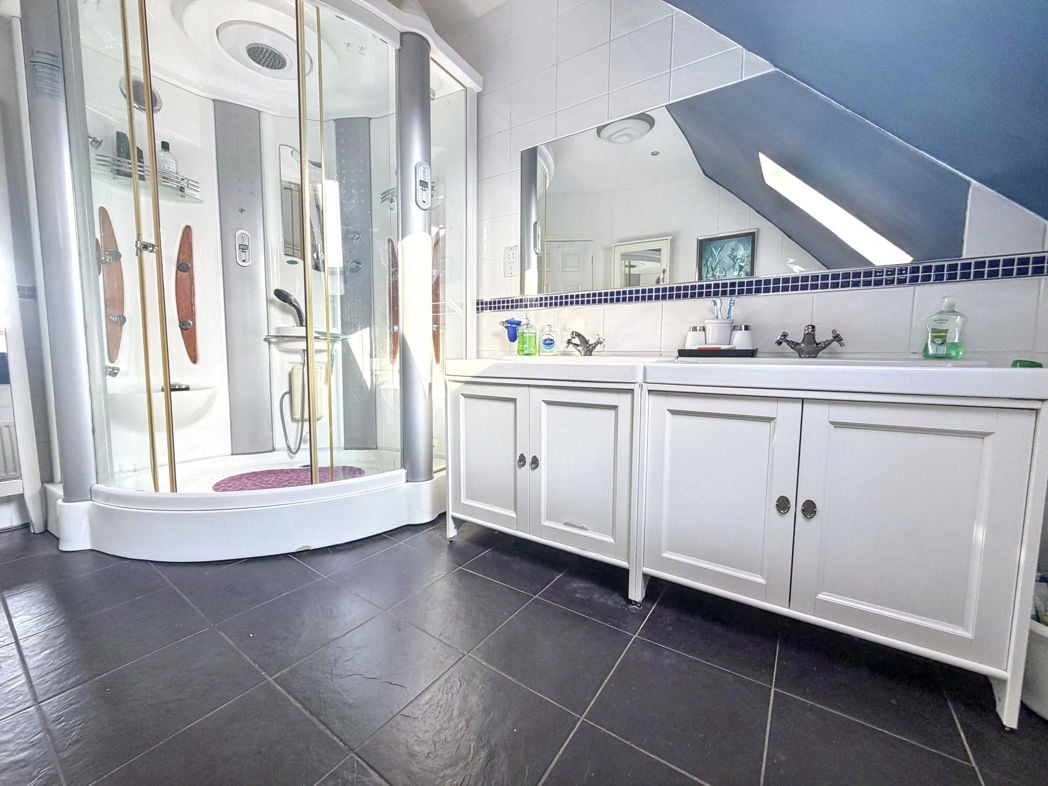
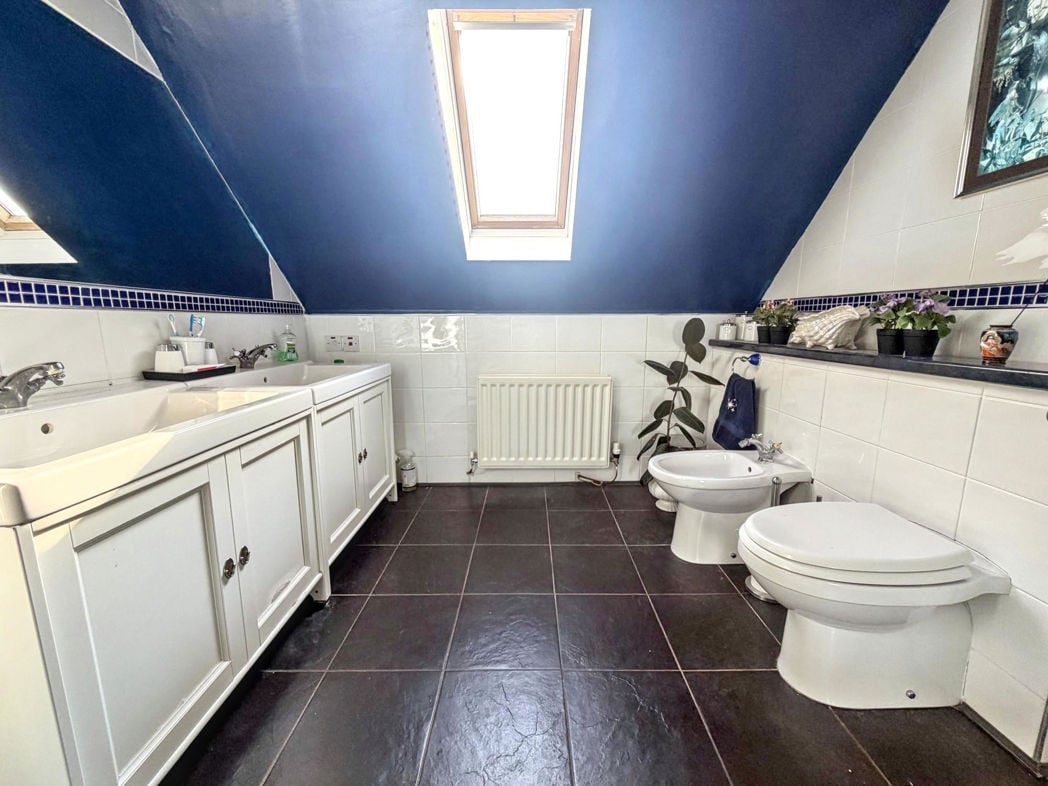
3.03m x 1.62m (9'11" x 5'3")
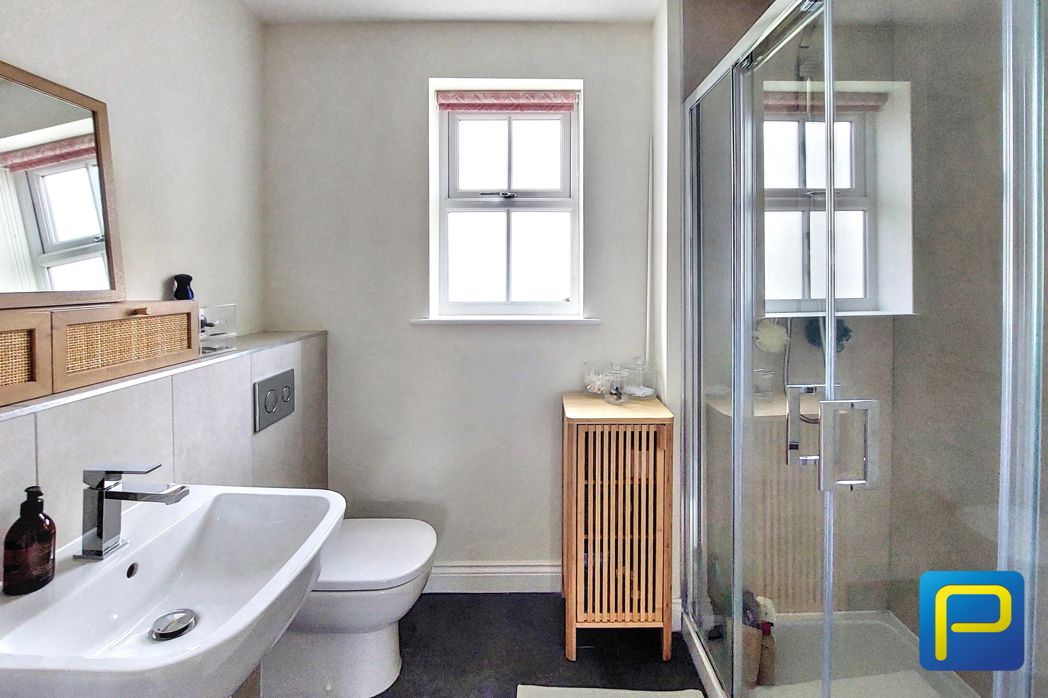
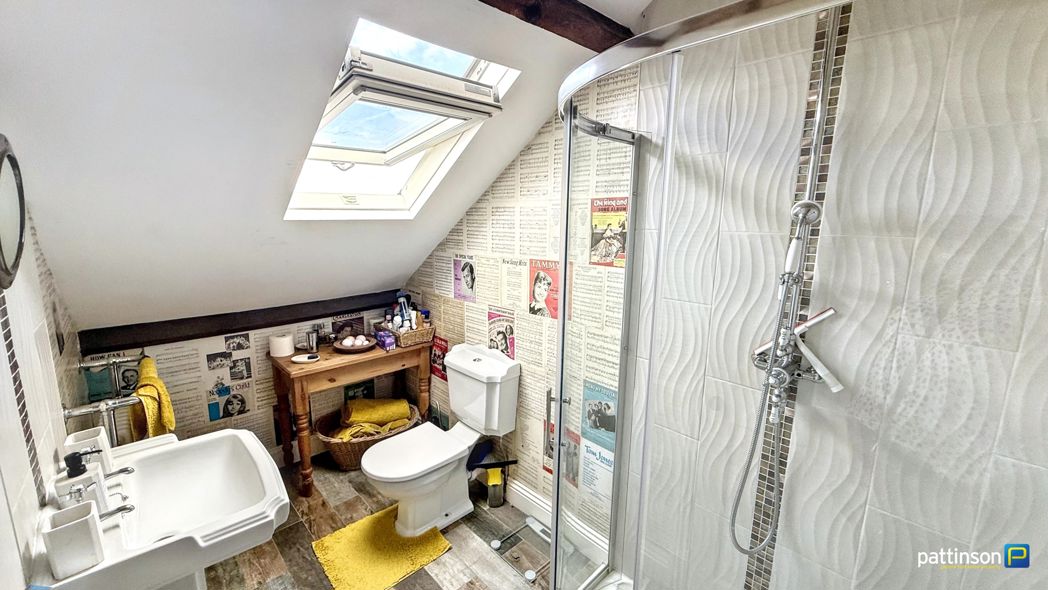
Velux window to the rear. Walk in corner shower cubicle with white tray, chrome rainfall shower and curved glass screen doors, pedestal wash hand basin, push flush w.c, chrome heated towel rail, tiled splashbacks, wood effect flooring.
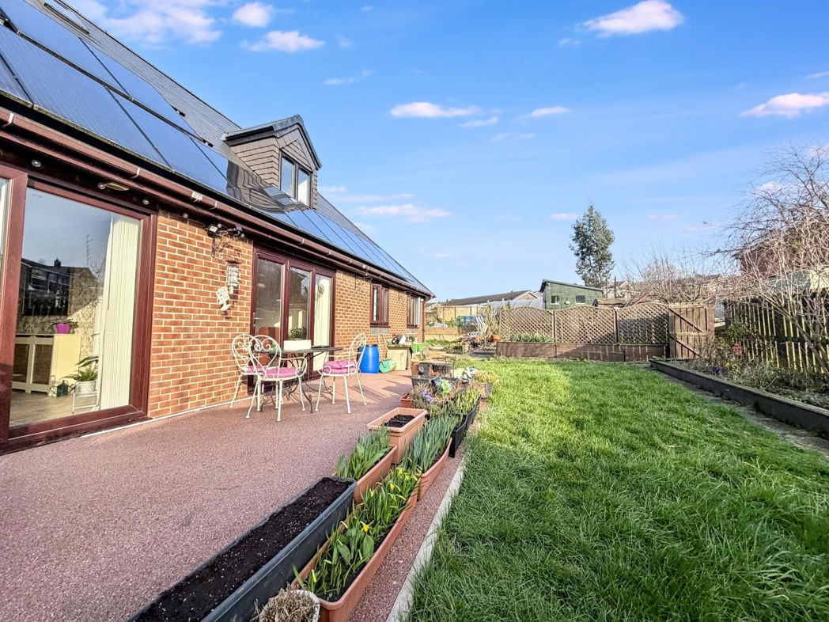
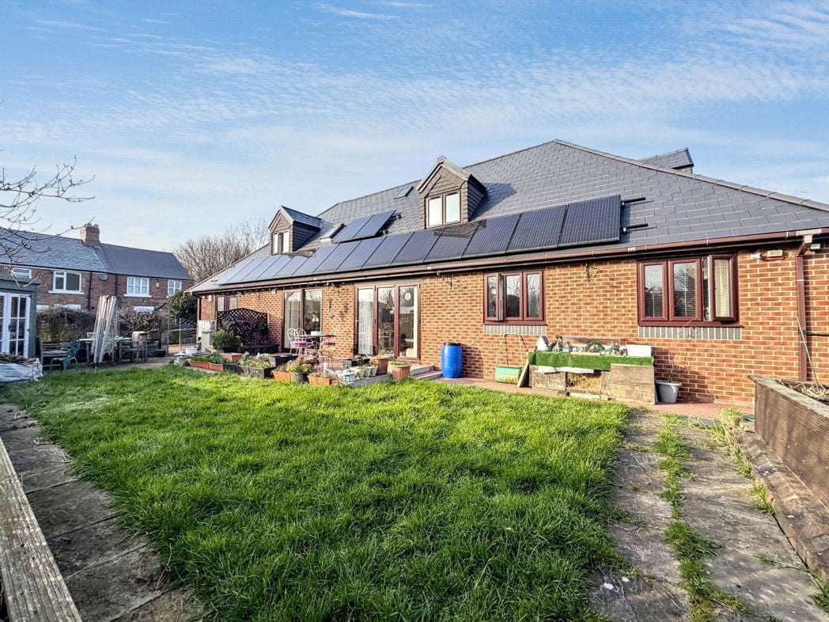
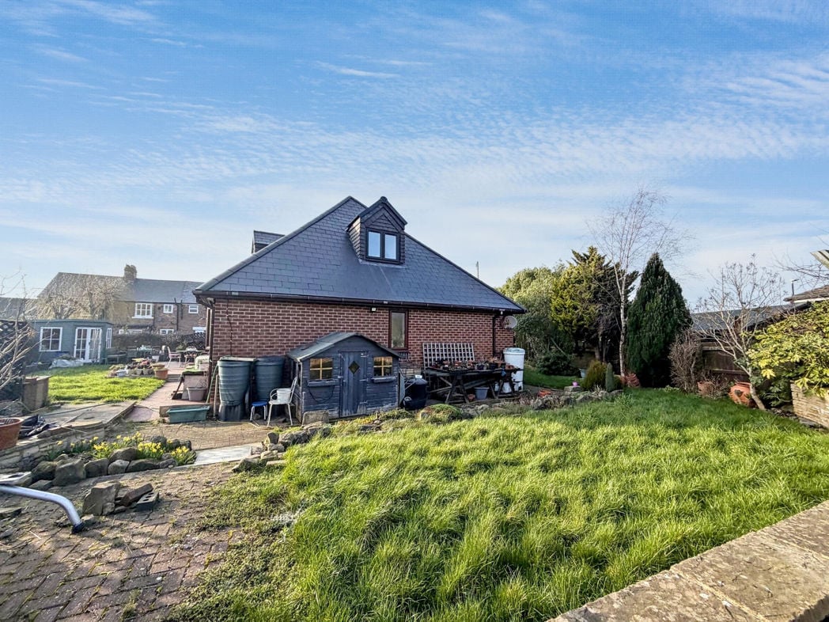
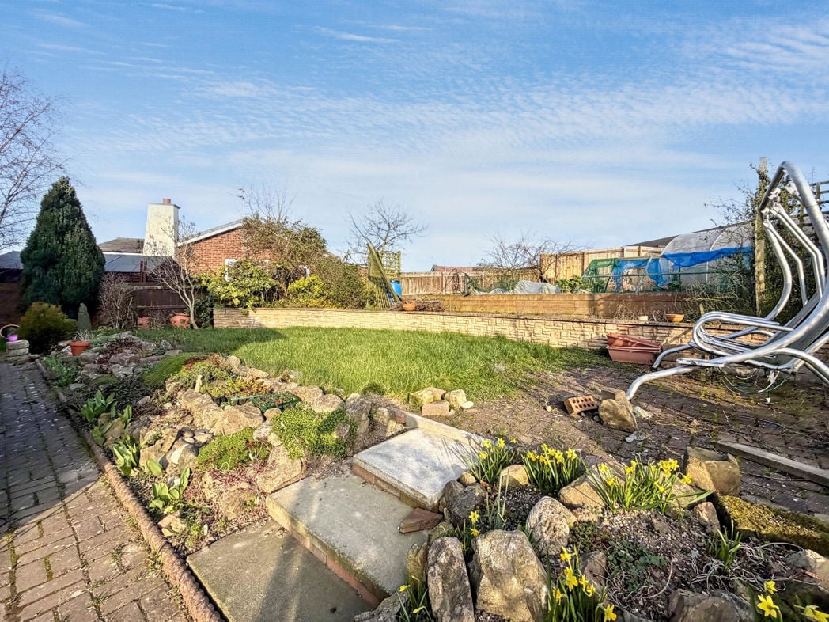
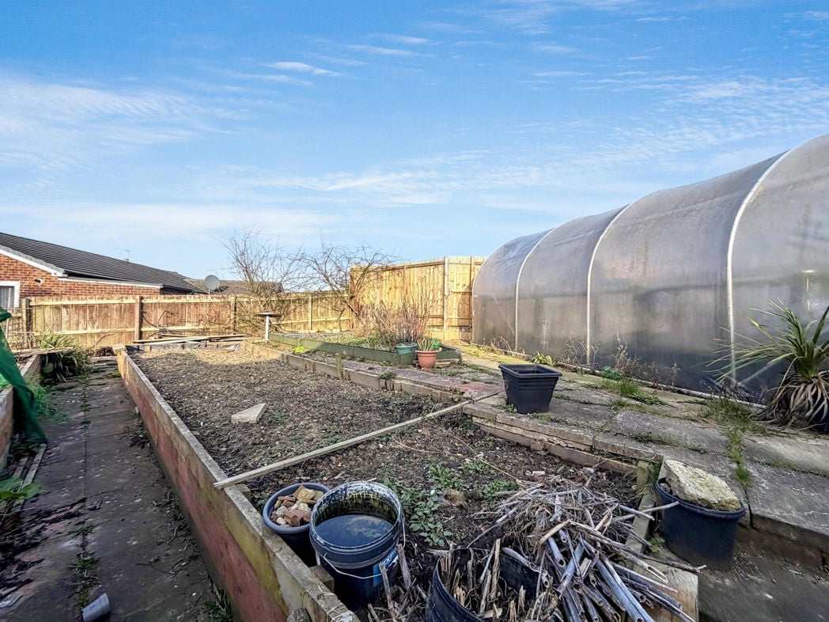
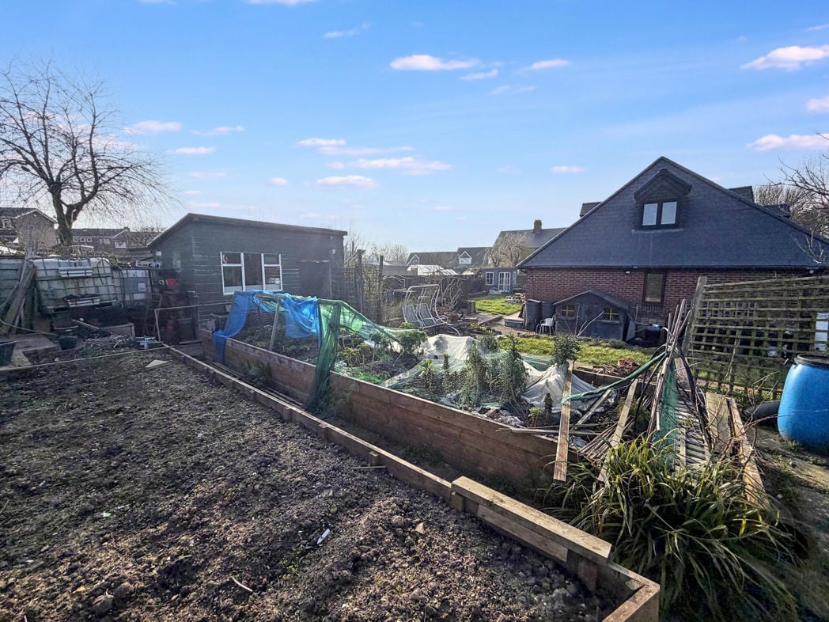
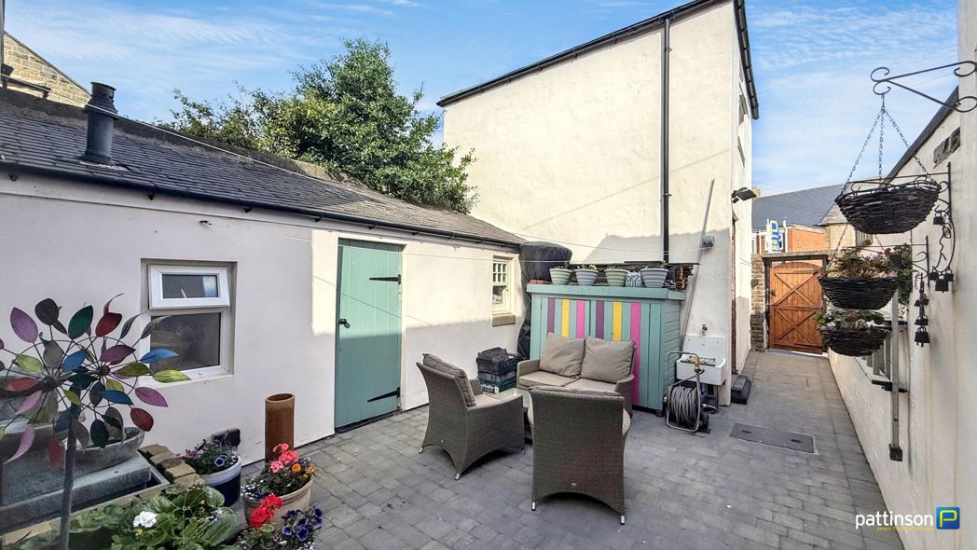
Large outbuilding for storage. Secure access gate at the rear.
5.83m x 4.39m (19'1" x 14'4")
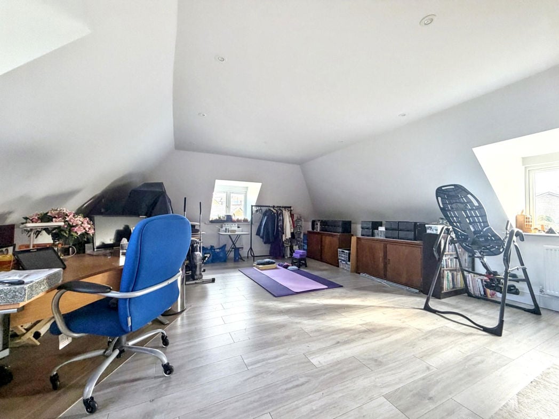
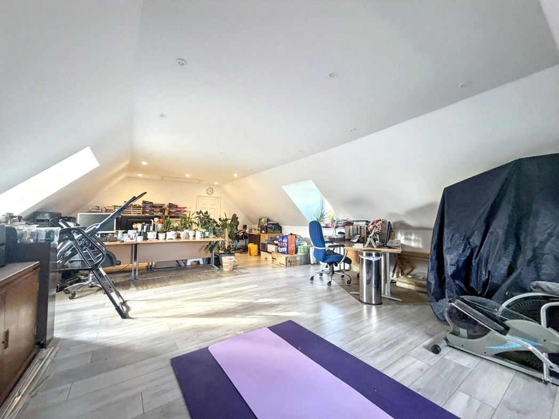
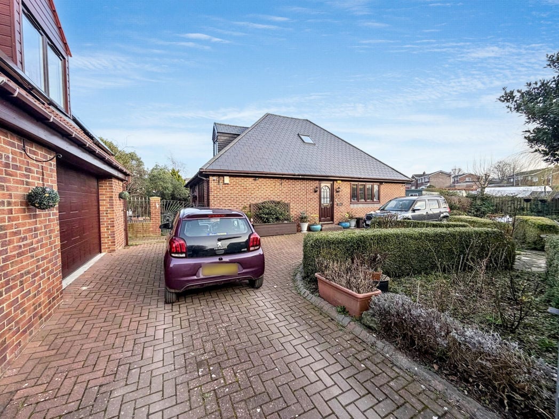
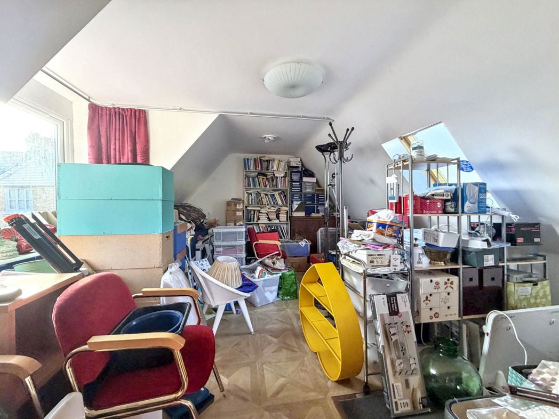
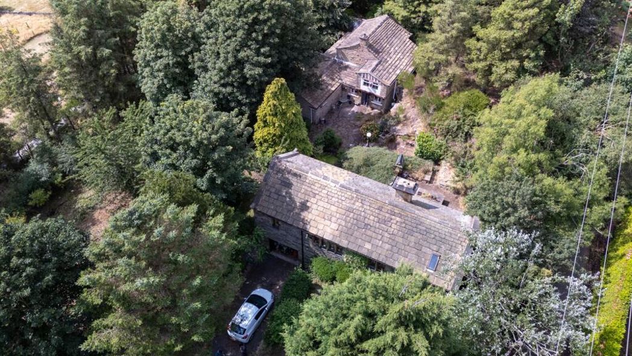
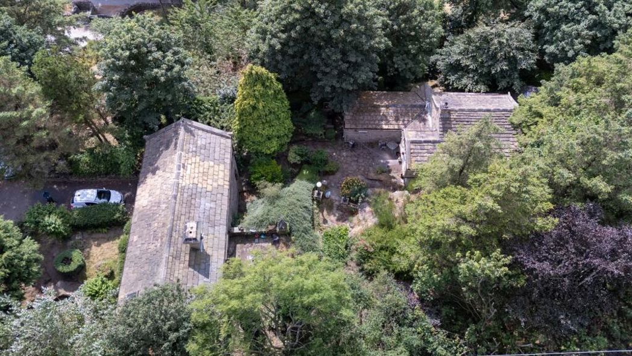
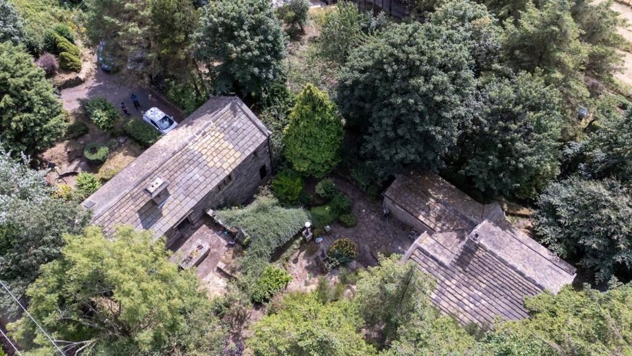
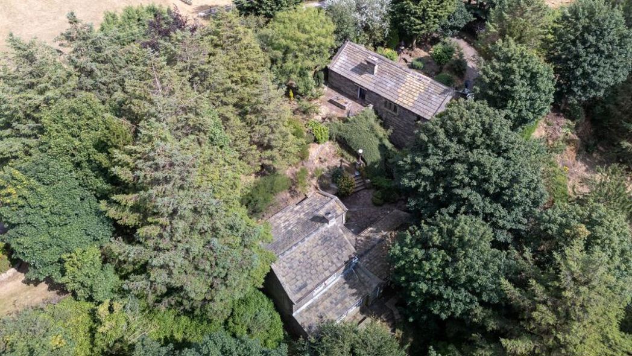
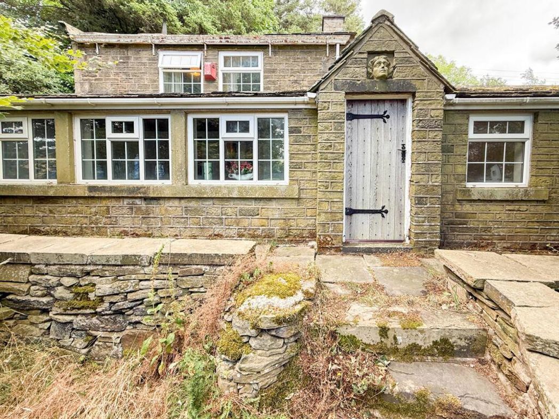
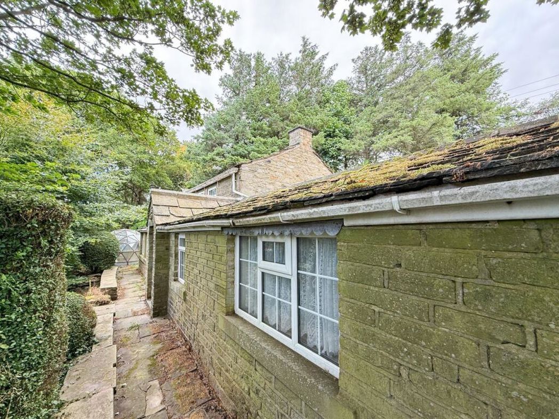
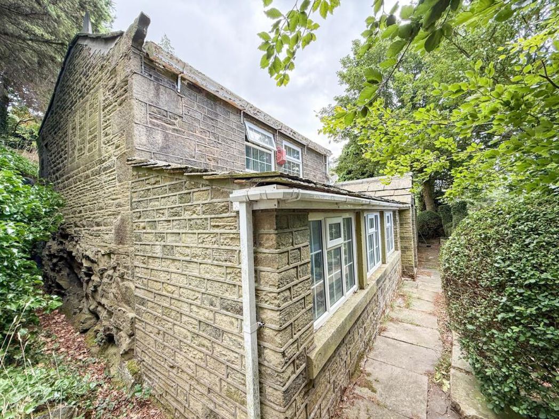
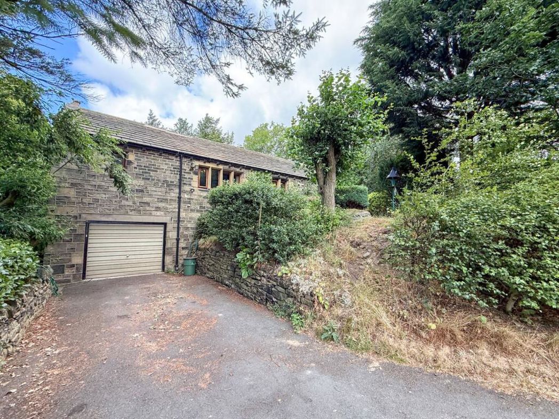
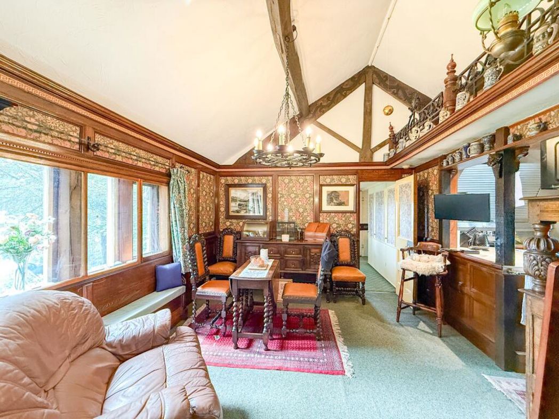
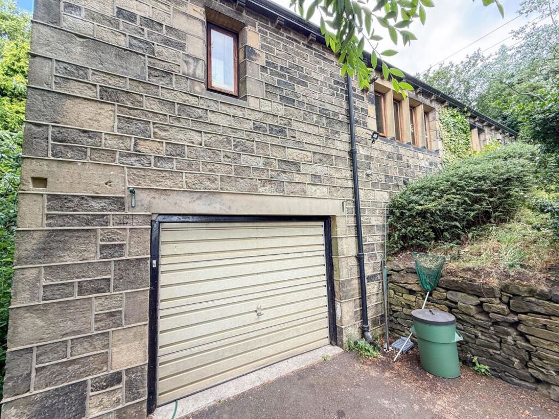
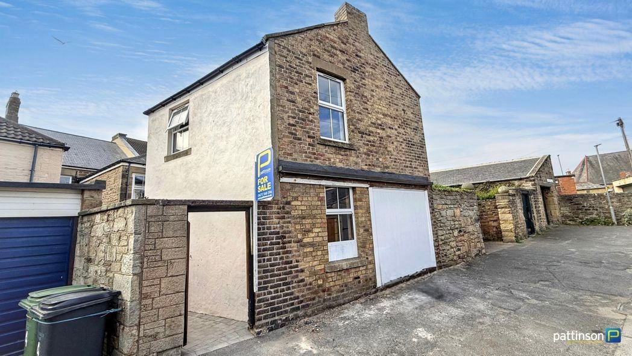
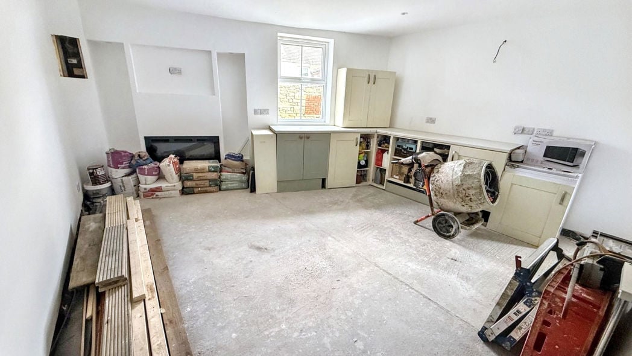
A separate two storey building which is suitable for multiple use. It can easily be converted into either a living space, workspace or garage, subject to planning.
5.89m x 4.67m (19'3" x 15'3")
Whether you’d like an instant online estimate or an expert visit to discuss your home in detail, our team will give you clear, honest advice and help you plan your next move.

Find out what your current home could sell for, based on real market data and recent sales.
Get seen everywhere buyers look


Fast, secure and often great value. Discover how it works.