Under
Offer
Offer
Earls Grove, Warkworth, Warkworth, Northumberland, NE65 0FE
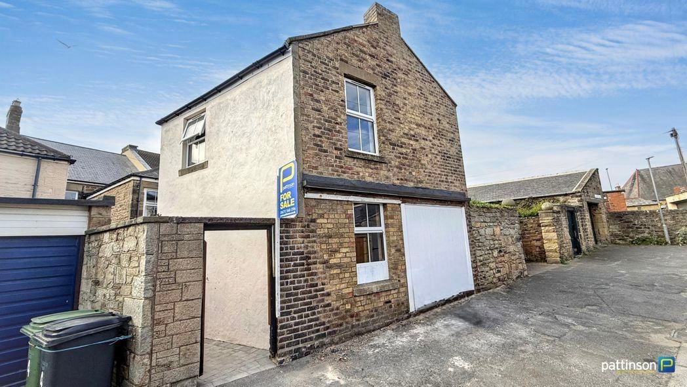
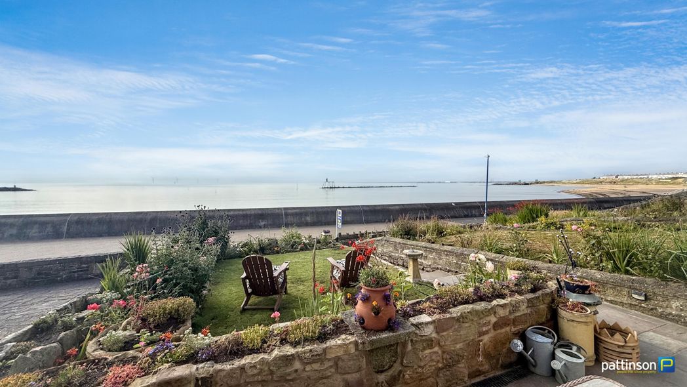
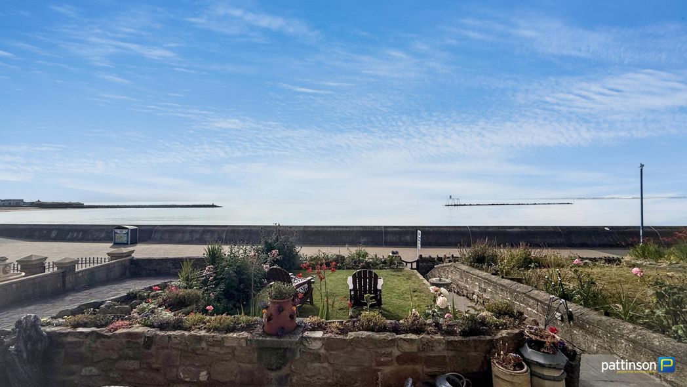
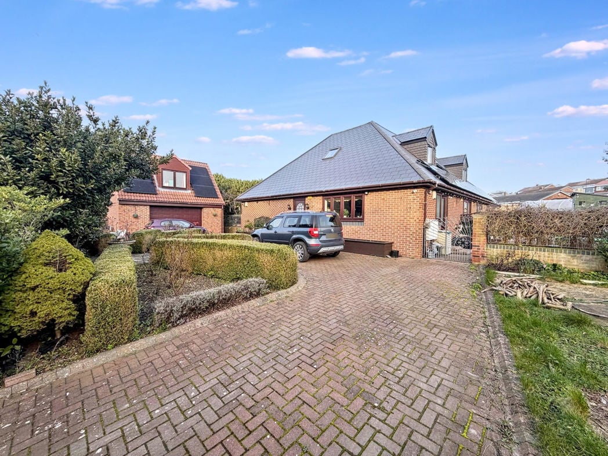
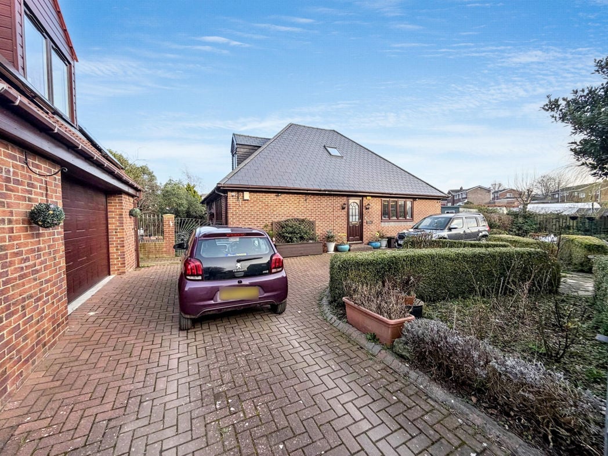
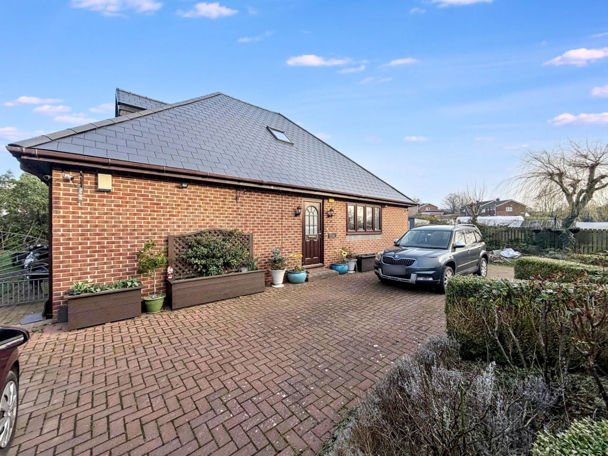
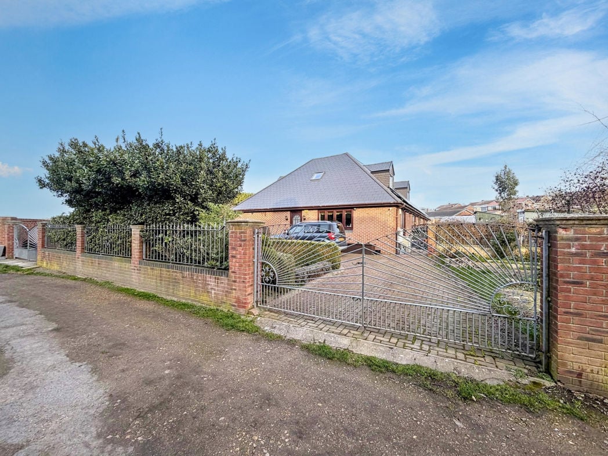
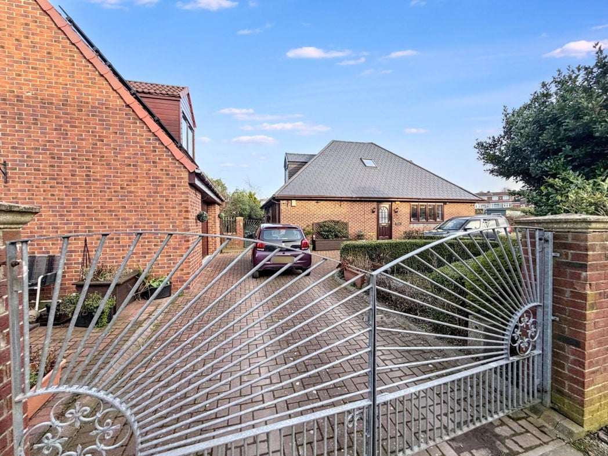
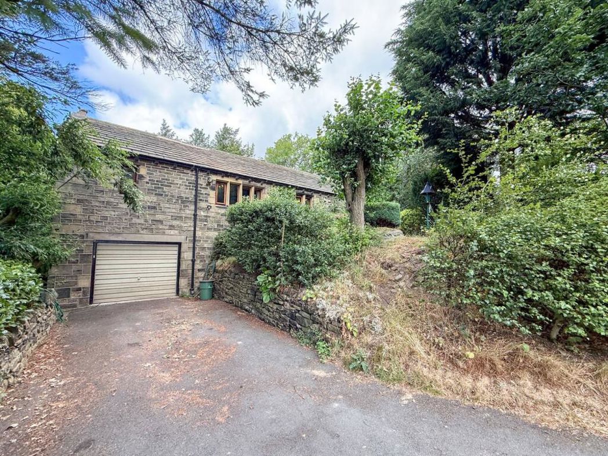
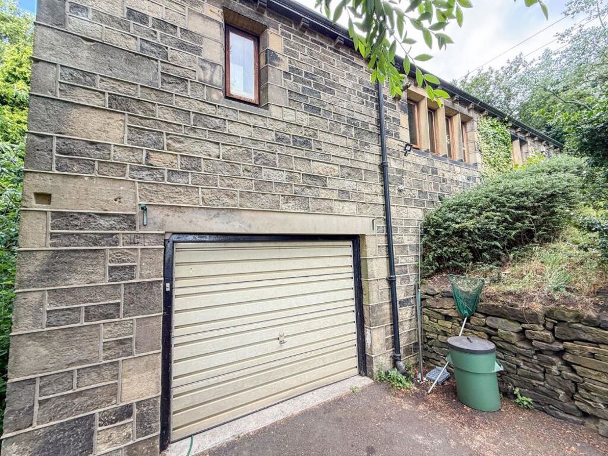
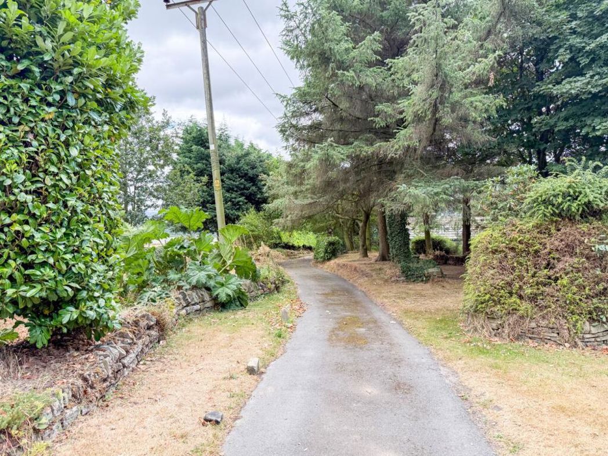
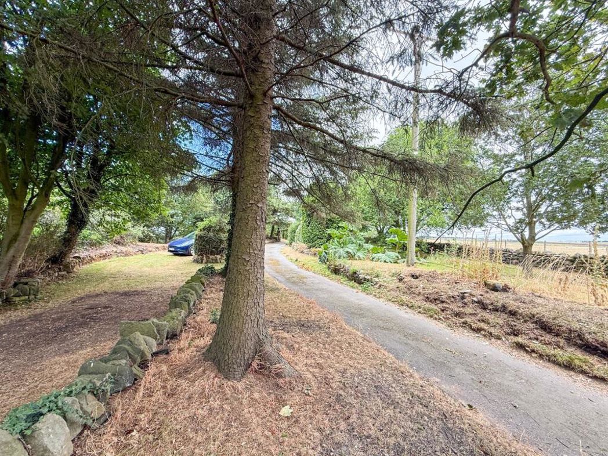
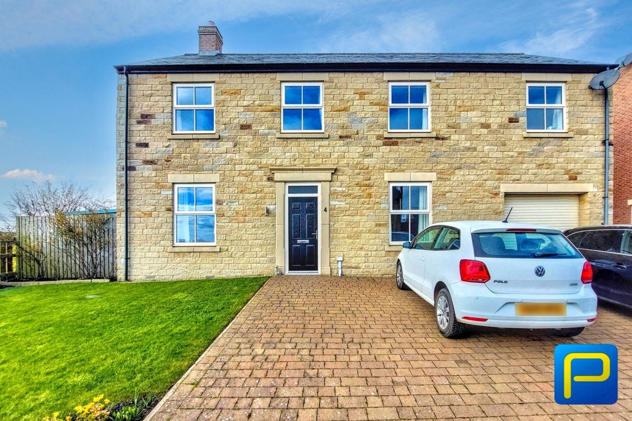
Lawn area bordered with flowers and shrubs. Garage with an electric roller door with a block-paved driveway providing ample parking space.
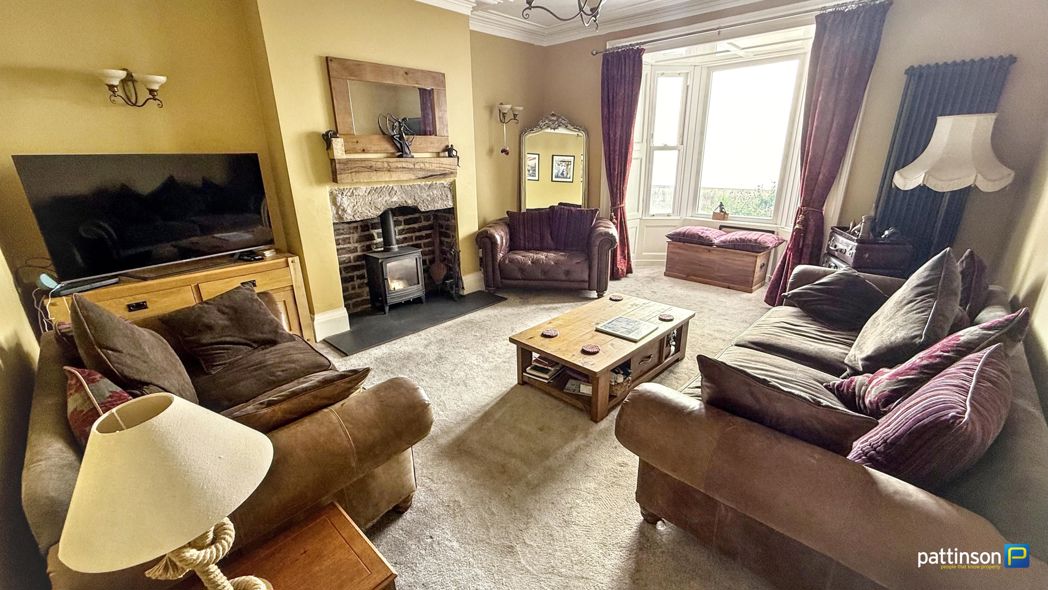
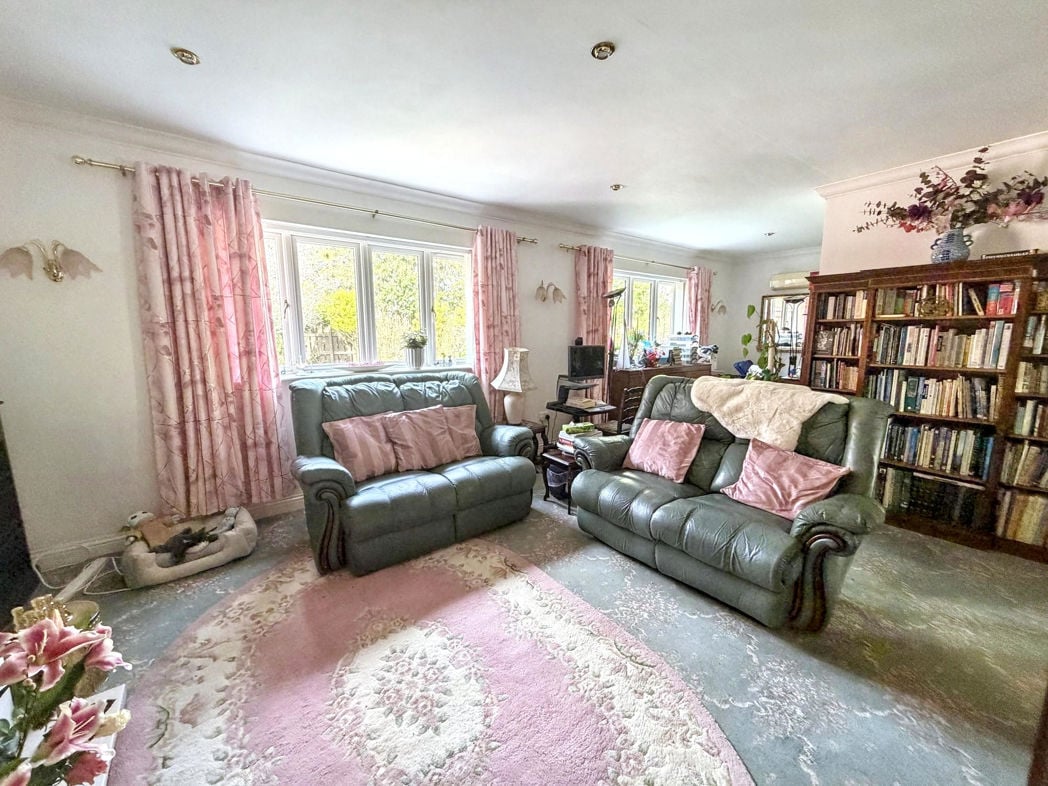
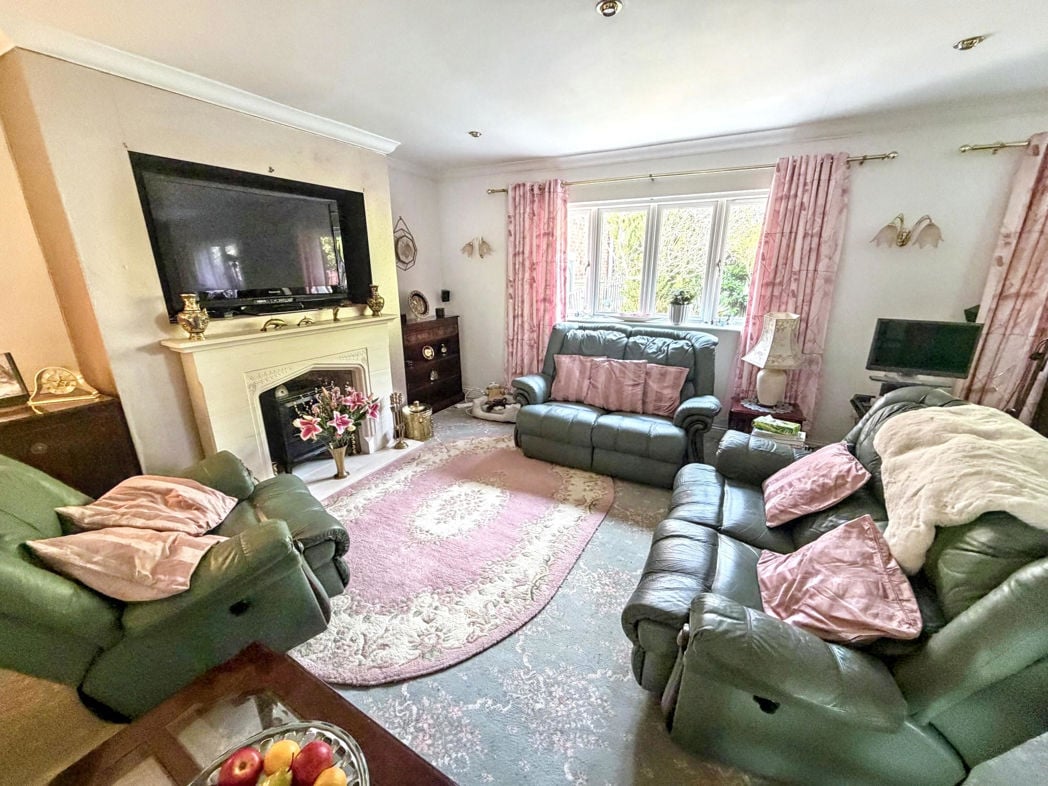
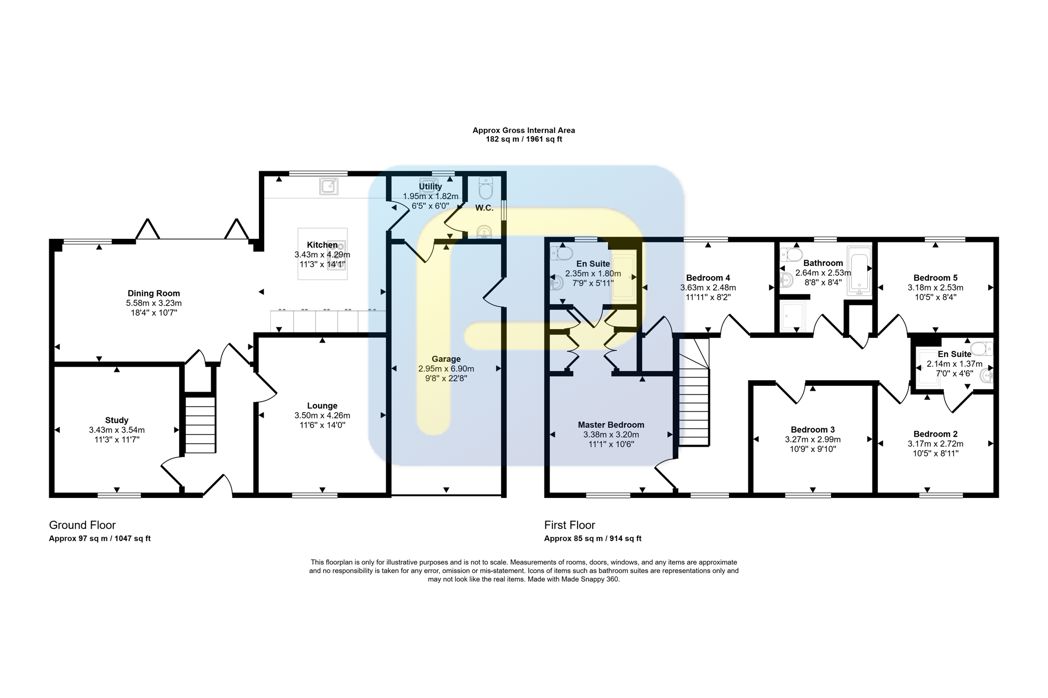
3.50m x 4.26m (11'5" x 13'11")
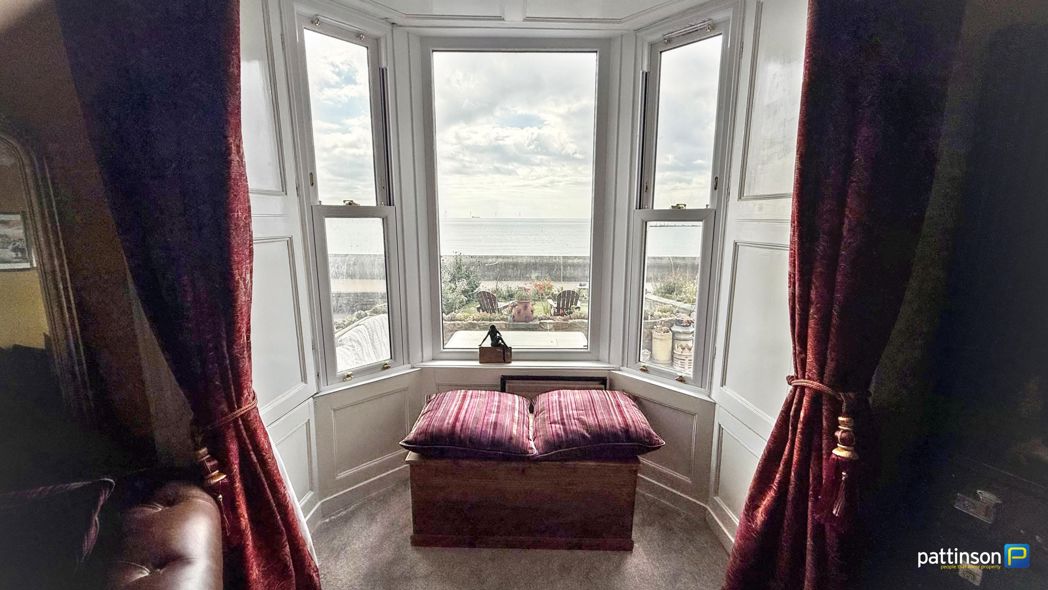
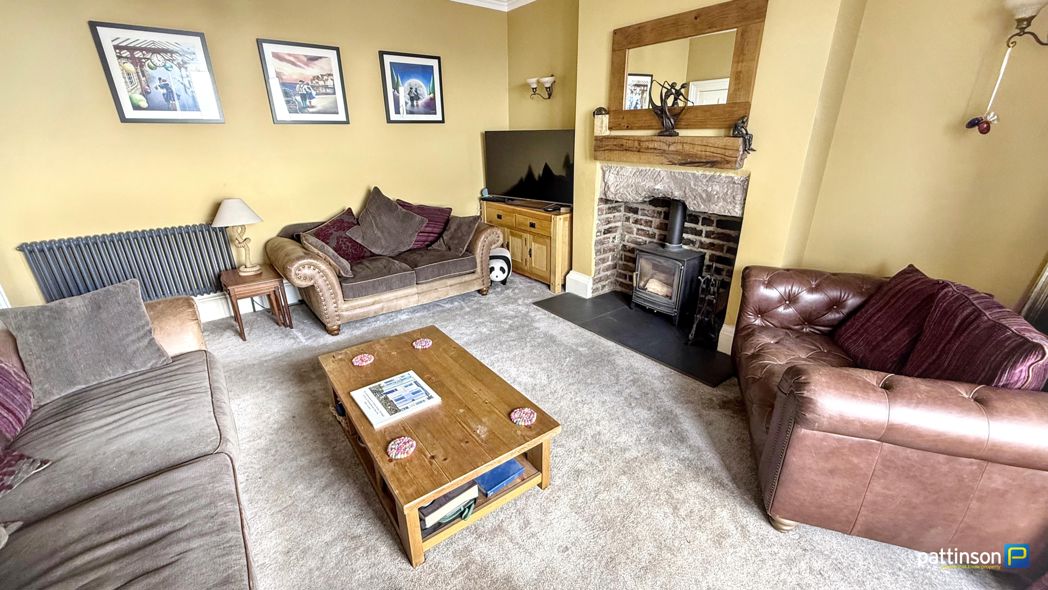
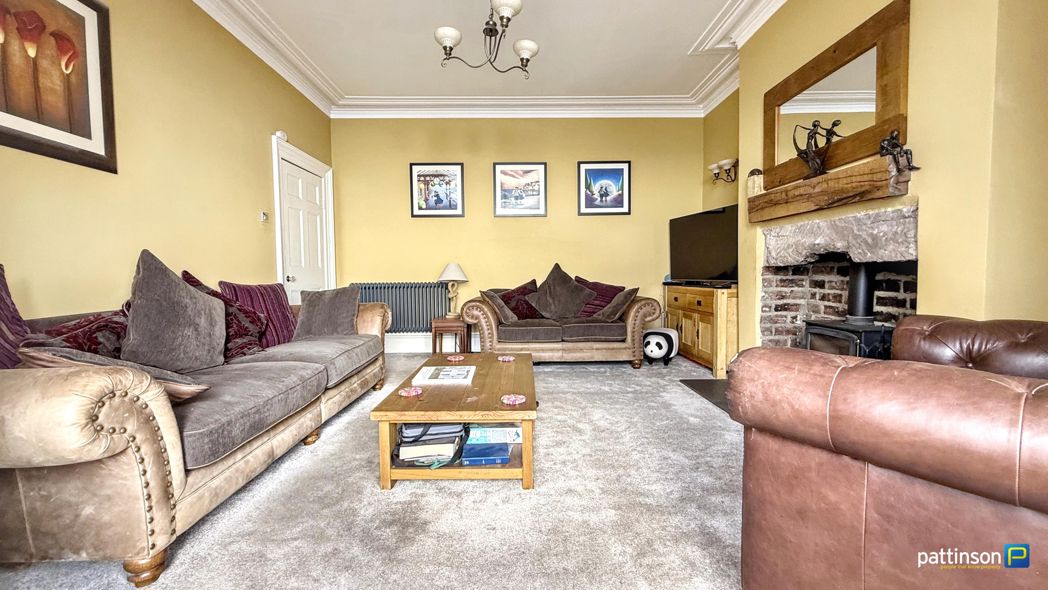
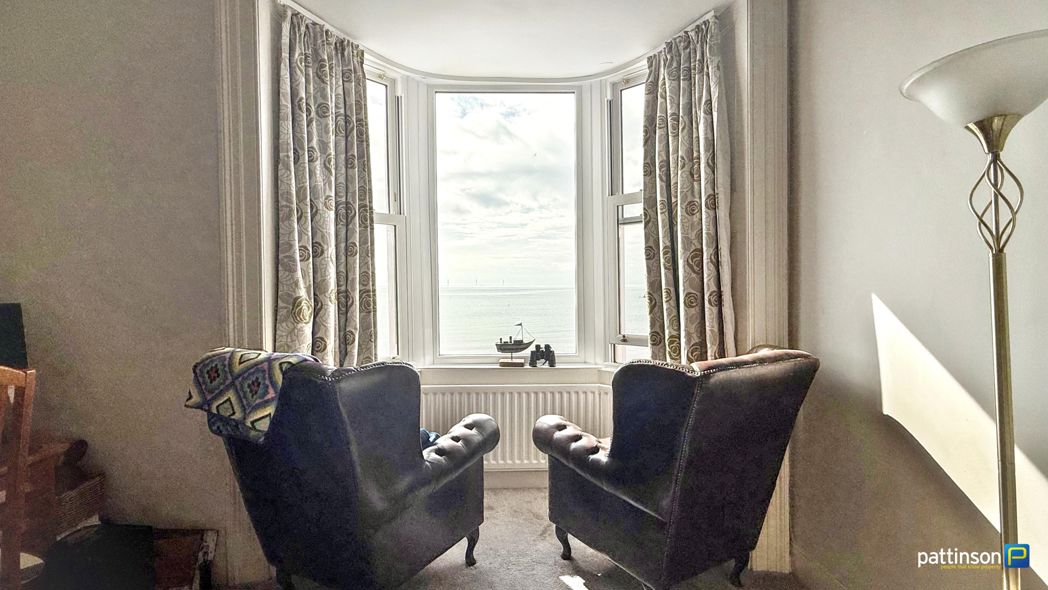
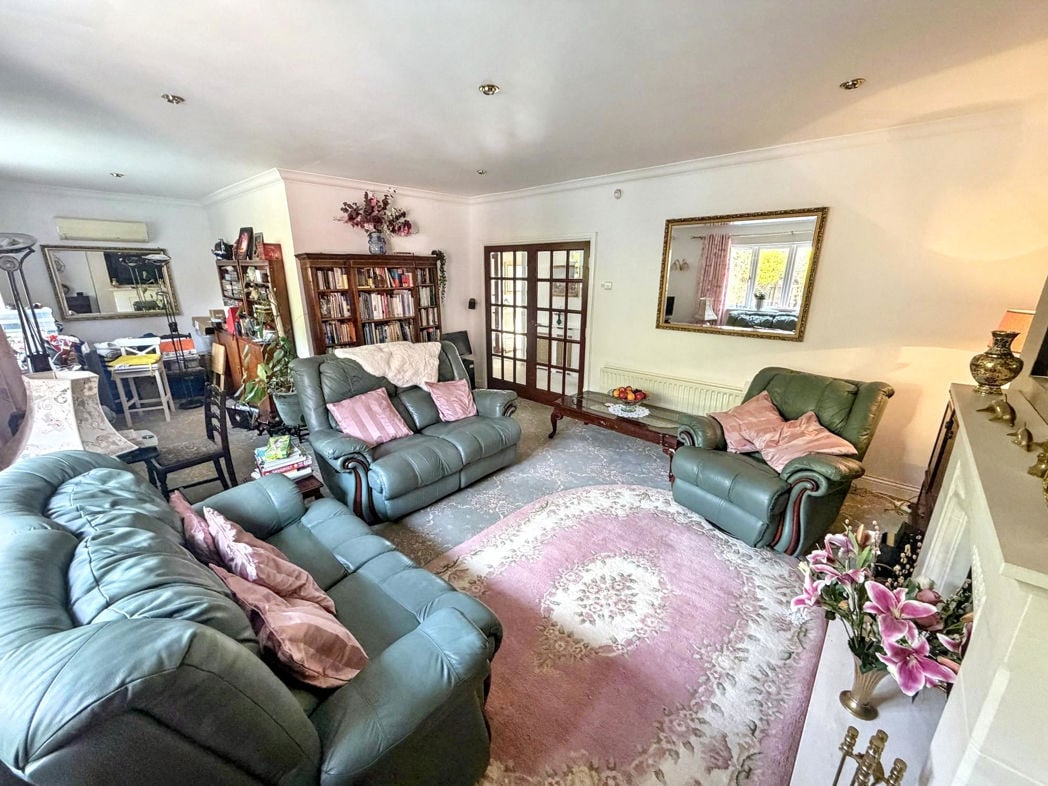
A bright living room with a large window to the front elevation.
3.43m x 4.29m (11'3" x 14'0")
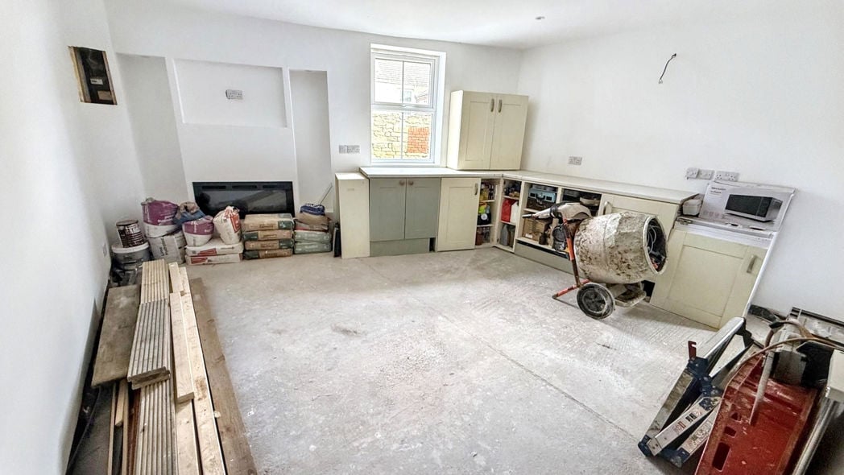
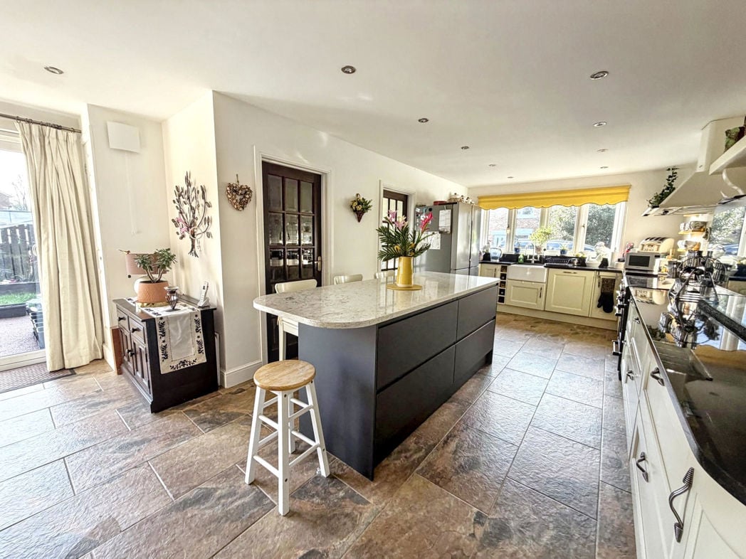
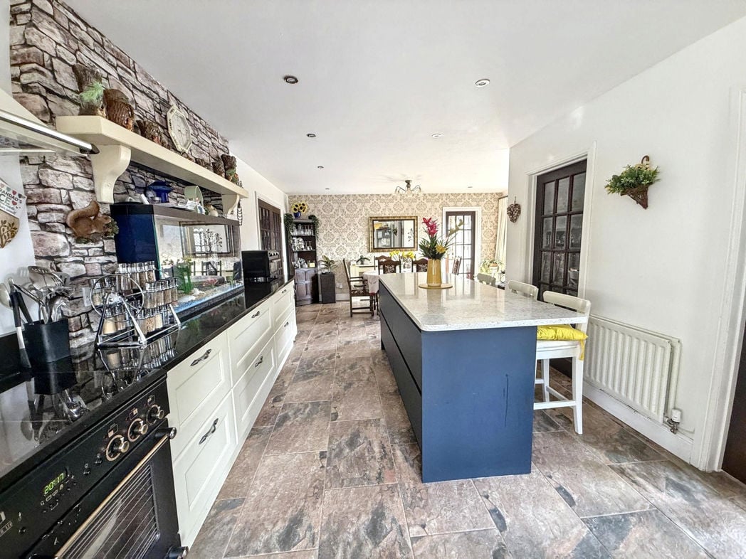
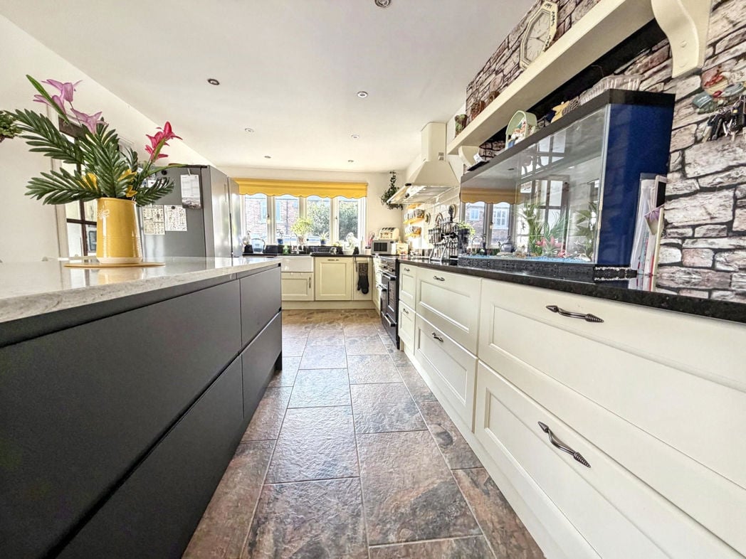
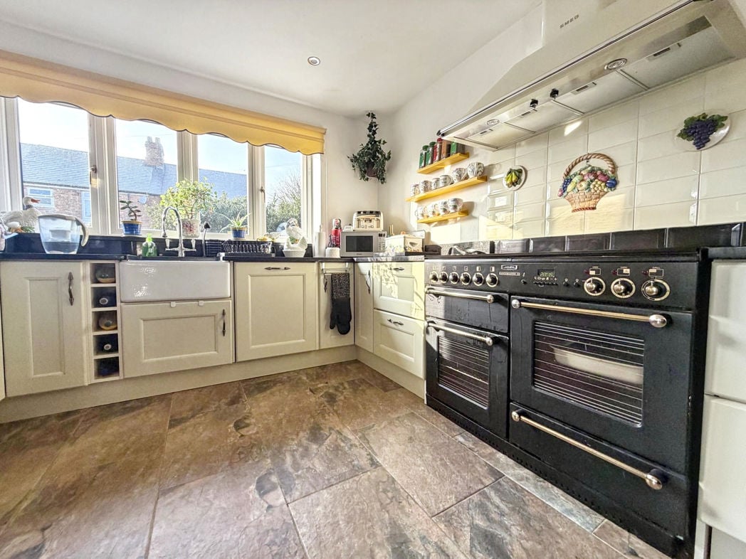
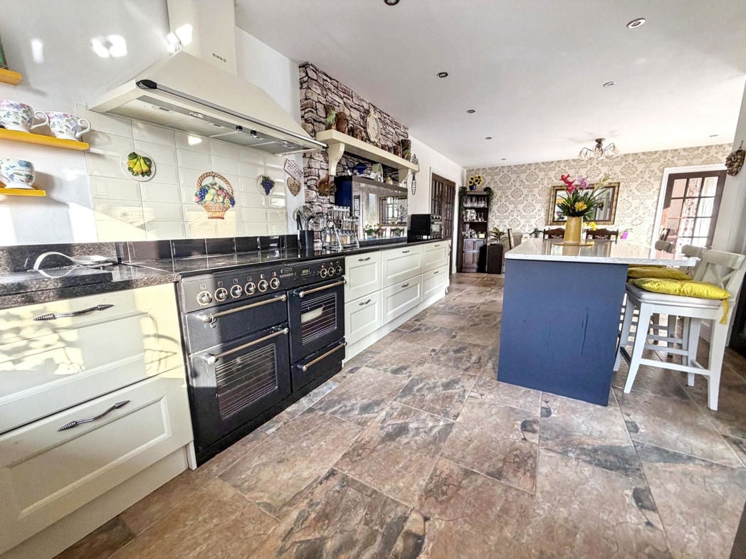
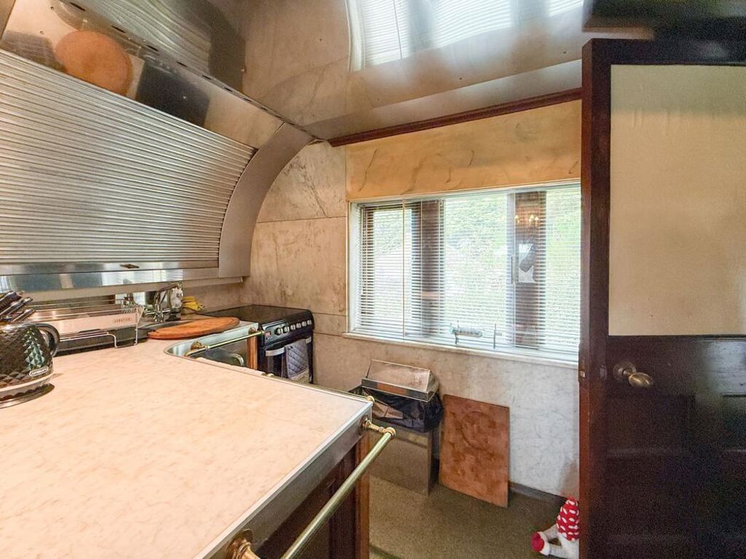
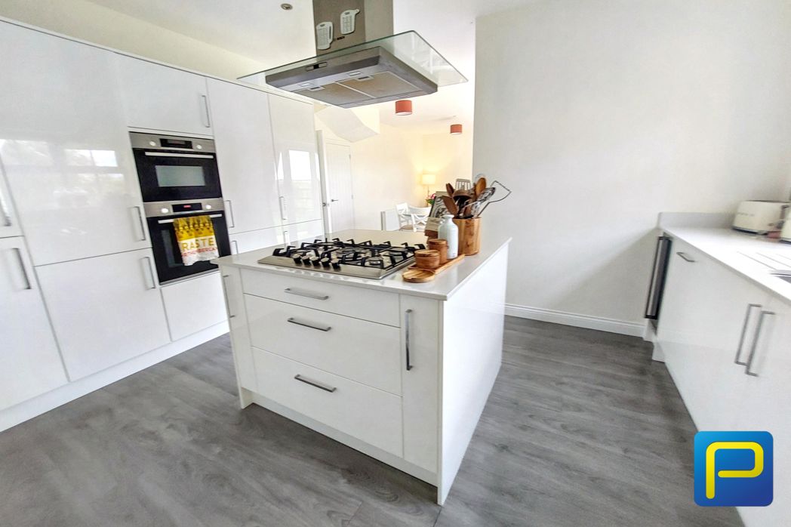
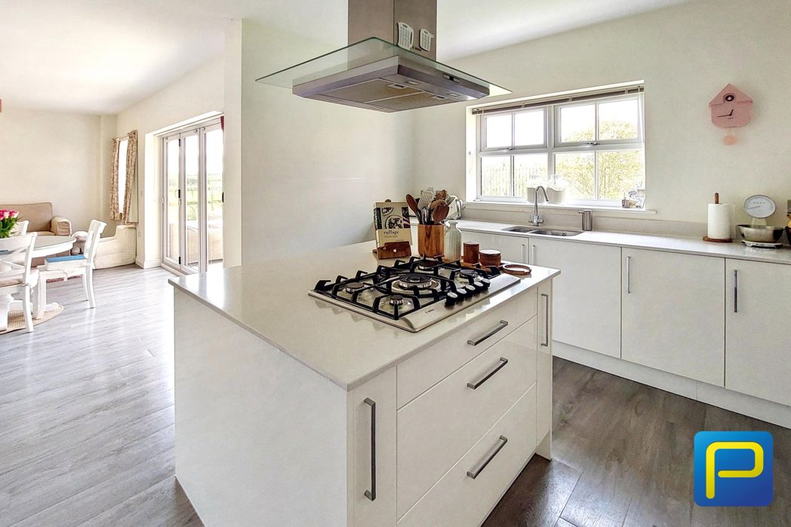
A bright and modern kitchen designed with a clean, contemporary style. The space features sleek white cabinetry with long metal handles and integrated appliances, including a built-in oven and microwave unit. At the centre of the room is a large white island with drawers and a gas hob set into the worktop, positioned beneath a stainless steel extractor hood with a glass canopy. Window to the rear elevation.
1.95m x 1.82m (6'4" x 5'11")
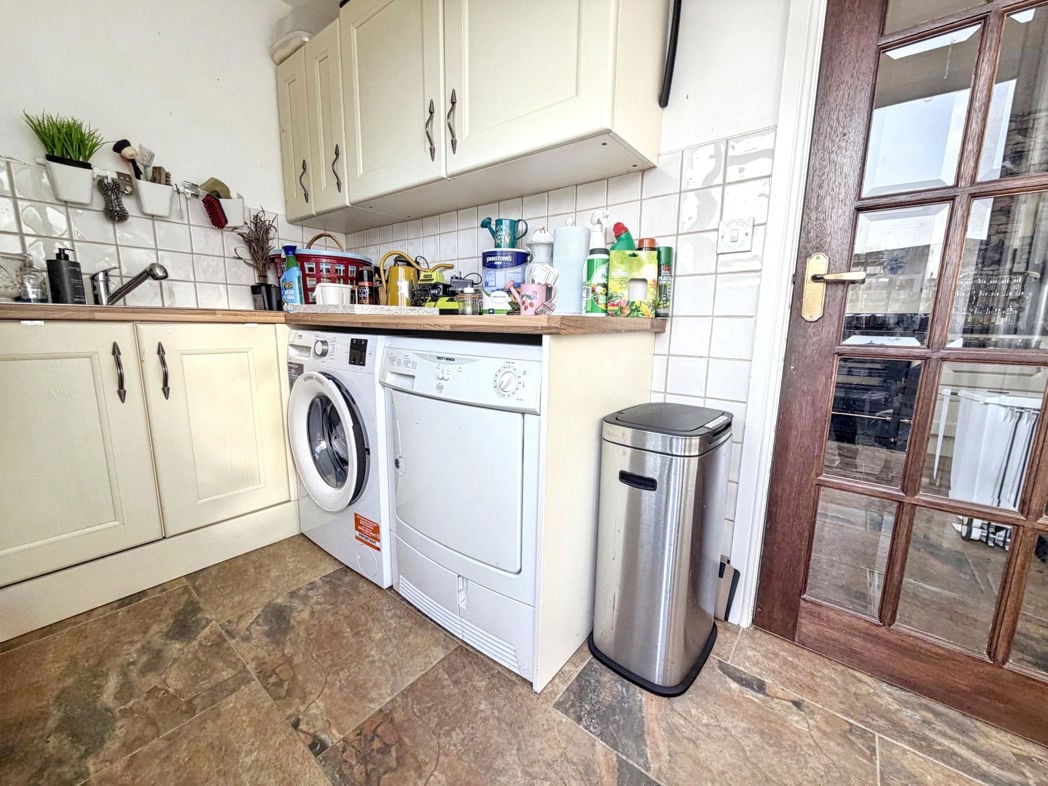
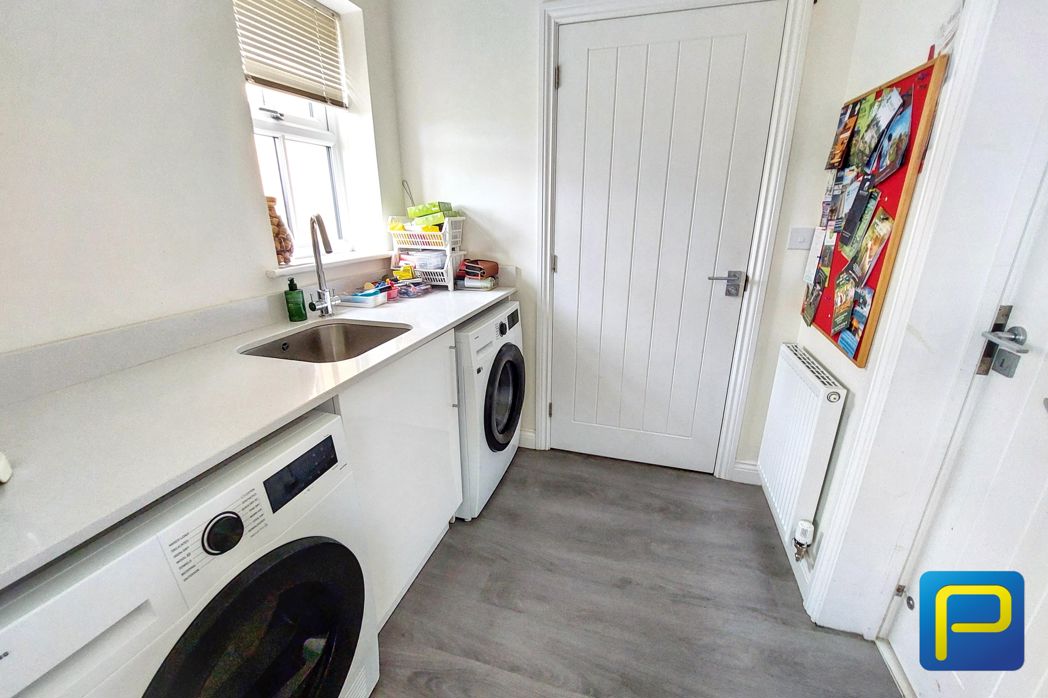
A bright and practical utility or laundry room with a clean, modern finish. Worktop with a stainless steel sink and chrome tap positioned beneath a small window. Below the counter is space for a washing machine and a tumble dryer, Side door access to garden. Access door into the garage.
5.58m x 3.23m (18'3" x 10'7")
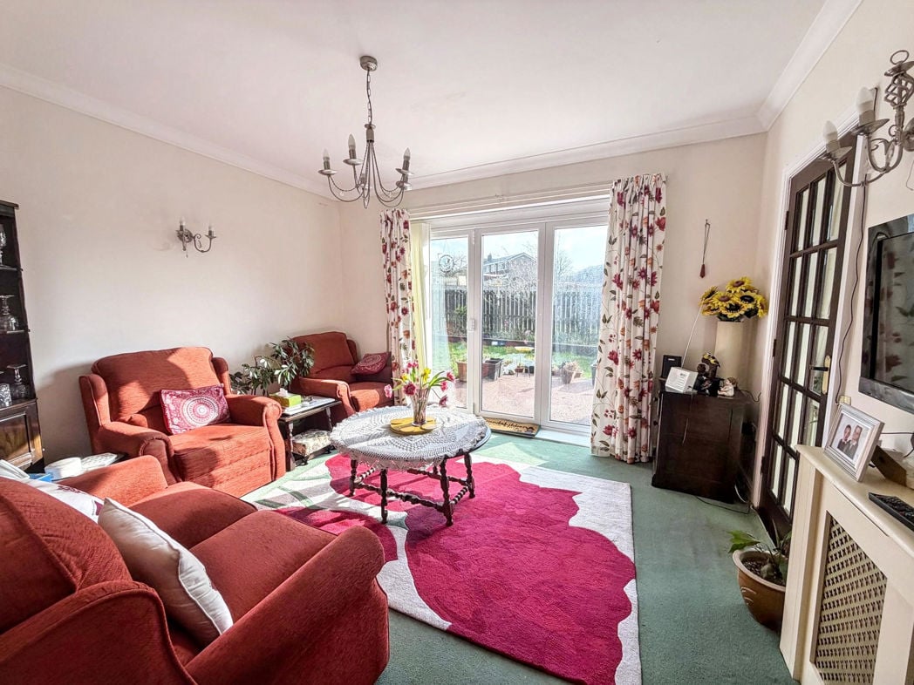
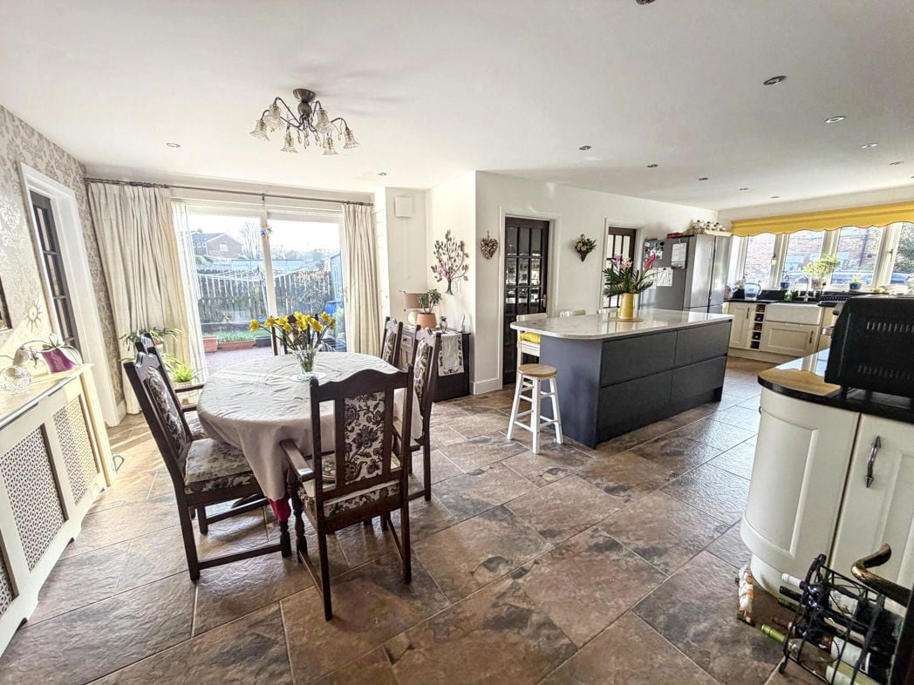
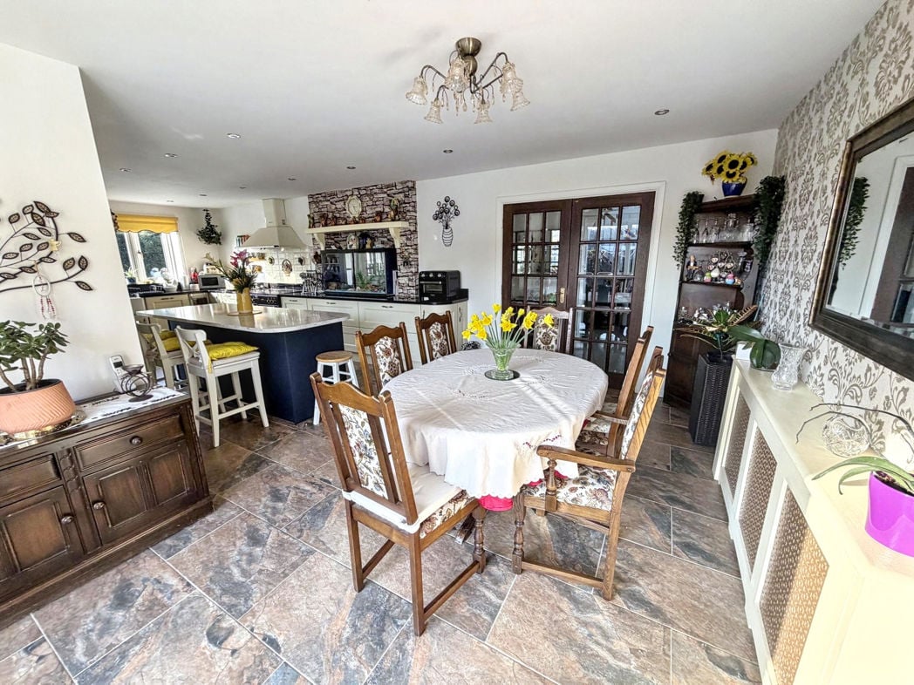
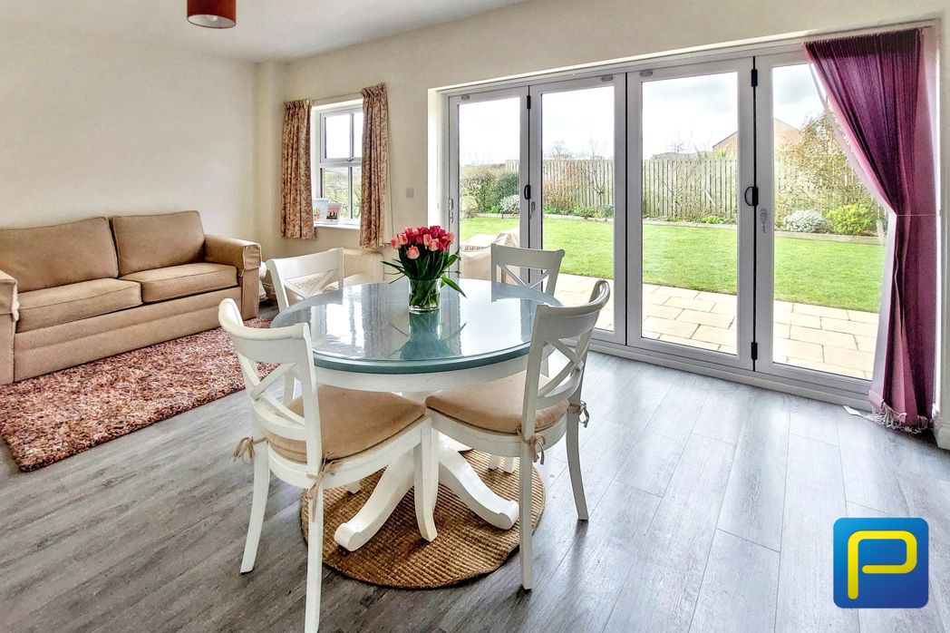
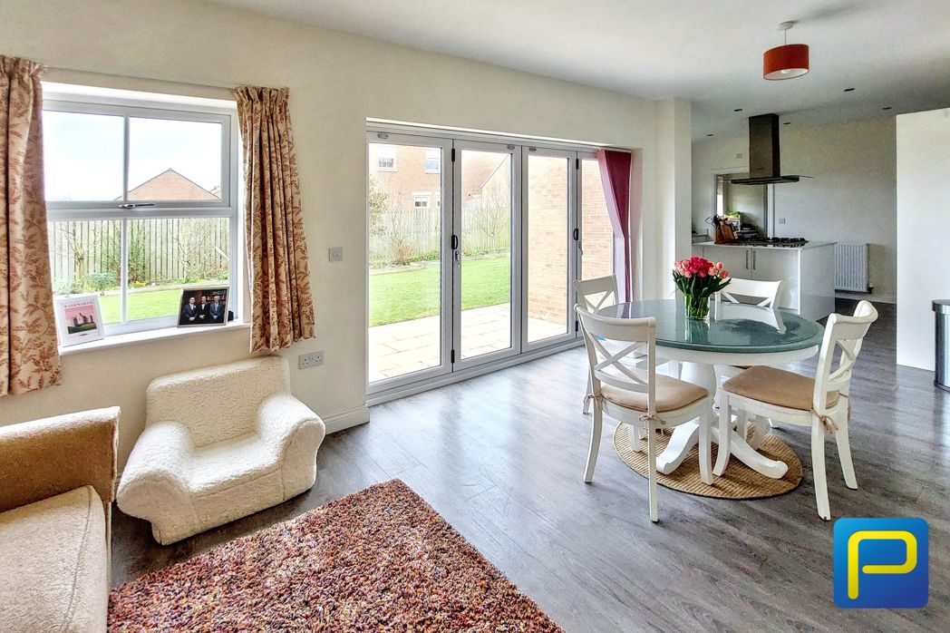
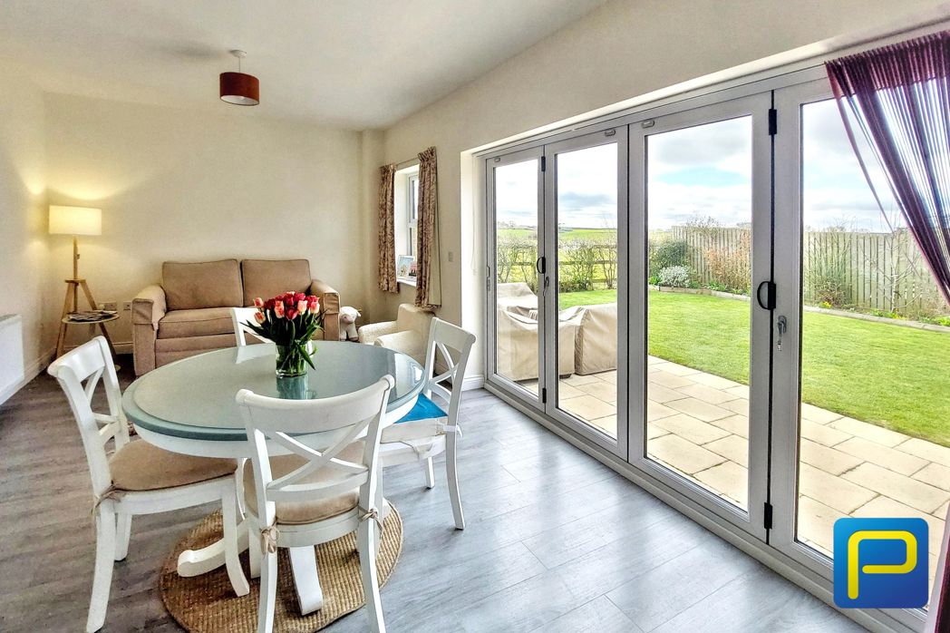
A bright and welcoming dining area with a view of the garden. Large glass Bi-fold patio doors stretch across the back wall, allowing plenty of natural light into the space and providing direct access to the rear garden.
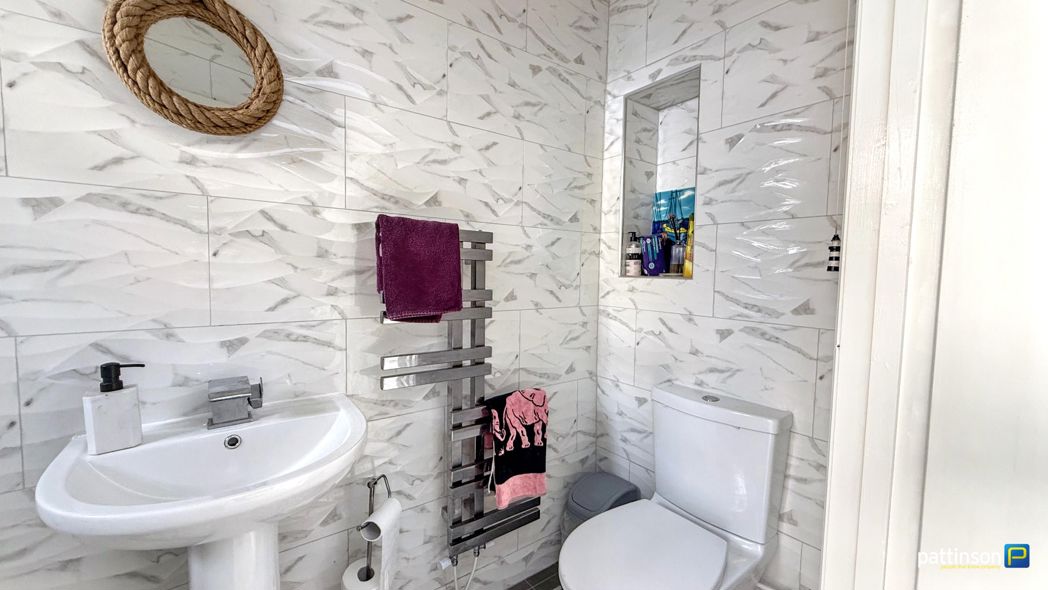
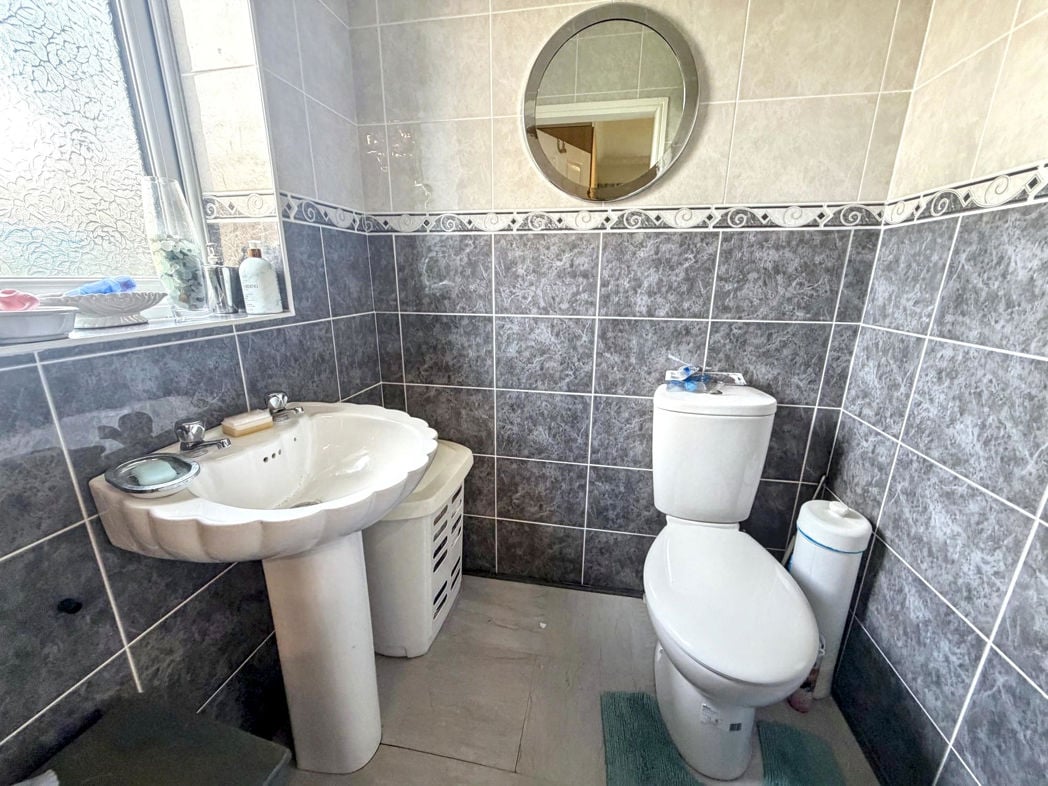
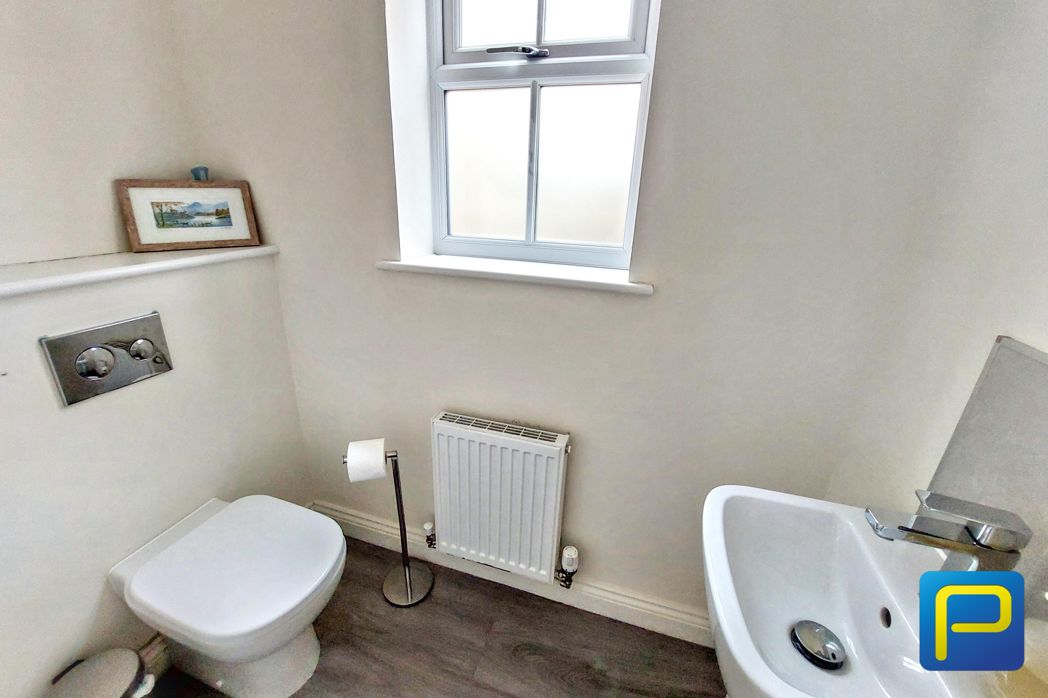
Wall-mounted toilet with a concealed cistern and a chrome flush plate set into the wall above it. Sink with a modern chrome tap. Window to side elevation.
3.43m x 3.54m (11'3" x 11'7")
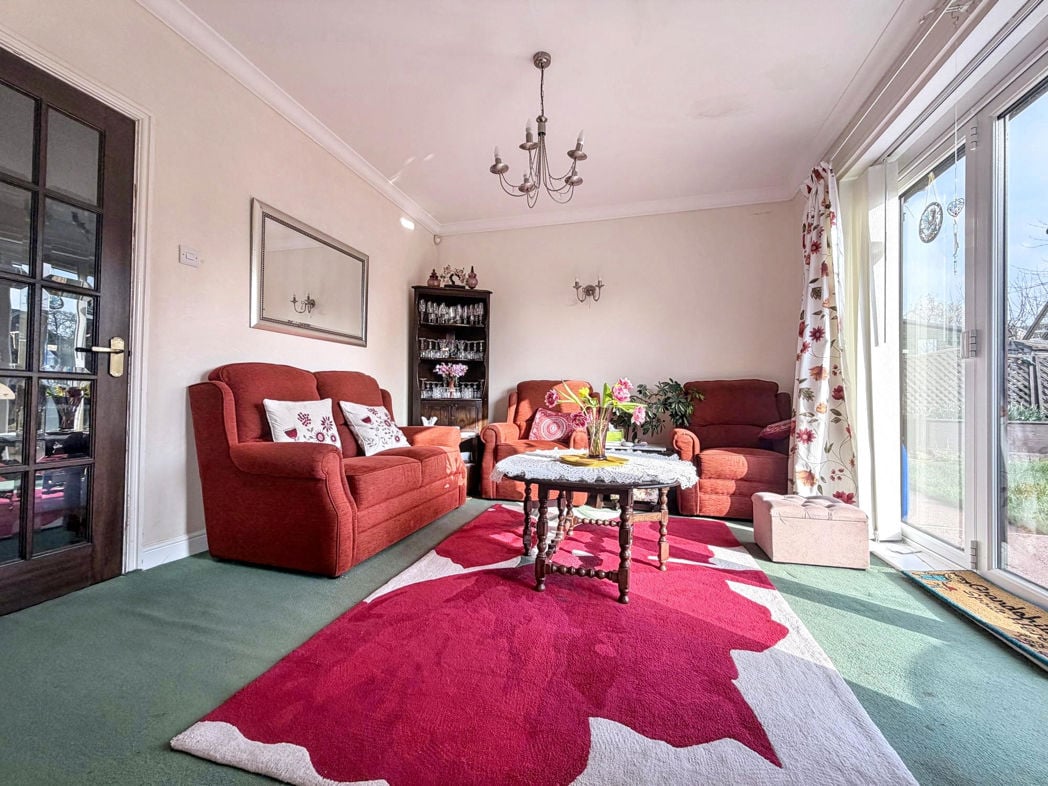
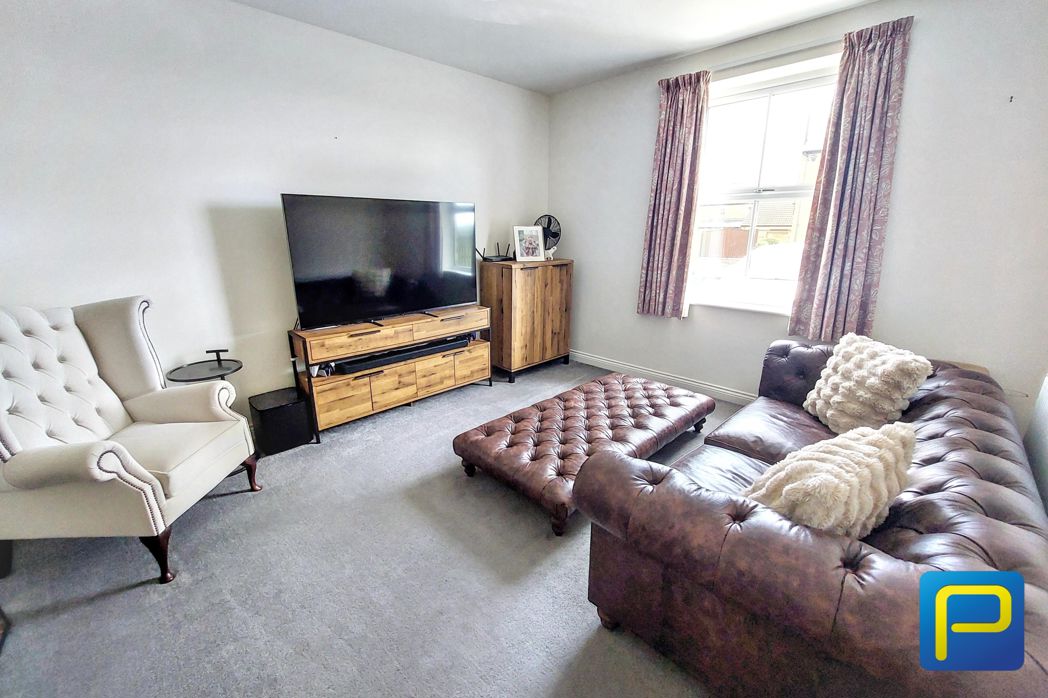
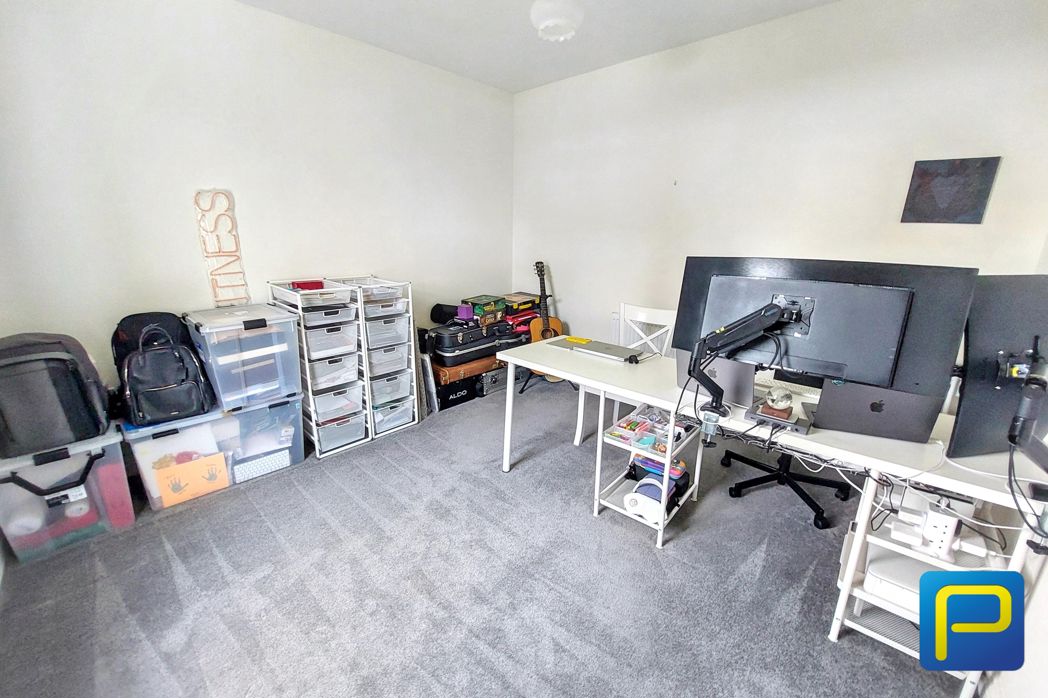
Window to the front elevation. Room ideal for use as a 2nd Reception area, home office or games room.
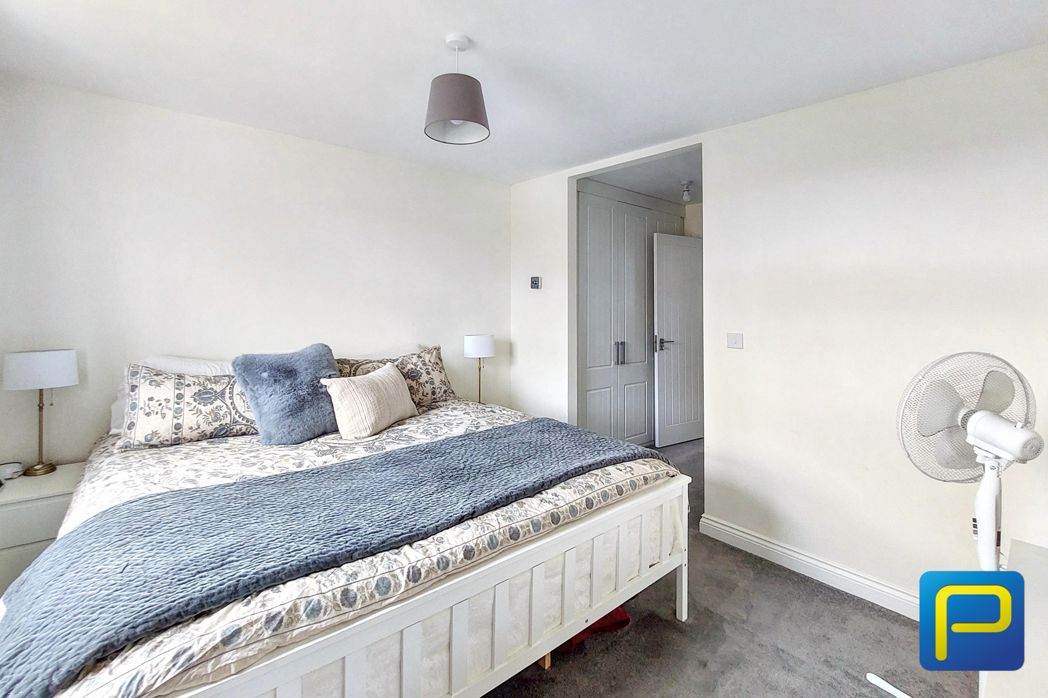
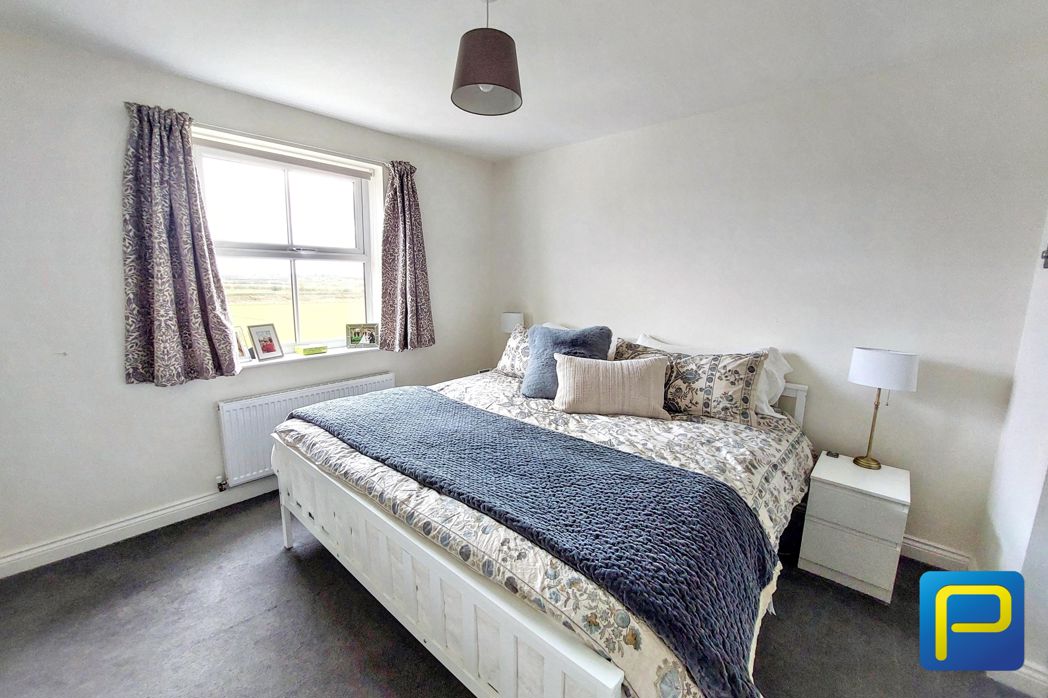
3.38m x 3.20m (11'1" x 10'5")
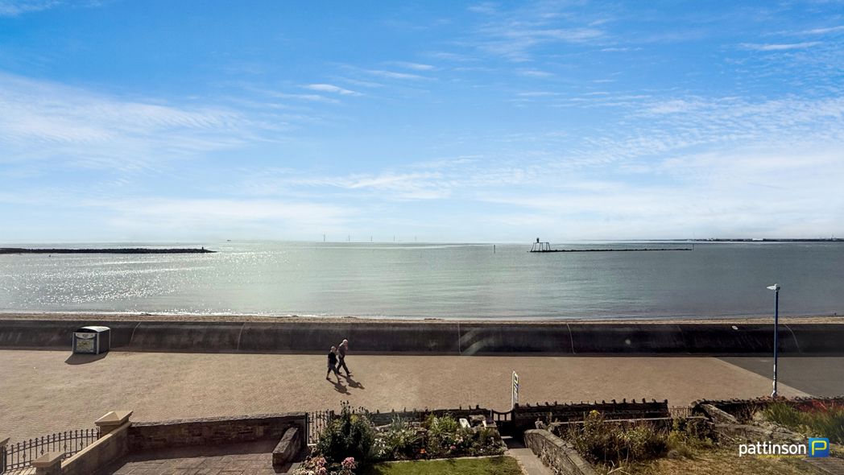
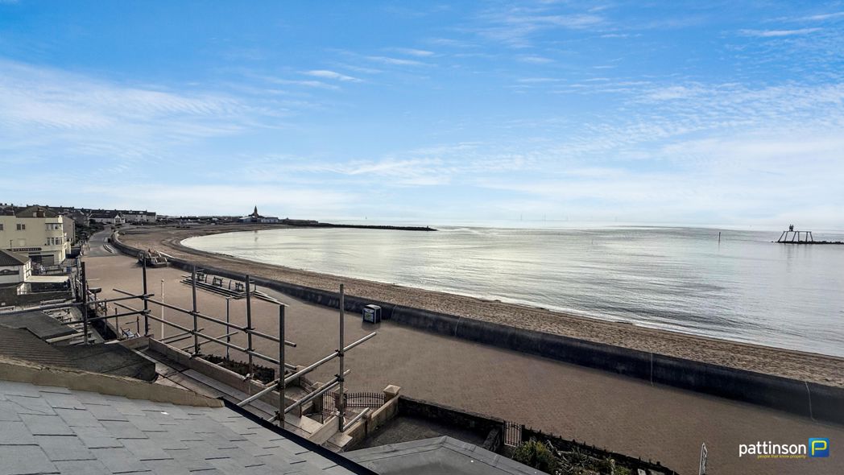
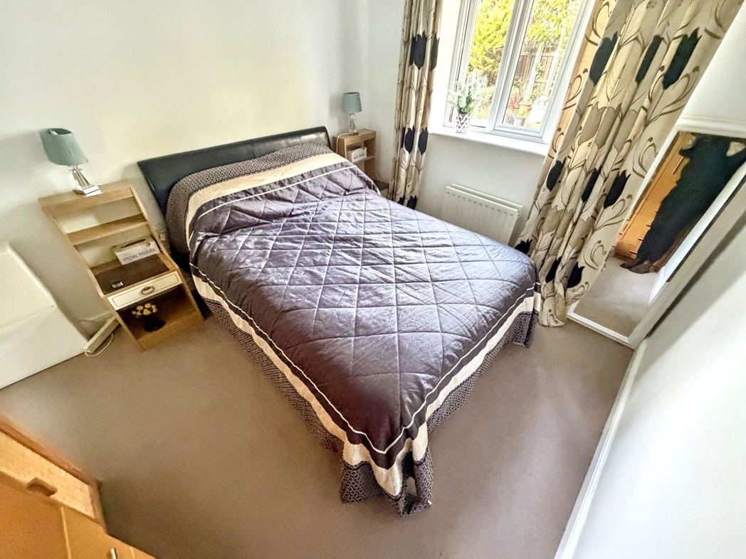
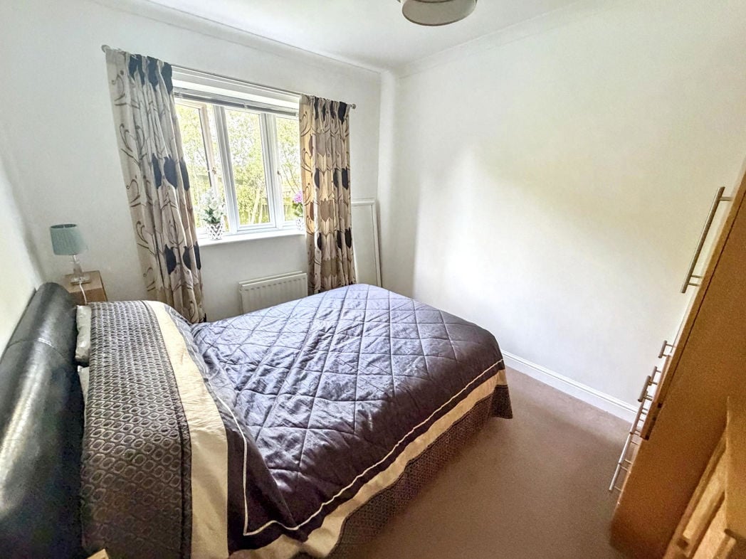
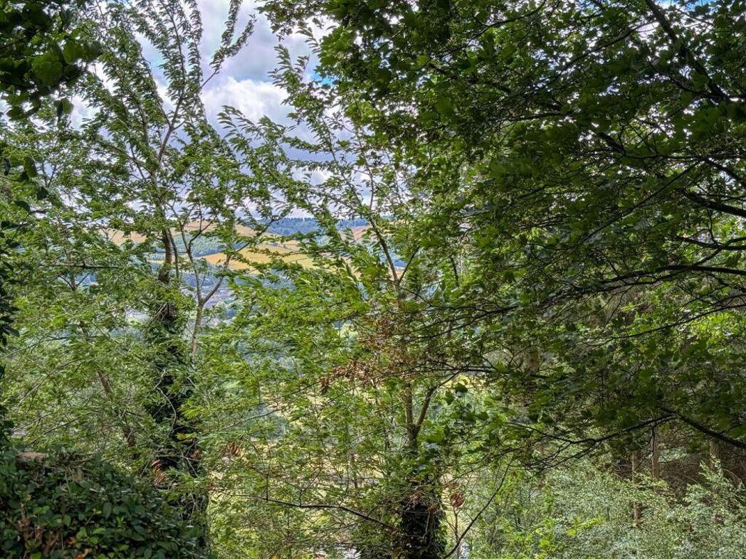
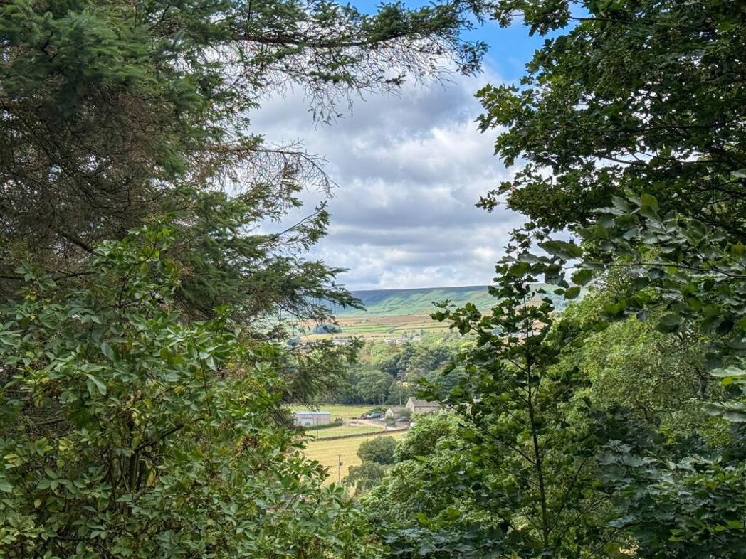
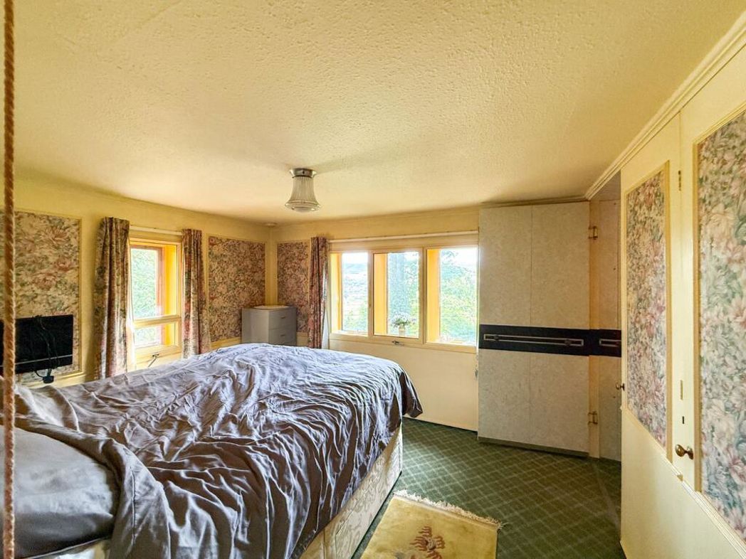
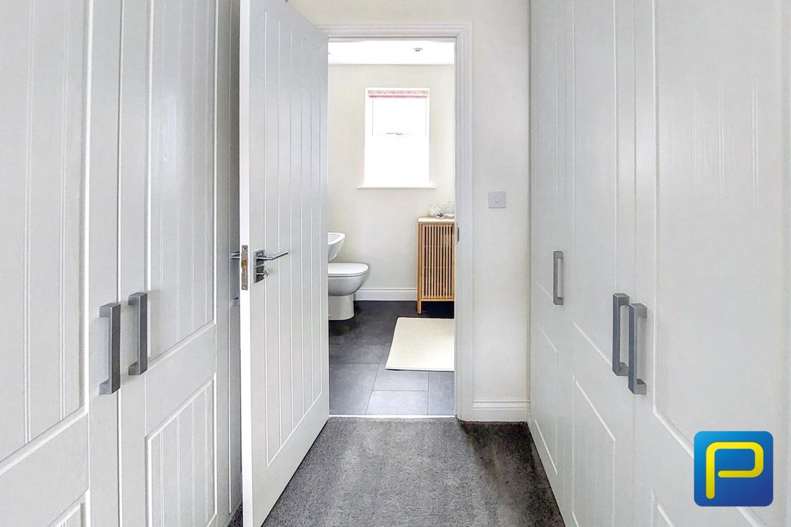
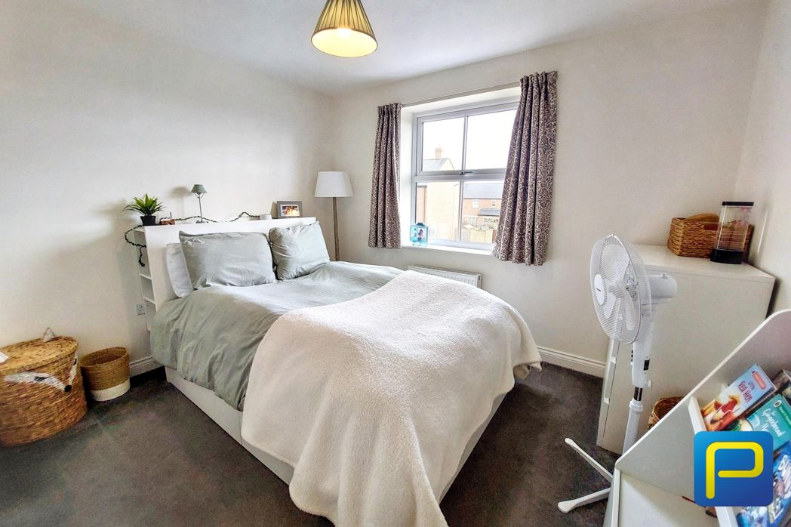
Large window to the front elevation with views to the open fields and towards Amble Marina. The room benefits from fitted wardrobes, leading to the En Suite.
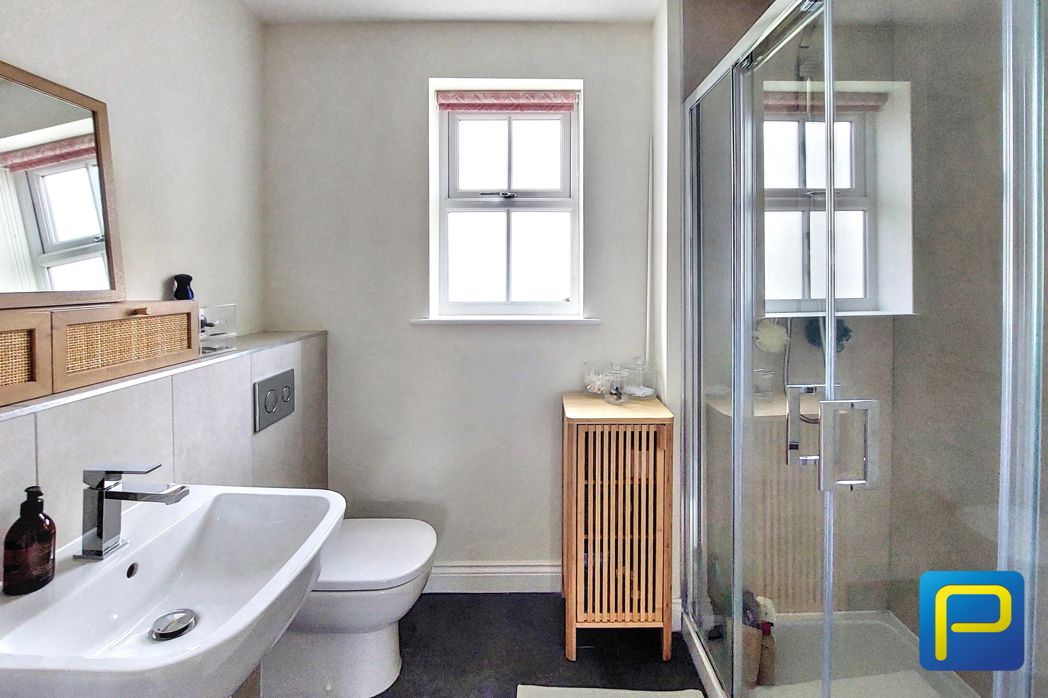
2.35m x 1.80m (7'8" x 5'10")
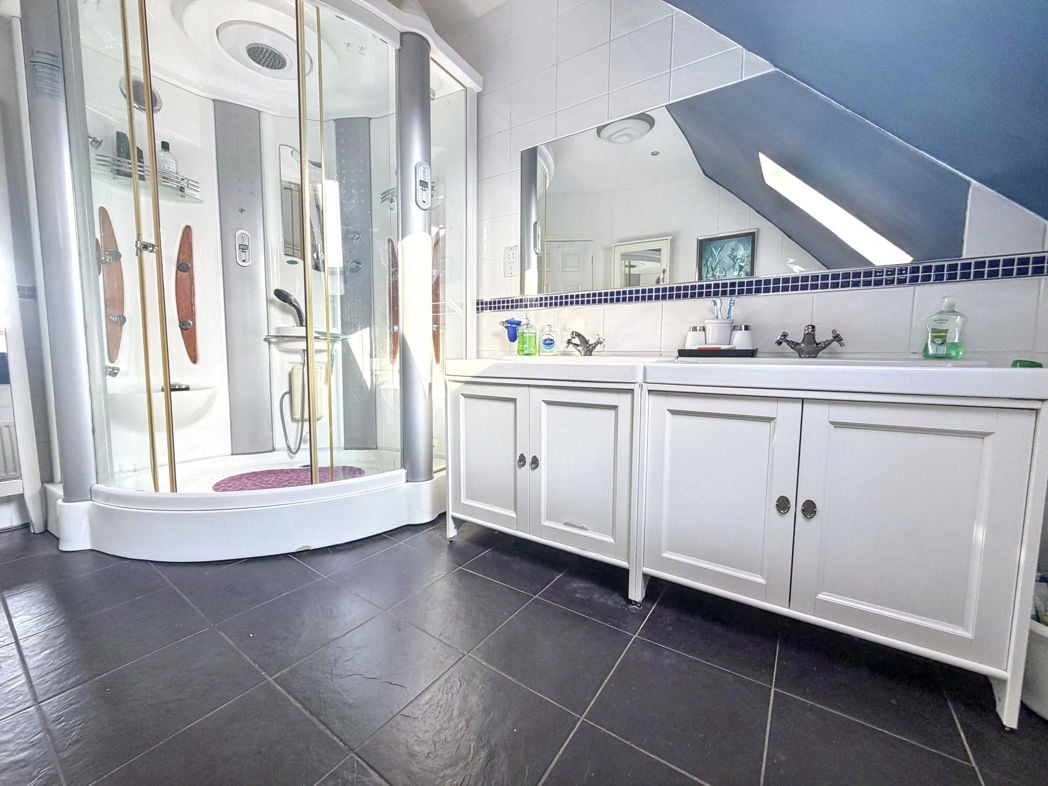
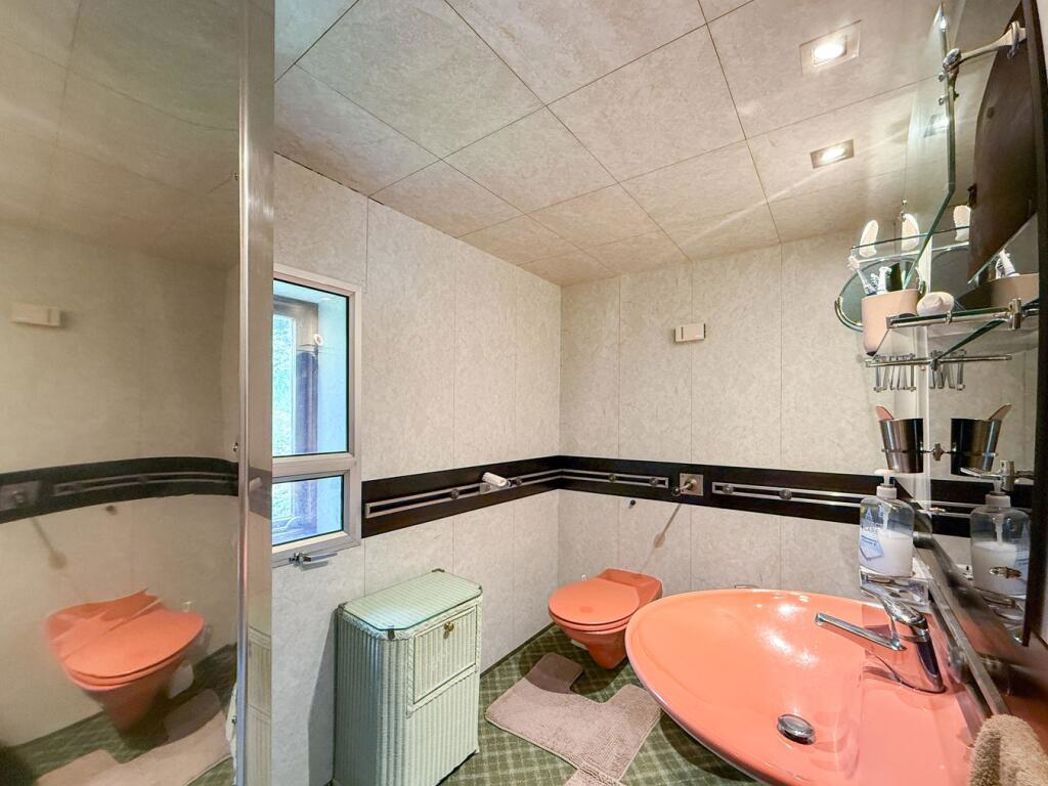
A modern bathroom with a bright, minimal design. Sink with a sleek chrome faucet set into a vanity unit, with a mirror mounted above Next to the sink is a concealed cistern toilet with a flush plate built into the wall. A glass-enclosed walk-in shower with chrome fittings and sliding doors. Window to rear elevation.
3.17m x 2.72m (10'4" x 8'11")
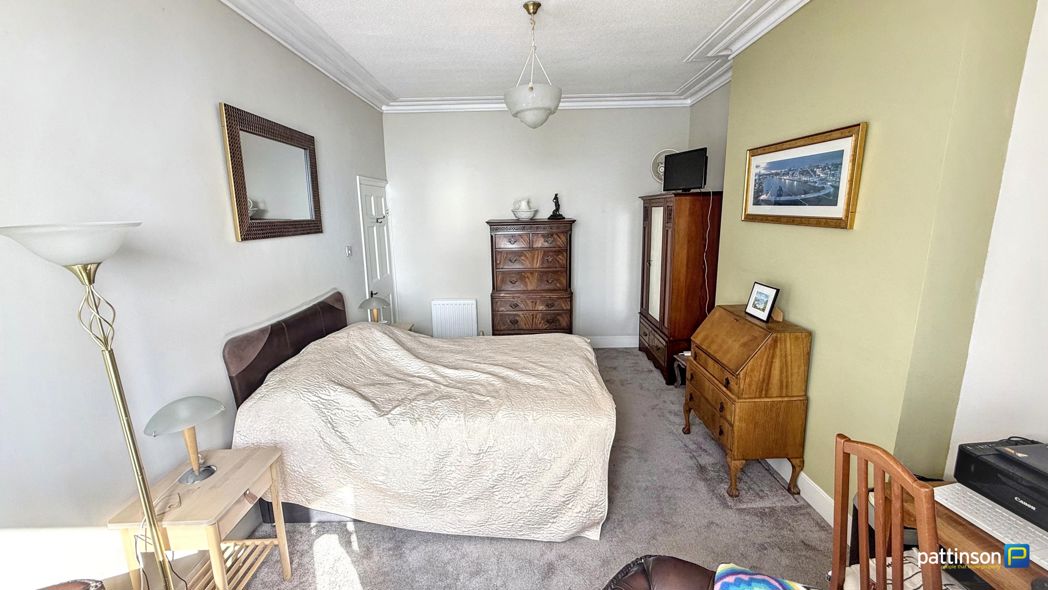
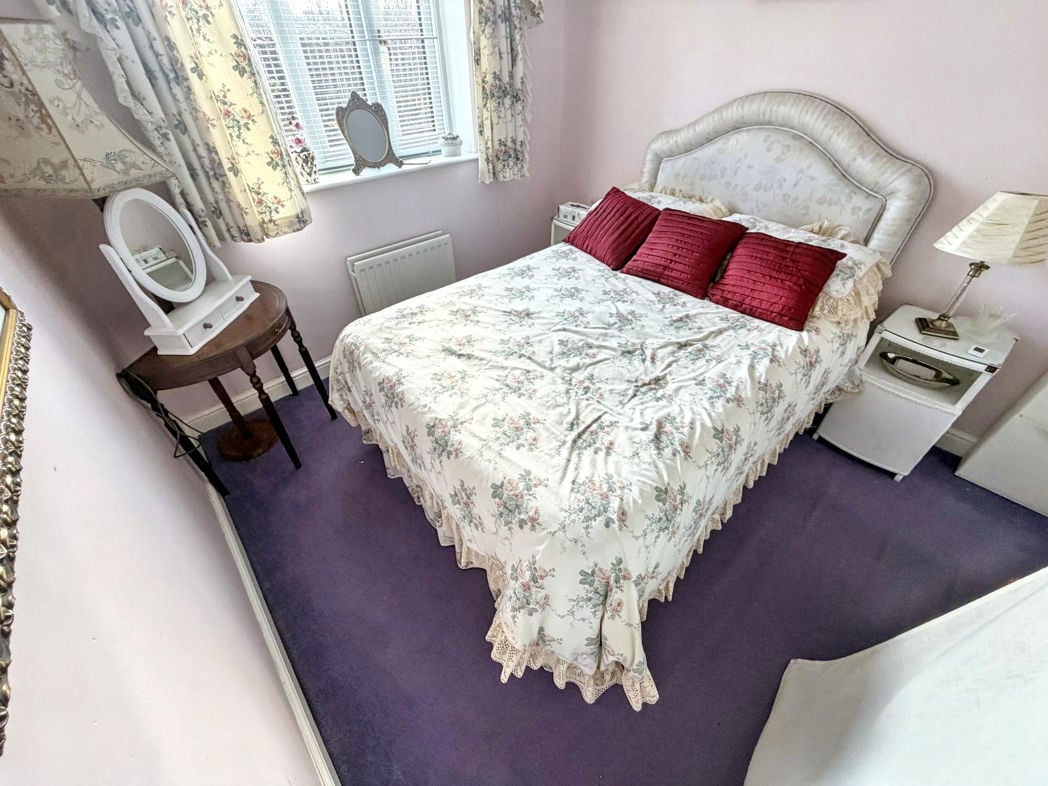
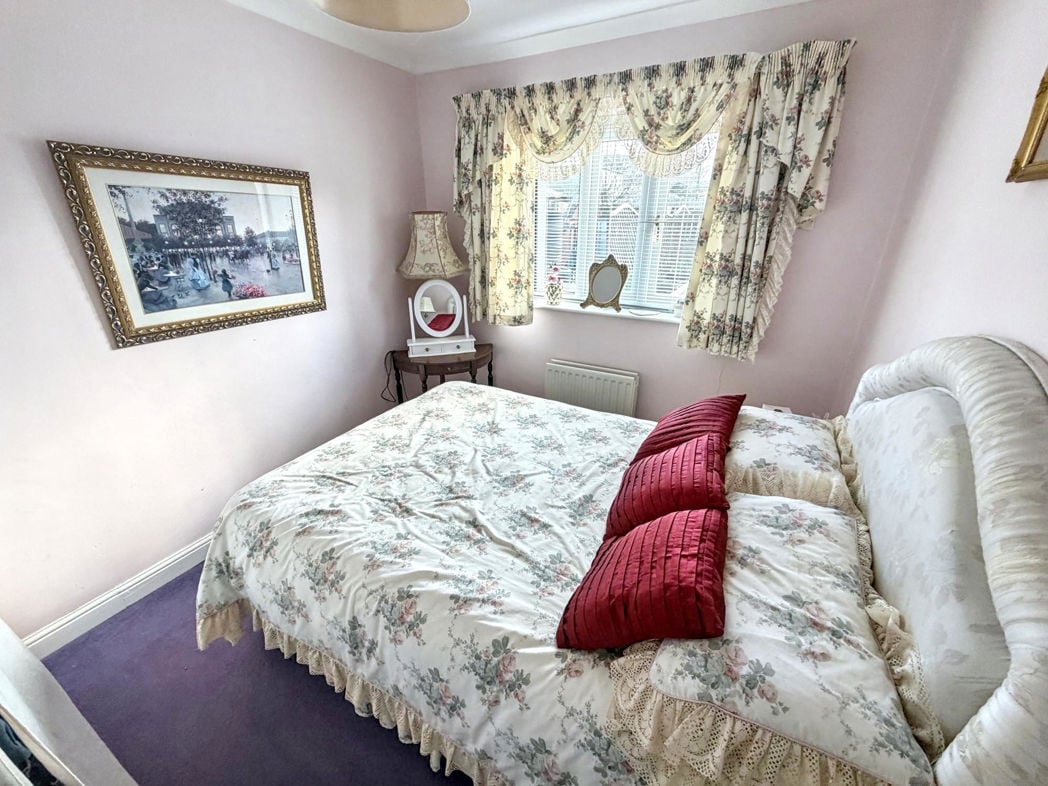
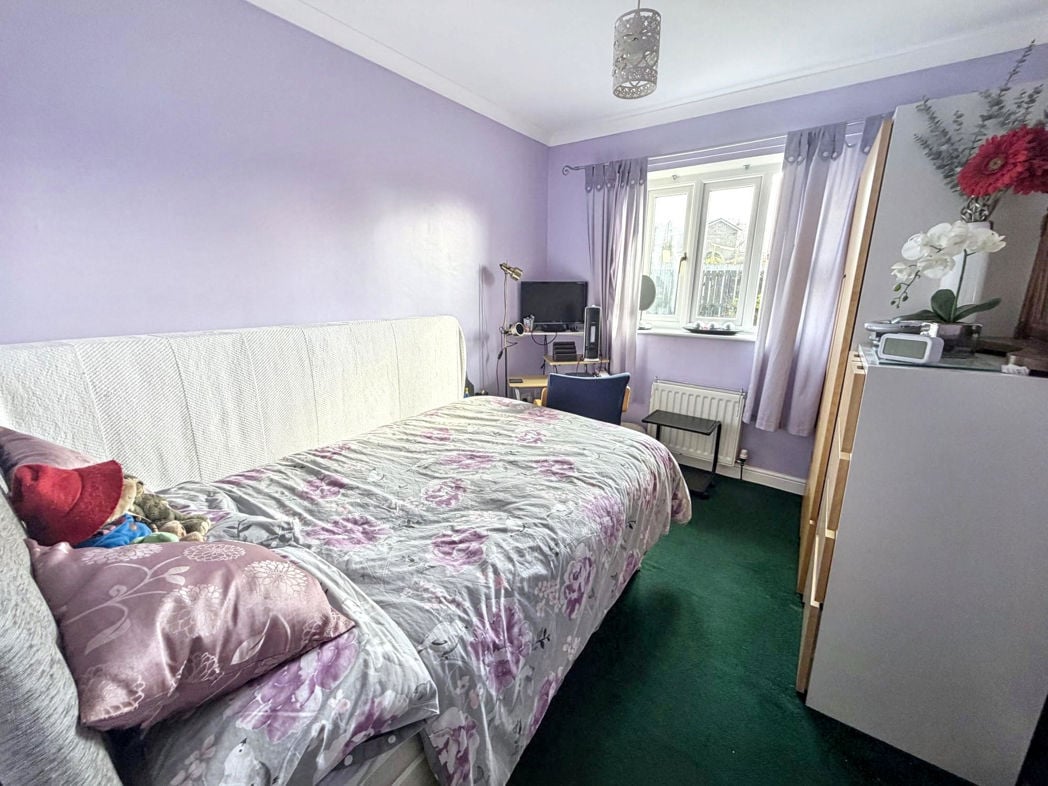
Window to front elevation. Access to En suite.
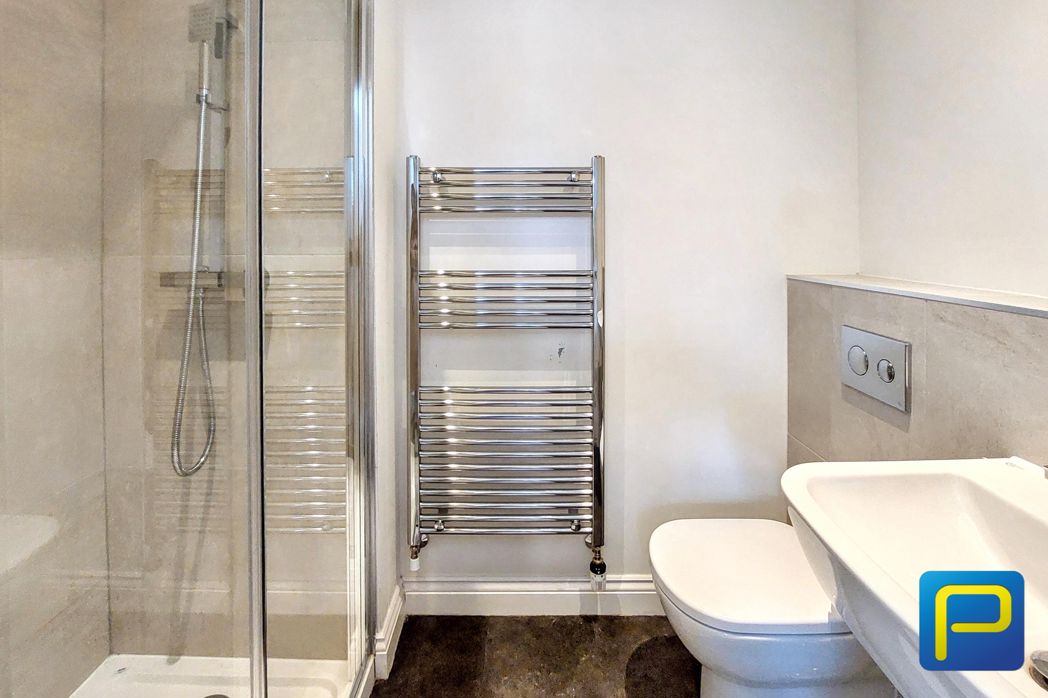
2.14m x 1.37m (7'0" x 4'5")
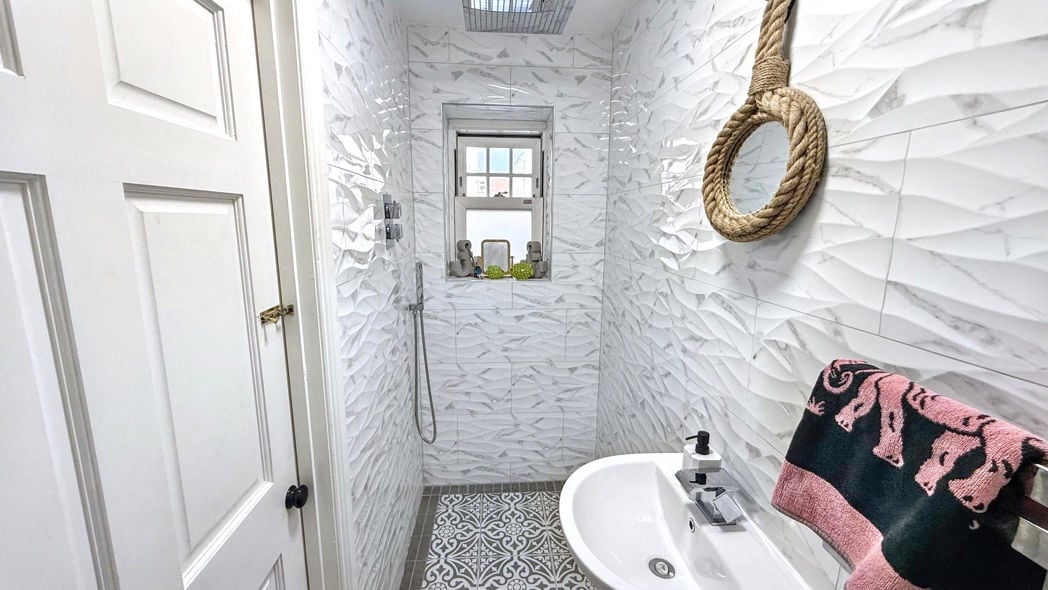
Glass-enclosed shower with chrome fittings and a mounted showerhead. Wall-mounted toilet with a concealed cistern and a flush plate set into the tiled wall. Sink with a sleek chrome tap.
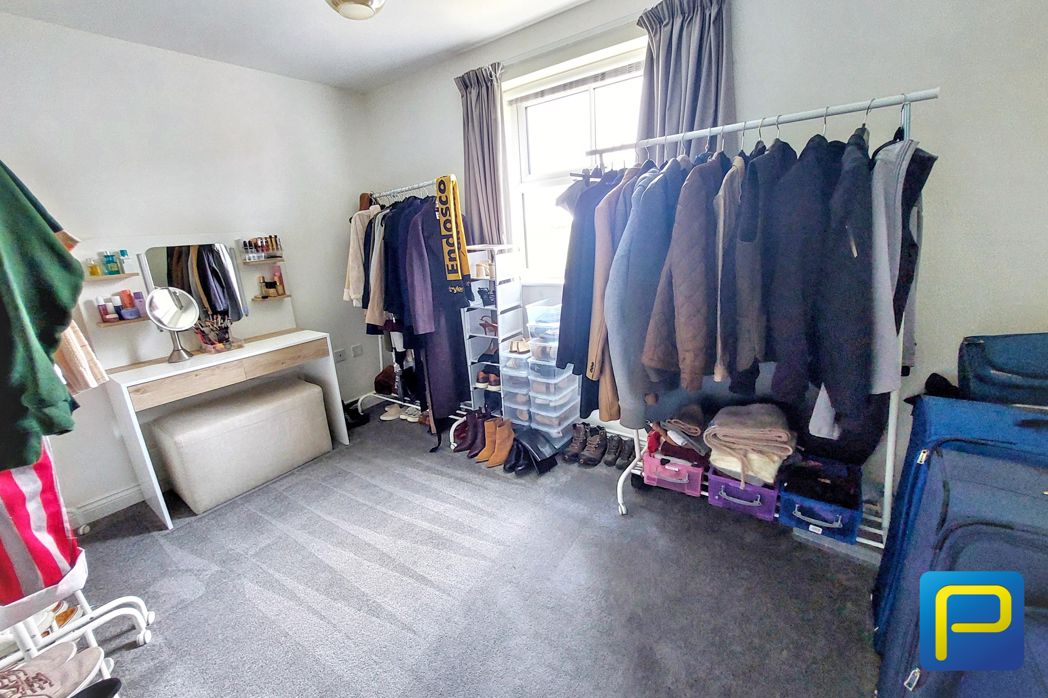
3.27m x 2.99m (10'8" x 9'9")
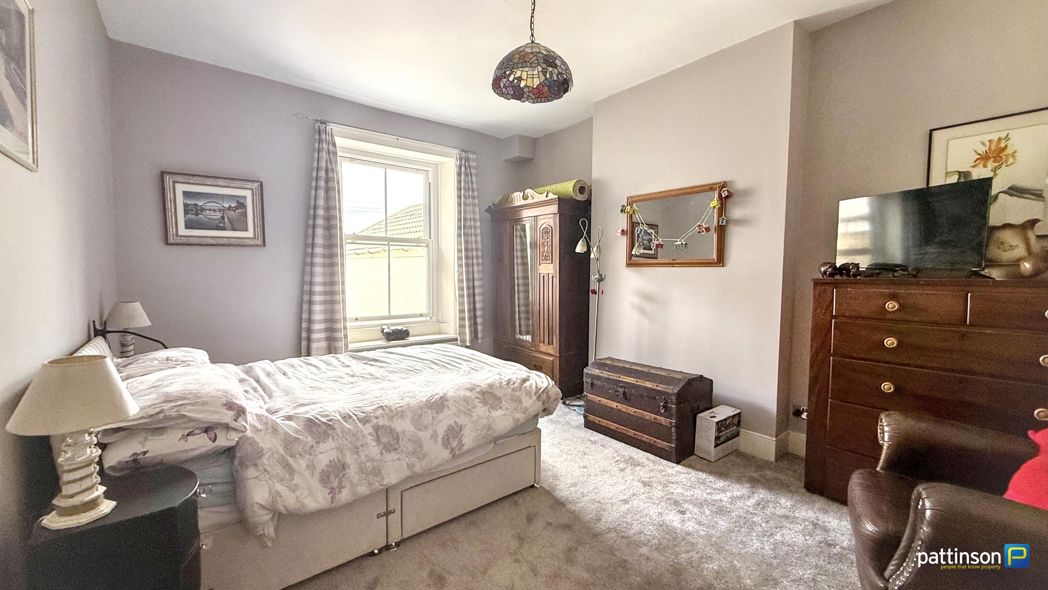
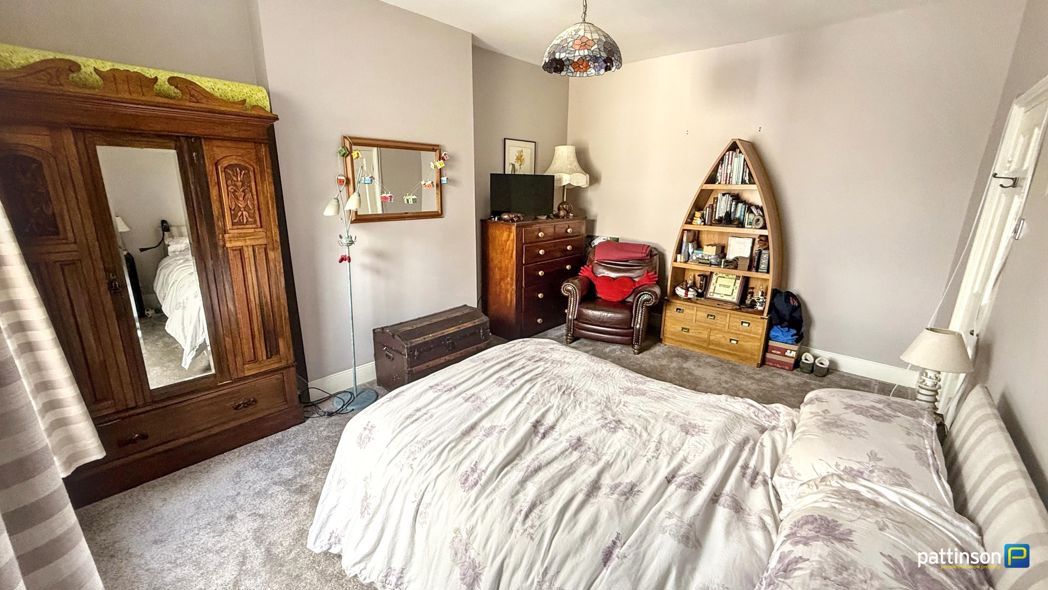
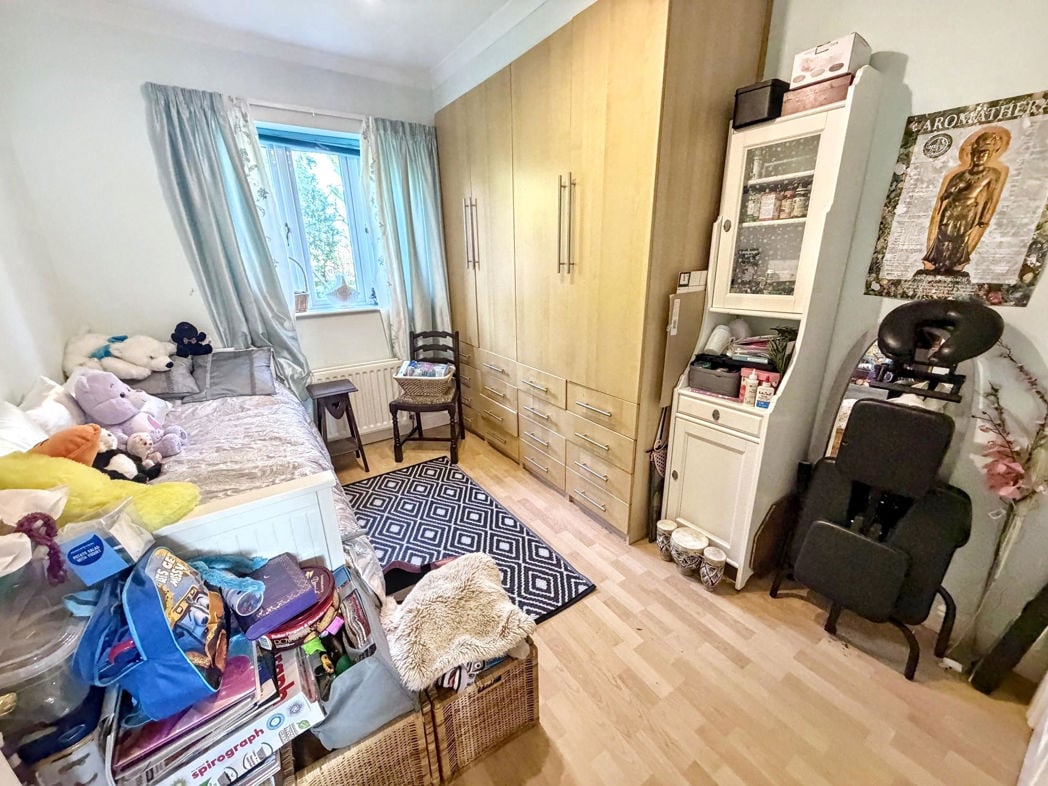
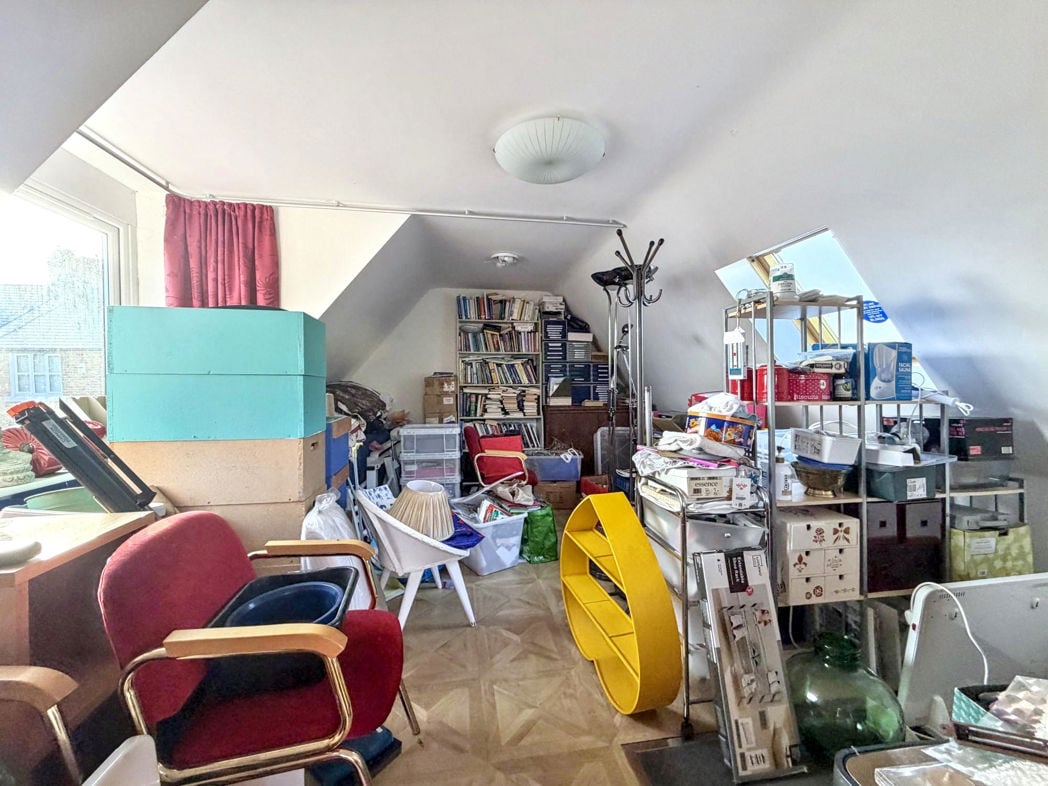
Window to front elevation.
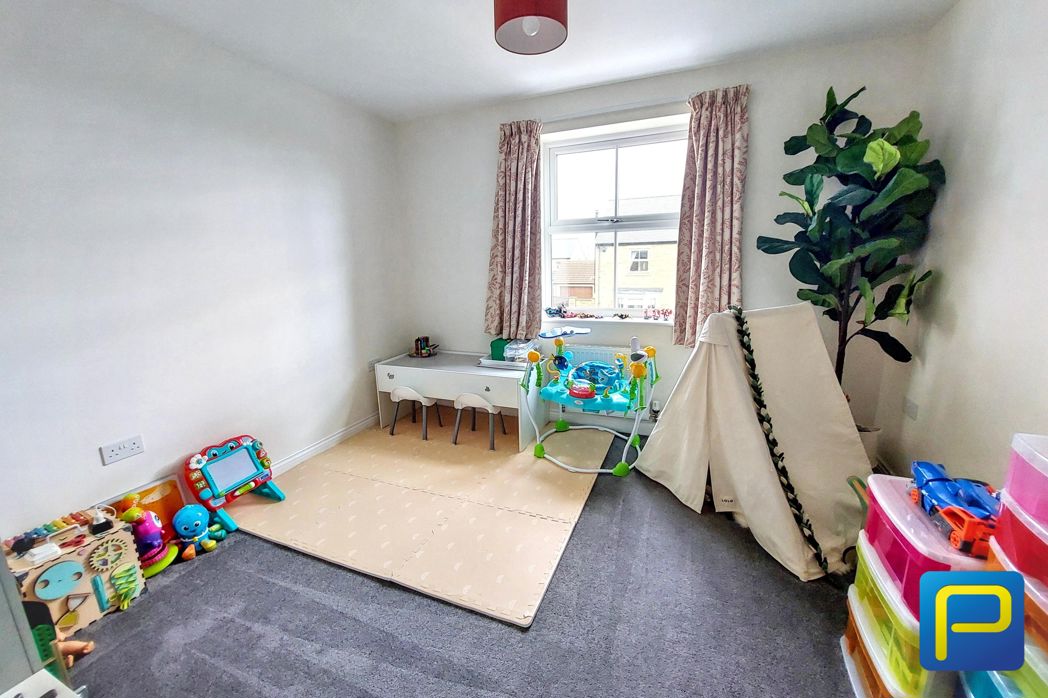
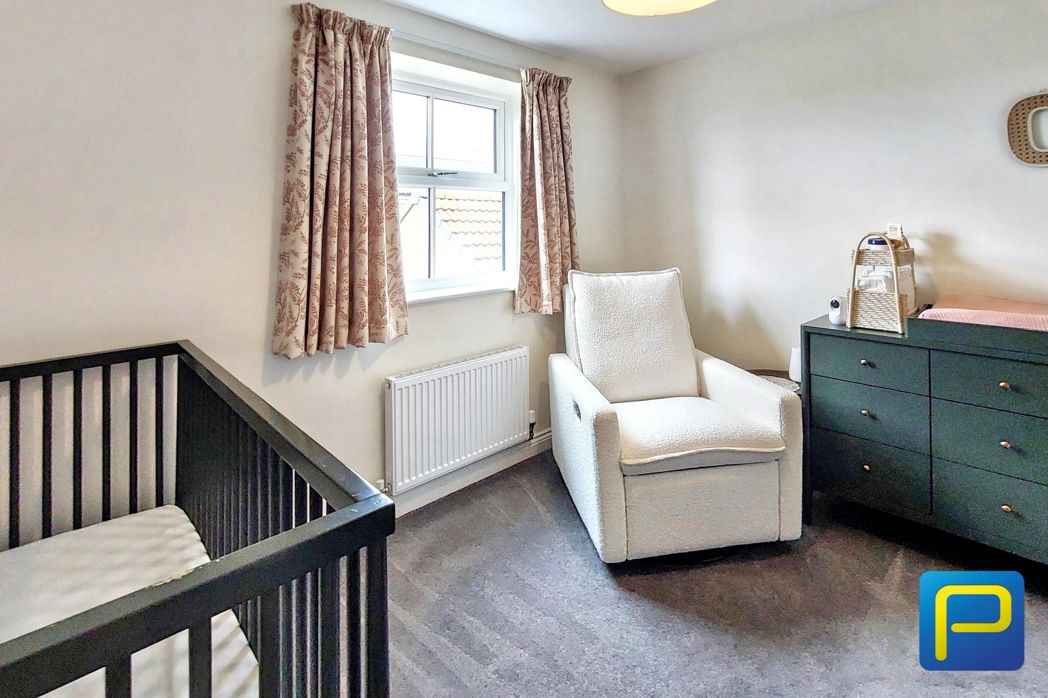
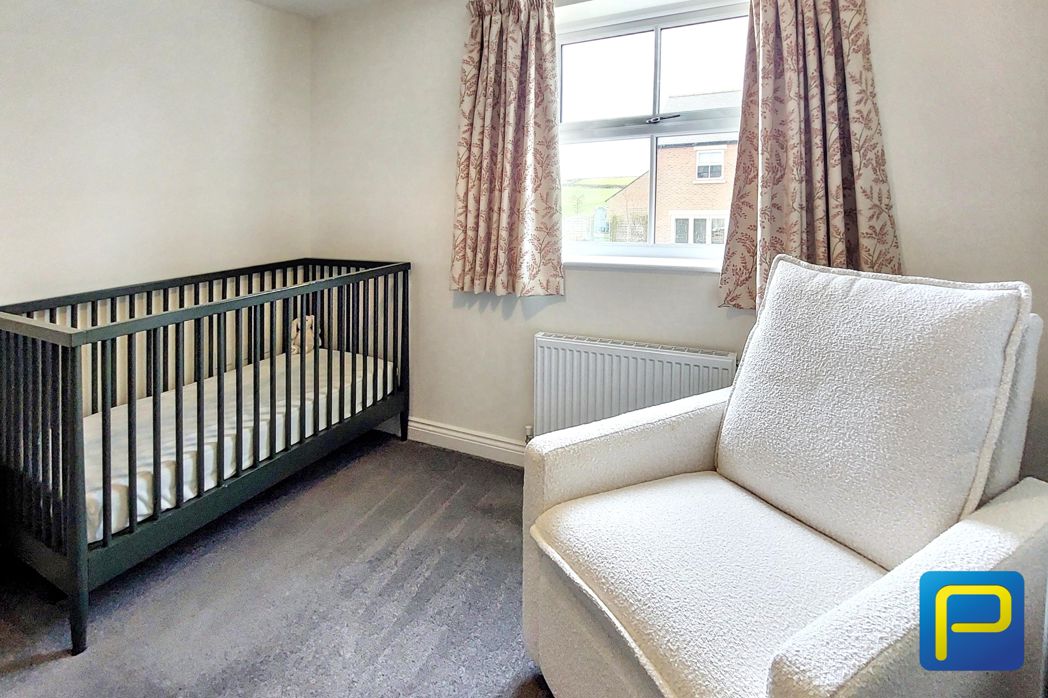
3.63m x 2.48m (11'10" x 8'1")
Window to rear elevation.
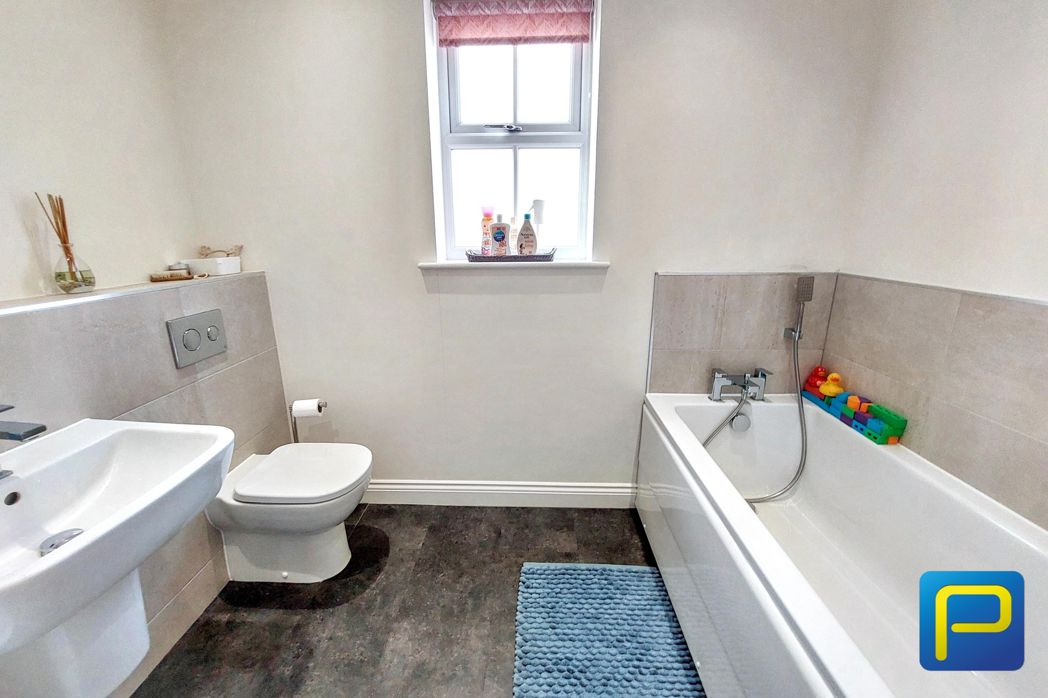
2.64m x 2.53m (8'7" x 8'3")
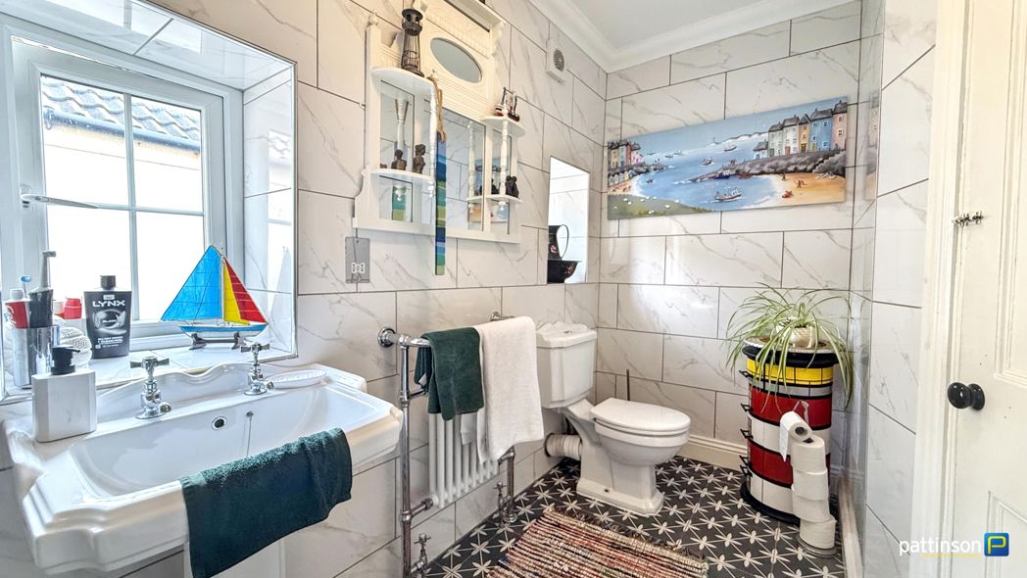
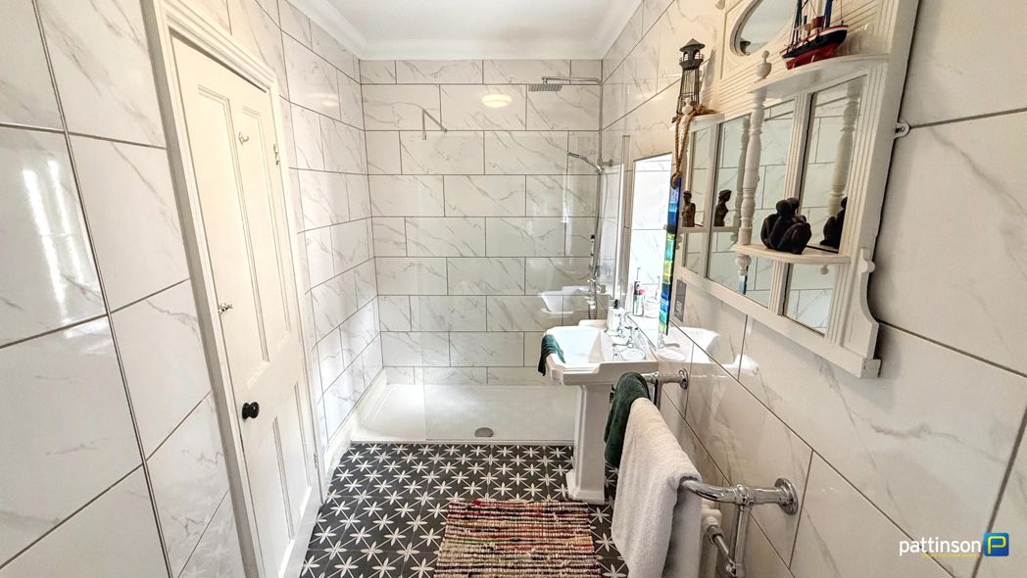
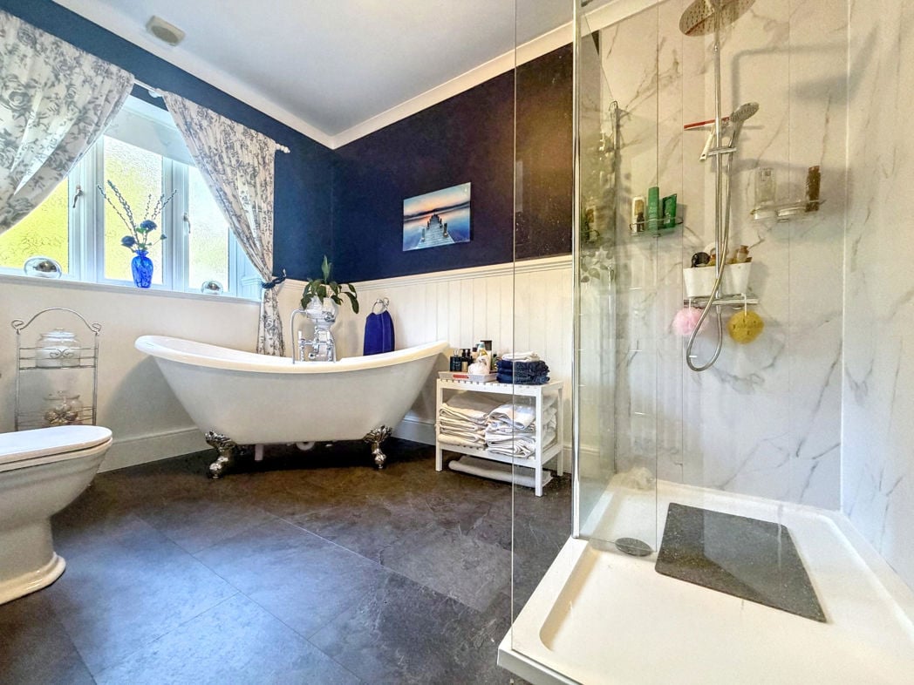
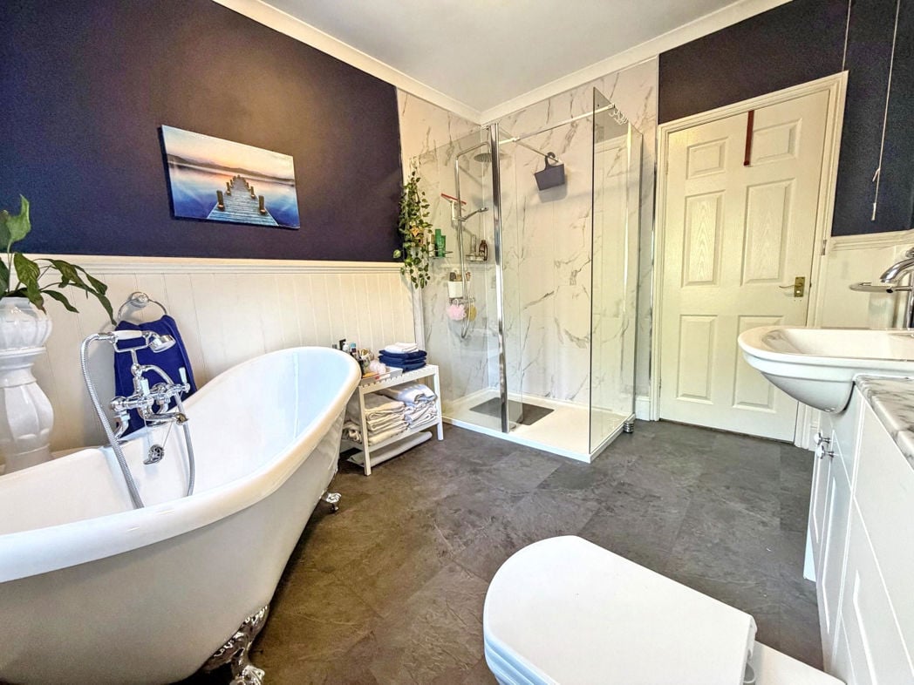
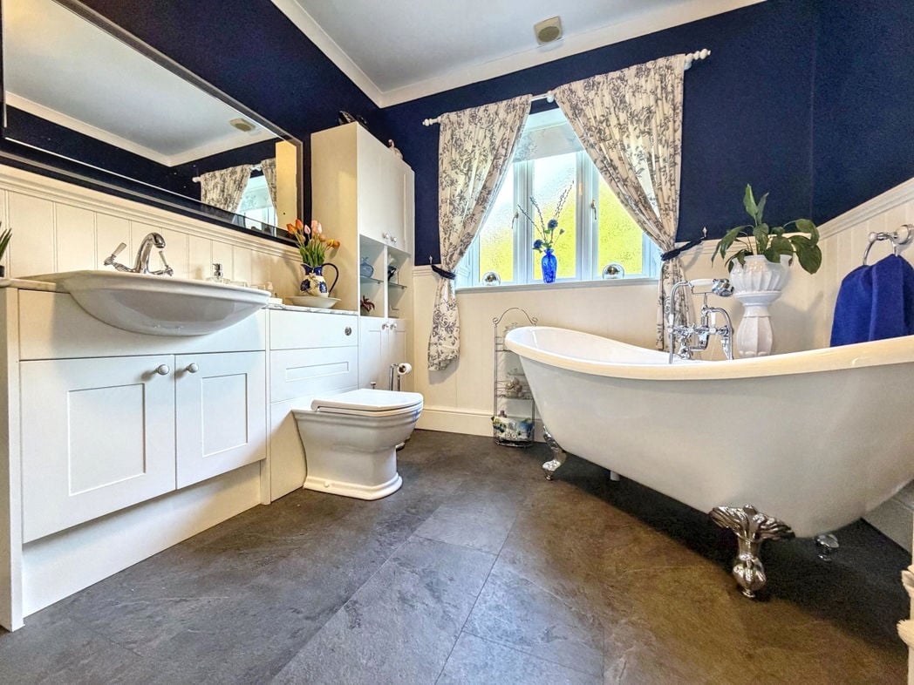
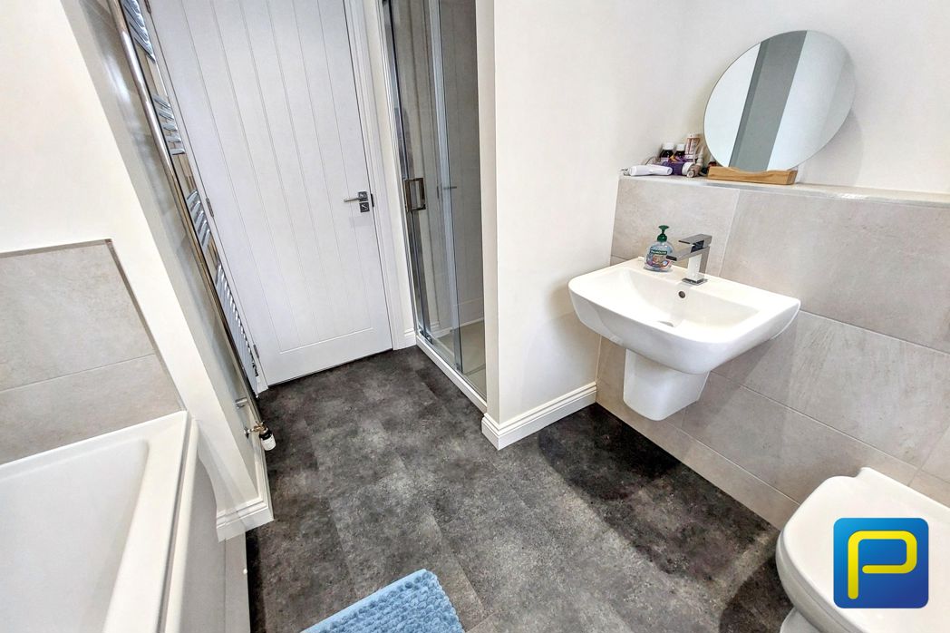
A bright and modern family bathroom with a clean, simple design. Sink with a chrome tap, next to a wall-mounted toilet with a concealed cistern and flush plate built into the tiled wall. Bath with a chrome shower attachment. A glass-enclosed walk-in shower with chrome fittings and sliding doors. Window to rear elevation.
3.18m x 2.53m (10'5" x 8'3")
Window to rear elevation.
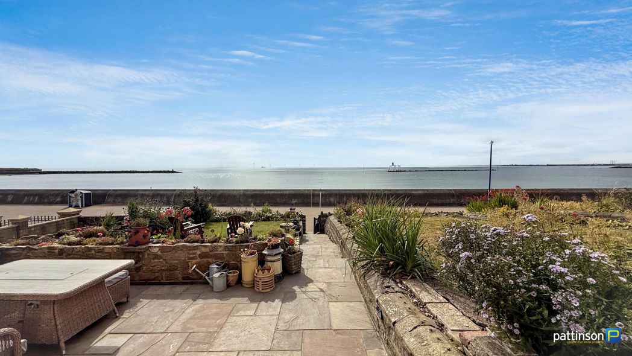
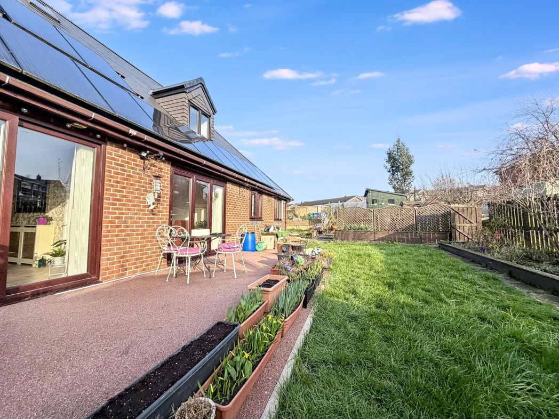
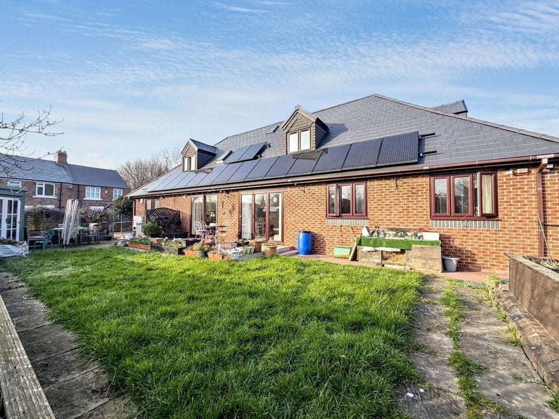
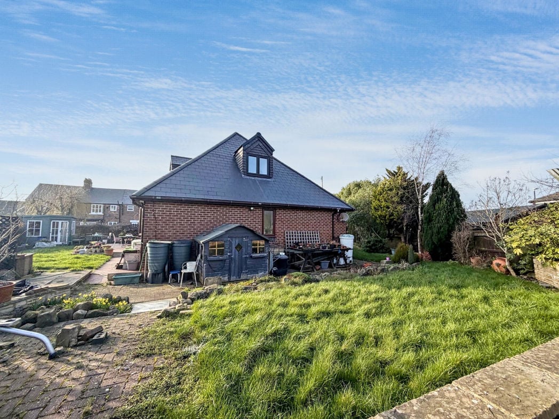
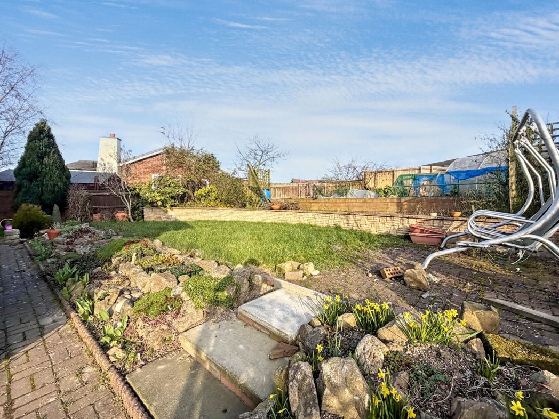
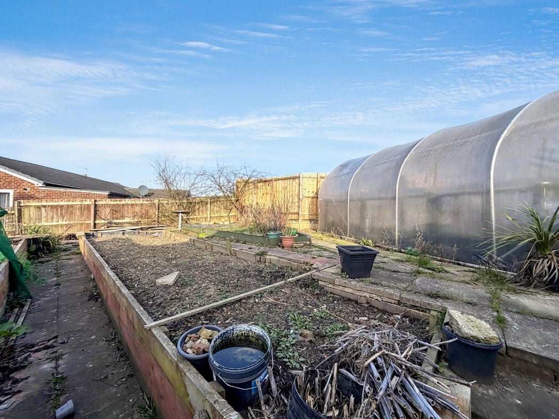
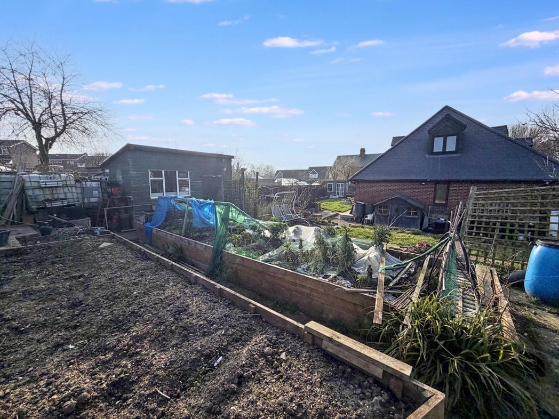
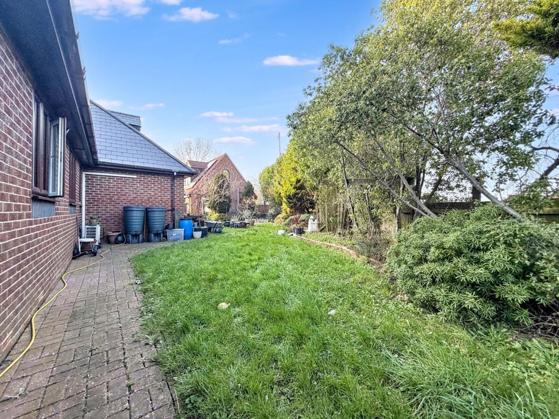
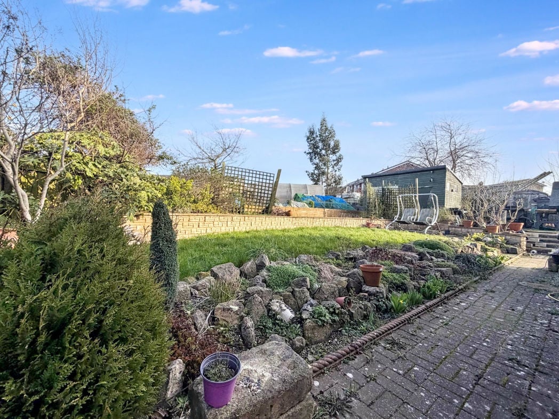
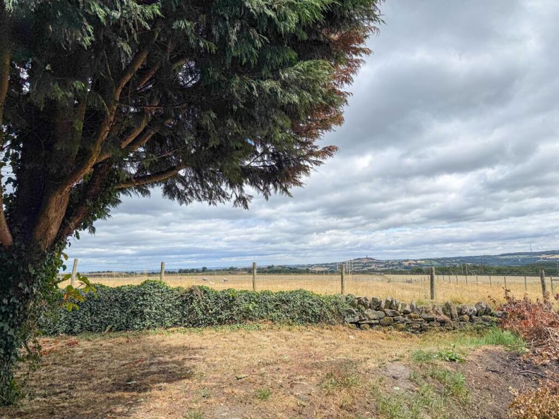
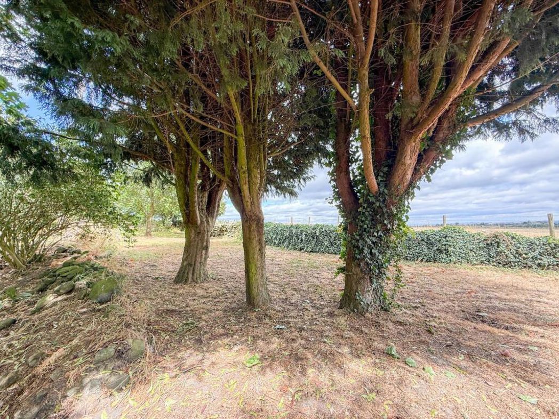
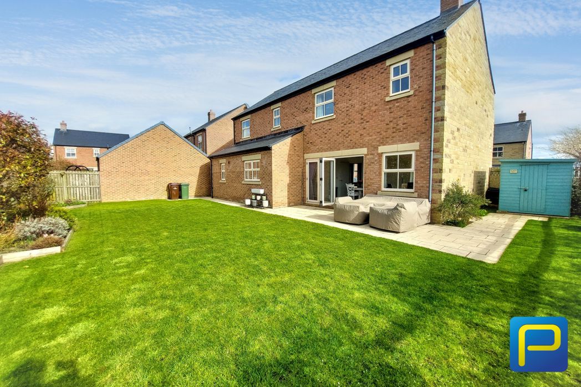
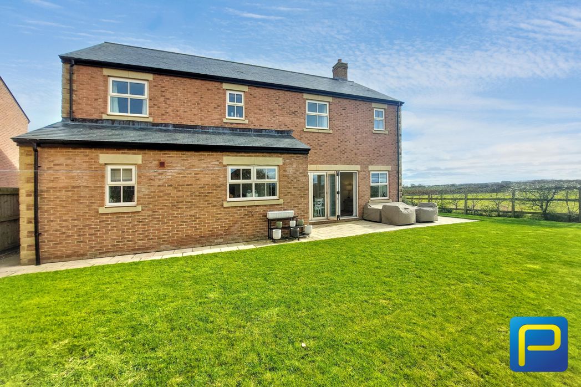
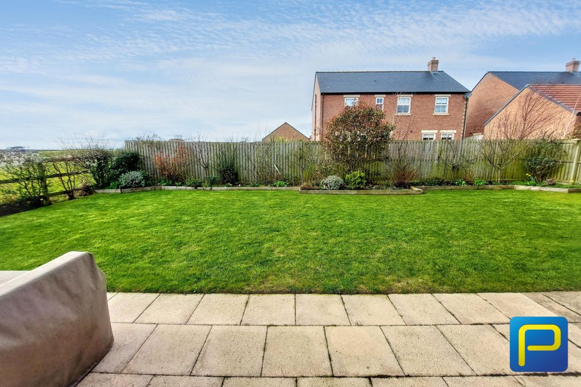
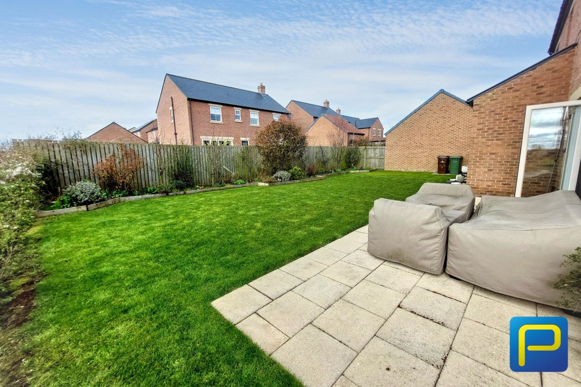
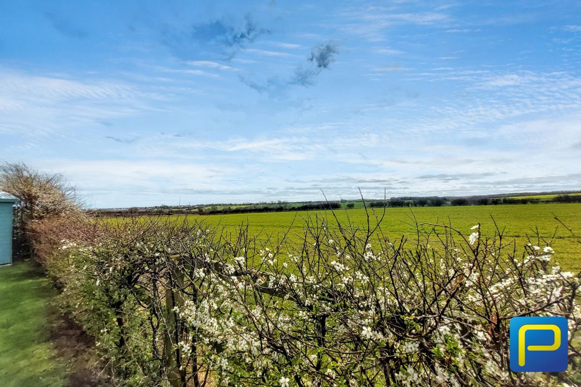
A spacious and well-maintained rear garden with open countryside views. Garden laid mostly to lawn bordered by raised flower beds filled with flowers and shrubs with a paved patio area, ideal for entertaining in the warmer months. Side gate access to the front elevation.
Whether you’d like an instant online estimate or an expert visit to discuss your home in detail, our team will give you clear, honest advice and help you plan your next move.

Find out what your current home could sell for, based on real market data and recent sales.
Get seen everywhere buyers look


Fast, secure and often great value. Discover how it works.