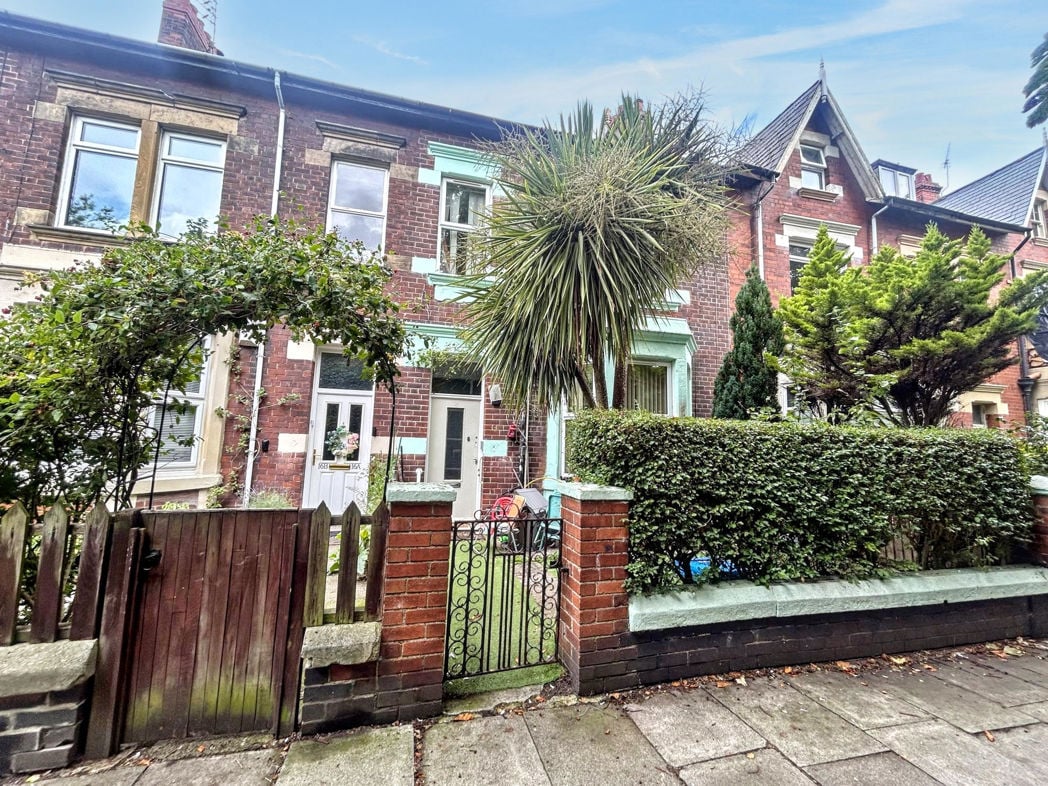
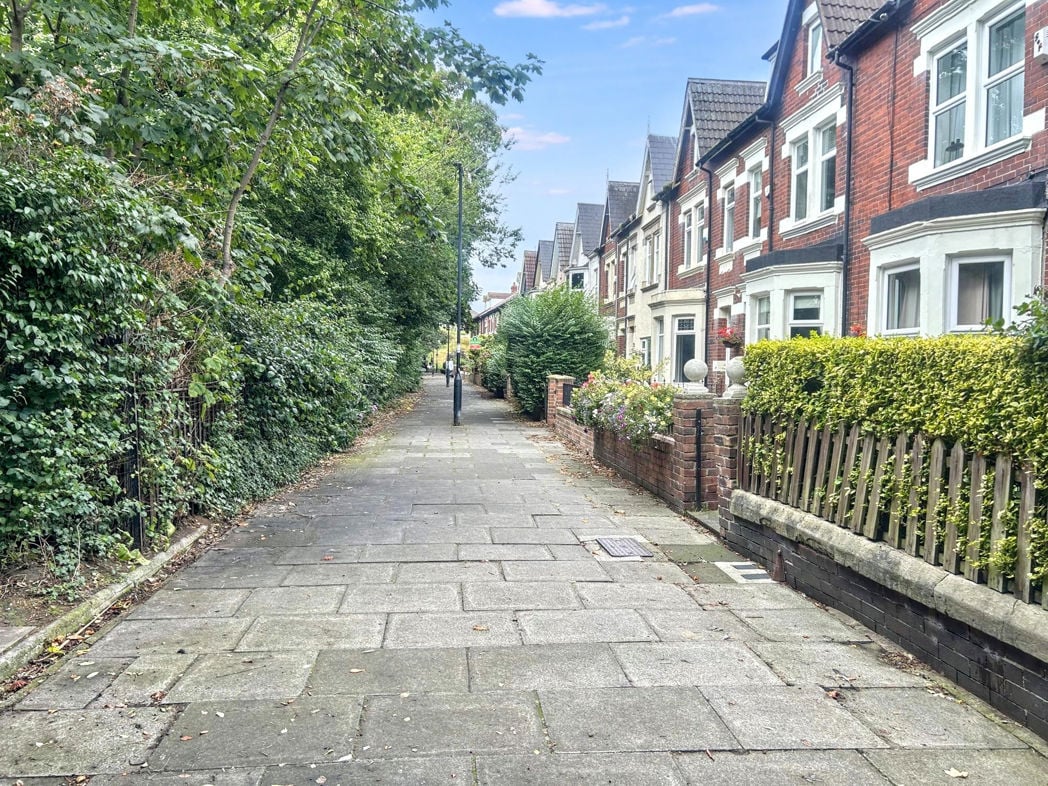
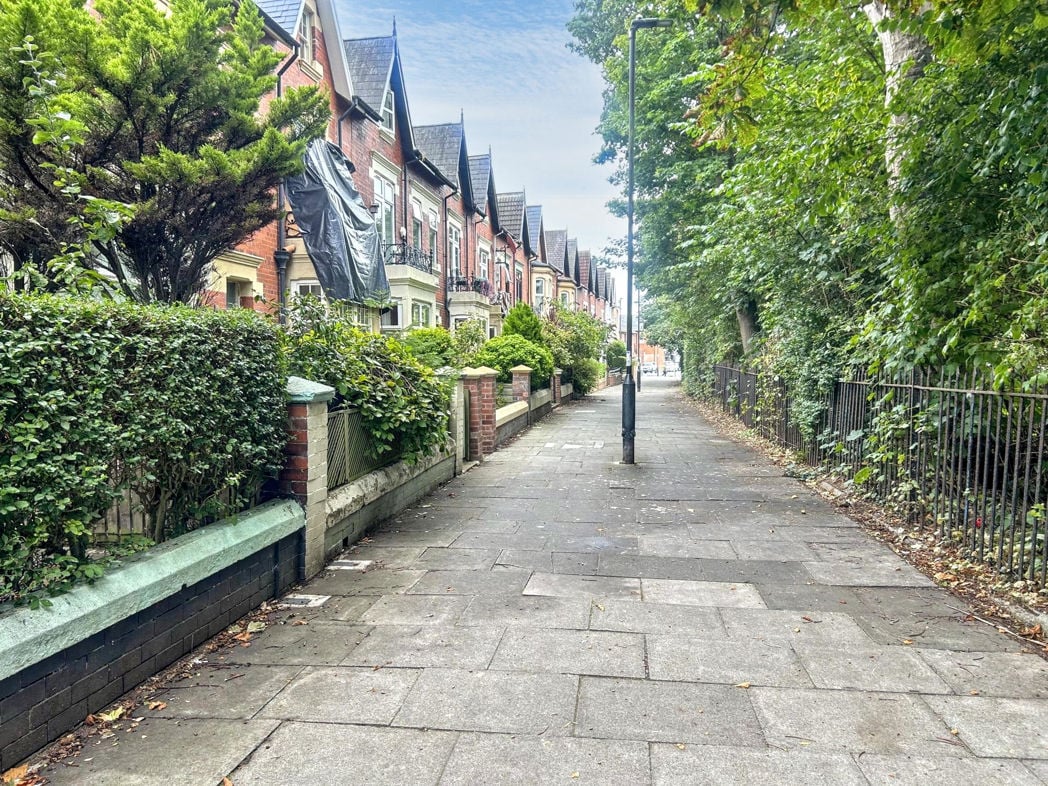
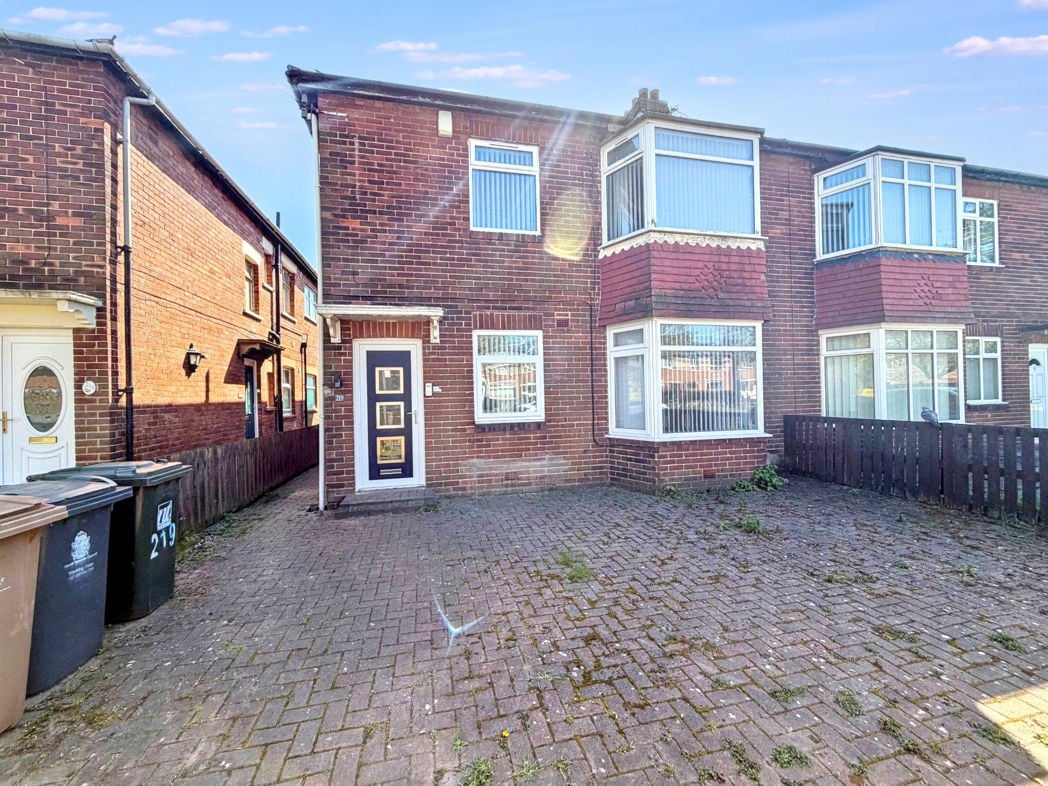
The Crescent, Whitley Bay, Tyne and Wear, NE26 2JG
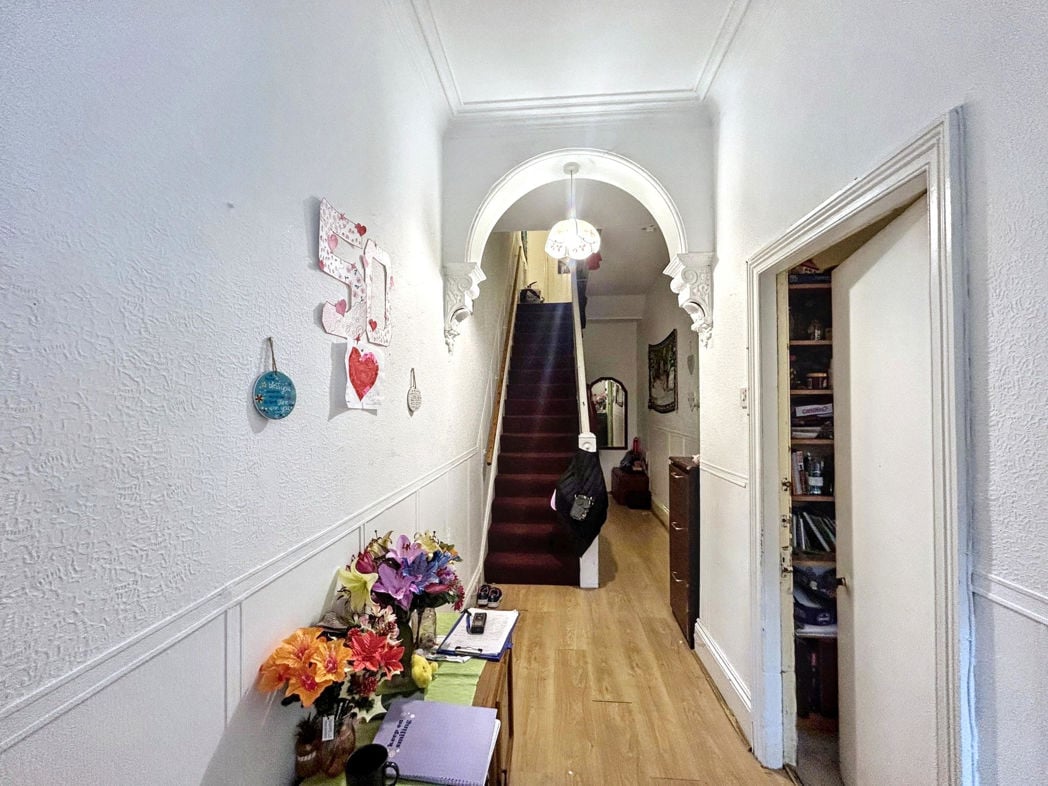
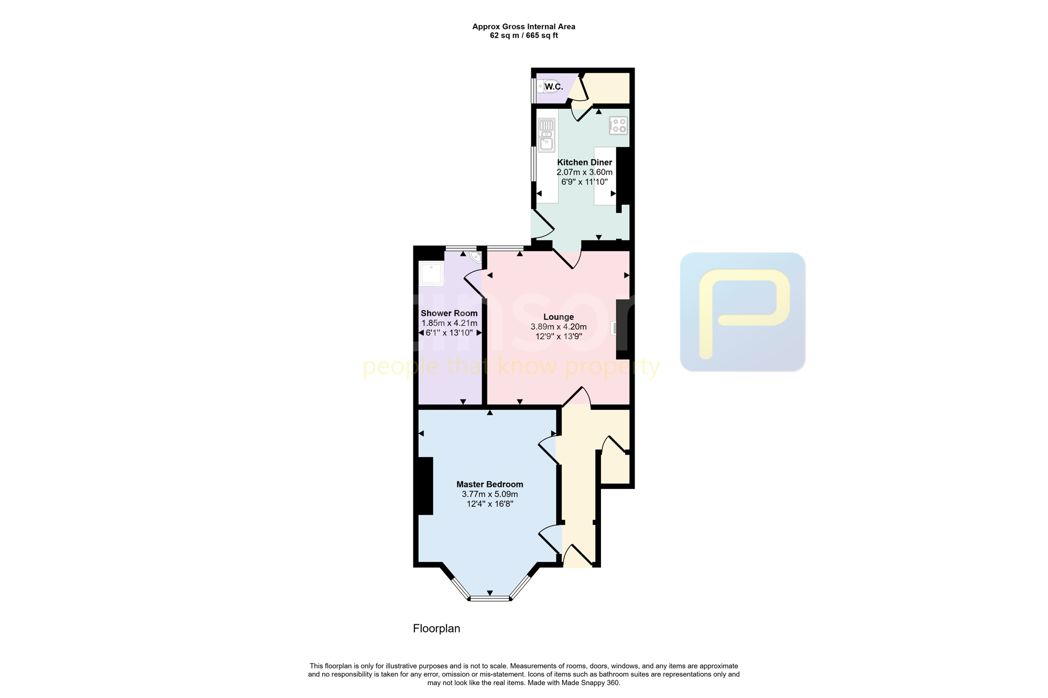
7.86m x 1.92m (25'9" x 6'3")
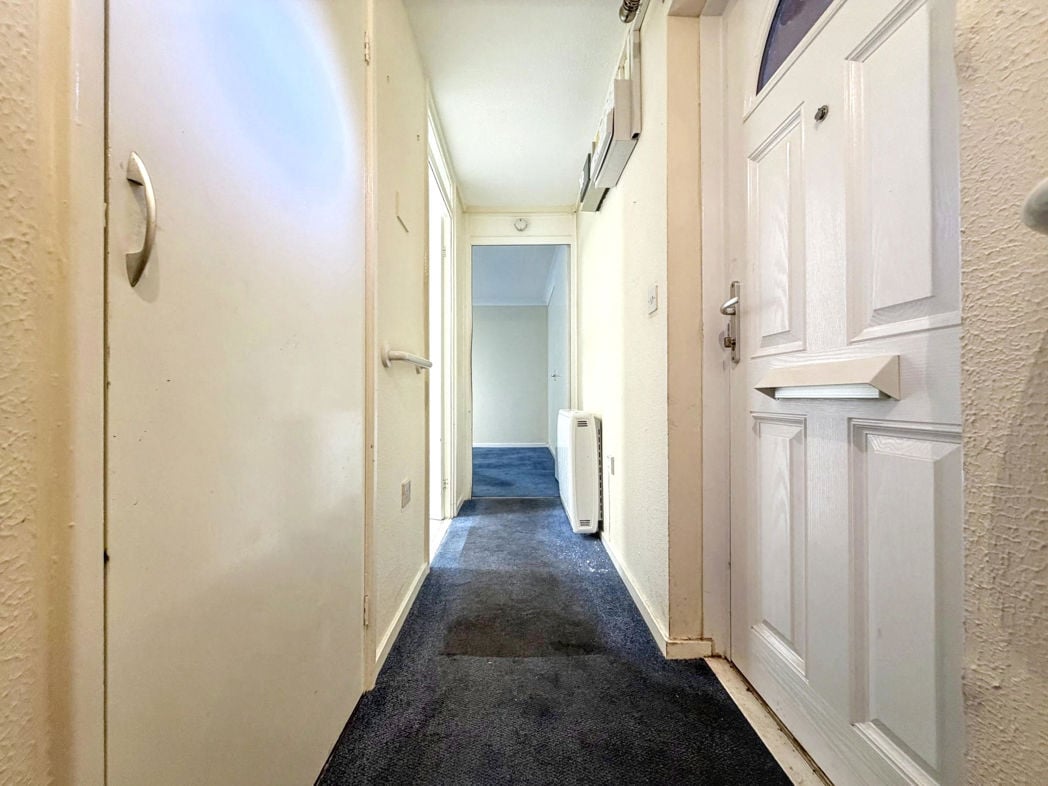
Spacious hallway leading from the porch.
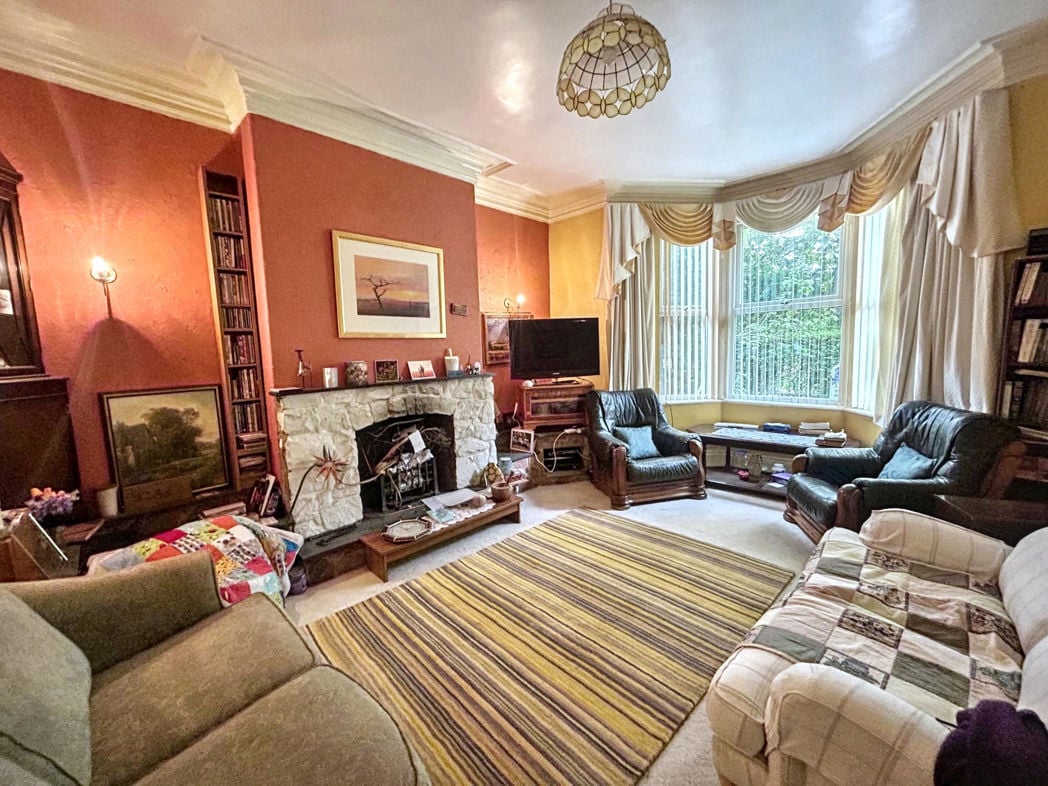
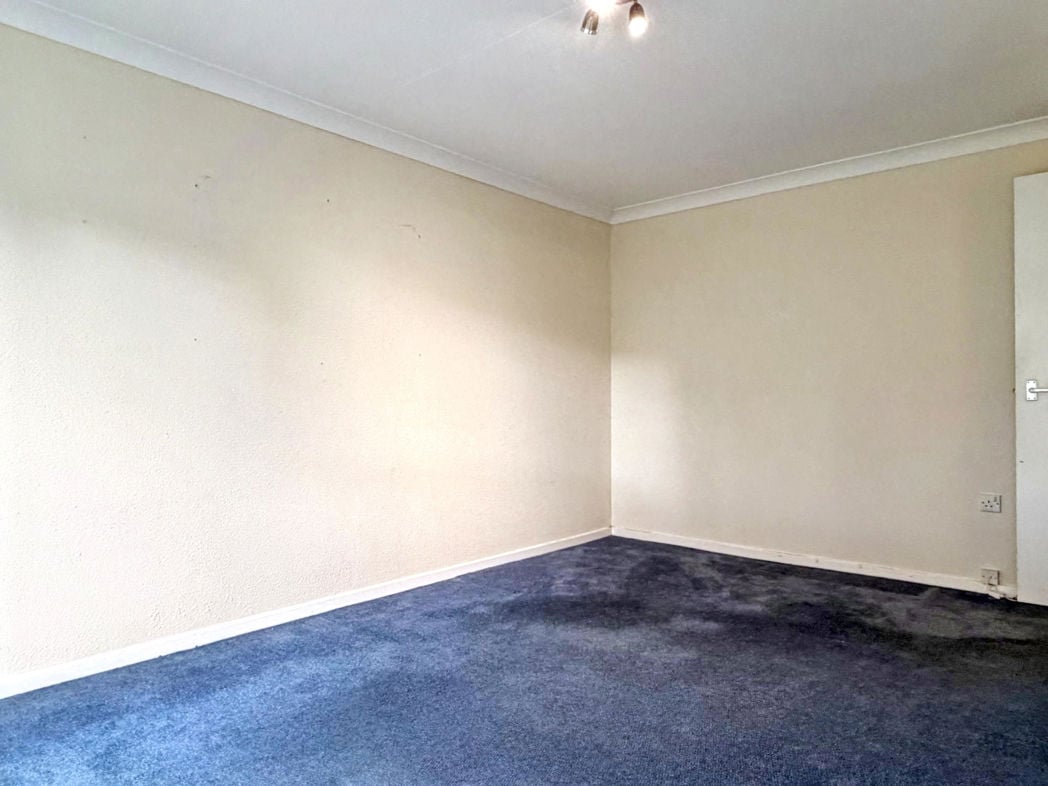
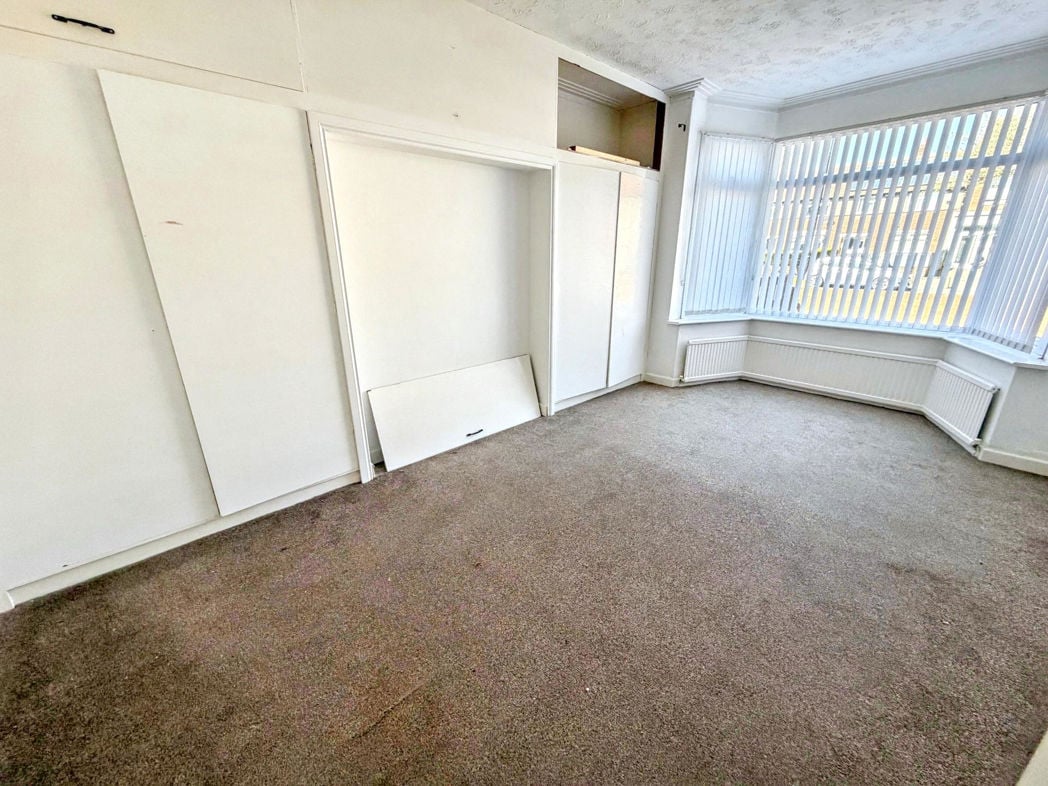
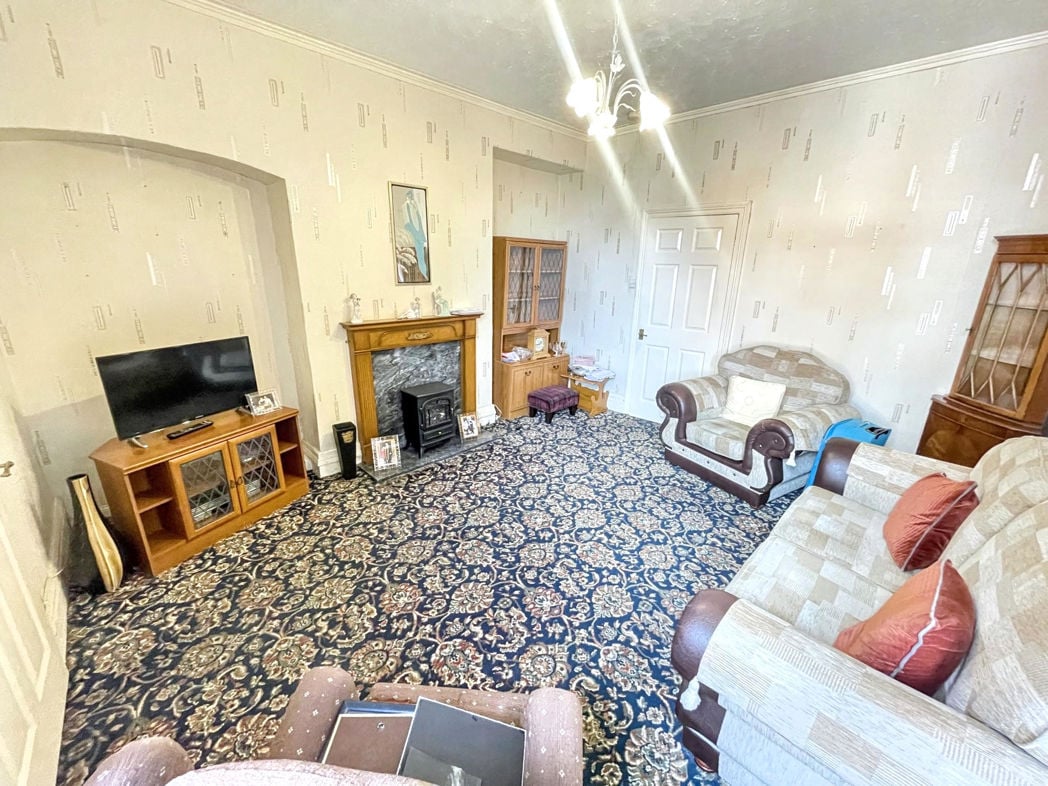
5.59m x 4.25m (18'4" x 13'11")
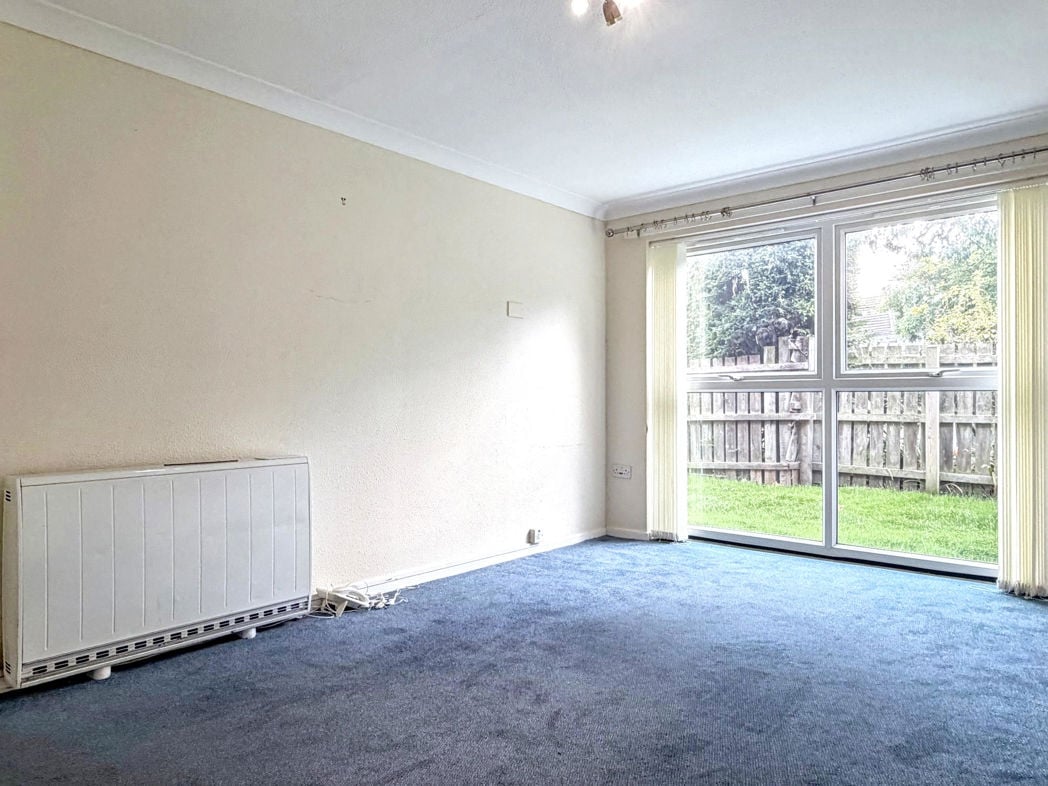
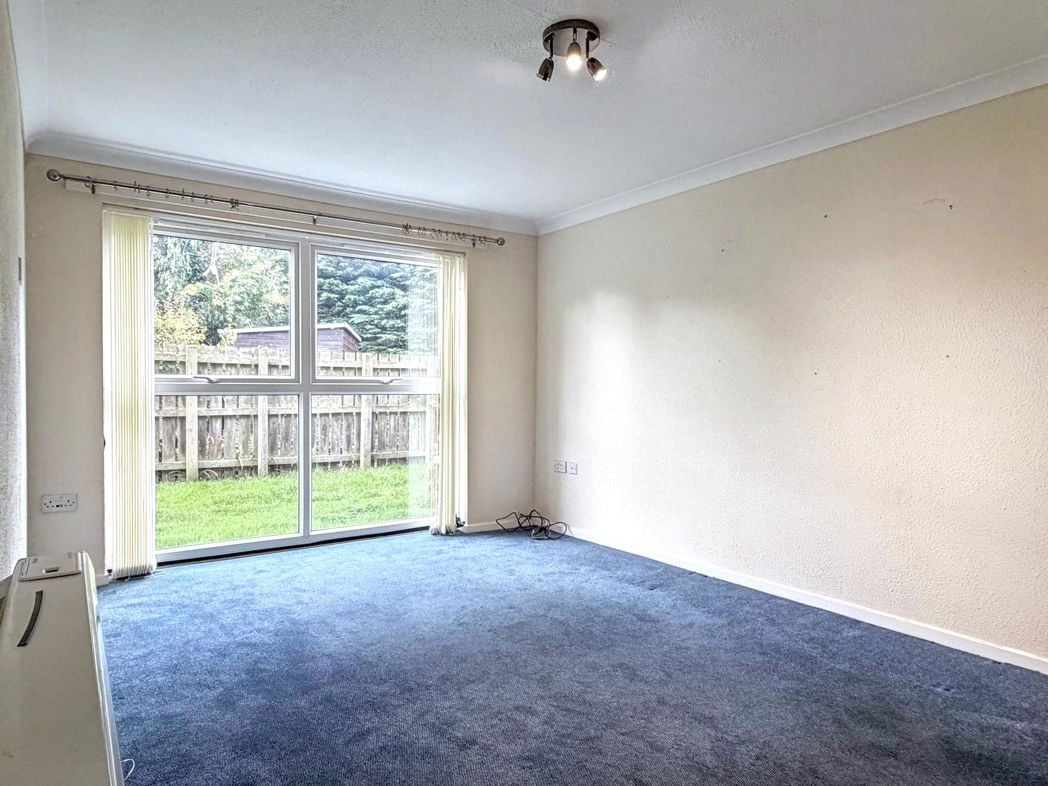
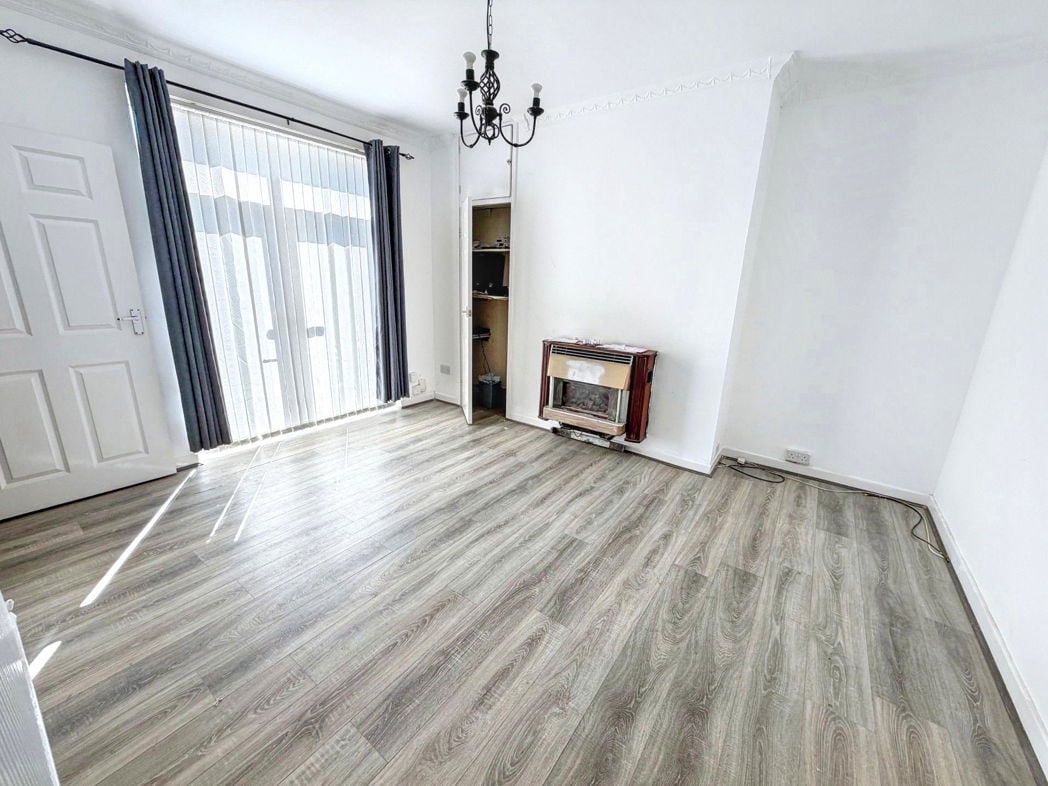
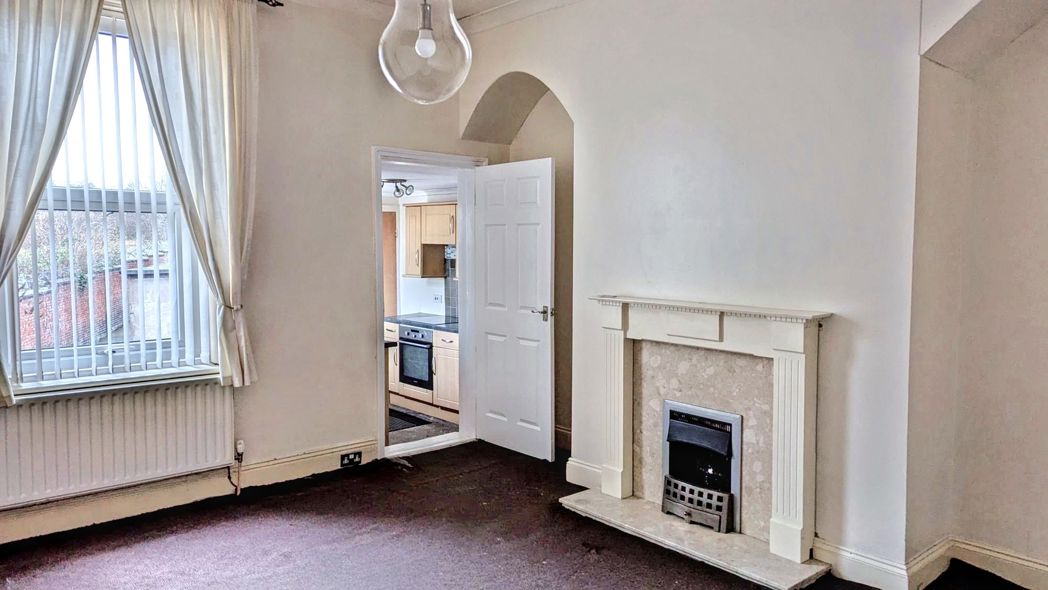
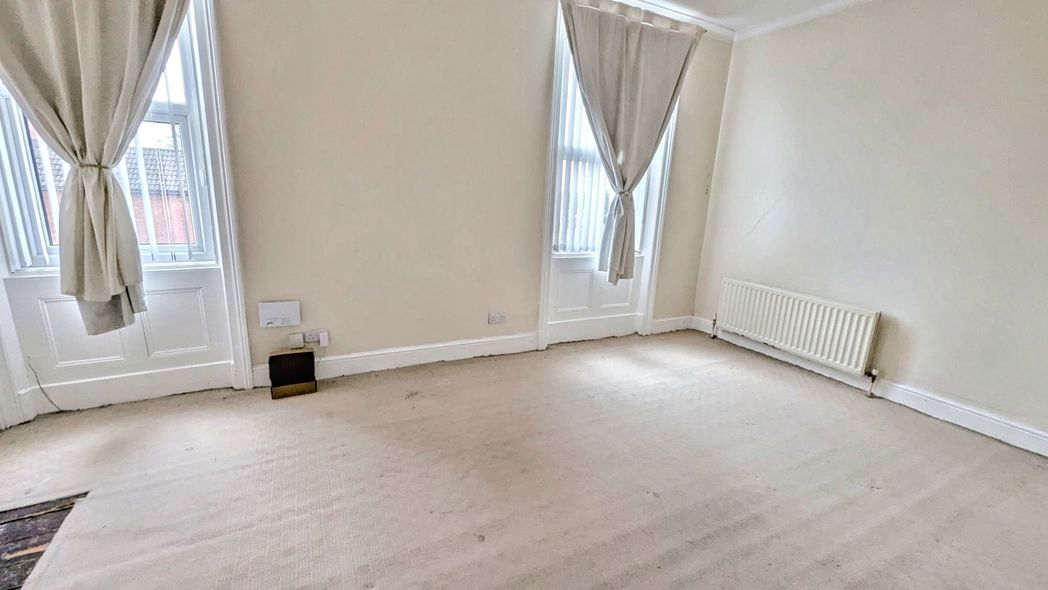
Spacious living room with double glazed bay window, feature fireplace with open fire, radiator.
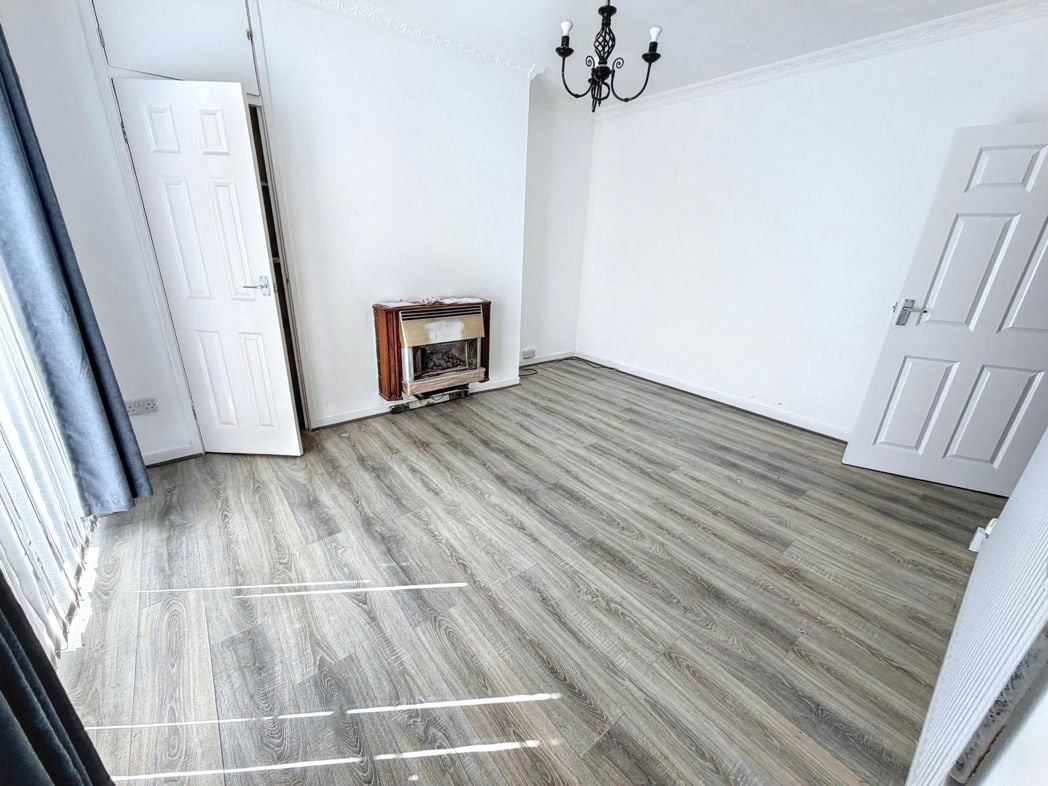
4.14m x 3.79m (13'6" x 12'5")
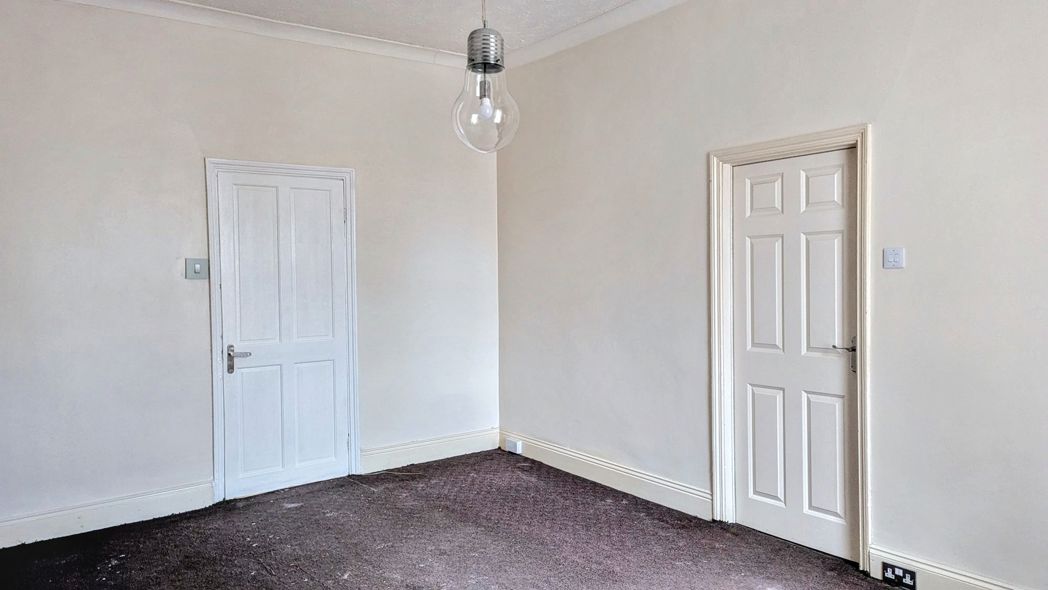
Large dining room with double glazed bay window, radiator feature fireplace, access to the shower room.
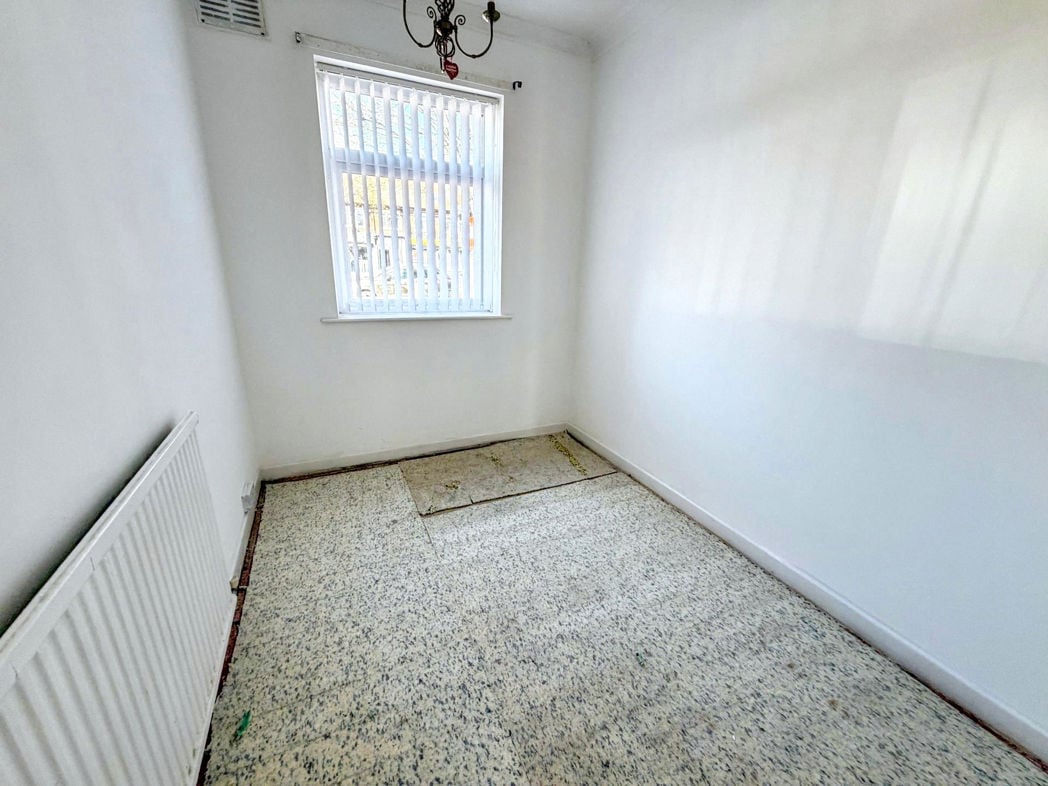
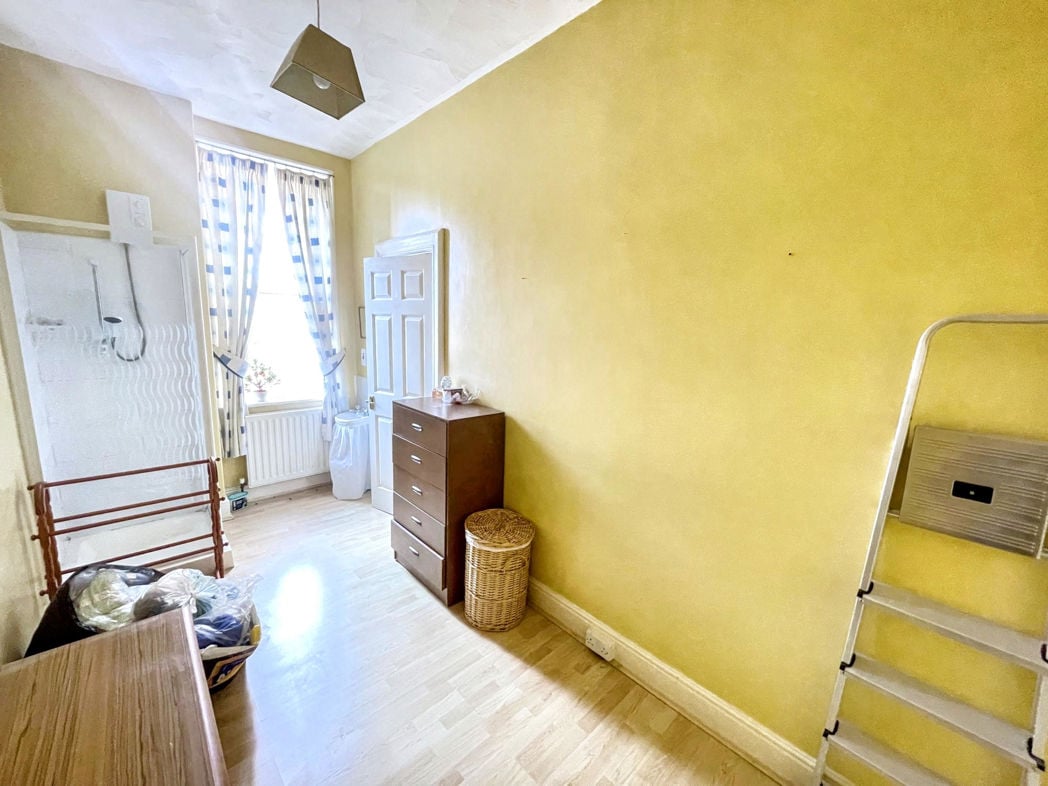
2.70m x 2.35m (8'10" x 7'8")
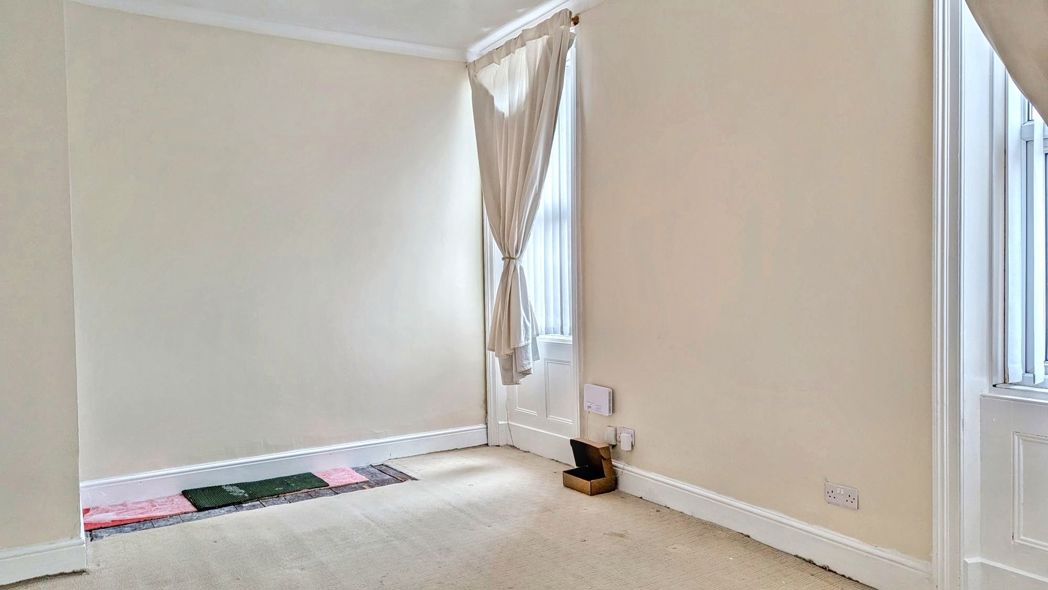
Double glazed window, feature fireplace insert, radiator.
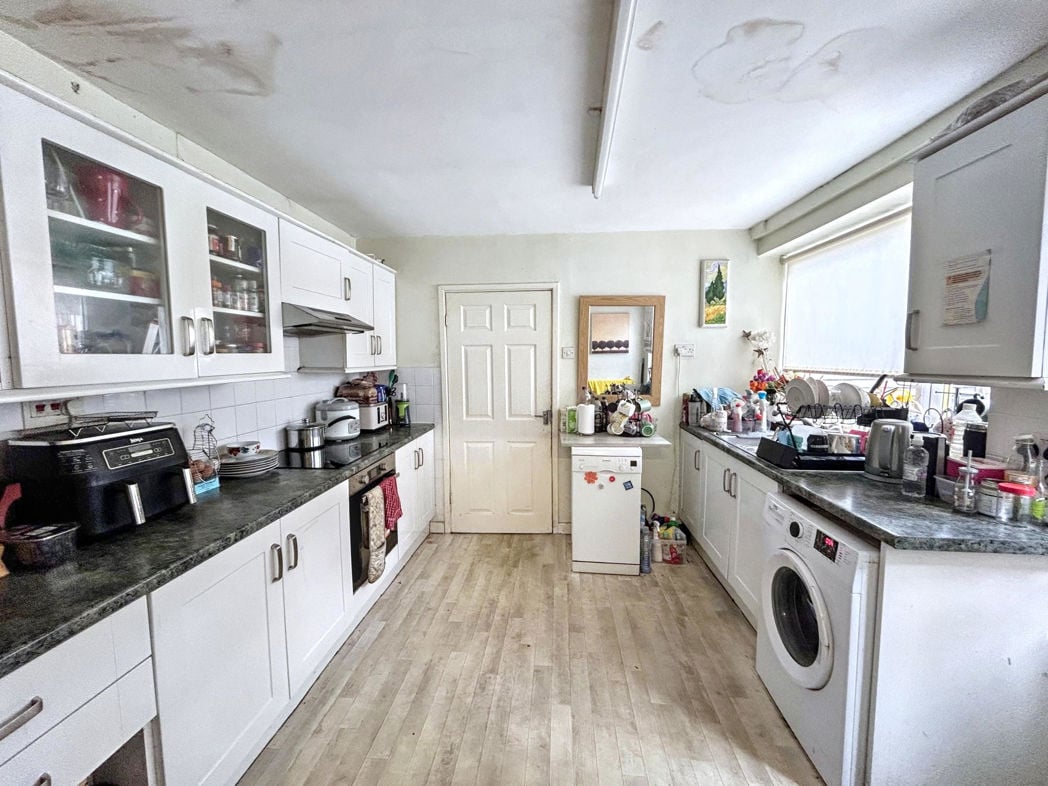
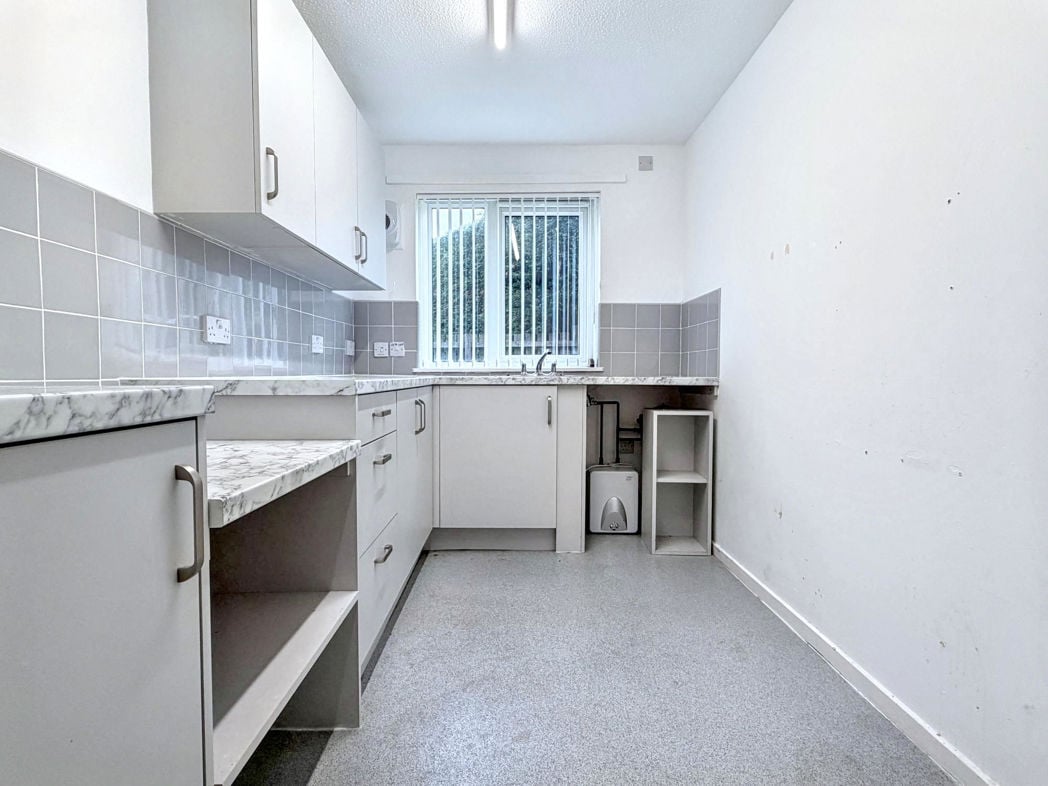
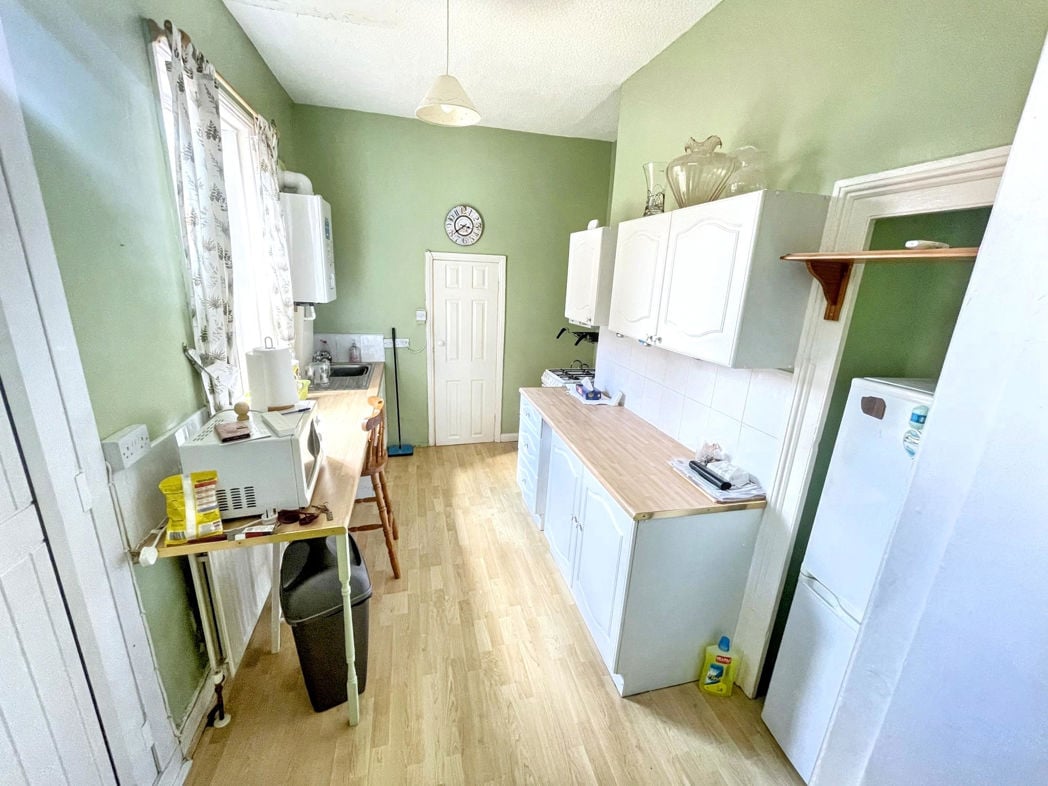
3.38m x 3.15m (11'1" x 10'4")
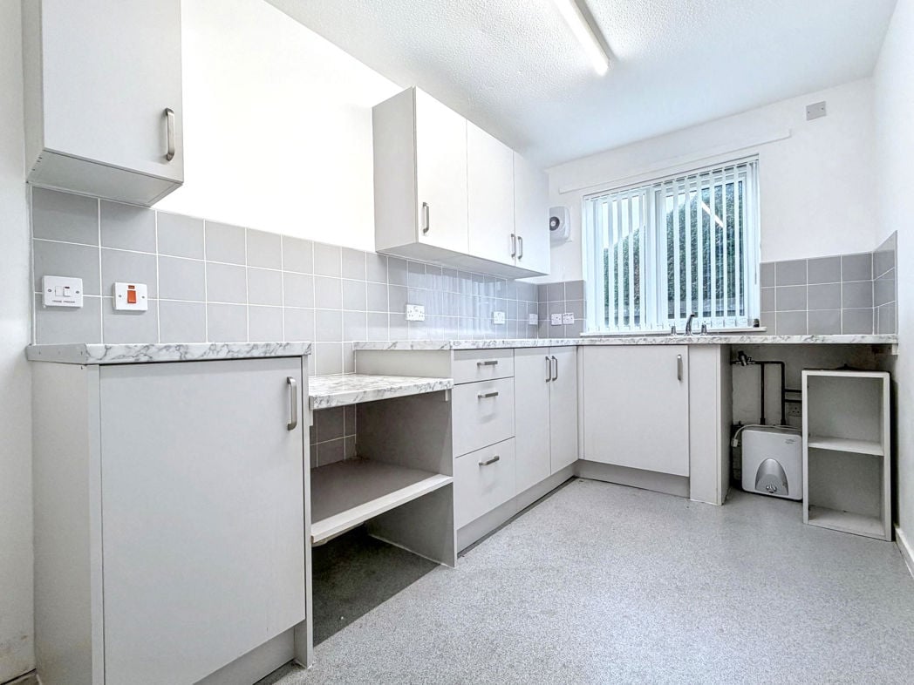
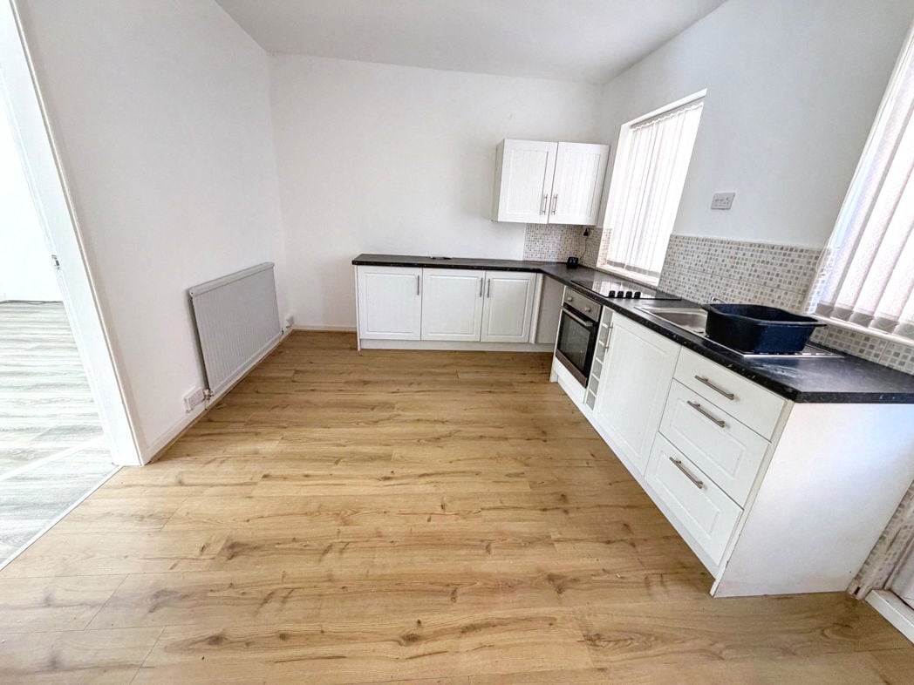
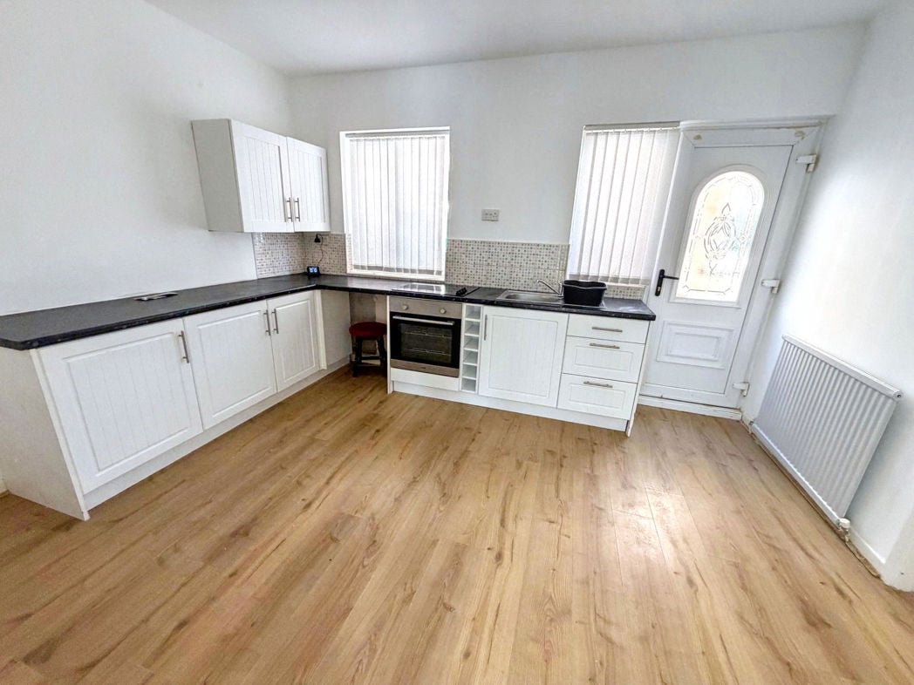
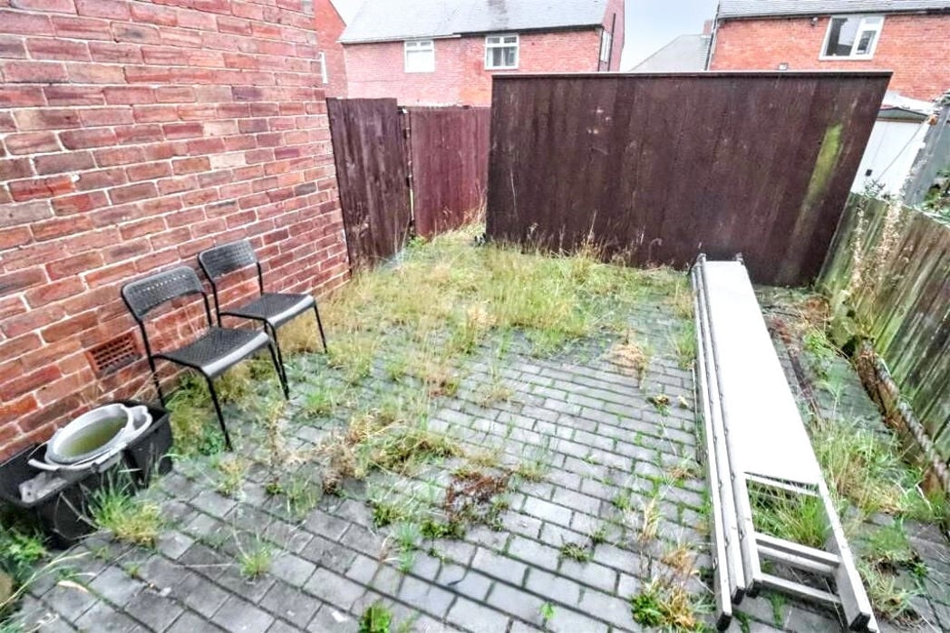
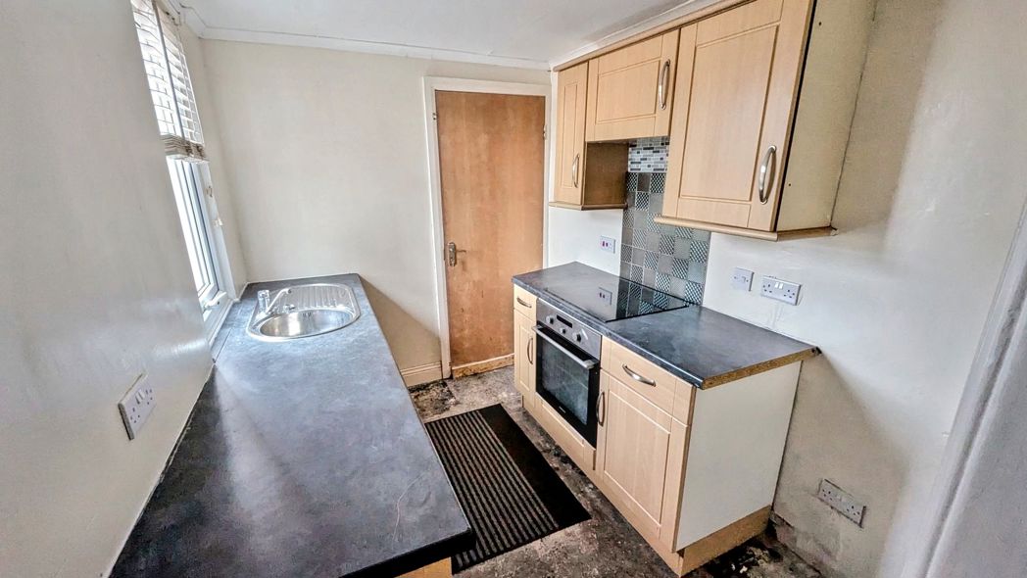
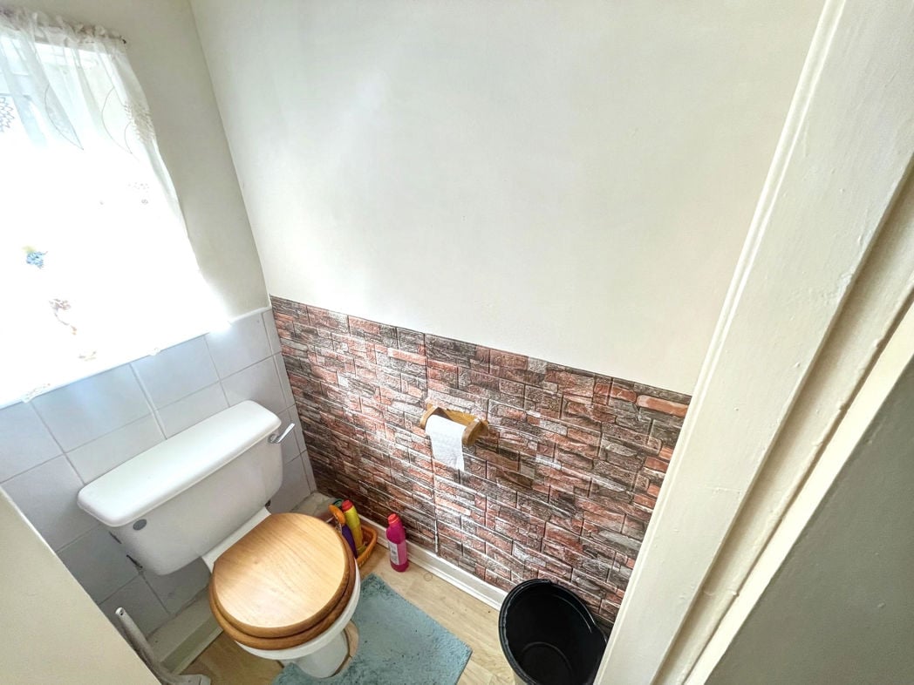
Fully fitted with a range of wall and floor units, integrated oven, hob, extractor fan, plumbing for washing machine, double glazed window, access to the rear yard, lobby area downstairs wc.
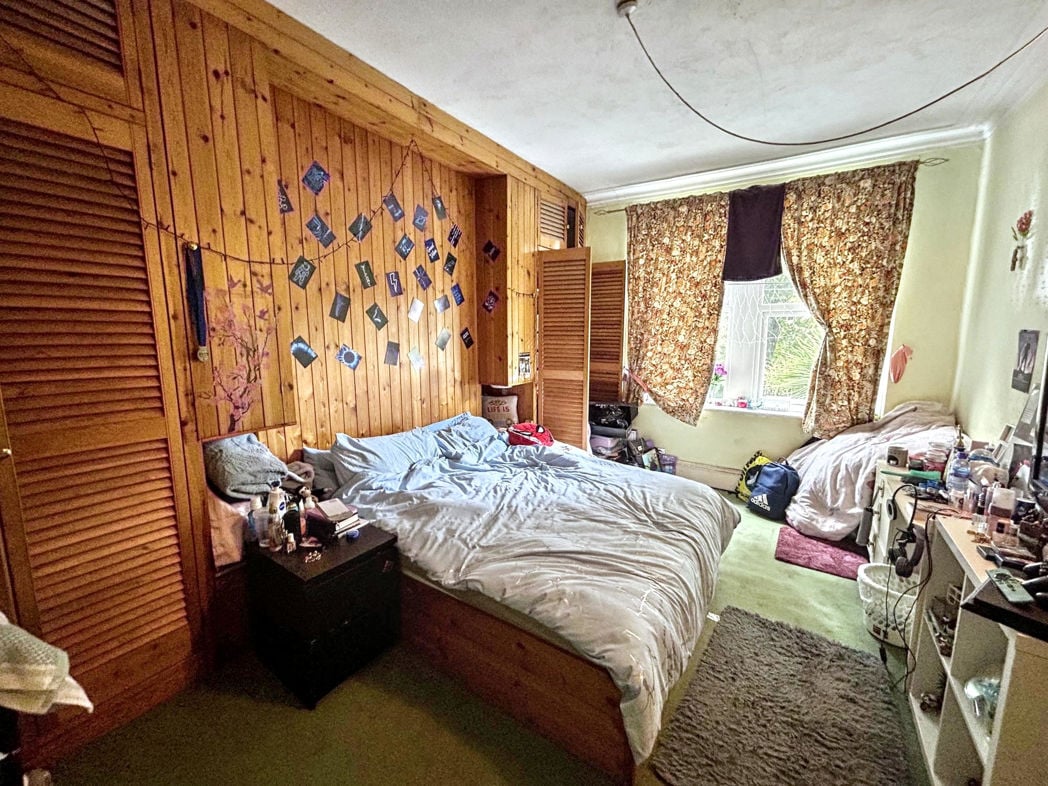
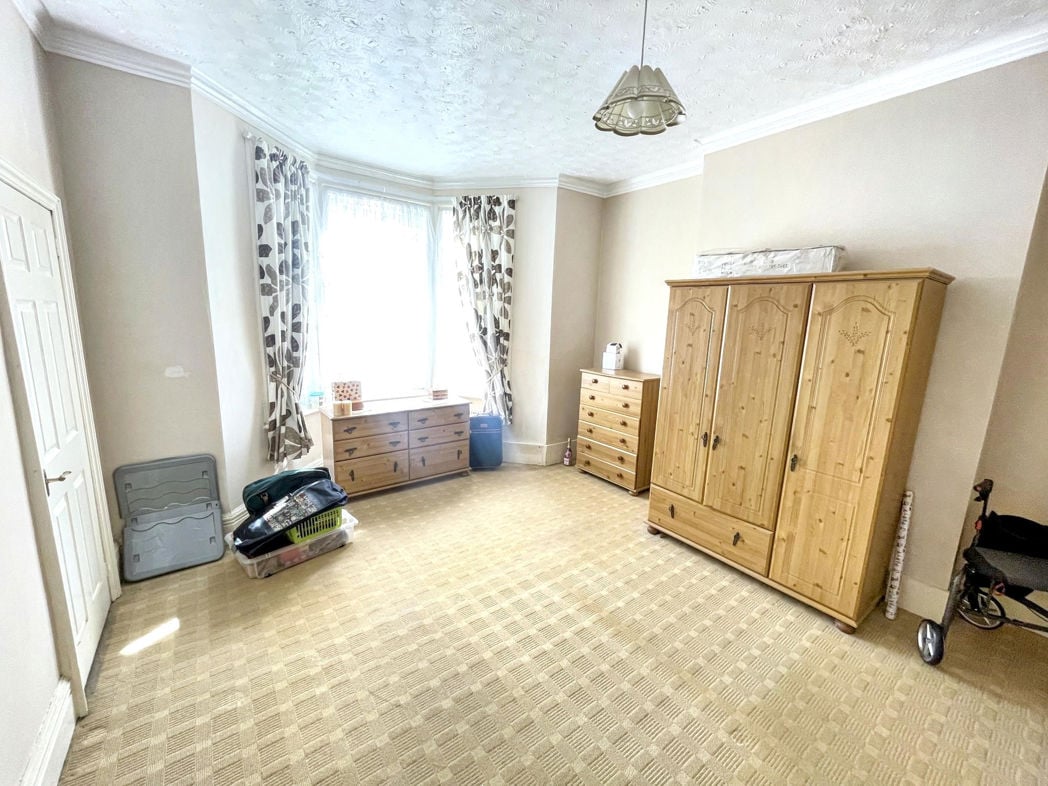
4.67m x 3.14m (15'3" x 10'3")
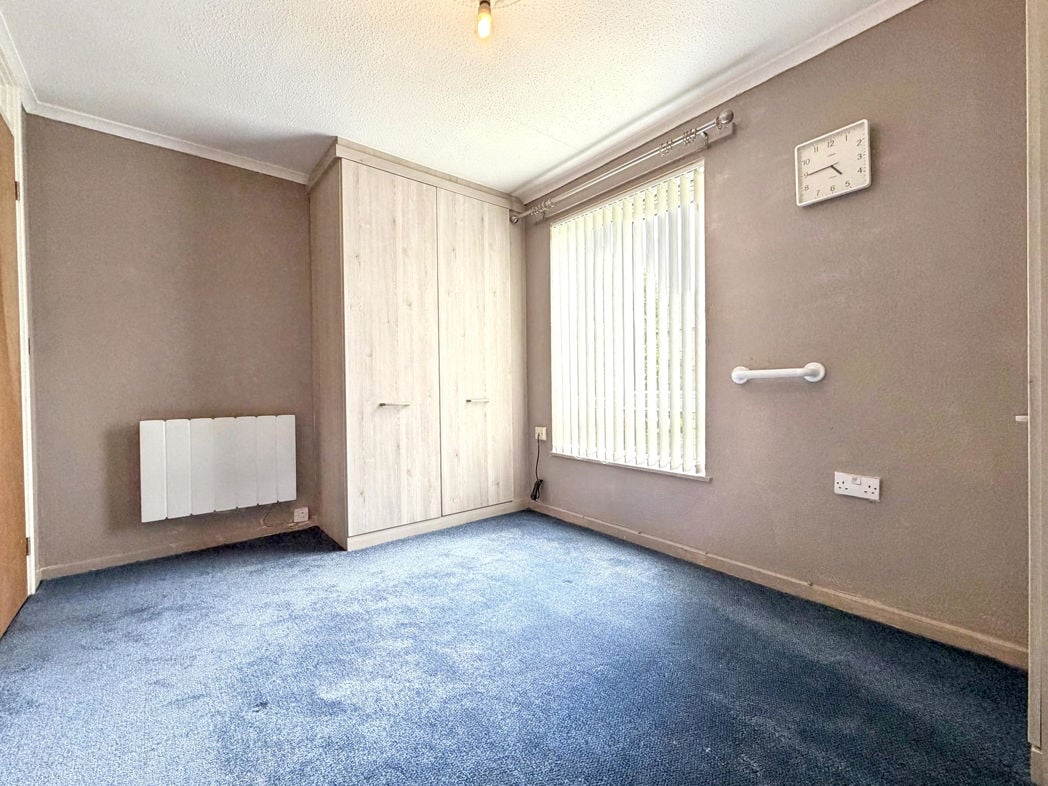
Double to the front of the property with fitted wardrobes, double glazed window, radiator.
4.28m x 3.37m (14'0" x 11'0")
Double to the rear of the property with fitted wardrobes, double glazed window, radiator.
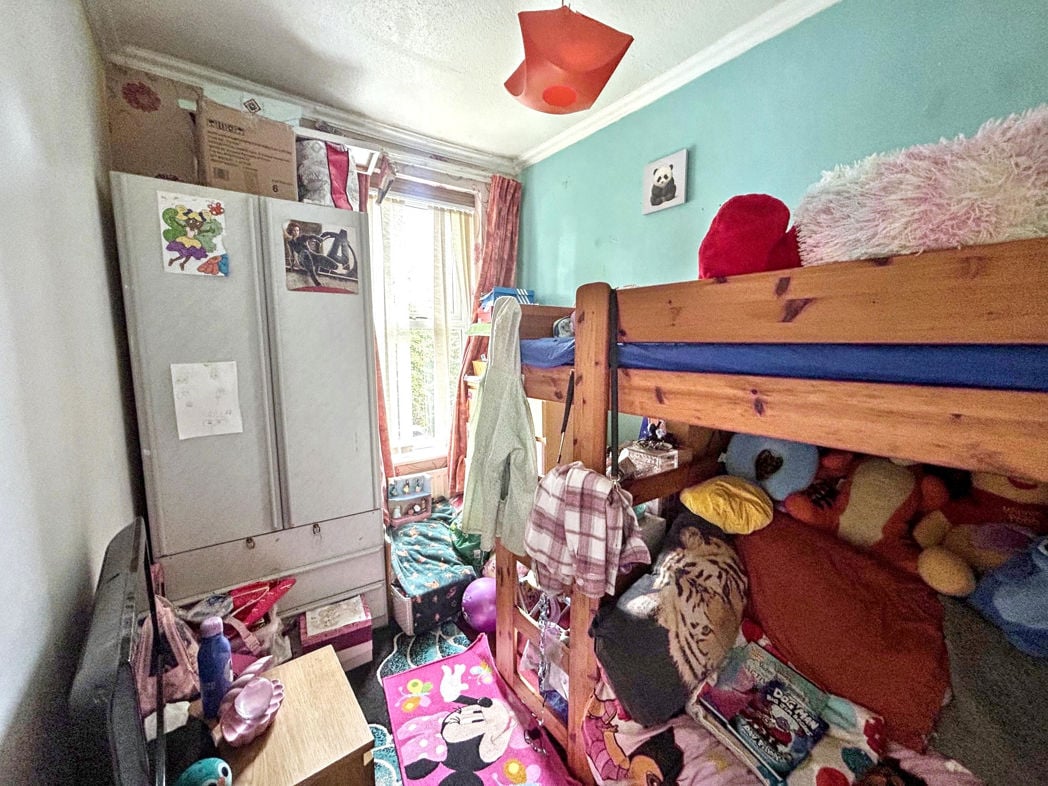
4.48m x 2.20m (14'8" x 7'2")
Single to the front of the property, double glazed window, radiator.
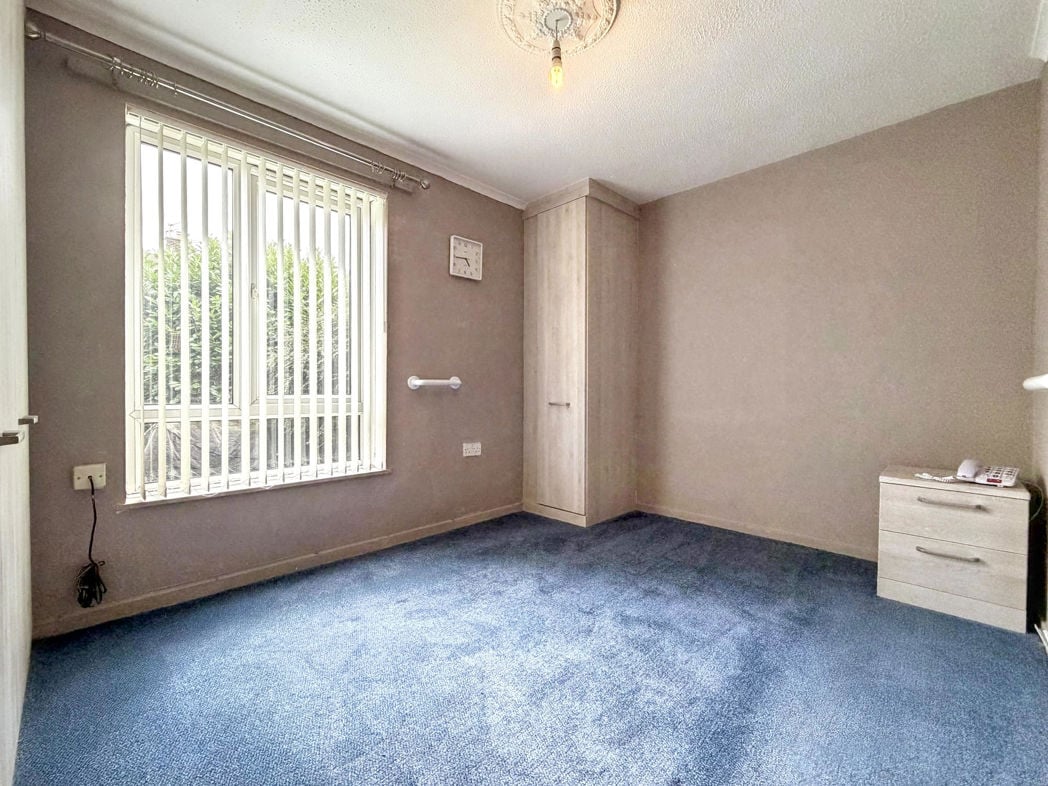
3.01m x 2.55m (9'10" x 8'4")
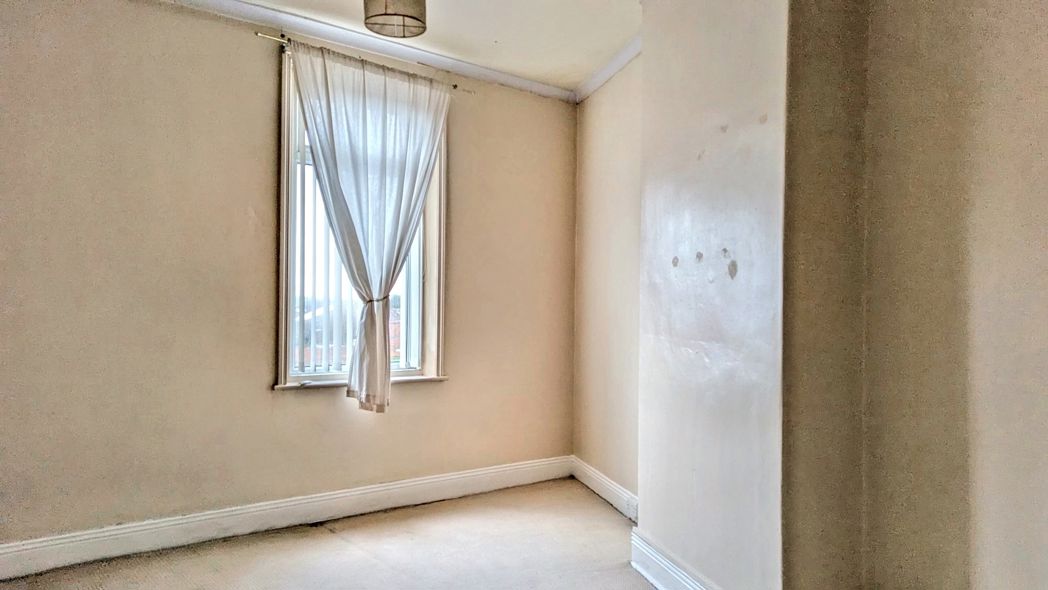
Small double to the rear of the property with cupboard, double glazed window, radiator.
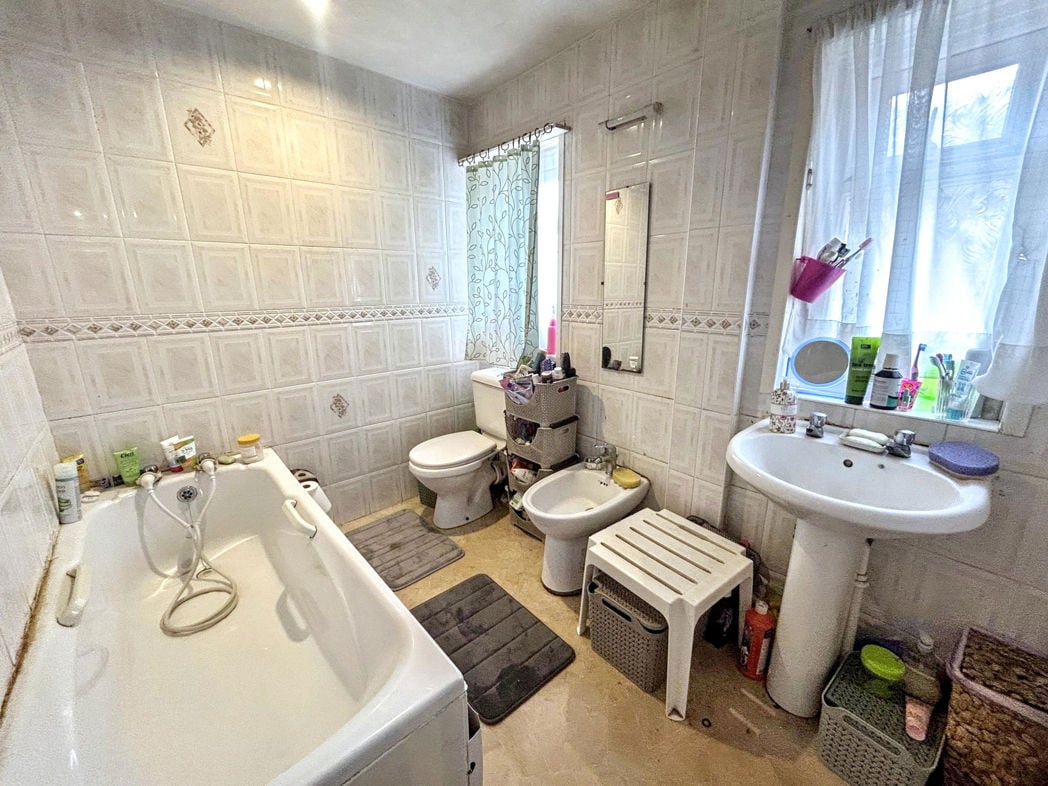
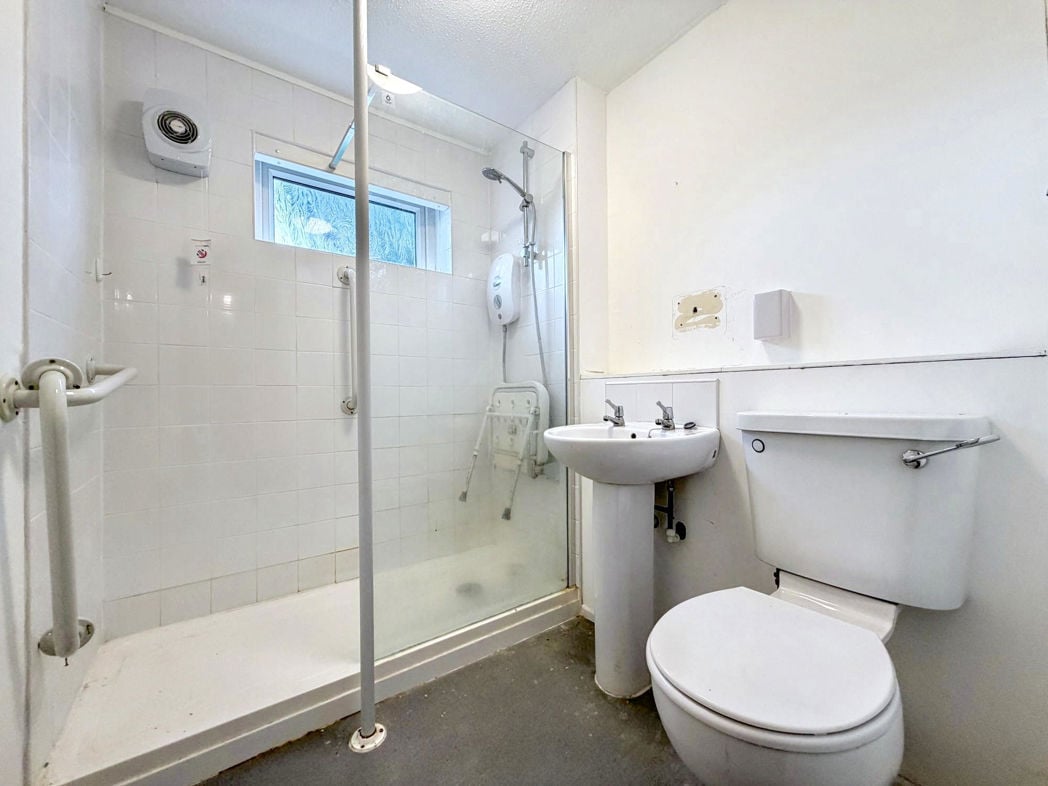
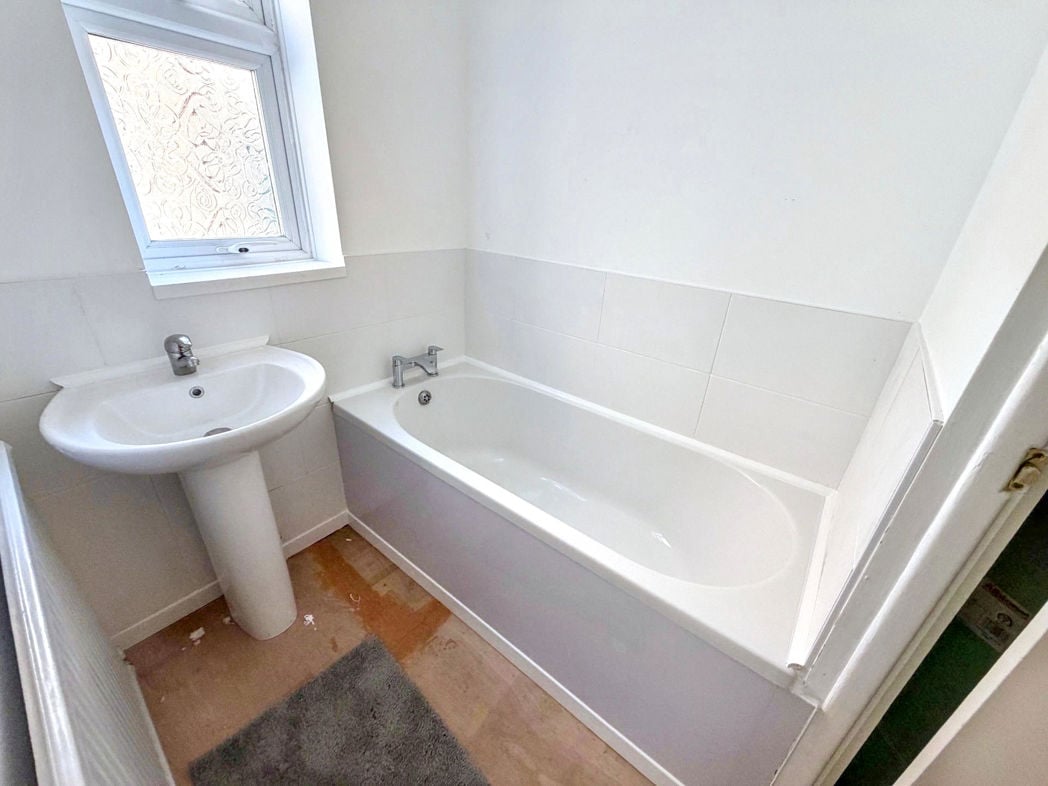
2.59m x 1.91m (8'5" x 6'3")
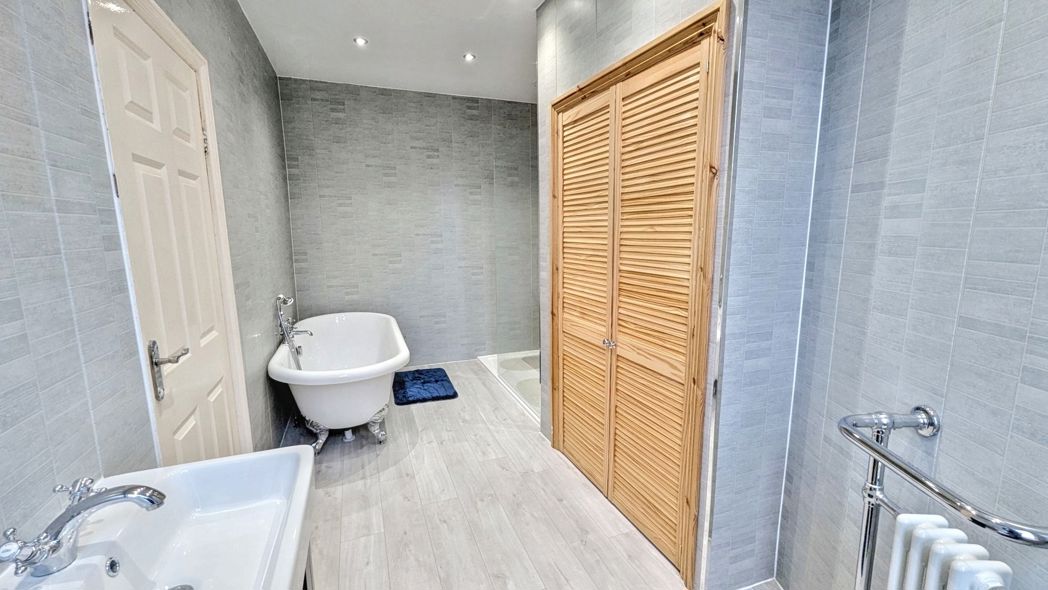
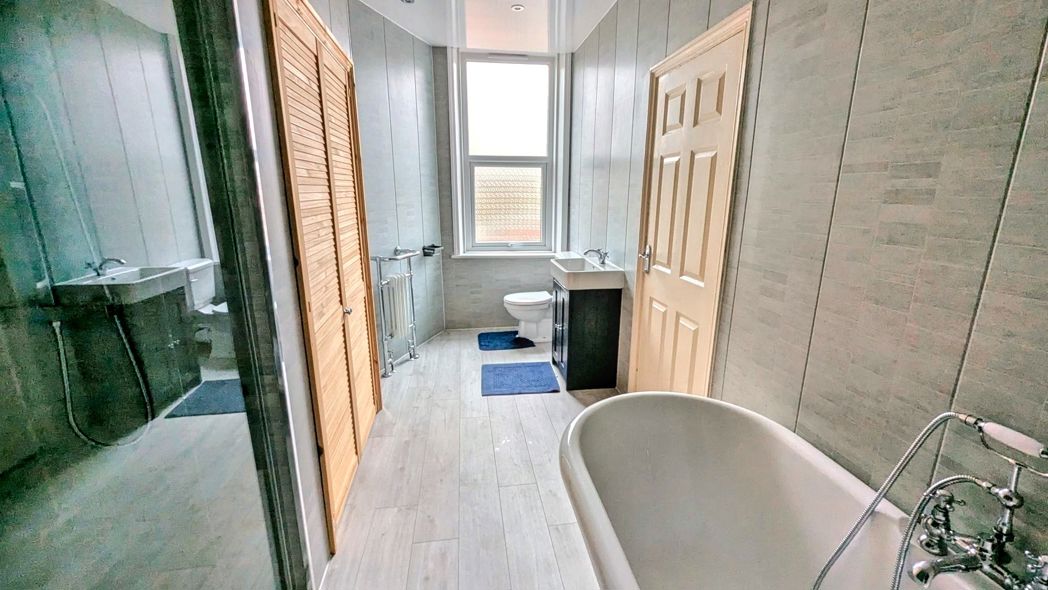
White four piece suite, fully tiled walls, bath with shower attachment, wash hand basin, wc, bidet, two double glazed window.
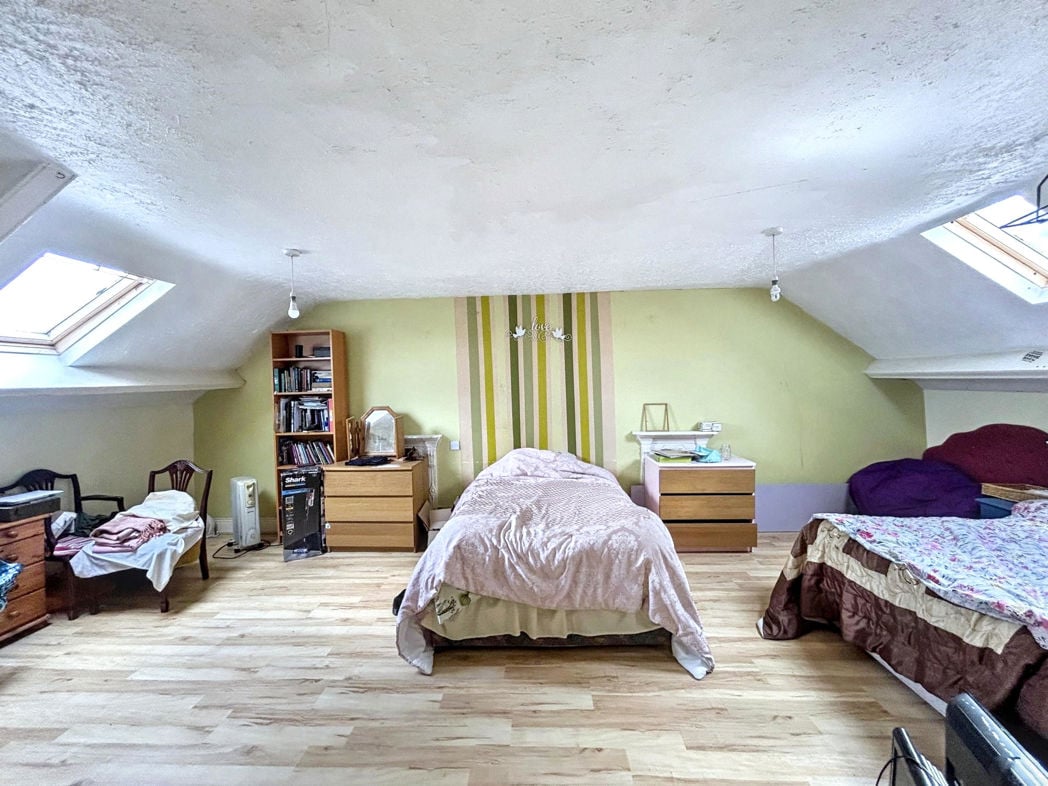
7.28m x 5.48m (23'10" x 17'11")
Large double bedroom to the second floor, with two cast iron feature fireplace, radiator, two velux windows.
Whether you’d like an instant online estimate or an expert visit to discuss your home in detail, our team will give you clear, honest advice and help you plan your next move.

Find out what your current home could sell for, based on real market data and recent sales.
Get seen everywhere buyers look


Fast, secure and often great value. Discover how it works.