Park Road, Longhoughton, Northumberland, NE66 3JH
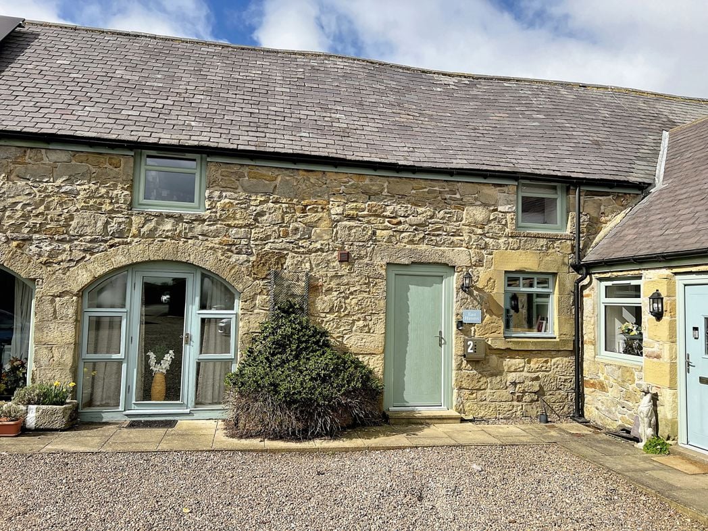
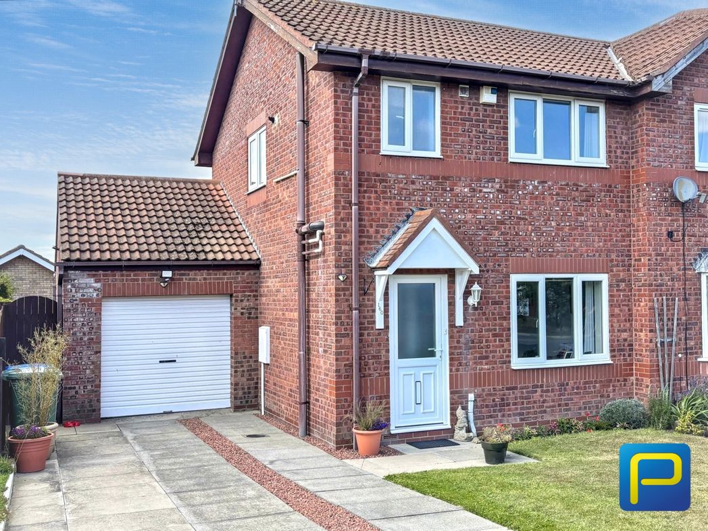
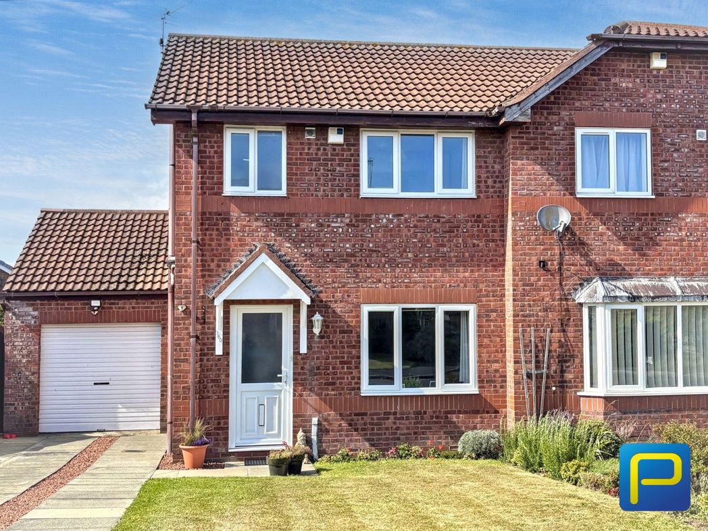
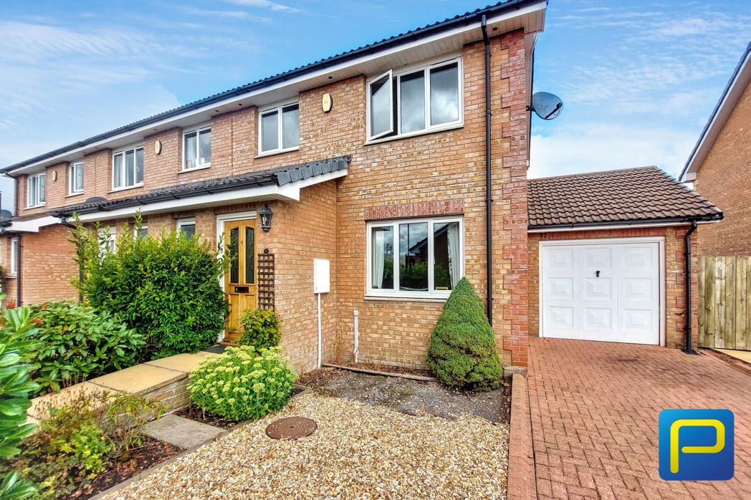
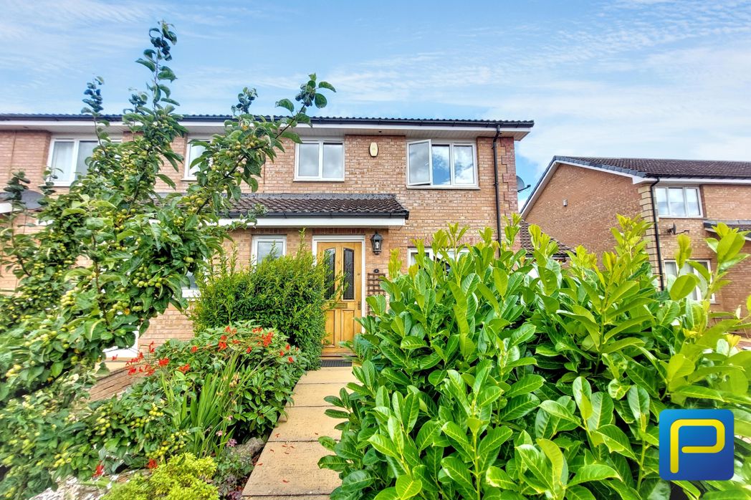
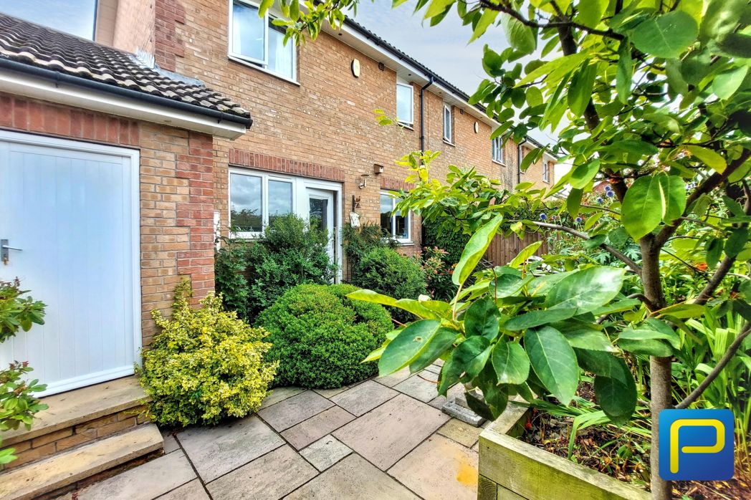
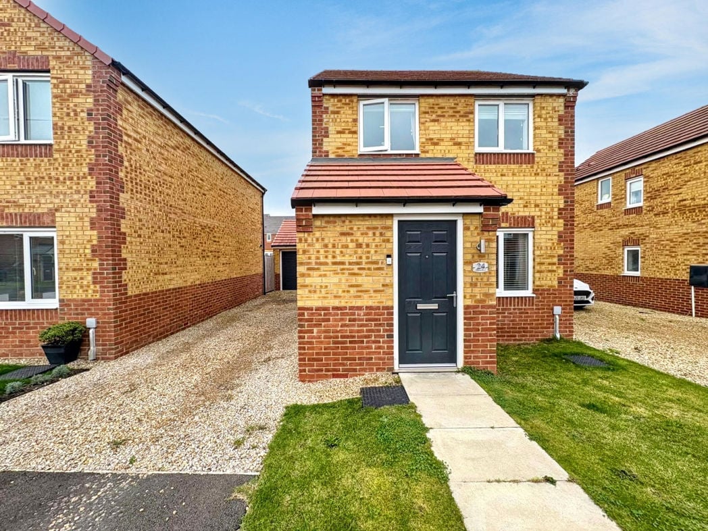
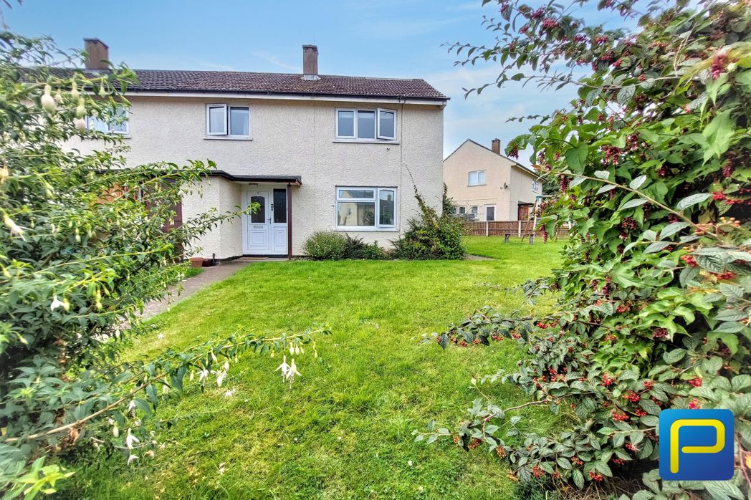
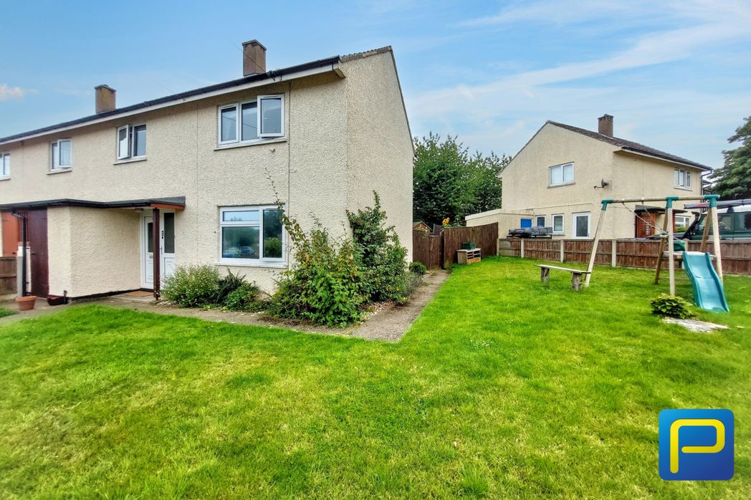

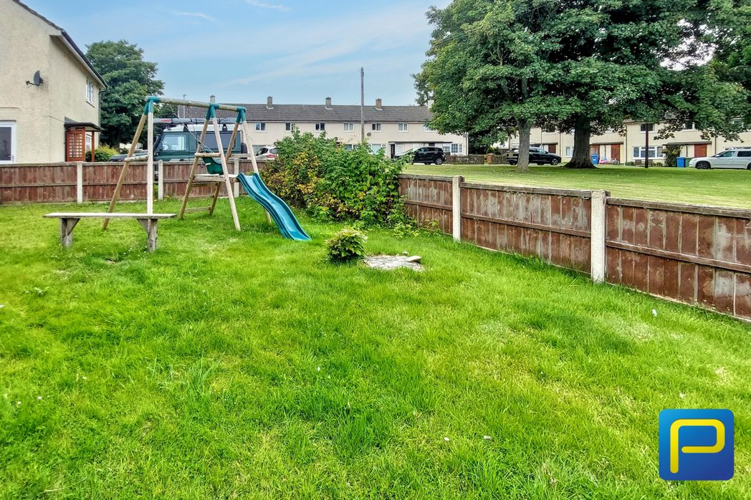
A real feature of the property is the substantial front garden, which extends around the front and side of the house. Predominantly laid to lawn with established shrubs and mature planting, pathways provide access to the entrance and around the property.
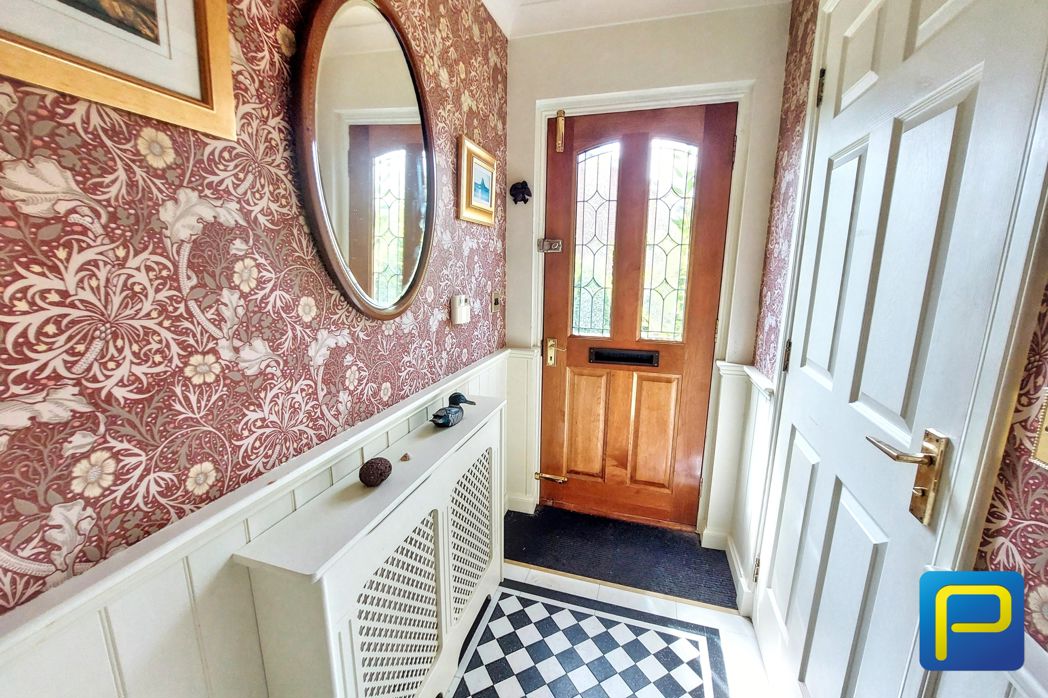
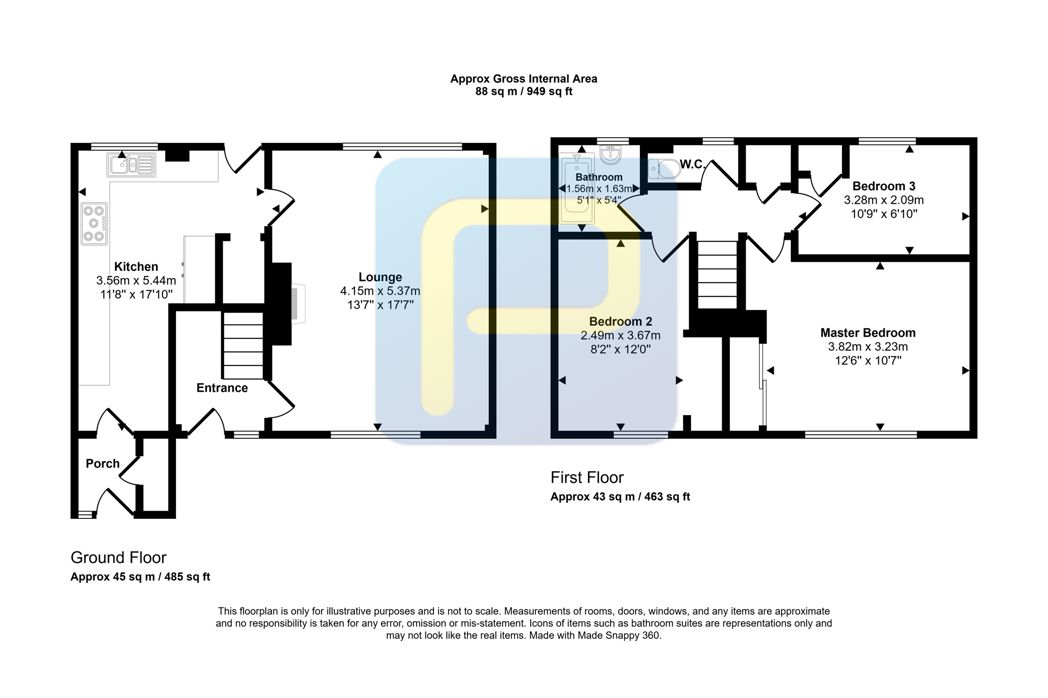
Entrance porch providing a useful transition into the property, with access through to the main entrance hallway.
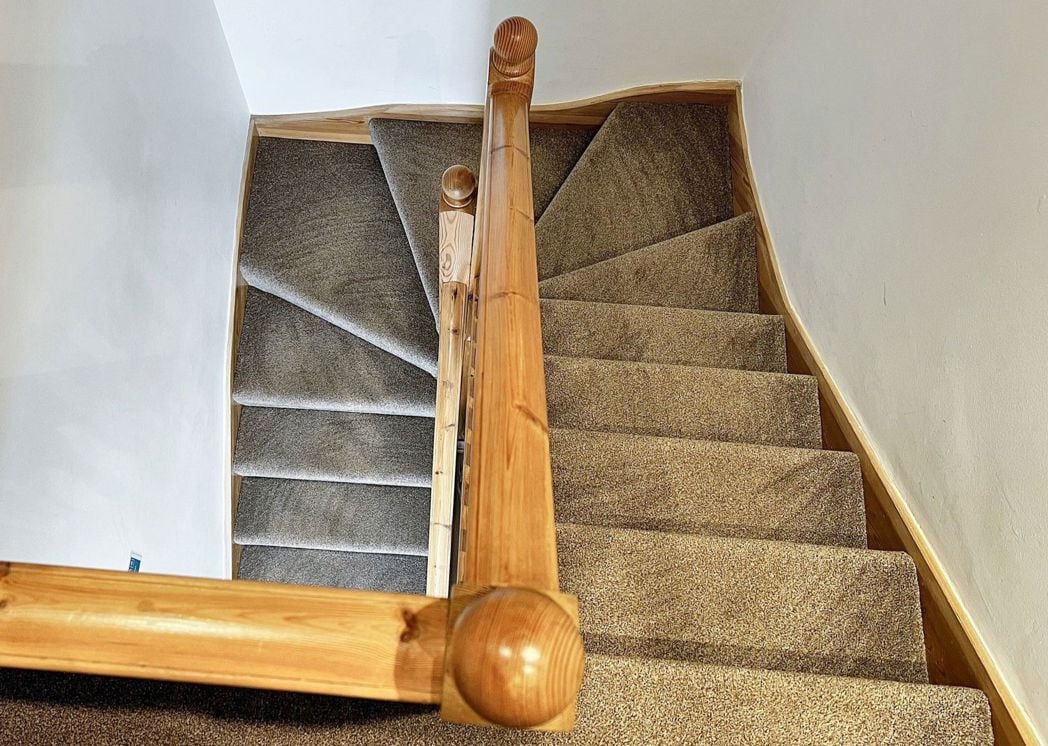
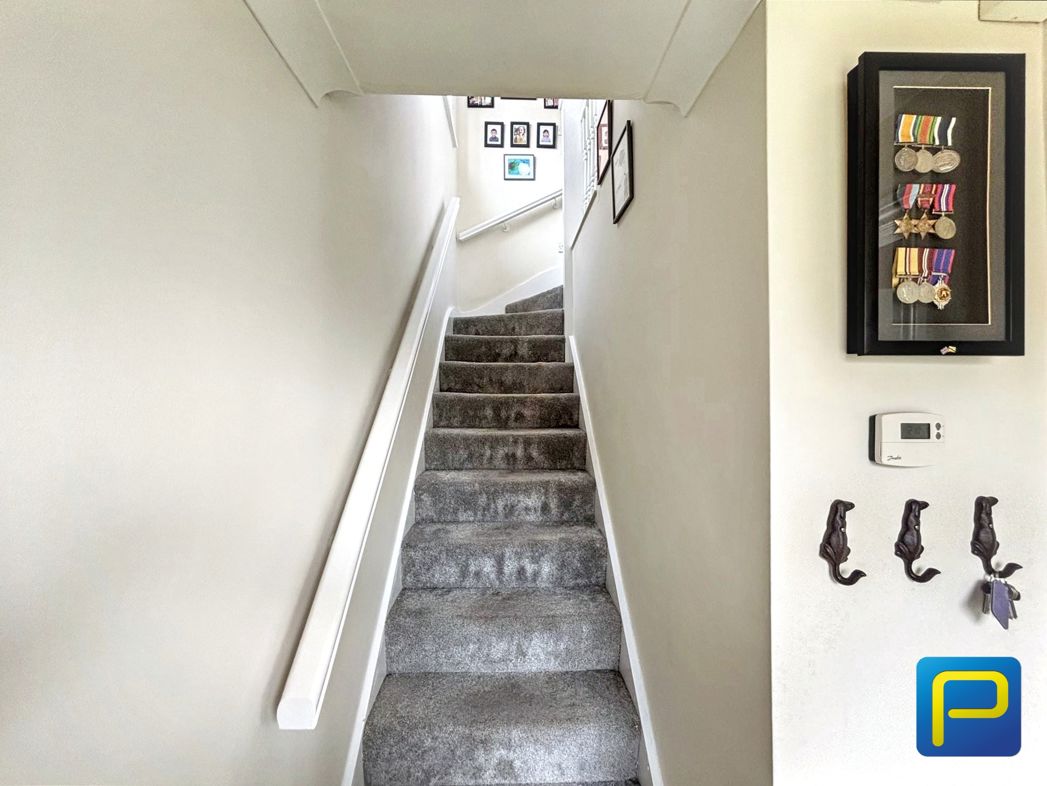
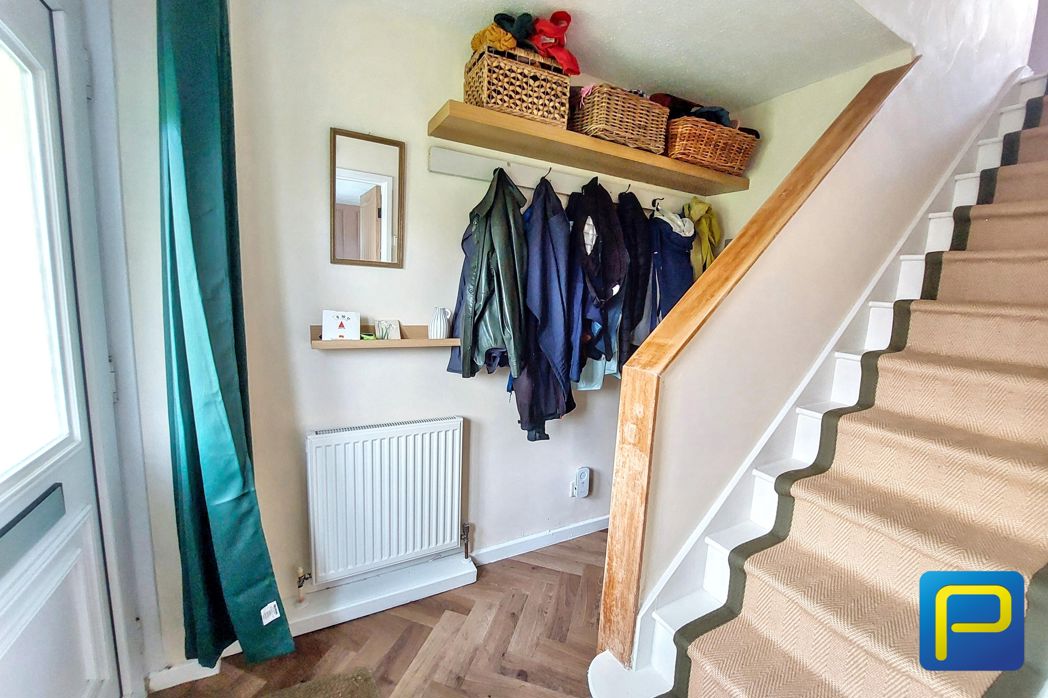
Welcoming hallway with herringbone-effect flooring, radiator, useful space for coats and shoes and staircase leading to the first floor.
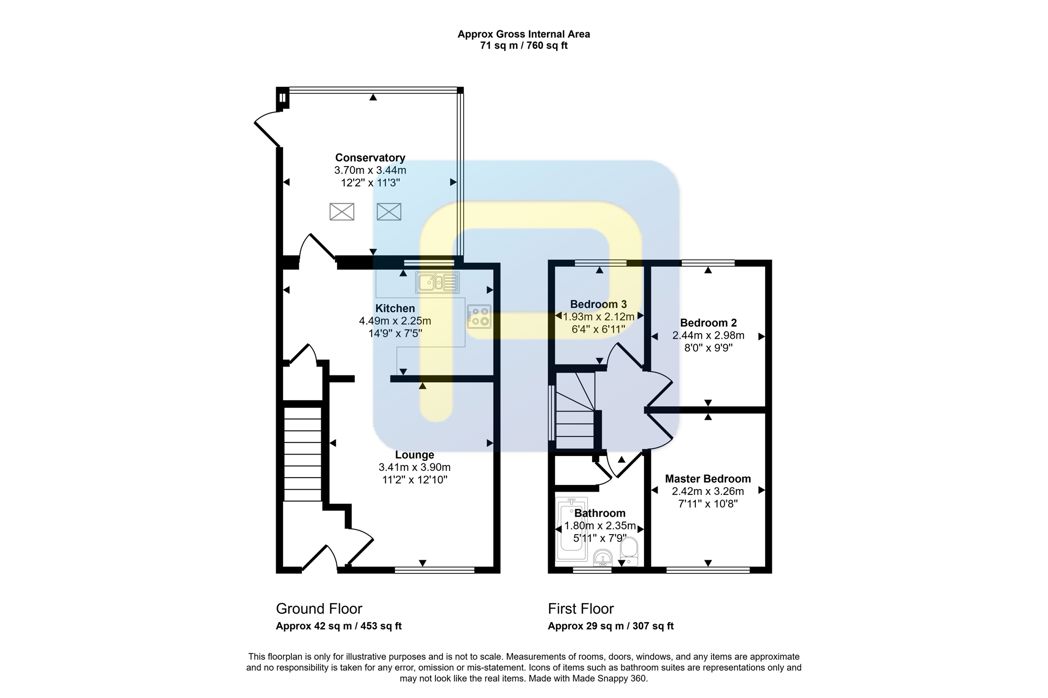
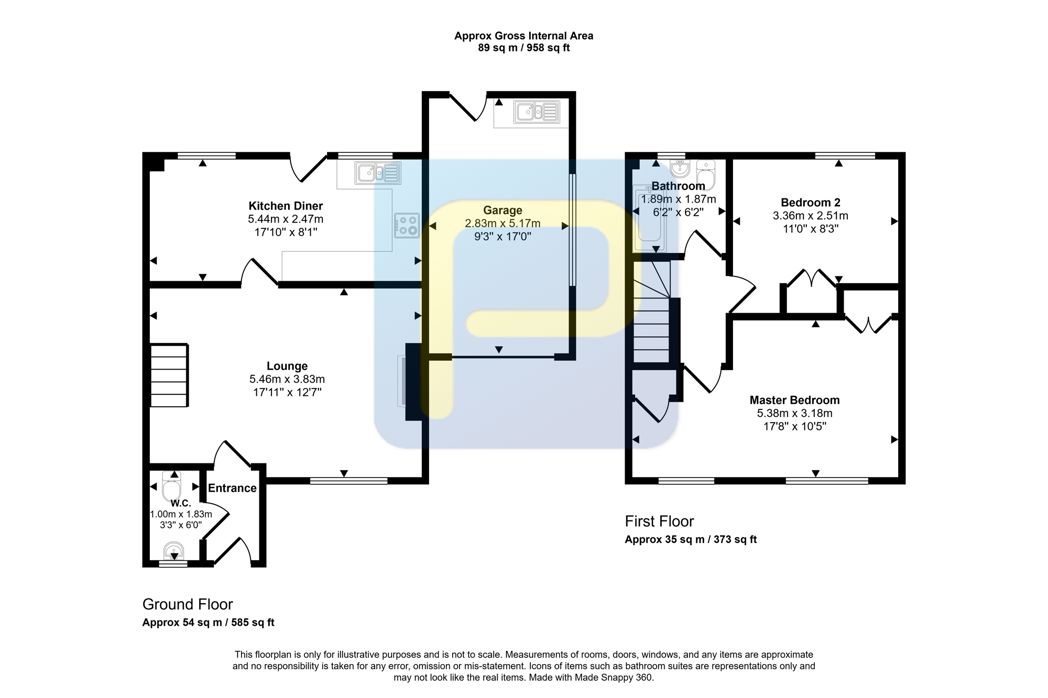
4.15m x 5.37m (13'7" x 17'7")
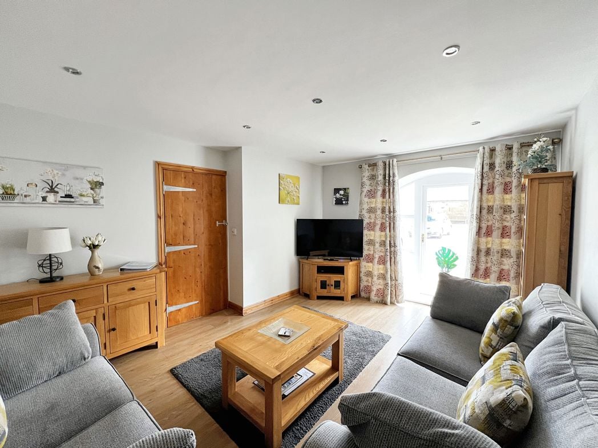
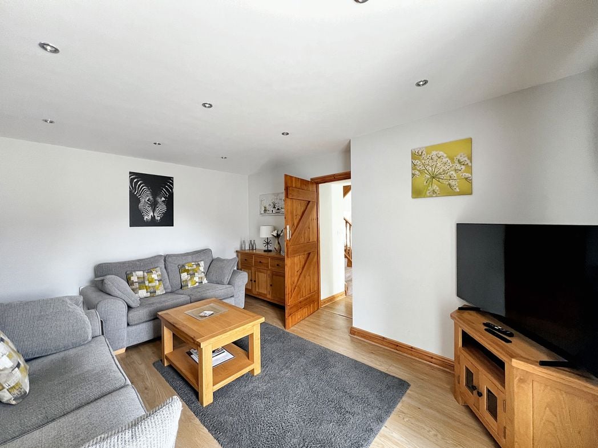
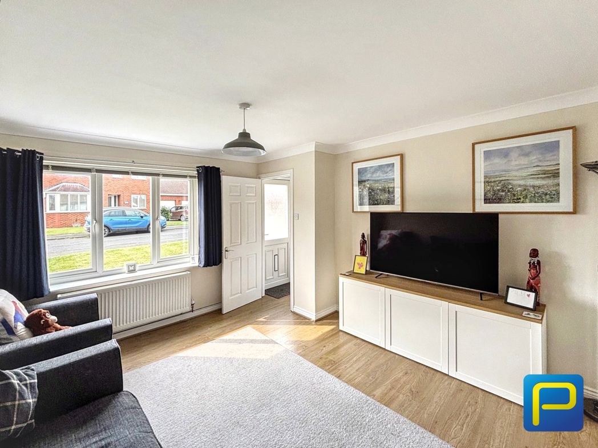
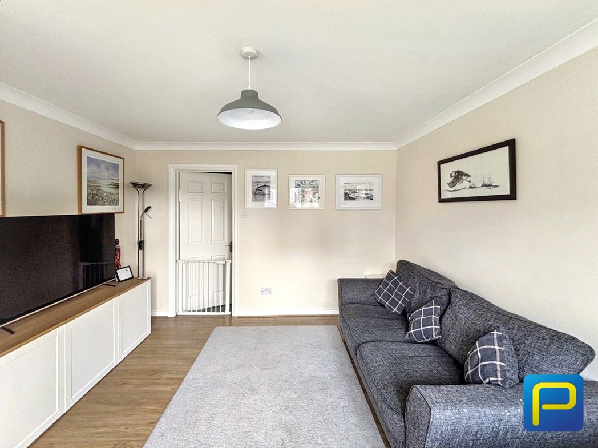
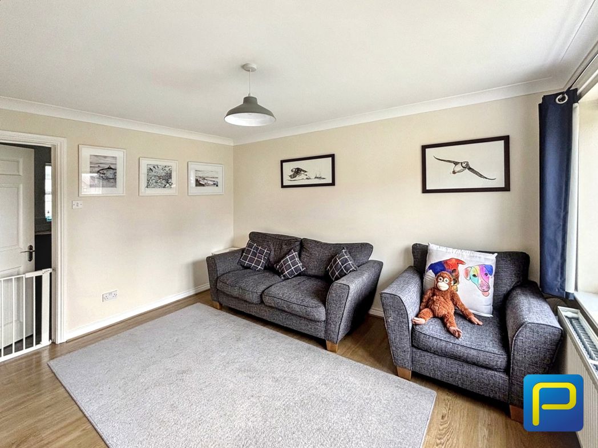
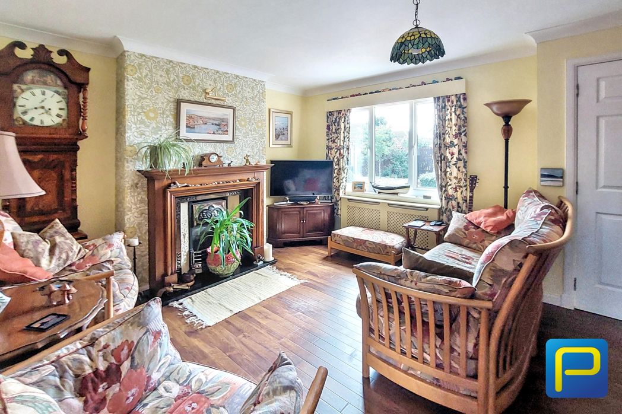
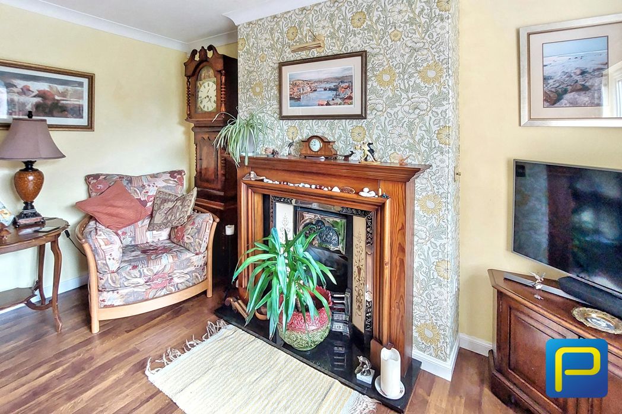
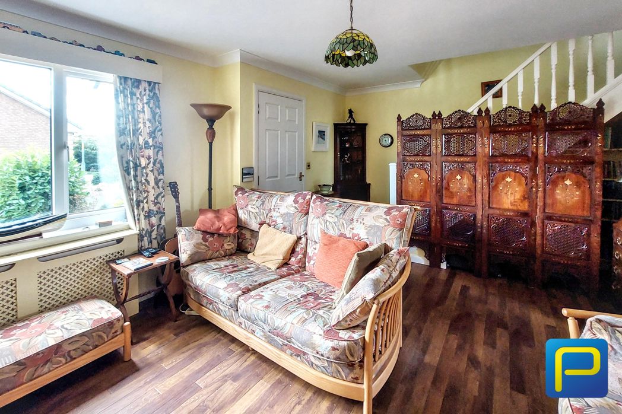
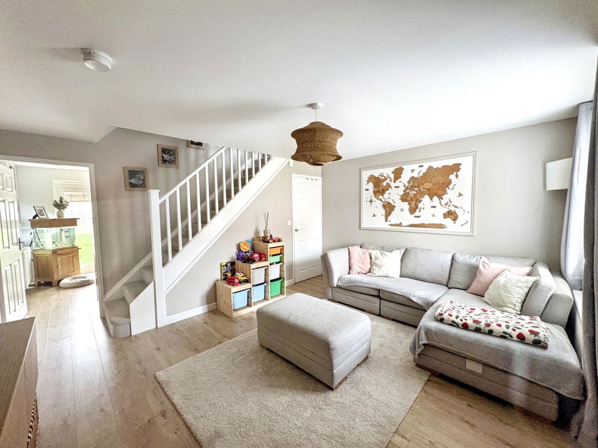
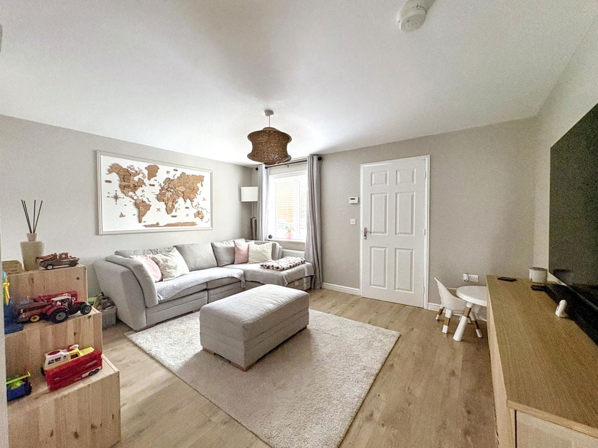
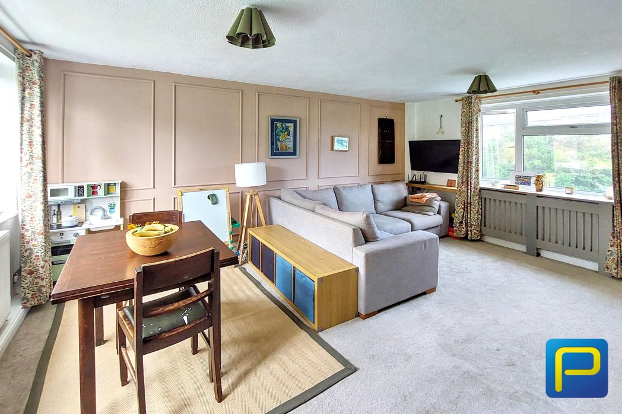
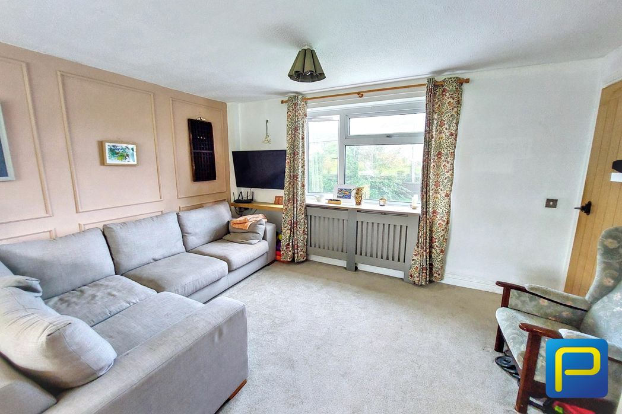
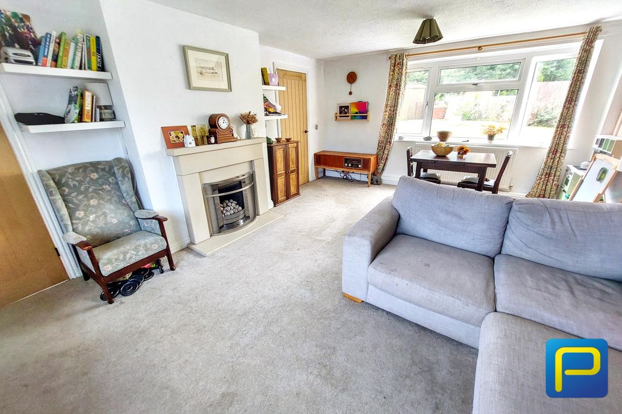
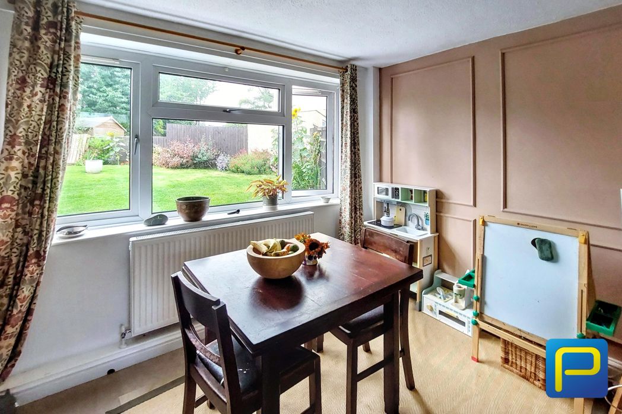
A particularly generous reception room providing ample space for both living and dining furniture. Dual aspect windows overlook the gardens and provide plenty of natural light, whilst the lounge area features a fireplace with contemporary surround and decorative panel detailing to one wall. Radiators and carpeted flooring complete the room.
3.56m x 5.44m (11'8" x 17'10")
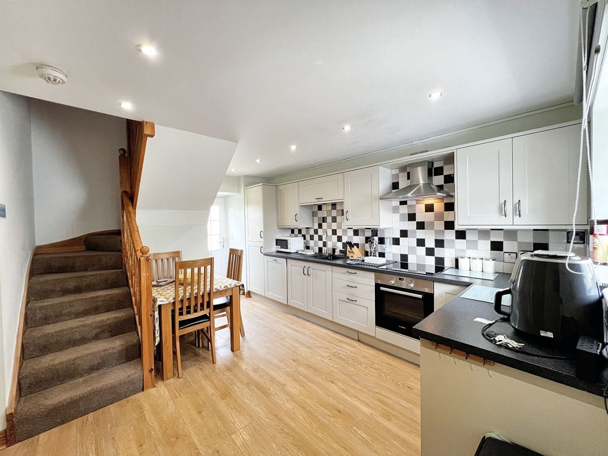
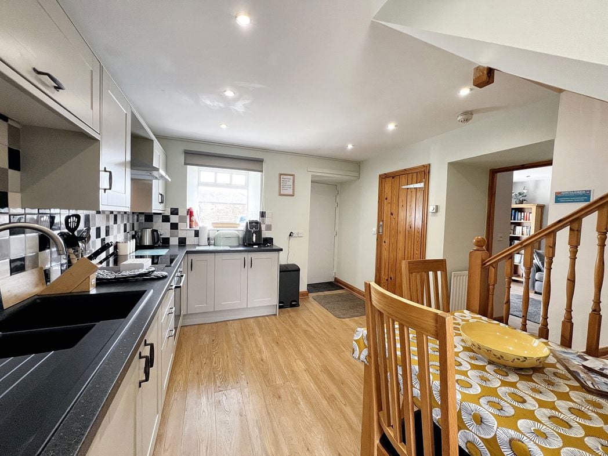
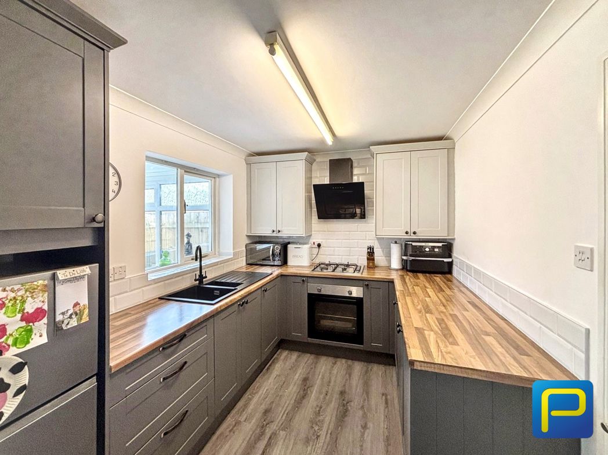
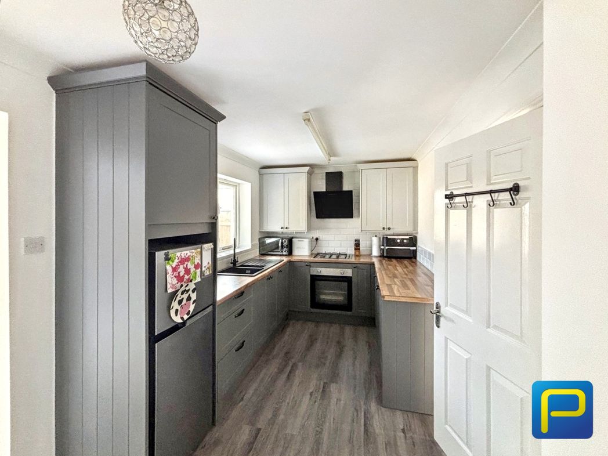
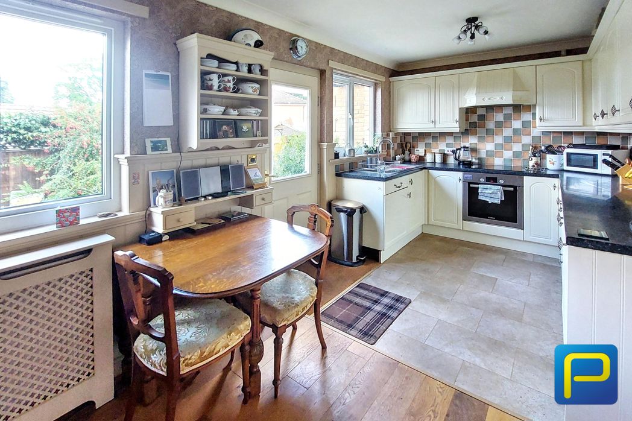
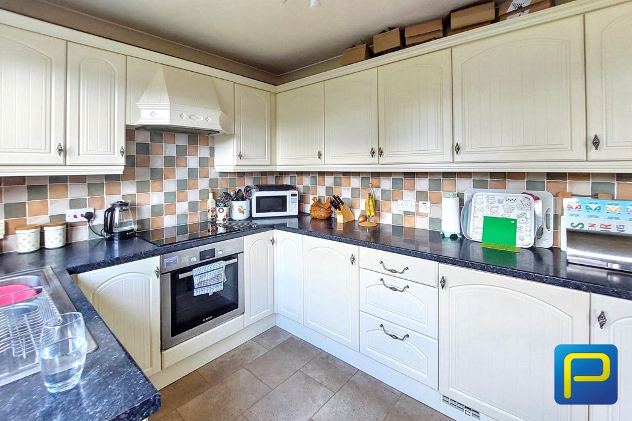
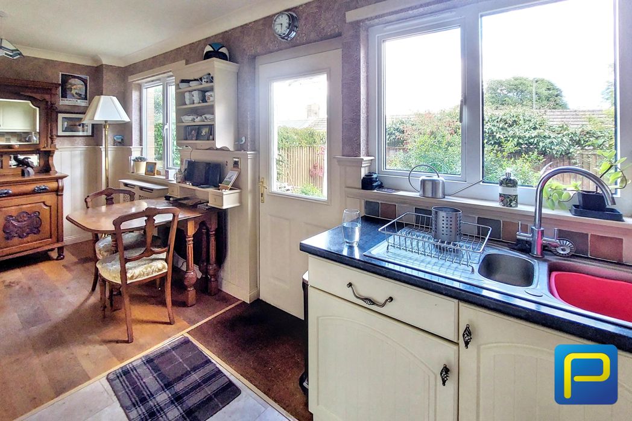
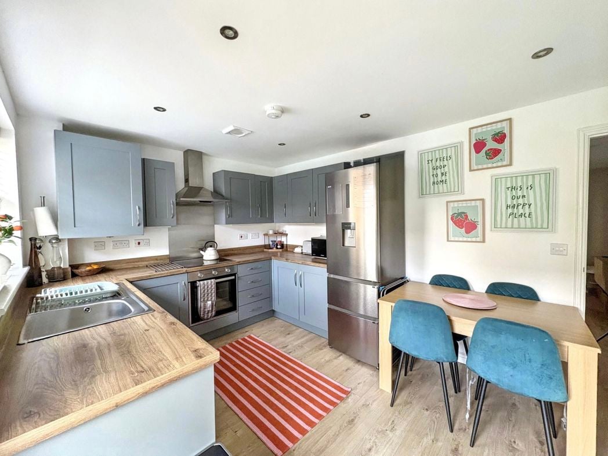
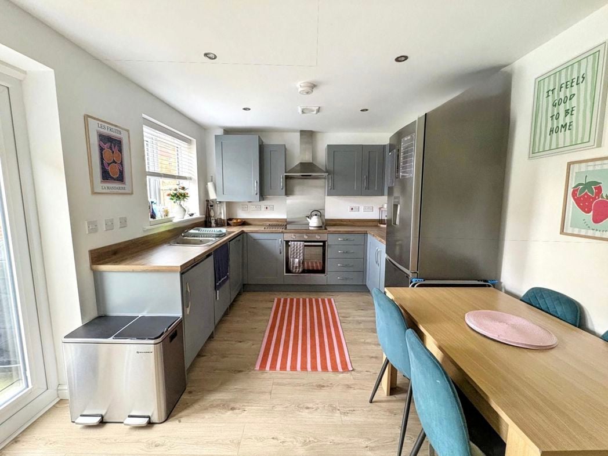
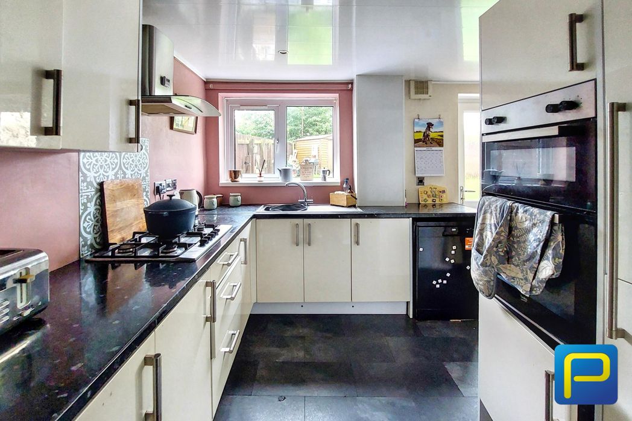
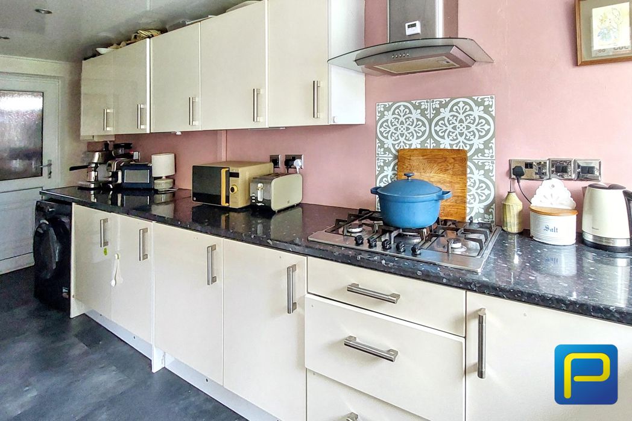
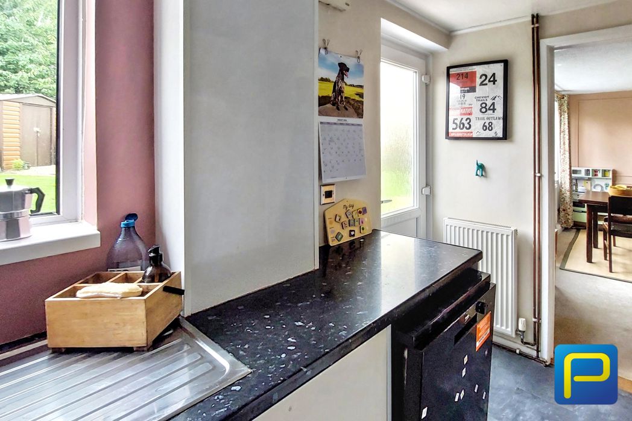
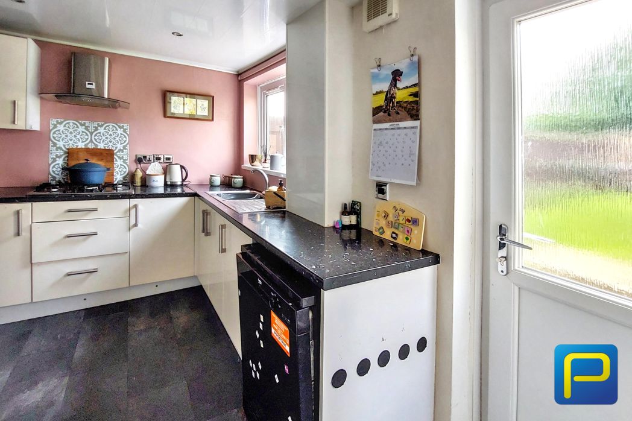
Generously proportioned fitted kitchen comprising a range of wall and base units with contrasting work surfaces, stainless steel sink and drainer, gas hob with extractor above and integrated double oven. There is further space and plumbing for appliances, windows overlooking the rear garden and an external door providing direct garden access.
Providing access to all three bedrooms, bathroom and separate WC, with useful built-in storage cupboards.
3.82m x 3.23m (12'6" x 10'7")
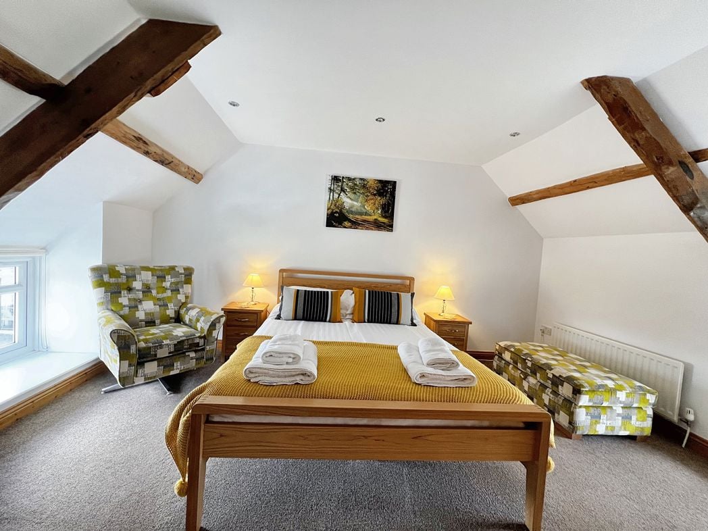
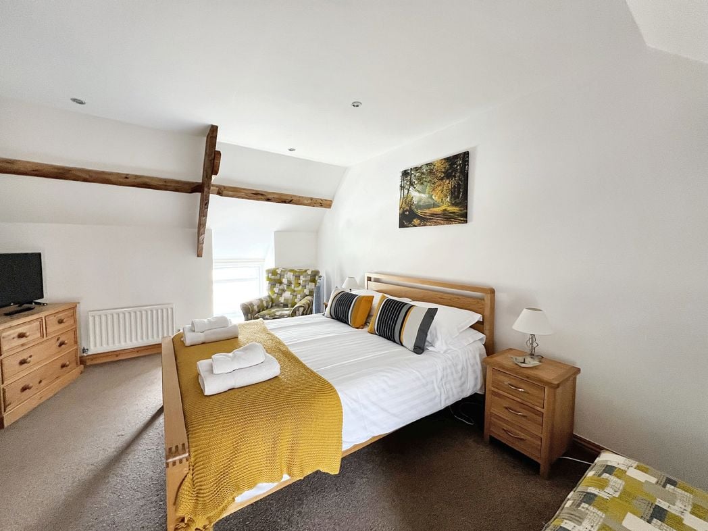
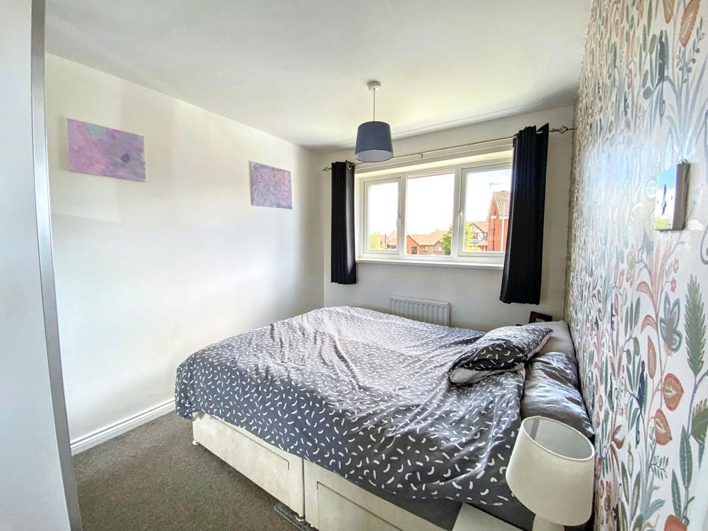
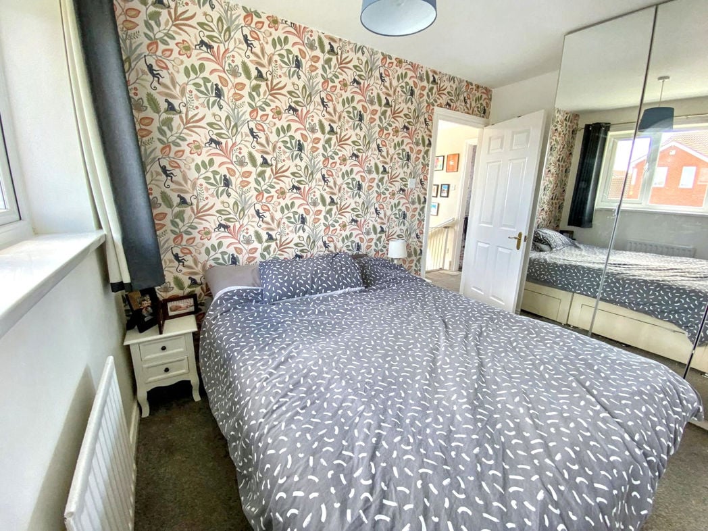
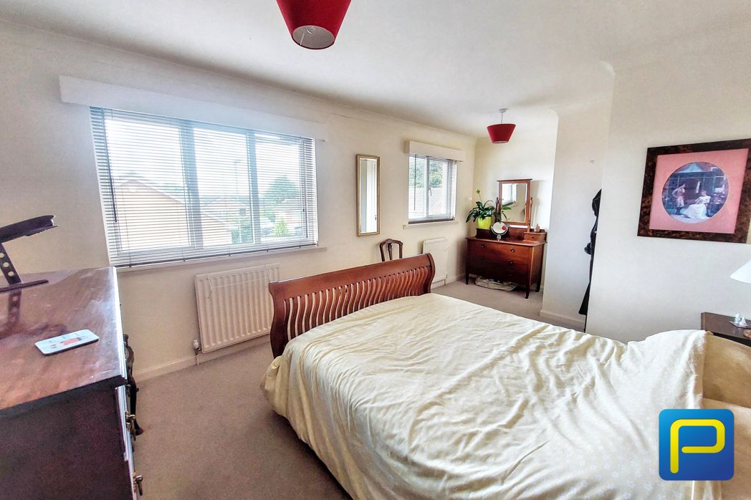
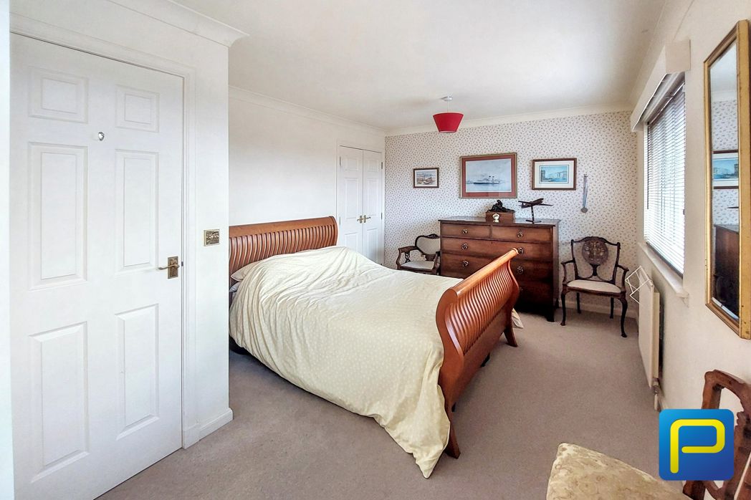
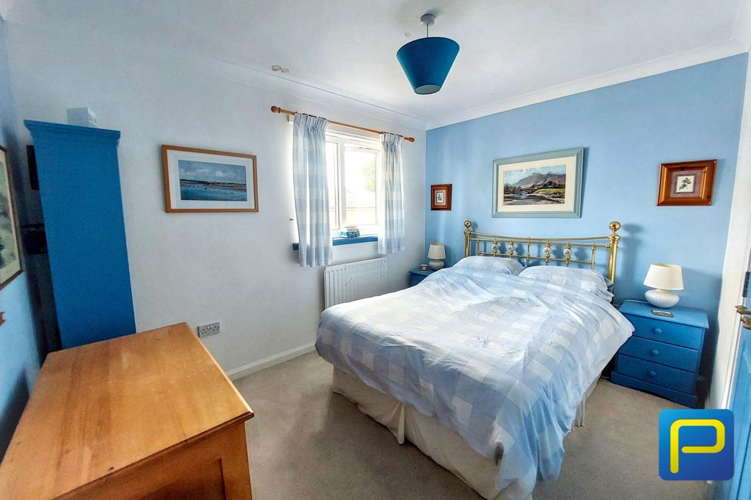
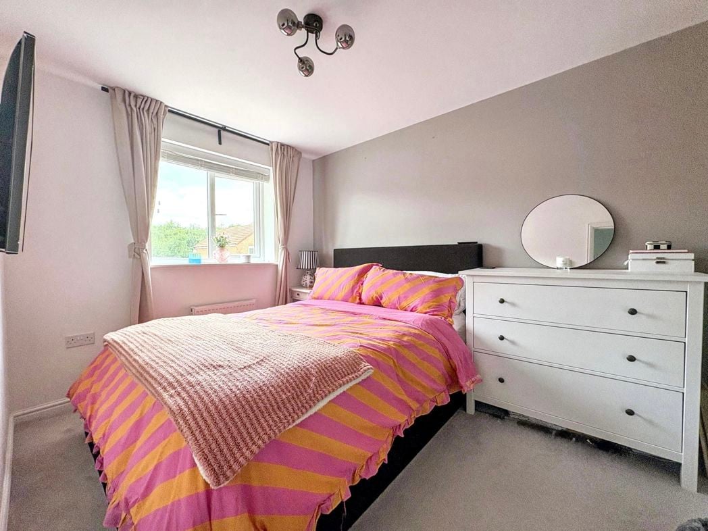
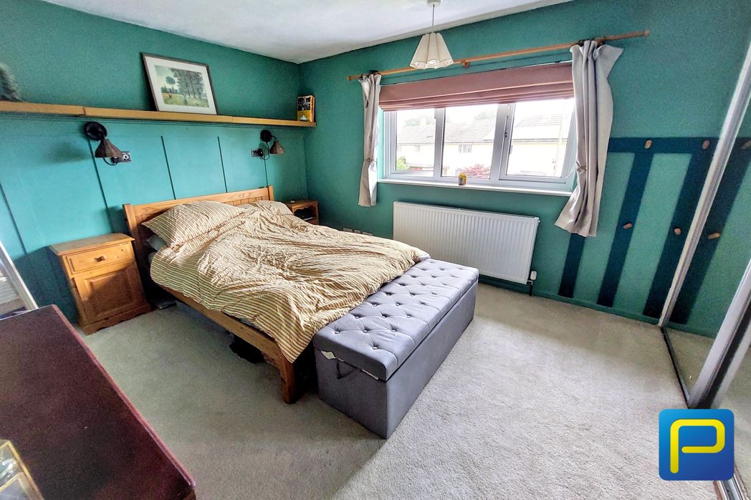
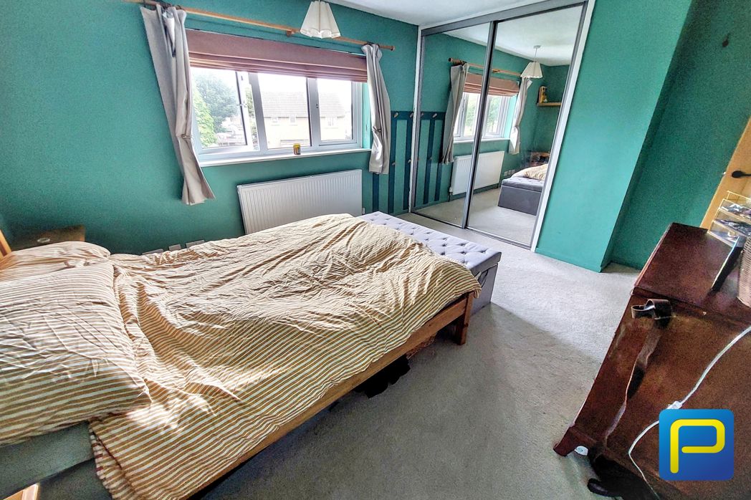
Generous double bedroom with a large window overlooking the front aspect, radiator and carpeted flooring. The room also benefits from a substantial range of fitted mirrored sliding wardrobes providing excellent storage.
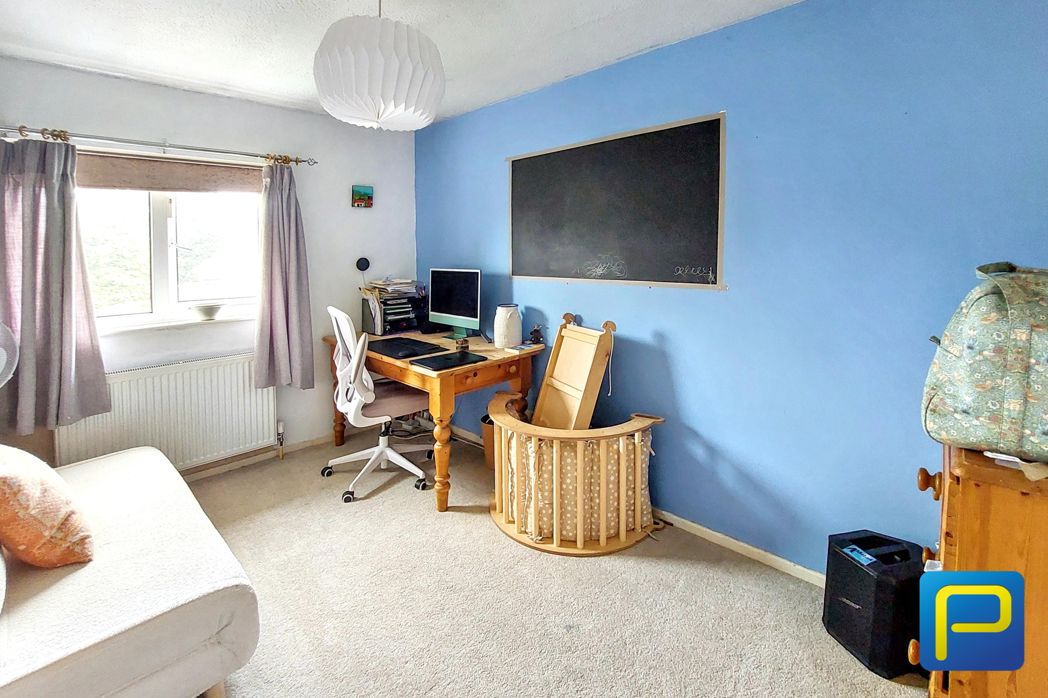
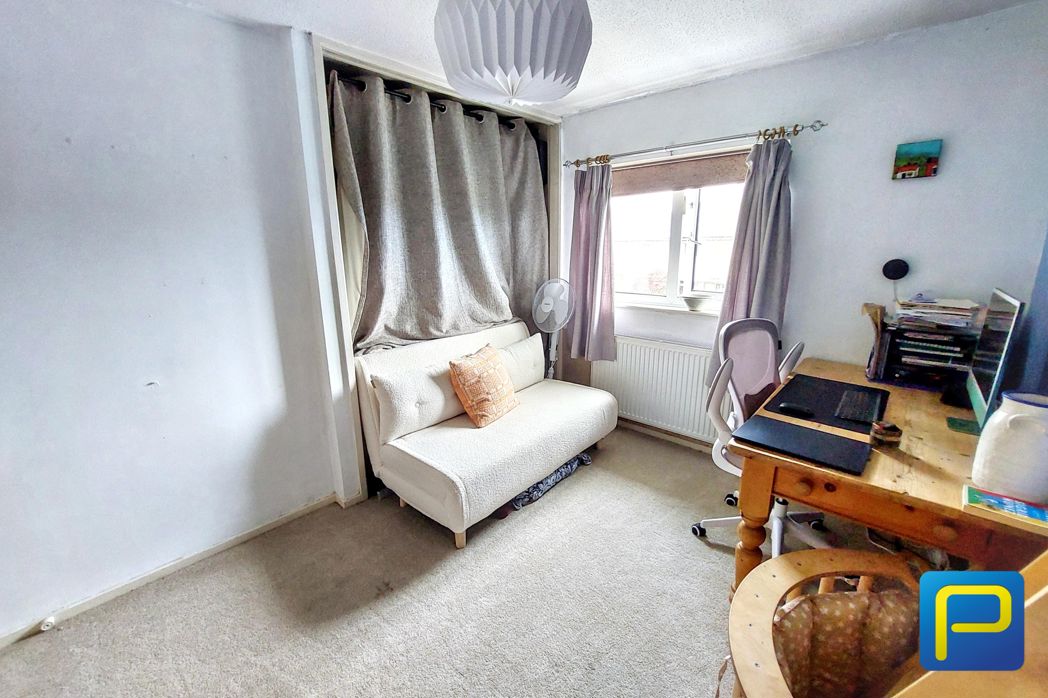
2.49m x 3.67m (8'2" x 12'0")
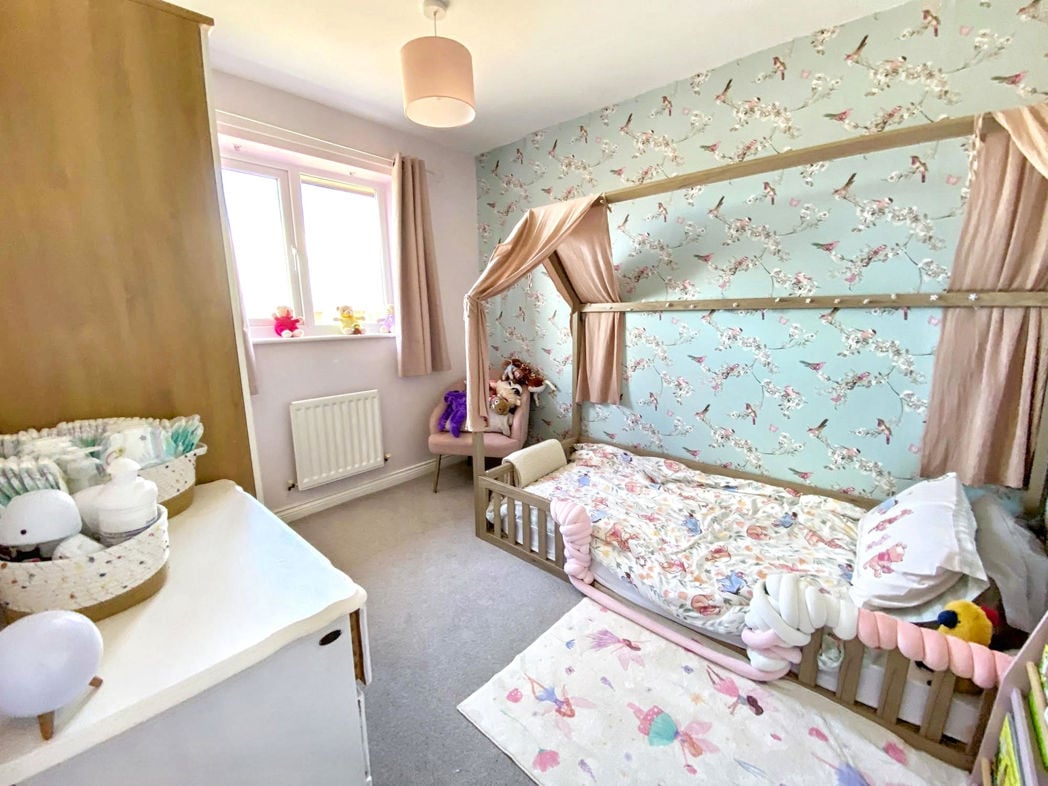
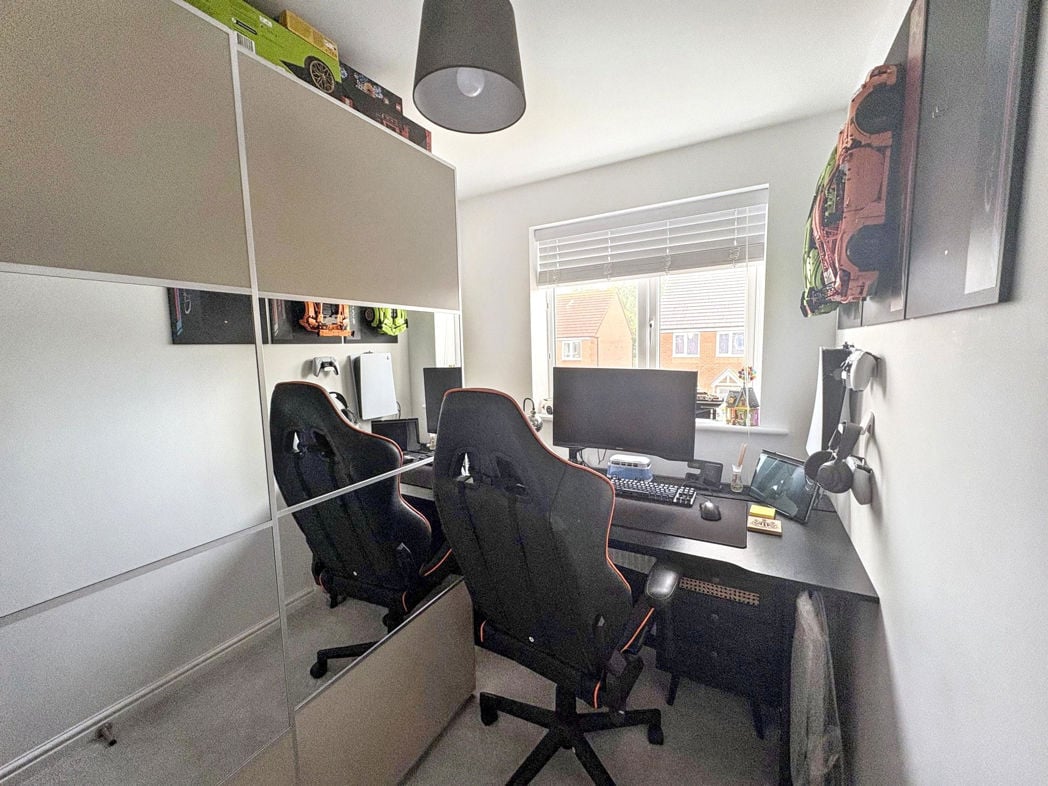
Good-sized bedroom currently utilised as a home office/multi-purpose room, with window, radiator and carpeted flooring. The proportions allow the room to comfortably serve as a bedroom if required.
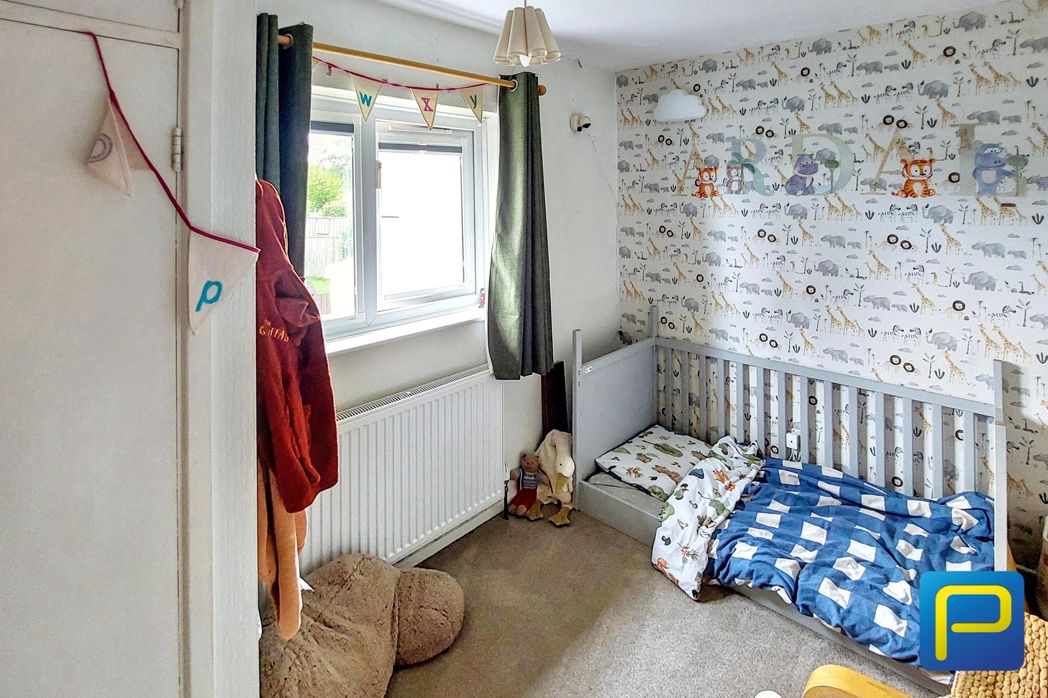
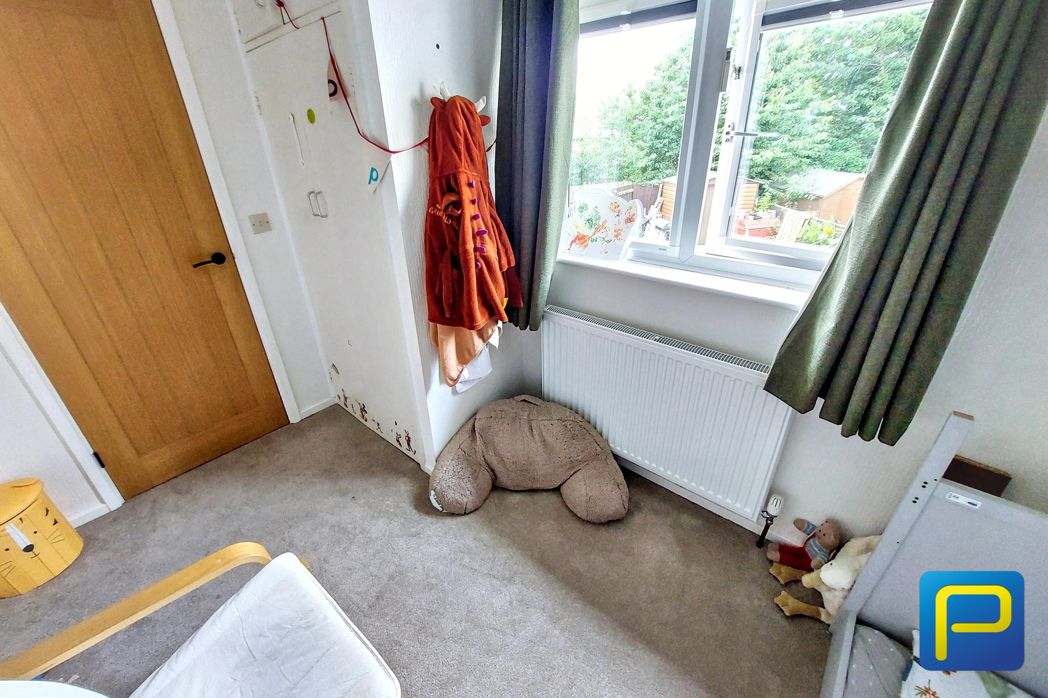
3.28m x 2.09m (10'9" x 6'10")
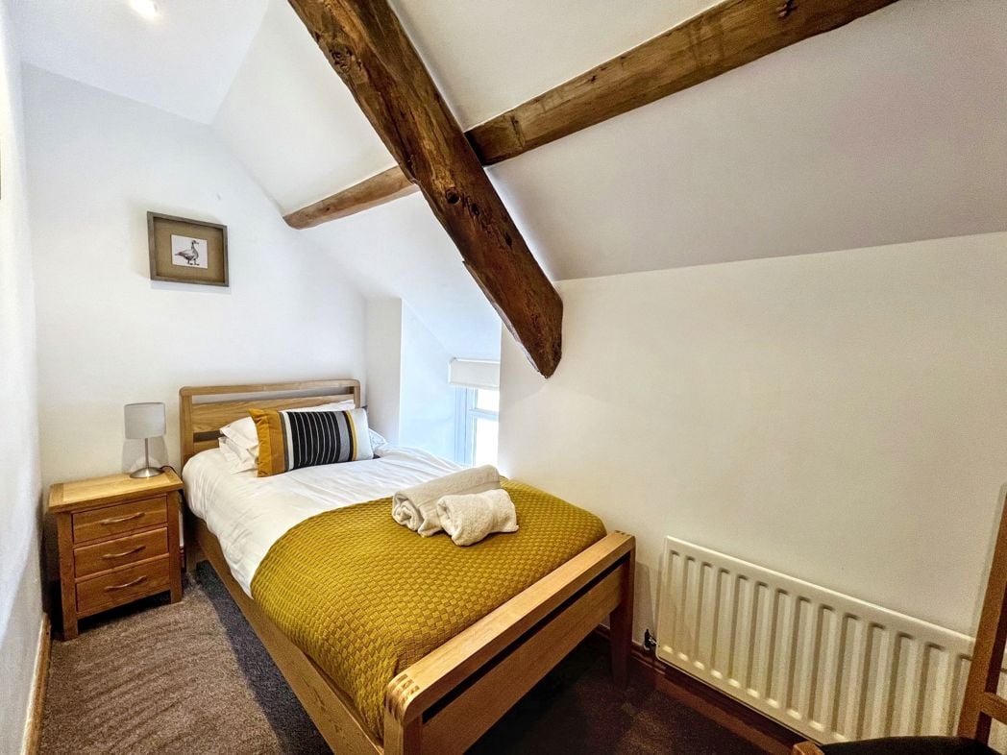
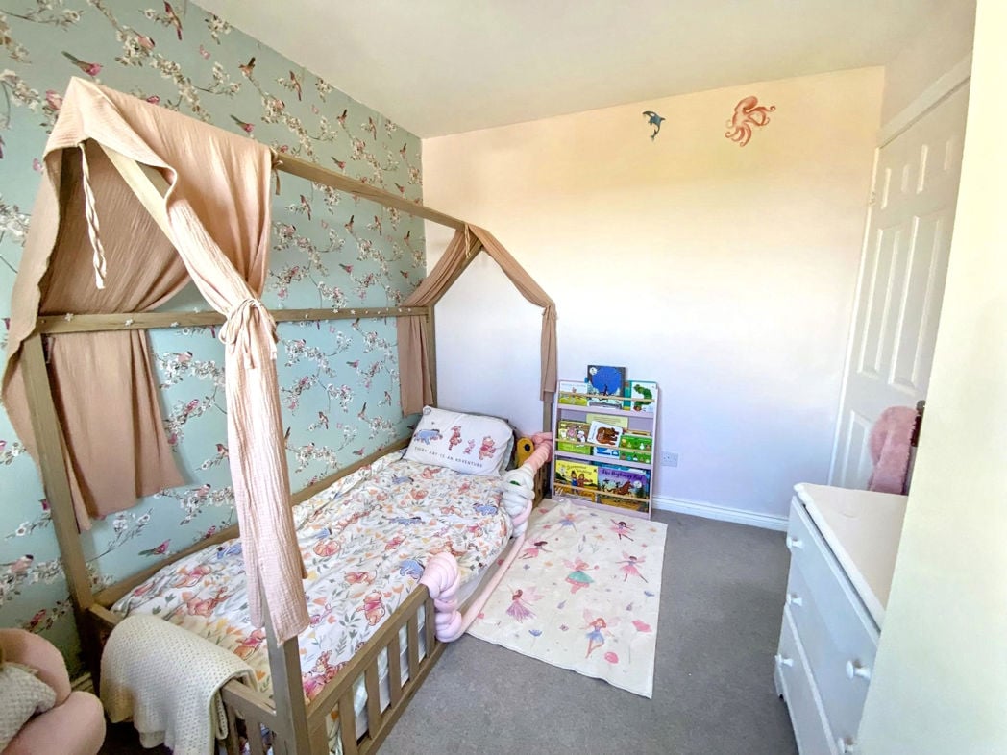
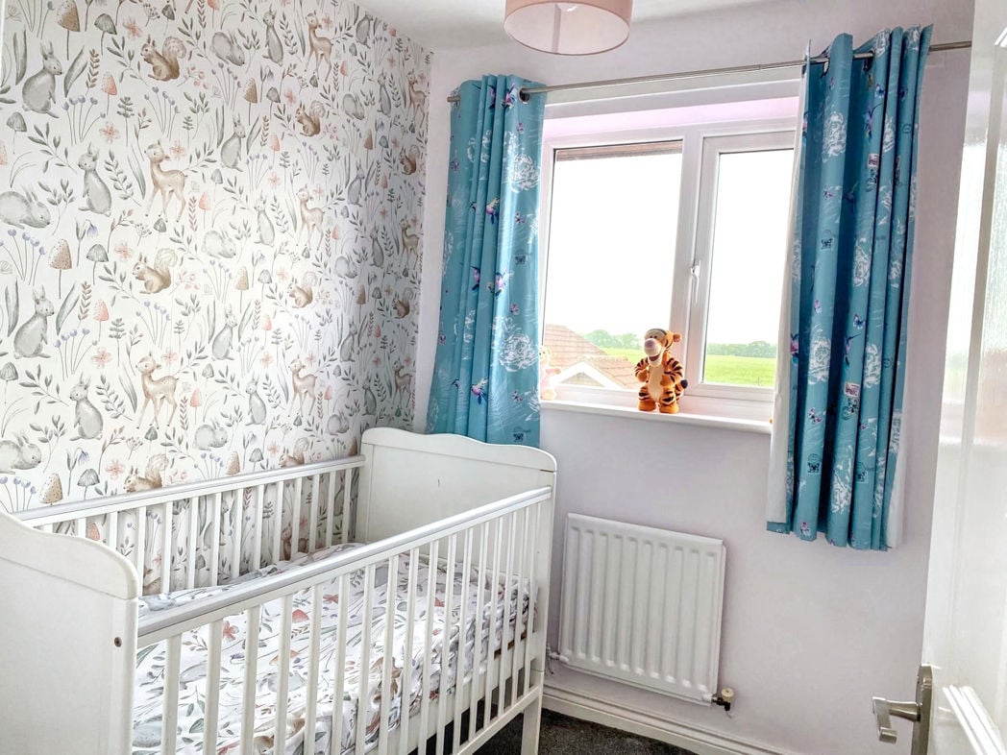
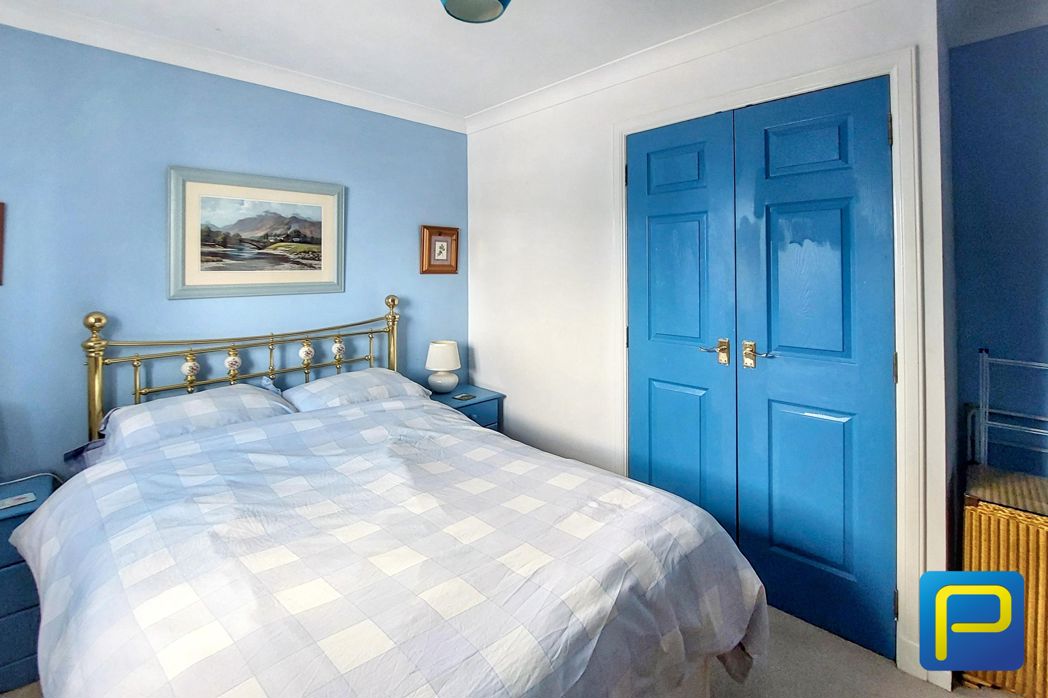
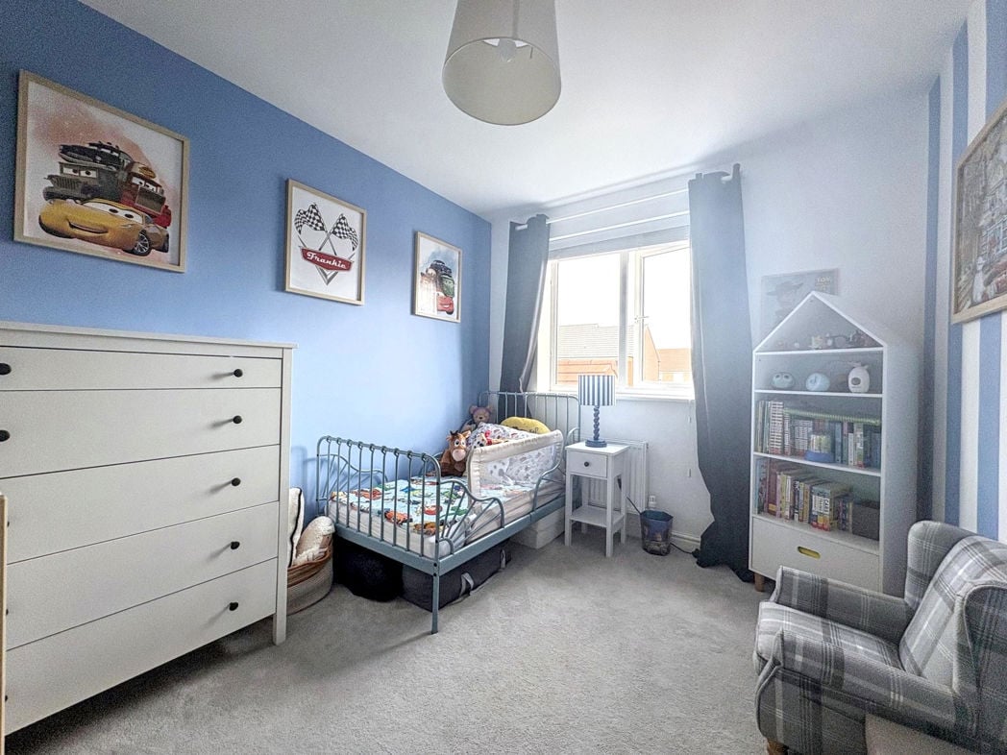
Well-proportioned third bedroom with window overlooking the rear garden, radiator, carpeted flooring and built-in storage.
1.56m x 1.63m (5'1" x 5'4")
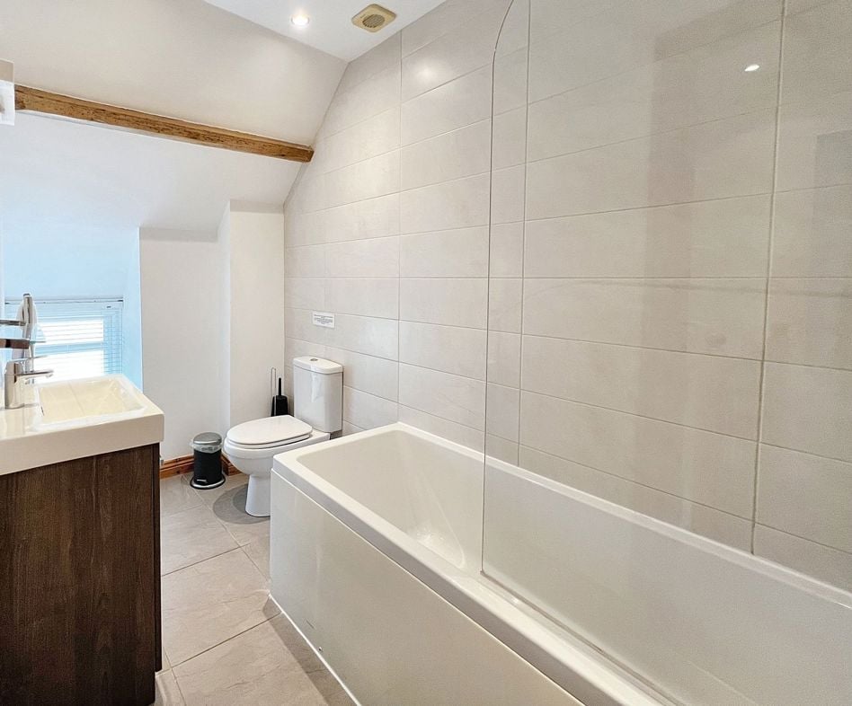
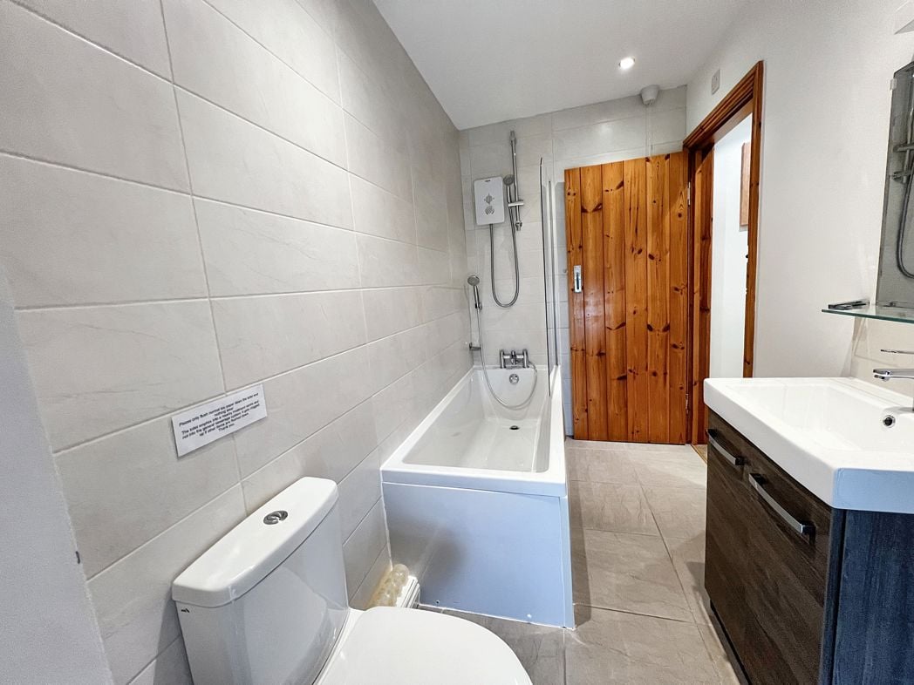
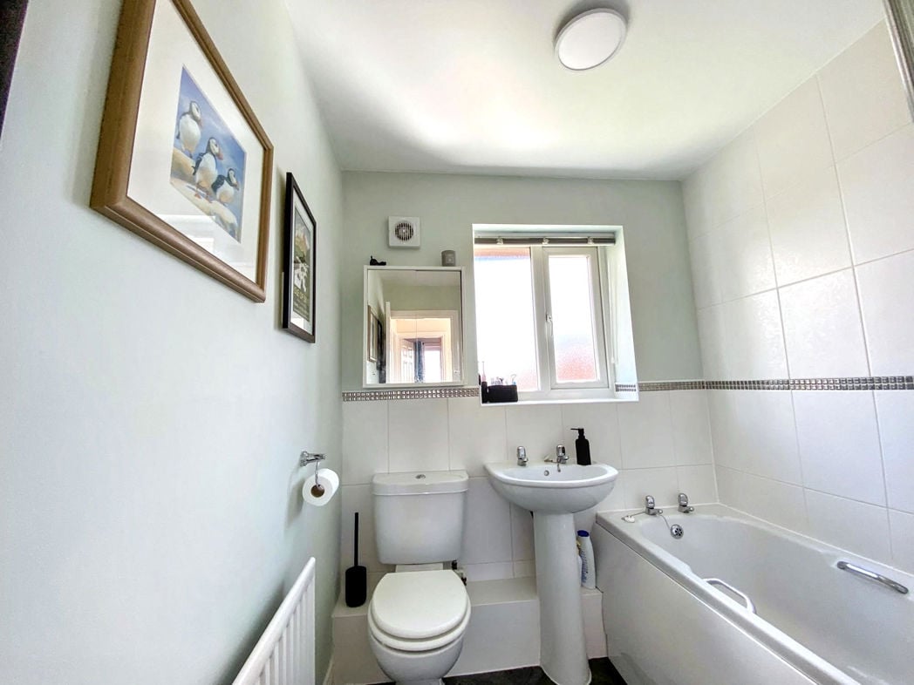
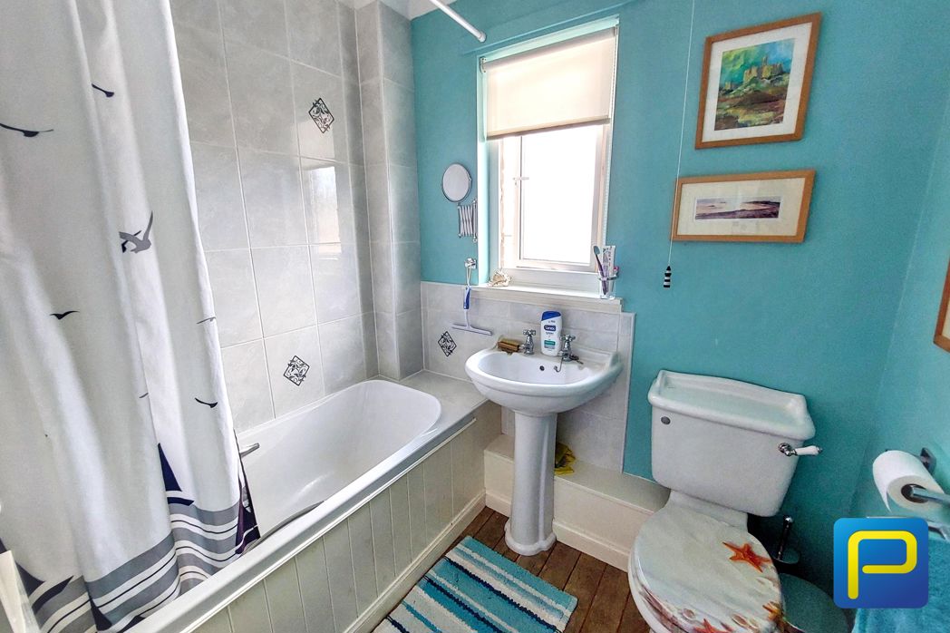
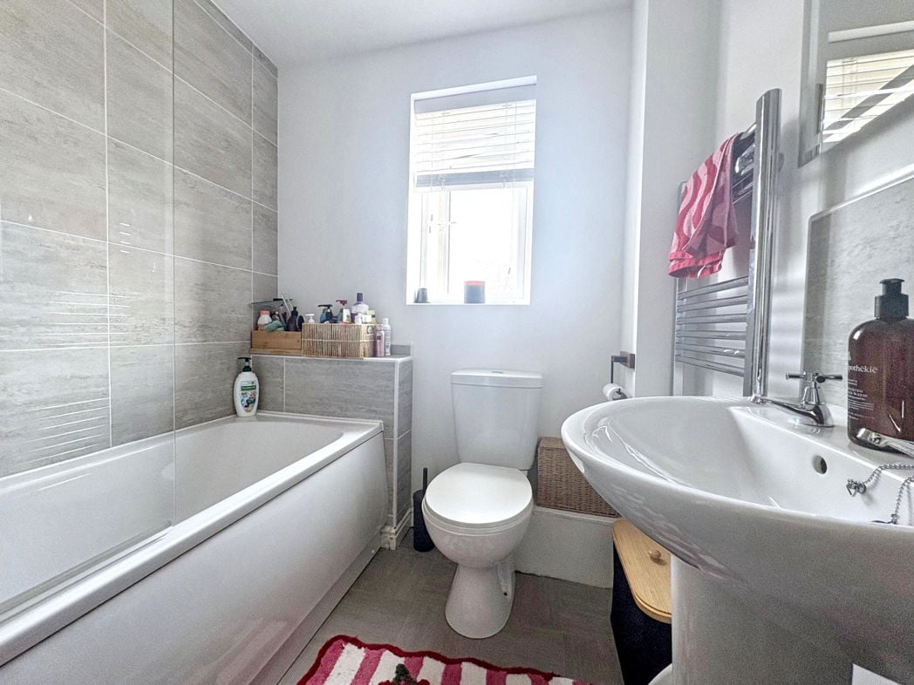
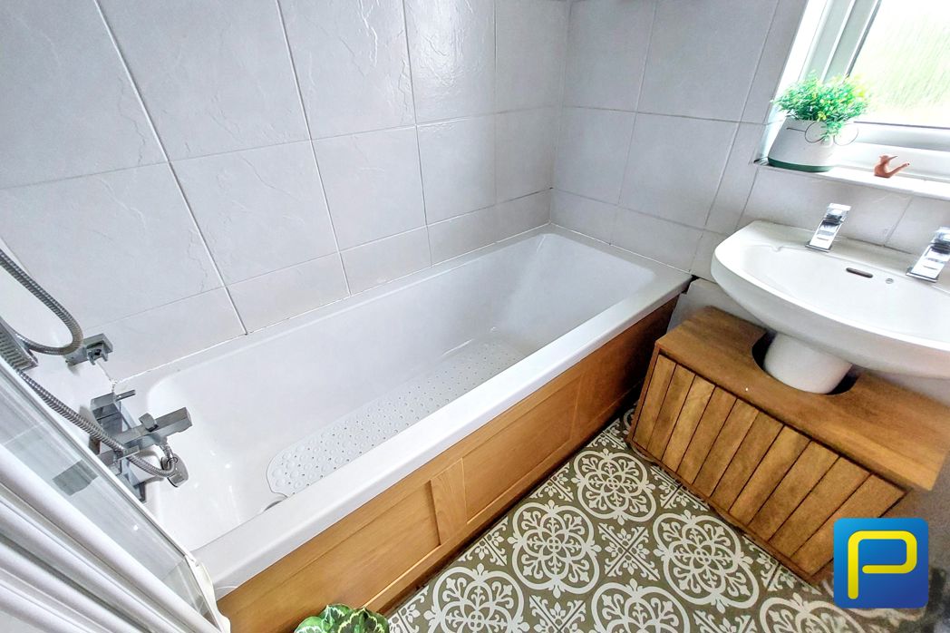
Fitted with a panelled bath with shower over and wash hand basin. Tiled walls around the bathing area, patterned flooring and frosted window.
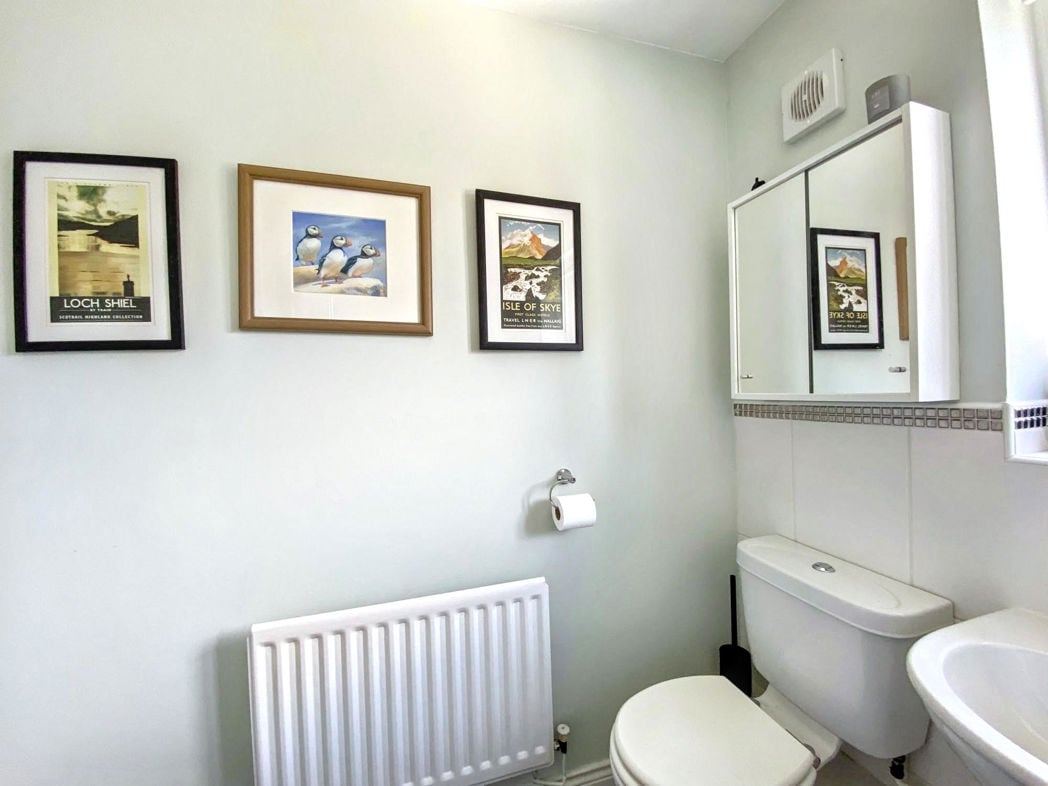
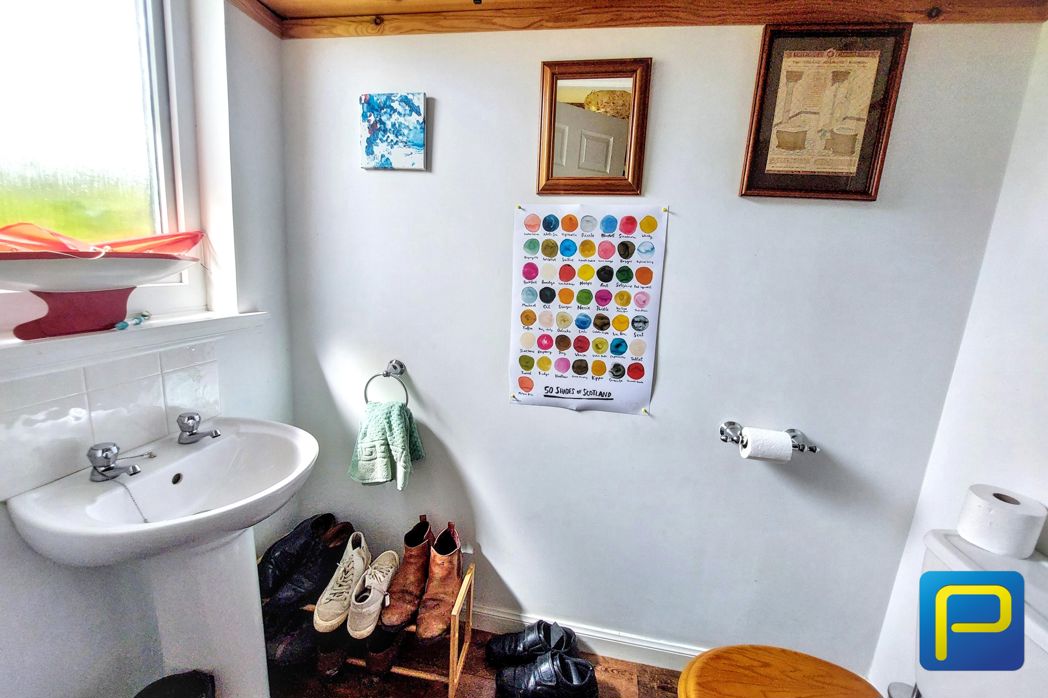
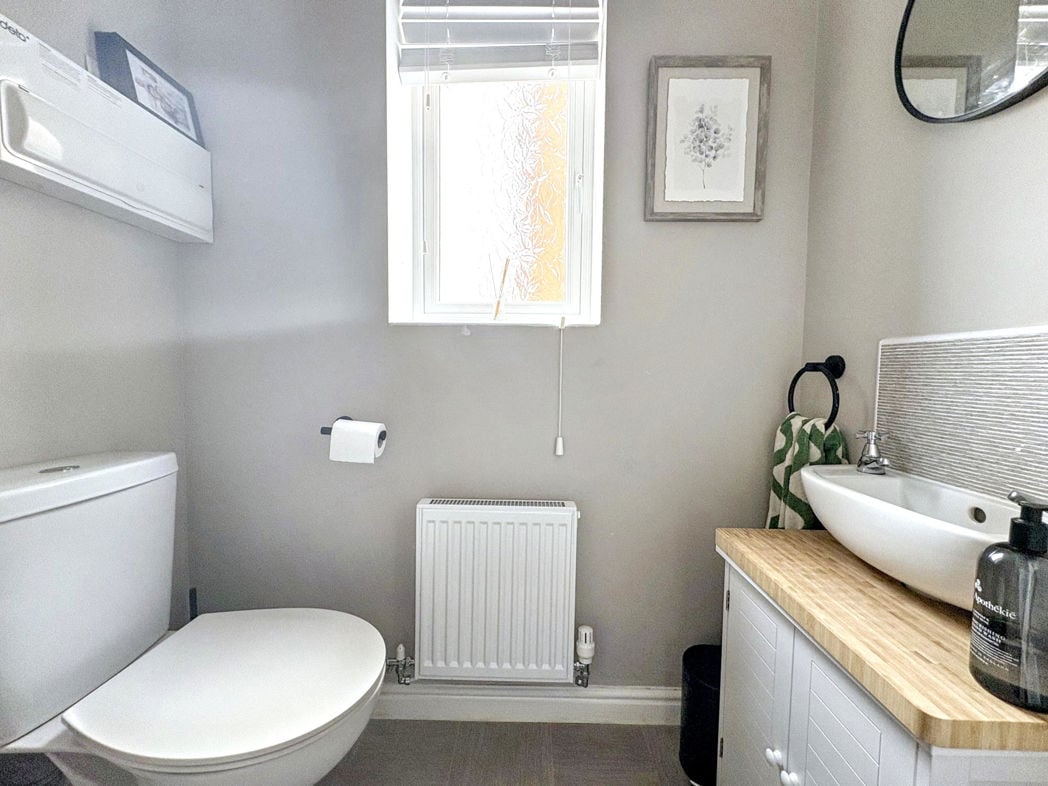
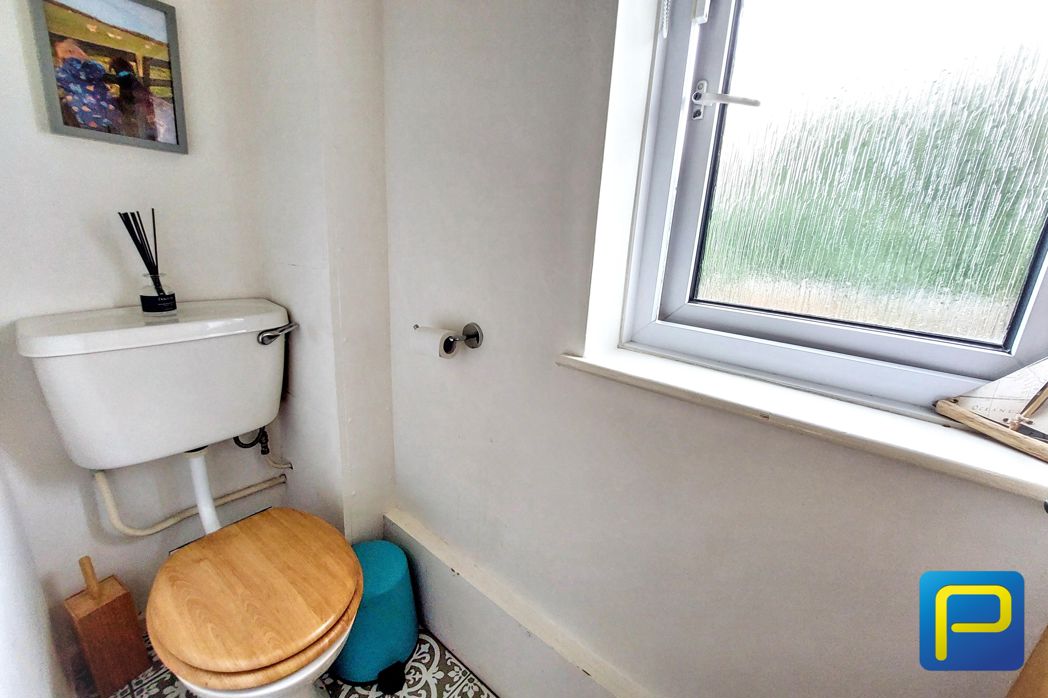
Separate WC with frosted window and patterned flooring.
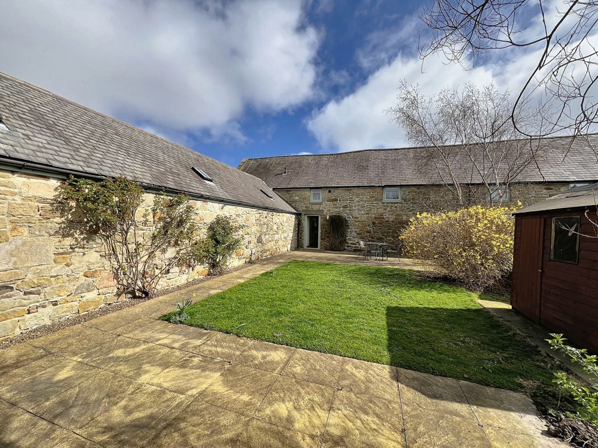
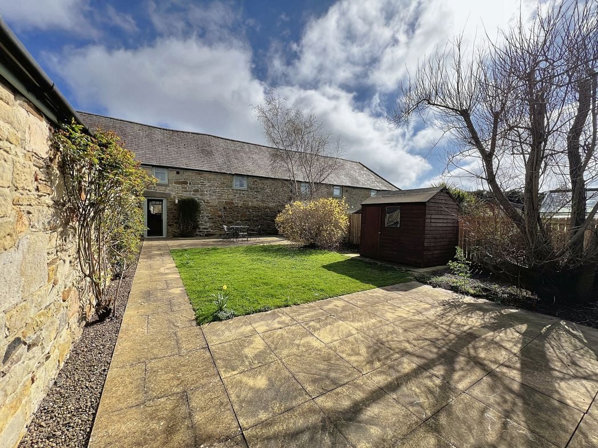
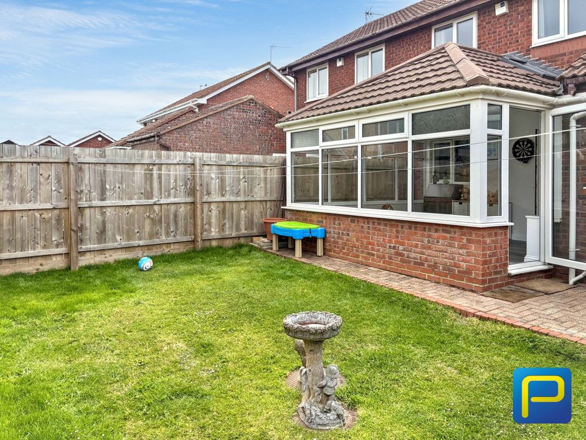
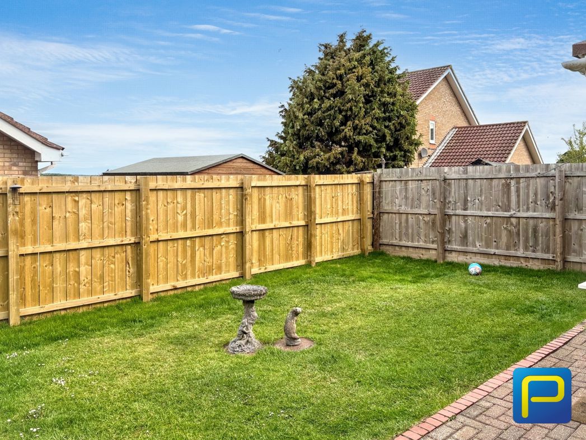
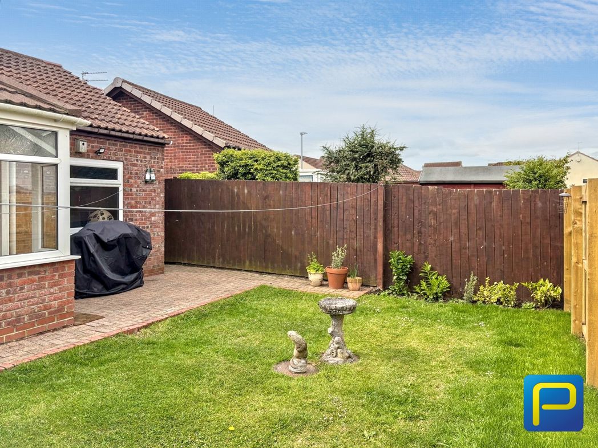
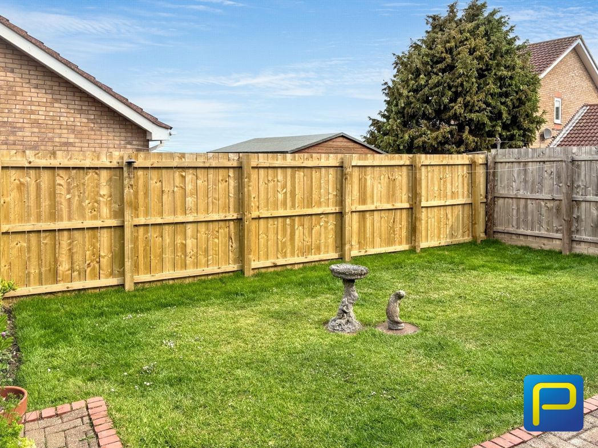
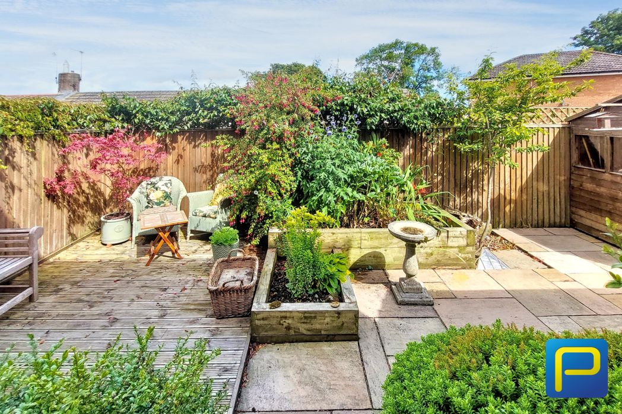
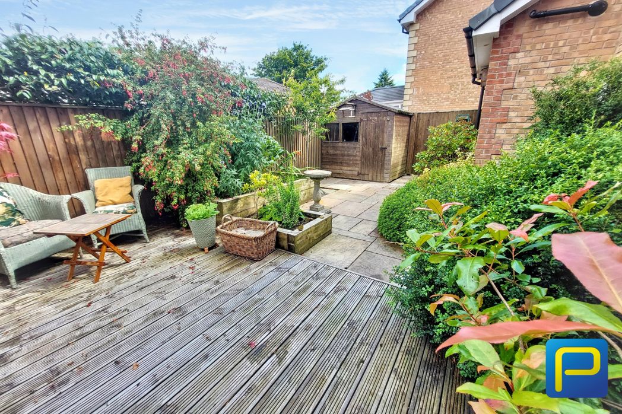
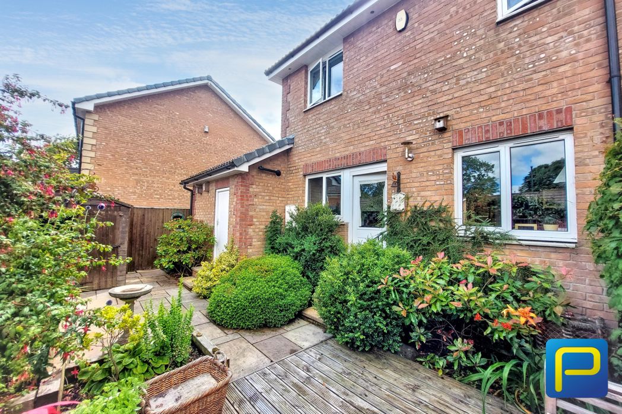
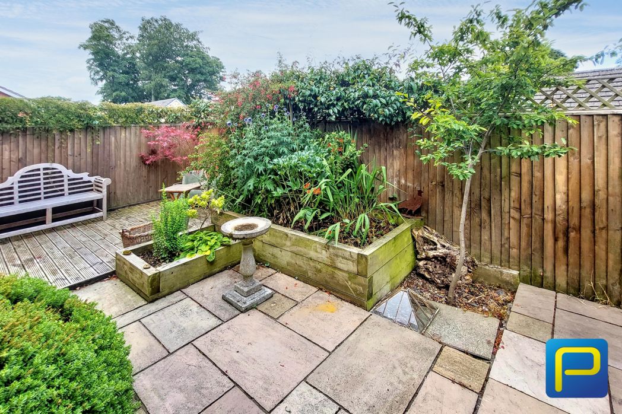
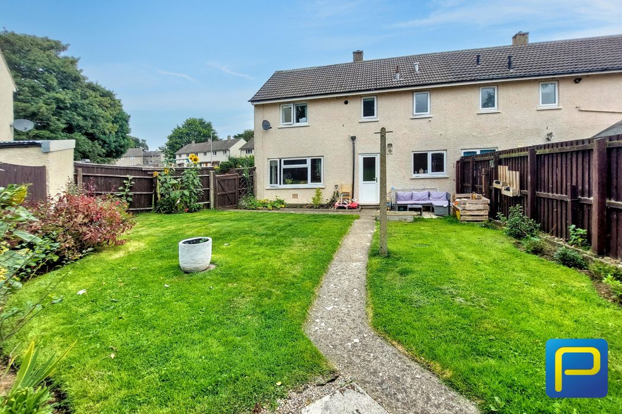
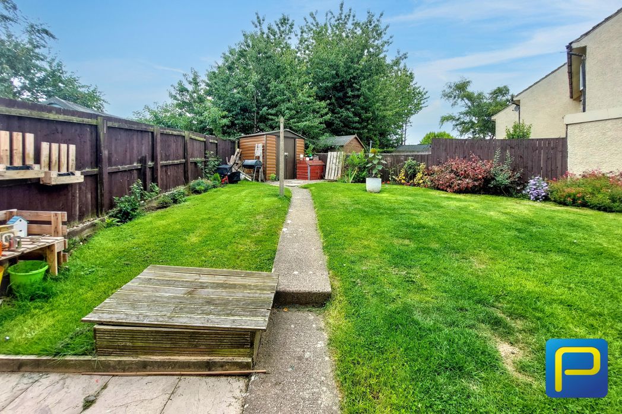
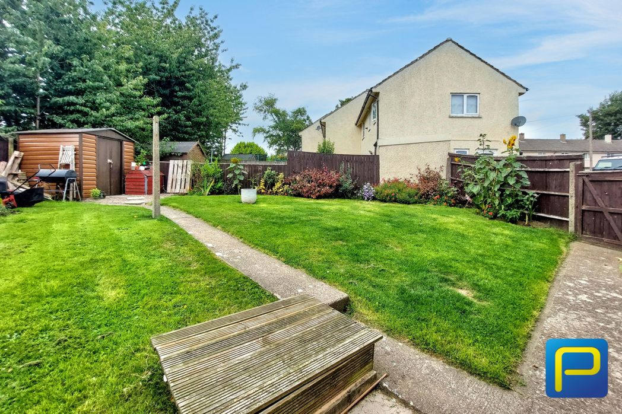
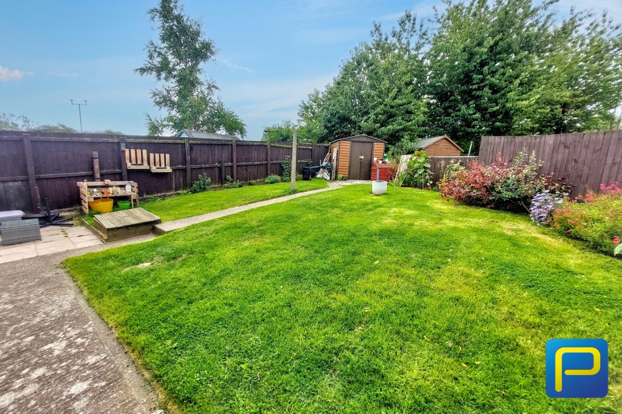
Generous enclosed rear garden predominantly laid to lawn with established planted borders, mature shrubs and flowers. A pathway runs through the garden to a useful timber storage shed, while an additional seating area provides space for outdoor furniture.
Whether you’d like an instant online estimate or an expert visit to discuss your home in detail, our team will give you clear, honest advice and help you plan your next move.

Find out what your current home could sell for, based on real market data and recent sales.
Get seen everywhere buyers look


Fast, secure and often great value. Discover how it works.