Under
Offer
Offer
Gloster Park, Amble, Amble, Northumberland, NE65 0HQ
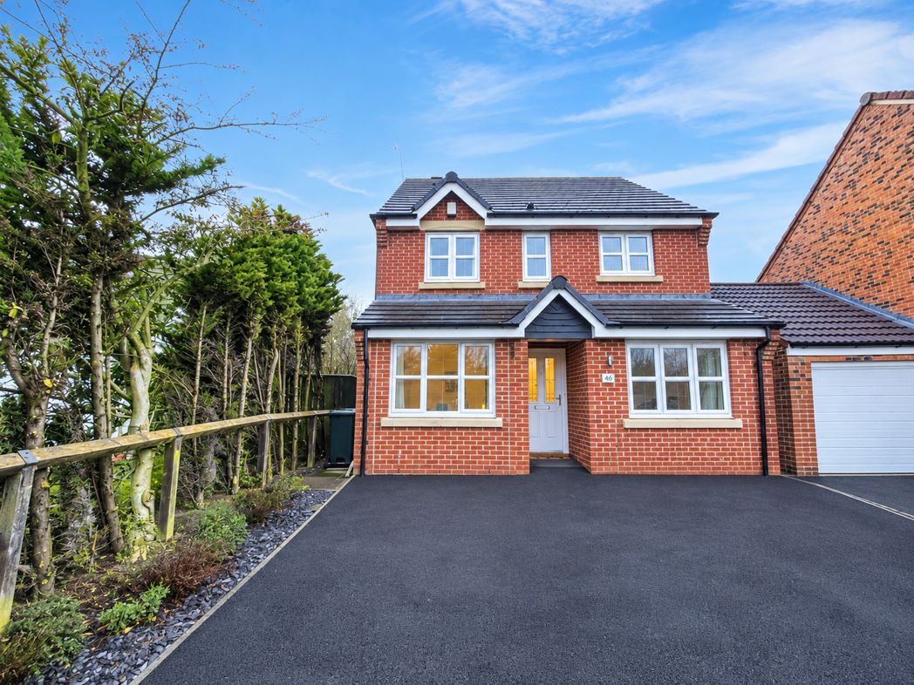
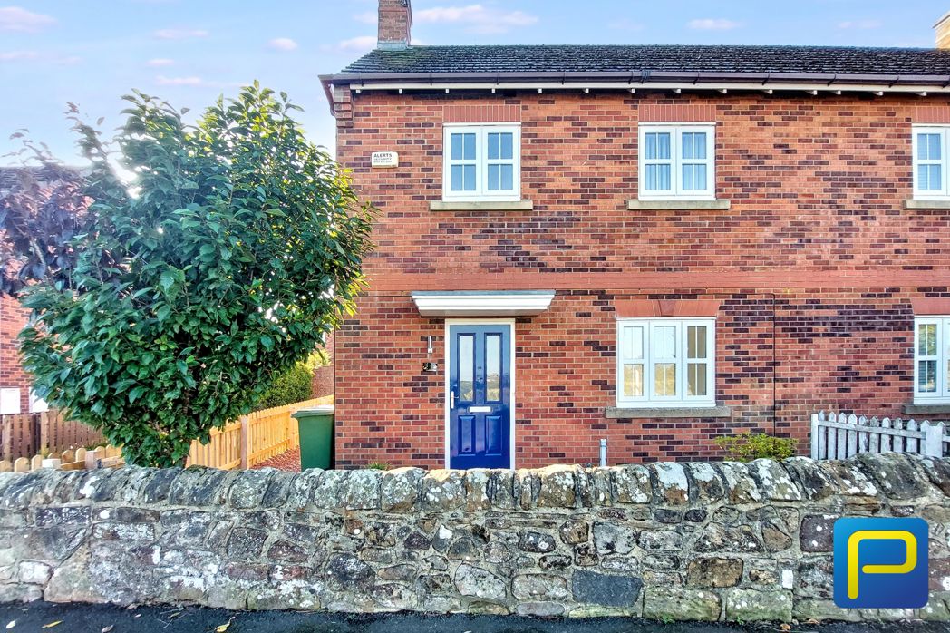
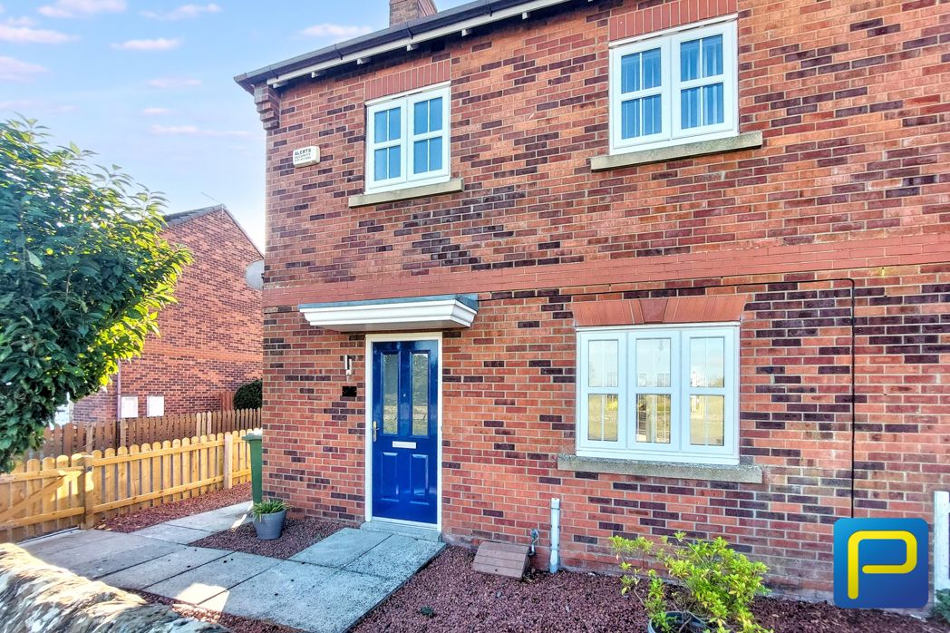
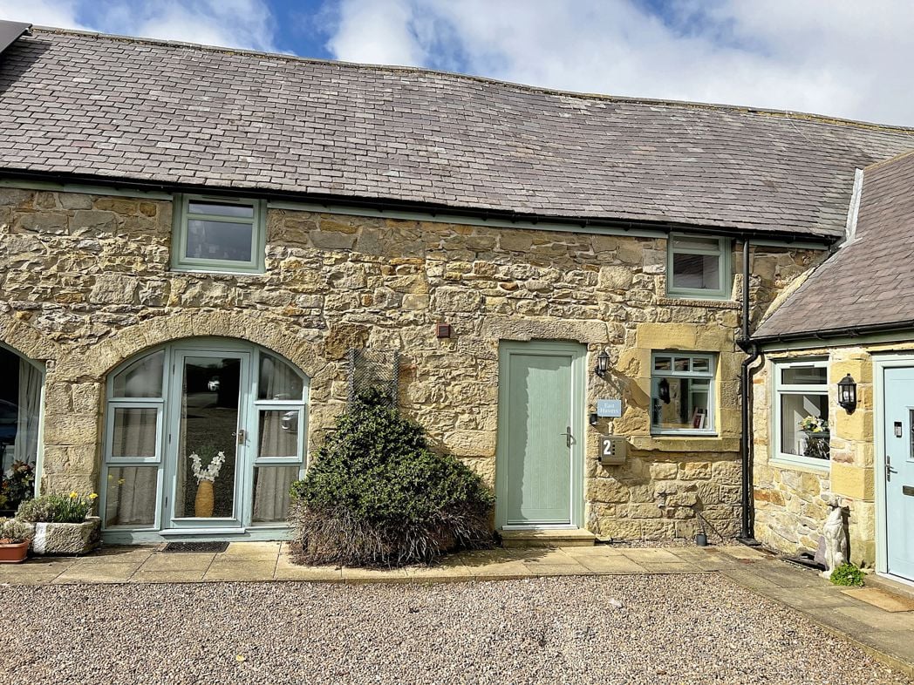
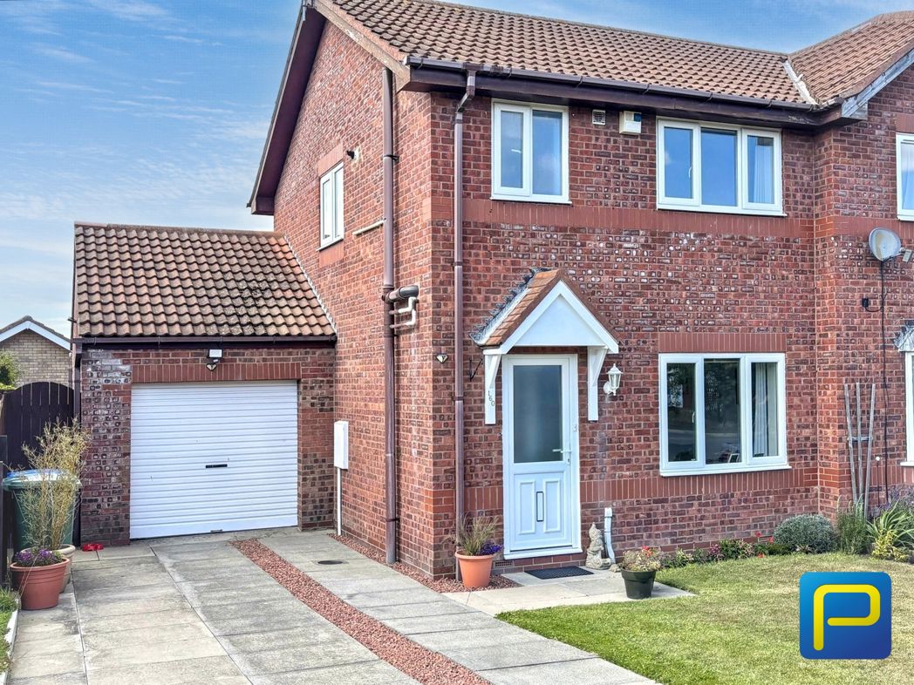
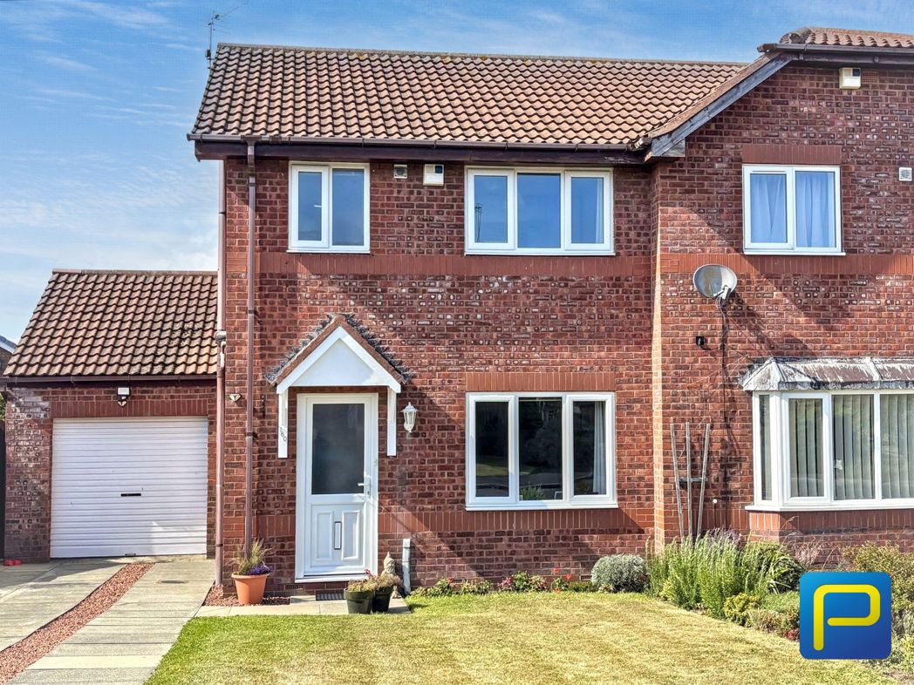
A neat front garden laid mainly to lawn sits alongside a driveway providing off-street parking and access to the attached garage.
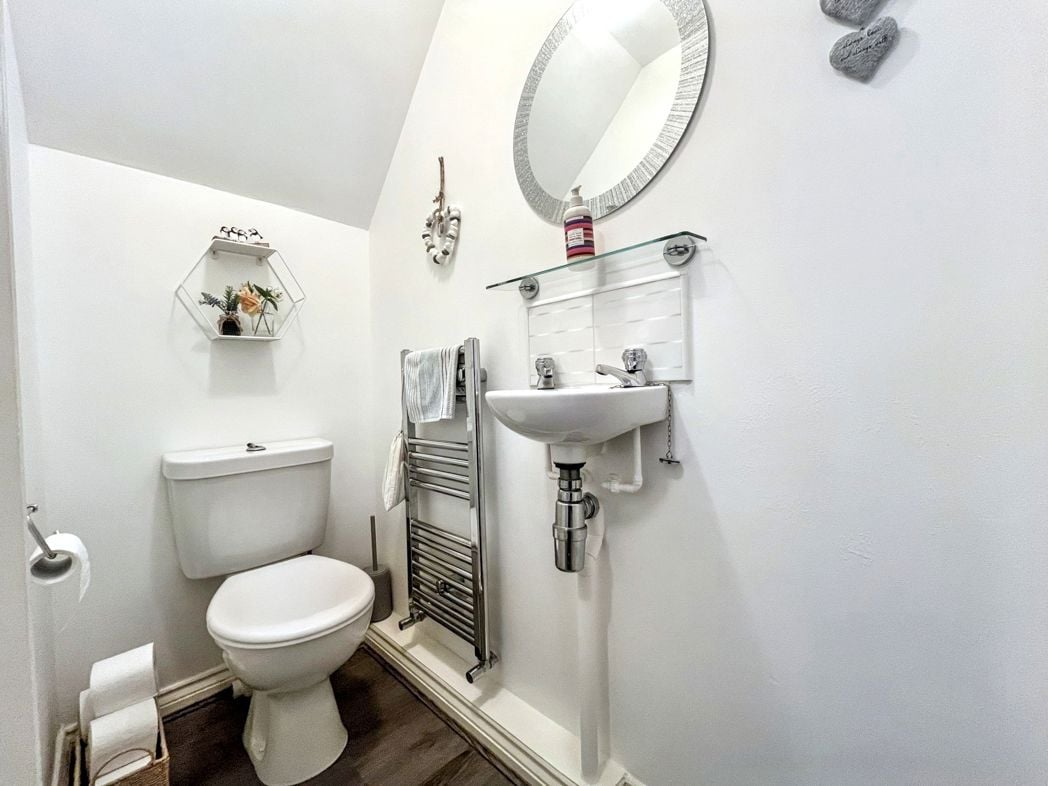
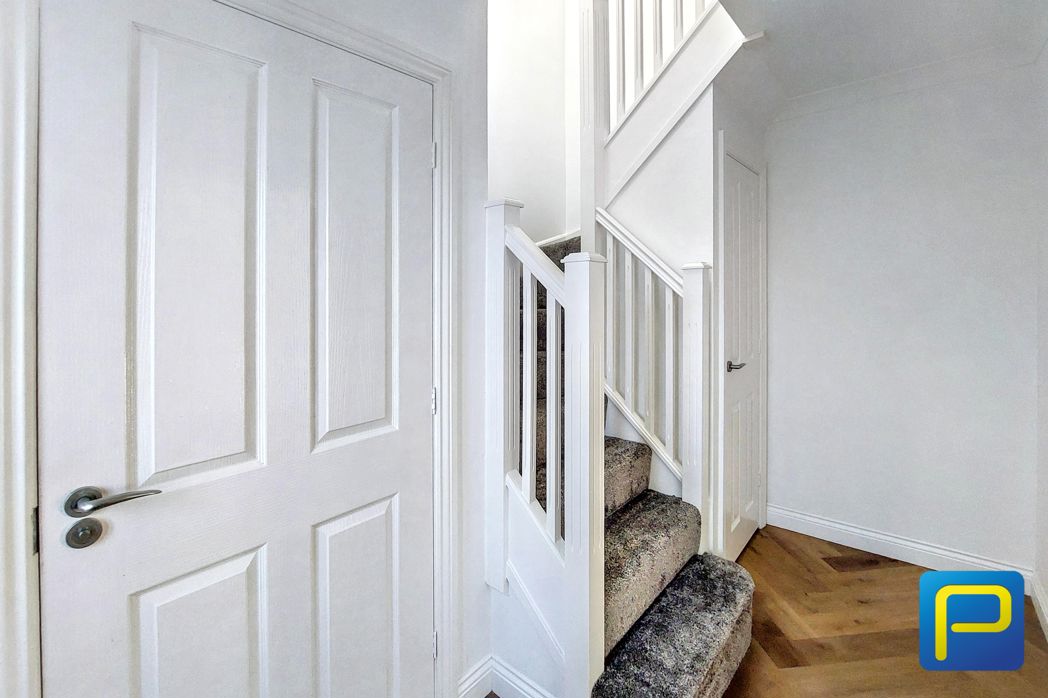
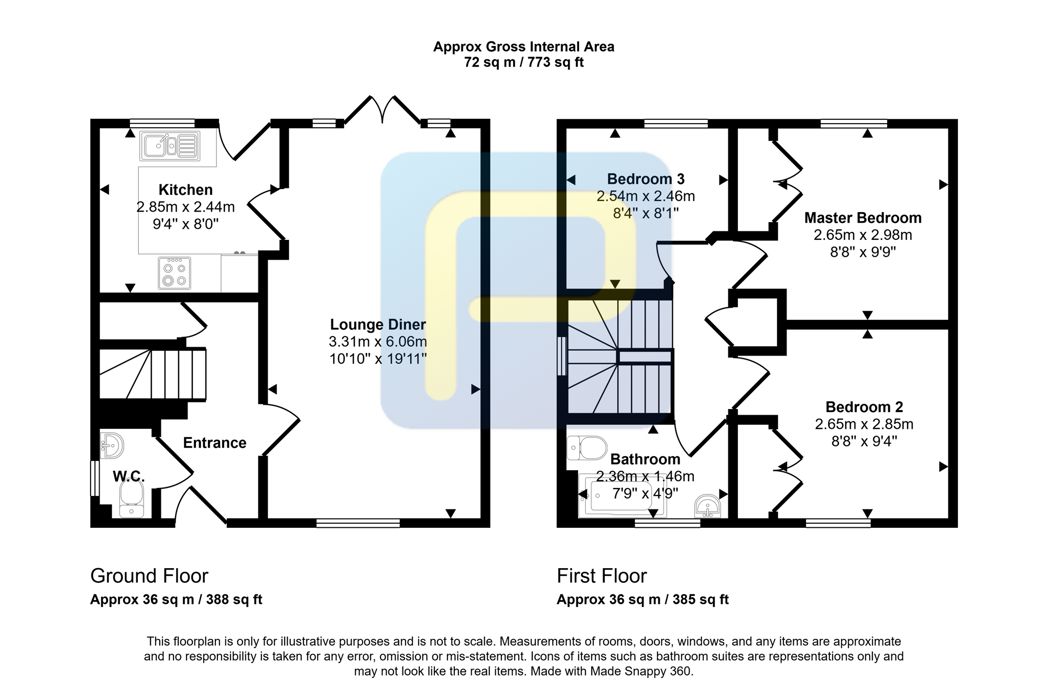
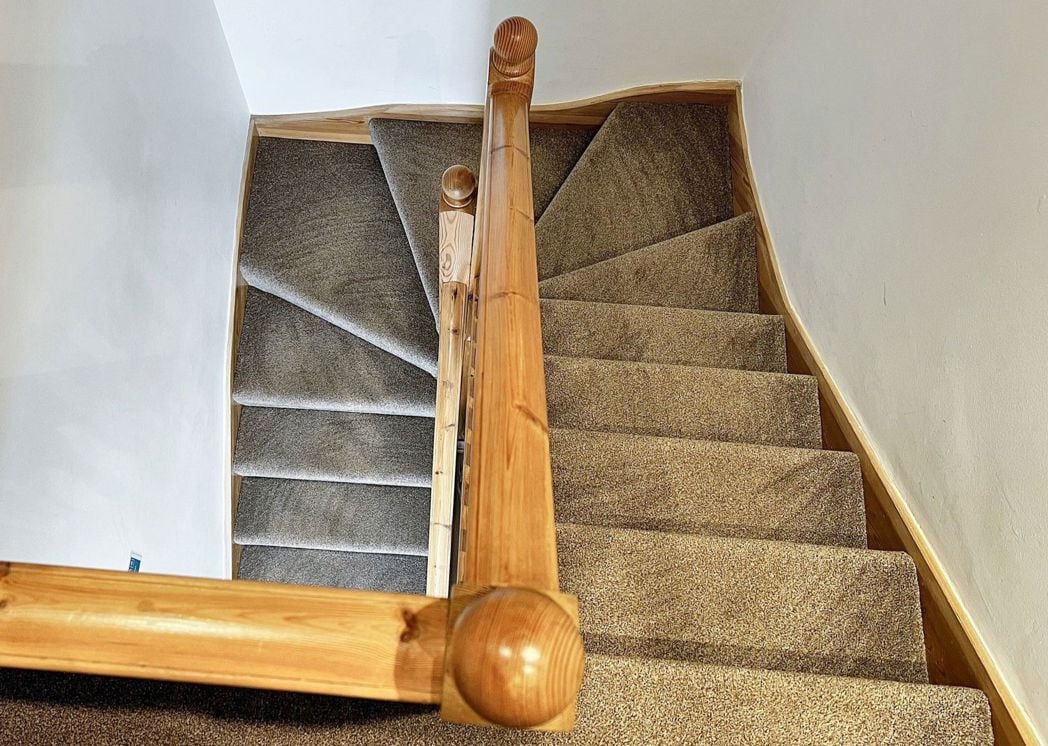
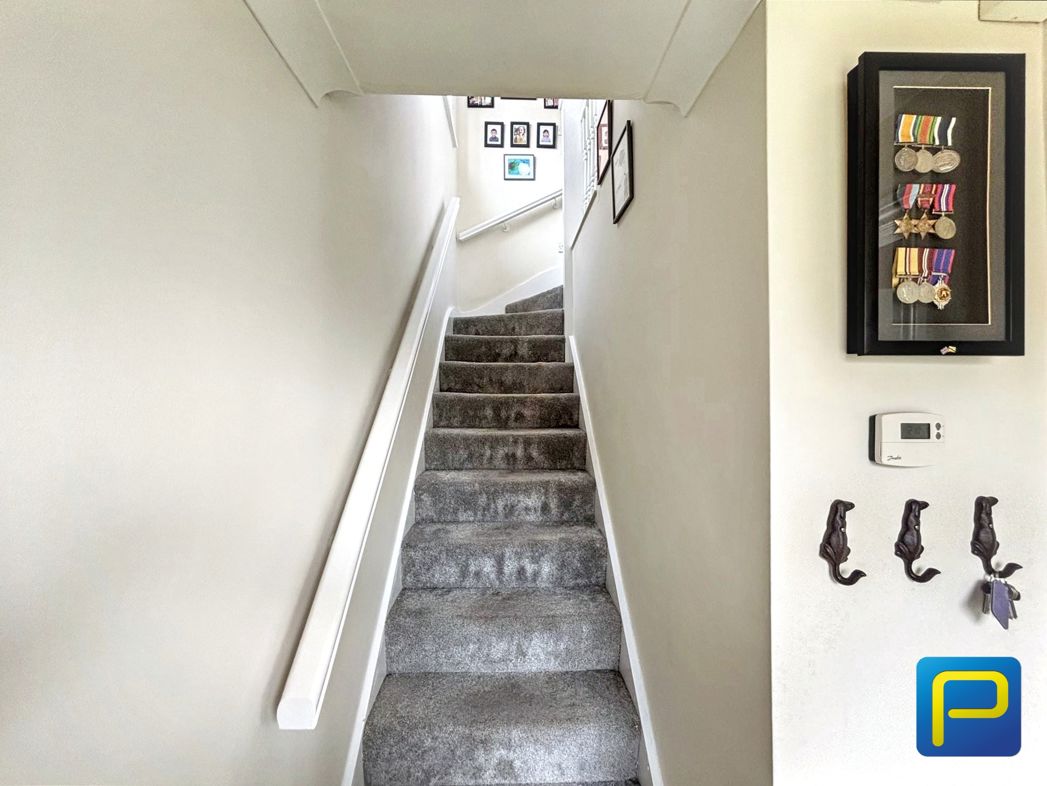
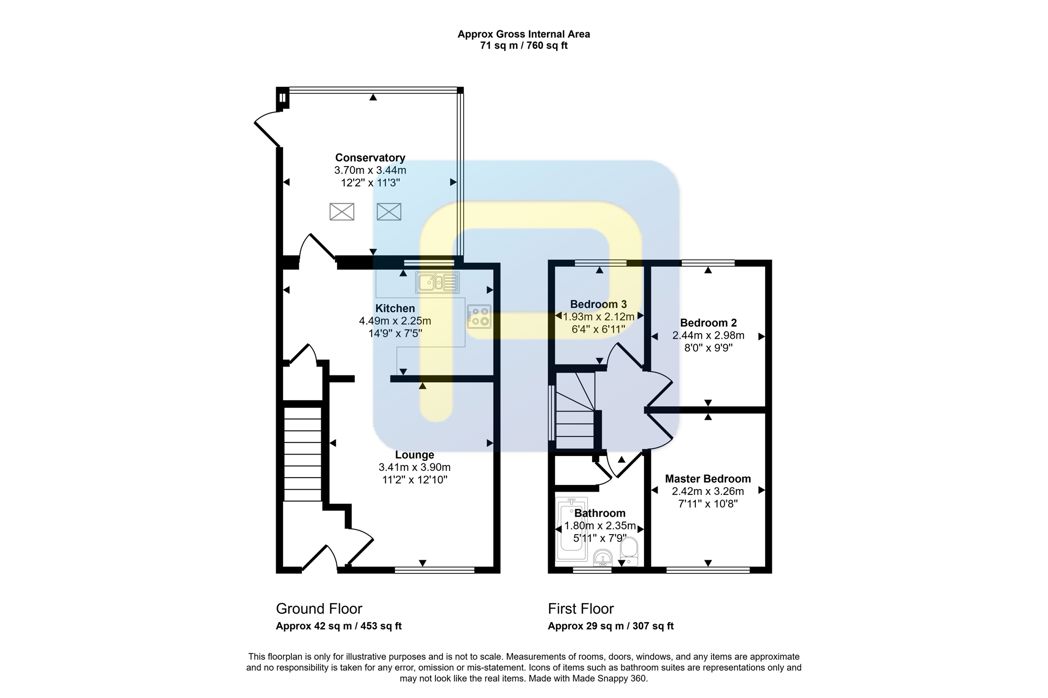
A welcoming entrance hall providing access to the lounge and staircase leading to the first floor accommodation.
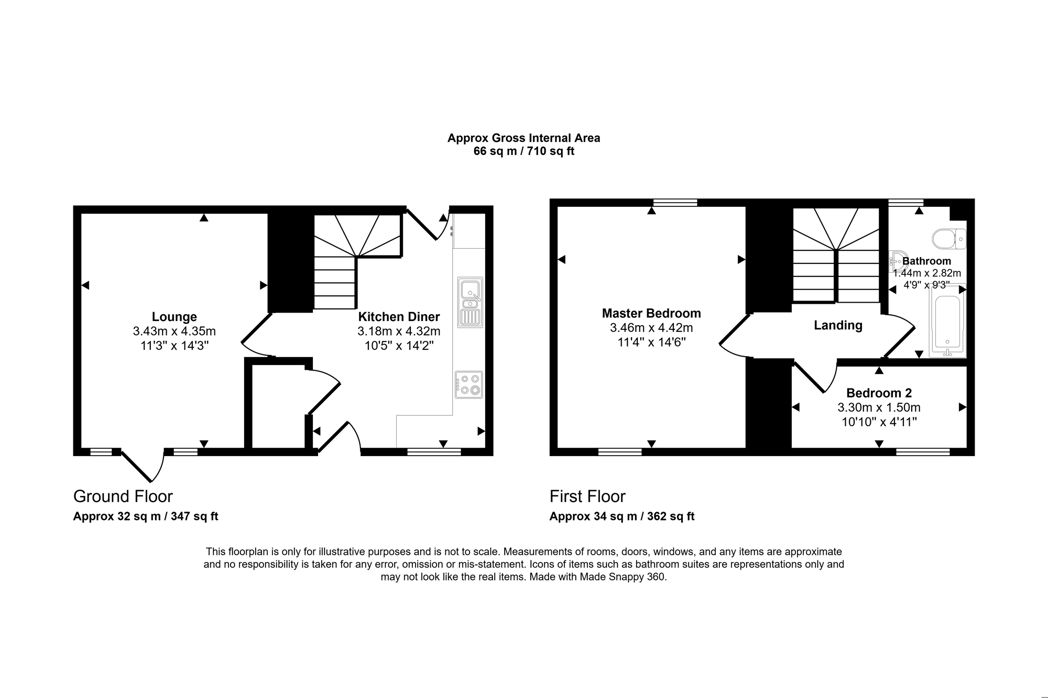
3.41m x 2.25m (11'2" x 7'4")
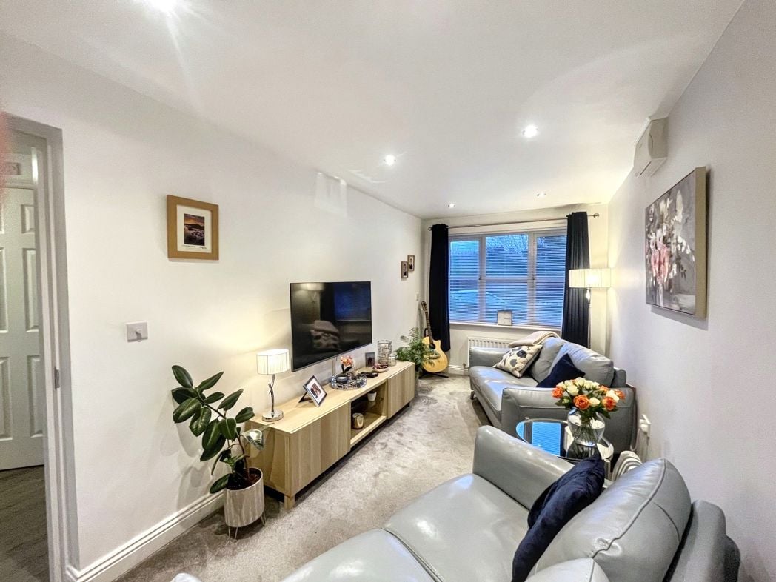
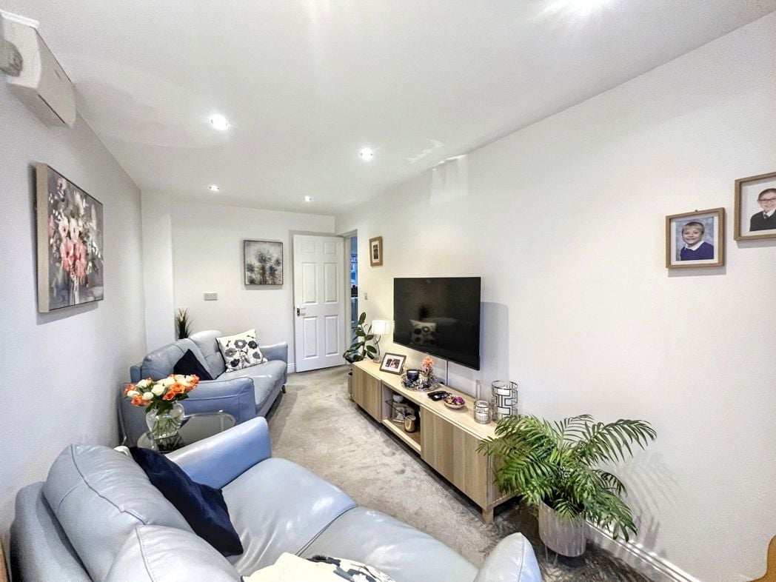
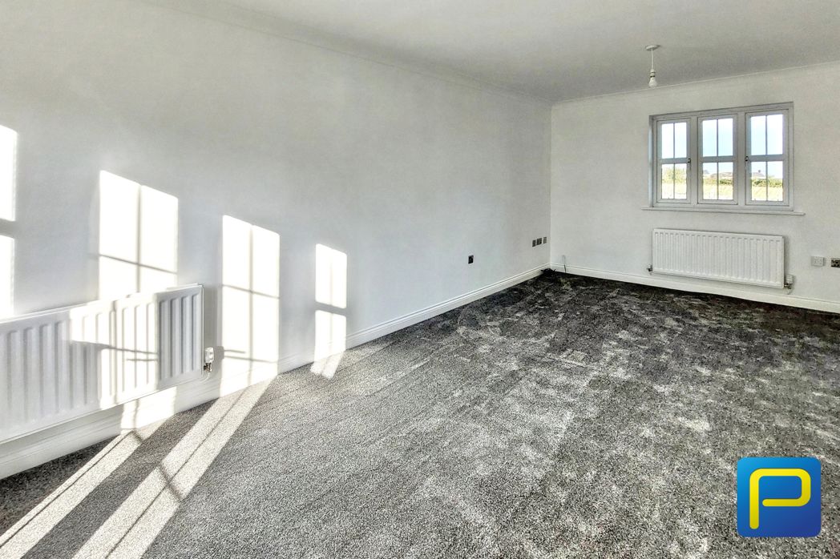
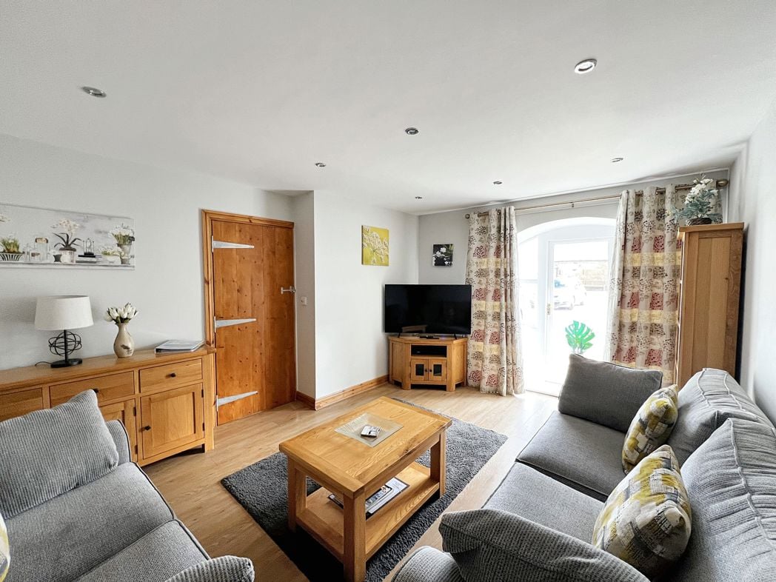
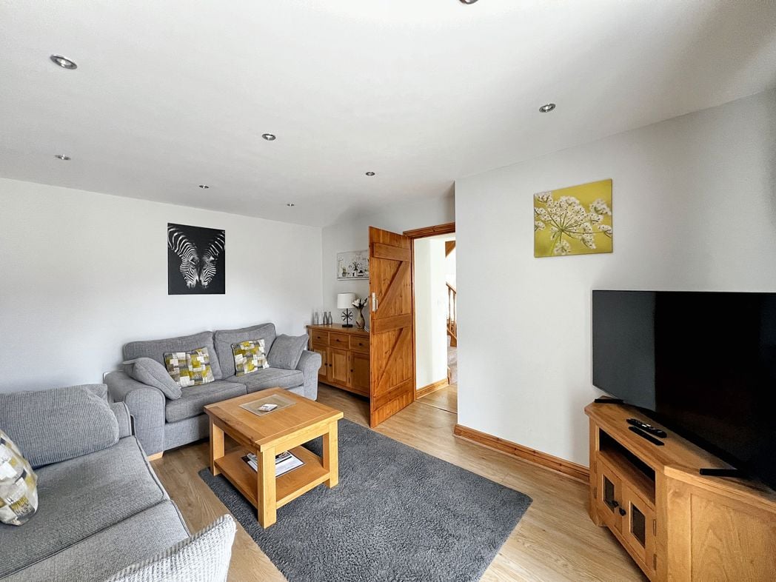
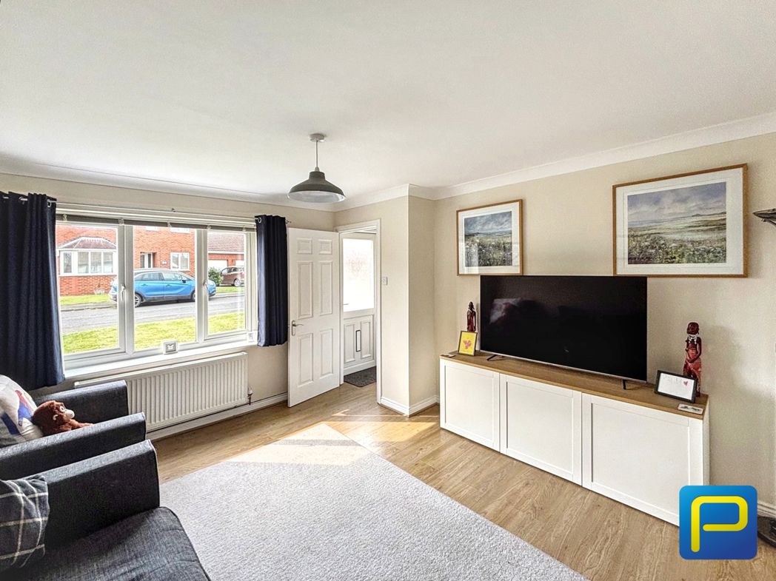
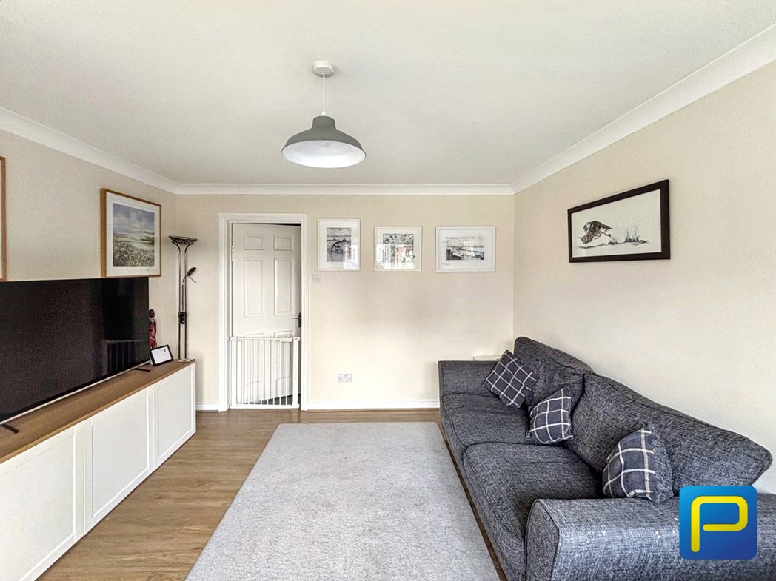
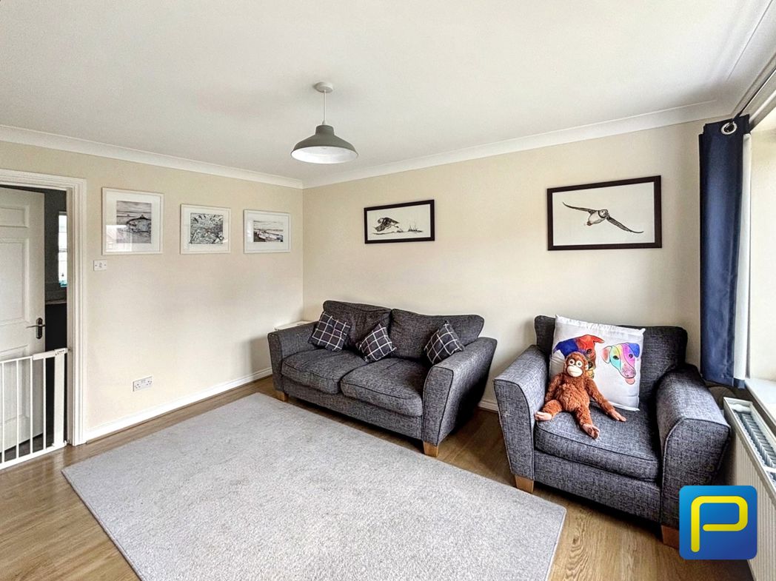
A bright and spacious reception room enjoying plenty of natural light from the large front-facing window. Finished in neutral décor, this comfortable living space flows seamlessly into the kitchen, making it ideal for modern family living.
4.49m x 2.25m (14'8" x 7'4")
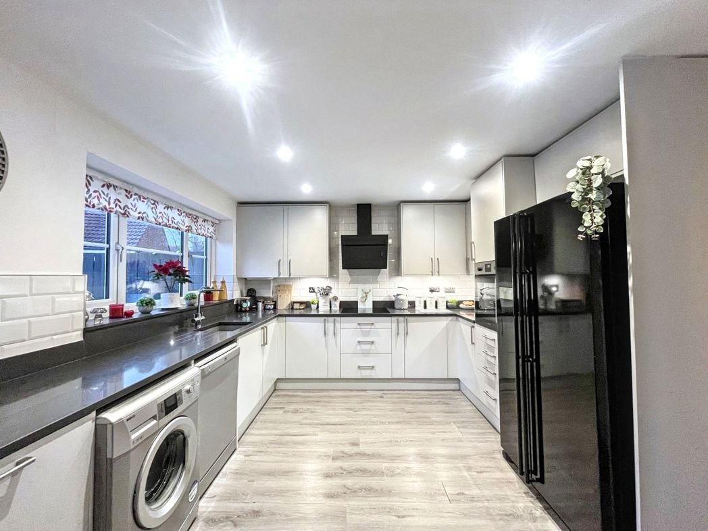
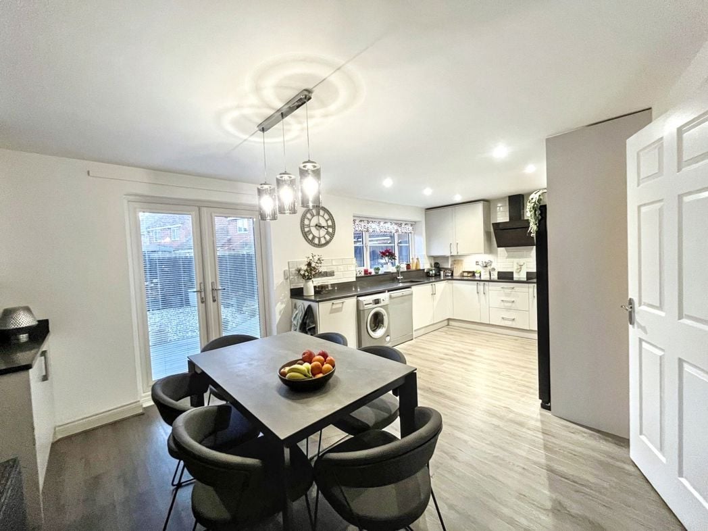
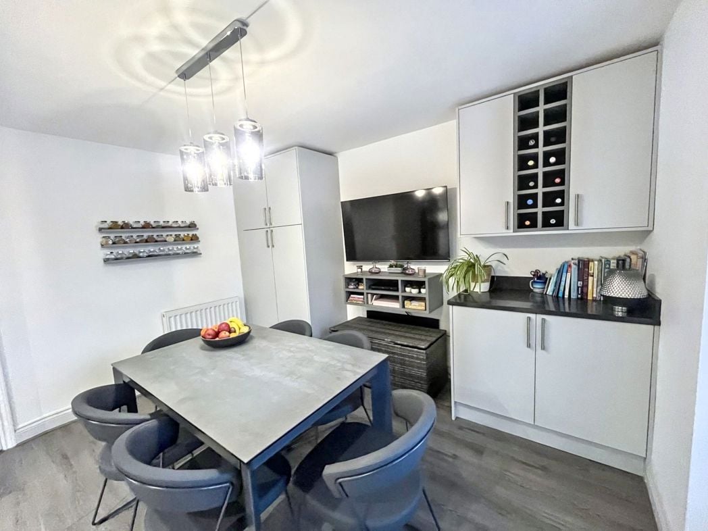
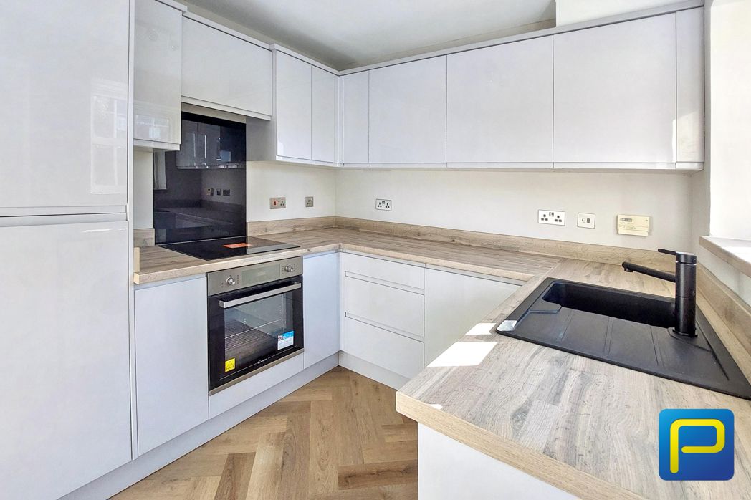
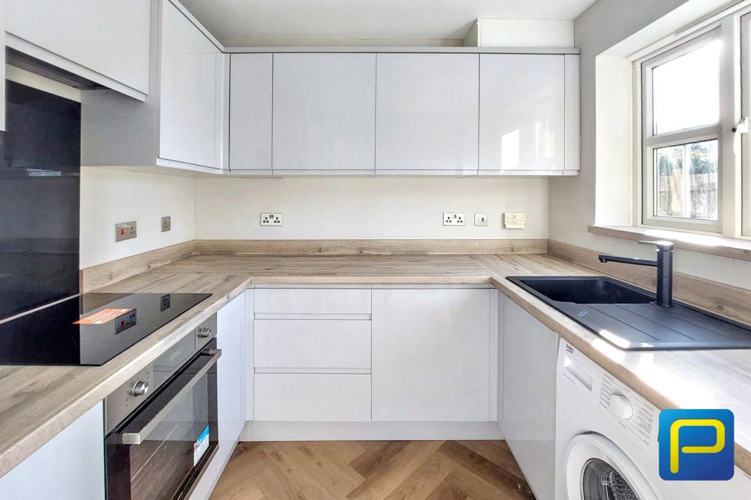
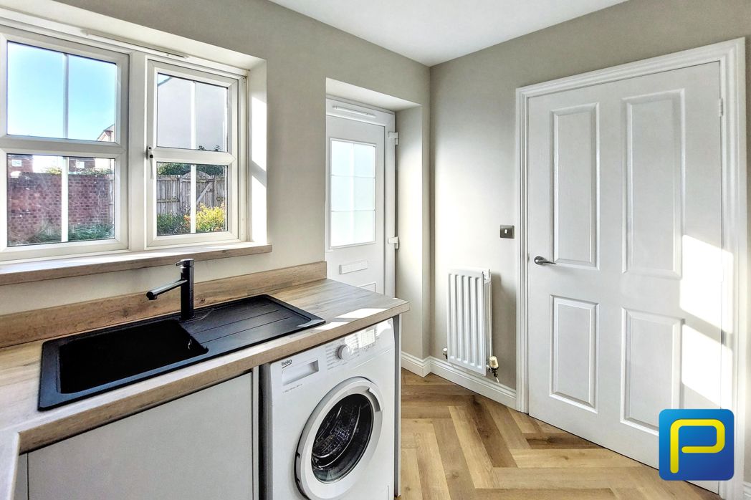
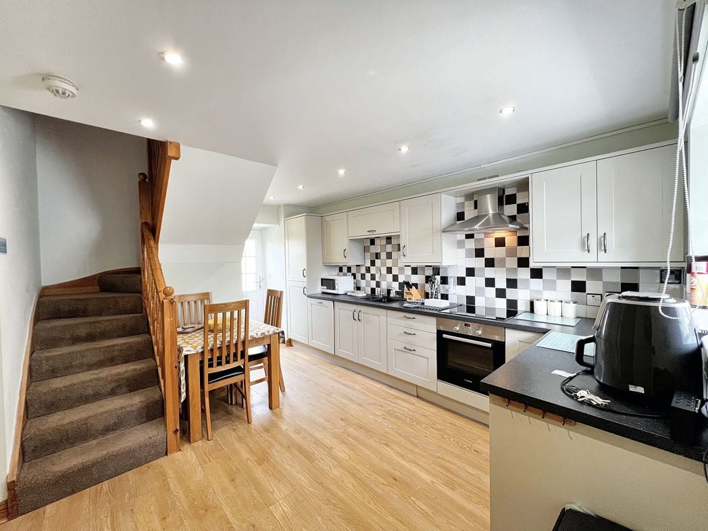
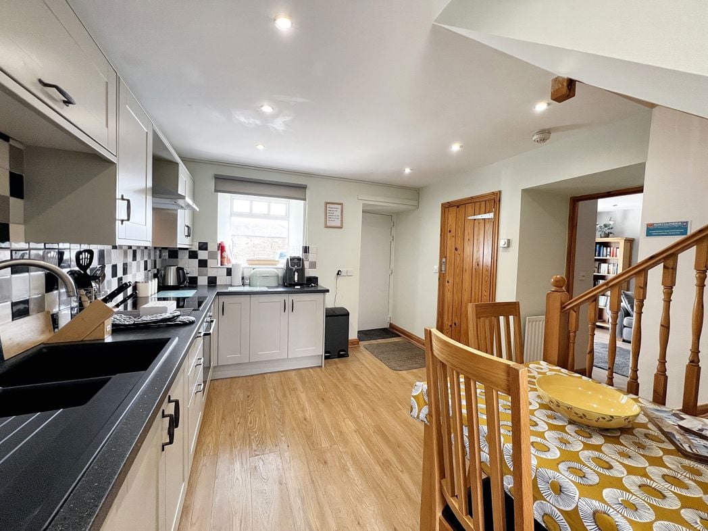
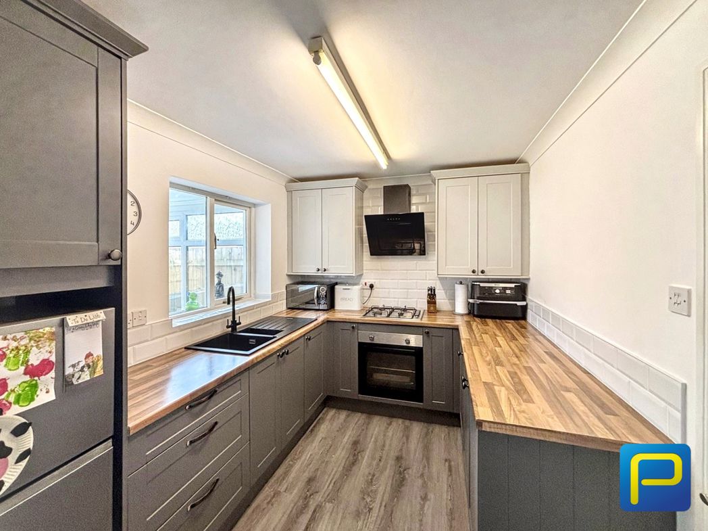
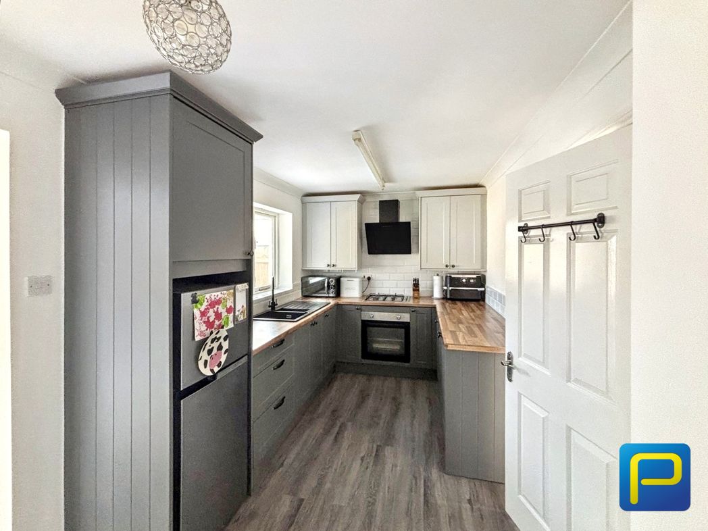
A beautifully presented contemporary kitchen fitted with an attractive range of modern grey base units and crisp white wall cabinets, complemented by wood-effect work surfaces and stylish black fittings. The kitchen benefits from a built-in stainless steel oven, four-burner gas hob with angled extractor hood, plumbing for a washing machine and a dedicated space for a freestanding fridge freezer. Offering excellent storage and workspace, the kitchen provides direct access into the garden room extension, making it ideal for modern family living.
3.70m x 3.44m (12'1" x 11'3")
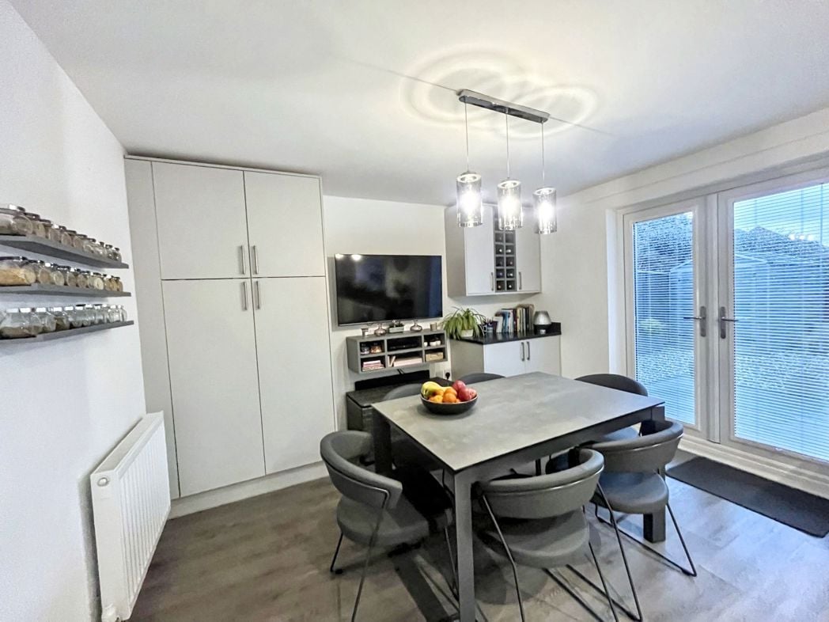
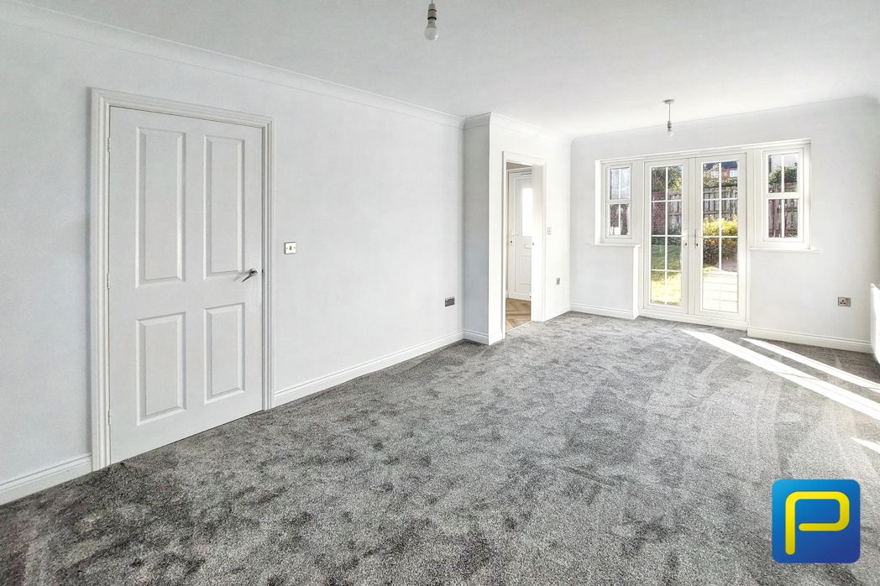
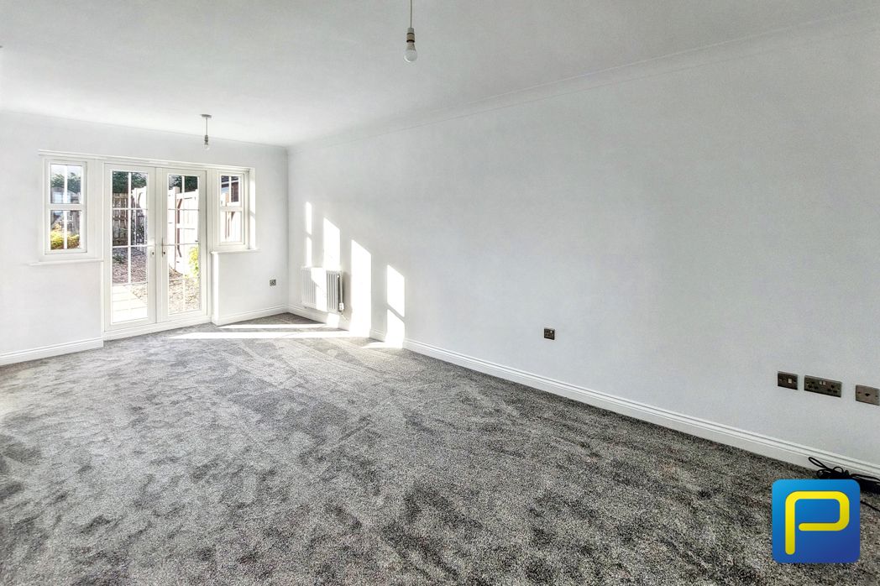
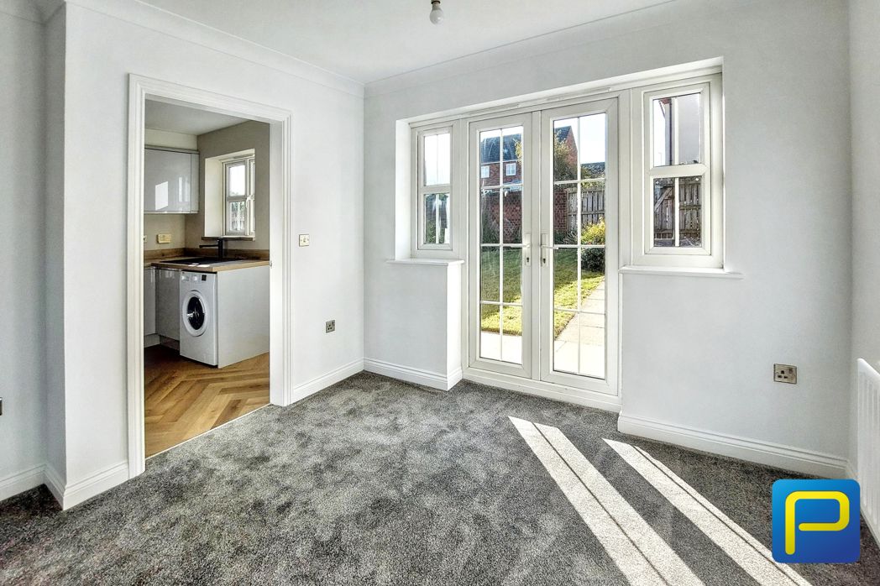
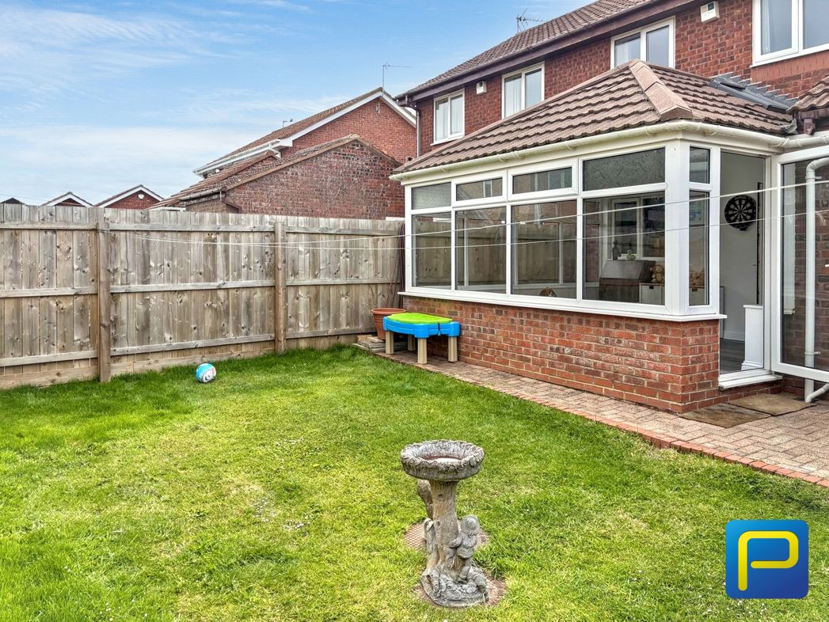
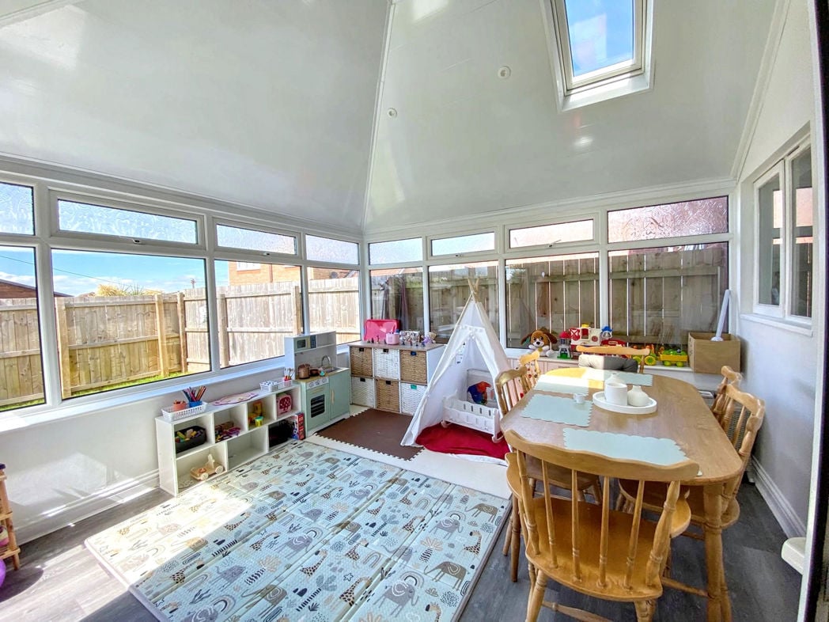
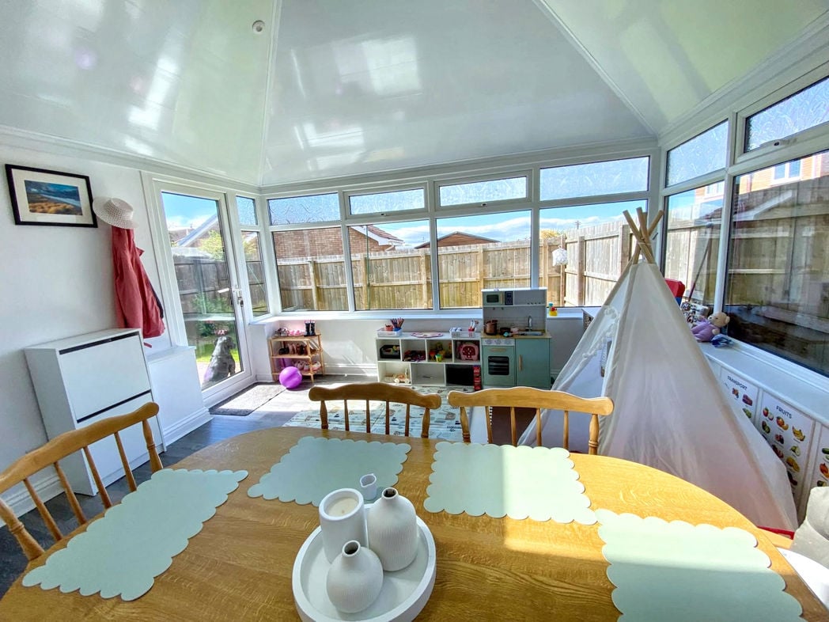
A superb solid-roof garden room creating a true extension of the living accommodation. Filled with natural light from its glazed elevations and double glazed door opening onto the rear garden, this versatile space is perfect as a family room, dining room, home office or children's playroom, offering comfortable year-round use.
3.26m x 2.42m (10'8" x 7'11")
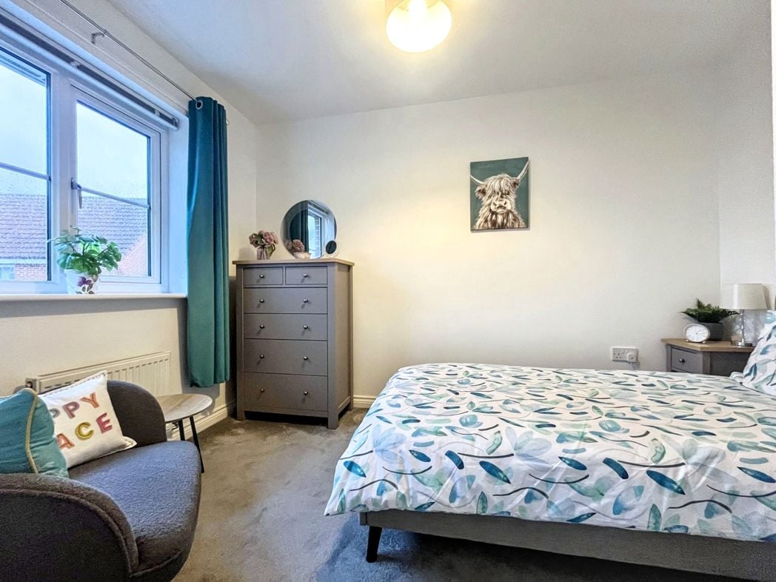
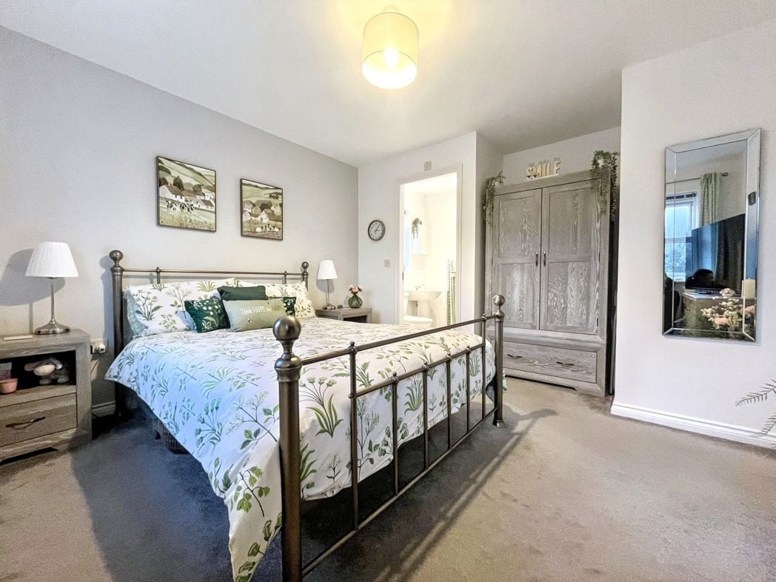
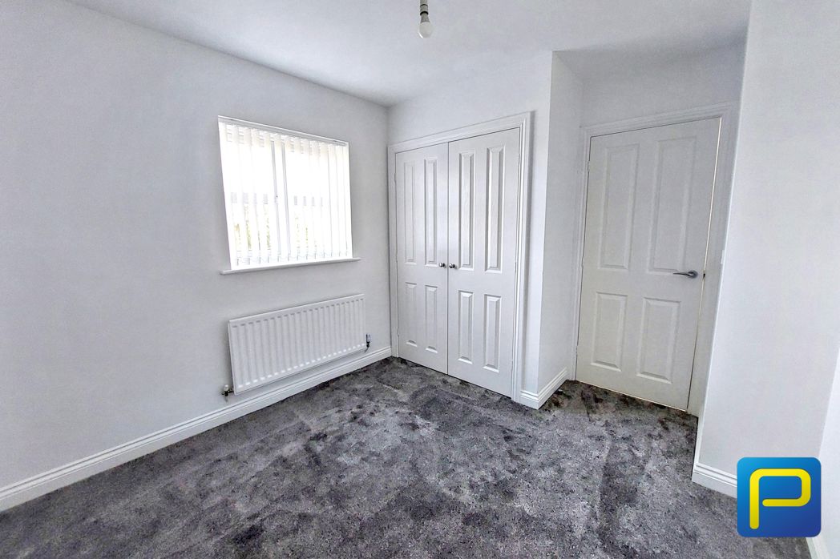
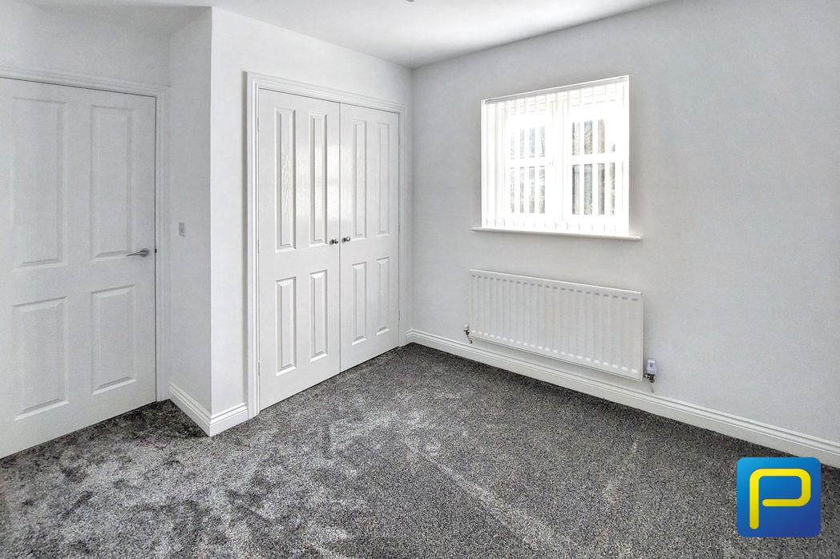
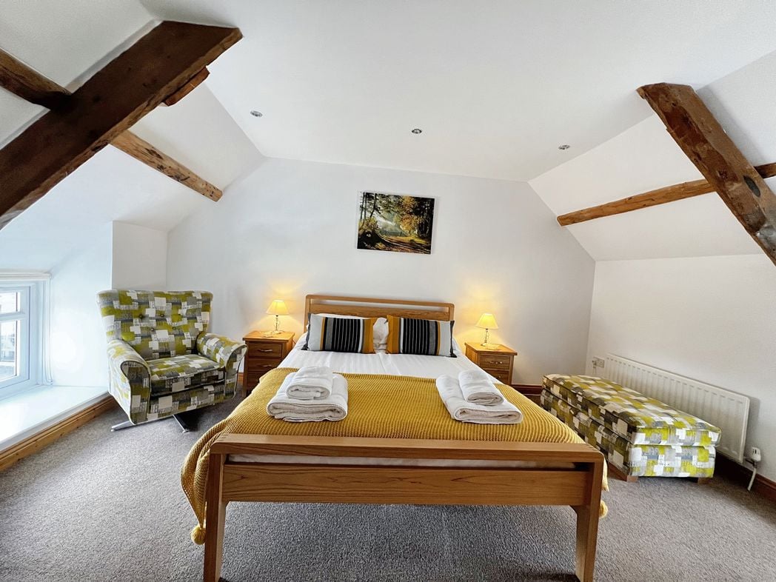
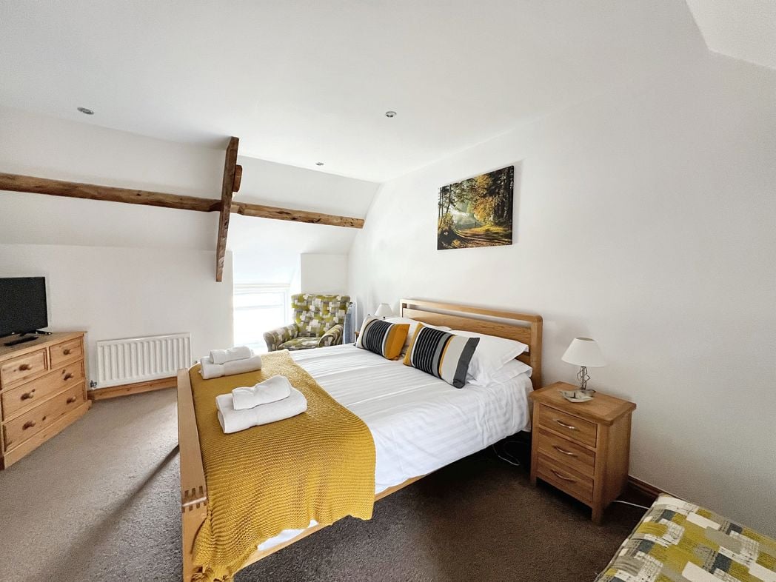
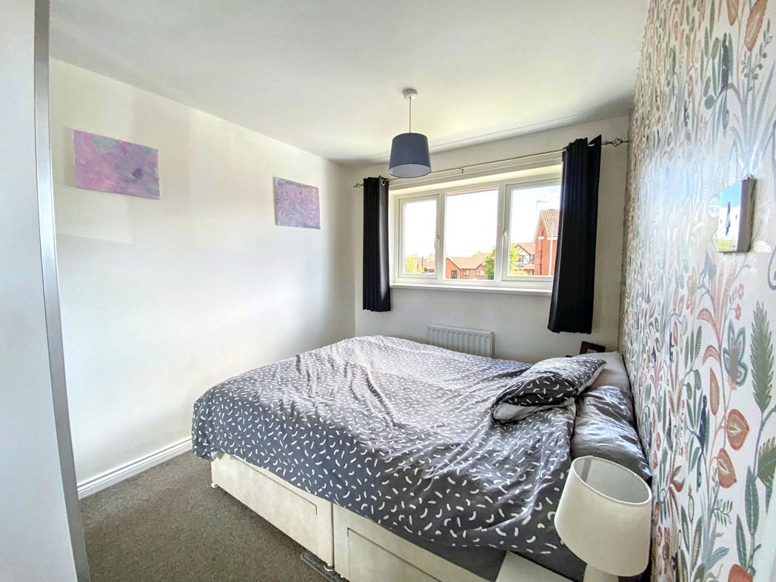
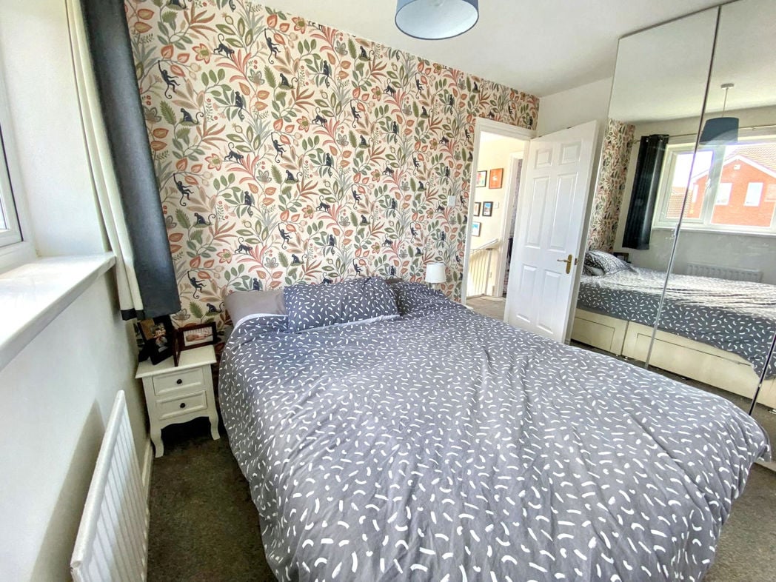
A generous principal bedroom overlooking the front elevation, offering fitted storage and a pleasant outlook. The room will also benefit from newly upgraded carpeting prior to completion.
2.98m x 2.44m (9'9" x 8'0")
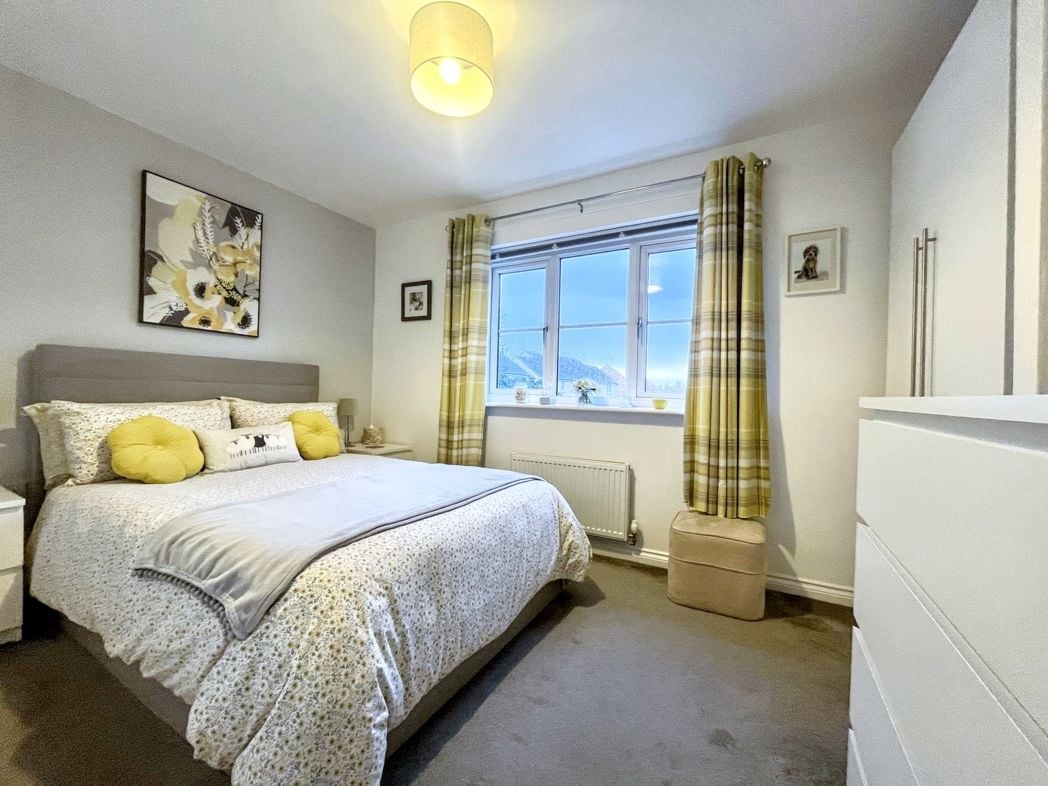
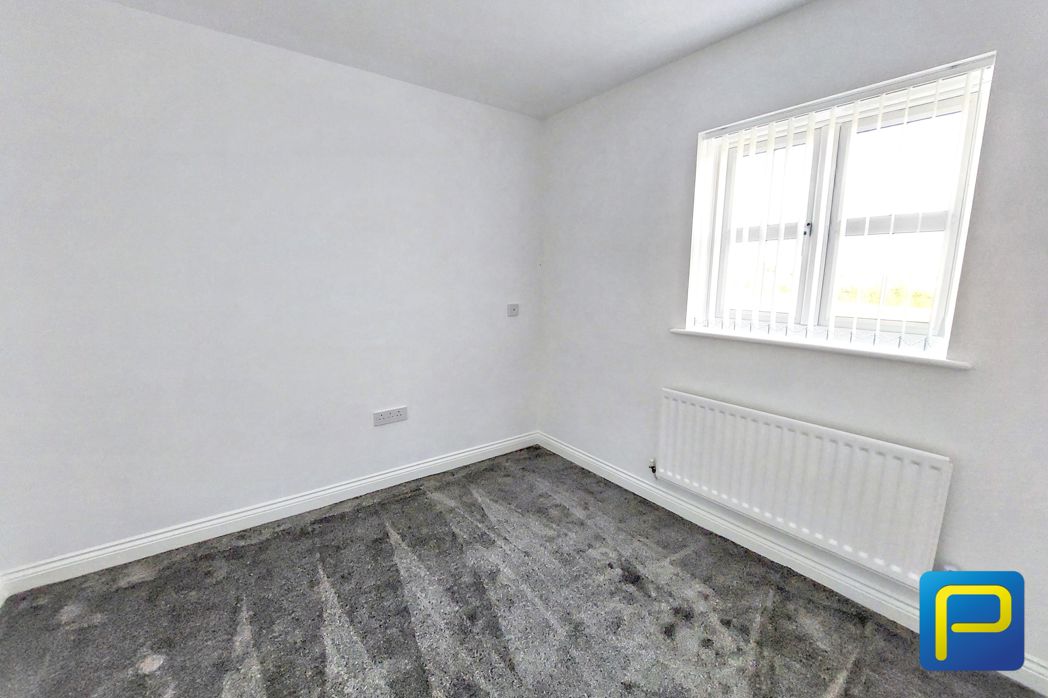
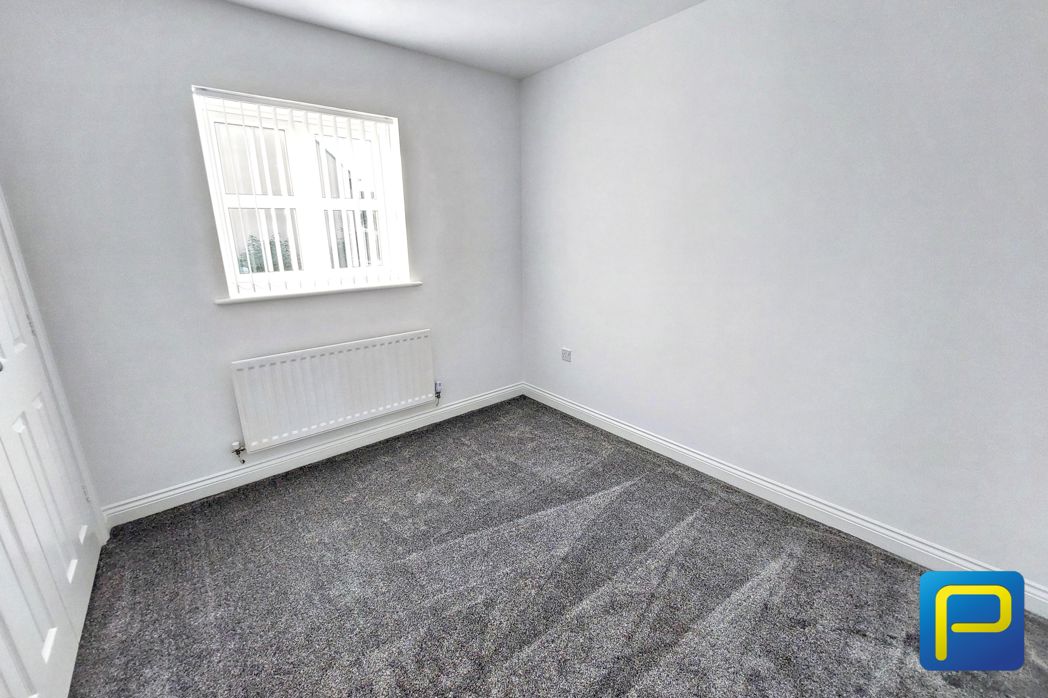
A well-proportioned second bedroom overlooking the rear garden with attractive open views beyond, making an excellent double bedroom, guest room or child's bedroom.
2.12m x 1.93m (6'11" x 6'3")
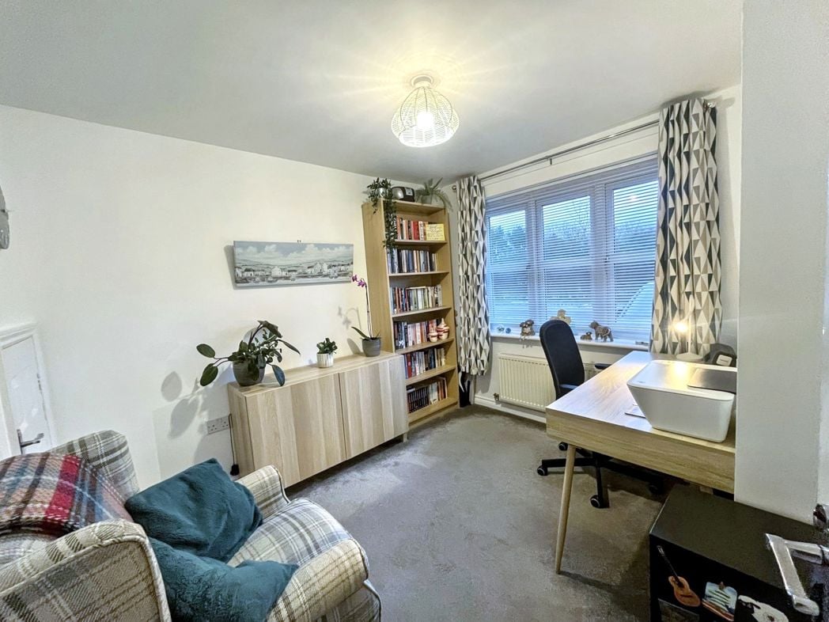
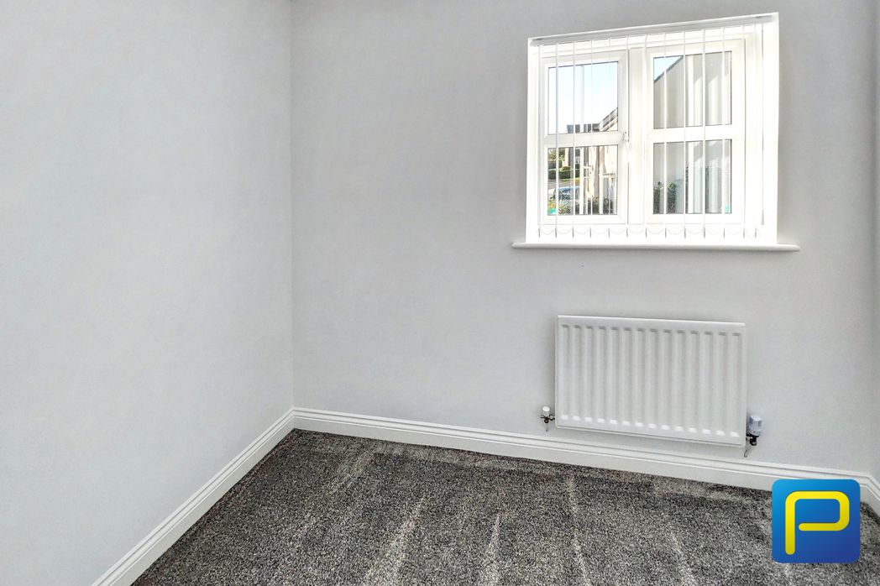
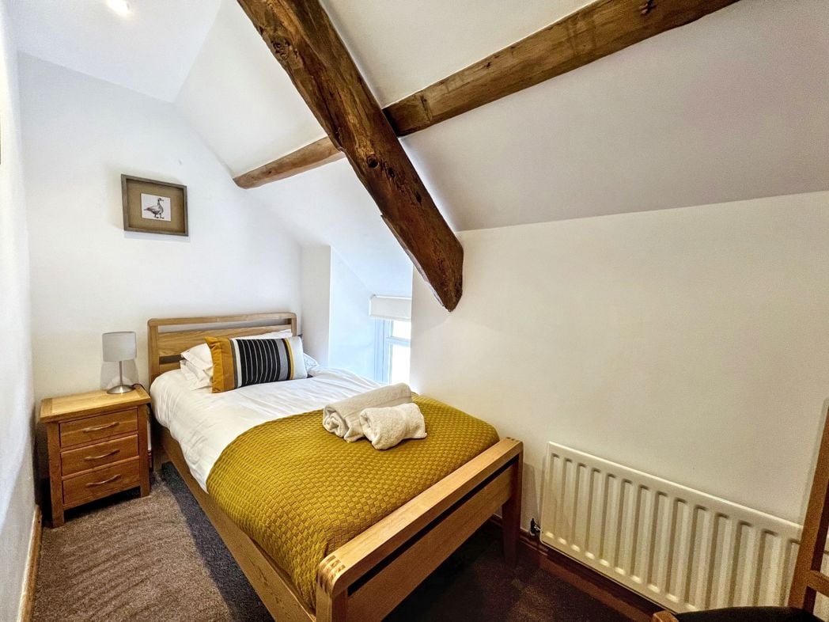
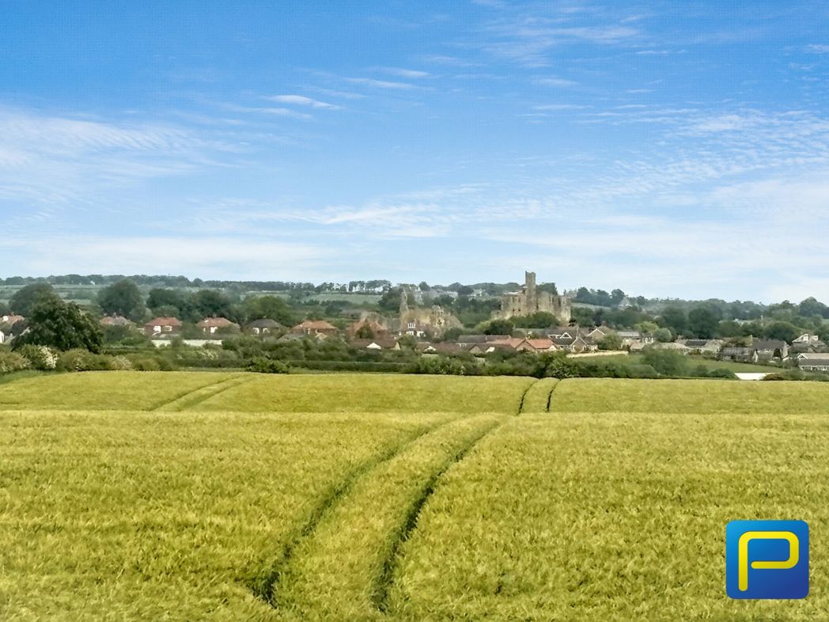
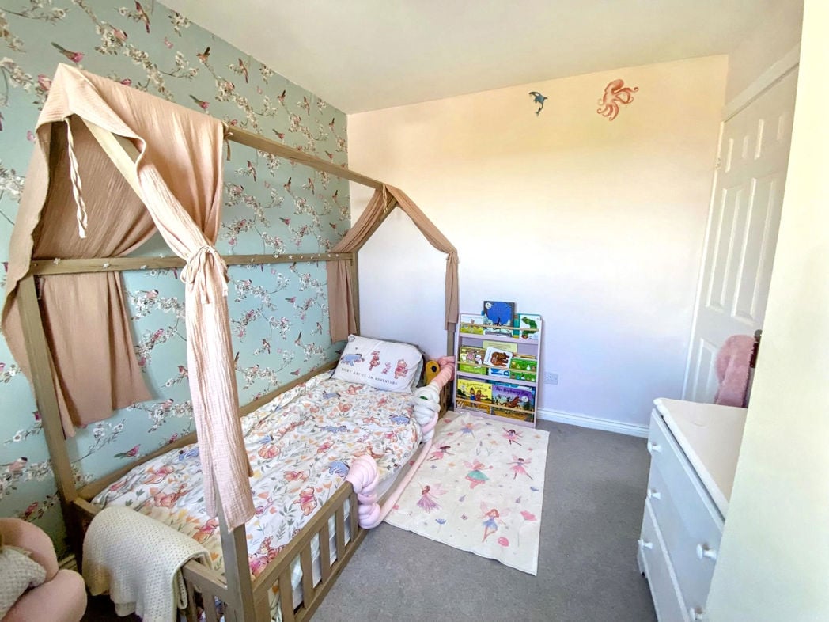
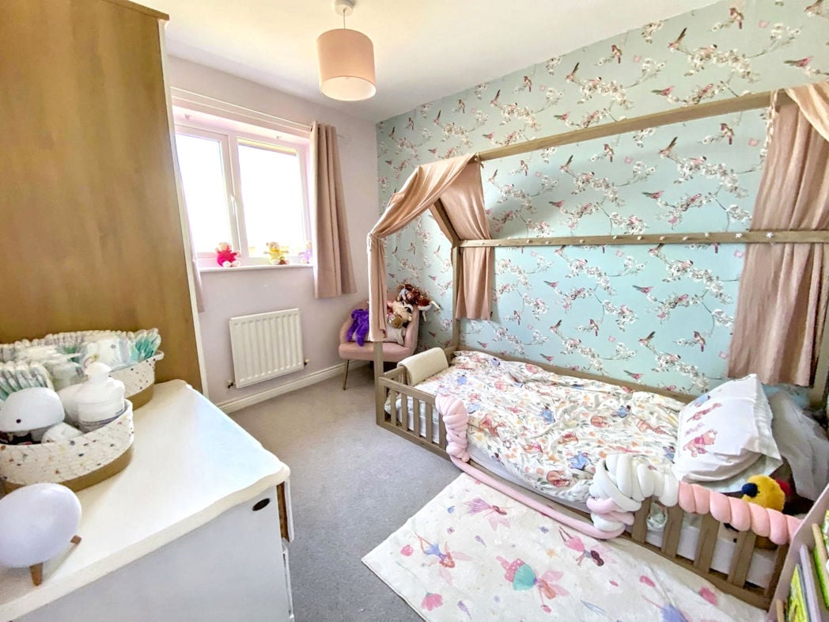
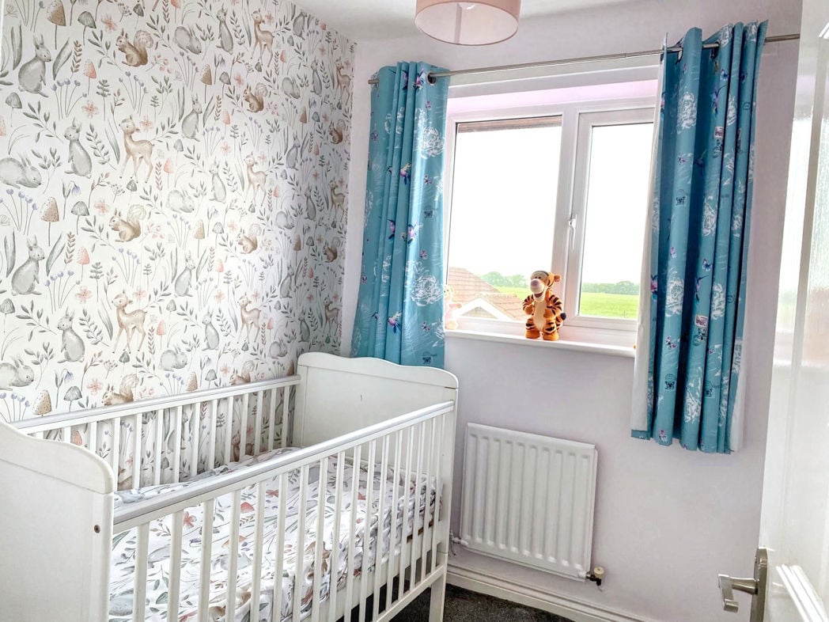
A versatile third bedroom, equally suited as a nursery, home office or single bedroom. From the rear aspect there are delightful views towards the iconic Warkworth Castle.
2.35m x 1.80m (7'8" x 5'10")
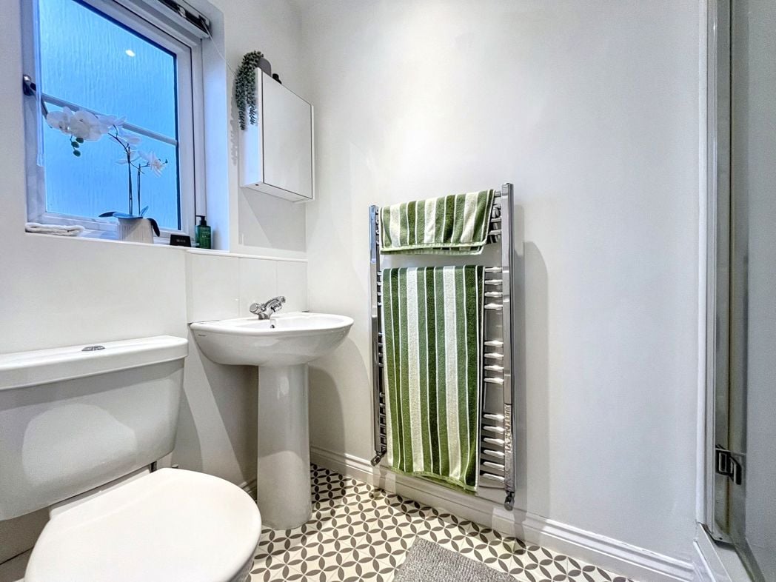
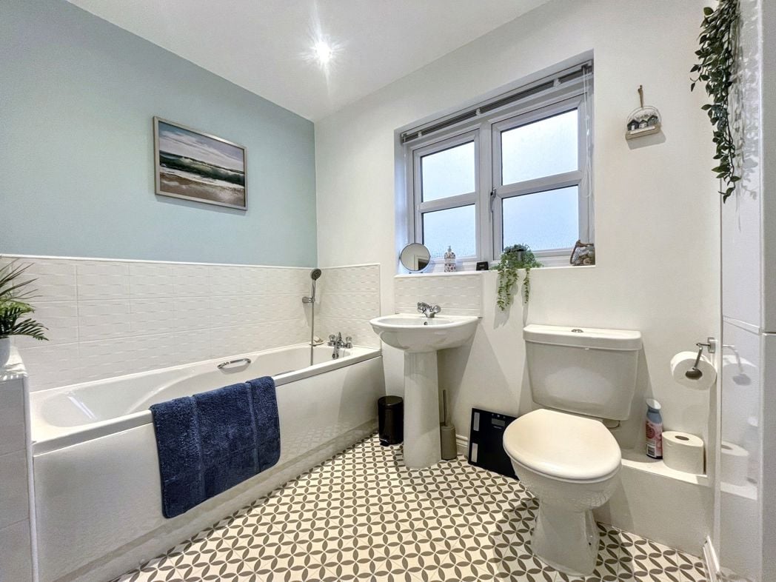
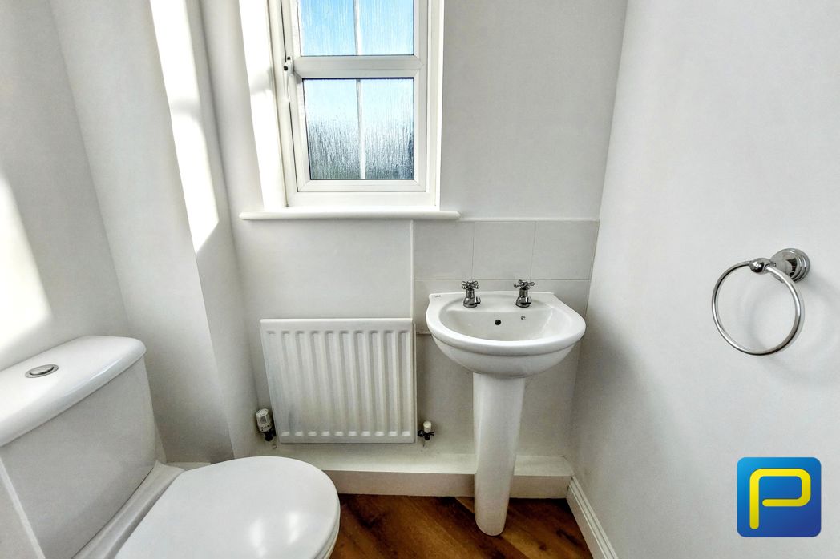
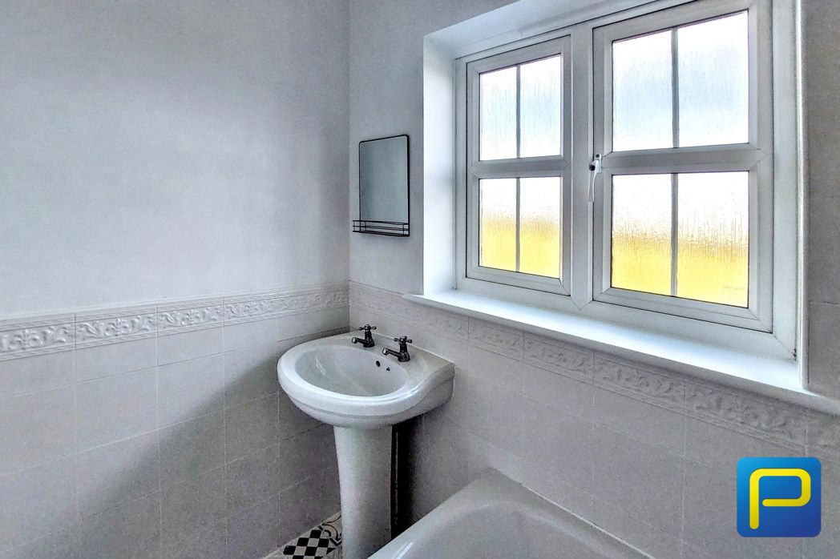
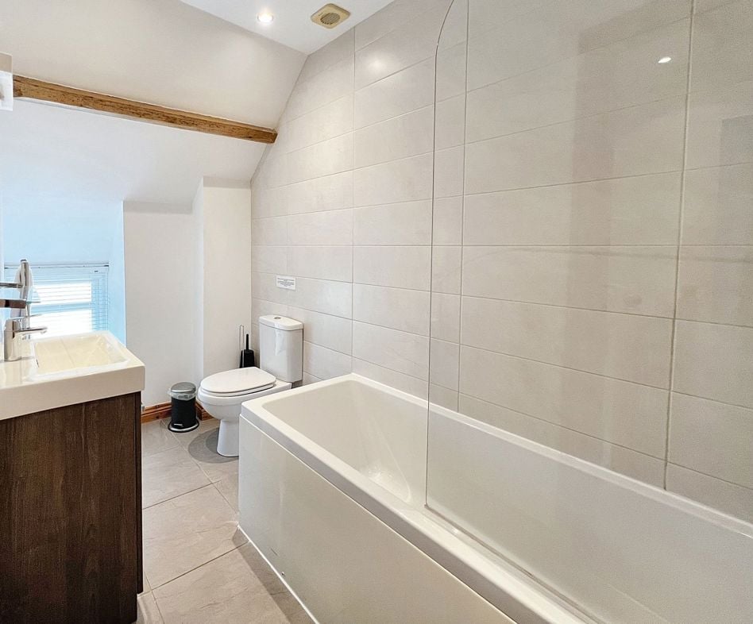
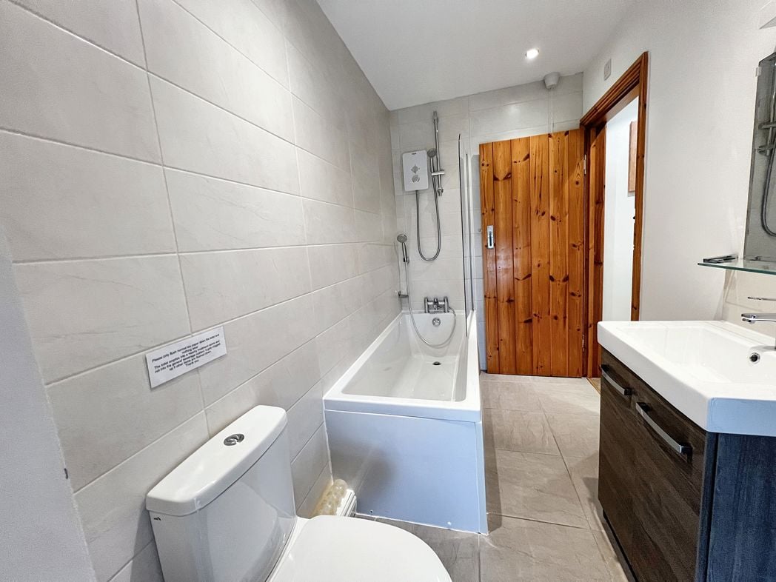
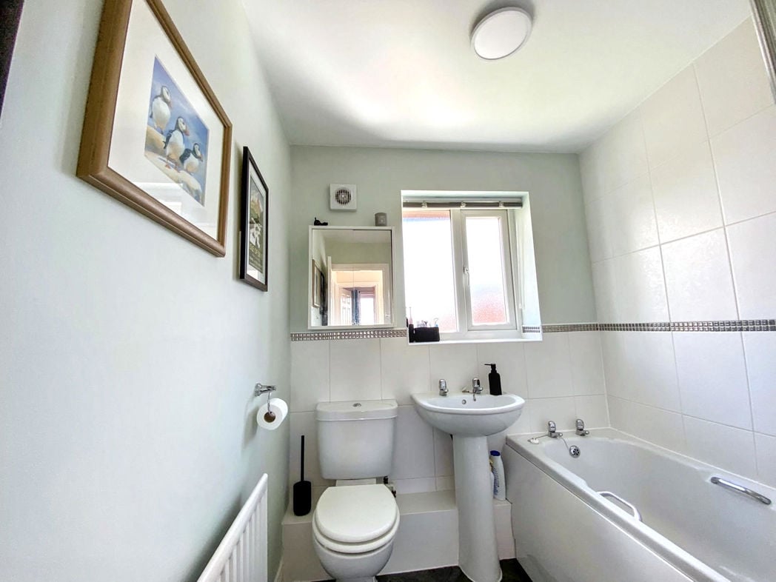
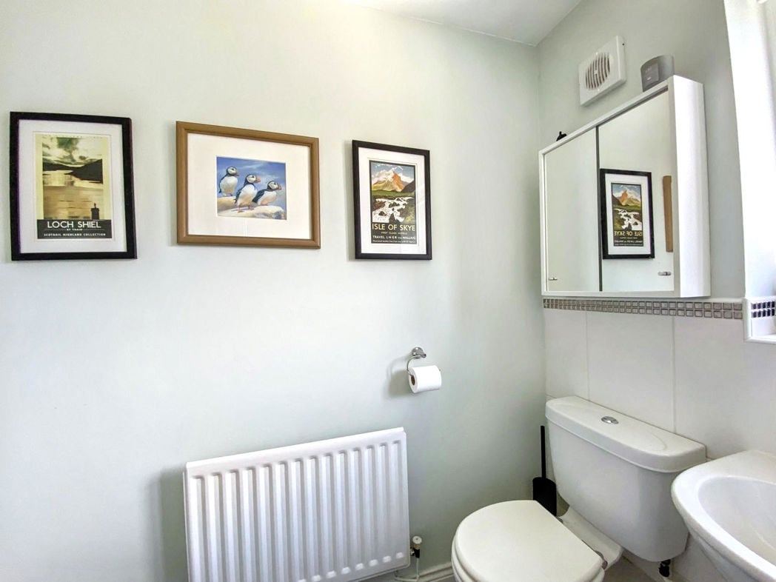
A contemporary family bathroom fitted with a white three-piece suite comprising a panelled bath with shower over and glazed screen, pedestal wash hand basin and low-level WC. Complemented by modern tiling and a frosted window providing natural light.
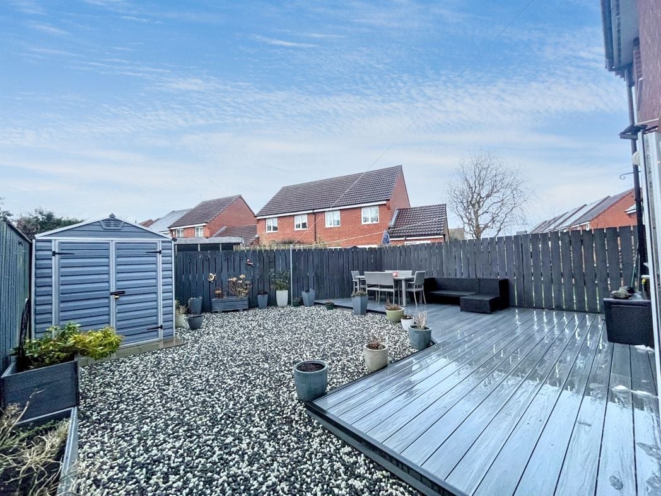
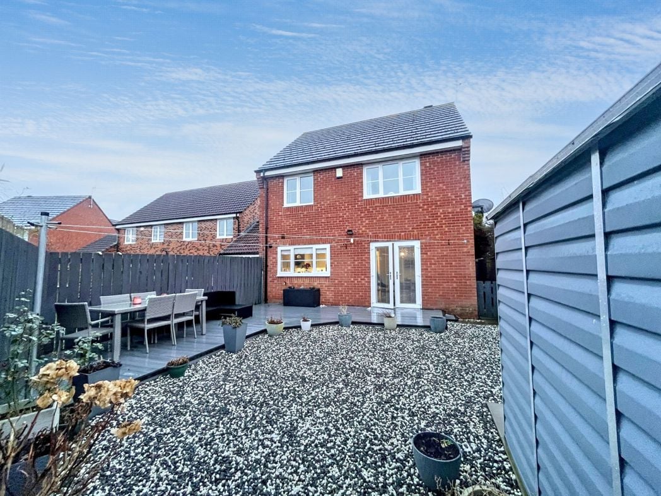
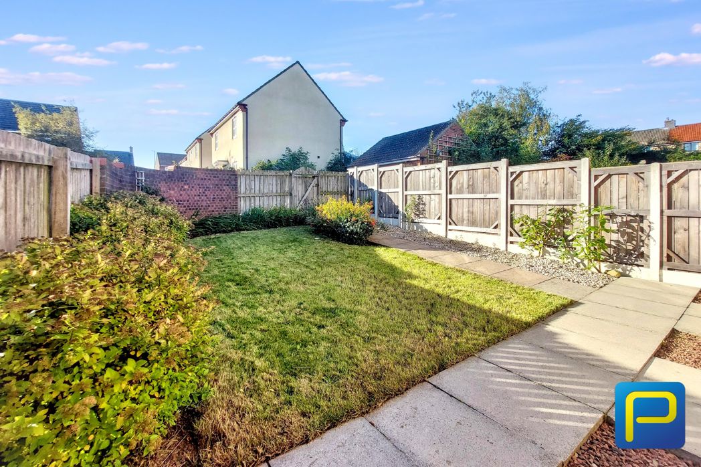
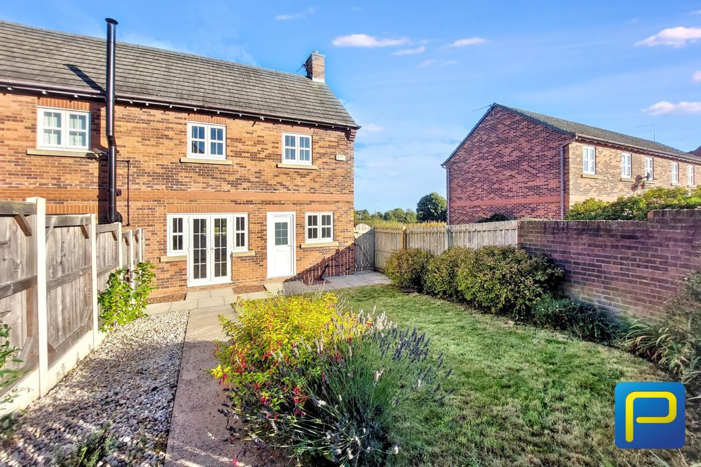
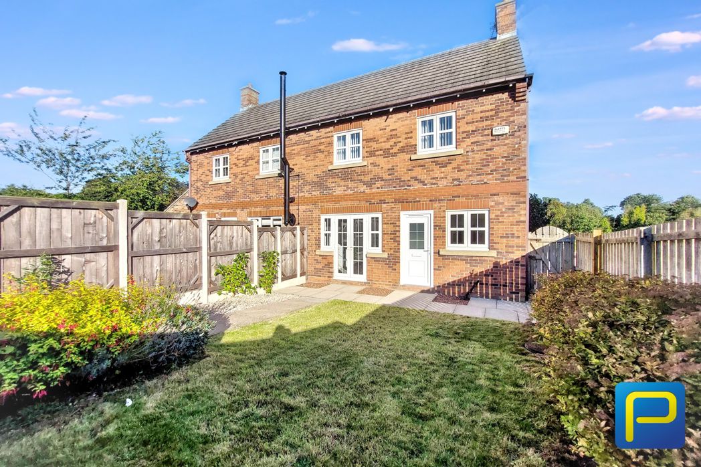
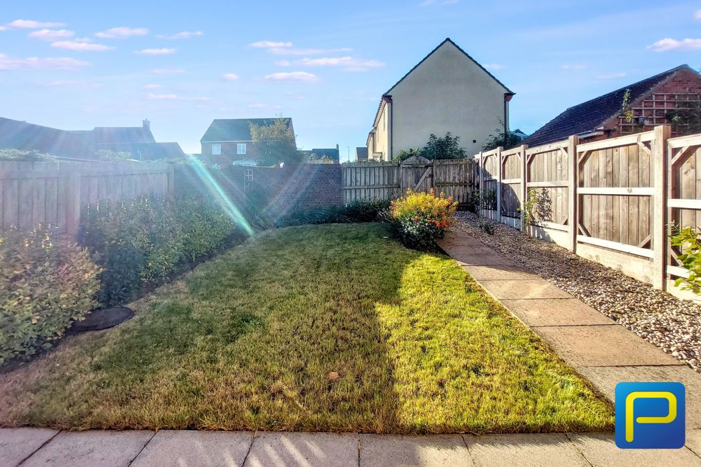
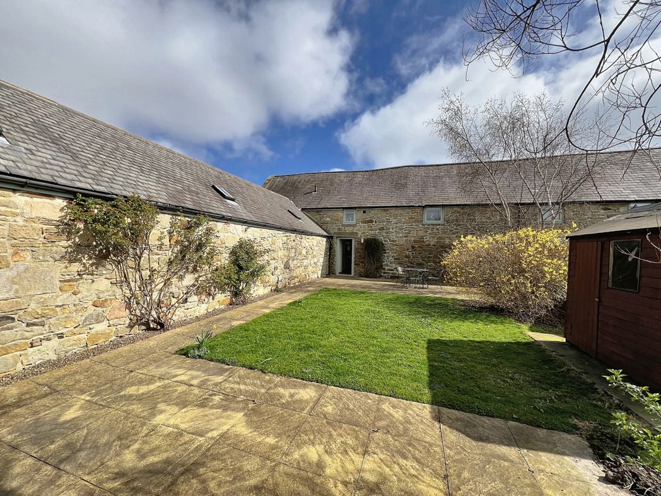
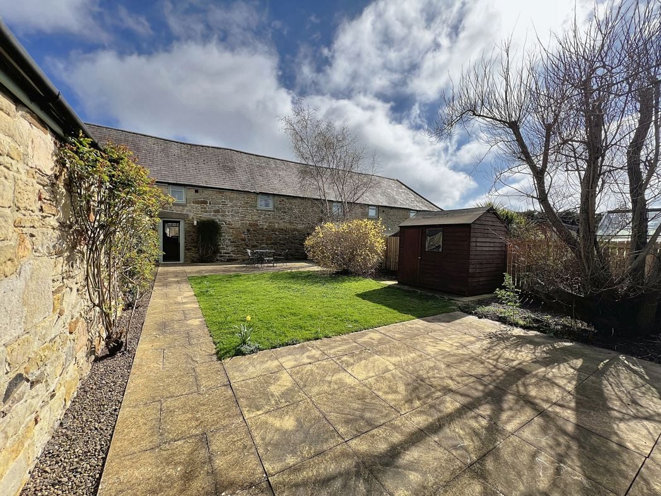
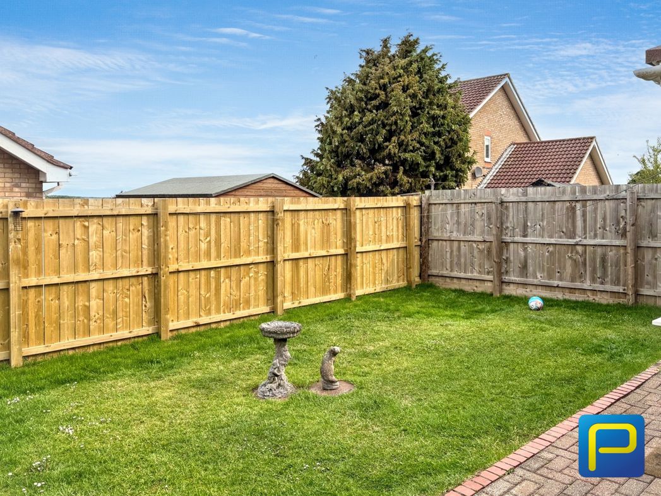
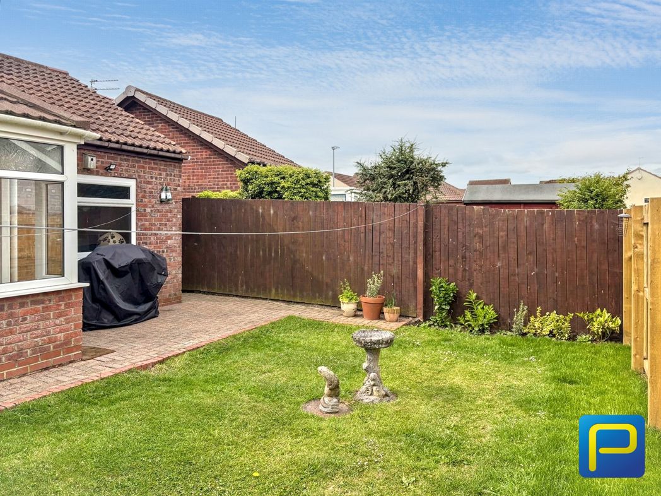
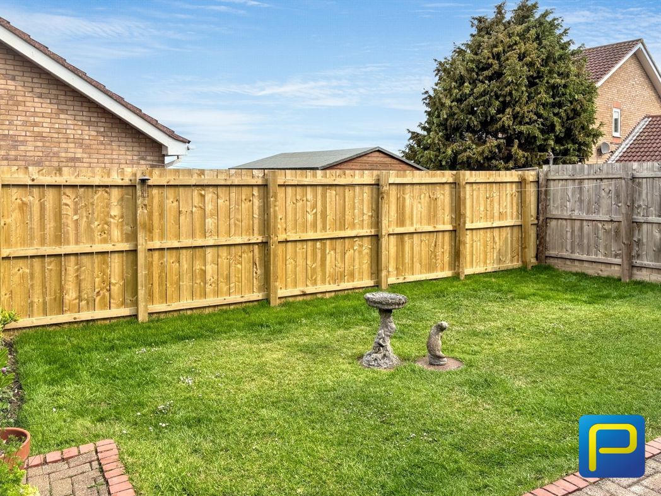
The fully enclosed rear garden is laid mainly to lawn with a paved patio seating area, creating an ideal space for families, pets and outdoor entertaining. Beyond the garden, the property enjoys attractive views towards the historic Warkworth Castle, providing a lovely backdrop to this excellent family home.
Whether you’d like an instant online estimate or an expert visit to discuss your home in detail, our team will give you clear, honest advice and help you plan your next move.

Find out what your current home could sell for, based on real market data and recent sales.
Get seen everywhere buyers look


Fast, secure and often great value. Discover how it works.