Holwick Close, Consett, Consett, Durham, DH8 7UH
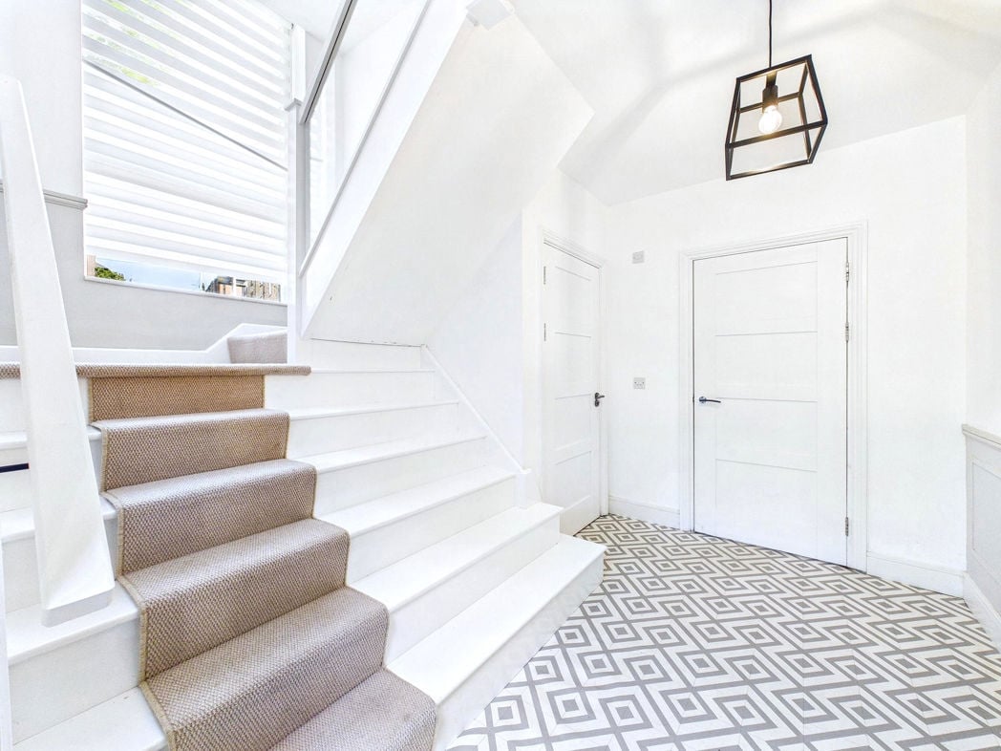
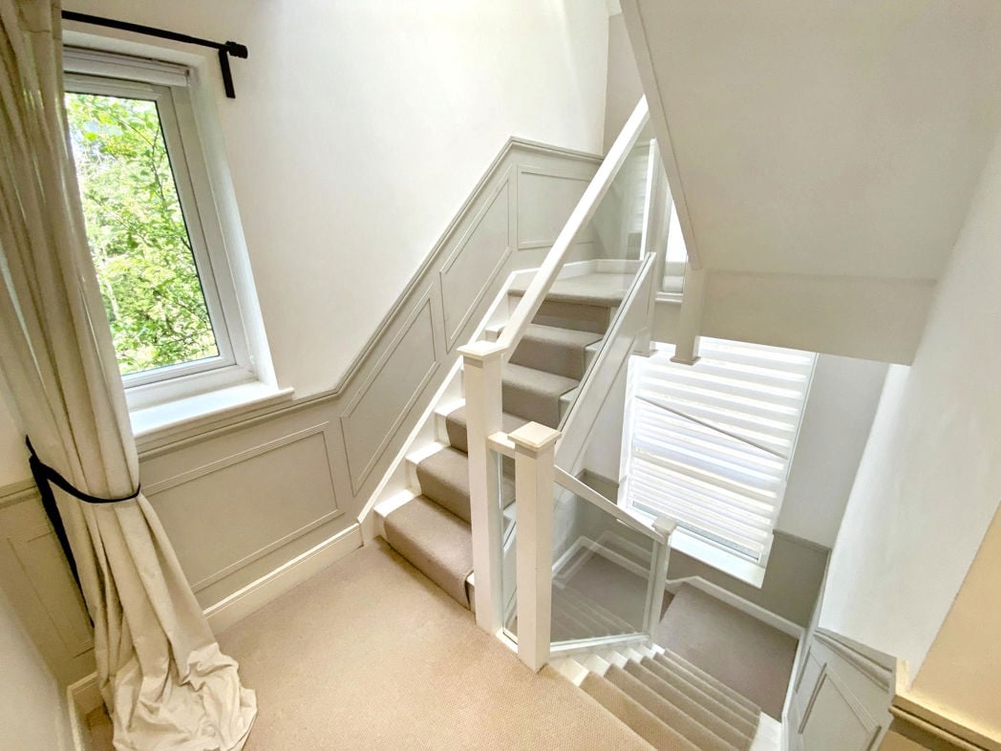
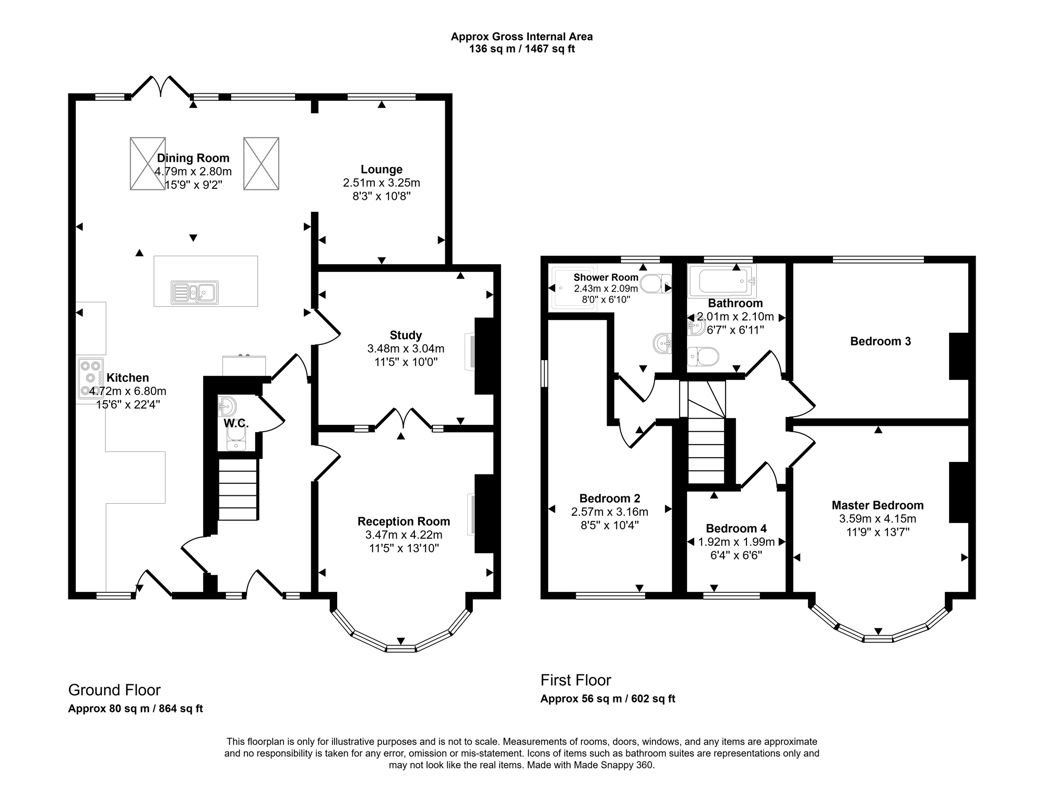
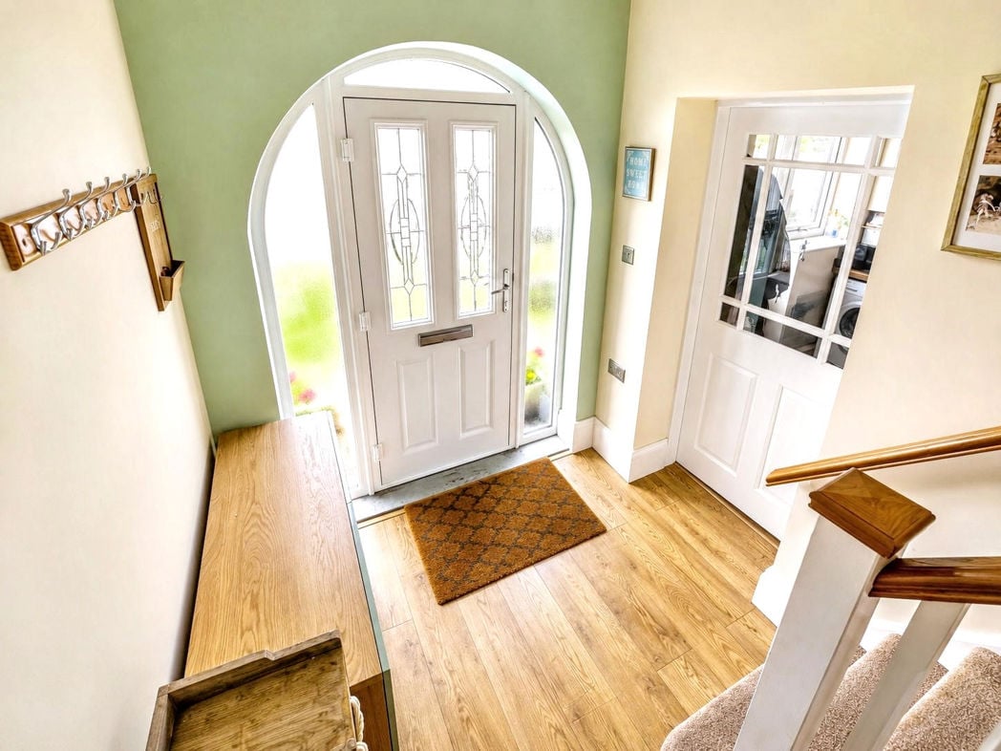
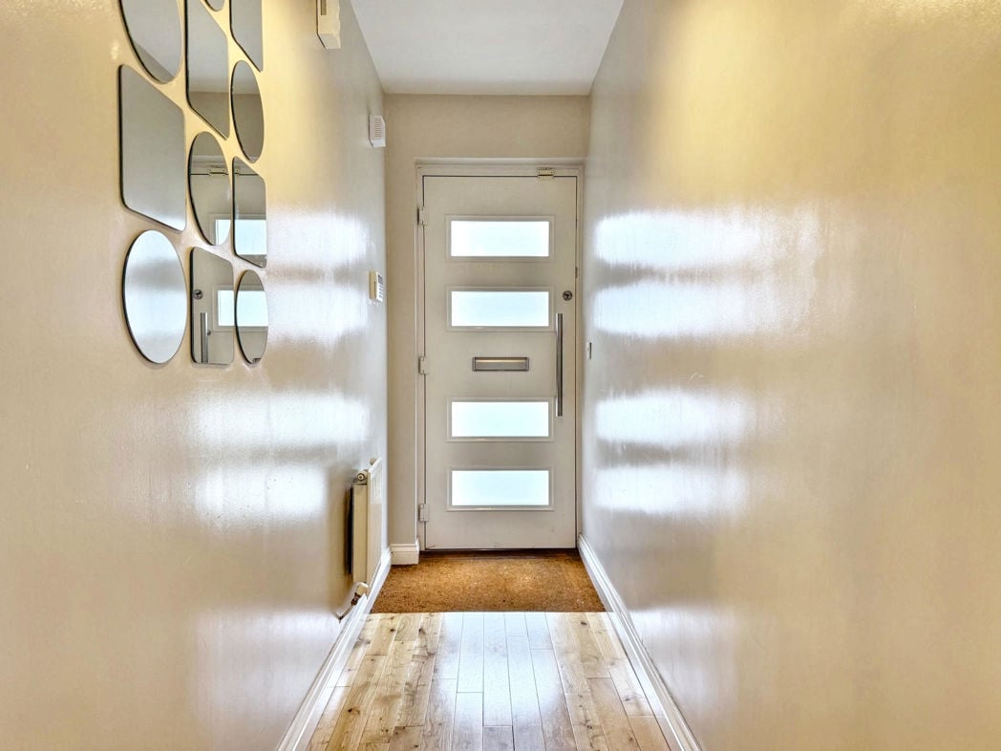
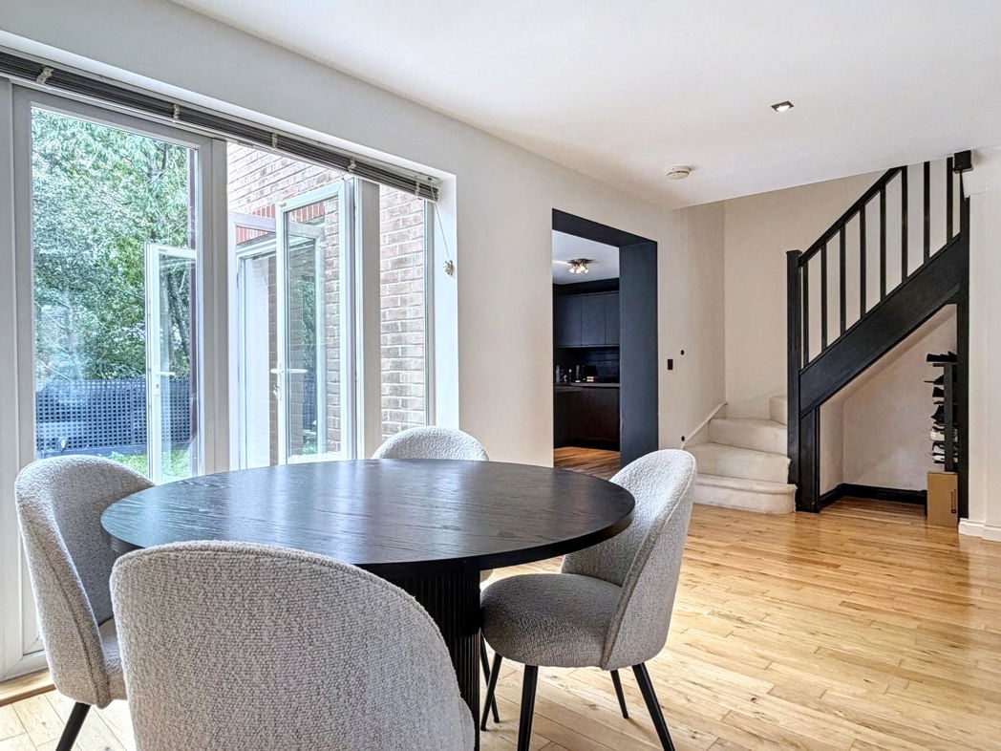
Entered via a composite double glazed entrance door with matching side window. Double radiator, coving, central heating thermostat, staircase to the first floor and doors leading to the lounge, dining room, breakfasting kitchen and ground floor WC.
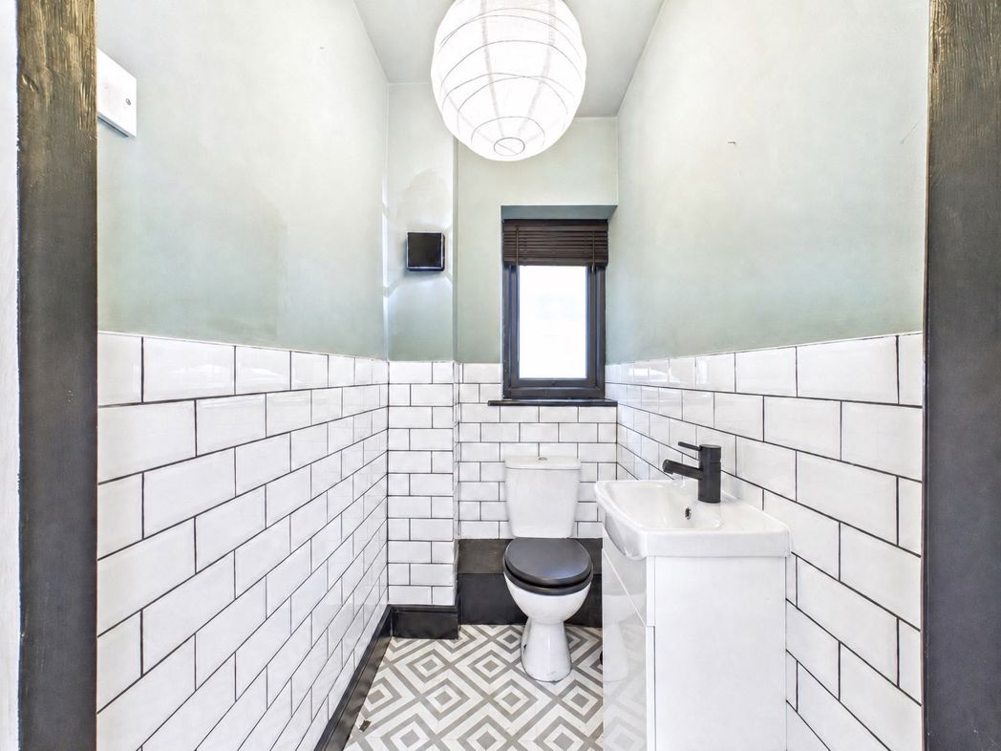
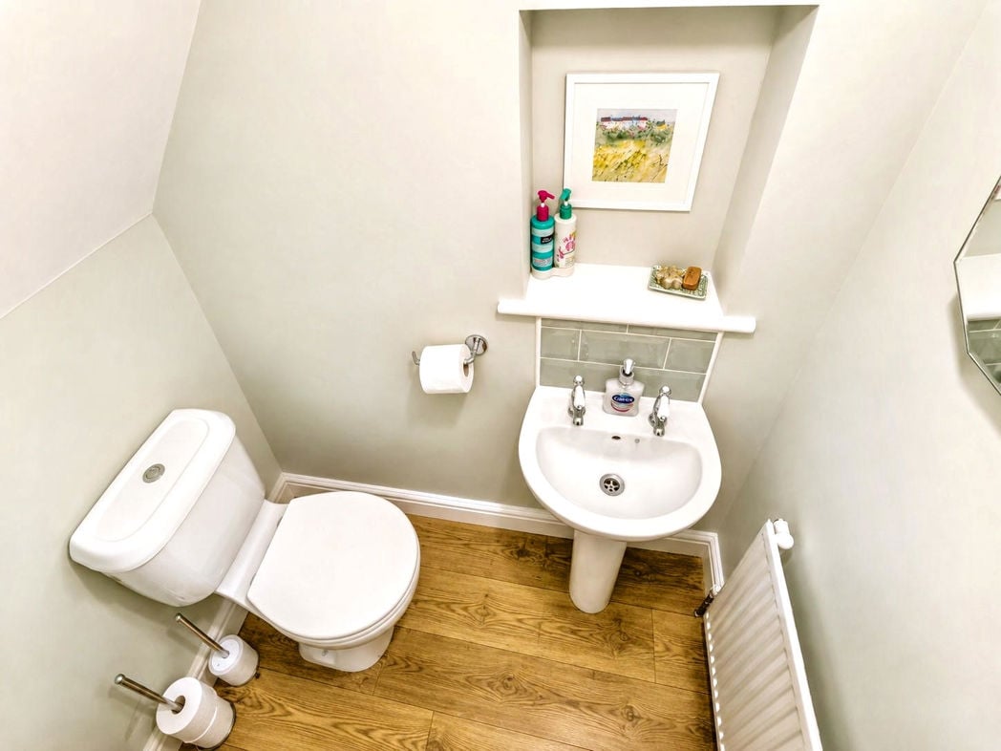
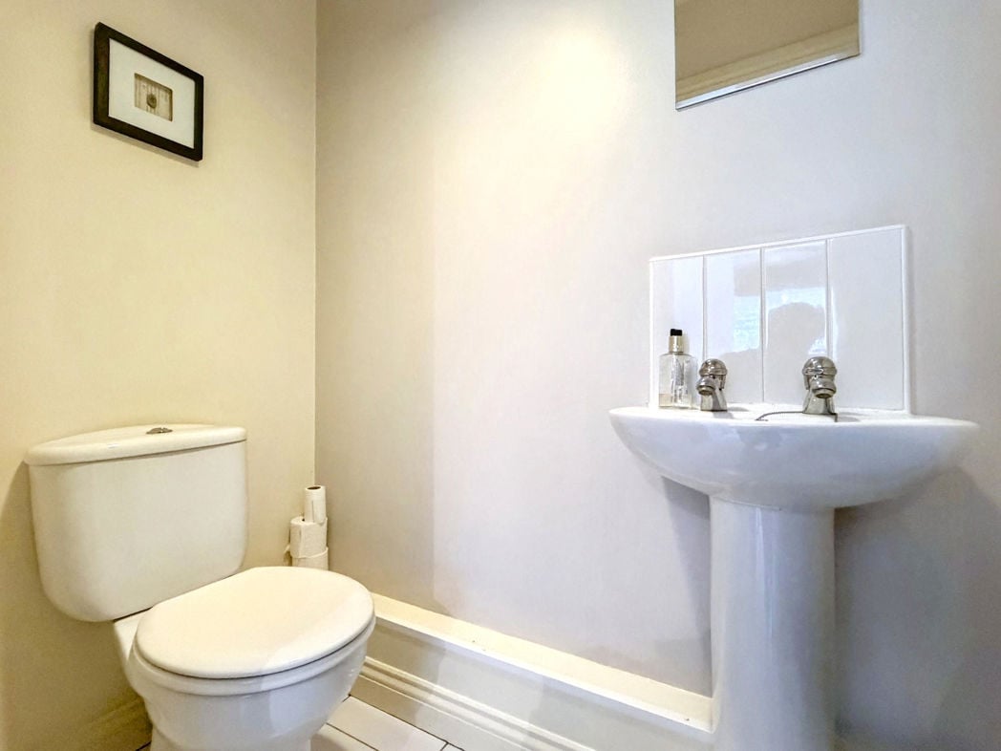
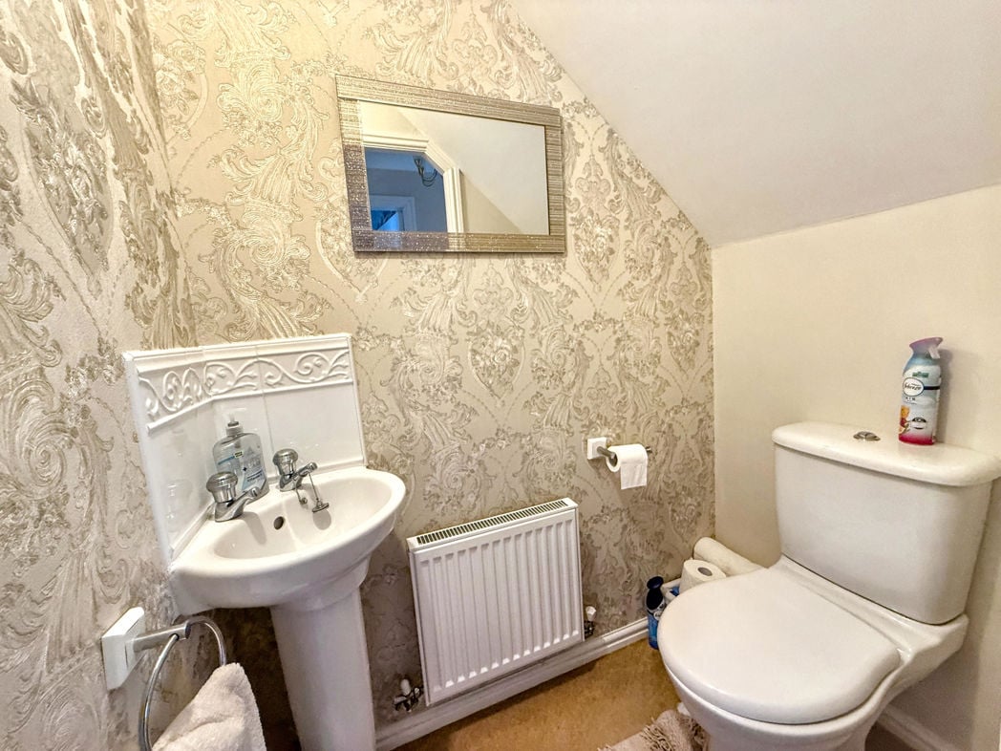
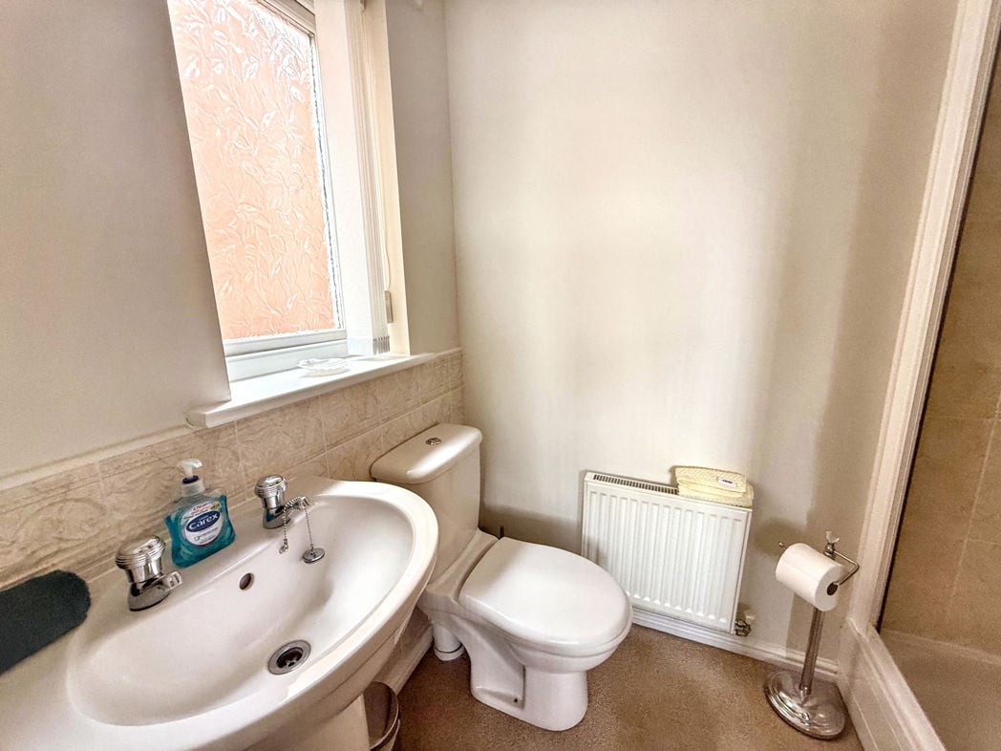
Fitted with a corner pedestal wash hand basin with tiled splashback, low level WC, single radiator and ceiling extractor fan.
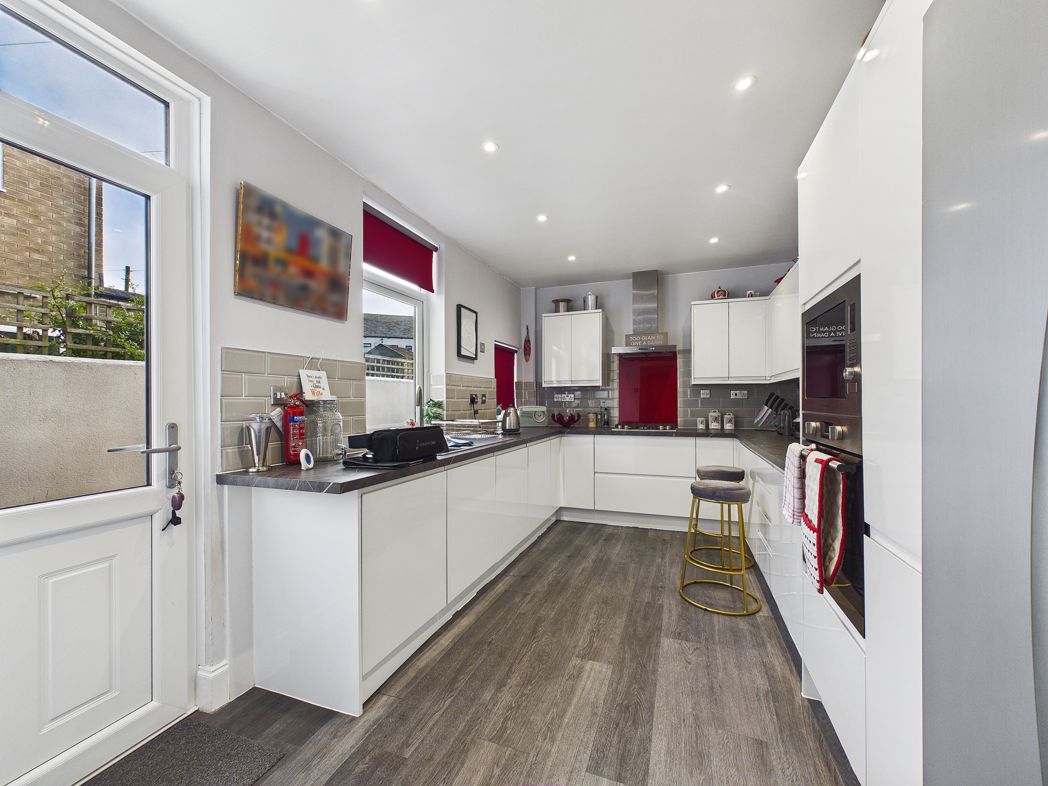
3.20m x 2.70m (10'5" x 8'10")
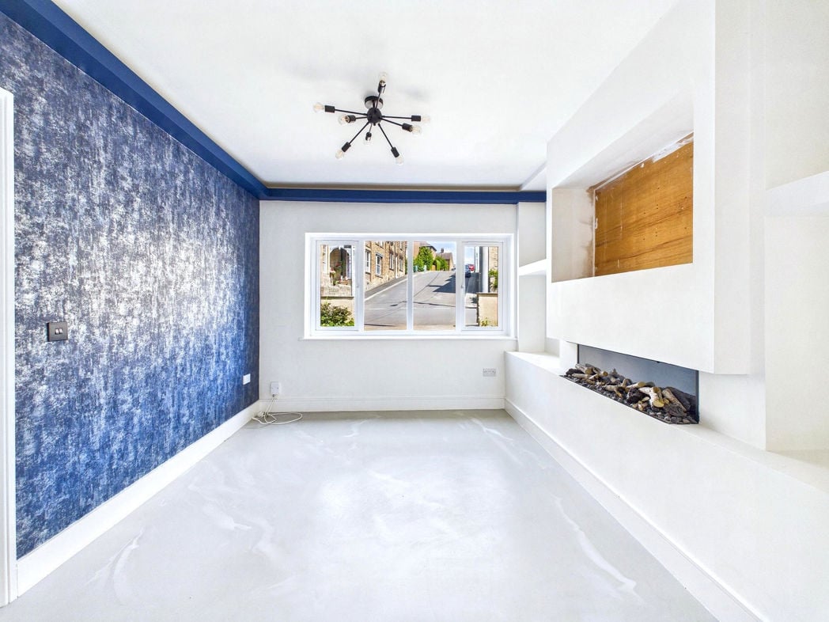
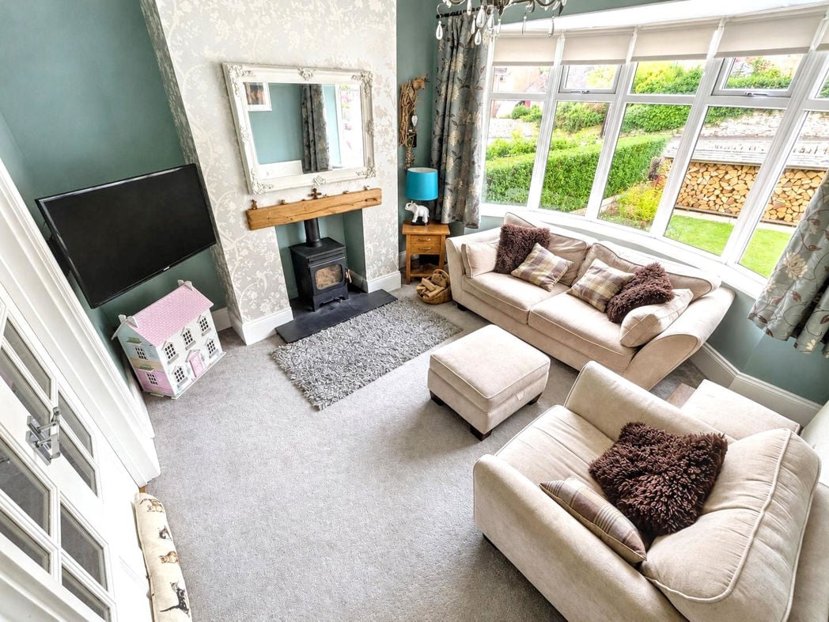
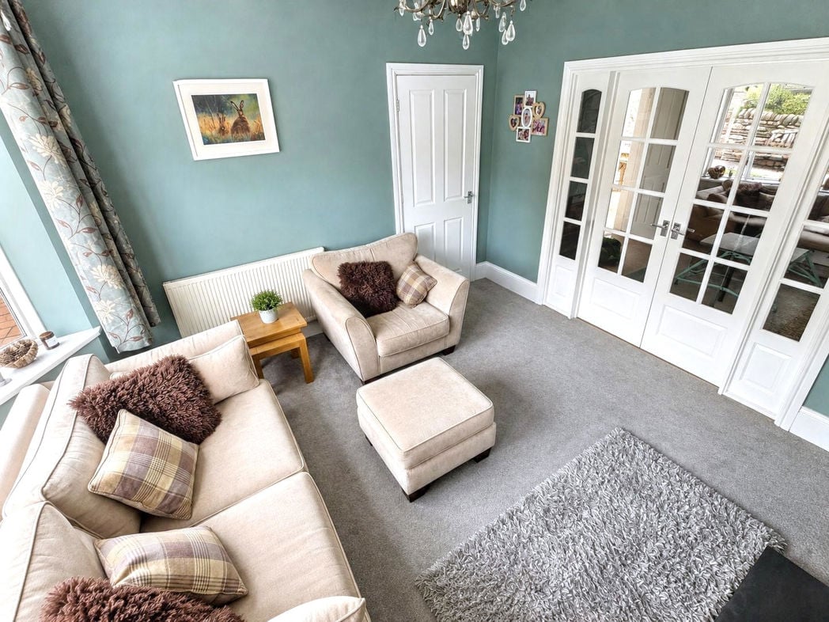
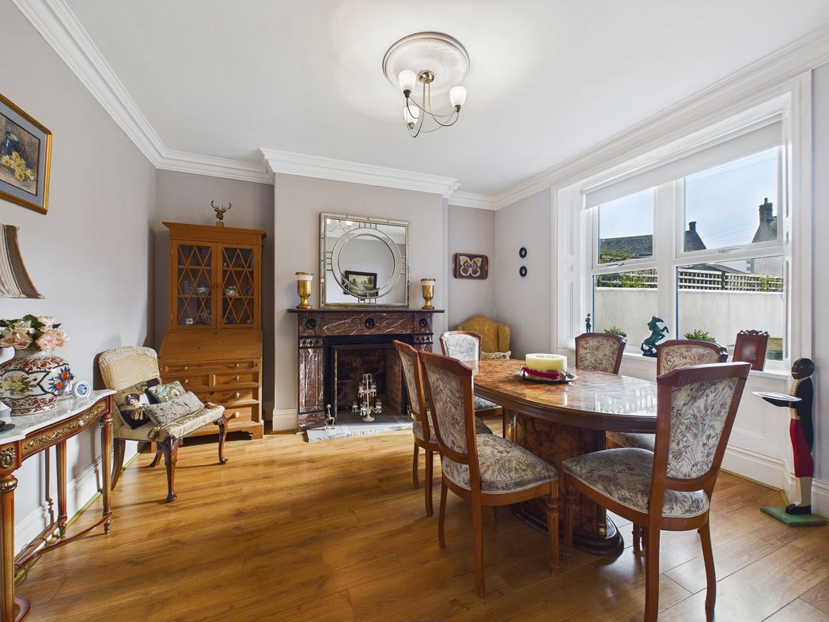
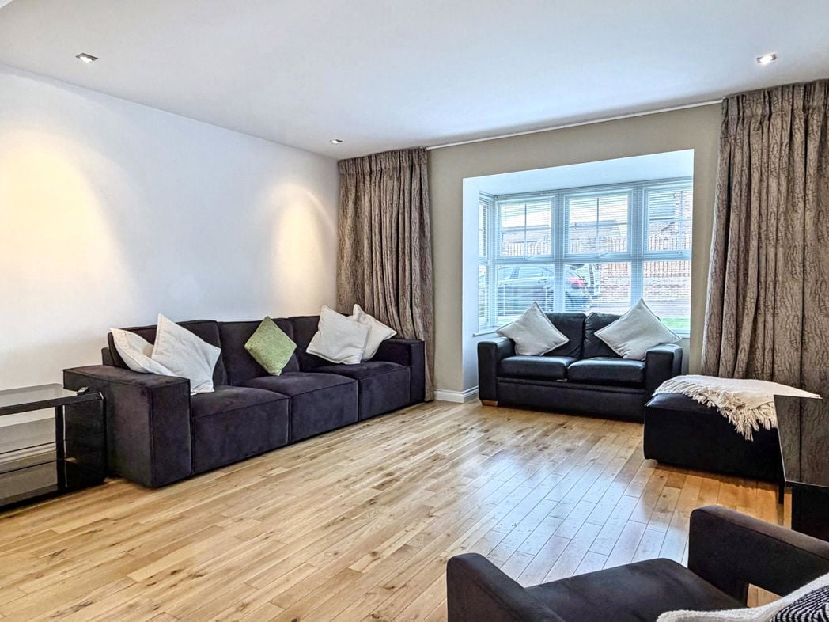
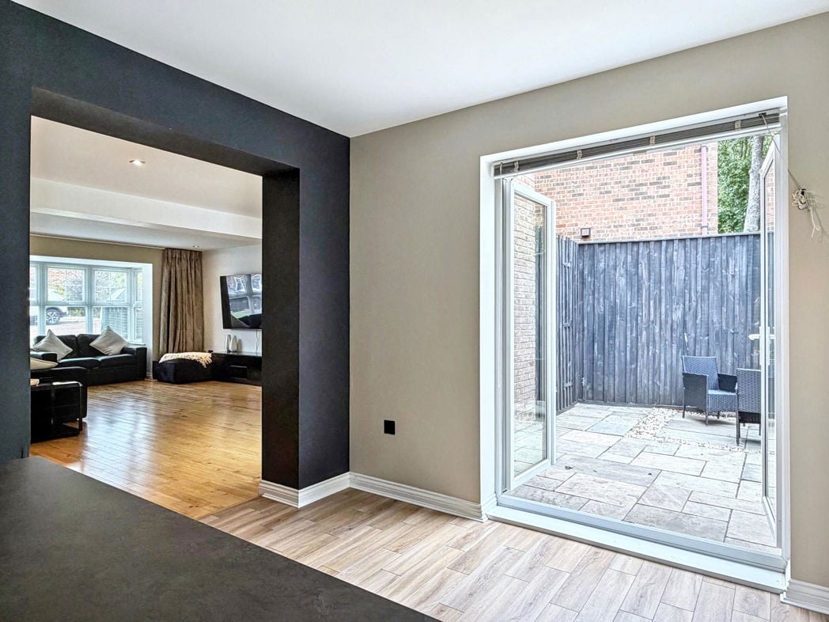
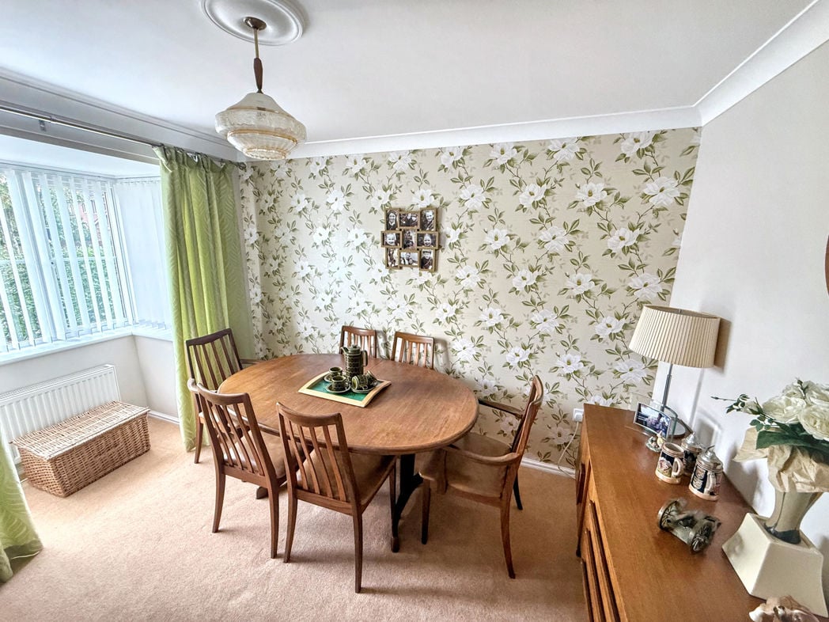
Positioned to the front of the property with a bay incorporating uPVC double glazed windows, double radiator, coving and twin doors.
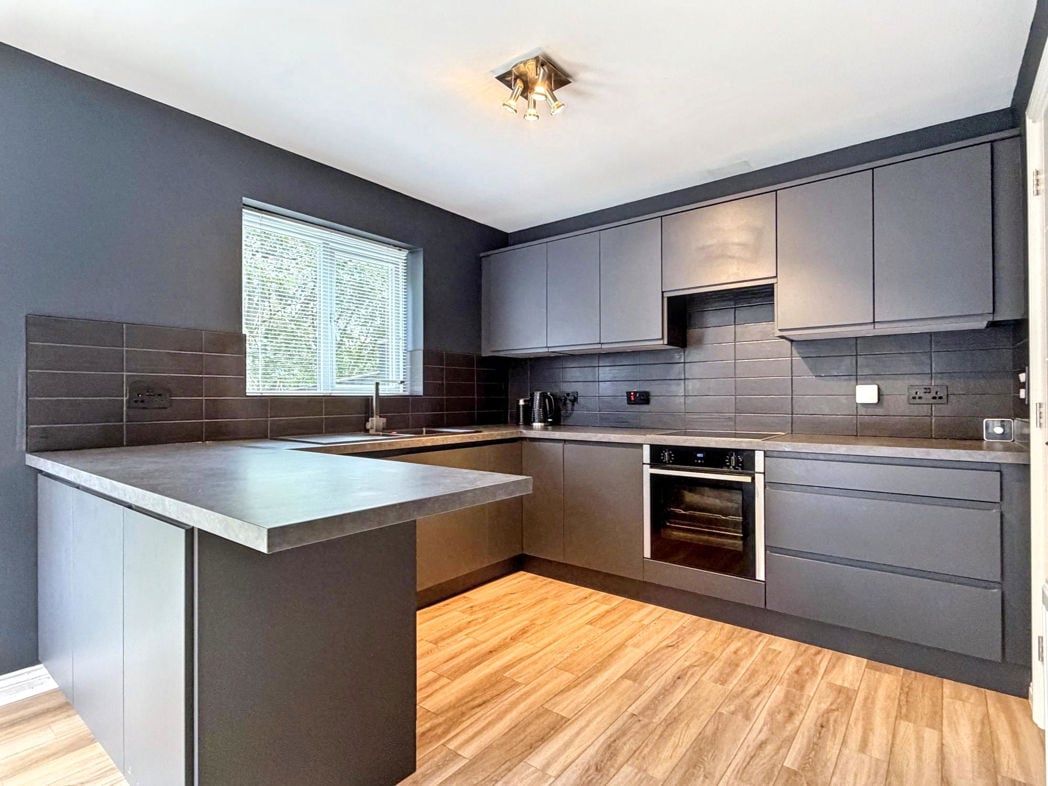
4.82m x 2.70m (15'9" x 8'10")
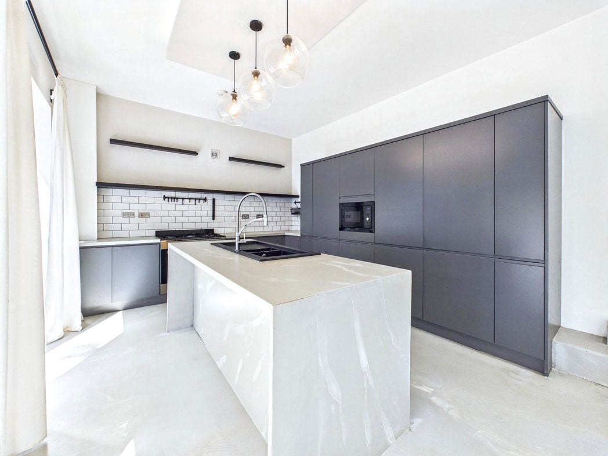
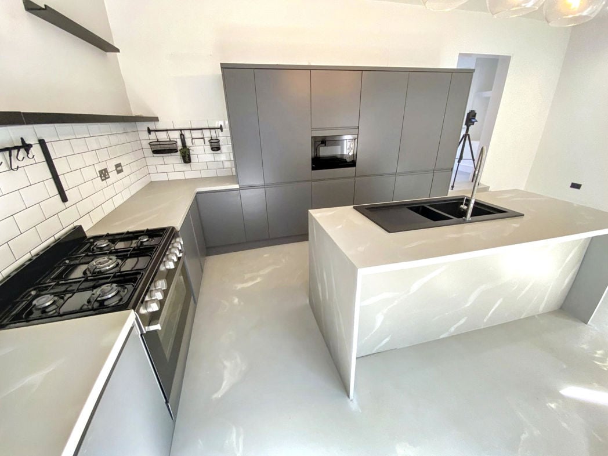
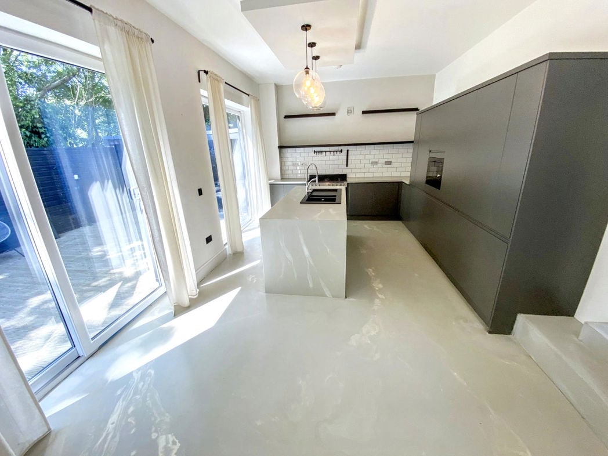
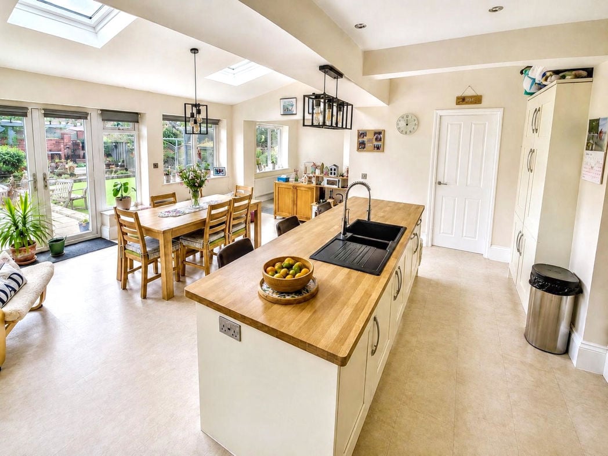
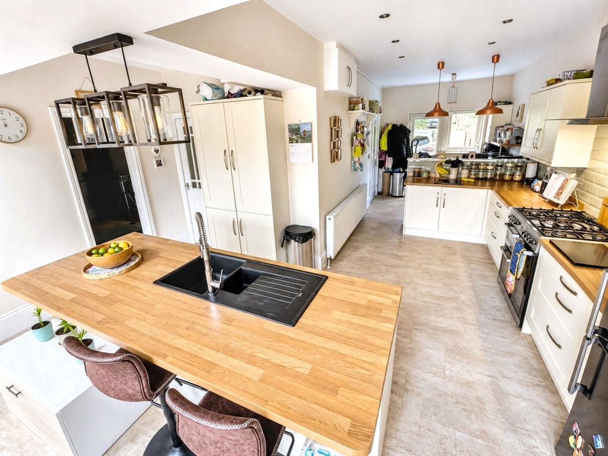
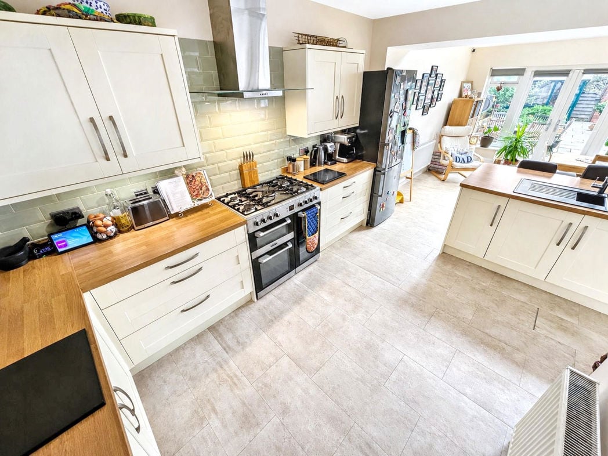
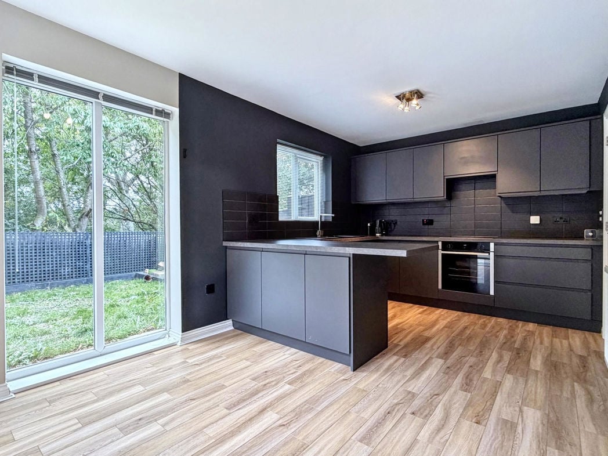
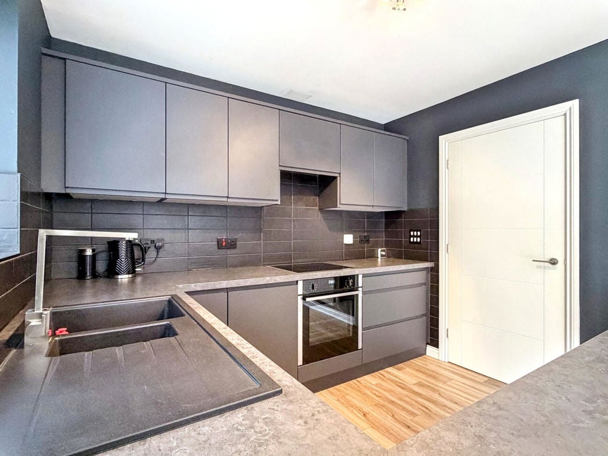
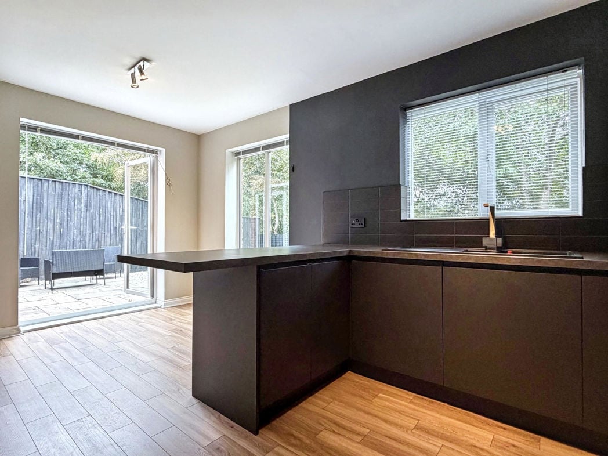
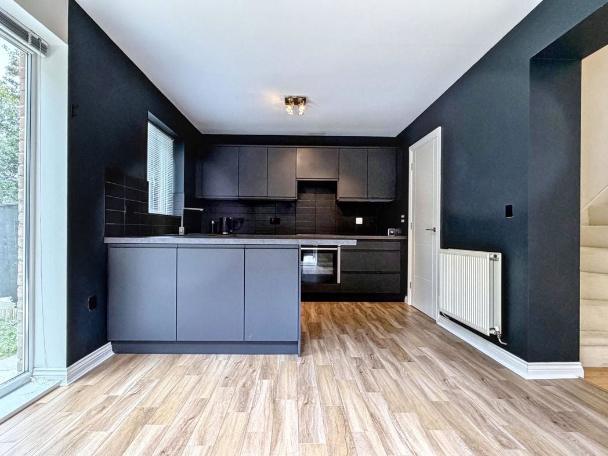
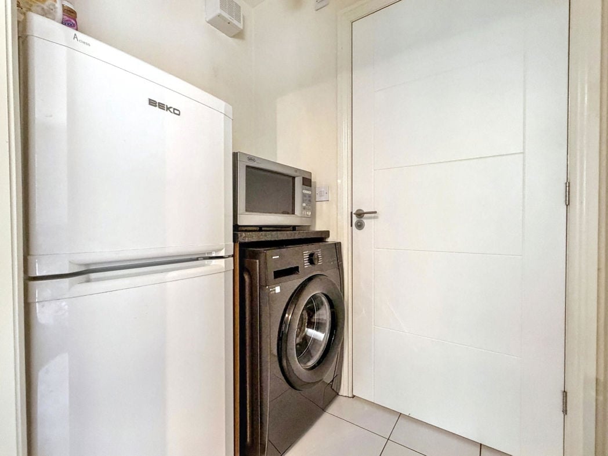
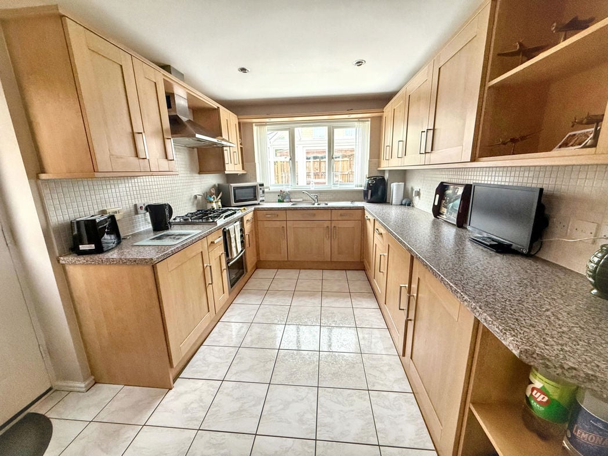
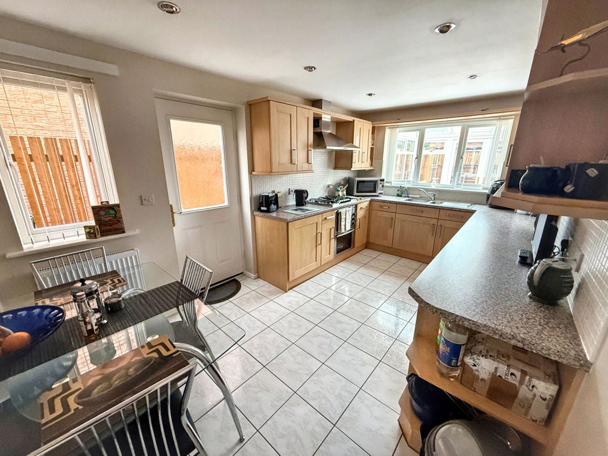
Fitted with a range of Beech effect wall and base units complemented by granite effect laminate work surfaces and tiled splashbacks. Integrated electric double oven and grill, five ring gas hob with illuminated extractor canopy, integrated fridge, freezer and dishwasher, stainless steel sink with mixer tap, tiled flooring, inset spotlights, double radiator, uPVC double glazed windows and double glazed side access door.
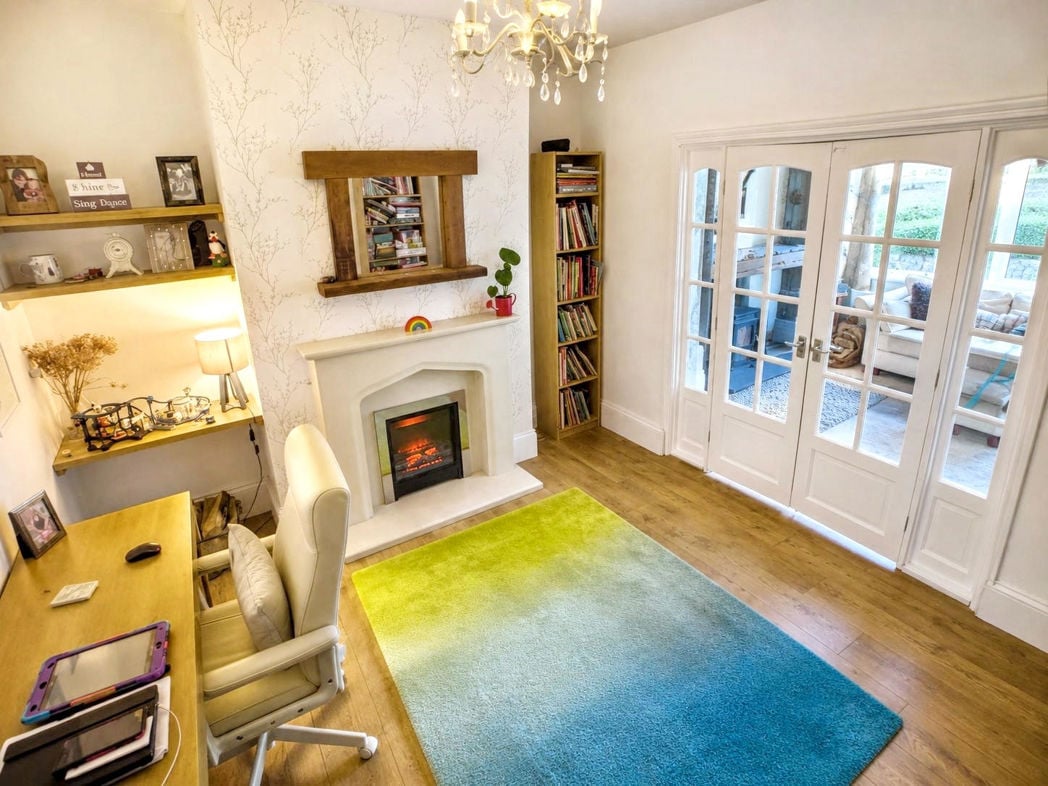
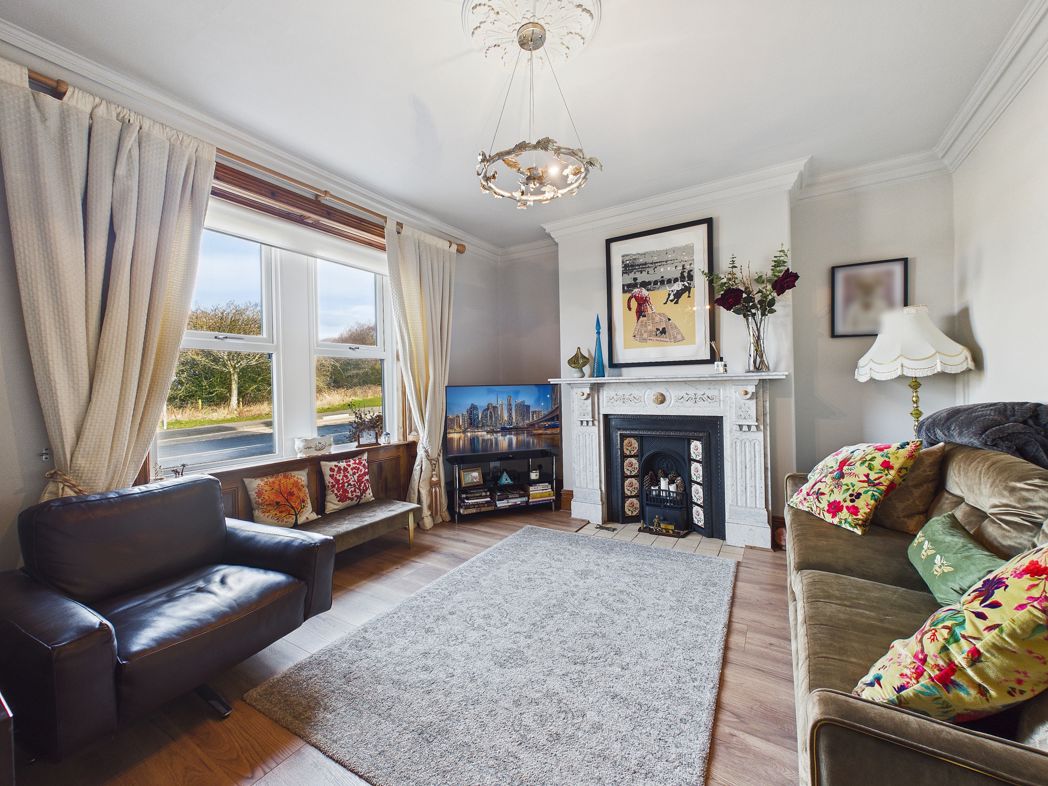
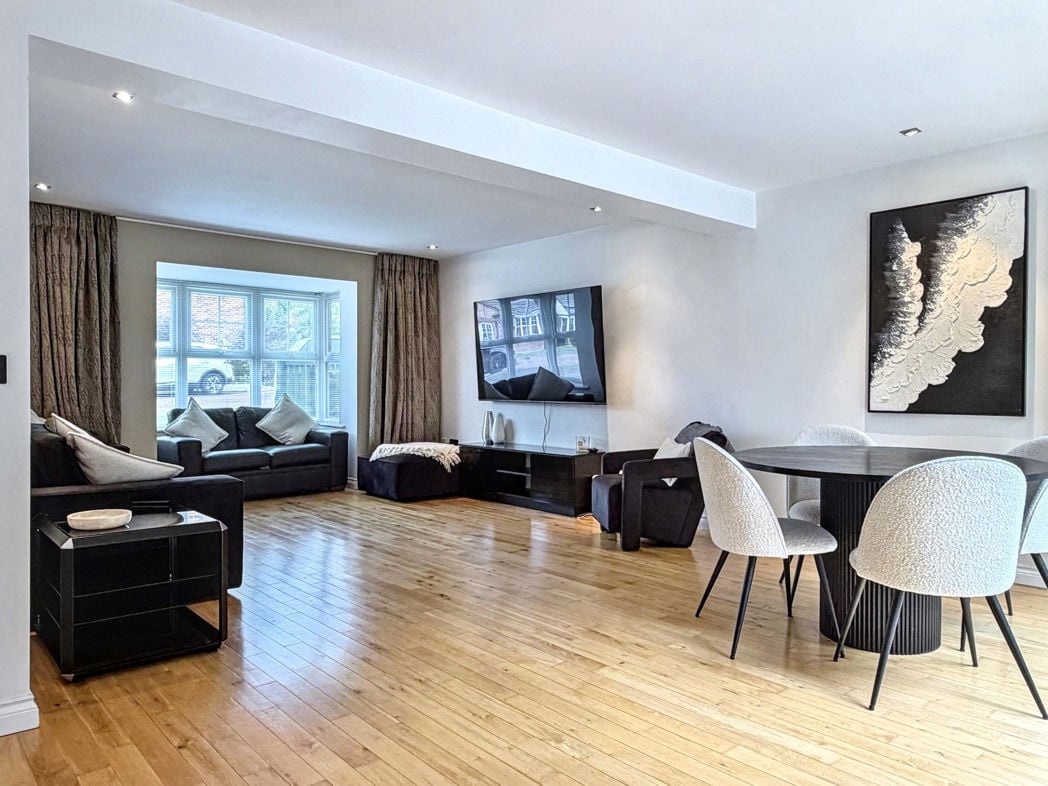
4.50m x 3.80m (14'9" x 12'5")
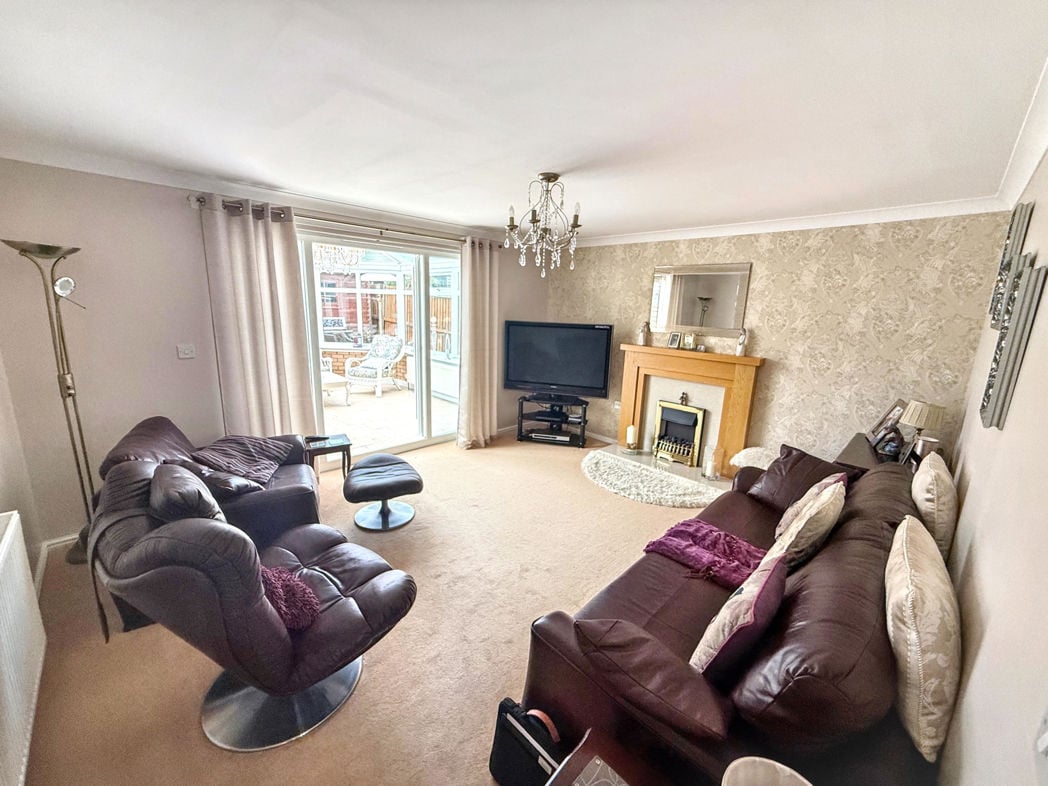
Feature fire surround with marble inlay and hearth incorporating an inset electric fire. Double radiator, coving, television and satellite points together with uPVC double glazed French doors opening into the conservatory.
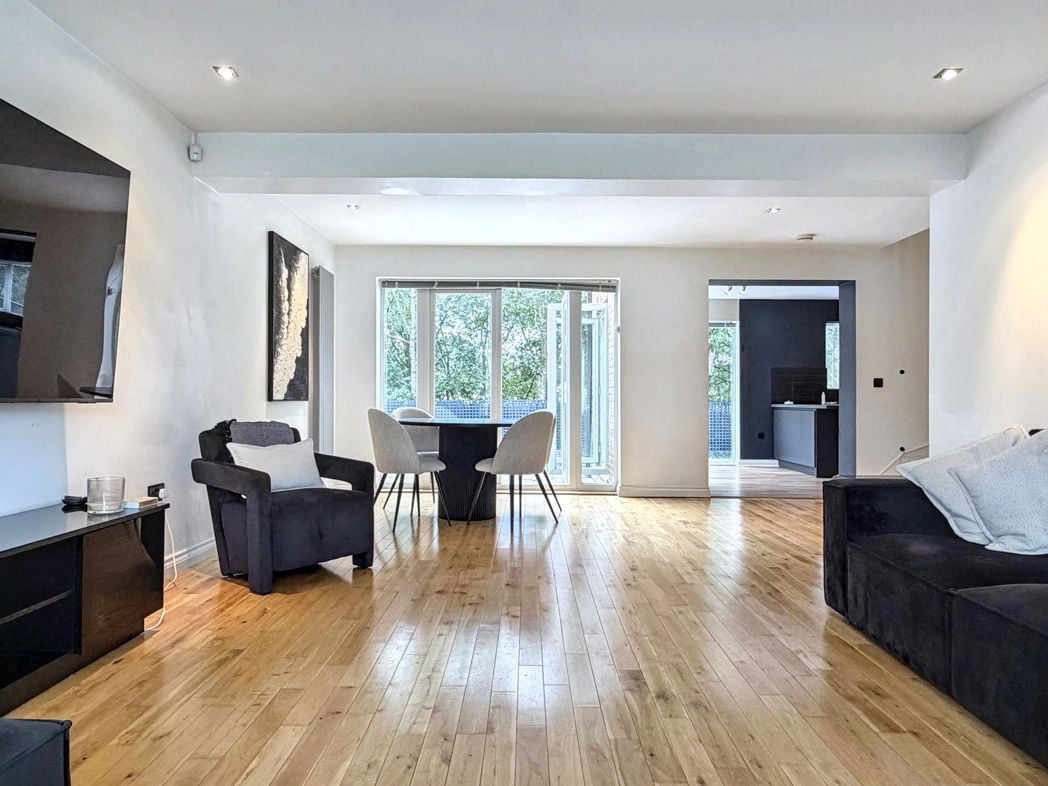
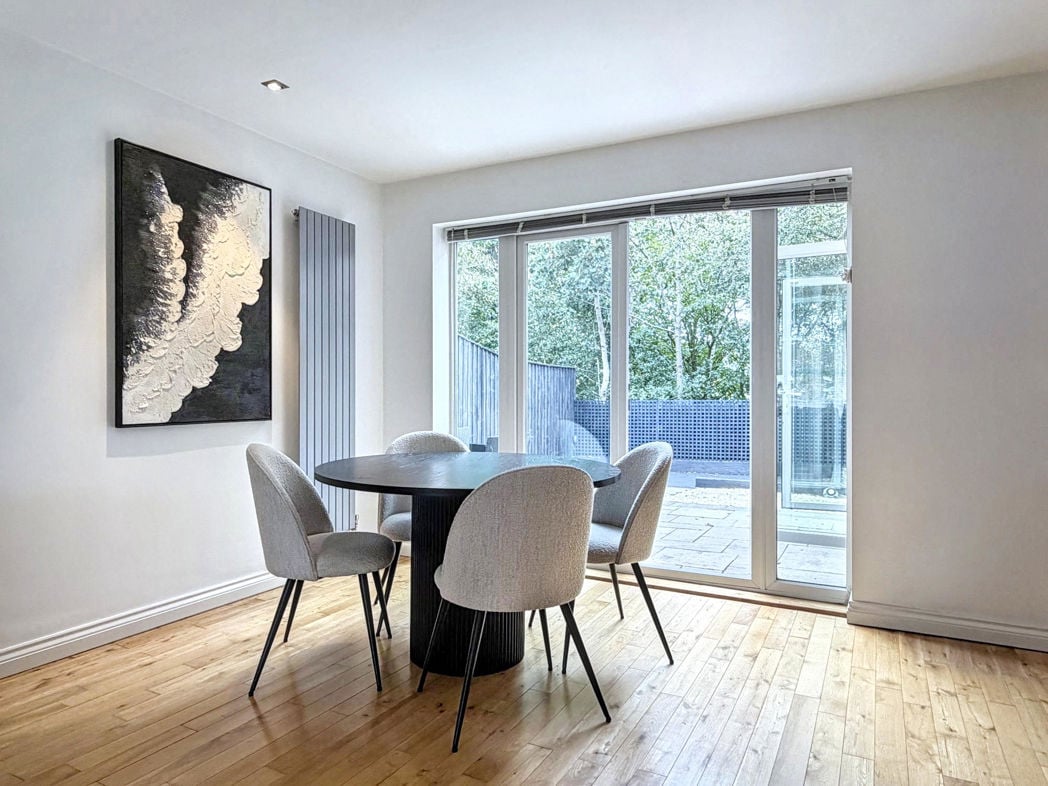
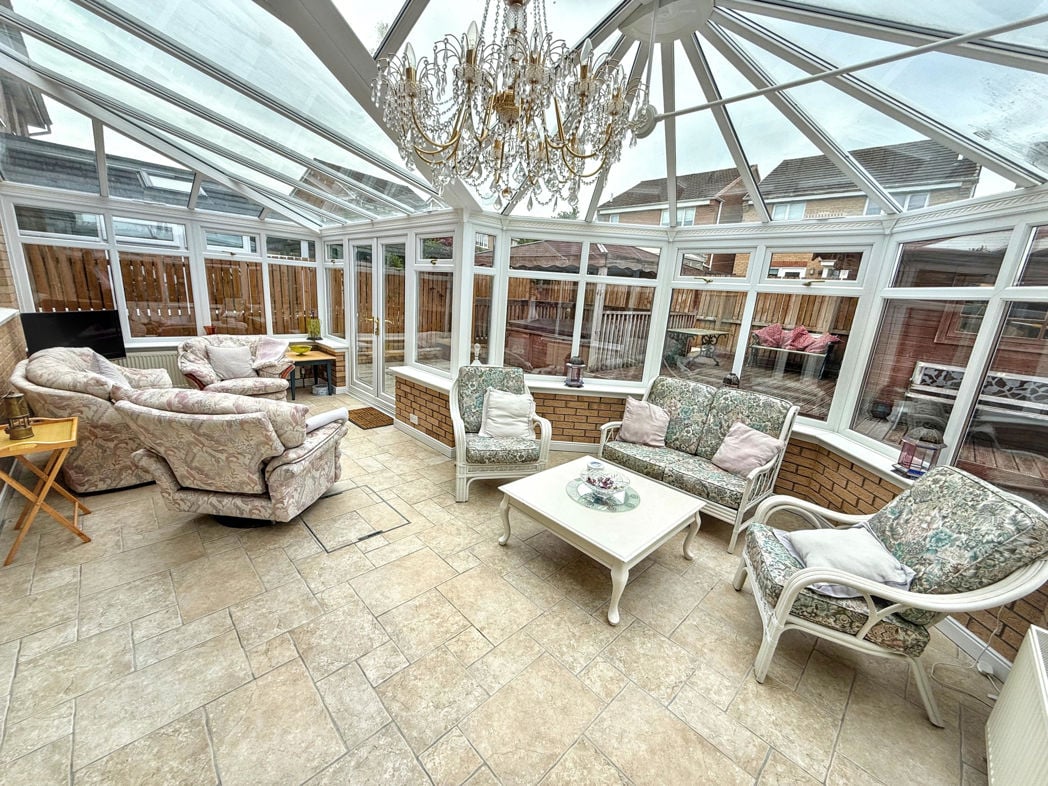
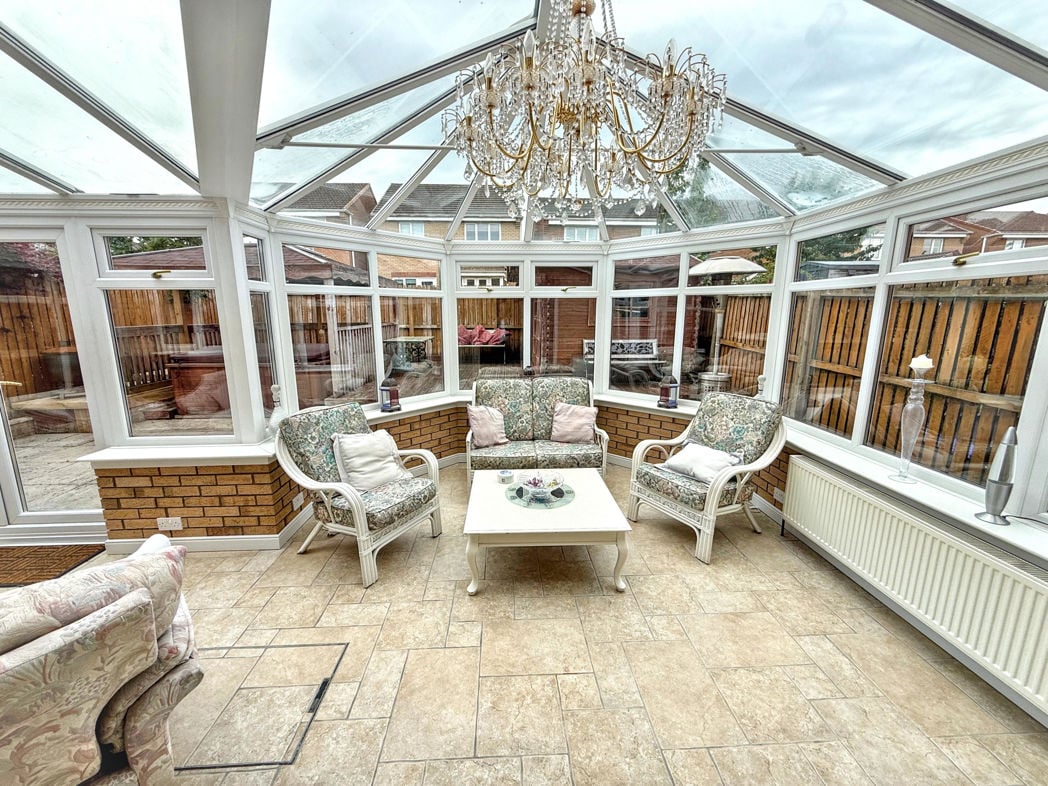
7.00m x 4.38m (22'11" x 14'4")
A generously proportioned conservatory providing additional reception space with uPVC double glazed windows, French doors and two double radiators.
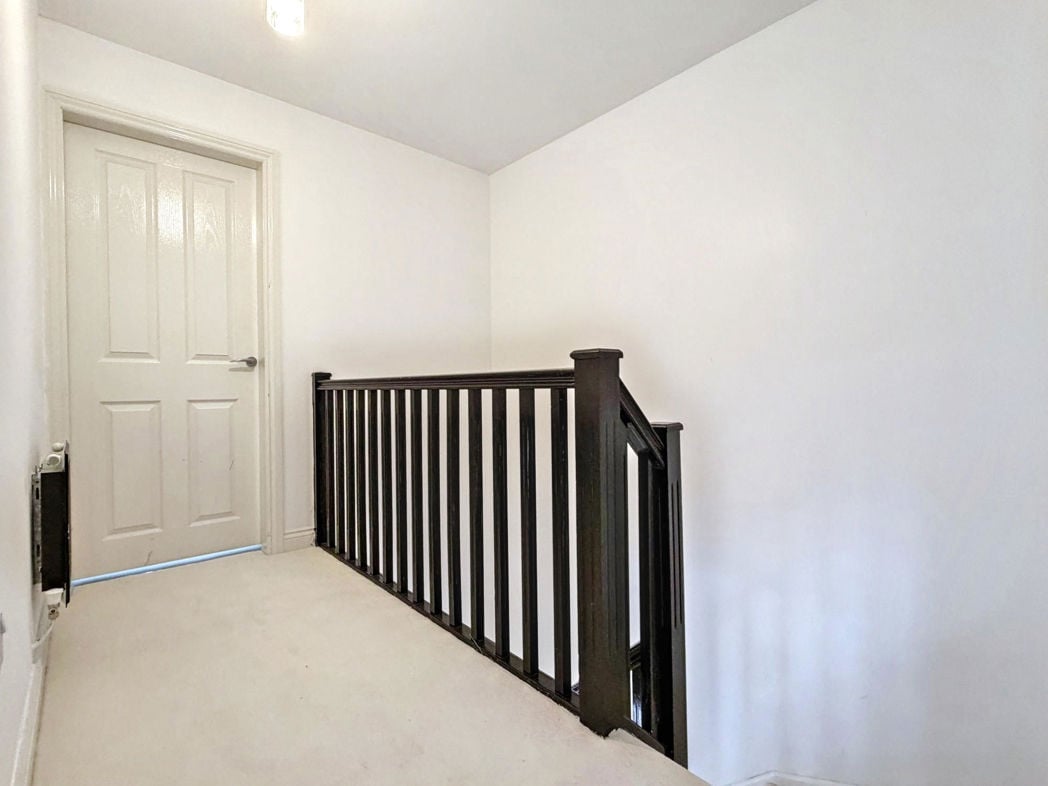
Storage cupboard, airing cupboard housing the hot water cylinder, loft access with pull-down ladder to a boarded loft and doors leading to all bedrooms and the shower room.
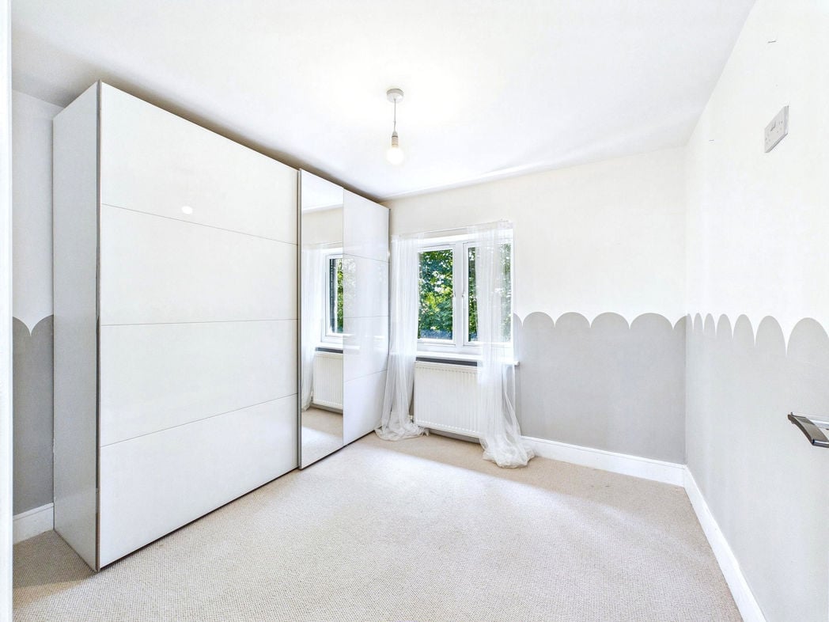
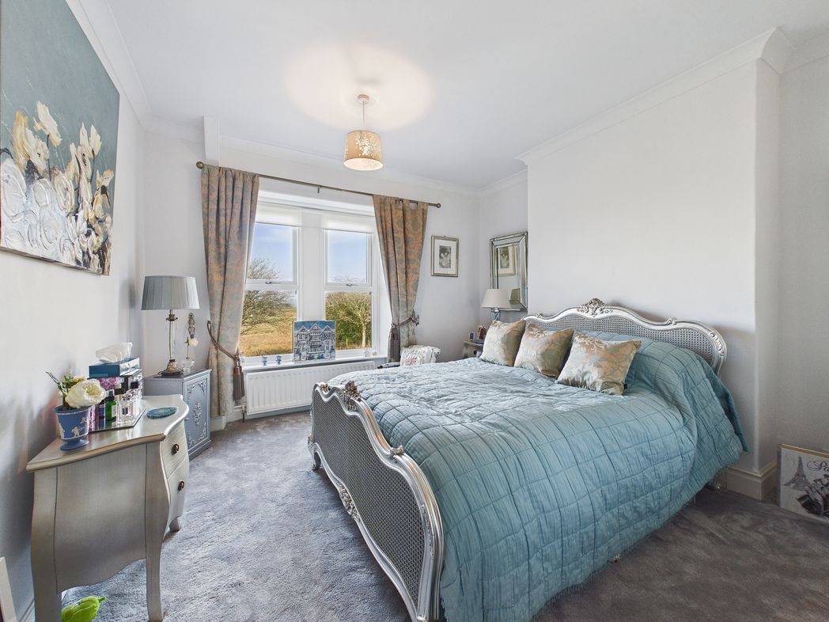
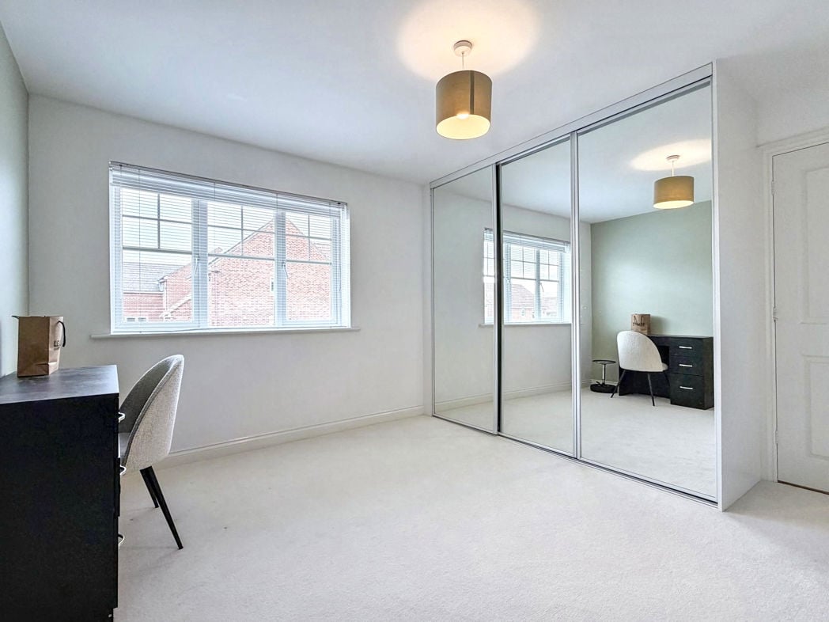
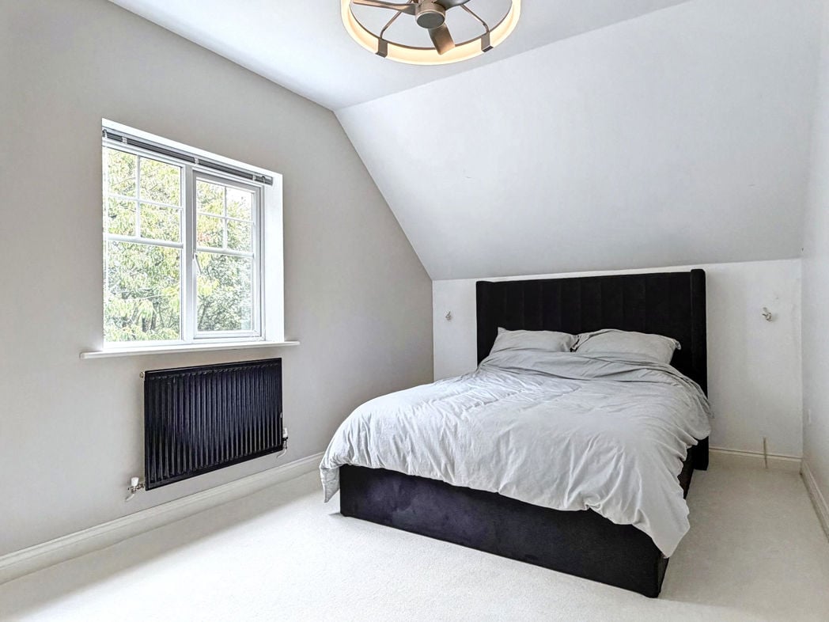
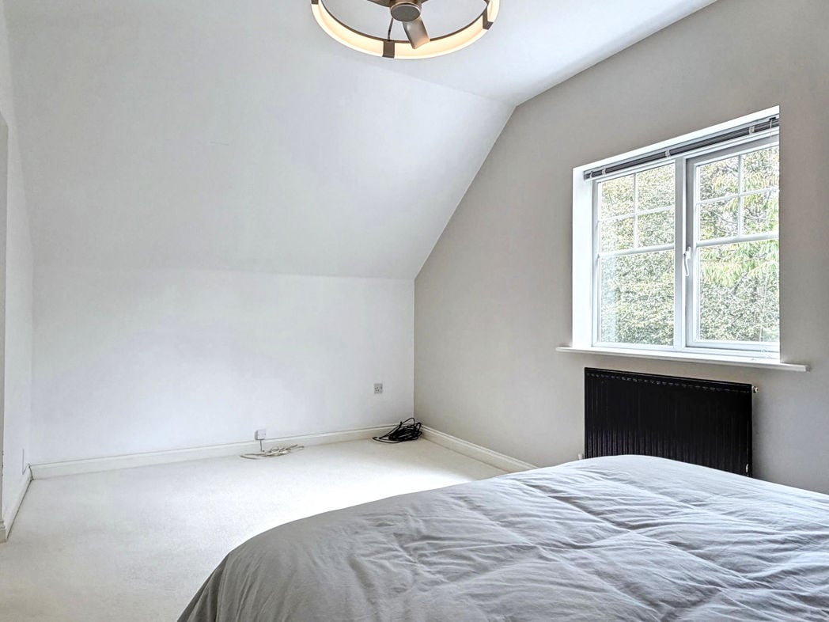
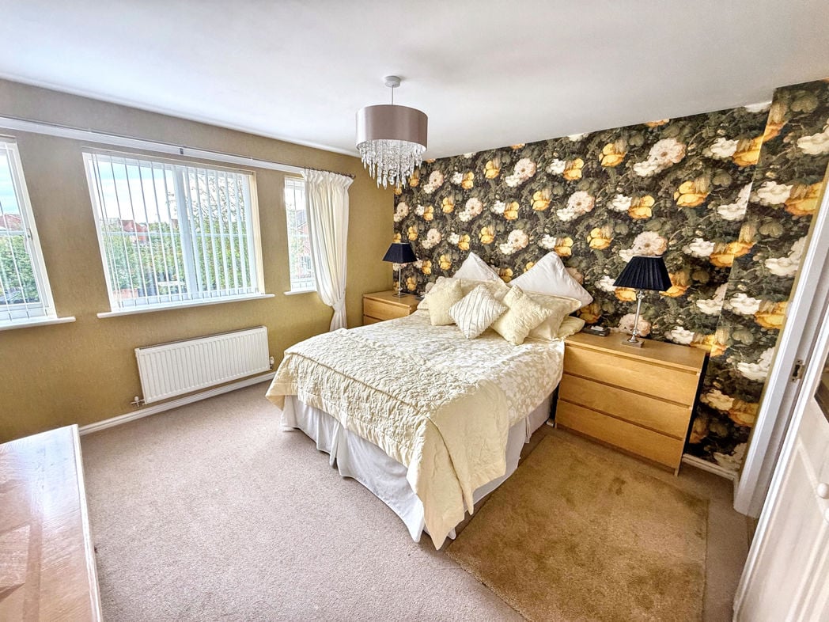
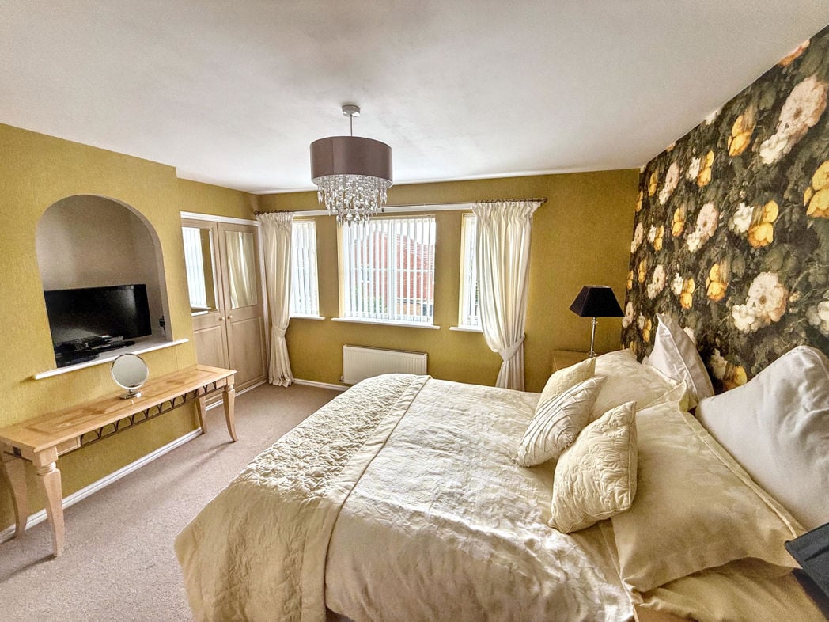
3.60m x 3.56m (11'9" x 11'8")
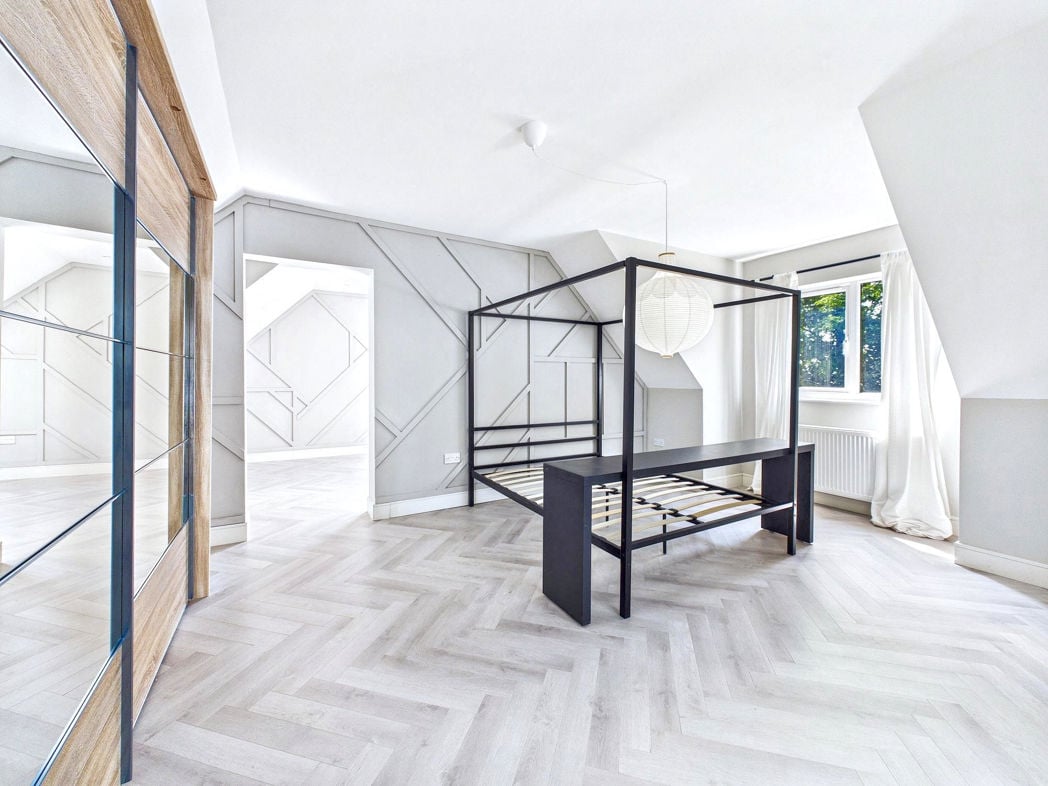
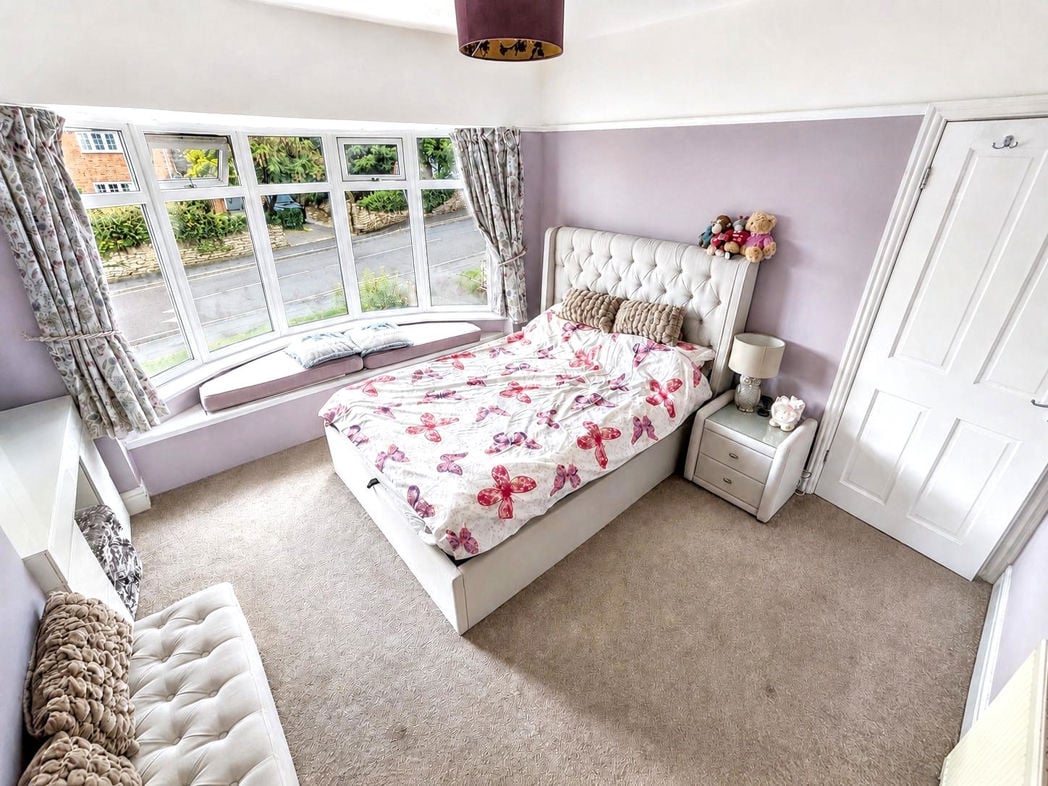
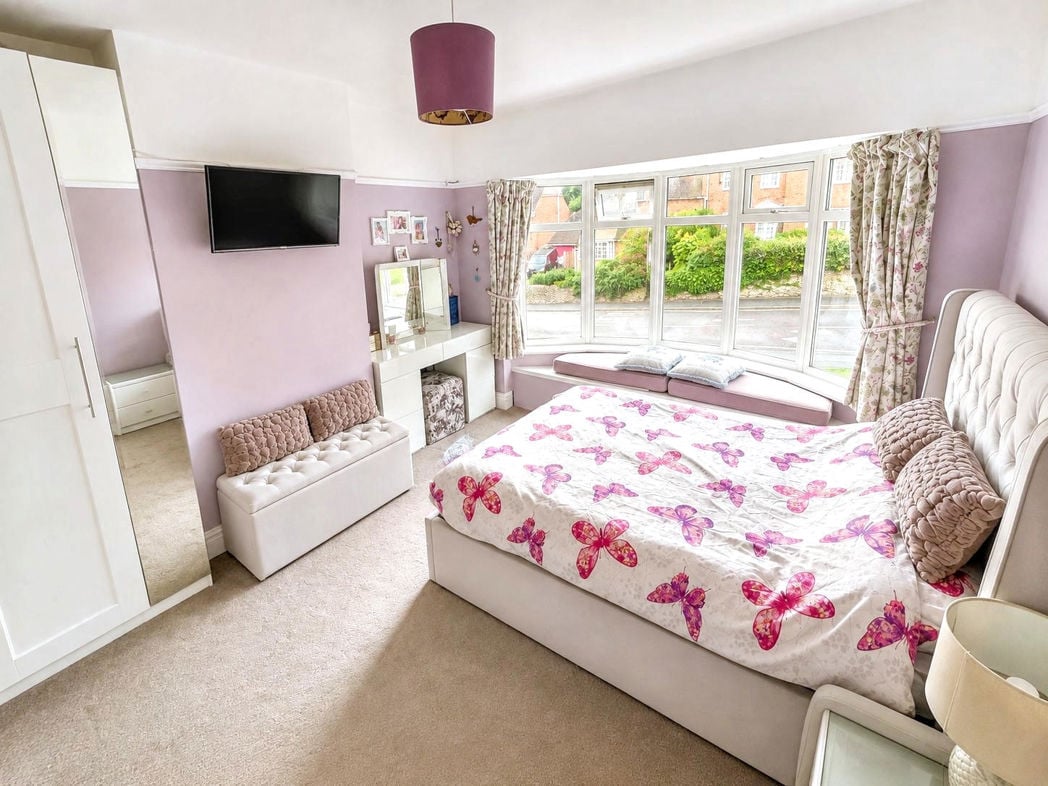
Located to the front elevation with twin fitted wardrobes, recessed shelving, uPVC double glazed window, double radiator and access to the en-suite.
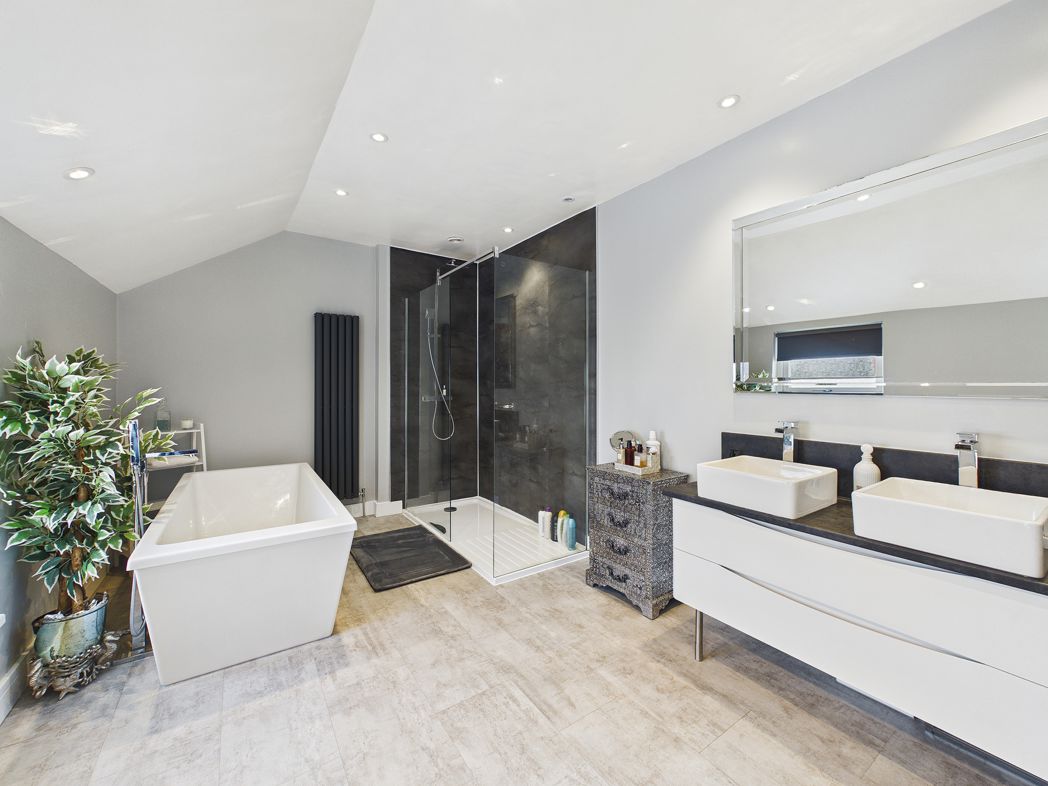
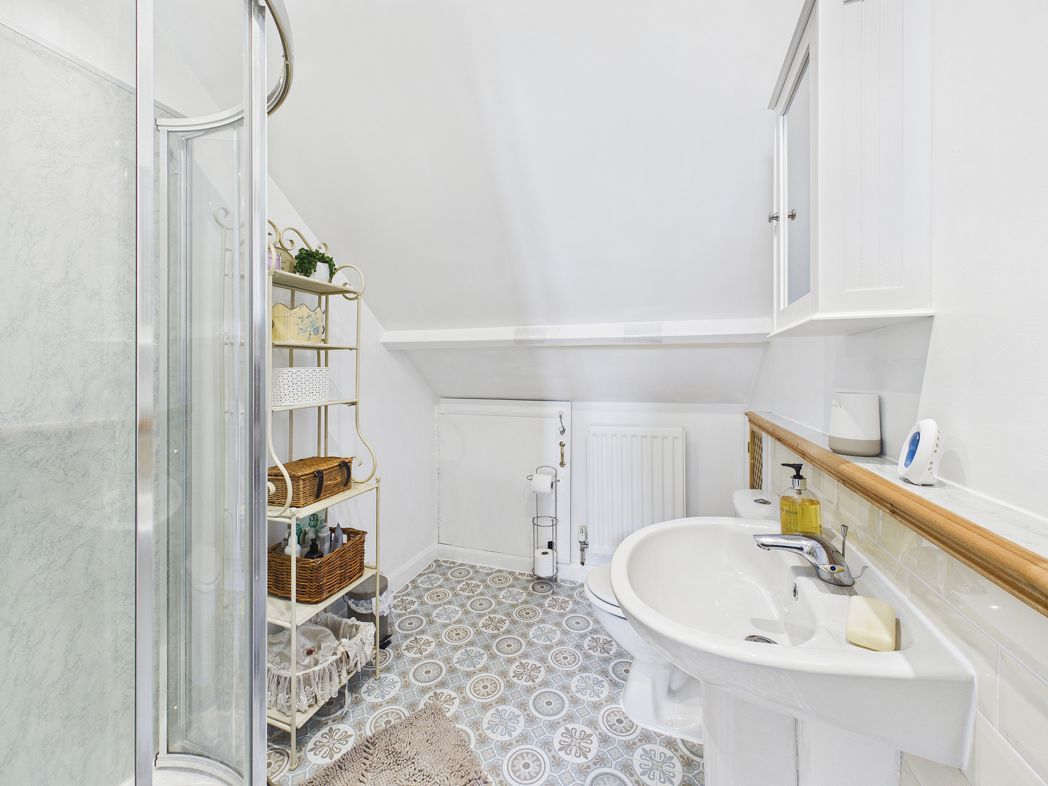
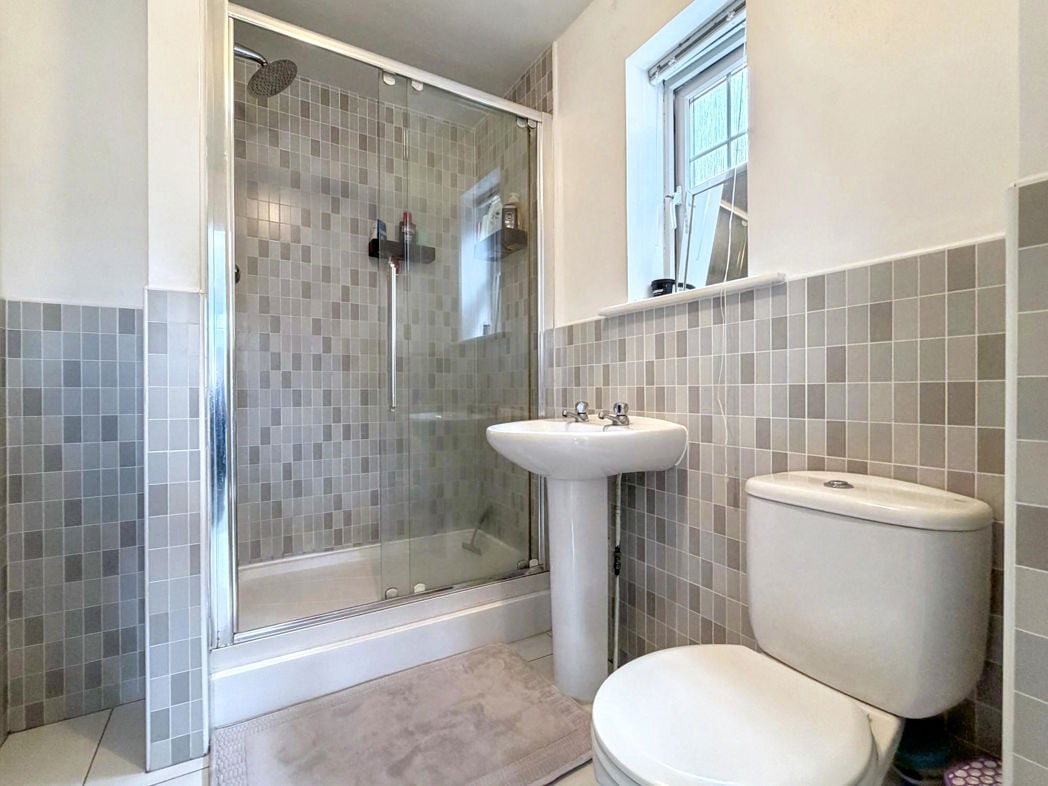
2.06m x 1.42m (6'9" x 4'7")
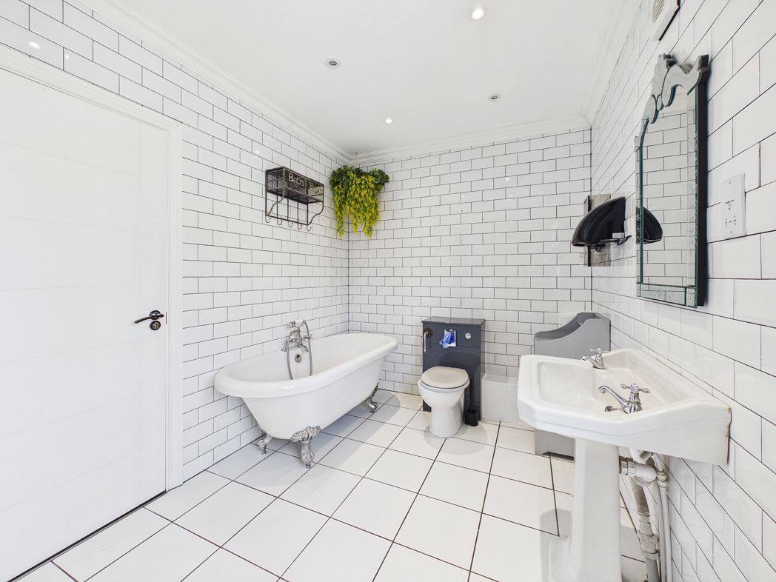
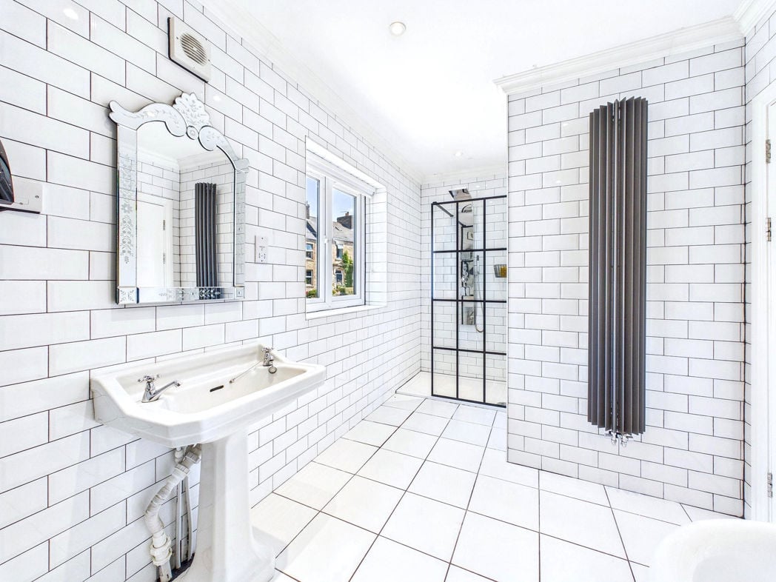
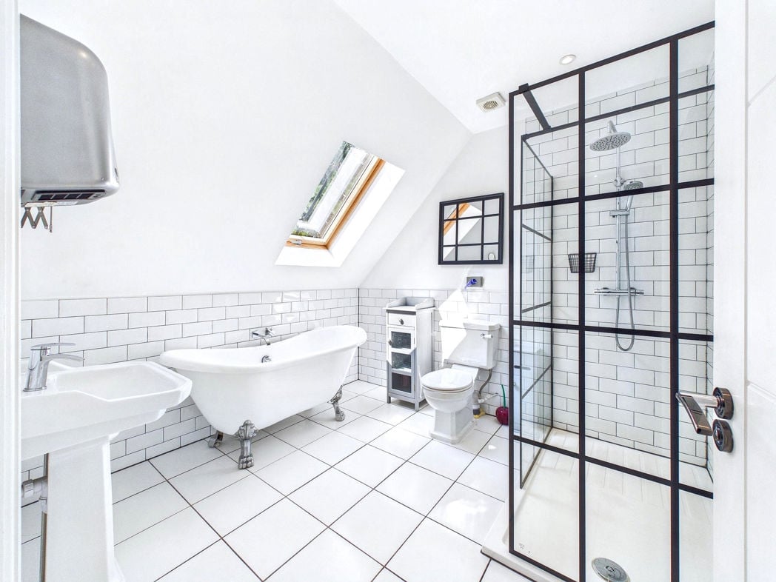
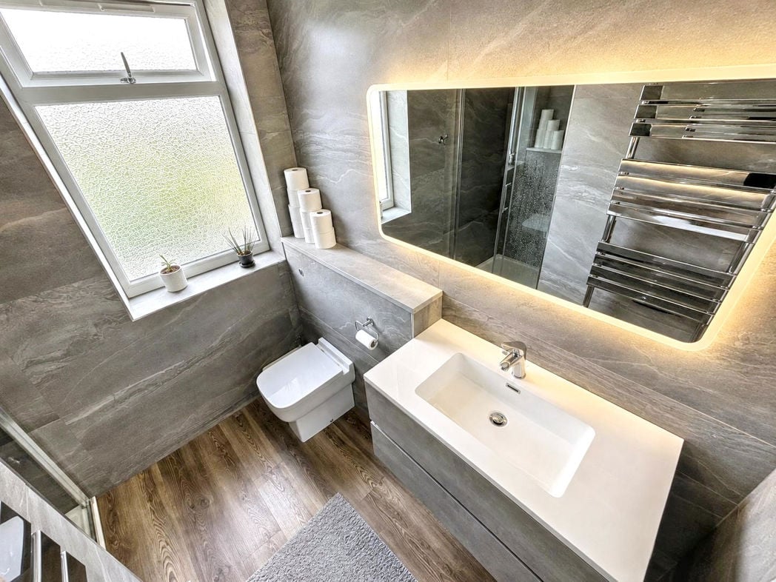
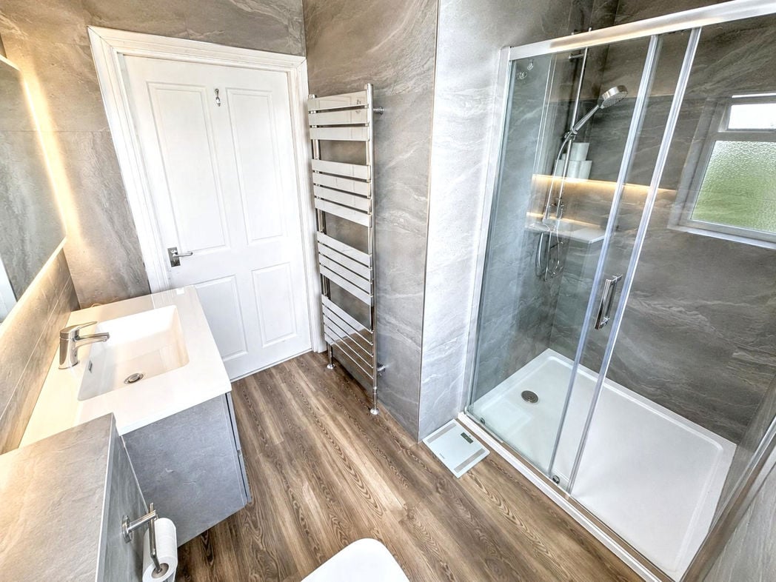
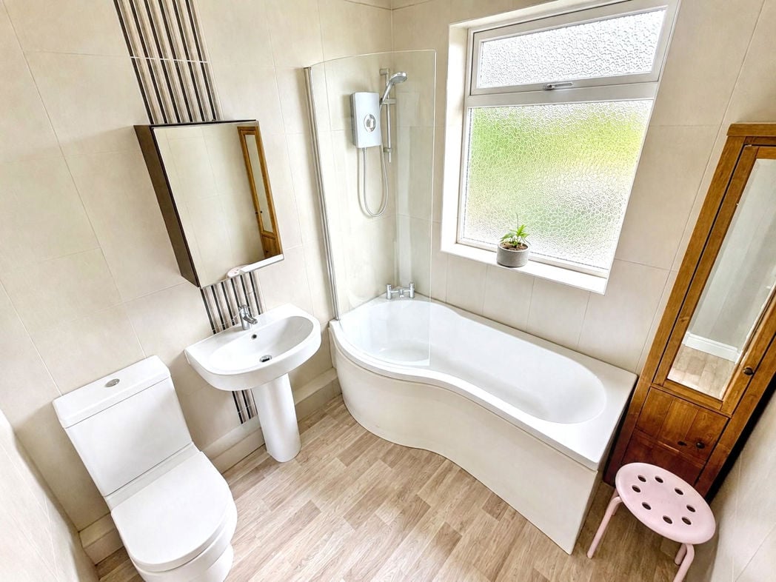
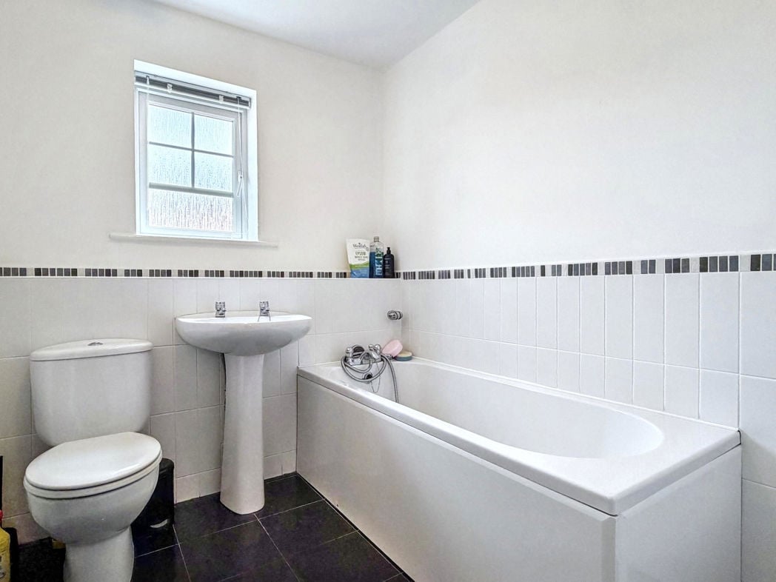
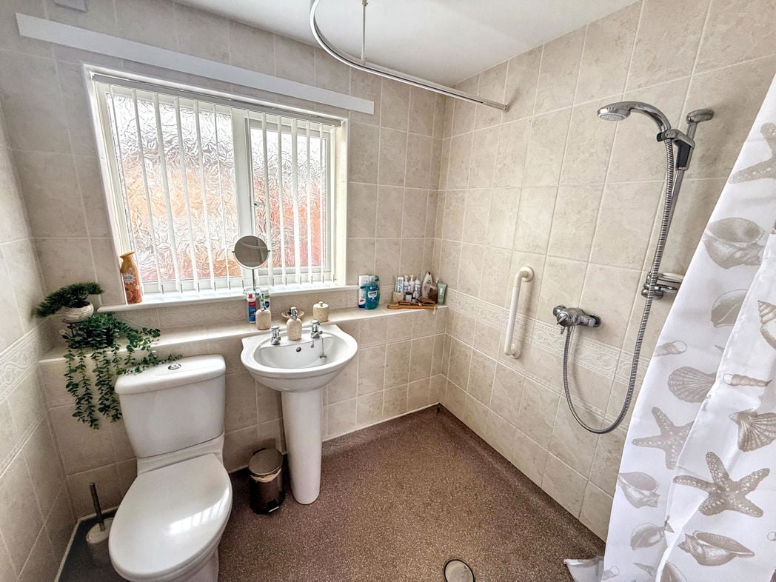
White suite comprising thermostatic shower, pedestal wash hand basin and WC with tiled splashbacks. Inset spotlights, uPVC double glazed window, radiator and ceiling extractor.
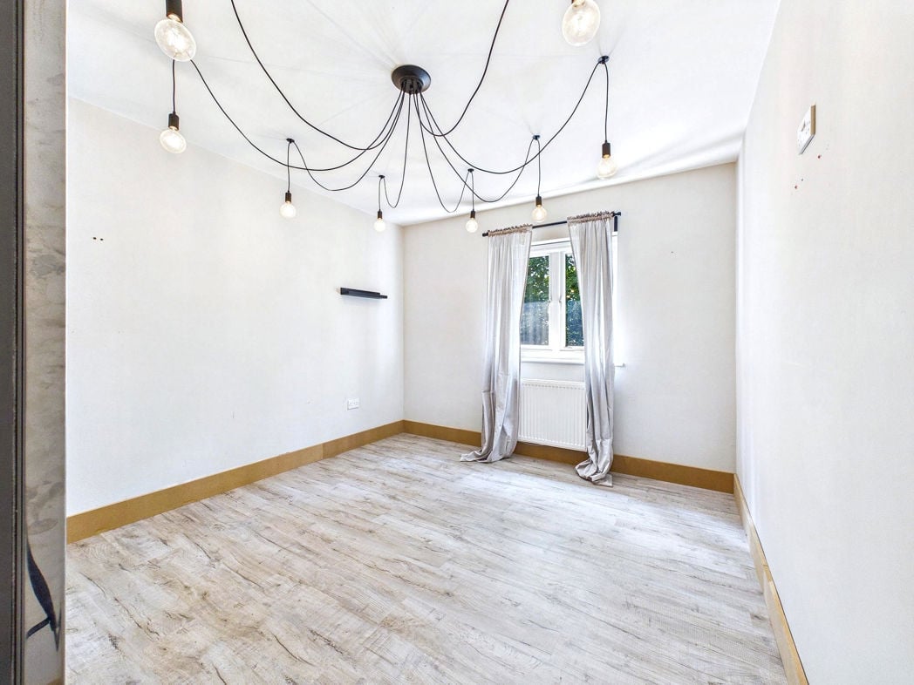
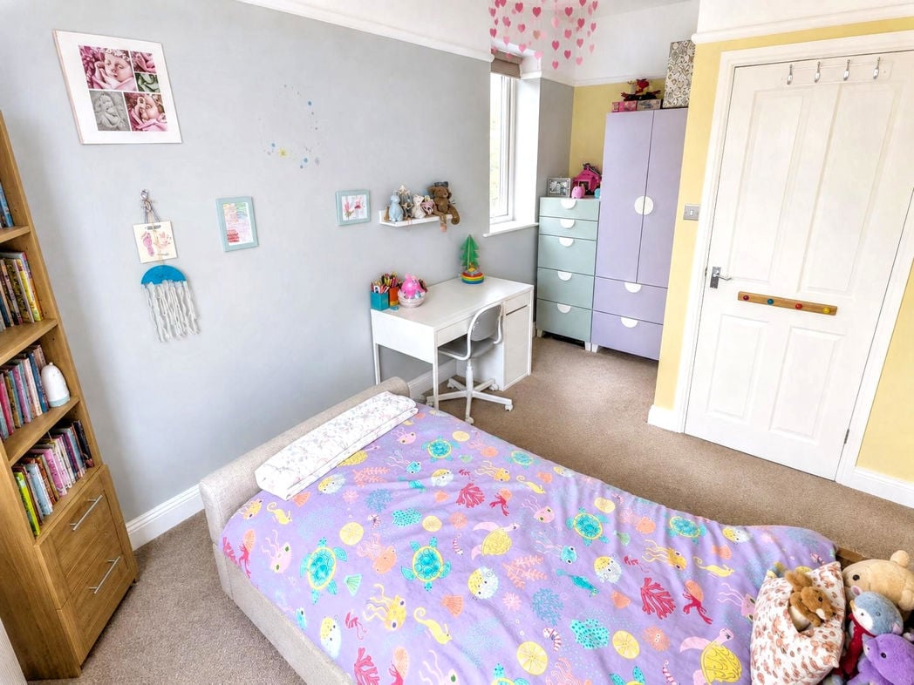
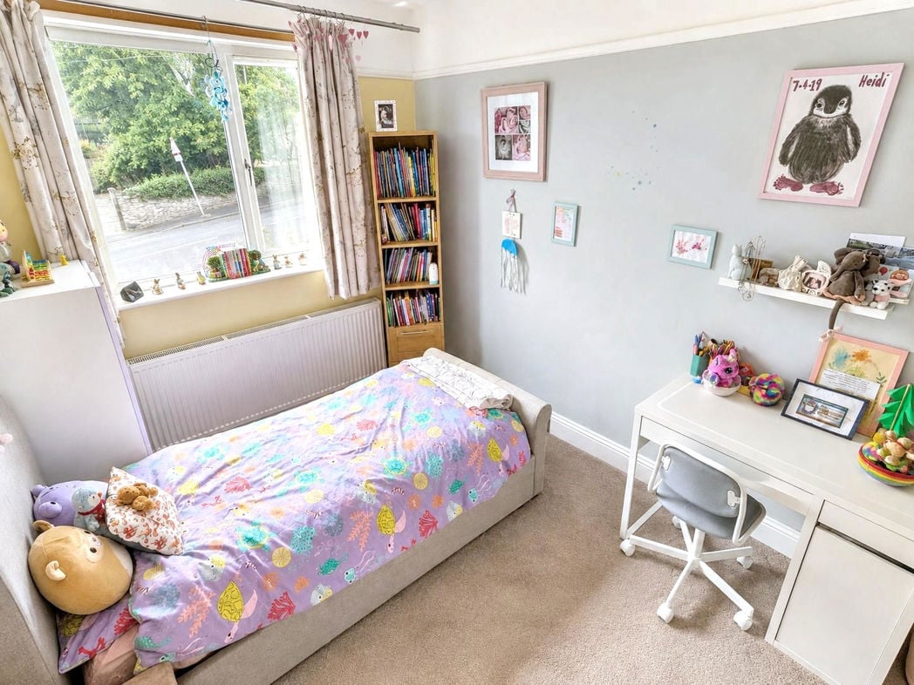
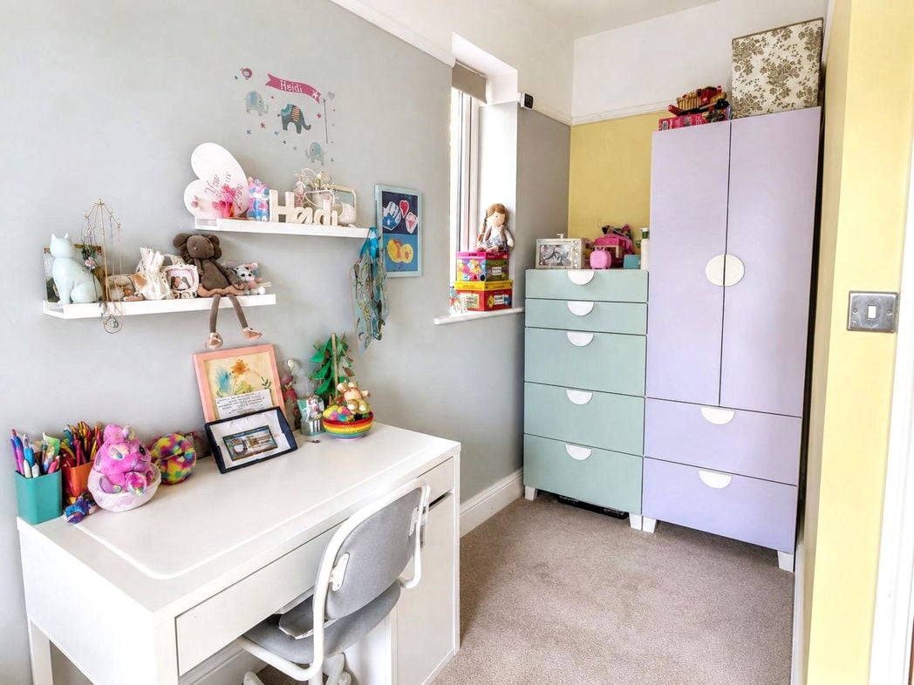
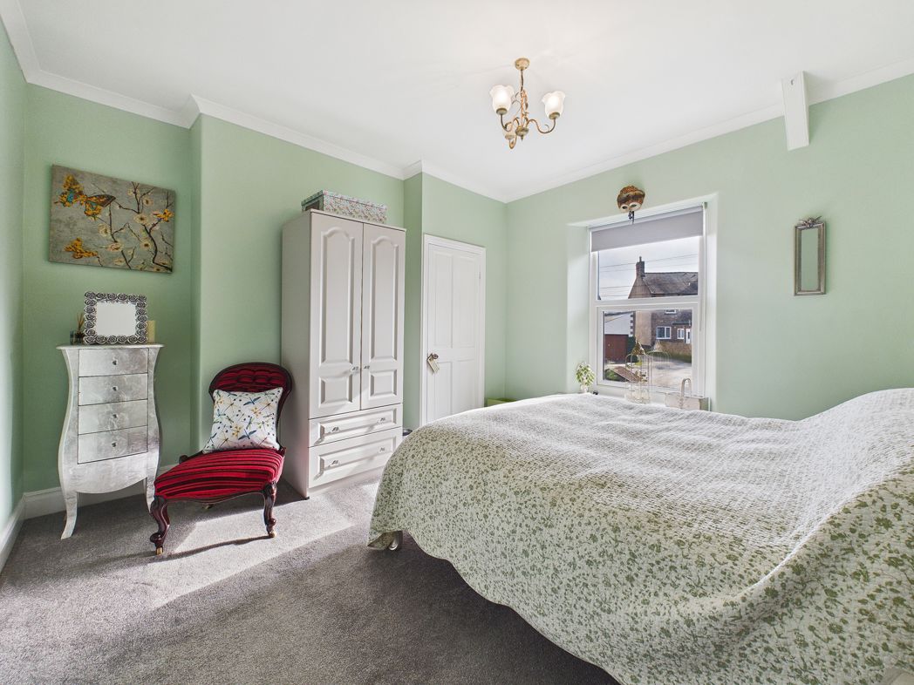
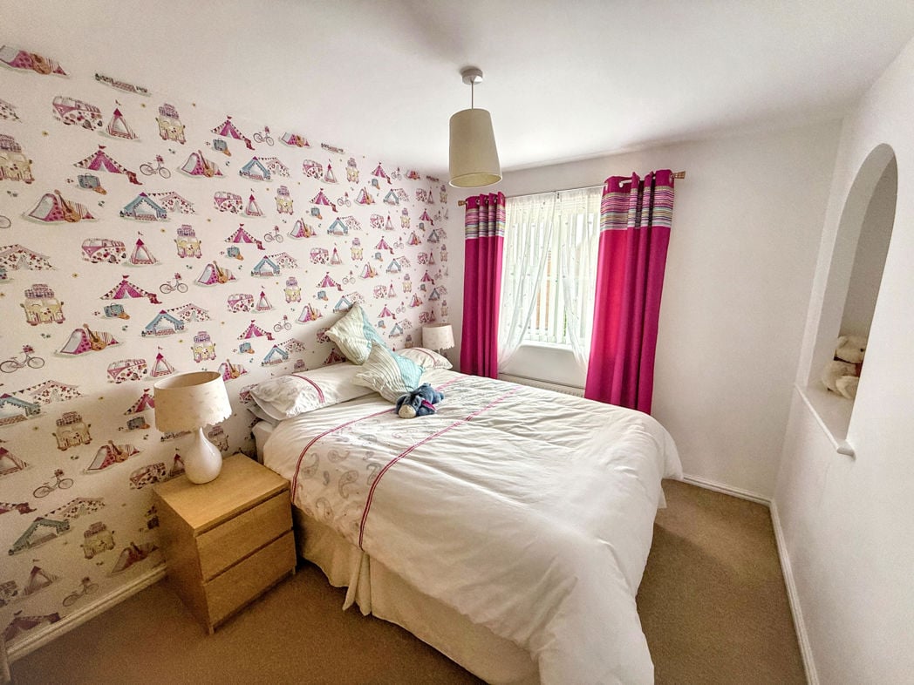
3.66m x 2.63m (12'0" x 8'7")
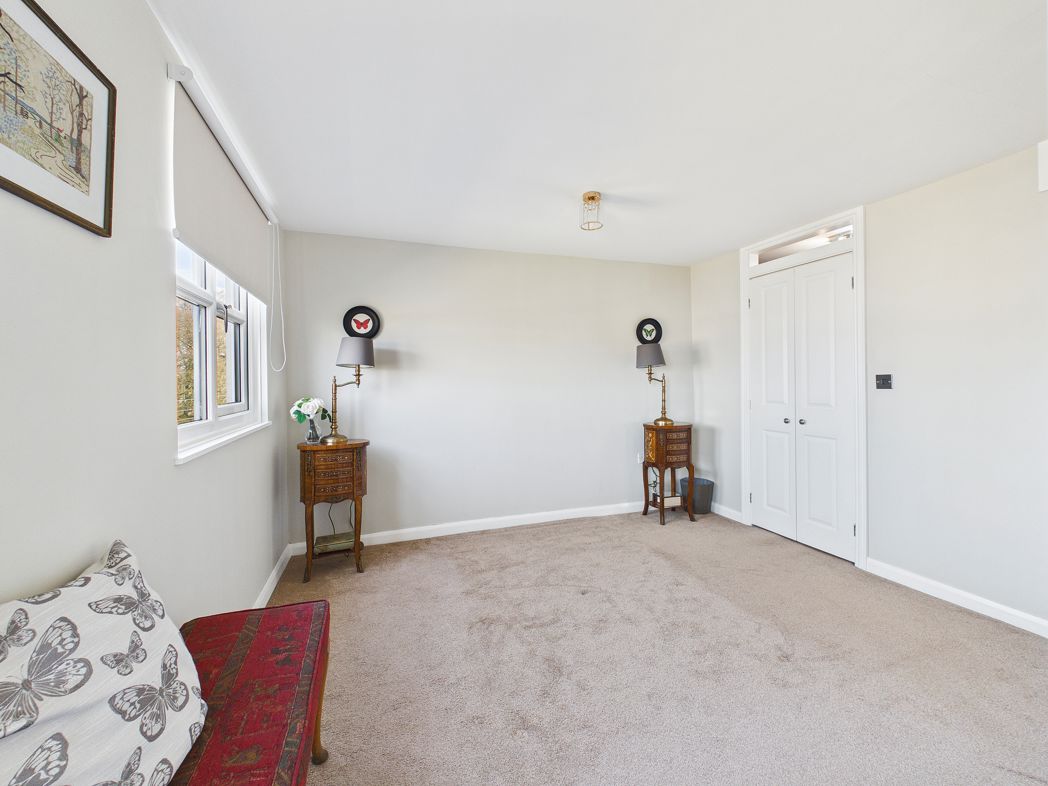
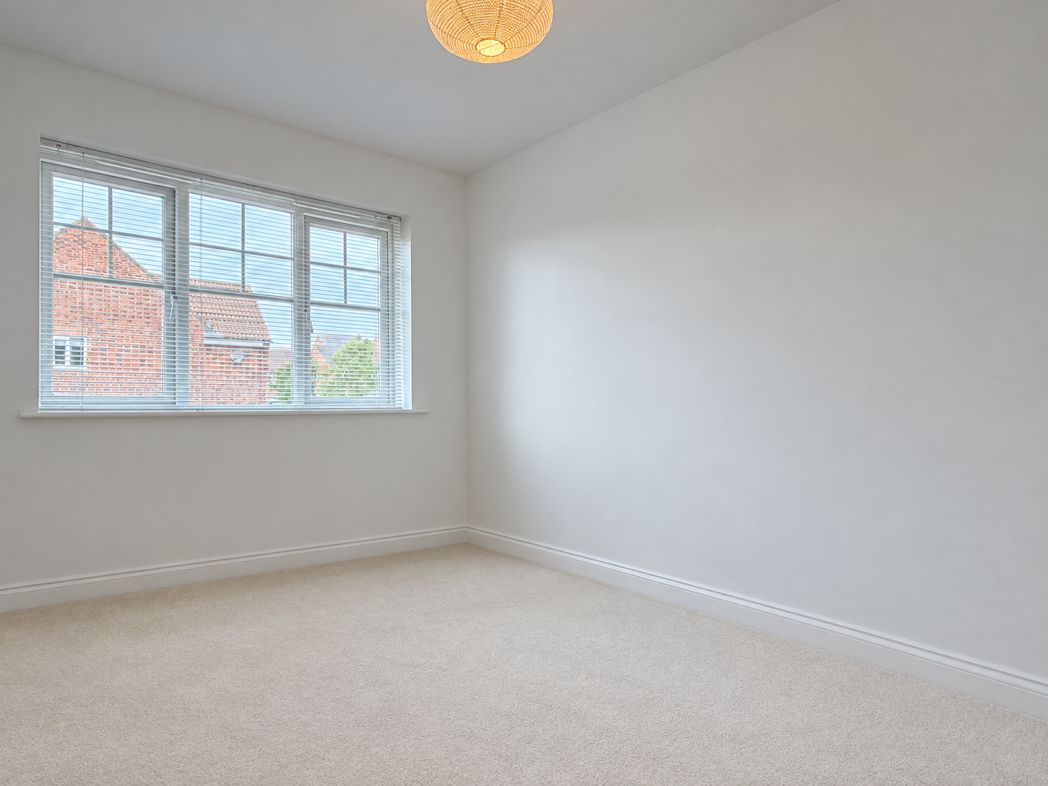
Front facing bedroom with uPVC double glazed window, recessed shelving, radiator and television point.
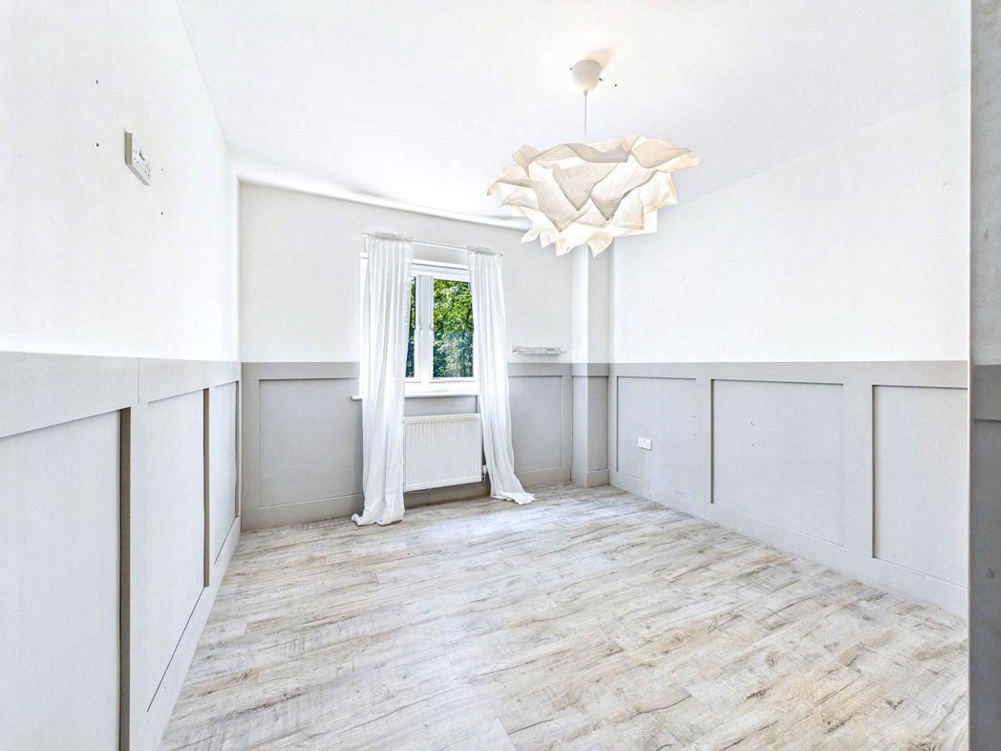
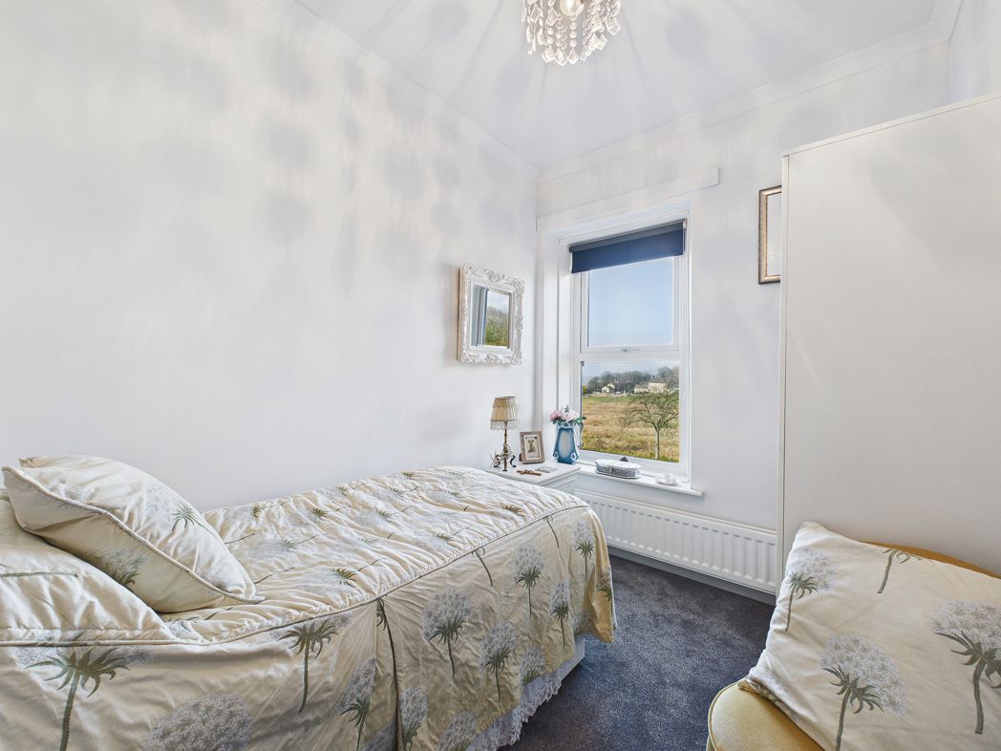
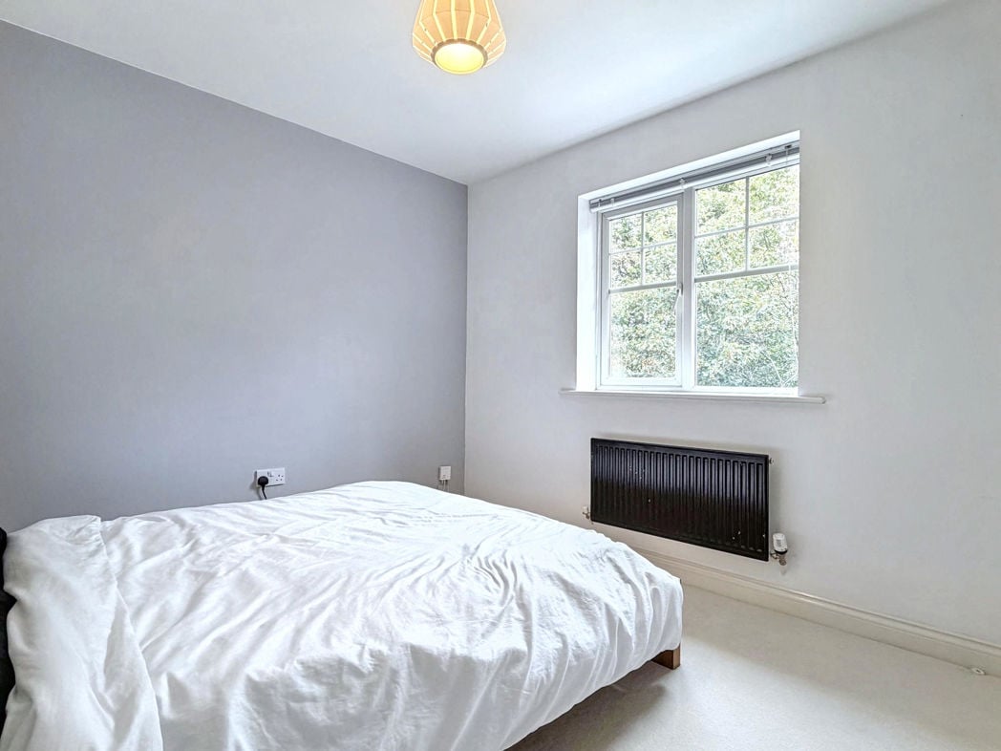
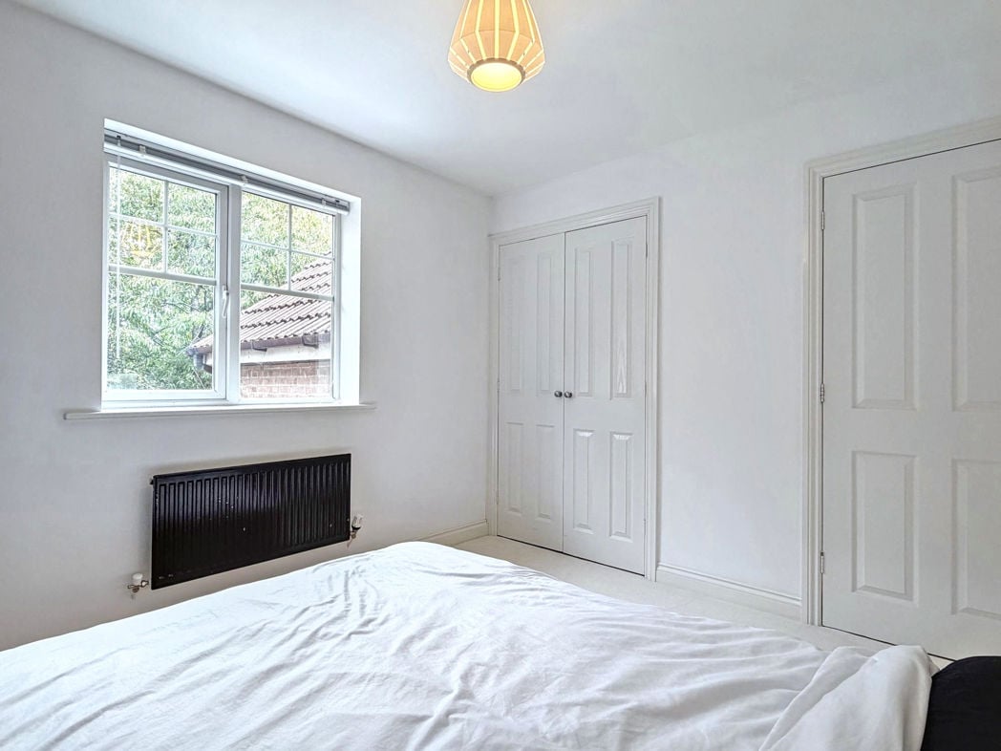
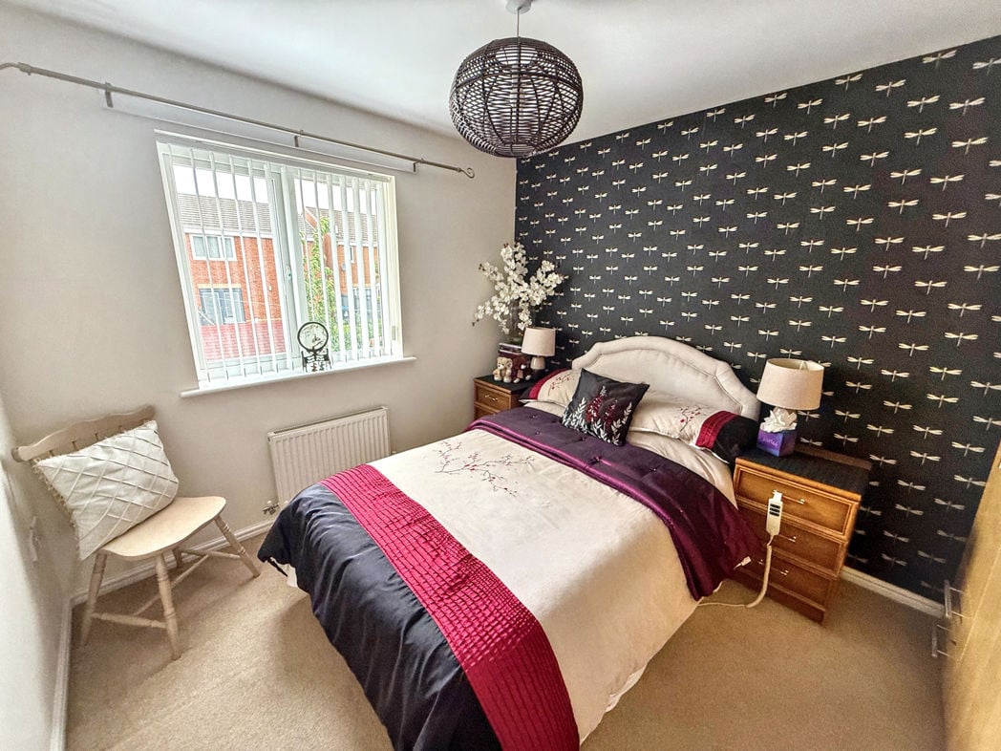
3.31m x 2.82m (10'10" x 9'3")
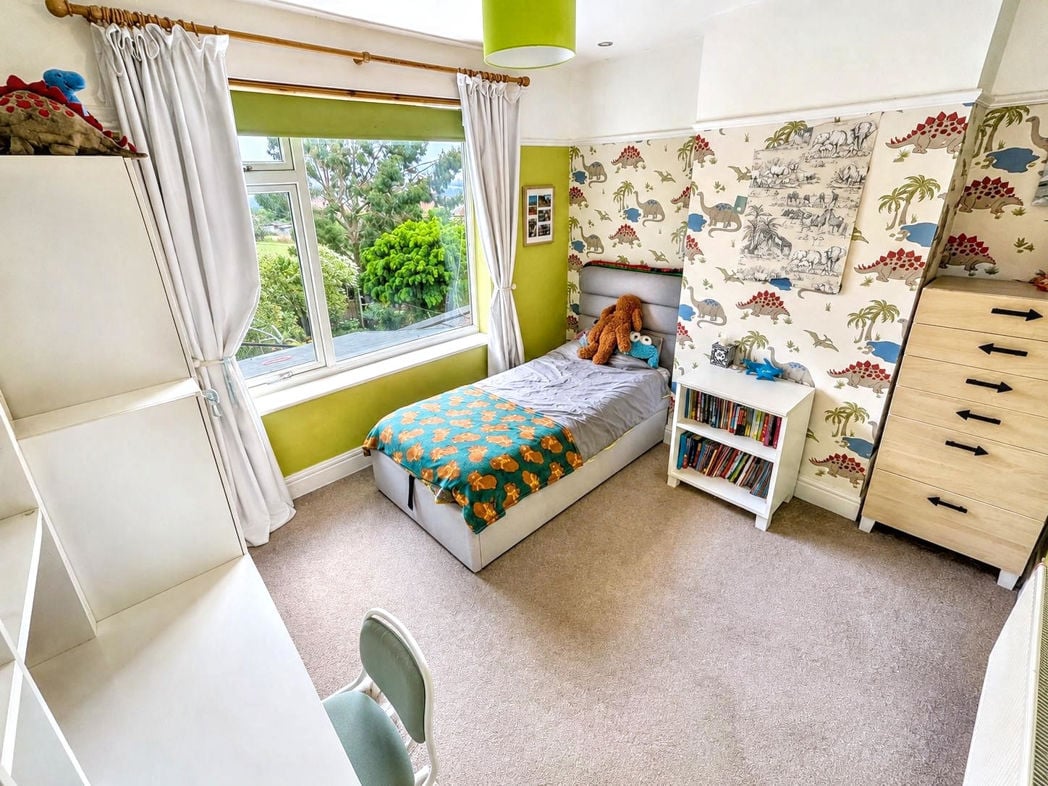
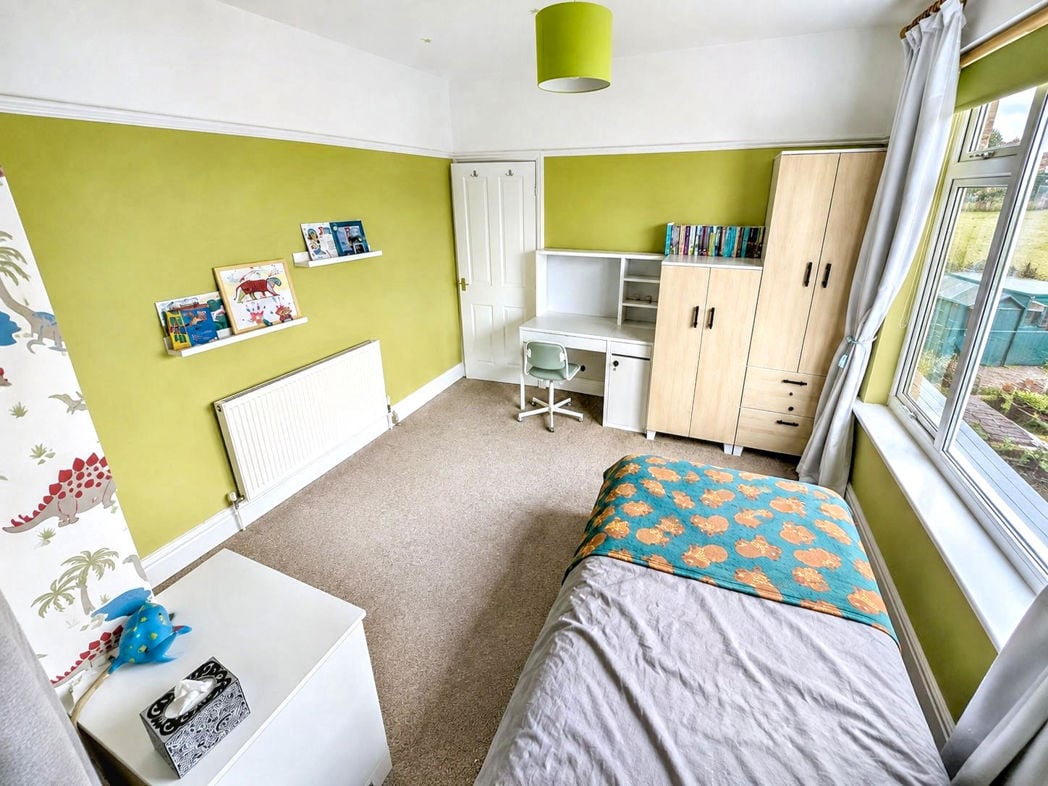
Rear facing bedroom with uPVC double glazed window, radiator and television point.
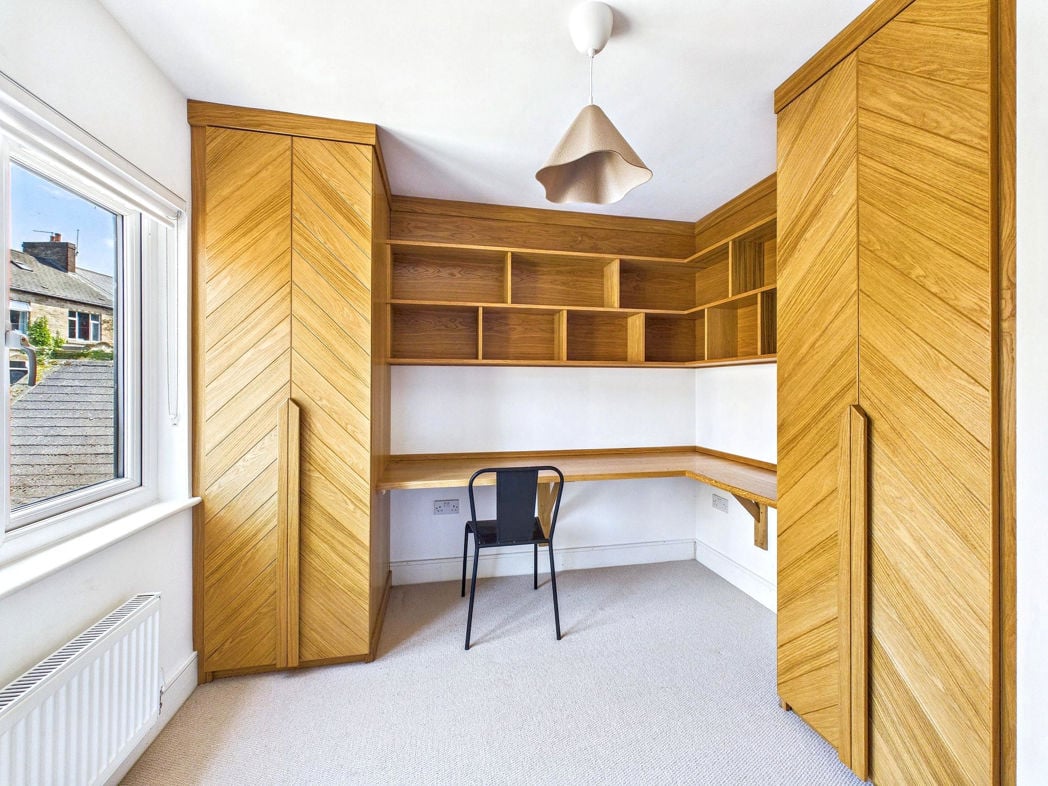
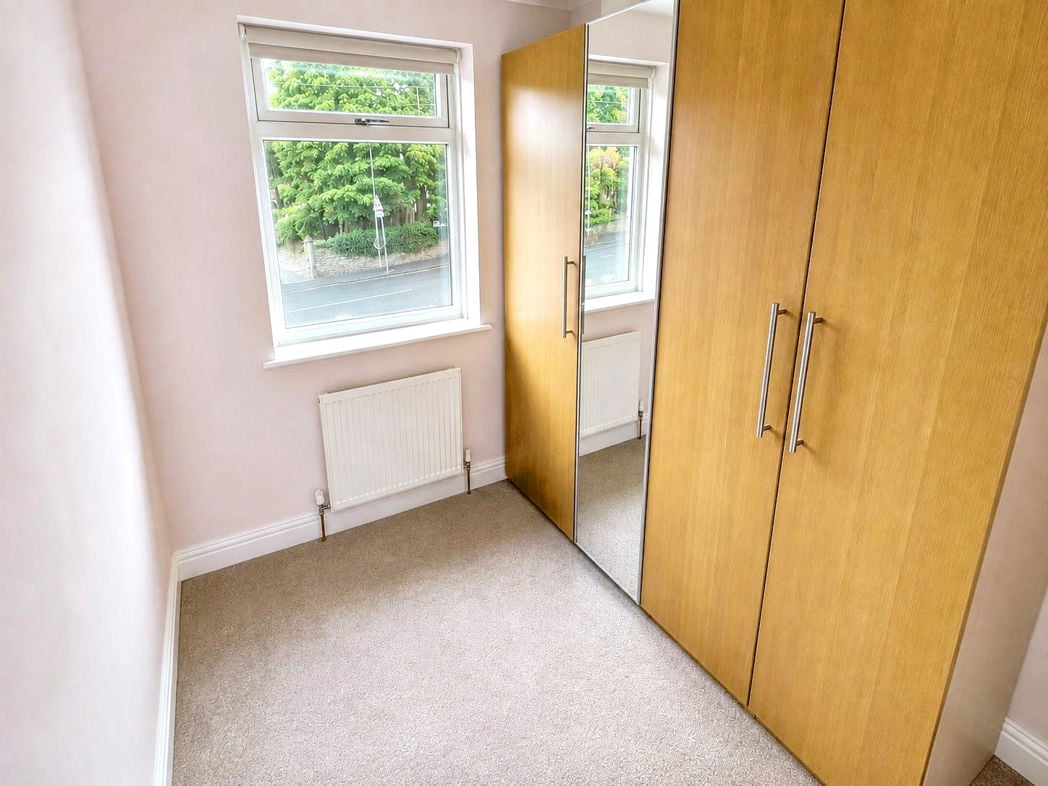
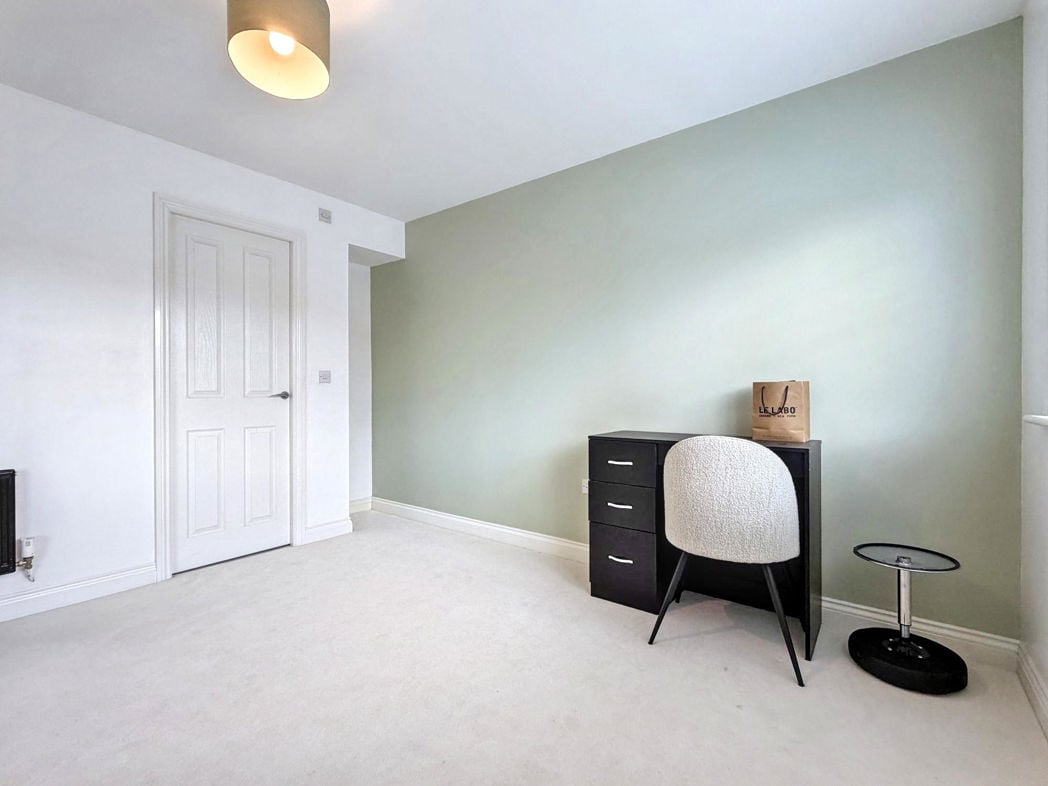
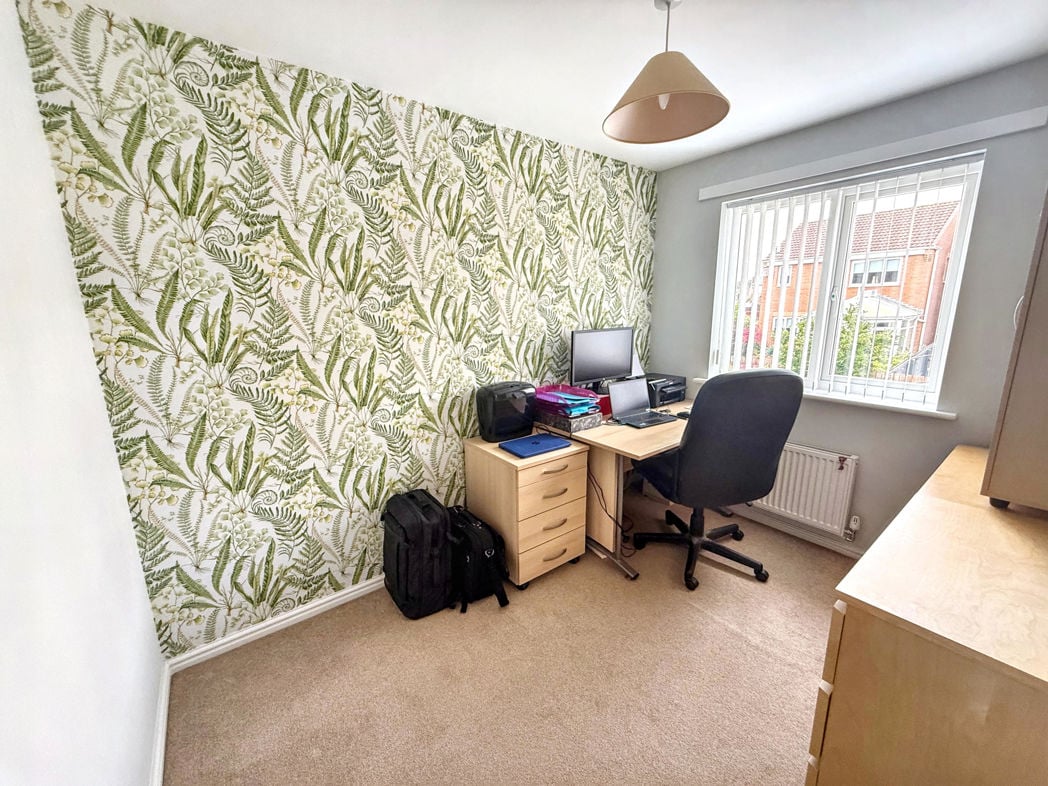
3.05m x 2.25m (10'0" x 7'4")
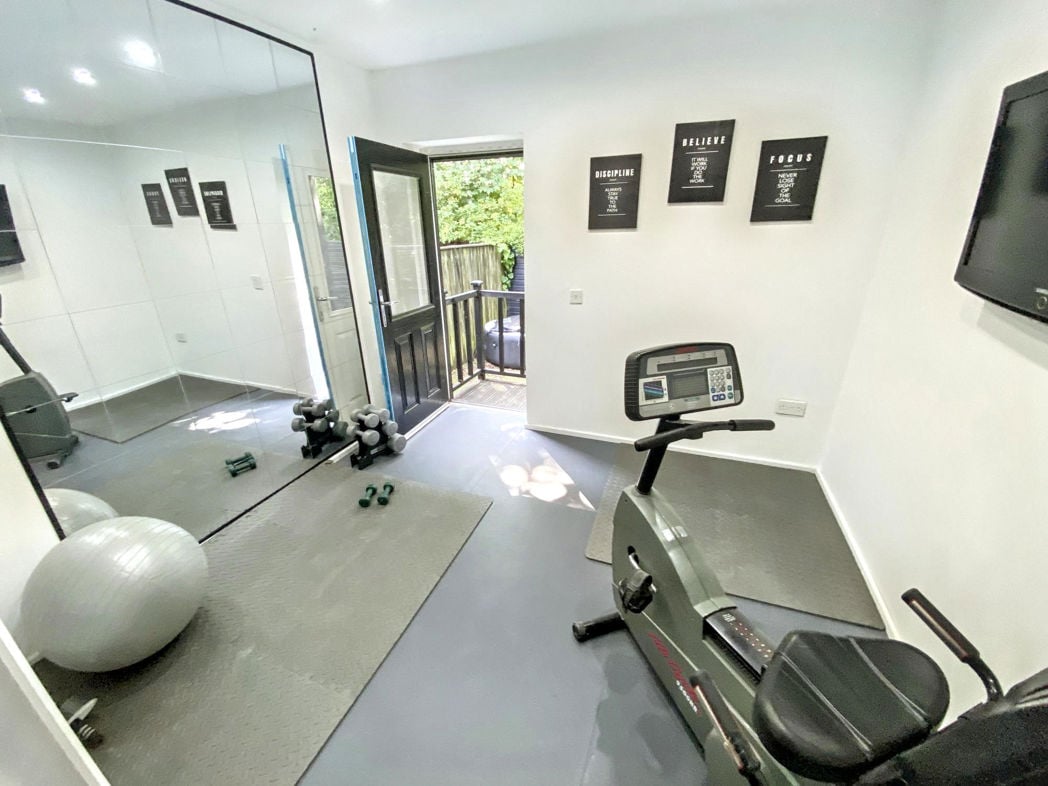
Currently utilised as a study with uPVC double glazed window and radiator.
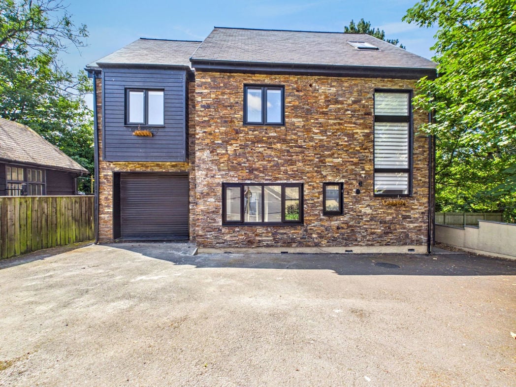
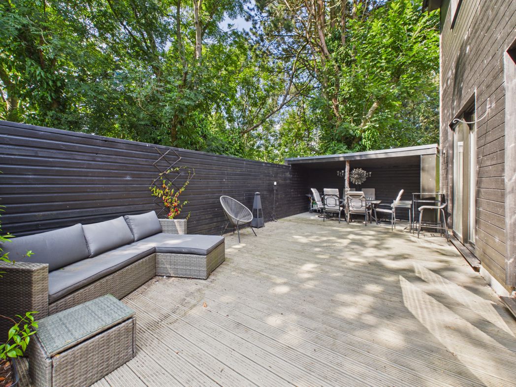
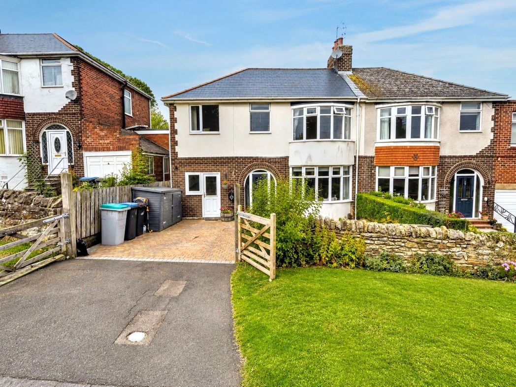
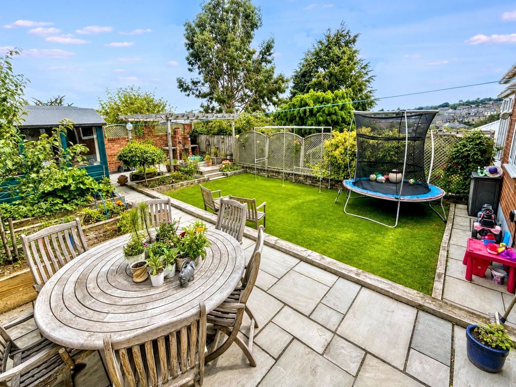
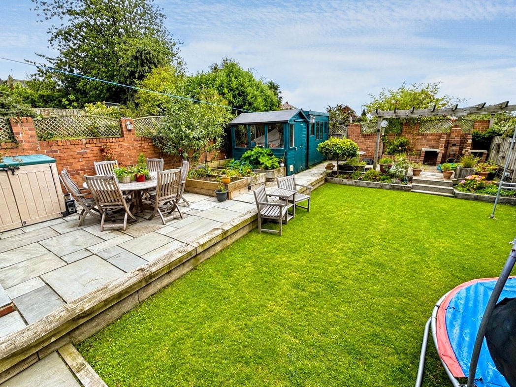
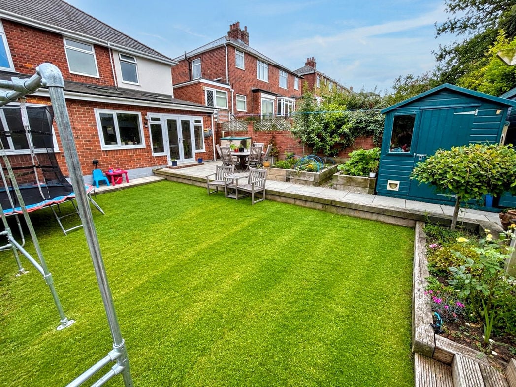
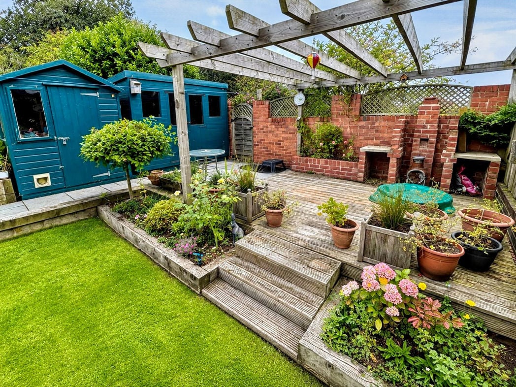
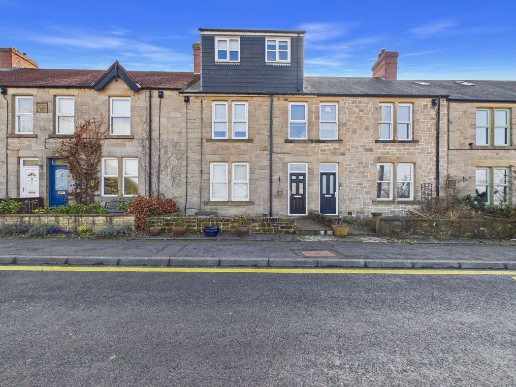
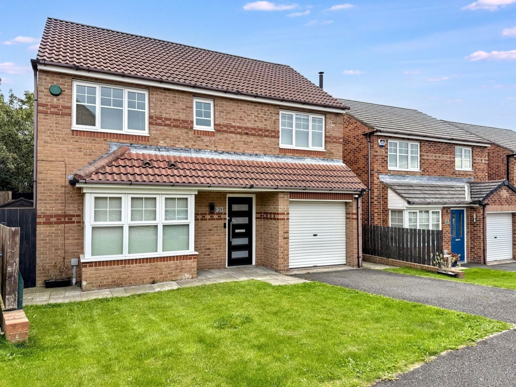
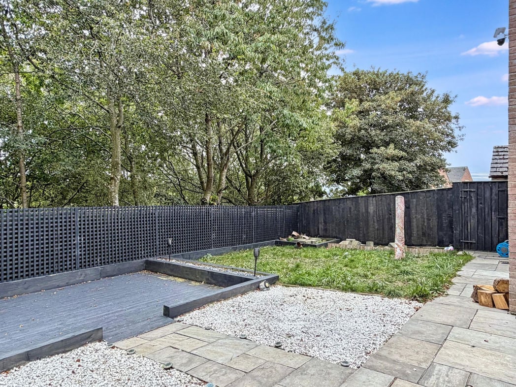
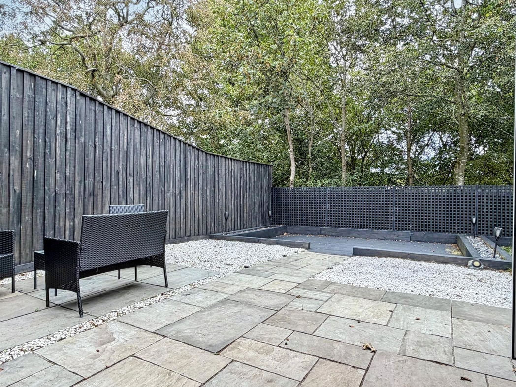
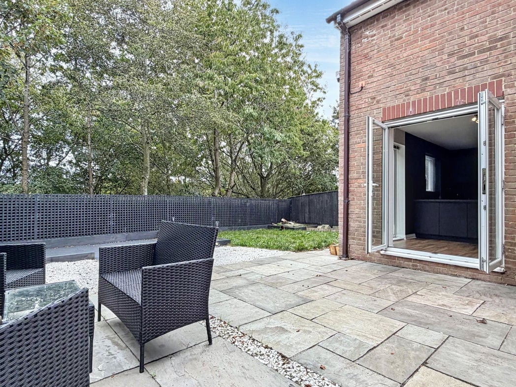
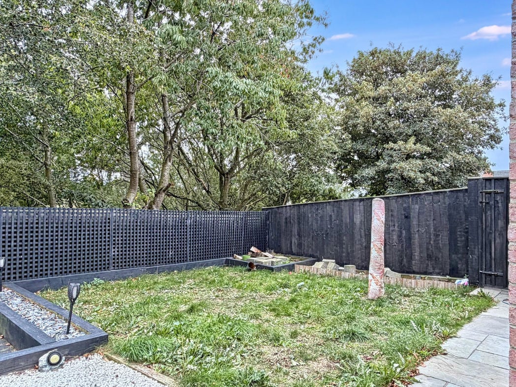
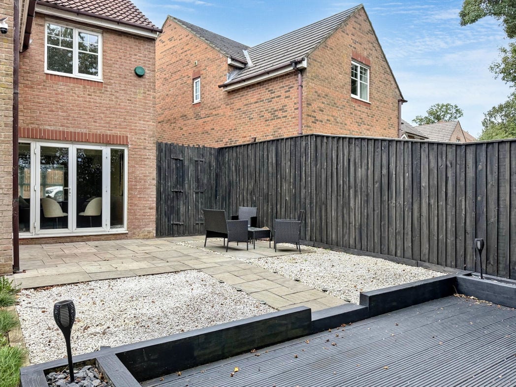
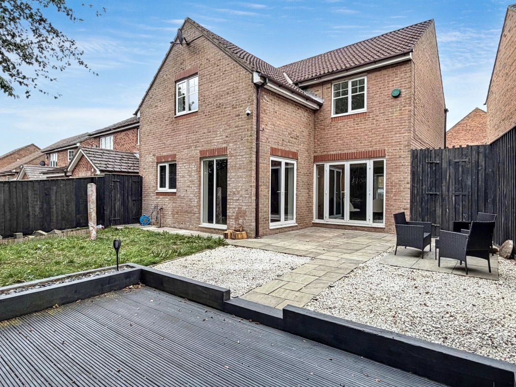
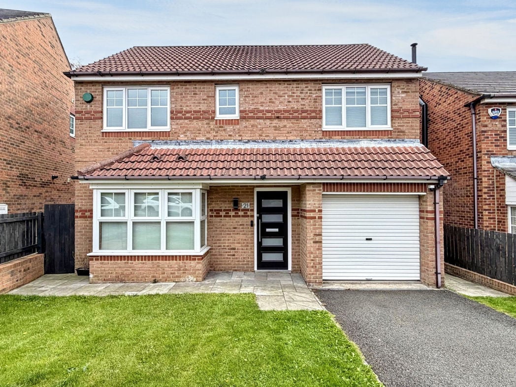
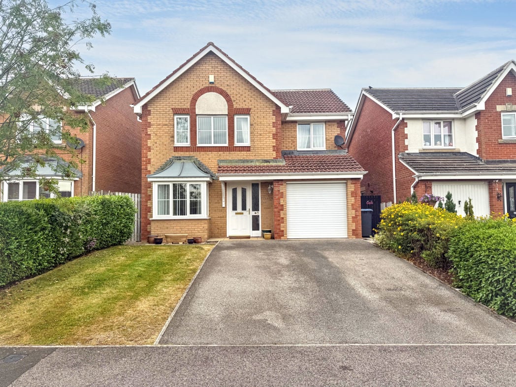
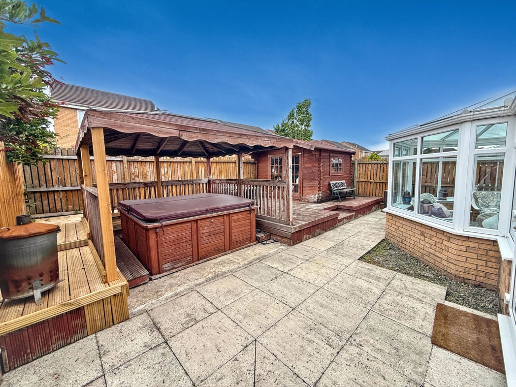
To the front: Open plan lawn with mature shrubs and planting, double driveway providing off-road parking, access to the integral garage and gated pathway leading to the rear garden. To the rear: Enclosed rear garden designed for low maintenance, incorporating paved patio seating areas, timber decking, external cold water tap, large summer house and a gazebo housing a hot tub. The garden is enclosed by timber fencing, providing a practical outdoor space for entertaining and family use.
Electric roller door, power and lighting, electric vehicle charging point and wall mounted gas central heating boiler.
Whether you’d like an instant online estimate or an expert visit to discuss your home in detail, our team will give you clear, honest advice and help you plan your next move.

Find out what your current home could sell for, based on real market data and recent sales.
Get seen everywhere buyers look


Fast, secure and often great value. Discover how it works.