Under
Offer
Offer
Pemberton Road, Consett, Durham, DH8 8JN
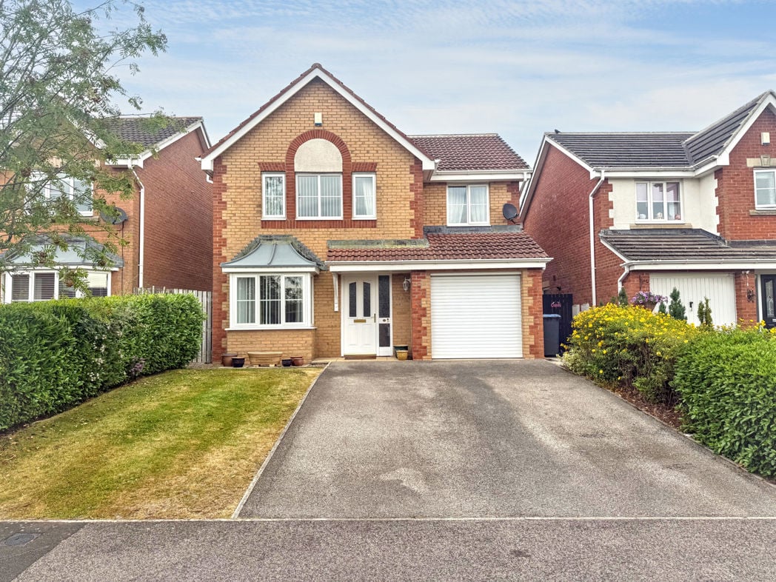
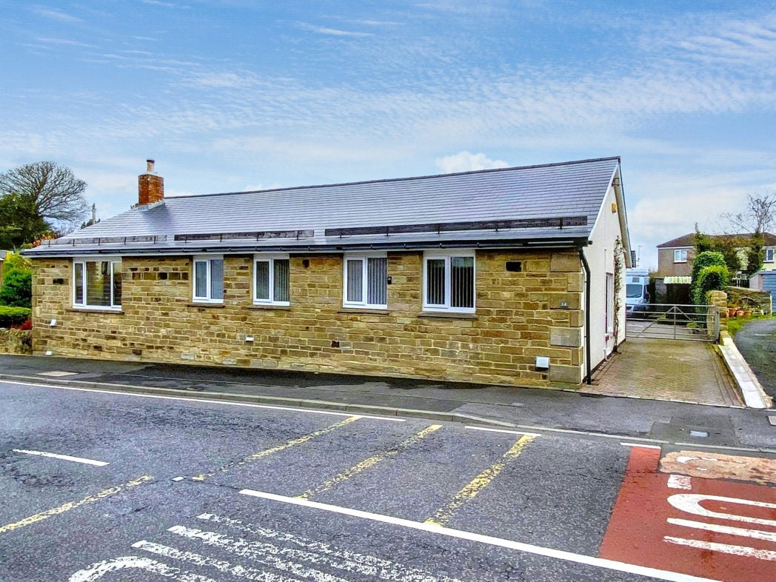
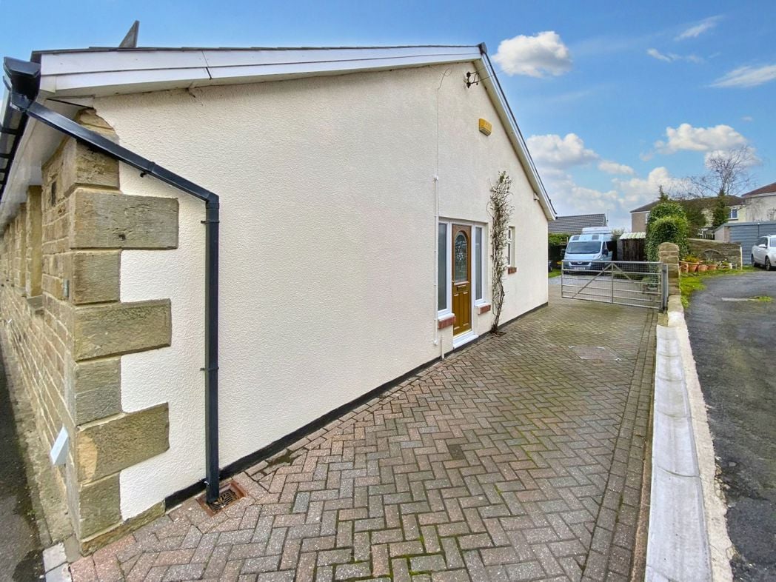
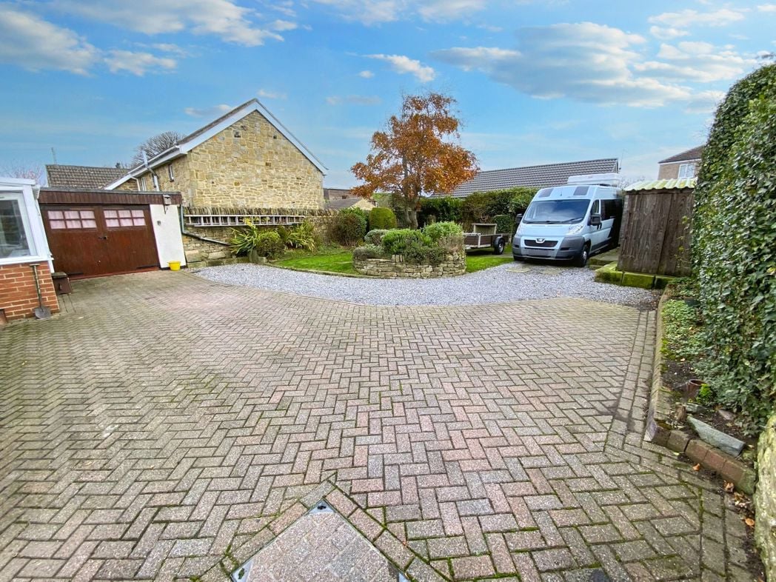
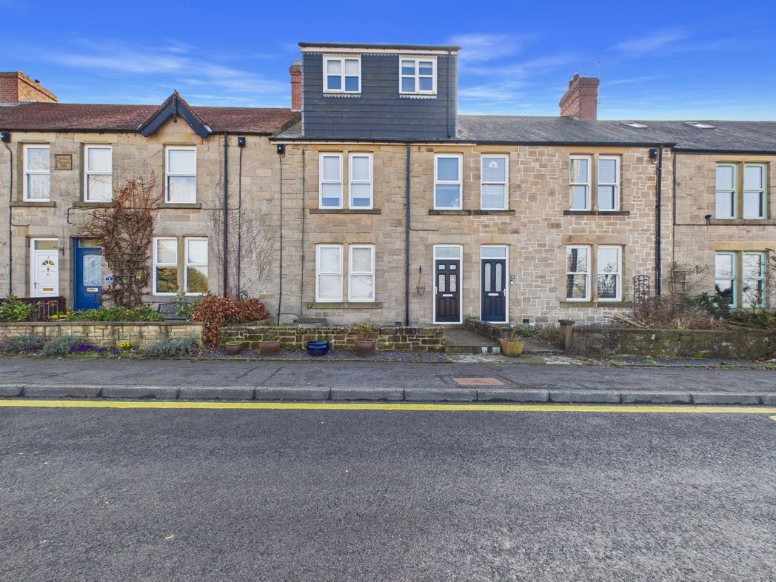
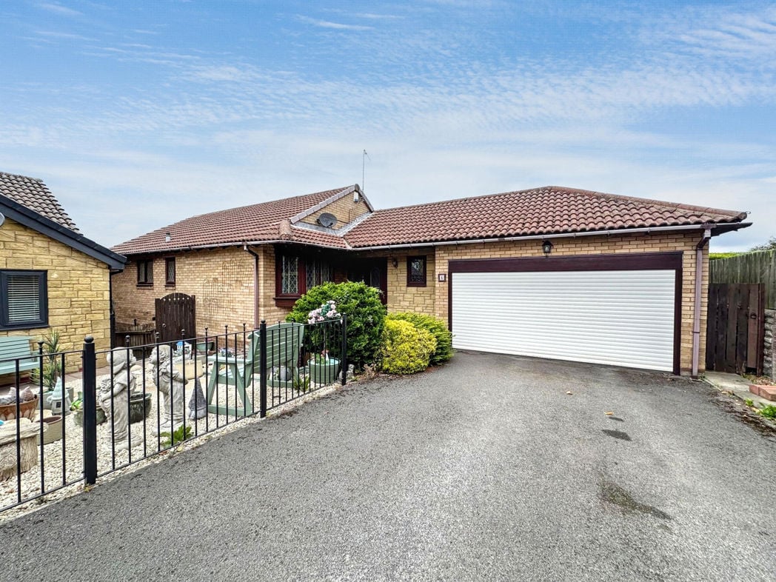
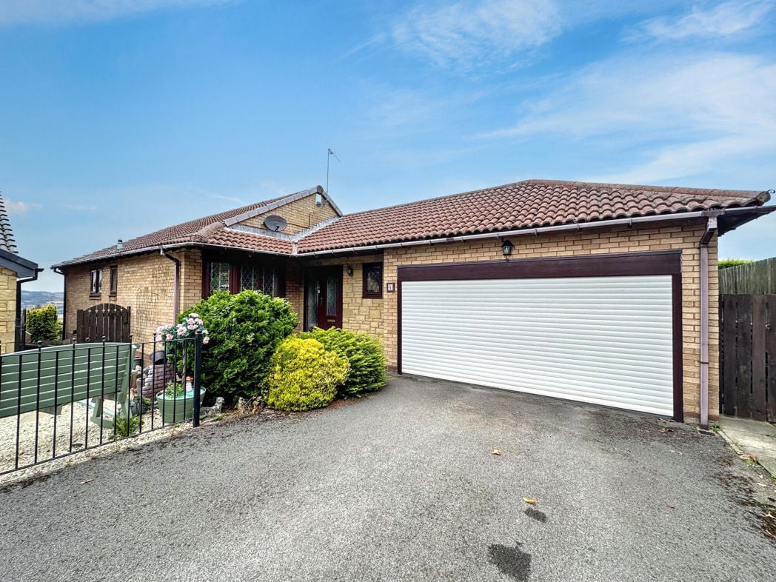
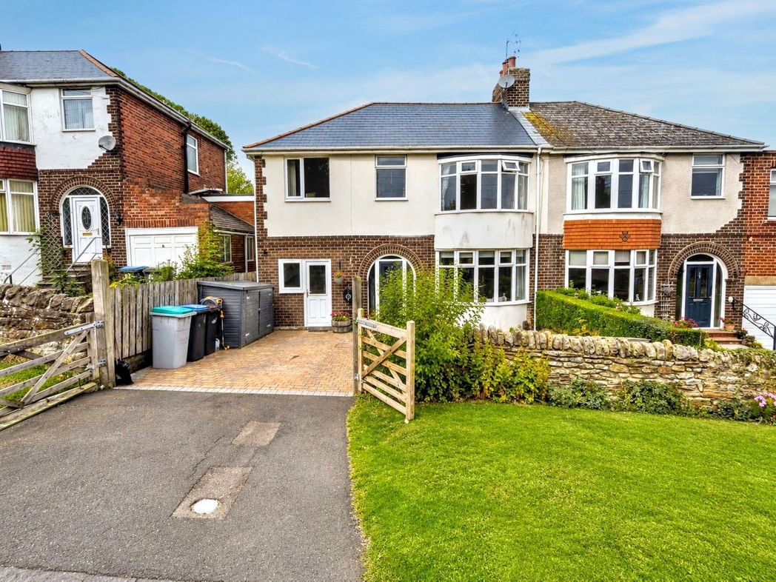
An attractive semi-detached family home occupying a generous plot, with a block-paved driveway providing off-street parking and an EV charging point, lawned frontage, mature planting and a traditional stone boundary wall. The property features an appealing bay-windowed frontage and offers a strong first impression.
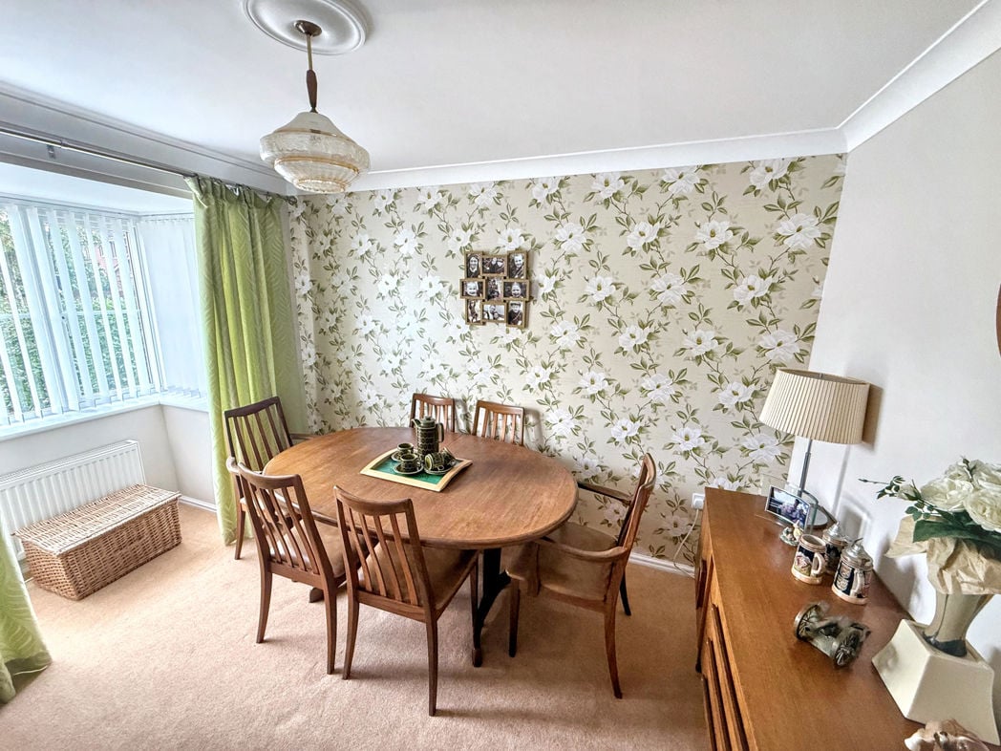
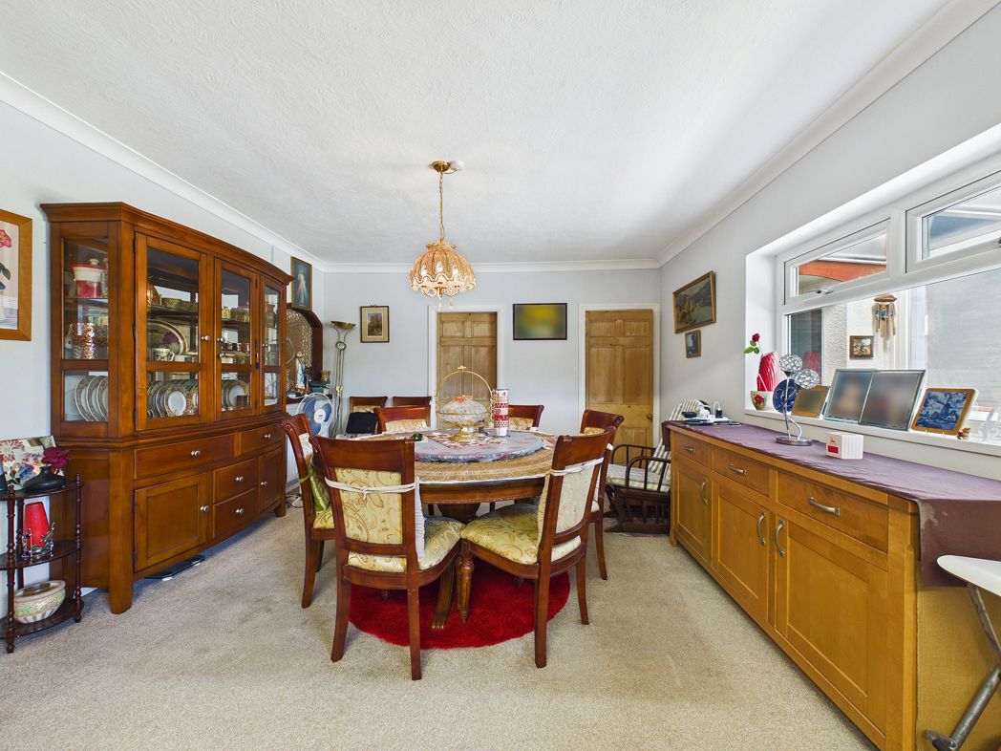
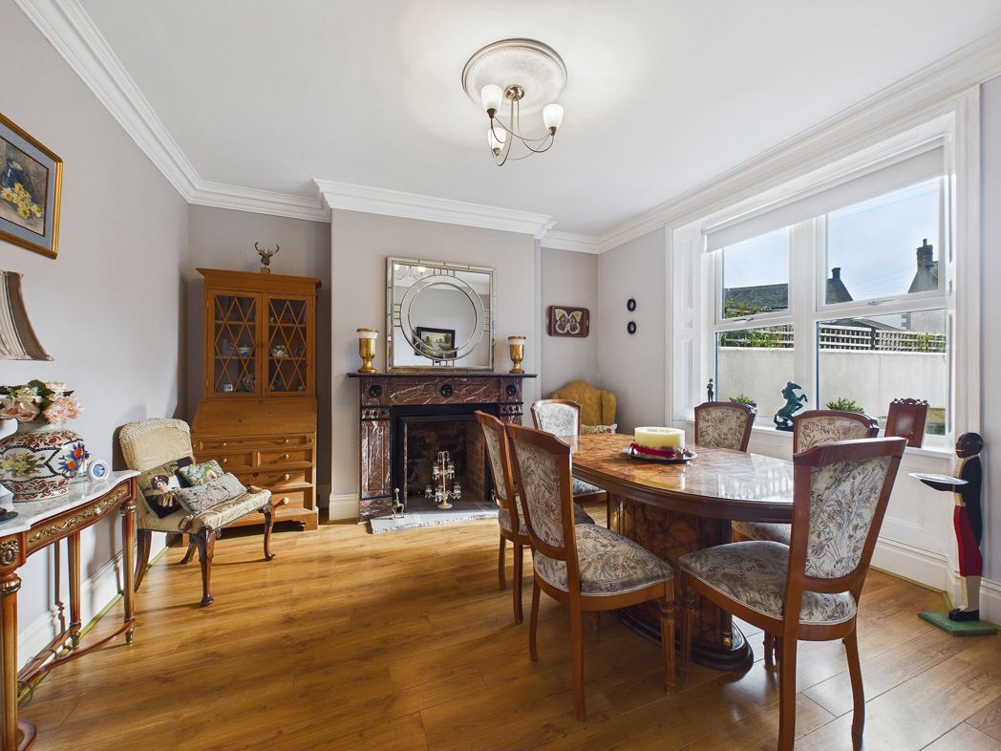
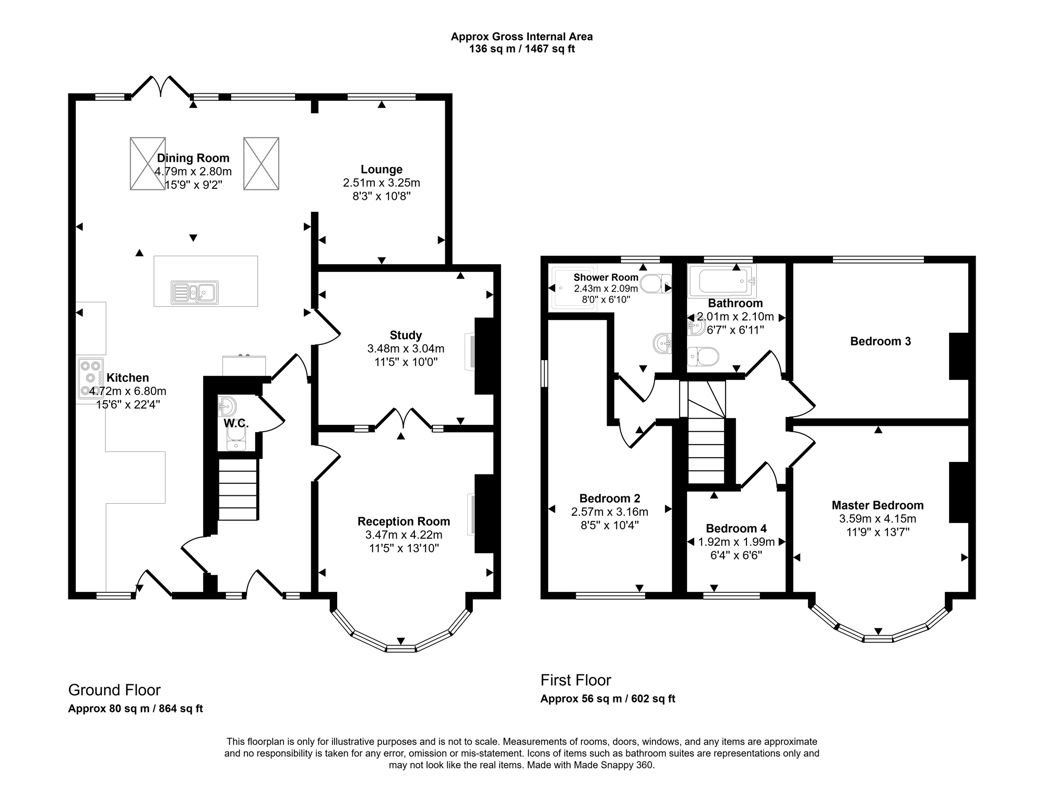
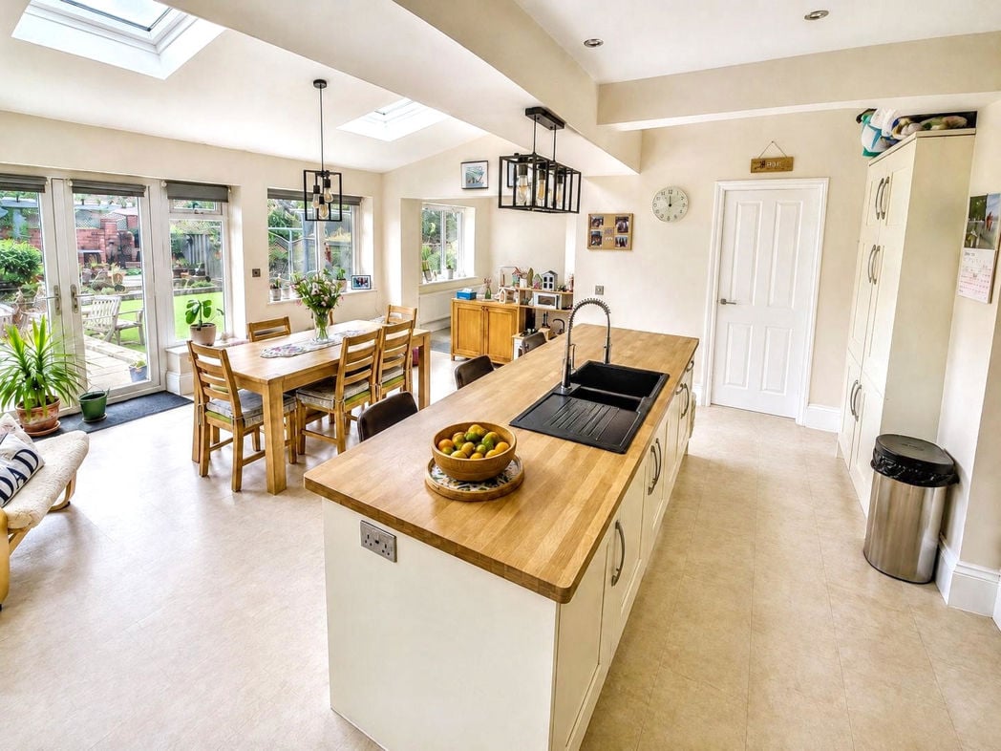
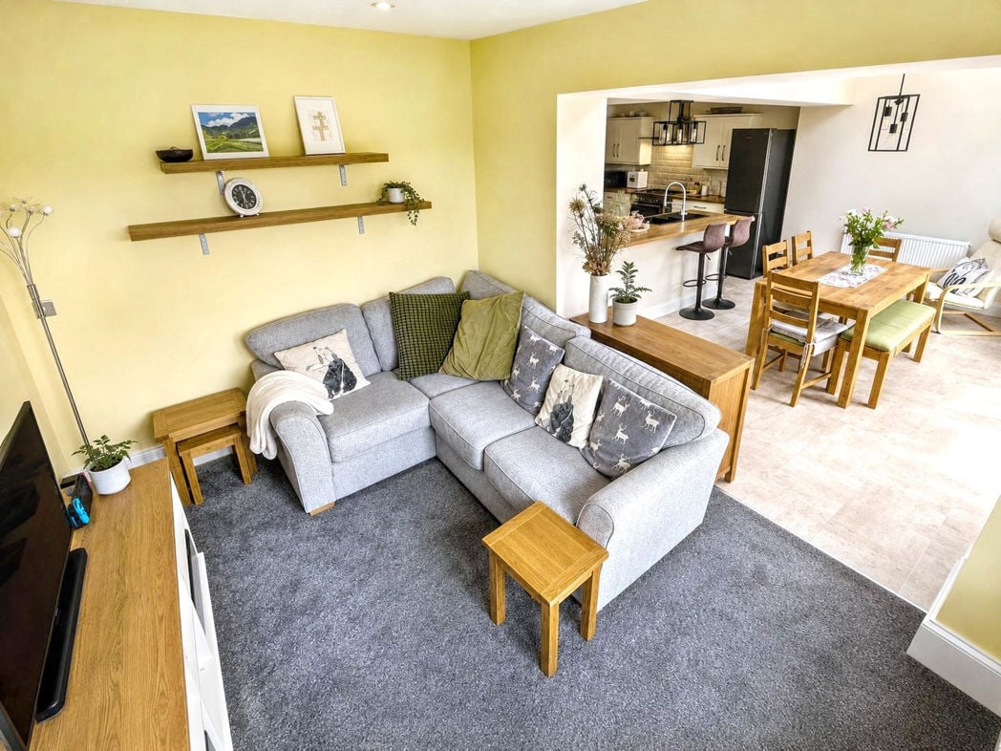
A particularly bright and spacious dining area forming part of the impressive open-plan kitchen/dining space. There is ample room for a substantial dining table and additional furniture, with multiple roof lights and extensive glazing allowing an abundance of natural light. French doors provide direct access to the rear garden, while the open arrangement connects naturally with both the kitchen and adjoining living space.
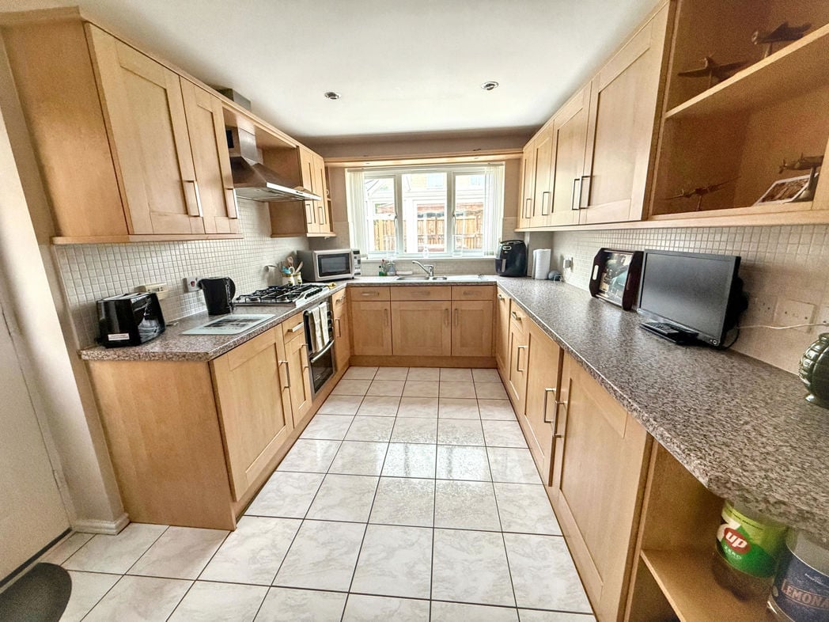
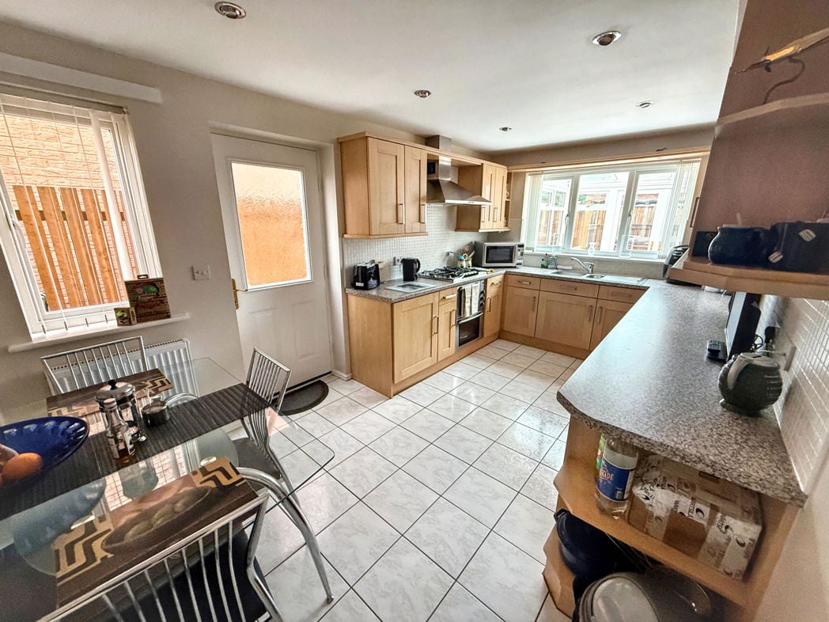
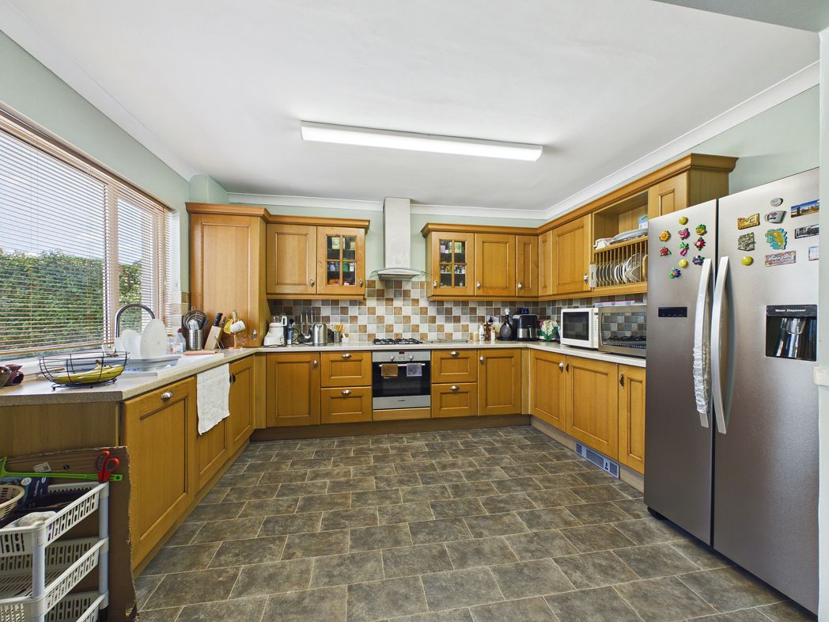
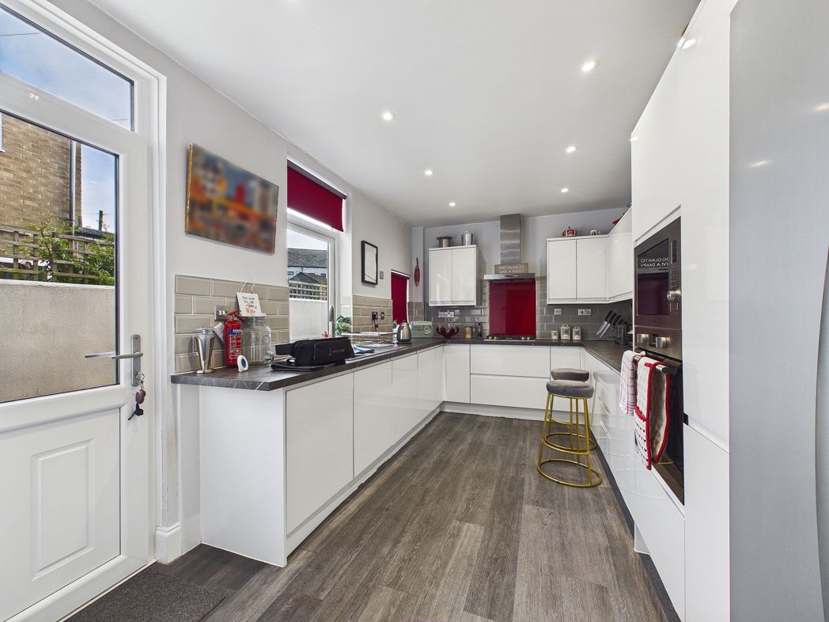
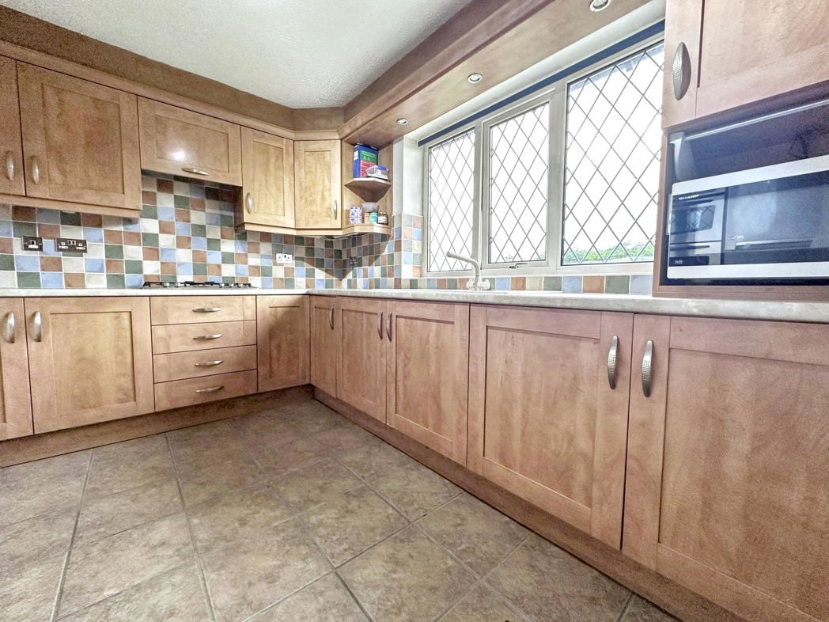
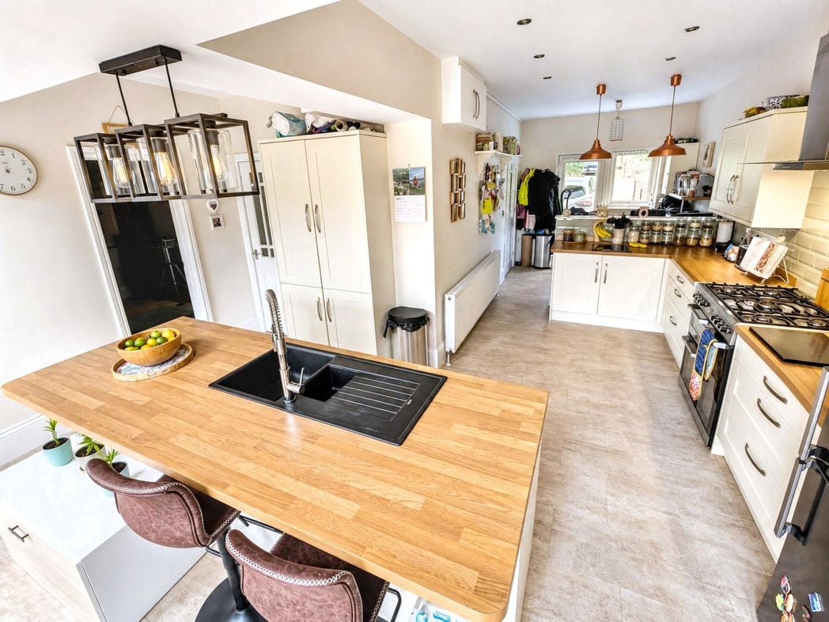
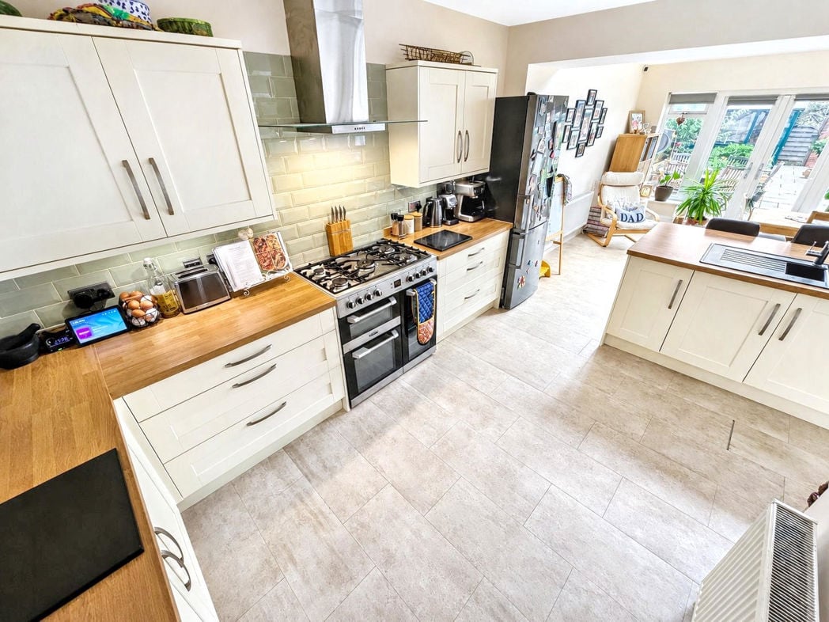
Impressive open-plan kitchen fitted with a comprehensive range of wall and base units, complemented by wood-effect work surfaces and tiled splashbacks. A substantial central island provides additional storage and preparation space, incorporating a sink and breakfast-bar seating. Further features include a range-style cooker with extractor above, space for appliances and recessed lighting. The kitchen flows seamlessly into the adjoining dining area, creating an excellent sociable space for everyday family living and entertaining.
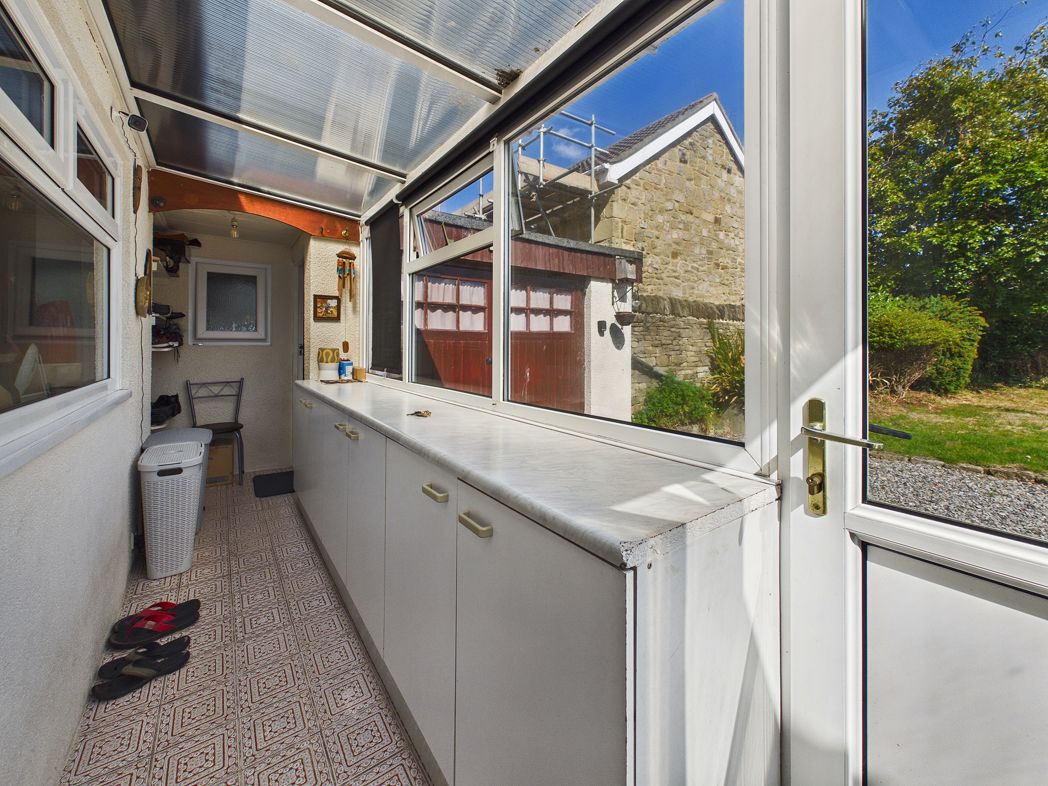
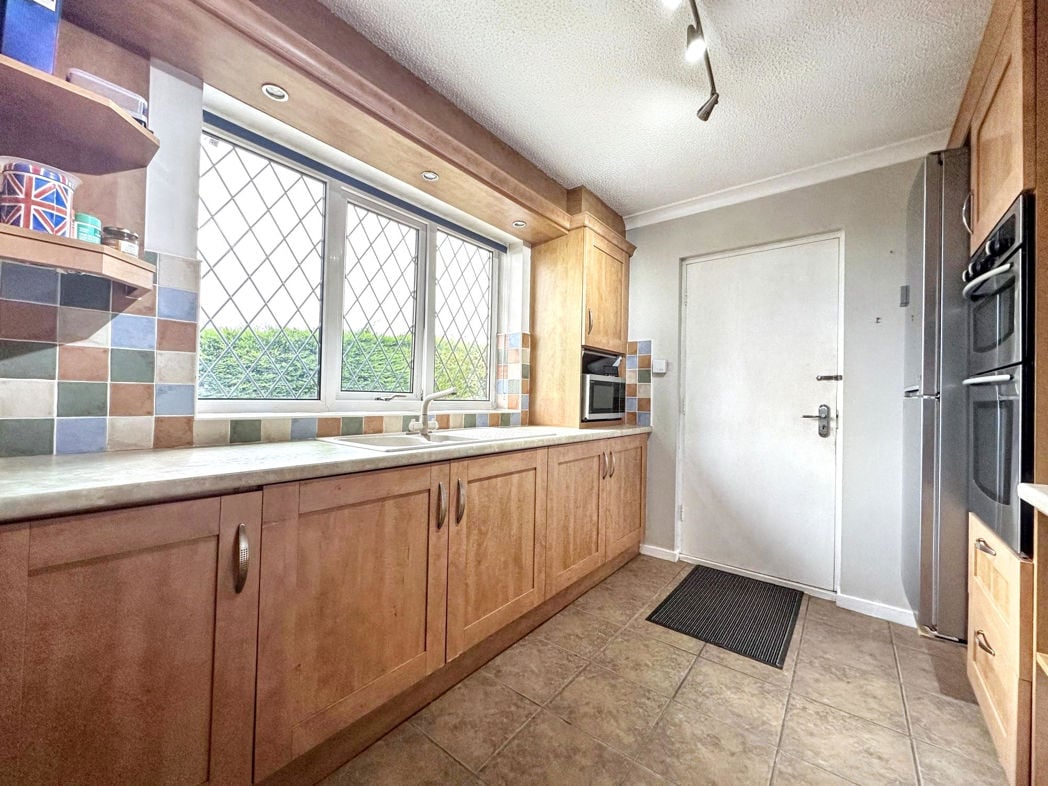
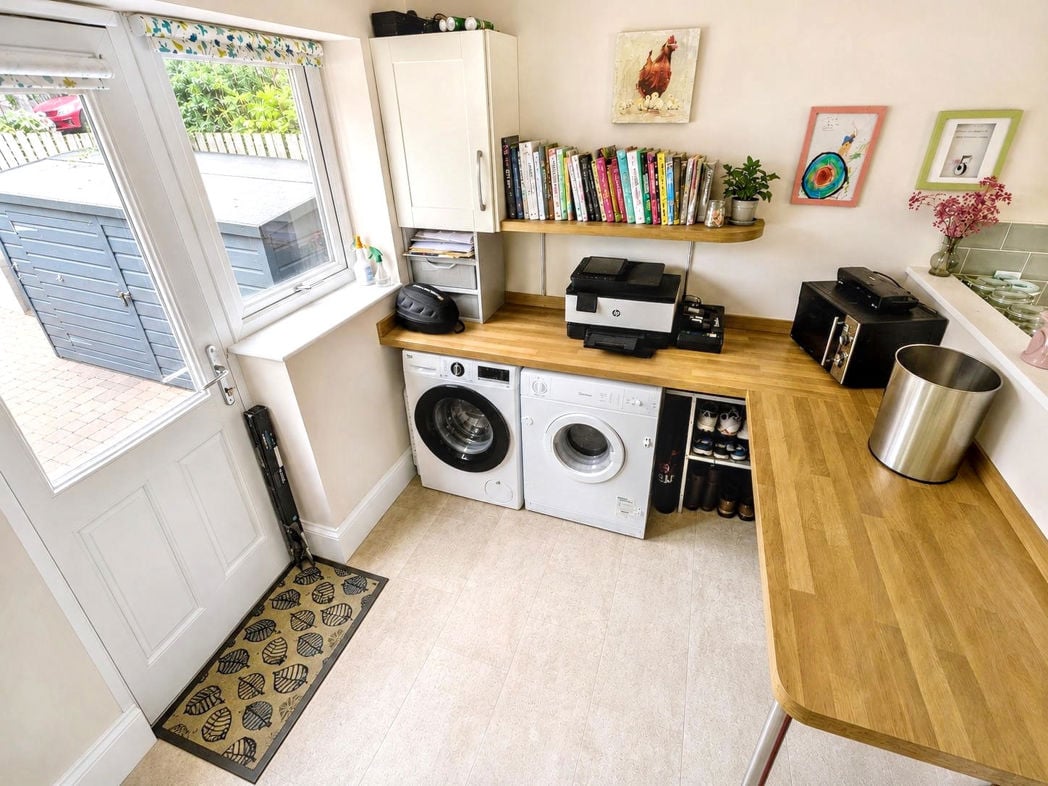
Practical utility area positioned beyond the main kitchen, providing valuable additional workspace and storage. Fitted with wood-effect work surfaces, cabinetry and shelving, with space and plumbing for laundry appliances. An external door and window provide natural light and convenient access to the outside.
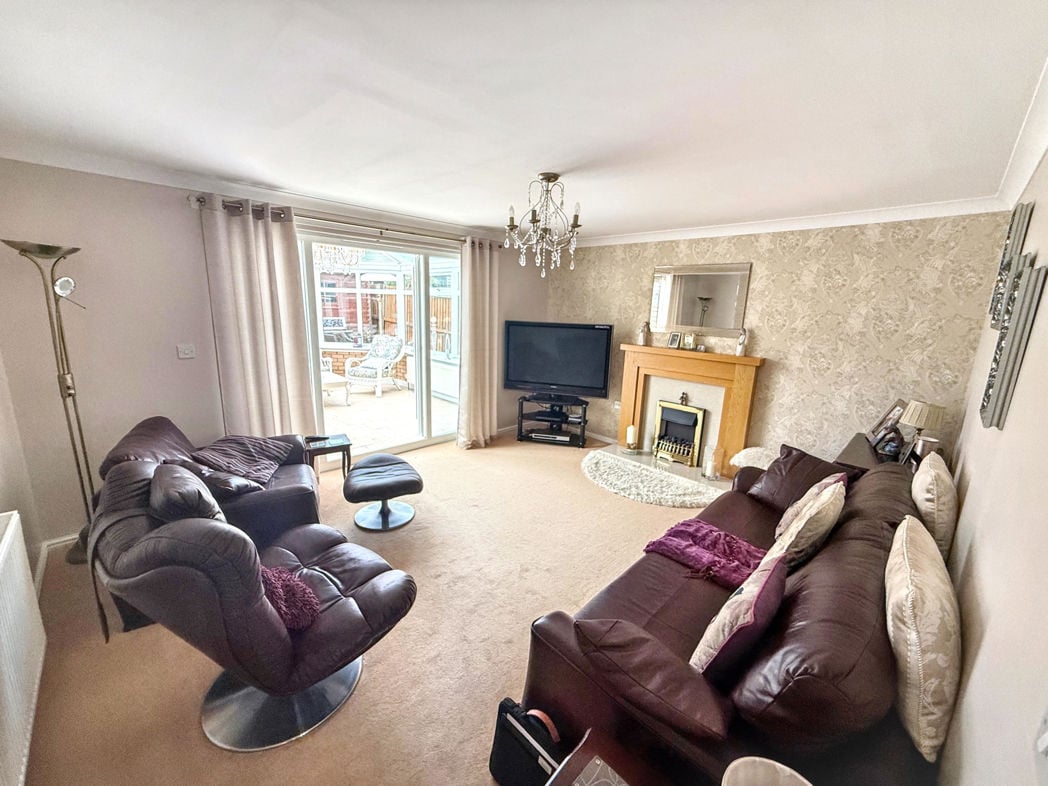
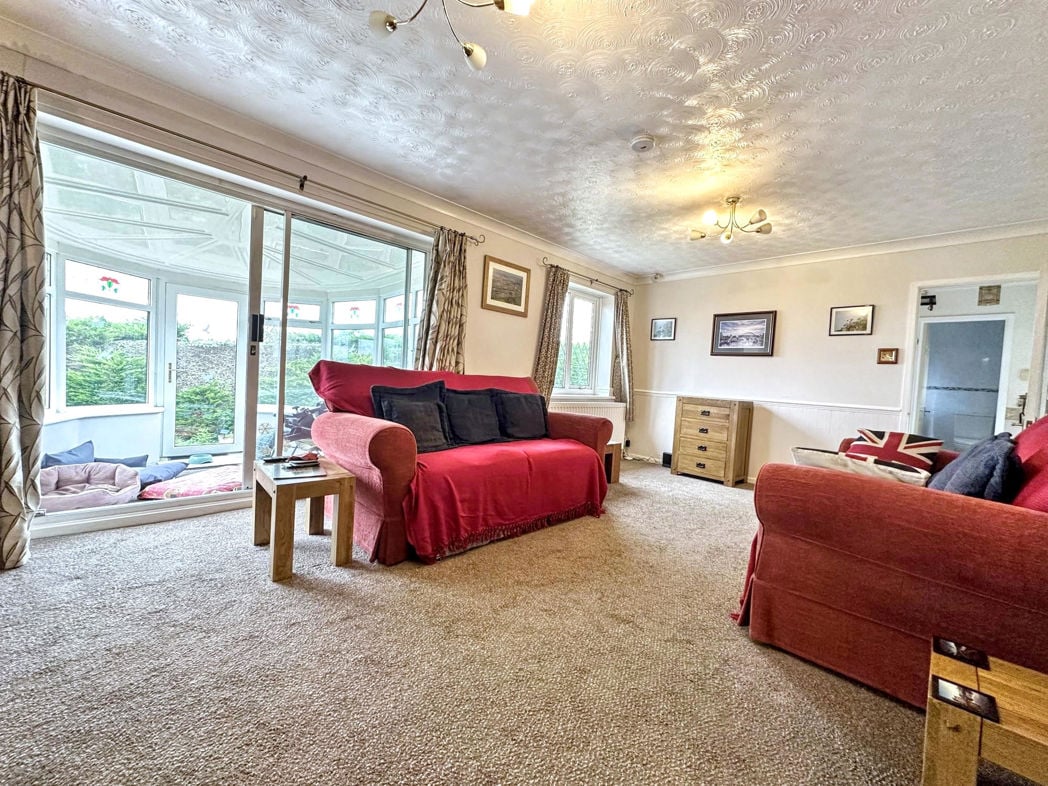
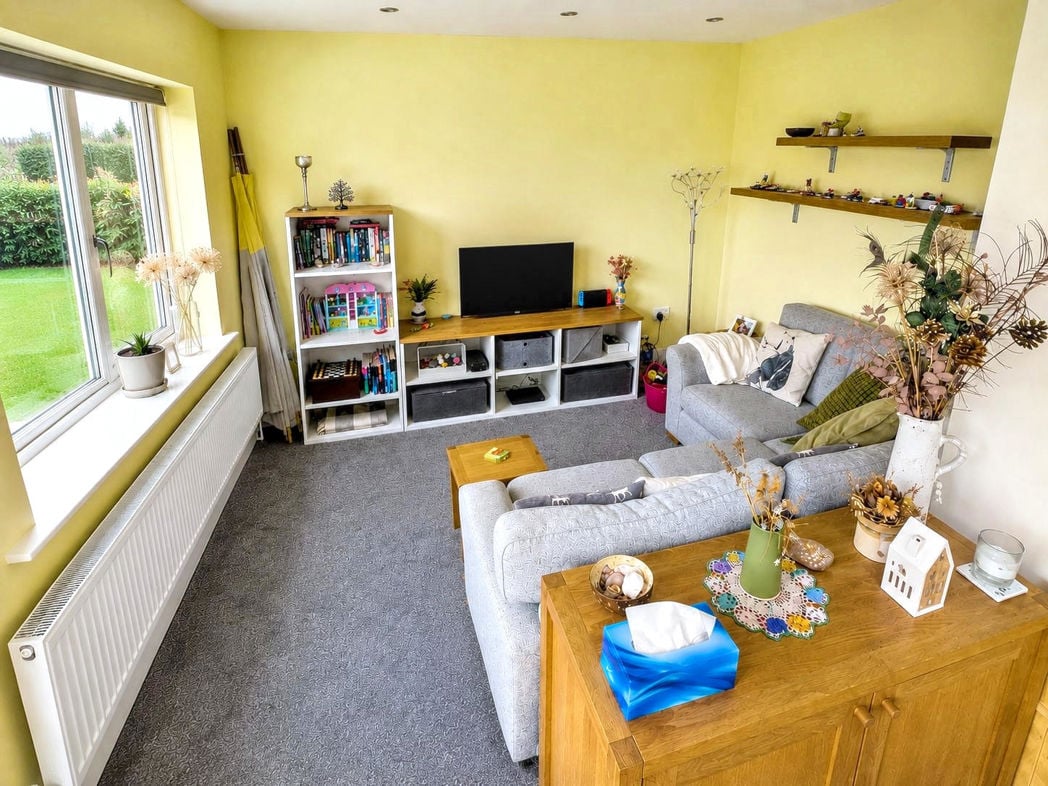
A spacious and versatile rear reception room, forming part of the impressive open-plan living space and flowing seamlessly into the dining area and kitchen. Featuring a large window overlooking the rear garden, the room benefits from plenty of natural light and offers ample space for a generous seating arrangement. Finished with fitted carpet, neutral décor and recessed ceiling spotlights.
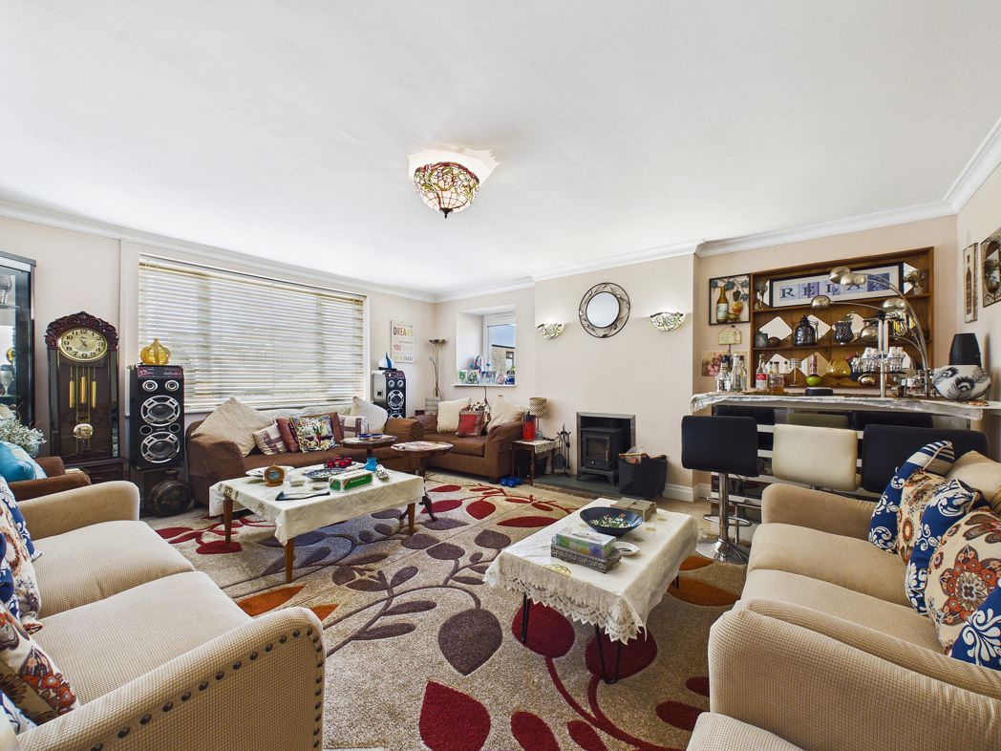
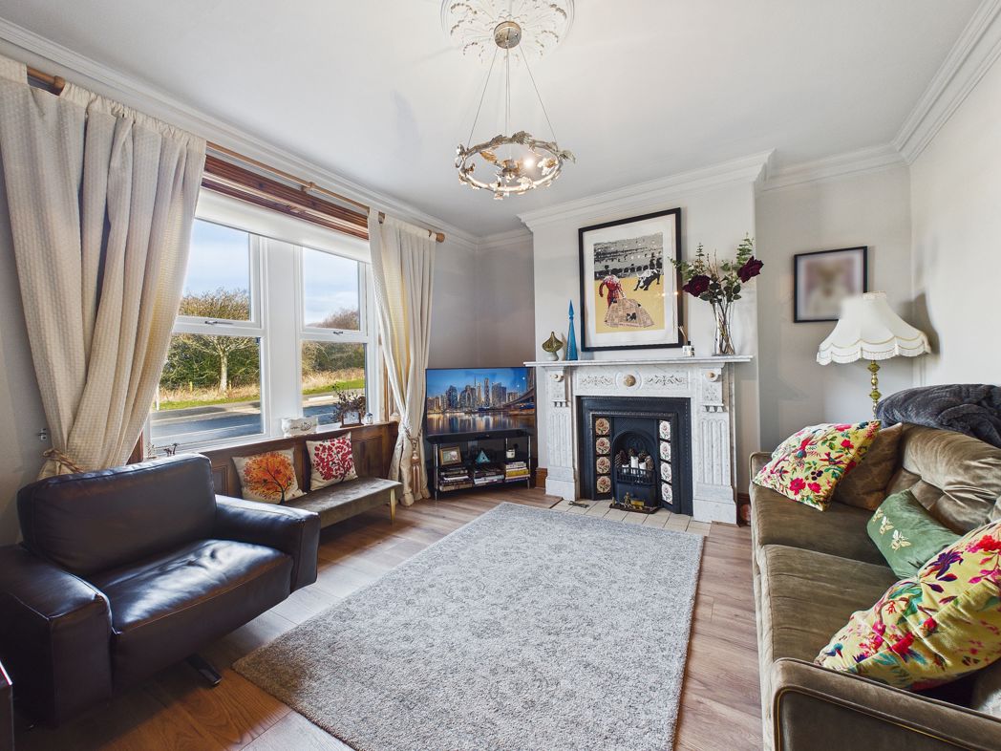
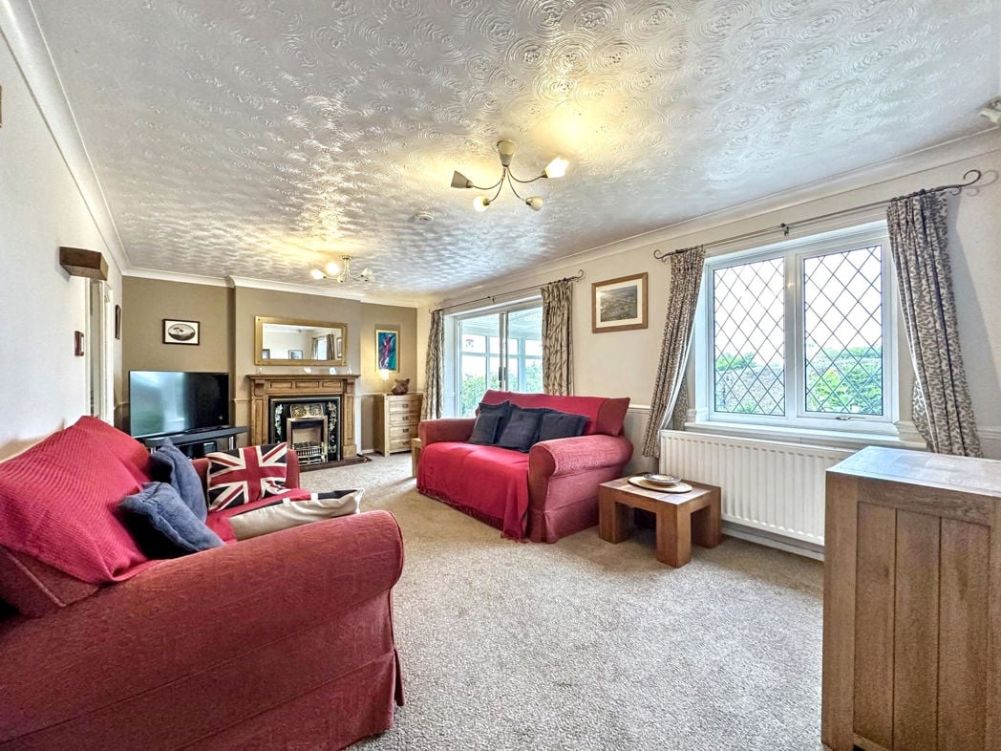
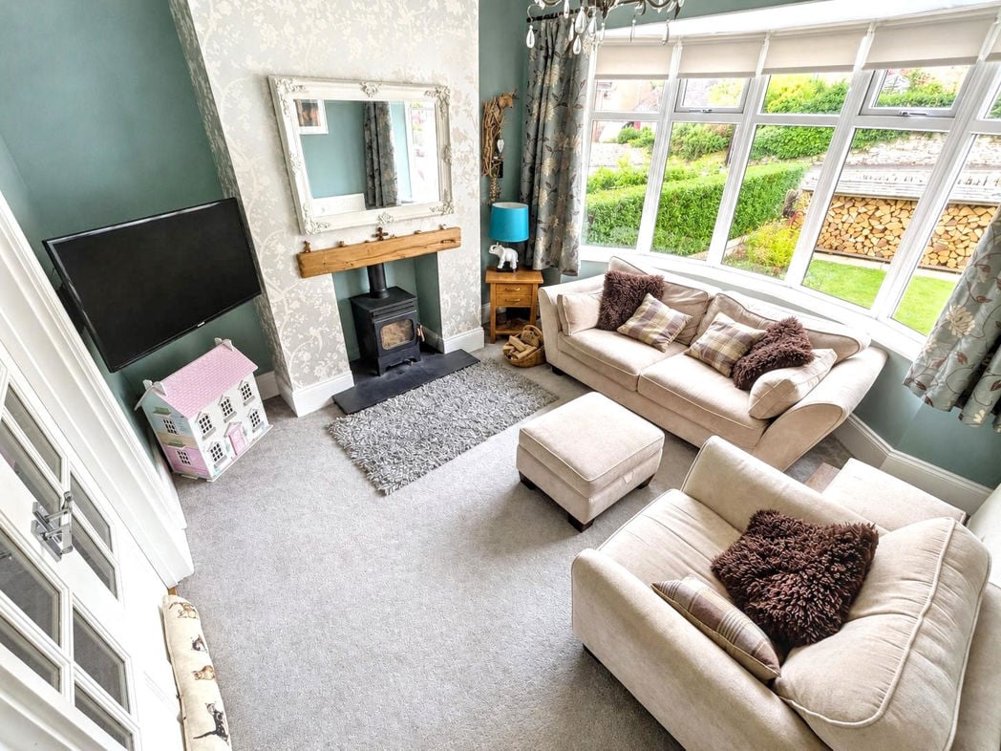
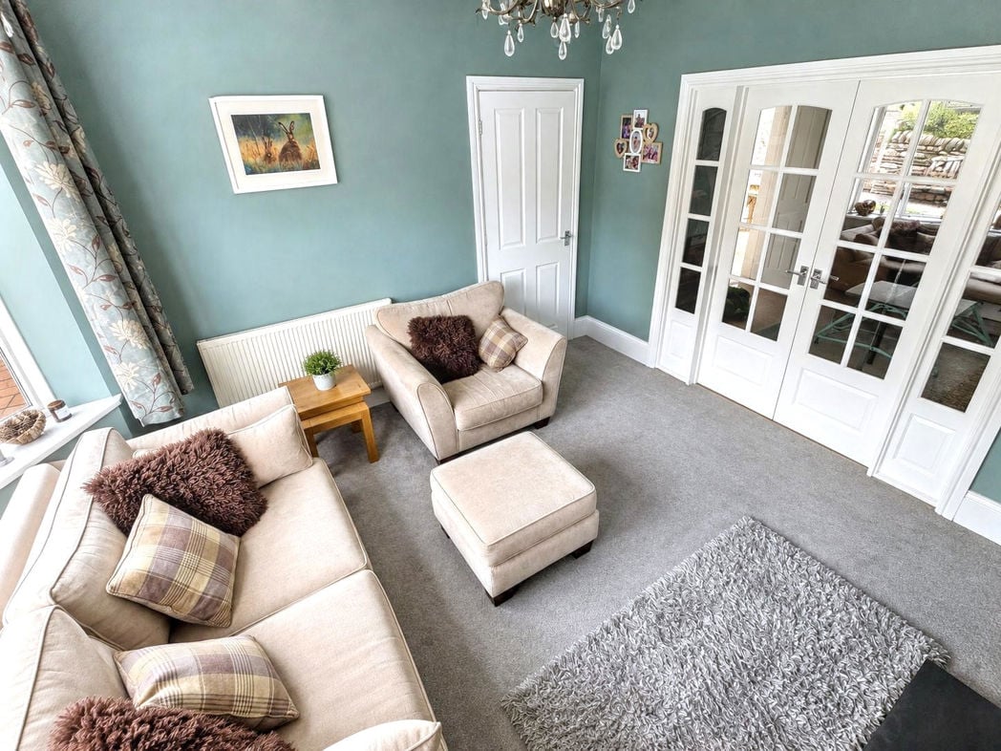
A beautifully presented front reception room featuring a large bay window allowing plenty of natural light. The room offers generous living space with a feature log-burning stove set beneath a timber mantel, attractive décor, fitted carpet and radiator. Glazed double doors provide access through to the adjoining accommodation, creating a bright and versatile living space.
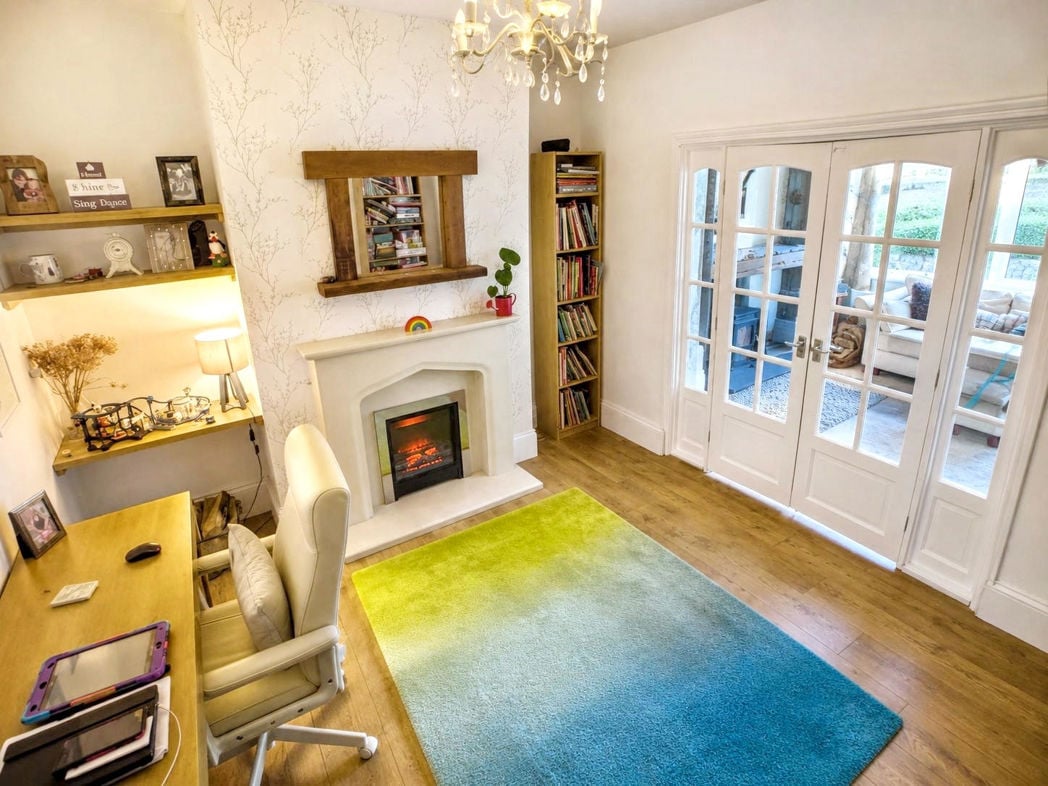
A versatile second reception room currently utilised as a home office, featuring wood-effect flooring, a feature fireplace with decorative surround and useful shelving. Glazed double doors connect through to the front reception room, creating a flexible and well-connected living space.
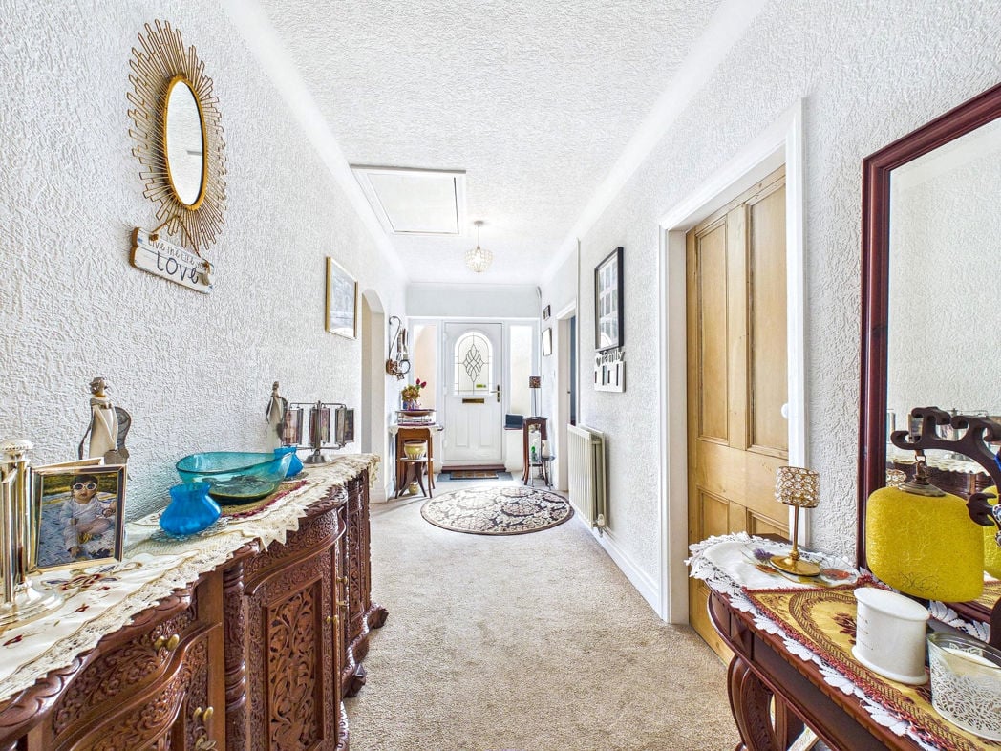
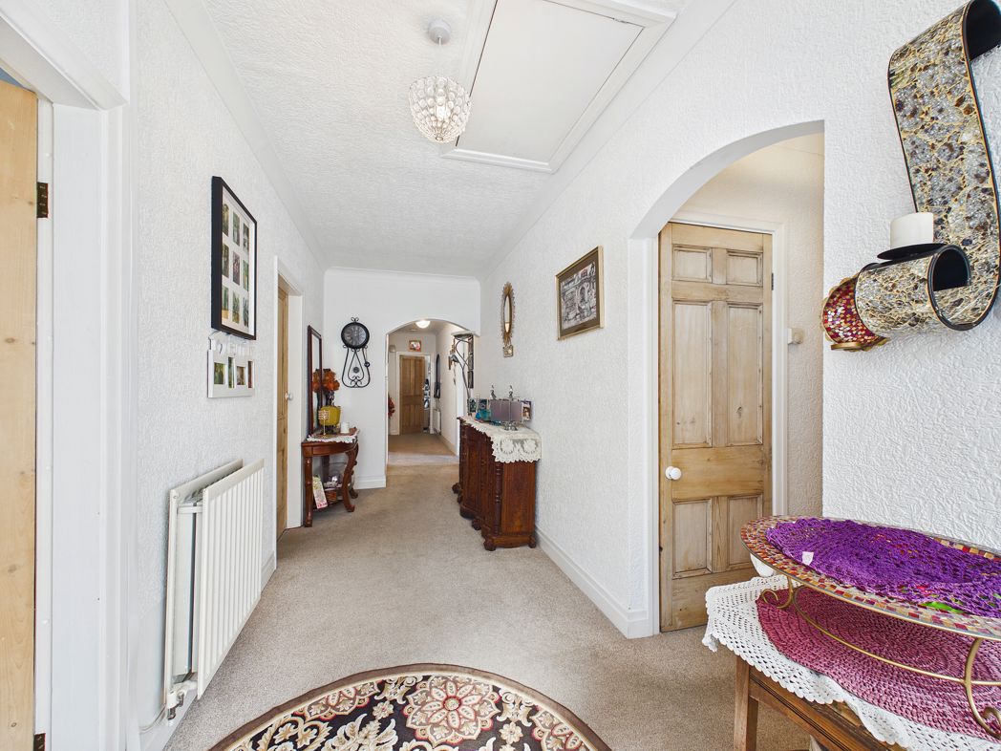
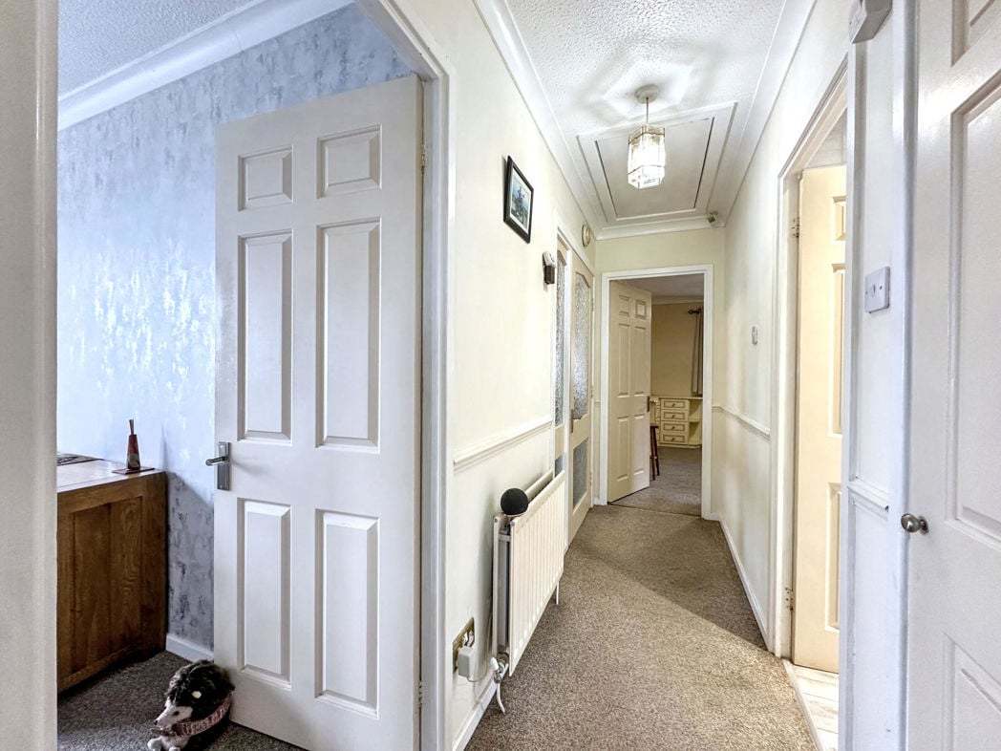
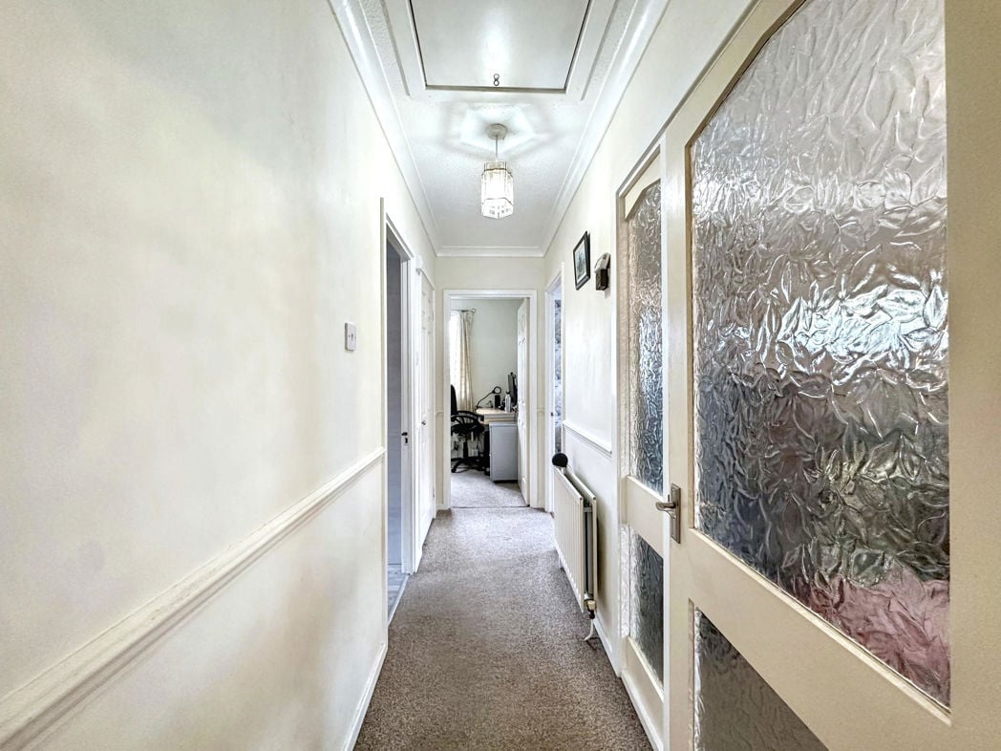
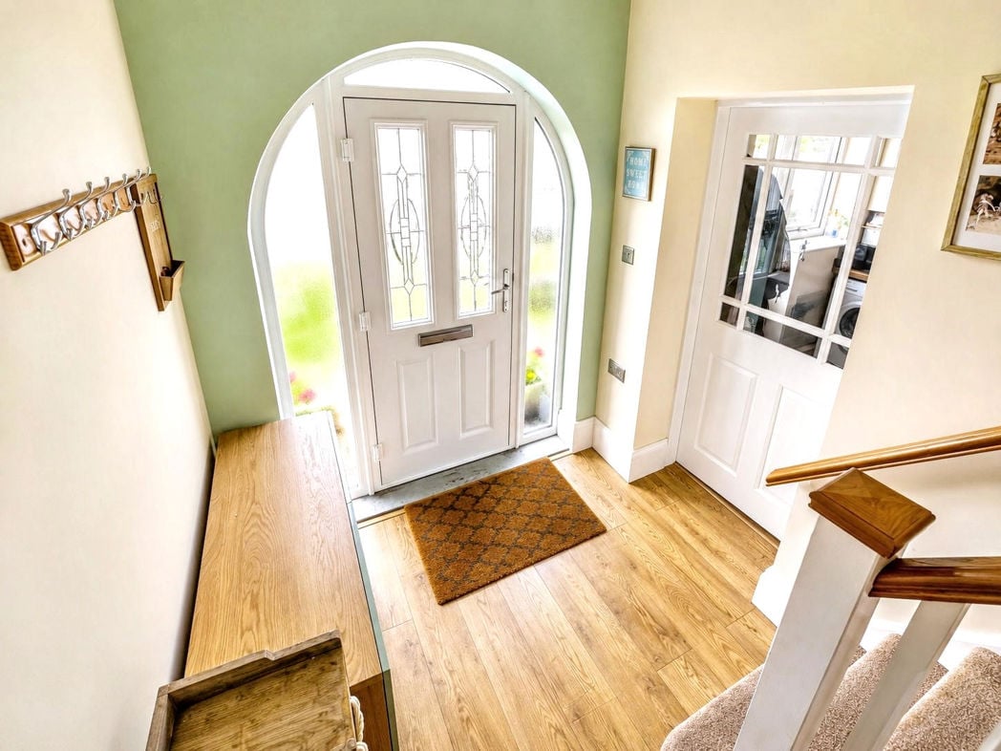
A welcoming entrance hallway featuring a distinctive arched front entrance with decorative glazed door and surrounding frosted glazing. Wood-effect flooring runs through the hallway, with stairs rising to the first floor and access provided to the ground-floor accommodation.
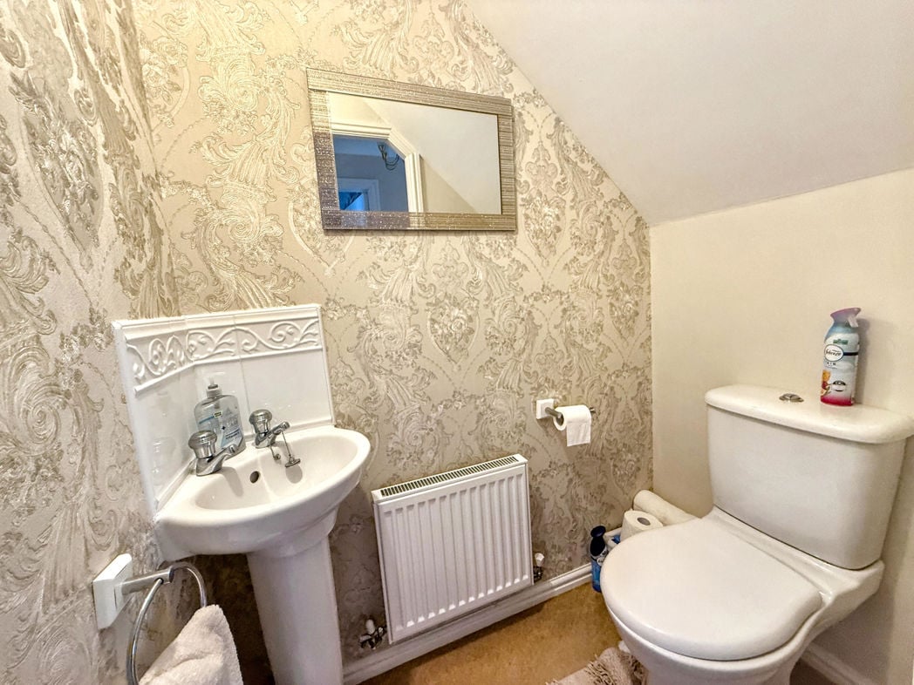
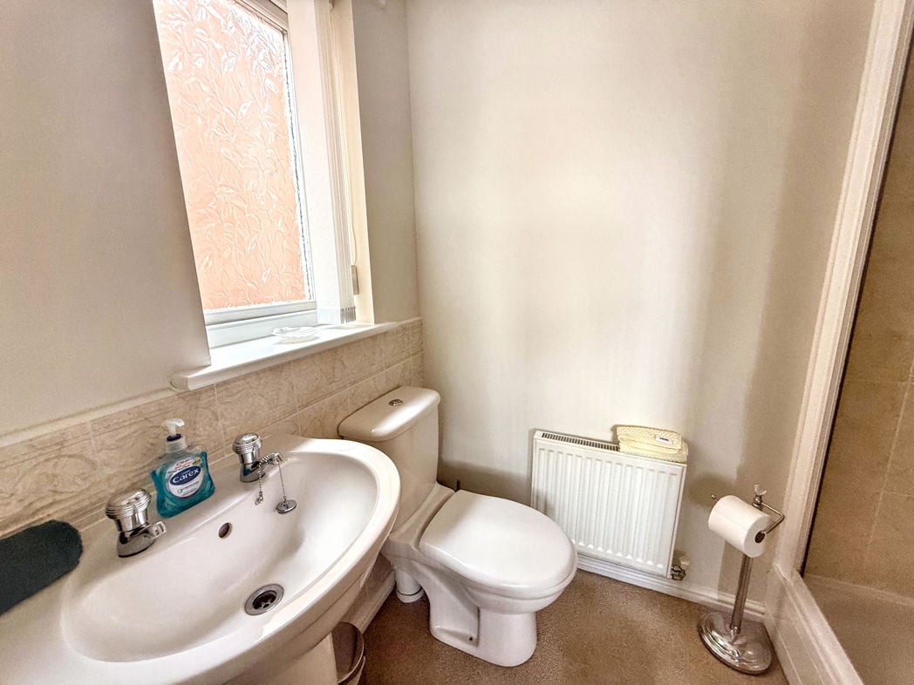
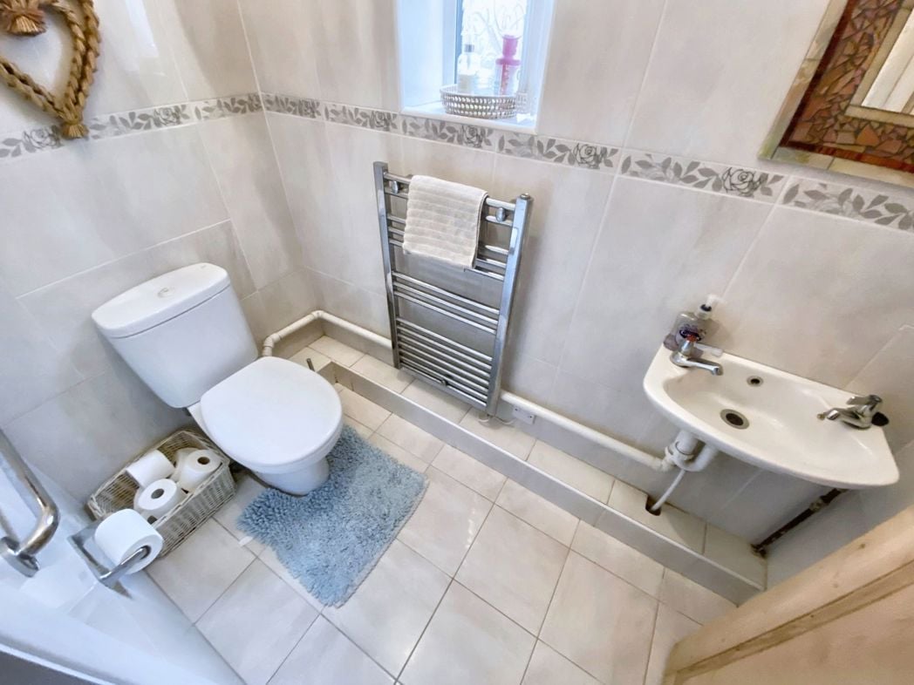
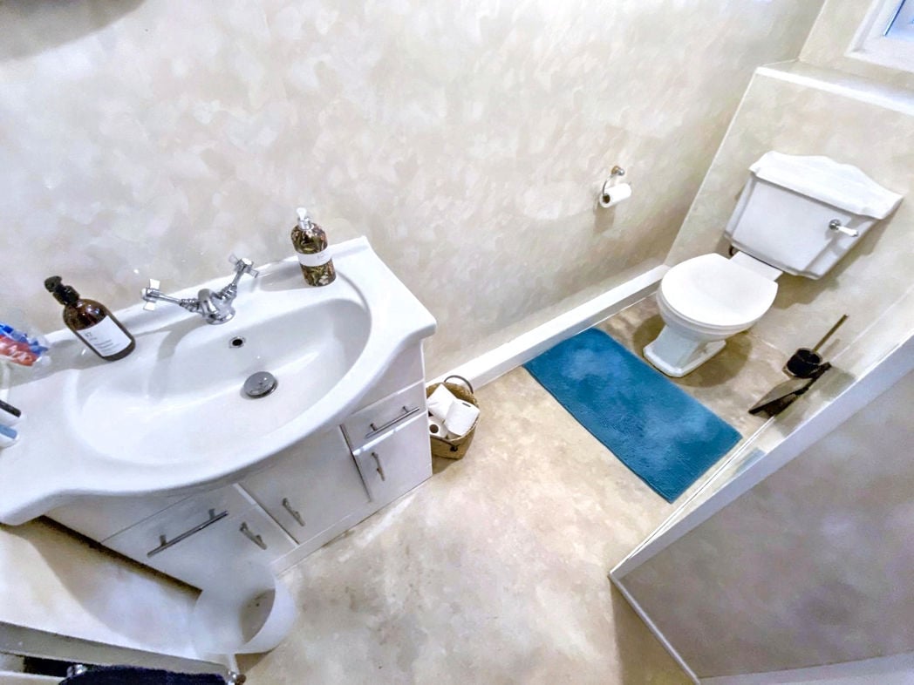
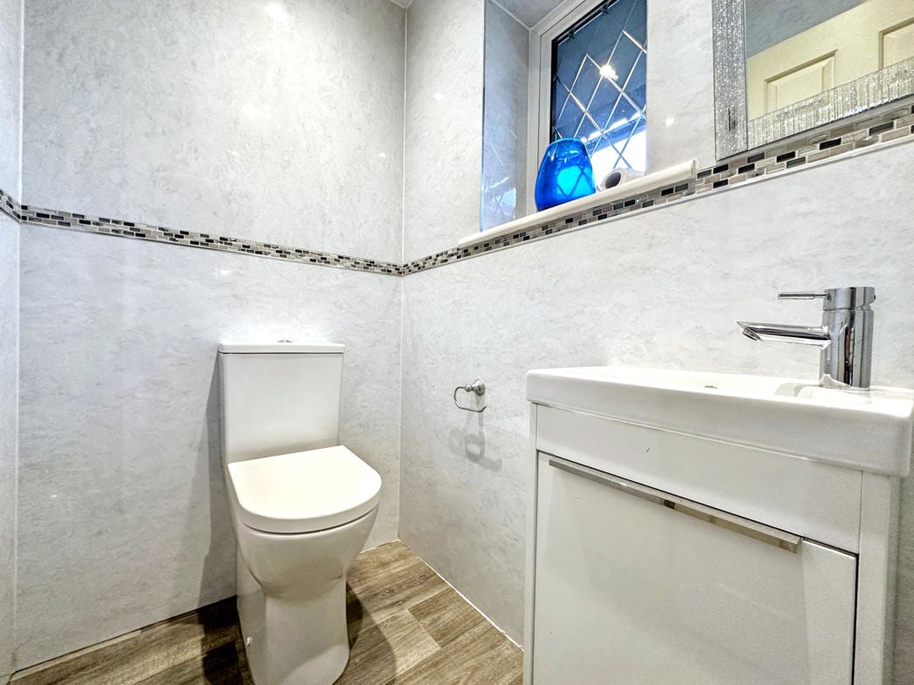
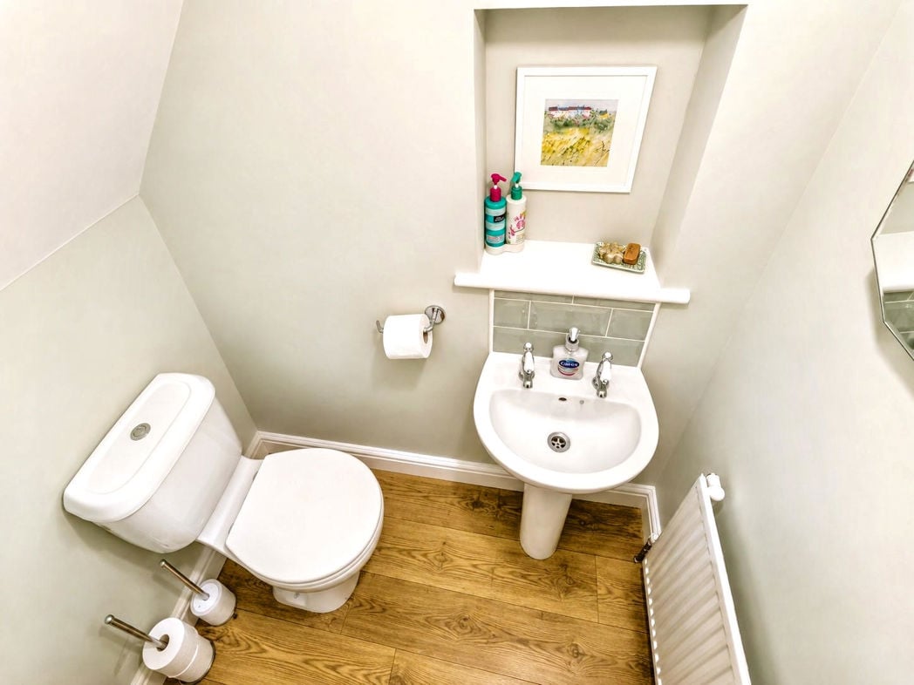
Ground-floor WC fitted with a low-level toilet and pedestal wash hand basin, with tiled splashback, radiator and wood-effect floorin
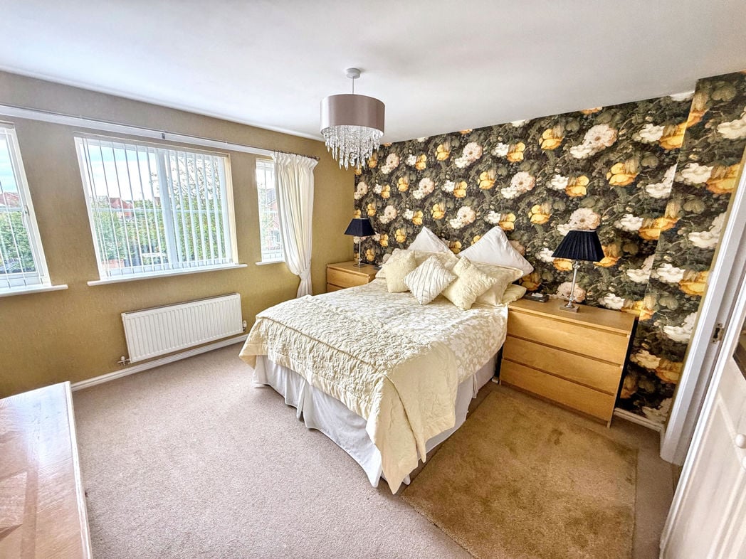
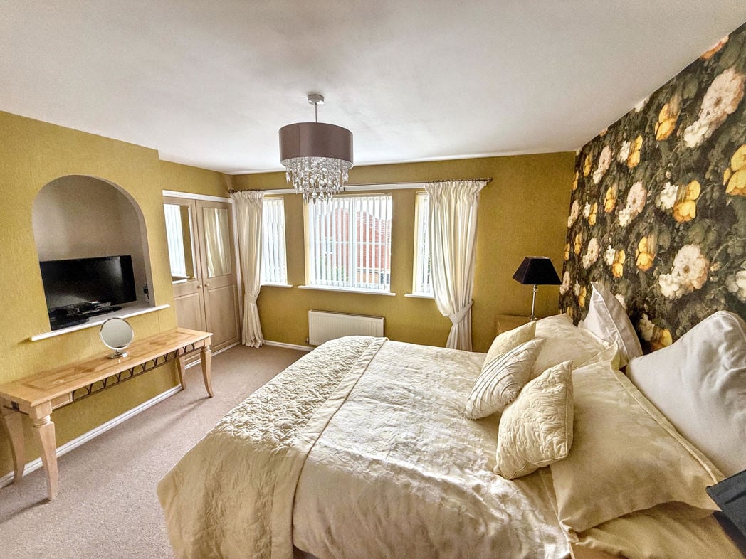
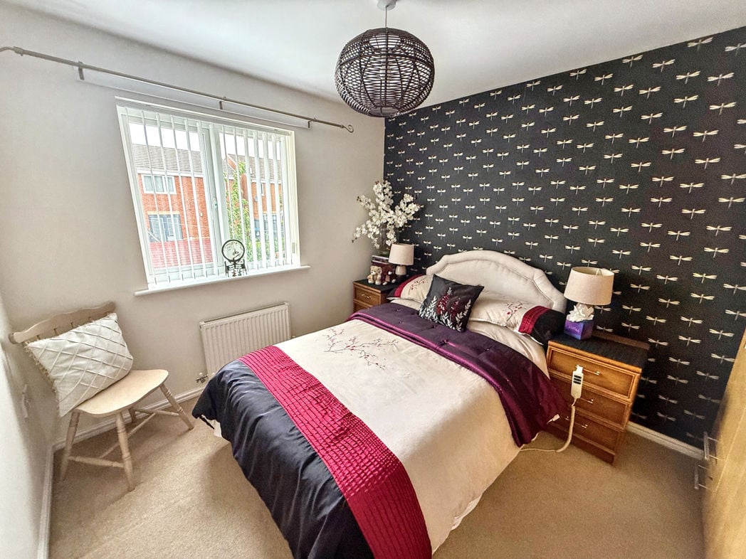
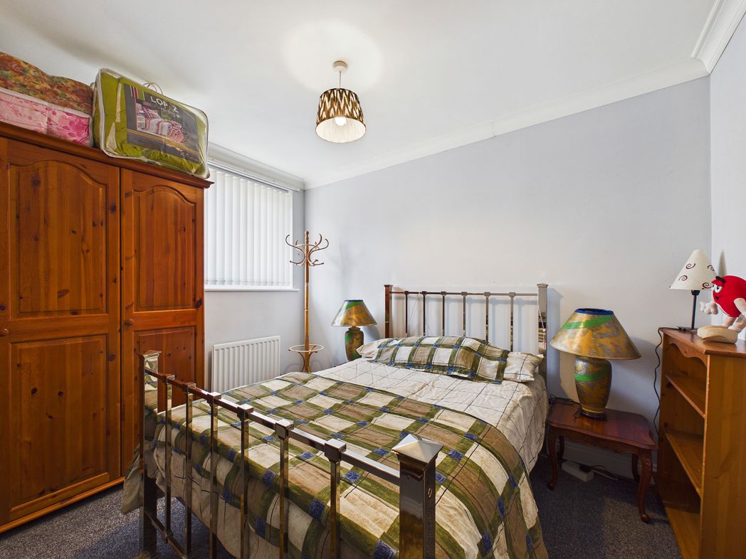
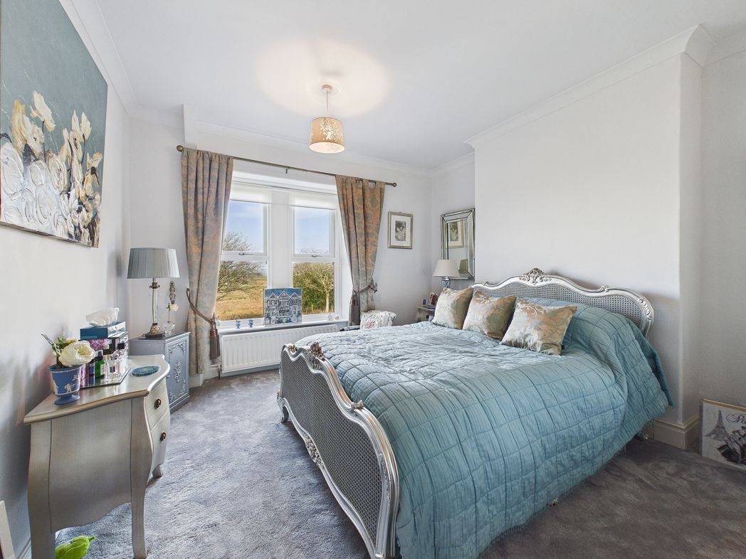
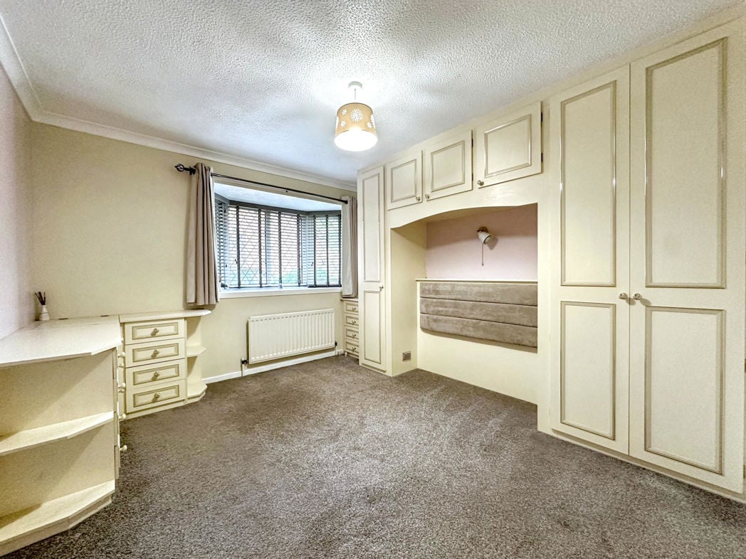
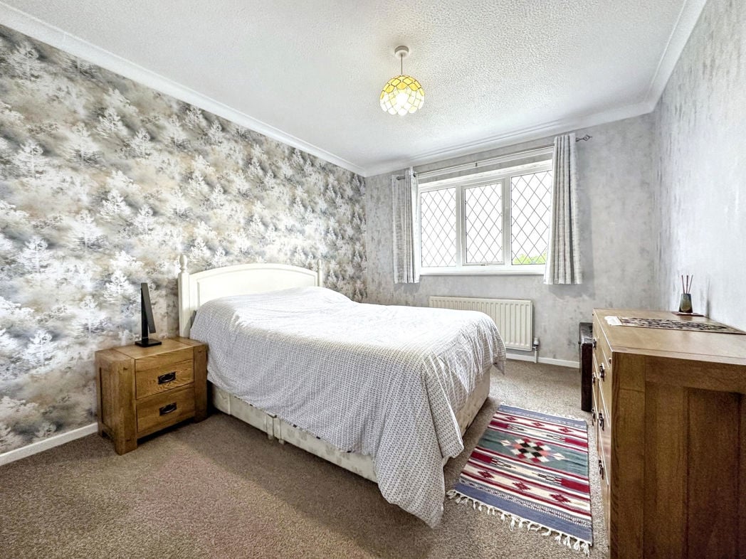
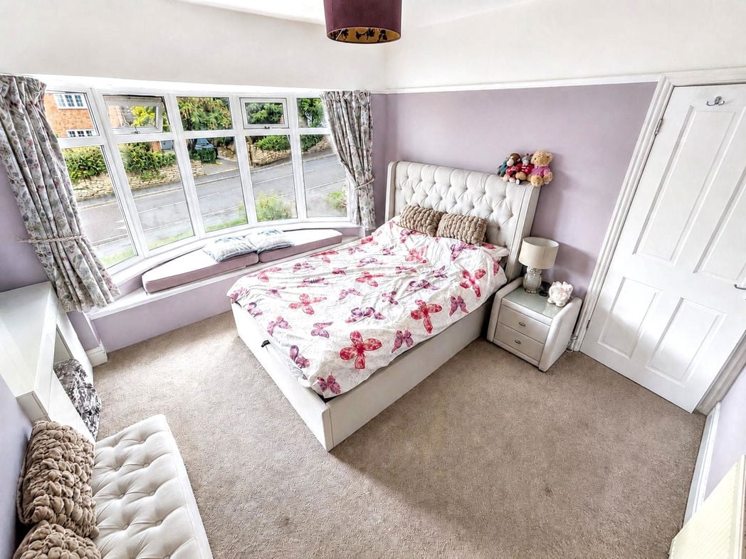
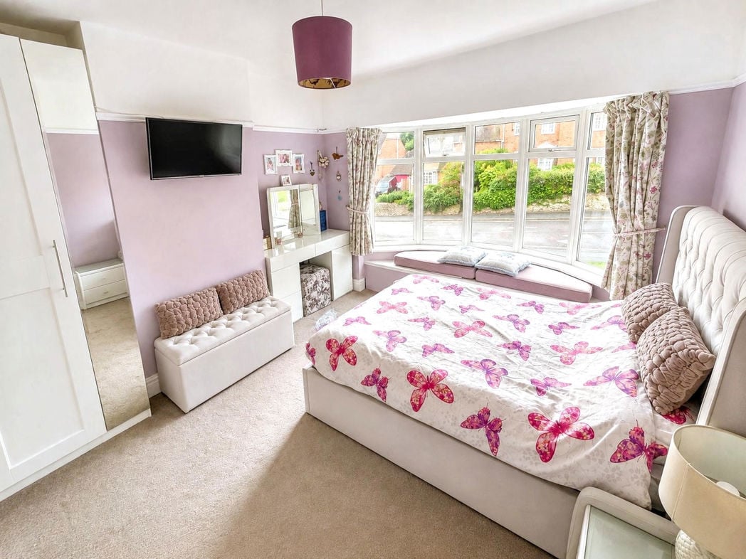
A spacious and well-presented master bedroom featuring an impressive bay window with fitted window seating, allowing plenty of natural light into the room. Offering ample space for a double bed and additional bedroom furniture, with freestanding wardrobes, neutral carpeting, radiator and attractive décor.
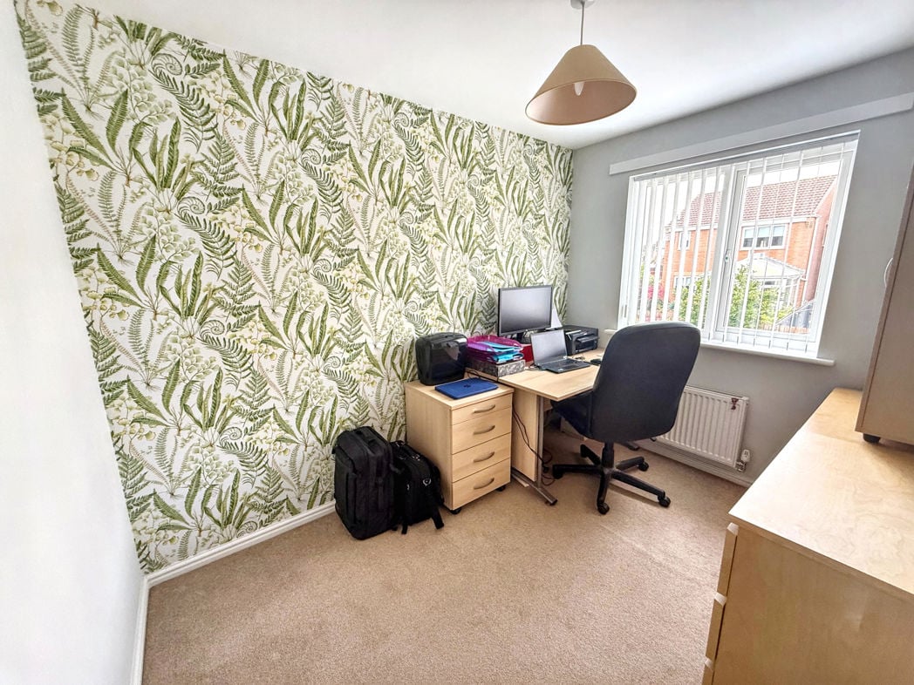
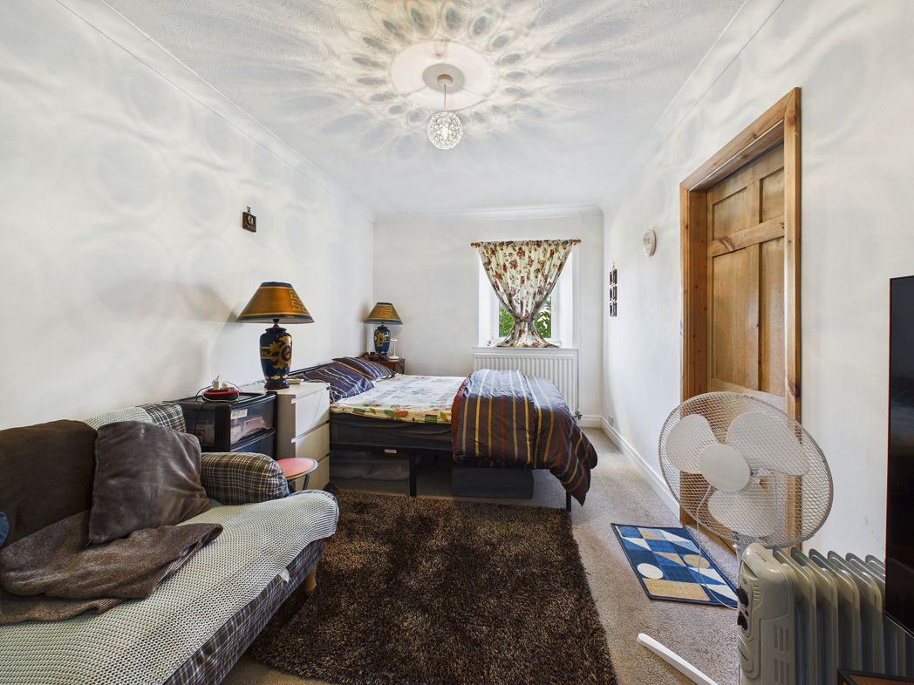
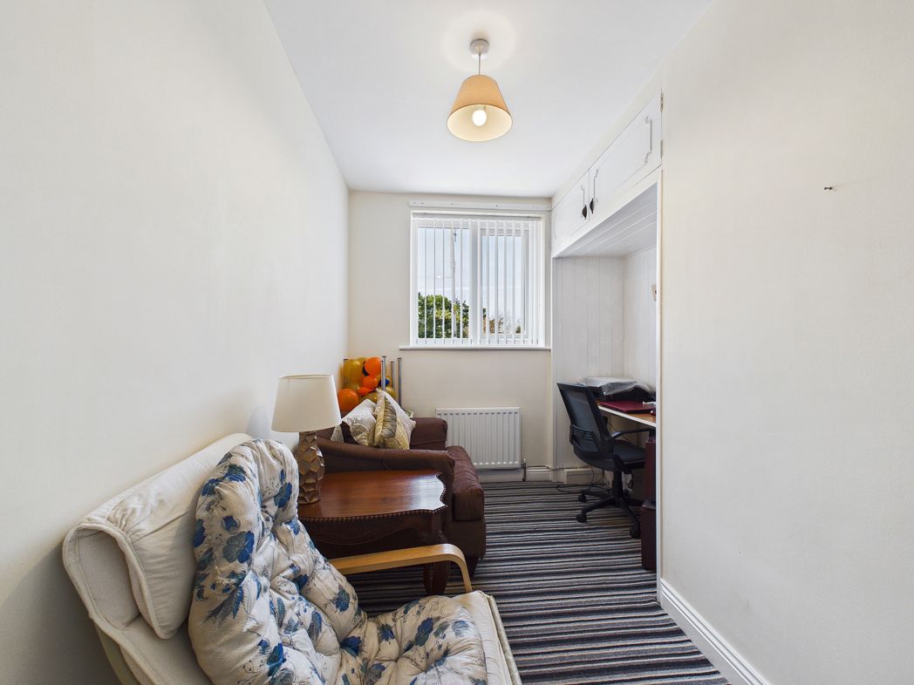
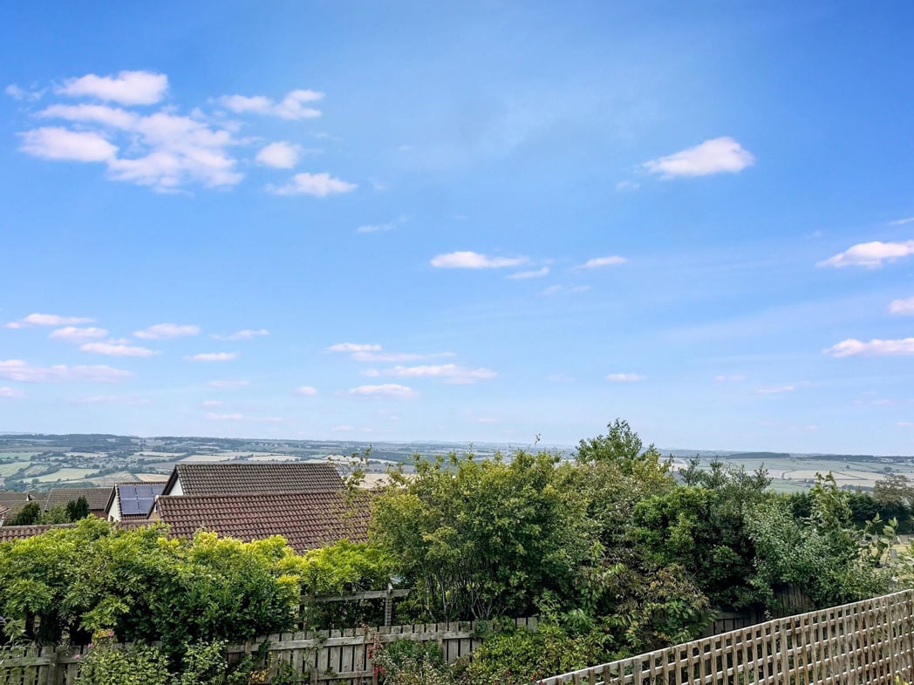
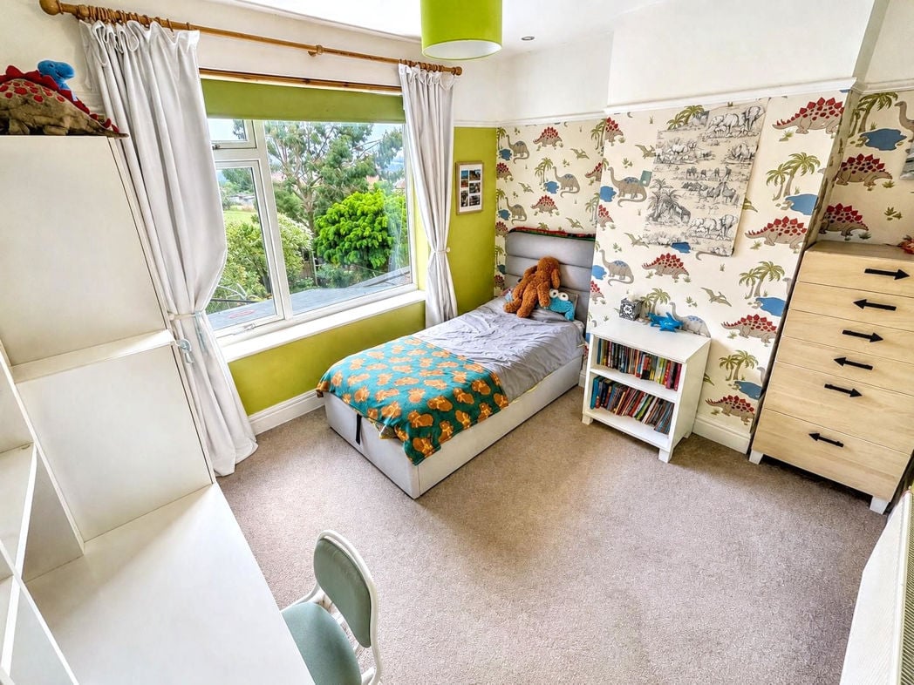
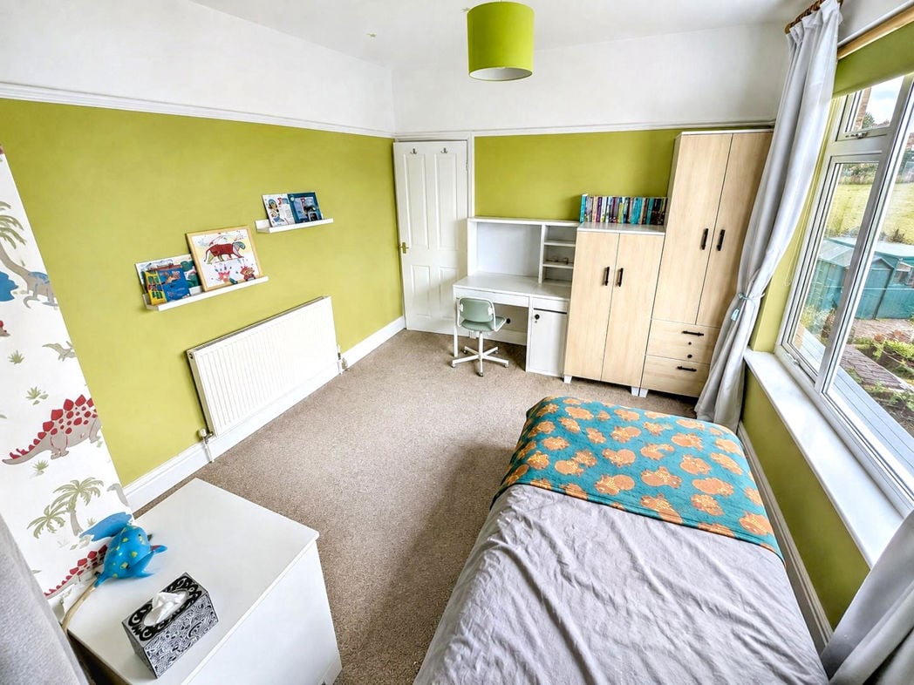
A well-proportioned bedroom with a rear-facing window providing plenty of natural light and views over the garden and beyond. The room offers ample space for freestanding bedroom furniture, with carpeted flooring, radiator and space for a study area.
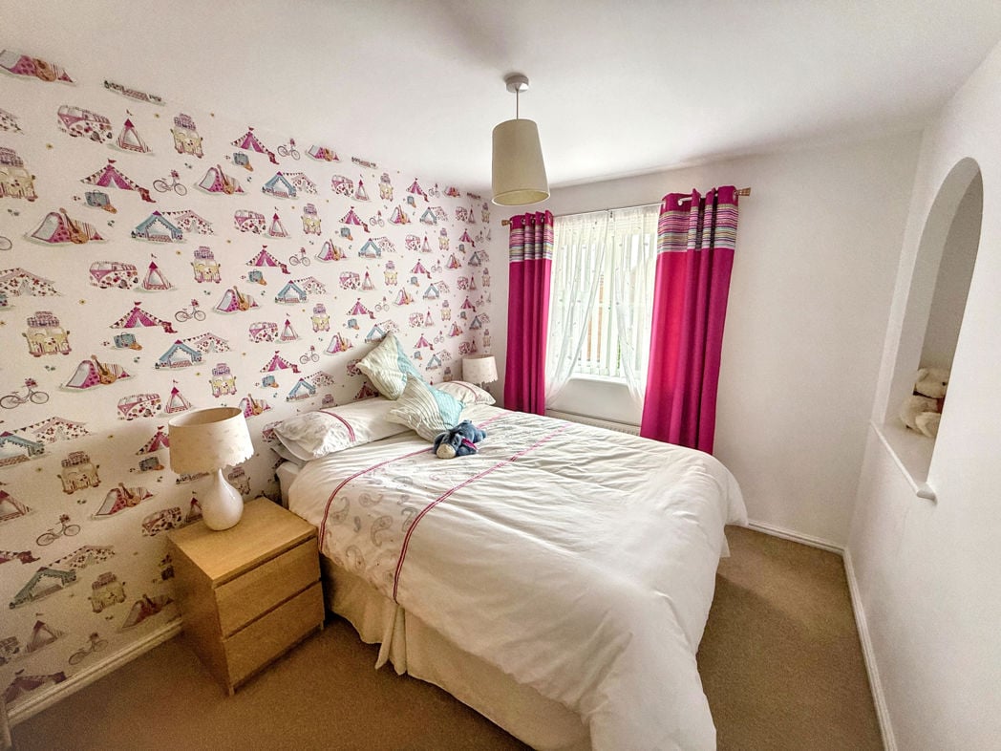
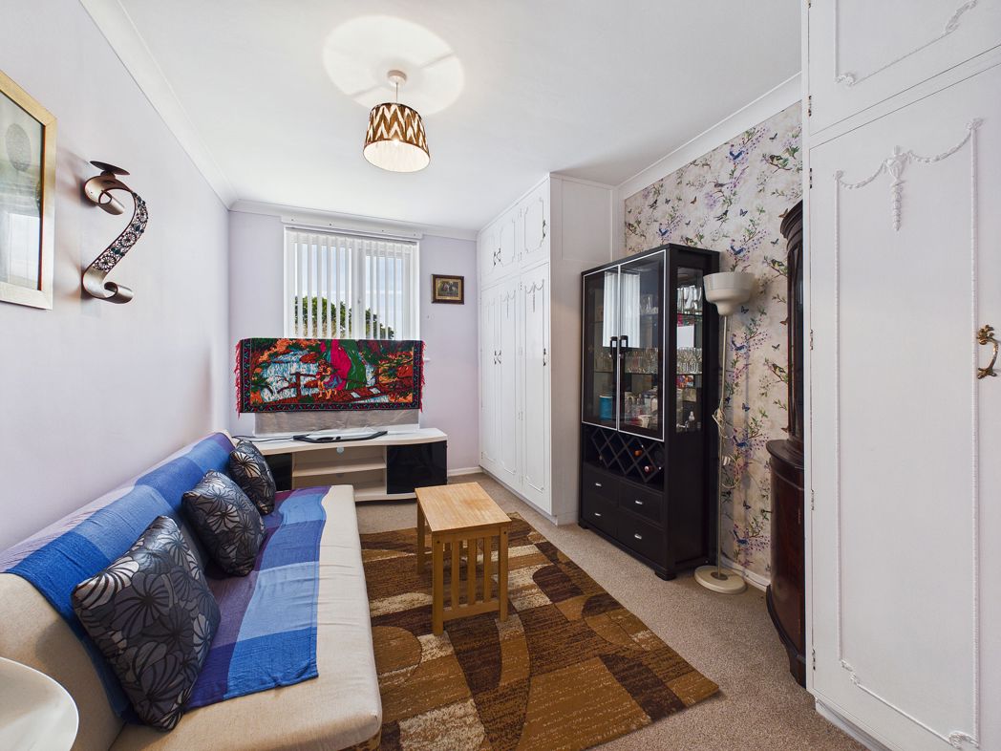
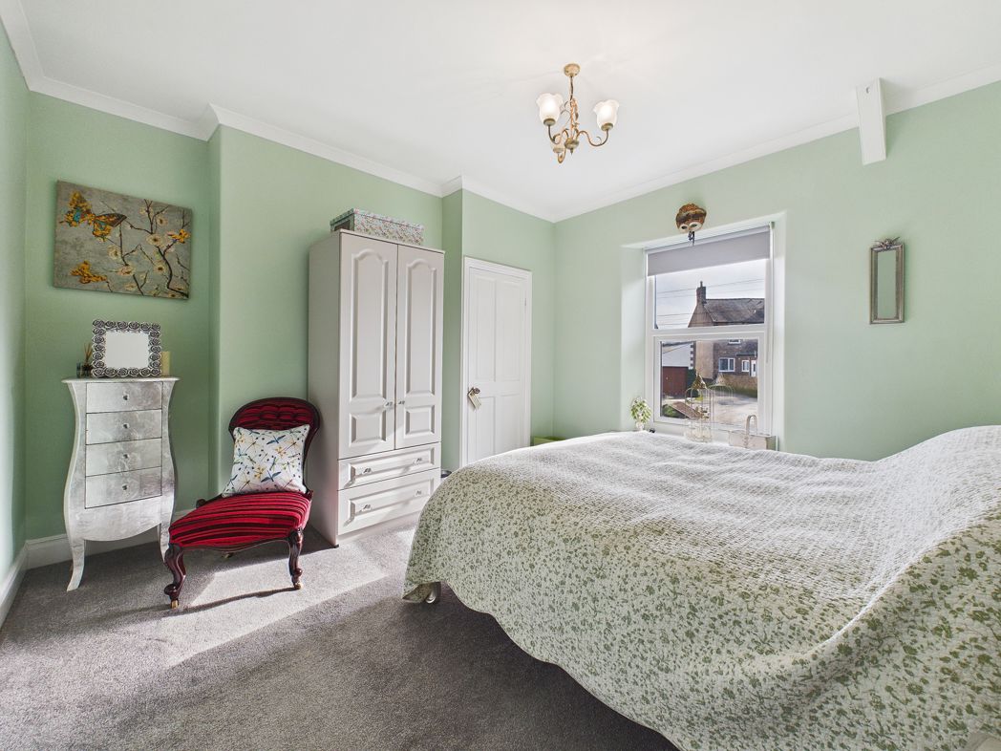
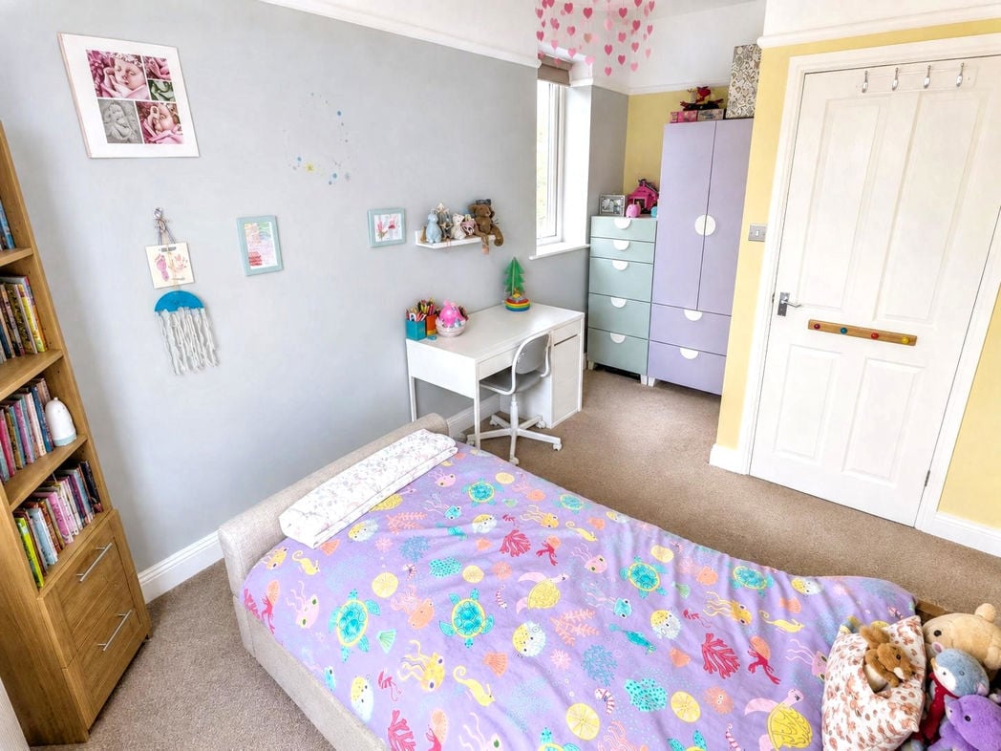
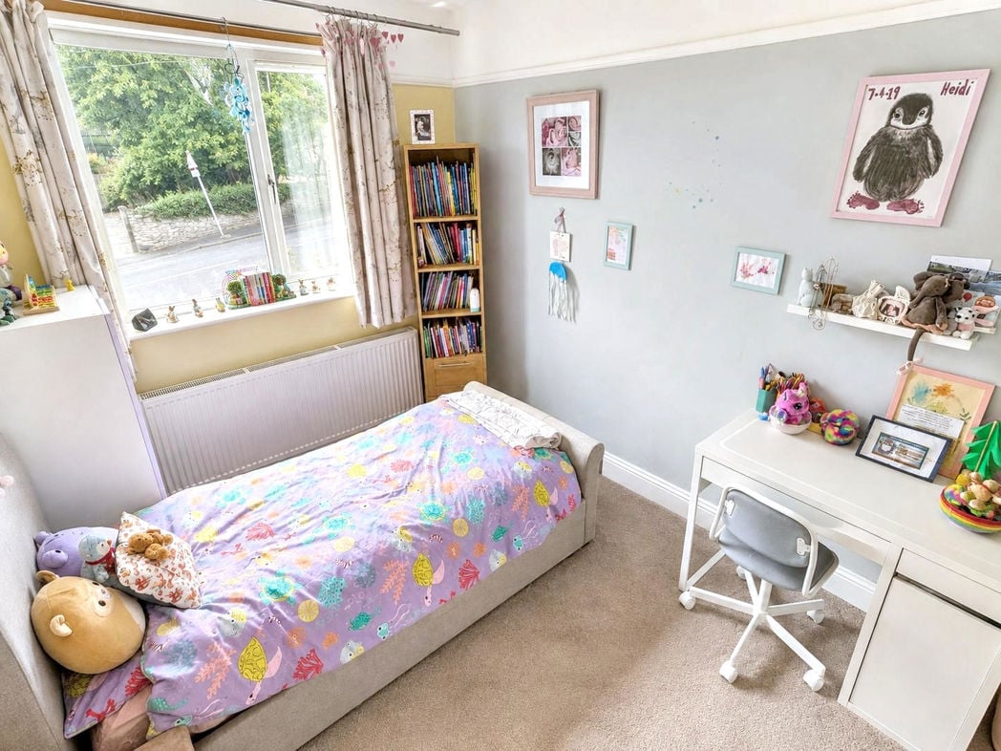
A well-proportioned bedroom with a front-facing window providing plenty of natural light. The room offers ample space for a bed alongside a range of freestanding bedroom furniture, with a radiator, carpeted flooring and a bright decorative finish.
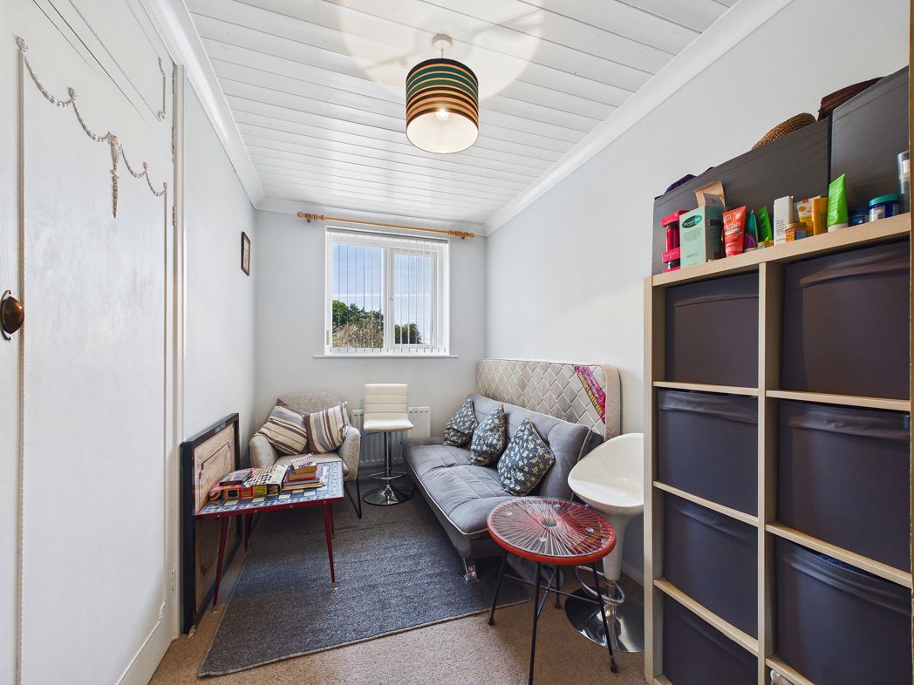
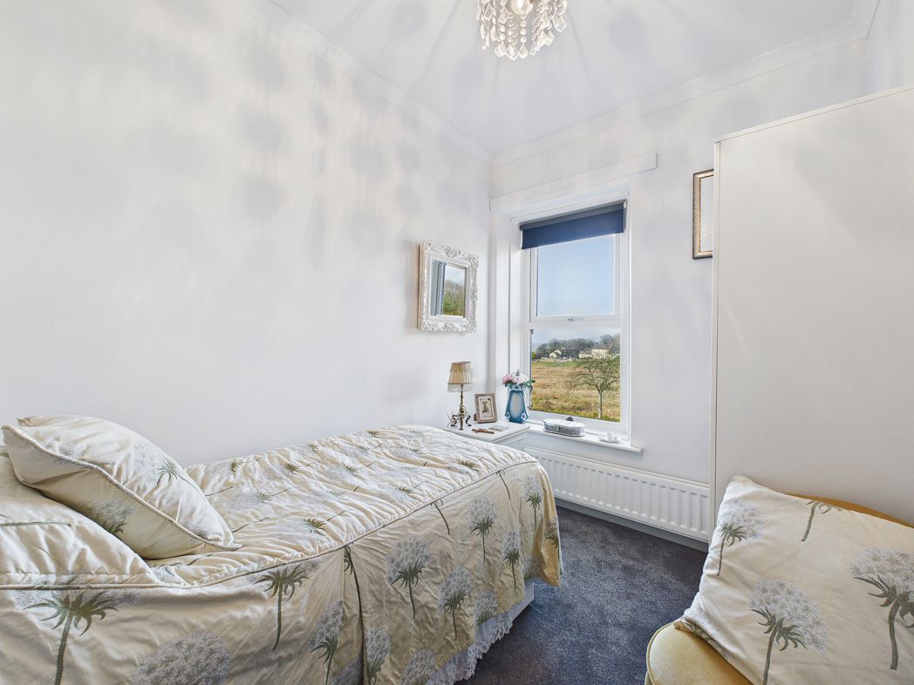
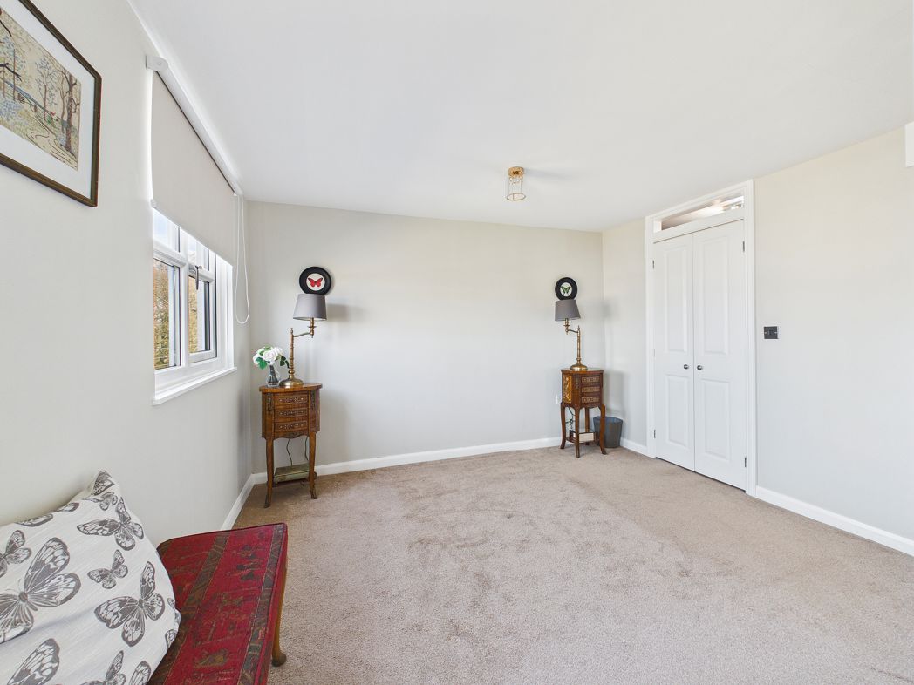
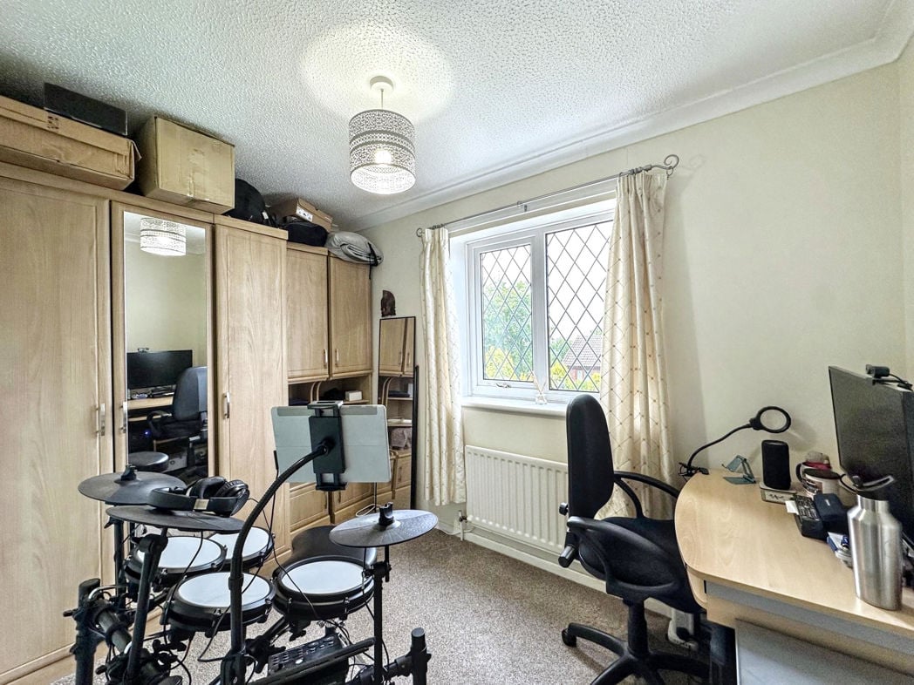
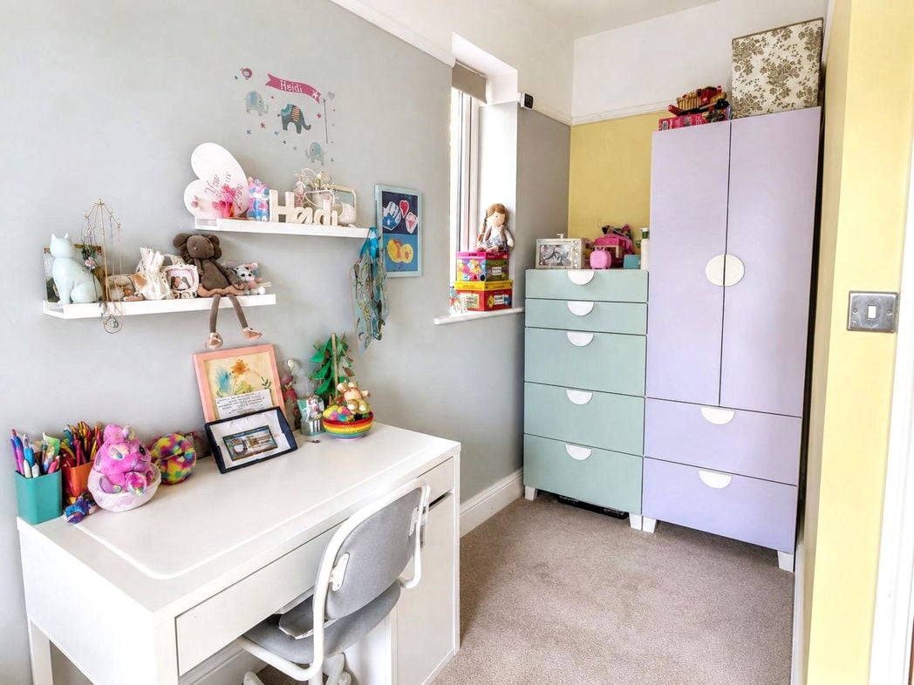
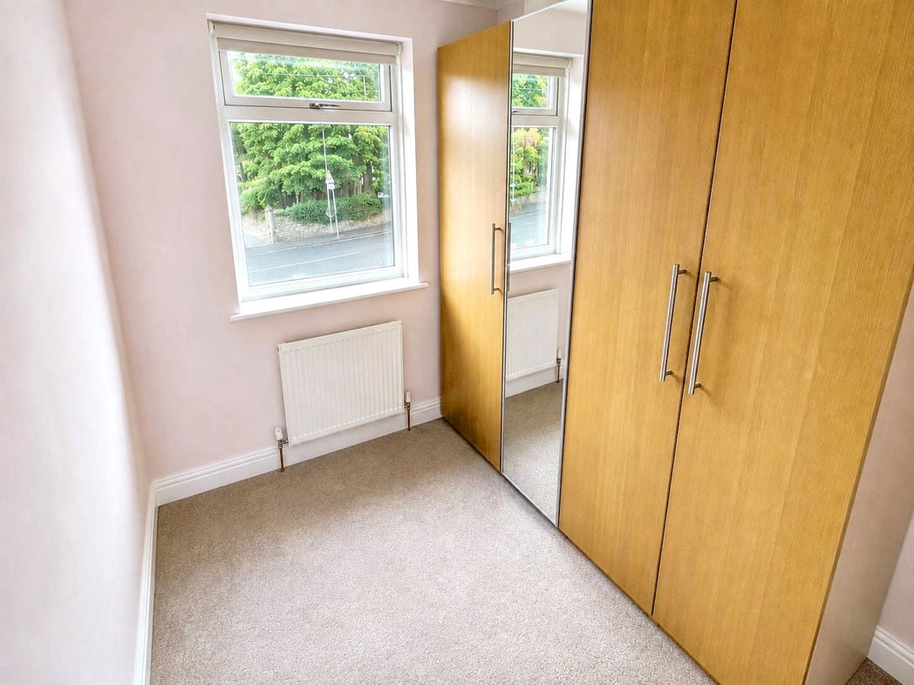
A smaller fourth bedroom, currently utilised as a dressing room and fitted with a range of freestanding wardrobes providing excellent storage. Benefiting from a front-facing window allowing plenty of natural light, carpeted flooring and a central heating radiator. The room could alternatively suit use as a nursery, home office or compact single bedroom.
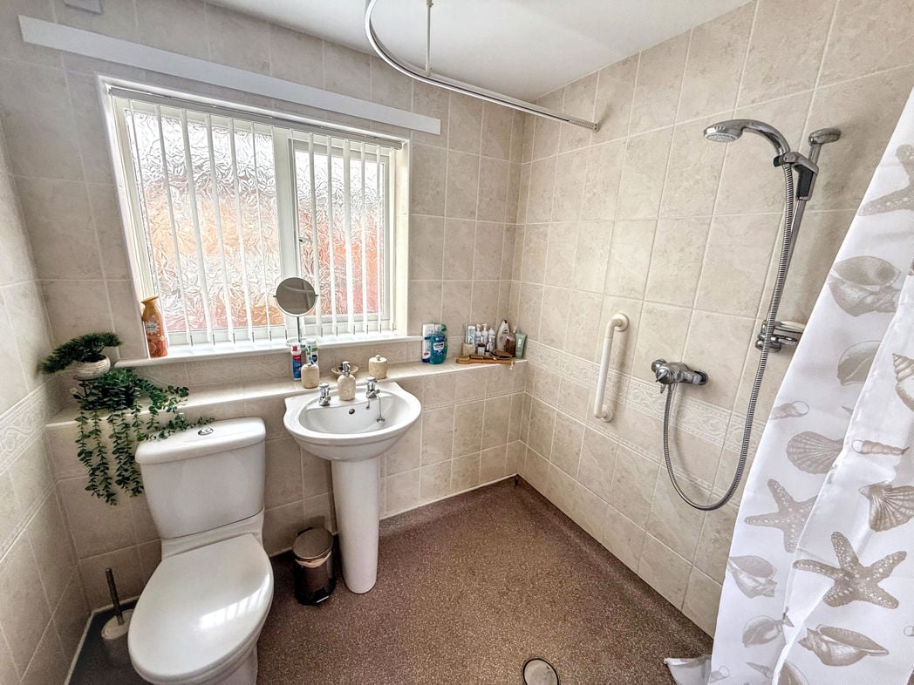
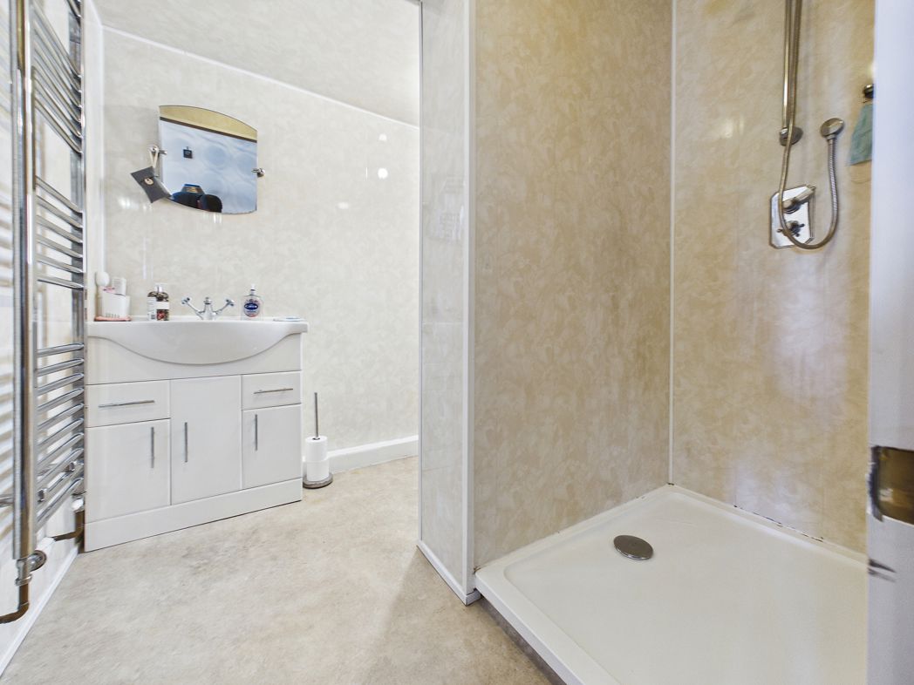
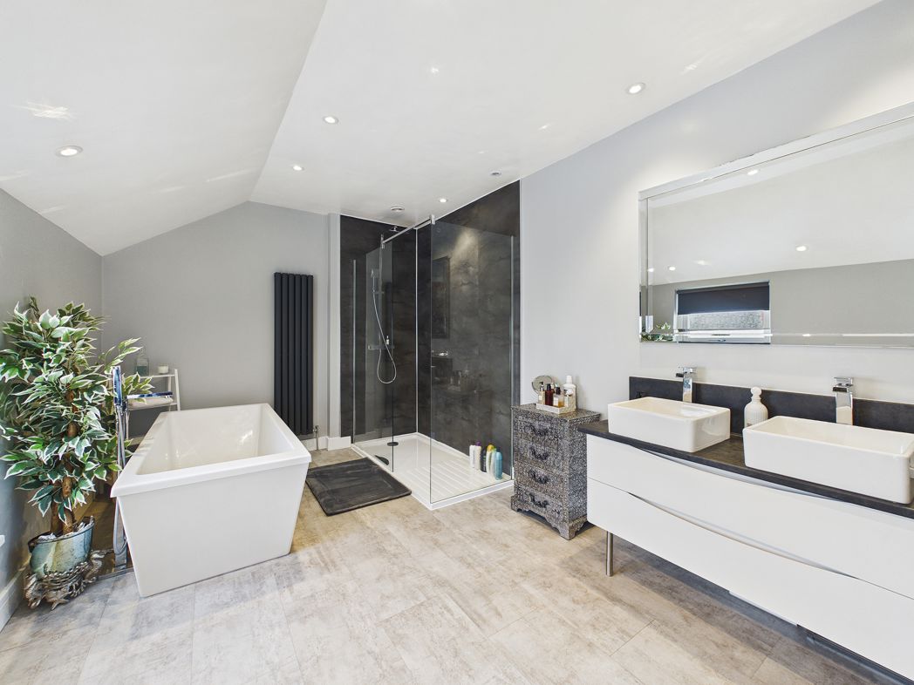
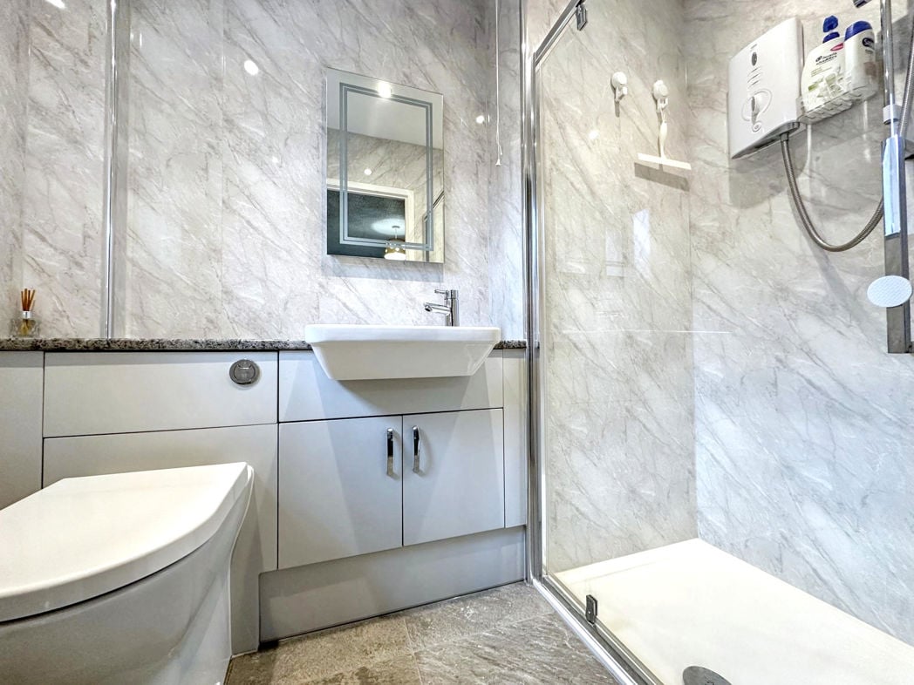
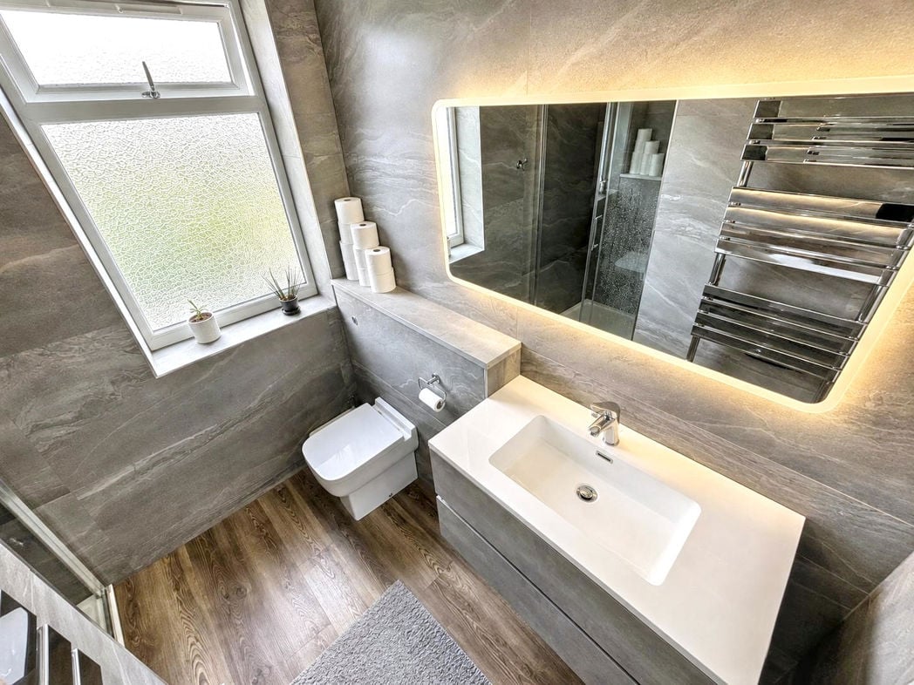
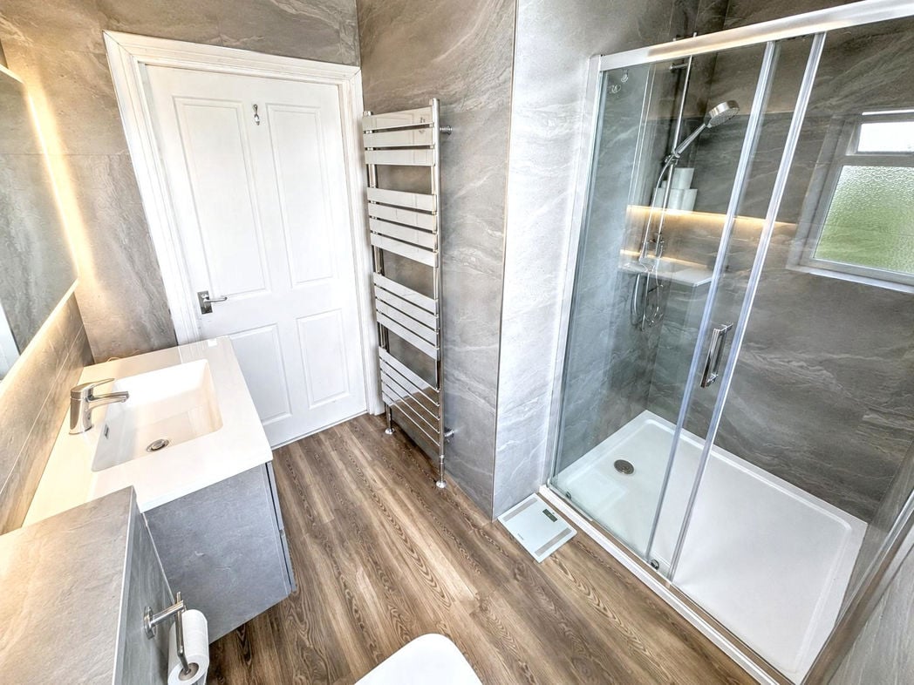
A stylish and contemporary shower room, finished with modern grey marble-effect wall tiling and wood-effect flooring. Featuring a generous walk-in shower enclosure with glass screening, vanity unit with inset wash basin, WC, illuminated mirror and chrome heated towel rail. A frosted window provides natural light and ventilatio
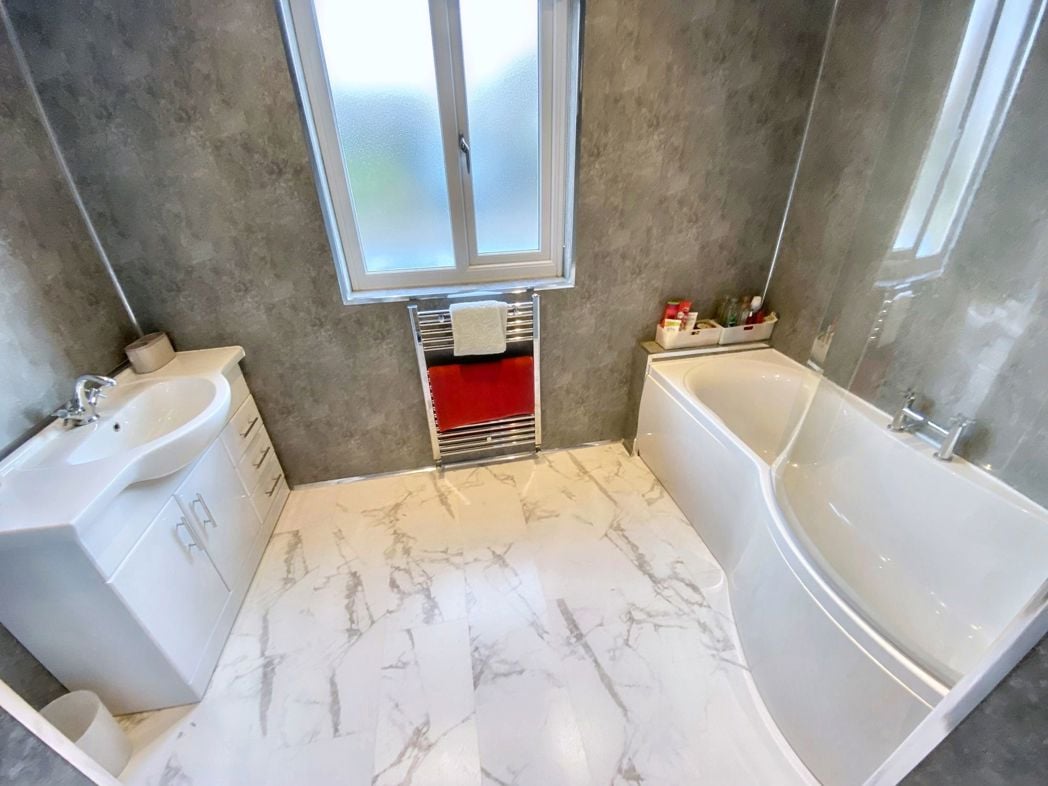
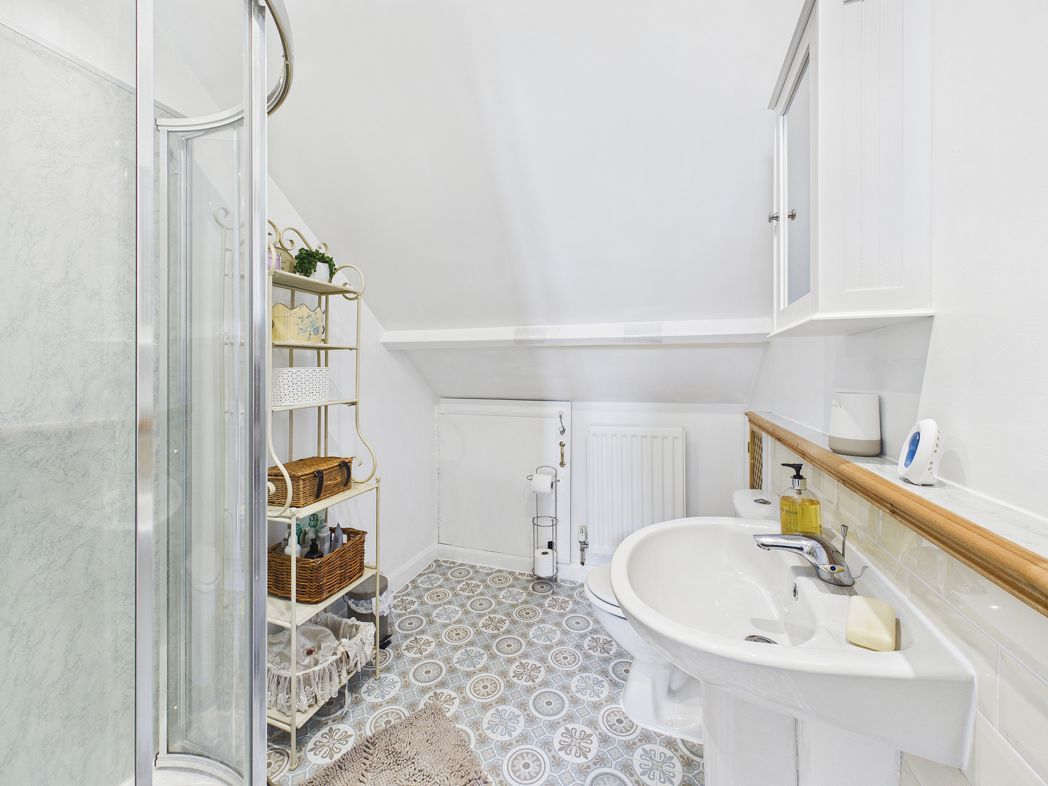
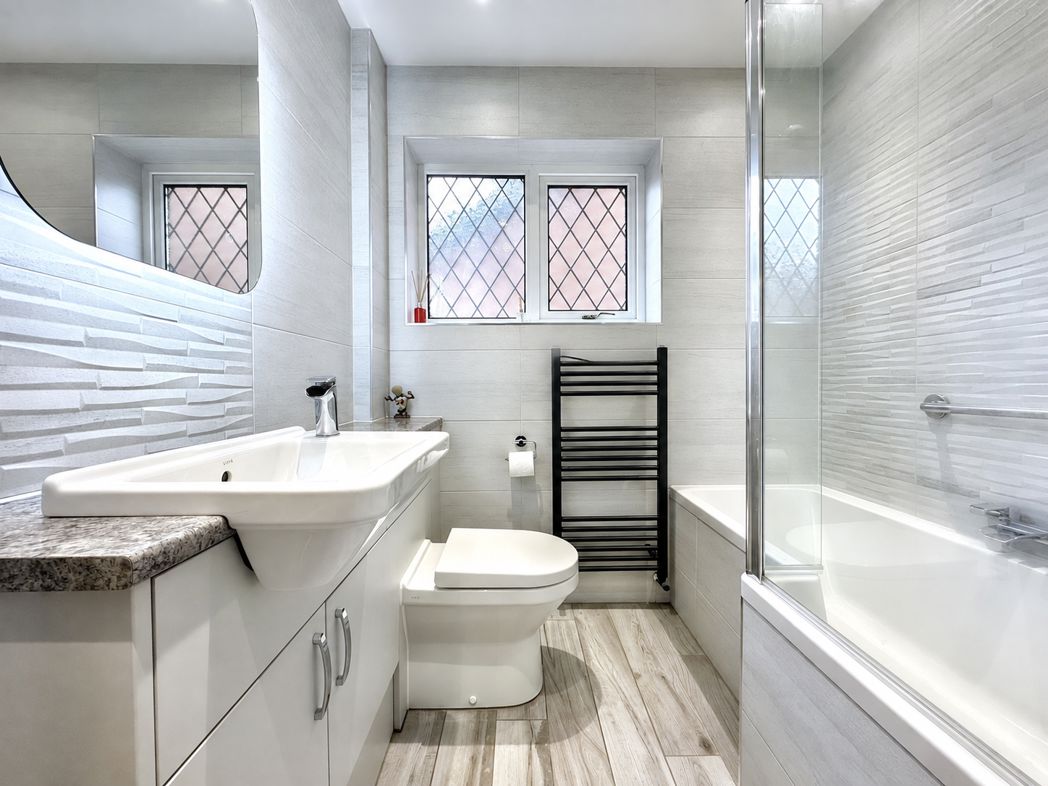
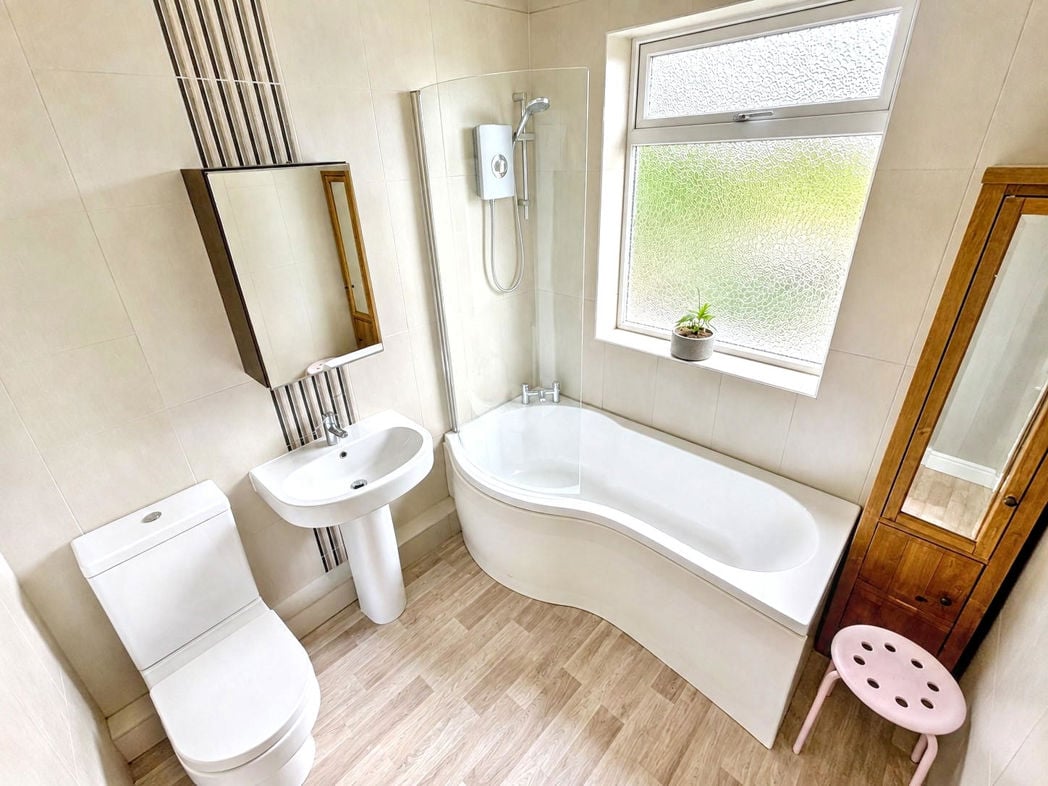
A well-presented family bathroom fitted with a modern white suite comprising a curved panelled bath with glass shower screen and electric shower over, pedestal wash basin and WC. Finished with tiled walls, wood-effect flooring, mirrored storage and a frosted window providing natural light and ventilation.
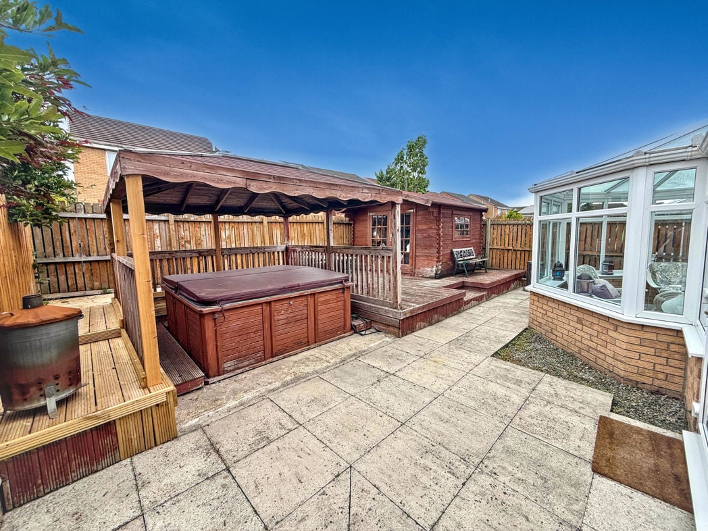
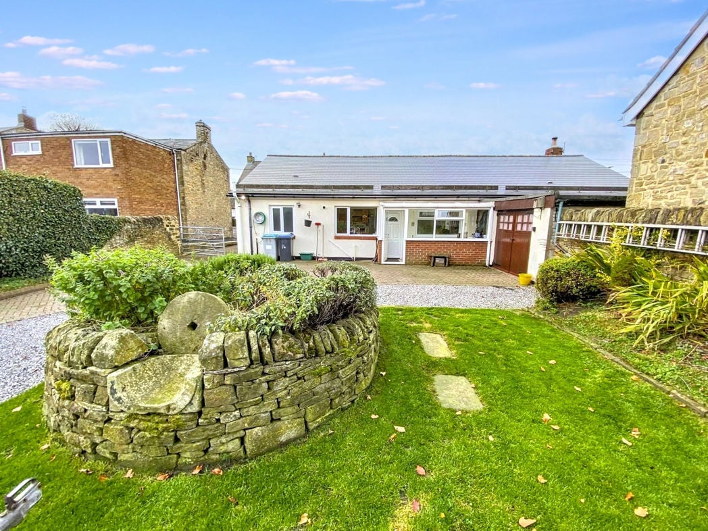
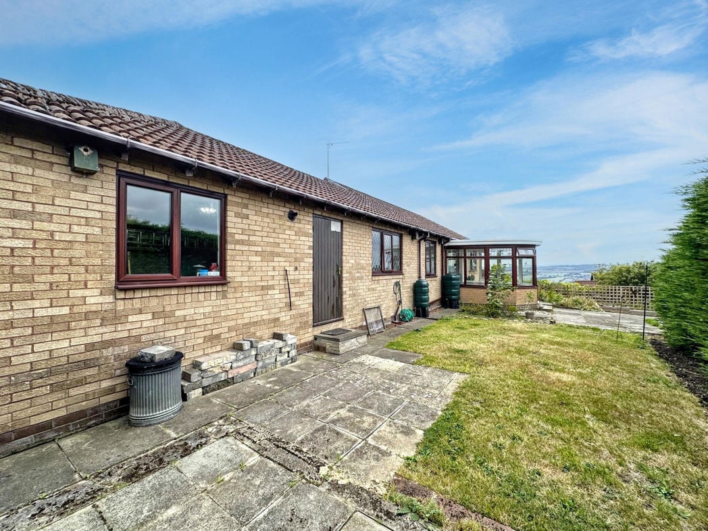
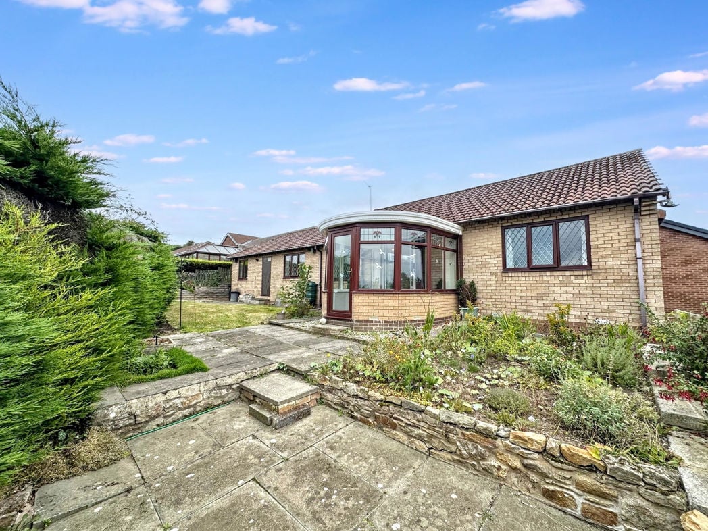
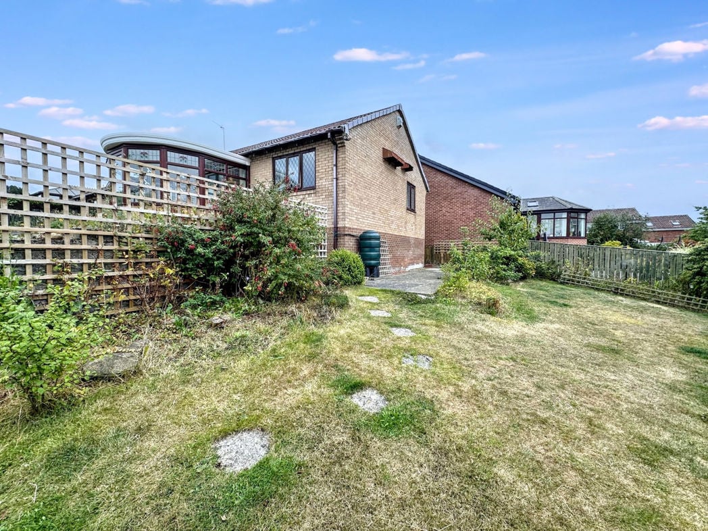
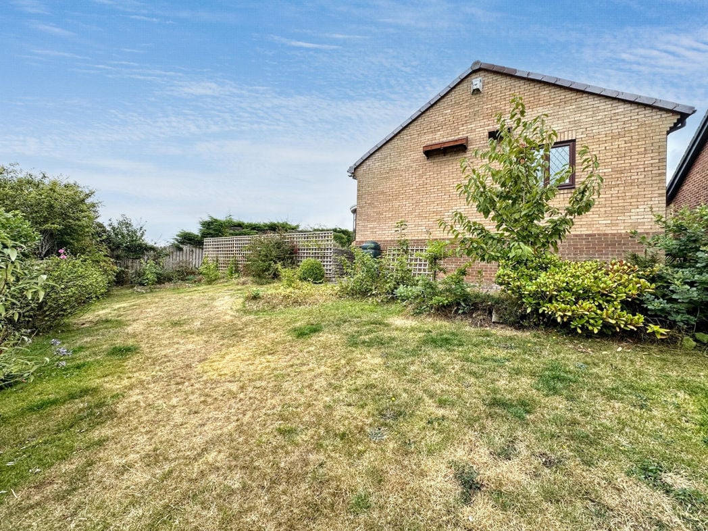
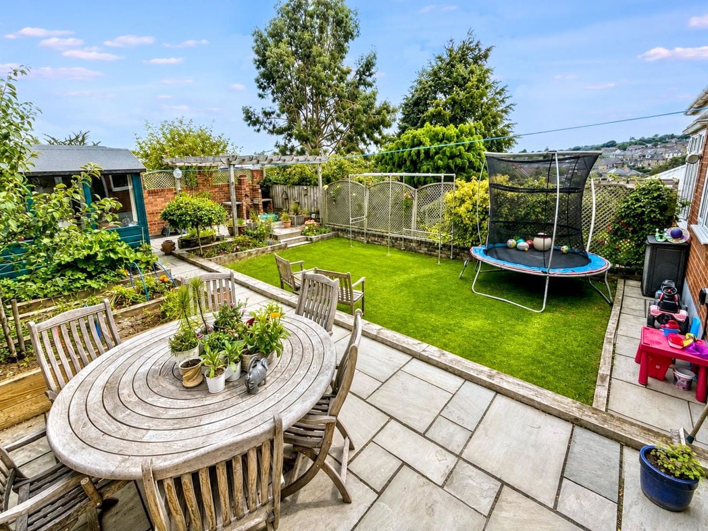
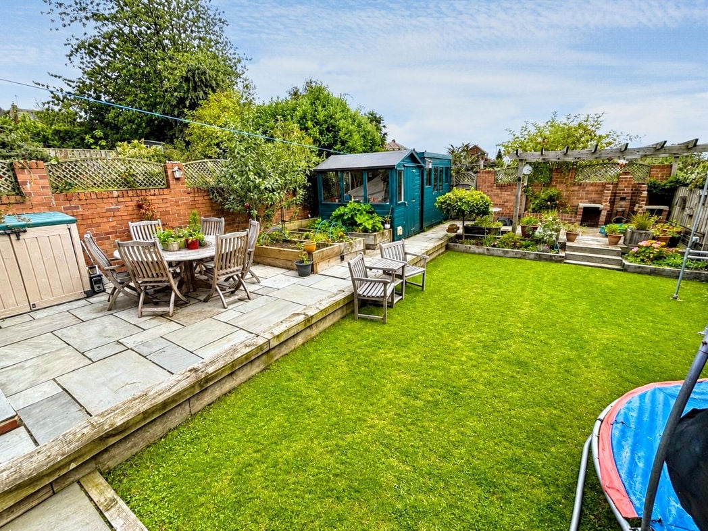
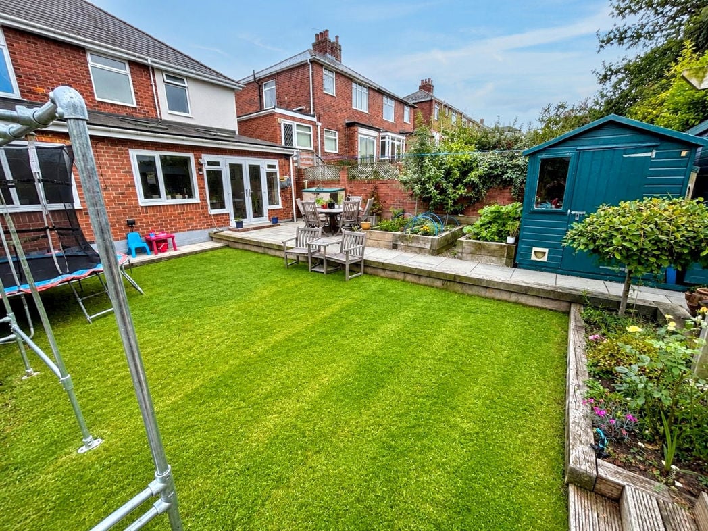
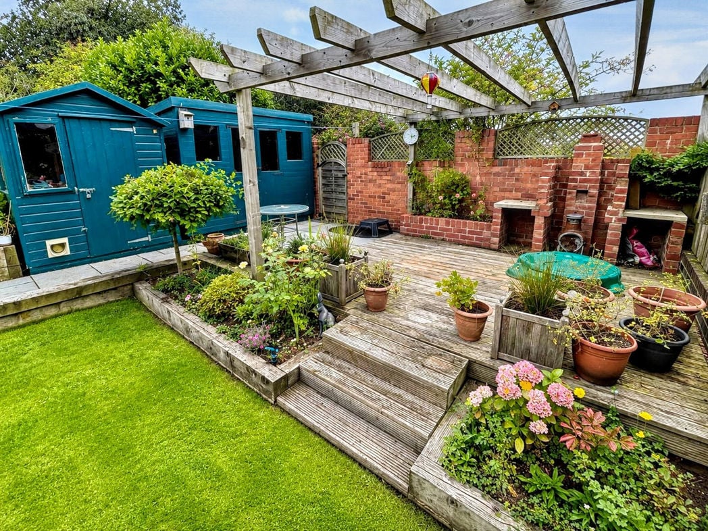
A generous and well-established rear garden offering an excellent mix of lawned, paved and decked areas. The garden features attractive raised planting beds, mature shrubs and colourful planting, together with a substantial timber pergola creating a great space for outdoor seating and entertaining. Two useful timber garden sheds provide additional storage, with the garden enclosed by a combination of brick walling, fencing and established greenery
Whether you’d like an instant online estimate or an expert visit to discuss your home in detail, our team will give you clear, honest advice and help you plan your next move.

Find out what your current home could sell for, based on real market data and recent sales.
Get seen everywhere buyers look


Fast, secure and often great value. Discover how it works.