Under
Offer
Offer
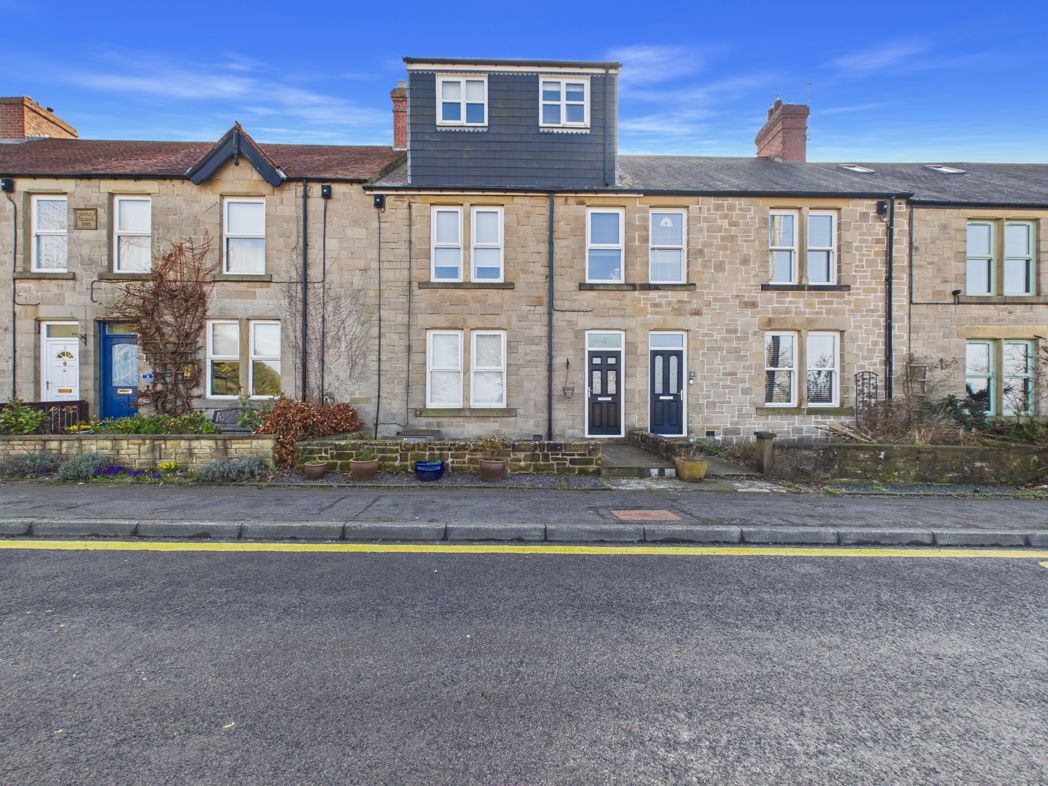
Aynsley Terrace, Consett, Durham, DH8 5NF
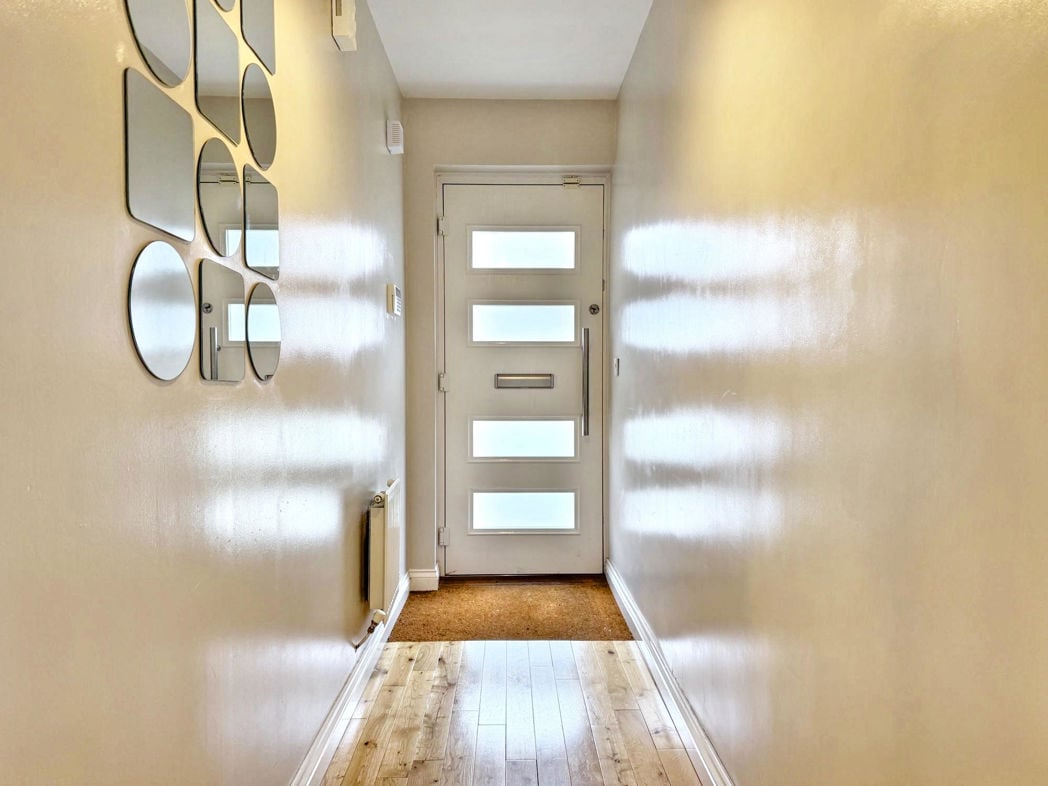
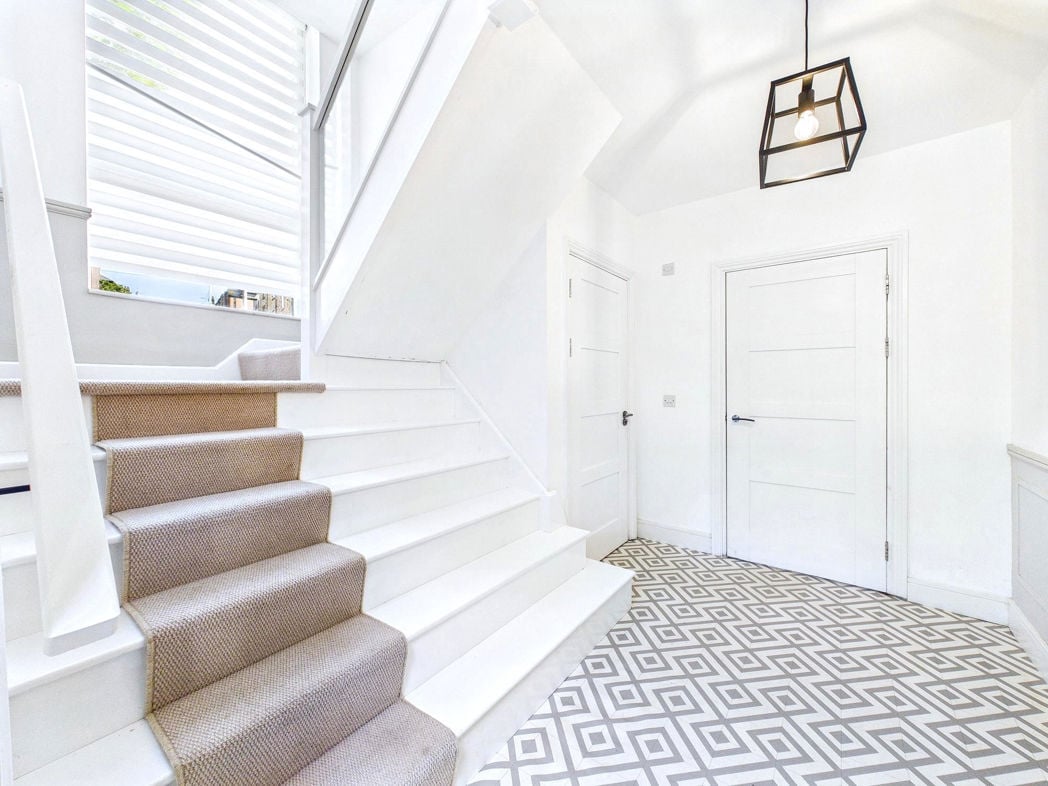
Entrance door, double glazed front and side aspect windows, under floor heating, stairs to the first floor, doors int w.c. and lounge.
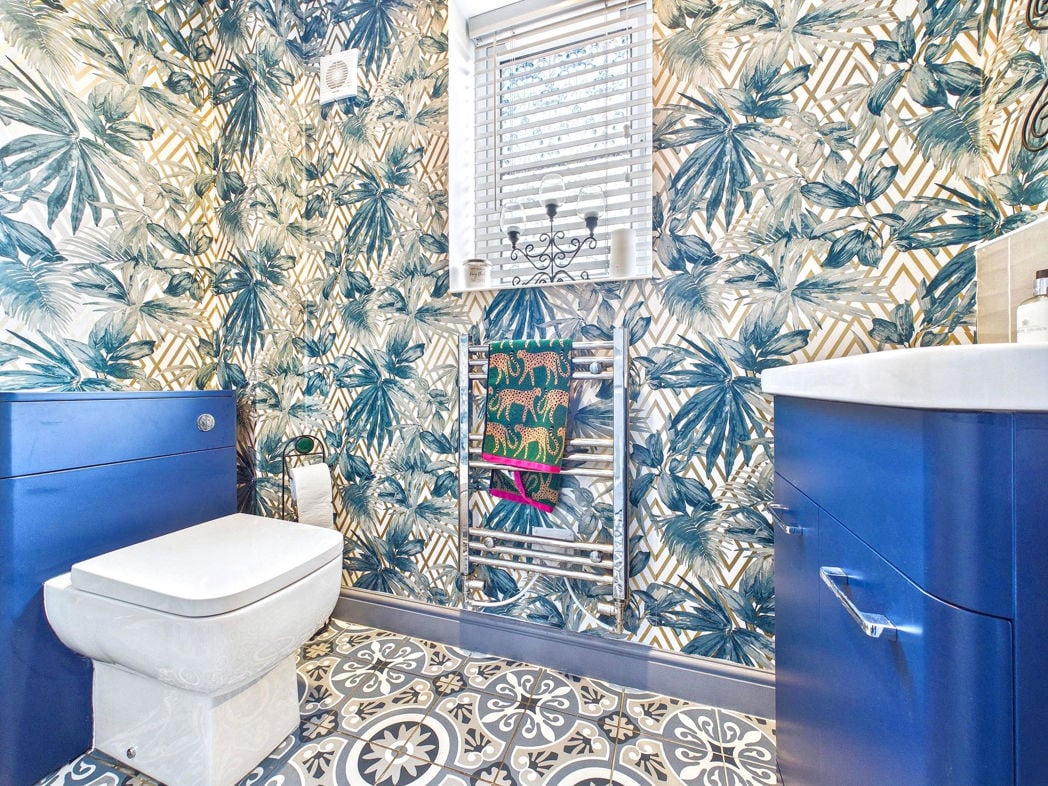
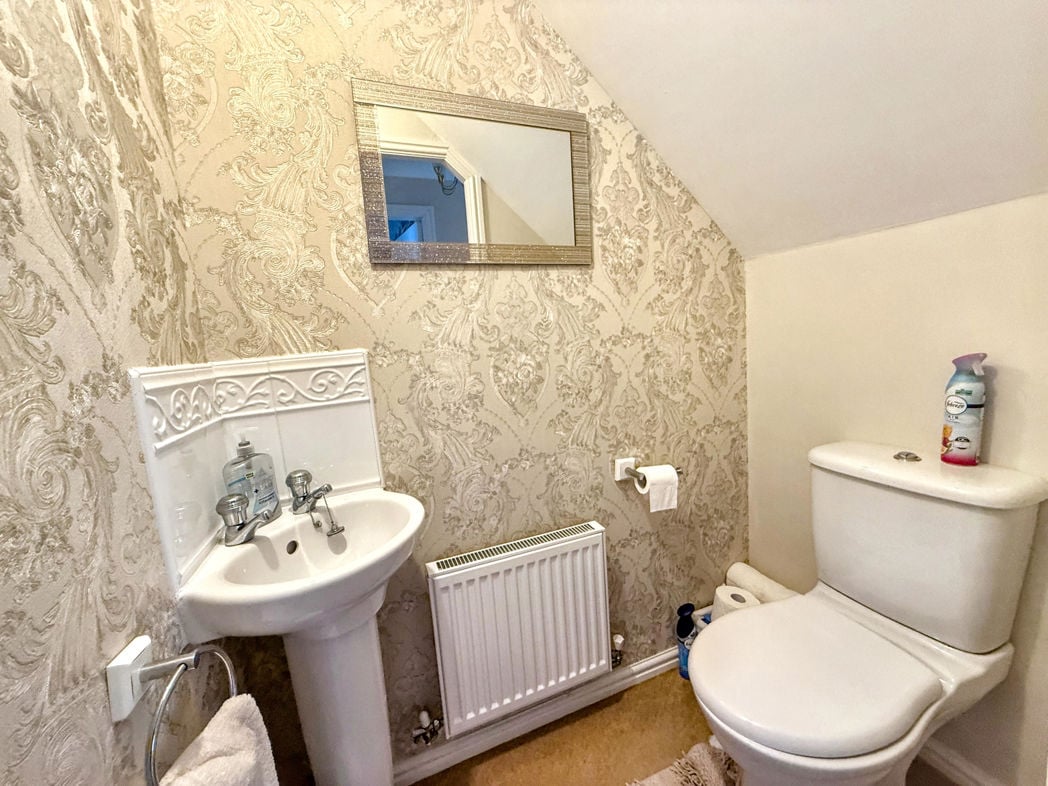
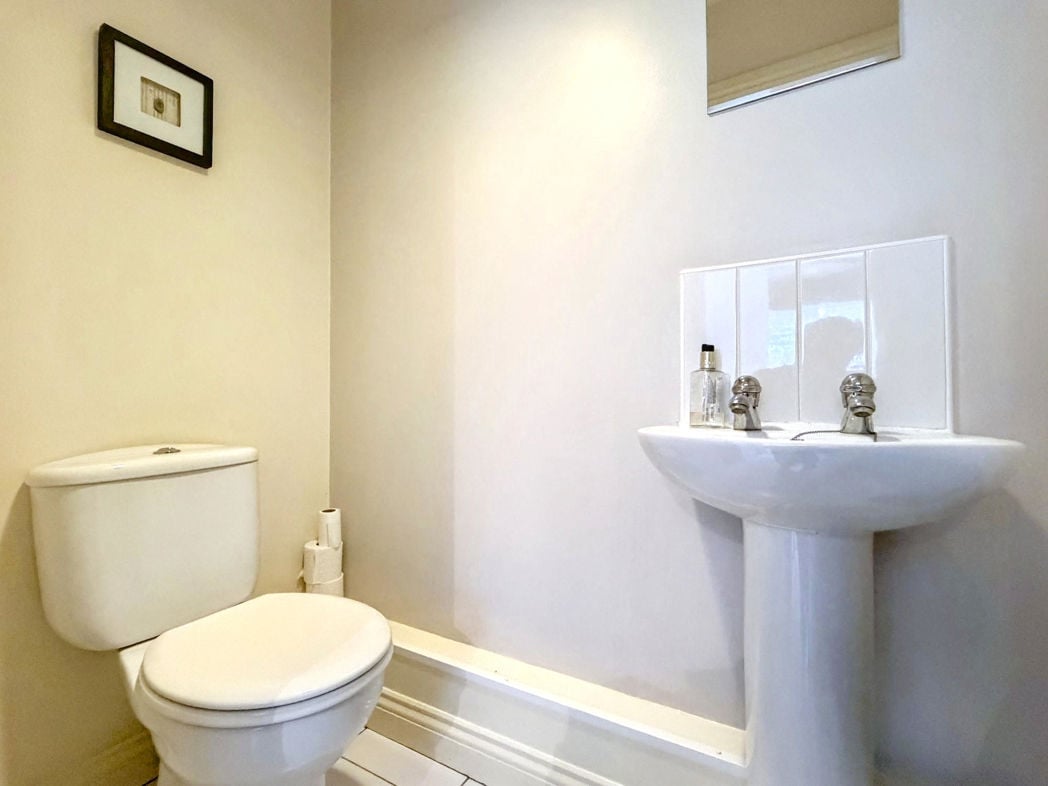
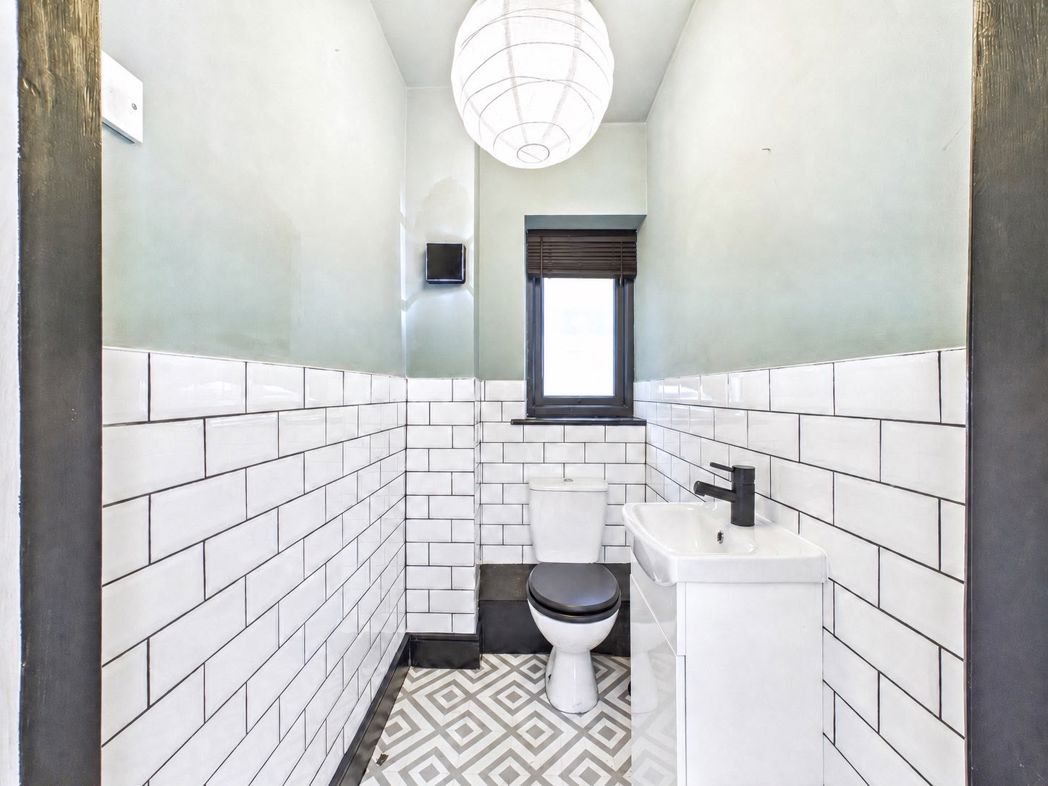
Double glazed front aspect window, low level w.c. wash hand basin, part tiled walls, extractor fan. underfloor heating.
3.60m x 2.80m (11'9" x 9'2")
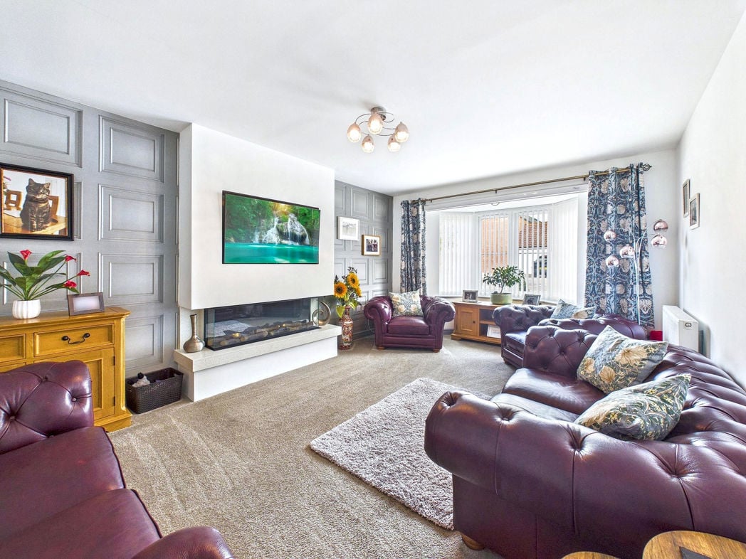
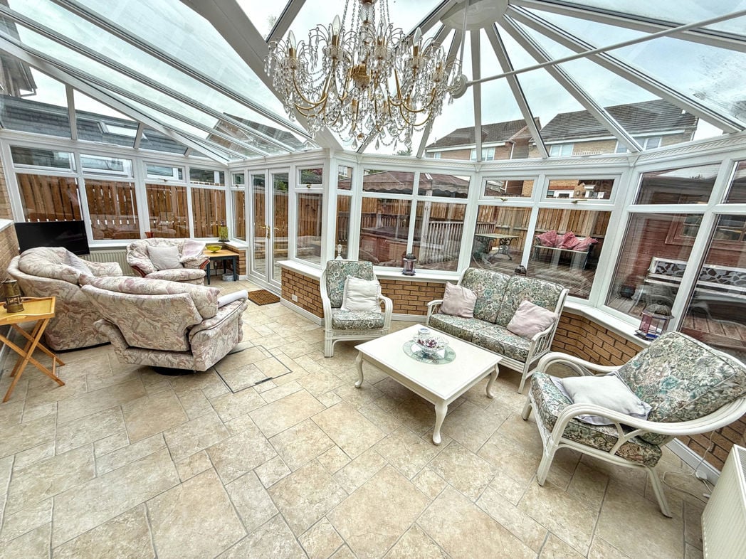
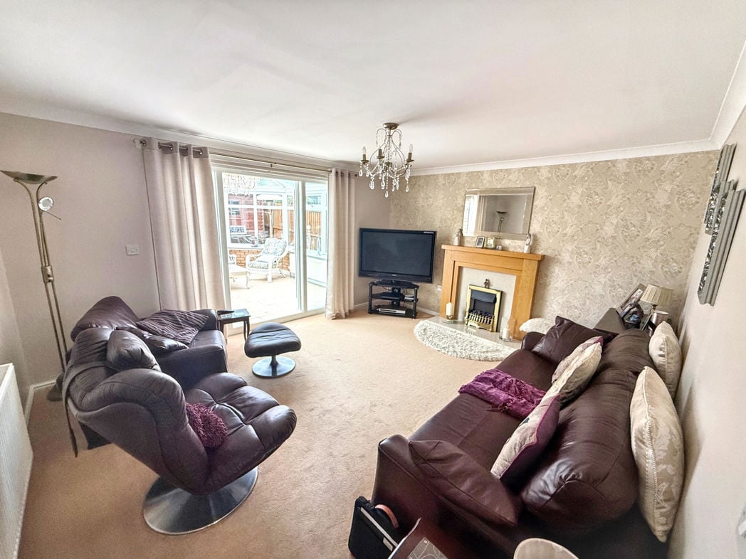
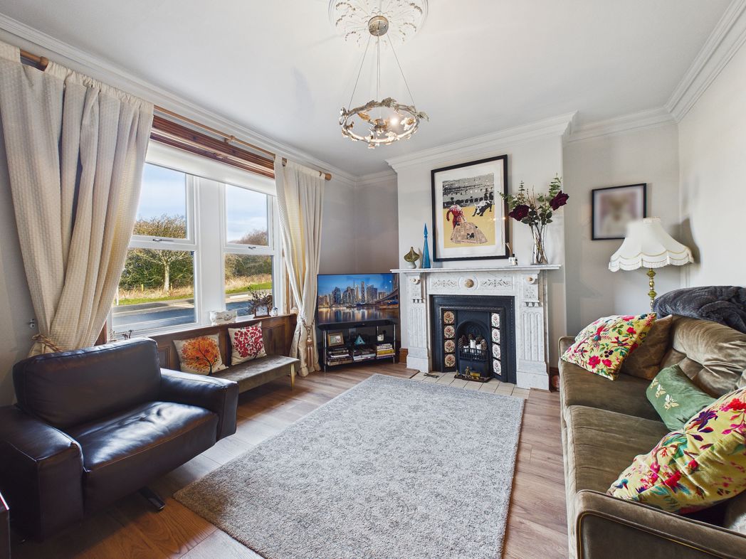
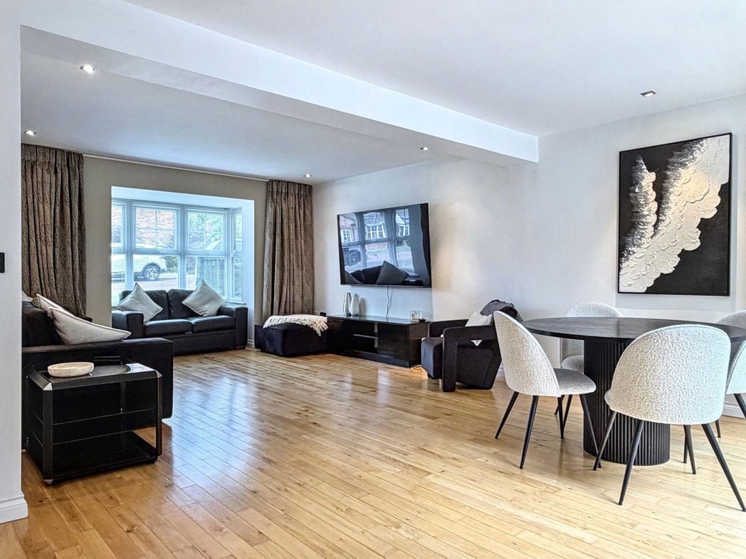
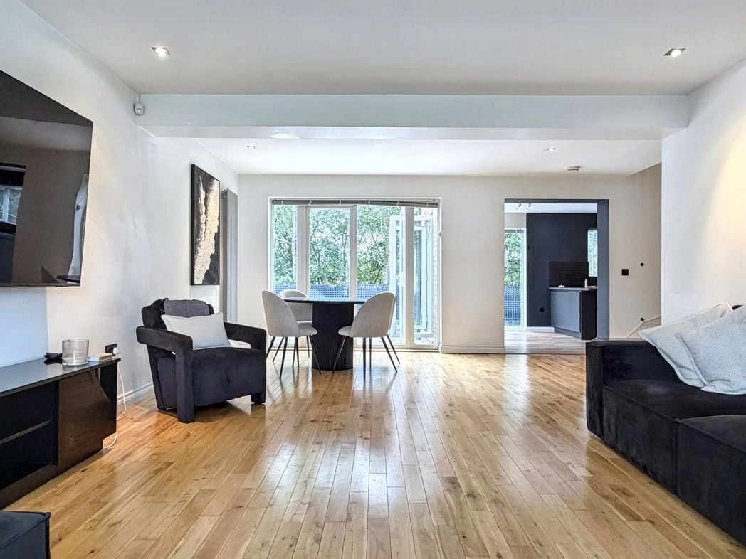
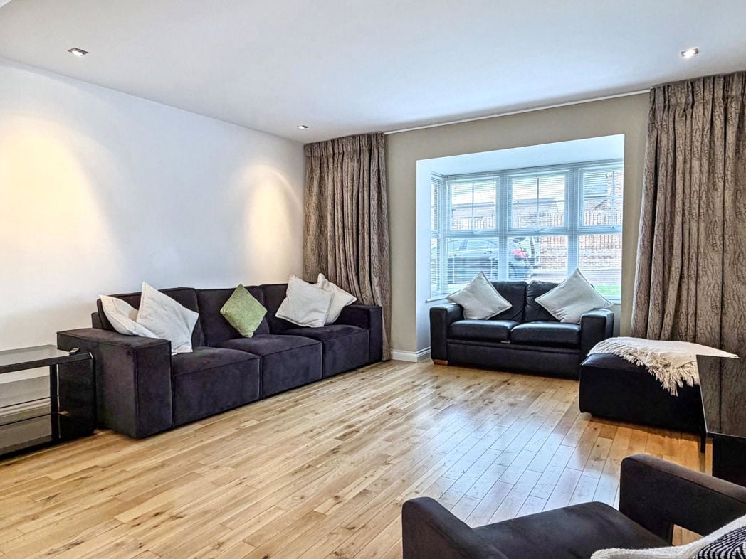
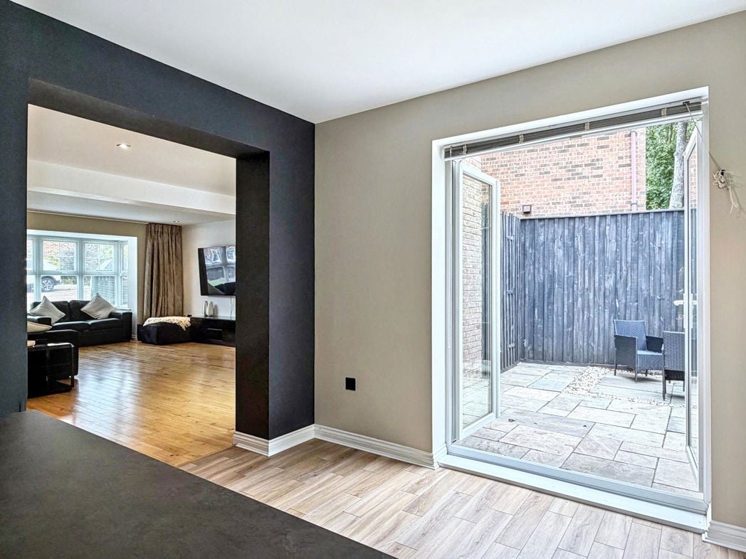
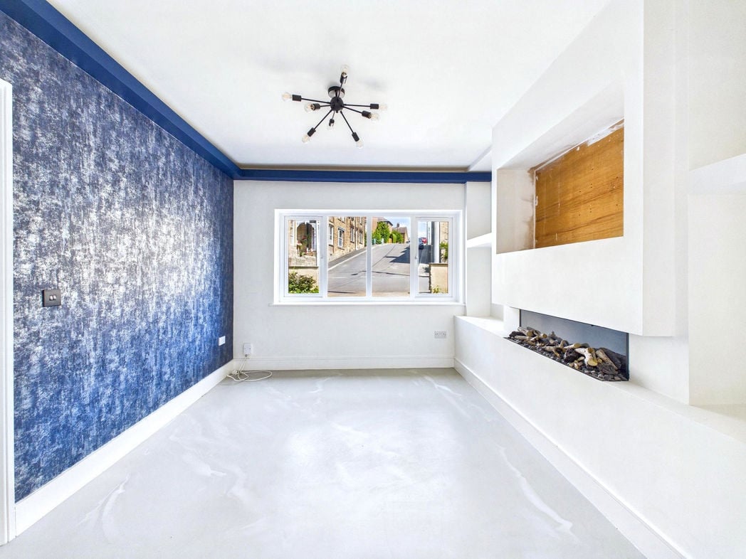
Double glazed front aspect window, hand-poured resin floor with marble effect and under floor heating. doorway into the kitchen/dining room.
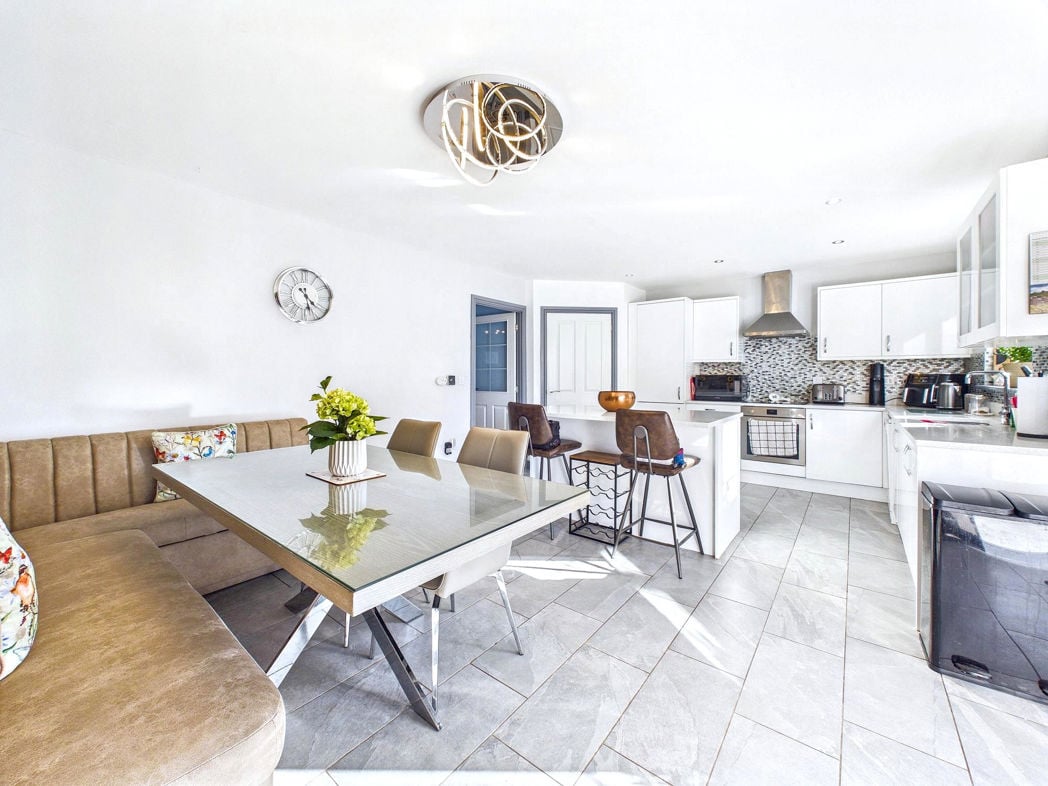
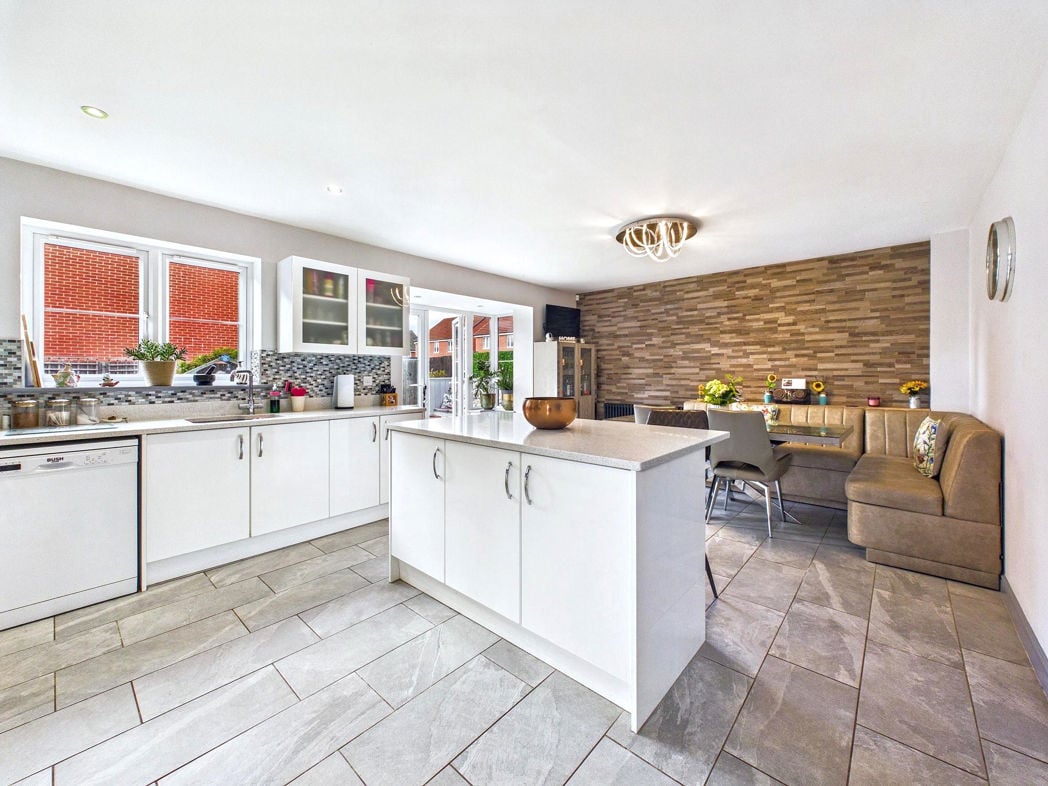
6.50m x 3.60m (21'3" x 11'9")
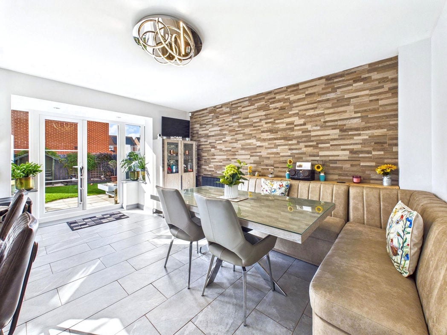
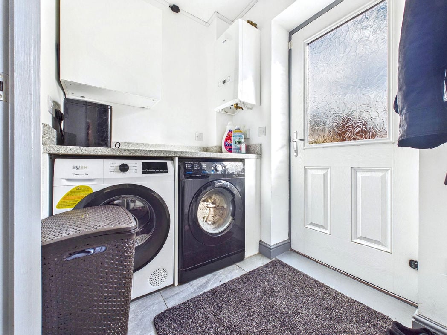
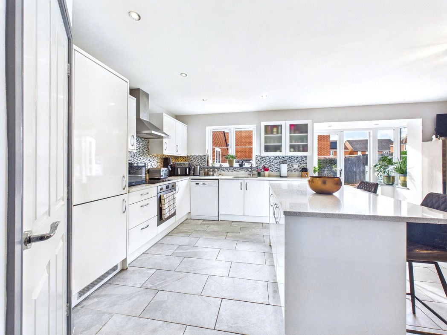
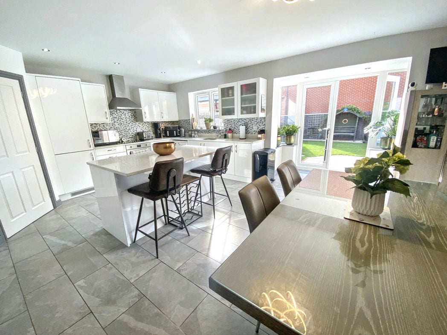
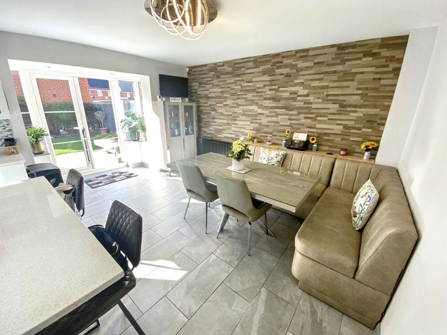
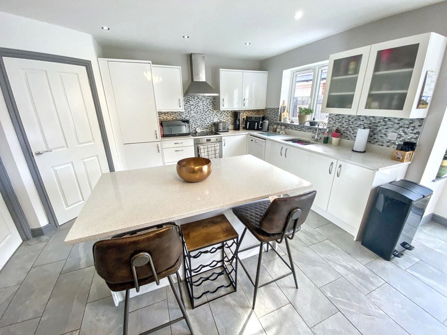

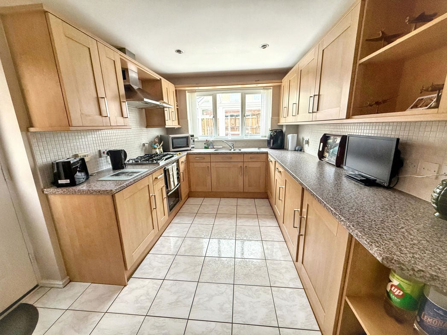
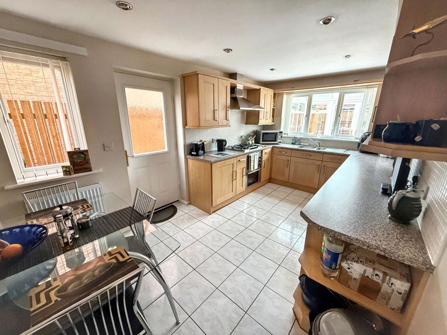
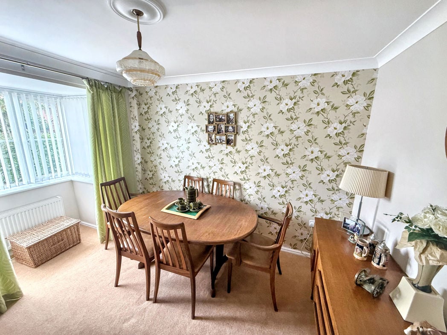
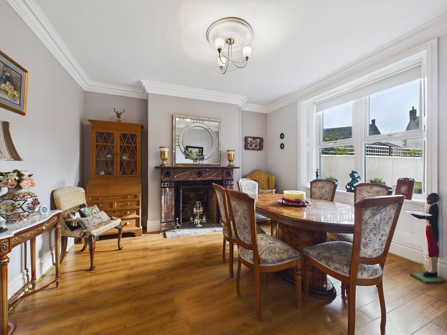
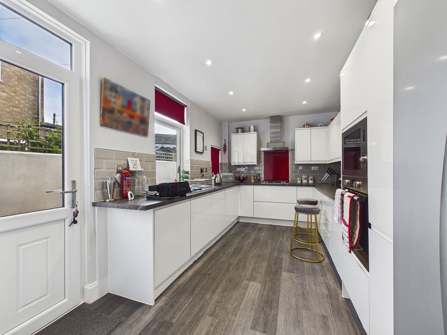
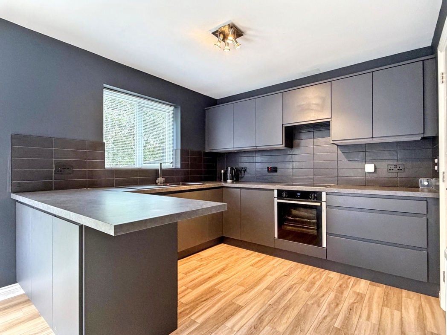
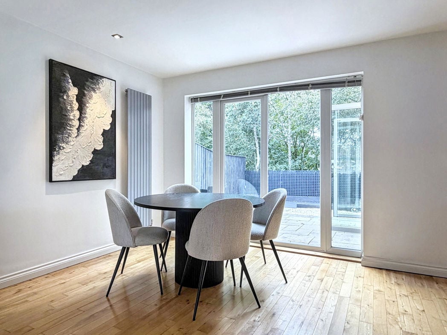
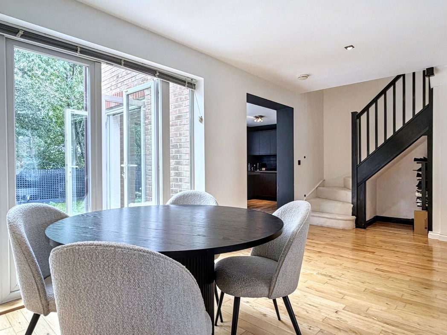
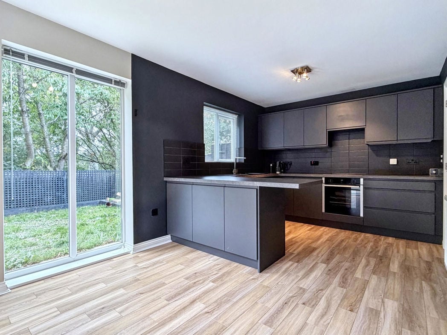
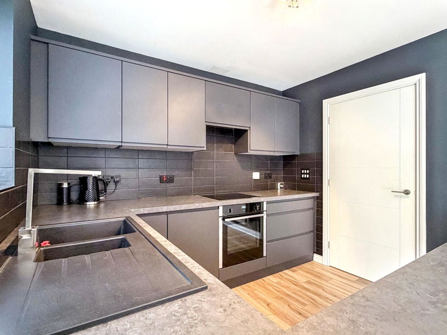
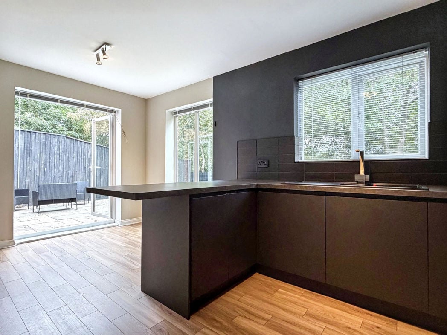
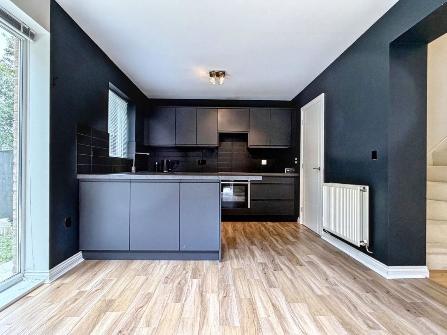
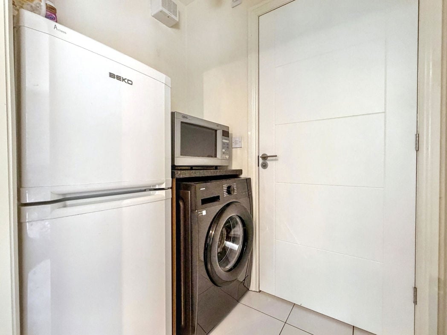
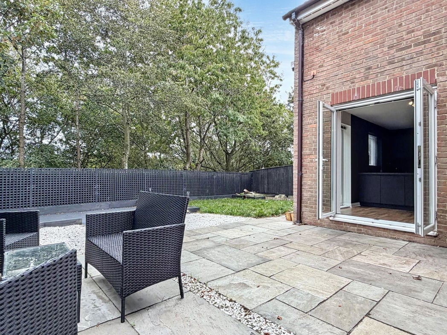
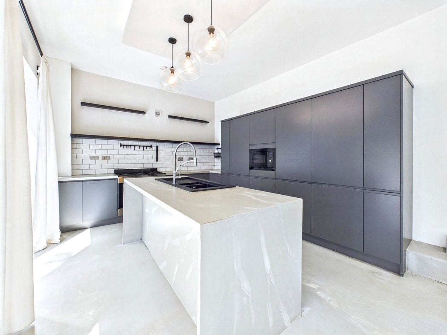
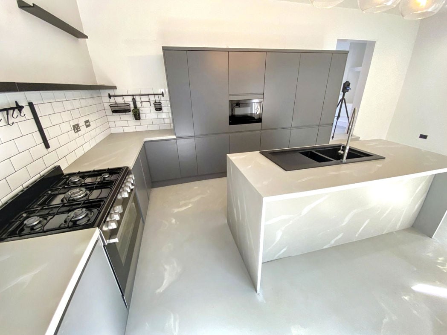
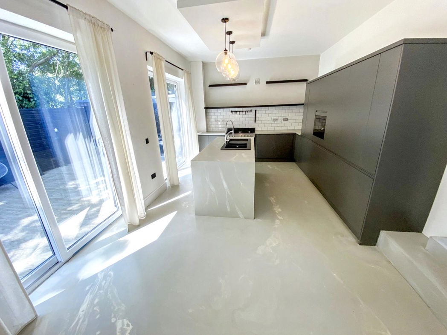
Fitted base units incorporating counter work tops, integral fridge, freezer, washing machine and dish washer, logik range cooker, Centre island work station with one and a half bowl sink unit and breakfast bar, partly tiled walls, two double glazed patio doors leading to the rear garden, hand-poured resin floor with marble effect and under floor heating.
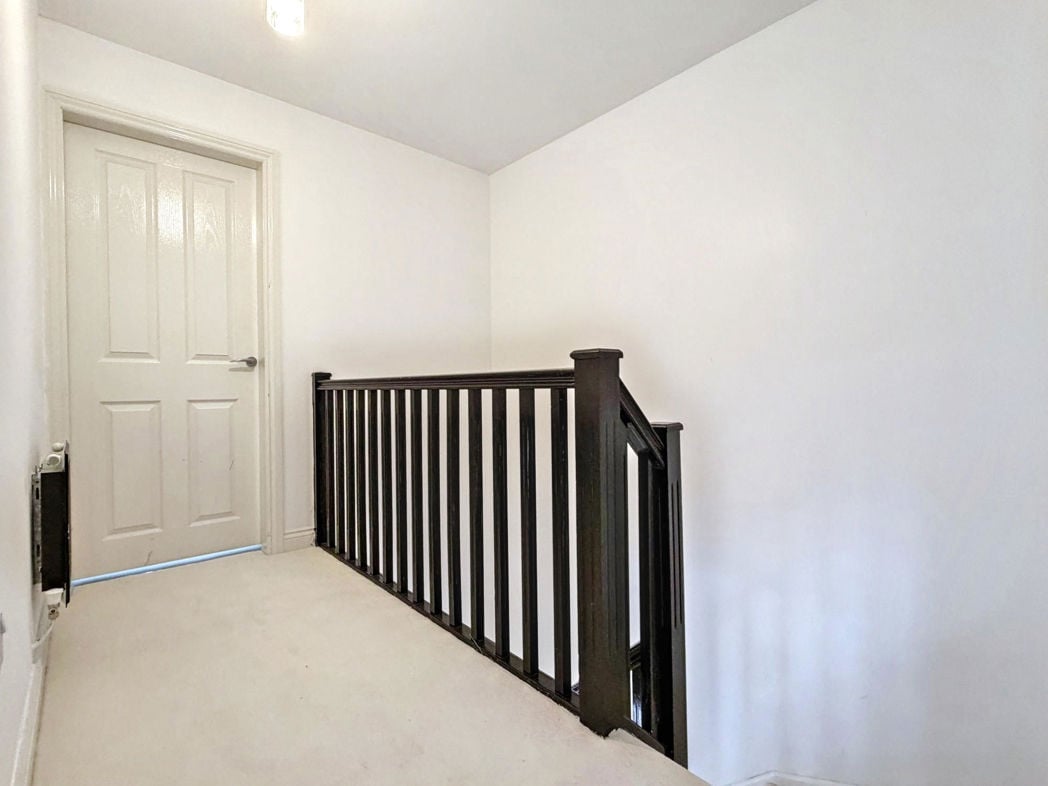
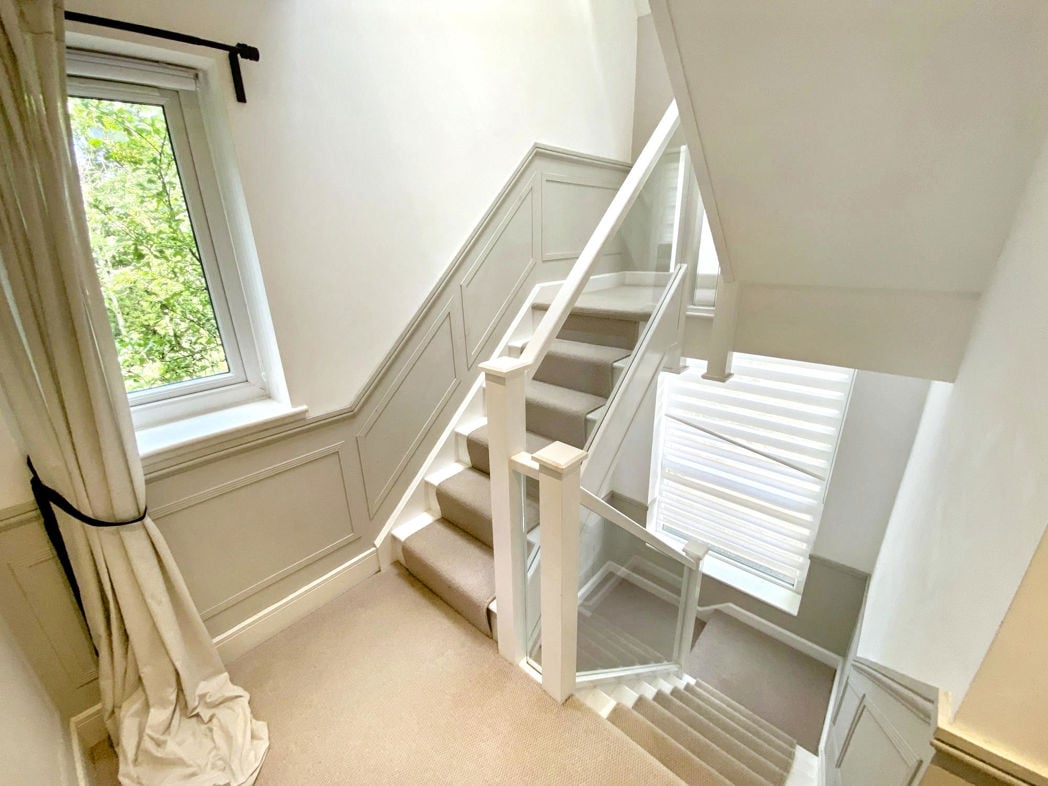
Double glazed front and side aspect windows, double radiator, built in cupboard, stairs to to second floor.
3.90m x 3.10m (12'9" x 10'2")
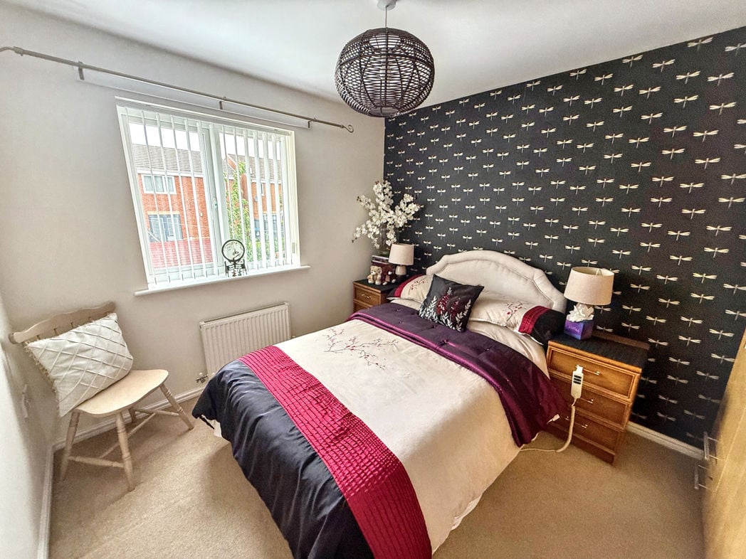
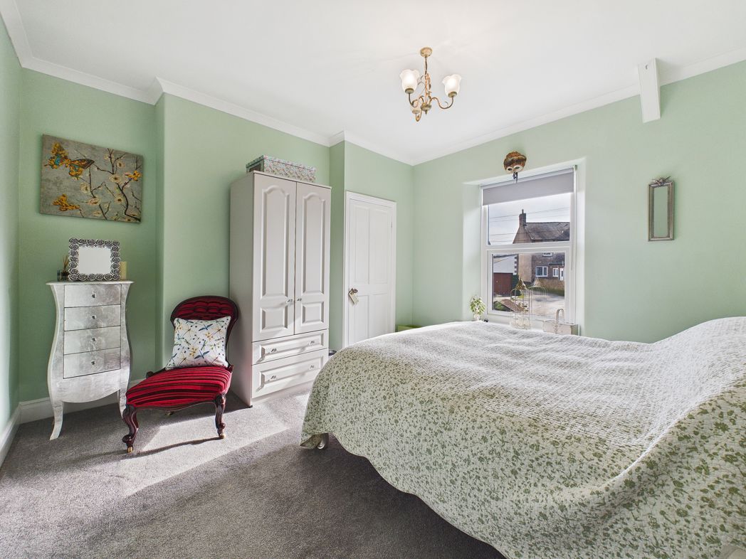
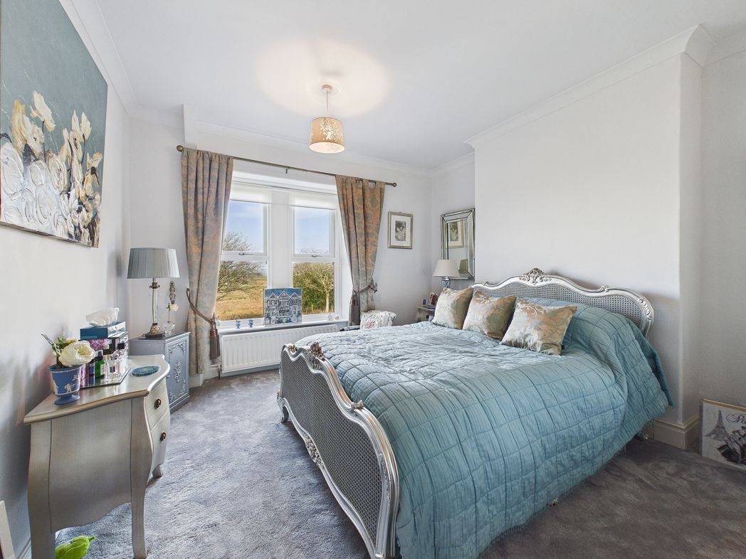
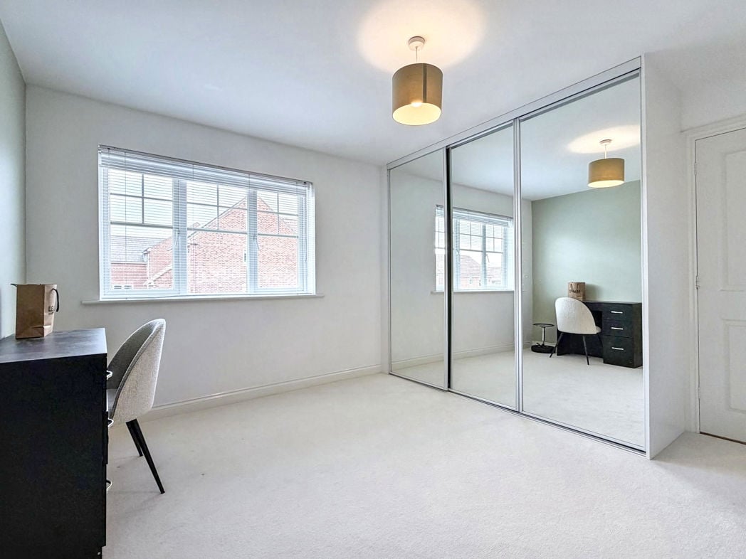
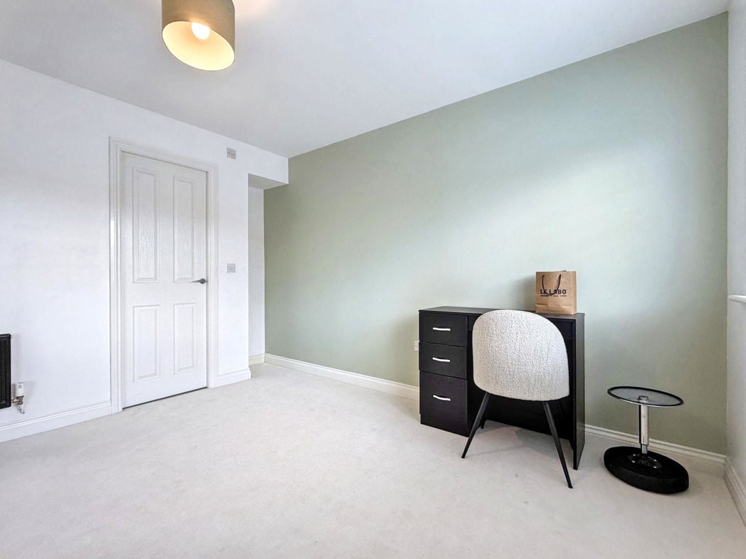
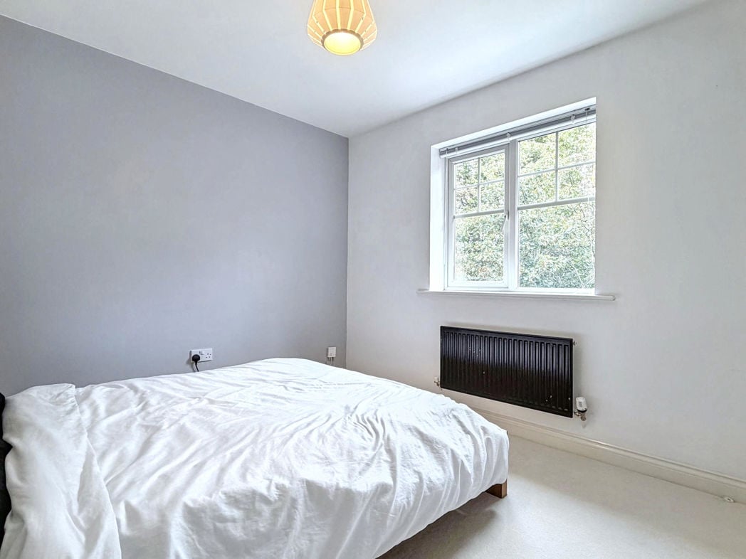
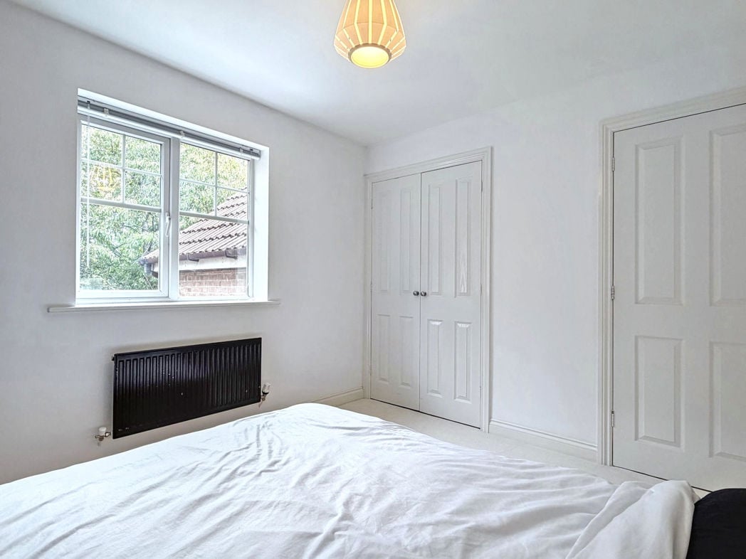
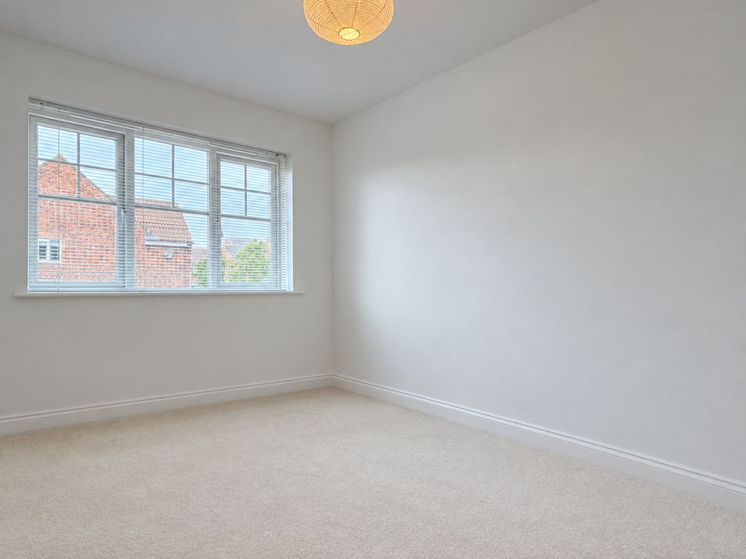
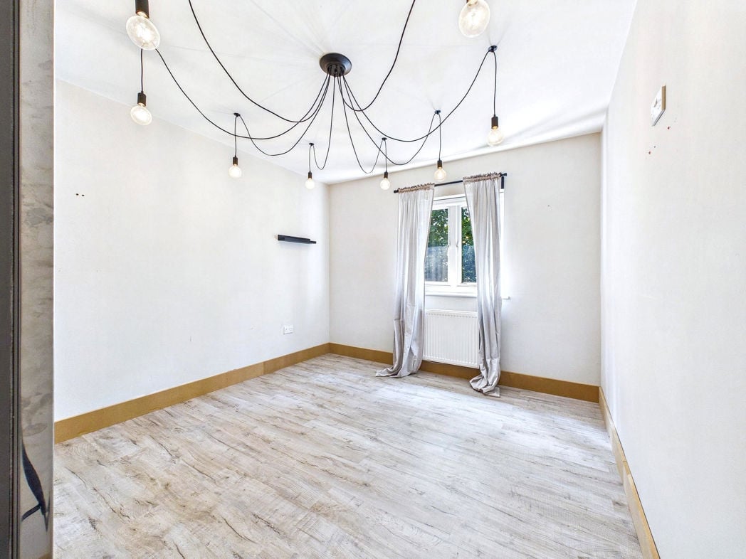
Double glazed rear aspect window, fitted wardrobes, radiator.
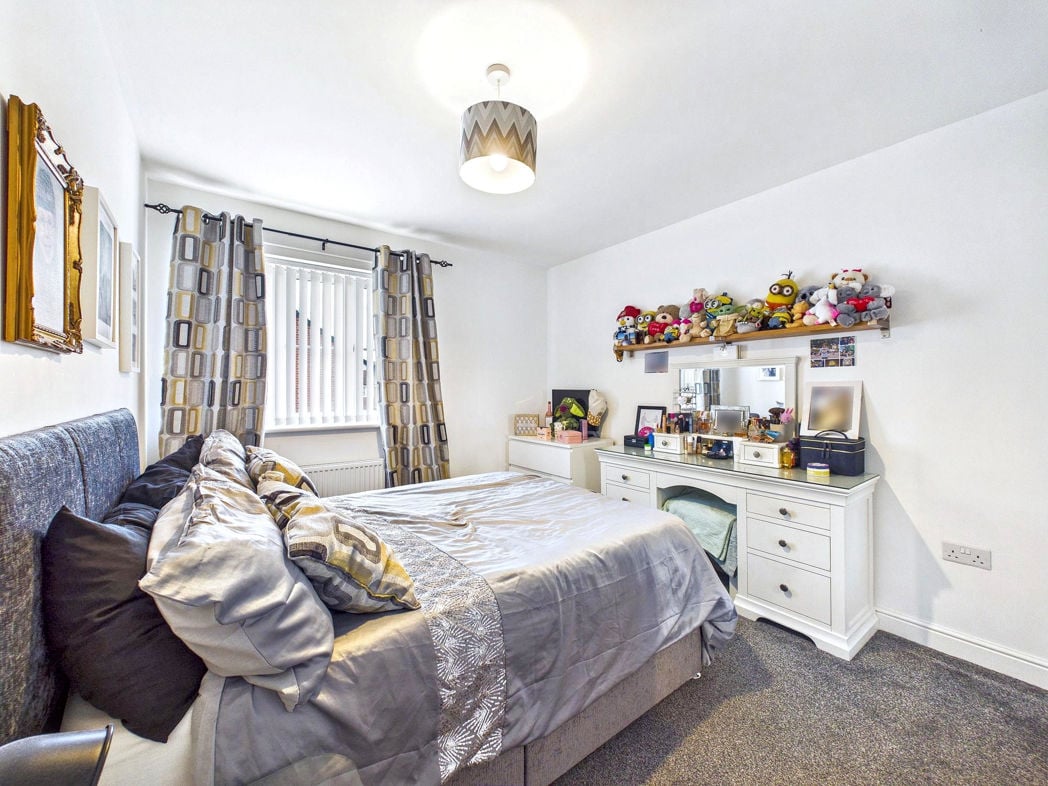
3.90m x 3.20m (12'9" x 10'5")
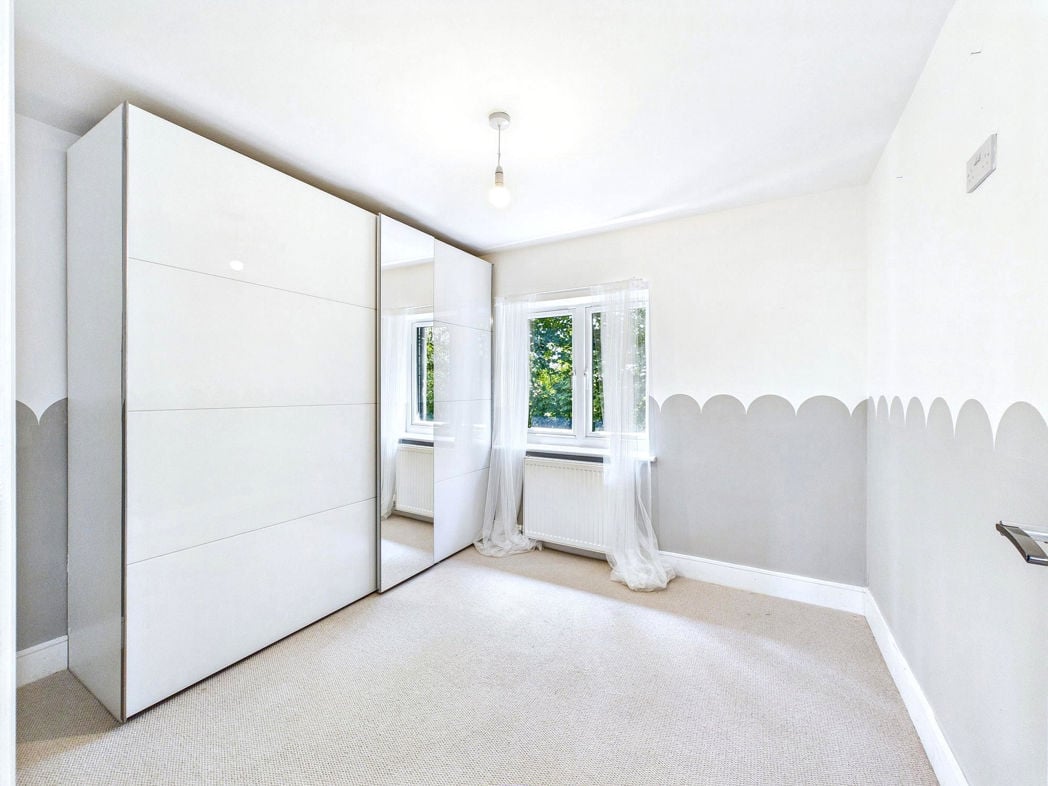
Double glazed rear aspect window, fitted wardrobes, radiator.
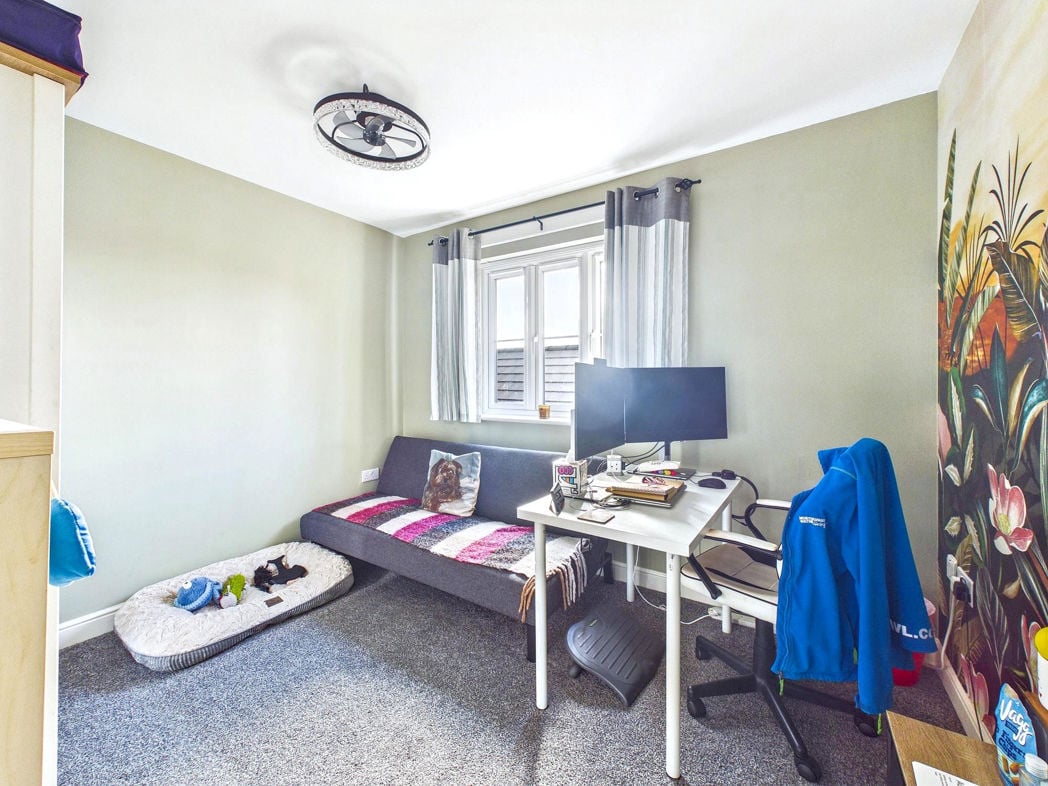
3.30m x 3.00m (10'9" x 9'10")
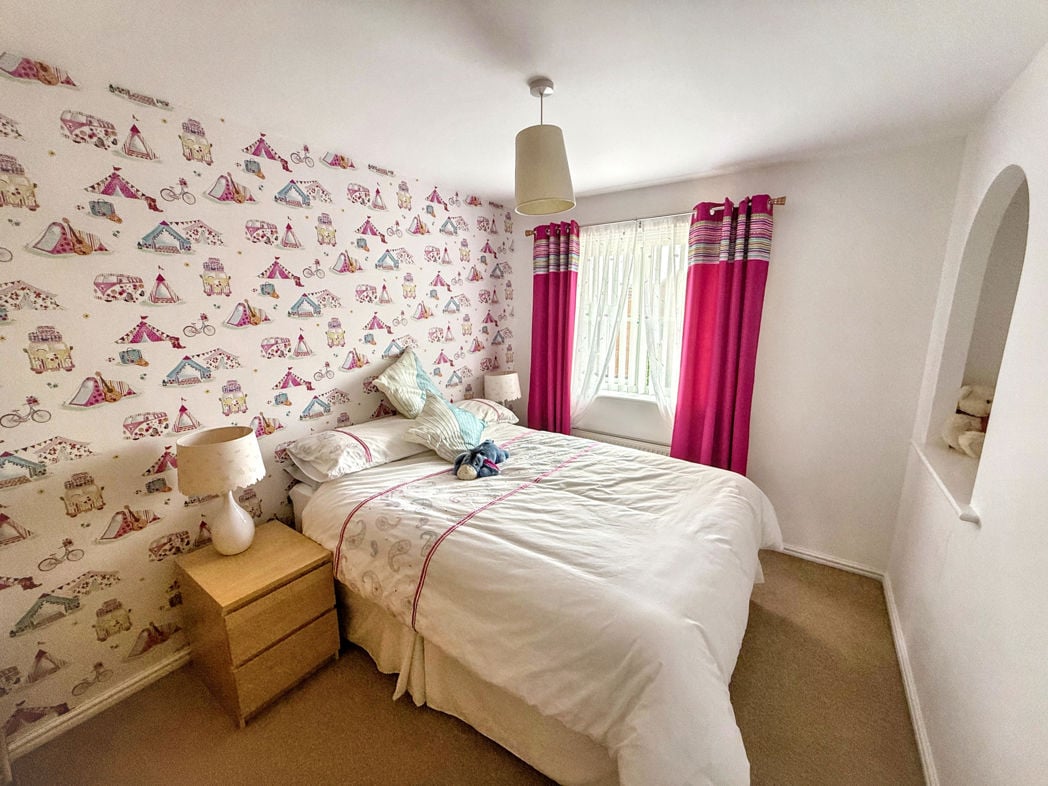
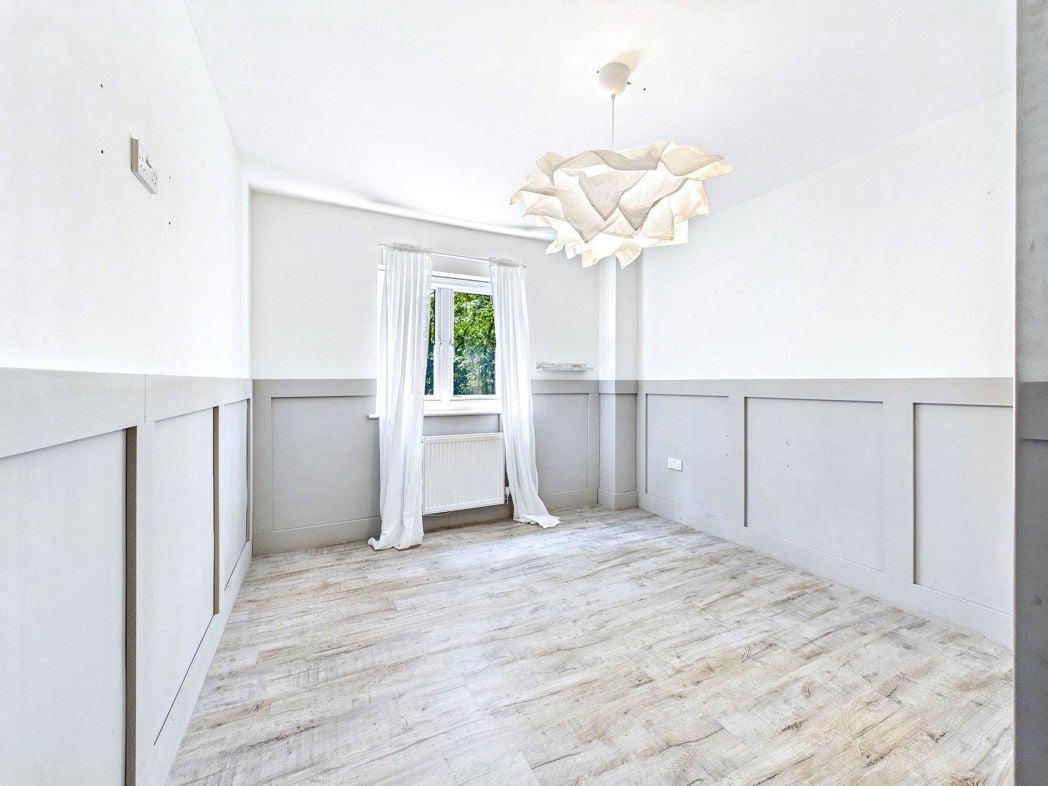
Double glazed rear aspect window, wardrobes, radiator.
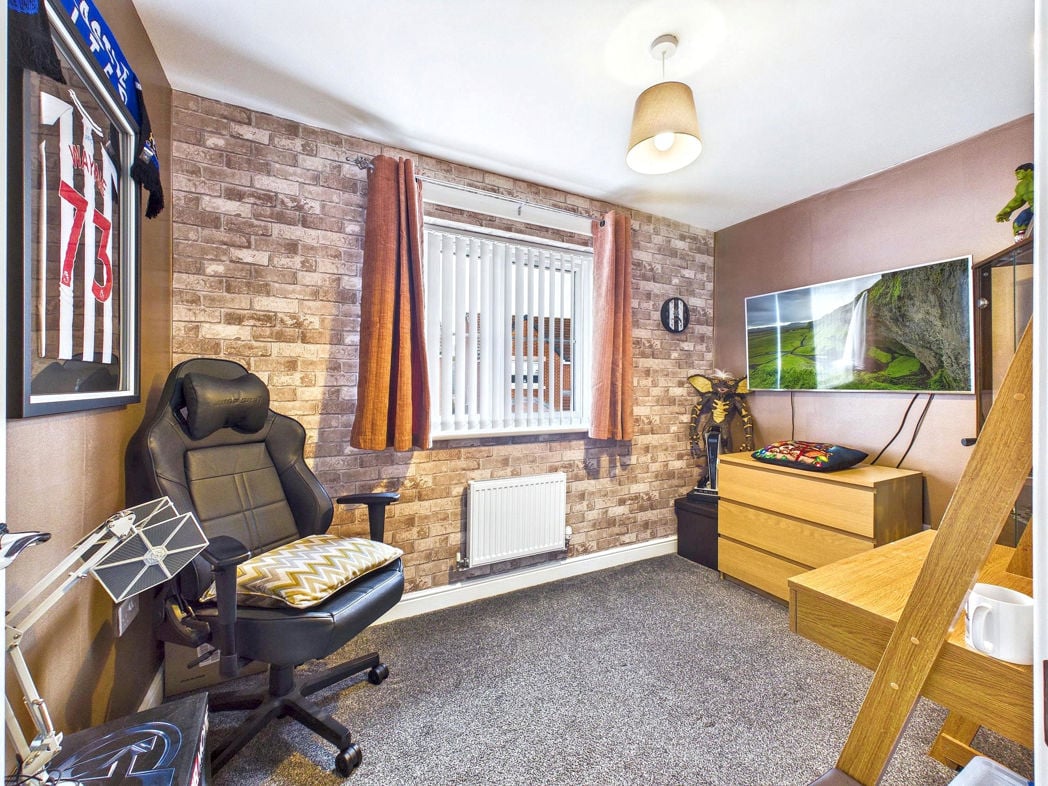
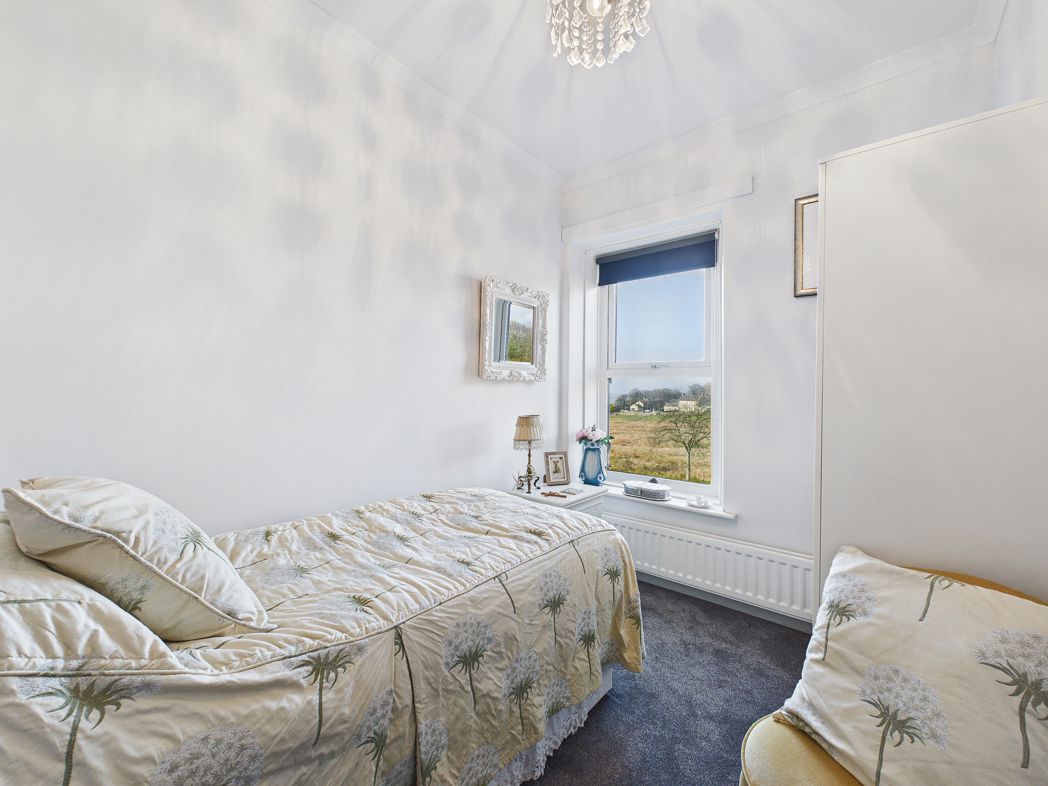
3.00m x 2.10m (9'10" x 6'10")
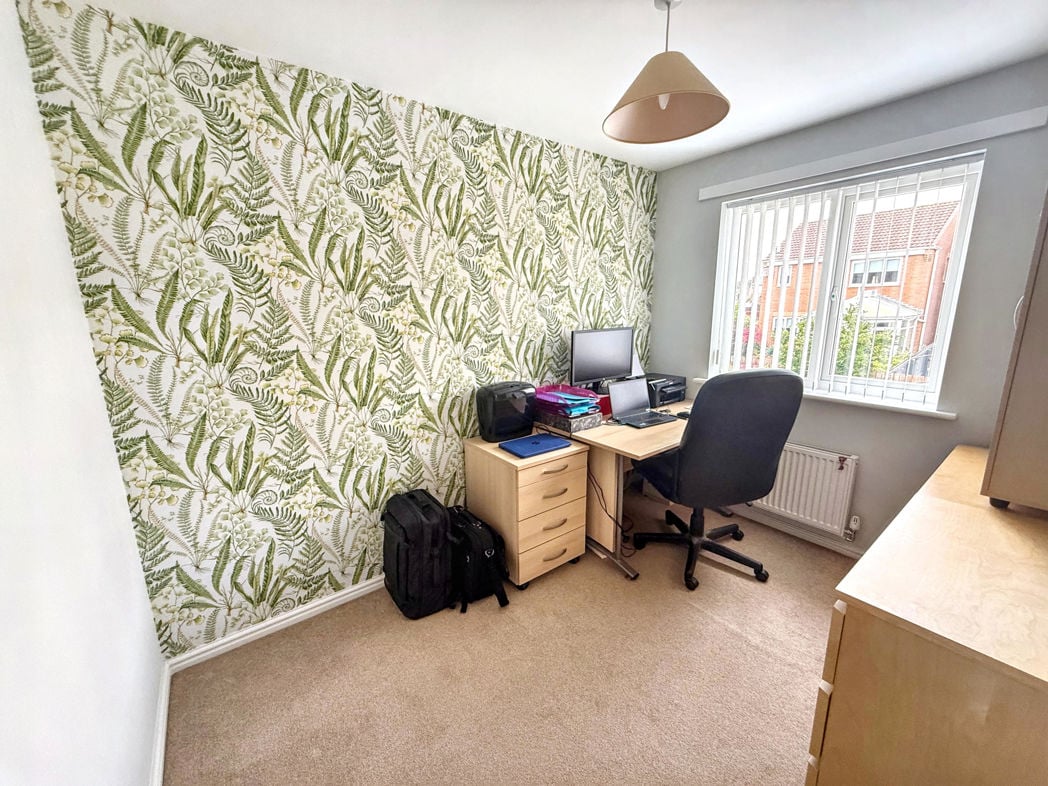
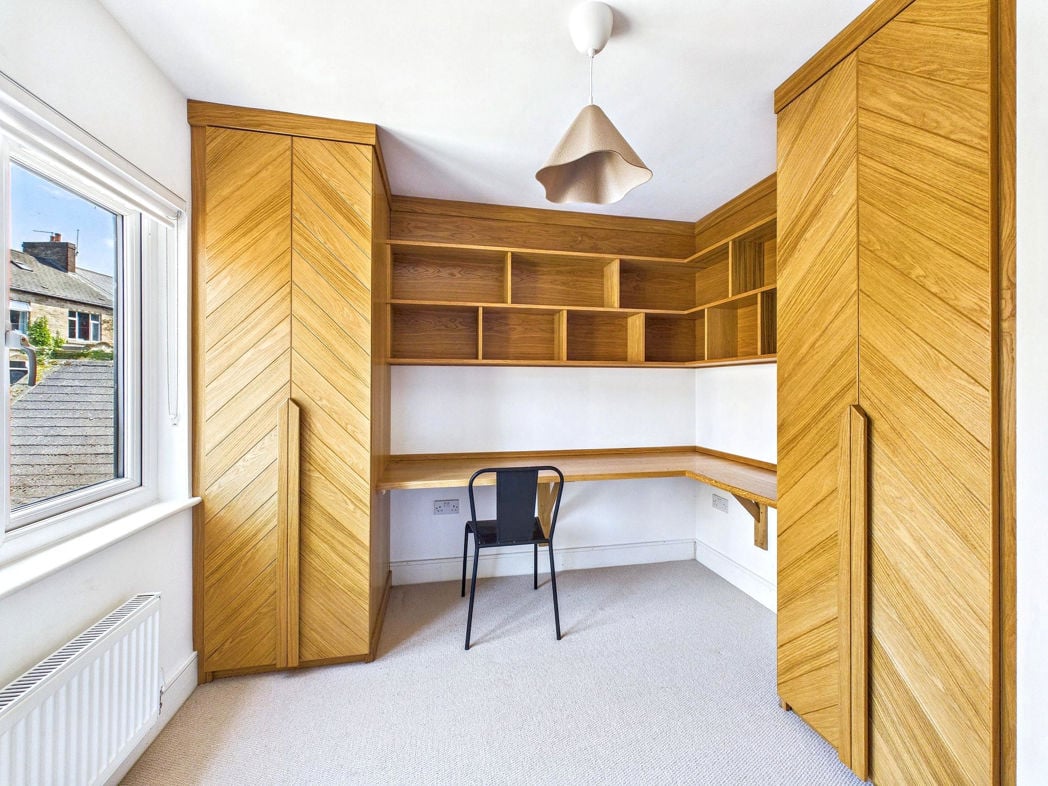
Double glazed front aspect window, fitted cupboards, shelving and desk, single radiator.
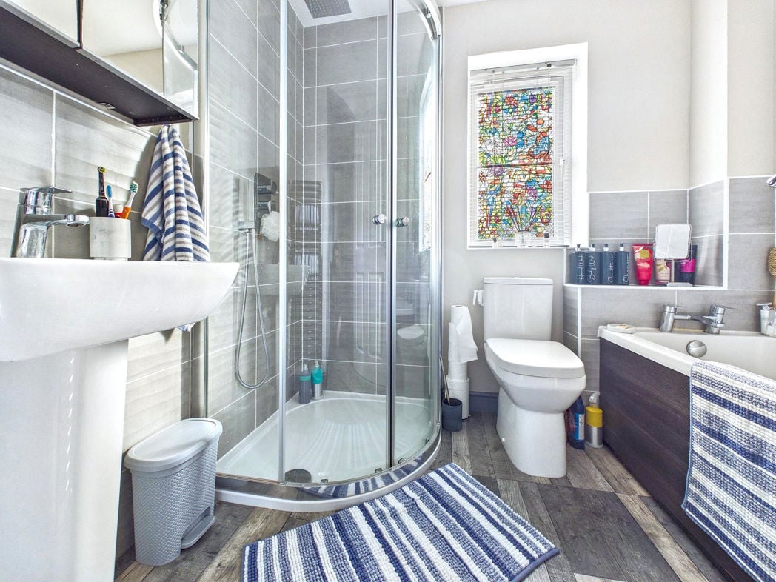
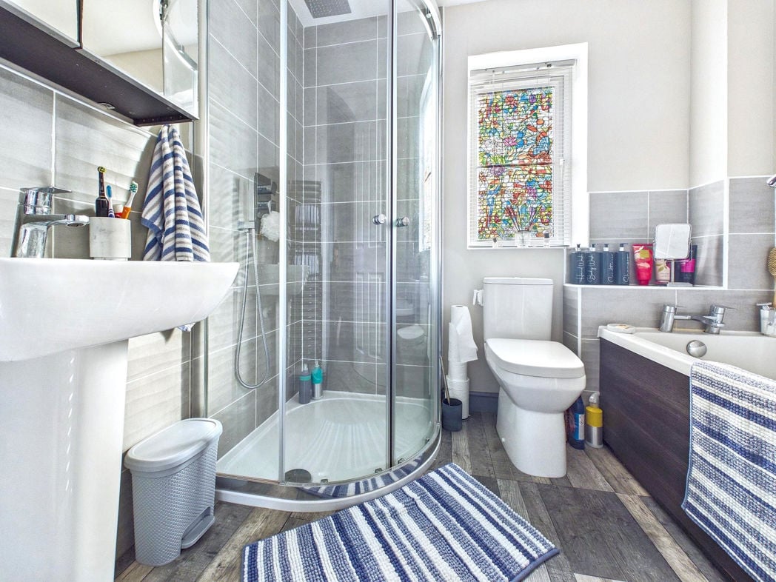
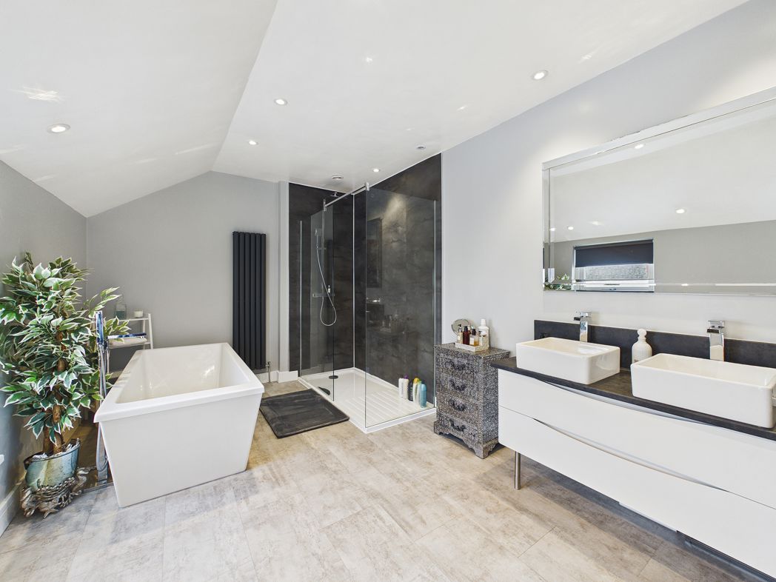
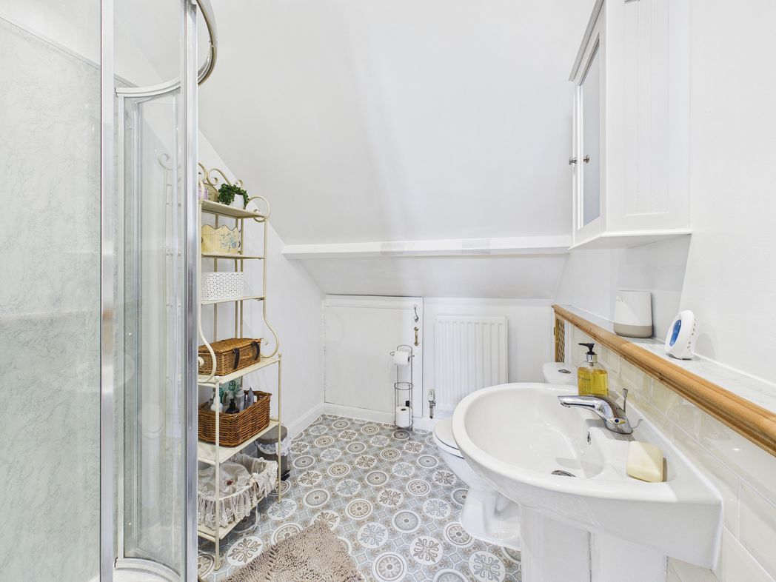
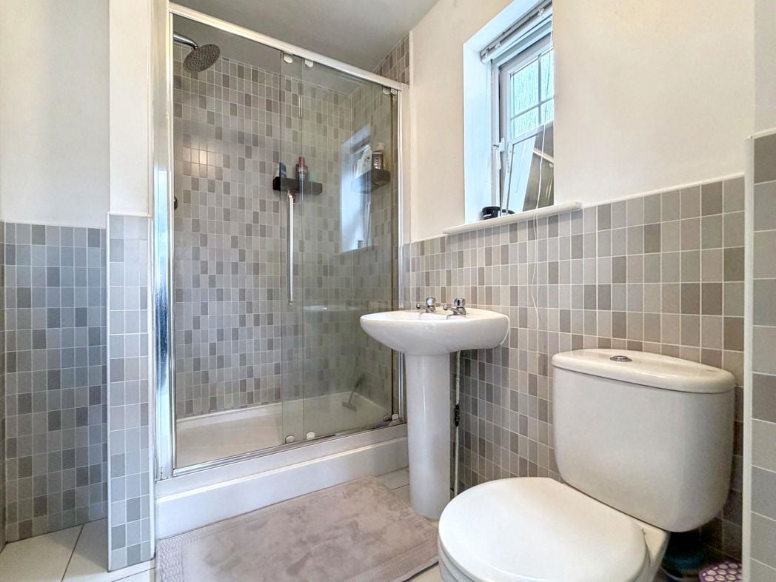
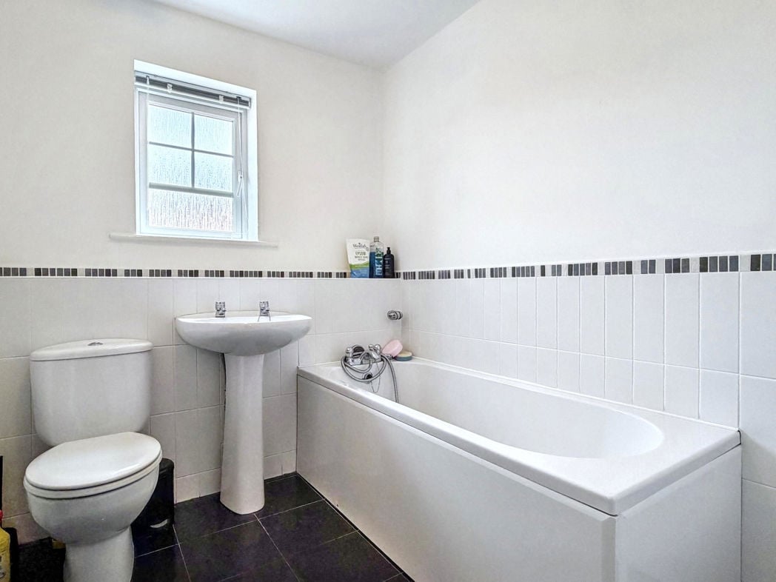
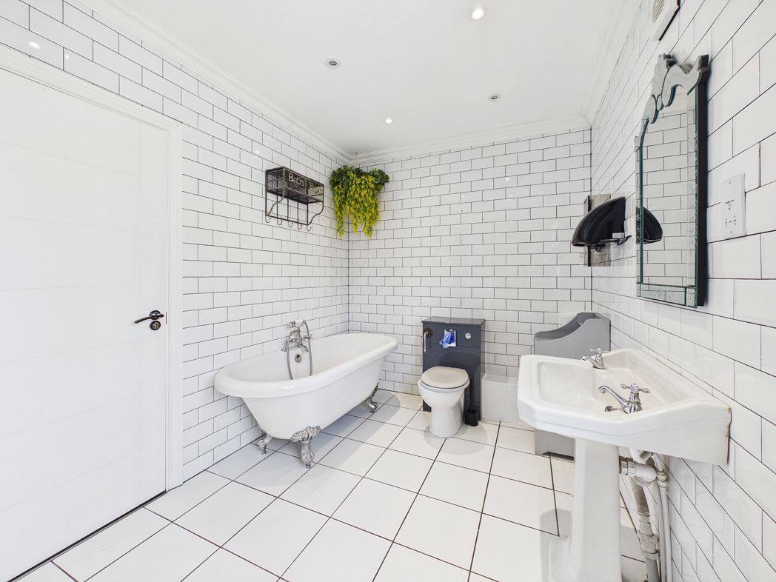
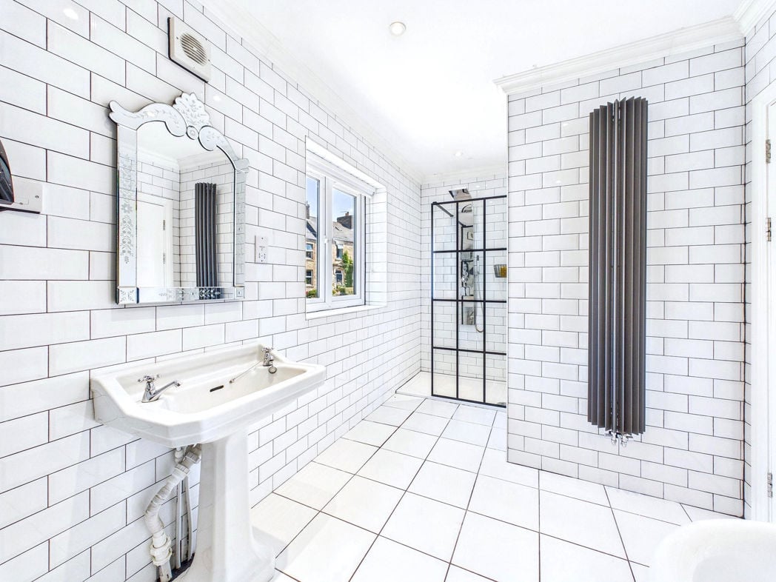
White four piece suite comprising claw foot roll top bath with Georgian style mixer taps, step in shower cubicle, pedestal wash hand basin, low level w.c. tiled walls and floor, extractor fan, wall mounted hand dryer, vertical feature radiator, down lighting, double glazed front aspect window.
Velux window, double radiator, down lighting, door into the master bedroom.
4.90m x 3.60m (16'0" x 11'9")
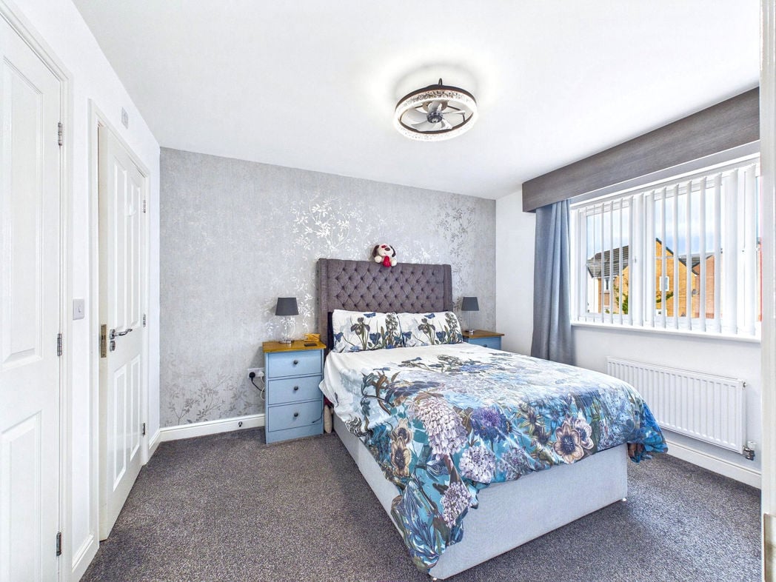
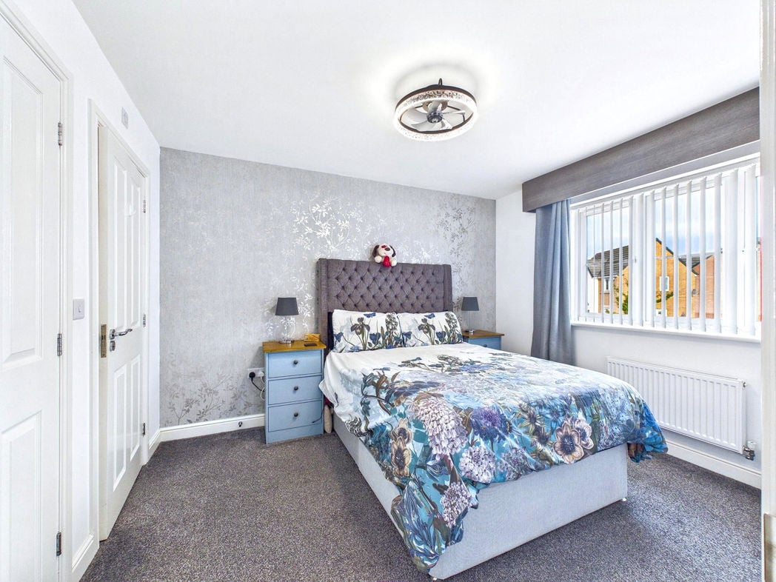
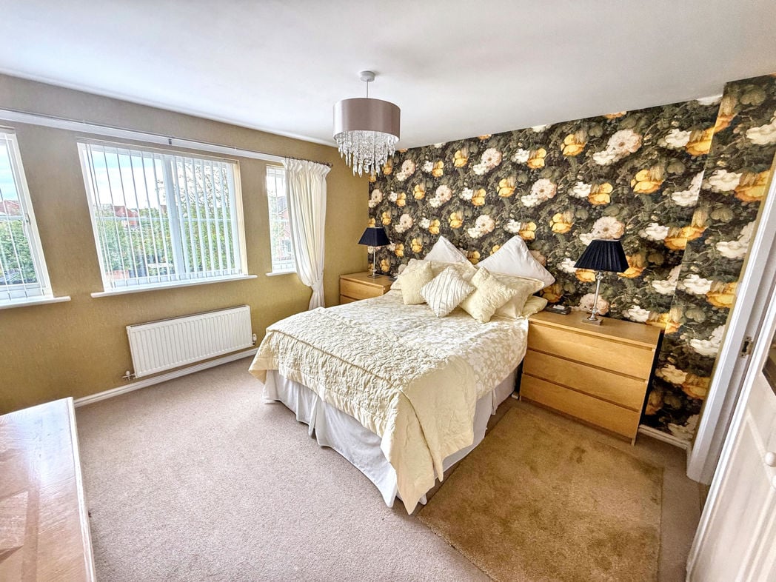
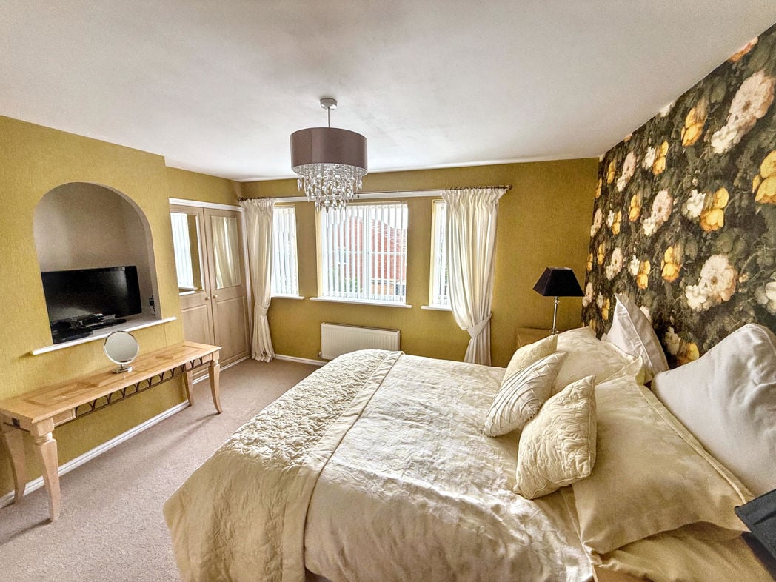
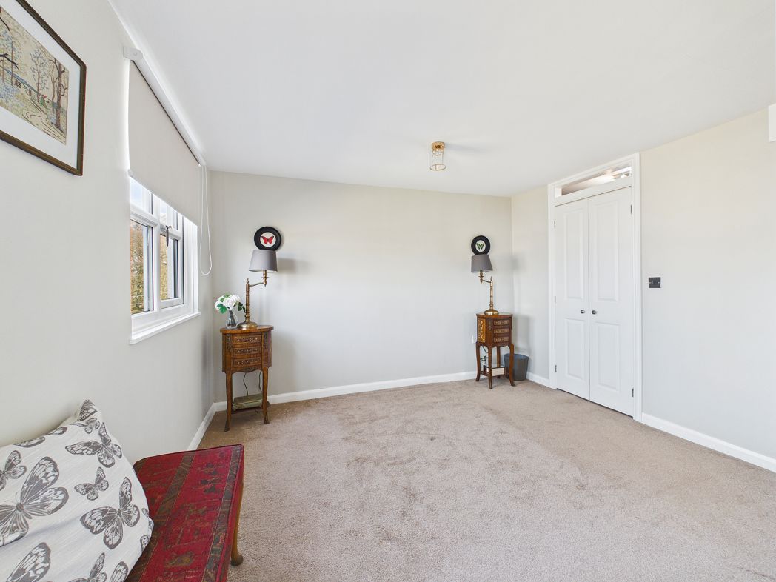
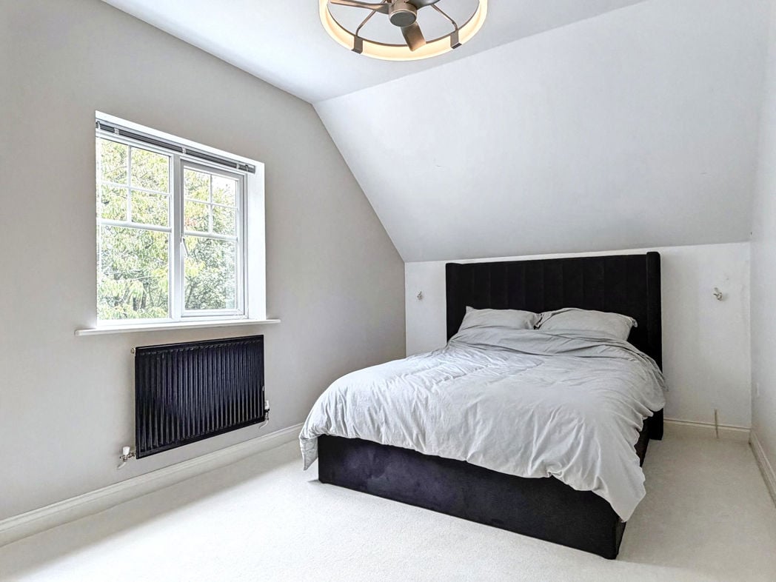
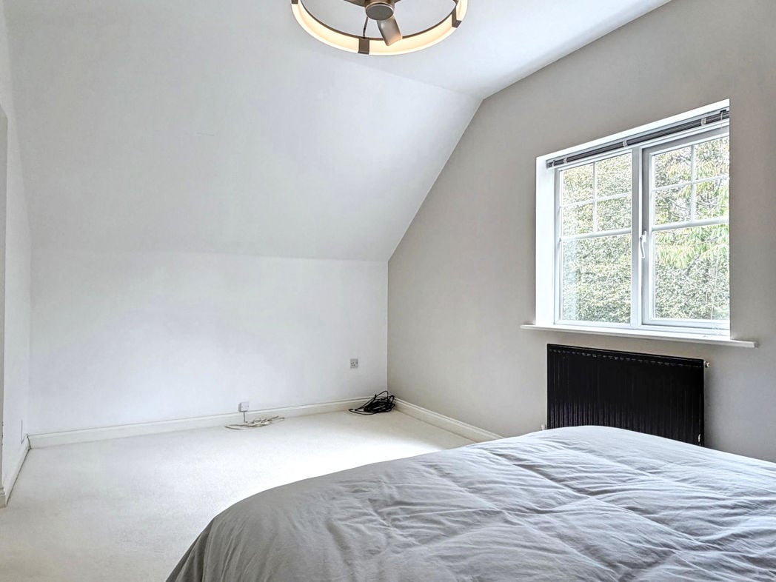
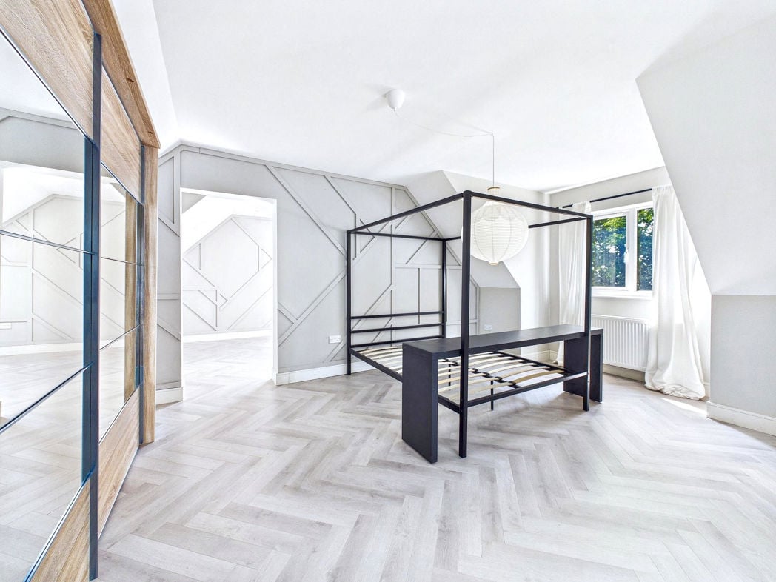
Double glazed rear aspect window, fitted wardrobes, double radiator, storage into the eves, doors into the dressing room and bathroom.
3.90m x 3.00m (12'9" x 9'10")
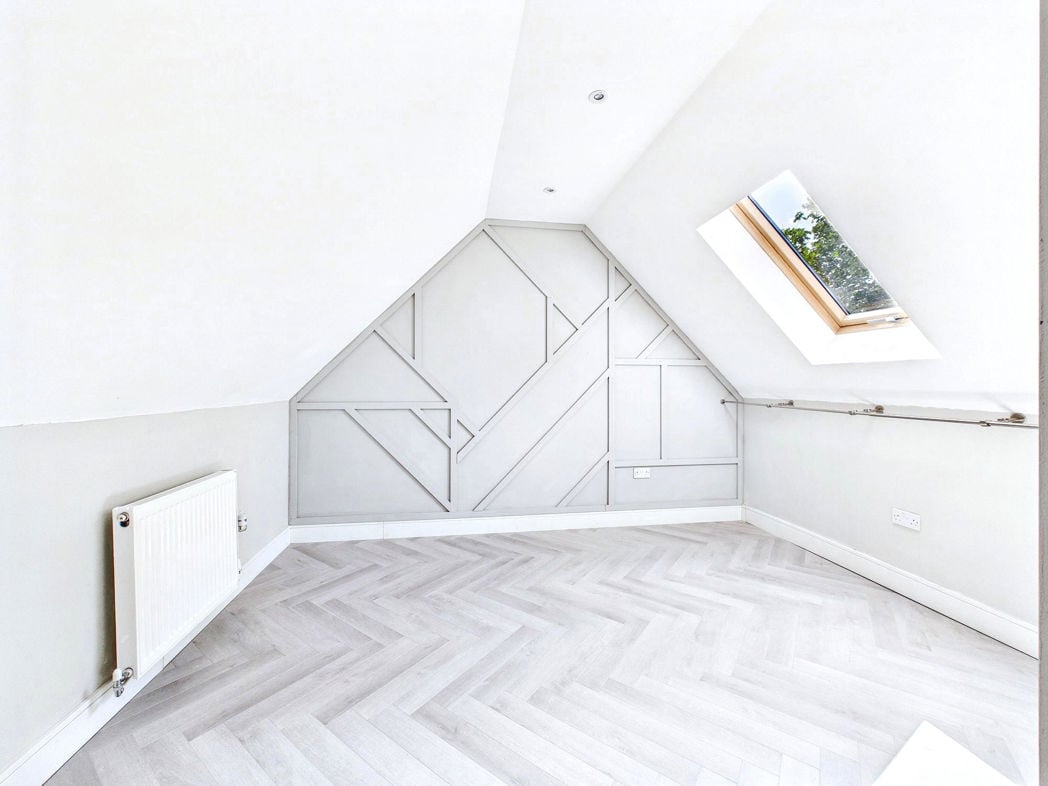
Velux window, single radiator, down lighting.
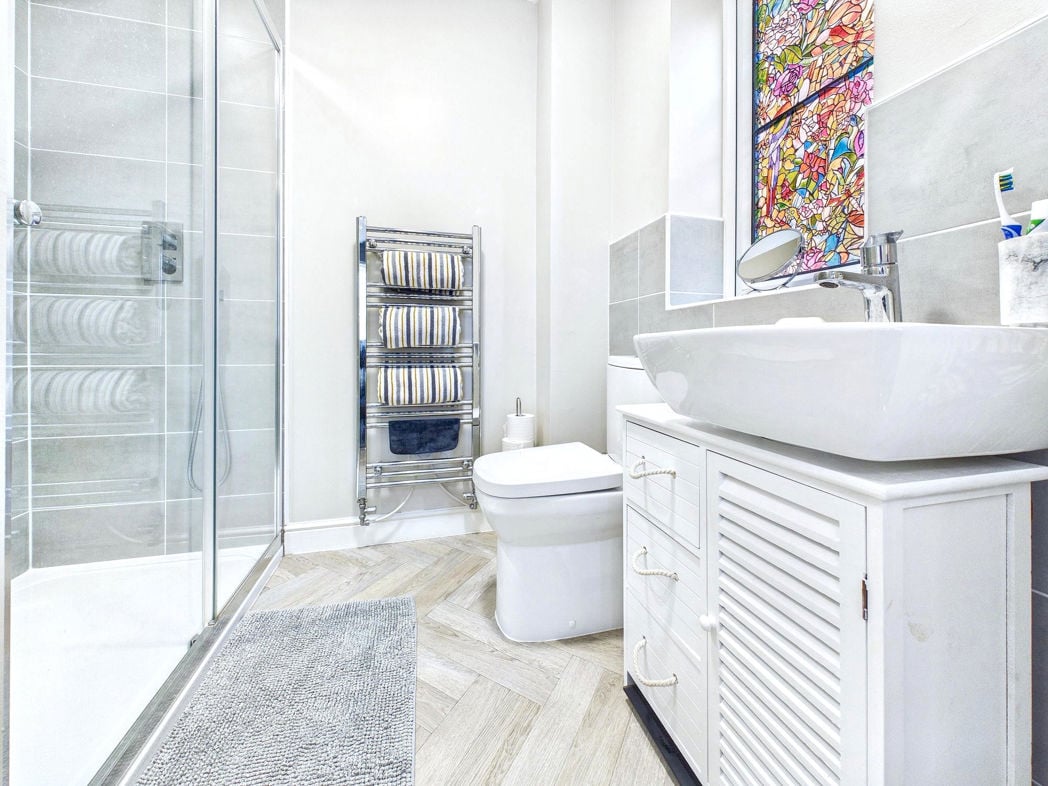
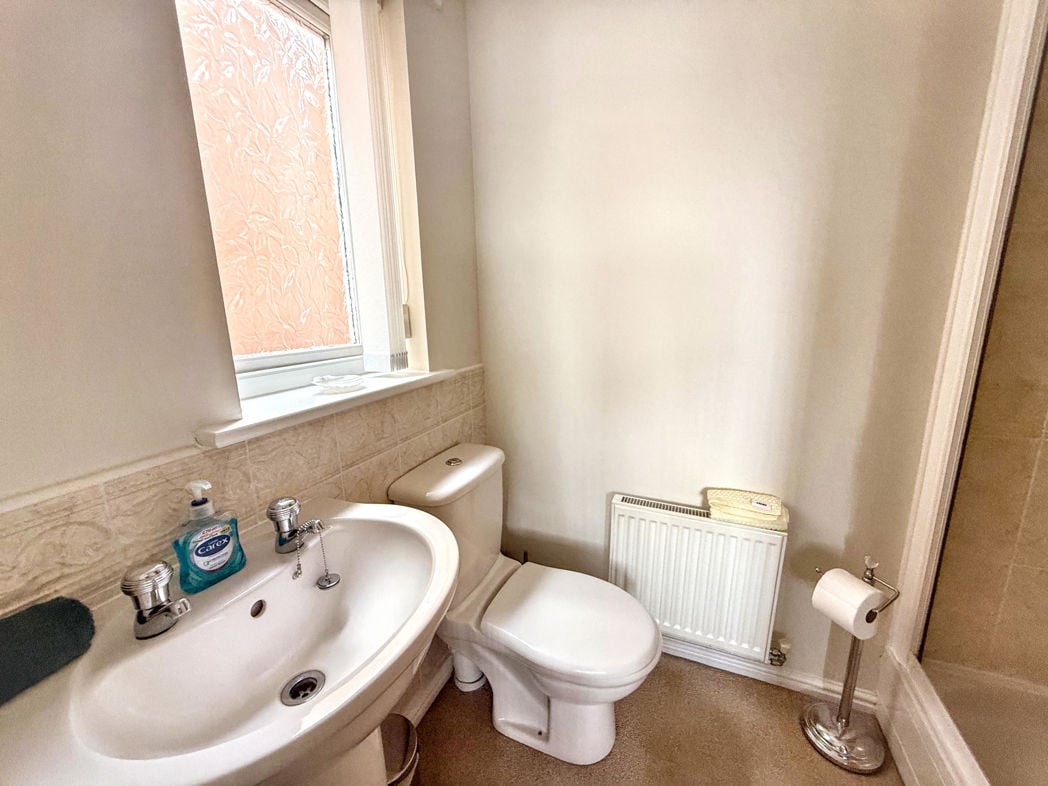
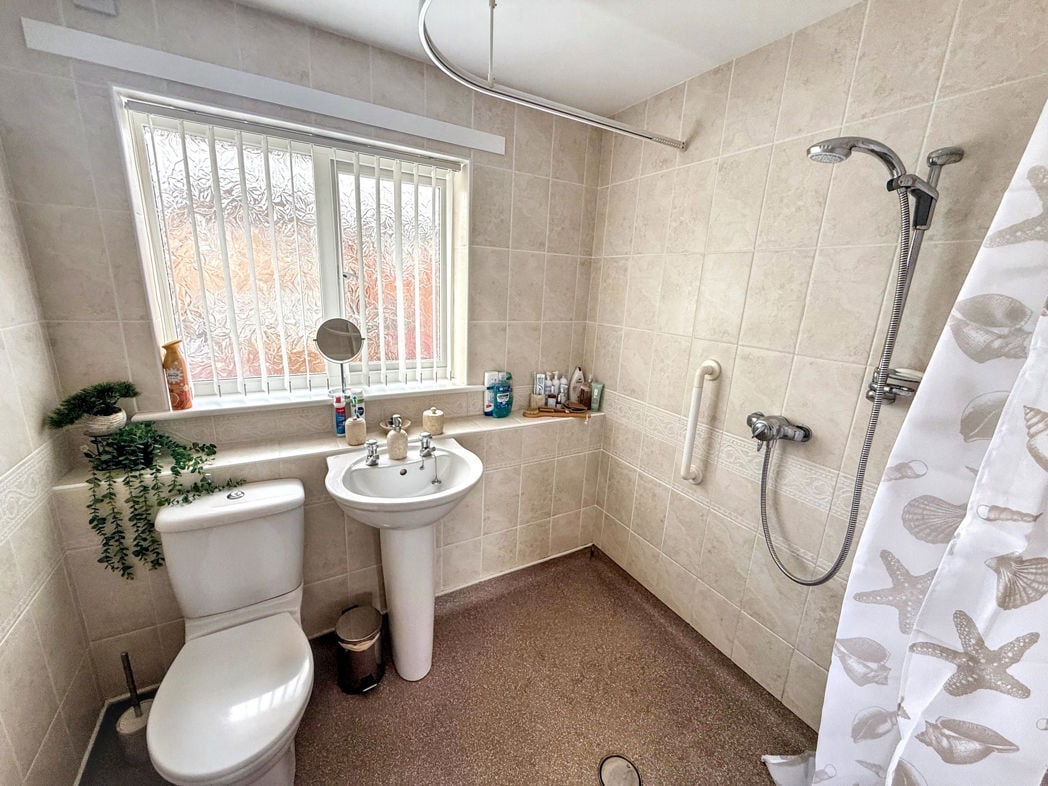
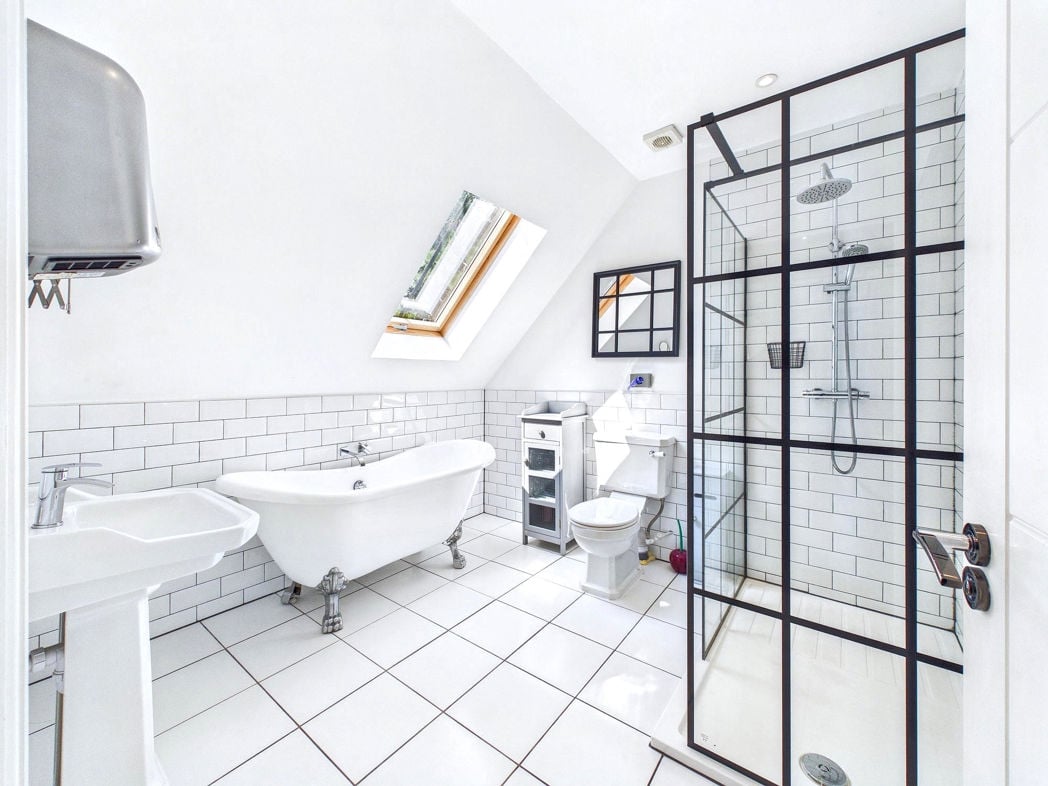
Four piece bathroom suite comprising claw foot roll top bath, step in shower cubicle, pedestal wash hand basin, low level w.c. tiled floor, partly tiled walls, extractor fan, heated towel rail, wall mounted hand dryer, velux window, down lighting.
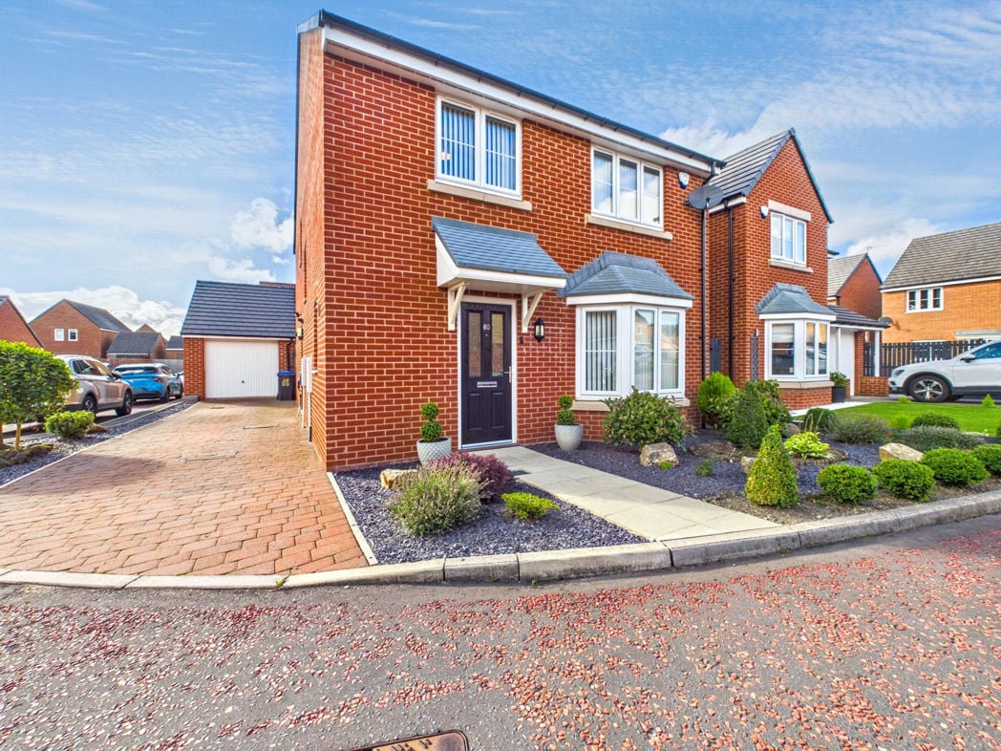
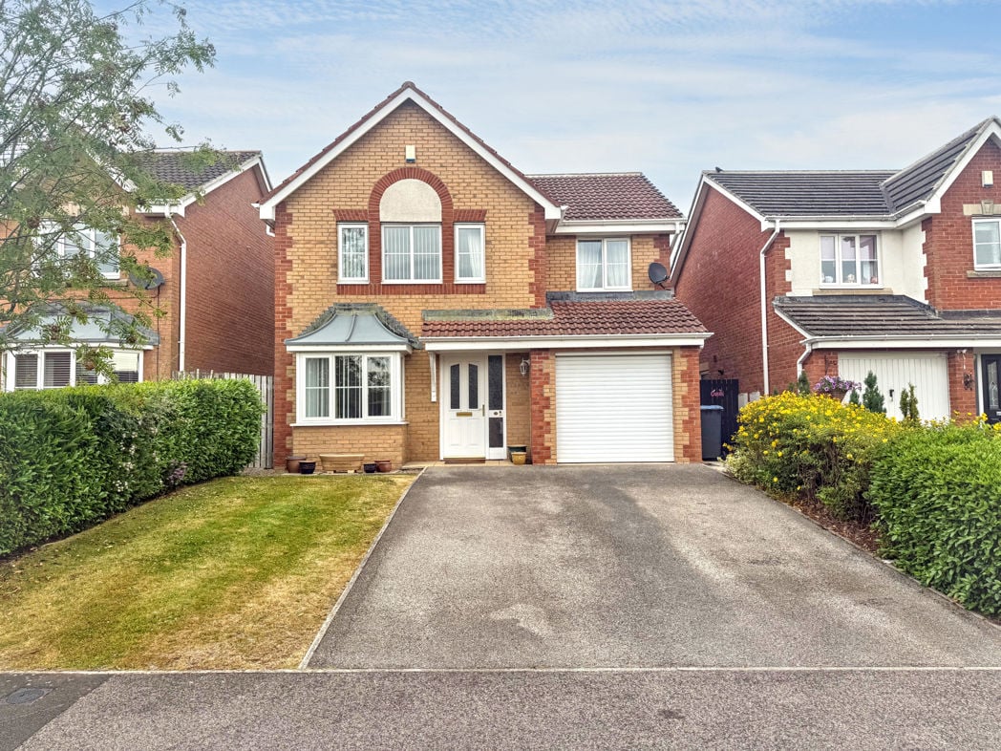
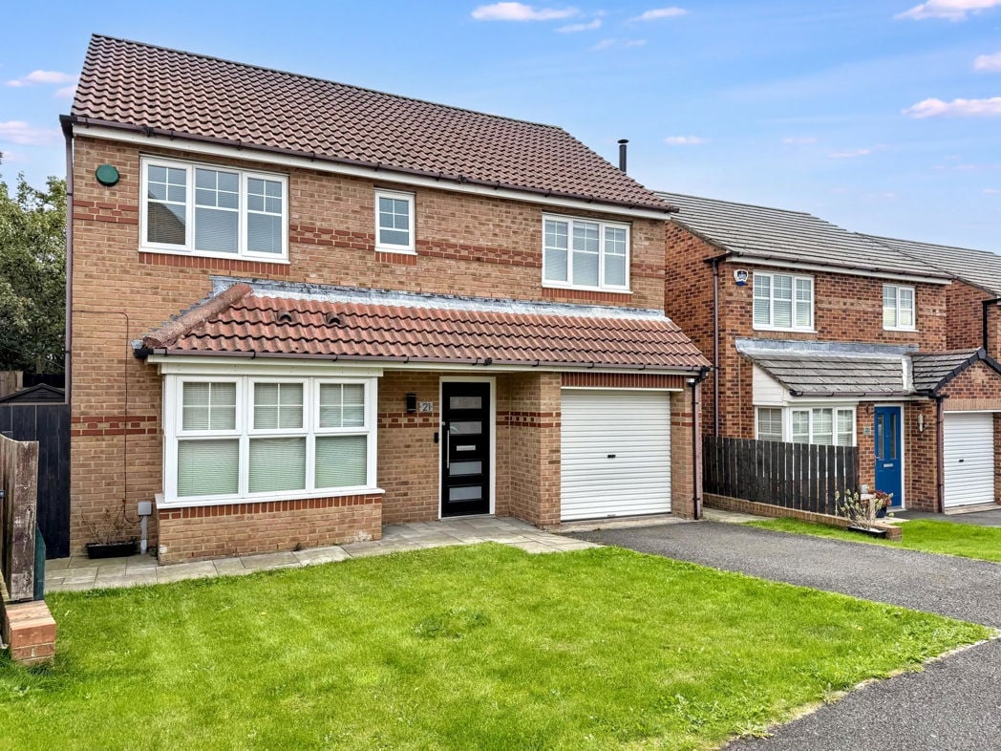
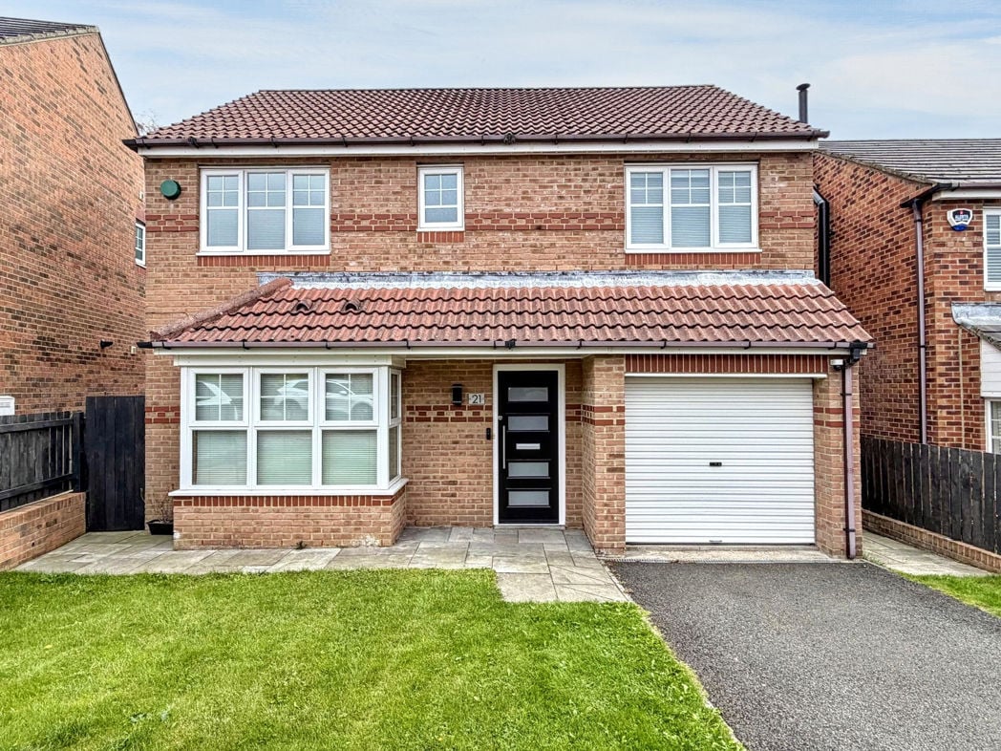
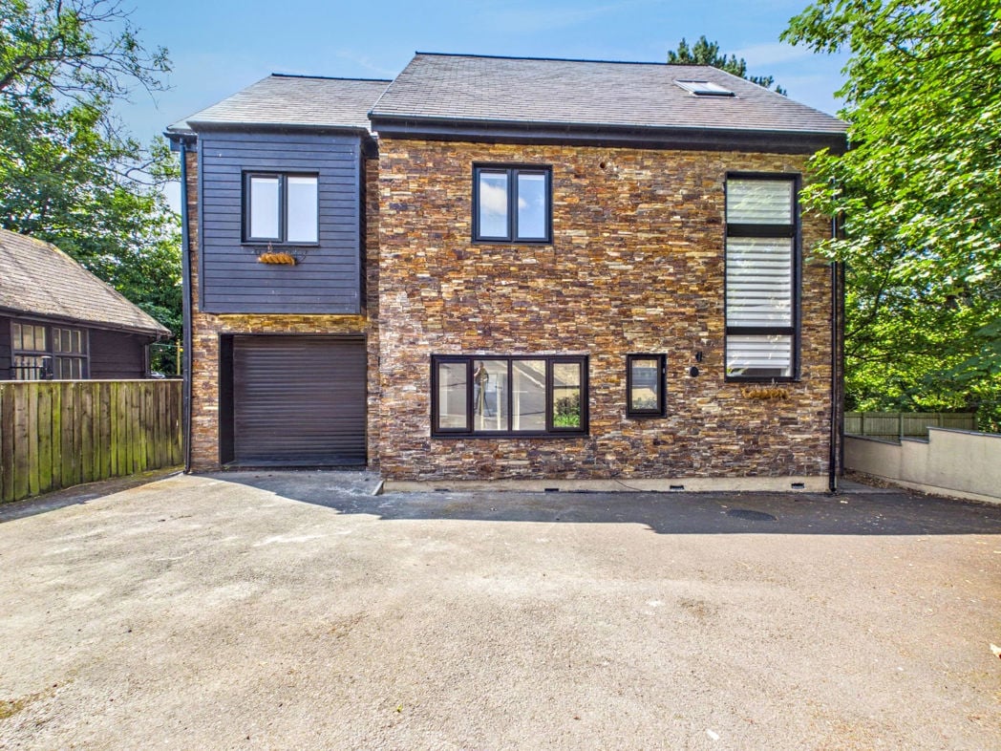
mainly paved with a walled boundary, lighting, parking for a number of cars.
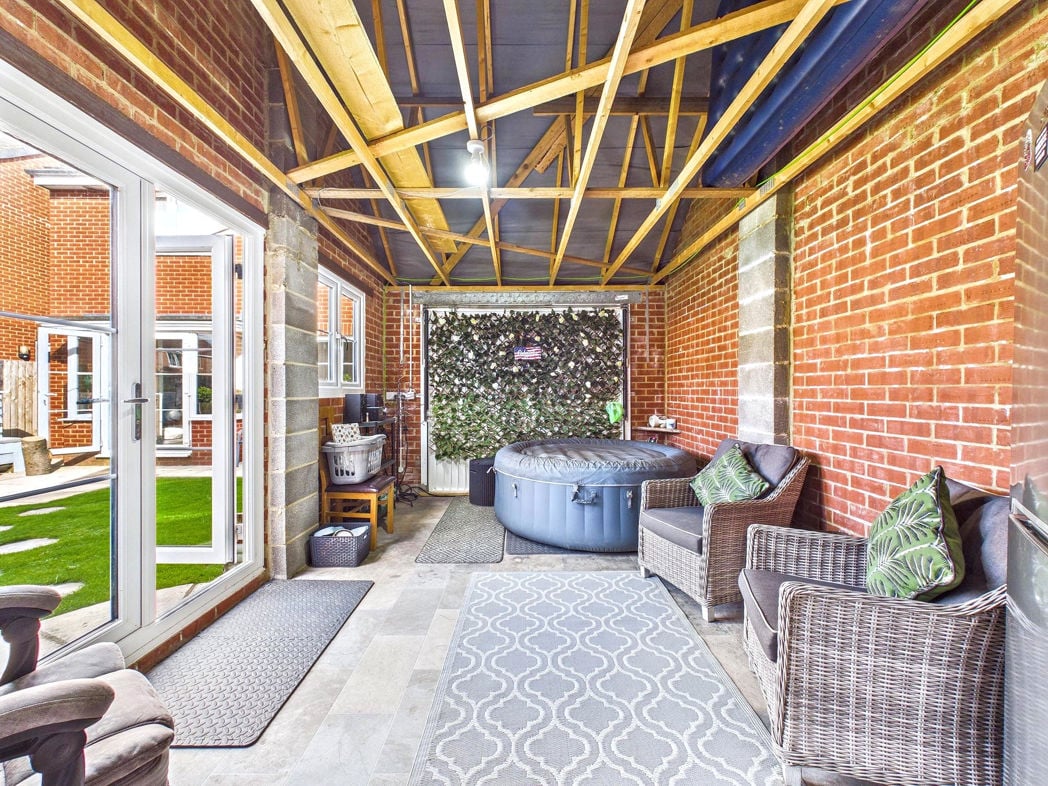
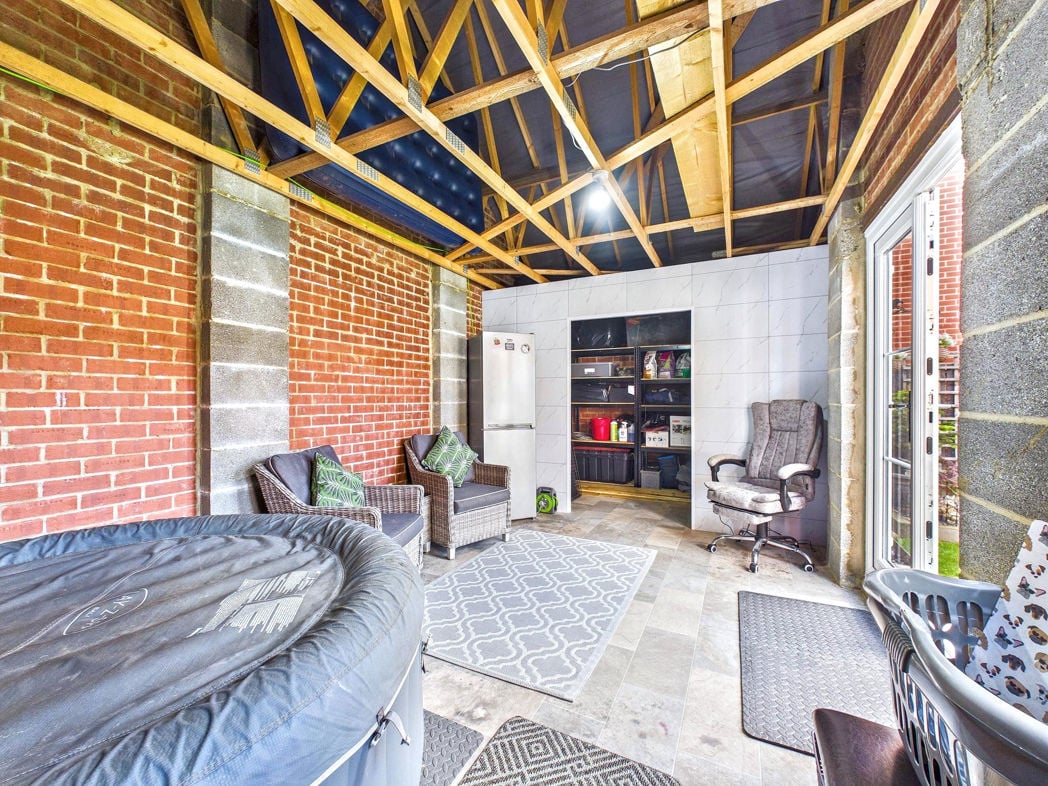
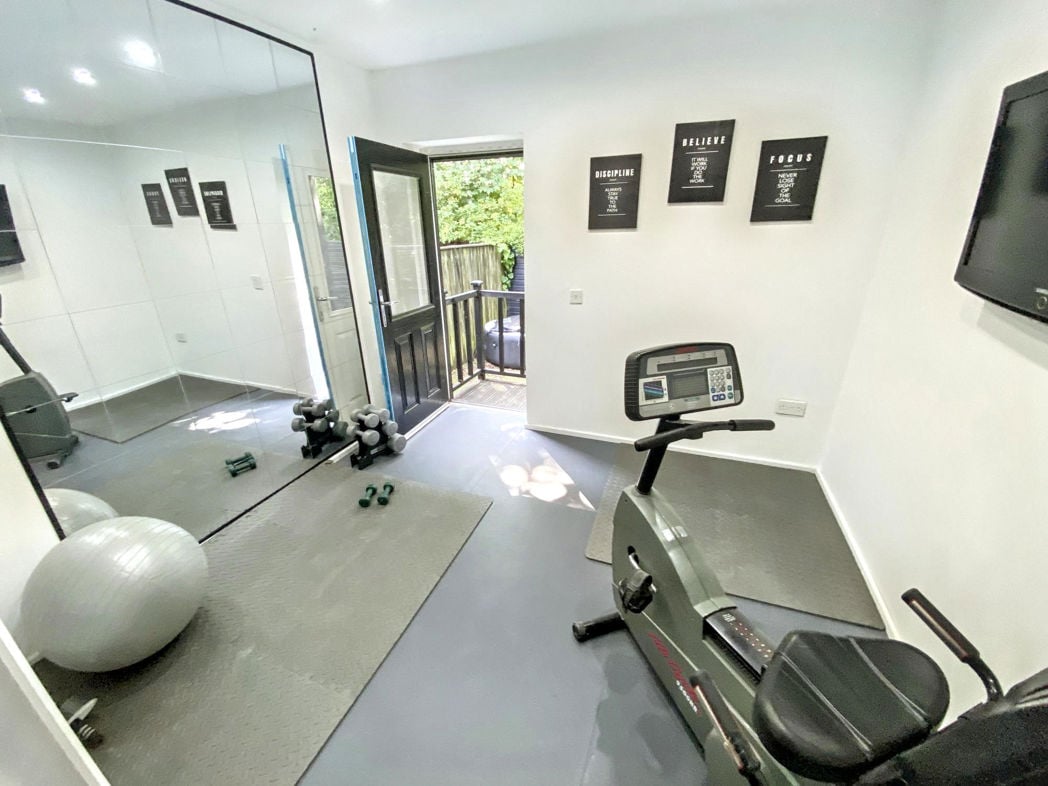
Garage has been converted into two rooms, Remote control roll up door, door into the second room used as a gym.
Double glazed rear aspect door, power points and down lighting.
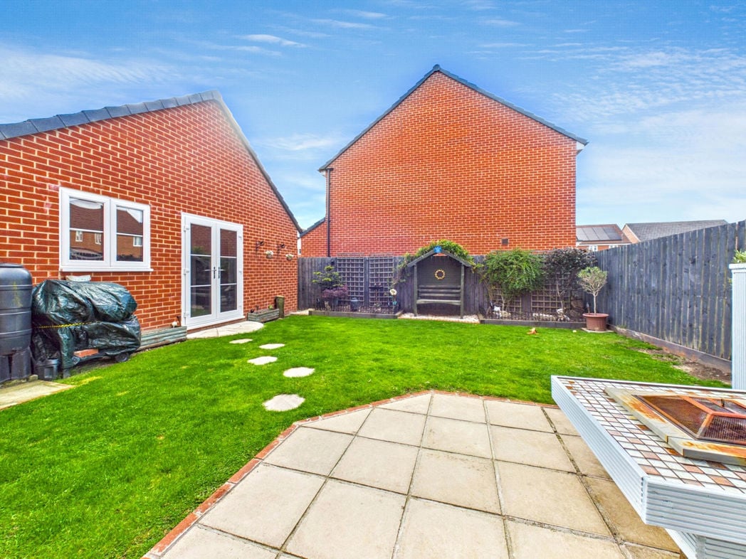
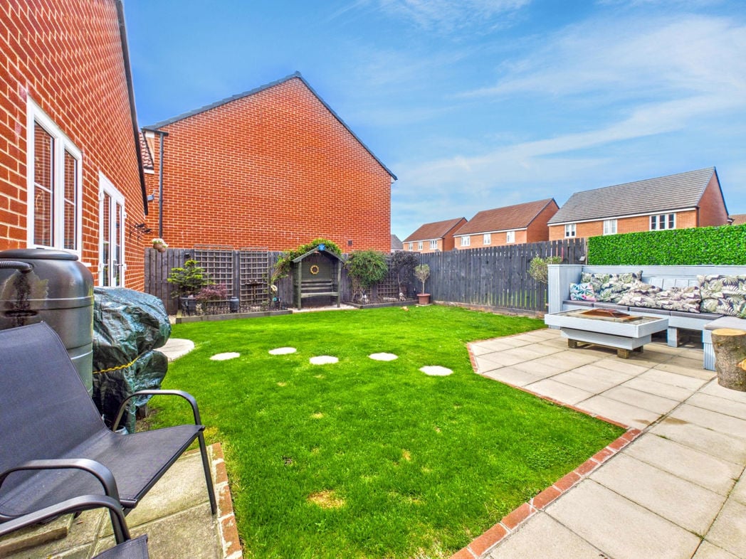
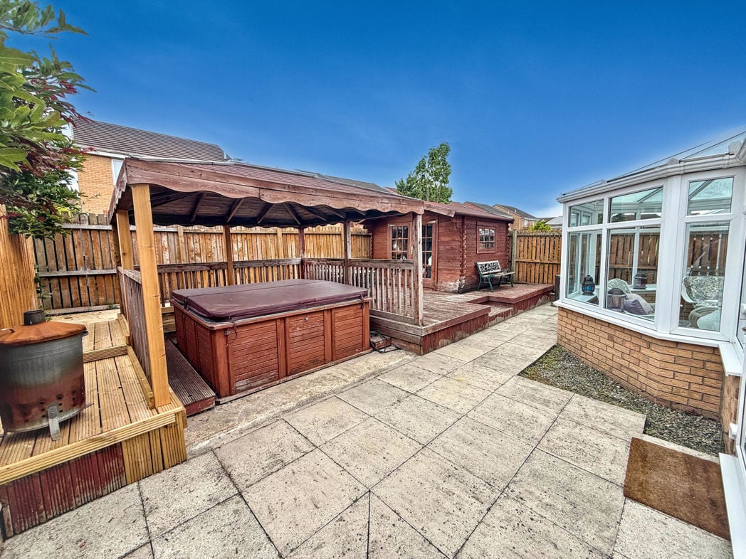
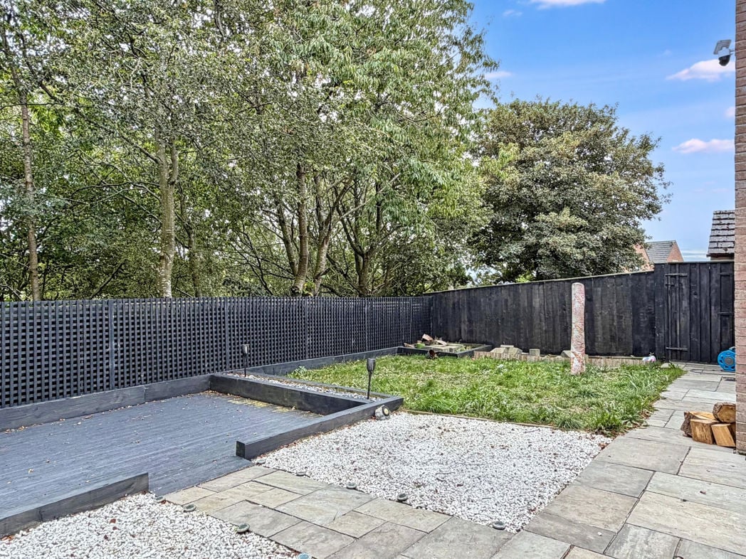
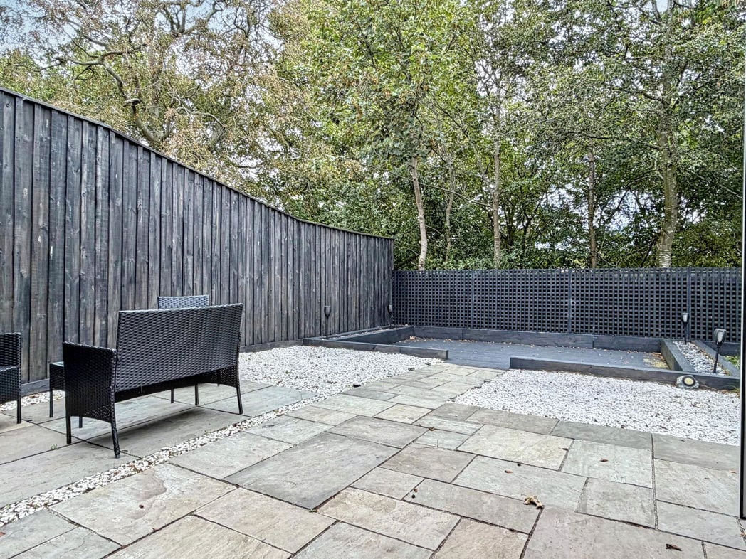
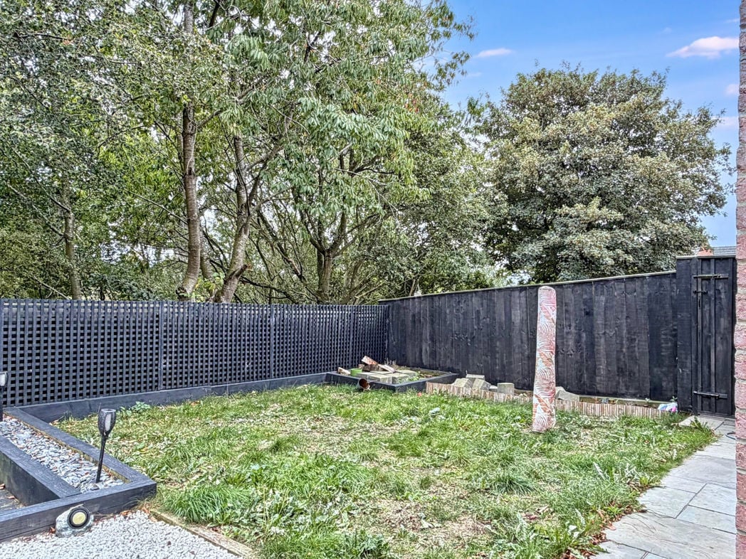
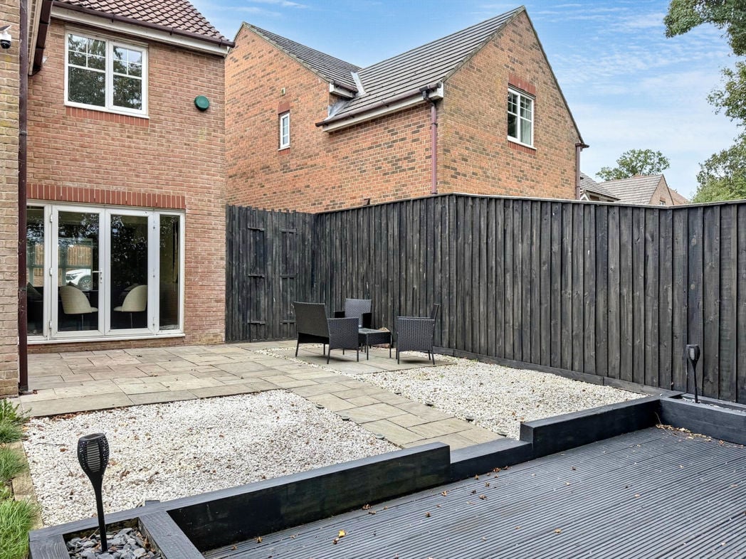
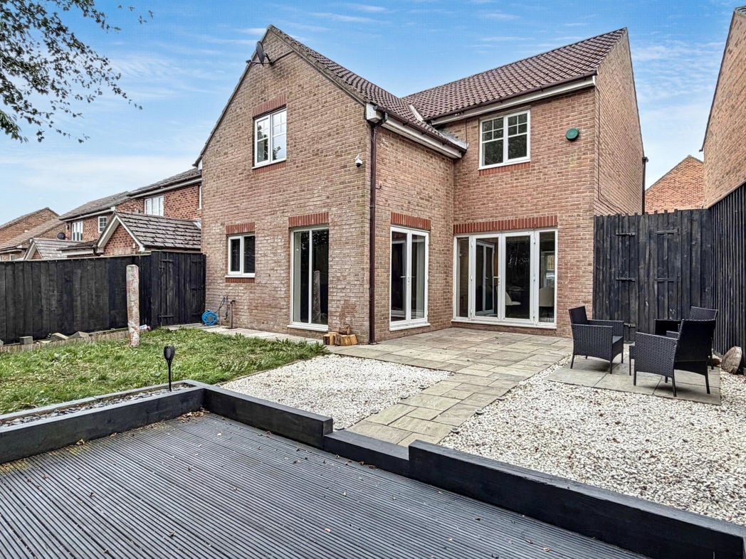
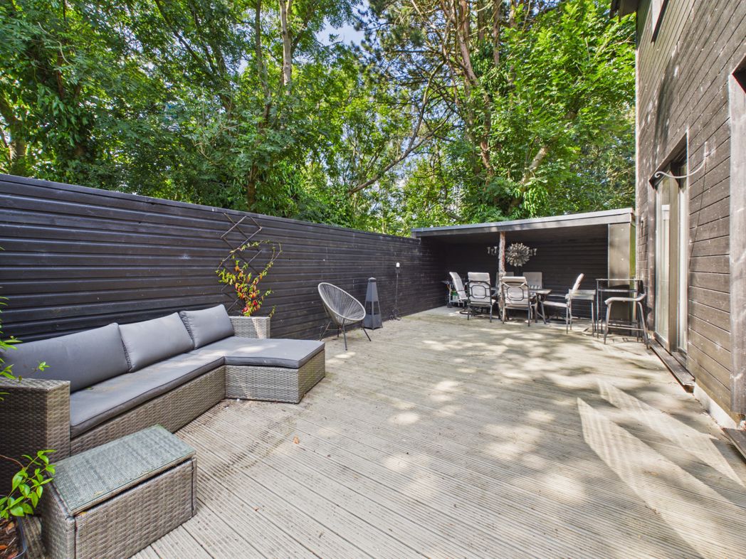
Artificial grass, fenced boundaries, decking patio area with sheltered patio. access to the back of the garage/gym
Whether you’d like an instant online estimate or an expert visit to discuss your home in detail, our team will give you clear, honest advice and help you plan your next move.

Find out what your current home could sell for, based on real market data and recent sales.
Get seen everywhere buyers look


Fast, secure and often great value. Discover how it works.