Under
Offer
Offer
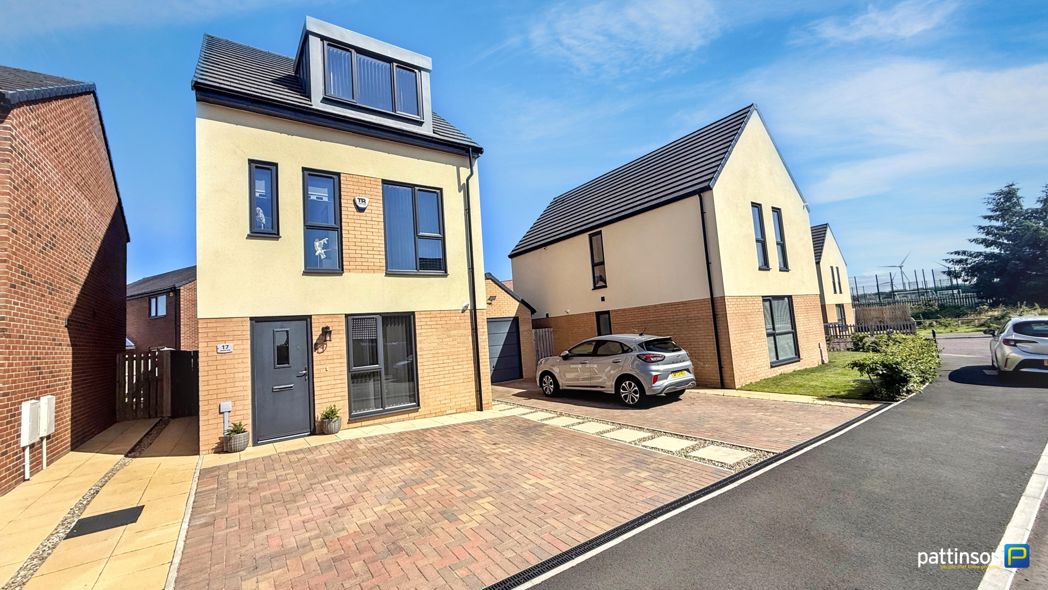
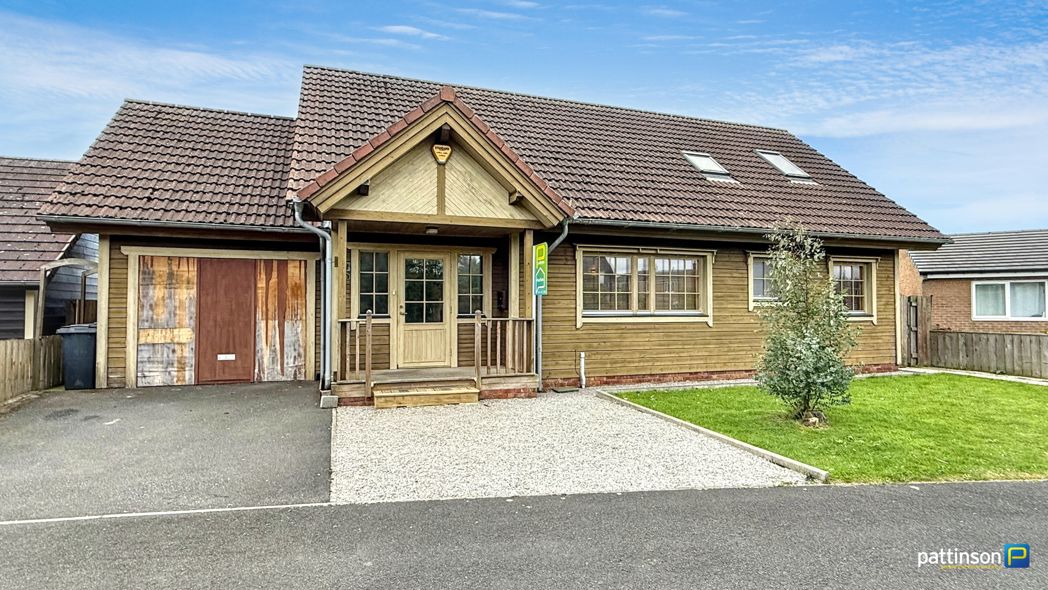
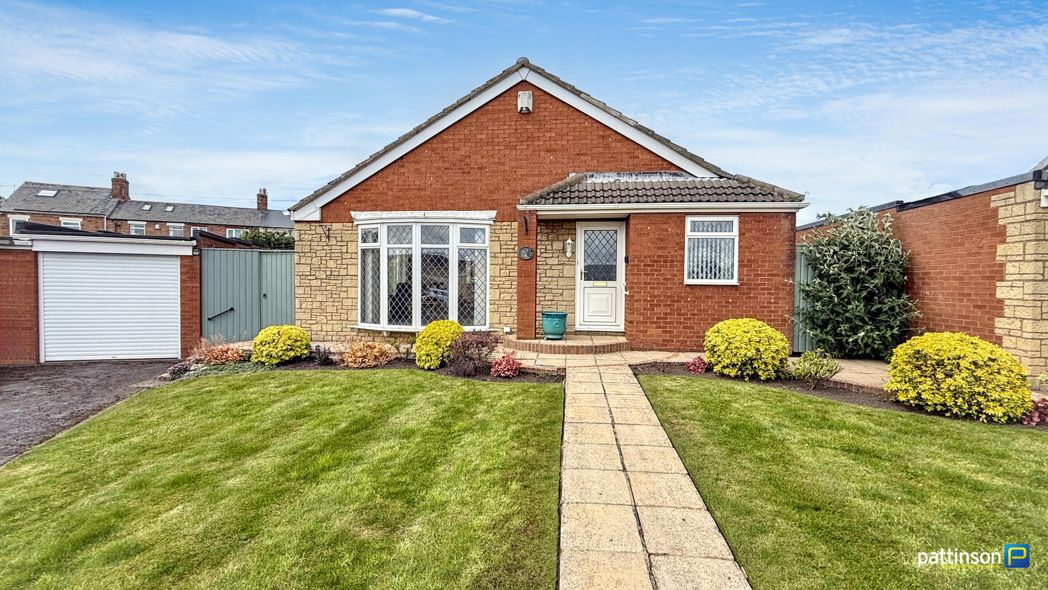
Mile Road, Widdrington, Morpeth, Northumberland, NE61 5QR
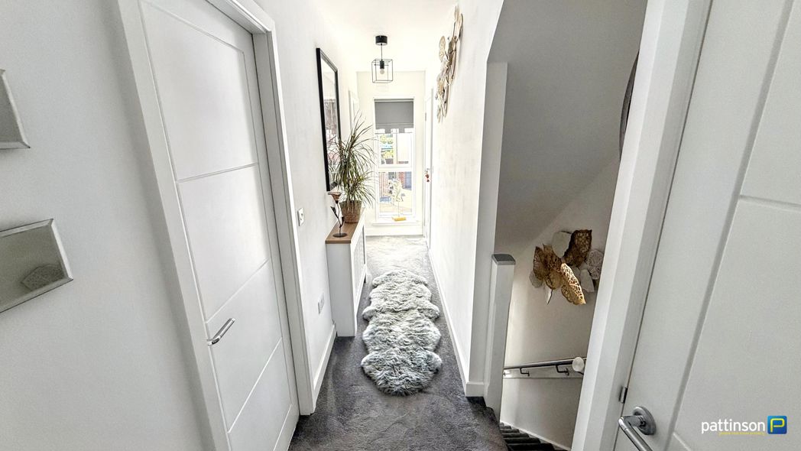
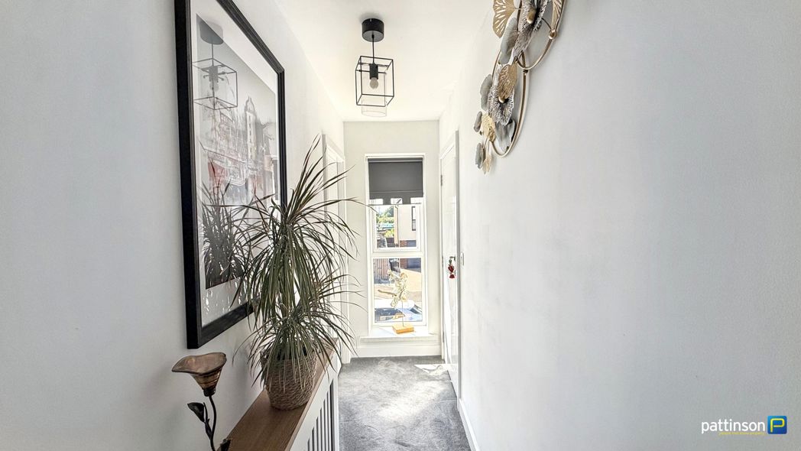
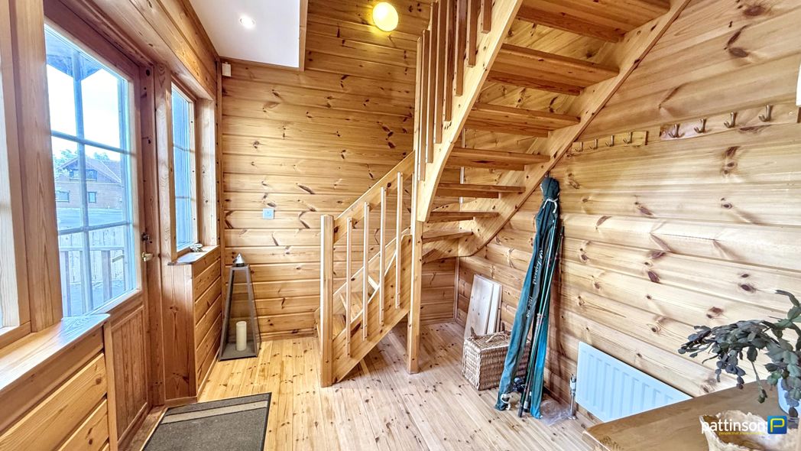
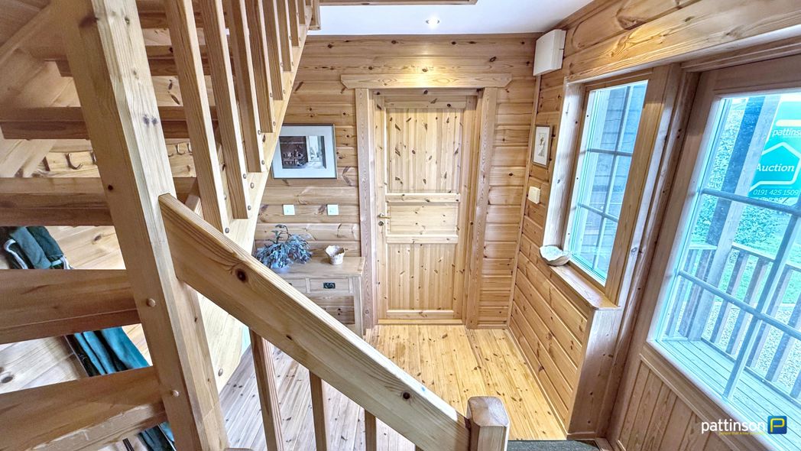
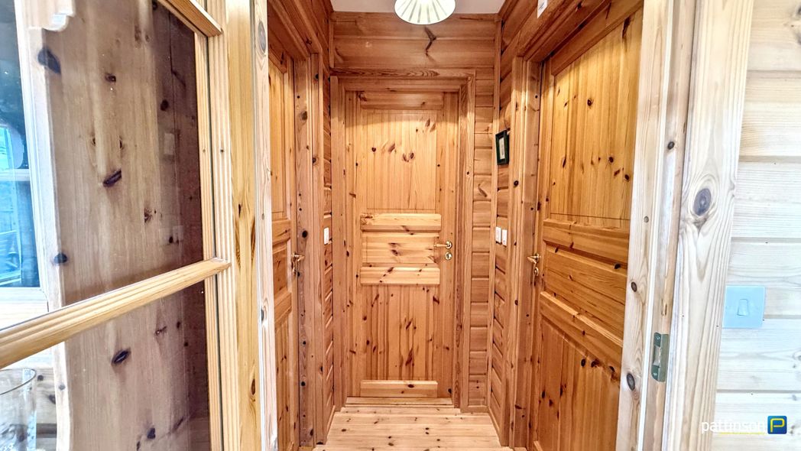
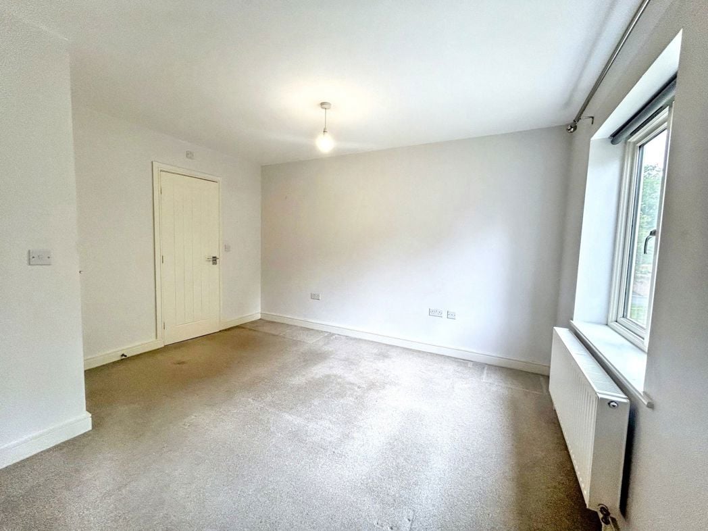
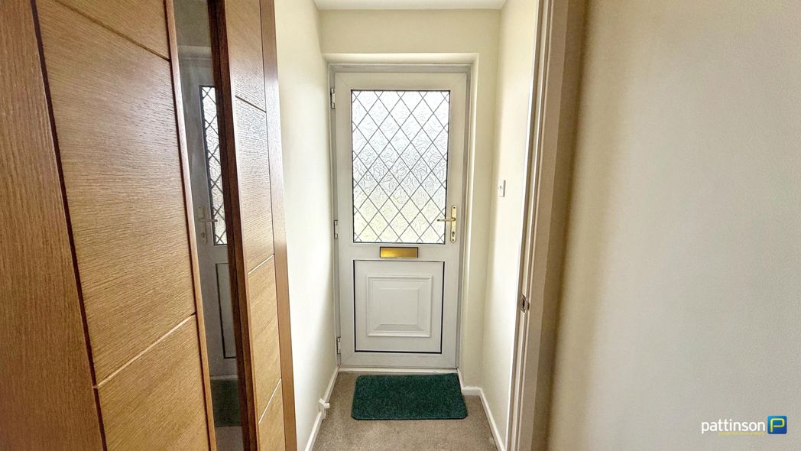
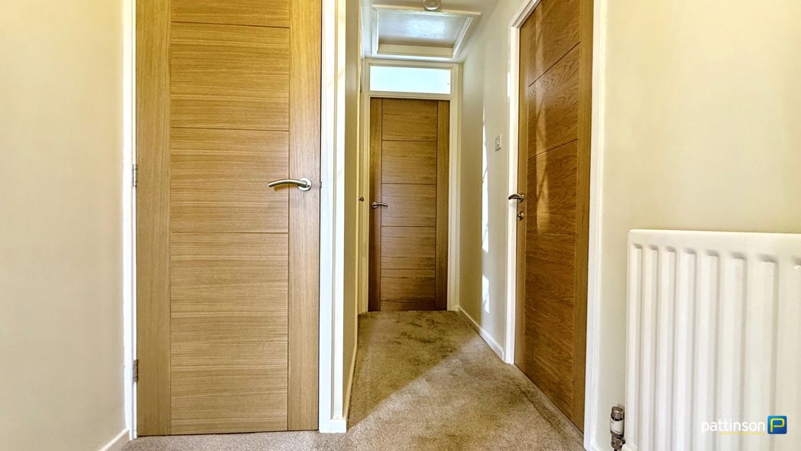
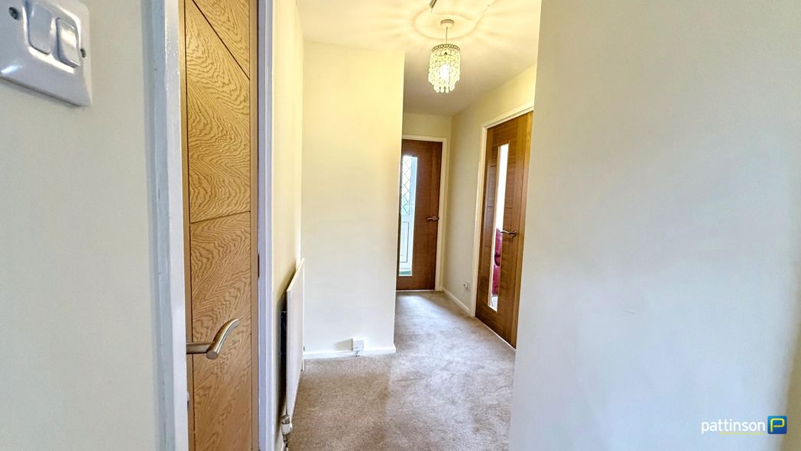
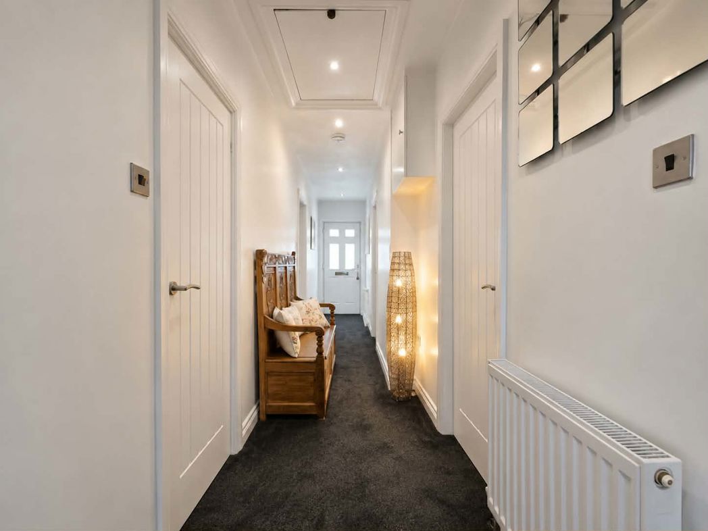
Entrance door, carpeted flooring, radiator, access to the bedrooms, bathroom and open-plan living area. Loft access with pull-down ladder.
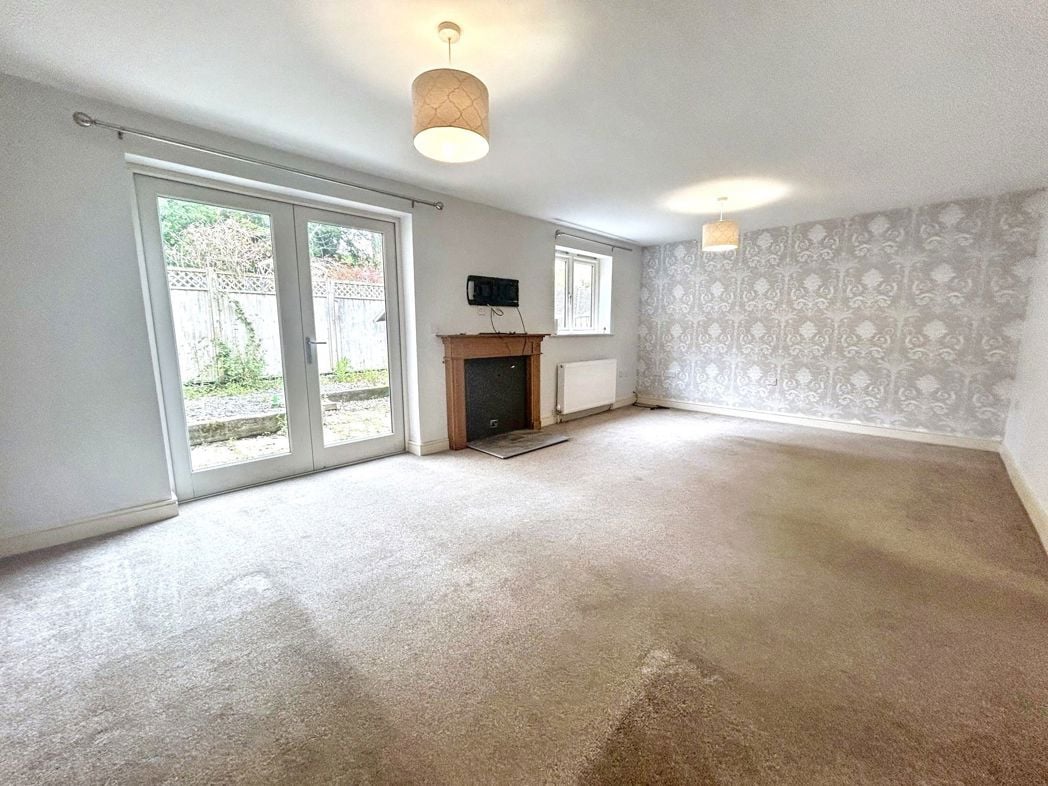
5.47m x 4.68m (17'11" x 15'4")
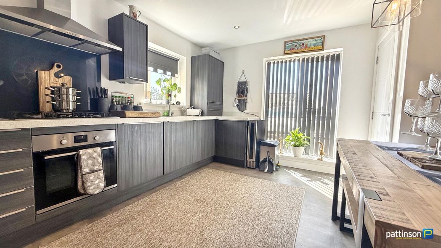
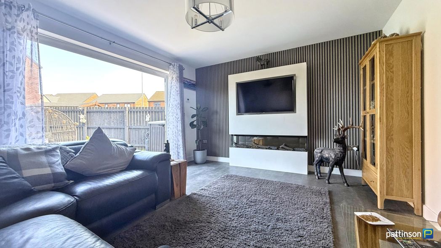
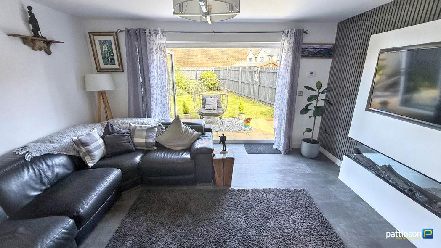
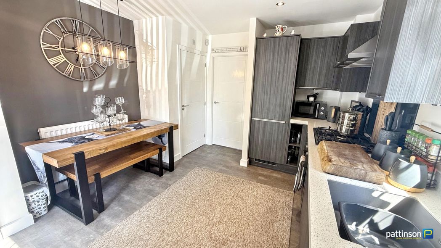
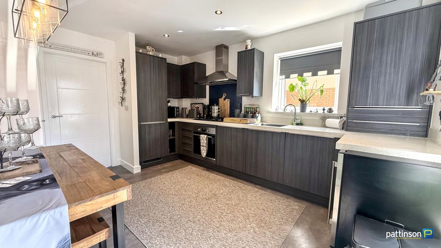
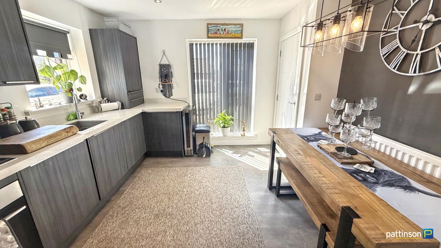
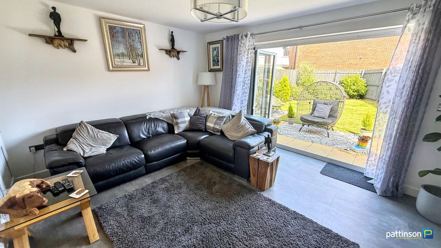
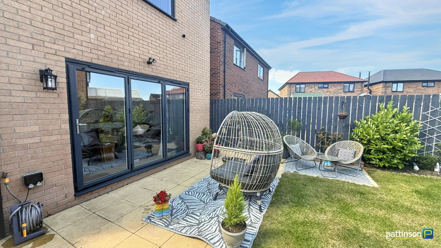
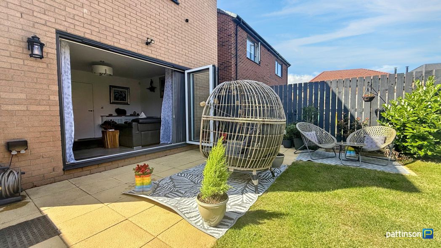
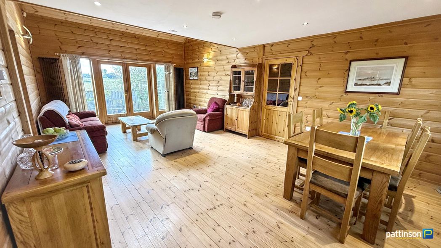
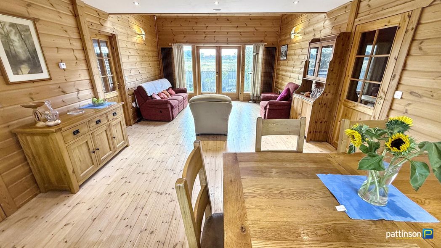
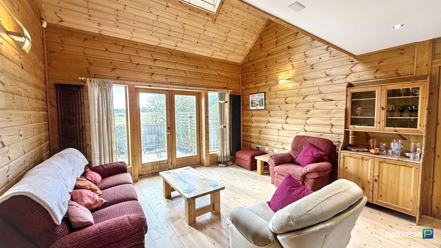
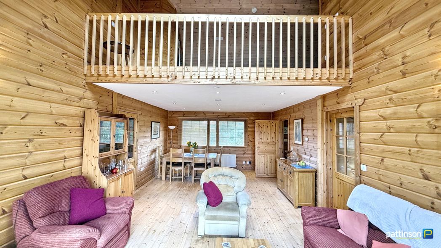
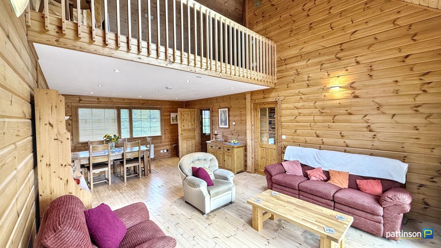
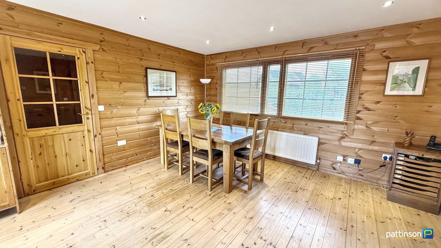
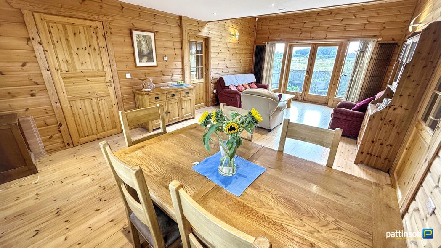
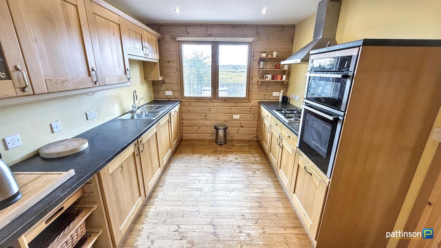
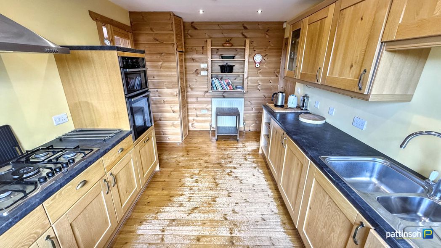
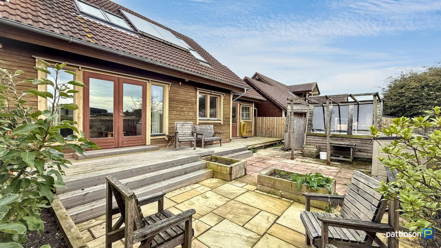
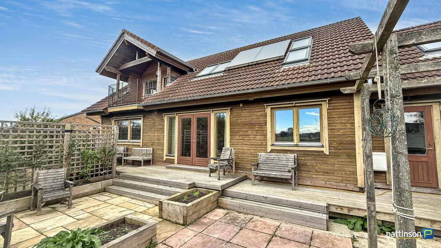
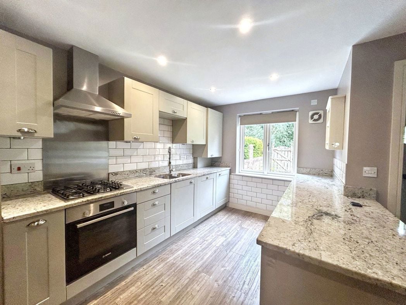
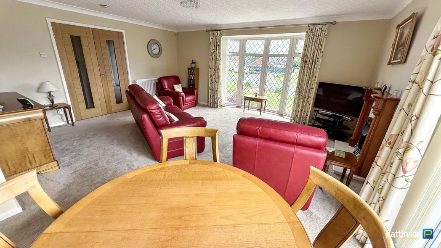
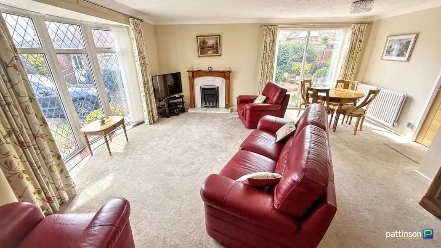
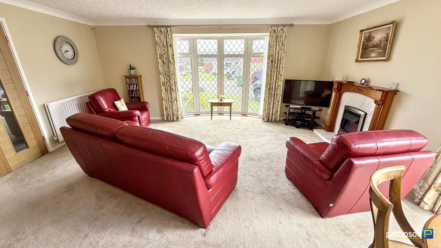
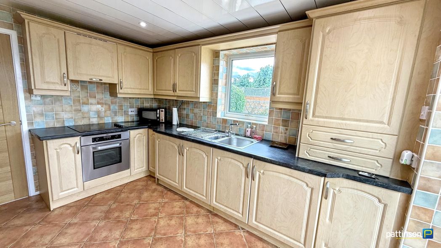
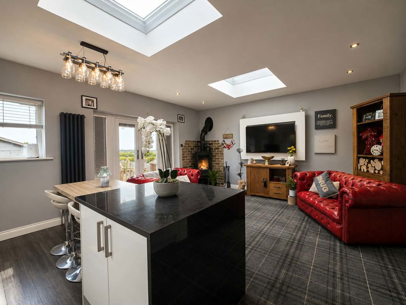
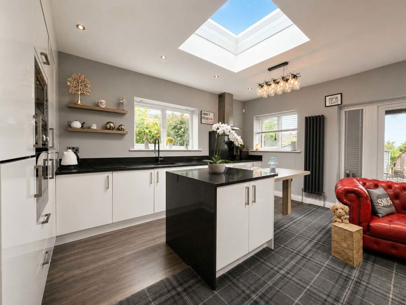
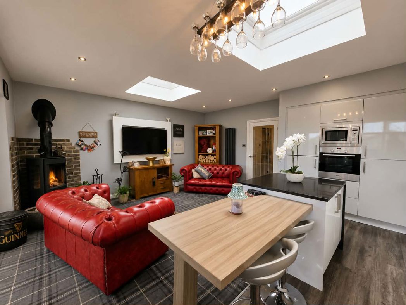
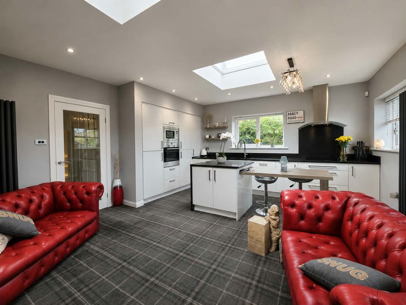
Open-plan living space with fitted kitchen, central island, lounge and dining areas, log burner, roof lantern, windows and French doors opening onto the rear garden.
2.74m x 3.68m (8'11" x 12'0")
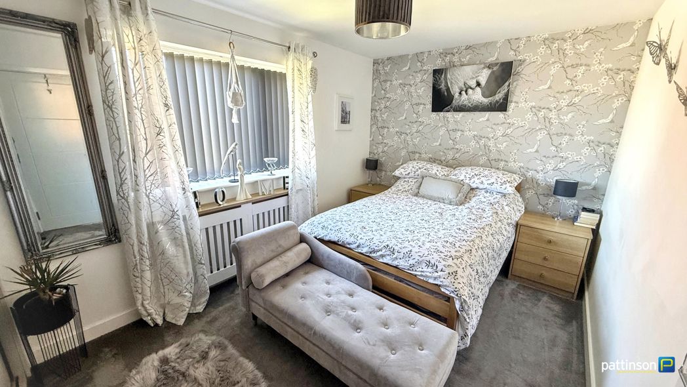
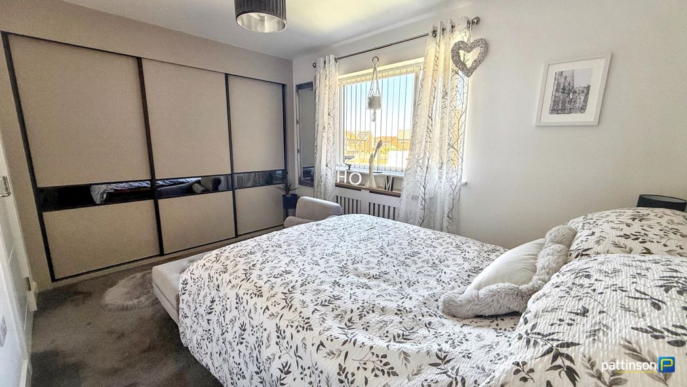
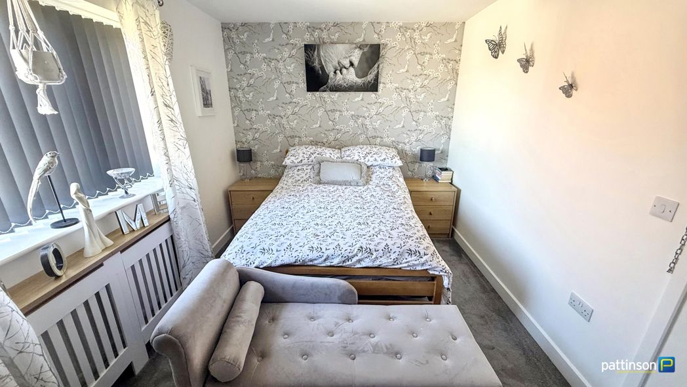
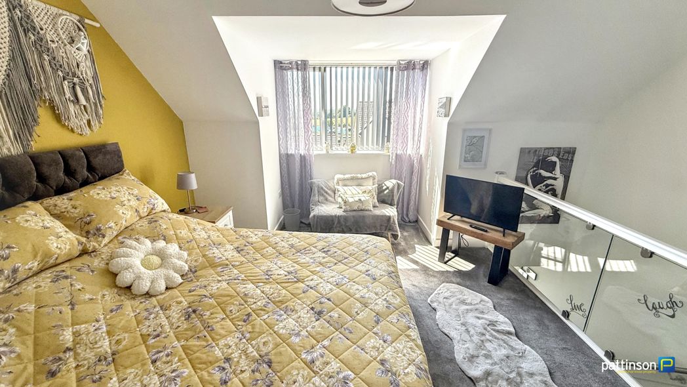
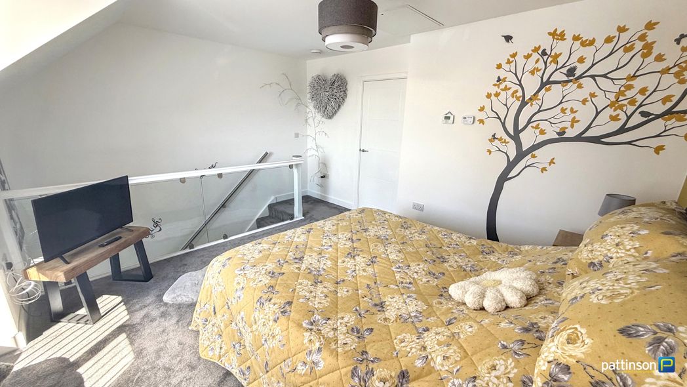
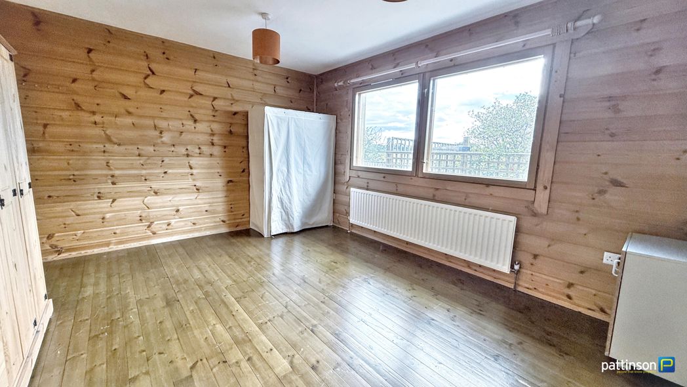
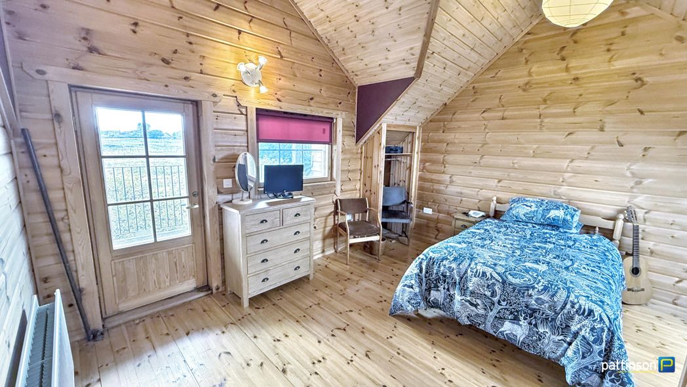
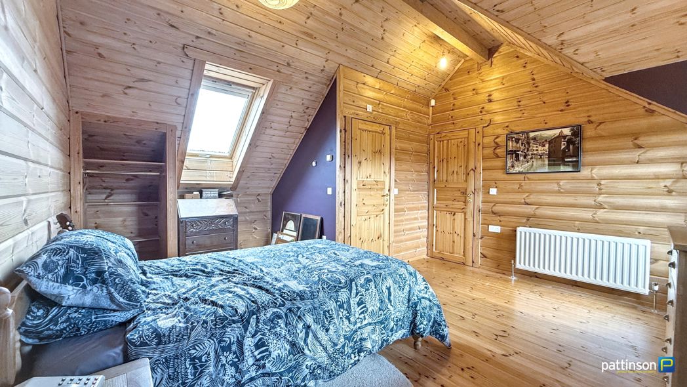
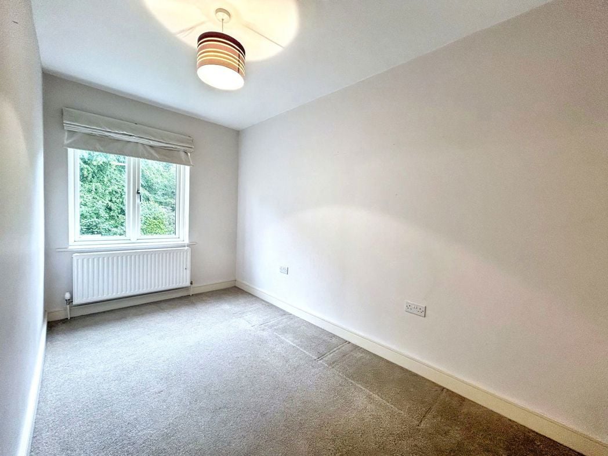
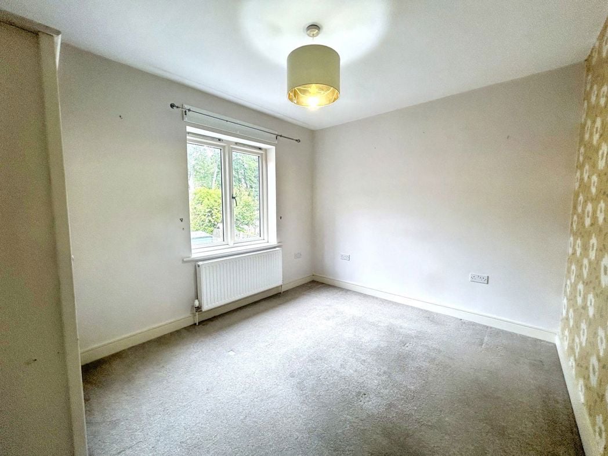
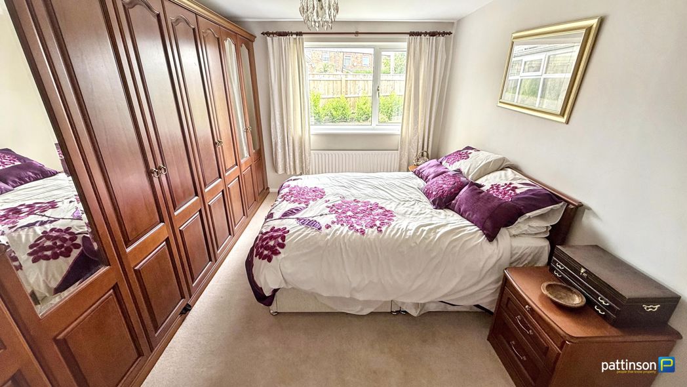
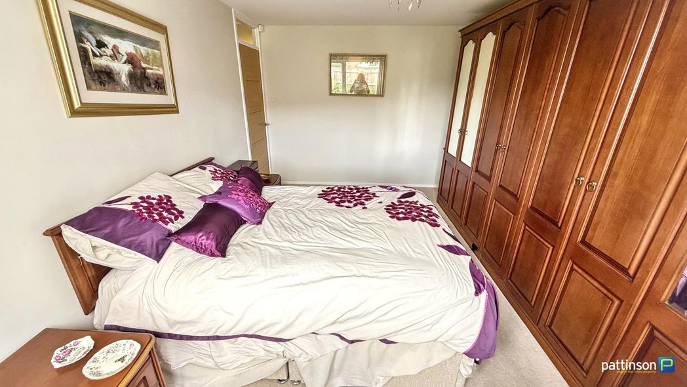
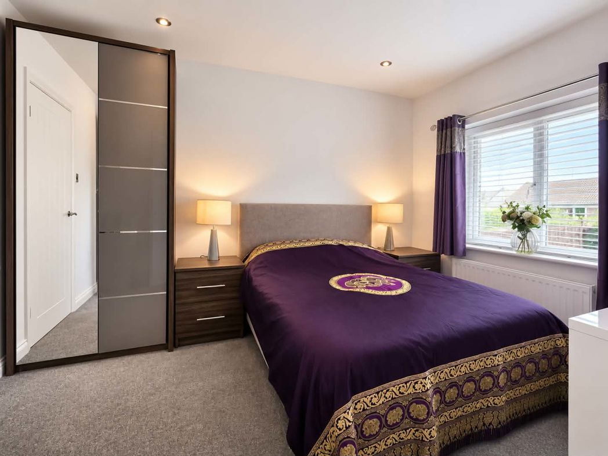
Double bedroom with window to the front, carpeted flooring, radiator and access to the en-suite shower room.
2.67m x 0.85m (8'9" x 2'9")
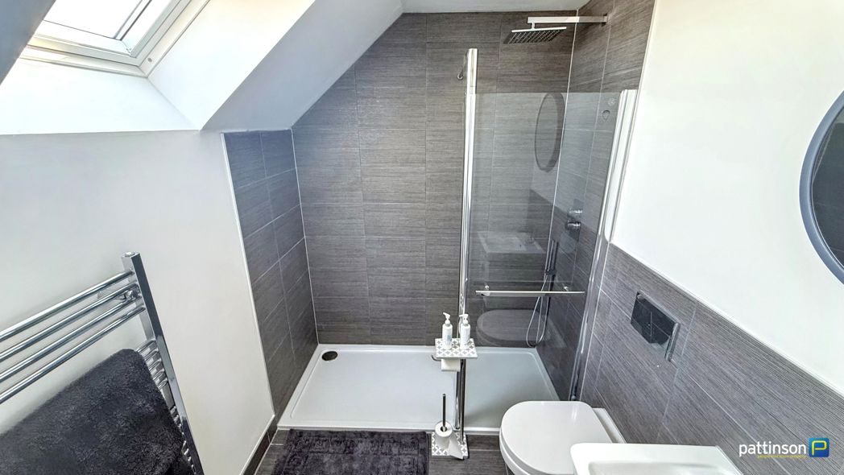
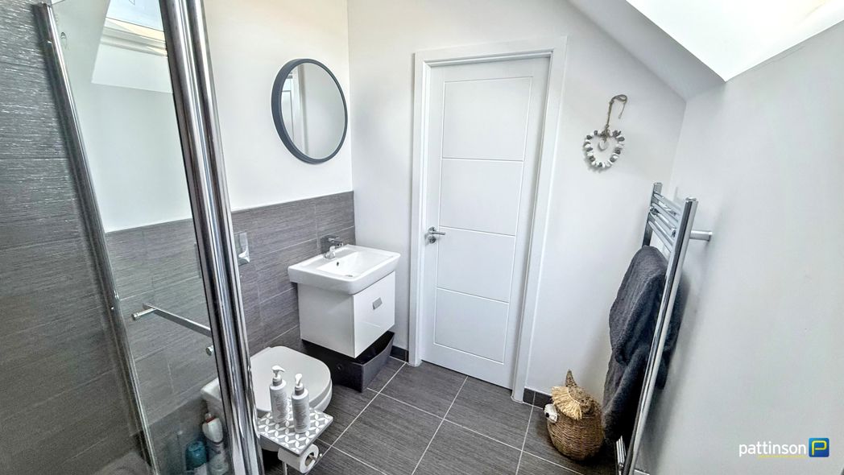
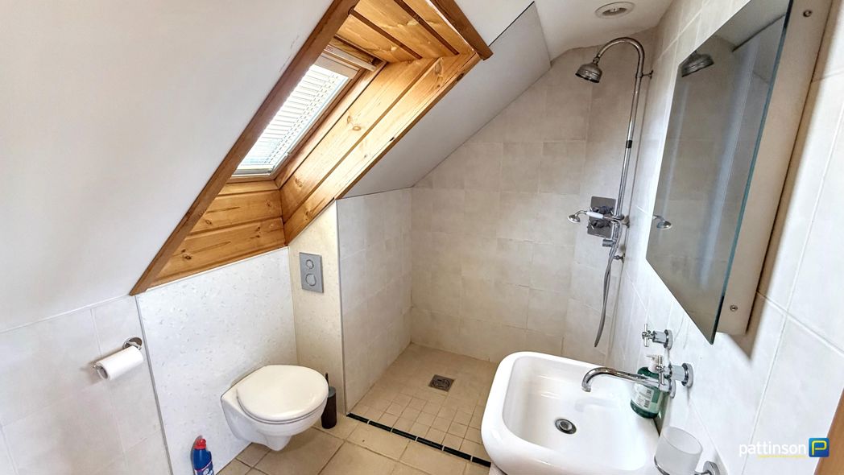
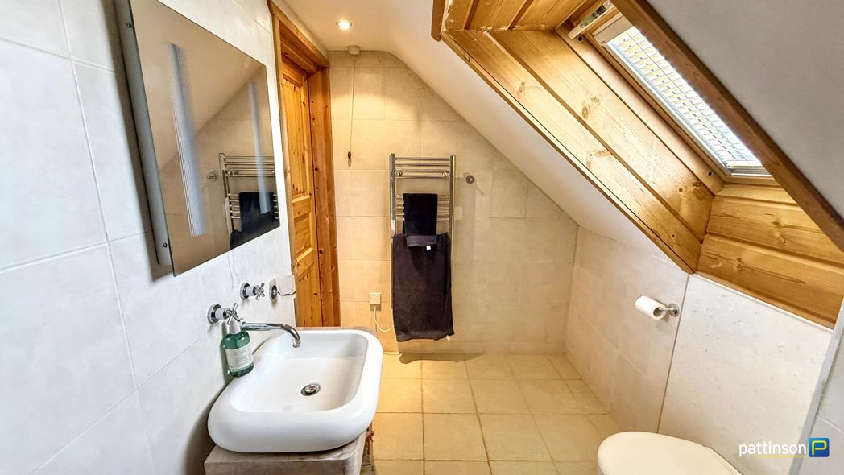
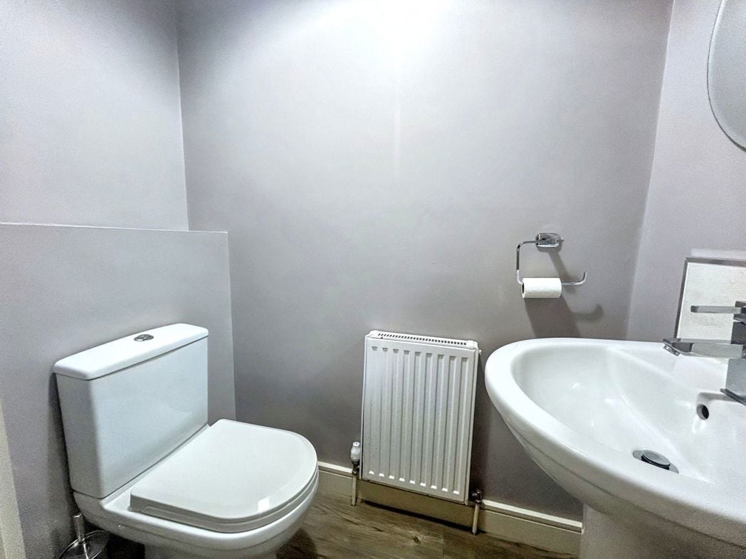
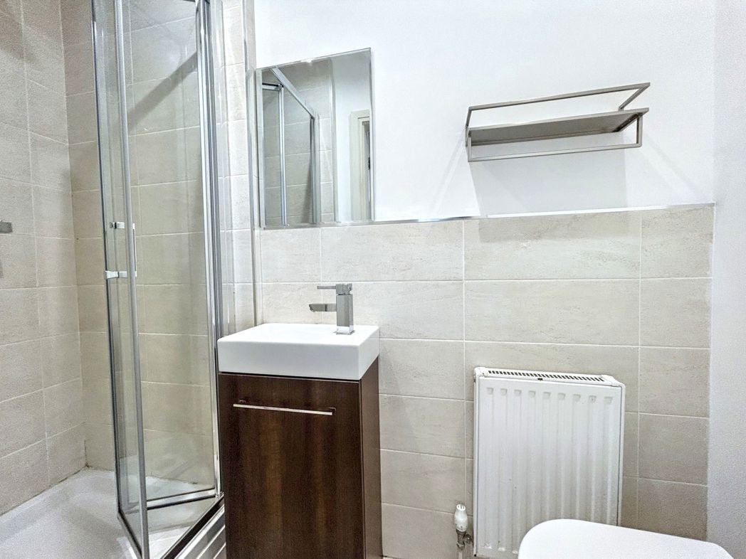
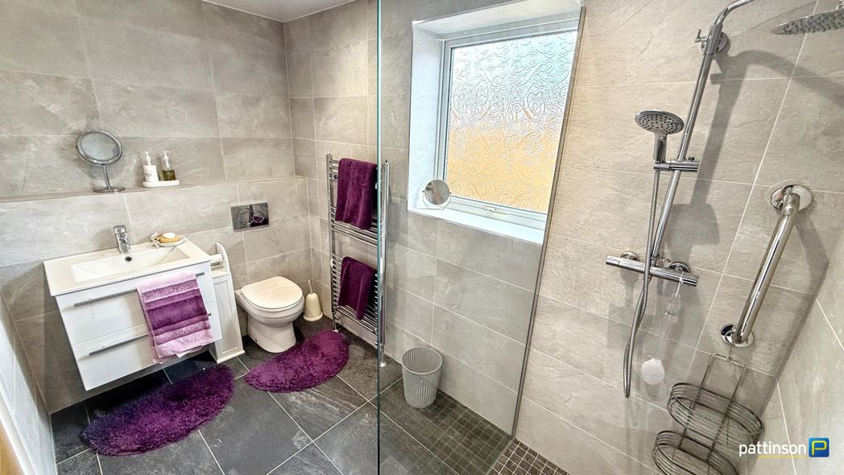
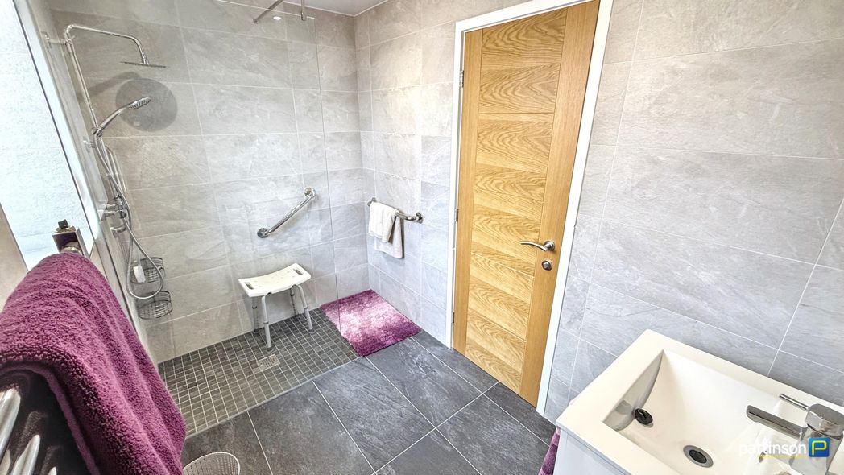
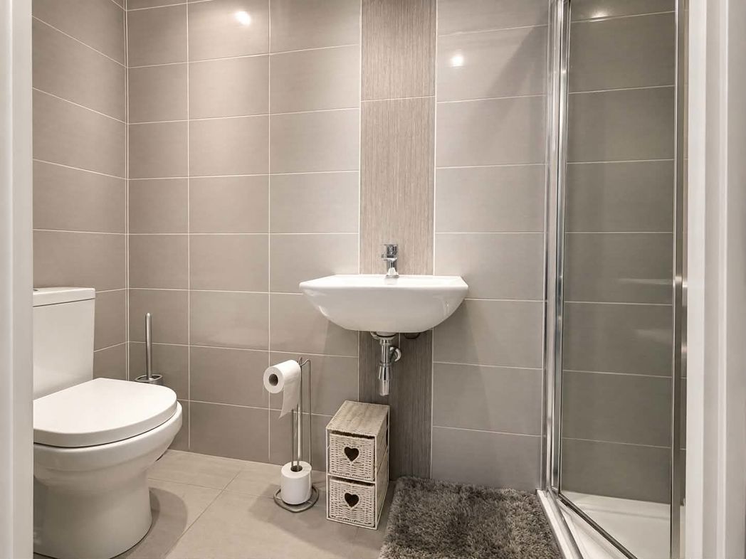
Fitted with shower enclosure, wash hand basin and WC. Tiled walls and flooring.
3.62m x 3.38m (11'10" x 11'1")
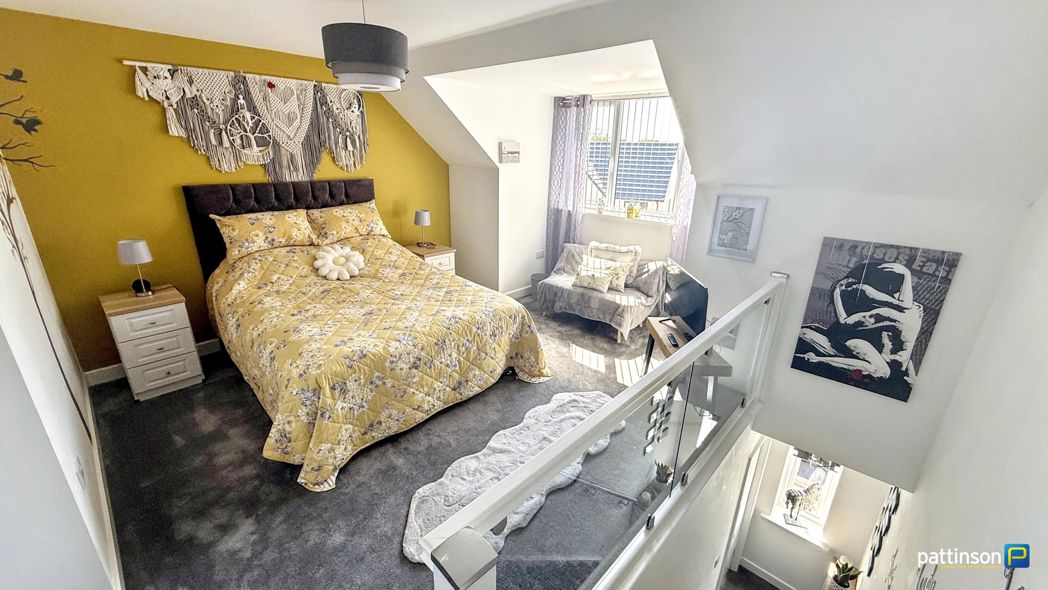
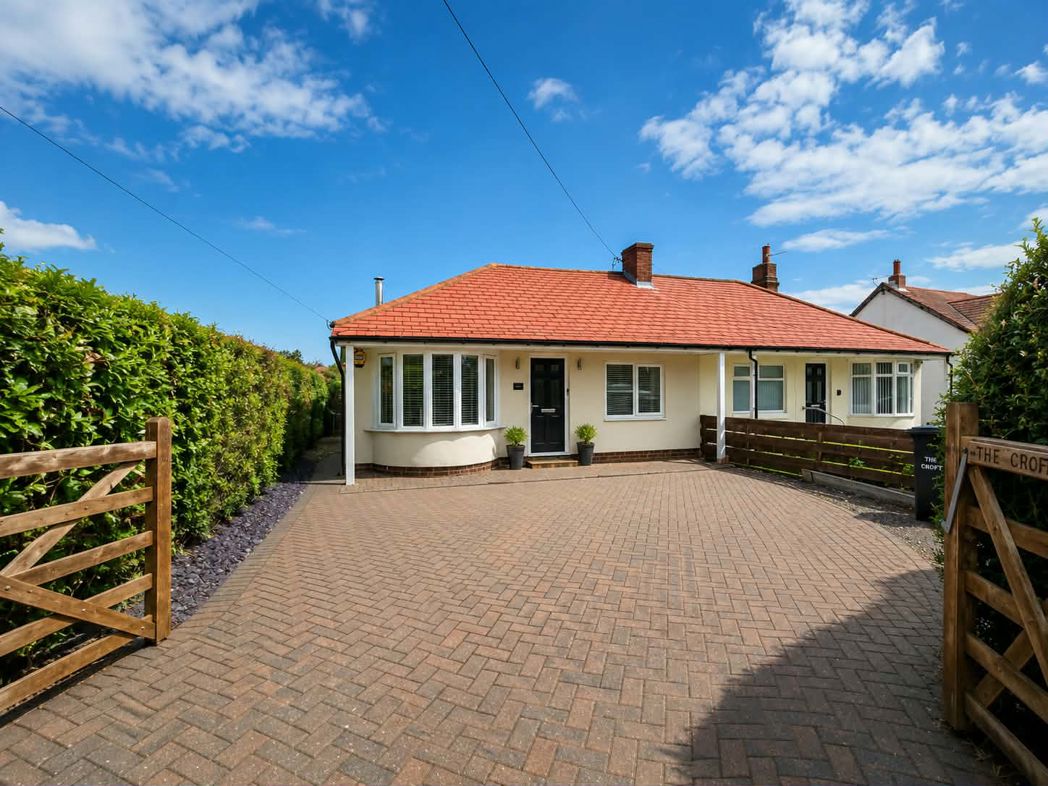
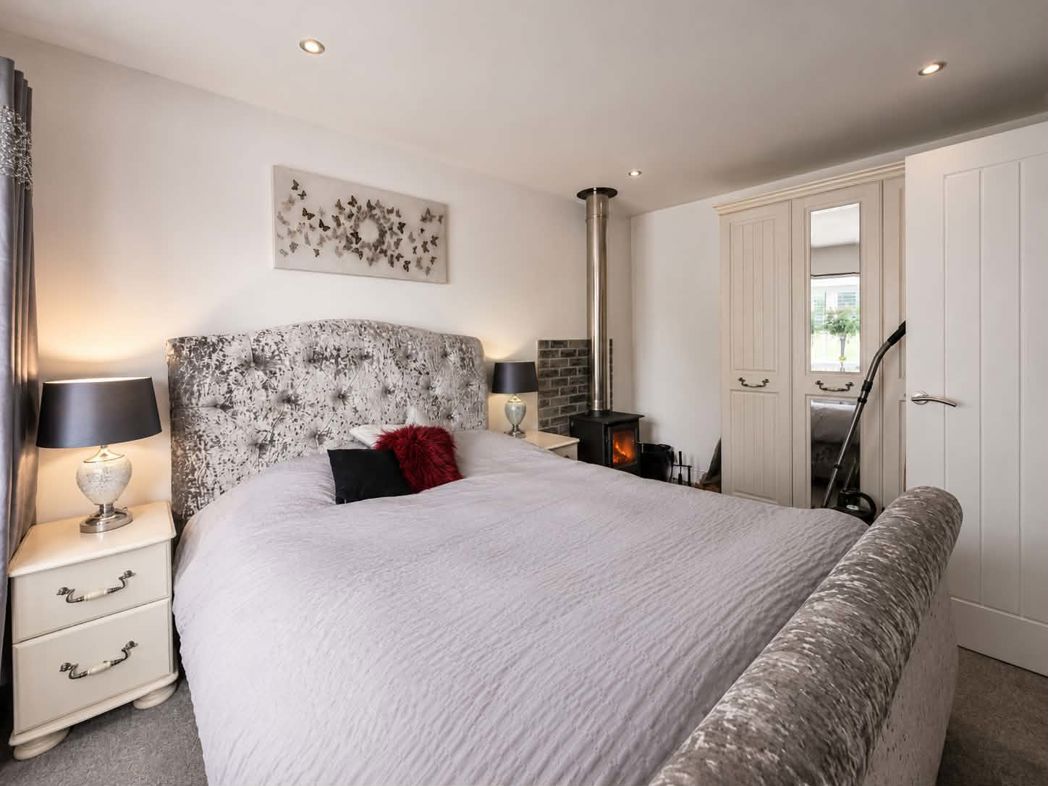
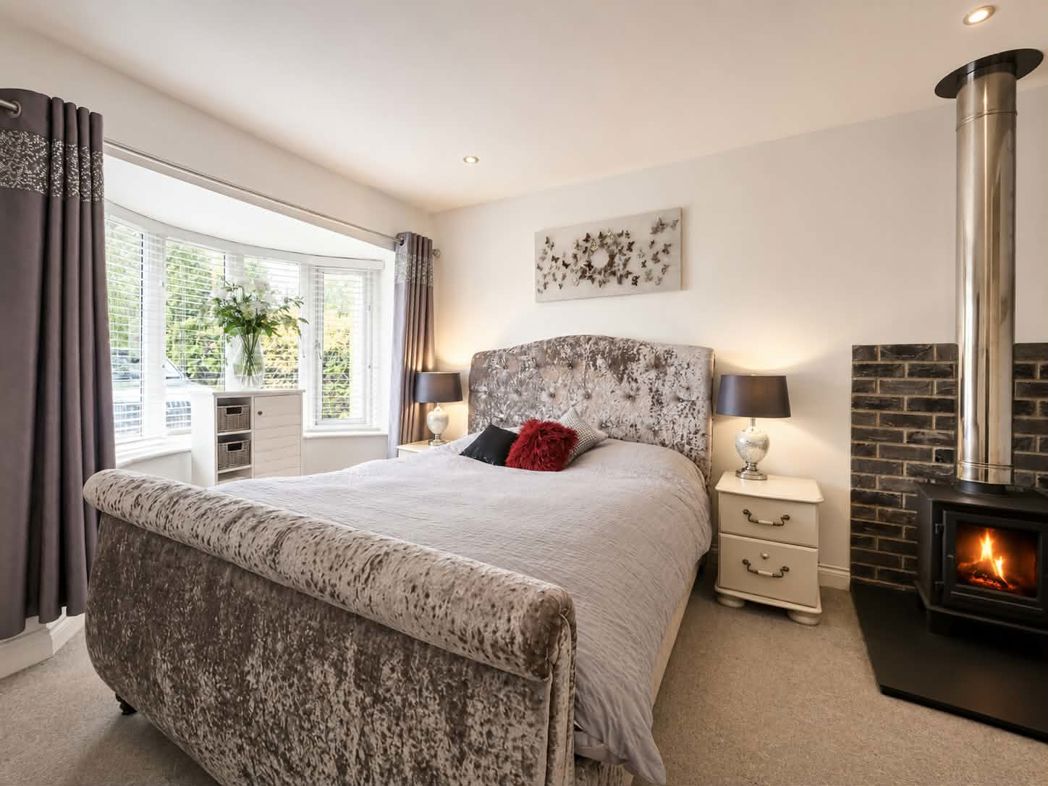
Double bedroom with bay window to the front, log burner, carpeted flooring and radiator.
2.75m x 2.39m (9'0" x 7'10")
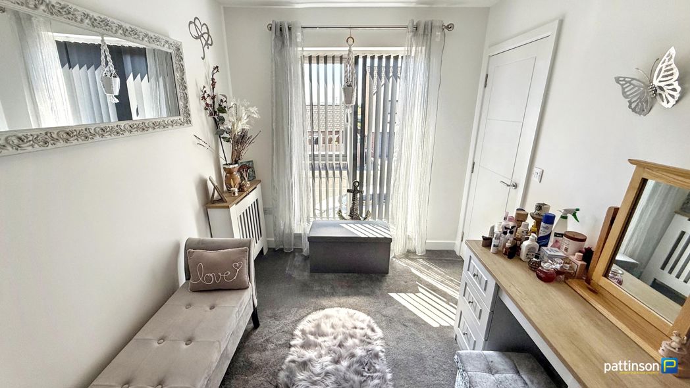
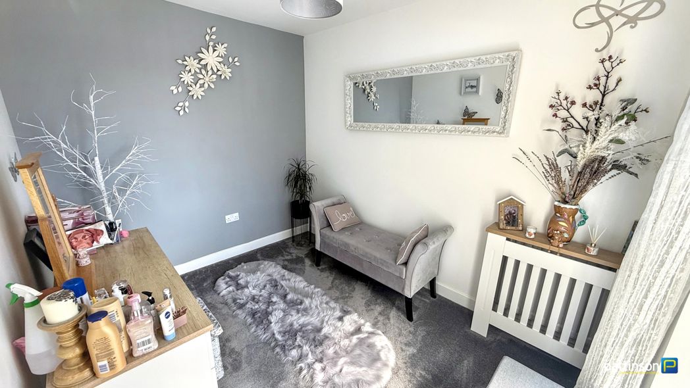
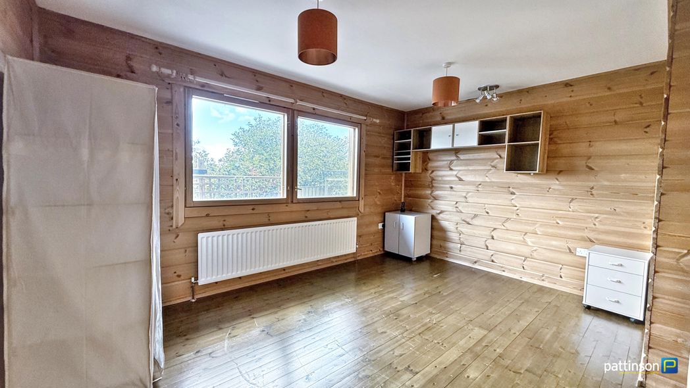
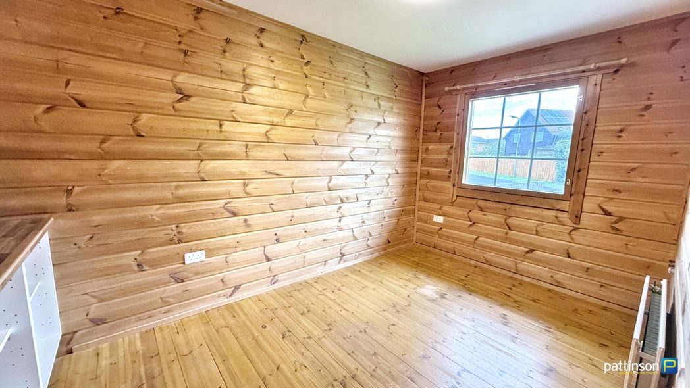
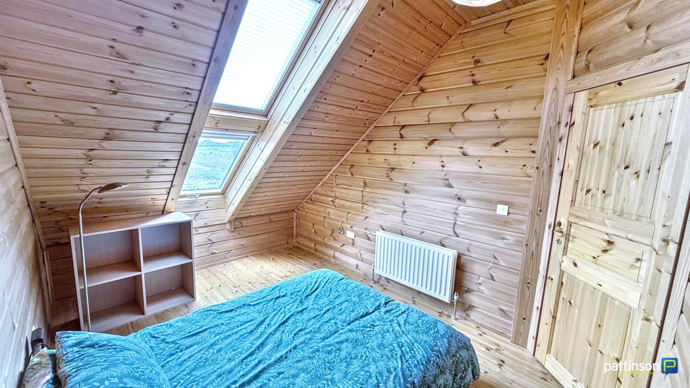
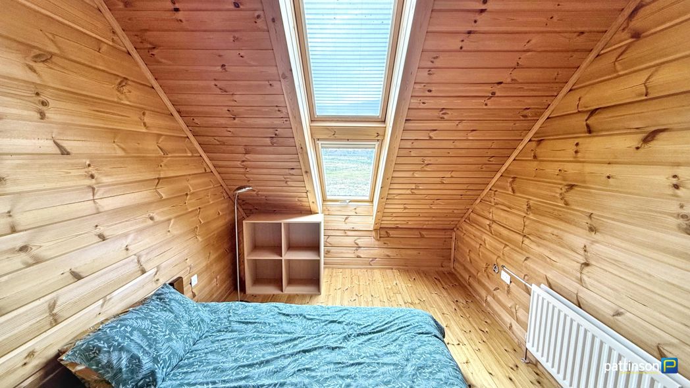
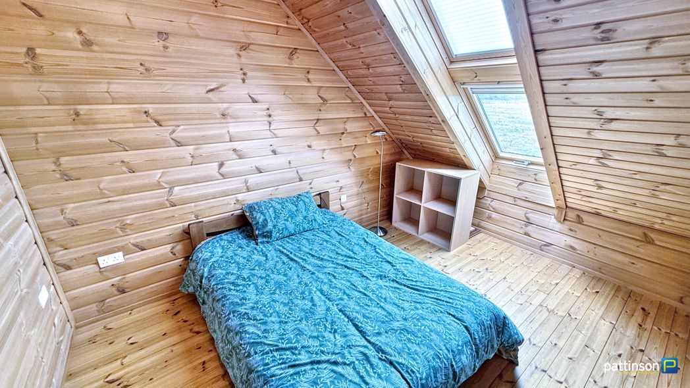
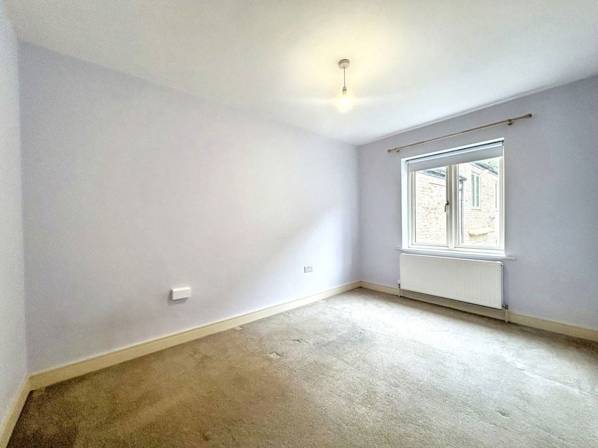
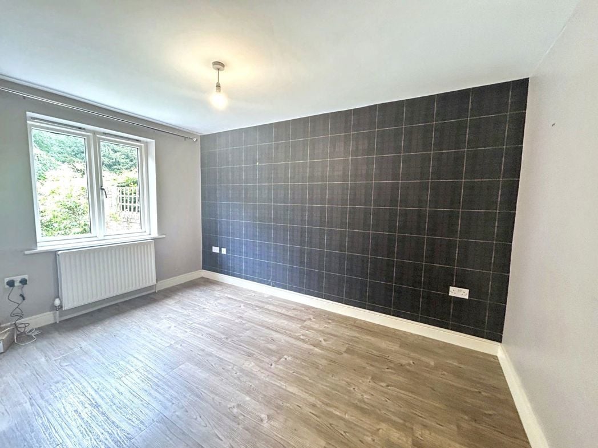
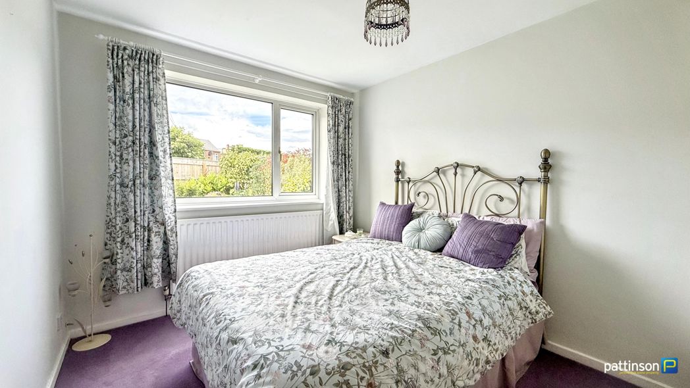
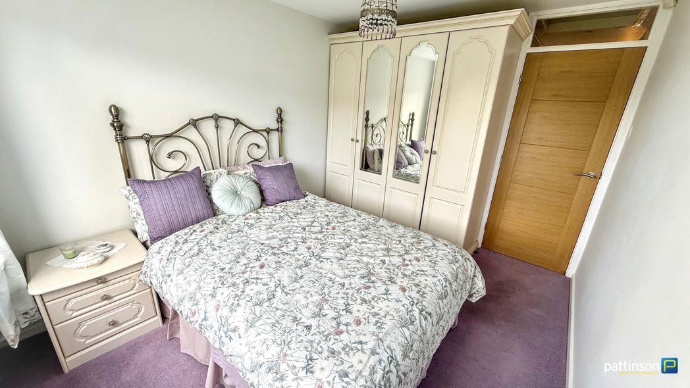
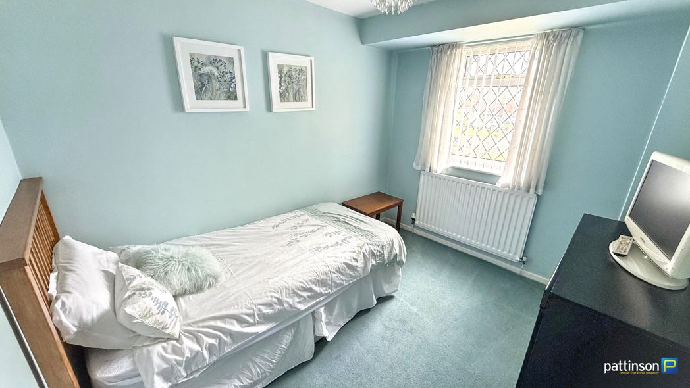
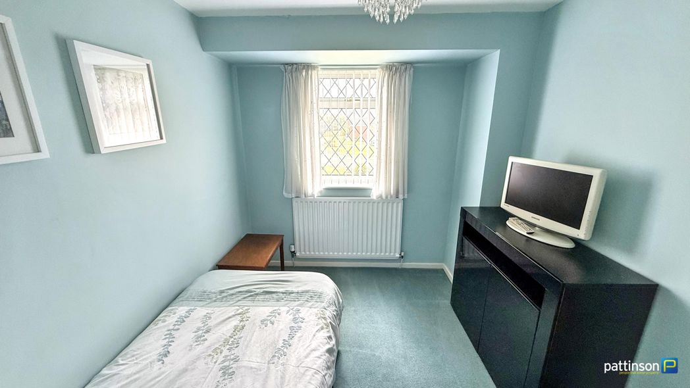
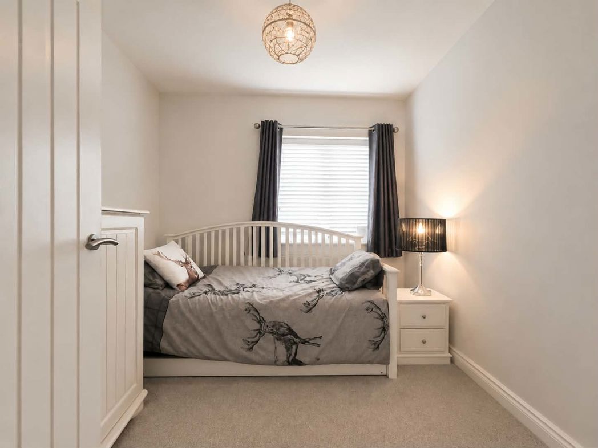
Bedroom with window to the side, carpeted flooring and radiator.
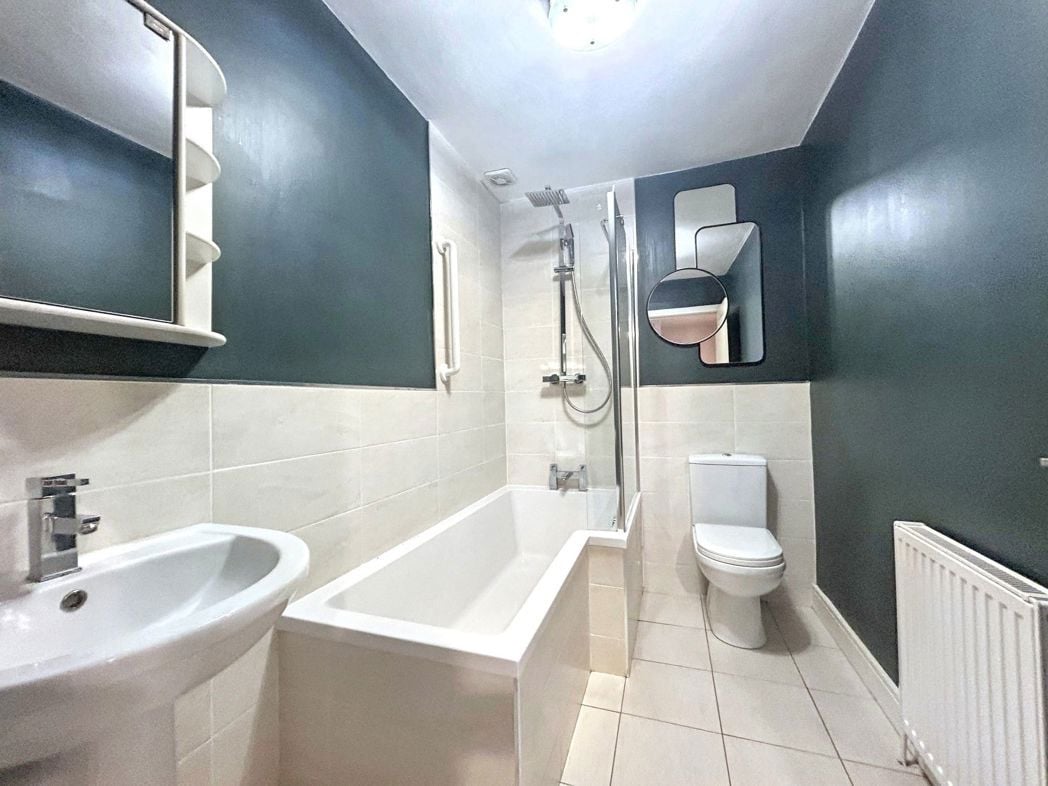
2.36m x 1.94m (7'8" x 6'4")
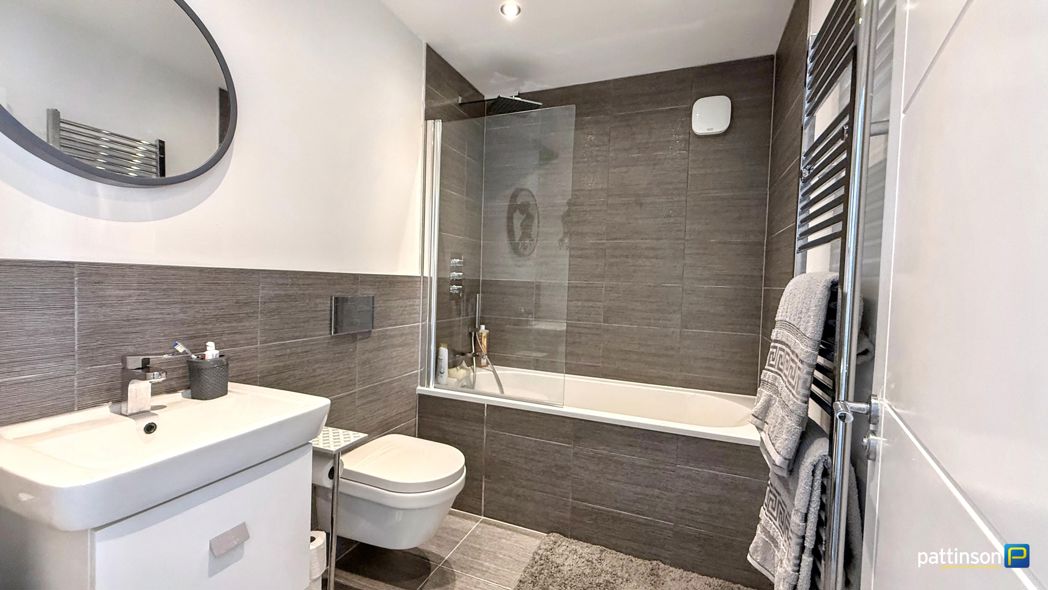
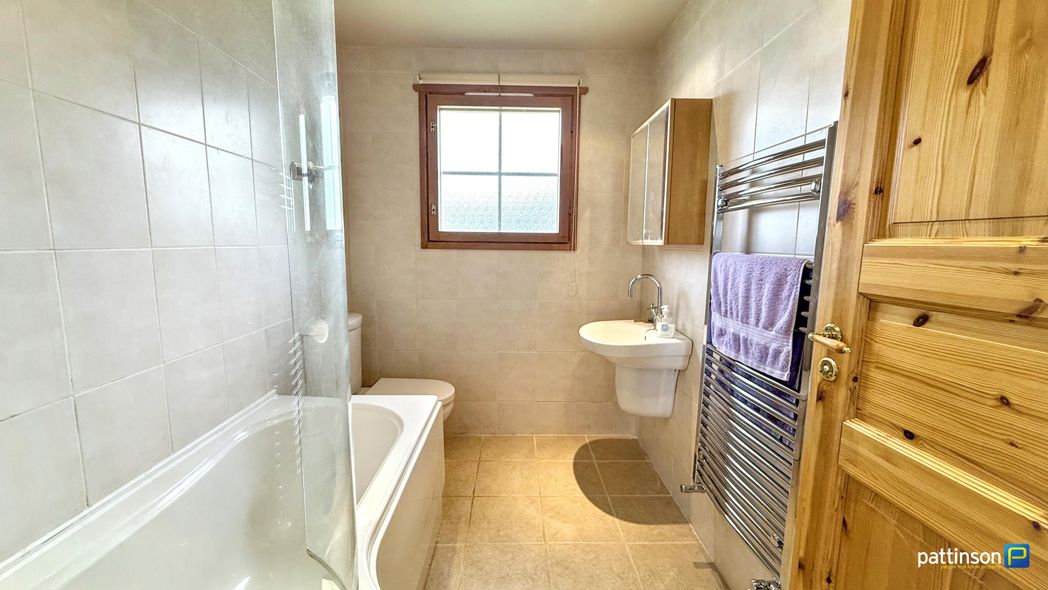
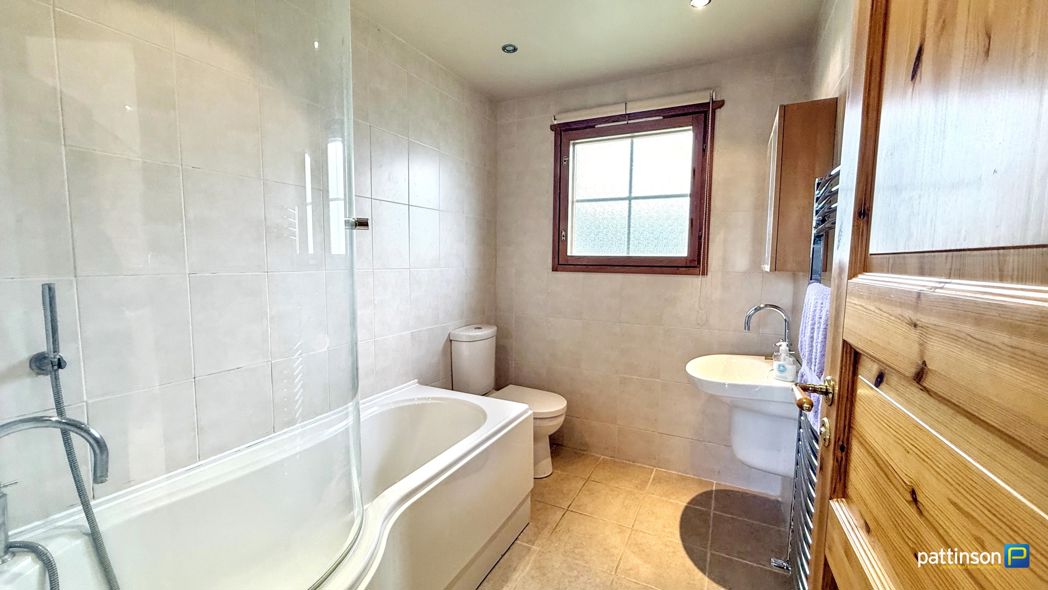
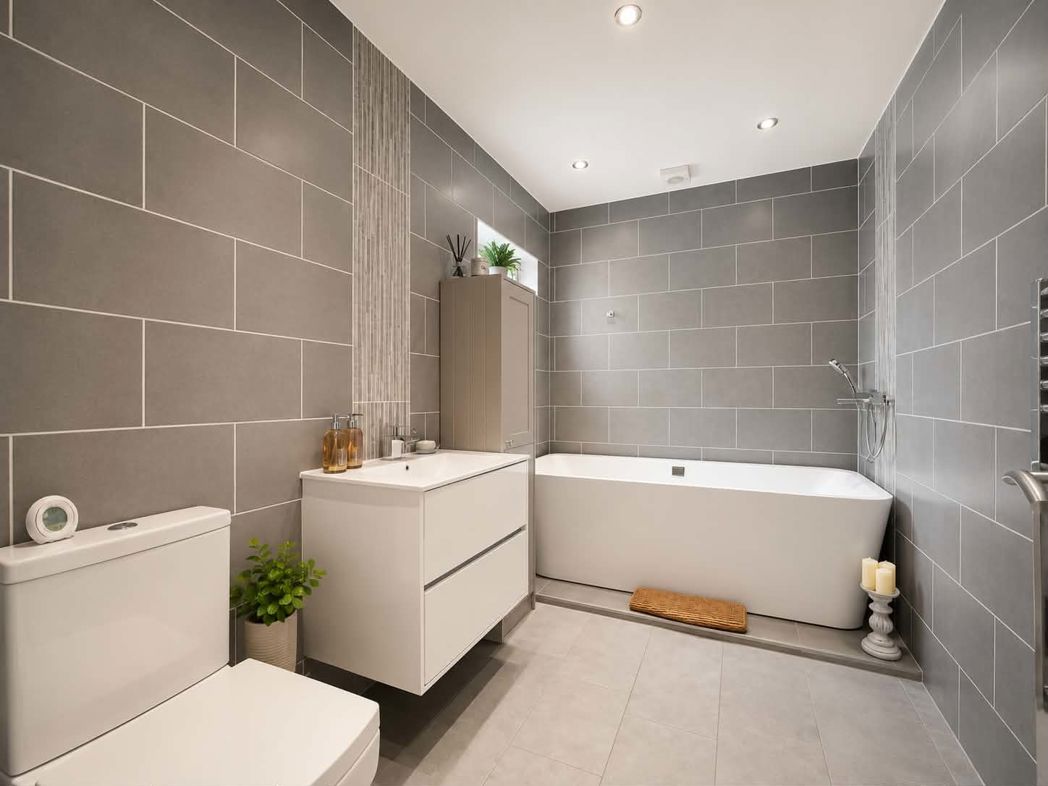
Fitted with freestanding bath, separate shower enclosure, wash hand basin and WC. Tiled walls and flooring.
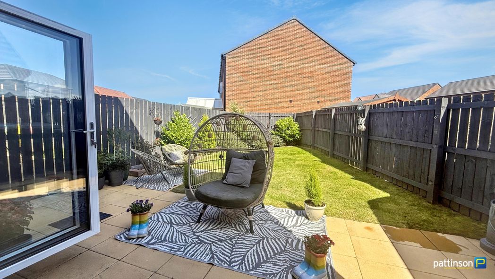
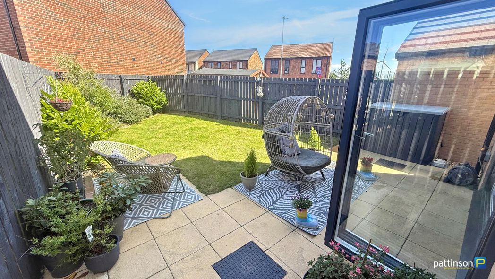
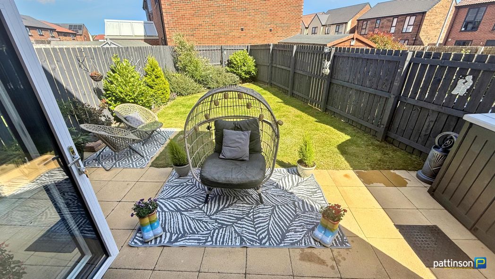
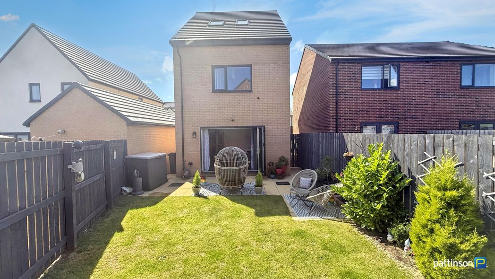
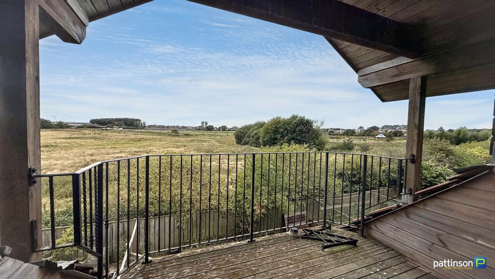
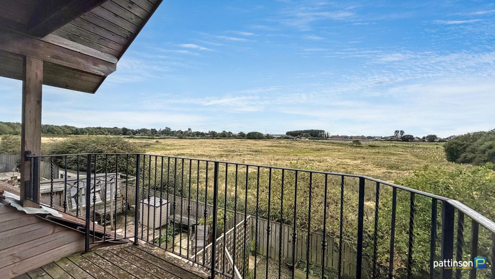
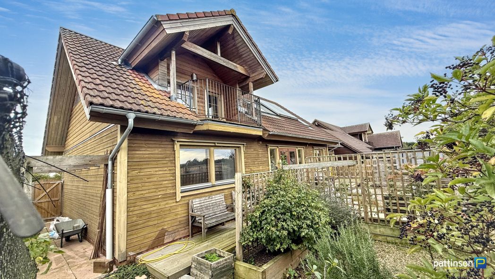
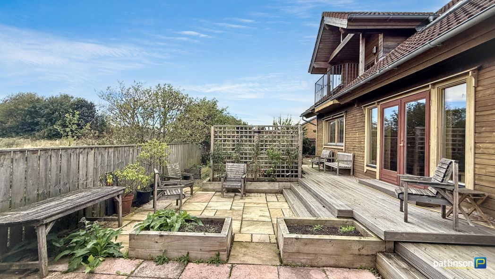
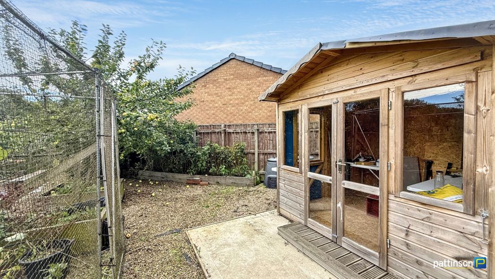
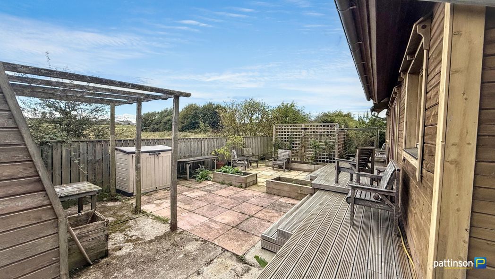
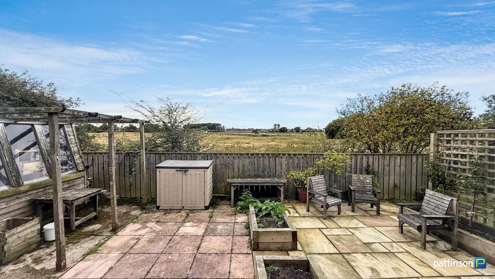
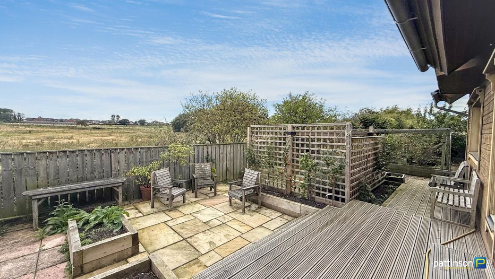
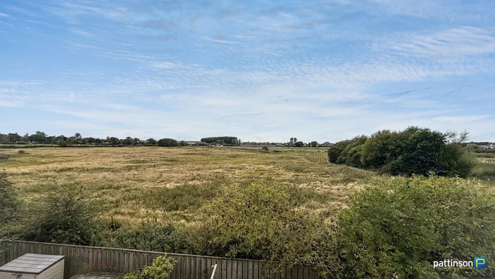
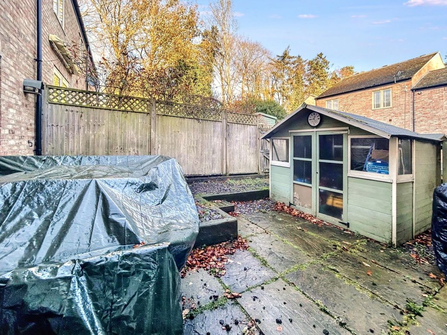
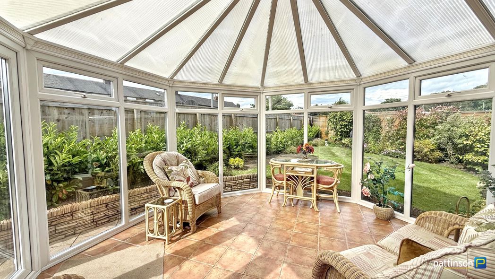
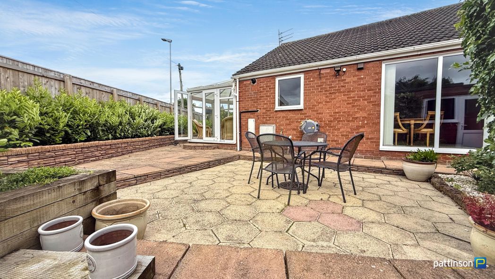
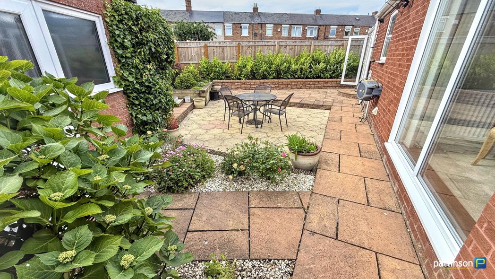
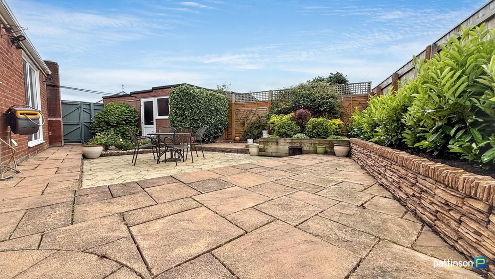
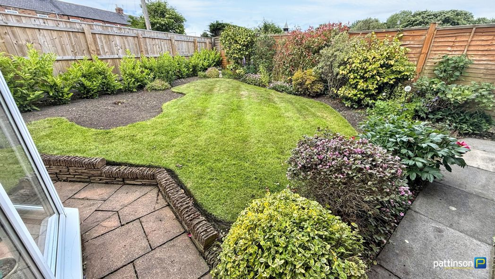
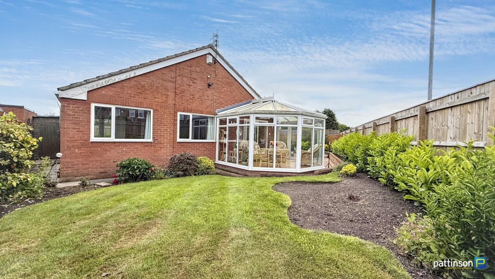
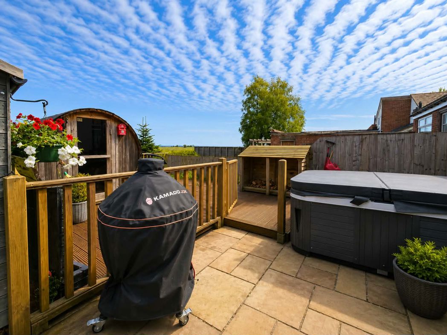
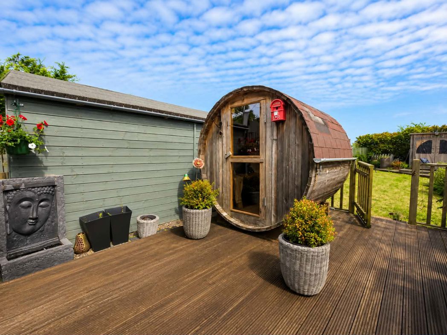
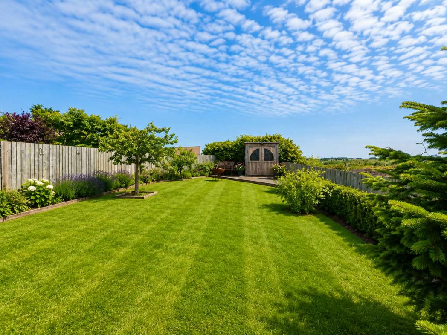
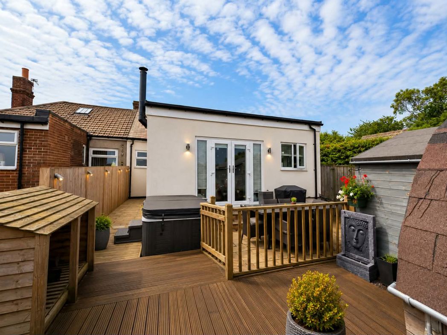
Large rear garden split into two sections. The first section has paved and decked seating areas with a sauna and hot tub, which can be included in the sale. The second section is mainly laid to lawn with garden storage and open views across farmland.
Whether you’d like an instant online estimate or an expert visit to discuss your home in detail, our team will give you clear, honest advice and help you plan your next move.

Find out what your current home could sell for, based on real market data and recent sales.
Get seen everywhere buyers look


Fast, secure and often great value. Discover how it works.