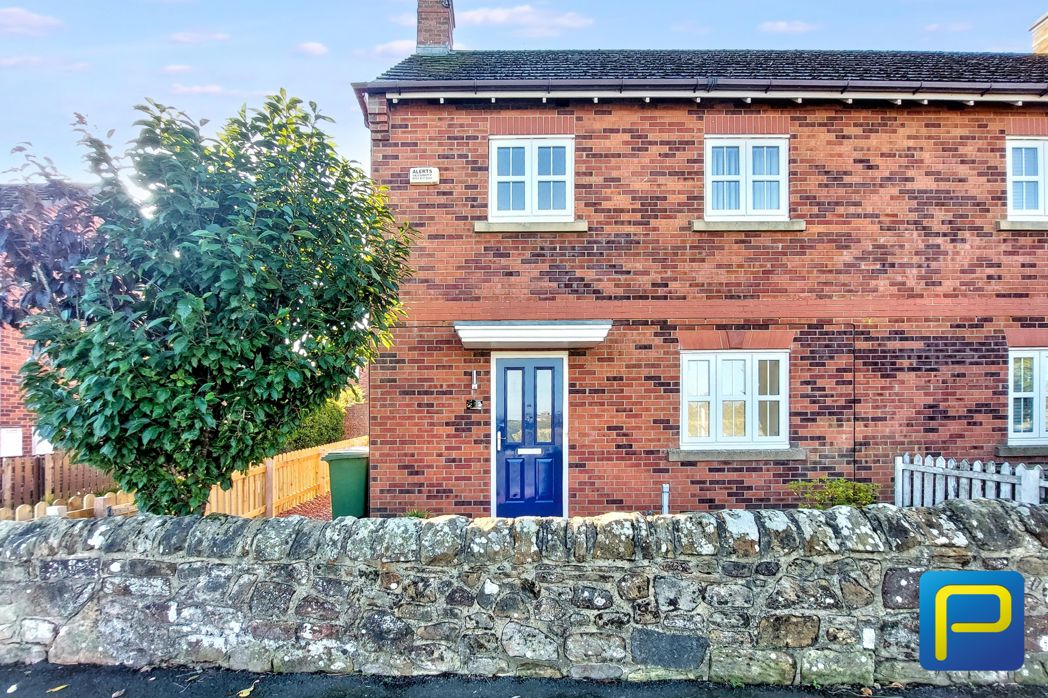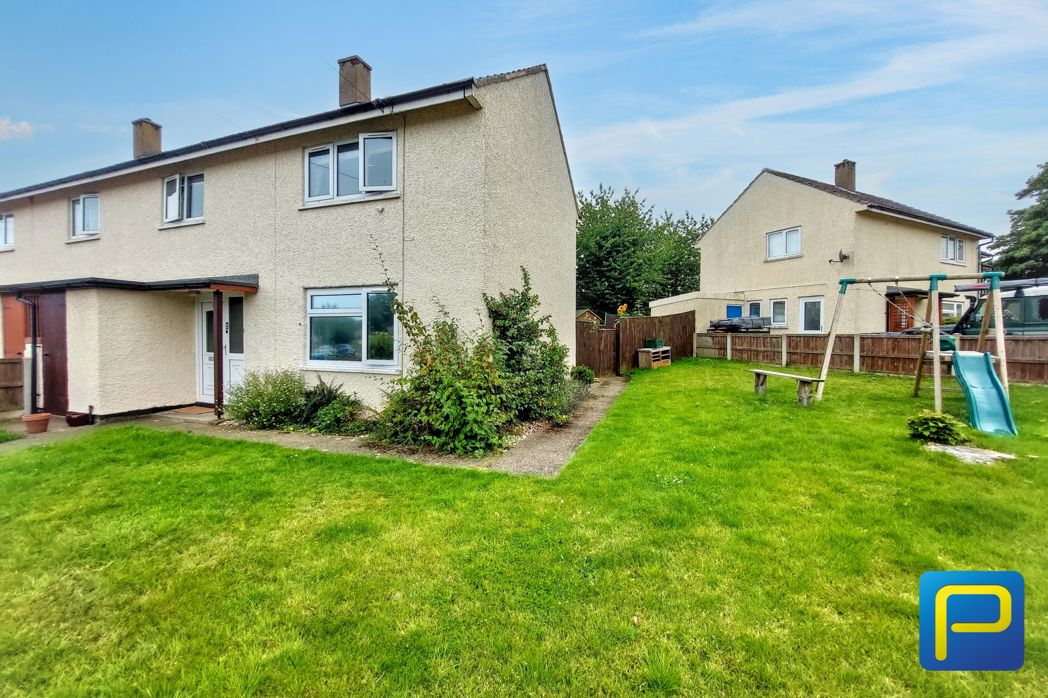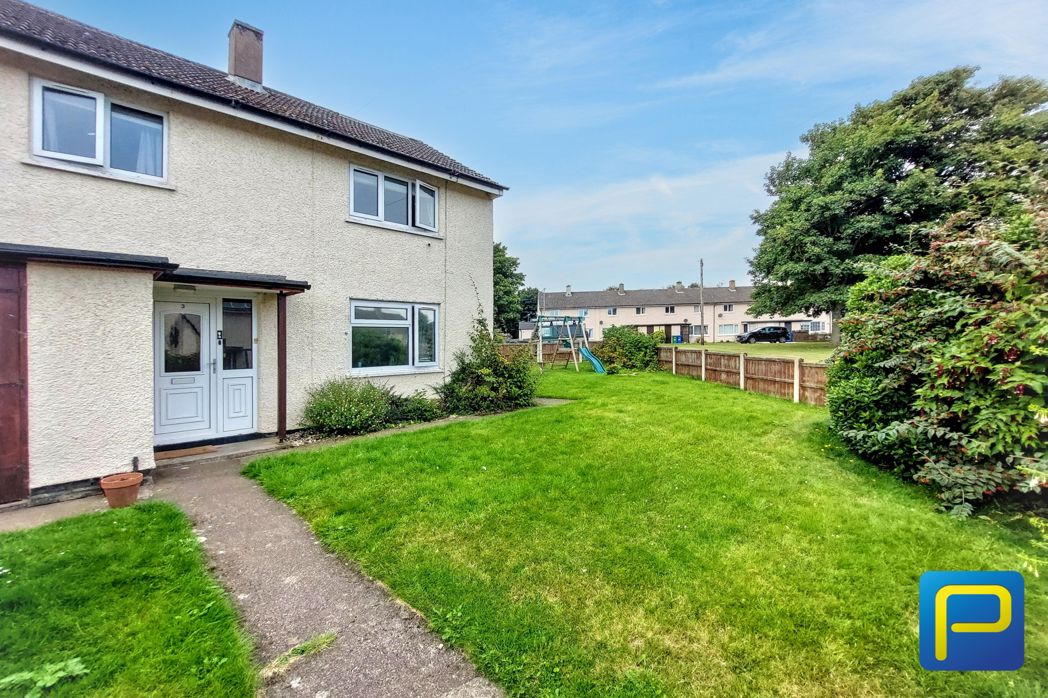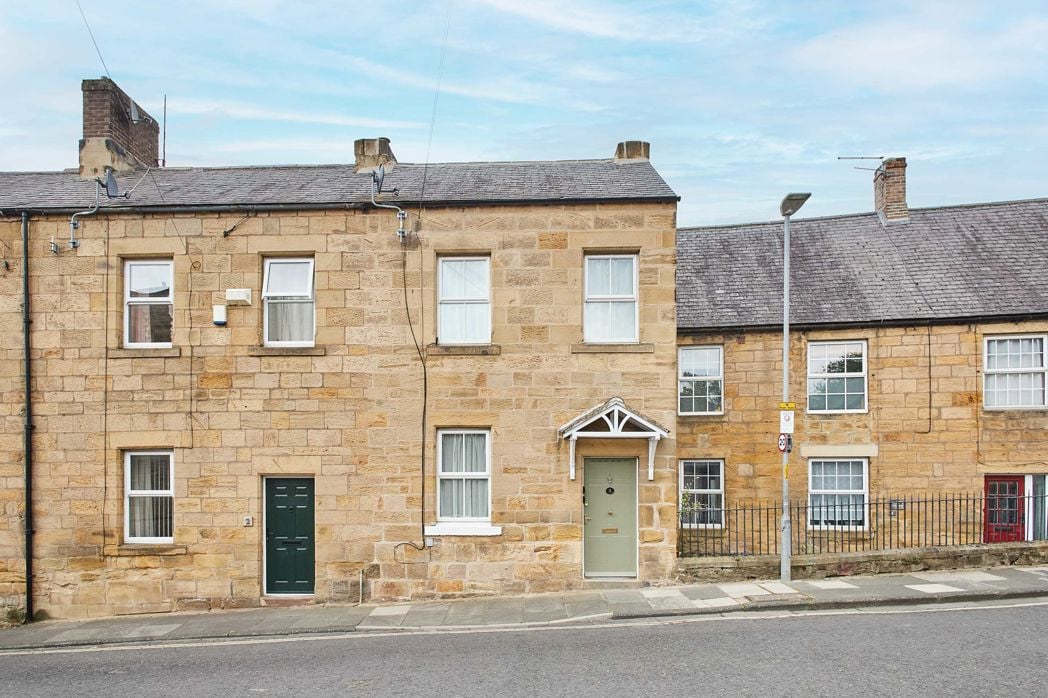
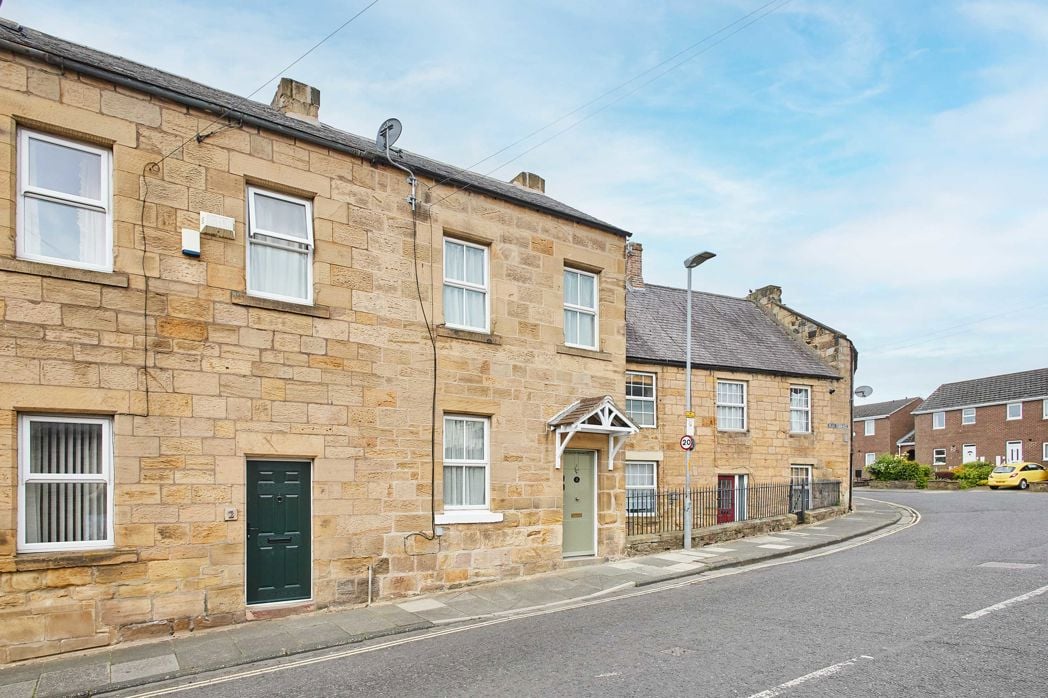
Ogle Terrace, Alnwick, Alnwick, Northumberland, NE66 1XS
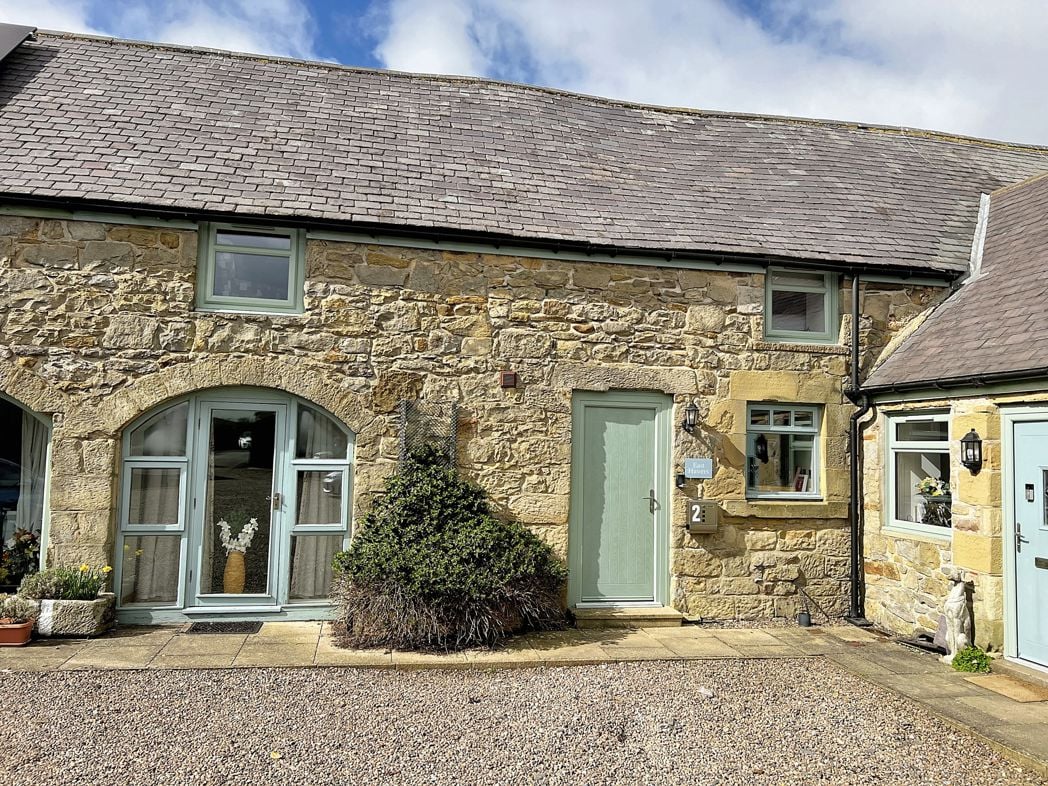
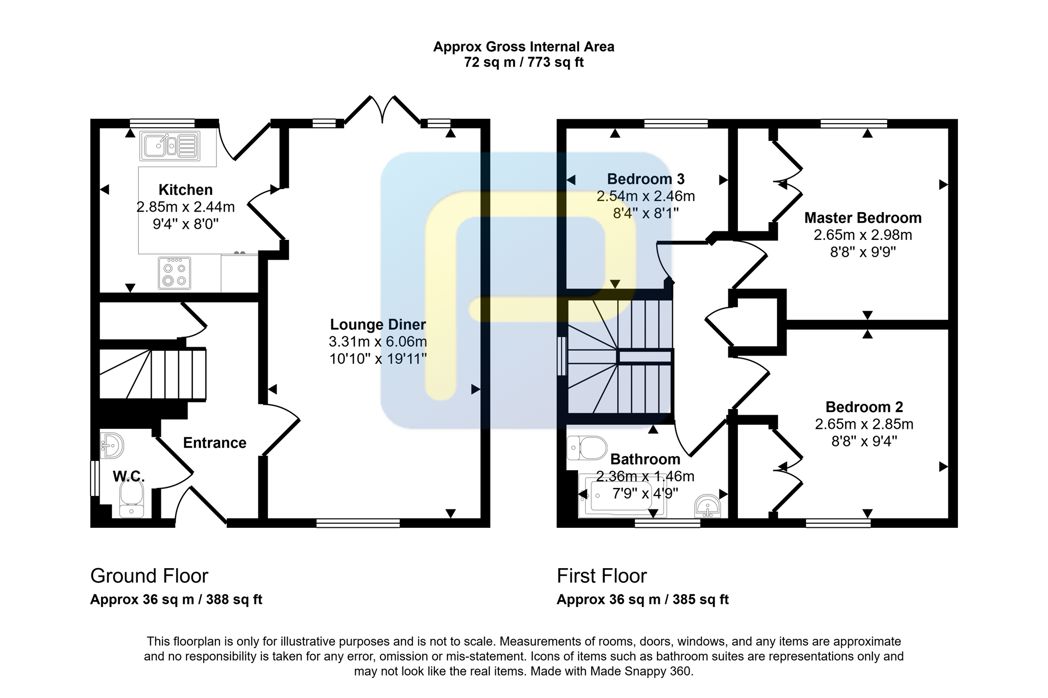
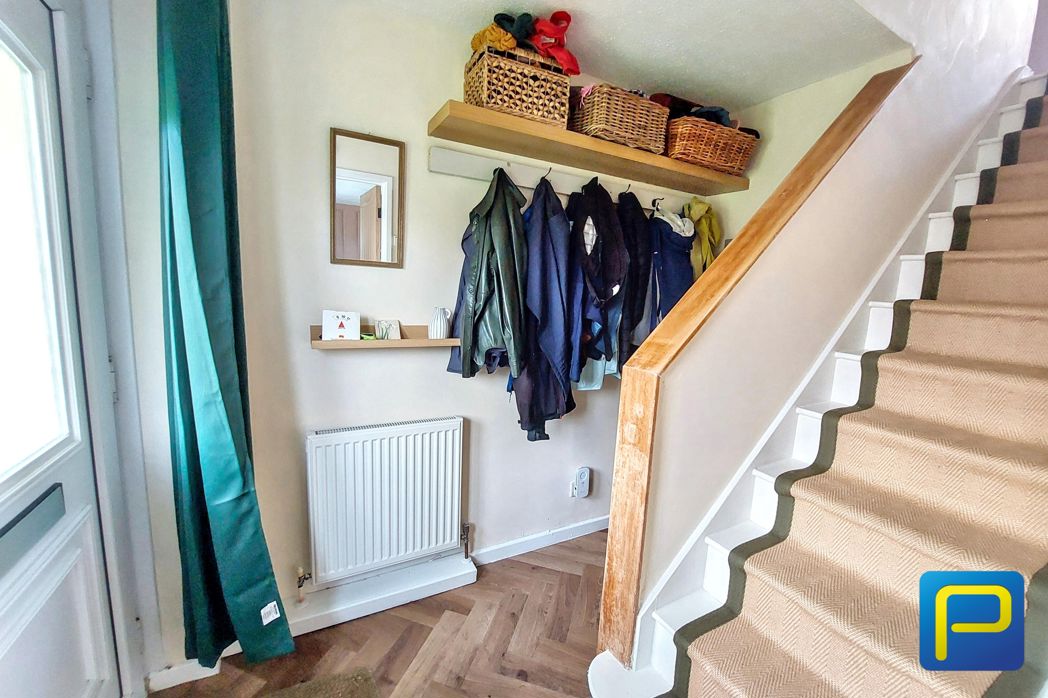
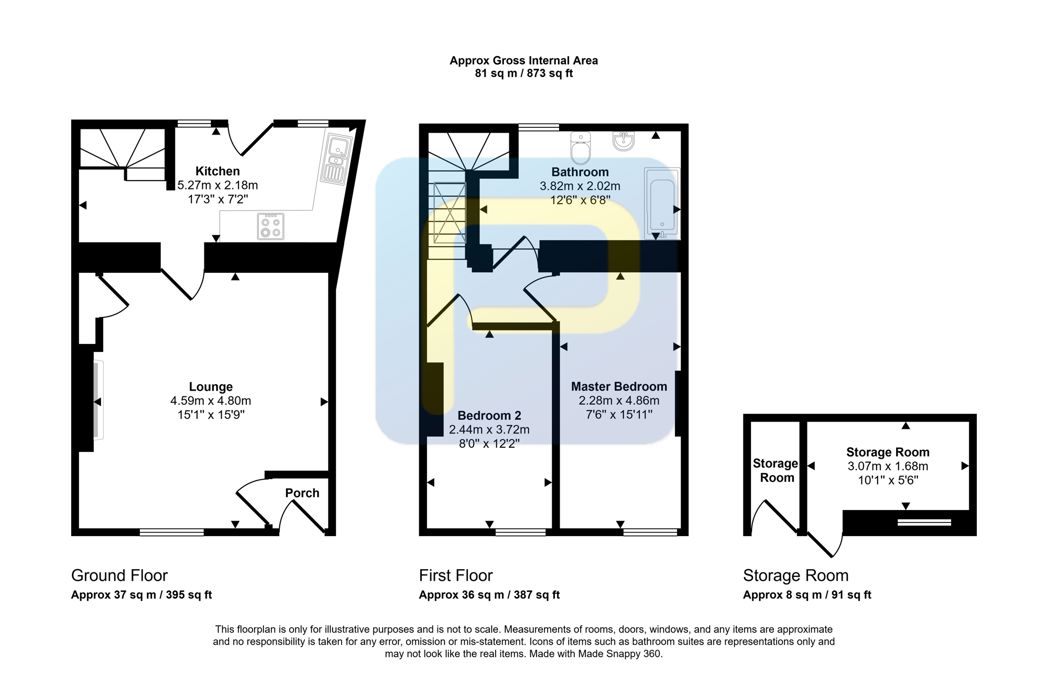
A welcoming entrance vestibule providing access into the main living accommodation, offering a practical space before entering the home.
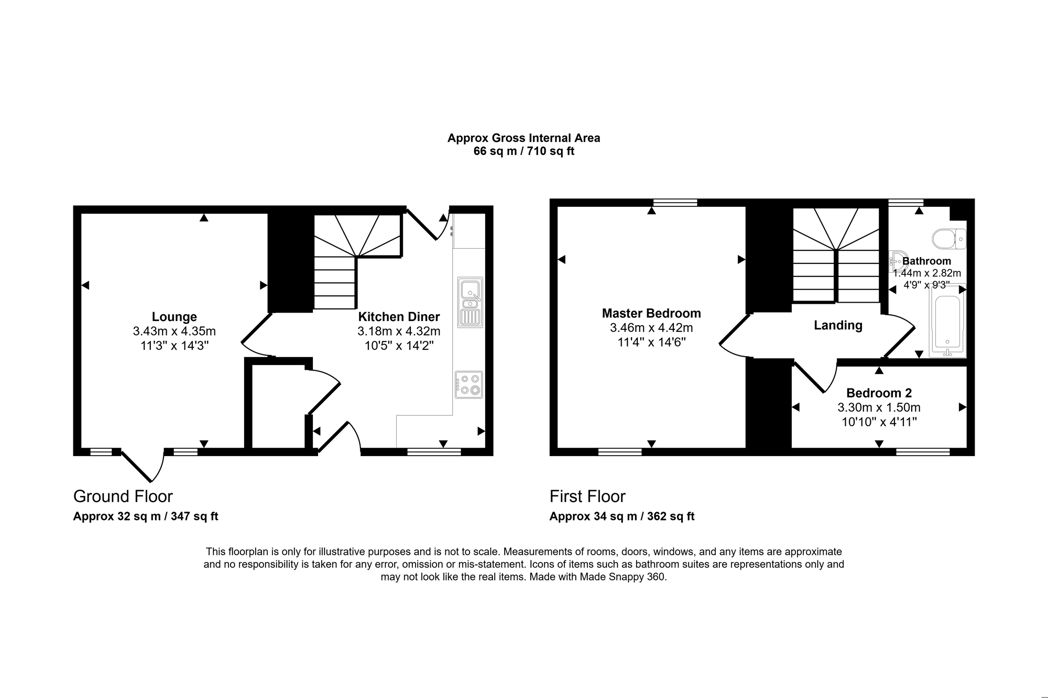
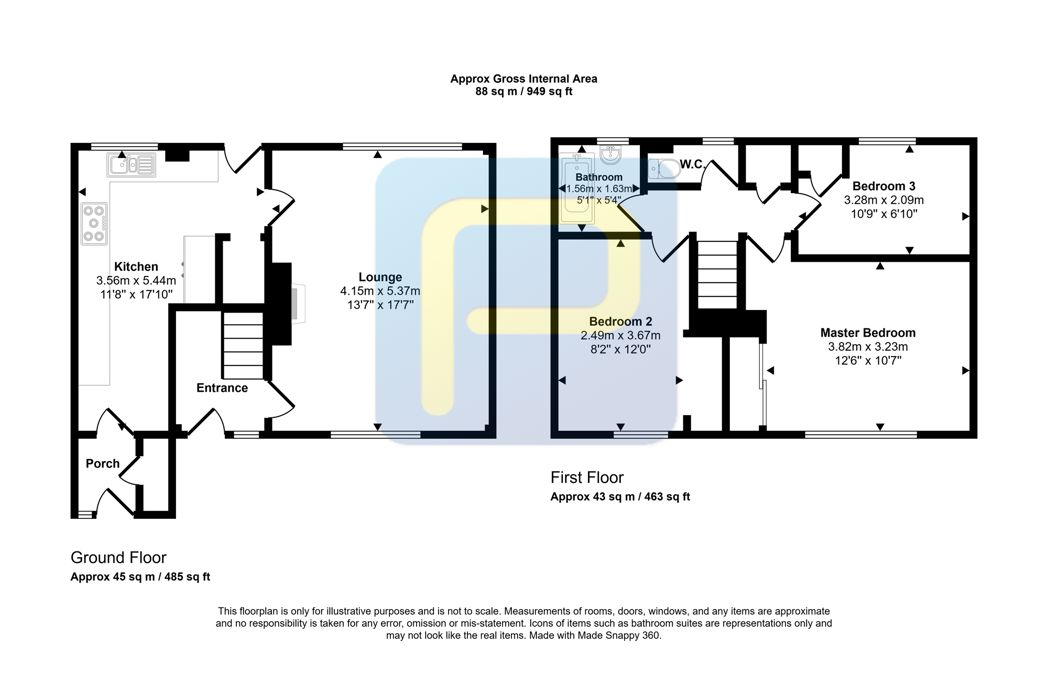
5.11m x 4.80m (16'9" x 15'8")
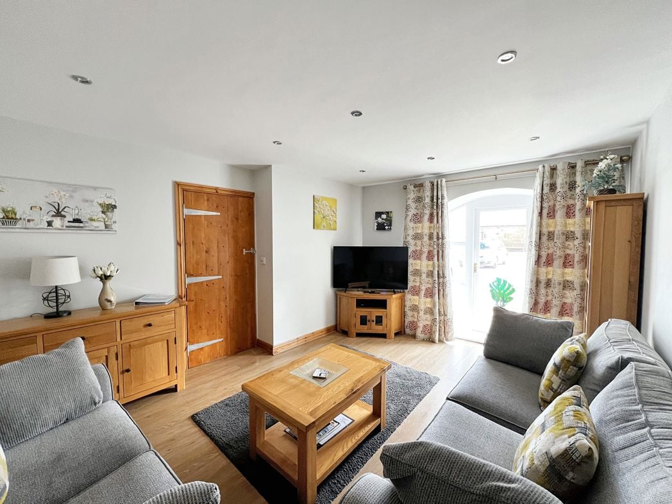
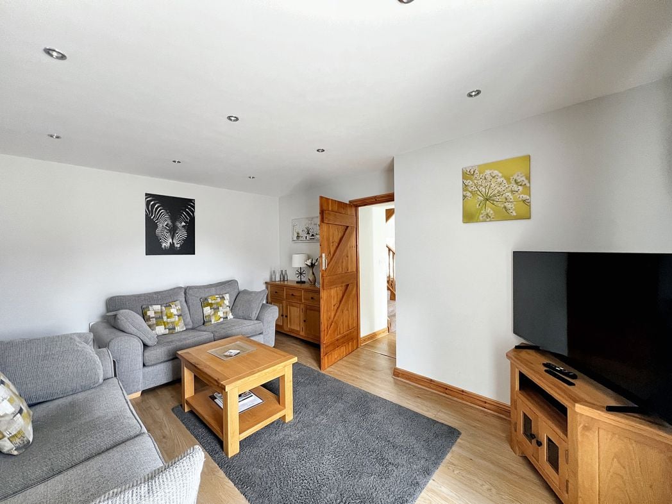
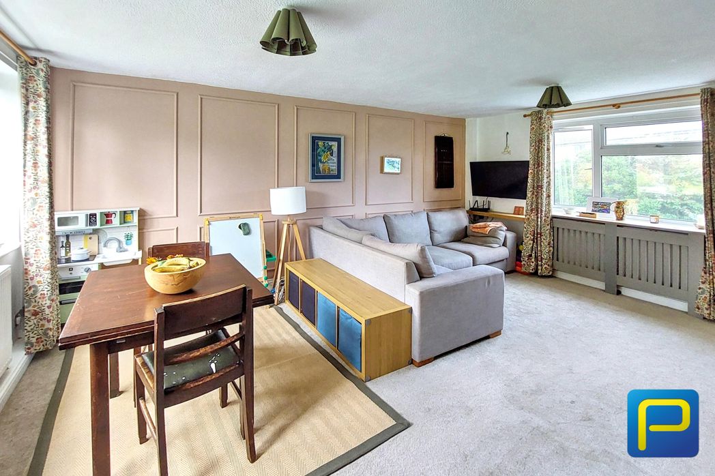
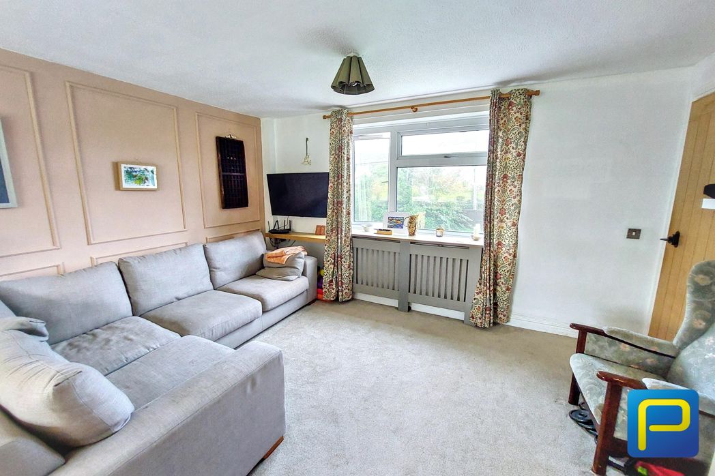
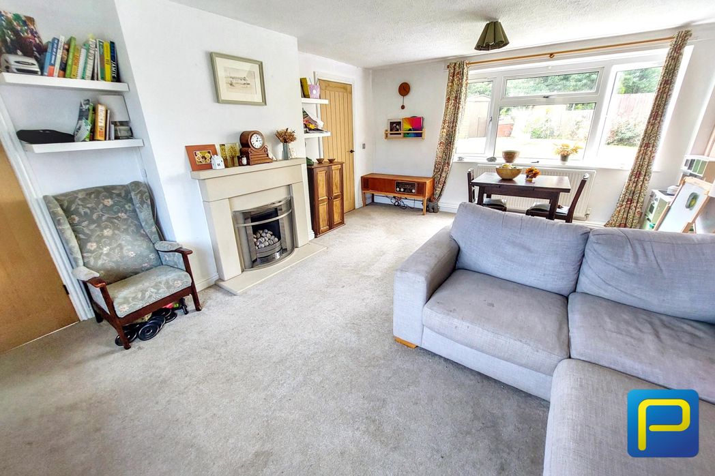
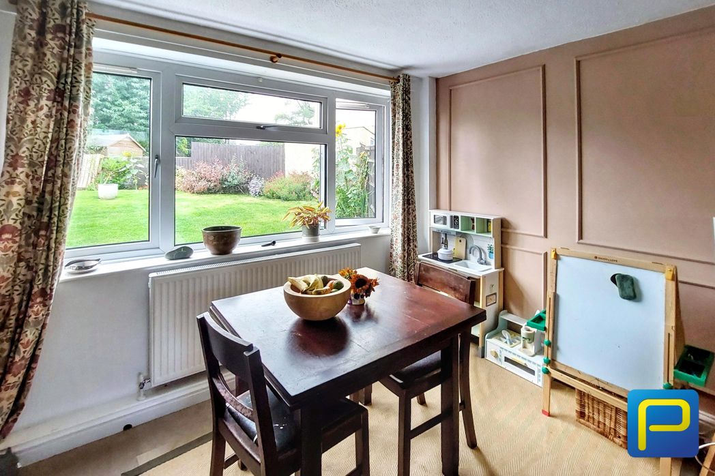
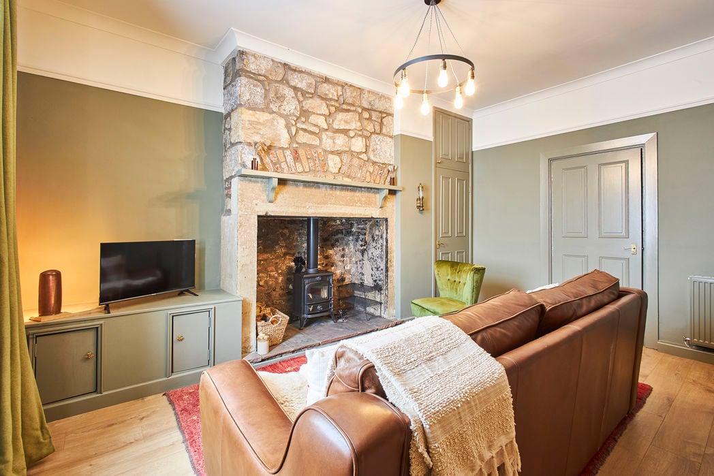
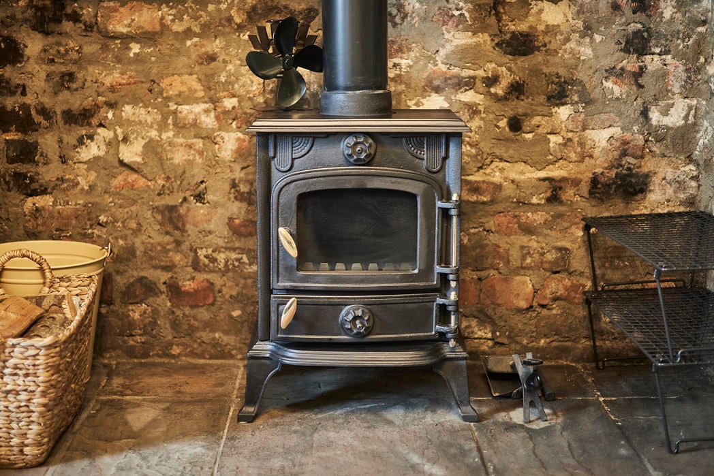
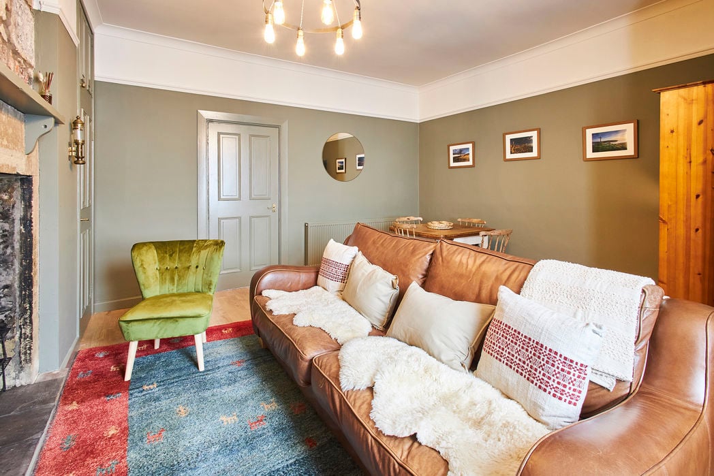
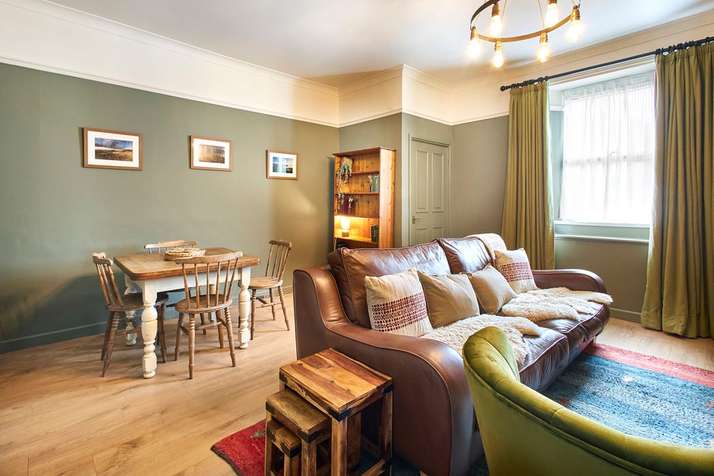
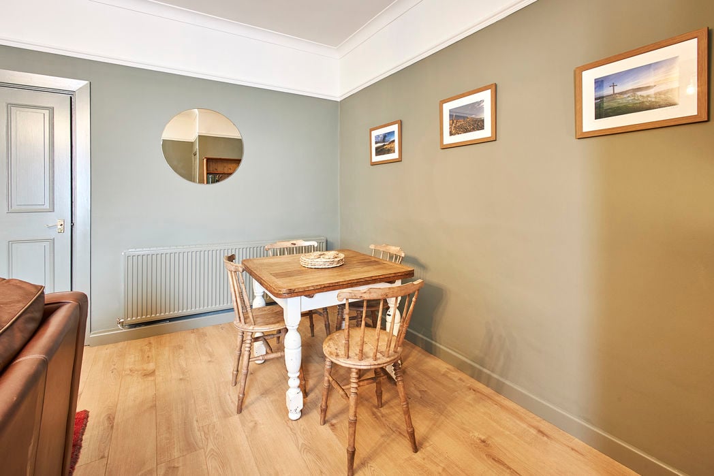
A wonderfully inviting and spacious reception room, beautifully combining traditional character with tasteful modern finishes. The standout feature is the magnificent exposed stone fireplace with a HETAS-approved log-burning stove, creating a cosy focal point. Finished with attractive wood-effect flooring, heritage-inspired décor and a front-facing window, the room comfortably accommodates both lounge and dining furniture. Useful built-in storage adds to the practicality of this charming living space.
5.30m x 2.28m (17'4" x 7'5")
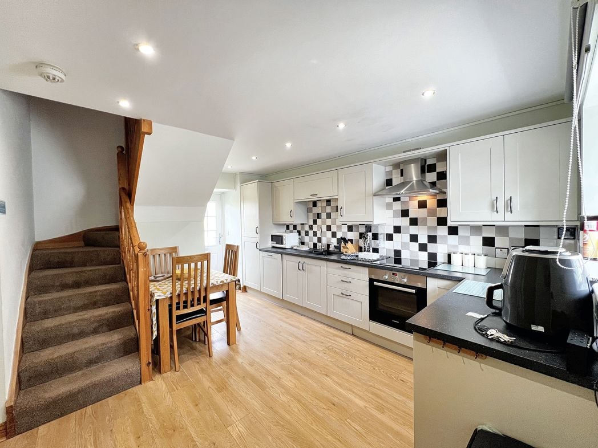
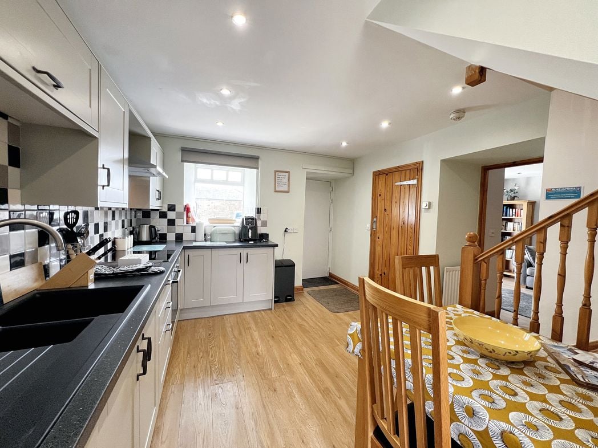
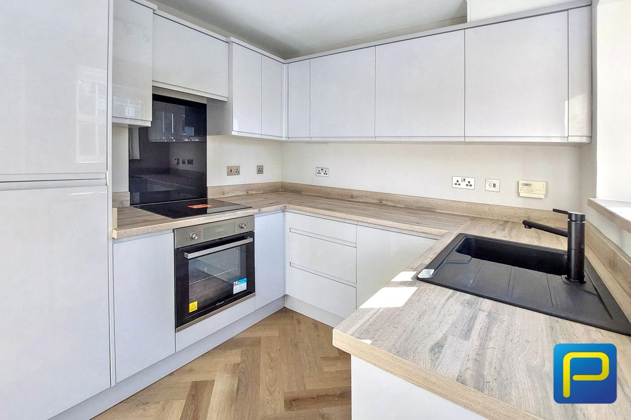
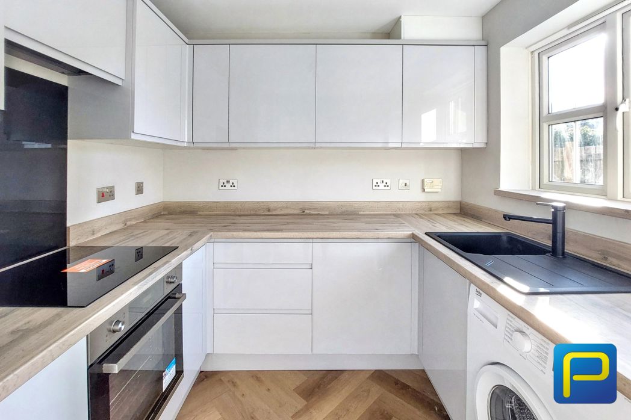
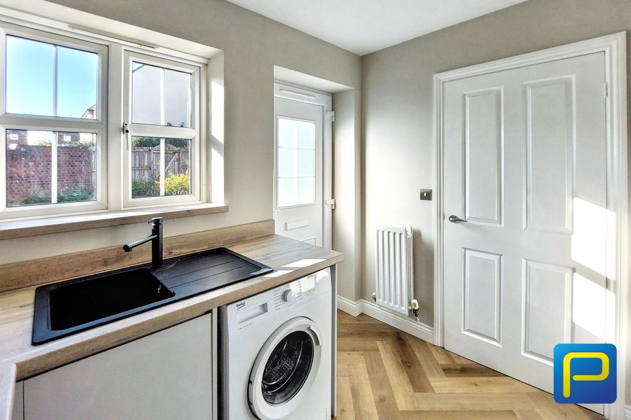
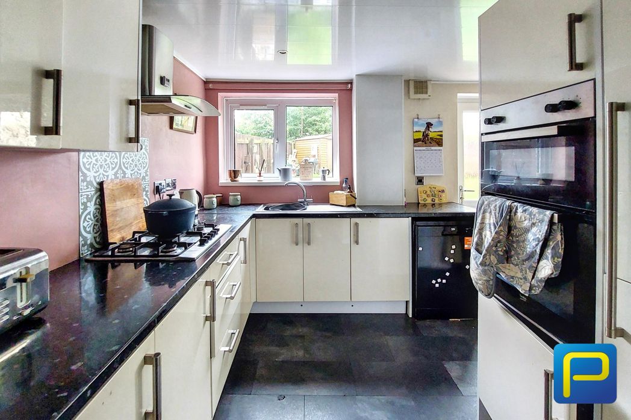
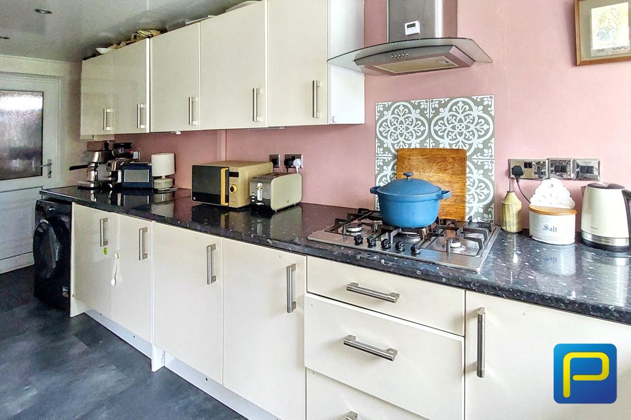
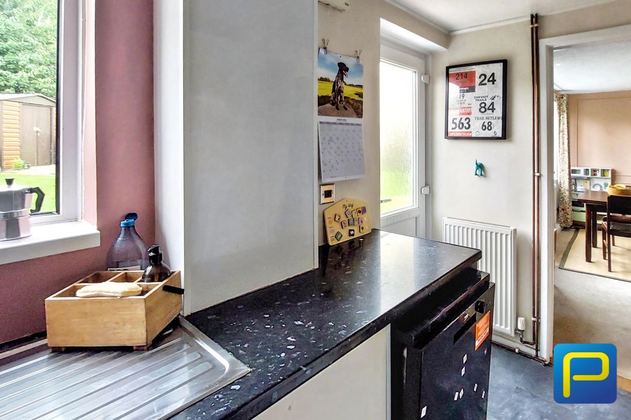
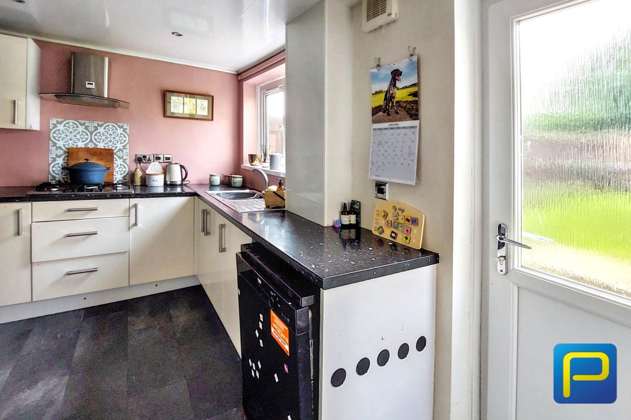
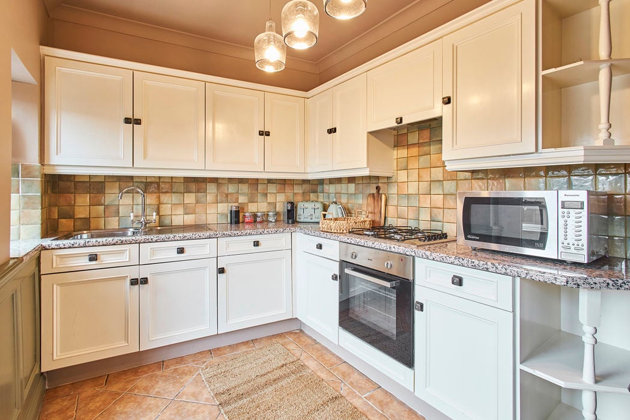
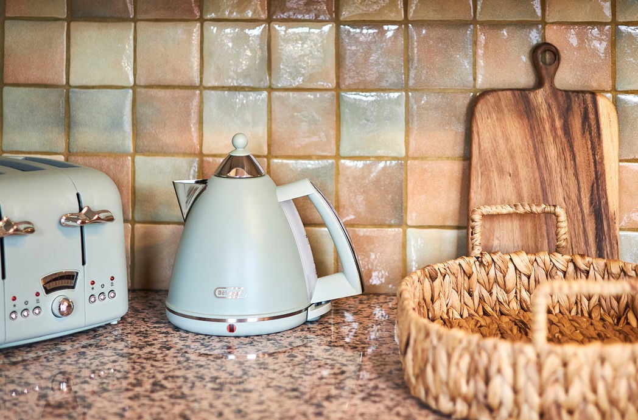
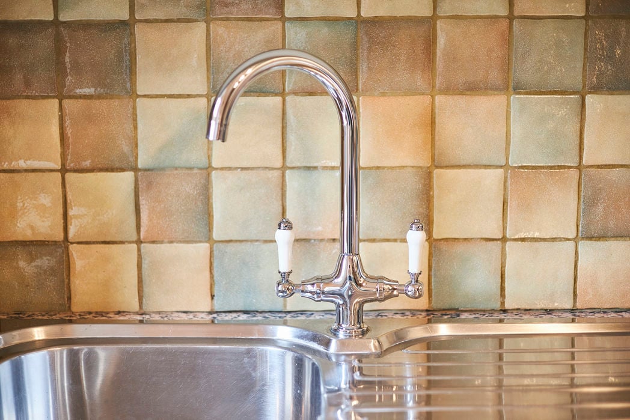
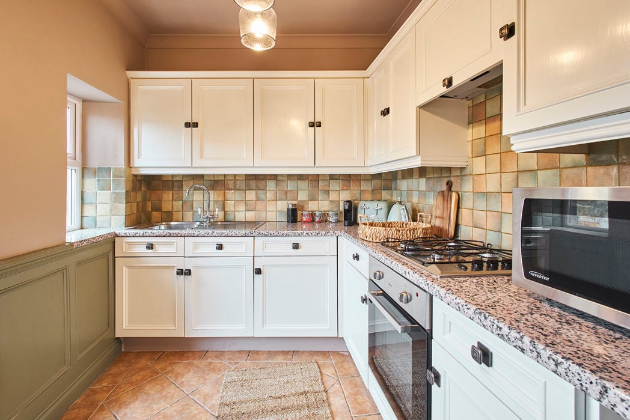
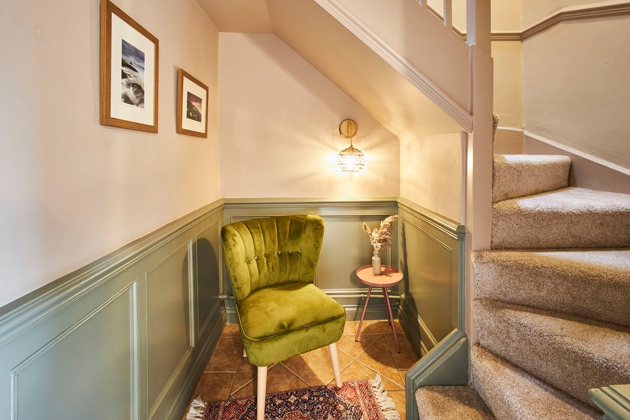
A charming fitted kitchen featuring a range of traditional-style wall and base units with complementary work surfaces and tiled splashbacks. Incorporating a gas hob, built-in oven and sink unit, with tiled flooring, decorative wall panelling and space for additional appliances. A glazed external door provides direct access to the rear courtyard, while a staircase leads to the first-floor accommodation.
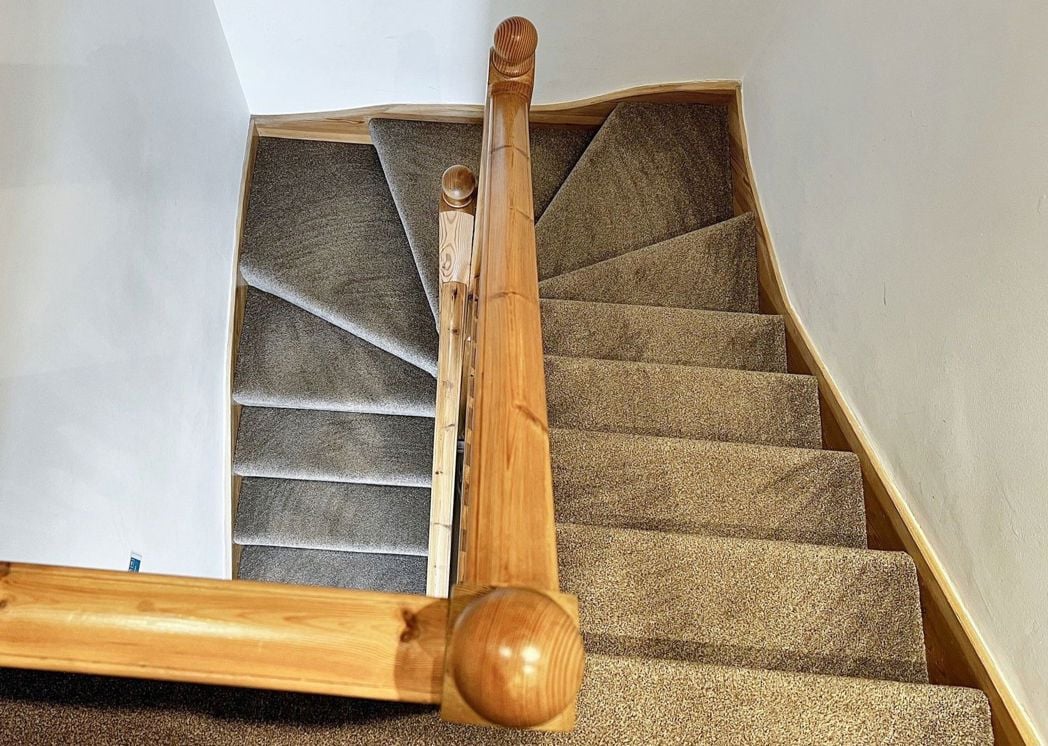
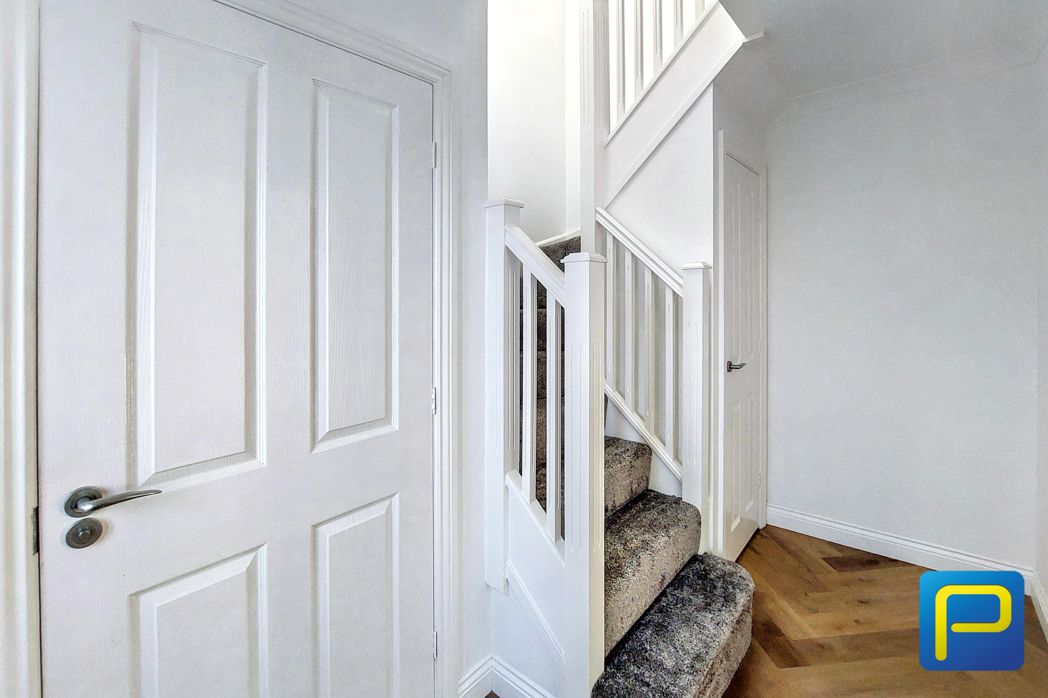
Providing access to both bedrooms and the family bathroom, with stairs leading down to the ground floor.
4.85m x 2.30m (15'10" x 7'6")
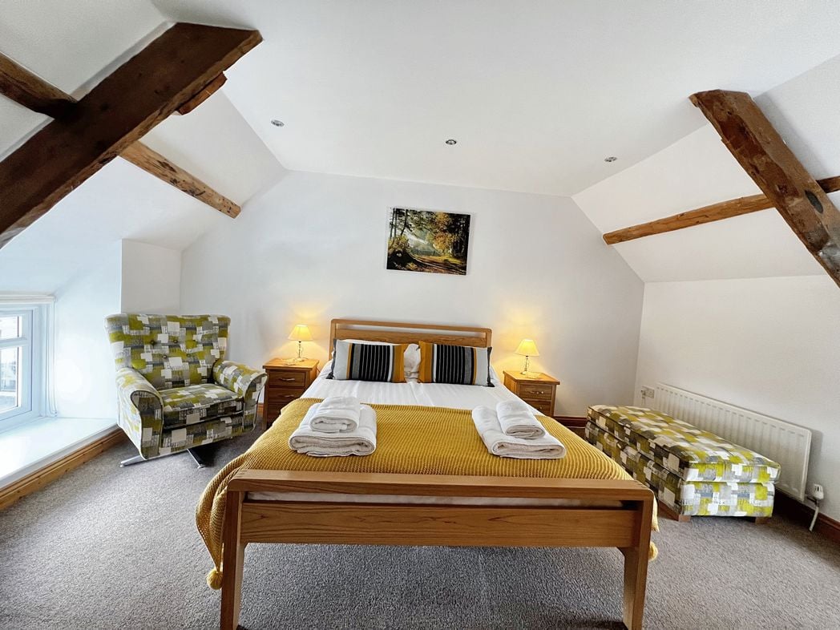
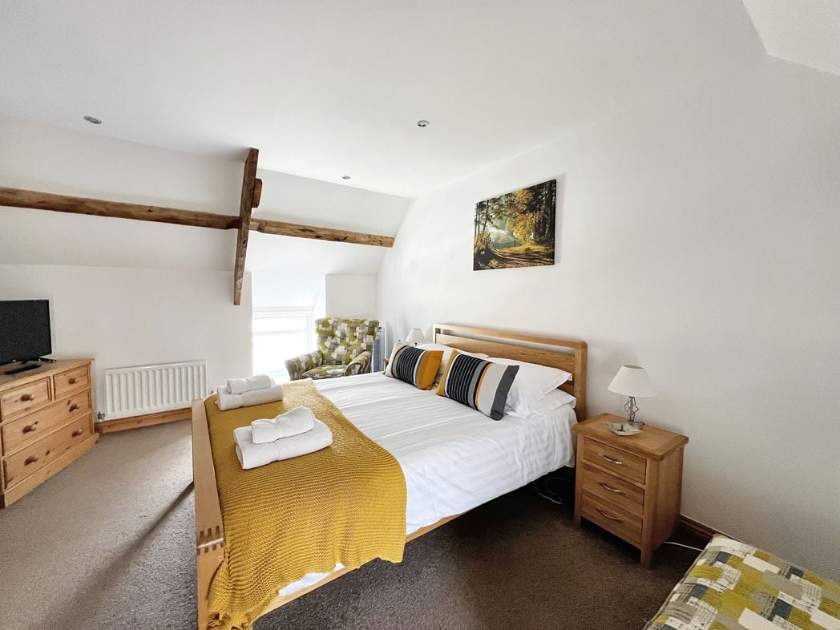
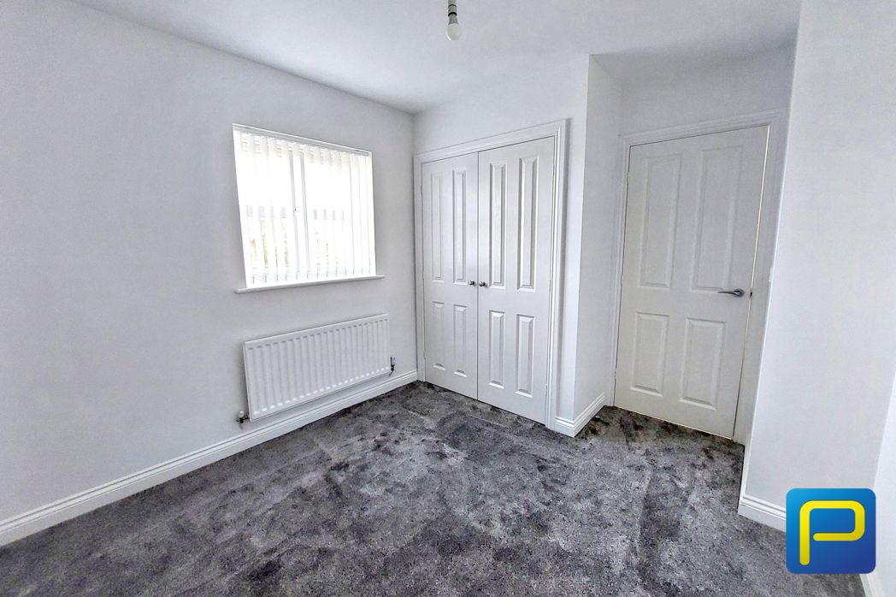
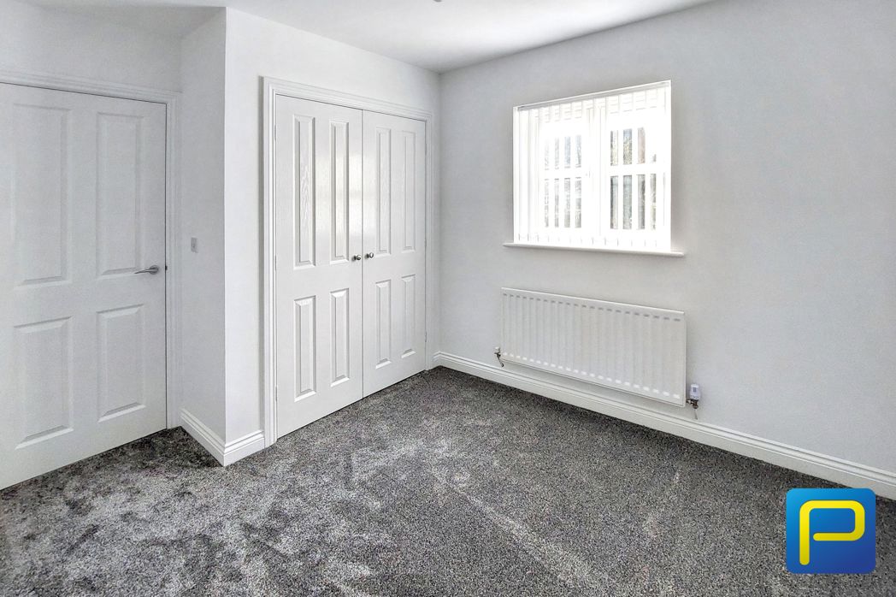
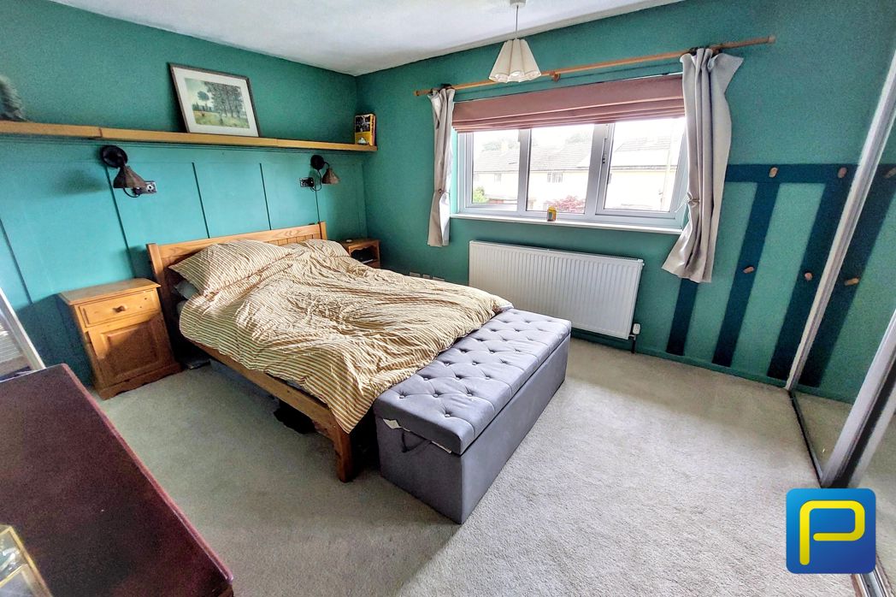
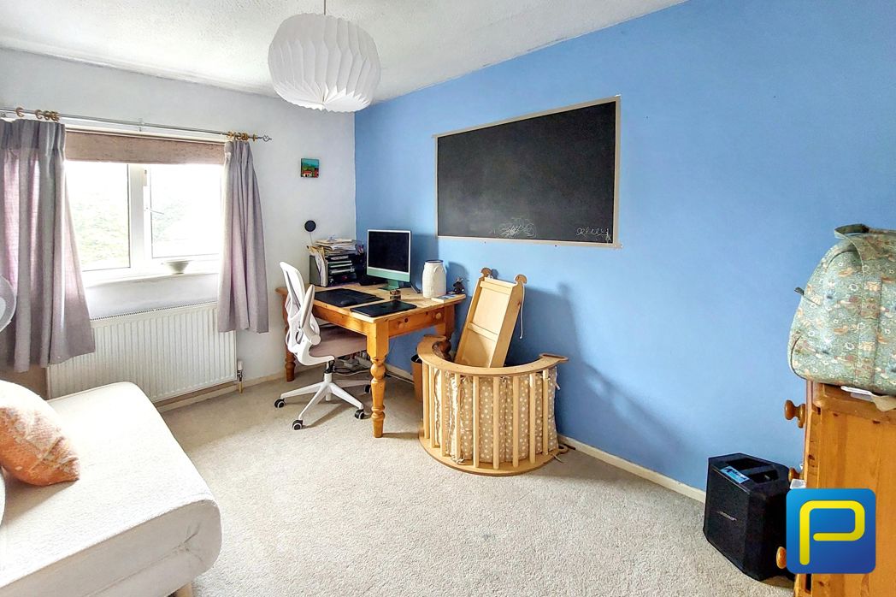
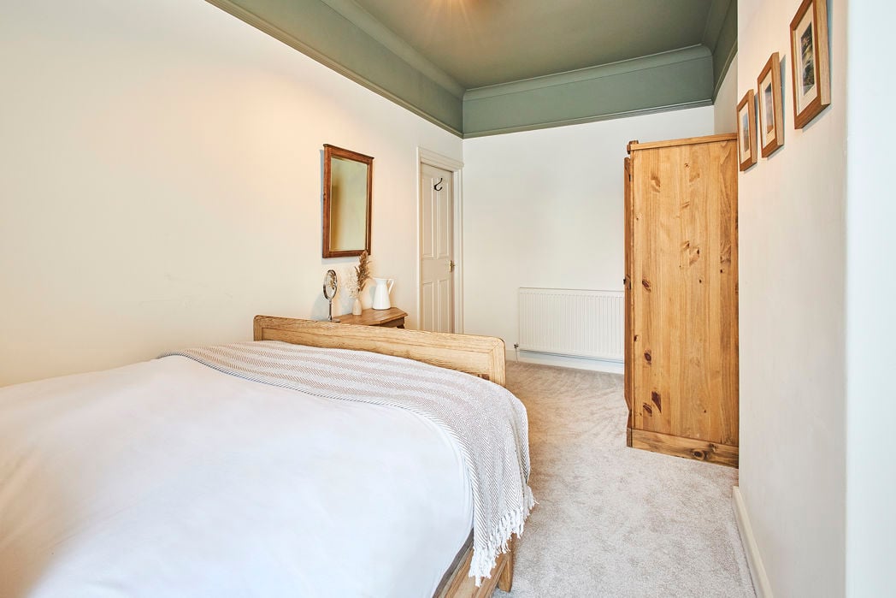
A beautifully presented double bedroom featuring a front-facing window, fitted carpet, radiator and tasteful neutral décor. The room offers space for a double bed and freestanding bedroom furniture, creating a peaceful and comfortable retreat.
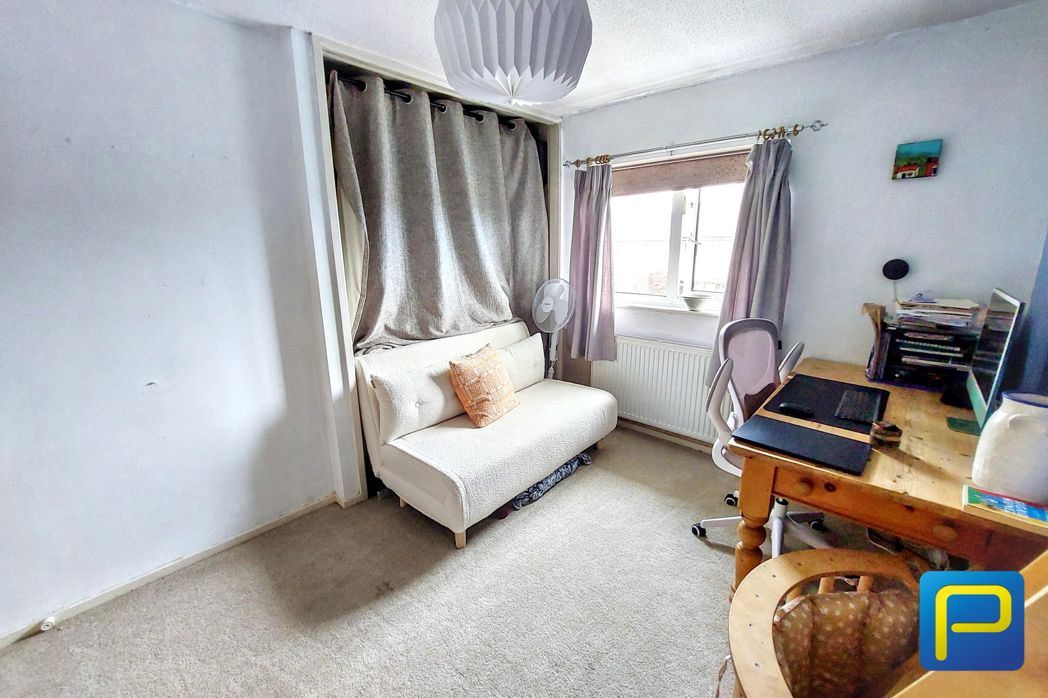
3.74m x 2.45m (12'3" x 8'0")
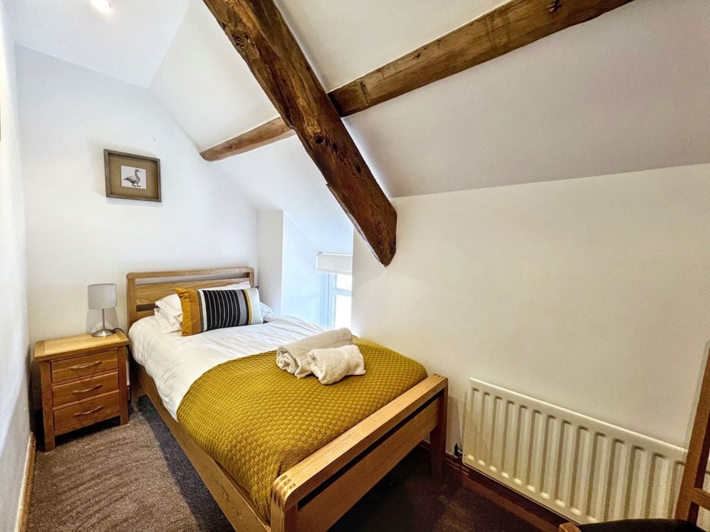
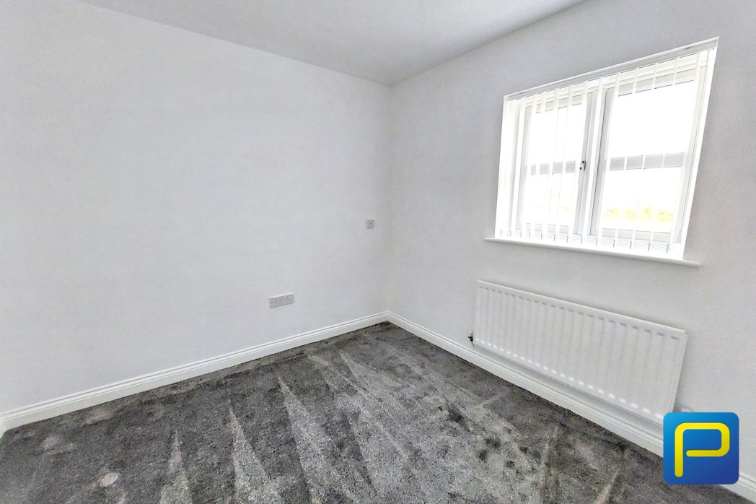
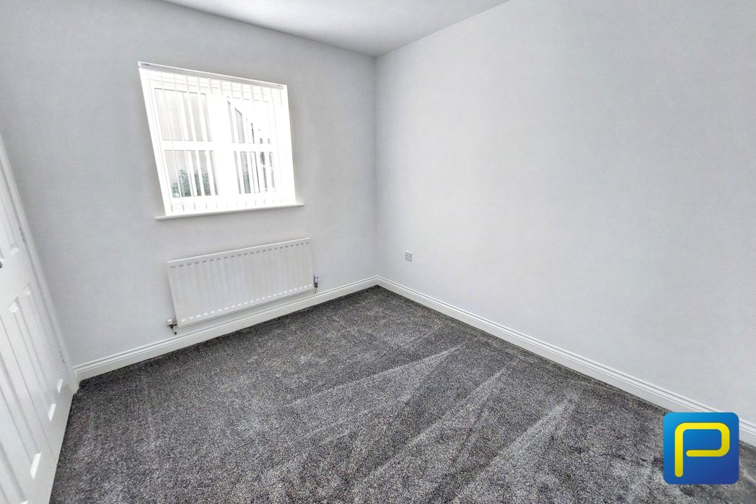
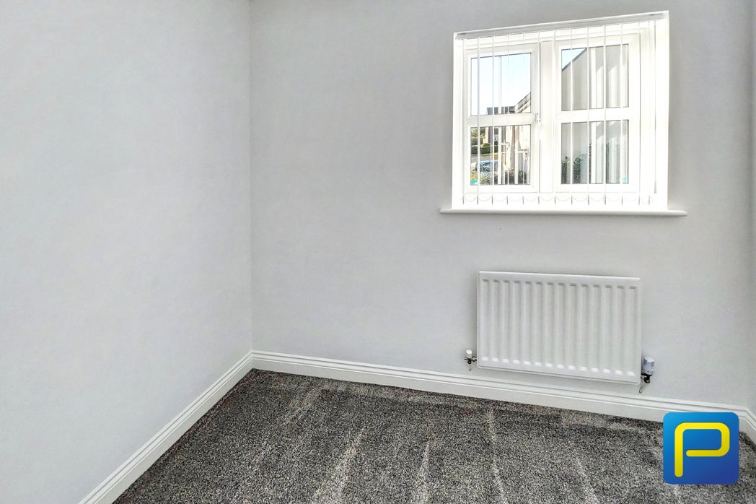
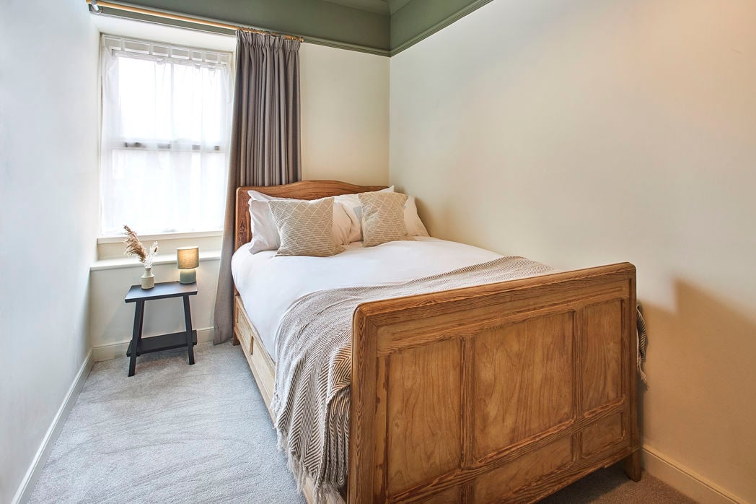
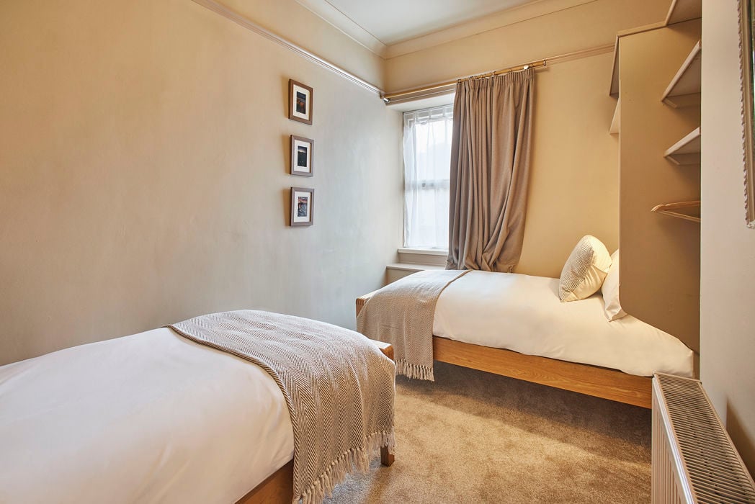
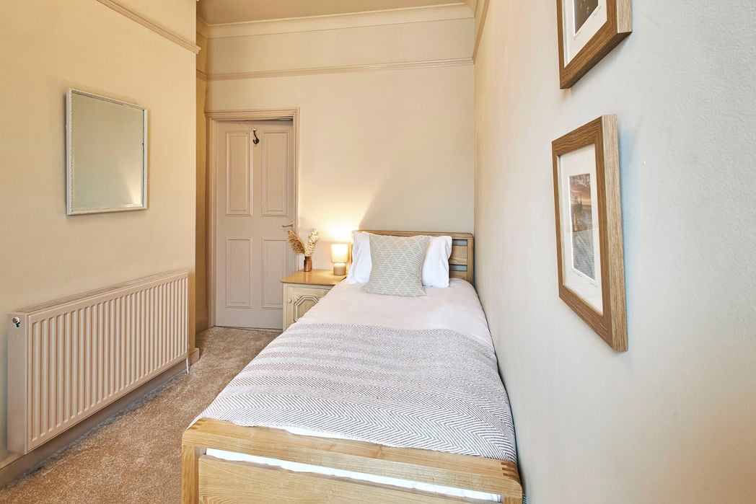
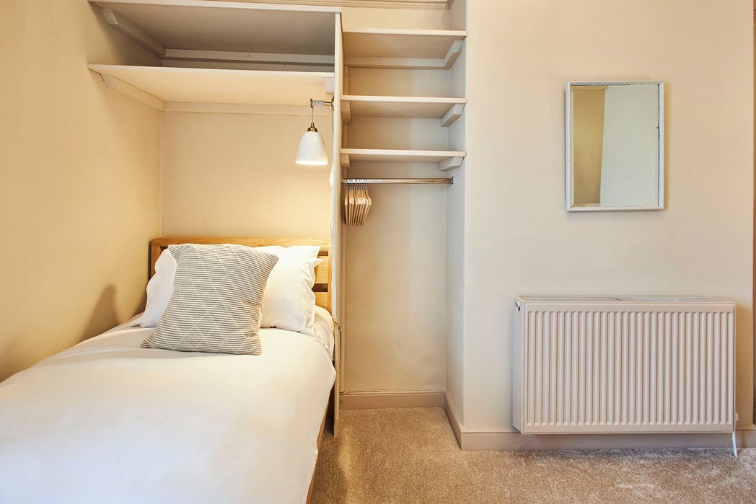
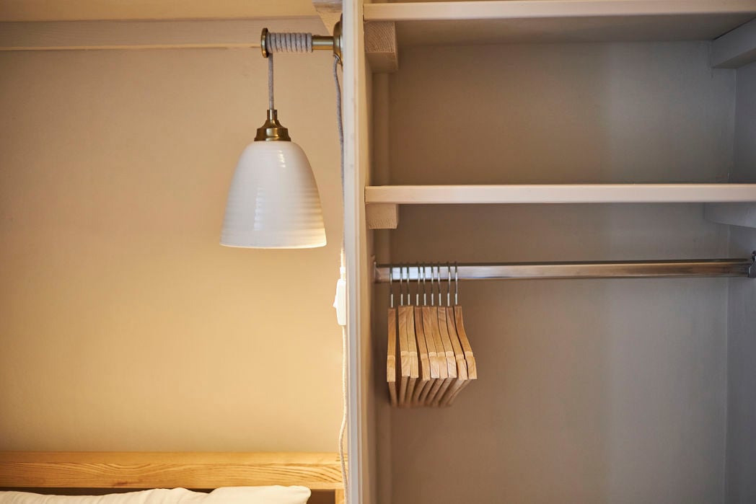
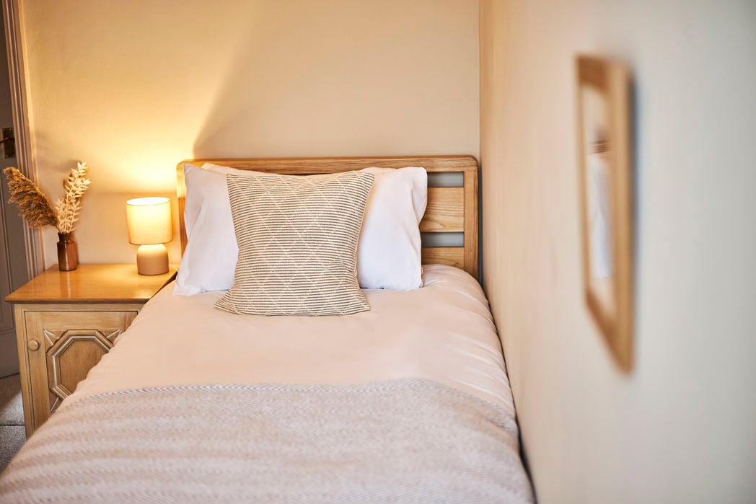
A lovely second bedroom, currently arranged with twin single beds, making it ideal for children, guests or holiday accommodation. Featuring a front-facing window, fitted carpet, radiator and useful recessed storage shelving.
3.19m x 2.08m (10'5" x 6'9")
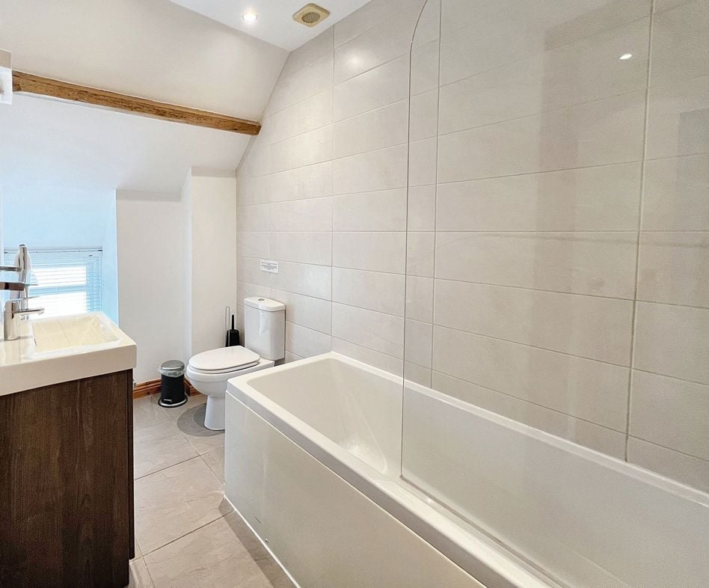
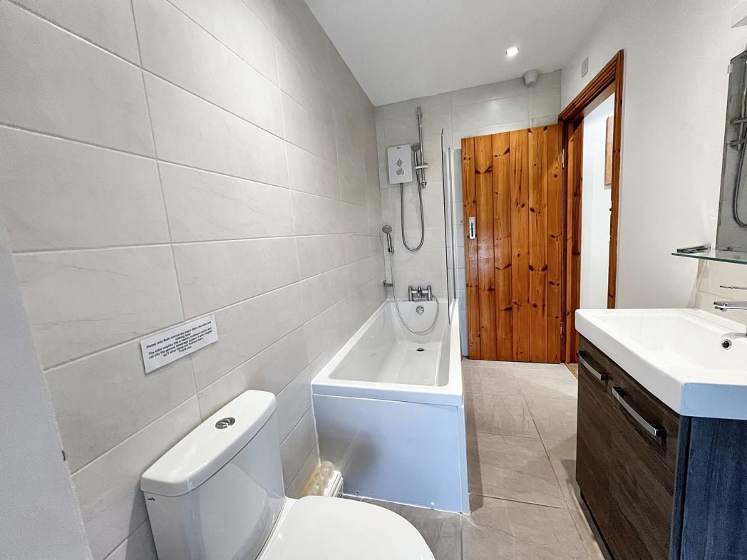
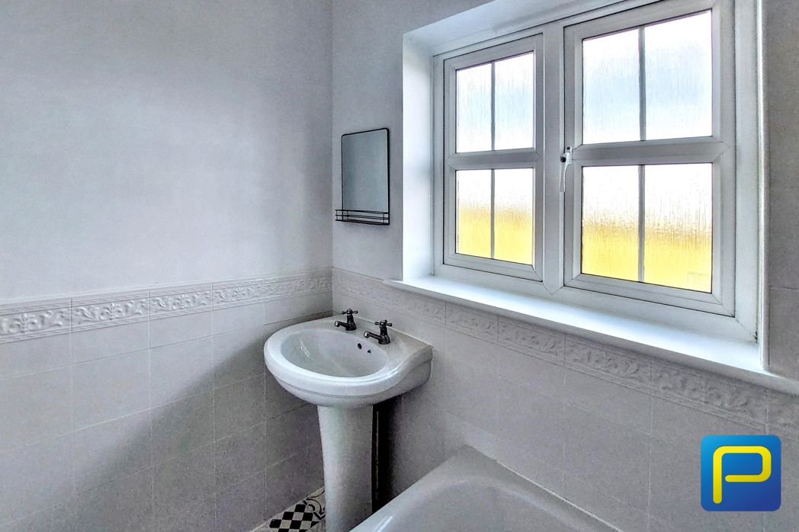
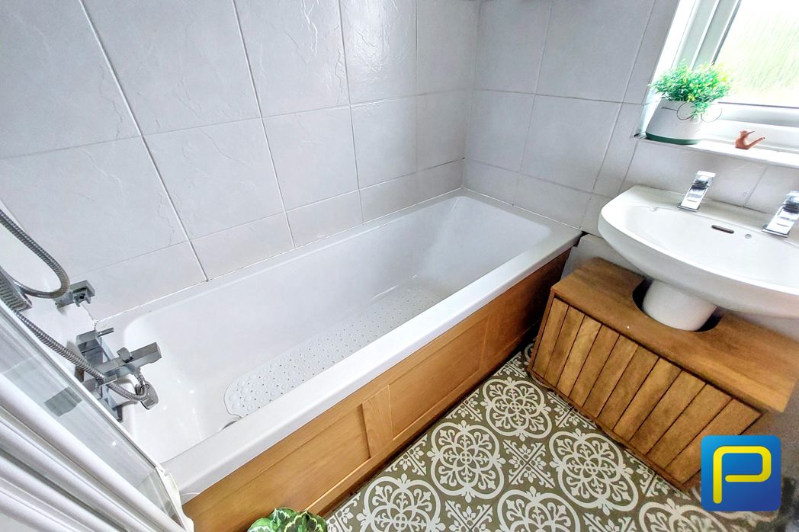
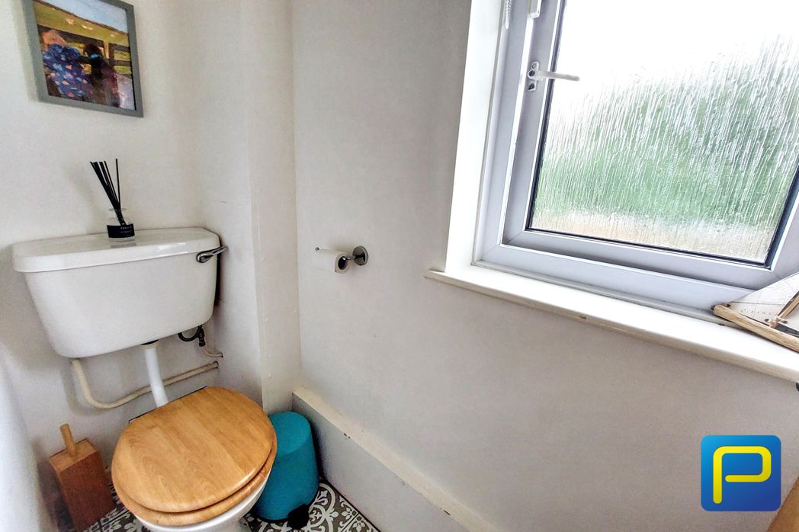
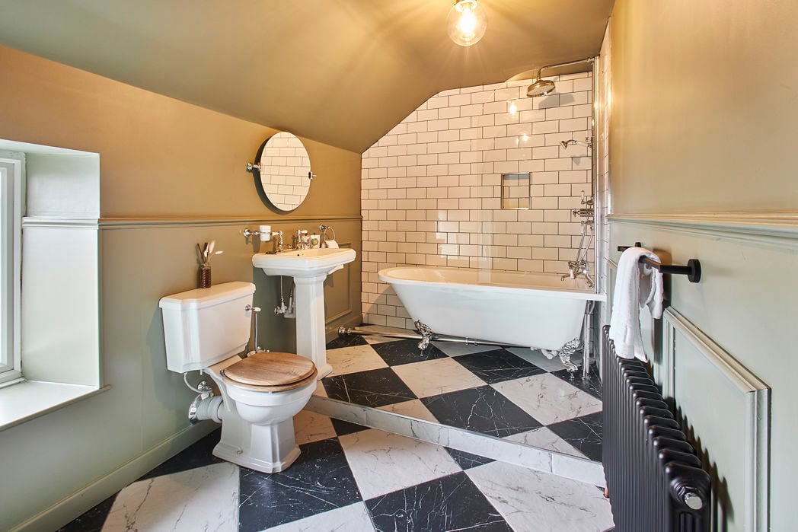
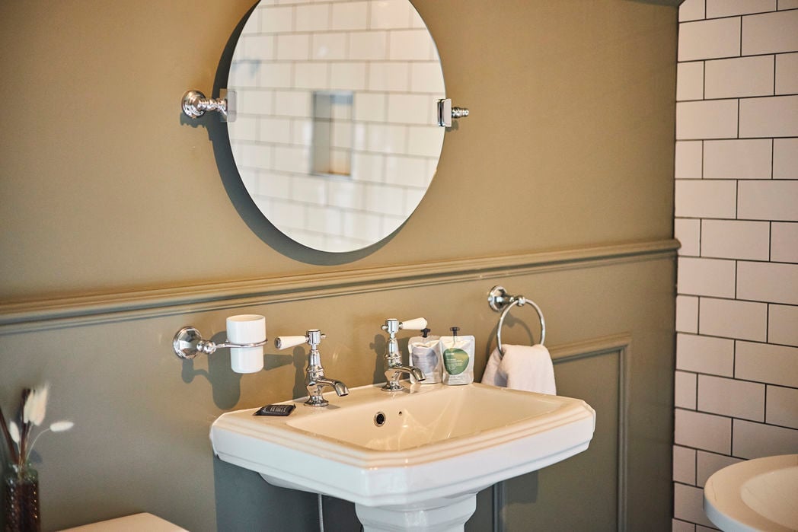
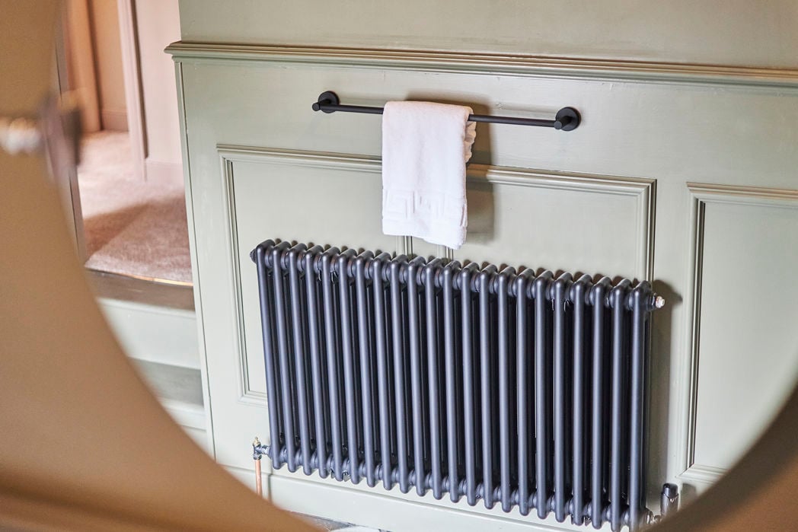
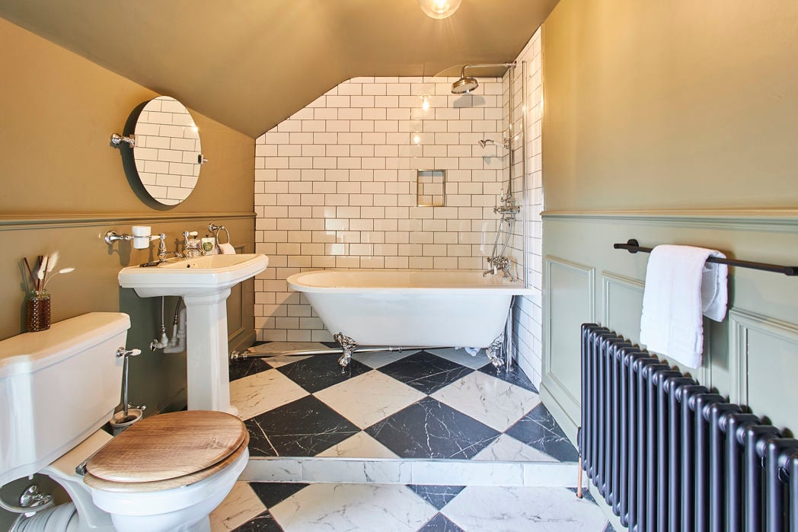
A stunning bathroom installed in 2023, thoughtfully designed to complement the property's traditional character. Featuring a freestanding roll-top bath with decorative claw feet and shower attachment, pedestal wash basin and low-level WC. Finished with classic white metro wall tiling, striking black and white chequerboard flooring, traditional-style fittings and a wall-mounted radiator.
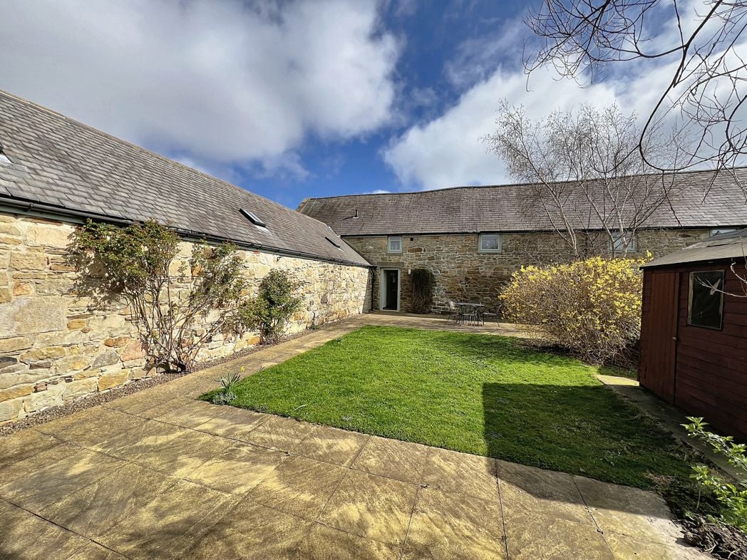
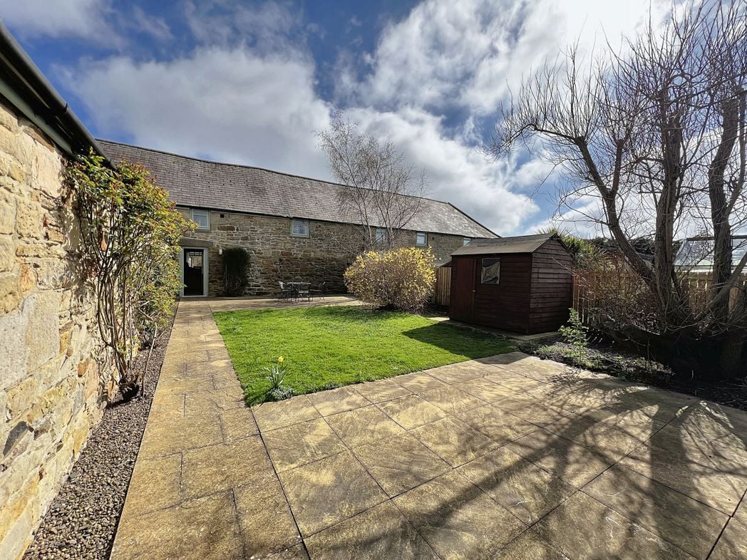
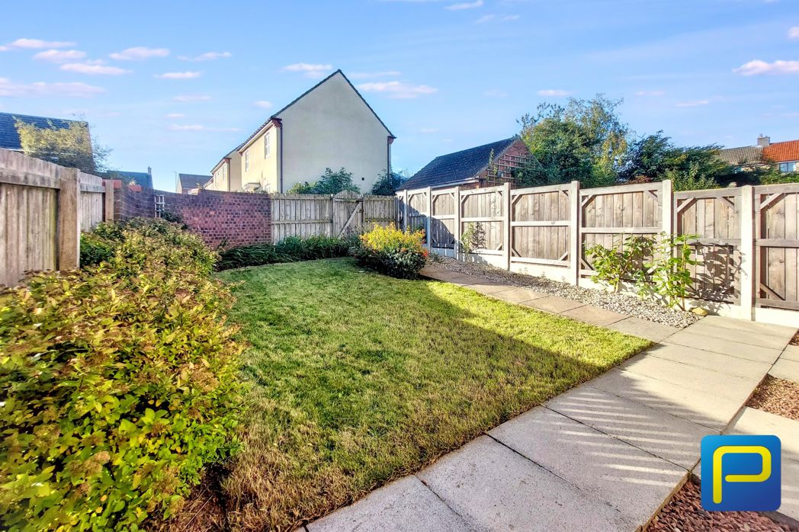
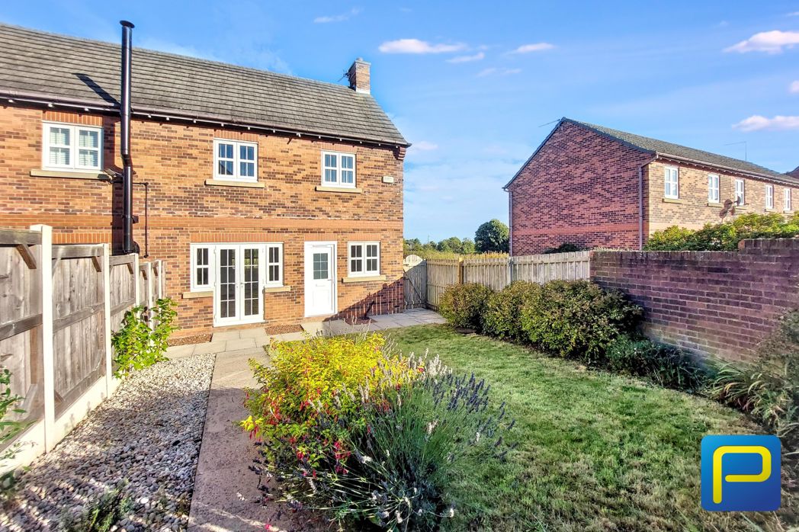
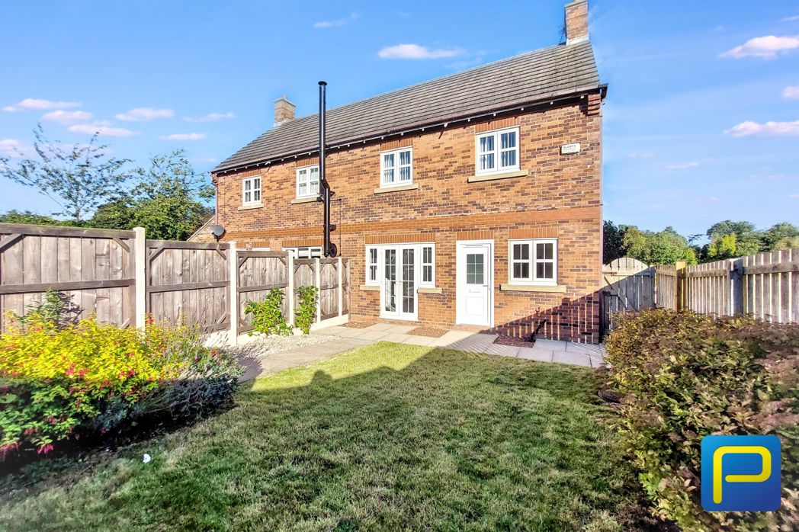
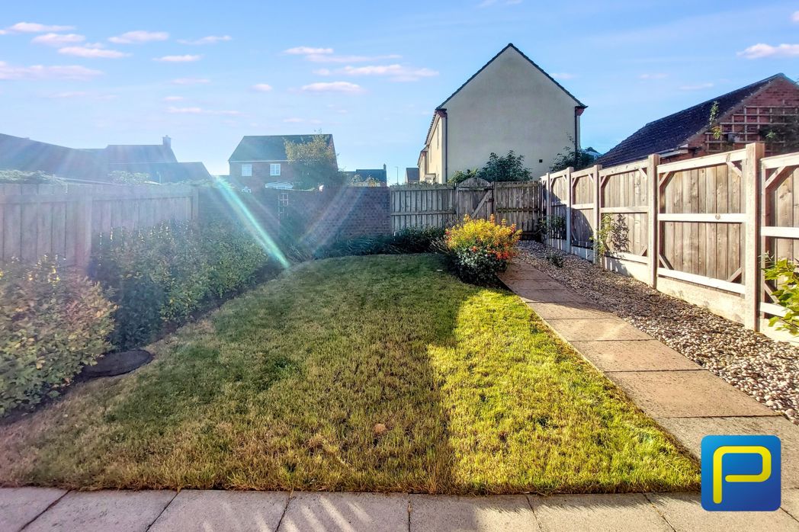
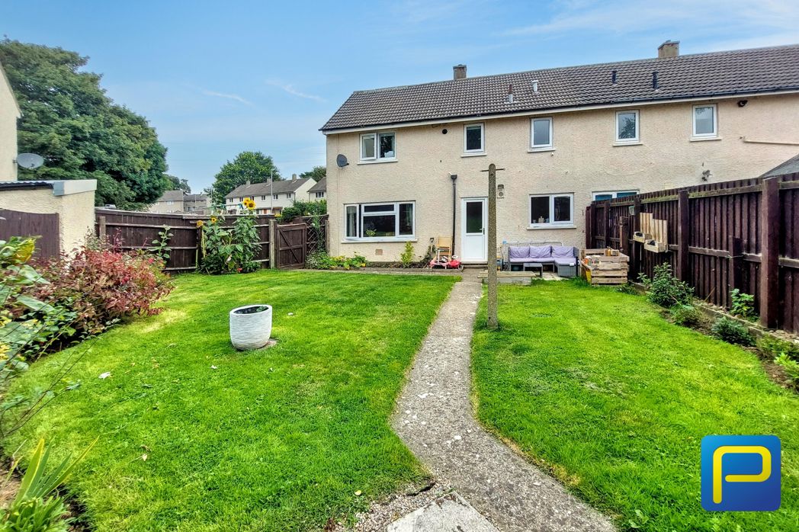
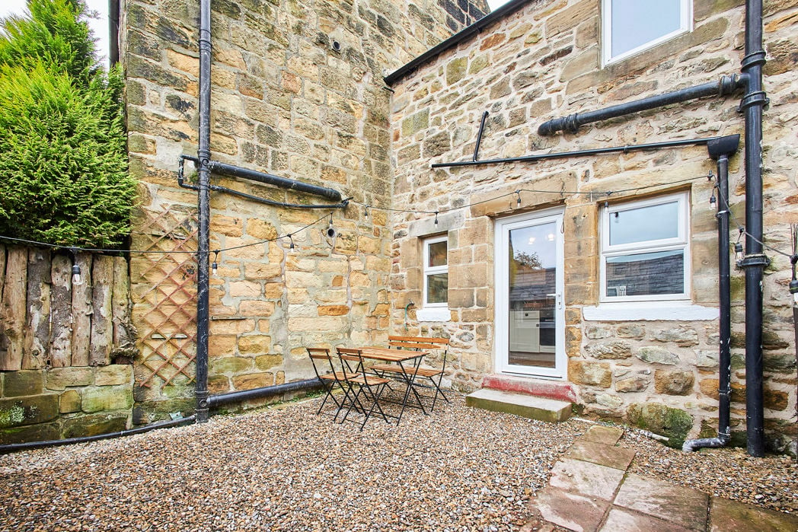
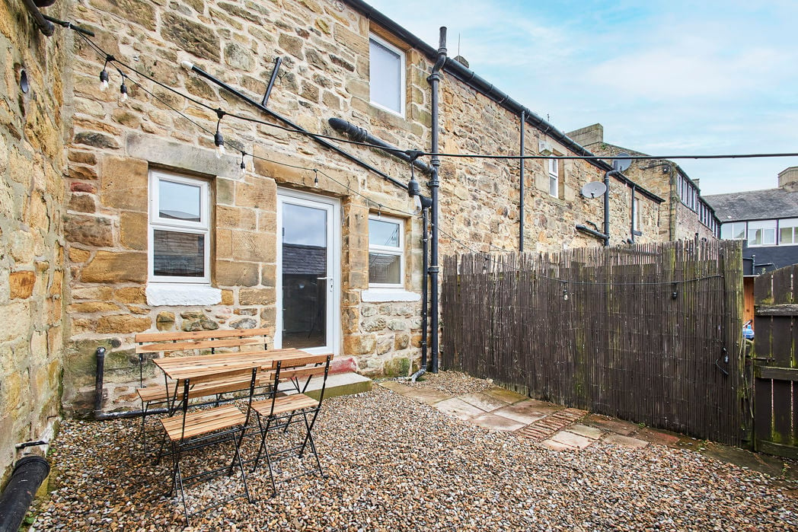
To the rear is an enclosed, gravelled courtyard offering a pleasant outdoor seating area, with space for a bistro table and chairs. Surrounded by traditional stone walls and timber fencing, with gated access, useful stone-built outbuildings and a cold water tap.
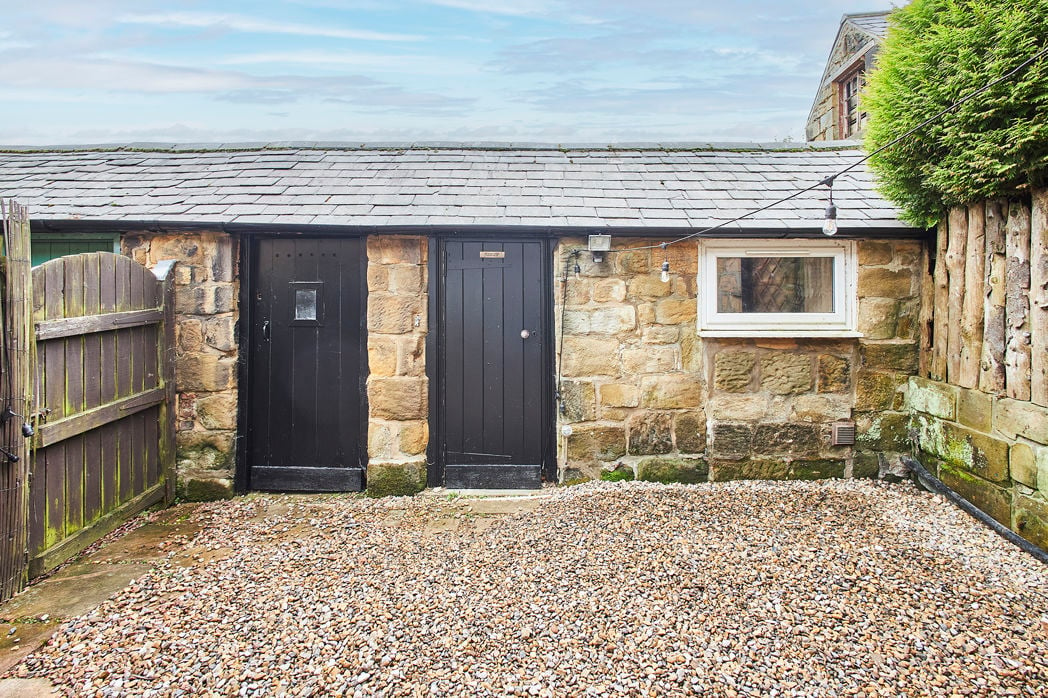
A stone-built outbuilding accessed from the rear courtyard, offering useful additional space with potential for a variety of uses, subject to any necessary permissions and improvements. Benefitting from power and lighting.
A separate stone-built store providing practical space for refuse bins and general outdoor storage.
The property is currently registered with the Valuation Office as self-catering holiday accommodation, with a rateable value of £2,650 (effective 1 April 2026). It is therefore assessed for Business Rates rather than Council Tax. Buyers should make their own enquiries regarding the property's rating and any relevant planning or permitted-use requirements.
The property is currently operated as an established holiday let, with the vendors providing the following performance information: - Gross annual holiday letting income: £31,500 - Reported occupancy rate: 74% - Booking calendar closed from the end of February to accommodate a potential residential purchaser. The holiday letting figures have been supplied by the vendors and have not been independently verified. Gross income is before management fees, running costs, maintenance, taxation and other expenses. Previous performance is not a guarantee of future income or occupancy.
Whether you’d like an instant online estimate or an expert visit to discuss your home in detail, our team will give you clear, honest advice and help you plan your next move.

Find out what your current home could sell for, based on real market data and recent sales.
Get seen everywhere buyers look


Fast, secure and often great value. Discover how it works.