Sold
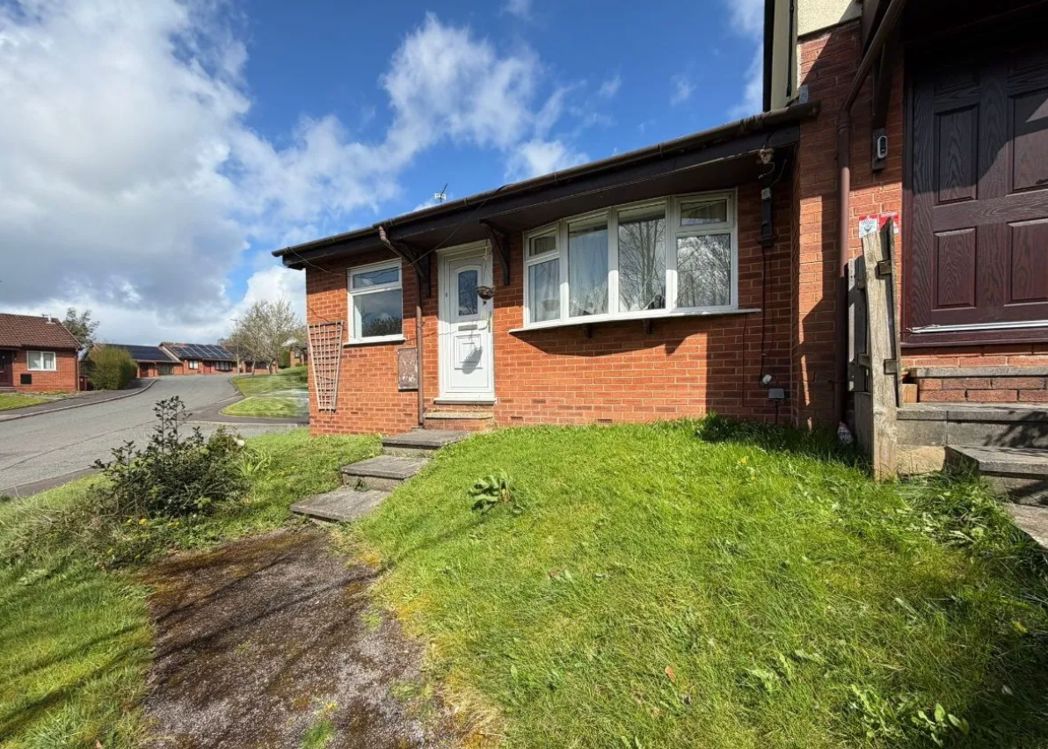
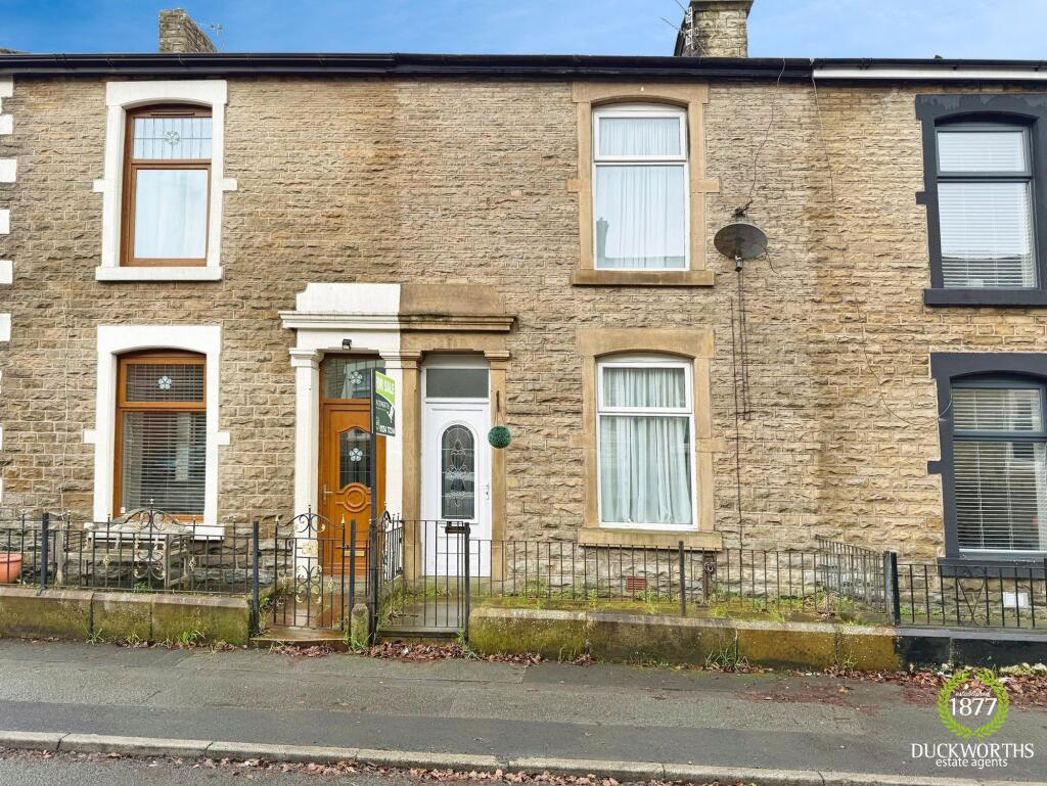
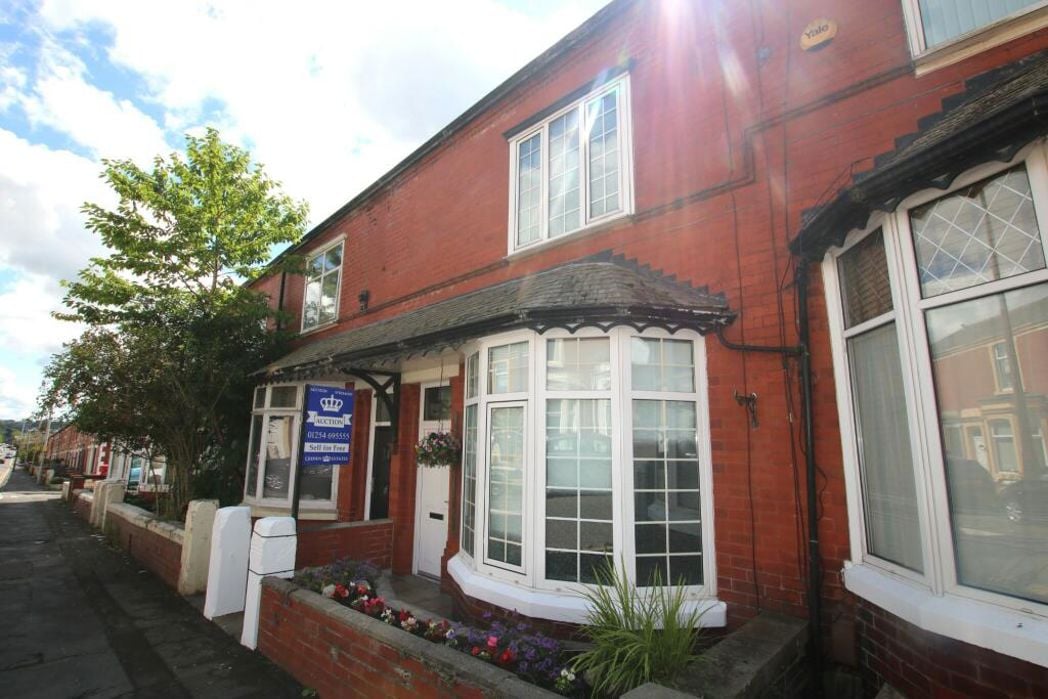
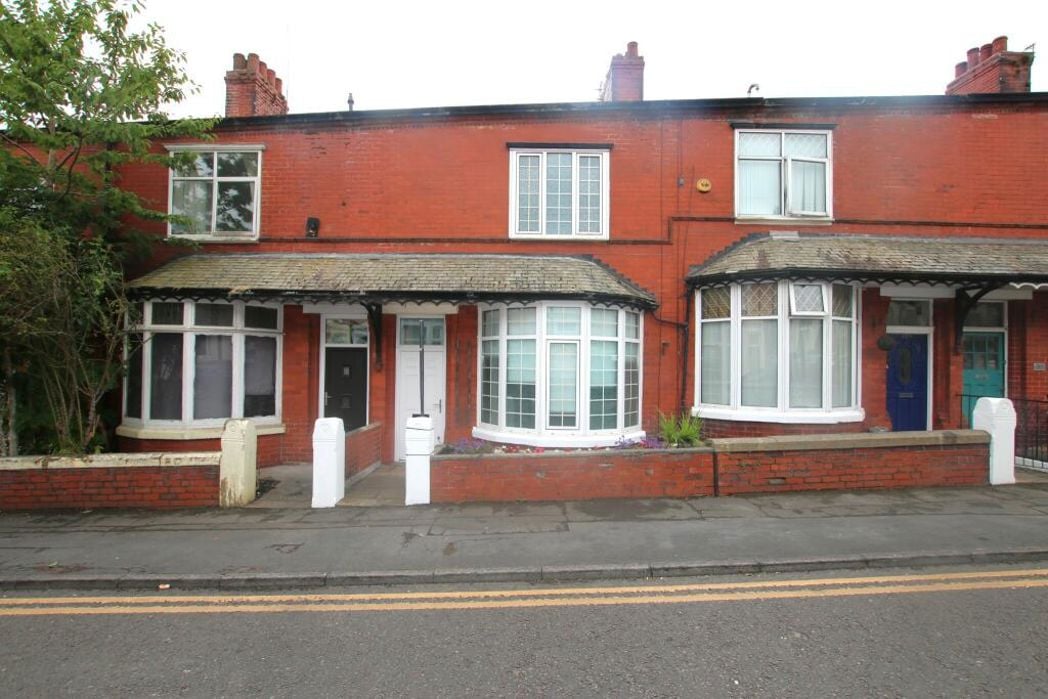
Wensley Road, Blackburn, Lancashire, BB2 6SU
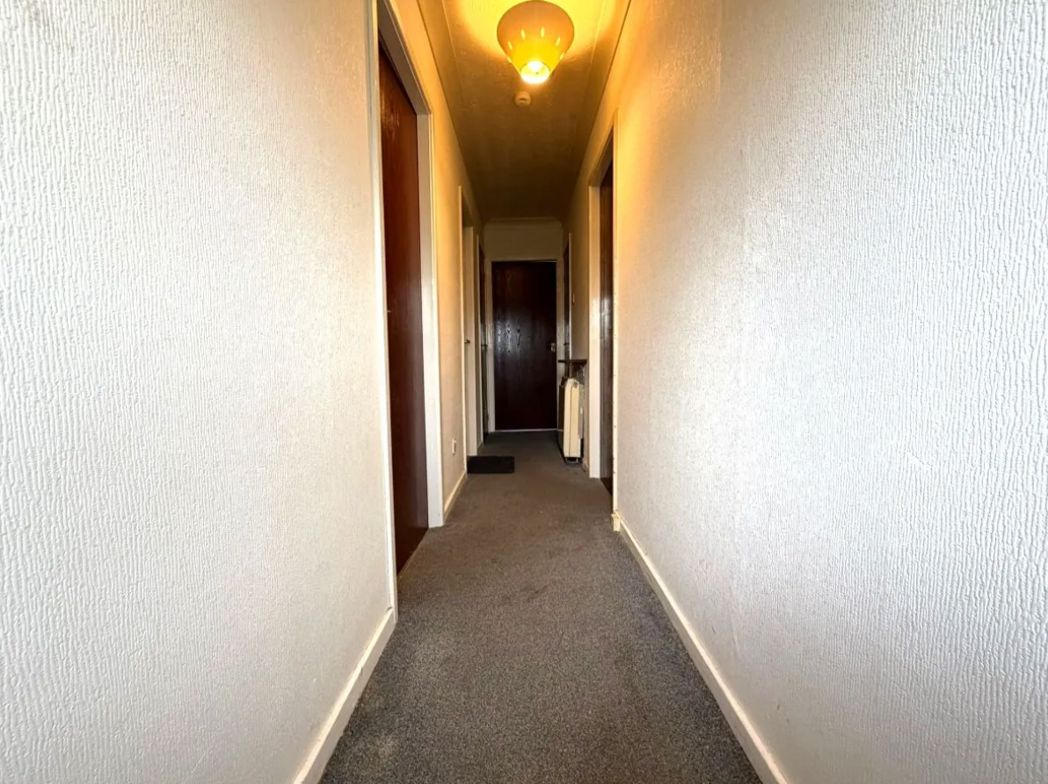
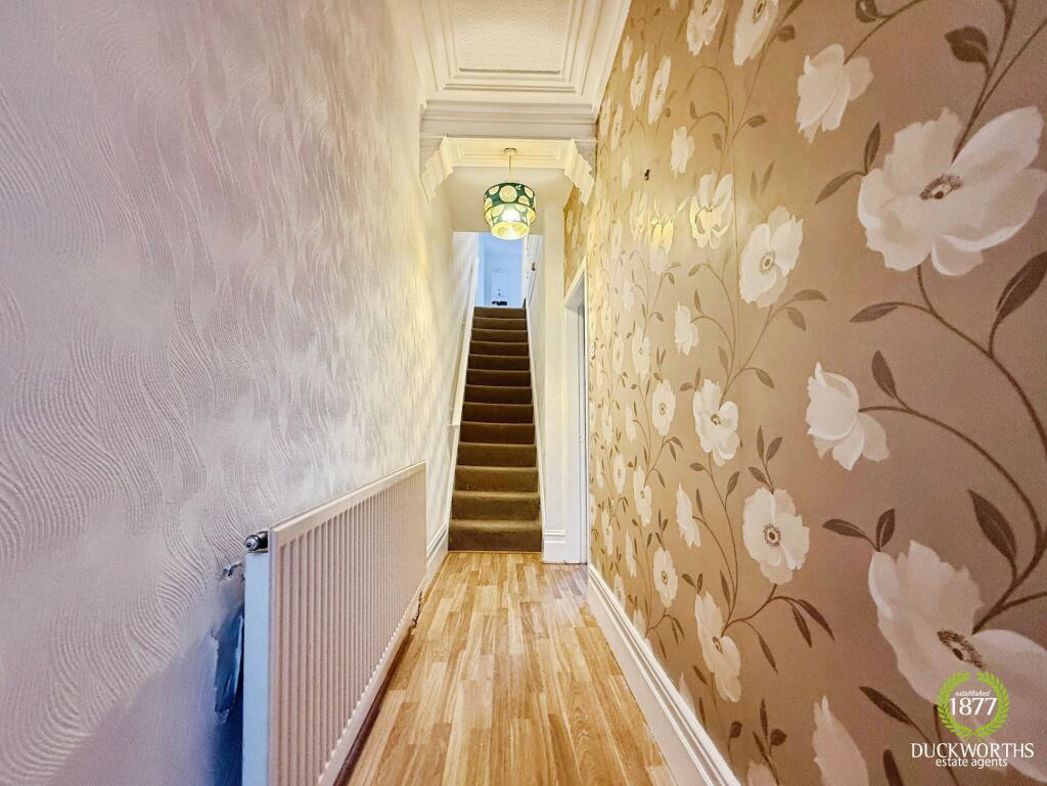
Dimensions: 3.15m x 1.0m The hall comprises of: Internal wooden door with glass panel, ceiling light, single radiator, stairs to the first floor, coving, carpet to the floor.
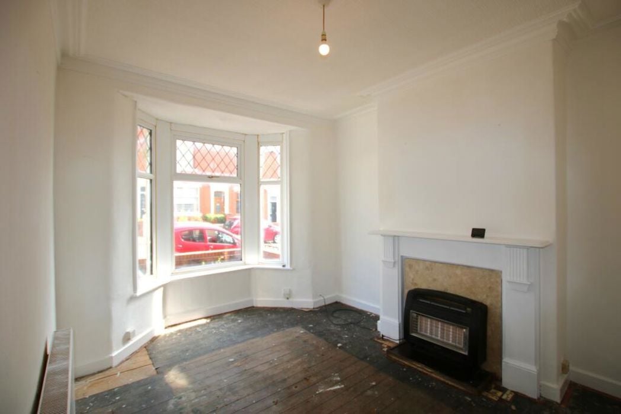
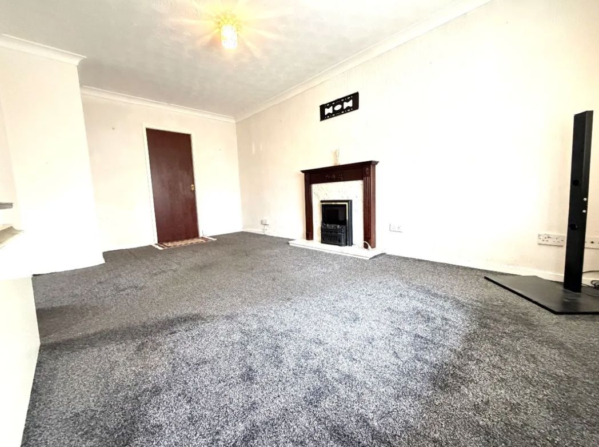
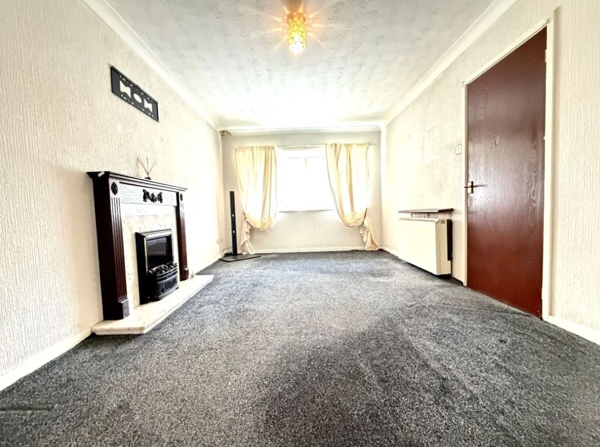
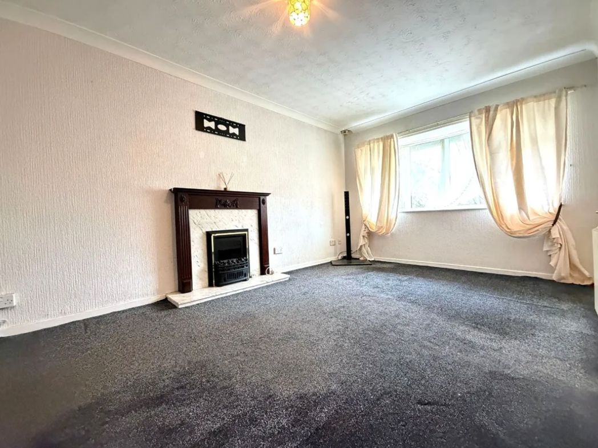
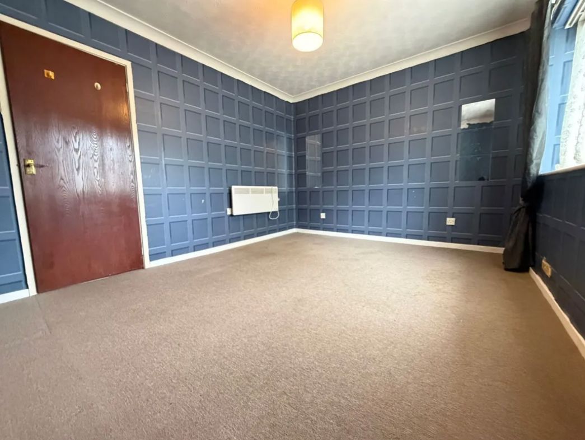
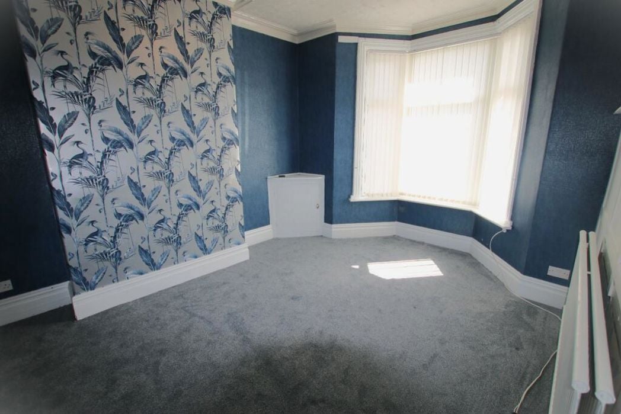
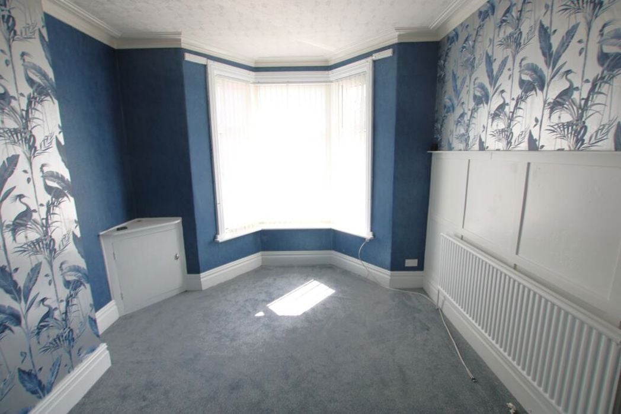
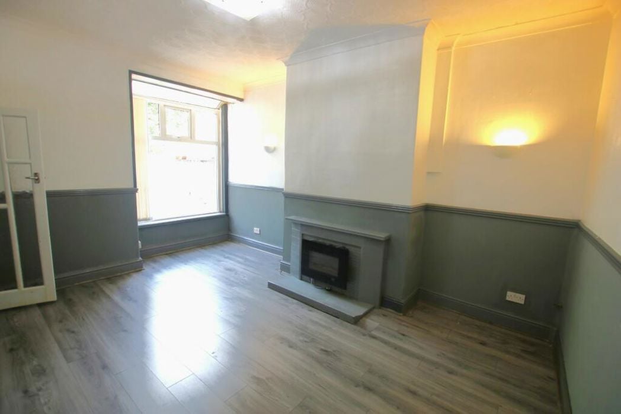
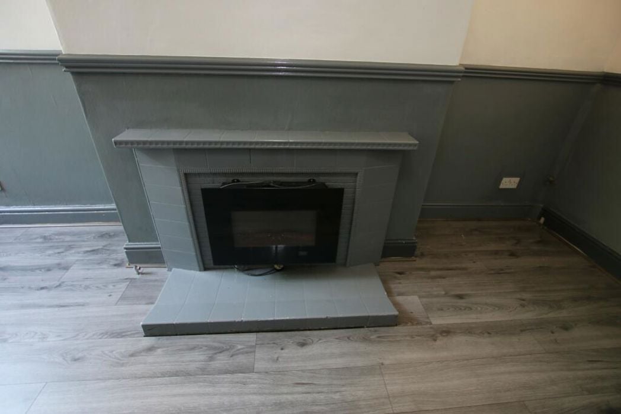
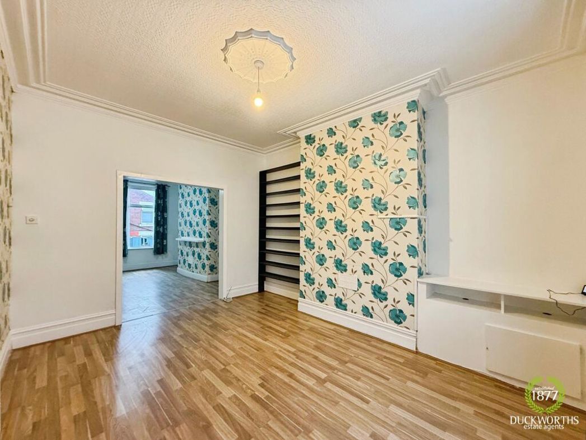
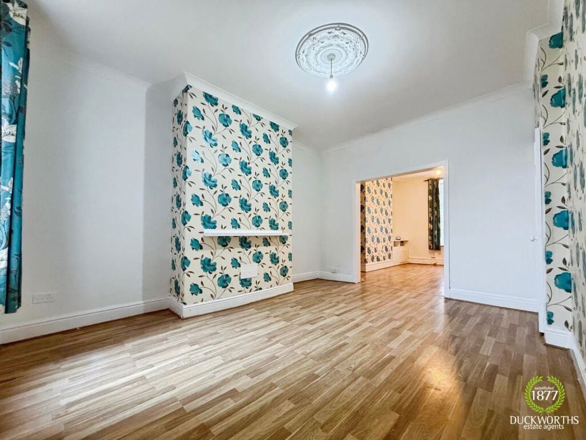
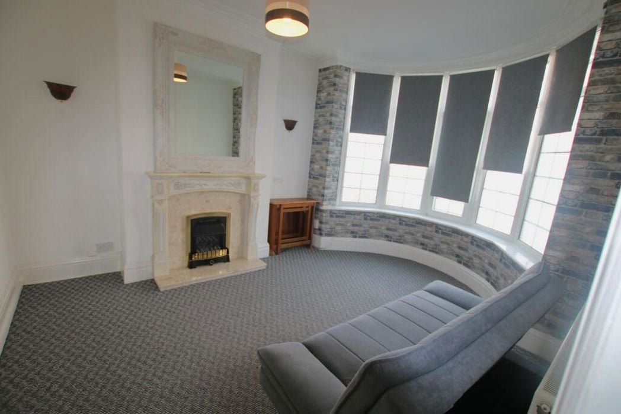
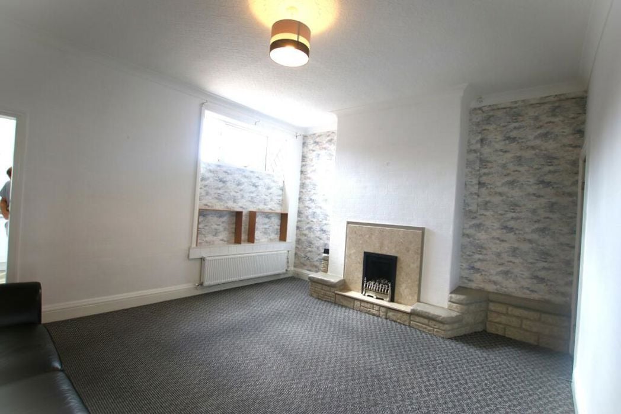
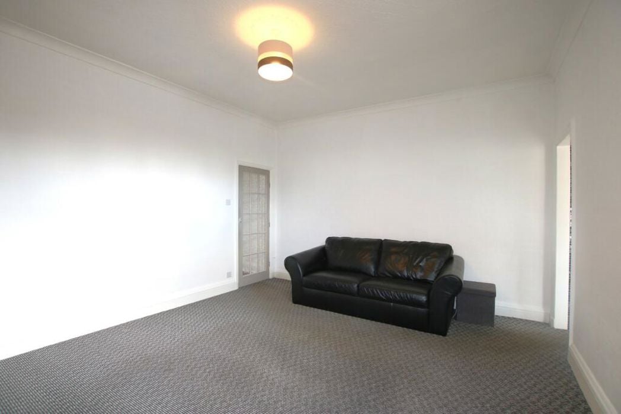
Dimensions: 4.5m x 3.65m The reception room comprises of: uPVC double glazed bay window, internal wooden door with glass panel, ceiling light, double radiator, TV/Phone point, coving, carpet to the floor.
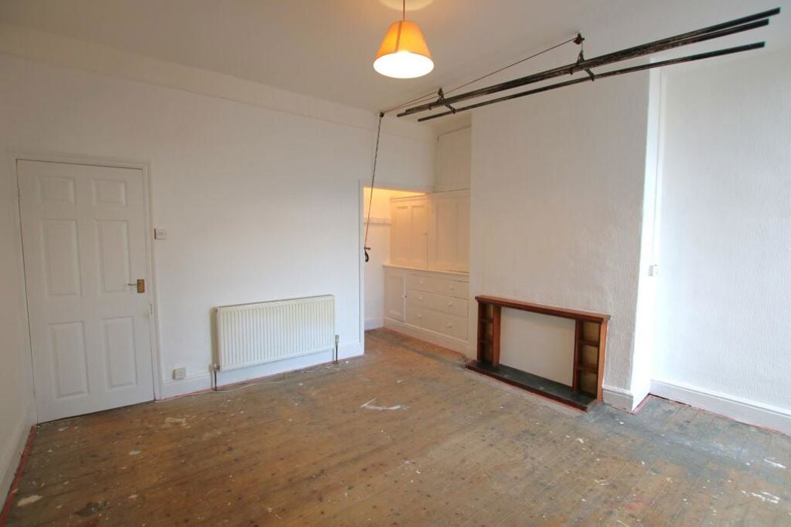
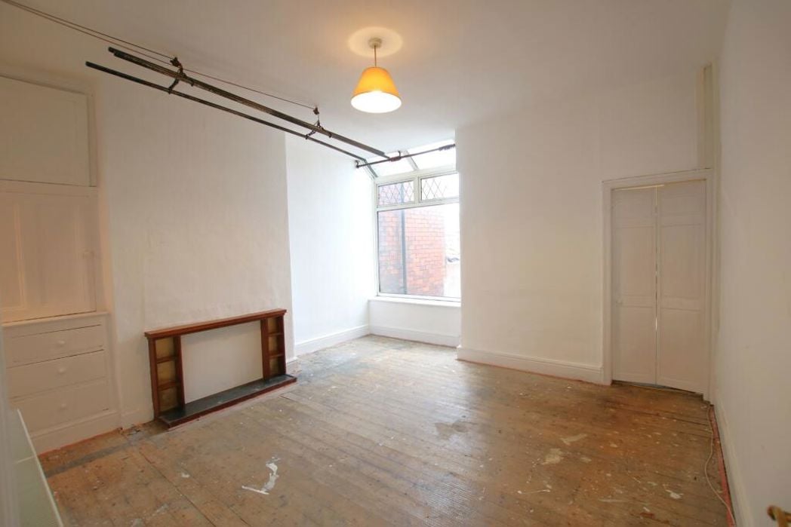
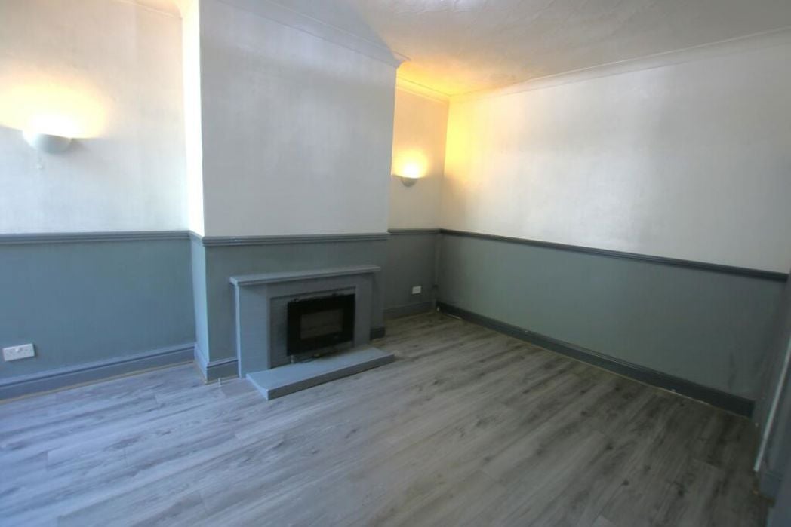
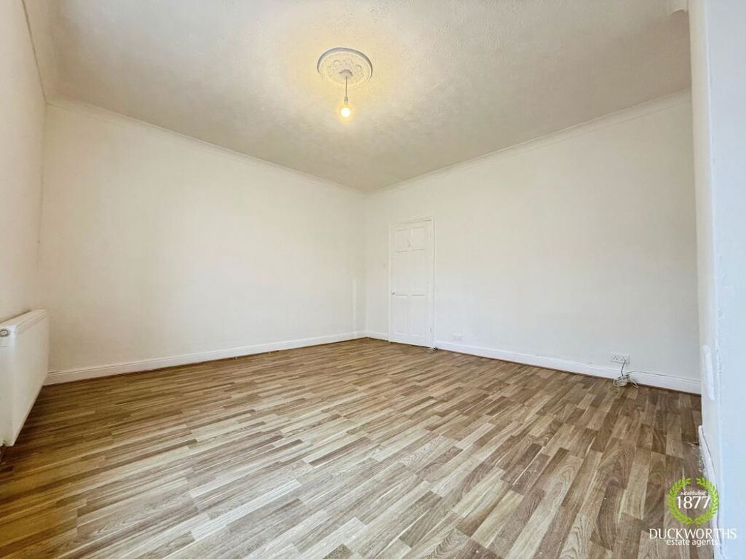
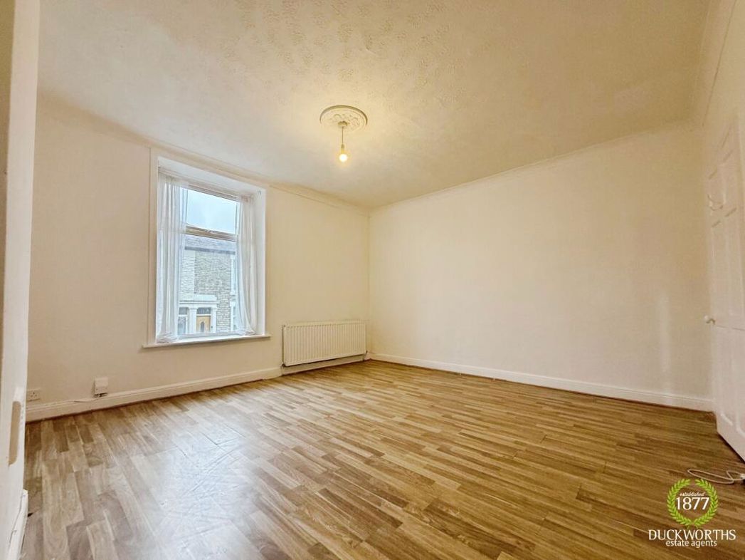
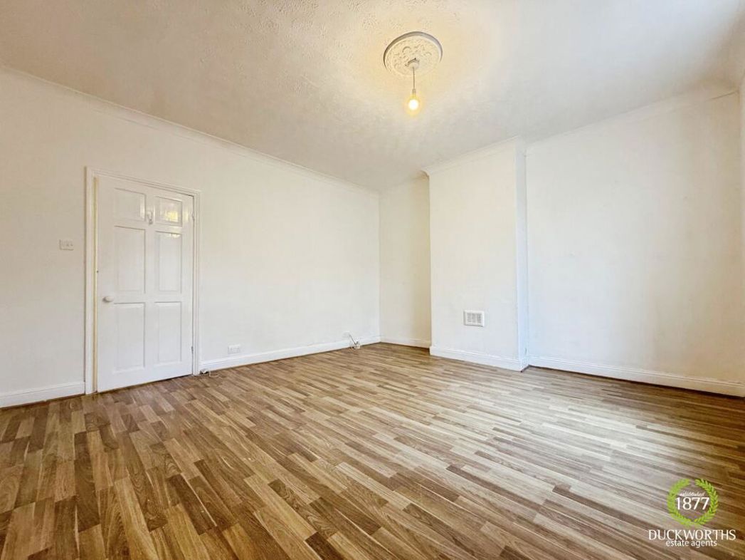
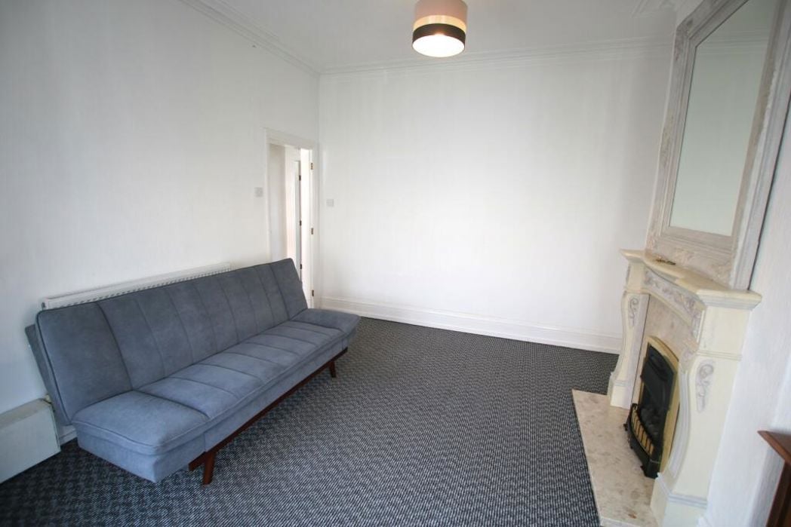
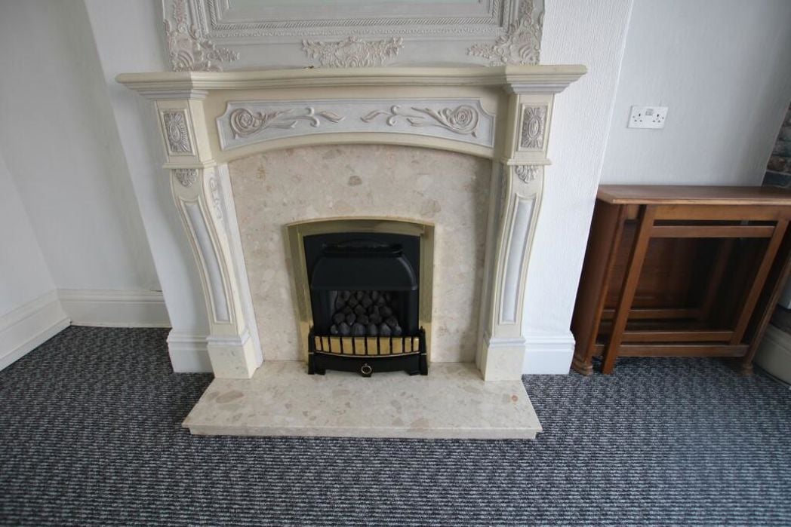
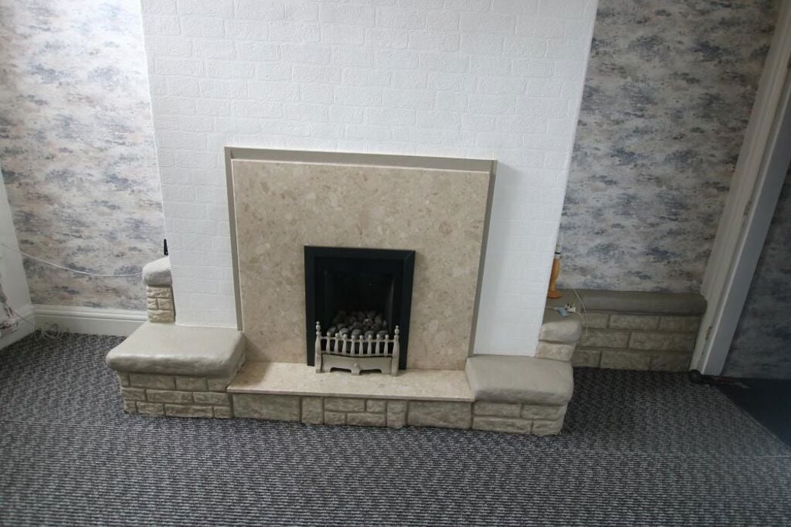
Dimensions: 4.8m x 4.0m The reception room comprises of: uPVC double glazed window, internal wooden door with glass panel, double radiator, TV/Phone point, coving, carpet to the floor.
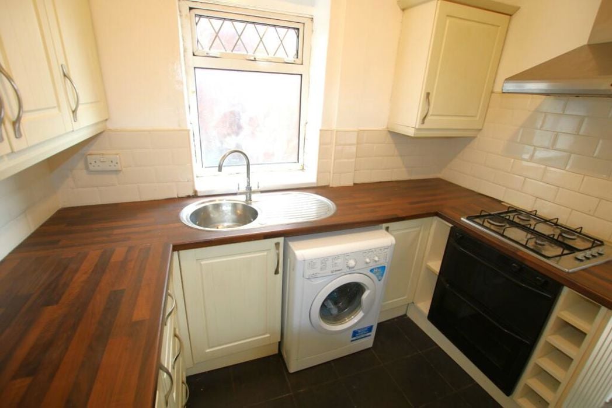
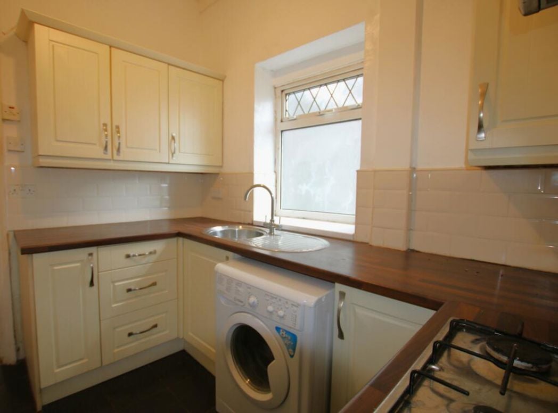
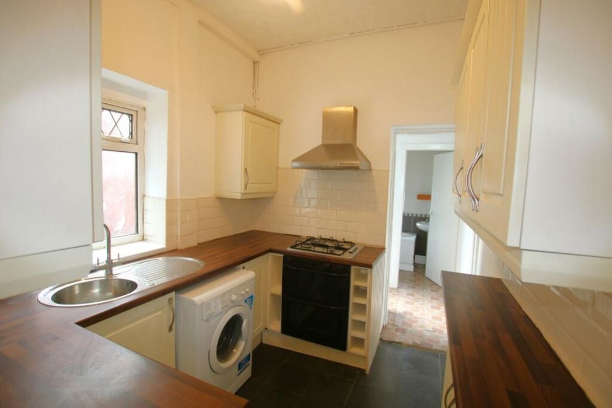
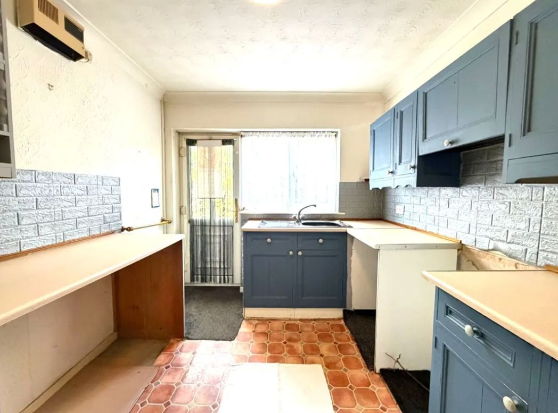
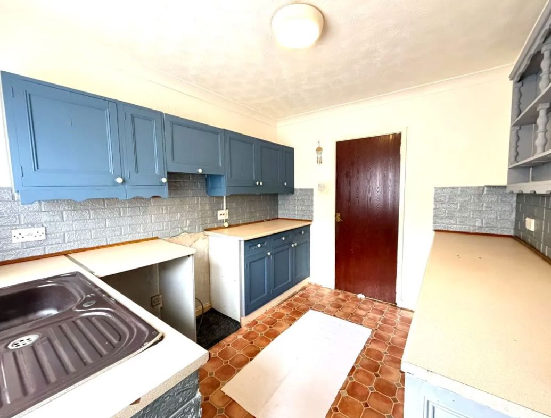
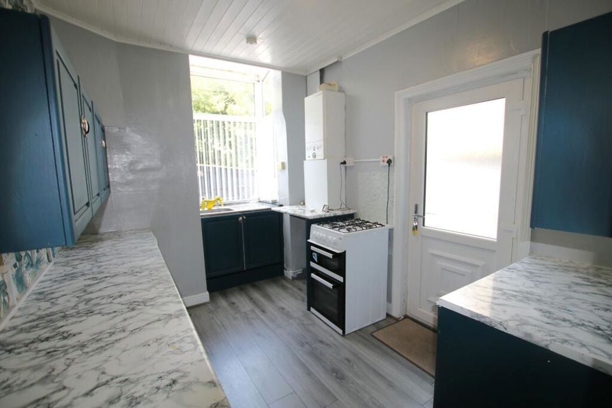
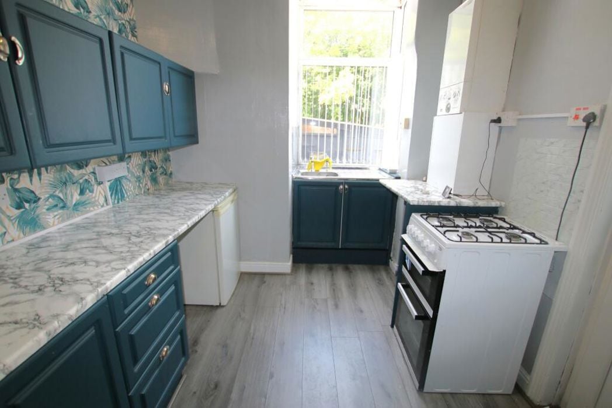
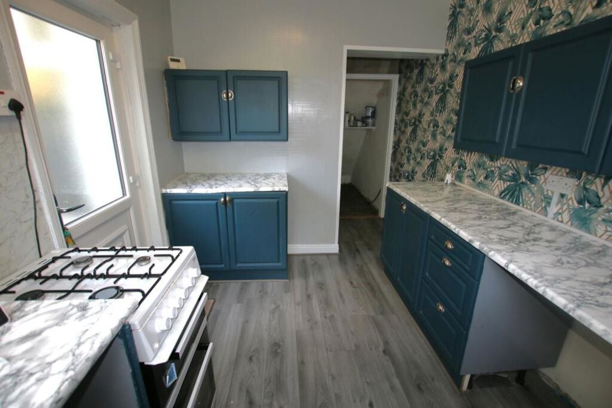
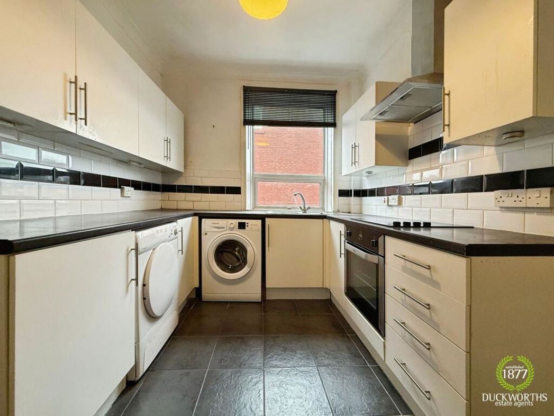
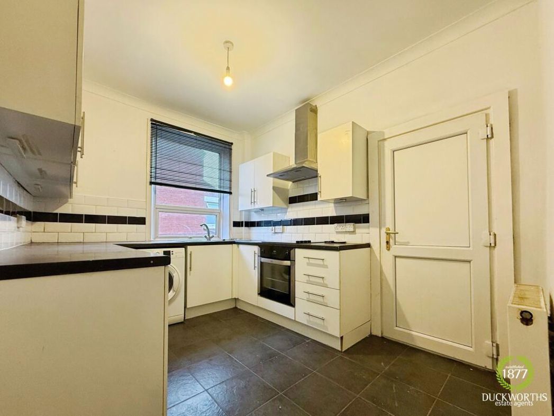
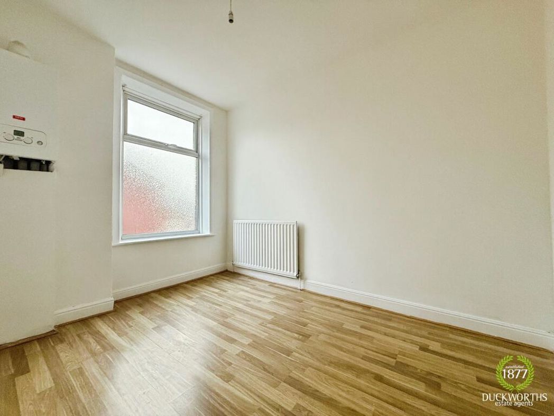
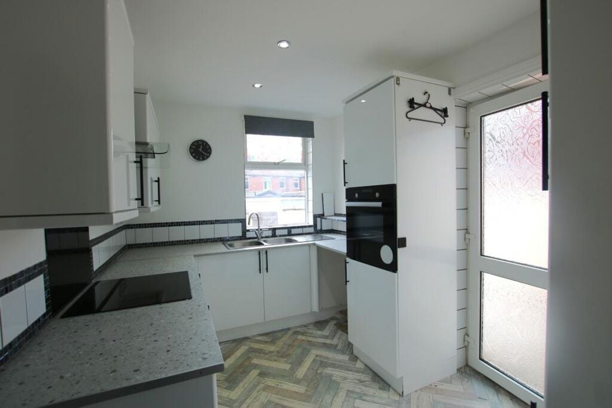
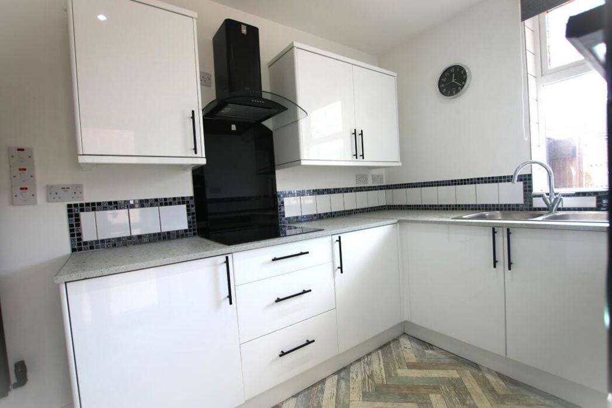
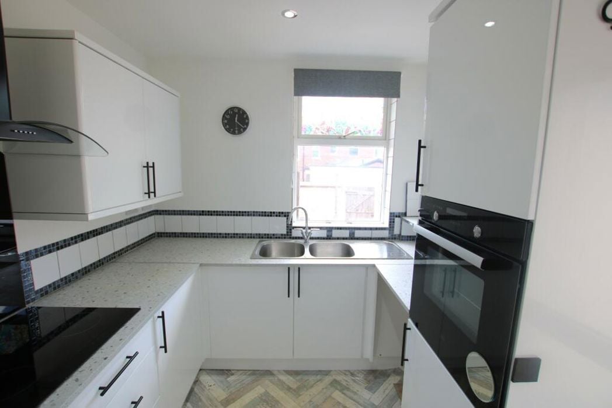
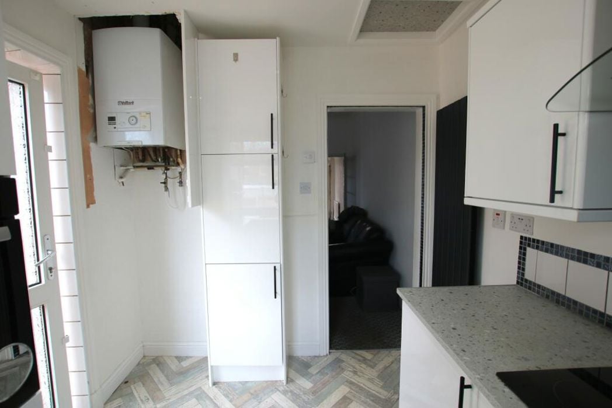
Dimensions: 3.35m x 2.55m The kitchen includes fully fitted white gloss wall and base units, uPVC double glazed window, electric hob & electric oven, double stainless steel sink with drainer and mixer tap, spotlights.
Dimensions: 3.0m x 1.7m The landing comprises of: Ceiling light, carpet to the floor.
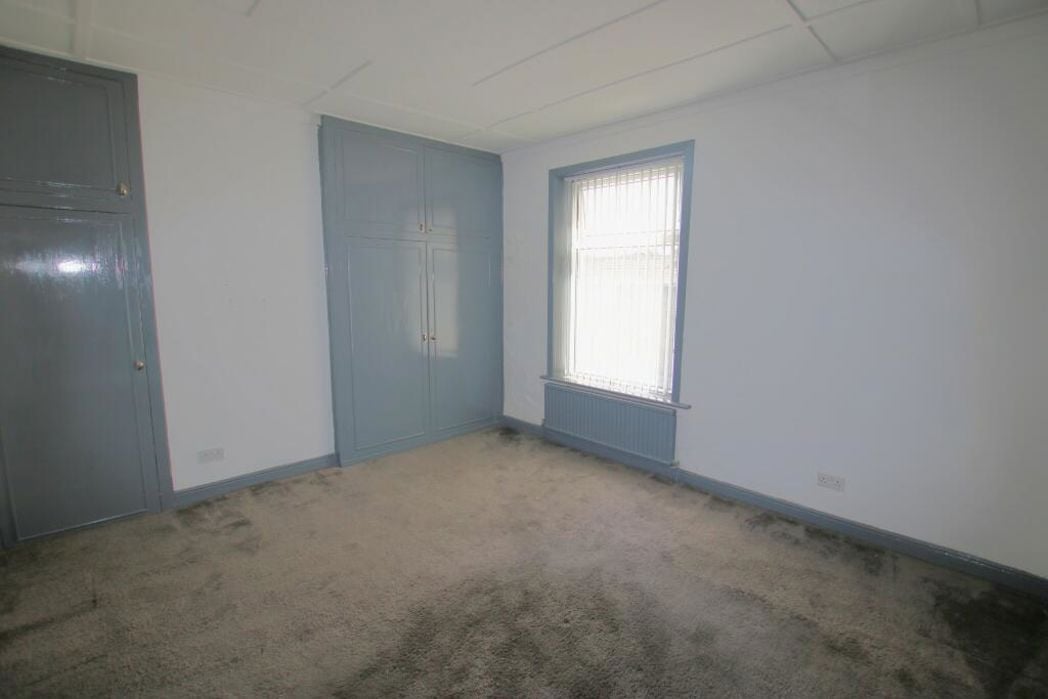
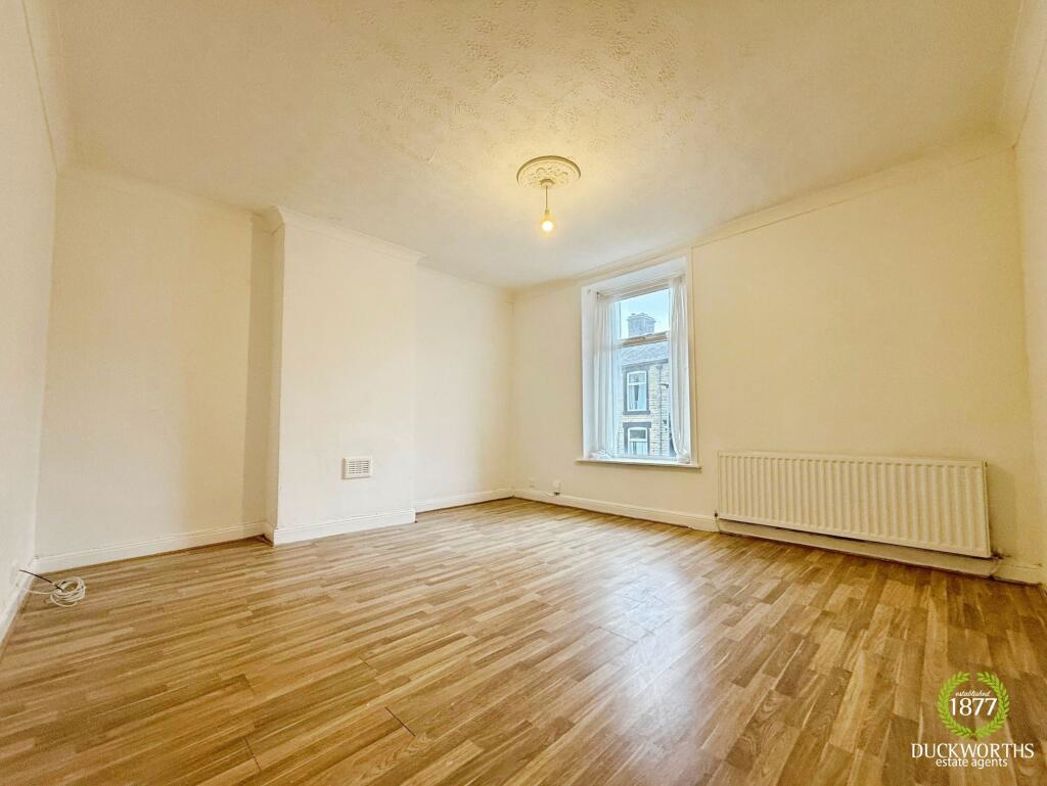
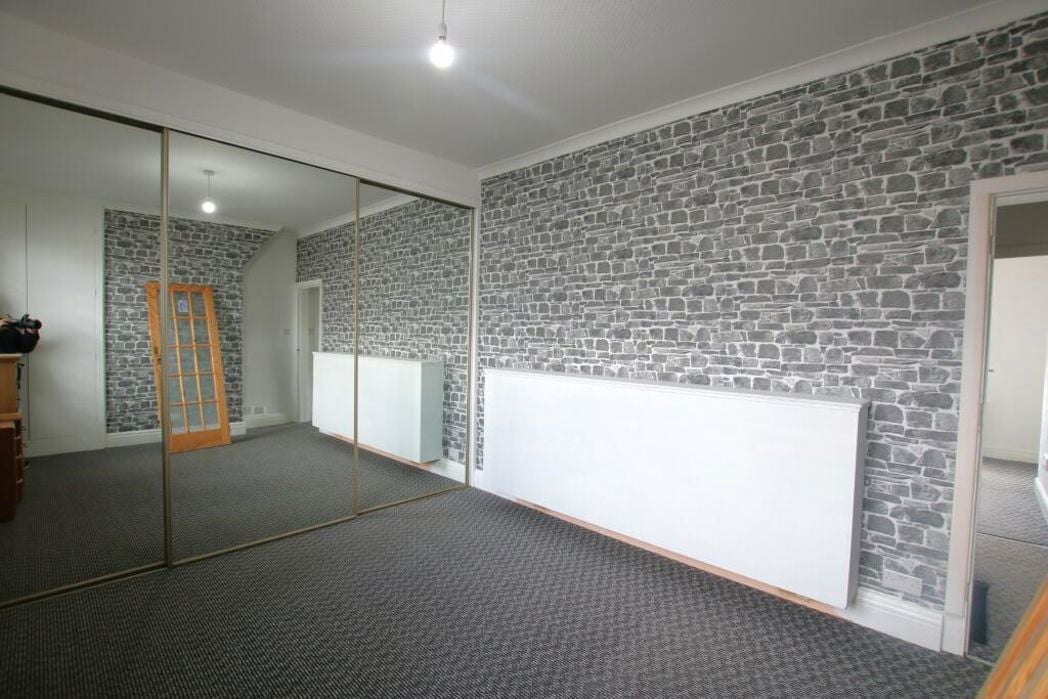
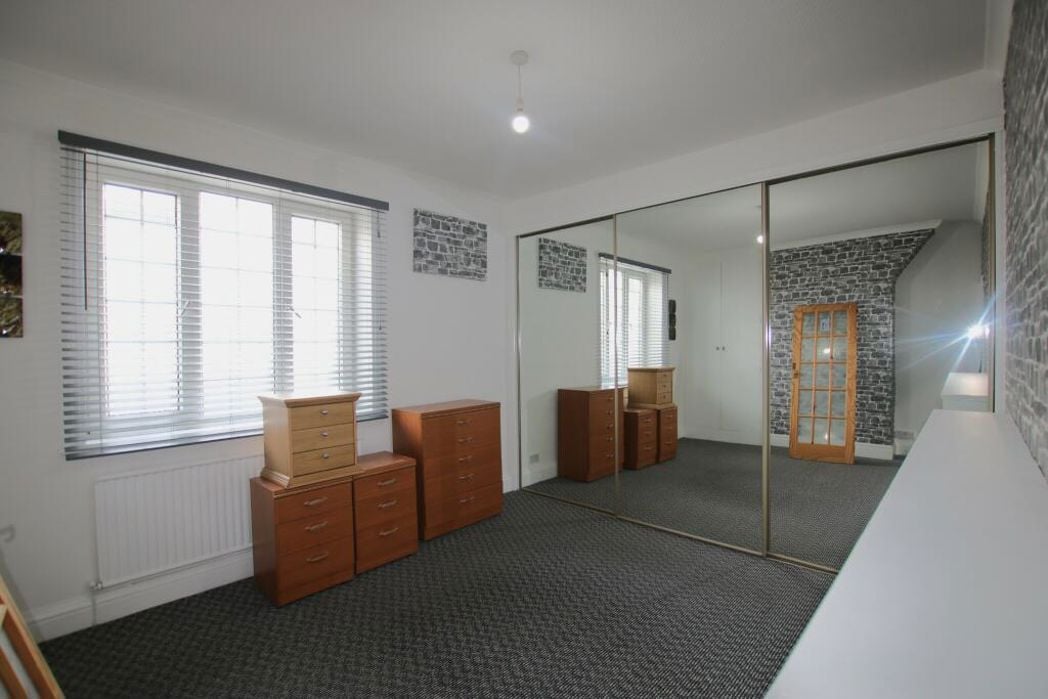
Dimensions: 4.0m x 3.5m Bedroom one comprises of: uPVC double glazed window, internal wooden door with glass panel, ceiling light, single radiator, coving, mirrored wardrobes, carpet to the floor.
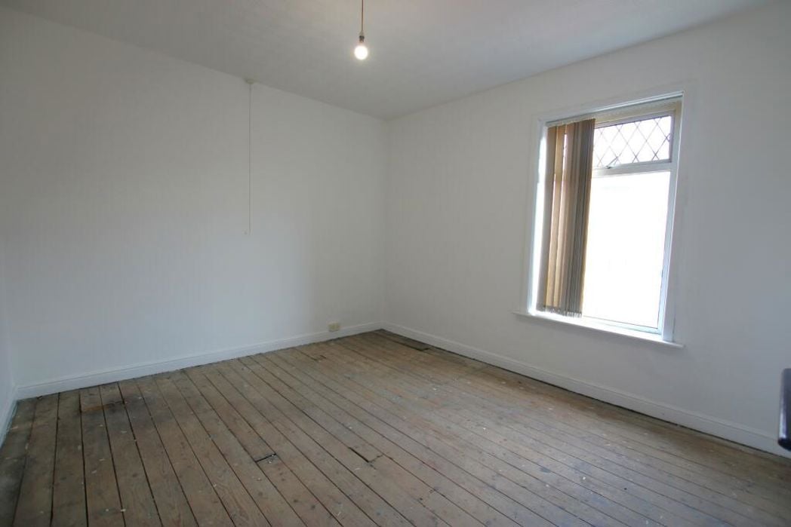
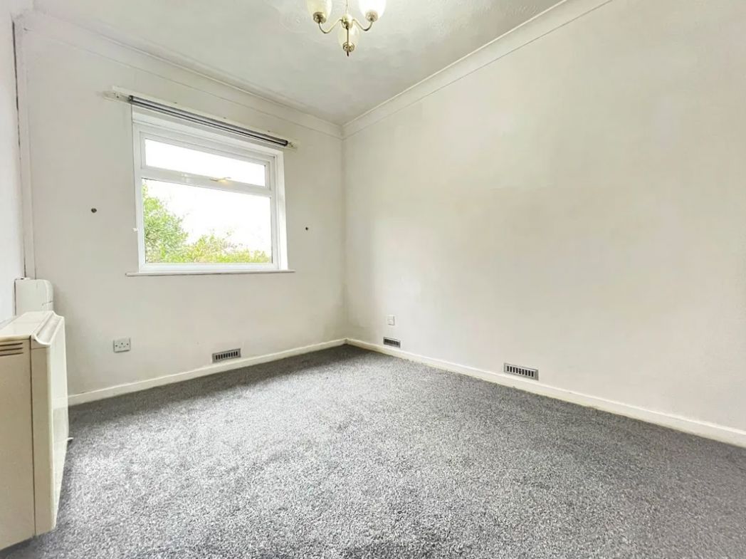
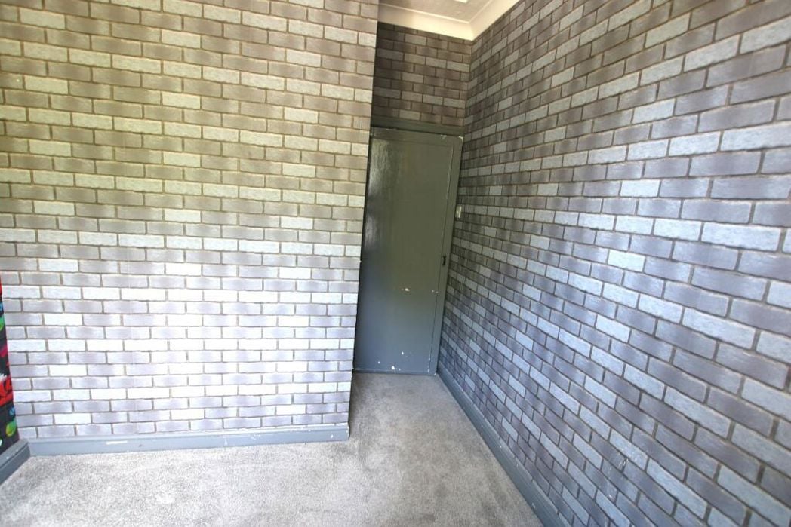
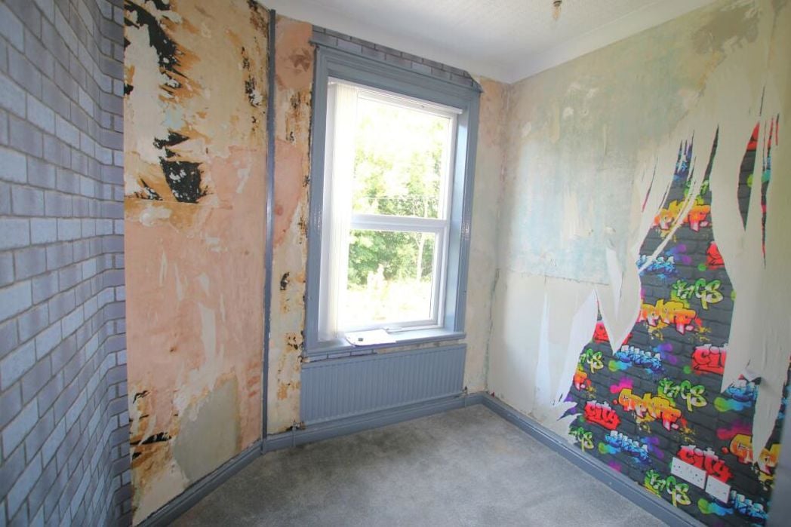
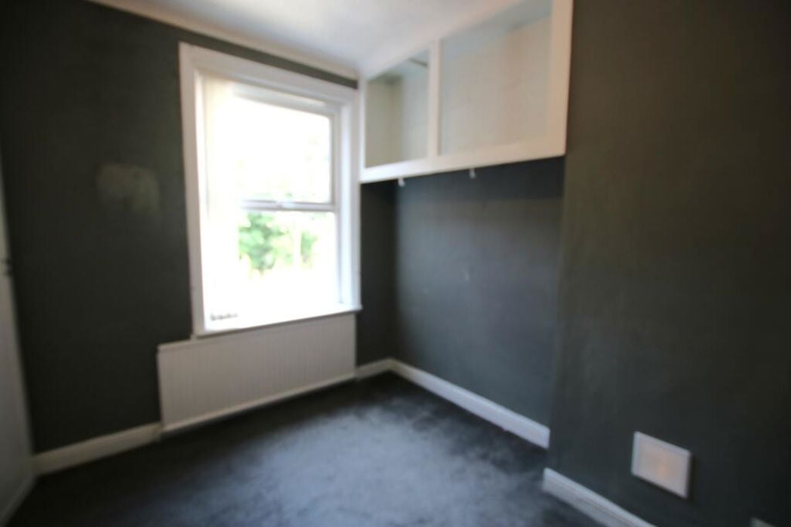
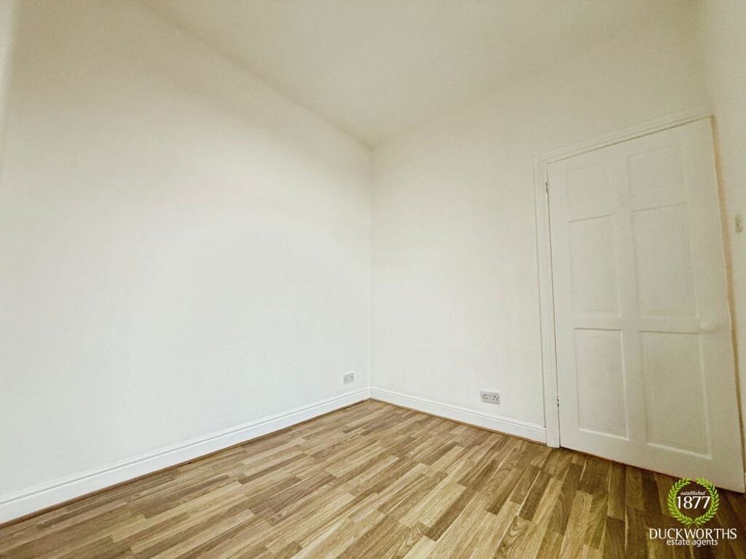
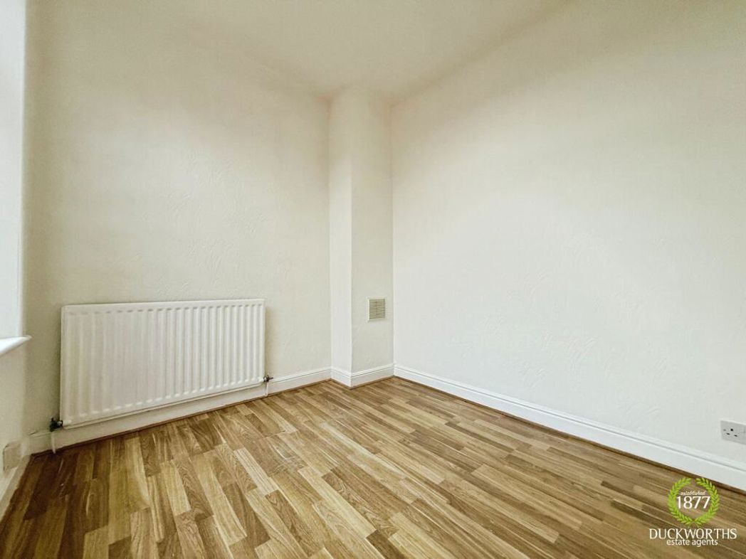
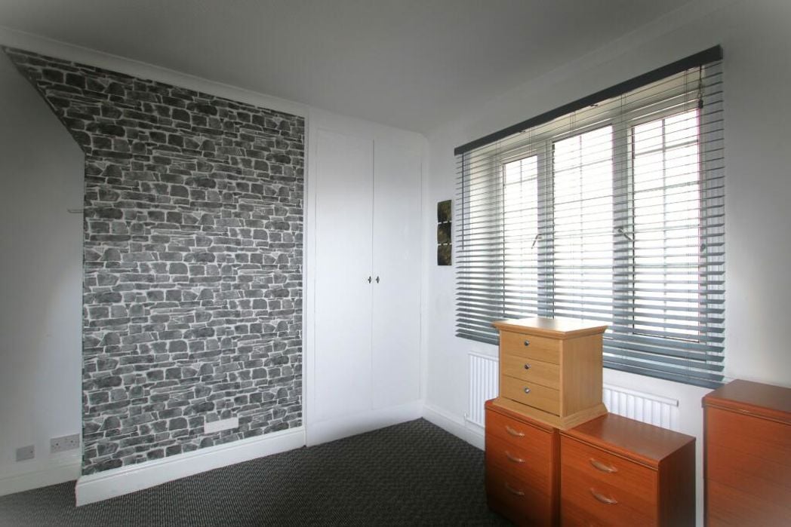
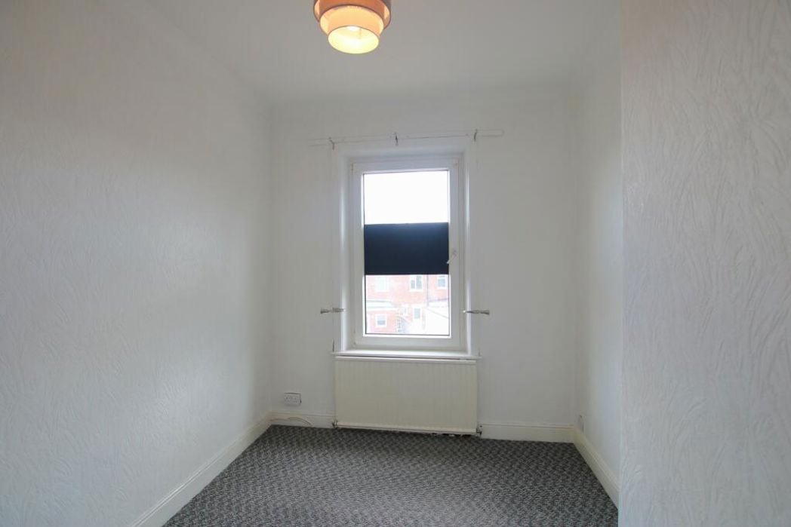
Dimensions: 3.2m x 2.3m Bedroom two comprises of: uPVC double glazed window, internal wooden door with glass panel, ceiling light, single radiator, coving, carpet to the floor.
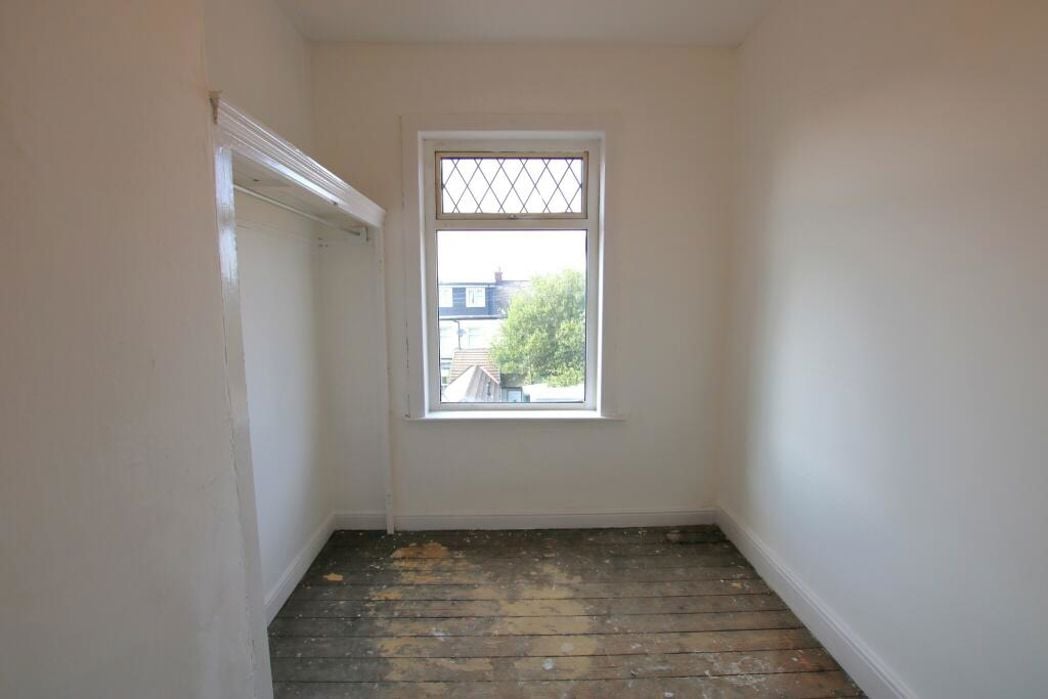
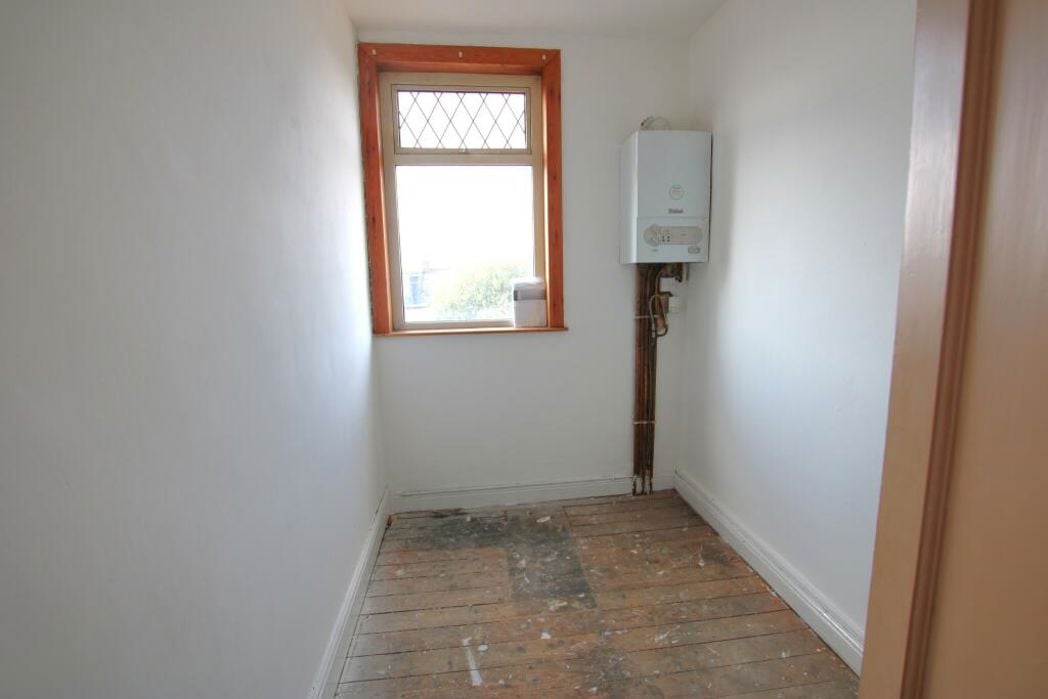
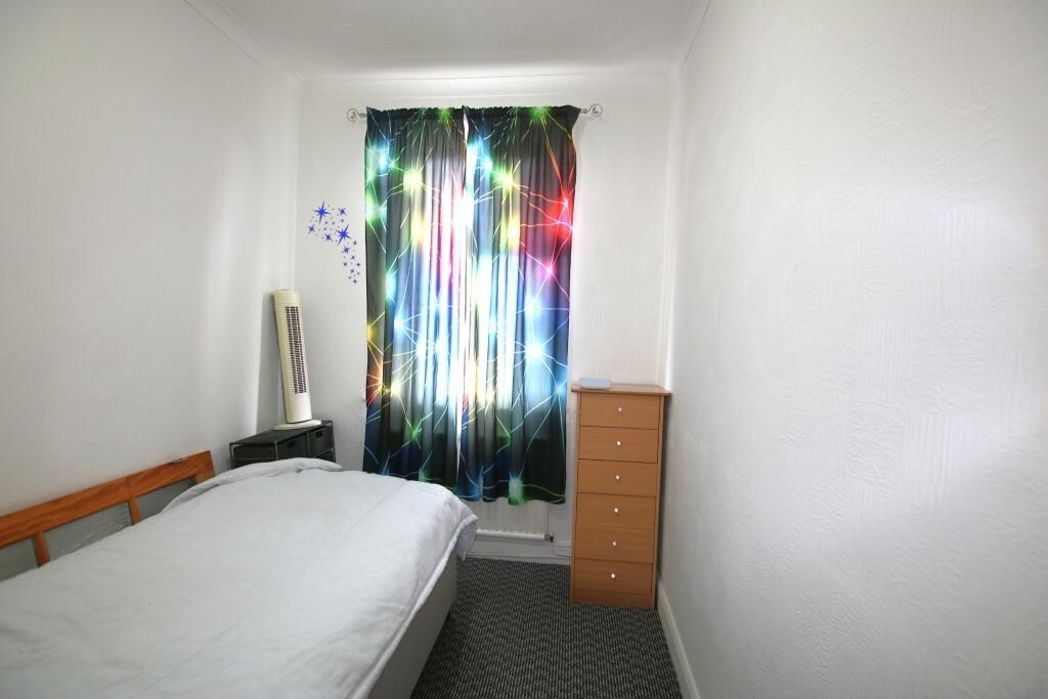
Dimensions: 3.2m x 2.2m Bedroom three comprises of: uPVC double glazed window, internal wooden door with glass panel, ceiling light, single radiator, coving, carpet to the floor.
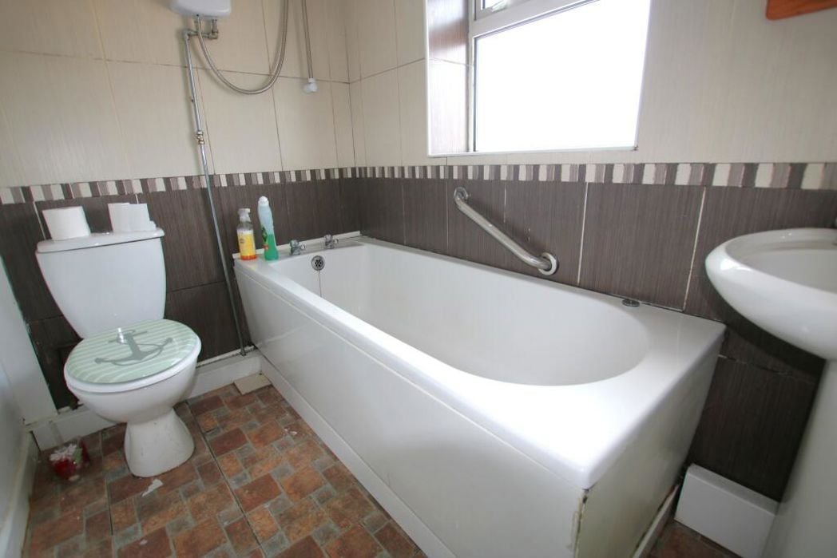
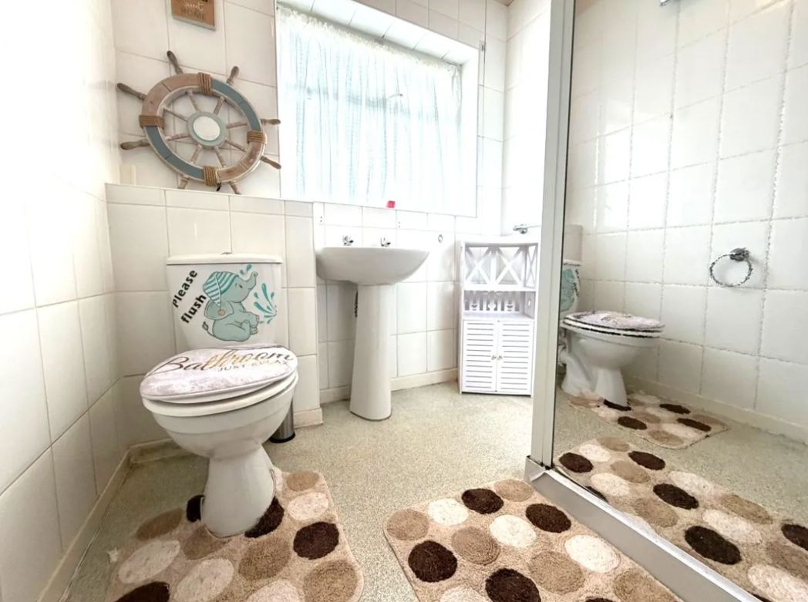
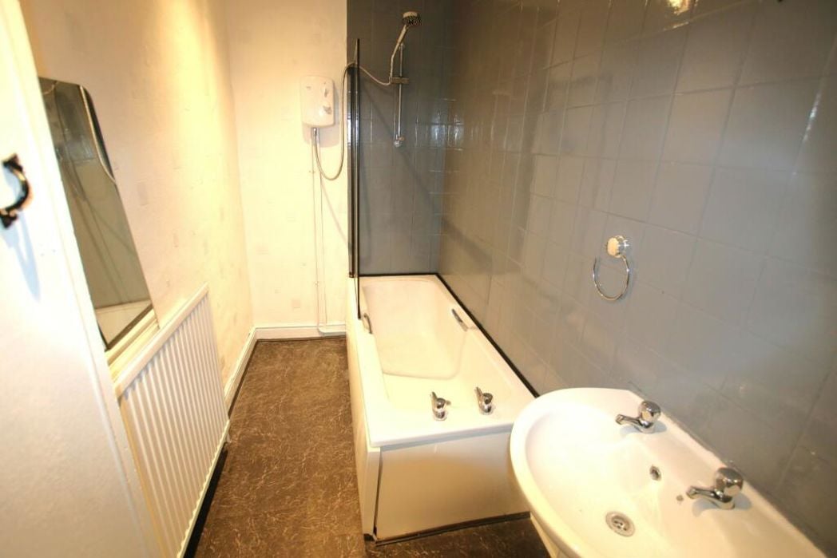
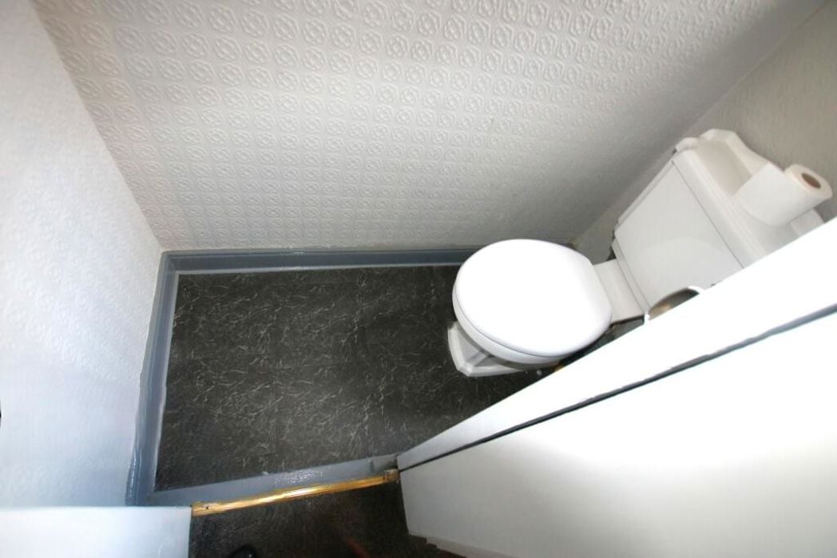
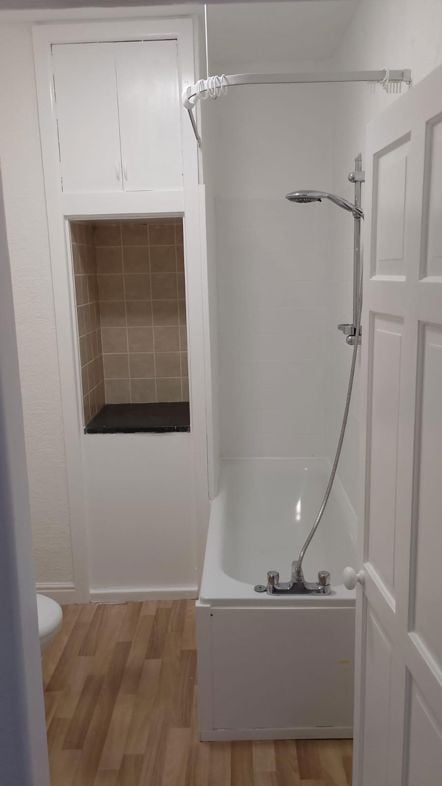
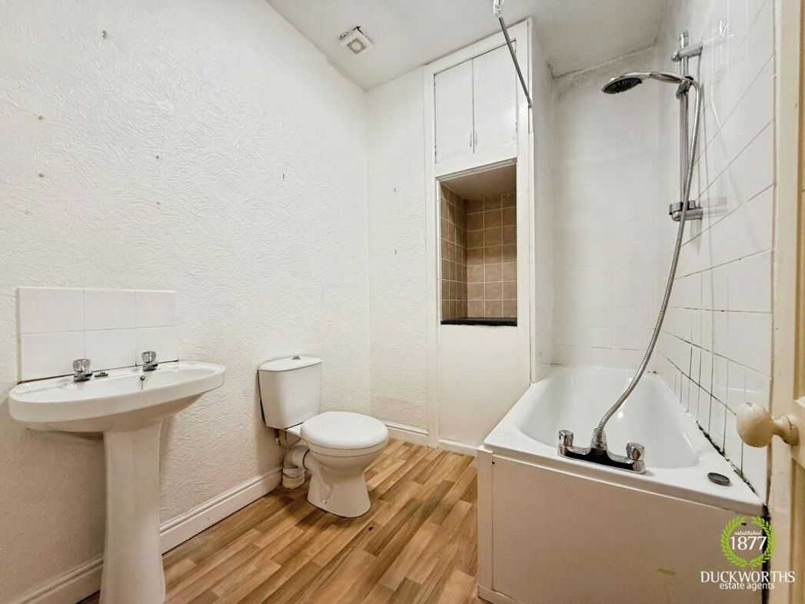
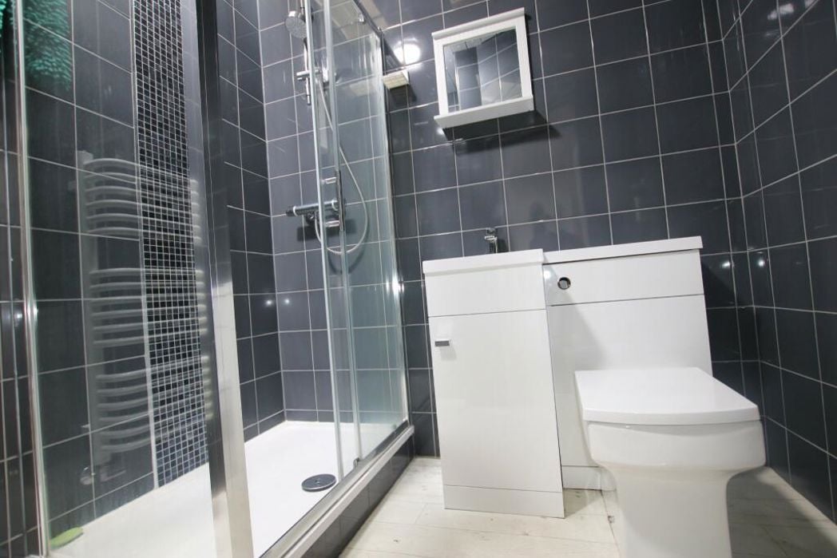
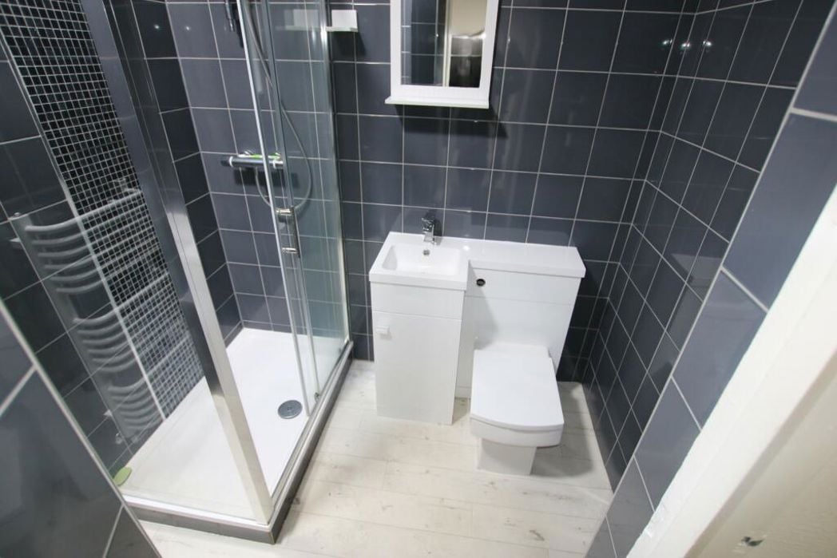
Dimensions: 2.3m x 2.0m The bathroom comprises of: Hand wash basin, W.C, shower, ceiling light, fully tiled to the walls, laminate effect lino to the floor.
Whether you’d like an instant online estimate or an expert visit to discuss your home in detail, our team will give you clear, honest advice and help you plan your next move.

Find out what your current home could sell for, based on real market data and recent sales.
Get seen everywhere buyers look


Fast, secure and often great value. Discover how it works.