Sold
Jubilee Drive, Glenfield, Leicester, Leicestershire, LE3 8LJ

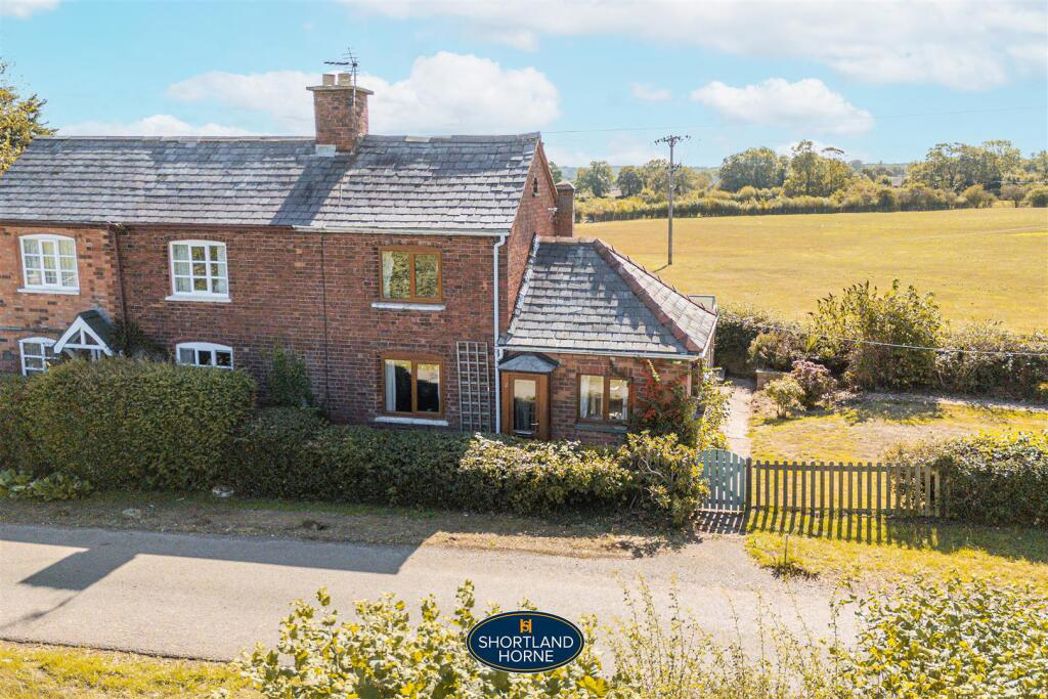
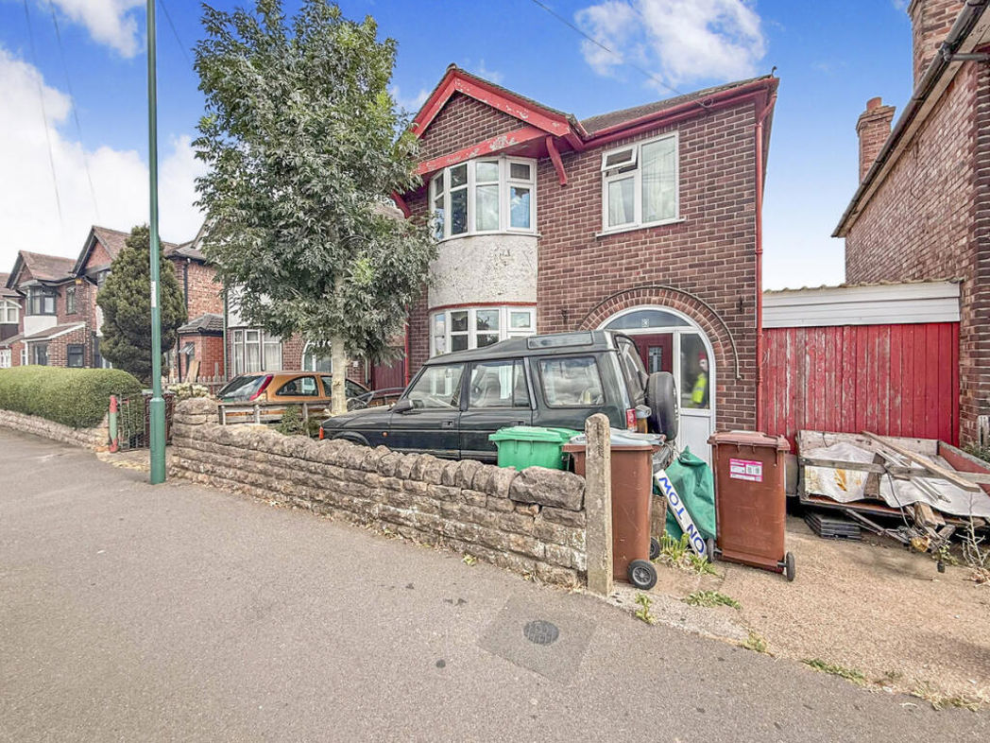
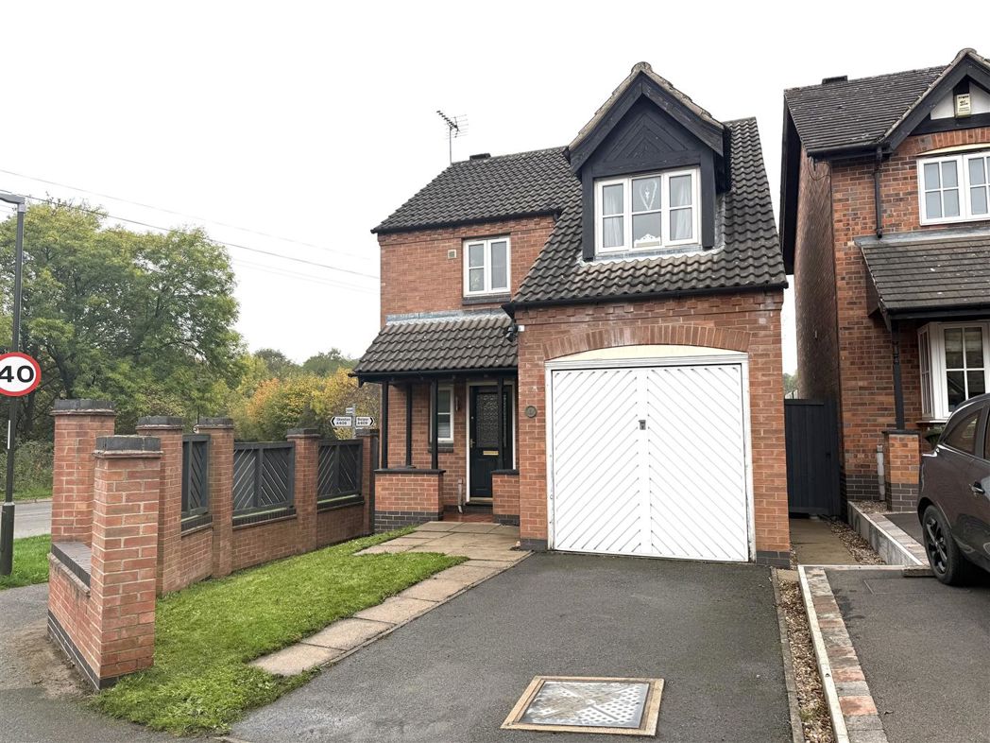
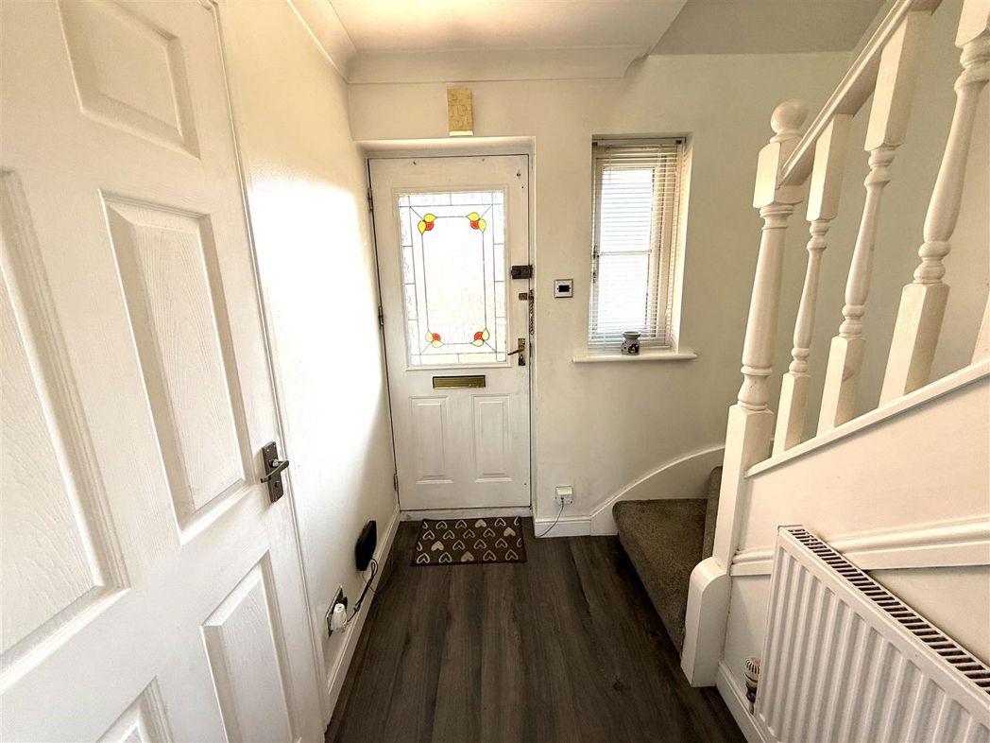
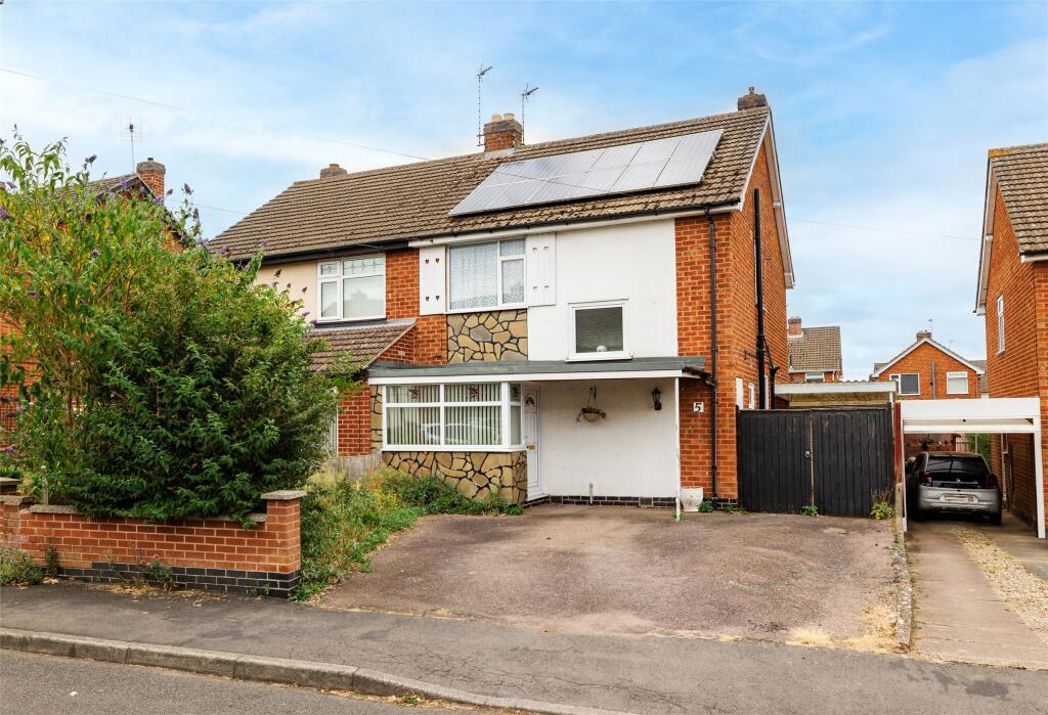
Having a leaded light windows and double glazed front door. Door into:
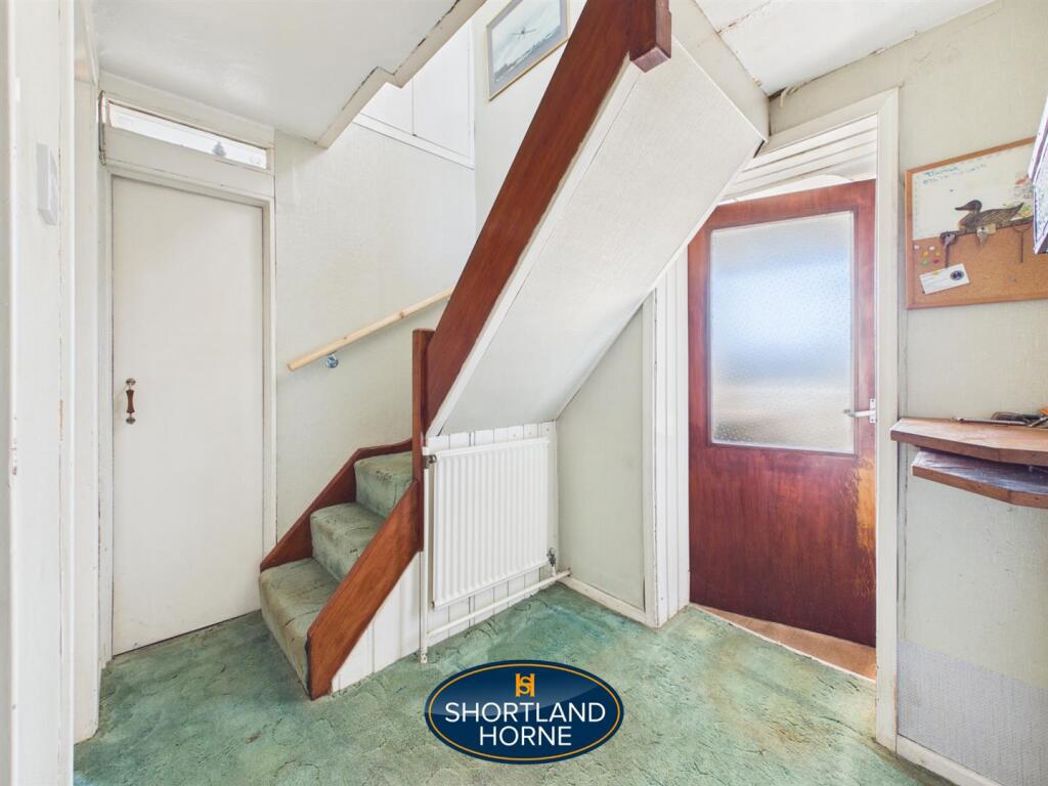
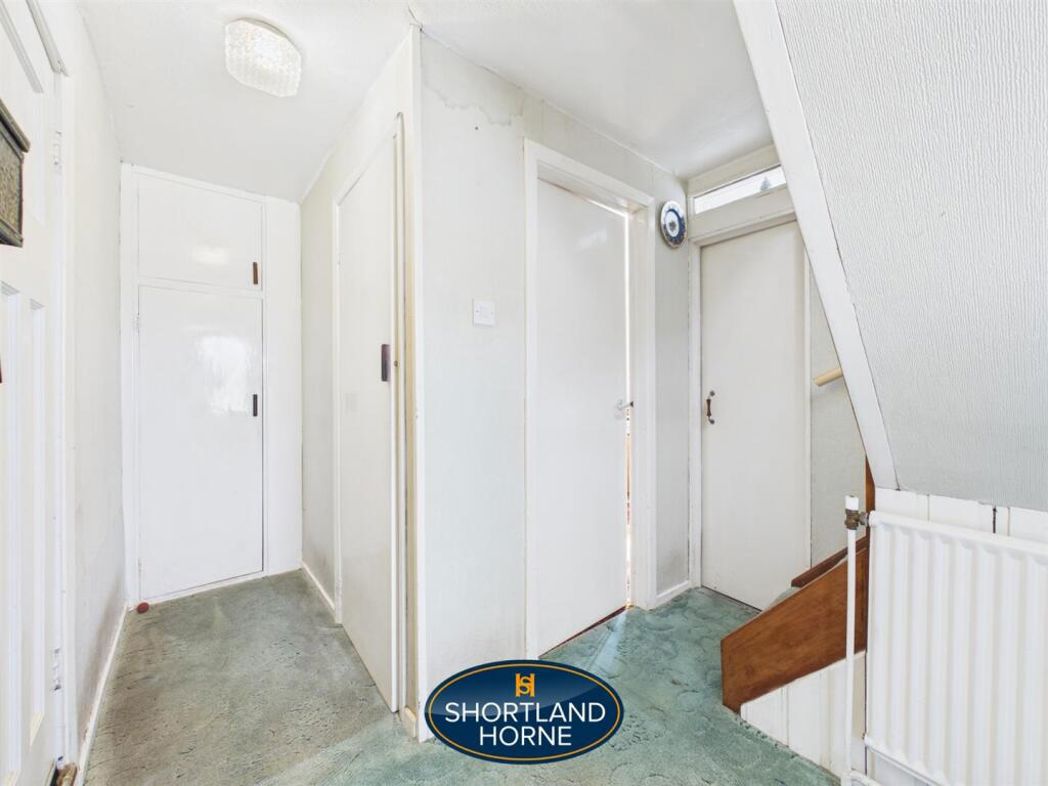
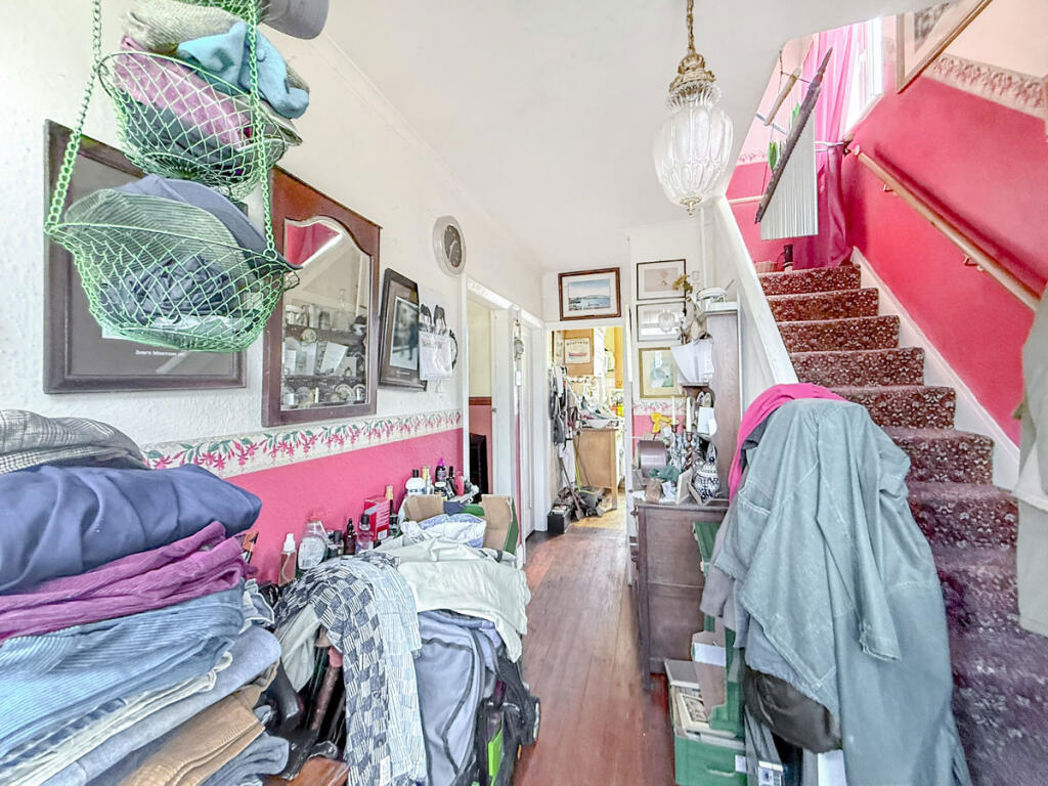
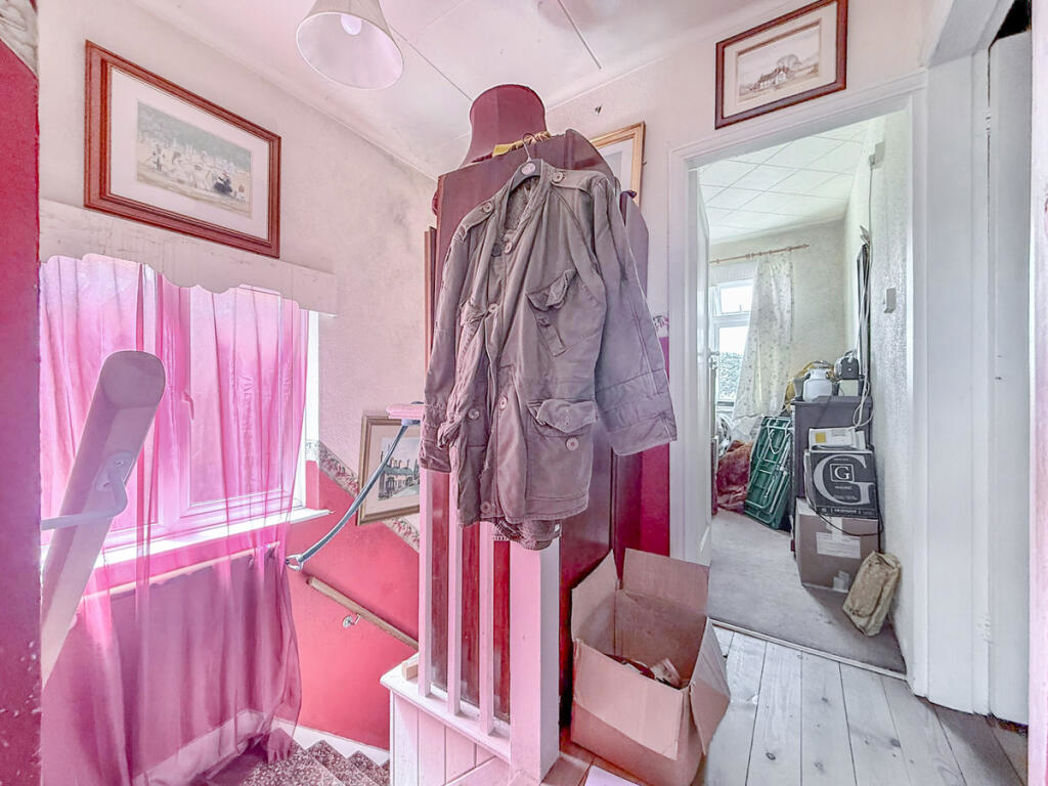
With radiator, stairs rising to the first floor and door into:
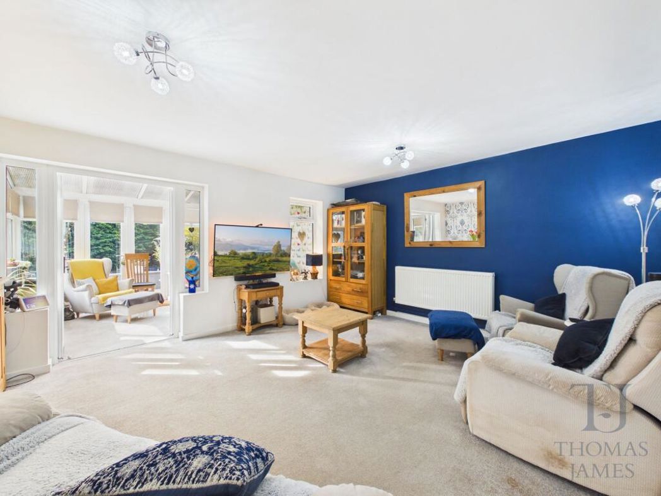
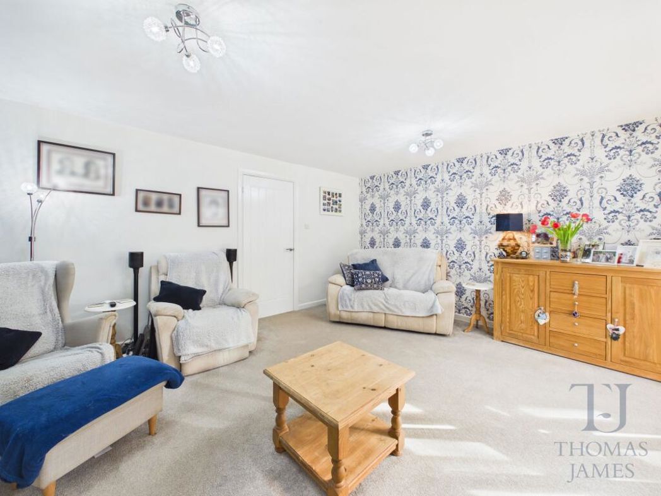
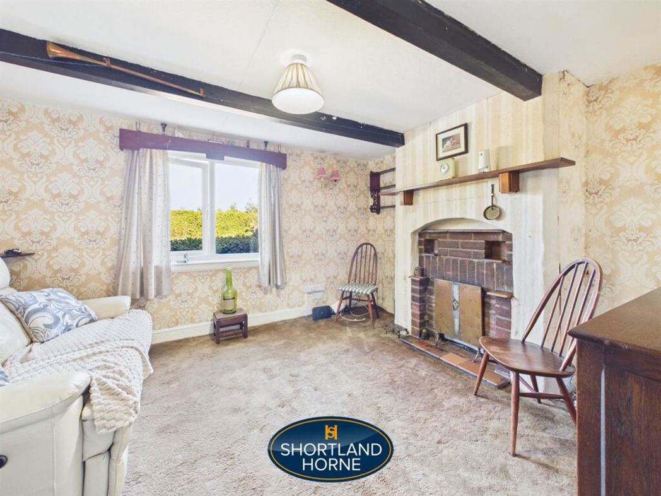
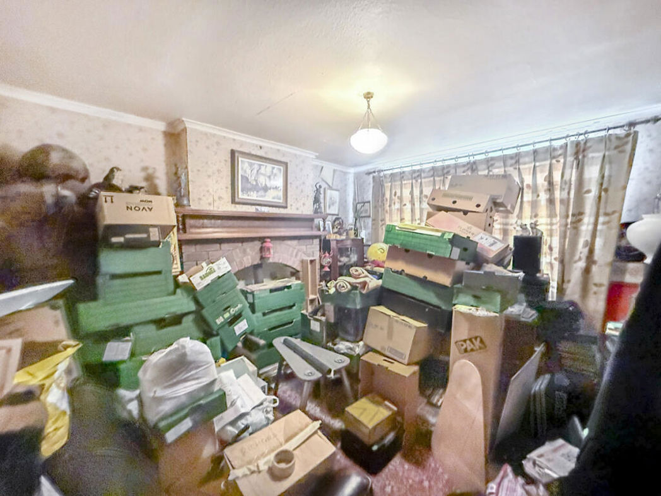
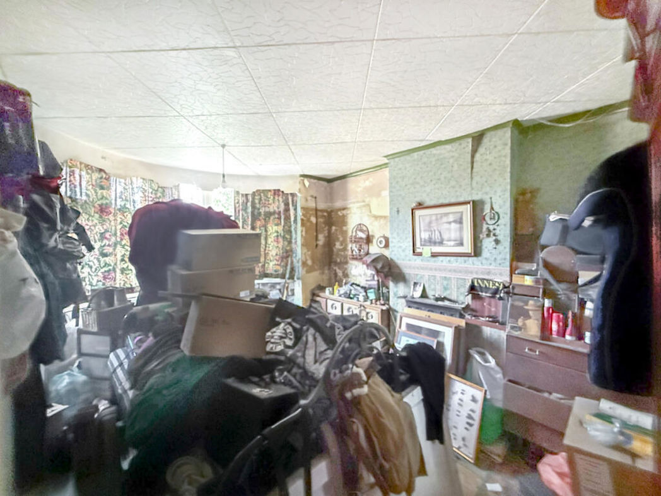
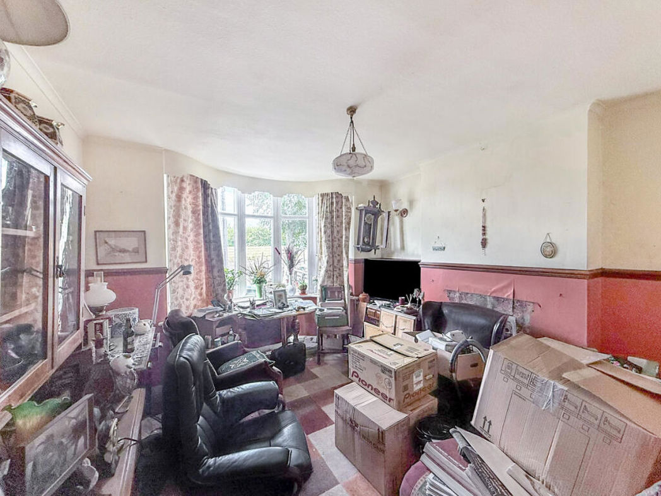
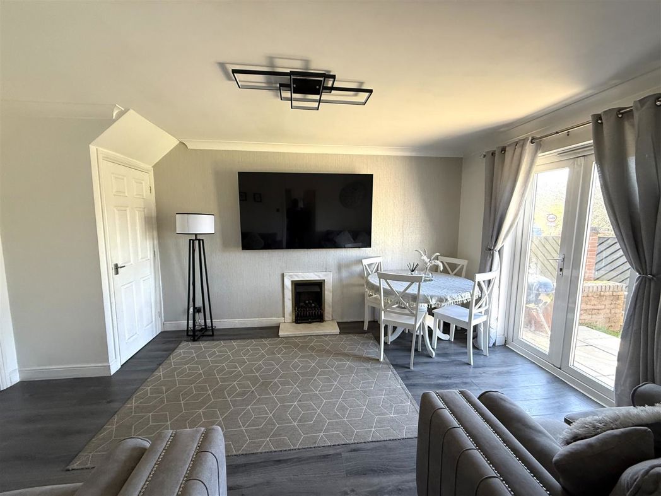
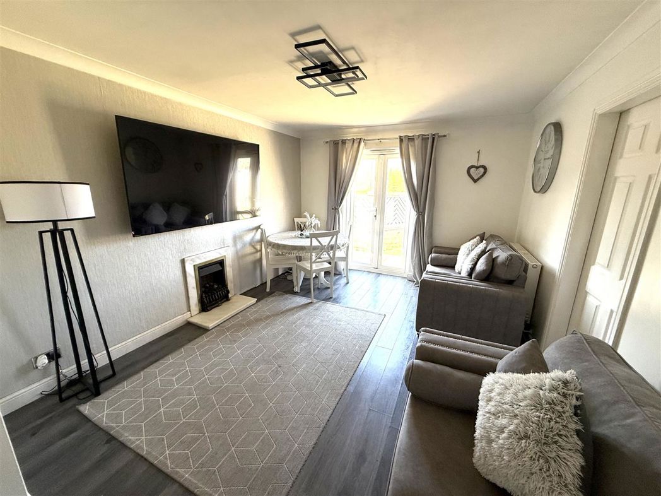
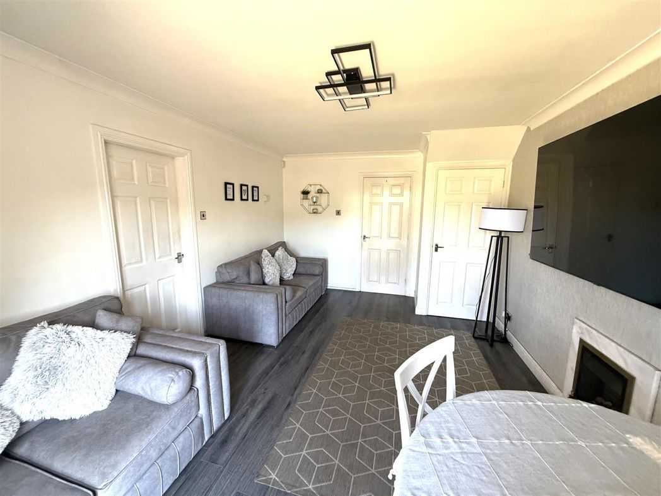
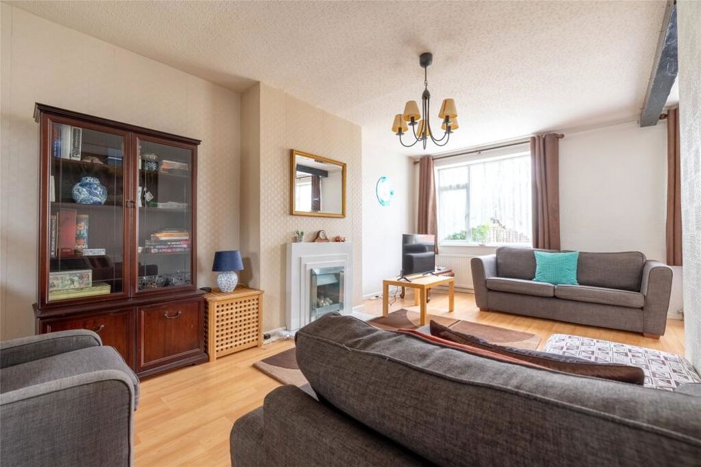
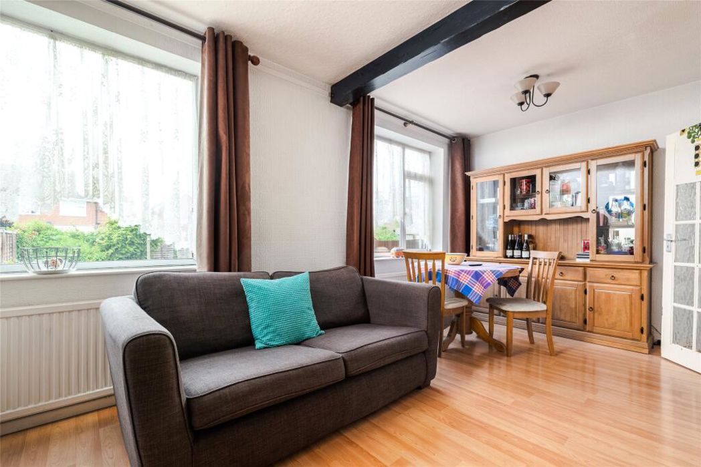
With feature surround fireplace, double glazed windows to the rear, two radiators and obscure glass door giving access into:
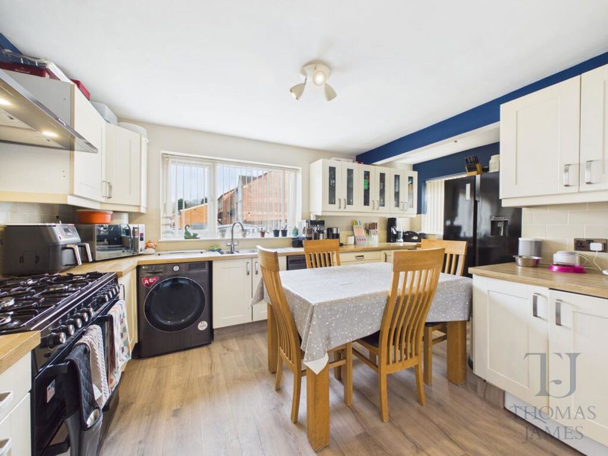
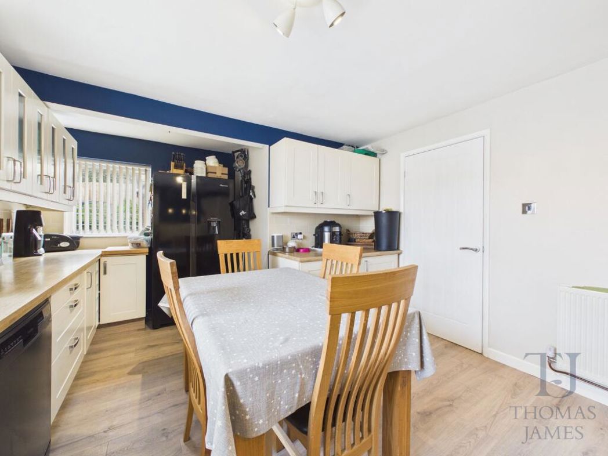
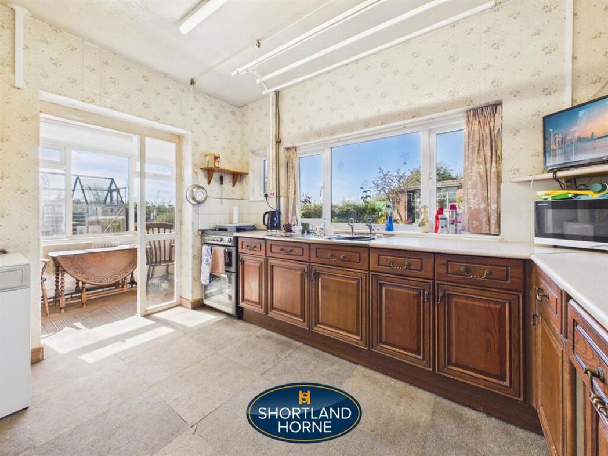
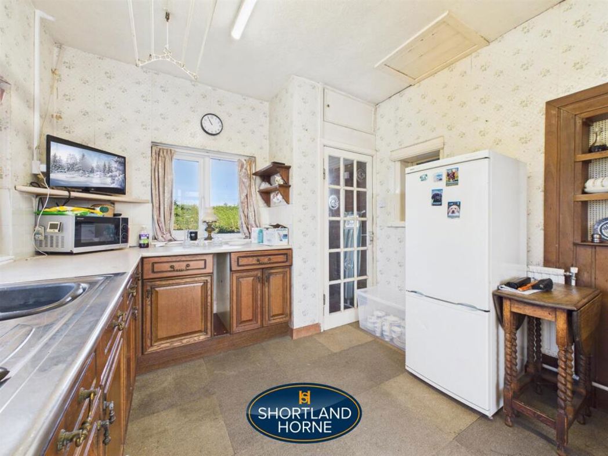
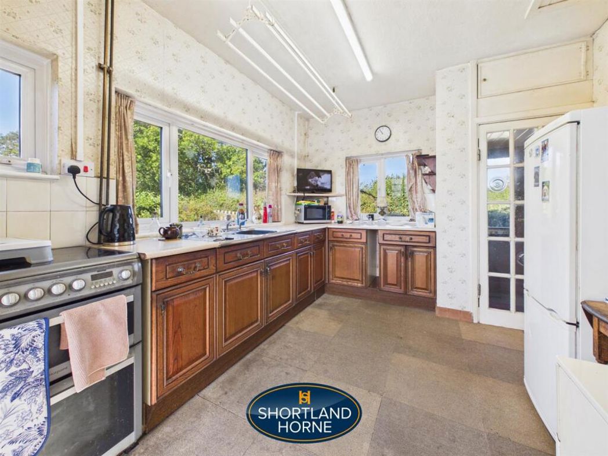
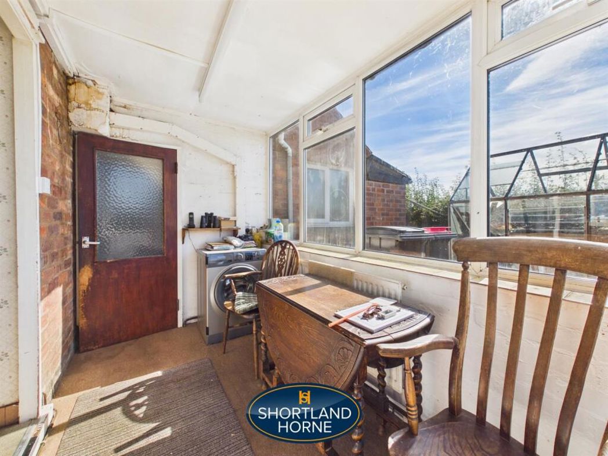
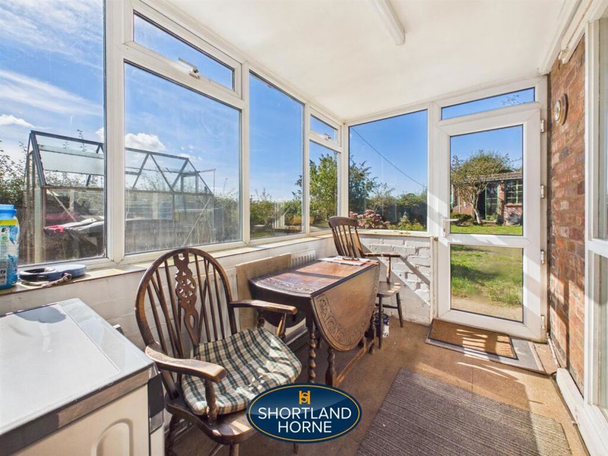
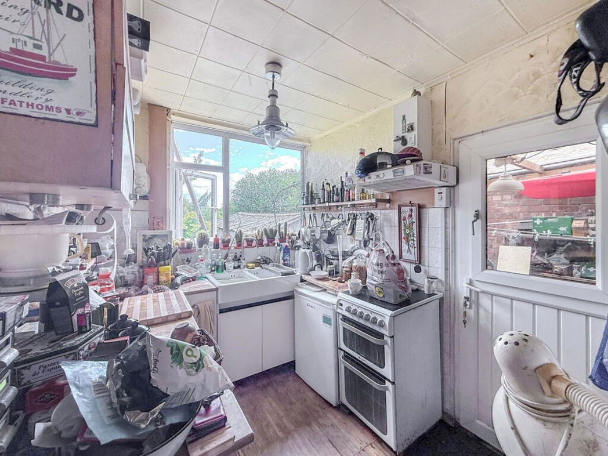
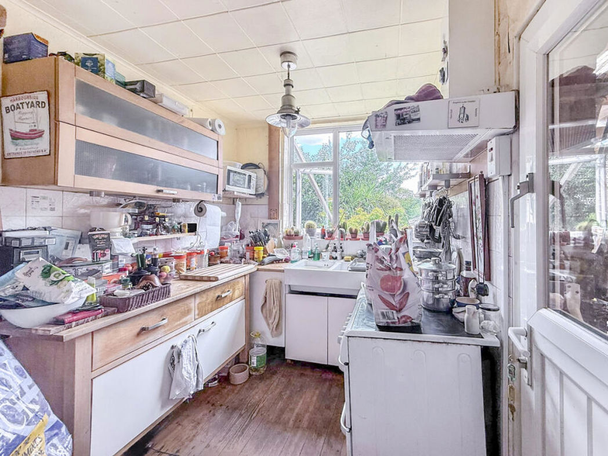
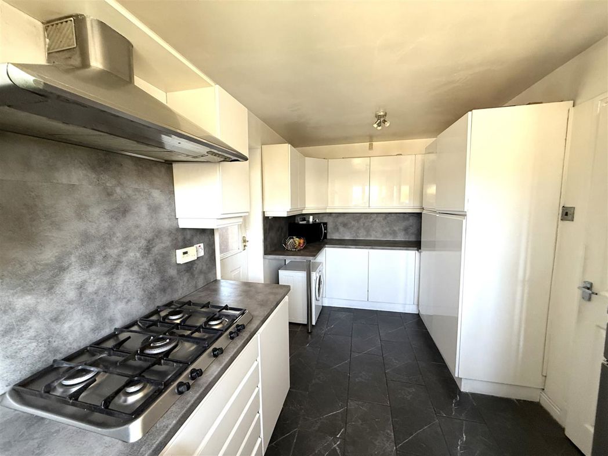
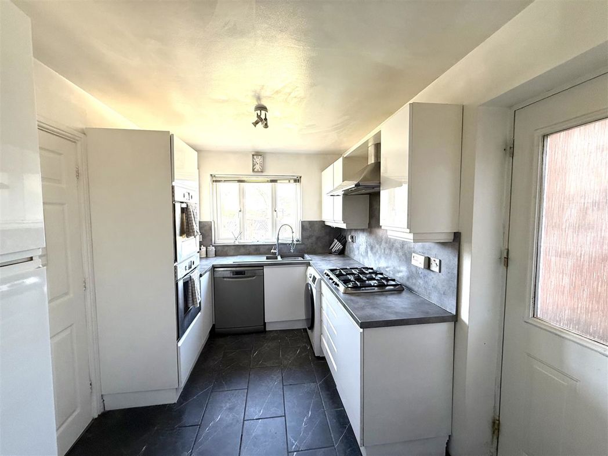
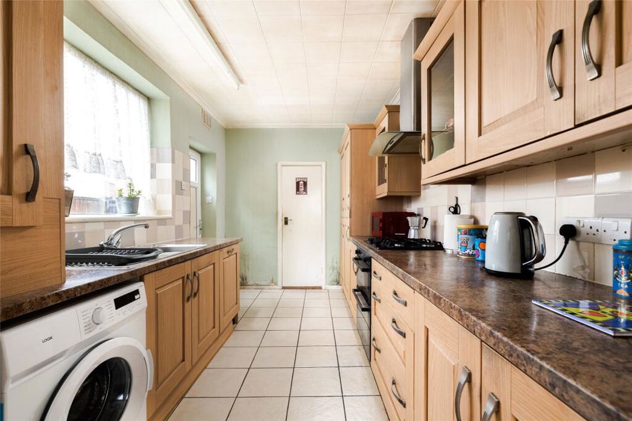
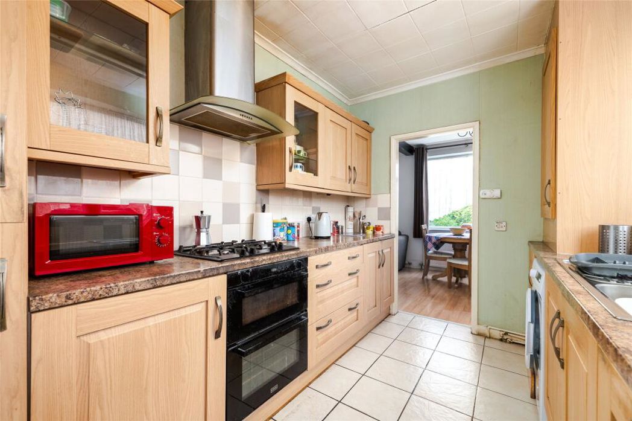
With a range of wall and base units, three quarter sized cupboard, two glass display cabinets, pantry storey with built-in shelving, granite effect work surfaces, single drainer stainless sink with mixer tap, four ring gas hob, double oven and grill, extractor hood, integrated larder and freezer, tiled flooring, double glazed picture window to the side, washing machine, space for dishwasher, wall mounted cupboard housing the Worcester boiler, side door leading to the garage and gardens.
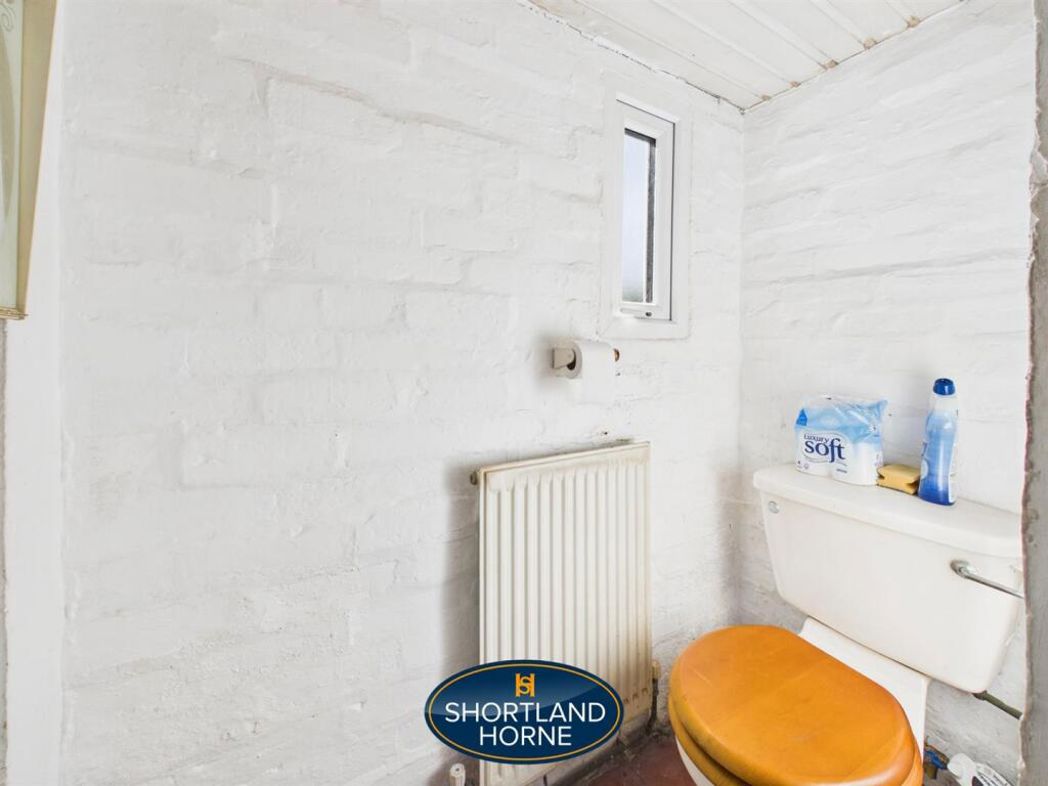
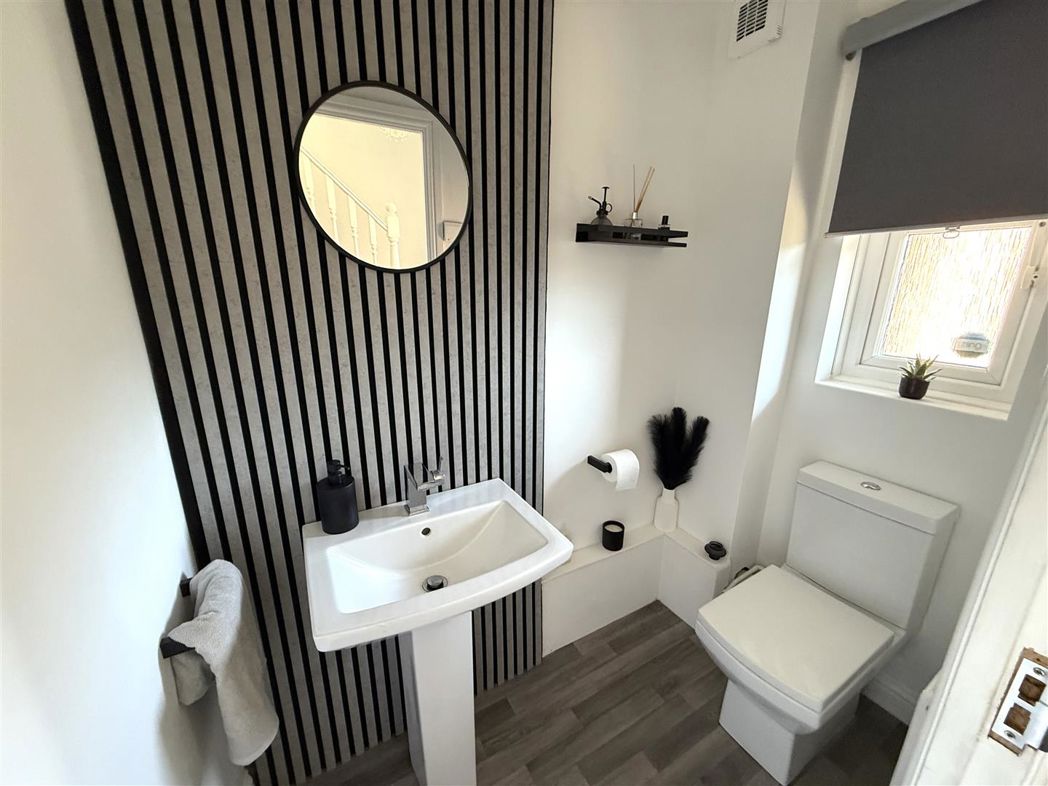
Obscure glass window to the front and access into:
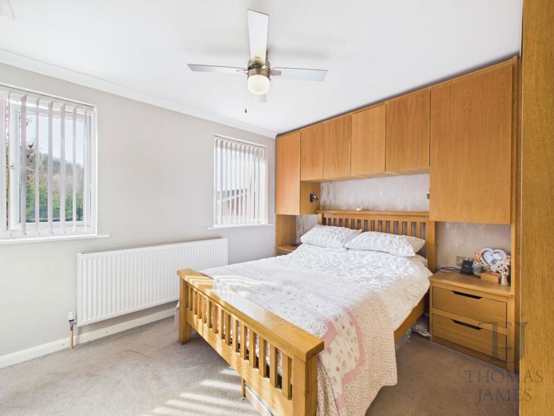
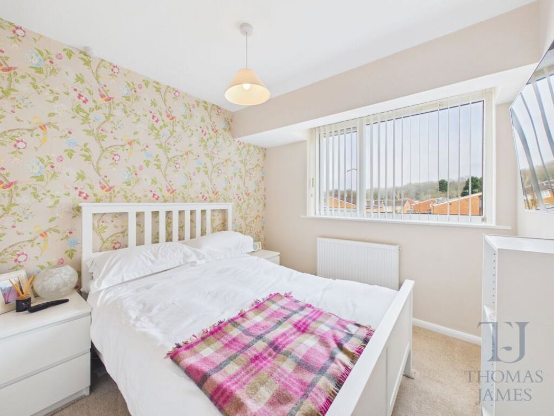
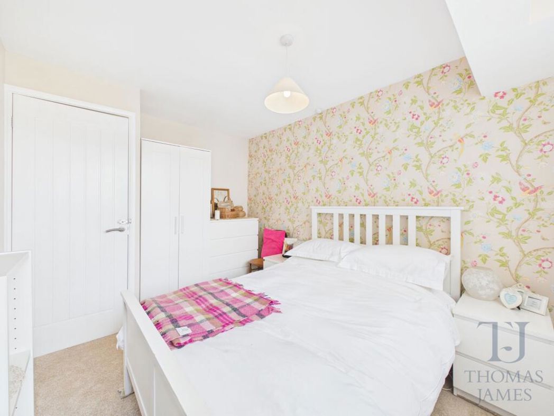
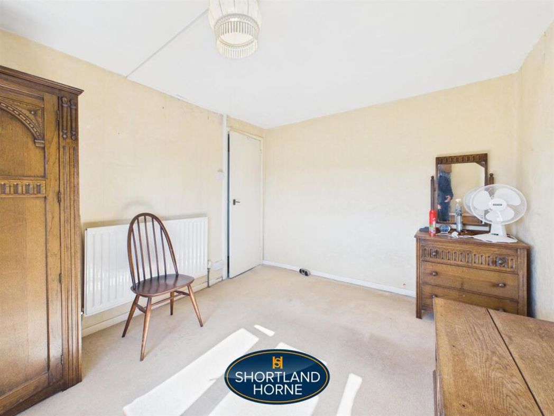
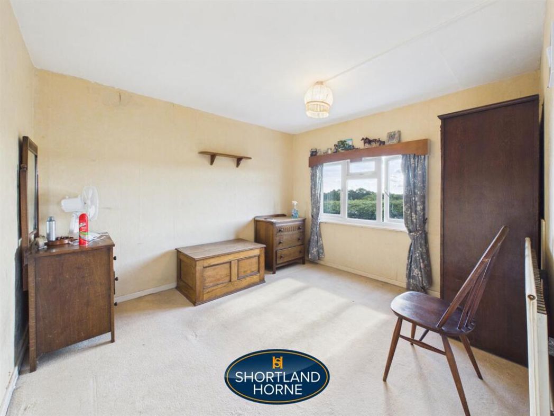
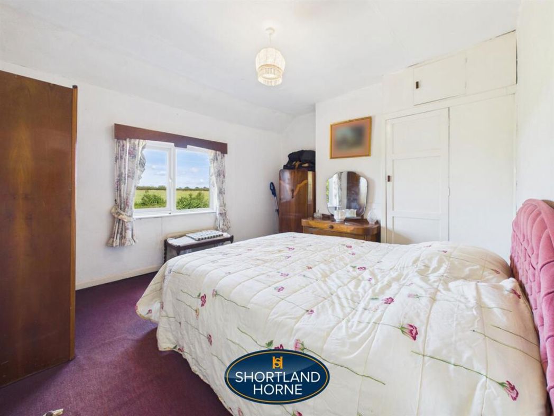
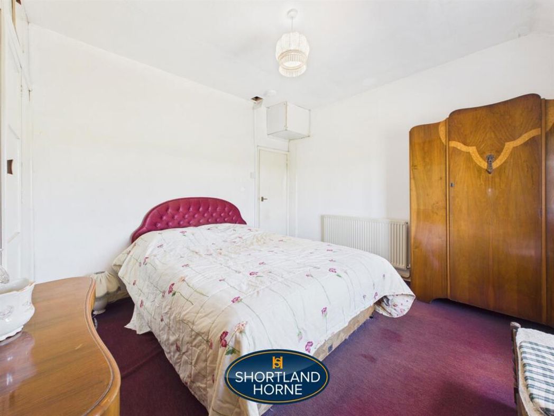
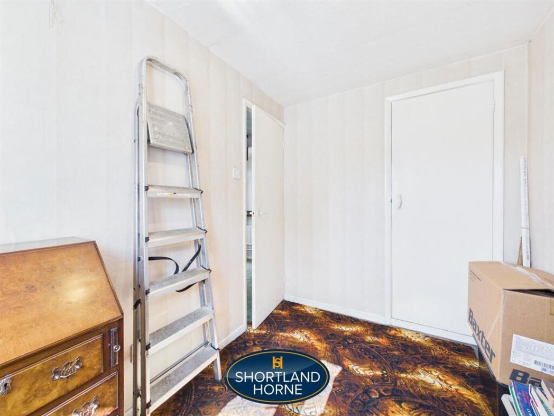
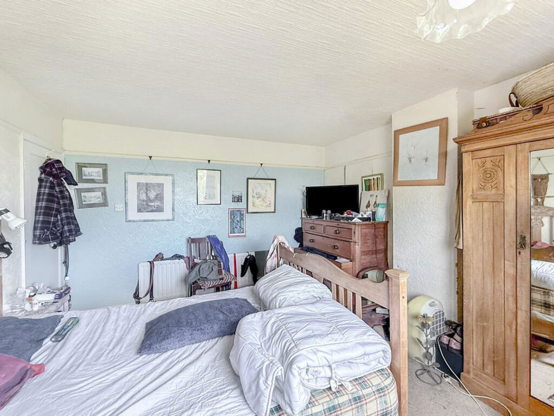
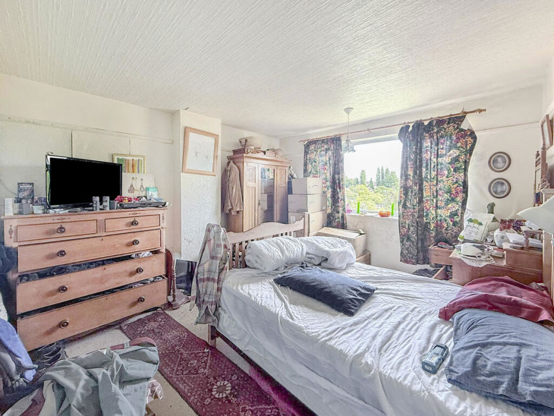
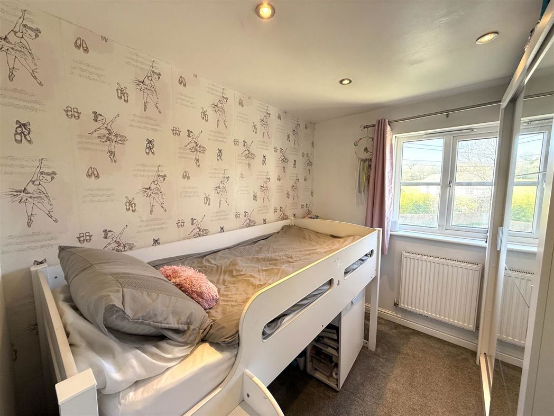
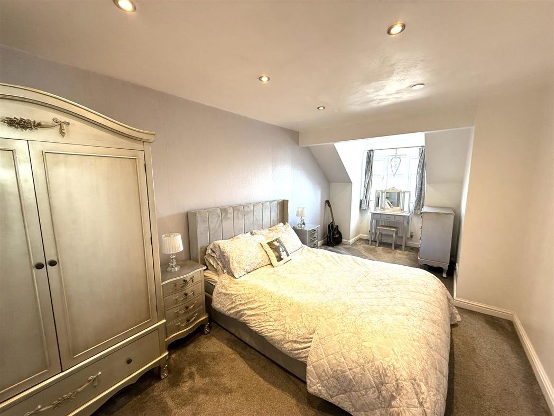
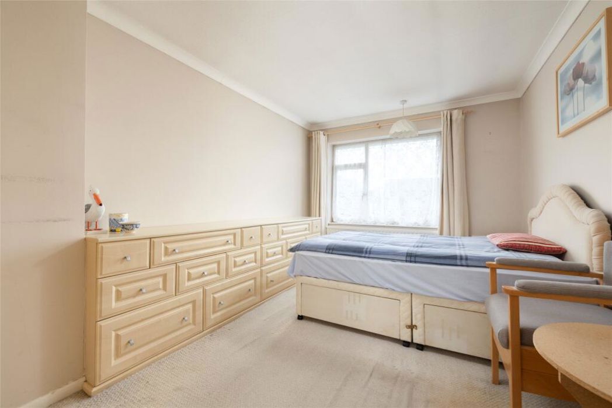
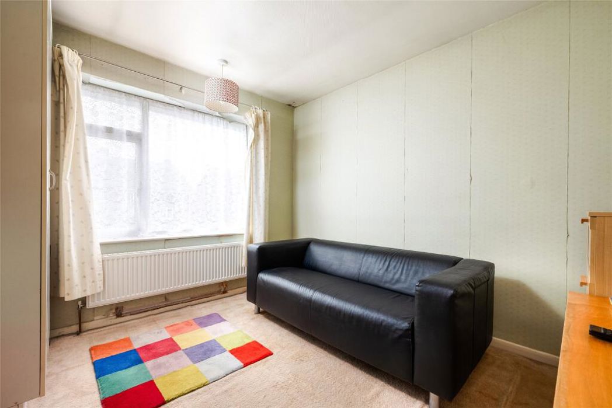
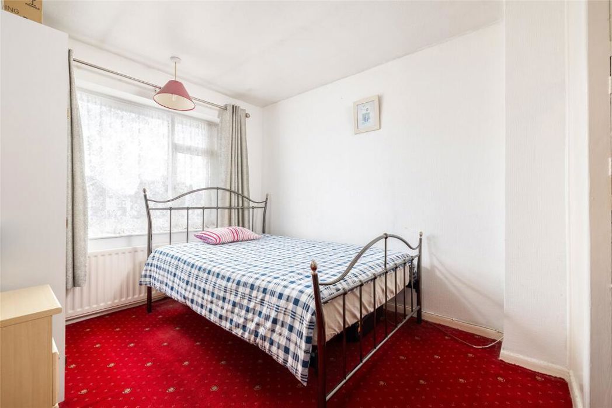
With double glazed window, radiator, coved ceilings, wardrobes with built-in drawers.
With double glazed window, radiator and airing cupboard.
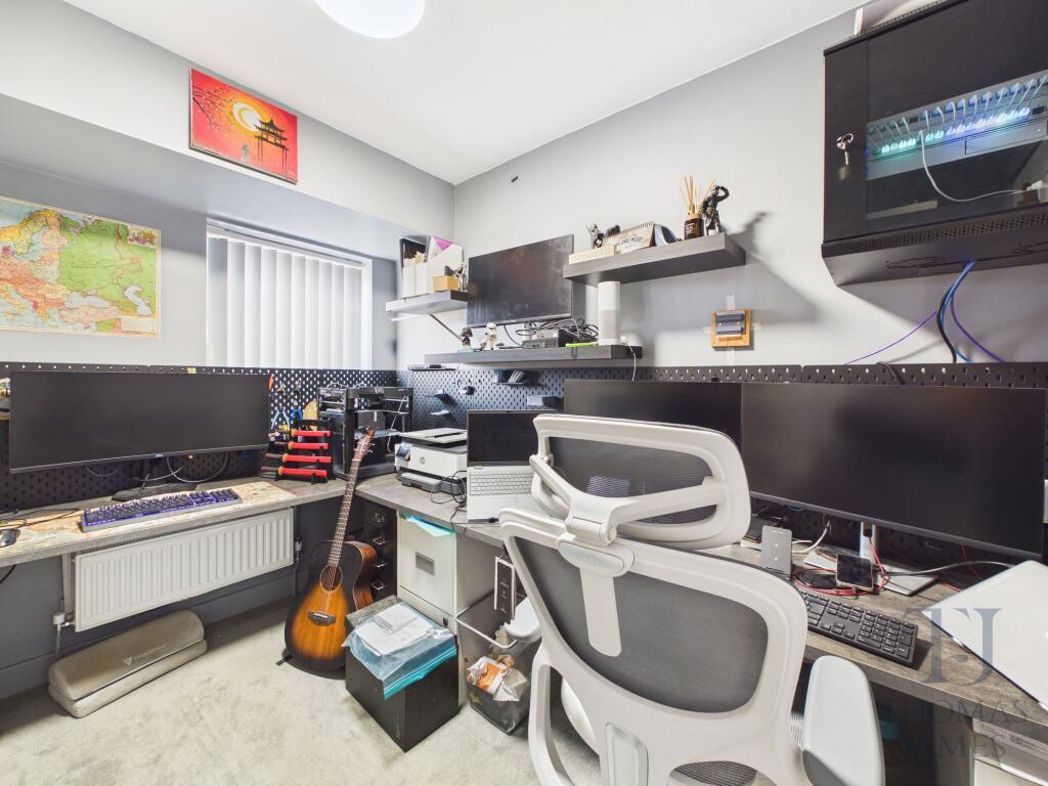
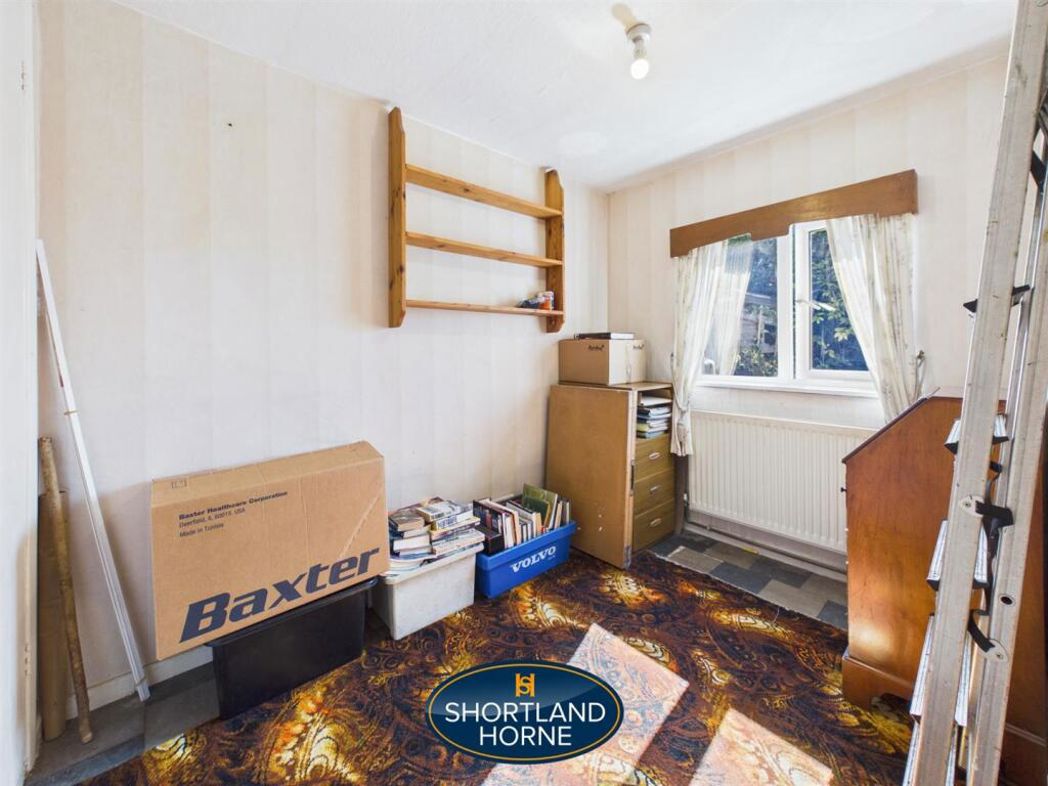
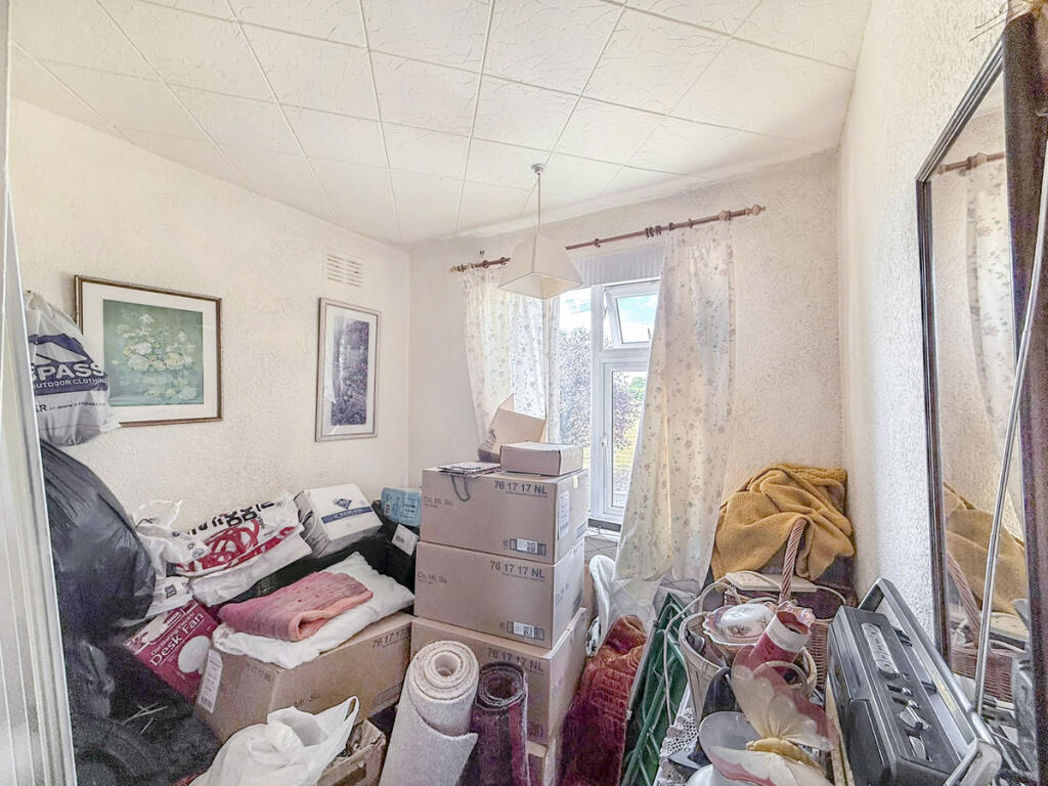
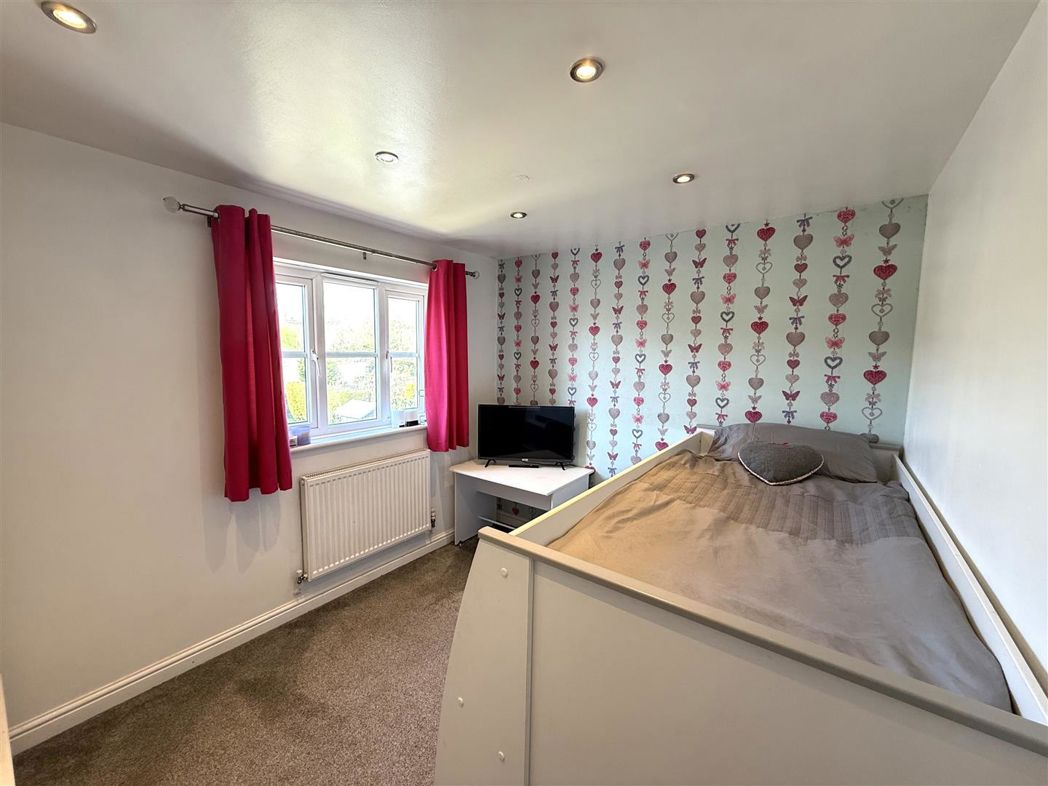
With double glazed window and radiator.
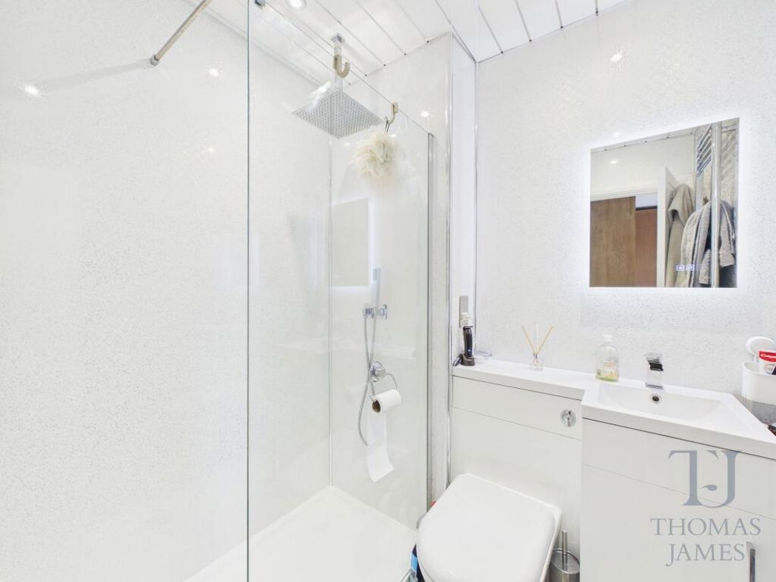
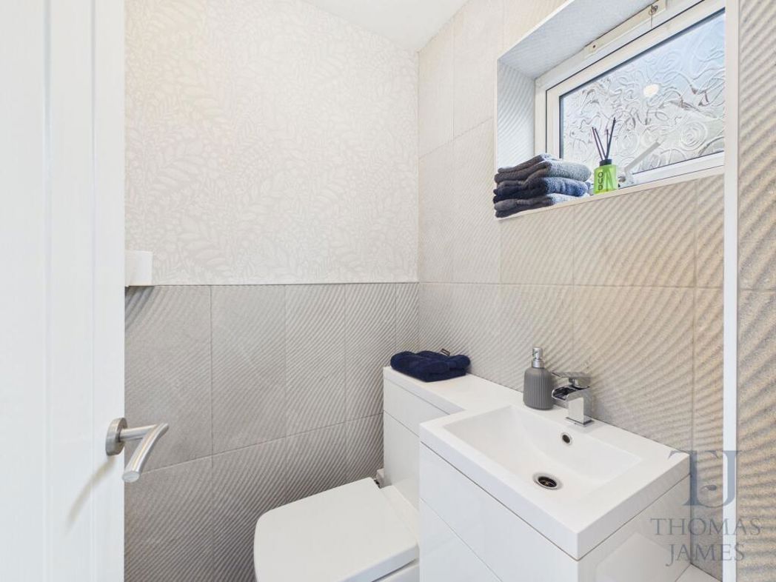
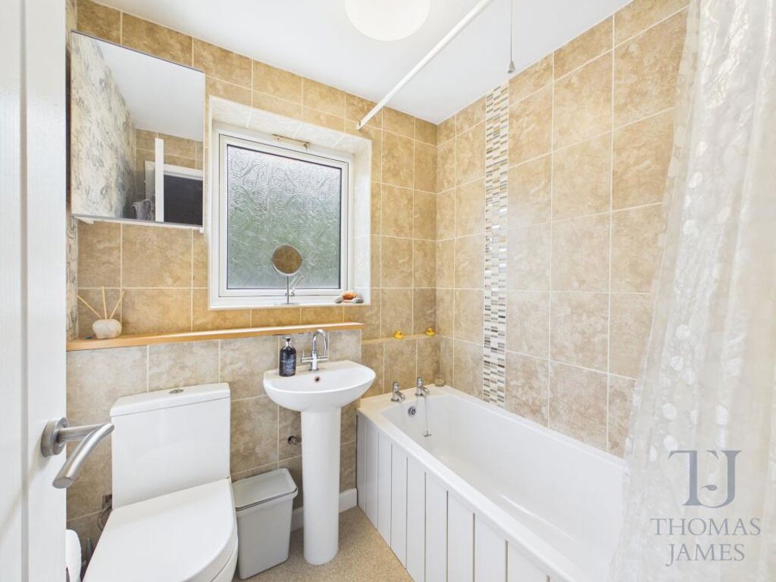
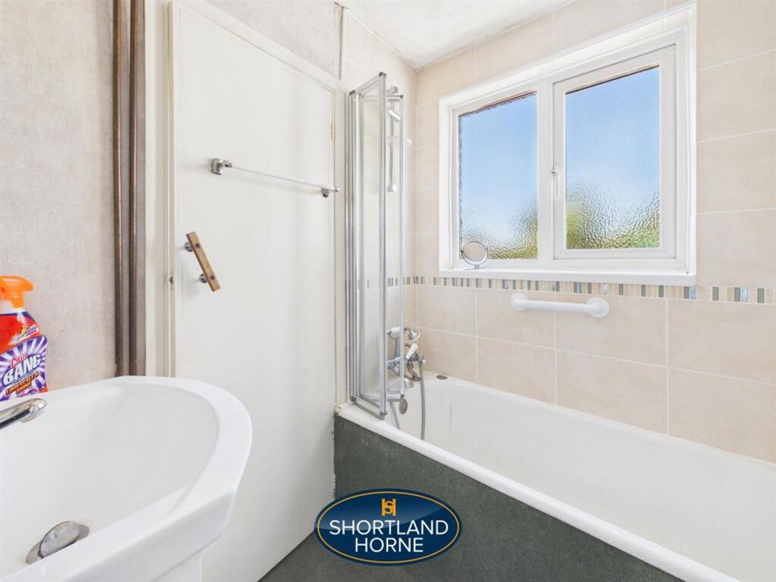
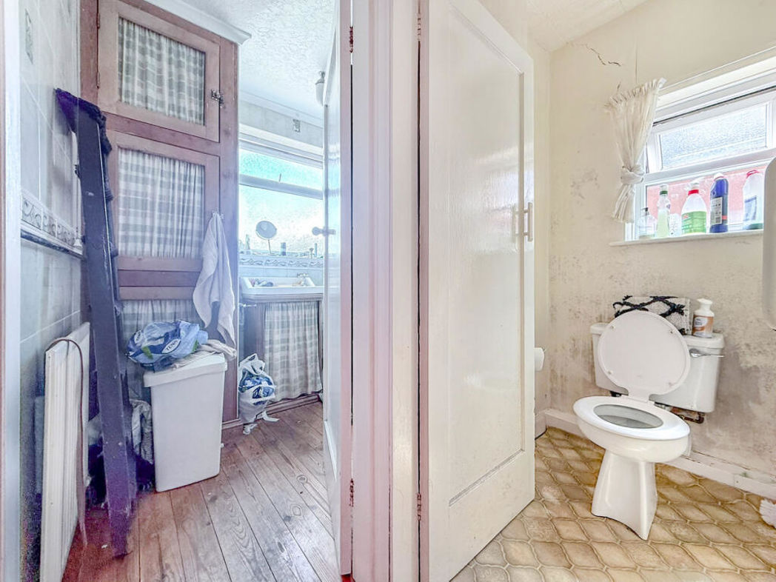
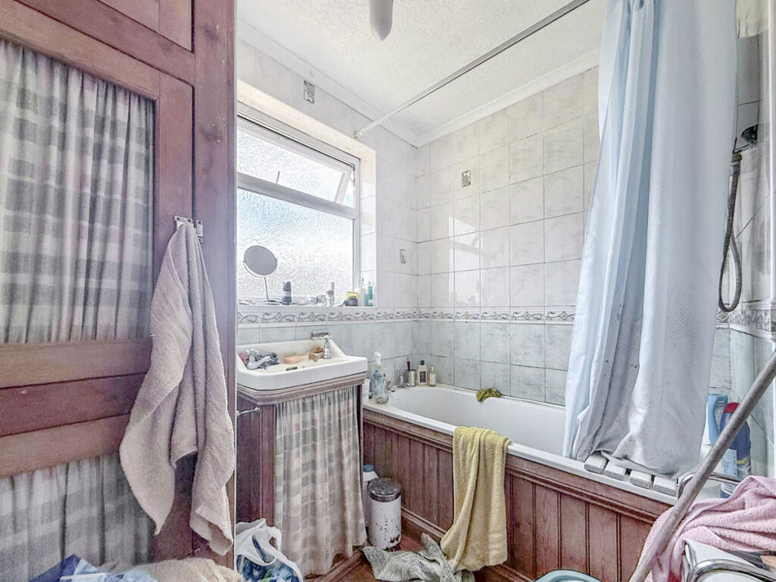
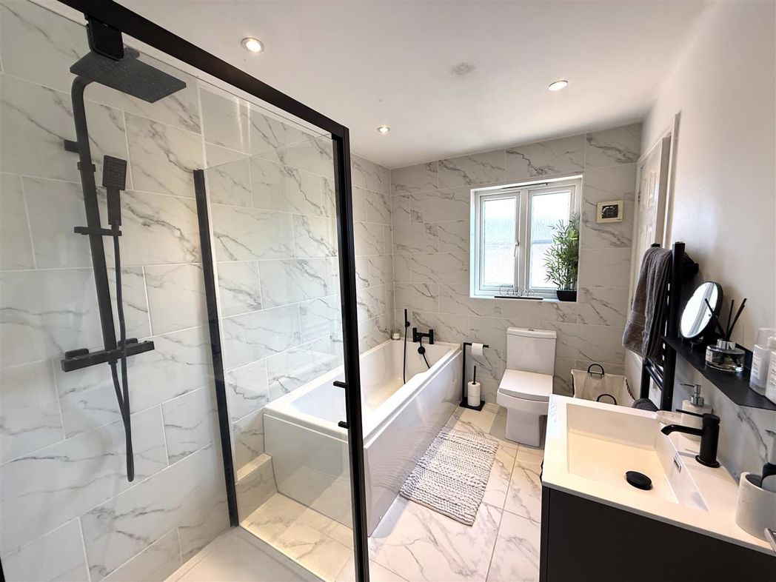
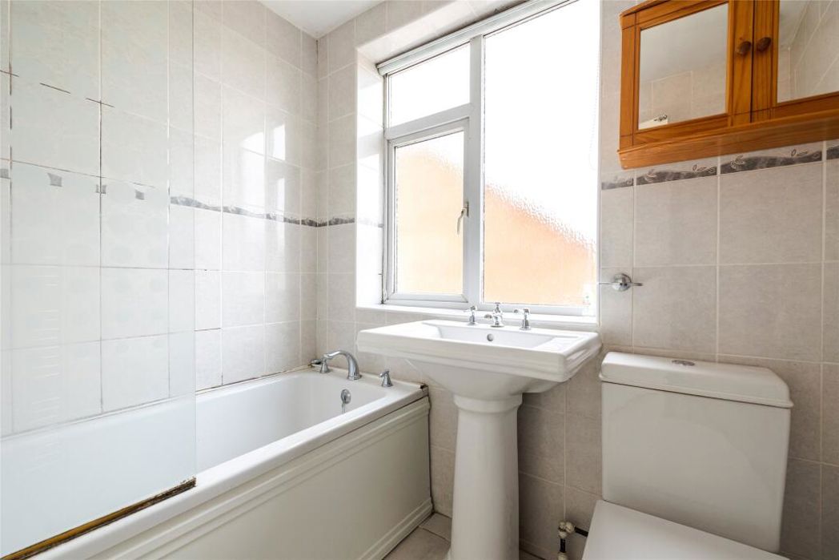
With a white suite comprising panelled bath with electric shower over, pedestal wash hand basin, low level WC with dual flush, fully tiled walls, tiled flooring, extractor fan, heated chrome towel rail, obscure double glazed window to the side.
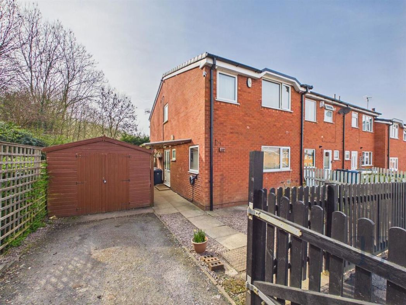
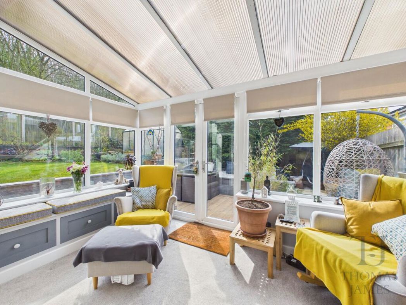
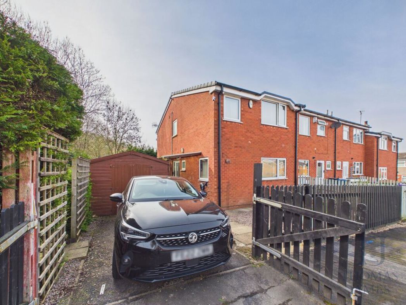
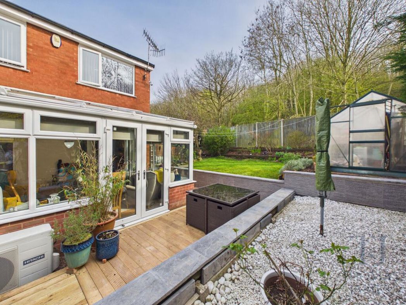
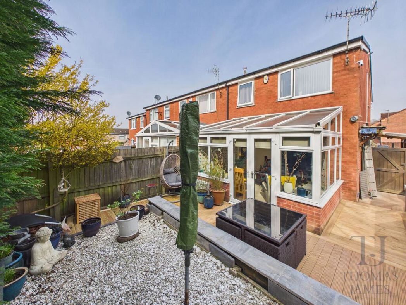
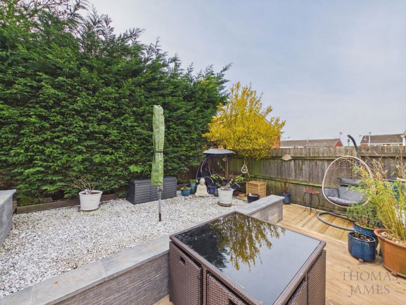
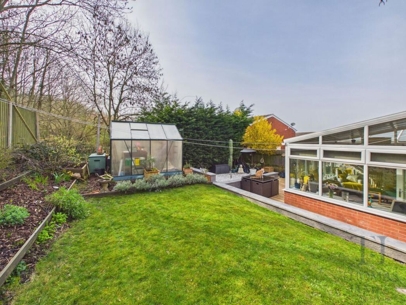
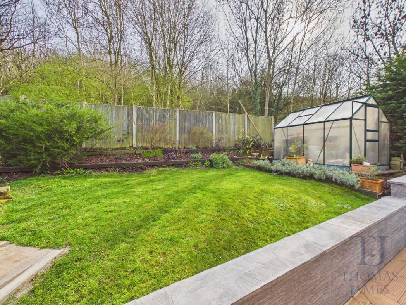
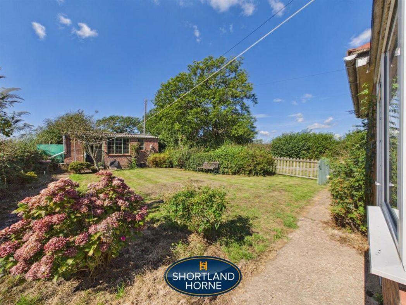
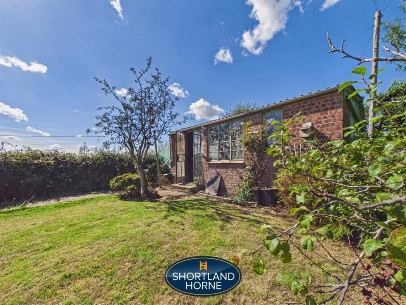
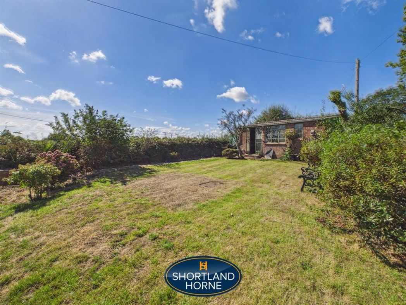
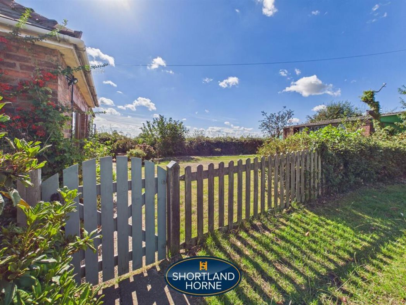
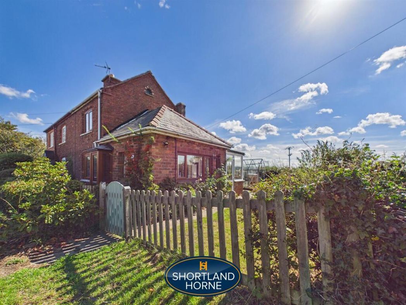
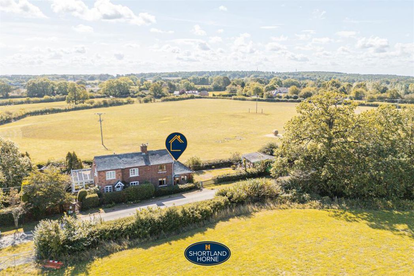
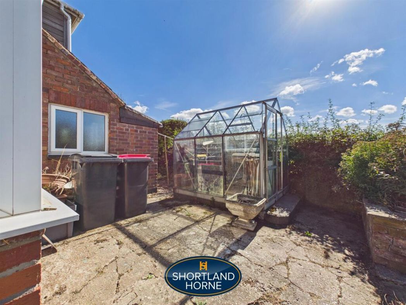
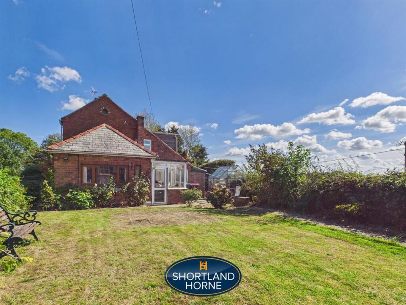
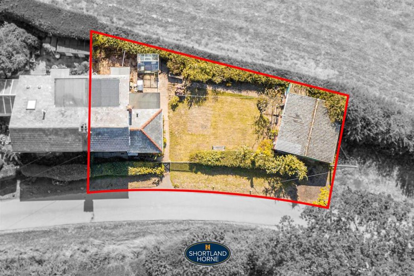
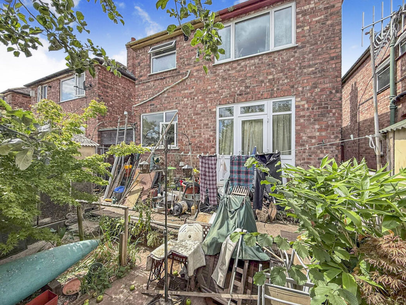
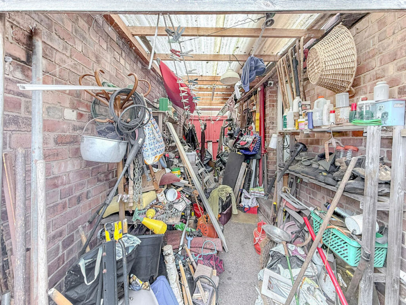
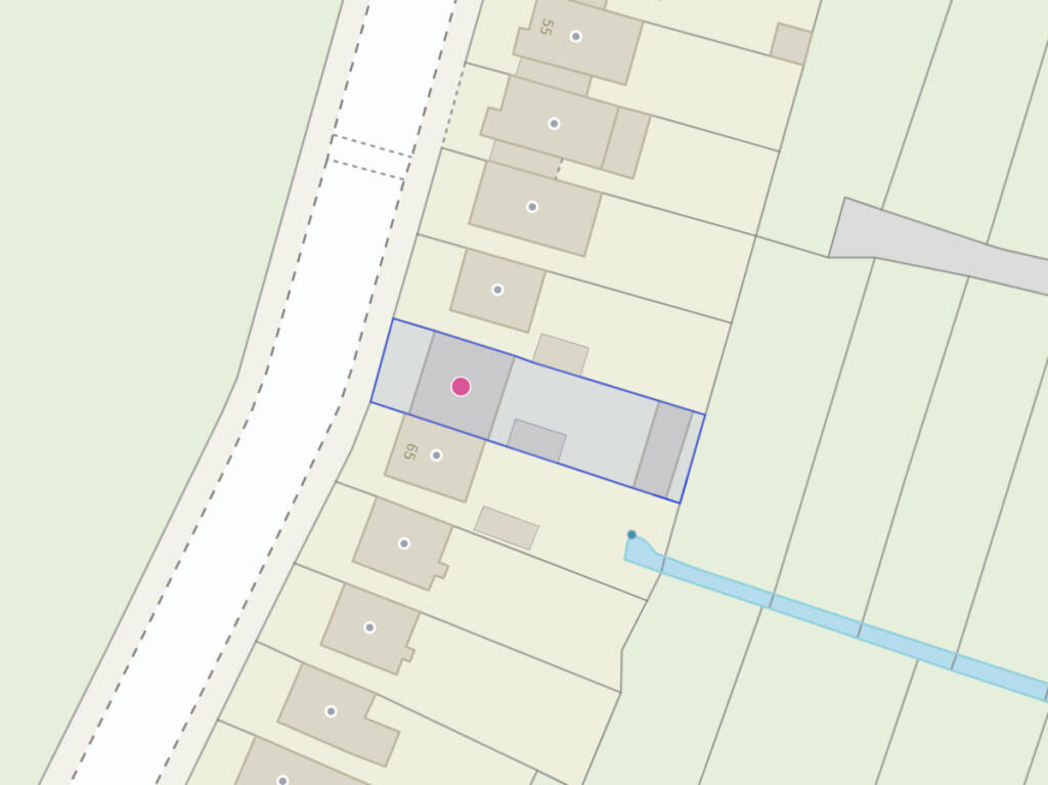
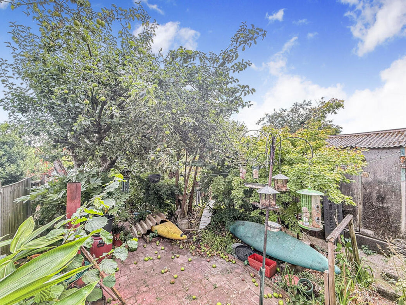
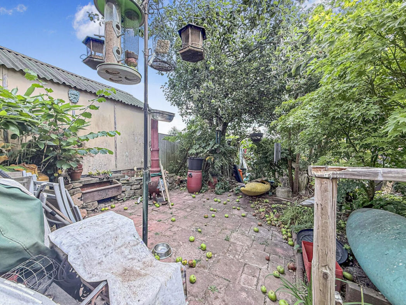
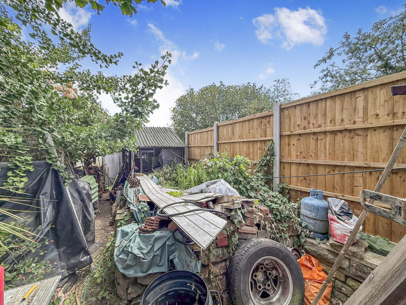
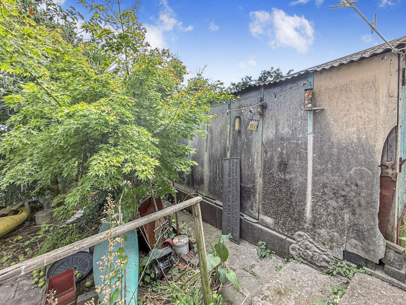
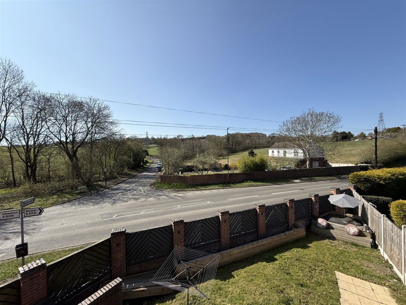
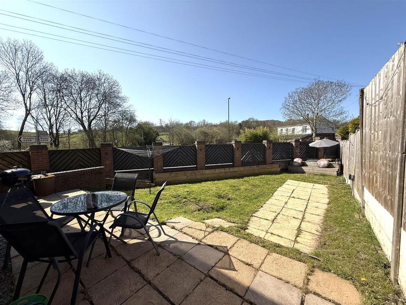
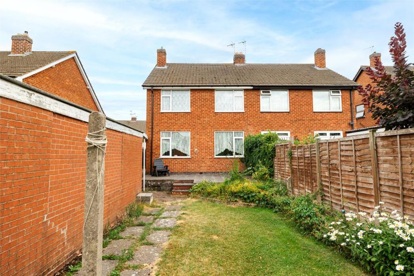
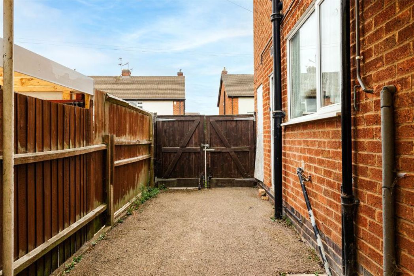
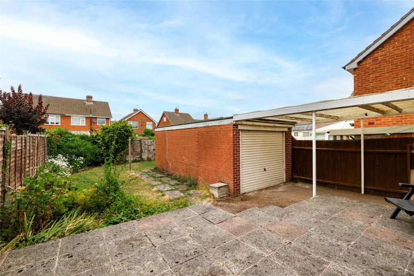
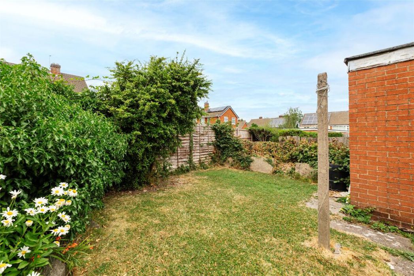
To the rear is a tarmacadam driveway affording car standing for at least three vehicles, ornamental walls and gardens. Double gated lead to a carport which in turn leads to a good sized garage with up and over door. The rear garden has a raised patio, lawns, side patio, stocked borders and fencing to boundaries.
Whether you’d like an instant online estimate or an expert visit to discuss your home in detail, our team will give you clear, honest advice and help you plan your next move.
Find out what your current home could sell for, based on real market data and recent sales.
Get seen everywhere buyers look


Fast, secure and often great value. Discover how it works.