Sold
Havelock Street, Spalding, Lincolnshire, PE11 2YL
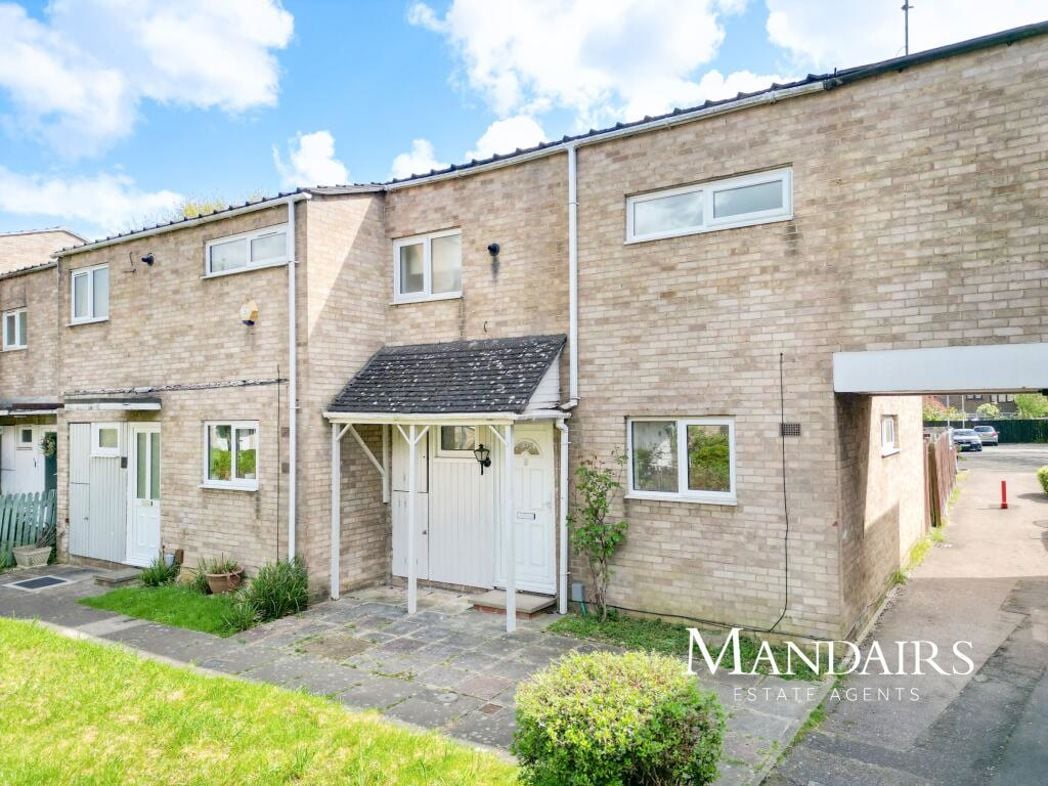
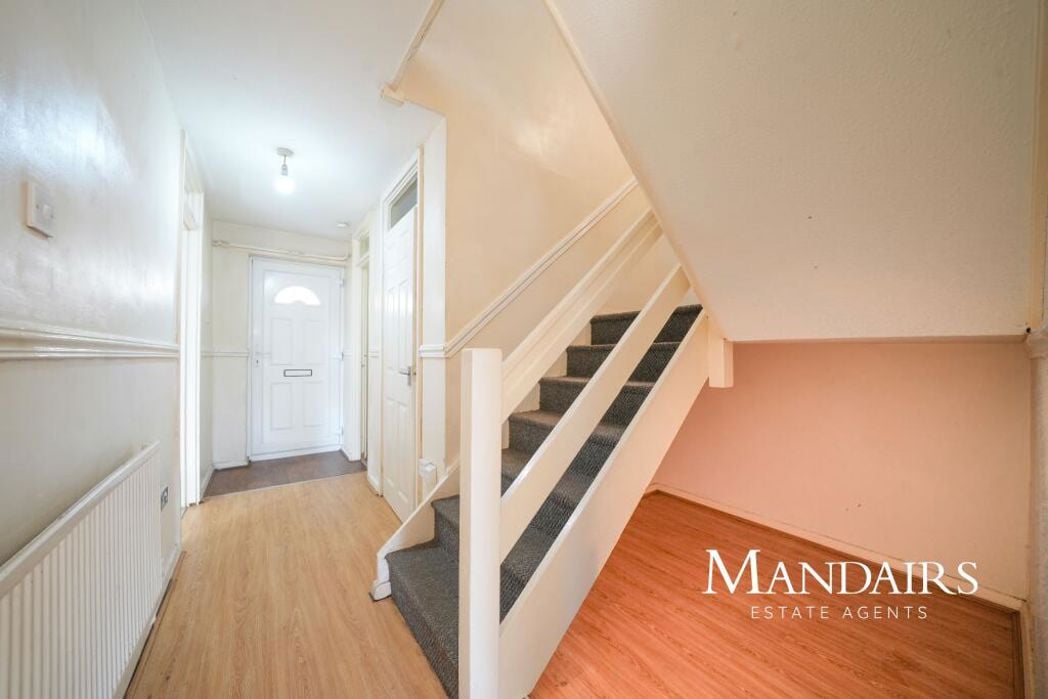
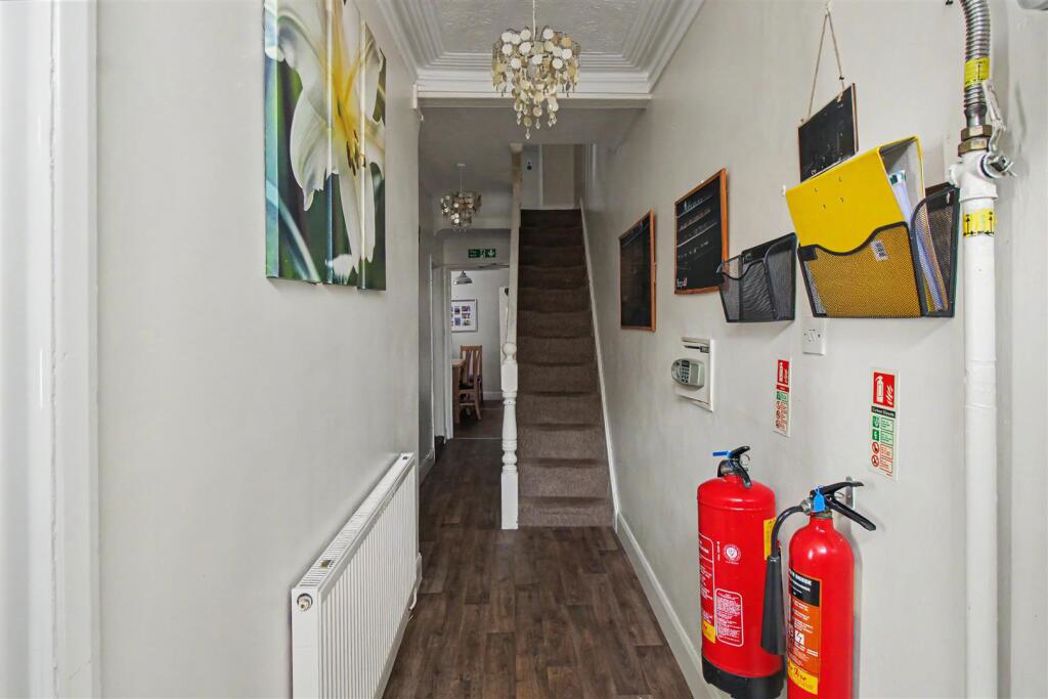
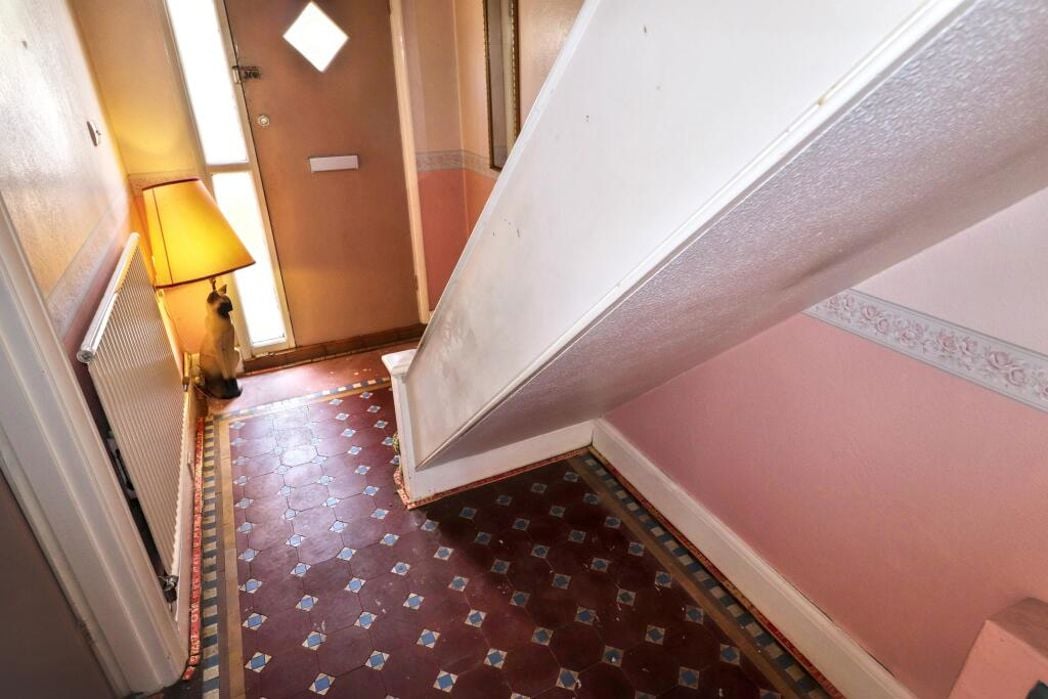
Part glazed door and side panel to entrance. Stairs to first floor, radiator, feature mosaic tiled floor.
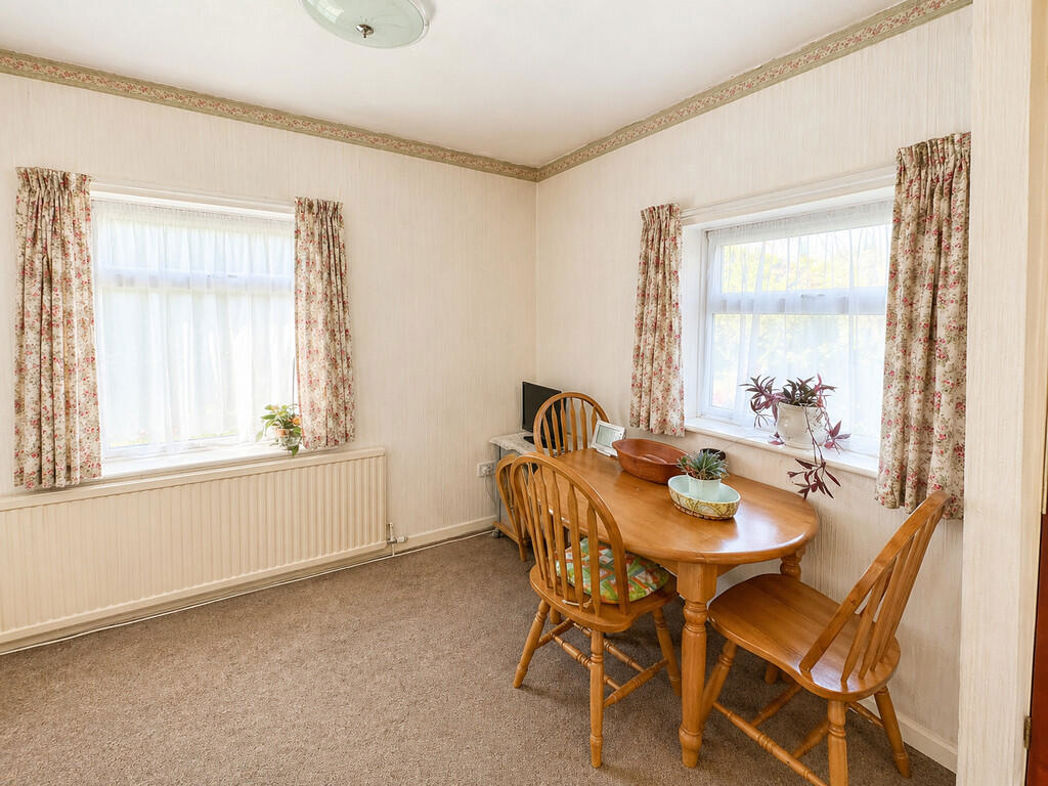
4.27m x 3.56m (14'0" x 11'8")
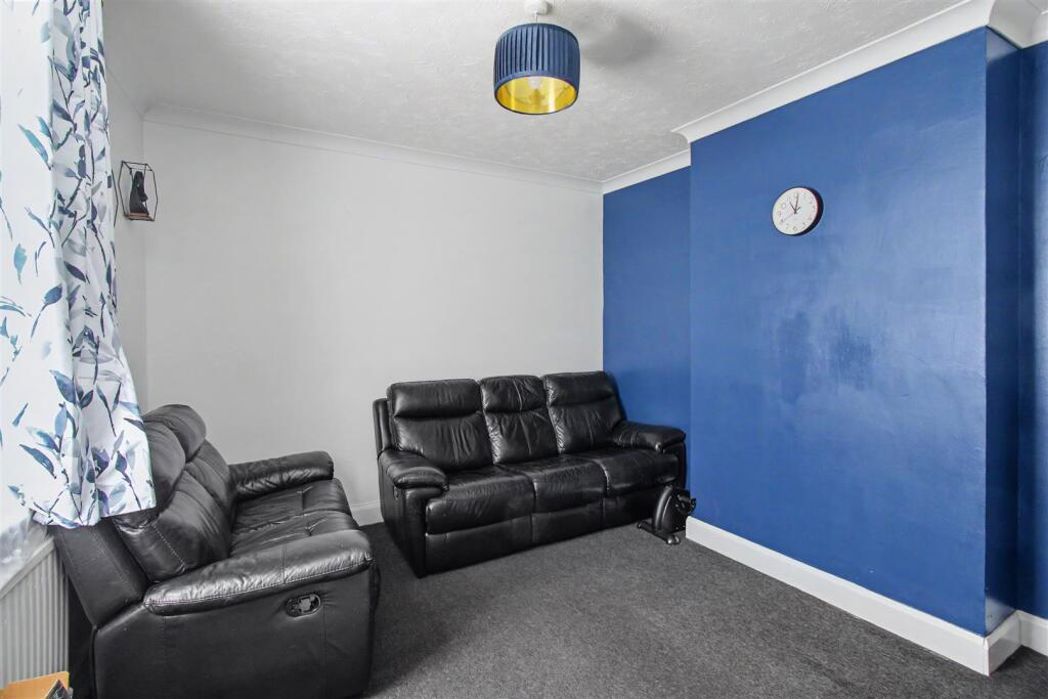
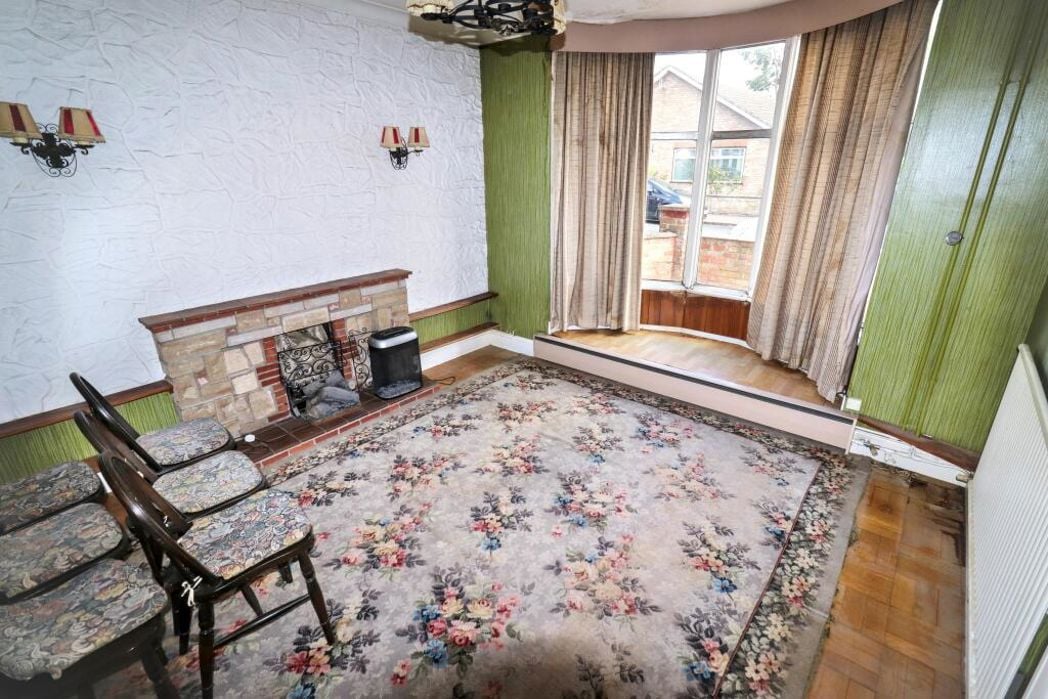
Bay window to the front elevation, feature fireplace, radiator. (measurement into bay)
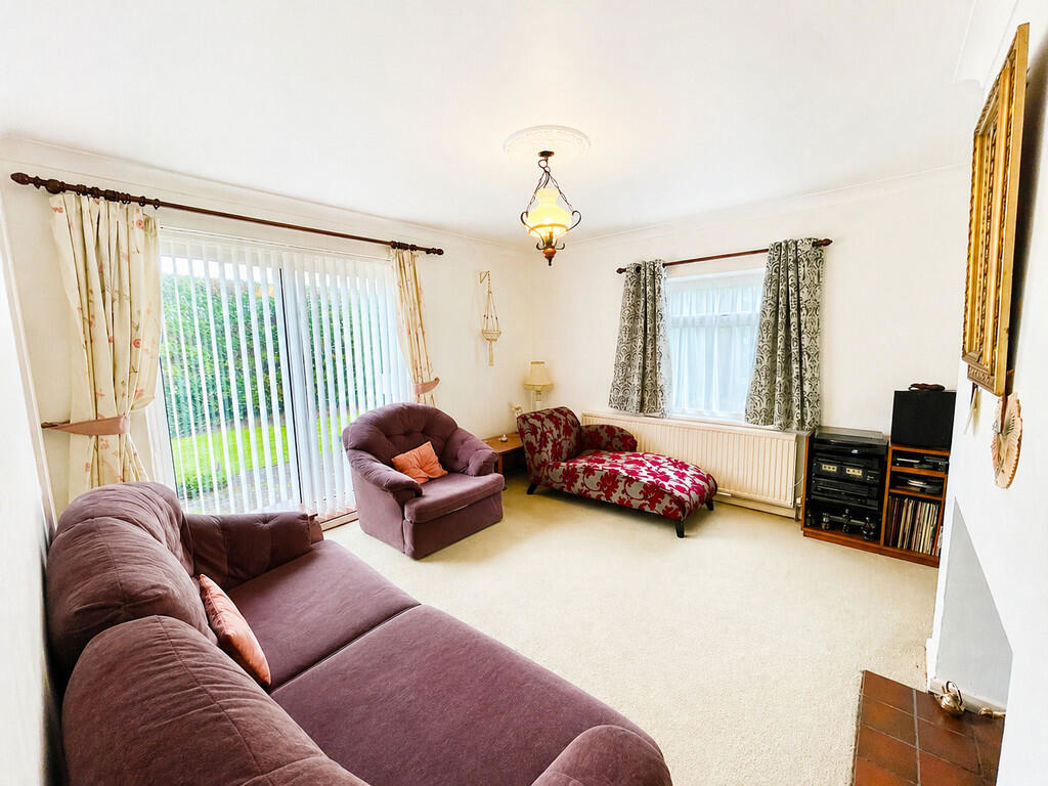
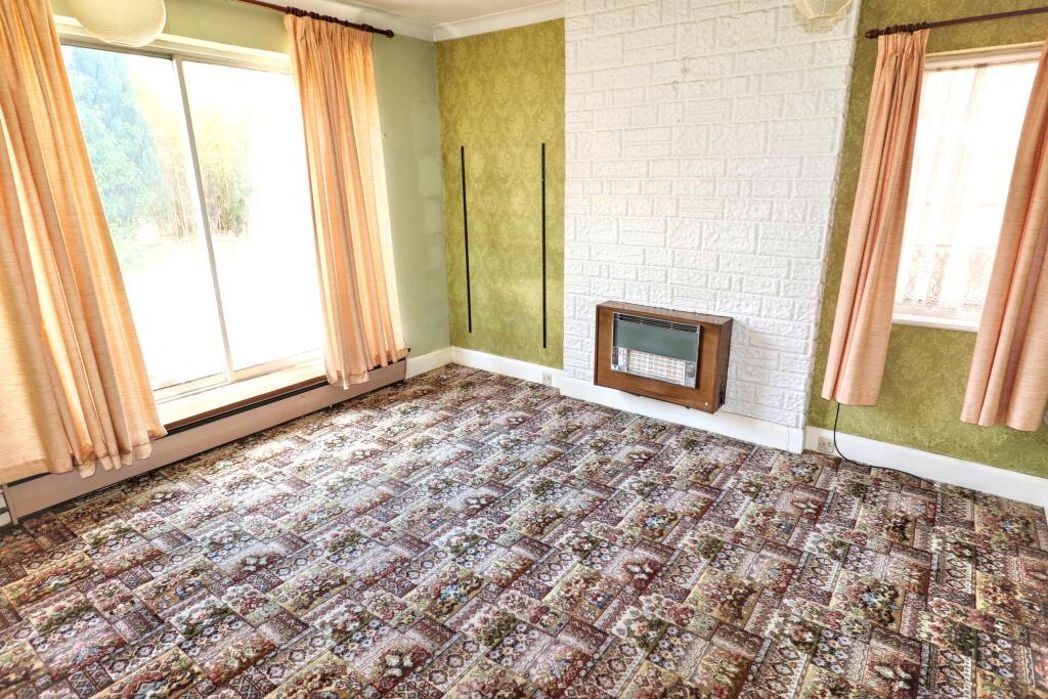
4.01m x 3.63m (13'1" x 11'10")
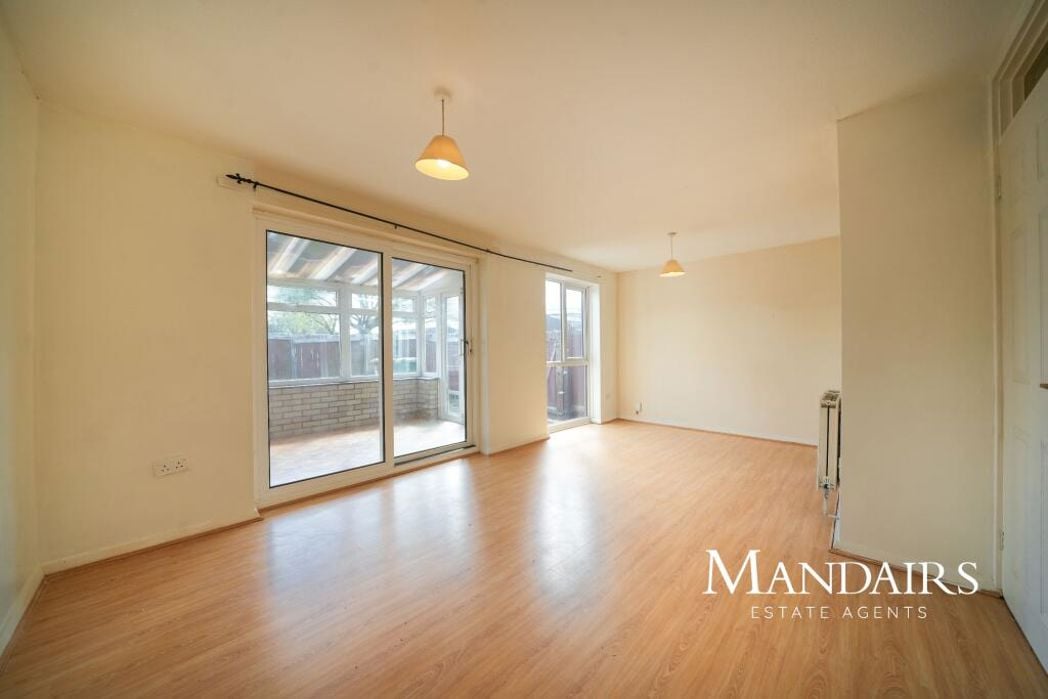
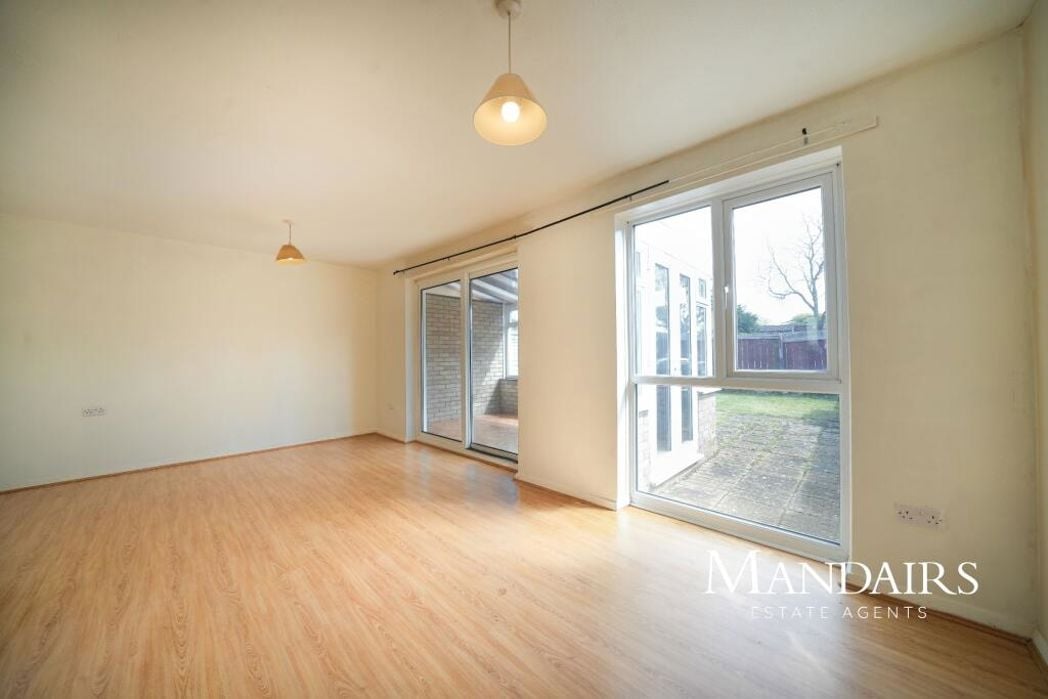
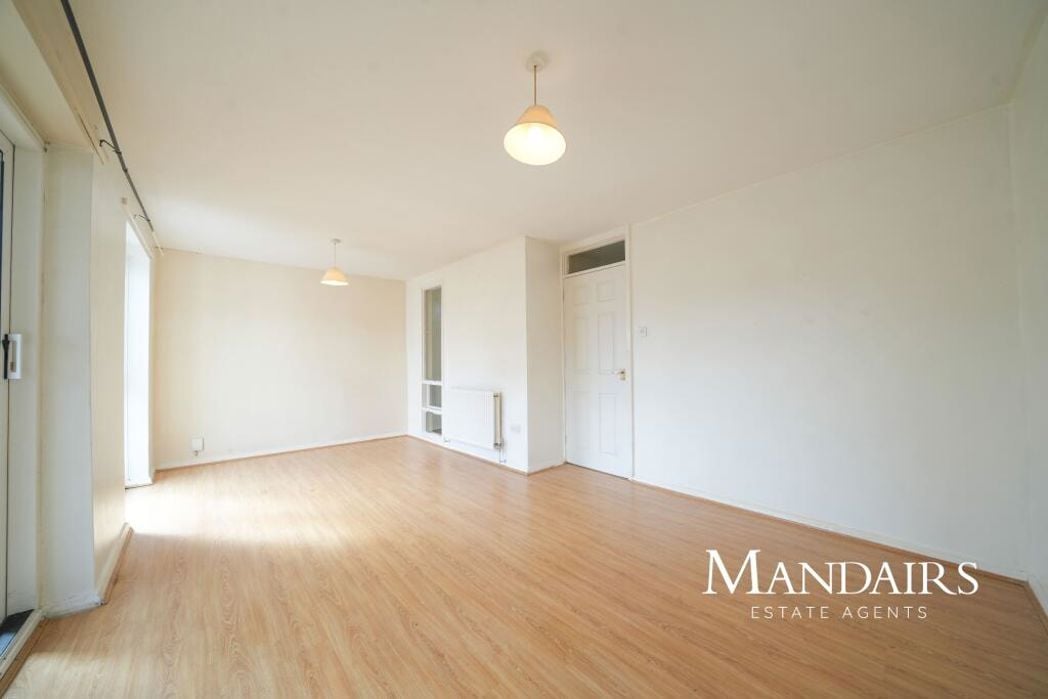
Window to the side elevation, patio doors to the rear elevation, wall mounted gas fire, radiator, skirting heater.
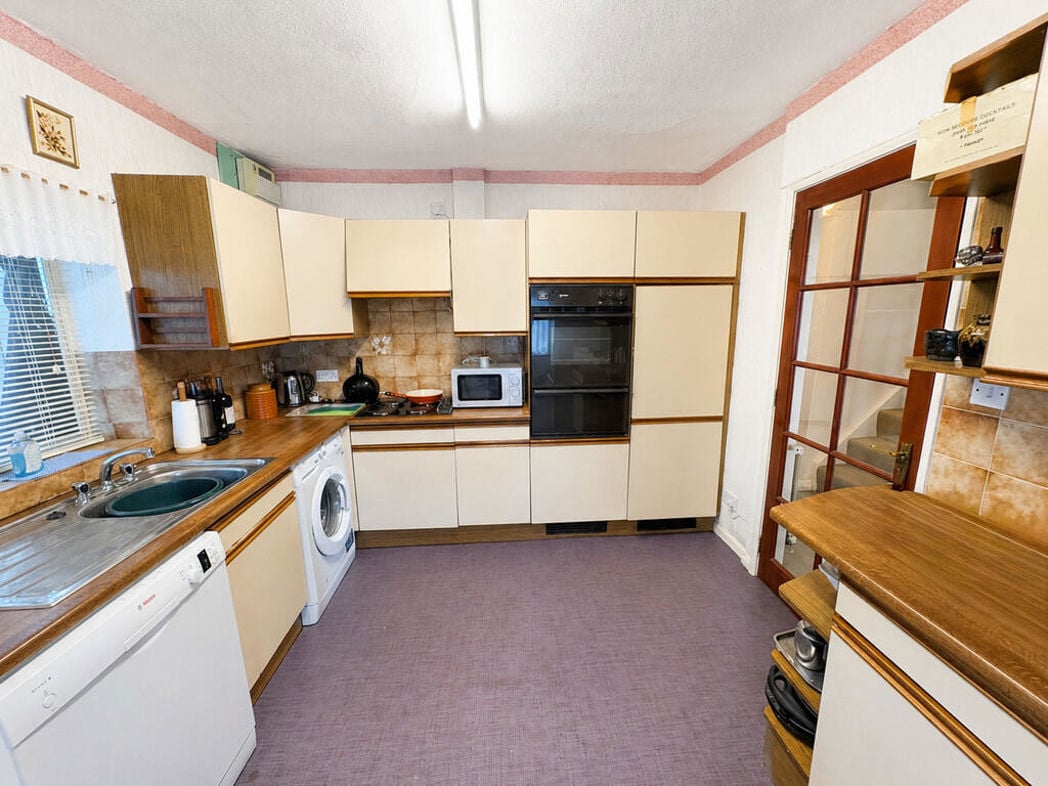
3.78m x 3.30m (12'4" x 10'9")
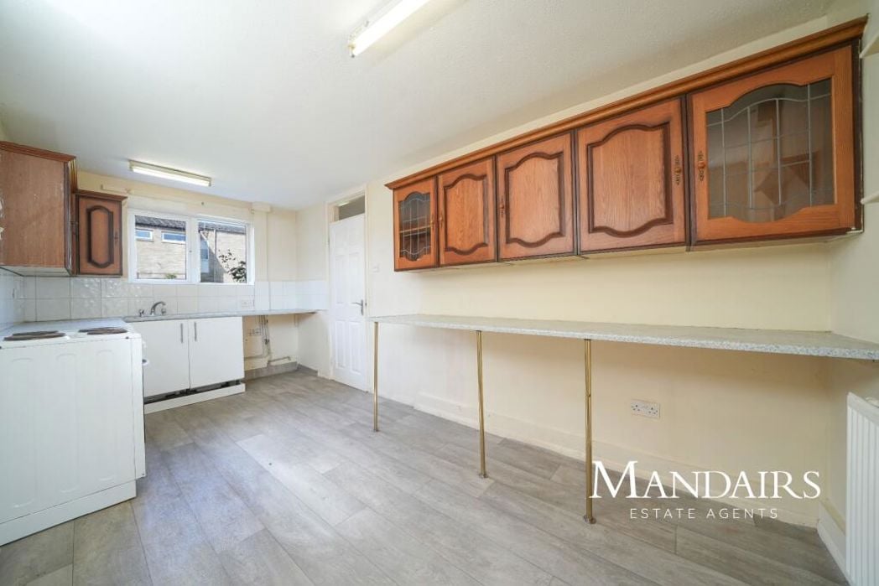
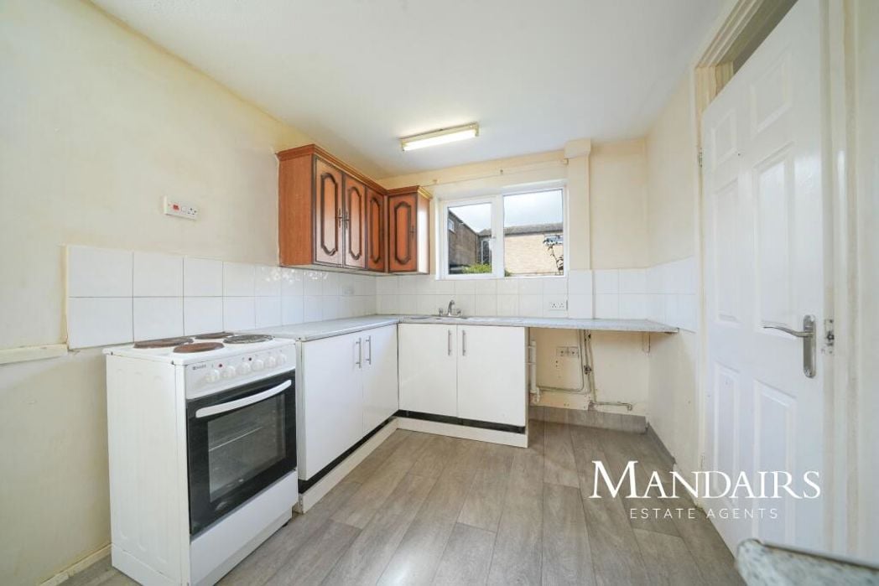
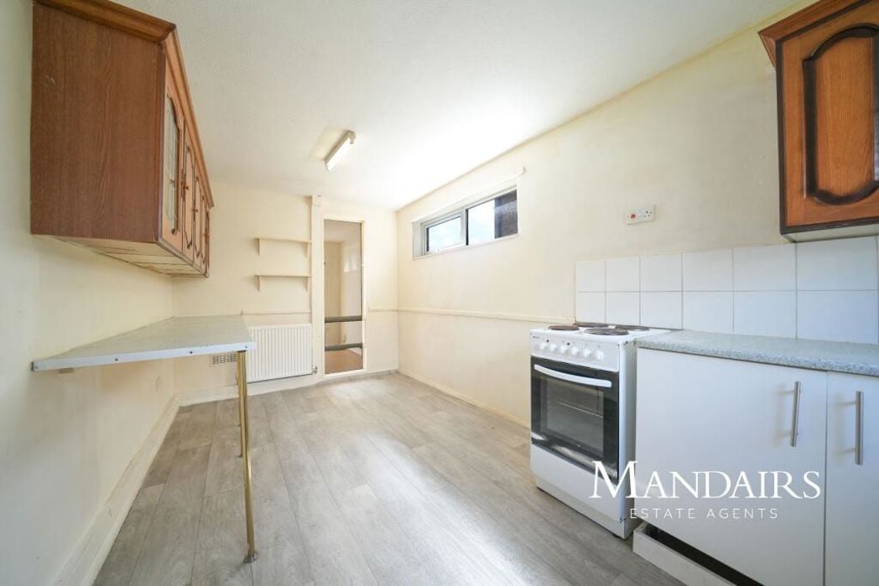
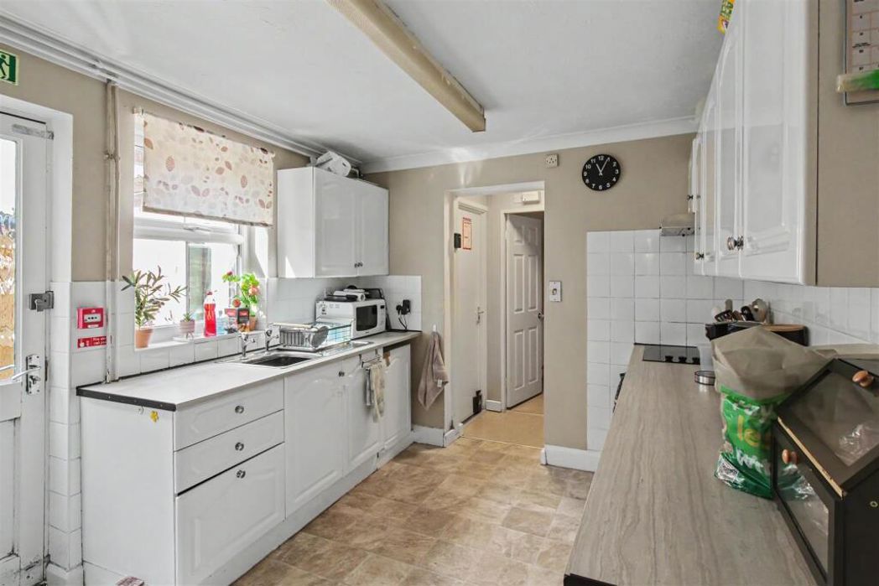
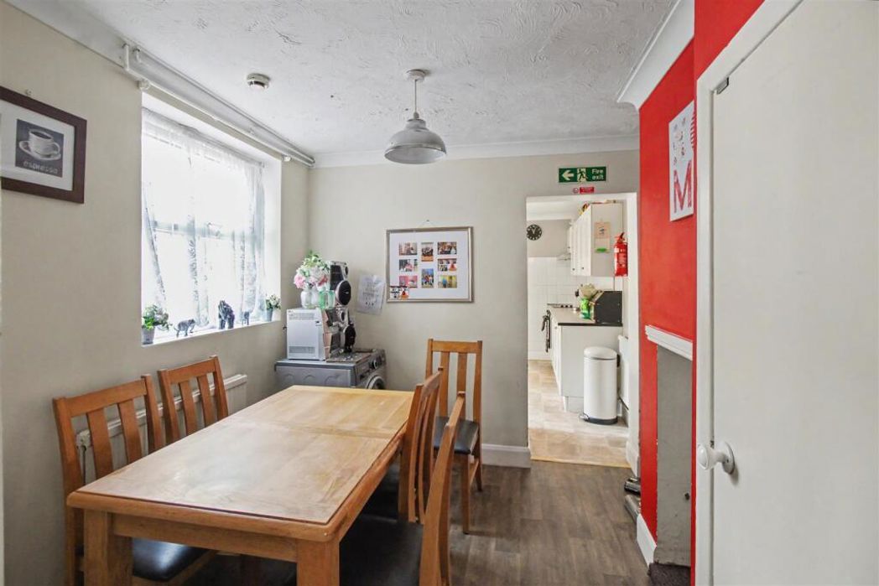
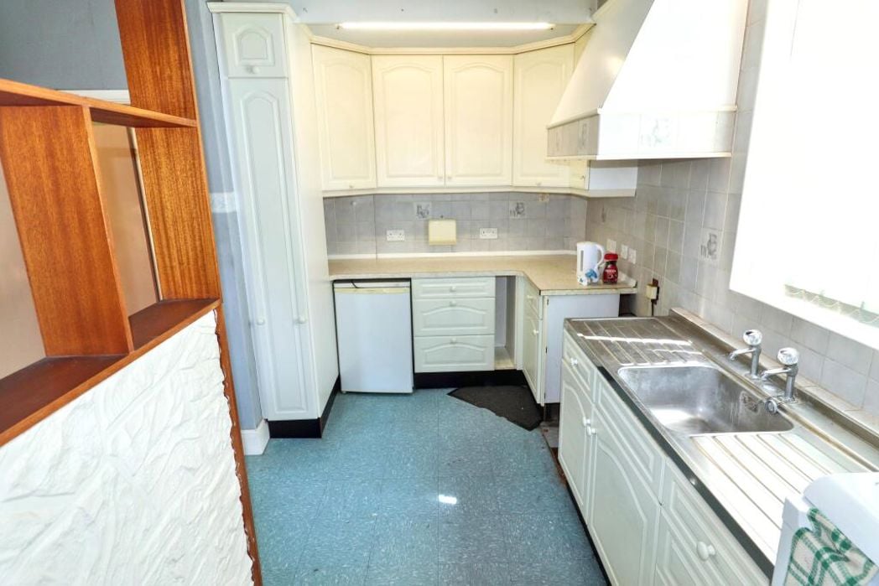
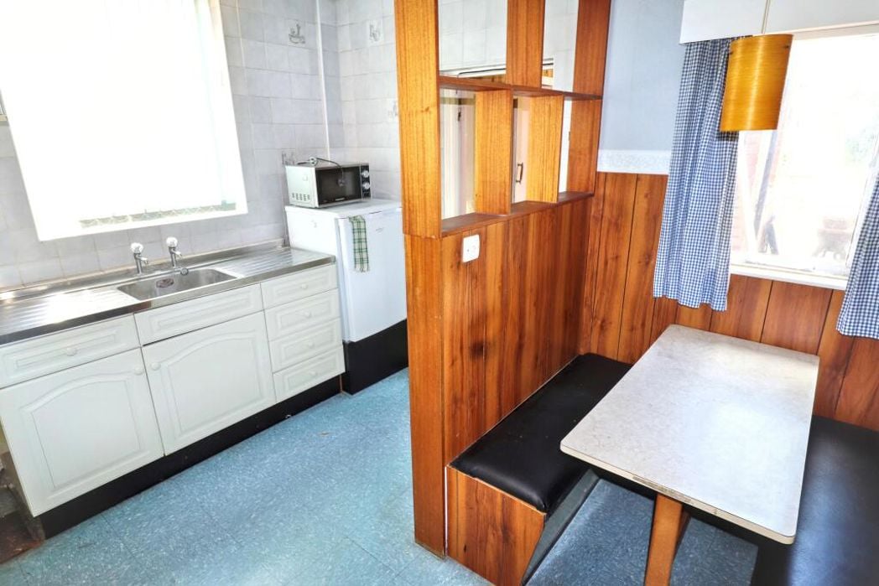
Window to the rear and side elevations, fixed seating area, fitted base and wall units, sink unit with taps, space for cooker, radiator
Door to side elevation, boiler cupboard.
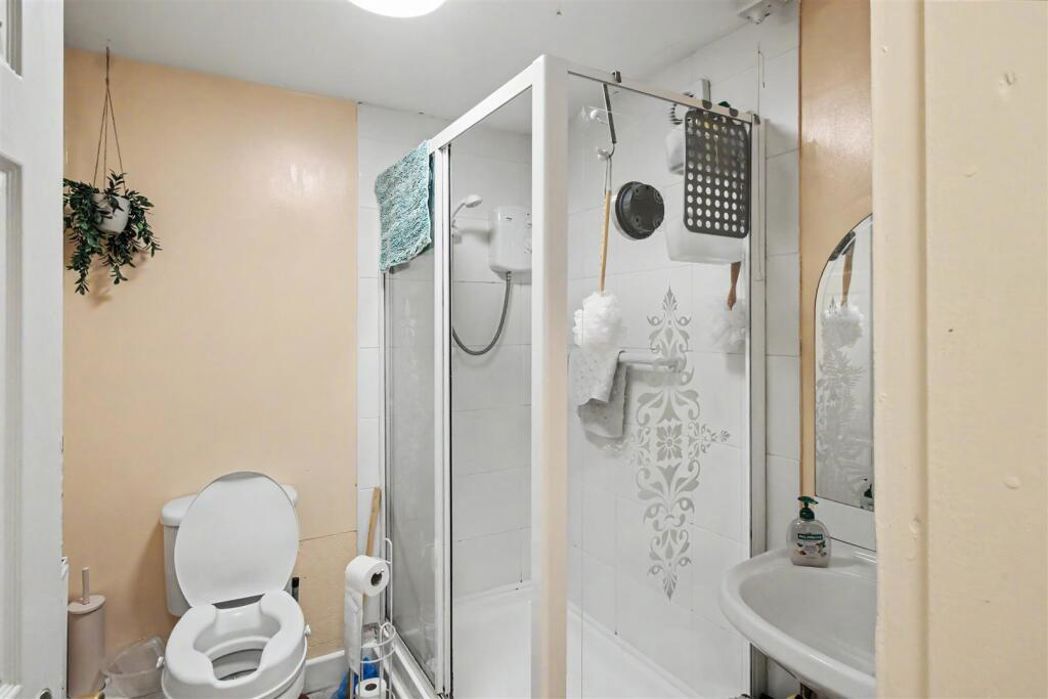
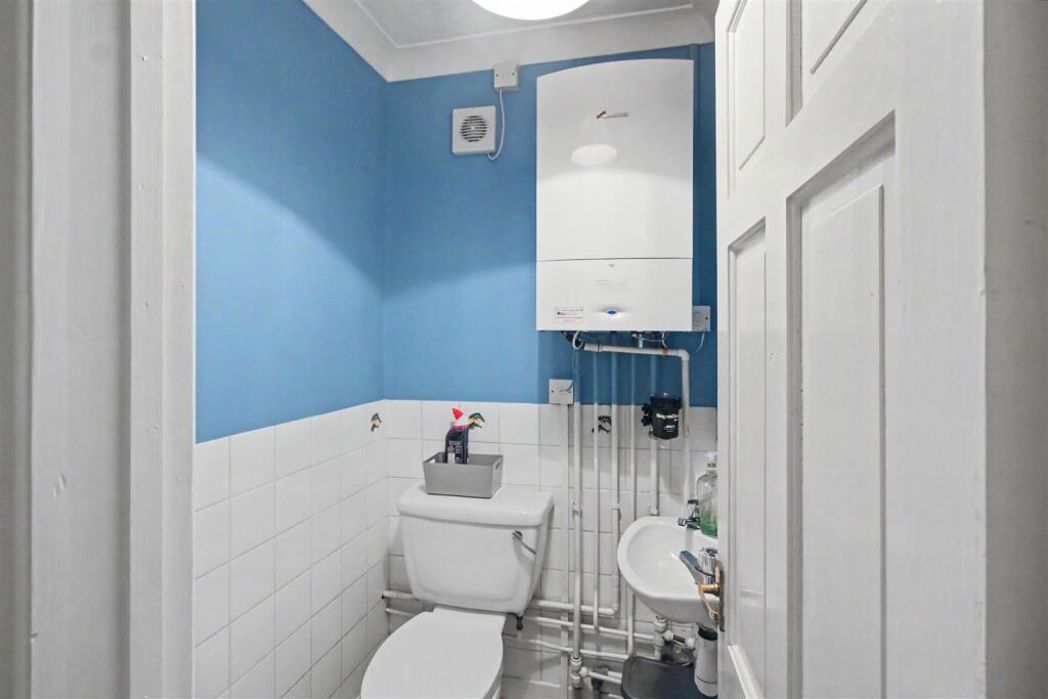
Window to the side elevation, WC
2.06m x 1.65m (6'9" x 5'4")
Window to the side elevation, butler style sink, space for washing machine. Door to storage cupboard.
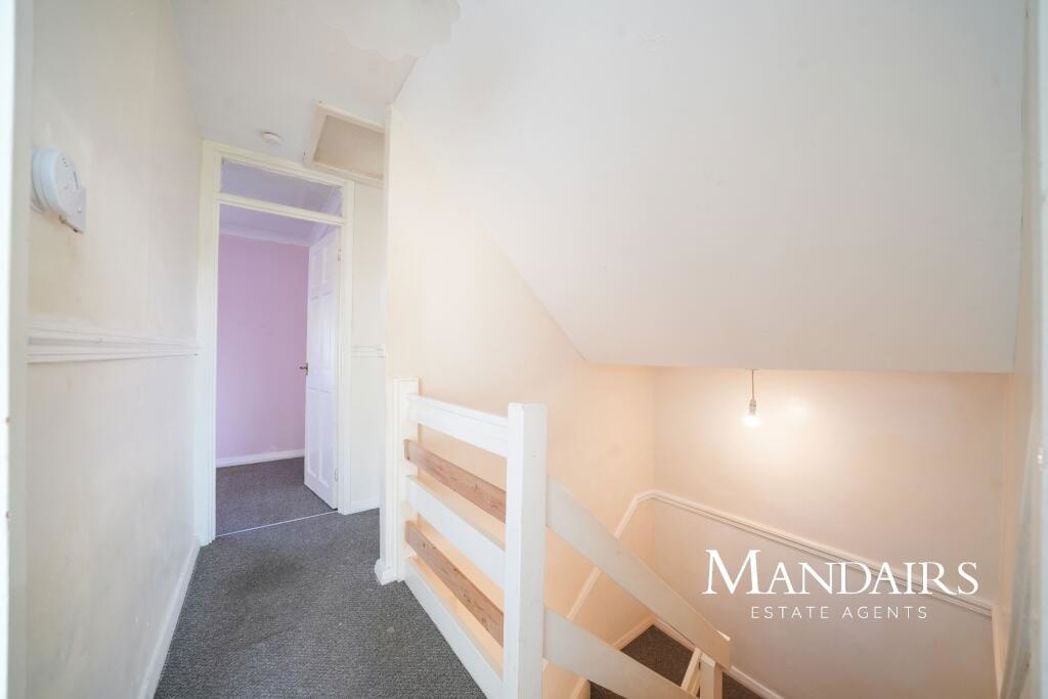
Window to the side elevation, loft hatch.
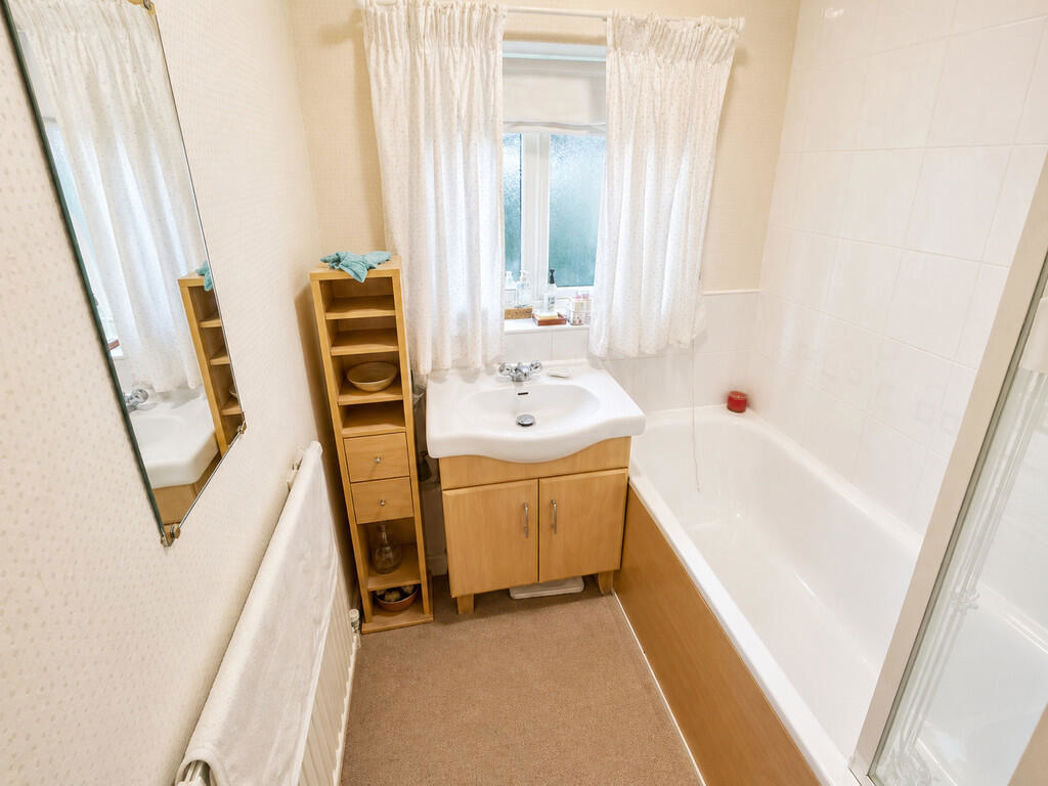
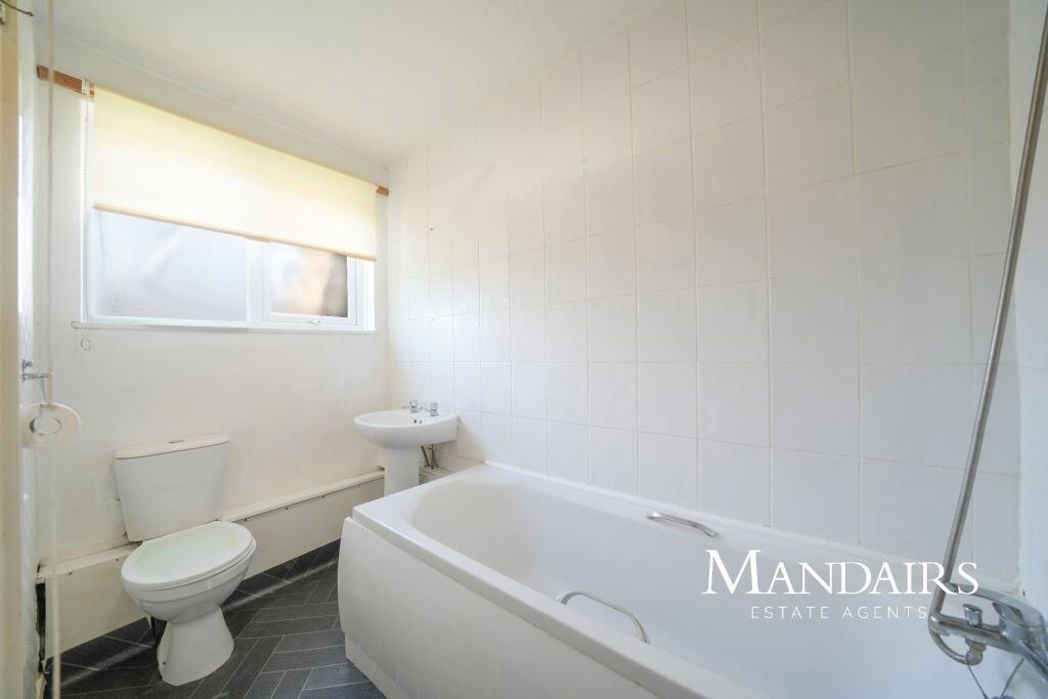
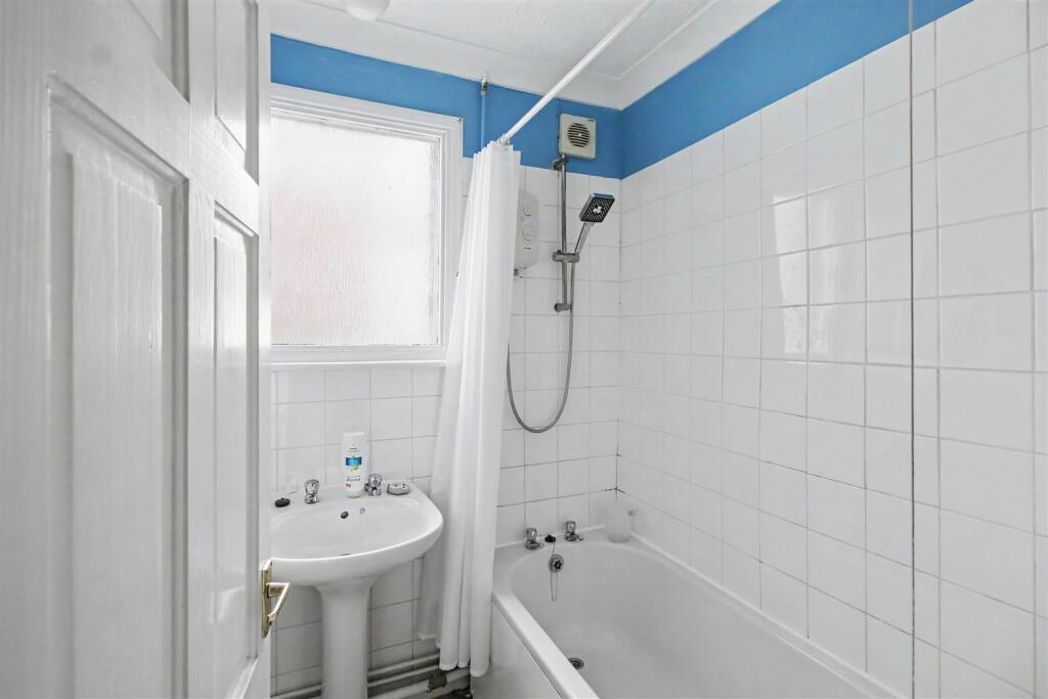
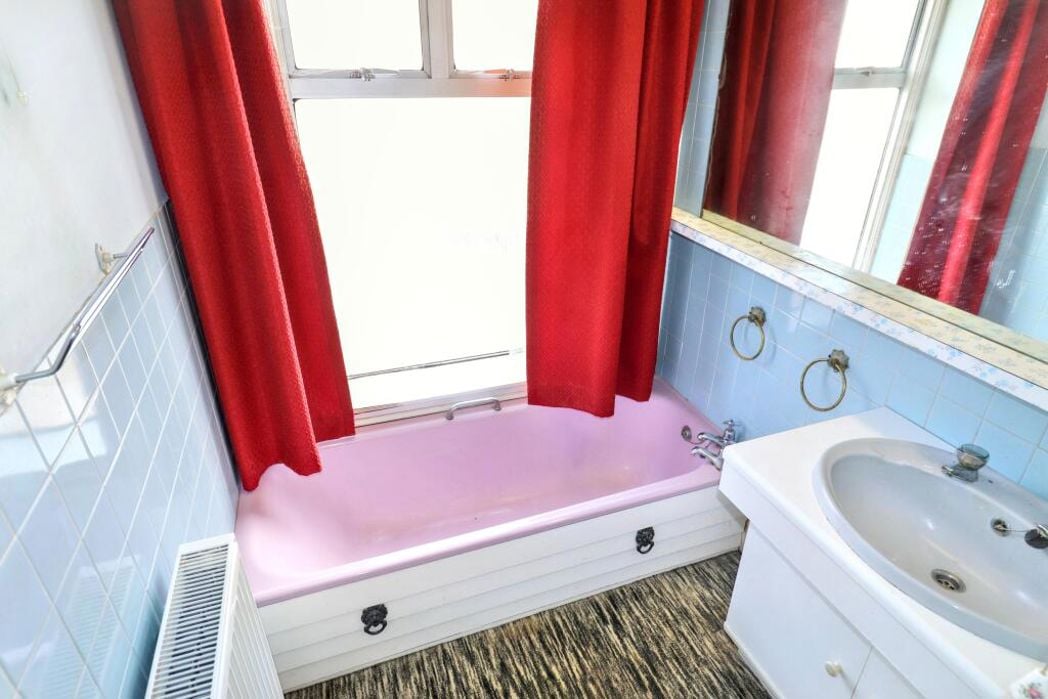
Window to the front elevation, radiator, bath, wash hand basin.
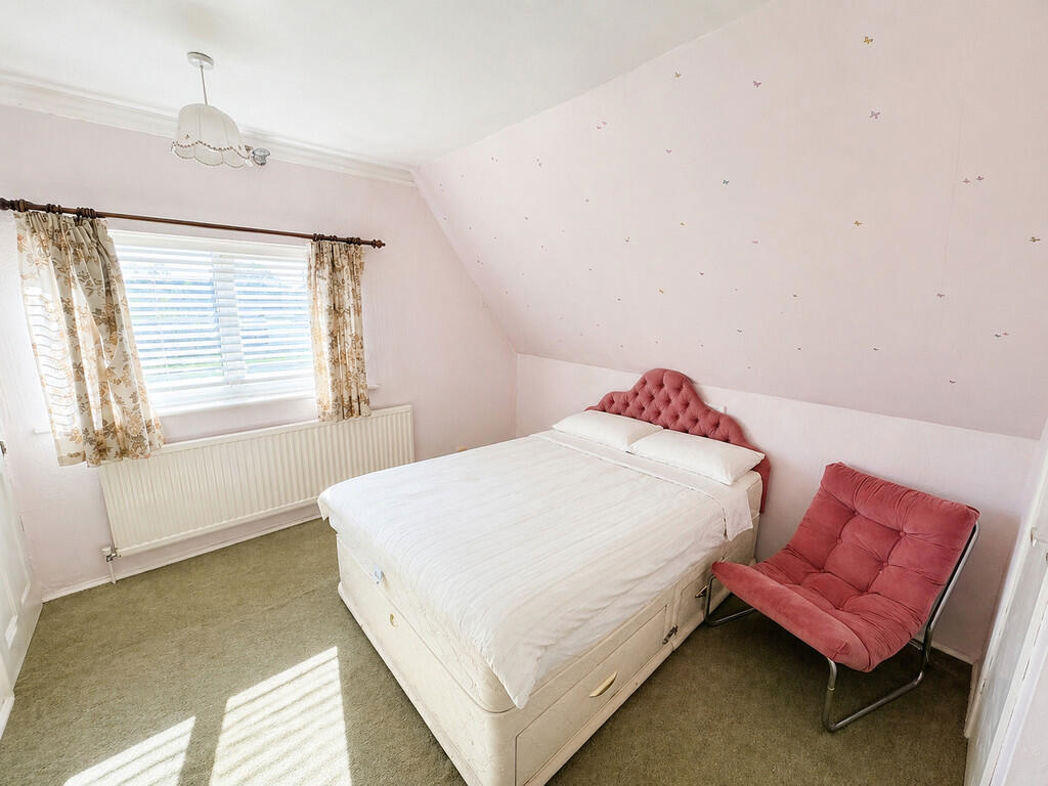
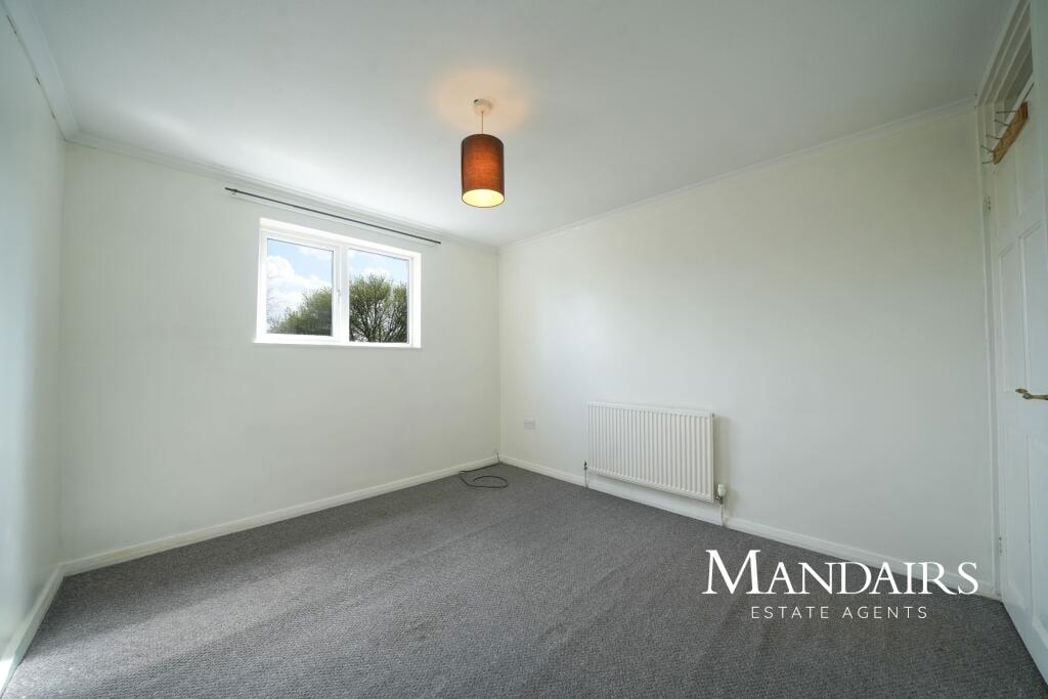
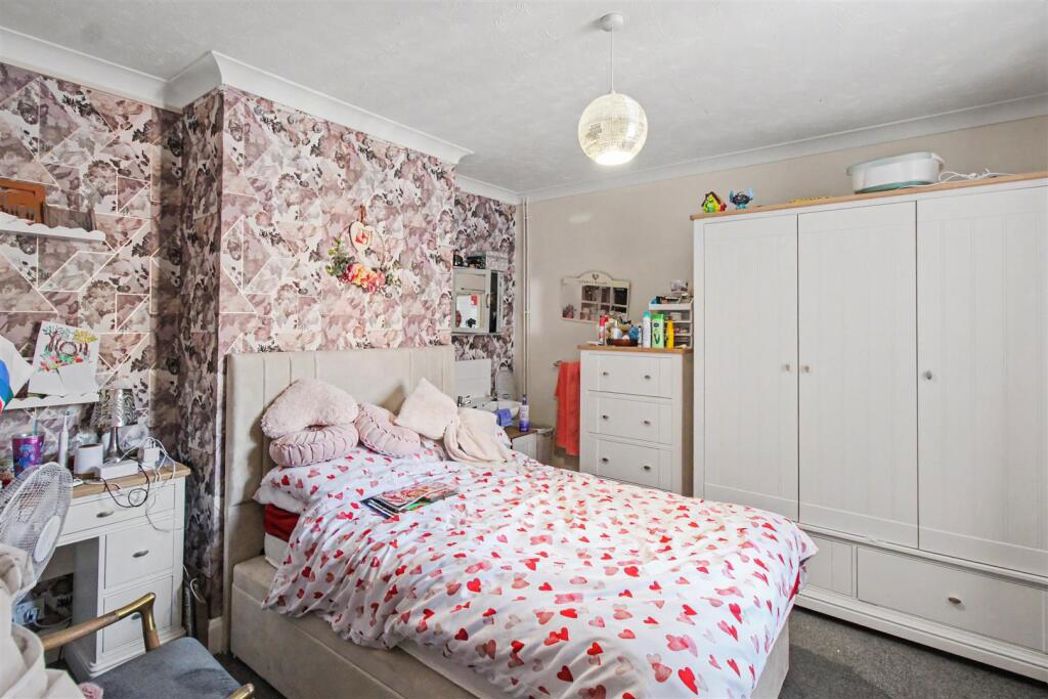
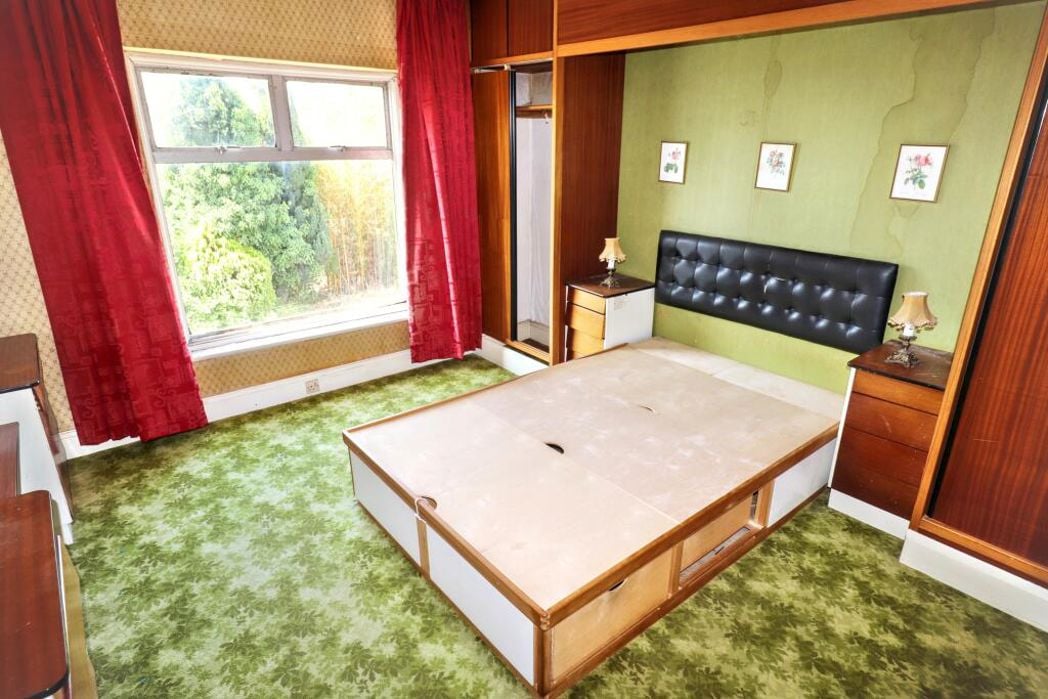
4.04m x 3.58m (13'3" x 11'8")
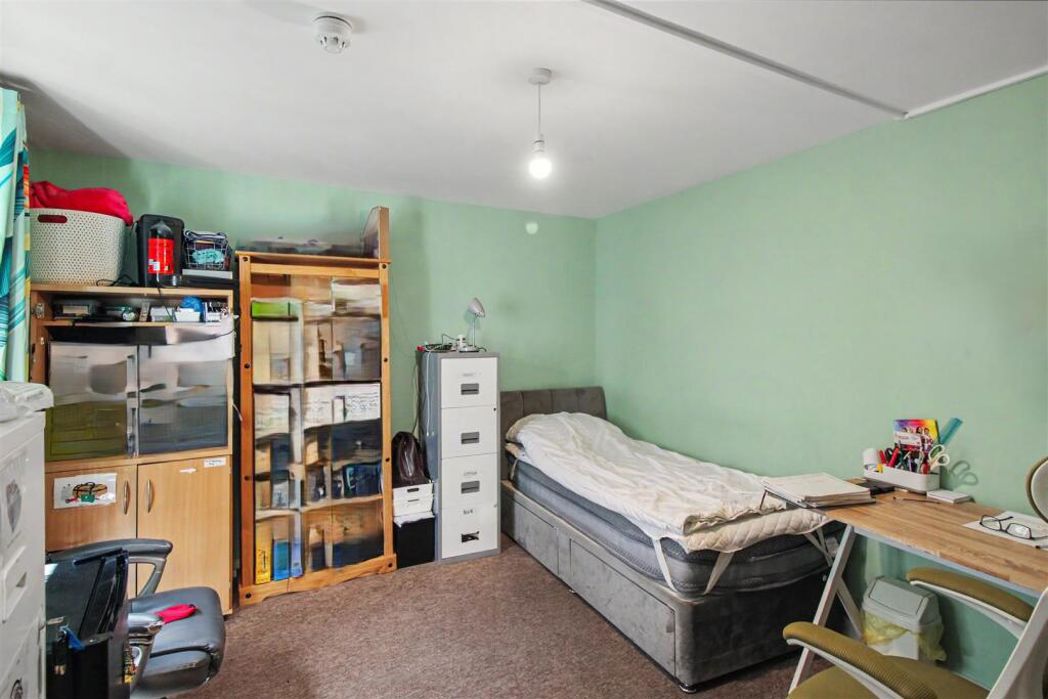
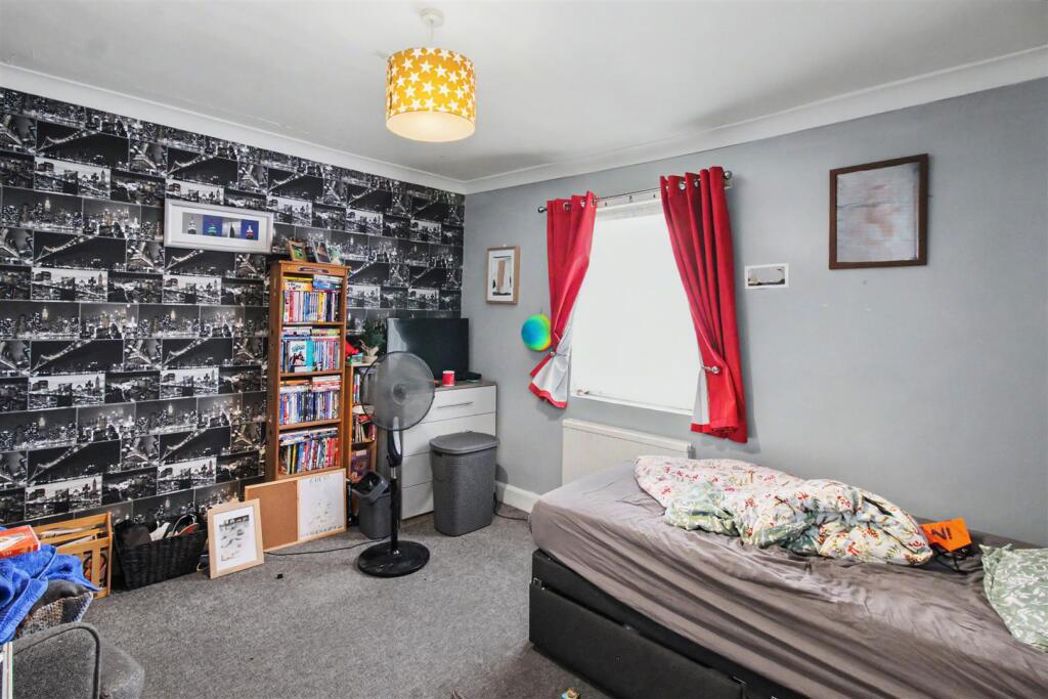
Window to the rear elevation, radiator, range of fitted bedroom furniture.
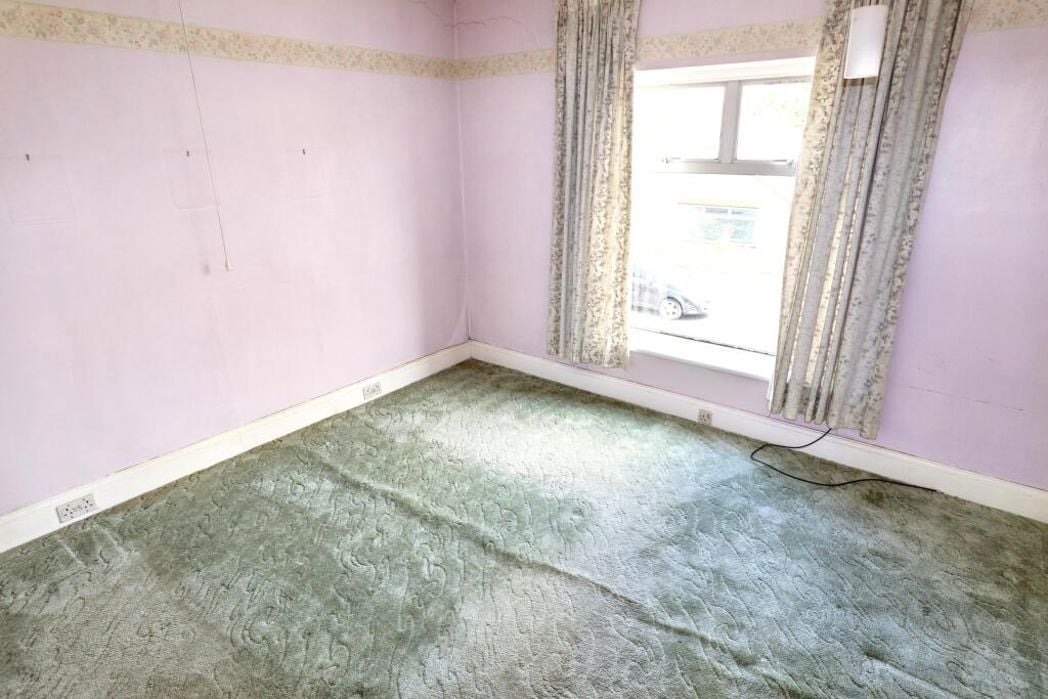
3.61m x 3.56m (11'10" x 11'8")
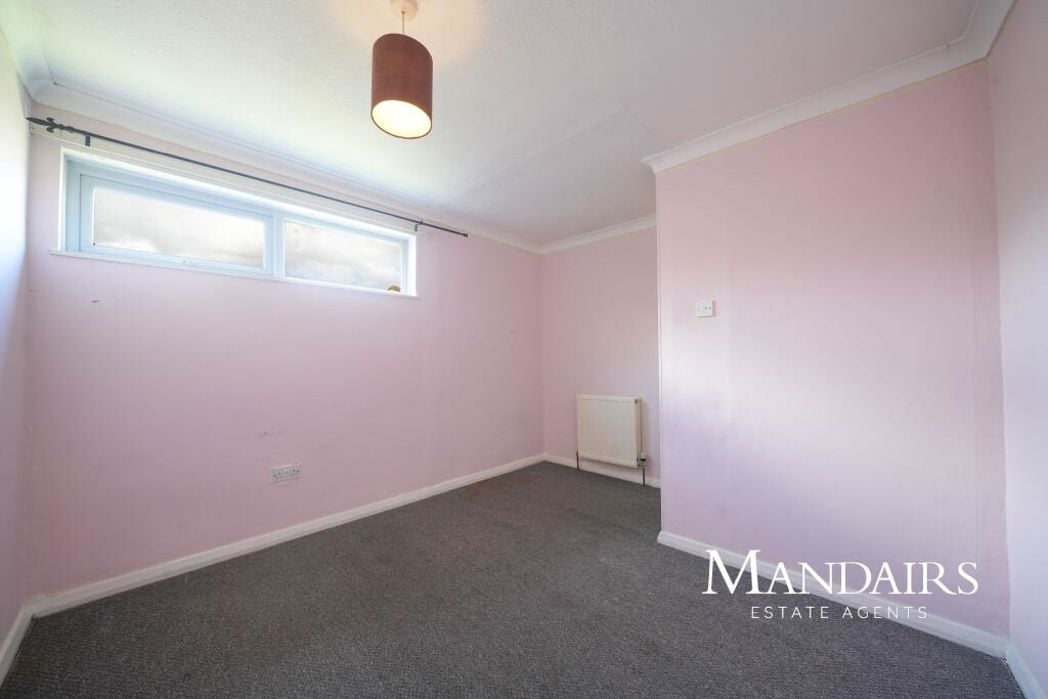
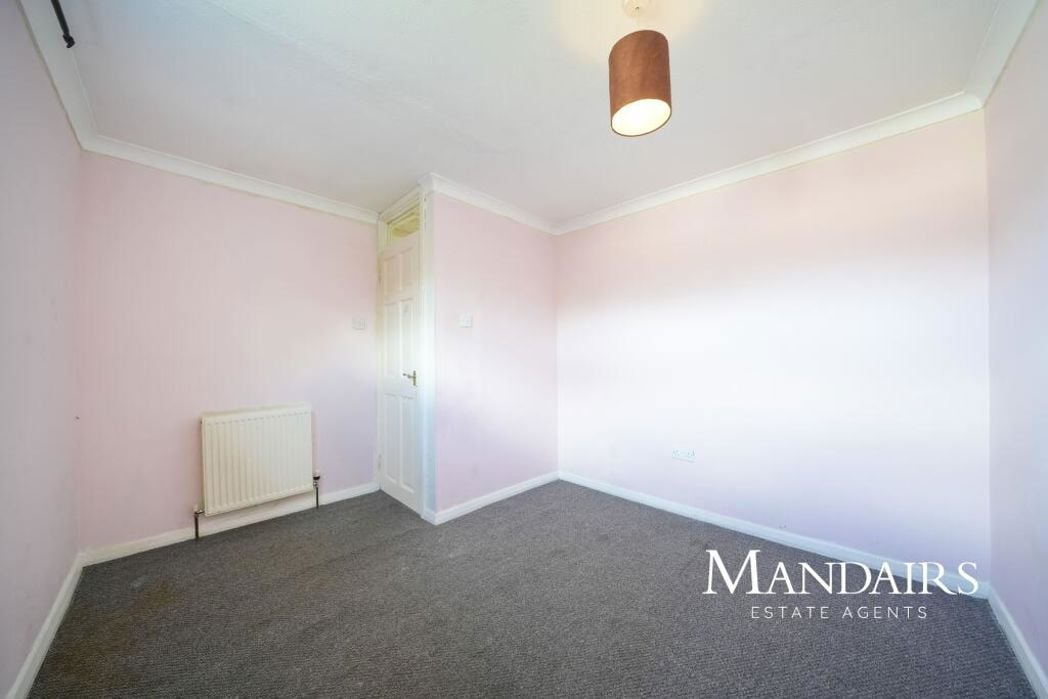
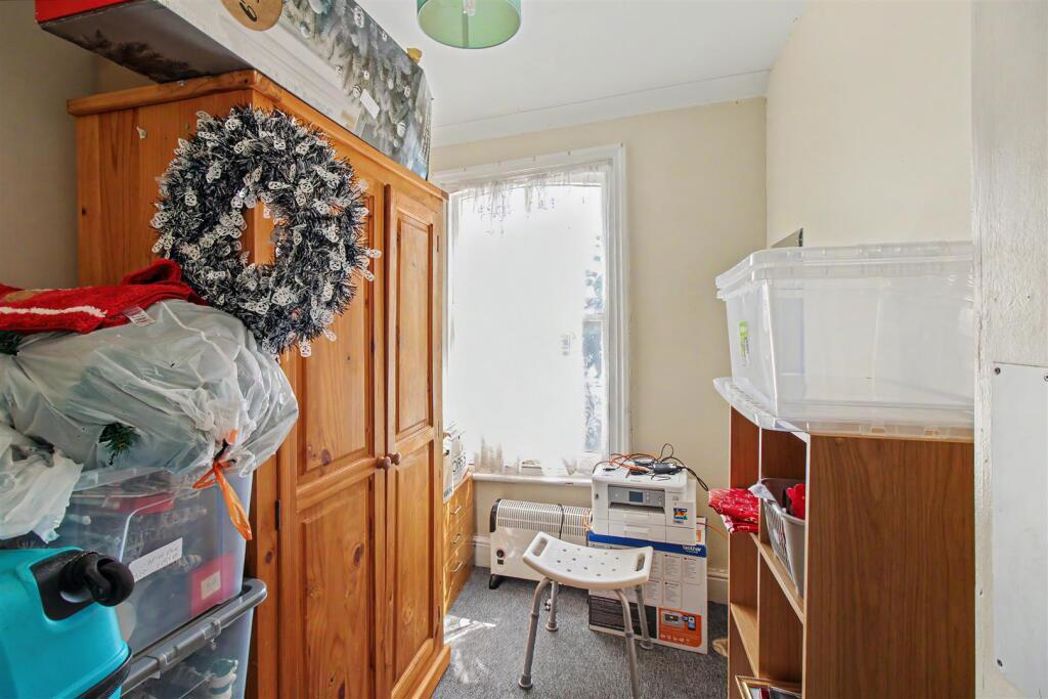
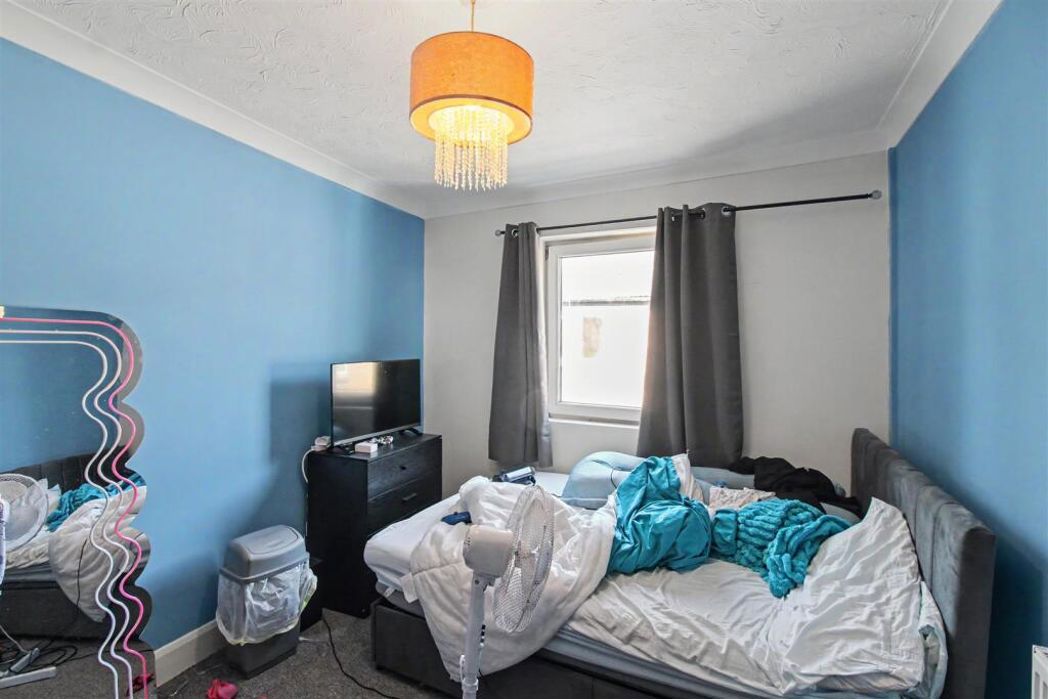
Window to the front elevation, radiator.
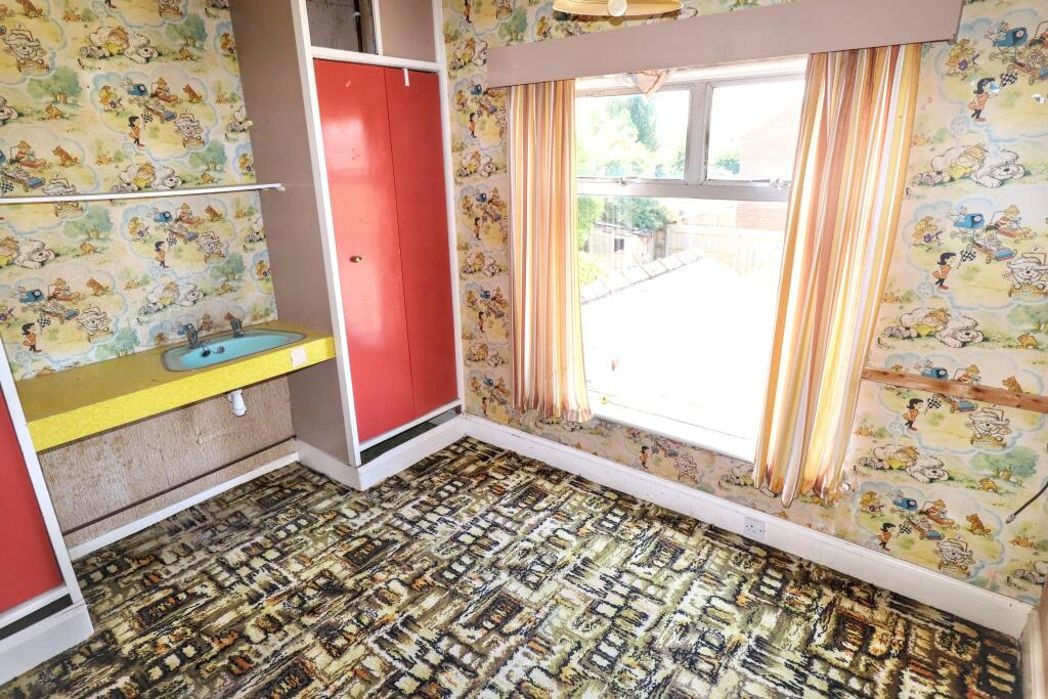
3.30m x 2.74m (10'9" x 8'11")
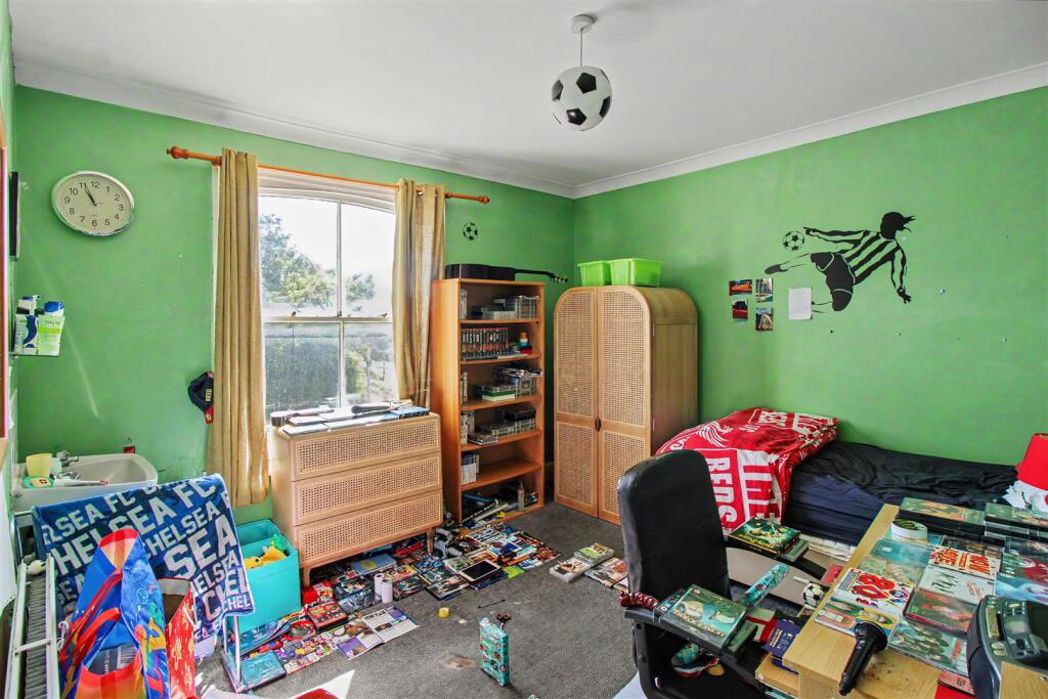
Window to the rear elevation, fitted wardrobe, vanity wash hand basin.
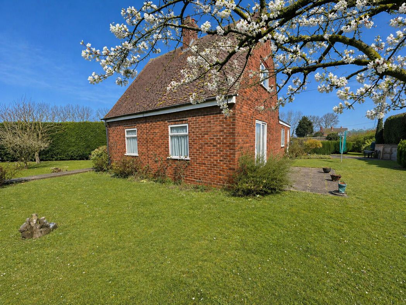
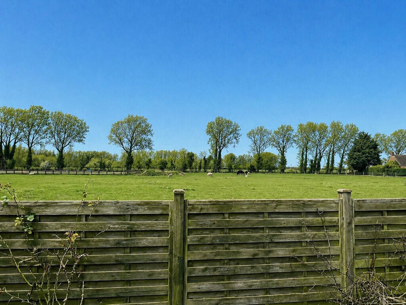
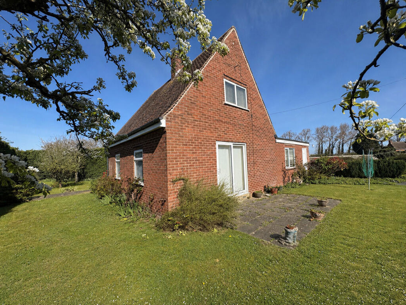
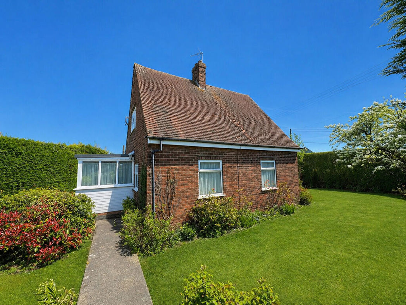
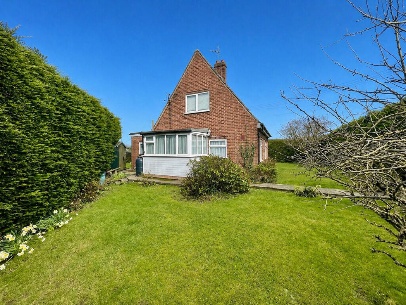
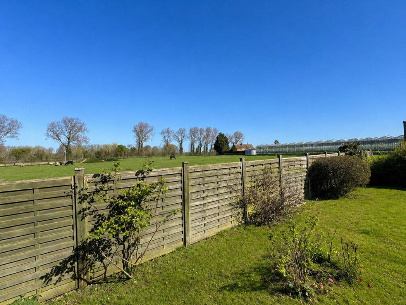
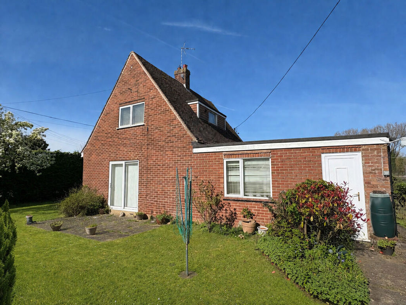
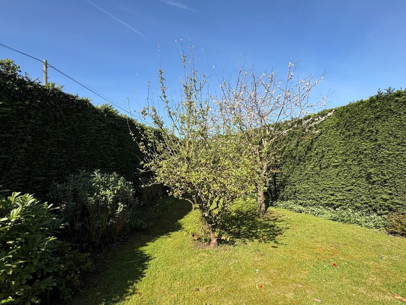
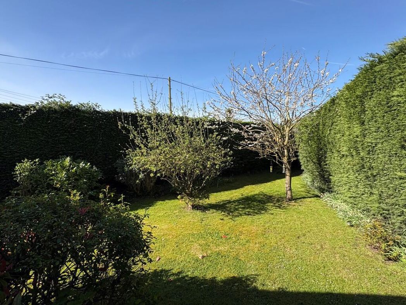
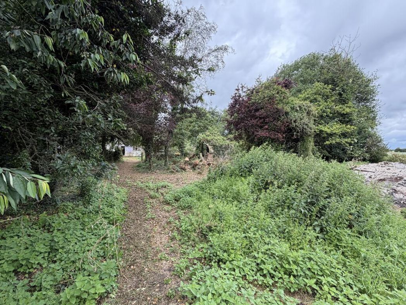
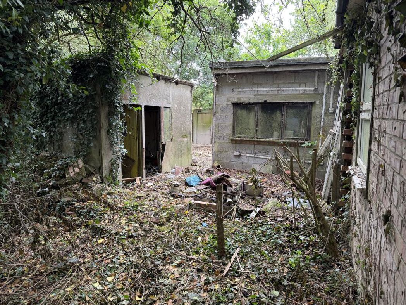
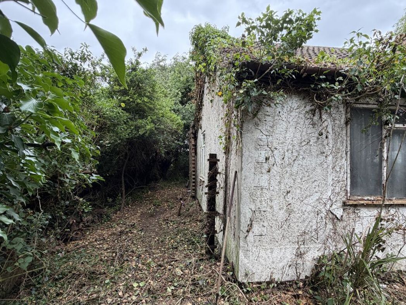
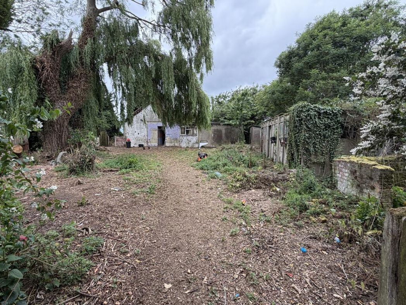
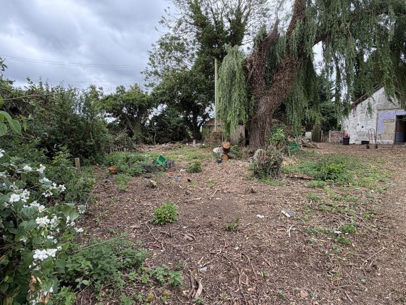
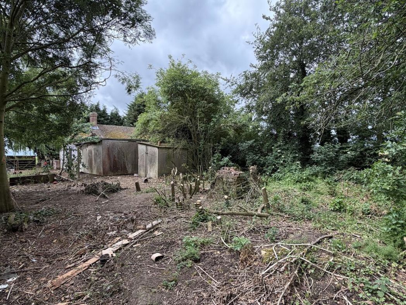
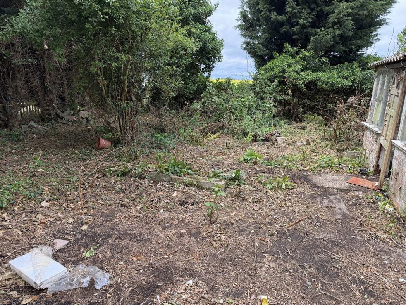
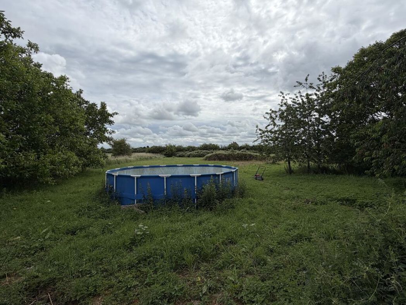
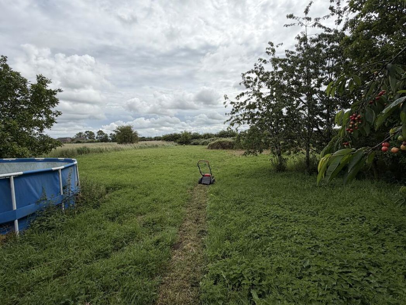
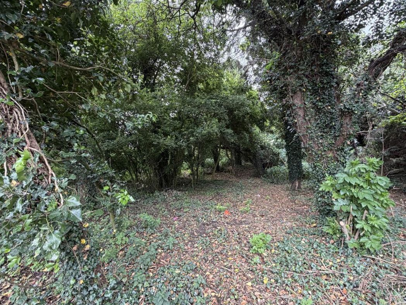
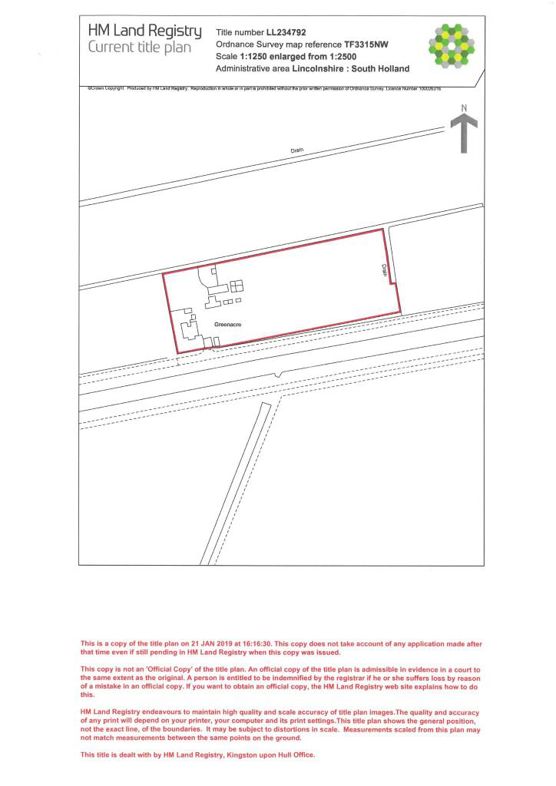
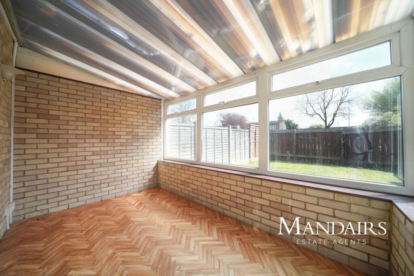
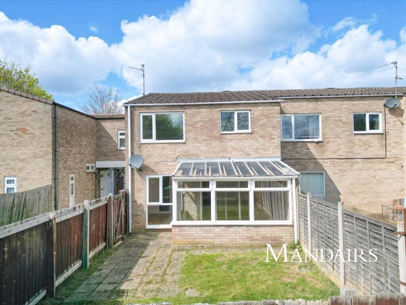
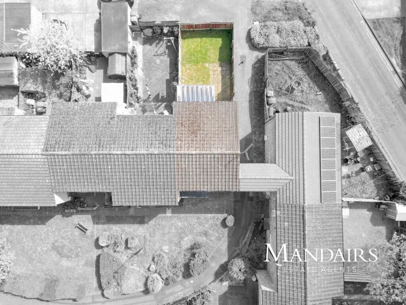
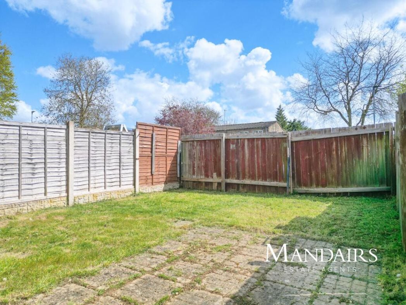
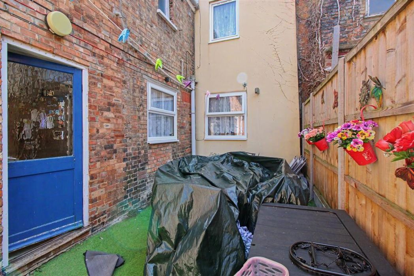
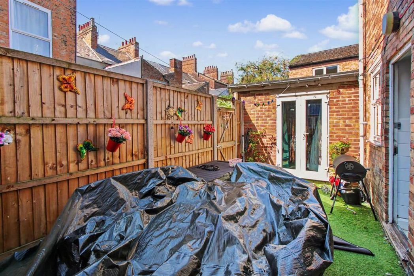
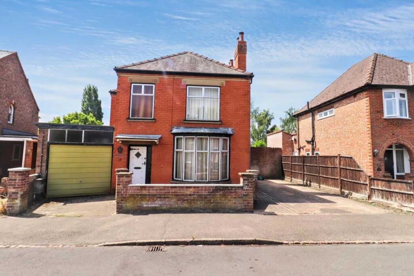
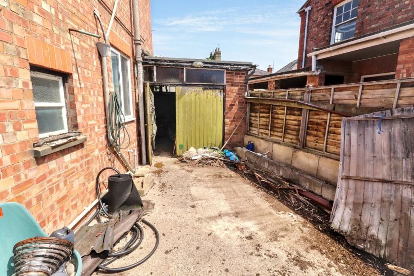
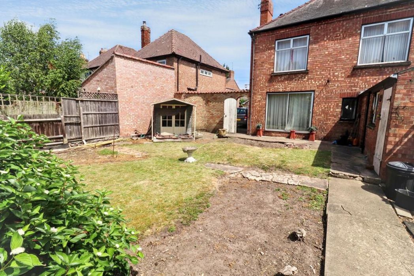
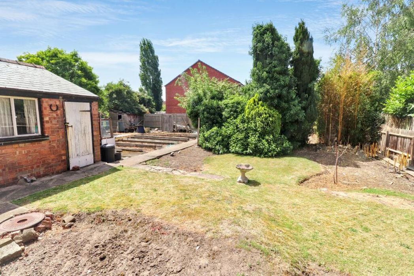
FRONT: Access to garage, wall enclosed gravel area, off road parking to the side with gated access to the rear. REAR: Generous rear garden, lawn and shrub area, large vegetable garden area standing for storage sheds GARAGE Attached garage, door to the rear garden.
Whether you’d like an instant online estimate or an expert visit to discuss your home in detail, our team will give you clear, honest advice and help you plan your next move.

Find out what your current home could sell for, based on real market data and recent sales.
Get seen everywhere buyers look


Fast, secure and often great value. Discover how it works.