Sold
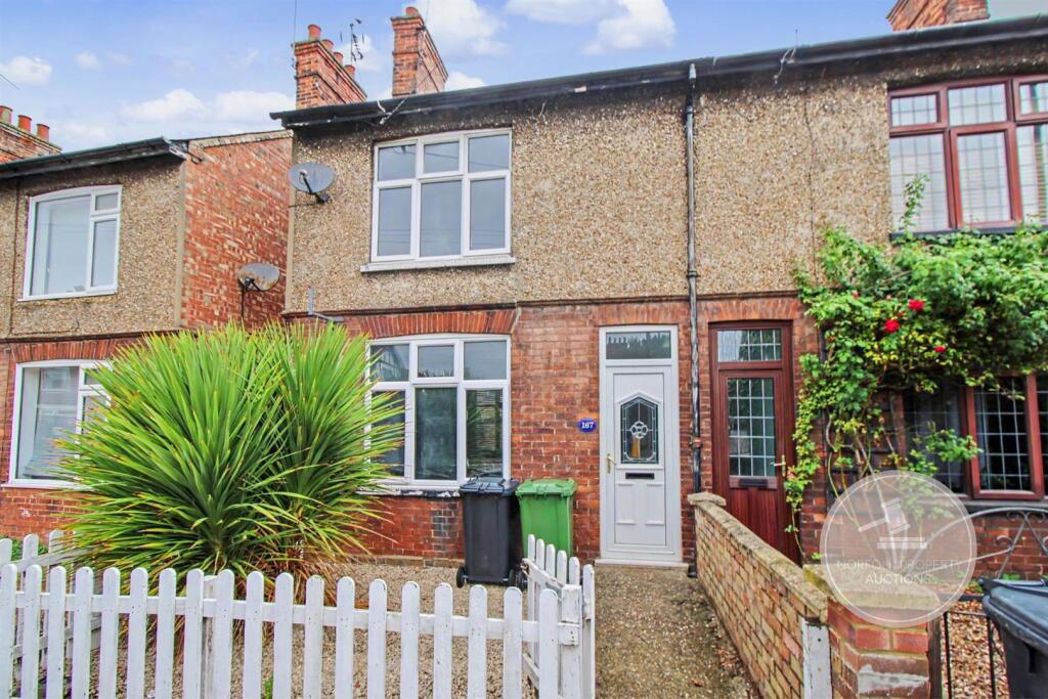
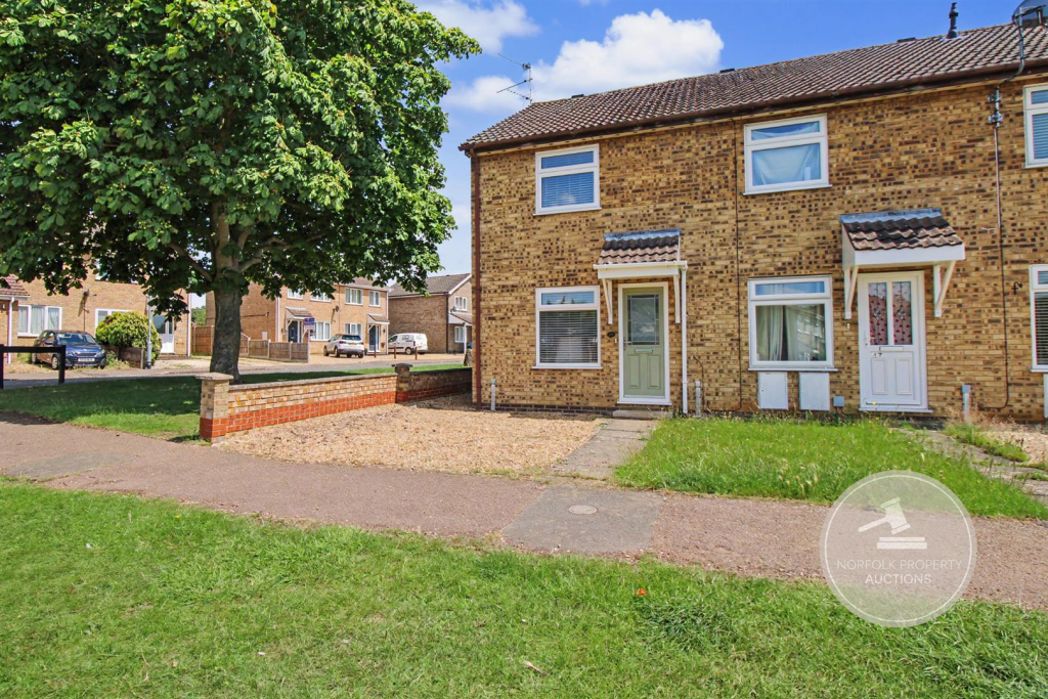
Mallard Road, Low Fulney, Spalding, Lincolnshire, PE12 6ND
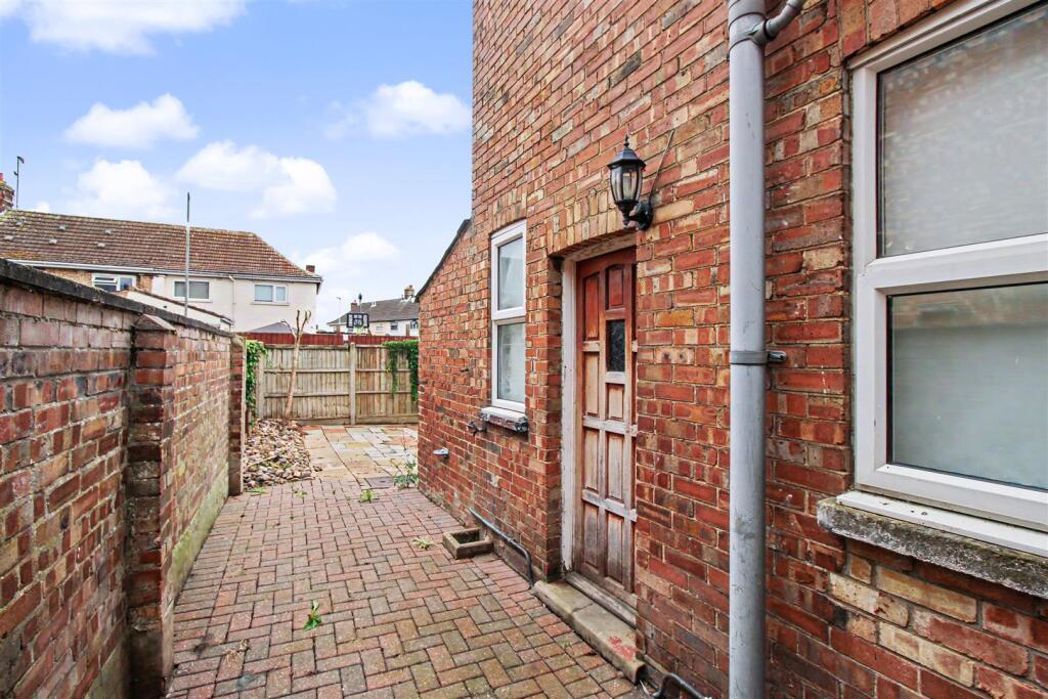
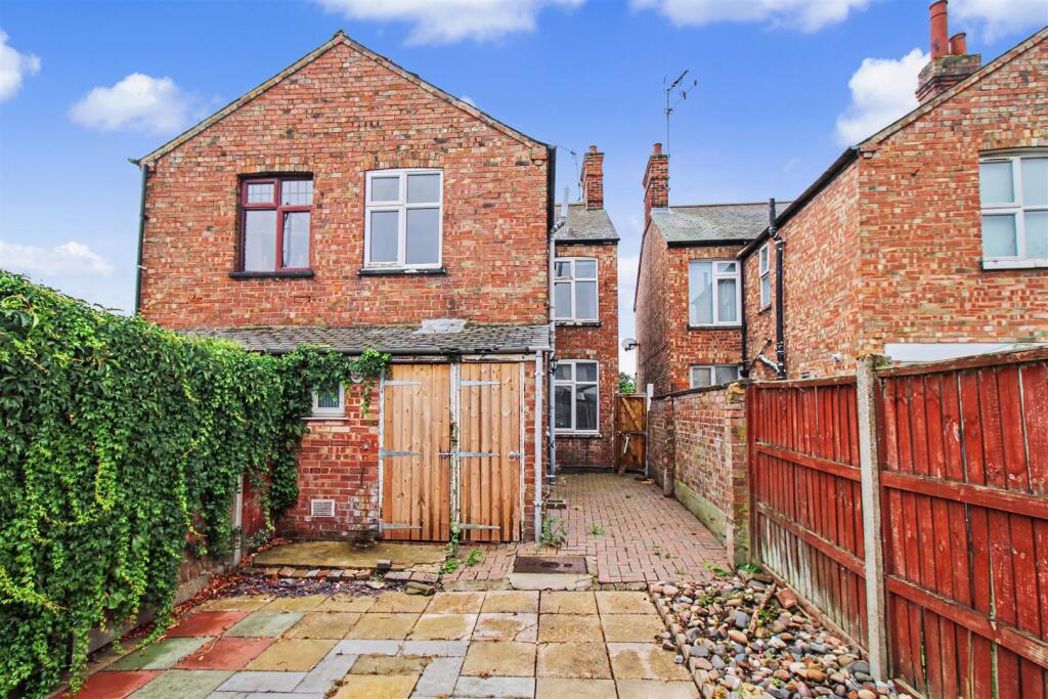
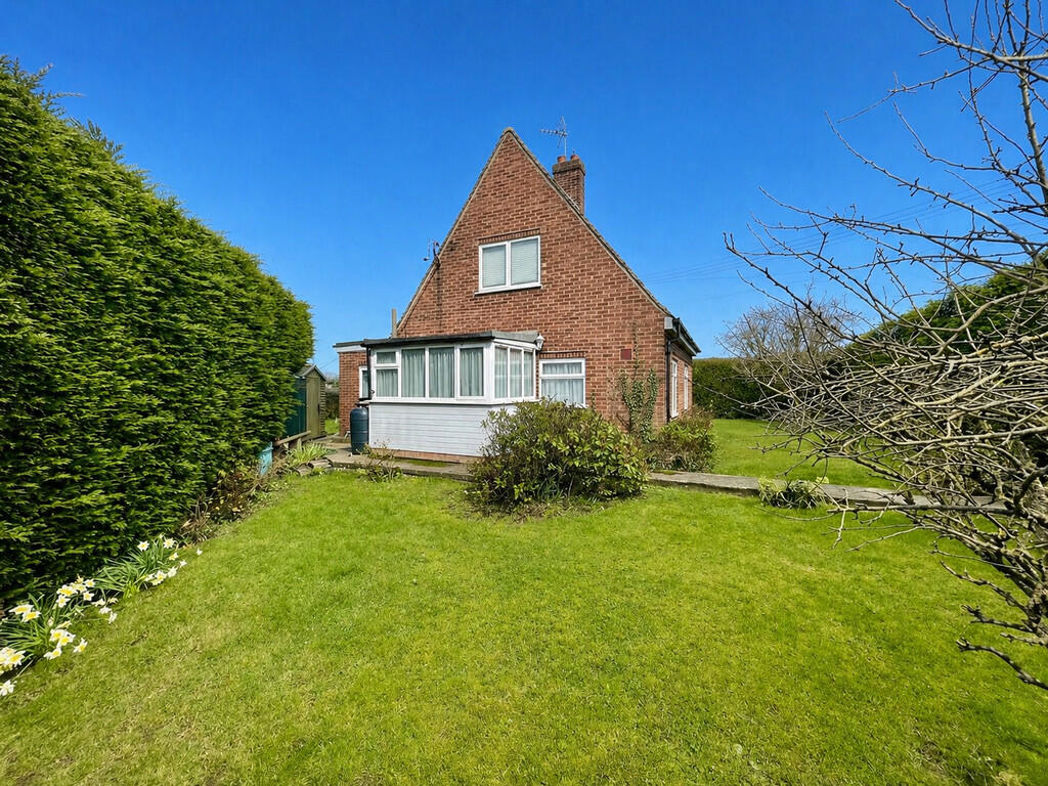
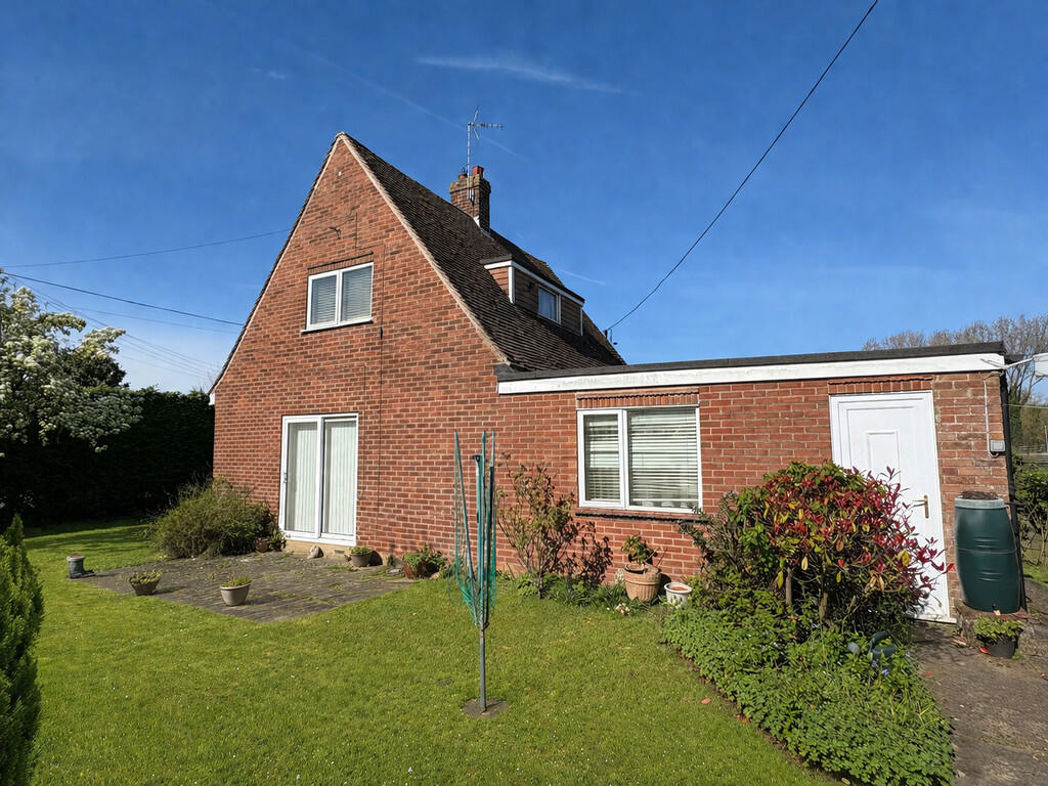
To the rear elevation there is an open porch with obscured UPVC double glazed door leading into:
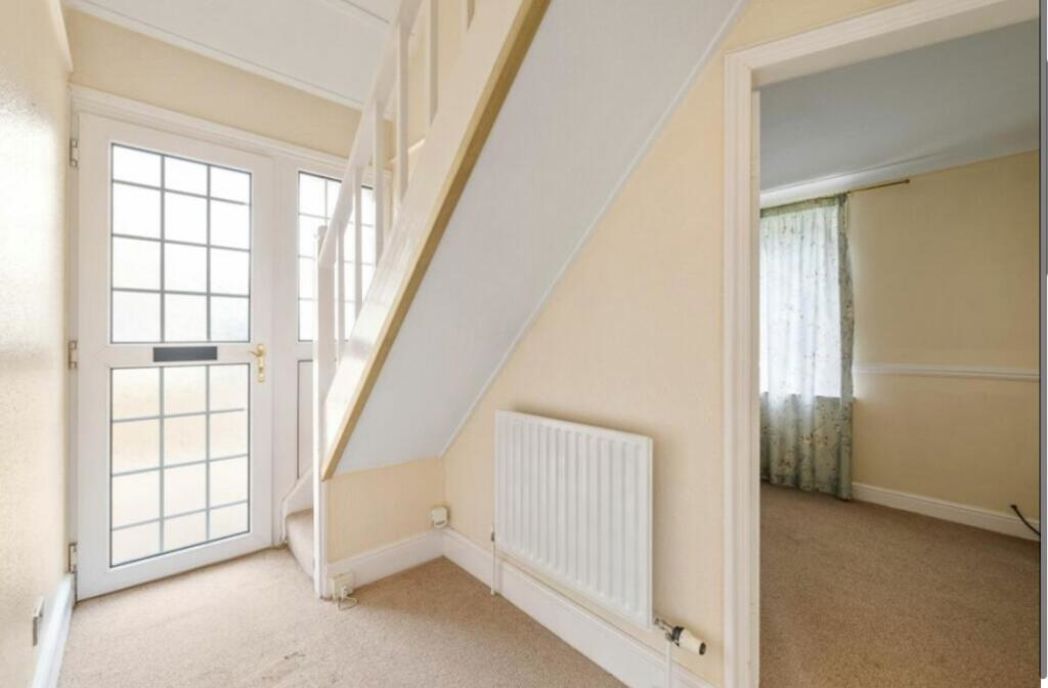
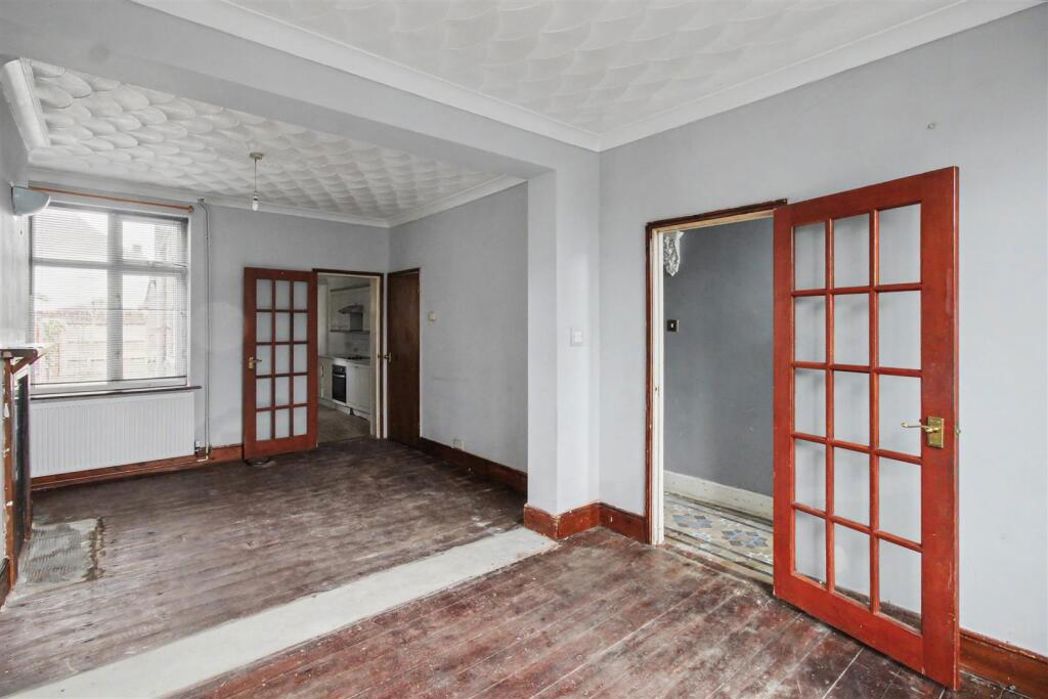
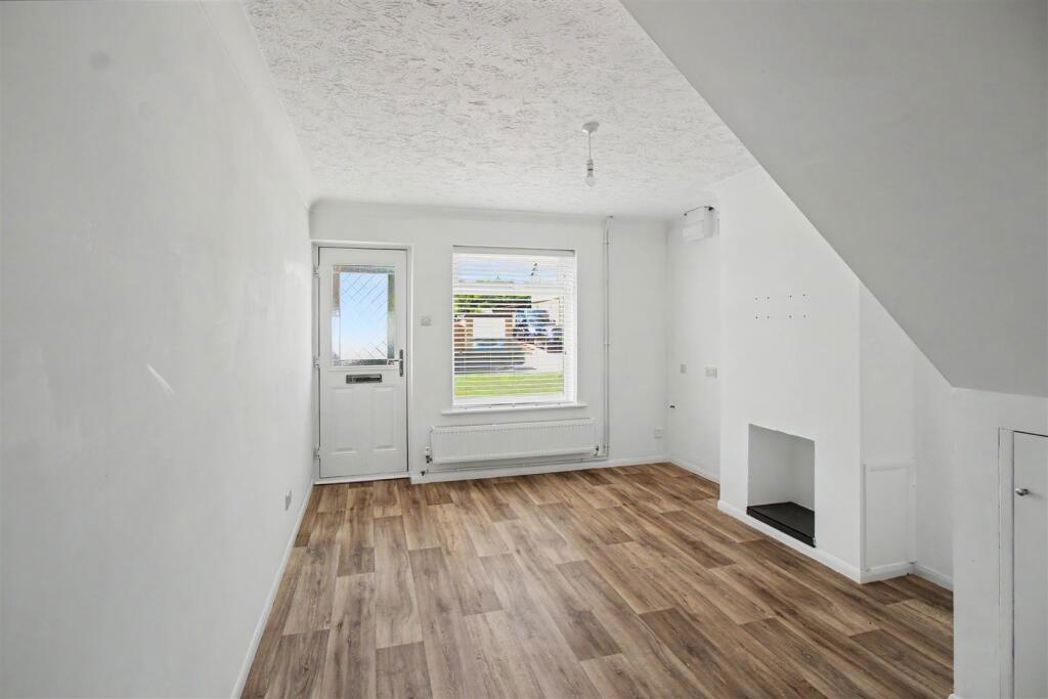
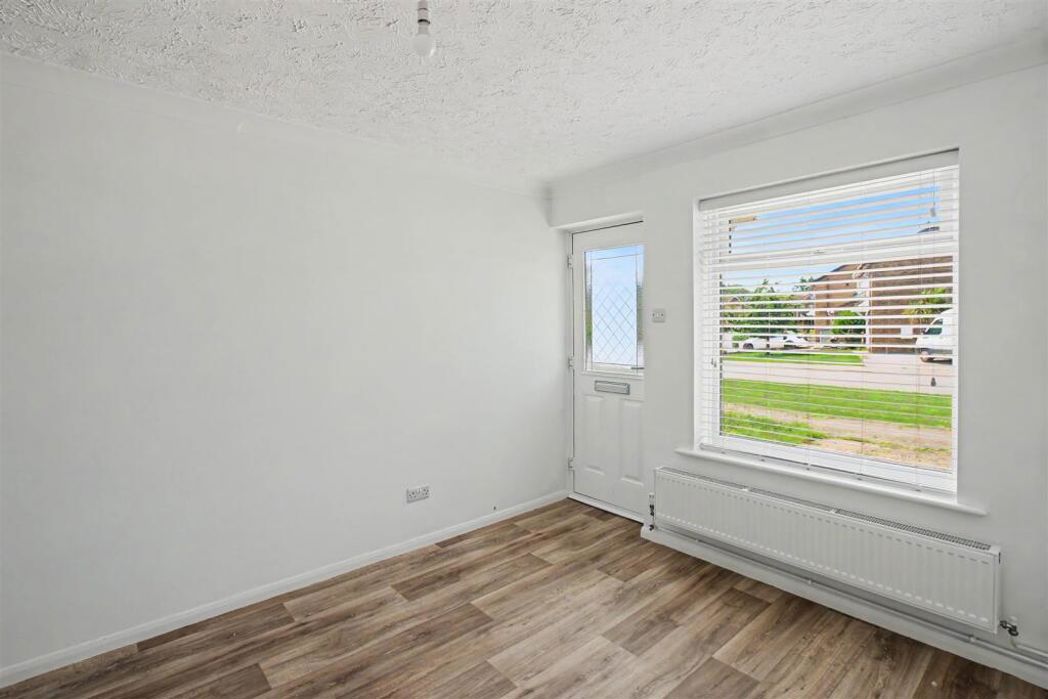
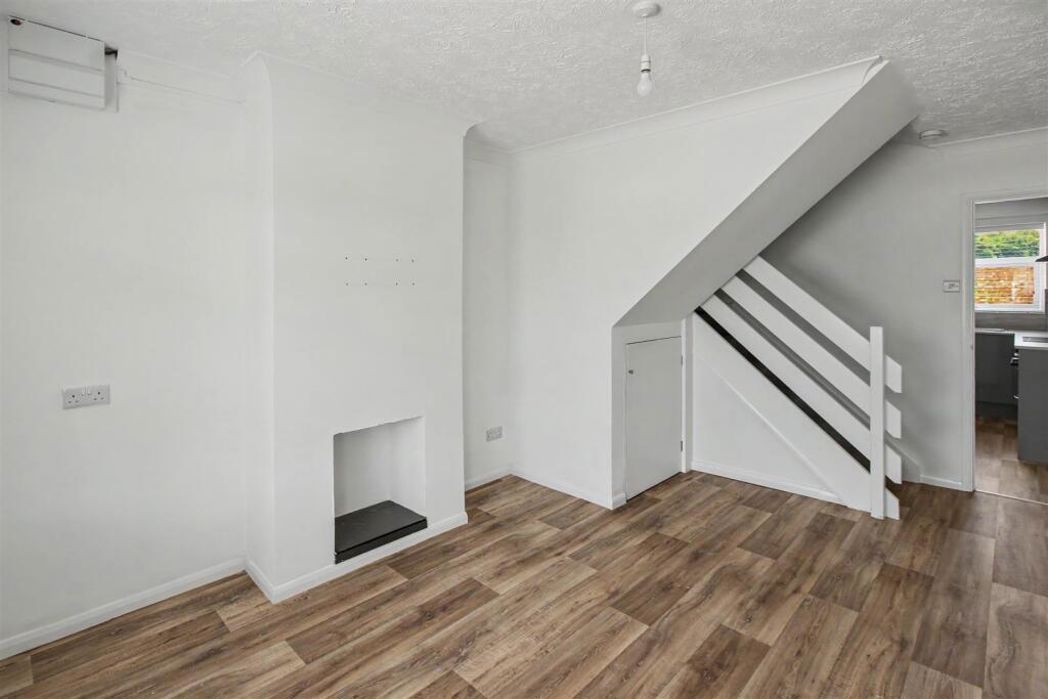
2.34m x 4.89m (7'8" x 16'0")
Skimmed and textured ceiling, 2 centre light points, smoke alarm, double radiator, central heating thermostat, staircase rising to first floor, door into:
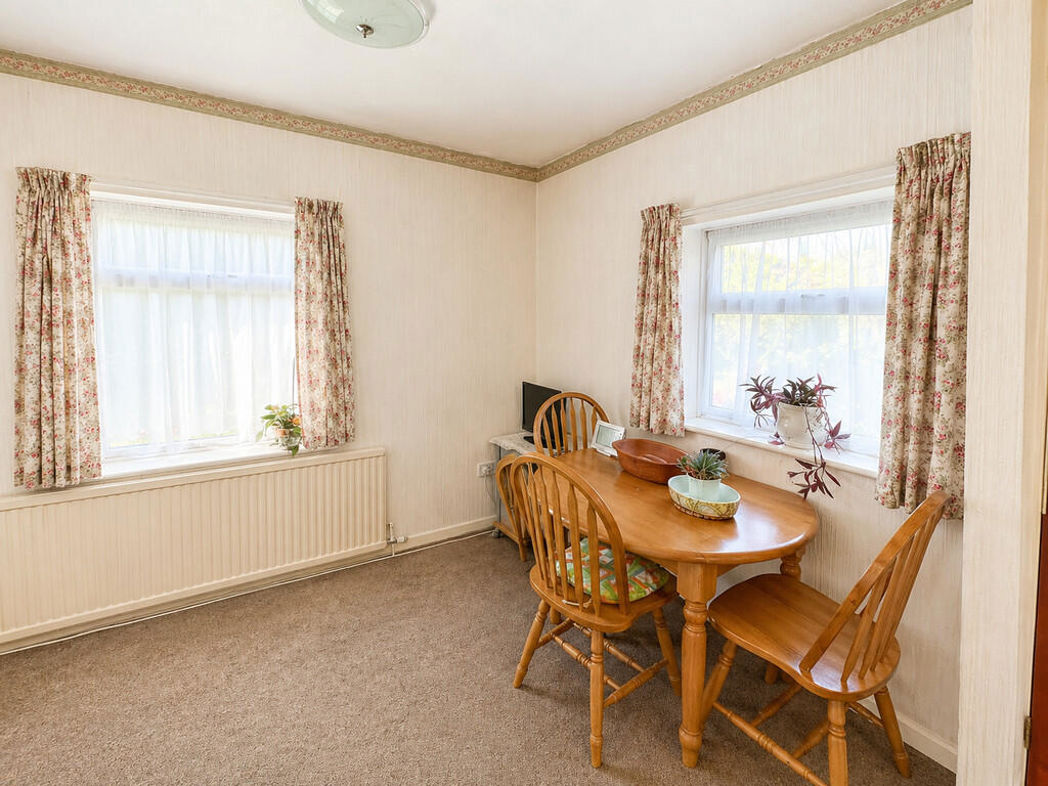
2.71m x 3.52m (8'10" x 11'6")
UPVC double glazed window to the front elevation, skimmed ceiling with centre light point, radiator.
Obscured UPVC double glazed window to the side elevation, wash hand basin and low level WC, UPVC door. (only accessed from the outside).
0.90m x 1.60m (2'11" x 5'2")
Obscured UPVC double glazed window to the rear elevation, skimmed and coved ceiling, centre light point, low level WC.
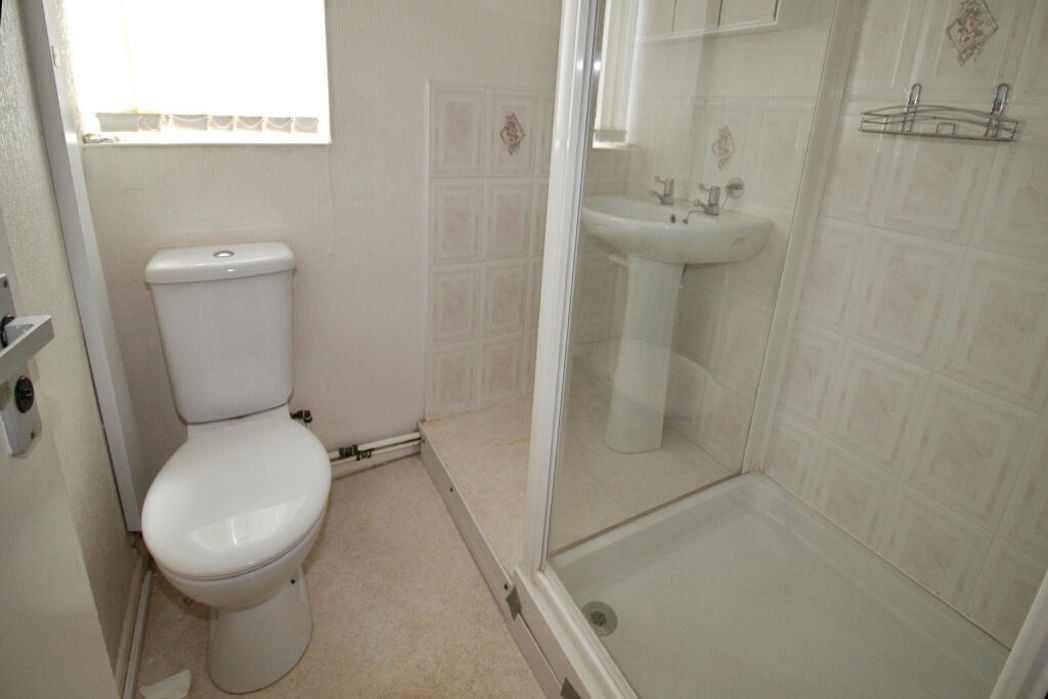
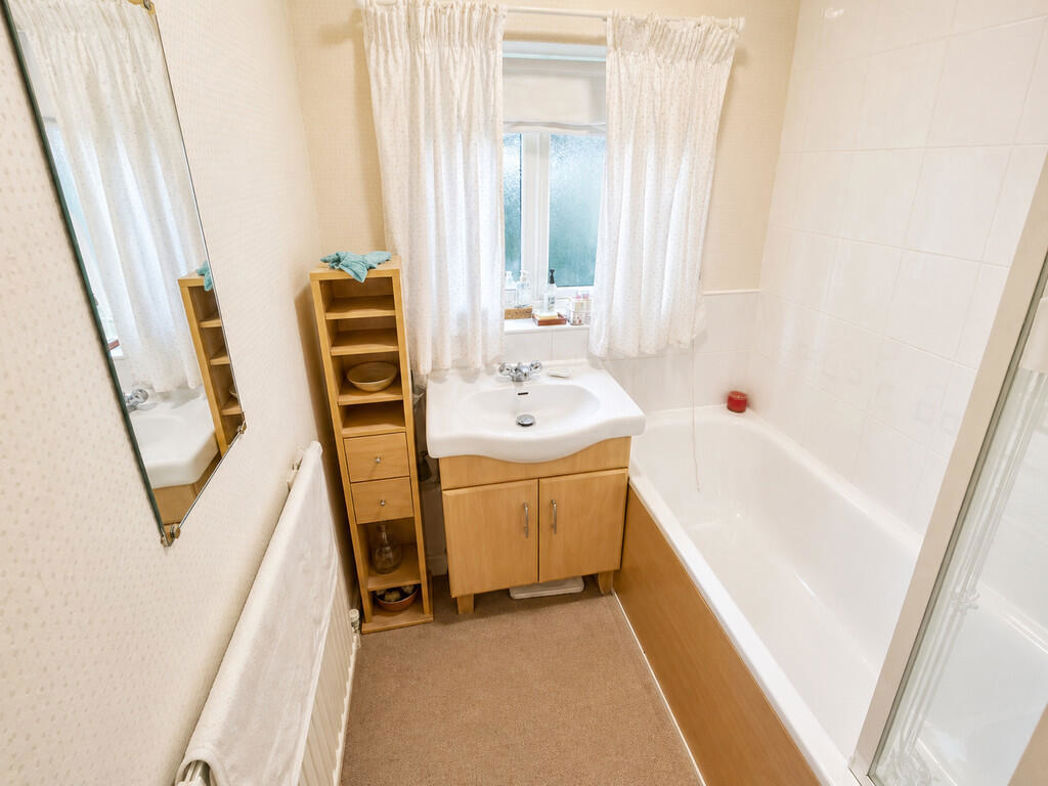
1.64m x 1.70m (5'4" x 5'6")
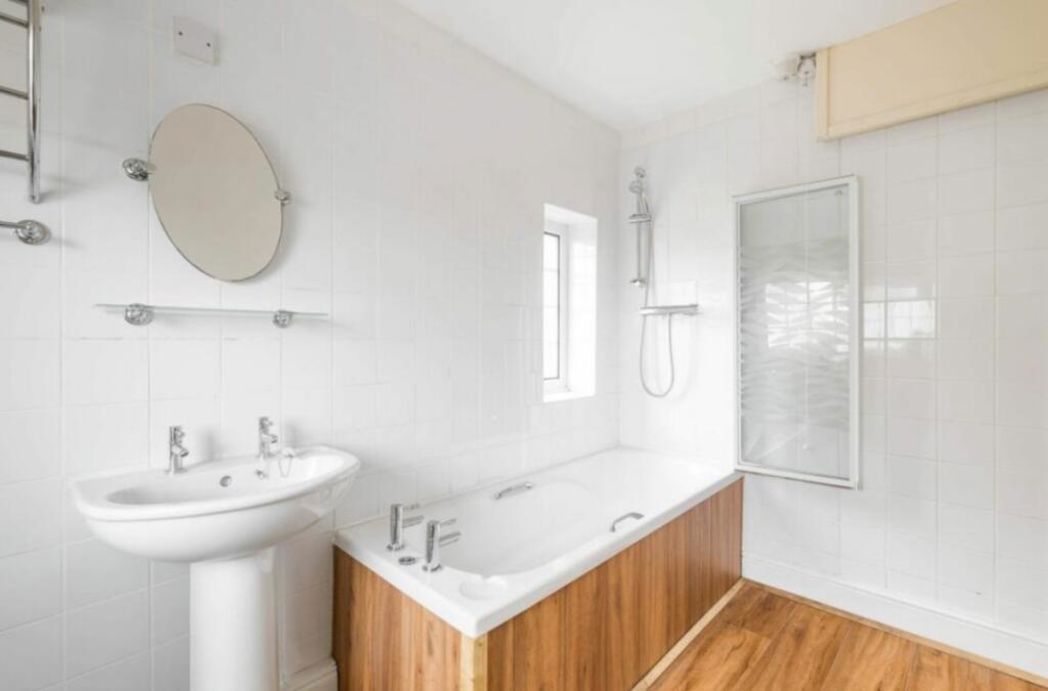
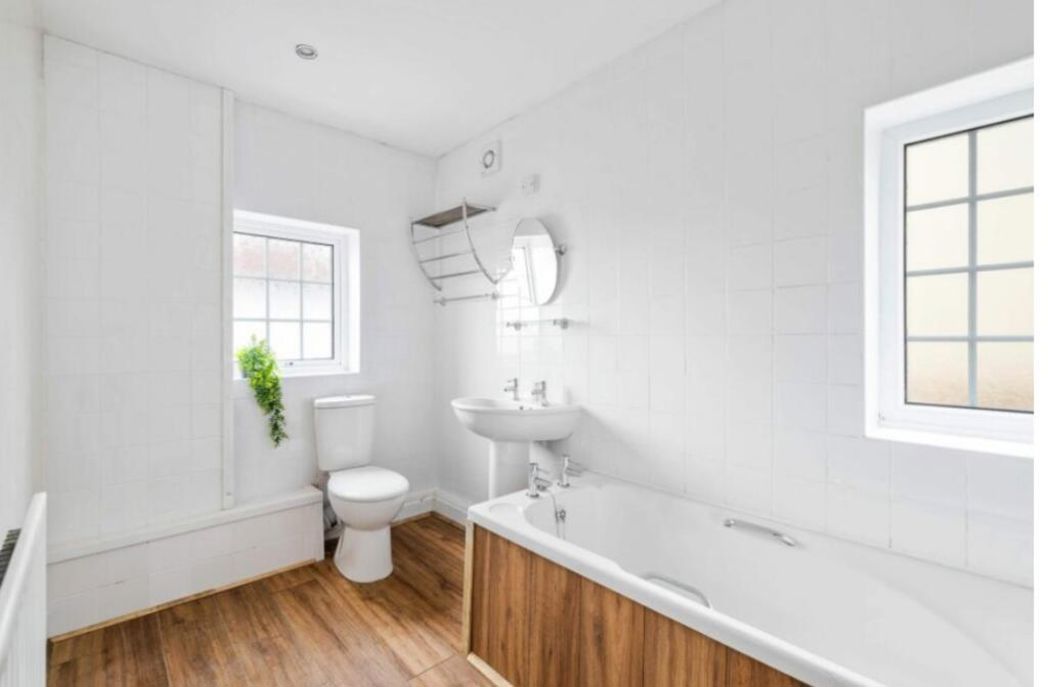
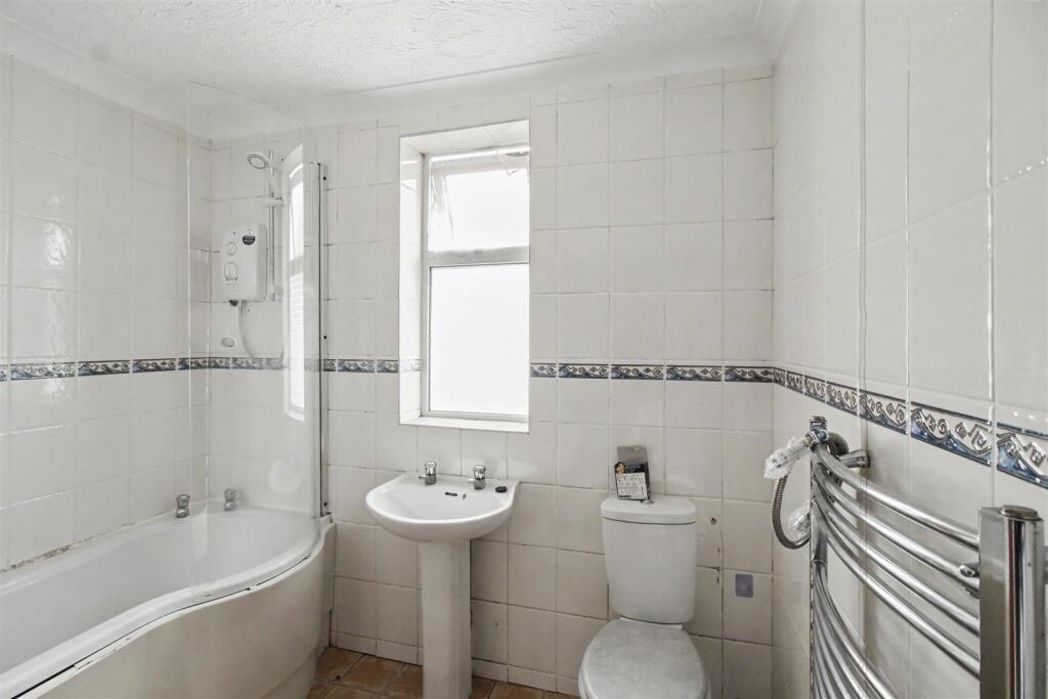
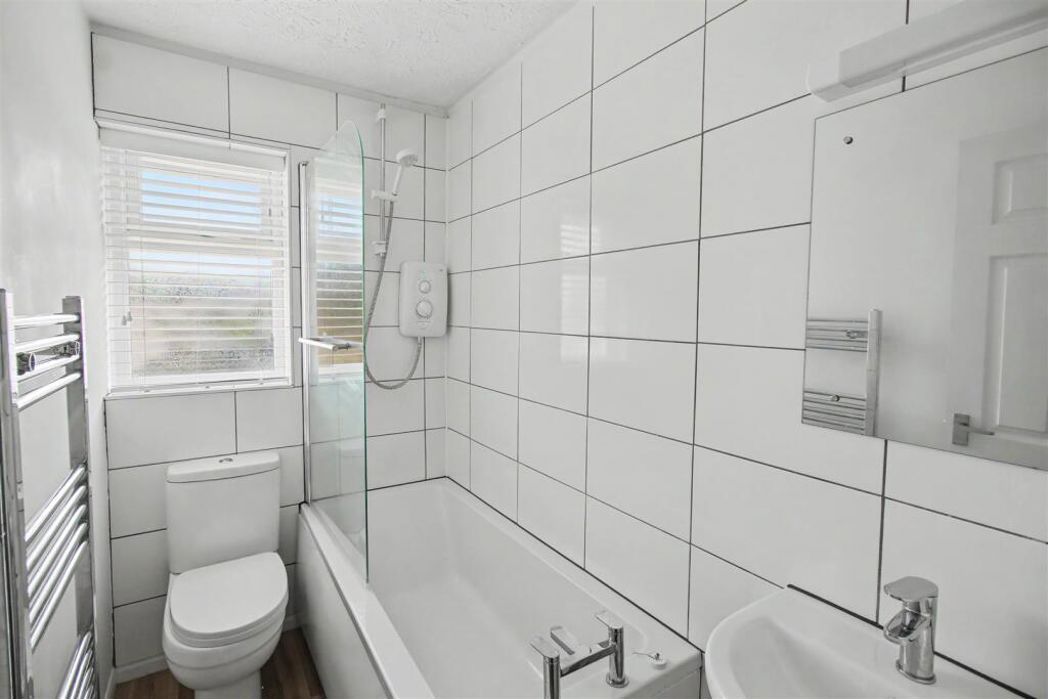
Obscured UPVC double glazed window to the side elevation, coved and textured ceiling, centre light point, part tiled walls, radiator, fitted with a two piece suite comprising wash hand basin fitted into vanity unit with storage below, panelled bath with shower screen, taps and fitted Triton power shower over.
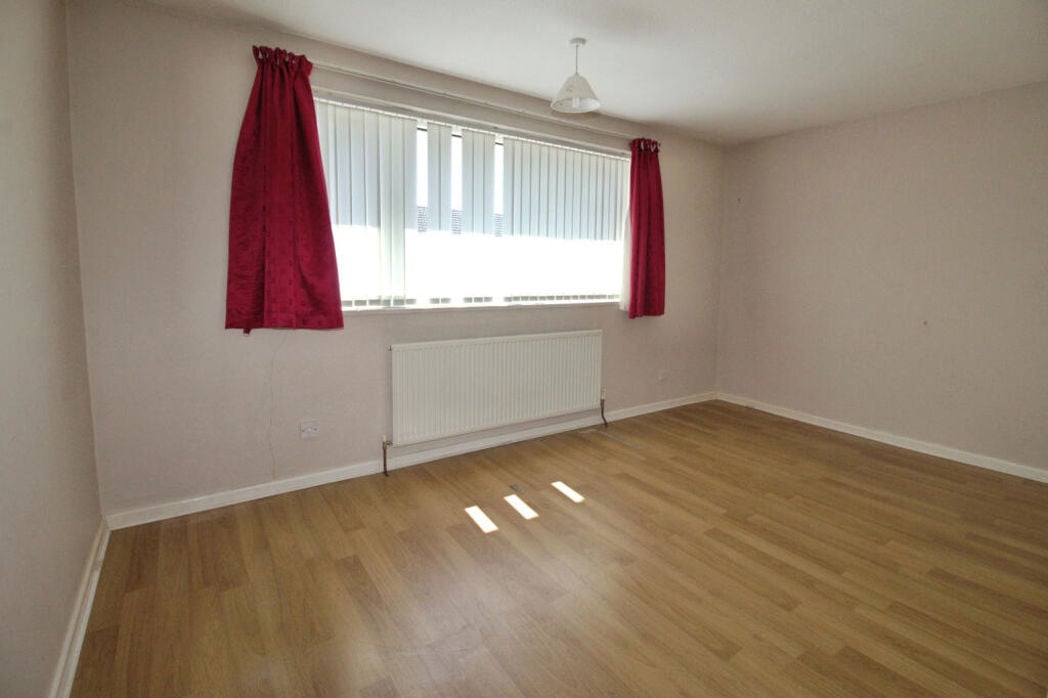
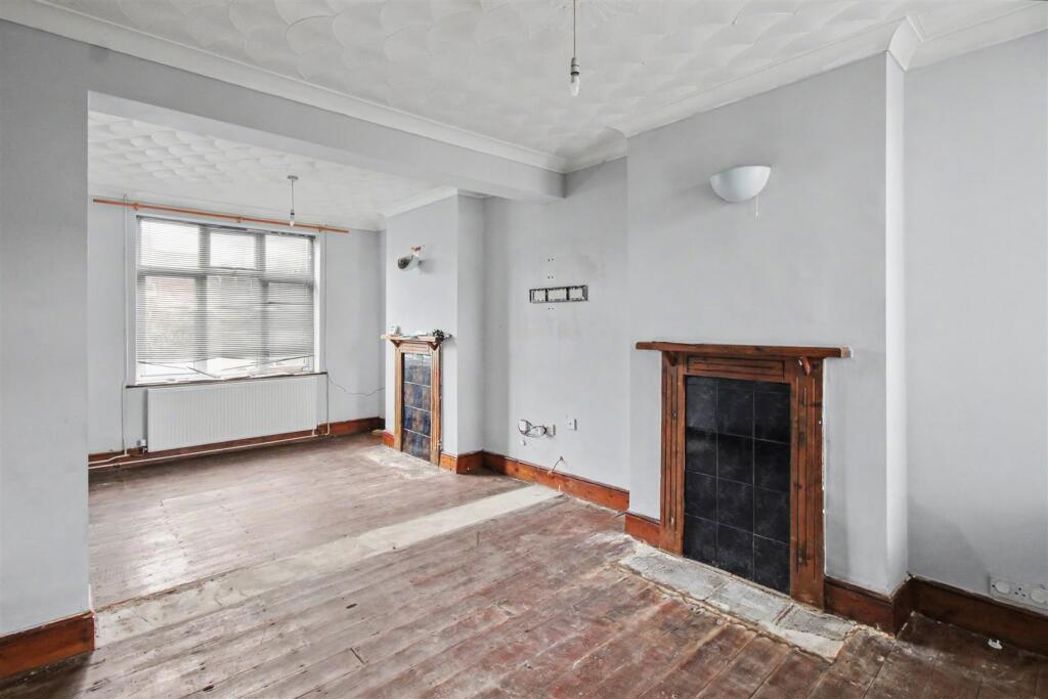
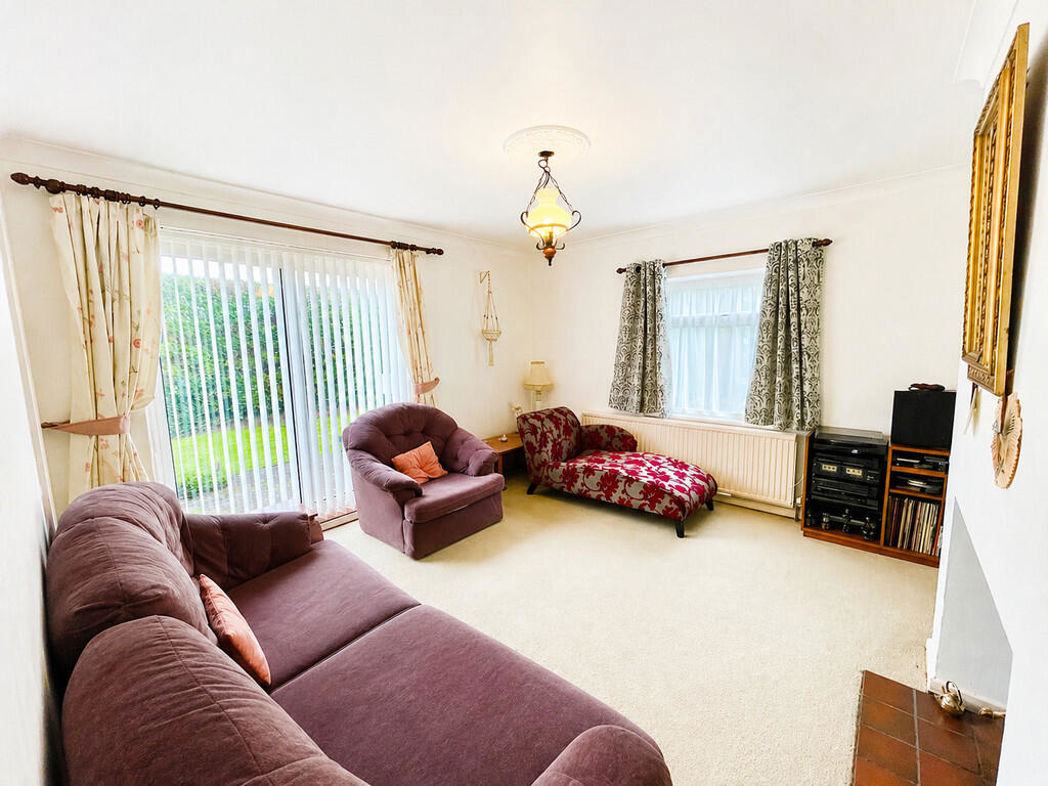
4.00m x 3.81m (13'1" x 12'6")
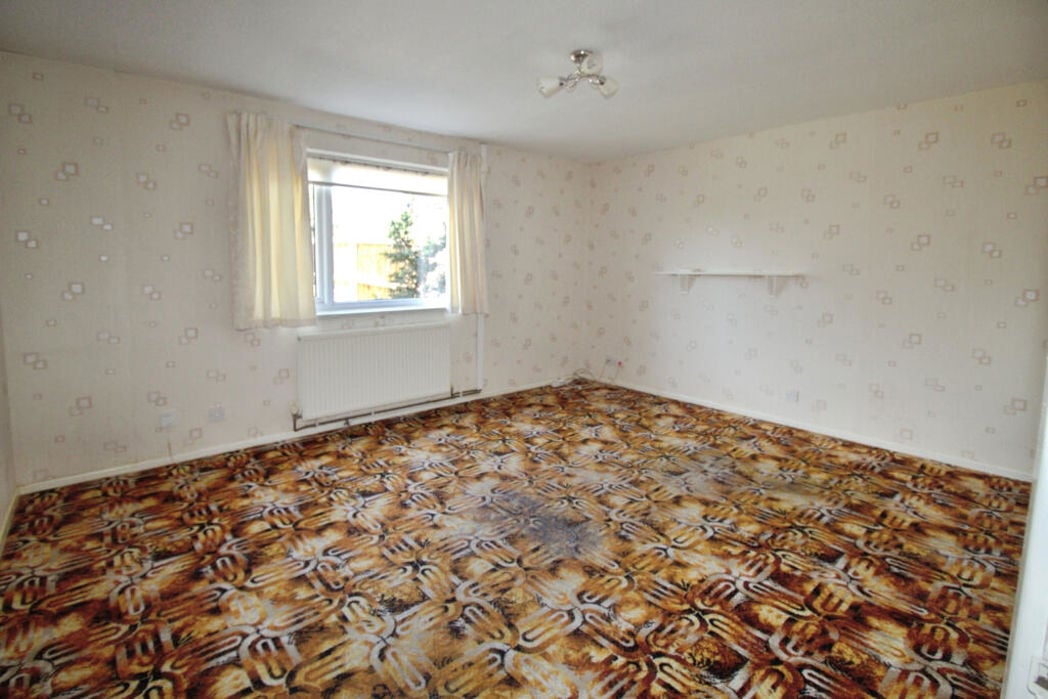
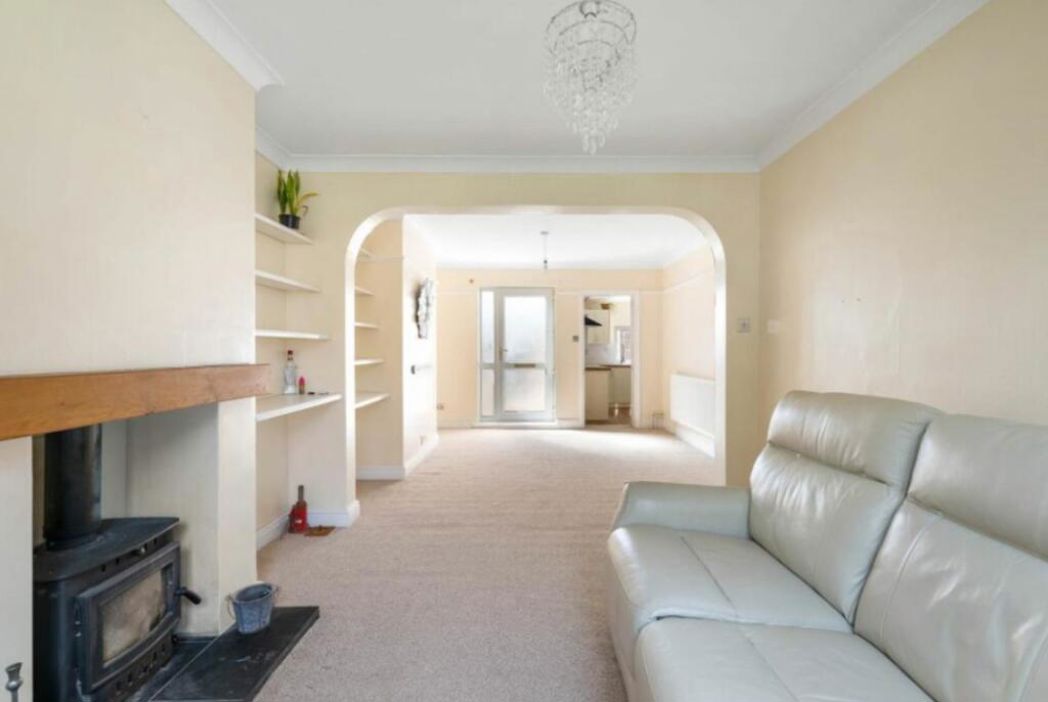
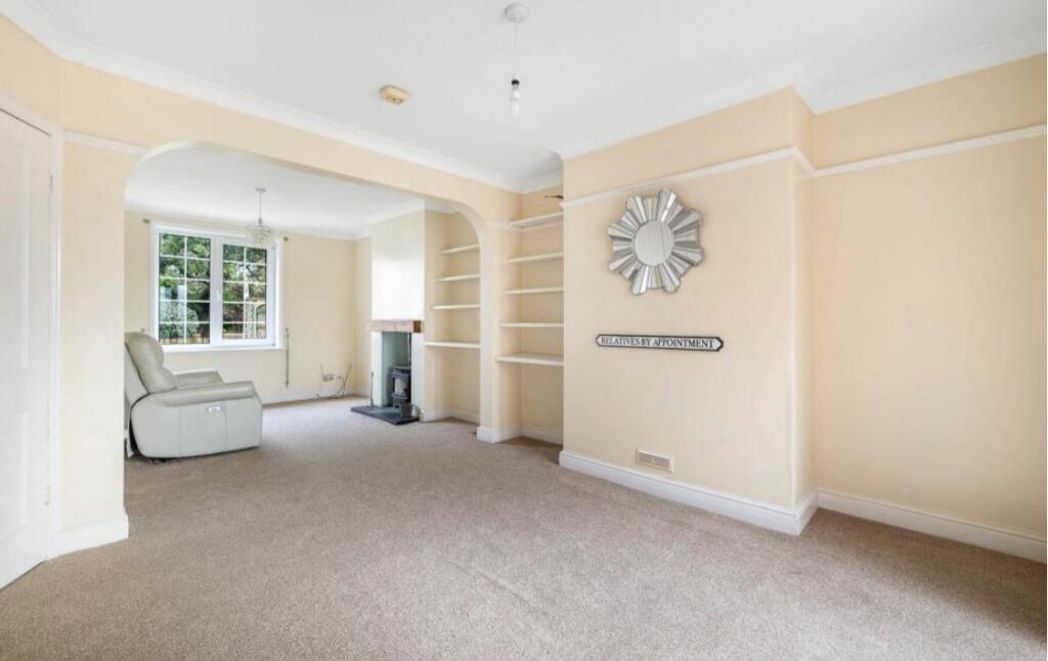
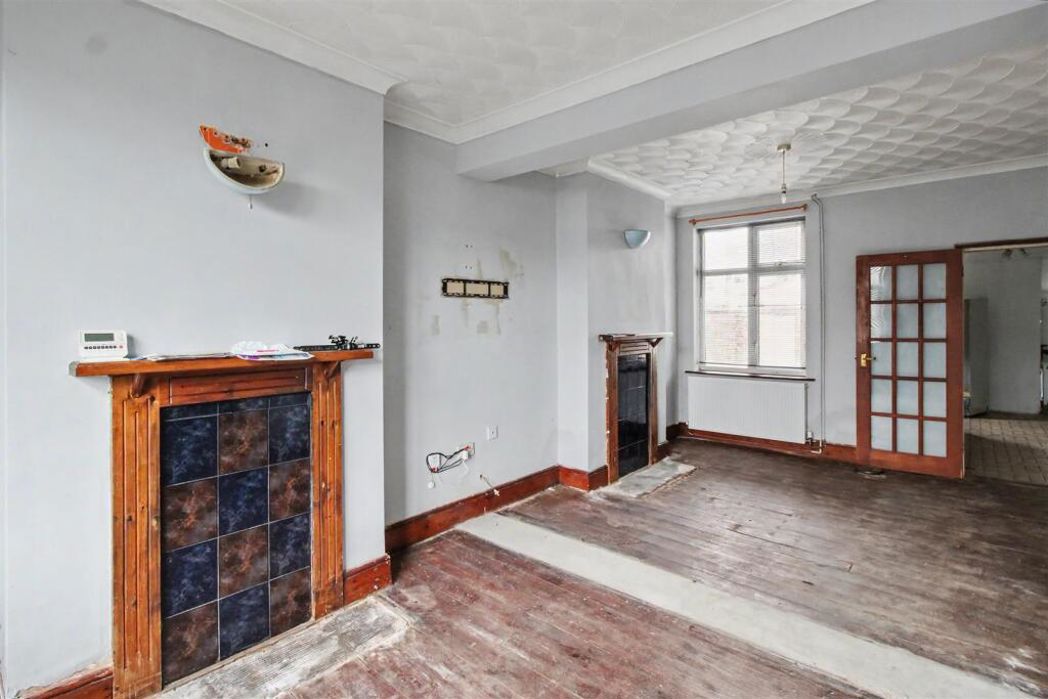
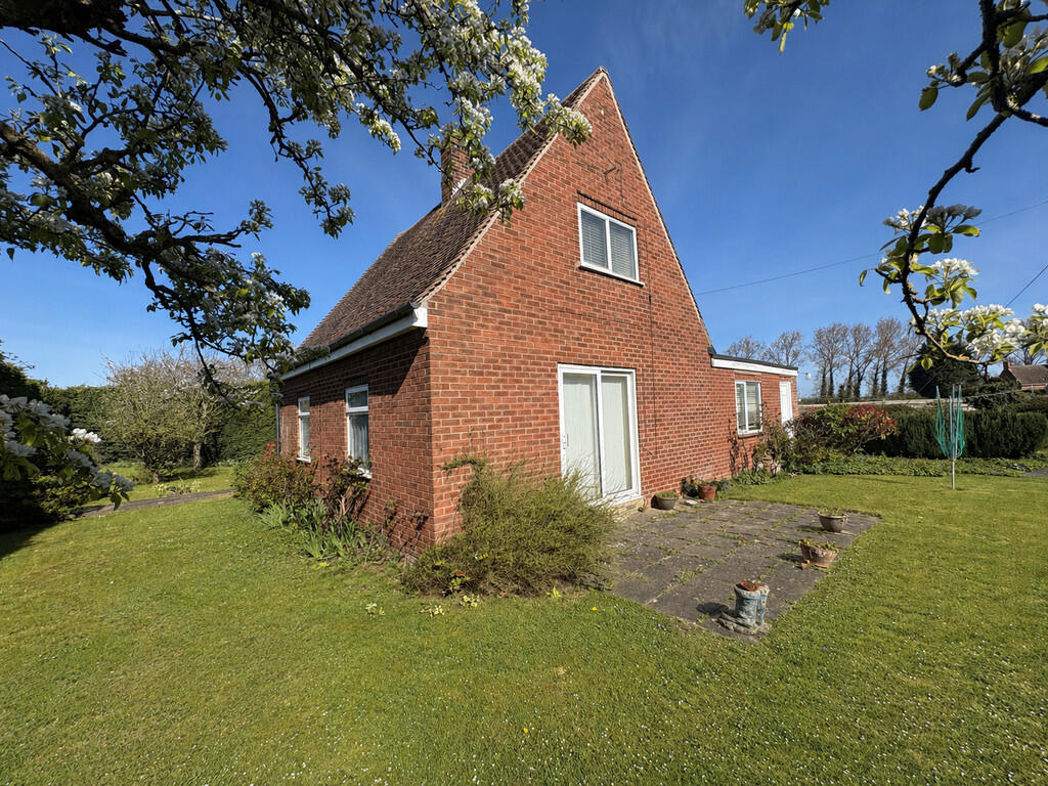
UPVC double glazed sliding patio doors to the front elevation, UPVC double glazed window to the side elevation, skimmed and coved ceiling, centre light point, double radiator, BT point, TV point, tiled open grate (sealed but could be reinstated), storage cupboard off with shelving and lighting.
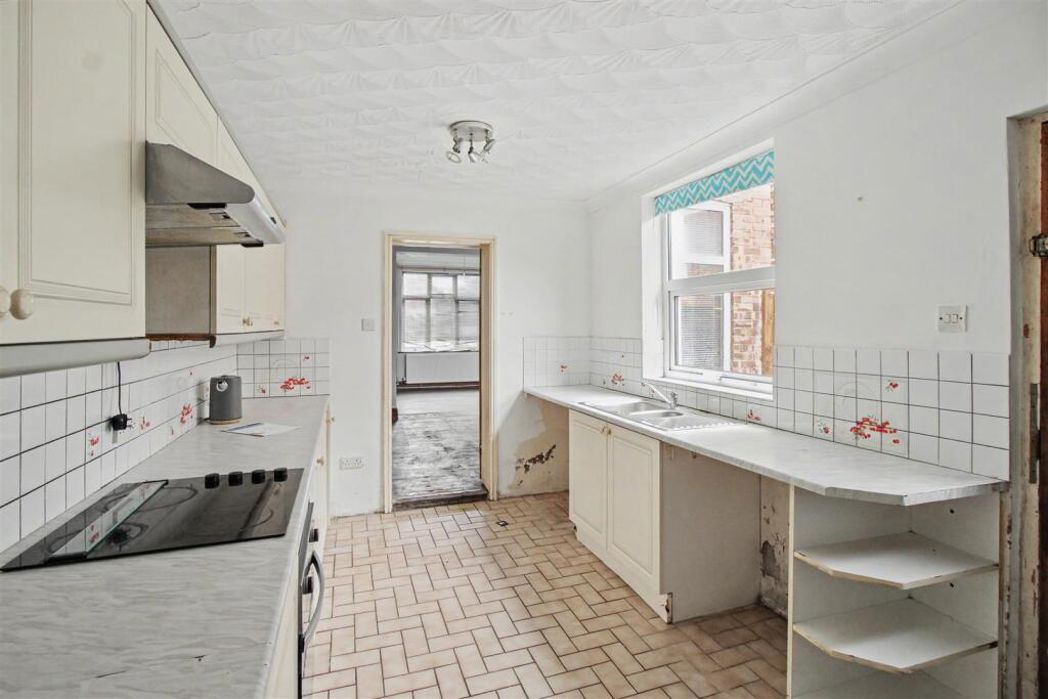
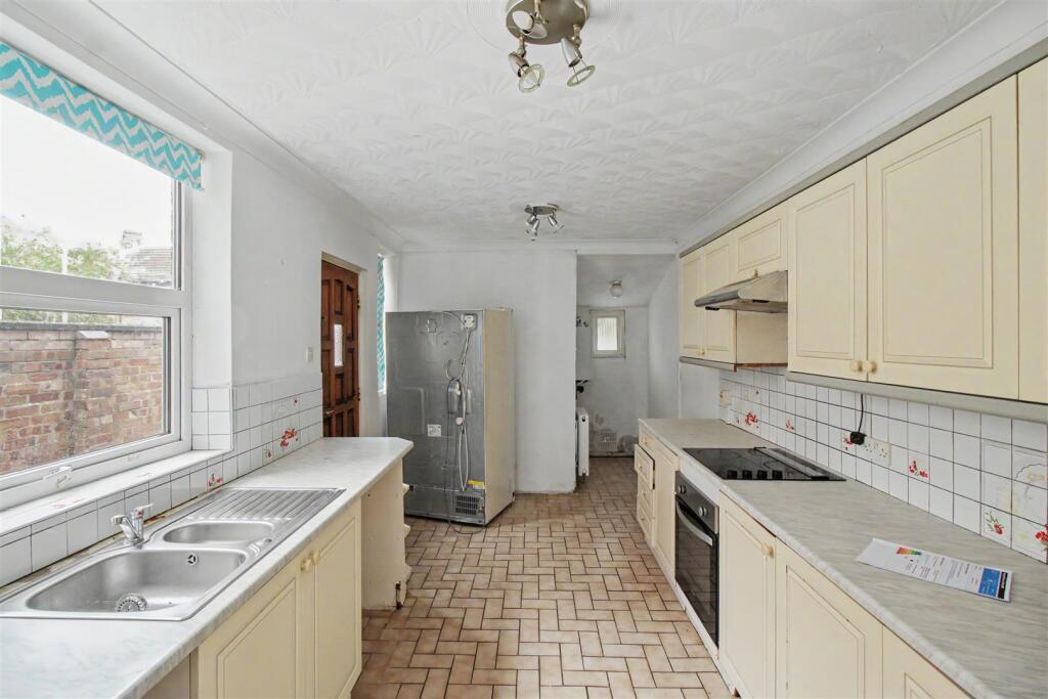
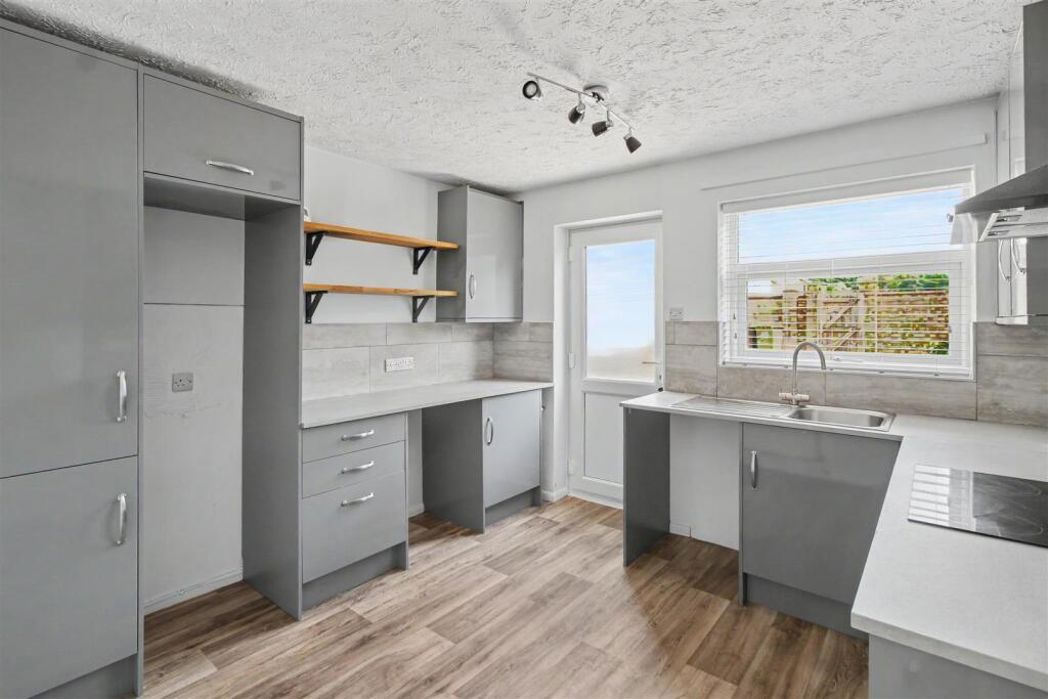
2.97m x 5.72m (9'8" x 18'9")
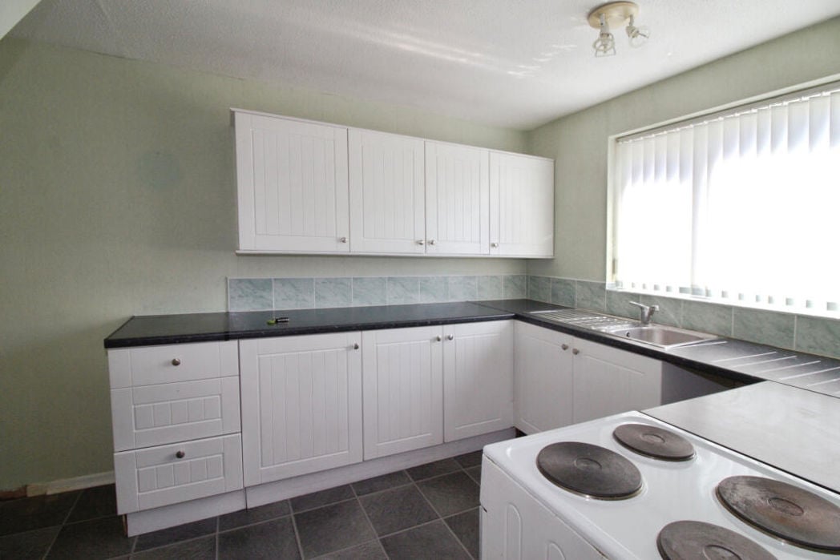
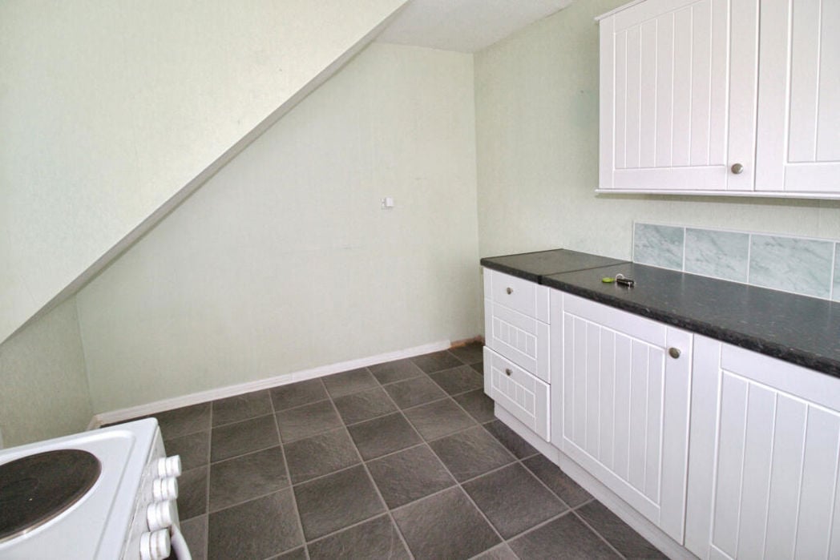
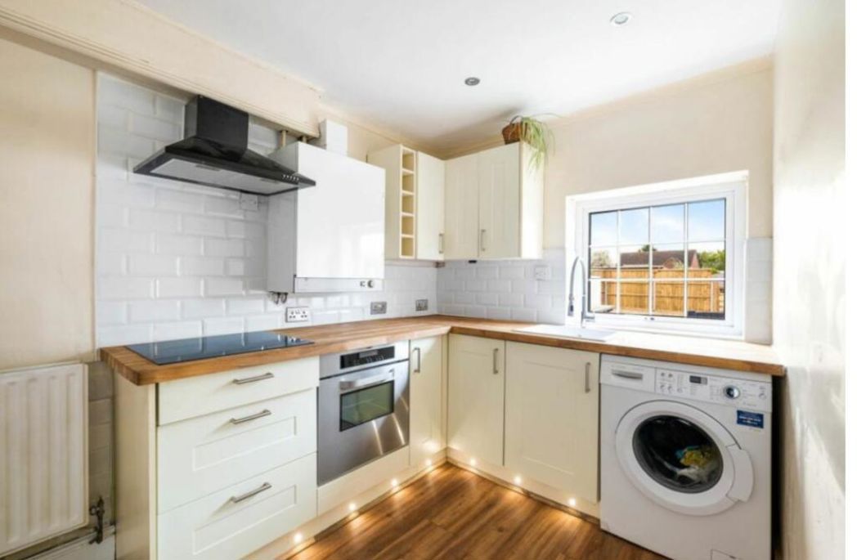
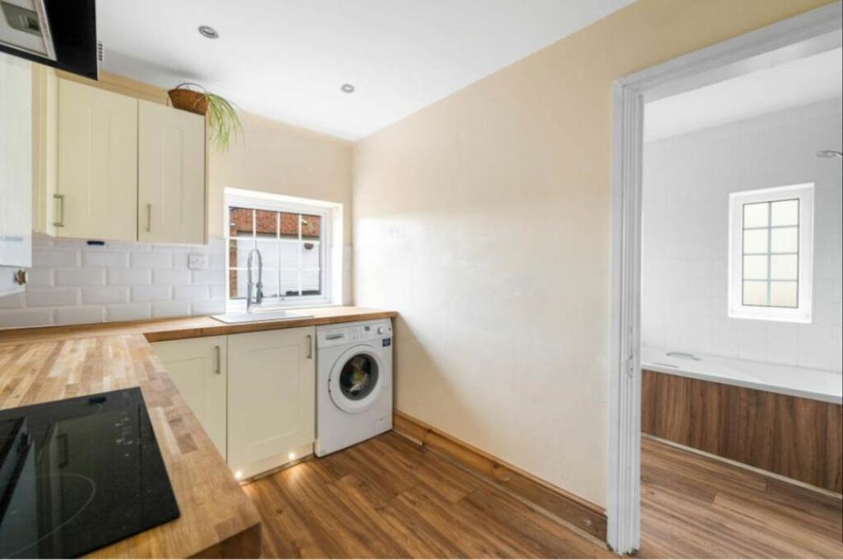
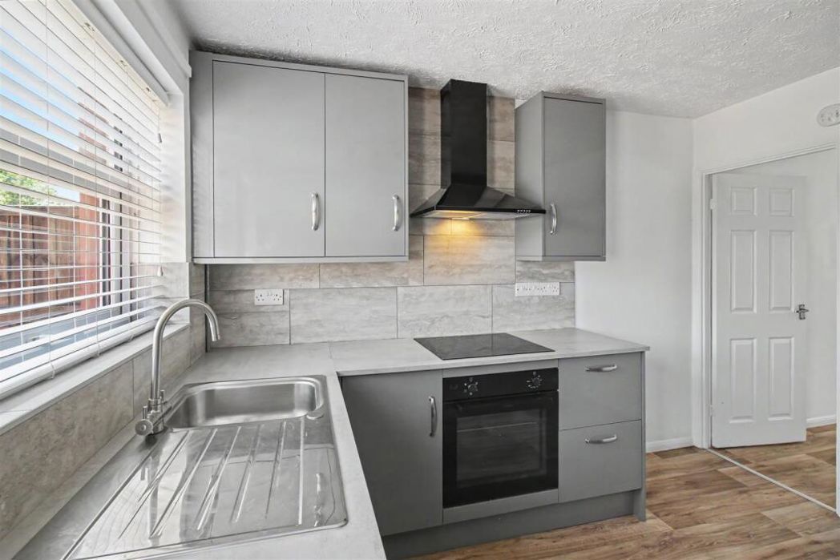
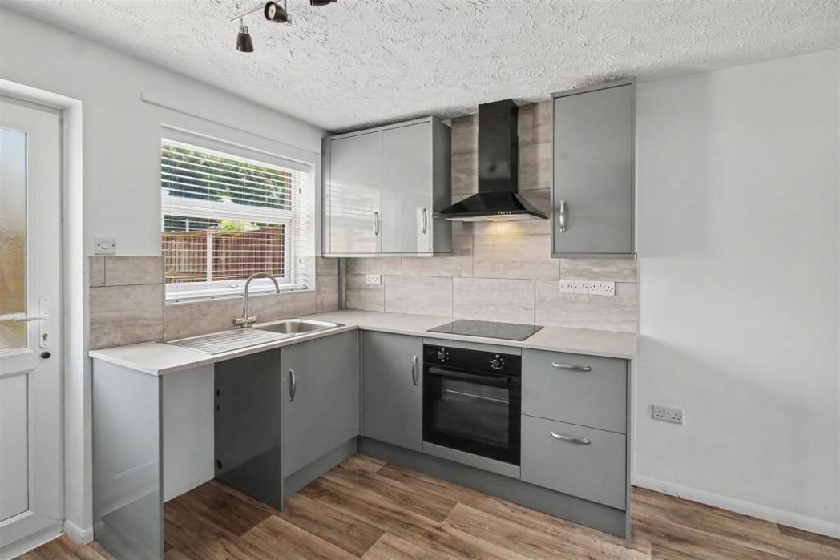
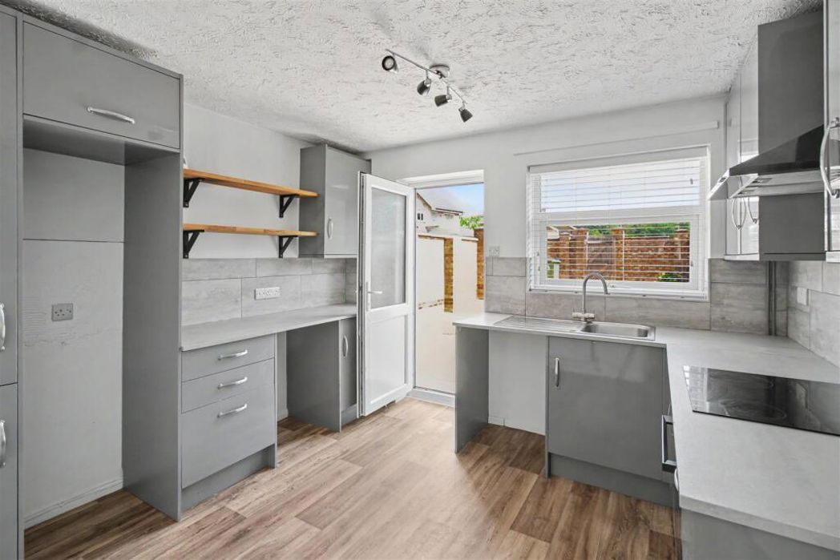
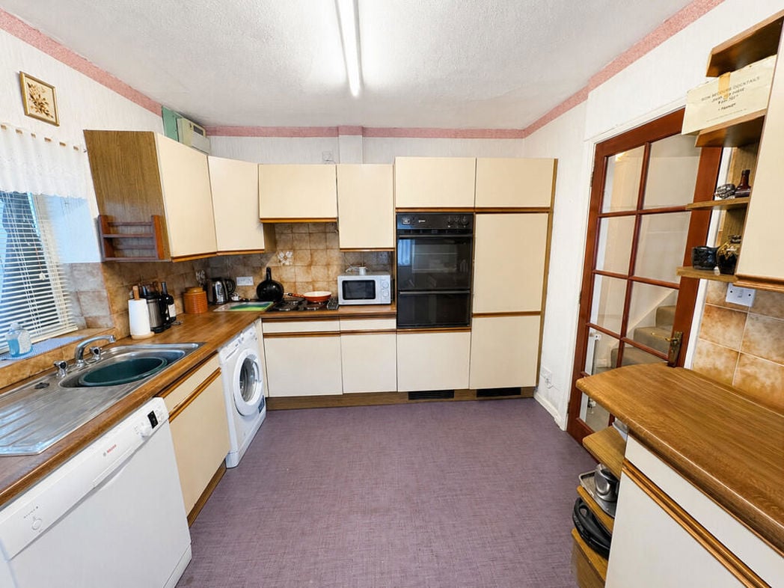
Glazed window to the rear elevation, wooden glazed door leading into Conservatory, UPVC double glazed window to the rear and side elevations, textured ceiling with strip light, skimmed ceiling with centre light point, radiator, fitted with a wide range of base and eye level units, work surfaces over, tiled splashbacks, inset electric hob, integrated Neff fan assisted electric oven, plumbing and space for washing machine and dishwasher, inset stainless steel sink, cupboard housing floor standing oil fired boiler, glazed door into:
1.89m x 2.61m (6'2" x 8'6")
Skimmed ceiling, centre strip light, UPVC double glazed windows to both sides and to the rear elevations, power points, UPVC glazed door to the side elevation.
Textured ceiling, centre light point, smoke alarm, UPVC double glazed window to the side elevation, door into:
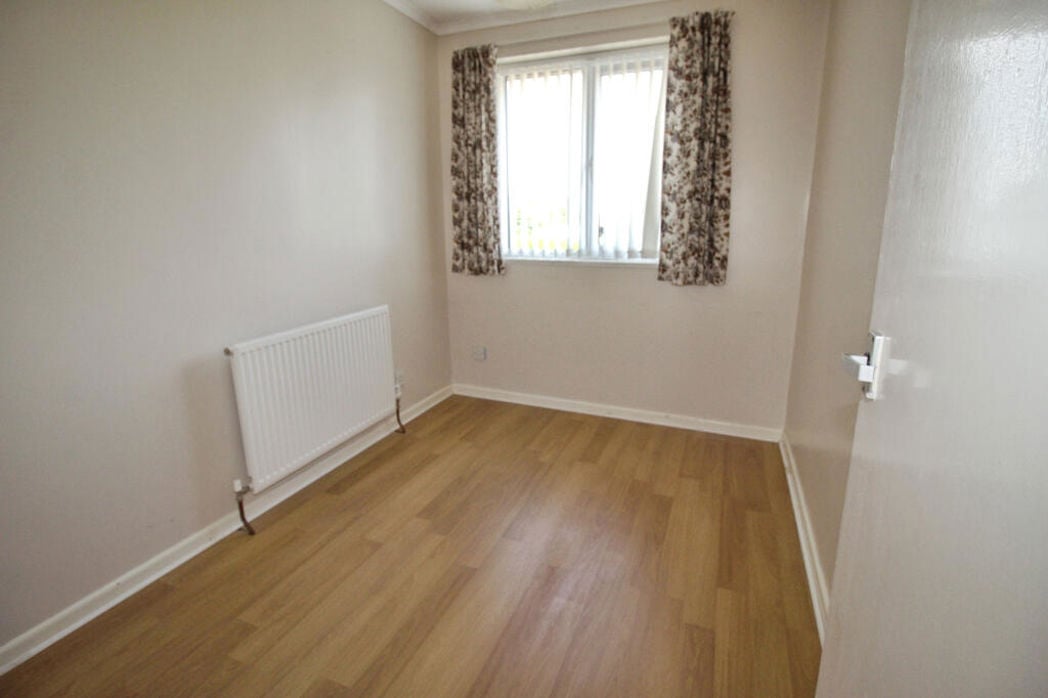
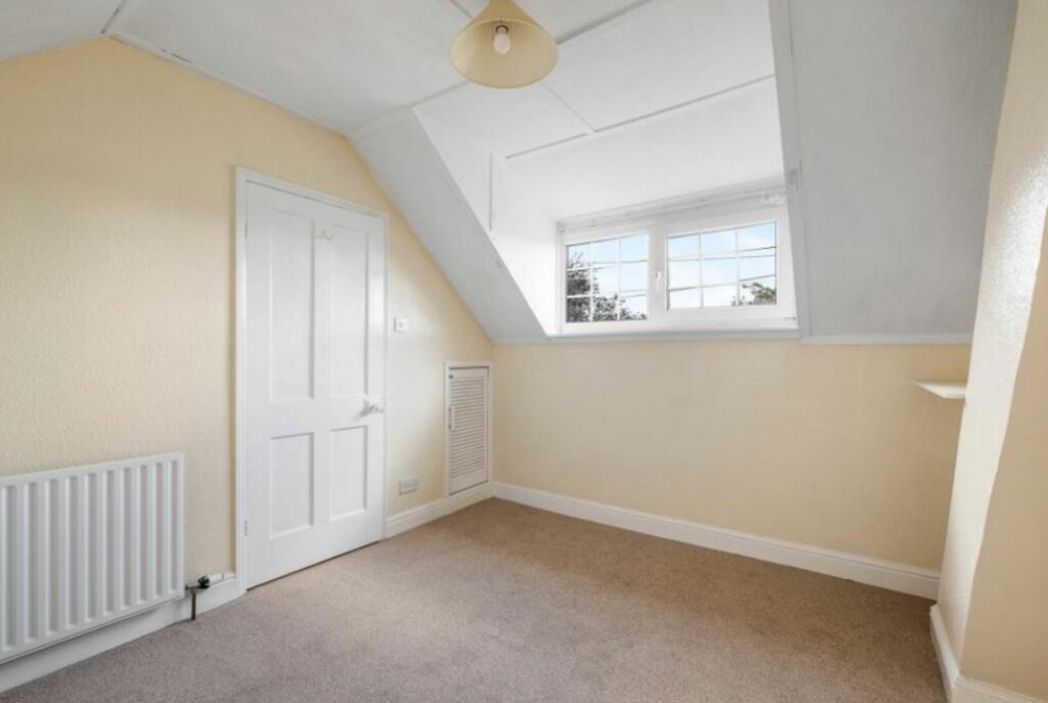
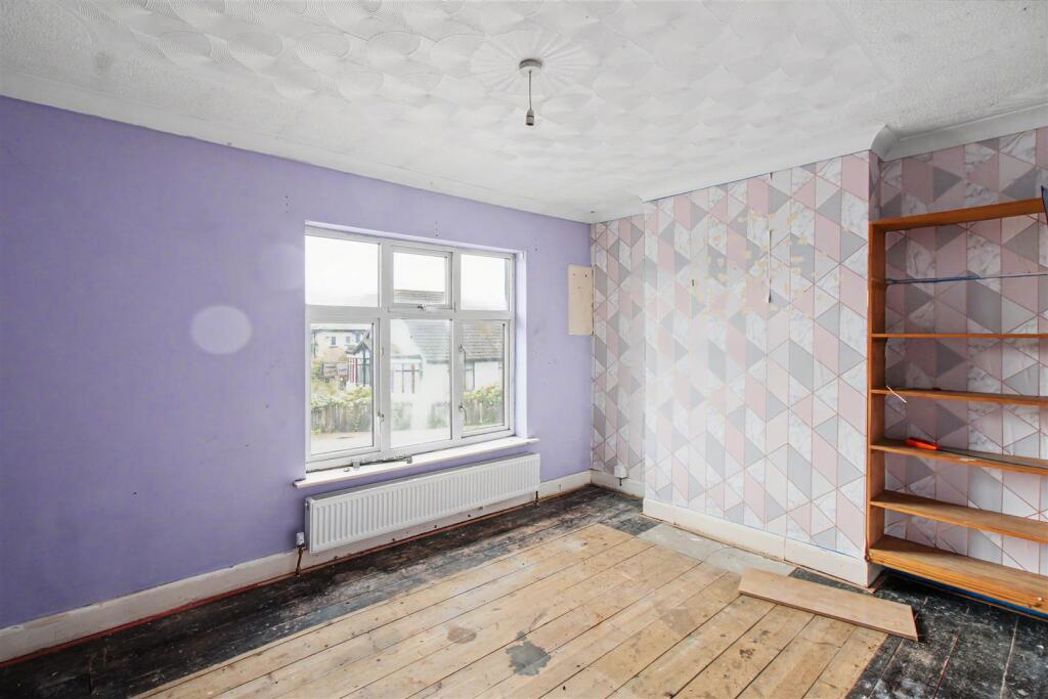
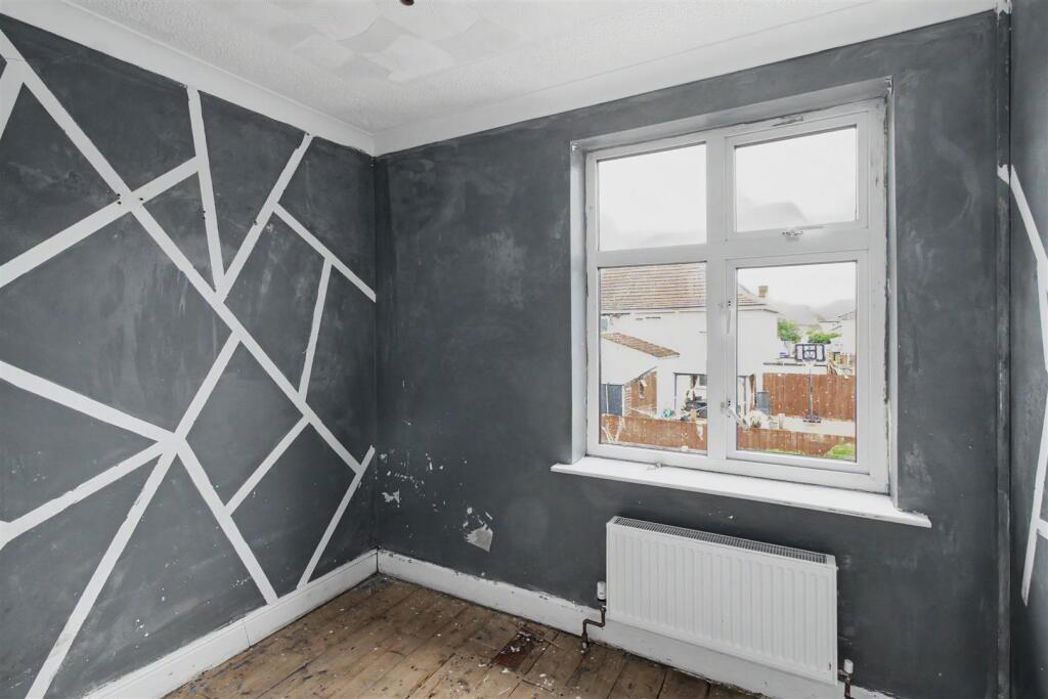
3.01m x 4.09m (9'10" x 13'5")
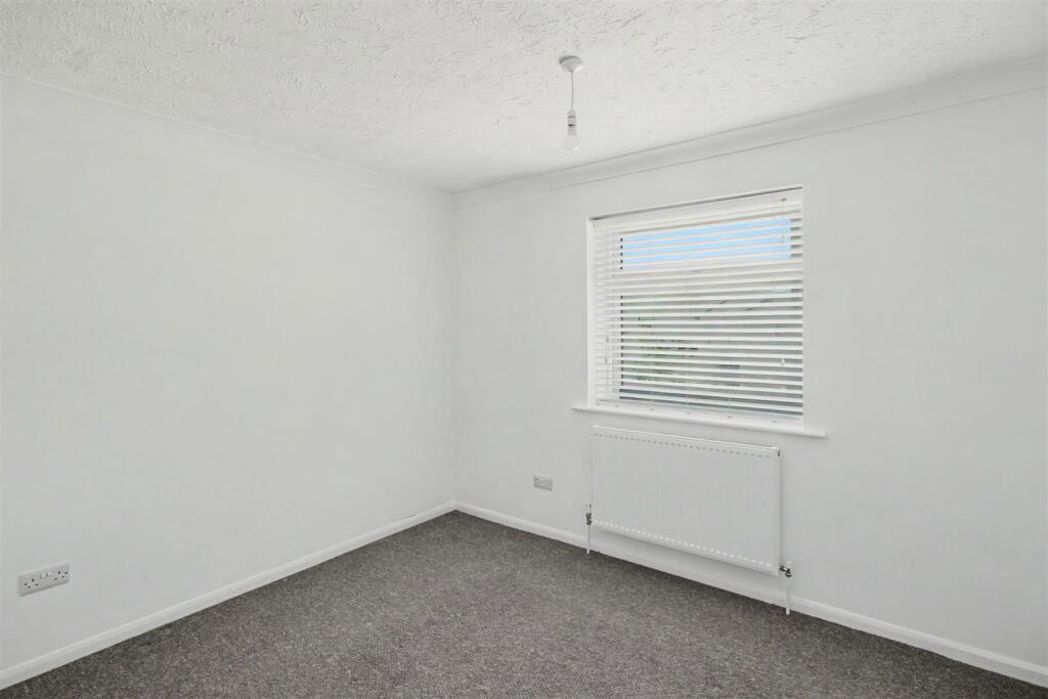
UPVC double glazed window to the side elevation, skimmed ceiling, centre light point, radiator, storage cupboards into eaves, door into:
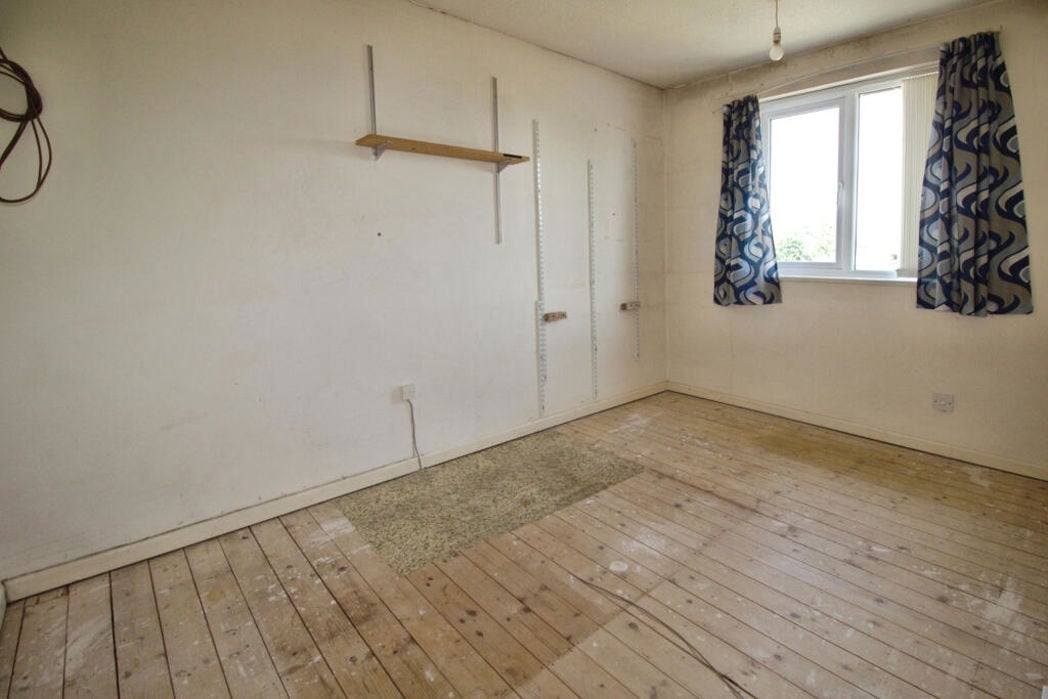
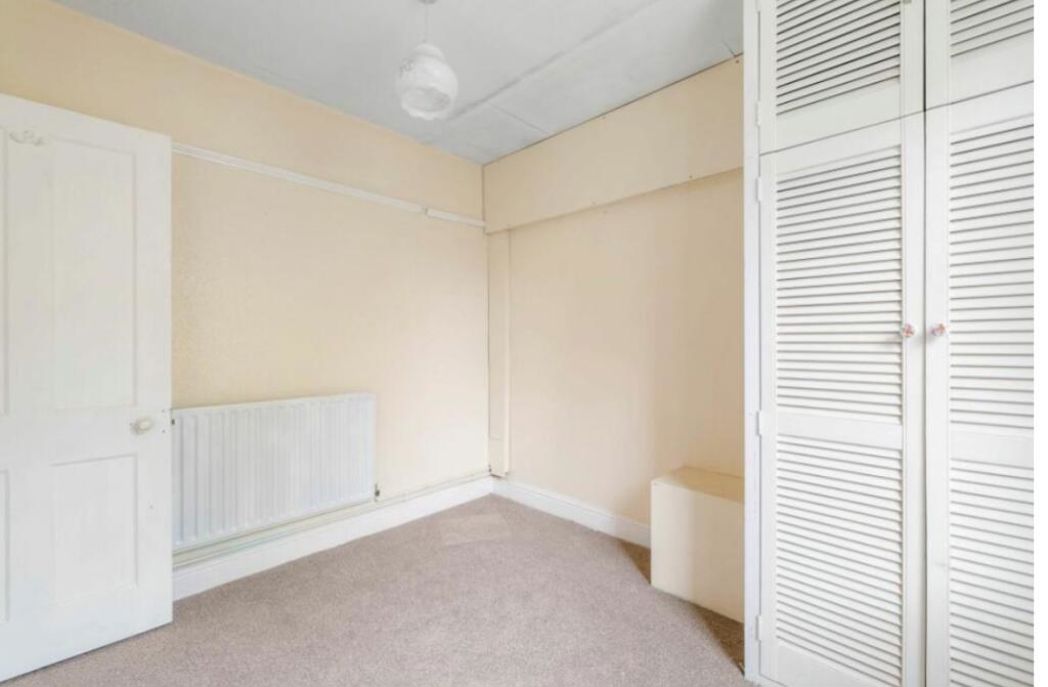
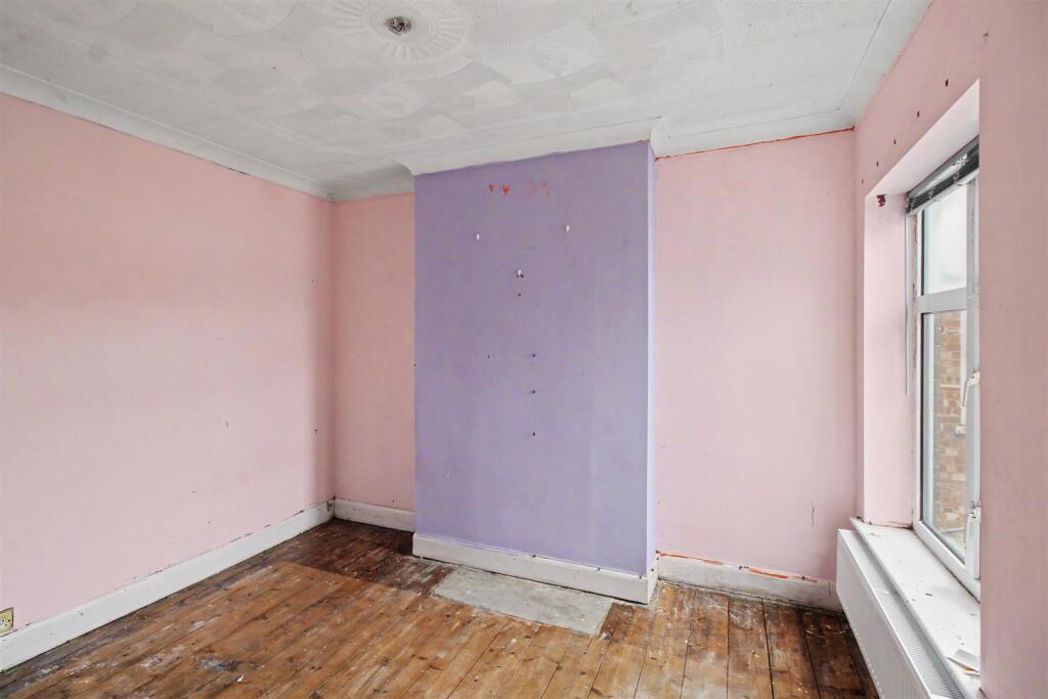
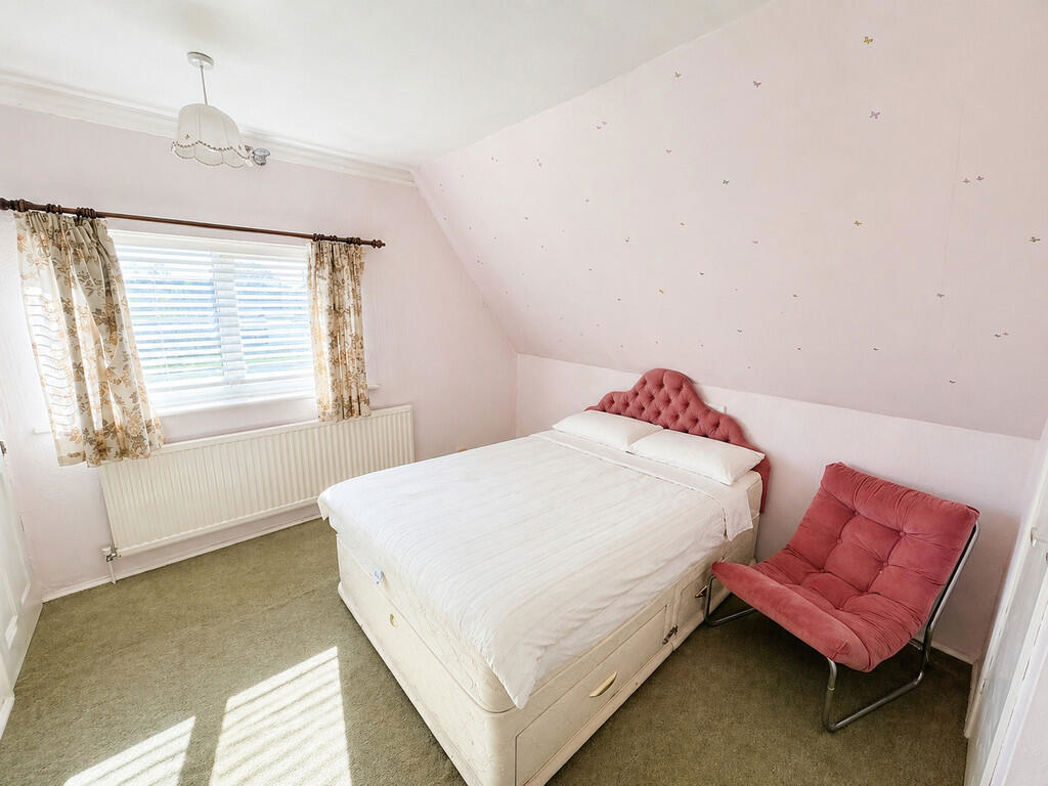
3.40m x 4.03m (11'1" x 13'2")
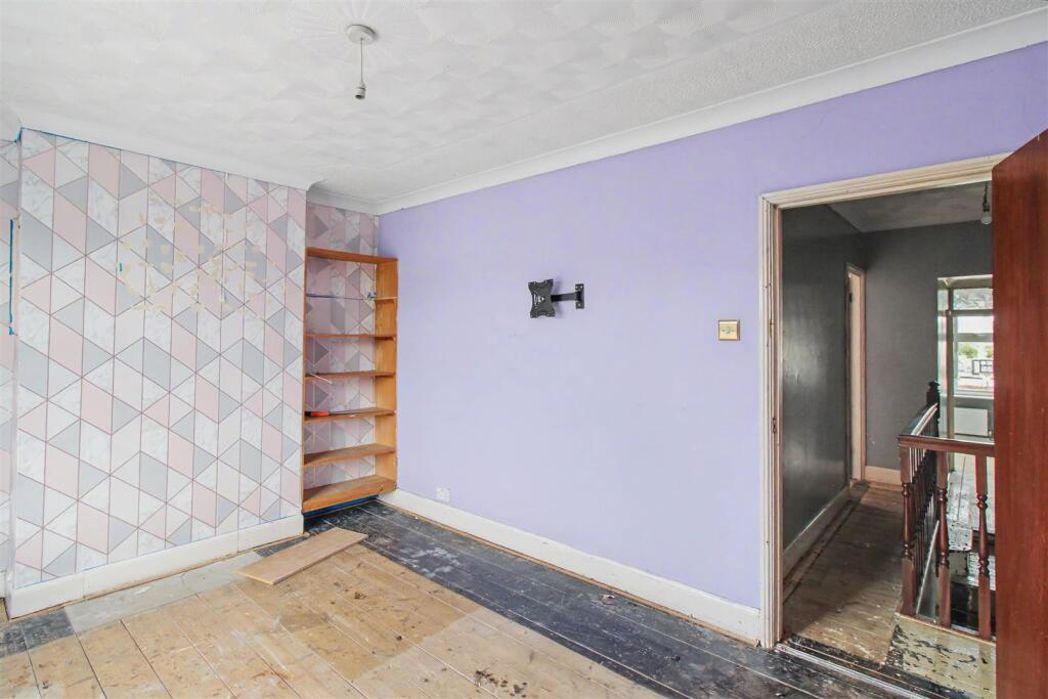
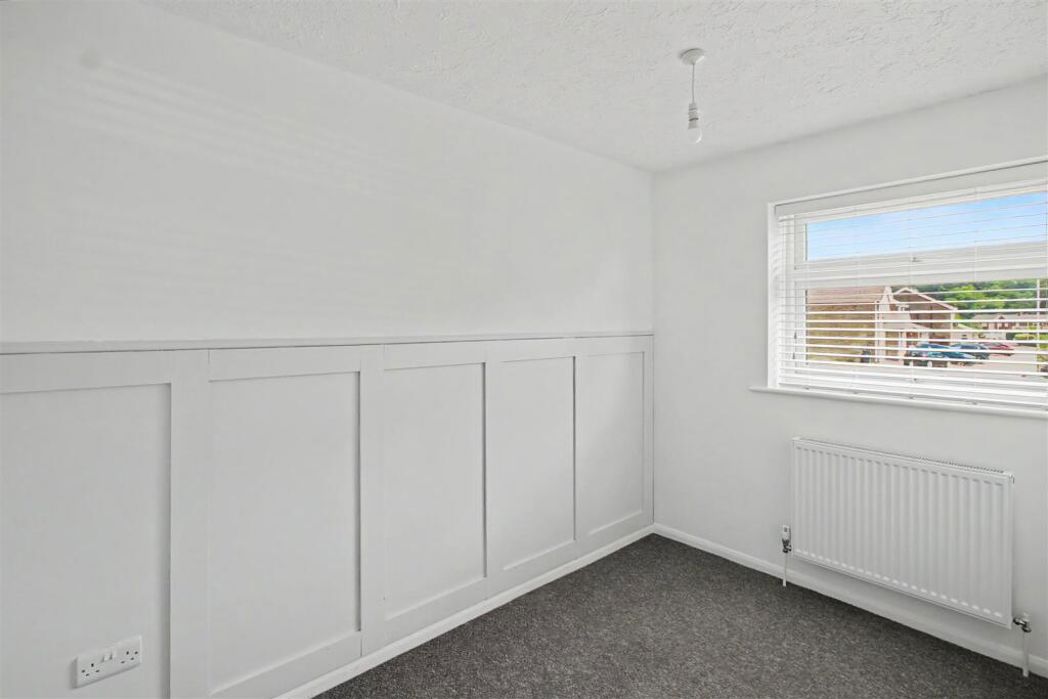
UPVC double glazed window to the front elevation, skimmed ceiling, centre light point, access to loft space, BT point, radiator, storage cupboard off, wardrobe with hanging rail fitted into recess.
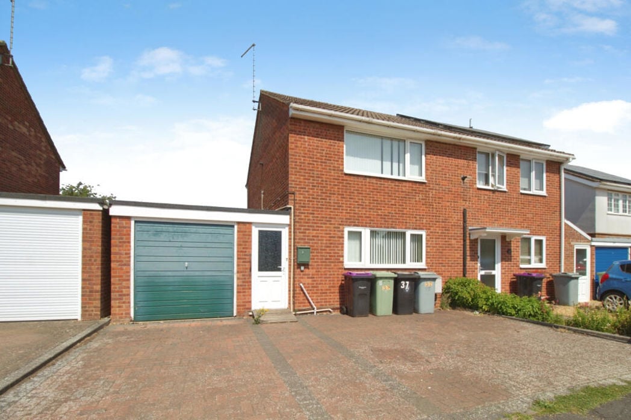
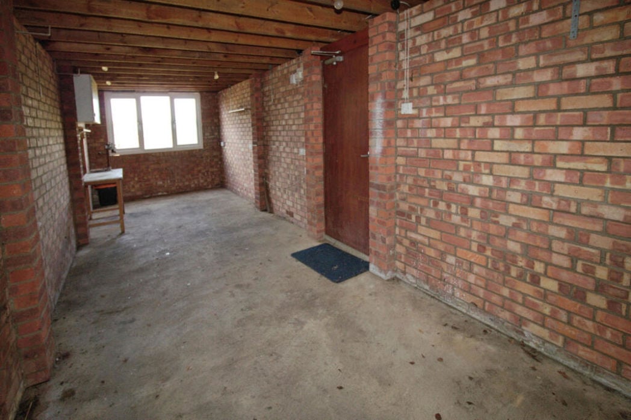
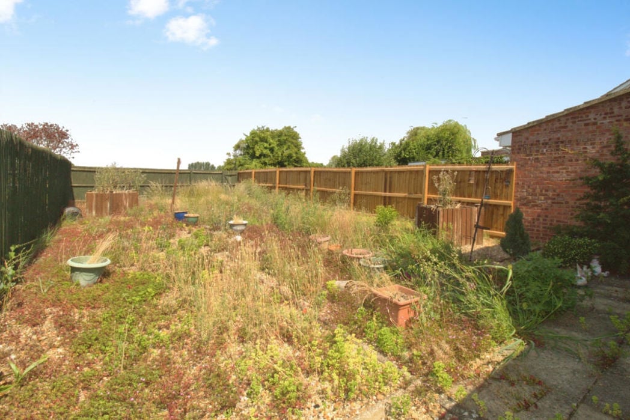
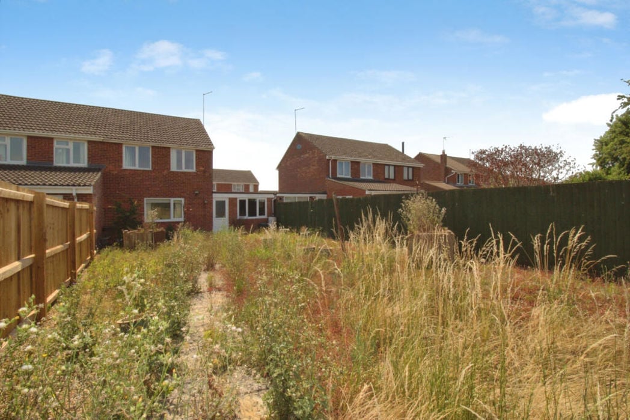
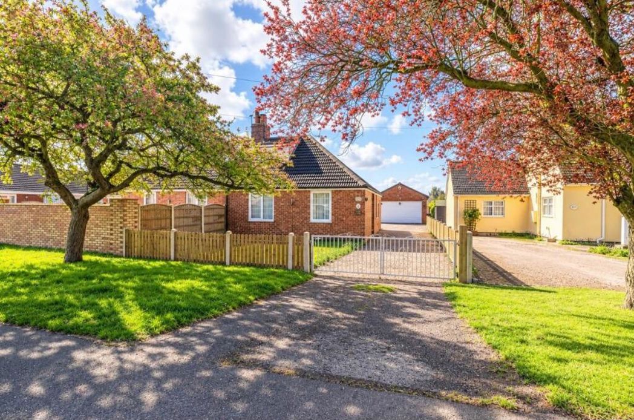
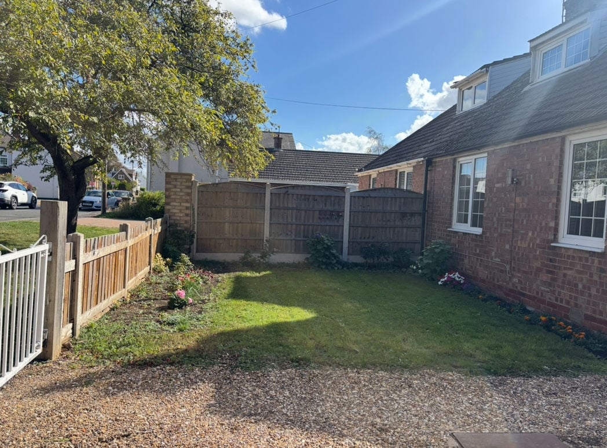
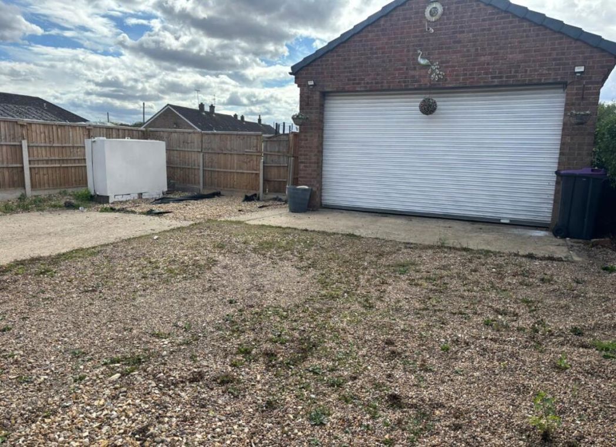
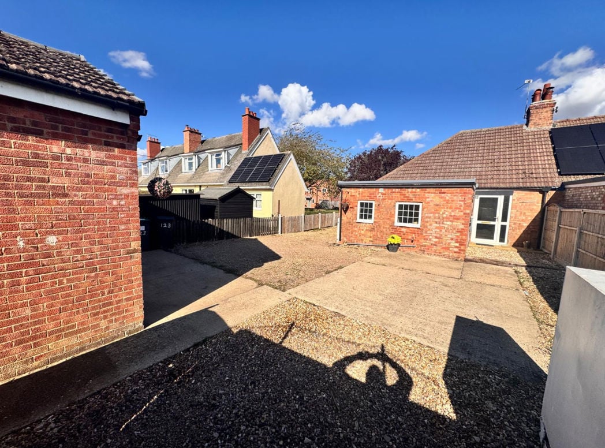
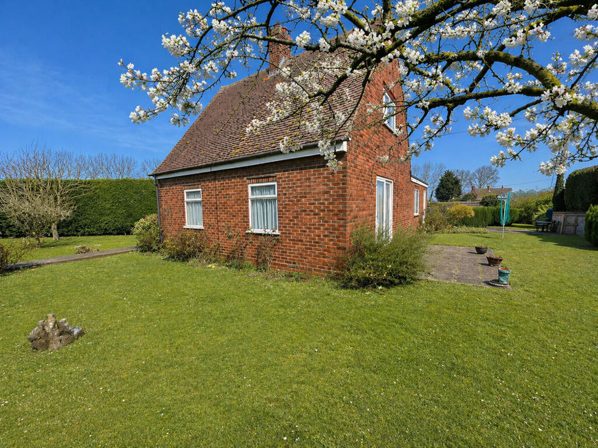
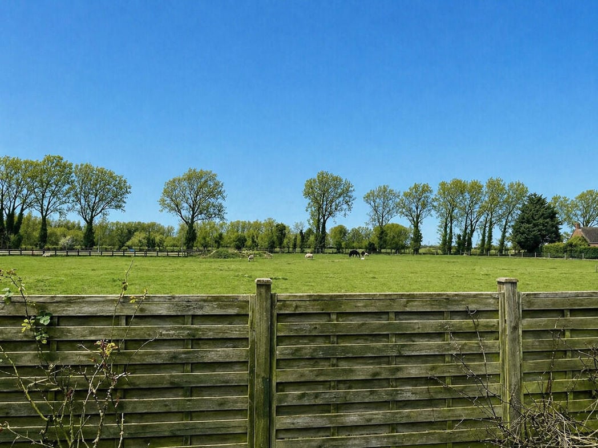
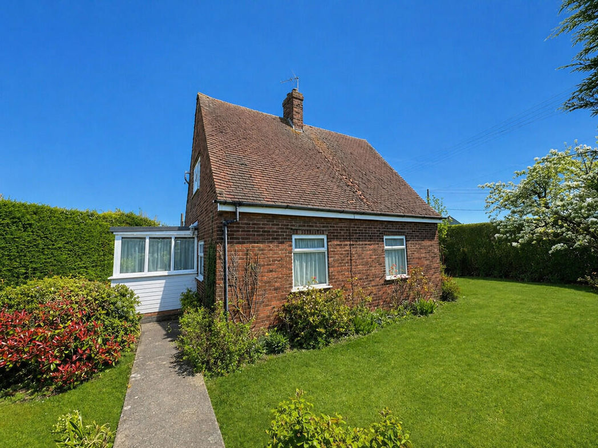
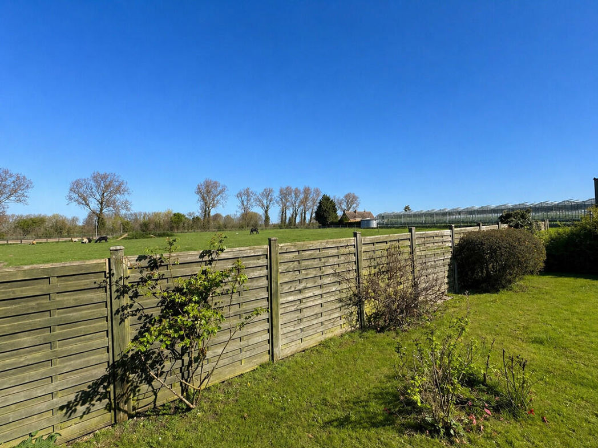
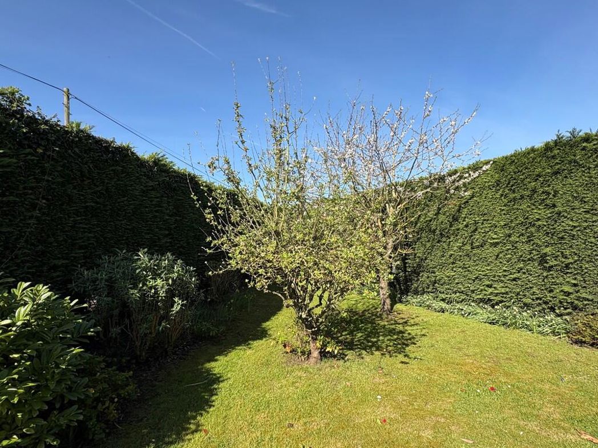
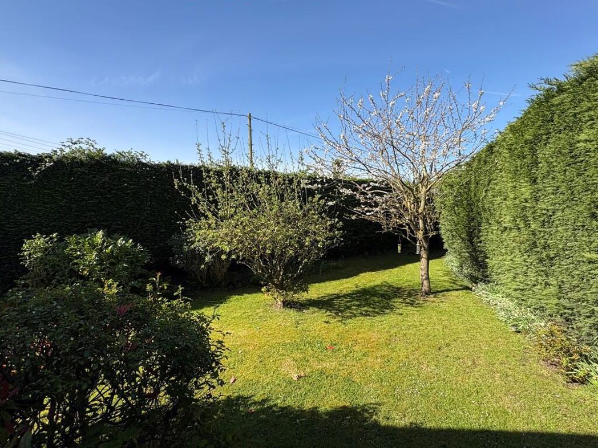
Concrete driveway providing multiple off-road parking and leading to: WOODEN GARAGE In need of repair. Wrought iron gate to the side leading to the wrap around garden which is mainly laid to lawn with a wide range of mature shrub and tree borders with various fruit trees, outdoor lighting, cold water tap. Wooden garden shed. Oil storage tank.
Whether you’d like an instant online estimate or an expert visit to discuss your home in detail, our team will give you clear, honest advice and help you plan your next move.

Find out what your current home could sell for, based on real market data and recent sales.
Get seen everywhere buyers look


Fast, secure and often great value. Discover how it works.