4 bed detached house to buy in NE66
Whitesmiths Way, Swordy Park, Alnwick, Northumberland, NE66 1FE
- £340,000
- Bedrooms
- x 4
- Bathrooms
- x 2
- Receptions
- x 1
- Tenure
- Freehold

- Darren Tynan
- Branch Manager
- 01665 639110
- alnwick@pattinson.co.uk
- Flexible viewing slots
- Accompanied viewings
Key Information
- Council tax: Band D
- EPC rating: B
- Heating supply: Gas
- Electricity: National Grid
- Broadband: FTTP (fibre to the premises)
- Mobile signal: Good
- Parking: Garage, Driveway, EV Charging
Property features
- Detached House
- Four Bedrooms
- Stylish Contemporary Interior
- Bespoke Media Wall and Feature Fireplace
- Landscaped Rear Garden
- Modern Kitchen/Dining Room
- Driveway And Garage
- Popular Swordy Park Residential Development
4 bed detached house to buy in NE66
Detached House | Four Bedrooms | Beautifully Presented Throughout | Enclosed Rear Garden | Driveway And Garage | Popular Swordy Park Residential Development
Pattinson Estate Agents are delighted to welcome to the market this beautifully presented four bedroom detached family home, offering stylish and spacious accommodation throughout, finished to a high standard with modern fixtures and fittings.
The property has been tastefully decorated throughout, with particular attention to detail, creating a welcoming home ideal for modern family living.
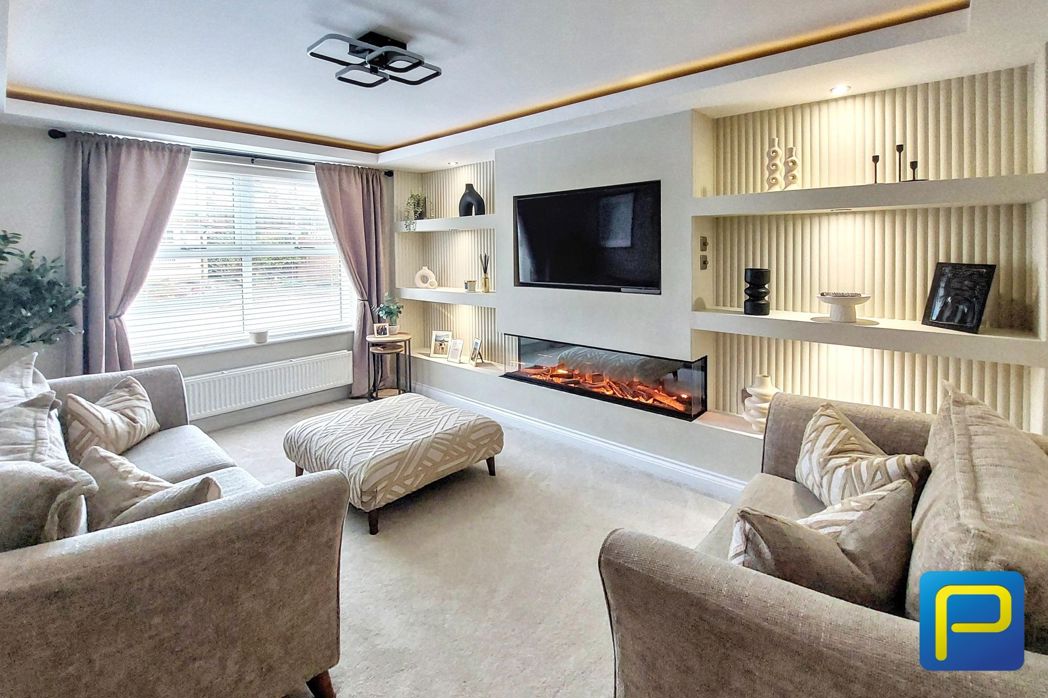
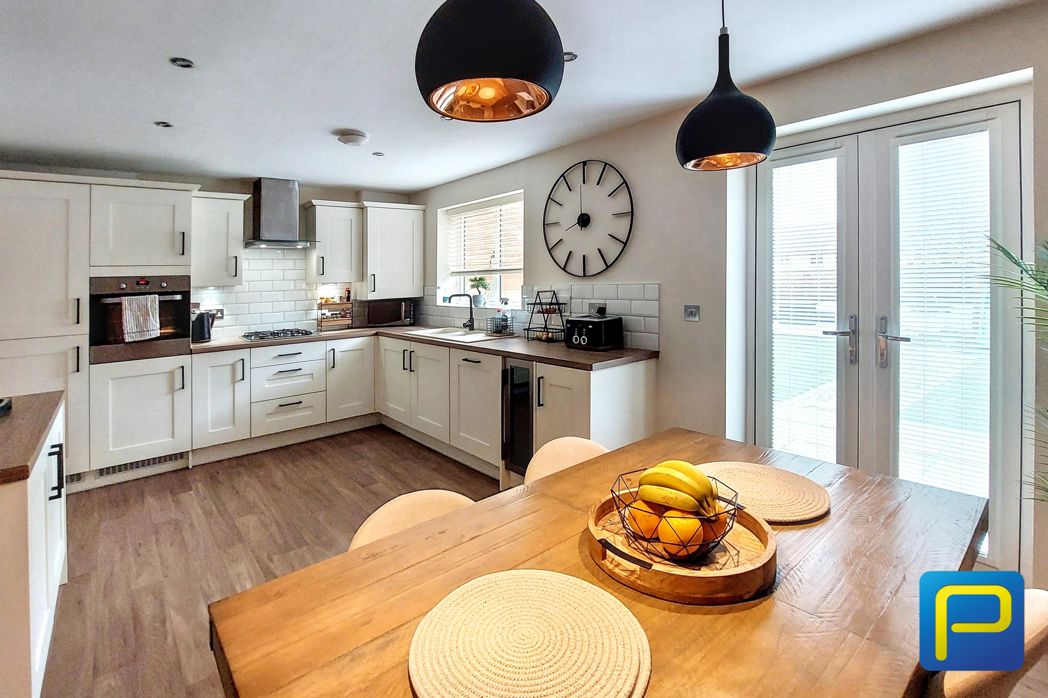
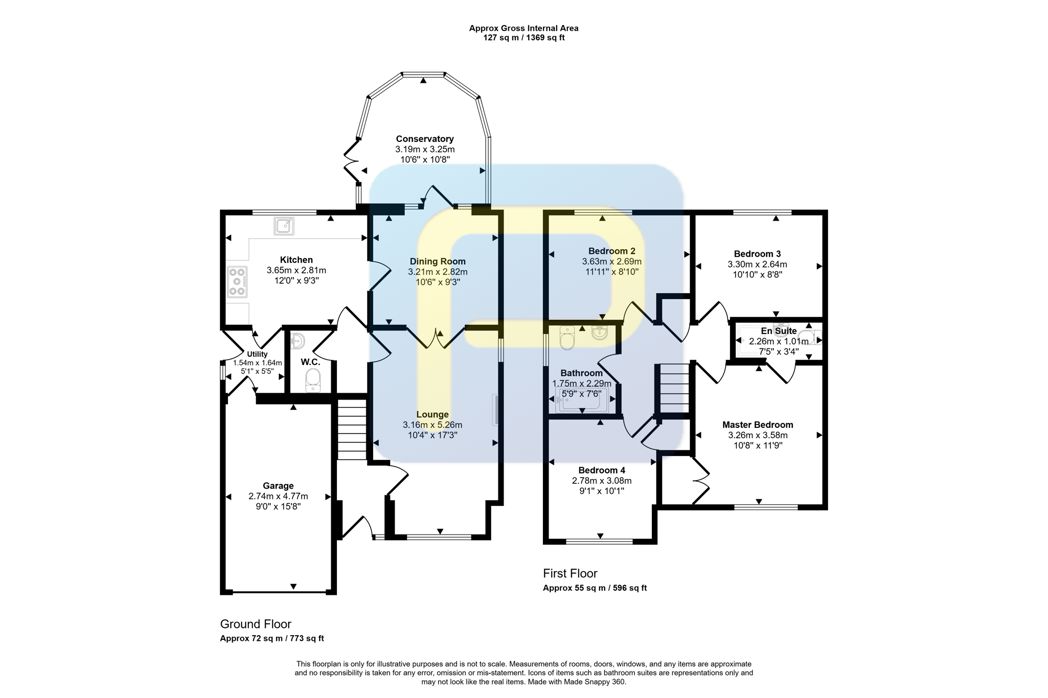
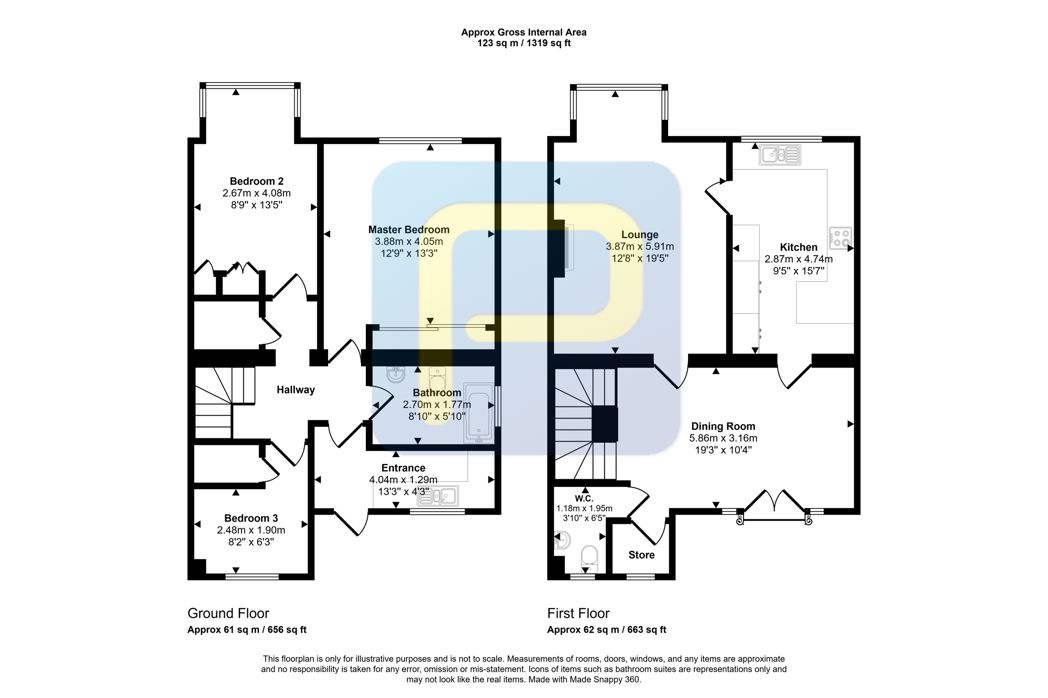
The ground floor comprises a welcoming entrance hallway with attractive wall panelling, a beautifully presented lounge featuring a bespoke media wall with integrated electric fireplace, recessed shelving and feature lighting. The modern kitchen/diner provides an excellent space for family dining and entertaining, fitted with a range of contemporary units, integrated appliances, contrasting work surfaces and a feature timber slatted wall. A separate utility room and convenient ground floor WC complete the accommodation.
To the first floor are four bedrooms, including an impressive principal bedroom featuring a contemporary panelled feature wall, decorative pendant lighting, fitted wardrobes and a private en suite shower room. The remaining three bedrooms offer versatile accommodation, ideal for growing families, guests or those requiring a home office. A modern family bathroom fitted with a white three-piece suite completes the first floor.
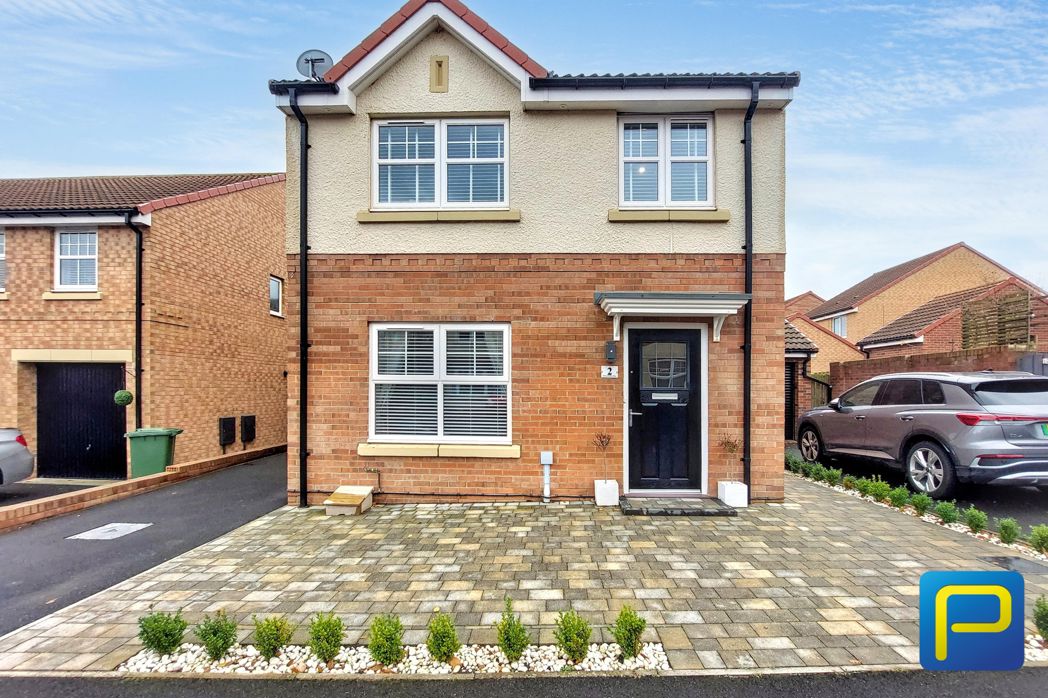
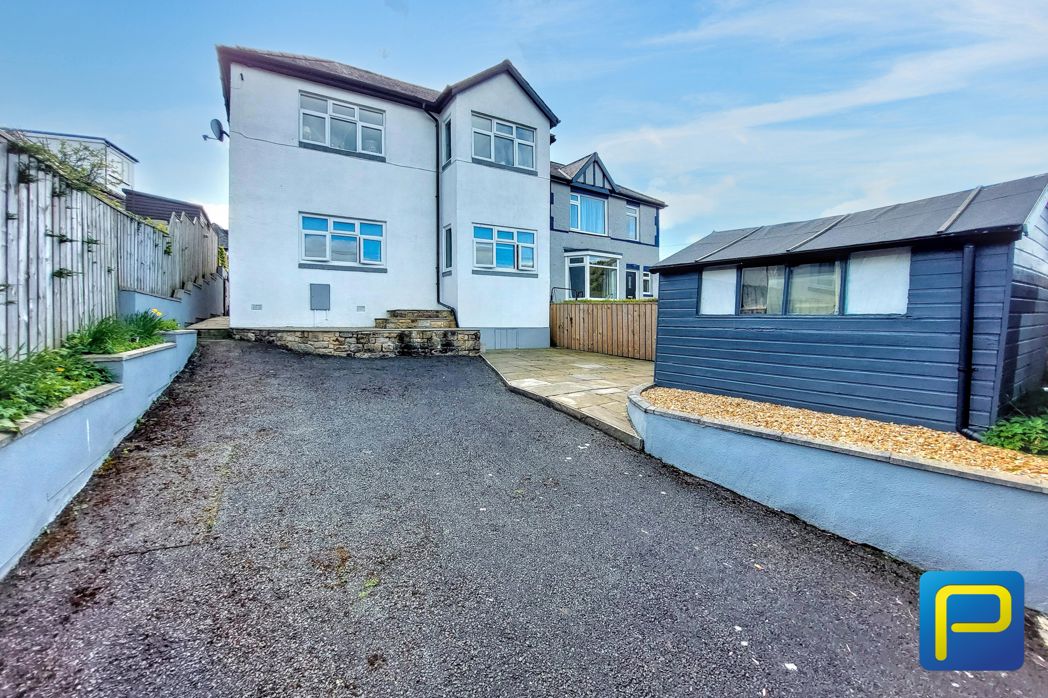
Externally, the property enjoys an attractive block-paved frontage with a driveway providing off-street parking and access to a single garage.
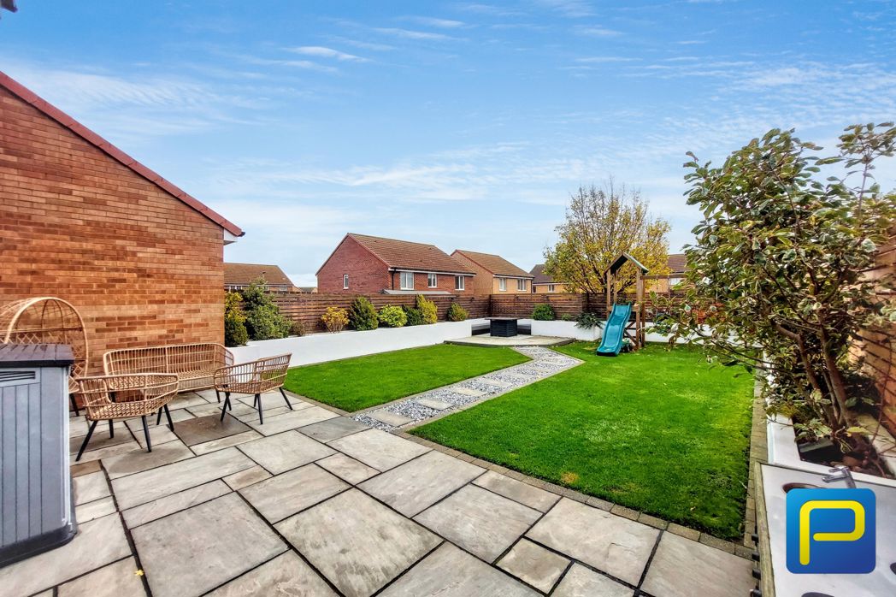
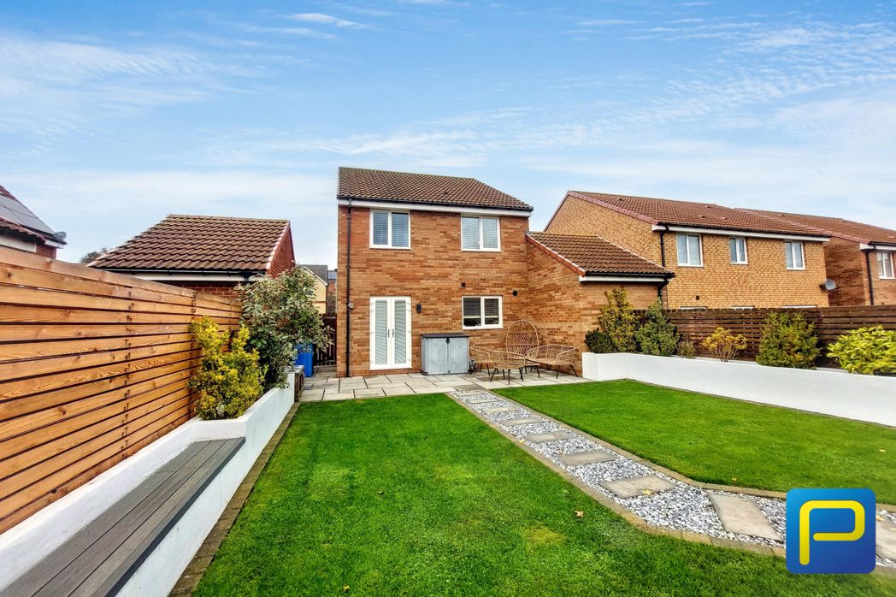
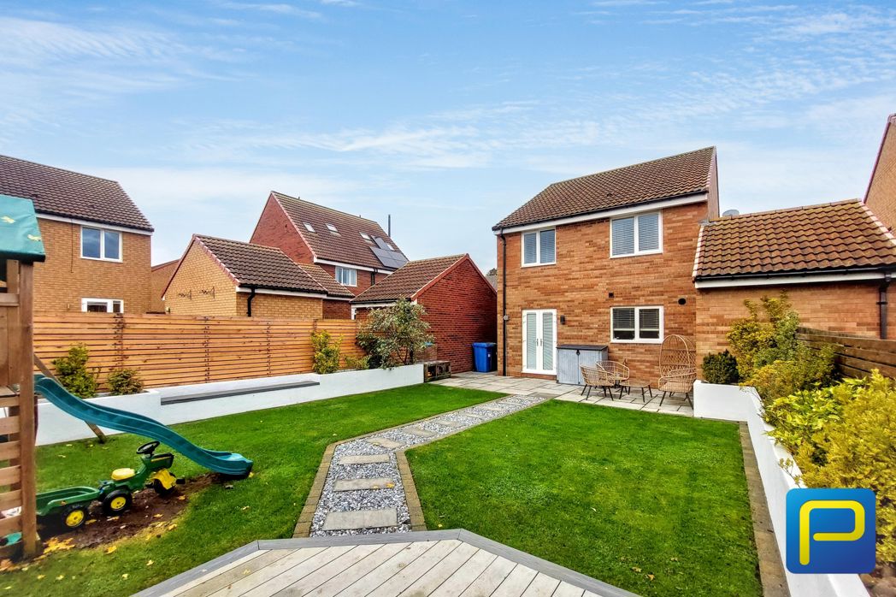
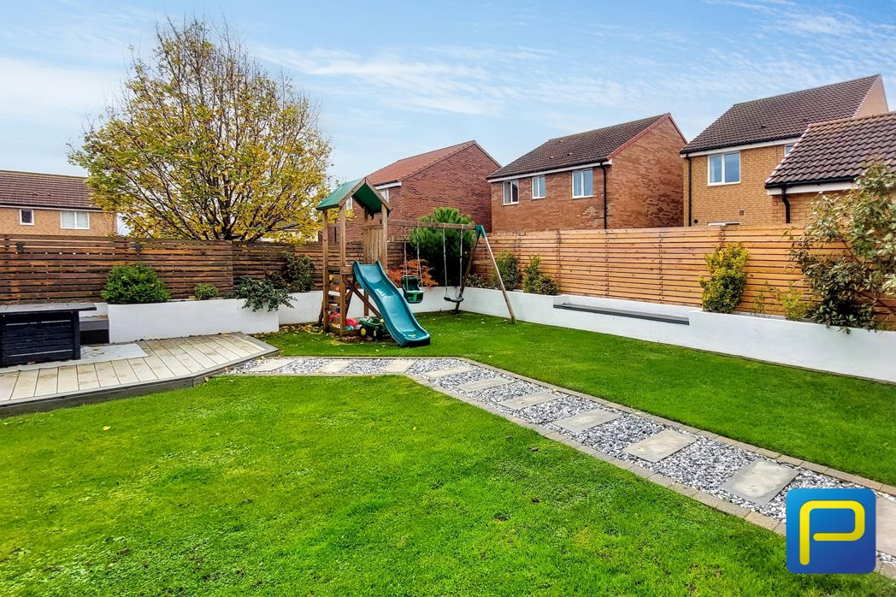
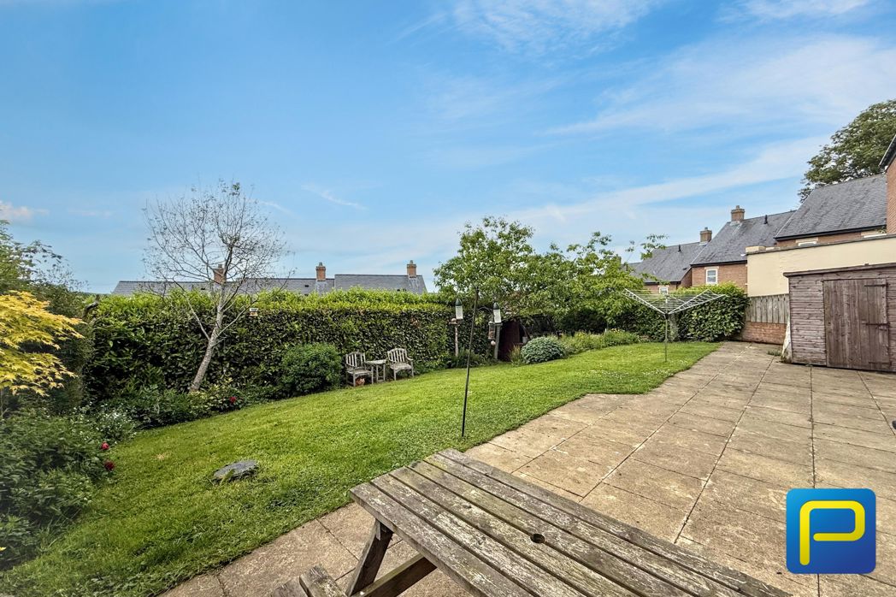
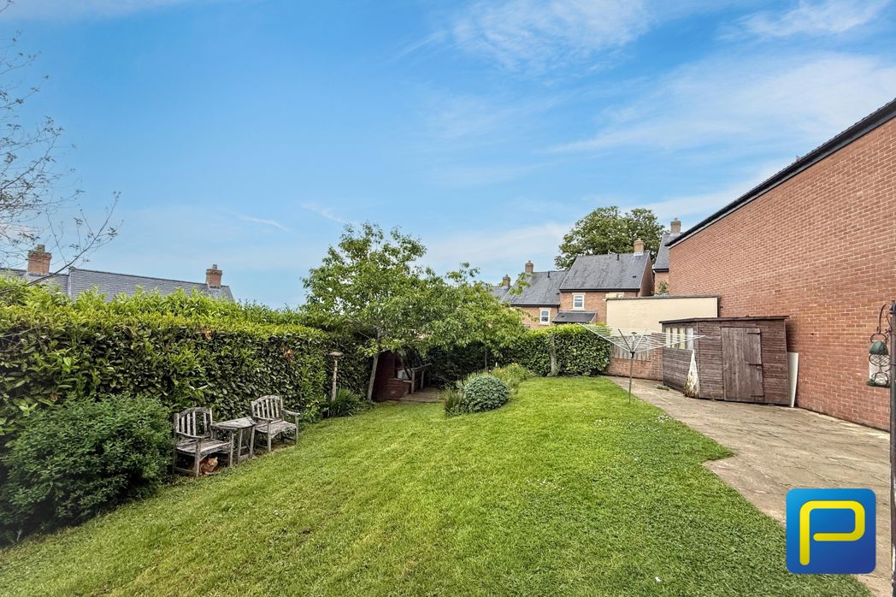
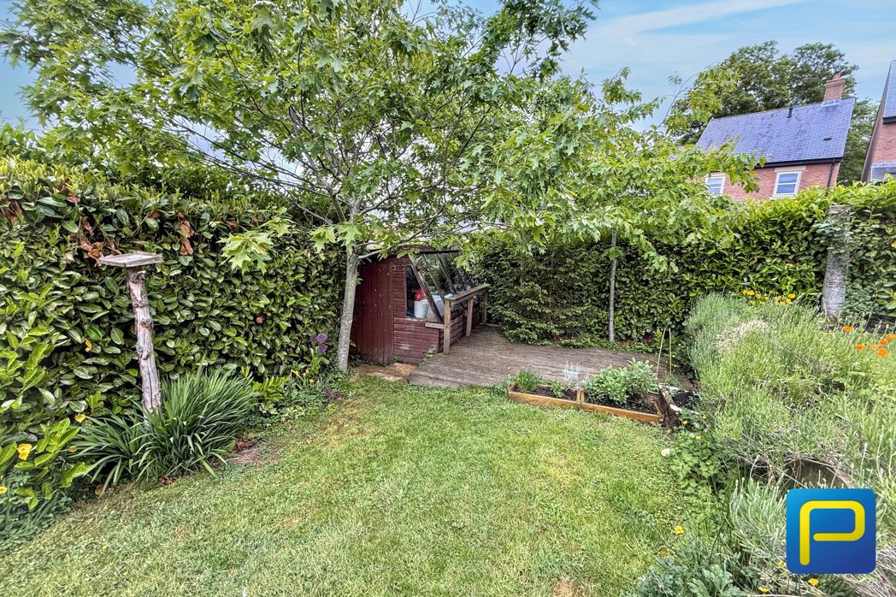
To the rear is a beautifully landscaped, enclosed garden, thoughtfully designed for both relaxation and family enjoyment. Featuring a well-maintained lawn, raised decked seating area, decorative gravel pathway with stepping stones, raised planters and contemporary timber fencing.
This attractive detached home offers an excellent combination of modern interiors, flexible living accommodation and beautifully maintained outdoor space, making it an ideal choice for growing families.
Early viewing is highly recommended to appreciate the accommodation and exceptional standard of presentation on offer.
Contact Alnwick to arrange a viewing or for more information. Email Alnwick@pattinson.co.uk or call 01665 639110
Pattinson Estate Agents are delighted to welcome to the market this beautifully presented four bedroom detached family home, offering stylish and spacious accommodation throughout, finished to a high standard with modern fixtures and fittings.
The property has been tastefully decorated throughout, with particular attention to detail, creating a welcoming home ideal for modern family living.
The ground floor comprises a welcoming entrance hallway with attractive wall panelling, a beautifully presented lounge featuring a bespoke media wall with integrated electric fireplace, recessed shelving and feature lighting. The modern kitchen/diner provides an excellent space for family dining and entertaining, fitted with a range of contemporary units, integrated appliances, contrasting work surfaces and a feature timber slatted wall. A separate utility room and convenient ground floor WC complete the accommodation.
To the first floor are four bedrooms, including an impressive principal bedroom featuring a contemporary panelled feature wall, decorative pendant lighting, fitted wardrobes and a private en suite shower room. The remaining three bedrooms offer versatile accommodation, ideal for growing families, guests or those requiring a home office. A modern family bathroom fitted with a white three-piece suite completes the first floor.
Externally, the property enjoys an attractive block-paved frontage with a driveway providing off-street parking and access to a single garage.
To the rear is a beautifully landscaped, enclosed garden, thoughtfully designed for both relaxation and family enjoyment. Featuring a well-maintained lawn, raised decked seating area, decorative gravel pathway with stepping stones, raised planters and contemporary timber fencing.
This attractive detached home offers an excellent combination of modern interiors, flexible living accommodation and beautifully maintained outdoor space, making it an ideal choice for growing families.
Early viewing is highly recommended to appreciate the accommodation and exceptional standard of presentation on offer.
Contact Alnwick to arrange a viewing or for more information. Email Alnwick@pattinson.co.uk or call 01665 639110
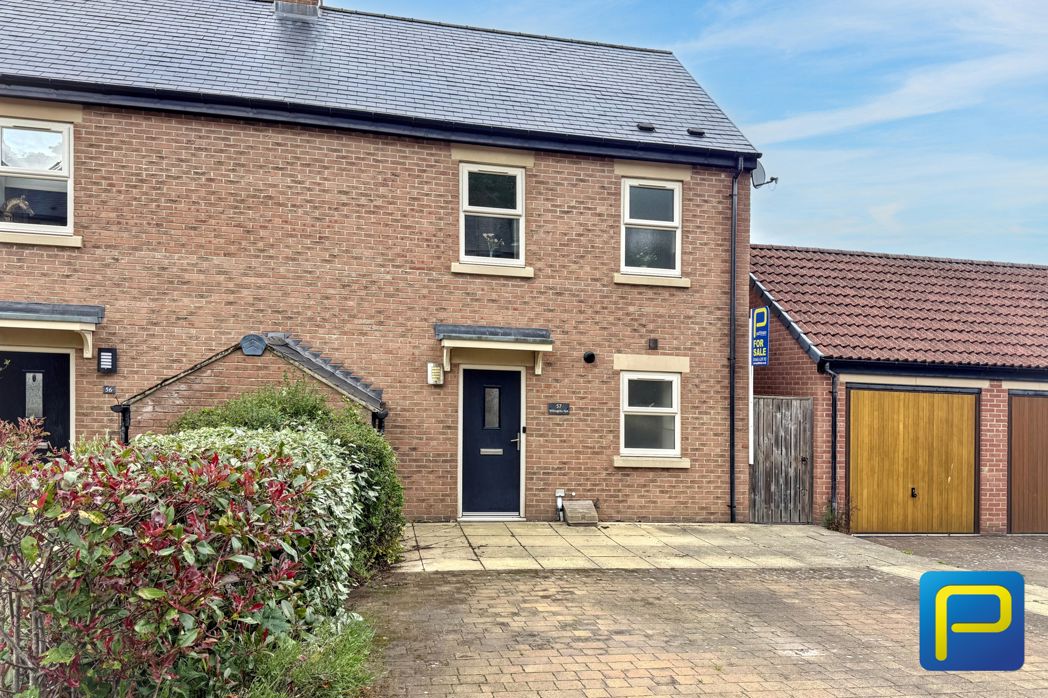
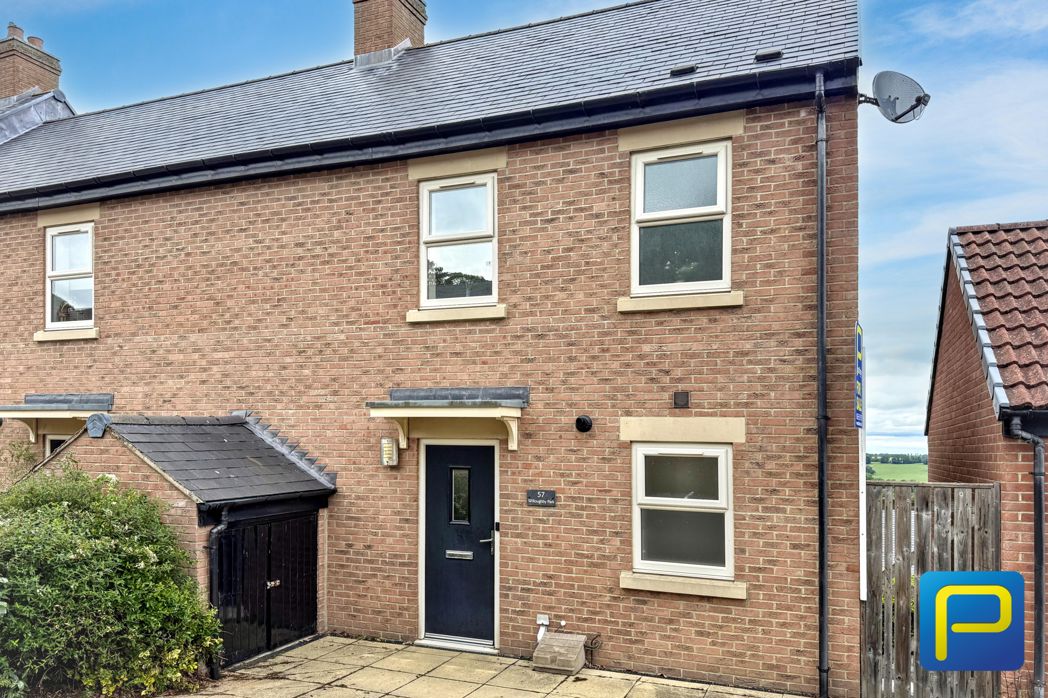
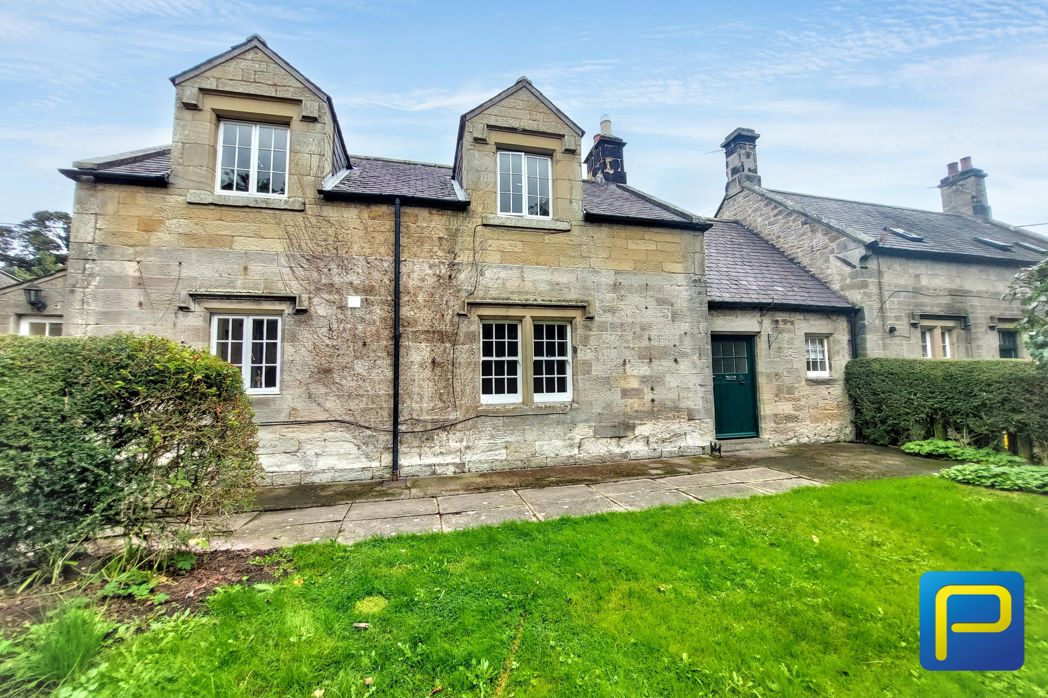
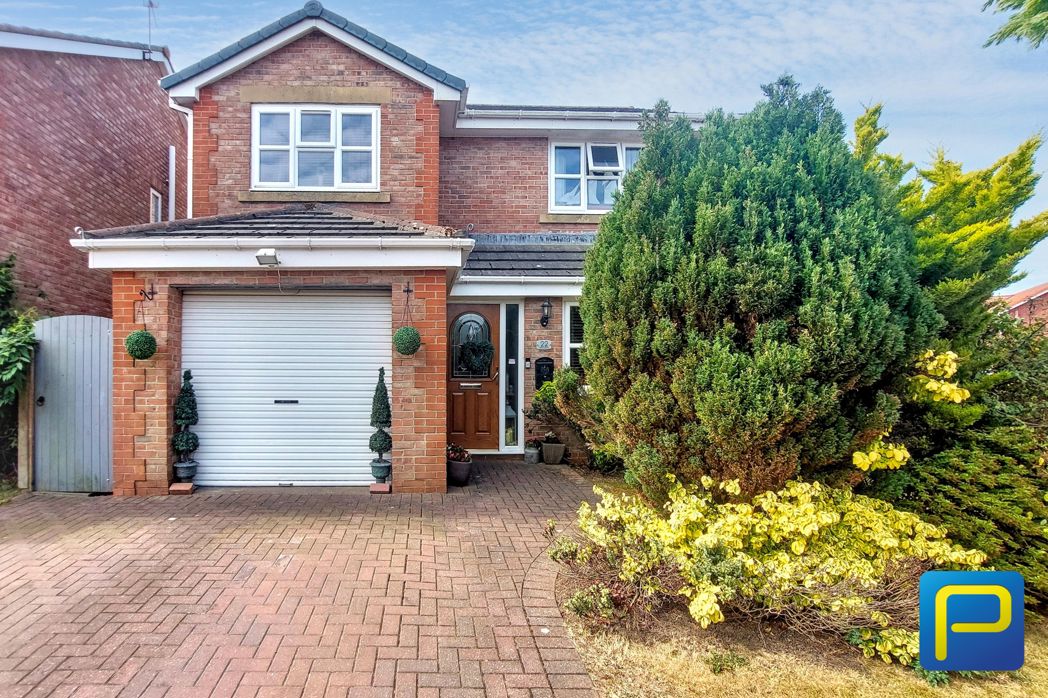
Front Elevation
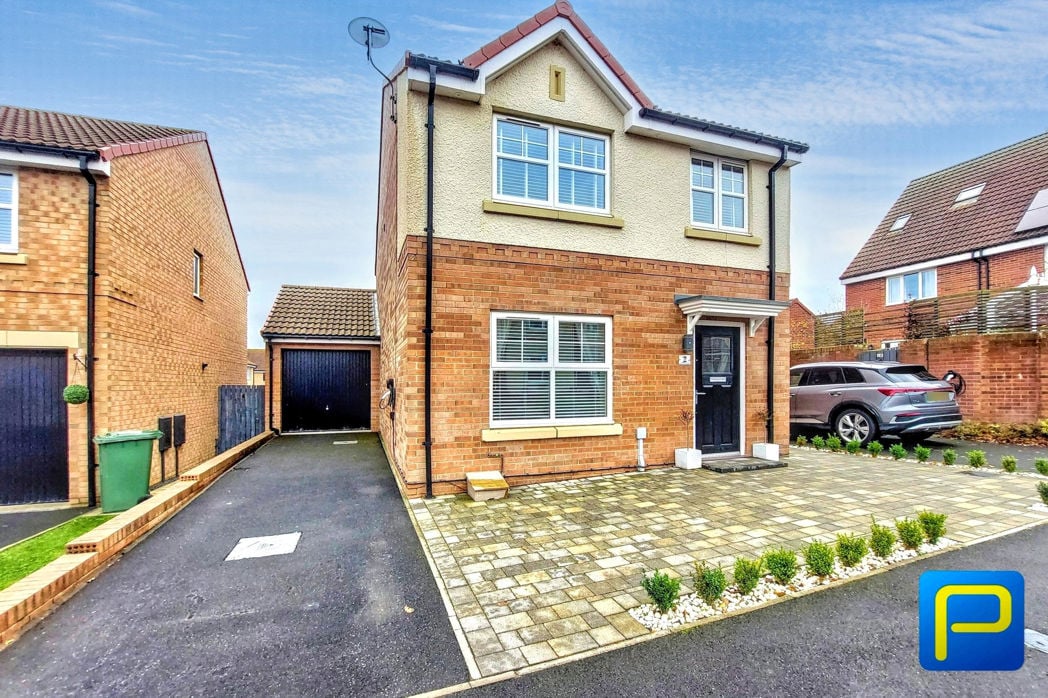
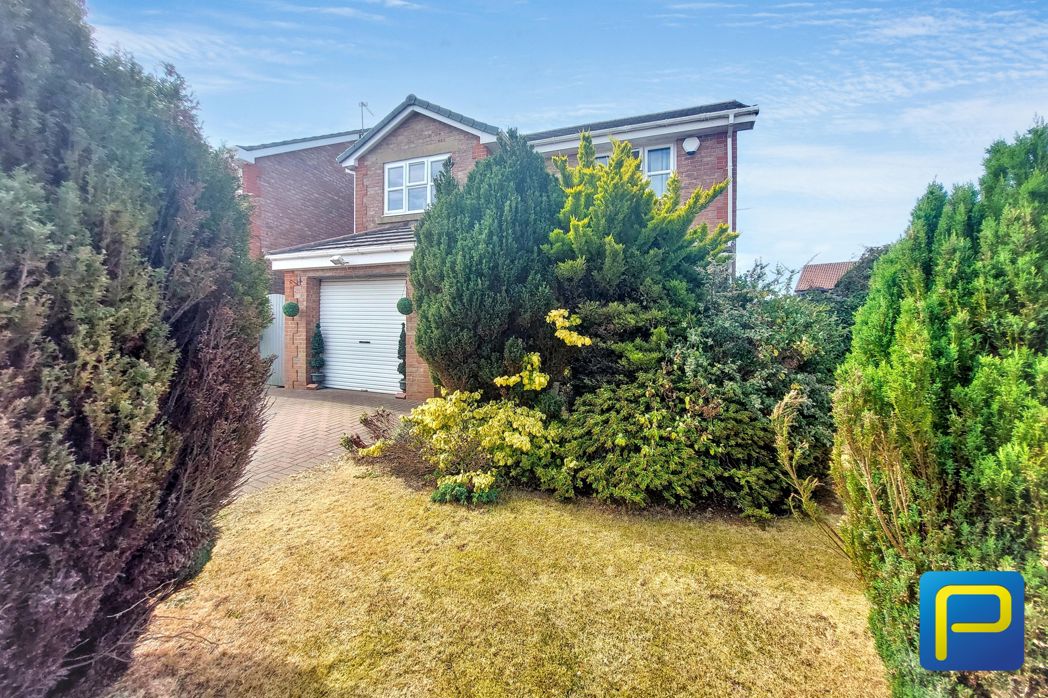
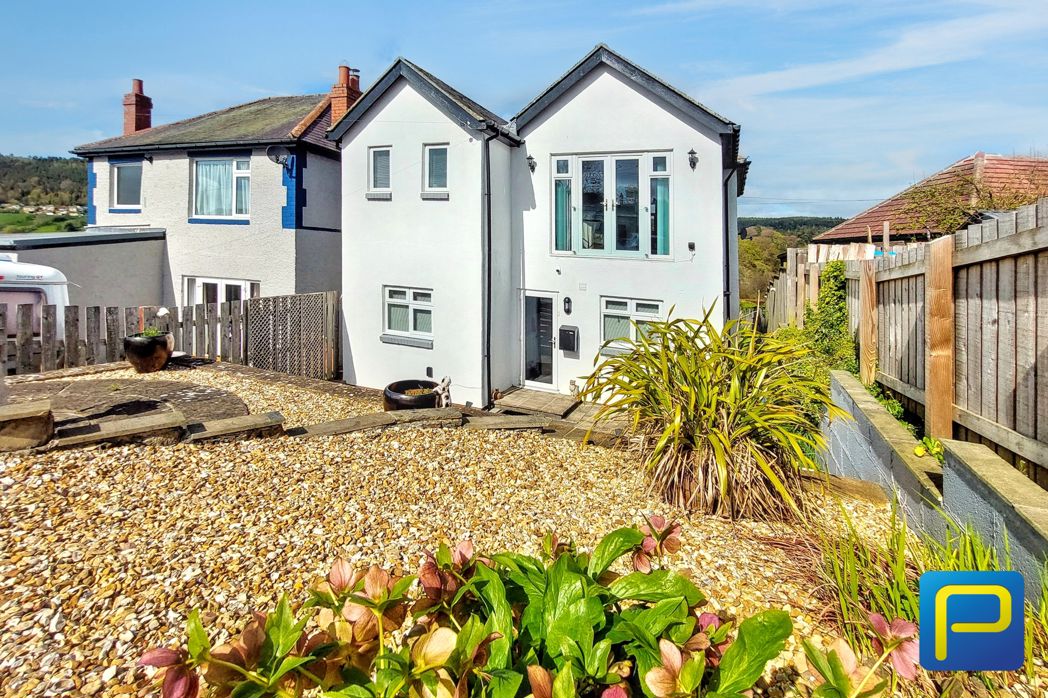
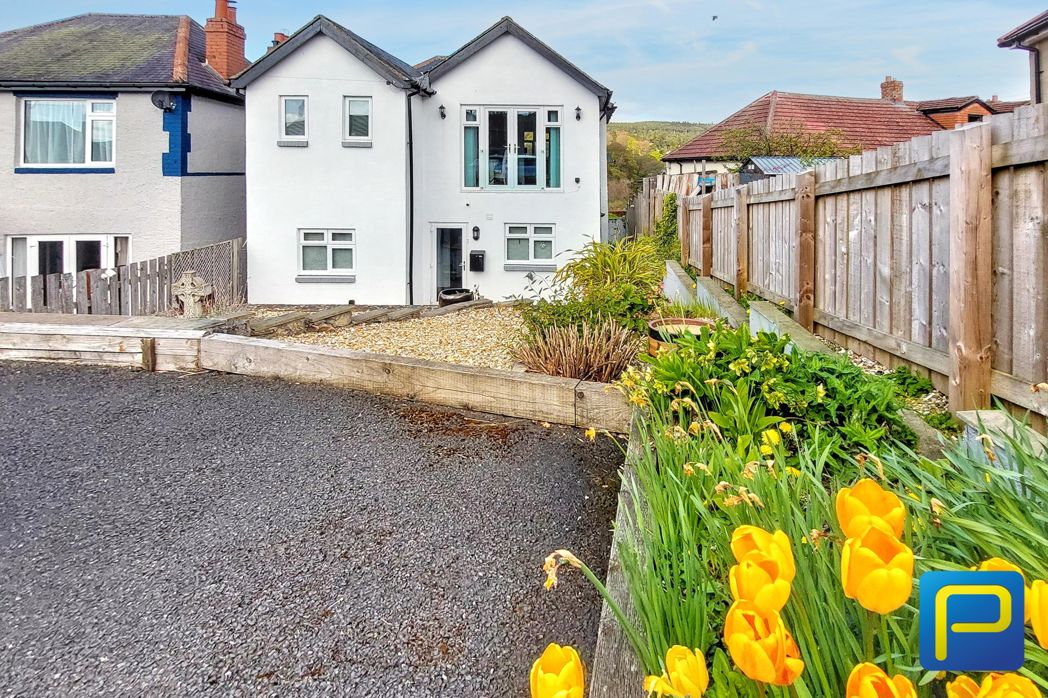
The property enjoys an attractive frontage with extensive block paving, decorative stone borders and neatly maintained planting. A driveway provides off-street parking and leads towards the single garage.
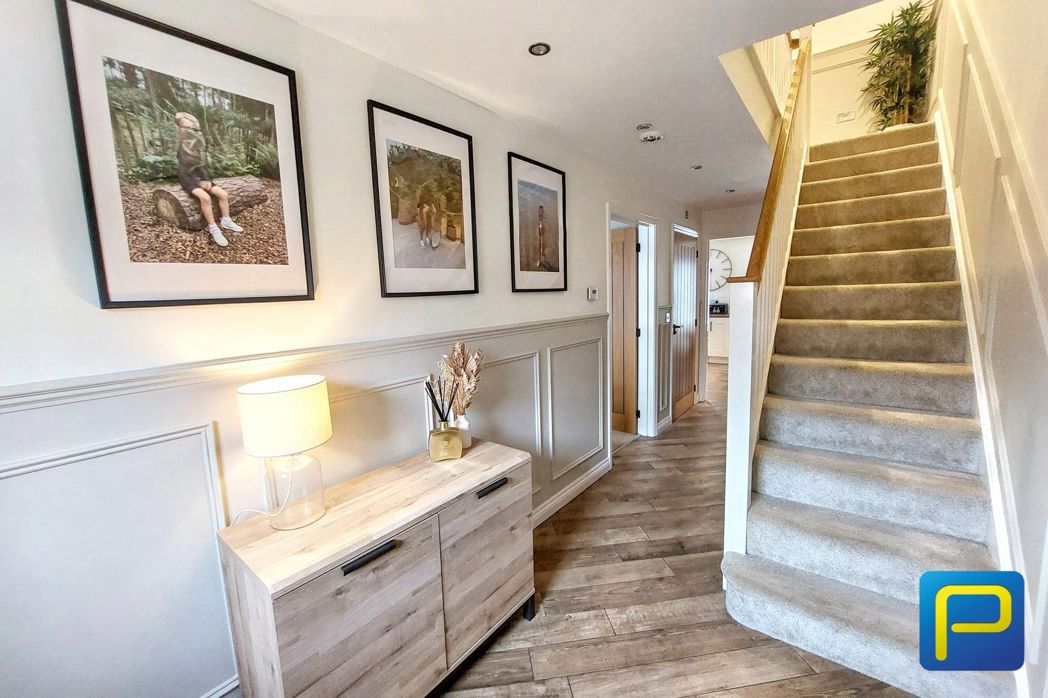
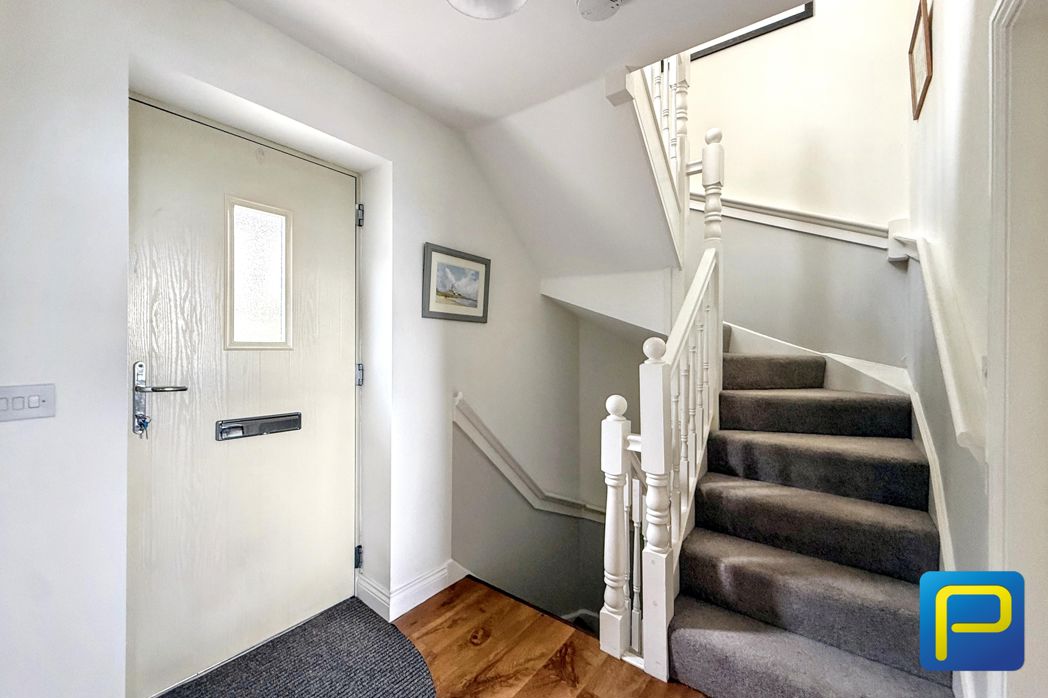
Entrance Hallway
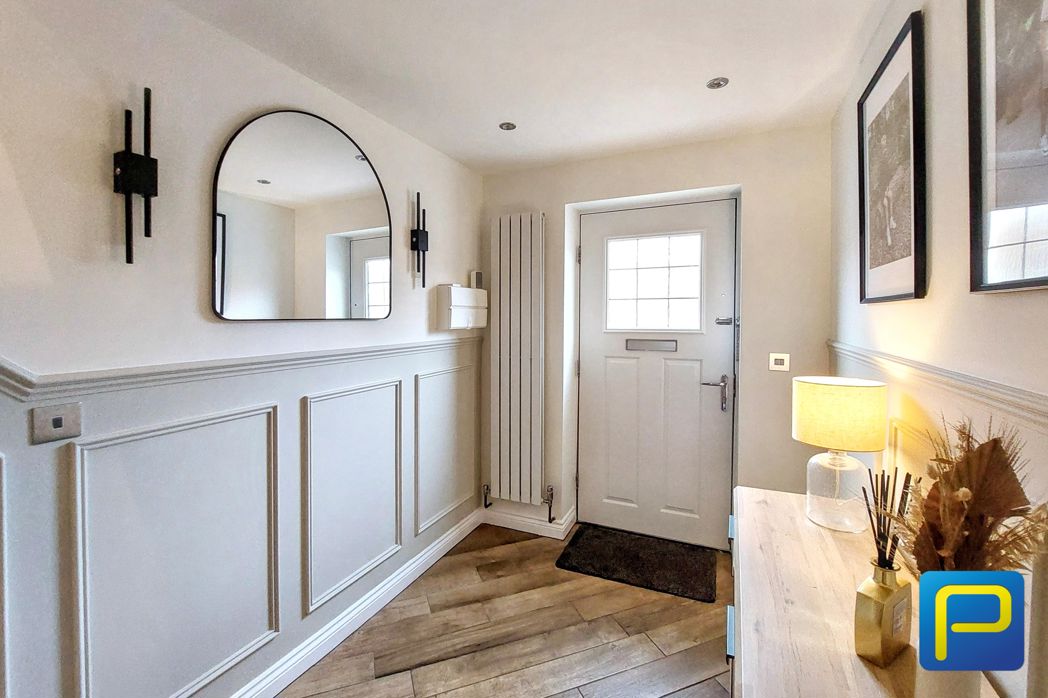
A beautifully presented and welcoming entrance hallway featuring contemporary wood-effect flooring, decorative wall panelling, recessed ceiling lighting and a stylish vertical radiator. Stairs lead to the first-floor accommodation, with internal doors providing access to the ground-floor rooms.
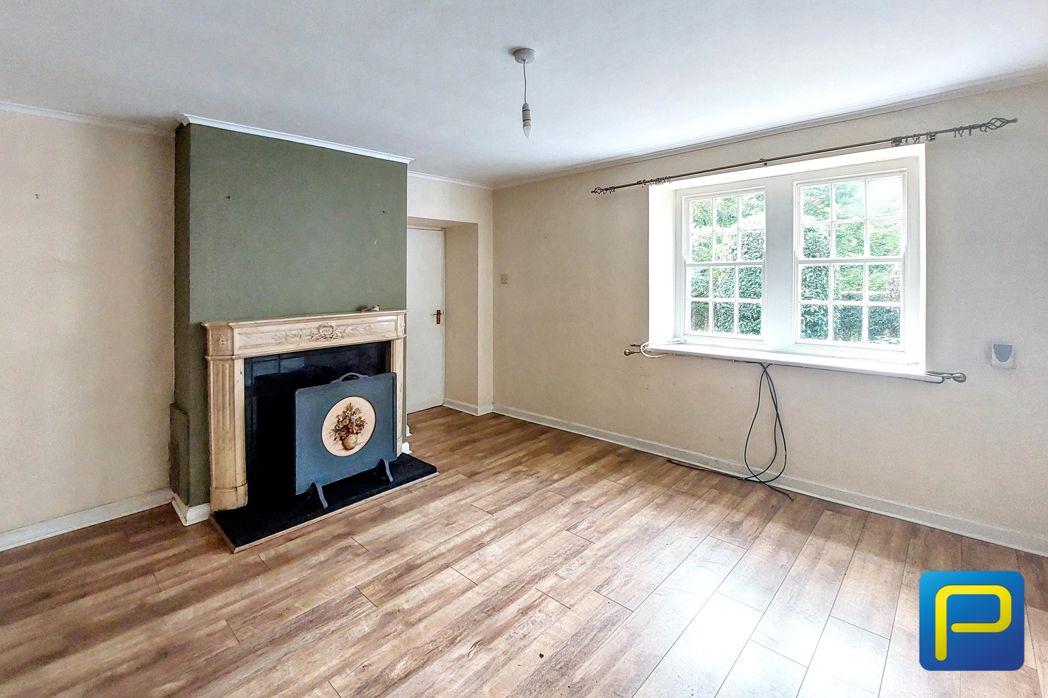
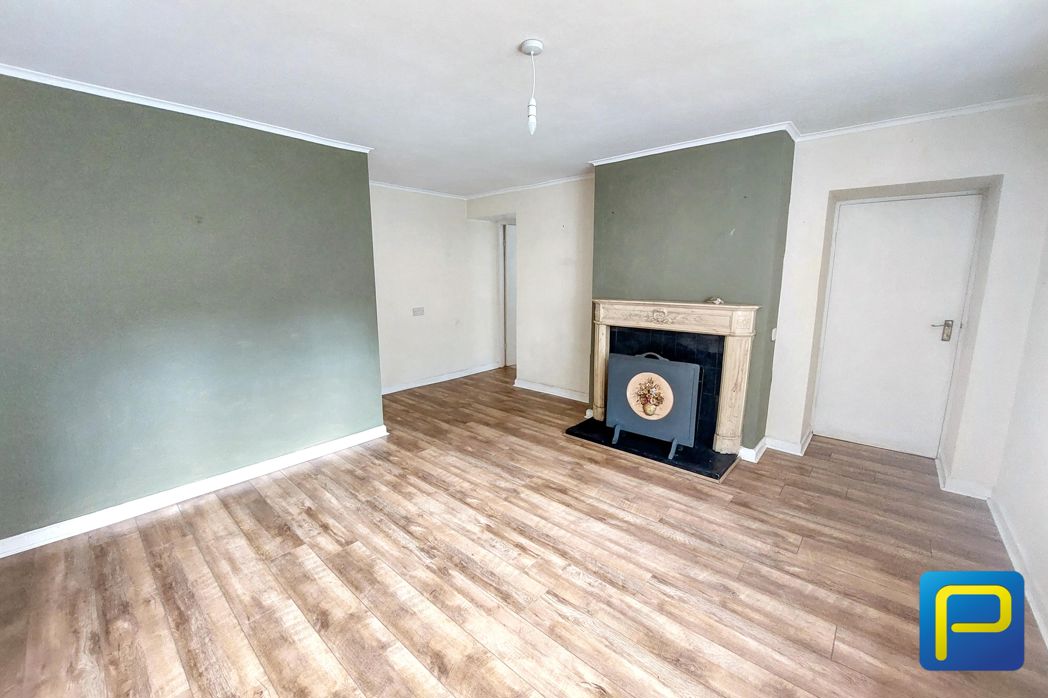
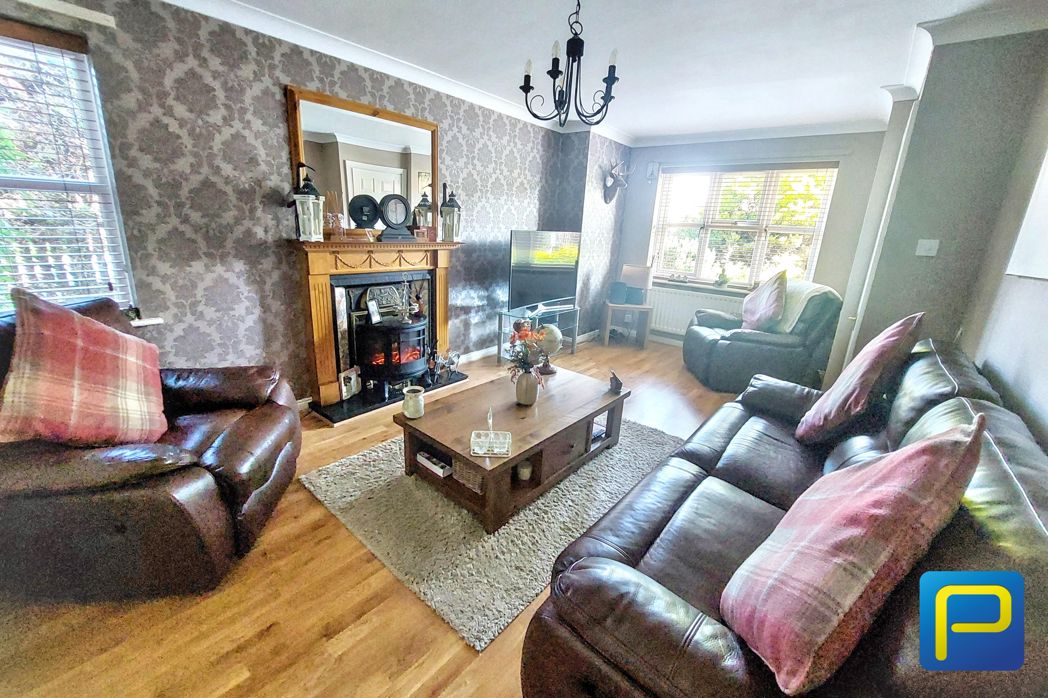
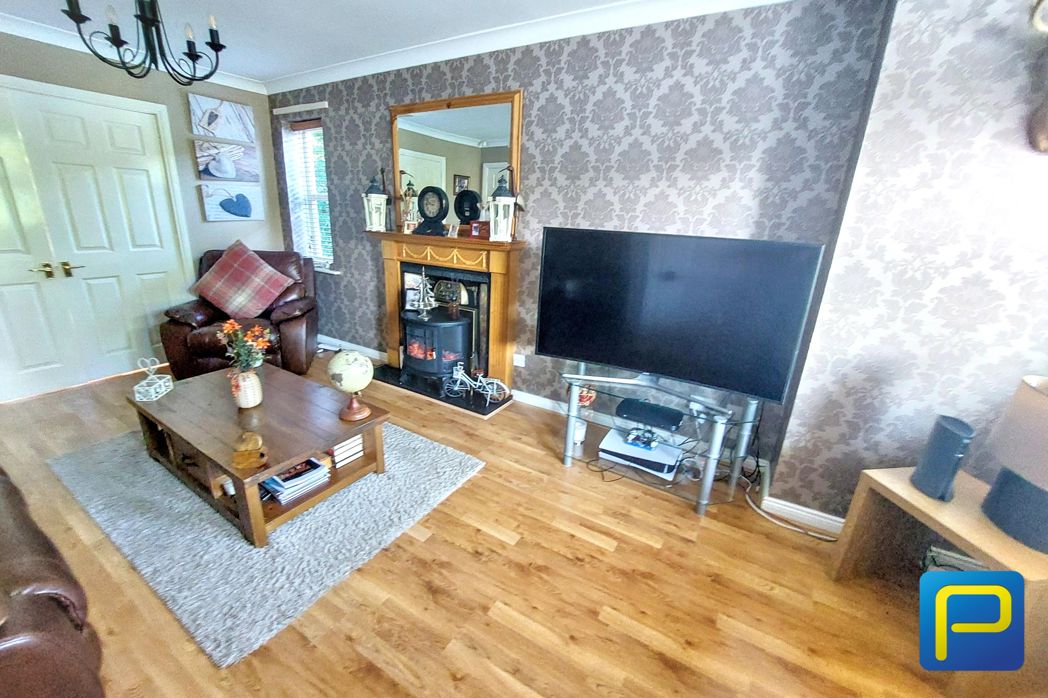
Lounge
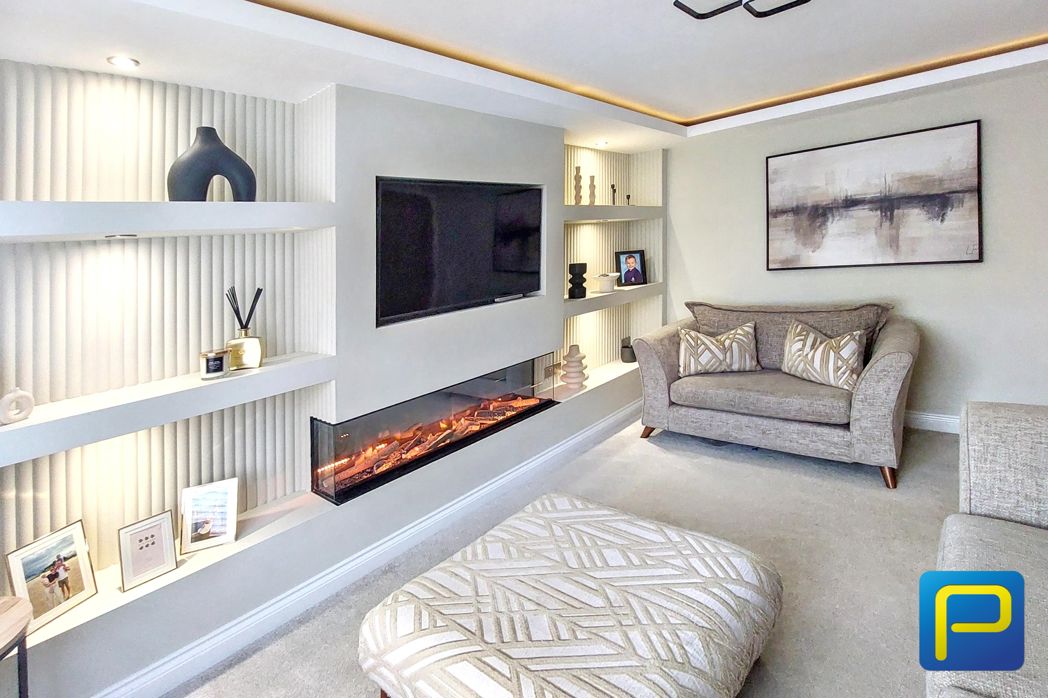
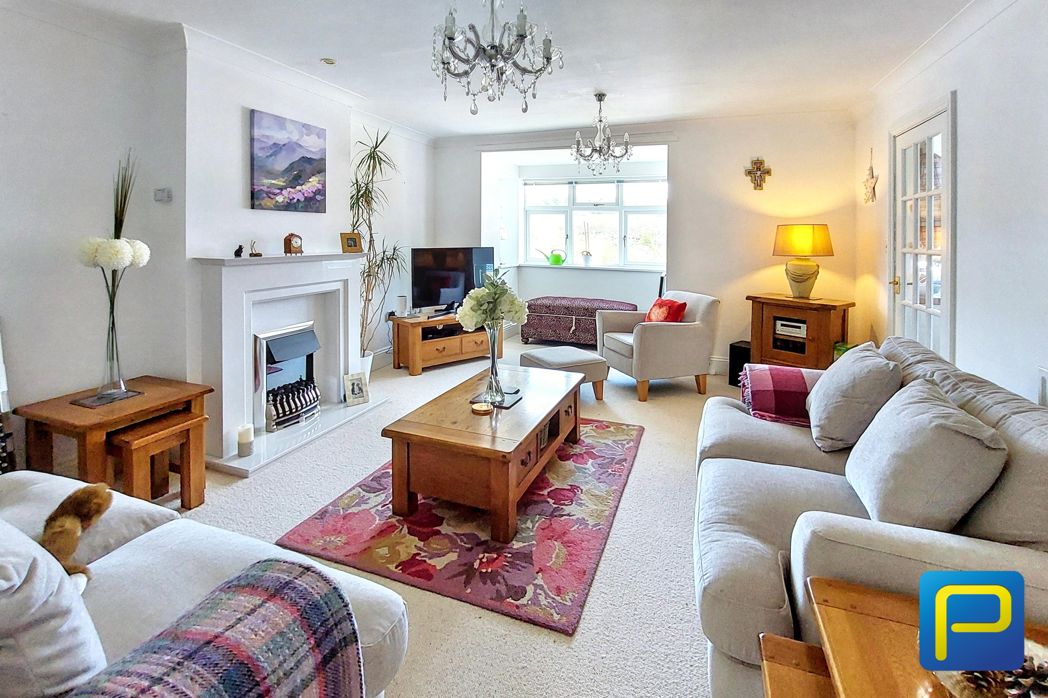
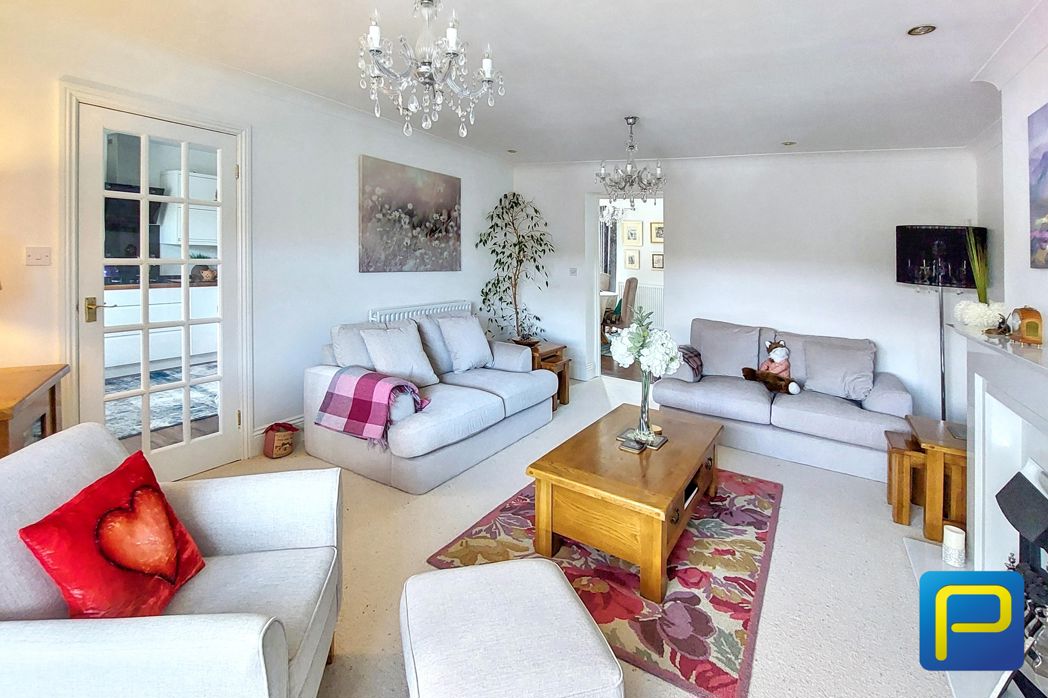
An impressive and tastefully decorated reception room featuring a bespoke media wall with integrated television recess, contemporary electric feature fireplace and illuminated recessed display shelving. Further benefits include decorative acoustic-style wall panelling, recessed ceiling lighting, feature ceiling illumination, carpeted flooring, a radiator and a double-glazed window to the front elevation.
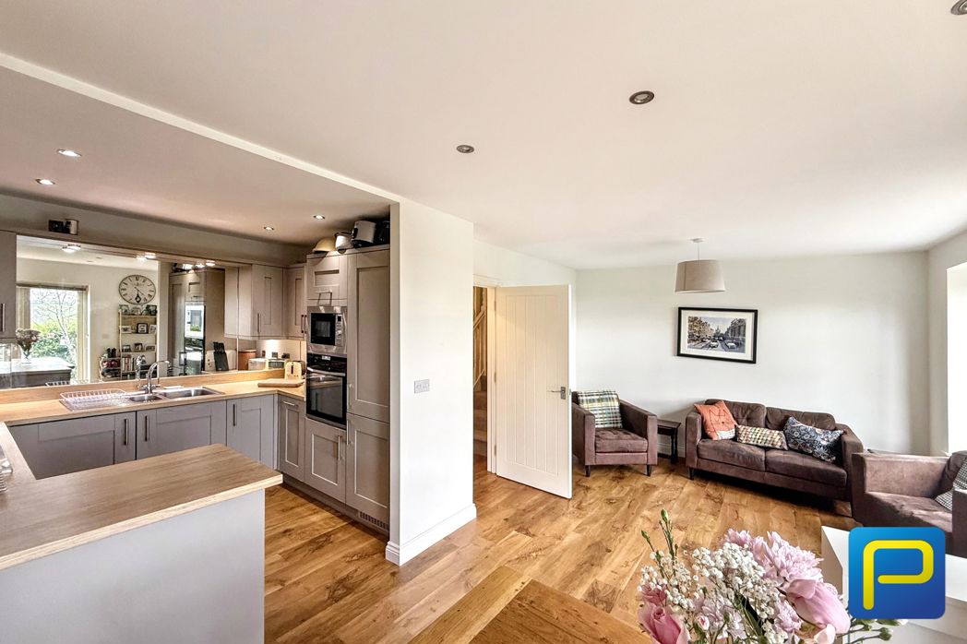
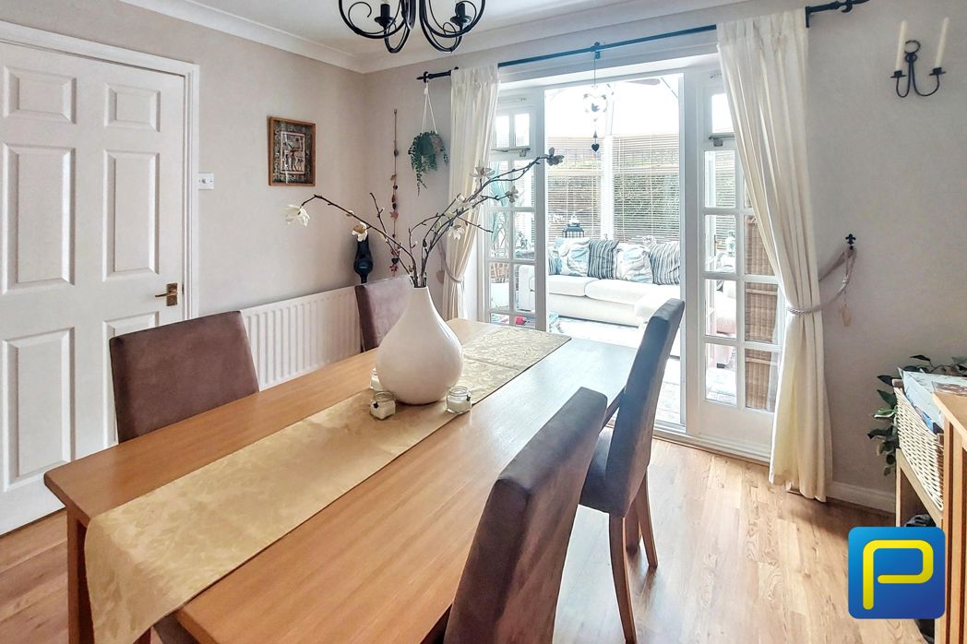
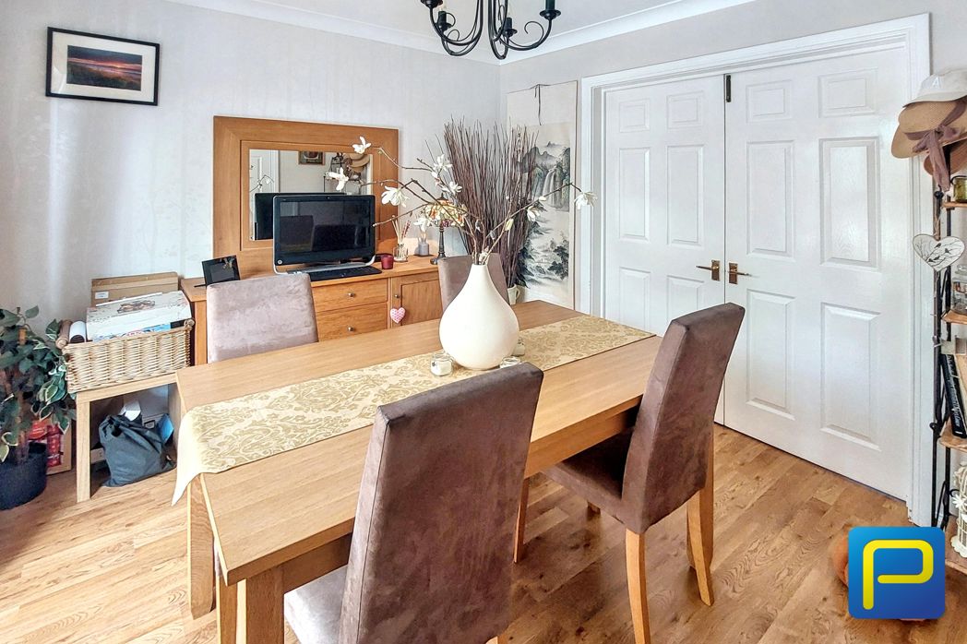
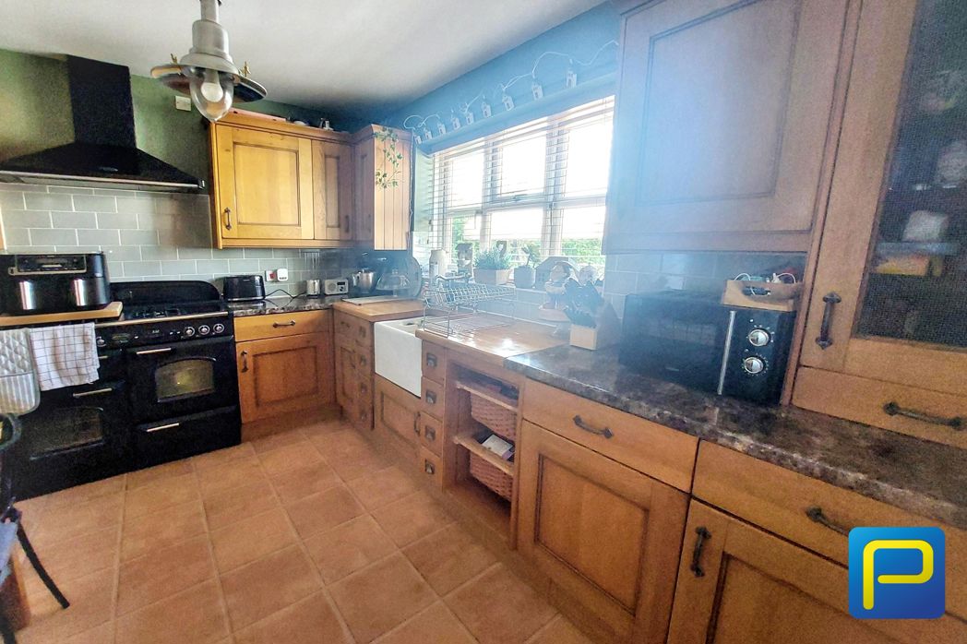
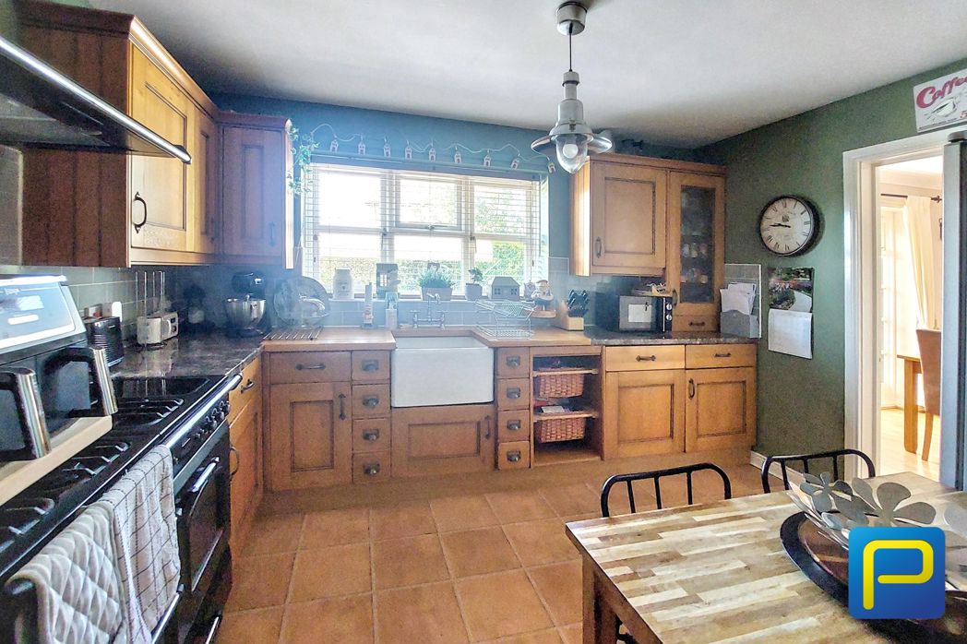
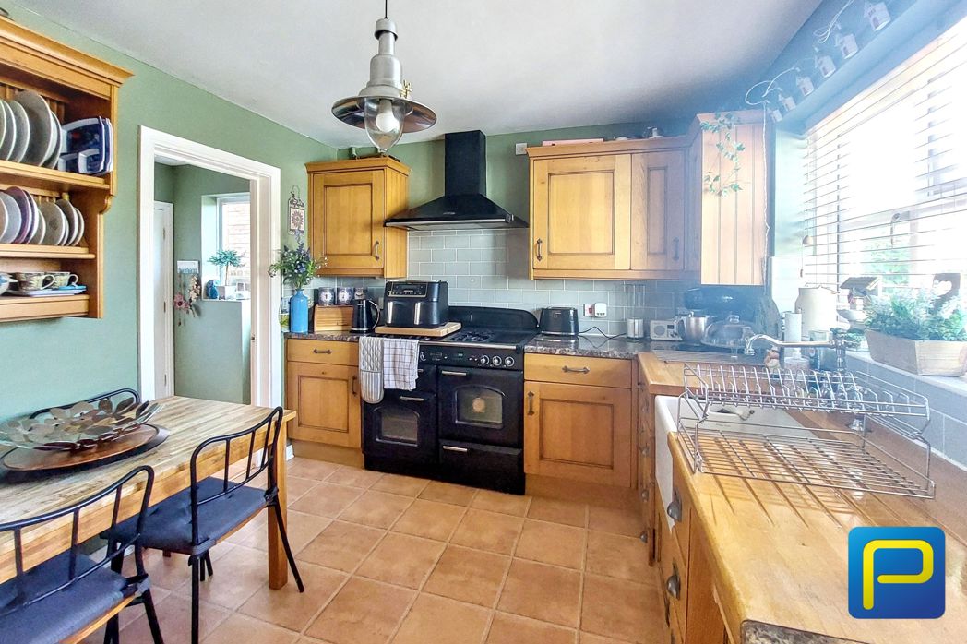
Kitchen/Dining Room
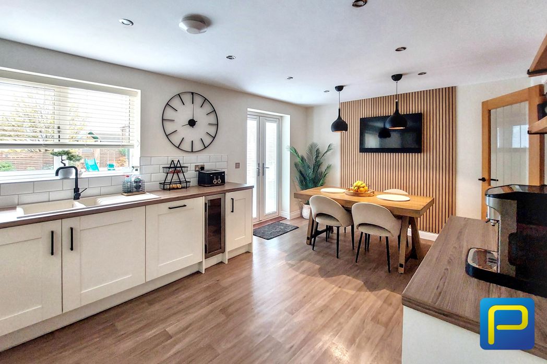
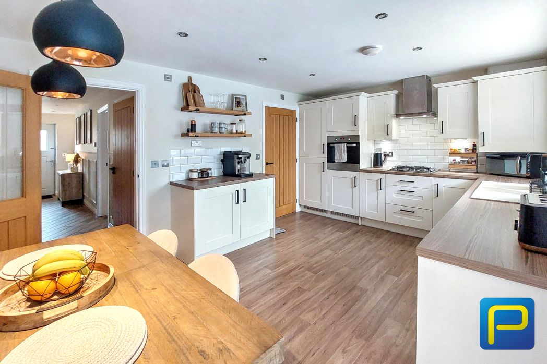
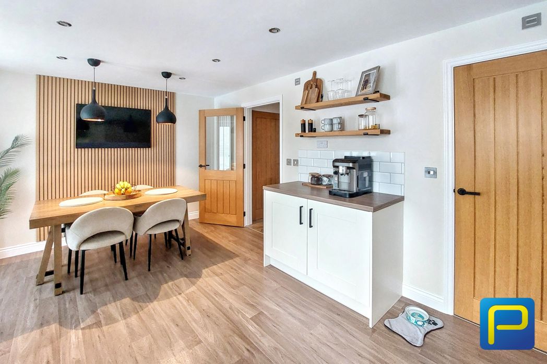
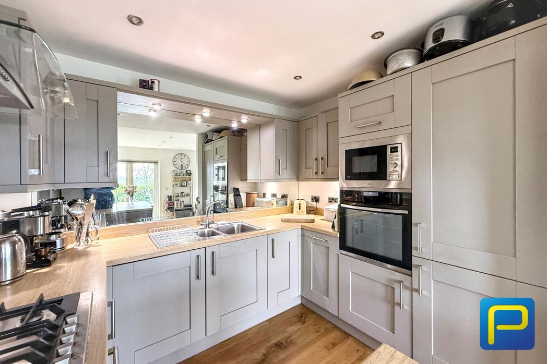
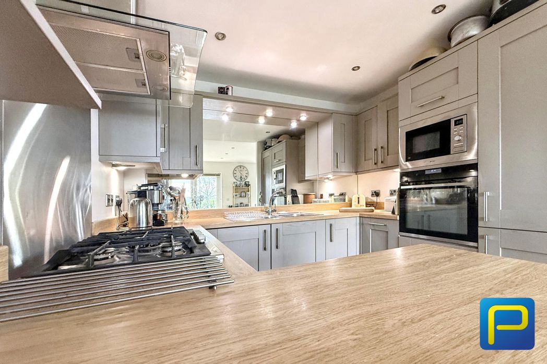
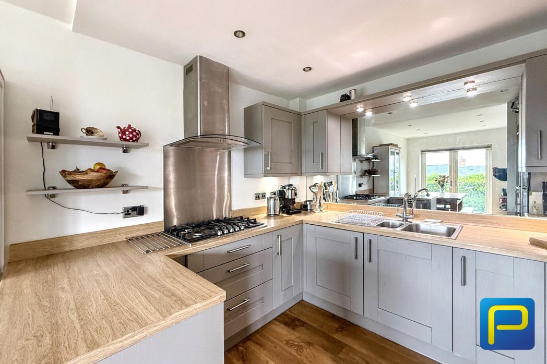
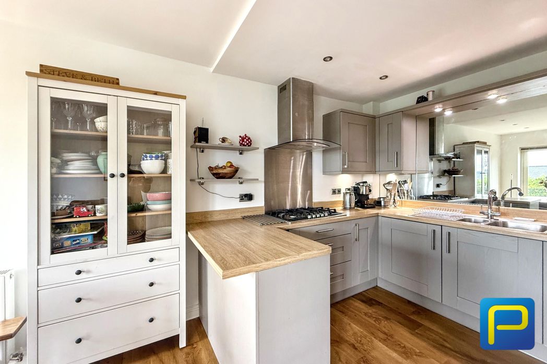
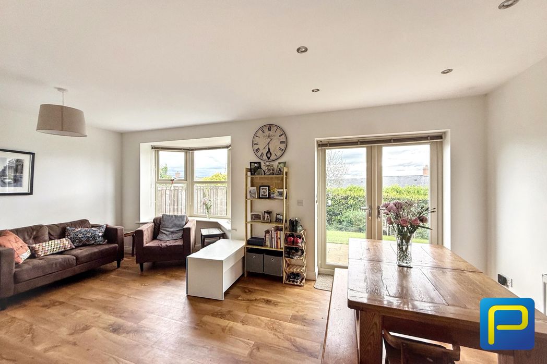
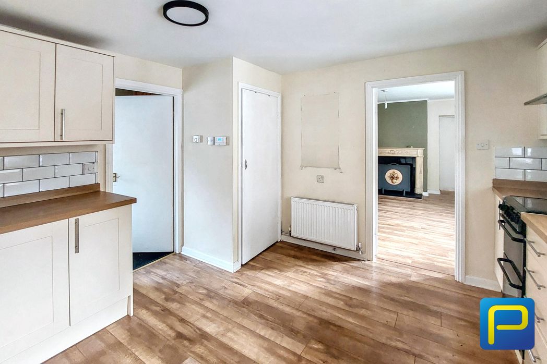
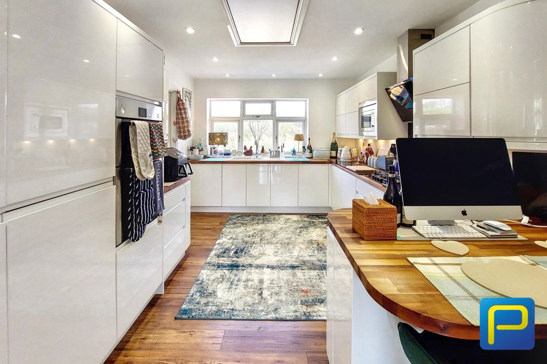
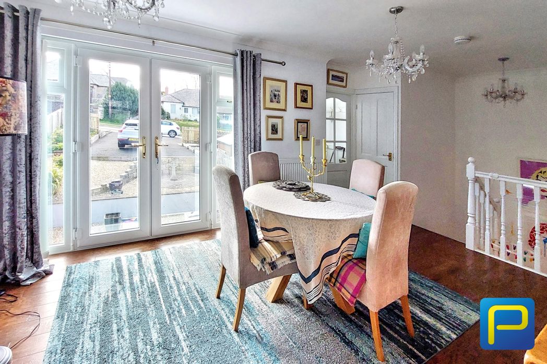
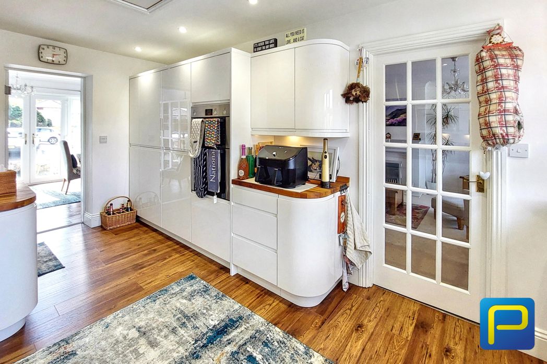
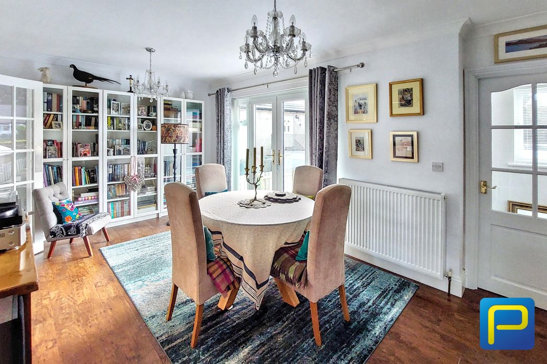
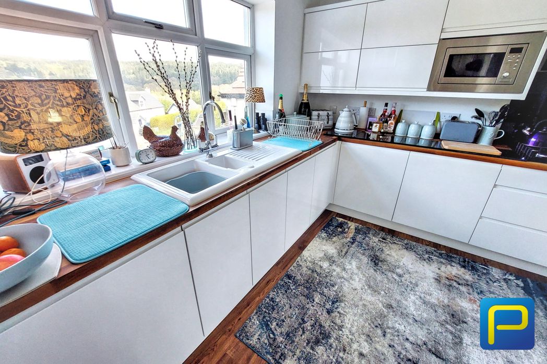
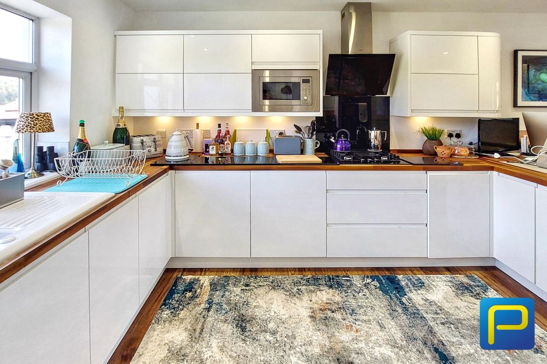
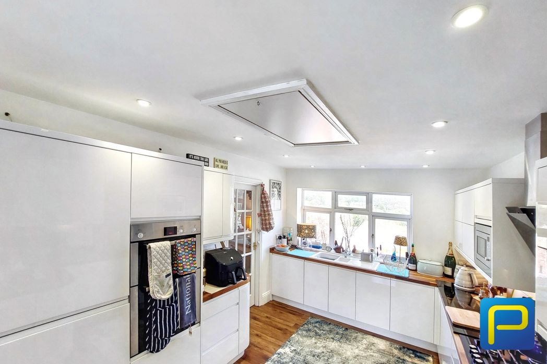
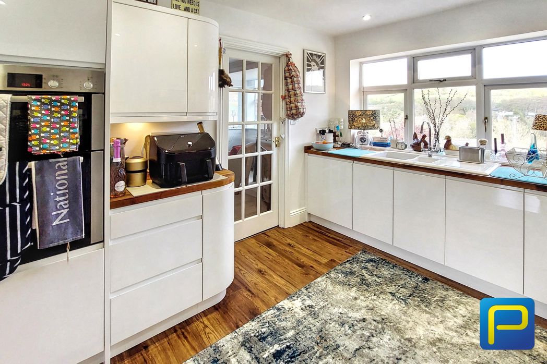
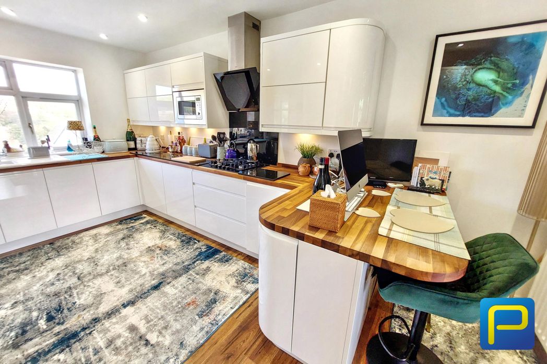
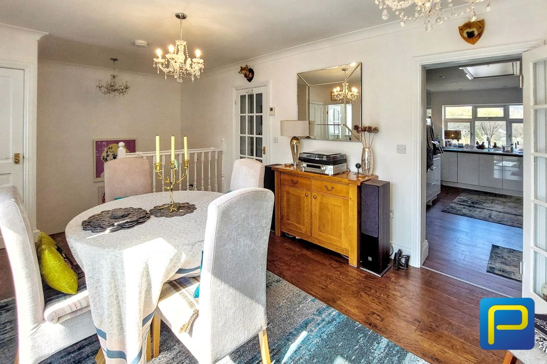
A spacious and beautifully appointed kitchen/dining room fitted with a comprehensive range of contemporary white Shaker-style wall and base units, complemented by contrasting wood-effect work surfaces and white tiled splashbacks. Integrated appliances include an oven, gas hob with stainless steel extractor hood above, and a sink with mixer tap. The room also benefits from attractive floating timber shelving, recessed ceiling spotlights, contemporary pendant lighting and wood-effect flooring. The dining area provides ample space for a family dining table and features a striking timber slat feature wall, creating an attractive focal point. Double-glazed window and French doors provide natural light, while the open layout makes this an ideal space for both everyday dining and entertaining.
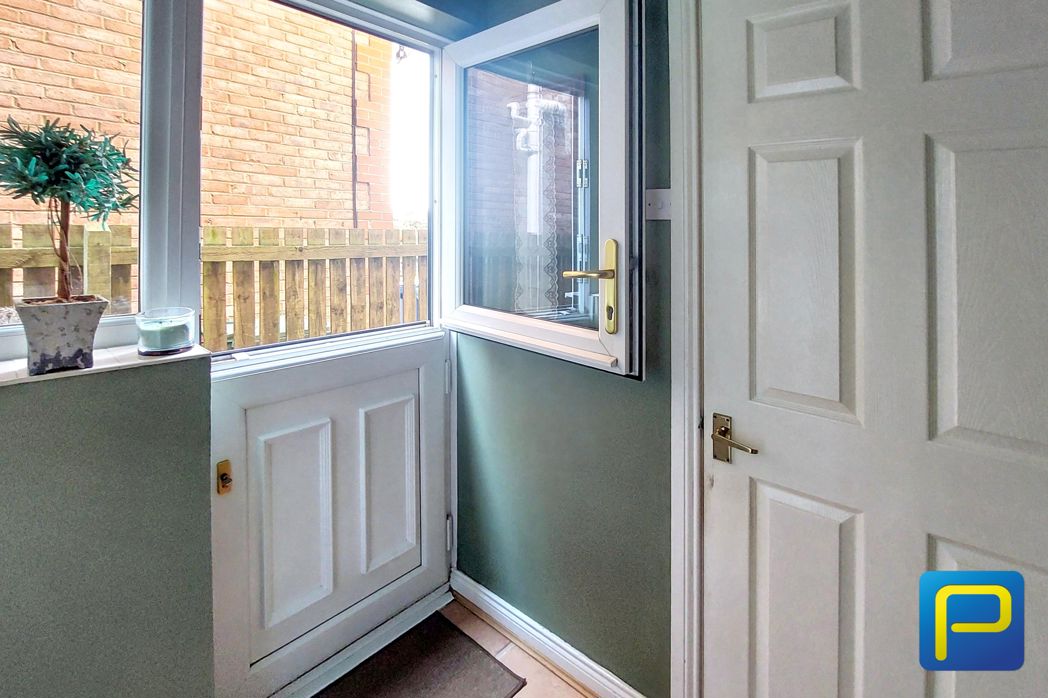
Utility Room
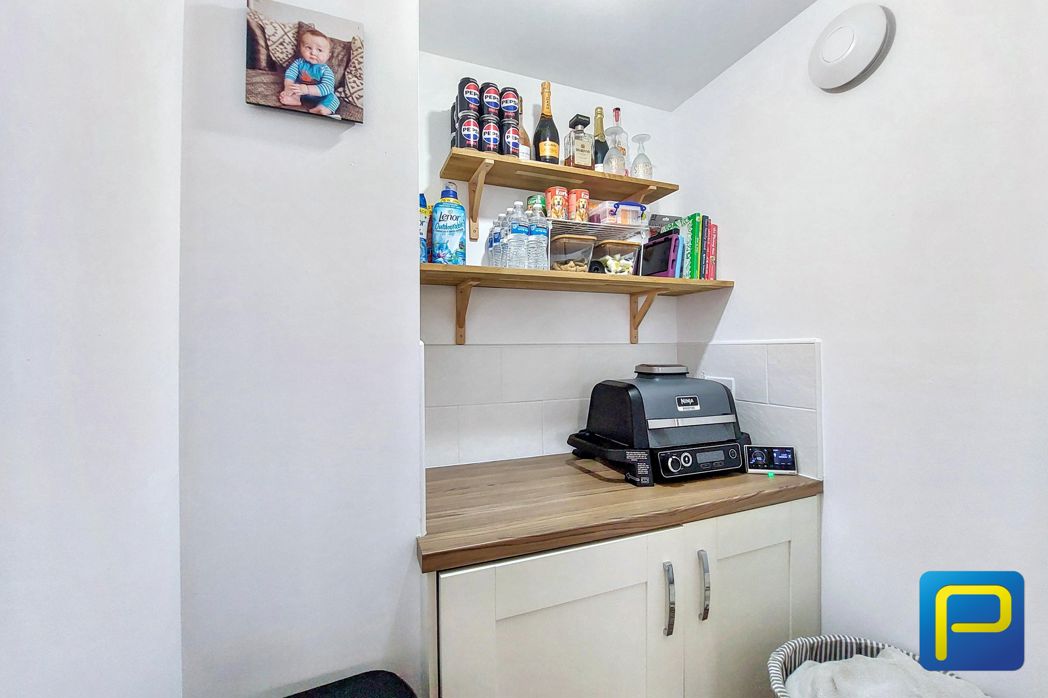
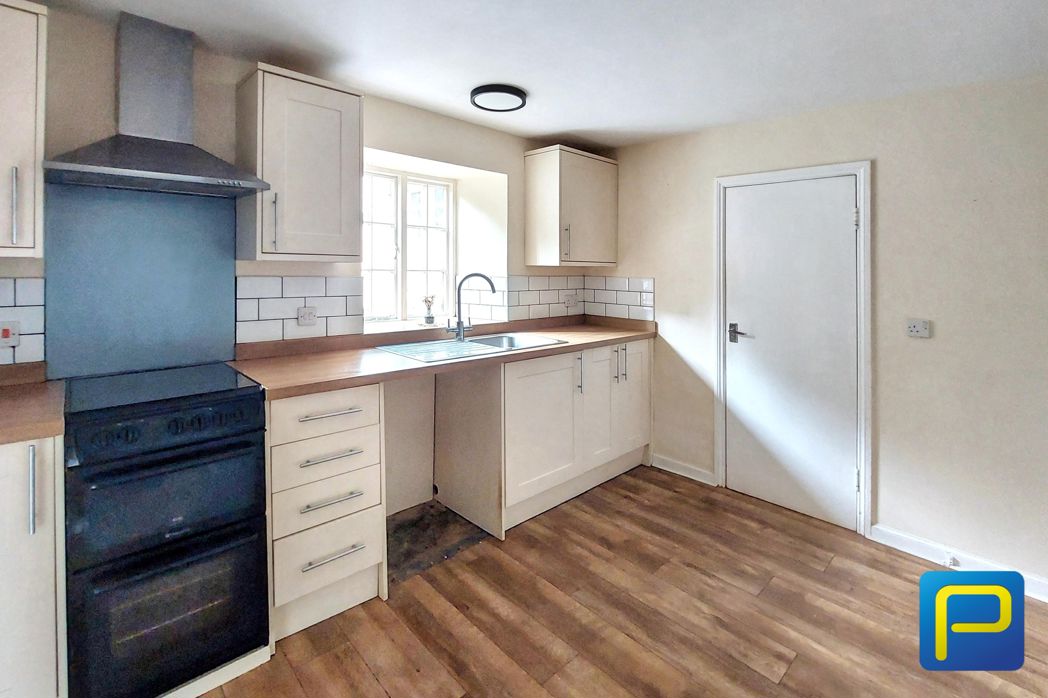
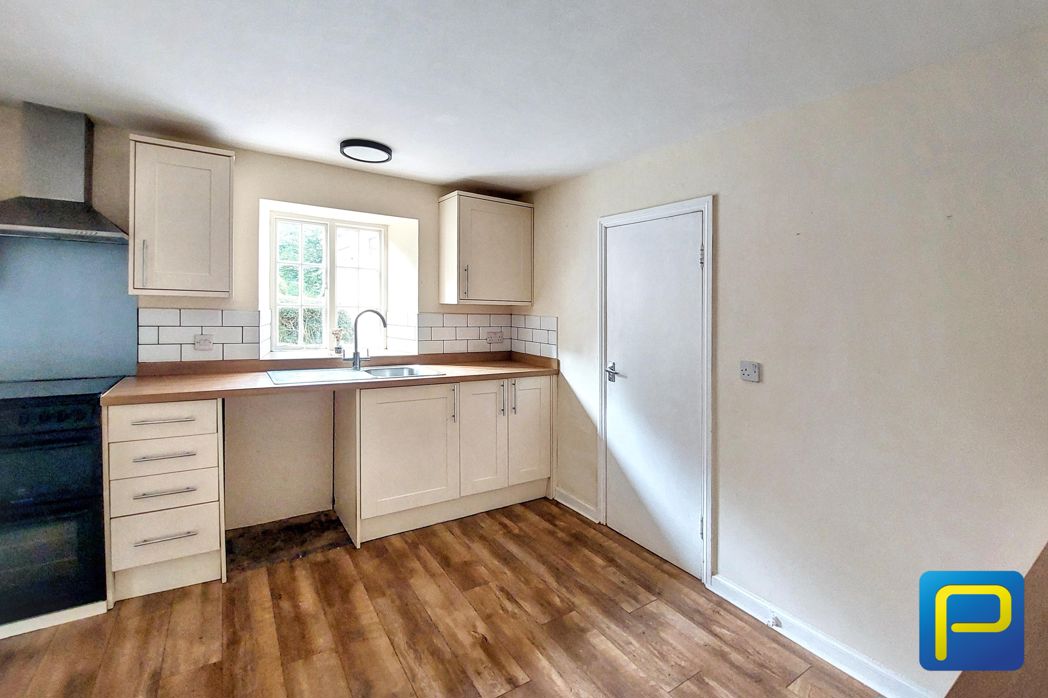
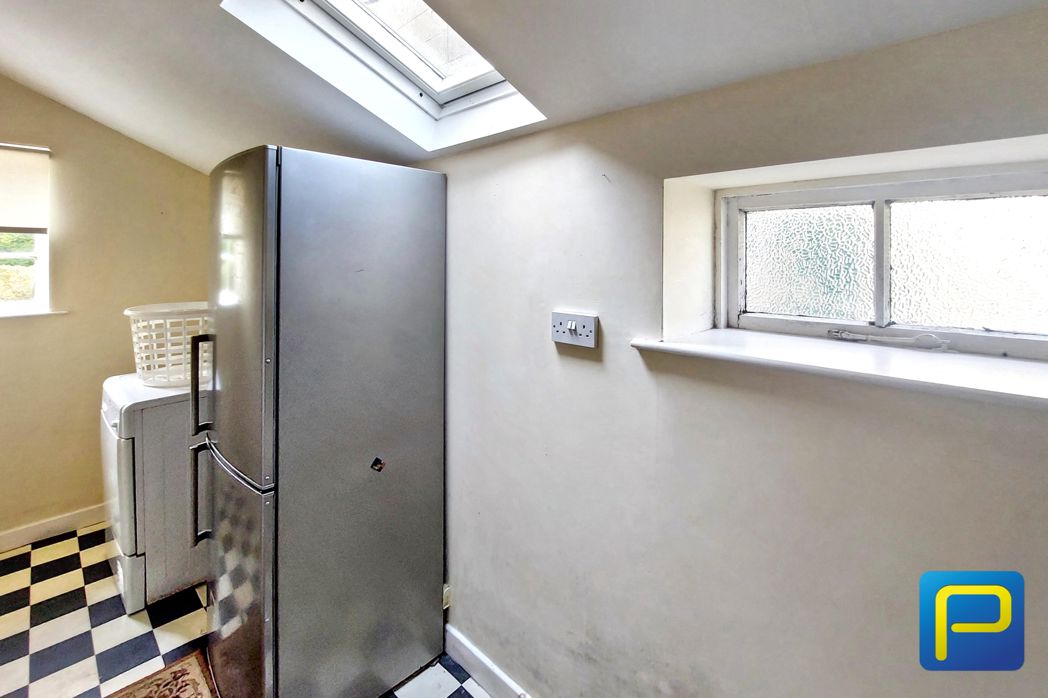
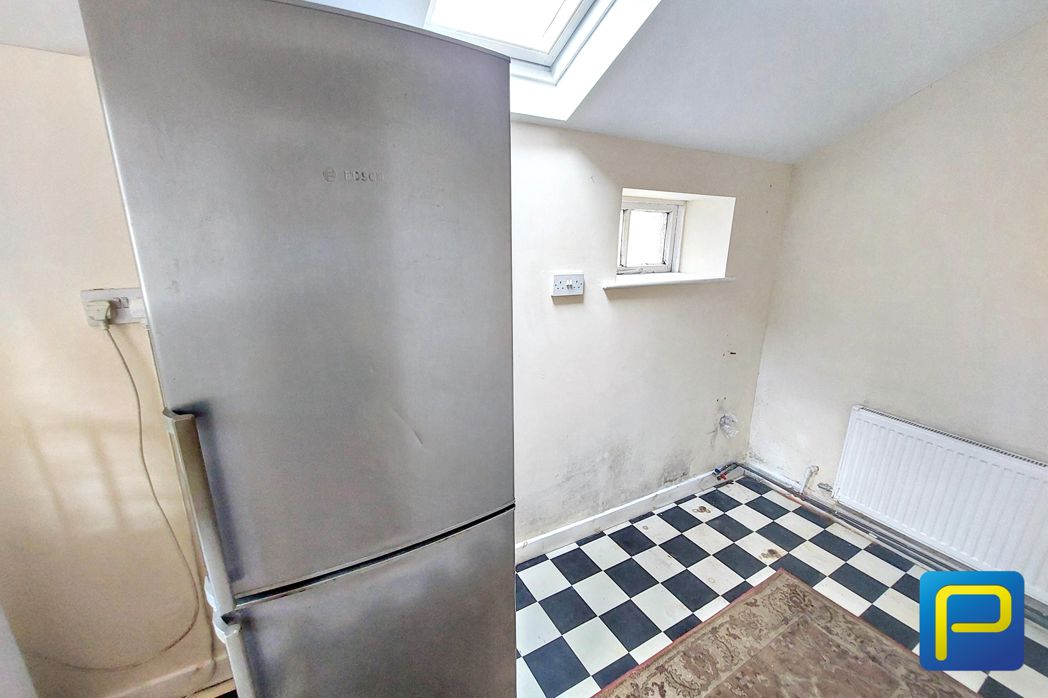
A practical utility room featuring cream shaker-style base units with contrasting wood-effect worktops, tiled splashbacks and open wooden shelving providing additional storage space. Finished with neutral décor and wood-effect flooring.
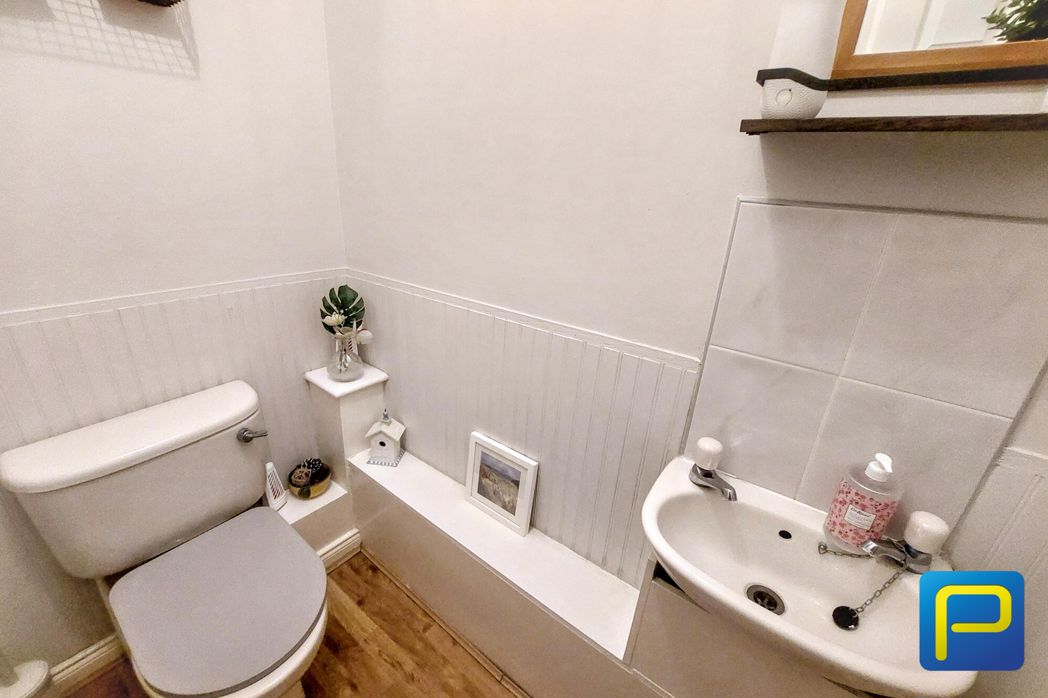
Ground-Floor WC
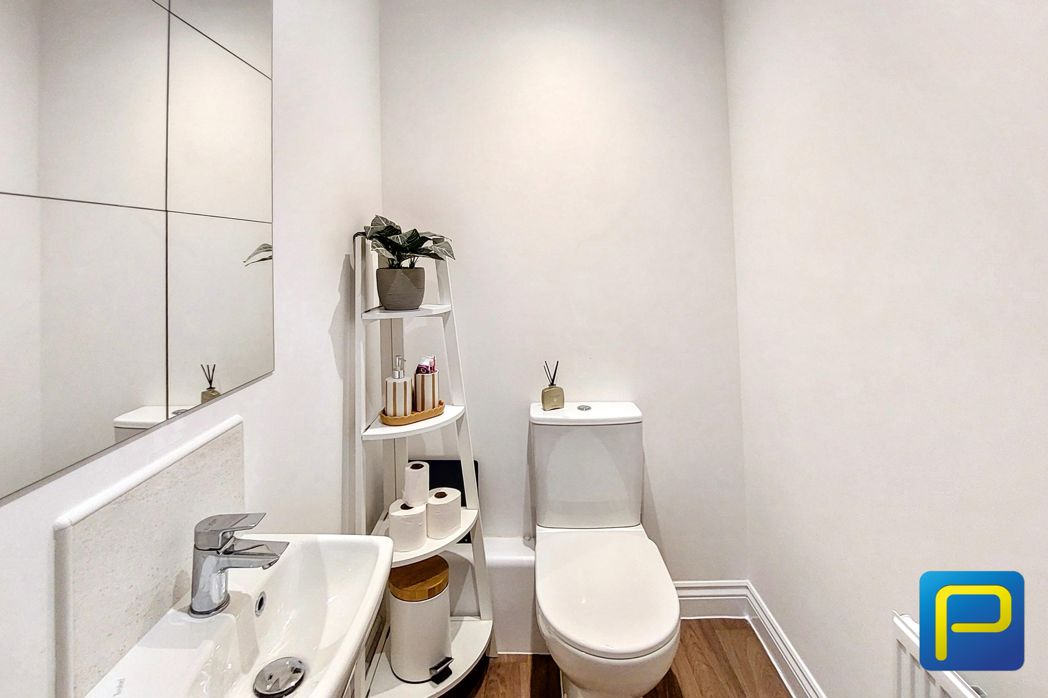
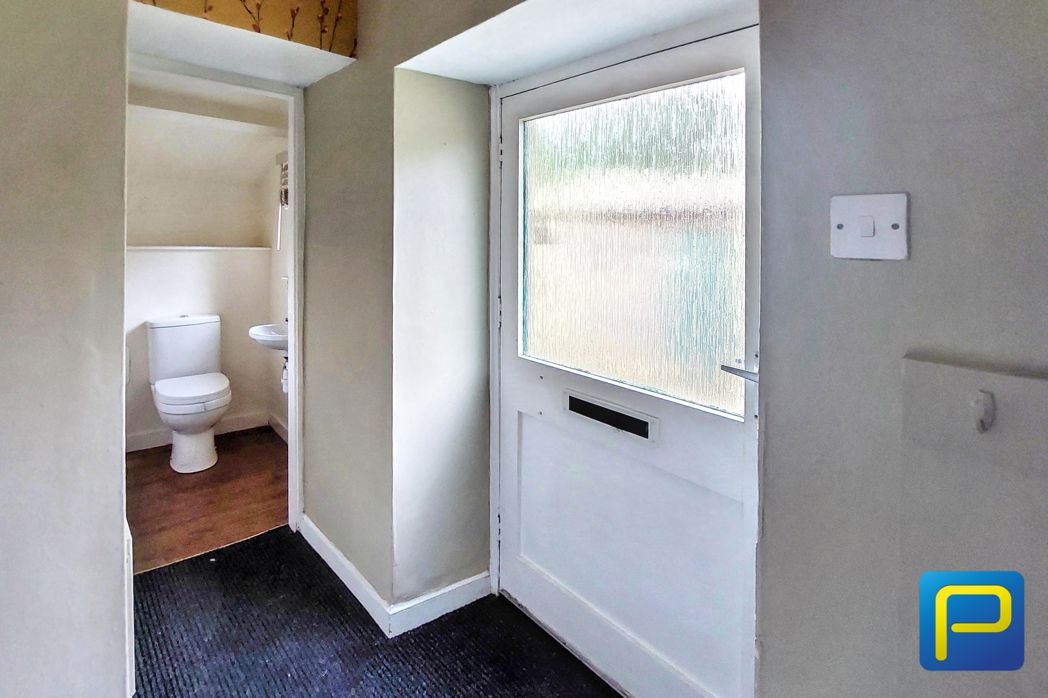
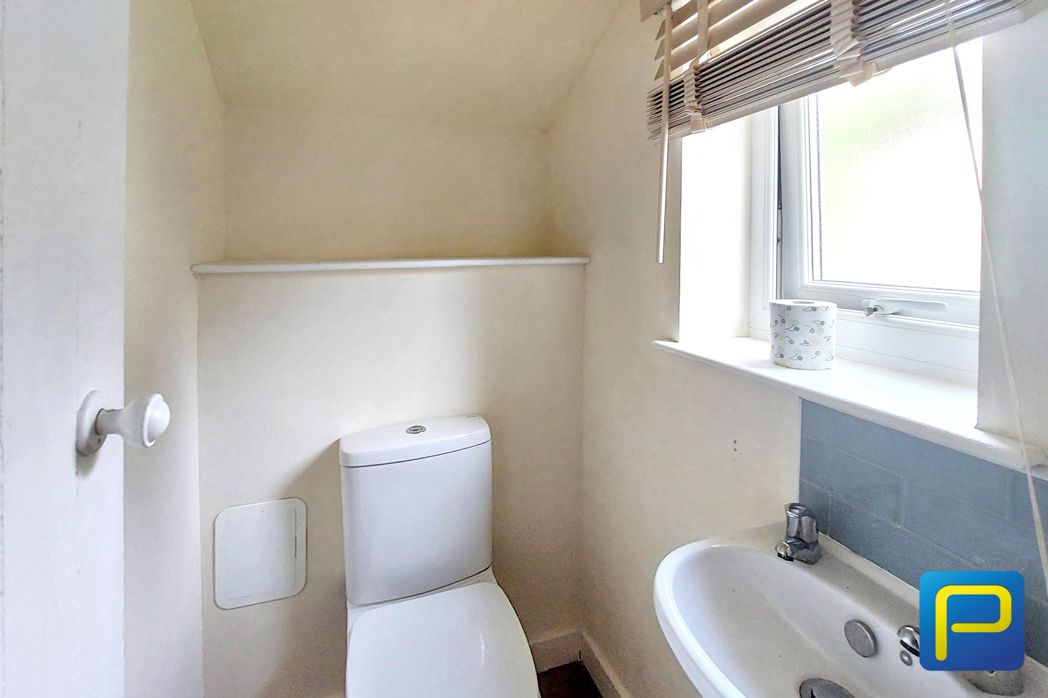
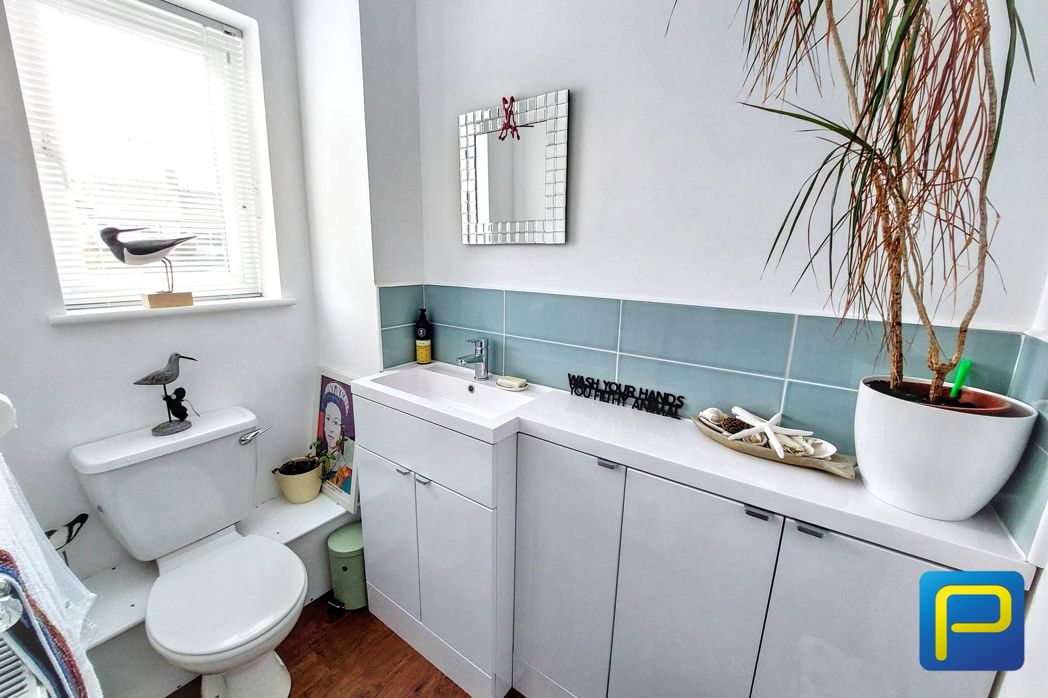
A conveniently positioned cloakroom fitted with a modern white suite comprising a low-level WC and wash hand basin with chrome mixer tap. Further benefits include a wall-mounted mirror, contemporary flooring and neutral decoration.
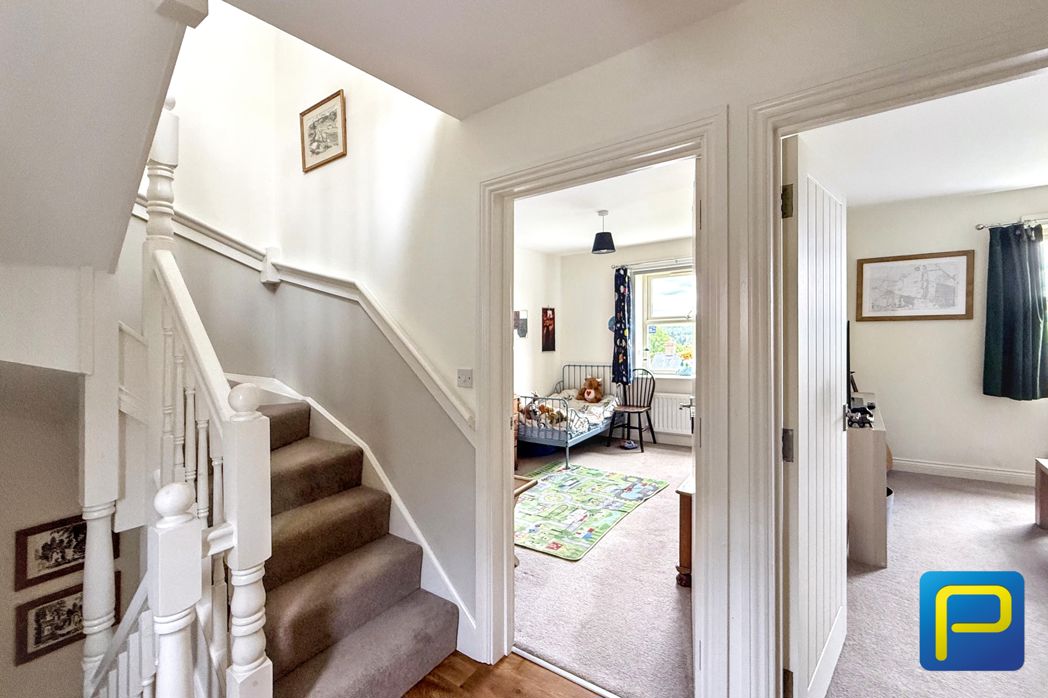
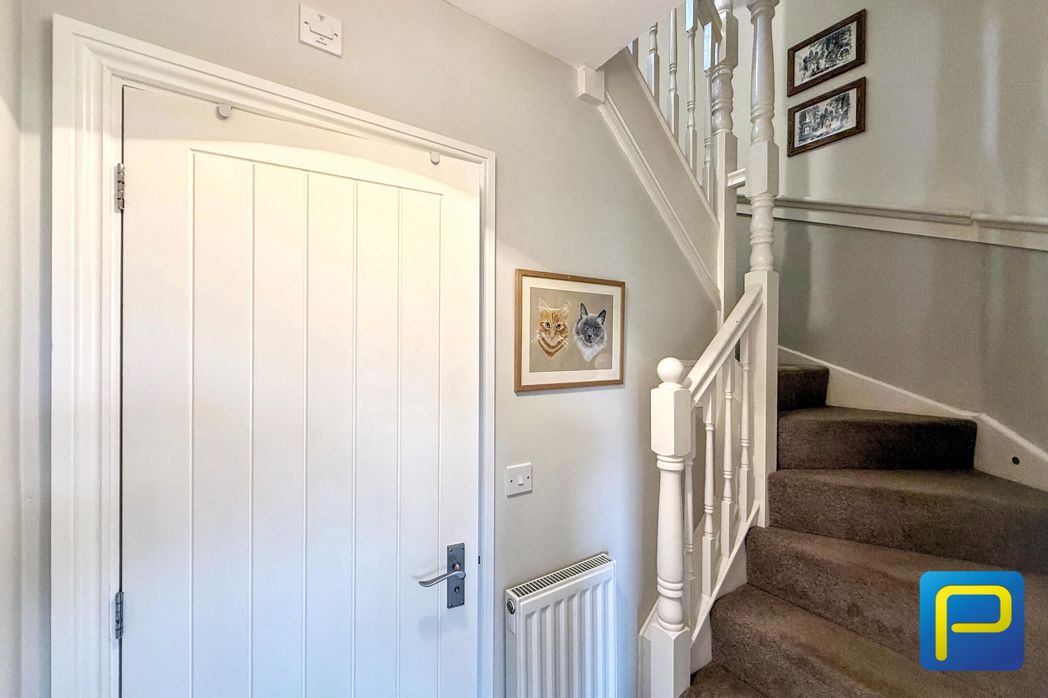
First-Floor Landing
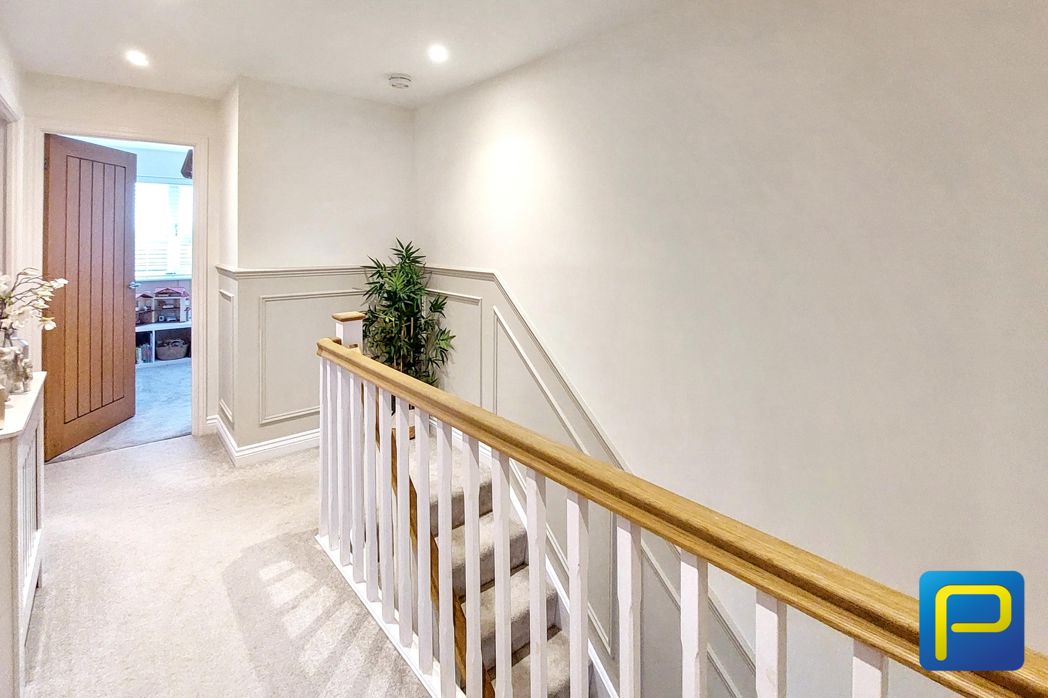
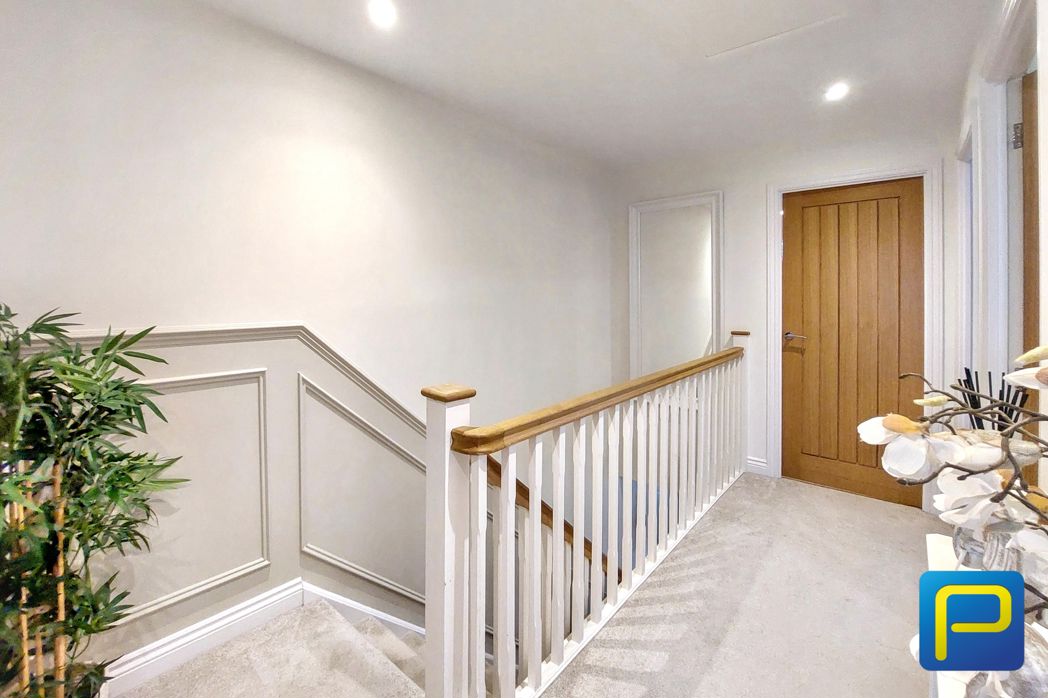
A spacious and attractively decorated landing featuring carpeted flooring, decorative wall panelling, recessed ceiling spotlights and a timber handrail with white spindles. Internal doors provide access to the bedrooms and family bathroom.
Master Bedroom
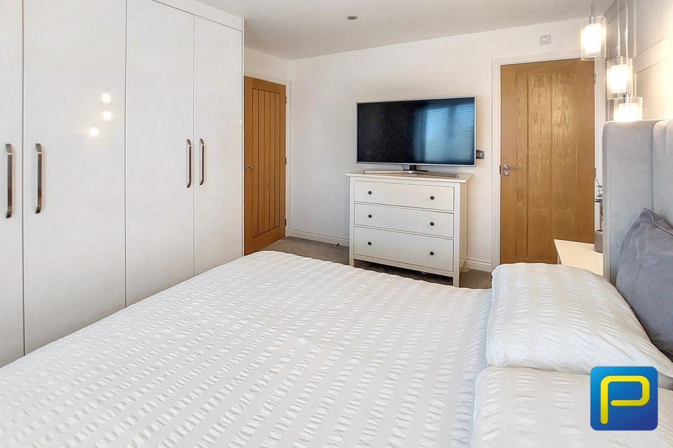
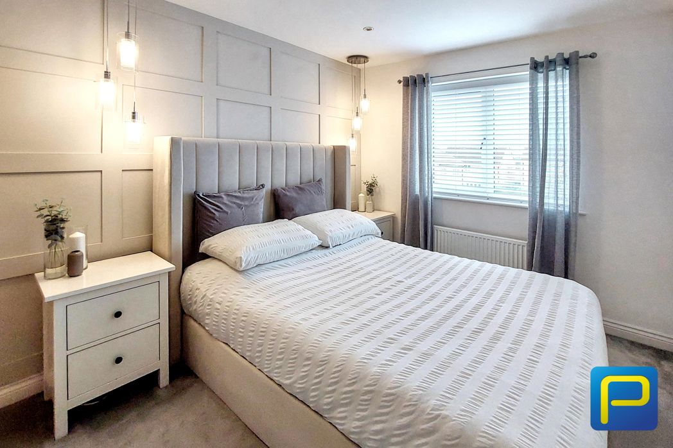
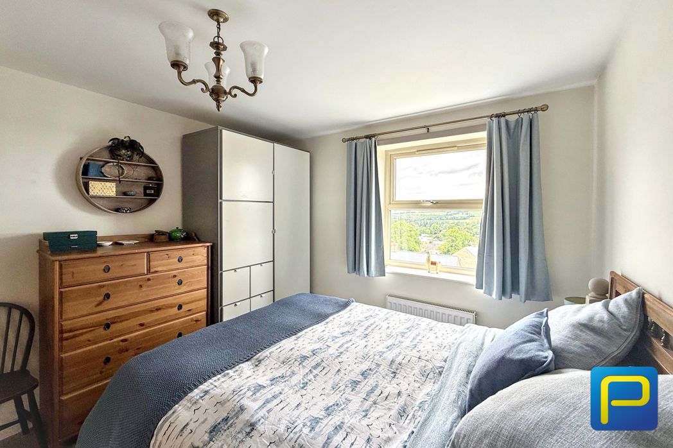
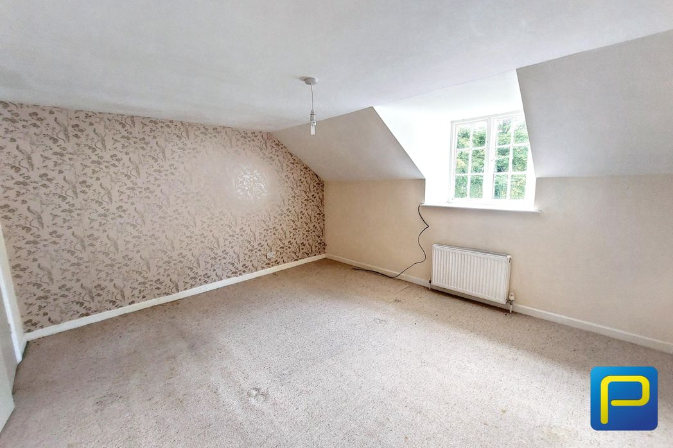
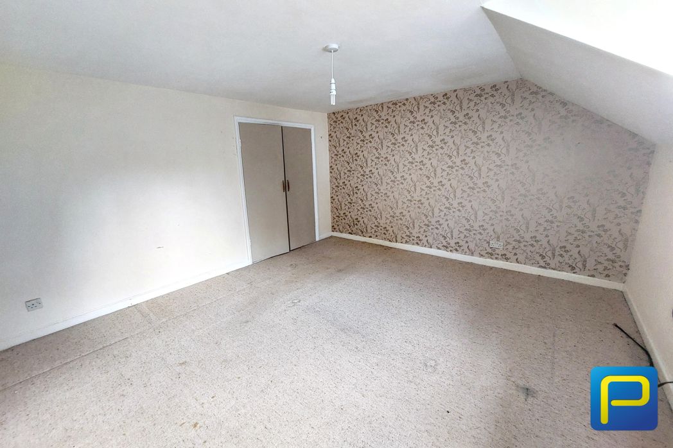
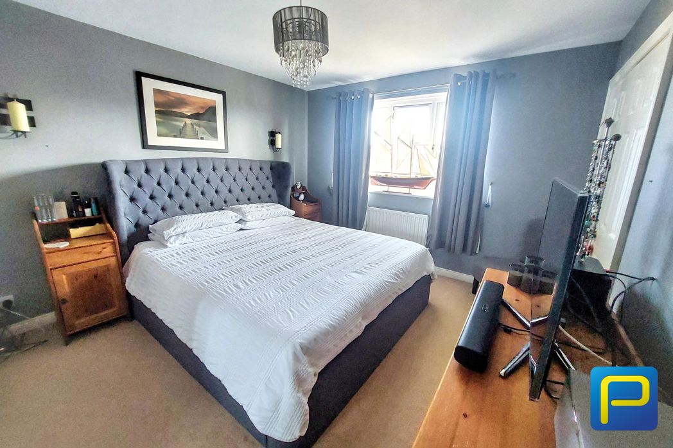
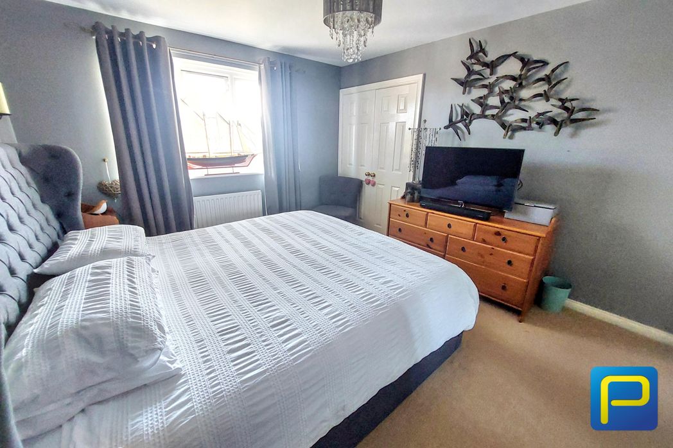
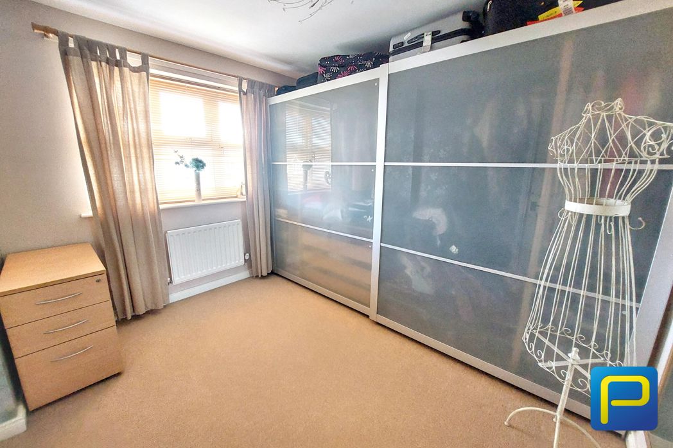
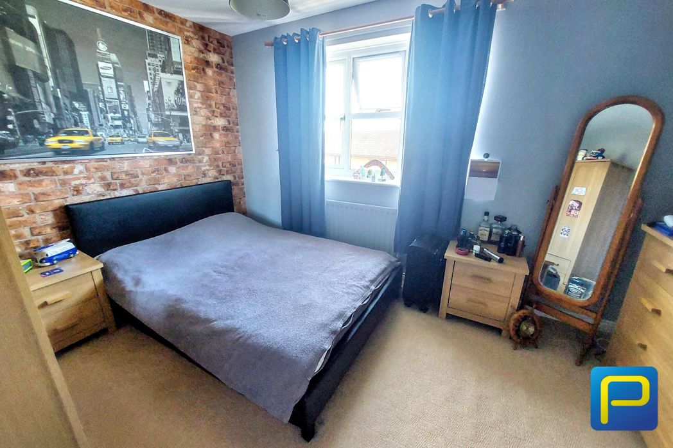
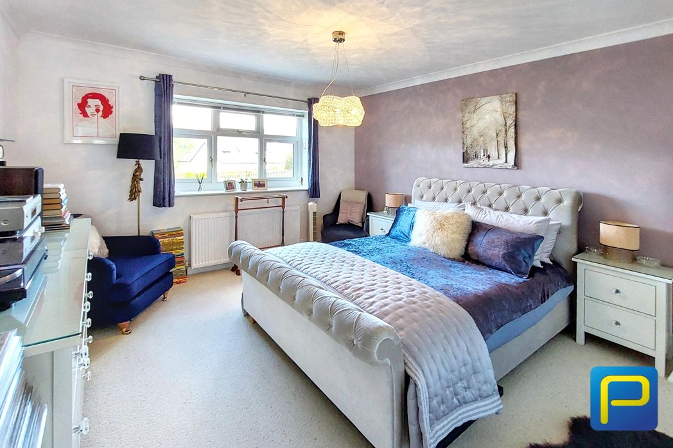
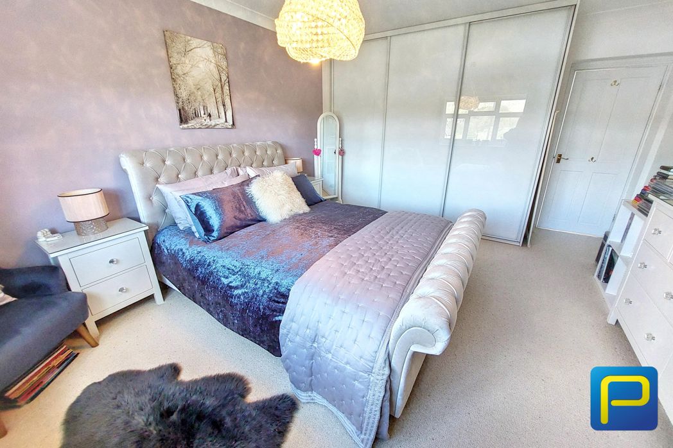
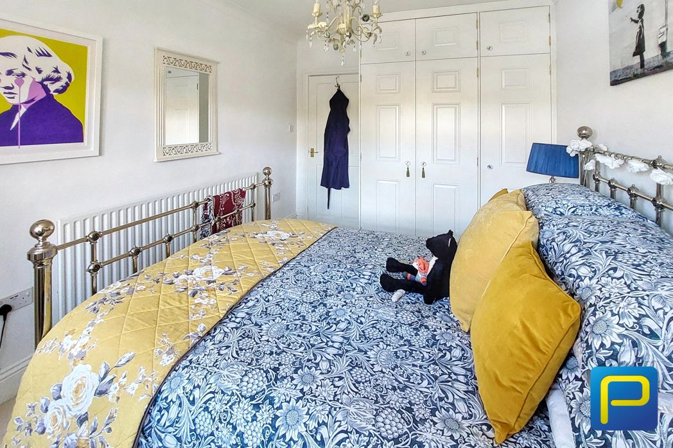
A beautifully presented double bedroom featuring an impressive decorative panelled feature wall, contemporary pendant bedside lighting and a large upholstered headboard. The room further benefits from fitted wardrobes, carpeted flooring, recessed ceiling spotlights, a radiator and a double-glazed window providing natural light. An internal door leads to the private en-suite shower room.
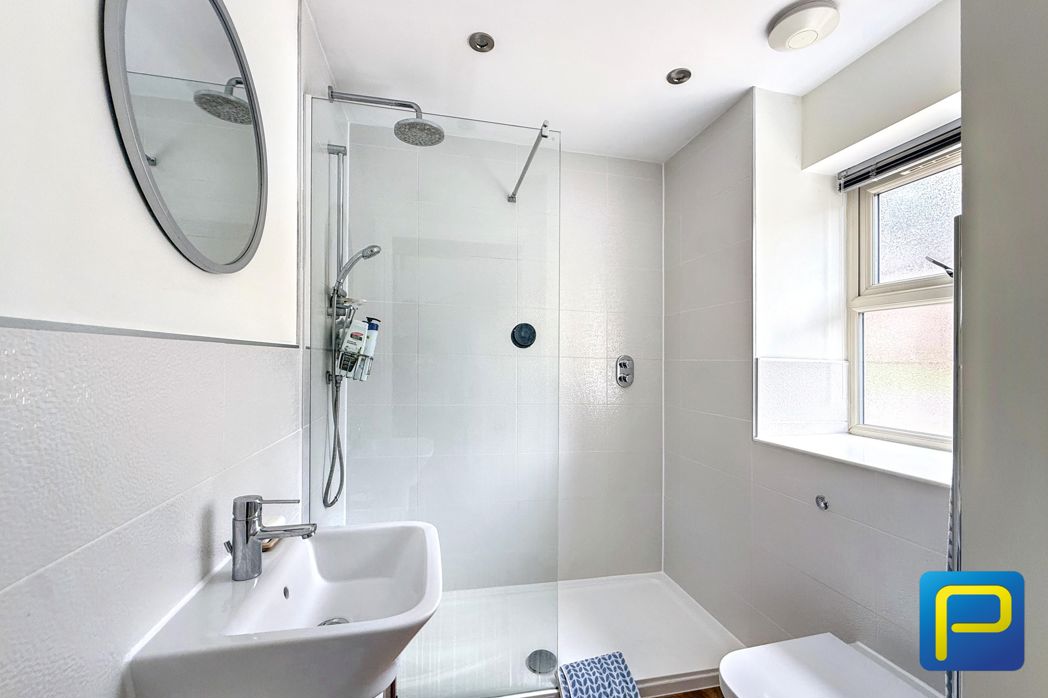
En-Suite Shower Room
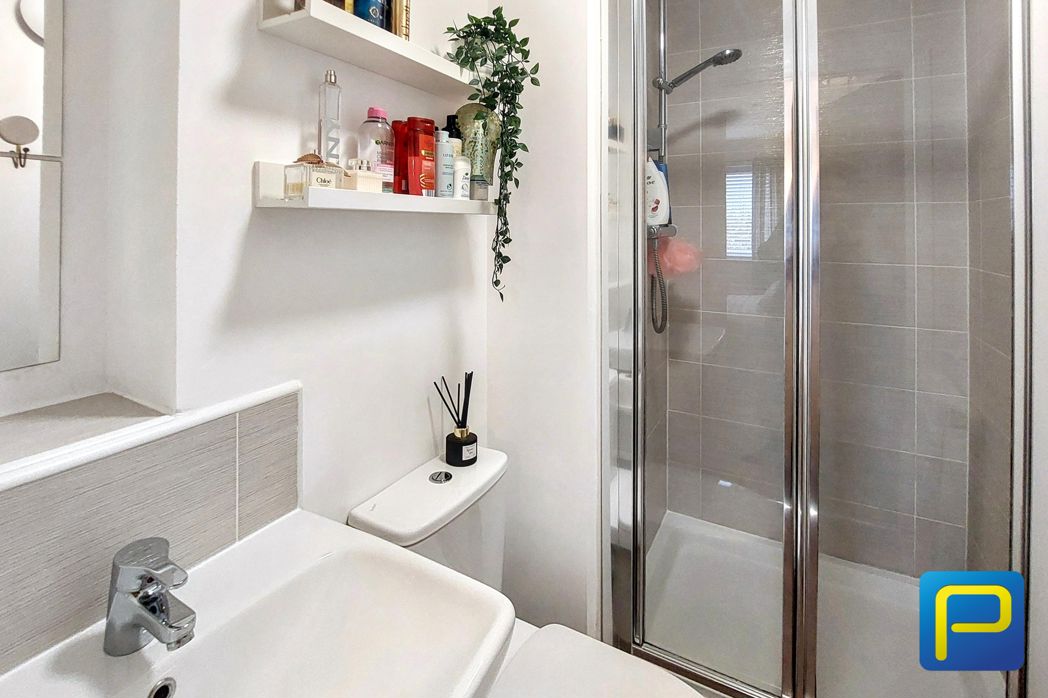
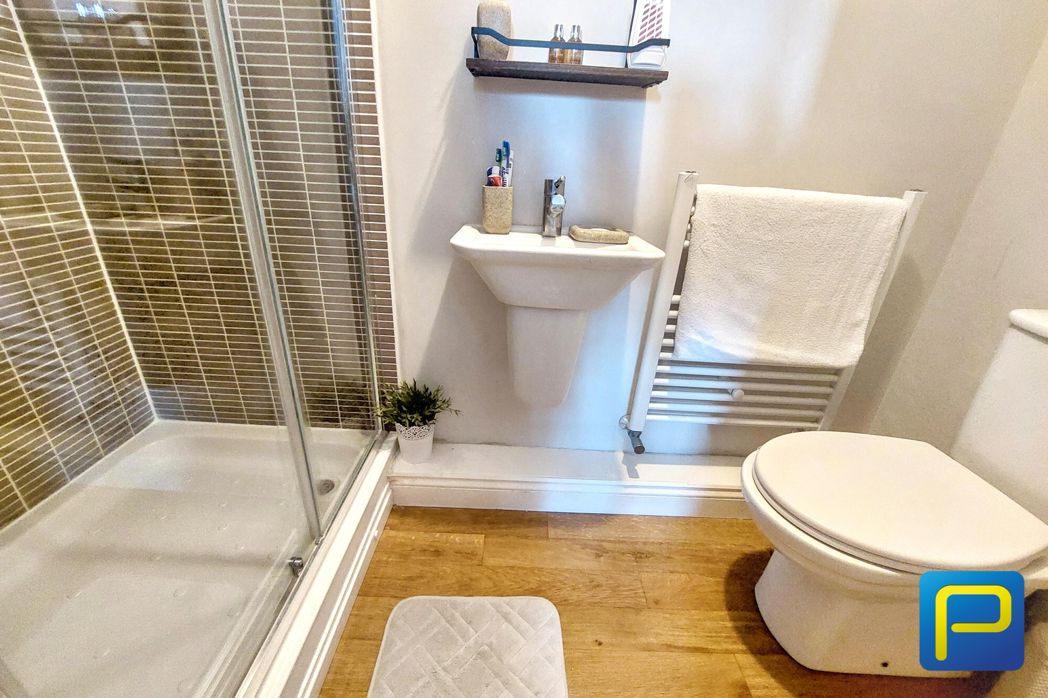
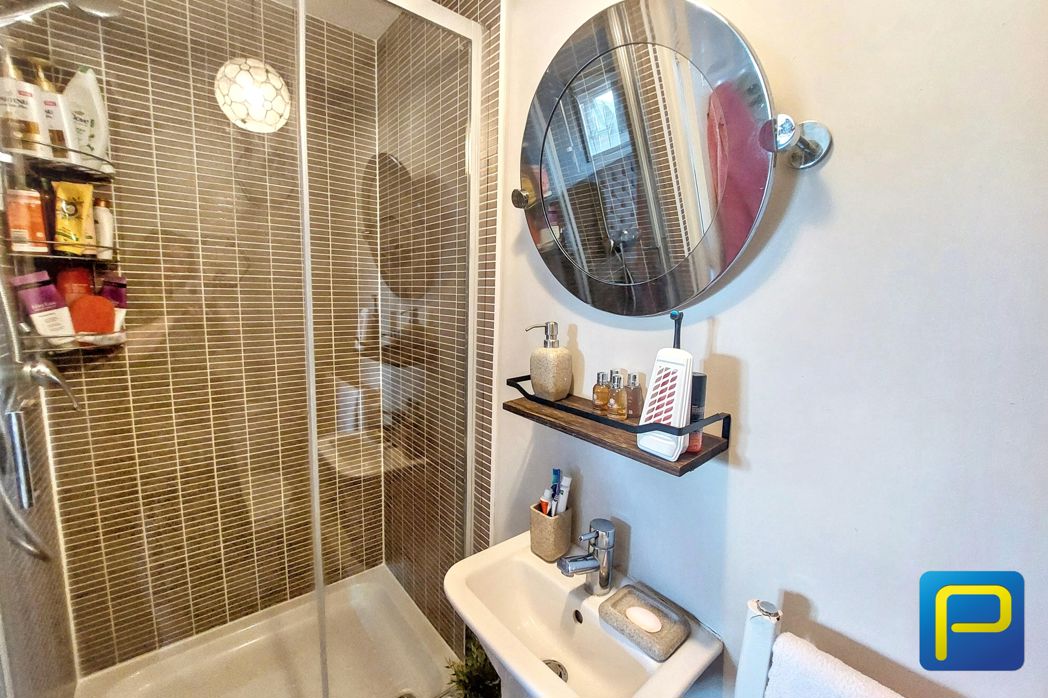
A modern en-suite fitted with a white suite comprising a shower enclosure with glazed doors and wall-mounted shower, low-level WC and wash hand basin with chrome mixer tap. Complemented by contemporary wall tiling, a wall-mounted mirror and practical shelving.
Bedroom Two
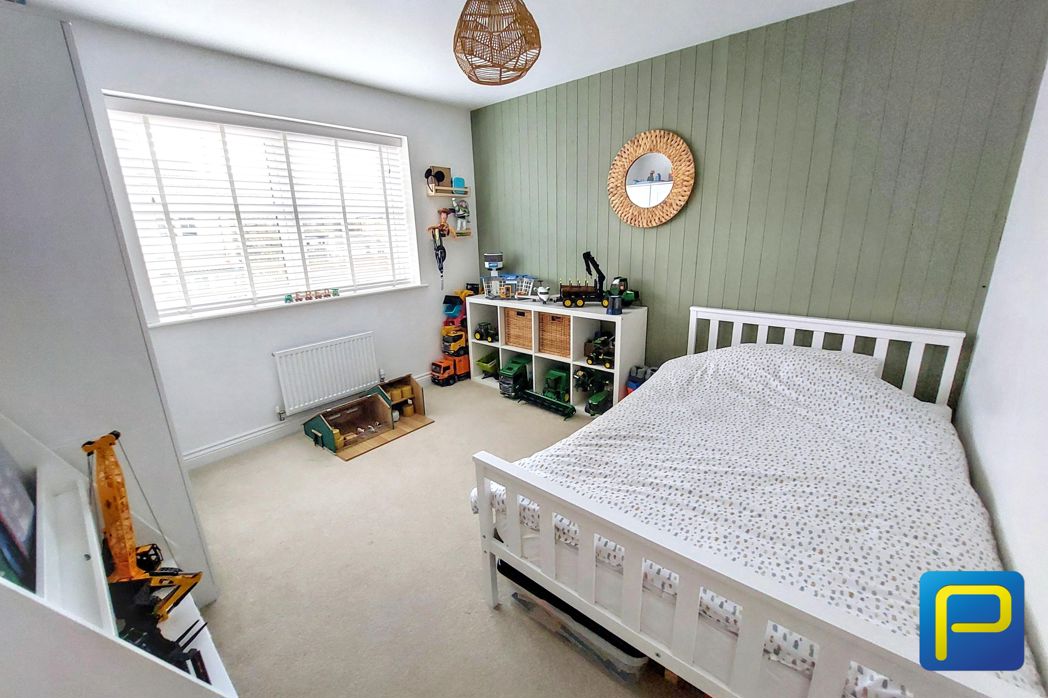
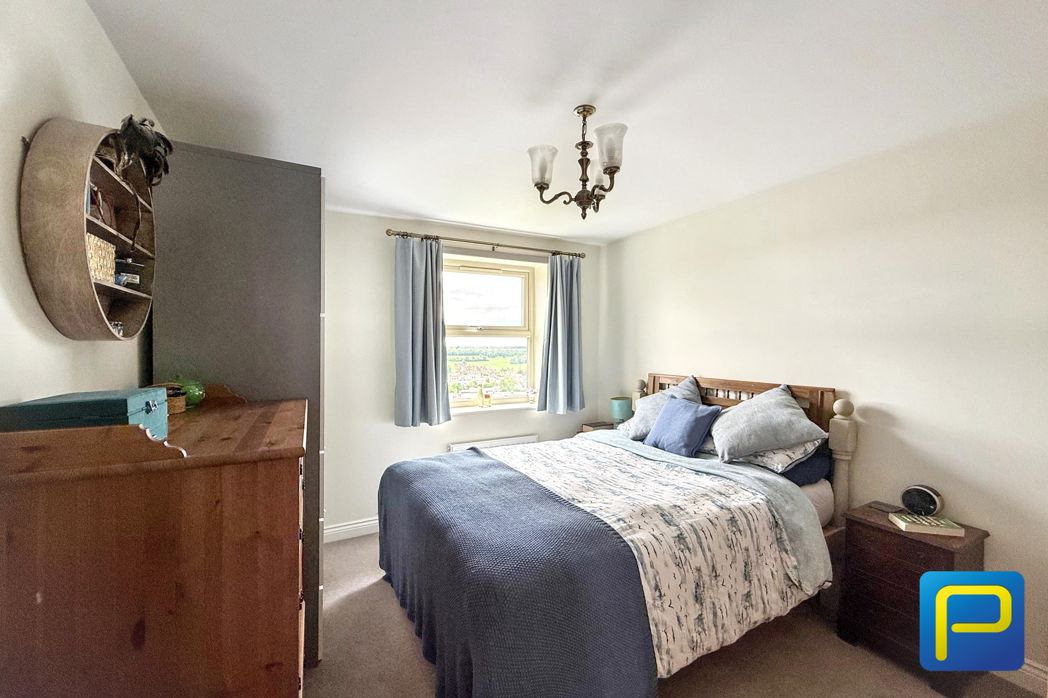
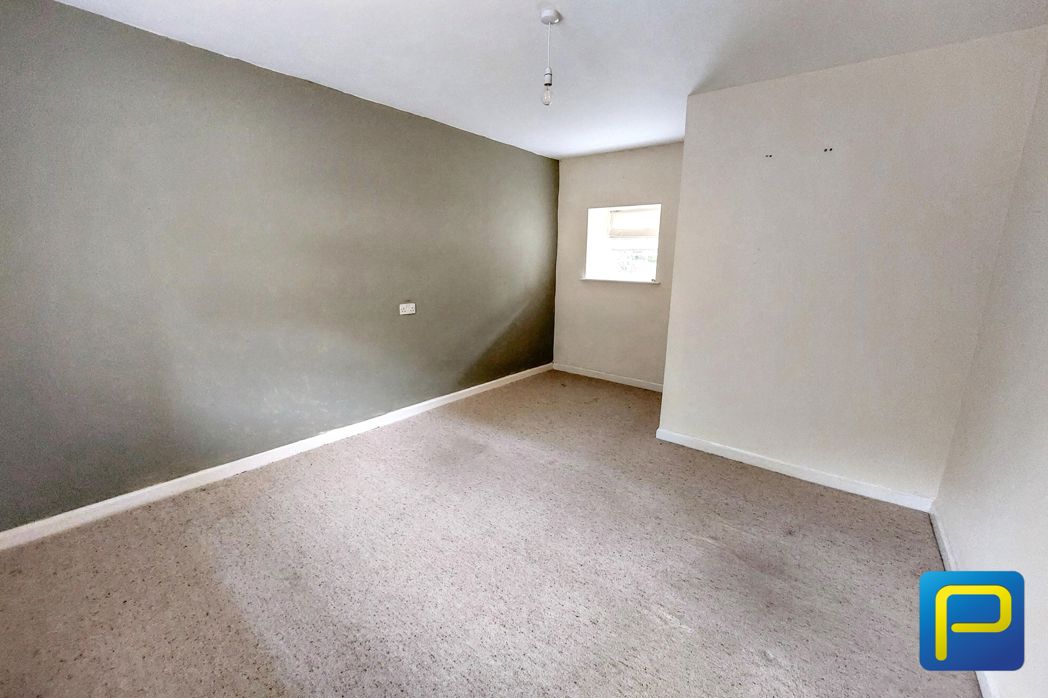
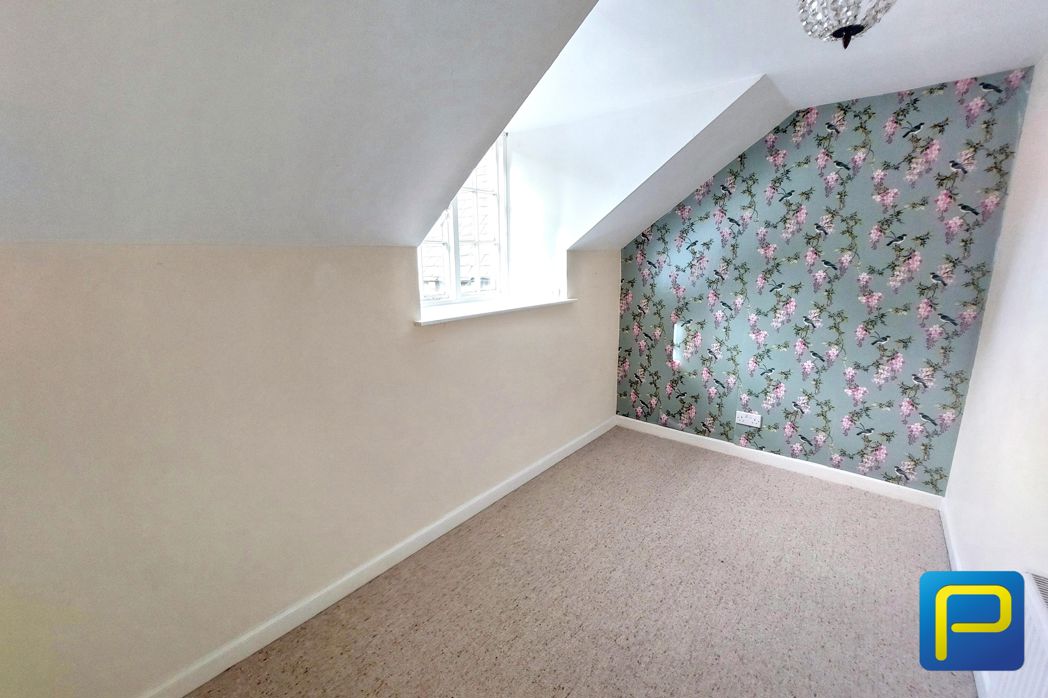
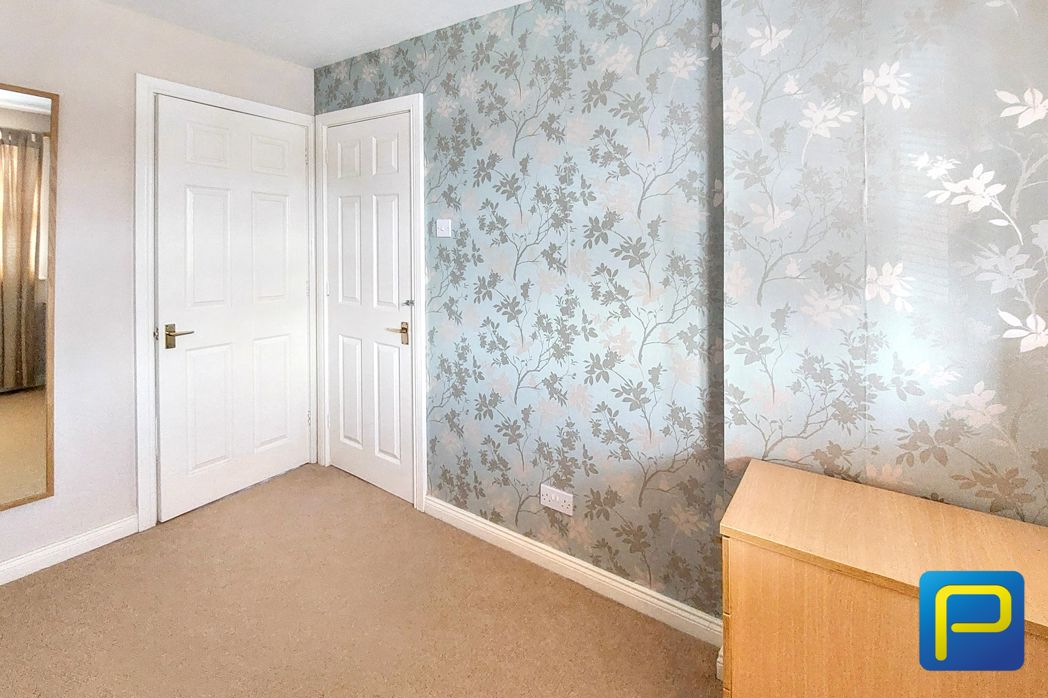
A well-proportioned bedroom featuring an attractive sage-green timber-panelled feature wall, carpeted flooring, a radiator and a double-glazed window. Offering flexible accommodation suitable for use as a bedroom, guest room or home office.
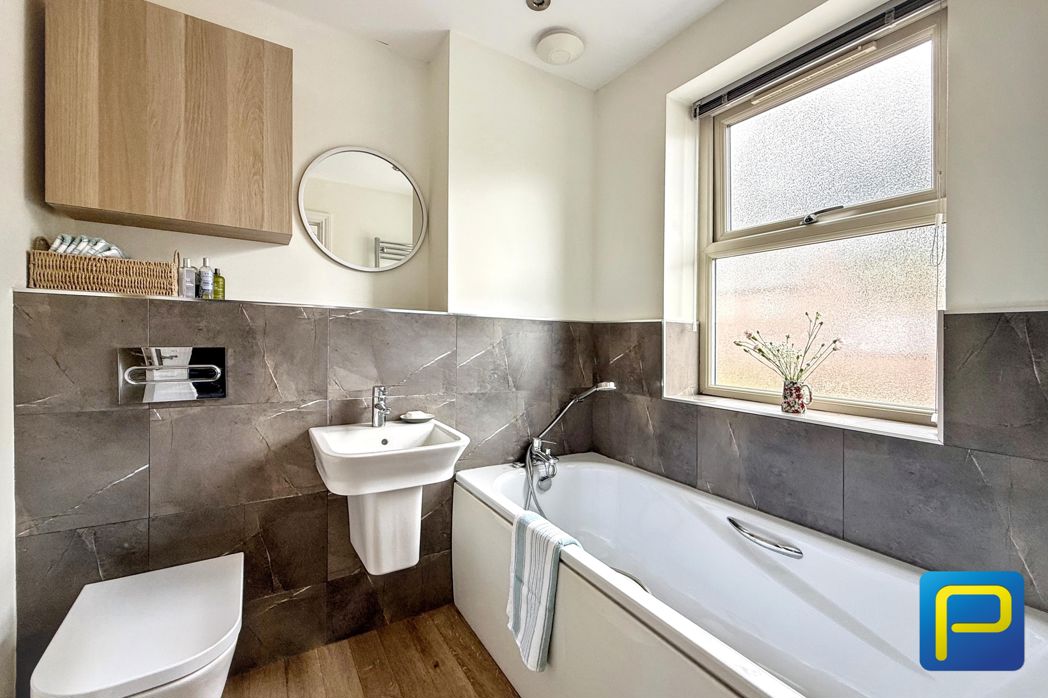
Family Bathroom
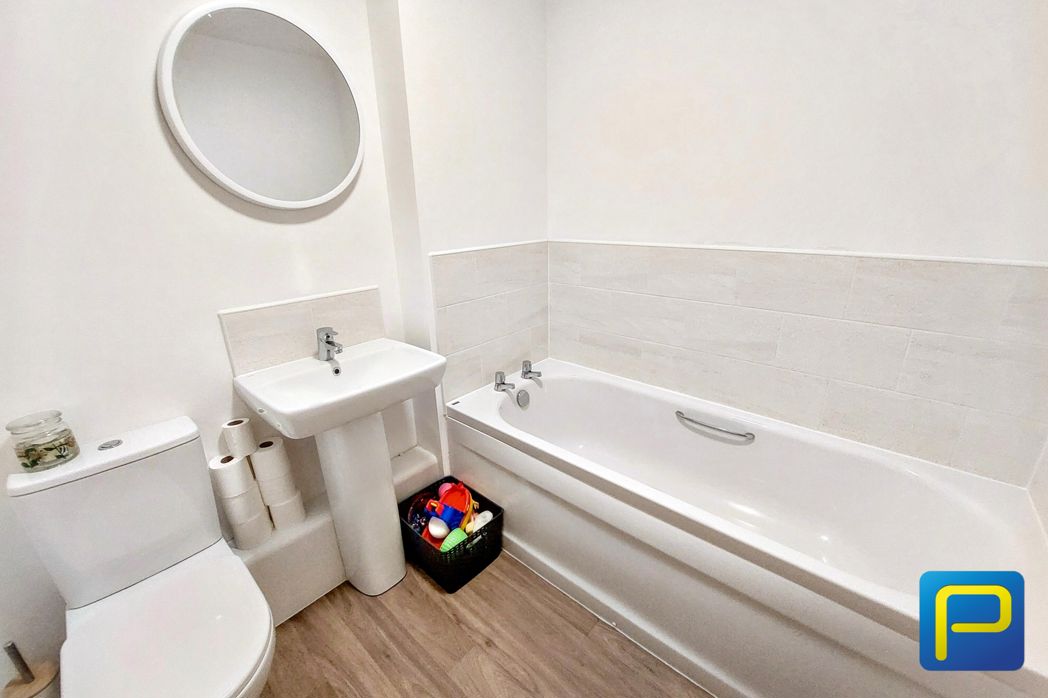
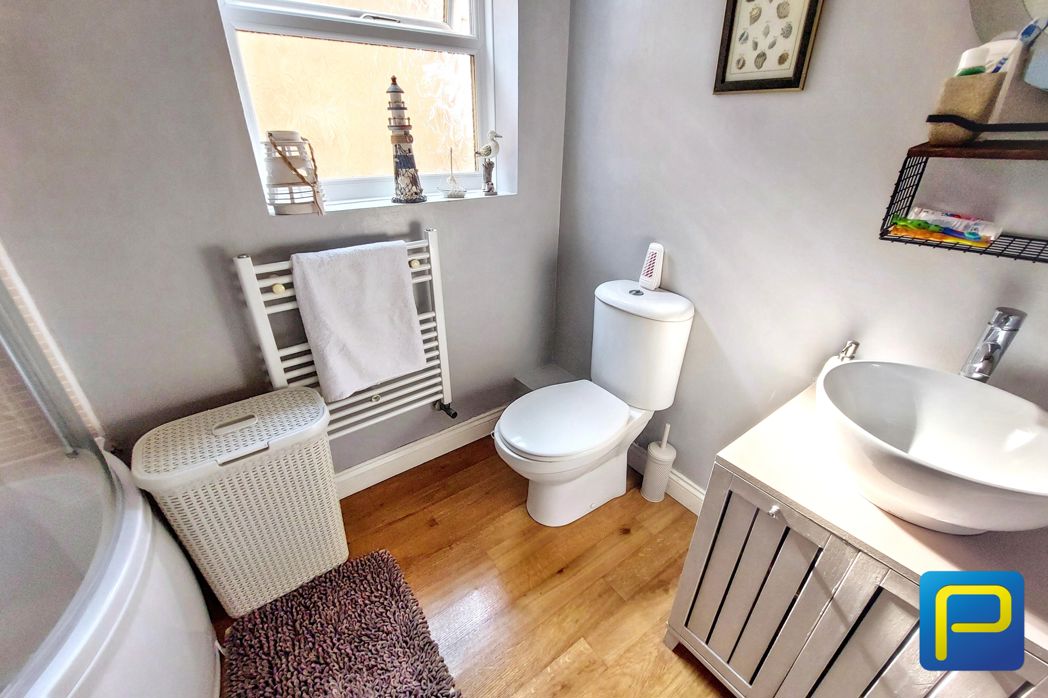
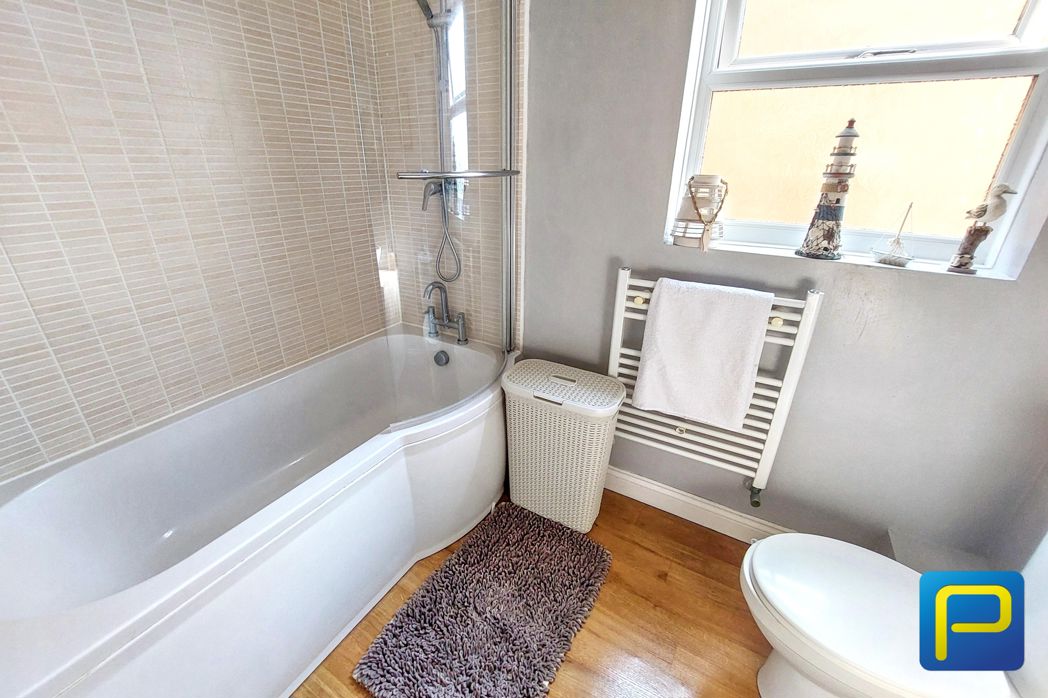
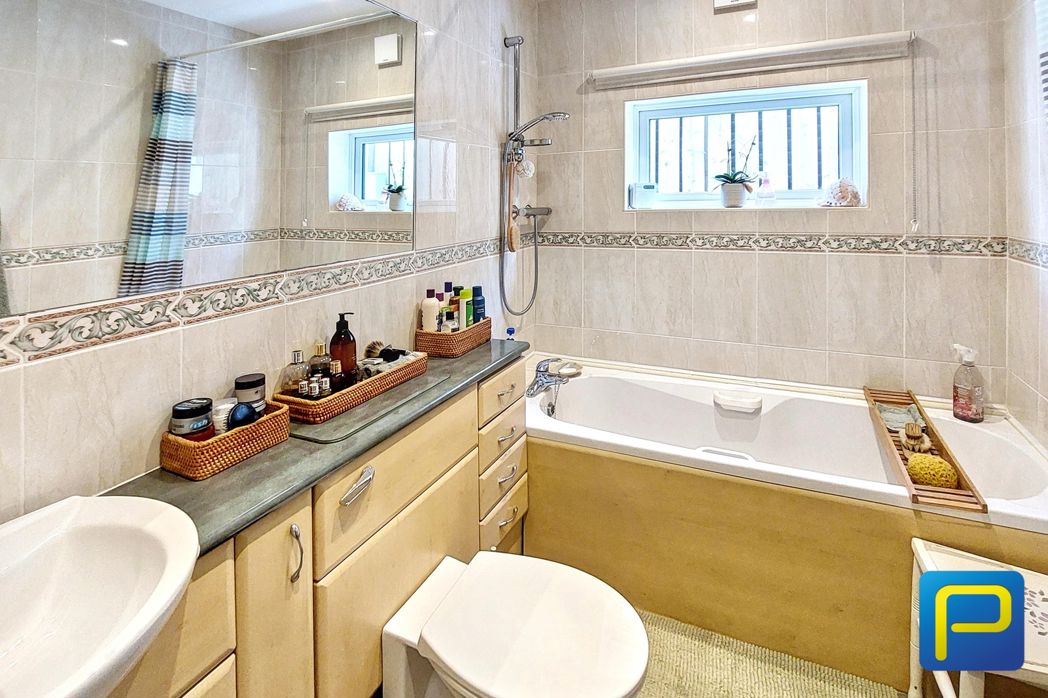
A modern family bathroom fitted with a white three-piece suite comprising a panelled bath with chrome taps, pedestal wash hand basin and low-level WC. The room benefits from contemporary wall tiling, a circular wall-mounted mirror, wood-effect flooring and recessed ceiling spotlights.
Bedroom Three
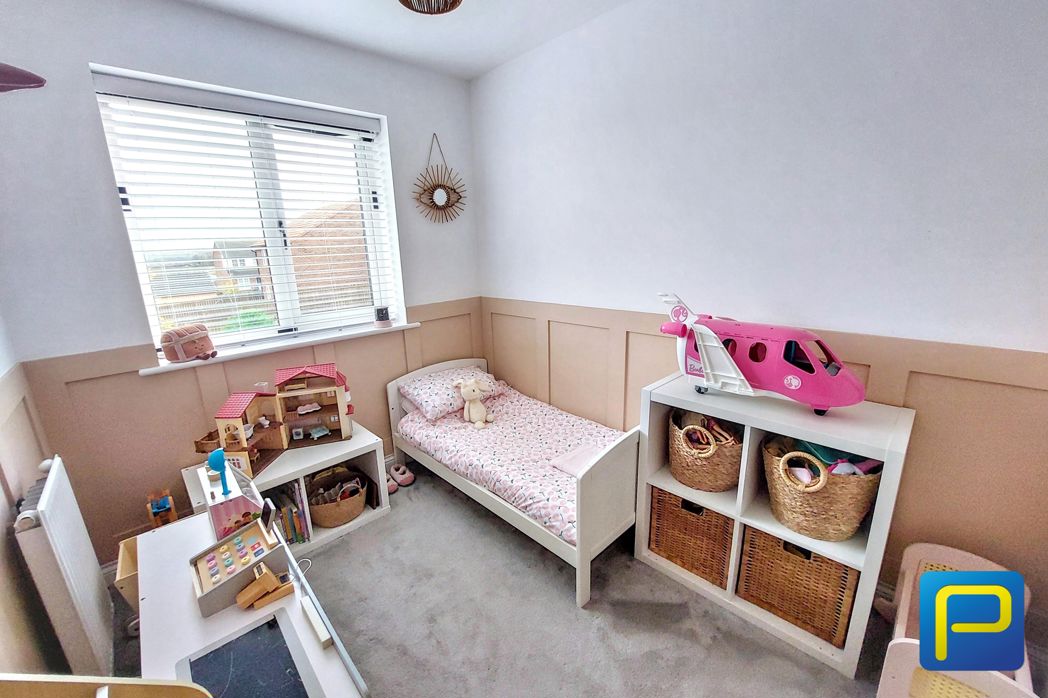
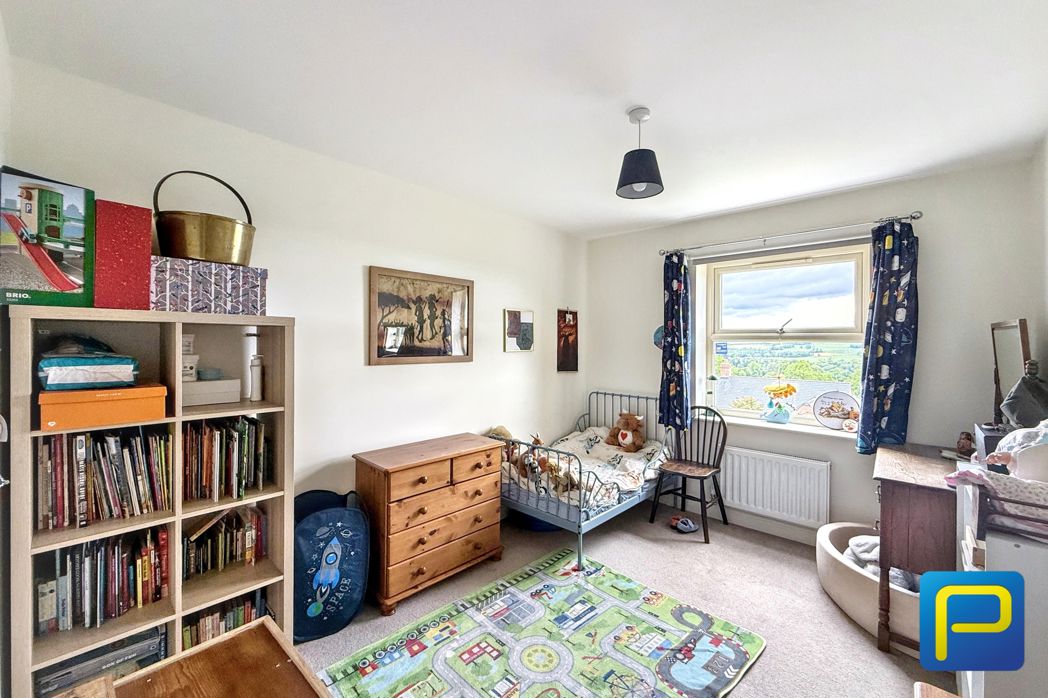
A tastefully decorated bedroom featuring attractive two-tone walls with decorative panelling, carpeted flooring, a radiator and a double-glazed window. An ideal child's bedroom, nursery or study.
Bedroom Four
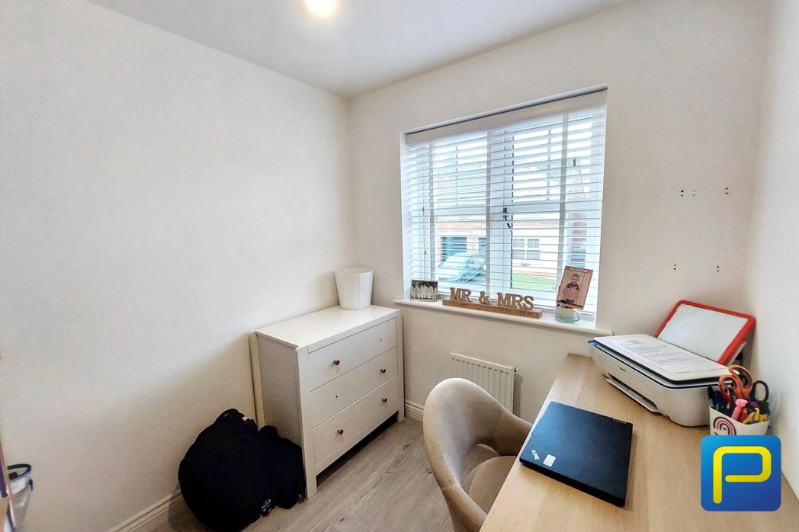
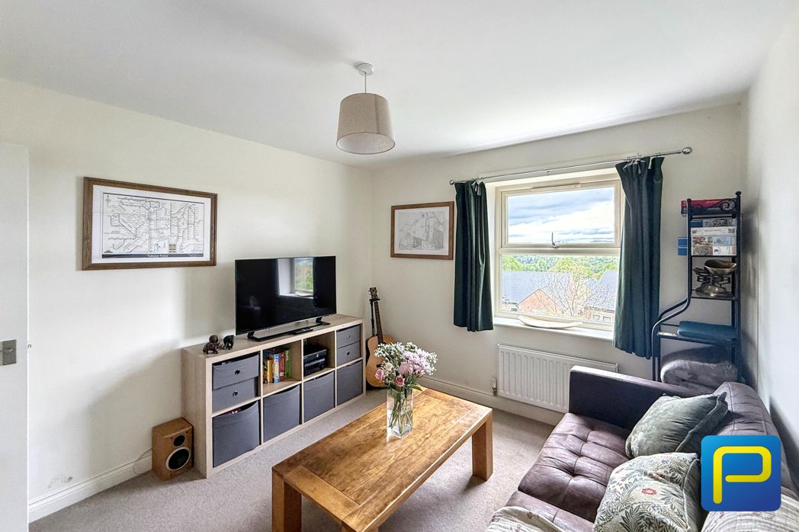
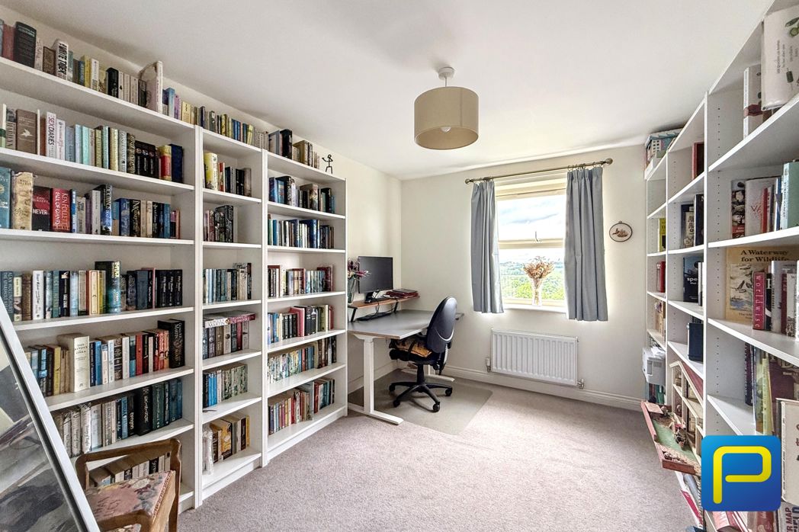
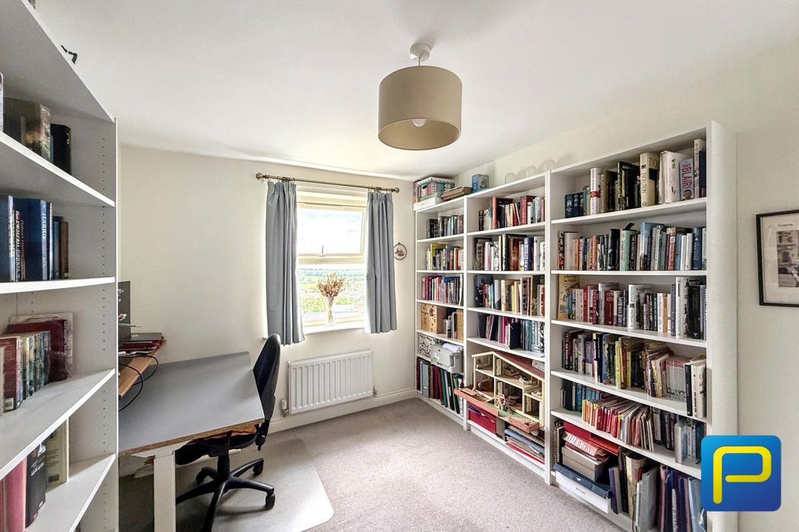
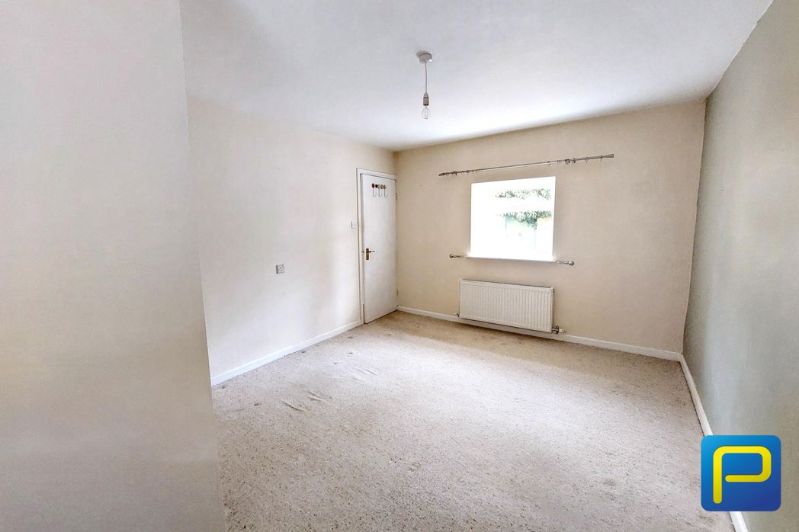
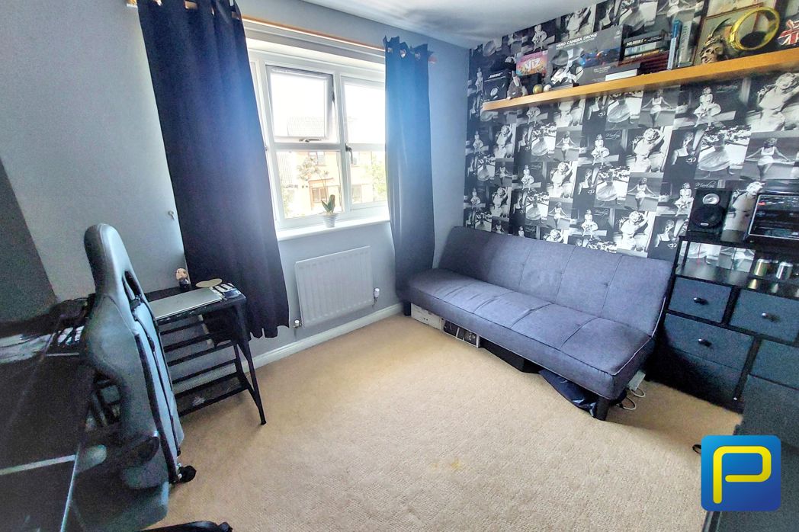
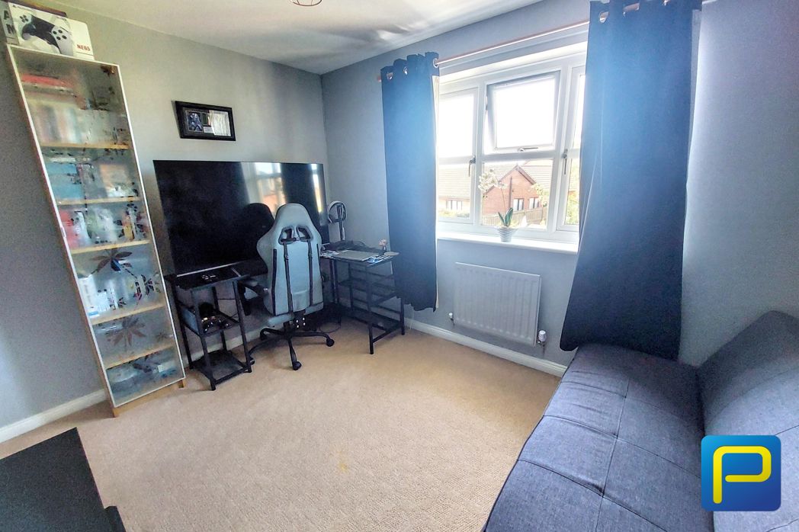
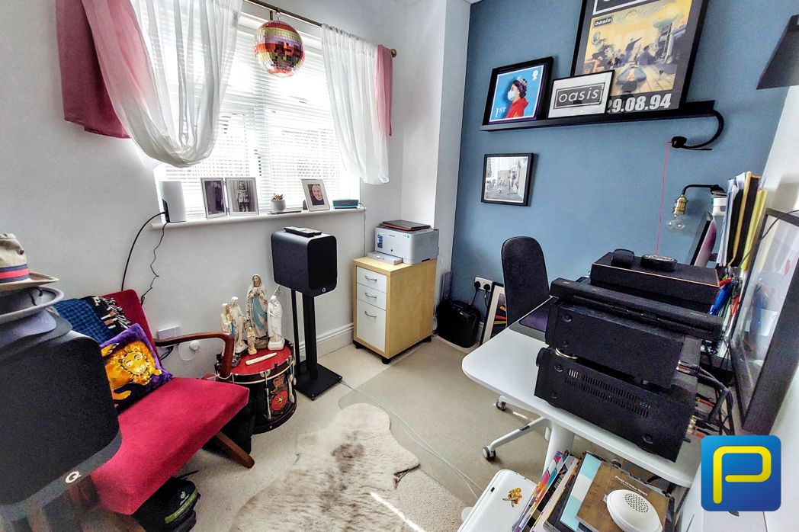
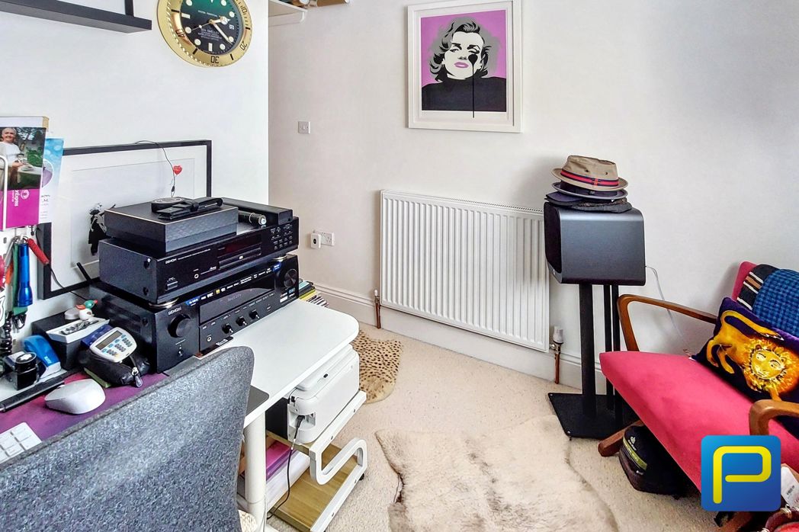
A versatile room currently utilised as a home office, featuring wood-effect flooring, a radiator and a double-glazed window to the front elevation with fitted blinds. Ideal for use as a study, dressing room or additional bedroom.
Single Garage
A single brick-built garage with a pitched tiled roof and up-and-over garage door, providing useful additional parking or storage space.
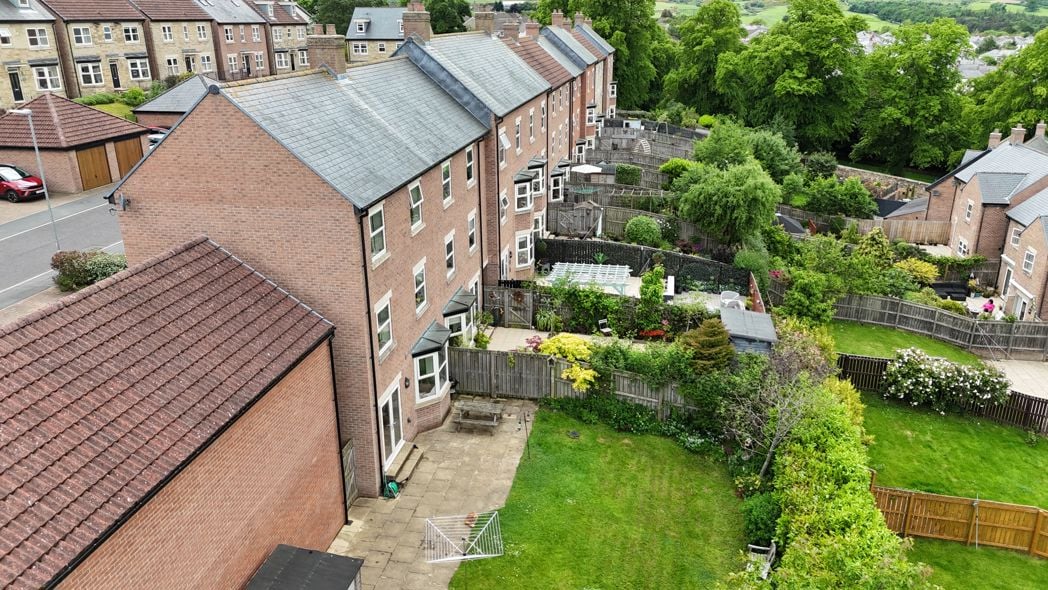
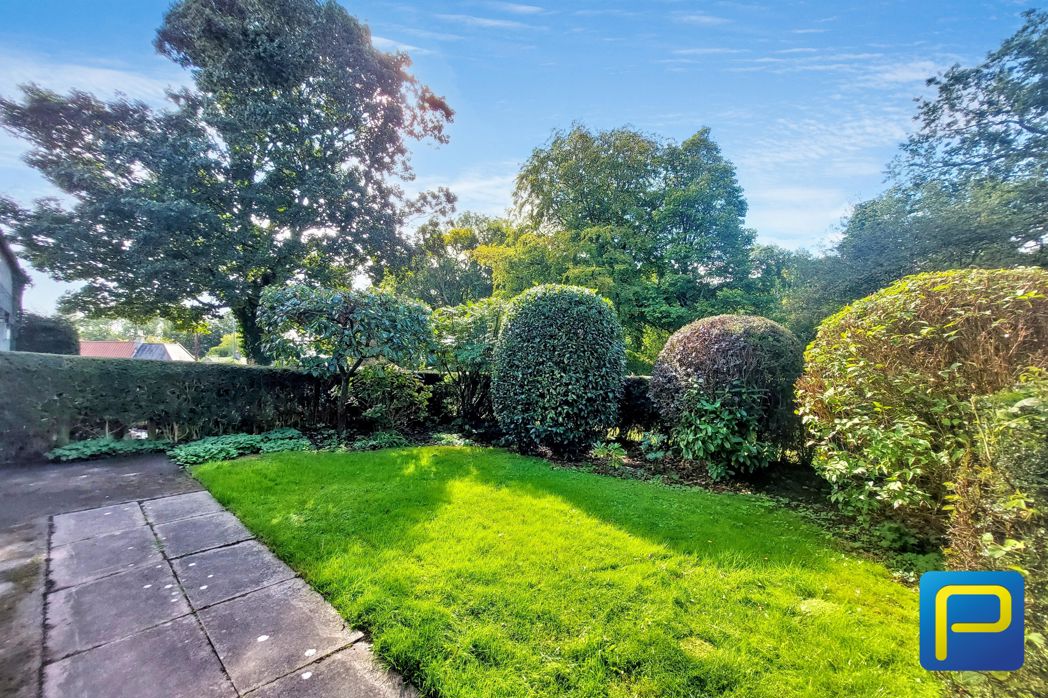
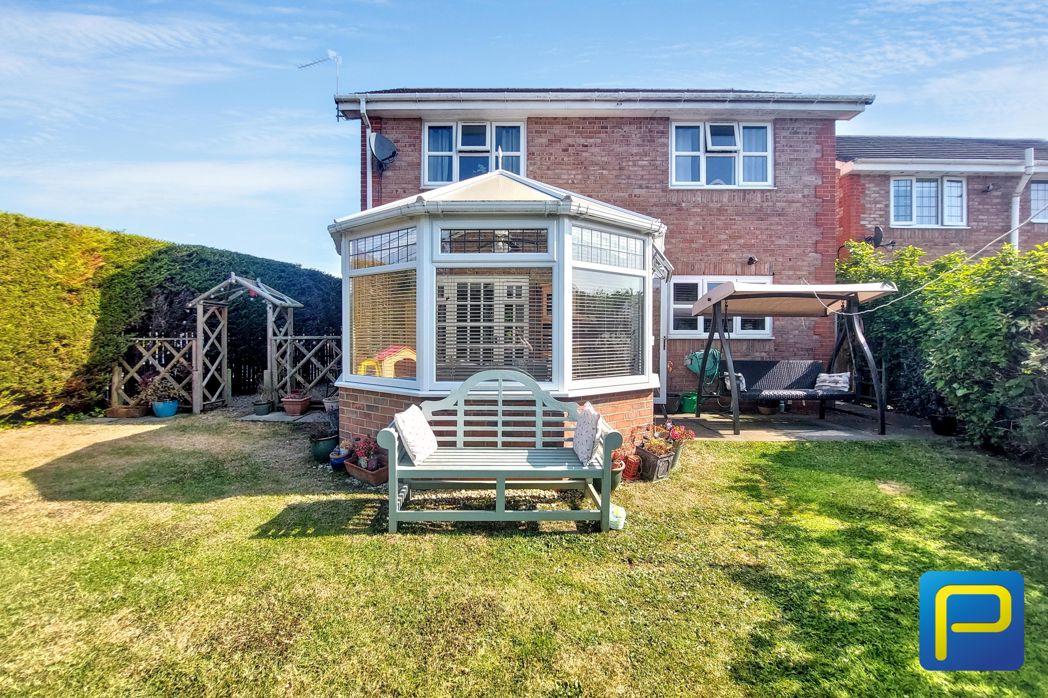
Rear Garden
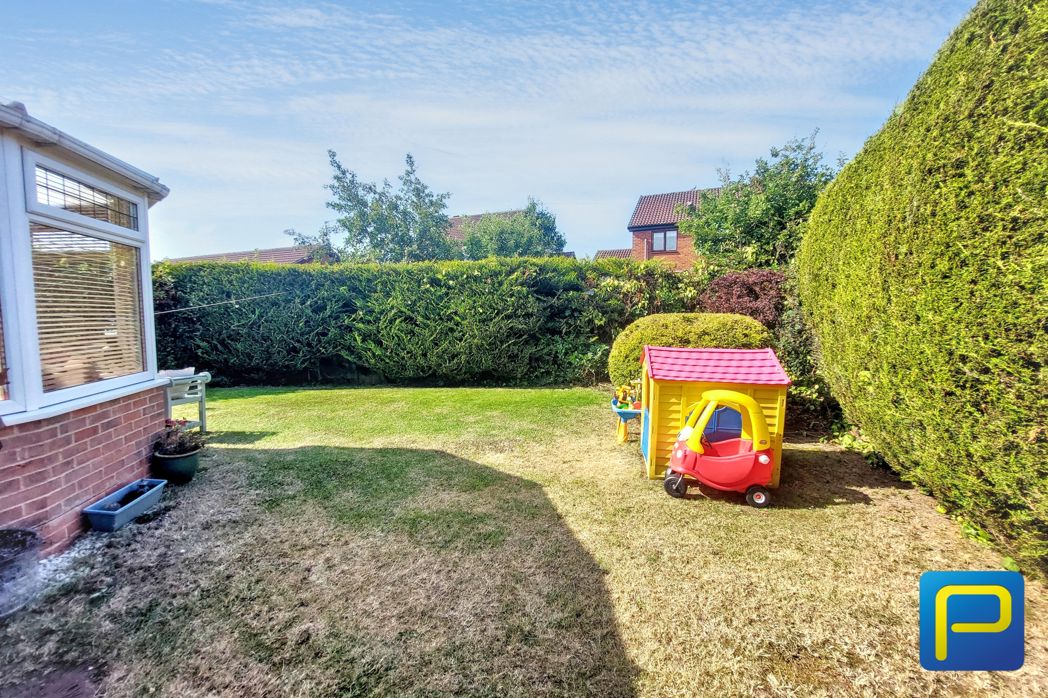
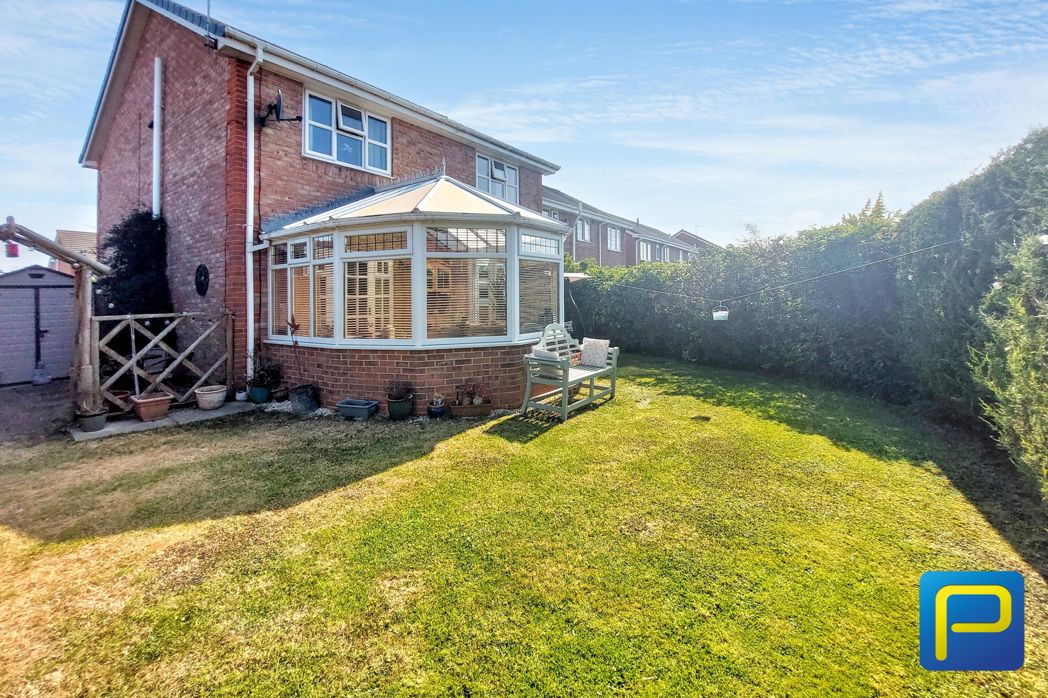
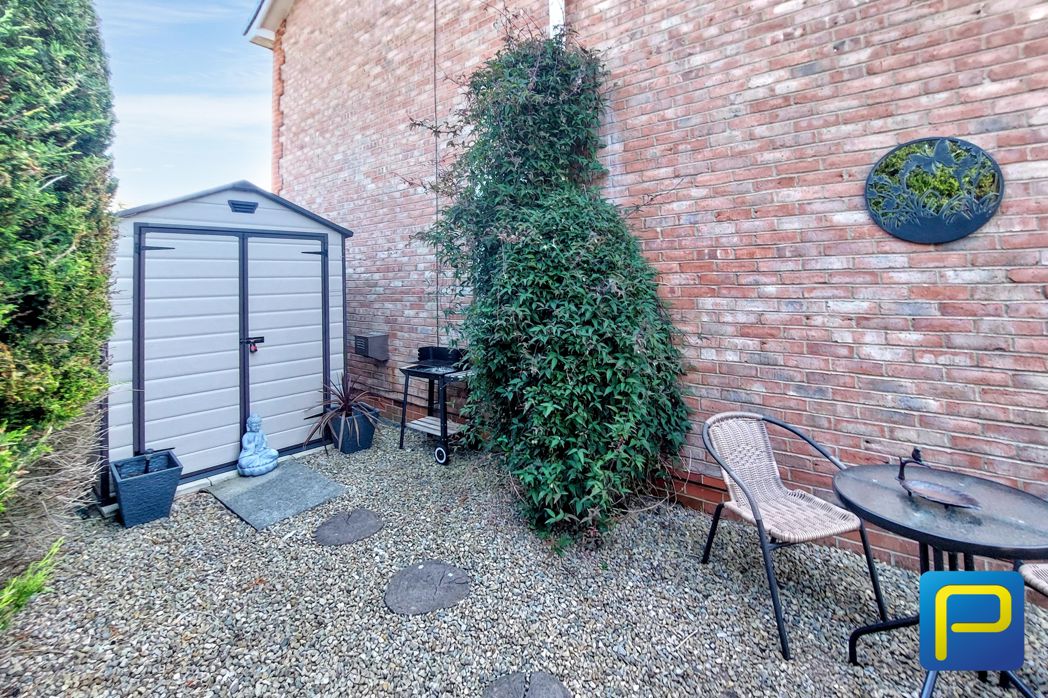
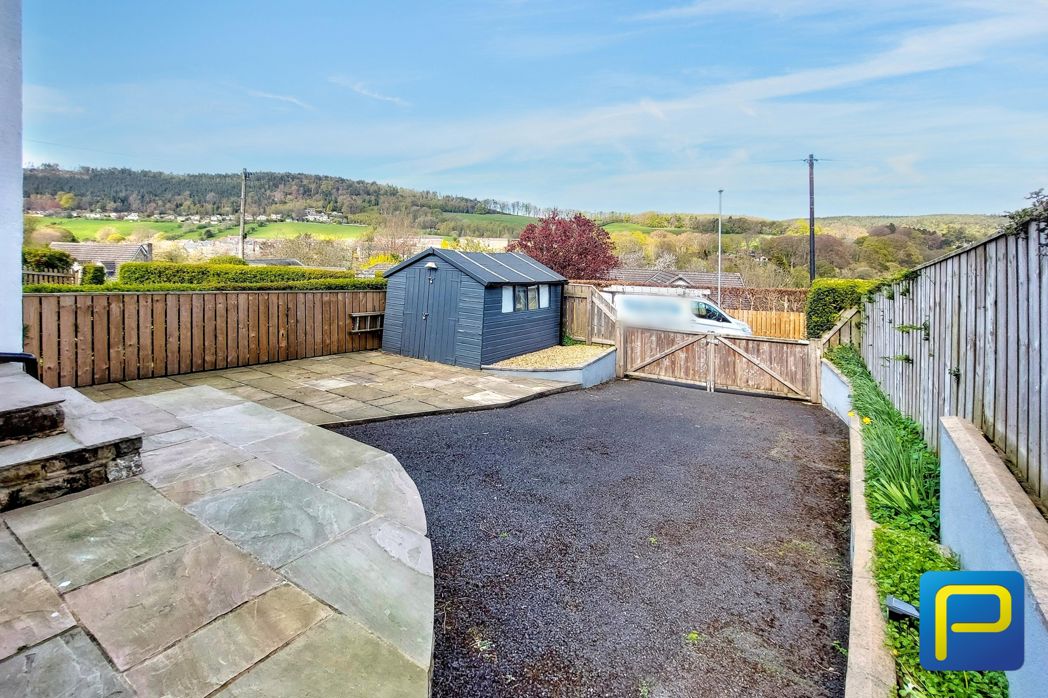
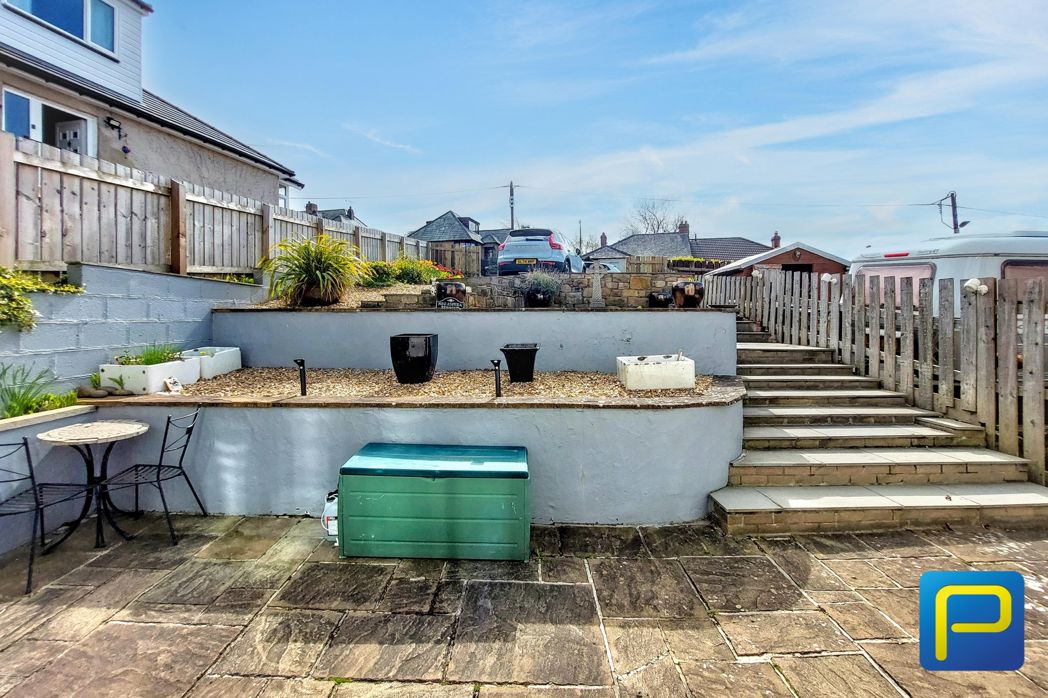
A beautifully presented and well-maintained enclosed rear garden, featuring a well maintained lawn, raised decked seating area and decorative gravel pathway with stepping stones. The garden benefits from raised white-rendered planters with established shrubs. An attractive outdoor space ideal for relaxing, entertaining and family enjoyment.
- Heating supply: Gas
- Electricity supply: National Grid
- Water supply: Direct mains water
- Sewerage supply: Standard UK domestic
- Air conditioning: No
- Broadband: FTTP (fibre to the premises)
- Mobile signal: Good
Construction
- Year built: 2018
- Construction materials: Brick and block
- Roofing types: Clay tiles
Building Safety
- Property at particular risk of floods and/or erosion: No
- Has flooded in last five years: No
- Has flood defences: No
- Has planning permission or proposals for development that will affect property: No
- Is on a coalfield or mining area: No
Rights and Restrictions
- Is listed building: No
- Is conservation area: No
- Has public right of way: No
- Has accessibility adaptations: No
- Has restrictions: No
- Has required access (easements, servitude or wayleaves): No
Get a free valuation that fits your needs.
Whether you’d like an instant online estimate or an expert visit to discuss your home in detail, our team will give you clear, honest advice and help you plan your next move.
Similar properties
- Darren Tynan
- Branch Manager
- 01665 639110
- alnwick@pattinson.co.uk
- Flexible viewing slots
- Accompanied viewings
Moving home?
How much is my home worth?
Find out what your current home could sell for, based on real market data and recent sales.
Marketing your property
Get seen everywhere buyers look


Buying at Auction
Guide to buying at auction
Fast, secure and often great value. Discover how it works.