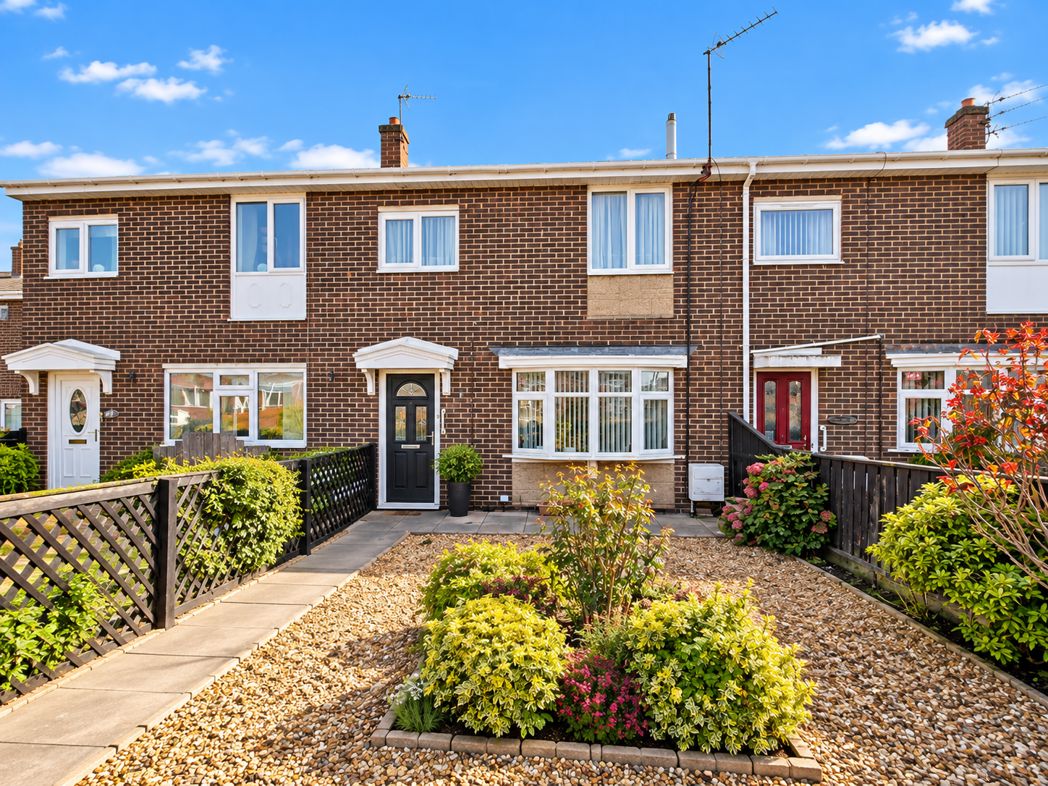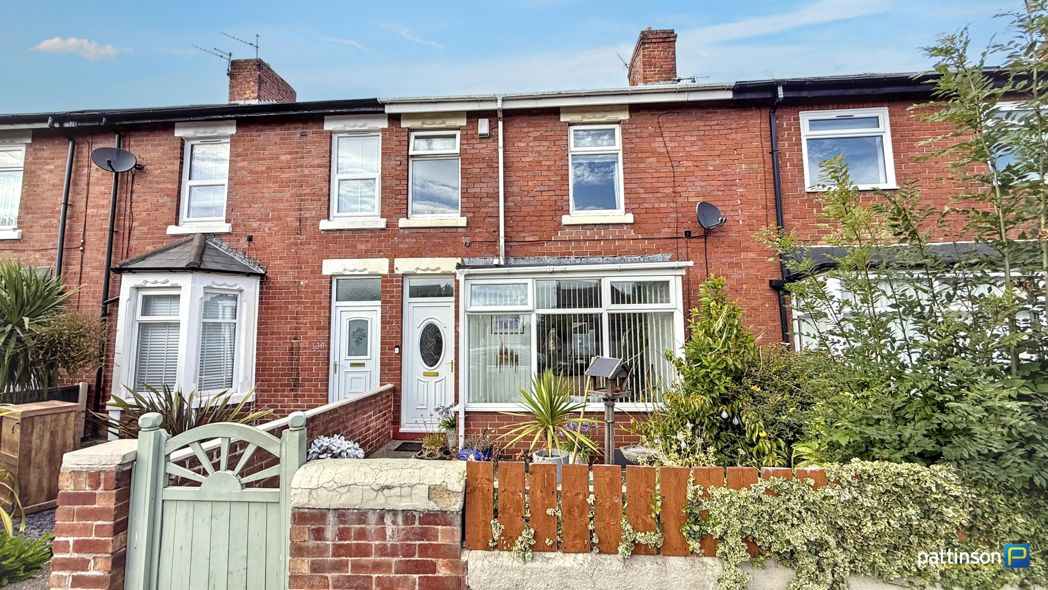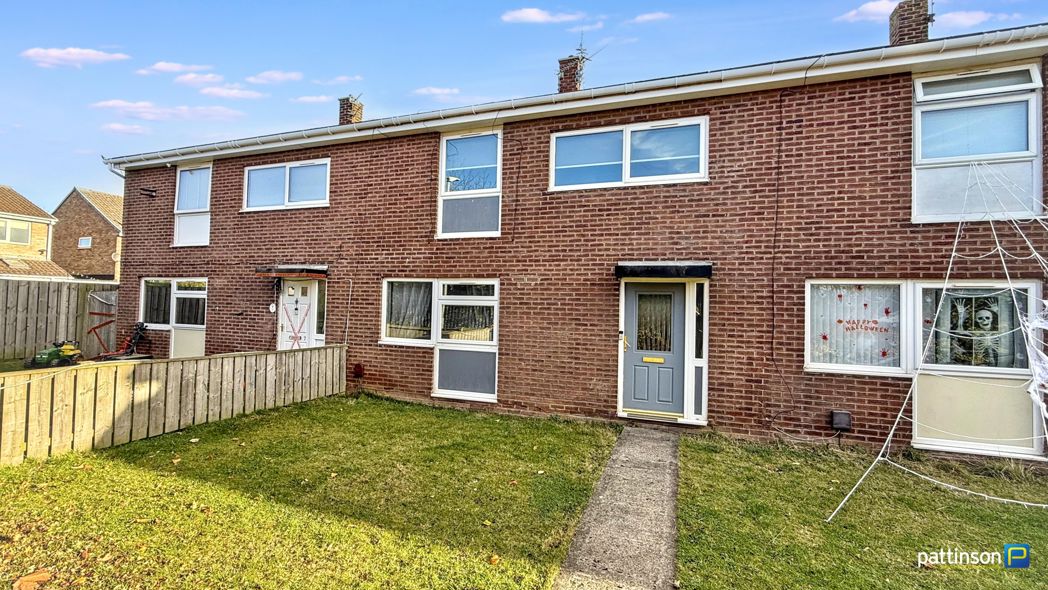
Beechway, Ashington, Northumberland, NE63 9TD
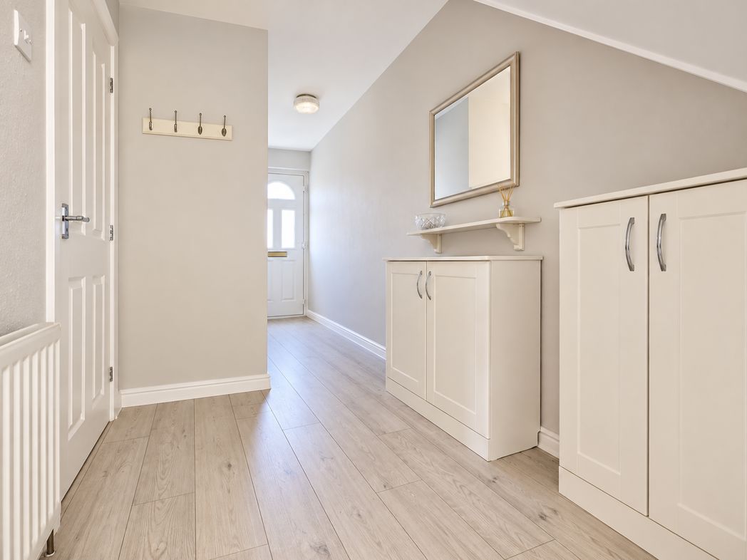
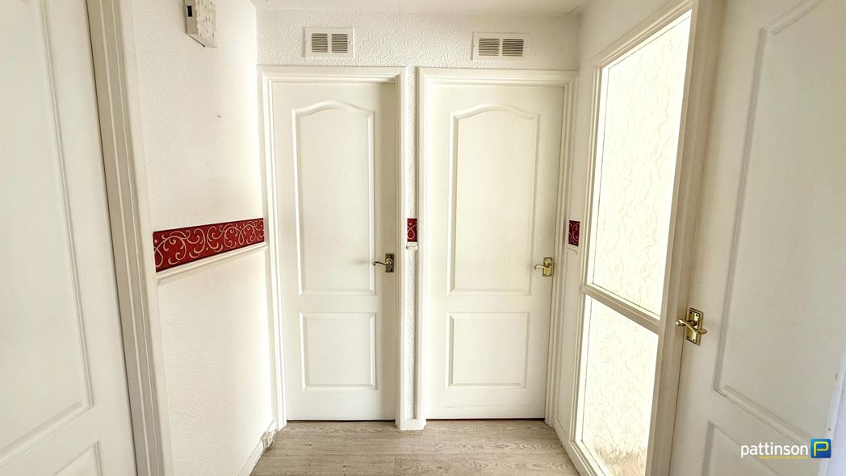
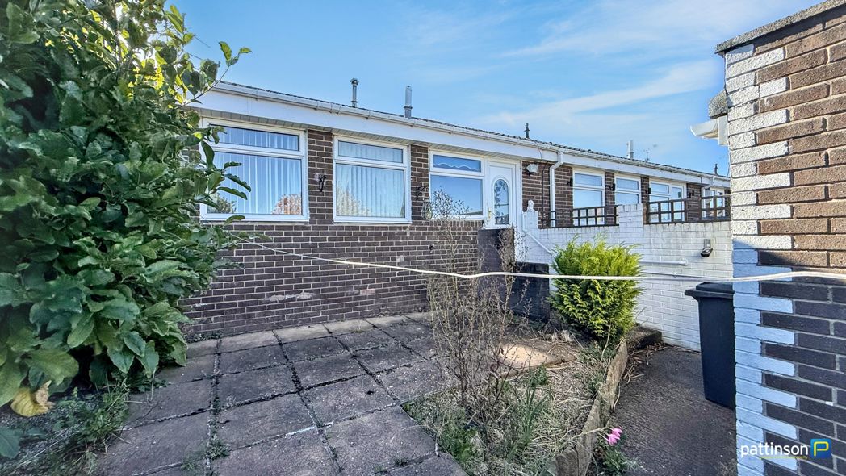
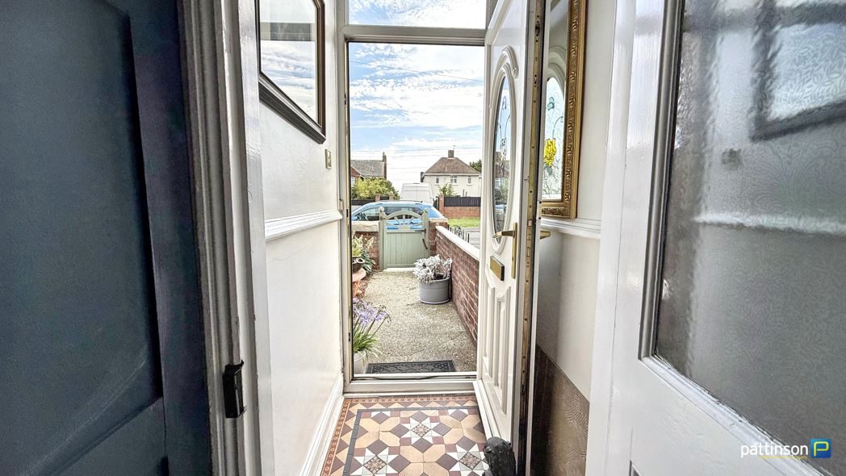
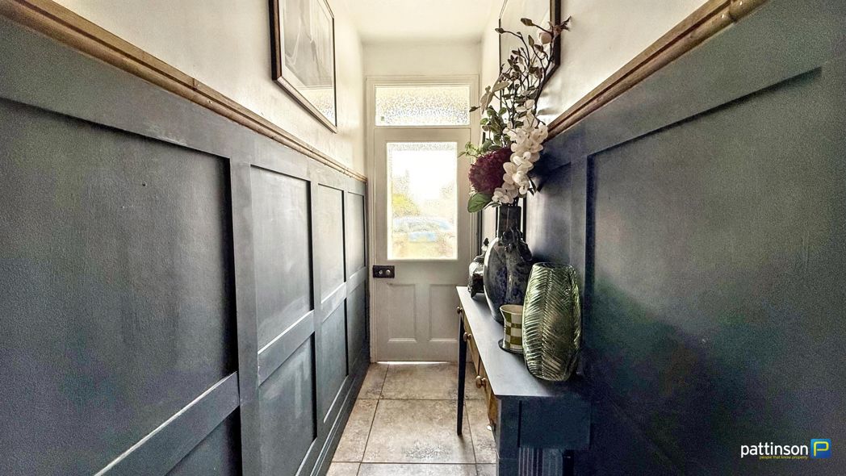
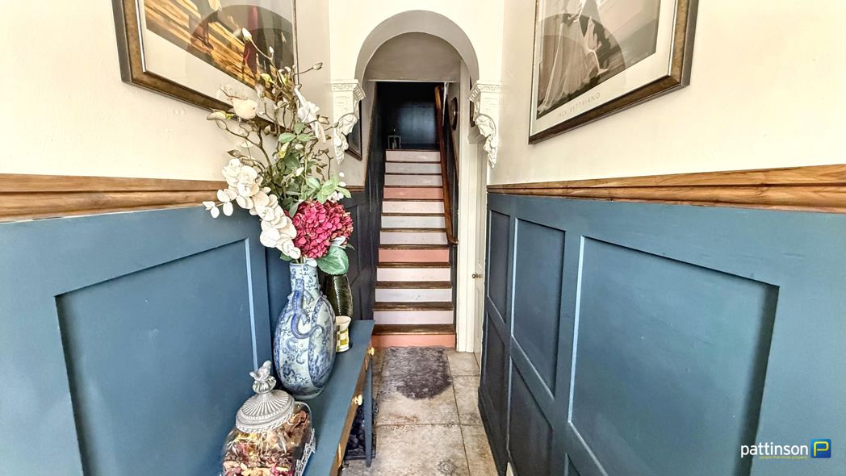
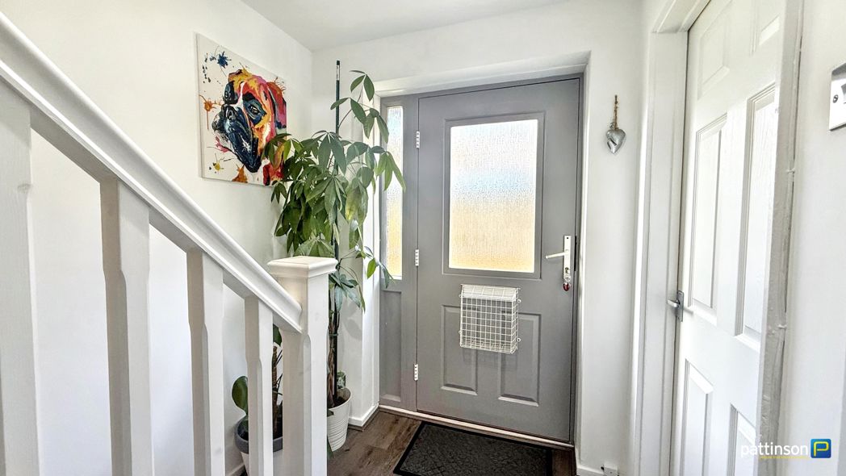
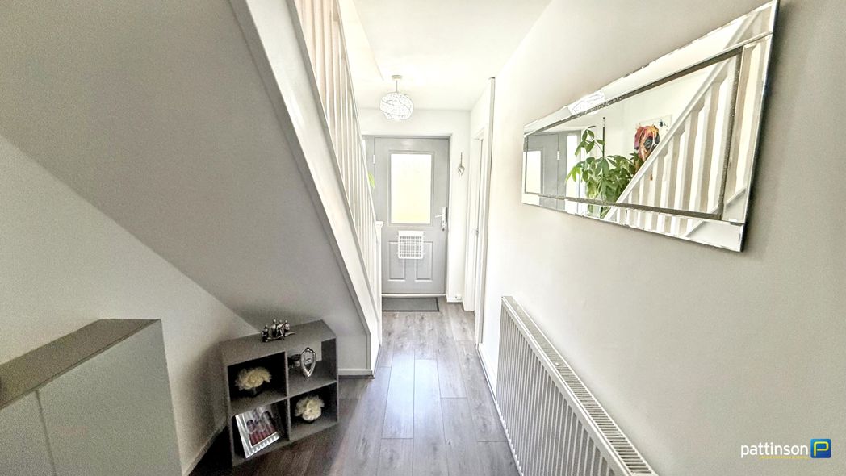
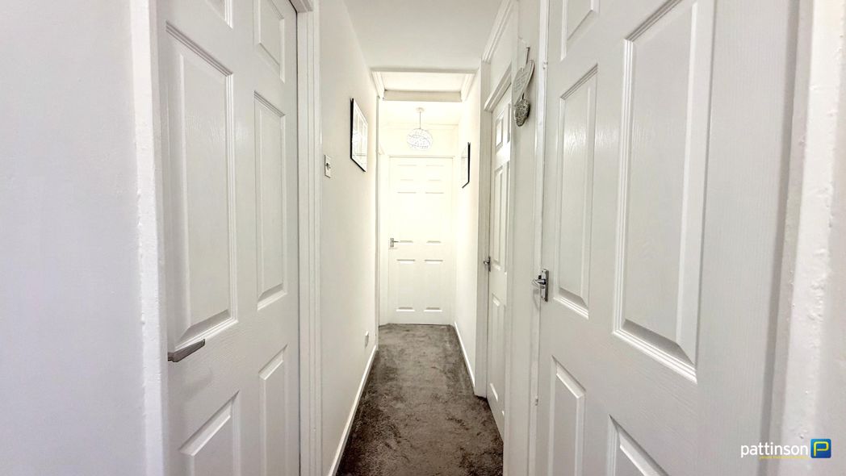
Via main access door to the front. Stairs to the first floor with white balustrade, understair recess, grey wood effect flooring, radiator.
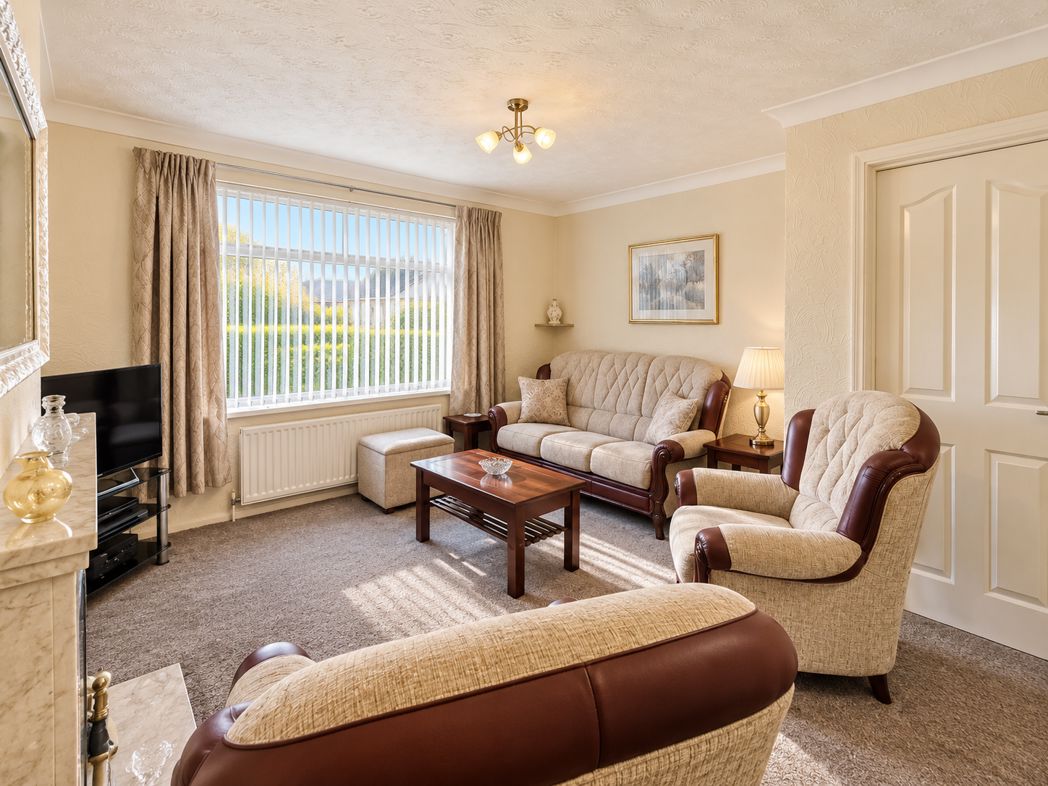
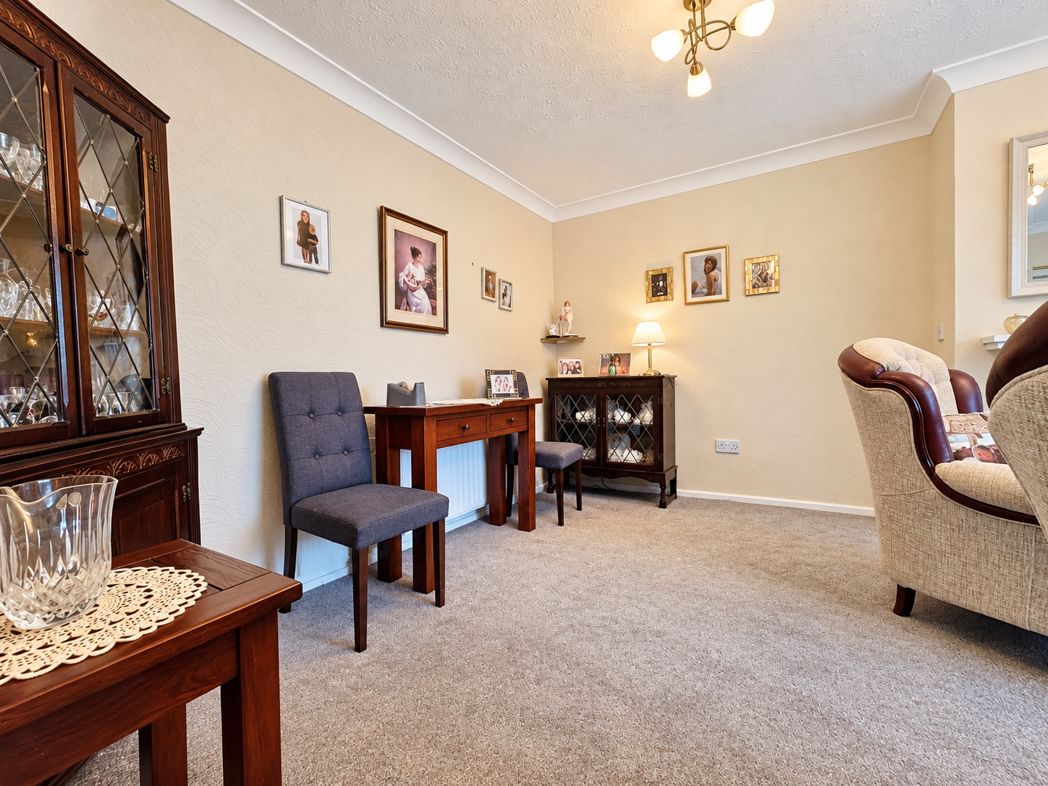
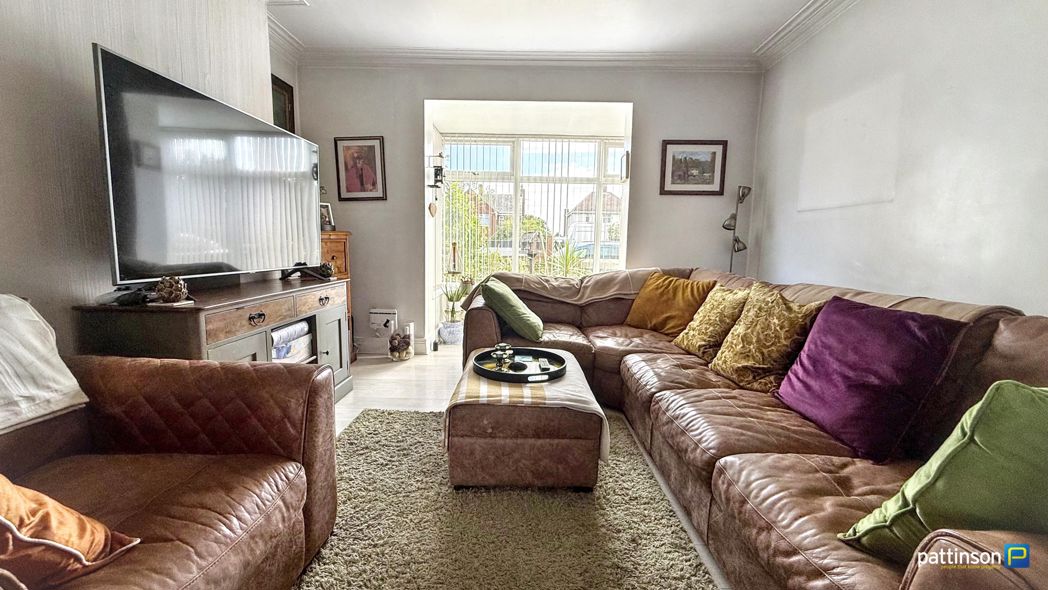
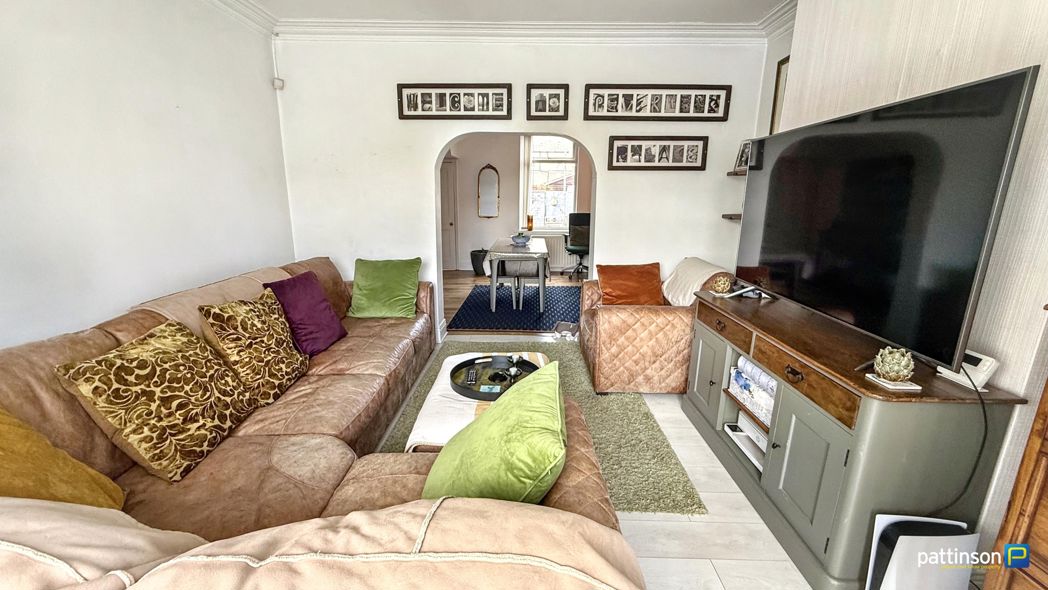
4.72m x 3.33m (15'5" x 10'11")
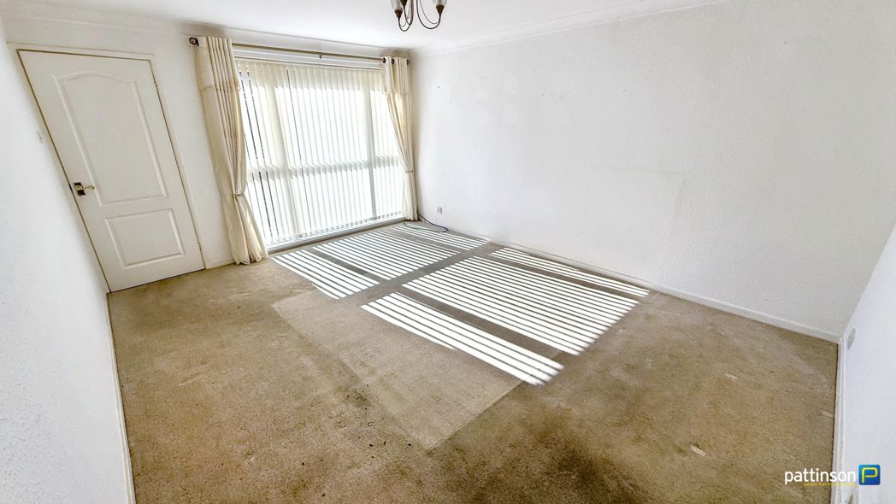
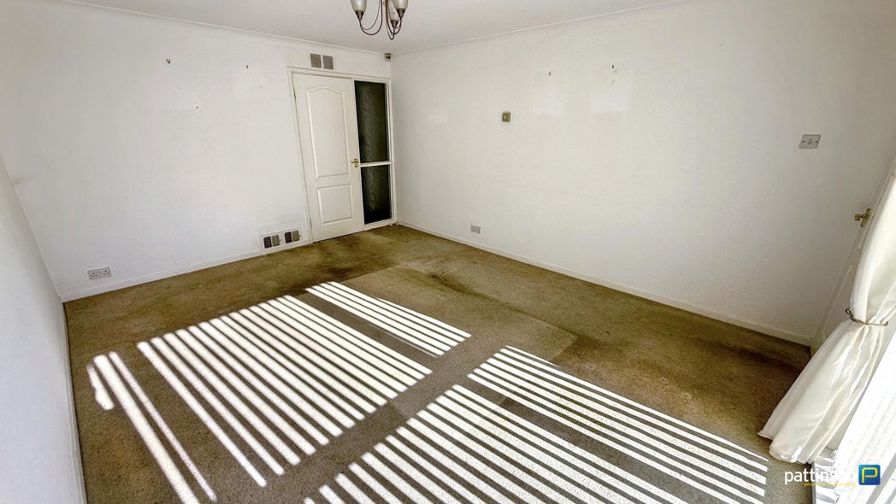
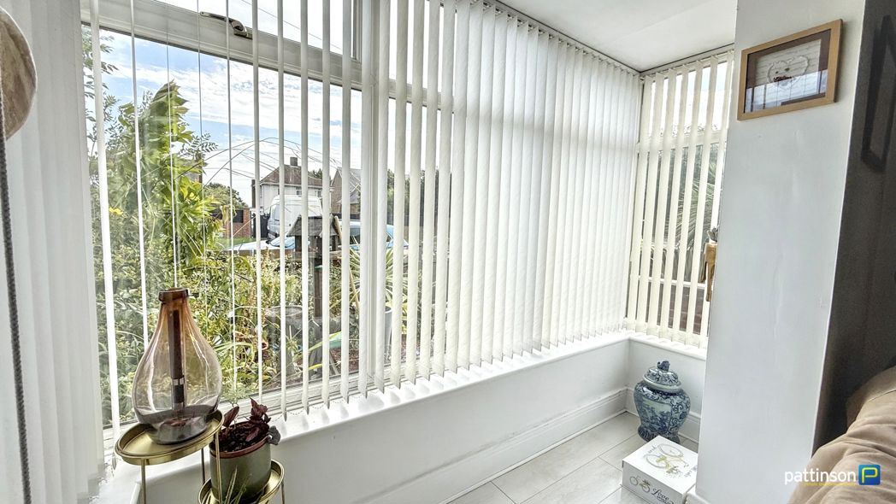
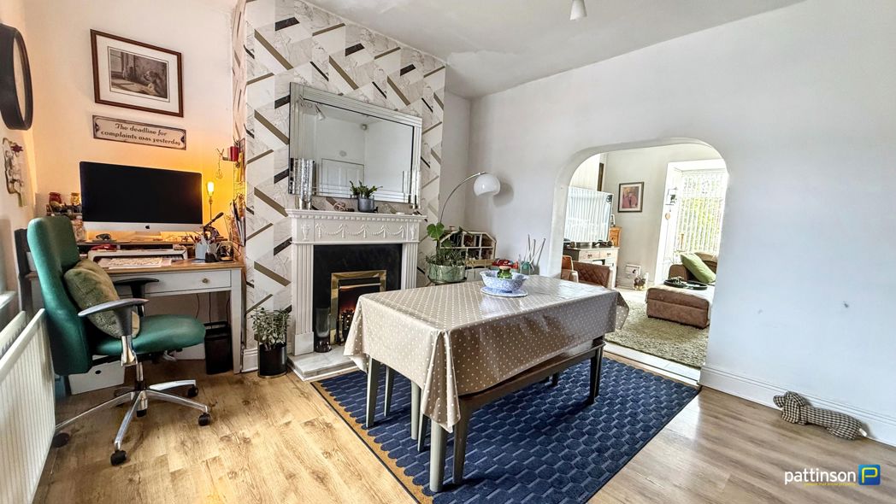
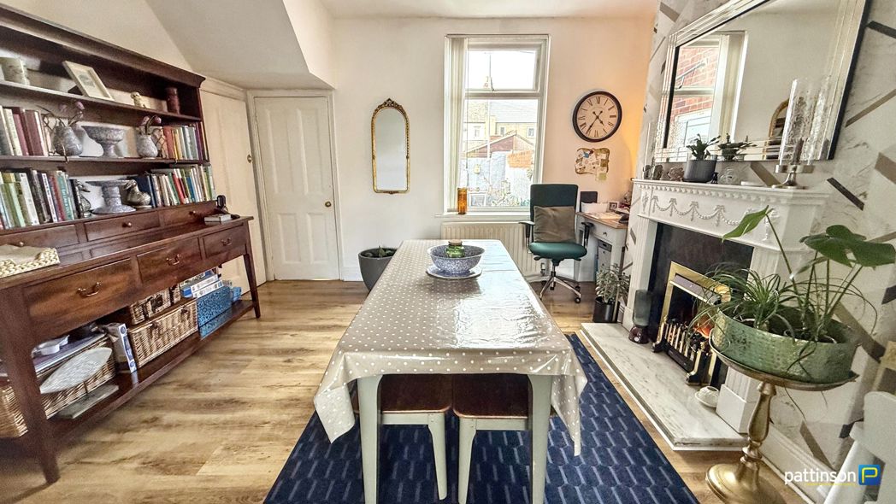
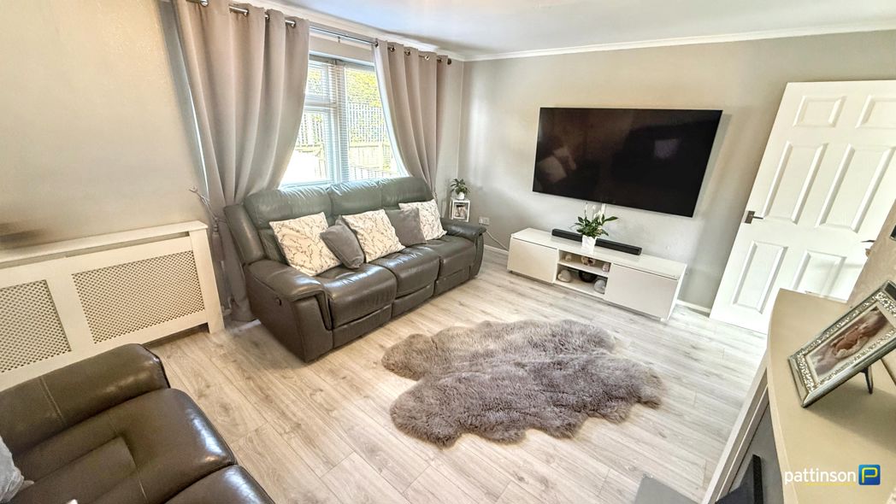
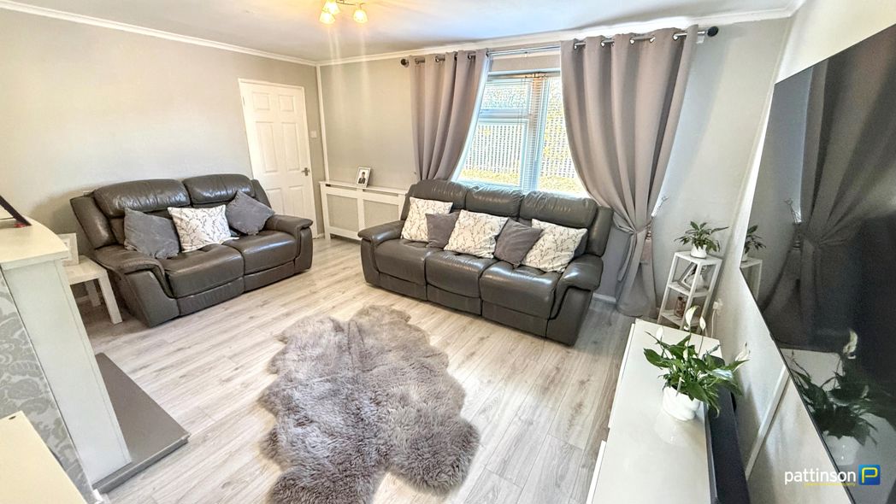
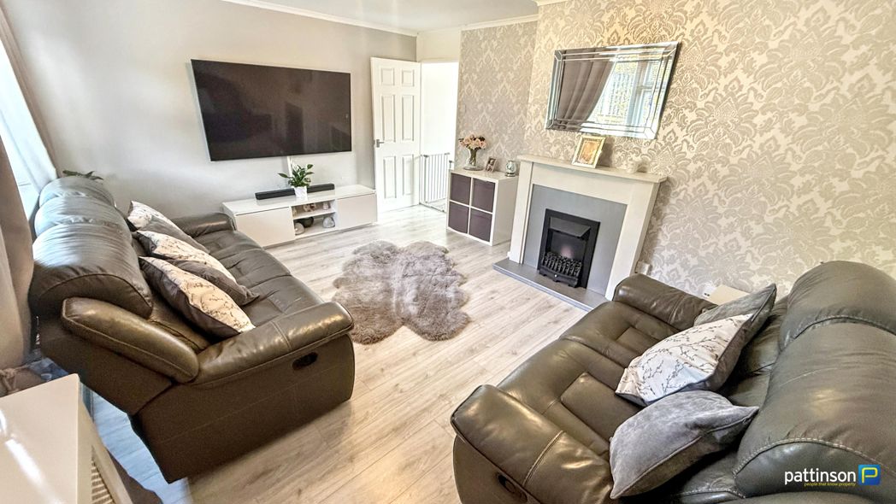
Window to the front with fitted venetian blinds, feature fireplace and hearth with electric fire, wall mounted TV point, grey wood effect flooring, radiator.
3.11m x 2.48m (10'2" x 8'1")
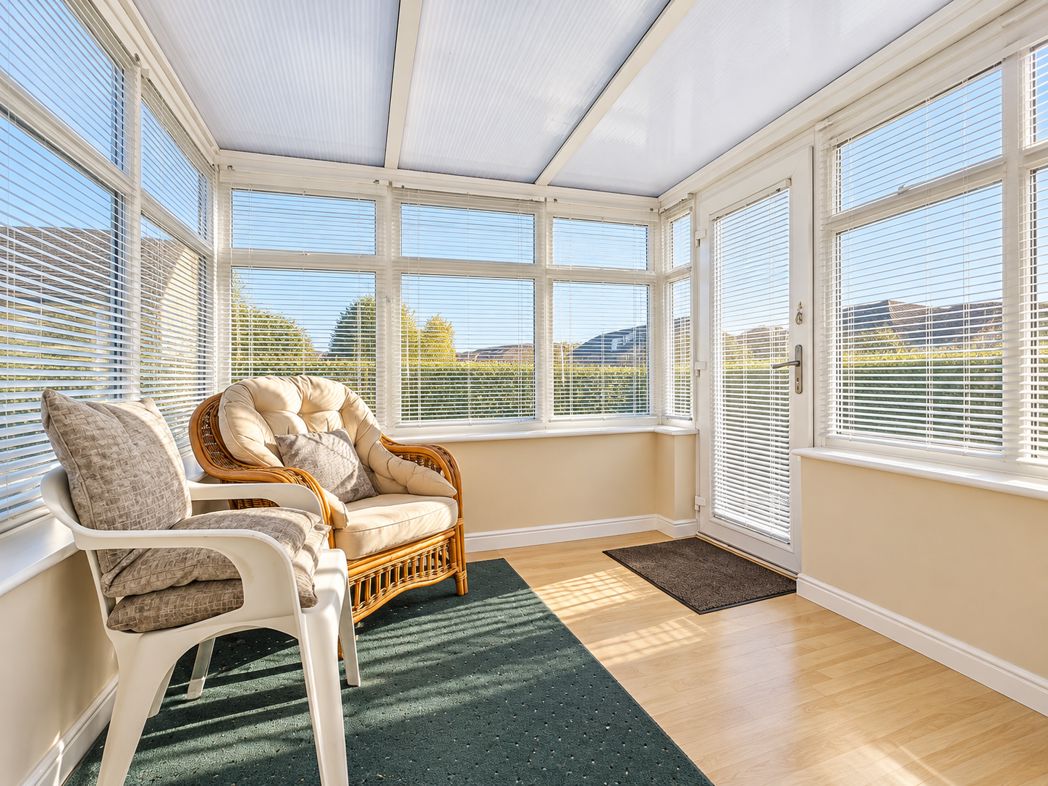
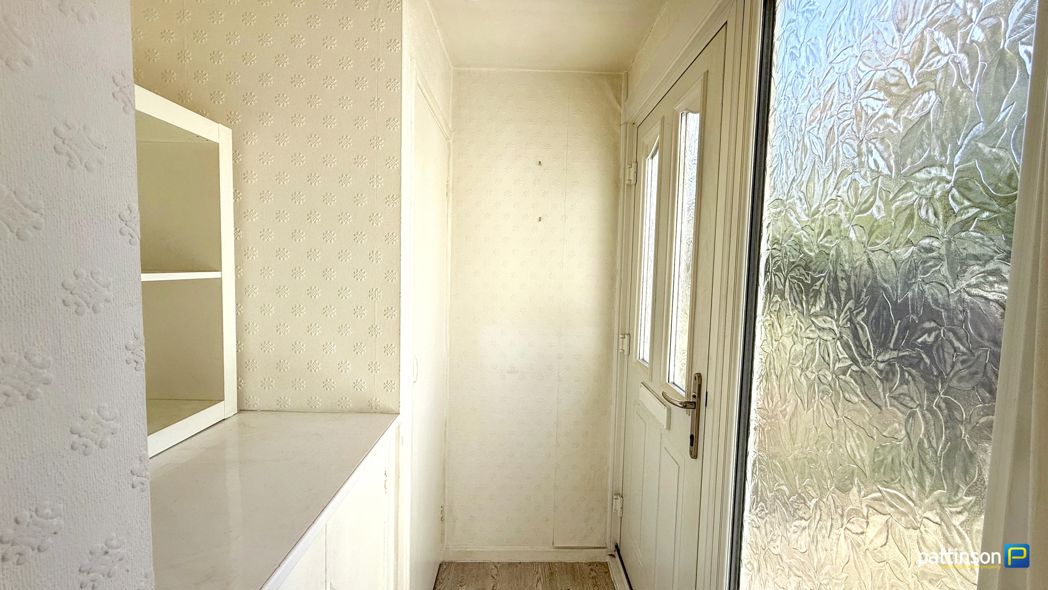
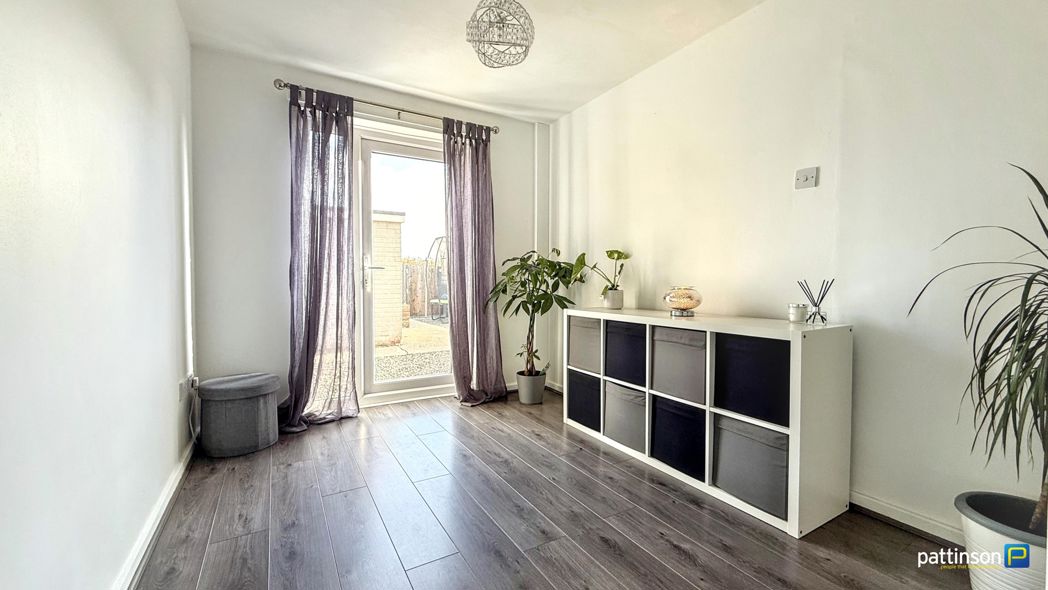
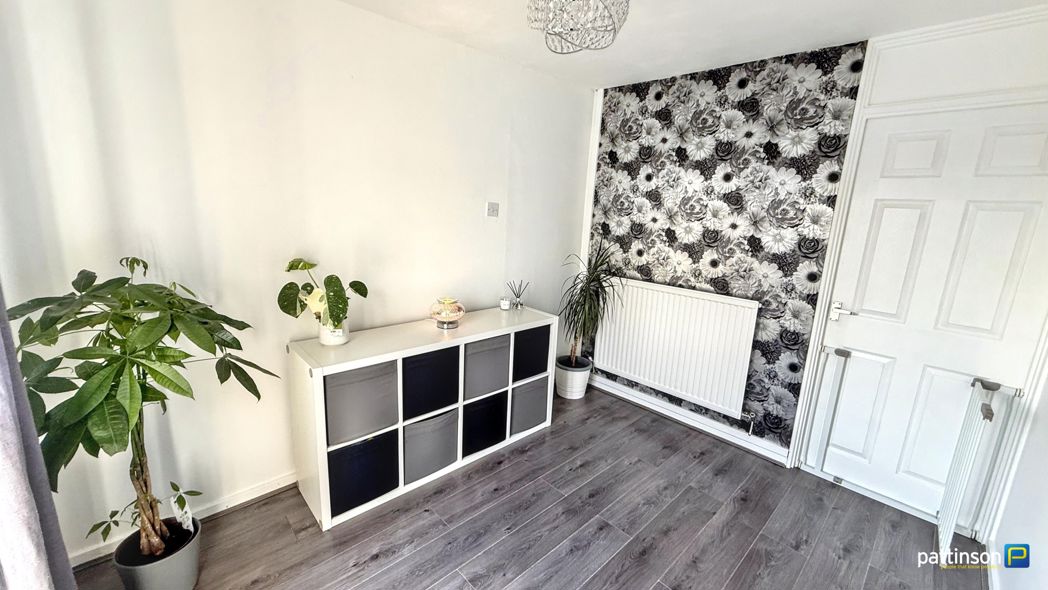
Upvc door opening into the rear garden, grey wood effect flooring, radiator.
3.14m x 3.13m (10'3" x 10'3")
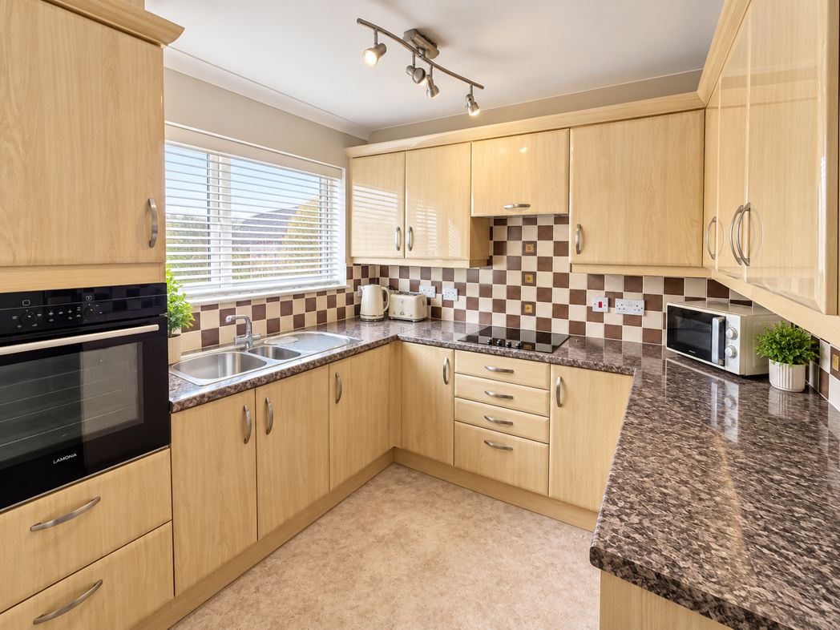
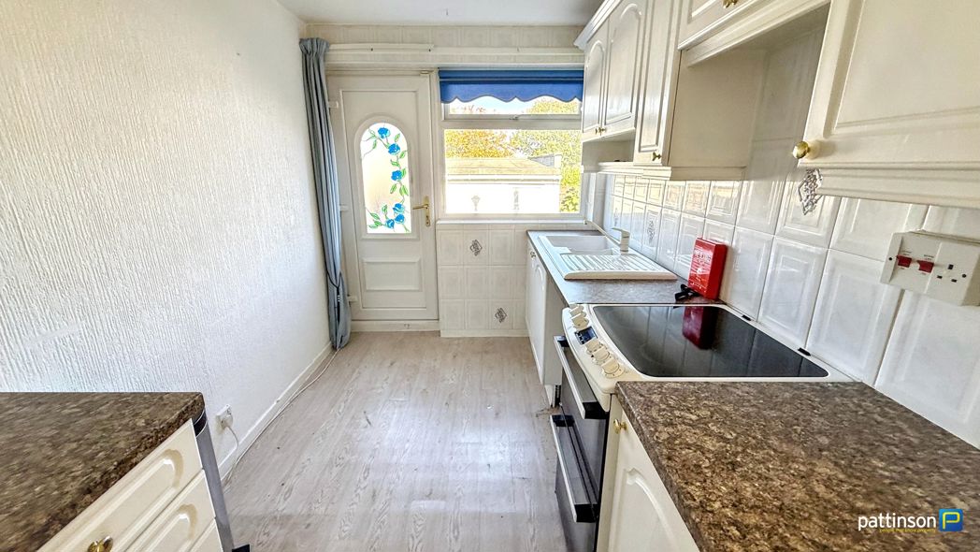
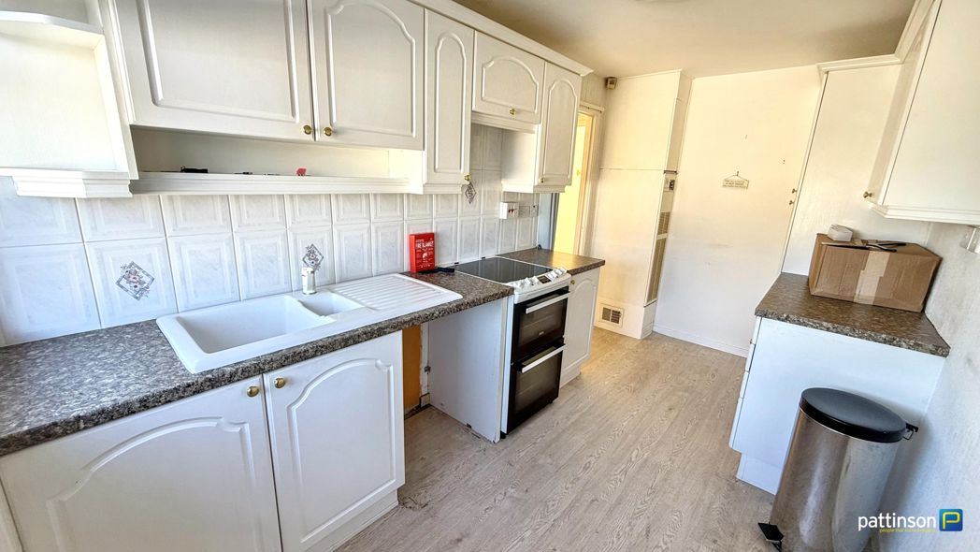
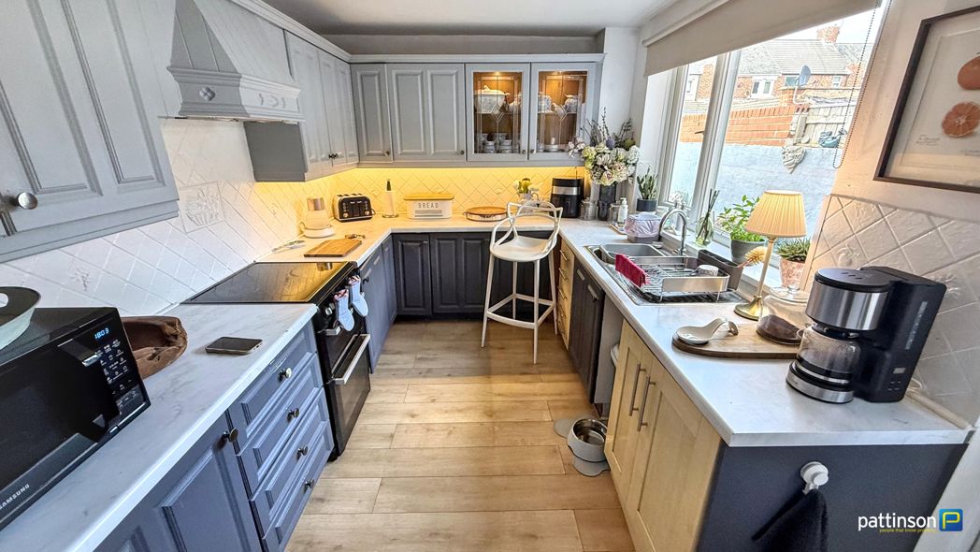
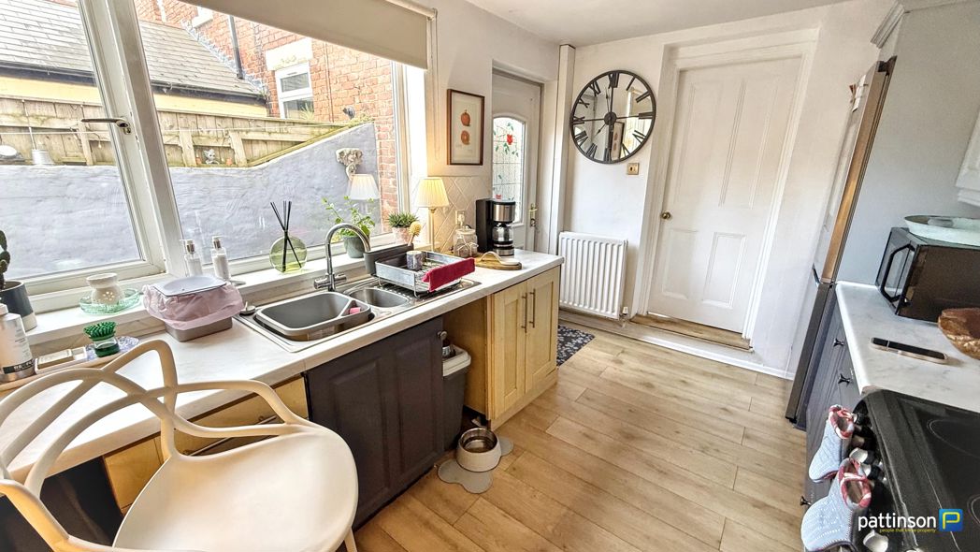
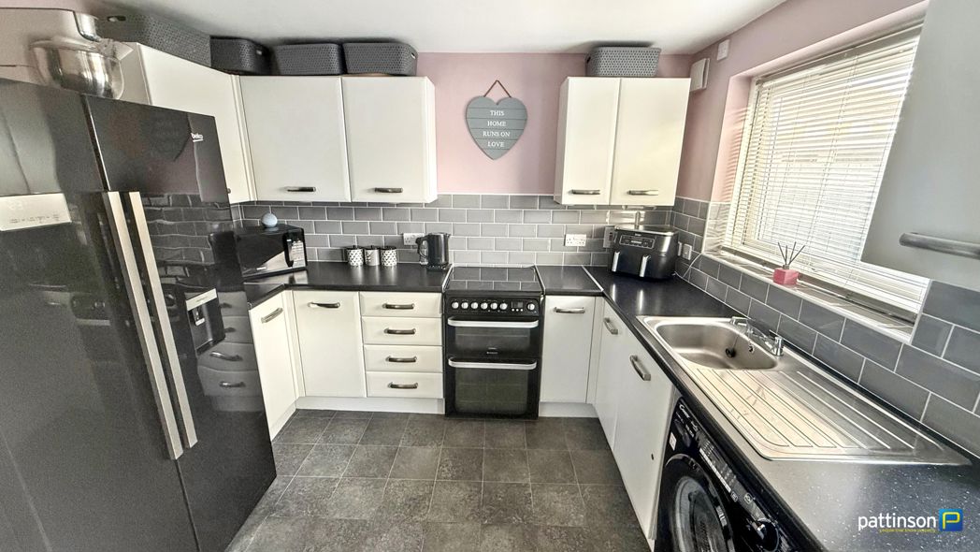
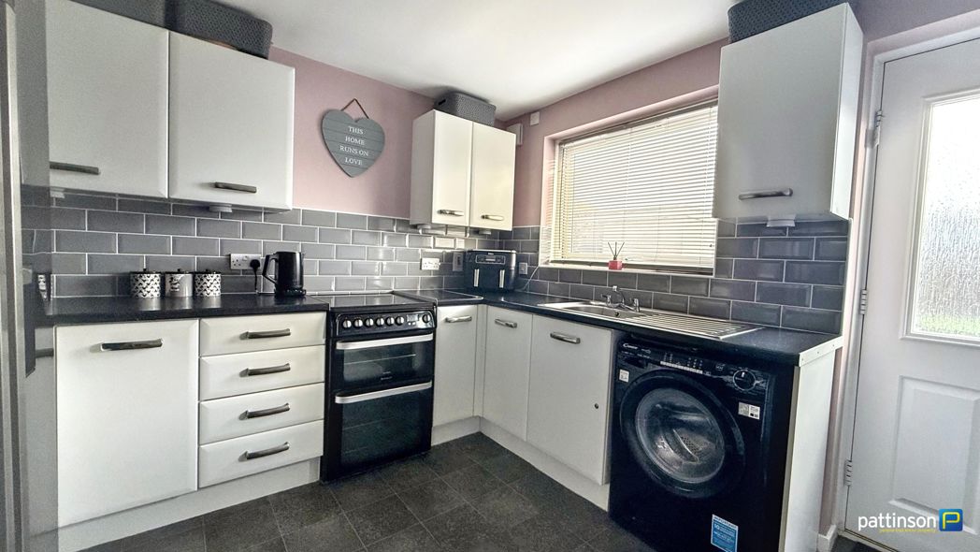
Window to the rear with fitted venetian blinds, secure access door into the rear garden. A modern fitted kitchen with a range of white wall, floor and drawer units with brushed steel handles, black roll edge worktops and grey tiled splashbacks. Stainless steel sink and drainer with mixer tap, electric cooker point, plumbing for washing machine, space for American fridge freezer, vinyl flooring, radiator.
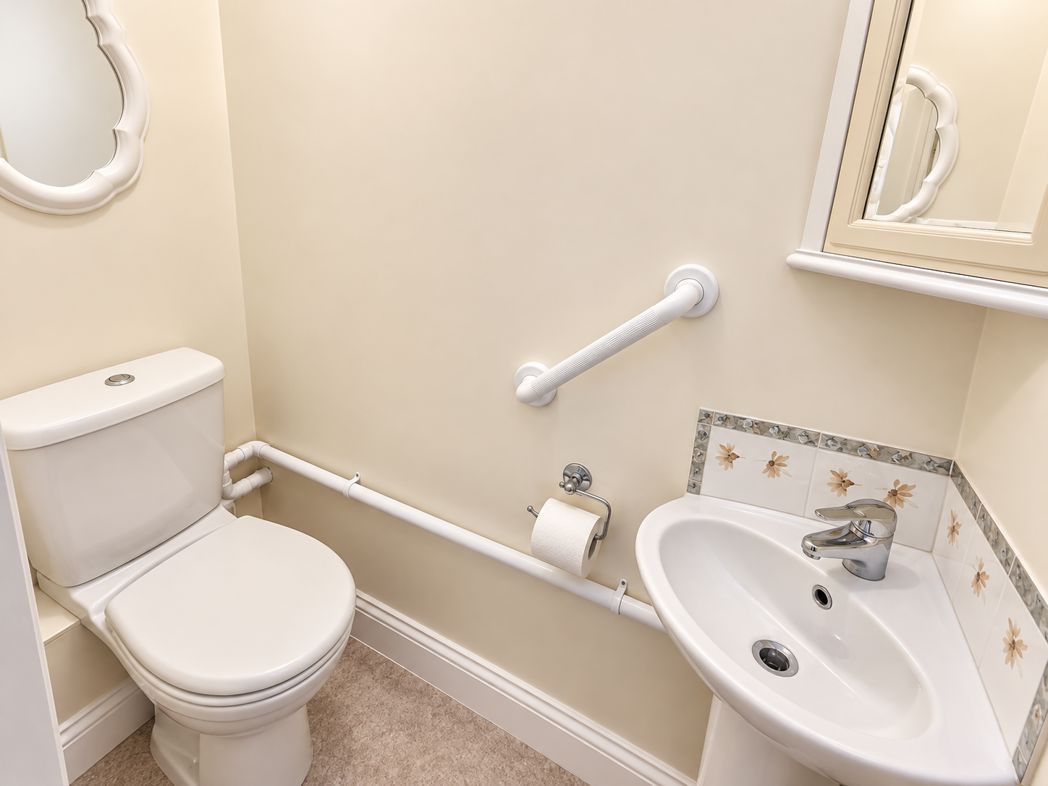
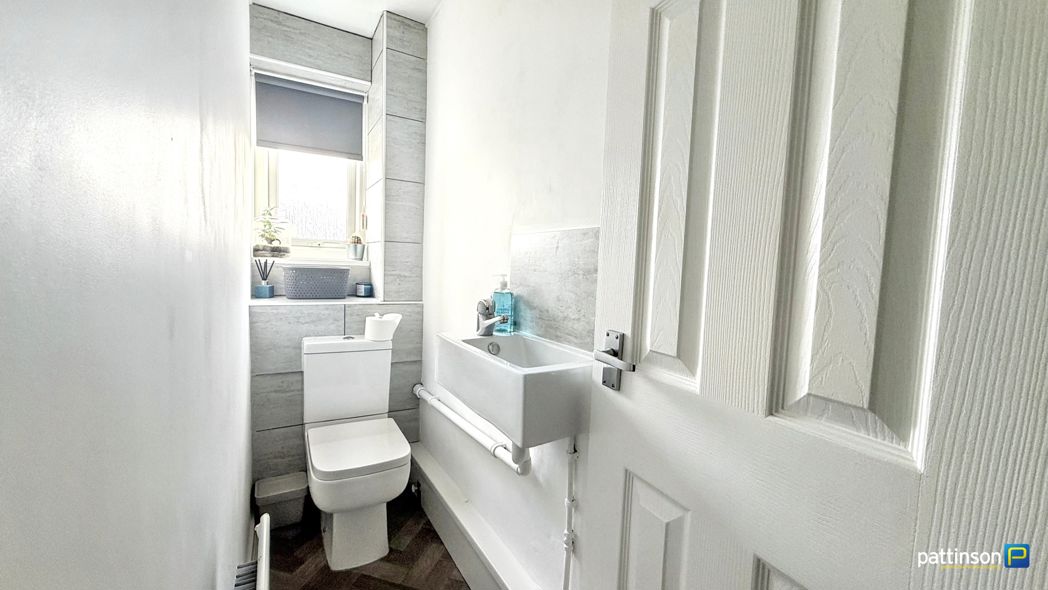
Frosted window to the rear with fitted roller blind. Compact wash hand basin with chrome mixer tap, push flush w.c, grey tiled splashbacks, herringbone vinyl flooring, radiator.
Built in storage cupboard housing the gas combi boiler. Loft access hatch to the ceiling.
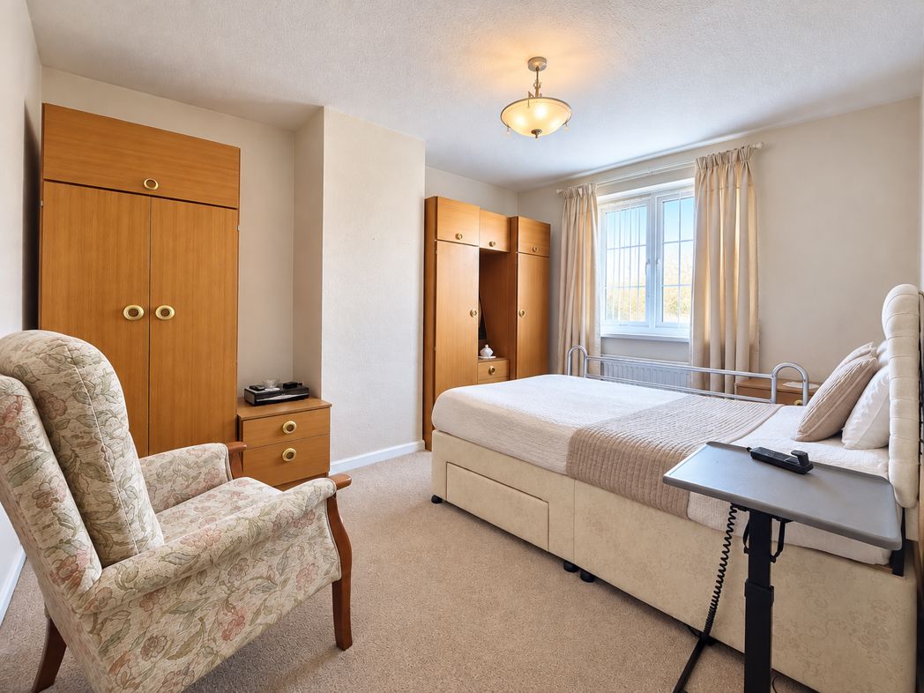
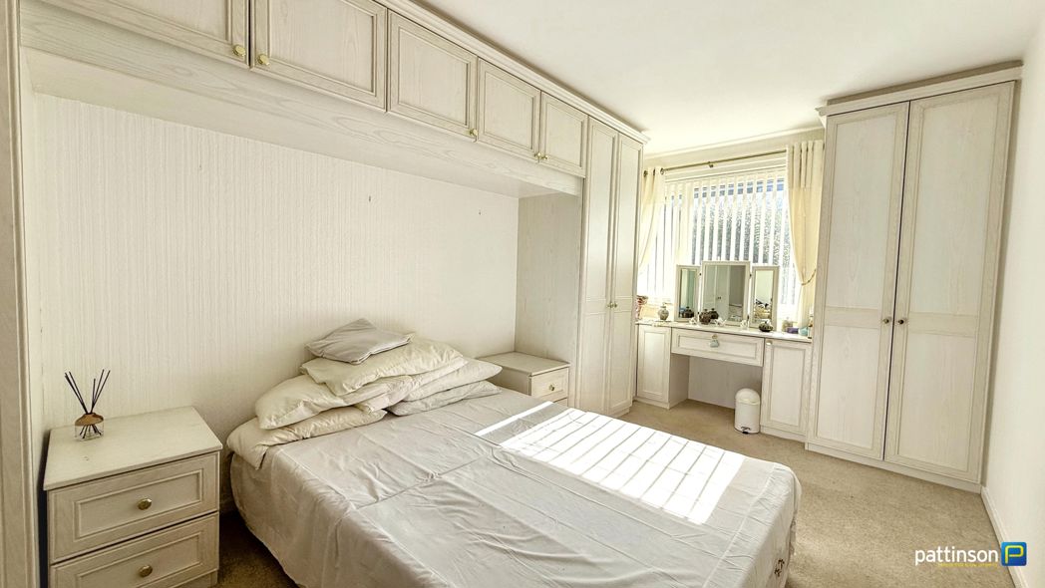
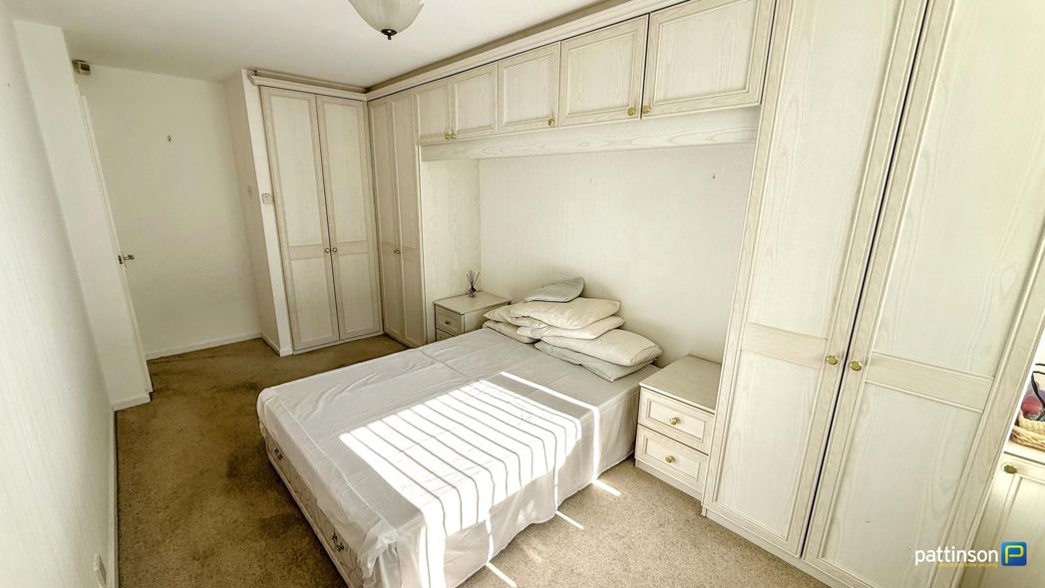
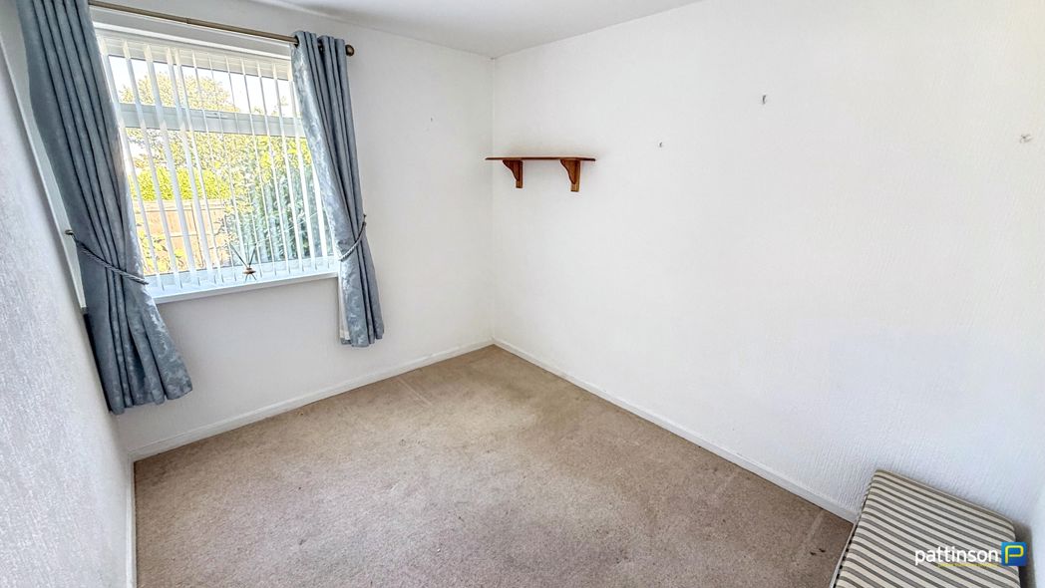
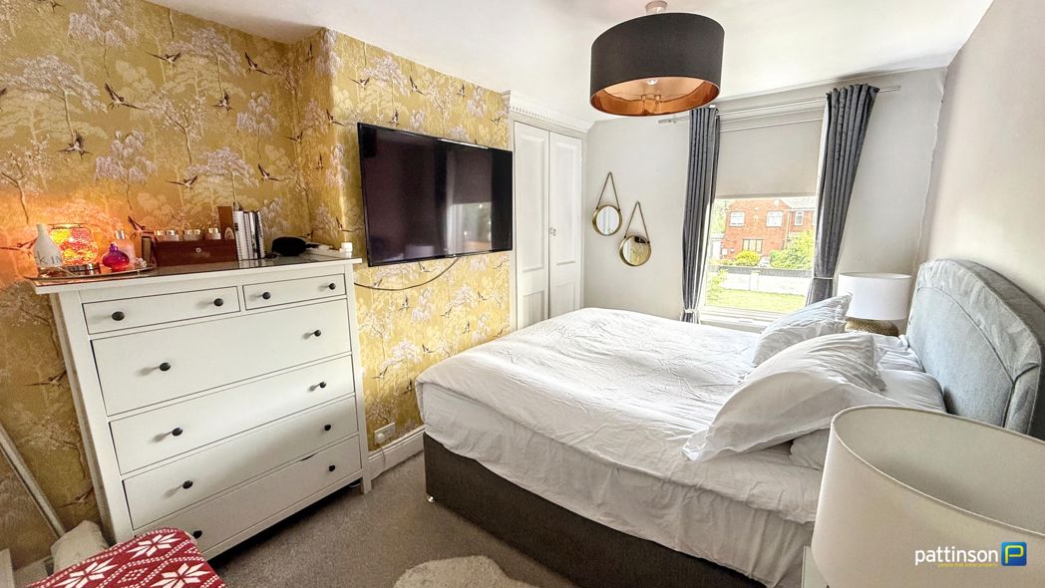
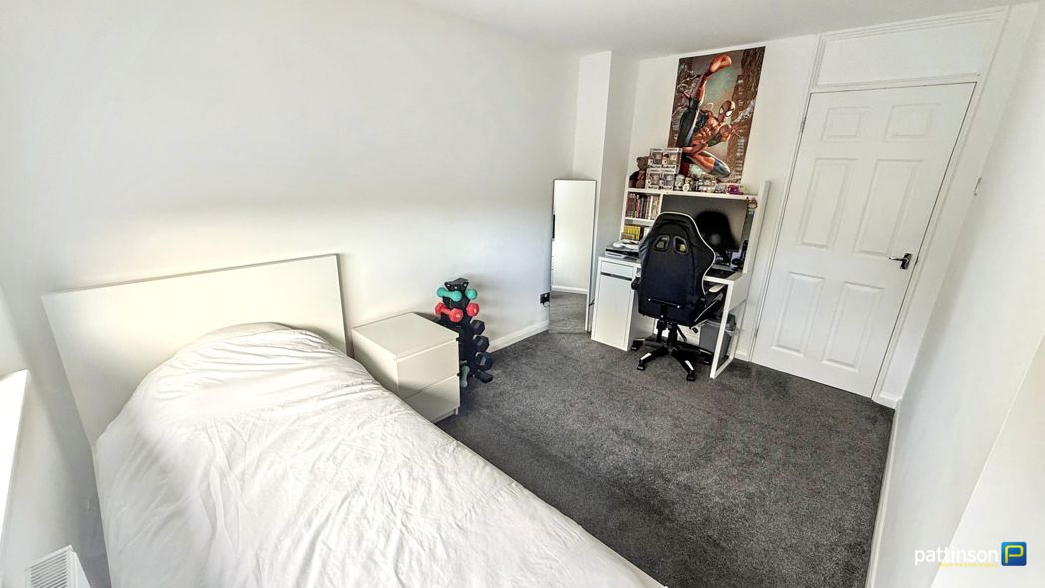
3.67m x 3.08m (12'0" x 10'1")
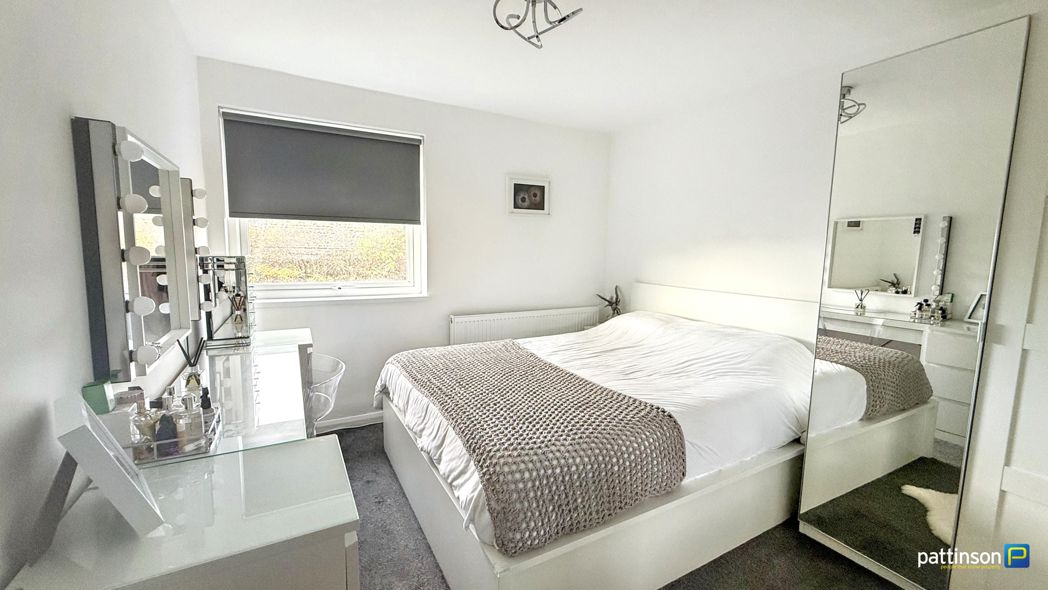
Window to the ft with fitted roller blind, radiator.
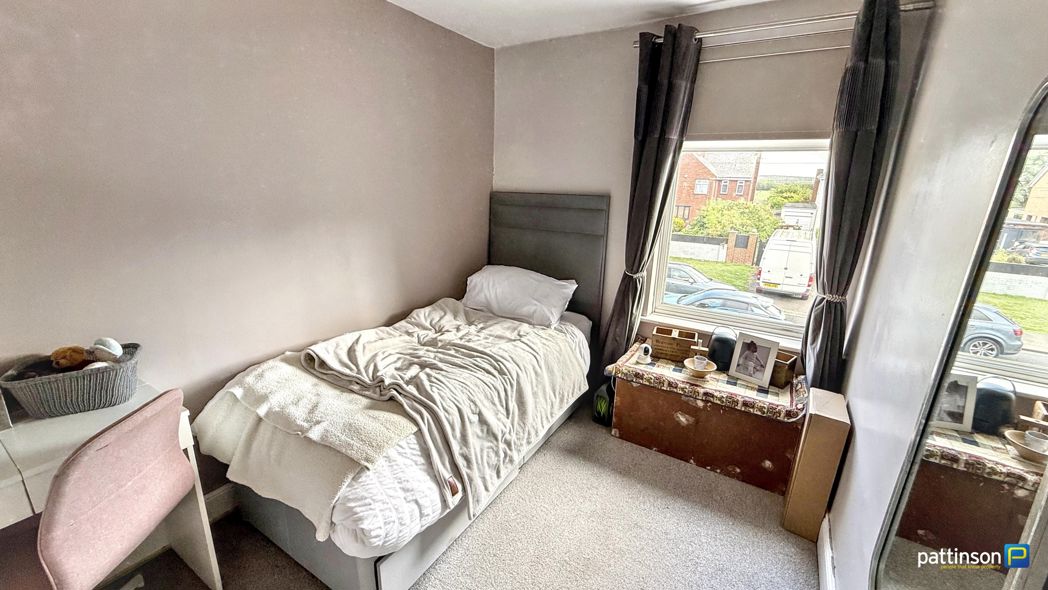
3.69m x 2.43m (12'1" x 7'11")
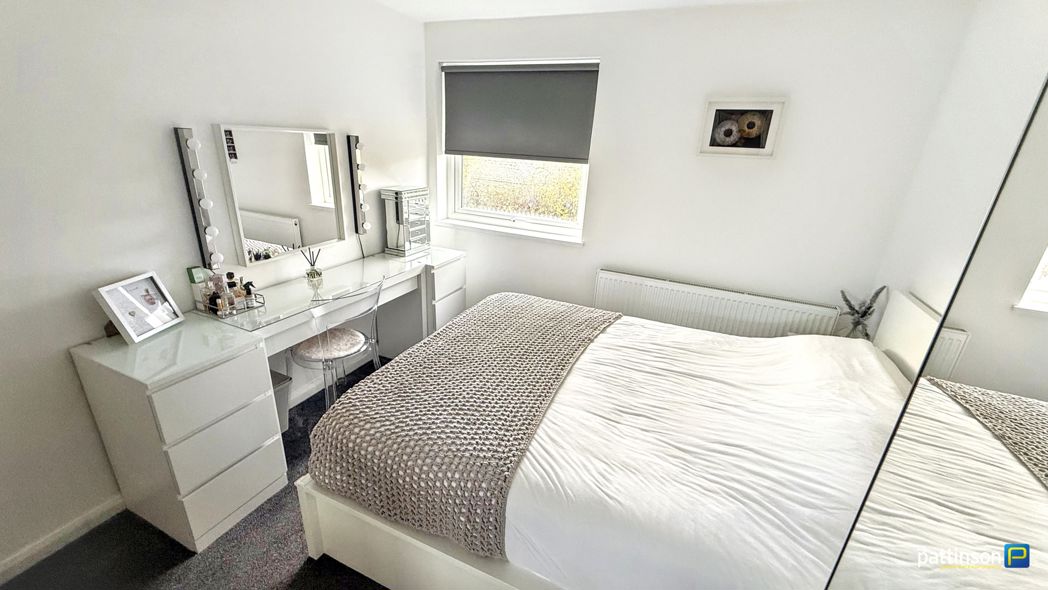
Window to the front with fitted roller blind, radiator.
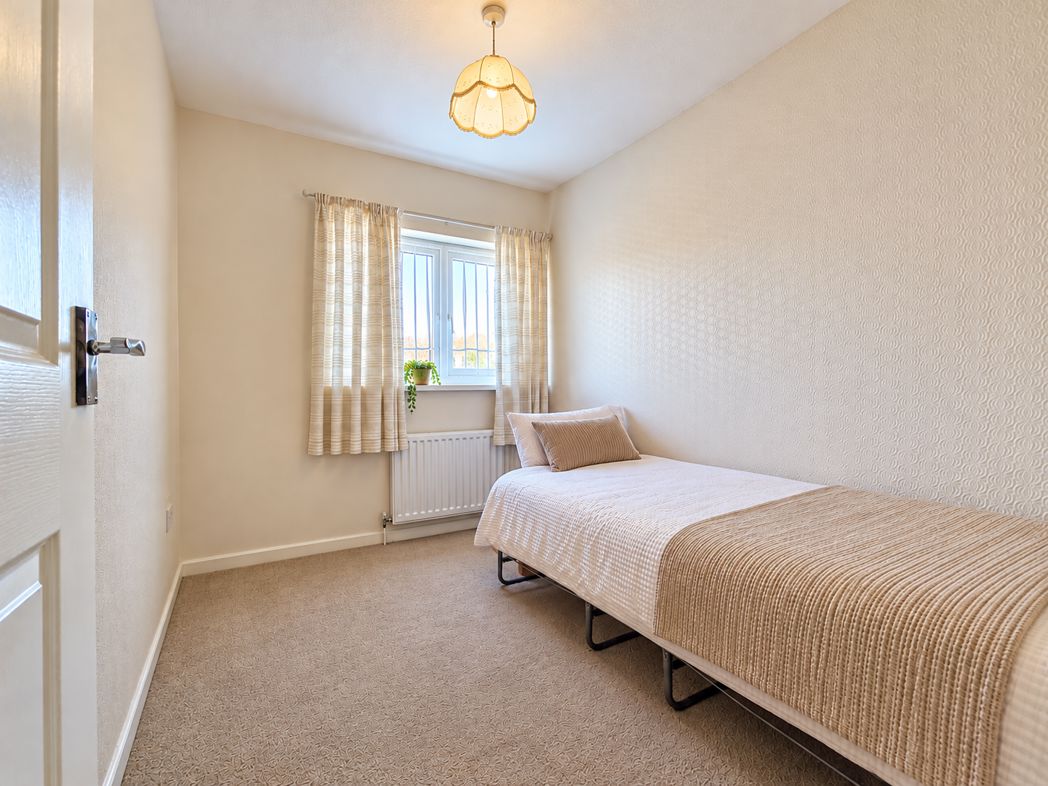
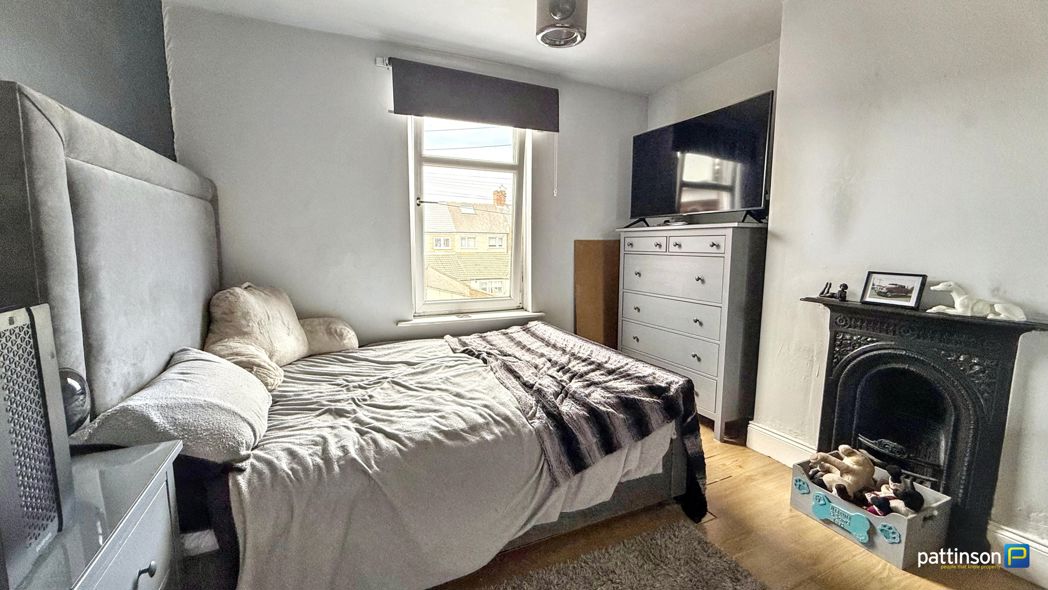
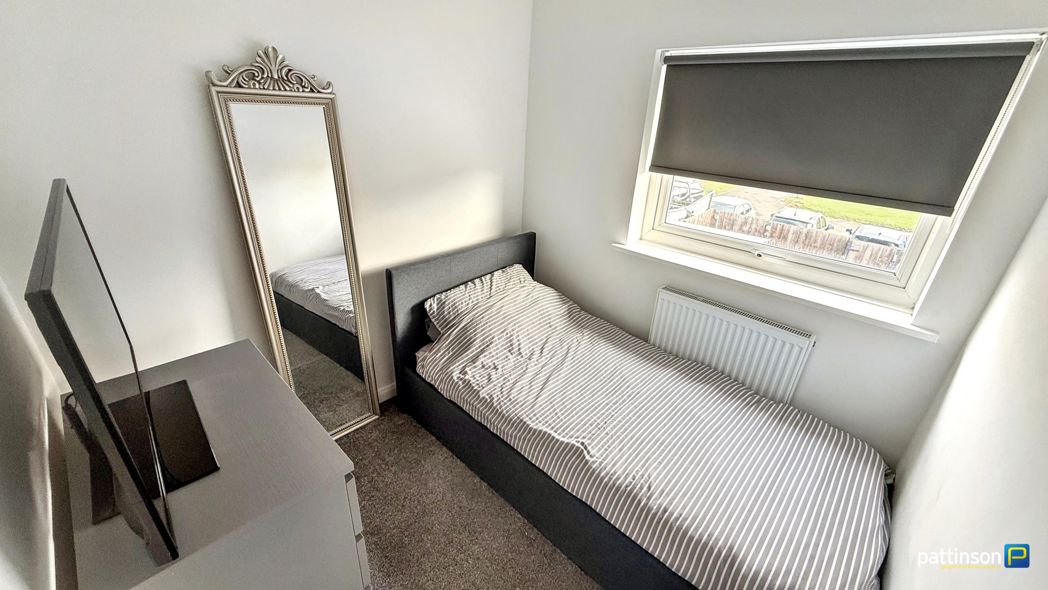
3.19m x 2.18m (10'5" x 7'1")
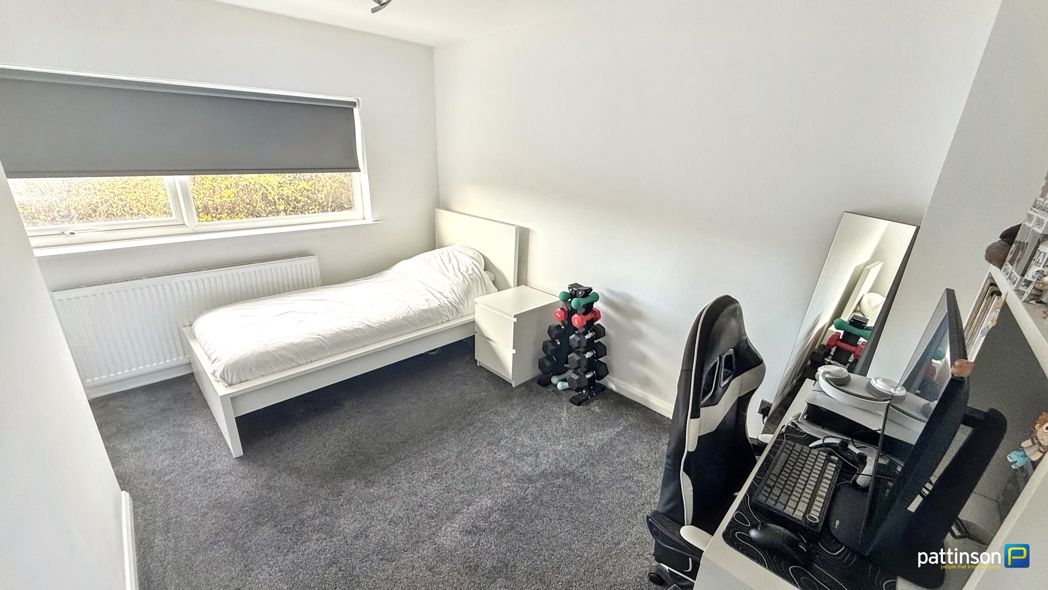
Window to the rear with fitted roller blind, radiator.
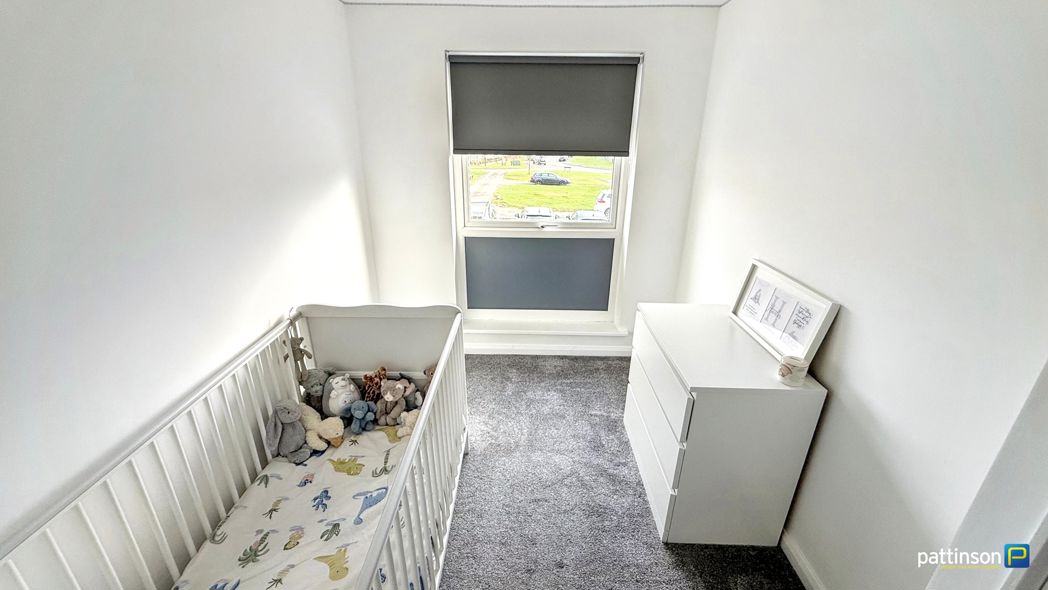
2.18m x 2.25m (7'1" x 7'4")
Window to the rear with fitted roller blind, radiator.
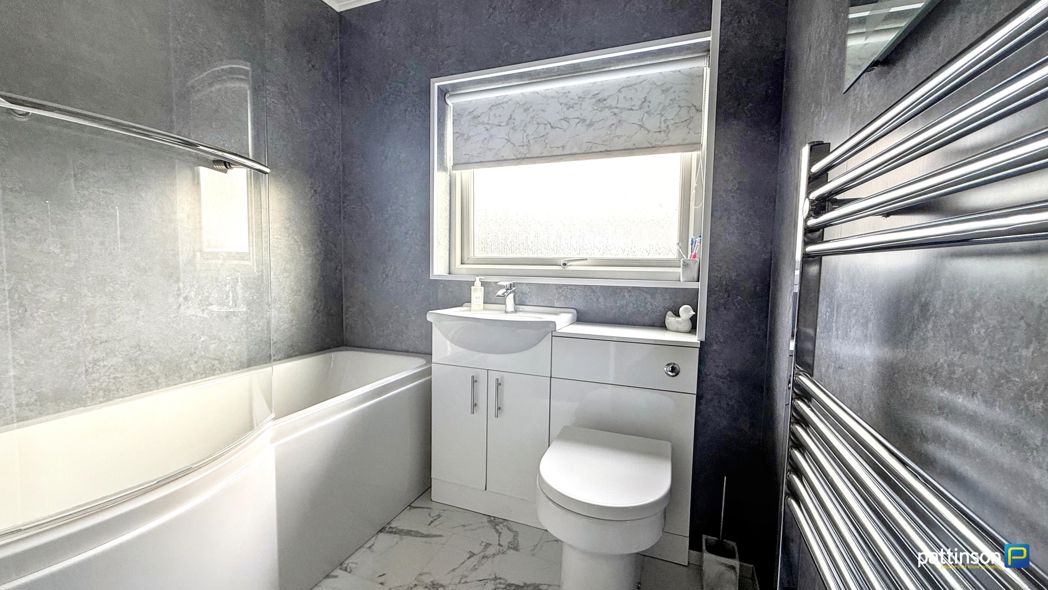
1.97m x 1.68m (6'5" x 5'6")
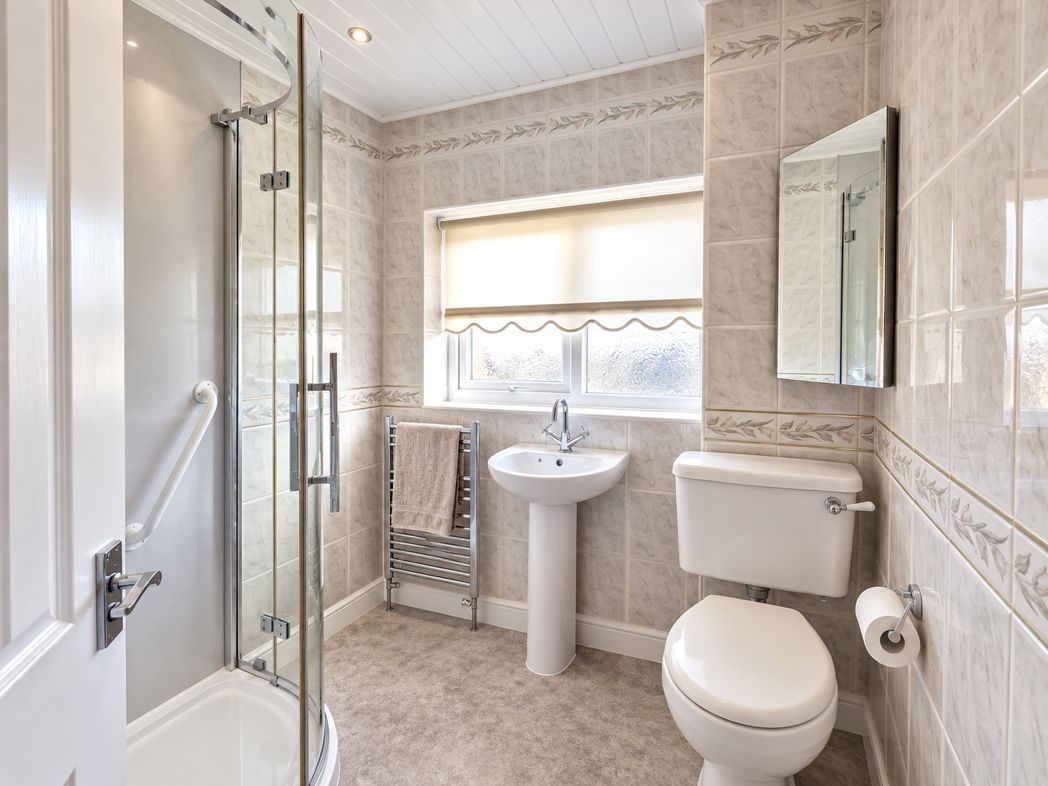
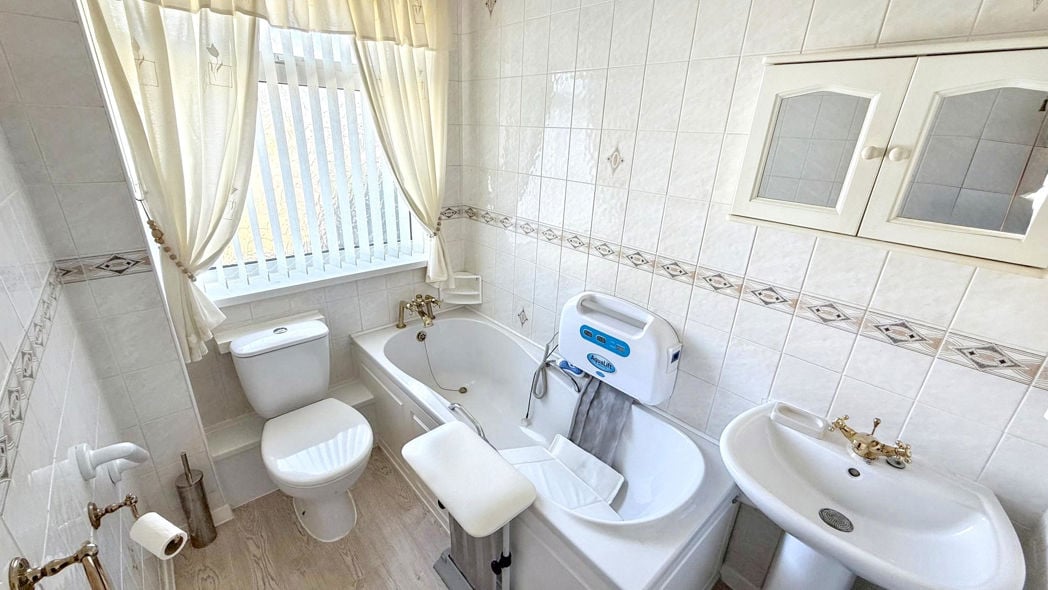
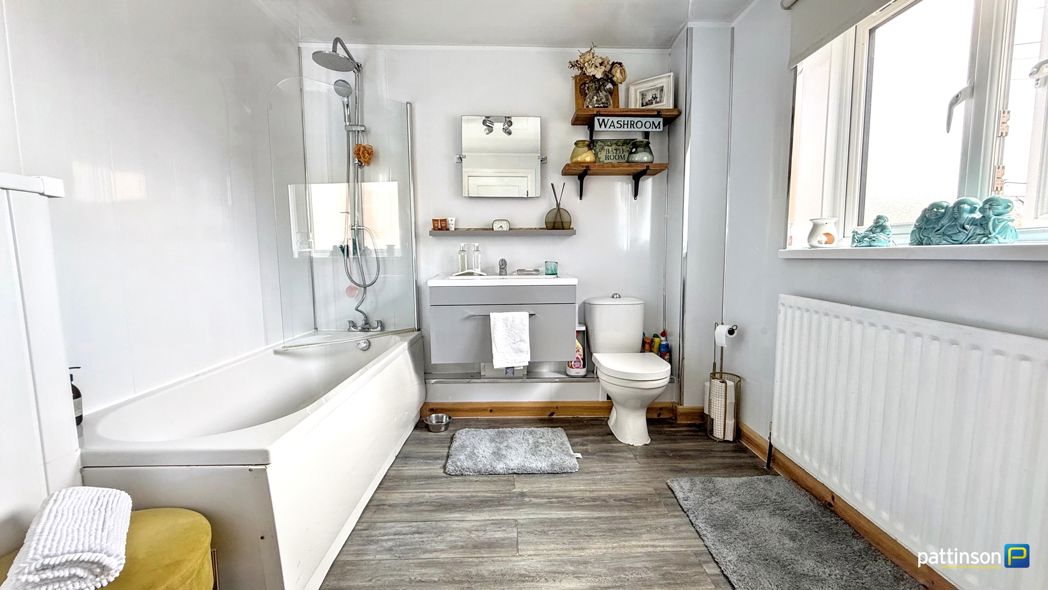
Frosted window to the rear with fitted roller blind. Fitted with a modern white suite comprising P-shaped panelled bath with chrome dual head shower over and curved glass screen door, vanity set wash hand basin and w.c with chrome fittings and storage. Chrome heated towel rail, wall mounted vanity mirror, pvc panelled walls, white & grey marbled tile flooring.
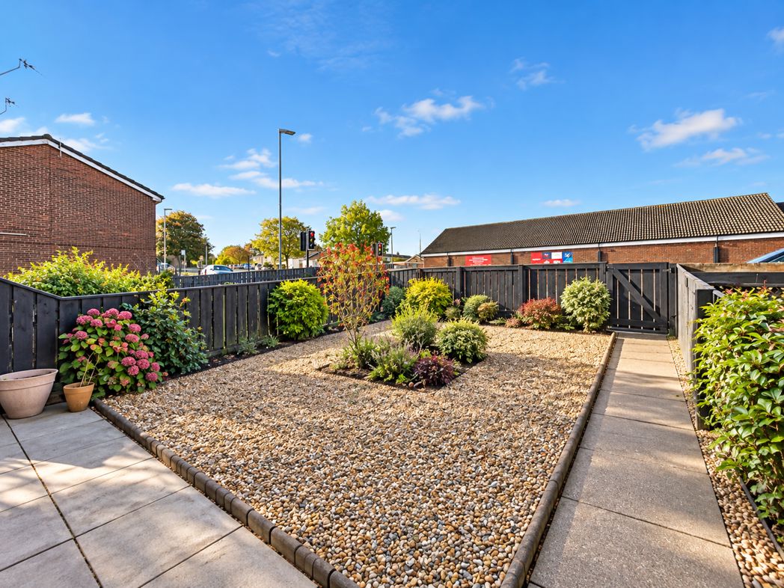
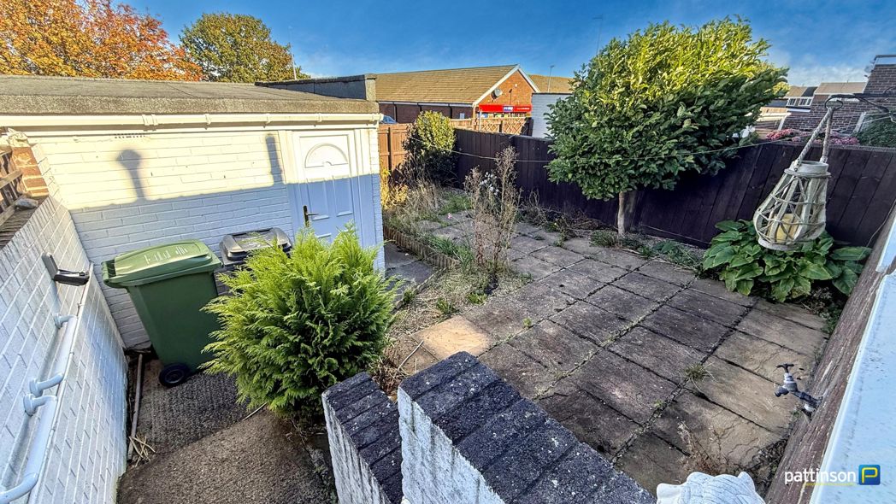
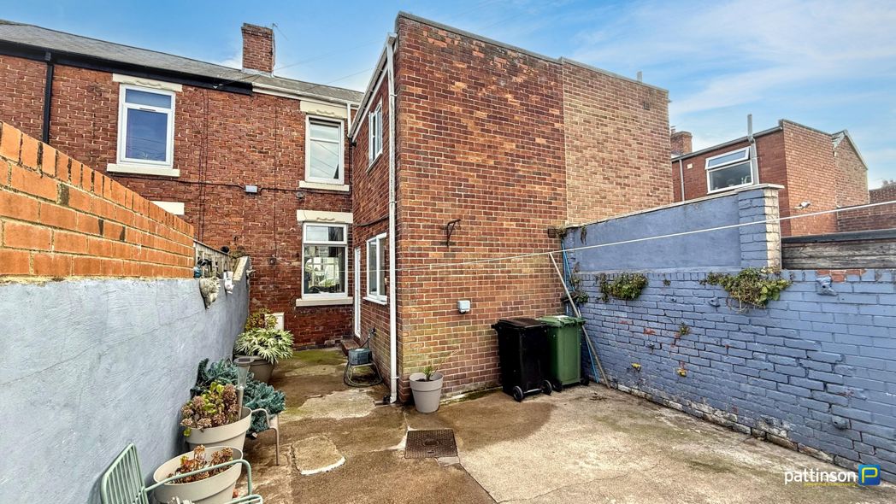
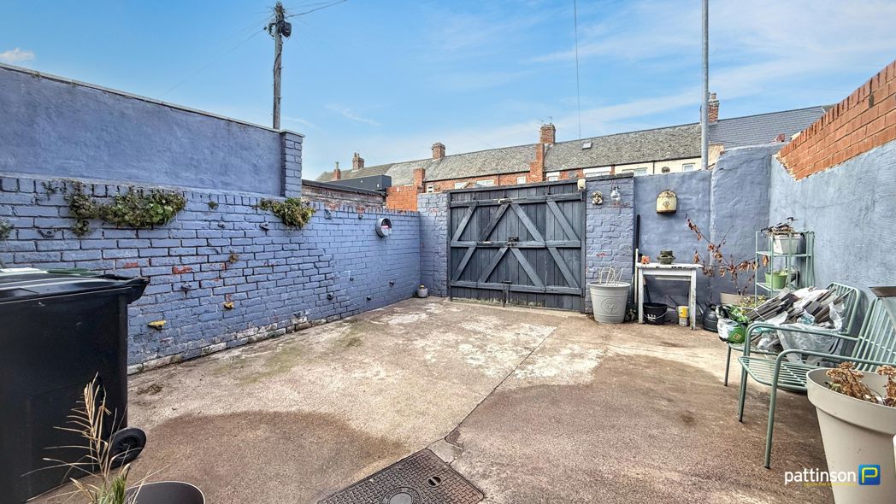
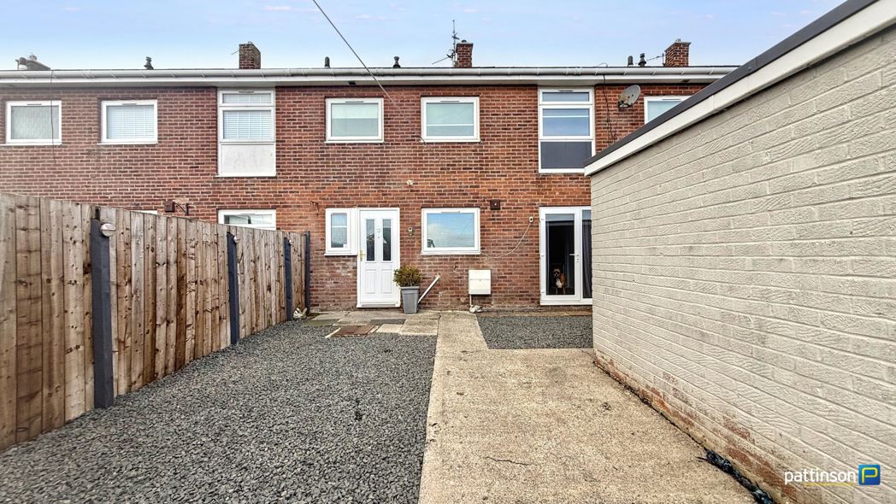
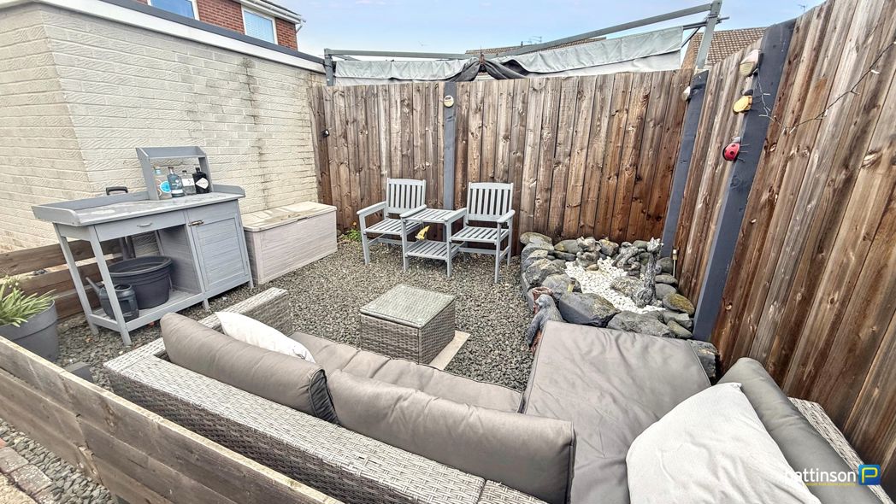
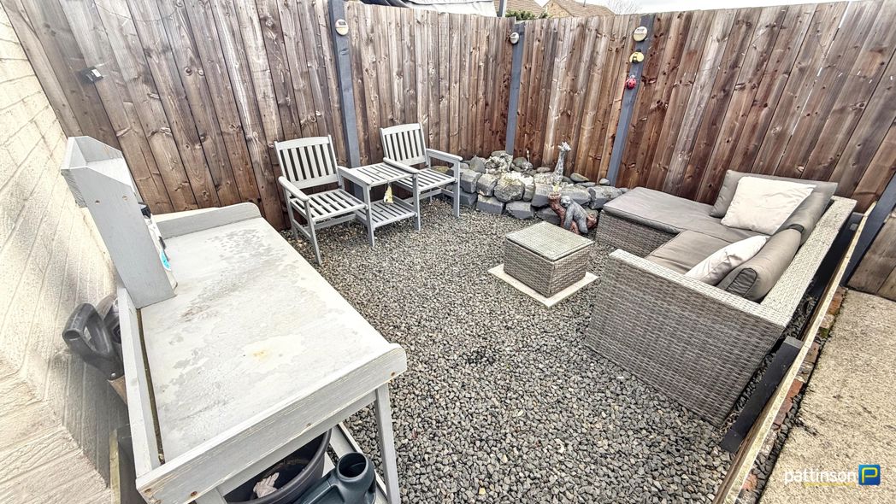
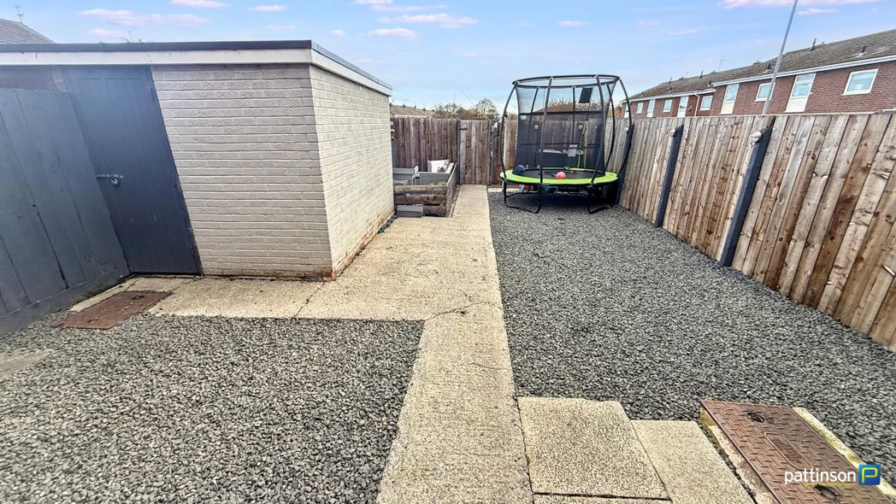
Enclosed with six foot perimeter fence and secure access gate. Large outbuilding for storage, seating area.
Whether you’d like an instant online estimate or an expert visit to discuss your home in detail, our team will give you clear, honest advice and help you plan your next move.

Find out what your current home could sell for, based on real market data and recent sales.
Get seen everywhere buyers look


Fast, secure and often great value. Discover how it works.