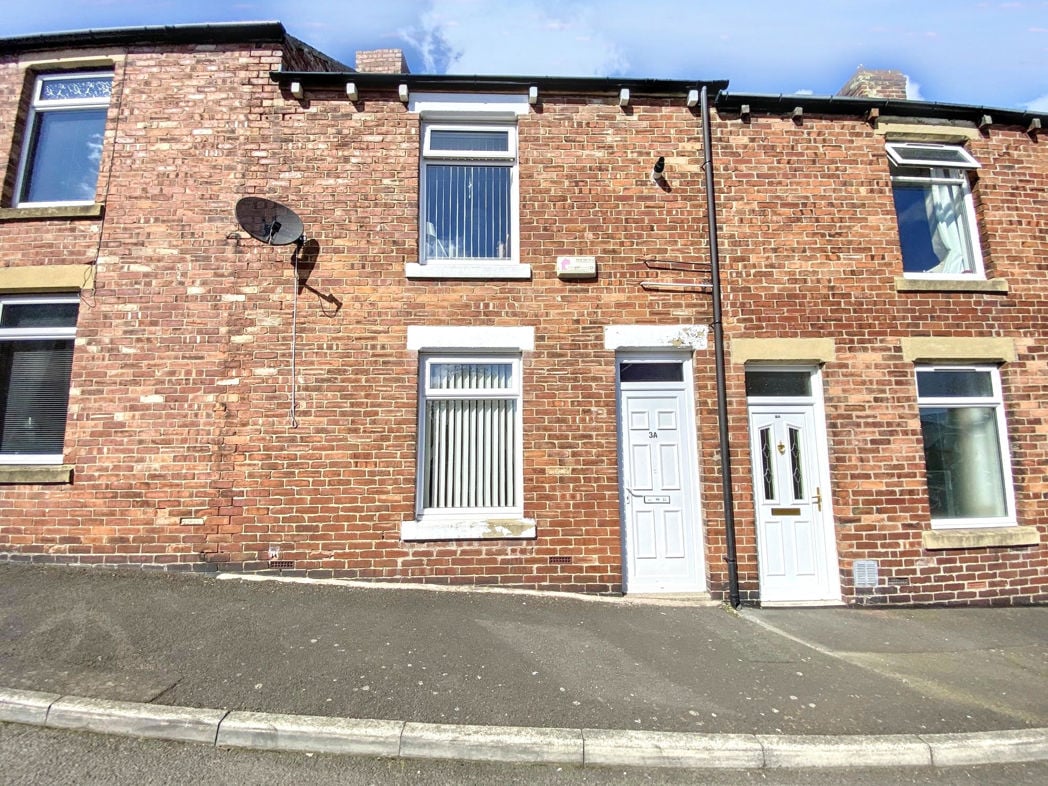
Hollings Terrace, Chopwell, Newcastle upon Tyne, Tyne and Wear, NE17 7LD
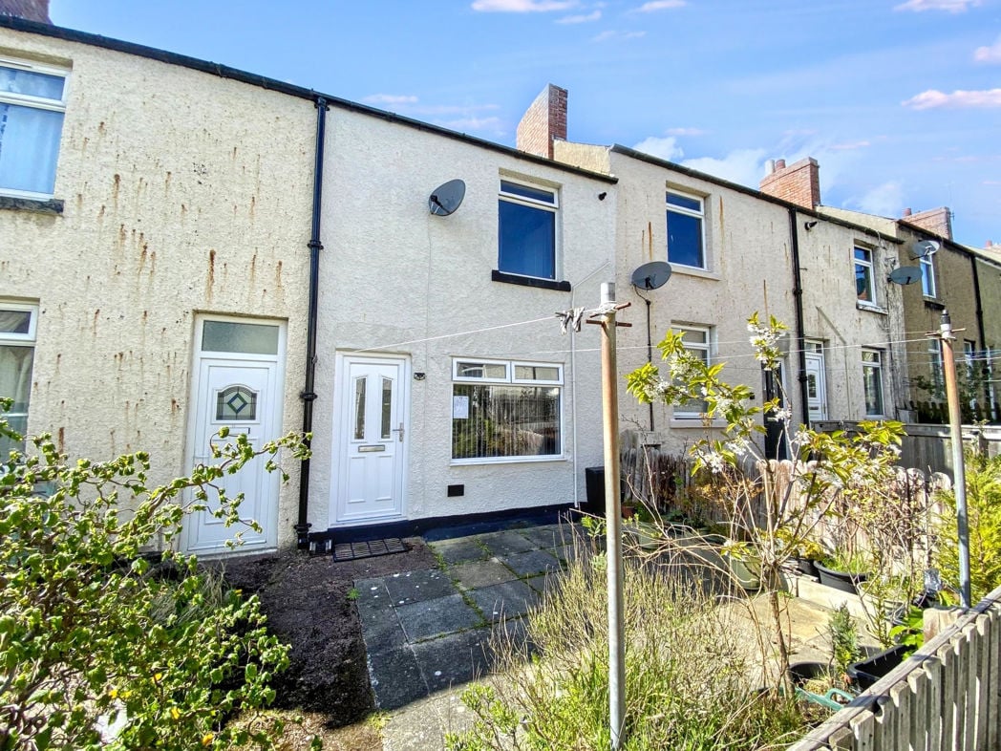
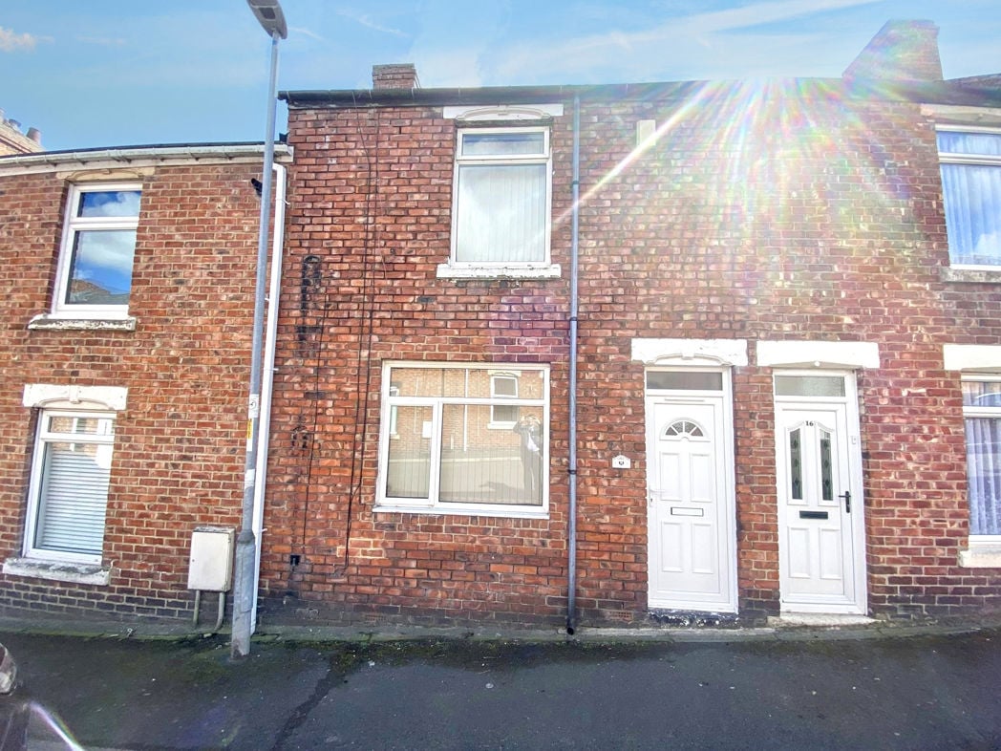
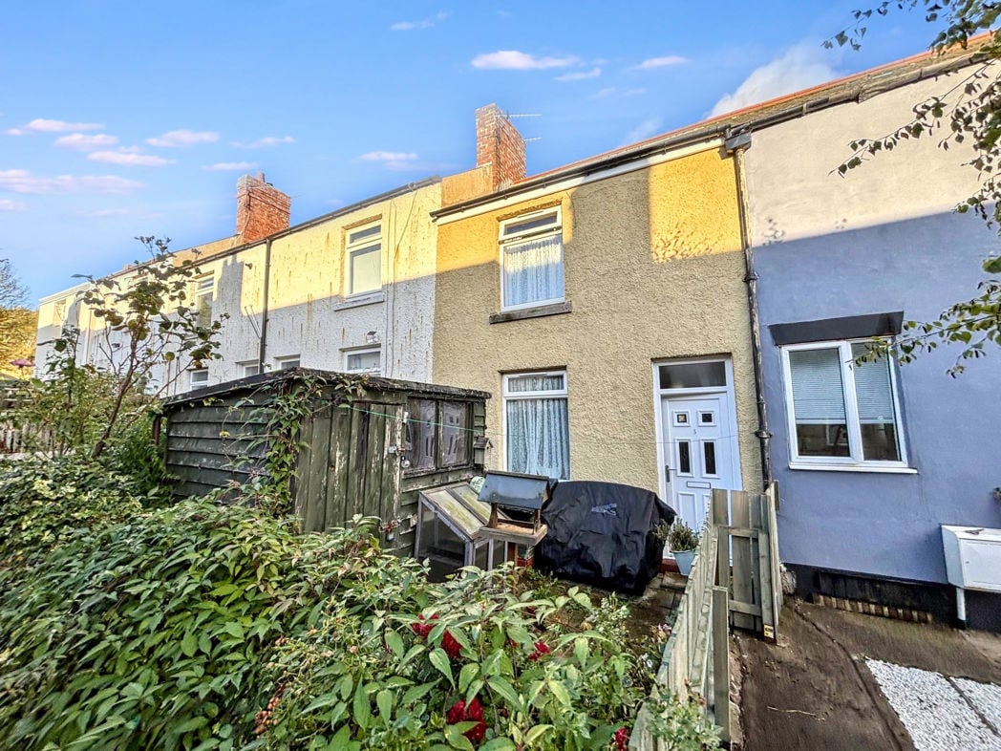
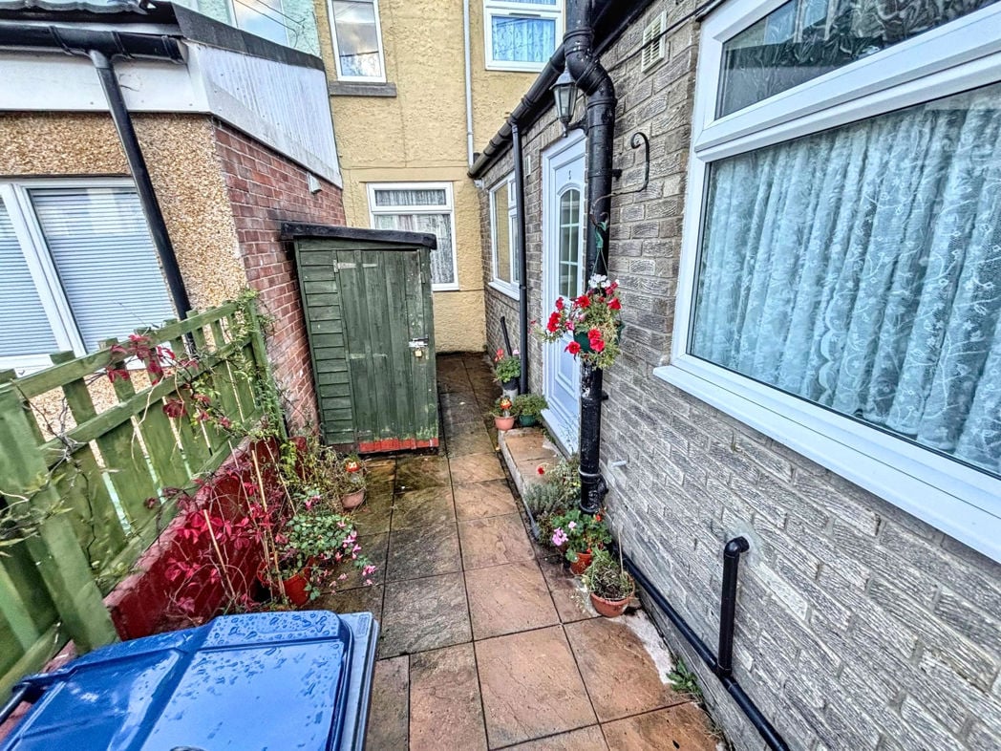
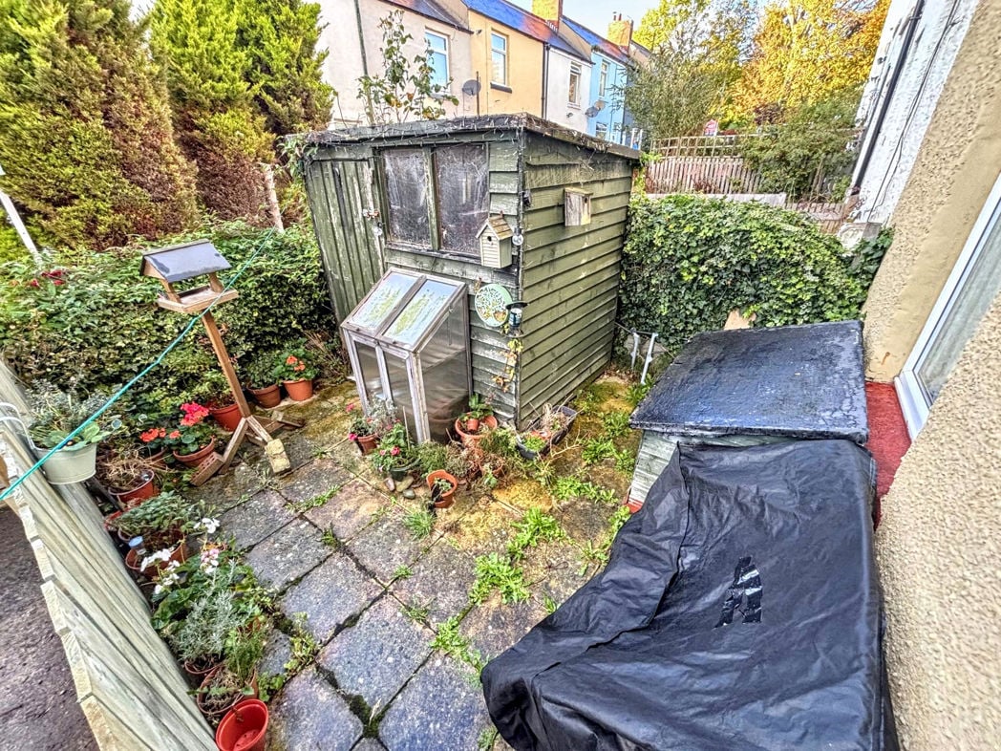
To the front is a garden area with established planting, a paved pathway and a timber shed providing outdoor storage. The garden offers scope for landscaping to suit the buyer’s preferences. Access to the property is via shared access through the neighbouring garden.
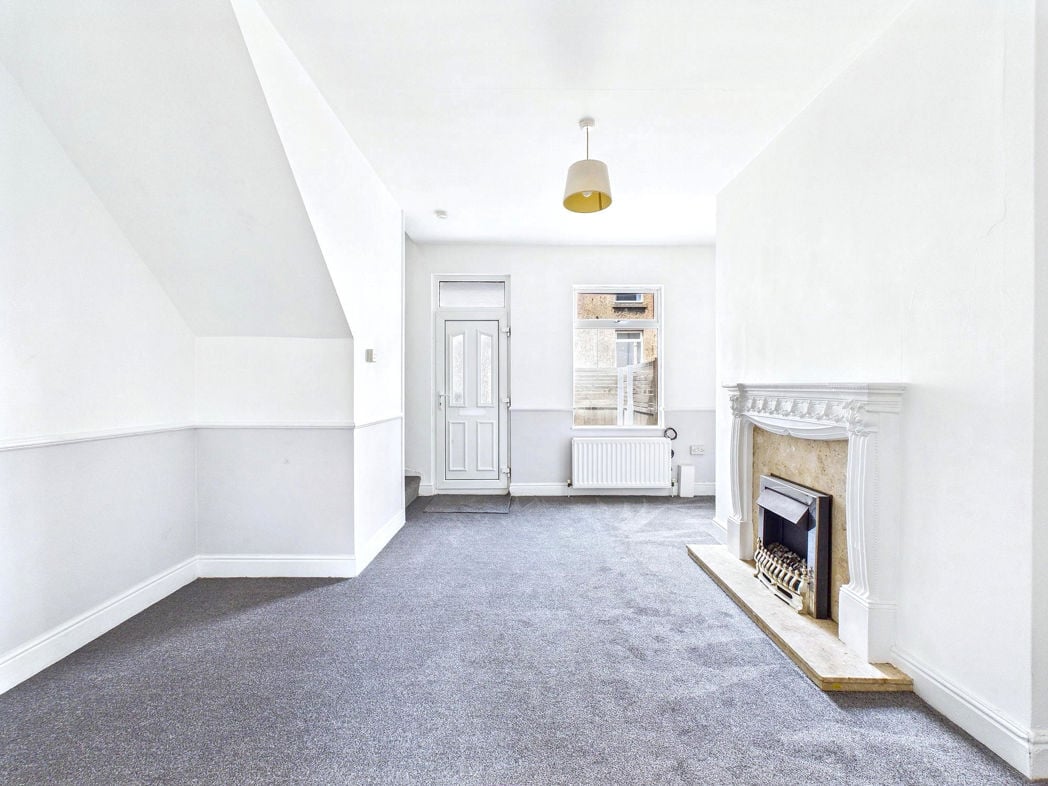
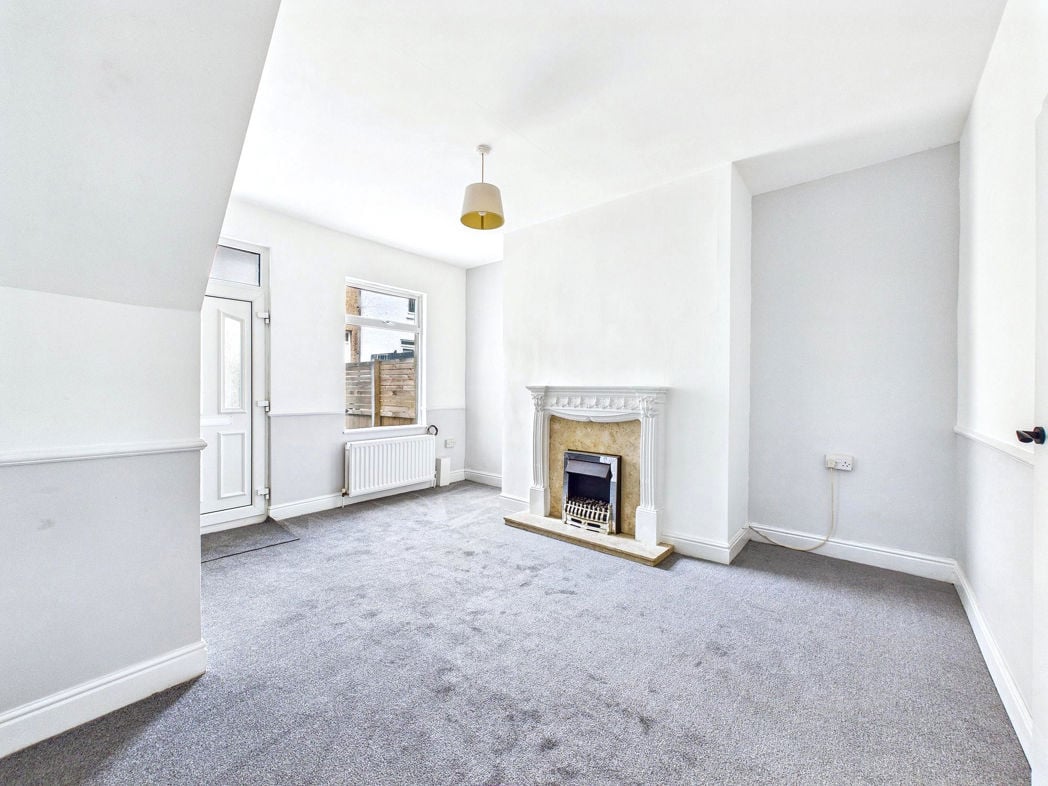
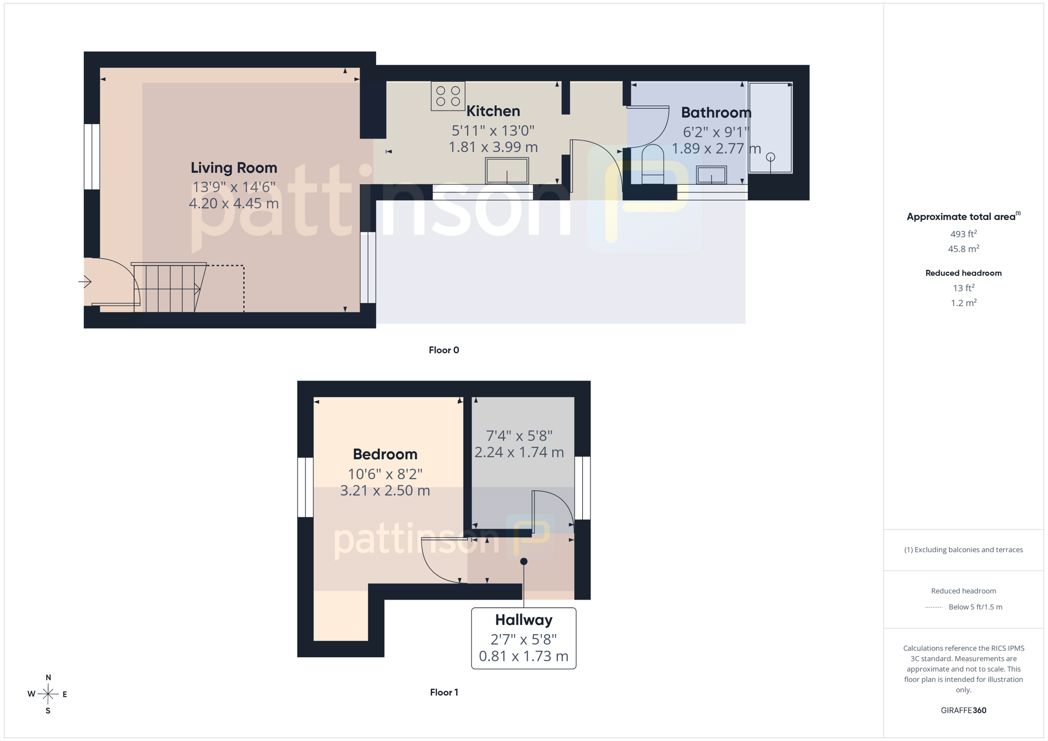
4.20m x 4.45m (13'9" x 14'7")
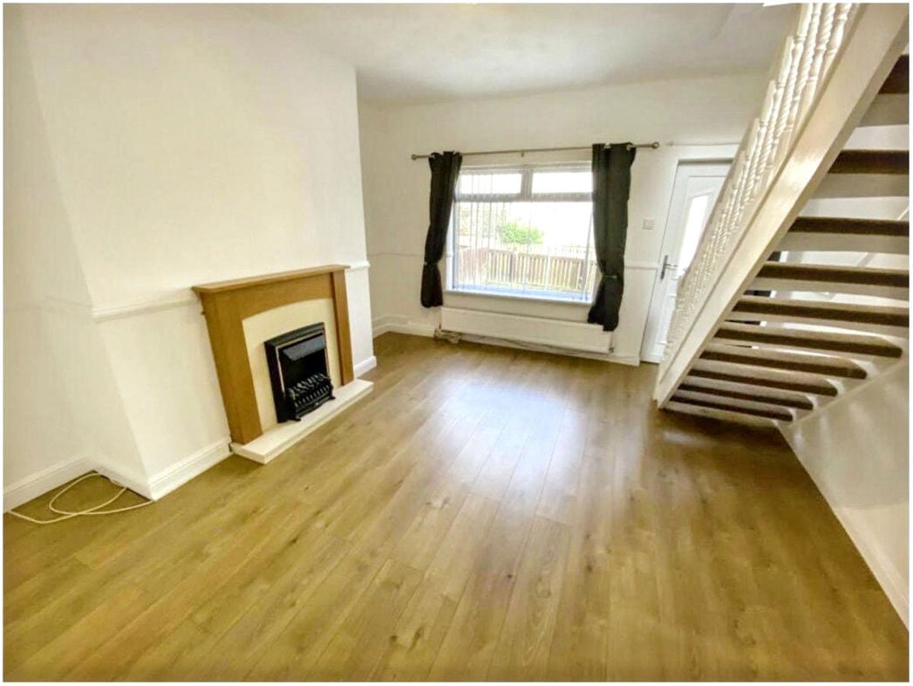
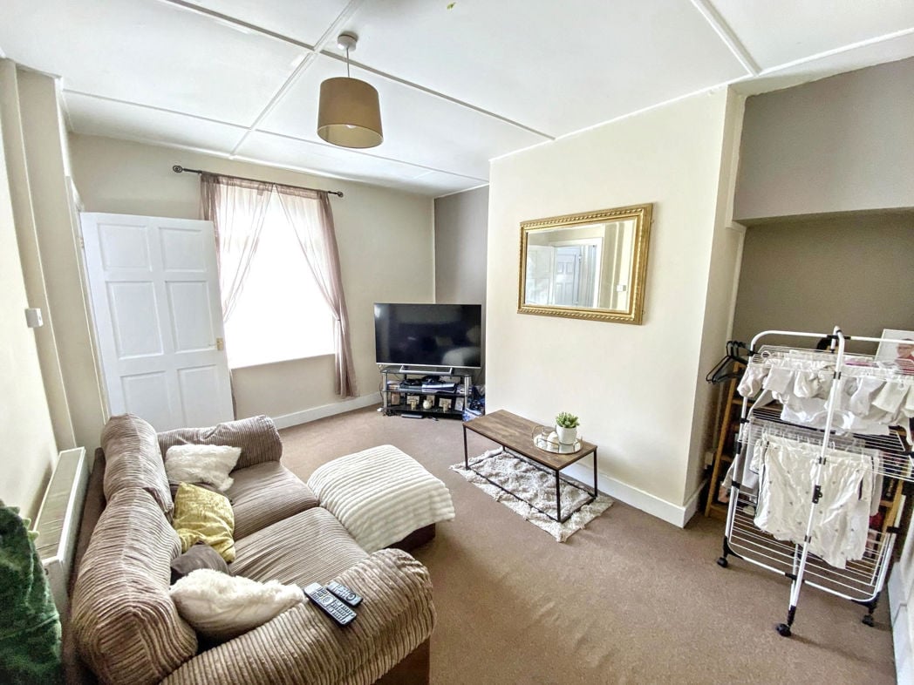
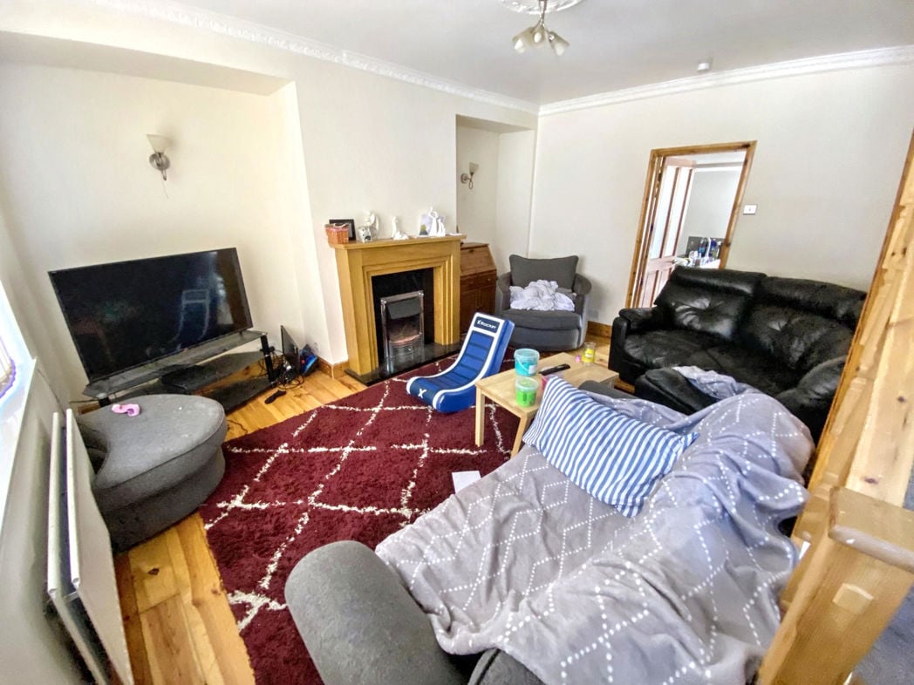
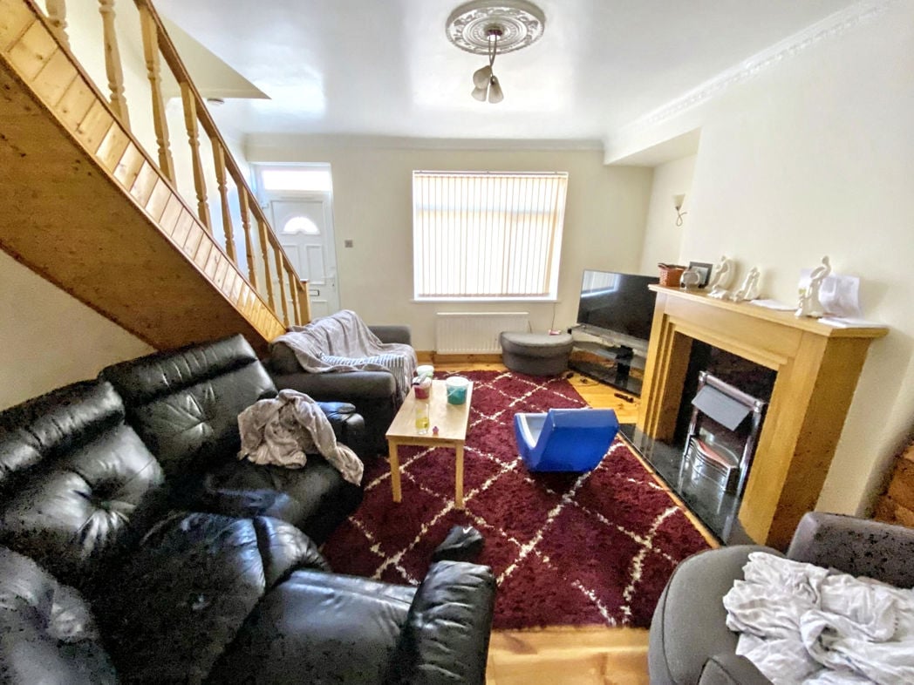
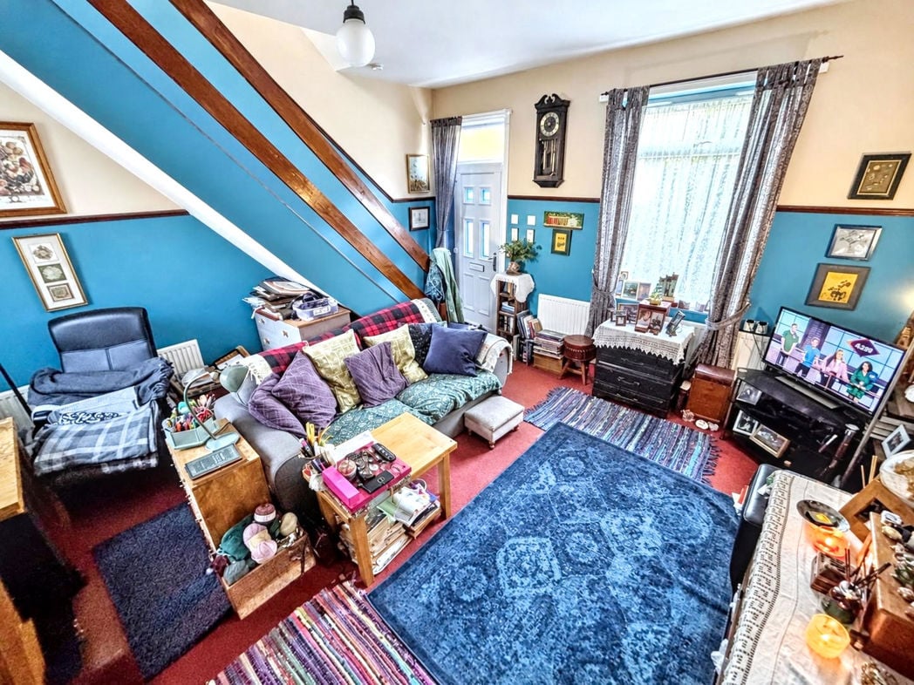
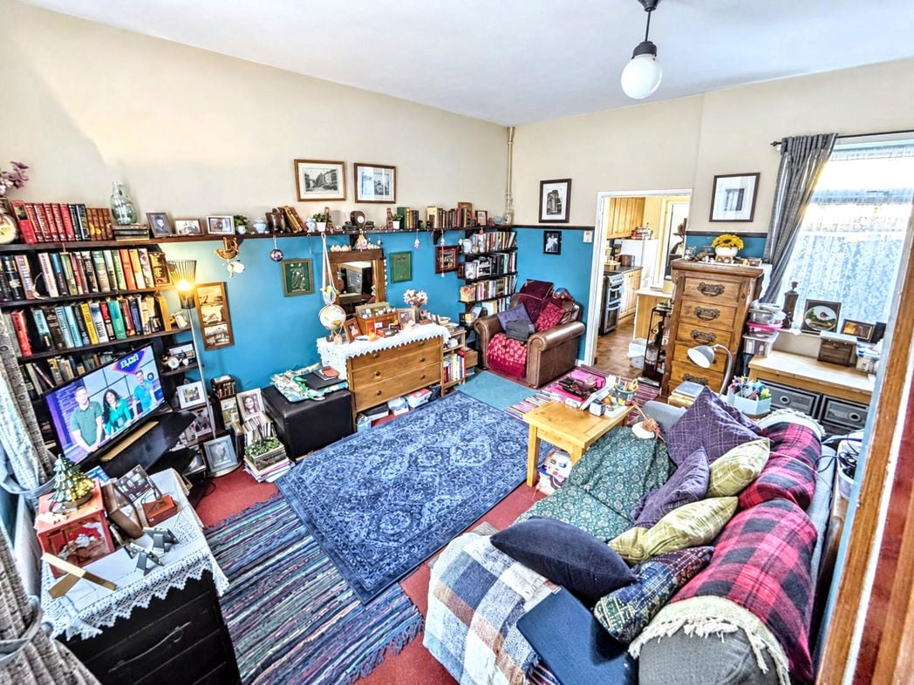
A well-proportioned reception room with windows to the front and rear providing natural light. Featuring two-tone décor with a dado rail, carpeted flooring and radiators, the room offers space for a range of lounge furniture. The entrance door opens directly into the room, with stairs leading to the first floor and a doorway providing access to the kitchen.
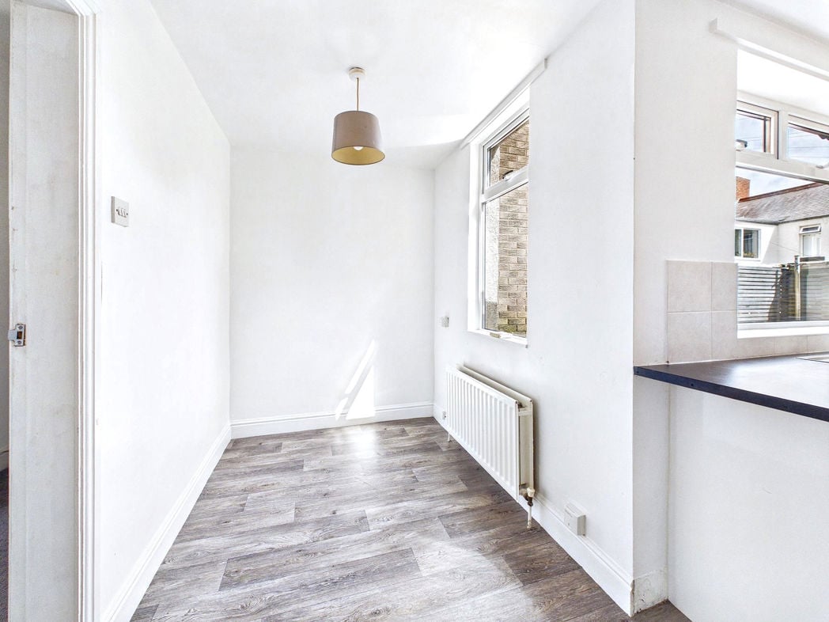
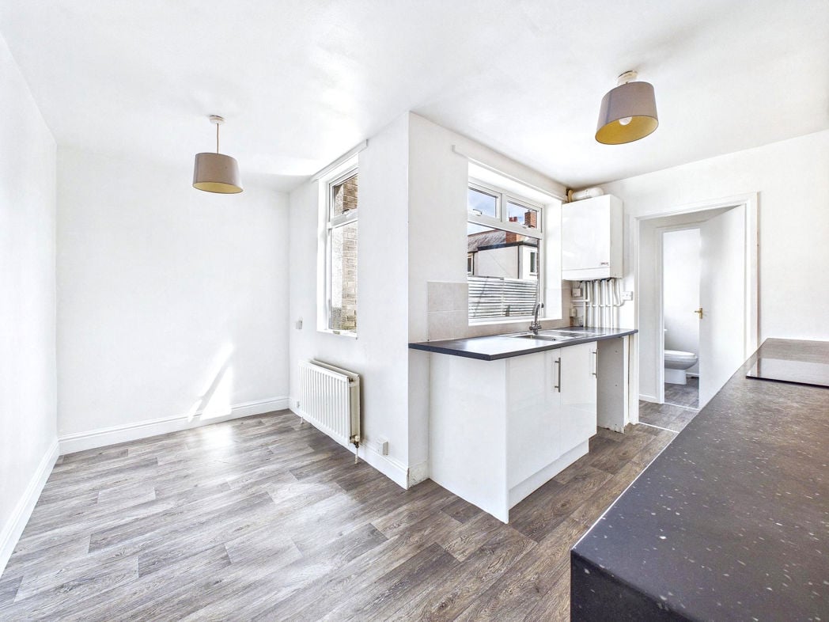
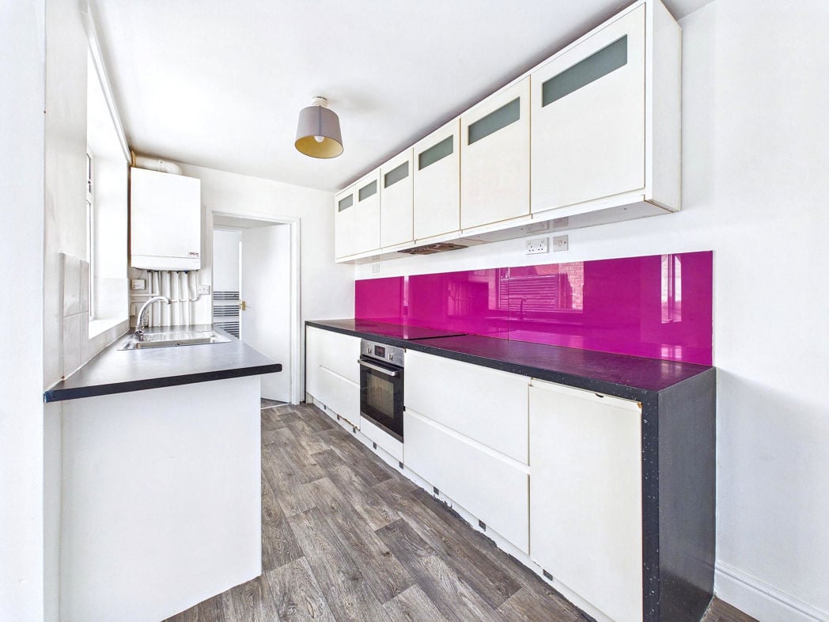
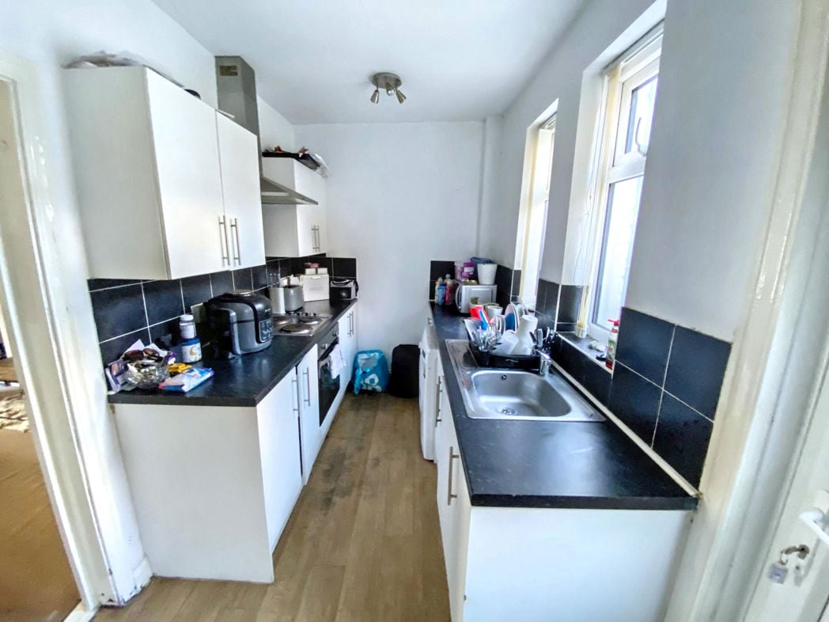
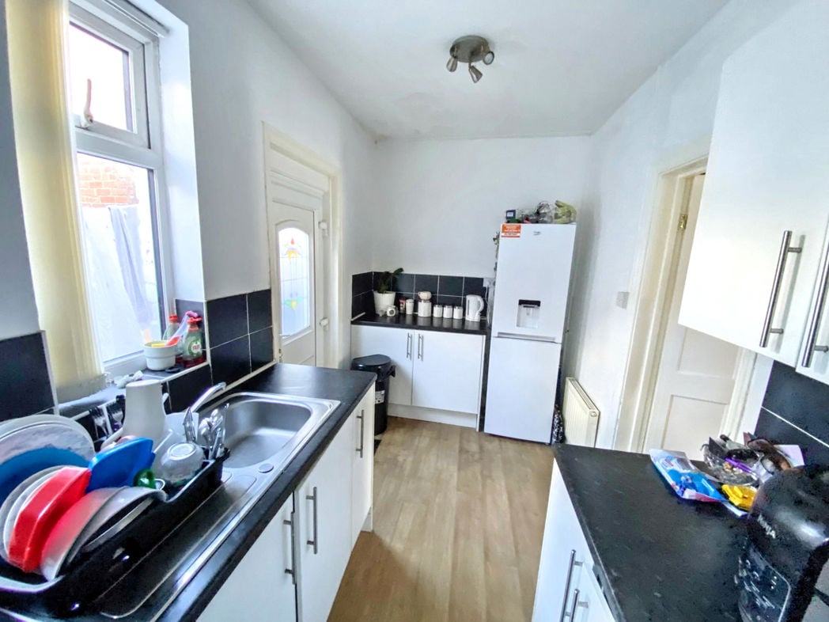
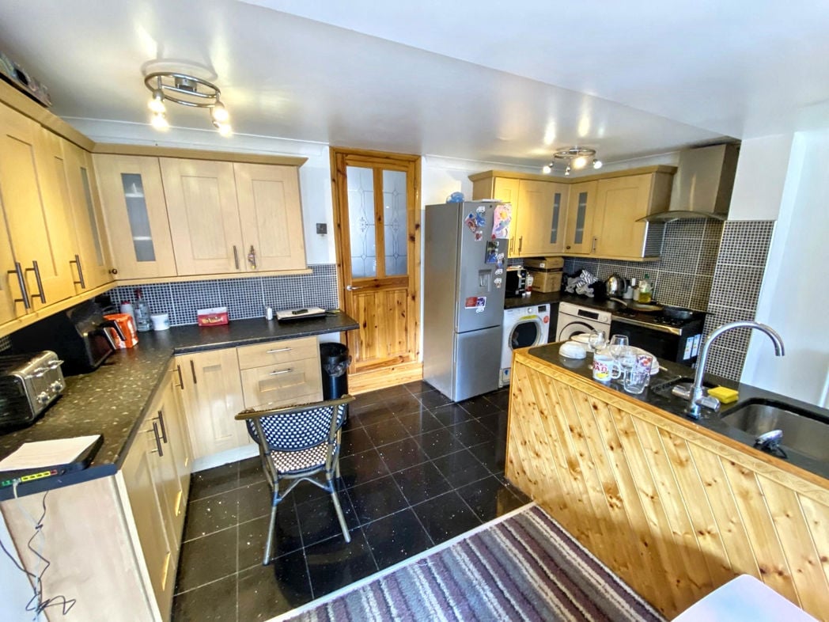
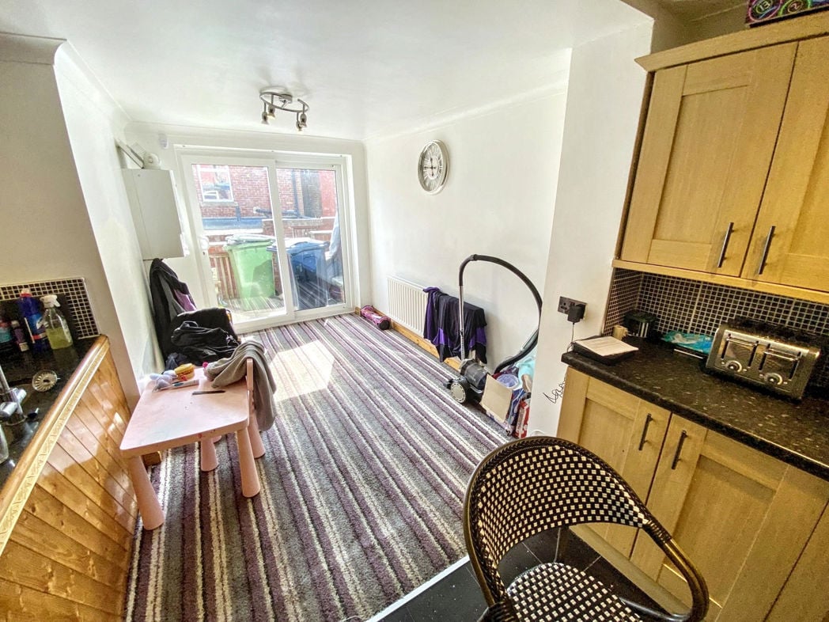
3.99m x 1.81m (13'1" x 5'11")
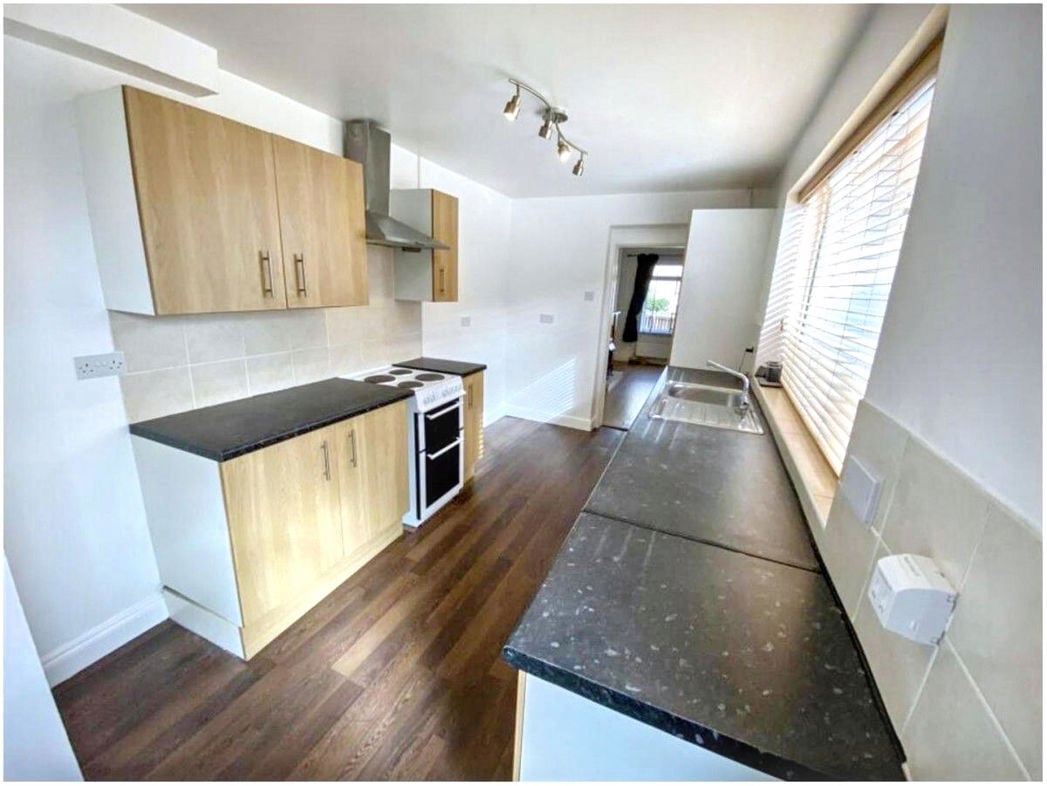
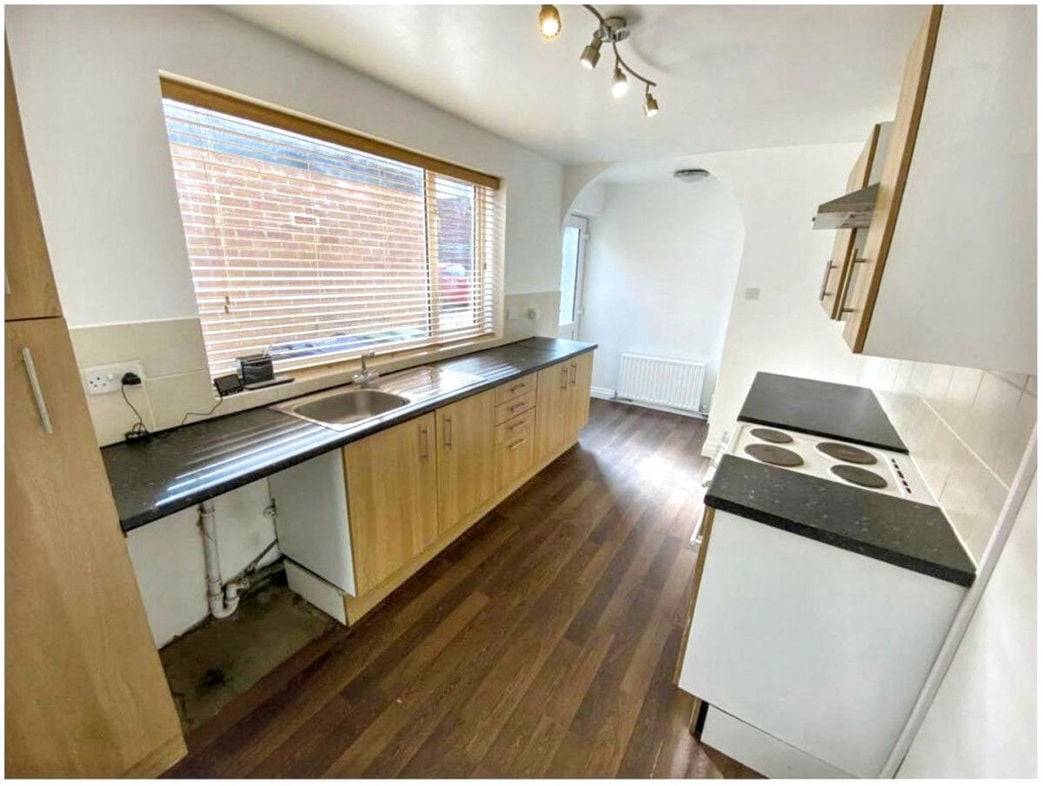
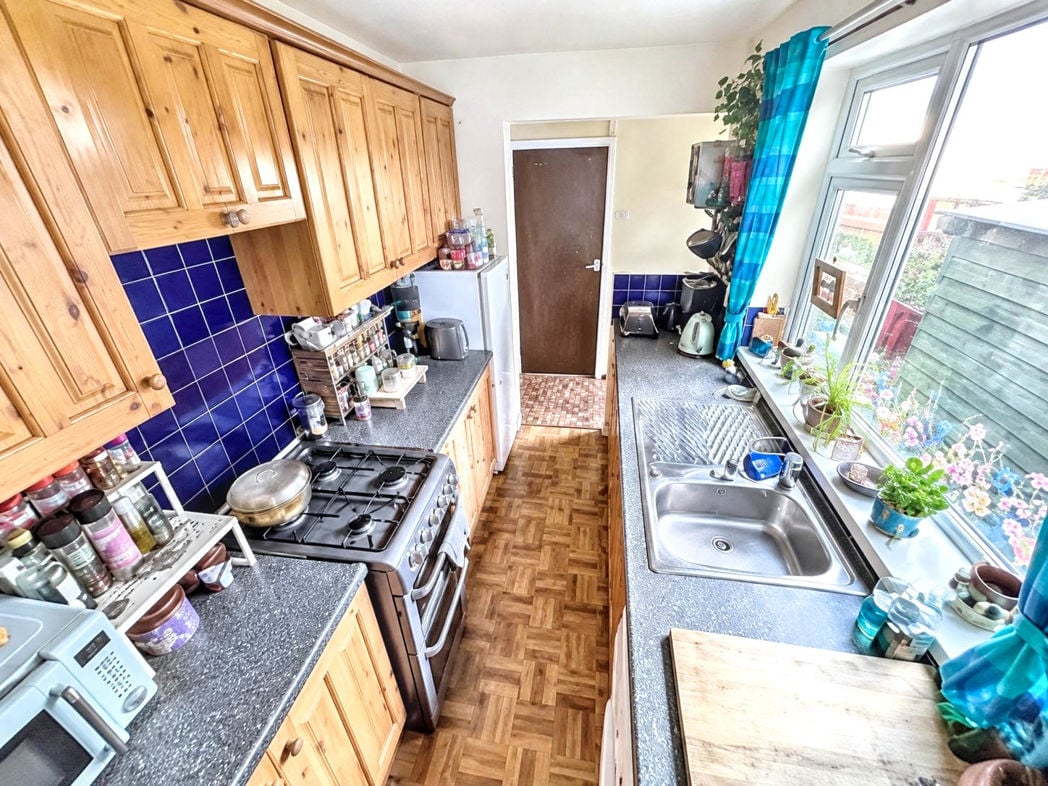
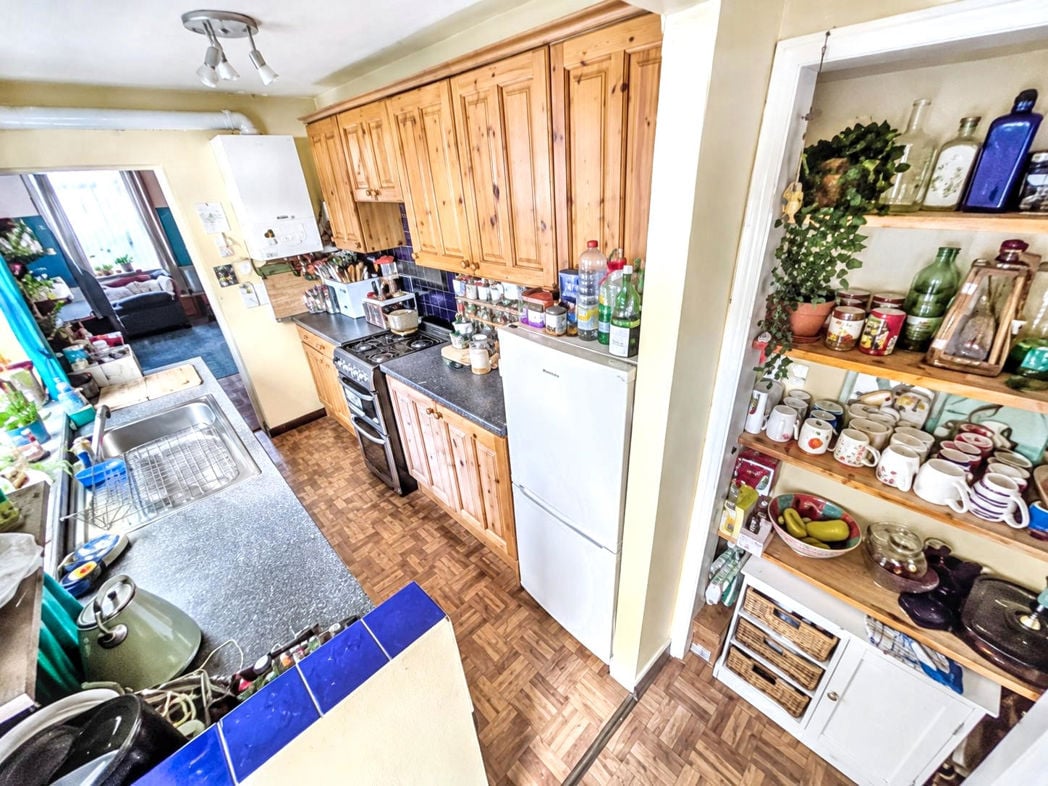
Fitted with a range of timber-fronted wall and base units with contrasting worktops, blue tiled splashbacks and a stainless-steel sink with drainer. A window above the sink provides natural light, while wood-effect flooring complements the cabinetry. The kitchen provides space for freestanding appliances, with an adjoining recessed shelving area offering additional storage.
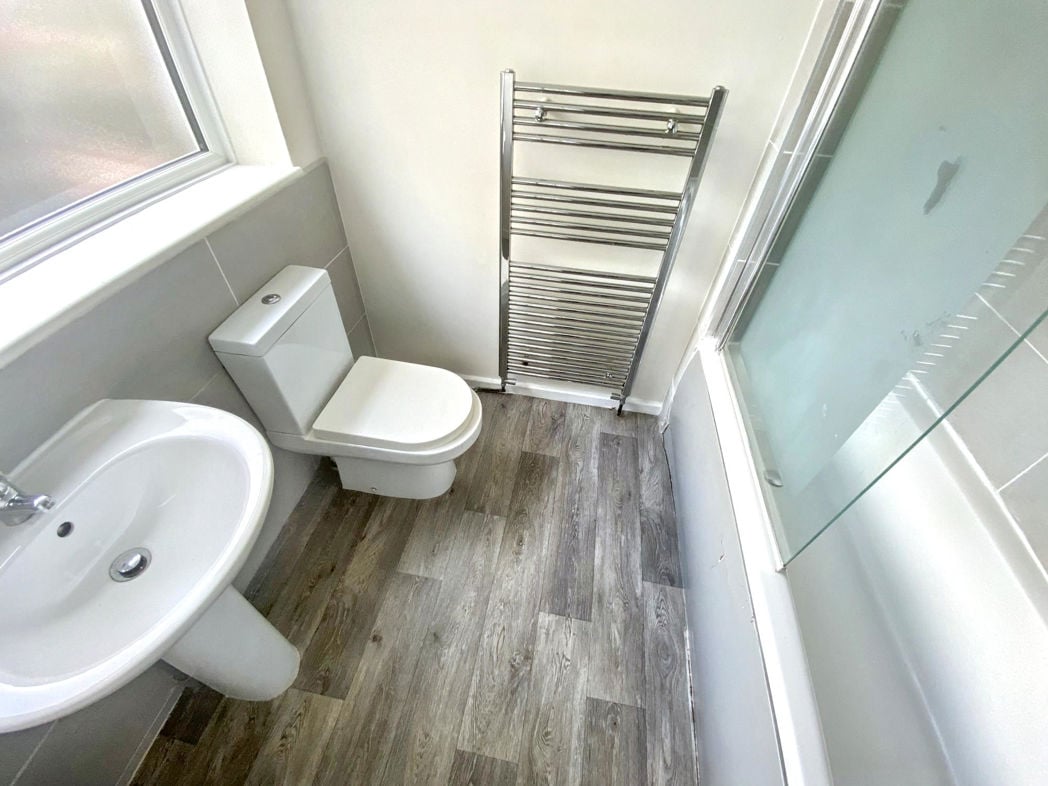
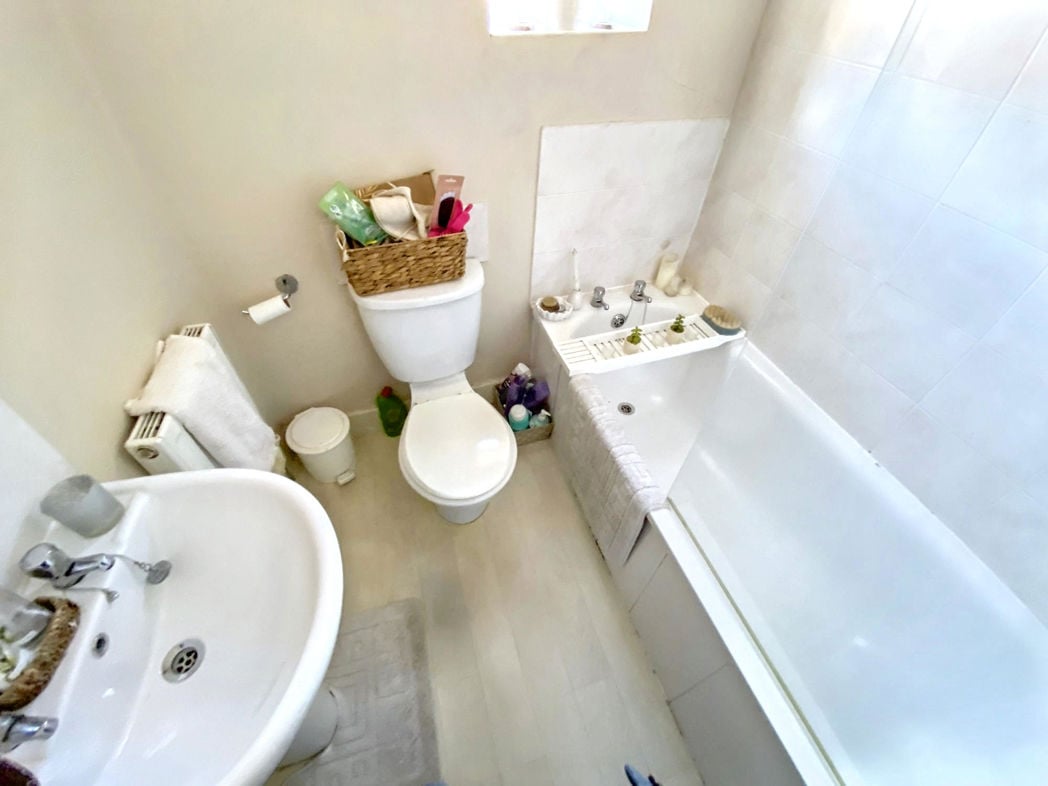
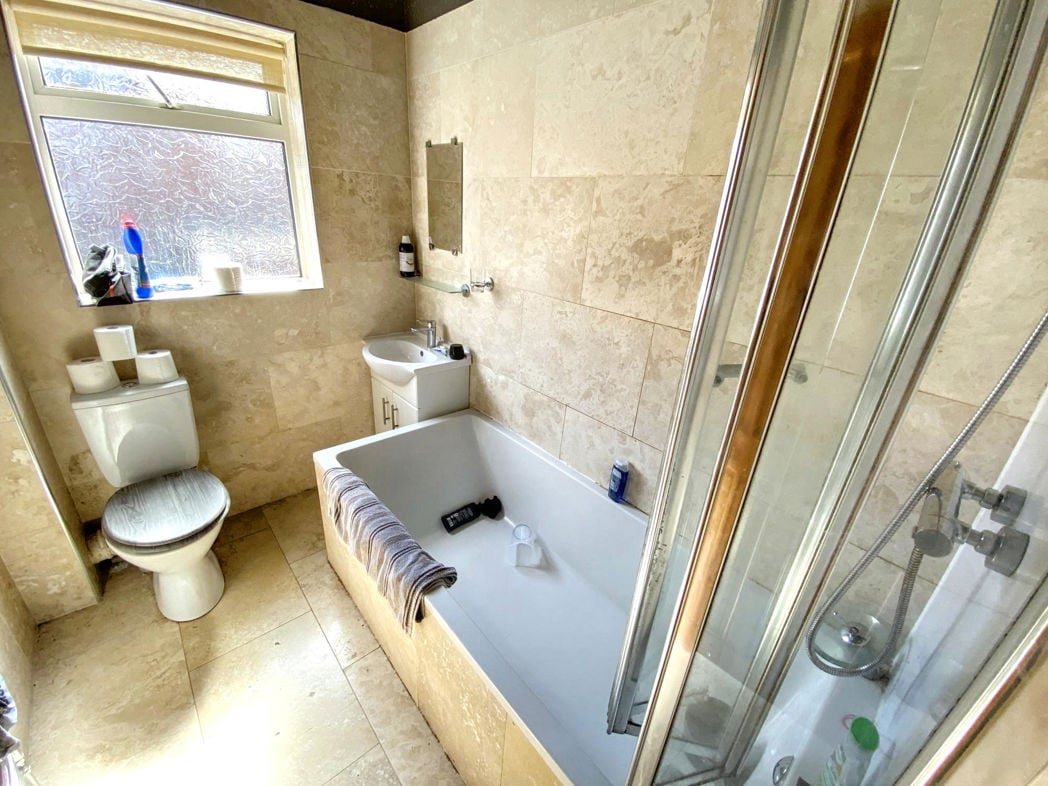
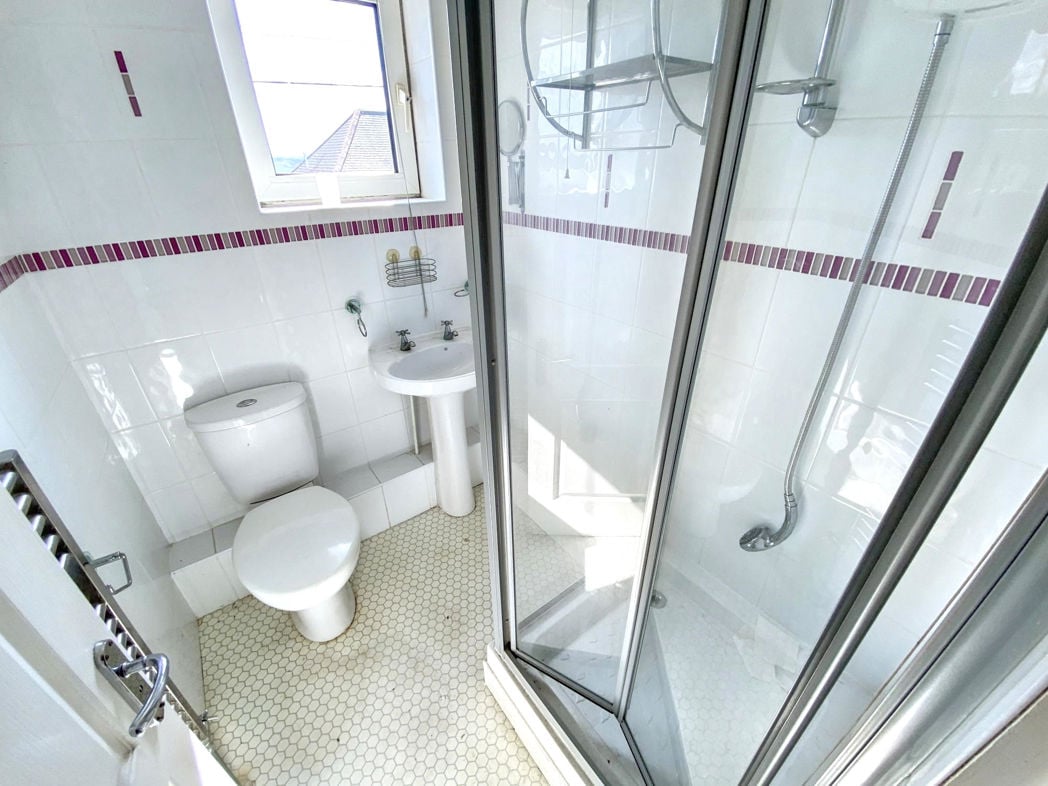
1.89m x 2.77m (6'2" x 9'1")
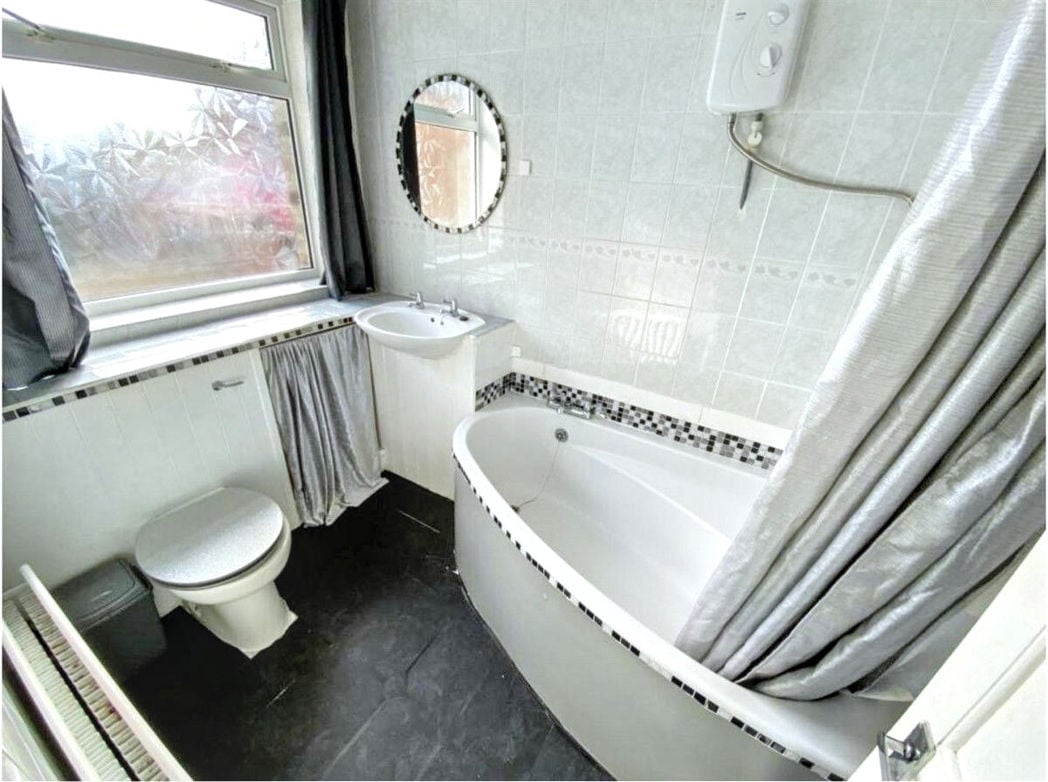
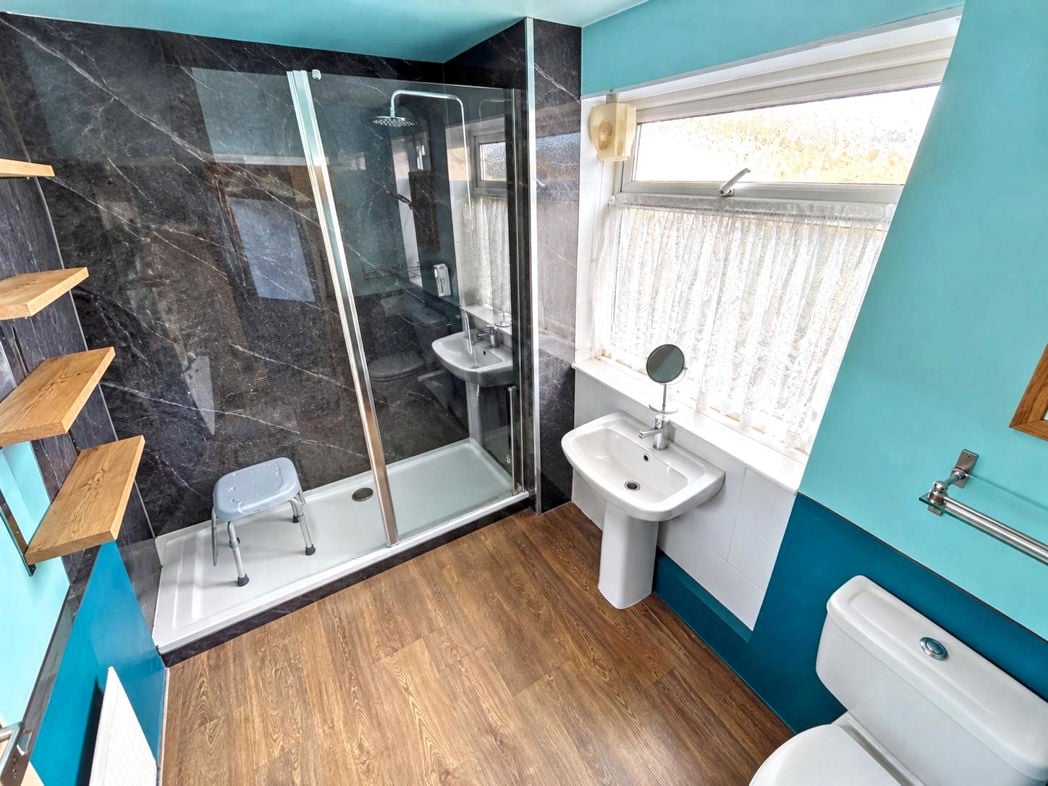
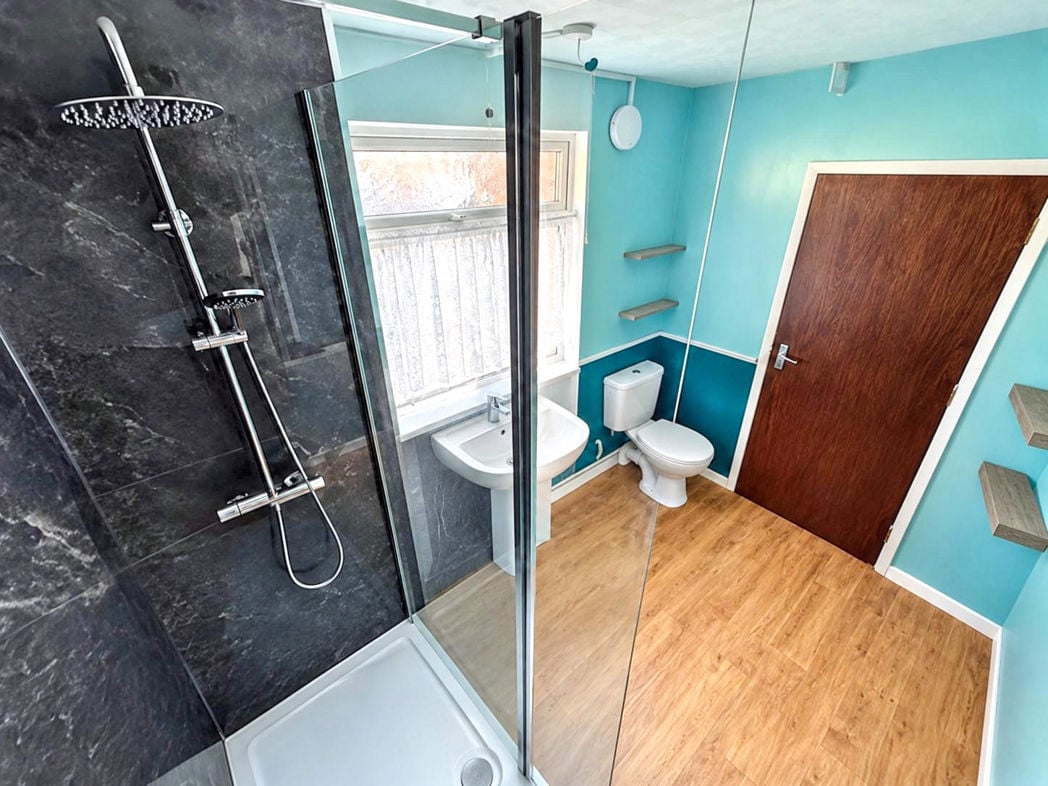
Situated on the ground floor, the shower room features a walk-in shower enclosure with a glass screen and dark wall panelling, a white wash hand basin and WC. Finished with turquoise décor and wood-effect flooring, the room also benefits from a window providing natural light.
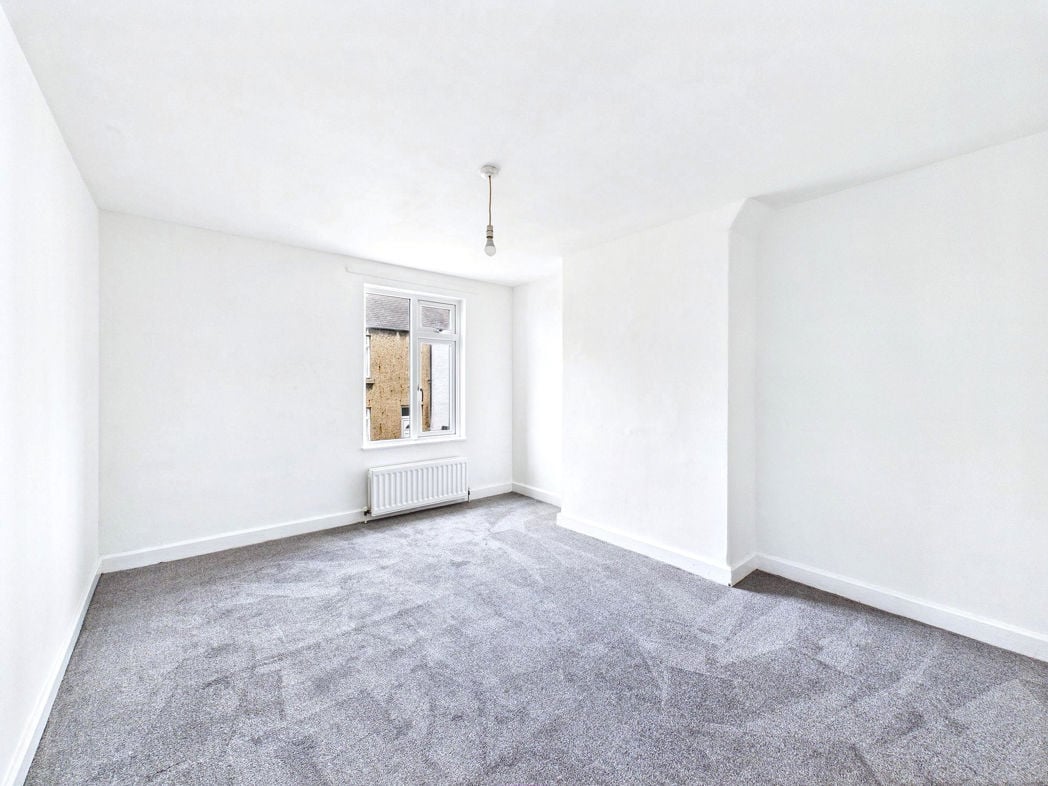
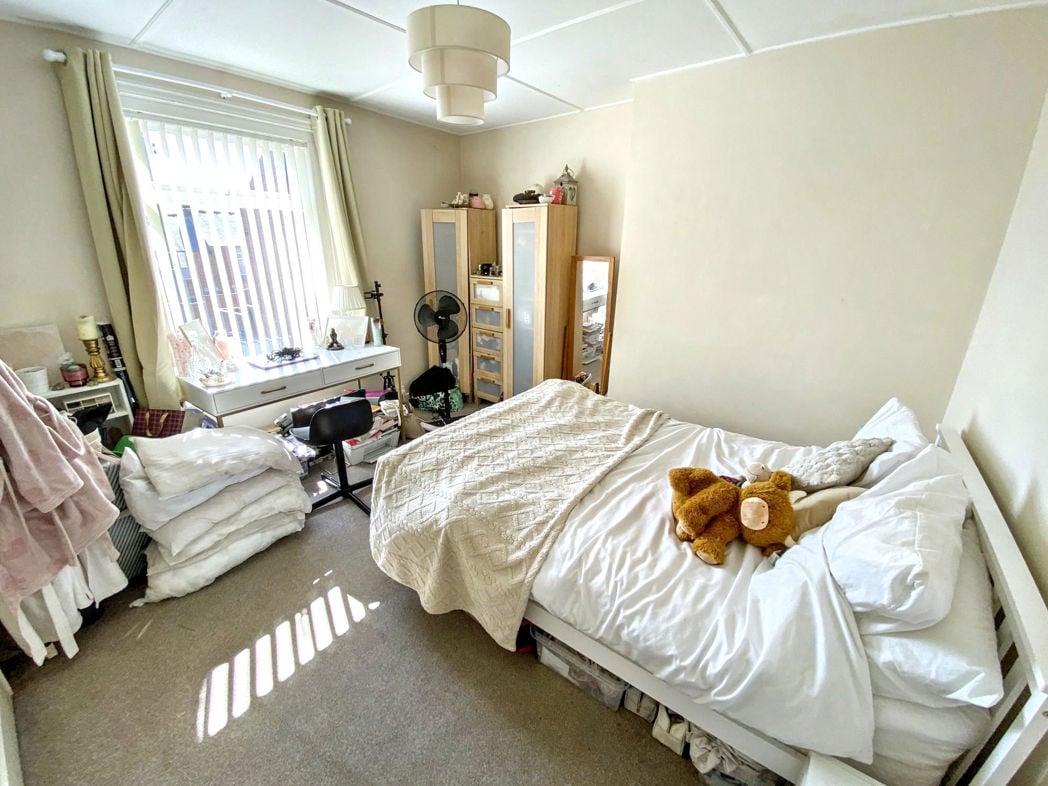
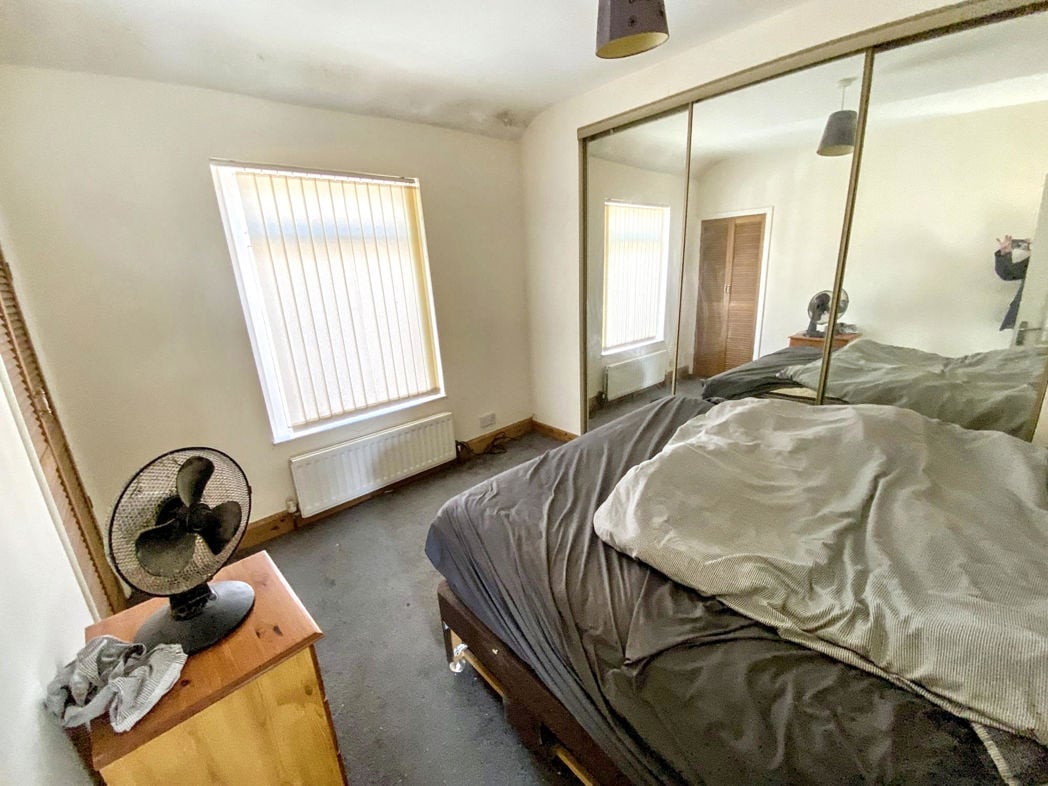
3.21m x 2.50m (10'6" x 8'2")
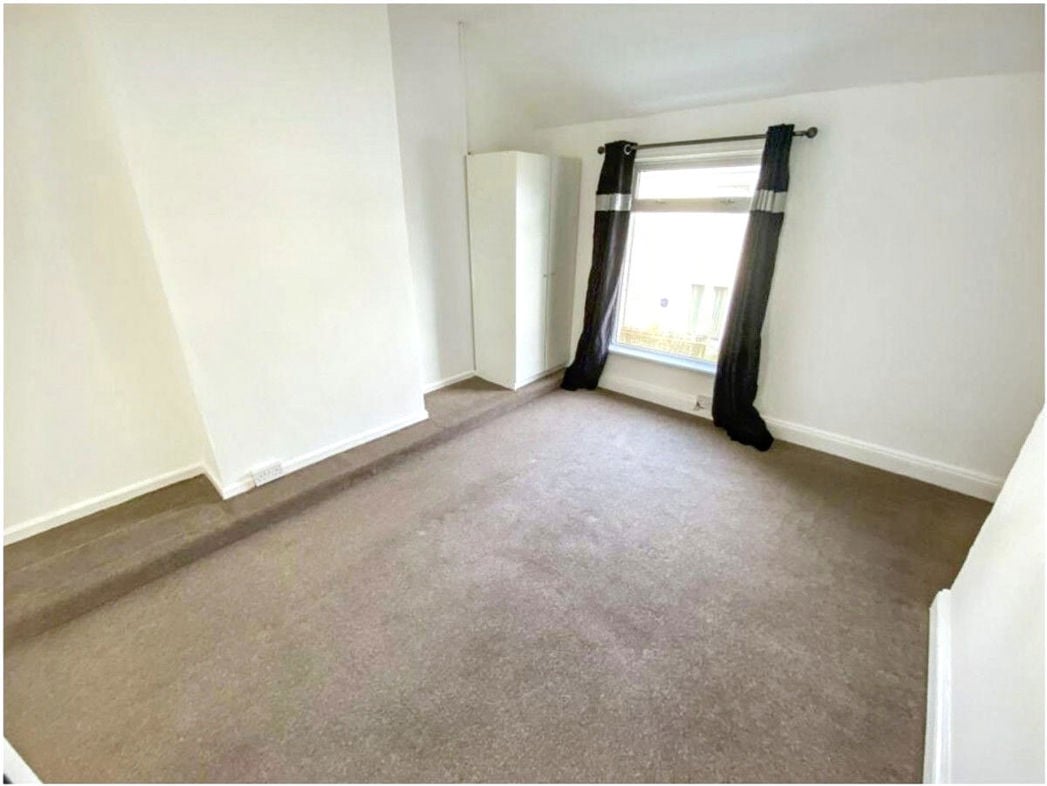
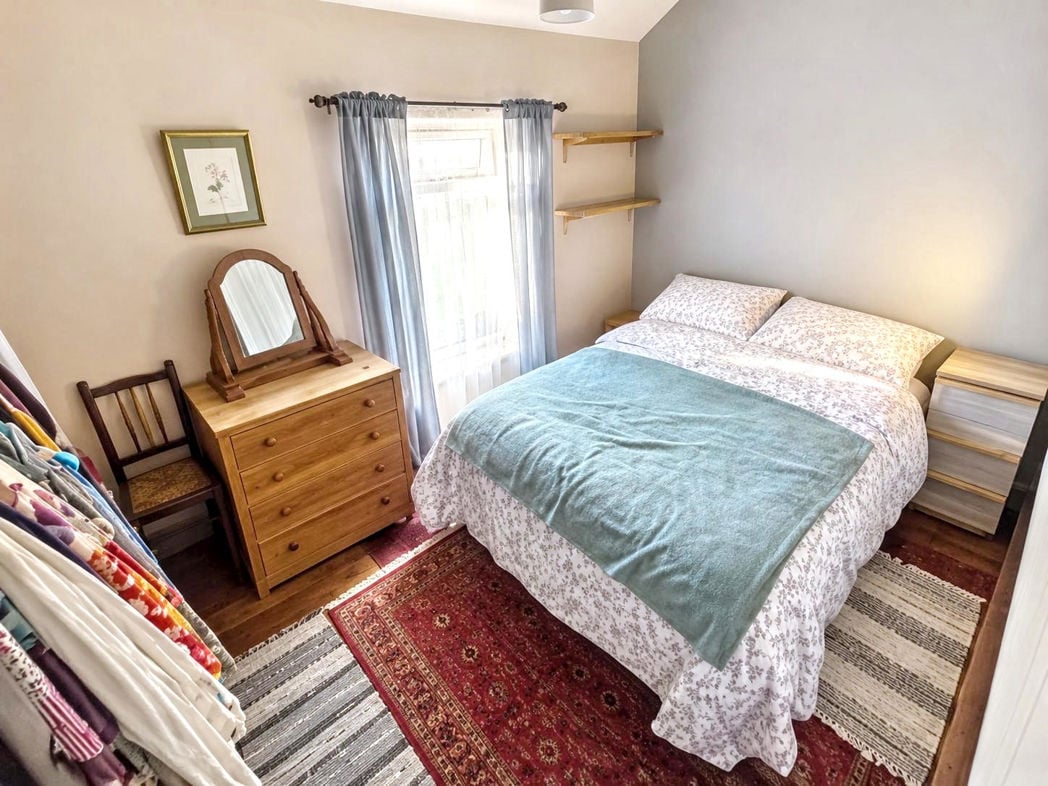
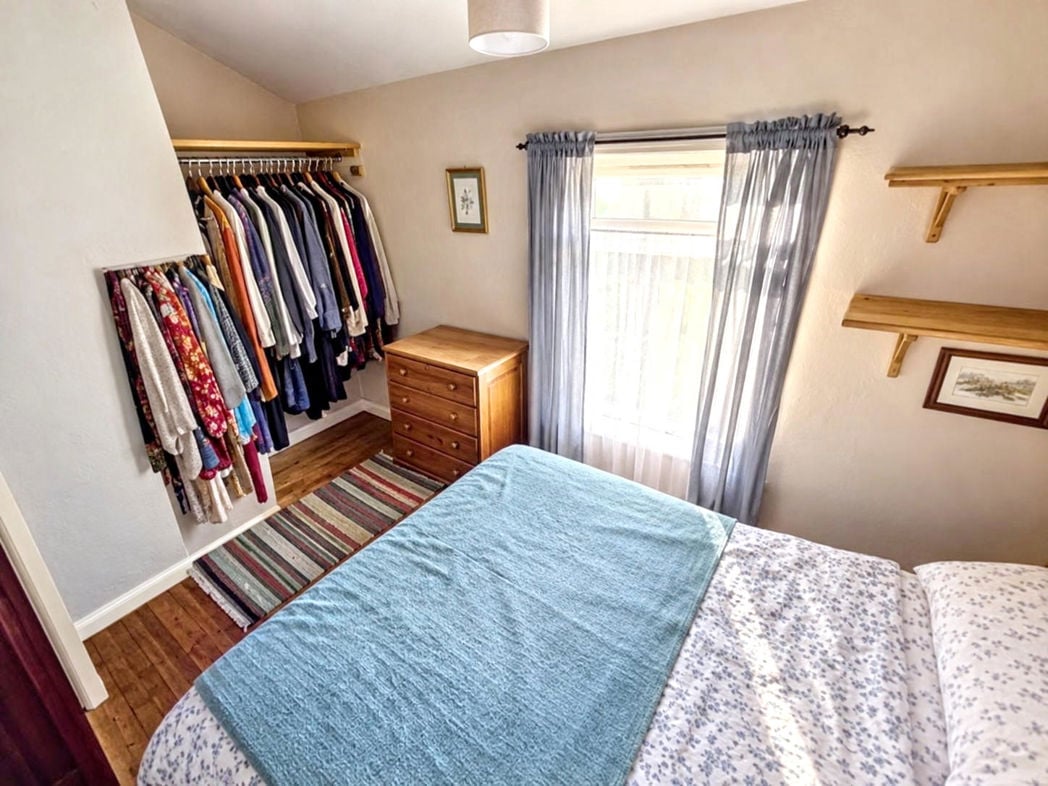
A double bedroom with a window providing natural light, painted walls and timber floorboards. The room accommodates a double bed and freestanding furniture, with a recessed area providing additional space for clothing storage. Access is from the first-floor landing.
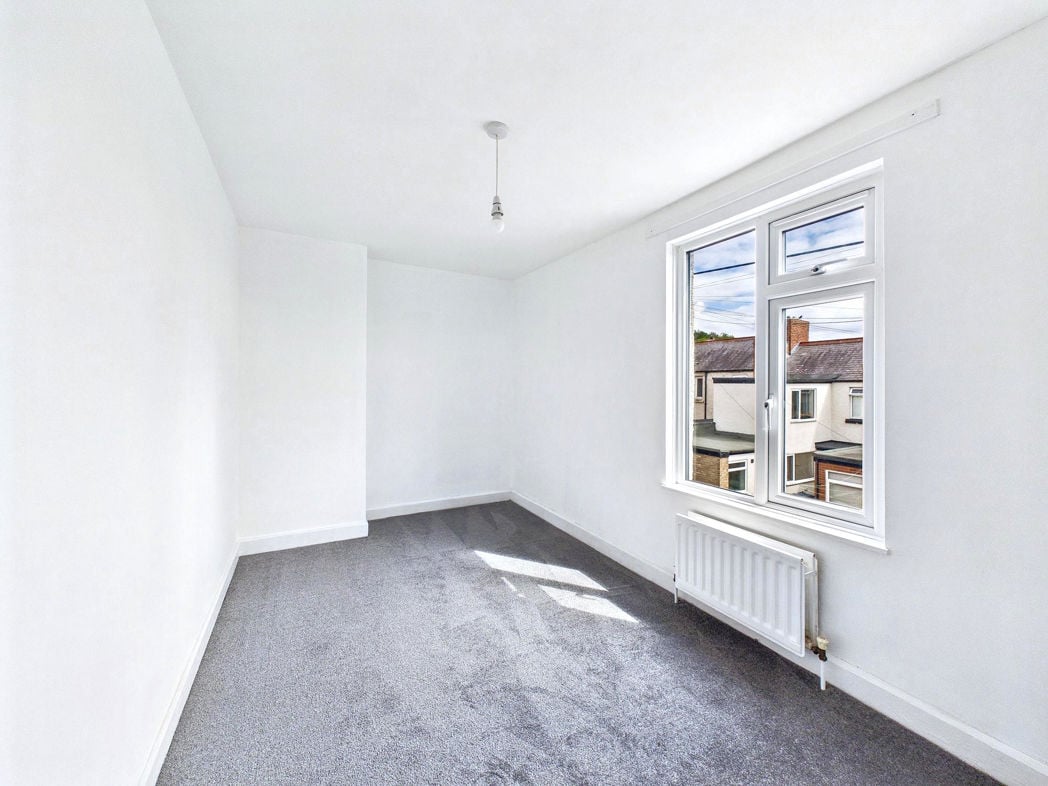
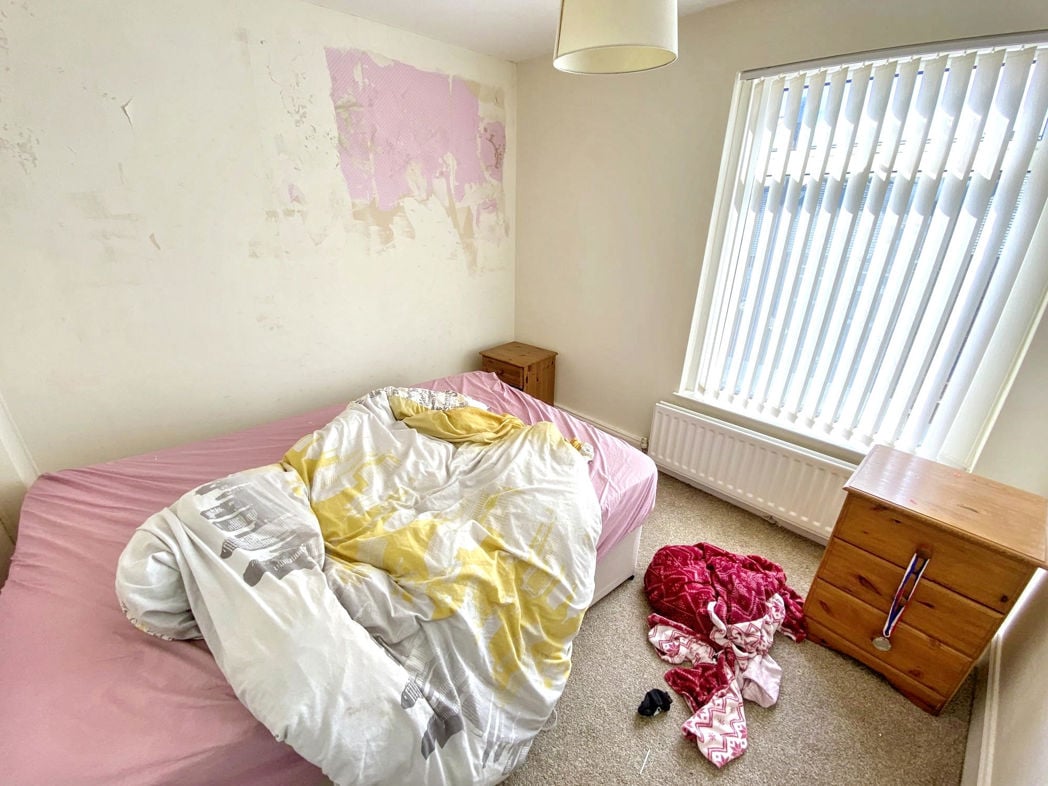
2.24m x 1.74m (7'4" x 5'8")
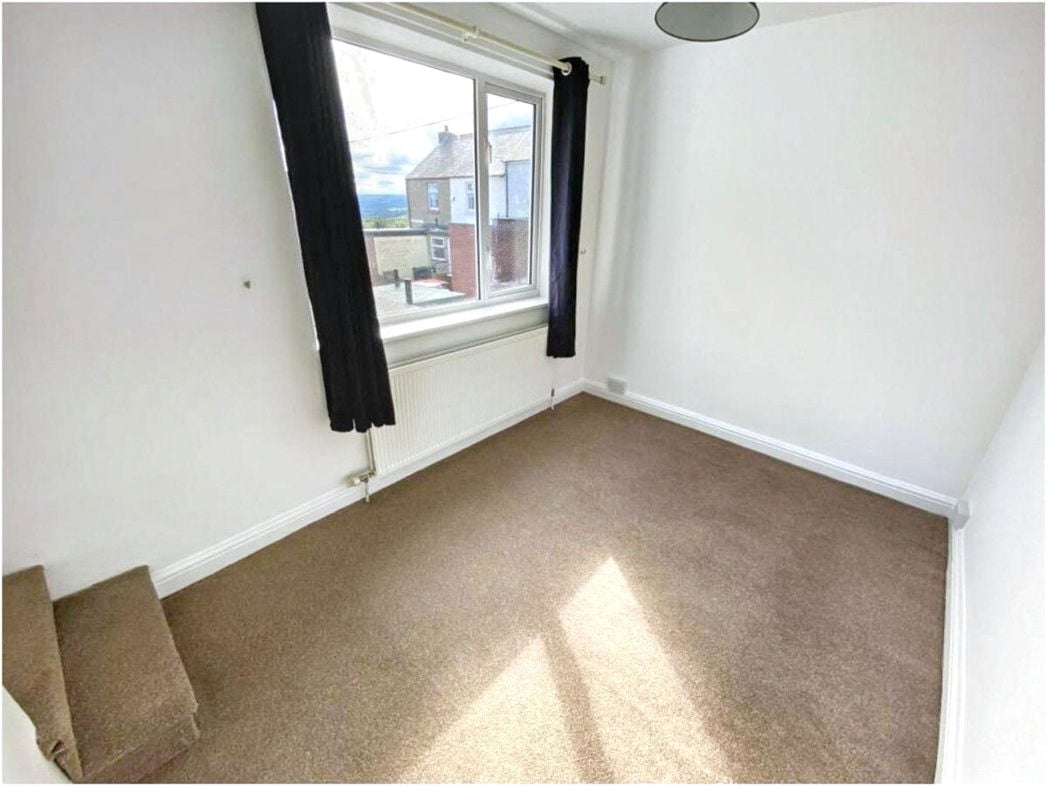
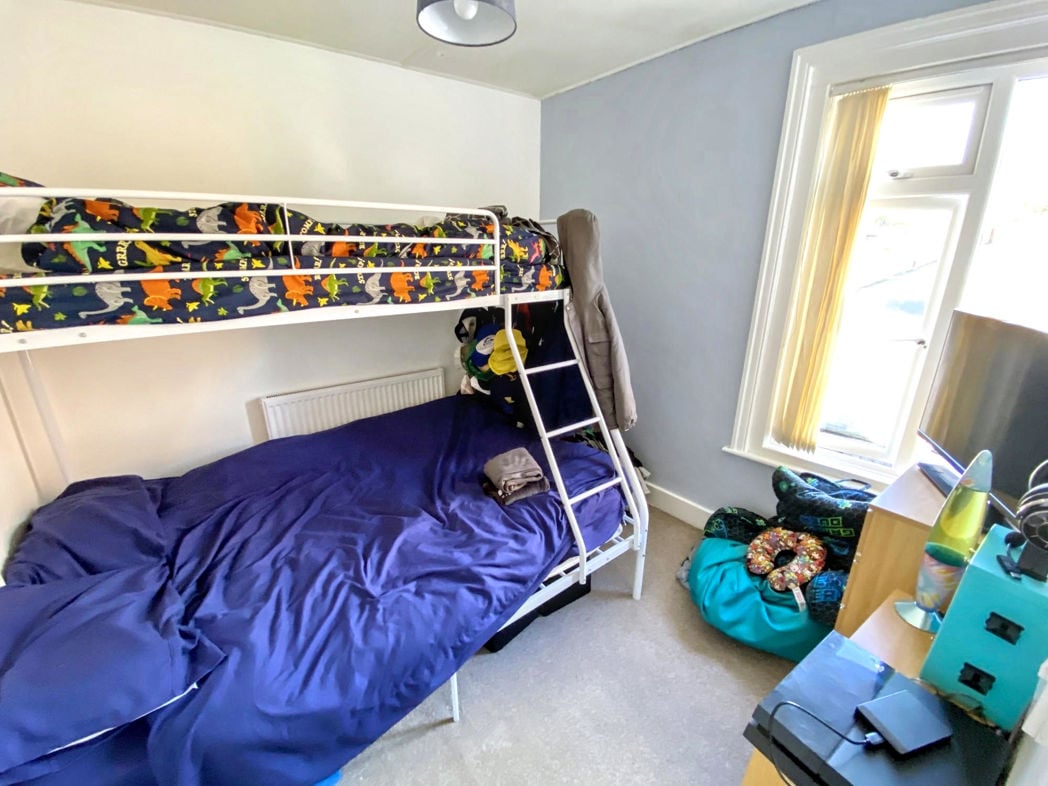
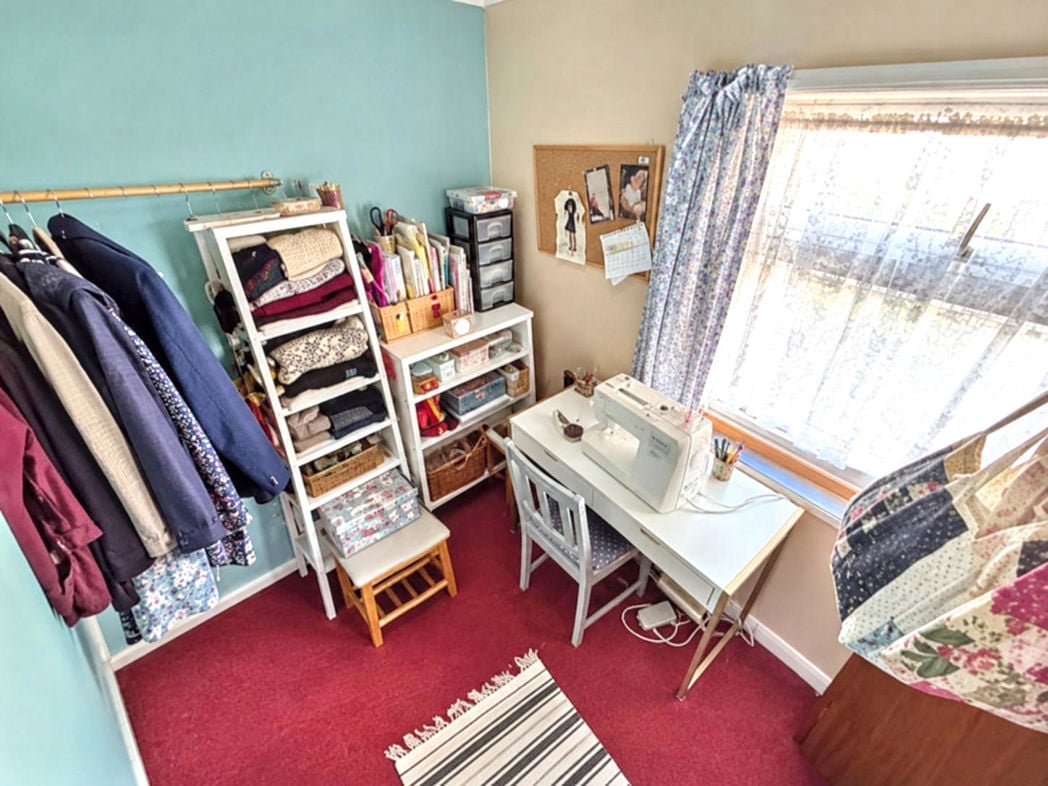
A compact second bedroom, currently used for storage, with a window providing natural light and contrasting painted walls. Accessed from the first-floor landing, the room offers flexibility for use as a home office or dressing room.
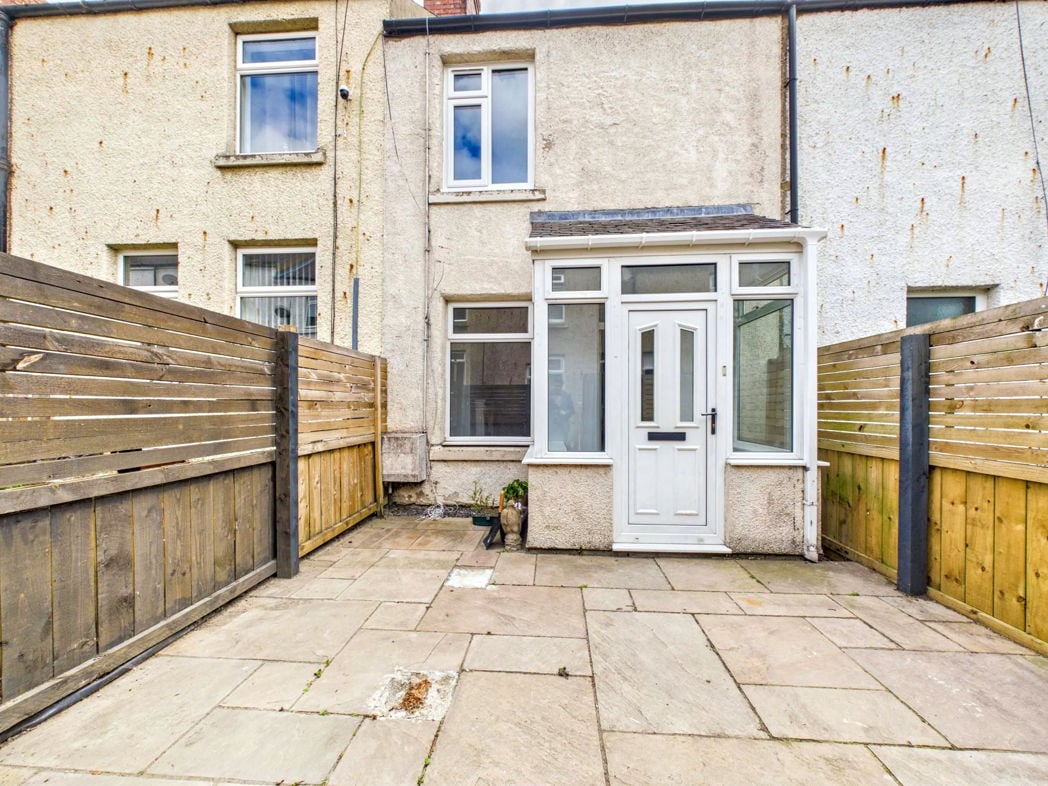
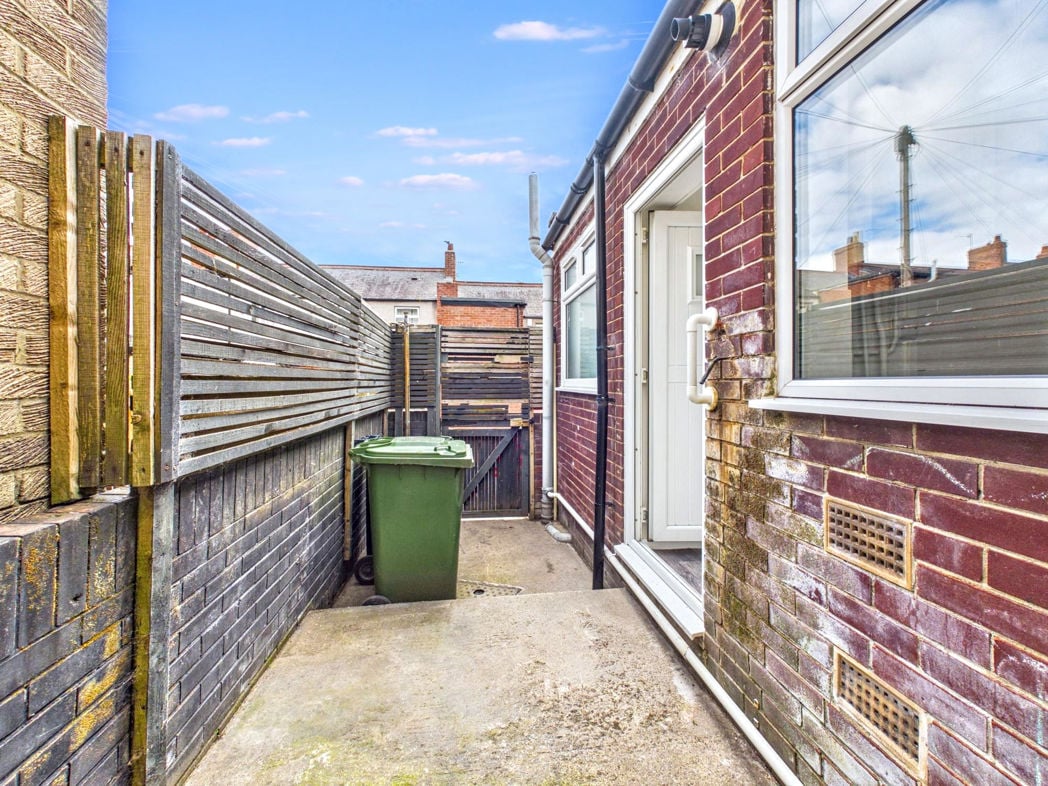
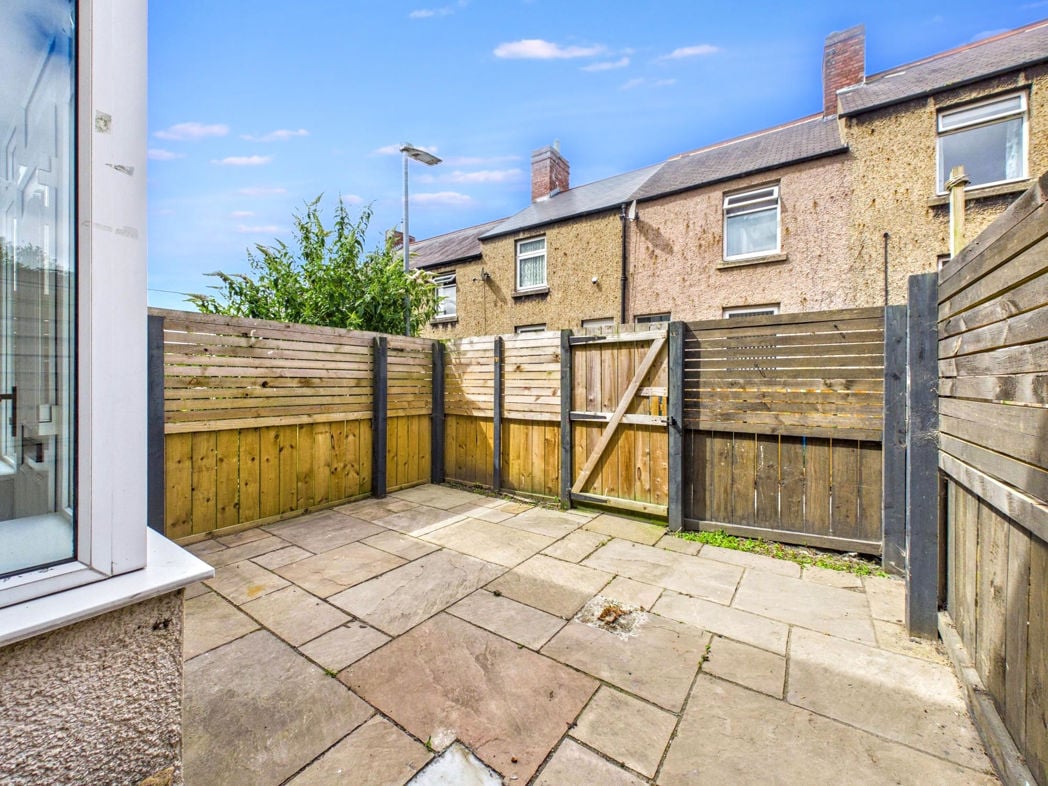
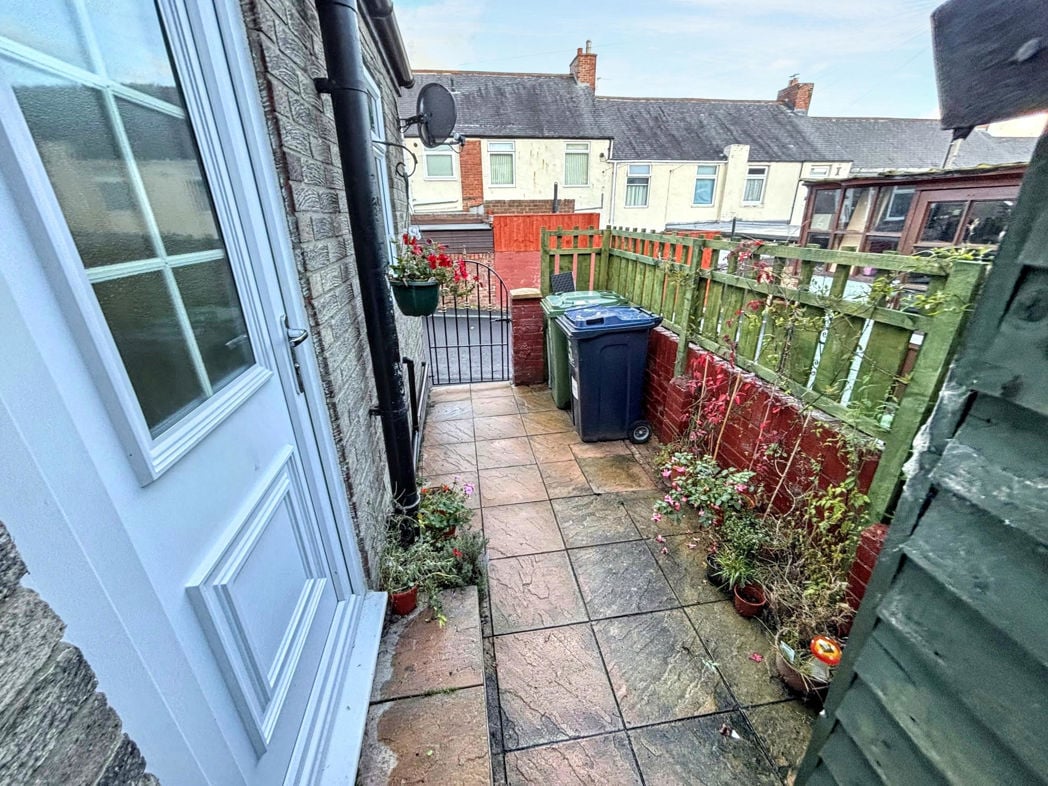
To the rear is a paved yard bordered by a low brick wall with timber fencing above and a gate leading out to the rear lane. The space includes a timber storage shed and room for potted plants
Whether you’d like an instant online estimate or an expert visit to discuss your home in detail, our team will give you clear, honest advice and help you plan your next move.

Find out what your current home could sell for, based on real market data and recent sales.
Get seen everywhere buyers look


Fast, secure and often great value. Discover how it works.