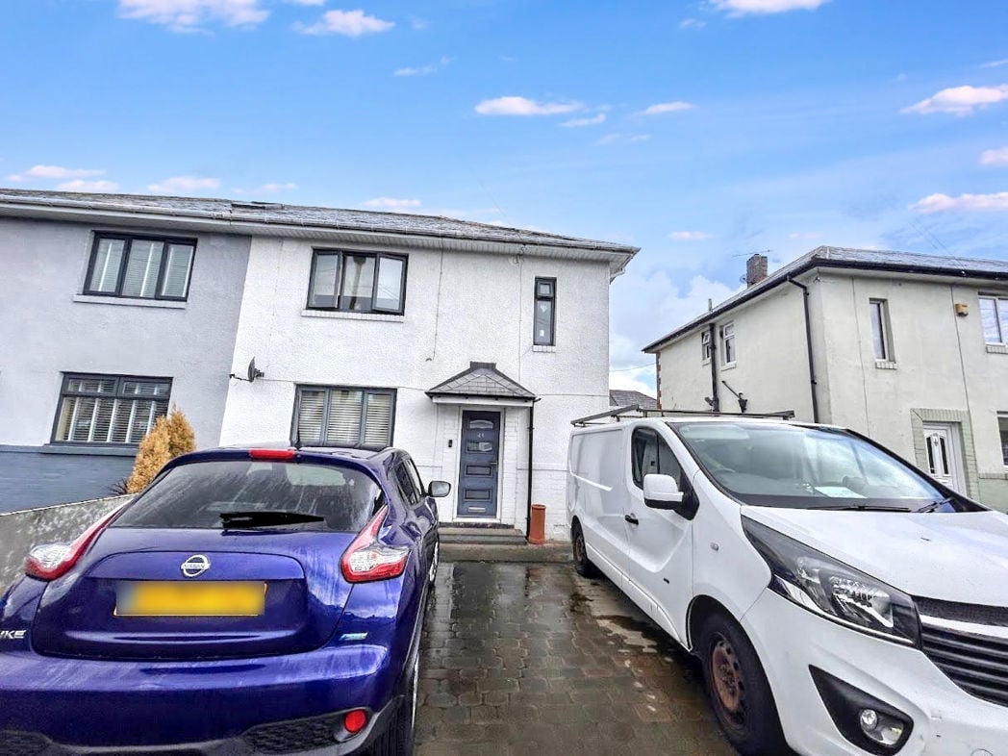
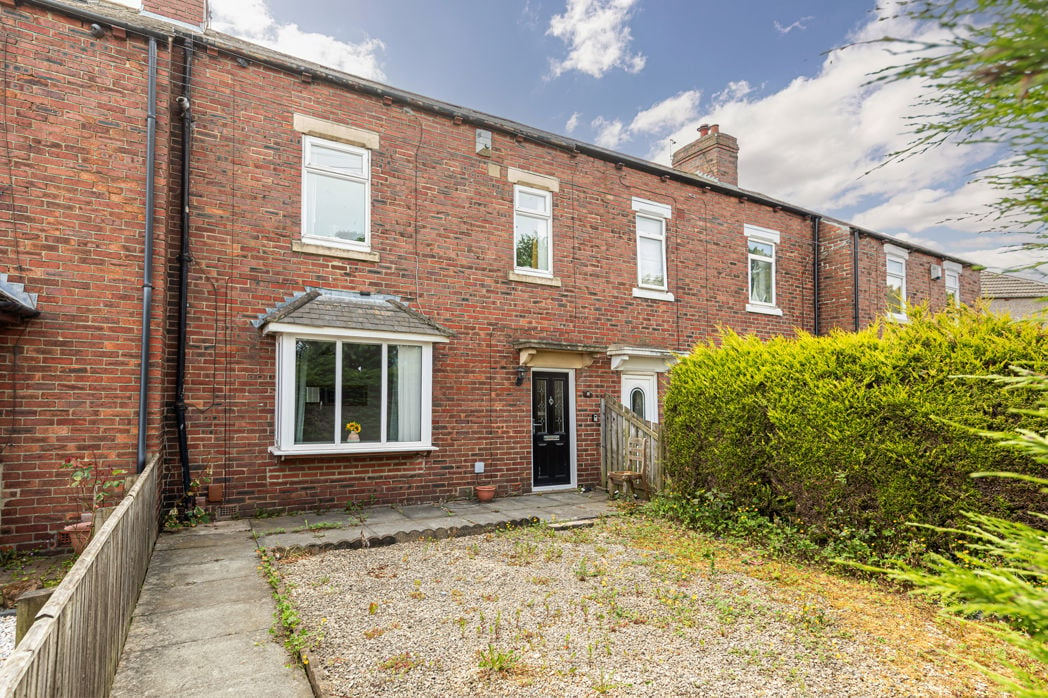
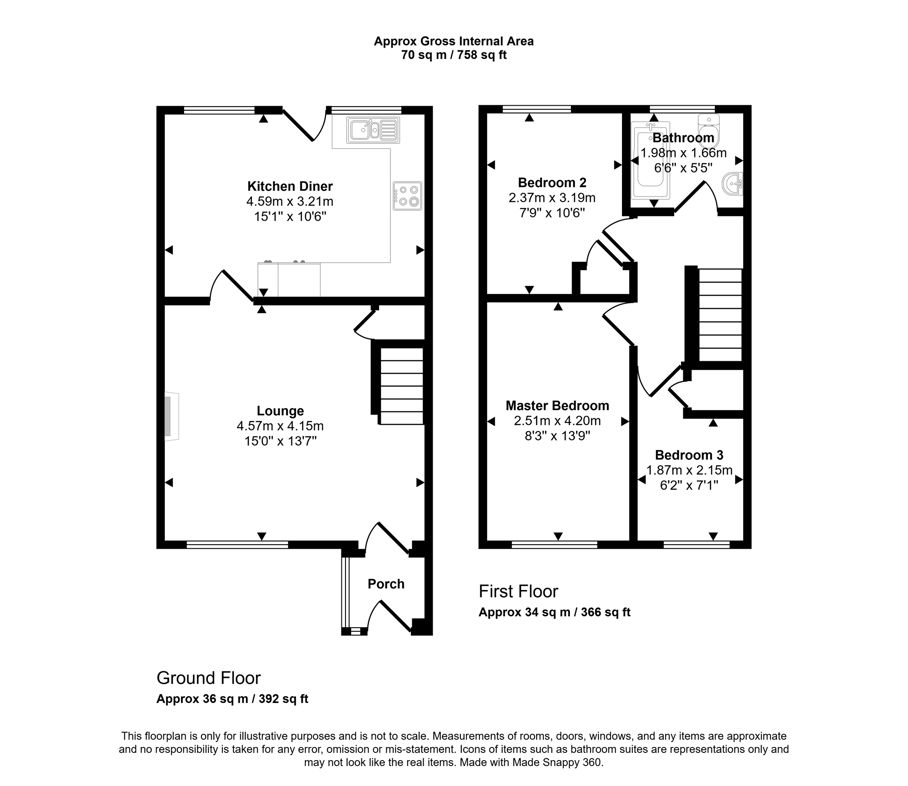
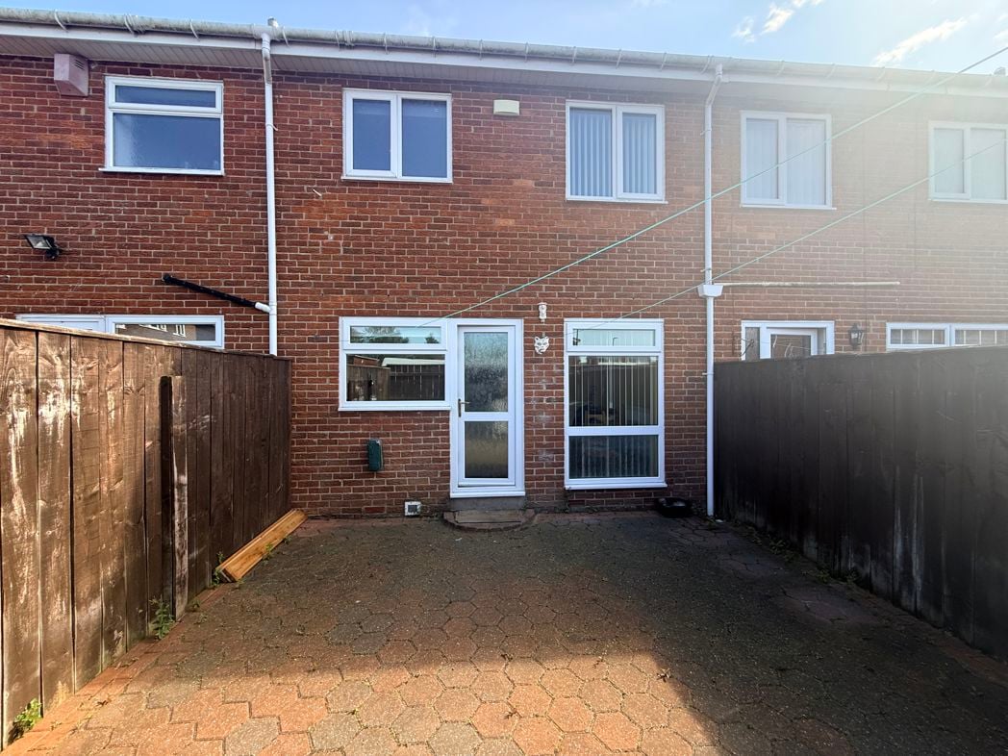
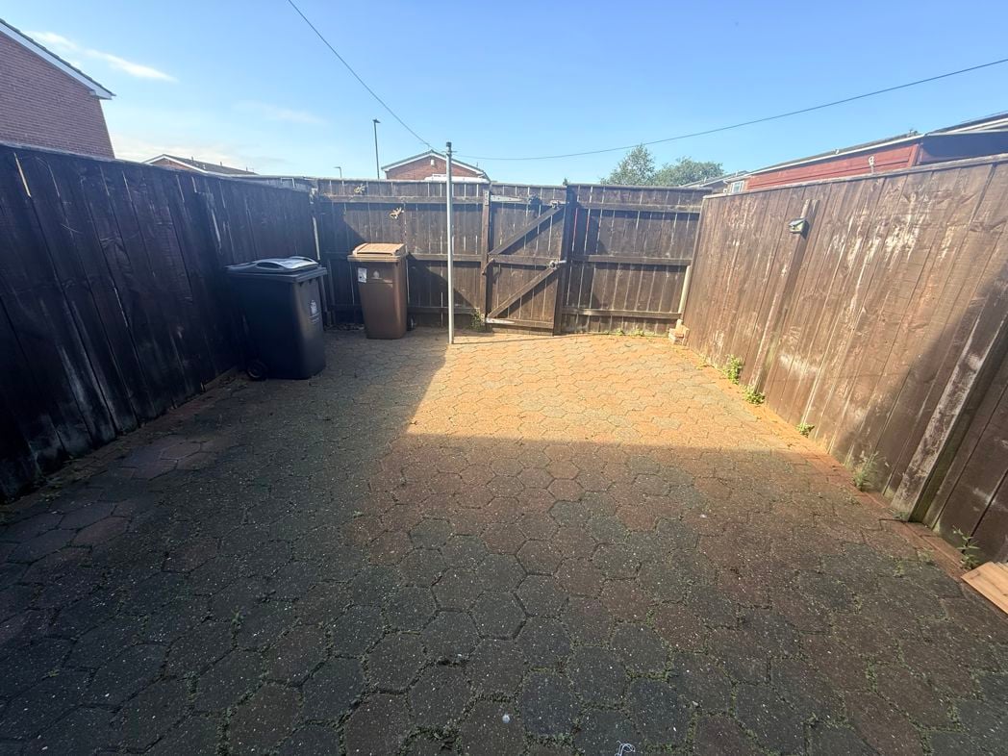
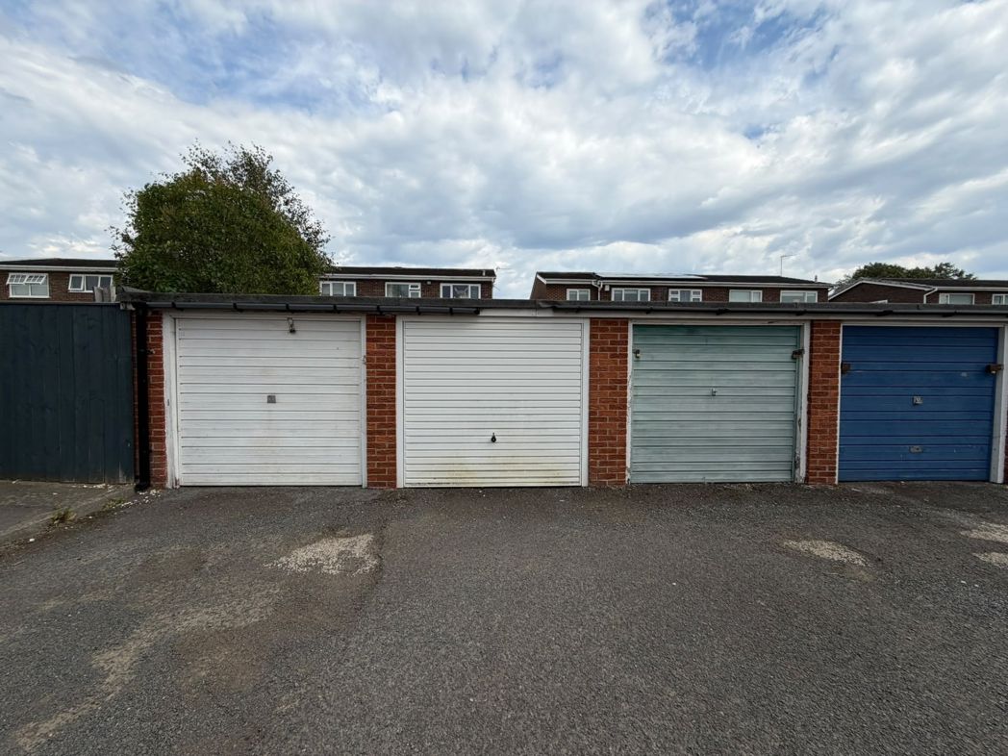
Forest Avenue, Forest Hall, Newcastle upon Tyne, Tyne and Wear, NE12 9BT
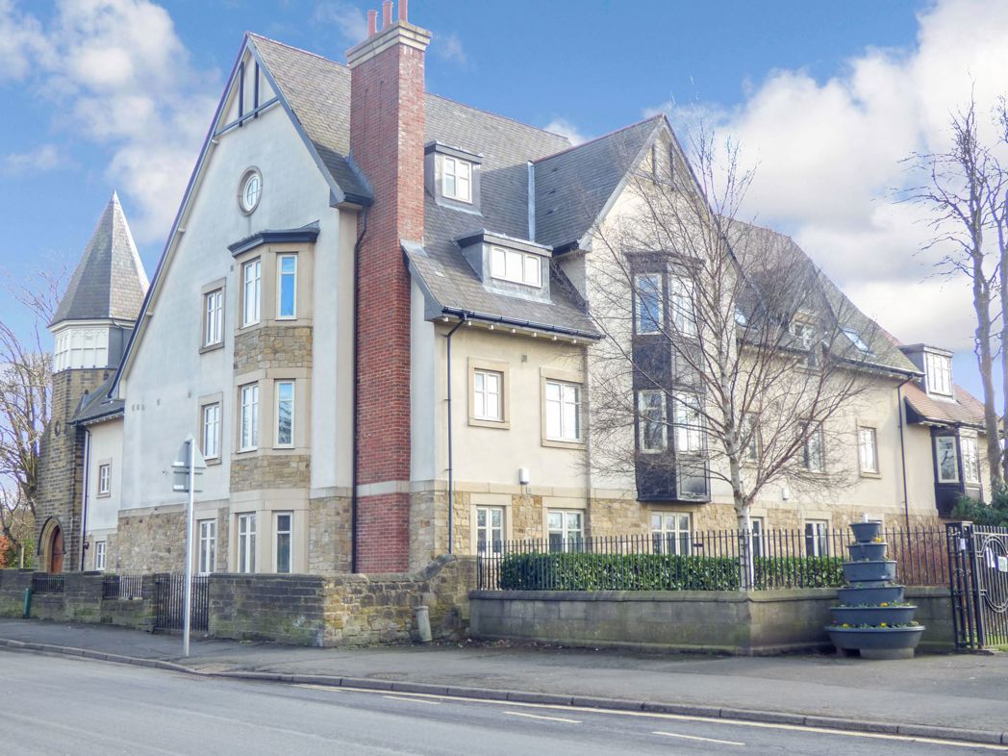
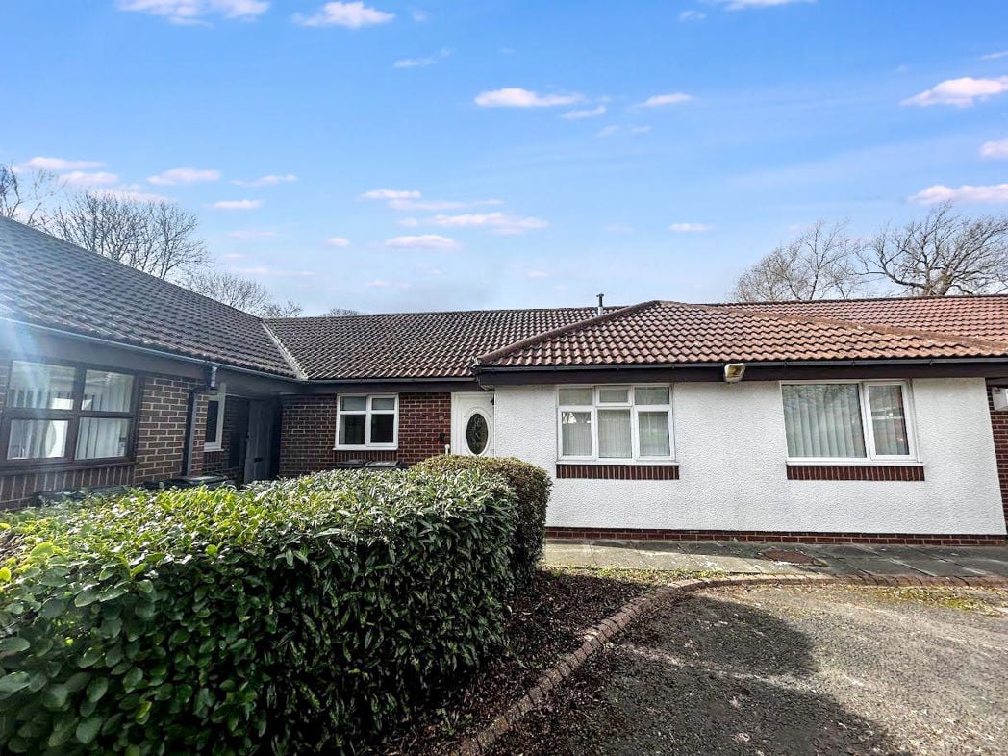
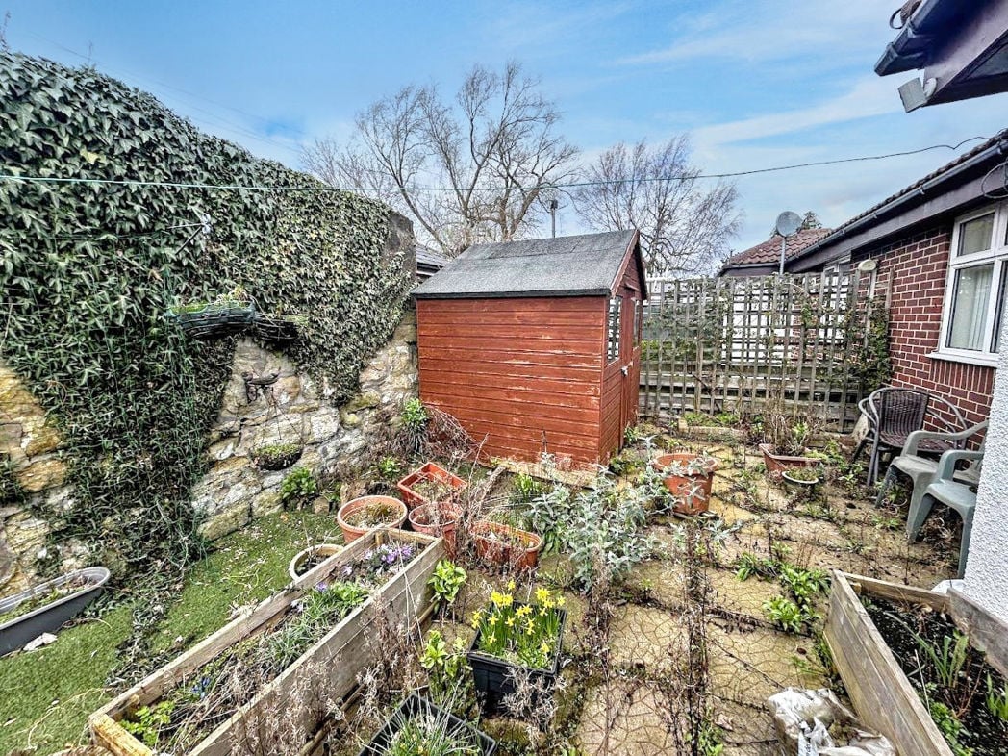
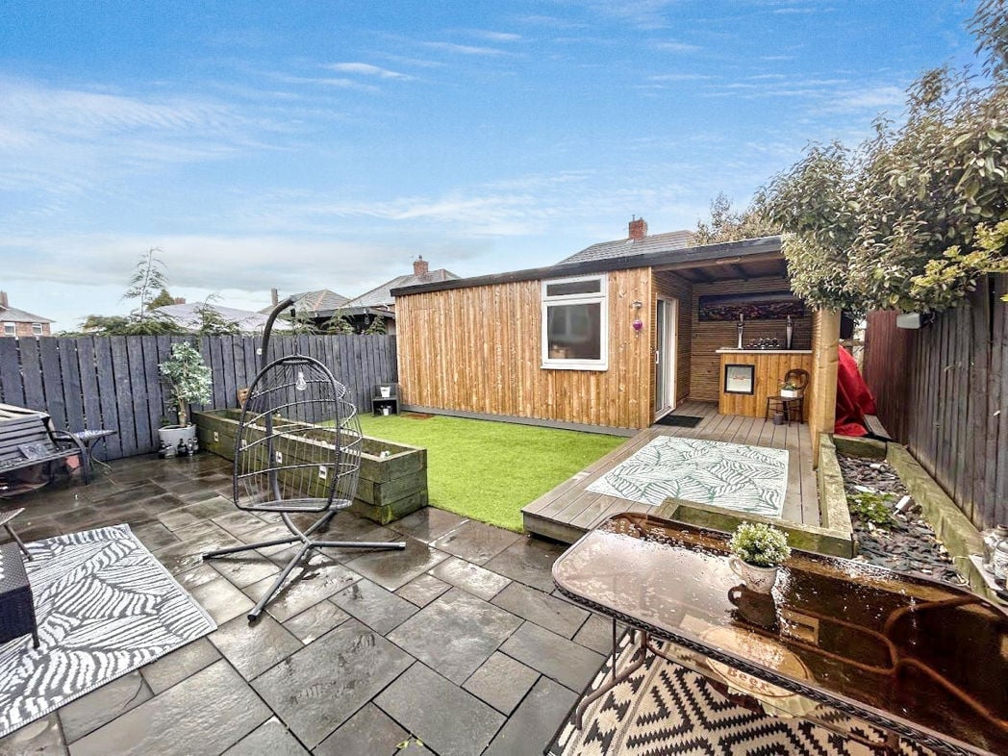
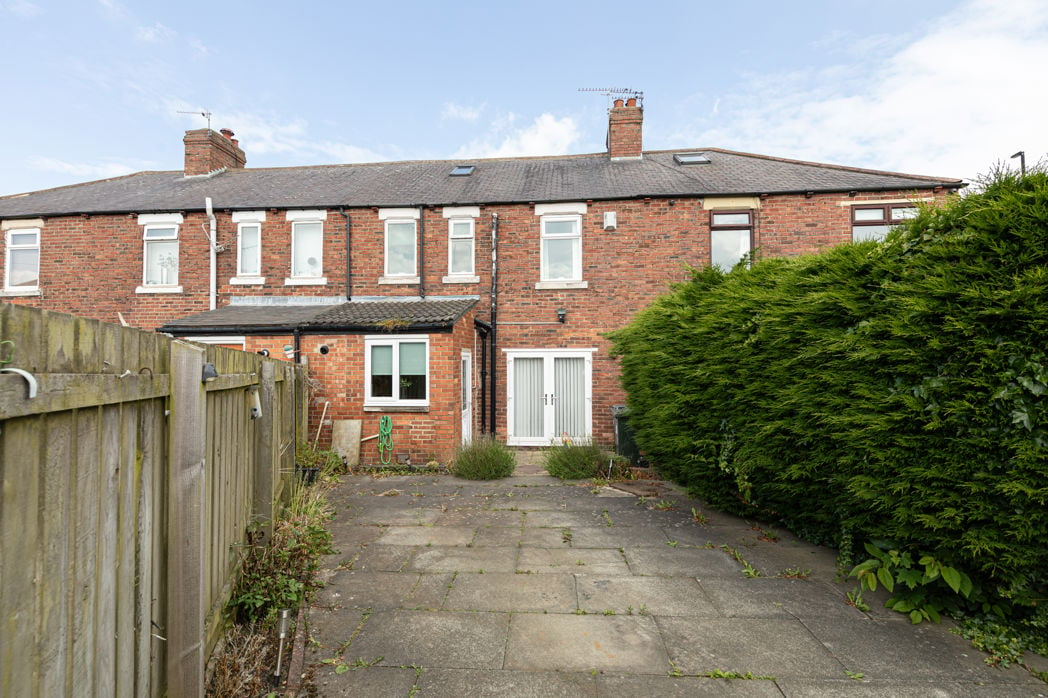
Communal gardens and allocated parking by along with visitor parking.
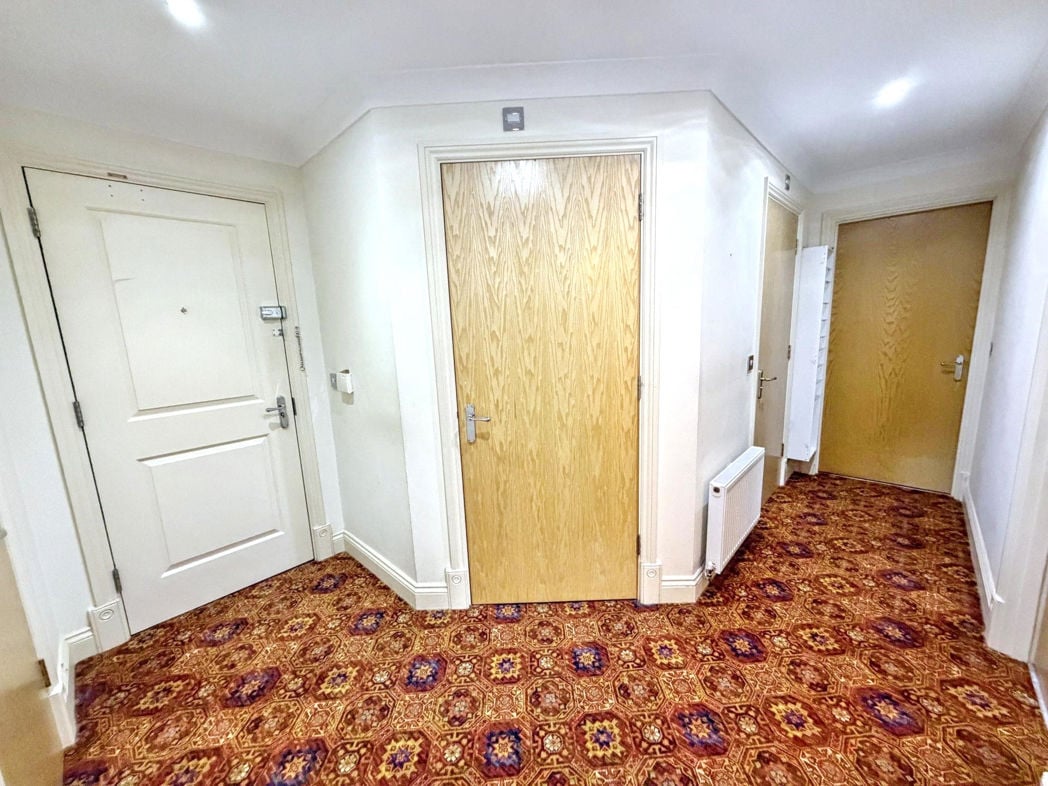
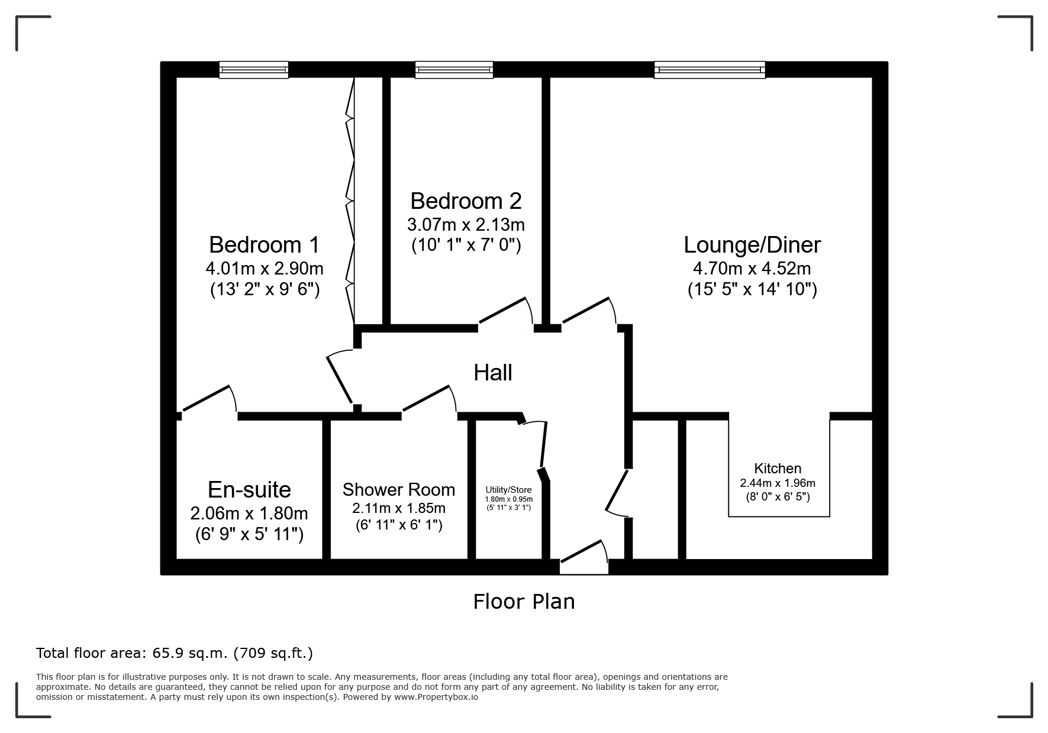
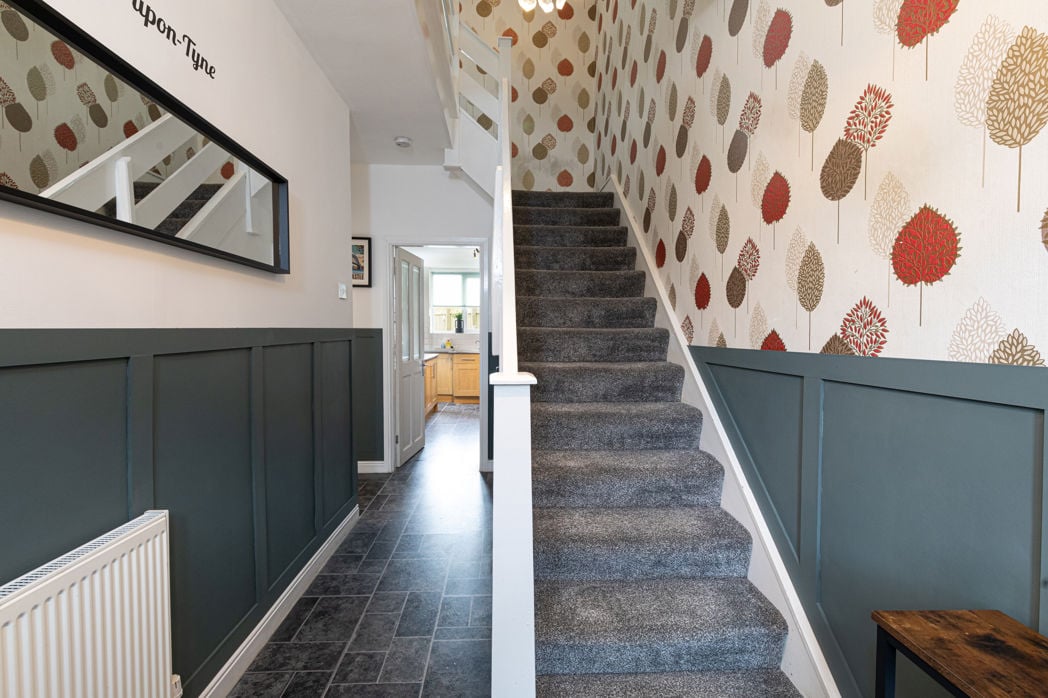
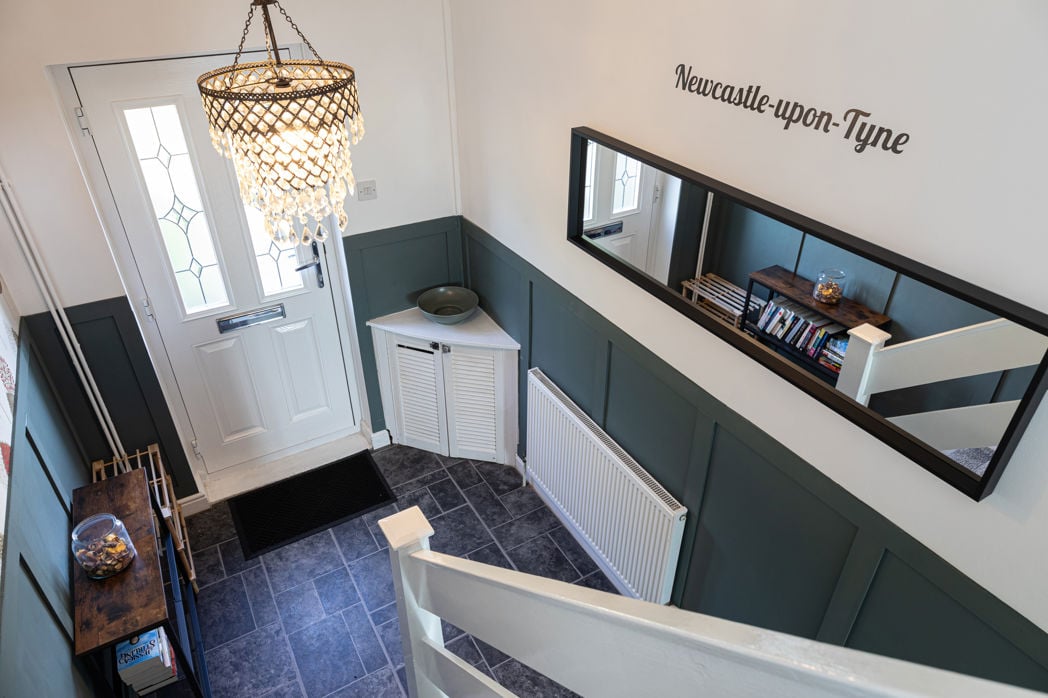
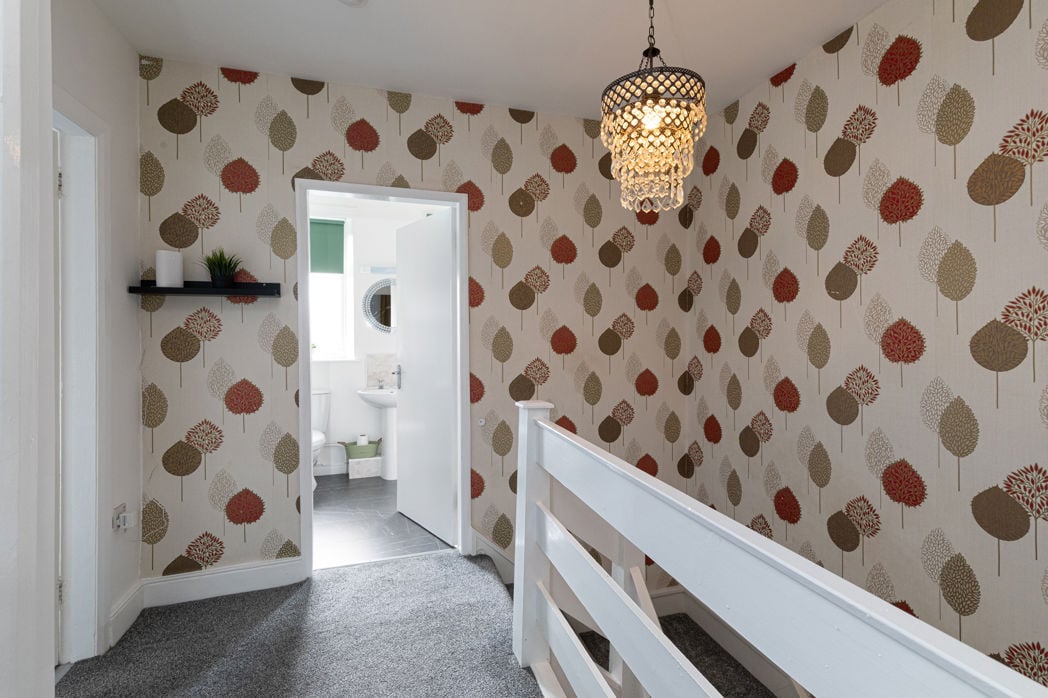
Spacious hallway with walk in storage cupboard/utility which is plumbed for washing machine, further storage cupboard, electric radiator and carpeted flooring.
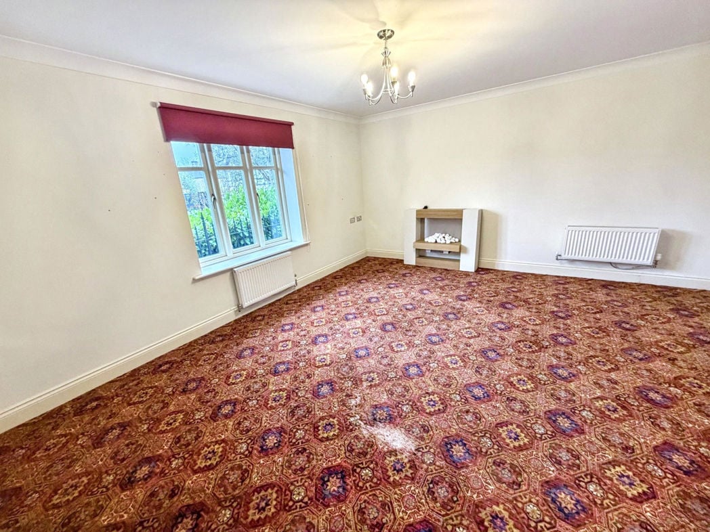
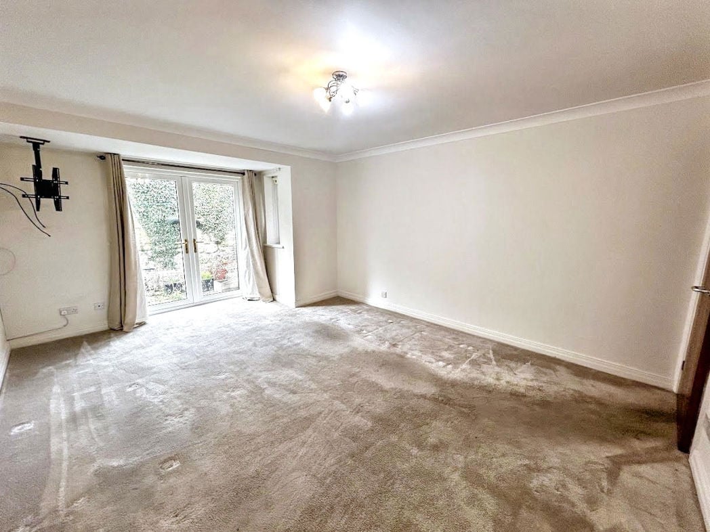
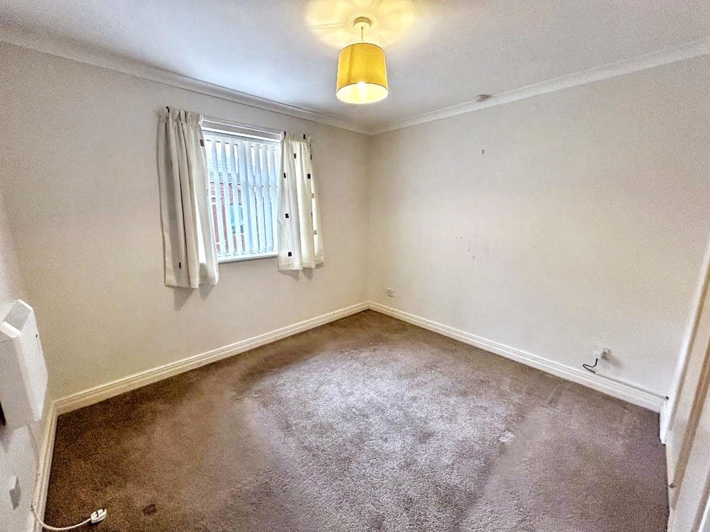
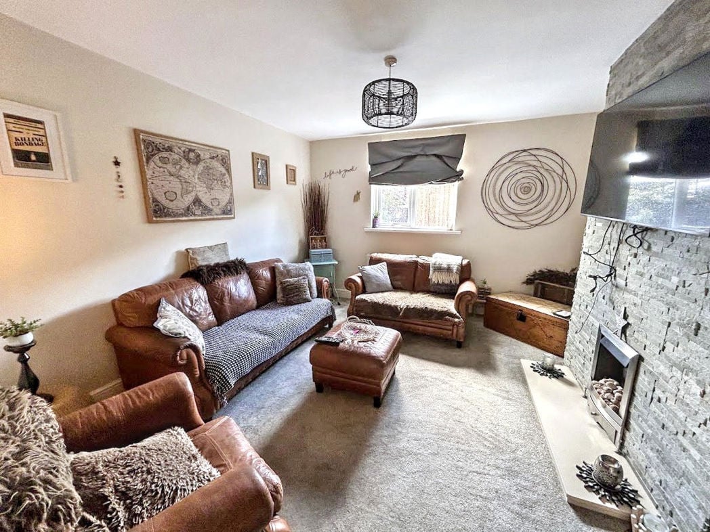
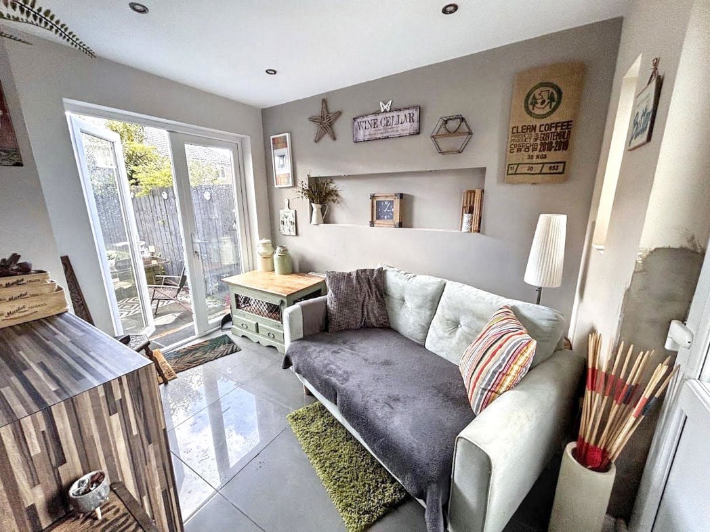
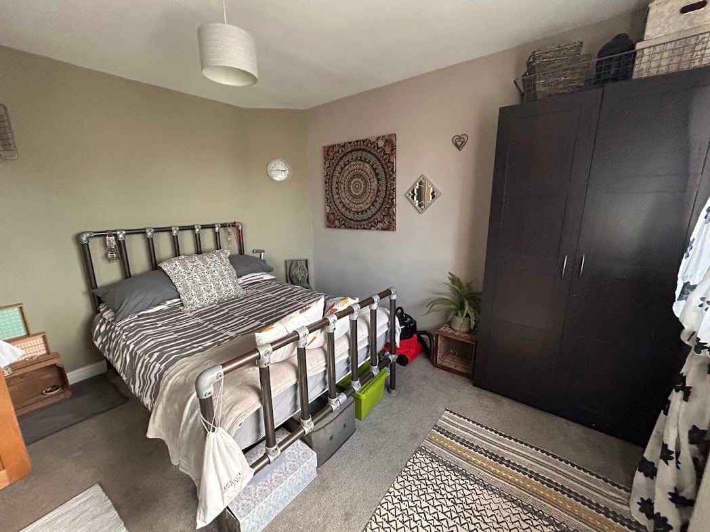
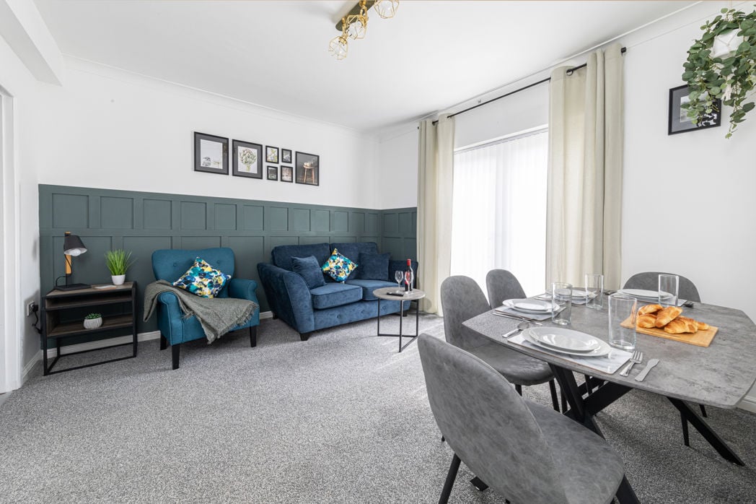
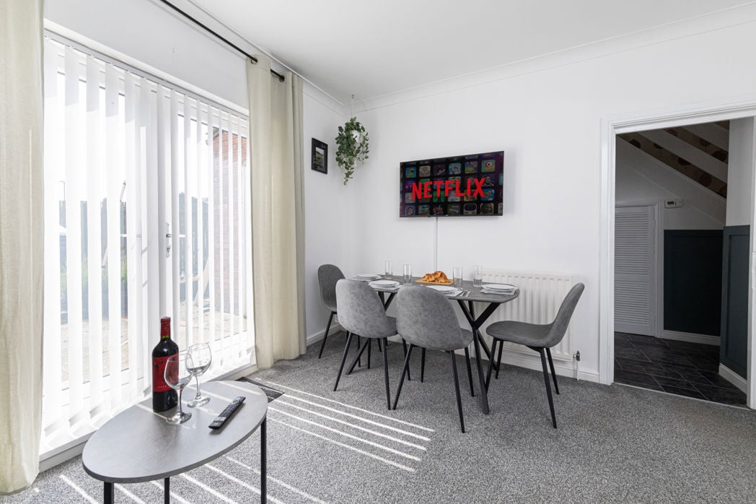
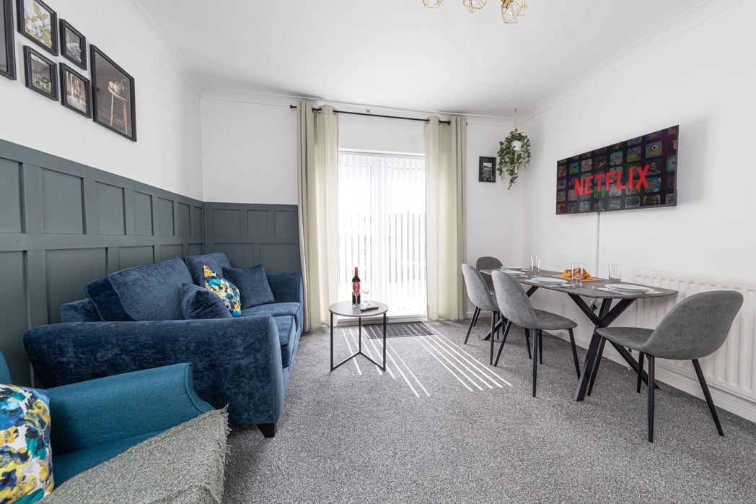
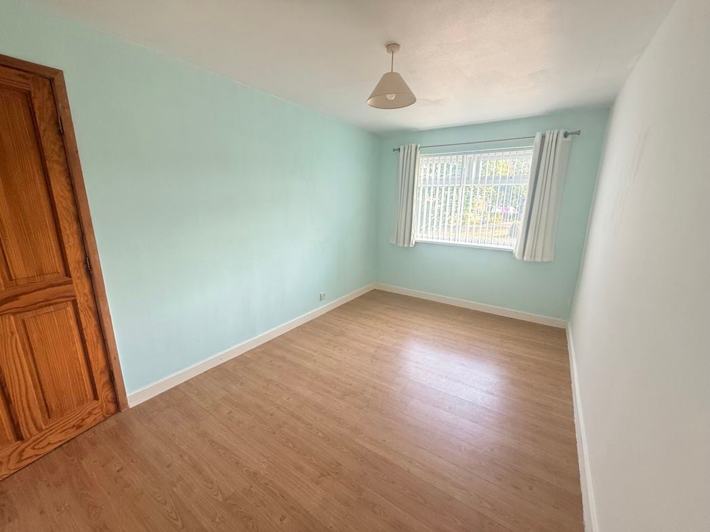
4.71m x 4.54m (15'5" x 14'10")
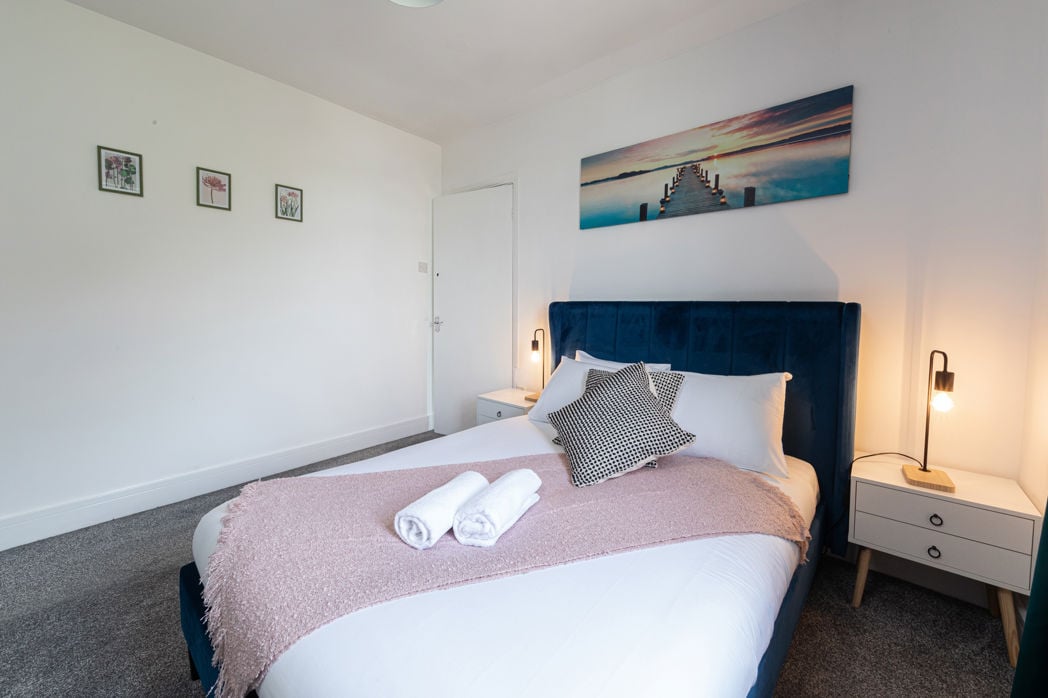
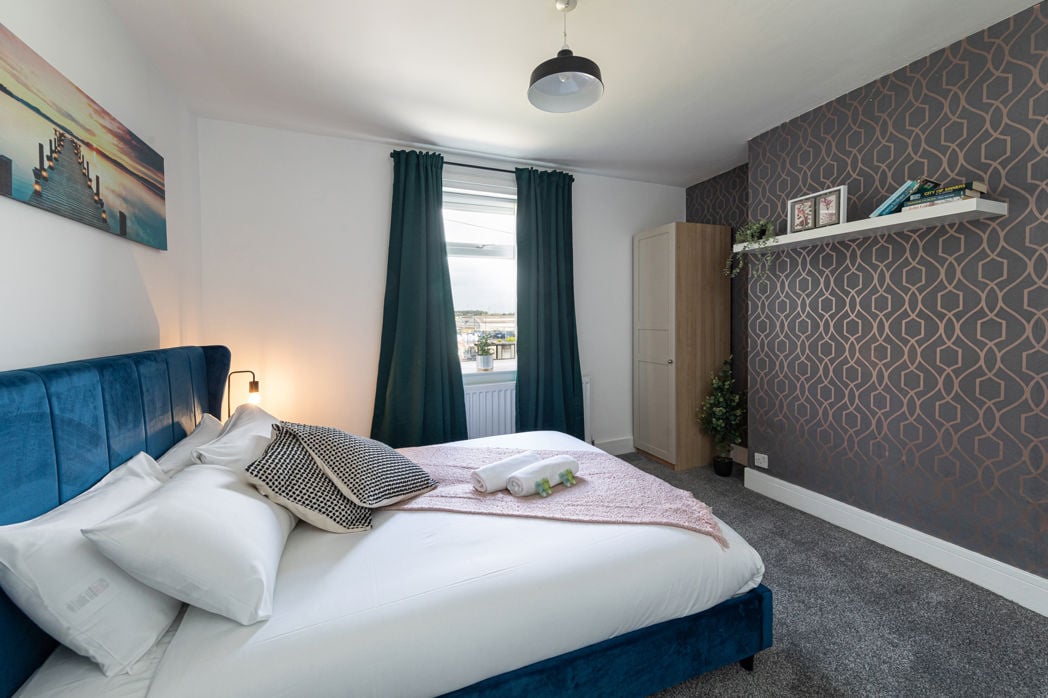
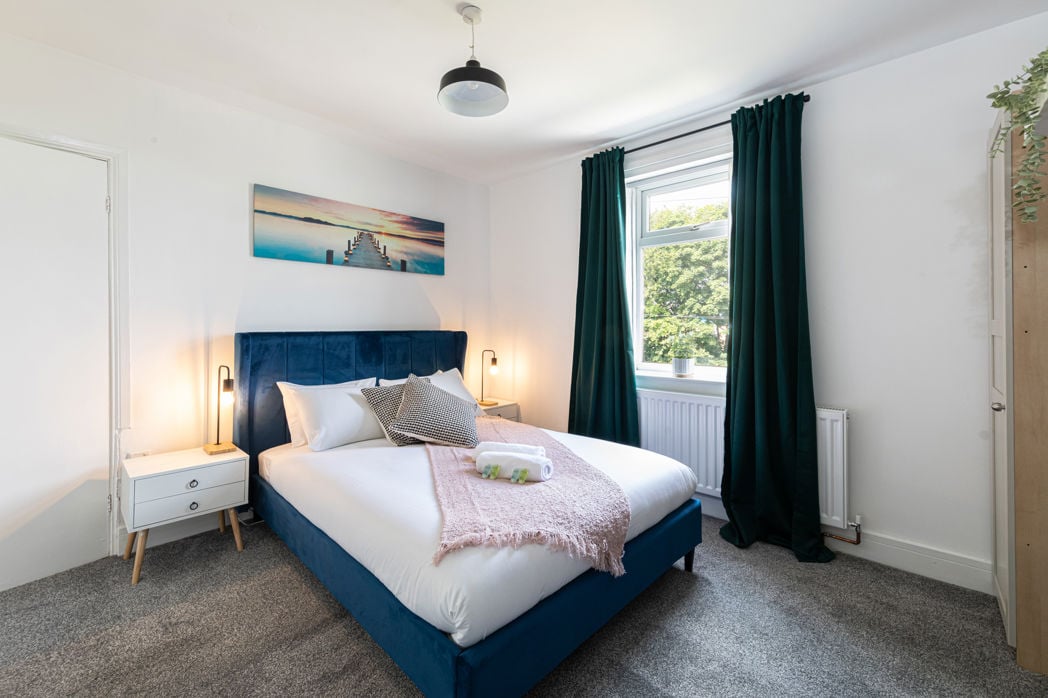
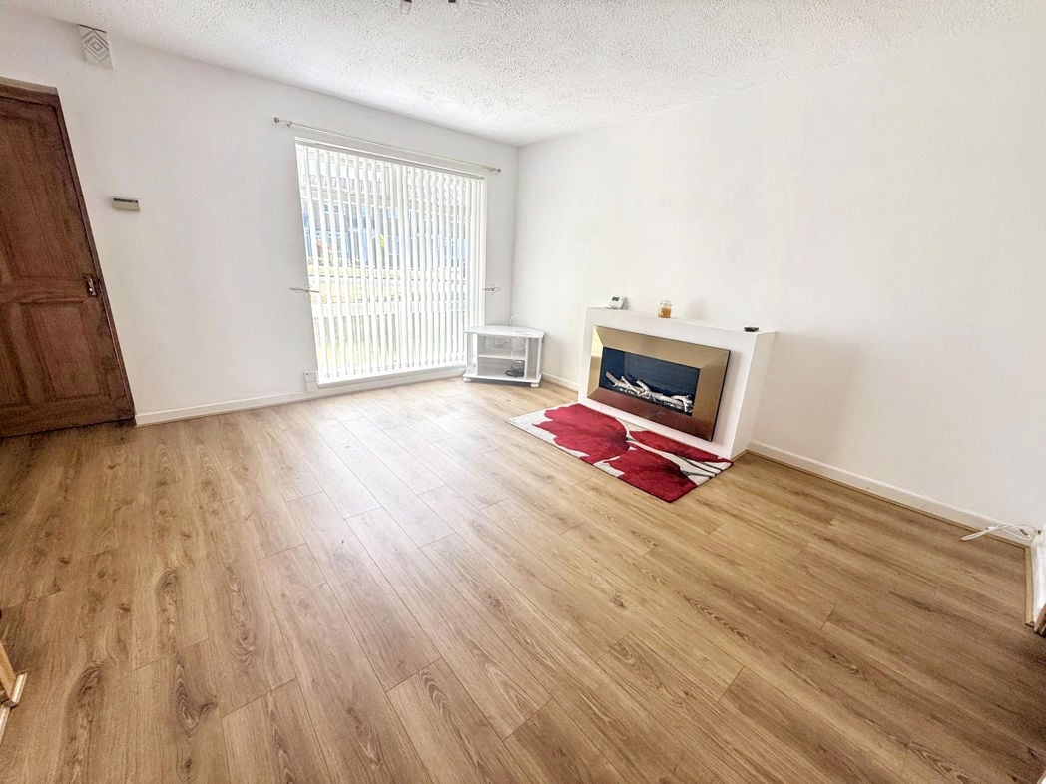
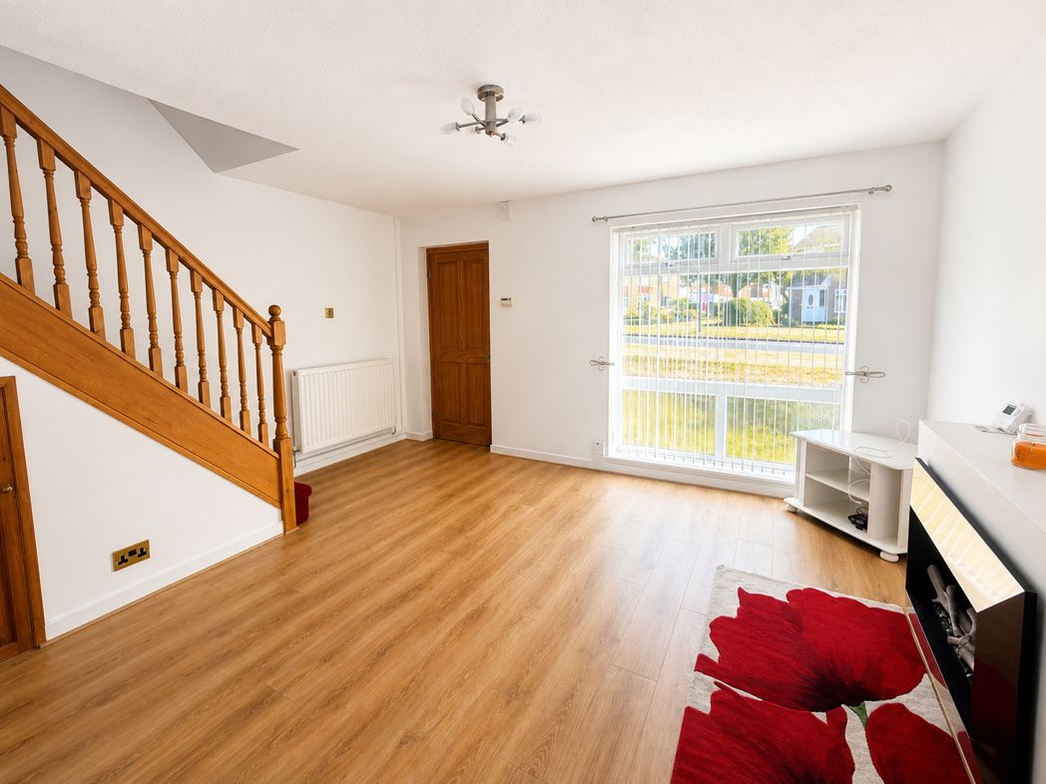
Double glazed window, wall mounted electric radiator and carpeted flooring.
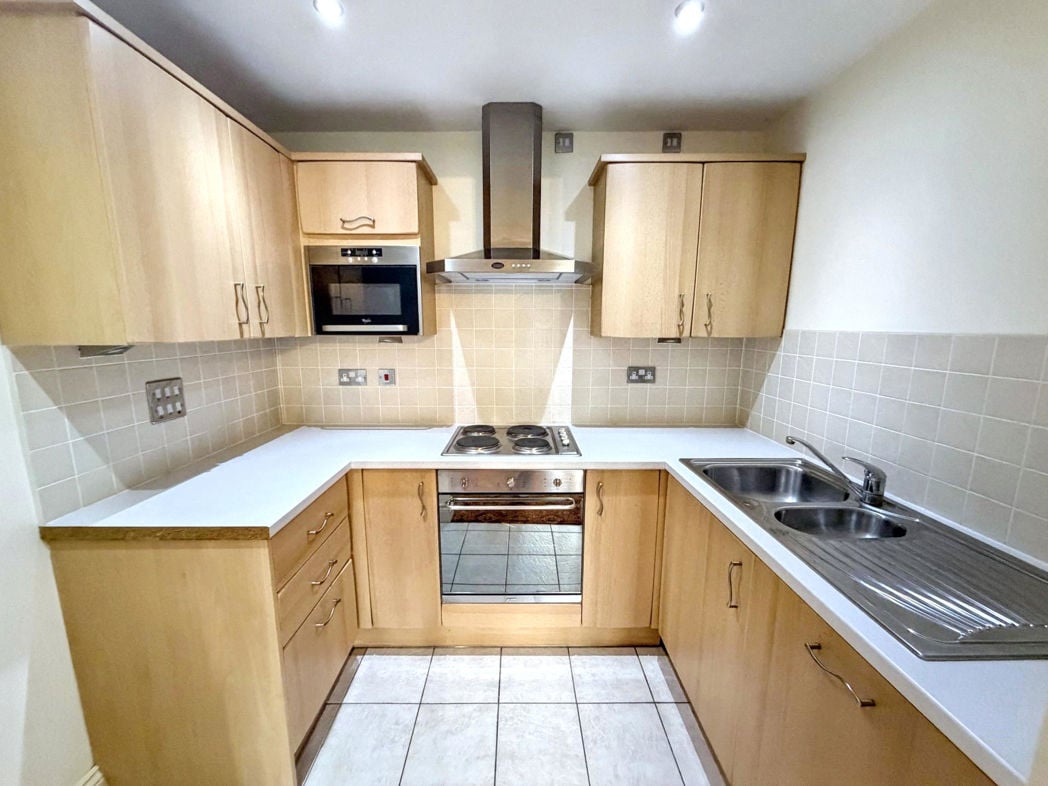
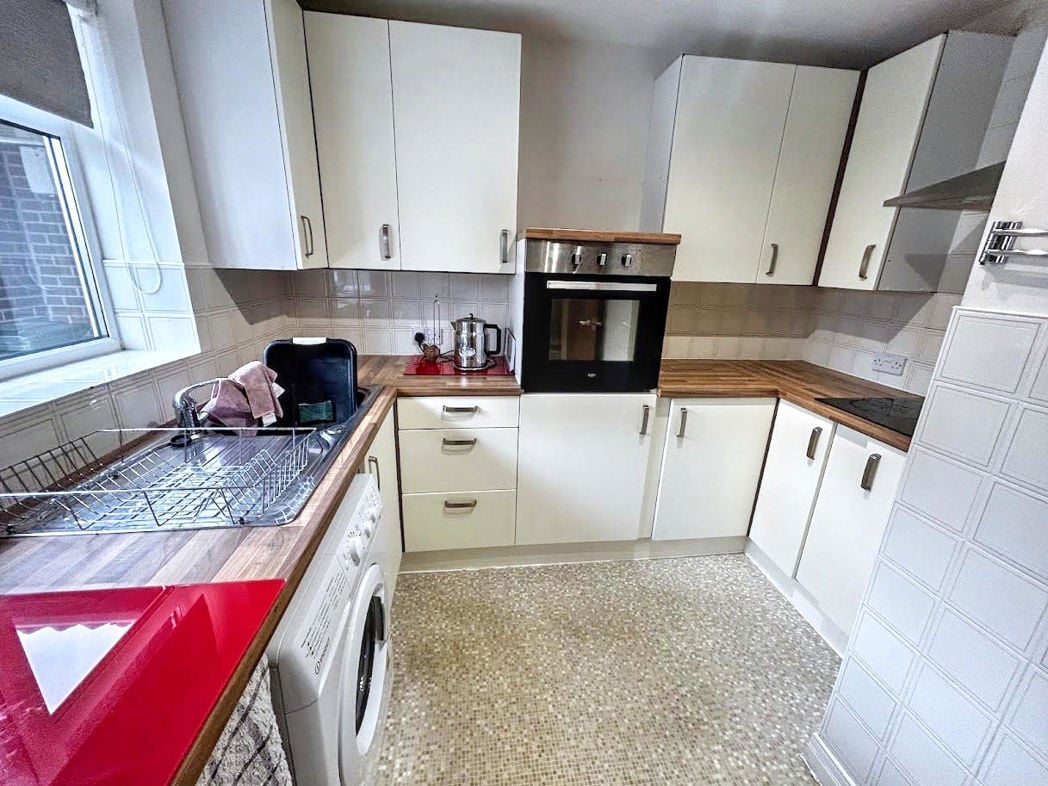
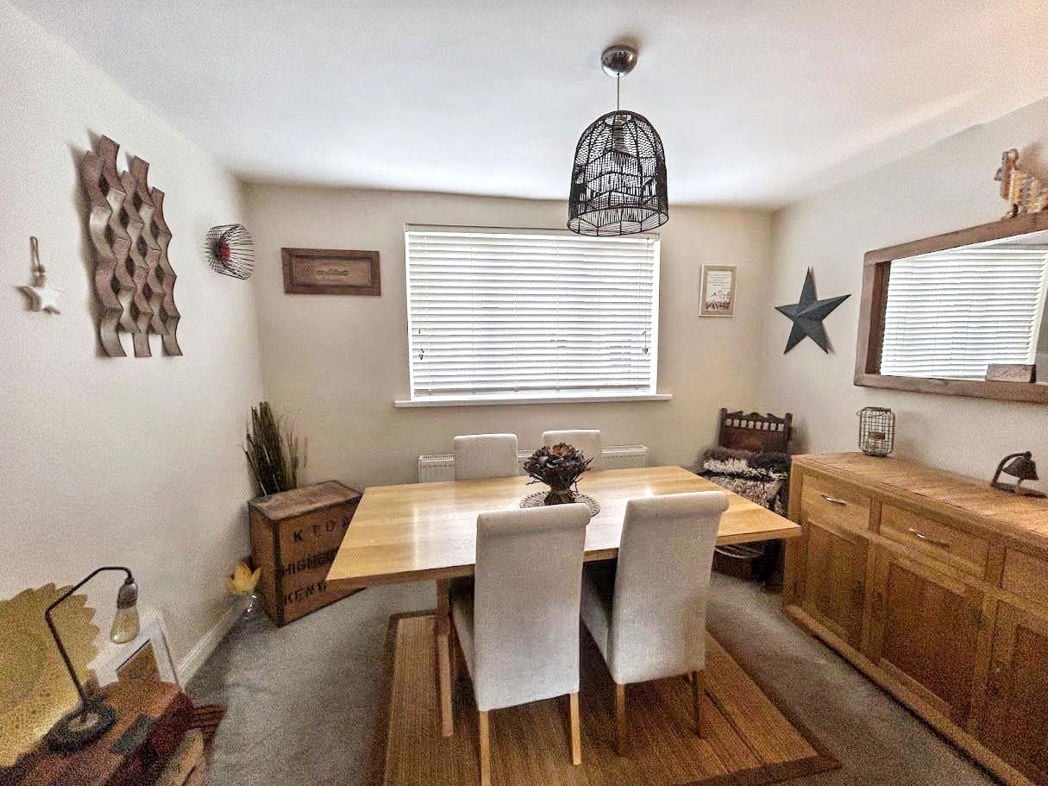
2.45m x 1.98m (8'0" x 6'5")
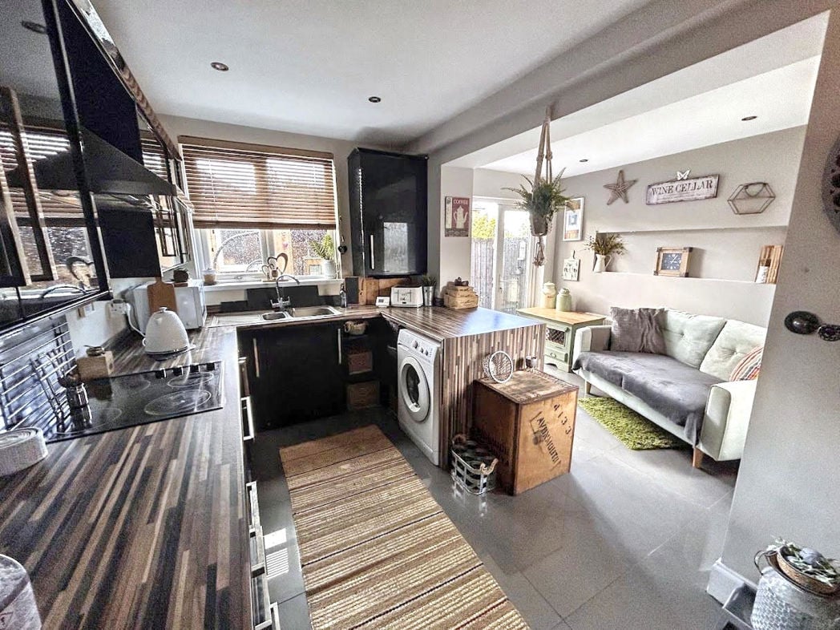
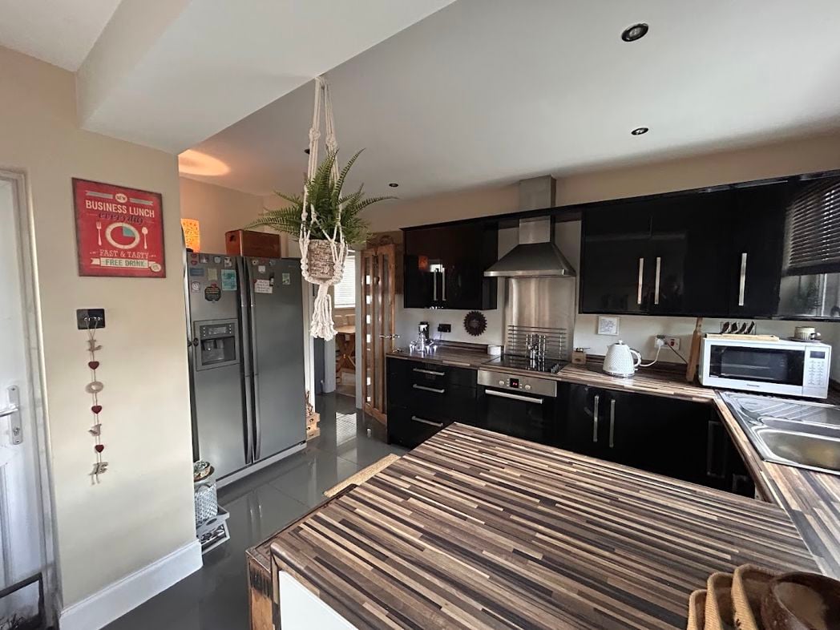
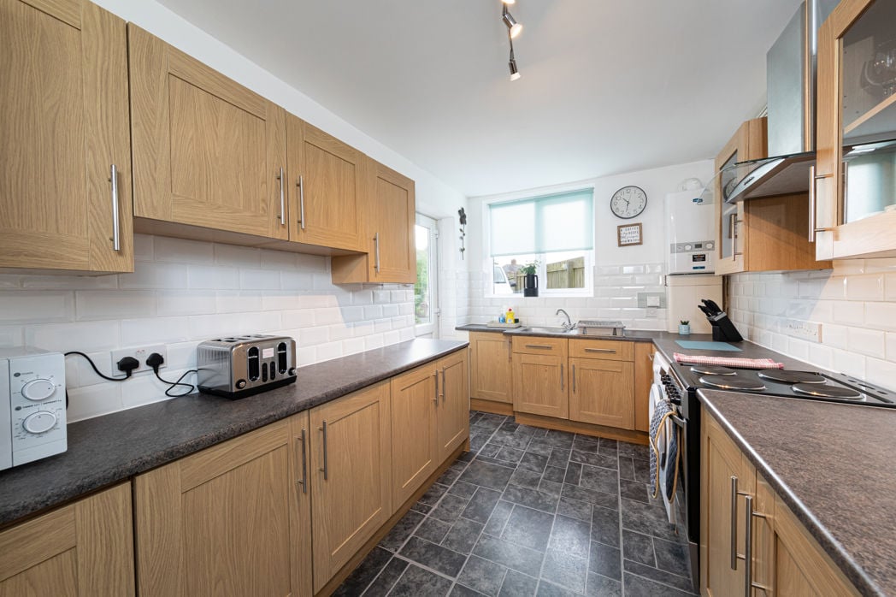
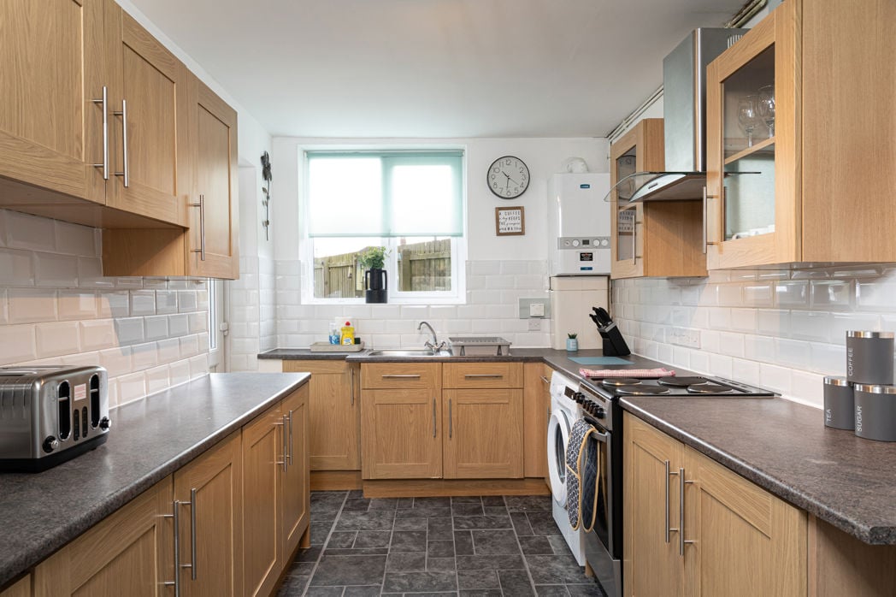
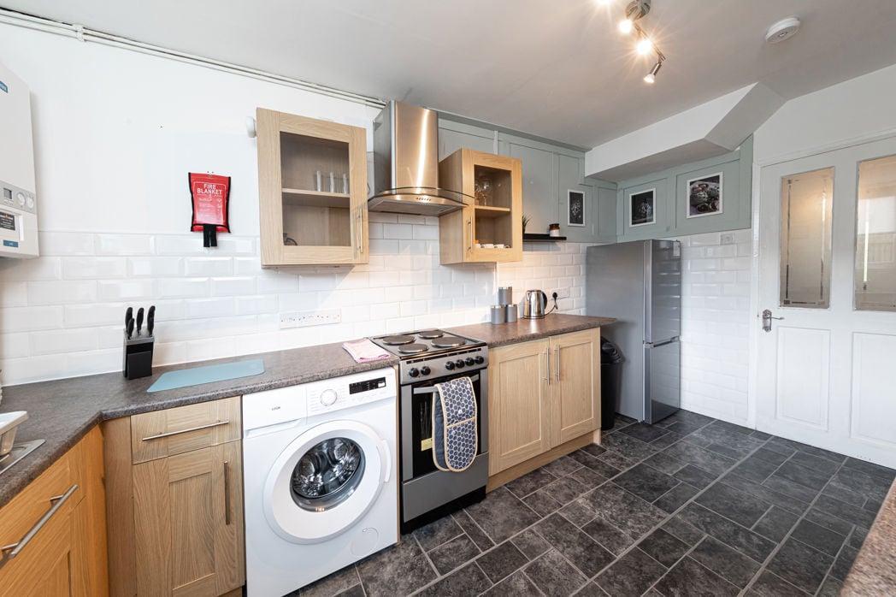
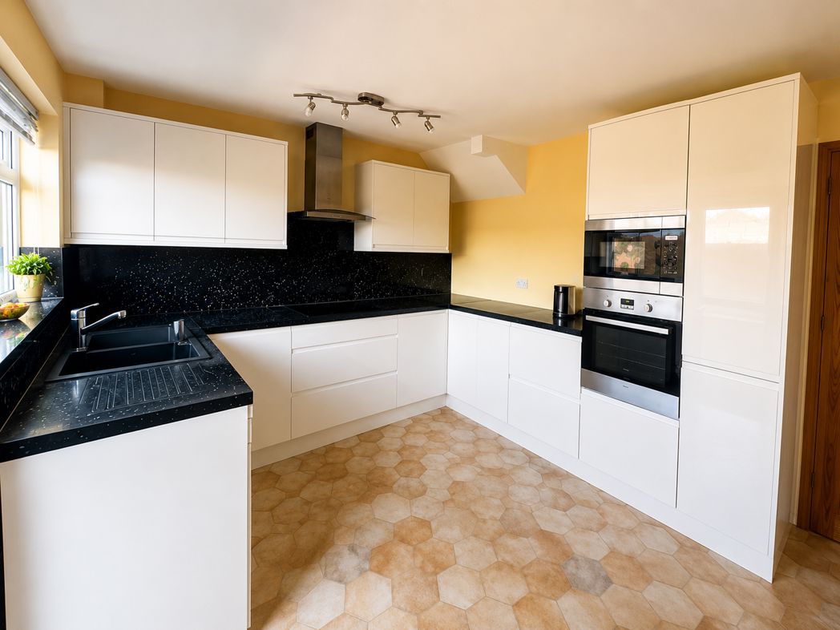
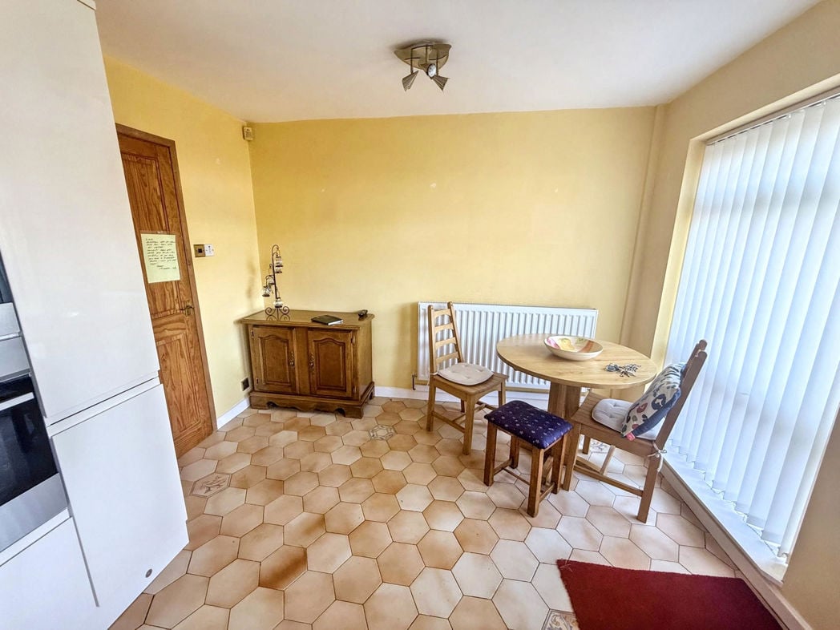
Fitted with a range of wall and base units with roll top work surfaces and tiled splashbacks. Integrated appliances to include electric oven, hob and chrome extractor hood, stainless steel sink unit and drainer, dishwasher and microwave. Tiled flooring and ceiling spotlights.
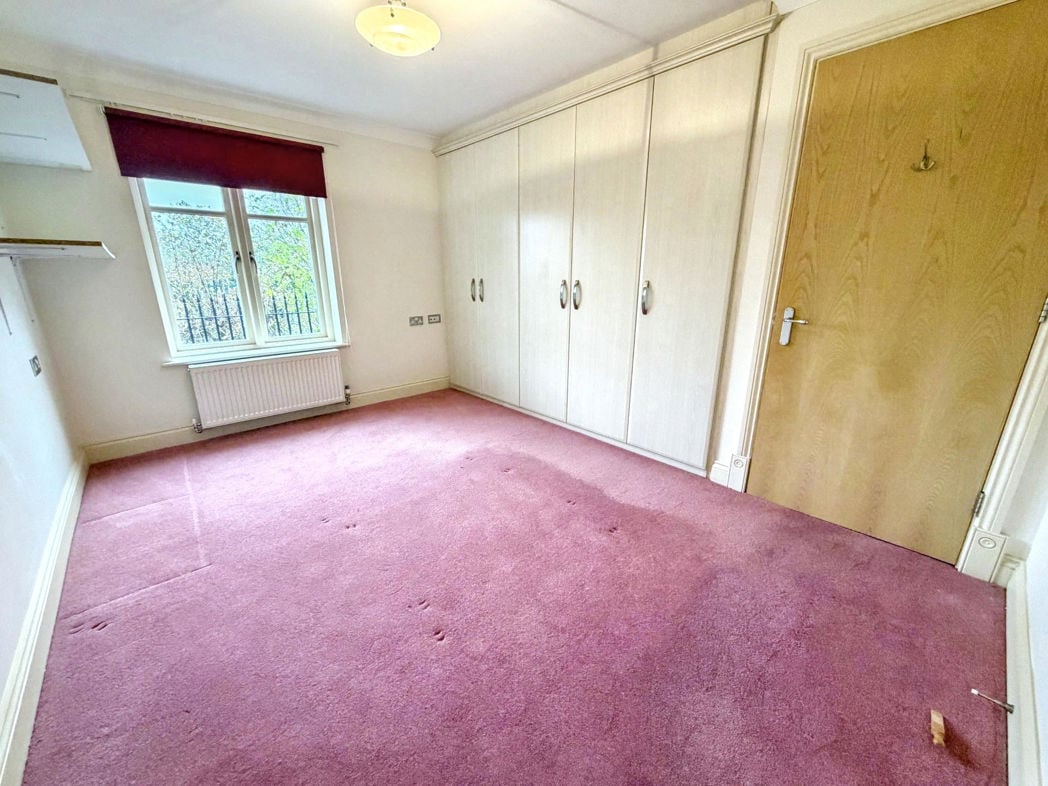
4.02m x 2.90m (13'2" x 9'6")
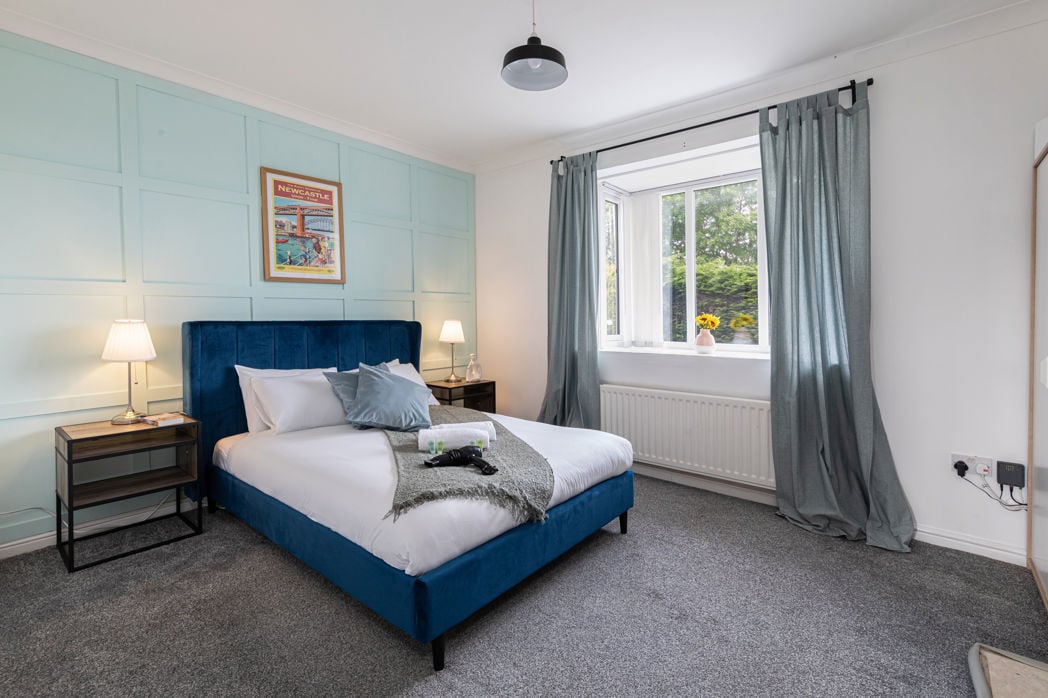
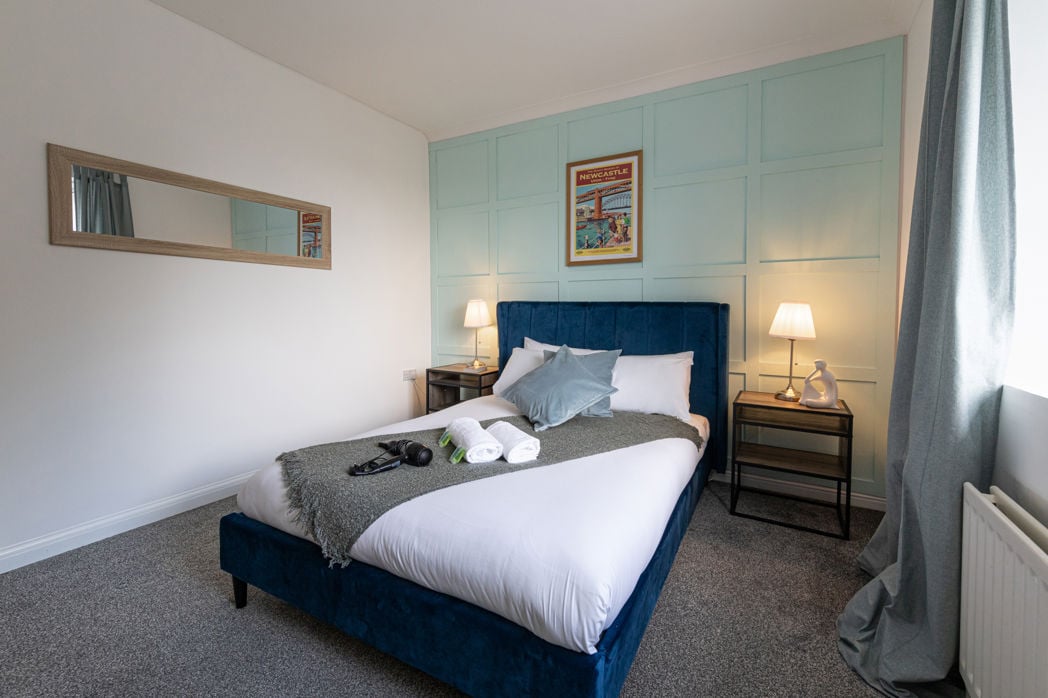
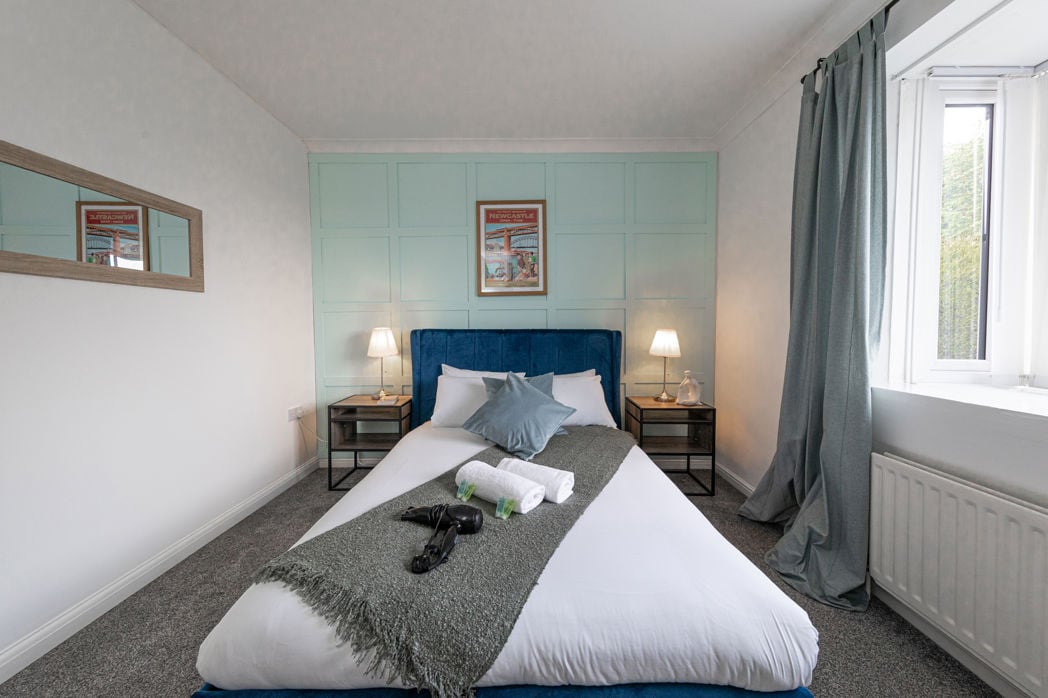
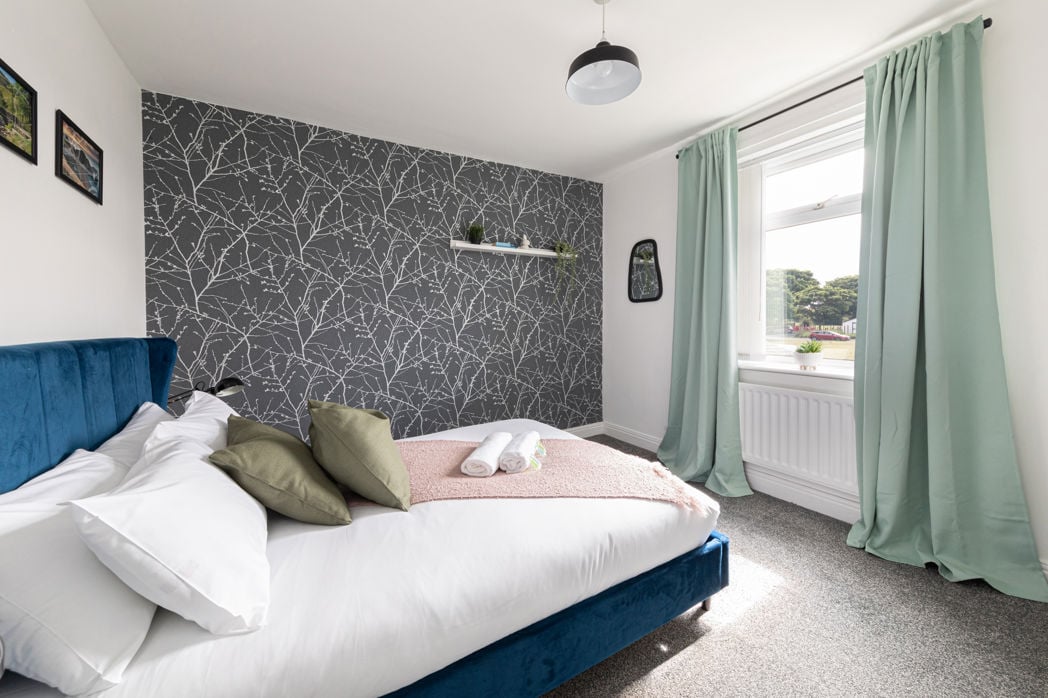
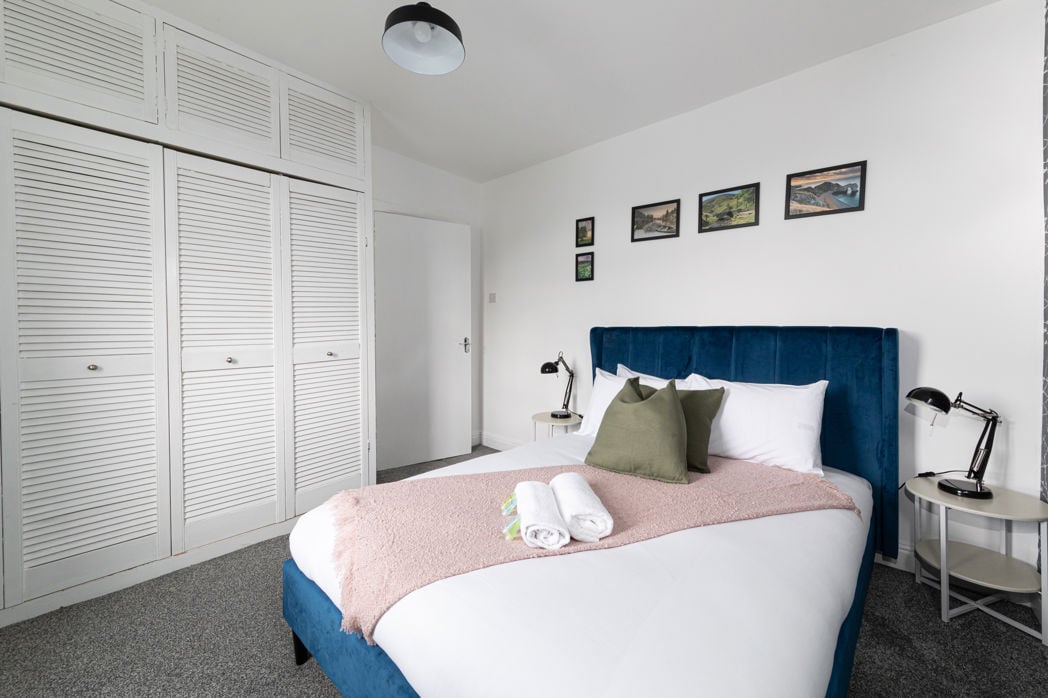
Double glazed window, fitted wardrobes, wall mounted electric radiator and carpeted flooring. Door leading to en suite shower room.
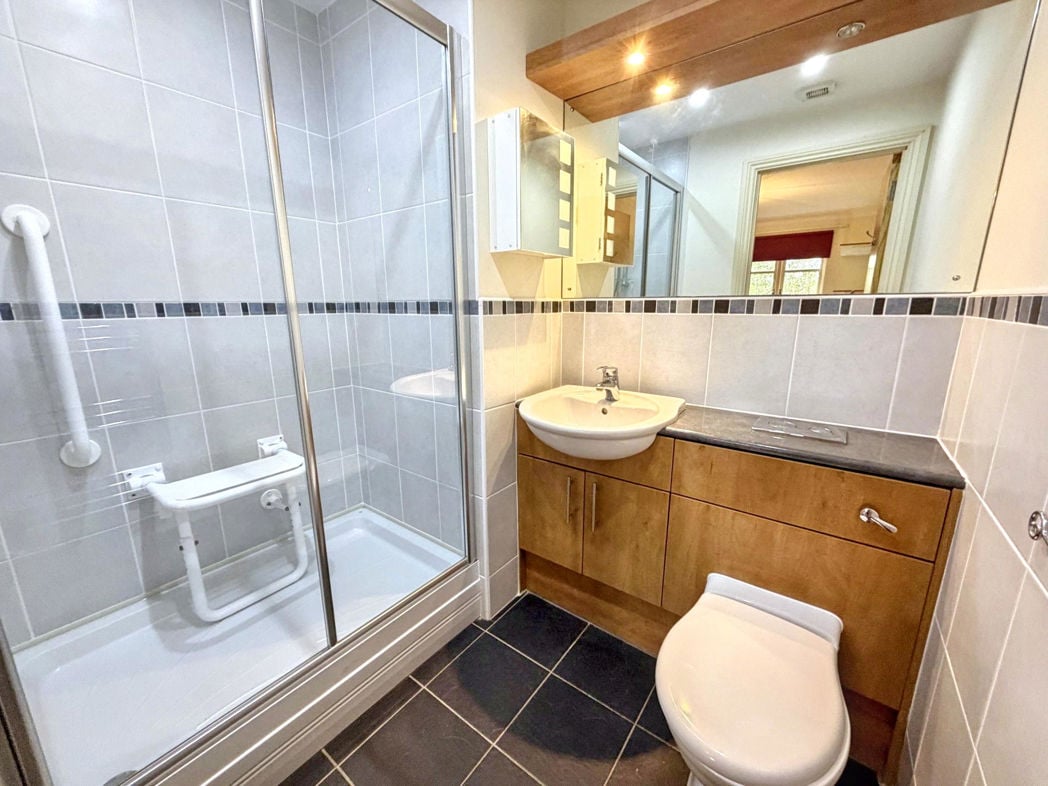
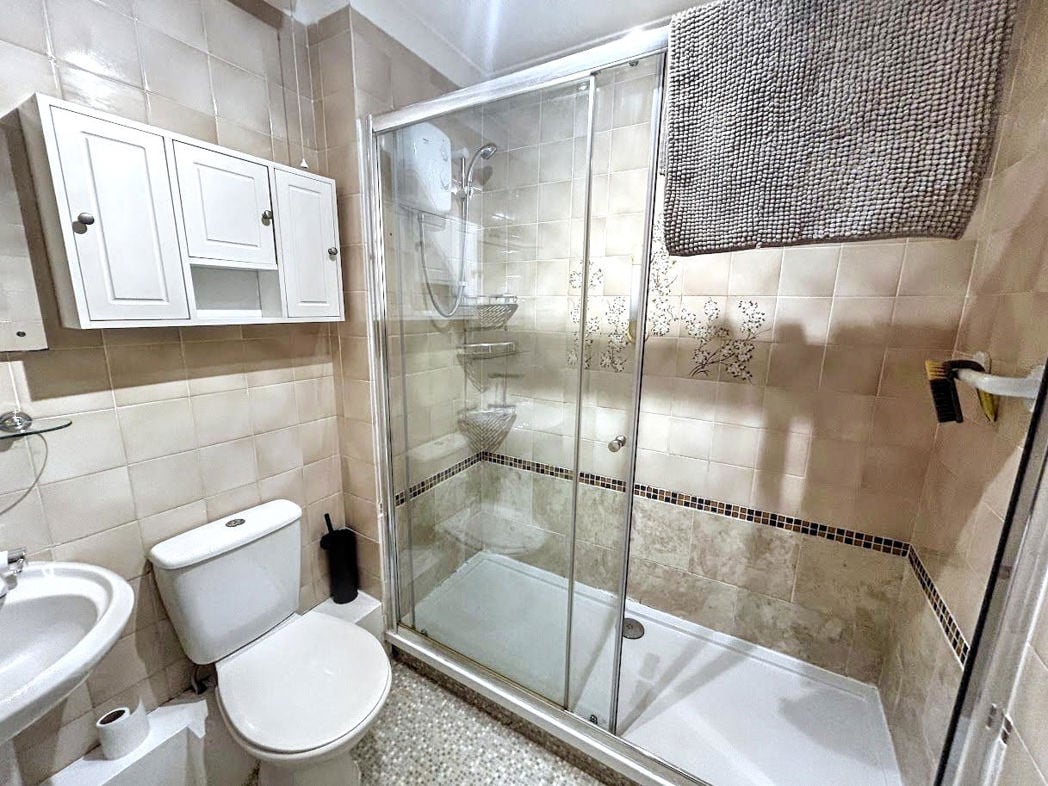
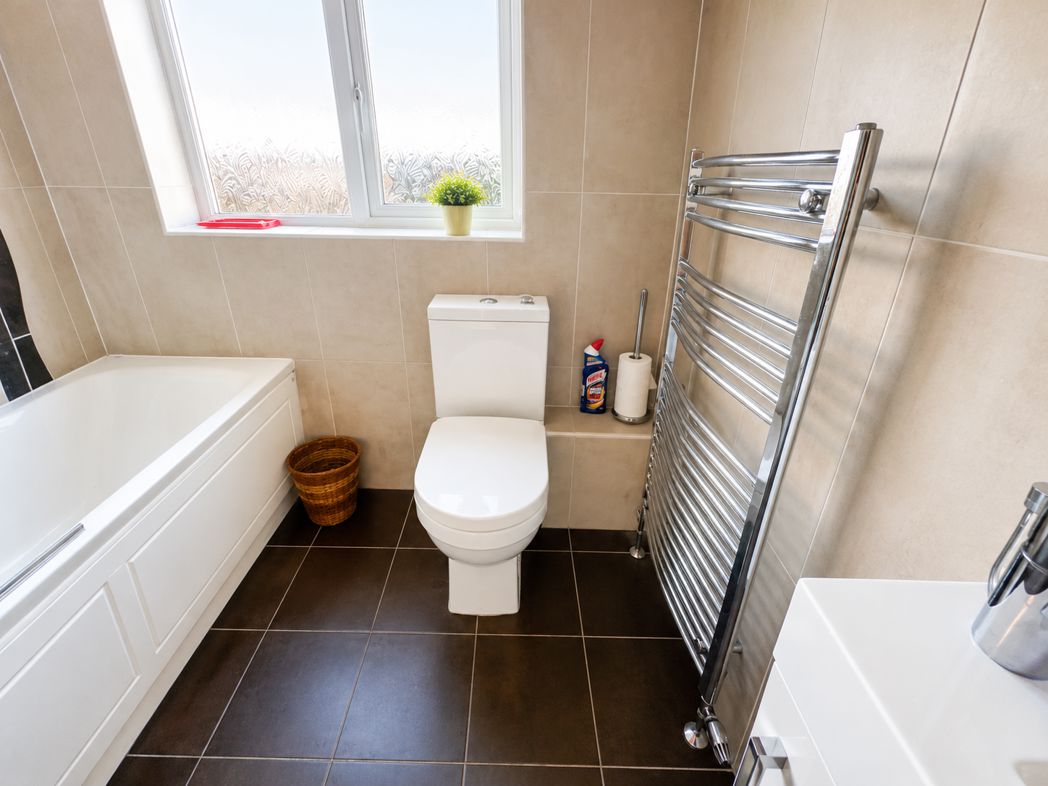
2.08m x 1.81m (6'9" x 5'11")
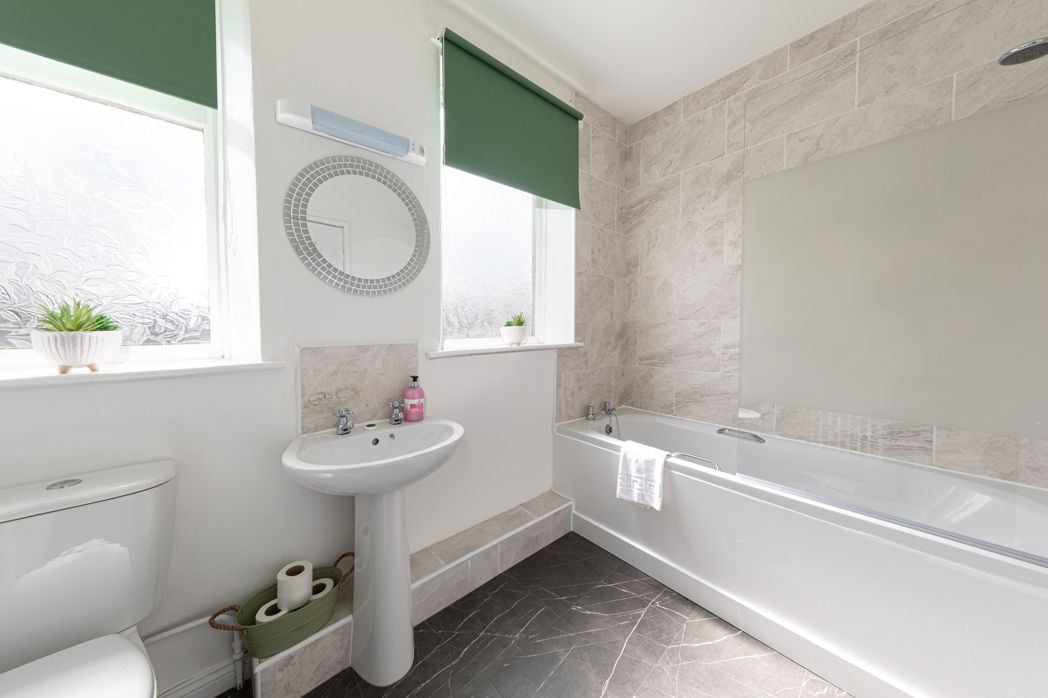
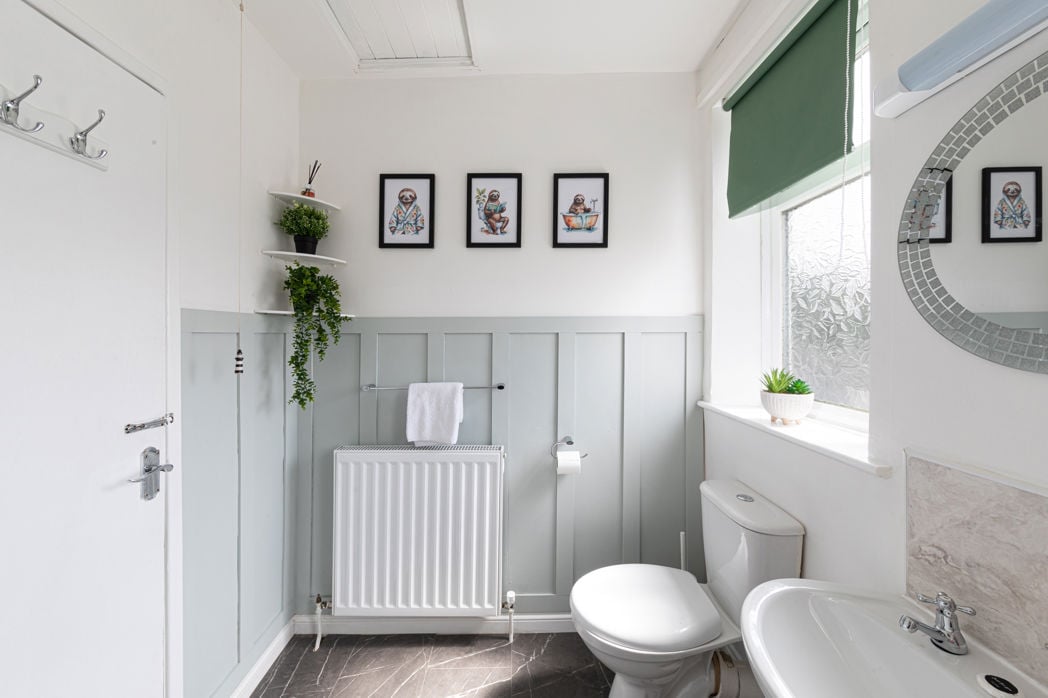
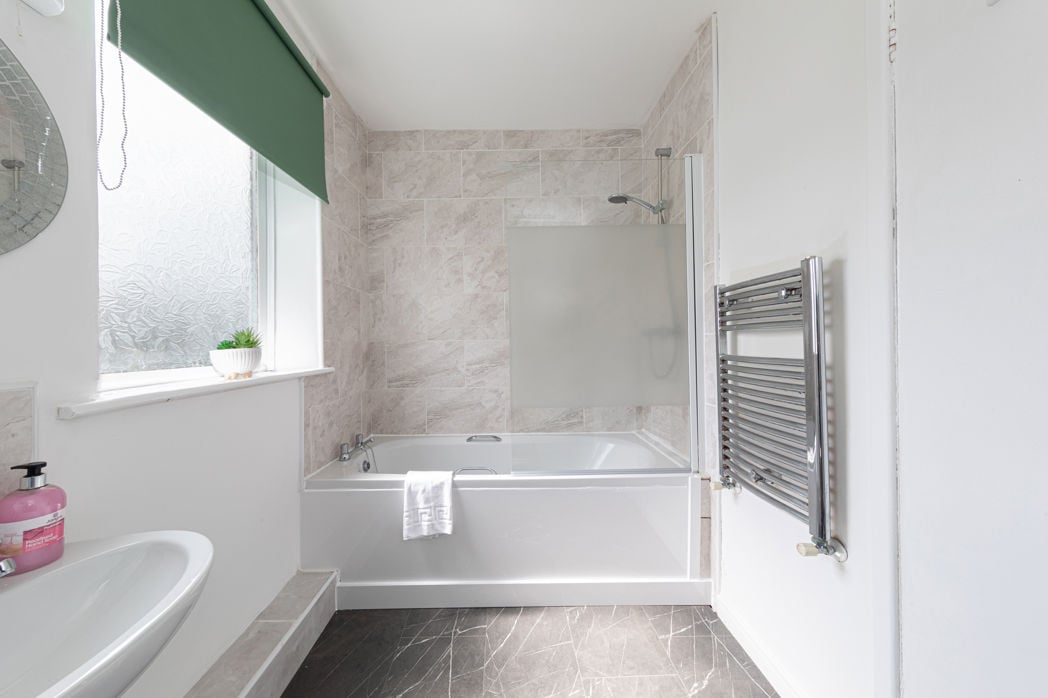
Double walk in shower unit, wash hand basin on vanity unit and back to wall WC. Chrome heated towel rail. Partly tiled walls and tiled flooring. Extractor fan.
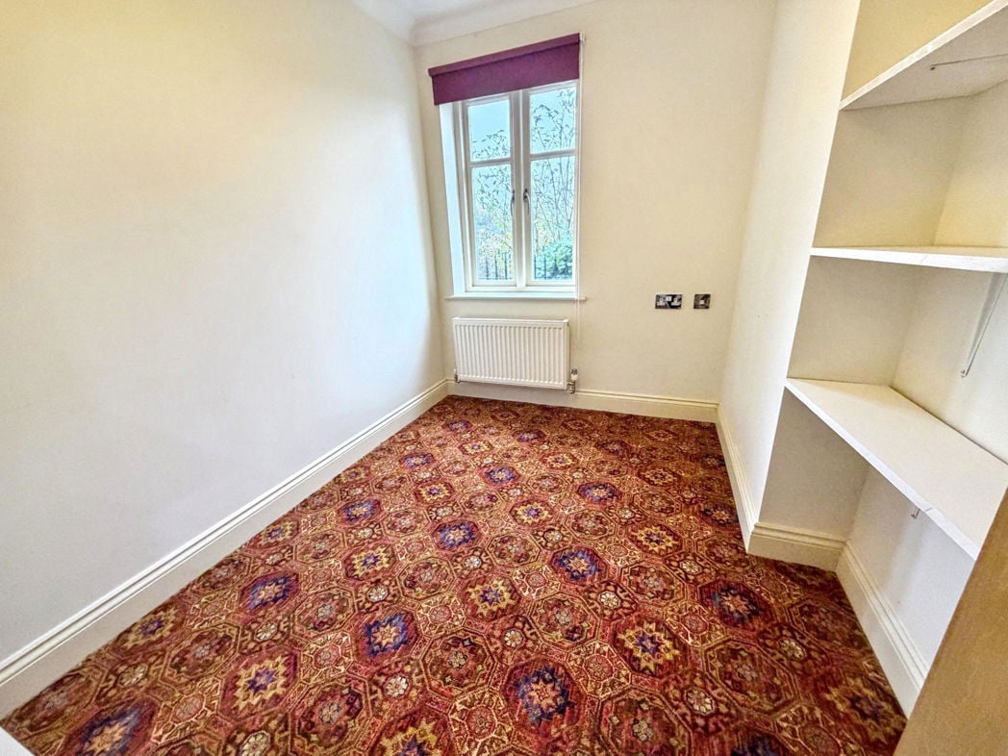
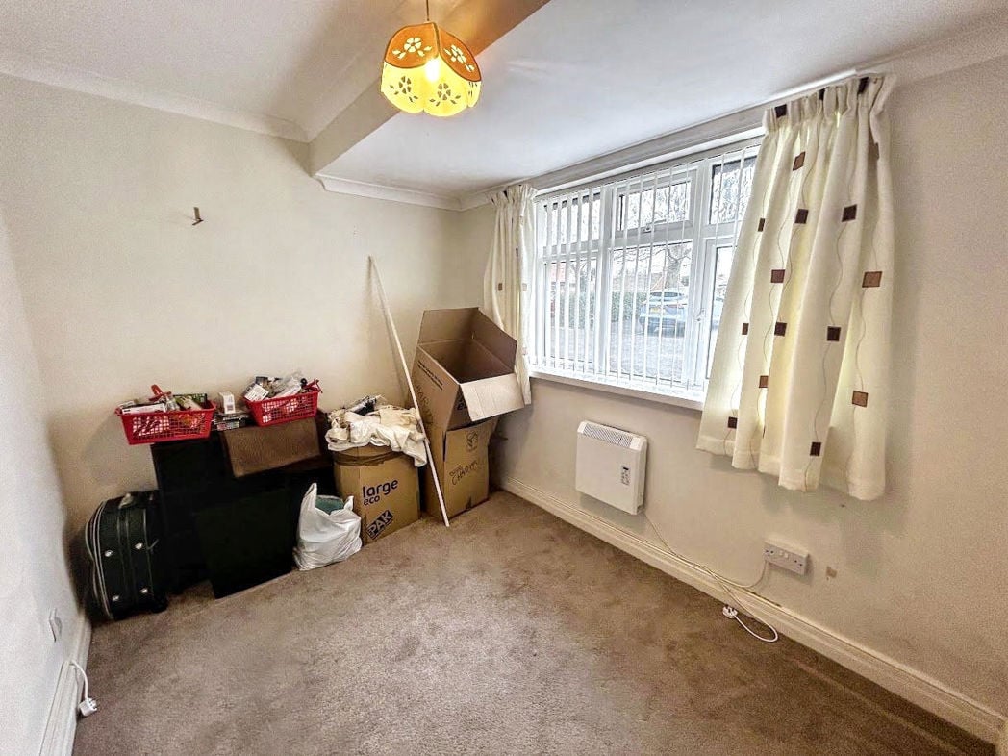
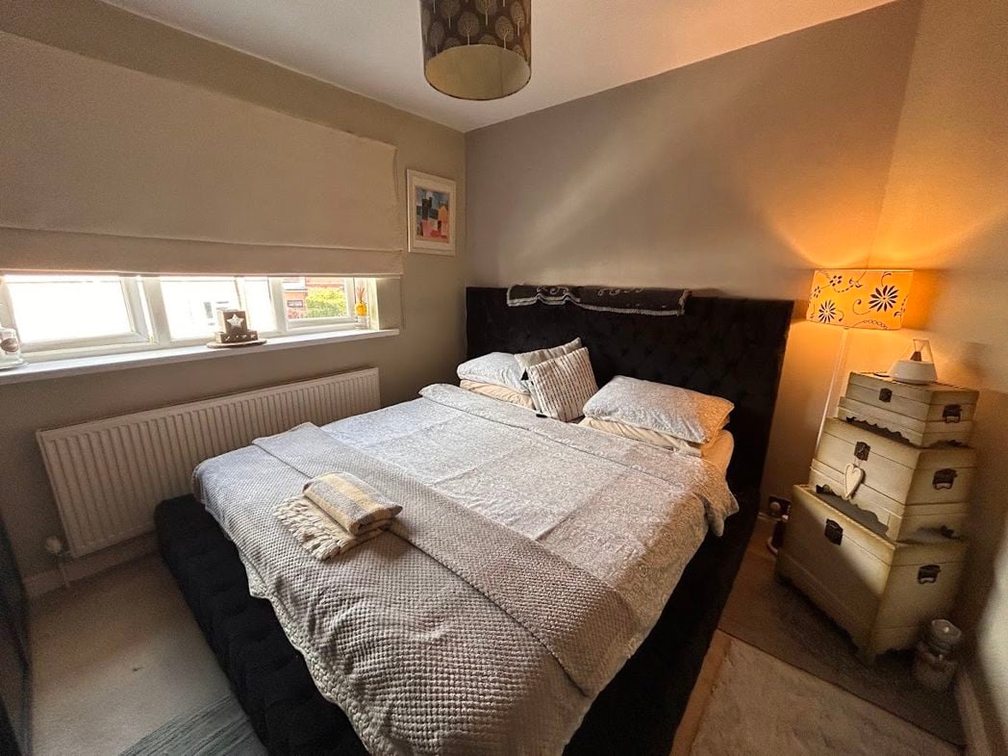
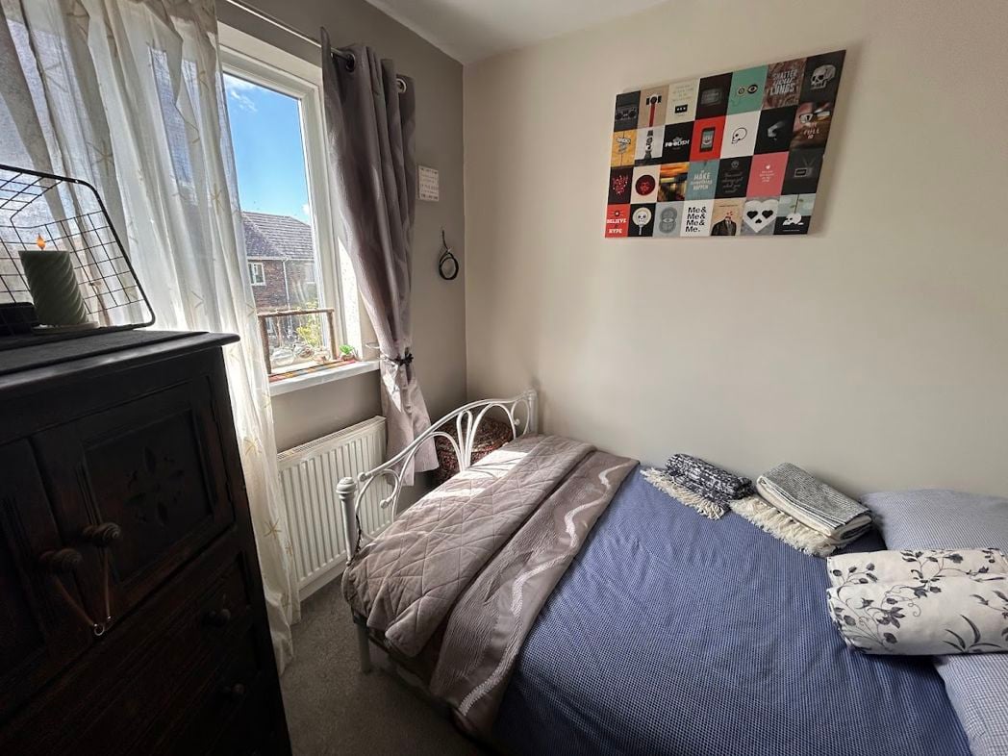
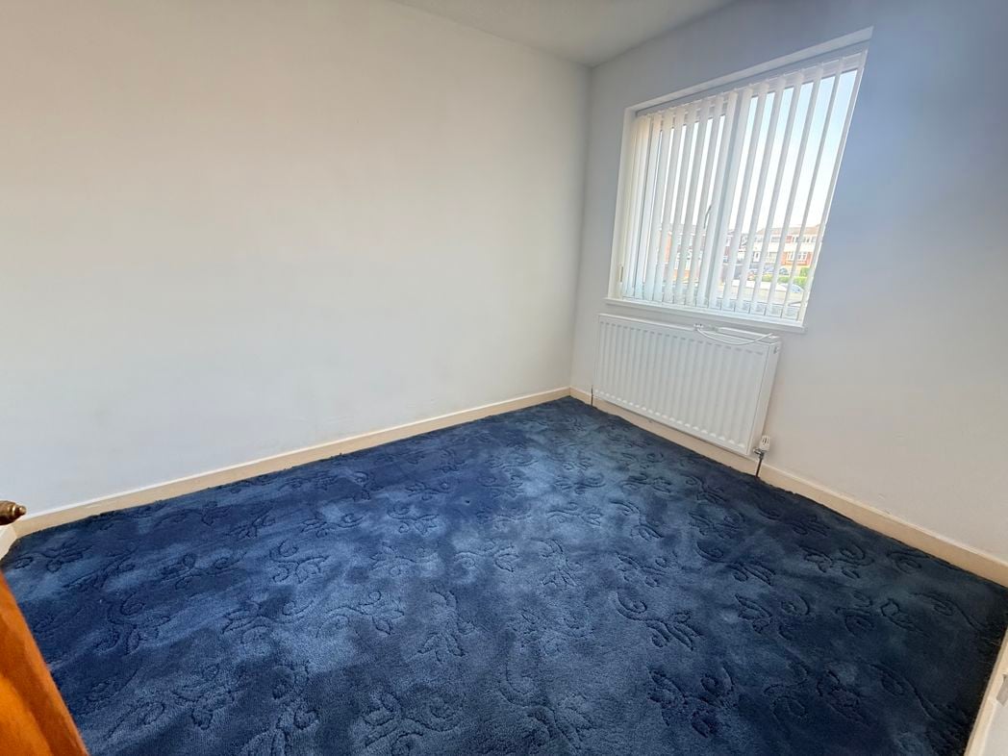
3.078m x 2.154m (10'1" x 7'0")
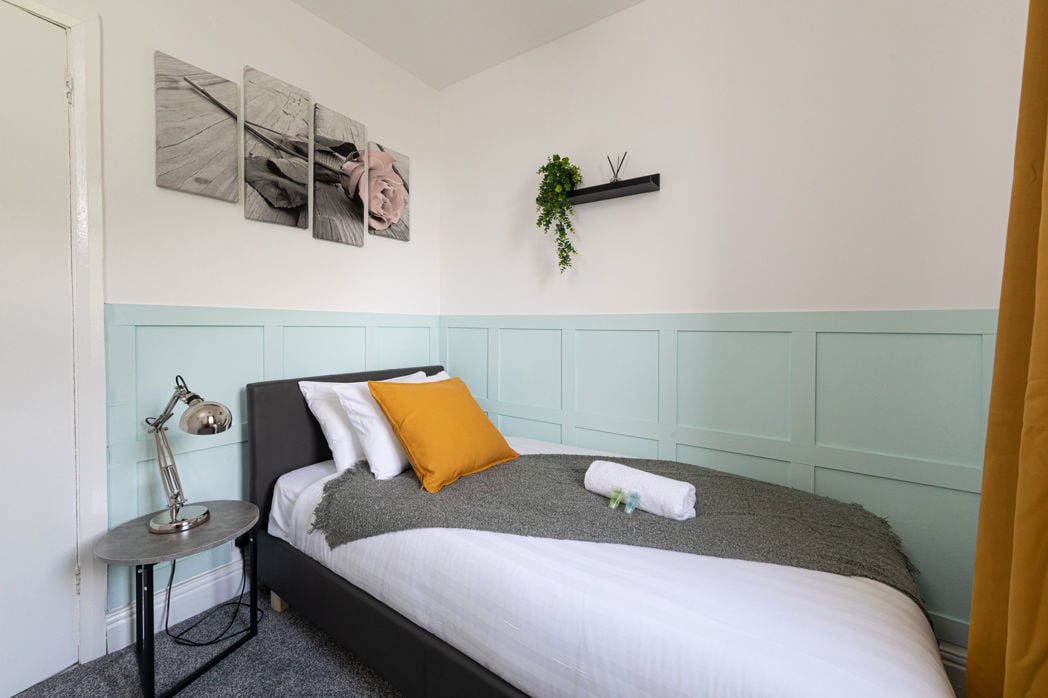
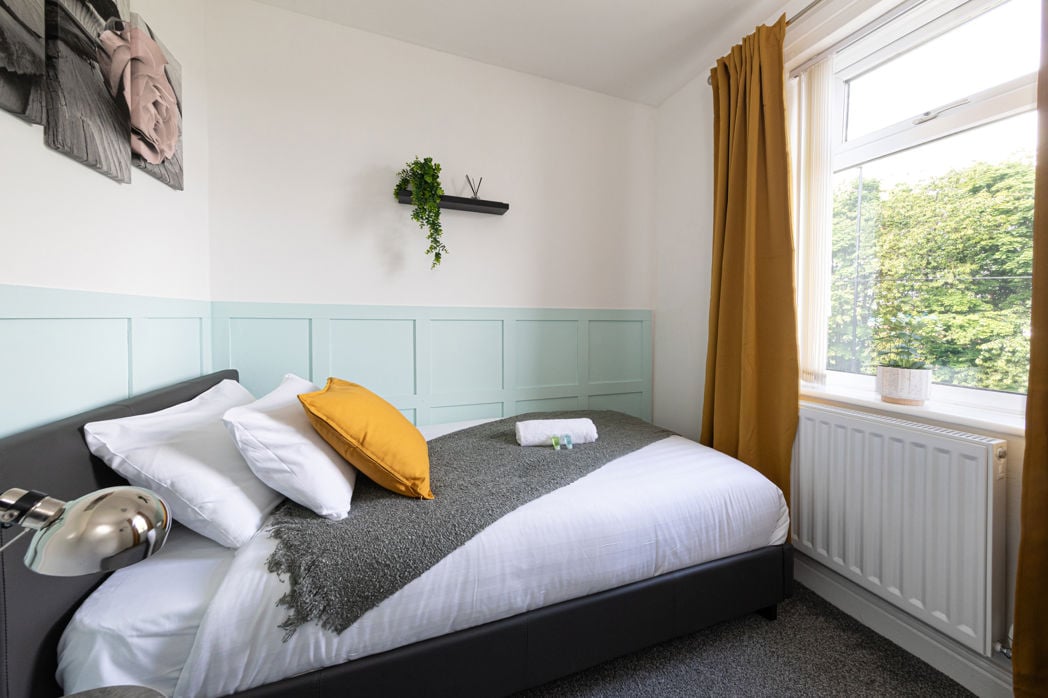
Double glazed window, wall mounted electric radiator and carpeted flooring.
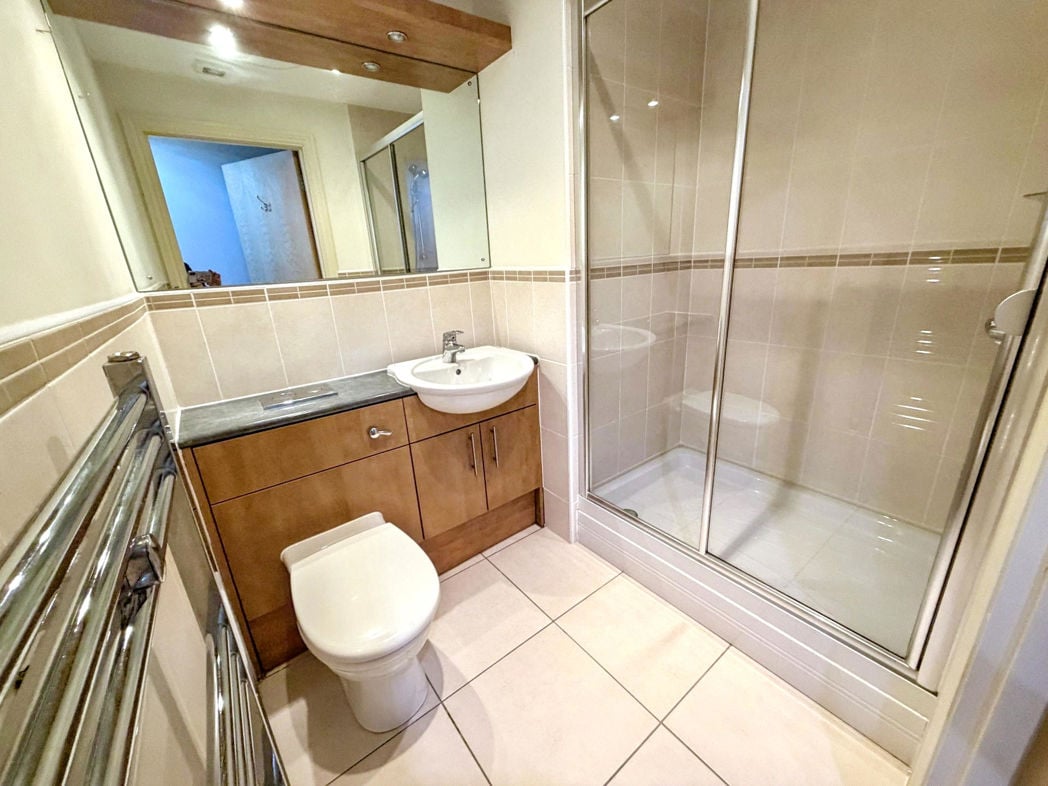
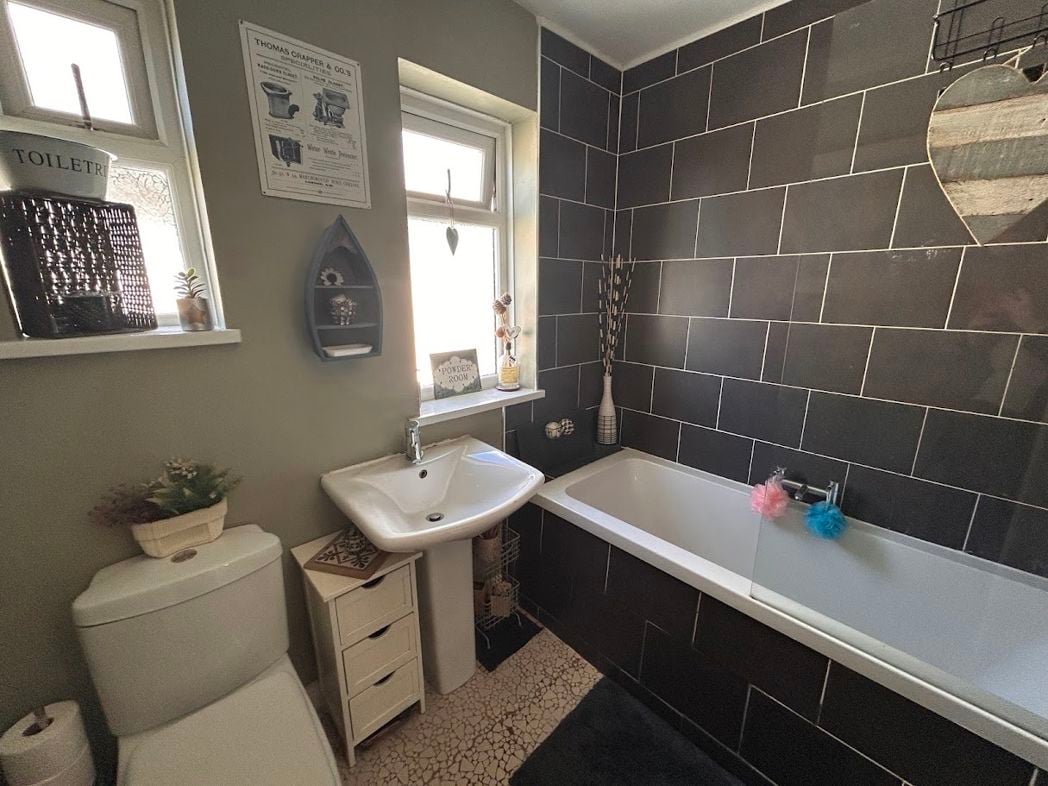
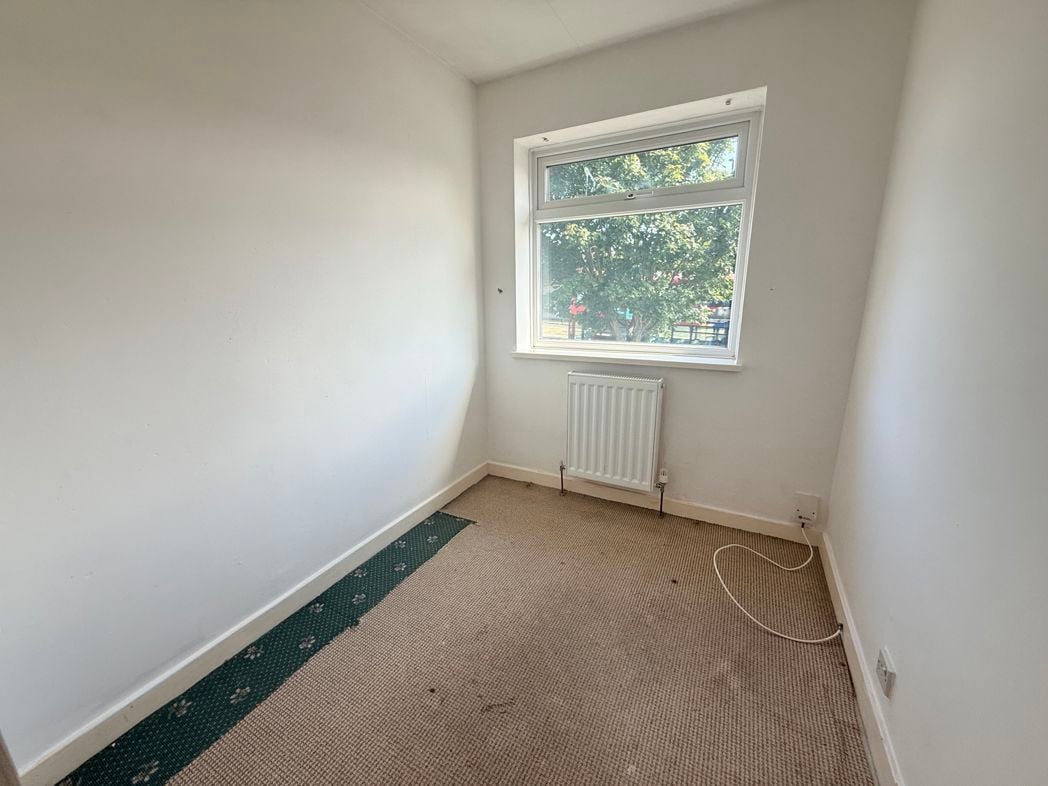
2.123m x 1.857m (6'11" x 6'1")
Double walk in shower unit, wash hand basin on vanity unit and back to wall WC. Chrome heated towel rail. Partly tiled walls and tiled flooring. Extractor fan.
Whether you’d like an instant online estimate or an expert visit to discuss your home in detail, our team will give you clear, honest advice and help you plan your next move.

Find out what your current home could sell for, based on real market data and recent sales.
Get seen everywhere buyers look


Fast, secure and often great value. Discover how it works.