Under
Offer
Offer
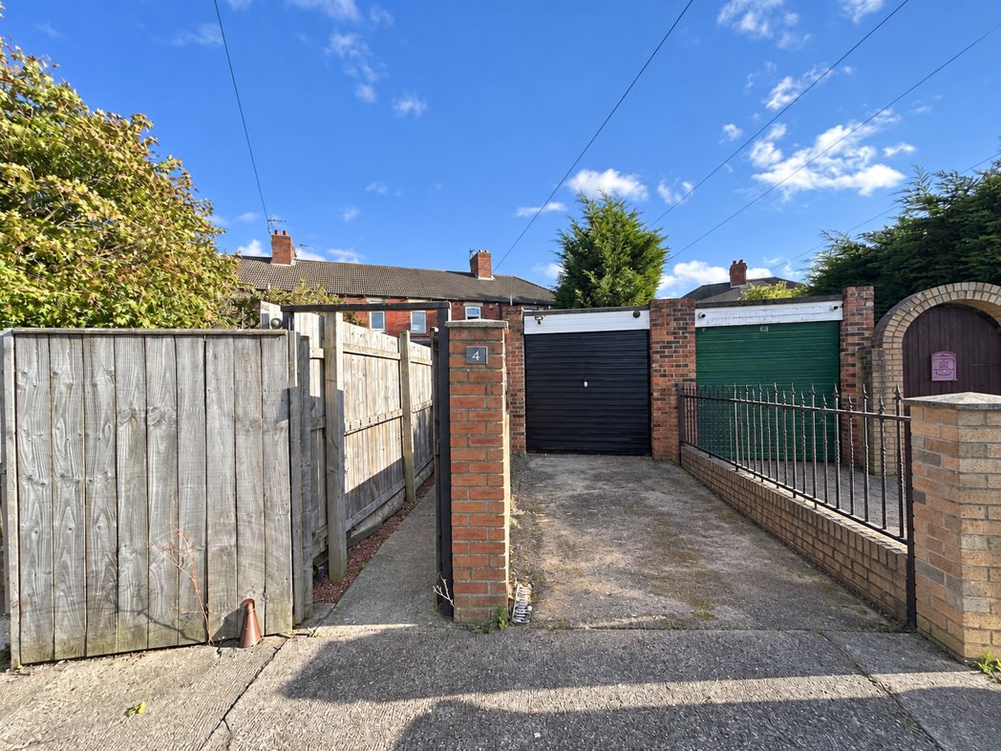
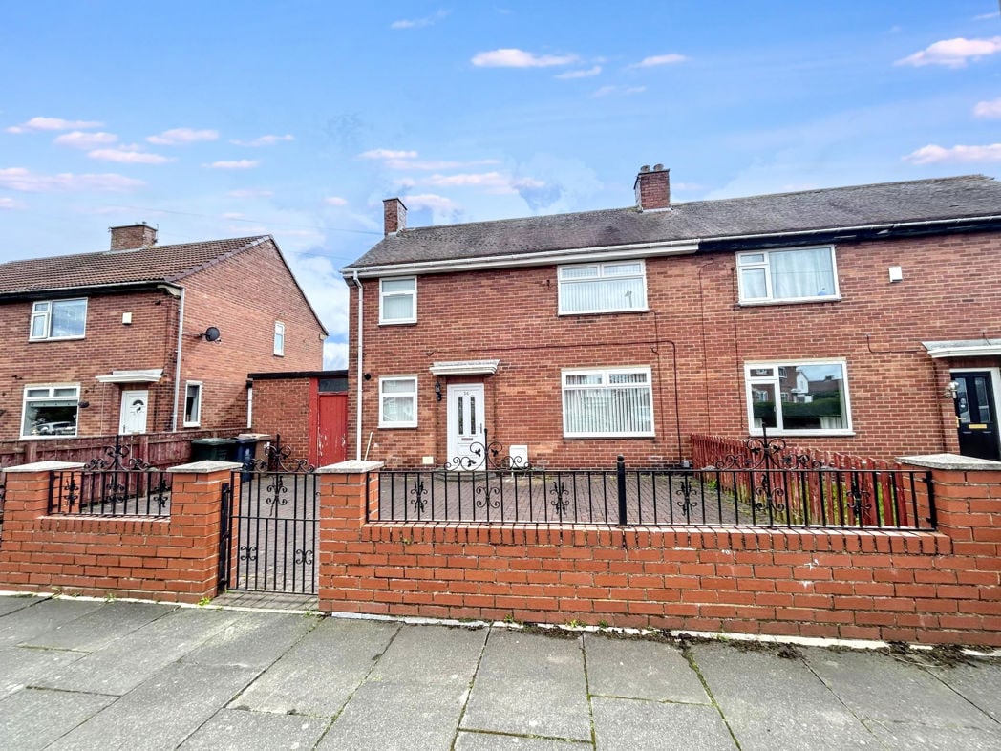
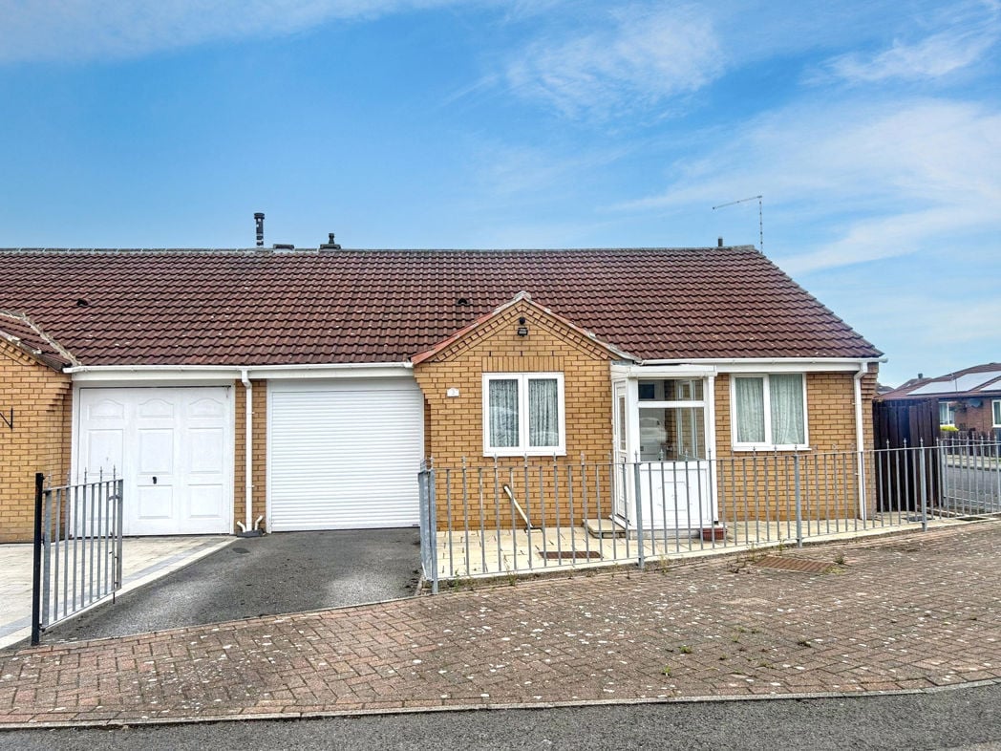
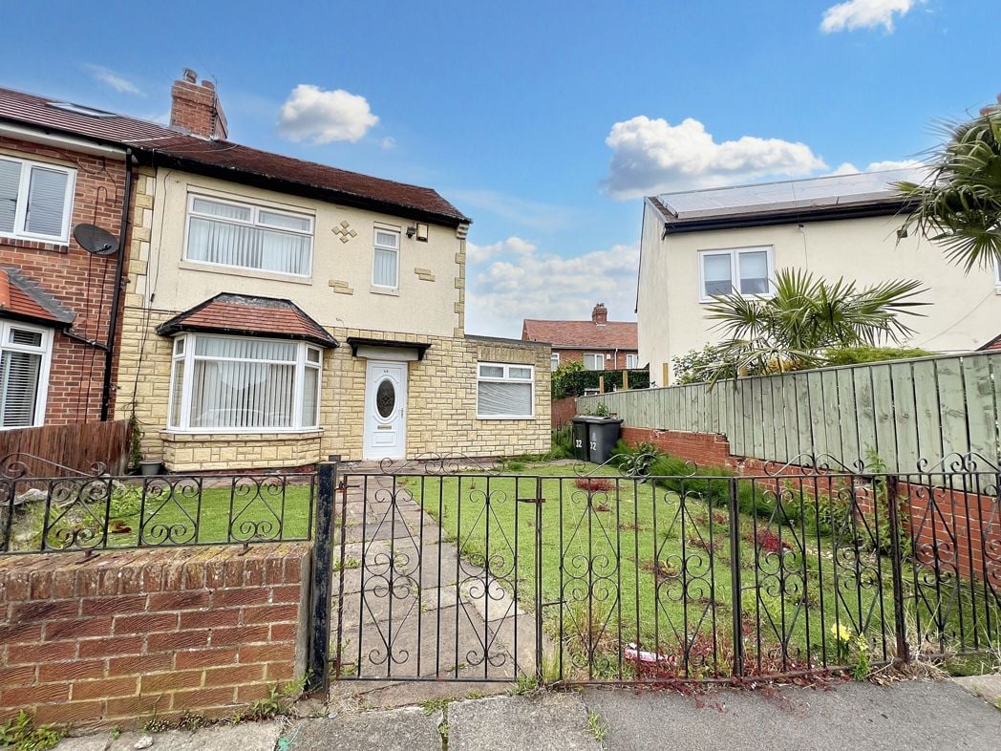
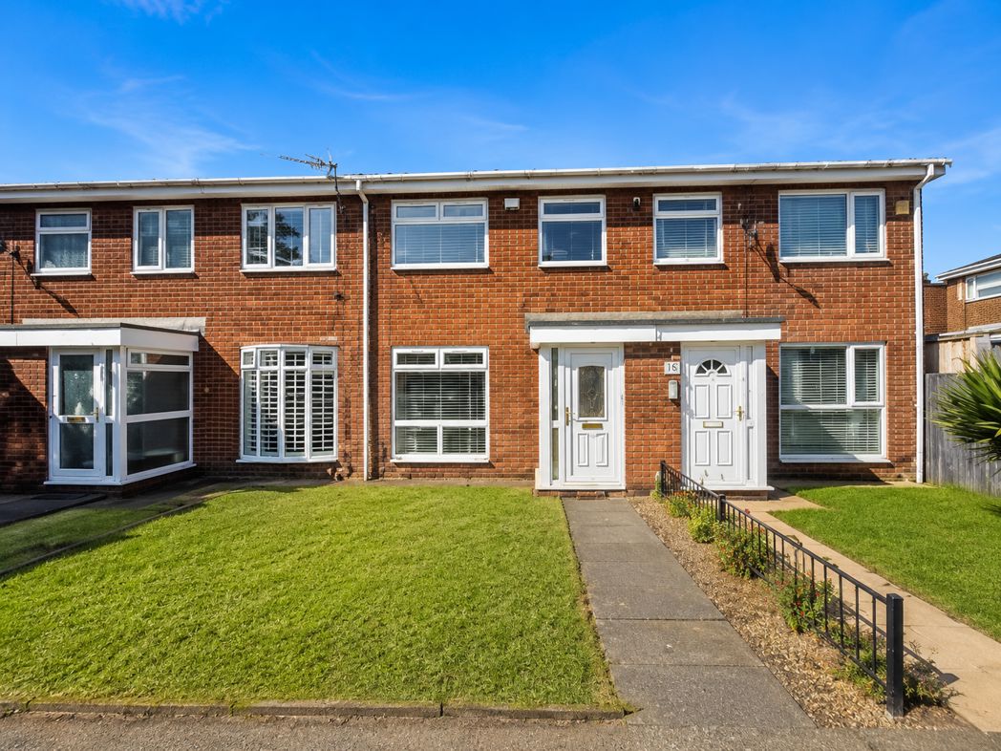
Valeria Close, Wallsend, Tyne and Wear, NE28 9QY
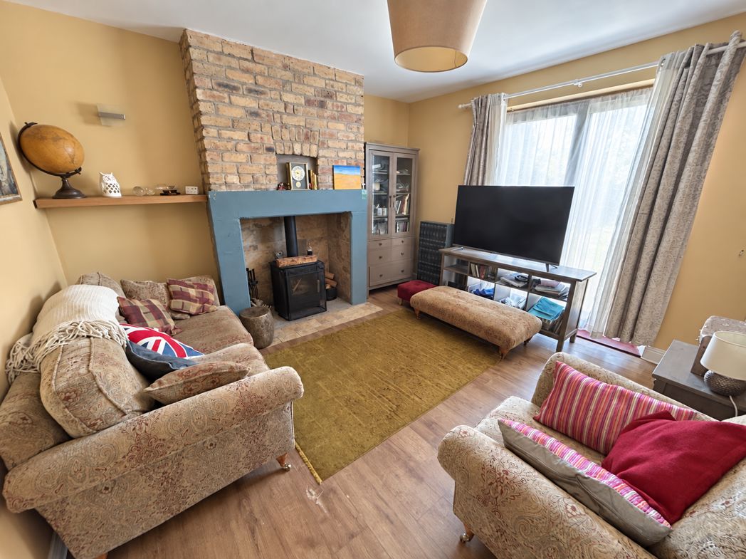
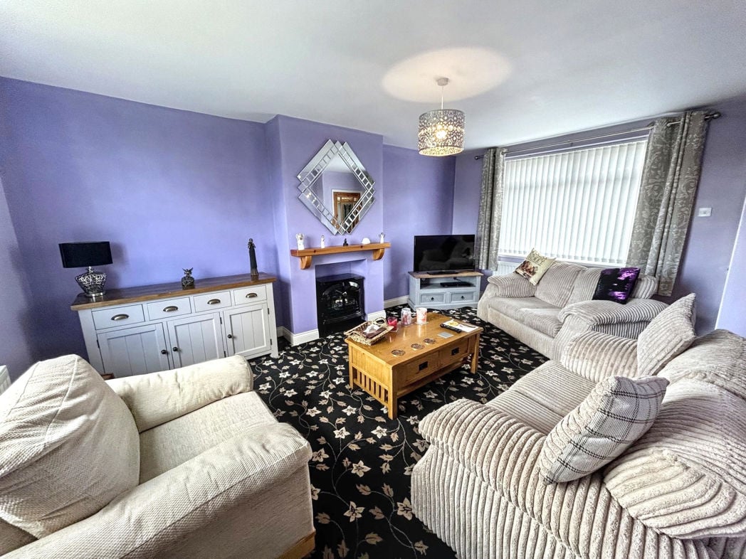
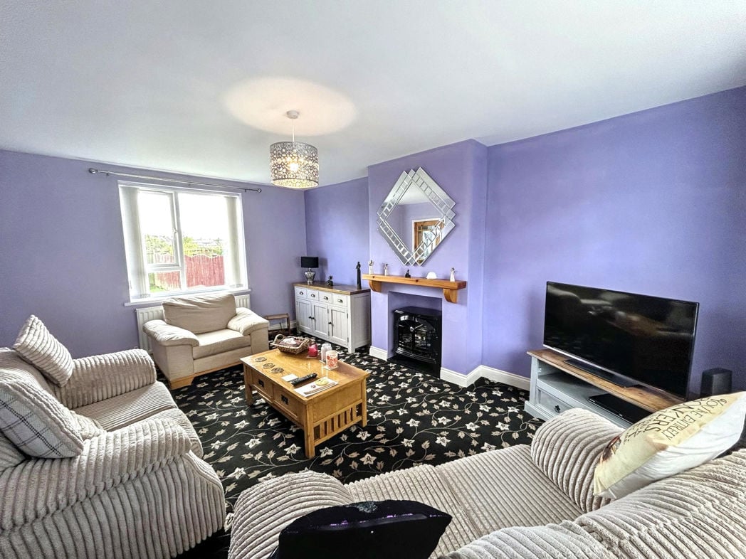
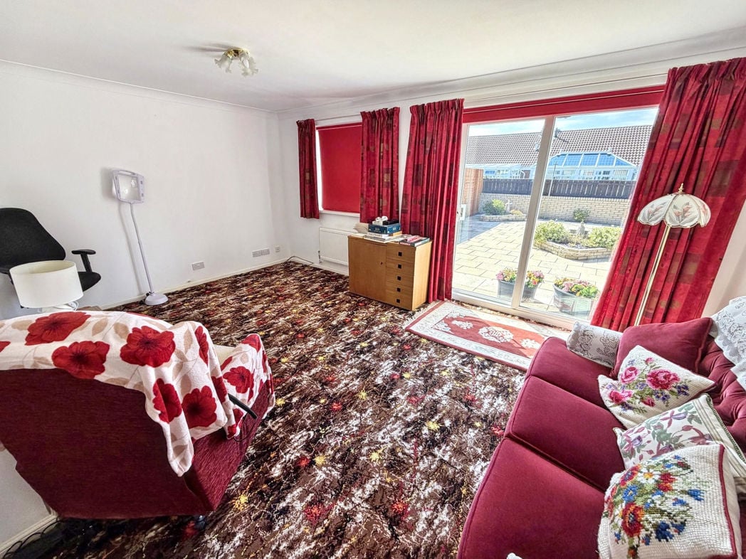
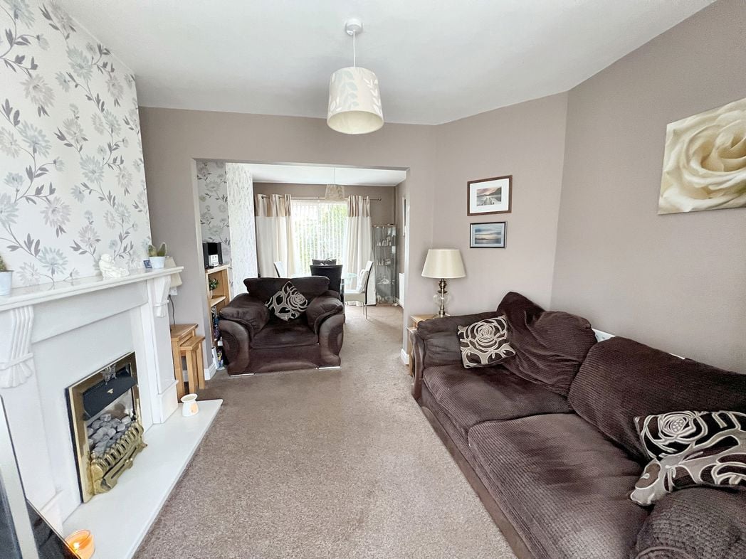
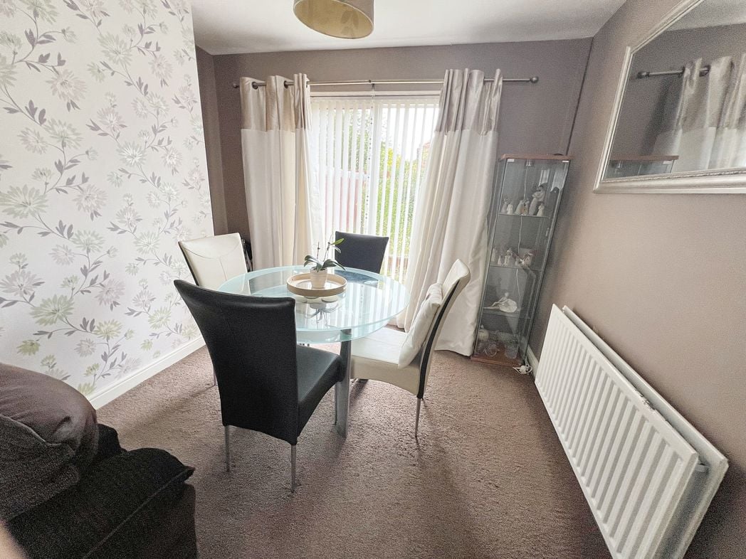
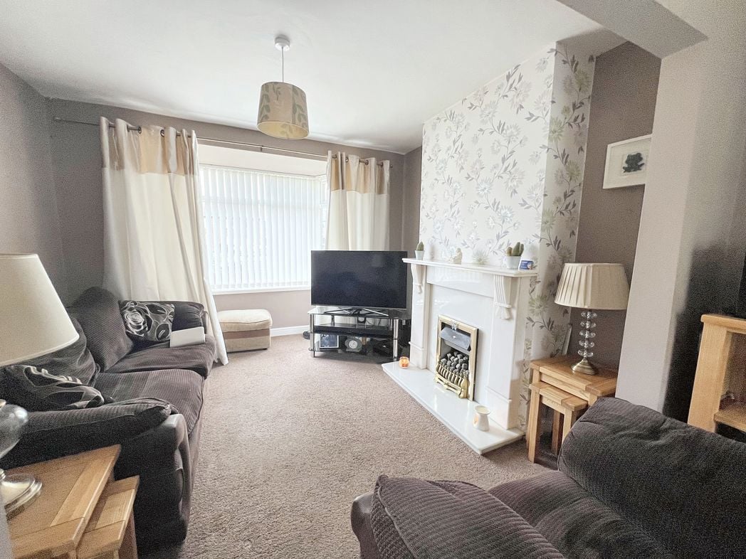
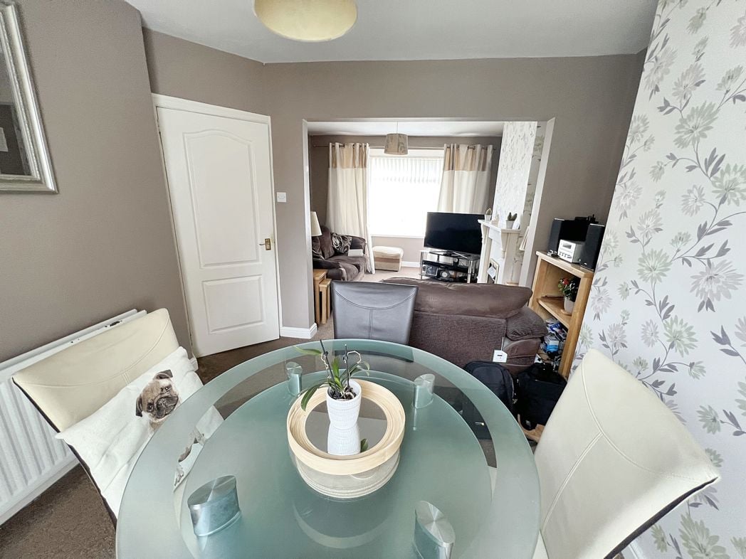
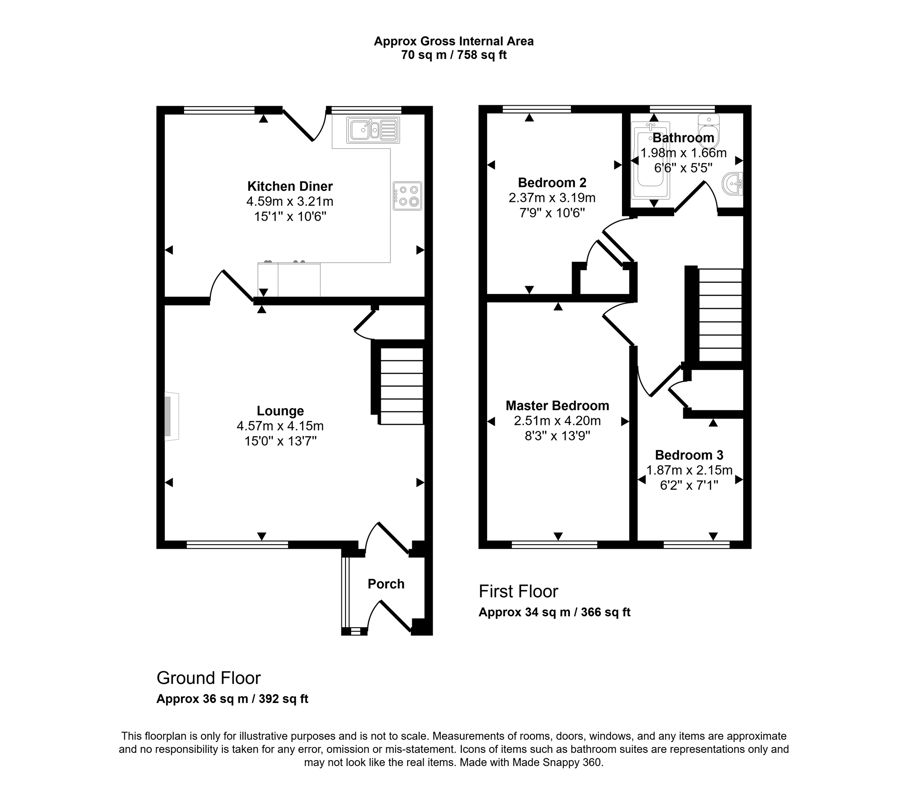
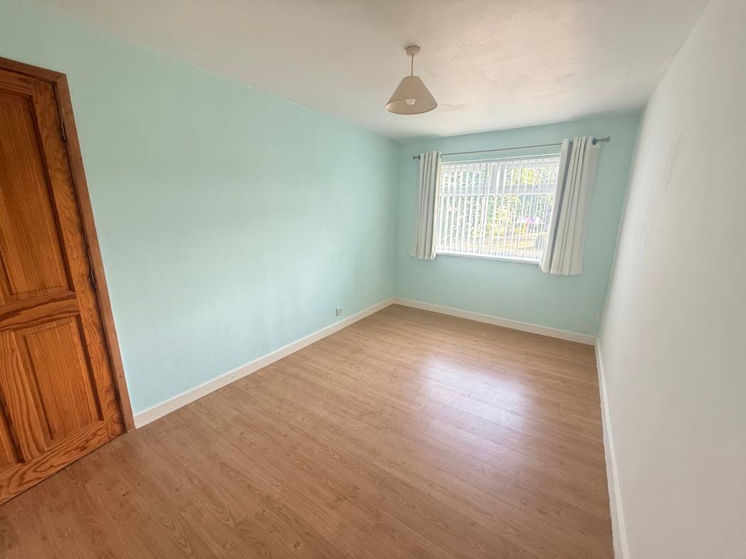
4.60m x 4.10m (15'1" x 13'5")
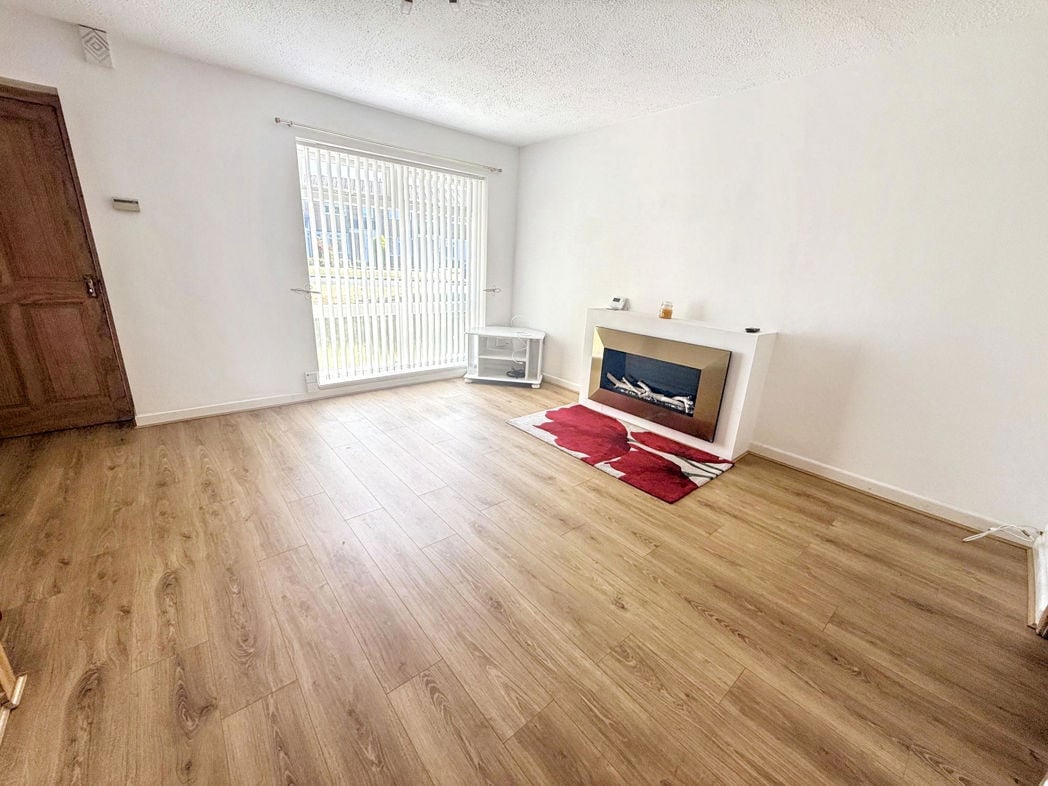
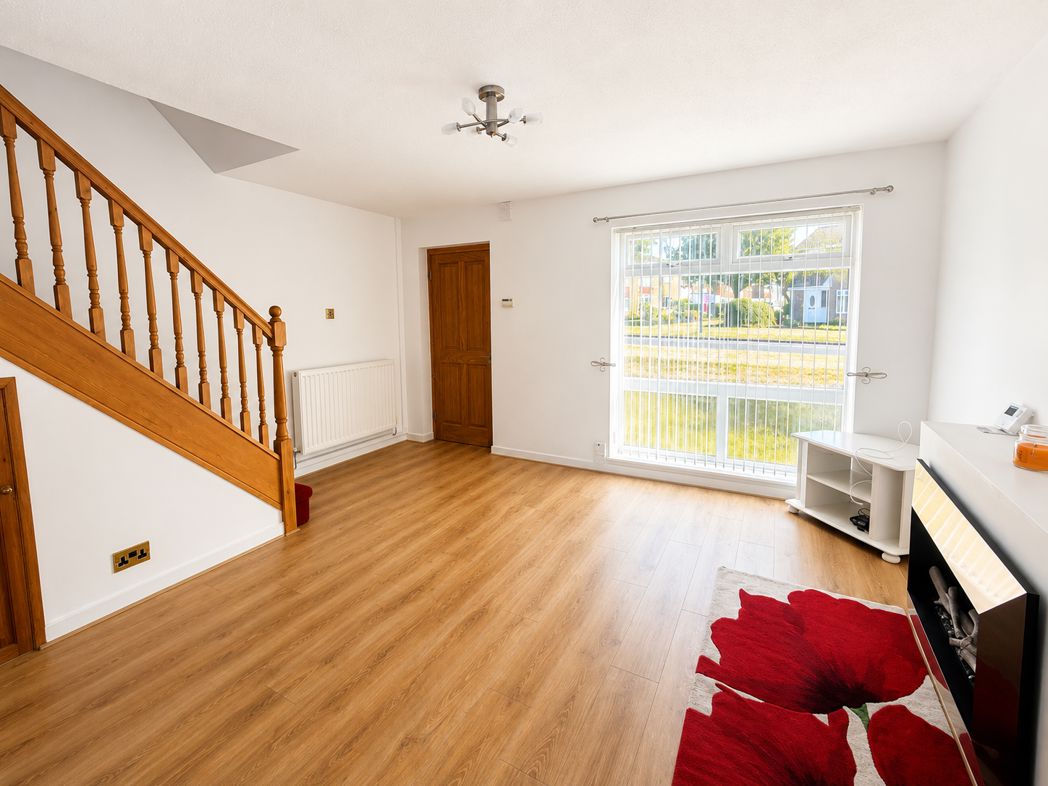
The standout feature is the light wood effect floor. The walls are painted a warm off-white or light cream, creating a bright and neutral backdrop. At the far end is a large window that lets in plenty of natural light.
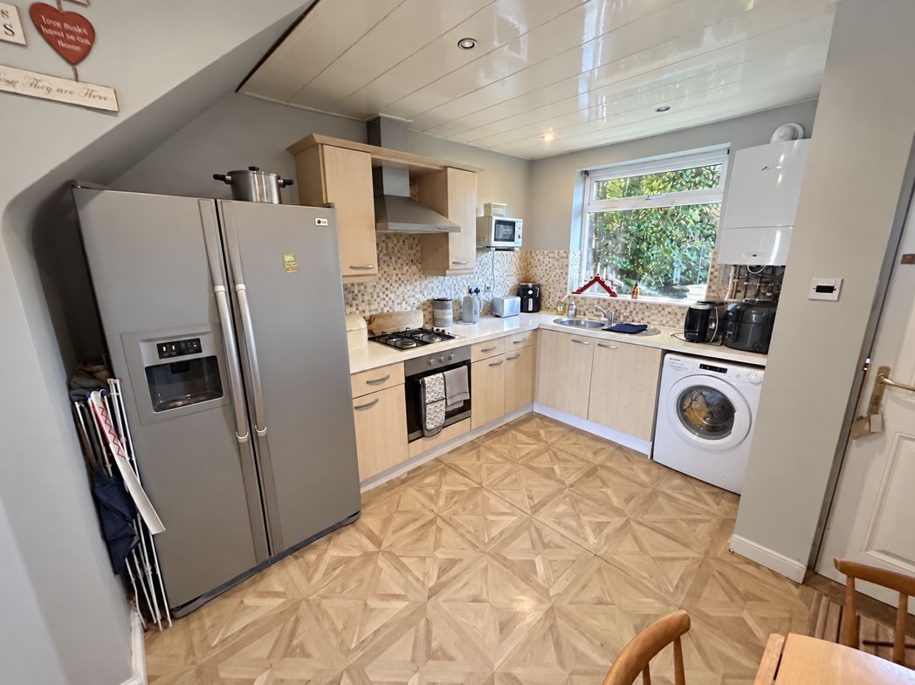
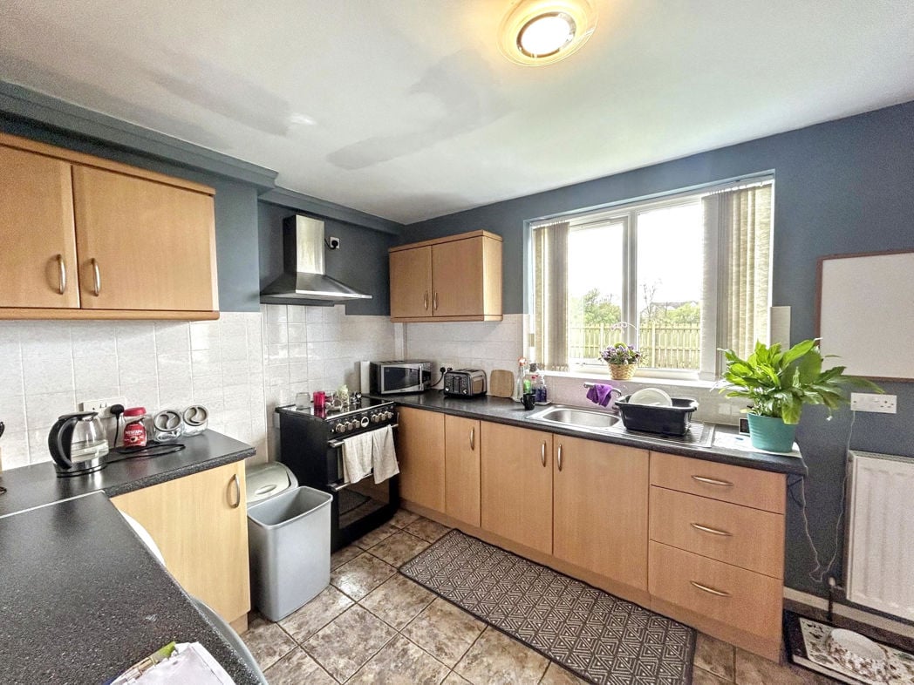
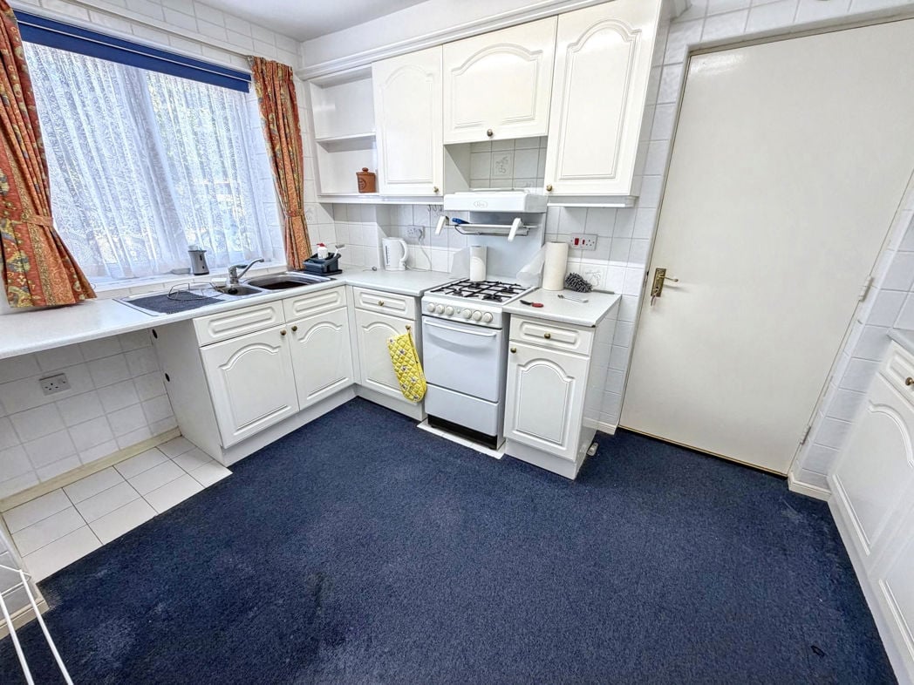
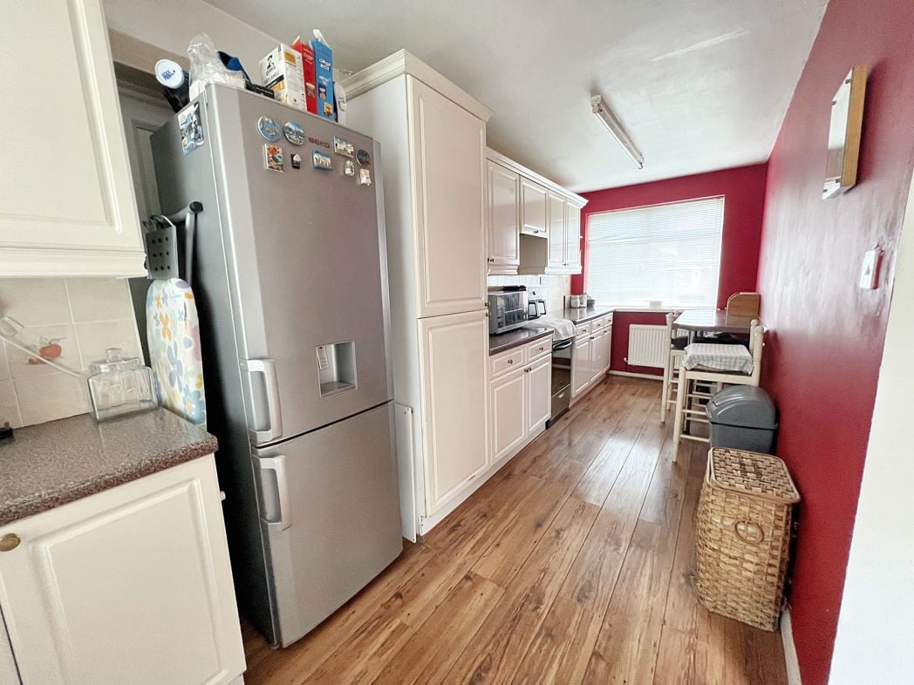
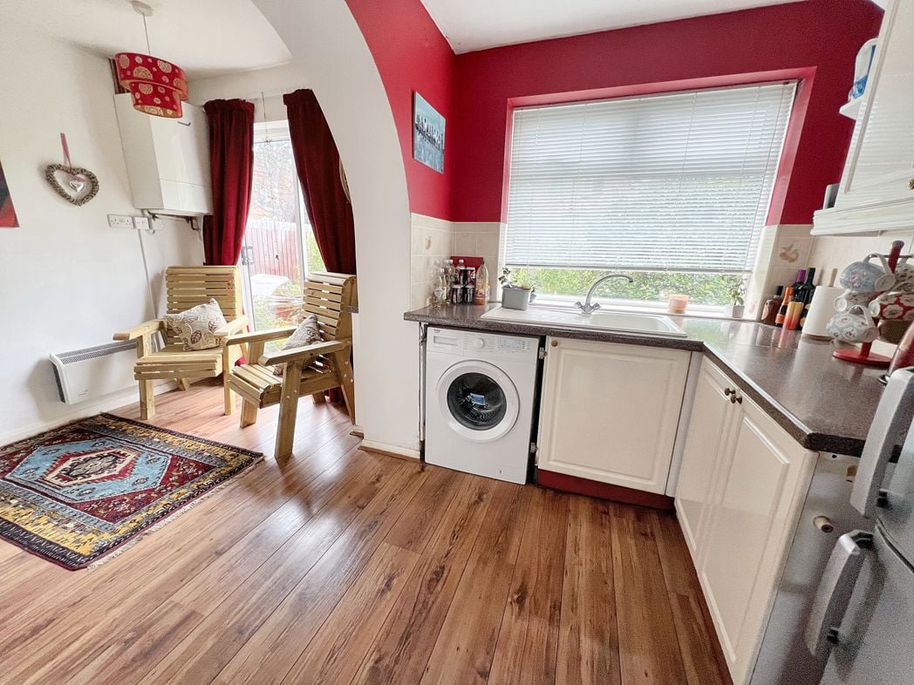
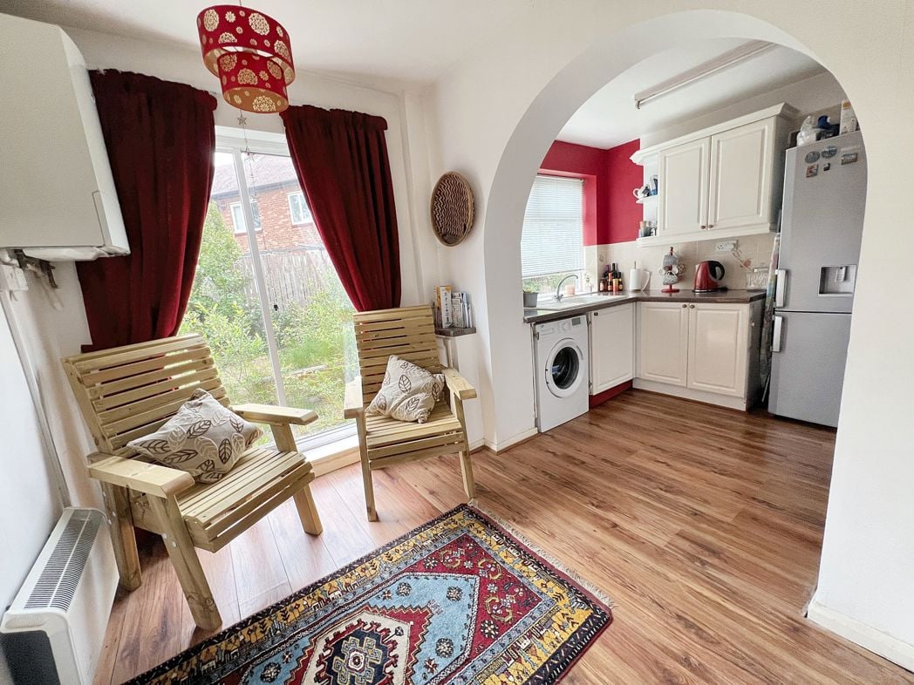
4.60m x 3.20m (15'1" x 10'5")
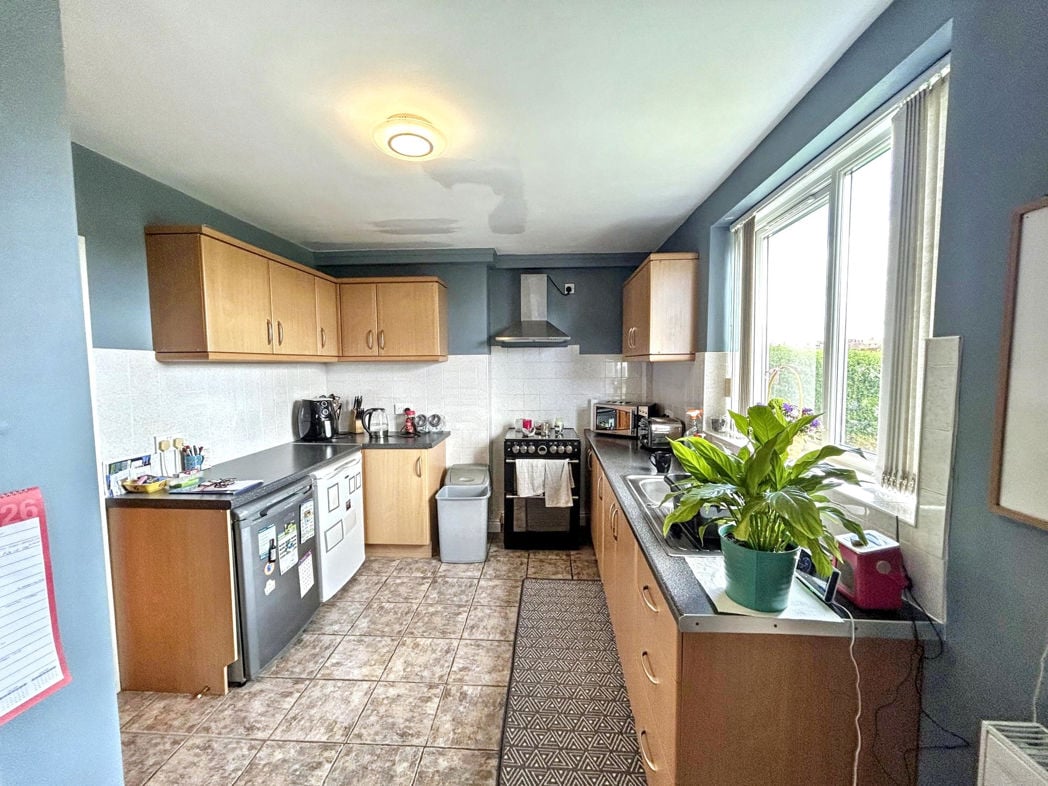
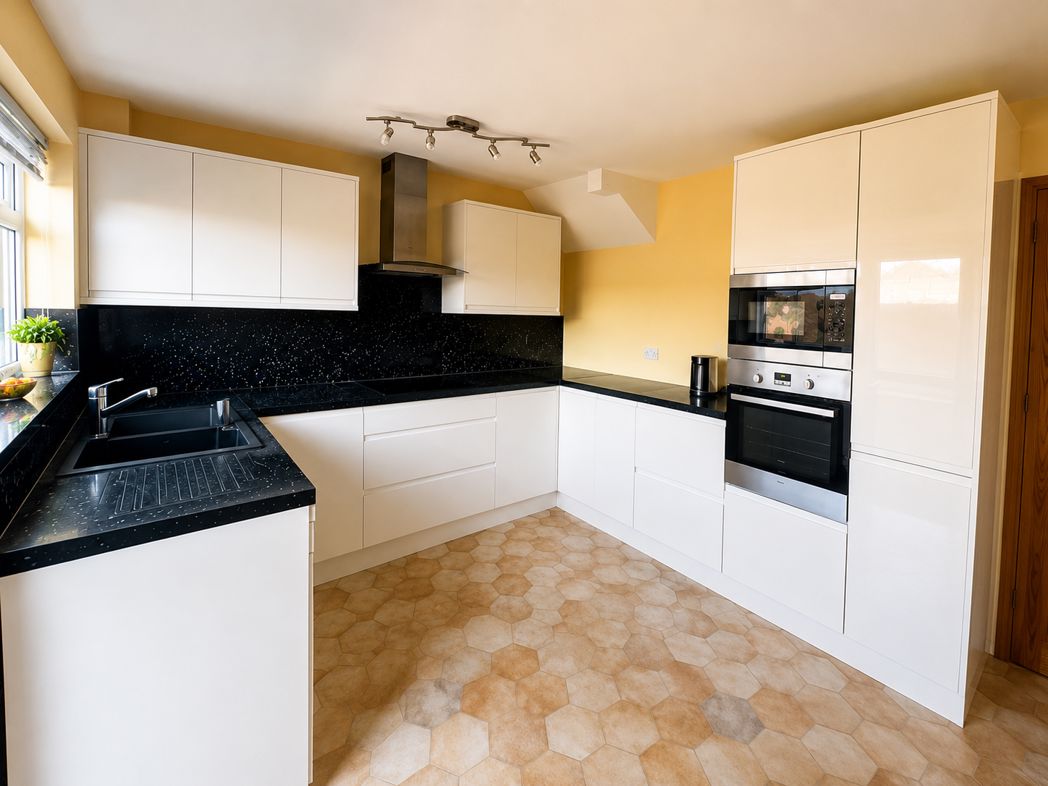
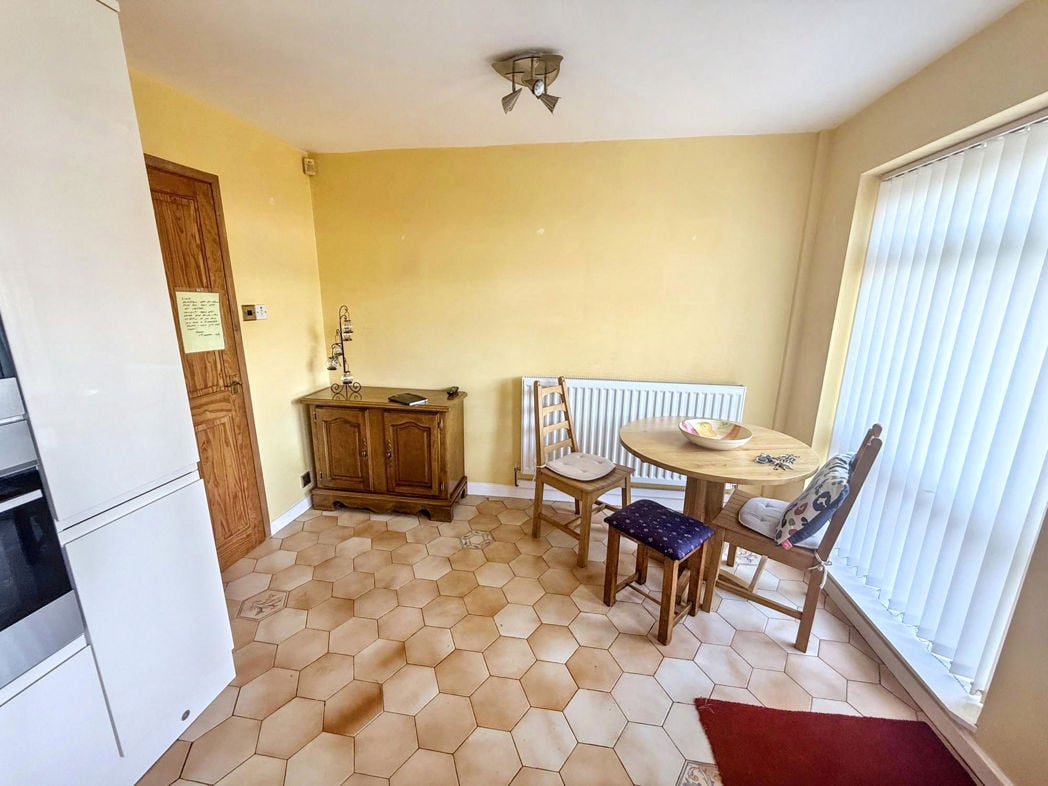
The room combines a kitchen area with space for dining, making it well suited for everyday family living and entertaining. The layout is open and practical, with the kitchen arranged in an L-shape along two walls and an open area for a dining table.The kitchen features gloss white, handleless-style cabinets, giving it a clean, minimalist appearance.Black worktops and matching splashbacks create a bright, cohesive look.
The kitchen is an open space that could comfortably accommodate: A four- to six-seat dining table, or A smaller dining set with additional storage or a breakfast bar. French doors open directly onto the rear garden, making the space feel airy and providing easy access outdoors for dining in warmer months.
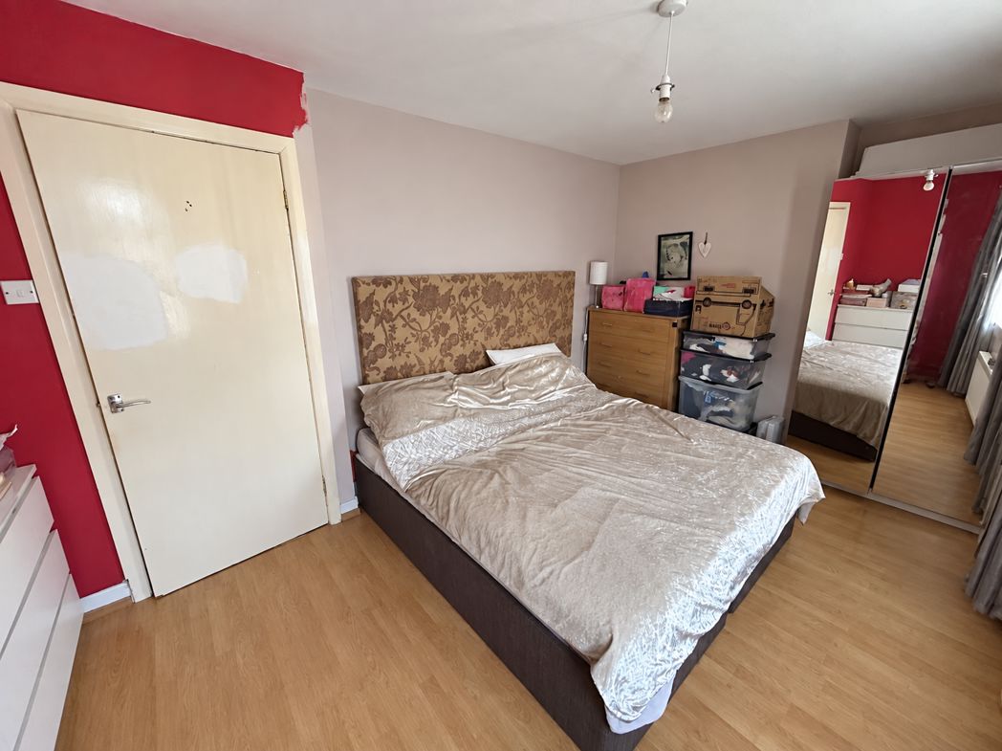
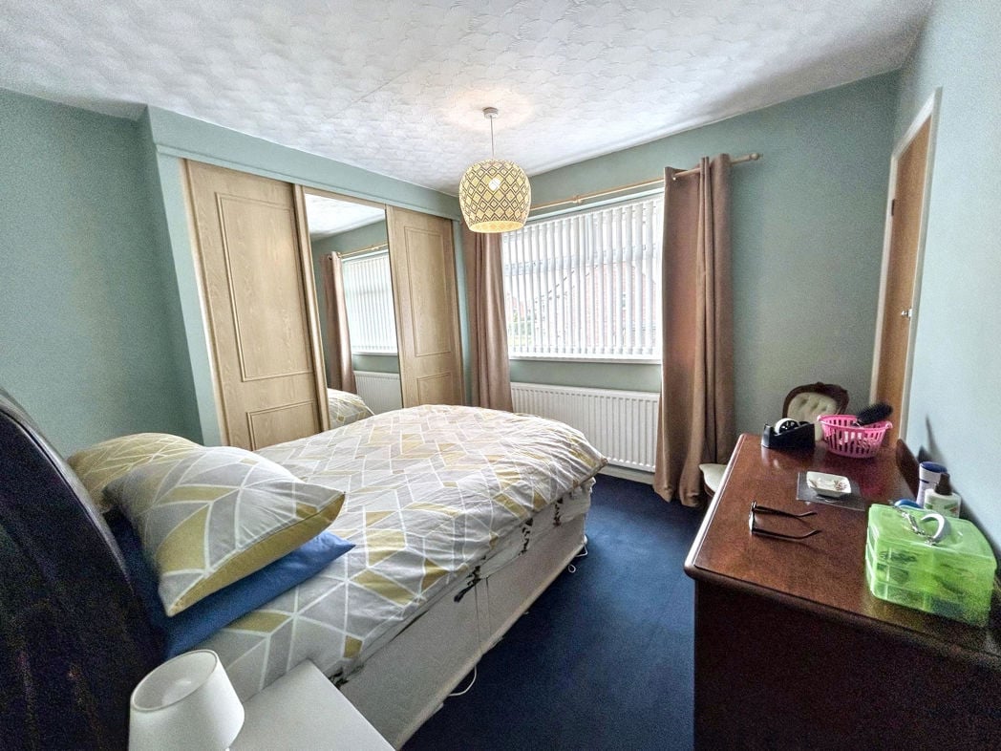
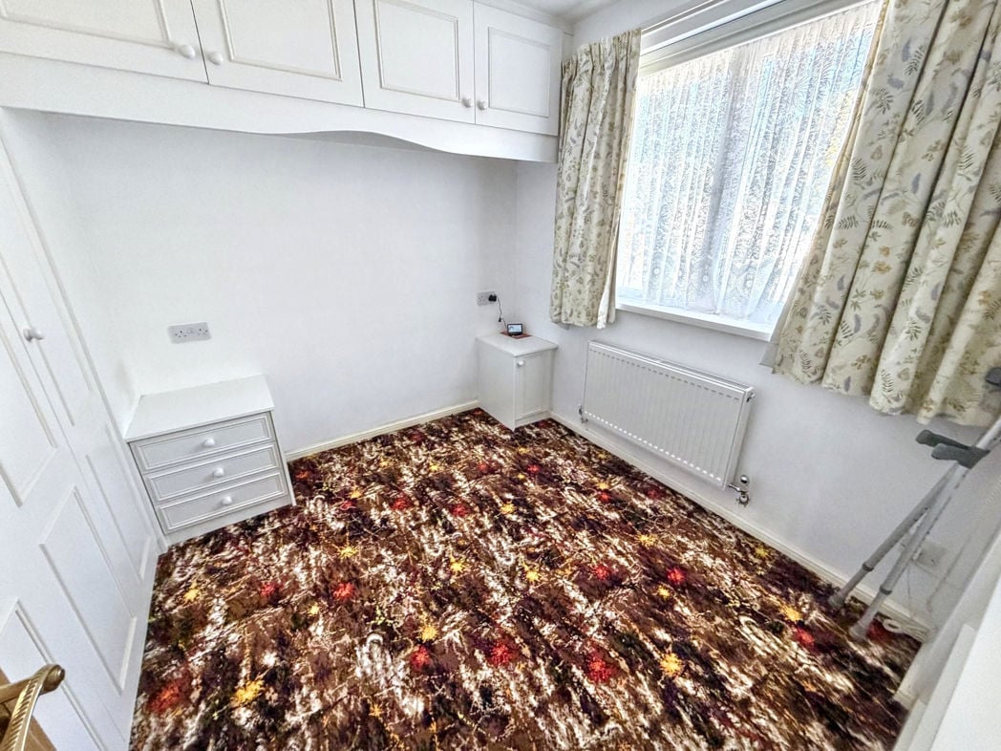
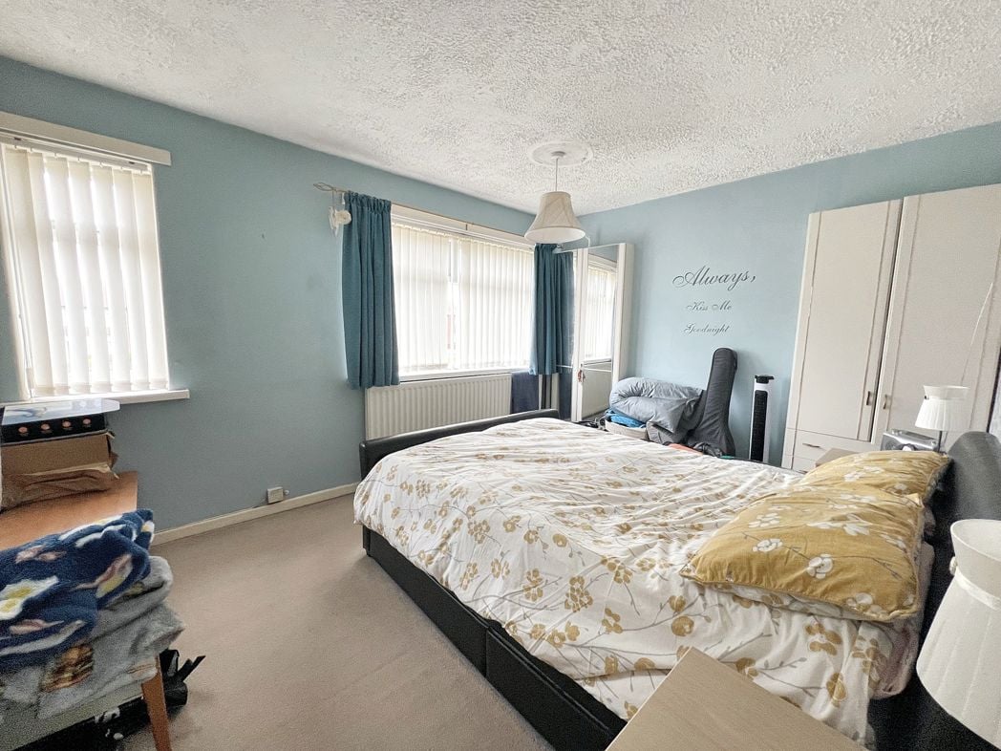
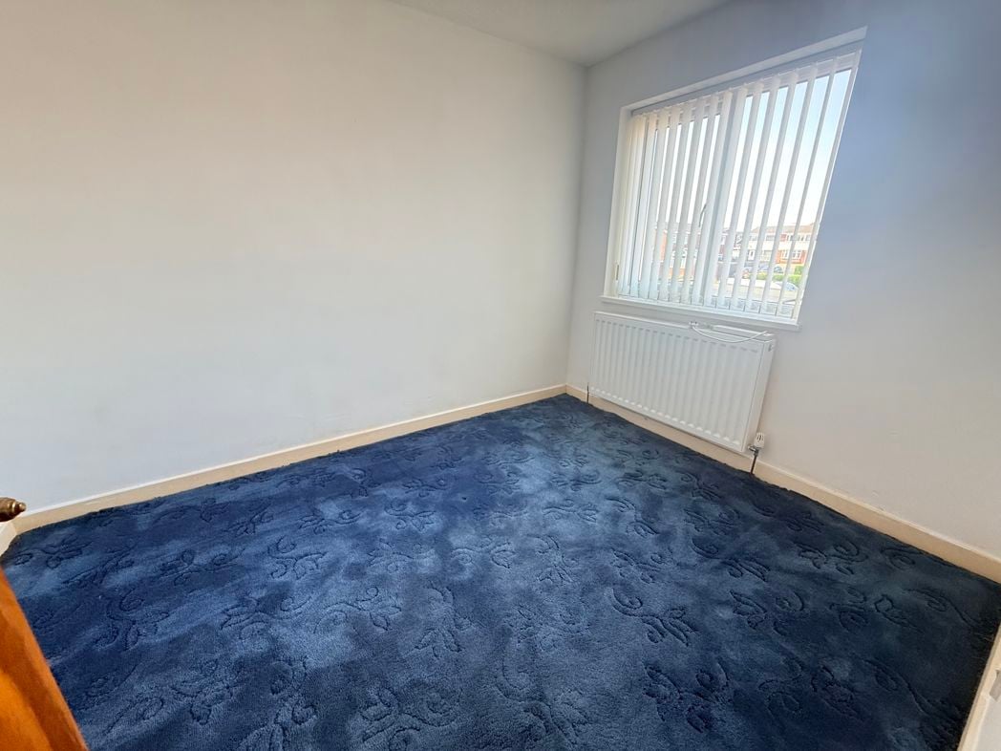
4.20m x 2.50m (13'9" x 8'2")
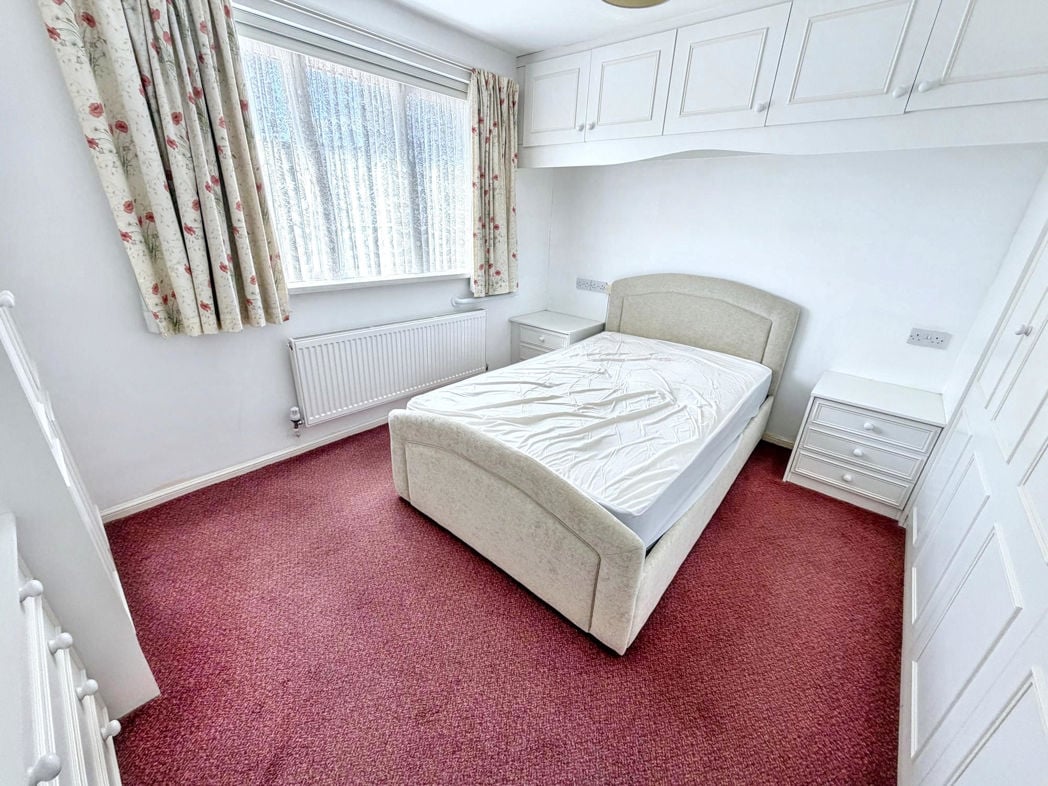
Double Bedroom
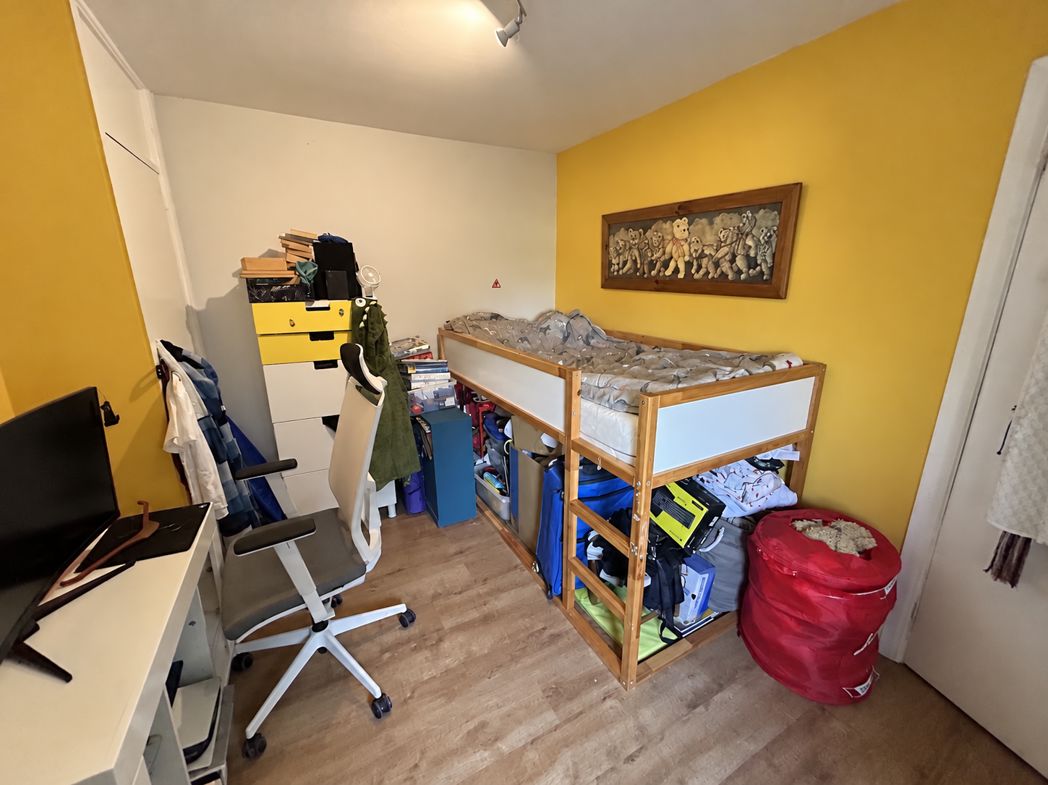
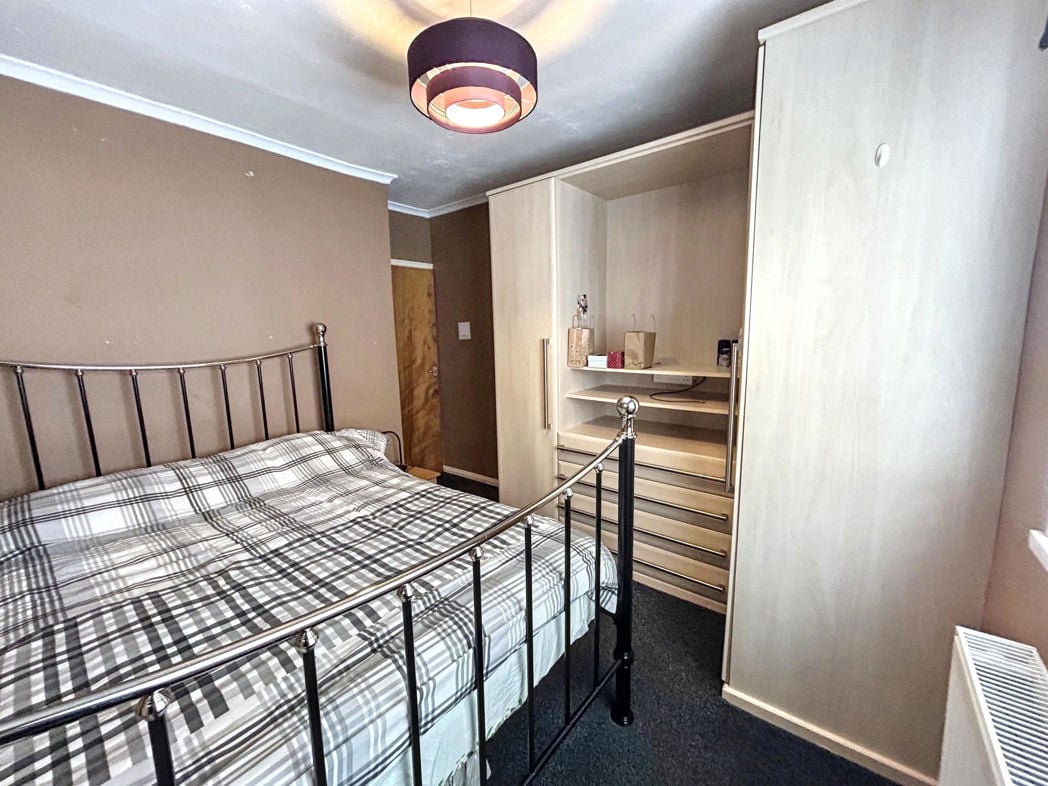
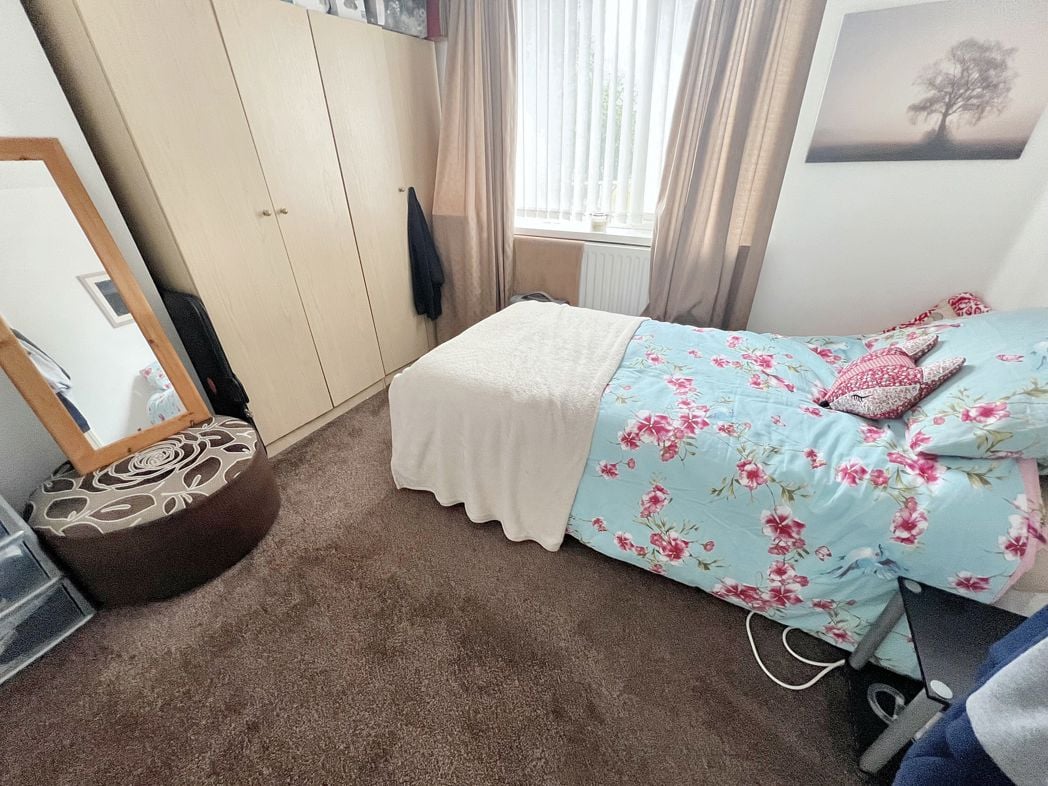
3.20m x 2.40m (10'5" x 7'10")
Second double Bedroom.
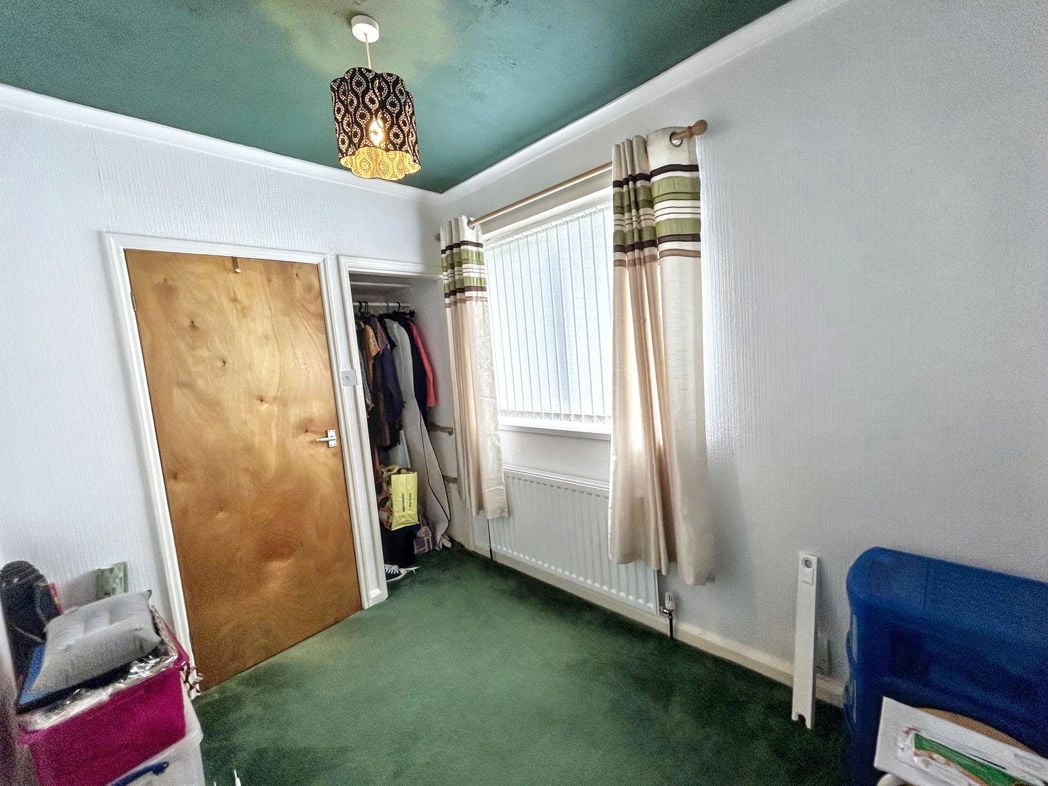
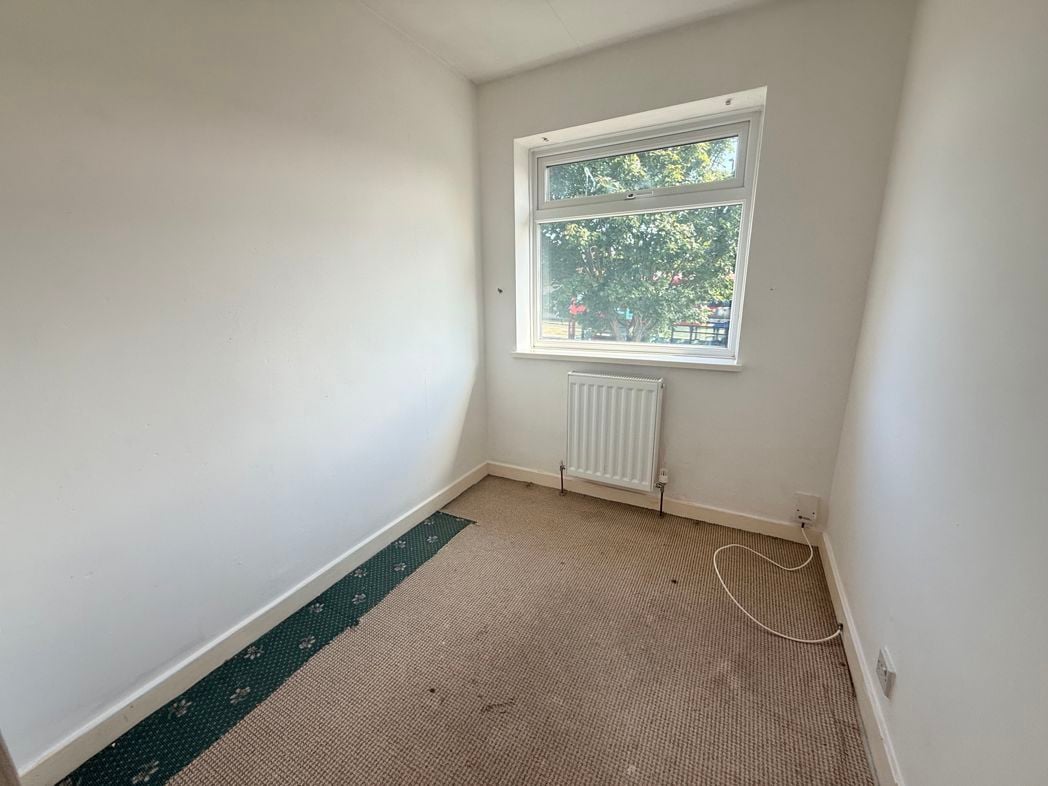
2.20m x 1.90m (7'2" x 6'2")
Bedroom / office / nursery.
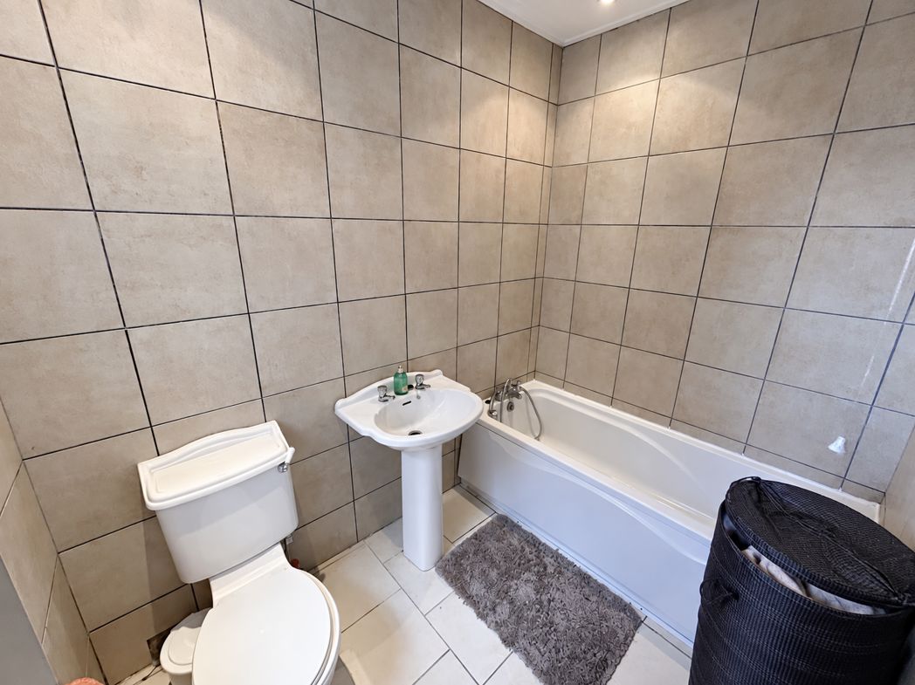
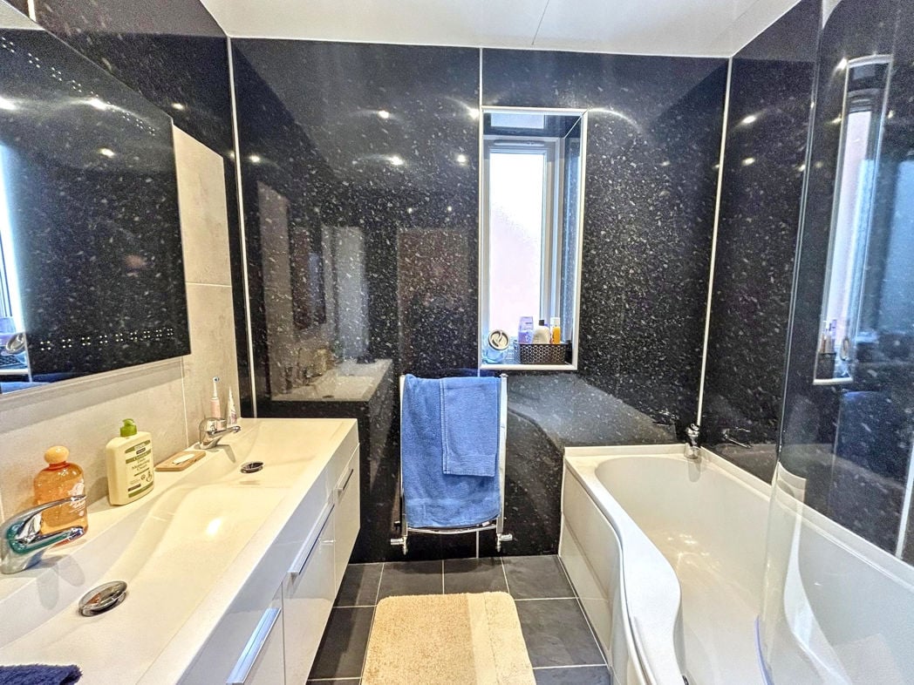
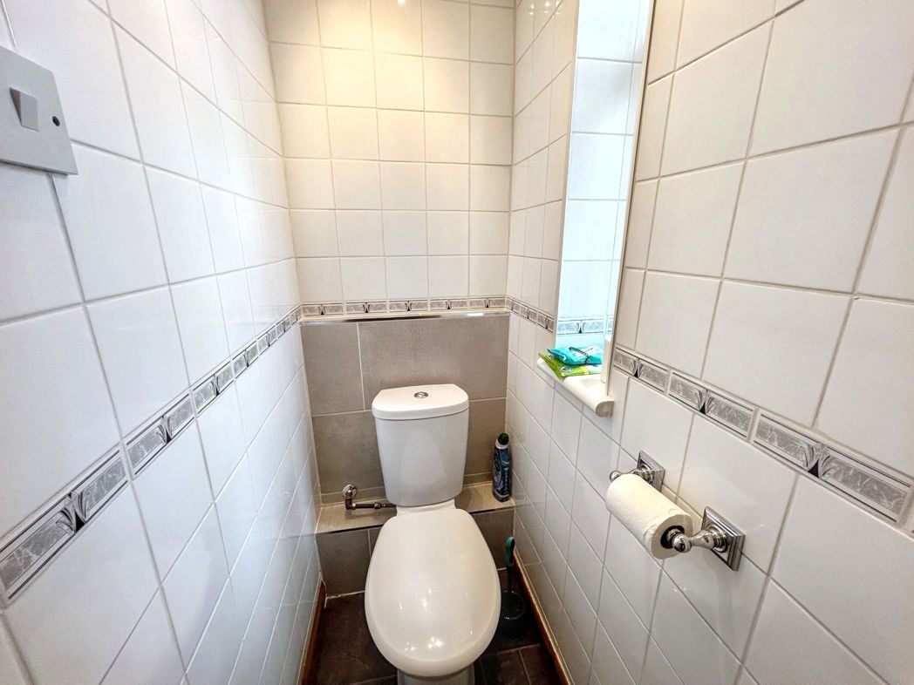
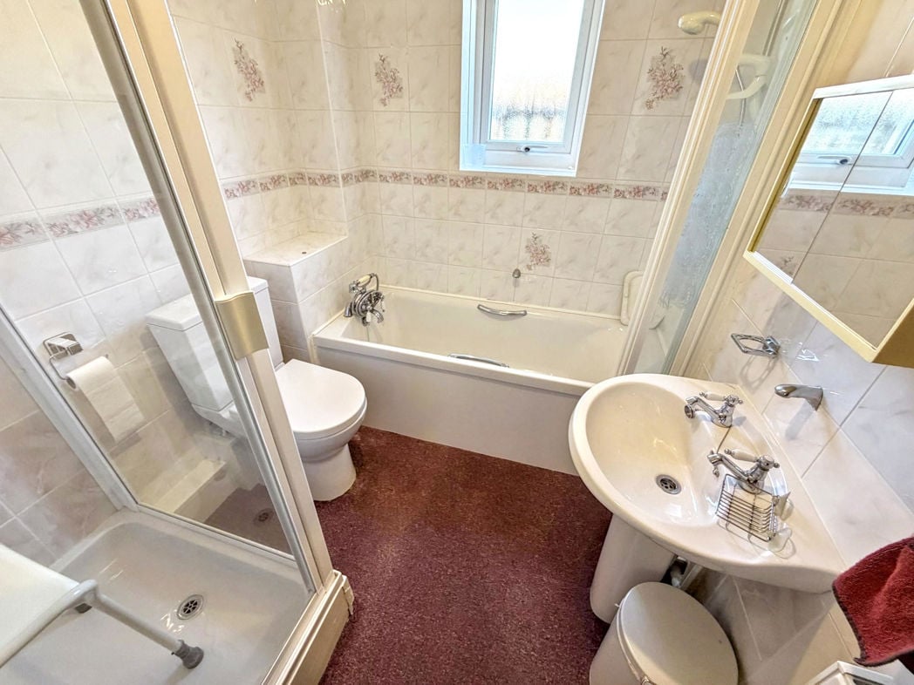
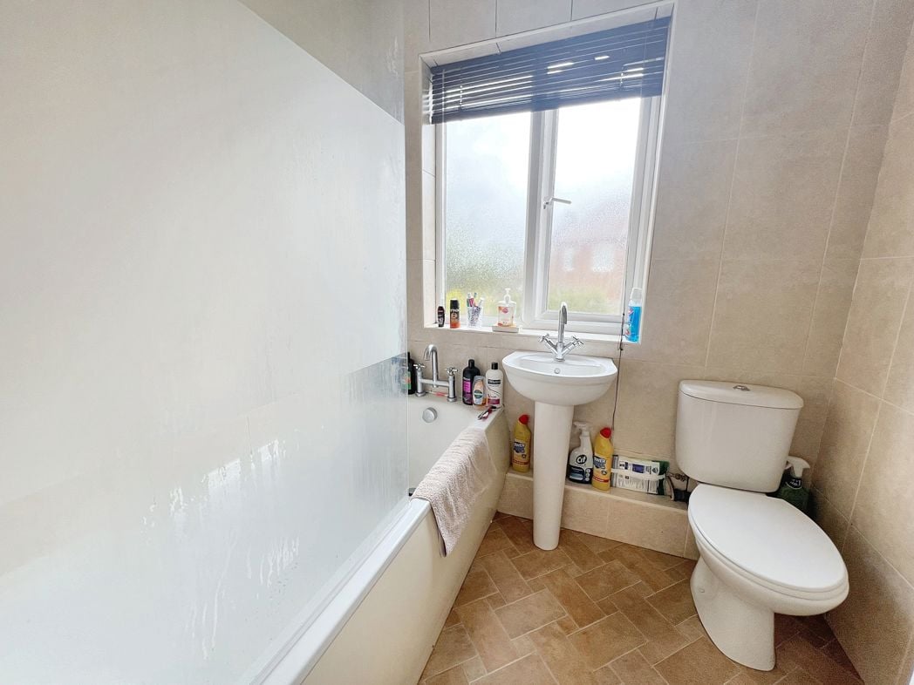
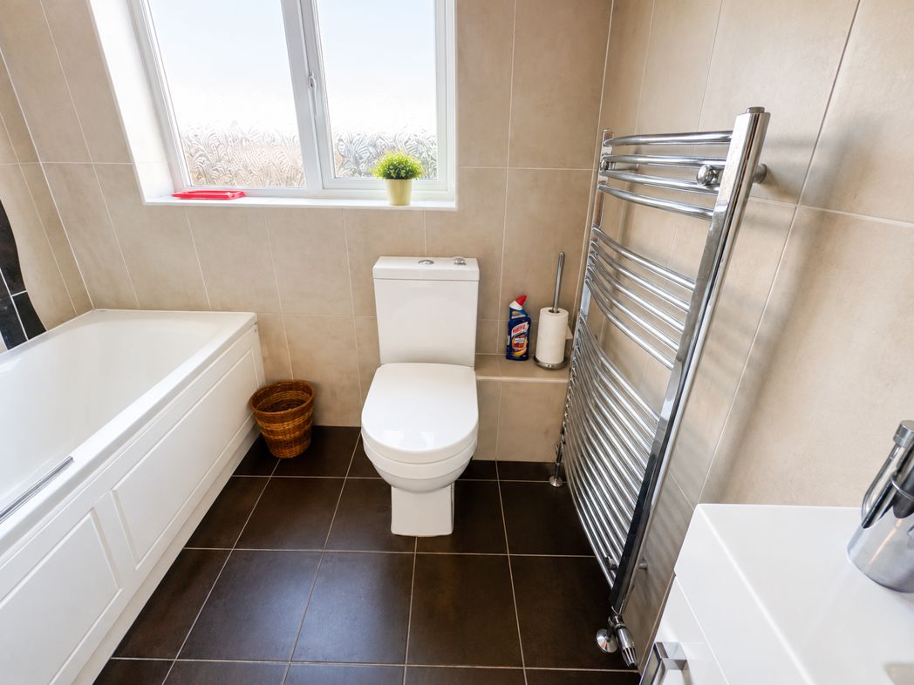
Contemporary white suite with heated towel raid and window.
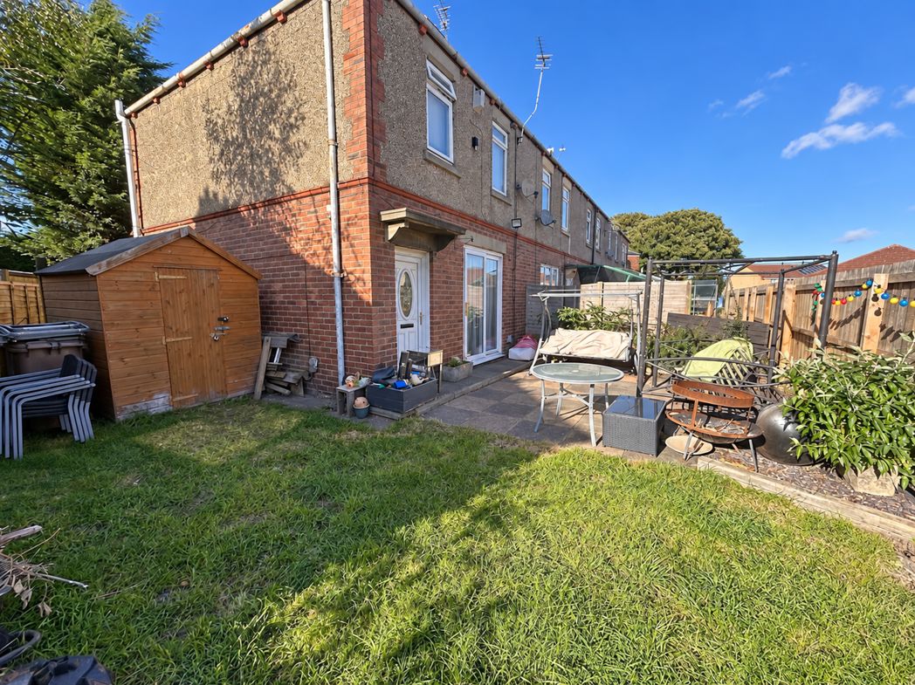
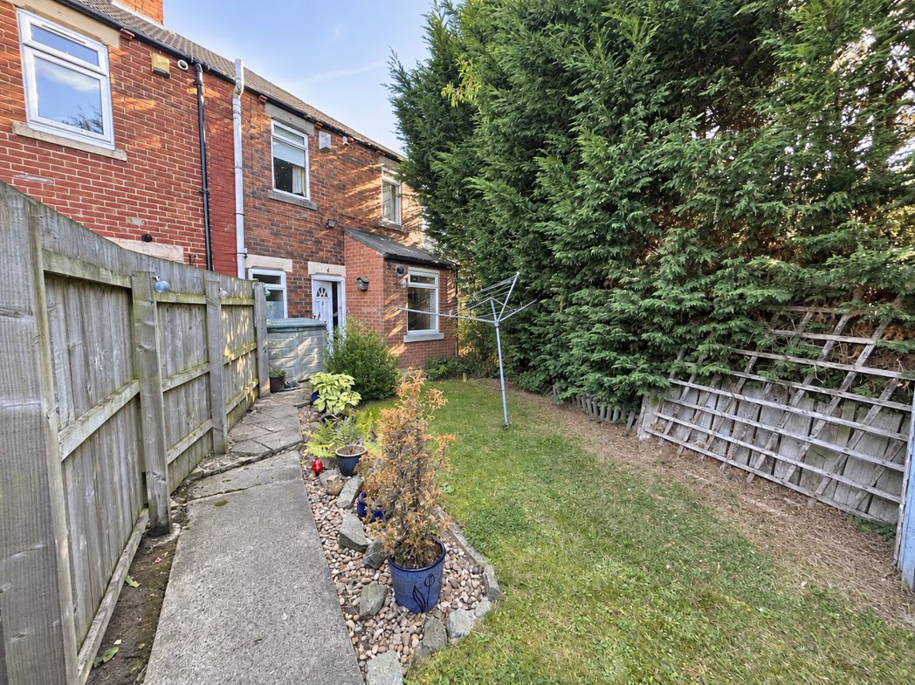
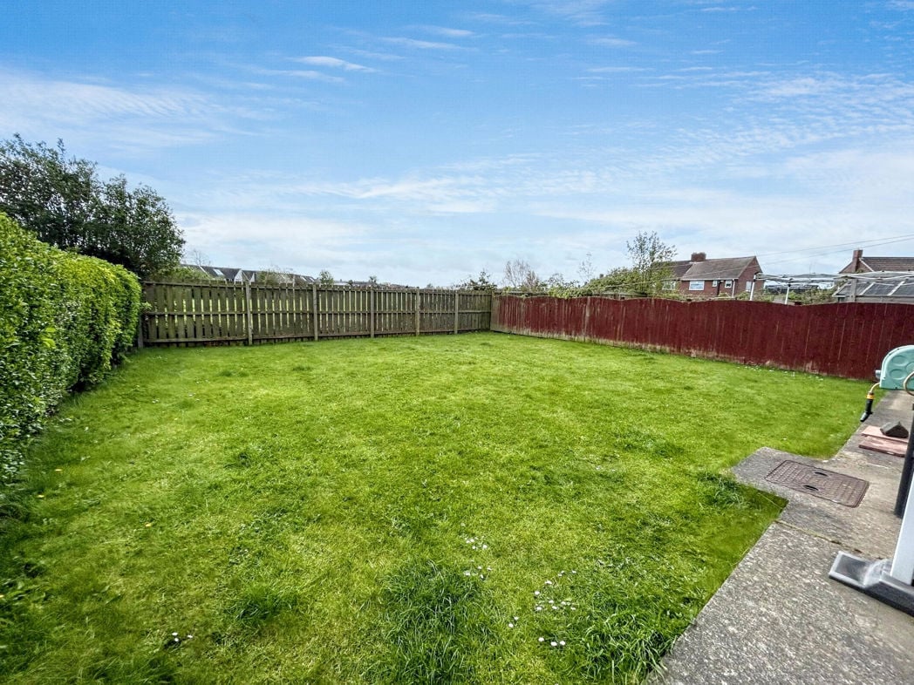
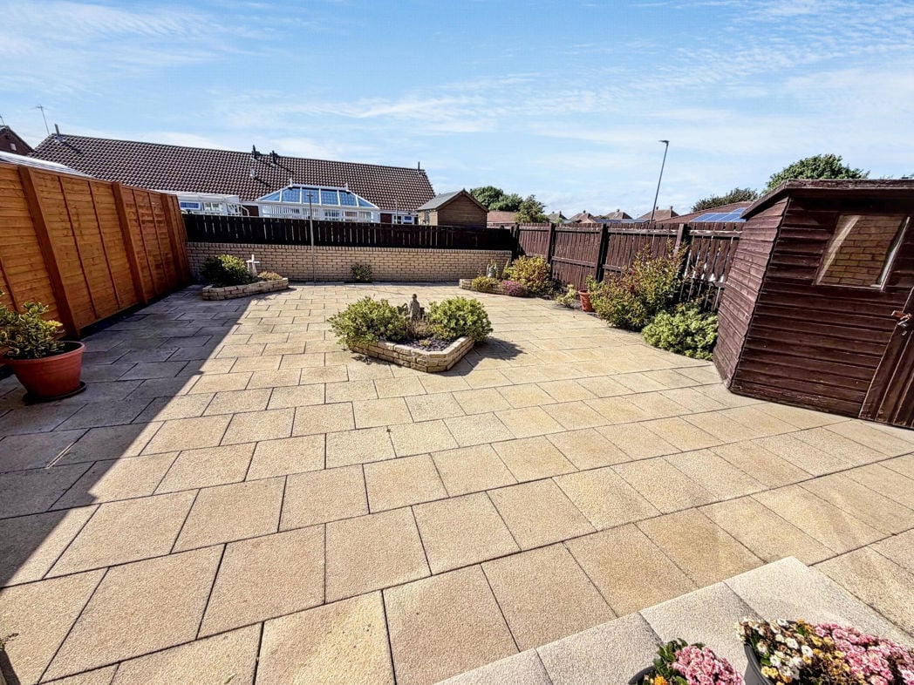
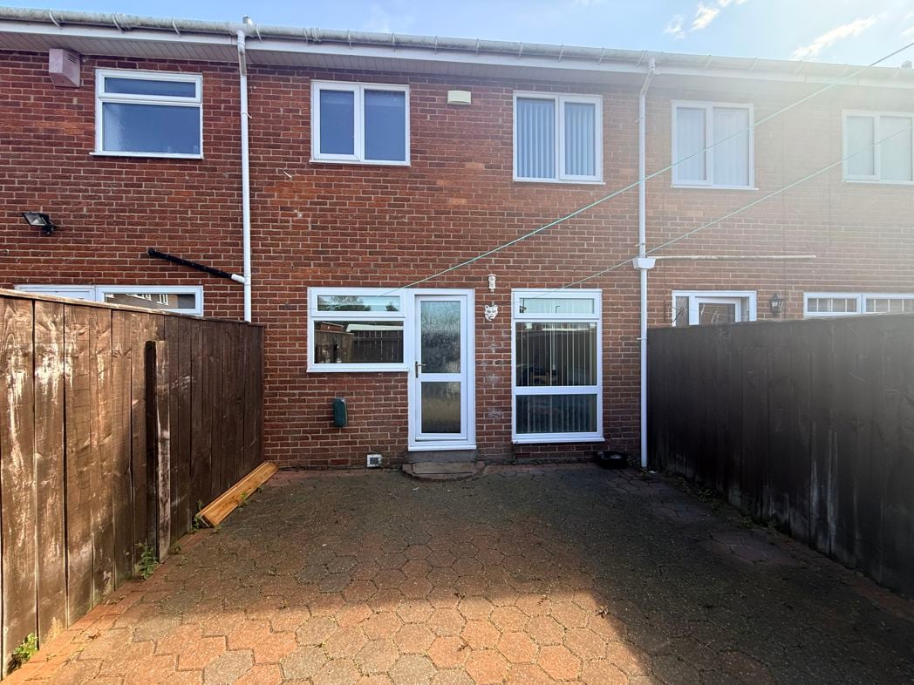
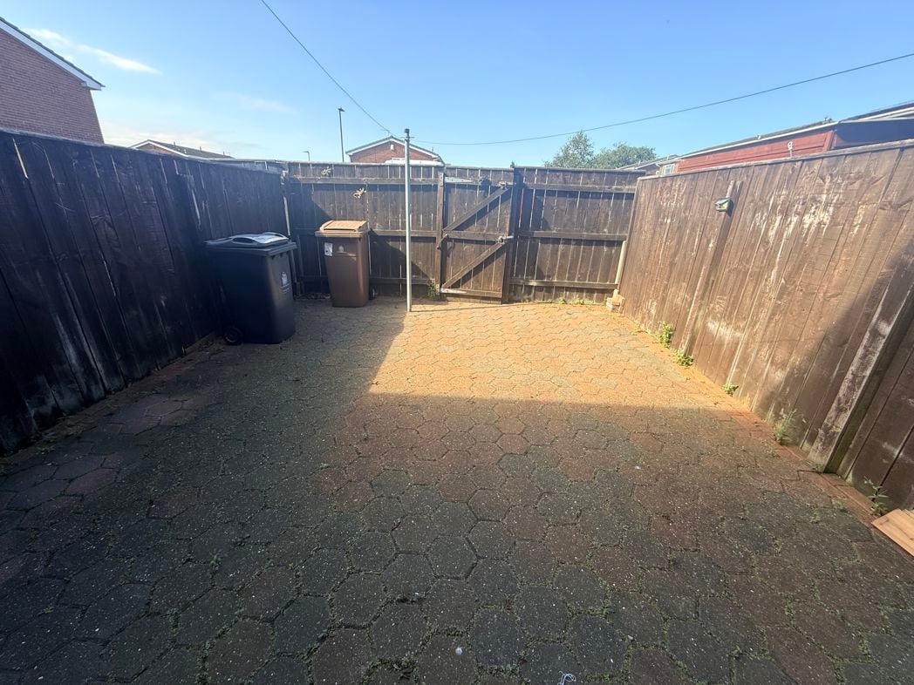
The rear garden is paved for low maintenance.
Whether you’d like an instant online estimate or an expert visit to discuss your home in detail, our team will give you clear, honest advice and help you plan your next move.

Find out what your current home could sell for, based on real market data and recent sales.
Get seen everywhere buyers look


Fast, secure and often great value. Discover how it works.