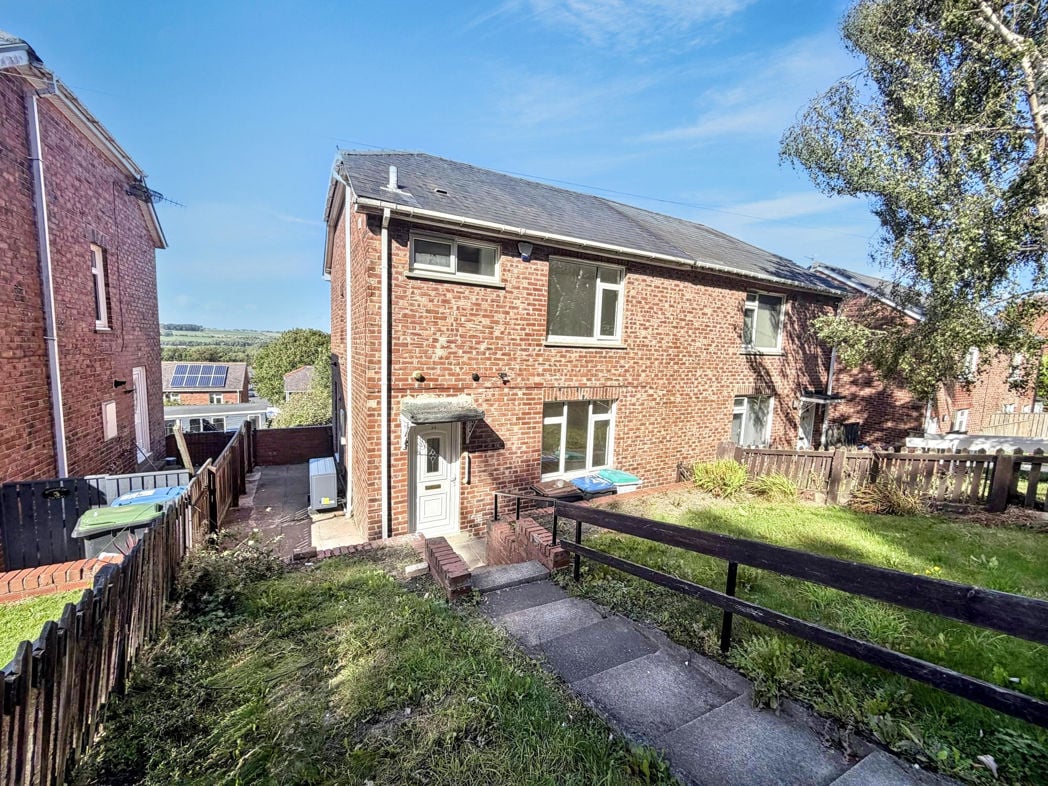
Park Road, Stanley, Durham, DH9 7AP
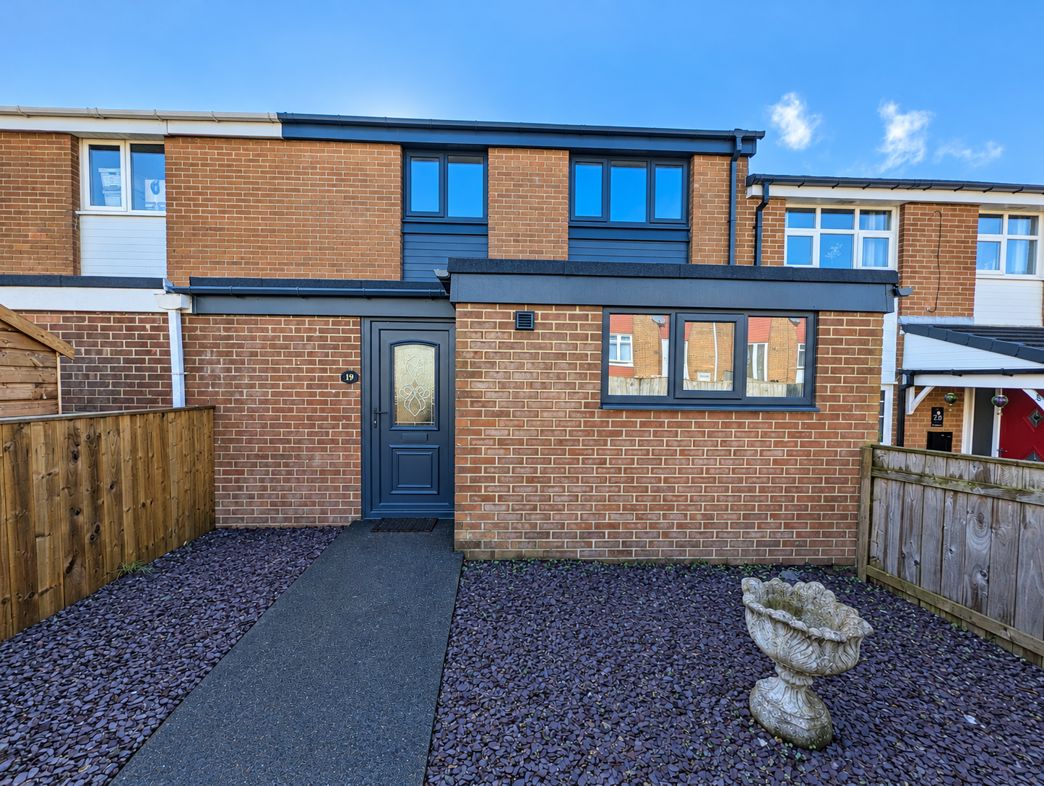
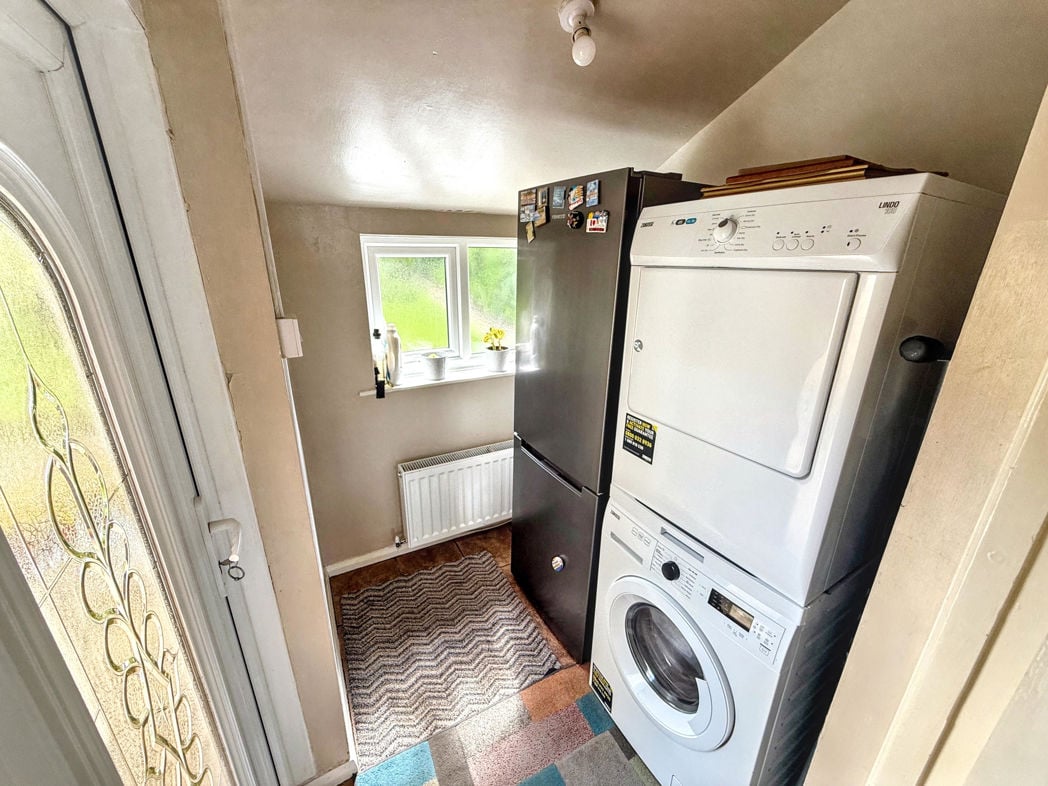
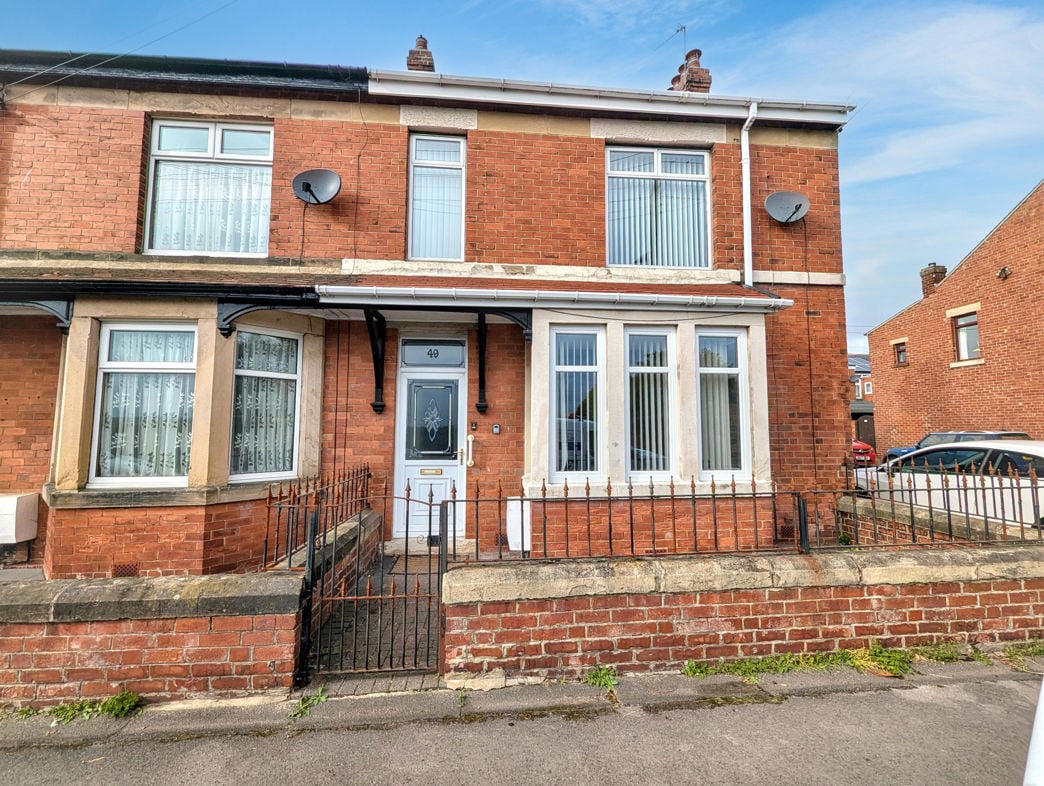
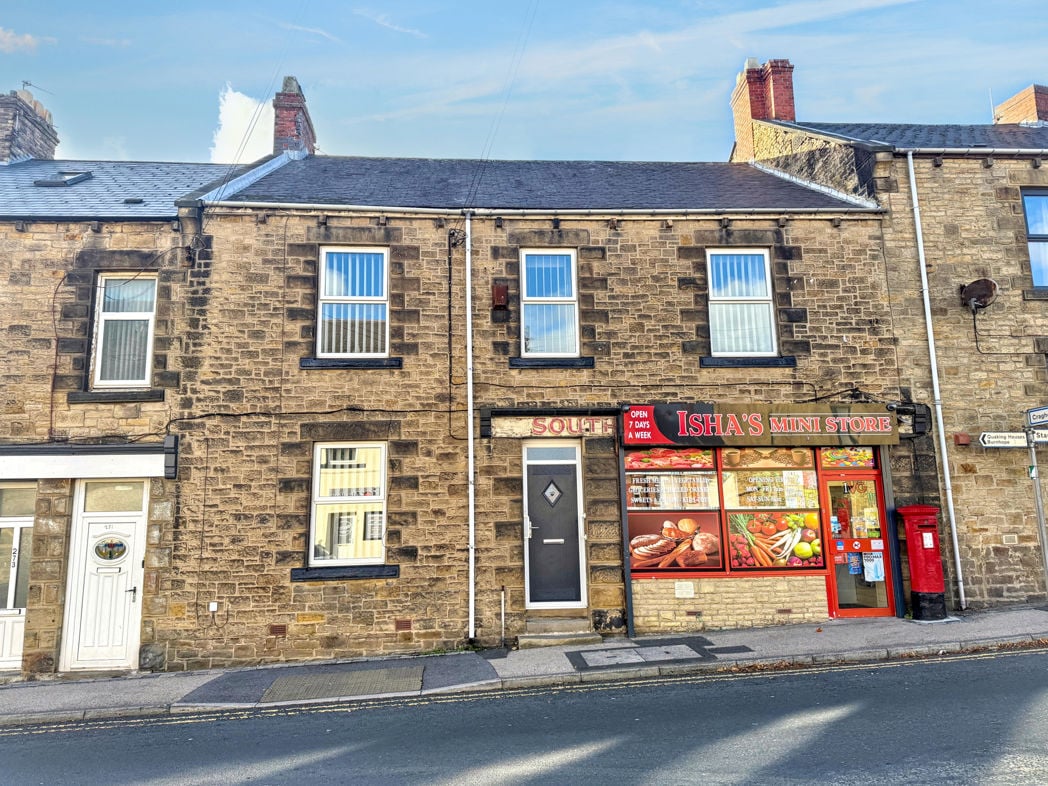
The property is entered through a partially glazed composite entrance door into a carpeted hallway, providing access into the accommodation.
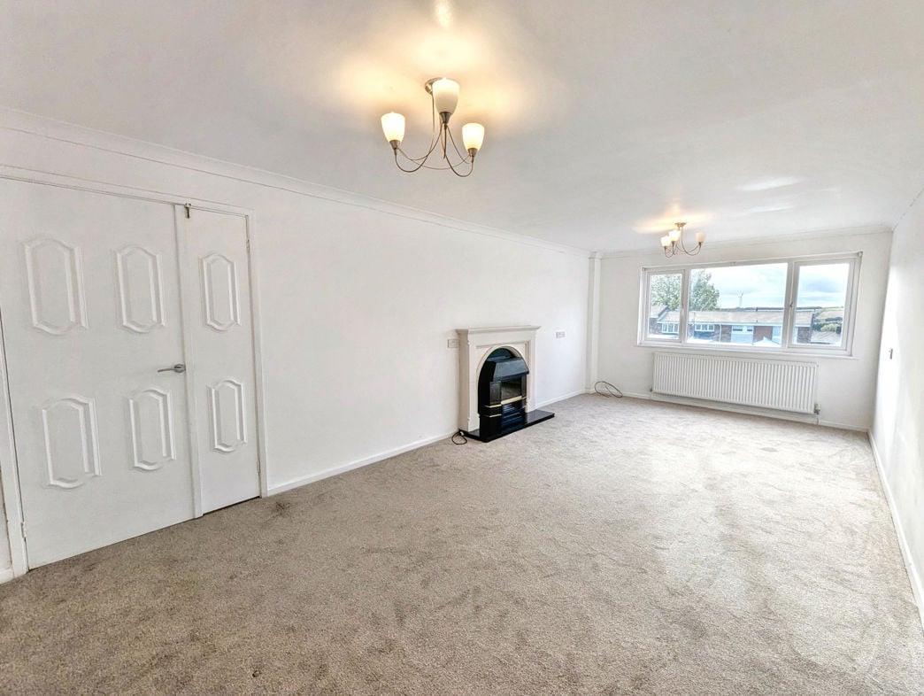
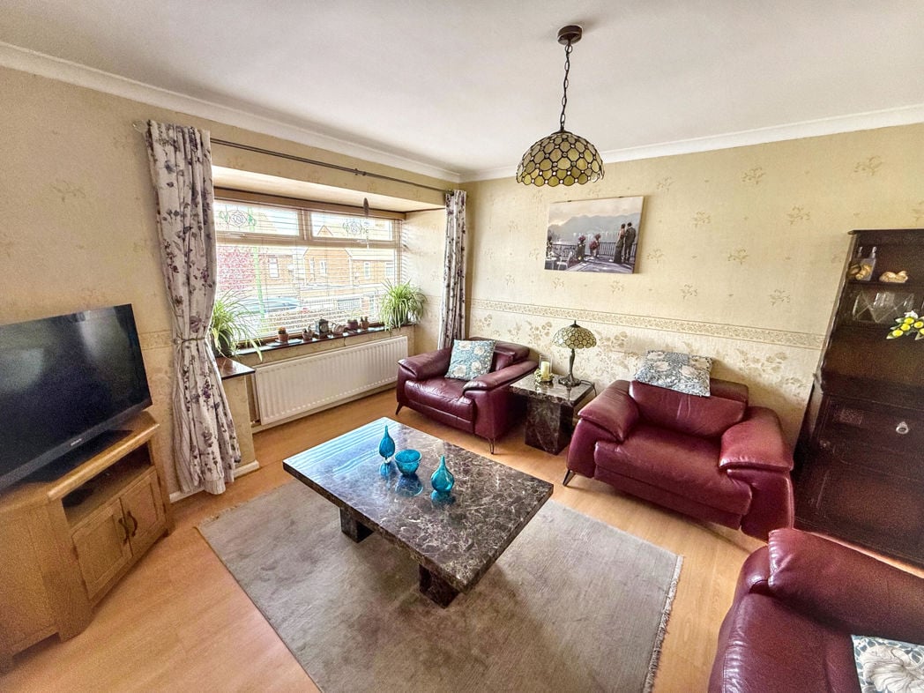
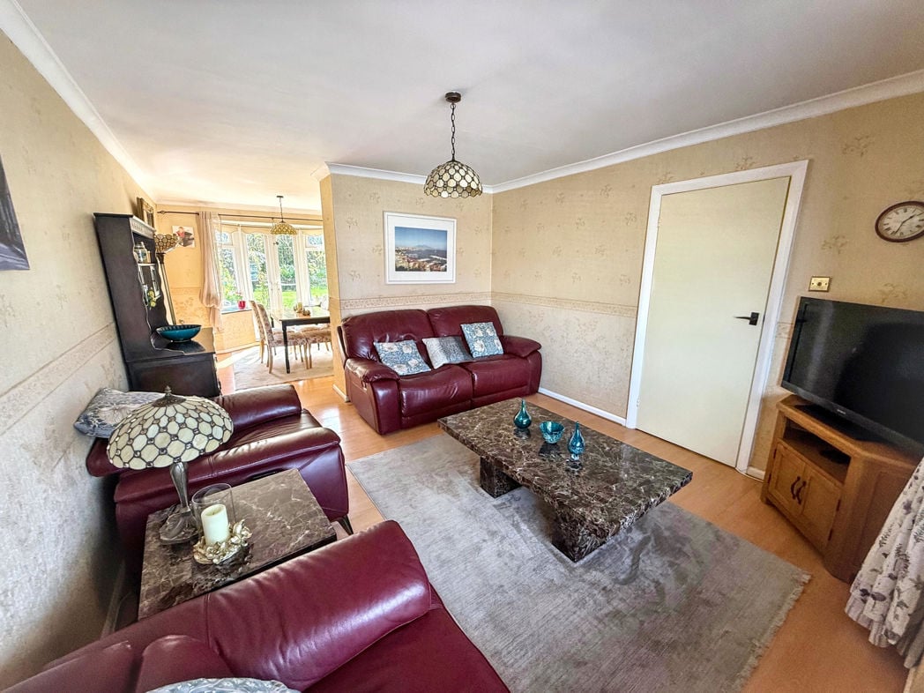
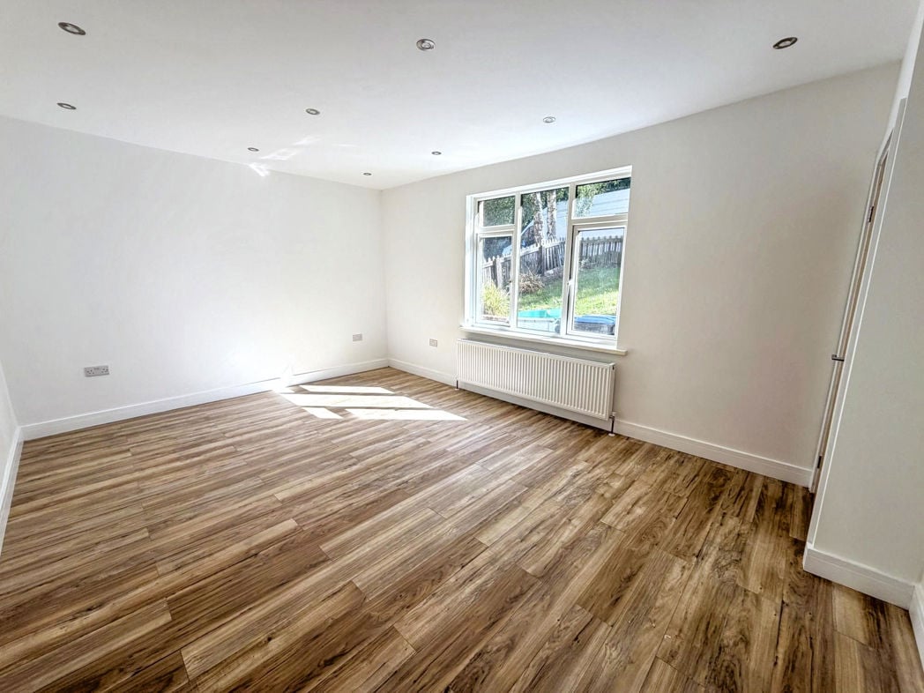
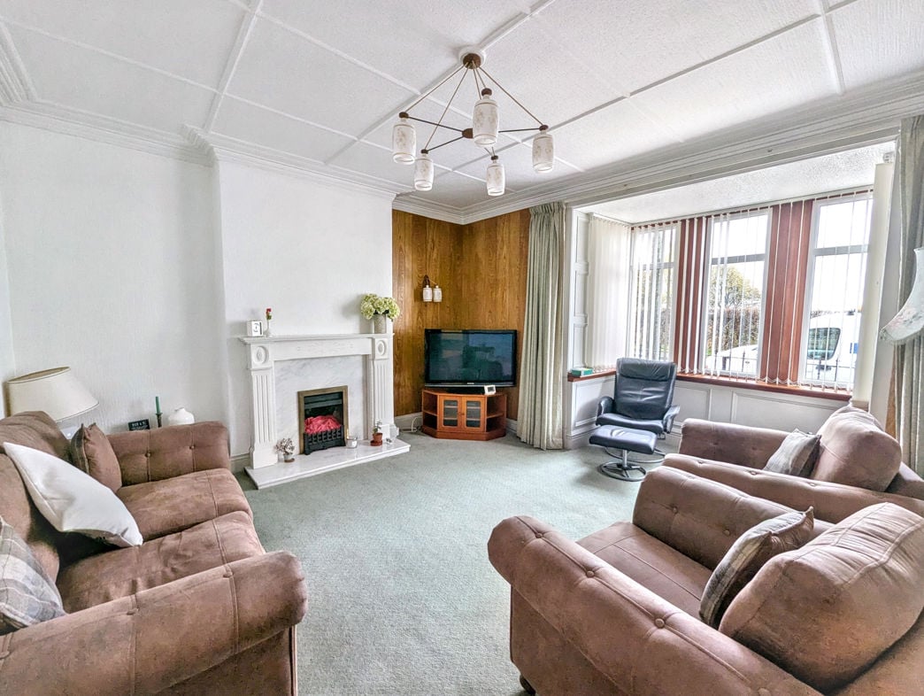
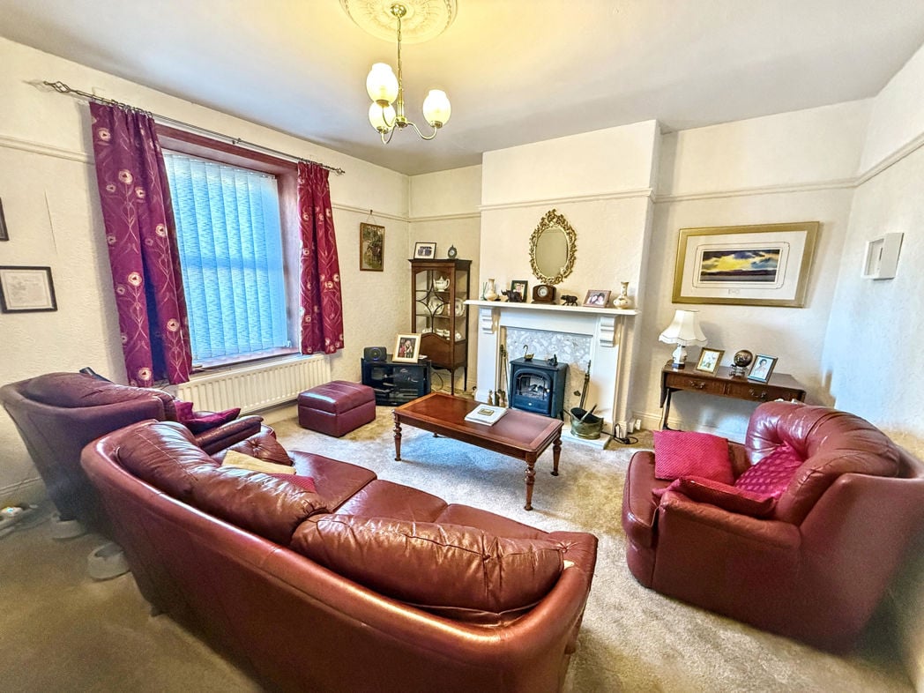
4.60m x 4.20m (15'1" x 13'9")
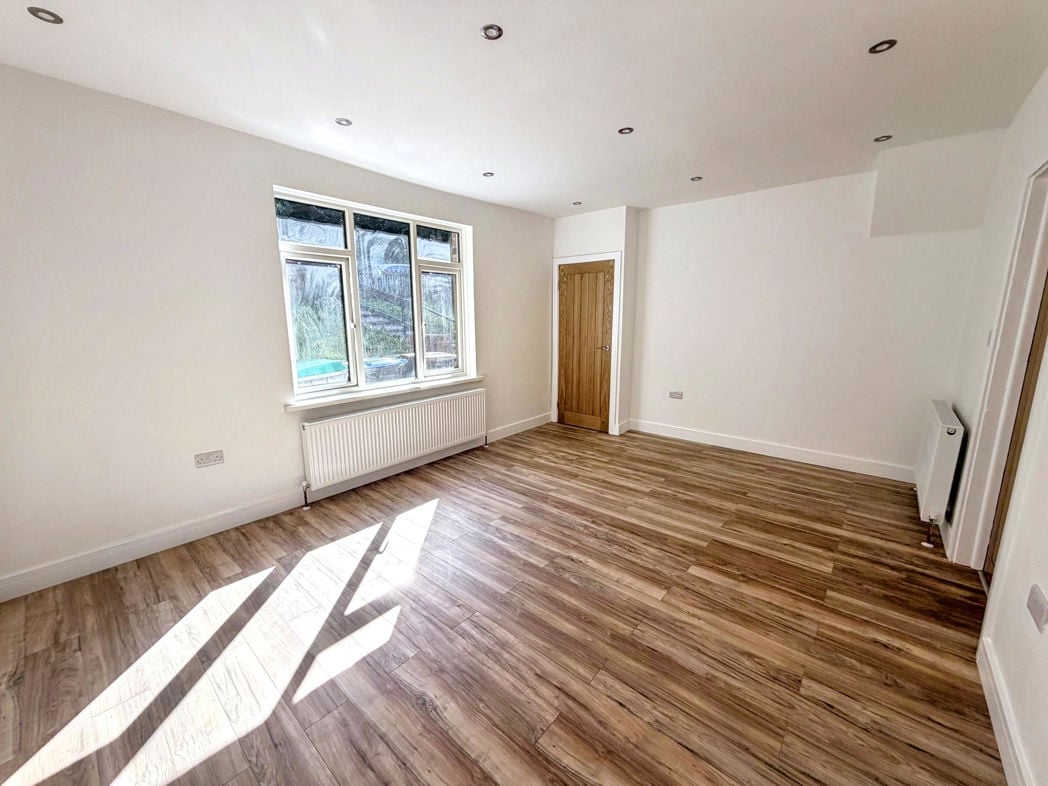
A reception room positioned to the front of the property, benefiting from a double-glazed window allowing natural light into the space. The room features an electric fire set within a decorative surround, a central heating radiator and carpeted flooring.
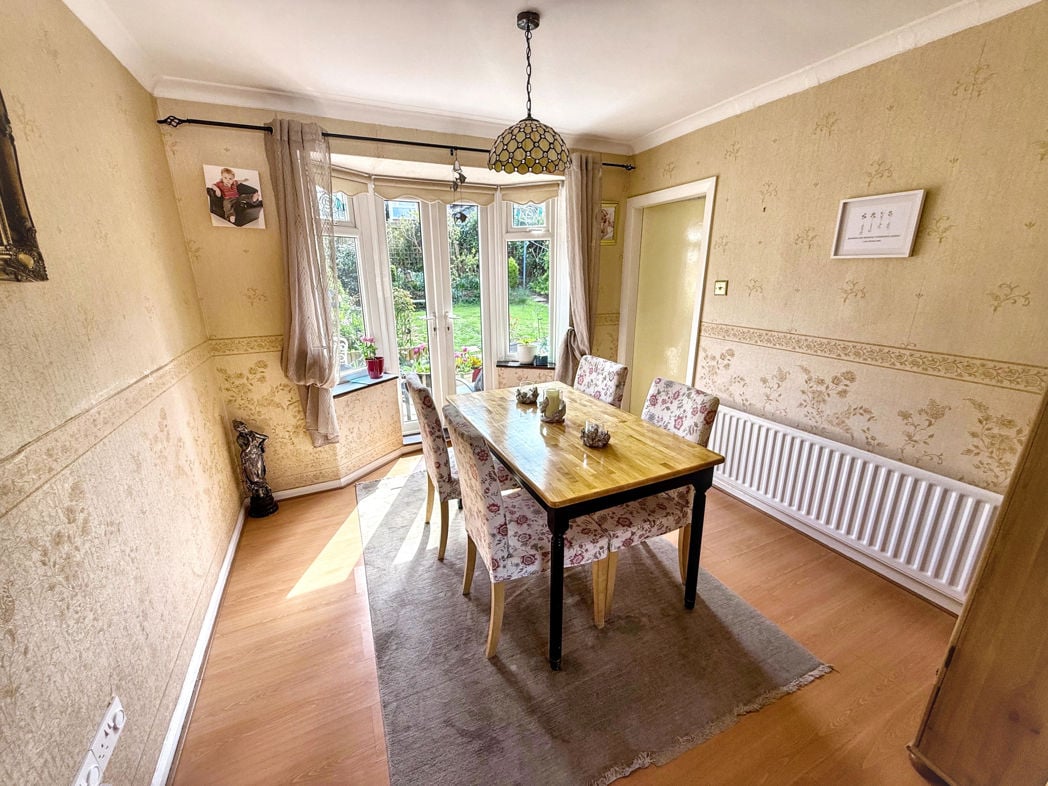
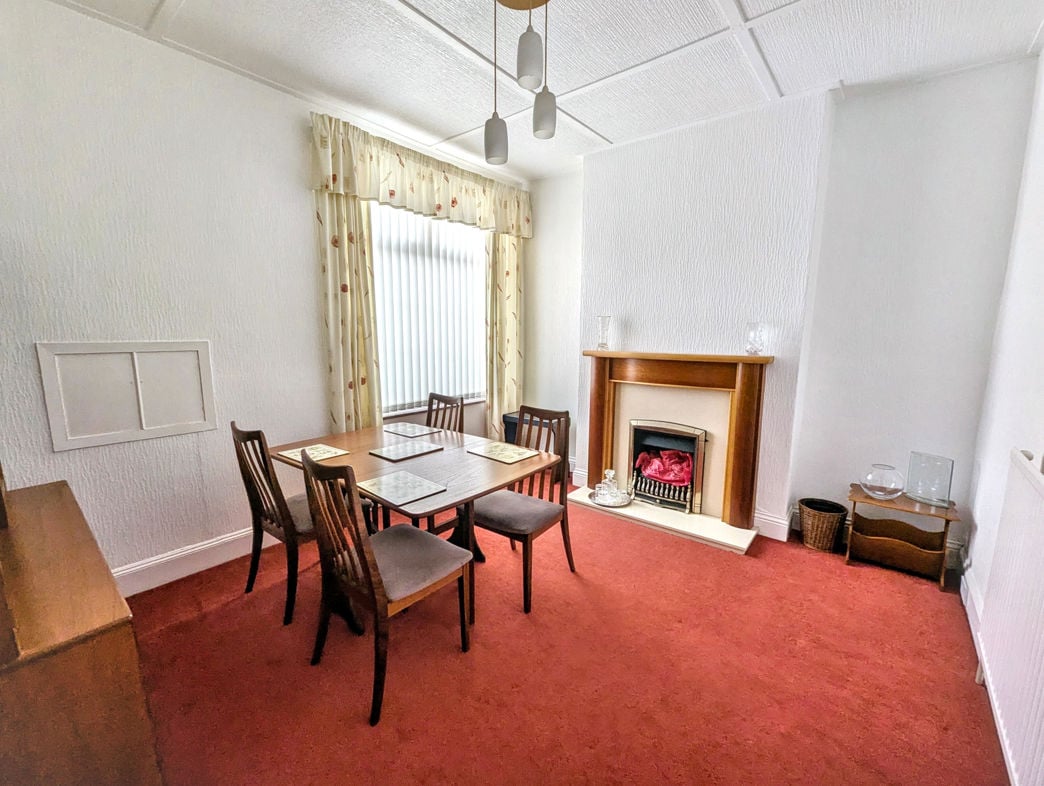
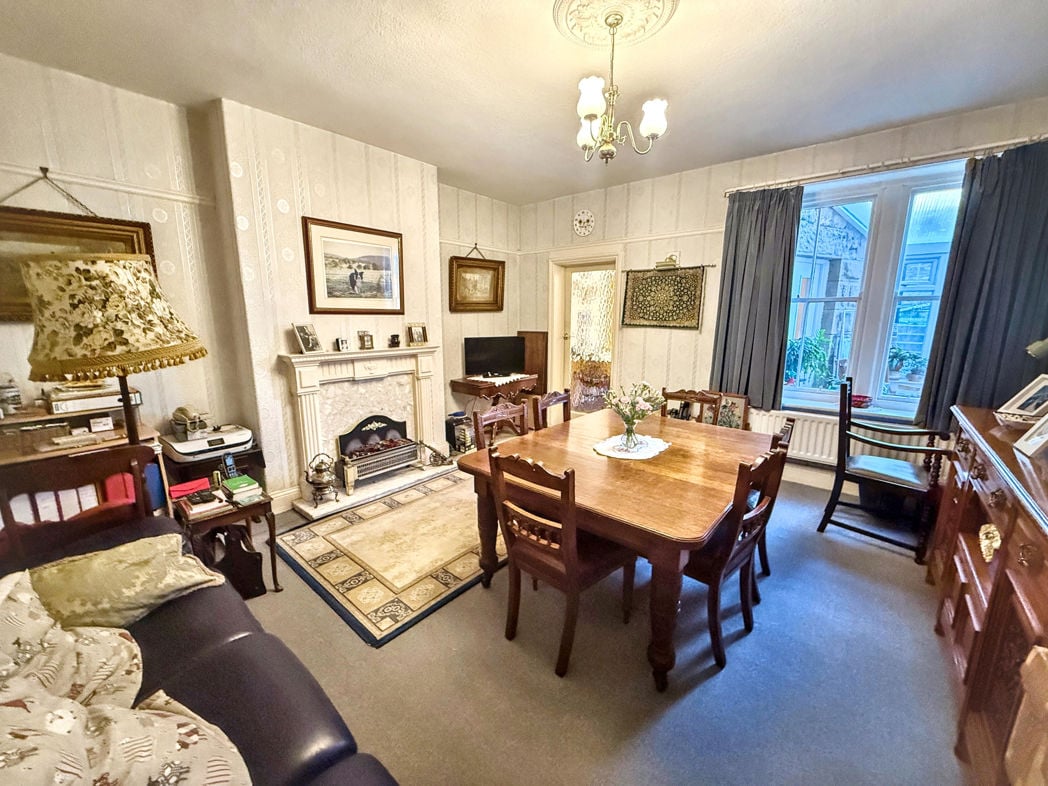
4.80m x 4.60m (15'8" x 15'1")
A separate dining room with a single glazed sash window opening into the conservatory. The room provides space for dining furniture and features an electric fire, central heating radiator and carpeted flooring.
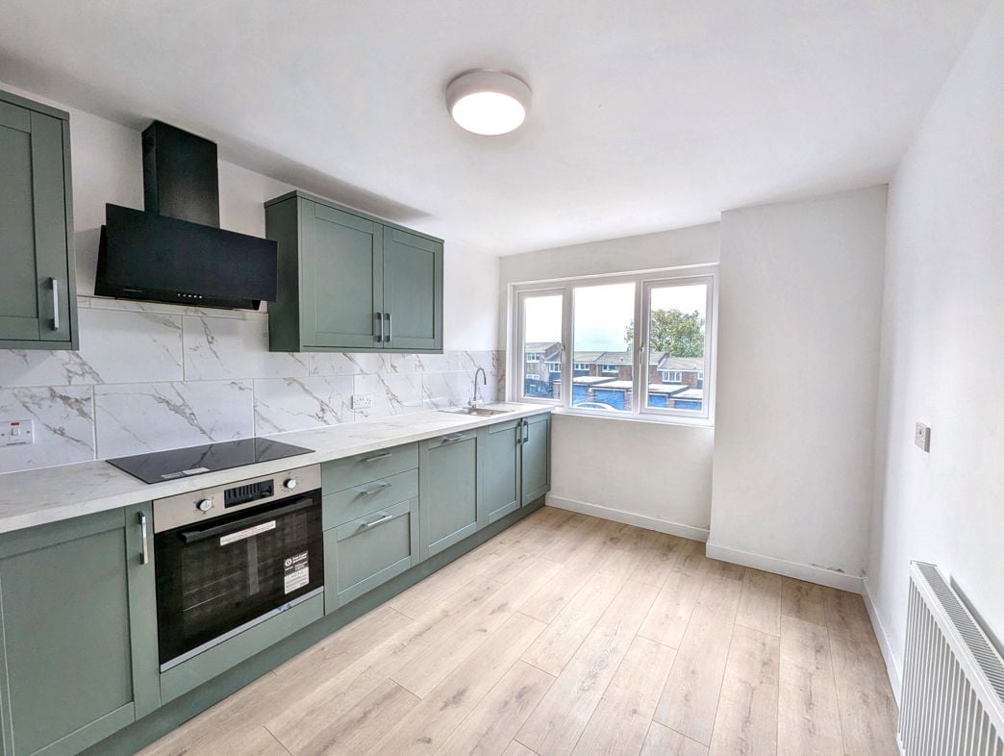
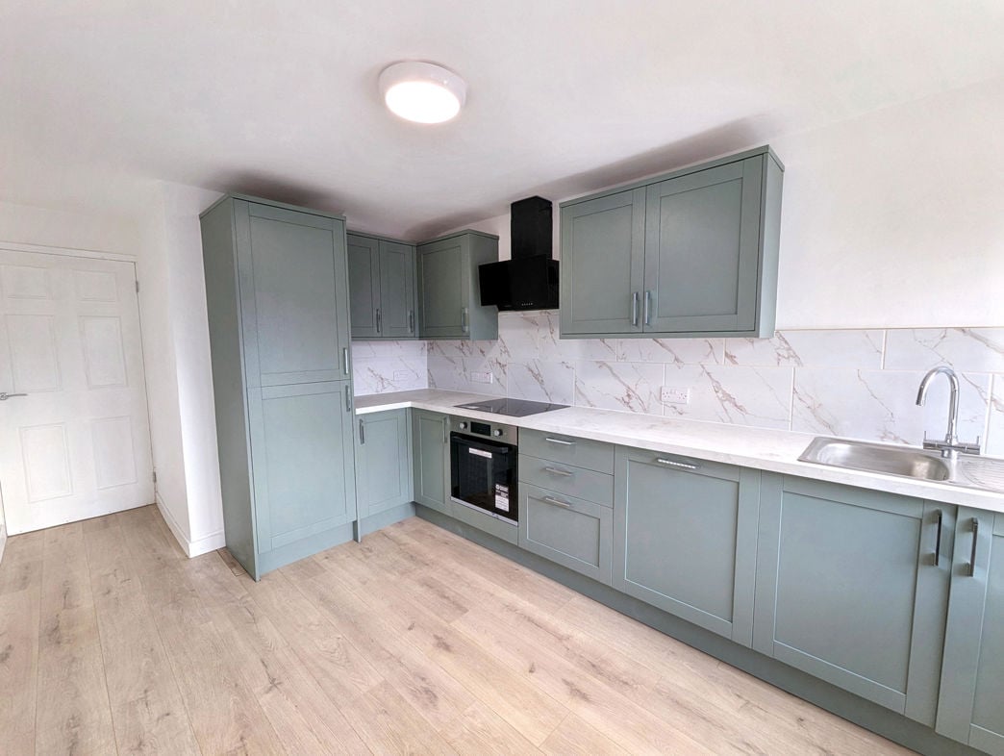
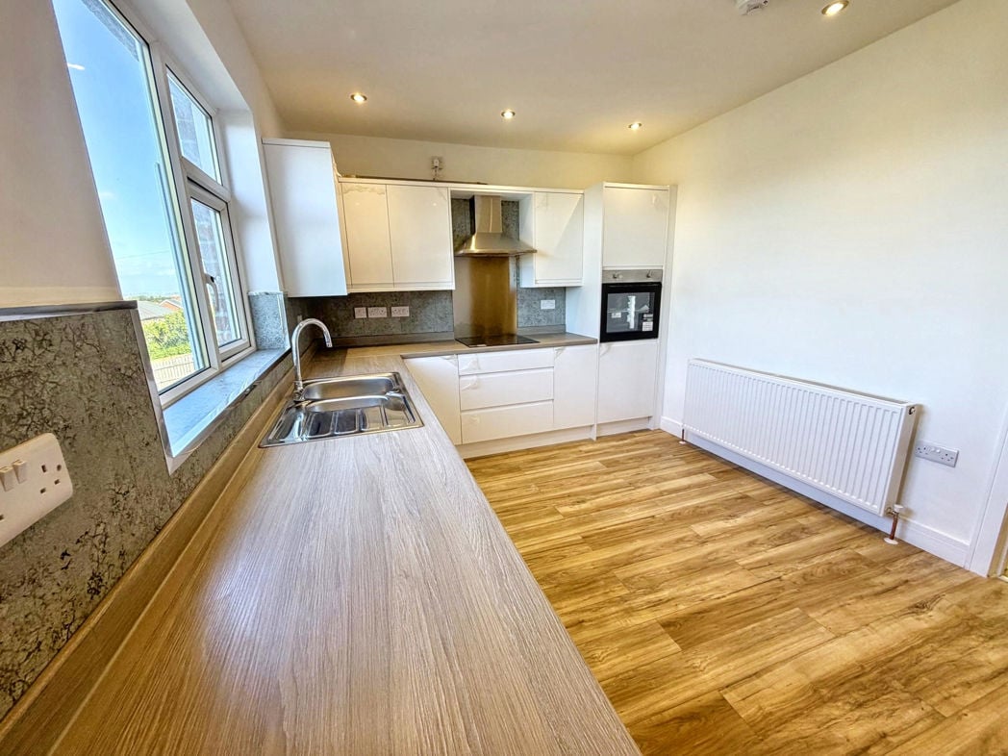
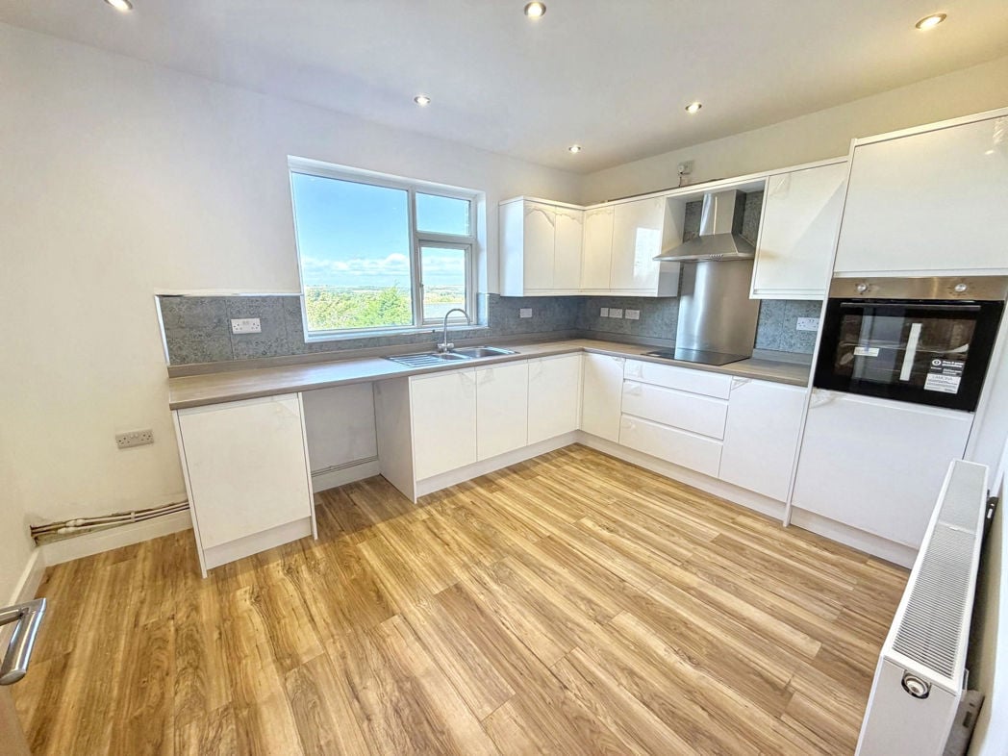
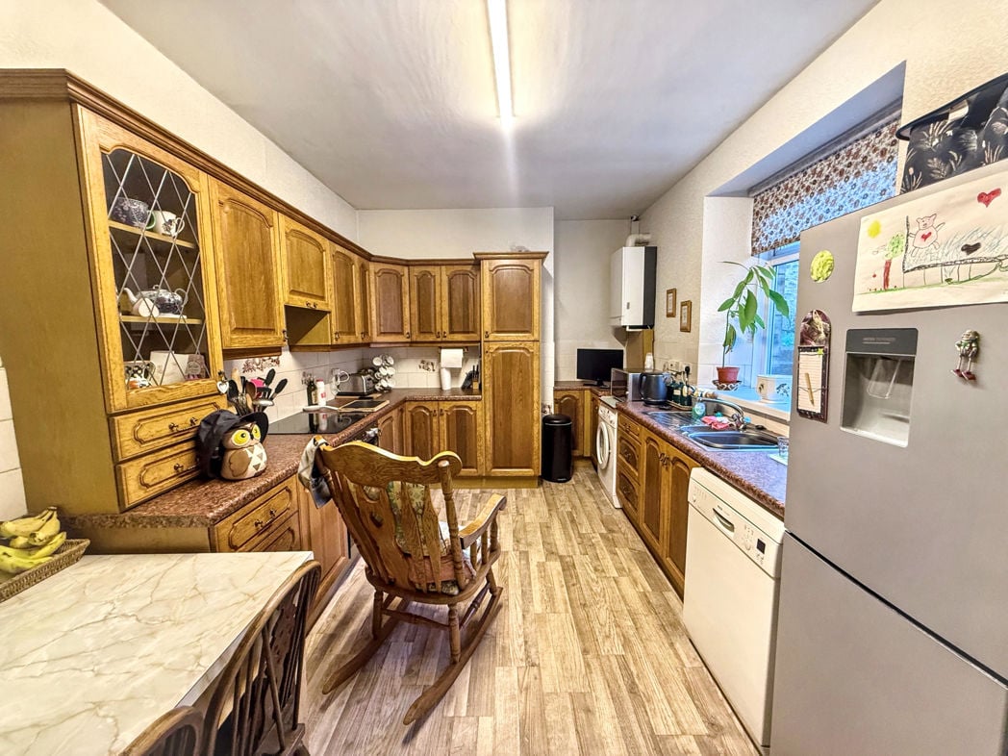
6.10m x 3.10m (20'0" x 10'2")
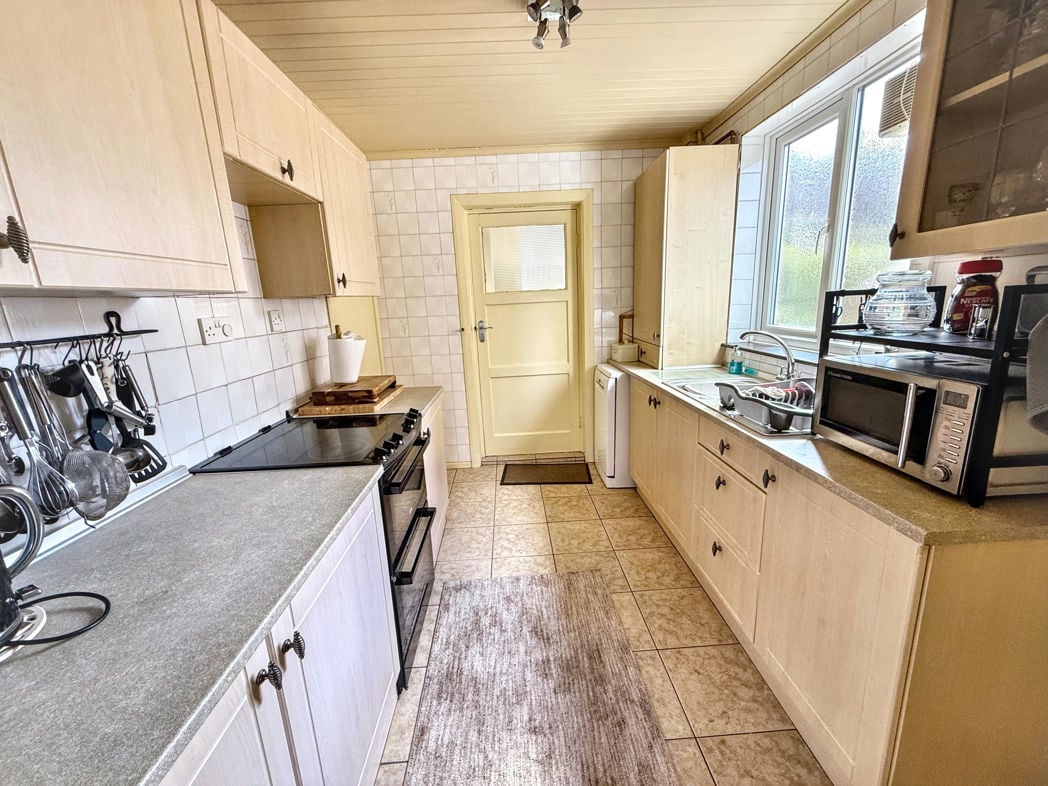
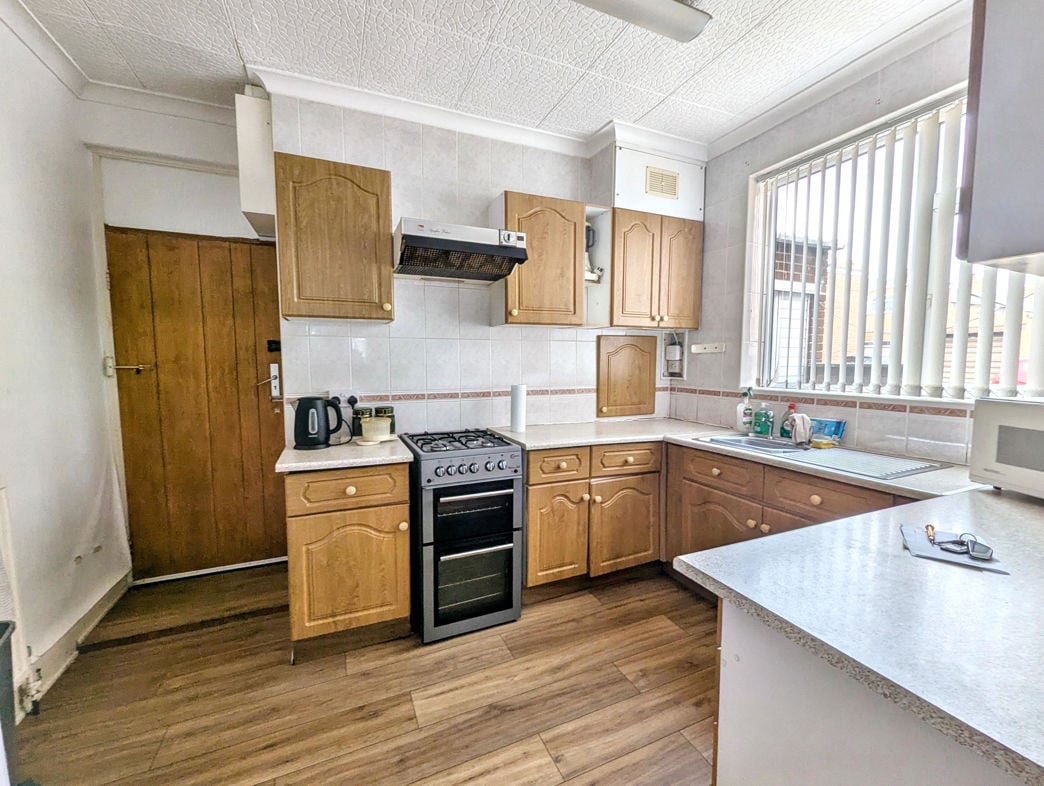
The kitchen/diner is fitted with a range of wall and base units complemented by roll-top work surfaces and tiled splashbacks. A stainless steel one-and-a-half bowl sink is provided, together with an integrated electric oven, four-ring electric hob and extractor hood. There is plumbing for a washing machine and dishwasher, while a combination boiler is also housed within the room. Further features include a side-facing double-glazed window, central heating radiator, vinyl flooring and a wooden door.
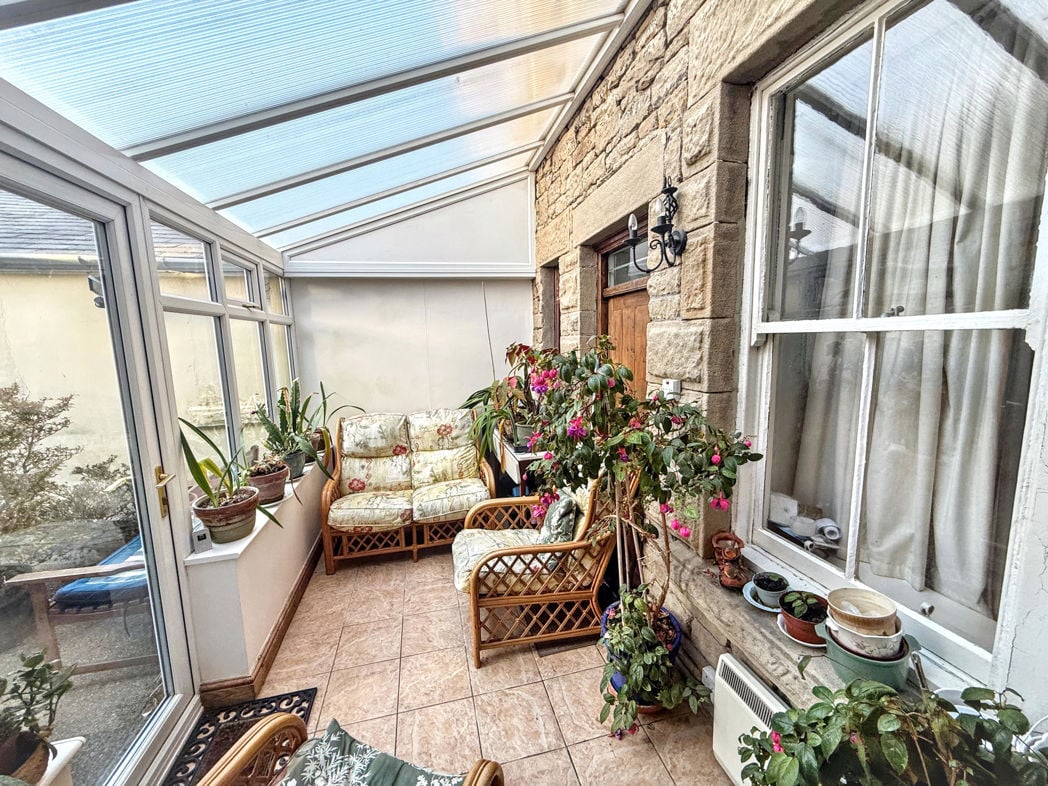
4.00m x 2.10m (13'1" x 6'10")
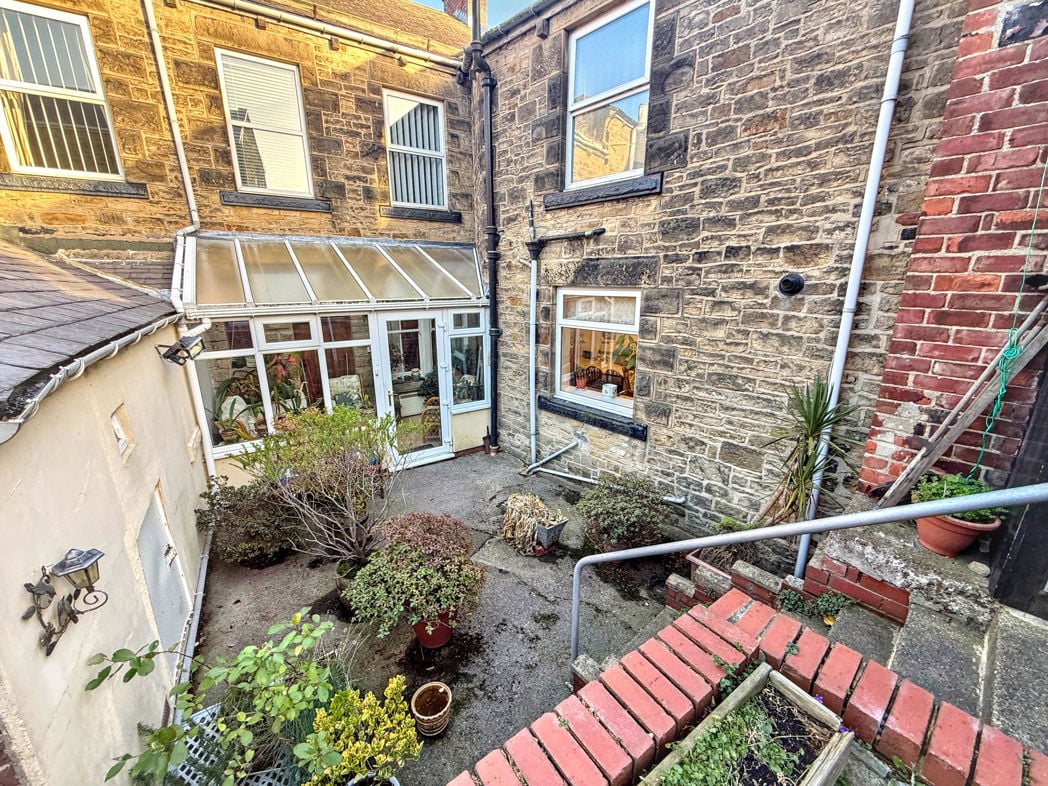
An additional reception space featuring double glazing to the rear aspect, a uPVC door and tiled flooring. The conservatory also benefits from power, lighting and an electric radiator, providing a versatile area for a variety of uses.
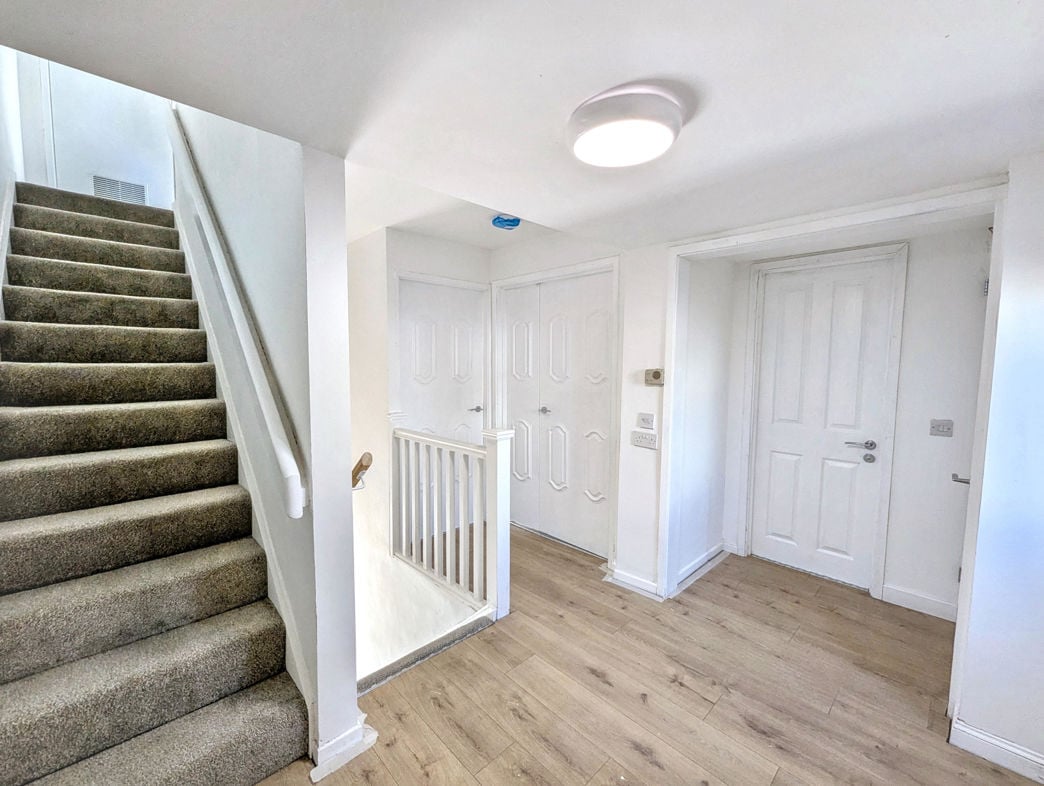
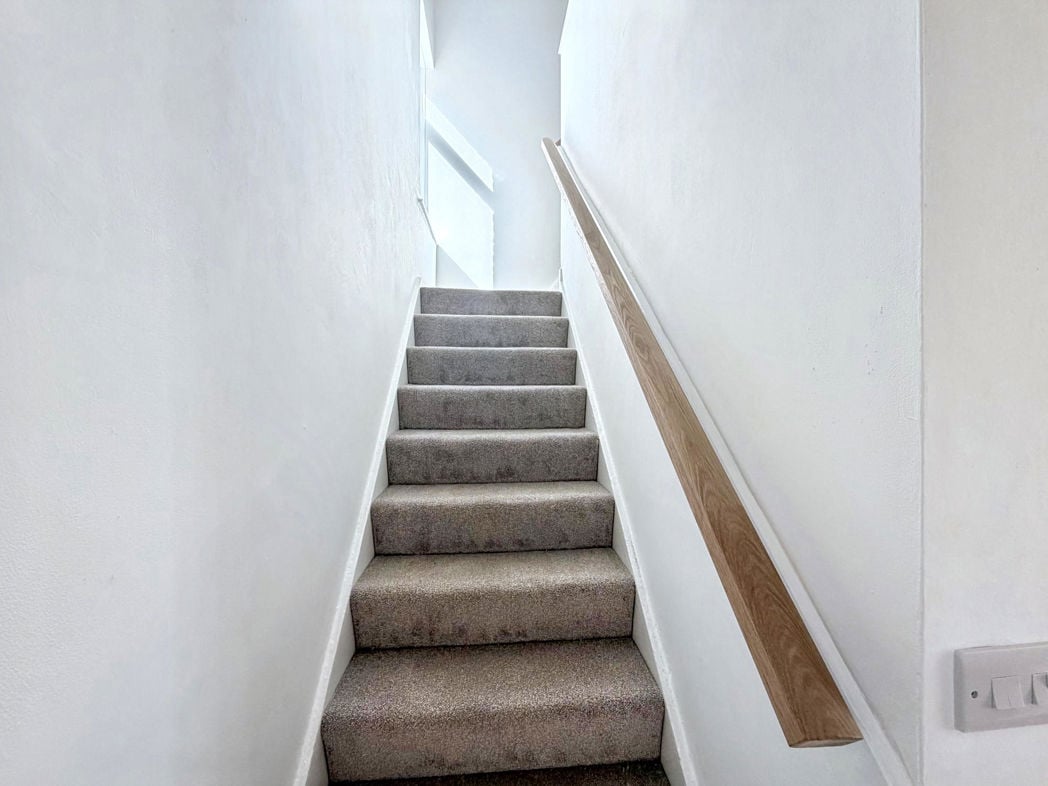
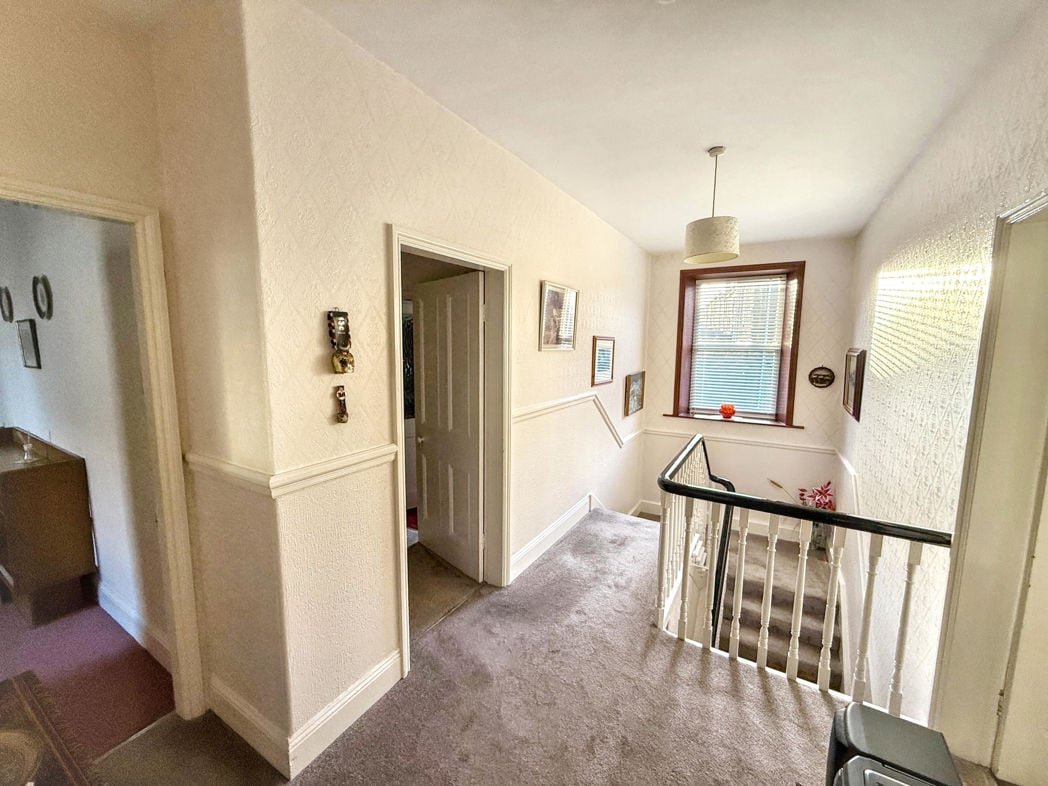
The carpeted first floor landing provides access to the bedroom accommodation and benefits from a UPVC double glazed window to the rear aspect and access to the loft space.
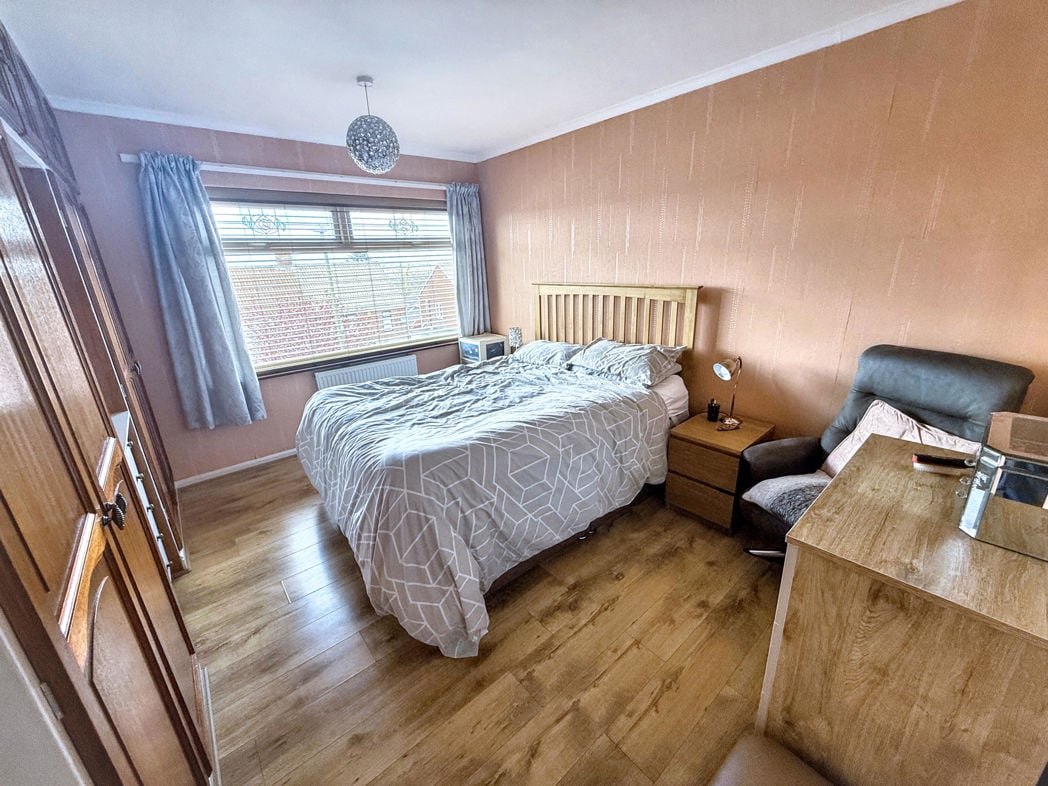
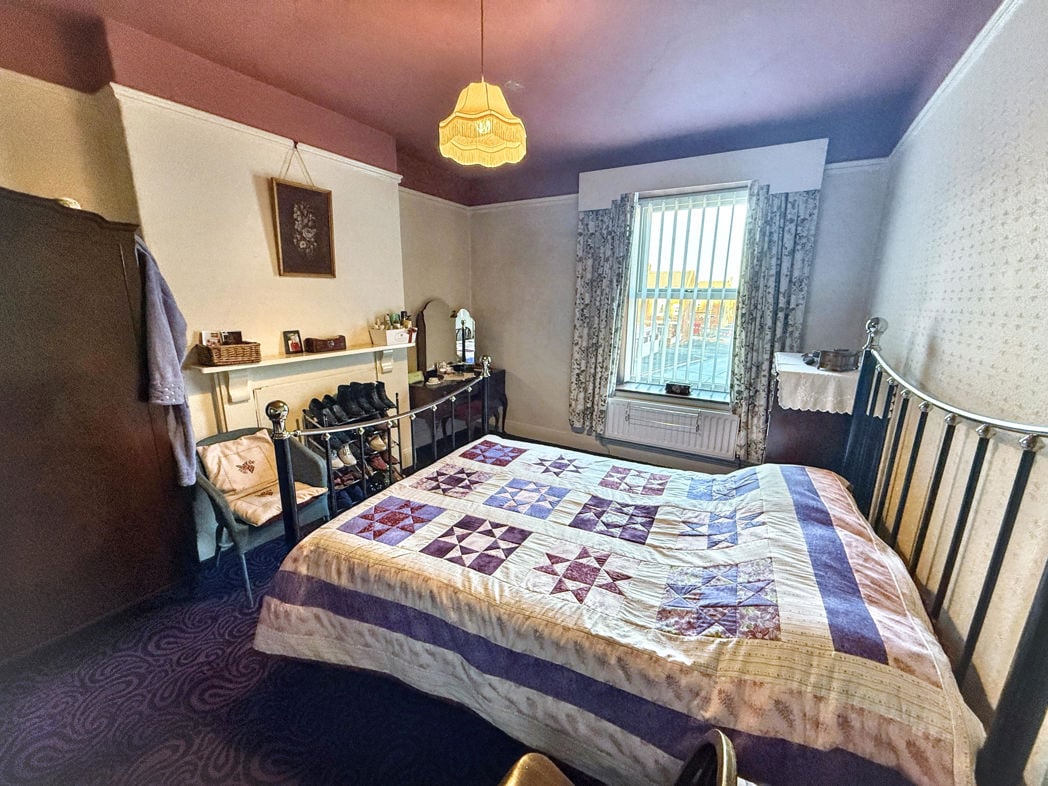
4.40m x 4.00m (14'5" x 13'1")
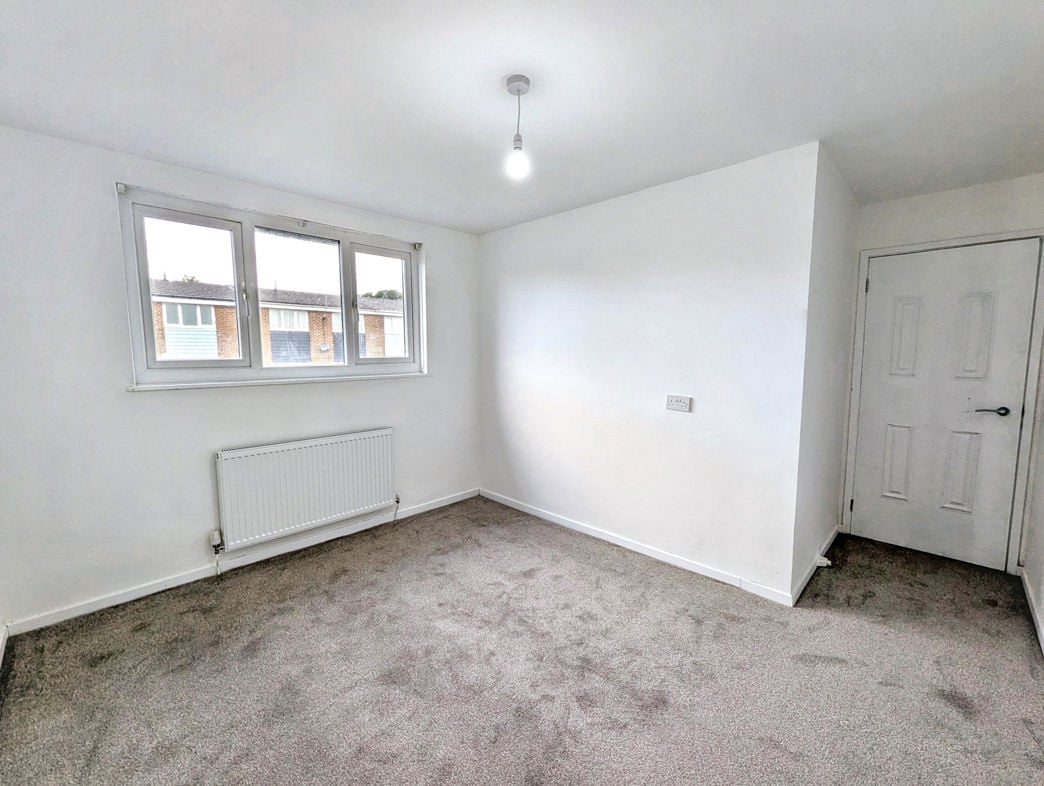
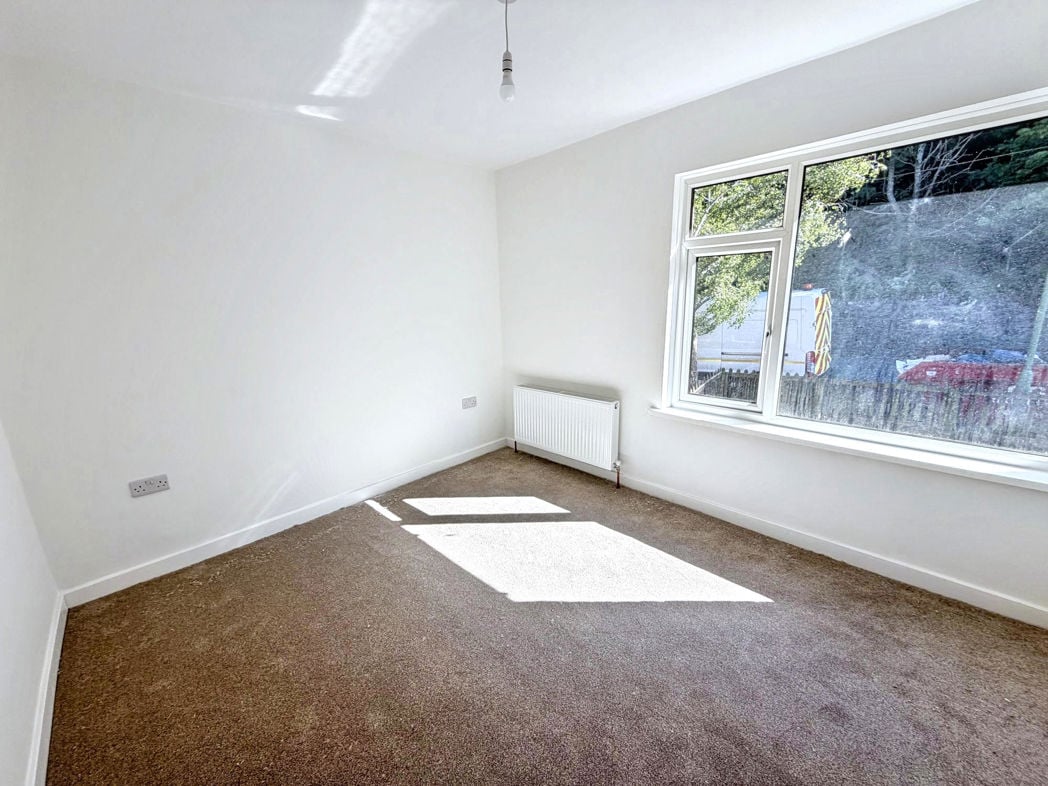
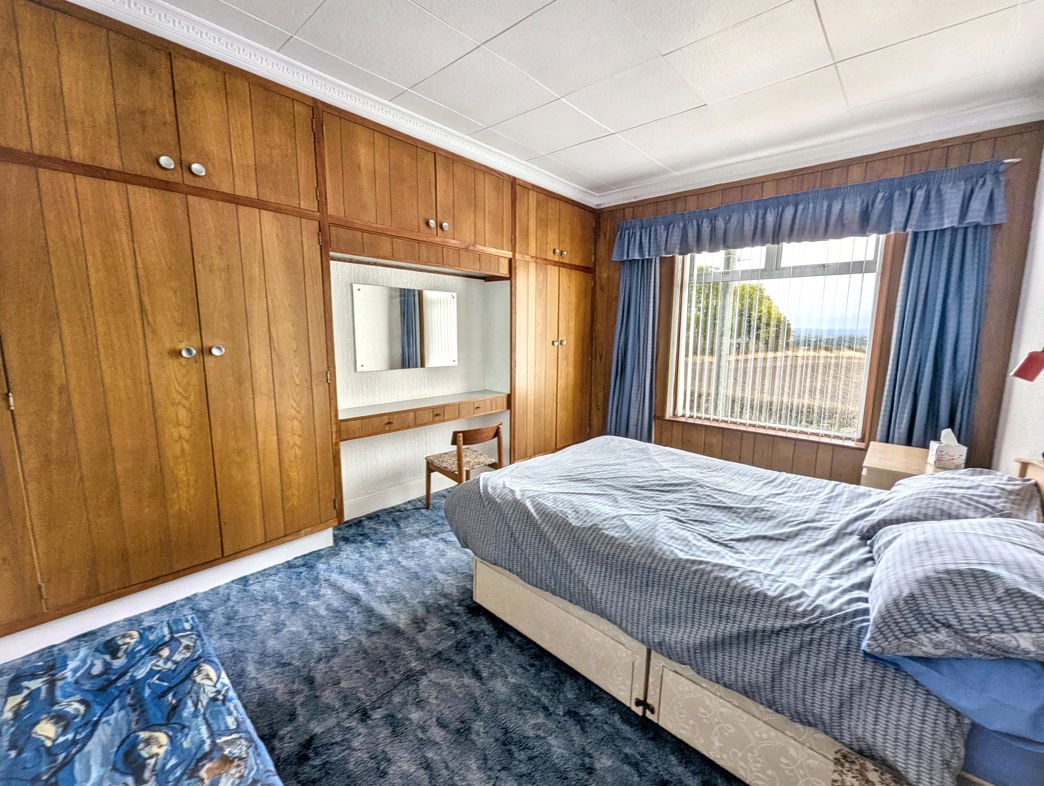
A bedroom situated to the front of the property, featuring a double-glazed window, central heating radiator and carpeted flooring. A decorative feature fireplace adds character to the room.
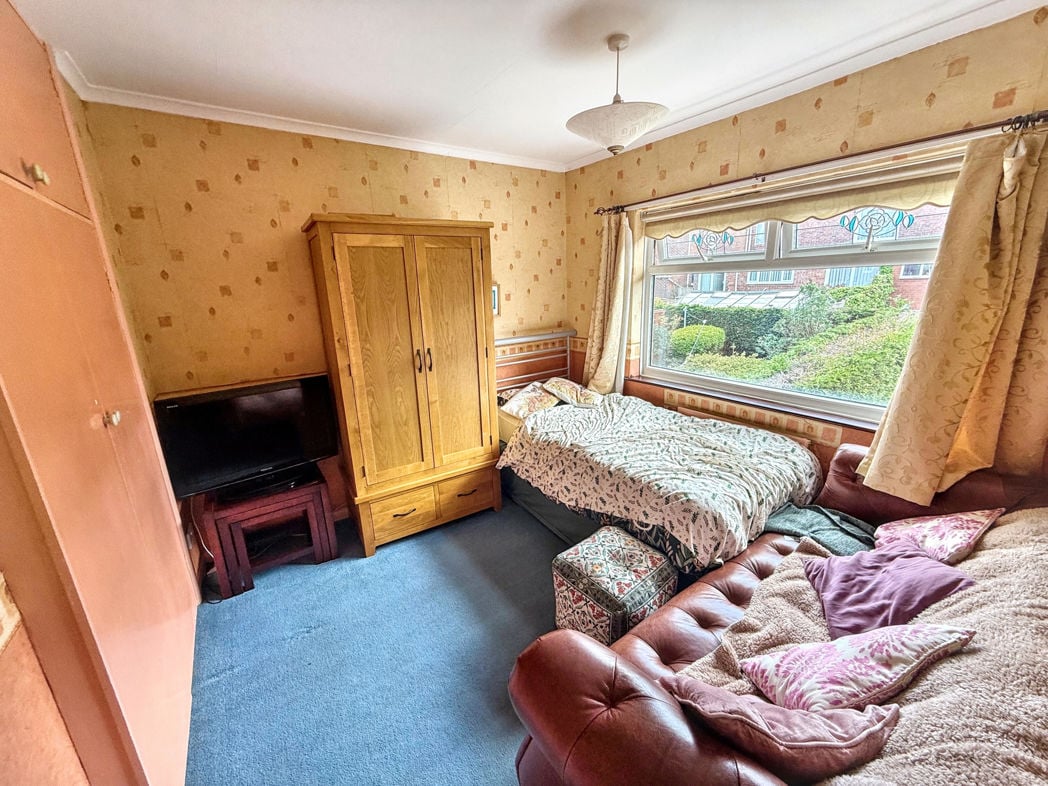
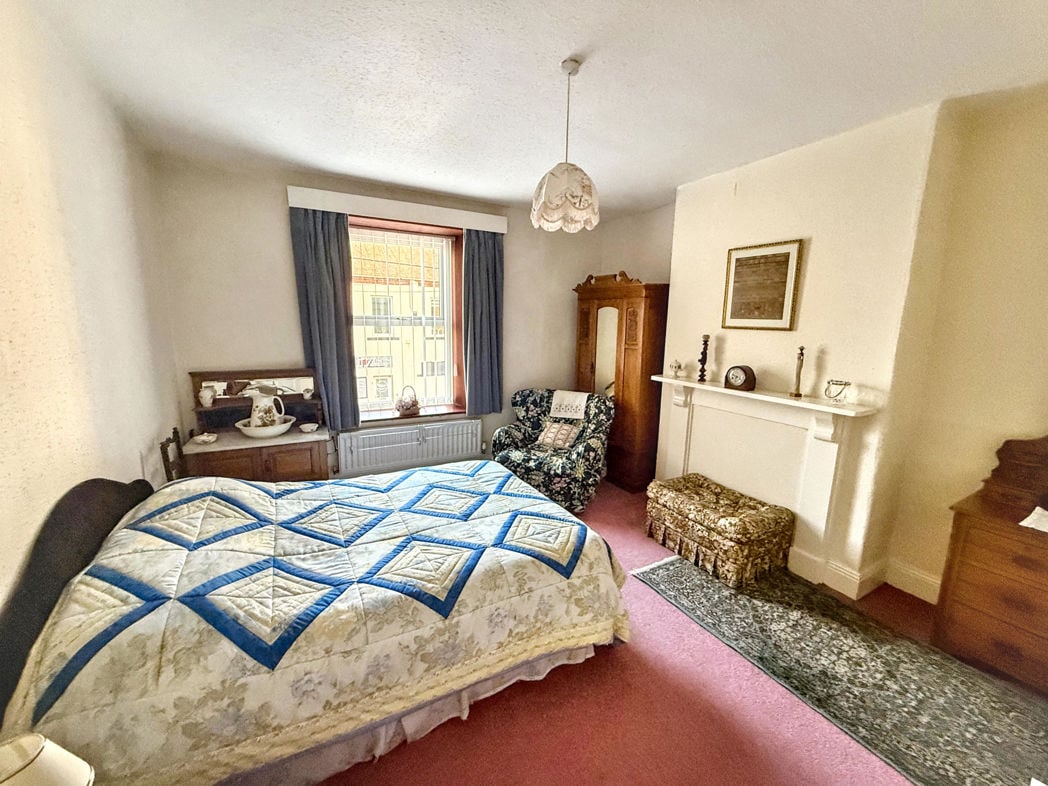
4.50m x 3.50m (14'9" x 11'5")
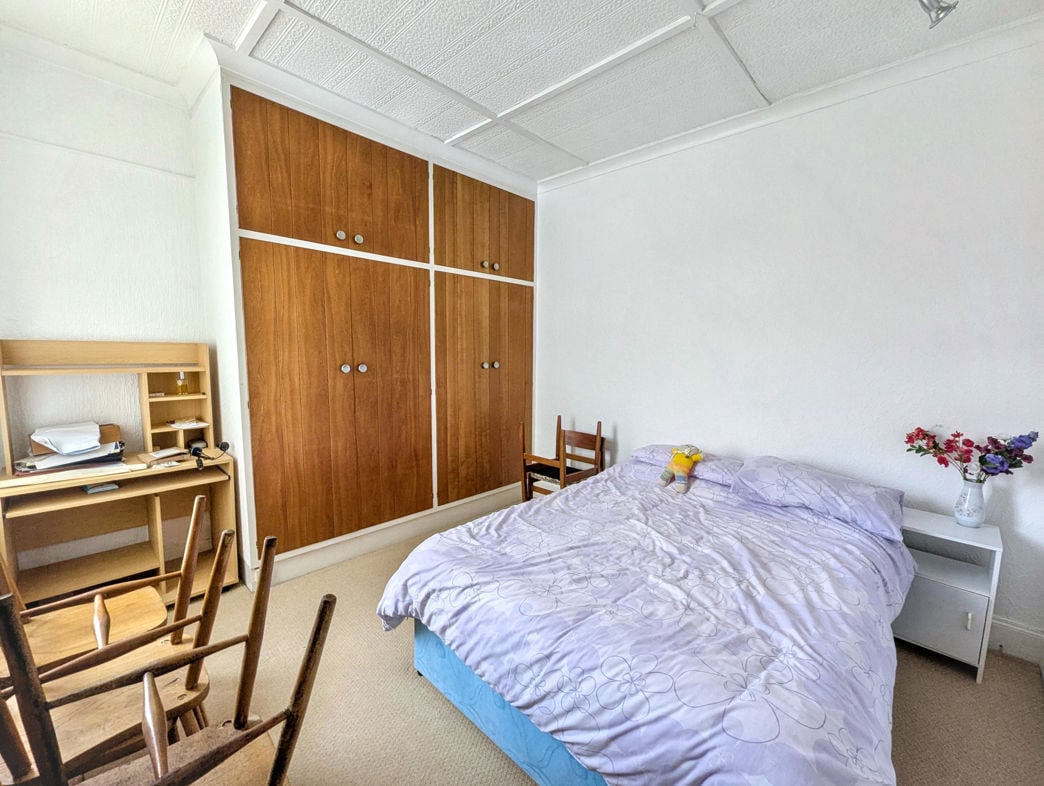
A further front-facing bedroom benefiting from a double-glazed window, central heating radiator and carpeted flooring. The room also retains a feature fireplace.
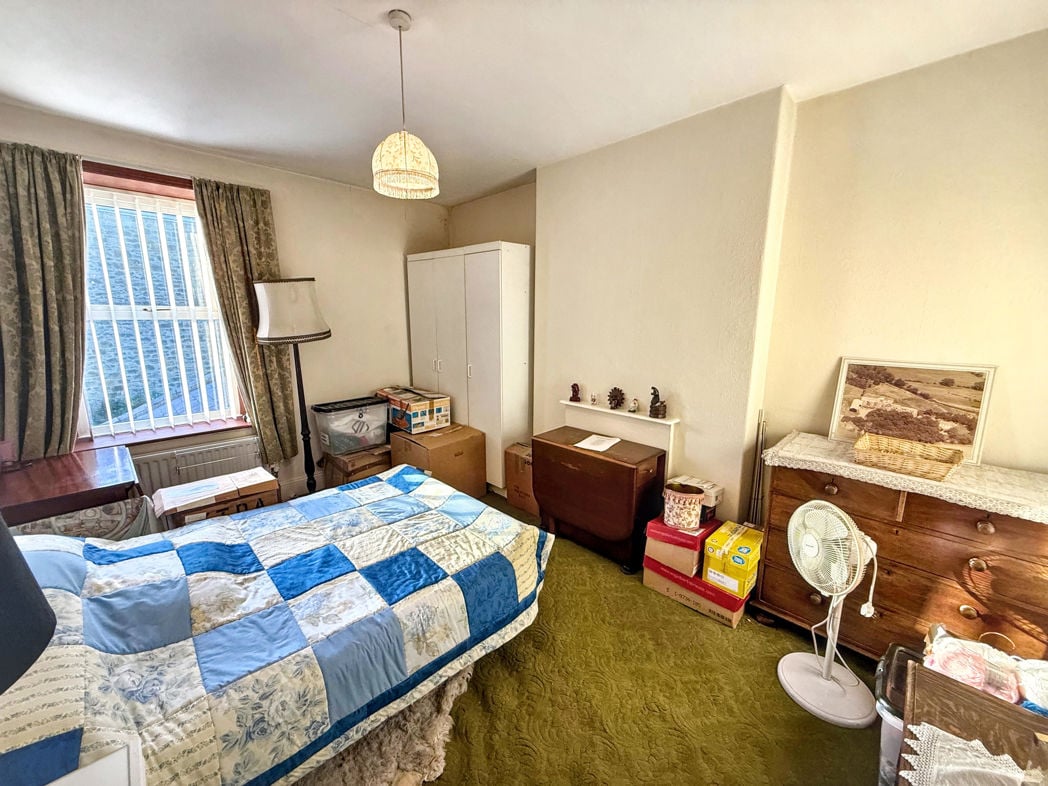
3.40m x 2.70m (11'1" x 8'10")
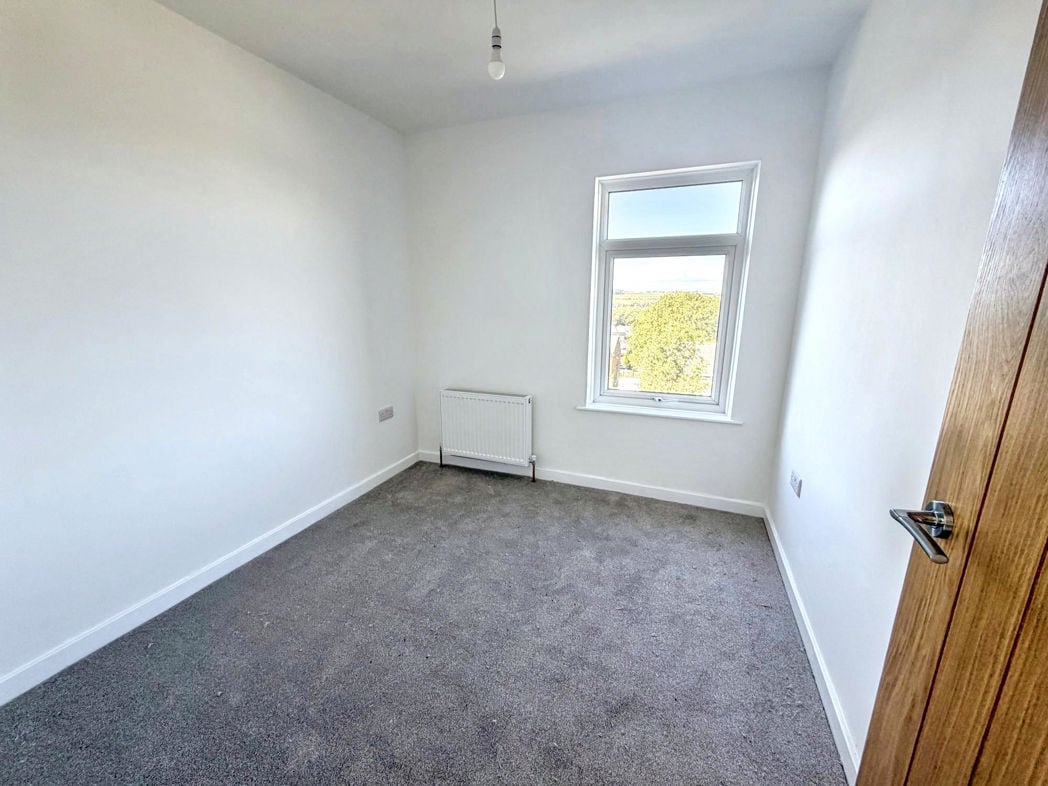
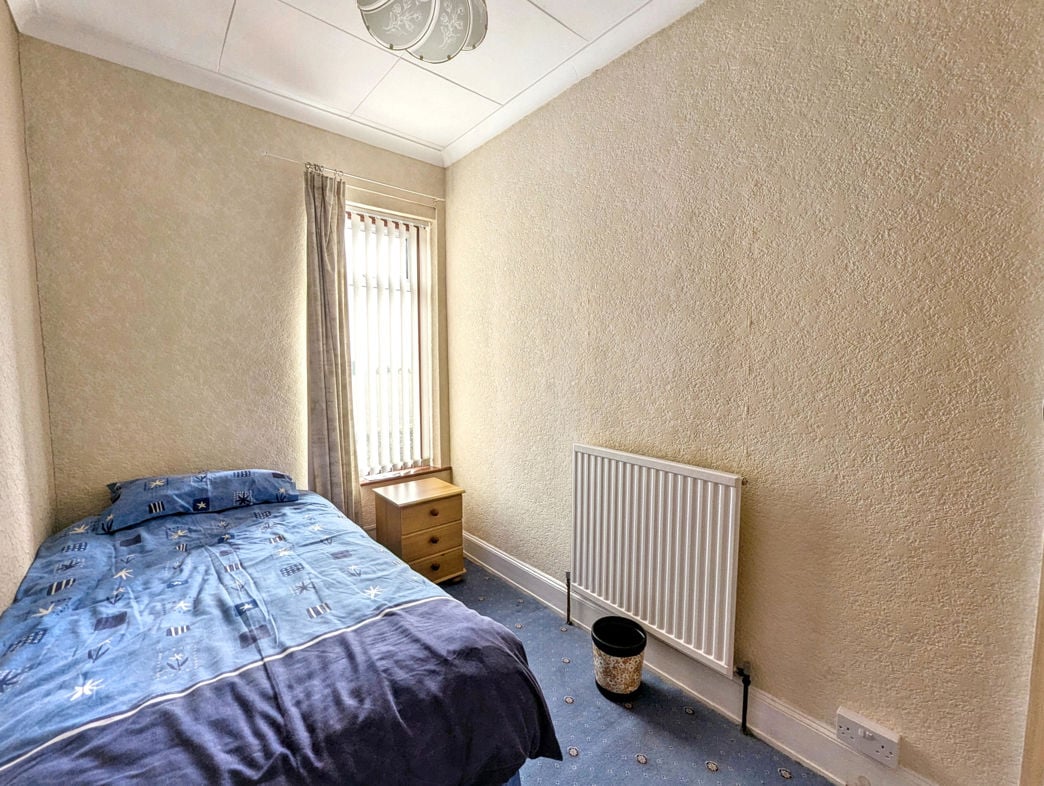
A rear-facing bedroom with a double-glazed window, central heating radiator and carpeted flooring. A feature fireplace provides an additional decorative focal point.
3.40m x 2.70m (11'1" x 8'10")
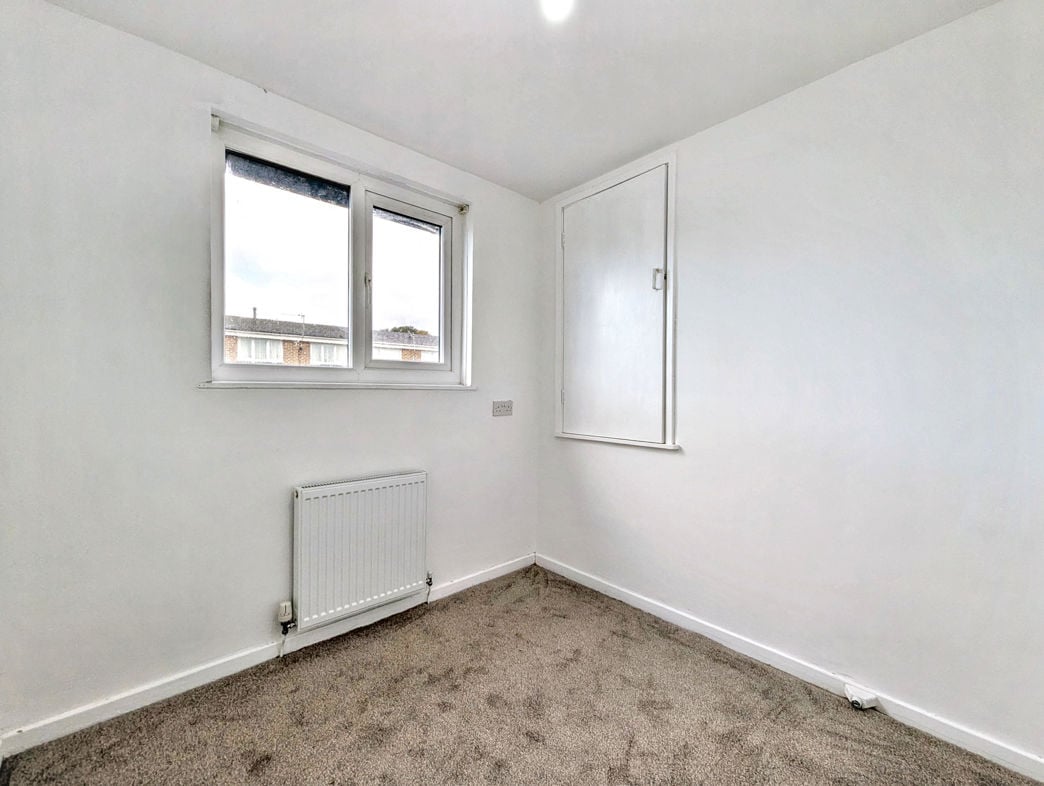
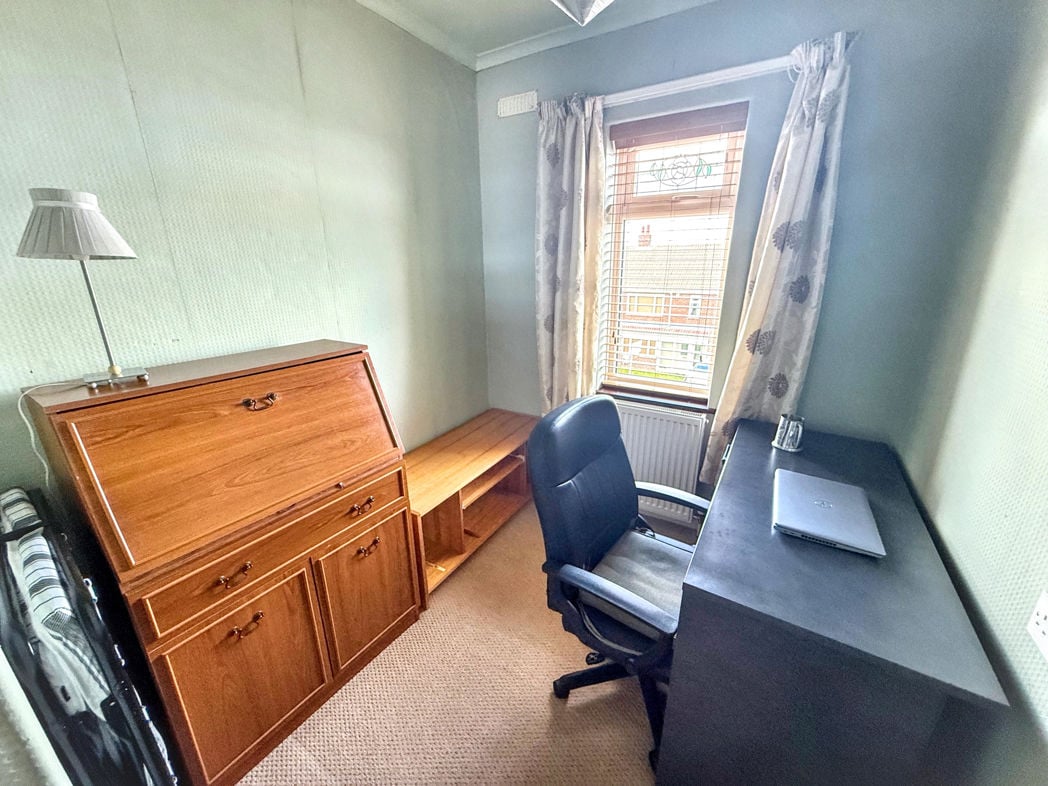
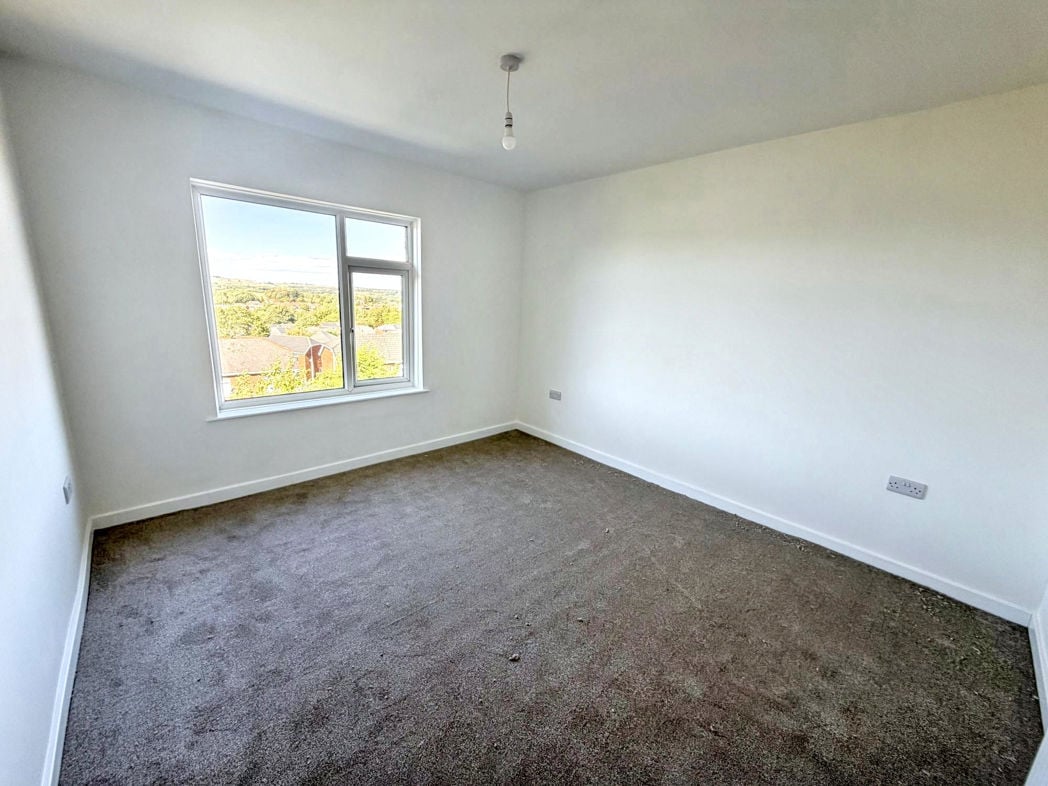
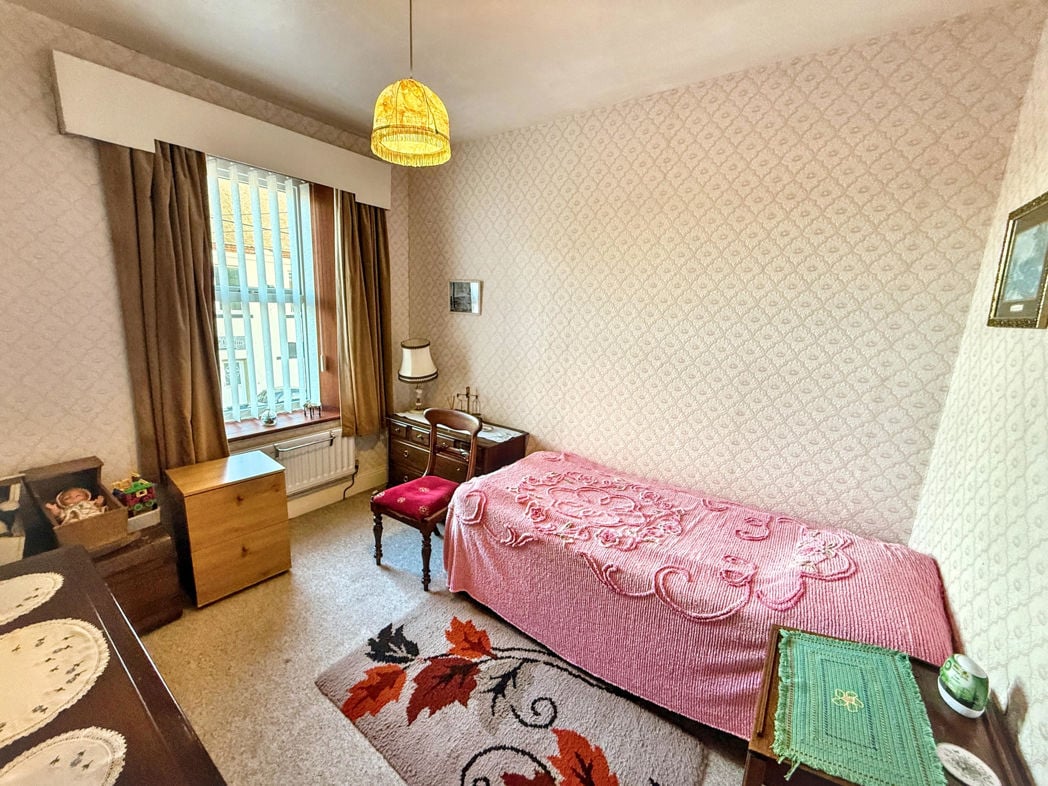
Positioned to the front of the property, the fourth bedroom features a double-glazed window, central heating radiator and carpeted flooring.
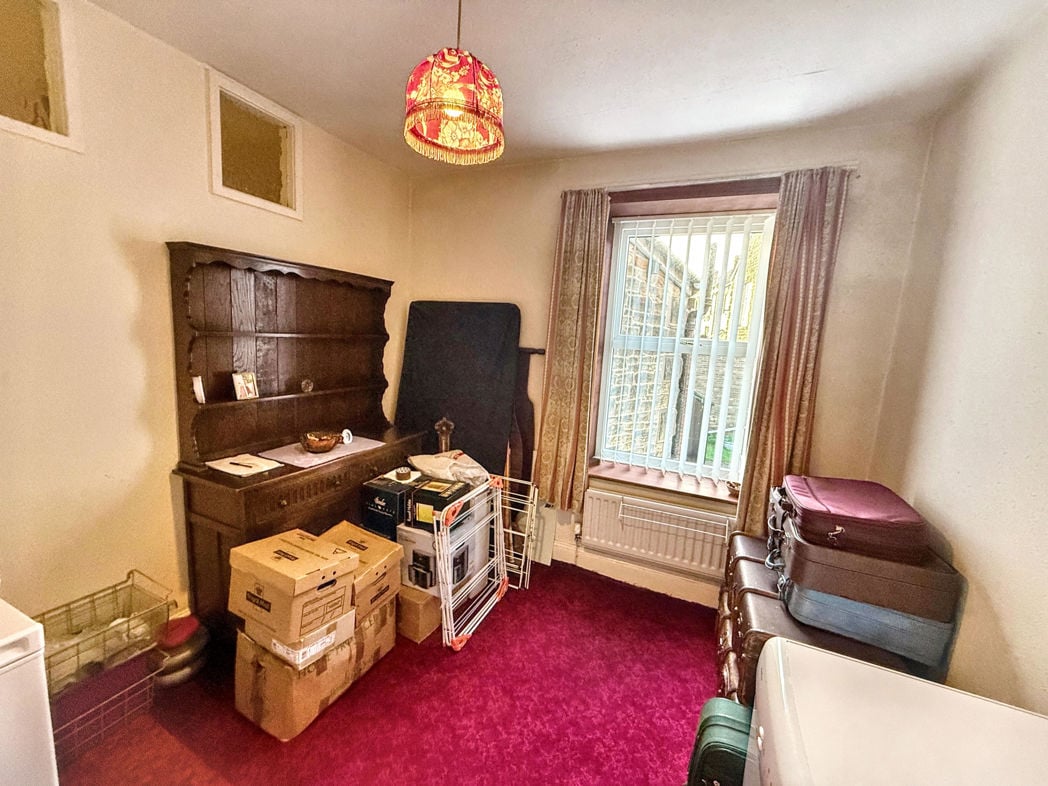
3.10m x 3.10m (10'2" x 10'2")
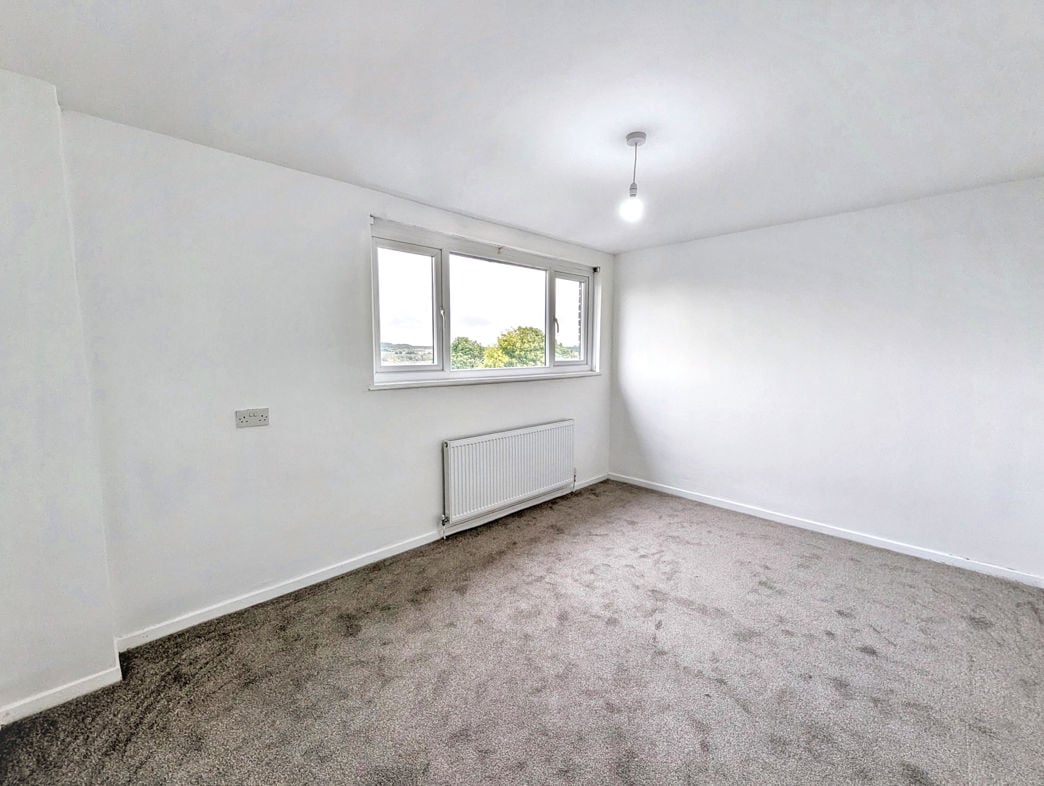
The fifth bedroom overlooks the rear aspect through a double-glazed window and benefits from a central heating radiator and carpeted flooring.
4.10m x 3.10m (13'5" x 10'2")
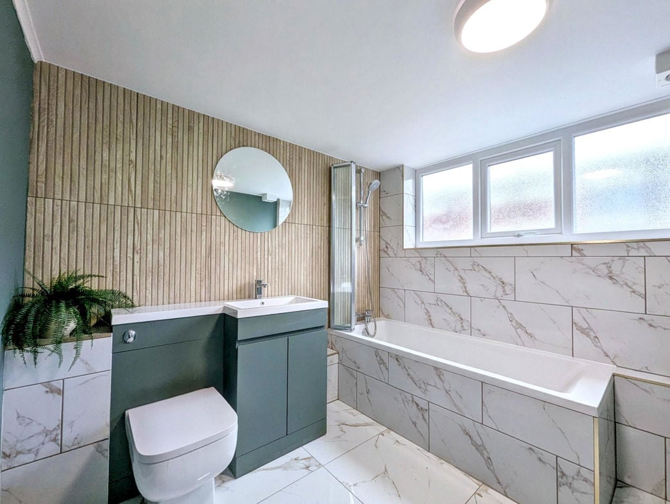
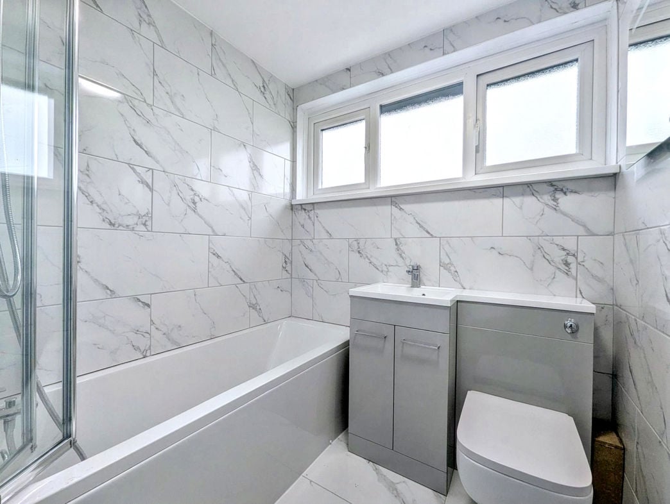
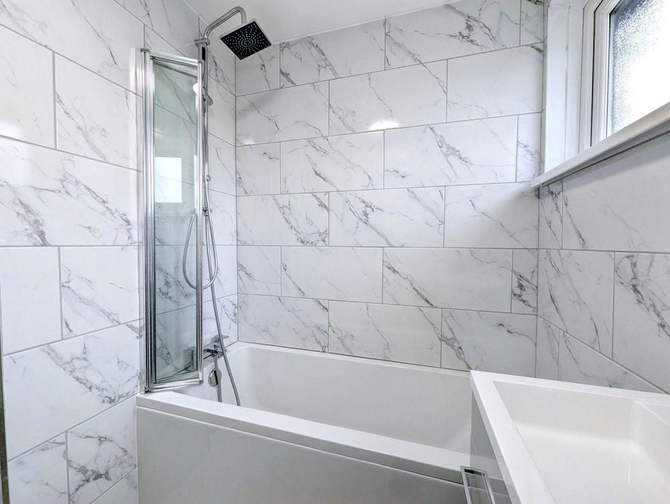
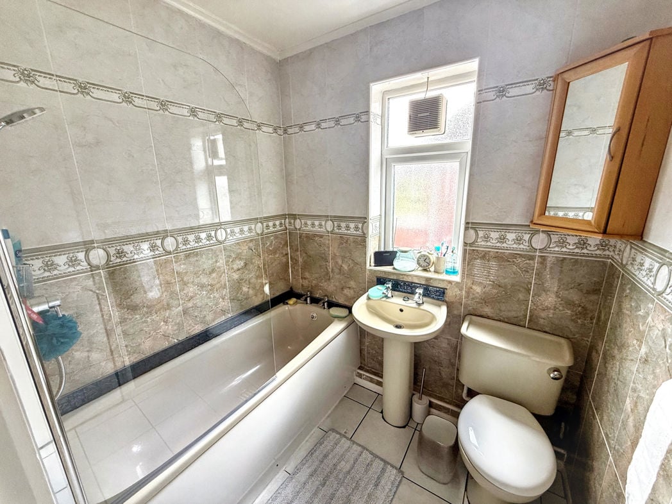
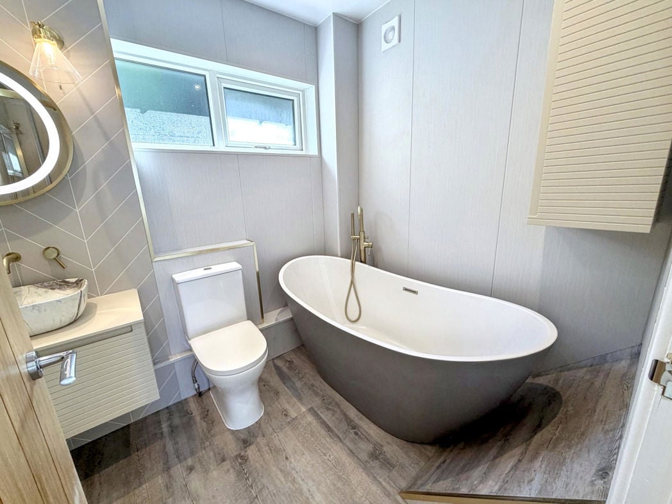
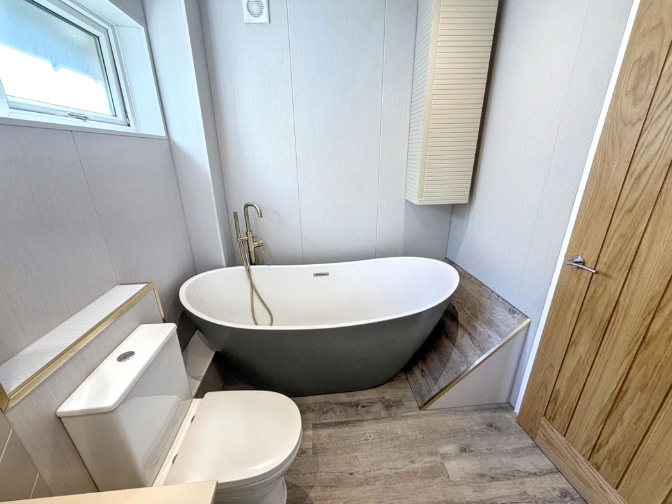
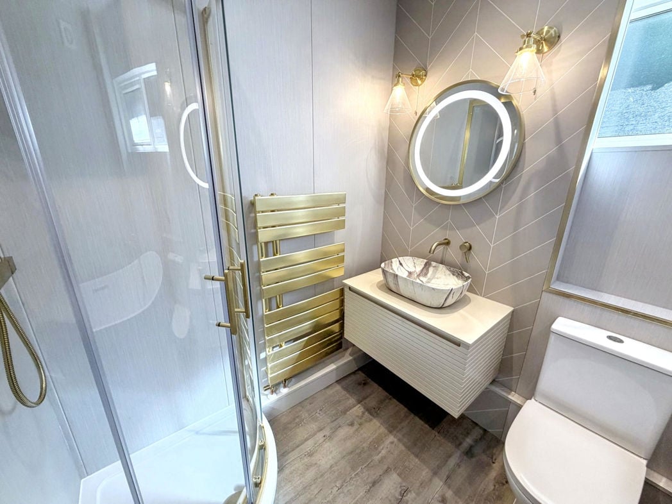
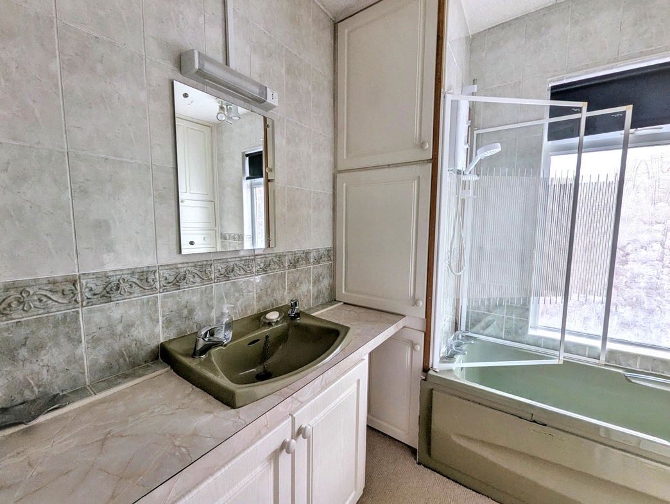
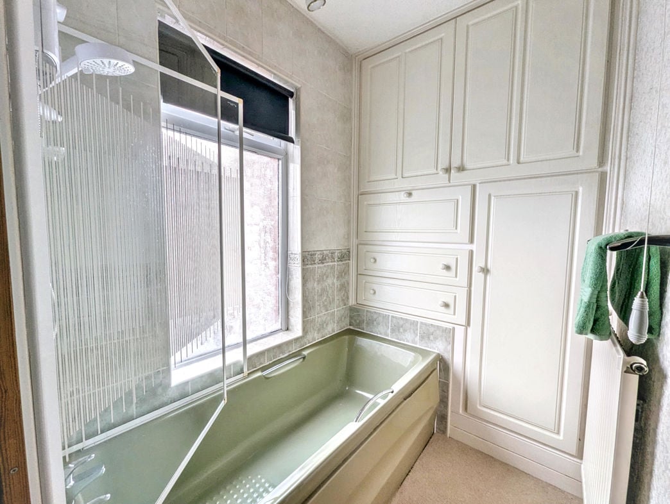
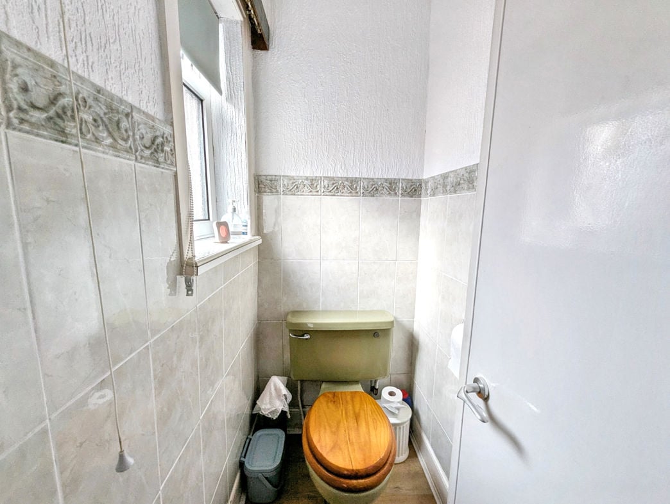
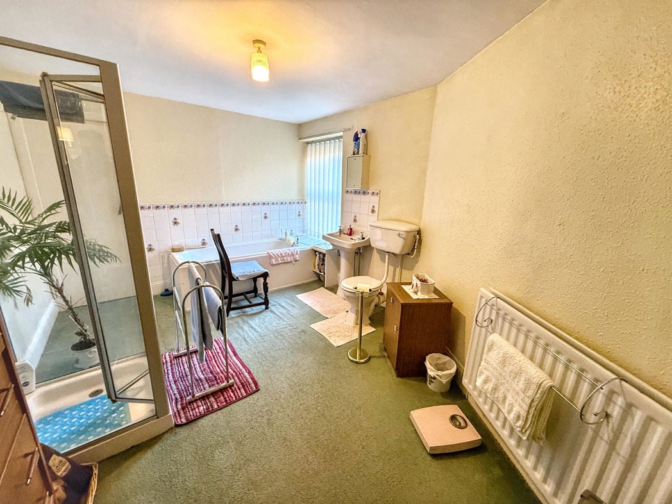
The family bathroom is fitted with a suite comprising a bath, pedestal wash hand basin and low-level WC, together with a separate shower cubicle housing an electric shower. The room also benefits from a side-facing double-glazed window, partially tiled walls and carpeted flooring. Beyond the bathroom is a large walk in storage cupboard.
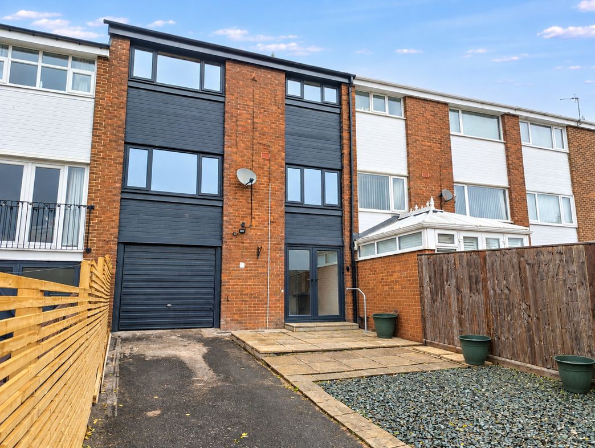
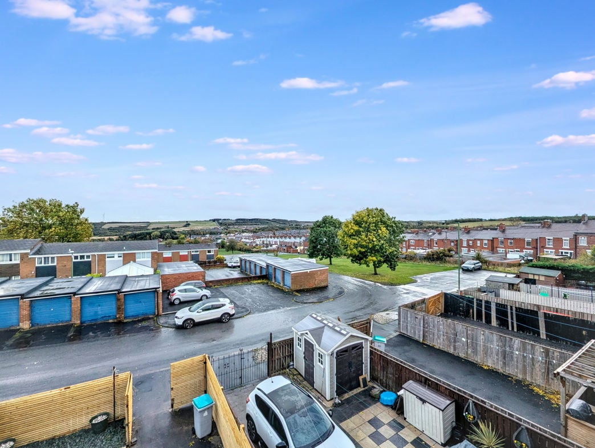
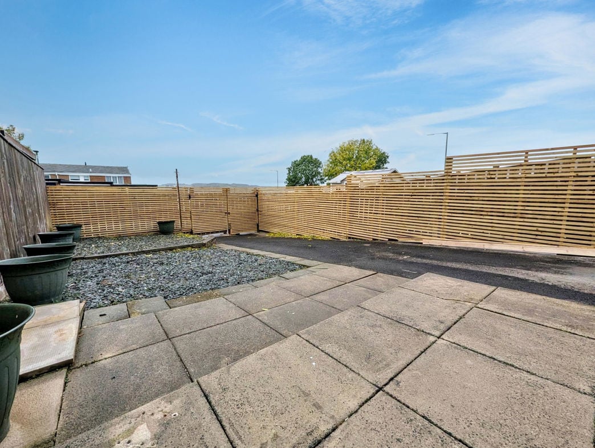
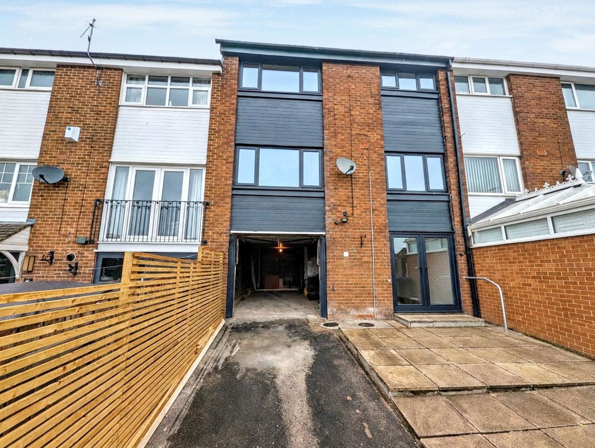
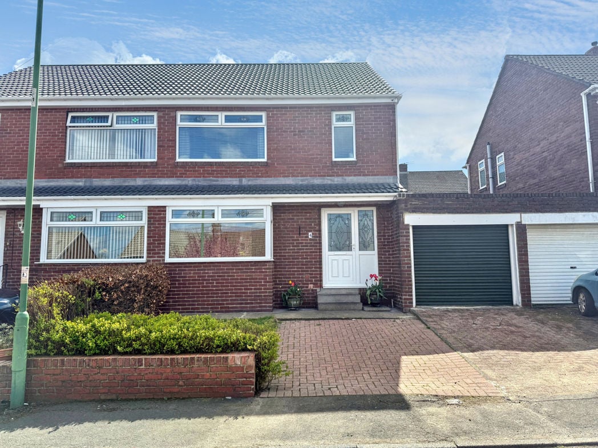
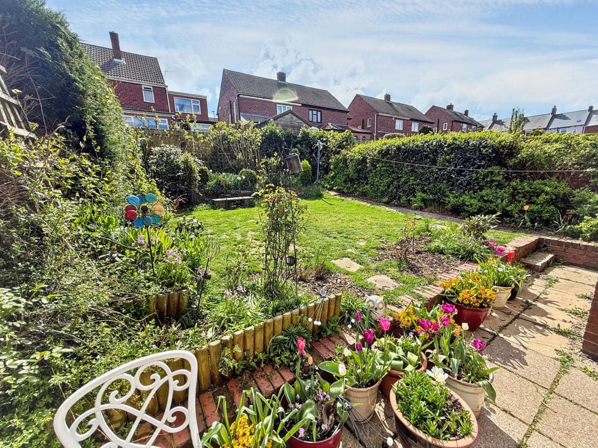
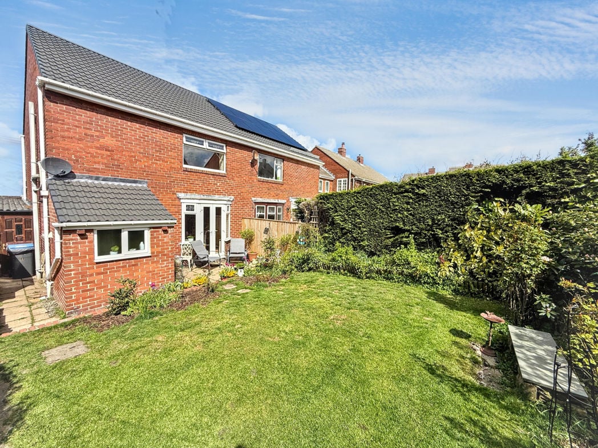
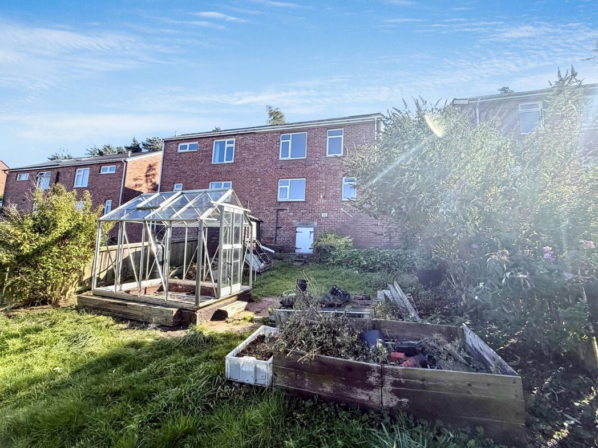
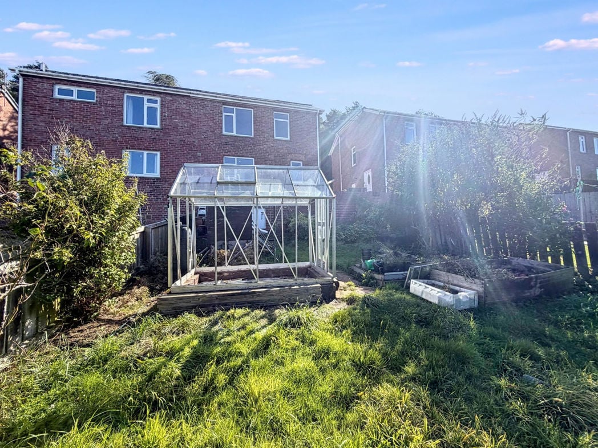
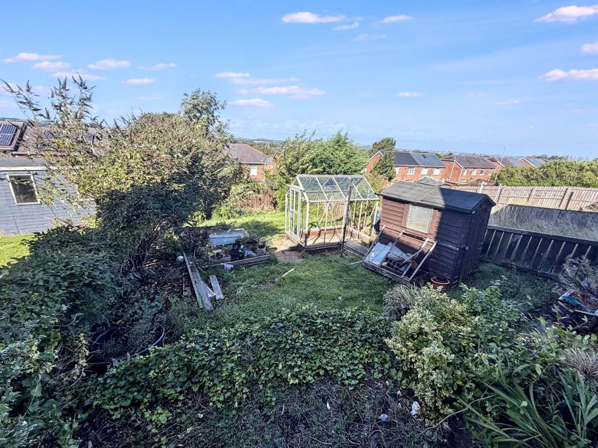
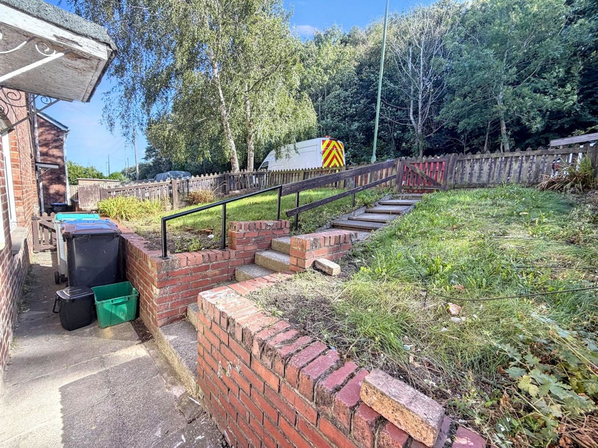
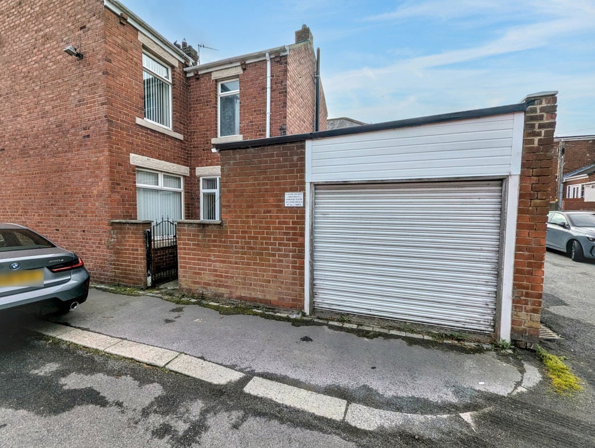
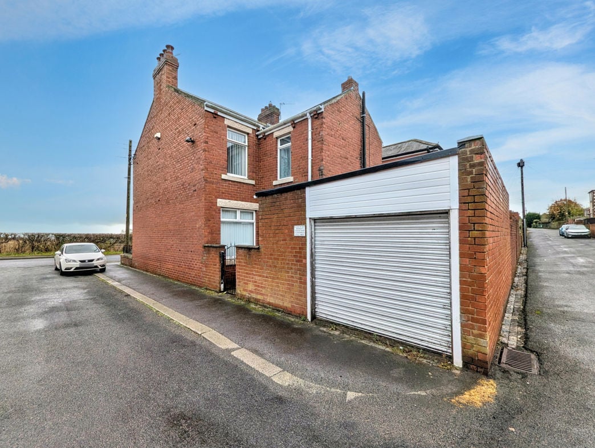
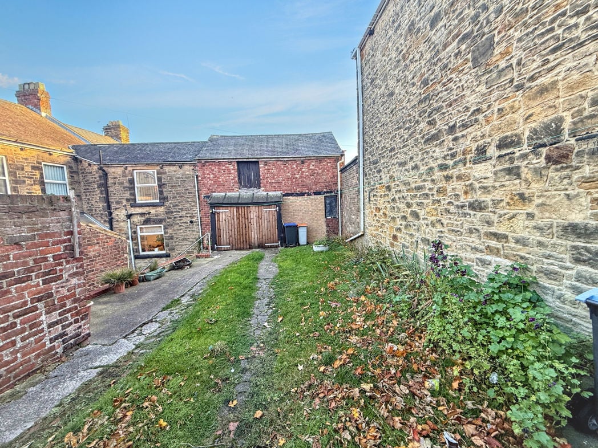
To the rear of the property is a garden incorporating a paved patio area. There is also a double driveway with gated access from the rear lane, providing off-street parking and access to the garage/workshop.
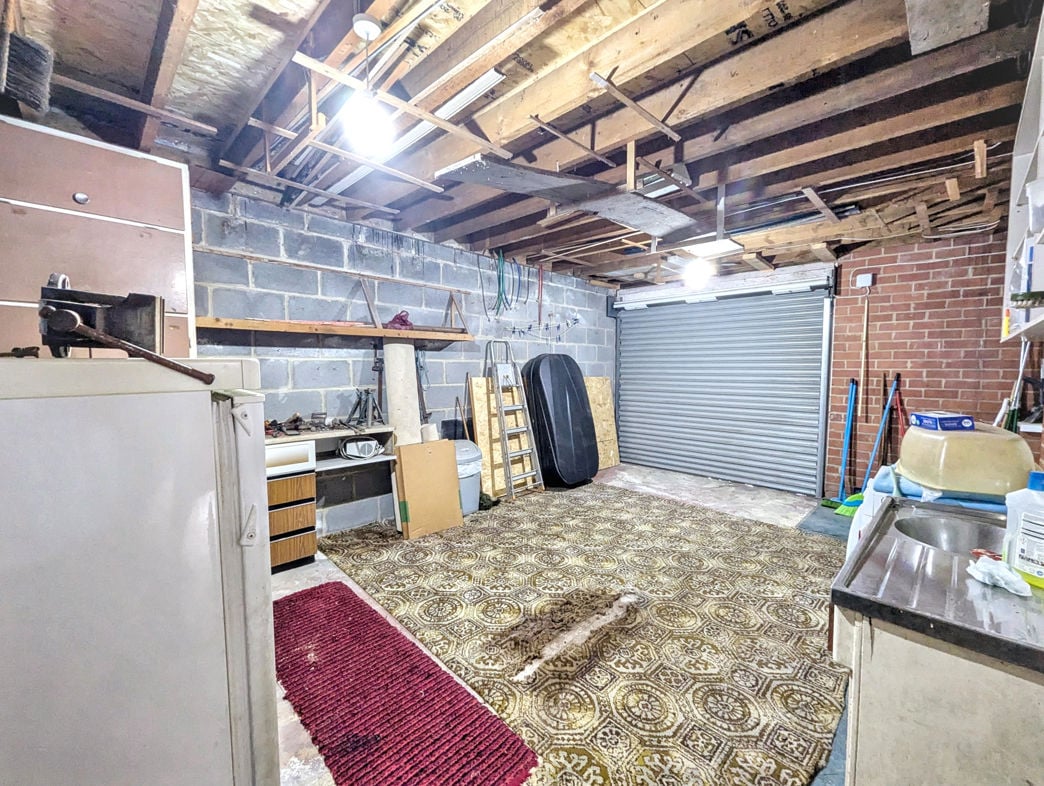
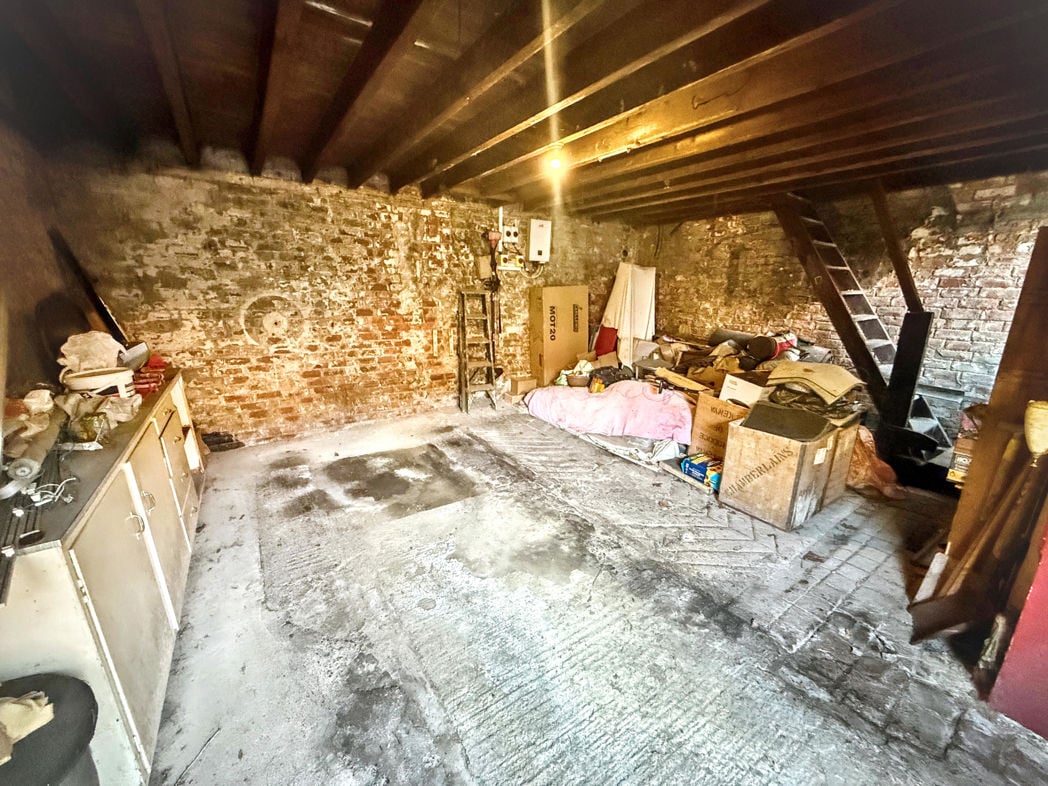
A particularly noteworthy feature of the property is the large external garage and workshop, providing substantial additional space beyond the main accommodation. The building also benefits from an upstairs storage area, making it suitable for a range of storage and workshop requirements.
Whether you’d like an instant online estimate or an expert visit to discuss your home in detail, our team will give you clear, honest advice and help you plan your next move.

Find out what your current home could sell for, based on real market data and recent sales.
Get seen everywhere buyers look


Fast, secure and often great value. Discover how it works.